Book a Viewing
To book a viewing for this property, please call Fine and Country West Wales & Pembrokeshire / Homes of Wales, on 01974 299055.
To book a viewing for this property, please call Fine and Country West Wales & Pembrokeshire / Homes of Wales, on 01974 299055.
3 Bedroom Detached House, Llanbrynmair, SY19
Llanbrynmair, SY19

Fine and Country West Wales & Pembrokeshire / Homes of Wales
2nd Floor Suites 8 Great Darkgate Street, Aberystwyth
Description
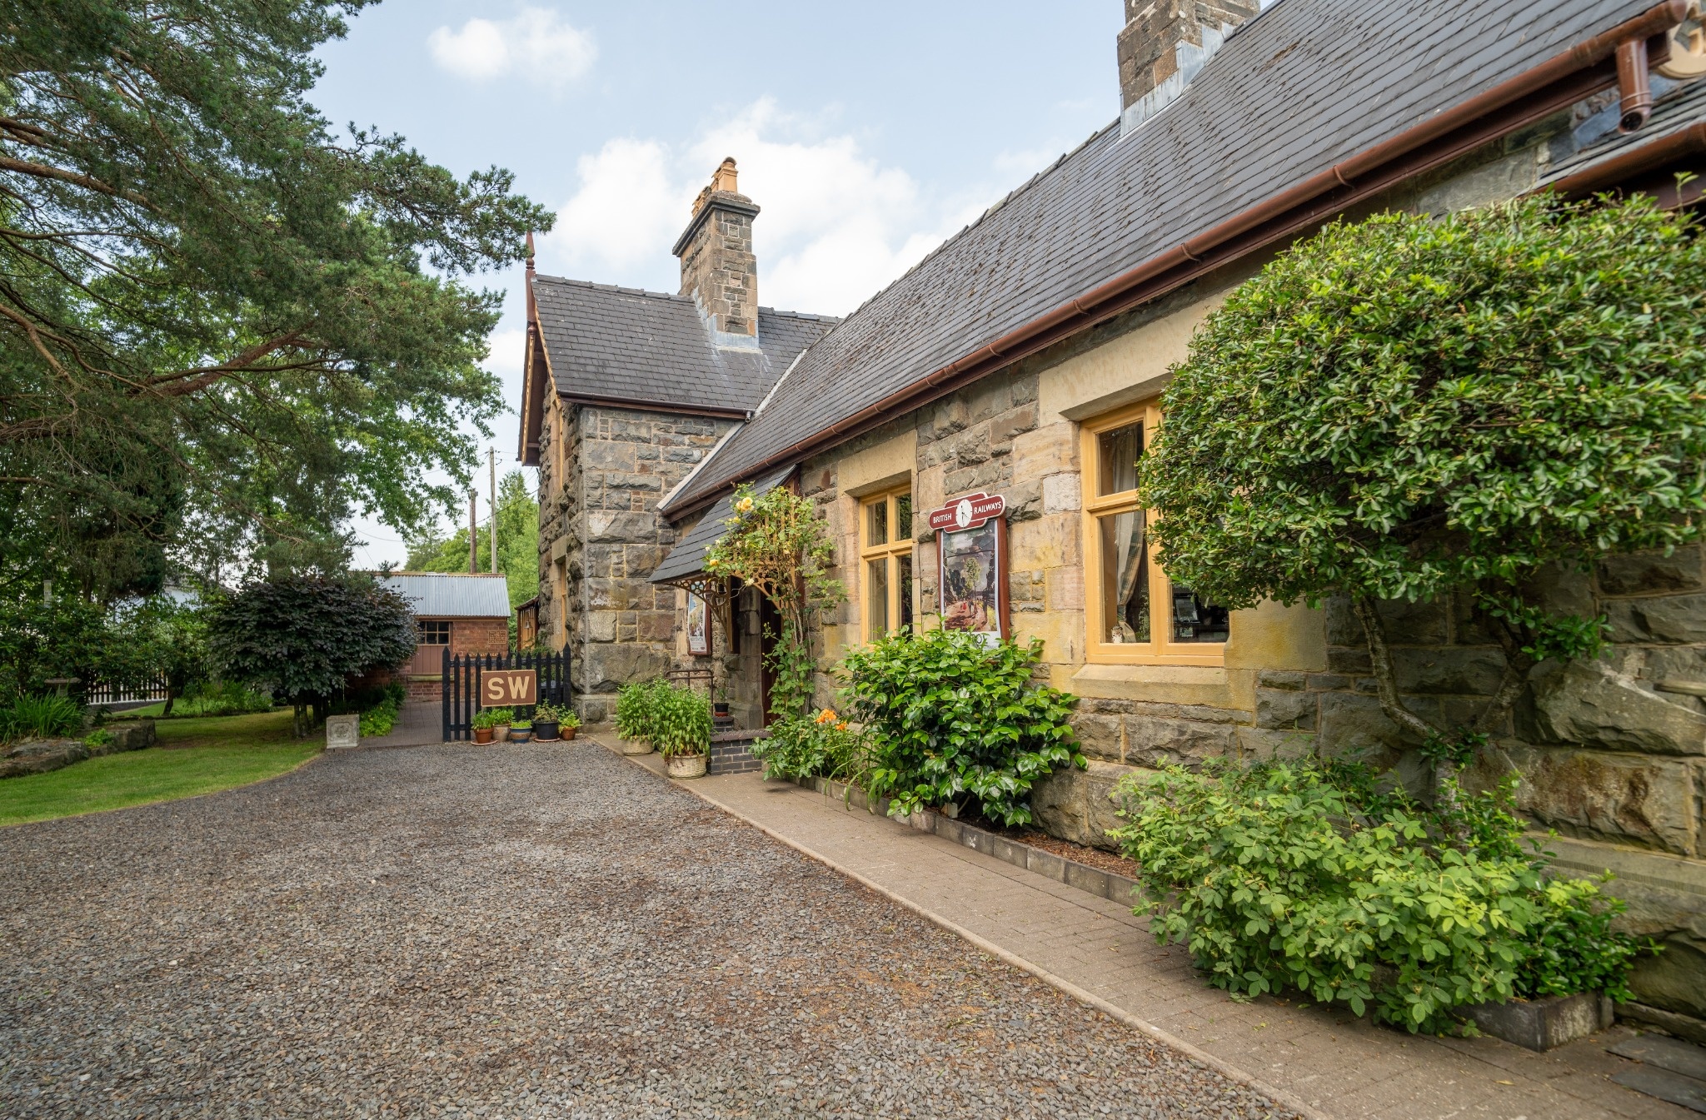
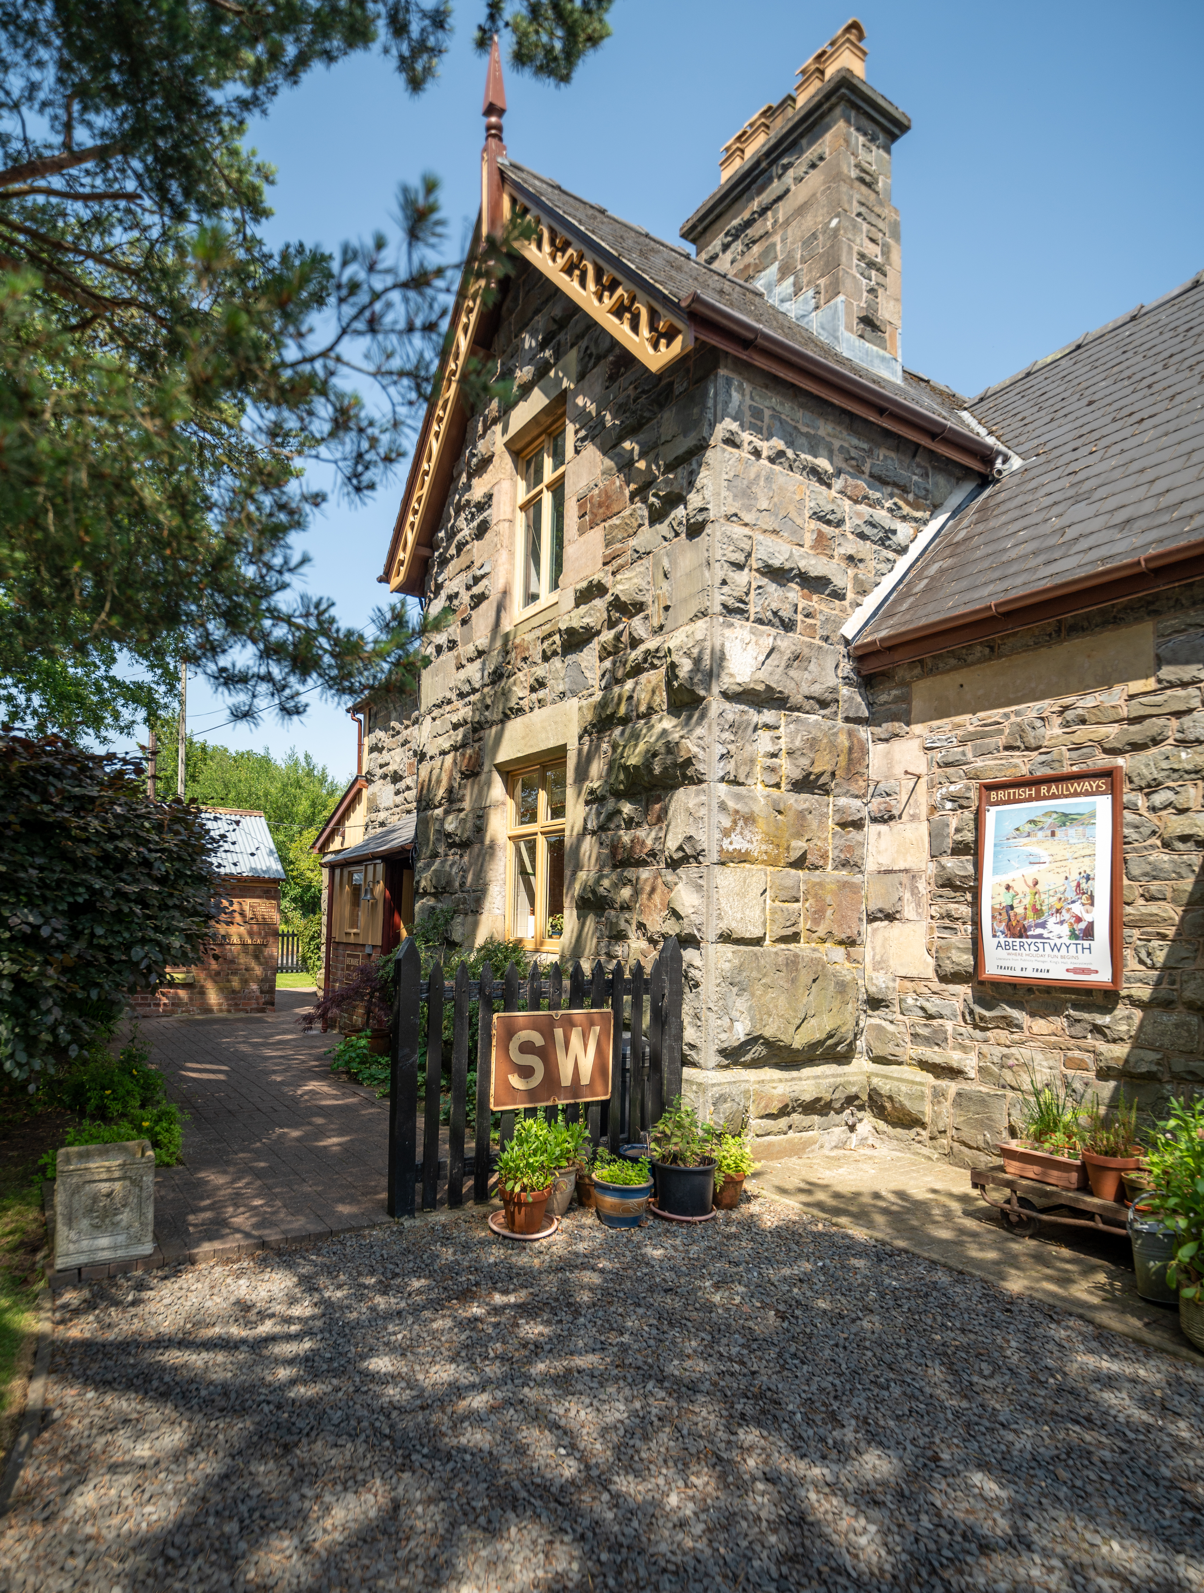
A Truly Unique Grade II Listed Railway Station
Some homes are bought with the head. Station House is bought with the heart.
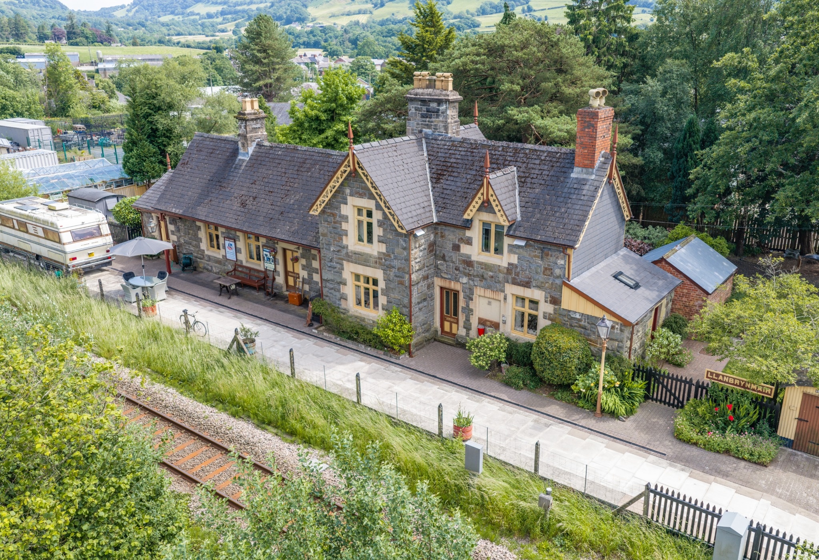
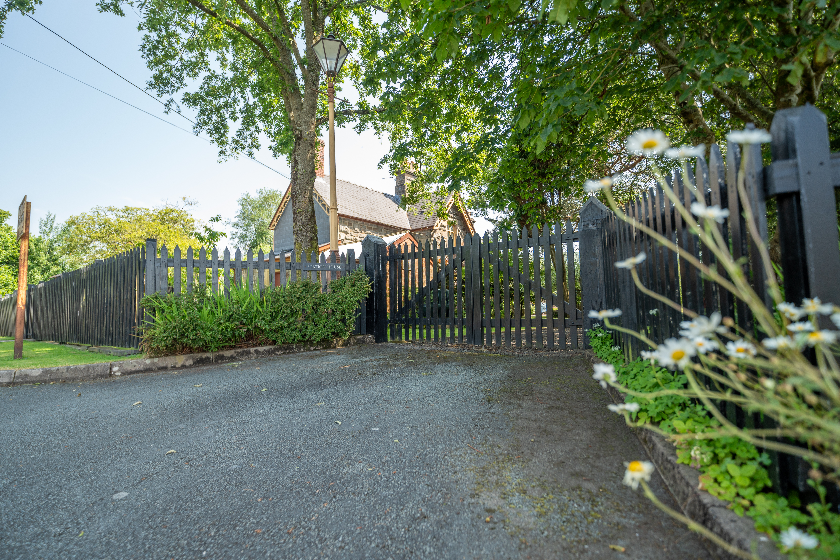
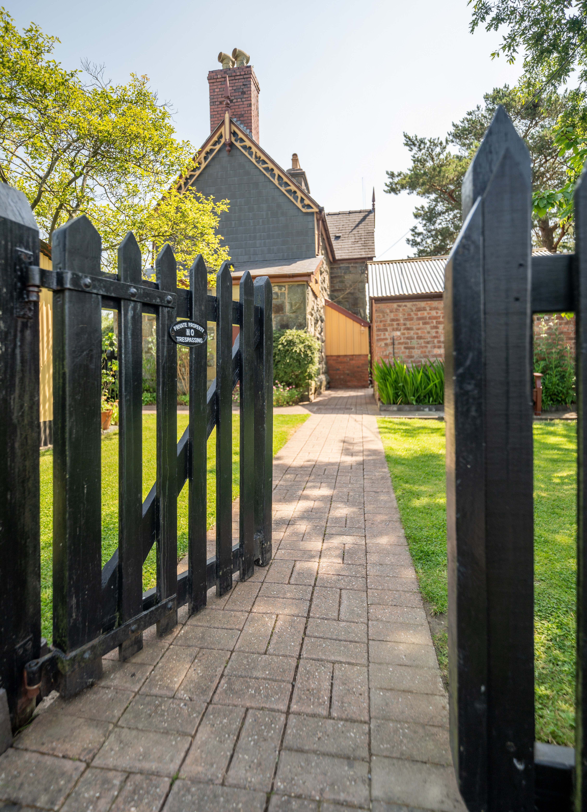
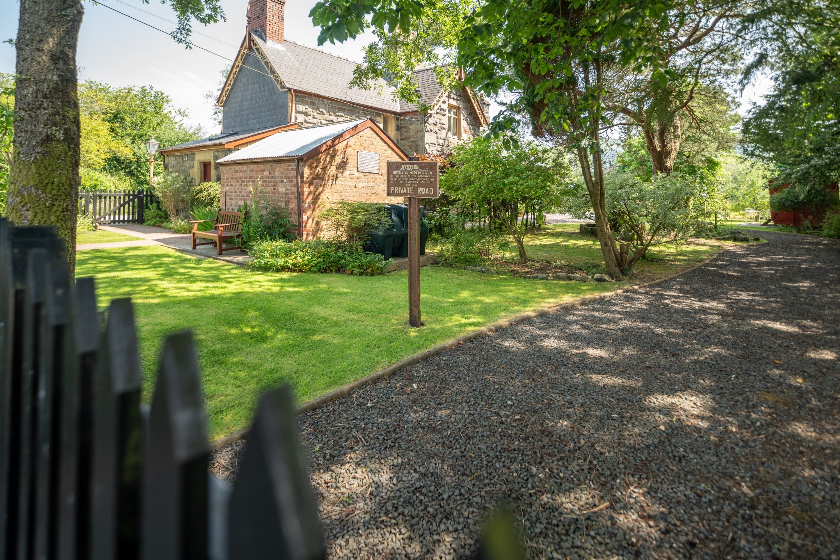
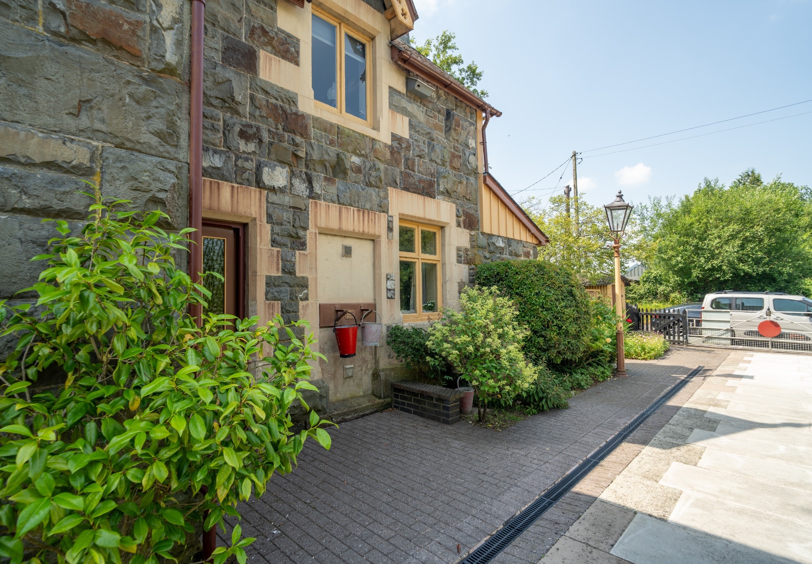
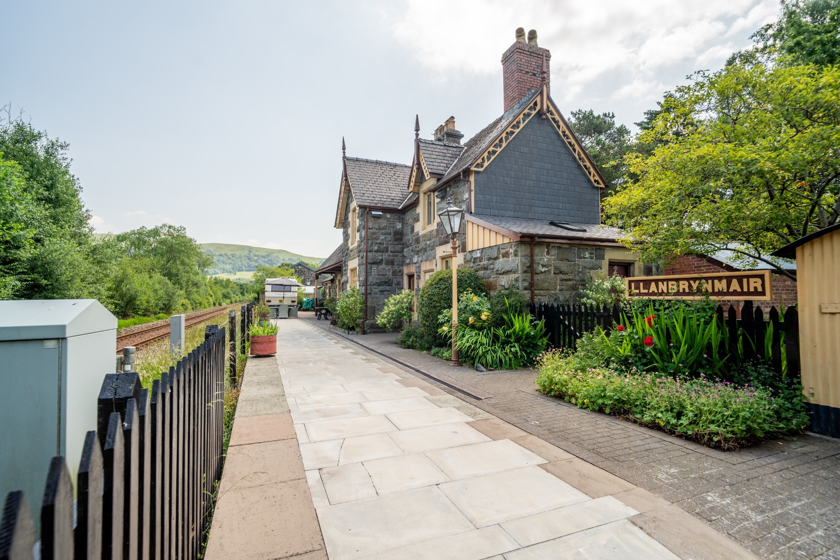
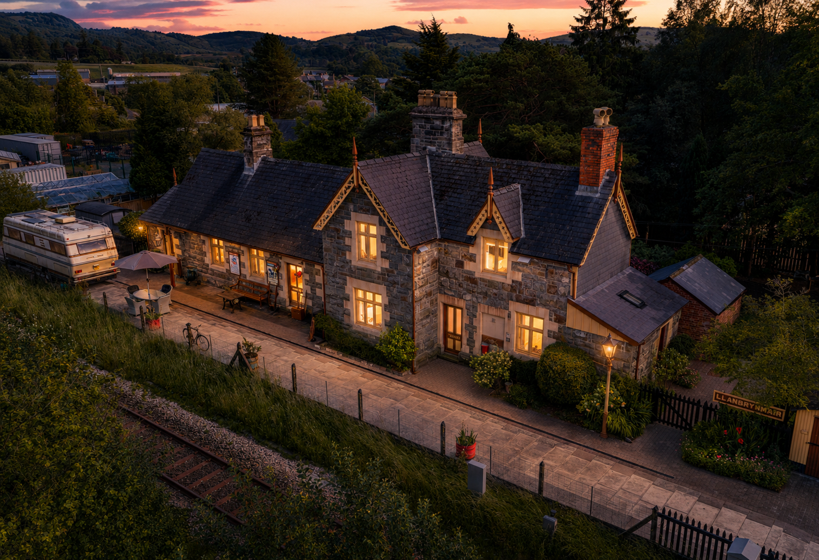
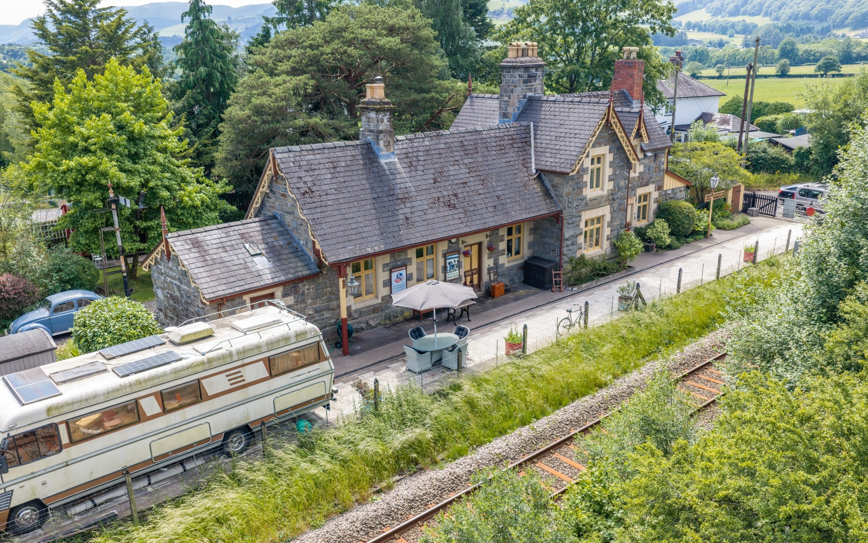
Built in 1861 for the opening of the Newtown to Machynlleth Railway, Station House is one of Mid Wales’ most enchanting period homes. Beautifully preserved and rich in railway heritage, this remarkable Grade II listed property offers an increasingly rare opportunity to own an authentic piece of Welsh railway history. Lovingly maintained, it blends fascinating original features with practical modern living, creating a home unlike any other.
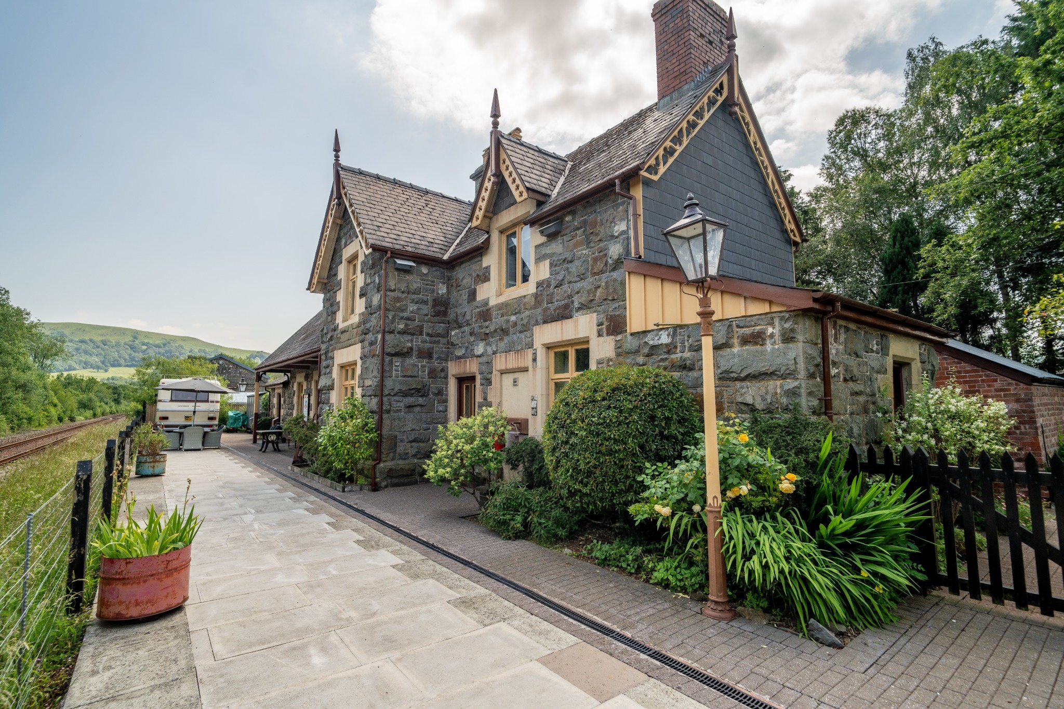
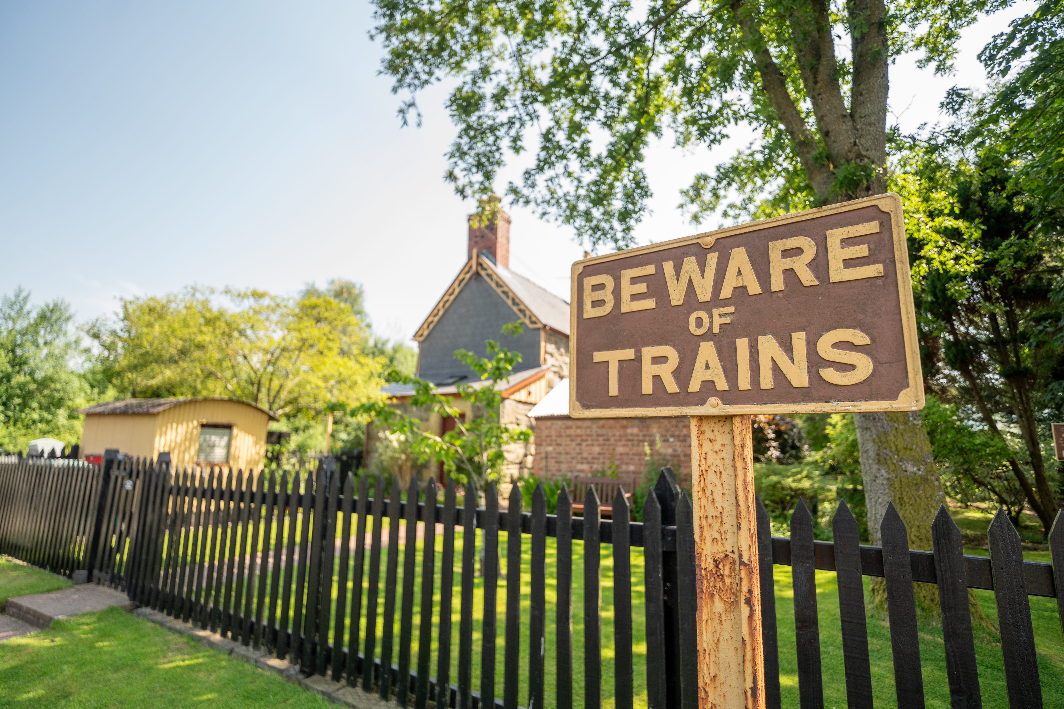
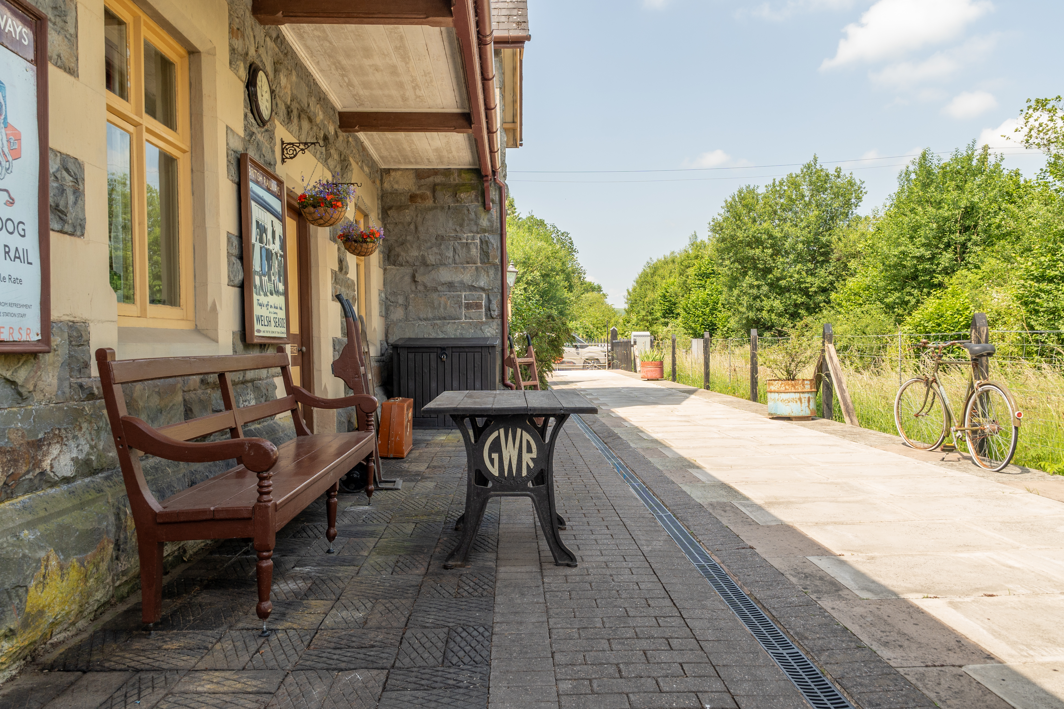
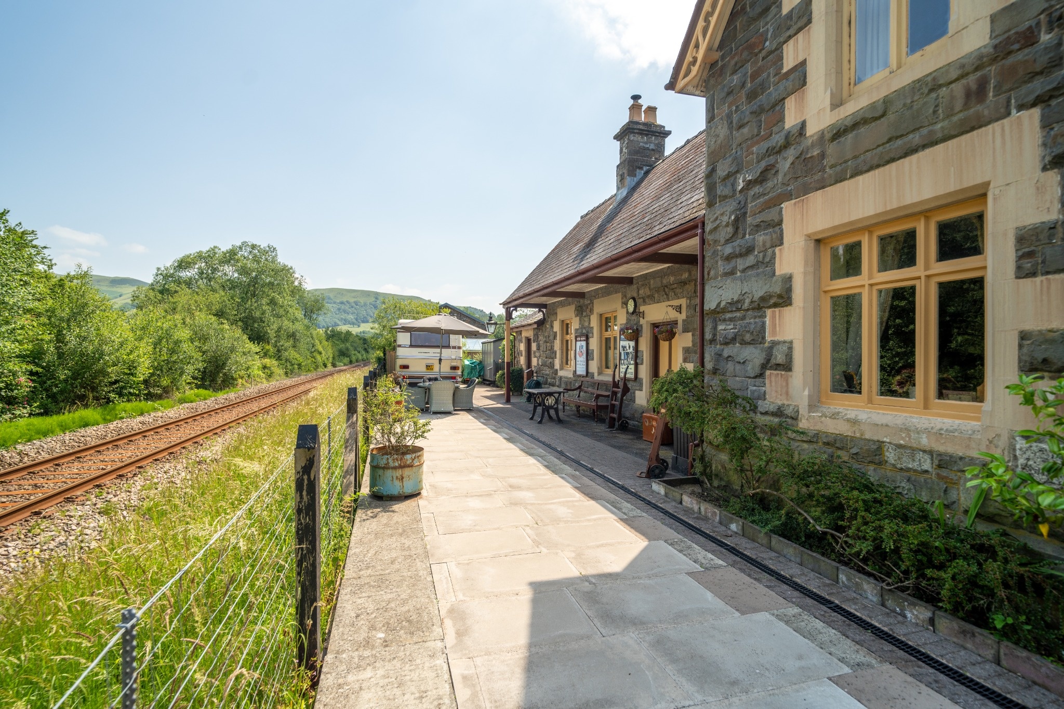
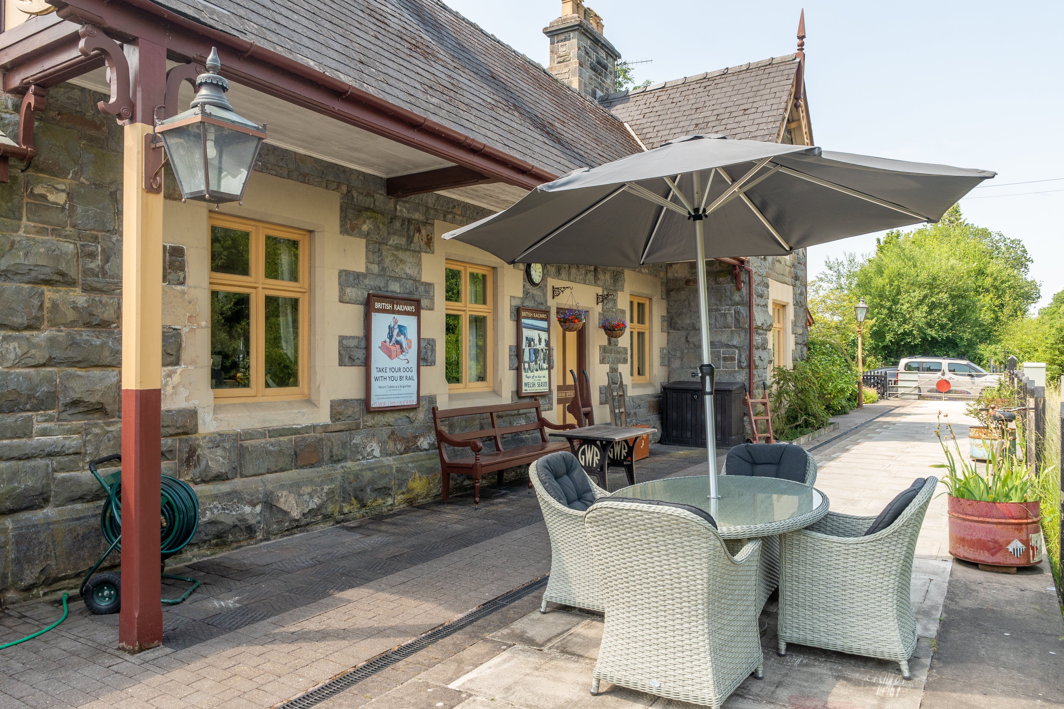
Few homes offer such an extraordinary connection to Britain's railway heritage. Every room tells a story, from the former waiting rooms to the Station Master's Office, while outside the platform, signals, wagon and original railway artefacts create an unforgettable setting. Whether you are a railway enthusiast, period property lover or simply seeking a truly distinctive family home, Station House represents a once-in-a-generation opportunity.
Railway Heritage Features:
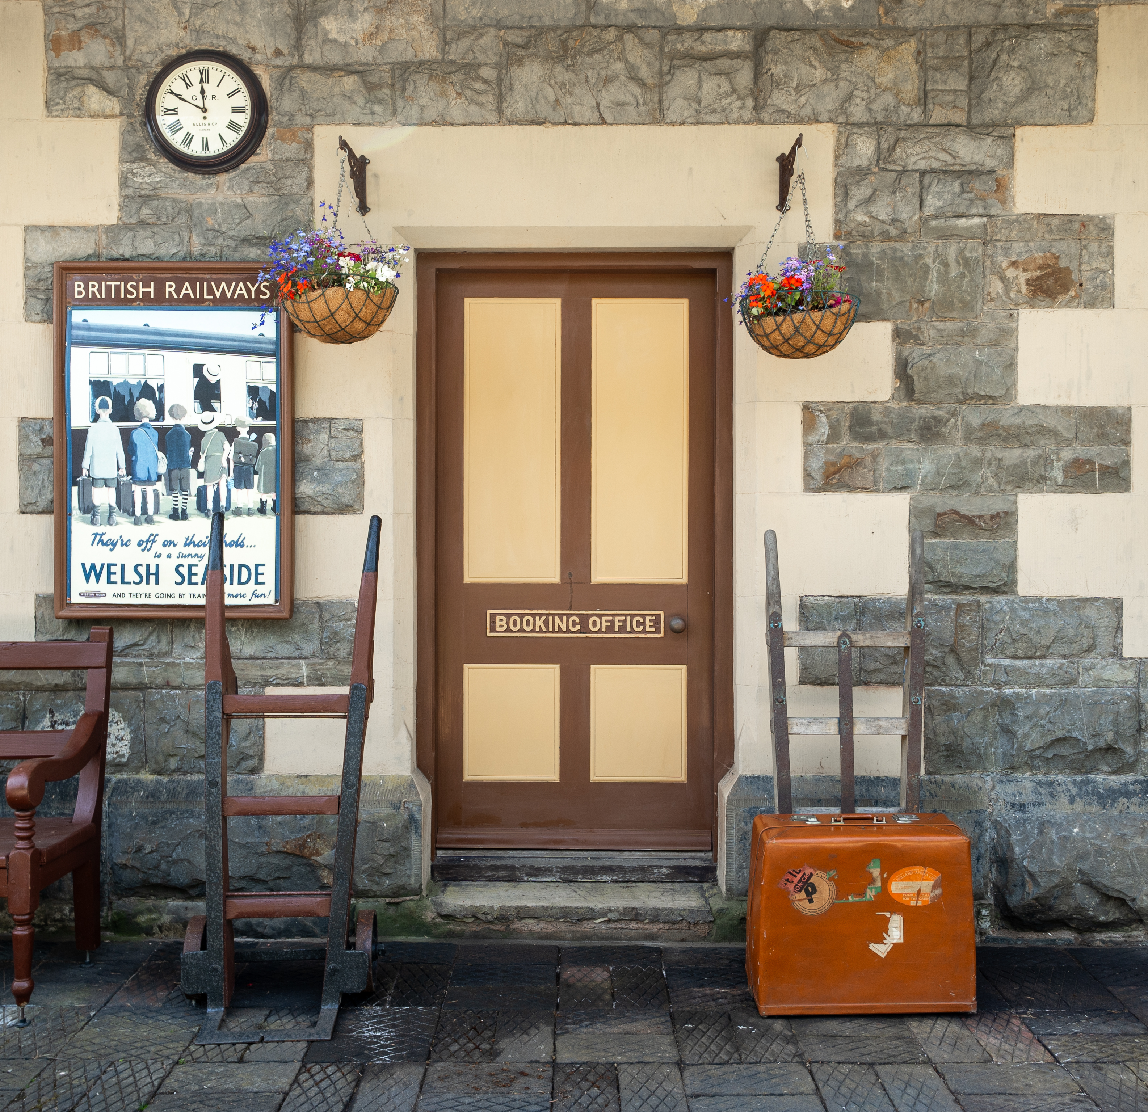
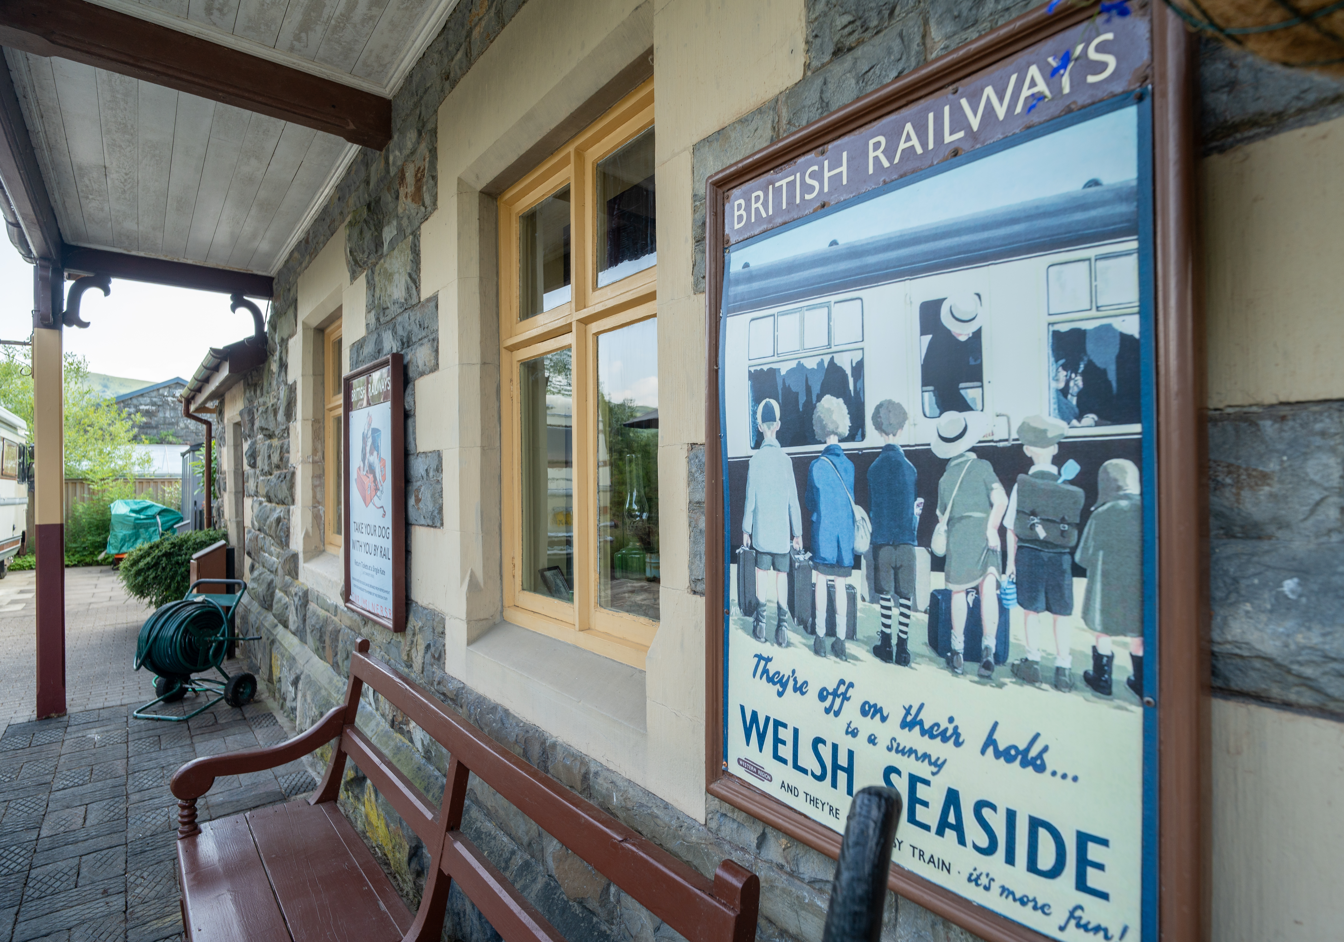
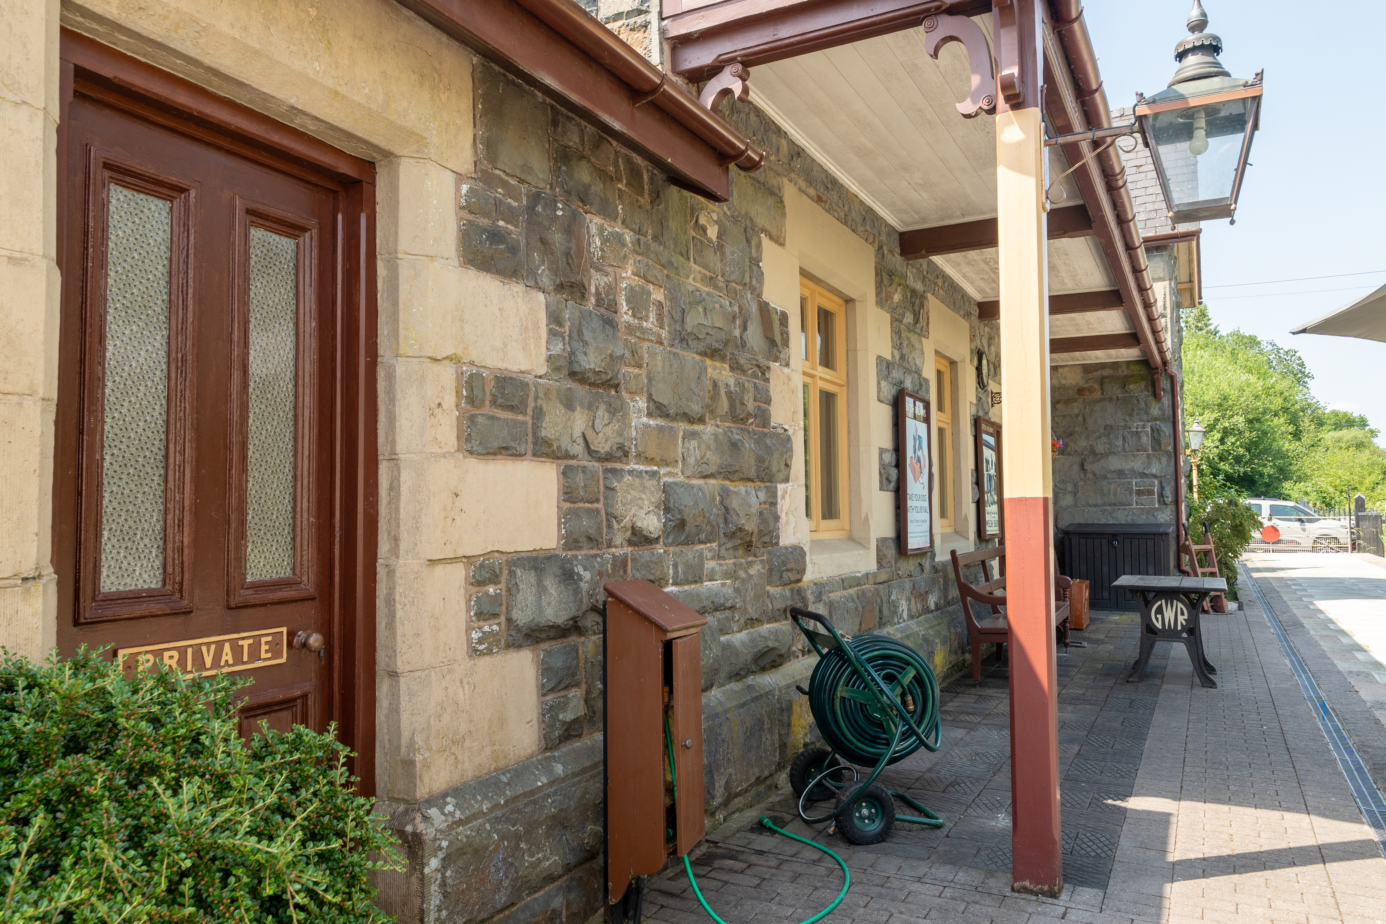
· Original booking office, waiting rooms and atmospheric station platform.
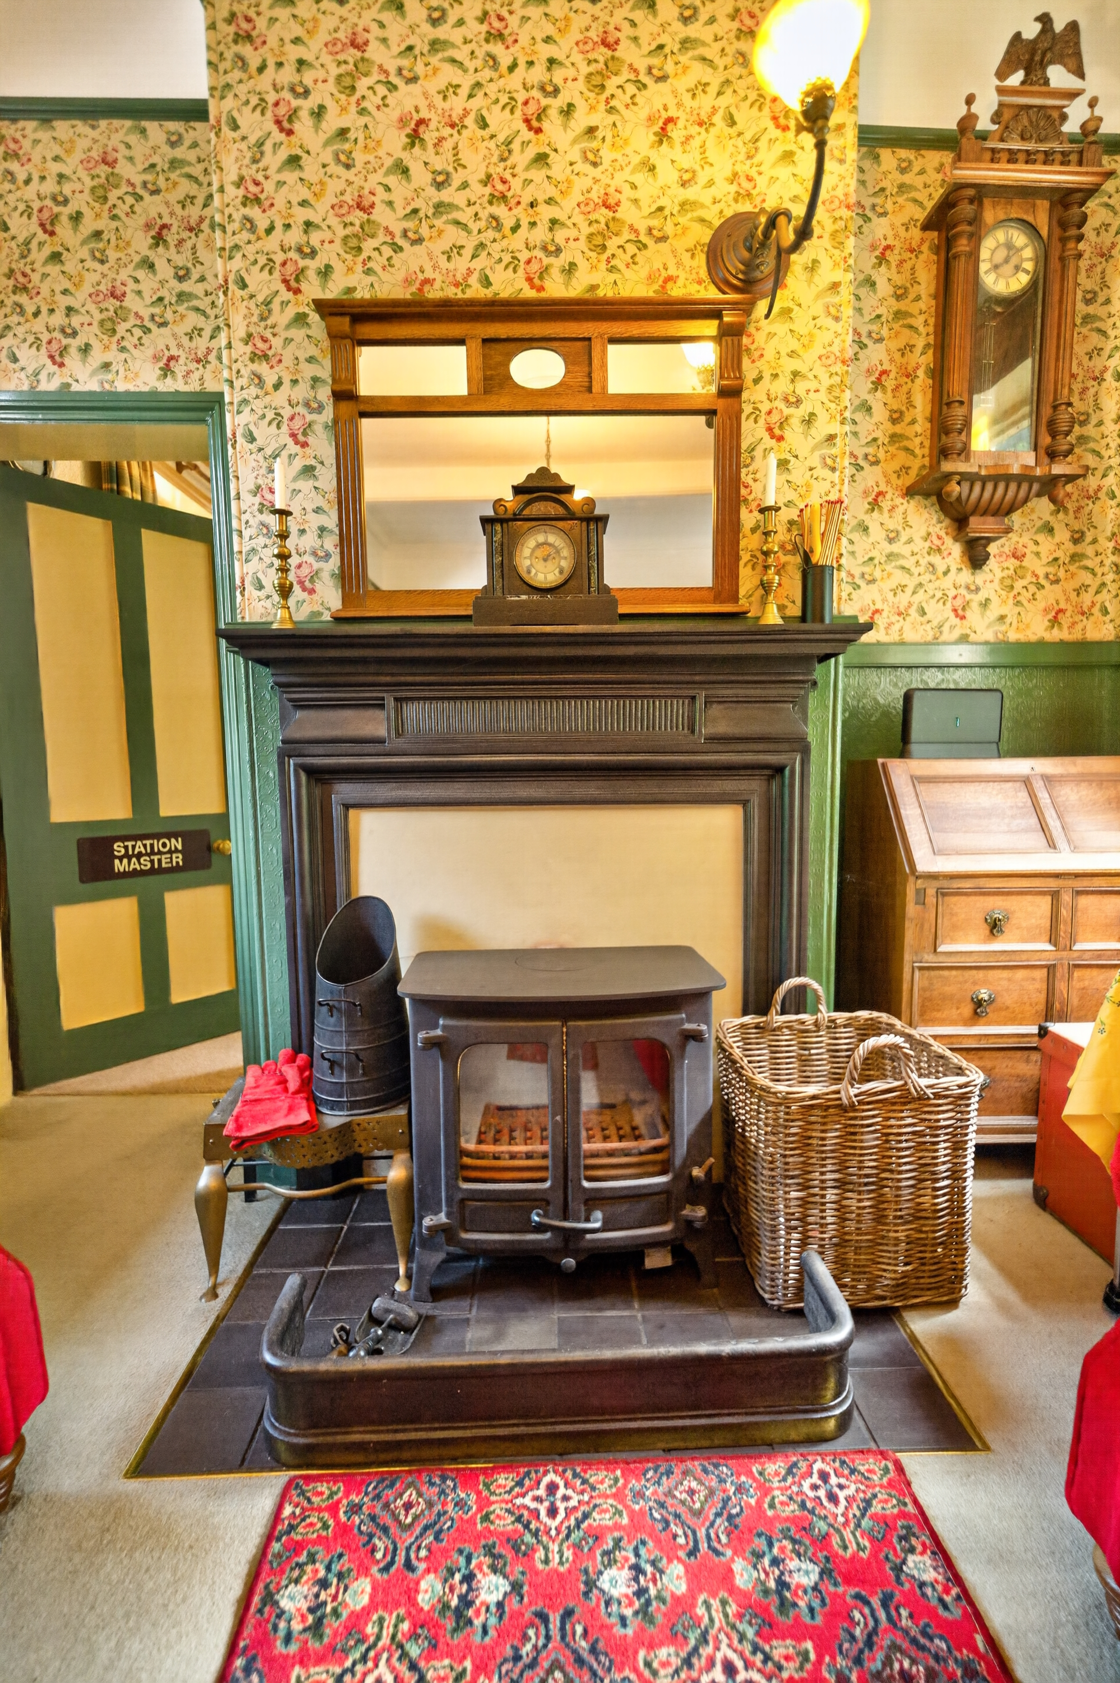
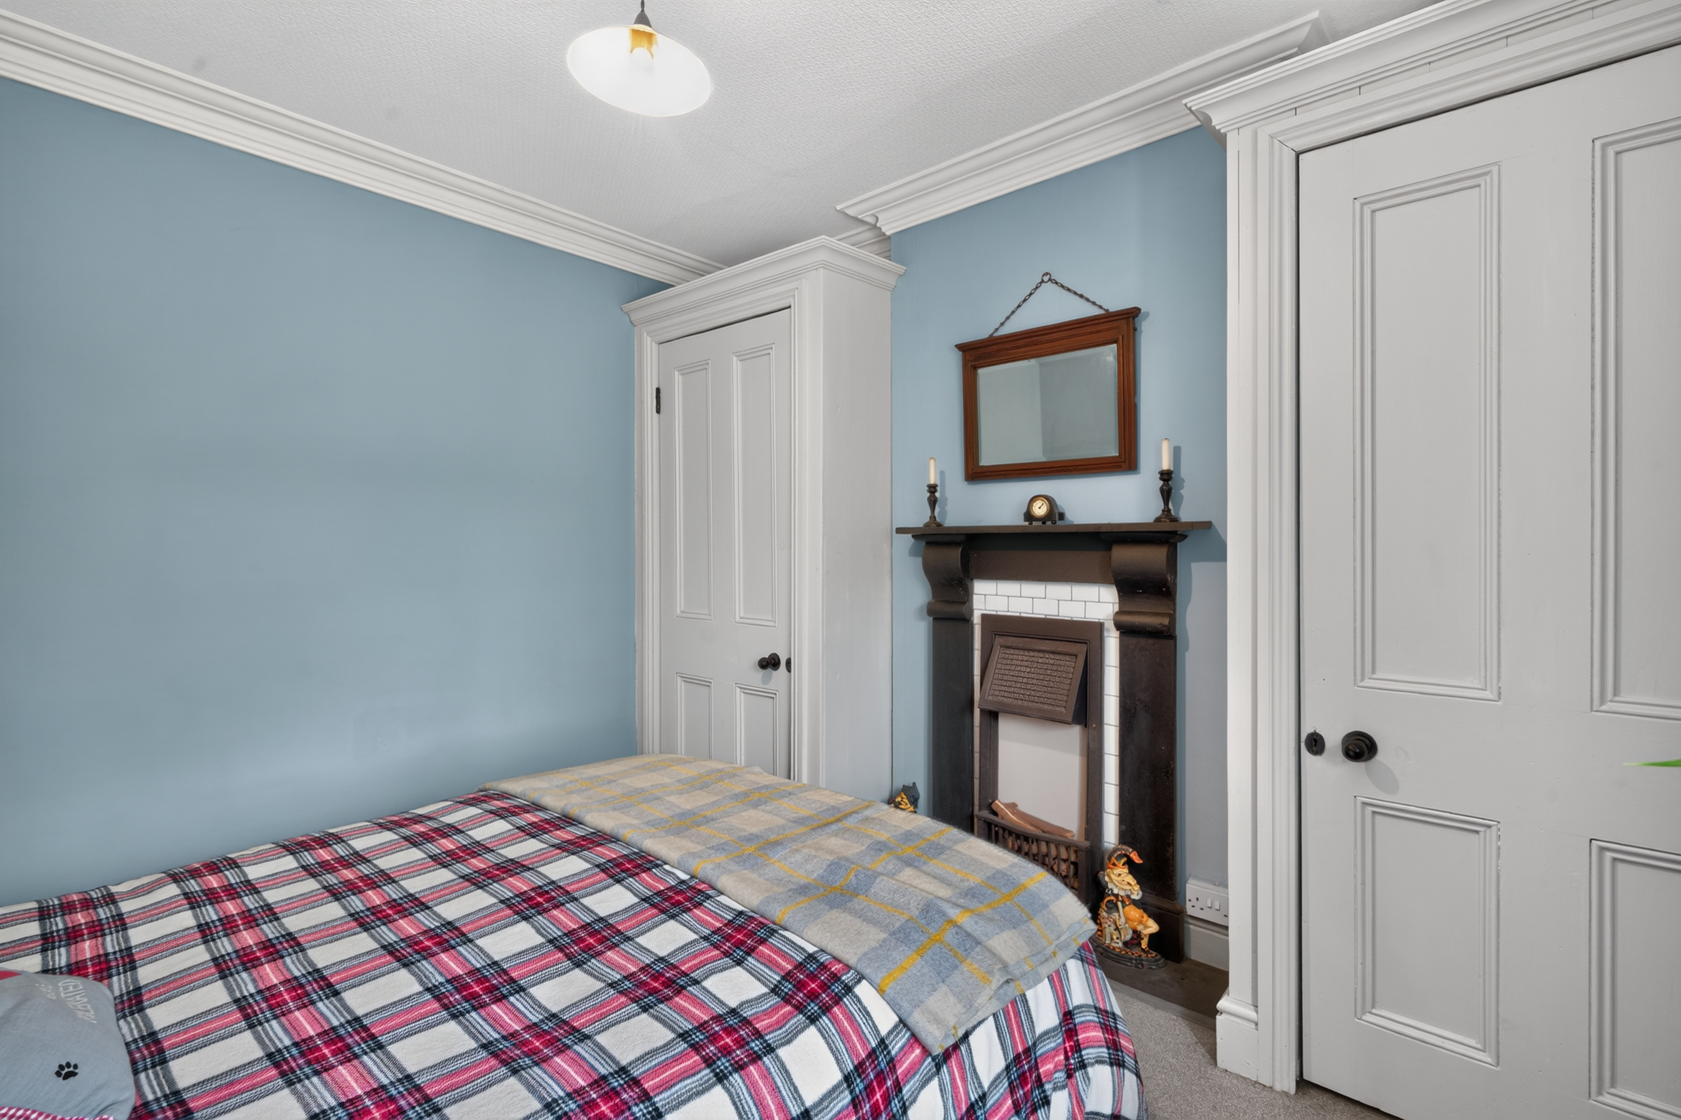
· Decorative Victorian detailing and period fireplaces throughout.
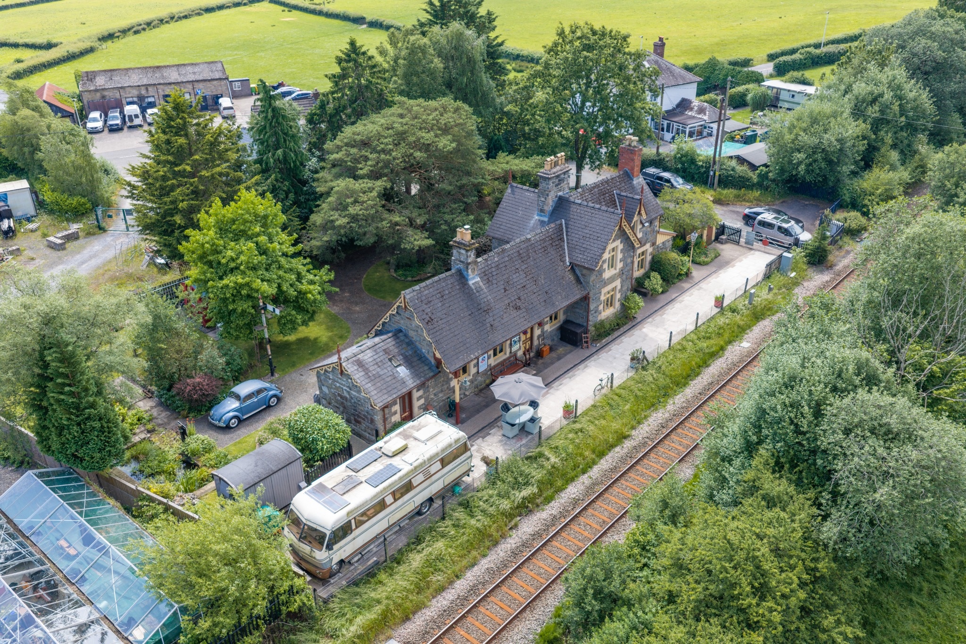
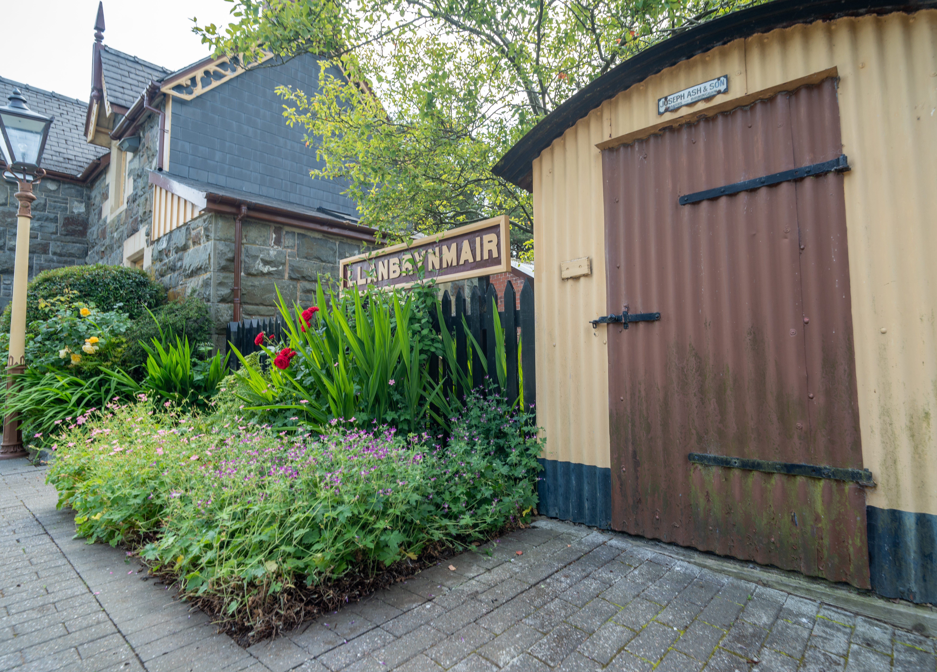
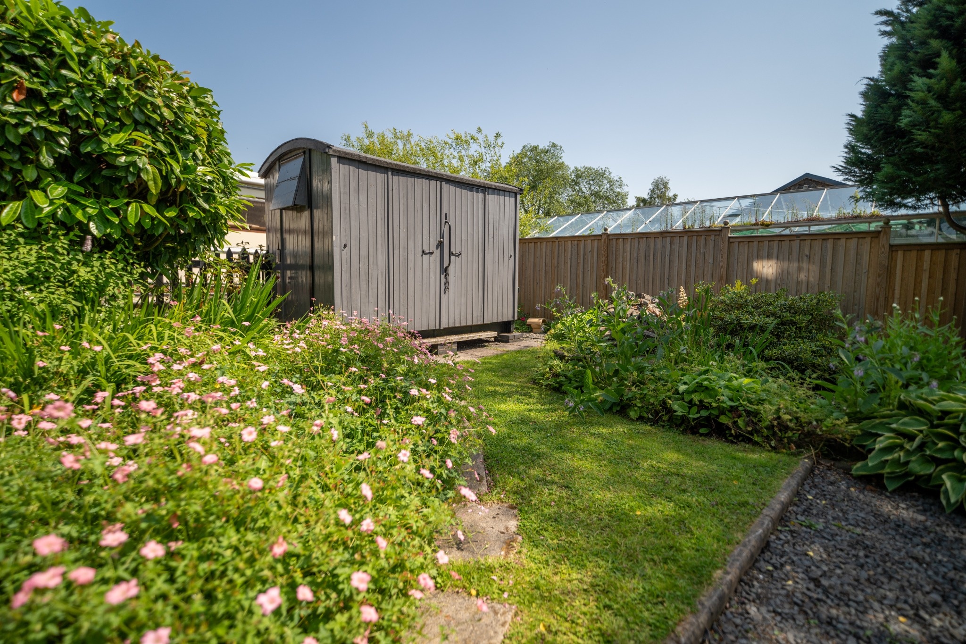
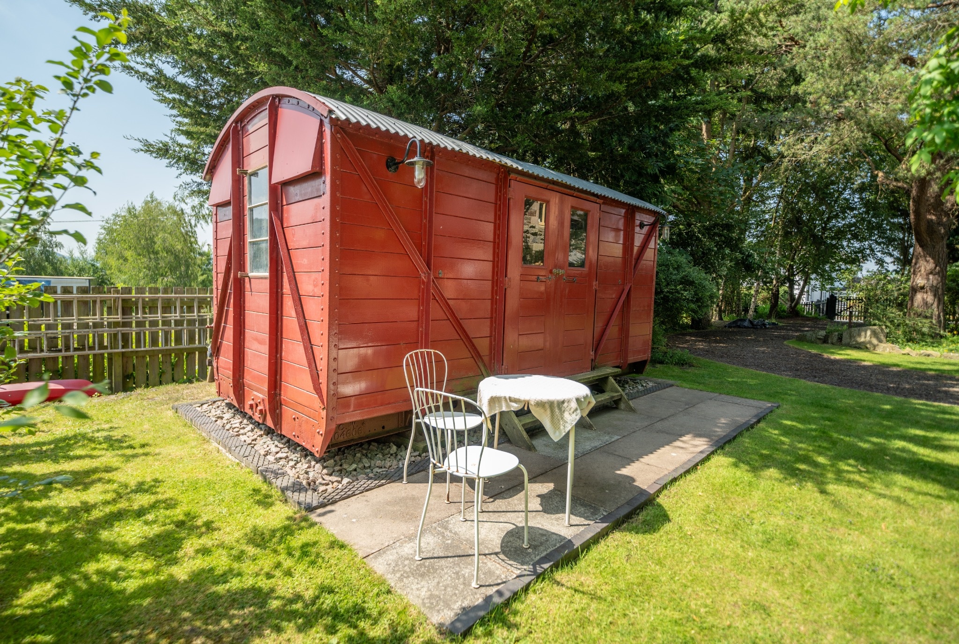
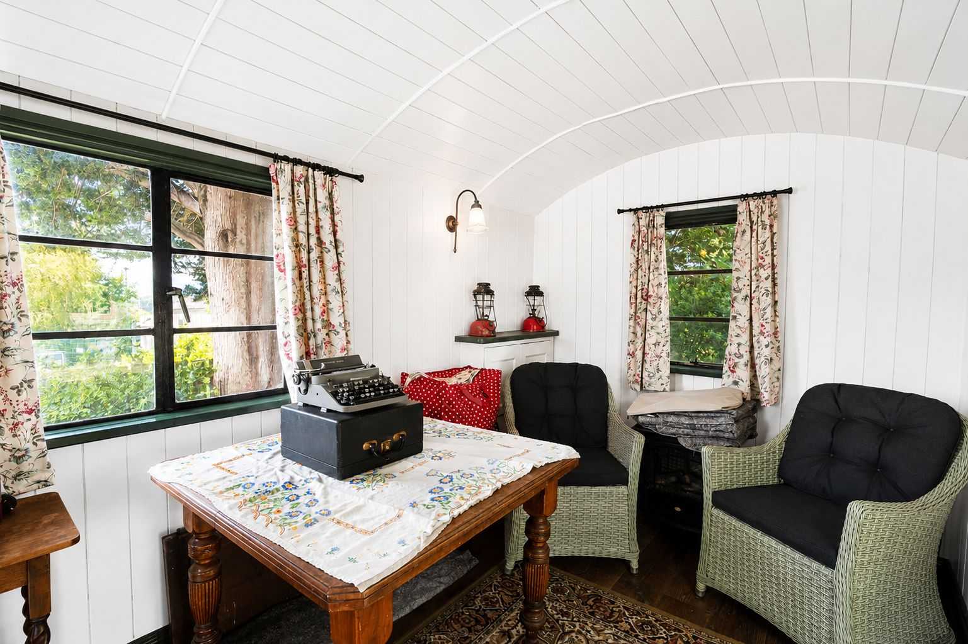
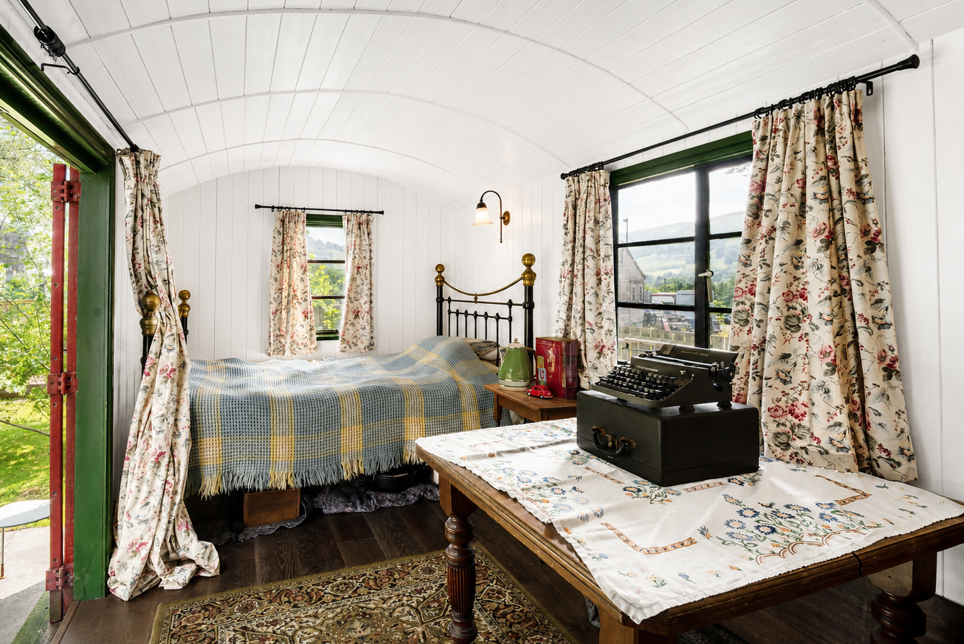
· 1924 railway wagon offering exciting potential for guest accommodation or Airbnb (subject to any necessary consents).
· Historic narrow-gauge storage wagon, believed to originate from the Welshpool area.
· Original railway signal, ground signal and GWR boundary post.
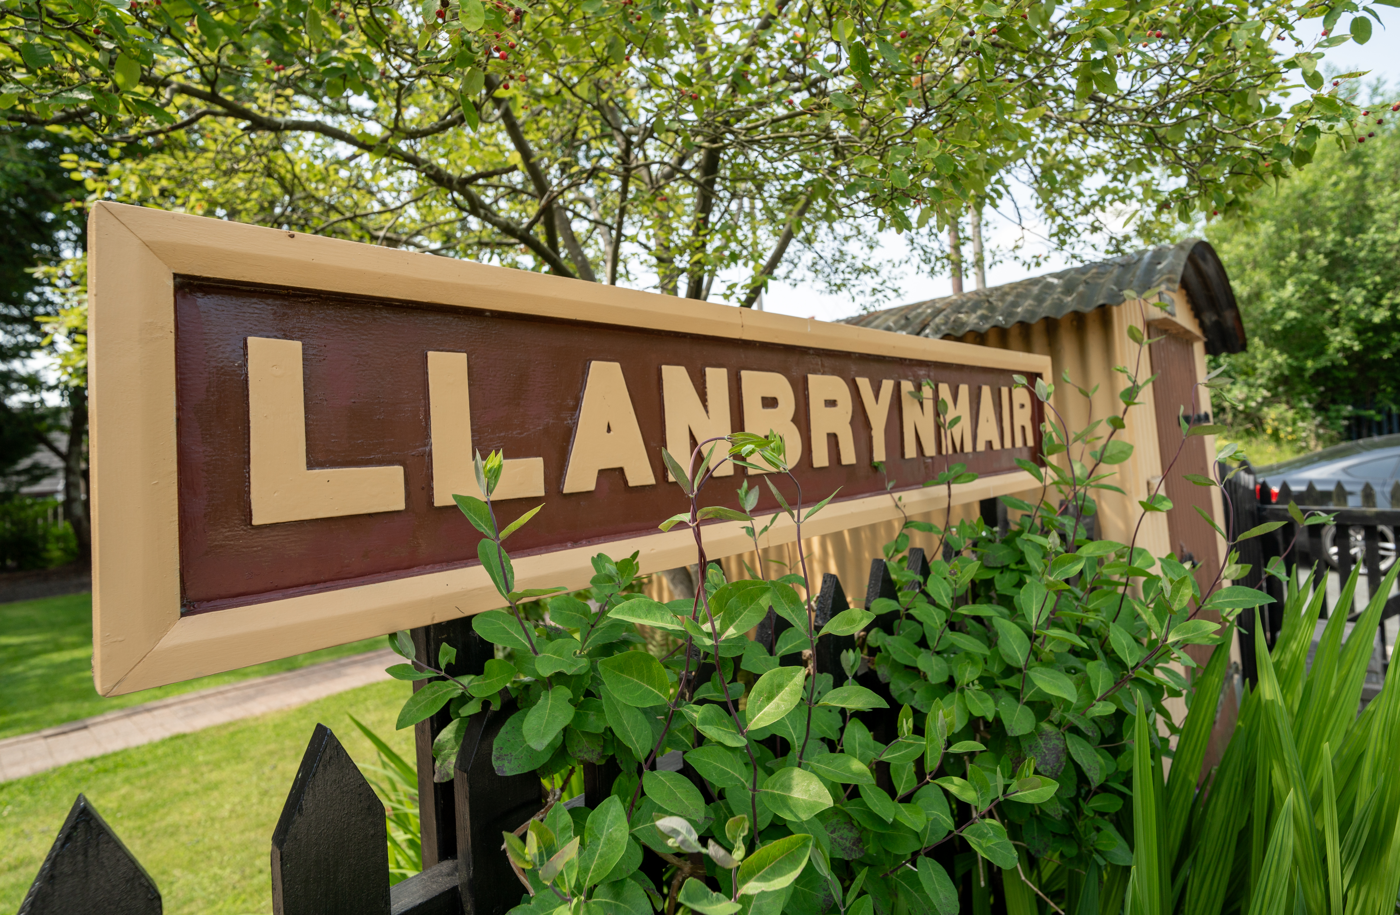
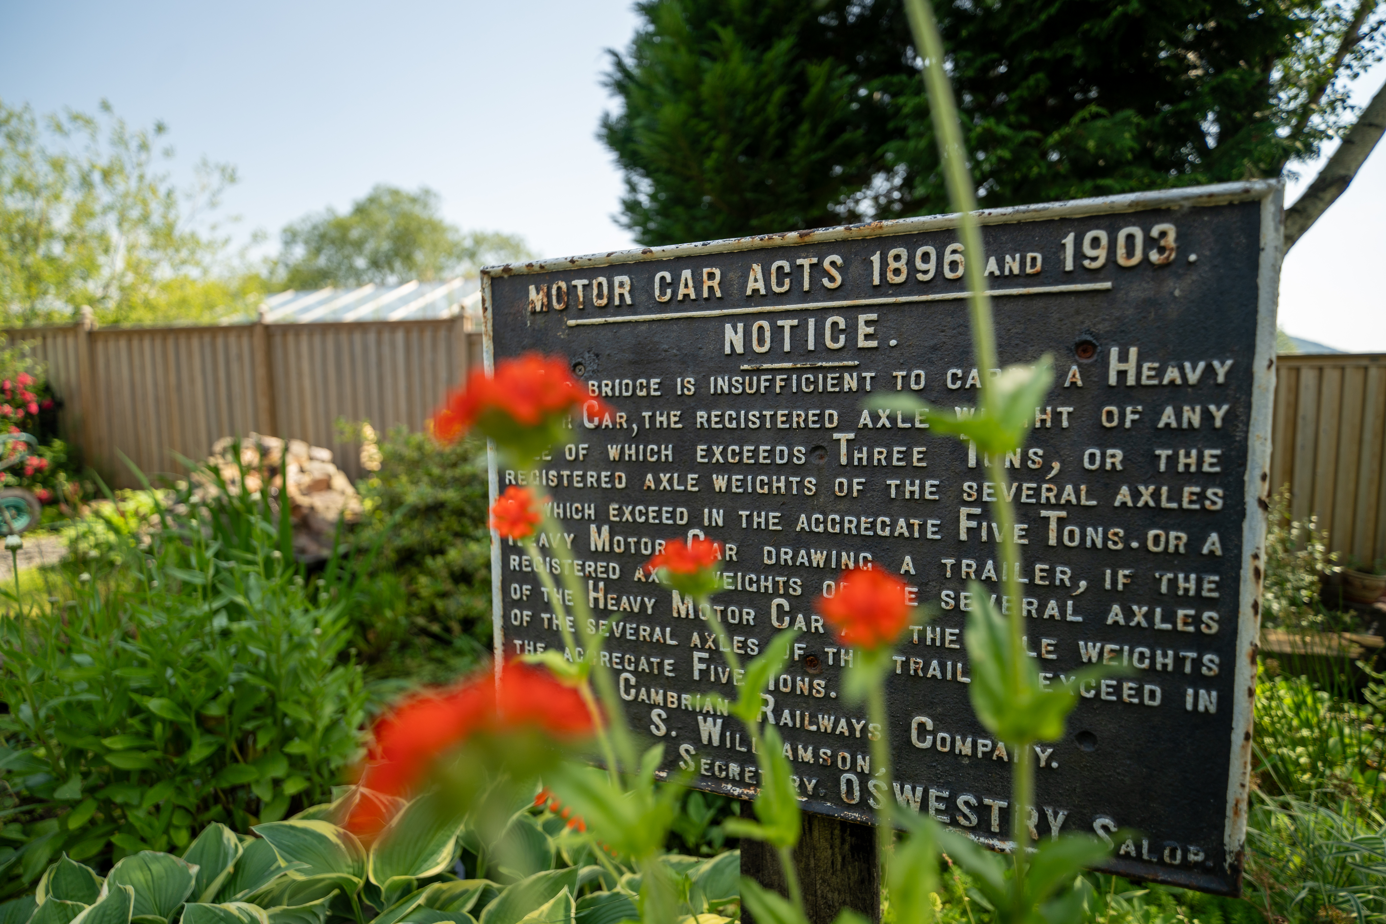
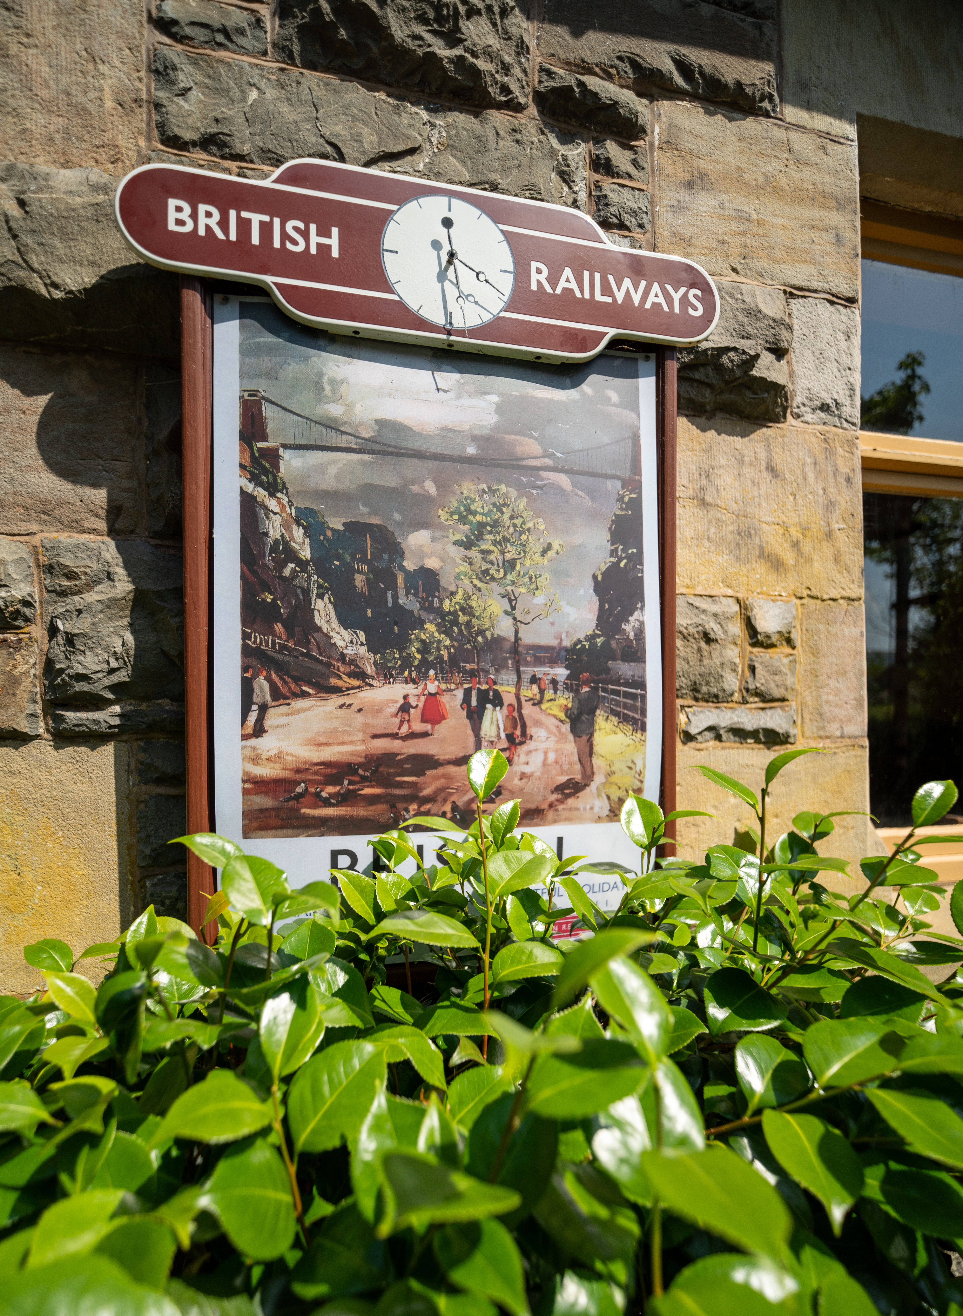
· Original station signage.
· Reproduction Bakelite light switches throughout.
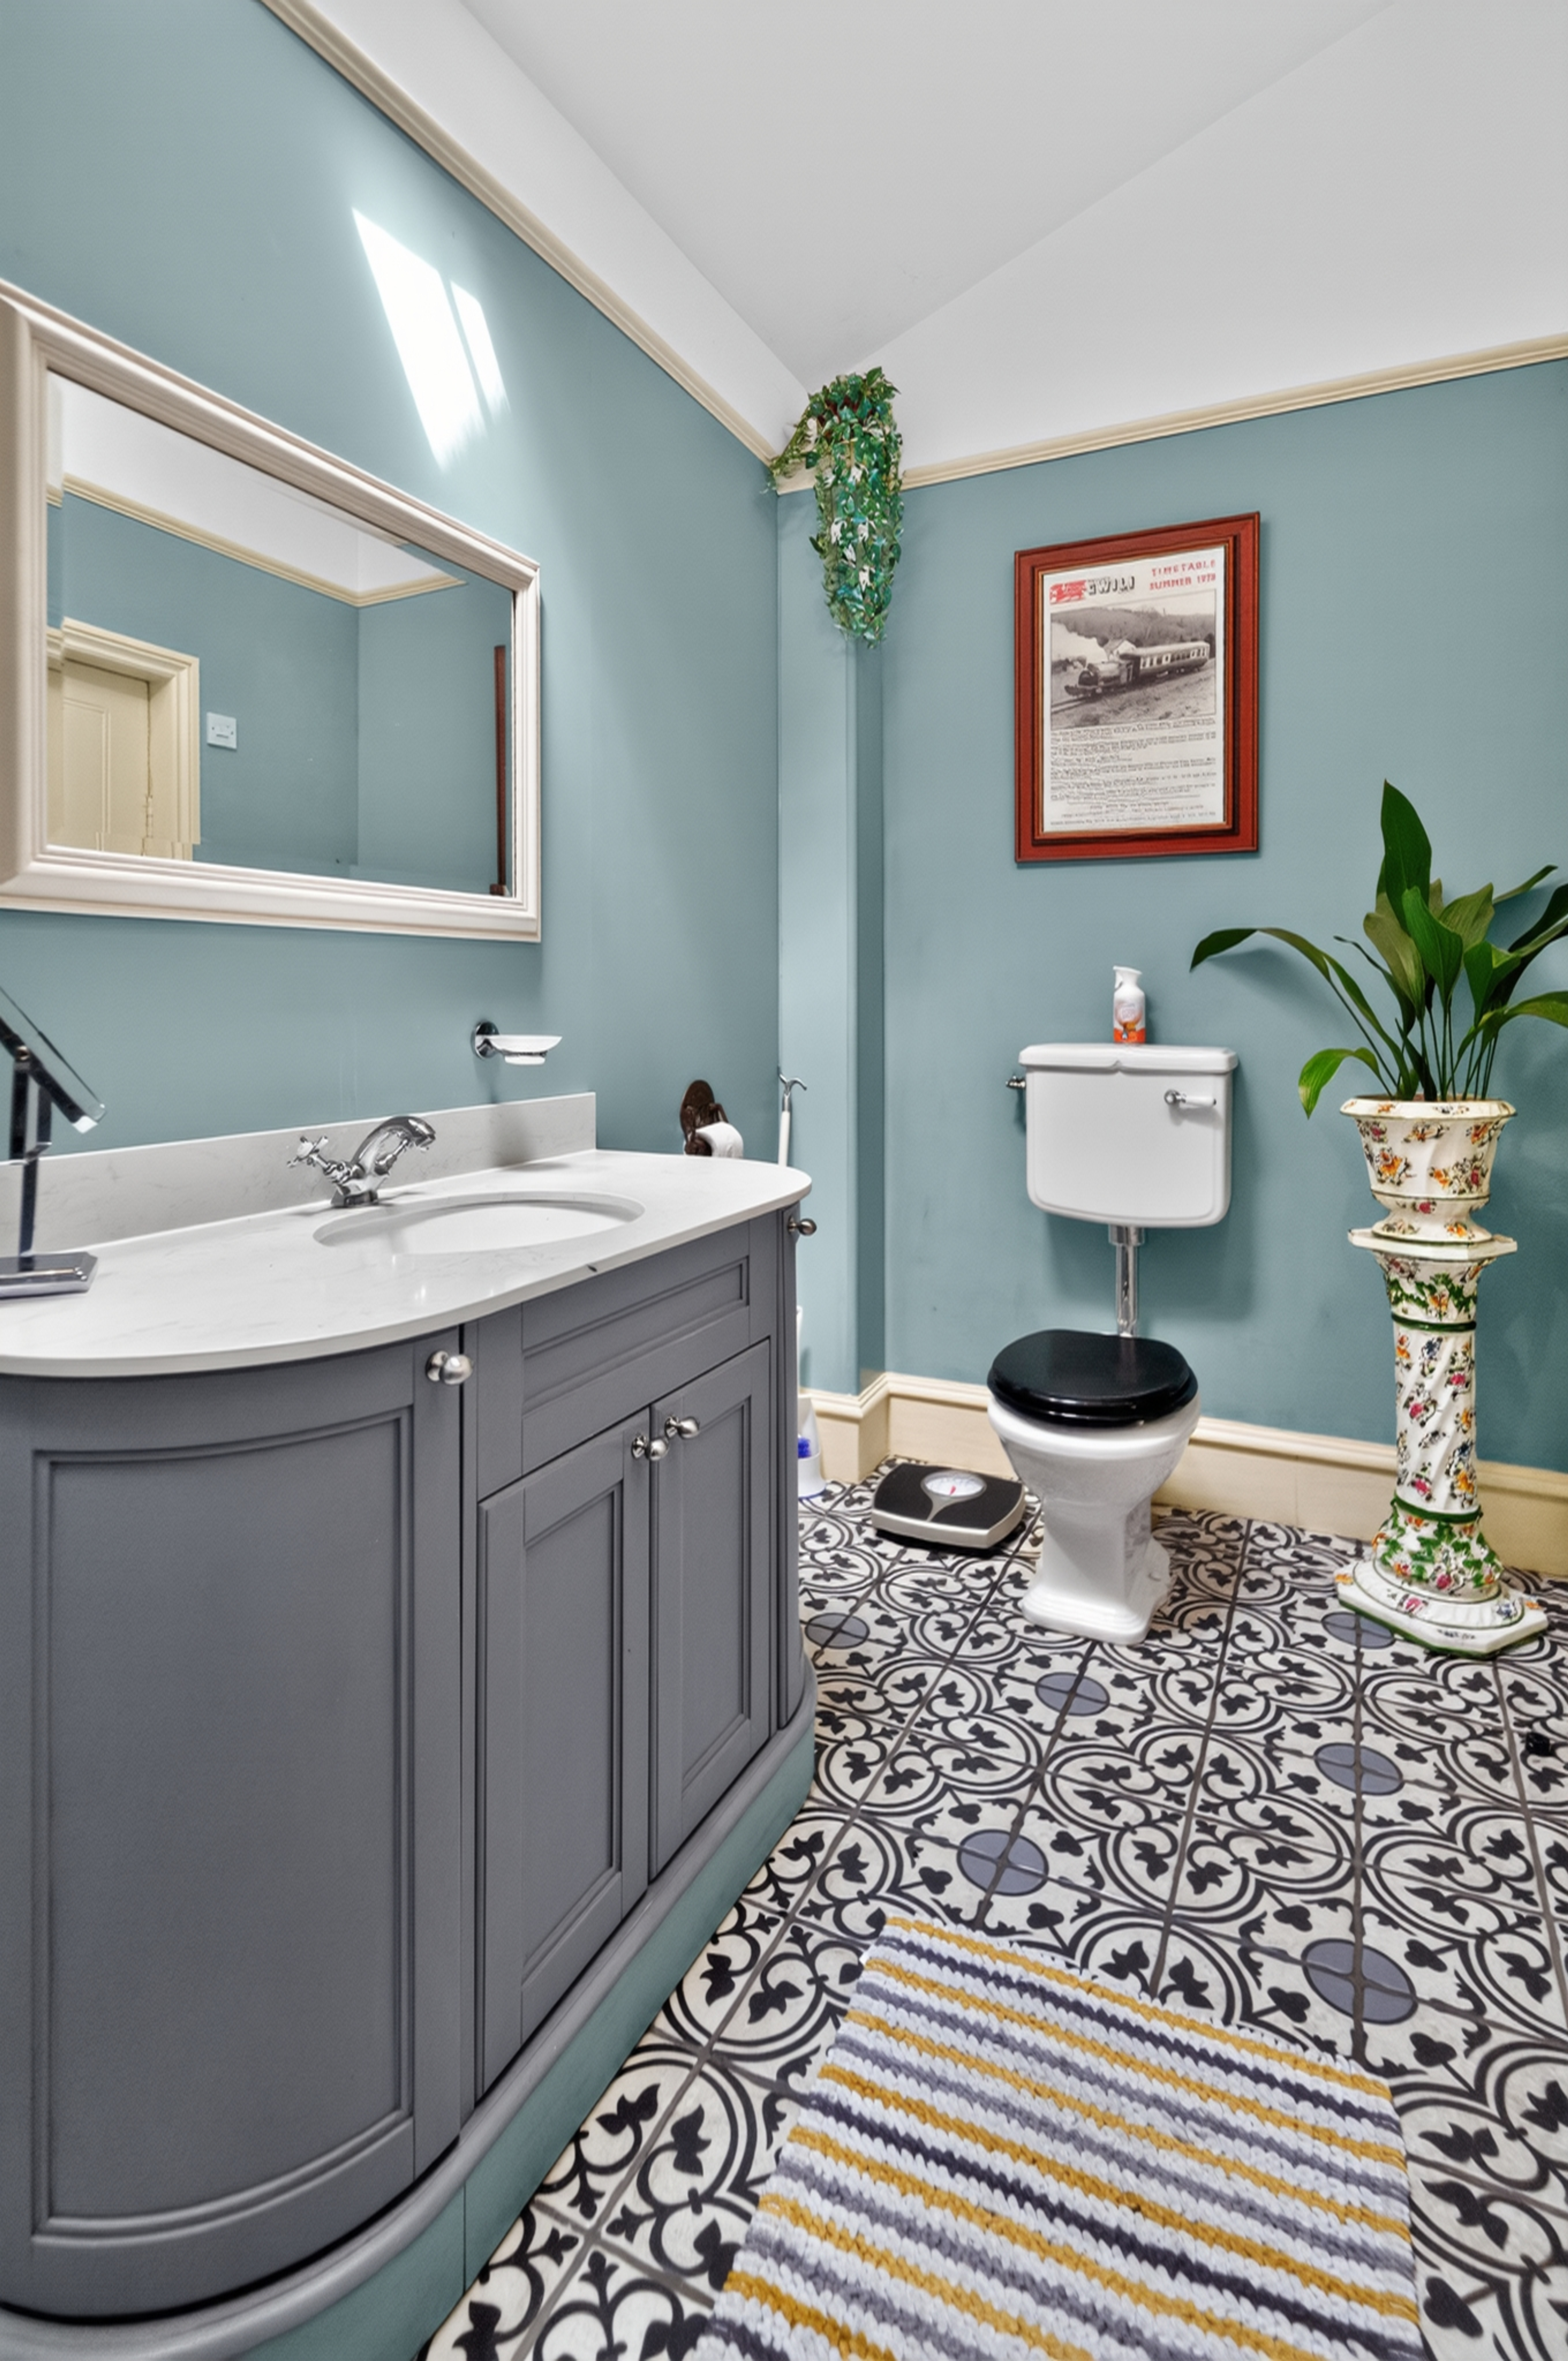
· Victorian high-level WCs and quality wet room.
· GWR Victorian-style lamp posts.
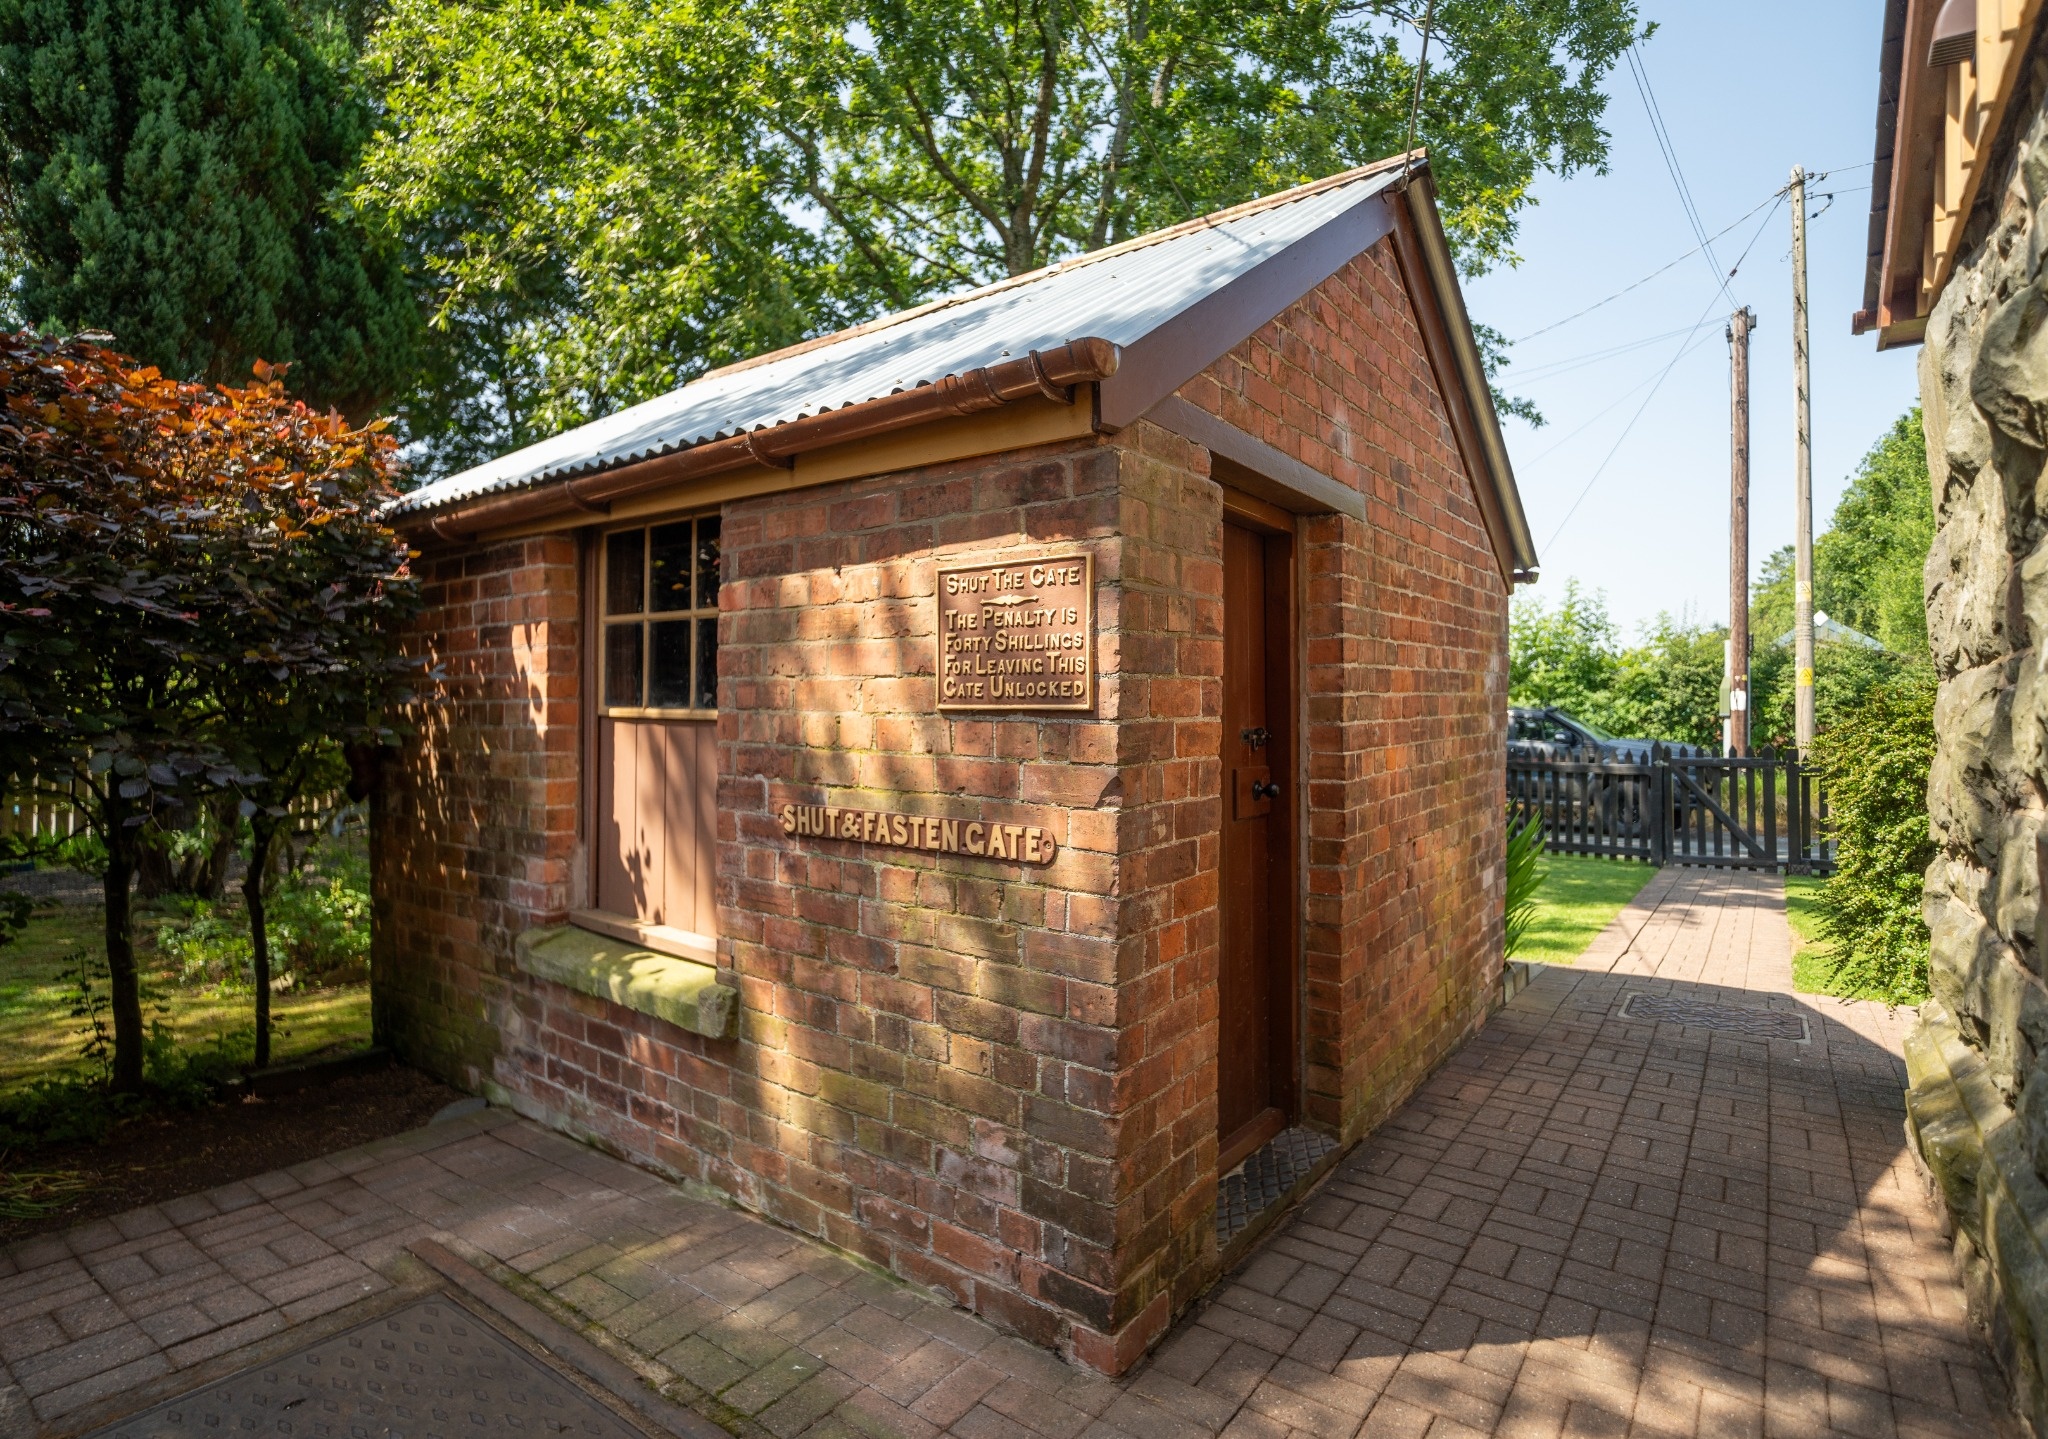
· Brick outbuilding and original lamp hut once used for storing lamps, picks and shovels.
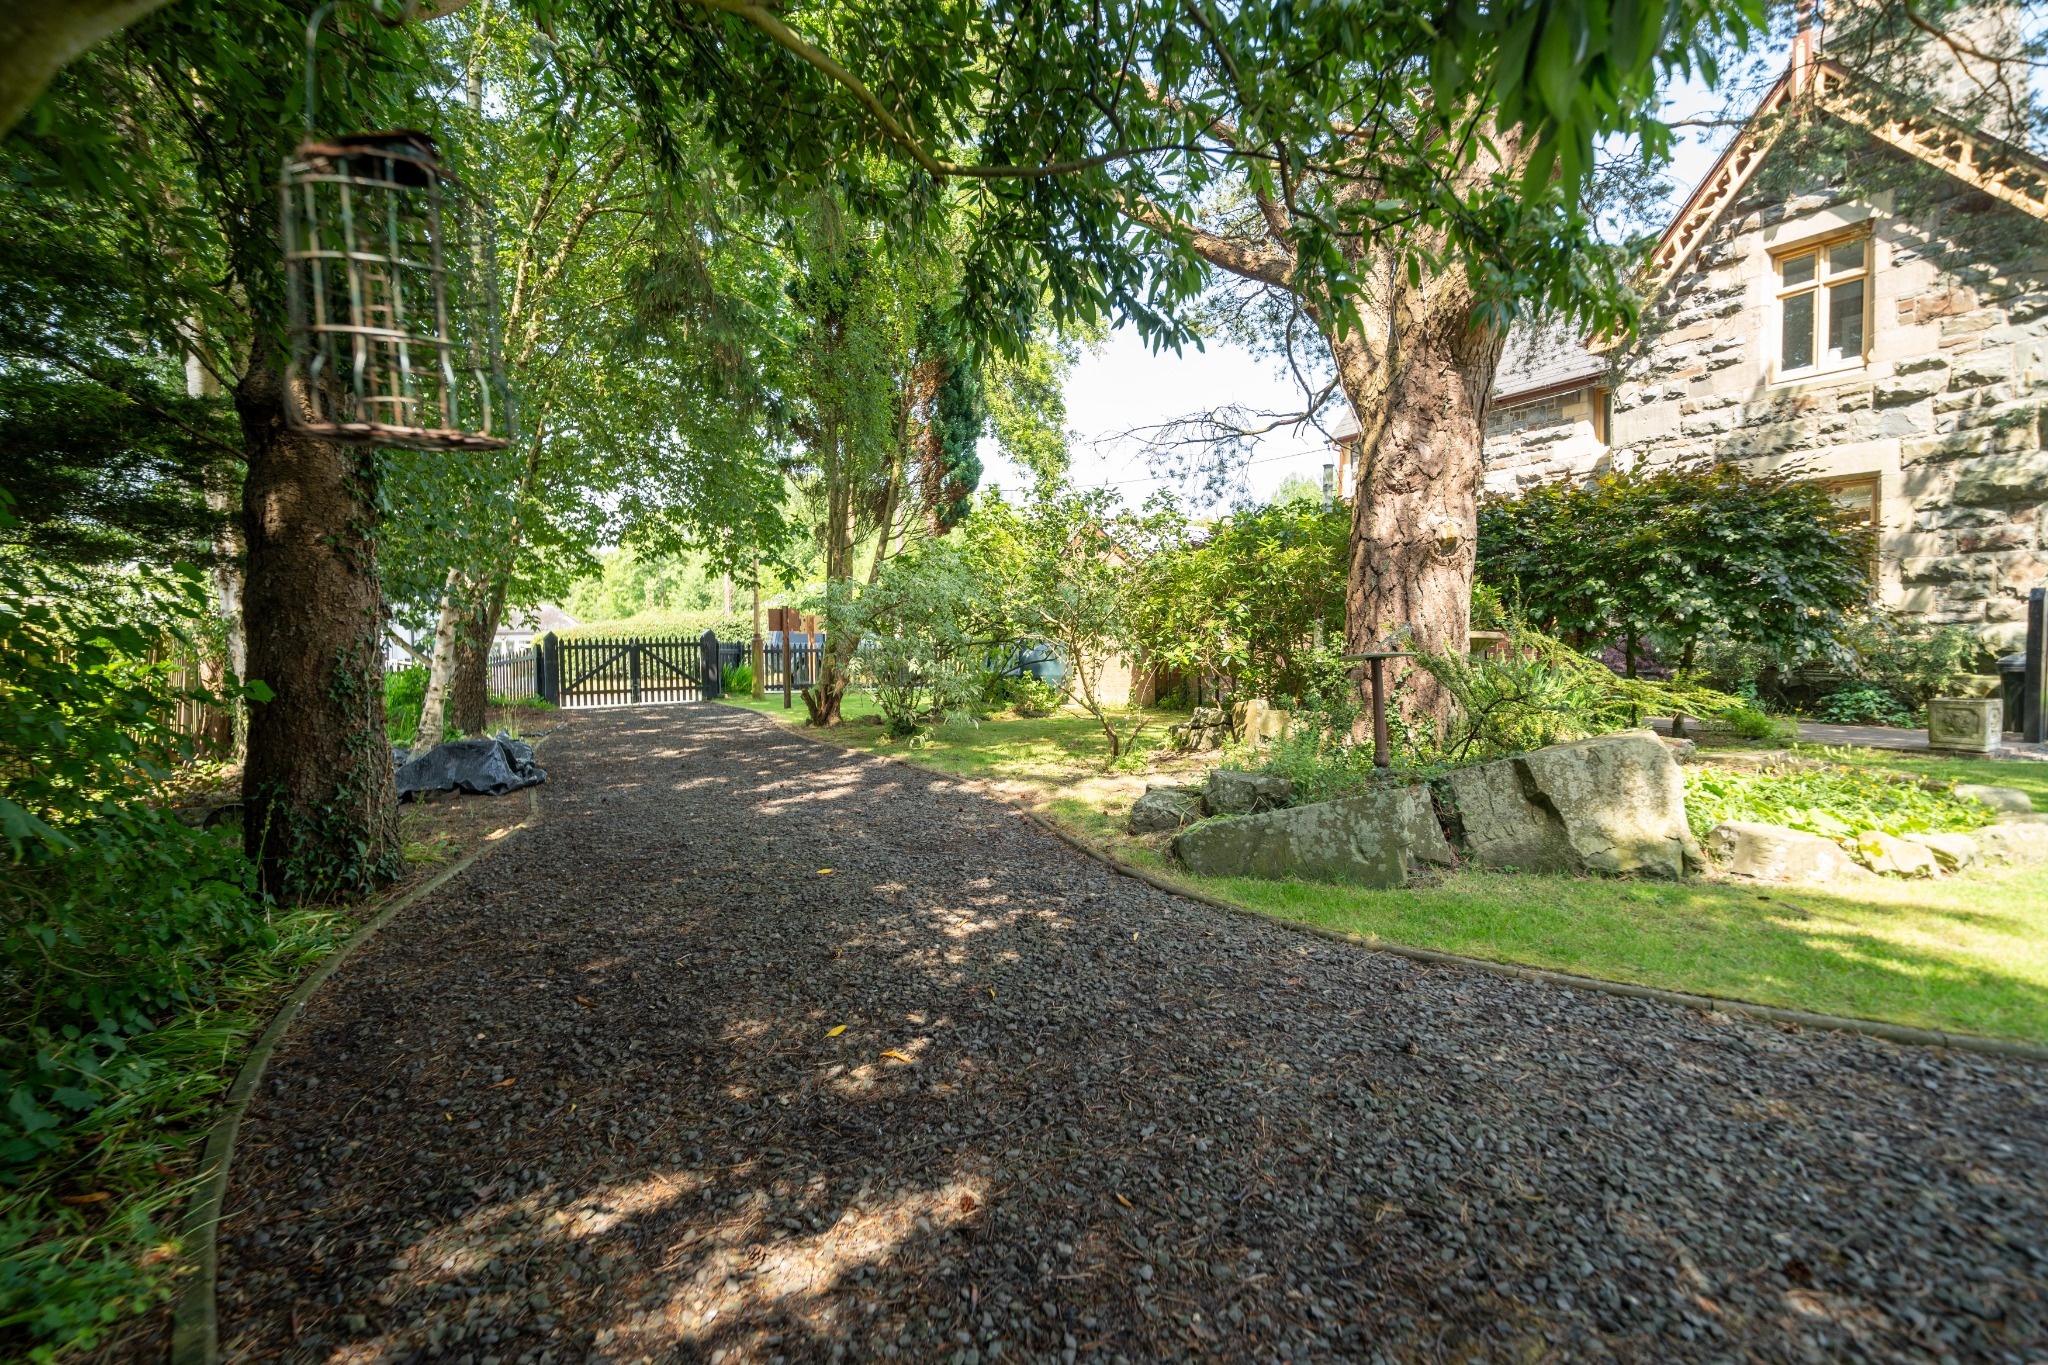
· Extensive parking and mature gardens.
Virtual Tour
Other Virtual Tours:
Key Features
- Grade II listed with exceptional original railway features.
- Decorative Victorian detailing and period fireplaces throughout.
- Three/Four bedroom flexible accommodation.
- Extensive parking and mature gardens.
- Historic station platform and extensive collection of railway artefacts.
- Character blended with modern comforts.
- Potential income opportunity from the railway wagon (subject to permissions).
- One of the finest surviving private railway stations in Mid Wales.
Property Details
- Property type: House
- Property style: Detached
- Price Per Sq Foot: £262
- Approx Sq Feet: 1,335 sqft
- Plot Sq Feet: 13,702 sqft
- Council Tax Band: E
Rooms
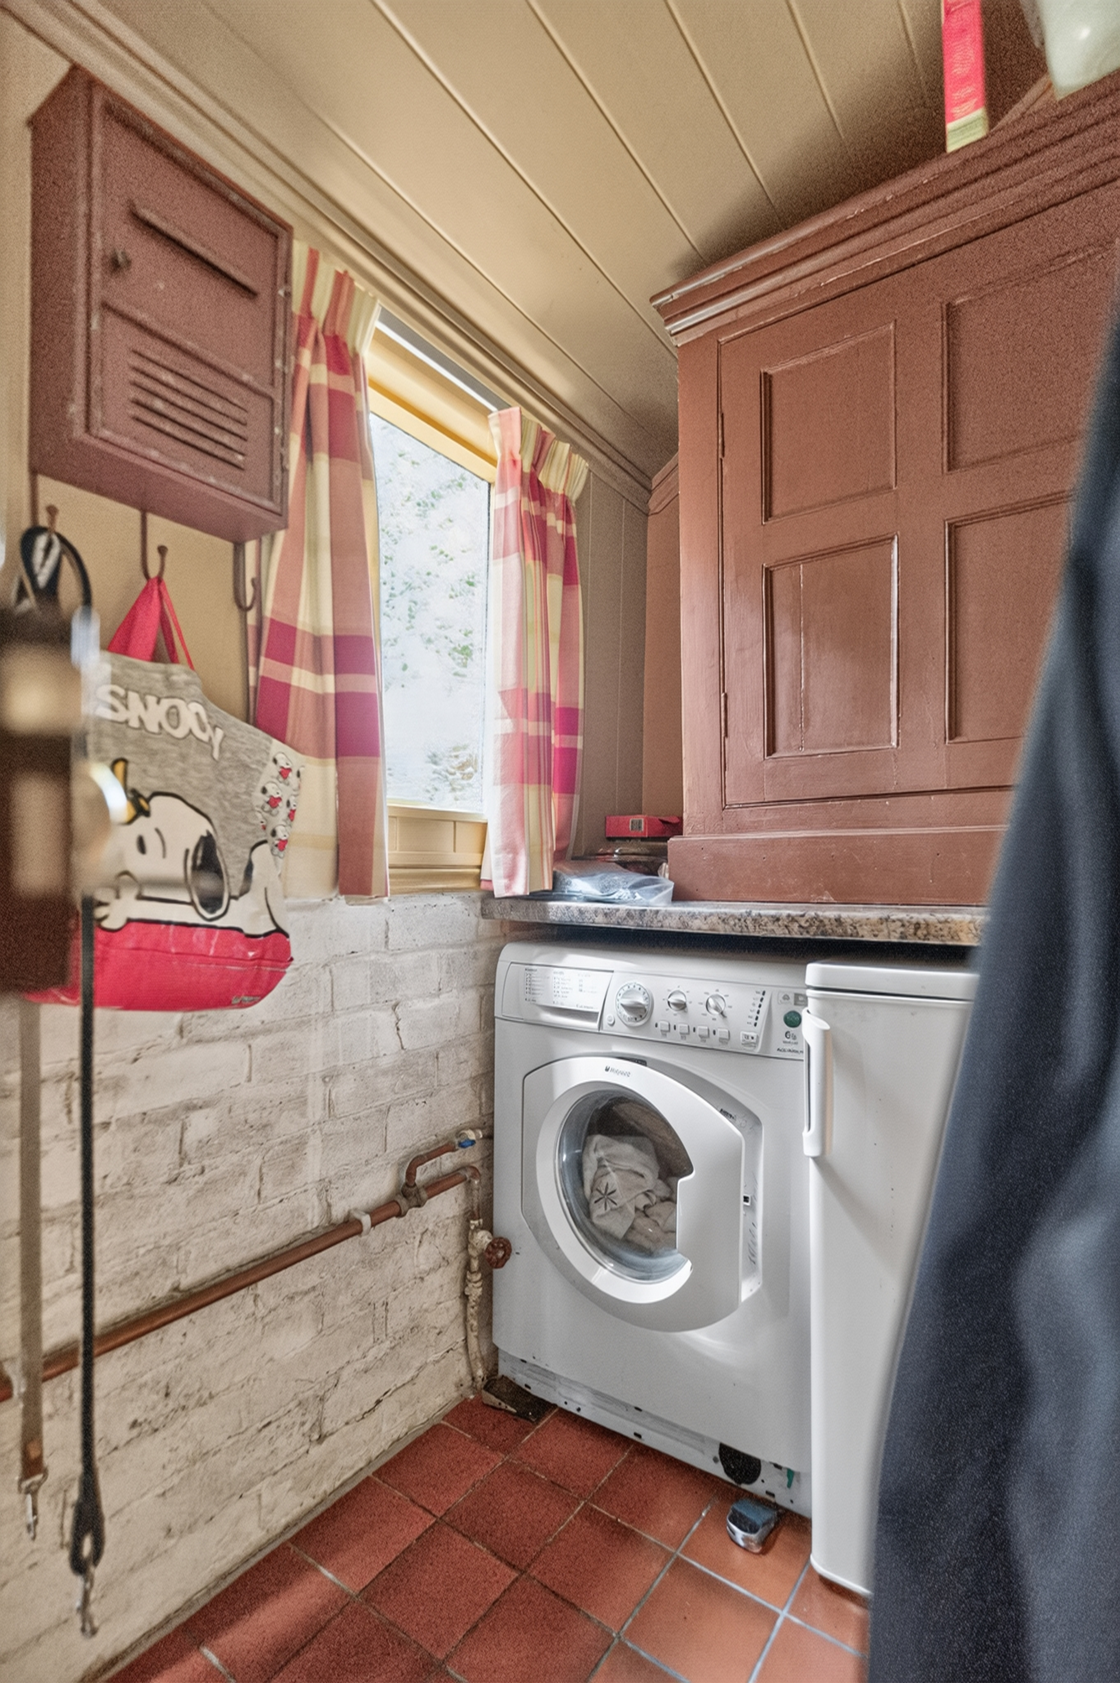
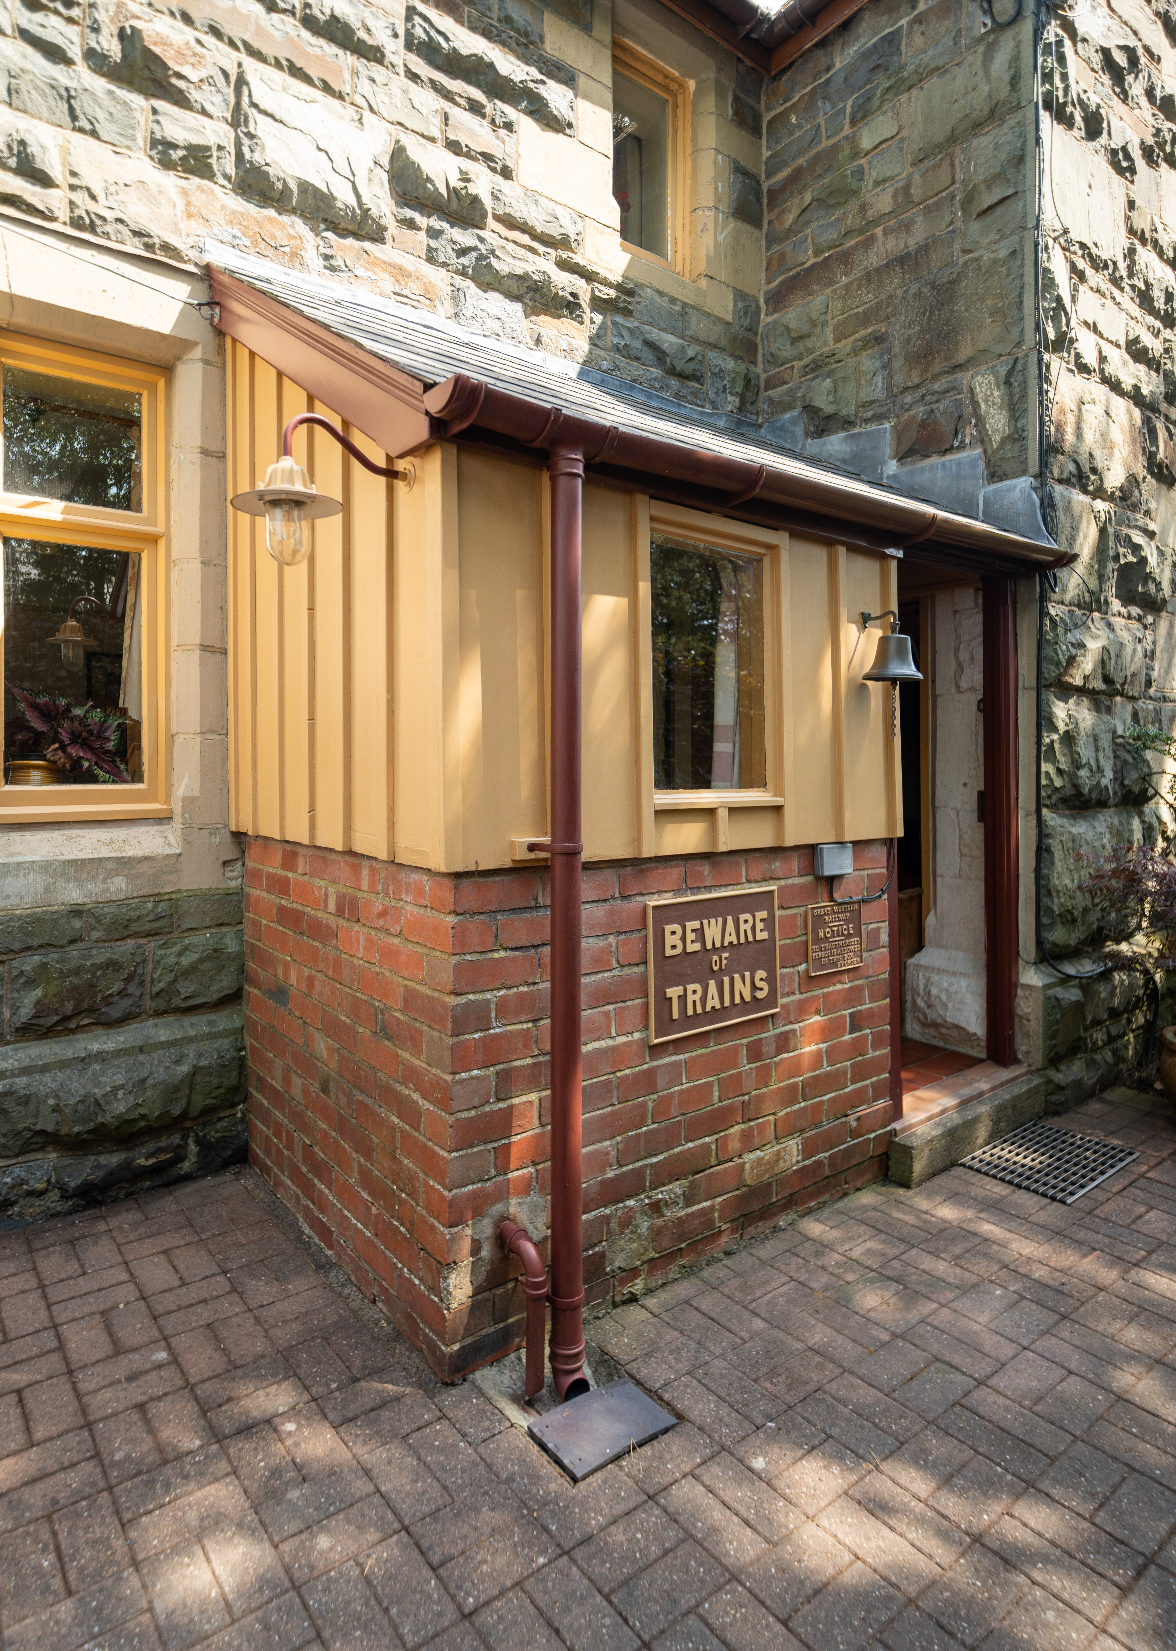
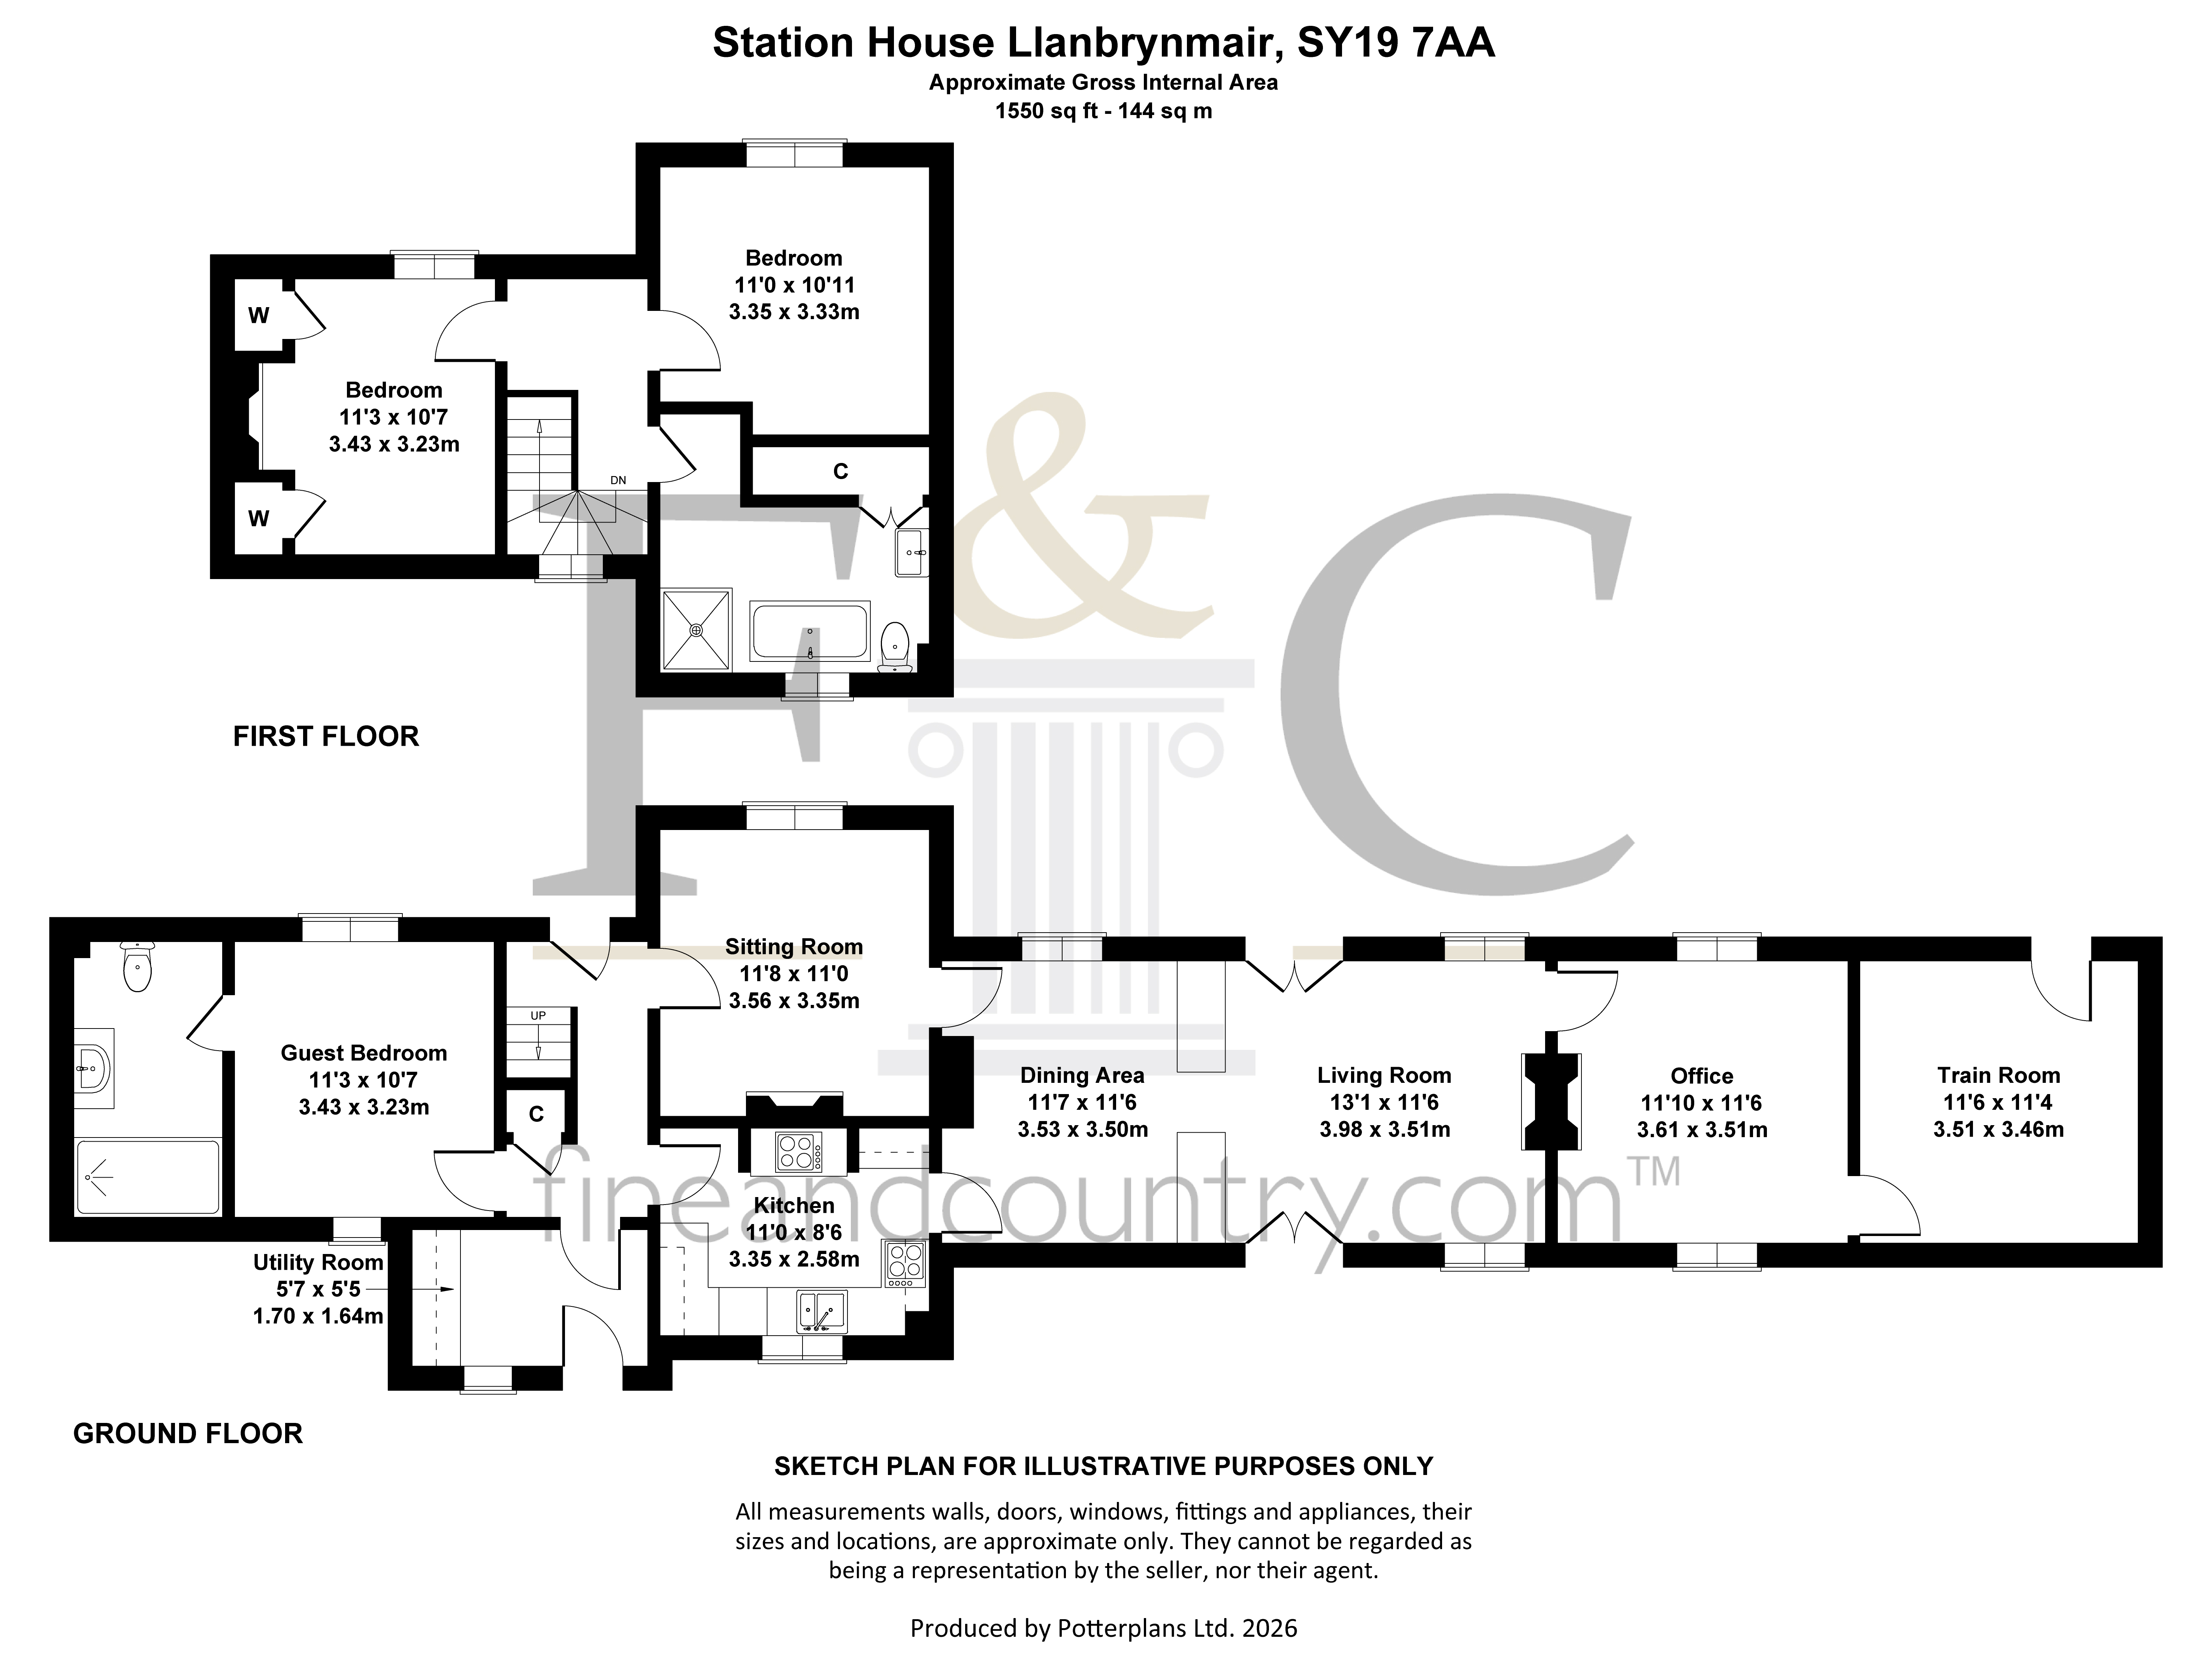
Entrance Porch/Utility
2.74m x 1.83m
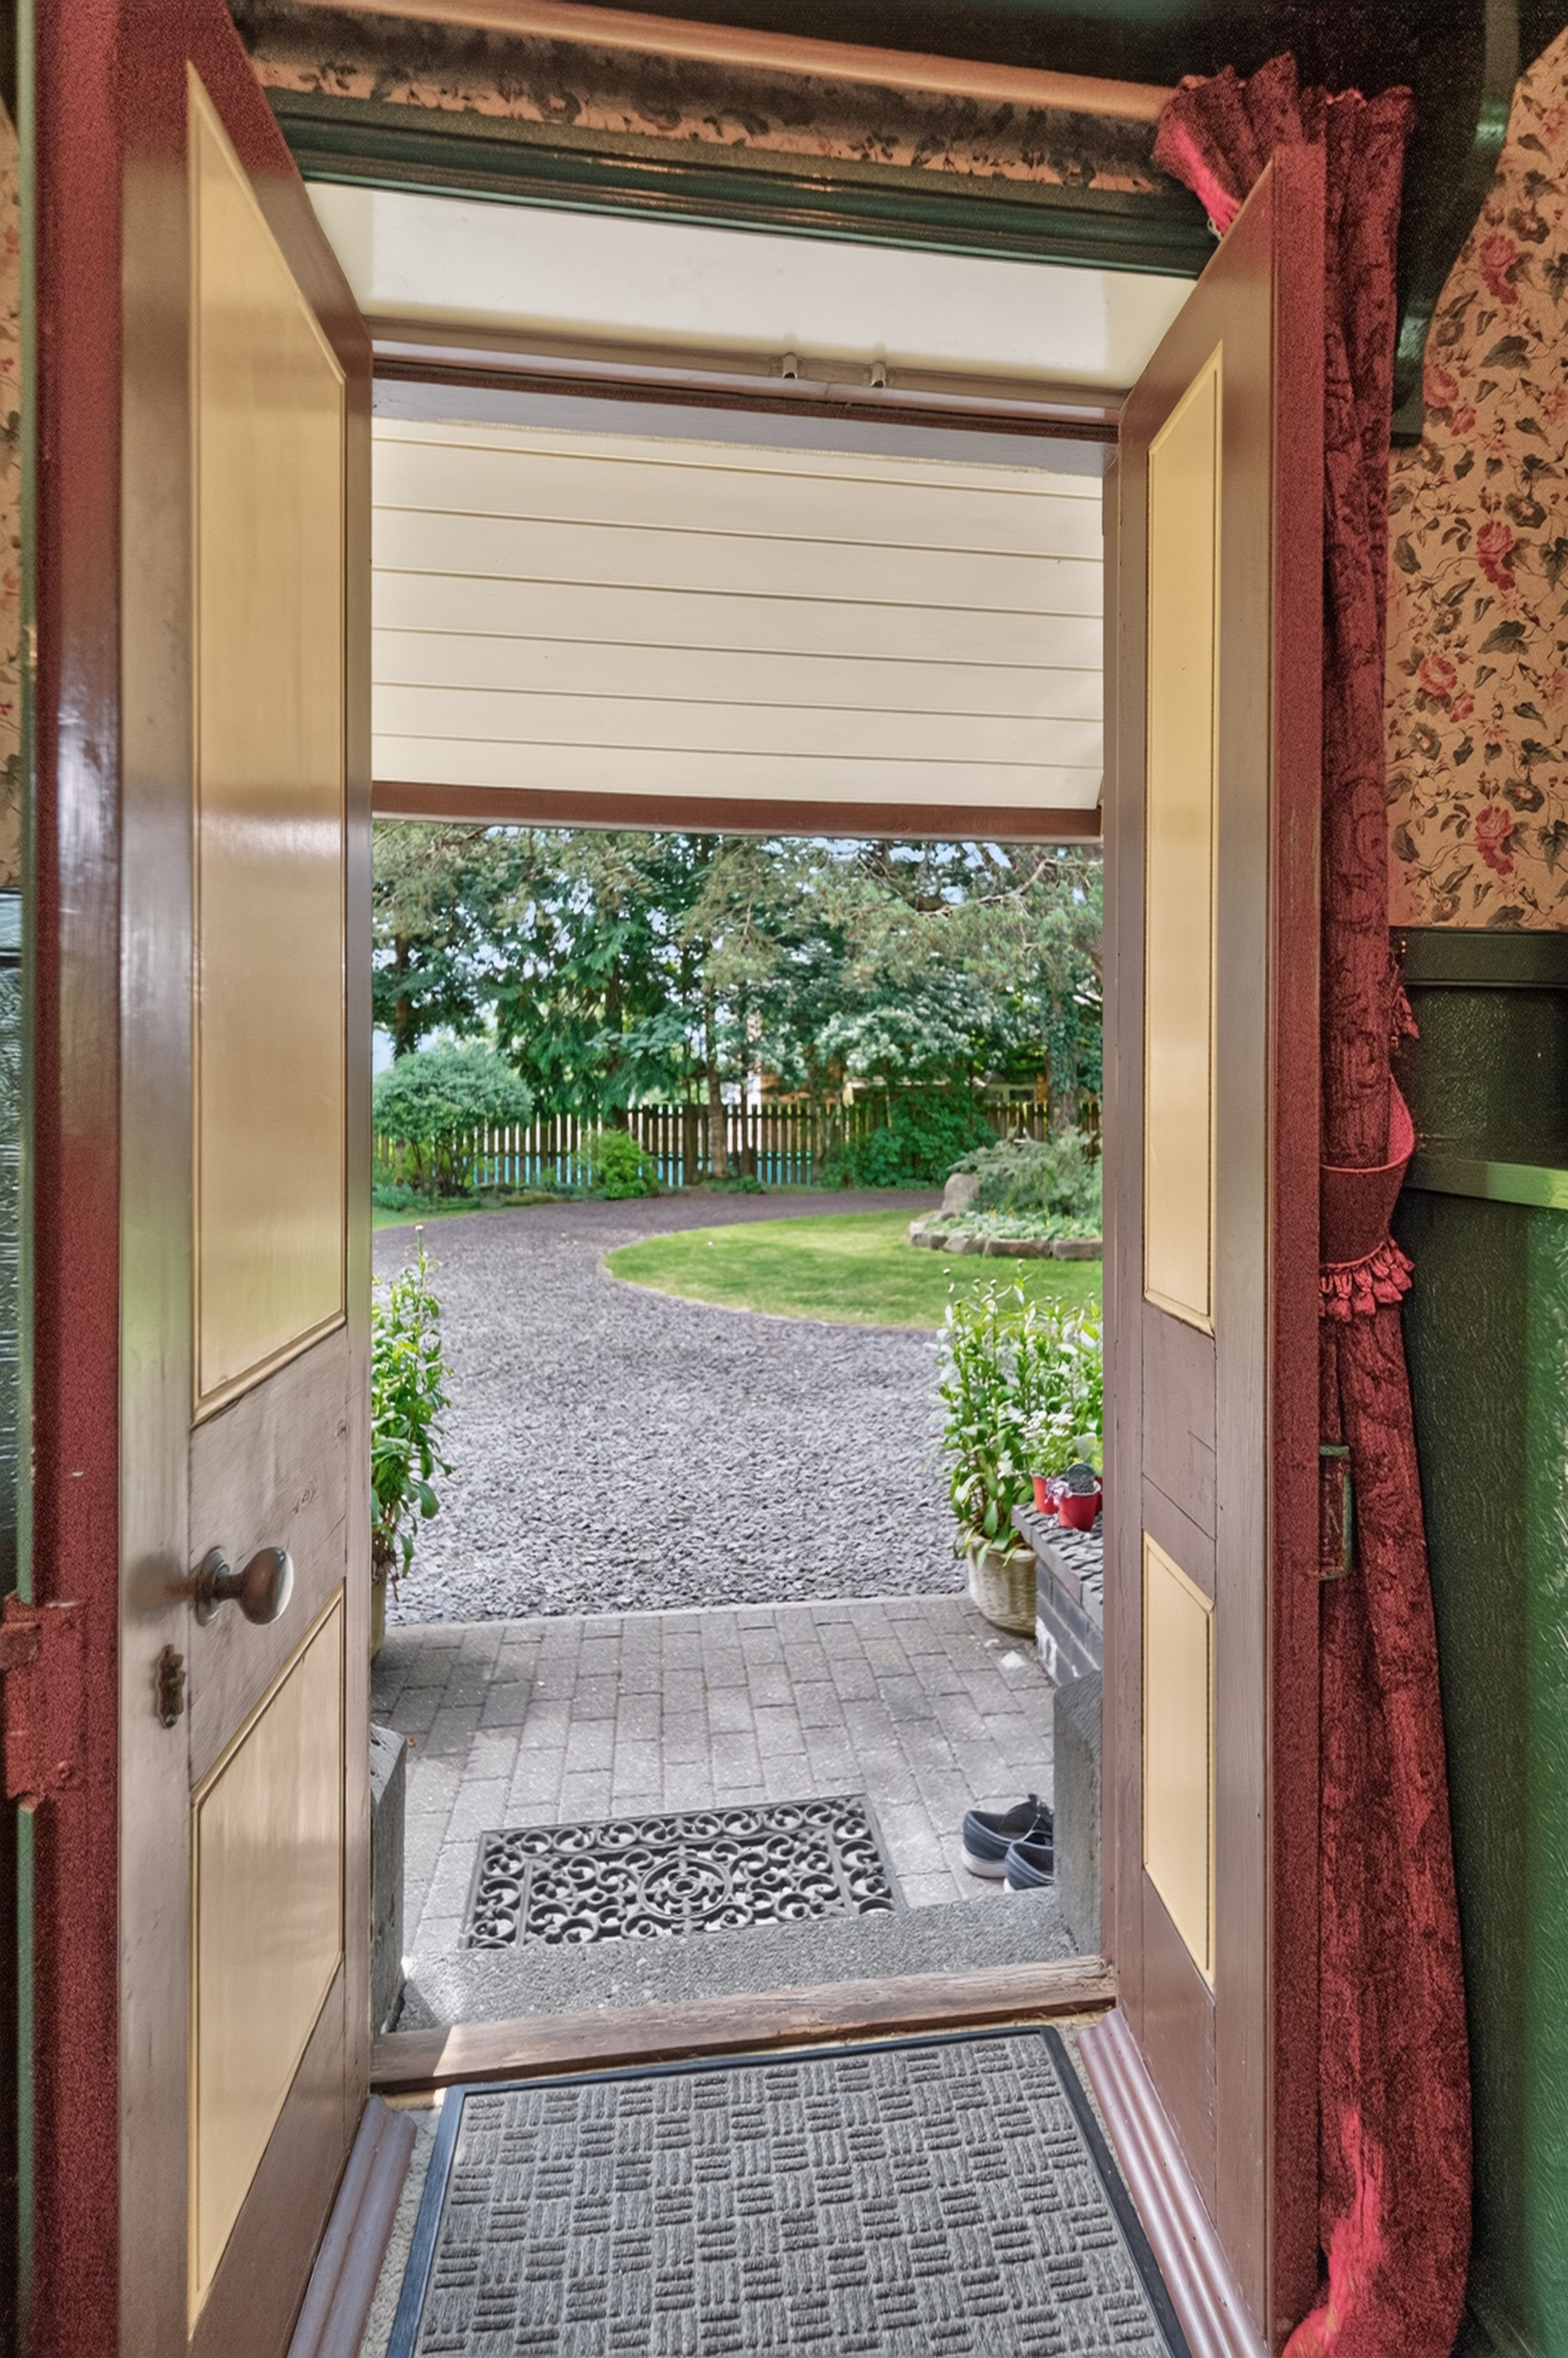
Welcoming entrance with quarry tiled flooring with useful utility/laundry space. Useful everyday entrance..
Hallway
3.43m x 1.76m
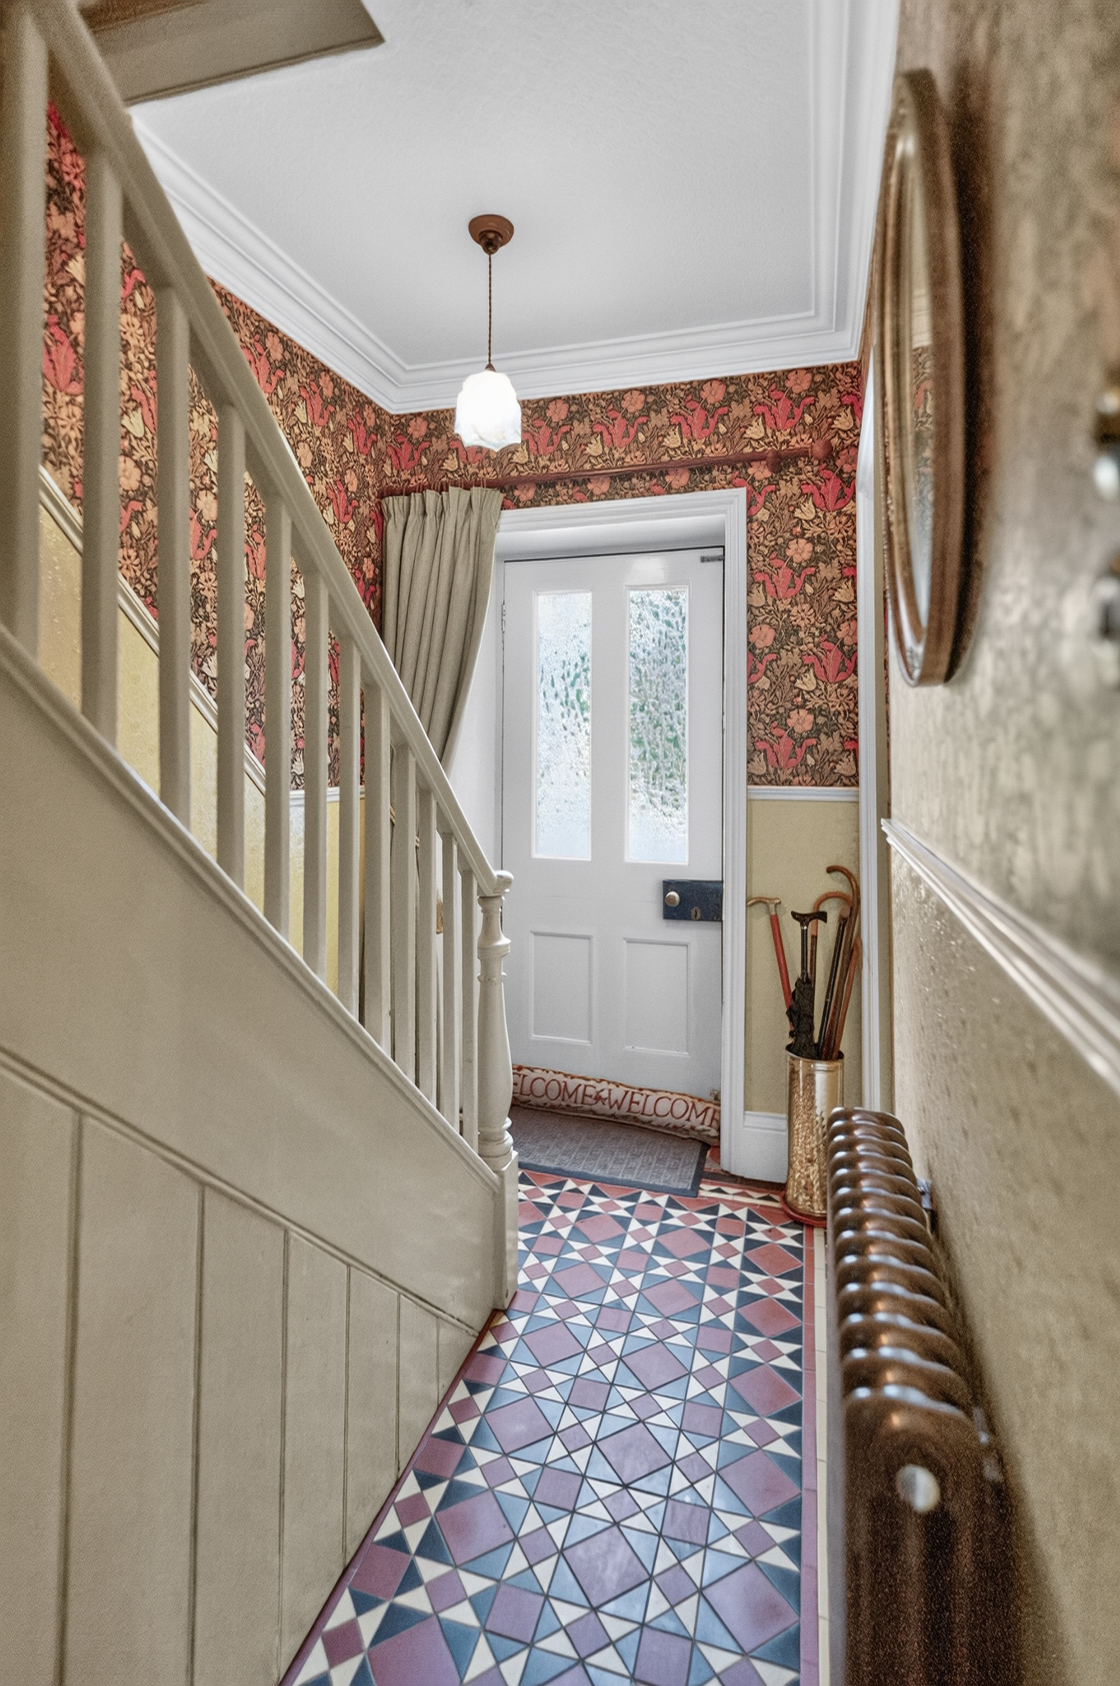
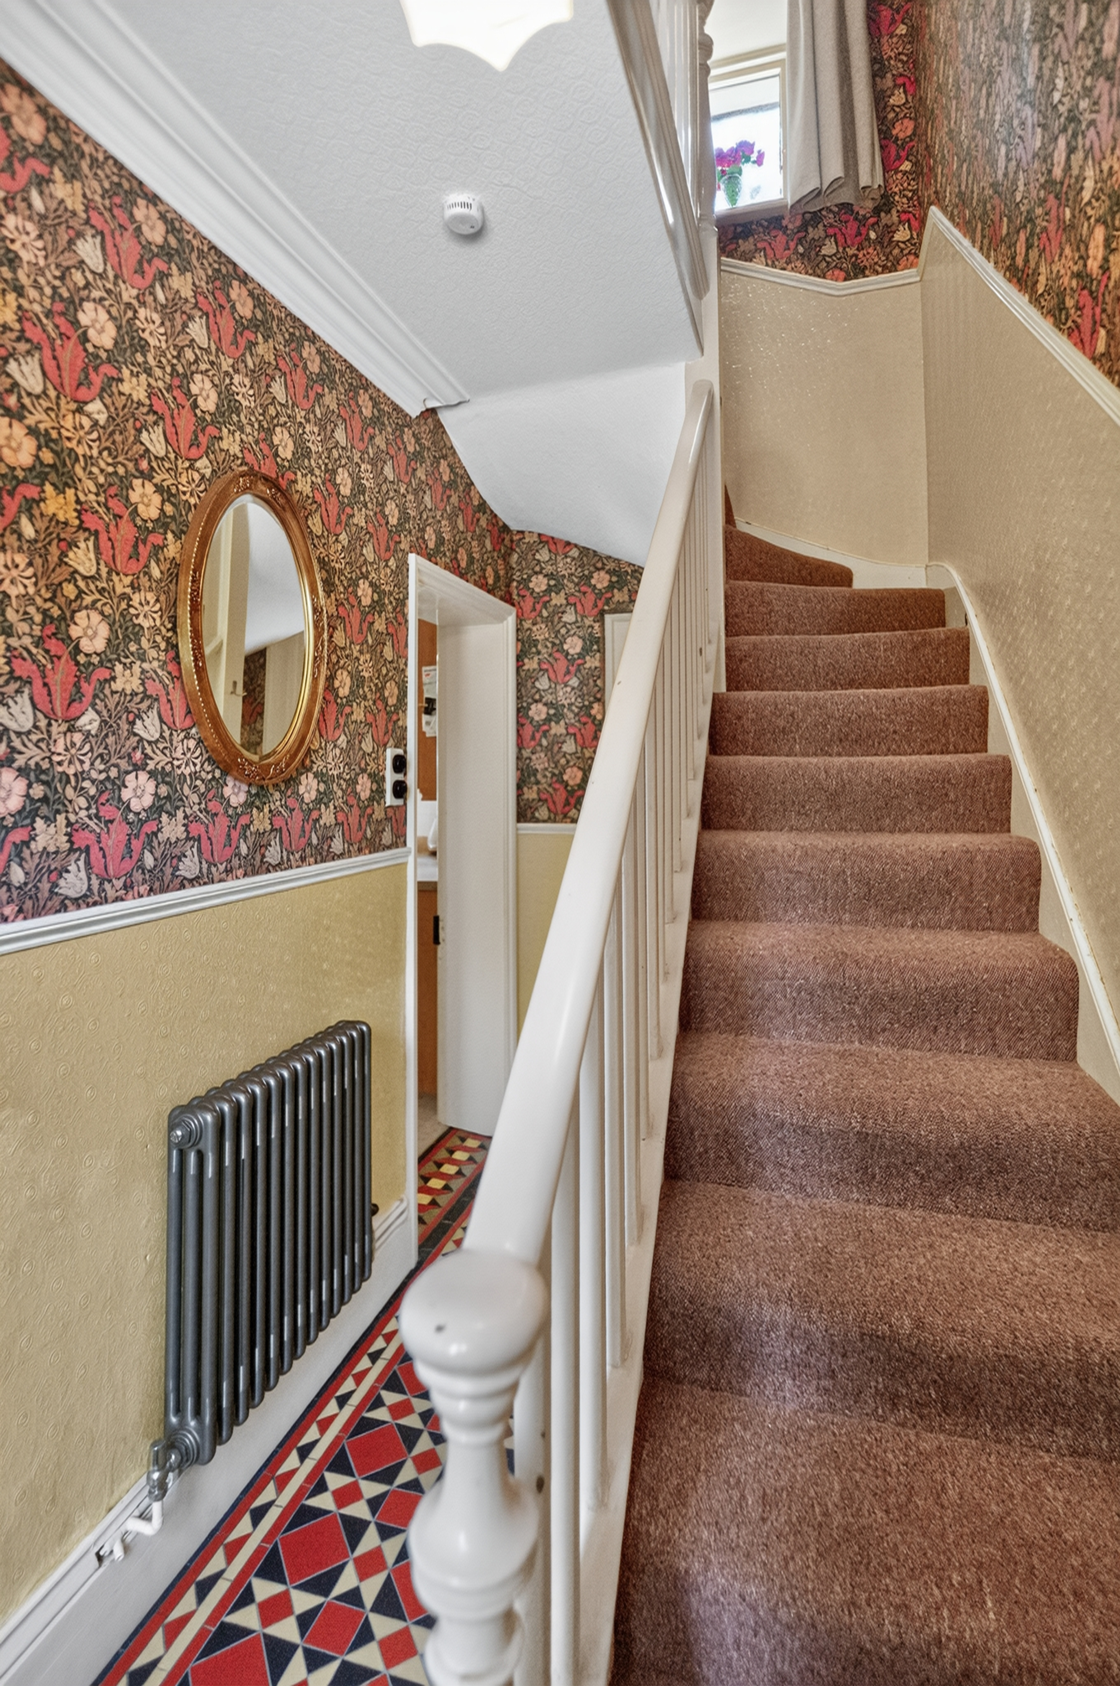
A welcoming entrance with staircase to the first floor, providing access to the principal reception rooms whilst immediately showcasing the character and history of the home. Featuring original Victorian quarry tiled floor.
Bedroom Three (Former Ladies' Waiting Room)
3.23m x 3.43m
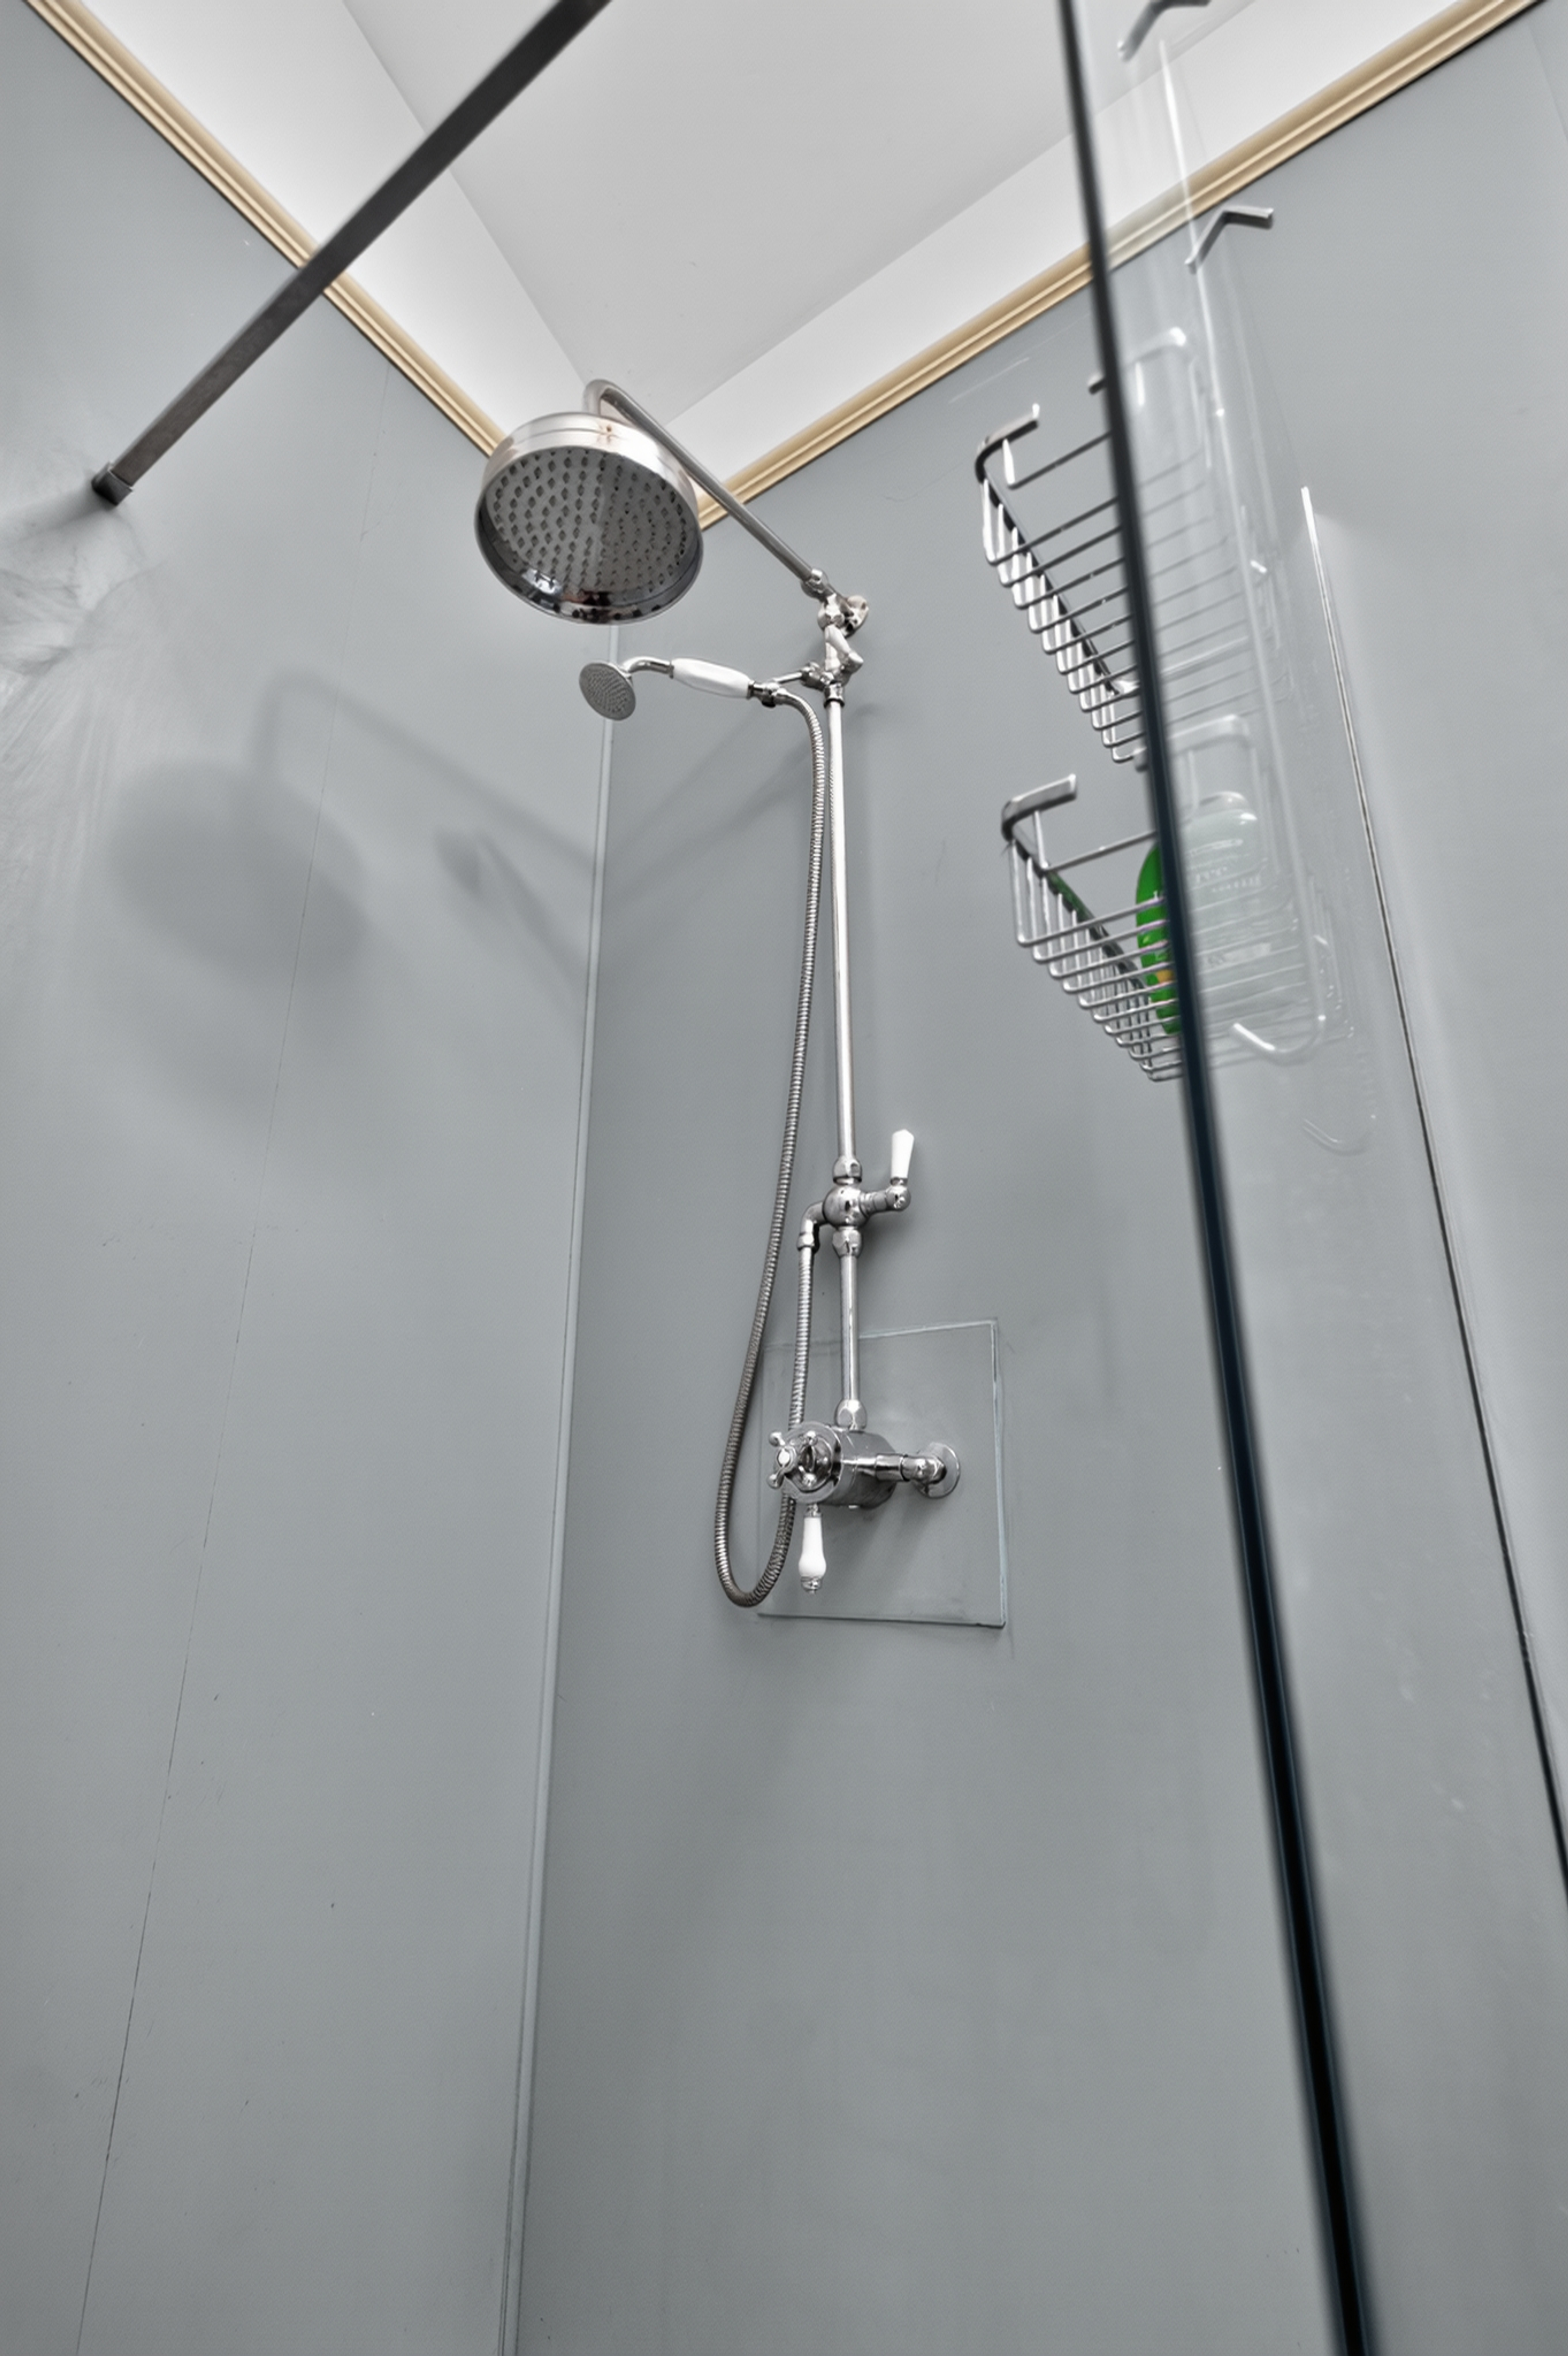
A generous and bright double-aspect bedroom retaining its historic character, leading to a modern en-suite wet room with level-access walk-in shower. Formally the ladies waiting room.
En-suite
1.85m x 3.42m
Sitting Room
3.35m x 3.56m
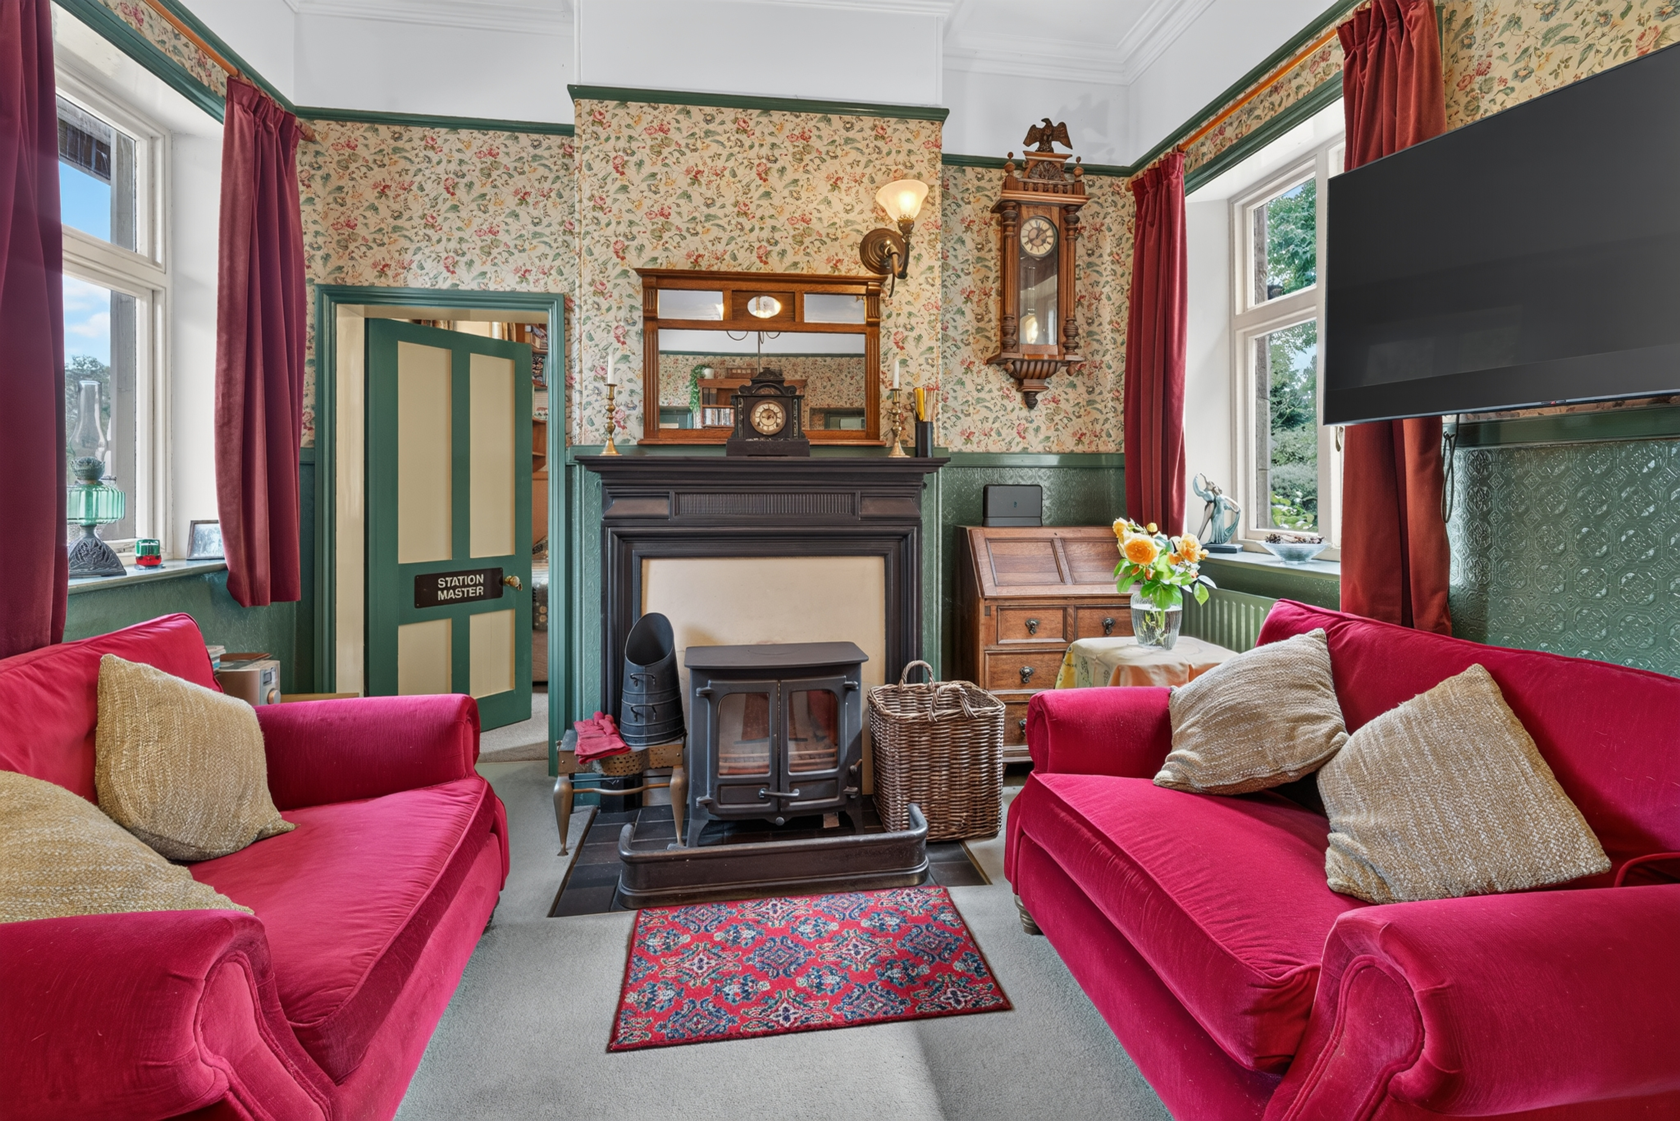
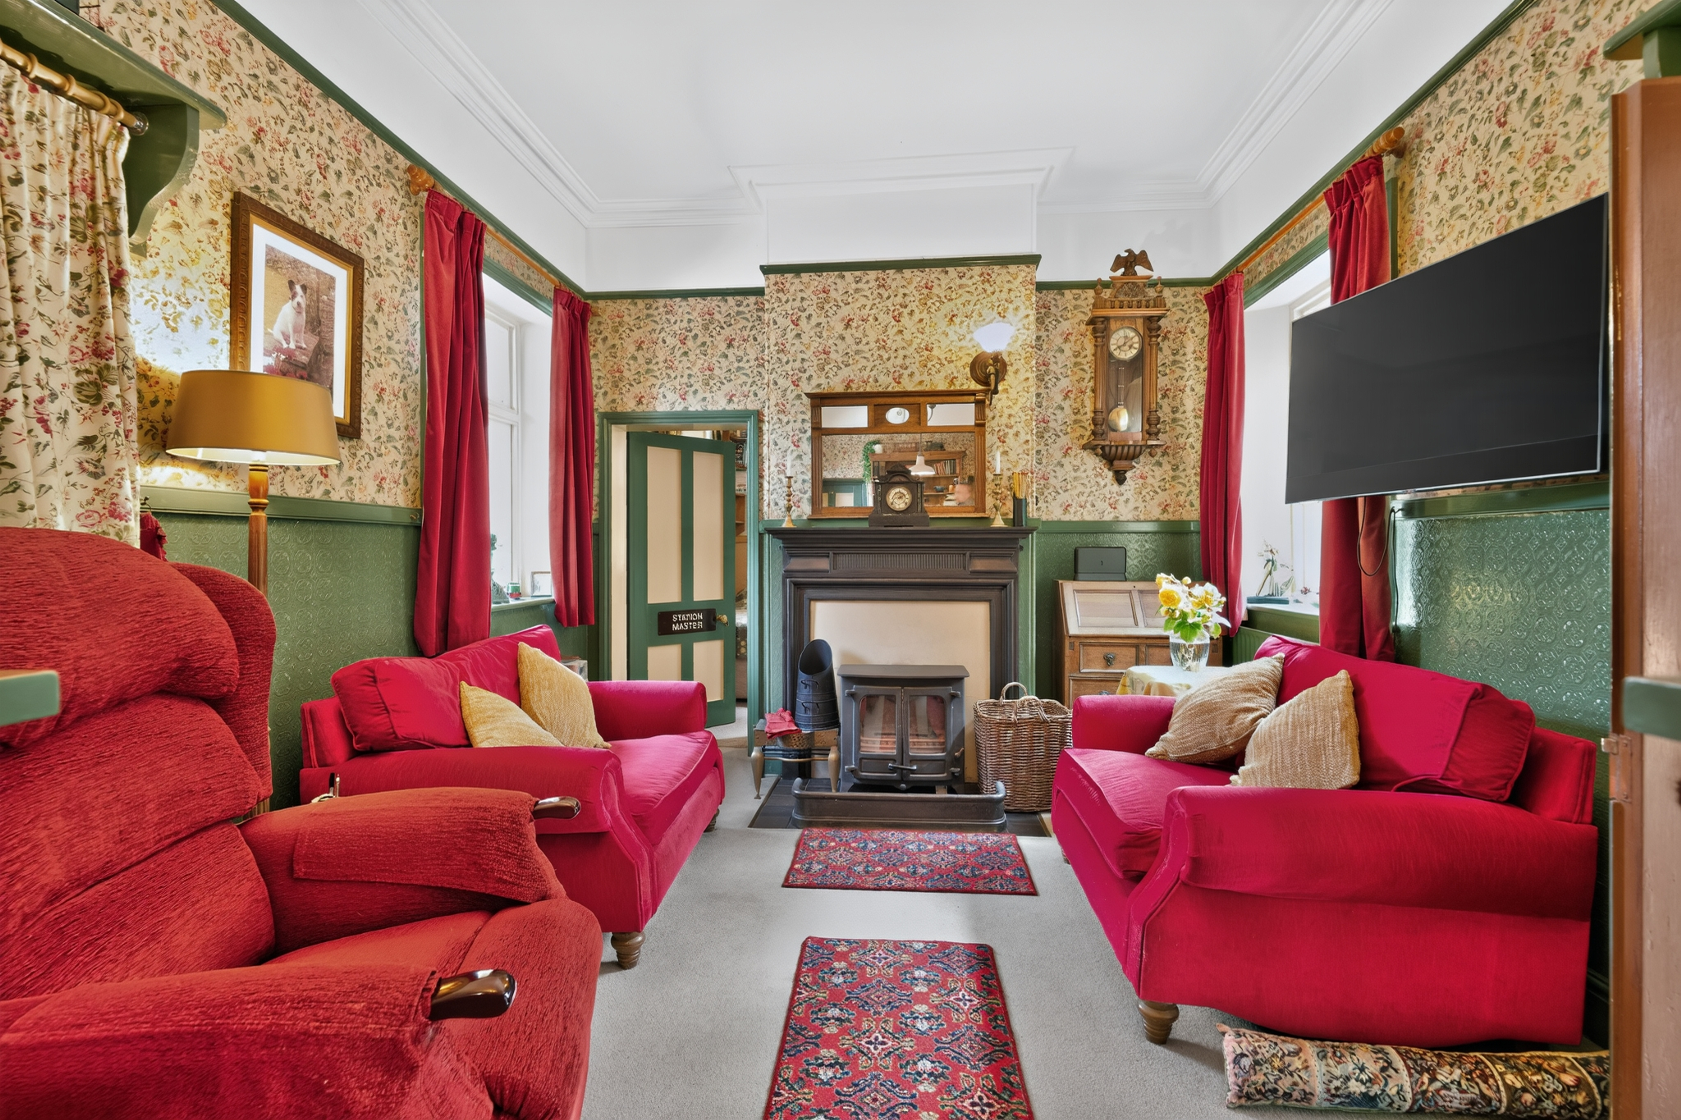
A cosy reception room with period charm, ideal for quieter evenings or reading beside the fire.
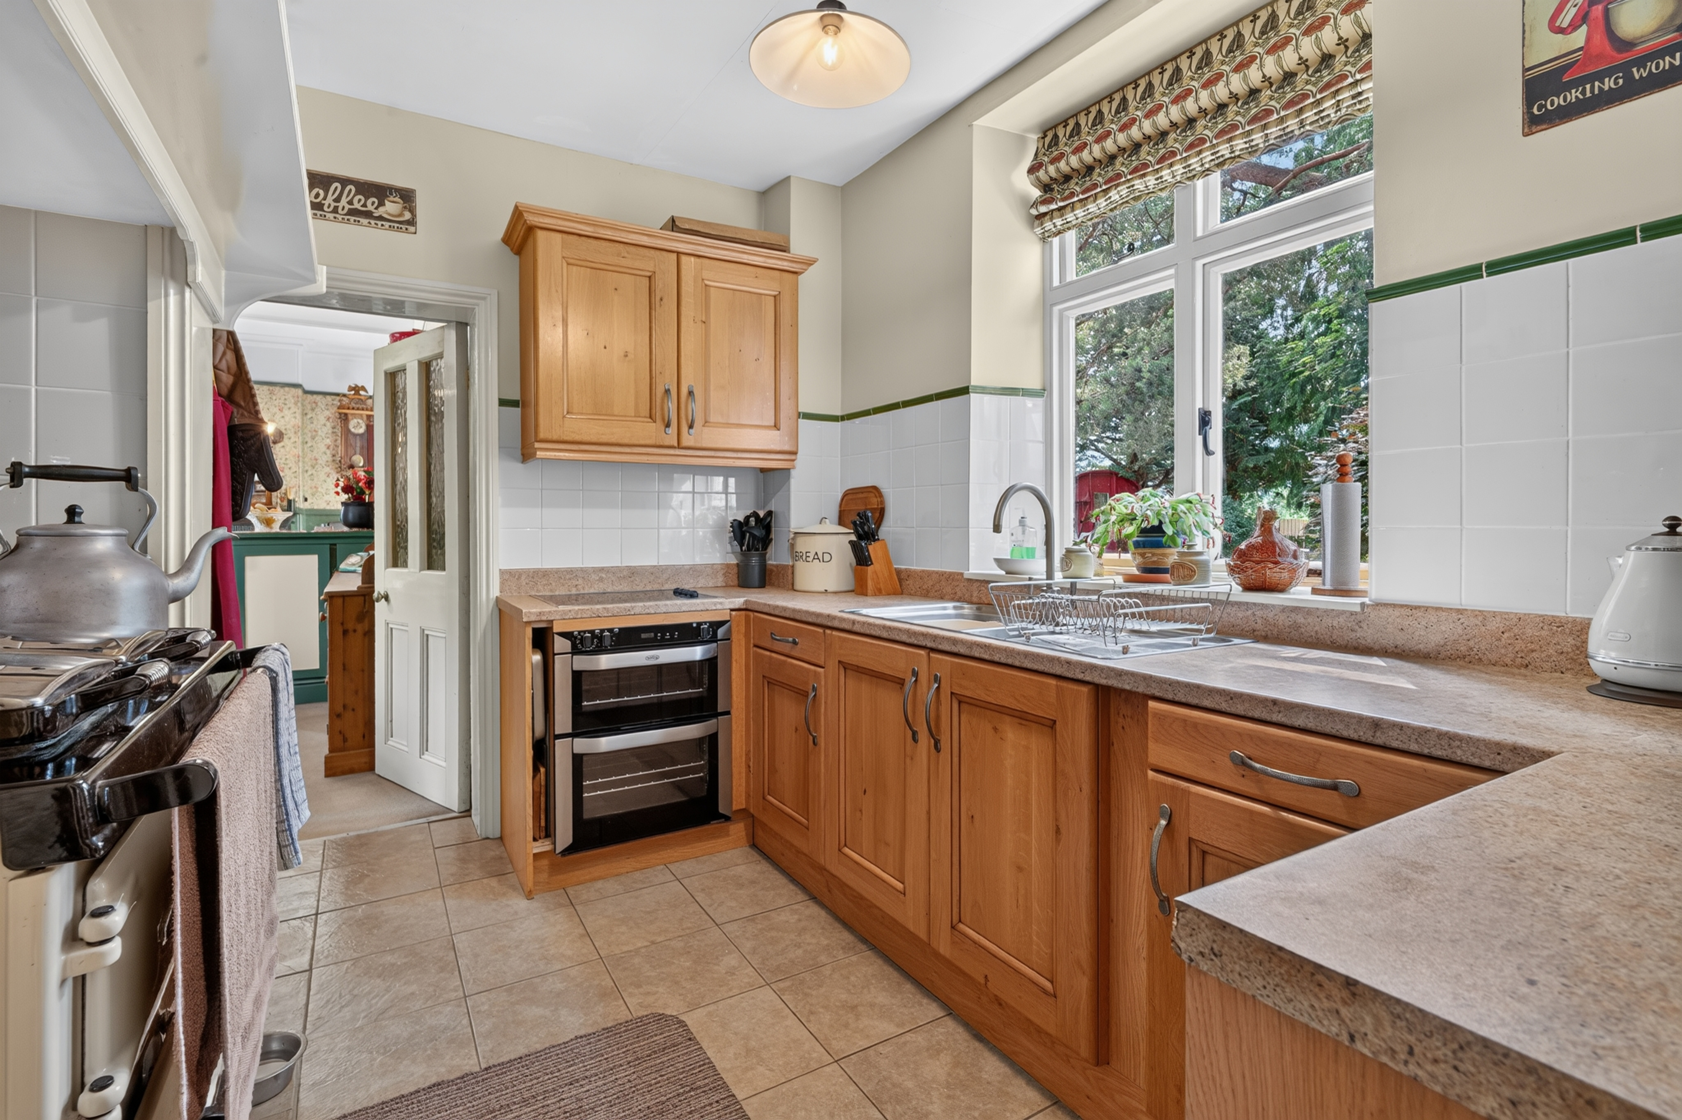
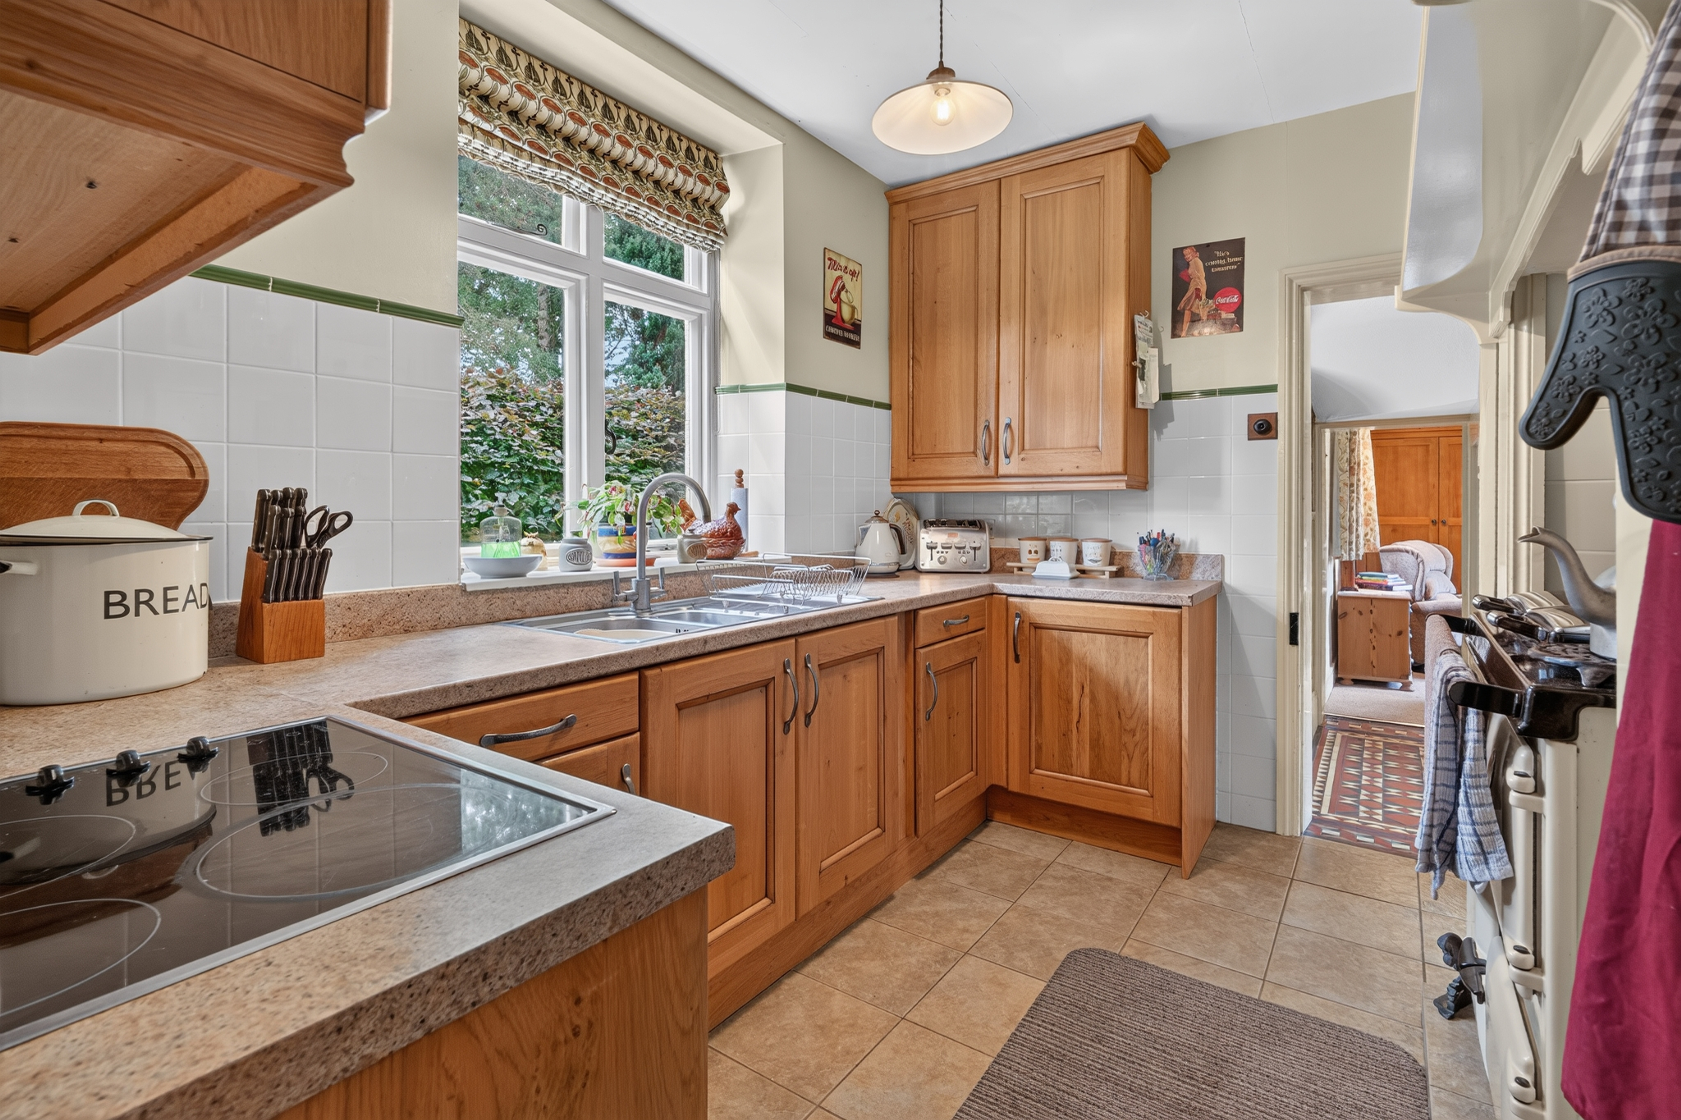
Kitchen
3.35m x 2.58m
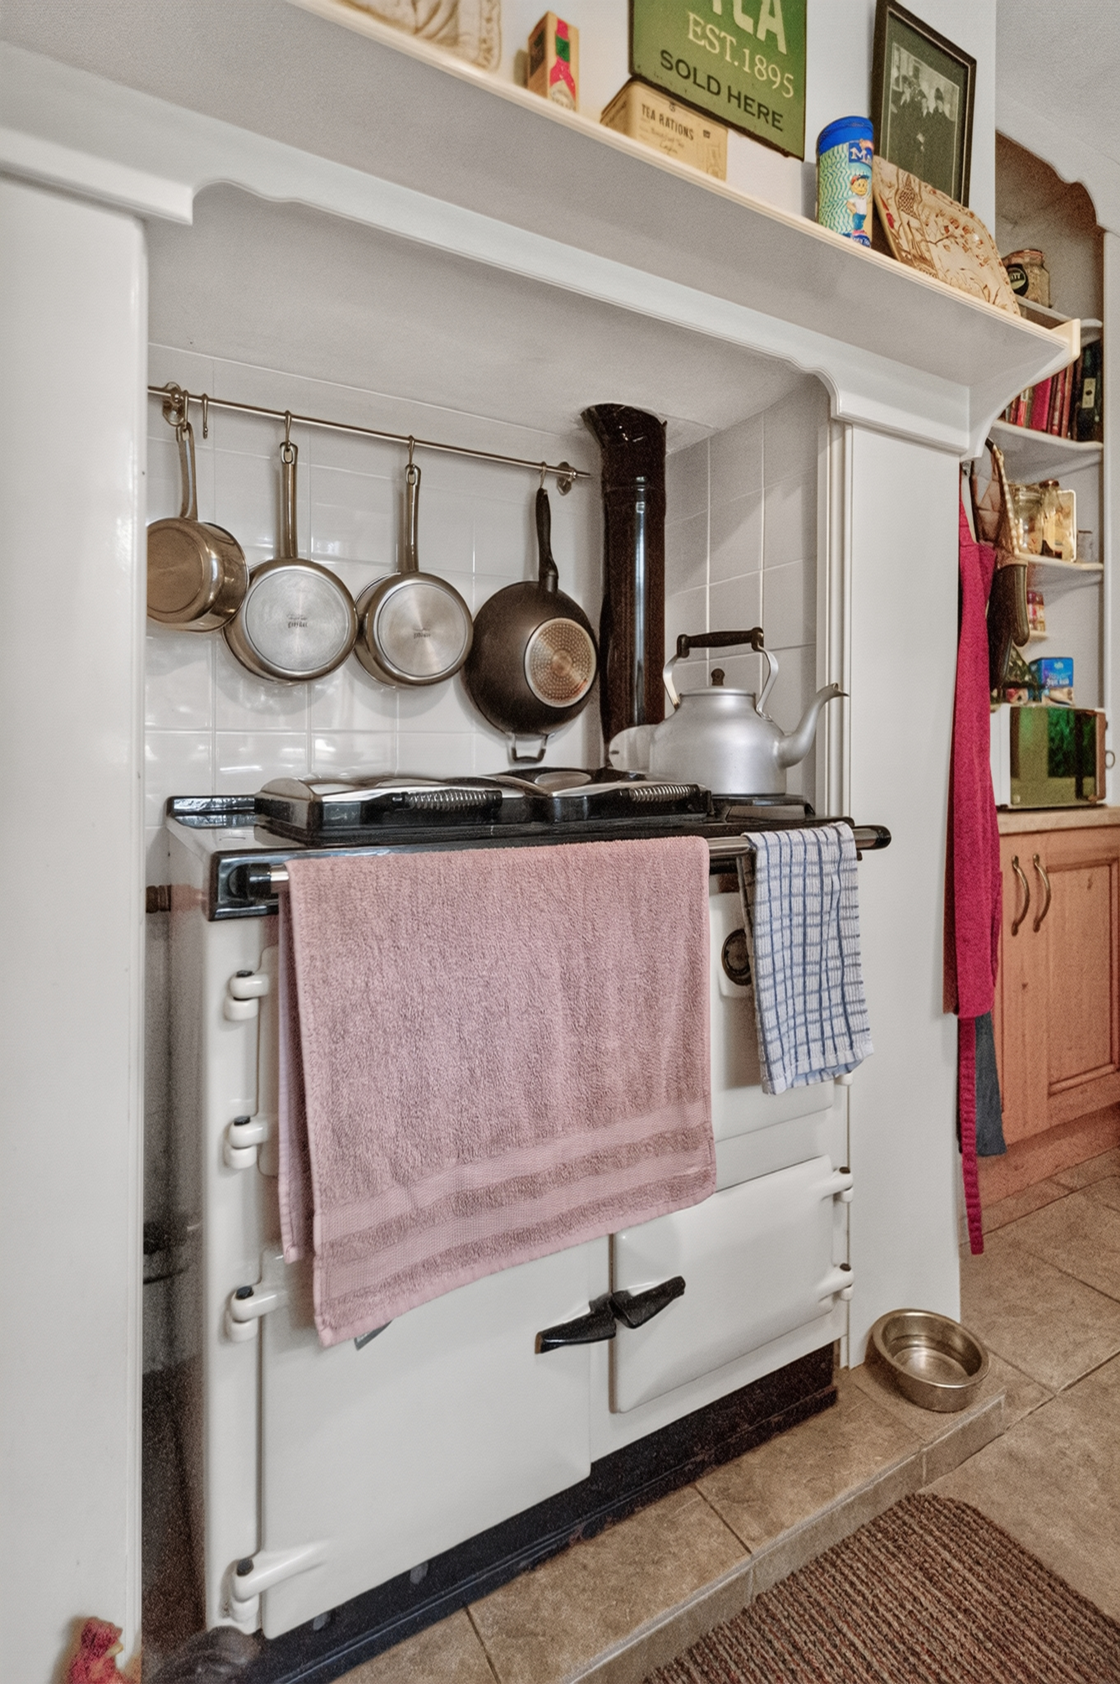
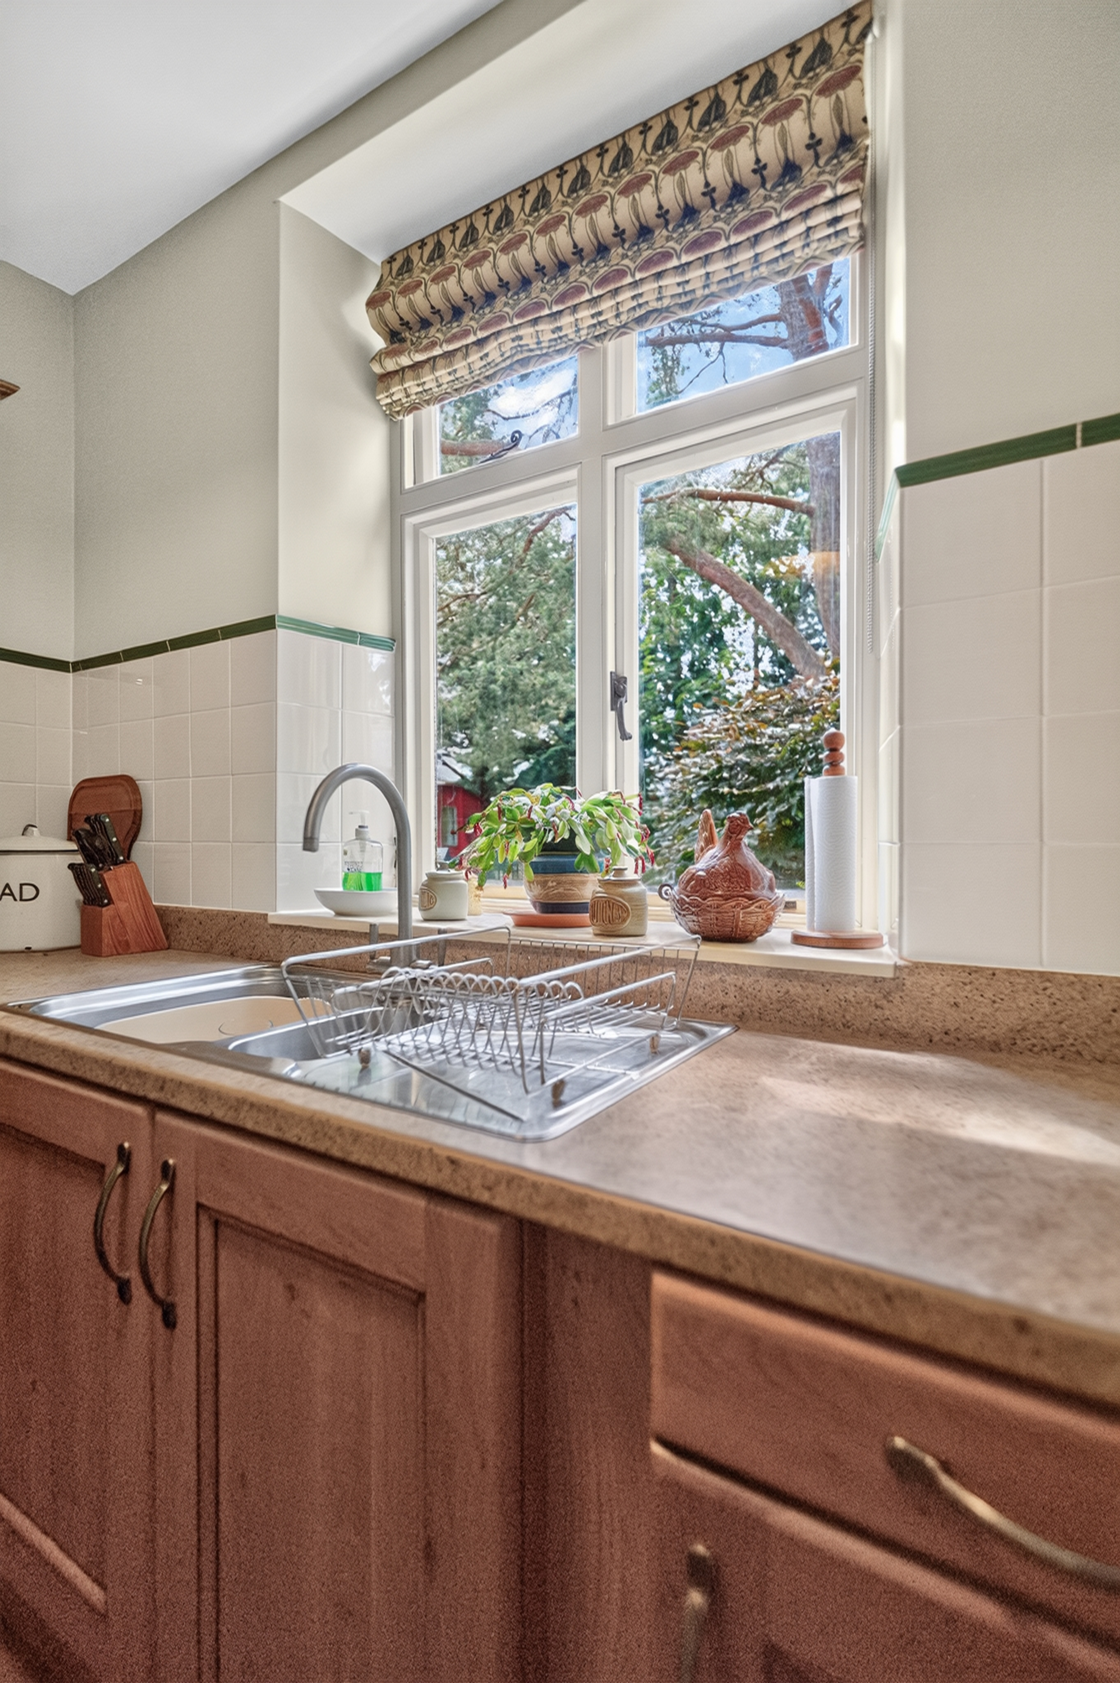
Traditional country kitchen overlooking the gardens with fitted units and ample preparation space and Rayburn.
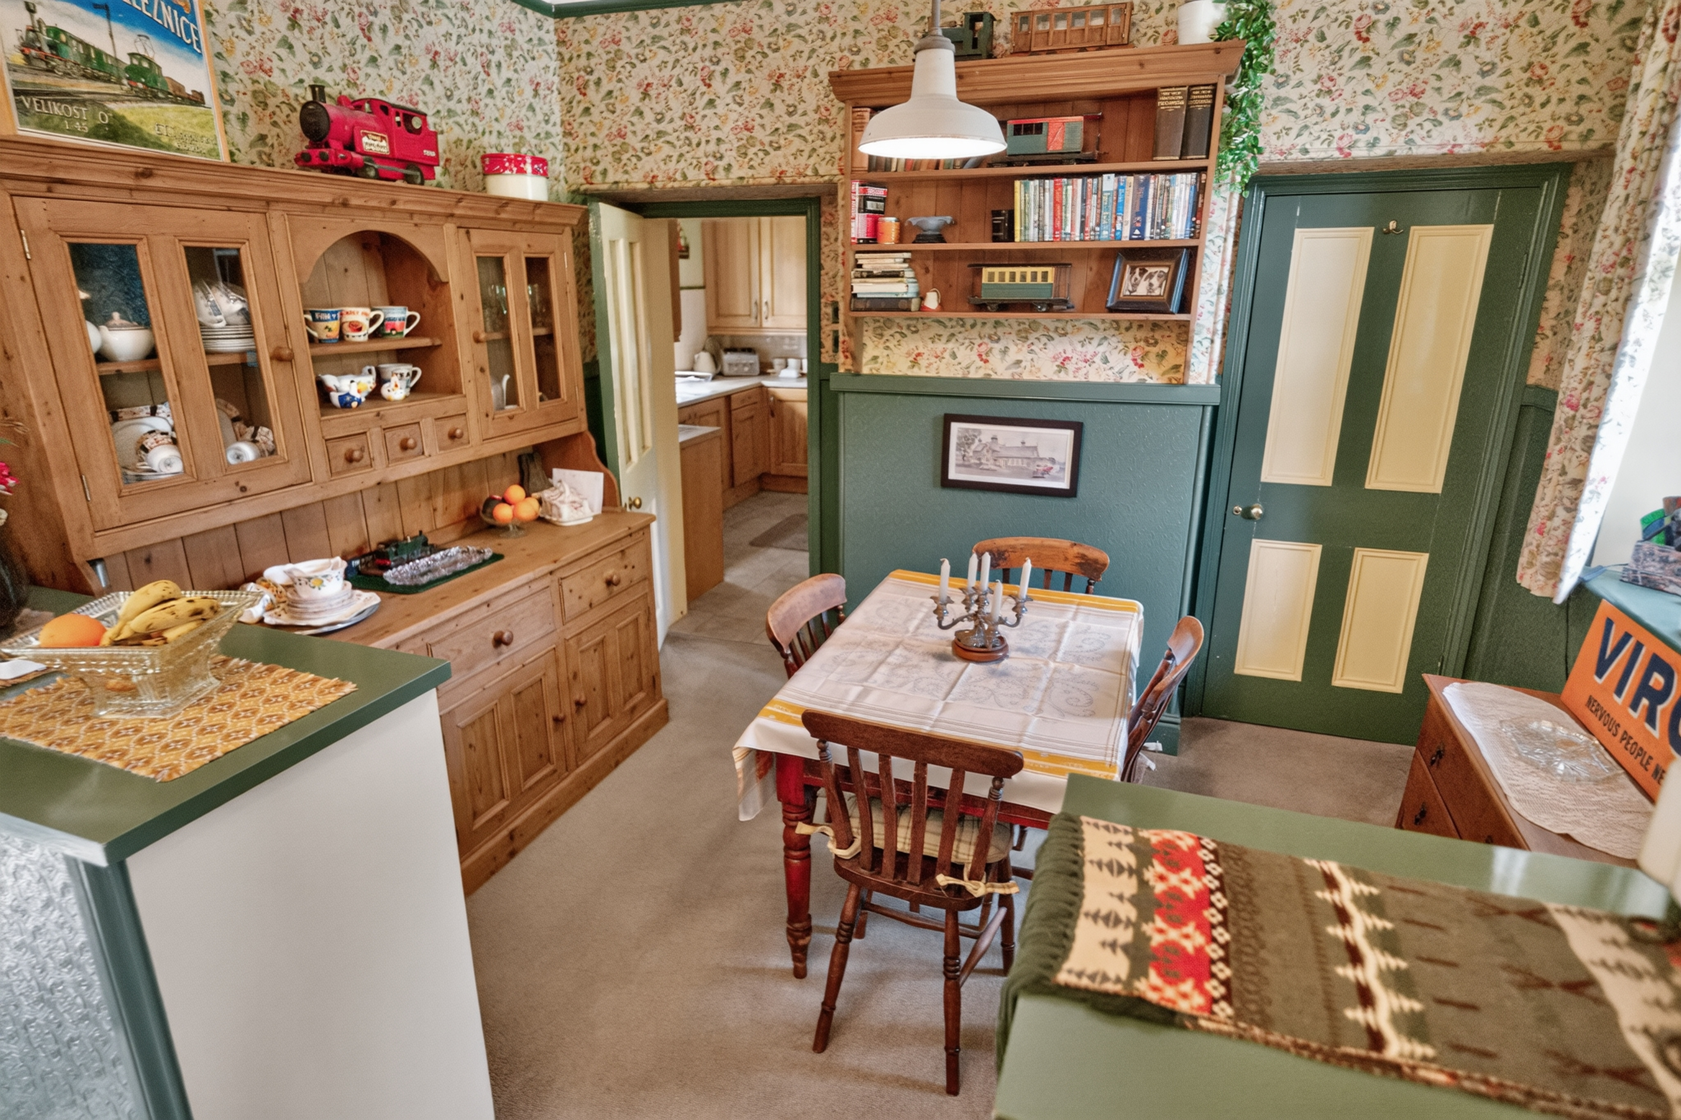
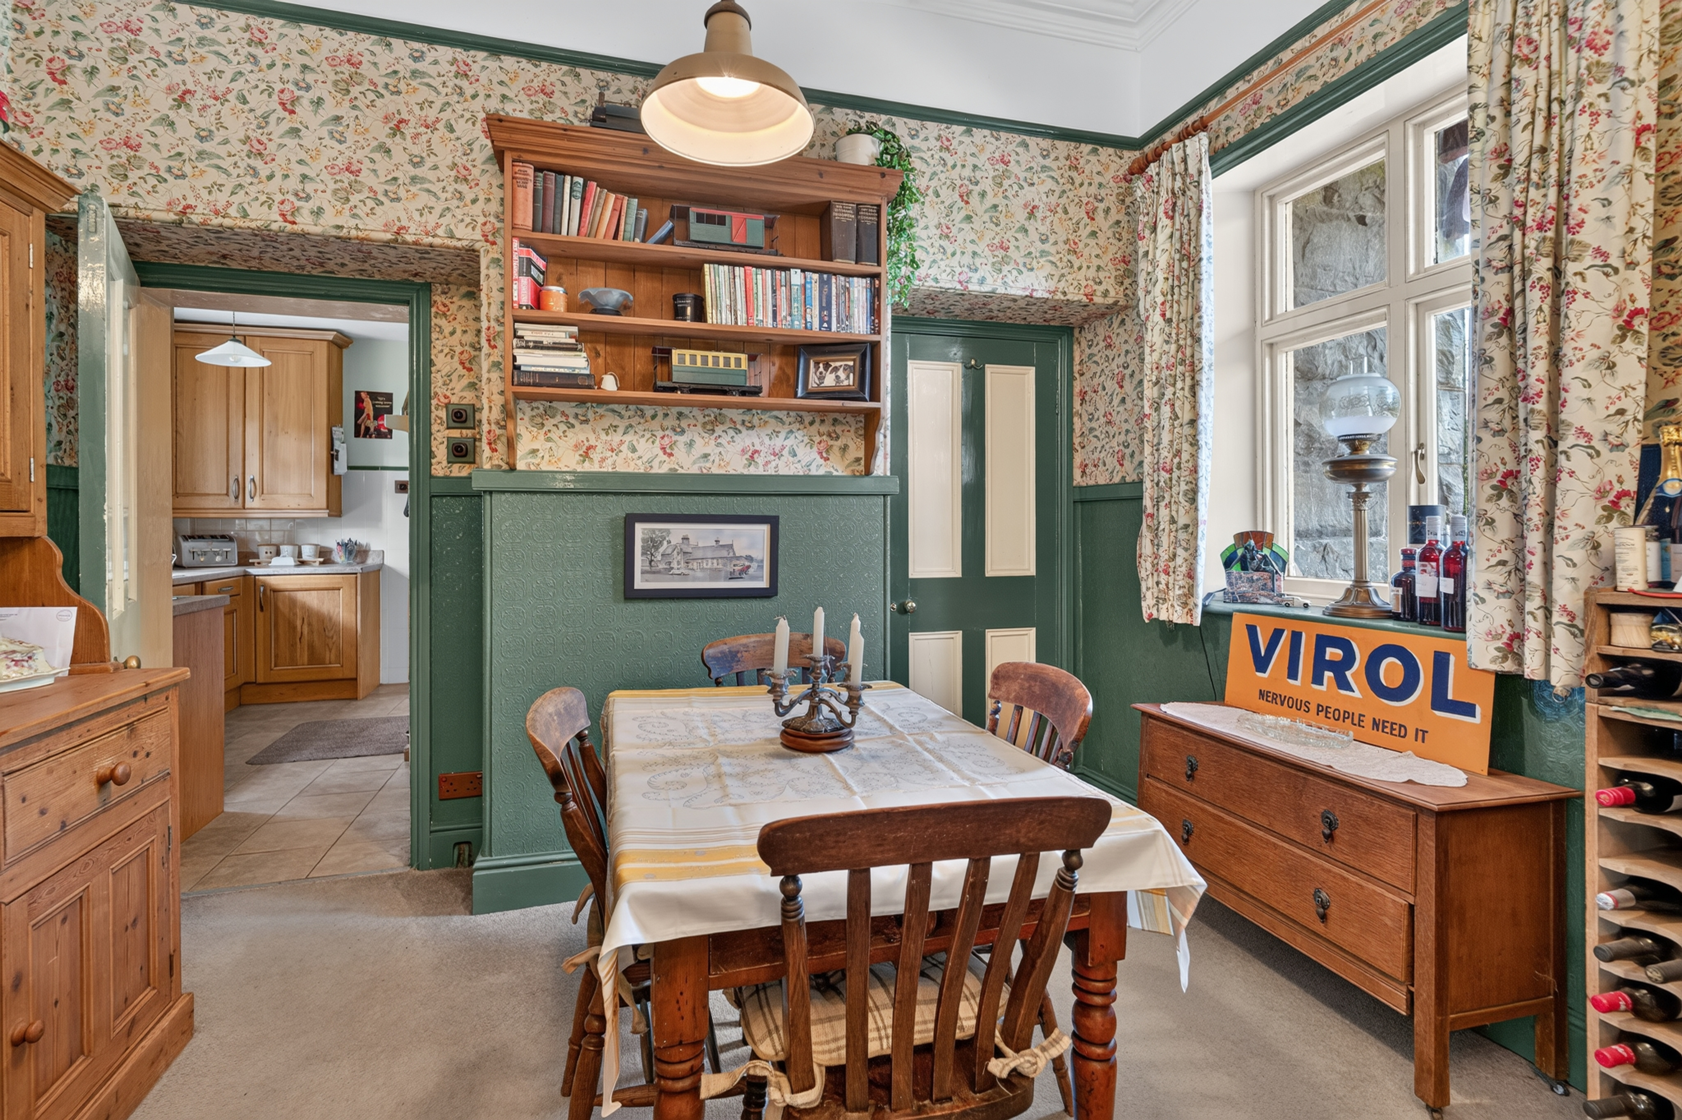
Dining Area (Former Ticket Office)
3.53m x 3.50m
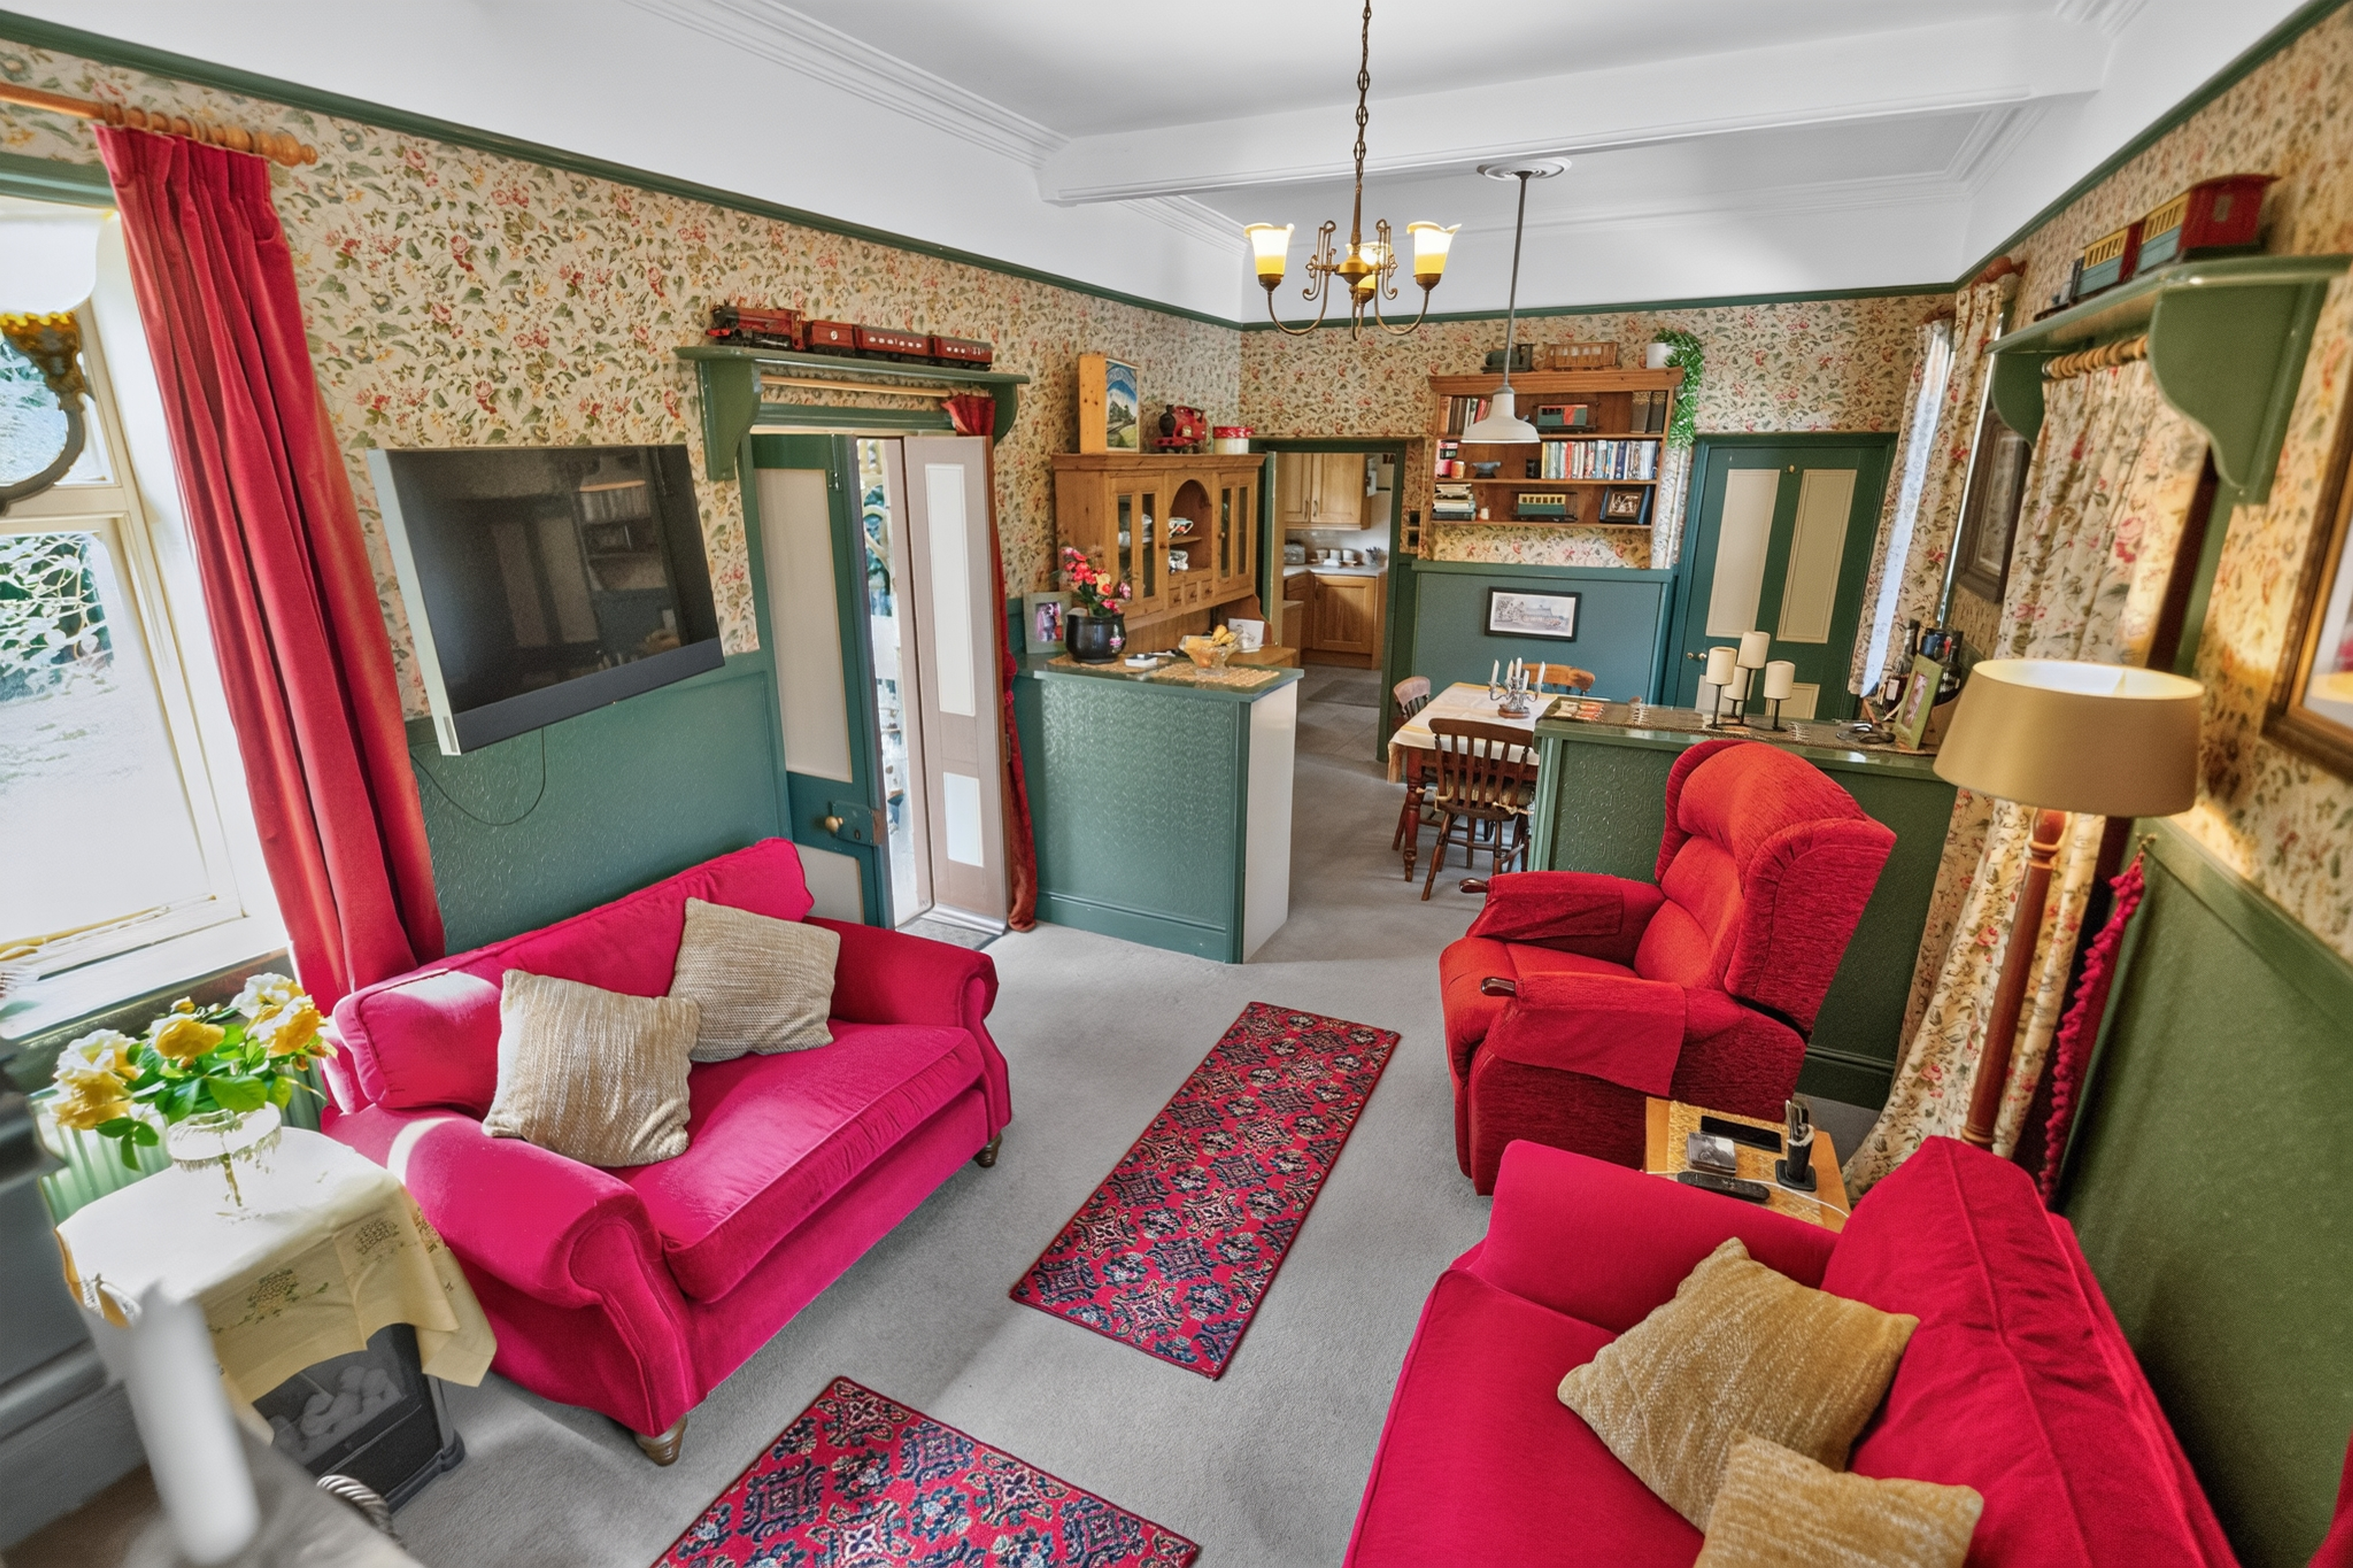
A generous dining space linking seamlessly with the living room. Formally the ticket office.
Living Room (Former Waiting Room)
3.98m x 3.51m
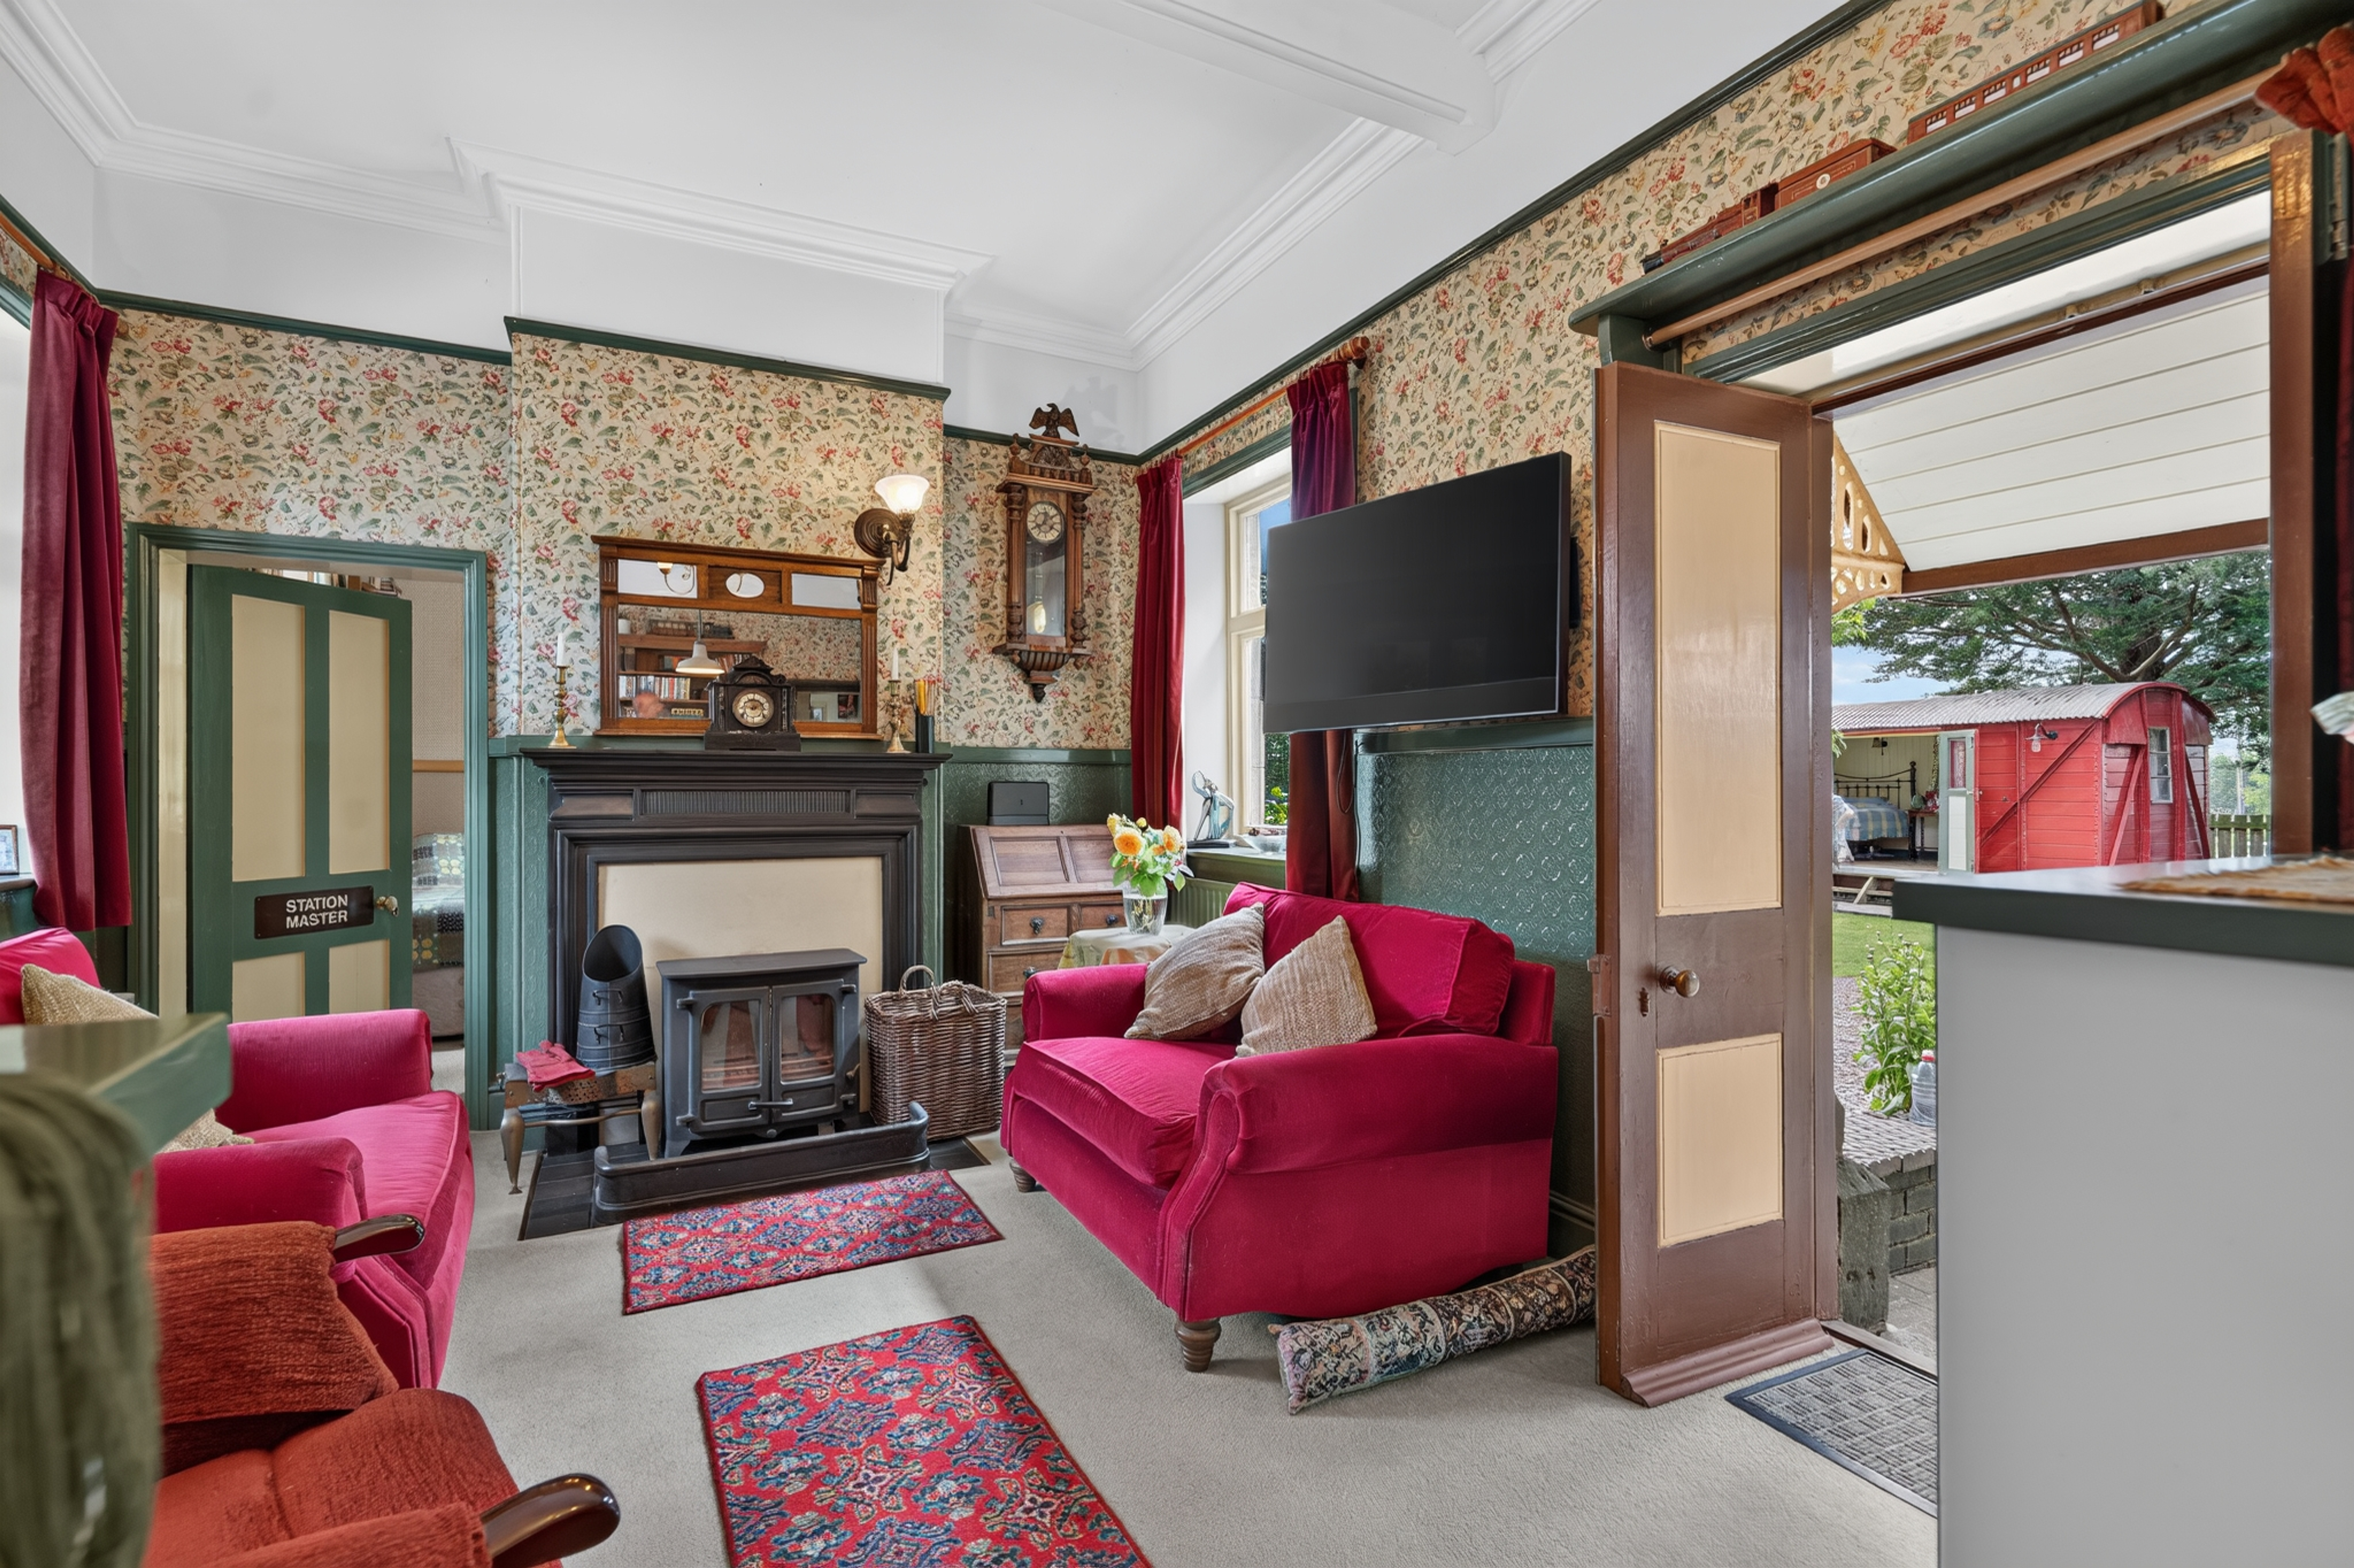
A beautiful characterful reception room believed to have once served as part of the original station waiting rooms.
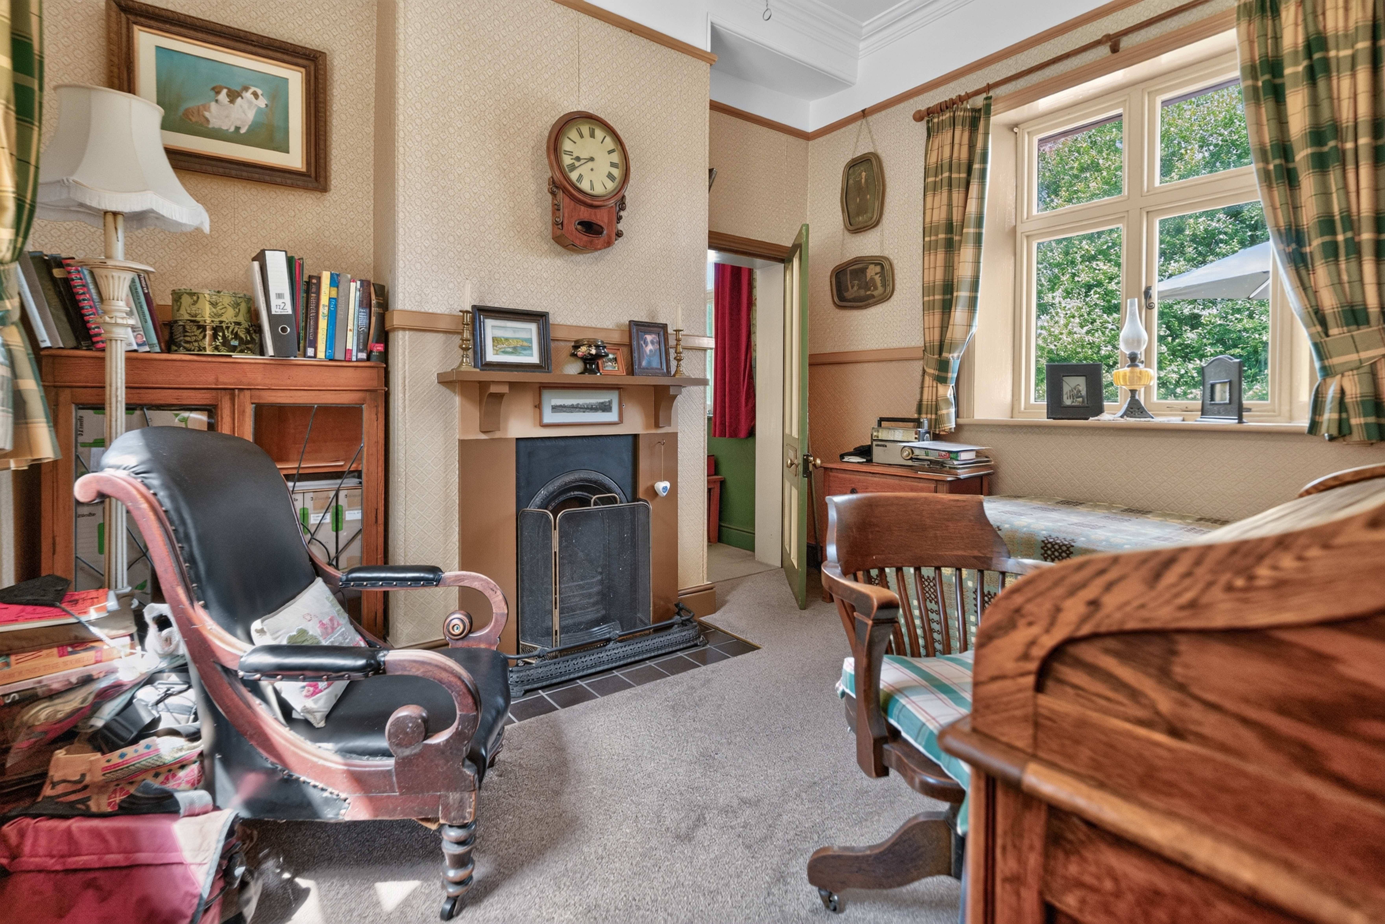
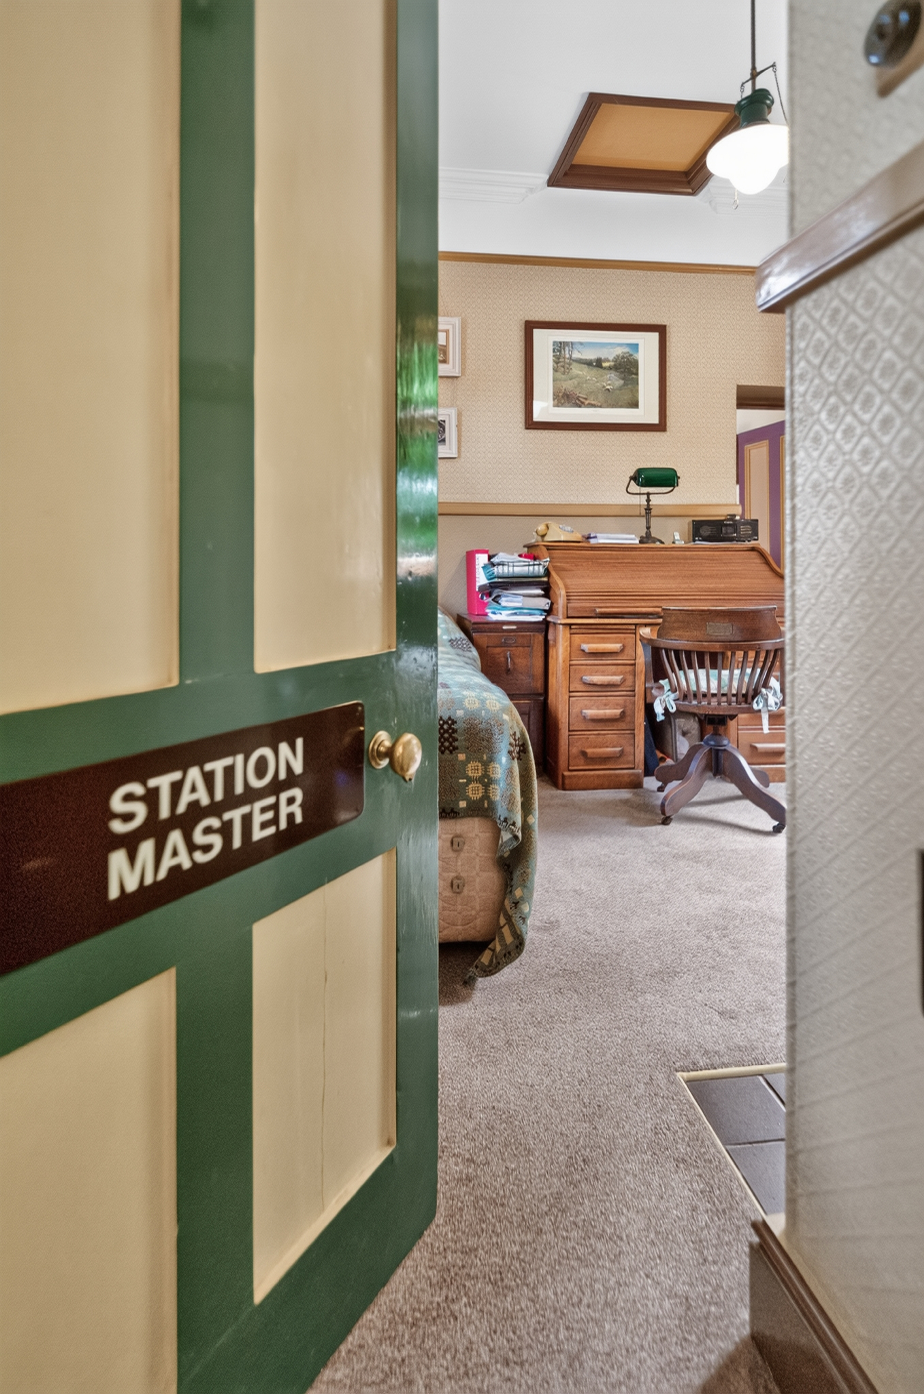
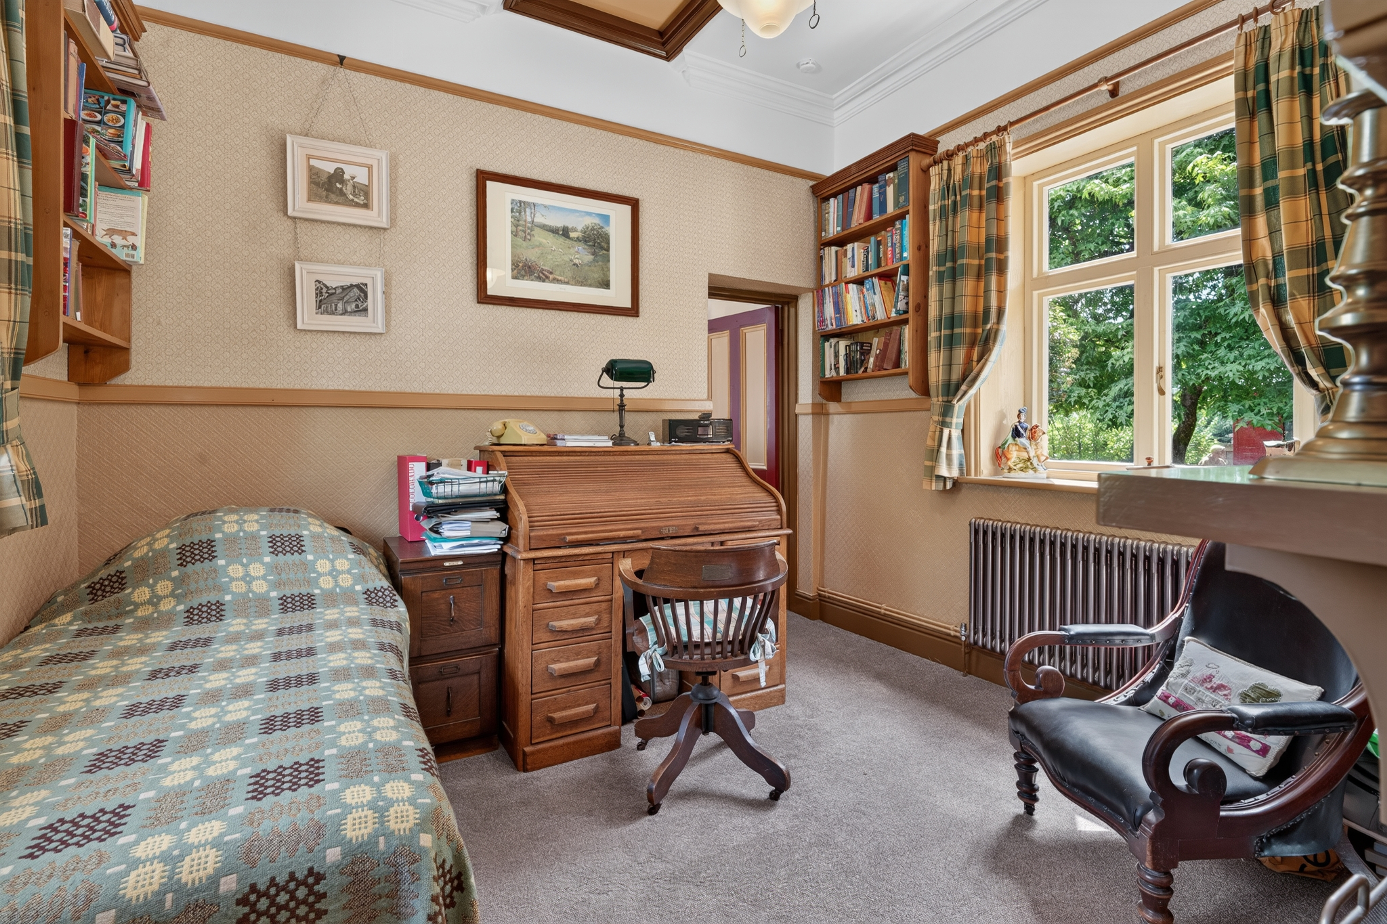
Study/Office
3.61m x 3.51m
Versatile reception room ideal as a home office or library, with cast iron fireplace.
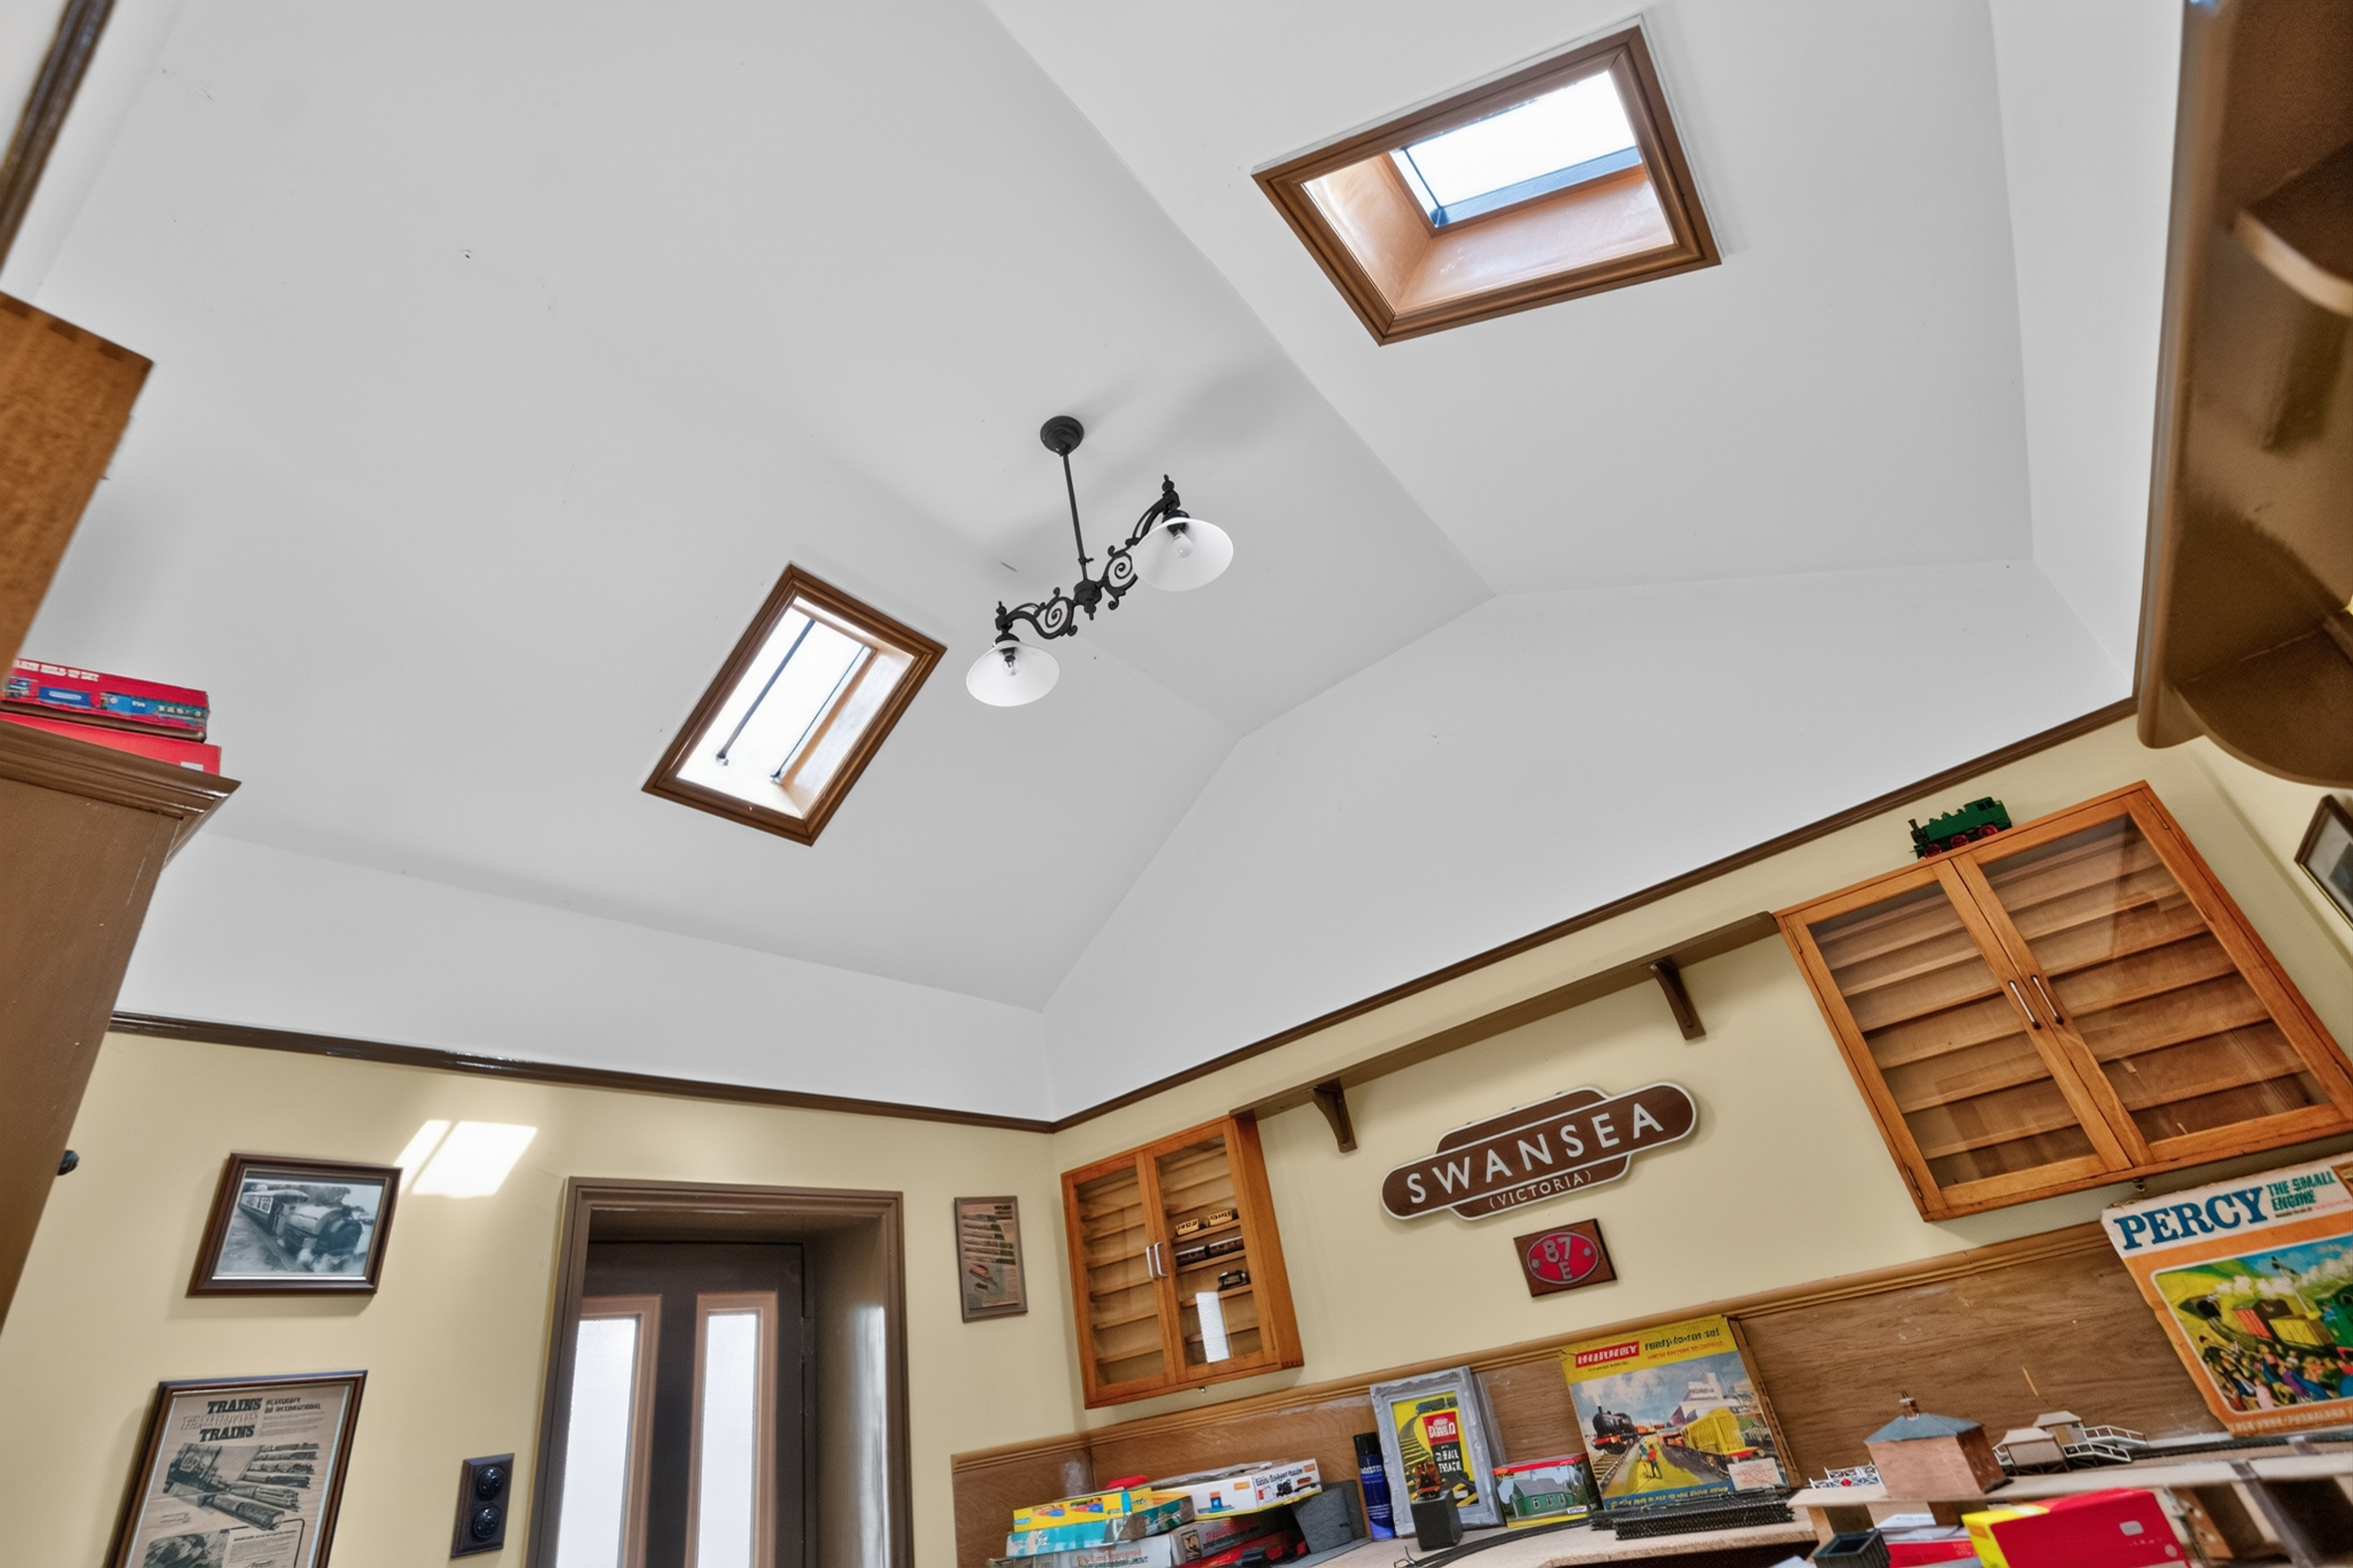
Train Room
3.46m x 3.51m
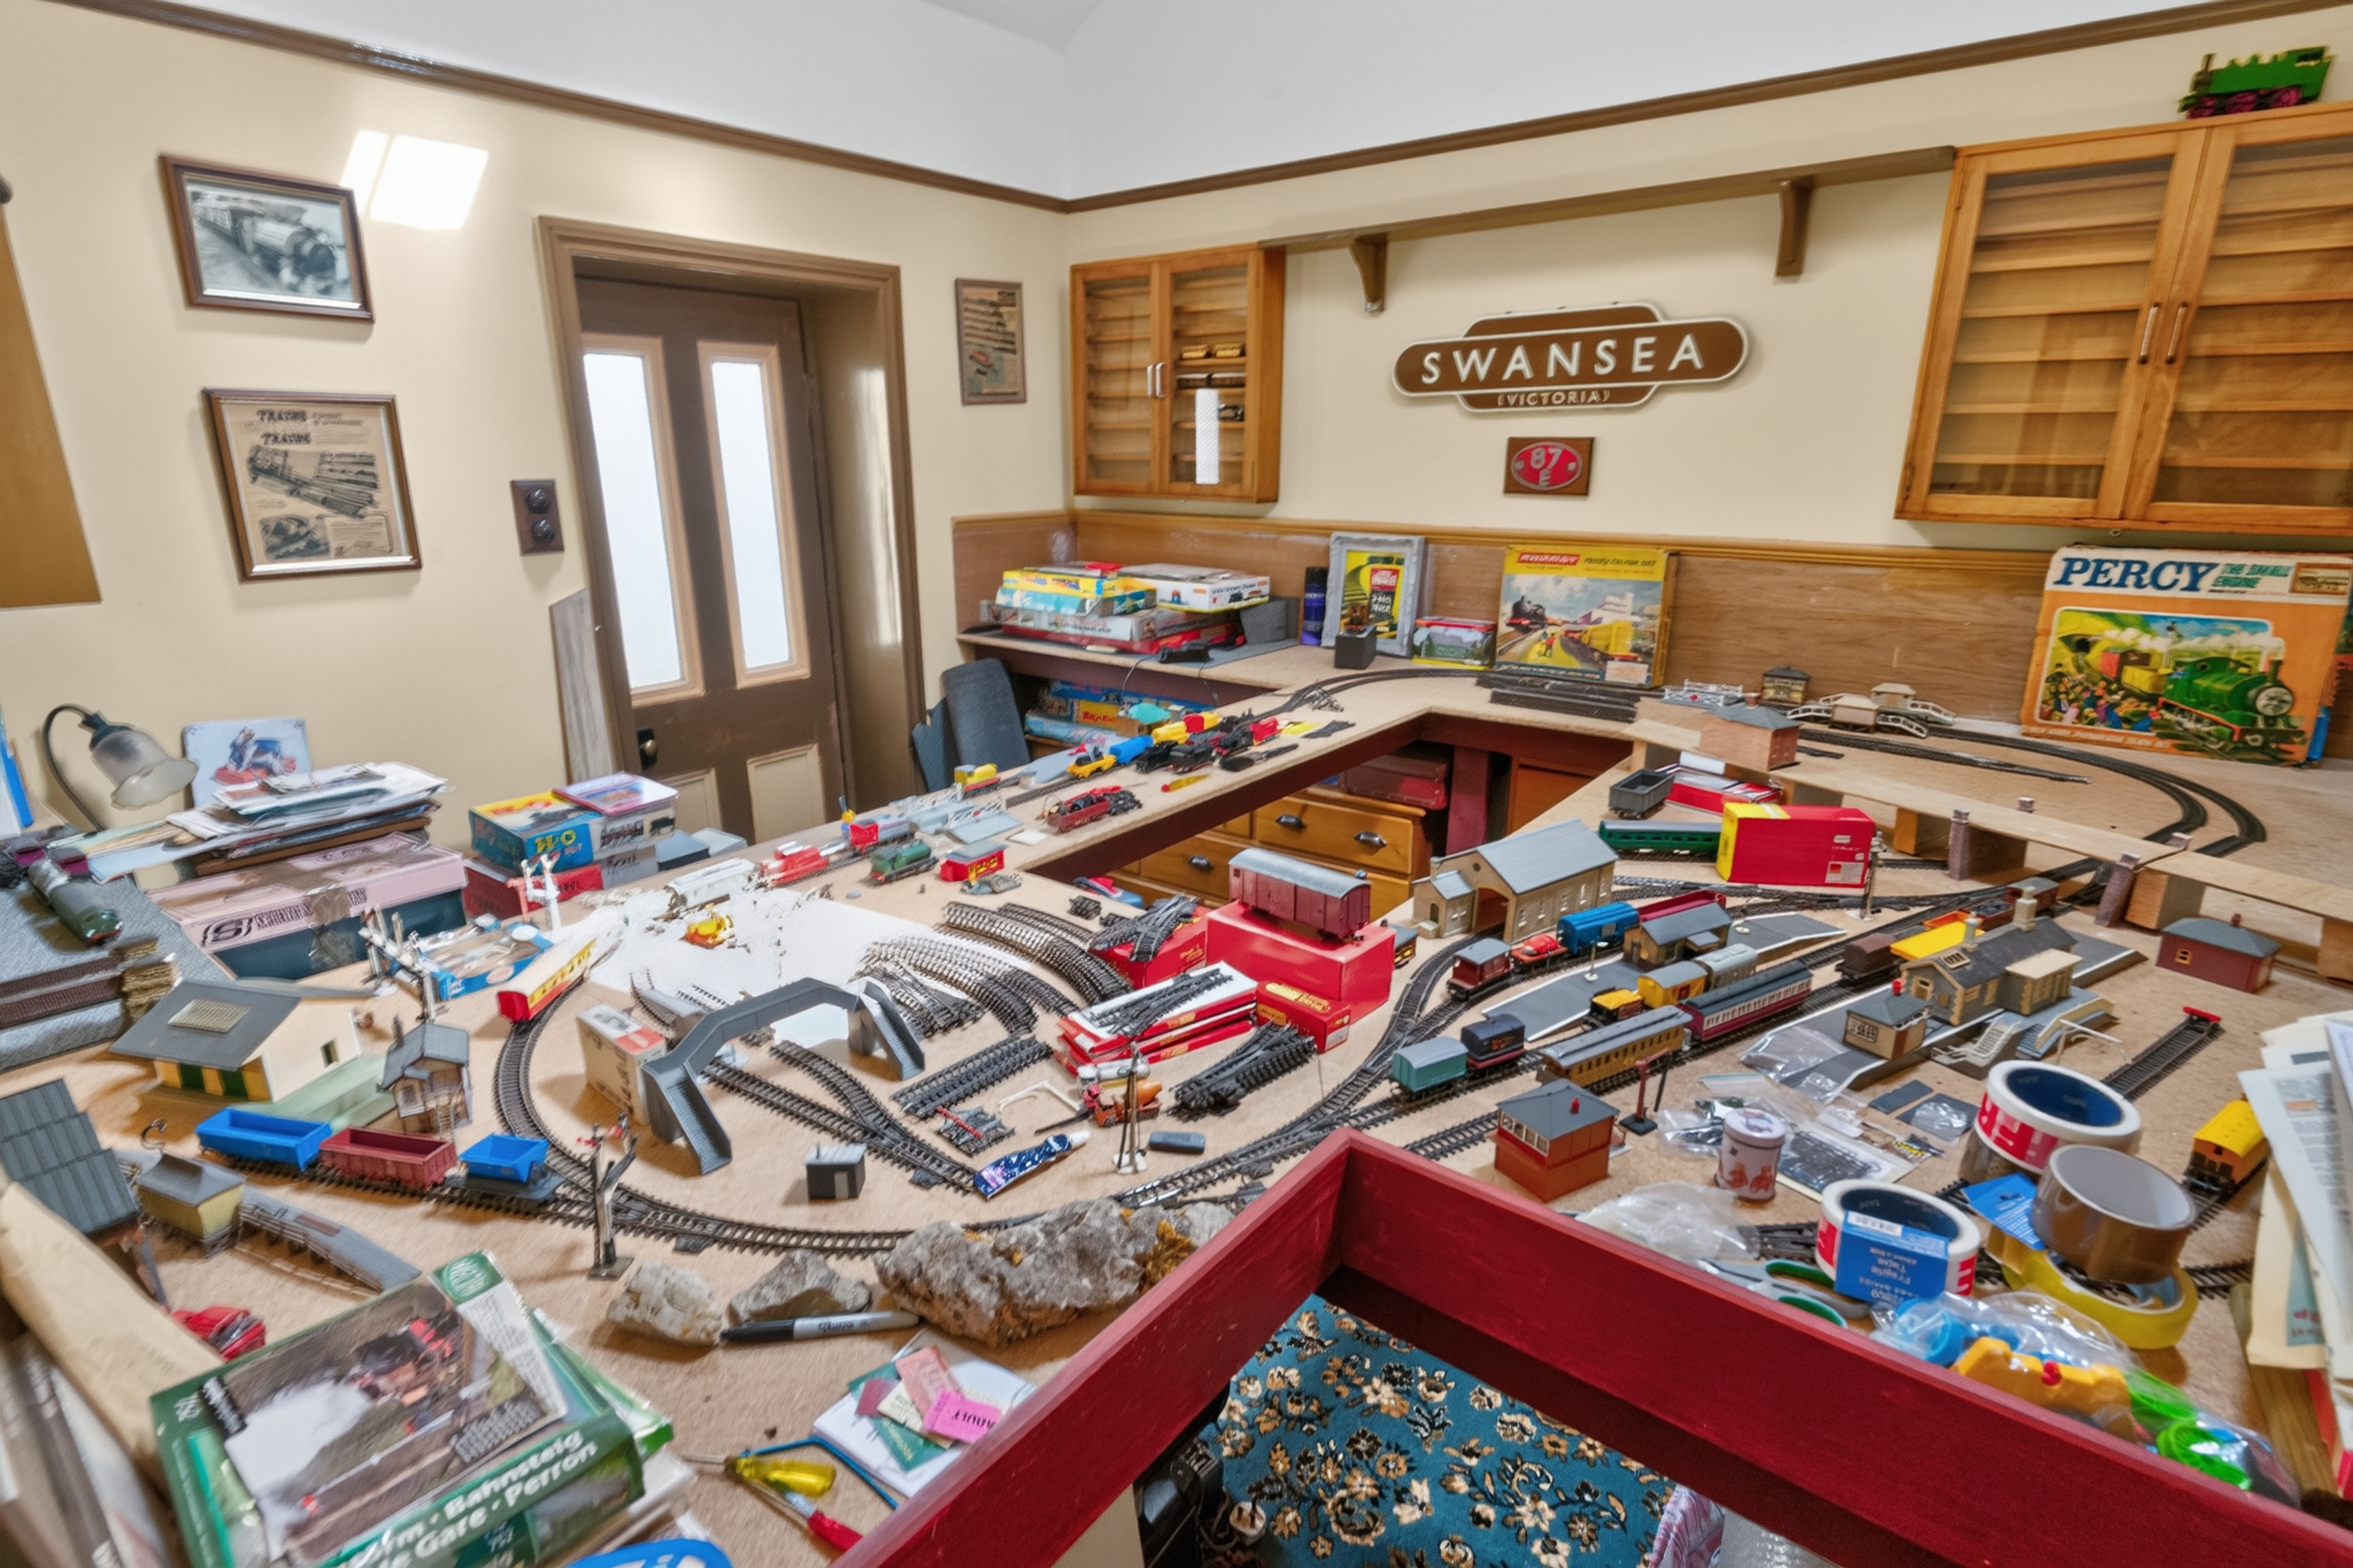
A dedicated model railway room, perfect for enthusiasts, or adaptable as a games room or additional bedroom with entrance out onto the platform.
FIRST FLOOR
Landing
1.76m x 2.64m
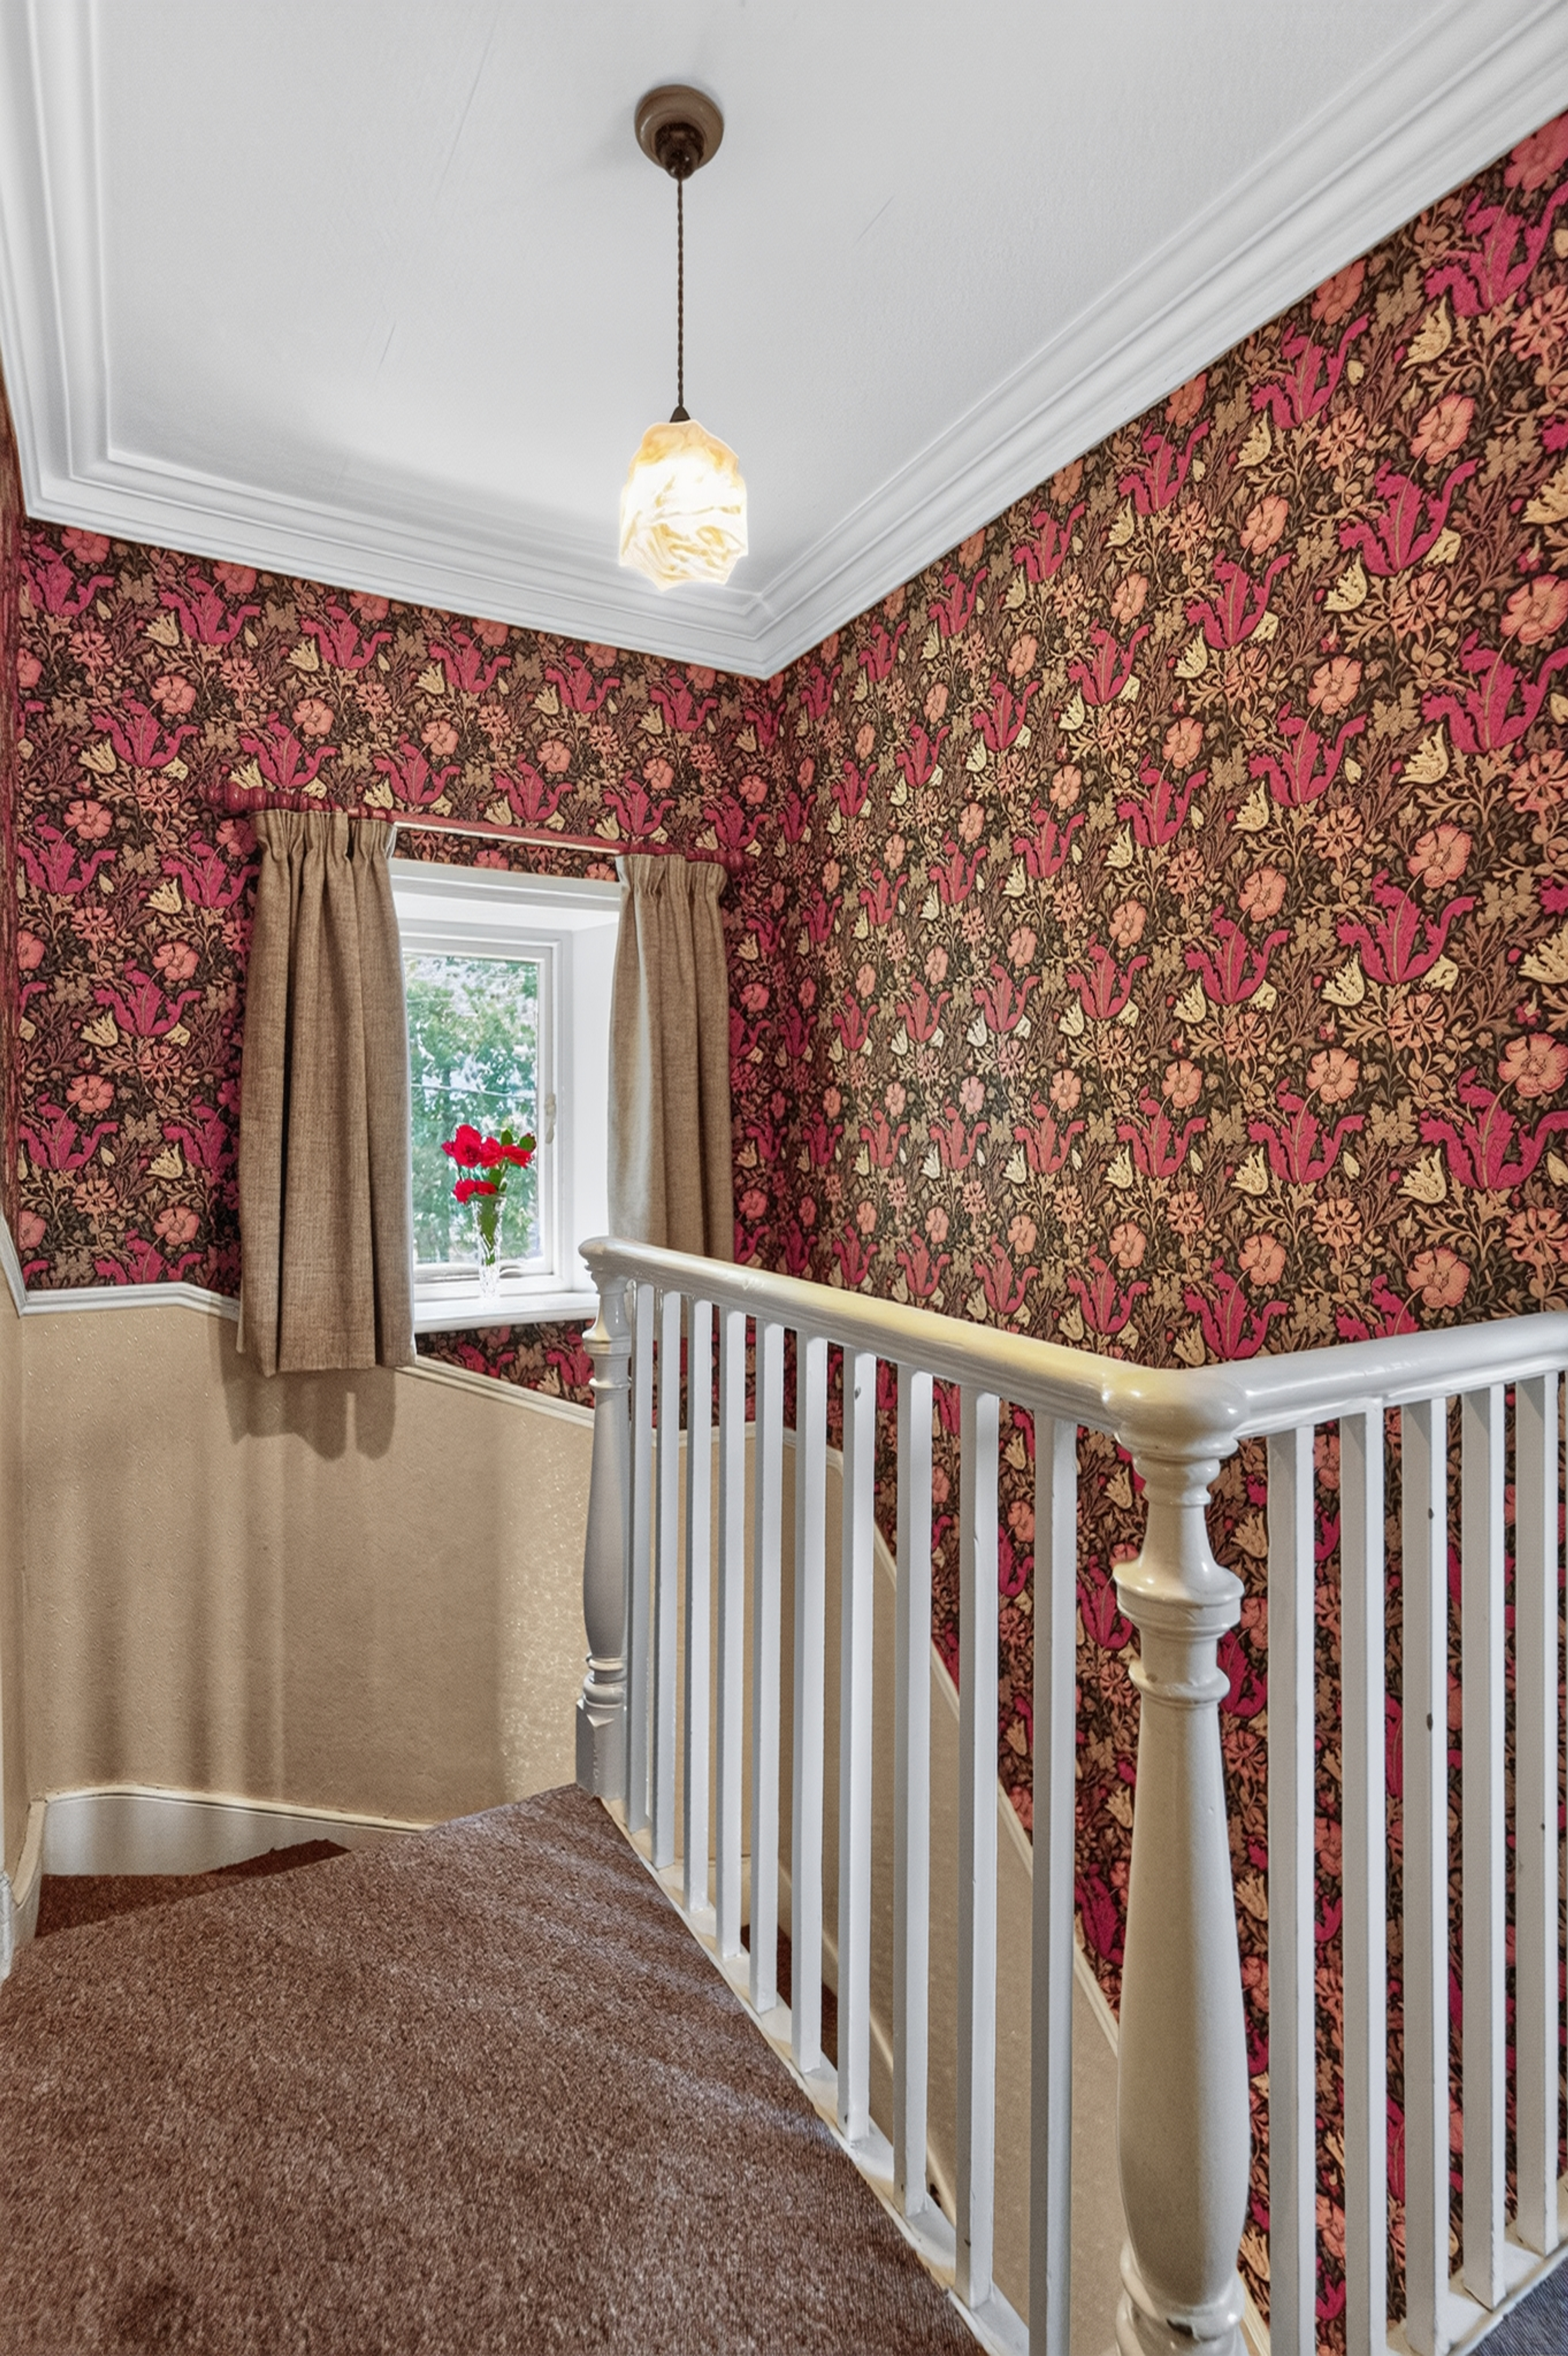
Central landing leading to the bedrooms.
Master Bedroom
3.35m x 3.33m
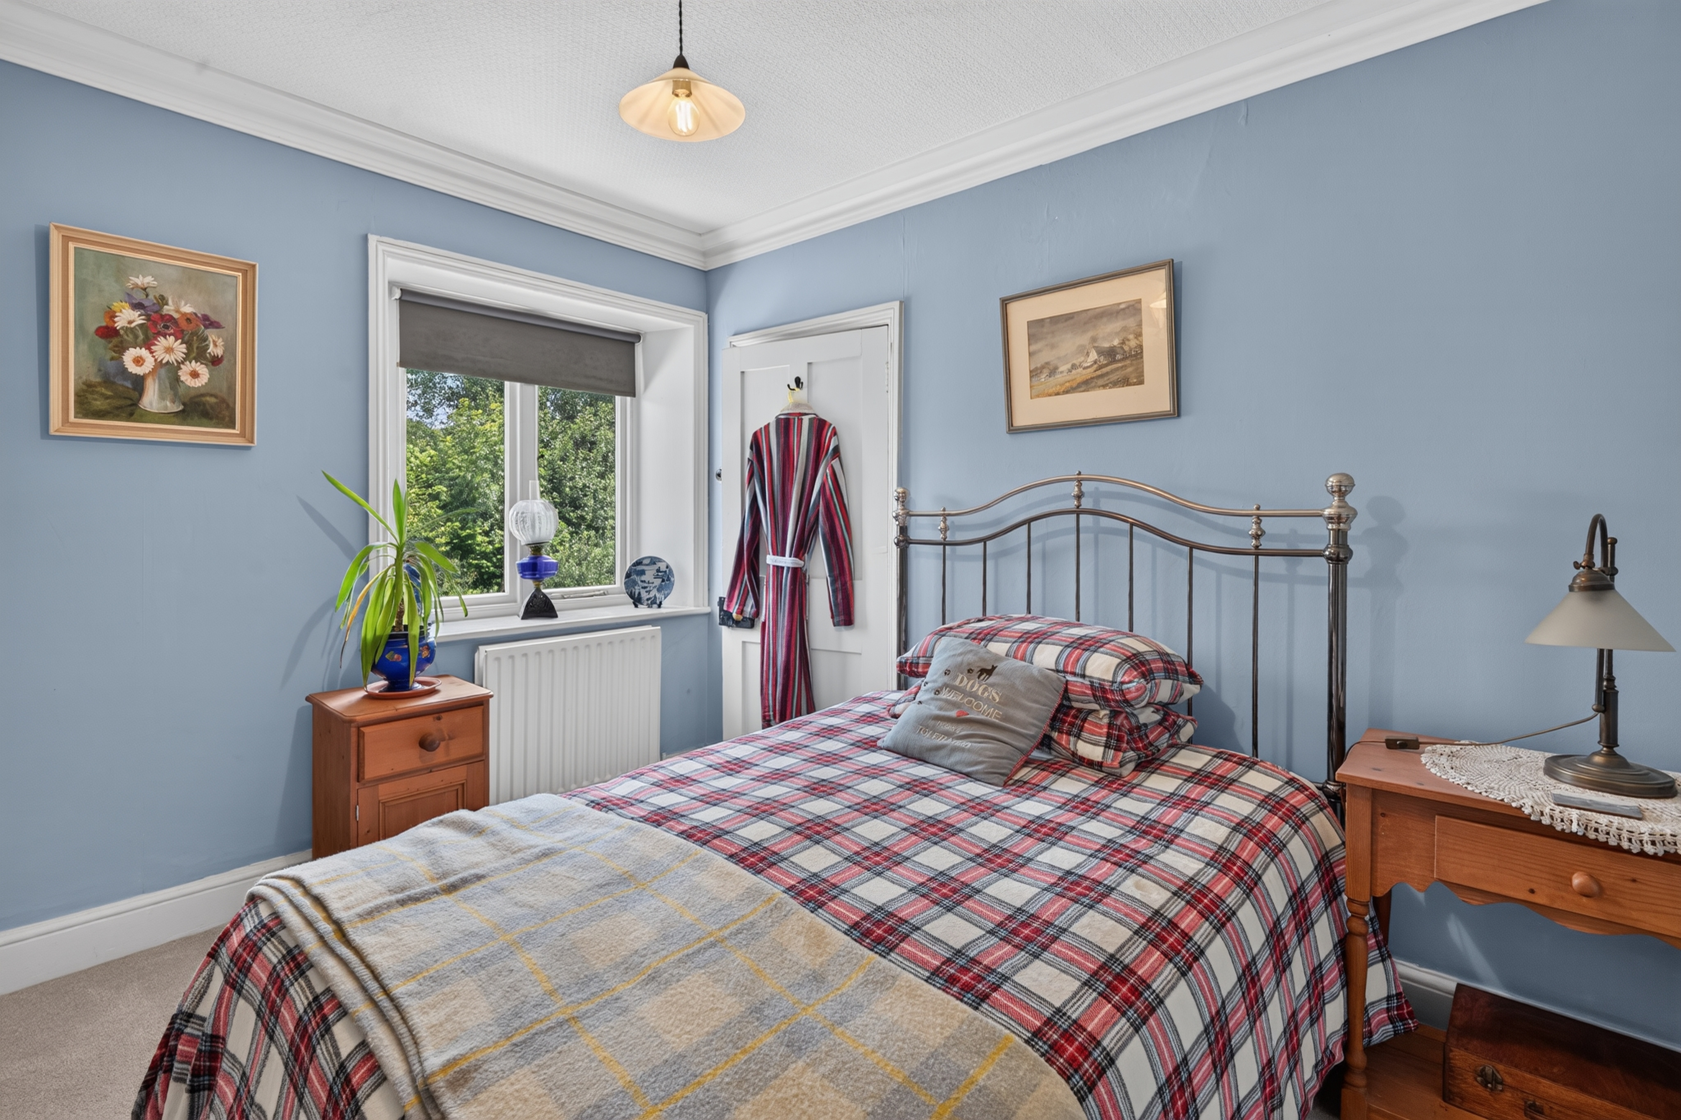
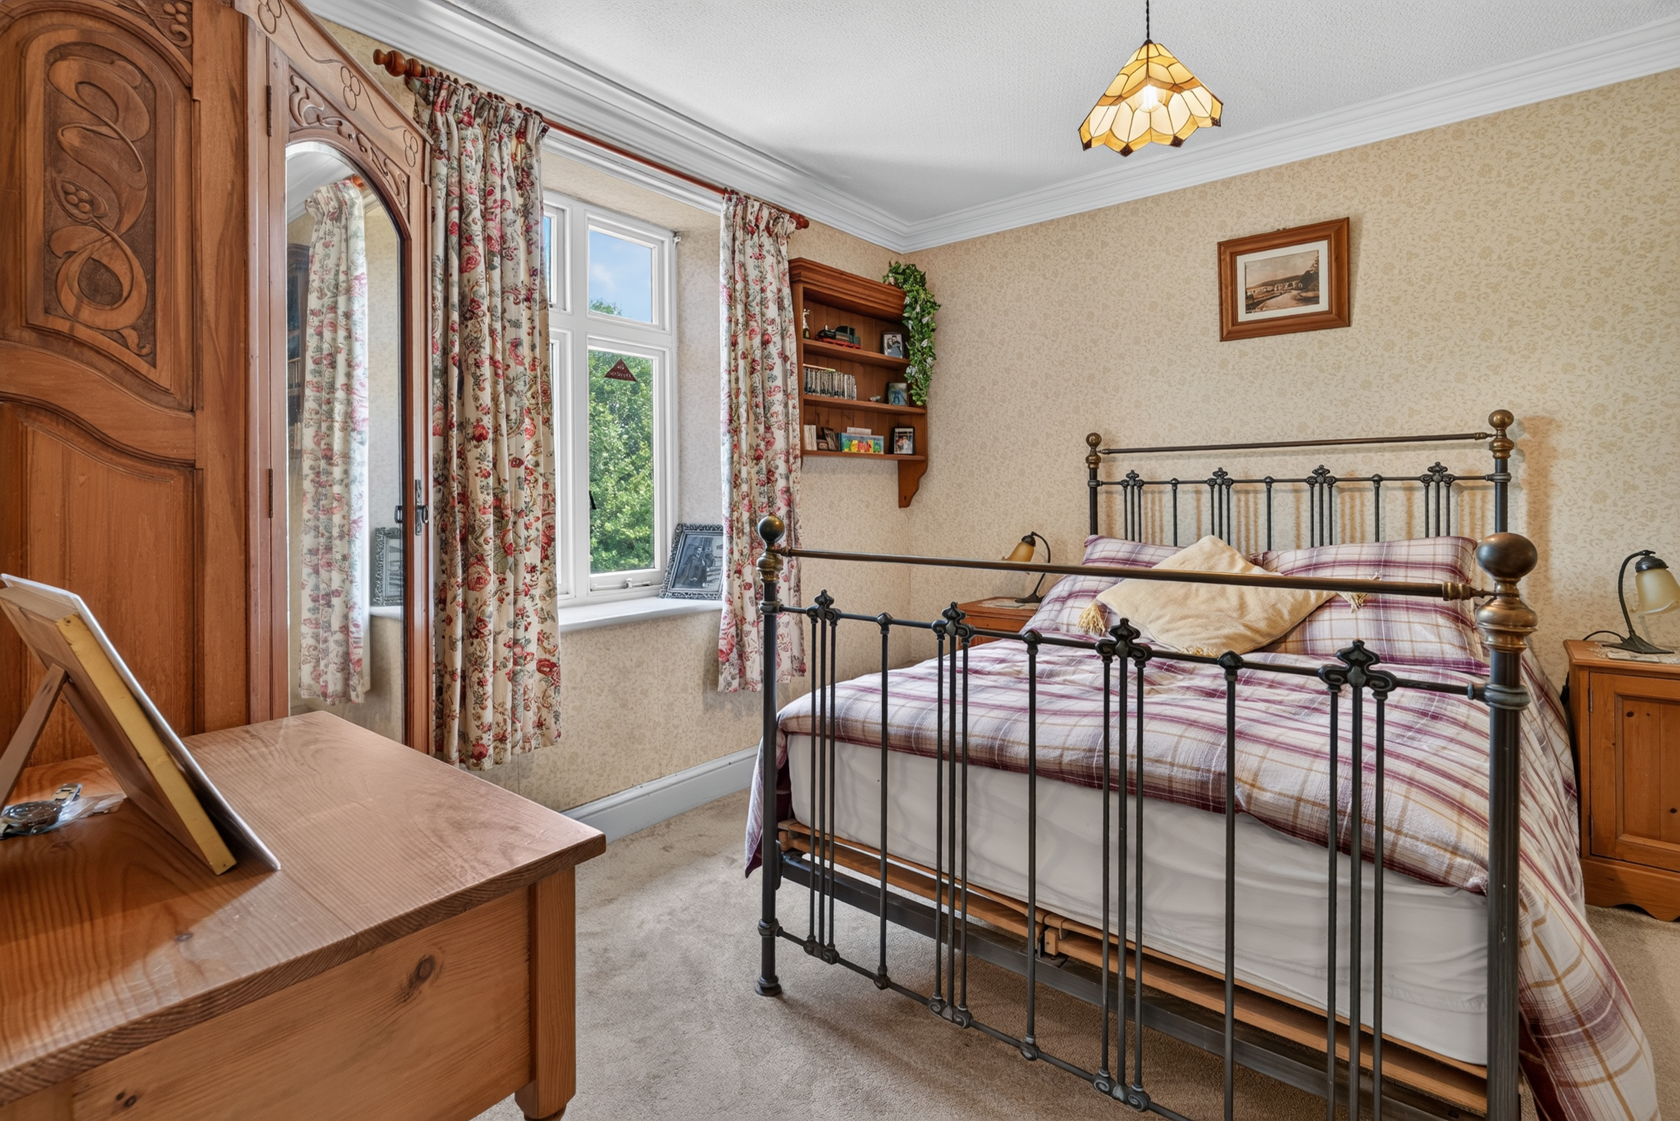
Spacious double bedroom with period character.
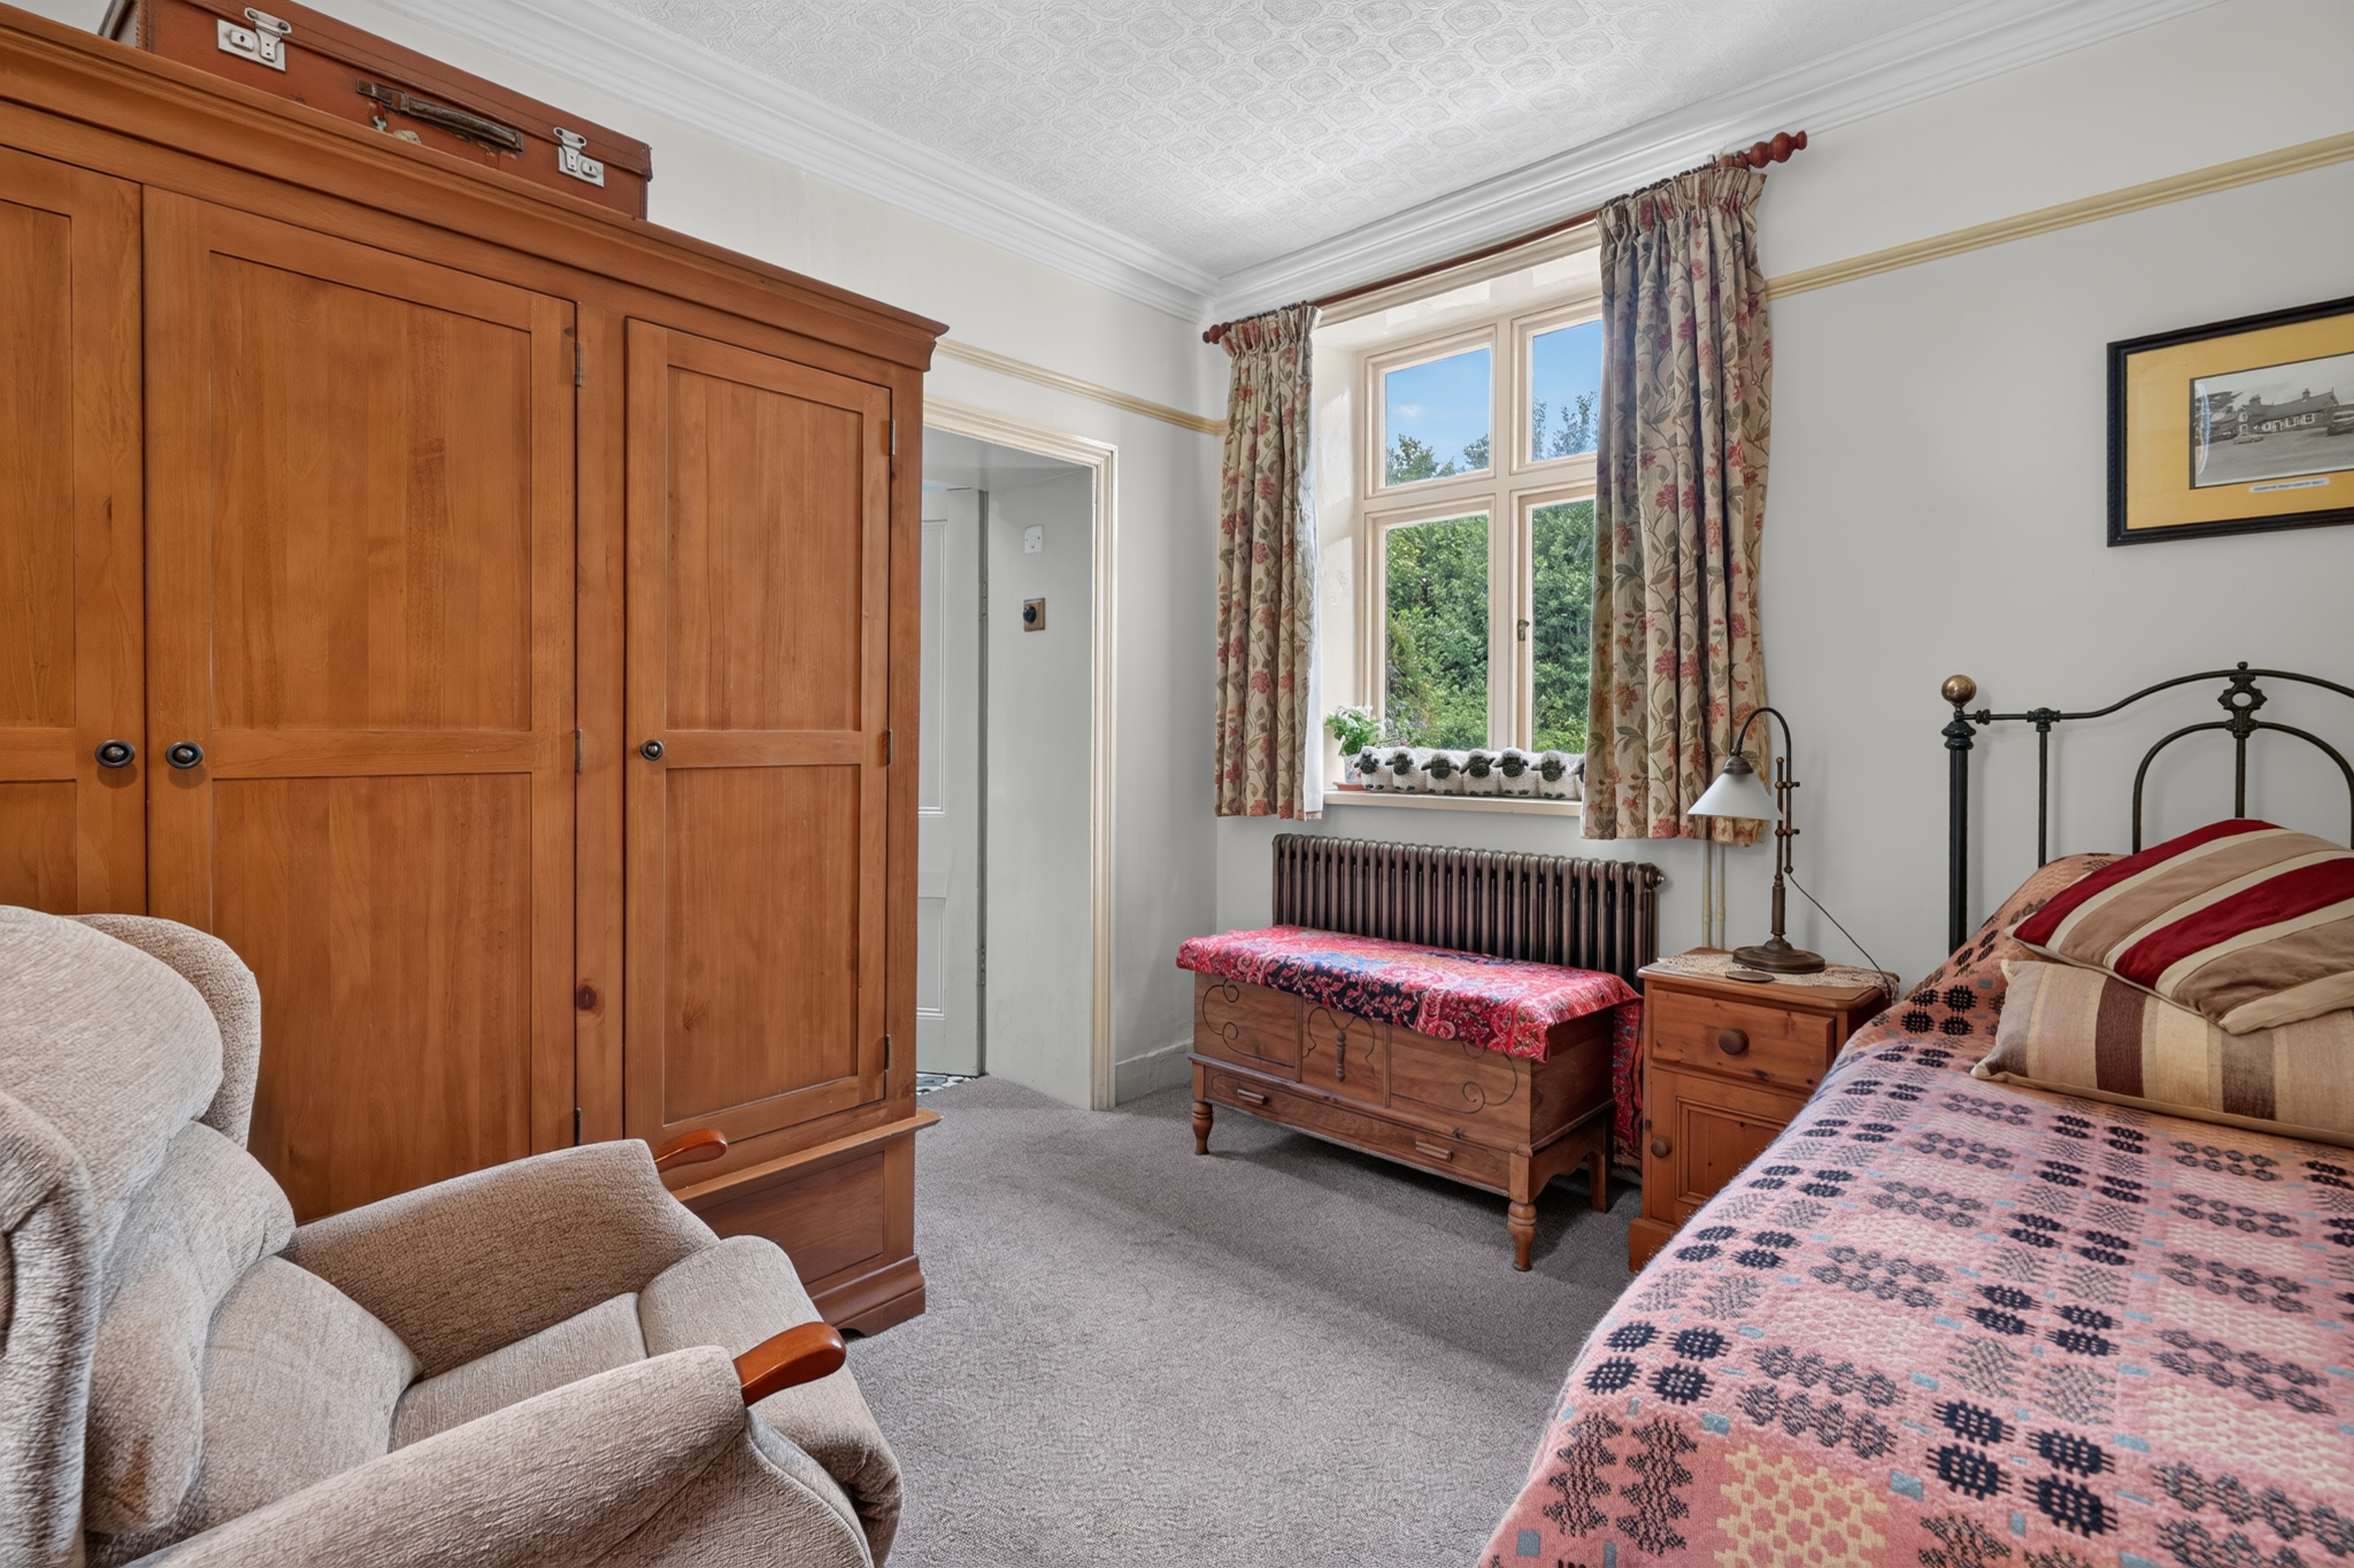
Bedroom Two
3.23m x 3.43m
Another generous double bedroom.
Bathroom
3.35m x 3.22m
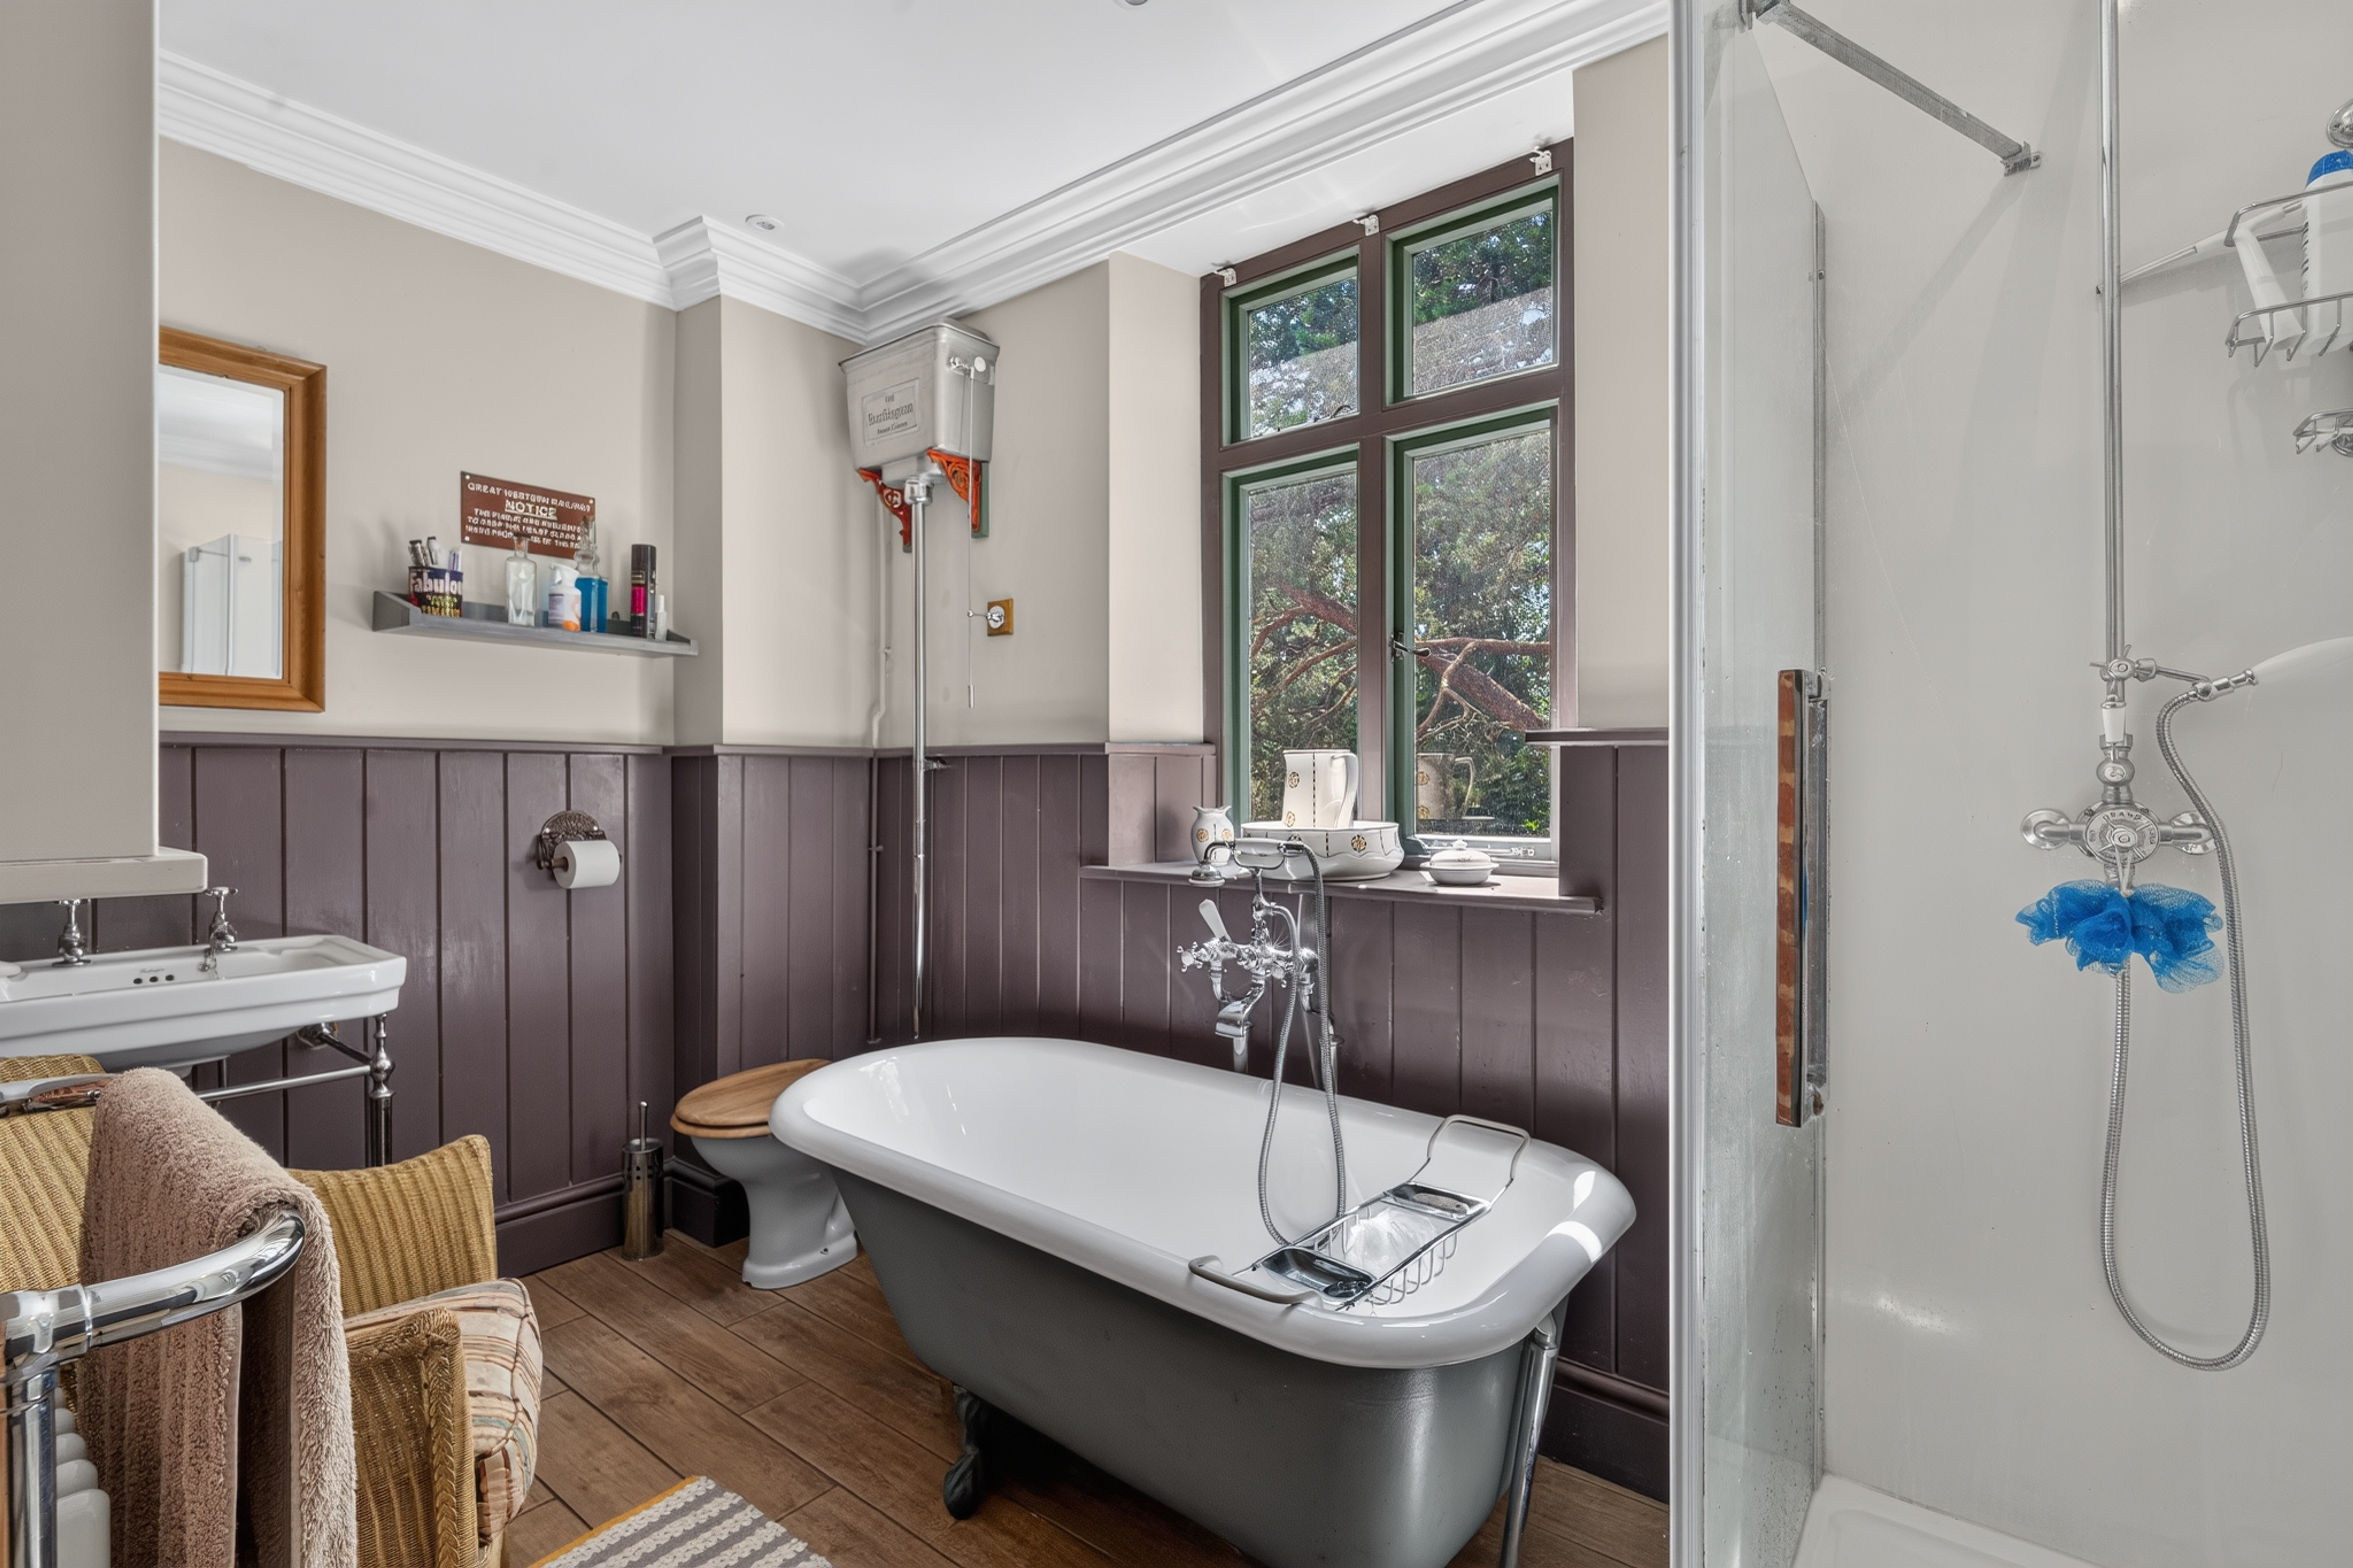
Large family bathroom with bath, shower, basin and WC.
Floorplans
Outside Spaces
Garden
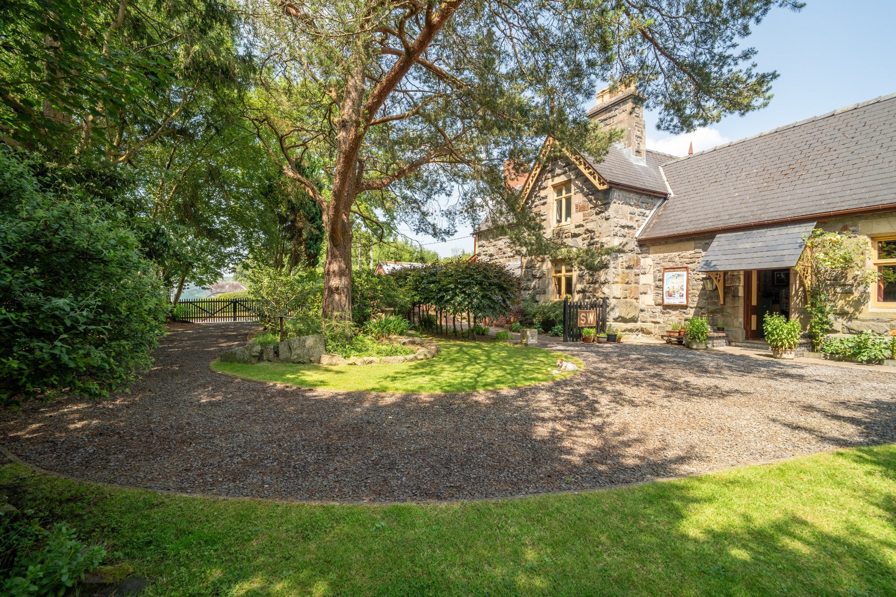
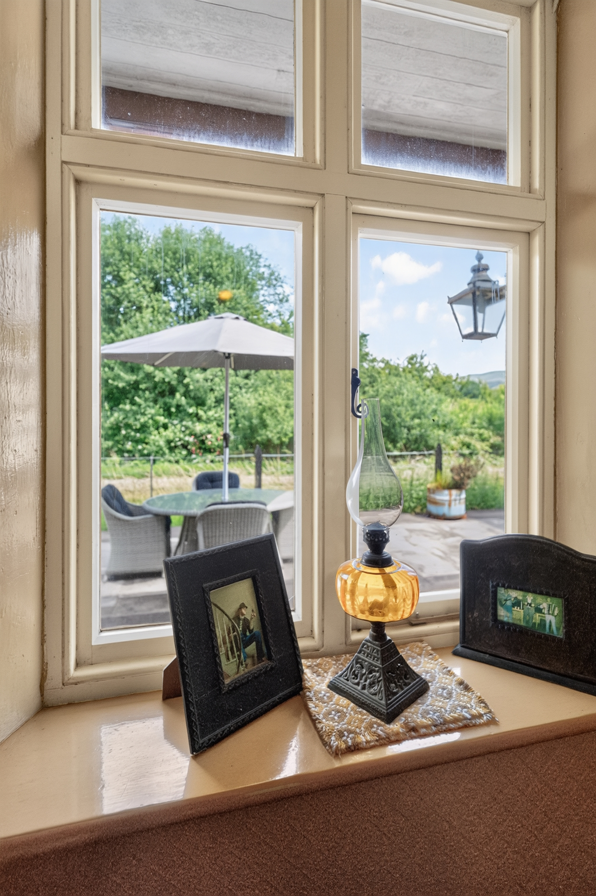
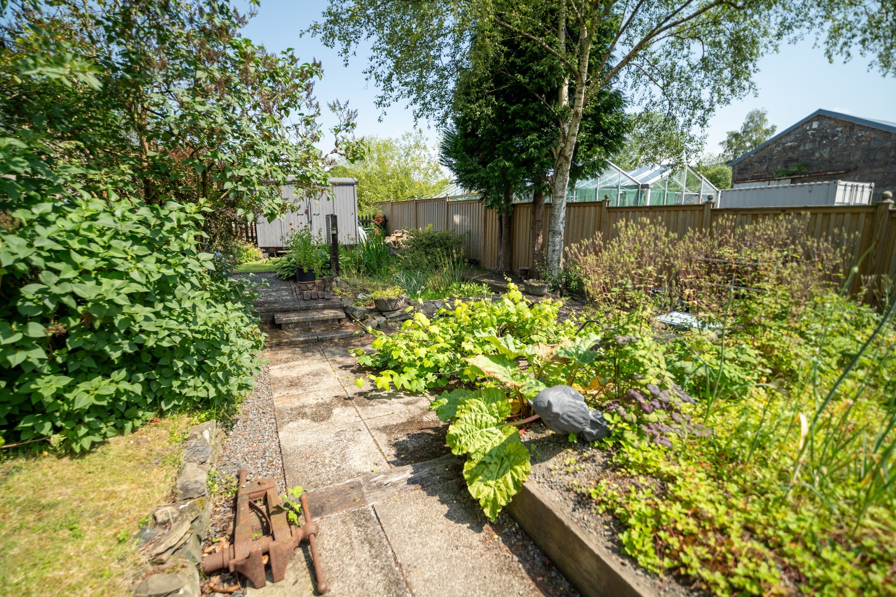
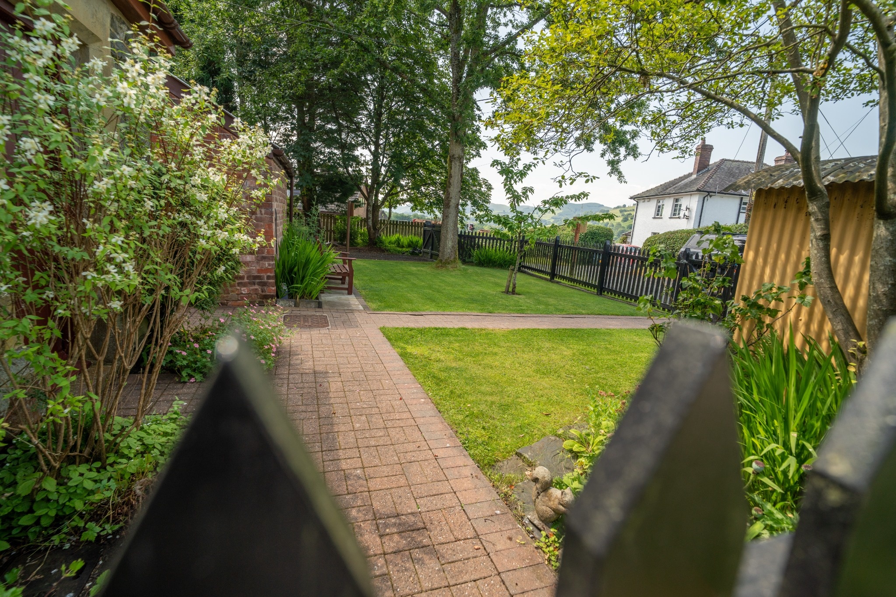
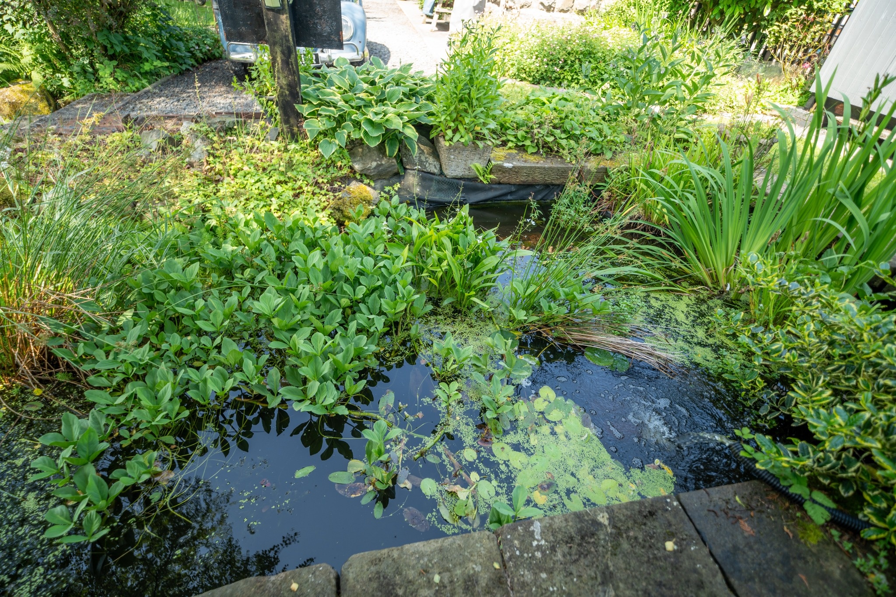
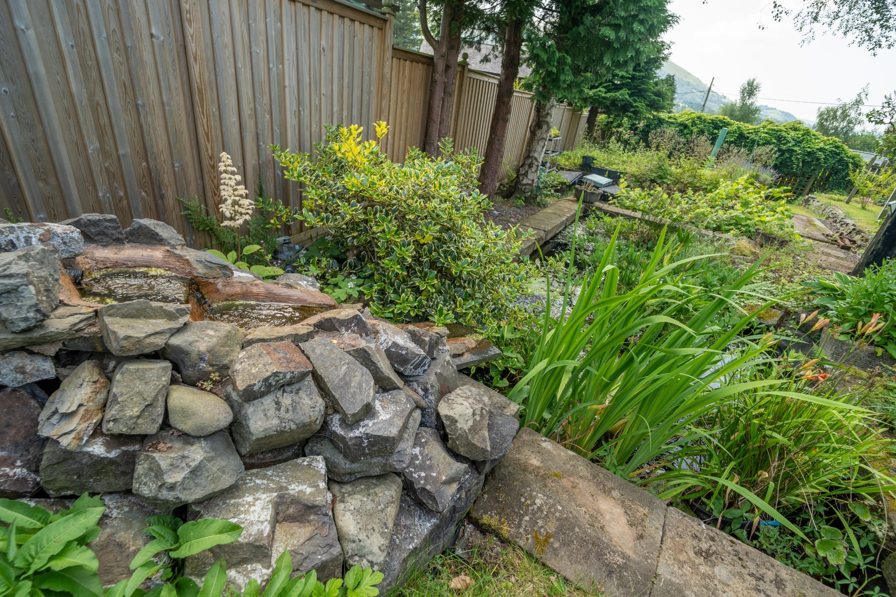
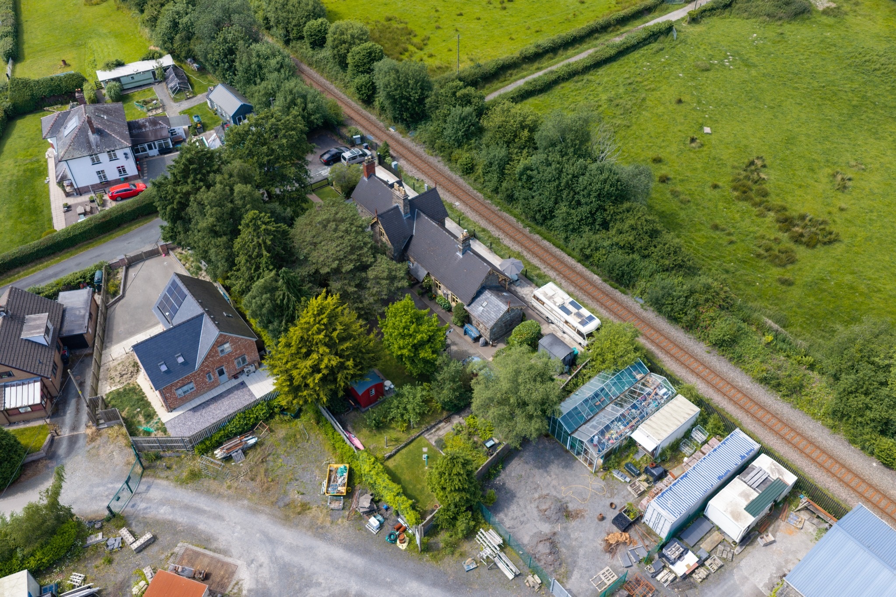
The gardens surround the former station and platform, creating a magical setting. Original railway features remain throughout, while the detached historic railway carriage offers exciting potential as guest accommodation, an Airbnb, studio or home office.
Parking Spaces
Driveway
Capacity: 4
Gated driveway with ample parking
Location
Properties you may like
By Fine and Country West Wales & Pembrokeshire / Homes of Wales
-
PLOT 2, The Headlands, St Brides View, Solva, SA62
- Beds
- Bath
-
Dolen Farm, Glandyfi, Machynlleth, SY20 8SS
- 4 Beds
- 3 Bath
-
Plas Tanybwlch, Rhydyfelin, SY23
- 1 Beds
- 1 Bath
-
Pontrhydfendigaid, Ystrad Meurig, SY25
- 5 Beds
- 2 Bath
-
Ty'r Felin, Felingwm Uchaf, Carmarthen, SA32 7PT
- 4 Beds
- 2 Bath
-
Bancyffordd, Llandysul, SA44
- 5 Beds
- 2 Bath
-
Dolhaidd Mansion, Henllan, Carmarthenshire, SA44
- 17 Beds
- 8 Bath
-
Plas Wenallt, Llanafan, Aberystwyth, SY23
- 5 Beds
- 3 Bath
-
Haverfordwest, SA62
- 6 Beds
- 5 Bath