Book a Viewing
To book a viewing for this property, please call Snapes Lettings, on 0161 439 1144.
To book a viewing for this property, please call Snapes Lettings, on 0161 439 1144.
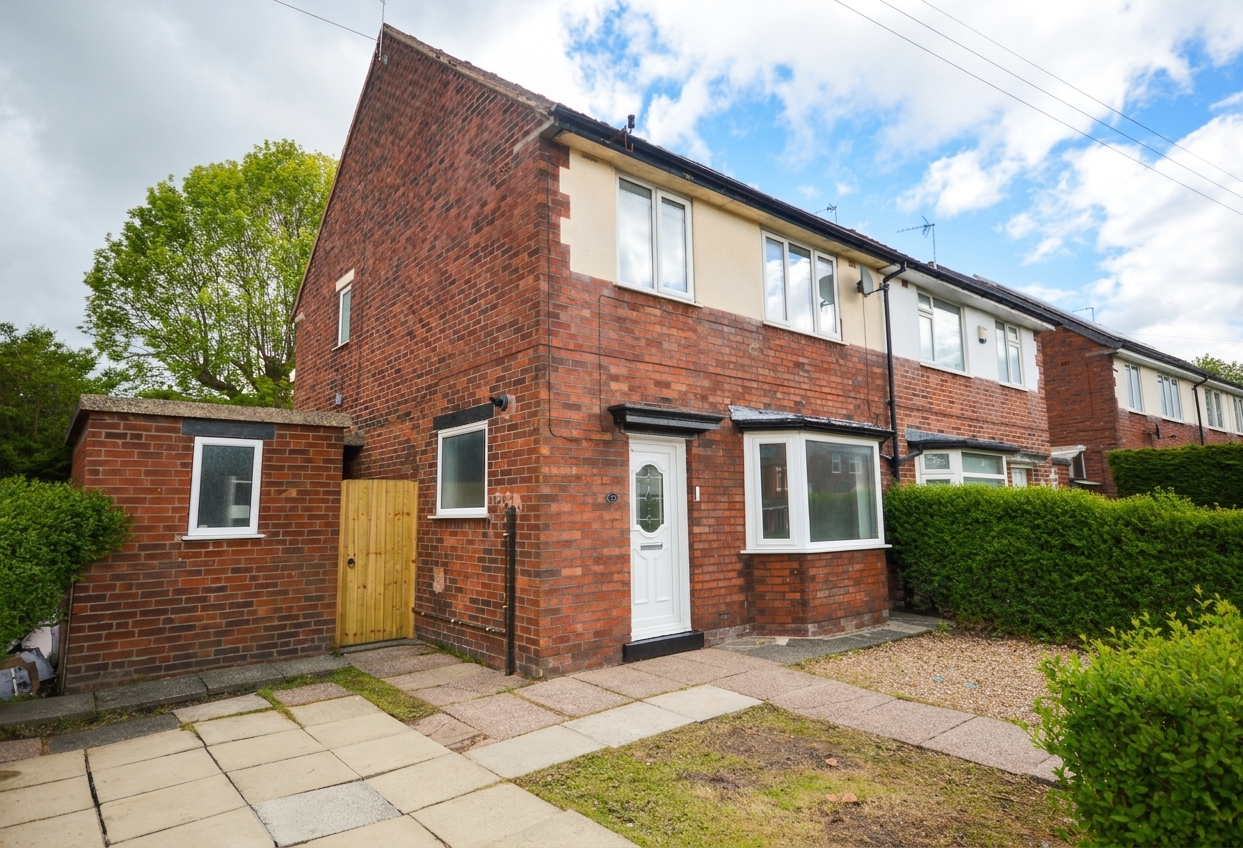
3 Bedroom Semi Detached House, Sterndale Road, Stockport, SK3
Sterndale Road, Stockport, SK3
.png)
Snapes Lettings
Snapes Estate Agents, Maple House Maple Road
Description
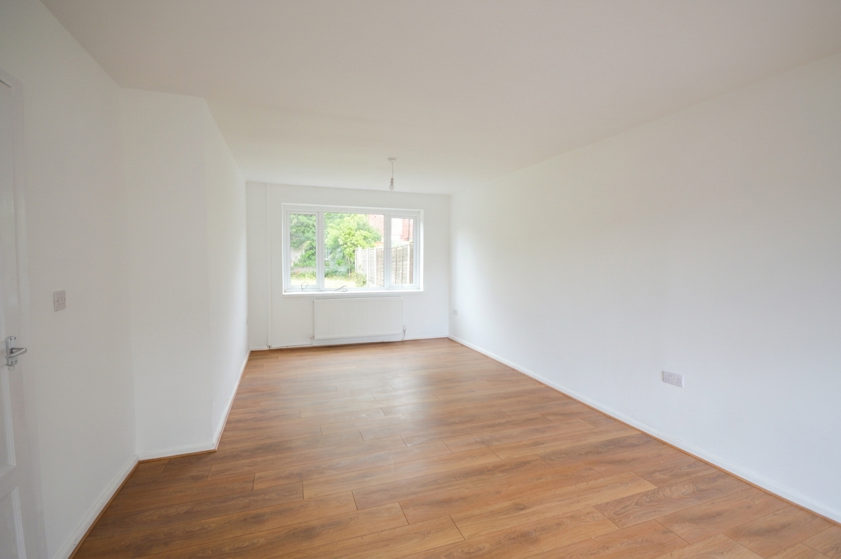
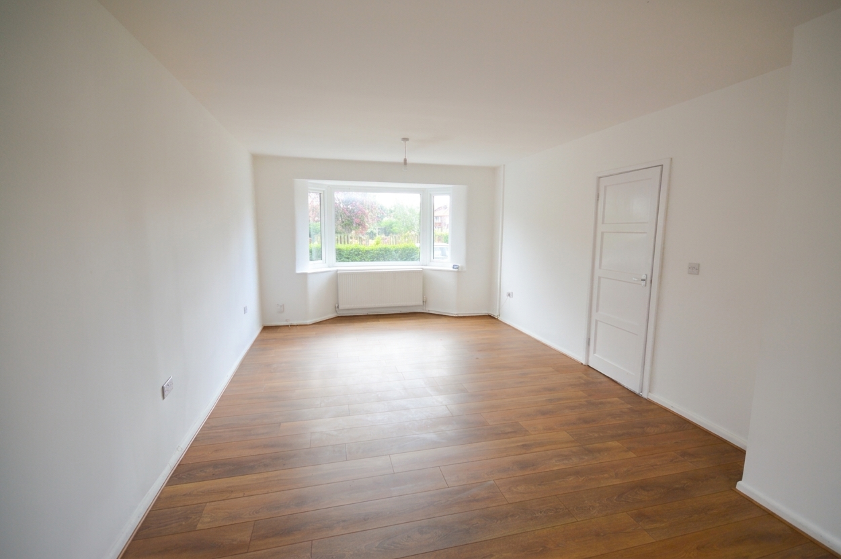
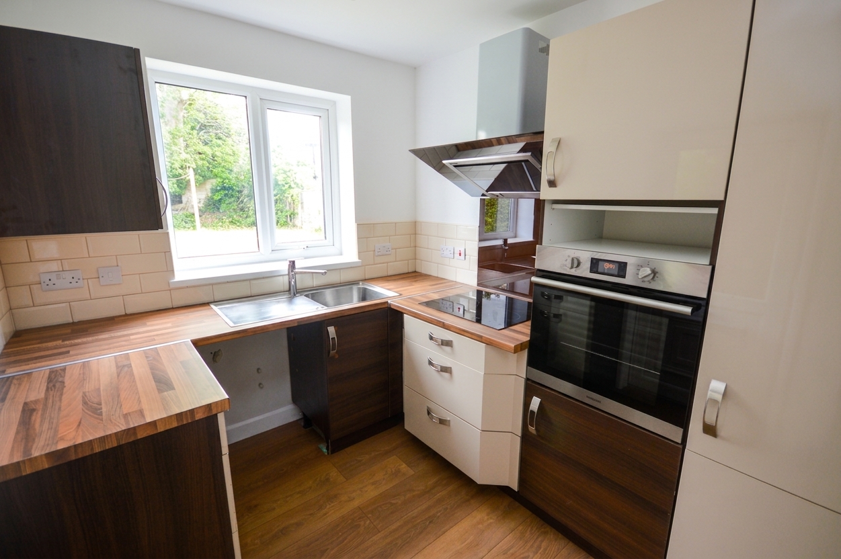
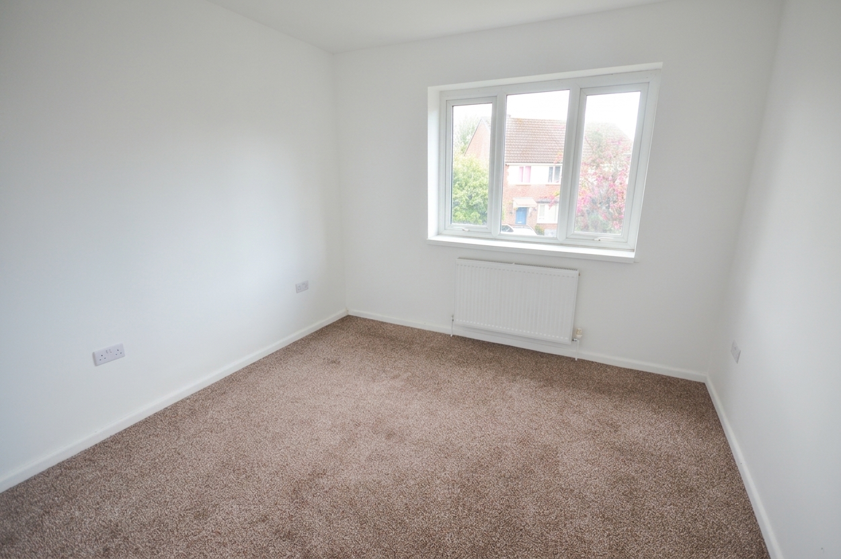
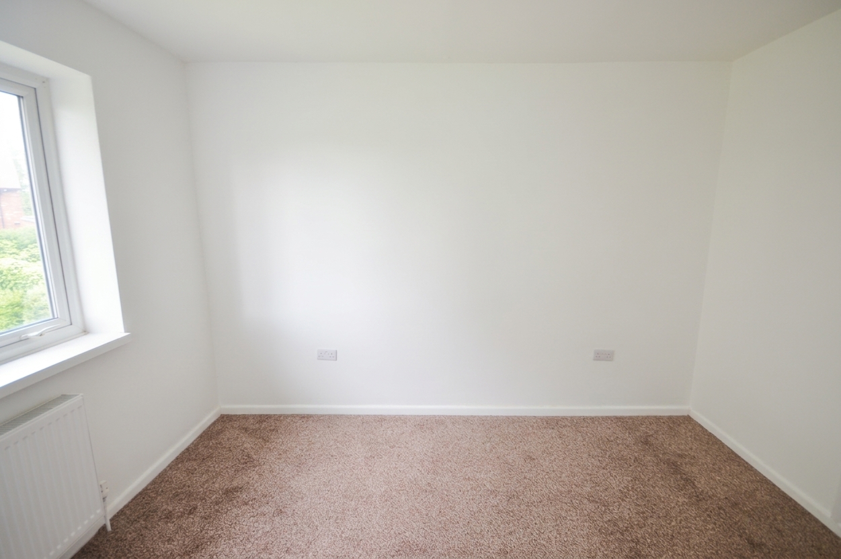
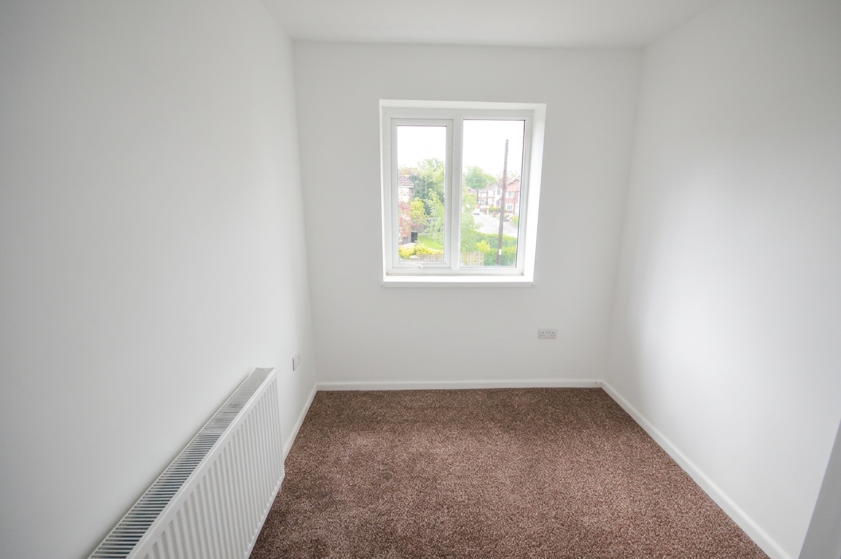
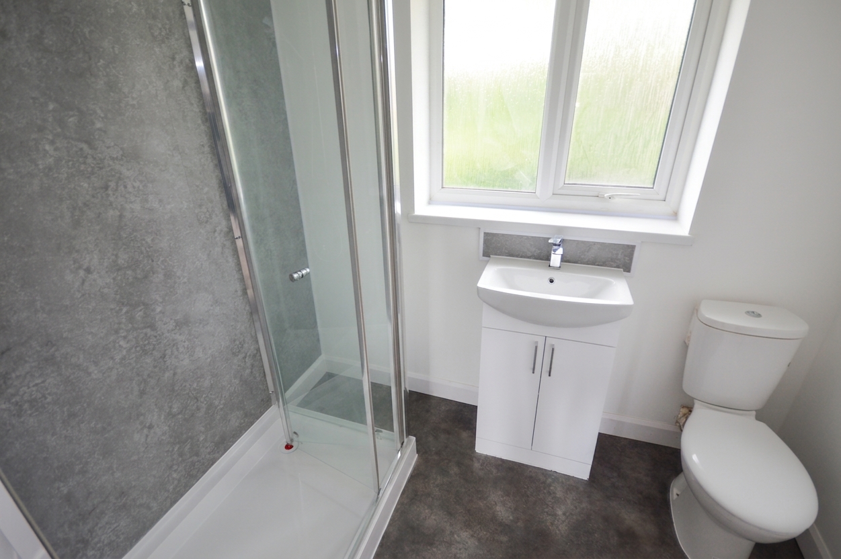
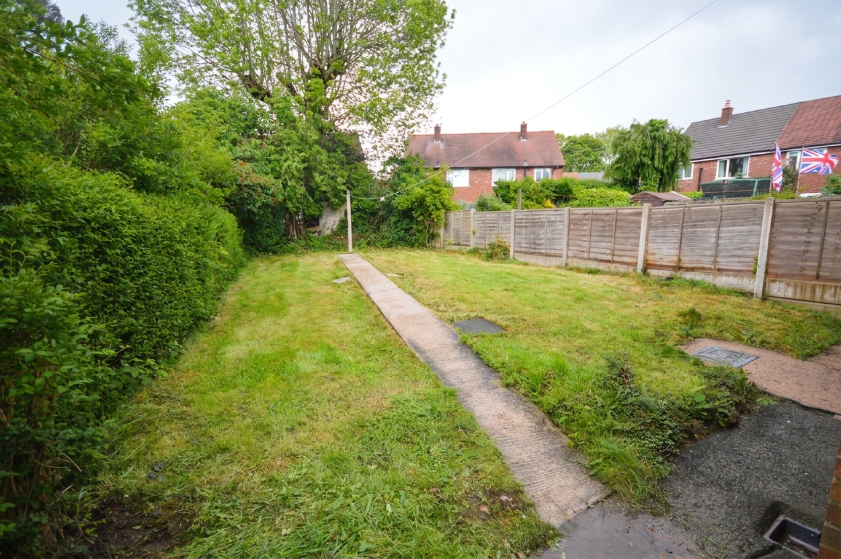
Refurbished 3 Bedroom Semi Detached property with New Kitchen and Shower Room/Wc. The Property has undergone a full redecoration programme and includes New Wood Floors to the Ground Floor and New Carpet to the First. Bright spacious through Lounge/Dining room with Separate Kitchen. On the first floor there are Three good Sized bedrooms all with Built in Storage and New Shower Room/Wc. Gas central Heating and Double Glazed. There is a Driveway to the front of the property for off Road Parking and Good sized private garden to the Rear.
The Property also has a very useful outside Store room and W/c.
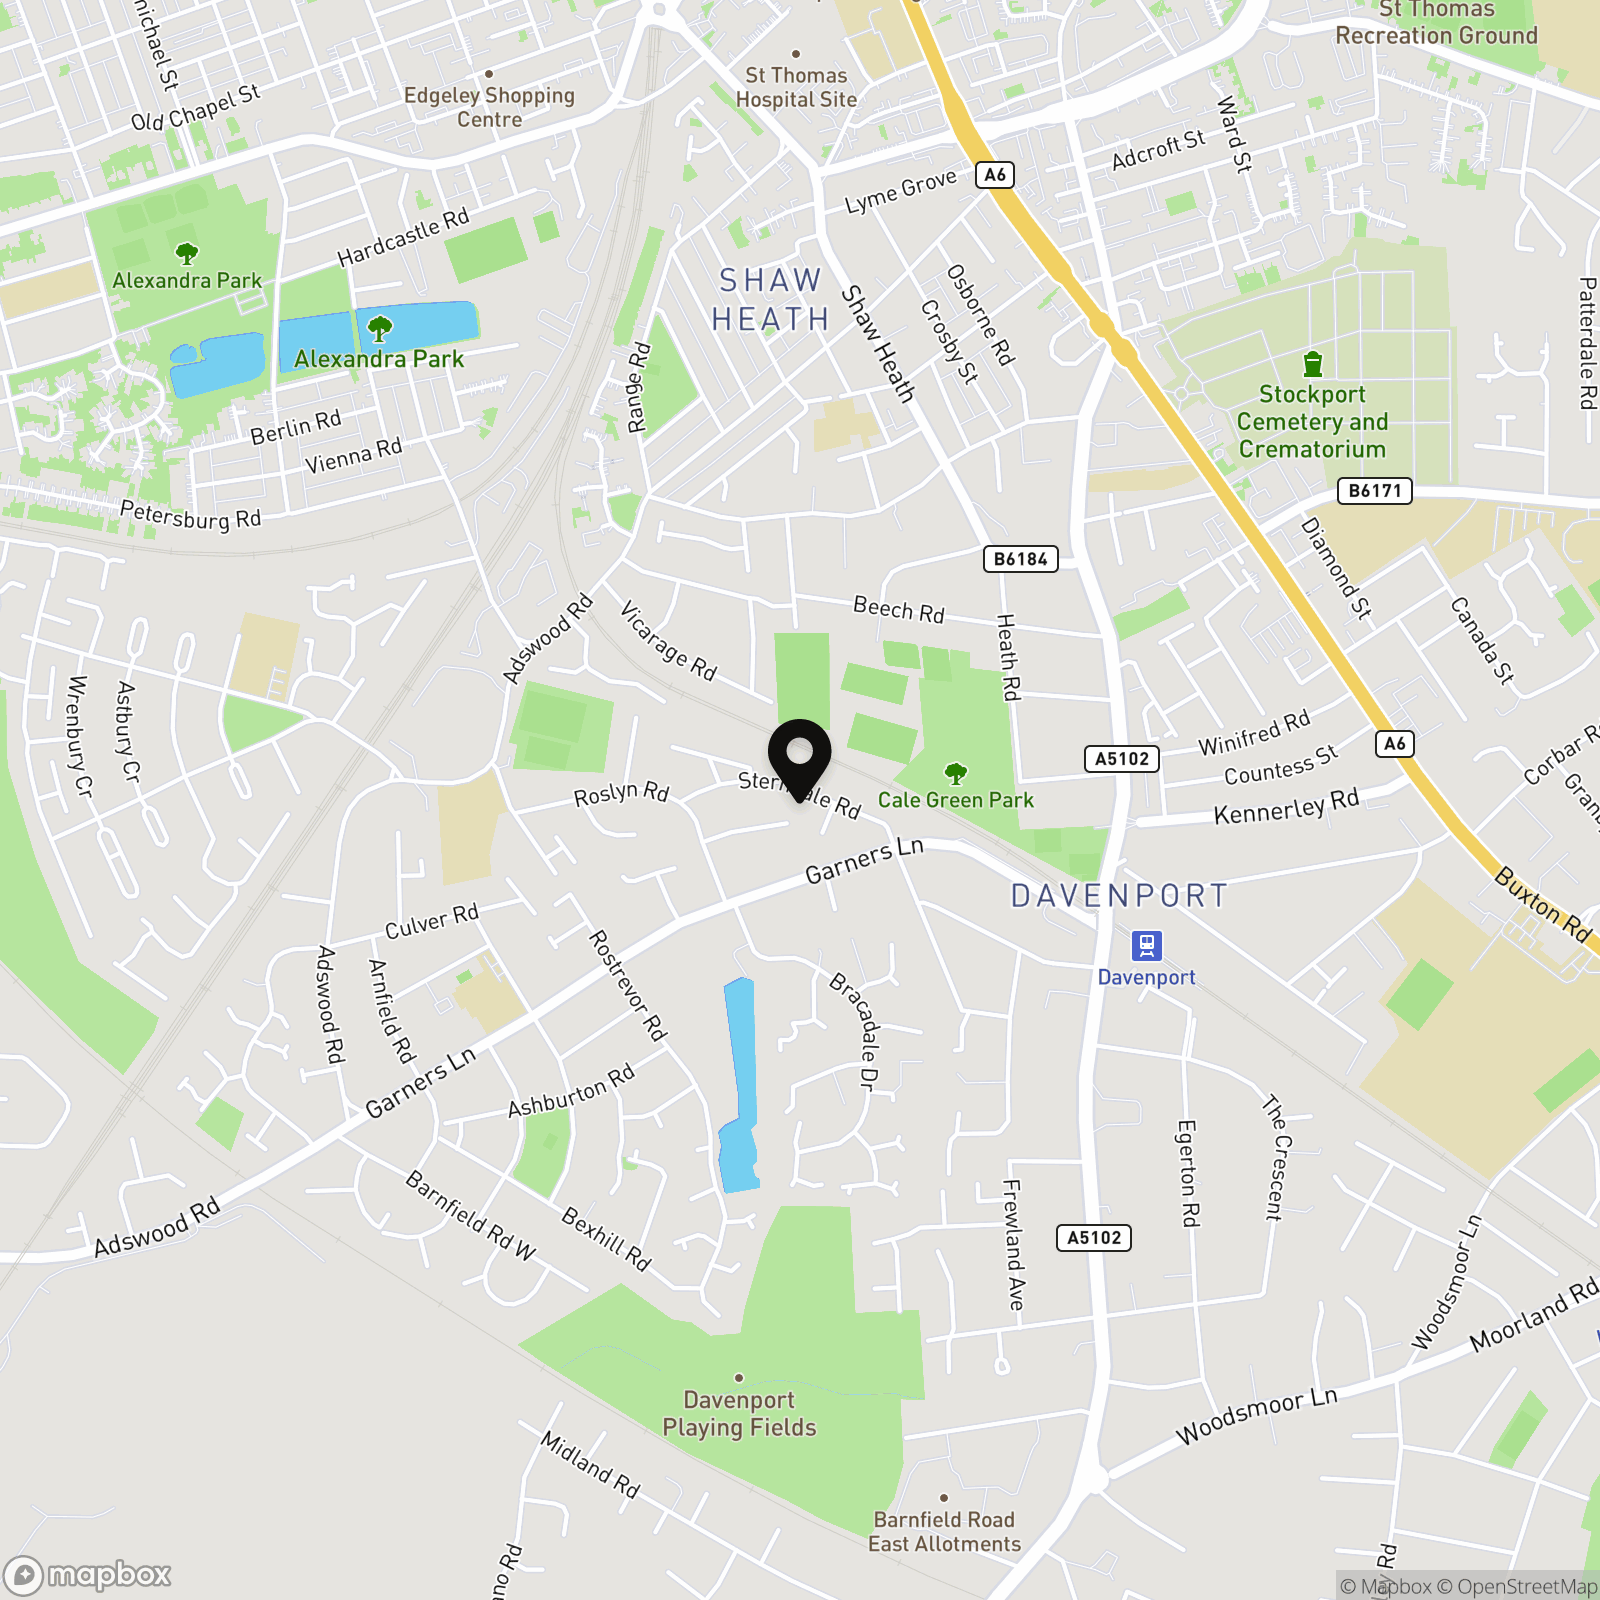
The property is located just a 10 minute walk from Davenport station which has nmainline trains to Stockport and Manchester
Important - wherever you are reading this (online) please click on the link or tab which is named "Material Information" or “Important Information” This link offers more detailed and important information about the property and surrounding area including but not limited to; tenure, title information, local planning applications, schools, transport, flood risks etc.
Type: Unfurnished.
Rent: £1375
Deposit Required: £1586
Redress scheme provided by: The Property Ombudsman (E02254)
Client Money Protection provided by: PropertyMark client money protect (CO133259)
Disclaimer: If you are reading this disclaimer on an advert either printed by us or yourself please visit the digital property page for the full marketing disclaimer on this property before committing to purchase. Alternatively please request the disclaimer to be printed off separately. Certain websites may also promote our properties without our consent and we will not be held responsible for their omission of this disclaimer.
Material Information / Important Information is provided by Sprift, who in turn source their information from place as noted in the disclaimer section of the report. The information is provided in link format due to the ever changing data which is being reported and the volume of data which we would be unable to realistically write in the description above or recite verbally each time we speak to a potential buyer. The information is not to replace you taking advice from your solicitor or surveyor. The various portals where you will read this disclaimer might rename the tab or link to this information and might also display the link in a place not as easy to find as we would like it to be. We can provide the link on demand.
Marketing: Our floor plan may not show some small recess areas, support posts or chimney breasts and any floor area or total area measurements quoted will include all the areas shown on the floor plan, unless otherwise noted, inc but not limited to attached or integral garages. We do not recommend you use our floor plan to decide on buying carpets or furniture without measuring the space yourself, as skirting boards may alter the space you require because we measure above skirting board level. No appliances including heating and electrics have or will be tested by Snapes Estate Agents and we cannot be held responsible for a seller changing or removing fittings which are currently shown or mentioned in our marketing. Images Including Videos: Our photos and videos are provided to show the property in the best possible light and may have had some editing enhancements to improve the quality of the photo. The photos should not be used as an indication of what is included in the sale, both internally and externally.
Key Features
- Unfurnished 3 Bed Semi detached
- Redecorated and New Floor Coverings throughout
- New Kitchen and New Shower Room/Wc
- Bright Spacious Living Space
- 3 Good sized Bedrooms
- Gas Central Heating
- Double Glazing
- Gardens to Rear
- Driveway for Off Road parking
- 10 Minutes Walk to Davenport Station
Property Details
- Property type: House
- Property style: Semi Detached
- Approx Sq Feet: 936 sqft
- Plot Sq Feet: 3,003 sqft
- Property Age Bracket: 1940 - 1960
- Council Tax Band: B
Rooms
Outside Spaces
Parking Spaces
Location
Properties you may like
By Snapes Lettings
-
£450 pcm
31 Station Road, Cheadle Hulme, SK8
- Beds
- Bath
-
£1,495 pcm
12 Dinglewood, Ladybrook Road, Bramhall, Stockport, SK7 3NE
- 2 Beds
- 1 Bath
-
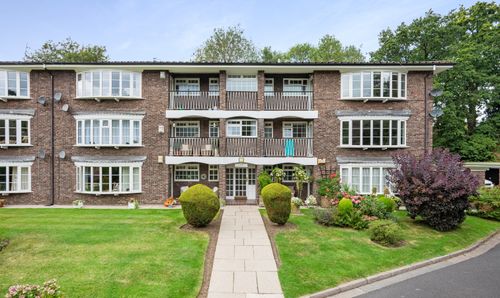
£1,550 pcm
Warren Close, Bramhall, SK7
- 3 Beds
- 1 Bath
-
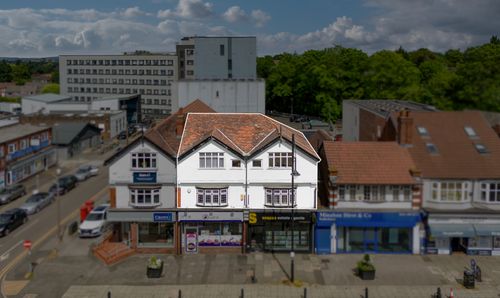
£400 pcm
Station Road, Cheadle Hulme, SK8
- Beds
- Bath
-
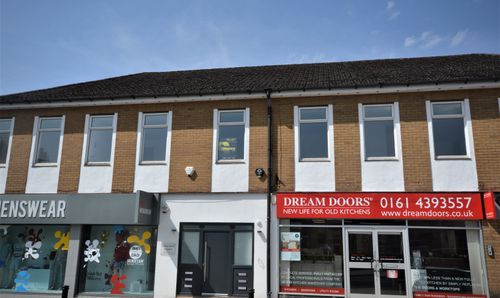
£850 pcm
Meadway, Bramhall, SK7
- 1 Beds
- 1 Bath
-
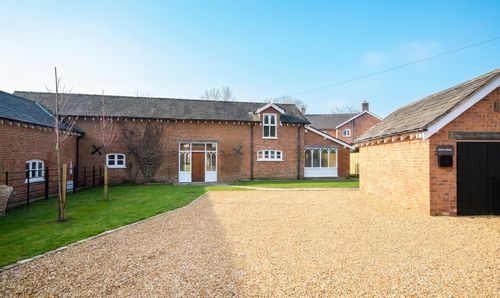
£2,500 pcm
Chester Road, Woodford, SK7
- 3 Beds
- 2 Bath
-
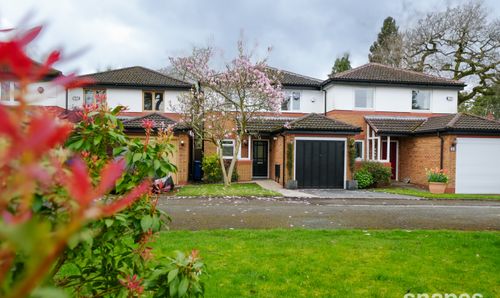
£1,750 pcm
Dawlish Close, Bramhall, SK7
- 3 Beds
- 2 Bath
-
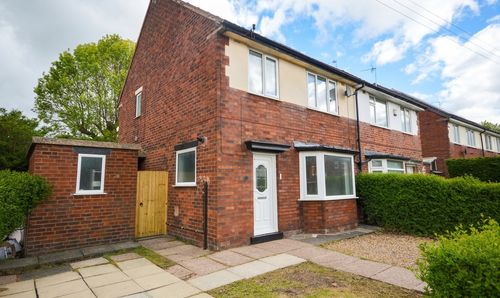
£1,375 pcm
Sterndale Road, Stockport, SK3
- 3 Beds
- 1 Bath