4 Bedroom Semi Detached House, Westlea Avenue, Watford, WD25
Westlea Avenue, Watford, WD25

Browns
Unit 18 WOW Workspaces, Sandown Road, Hertfordshire
Description
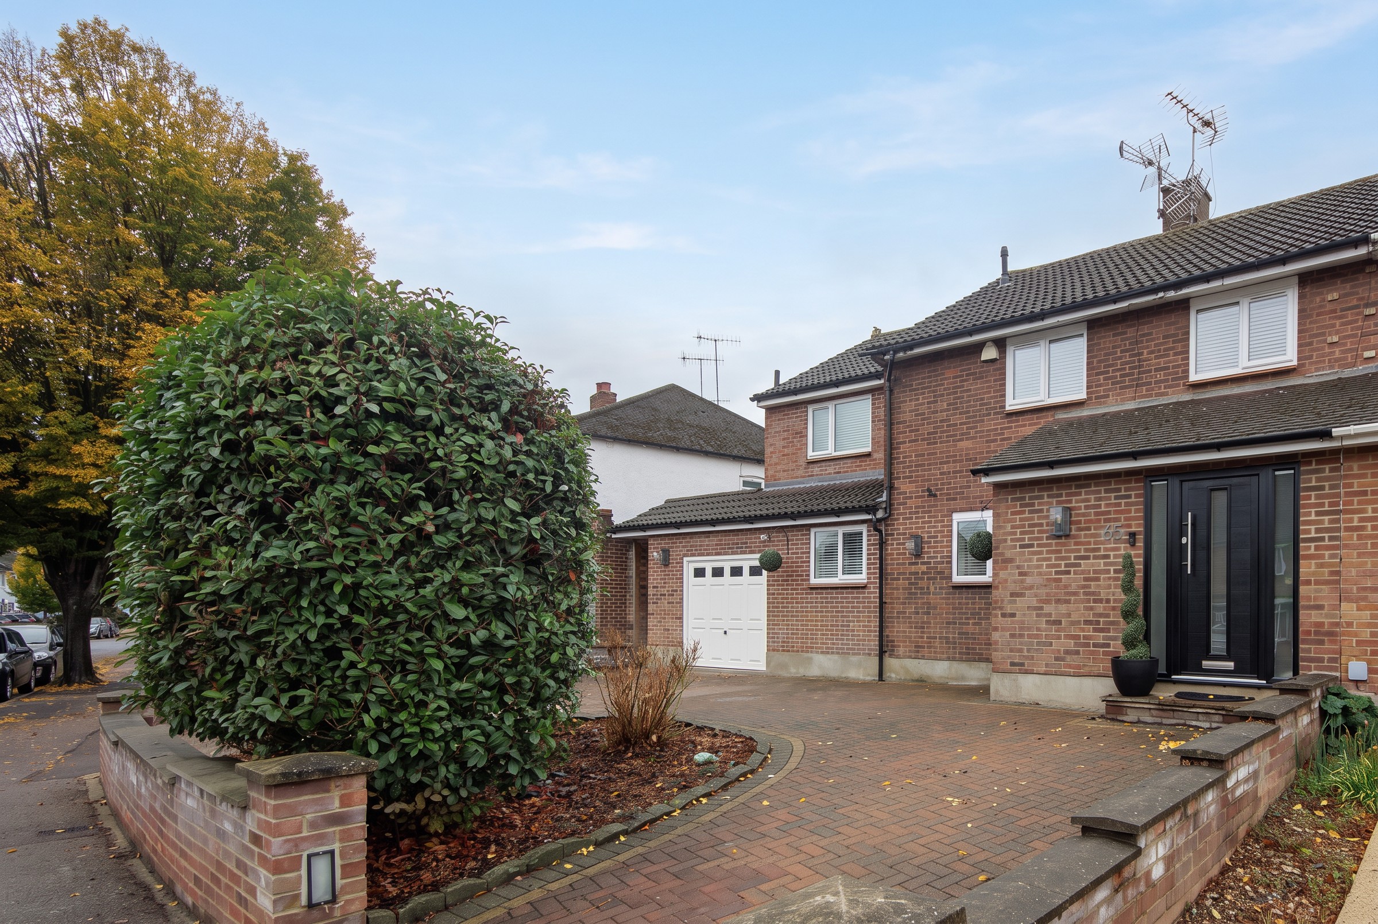
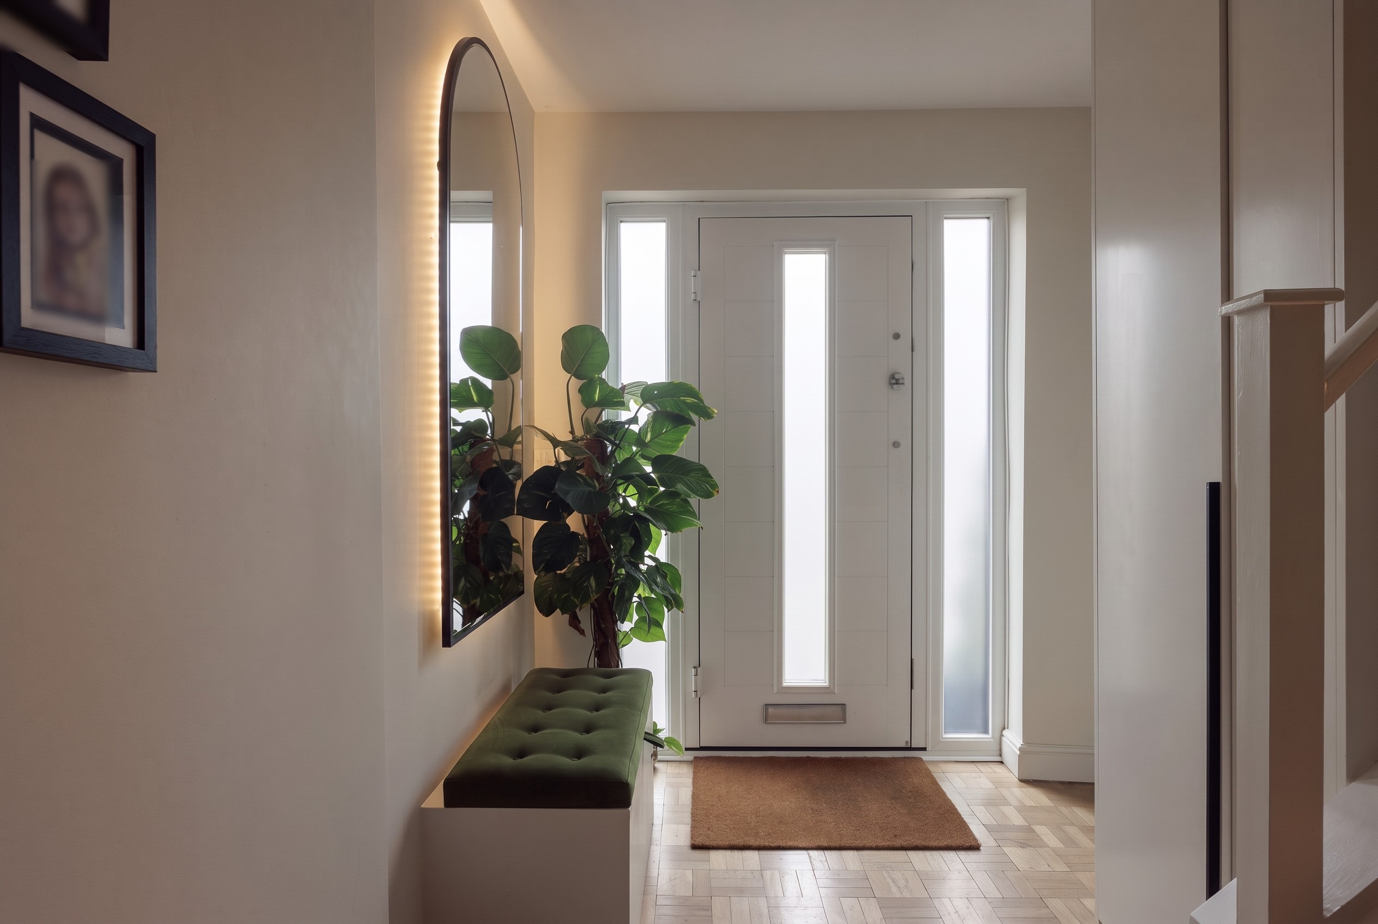
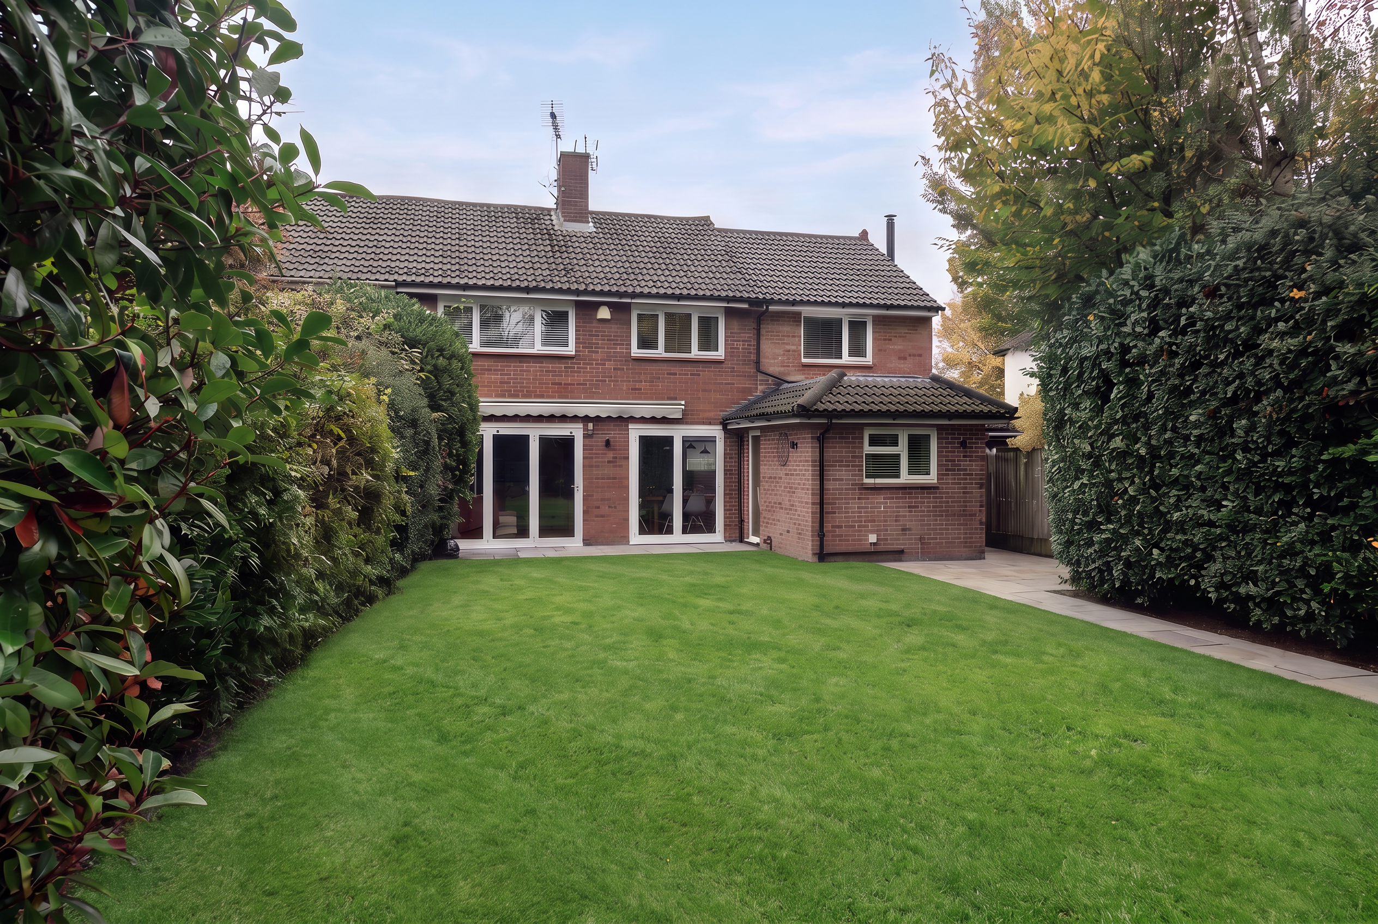
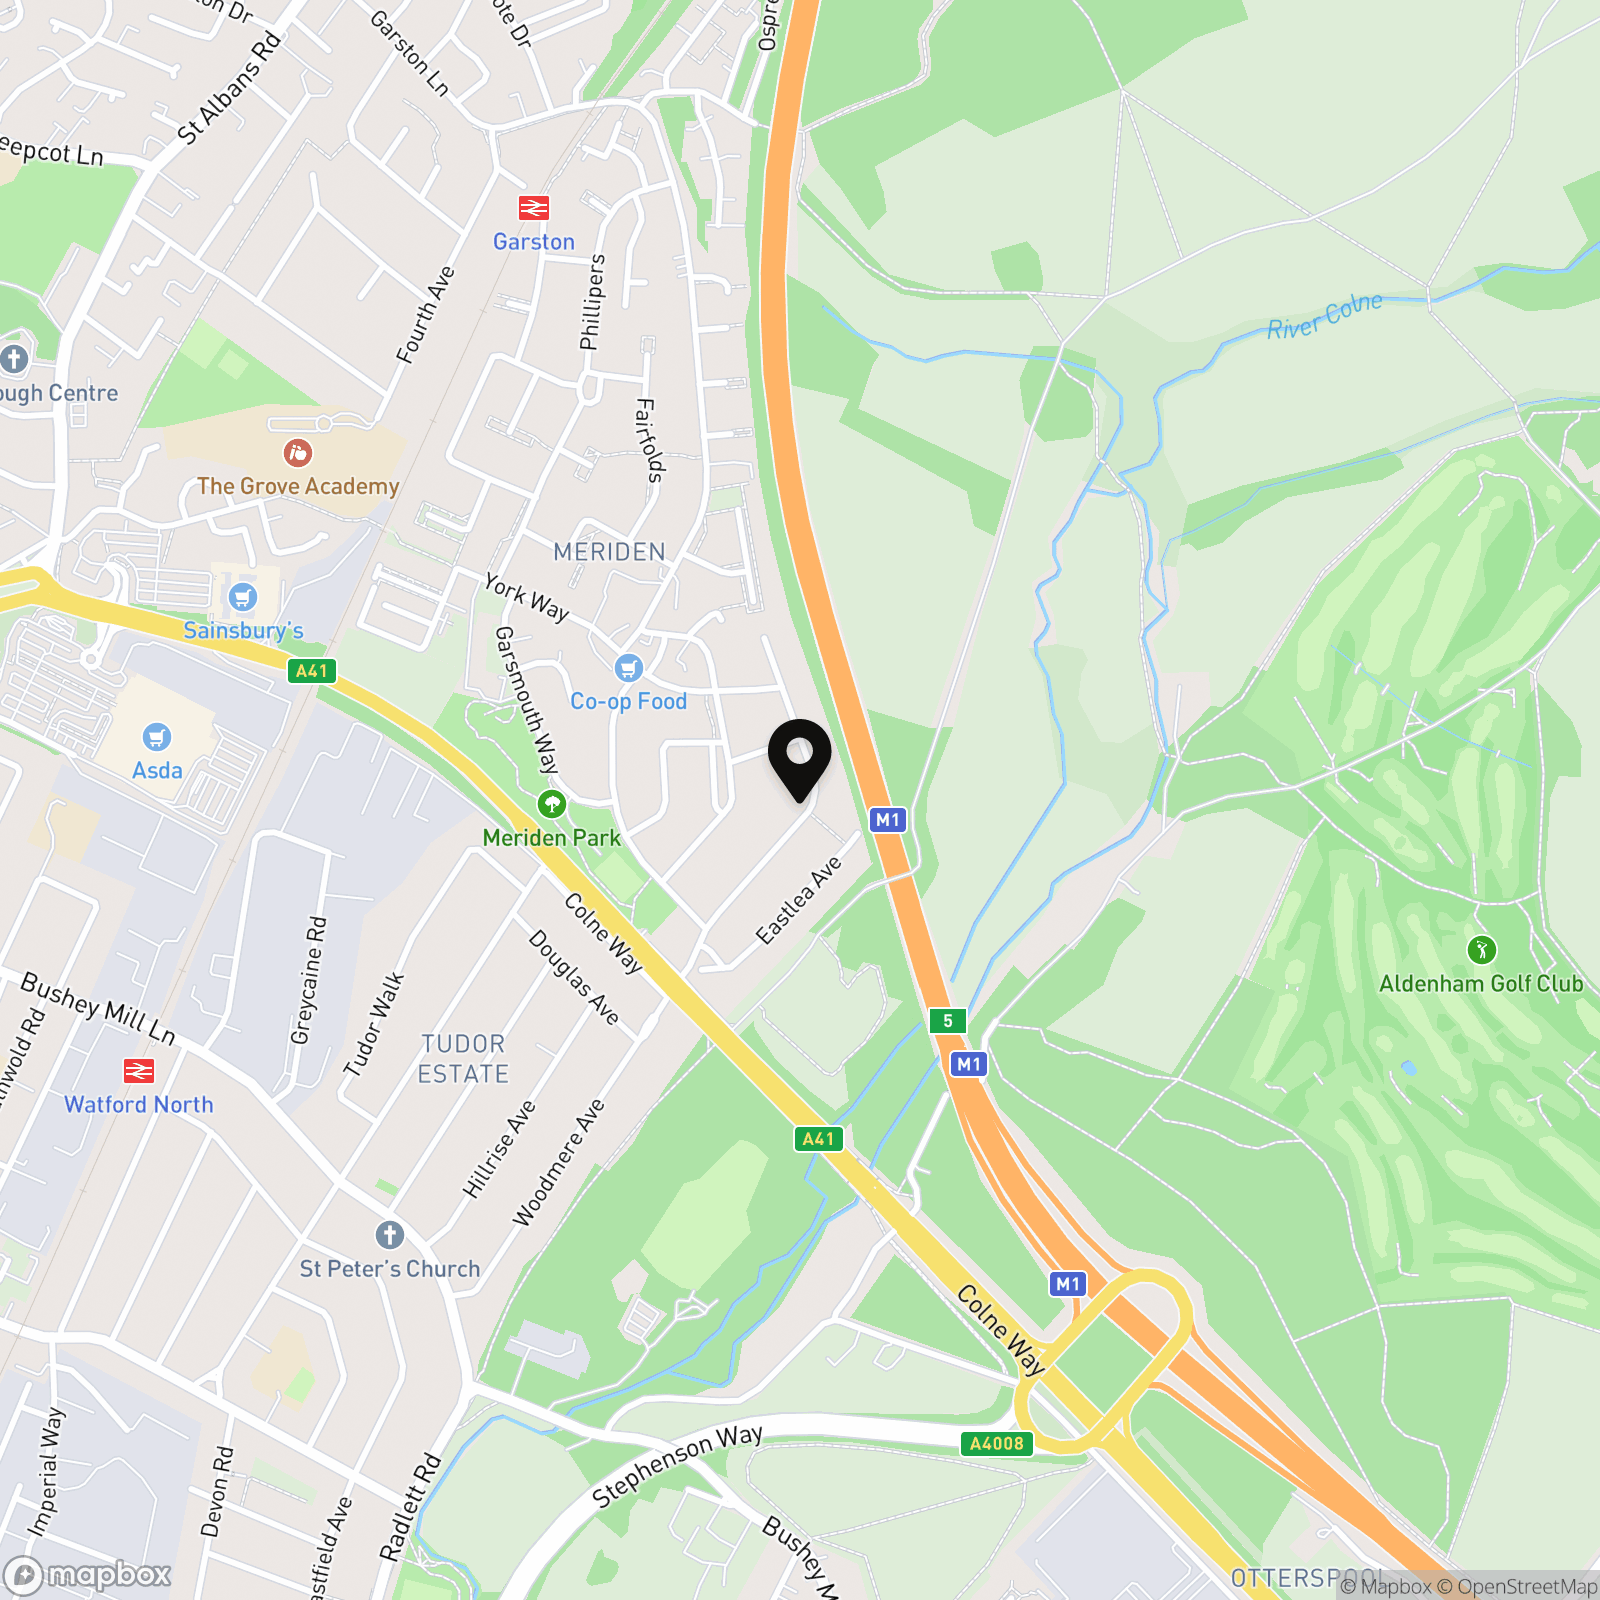
Thoughtfully extended and finished without compromise, this four-bedroom 1930s semi-detached house has been reimagined by its owners, for themselves, and it shows in every detail. A double-storey side extension and a rear extension have given the original house a generosity of scale that sits quietly behind its period front, and the result is very possibly the finest home of its era in this part of Hertfordshire. Watford North and Garston stations are each within a mile, on the Abbey Line to Watford Junction, from where the fastest trains reach London Euston in 16 minutes. The house is set back behind a carriage driveway with room for four cars, softened by mature planting, and is entered through a contemporary black door framed by slender glazed panels.
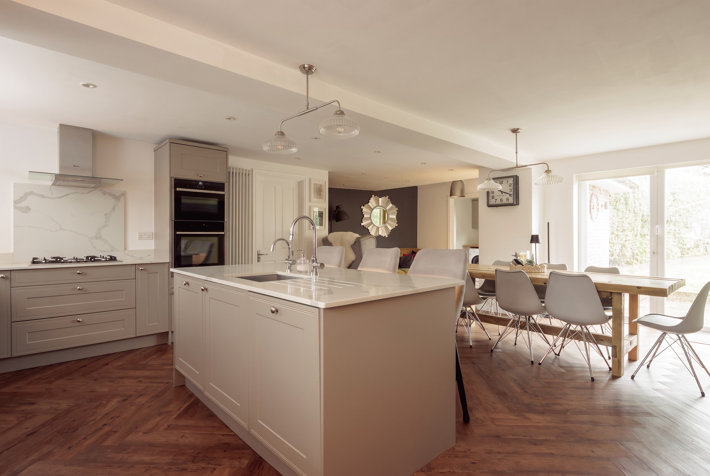
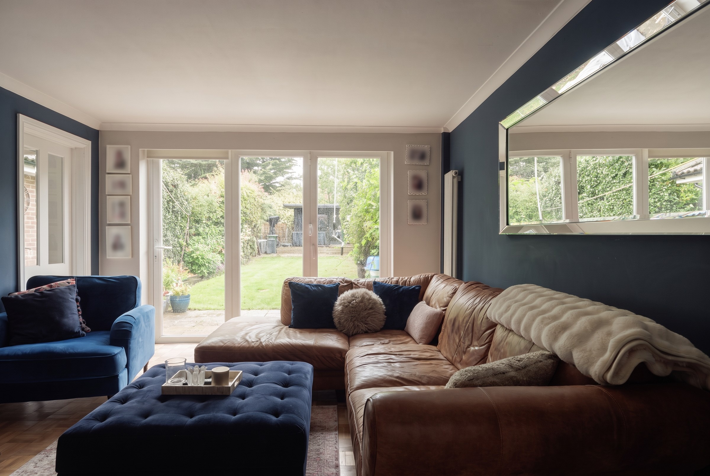
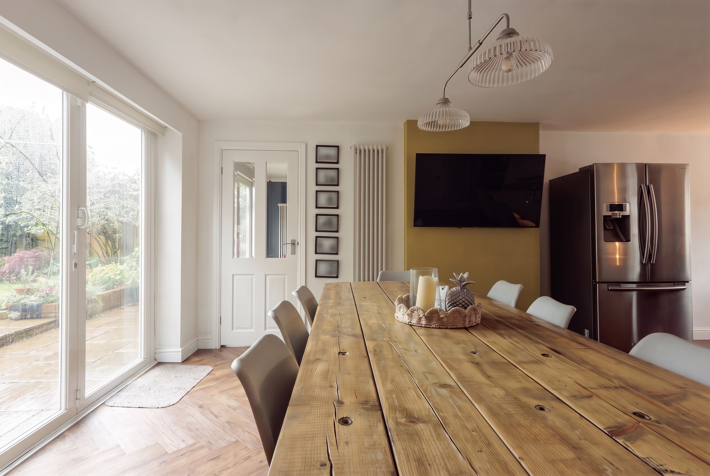
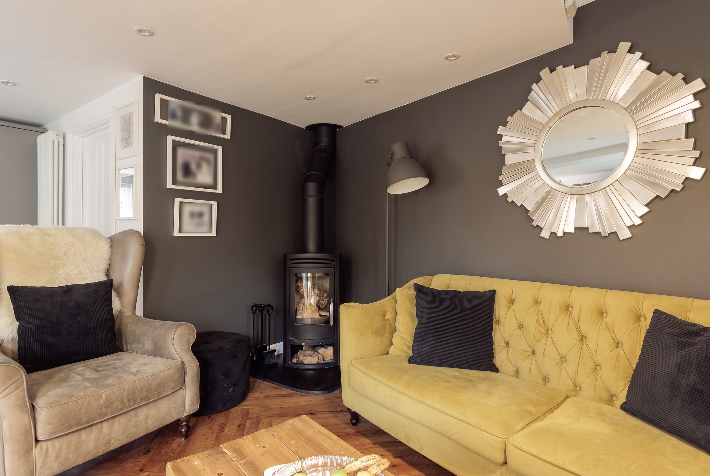
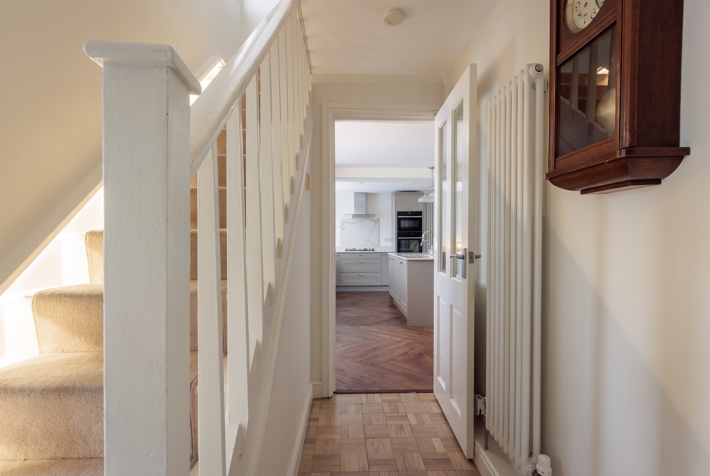
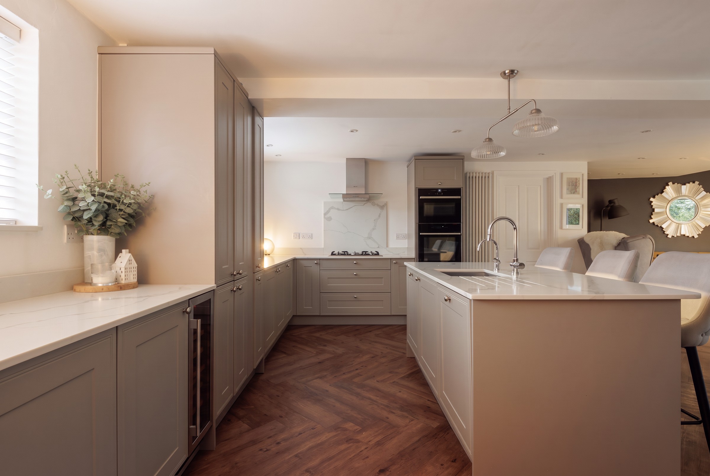
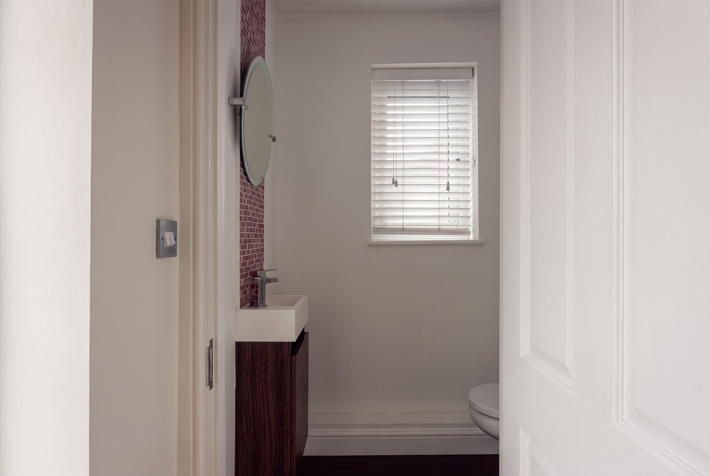
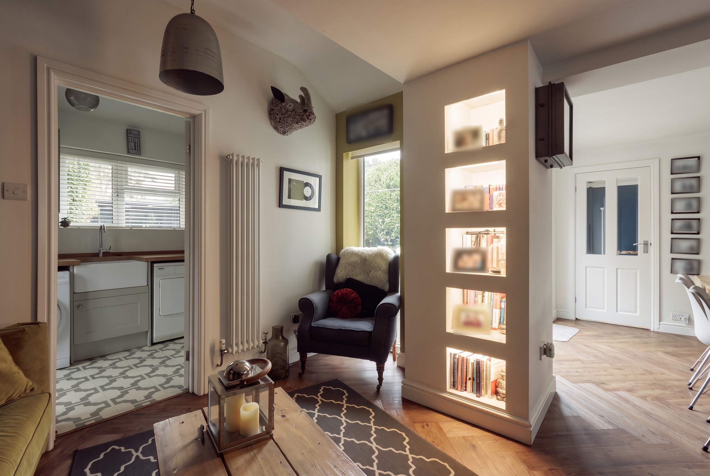
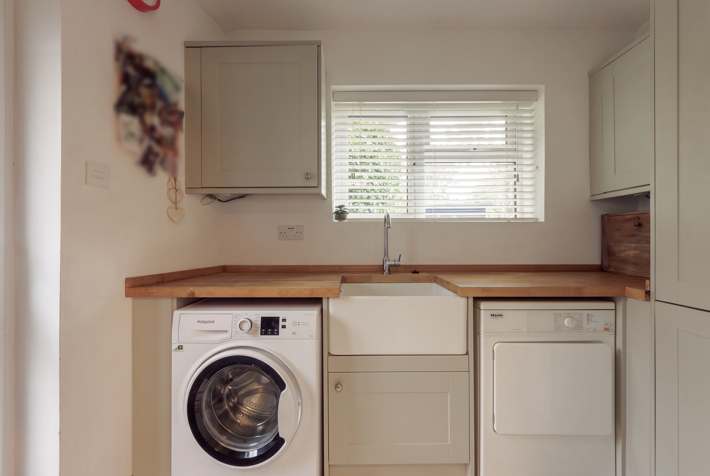
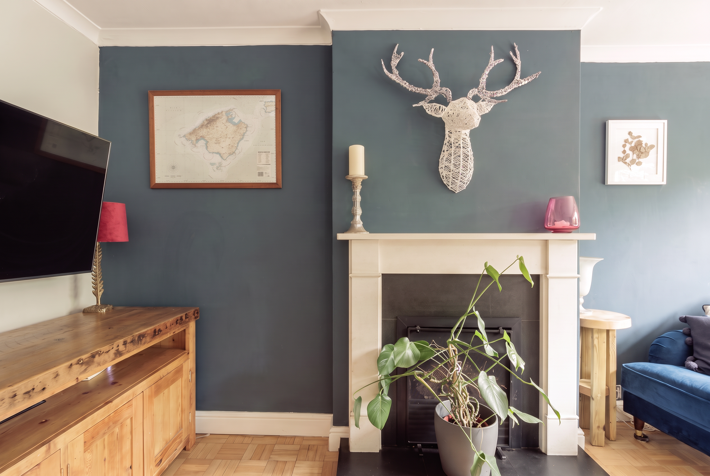
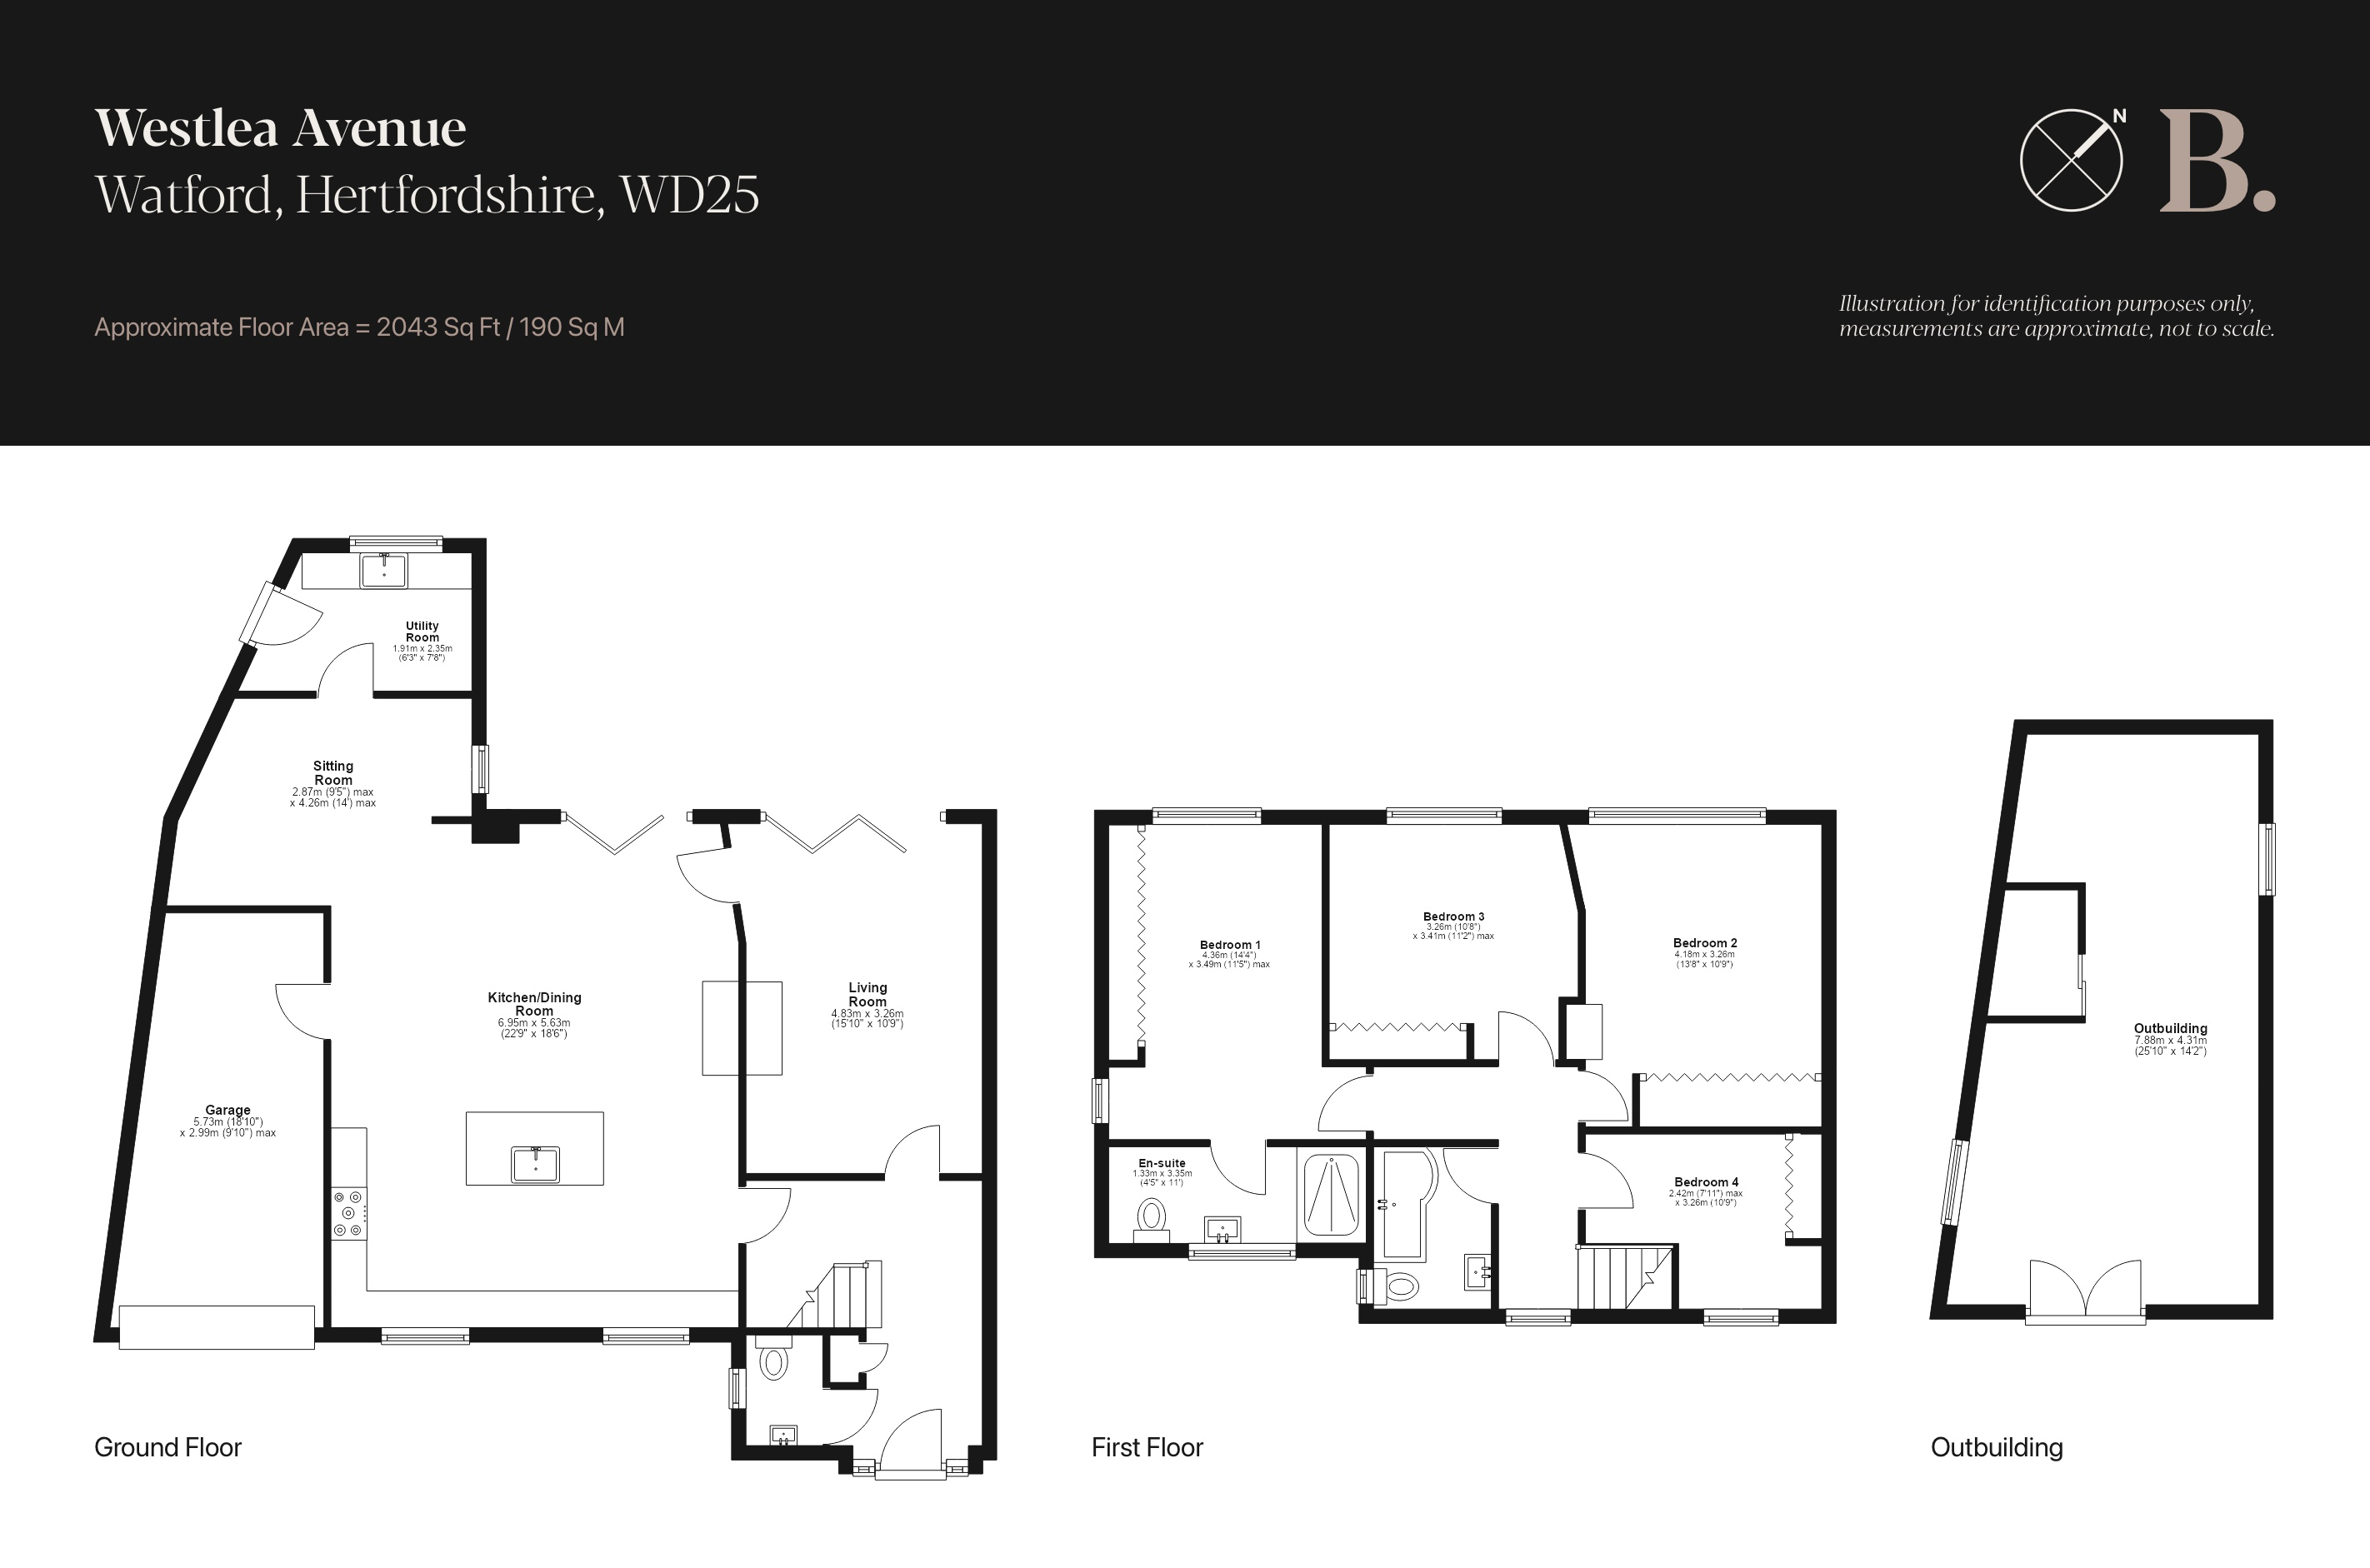
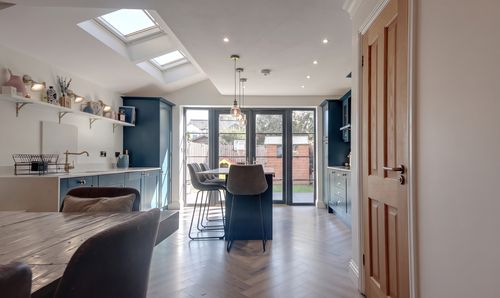
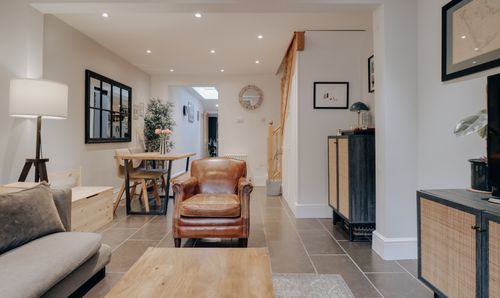
The hallway sets the tone at once. Reclaimed oak parquet, laid in a basketweave pattern, runs underfoot, and a cloakroom sits discreetly to the left. Ahead, the sitting room is the more formal of the living spaces: deep navy walls give way to soft off-white, coving and crisp white architraves frame the room, and a pale stone fireplace, set with black slate and a cast-iron grate, gives it a natural centre. Bifolding doors open straight onto the garden. To the left lies the heart of the house, a 22ft 9in by 18ft 6in kitchen and dining room, measured exclusive of the snug that shares the space. The kitchen is rendered in a soft taupe, with marble-effect quartz worktops, brushed chrome fittings and a generous island beneath fluted glass pendants, while herringbone underfoot carries the eye through to a dining area that seats eight and a second set of bifolding doors to the garden. The snug, set within the extension, is the room people will gravitate towards: anthracite walls, a freestanding log burner beneath an exposed flue, and shelving lit from within. Glazing has been placed wherever the light allows, so that despite a north-westerly aspect the whole floor feels remarkably bright. A utility room completes the floor, with a solid oak worktop, a butler sink and its own door to the garden.
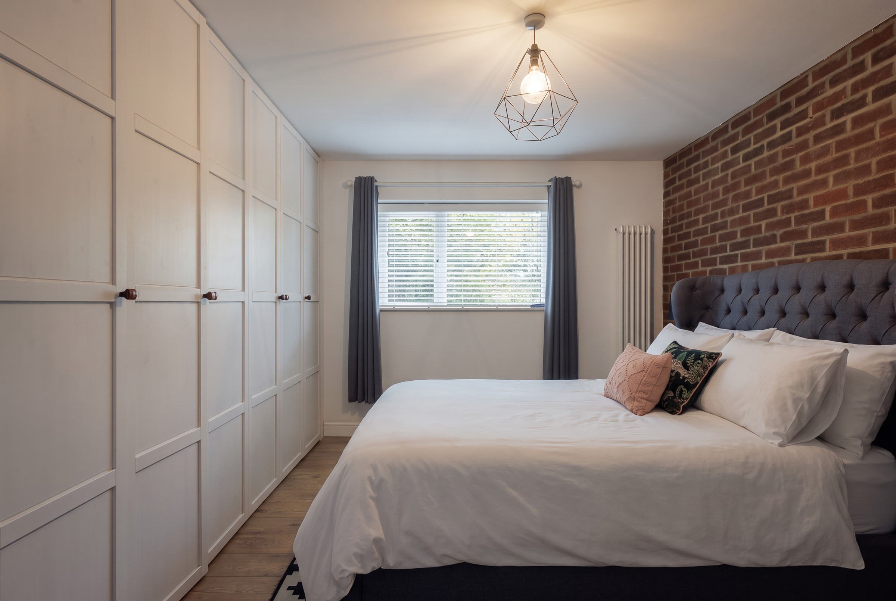
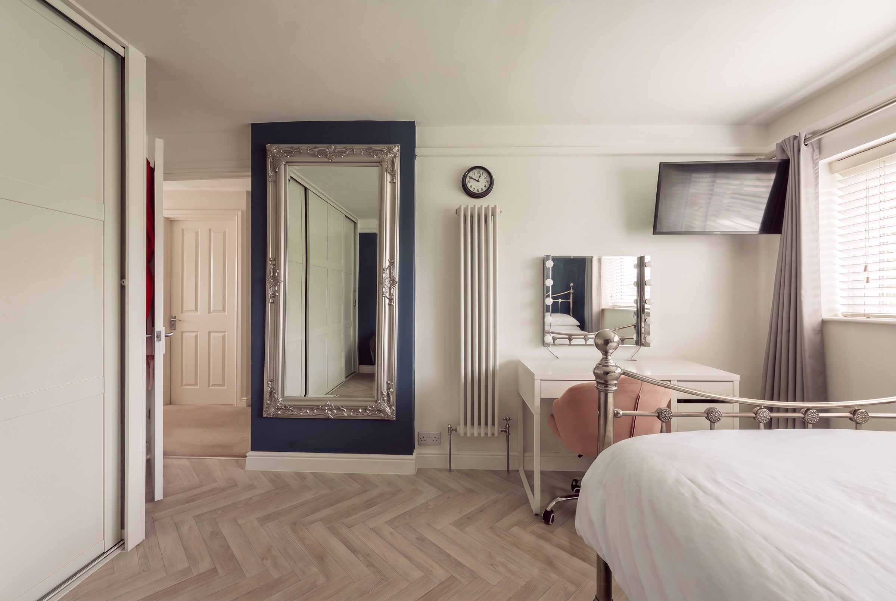
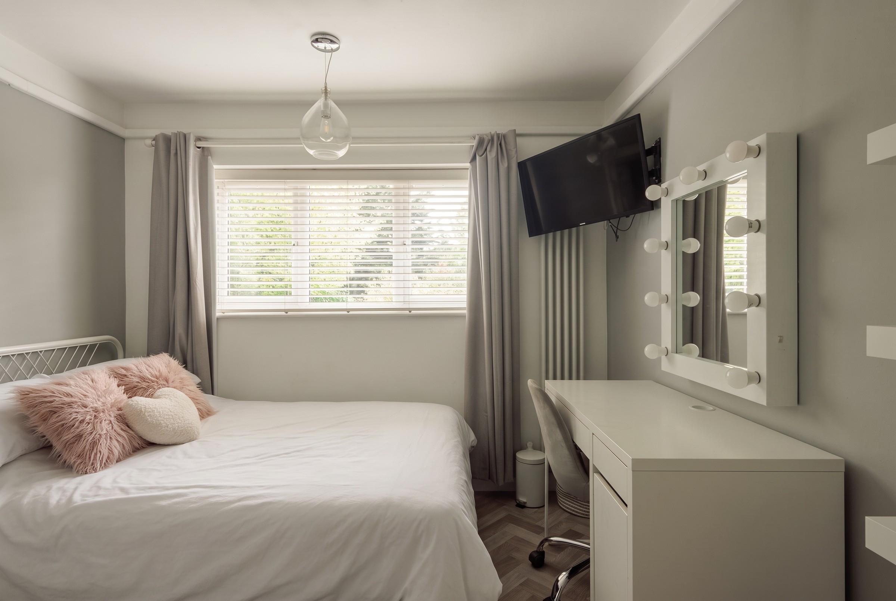
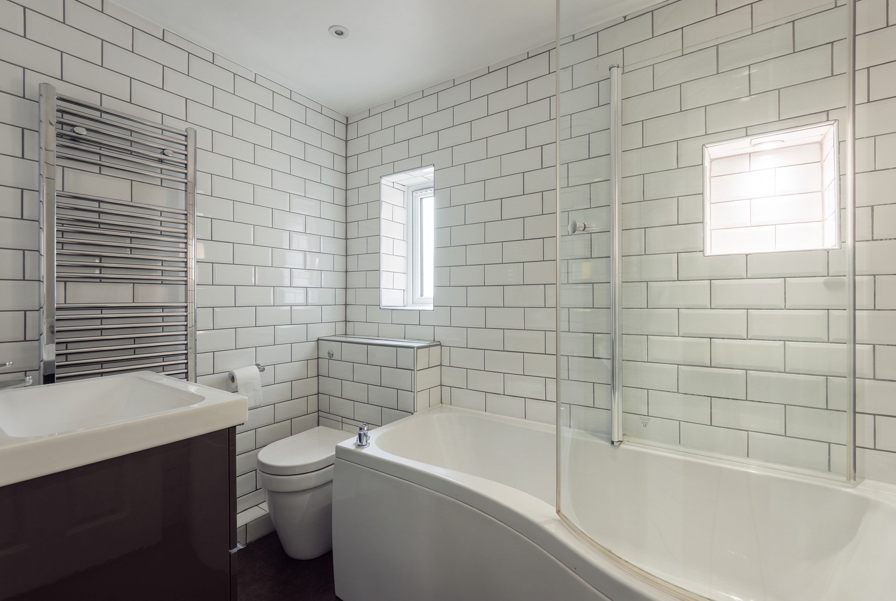
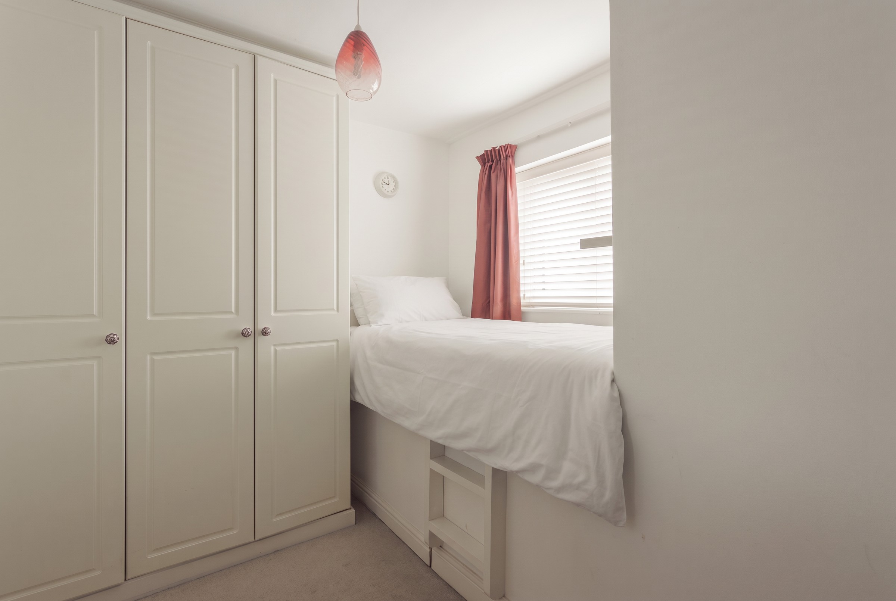
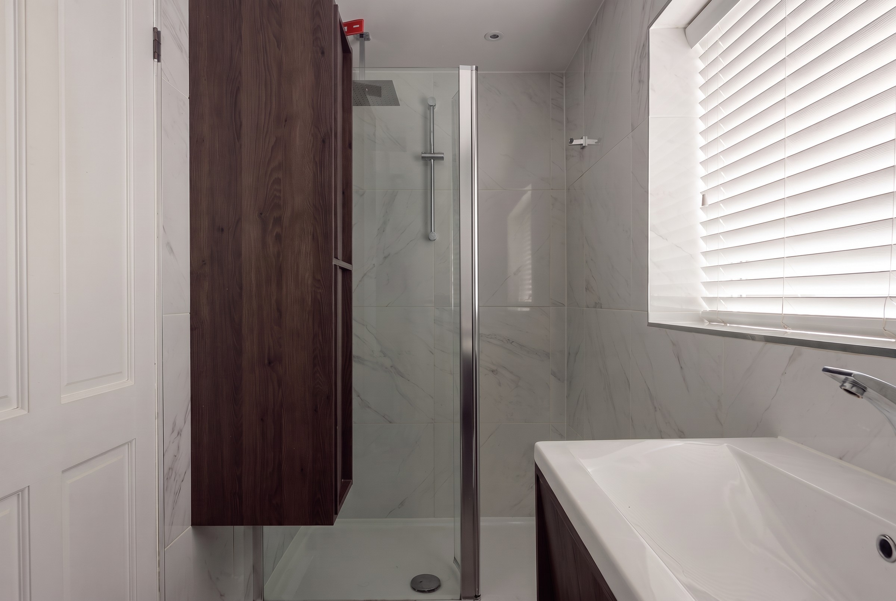
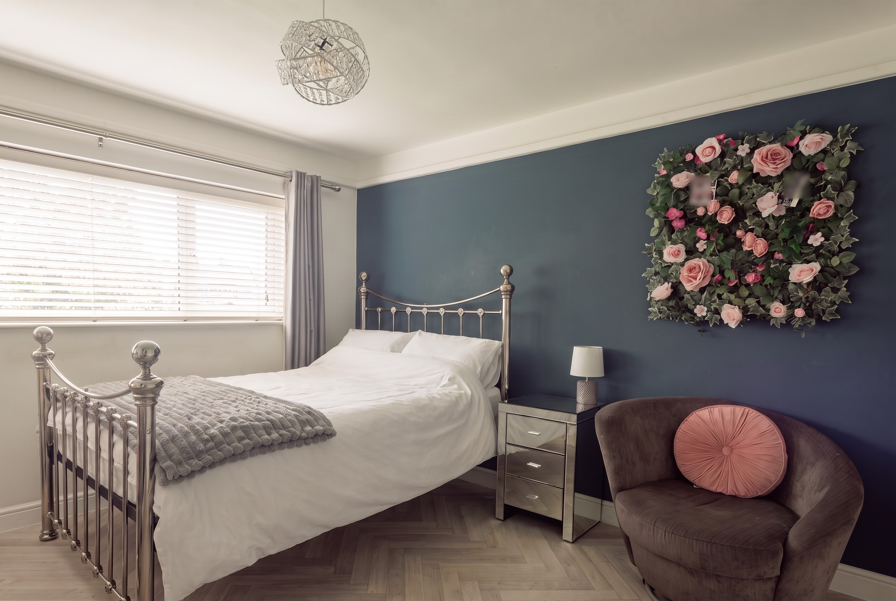
A neutral runner leads to the first floor and four bedrooms, served by two bathrooms. The principal bedroom forms much of the side extension and measures 14ft 4in by 11ft 5in. A full wall of fitted wardrobes faces an exposed brick wall that was once the outside of the original house, a quiet reminder of where the home began. Its en suite is tiled floor to ceiling in marble-effect porcelain, with a walk-in rainfall shower, a mahogany-toned vanity and herringbone underfoot. Two further double bedrooms follow, both laid with herringbone, and the fourth is a cleverly planned single, its bed built into a nook above storage and reached by a ladder, suited equally to a child’s room or a study. The family bathroom, tiled floor to ceiling in white metro tile with a shower bath and chrome towel rail, is as immaculate as the rest of the house.
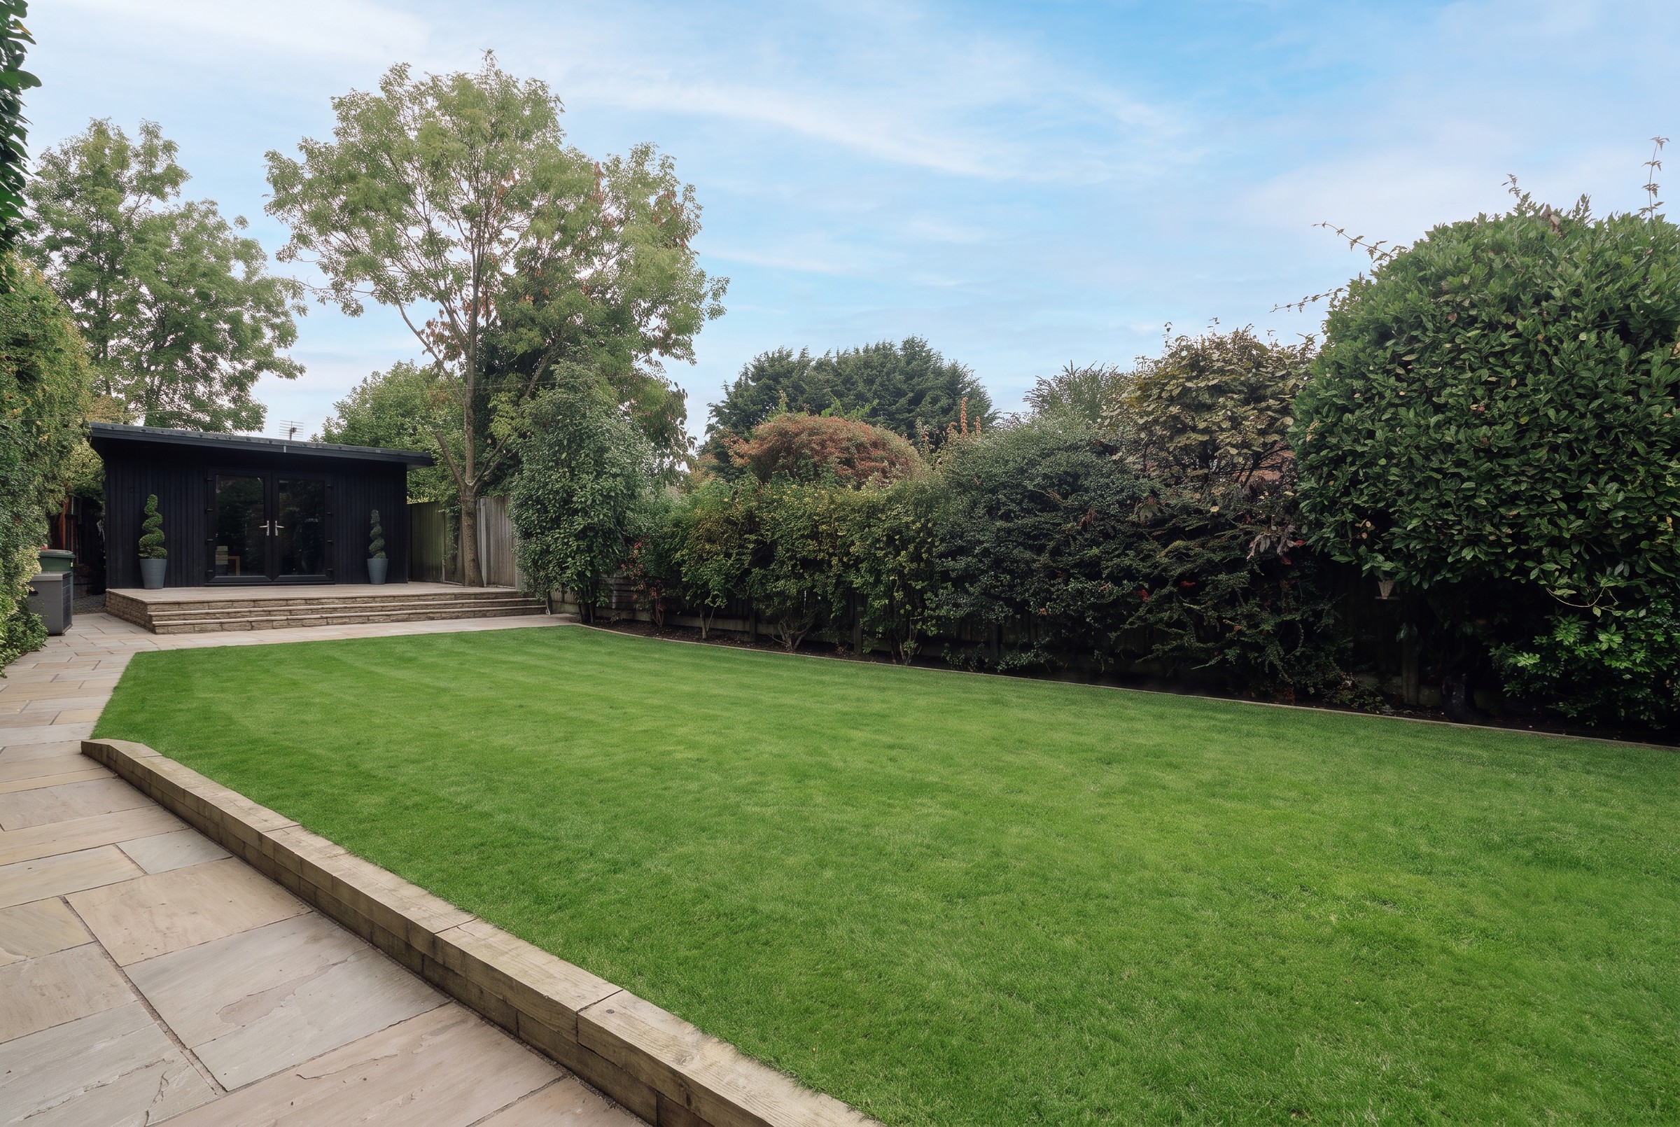
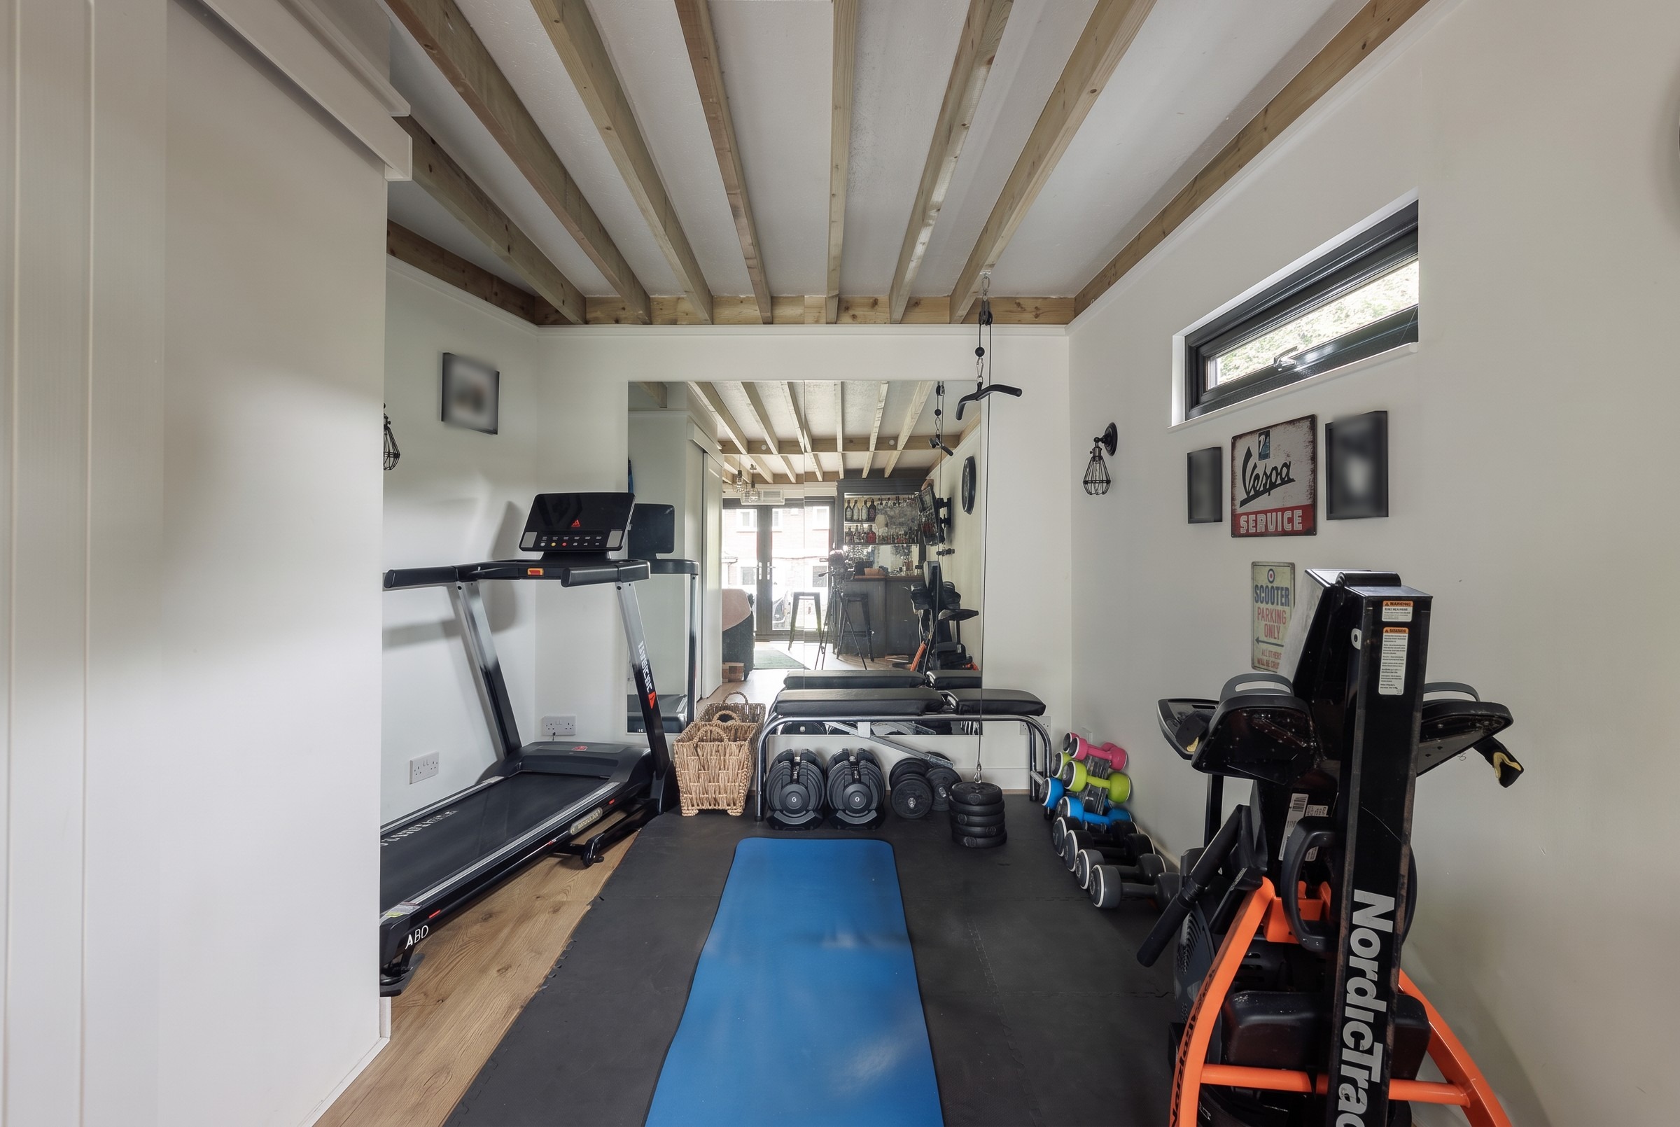
Outside, a sandstone terrace spans the back of the house and gives way to a lawn enclosed by mature hedging. A path leads down the garden to a raised terrace and, up a short flight of steps, the outbuilding: clad in black timber, with black French doors, and entirely separate from the house. To call it an outbuilding undersells it. Fully insulated, with its own consumer unit, a beamed ceiling and a fitted bar, it is currently arranged as a bar and gym, and the pipework is already in place for a WC or shower room. It could as easily become a studio, a home office or a self-contained space for older children or visiting family, and, set above its own terrace, it is made for long summer evenings.
Key Features
- Four-bedroom 1930s semi-detached house
- Extended to the side and rear, finished throughout
- Kitchen and dining room of 22'9" x 18'6"
- Snug with a freestanding log burner
- Reclaimed oak parquet in a basketweave pattern
- Principal bedroom with en suite and fitted wardrobes
- Family bathroom and ground-floor cloakroom
- Insulated outbuilding, currently a bar and gym
- Carriage driveway with parking for four cars
- Watford North and Garston stations within a mile
Property Details
- Property type: House
- Property style: Semi Detached
- Price Per Sq Foot: £367
- Approx Sq Feet: 2,043 sqft
- Plot Sq Feet: 2,043 sqft
- Council Tax Band: D
Floorplans
Location
Properties you may like
By Browns
-
Merry Hill Road, Bushey, WD23
- 4 Beds
- 2 Bath
-
Rudolph Road, Bushey, WD23
- 2 Beds
- 1 Bath
-
Villiers Road, Watford, WD19
- 2 Beds
- 1 Bath
-
Walton Road, Bushey, WD23
- 3 Beds
- 2 Bath
-
Primrose Gardens, Bushey, WD23
- 2 Beds
- 1 Bath
-
Grover Road, Watford, WD19
- 2 Beds
- 2 Bath
-
Haydon Road, Watford, WD19
- 3 Beds
- 2 Bath
-
Somers Way, Bushey, WD23
- 3 Beds
- 2 Bath
-
Villiers Road, Watford, WD19
- 3 Beds
- 1 Bath