

Book a Viewing
To book a viewing for this property, please call Normie Estate Agents, on 0161 773 7715.
To book a viewing for this property, please call Normie Estate Agents, on 0161 773 7715.
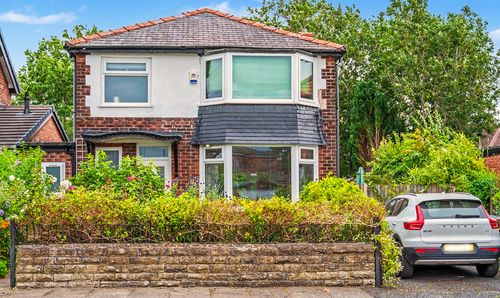
3 Bedroom Detached House, St. Austells Drive, Prestwich, M25
St. Austells Drive, Prestwich, M25

Normie Estate Agents
Normie Estate Agents 503-505 Bury New Road, Manchester
Description
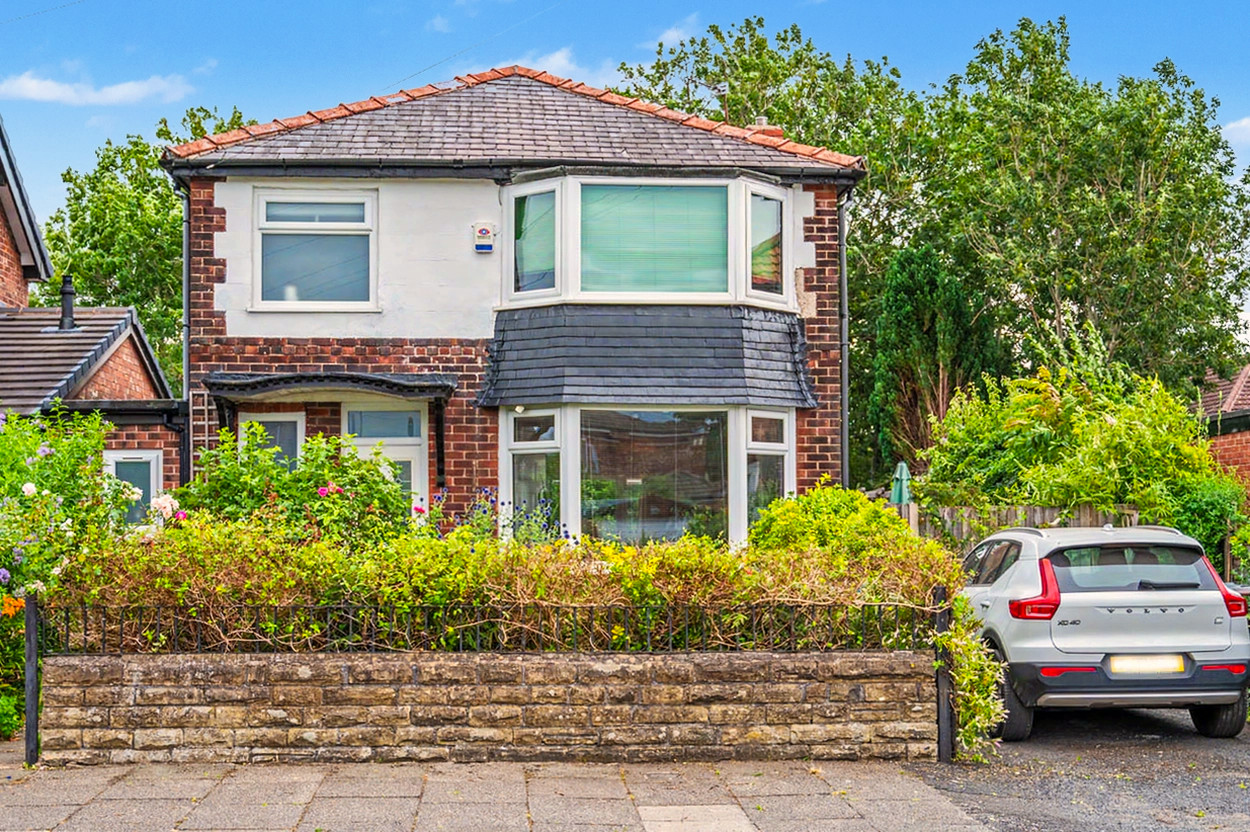
Nestled within one of Prestwich's most desirable residential locations, this beautifully presented three-bedroom detached home offers an exceptional blend of contemporary living, generous proportions and beautifully maintained outdoor space. Thoughtfully designed throughout, the property provides versatile accommodation perfectly suited to modern family life, with stylish interiors and an effortless flow between the principal living areas.
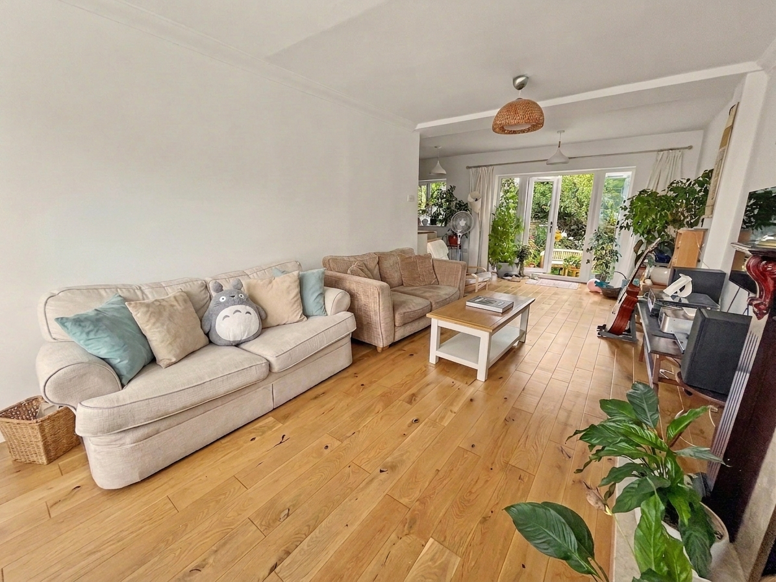
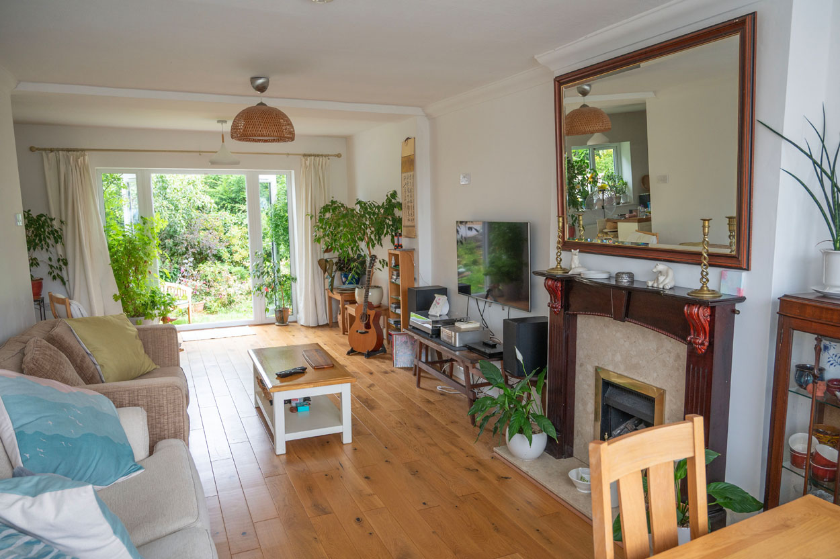
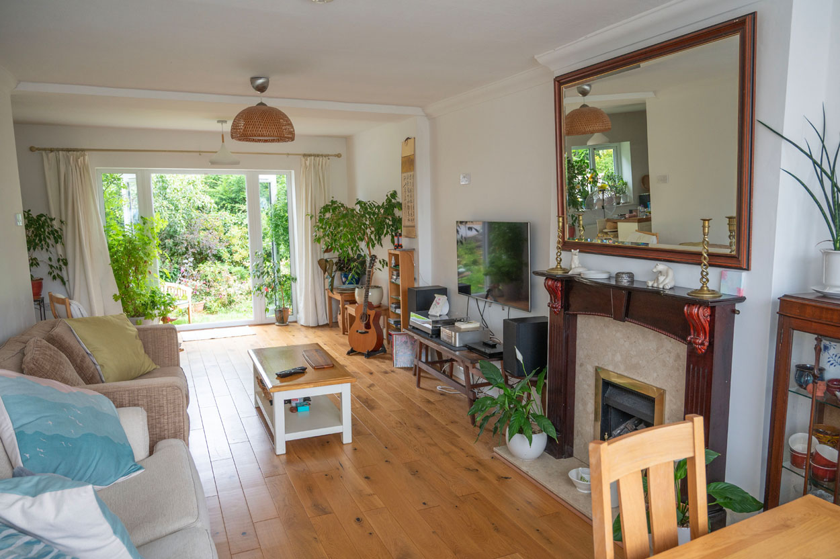
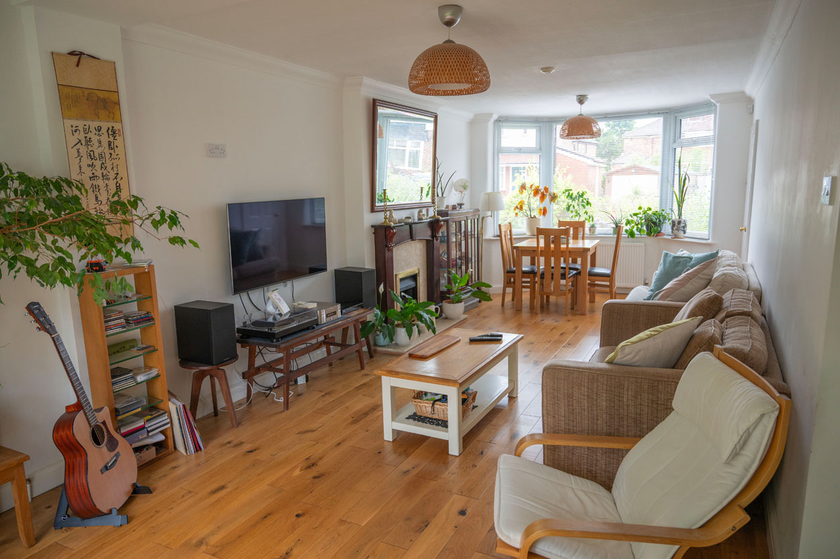
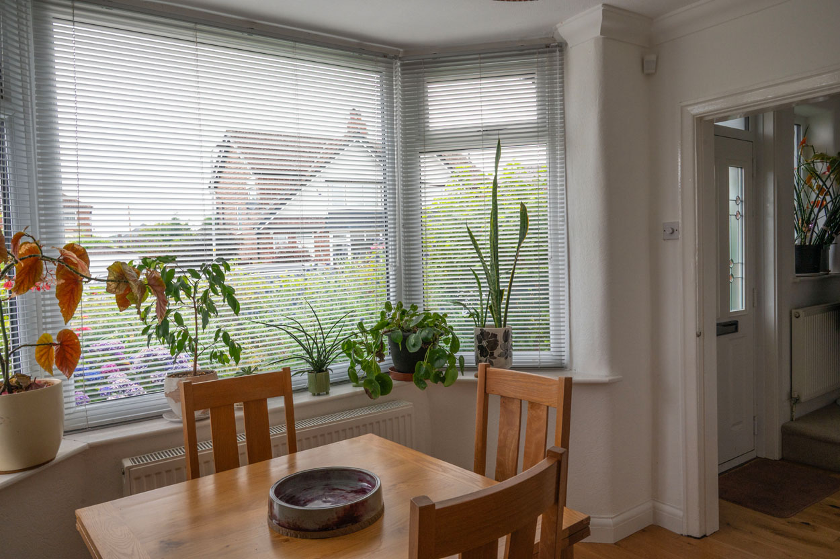
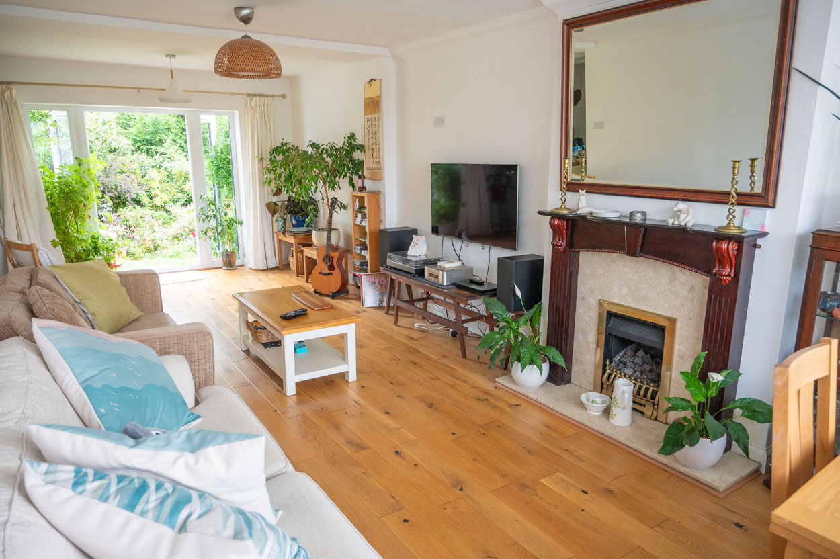
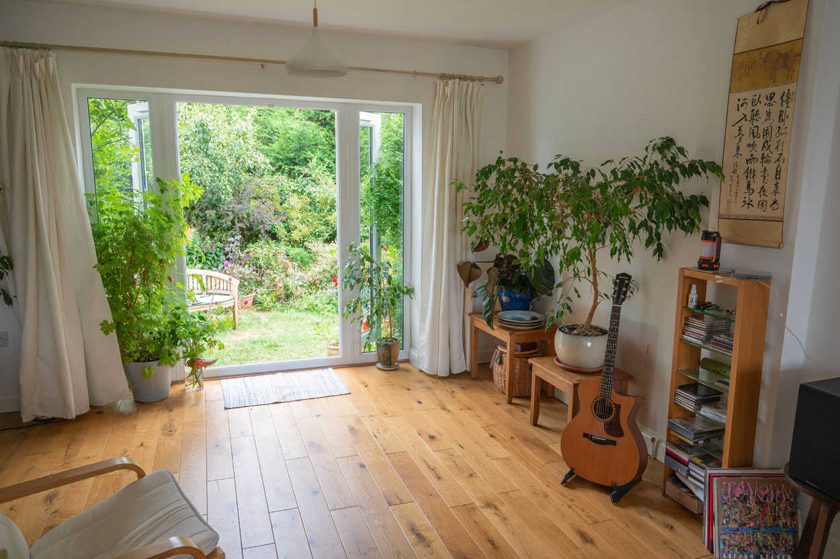
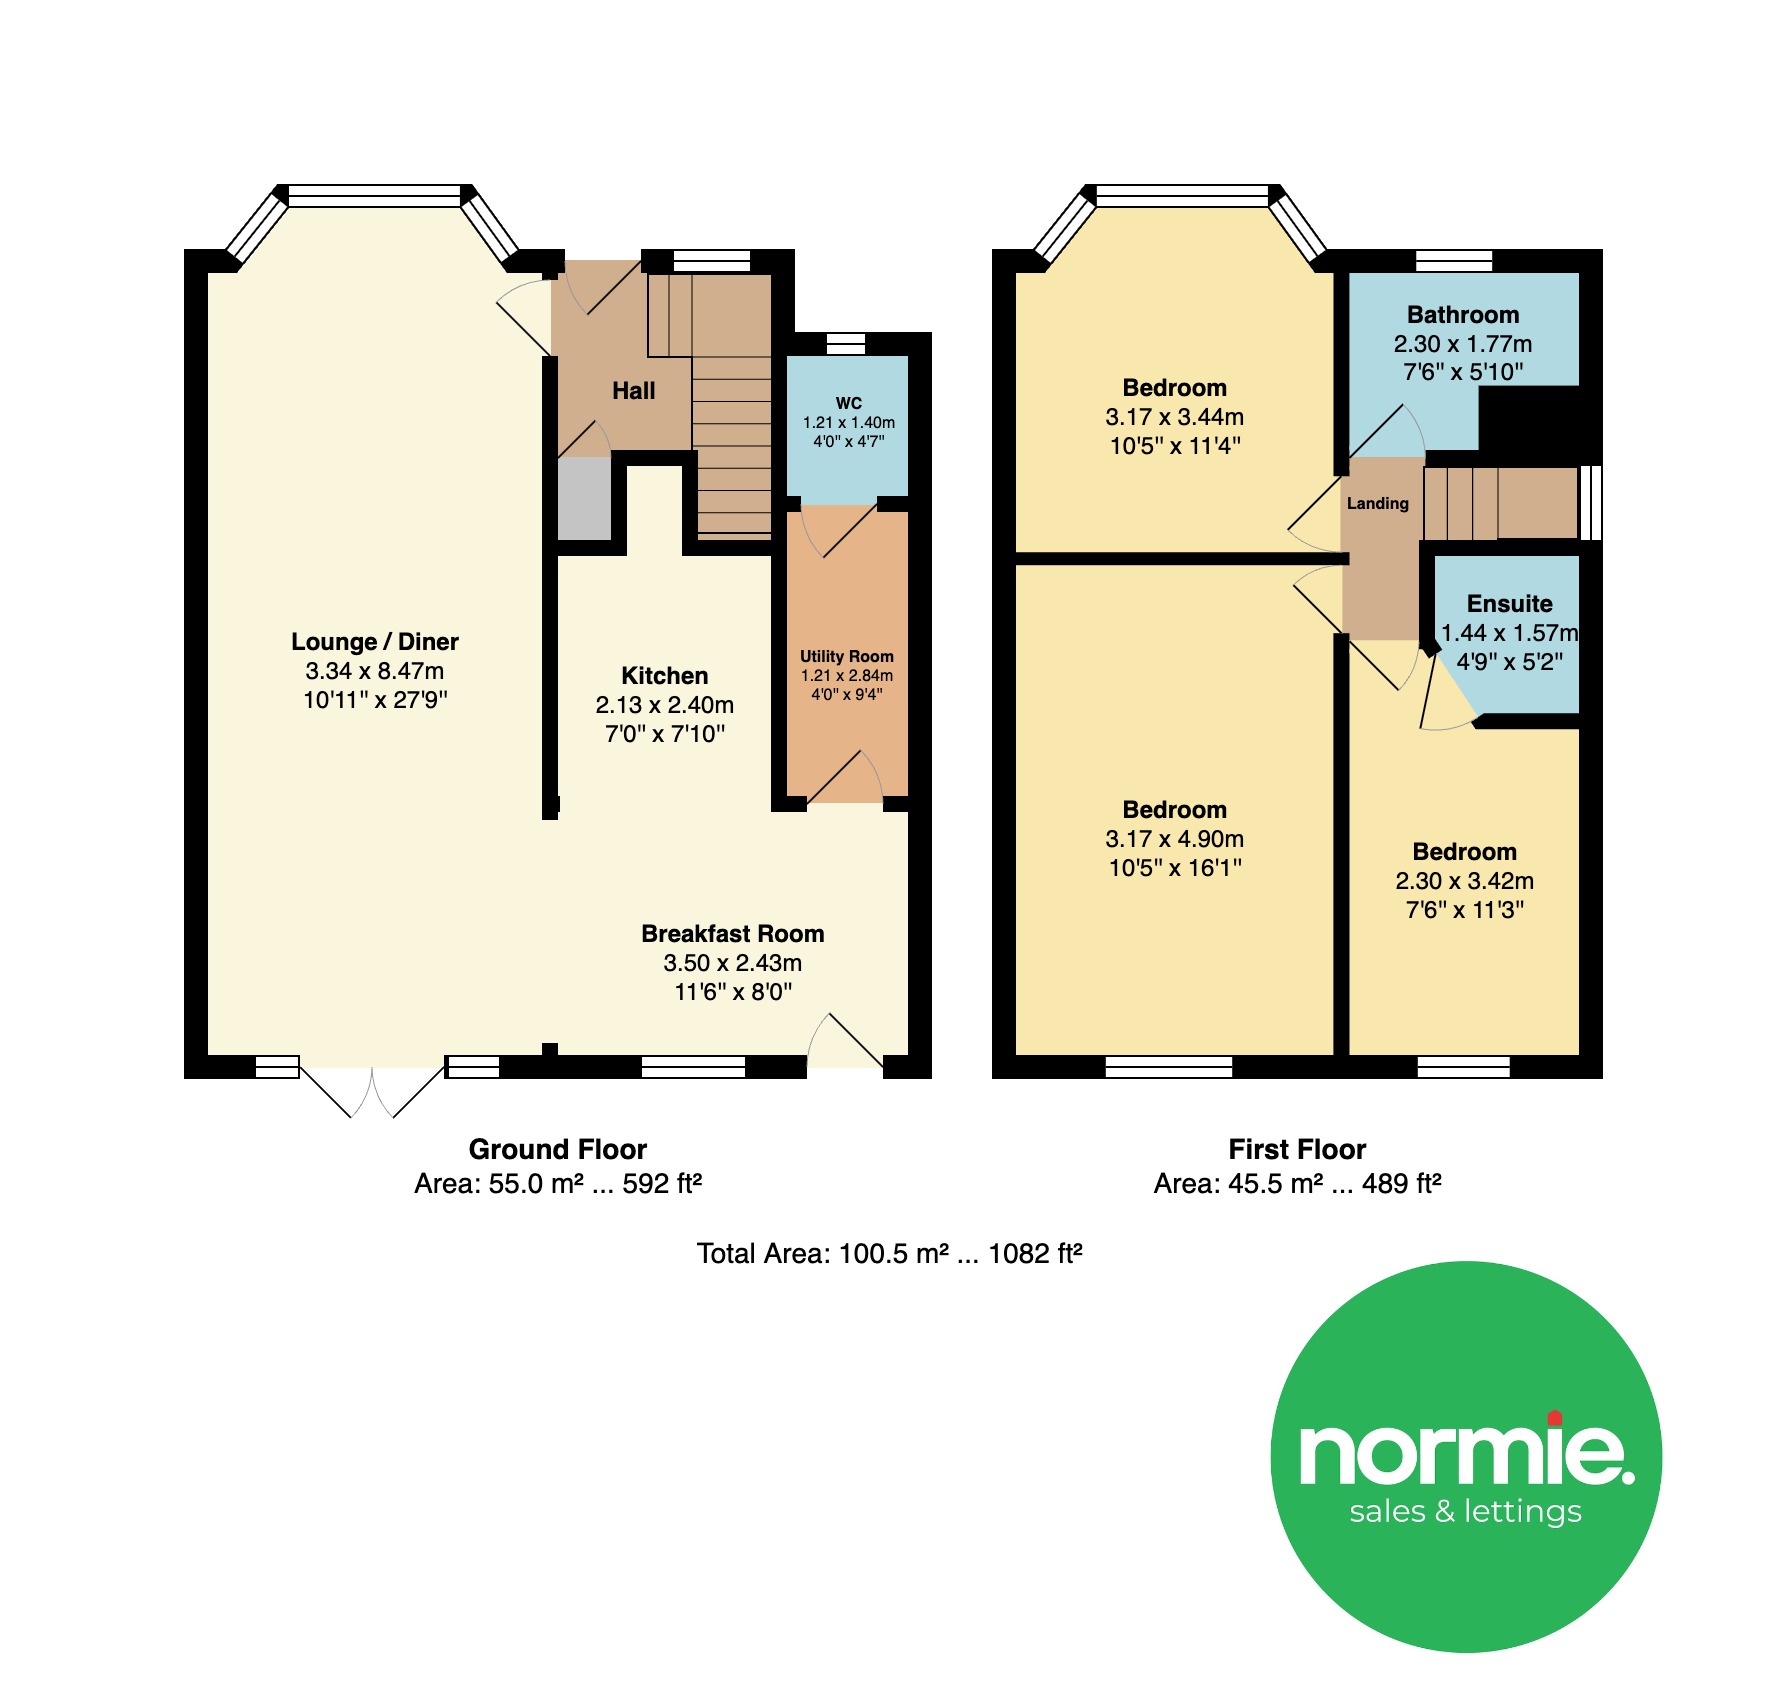
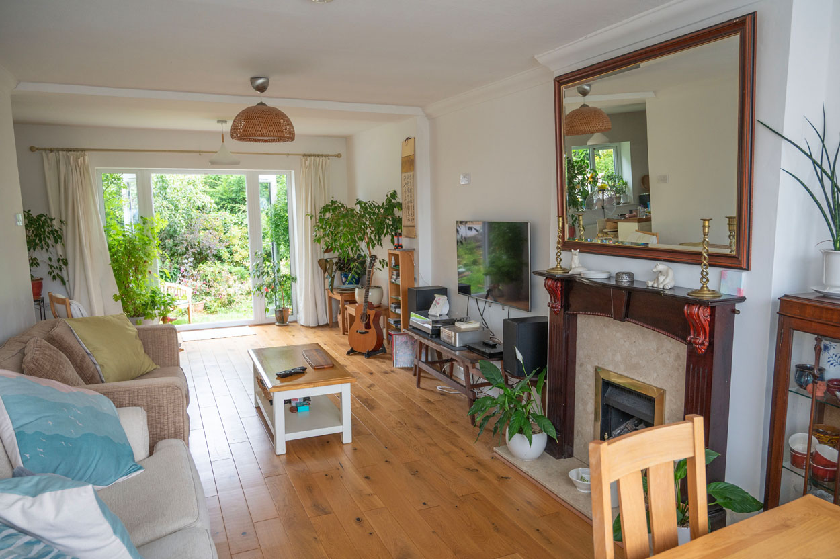
A welcoming entrance hallway sets the tone for the accommodation beyond, leading through to the spacious bay-fronted, dual-aspect lounge and dining area, where a charming feature fireplace creates an inviting focal point. Flooded with natural light, this elegant living space provides the perfect setting for both relaxing evenings and entertaining family and friends.
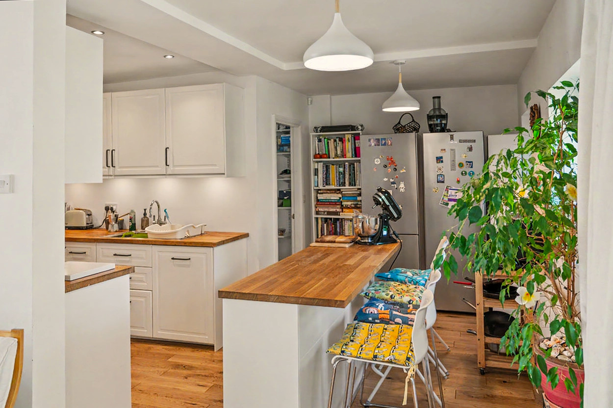
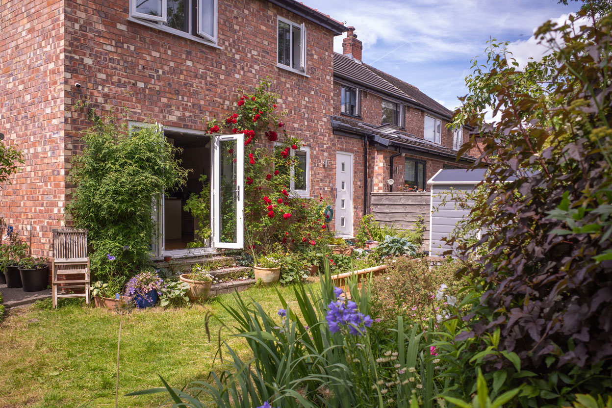
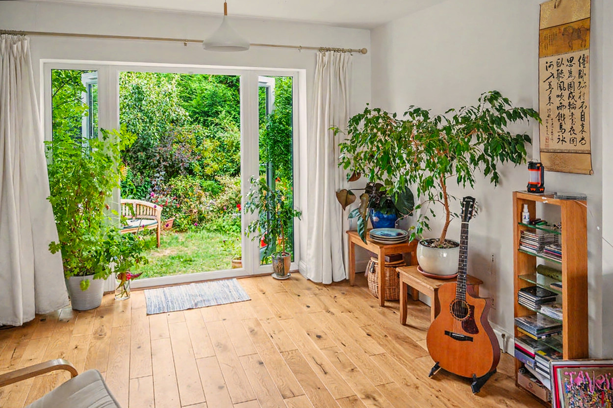
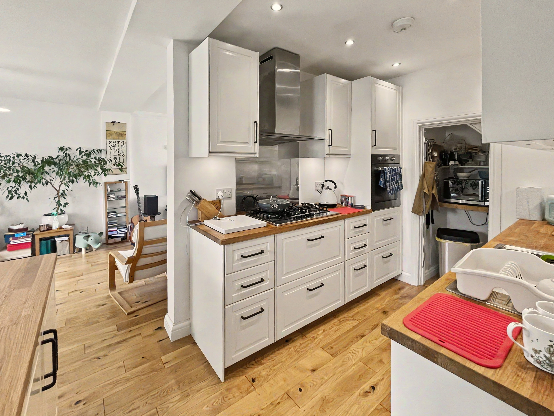
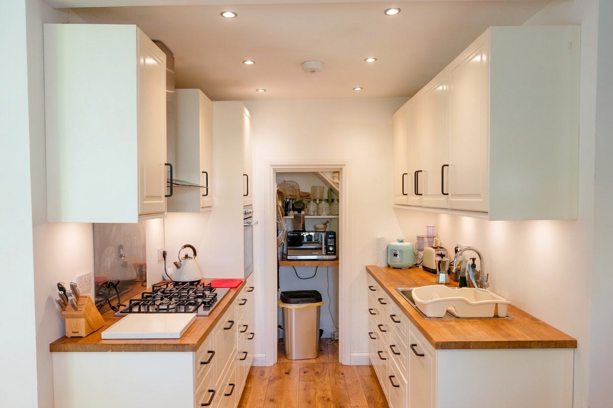
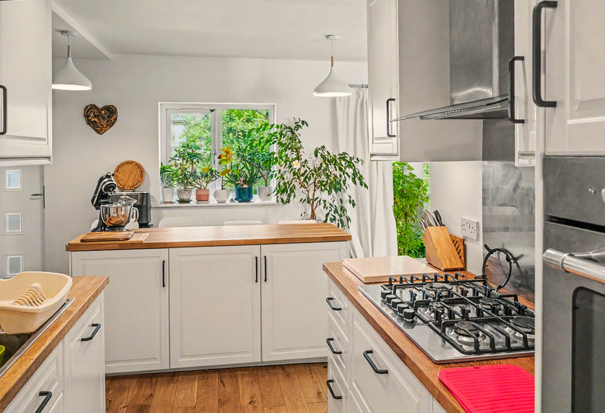
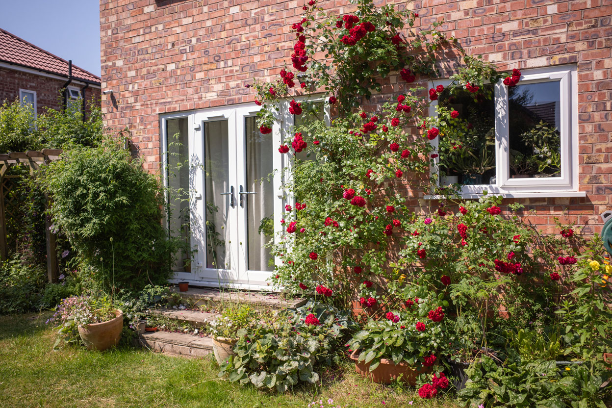
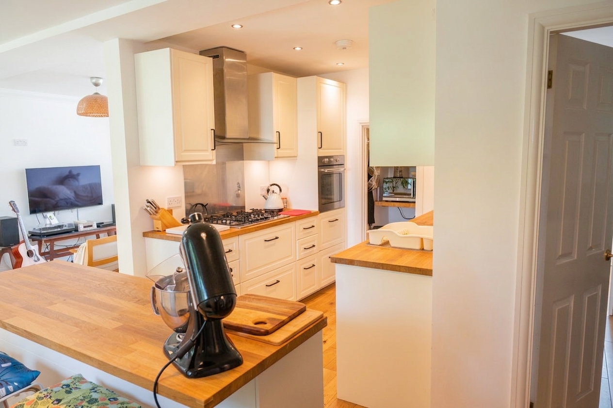
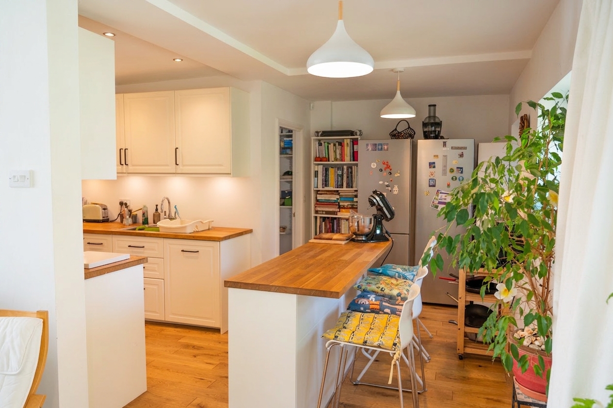
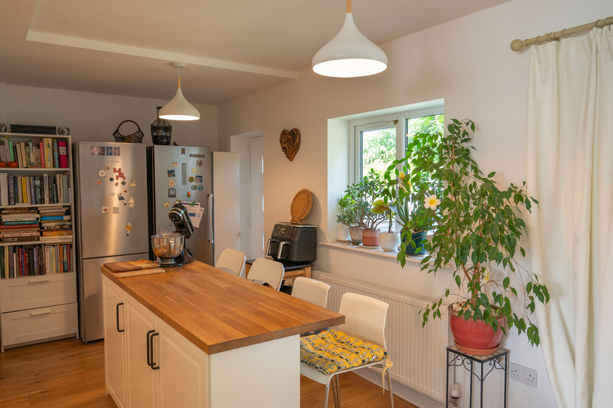
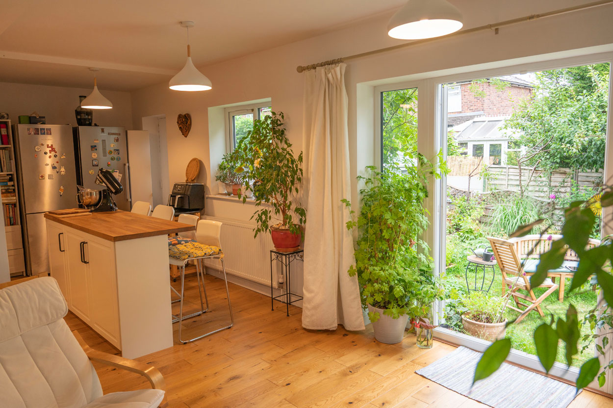
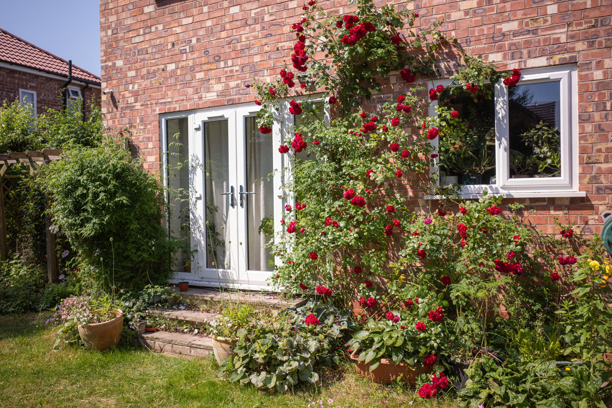
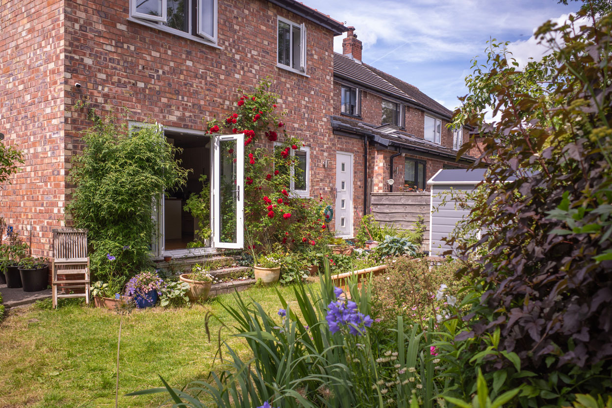
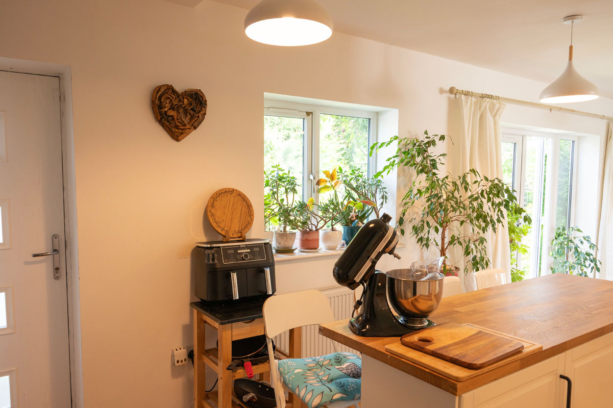
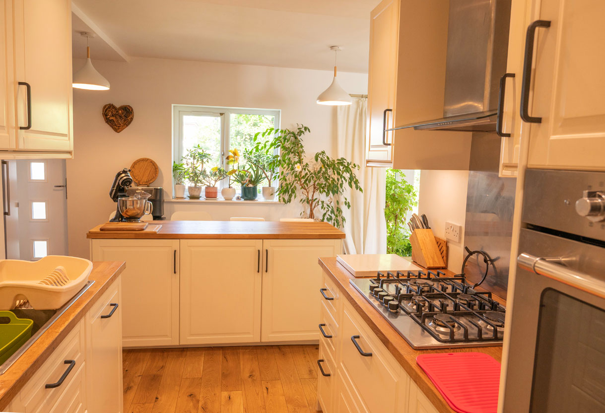

At the heart of the home lies the impressive fitted kitchen, thoughtfully designed with an extensive range of wall and base units, integrated appliances, generous worktop space and a central dining island, creating a practical yet highly sociable environment. The open-plan layout allows the kitchen, dining and living spaces to flow effortlessly together, while French doors open directly onto the patio, creating a seamless connection between the indoor and outdoor living spaces. Overlooking the beautifully established rear garden, this impressive entertaining space is perfectly suited to modern family life and hosting guests throughout the year.
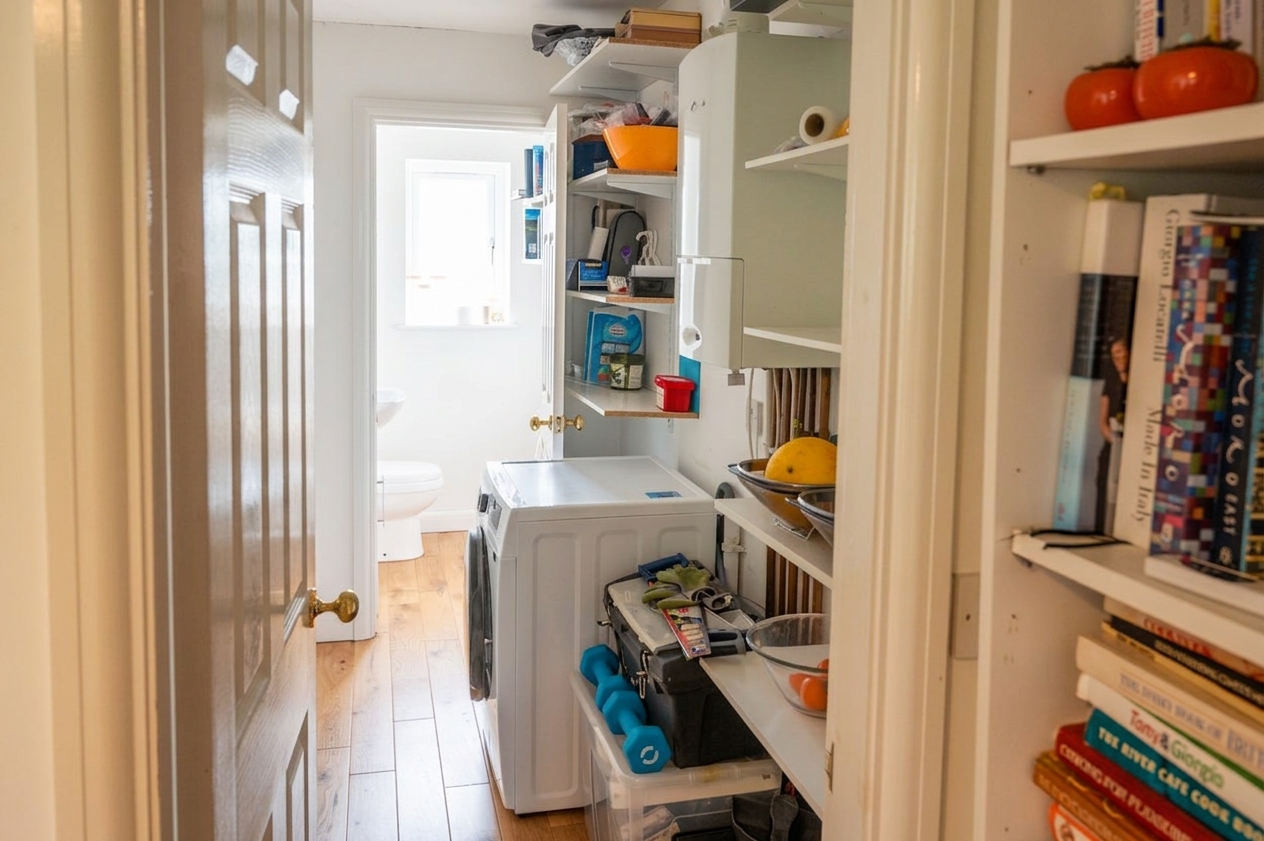
Accessed directly from the kitchen, a separate utility room and convenient ground floor WC further enhance the practicality of the home, completing the ground floor accommodation.
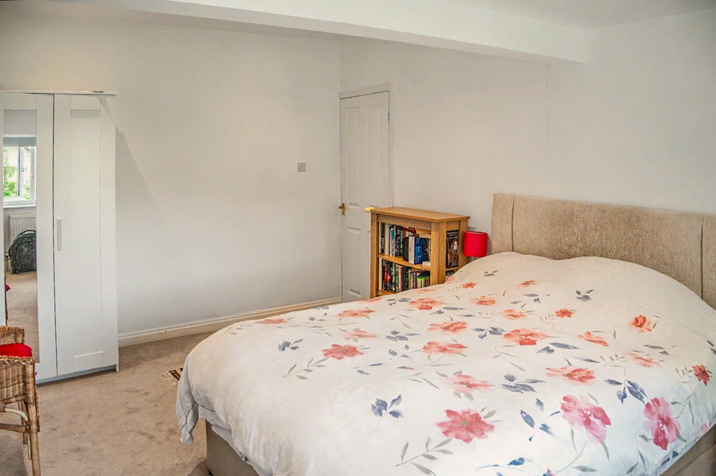
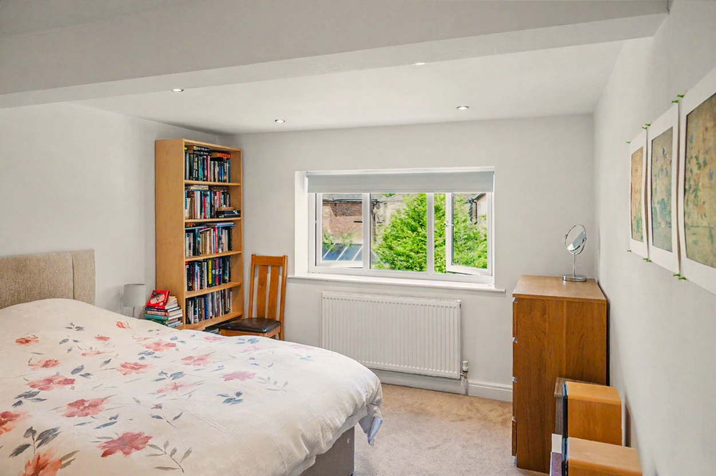
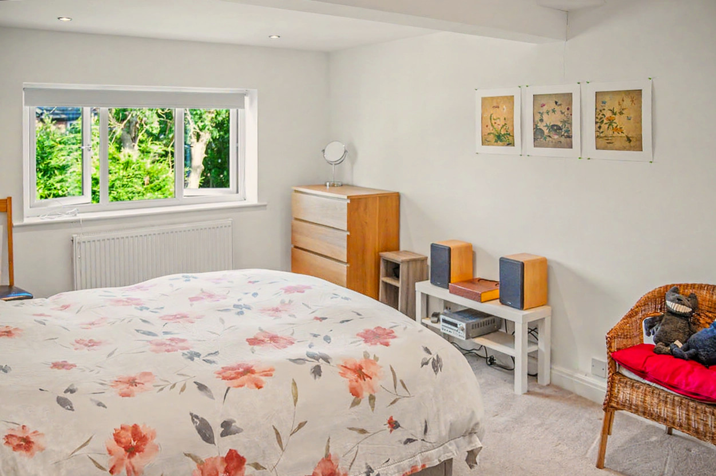
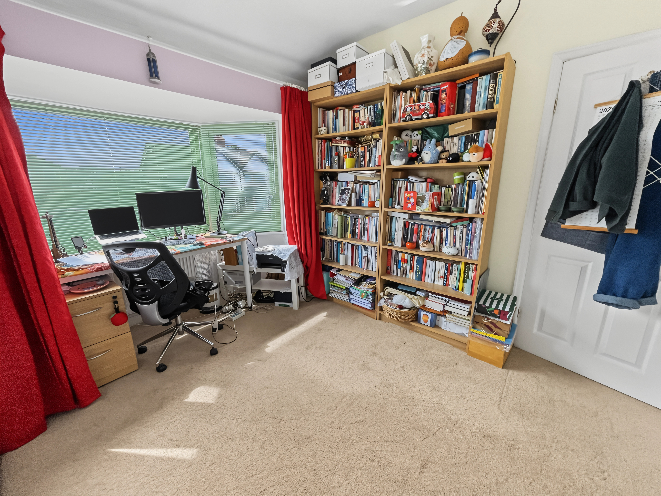
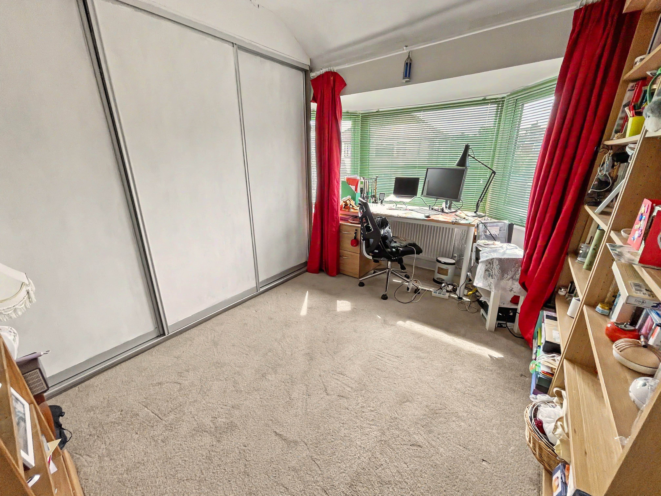
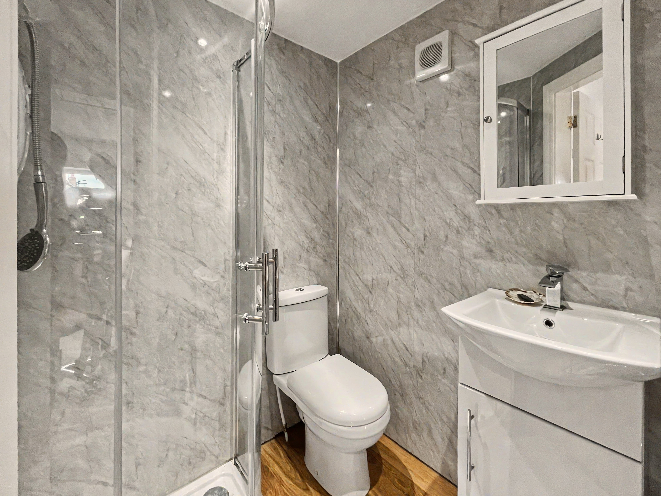
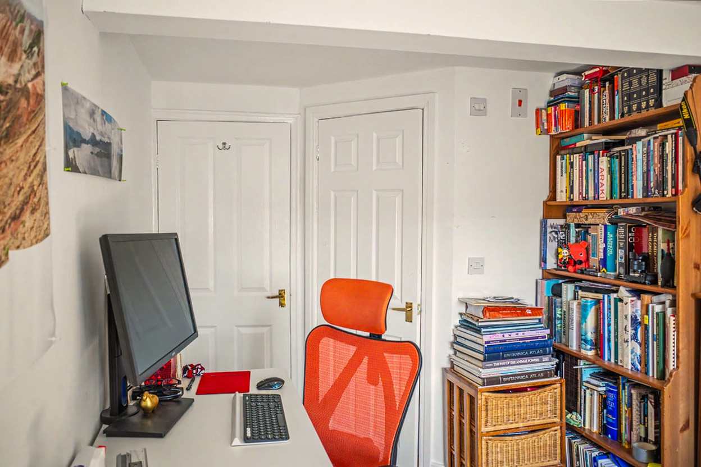
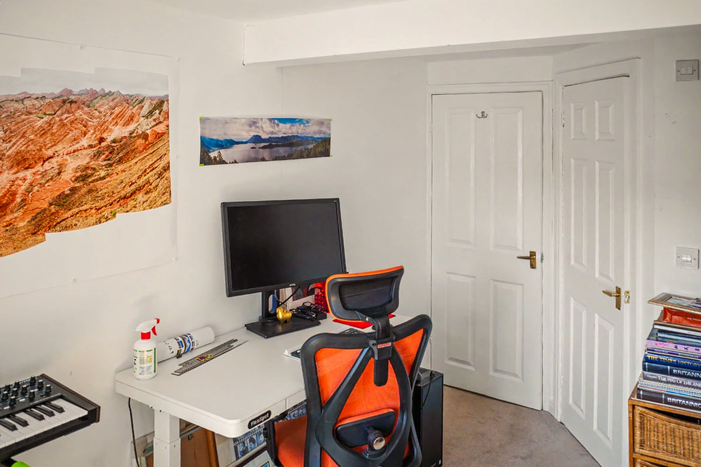
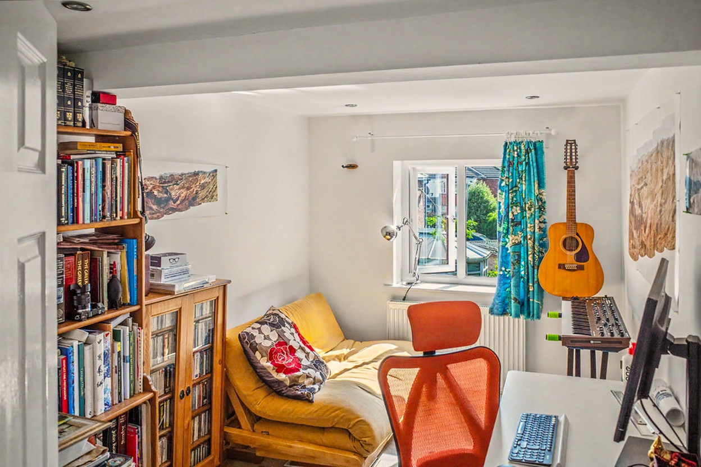
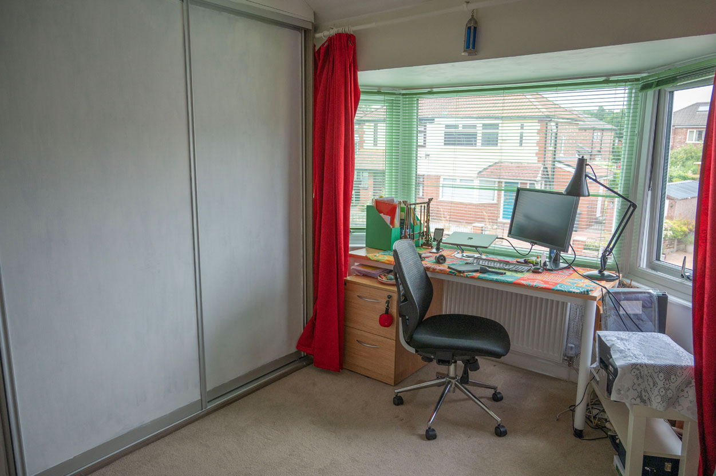
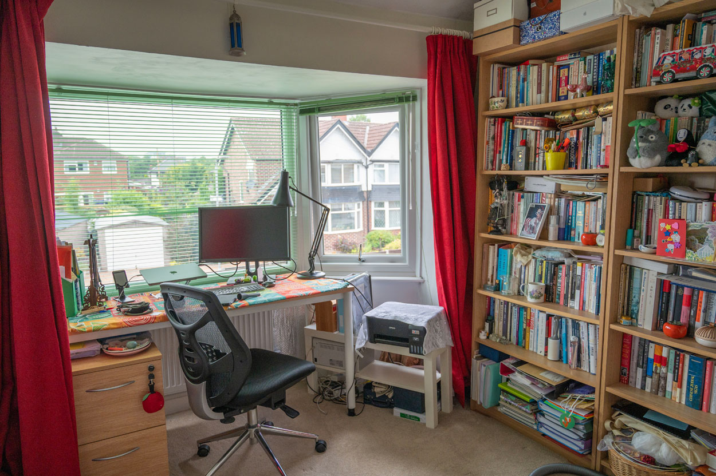
To the first floor are three well-proportioned bedrooms, each beautifully presented and offering excellent versatility. The principal bedroom lies to the rear of the garden, benefitting from garden views. The second bedroom enjoys an attractive bay window and fitted wardrobes . The third bedroom provides an ideal space for guest accommodation or a home office and benefits from the added luxury of an en-suite shower room.
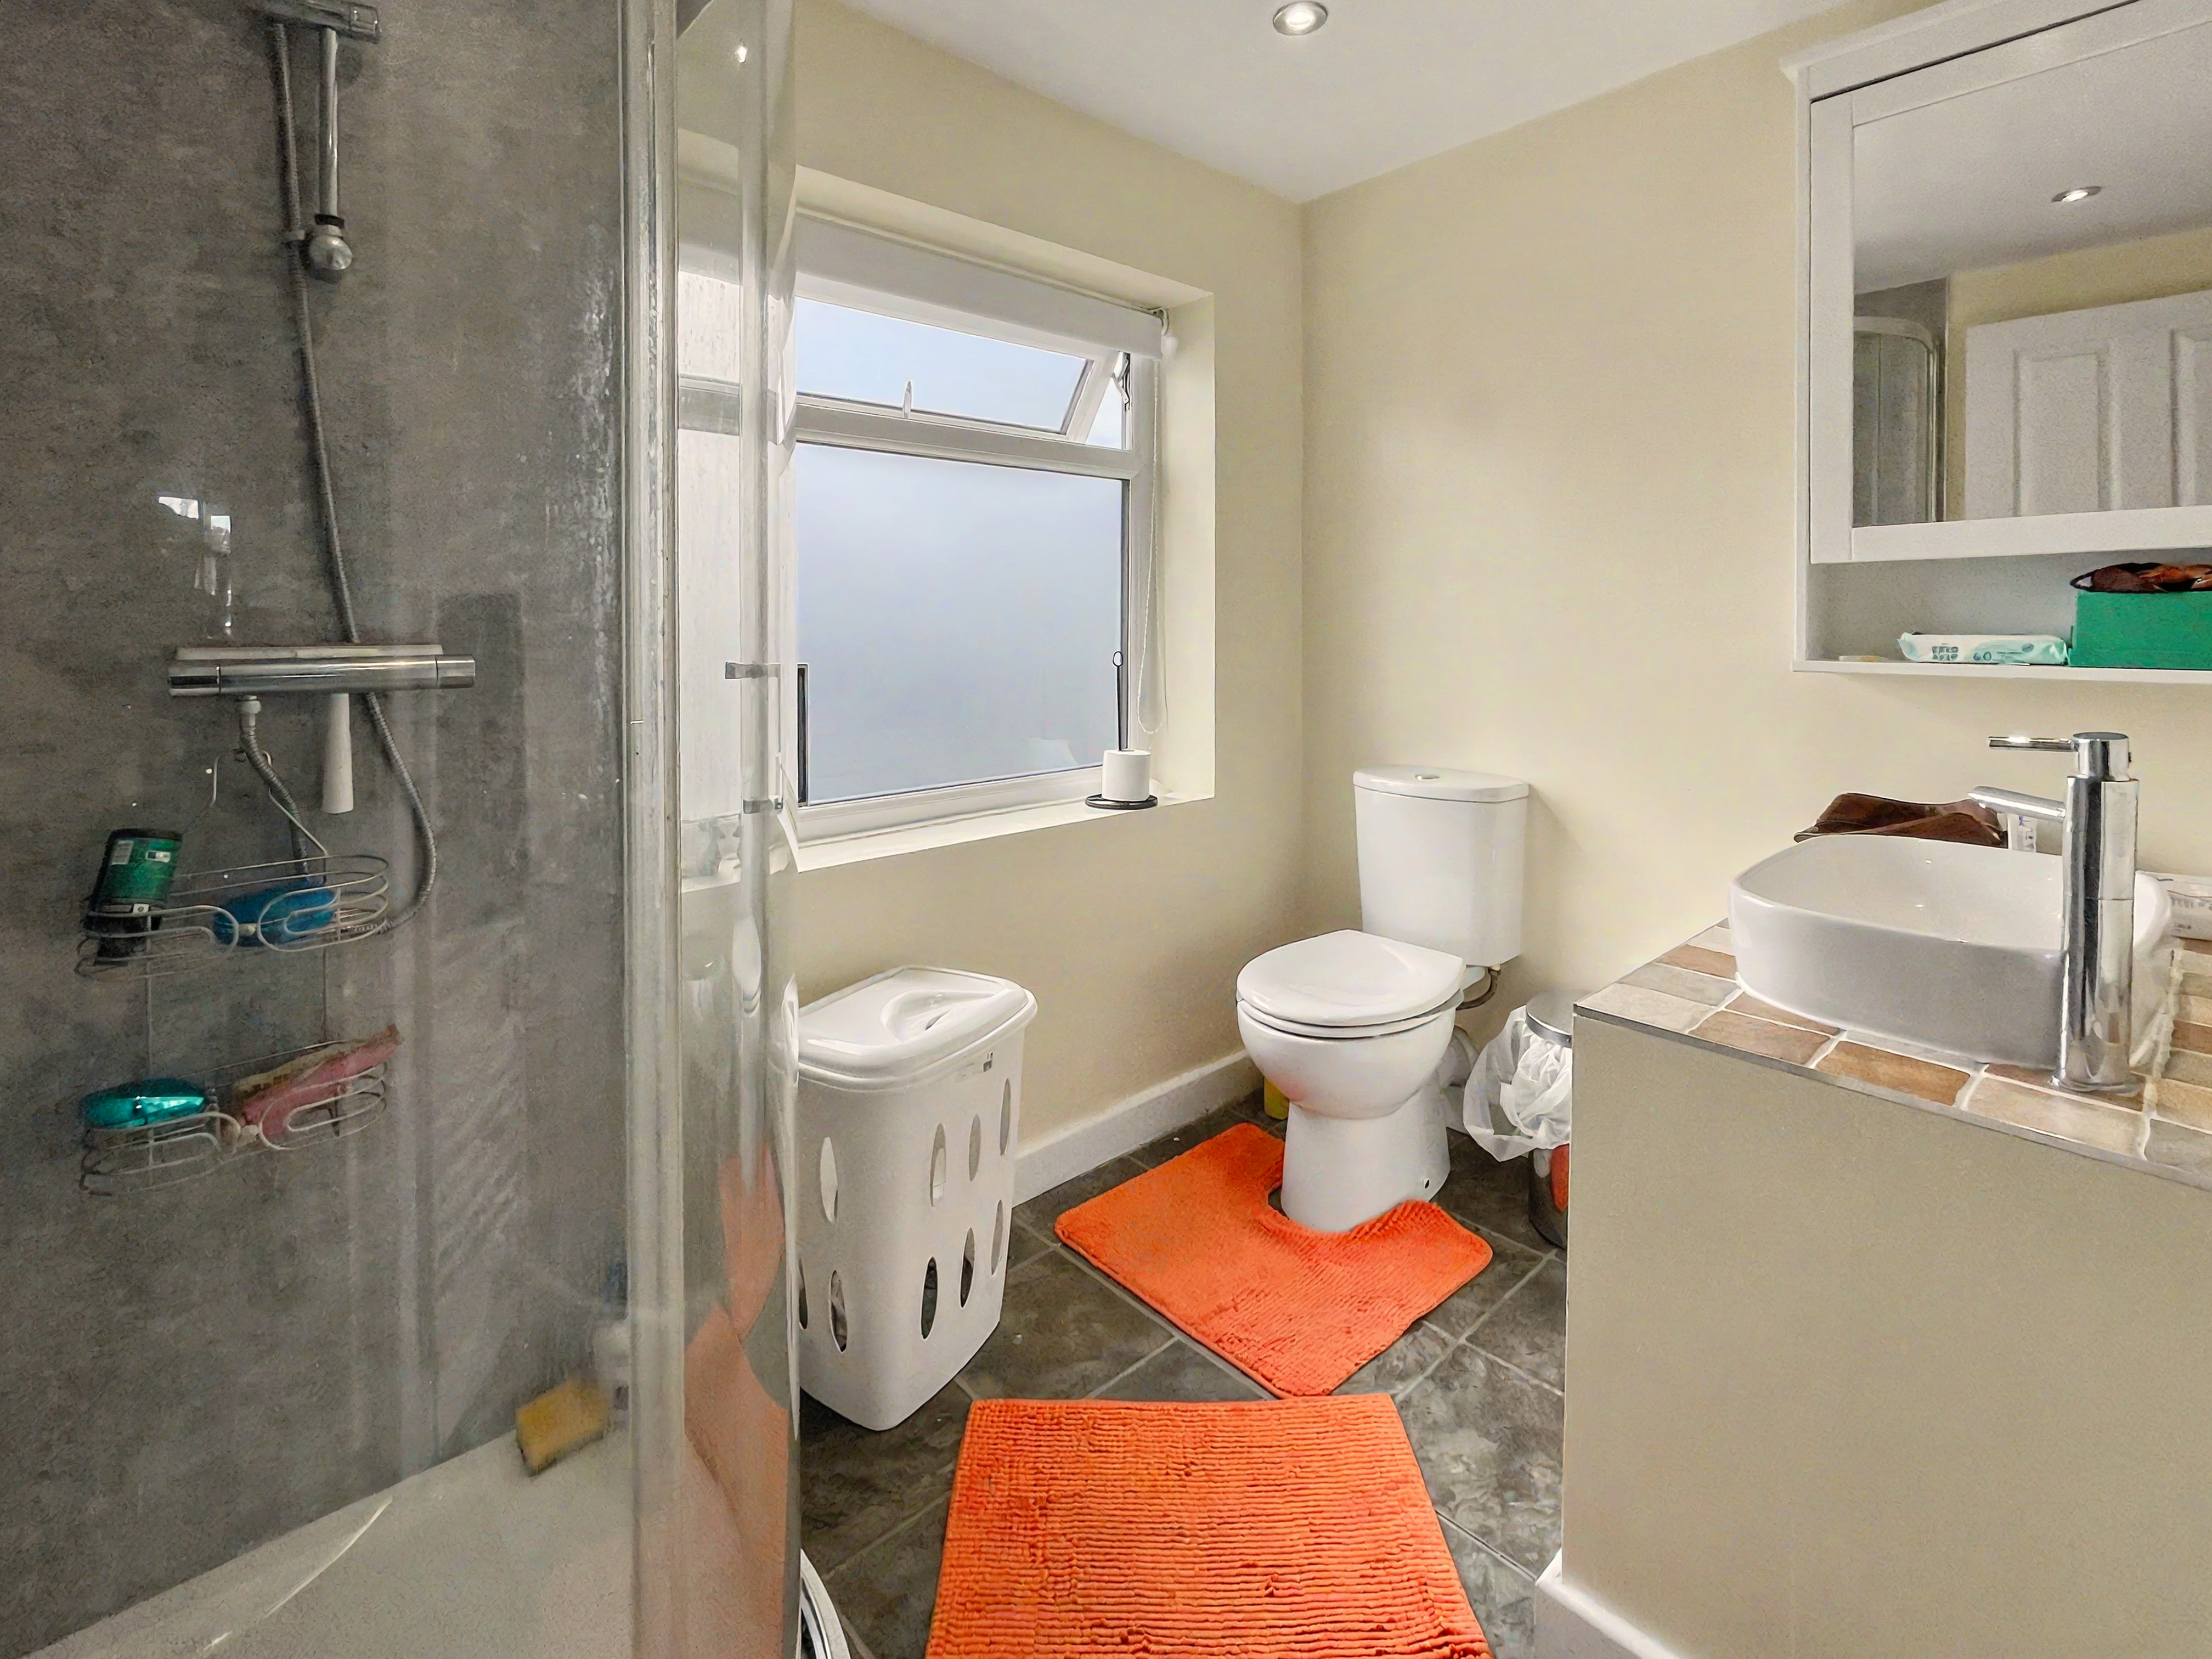
Completing the first floor is a contemporary family shower room, finished to an excellent standard with a stylish walk-in shower, vanity wash hand basin and WC, combining both comfort and modern convenience.
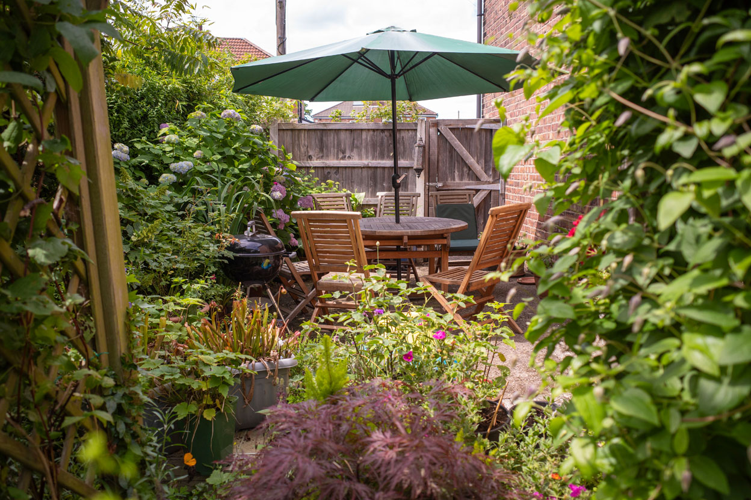
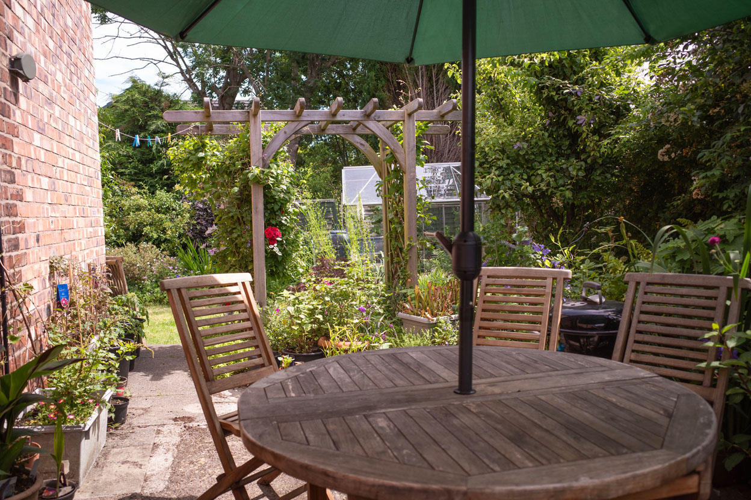
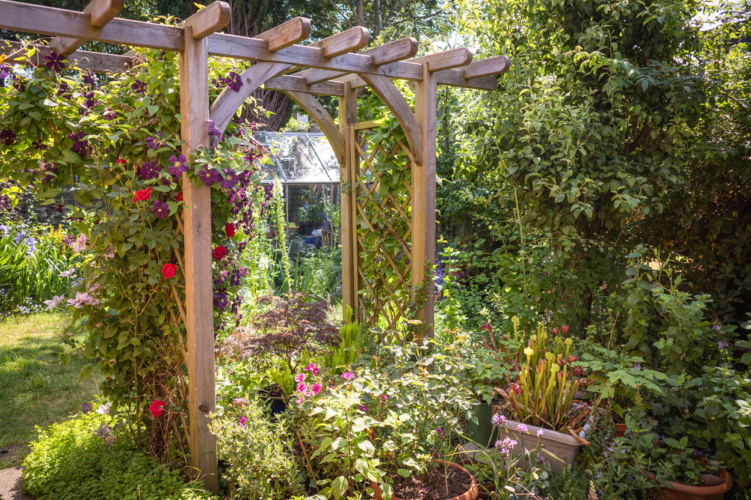
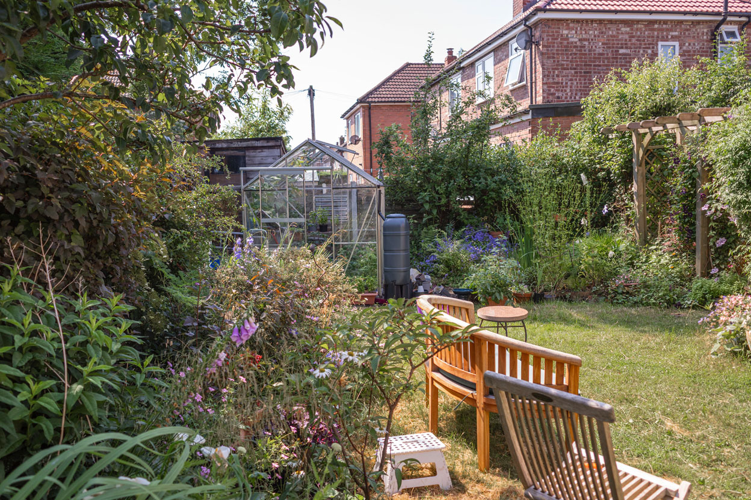
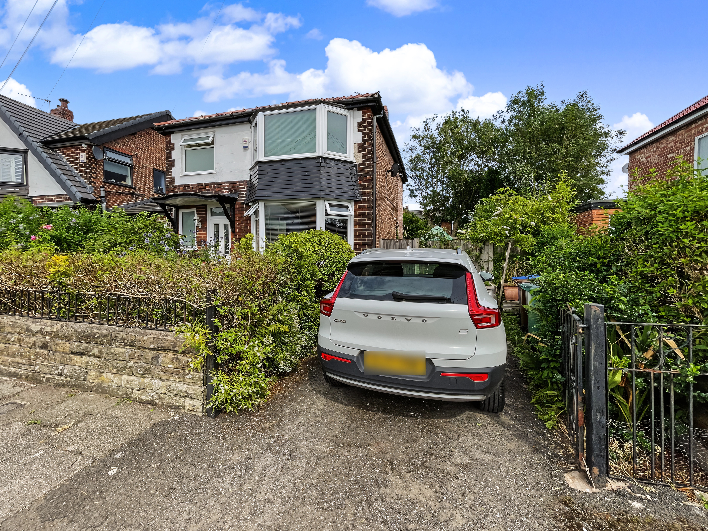
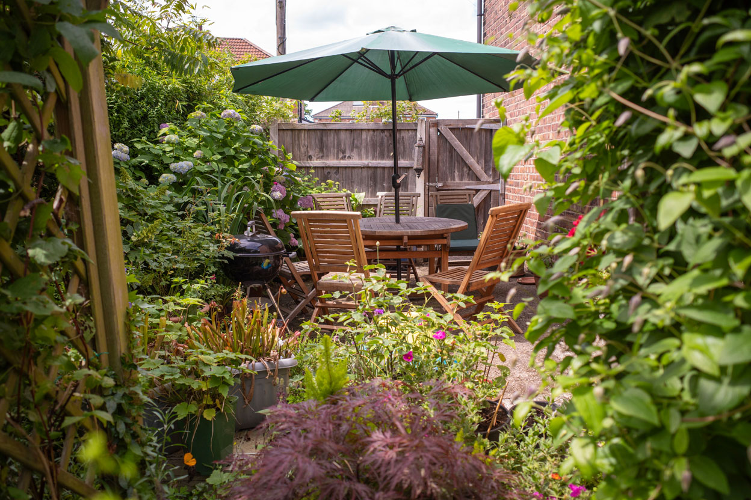
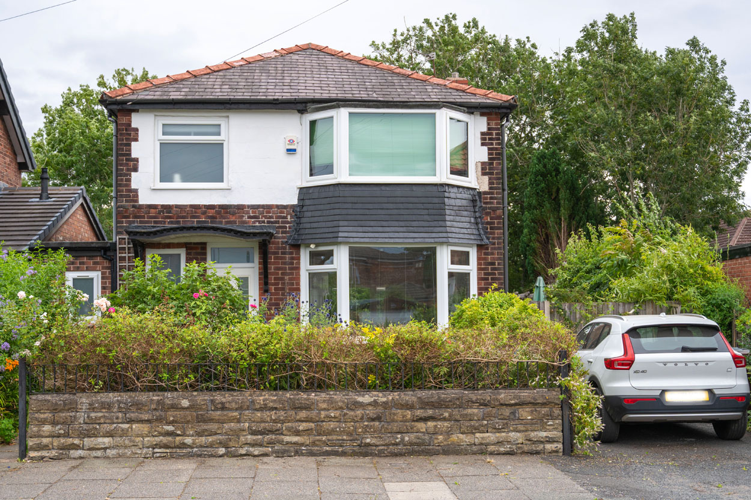
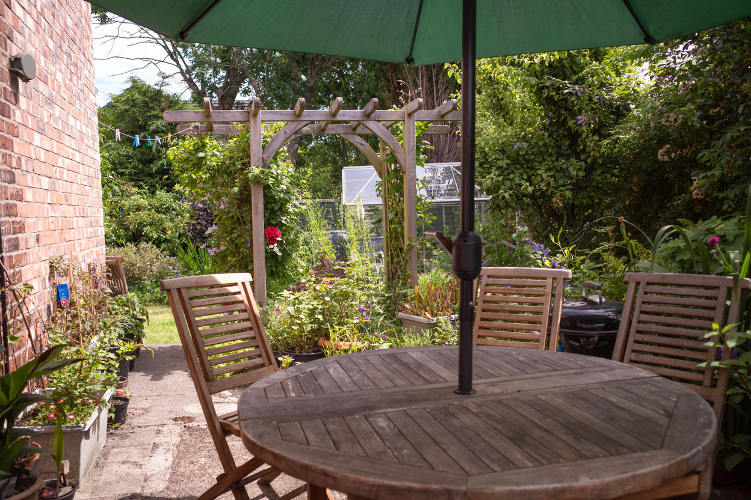
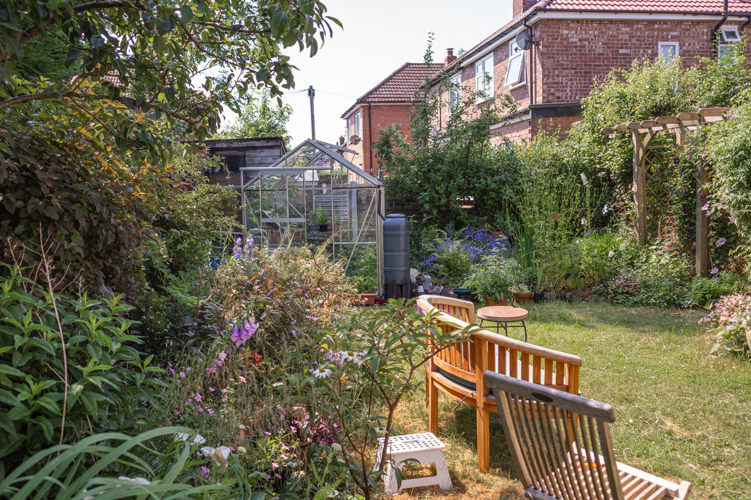
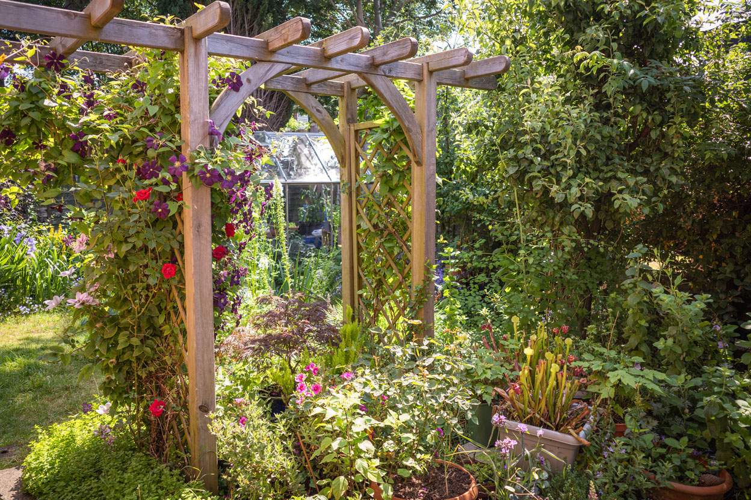
Externally, the property continues to impress. The beautifully landscaped rear garden provides a private and tranquil retreat, featuring a generous paved patio ideal for al fresco dining and entertaining, a well-maintained lawn bordered by mature trees and established planting, together with a secluded seating area offering the perfect spot to enjoy a morning coffee or unwind at the end of the day. To the front, an attractive lawn and mature shrubs create an impressive approach, while a private driveway provides ample off-road parking together with the added benefit of an electric vehicle charging point.
Perfectly positioned within easy reach of Prestwich Village, Heaton Park, highly regarded schools, local amenities, the Metrolink and excellent motorway connections, this exceptional home combines stylish living with everyday practicality. Offering beautifully presented accommodation, stunning gardens and an enviable location, it presents a wonderful opportunity for buyers seeking a forever family home in one of Prestwich's most sought-after settings.
Early viewing is highly recommended to fully appreciate the quality, space and lifestyle this outstanding home has to offer.
EPC Rating: C
Key Features
- Detached House
- Open Plan Layout
- Three Bedrooms
- Two Bathrooms
- Beautifully Presented
- Stuning Gardens
- Close to Prestwich Village
Property Details
- Property type: House
- Property style: Detached
- Price Per Sq Foot: £647
- Approx Sq Feet: 657 sqft
- Plot Sq Feet: 2,756 sqft
- Council Tax Band: B
Rooms
Floorplans
Outside Spaces
Parking Spaces
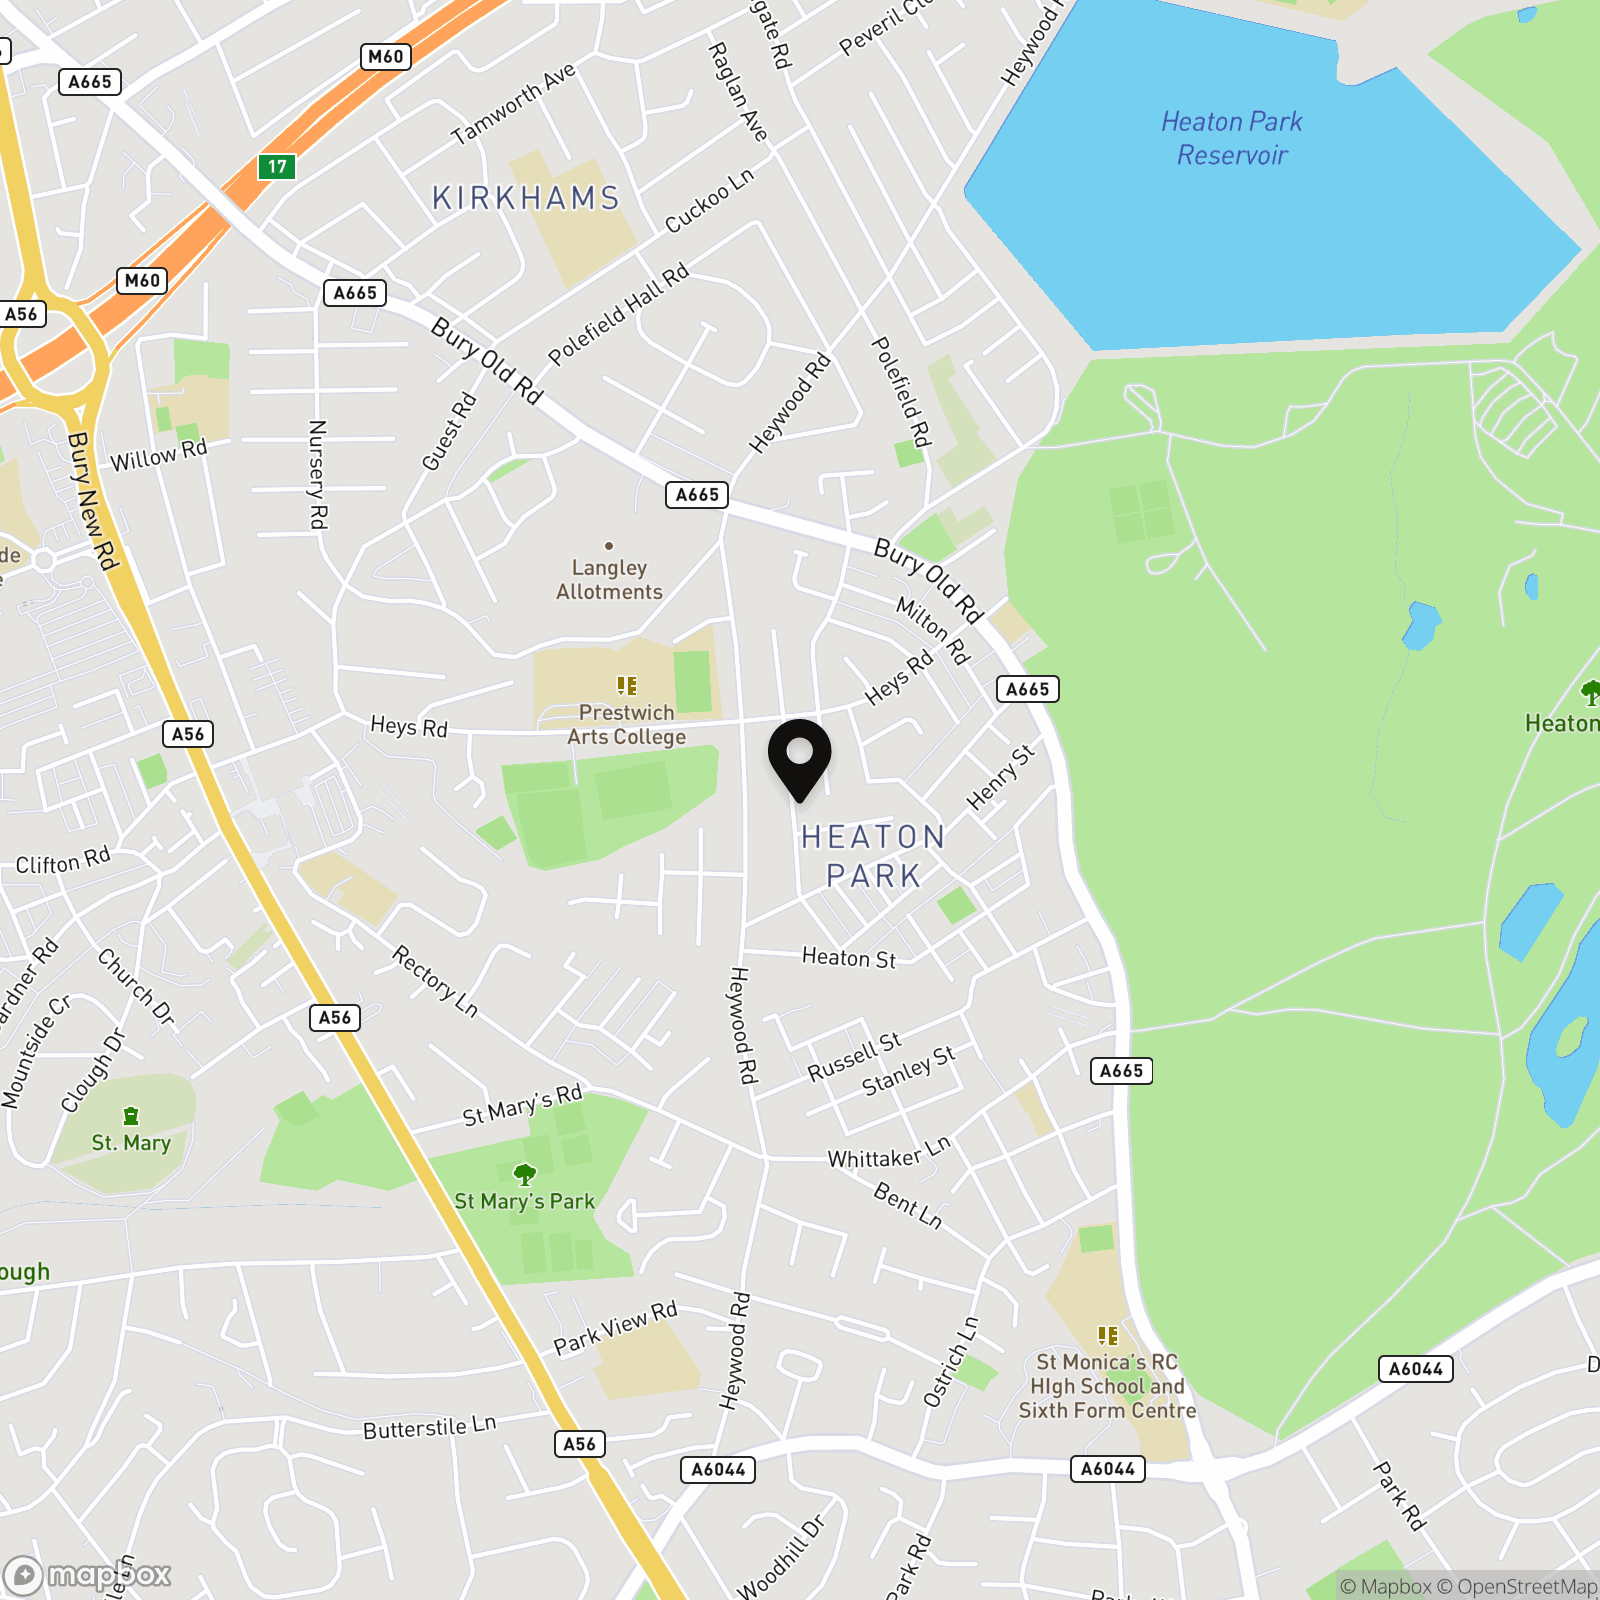
Location
Properties you may like
By Normie Estate Agents
-
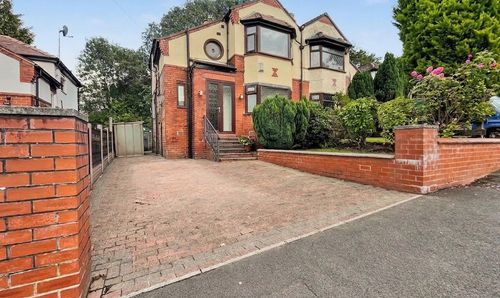
Edenfield Road, Prestwich, M25
- 3 Beds
- 1 Bath
-
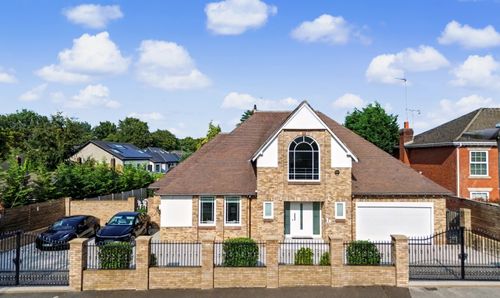
Ringley Drive, Whitefield, M45
- 4 Beds
- 4 Bath
-
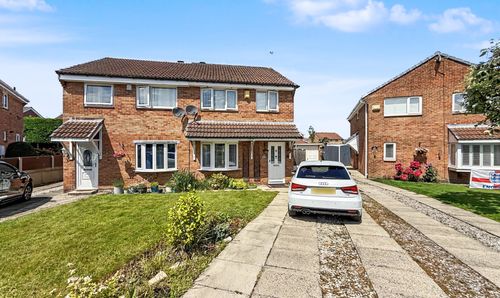
Honiton Grove, Radcliffe, M26
- 3 Beds
- 1 Bath
-
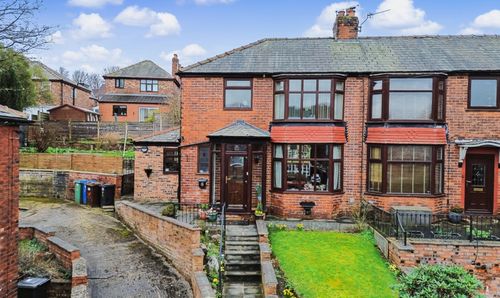
Wordsworth Gardens, Prestwich, M25
- 3 Beds
- 1 Bath
-
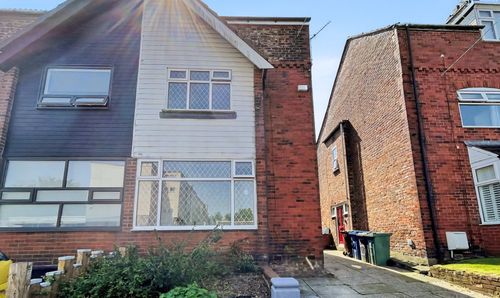
Kingswood Road, Prestwich, M25
- 4 Beds
- 2 Bath
-
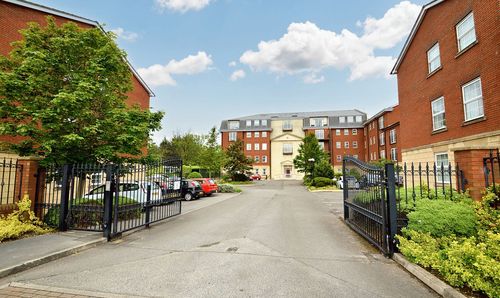
Wentworth Court, Higher Lane, Whitefield, M45
- 3 Beds
- 2 Bath
-
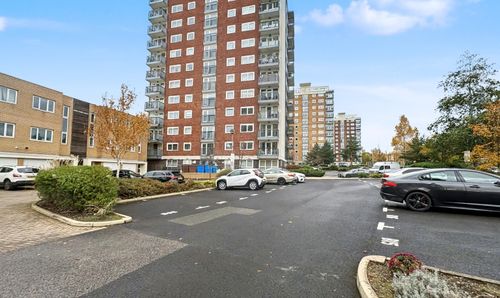
Tower 2, Lakeside Rise, Blackley New Road, Manchester, M9
- 2 Beds
- 1 Bath
-
St. Austells Drive, Prestwich, M25
- 3 Beds
- 3 Bath
-
Redcot Court, Whitefield, M45
- 1 Beds
- 1 Bath