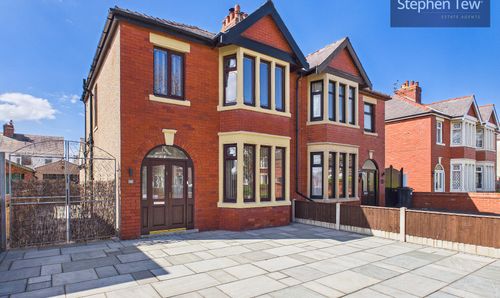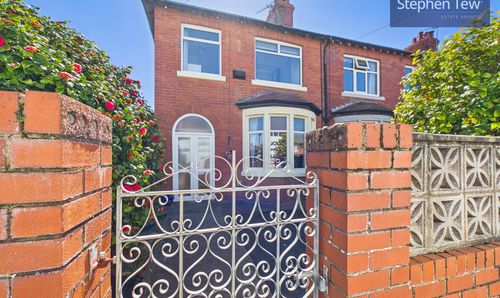
Book a Viewing

Click here to pick an available date and time to view this property

Book a Viewing
For Sale
£180,000 Offers Over

4 Bedroom Detached House, Highgate, Blackpool, FY4

Highgate, Blackpool, FY4


Stephen Tew Estate Agents Primary Brand brand logo

Stephen Tew Estate Agents

Stephen Tew Estate Agents, 132 Highfield Road

Description

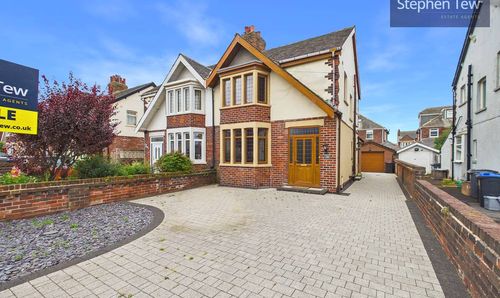
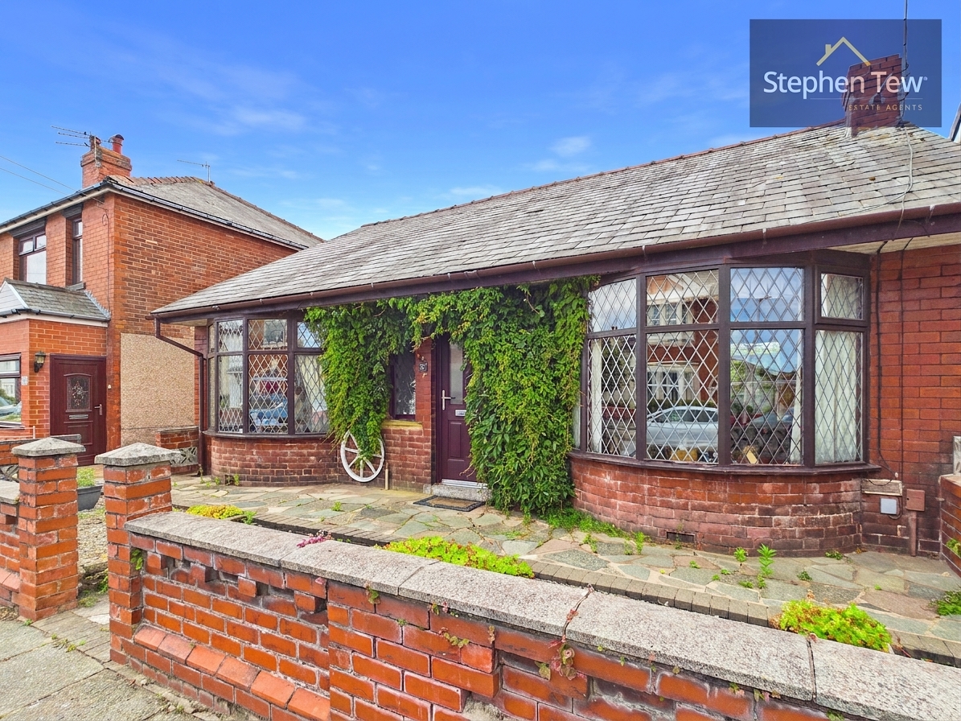
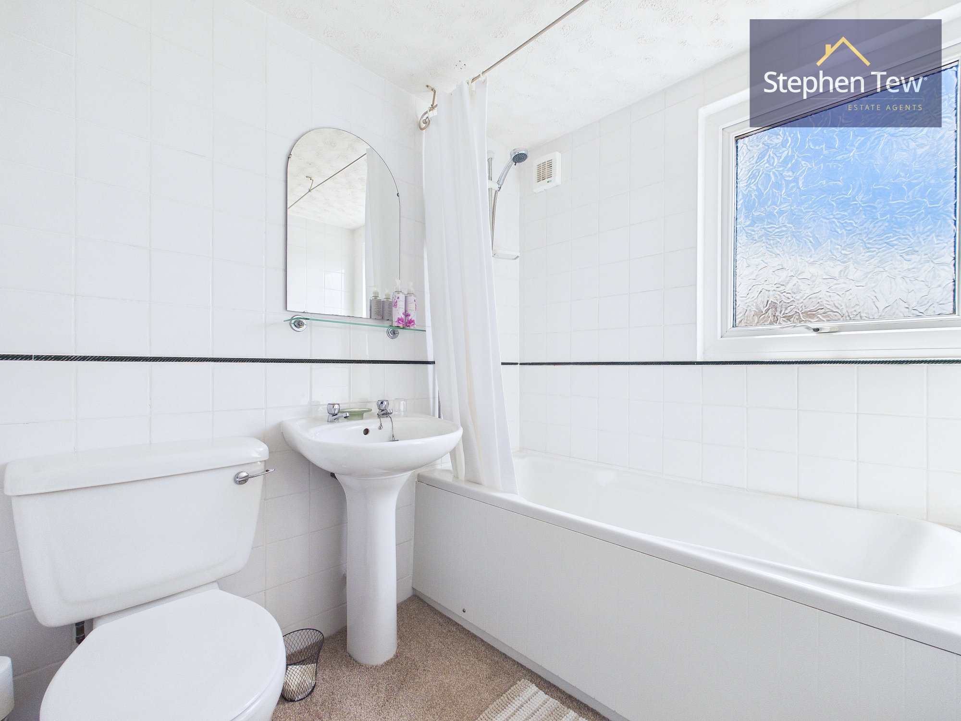
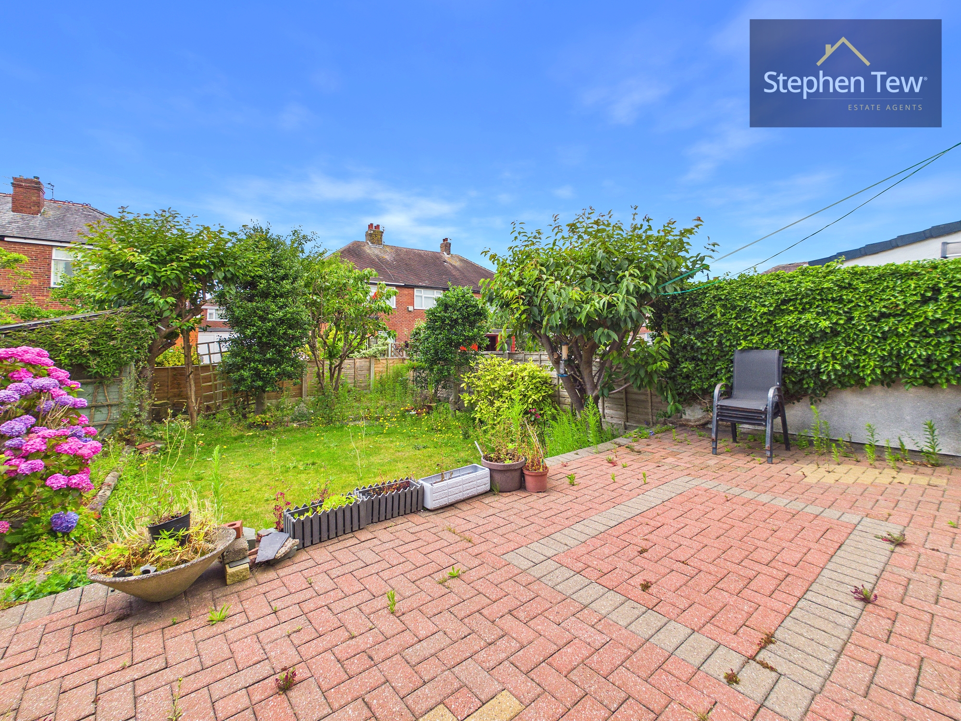
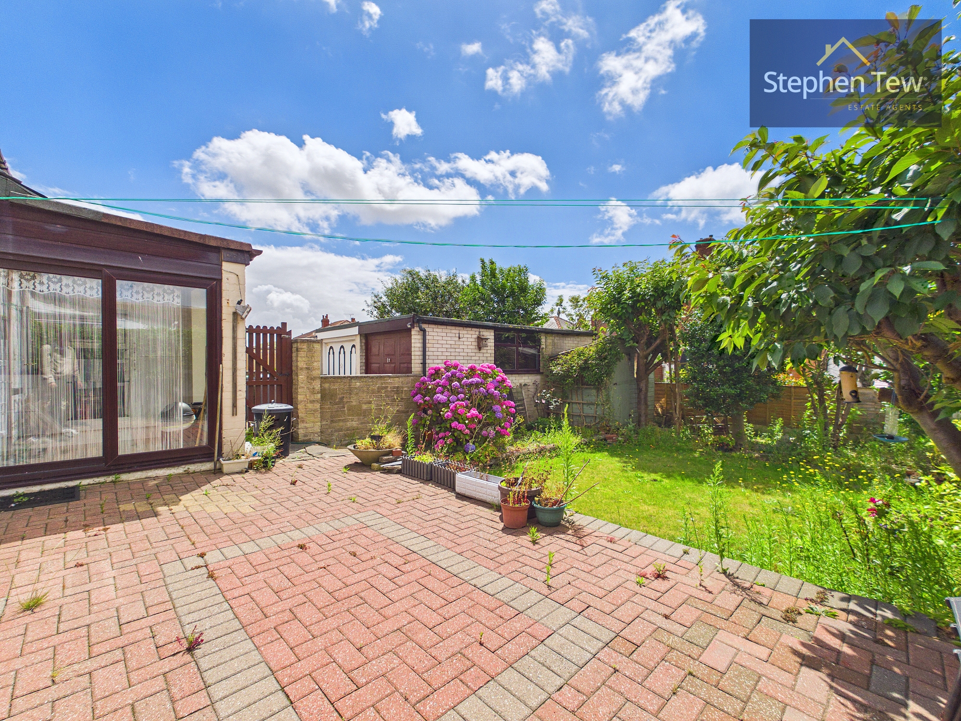
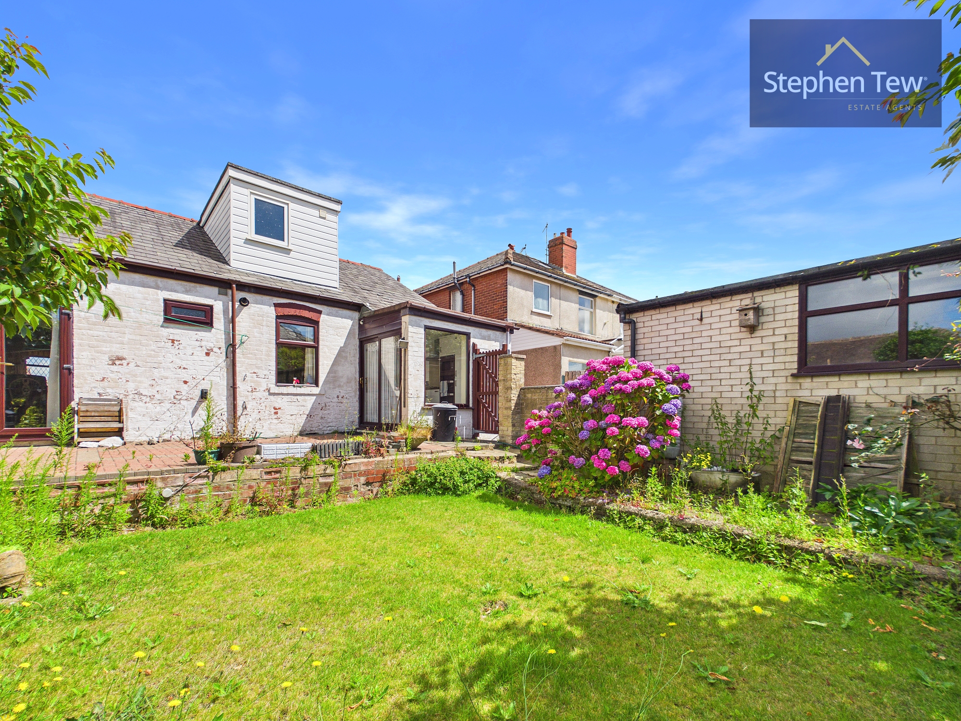
This impressive detached bungalow presents a rare opportunity to acquire a versatile and spacious home in a convenient location, ideal for families and those seeking single-level living. Boasting a striking double-fronted exterior with expansive bay windows, the property offers a welcoming first impression and an abundance of natural light throughout the main living spaces. The generous accommodation comprises three well-proportioned bedrooms, complemented by a flexible additional room that can serve as a fourth bedroom, a home office, or a convenient storage area to suit your individual needs. The lounge provides a comfortable and inviting setting for relaxation, while the separate dining room is perfect for family meals or entertaining guests. The kitchen is designed with ample workspace and storage. The ground floor also features a modern shower room and WC, in addition to a well-appointed first floor family bathroom, ensuring convenience for residents and visitors alike. Sliding doors from the kitchen open directly onto a paved patio and lawn, seamlessly connecting the interior with the outdoors and creating an ideal space for social gatherings or quiet enjoyment. A shared driveway leads to a detached garage at the rear, providing secure parking and additional storage options, while a side gate allows easy access to the rear of the property. Situated in an excellent location, the bungalow is within easy reach of daily shopping amenities and reputable schools, making it a superb choice for families and professionals.
EPC Rating: E

Key Features

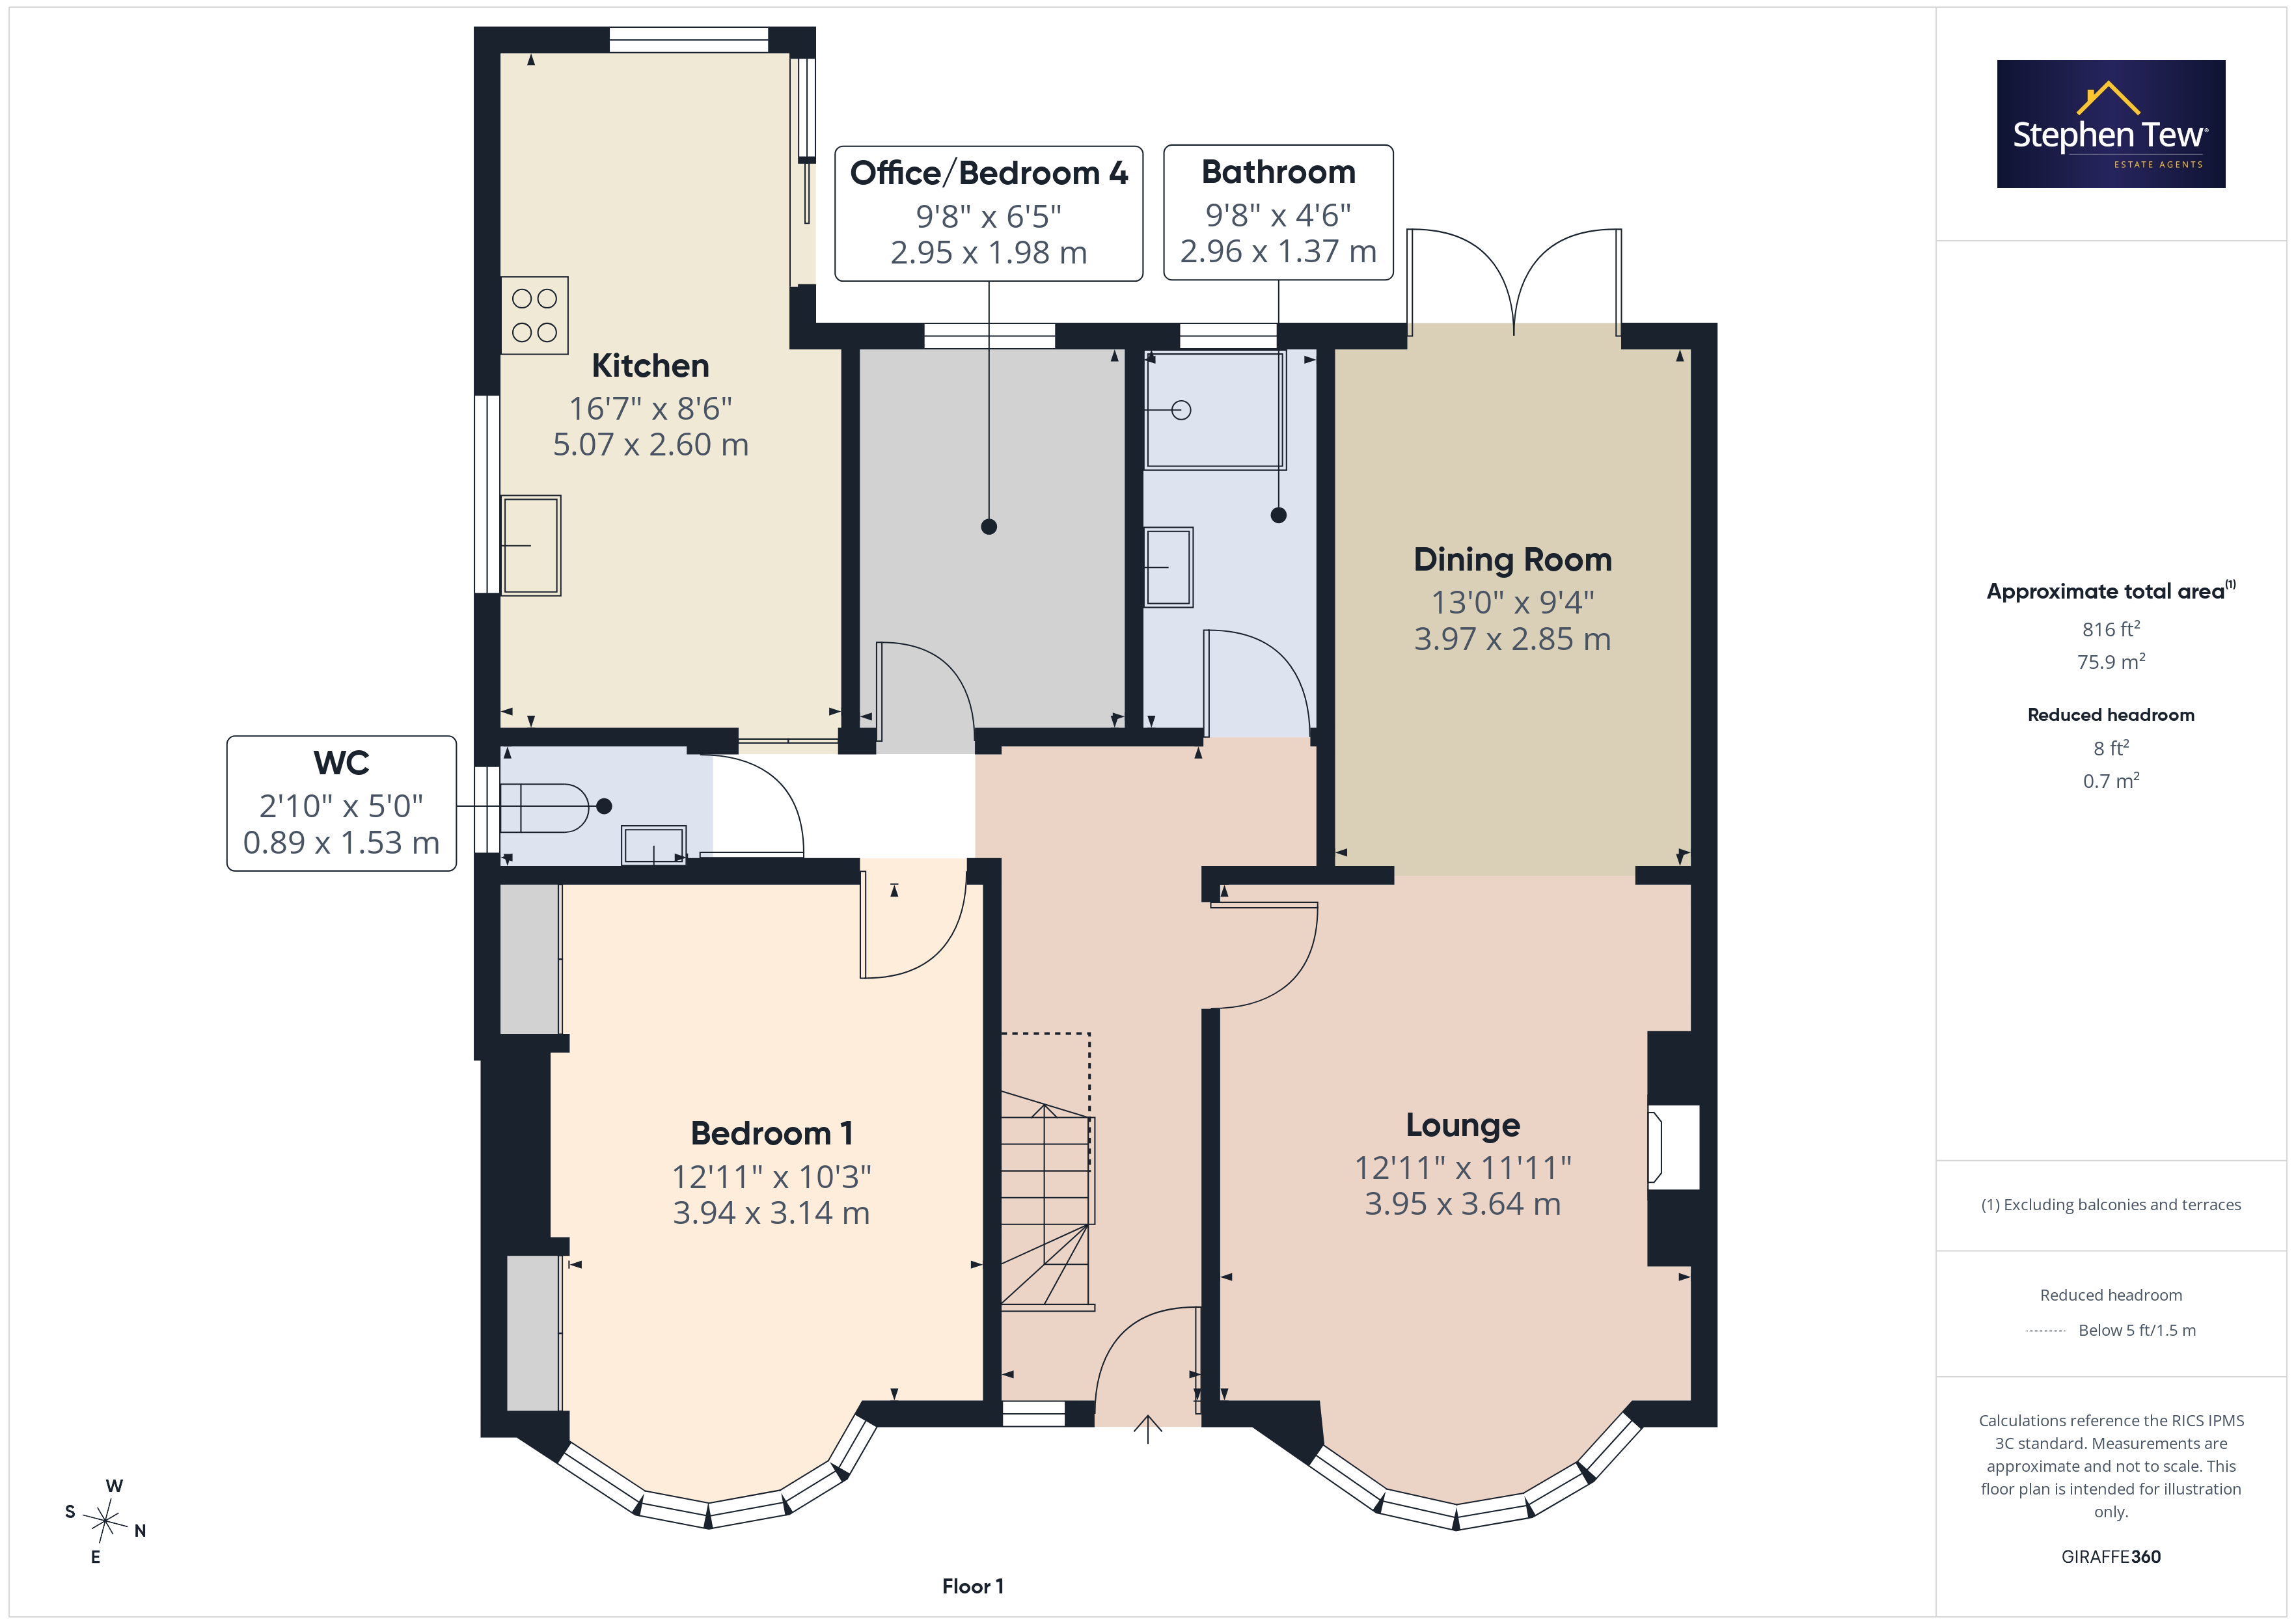
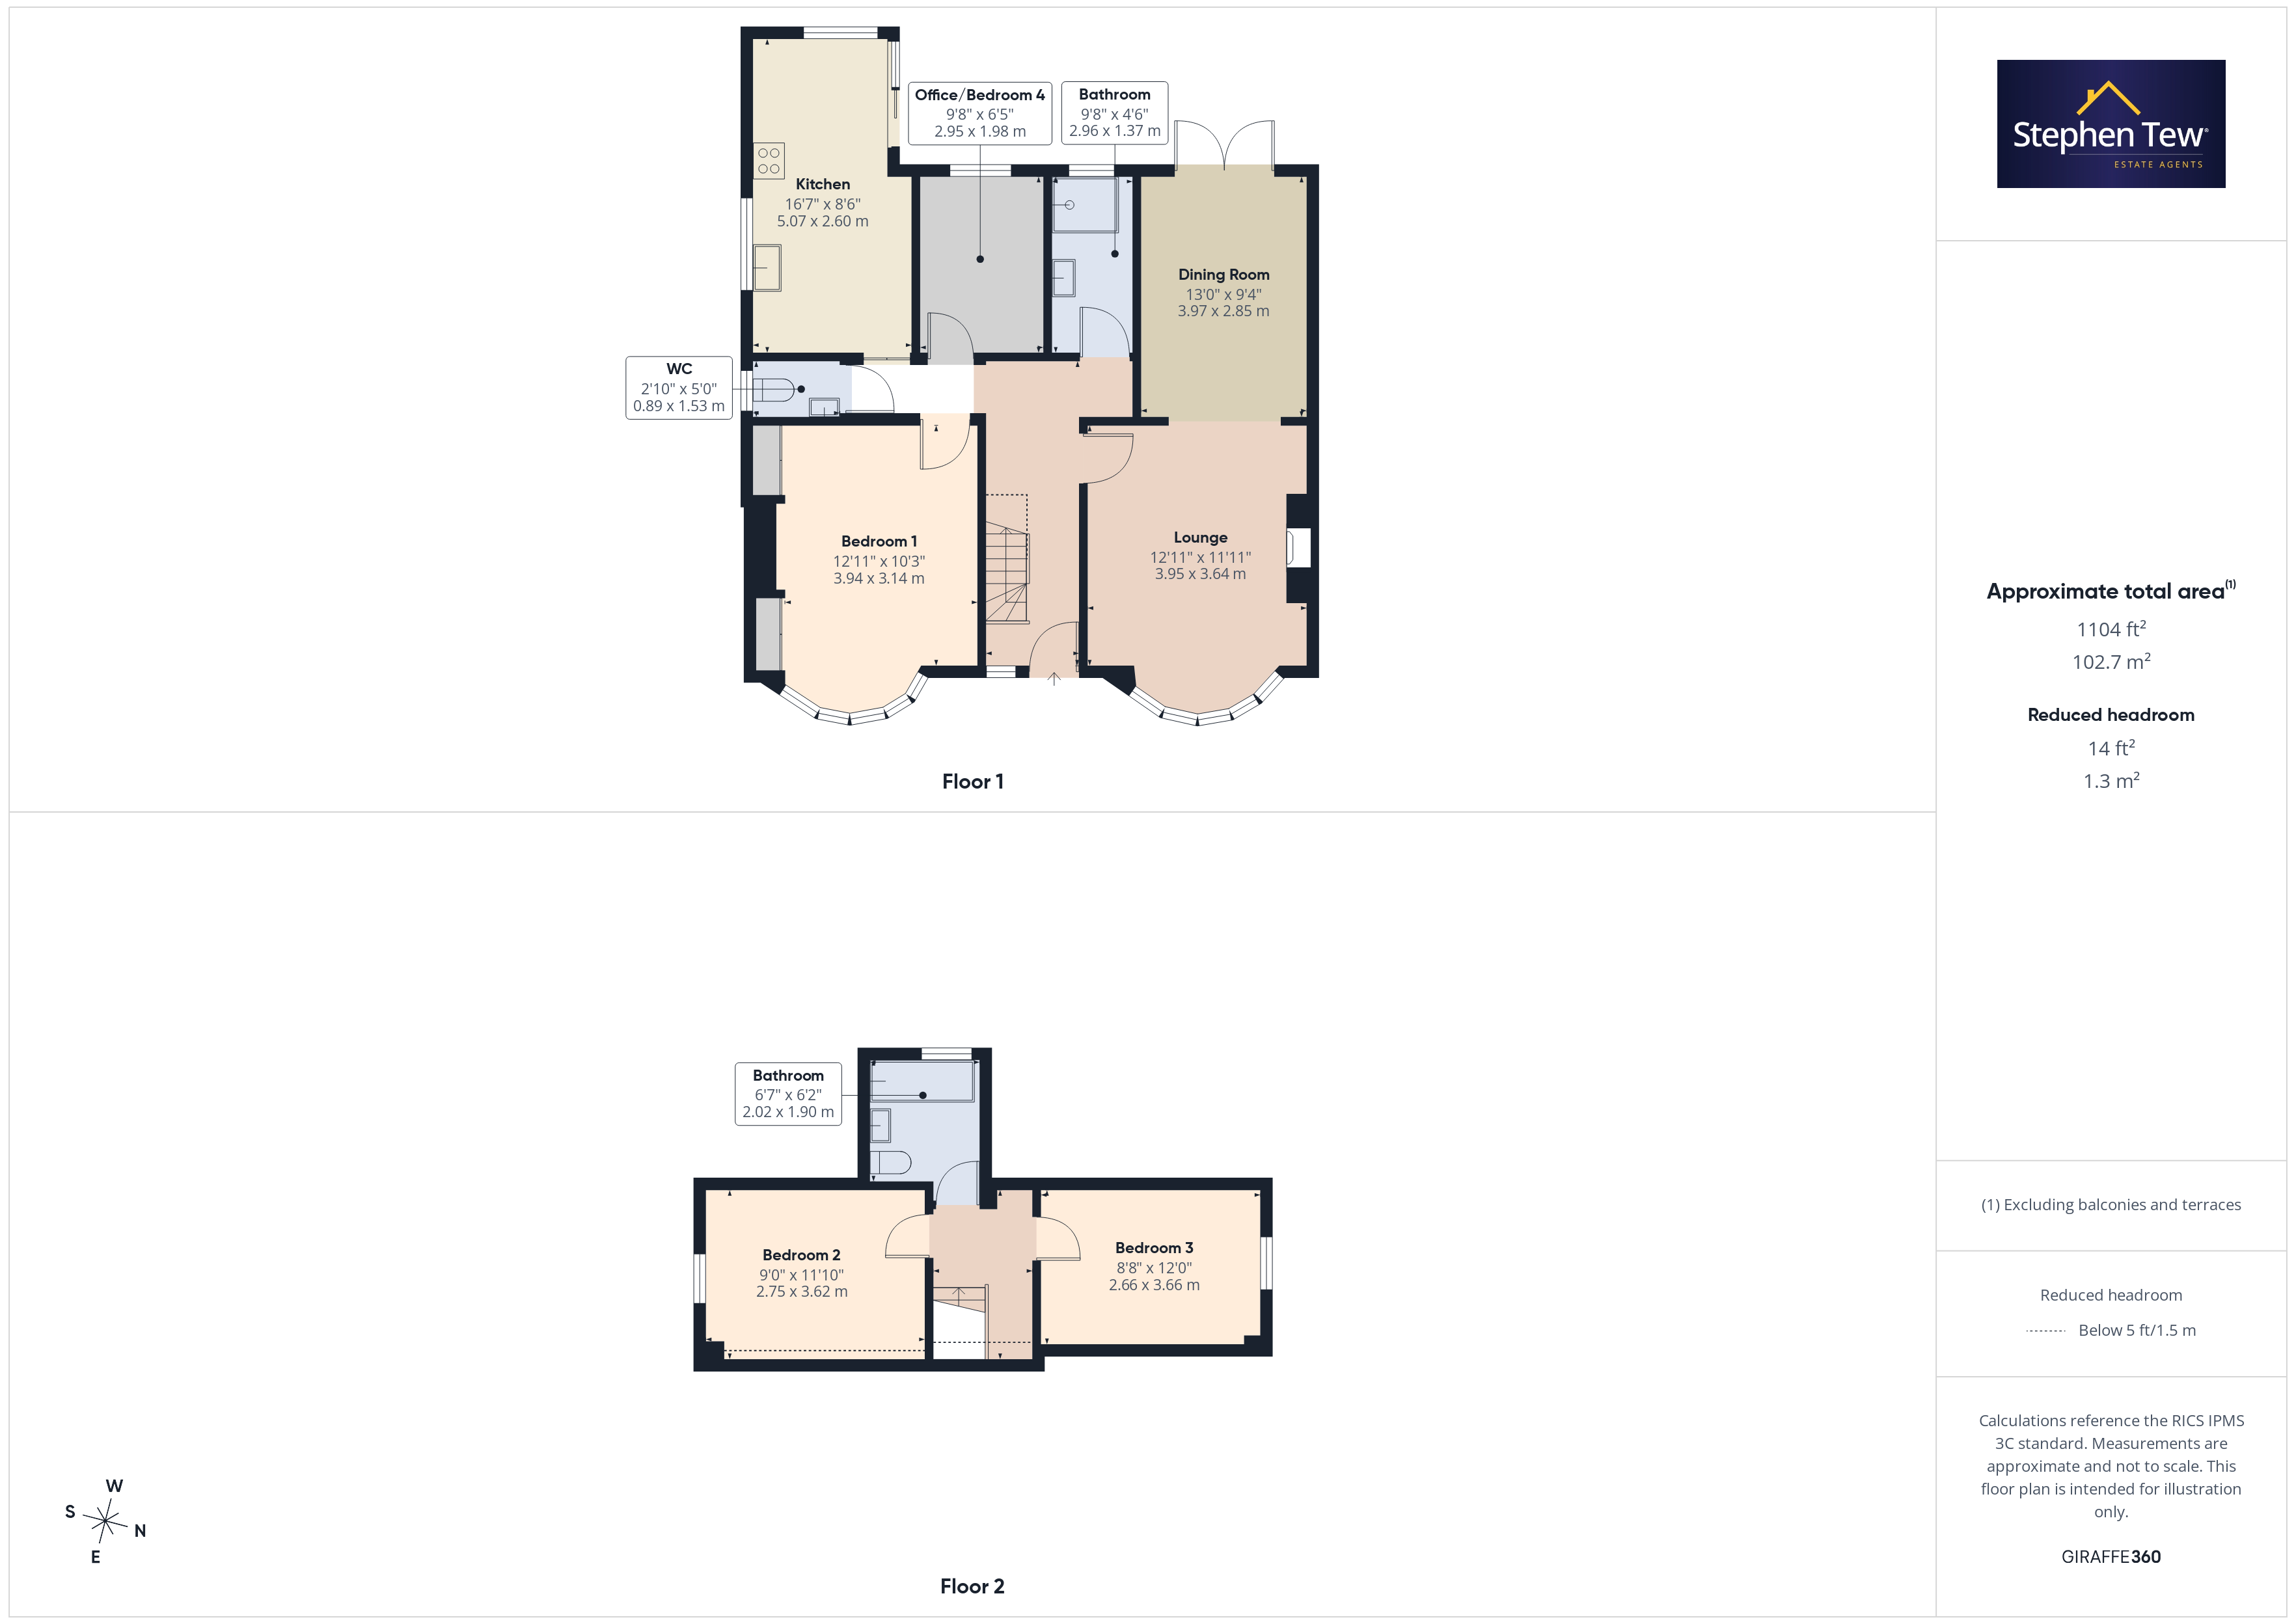
  • Detached bungalow featuring 3 bedrooms, Lounge, Kitchen, Dining Room, GF Shower Room & WC, and Family Bathroom.
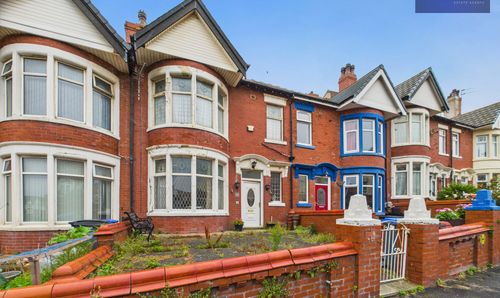
  • Double-fronted exterior with expansive bay windows"
  • A fantastic plot featuring sliding doors that lead out to a paved patio area and lawn.
  • Shared driveway and a detached garage to the rear and a side gate provides convenient access to the rear garden.
  • An excellent location that is highly convenient for both daily shopping and education.

Property Details

  • Property type: House
  • Property style: Detached
  • Price Per Sq Foot: £162
  • Approx Sq Feet: 1,109 sqft
  • Plot Sq Feet: 3,563 sqft
  • Property Age Bracket: Edwardian (1901 - 1910)
  • Council Tax Band: C
Please note, property and plot sizes displayed are for guidance purposes only and may have been derived from publicly available information over which neither the agent nor Street.co.uk have control.

Rooms

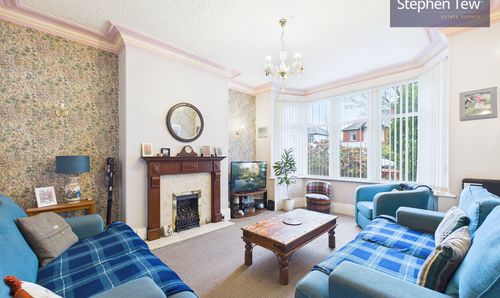
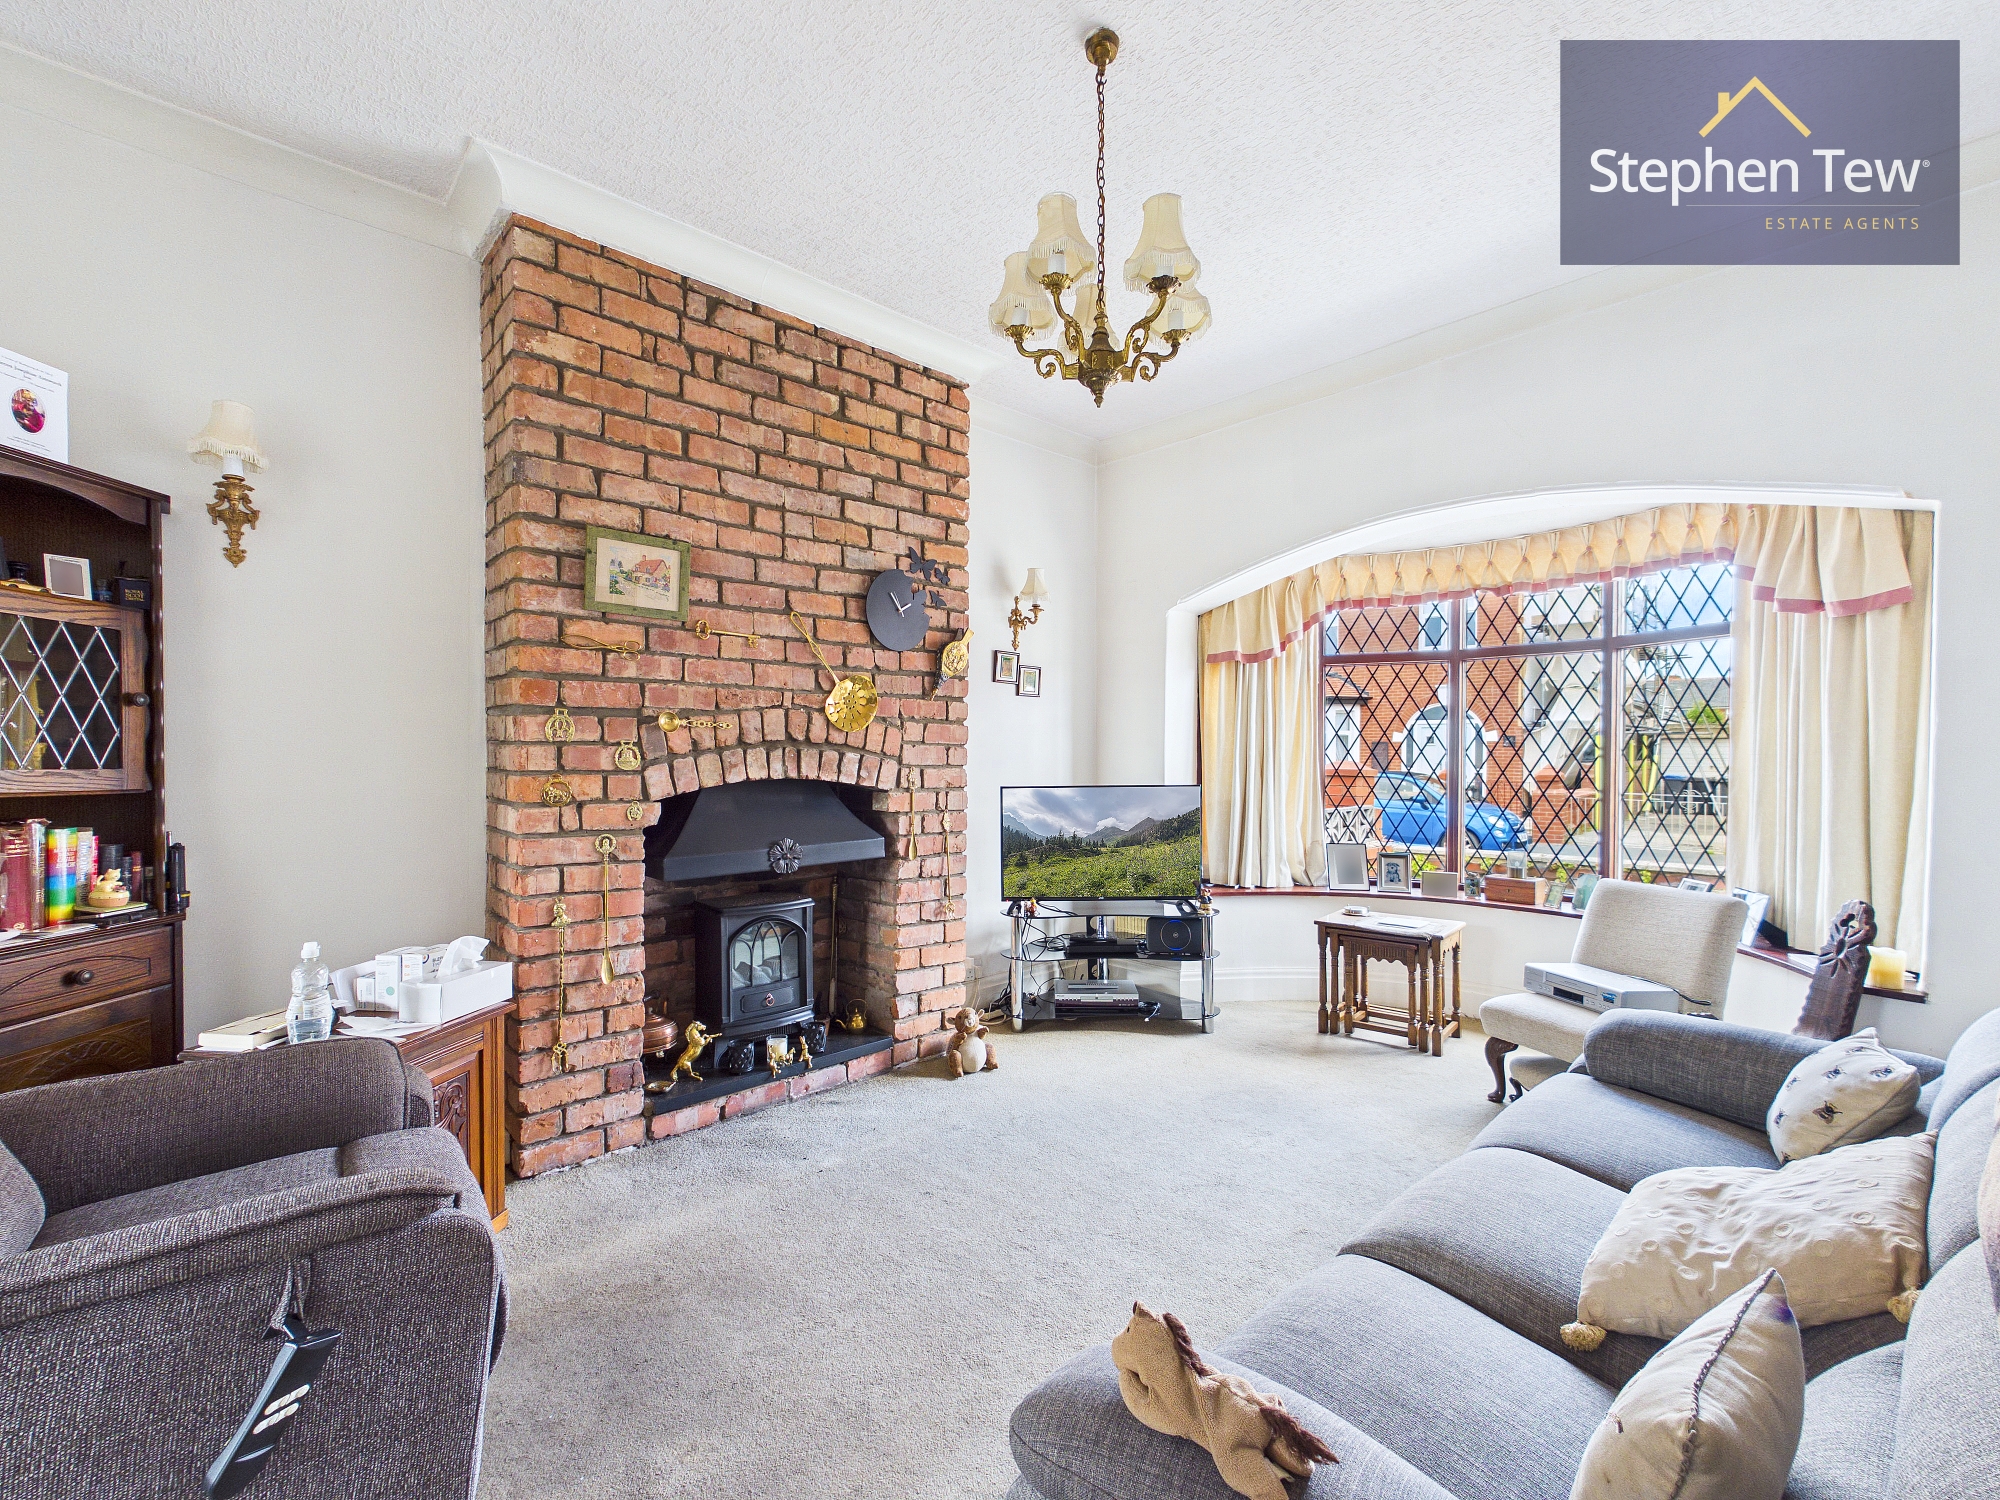
Lounge

3.95m x 3.64m

View Lounge Photos

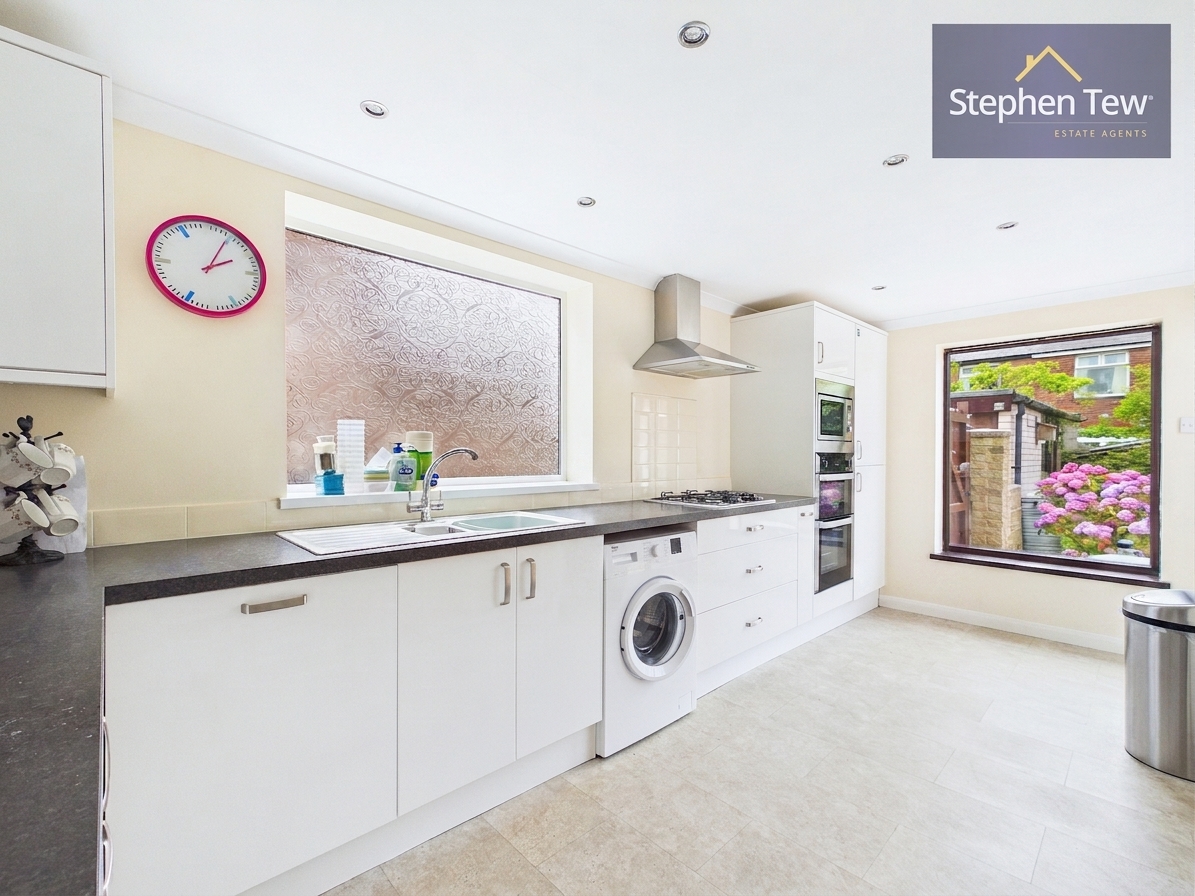
Kitchen

5.07m x 2.60m

View Kitchen Photos

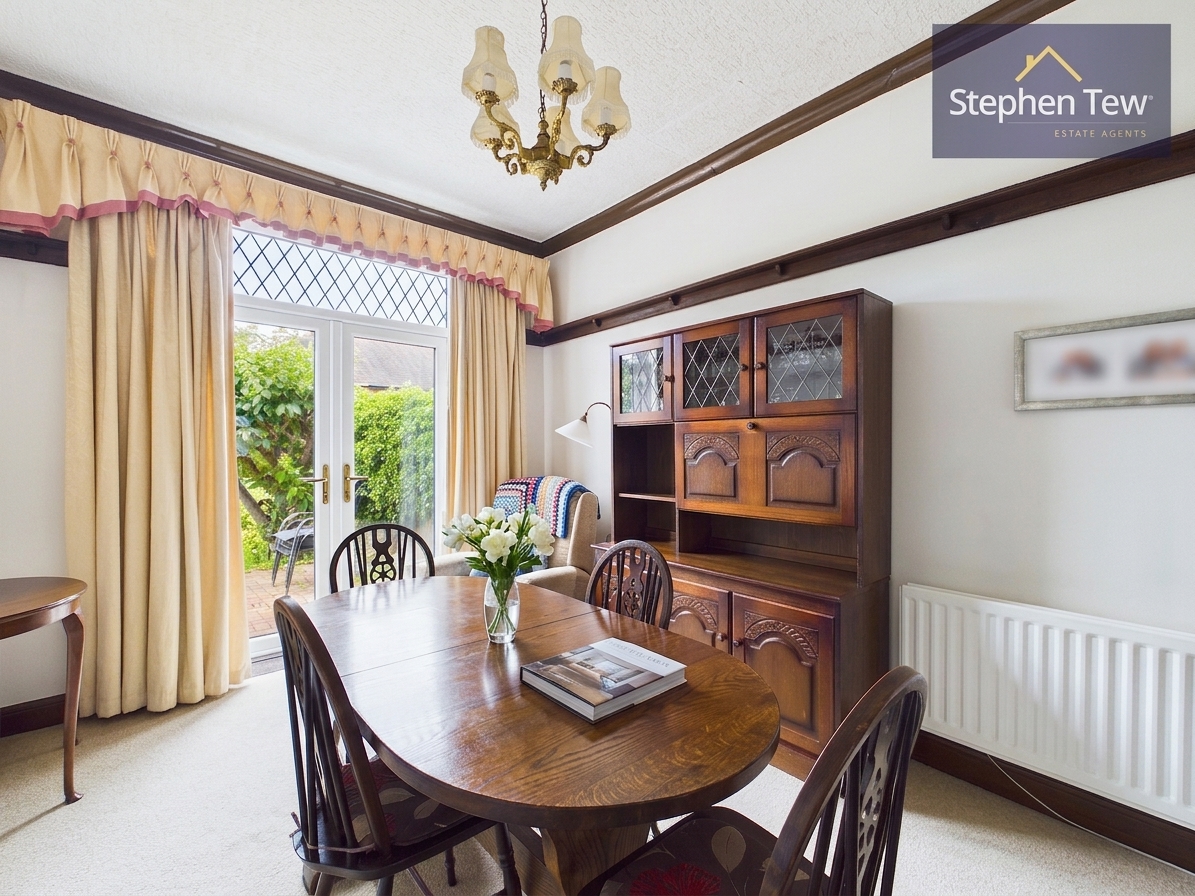
Dining Room

3.97m x 2.85m

View Dining Room Photos

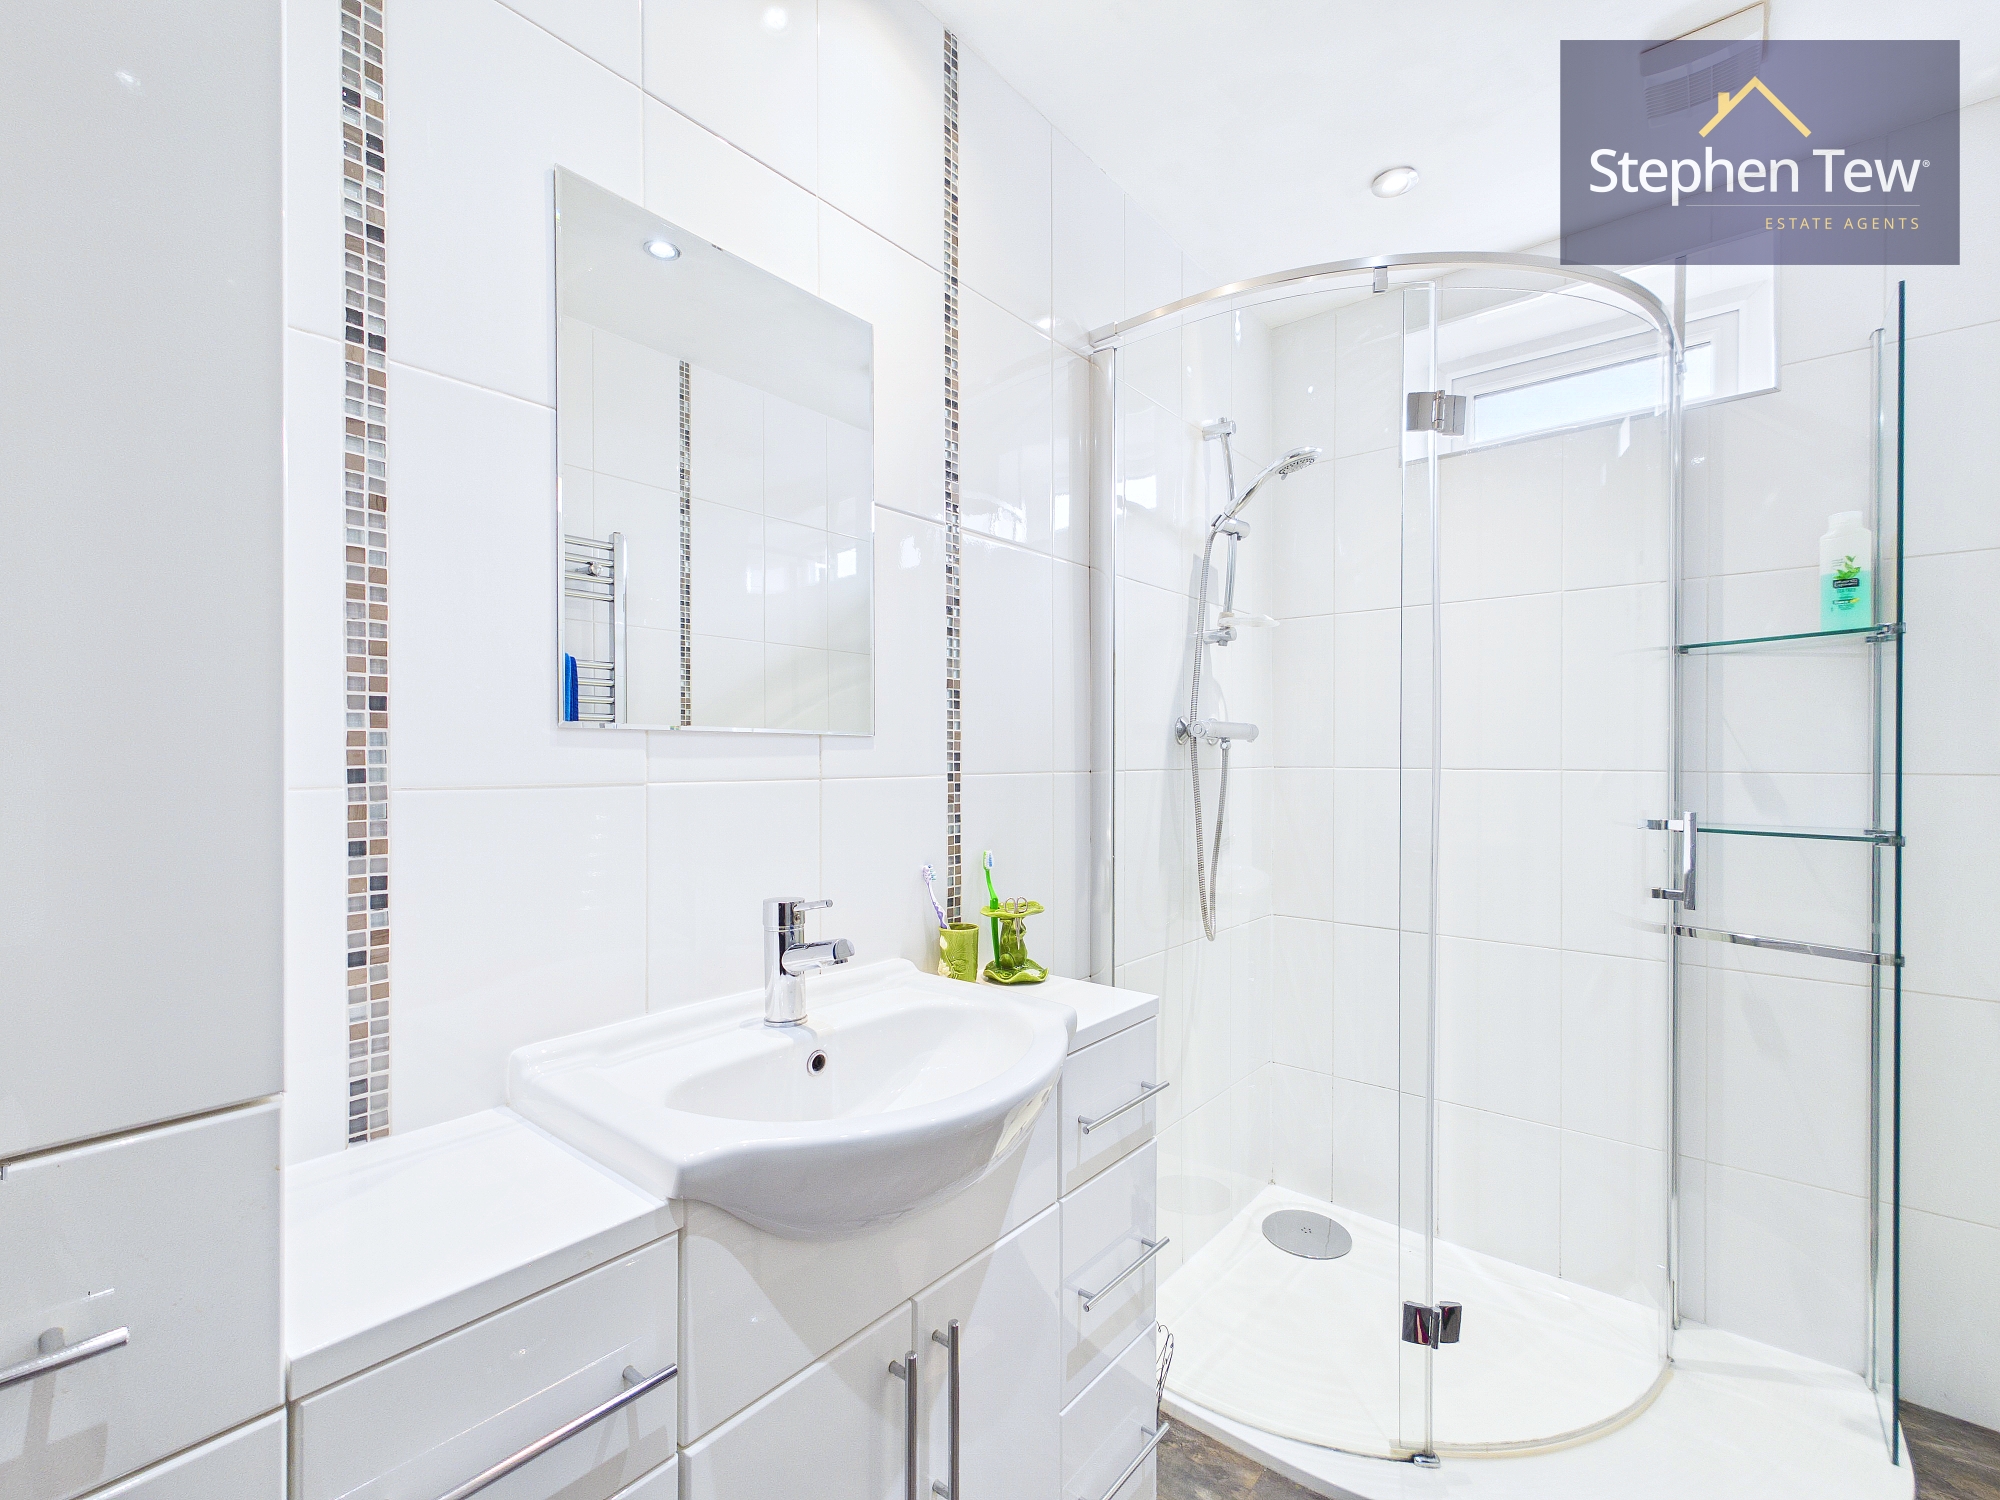
GF Shower Room

2.96m x 1.37m

View GF Shower Room Photos

GF WC

0.89m x 1.53m

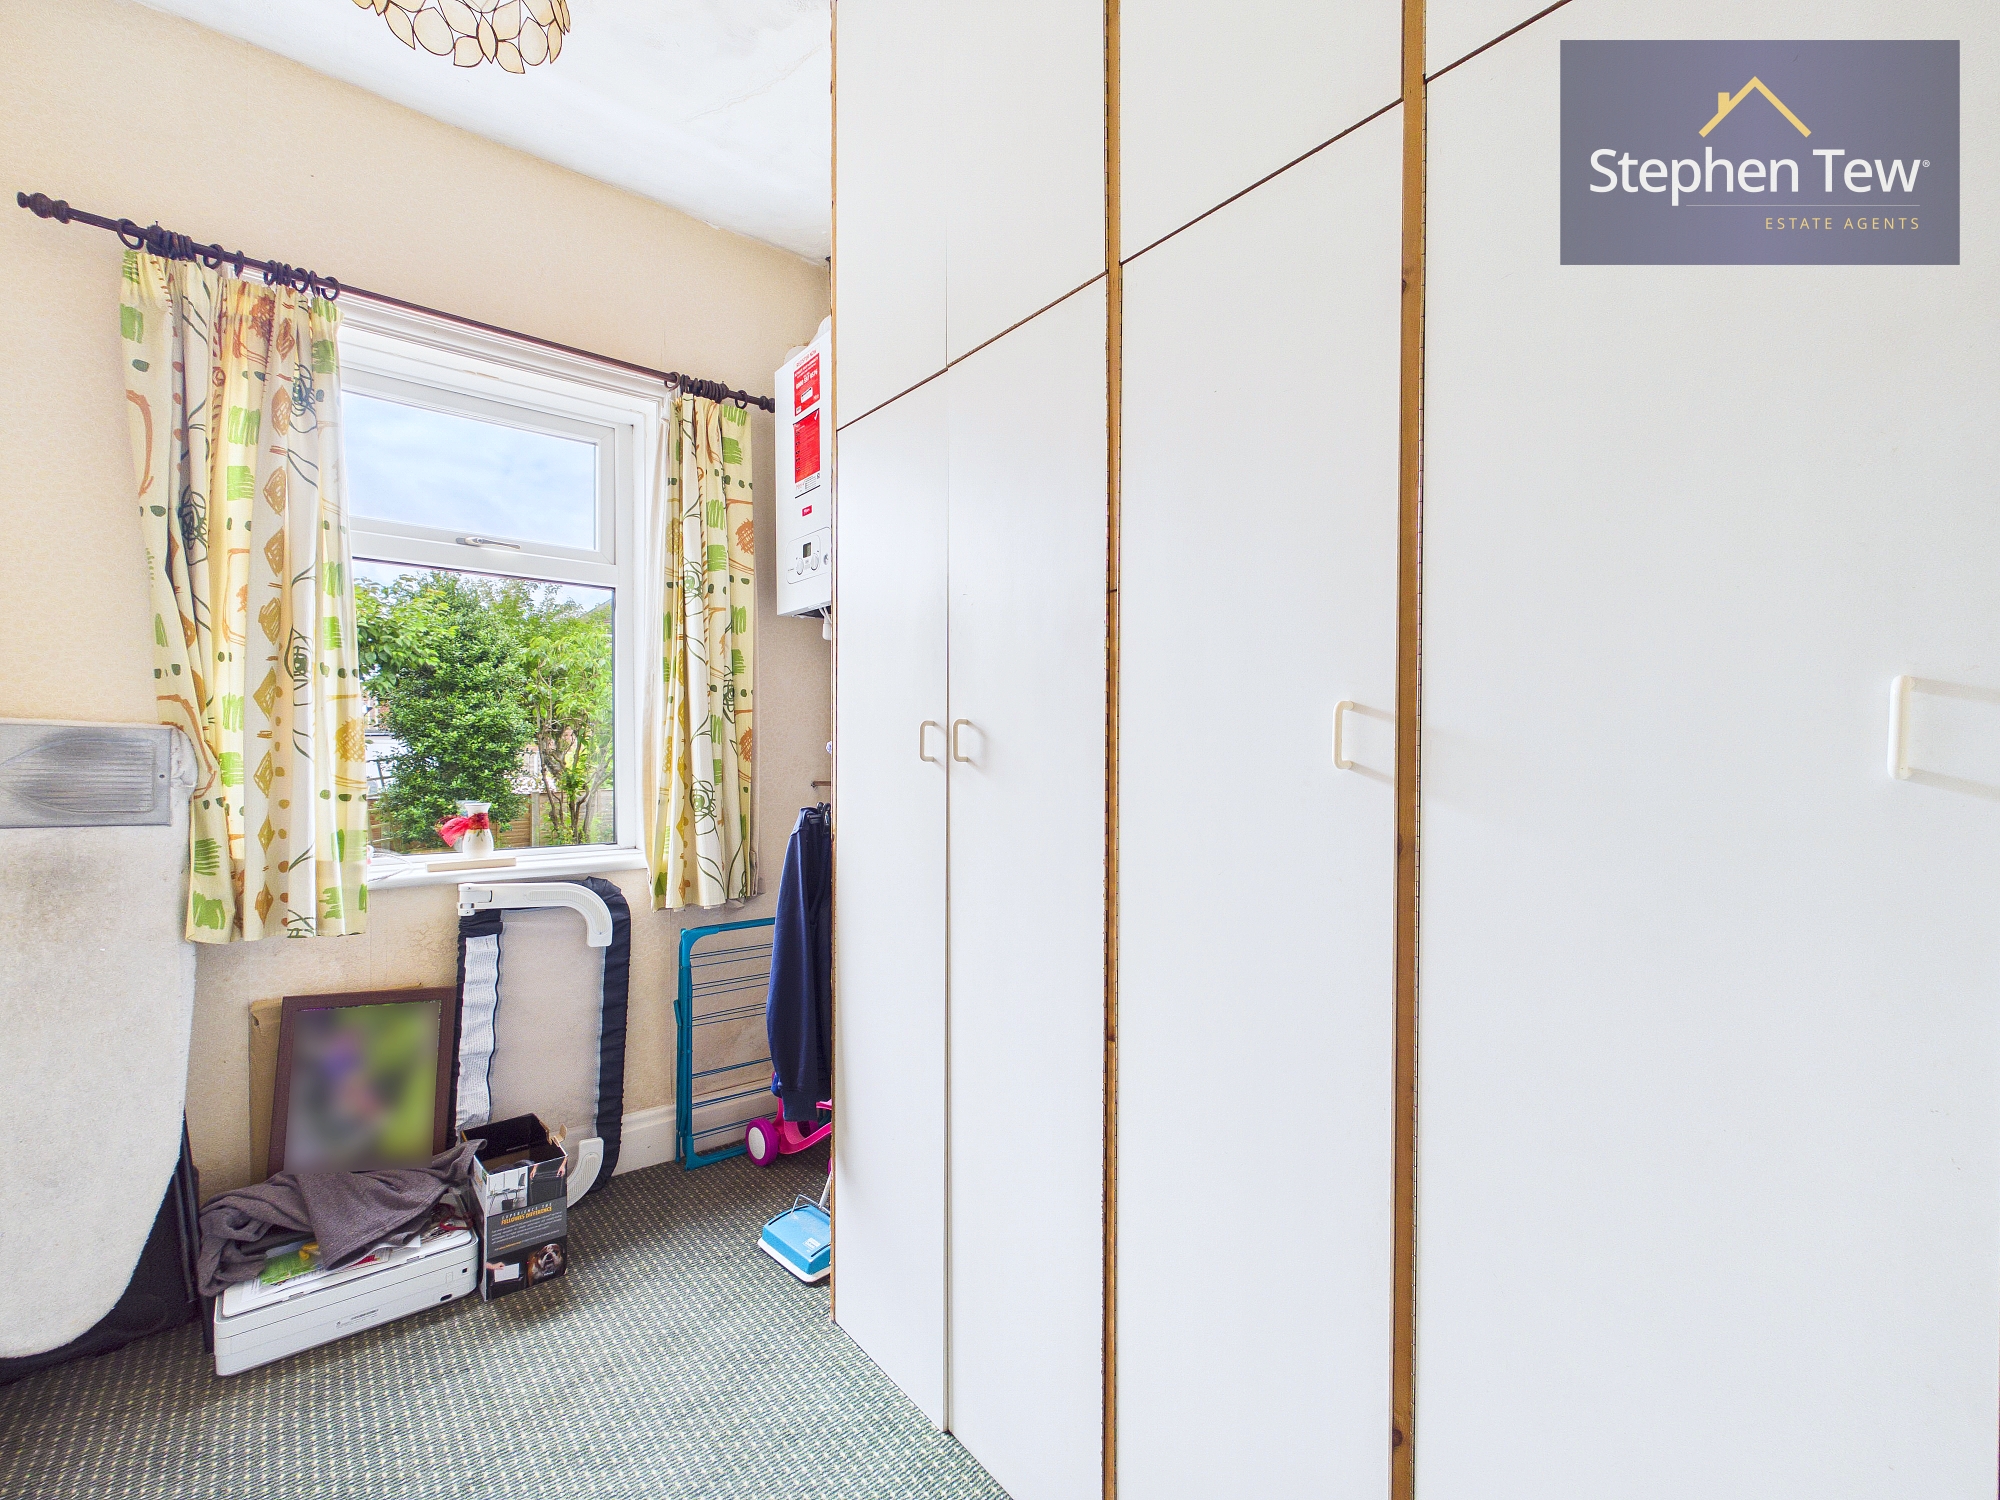
Storage Room

2.95m x 1.98m

View Storage Room Photos

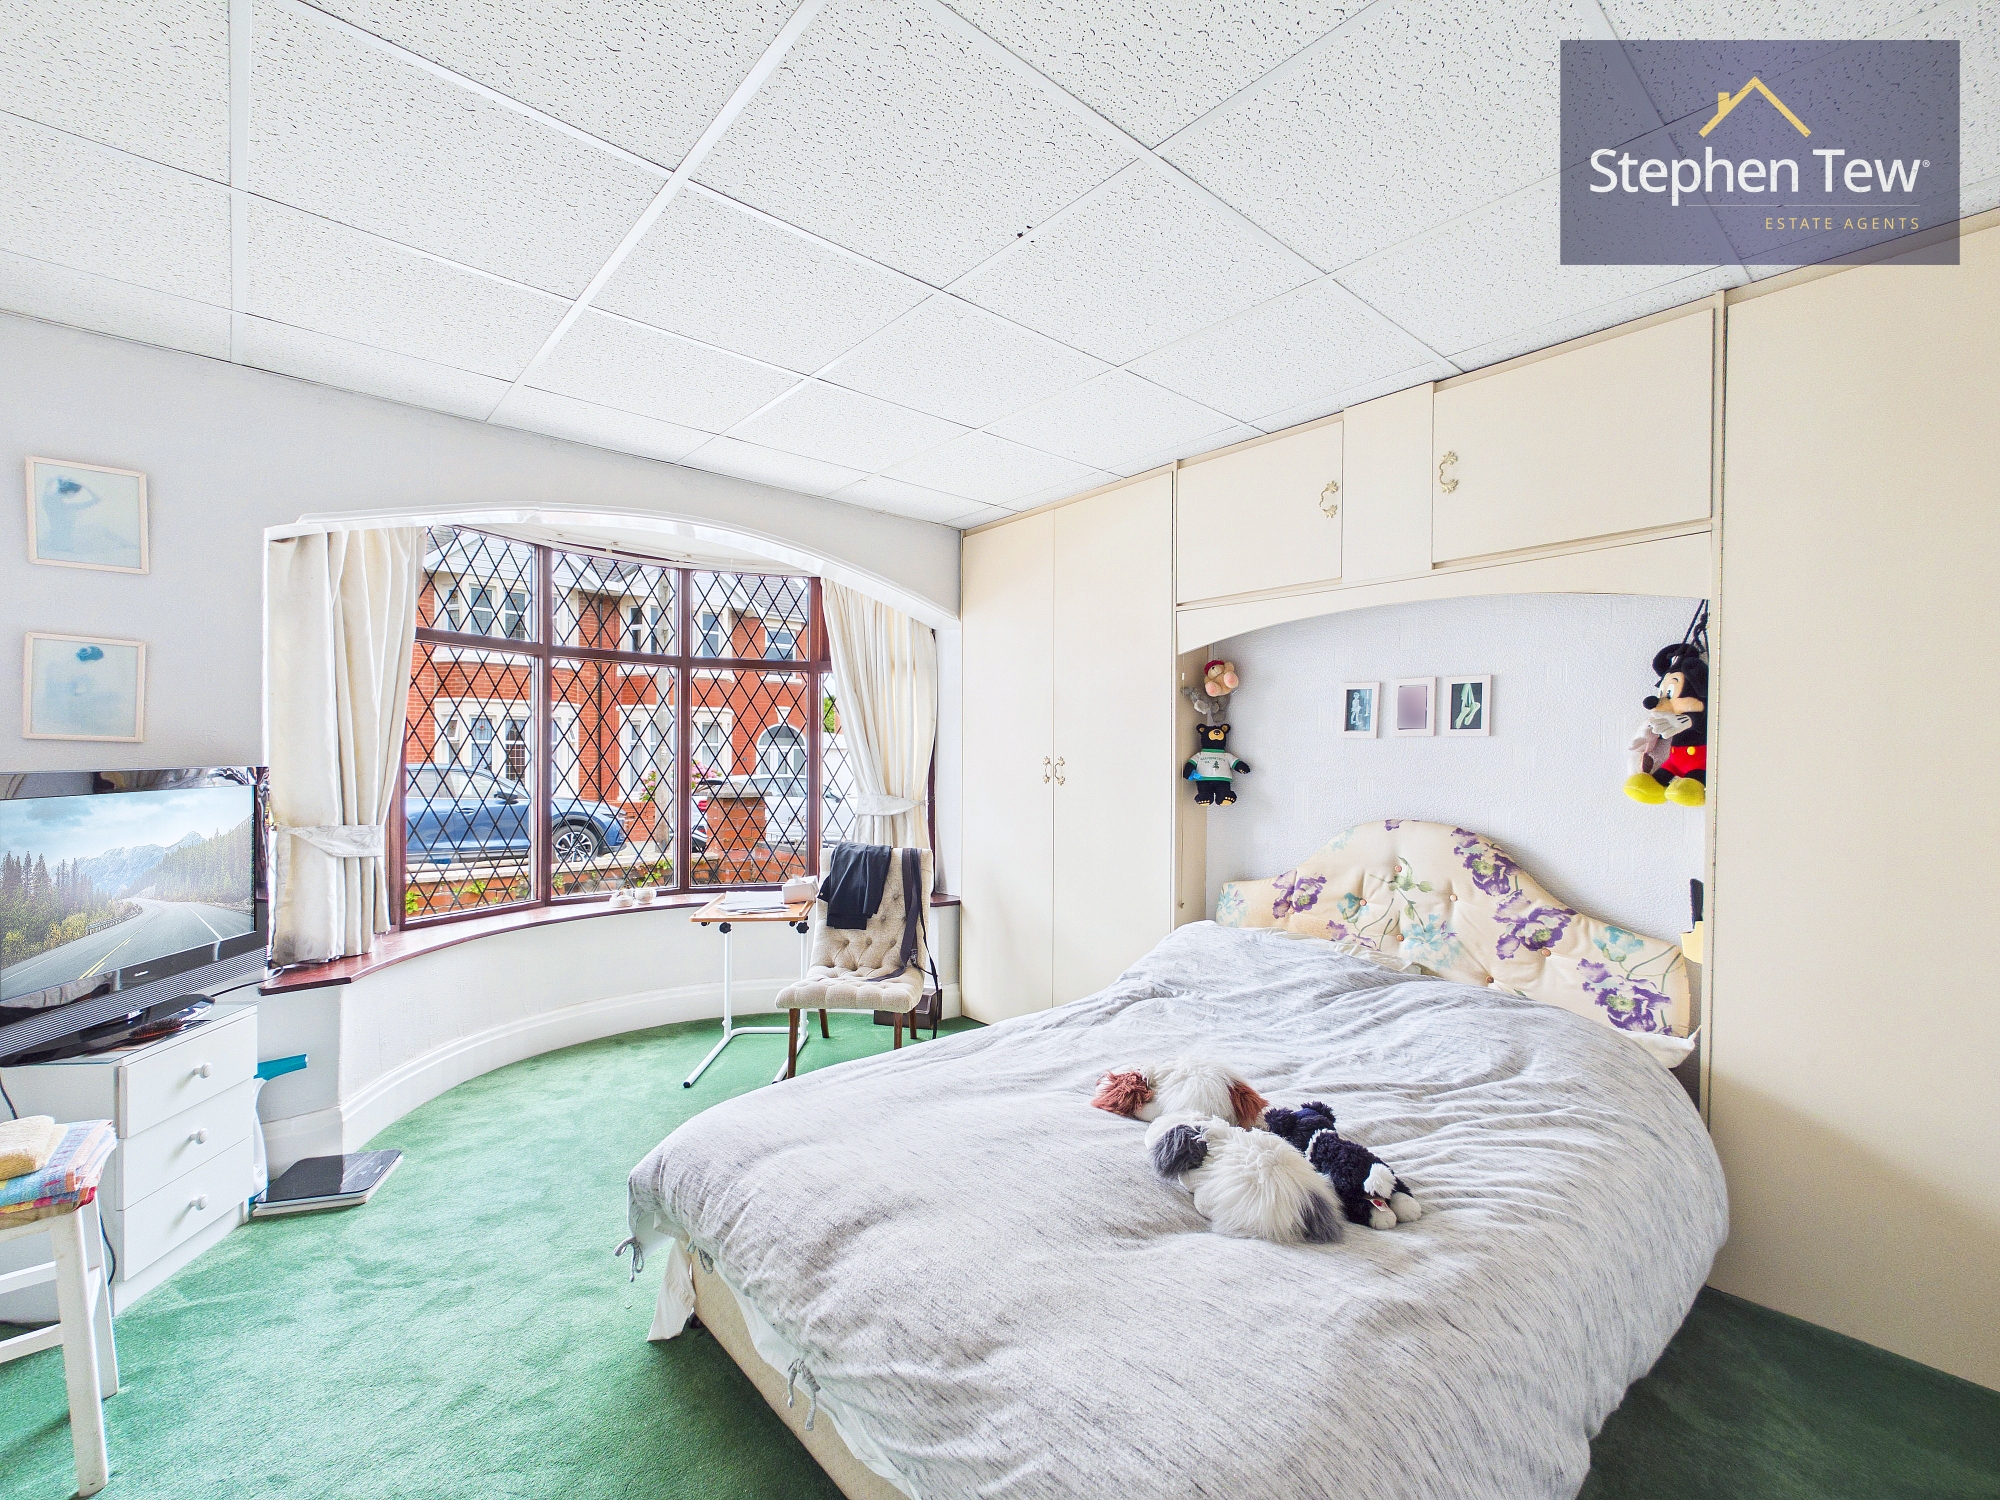
Bedroom 1

3.94m x 3.14m

View Bedroom 1 Photos

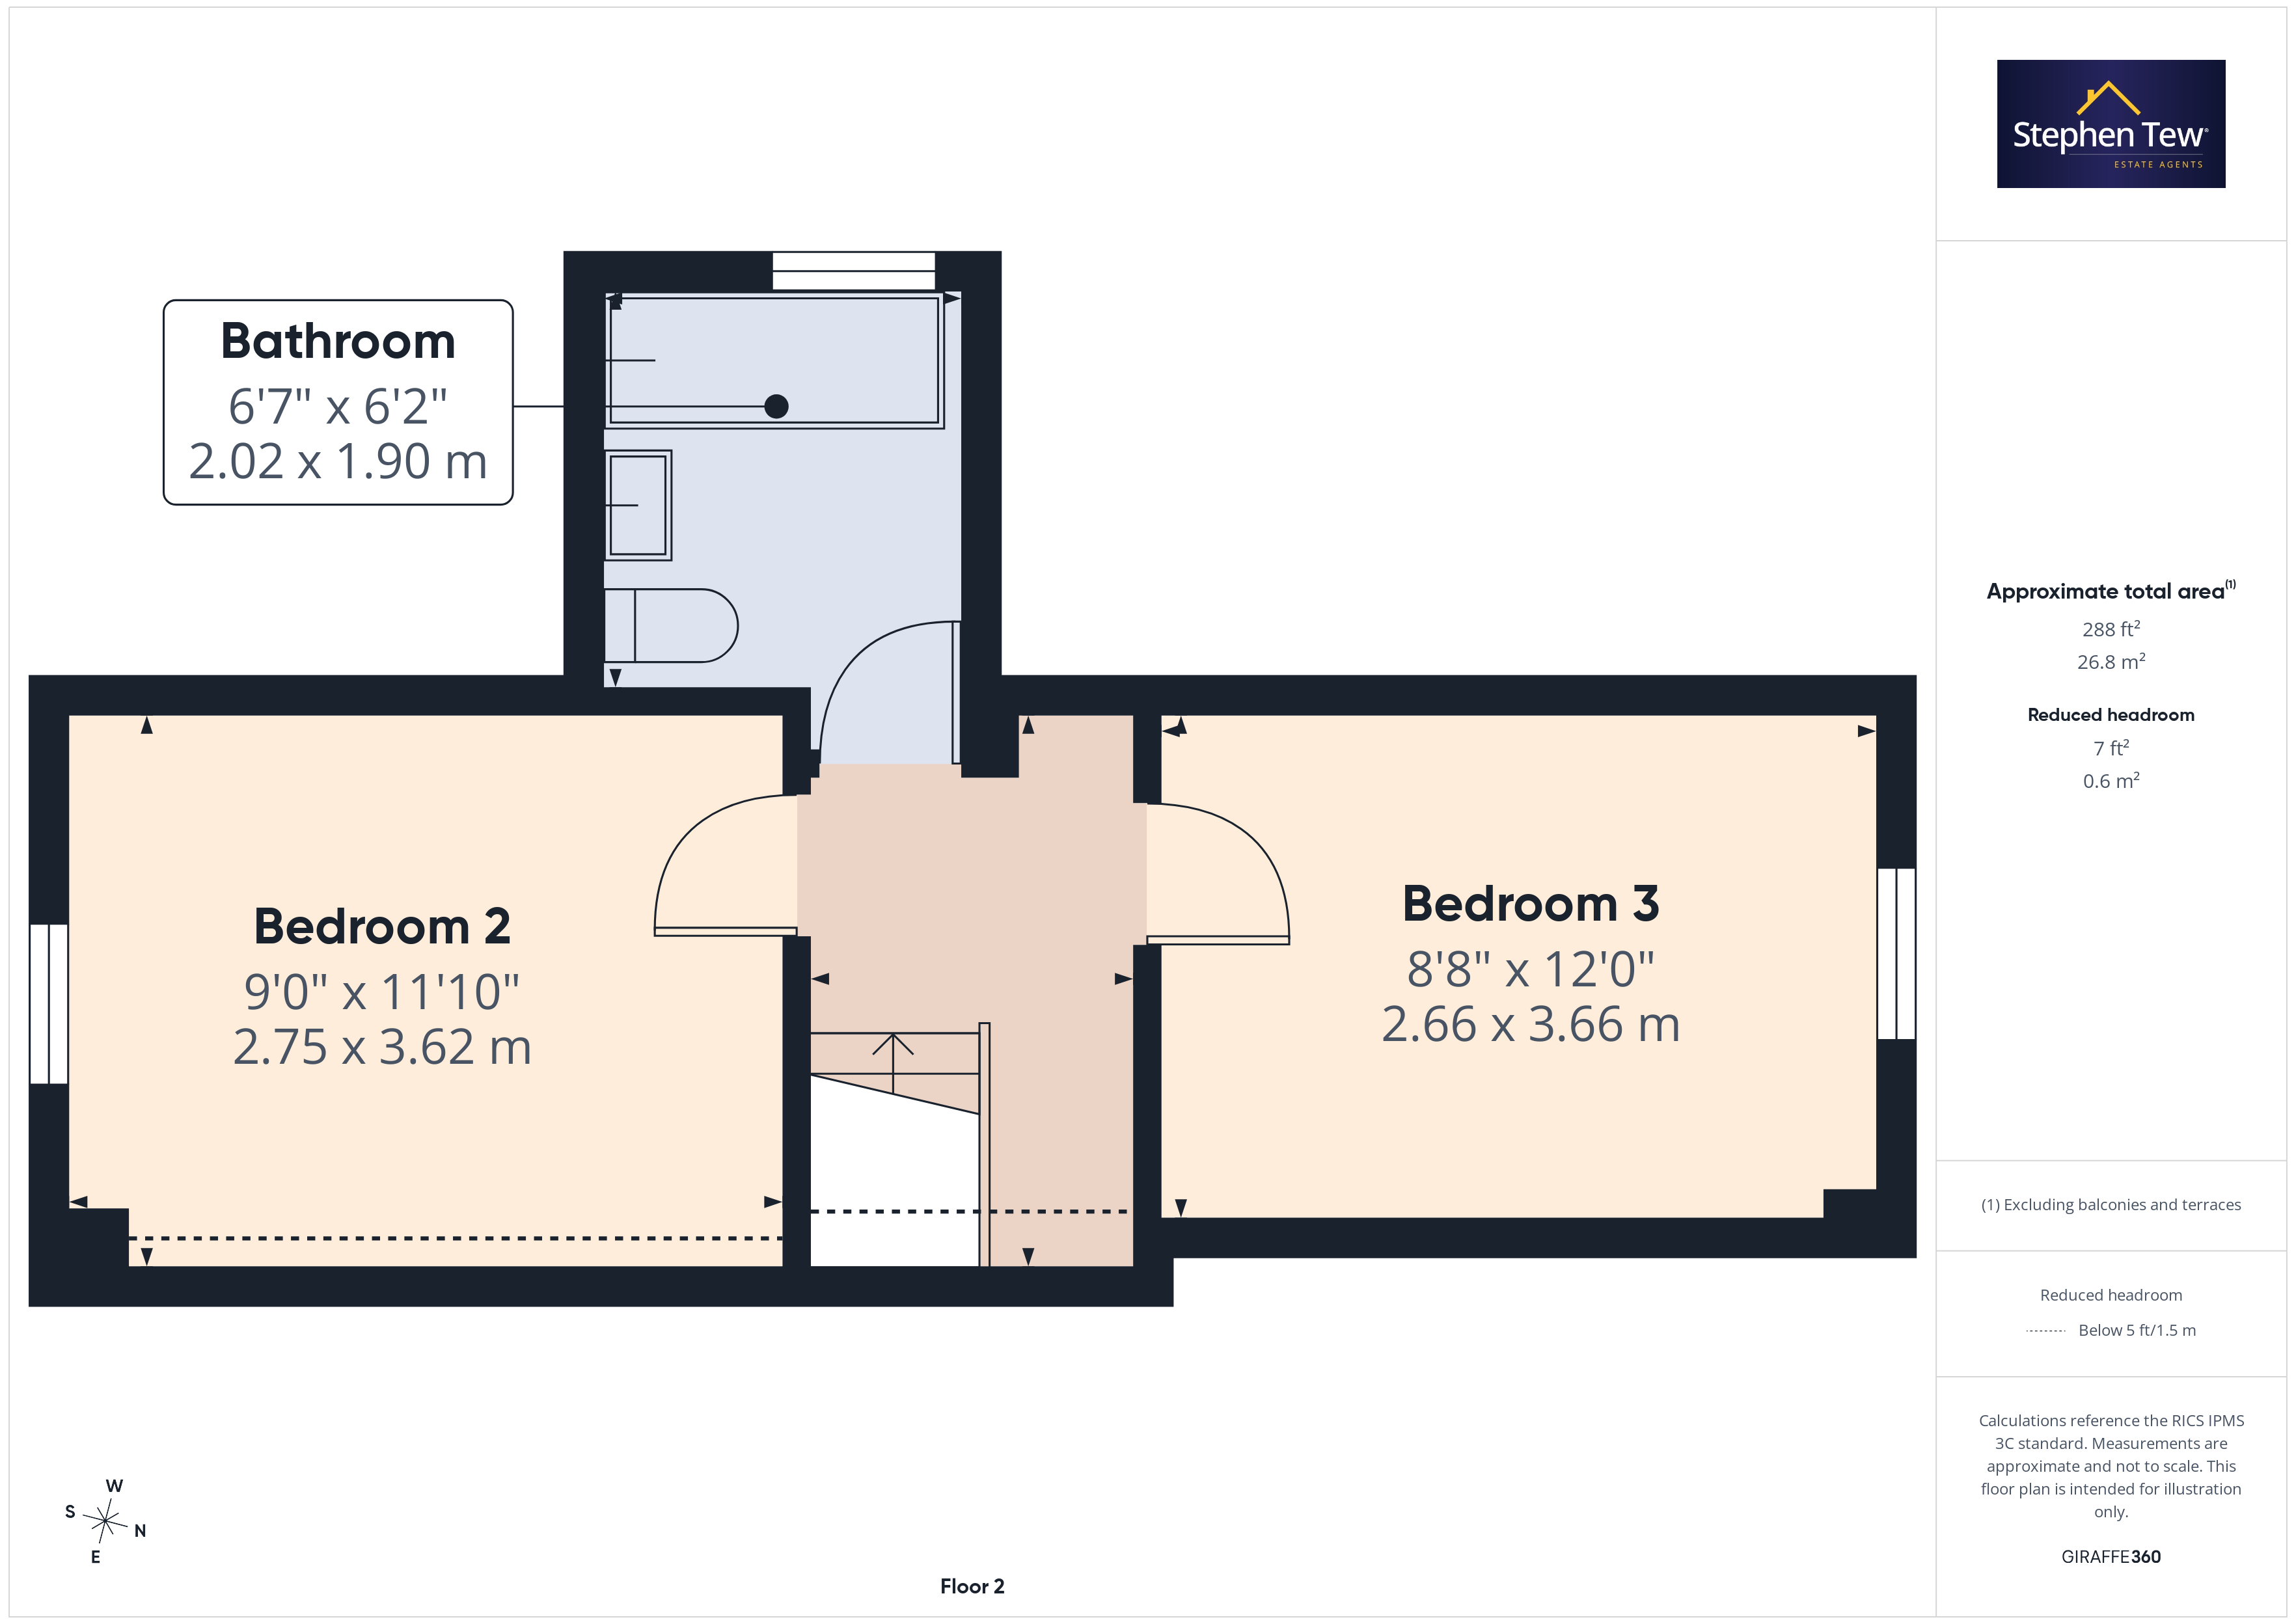
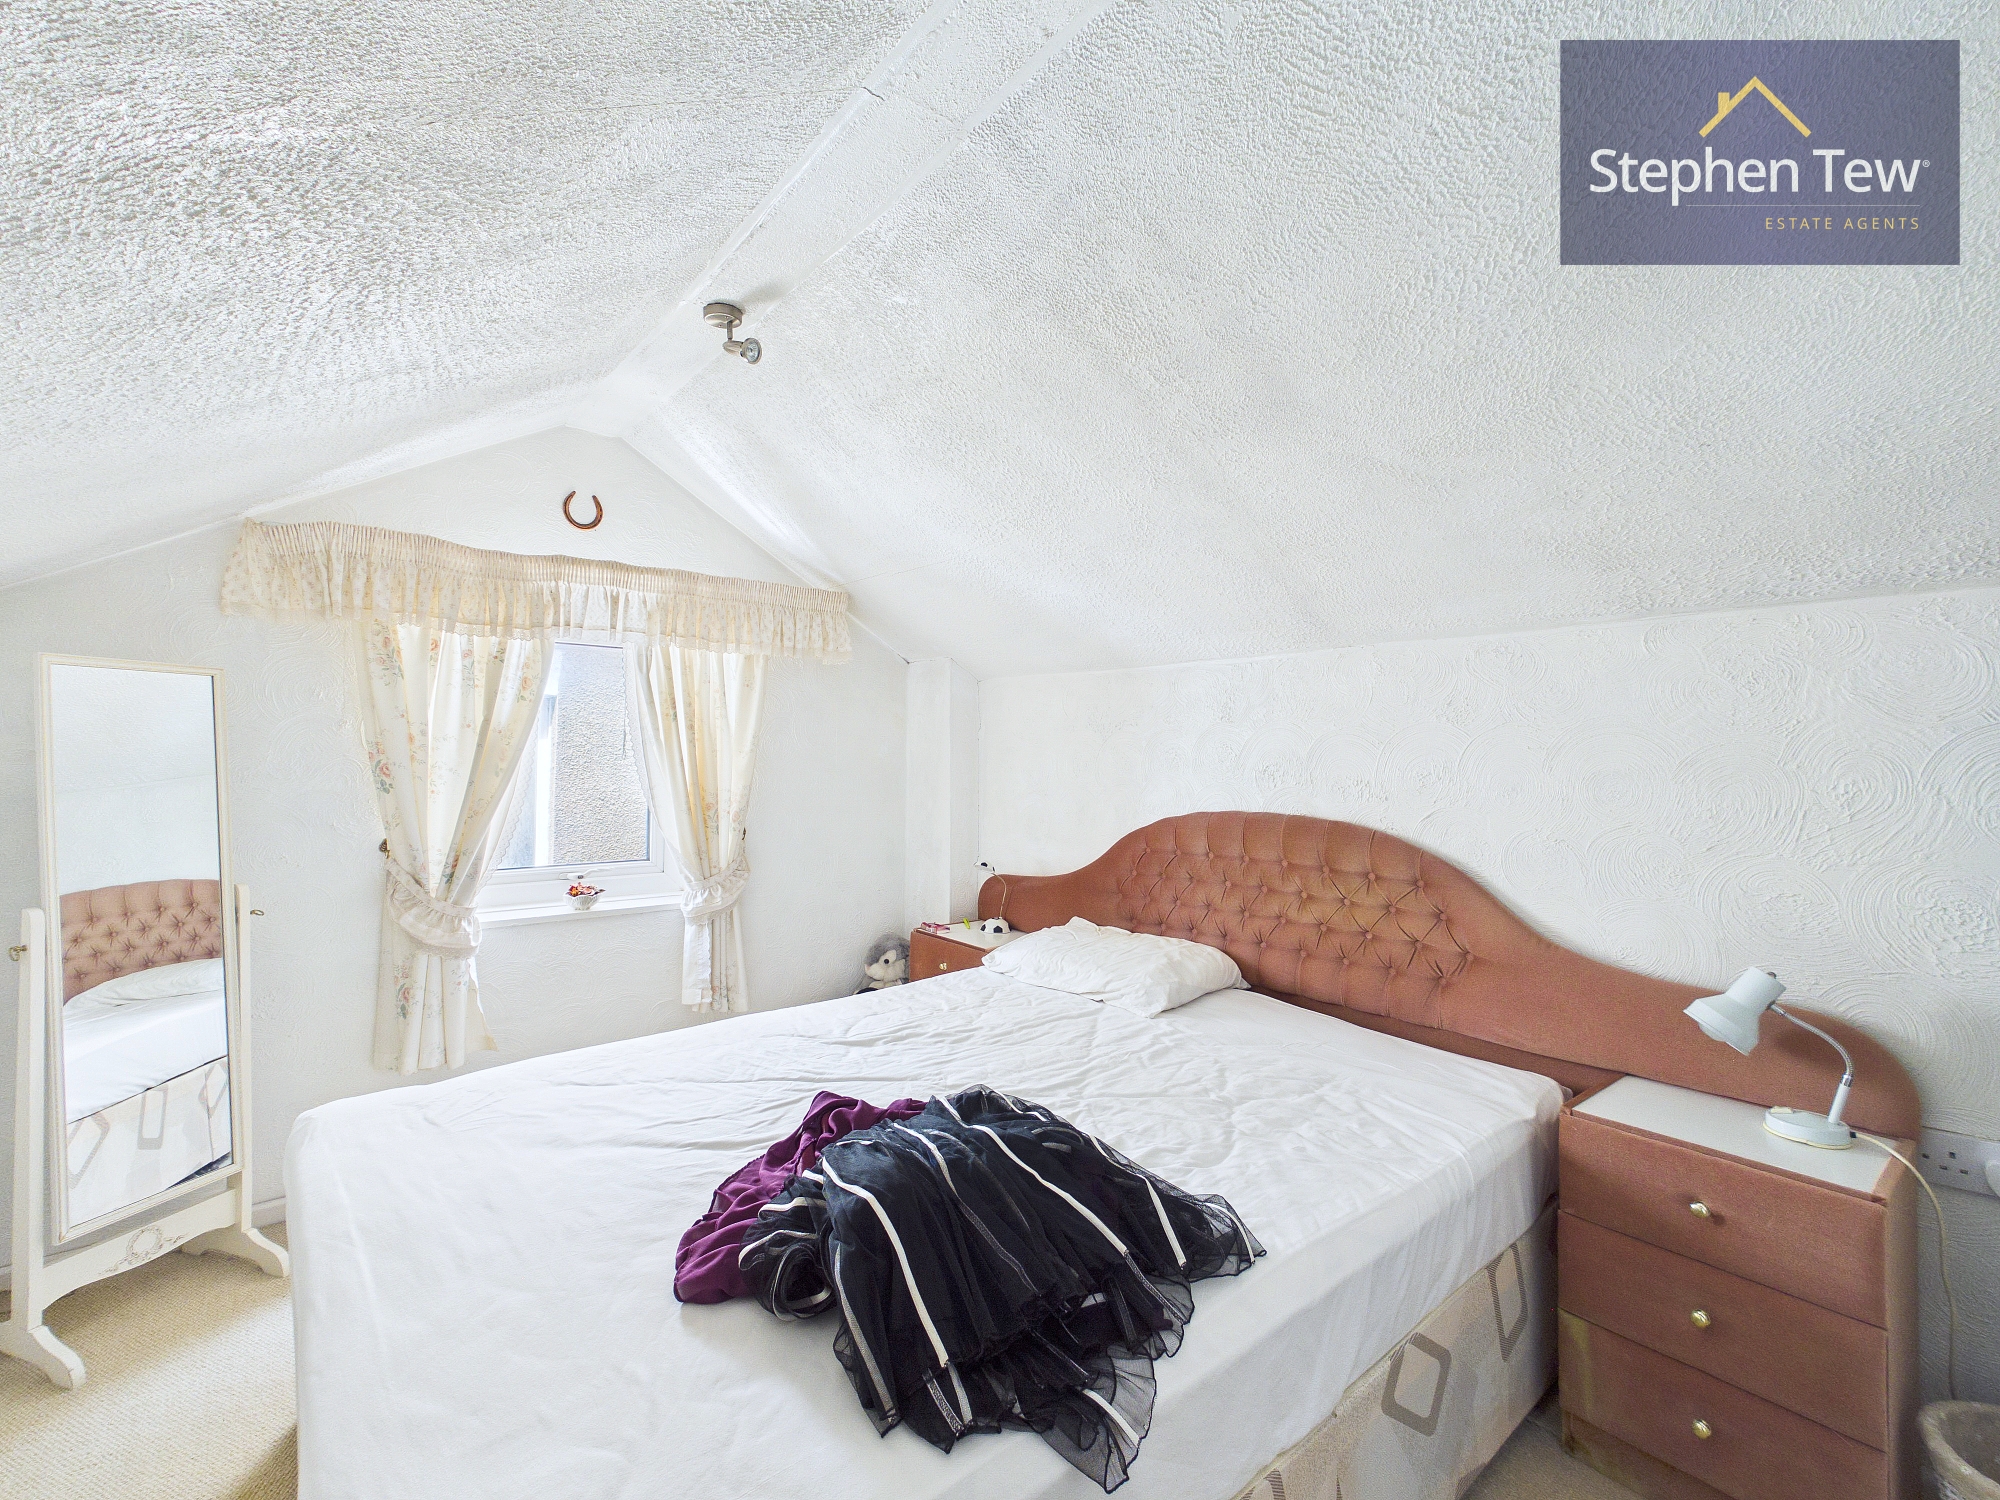
Bedroom 2

2.75m x 3.62m

View Bedroom 2 Photos

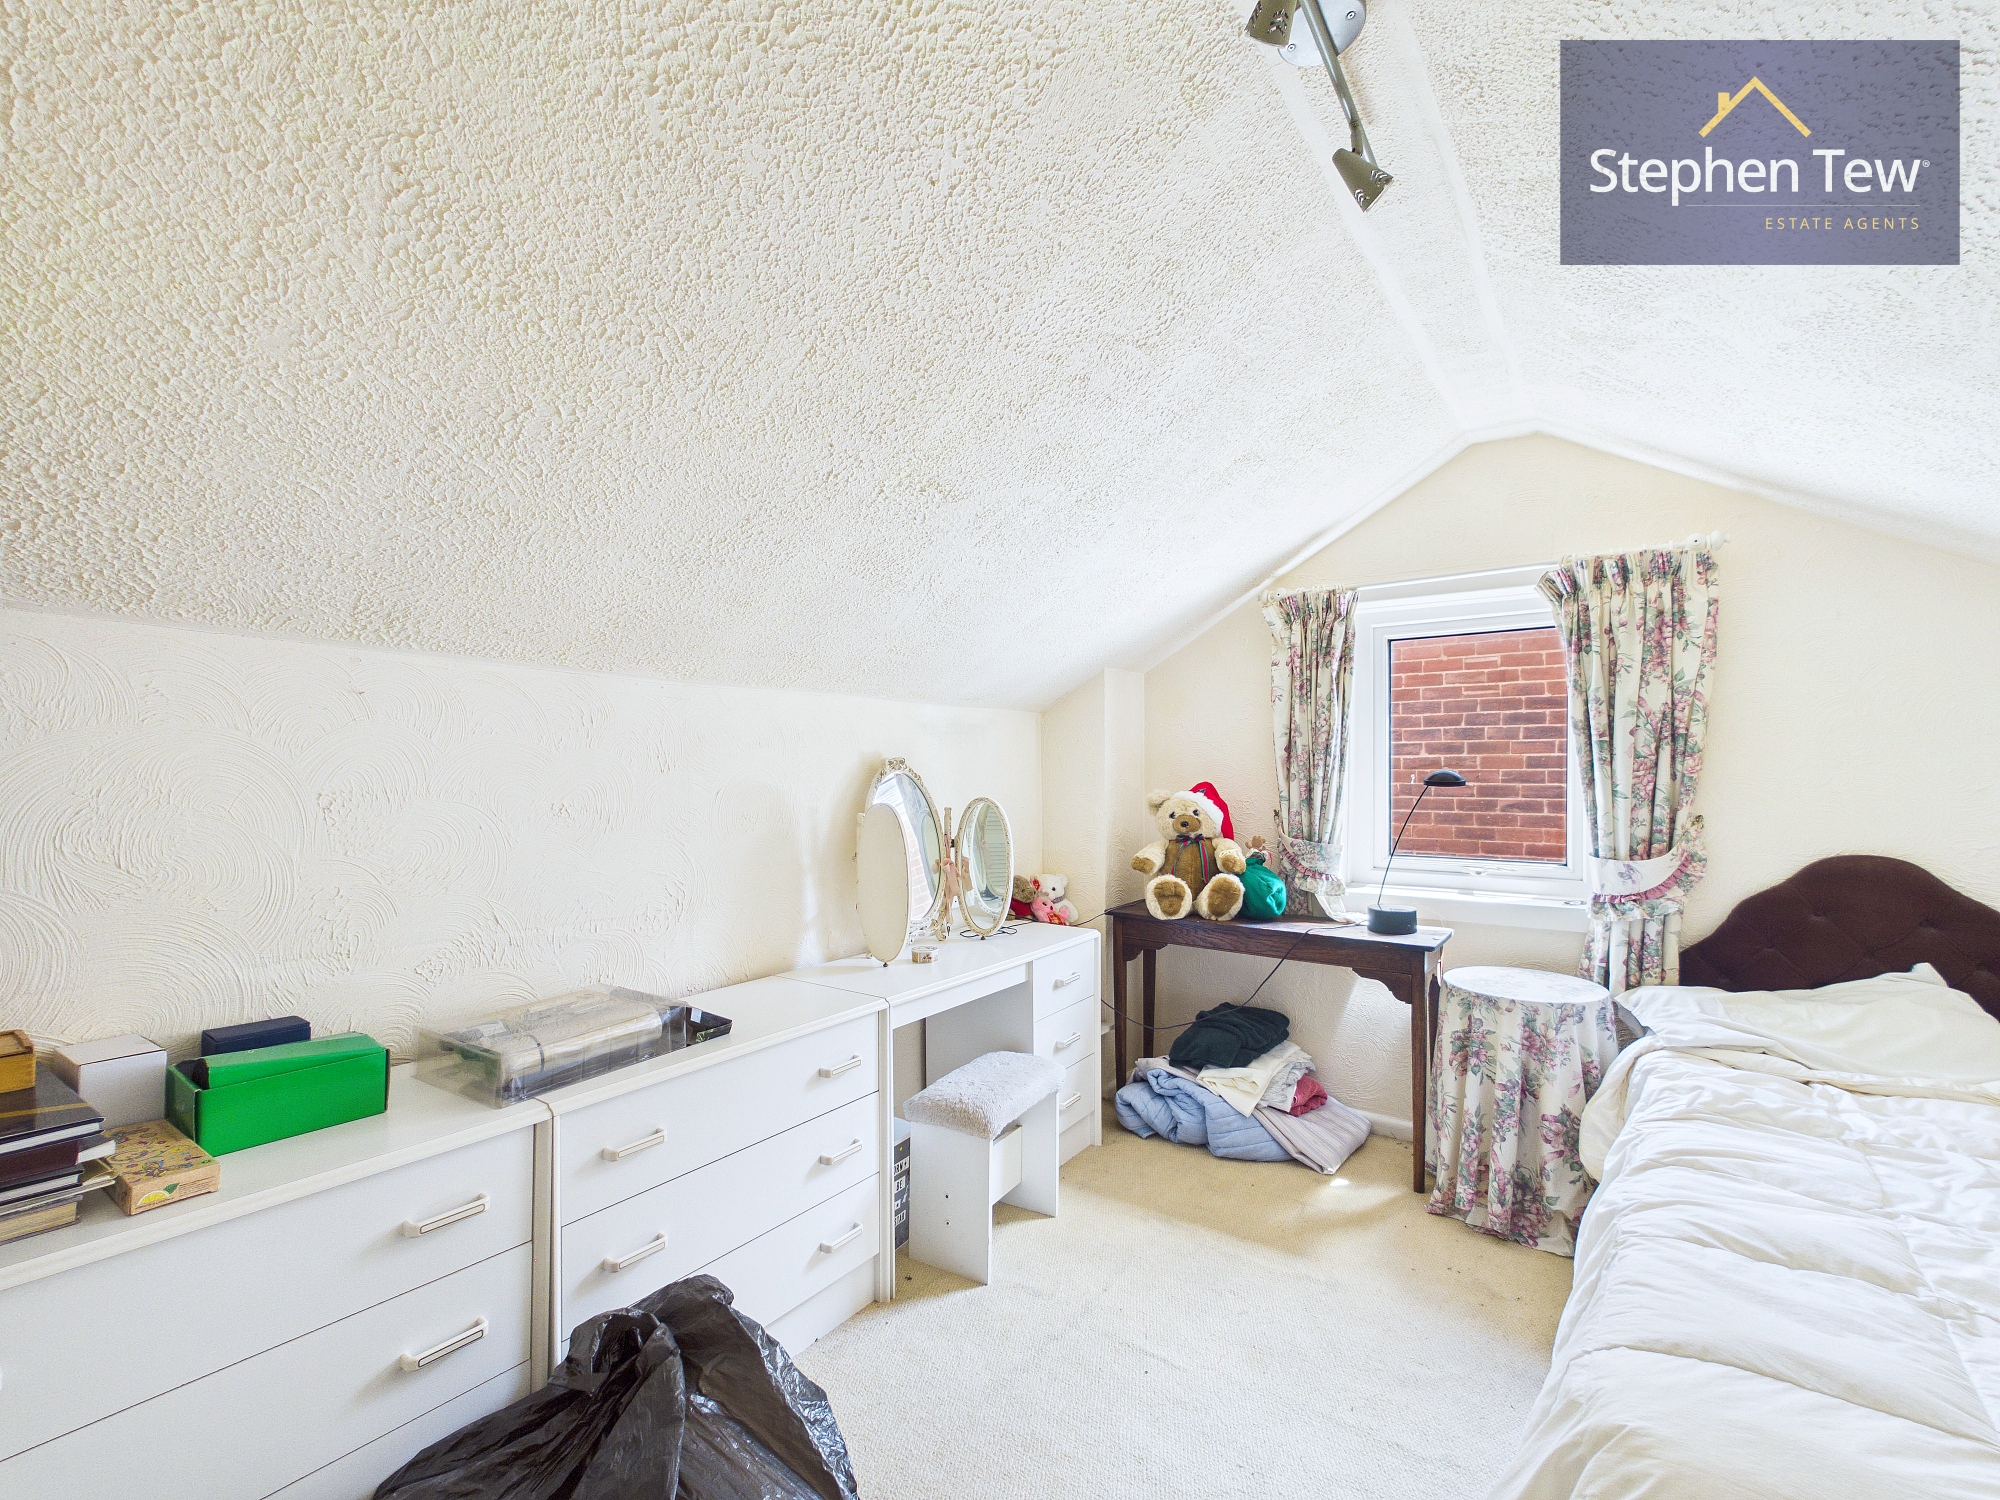
Bedroom 3

2.66m x 3.66m

View Bedroom 3 Photos

Bathroom

2.02m x 1.90m

View Bathroom Photos

Outside Spaces

Parking Spaces

Garage

Capacity: 1

Off street

Capacity: N/A

On street

Capacity: N/A

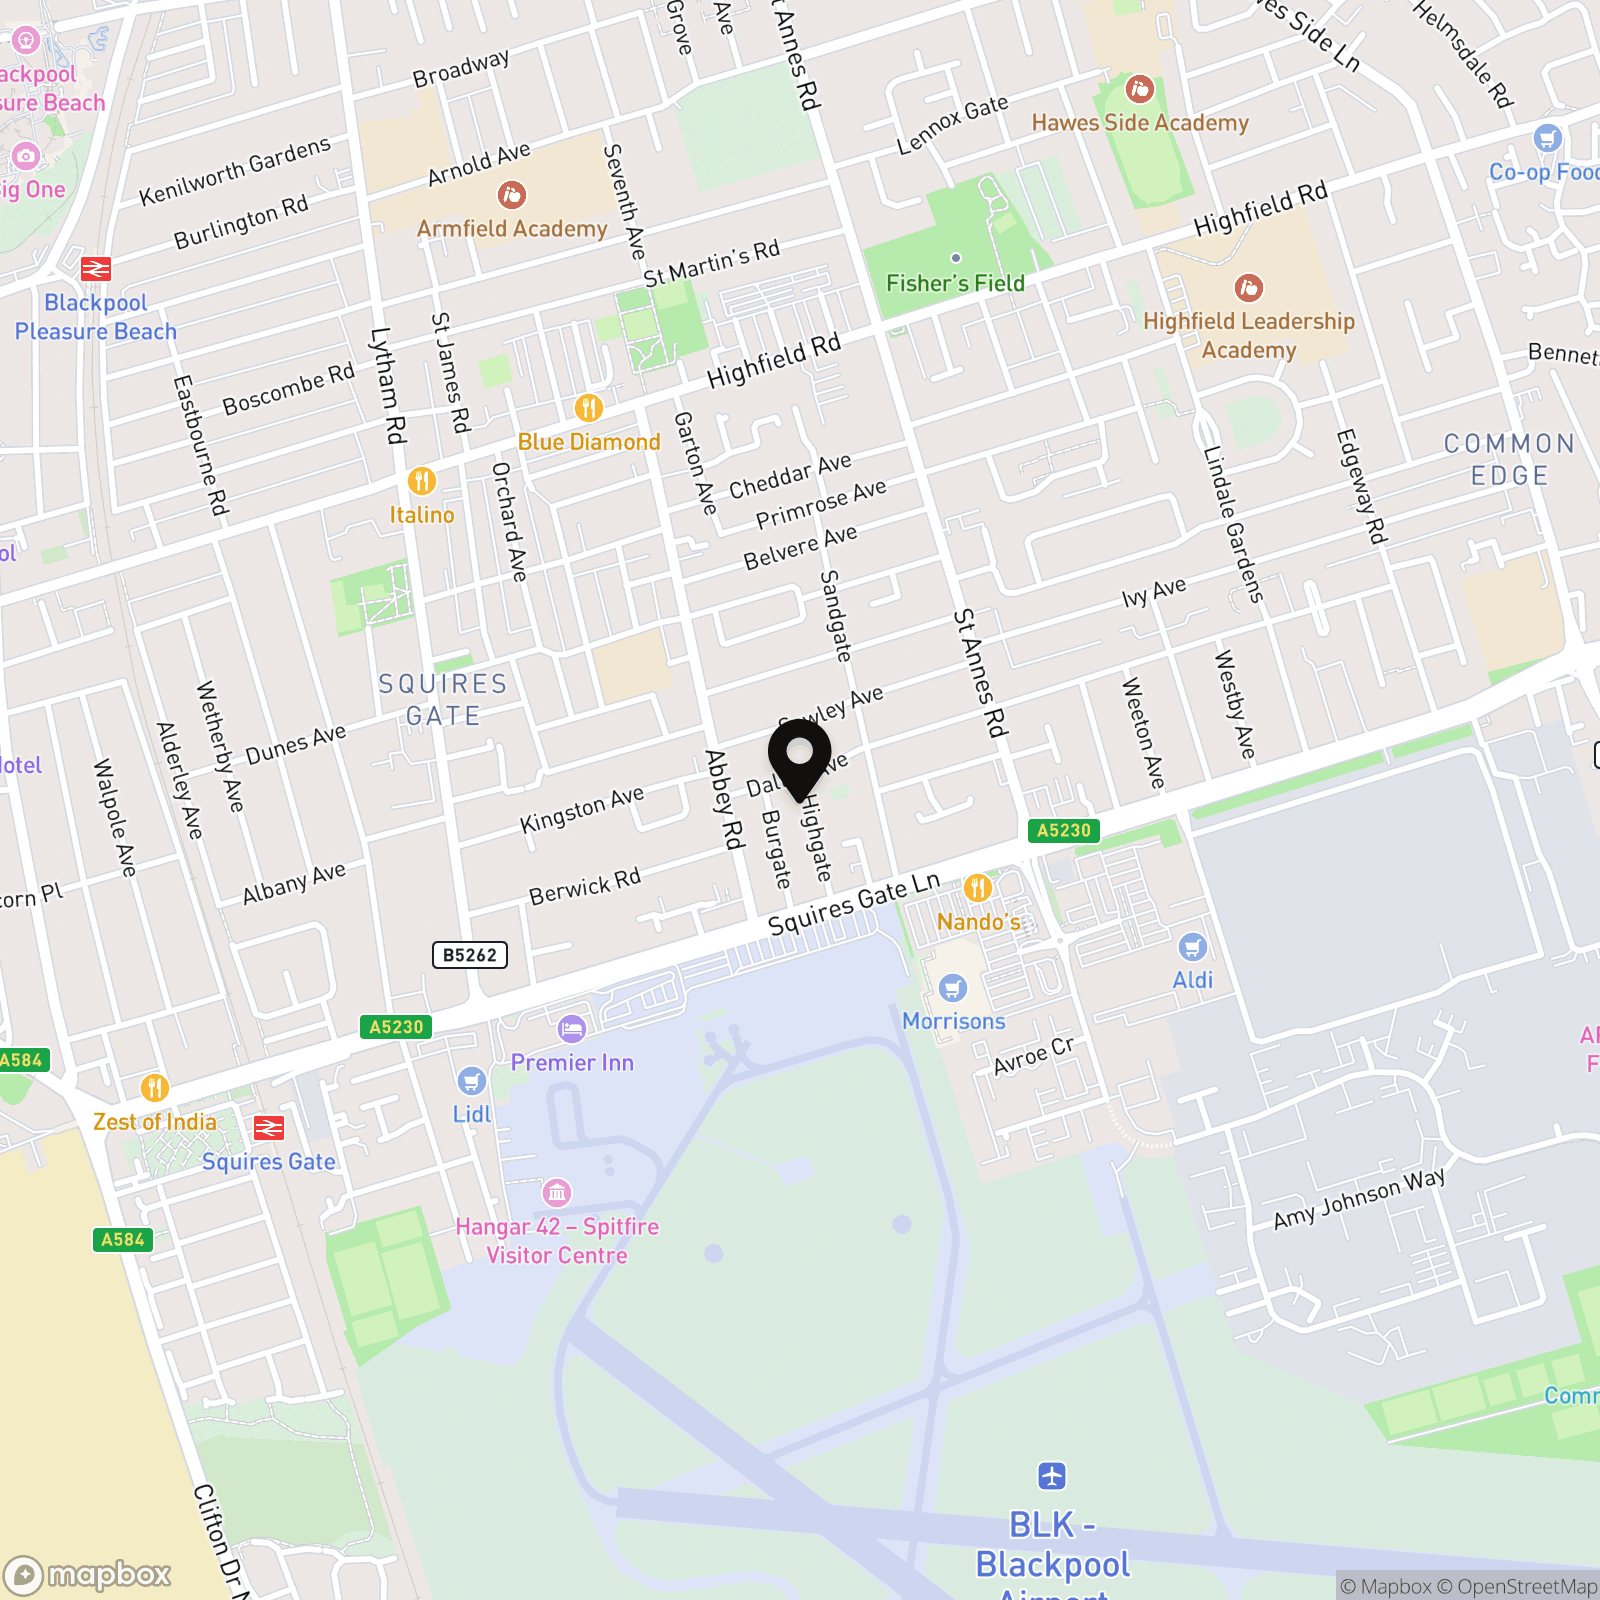
Location
Properties you may like

By Stephen Tew Estate Agents

Disclaimer - Property ID 369dc93f-f2ed-4f19-8b56-1021139d5cd5. The information displayed about this property comprises a property advertisement. Street.co.uk and Stephen Tew Estate Agents make no warranty as to the accuracy or completeness of the advertisement or any linked or associated information, and Street.co.uk has no control over the content. This property advertisement does not constitute property particulars. The information is provided and maintained by the advertising agent. Please contact the agent or developer directly with any questions about this listing.