Book a Viewing
To book a viewing for this property, please call Stephen Tew Estate Agents, on 01253 401111.
To book a viewing for this property, please call Stephen Tew Estate Agents, on 01253 401111.
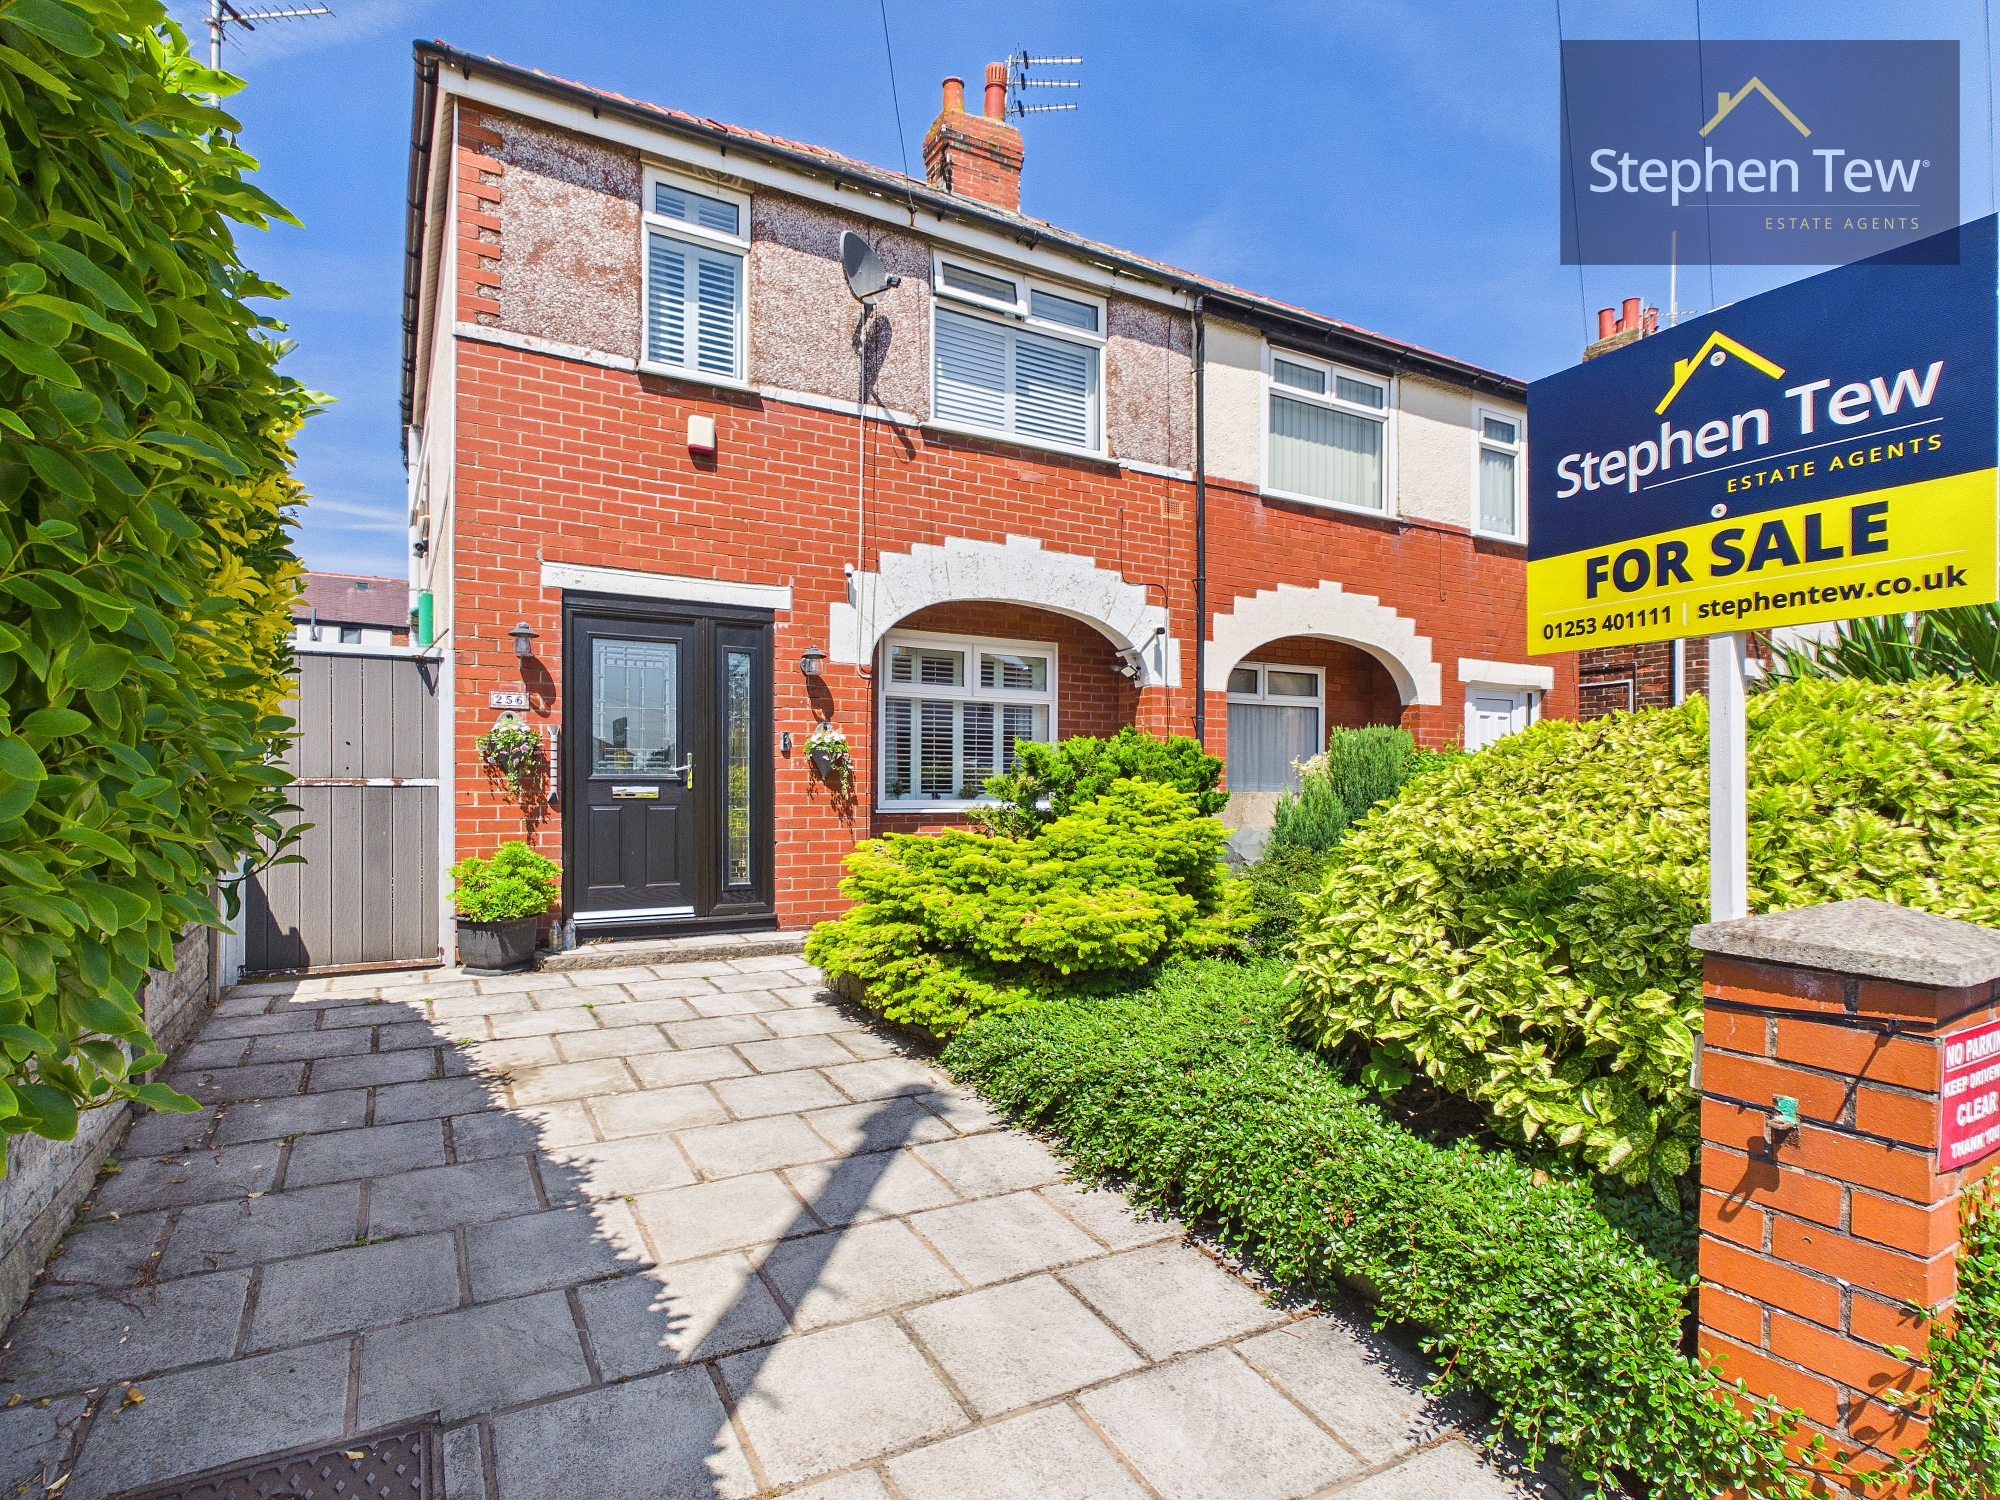
3 Bedroom Semi Detached House, Preston Old Road, Blackpool, FY3
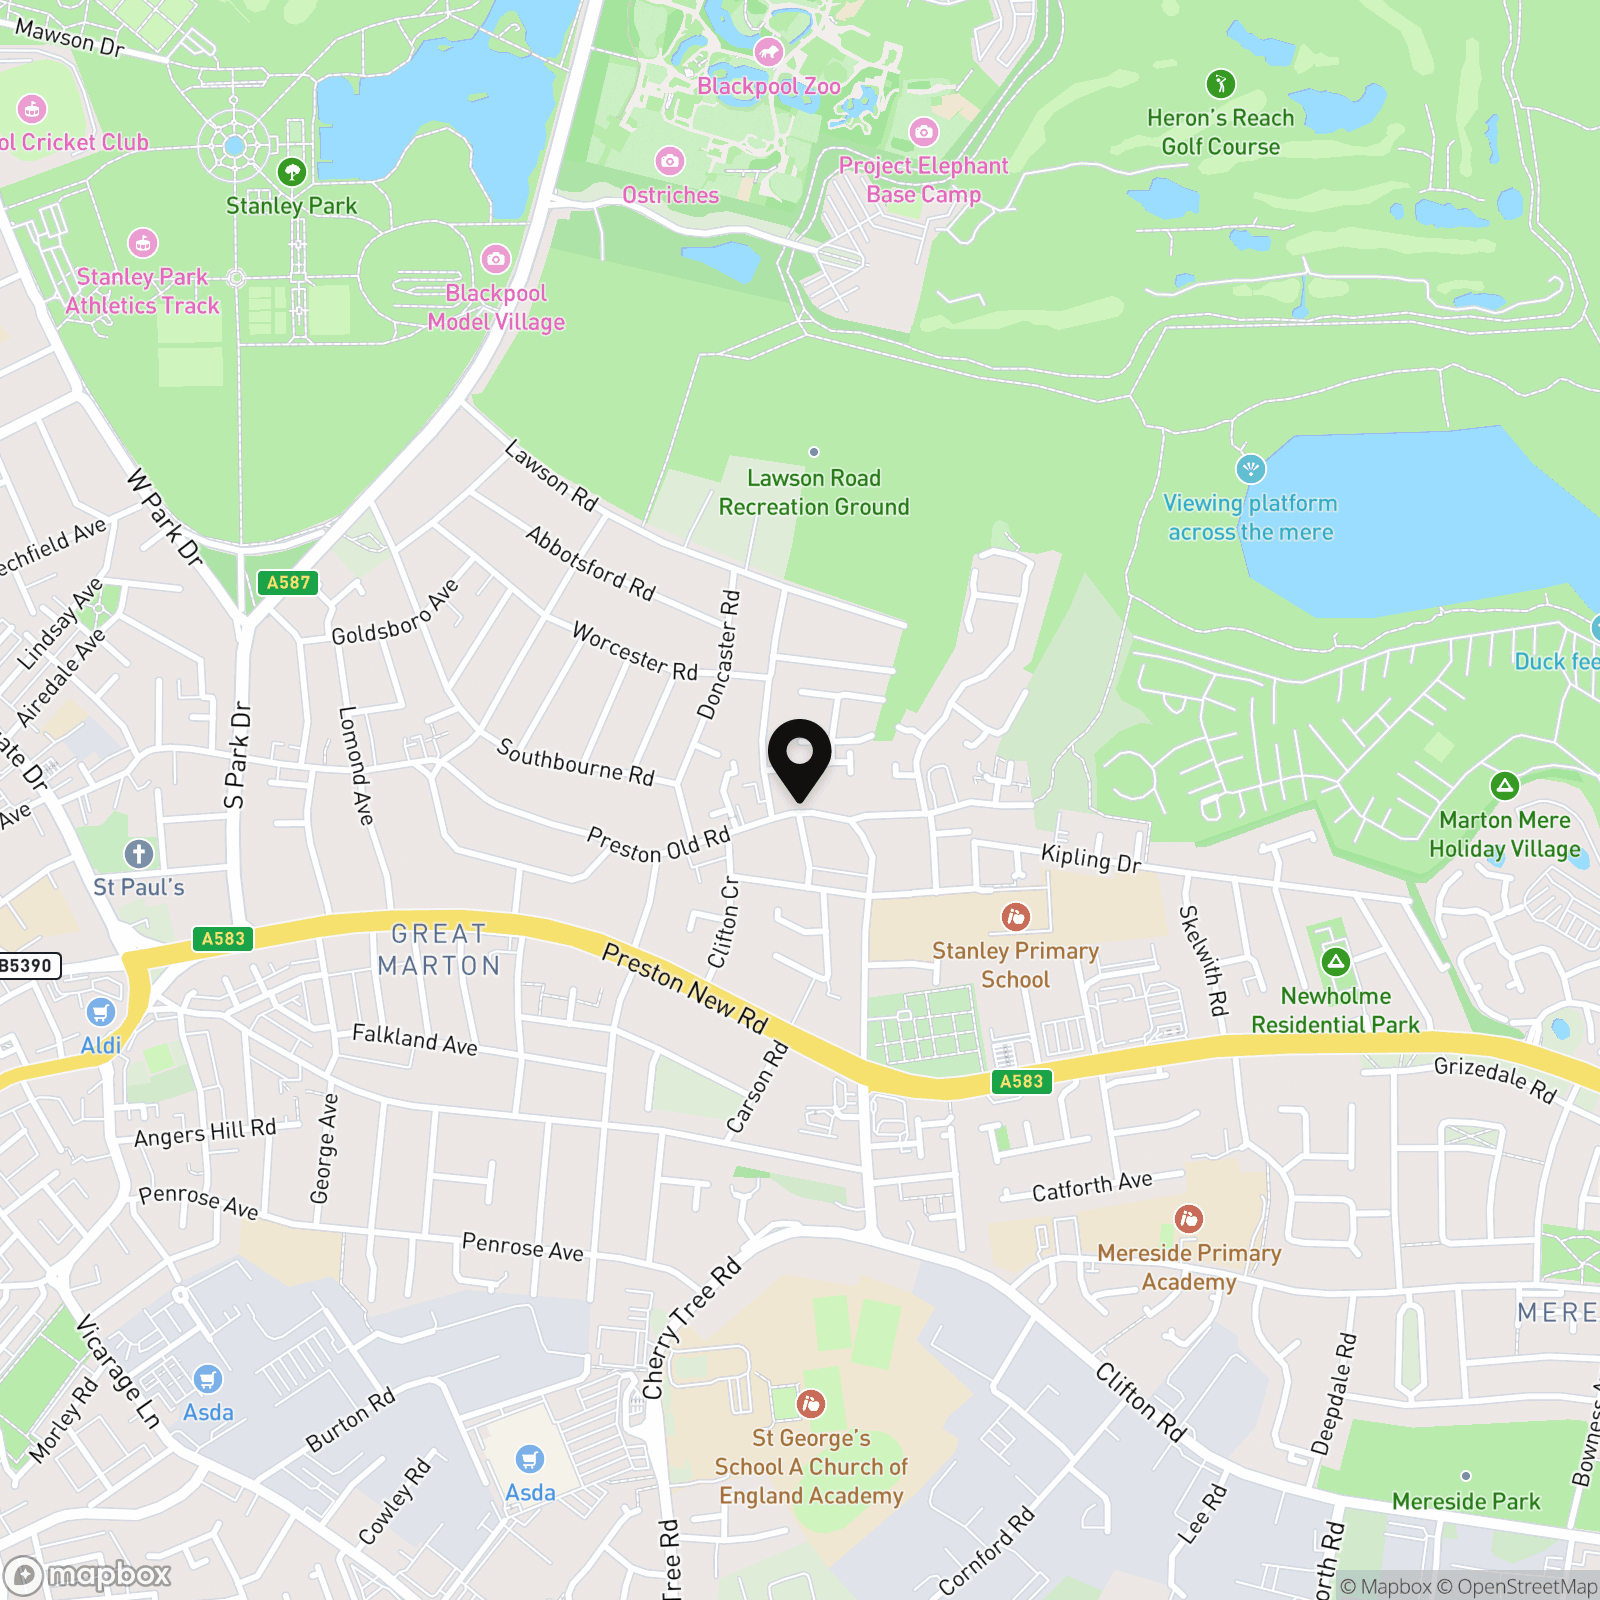
Preston Old Road, Blackpool, FY3

Stephen Tew Estate Agents
Stephen Tew Estate Agents, 132 Highfield Road
Description
Key Features
- Well Presented Semi Detached House in a Residential Location in Close Proximity of Schools and Amenities
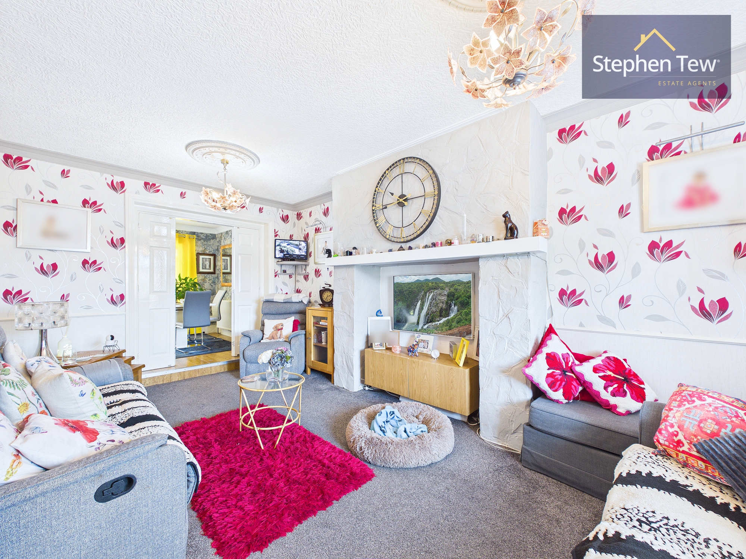
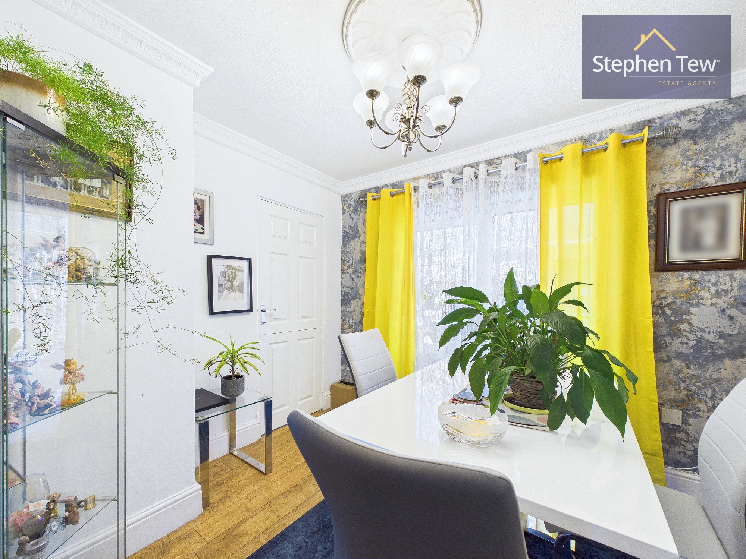
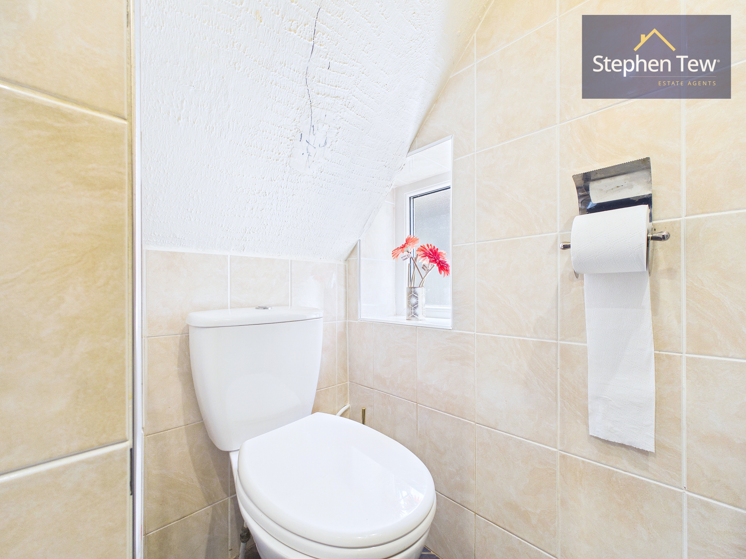
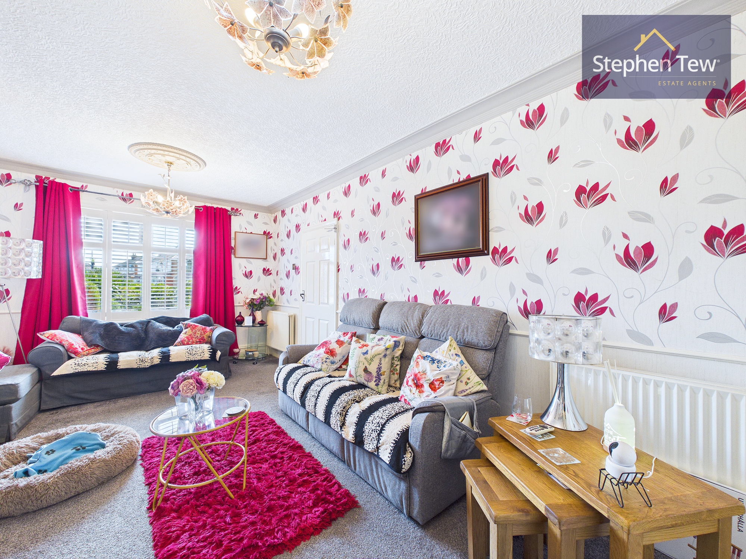
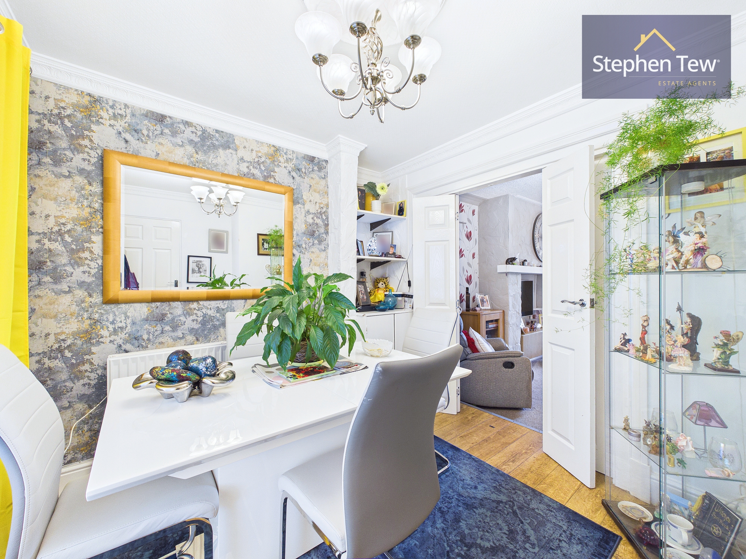
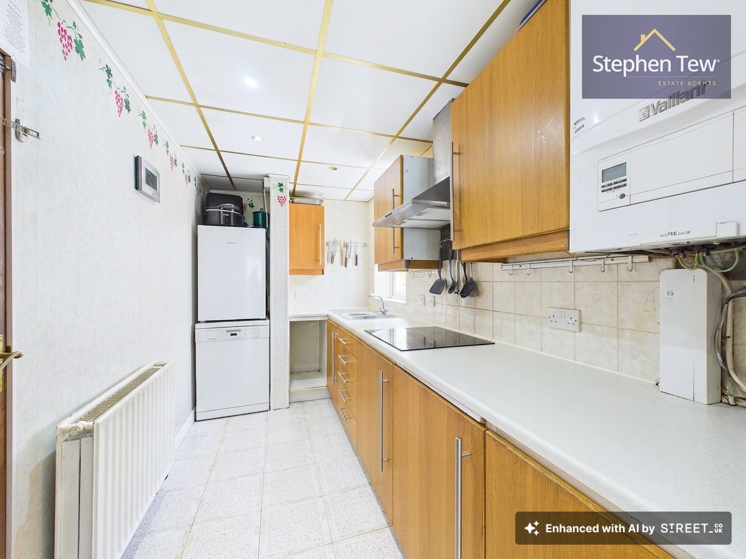
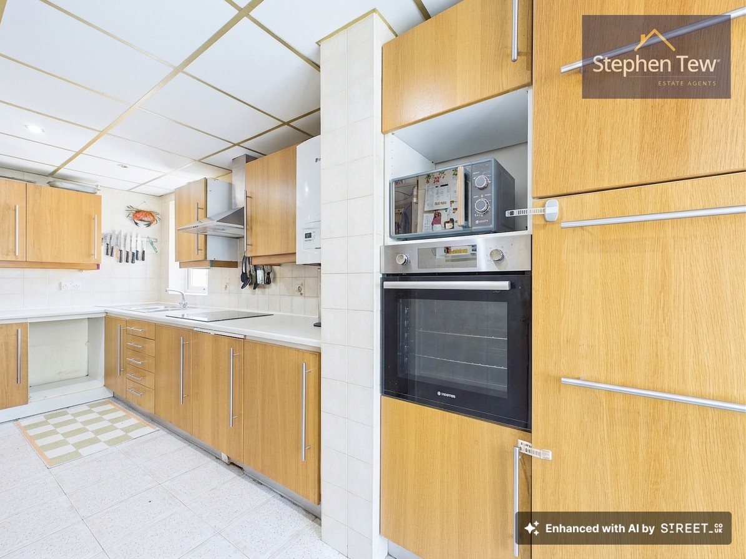
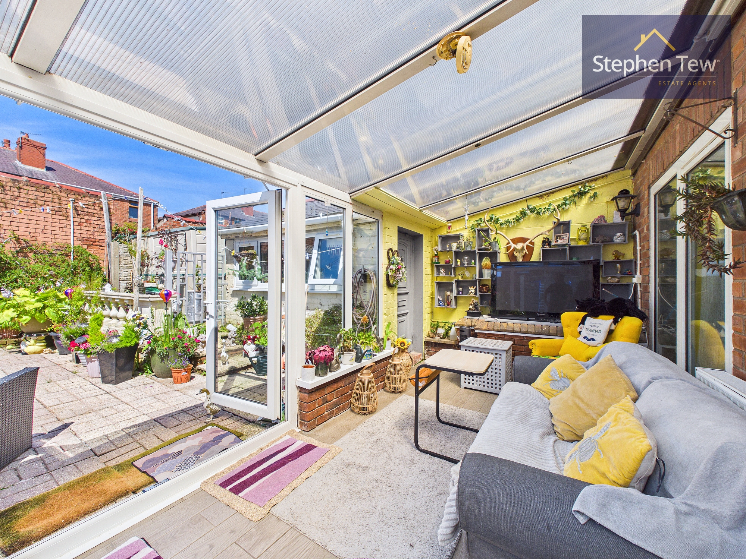
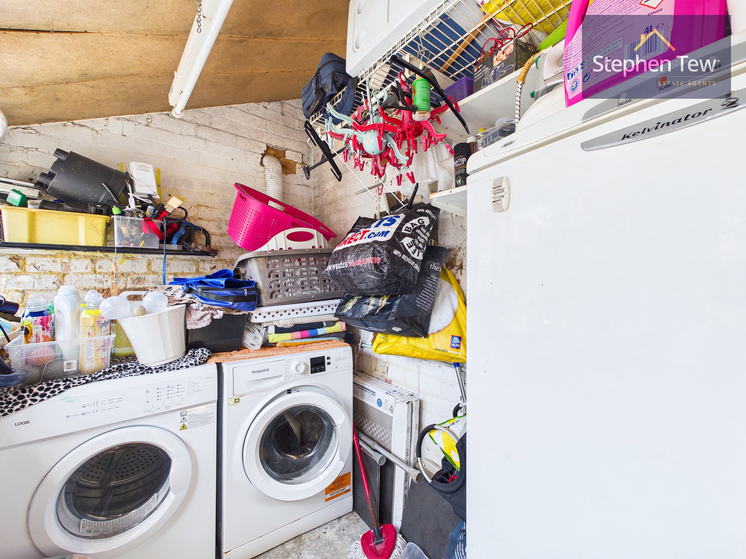
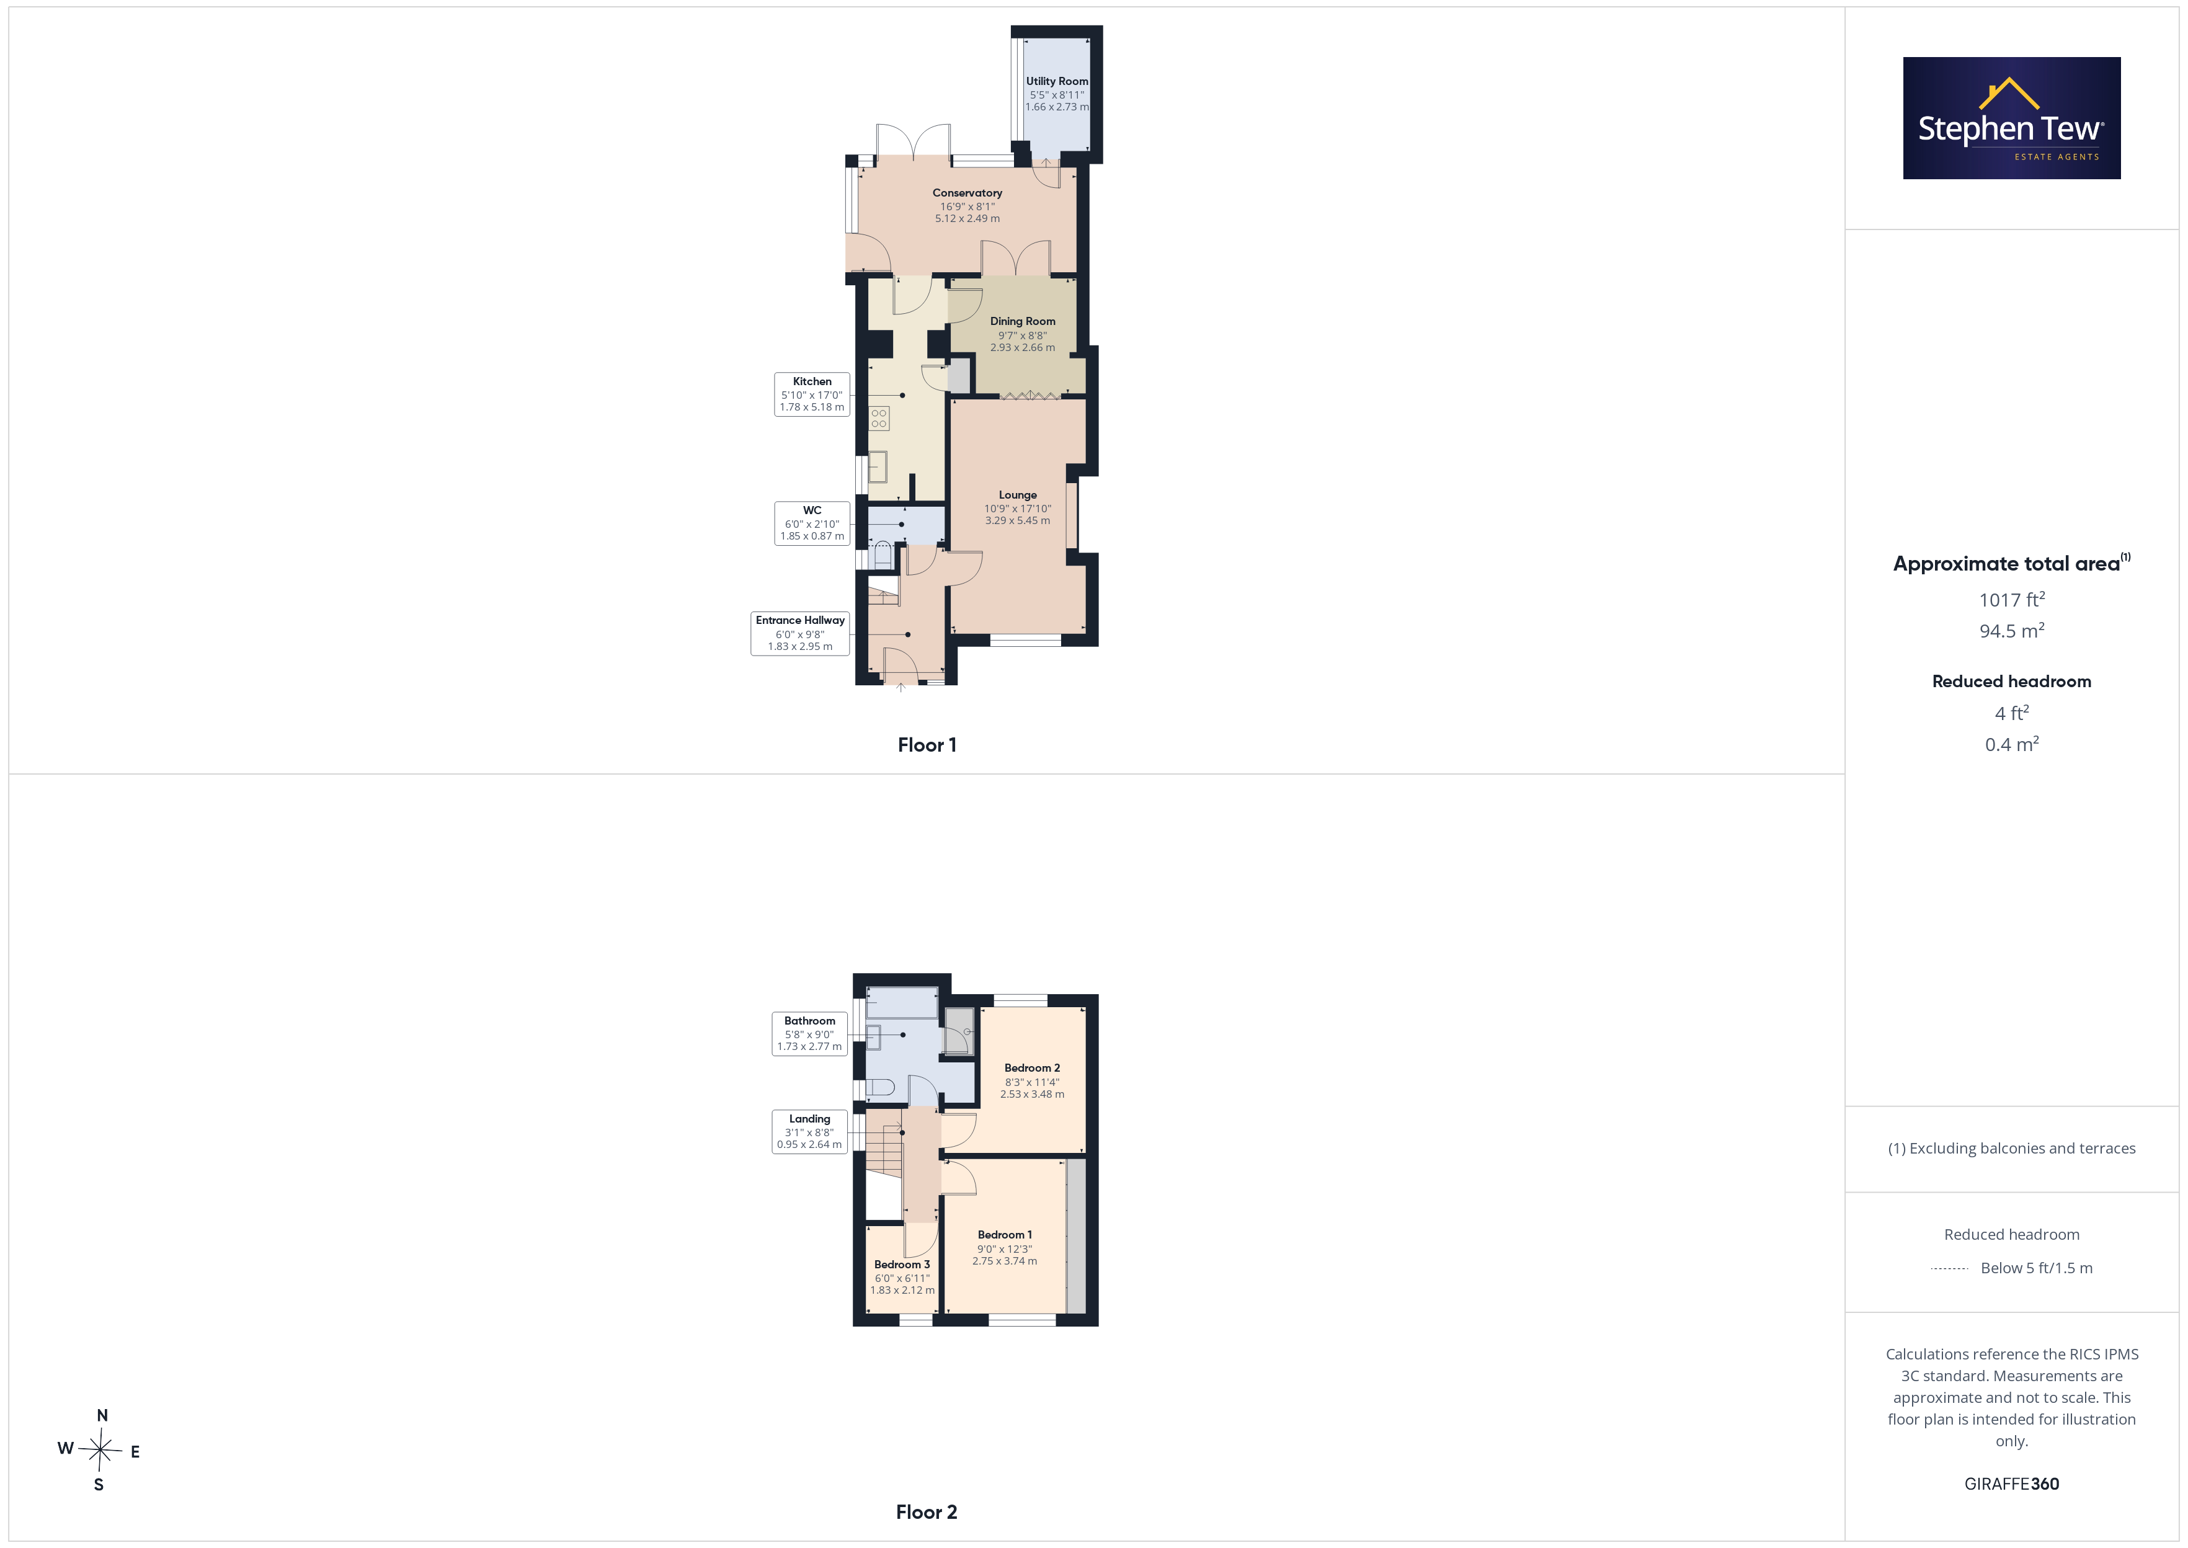
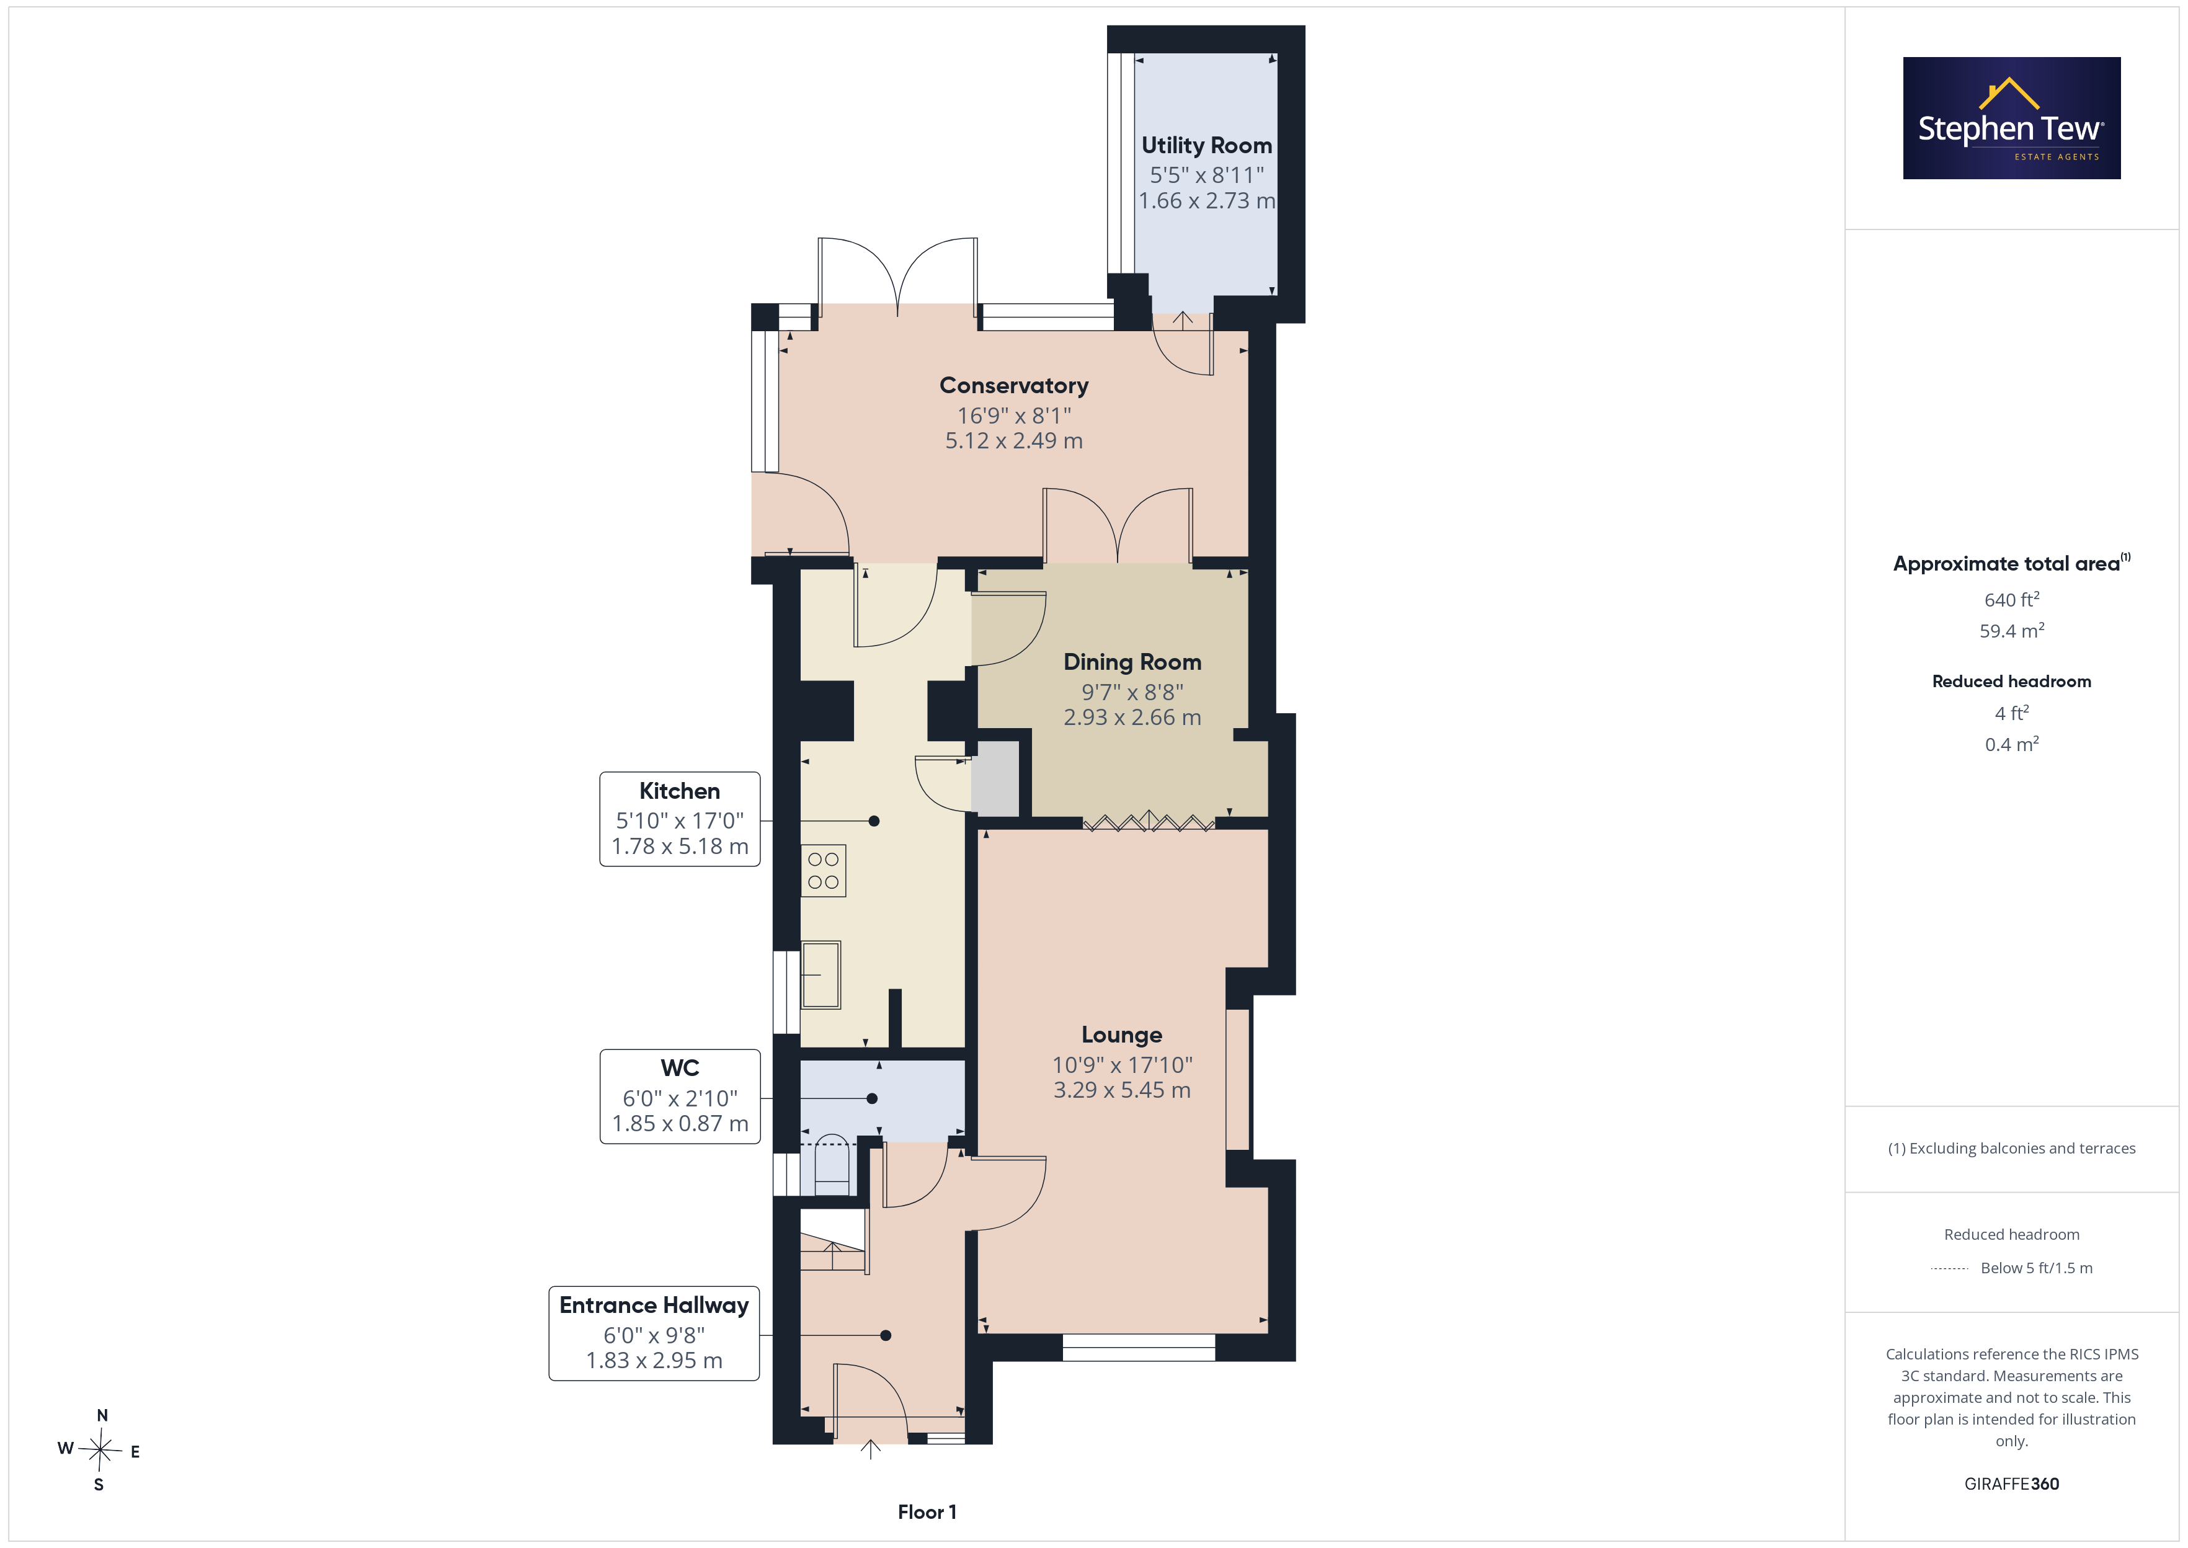
- Entrance Hallway, Ground Floor WC, Lounge, Dining Room, Kitchen, Conservatory and Utility Room
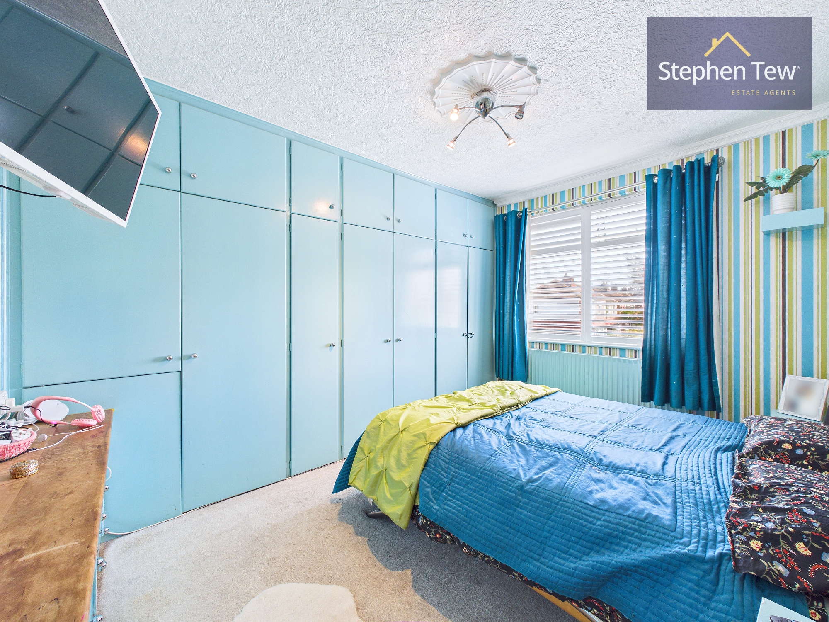
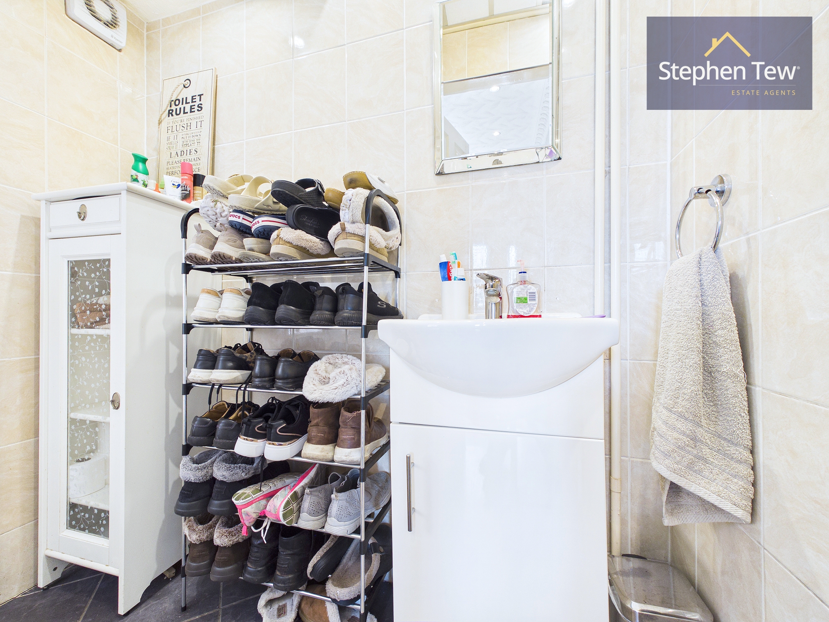
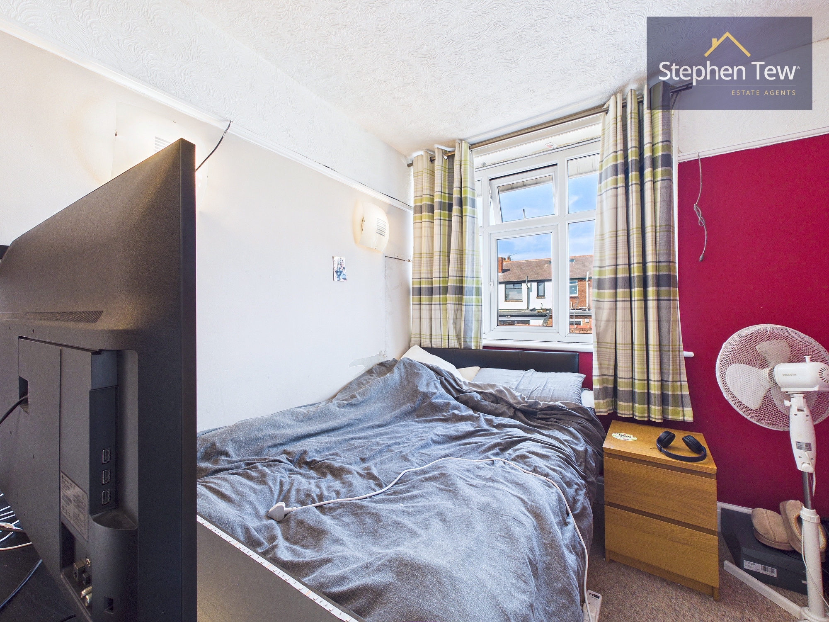
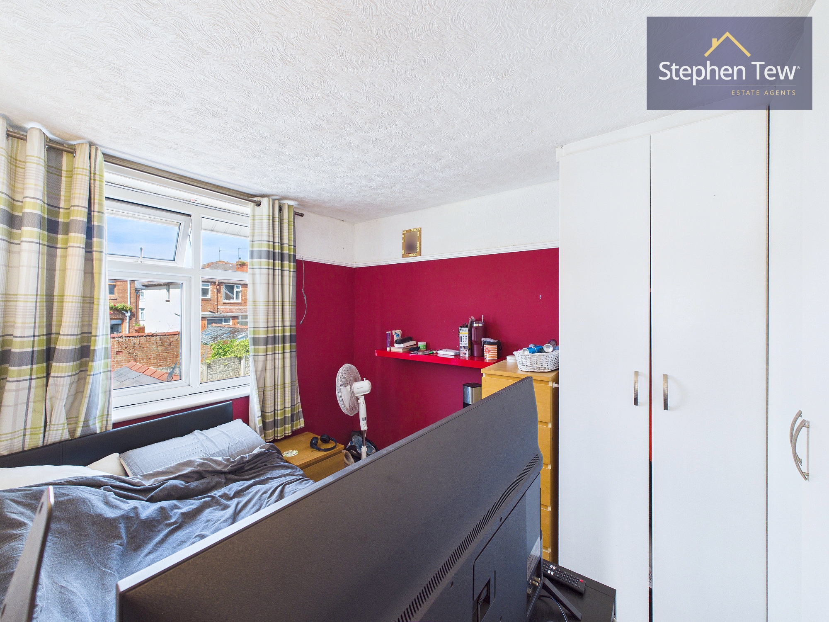
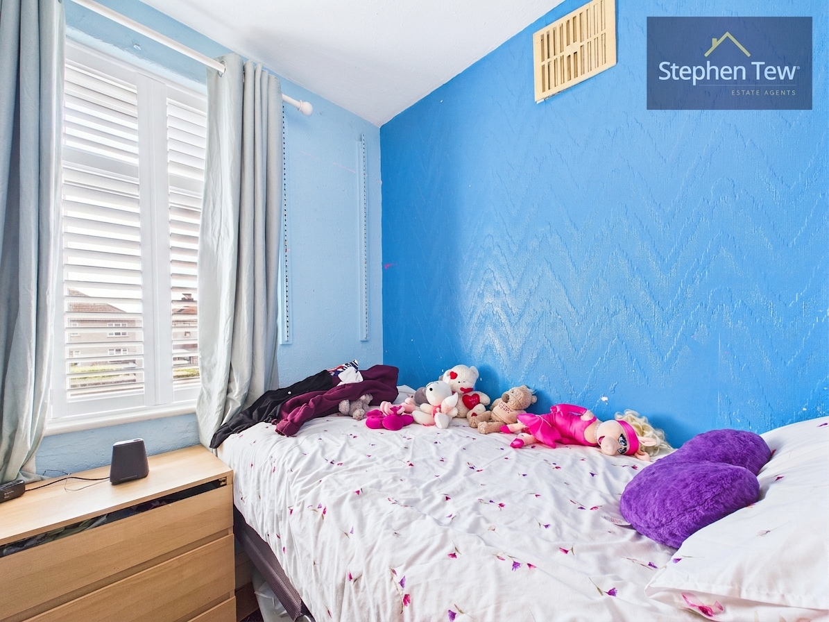
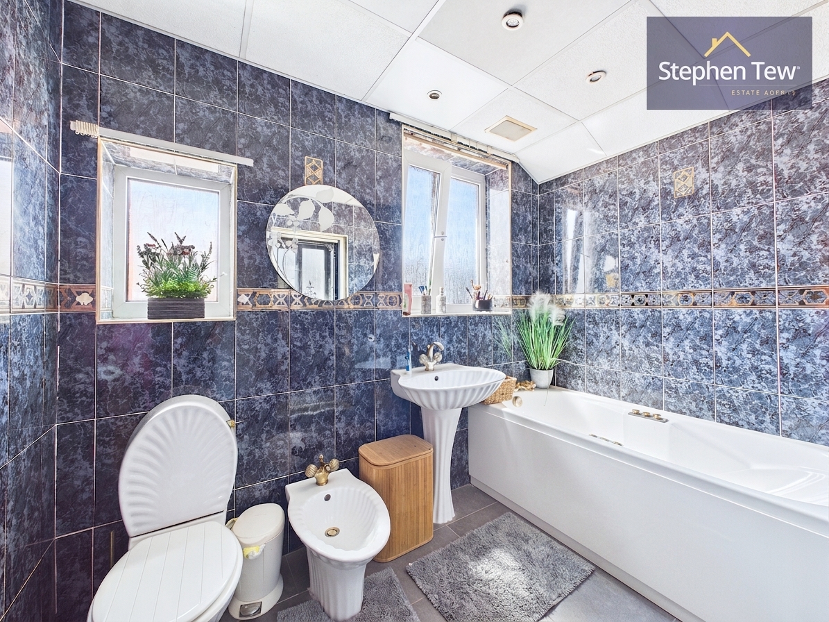
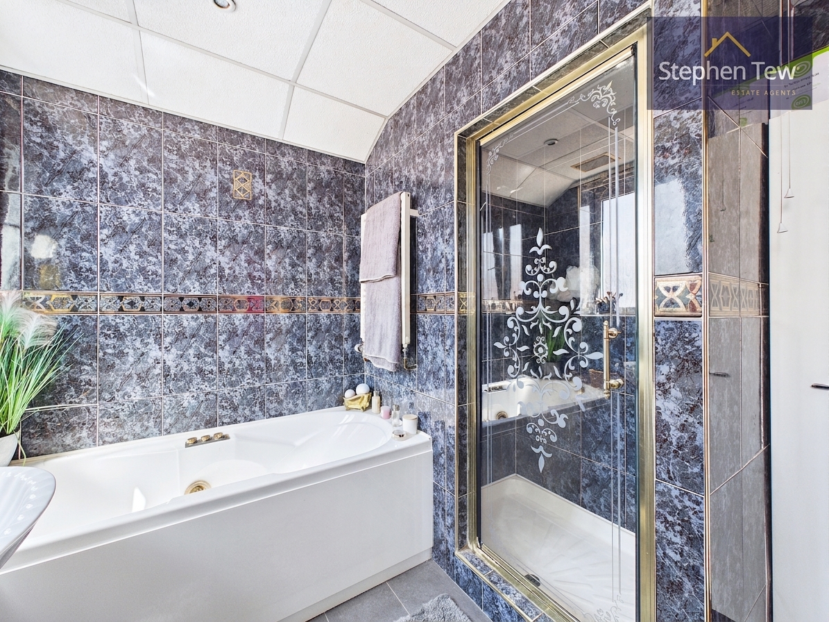
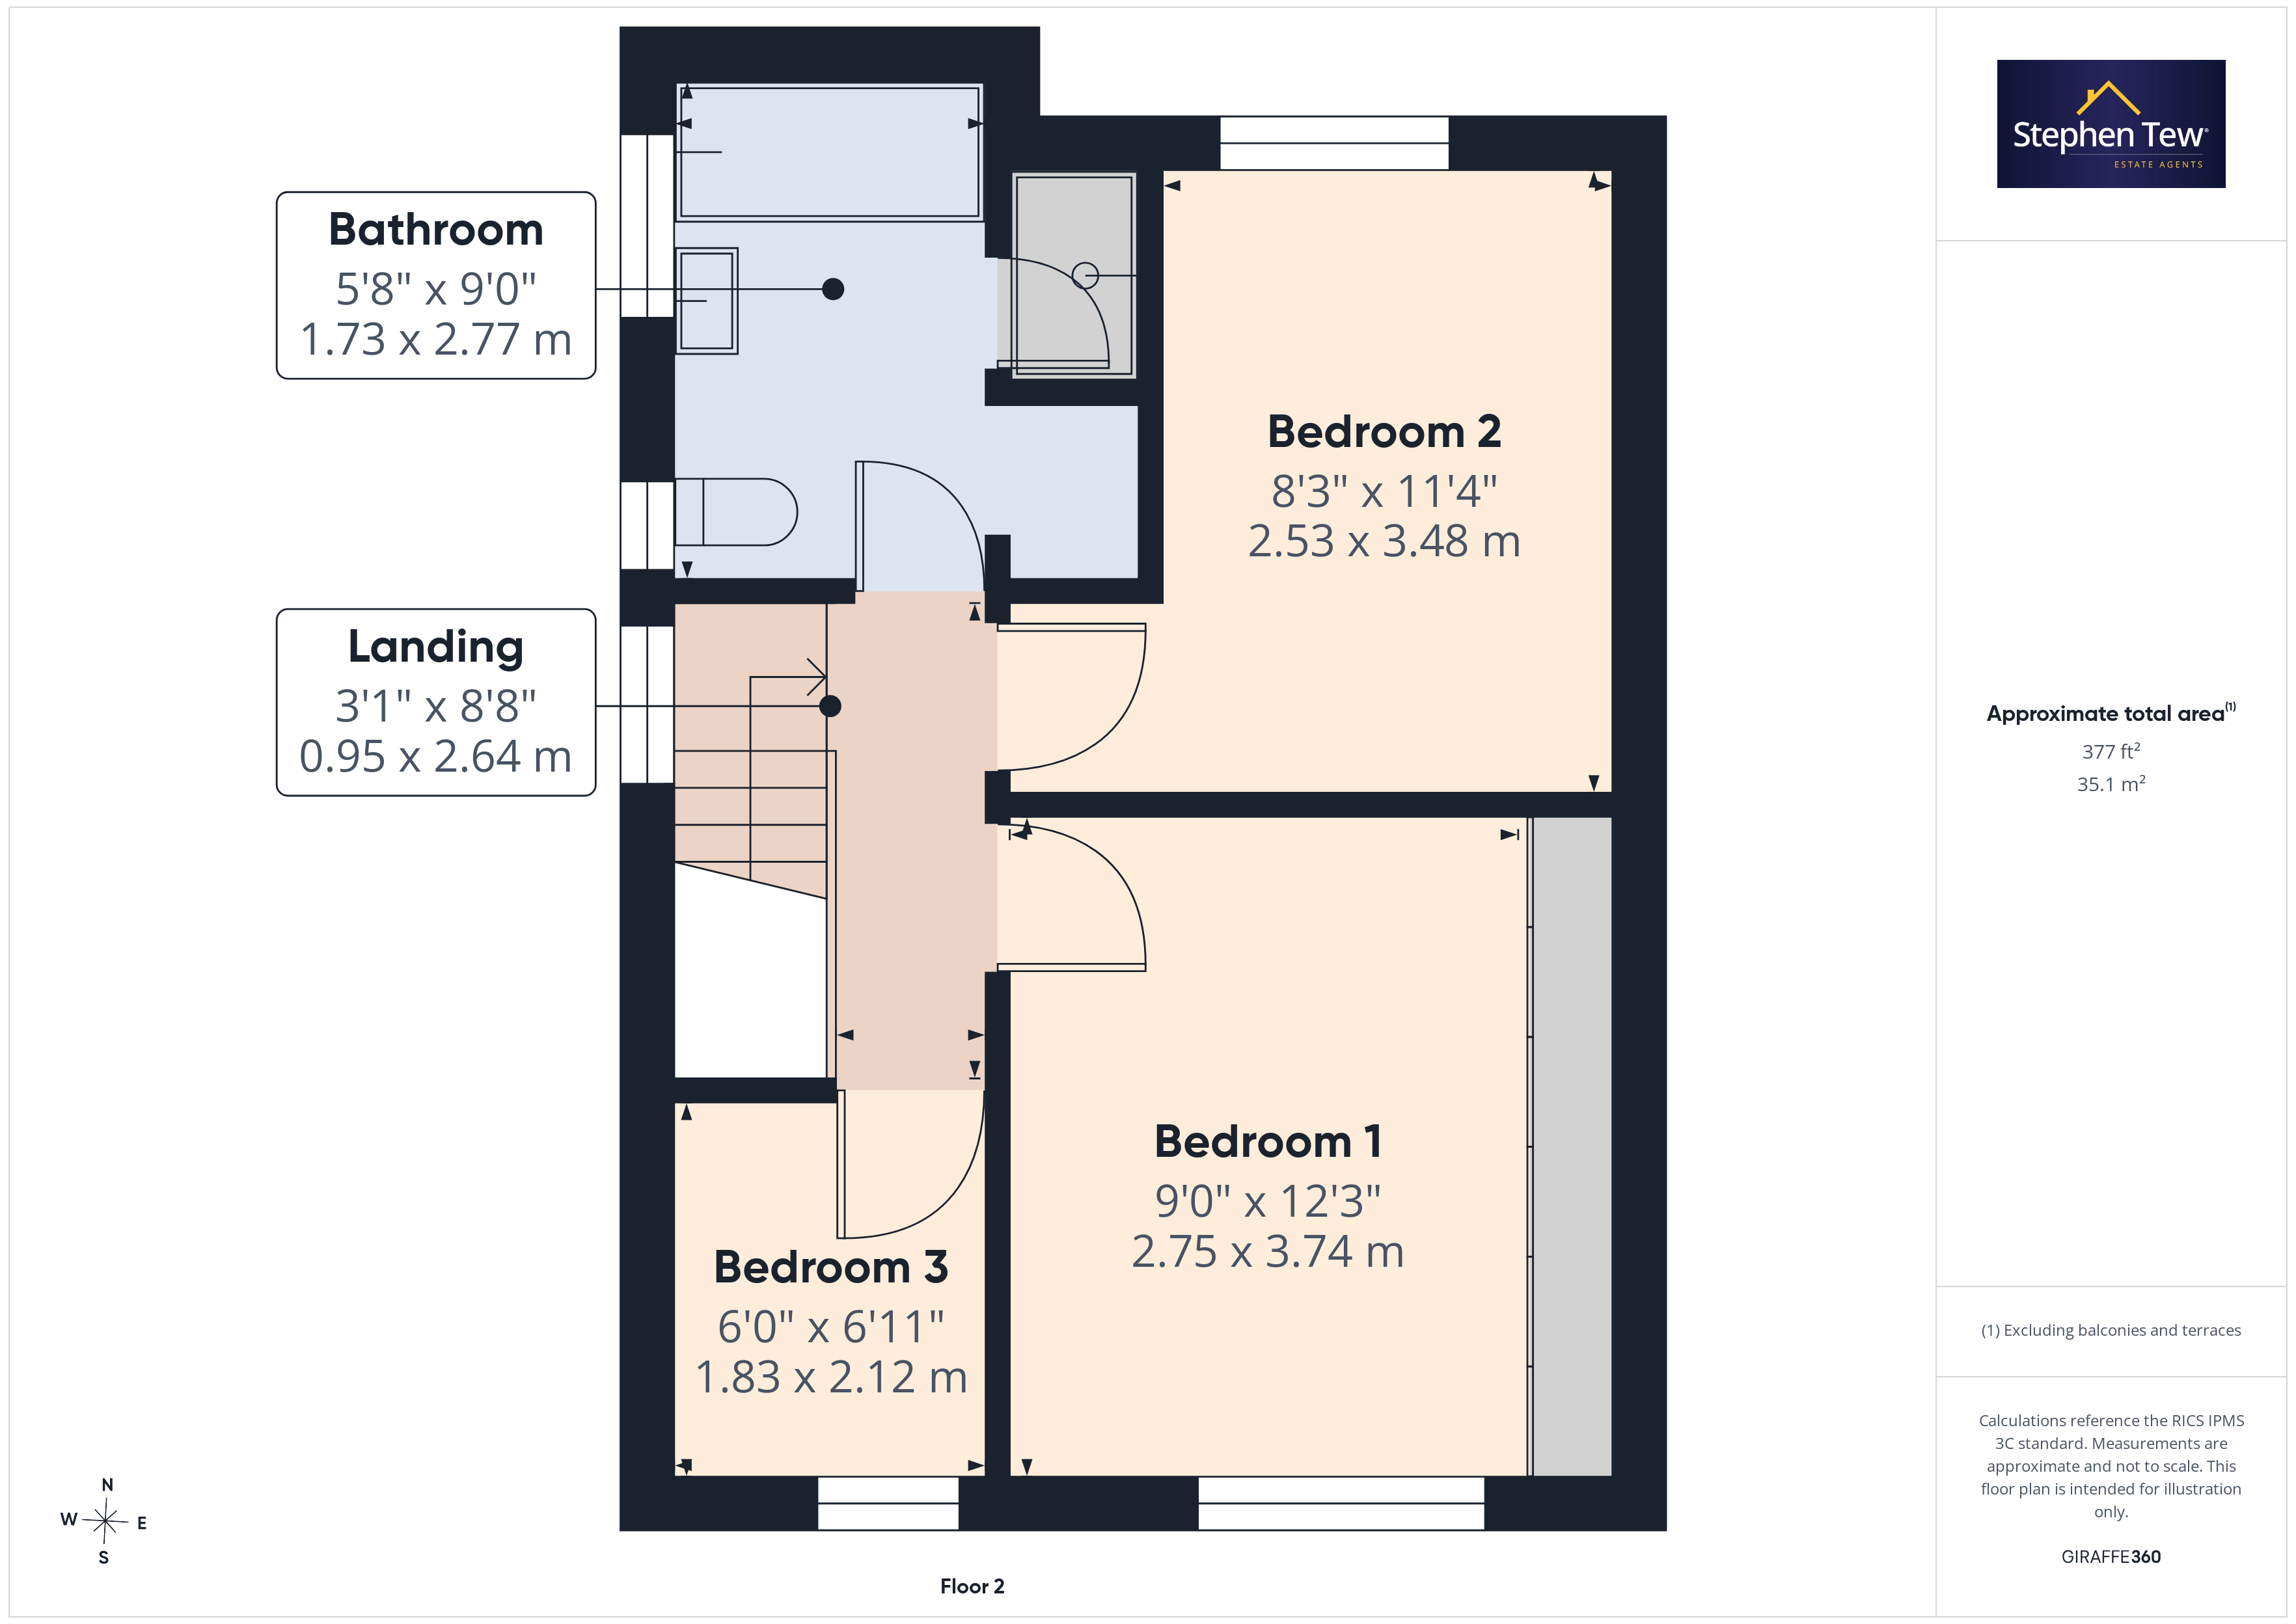
- Landing, 3 Bedrooms (2 of which are Double Bedrooms), Family Bathroom
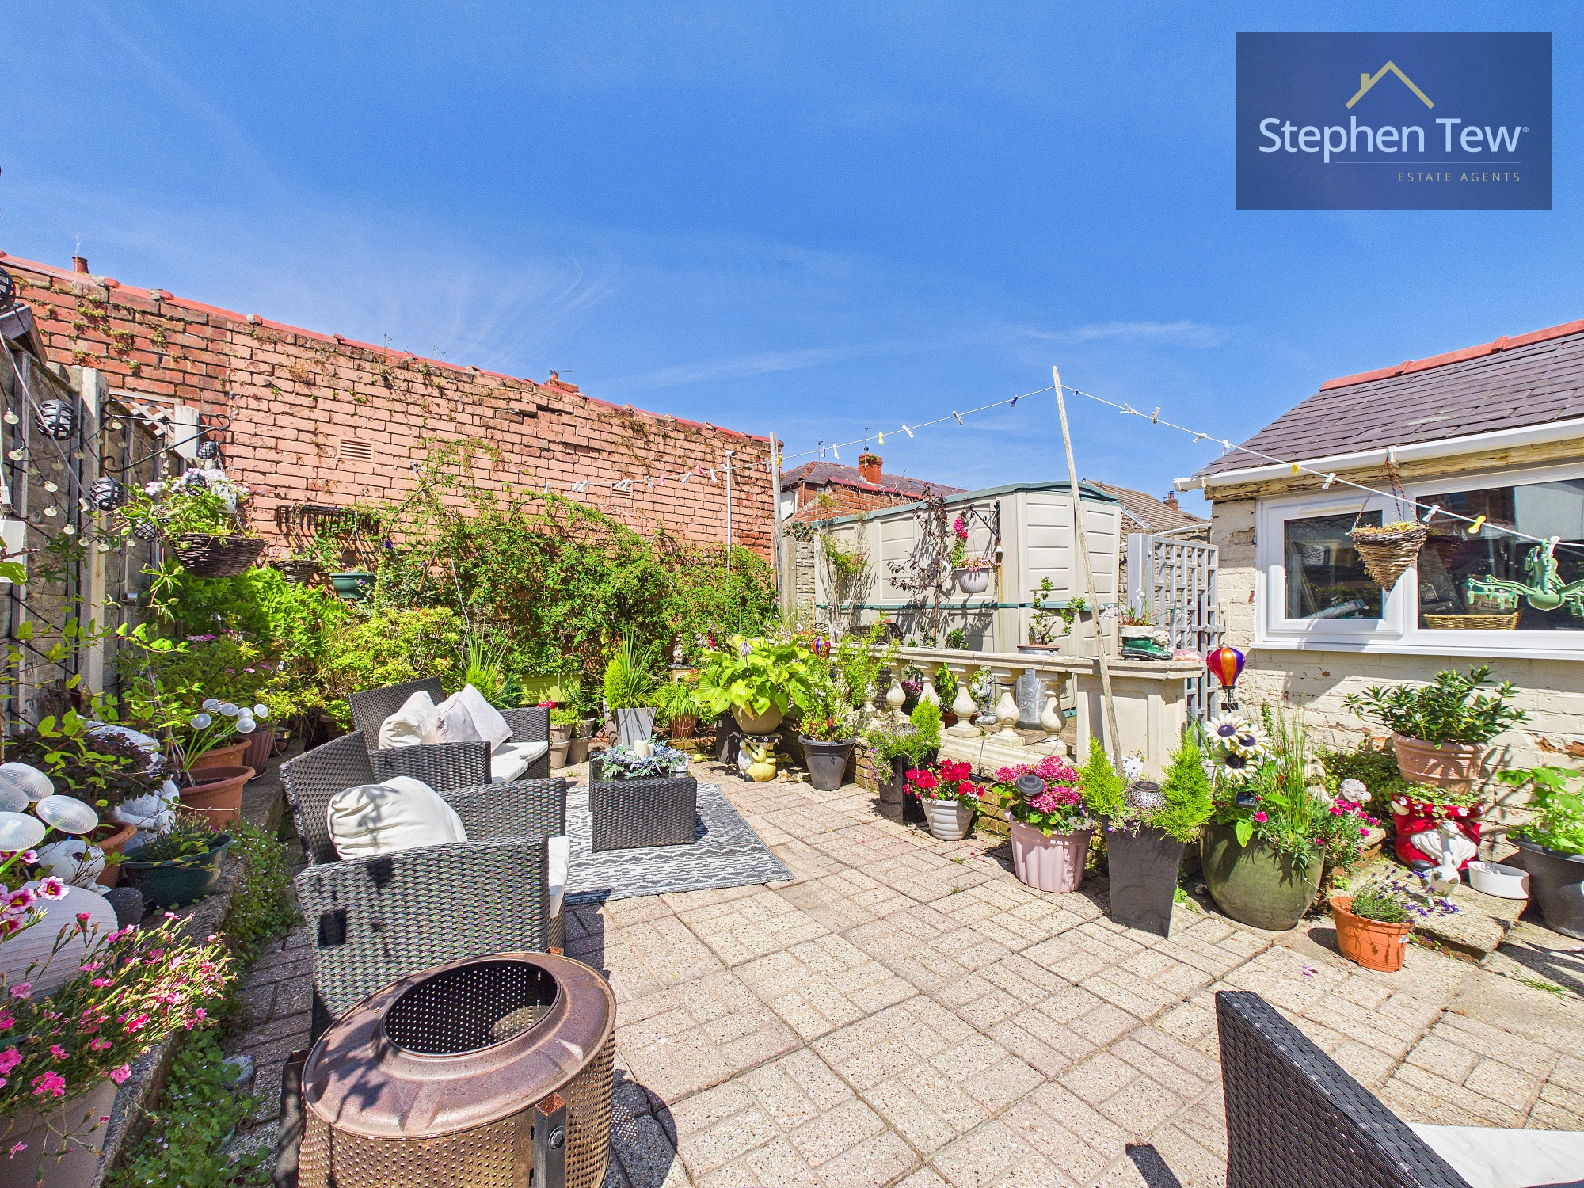
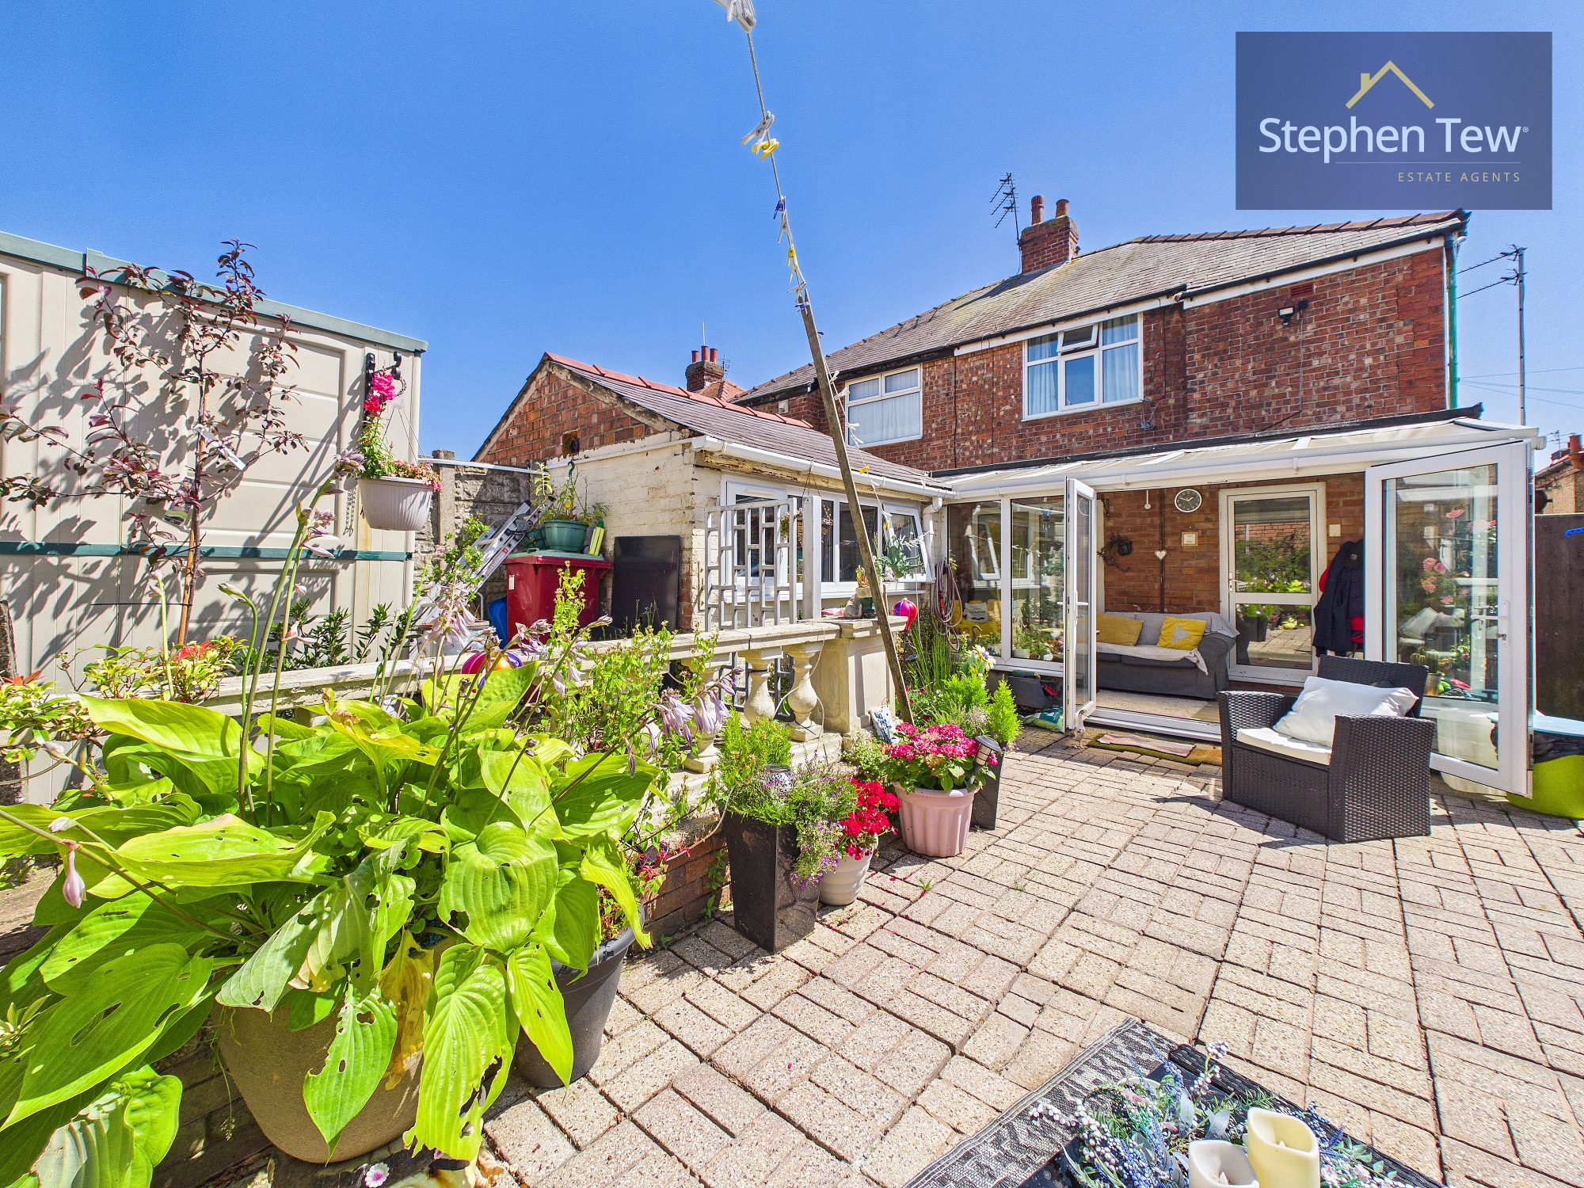
- Private and Enclosed North Facing Rear Garden
- Driveway for Off Street Parking with Capacity for 1 Vehicle
- Double Glazing, Gas Central Heating, Intergrated Appliances in the Kitchen
- Home Security System Including Cameras Installed
Property Details
- Property type: House
- Property style: Semi Detached
- Price Per Sq Foot: £155
- Approx Sq Feet: 1,130 sqft
- Plot Sq Feet: 1,798 sqft
- Property Age Bracket: 1910 - 1940
- Council Tax Band: B
Rooms
Entrance Hallway
2.95m x 1.83m
Landing
2.64m x 0.95m
Floorplans
Outside Spaces
Parking Spaces
Location
Properties you may like
By Stephen Tew Estate Agents
-
Vicarage Lane, Blackpool, FY4
- 3 Beds
- 1 Bath
-
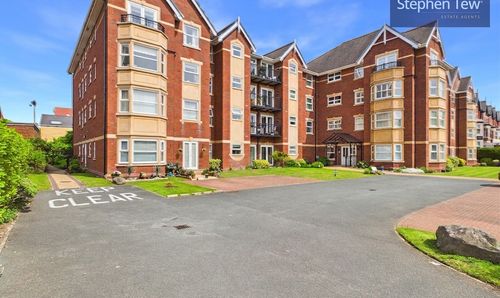
Clifton Drive South, Lytham St. Annes, FY8
- 2 Beds
- 1 Bath
-
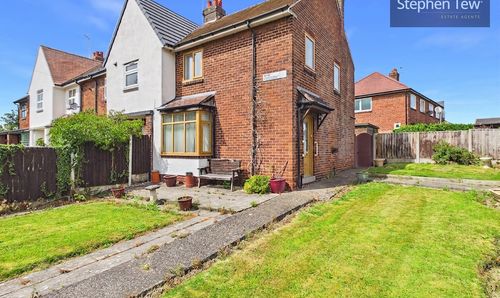
Wray Crescent, Wrea Green, PR4
- 3 Beds
- 1 Bath
-
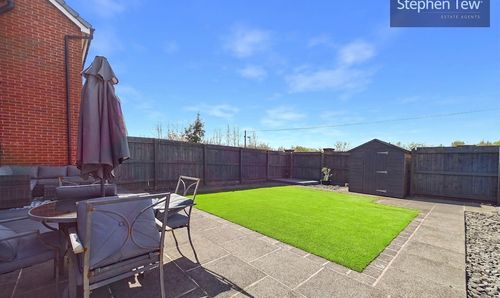
Lea Green Drive, Blackpool, FY4
- 1 Beds
- 1 Bath
-
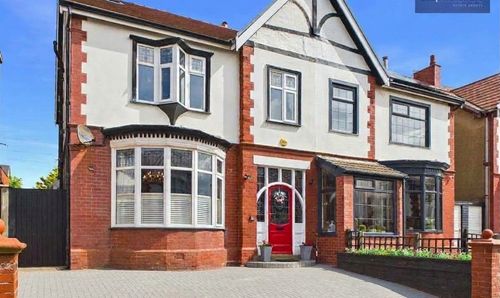
Arundel Avenue, Bispham, FY2
- 5 Beds
- 2 Bath
-
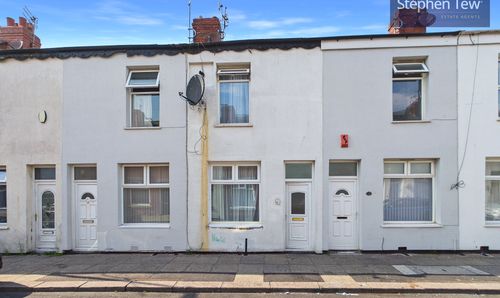
Jameson Street, Blackpool, FY1
- 2 Beds
- 1 Bath
-

Annan Crescent, Blackpool, FY4
- 2 Beds
- 1 Bath
-
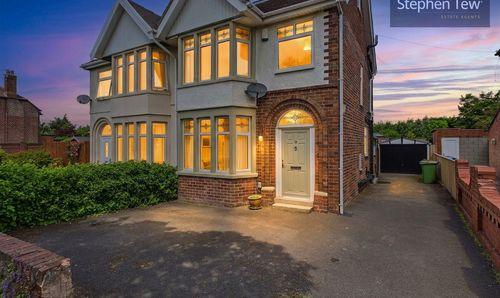
Garstang Road West, Poulton-Le-Fylde, FY6
- 4 Beds
- 2 Bath
-

Whitegate Drive, Blackpool, FY3
- 2 Beds
- 1 Bath