Book a Viewing

Click here to pick an available date and time to view this property

Book a Viewing
For Sale
£325,000 Offers Over

5 Bedroom Semi Detached House, Arundel Avenue, Bispham, FY2

Arundel Avenue, Bispham, FY2


Stephen Tew Estate Agents Primary Brand brand logo

Stephen Tew Estate Agents

Stephen Tew Estate Agents, 132 Highfield Road

Description

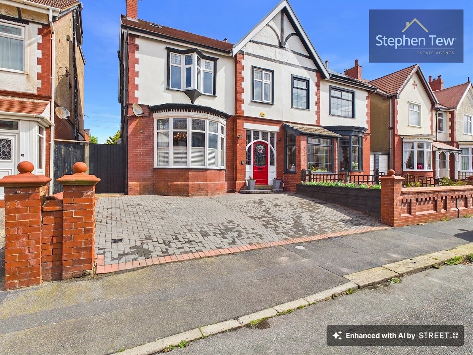
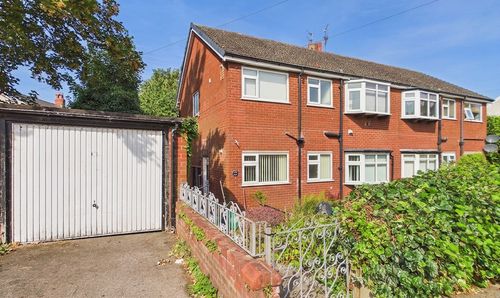
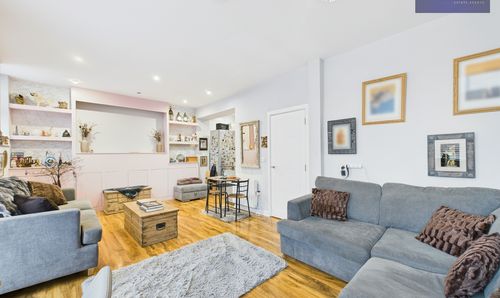
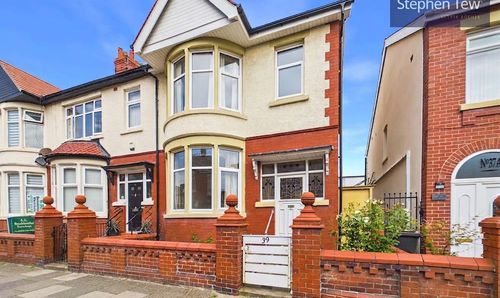
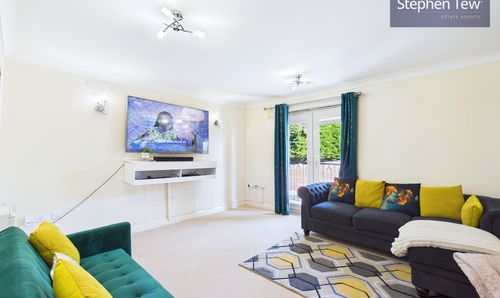
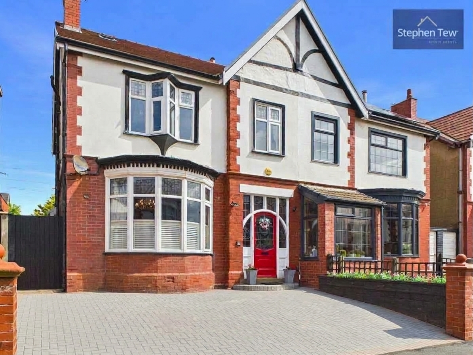
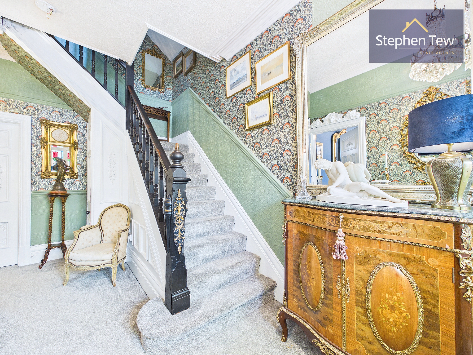
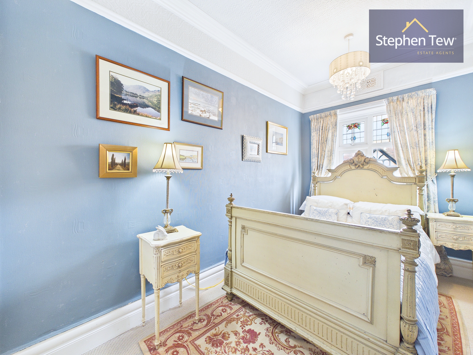
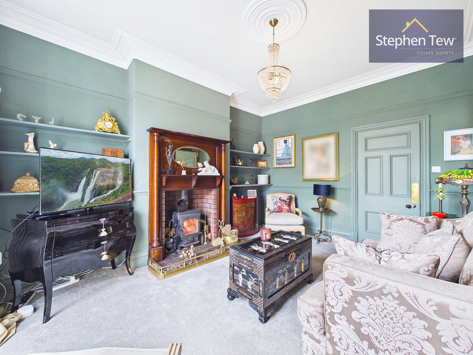
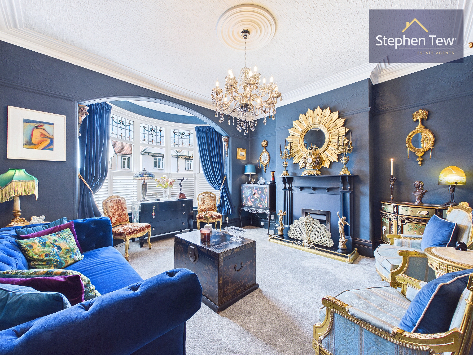
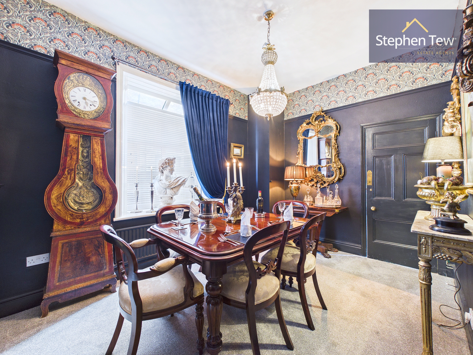
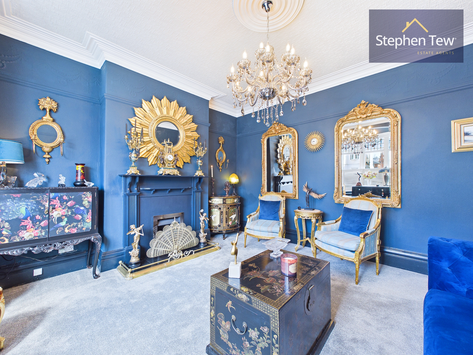
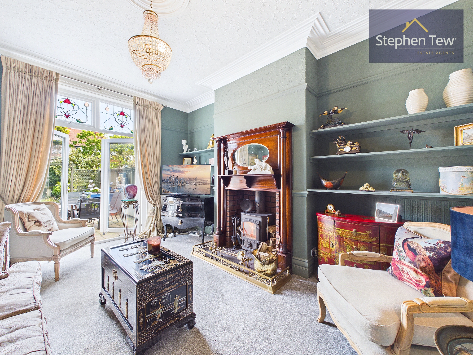
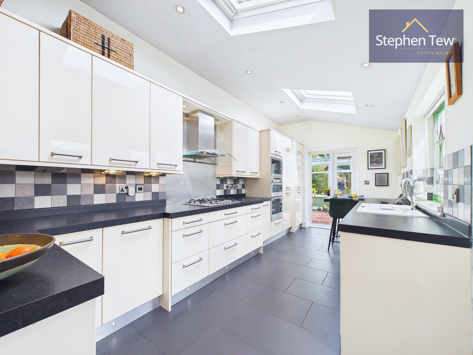
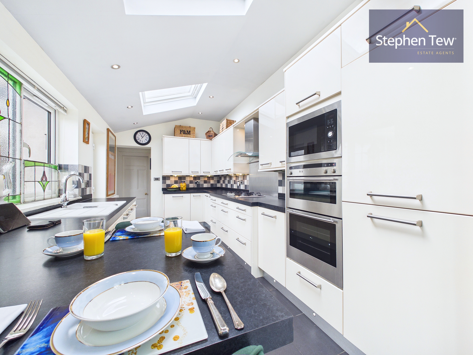
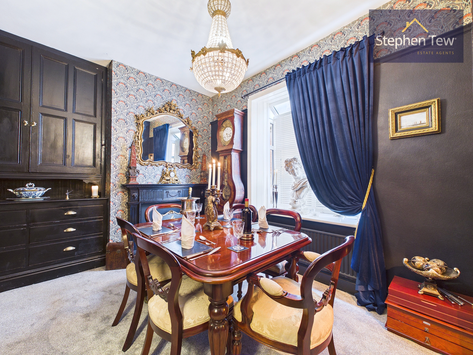
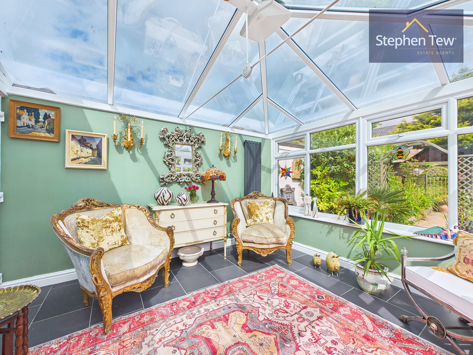
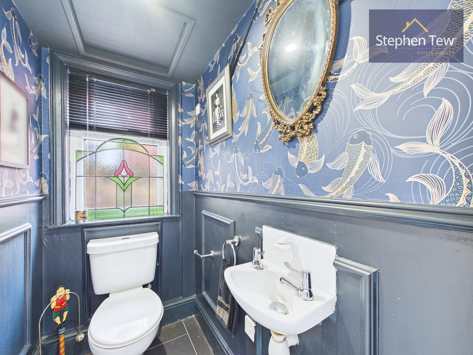
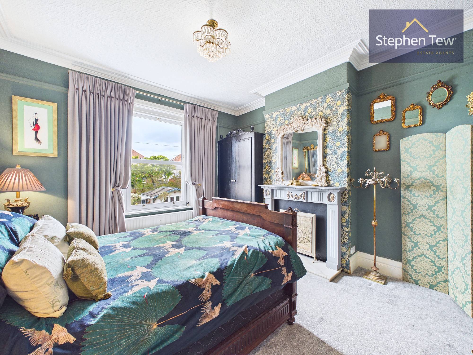
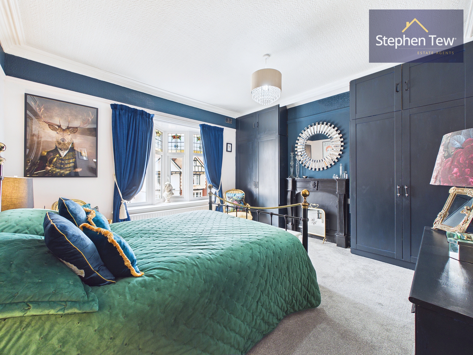
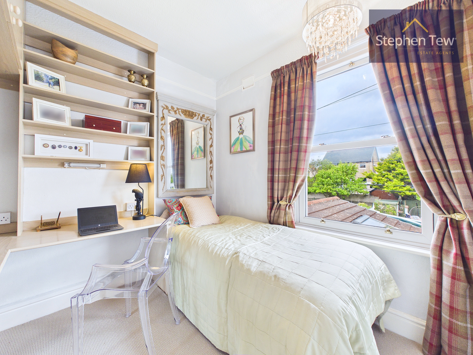
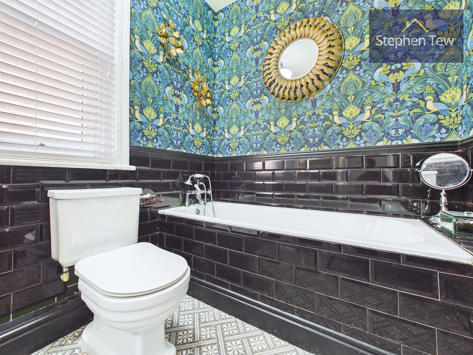
Presenting a truly exceptional five bedroom semi detached residence, this beautifully presented home is situated in a highly sought after location and offers an impressive blend of classic elegance and contemporary finishes. Upon entering the property, you are welcomed by a spacious entrance vestibule leading into a bright and inviting hallway, setting the tone for the generous proportions found throughout. The ground floor features a stylish lounge, a formal dining room, and a versatile living room, each designed to provide comfortable spaces for relaxation or entertaining. A bespoke fitted dining kitchen forms the heart of the home, complete with high quality integrated appliances, a breakfast bar for casual dining, and direct access to a conservatory that floods the space with natural light. The ground floor is further complemented by a convenient guest WC. Upstairs, five generously sized double bedrooms provide ample accommodation for family and guests, with the master bedroom benefiting from its own luxurious en-suite shower room. The family bathroom is thoughtfully designed with modern fixtures and a soothing ambience, ideal for unwinding at the end of the day. Throughout the property, features such as gas central heating, a log burner in the living space, and uPVC double glazing ensure year-round comfort and energy efficiency. The driveway offers off street parking for two vehicles, adding to the convenience of this superb family home. This residence is a rare opportunity to acquire a substantial property that combines timeless character with modern living, all in a prime location close to excellent local amenities, reputable schools, and transport links. Whether you are looking to entertain in style, enjoy peaceful family life, or simply appreciate the finer details of a meticulously maintained home, this property delivers on every level. Early viewing is highly recommended to fully appreciate the quality and space on offer.
EPC Rating: D

Key Features

  • Beautifully Presented Semi Detached House in a Sought After Location
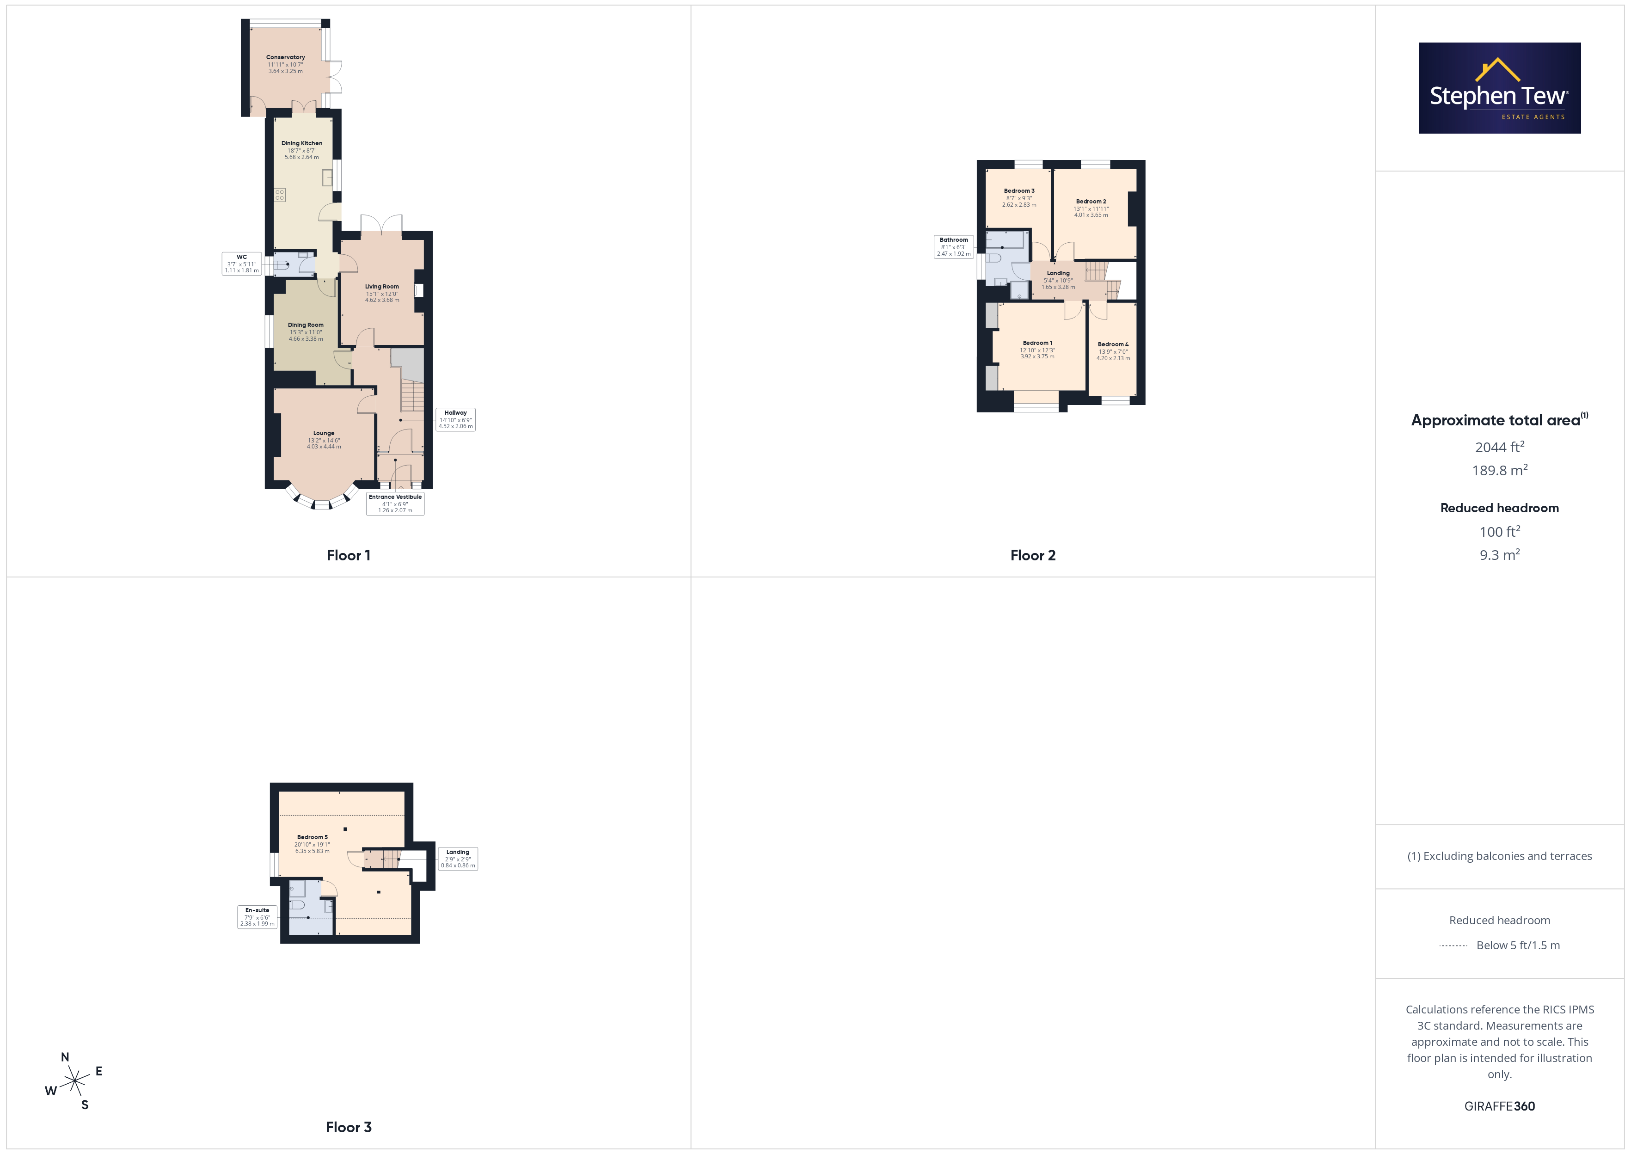
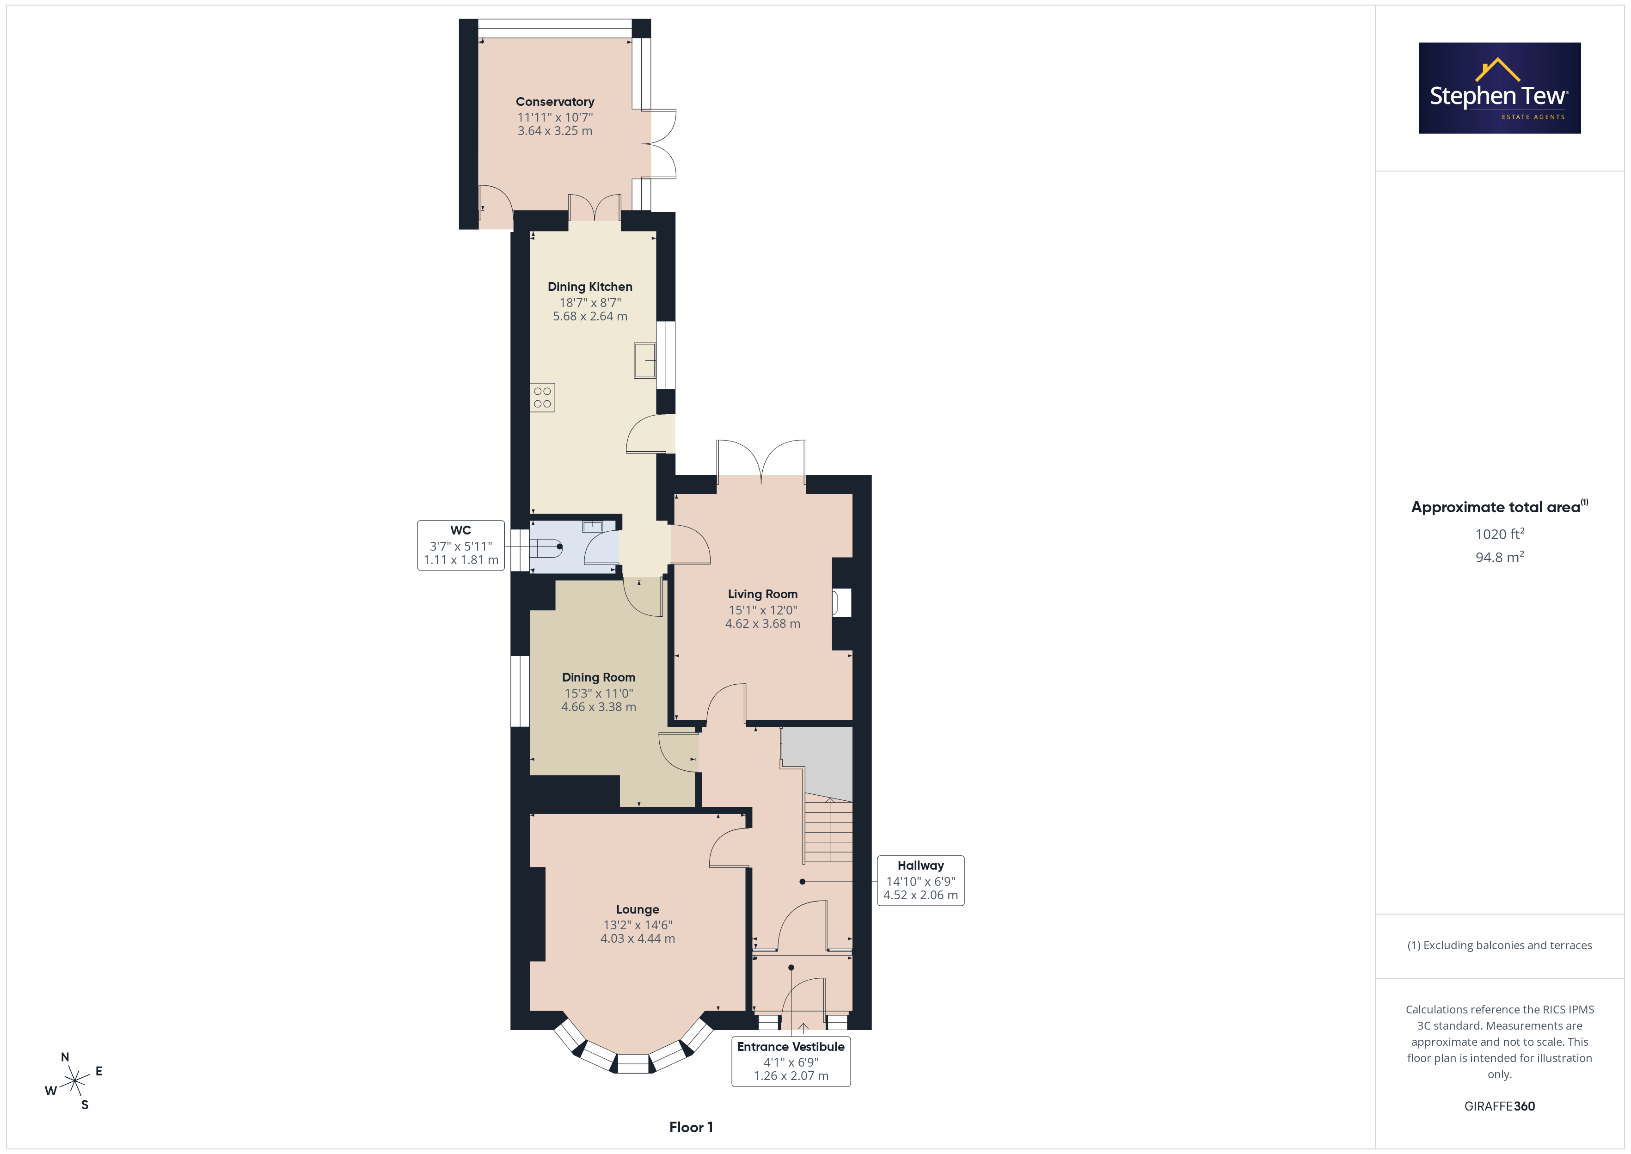
  • Entrance Vestibule, Hallway, Lounge, Dining Room, Living Room, GF WC
  • Bespoke Fitted Dining Kitchen with Integrated Appliances and Breakfast Bar, Conservatory
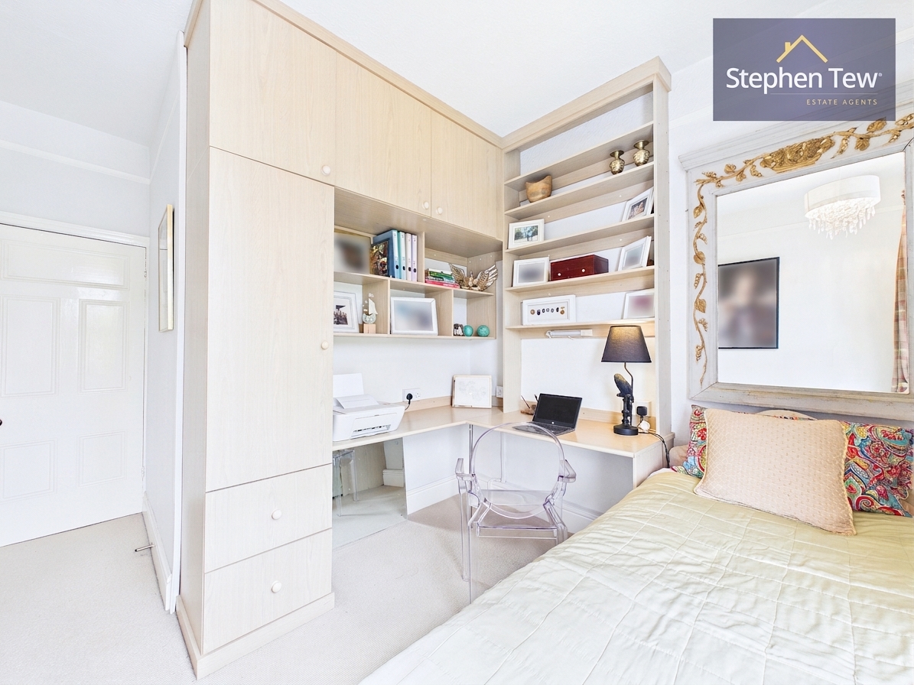
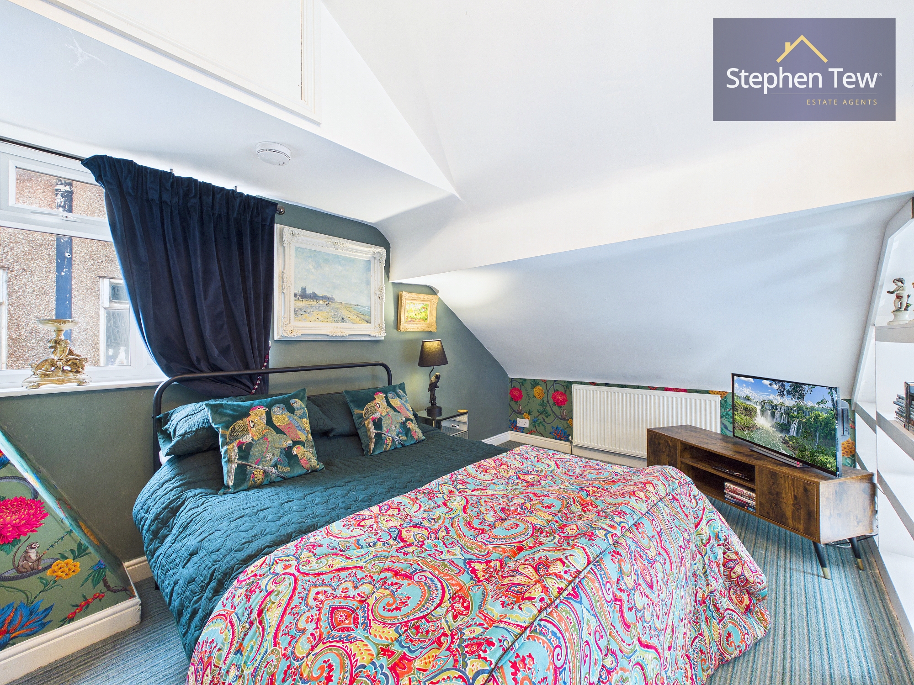
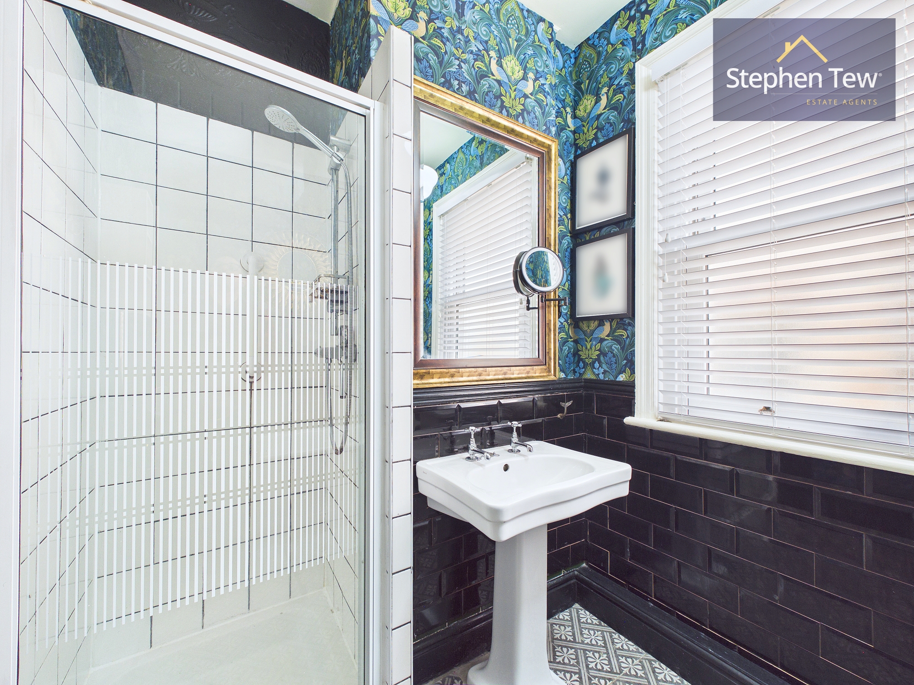
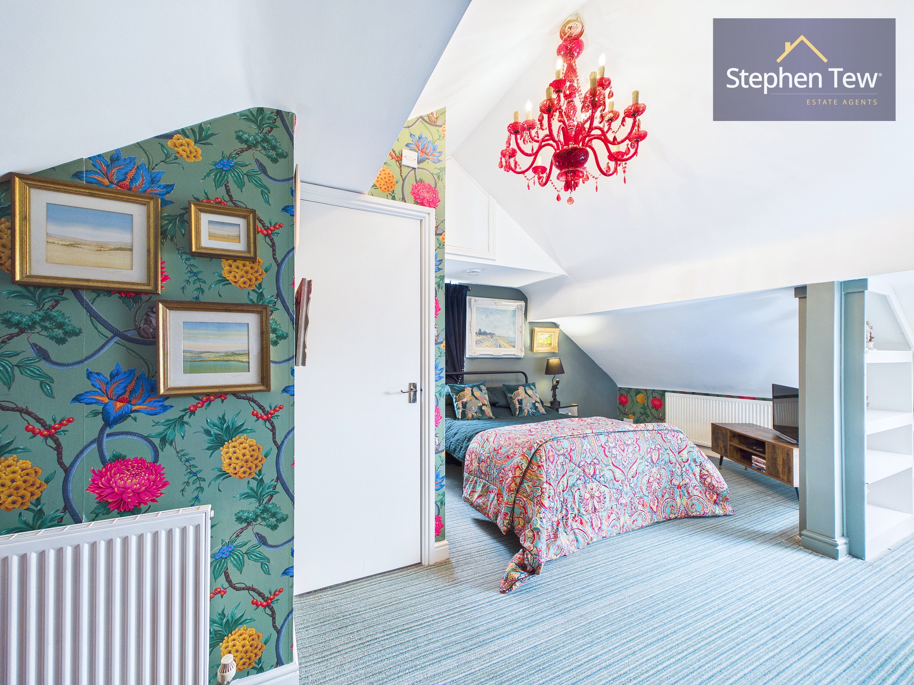
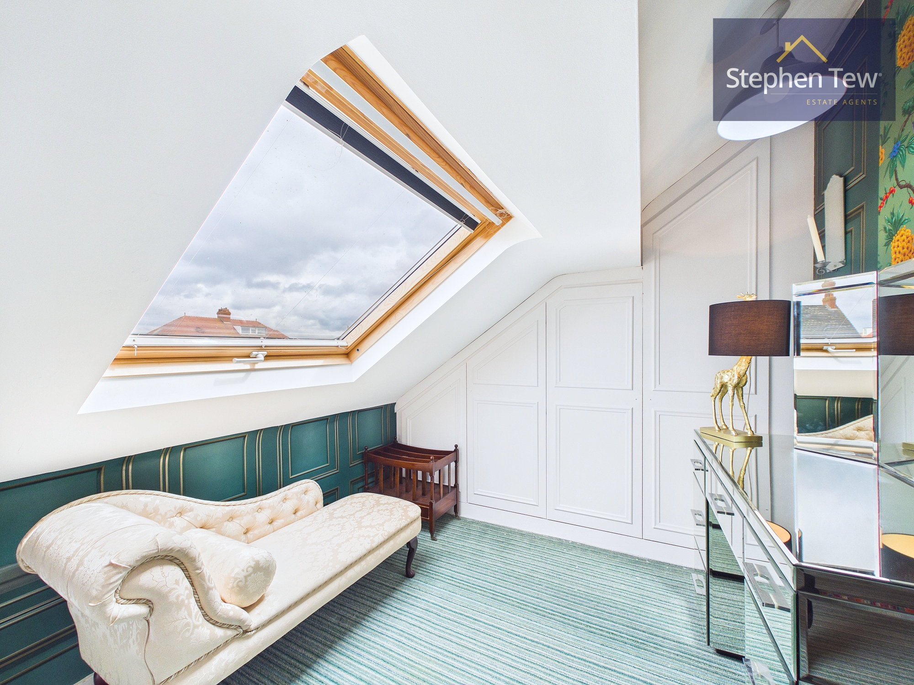
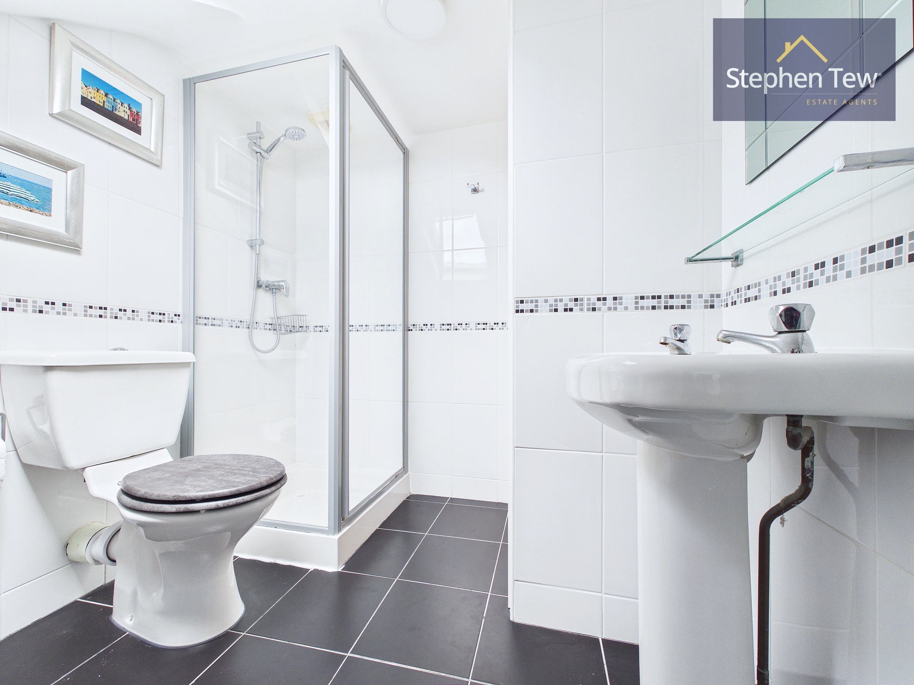
  • 5 Double Bedrooms (Master Bedroom with En-suite), Family Bathroom
  • Gas Central Heating, Log Burner, uPVC Double Glazing
  • Driveway for Off Street Parking with Capacity for 2 Vehicles
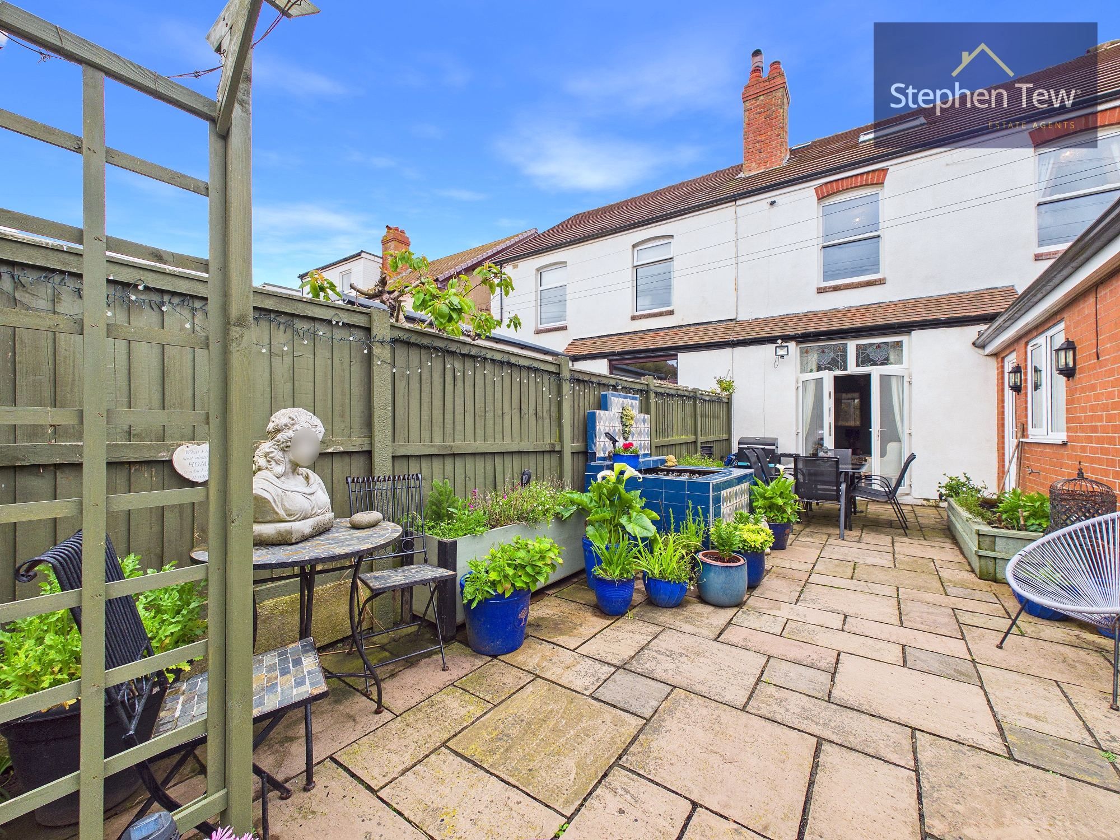
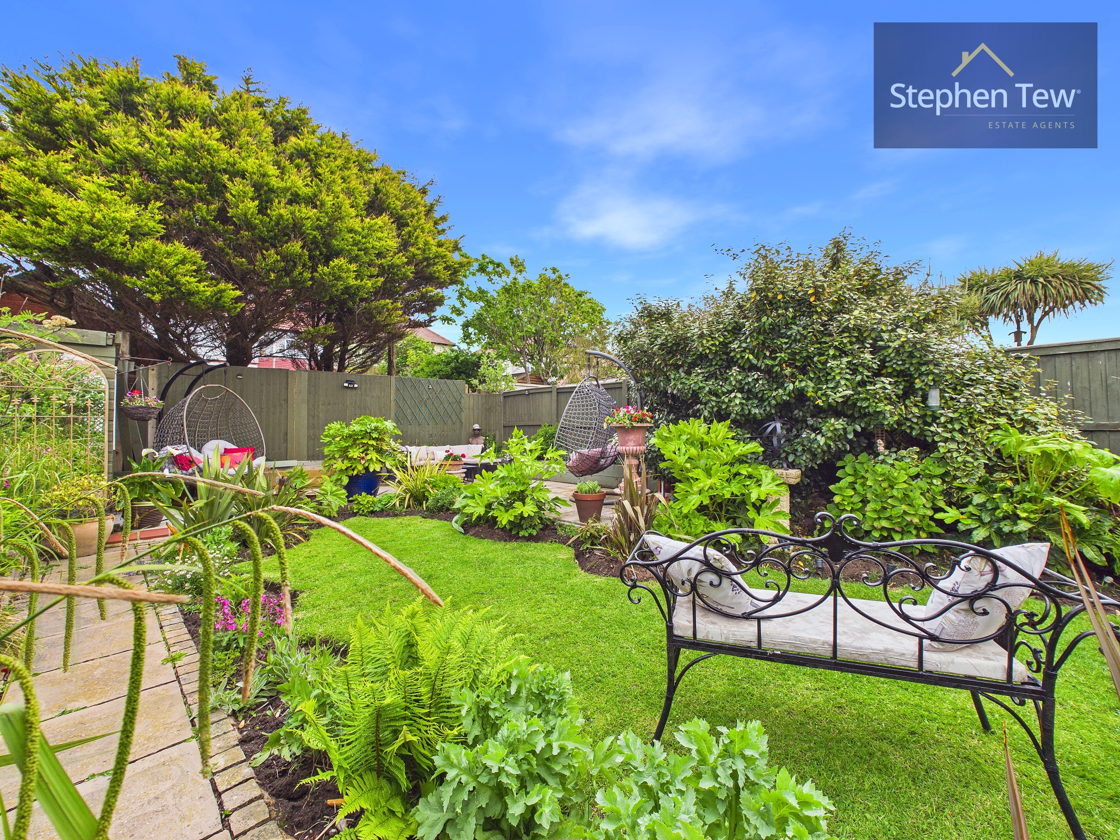
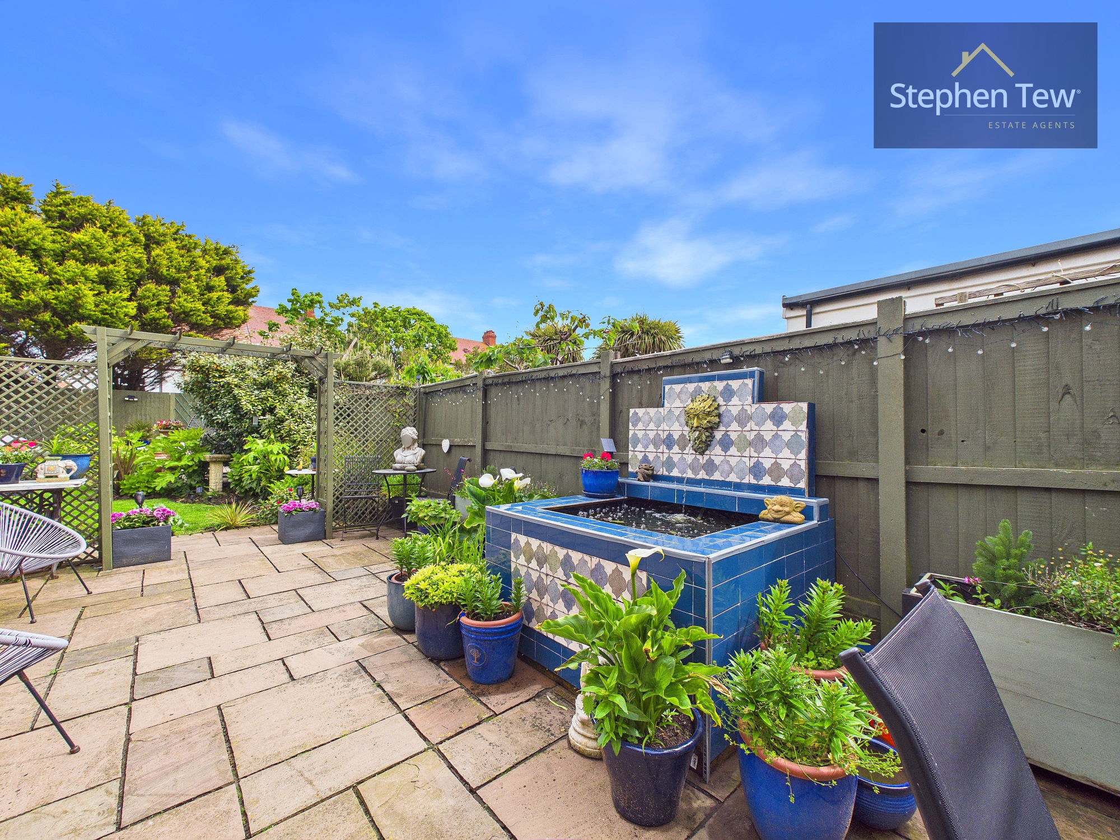
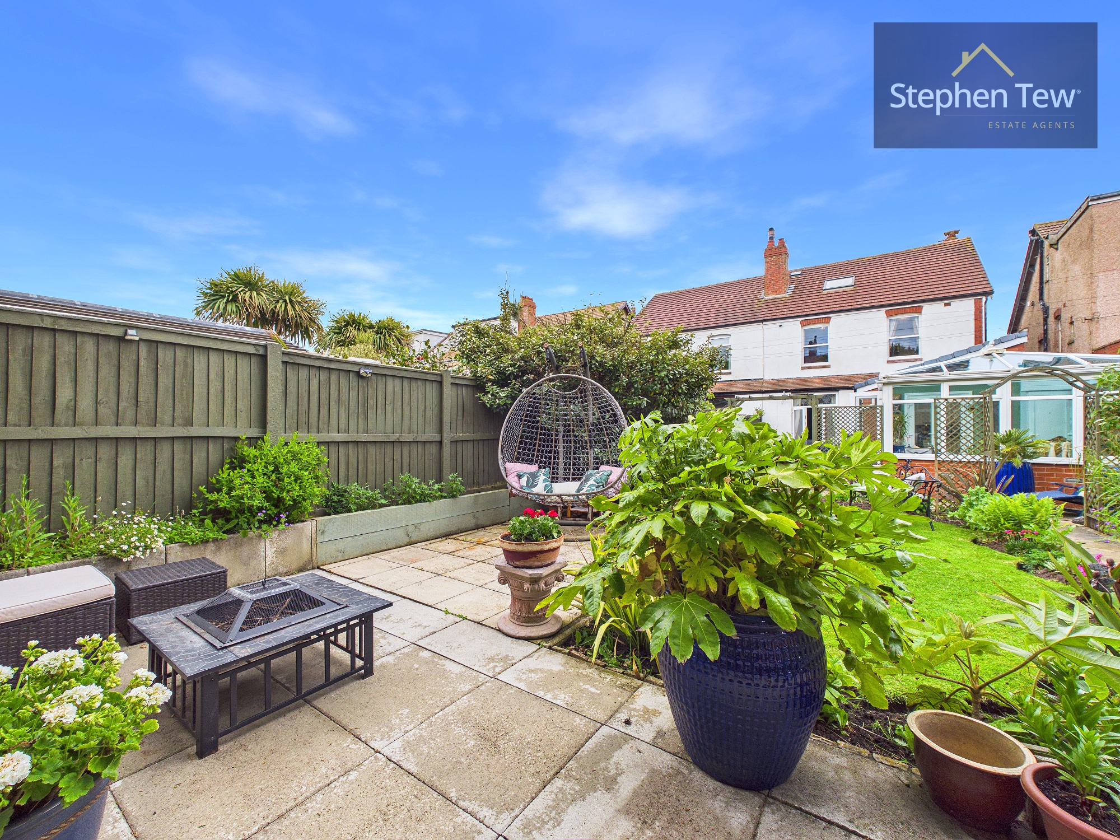
  • Spacious and Landscaped North East Facing Private and Enclosed Rear Garden

Property Details

  • Property type: House
  • Property style: Semi Detached
  • Price Per Sq Foot: £168
  • Approx Sq Feet: 1,938 sqft
  • Plot Sq Feet: 3,488 sqft
  • Property Age Bracket: Edwardian (1901 - 1910)
  • Council Tax Band: D
Please note, property and plot sizes displayed are for guidance purposes only and may have been derived from publicly available information over which neither the agent nor Street.co.uk have control.

Rooms

Entrance Vestibule

1.26m x 2.07m

Hallway

4.52m x 2.06m

View Hallway Photos

Lounge

4.03m x 4.44m

View Lounge Photos

Dining Room

4.66m x 3.38m

View Dining Room Photos

Living Room

4.62m x 3.68m

View Living Room Photos

WC

1.11m x 1.81m

View WC Photos

Dining Kitchen

5.68m x 2.64m

View Dining Kitchen Photos

Conservatory

3.64m x 3.25m

View Conservatory Photos

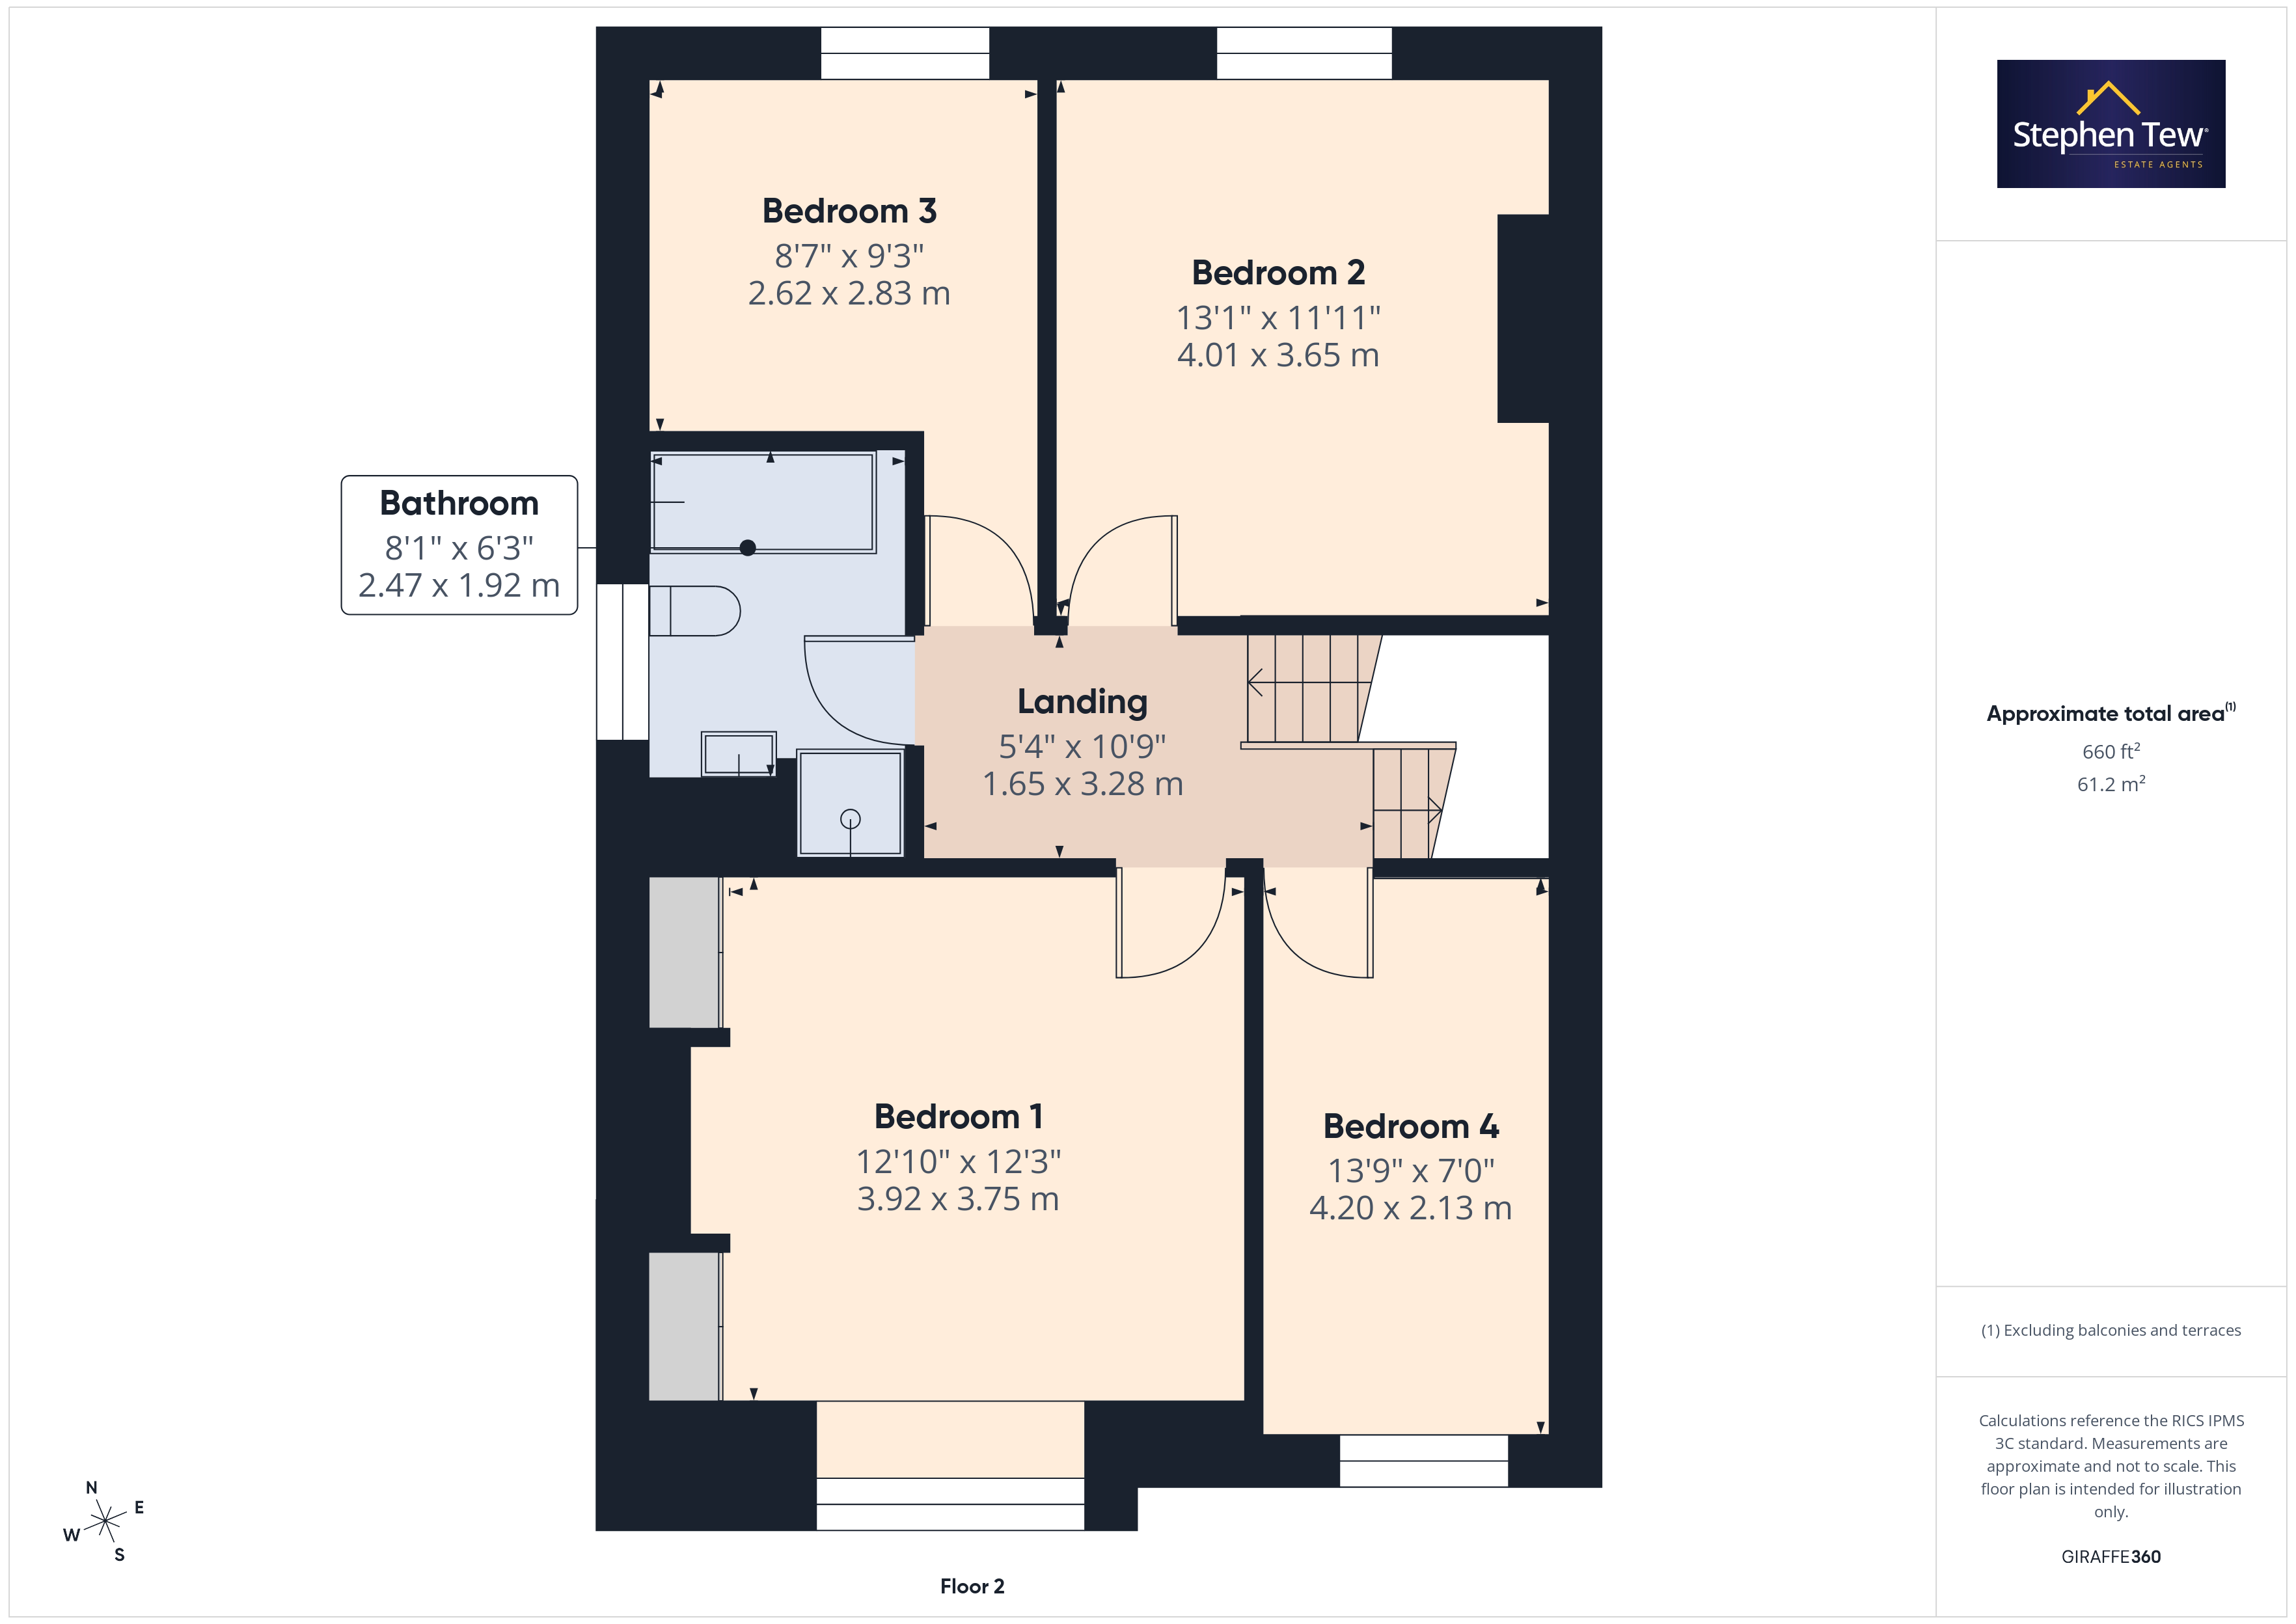
Landing

1.65m x 3.28m

Bedroom 1

3.92m x 3.75m

View Bedroom 1 Photos

Bedroom 2

4.01m x 3.65m

View Bedroom 2 Photos

Bedroom 3

2.62m x 2.83m

View Bedroom 3 Photos

Bedroom 4

4.20m x 2.13m

View Bedroom 4 Photos

Bathroom

2.47m x 1.92m

View Bathroom Photos

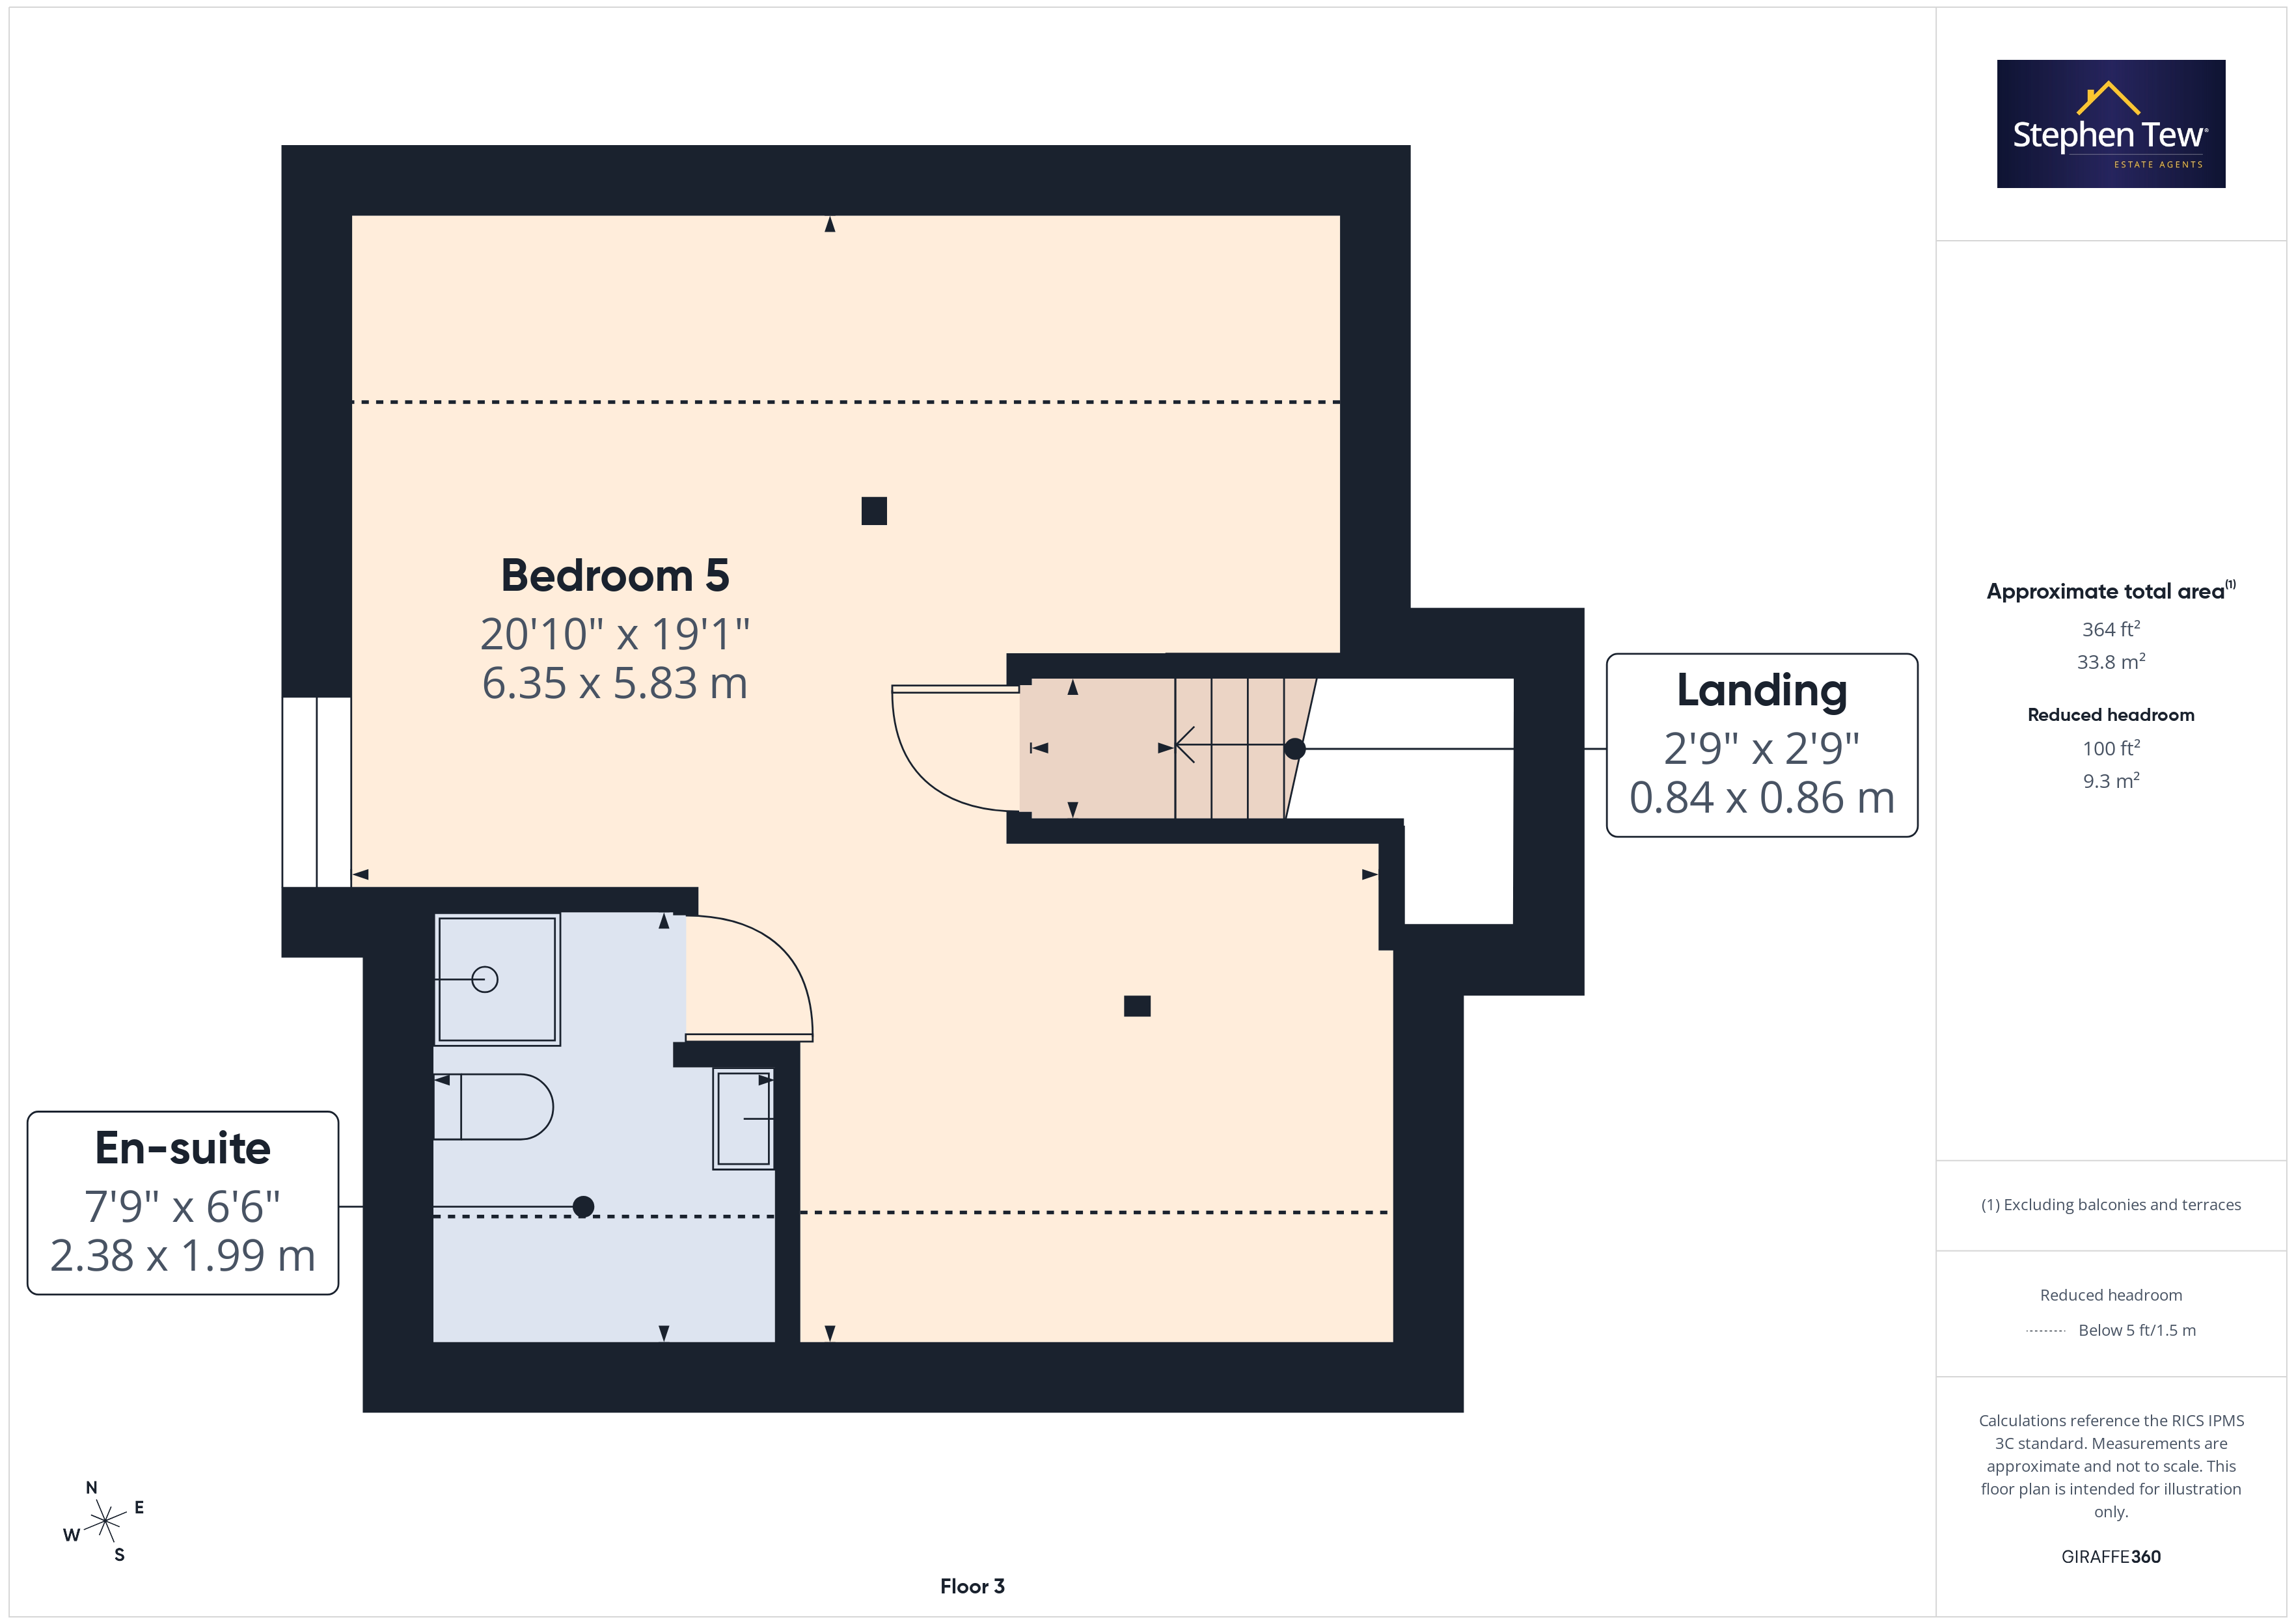
Landing

0.84m x 0.86m

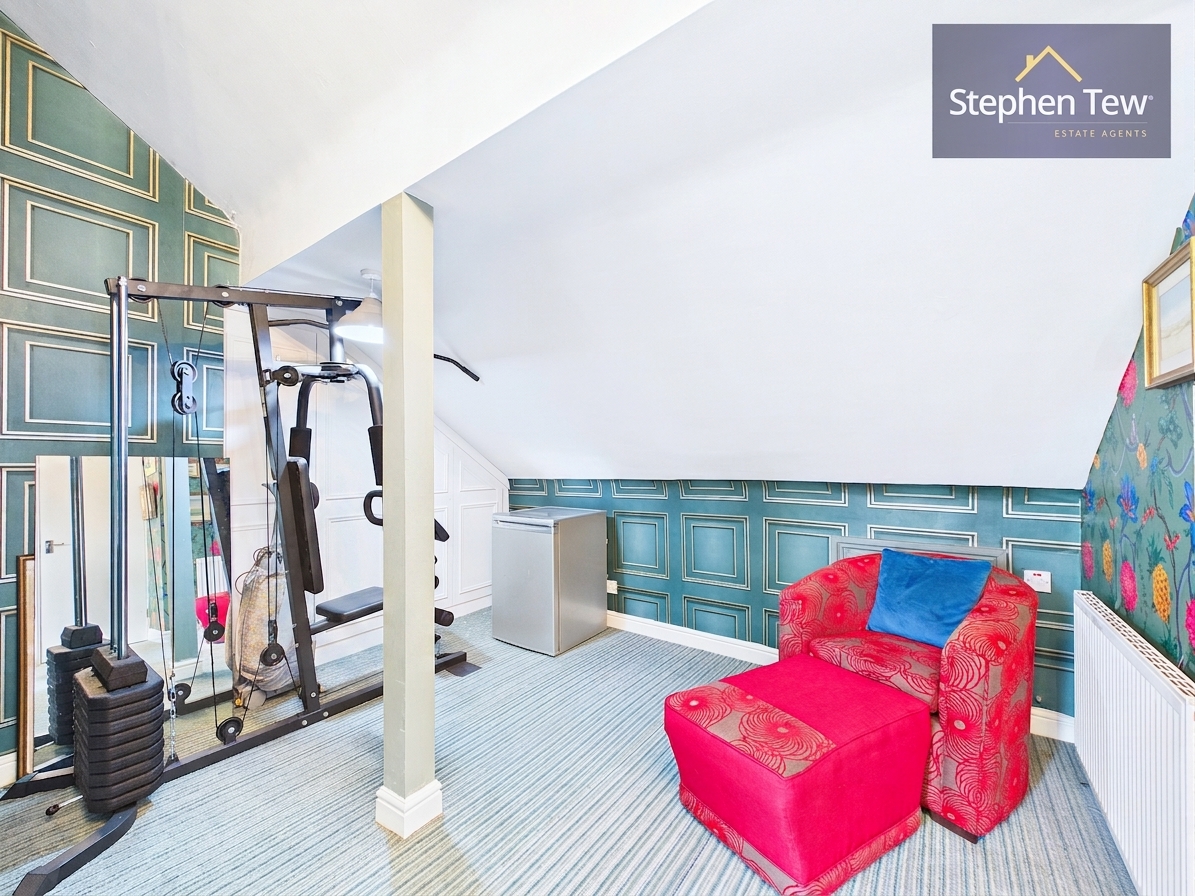
Bedroom 5

6.35m x 5.83m

View Bedroom 5 Photos

En-suite

2.38m x 1.99m

View En-suite Photos

Outside Spaces

Rear Garden

View Photos

Parking Spaces

Driveway

Capacity: 2

View Photos

Off street

Capacity: N/A

On street

Capacity: N/A

Location

Properties you may like

By Stephen Tew Estate Agents

Disclaimer - Property ID 99db0cc0-5389-48b3-b463-4fbfbc71eb5f. The information displayed about this property comprises a property advertisement. Street.co.uk and Stephen Tew Estate Agents makes no warranty as to the accuracy or completeness of the advertisement or any linked or associated information, and Street.co.uk has no control over the content. This property advertisement does not constitute property particulars. The information is provided and maintained by the advertising agent. Please contact the agent or developer directly with any questions about this listing.