For Sale
£95,000
Offers Over
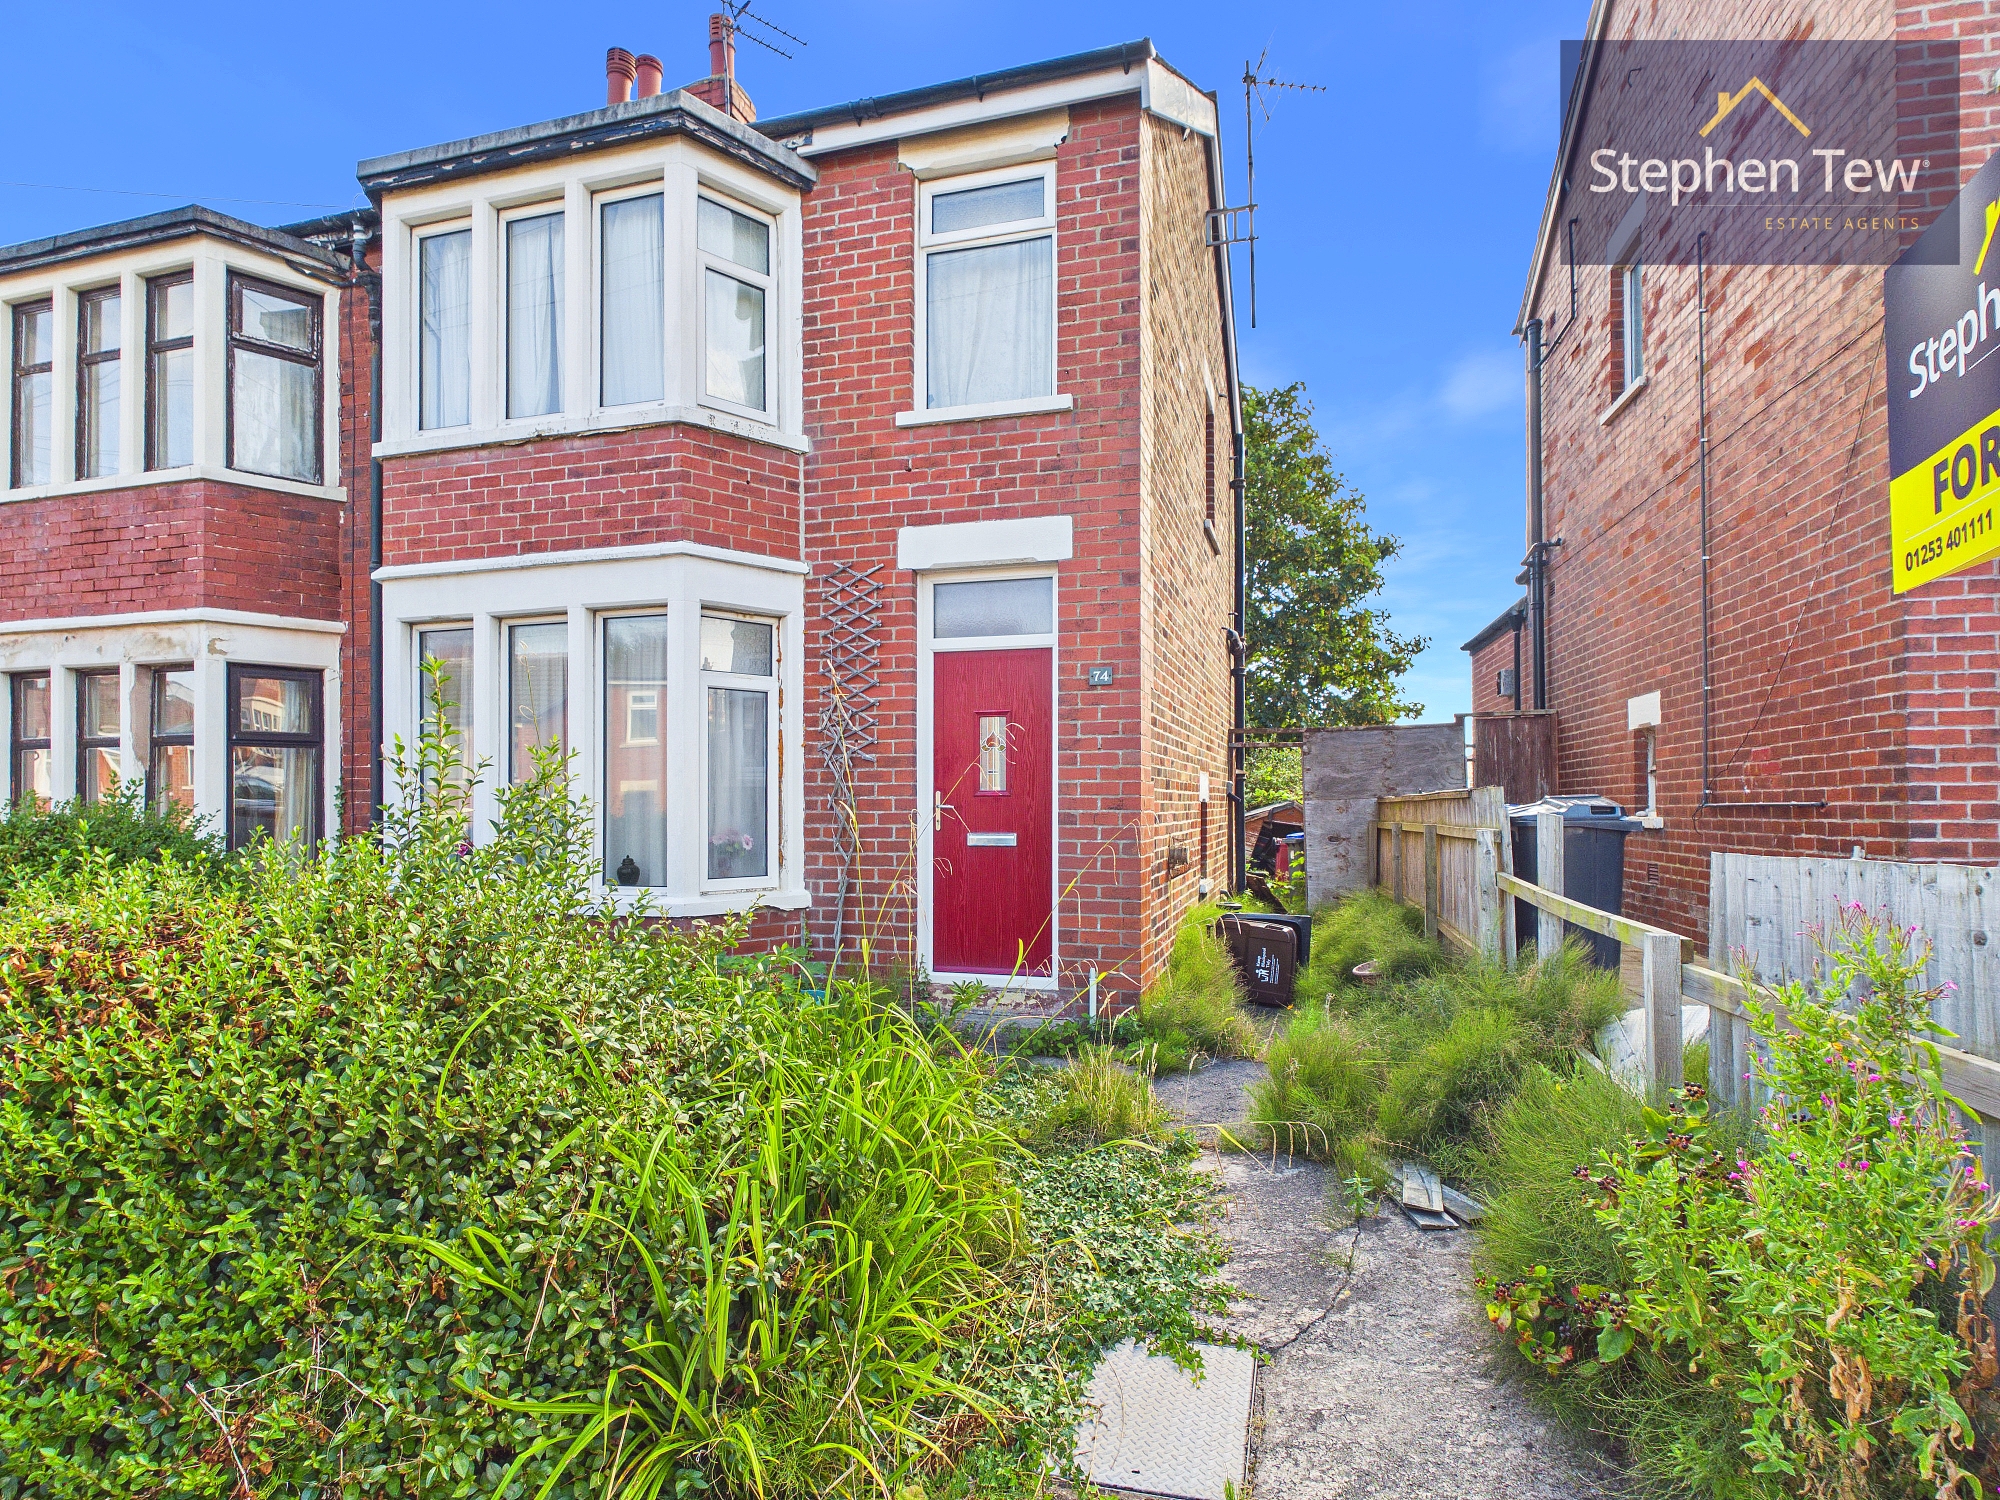
3 Bedroom Semi Detached House, Torsway Avenue, Blackpool, FY3
Torsway Avenue, Blackpool, FY3

Stephen Tew Estate Agents
Stephen Tew Estate Agents, 132 Highfield Road
Description
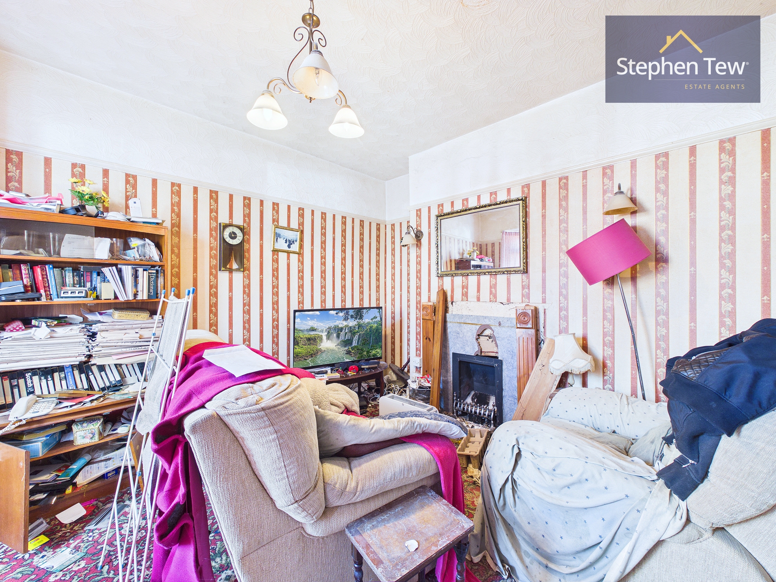
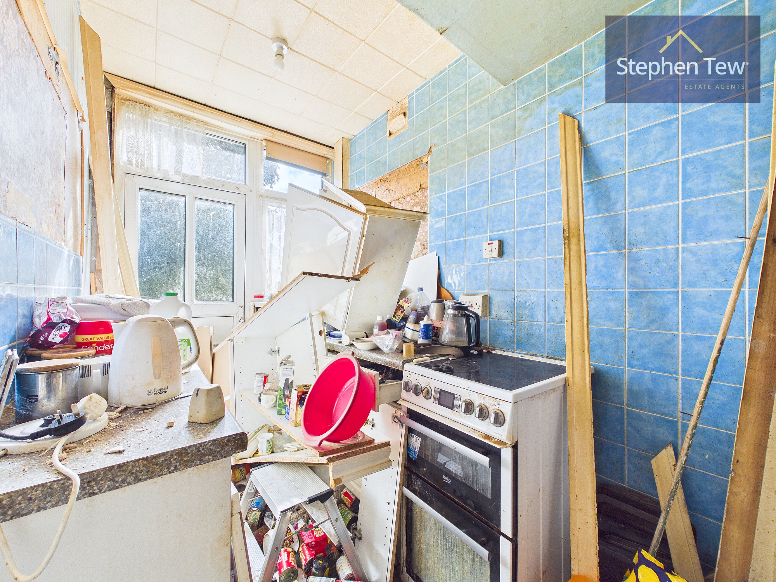
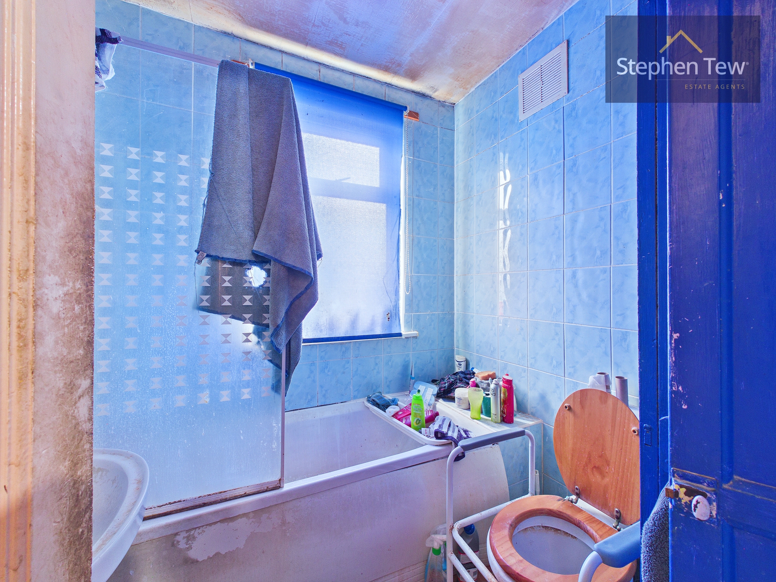
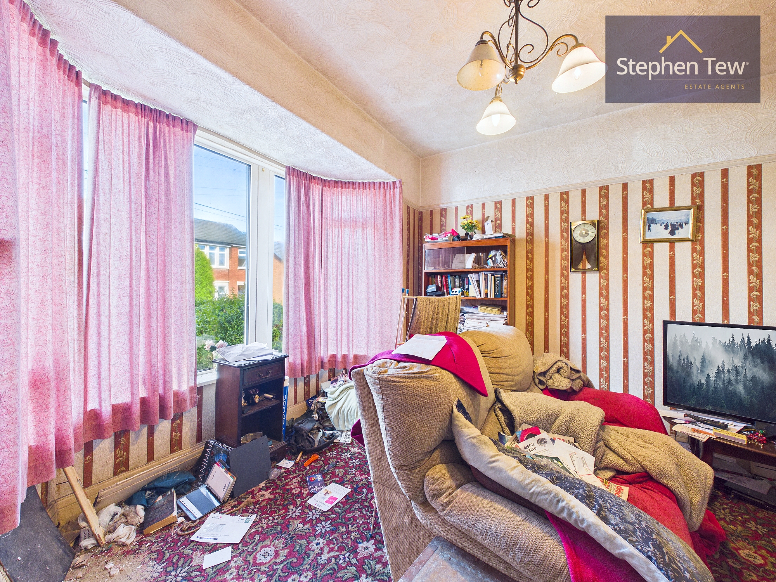
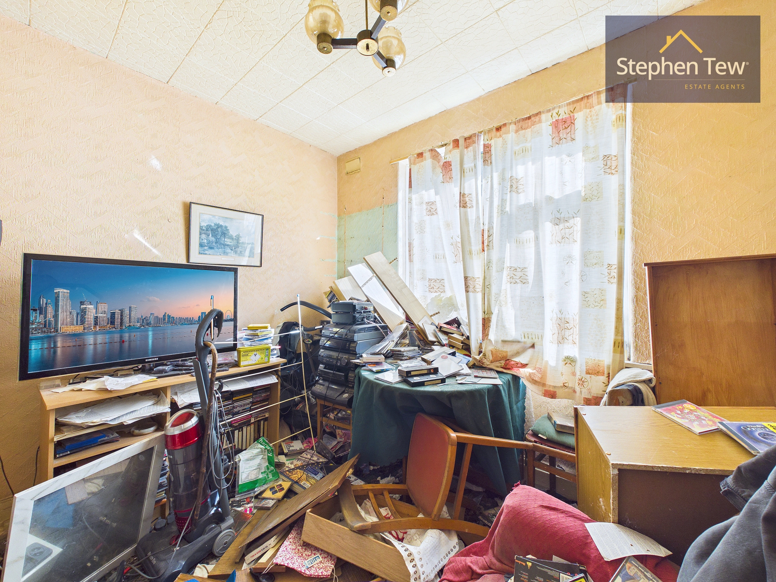
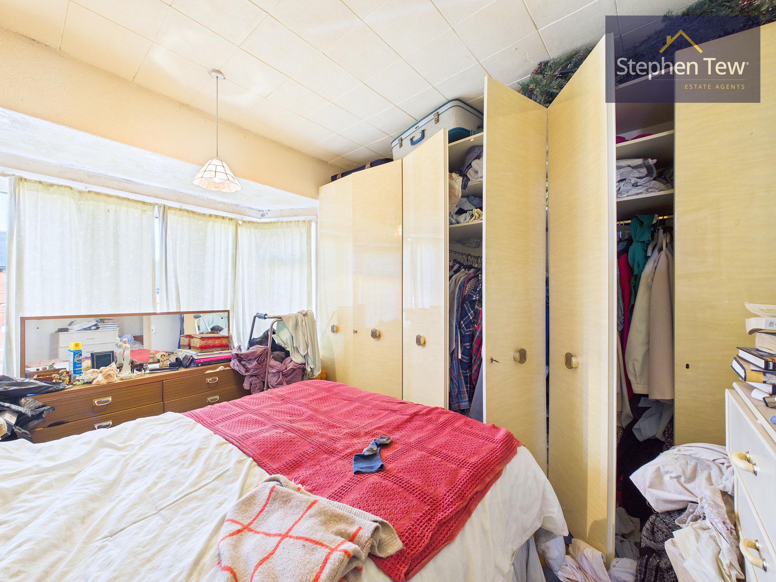
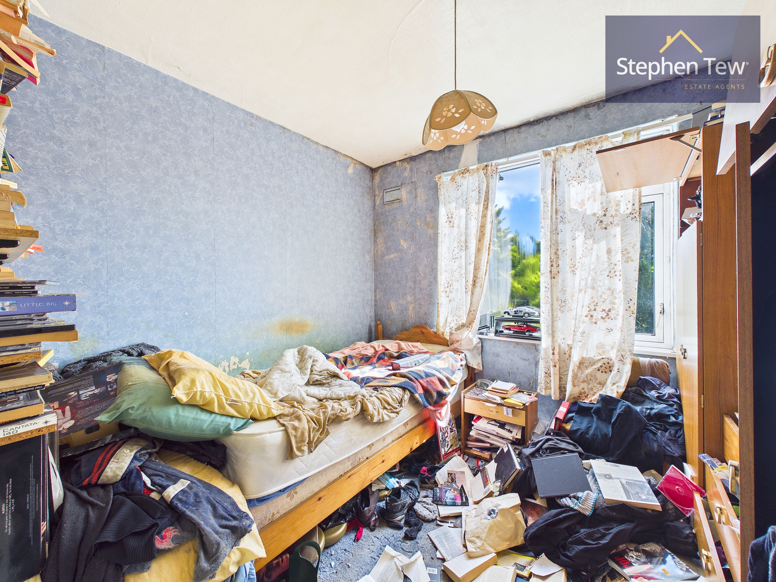
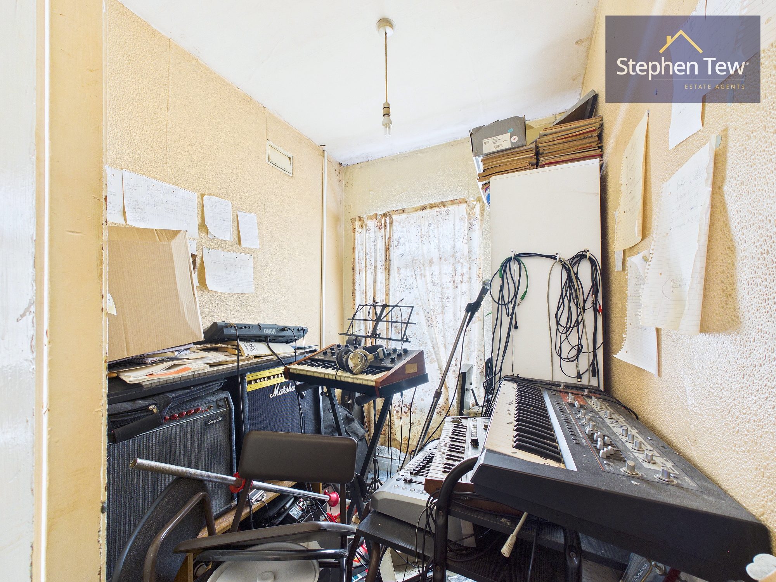
This three bedroom semi detached house presents an excellent opportunity for buyers seeking a property to refurbish and personalise, located in a sought after residential area known for its convenience and community atmosphere. The home is offered with no onward chain, making it an attractive option for those looking for a straightforward purchase. Upon entering the property, you are welcomed by the entrance hallway that leads to a generously proportioned lounge, ideal for relaxing or entertaining guests. The kitchen provides ample potential for modernisation, while the additional living and dining room offers flexible space for family dining or a home office setup. Upstairs, the landing leads to three well sized bedrooms, including two double bedrooms that benefit from plenty of natural light and versatile layouts. The bathroom is positioned to serve all bedrooms and, like the rest of the property, is ready for a full refurbishment to suit individual tastes. Additional features include a driveway providing off road parking, a highly desirable asset in this location. The property’s layout and proportions offer a solid foundation for those wishing to create a bespoke family home or a rewarding investment project. With its prime position in a popular residential area, close to local amenities, reputable schools, and transport links, this semi detached house represents a rare chance to add significant value through renovation. Early viewing is highly recommended to appreciate the potential and scope this property provides.
Key Features
- Semi Detached House In A Sought After Residential Location In Need Of A Full Refurbishment
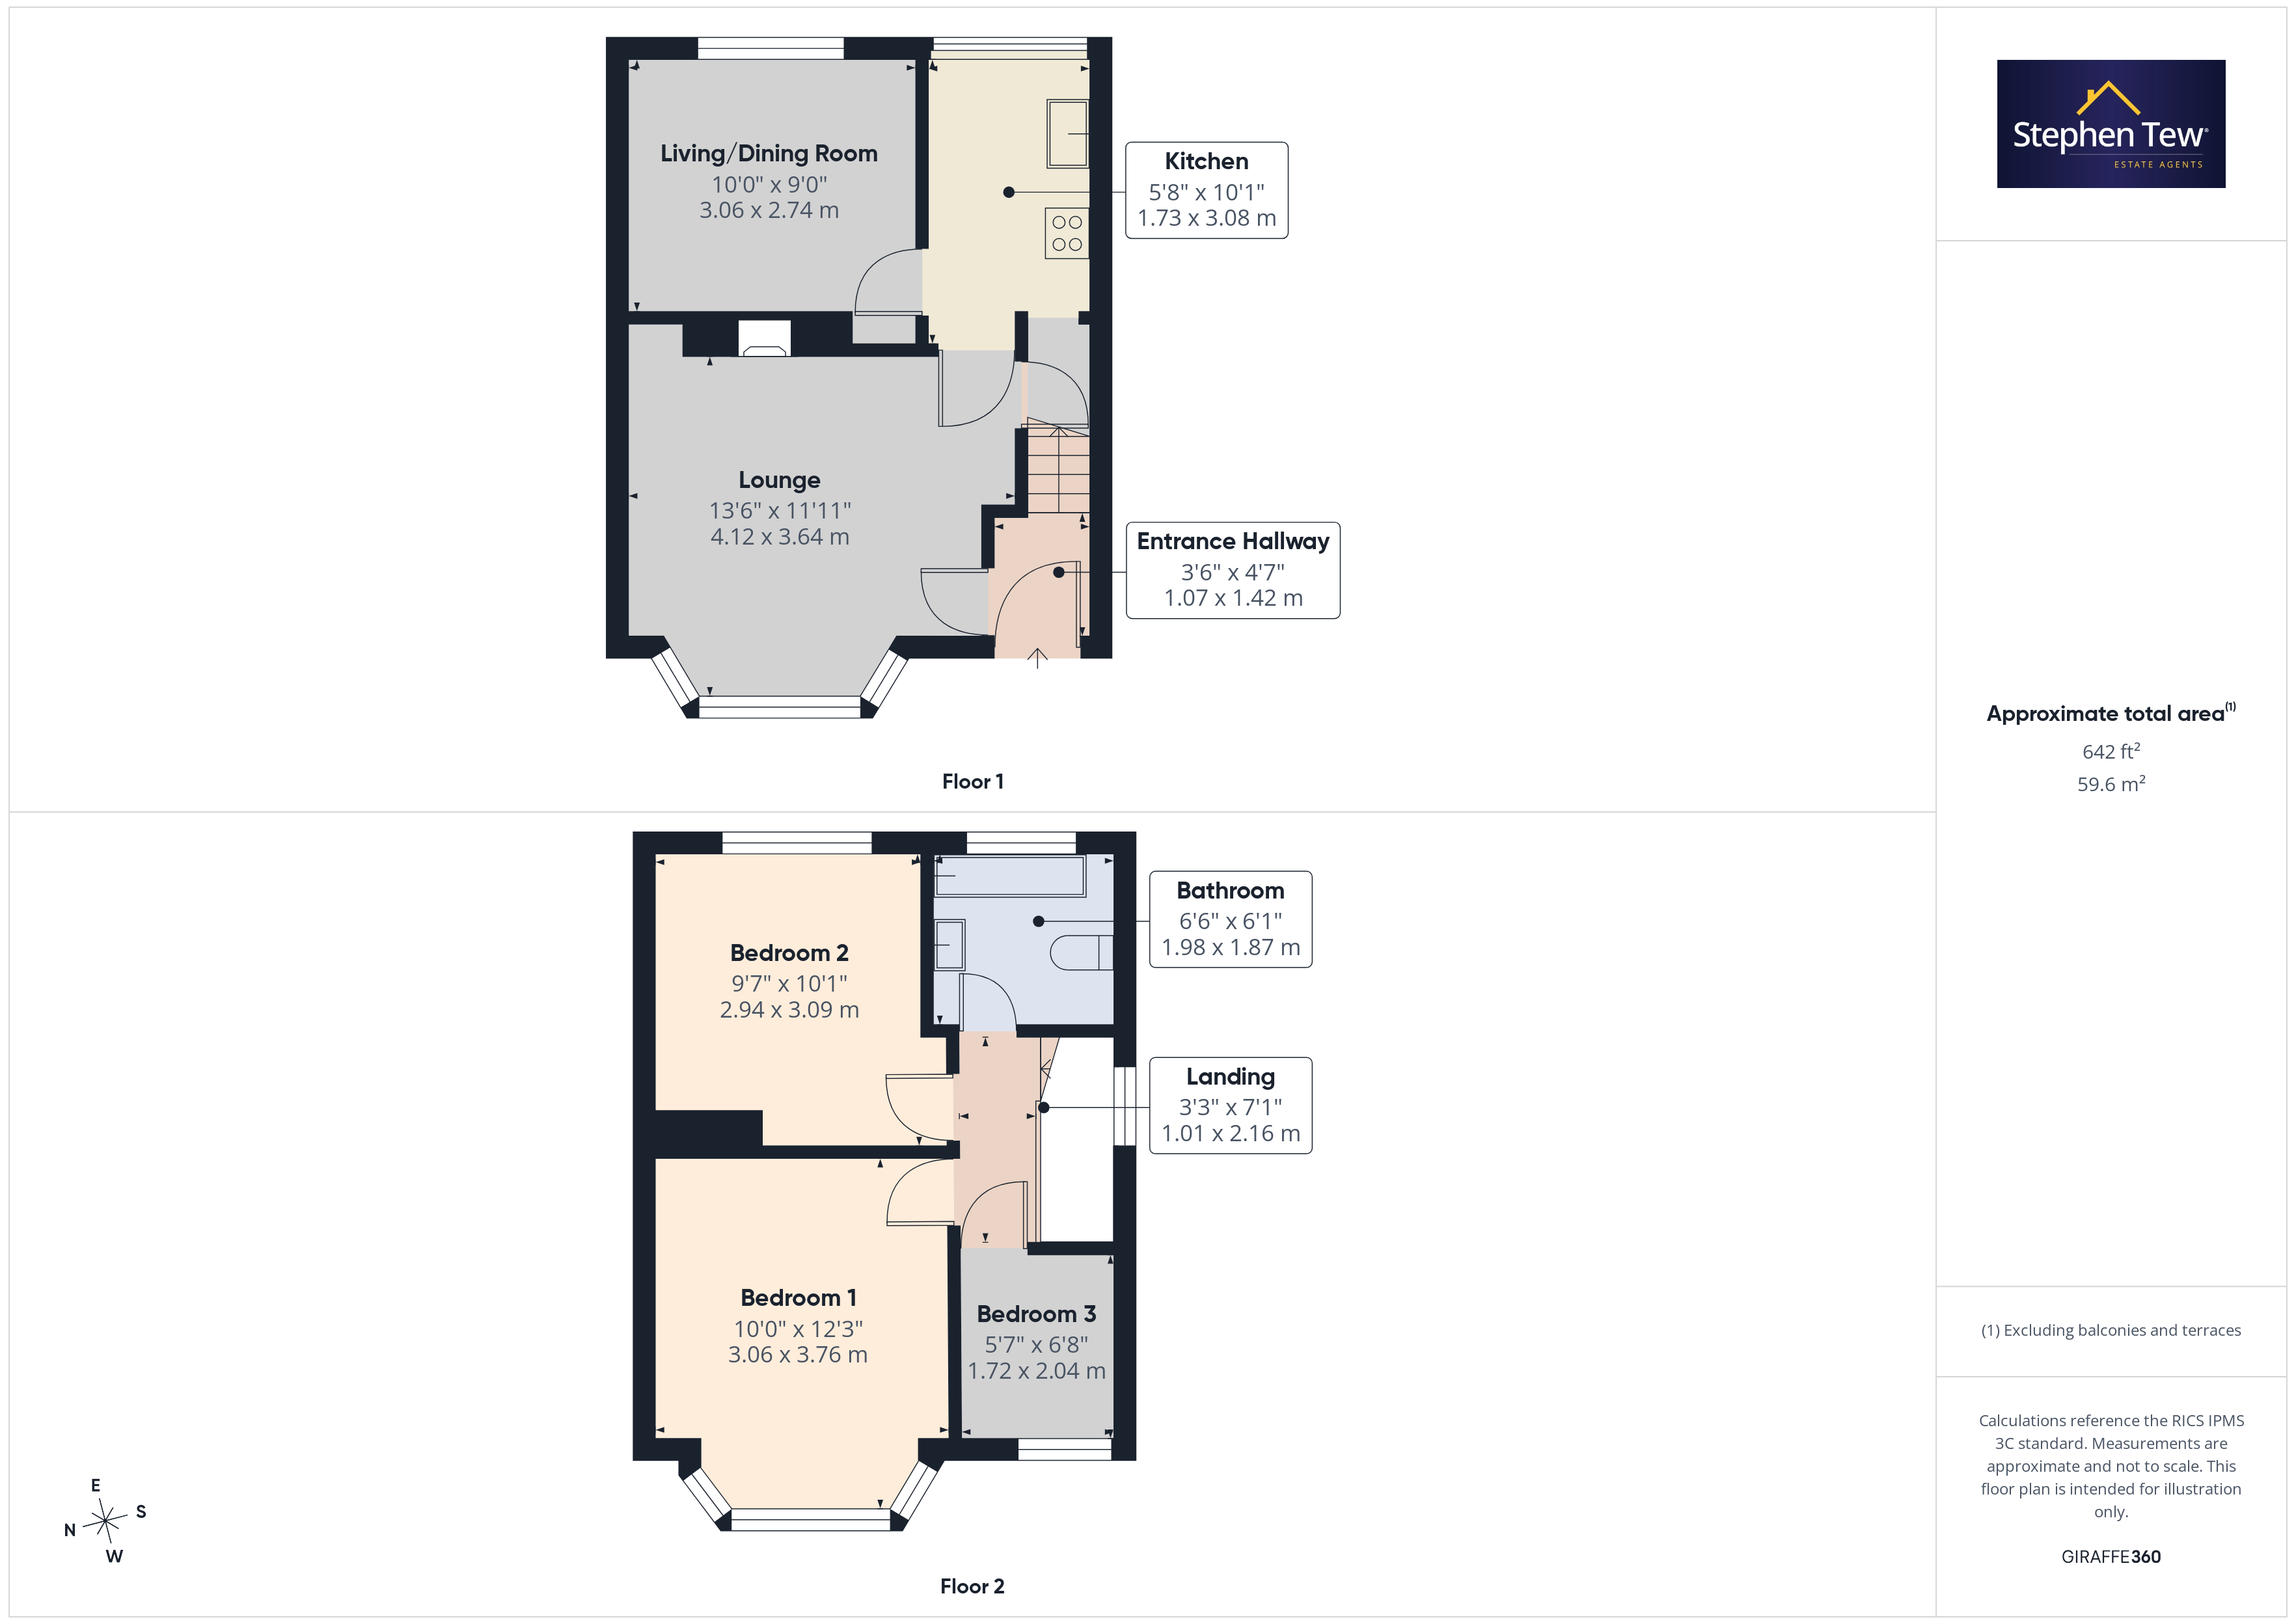
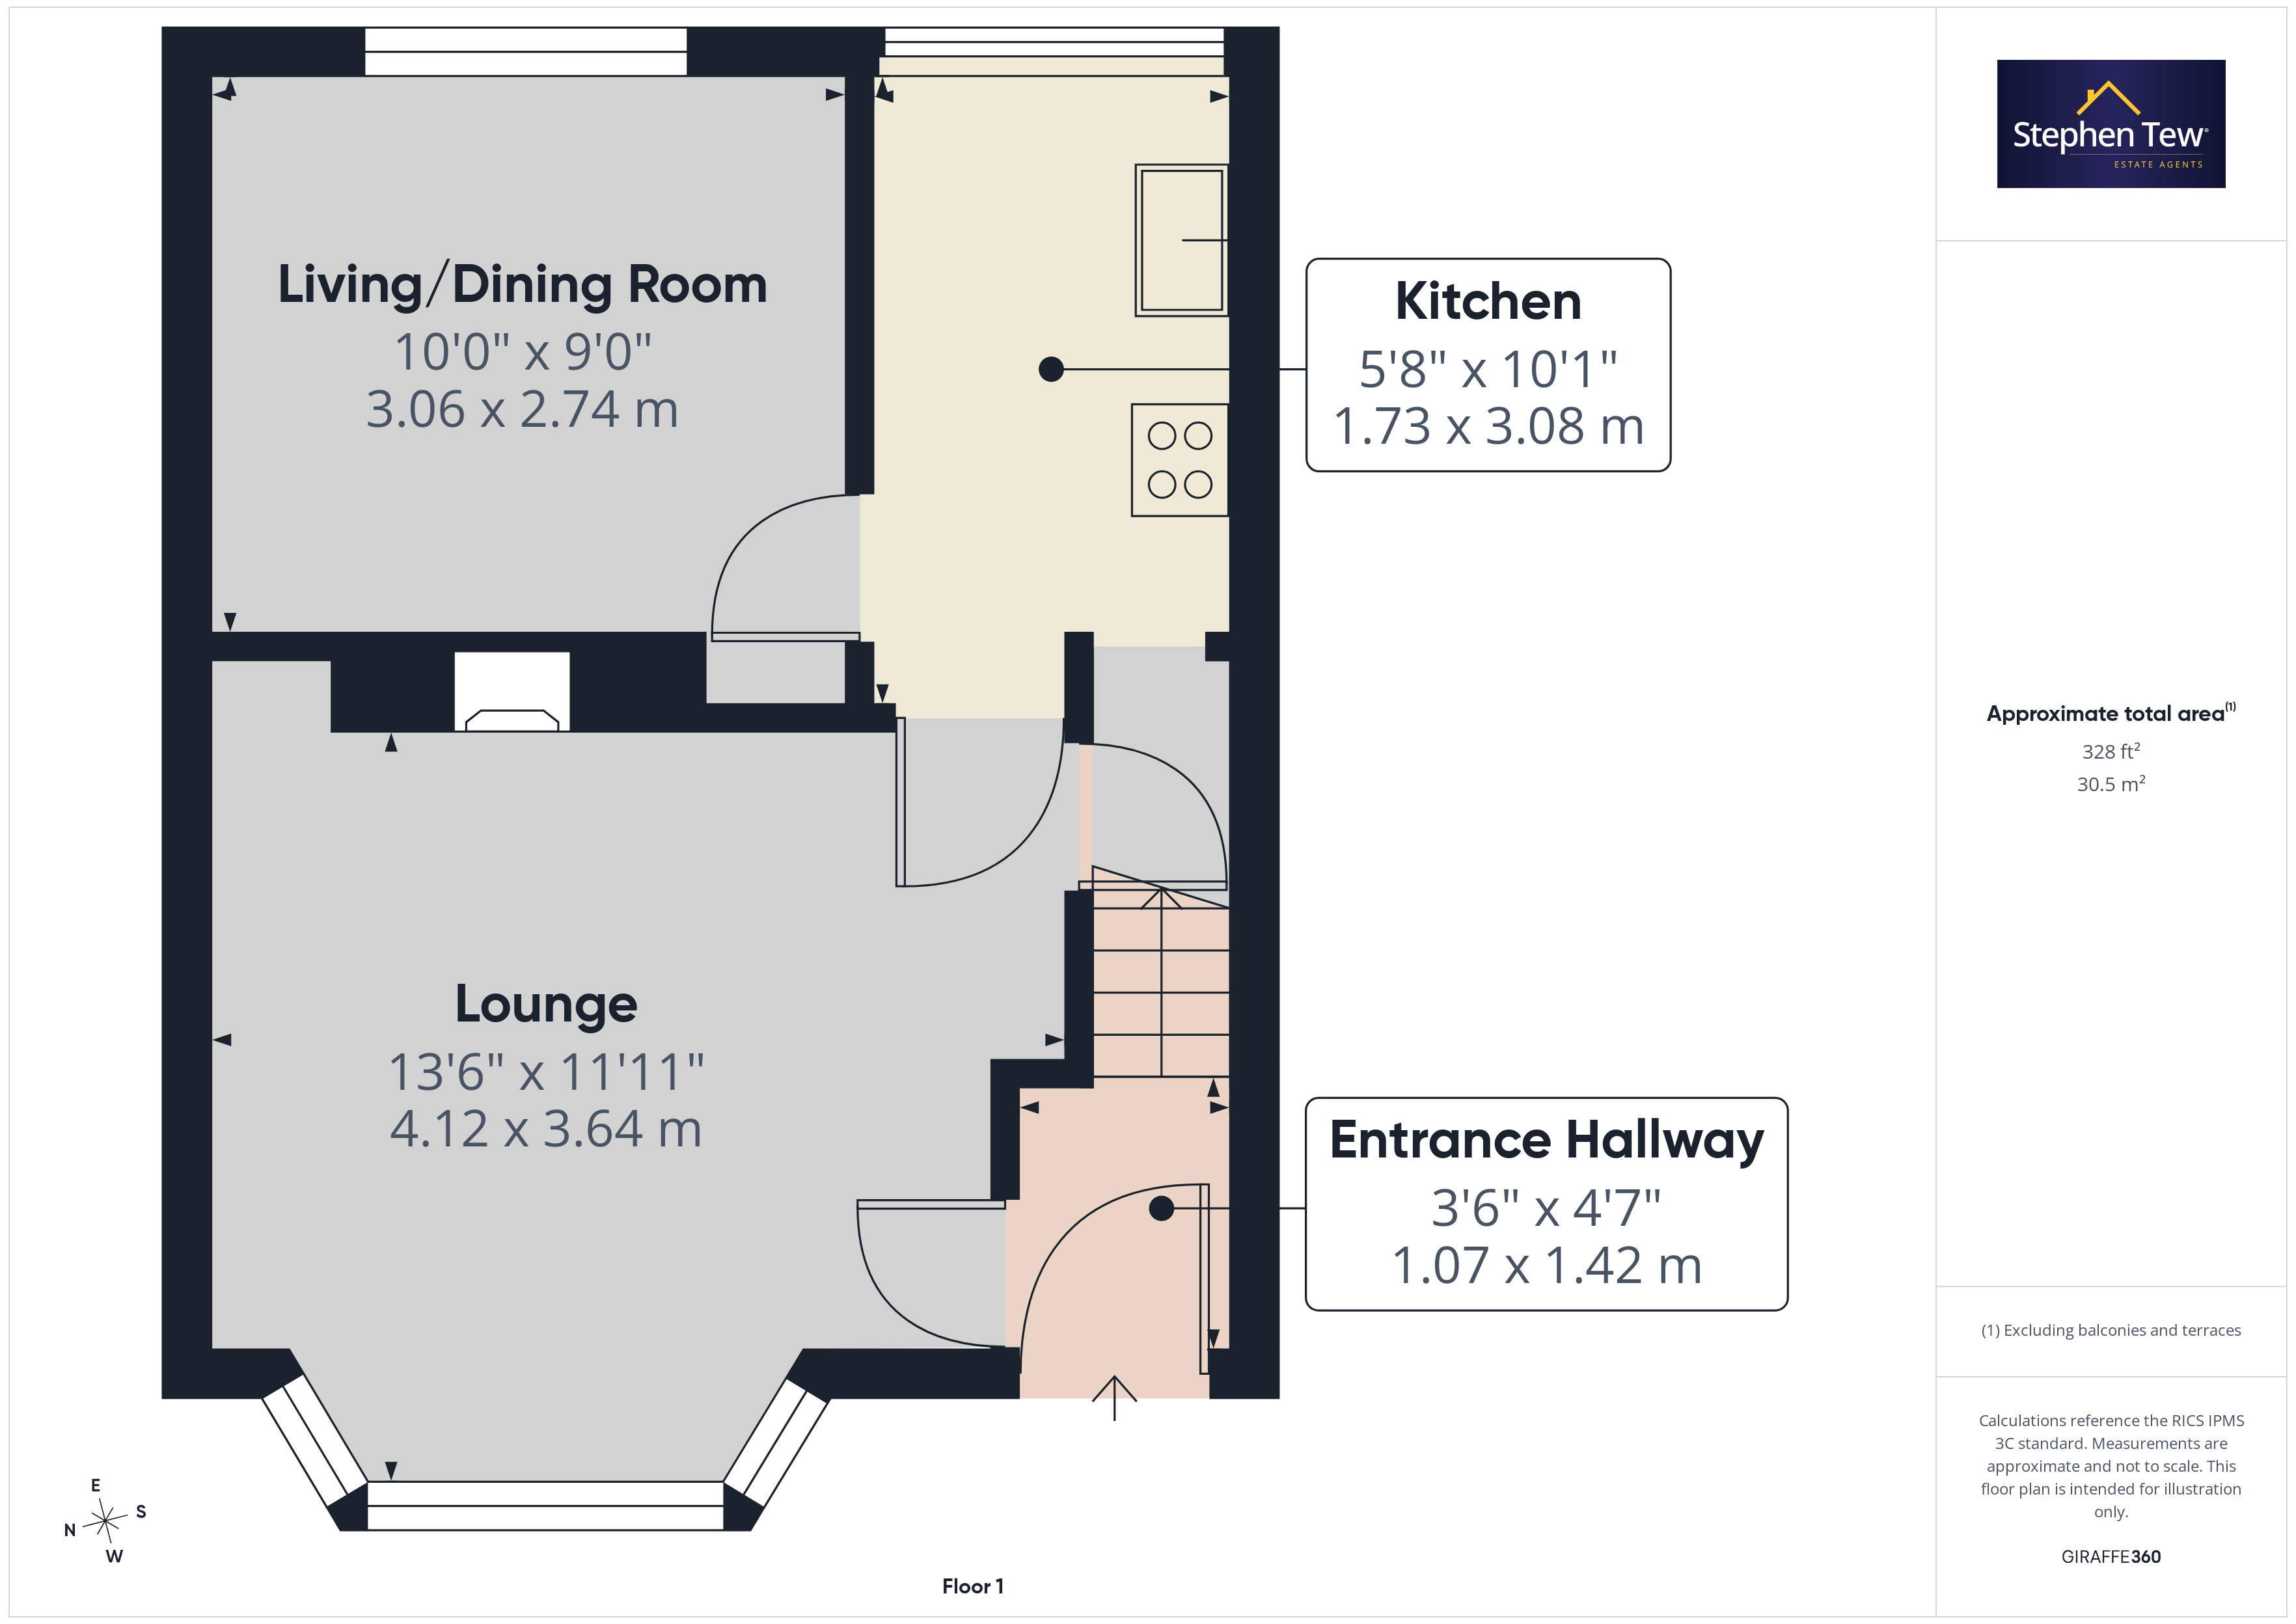
- Entrance Hallway, Lounge, Kitchen, Living/Dining Room
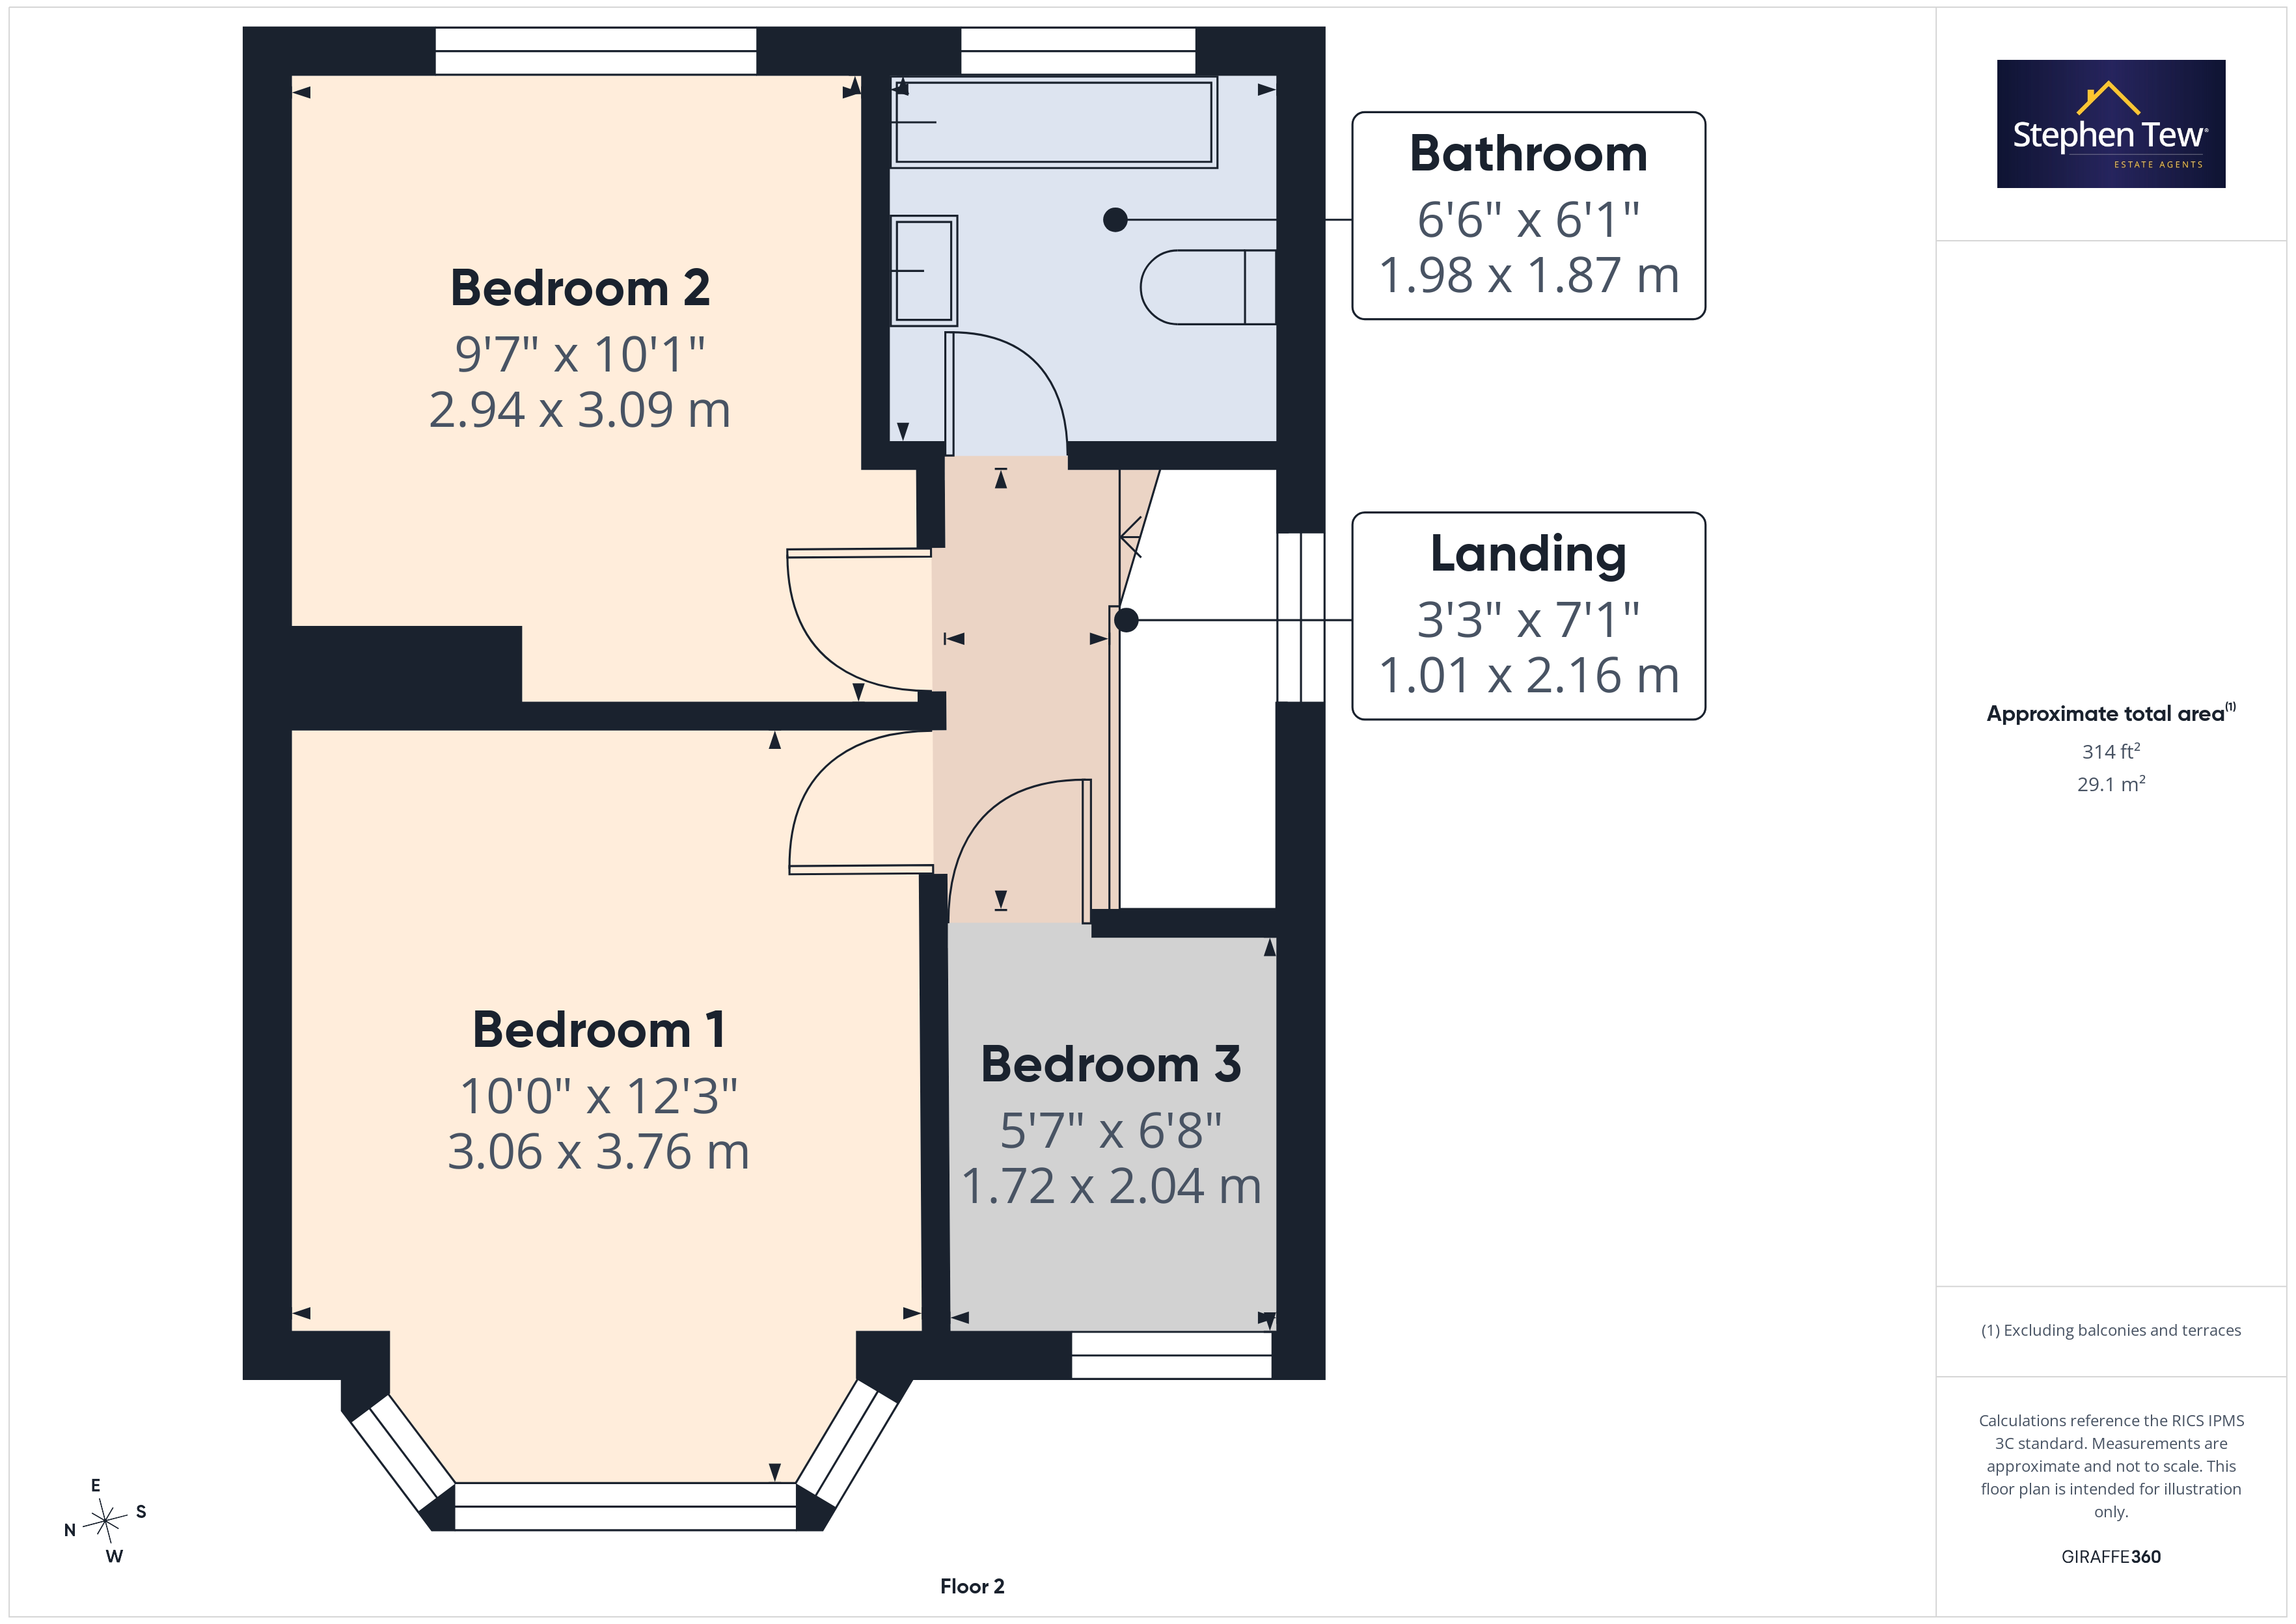
- Landing, 3 Bedrooms (2 Double Bedrooms), Bathroom
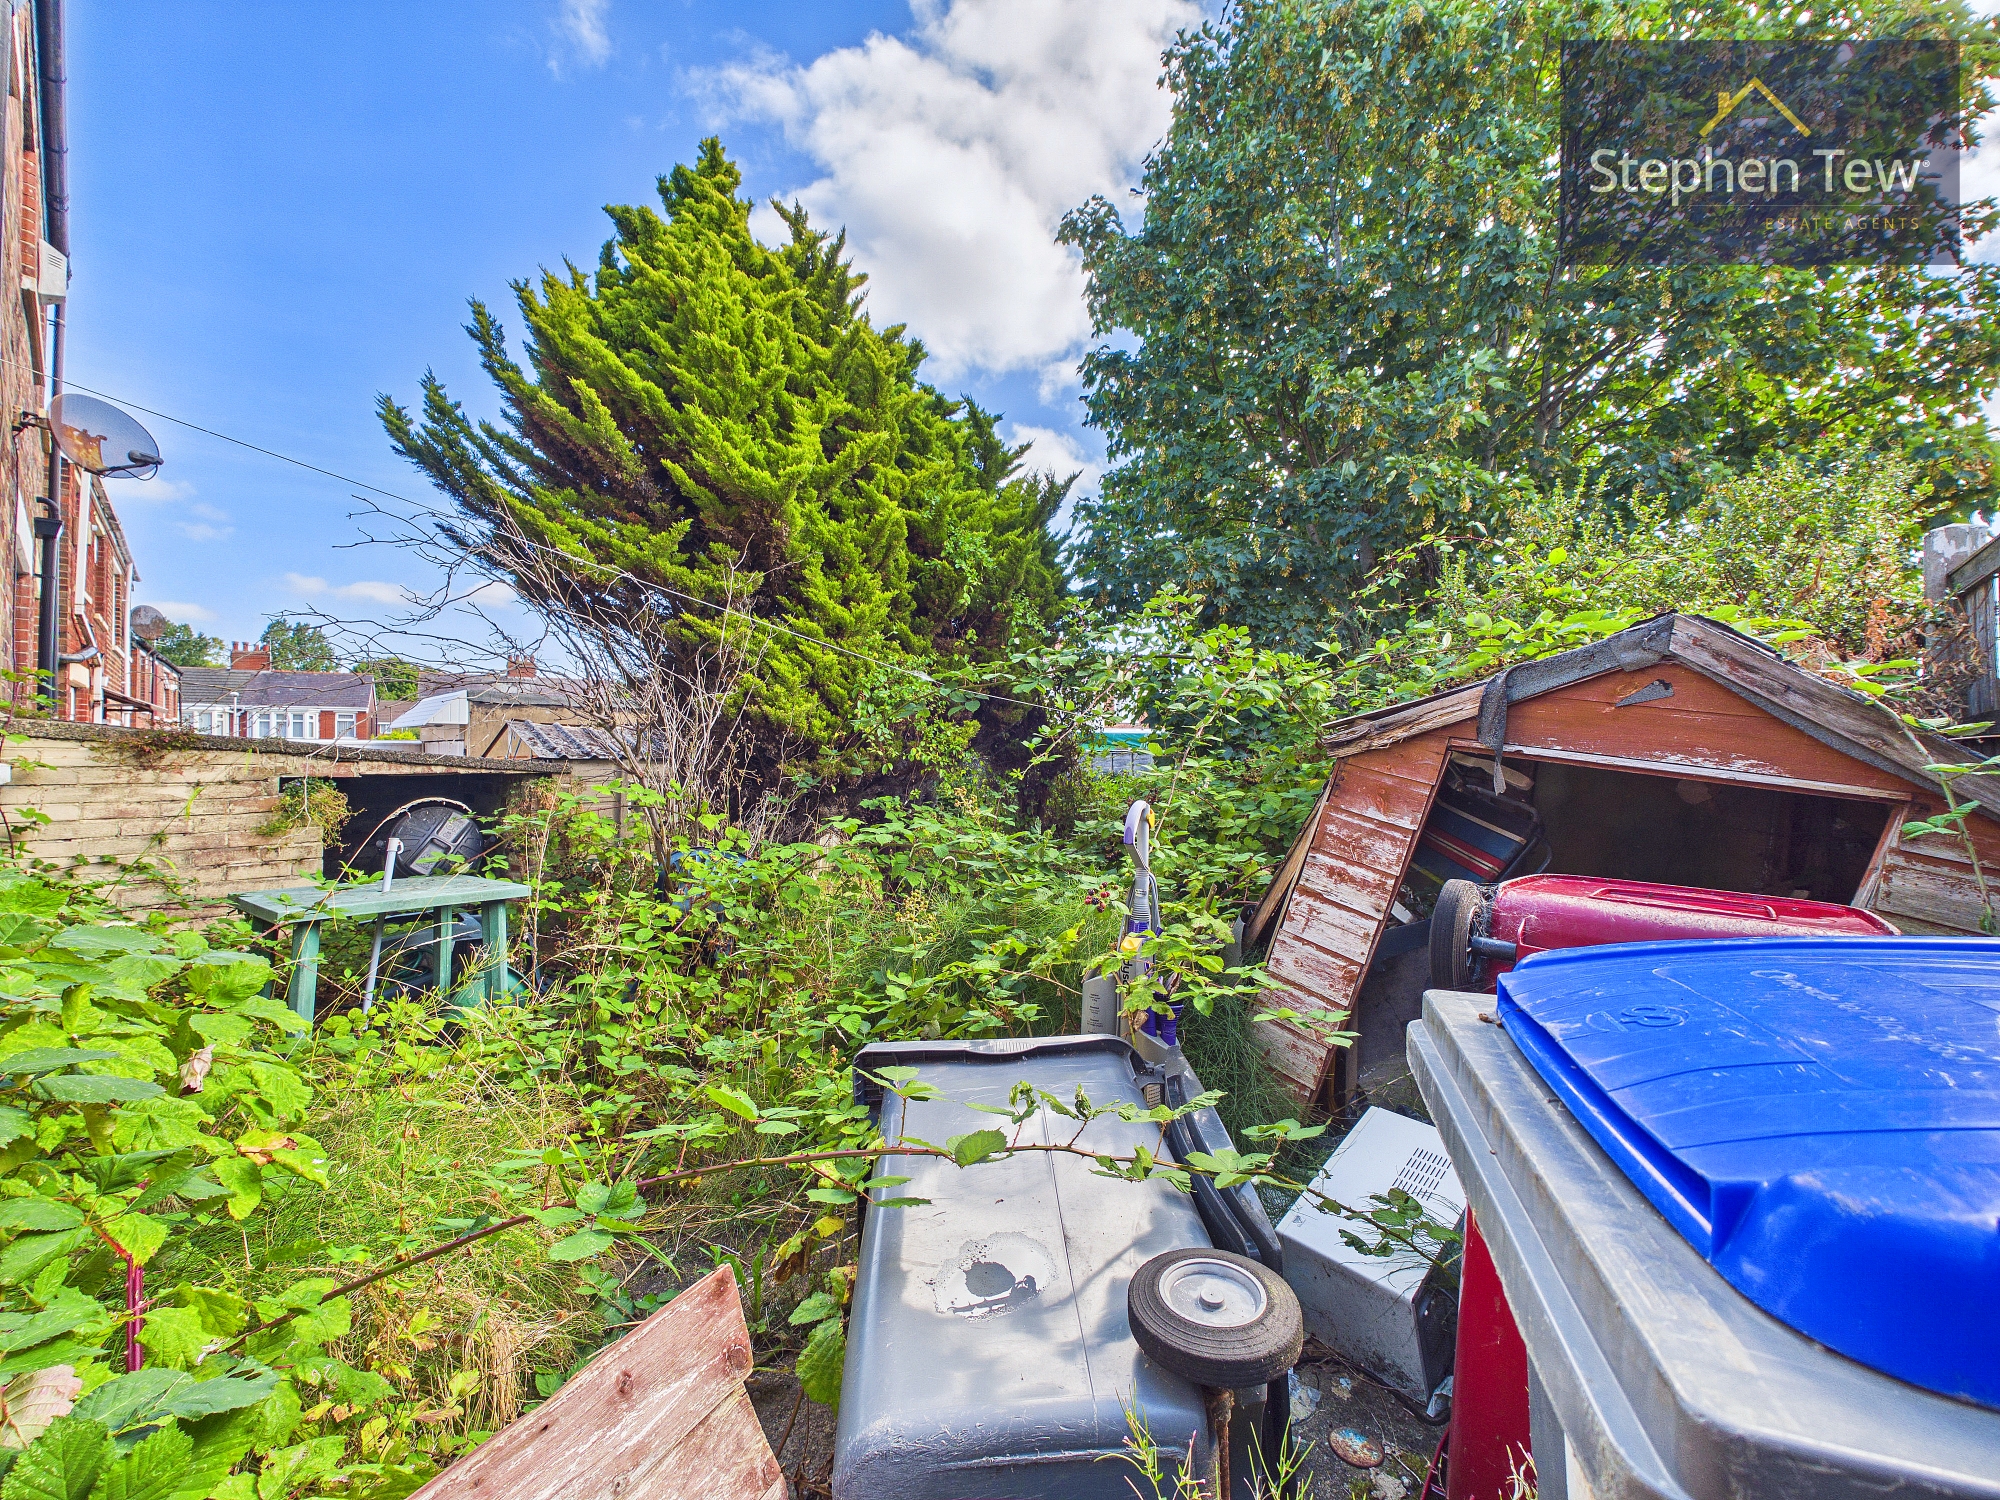
- Private And Enclosed South East Facing Rear Garden
- Driveway For Off Road Parking
- No Onward Chain
Property Details
- Property type: House
- Property style: Semi Detached
- Price Per Sq Foot: £140
- Approx Sq Feet: 678 sqft
- Plot Sq Feet: 1,658 sqft
- Property Age Bracket: 1960 - 1970
- Council Tax Band: B
Rooms
Entrance Hallway
1.42m x 1.07m
Landing
2.16m x 1.01m
Floorplans
Outside Spaces
Parking Spaces
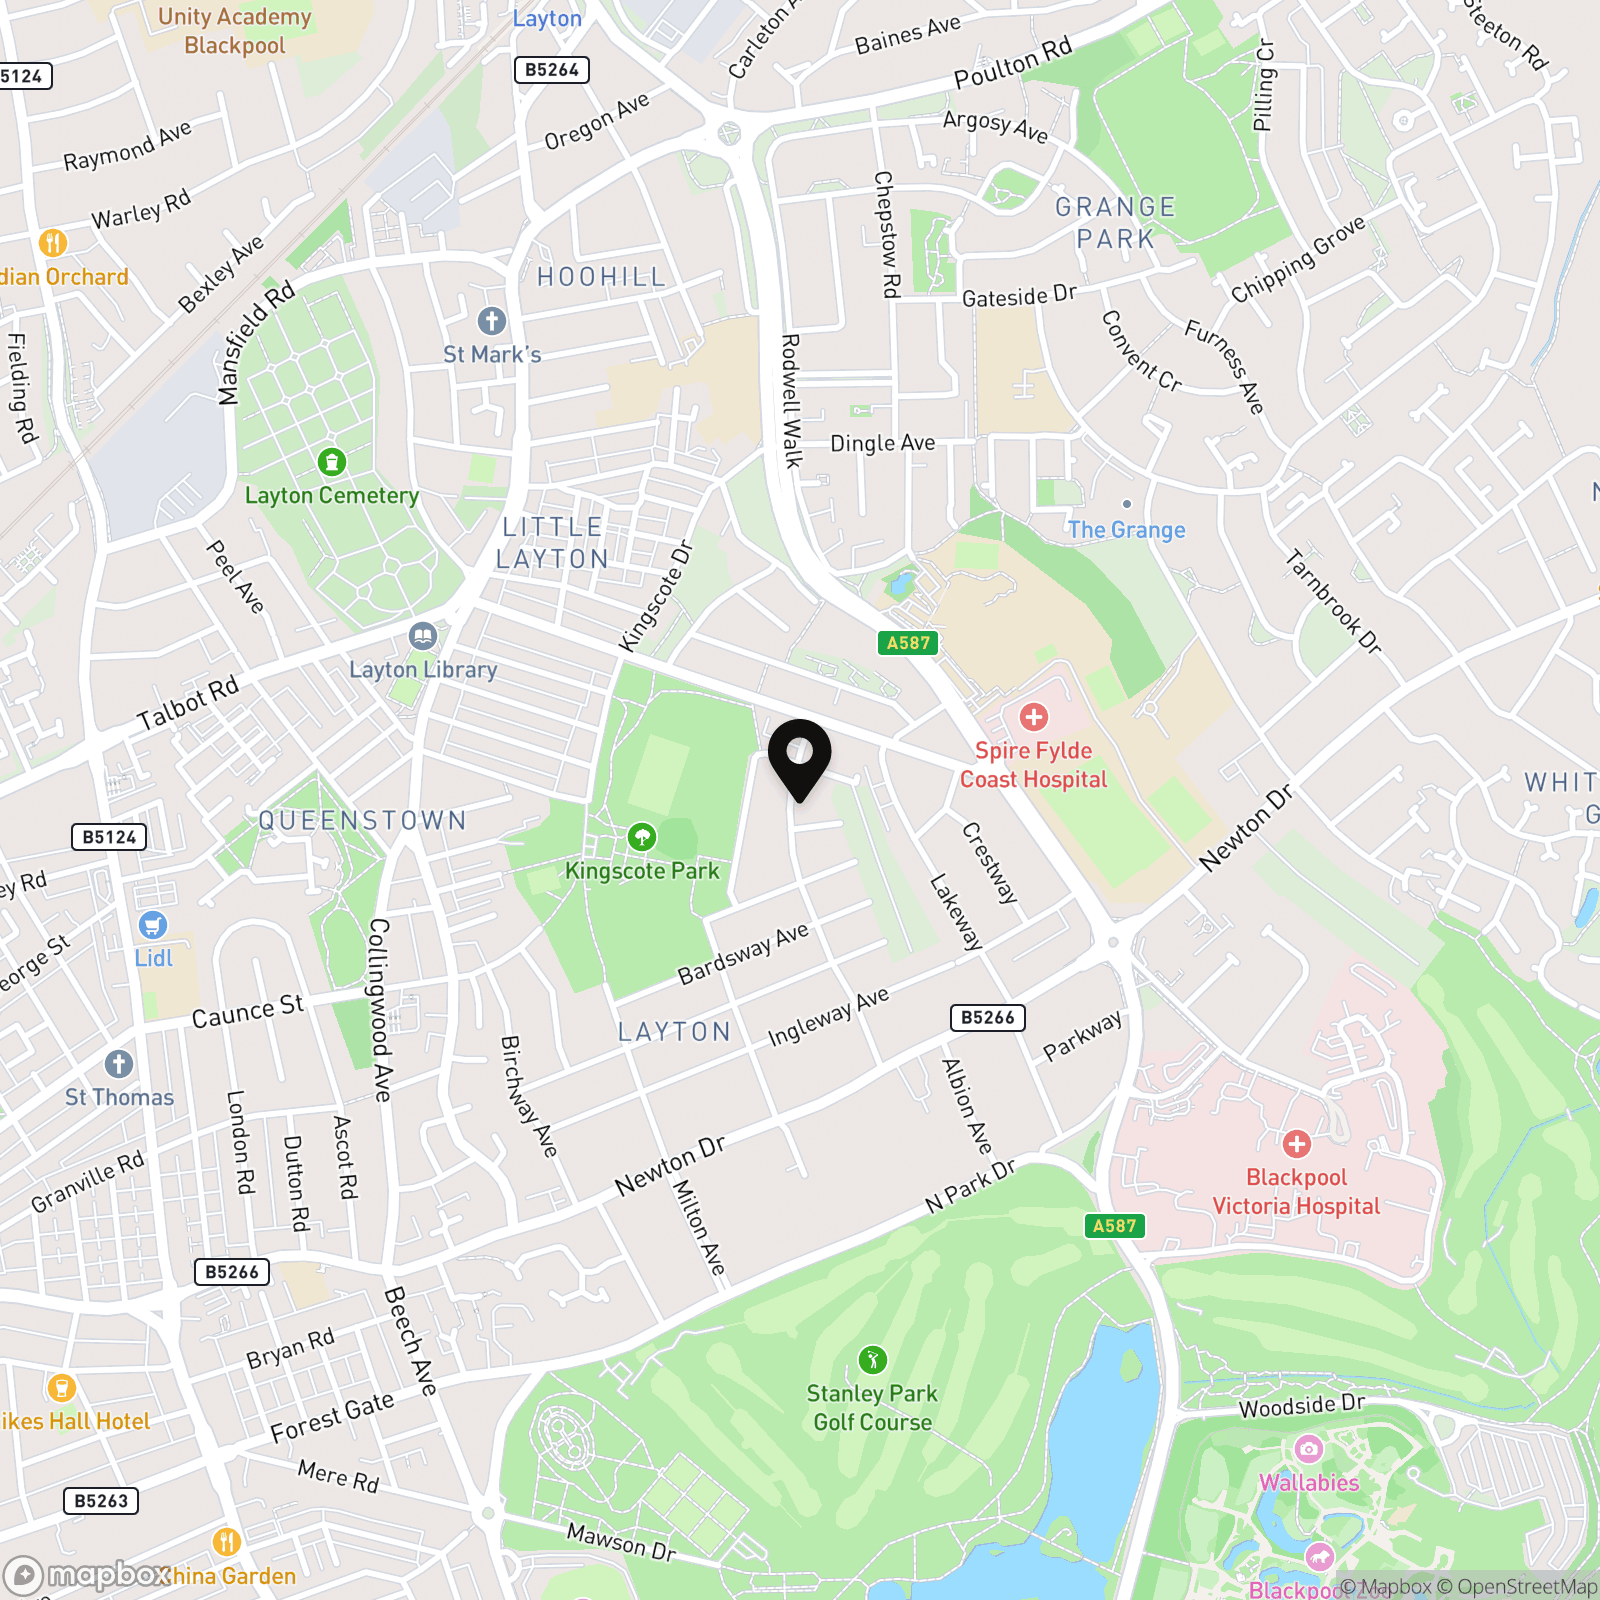
Location
Properties you may like
By Stephen Tew Estate Agents
-
Falkland Avenue, Blackpool, FY4
- 3 Beds
- 1 Bath
-
North Park Drive, Blackpool, FY3
- 5 Beds
- 2 Bath
-
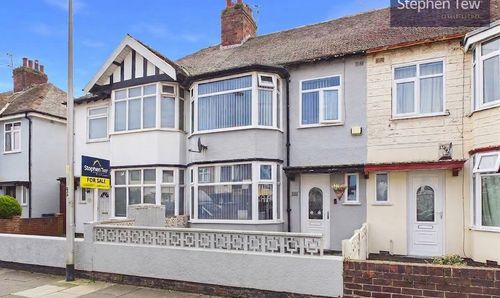
Lunedale Avenue, Blackpool, FY1
- 3 Beds
- 1 Bath
-
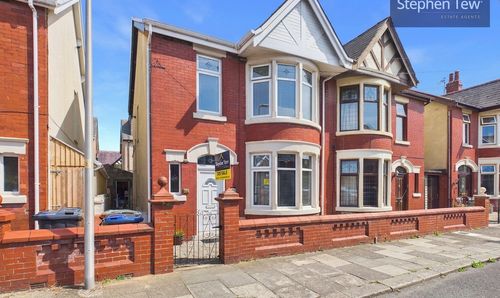
Queensway, Blackpool, FY4
- 3 Beds
- 1 Bath
-
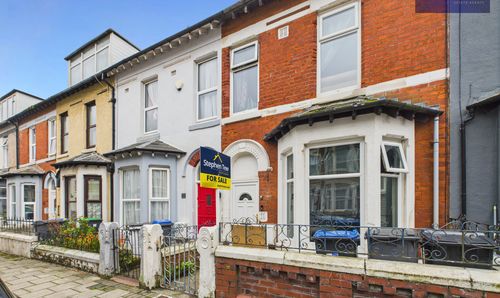
Lowrey Terrace, Blackpool, FY1
- 4 Beds
- 1 Bath
-
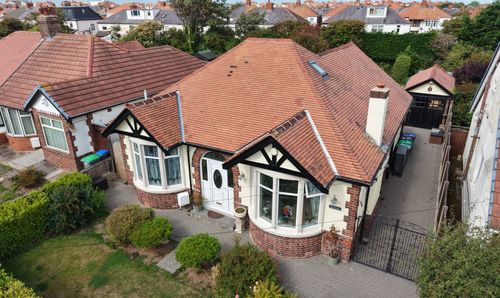
Bryning Avenue, Bispham, FY2
- 3 Beds
- 2 Bath
-
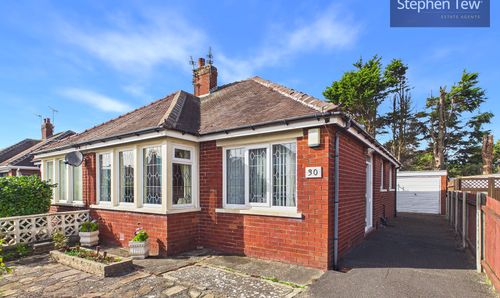
Dalton Avenue, Blackpool, FY4
- 2 Beds
- 1 Bath
-
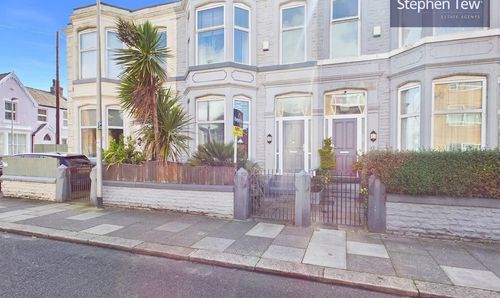
Rawcliffe Street, Blackpool, FY4
- 6 Beds
- 3 Bath
-
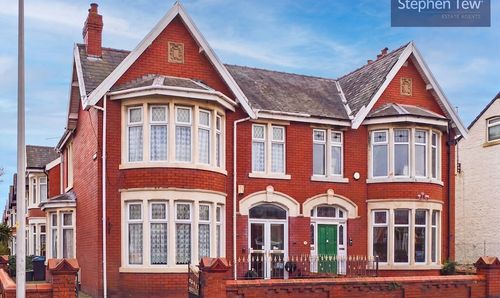
Watson Road, Blackpool, FY4
- 3 Beds
- 2 Bath
Disclaimer - Property ID 4c27cbe1-f4dc-4882-879e-c939675e0ad6. The information displayed
about this property comprises a property advertisement. Street.co.uk and Stephen Tew Estate Agents make no warranty as to
the accuracy or completeness of the advertisement or any linked or associated information,
and Street.co.uk has no control over the content. This property advertisement does not
constitute property particulars. The information is provided and maintained by the
advertising agent. Please contact the agent or developer directly with any questions about
this listing.