6 Bedroom Terraced House, Rawcliffe Street, Blackpool, FY4
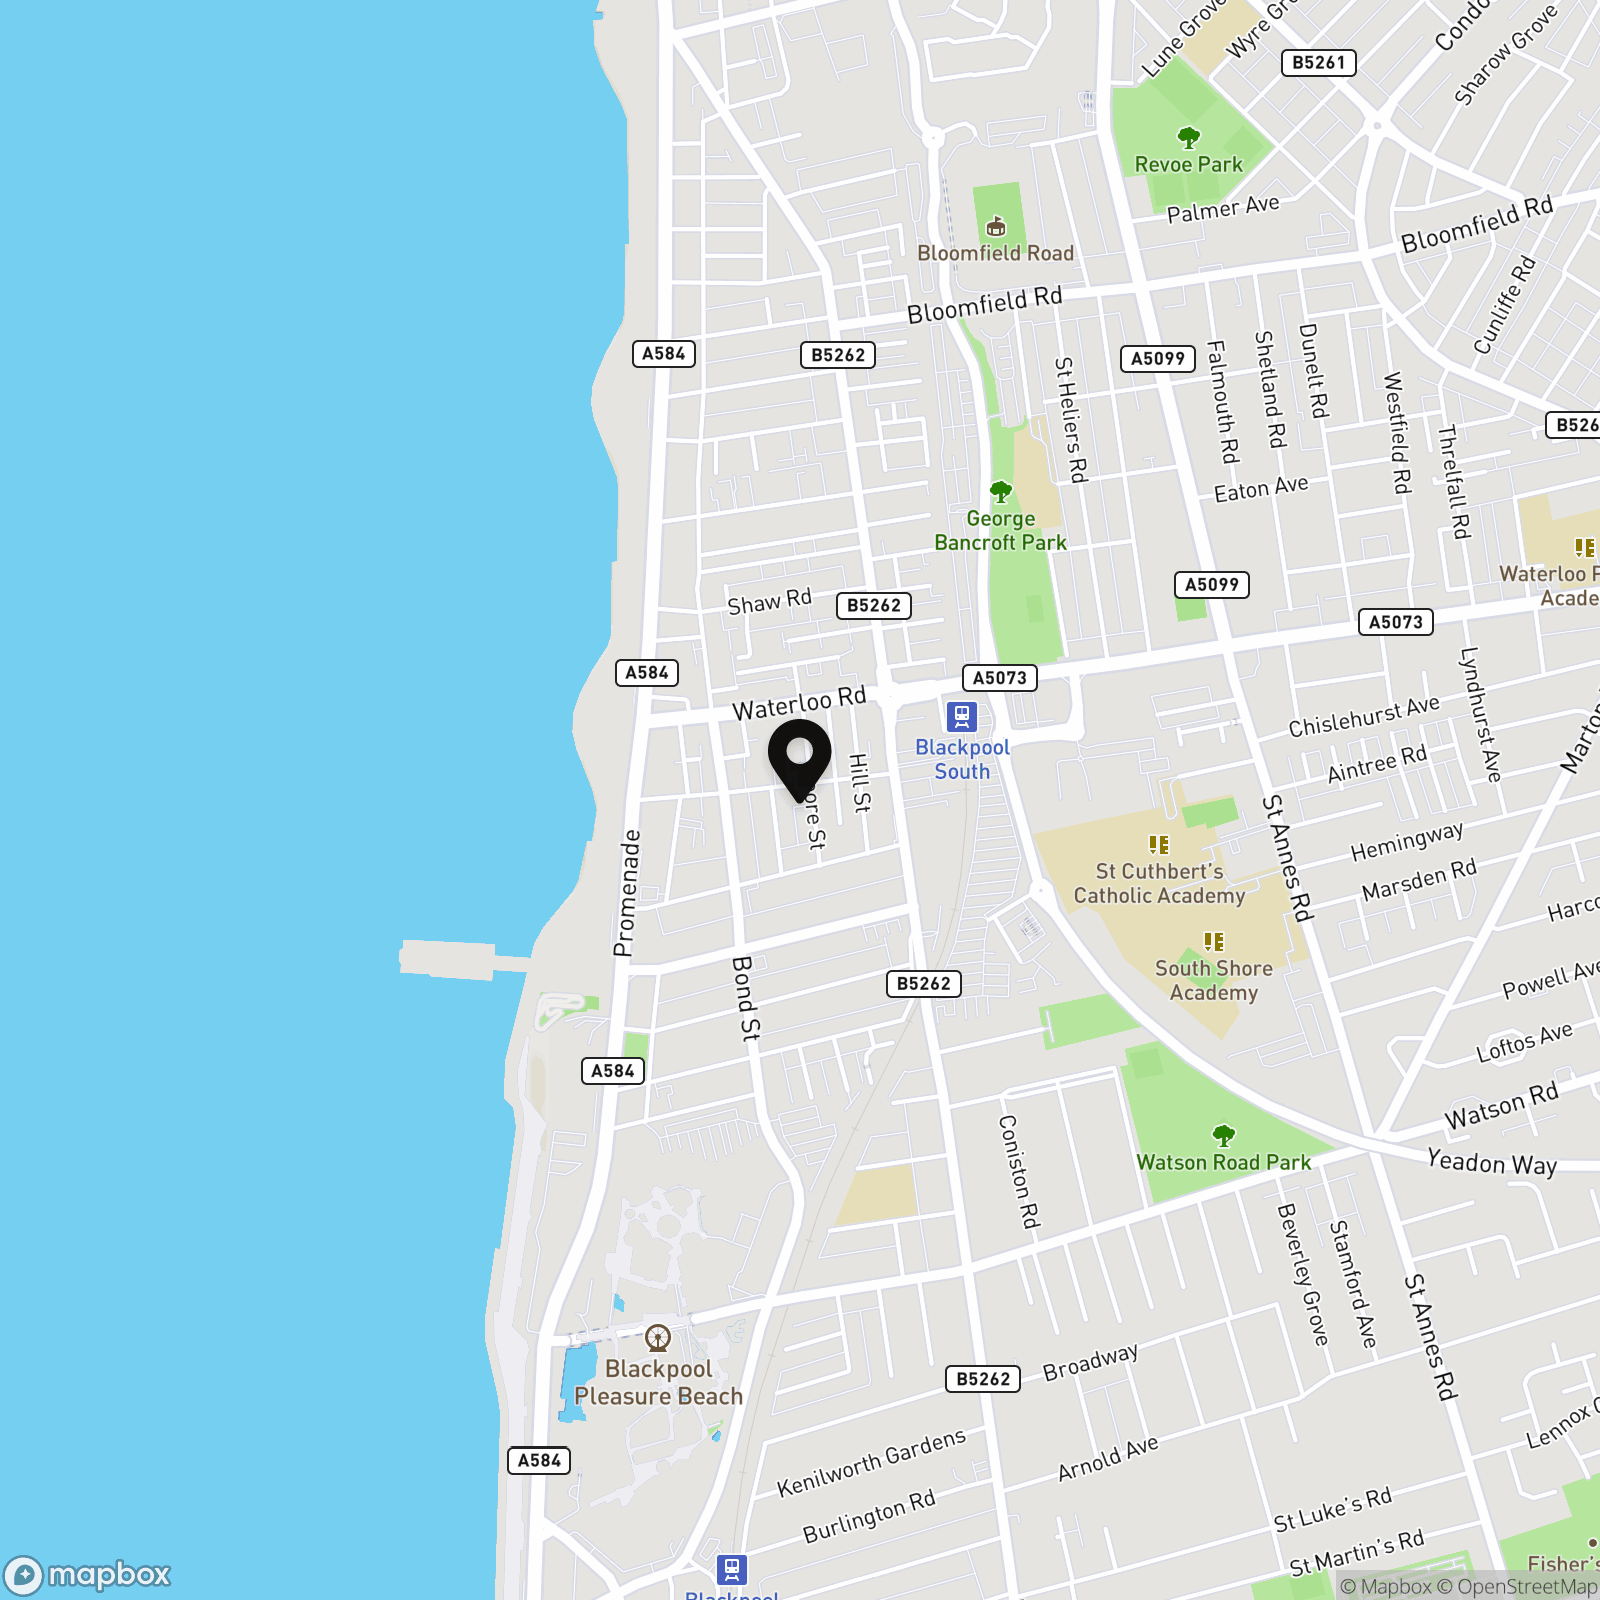
Rawcliffe Street, Blackpool, FY4

Stephen Tew Estate Agents
Stephen Tew Estate Agents, 132 Highfield Road
Description
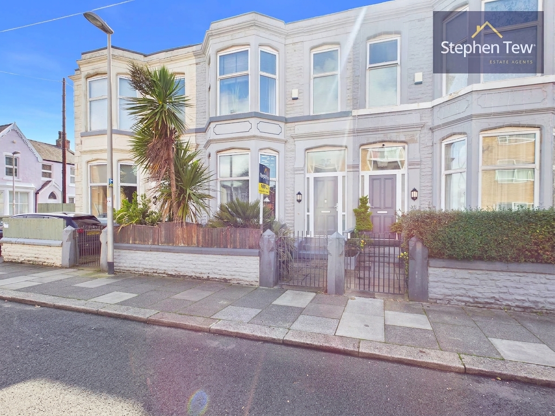
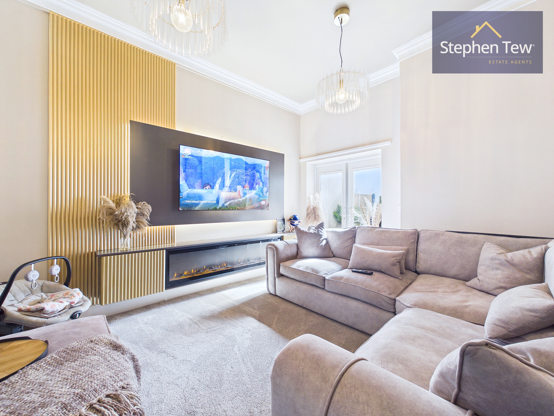
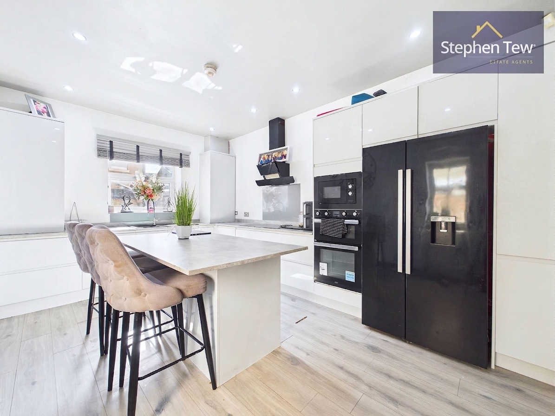
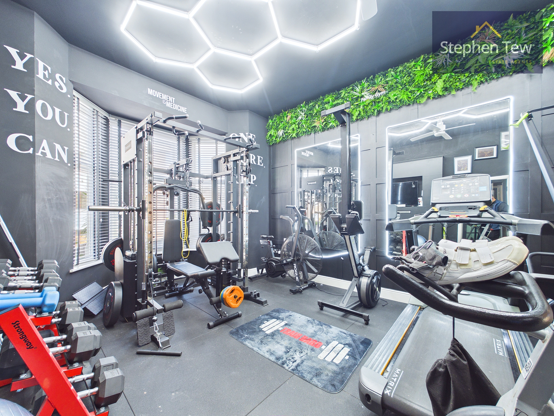
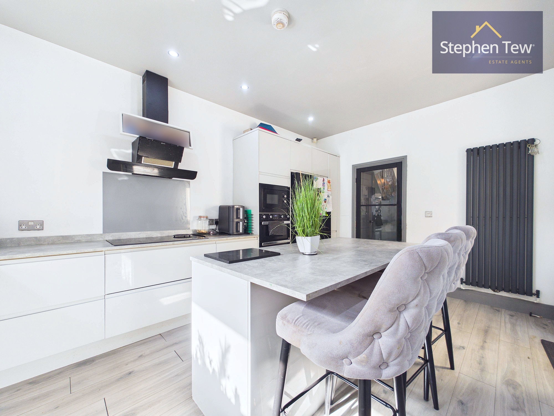
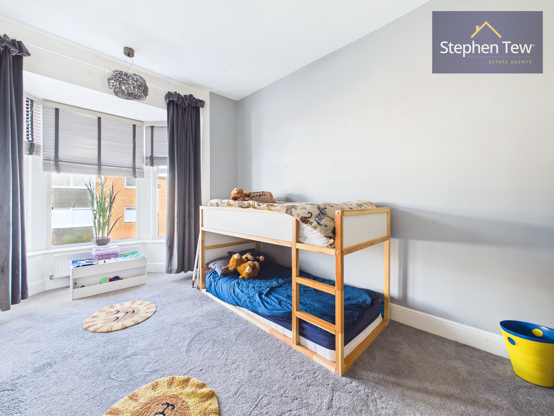
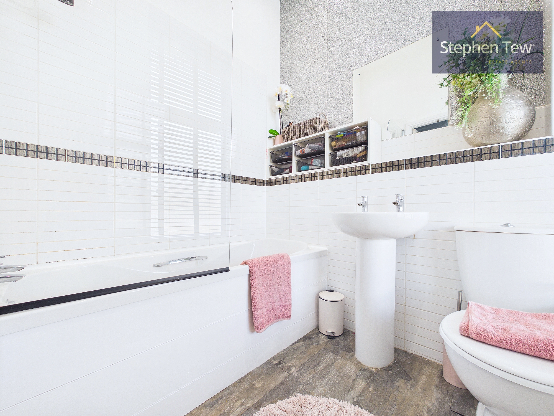
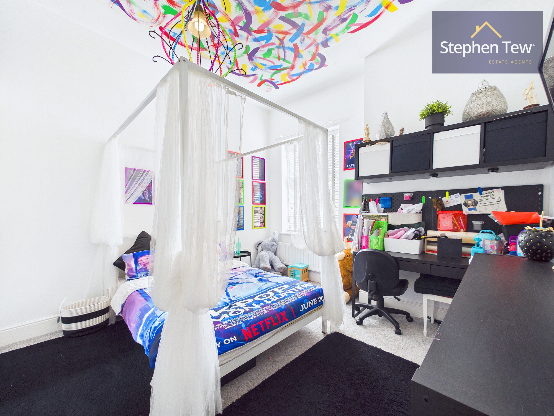
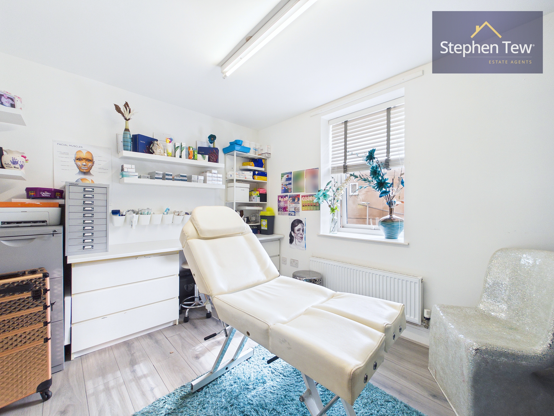
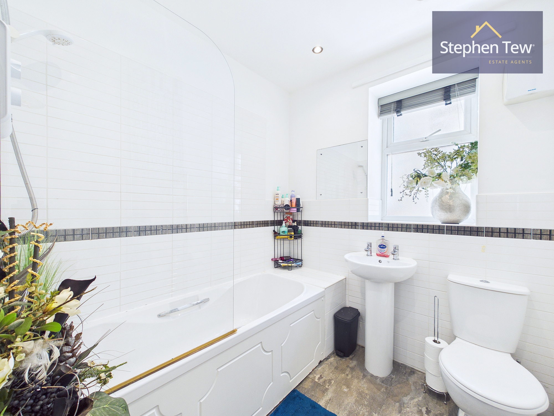
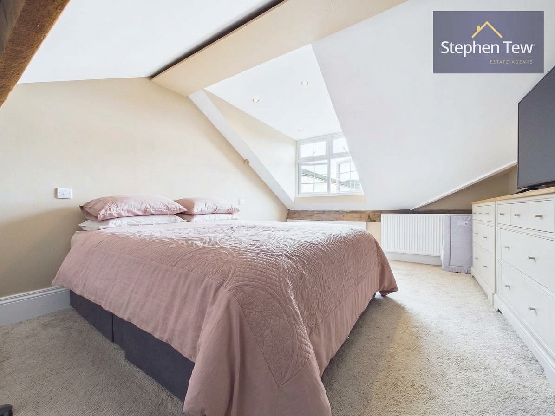
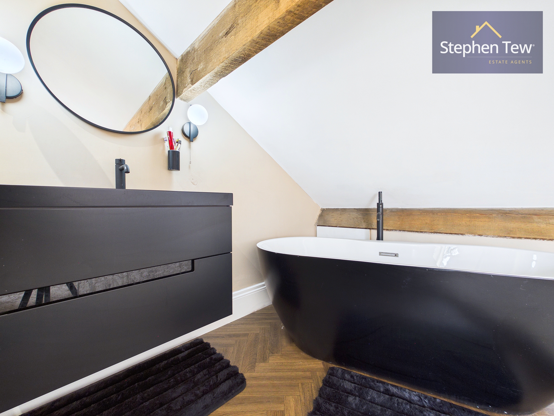
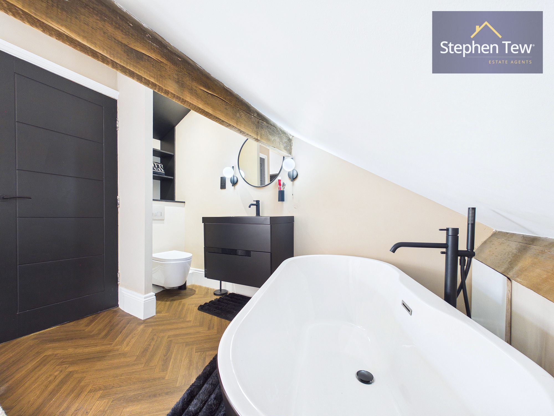
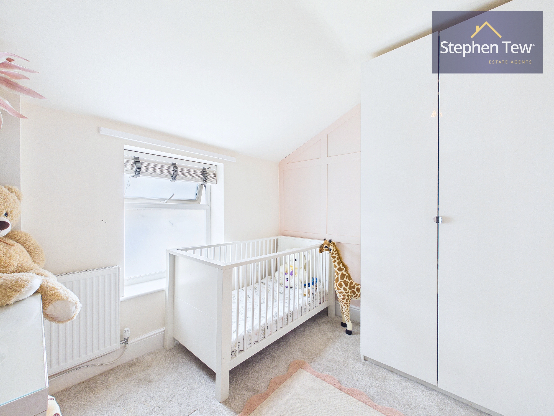
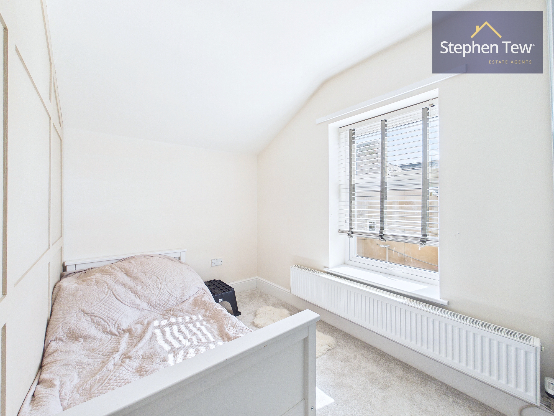
This beautifully presented six bedroom mid-terraced house offers spacious and versatile accommodation in a highly sought after location, conveniently situated close to local amenities, reputable schools, excellent transport links and the popular promenade and sea front. Upon entering the property, you are greeted by a welcoming entrance vestibule that leads into a spacious hallway. The ground floor features a stylish lounge, complete with a contemporary media wall and feature fireplace, providing a comfortable space for relaxation and entertaining. Adjacent to the lounge is a fully equipped home gym (equipment not included but there could be room for negotiation relating to the equipment), ideal for fitness enthusiasts or those seeking a dedicated space for exercise. The ground floor also benefits from a modern WC and a bright, open plan dining kitchen, which is fitted with a comprehensive range of integrated appliances and finished to a high standard, making it the perfect hub for family dining and social gatherings. On the first floor, the landing leads to three generously proportioned double bedrooms, including a principal bedroom with a sleek en-suite shower room, alongside a modern family bathroom. The second floor comprises a further landing, a fourth bedroom with its own contemporary en-suite, and two additional bedrooms, providing ample accommodation for a growing family or guests. The property is enhanced by double glazing and gas central heating throughout, ensuring comfort and energy efficiency. The bathrooms are all modern and fitted to a high specification, offering both style and functionality. On street parking is available to the front of the property, while there is also access to the rear for additional parking options. This impressive home is offered for sale with no onward chain, presenting a fantastic opportunity for buyers seeking a substantial family residence in a prime location. With its blend of period charm and modern features, including the media wall, feature fireplace, fully installed home gym and high quality kitchen appliances, this property is sure to appeal to those looking for a ready-to-move-into home within easy reach of everything the area has to offer. Early viewing is highly recommended to fully appreciate the space, quality and convenience this exceptional property provides.
Key Features
- Beautifully Presented Mid Terraced House In A Sought After Location In Close Proximity To Local Amenities, Schools, Transport Links And Promenade/Sea Front
- Entrance Vestibule, Hallway, Gym (equipment/machines not included), Lounge, Ground Floor WC, Dining Kitchen
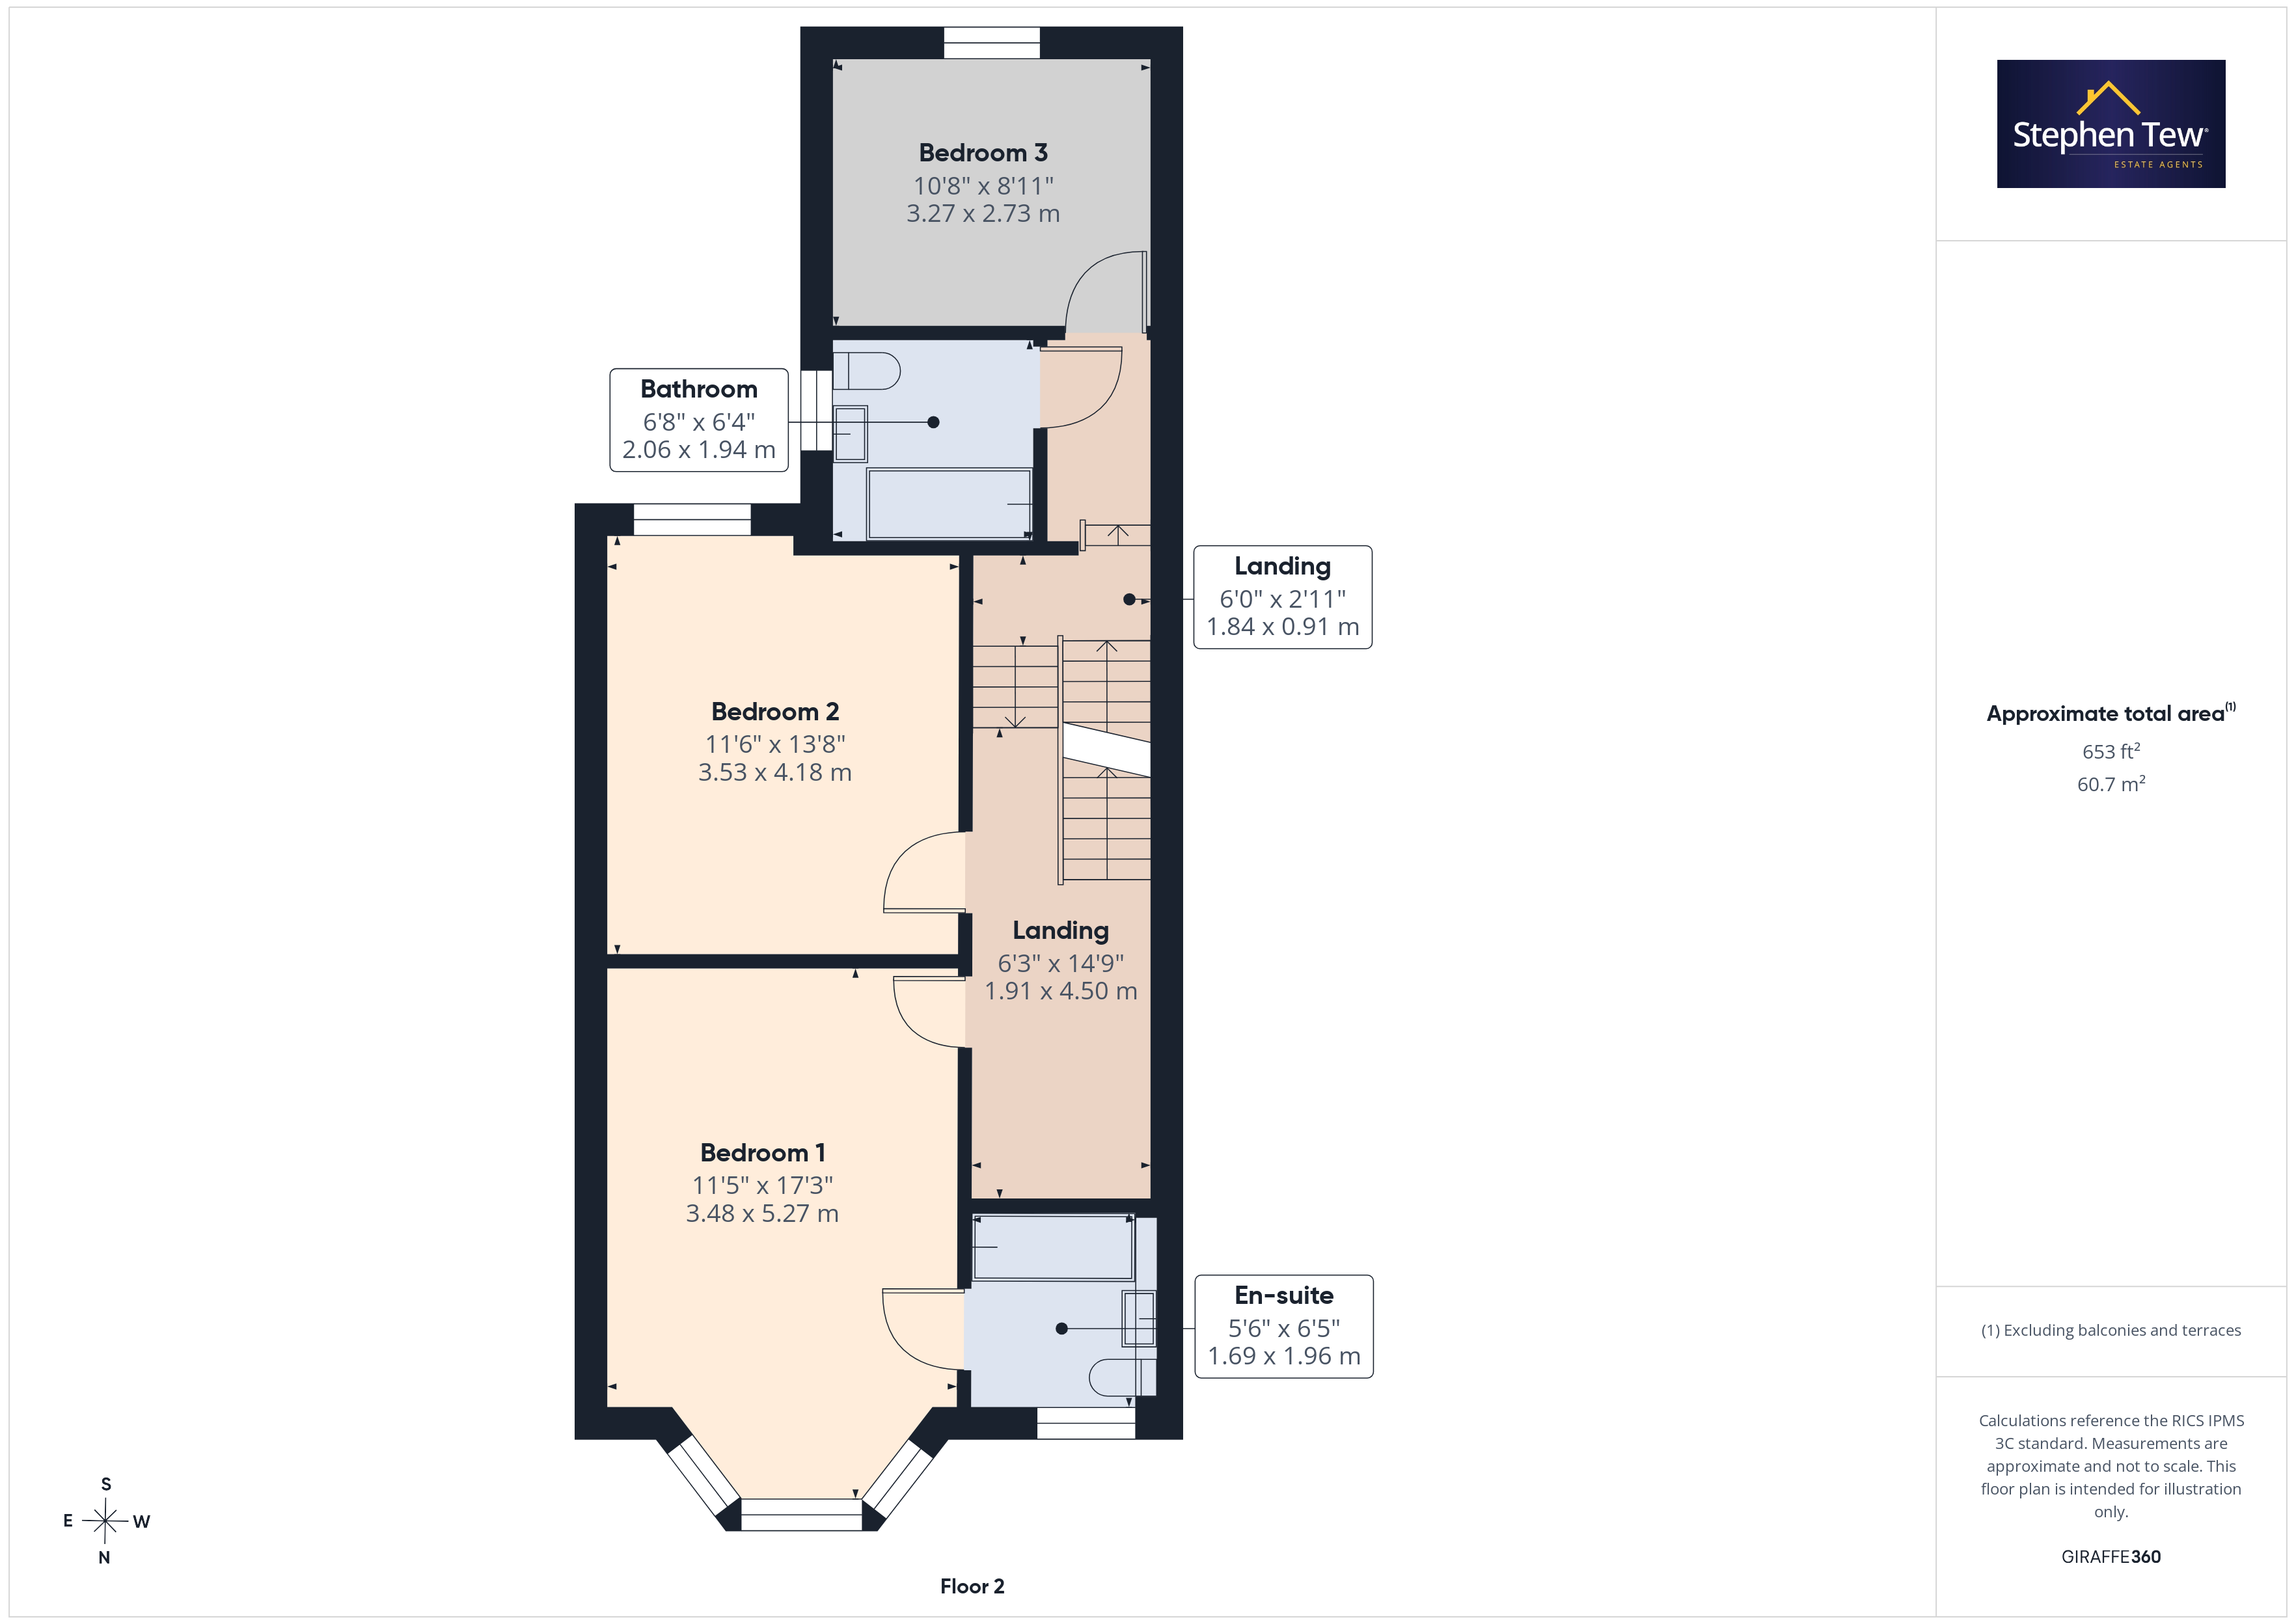
- First Floor Landing, 3 Double Bedrooms (Bedroom 1 Complete With En-Suite), Family Bathroom
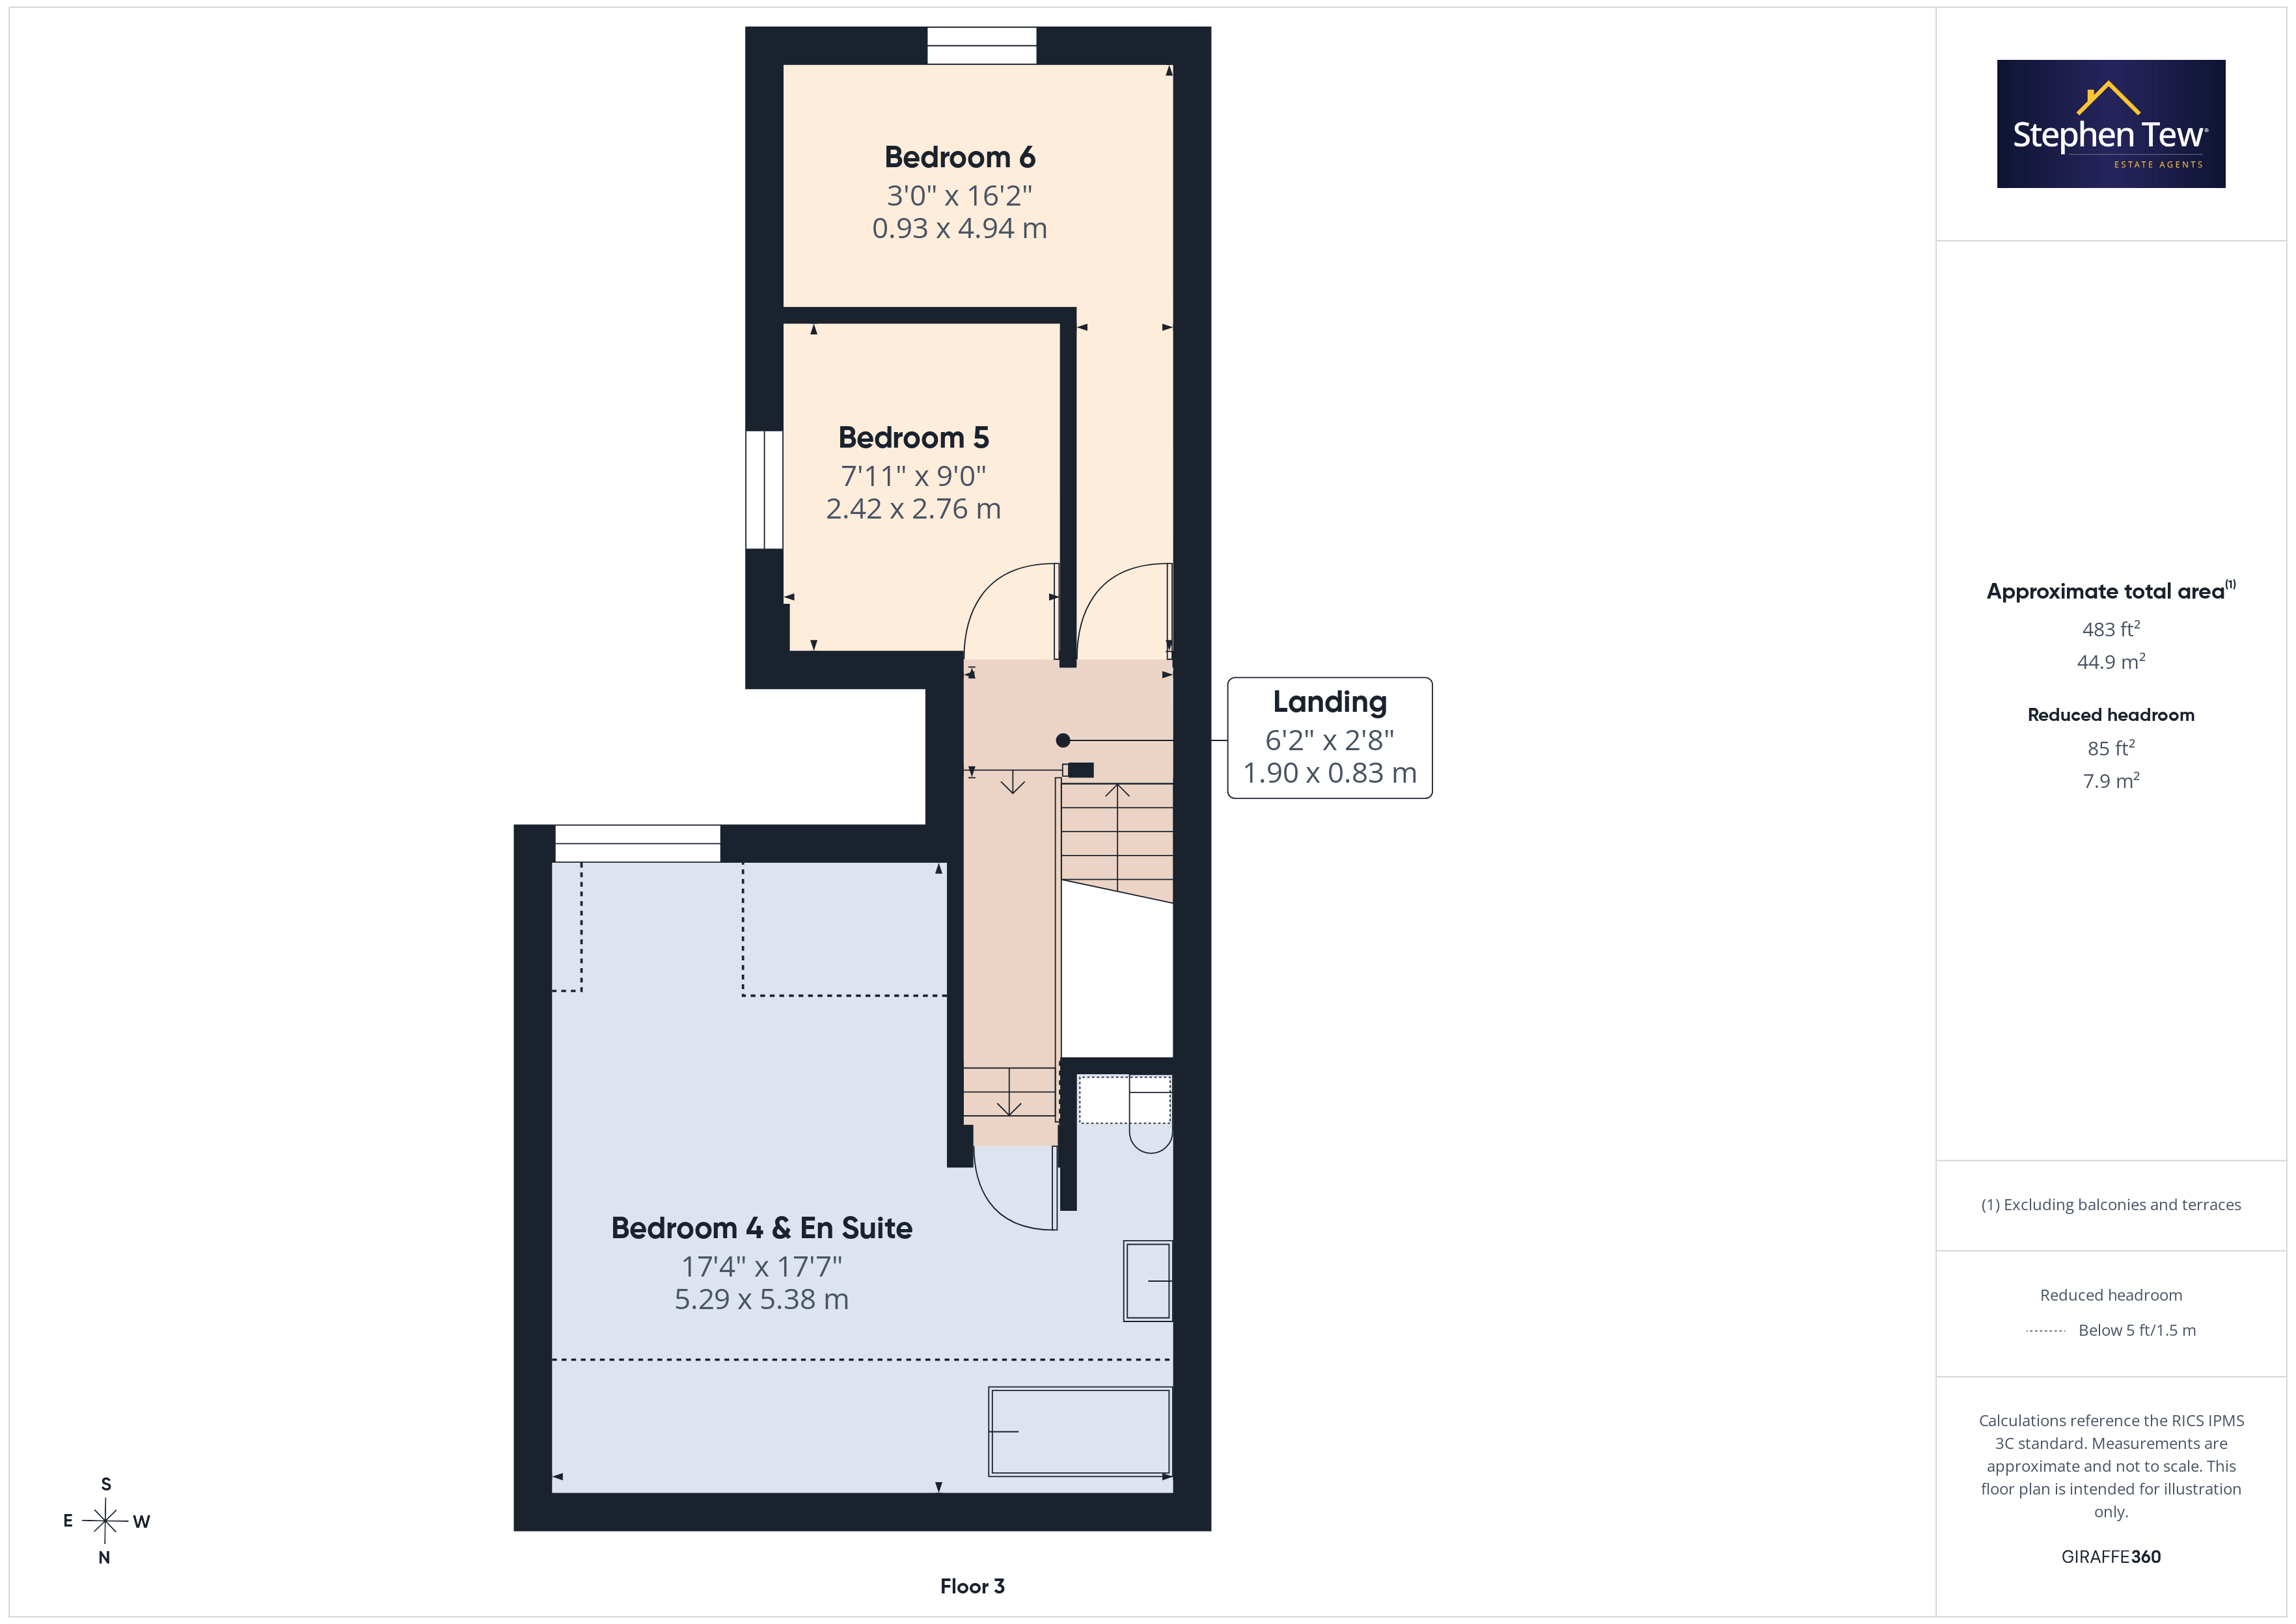
- Second Floor Landing, Bedroom 4 Complete With Modern En-Suite, 2 Additional Bedrooms
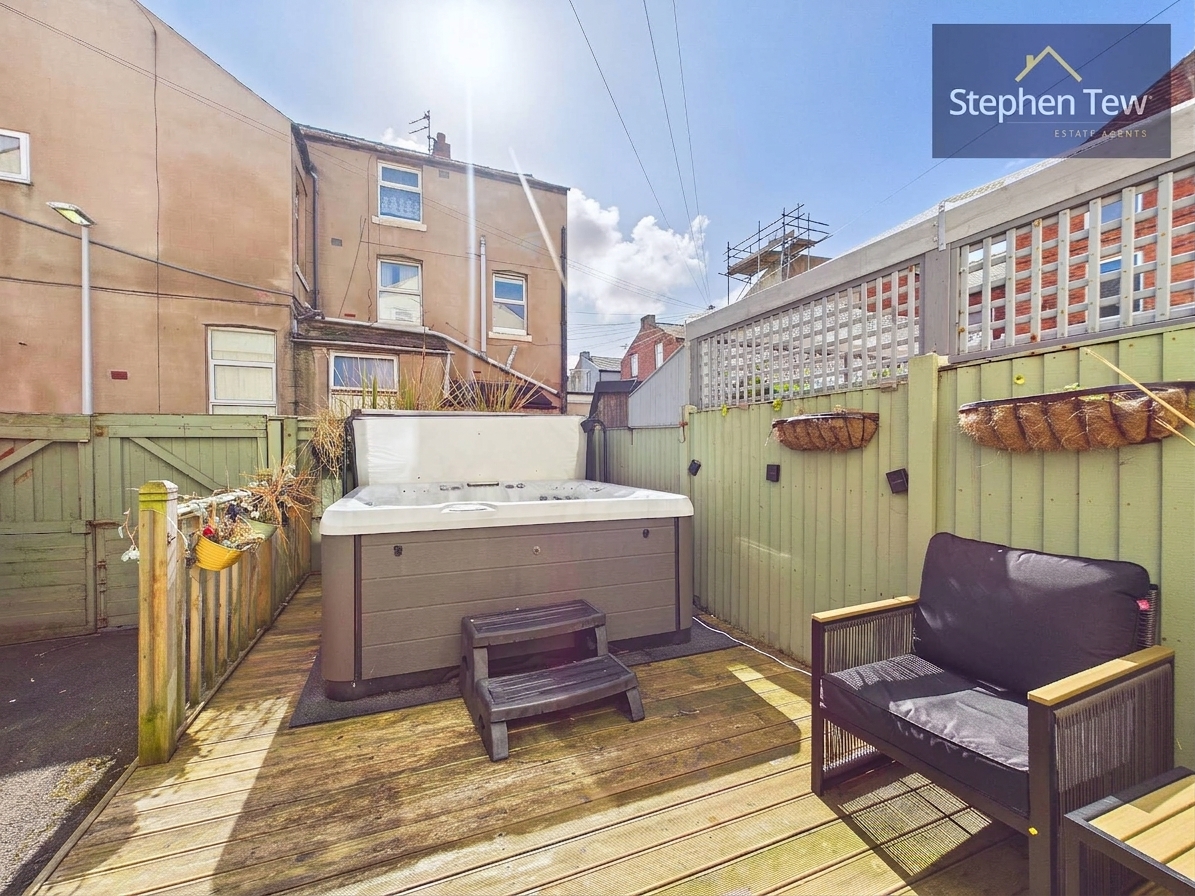
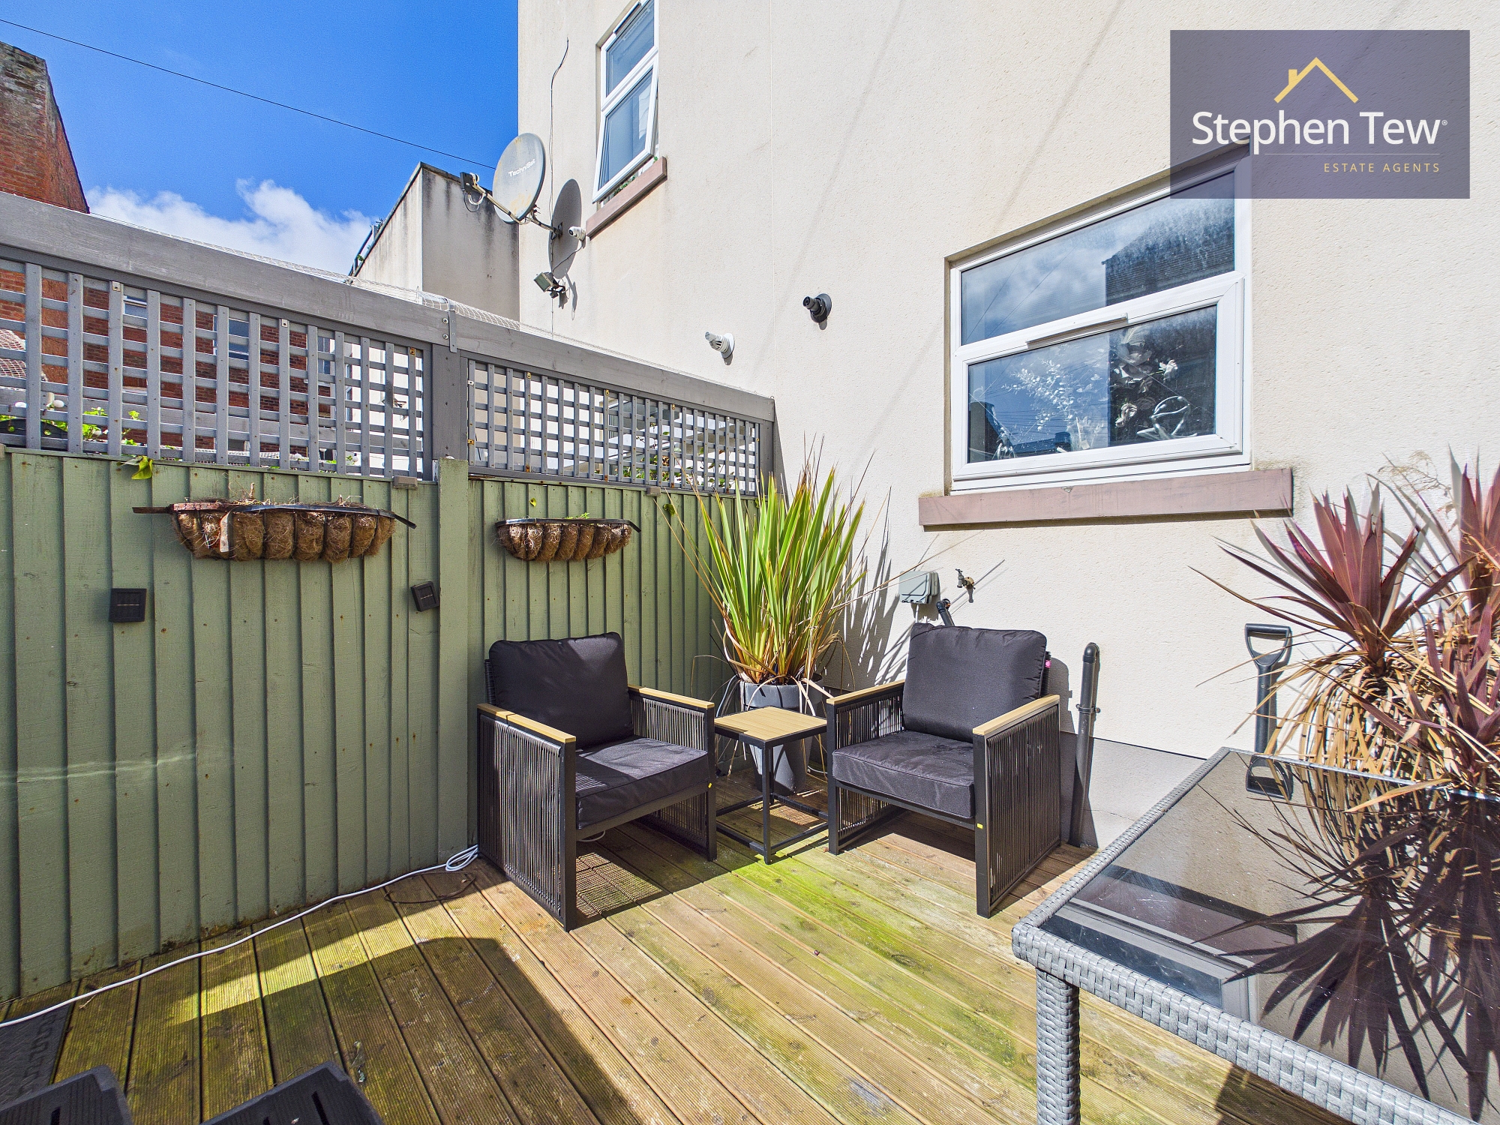
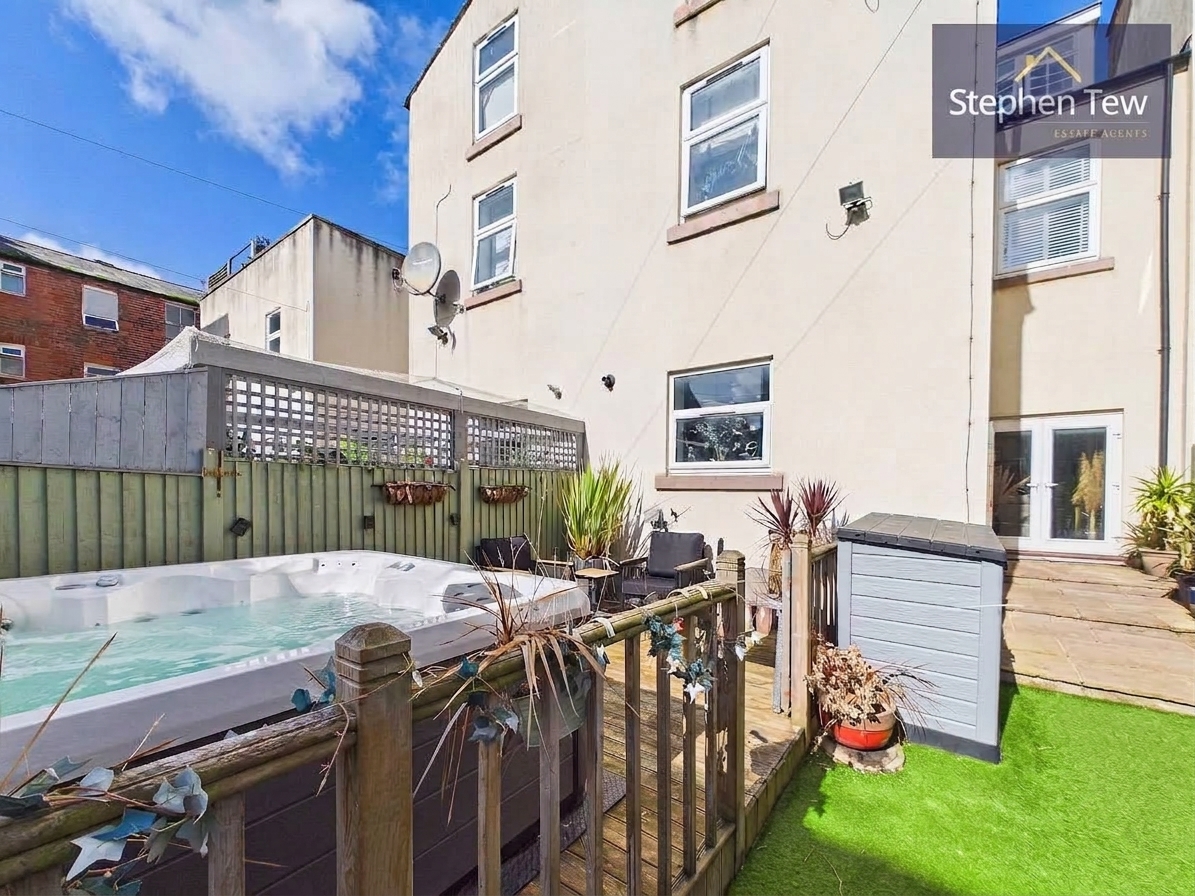
- South Facing Enclosed Rear Garden With Decked Terrace
- On Street Parking With Access To The Rear Garden For Additional Parking
- Double Glazing, Gas Central Heating, Integrated Appliacnes In The Kitchen, Modern Fitted Bathrooms, Media Wall And Feature Fireplace In The Lounge, Home Gym Fully Installed
- Sold With No Onward Chain, Potential Negotiation Regarding Gym Equipment
Property Details
- Property type: House
- Property style: Terraced
- Price Per Sq Foot: £160
- Approx Sq Feet: 1,561 sqft
- Plot Sq Feet: 1,464 sqft
- Property Age Bracket: 1910 - 1940
- Council Tax Band: B
Rooms
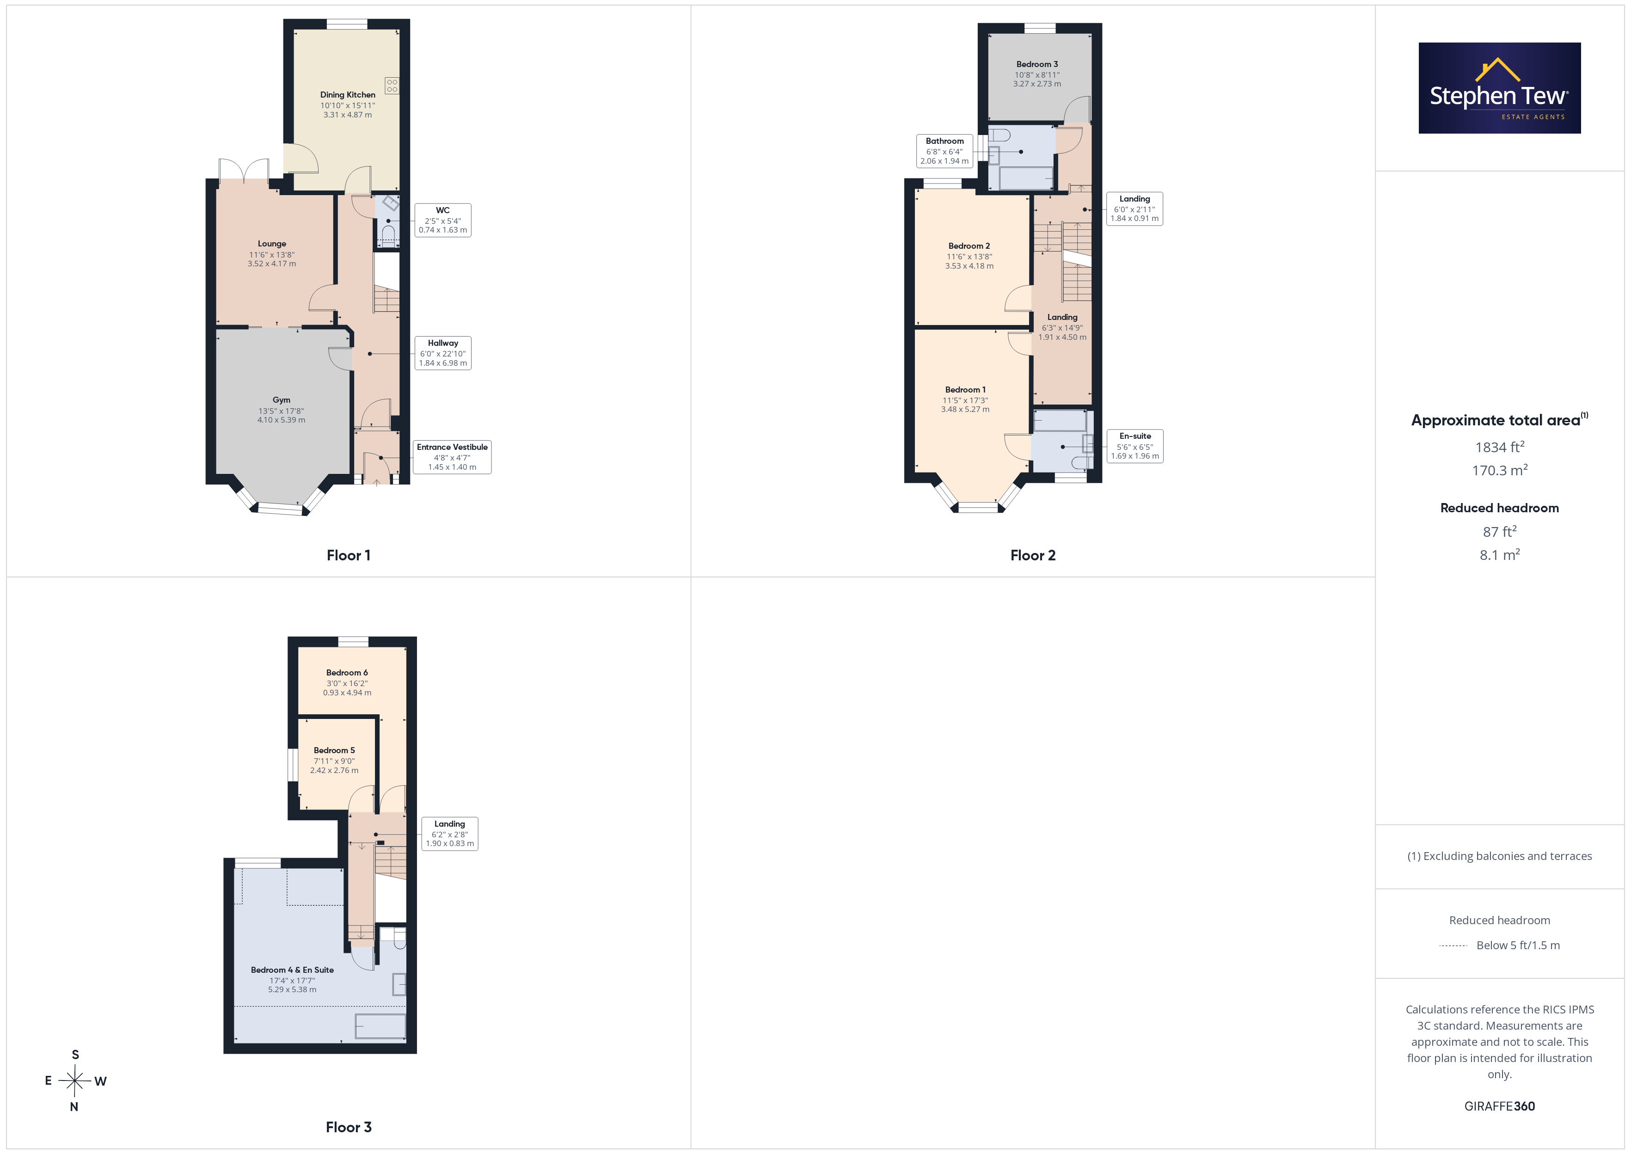
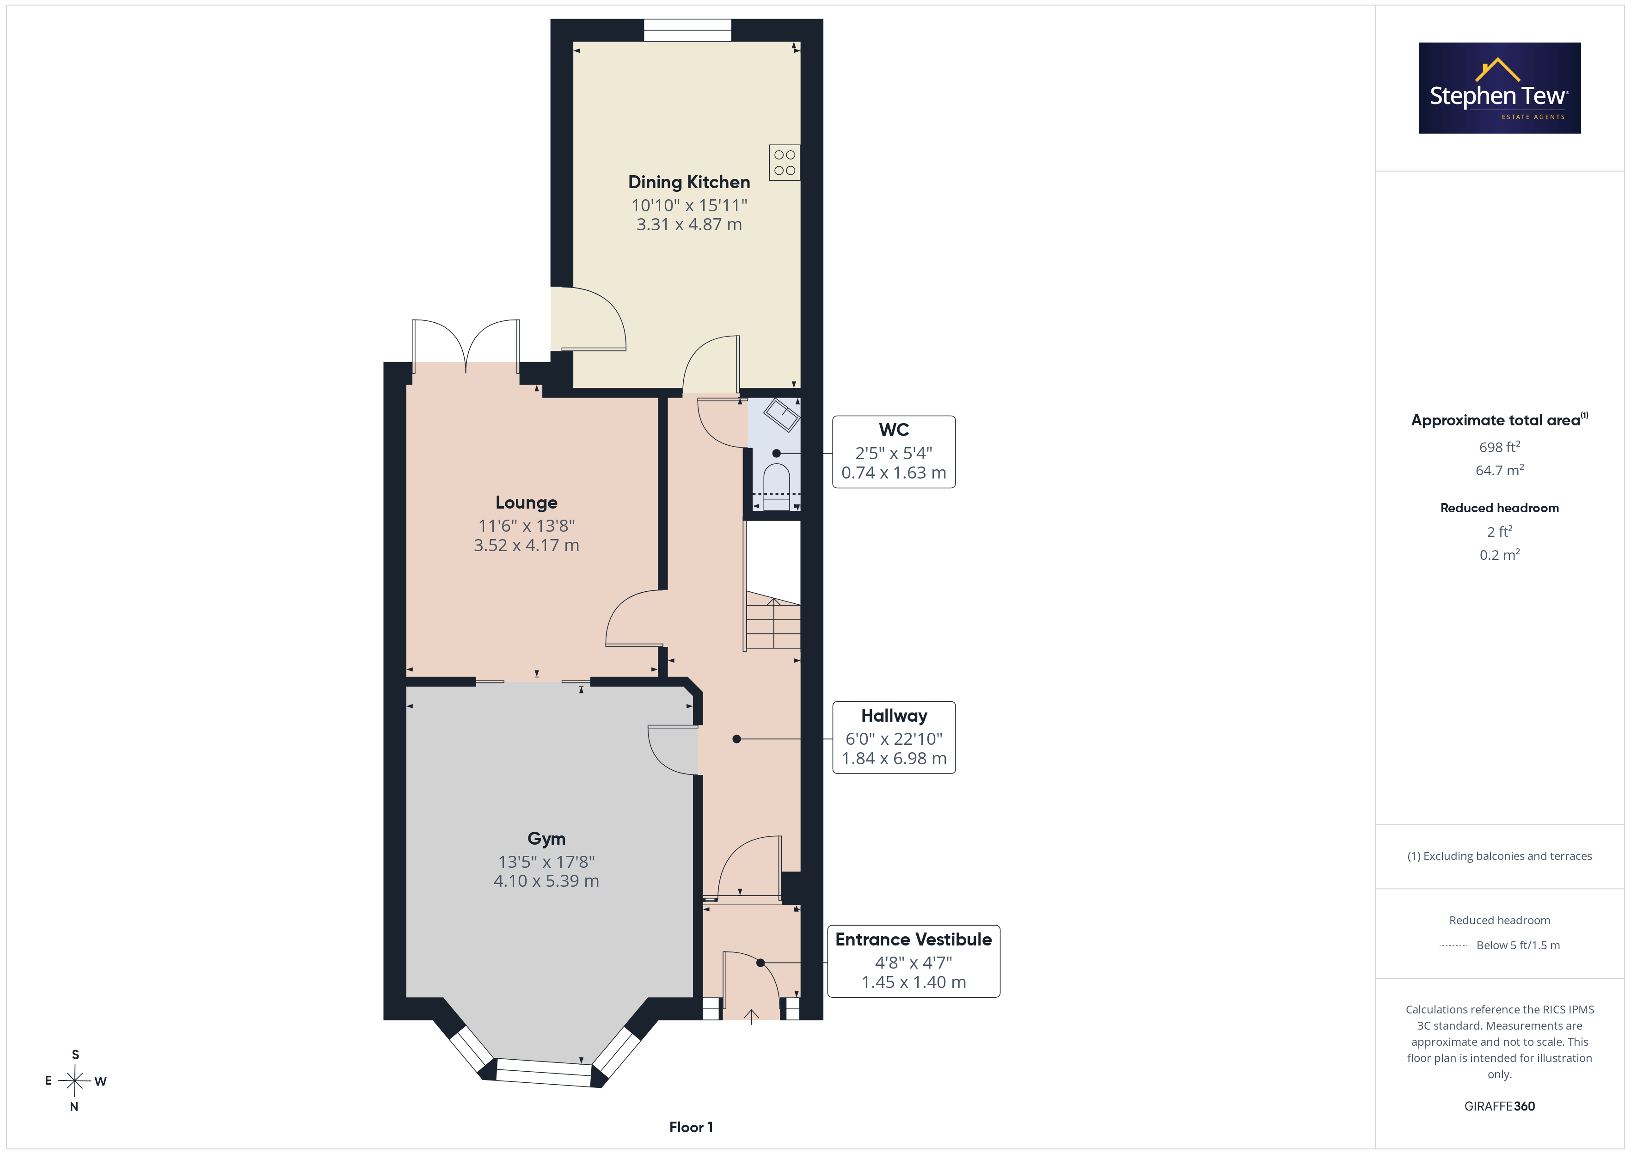
Entrance Vestibule
1.40m x 1.45m
Hallway
6.98m x 1.84m
Ground Floor WC
1.63m x 0.74m
Landing
0.91m x 1.84m
Landing/Utility Space
4.50m x 1.91m
Landing
0.83m x 1.90m
Floorplans
Outside Spaces
Parking Spaces
Driveway
Capacity: N/A
Location
Properties you may like
By Stephen Tew Estate Agents
-
Clifton Drive, Blackpool, FY4
- 1 Beds
- 1 Bath
-
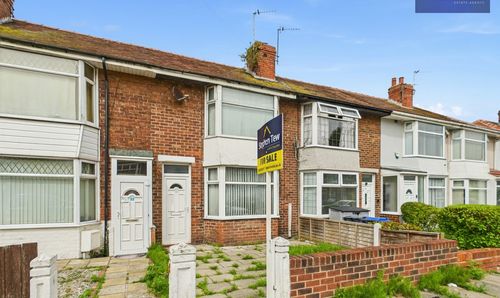
Falkland Avenue, Blackpool, FY4
- 3 Beds
- 1 Bath
-
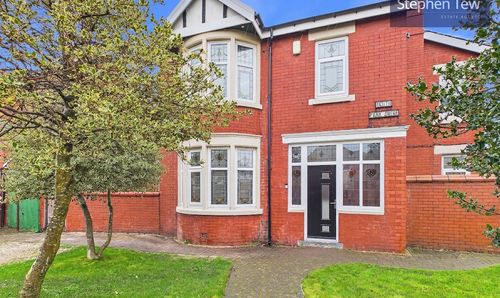
South Park Drive, Blackpool, FY3
- 4 Beds
- 1 Bath
-
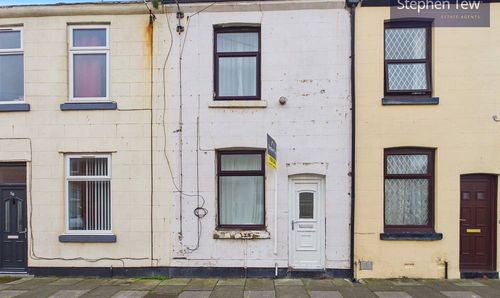
Lewtas Street, Blackpool, FY1
- 2 Beds
- 1 Bath
-
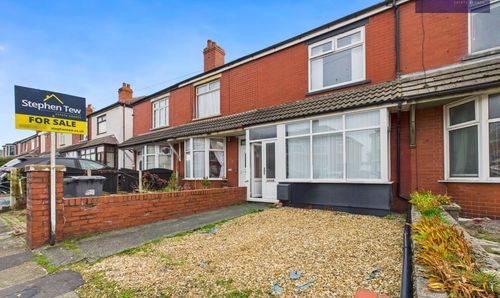
Harris Avenue, Blackpool, FY1
- 2 Beds
- 1 Bath
-
Ripon Road, Lytham St. Annes, FY8
- 3 Beds
- 1 Bath
-

Carr Bridge Residential Park, Blackpool, FY4
- 2 Beds
- 1 Bath
-
Northfield Avenue, Blackpool, FY1
- 1 Beds
- 1 Bath
-
Goldsboro Avenue, Blackpool, FY3
- 3 Beds
- 3 Bath