3 Bedroom Semi Detached House, Skoner Road, Clover Hill, Norwich
Skoner Road, Clover Hill, Norwich

Starkings & Watson Hybrid Estate Agents
Roxburgh House, Rosebery Business Park Mentmore Way
Description
IN SUMMARY
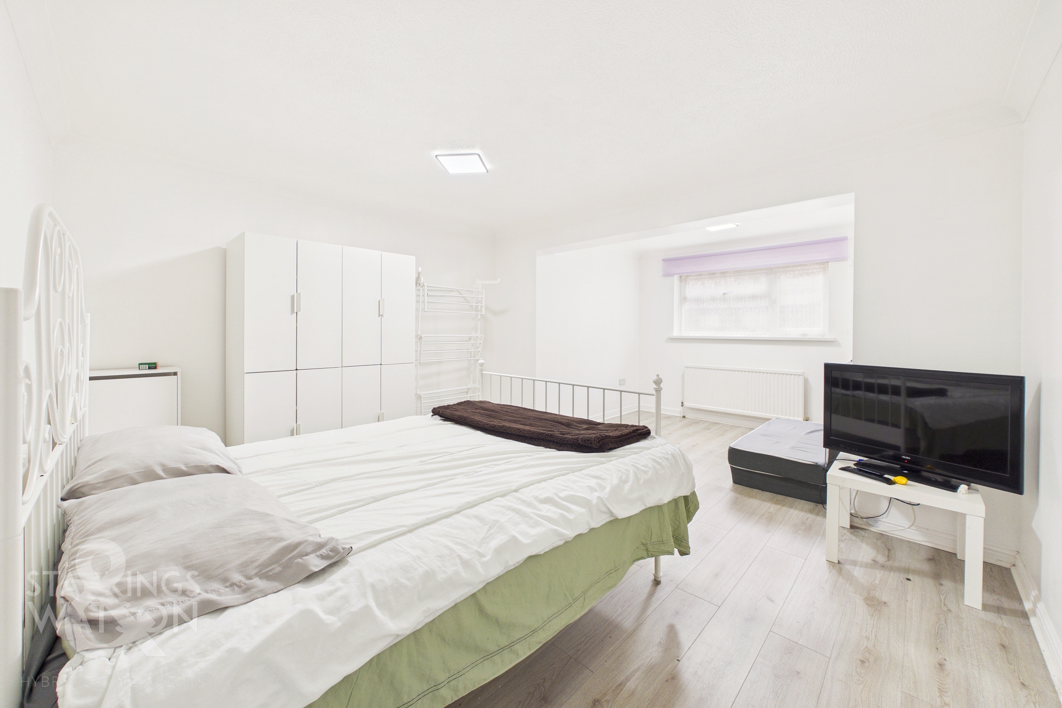
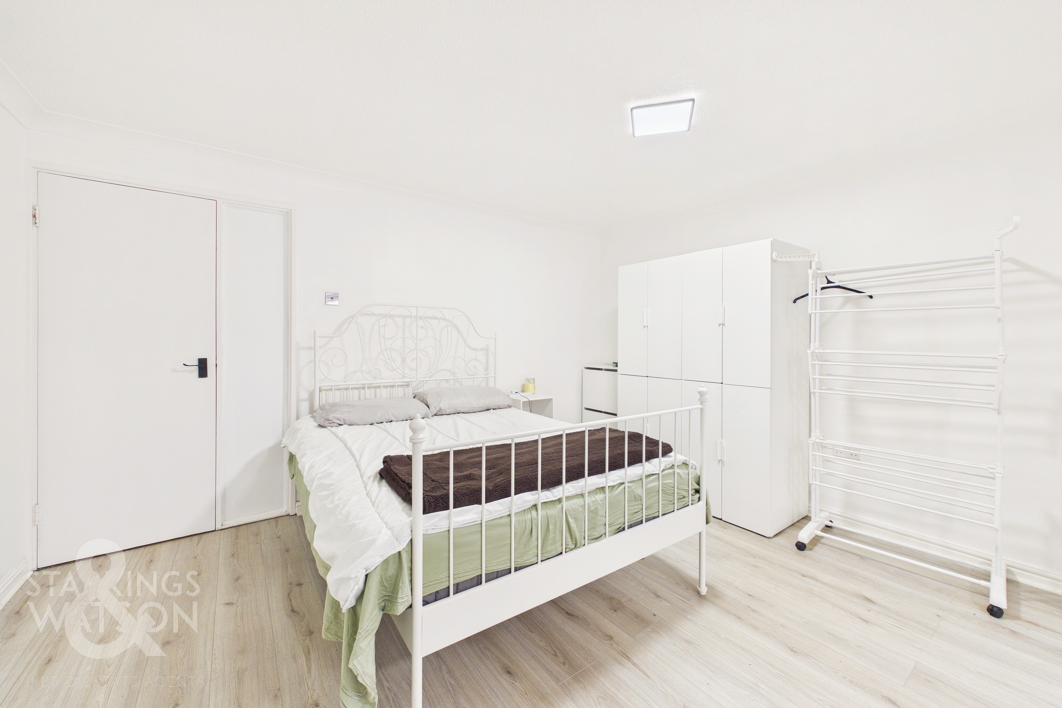
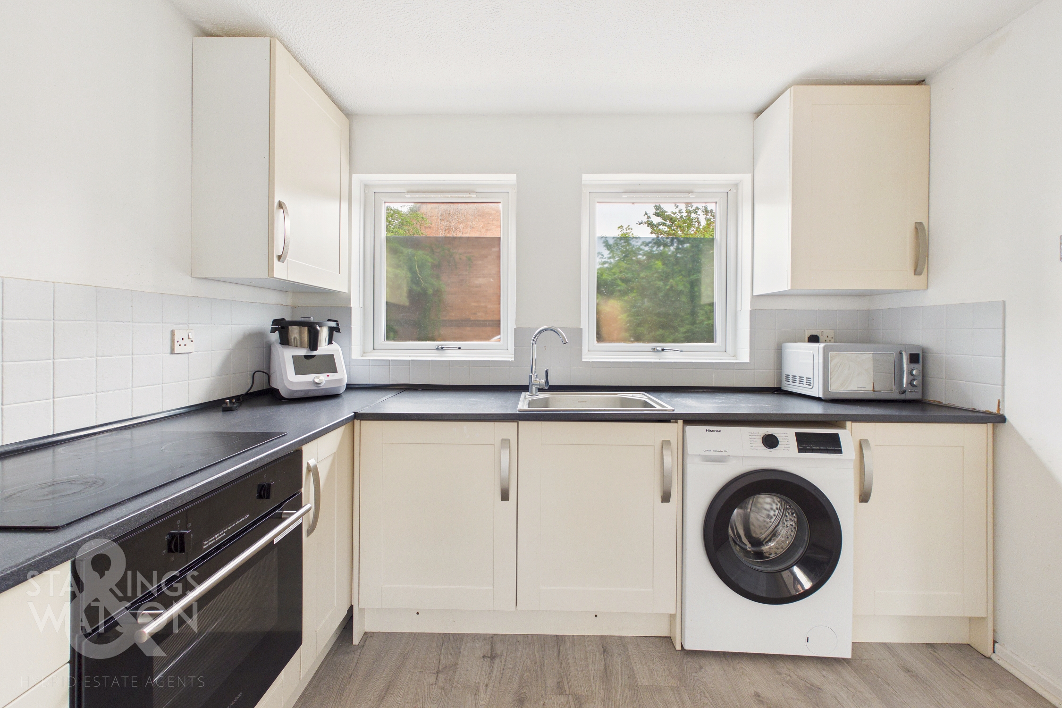
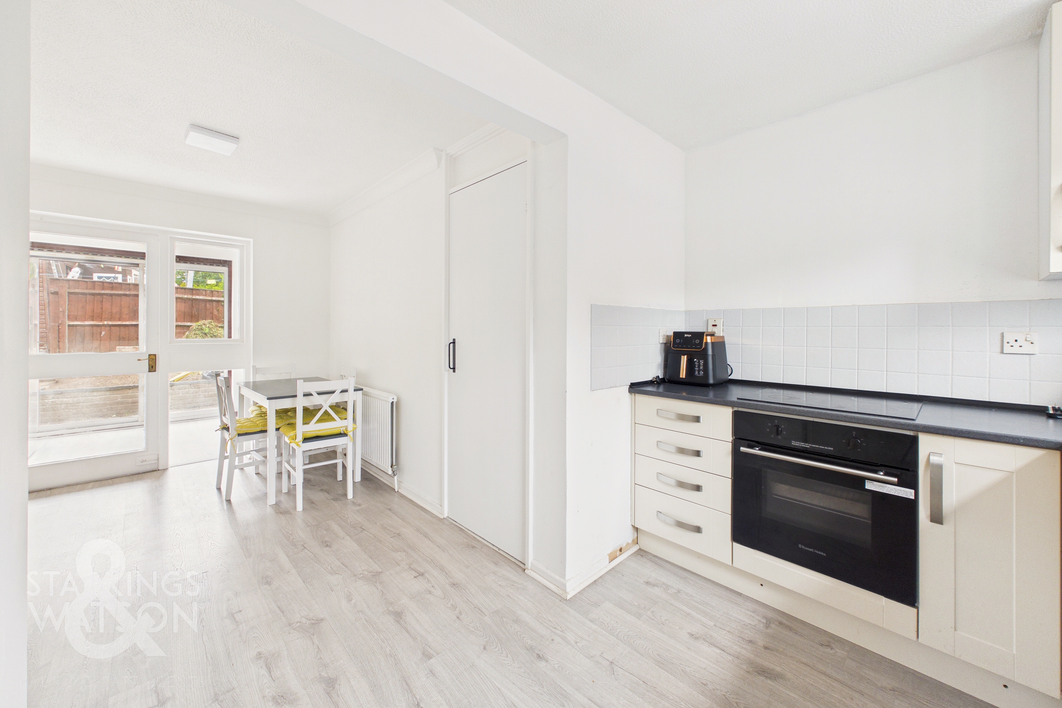
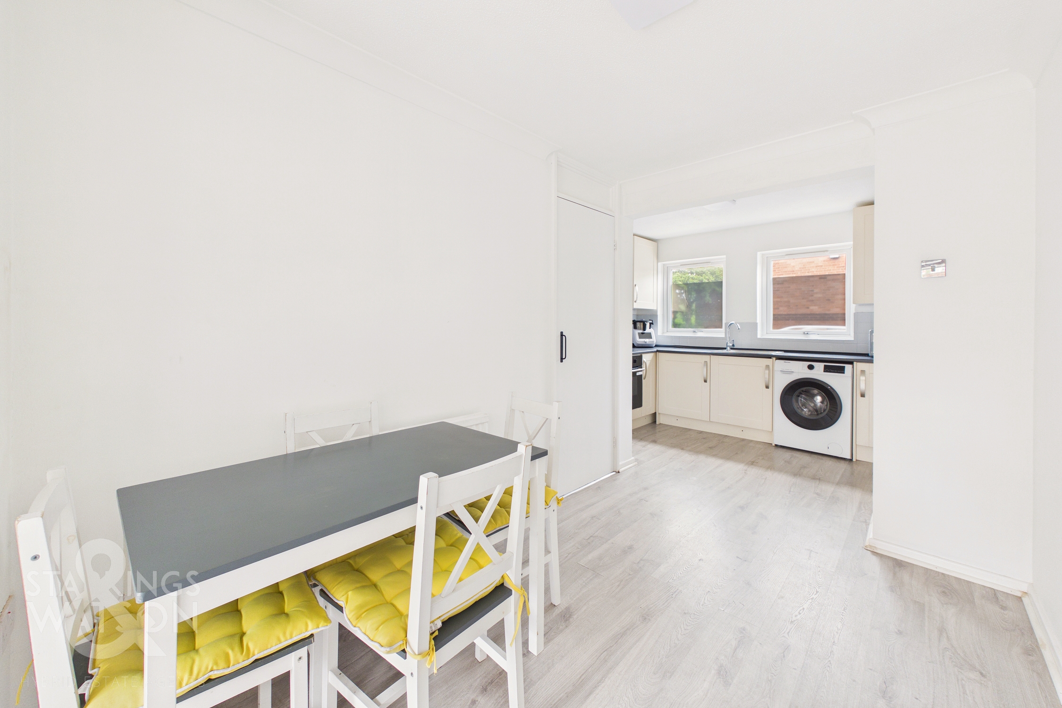
NO CHAIN! Tucked away at the end of a quiet CUL-DE-SAC, this EXTENDED and MODERNISED SEMI-DETACHED HOUSE offers a wonderful blend of contemporary style and versatile family living. Step through the welcoming HALLWAY ENTRANCE, featuring integrated storage perfect for storing coats and shoes, and you are greeted by a bright, 18’ REAR FACING SITTING ROOM. Ideal for relaxing evenings or entertaining guests. Flowing seamlessly from the hallway, the impressive 17’ OPEN PLAN KITCHEN/DINING ROOM is the true heart of the home, boasting INTEGRATED APPLIANCES, plentiful storage and a handy UTILITY CUPBOARD. The adjoining GARDEN ROOM, bathed in natural light, opens directly onto the garden patio, creating an effortless indoor - outdoor connection that is perfect for family gatherings or quiet mornings with coffee. Upstairs, a central landing leads to THREE GENEROUS BEDROOMS, each offering ample space and flexibility for family, guests, or a home office. The REFITTED THREE PIECE SHOWER ROOM is complemented by a separate, stylish TWO PIECE W.C, ensuring convenience for busy mornings. Outside, plentiful communal parking is available in the vicinity, whilst the property boasts two integral brick sheds. To the rear, the GARDEN is PRIVATE and FULLY ENCLOSED.
SETTING THE SCENE
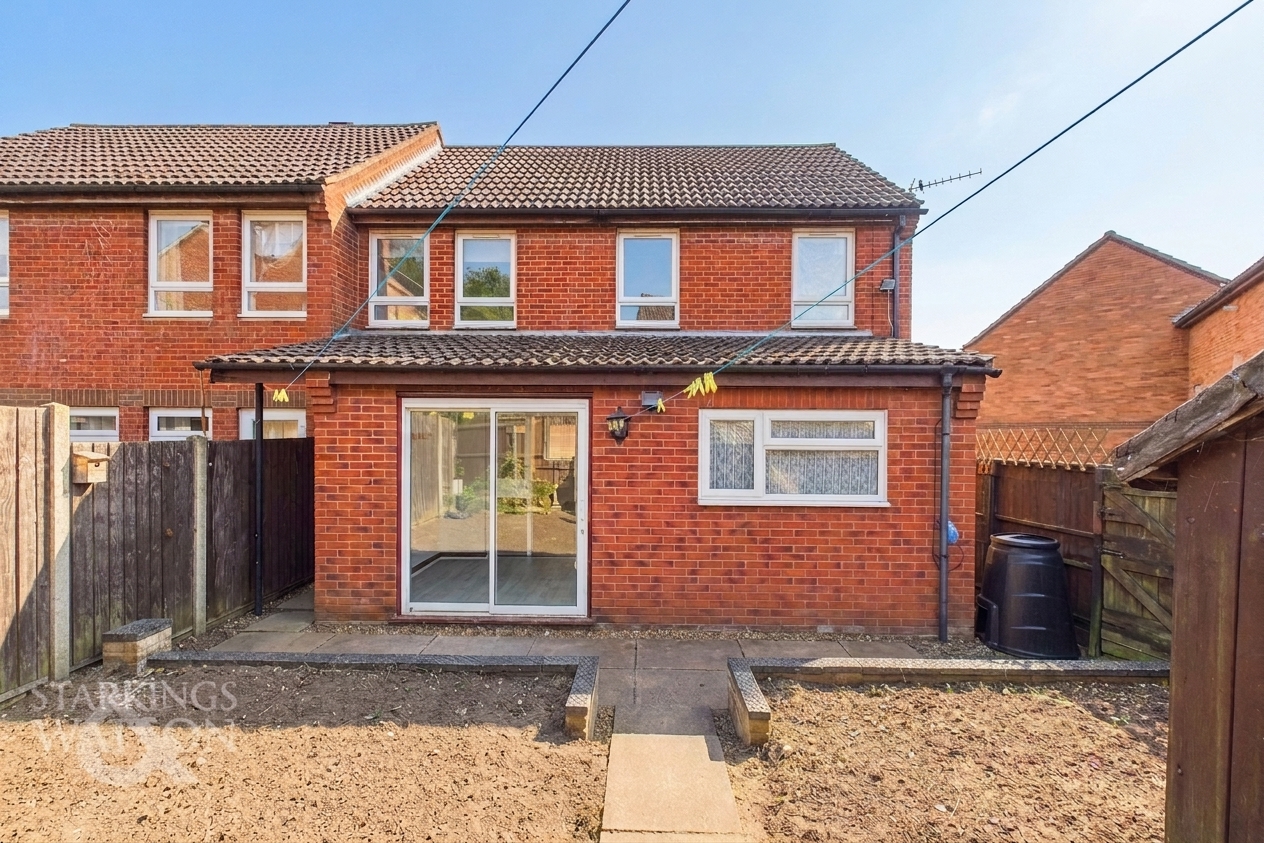
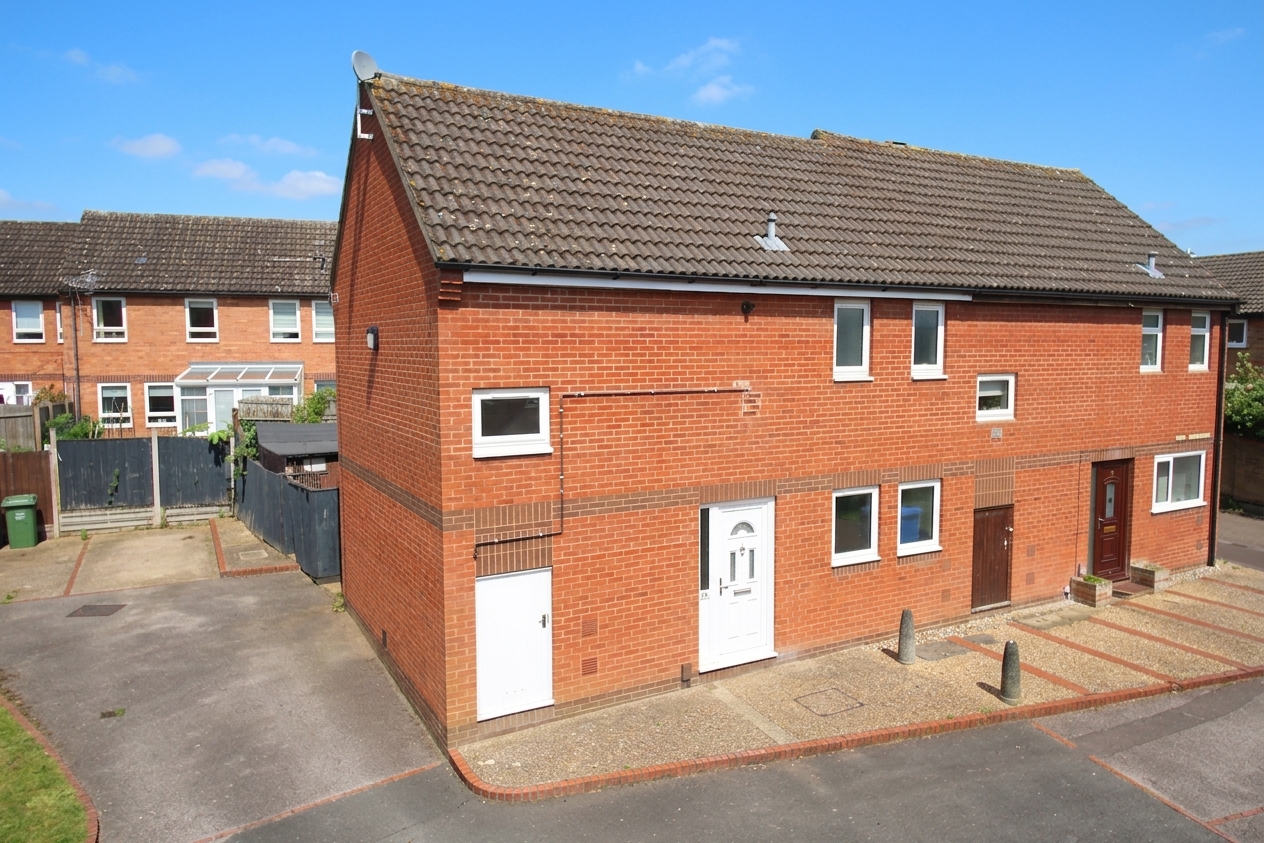
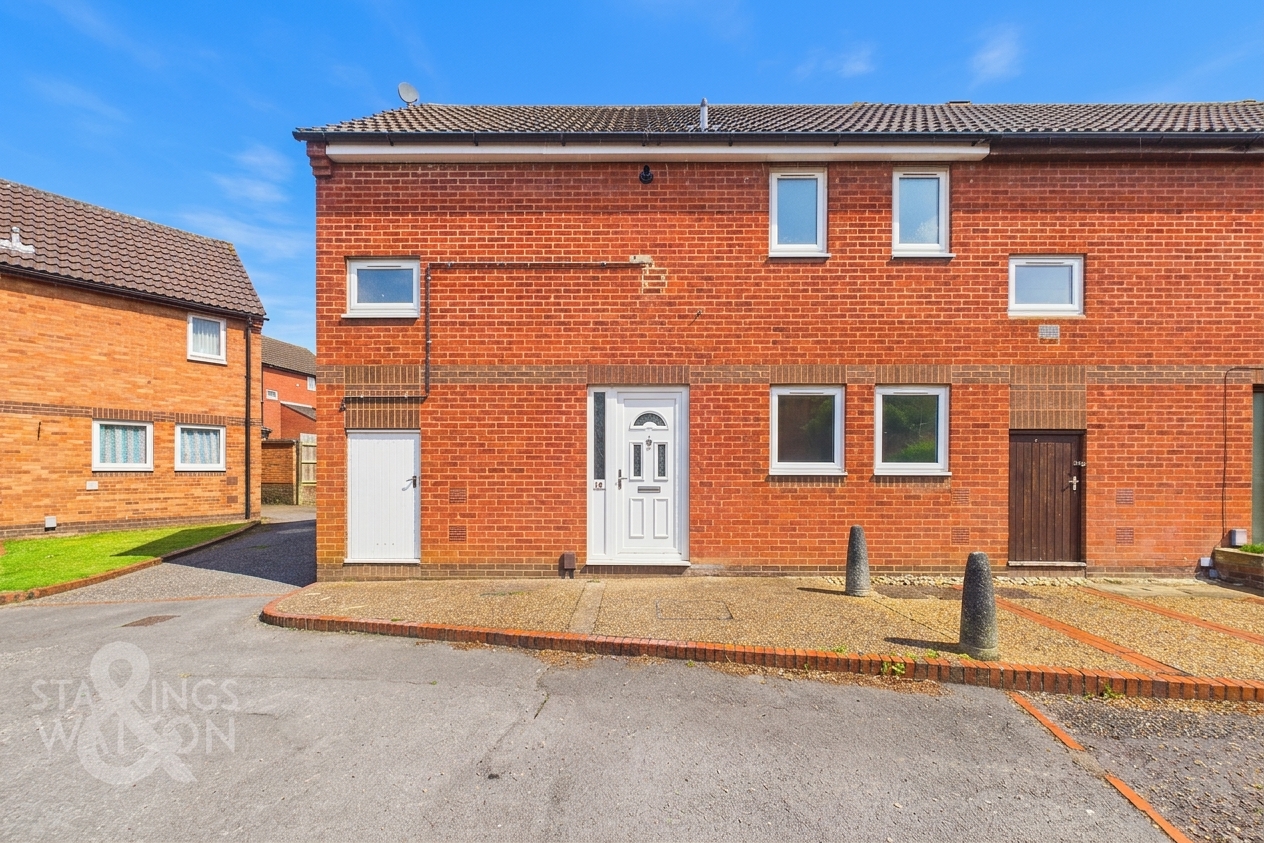
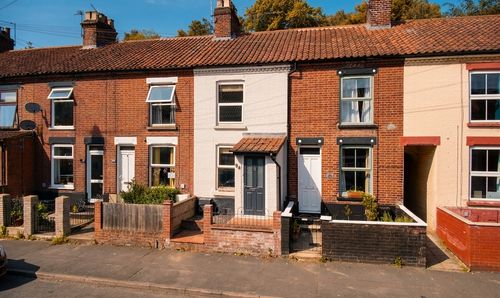
Tucked away at the end of a quiet cul-de-sac, the property is set back from the road with parking available in the immediate vicinity. The main entrance is located at the front of the home, alongside an integral brick shed that is ideal for bicycle storage.
THE GRAND TOUR
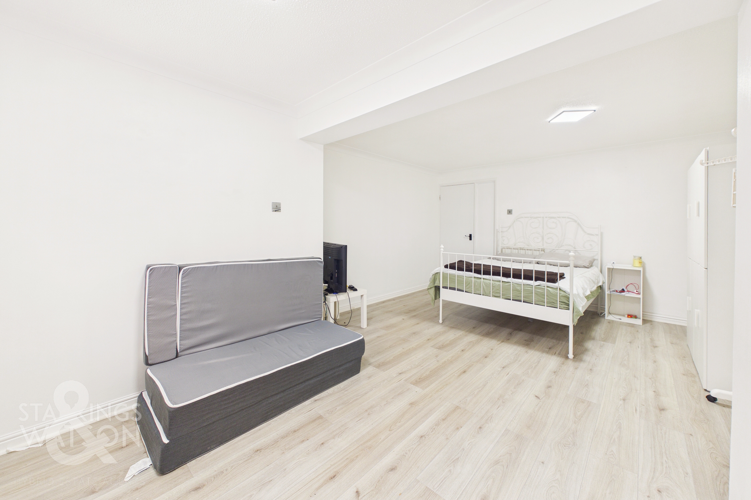
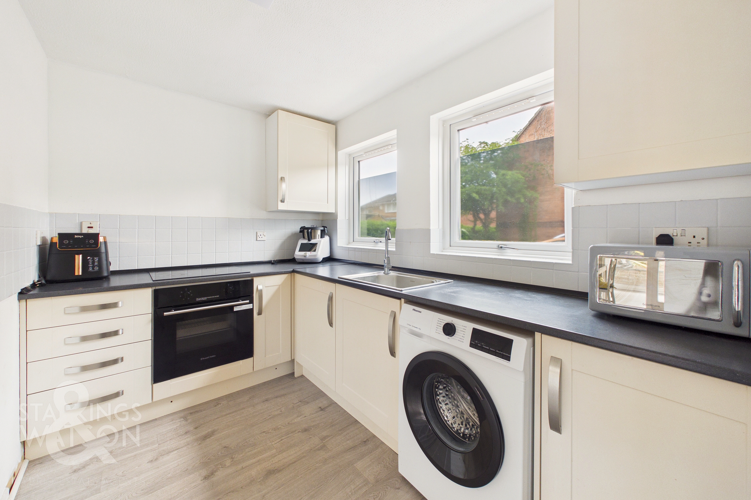
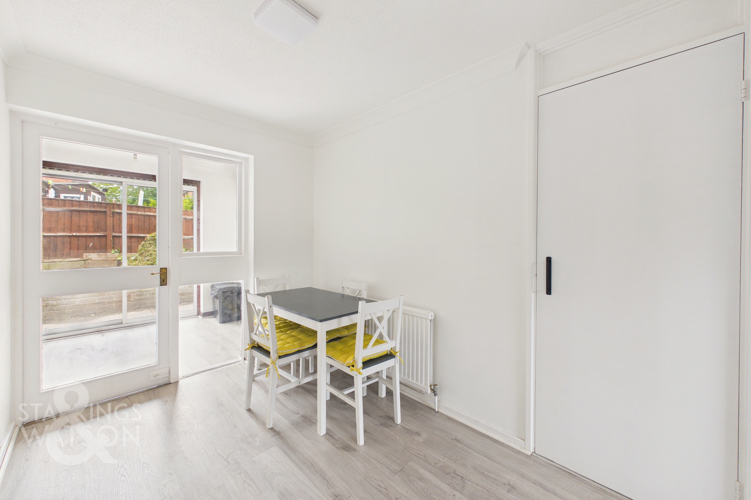
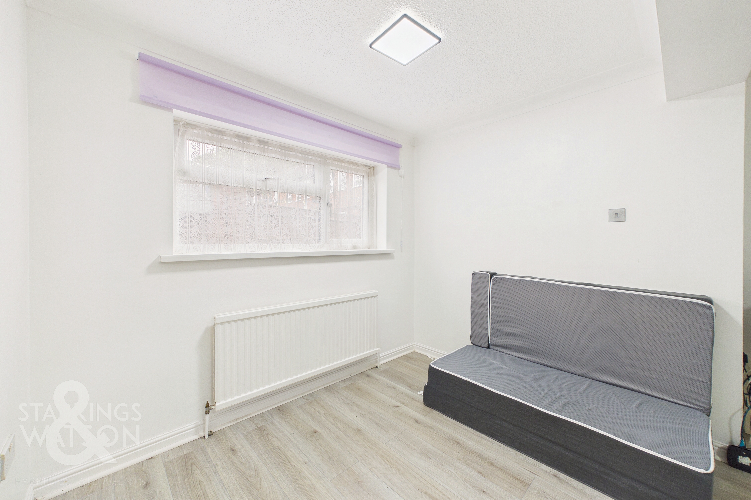
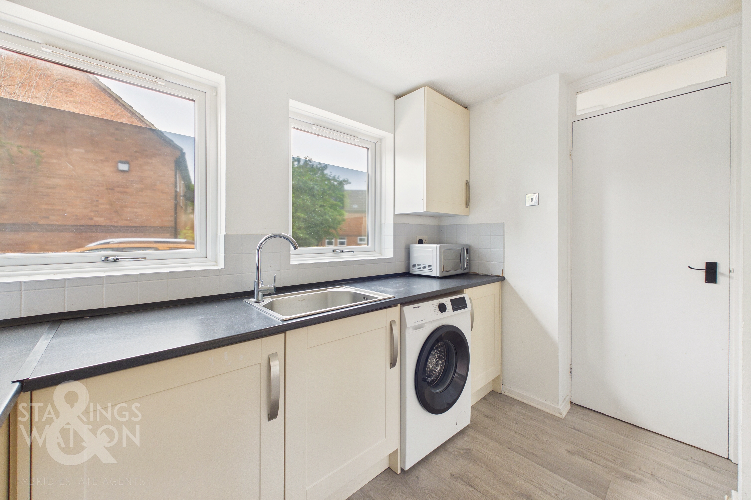
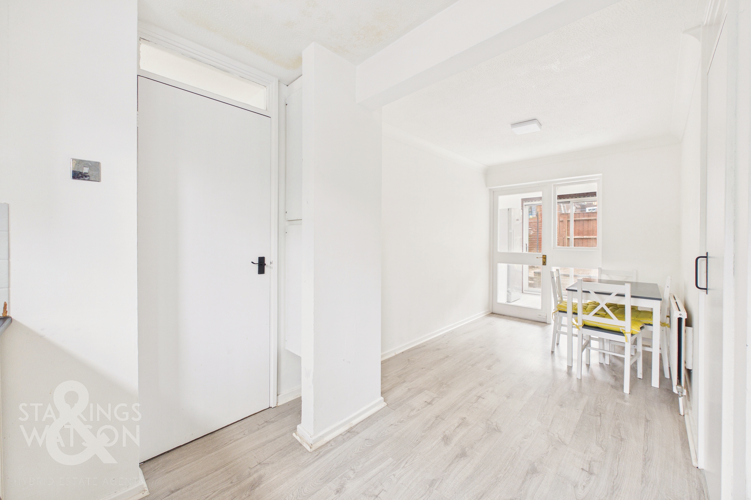
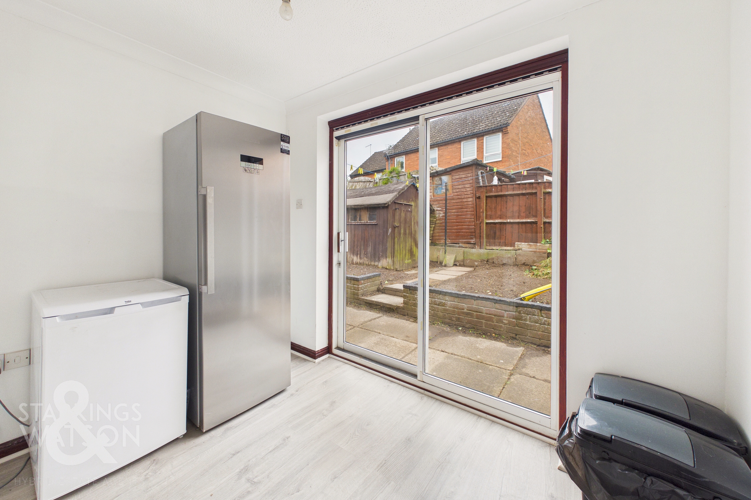
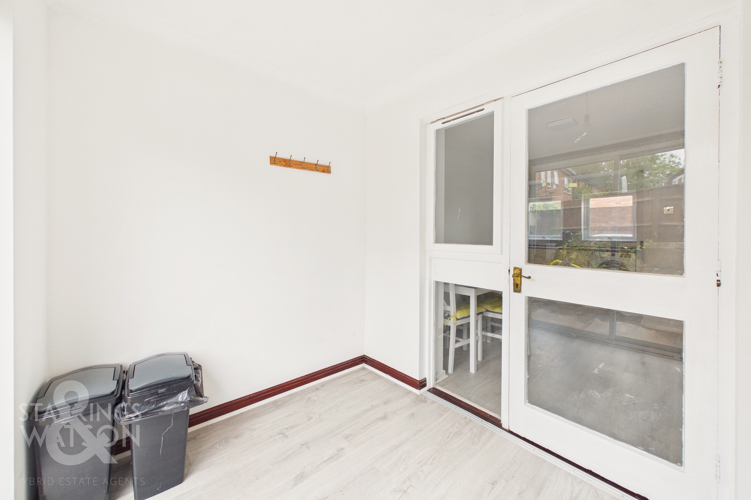
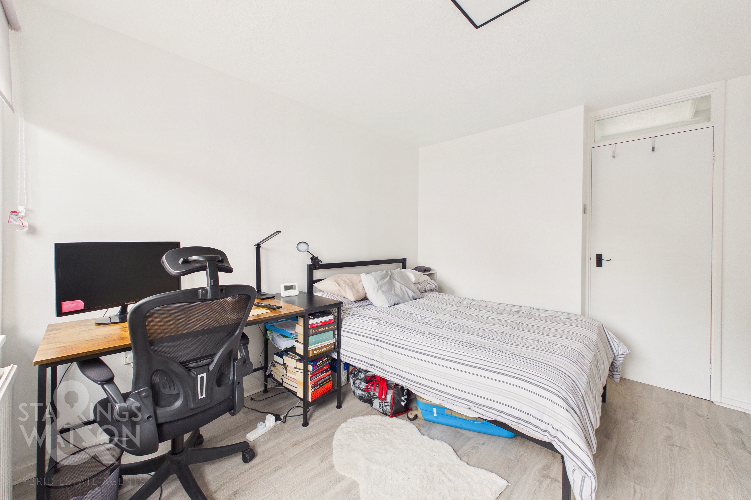
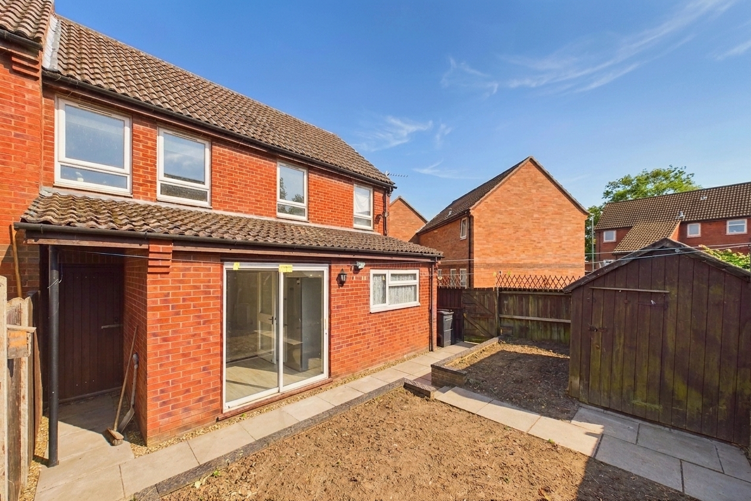
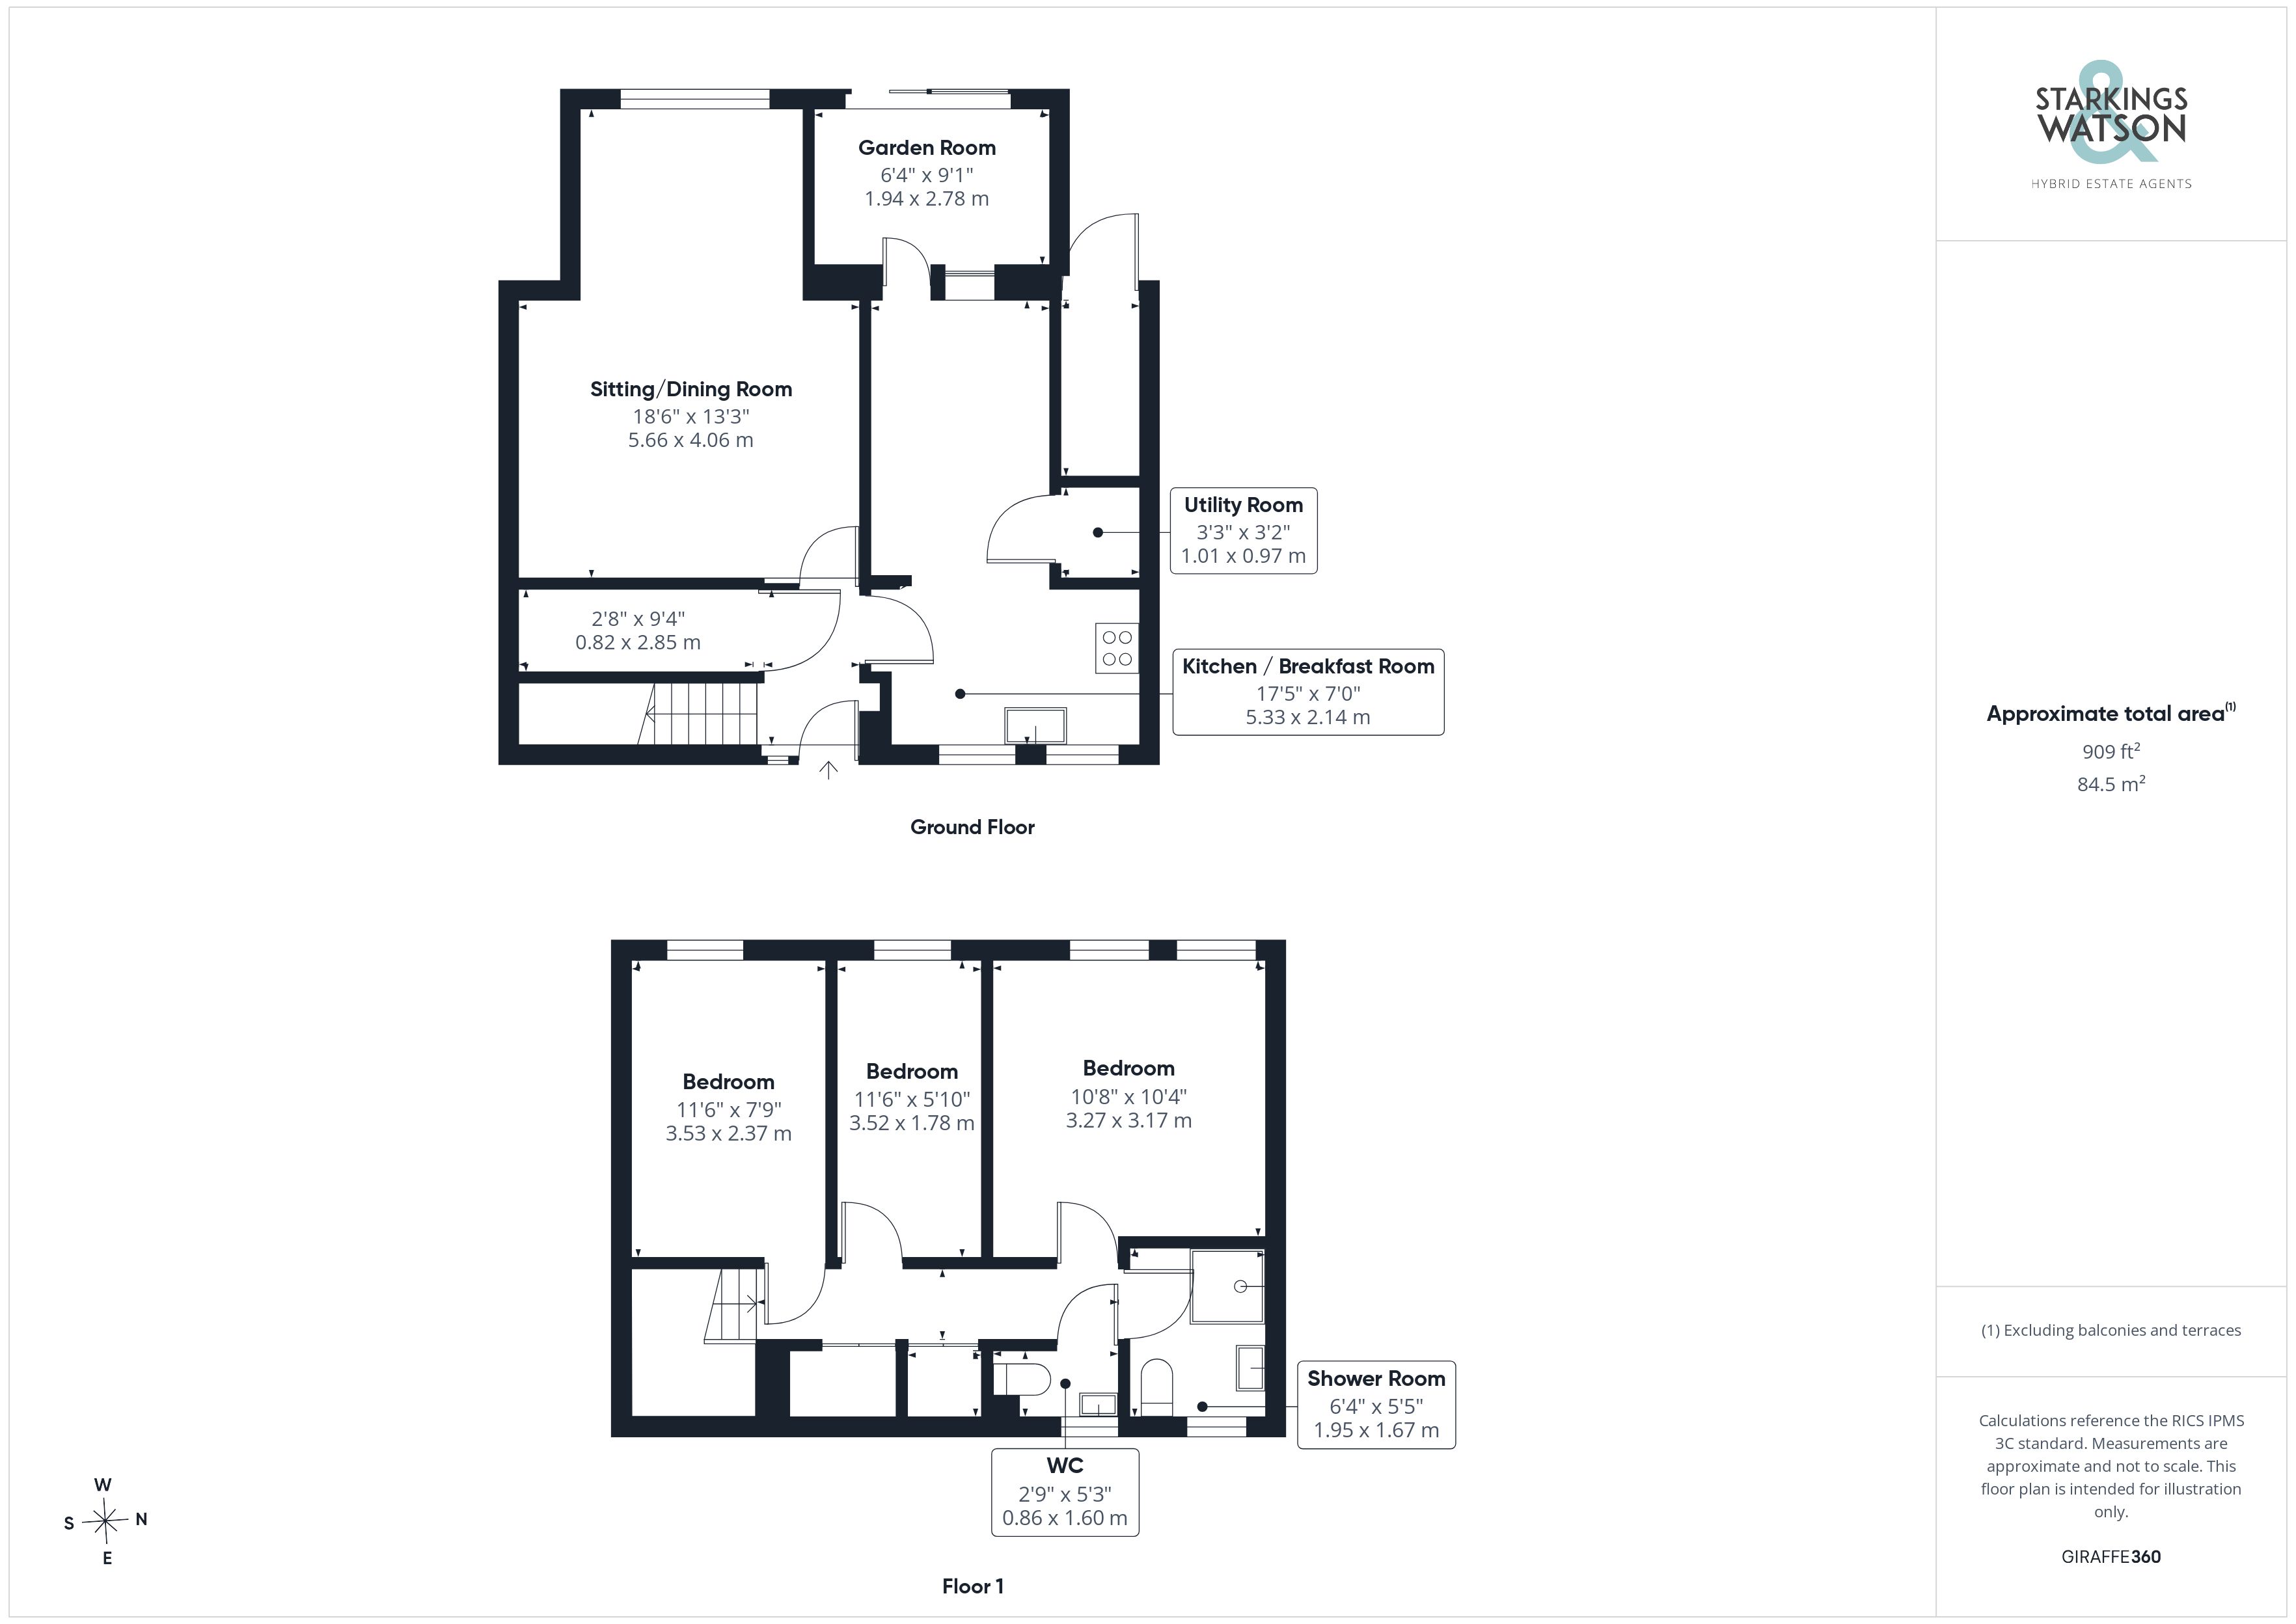
Stepping inside, the light and bright entrance hall features stairs rising to the first floor and deceptively spacious integrated storage to the left. Wood effect flooring runs underfoot and continues through the home into the impressive 18’ sitting room, which is currently utilised as a double bedroom. This room enjoys uPVC double glazed windows overlooking the garden and offers ample space for a variety of soft furnishing layouts. Adjacent, the open plan kitchen and dining room also offers continued hard flooring and benefits from a useful integrated pantry cupboard. The kitchen is equipped with a range of wall and base storage units, wrap around worktops complemented by tiled splashbacks, under counter plumbing for a washing machine and integrated appliances including an oven and an inset electric hob. The dining area offers plenty of room for a formal table, with a further internal door leading out to the garden room. This versatile space is perfect as a home office or for additional soft furnishings, with sliding glass doors opening directly onto the garden patio.
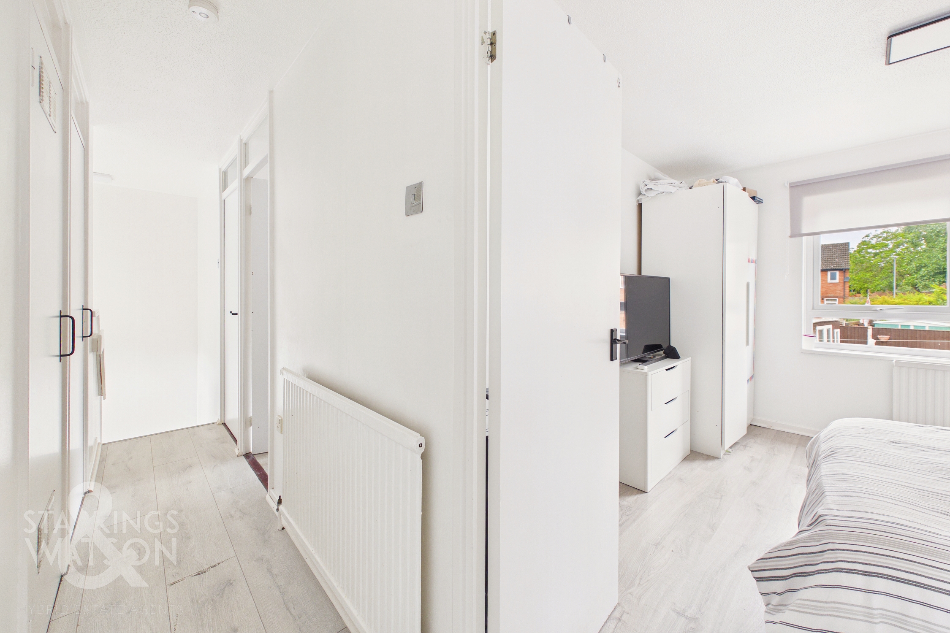
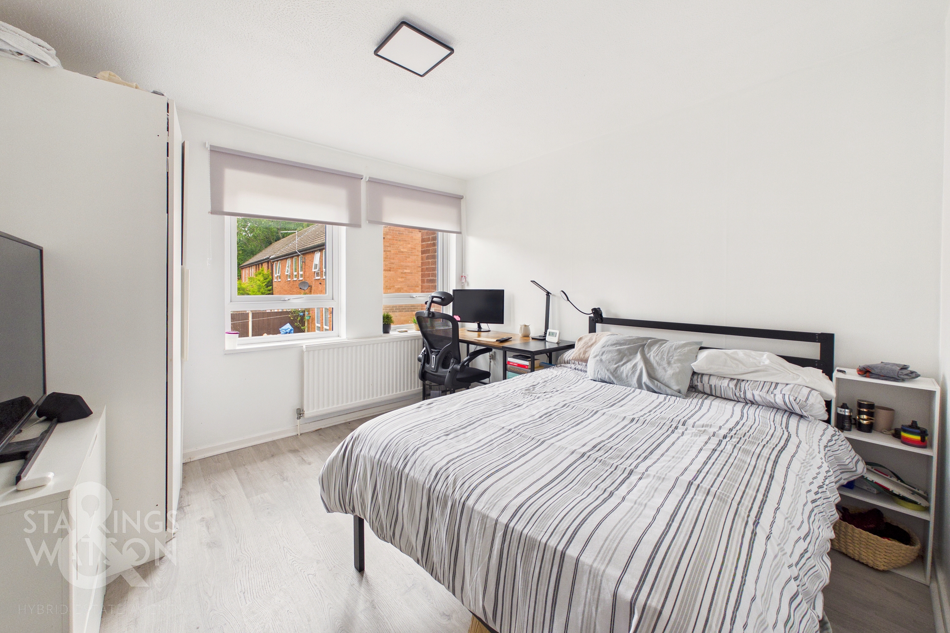
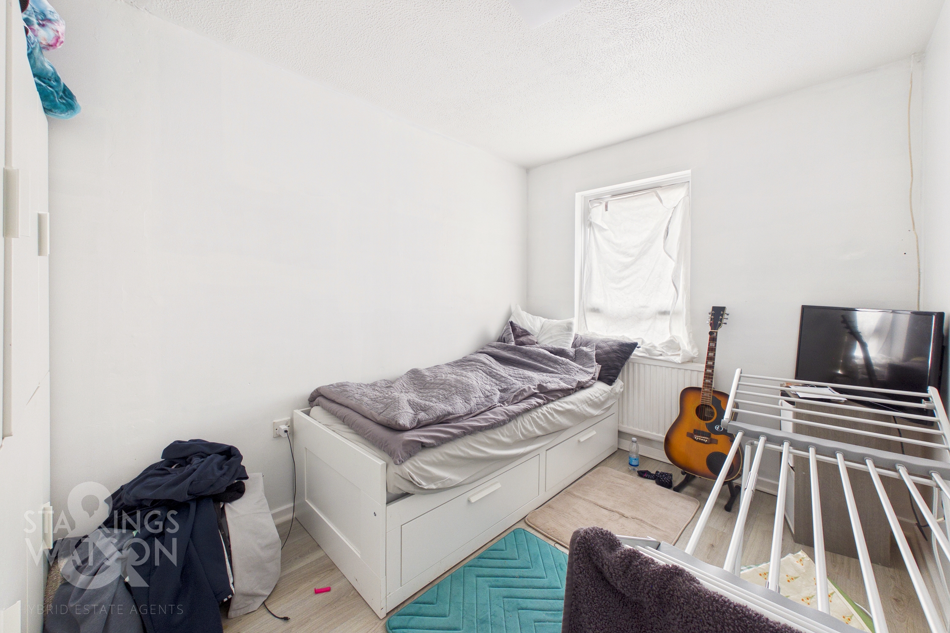
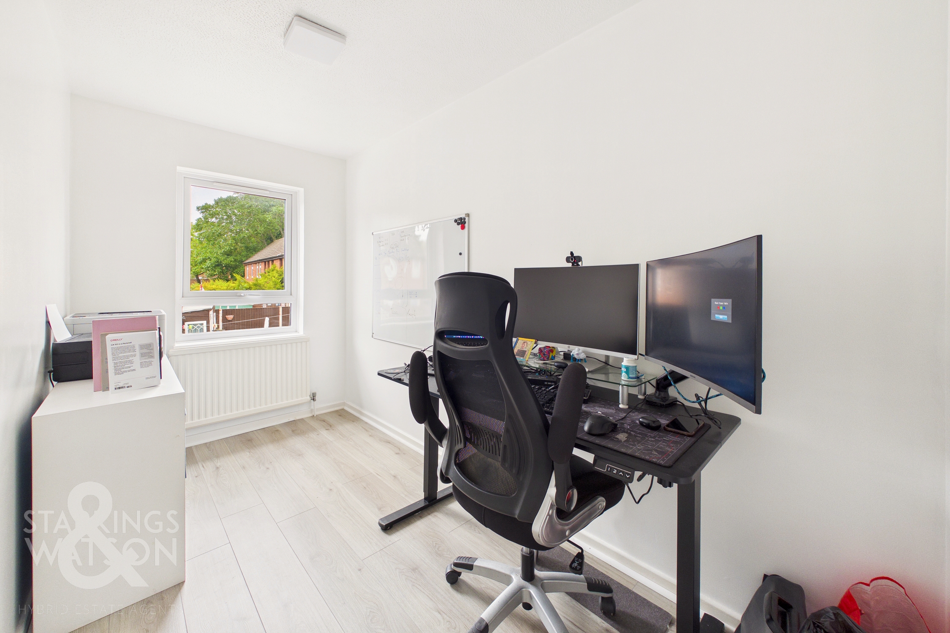
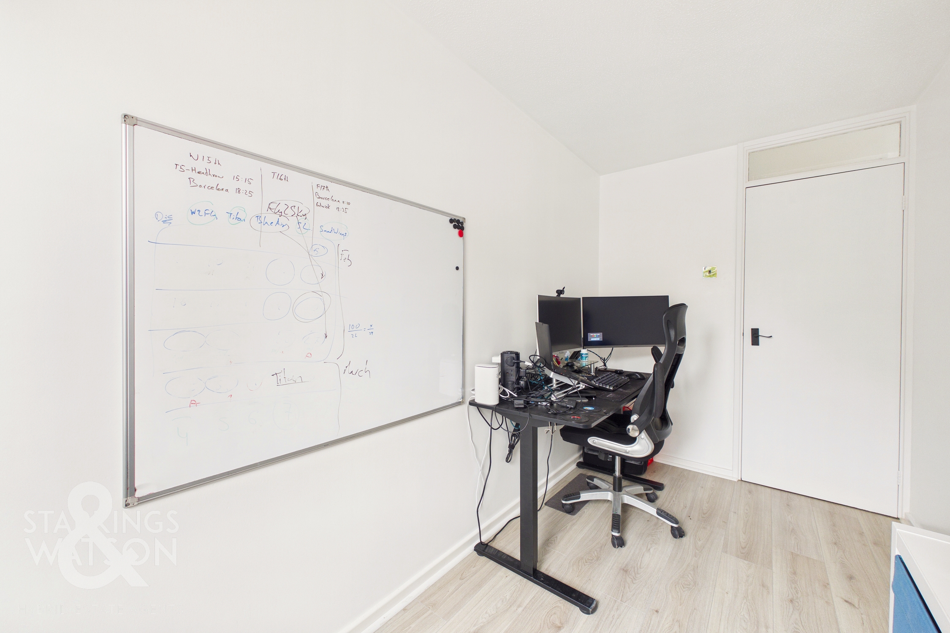
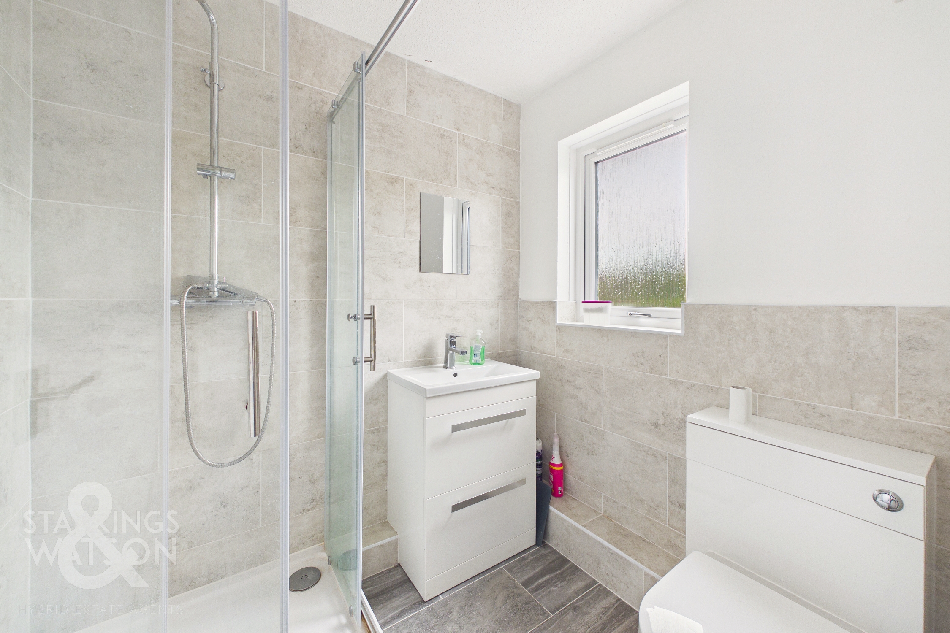
Ascending the stairs to the first floor landing, loft access is available overhead, whilst doors give way to three well proportioned bedrooms, all complete with wood effect flooring and uPVC double glazed windows overlooking the rear aspect. The smaller of the rooms is currently utilised as a functional home office. Also accessed from the landing is a good sized airing cupboard and a further storage cupboard. Completing the accommodation is a refitted two piece W.C, located adjacent to a modern three piece family shower room featuring a glass shower cubicle with surrounding tiled splashbacks and vanity storage below the sink.
FIND US
Postcode : NR5 9AX
What3Words : ///answer.title.tribes
VIRTUAL TOUR
View our virtual tour for a full 360 degree of the interior of the property.
EPC Rating: C
Key Features
- No Chain!
- Extended & Modernised Semi-Detached House
- Tucked Away End Of Cul-De-Sac Setting
- 18' Rear Facing Sitting Room
- 17' Open Plan Kitchen/ Dining Room Opening To The Garden Room
- Three Bedrooms Opening From The Landing
- Refitted Three Piece Shower Room & Separate Two Piece W.C
- Private & Enclosed Rear Garden
Property Details
- Property type: House
- Property style: Semi Detached
- Price Per Sq Foot: £253
- Approx Sq Feet: 910 sqft
- Property Age Bracket: 1970 - 1990
- Council Tax Band: B
Floorplans
Outside Spaces
Garden
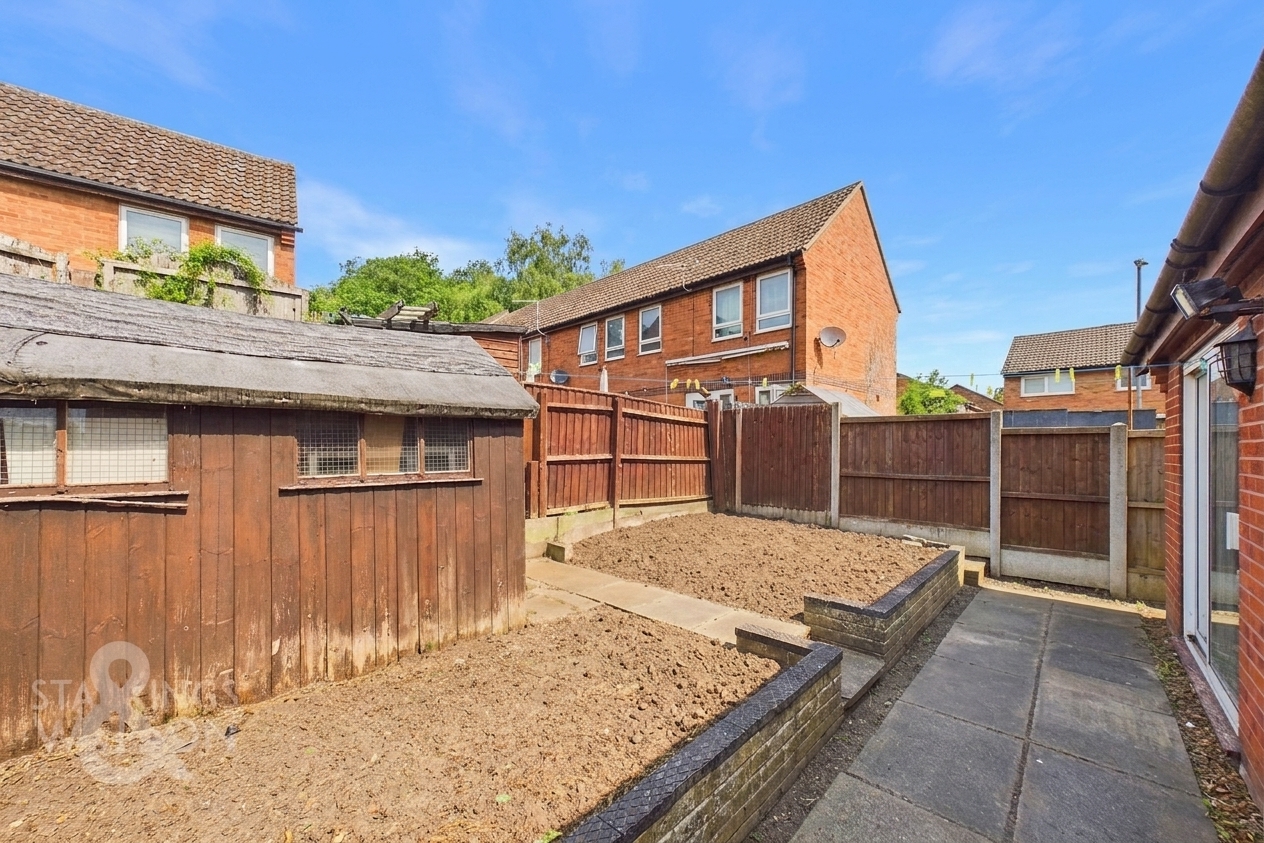
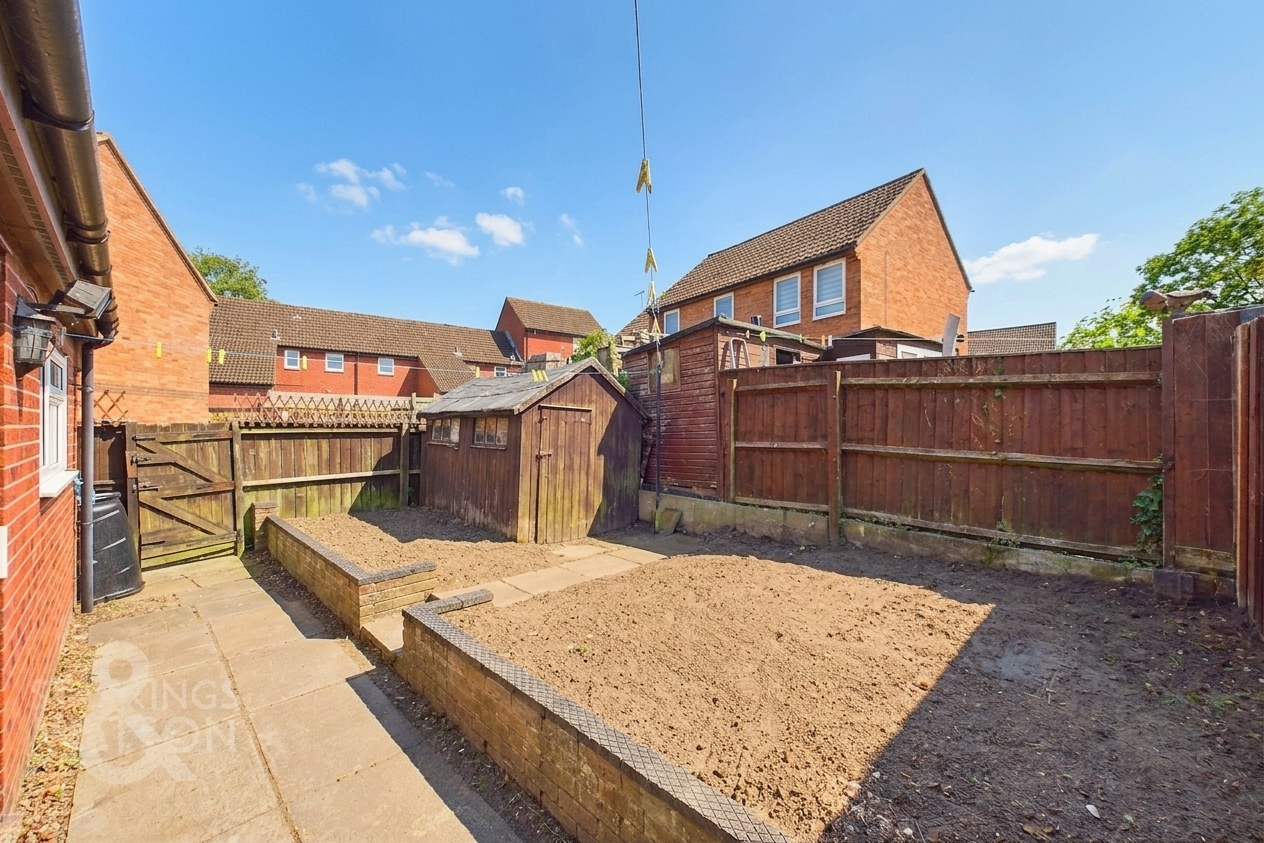
THE GREAT OUTDOORS Stepping outside, the private rear garden is fully enclosed by timber panel fencing, opening onto a flagstone patio that stretches the full width of the property. To the side of the home, a further integral brick shed can be found. A shallow step leads up to the main body of the garden, a blank canvas ready for grass seed to be laid to lawn and including a good sized timber storage shed to one side. Completing the outdoor space, a wooden latch and brace gate provides convenient access back to the front of the property.
Parking Spaces
Allocated parking
Capacity: N/A
Location
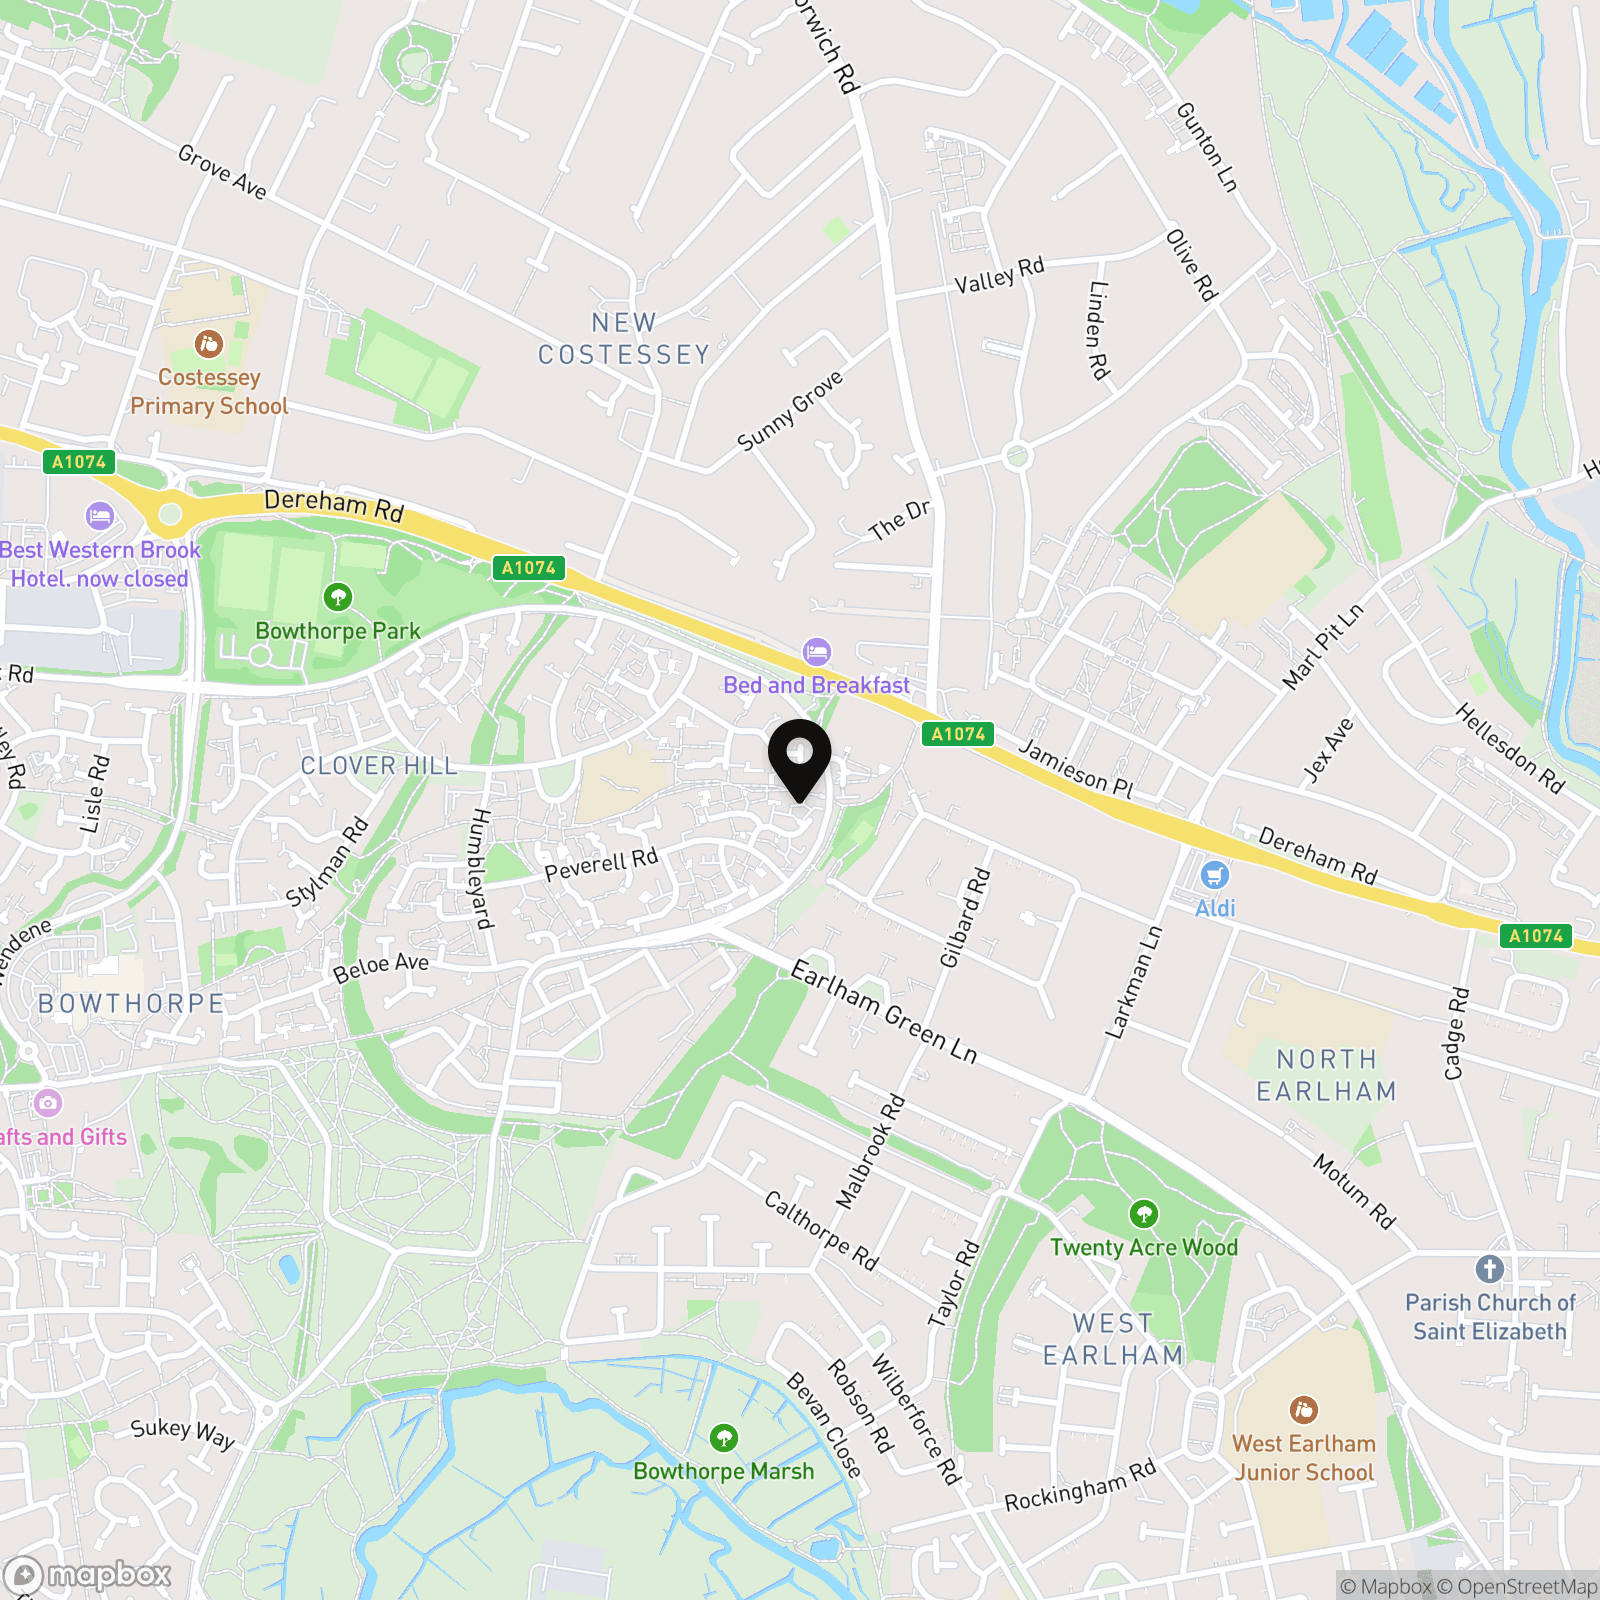
The Norwich City suburb of Clover Hill and Bowthorpe is situated just a few miles away from the City Centre. This thriving part of Norwich offers a wealth of local amenities including, shops, pubs, restaurants, doctor's surgeries and schools. This highly requested suburb is served with excellent transport links via both public transport and road links to the A47 and A11, whilst being close to the Norfolk & Norwich Hospital and the University of East Anglia.
Properties you may like
By Starkings & Watson Hybrid Estate Agents
-
Goodrum Close, Ashwellthorpe, Norwich
- 3 Beds
- 1 Bath
-
Richard Hawthorn House, Geoffrey Watling Way, Norwich
- 2 Beds
- 2 Bath
-
Dereham Road, New Costessey, Norwich
- 4 Beds
- 2 Bath
-
Woodland Rise, Tasburgh, Norwich
- 5 Beds
- 2 Bath
-
Hunts Mead, Forncett St. Peter, Norwich
- 4 Beds
- 2 Bath
-
Crossbill Close, Queens Hill, Norwich
- 2 Beds
- 1 Bath
-
Douro Place, Norwich
- 2 Beds
- 1 Bath
-
Alec East Road, Blofield, Norwich
- 5 Beds
- 3 Bath
-
Gertrude Road, Norwich
- 3 Beds
- 1 Bath