Book a Viewing
To book a viewing for this property, please call Fine and Country West Wales & Pembrokeshire / Homes of Wales, on 01974 299055.
To book a viewing for this property, please call Fine and Country West Wales & Pembrokeshire / Homes of Wales, on 01974 299055.
10 Bedroom Smallholding, Llwyngwyddel Farm, Whitland, SA34
Llwyngwyddel Farm, Whitland, SA34

Fine and Country West Wales & Pembrokeshire / Homes of Wales
2nd Floor Suites 8 Great Darkgate Street, Aberystwyth
Description
Llwyngwyddel Farm
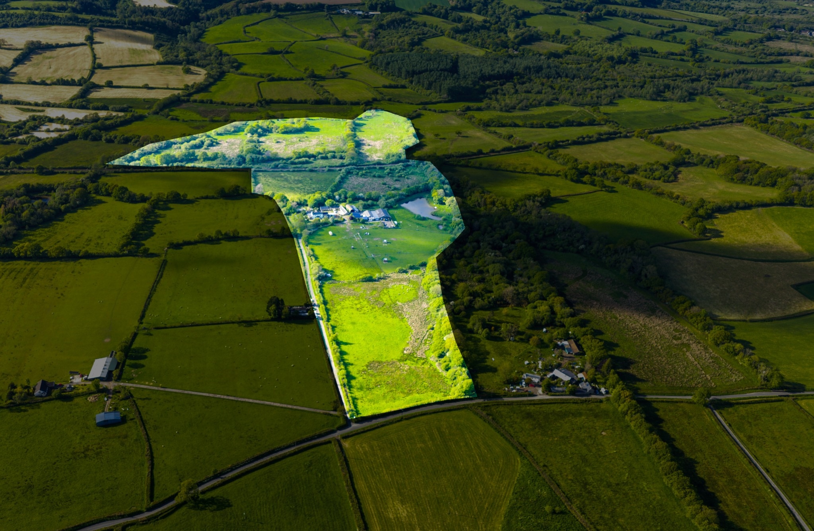
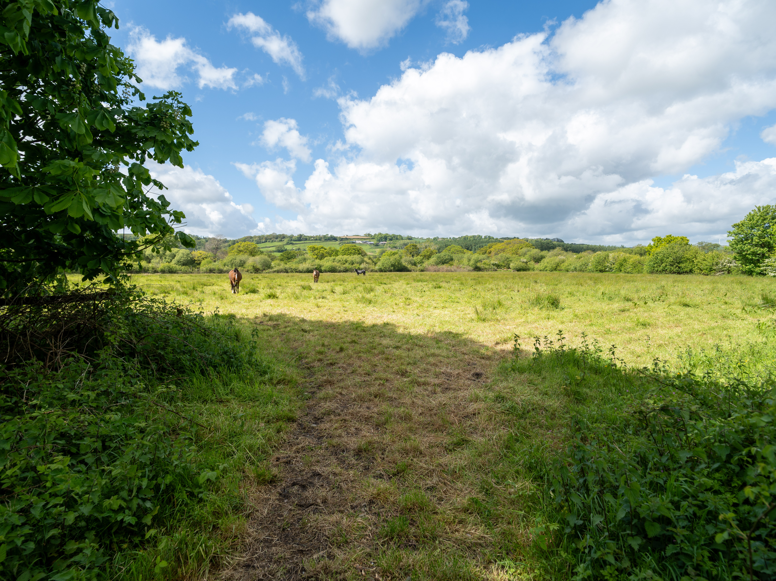
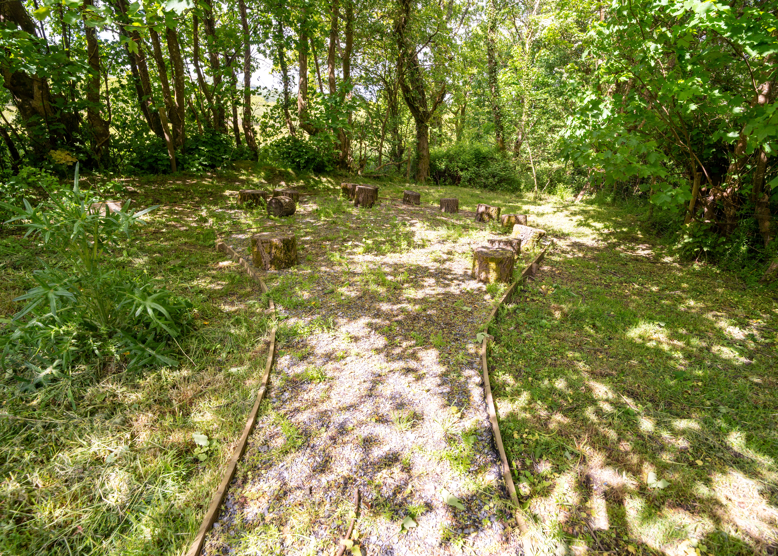
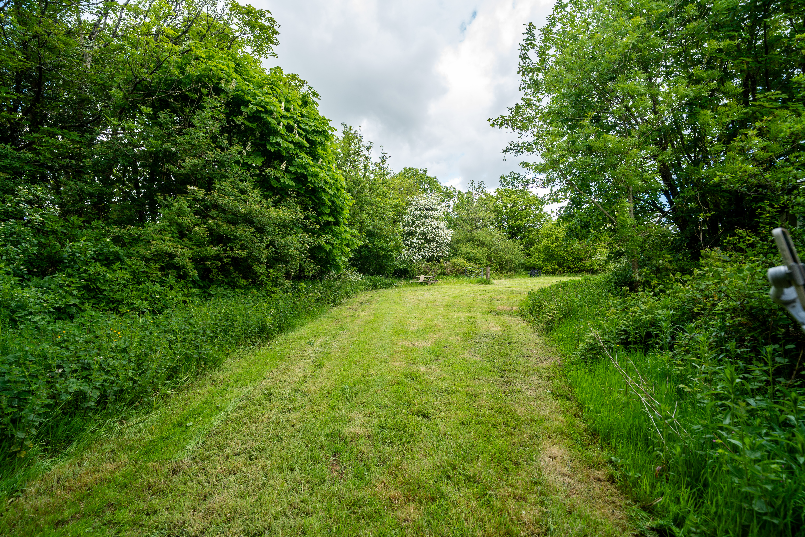
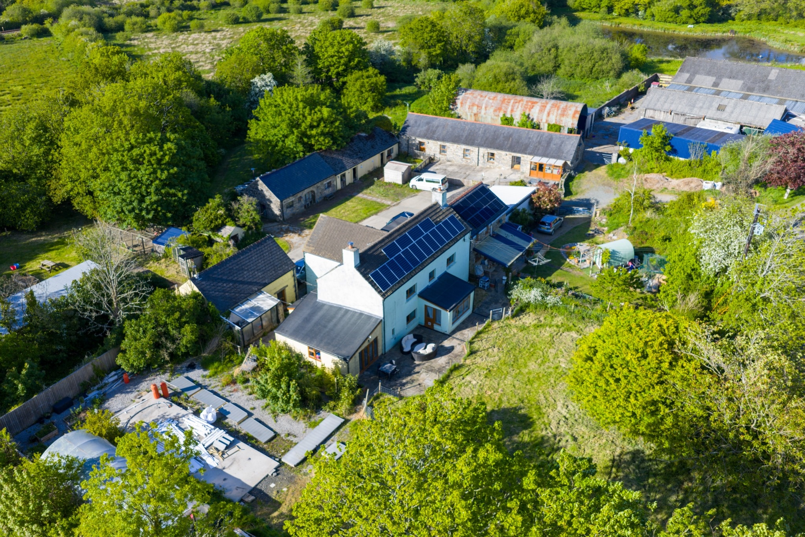
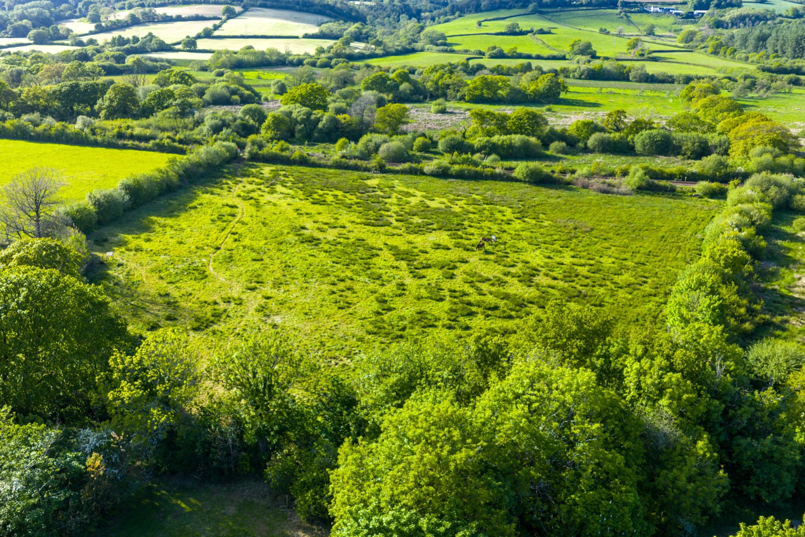
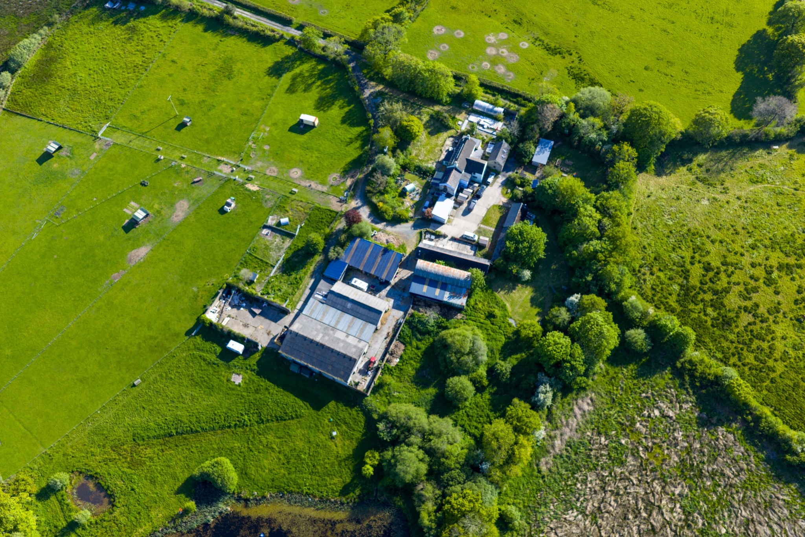
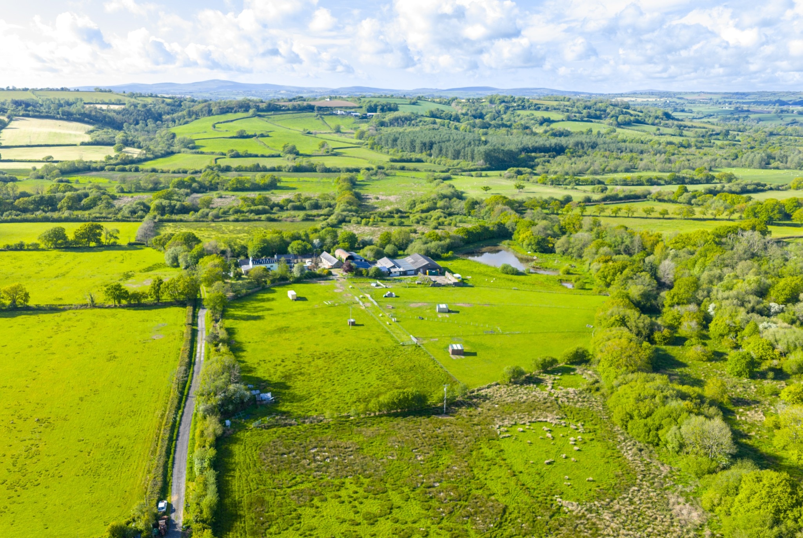
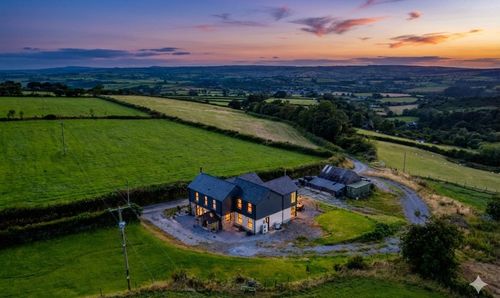
Some properties are simply places to live. Others are places to be. Llwyngwyddel Farm falls firmly into the second category, a rare and remarkable Fine & Country lifestyle estate set within approximately 48 acres of private, rolling West Wales countryside, where the pace slows, the views stretch endlessly and the possibilities are genuinely extraordinary.
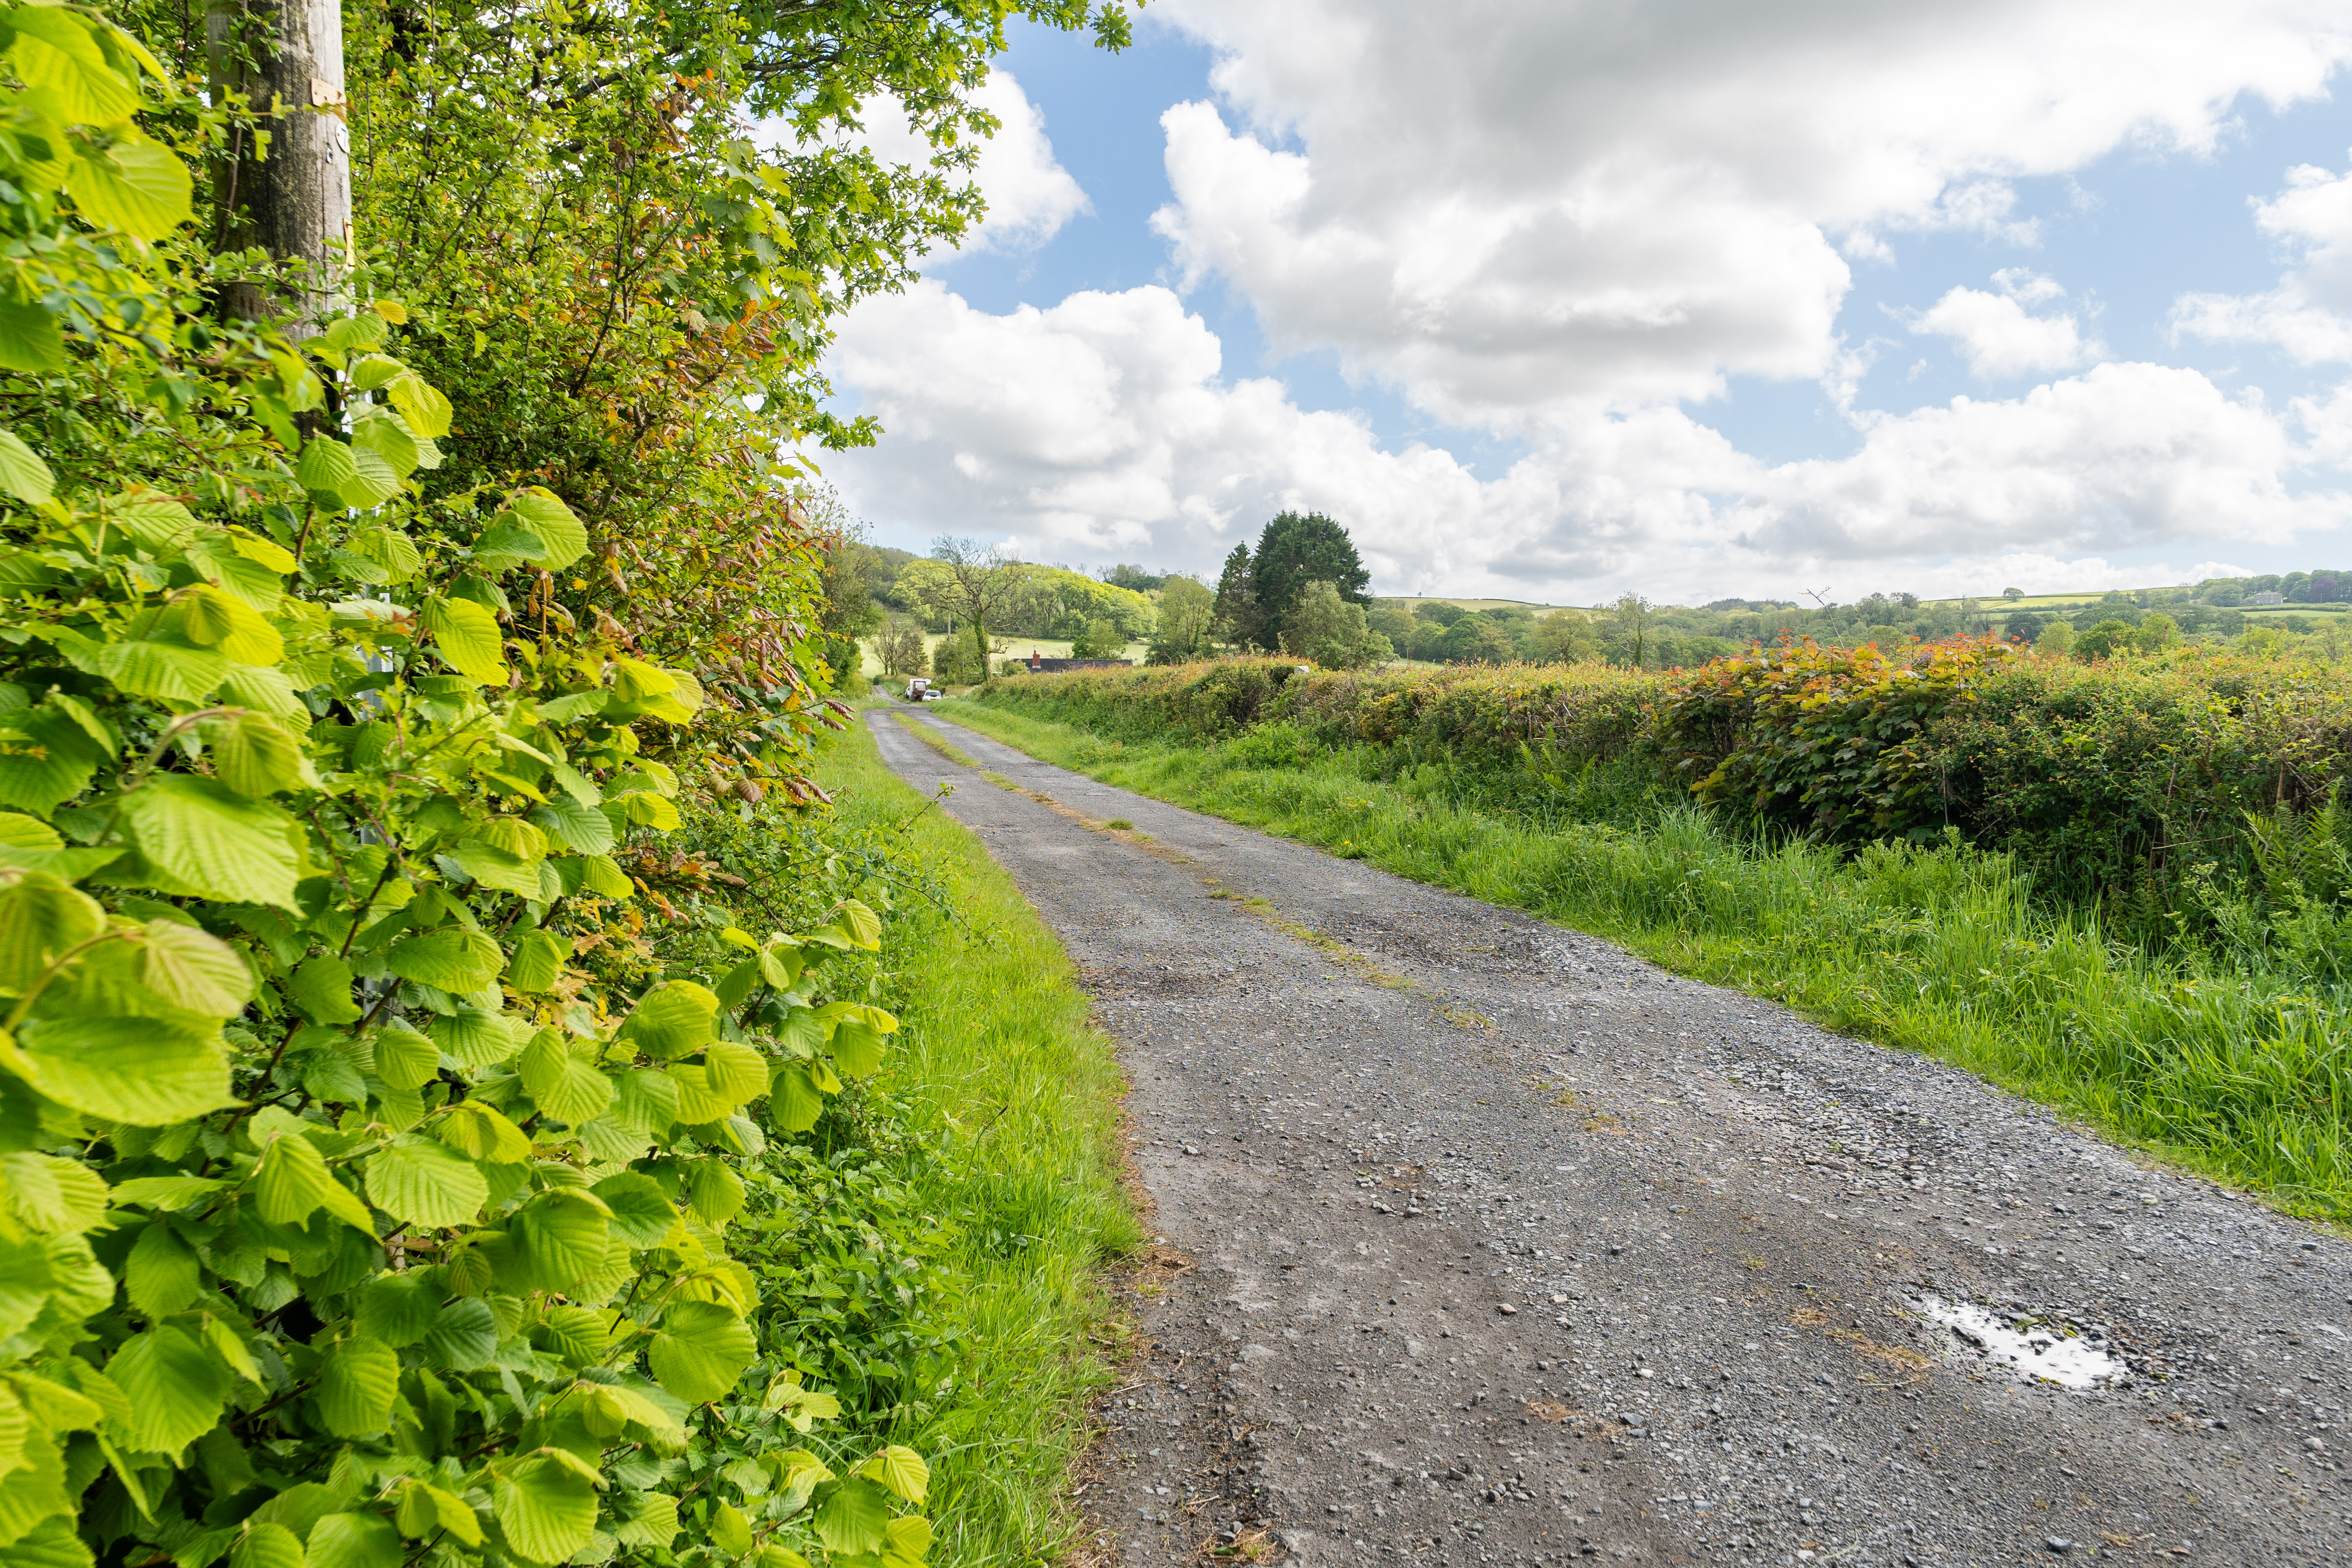
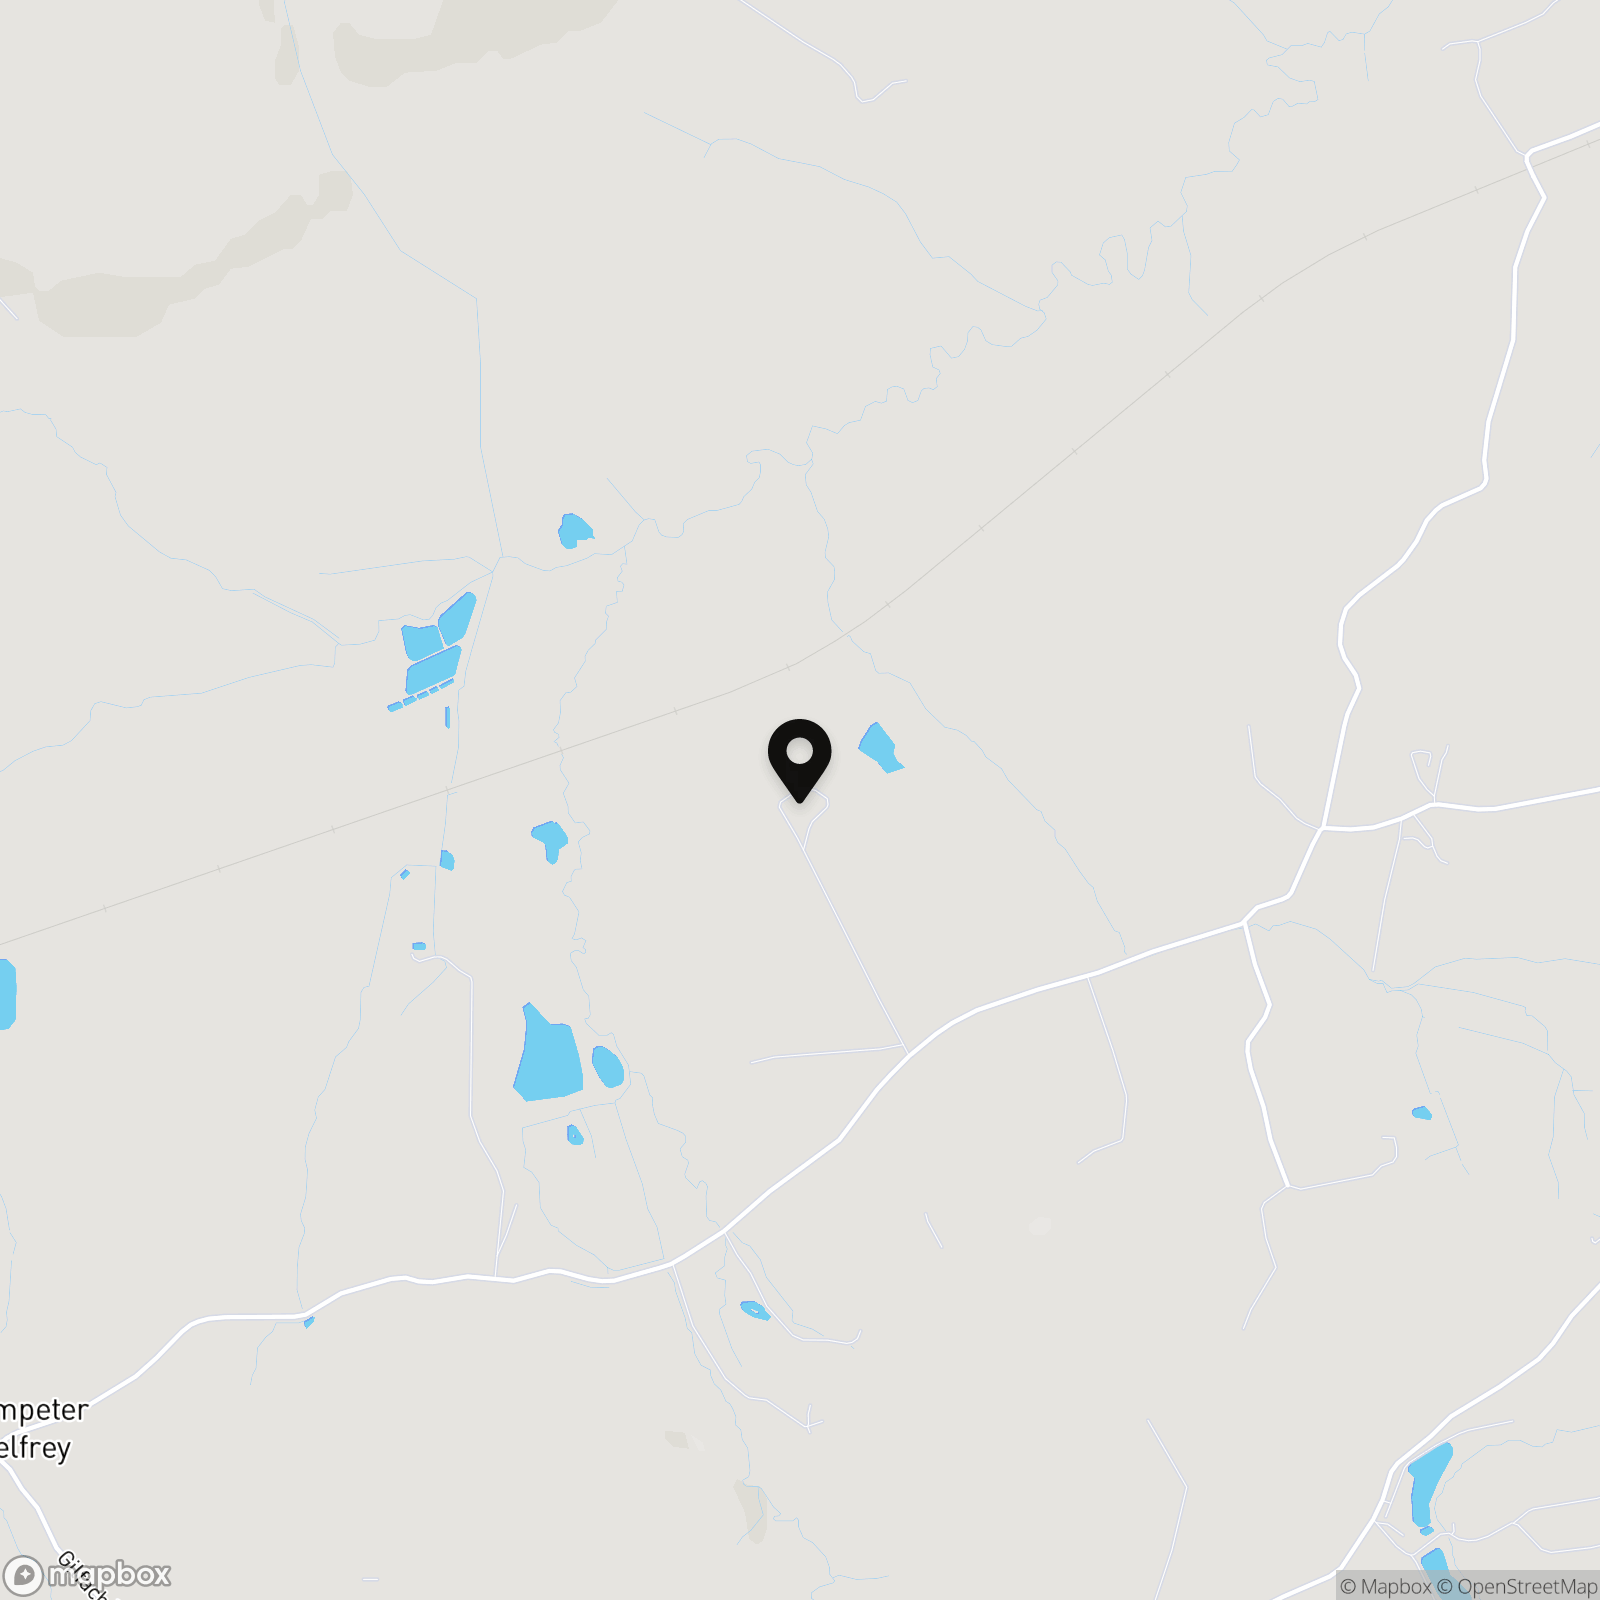
Tucked into the folds of rural Pembrokeshire near Narberth, this is countryside living at its most unhurried. Pastureland and paddocks wrap around you in every direction, the silence is punctuated only by birdsong, and yet the coast, Narberth, Whitland and the main transport network remain comfortably within reach. It is that balance, deeply rural yet never isolated, that makes this kind of countryside property so quietly addictive, and so difficult to leave.
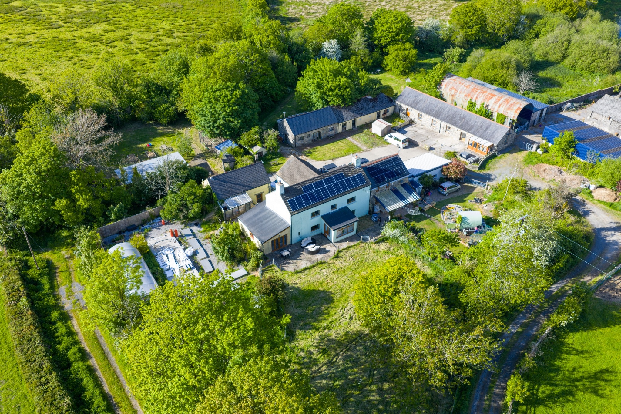
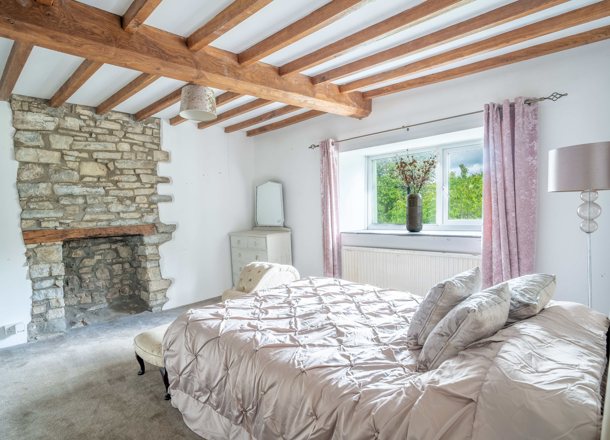
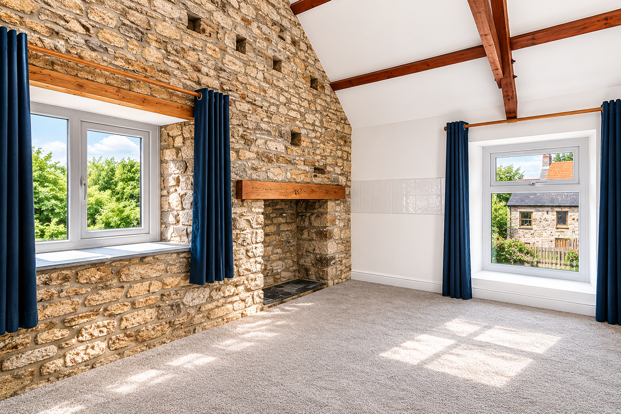
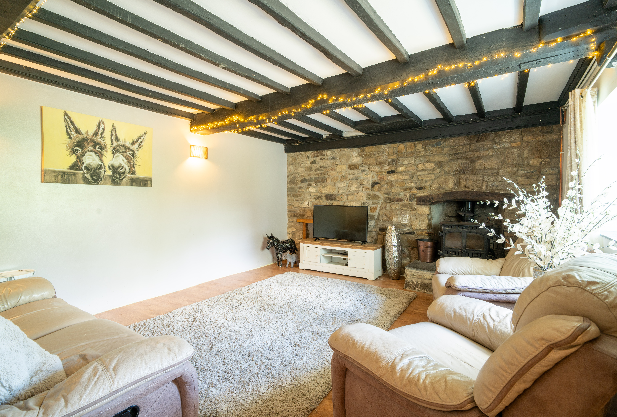
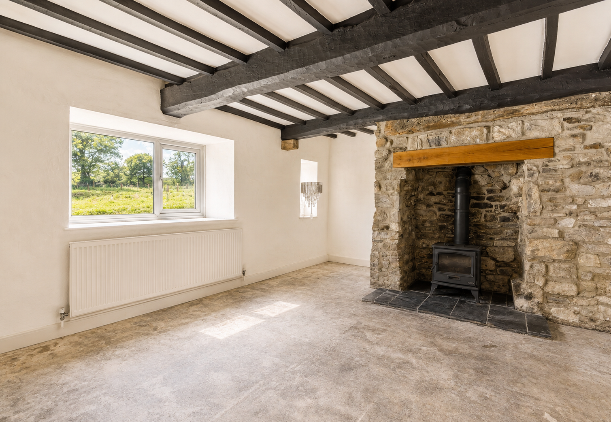
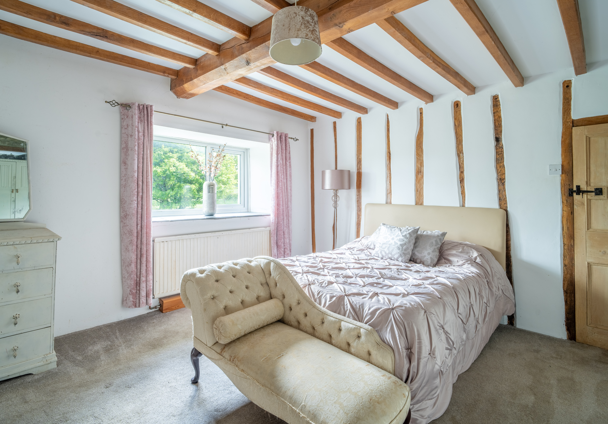
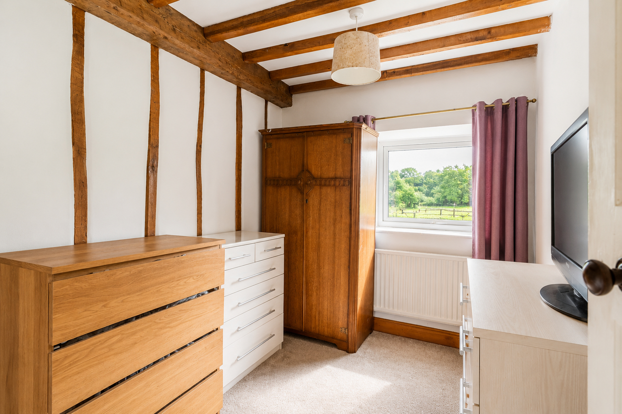
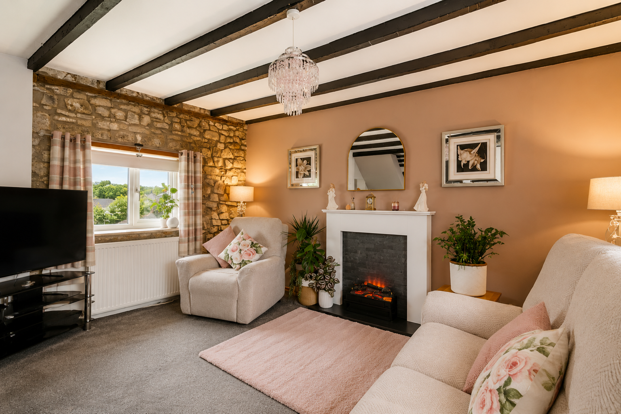
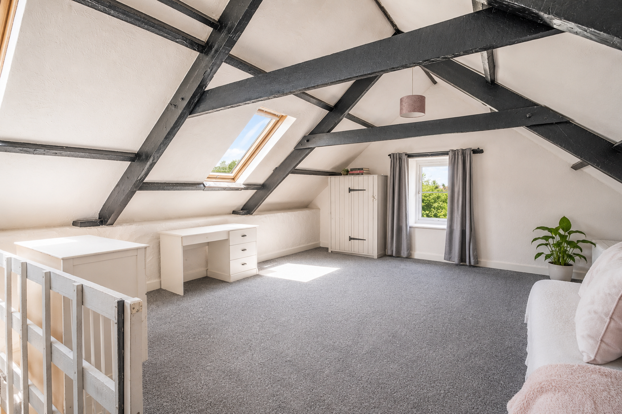
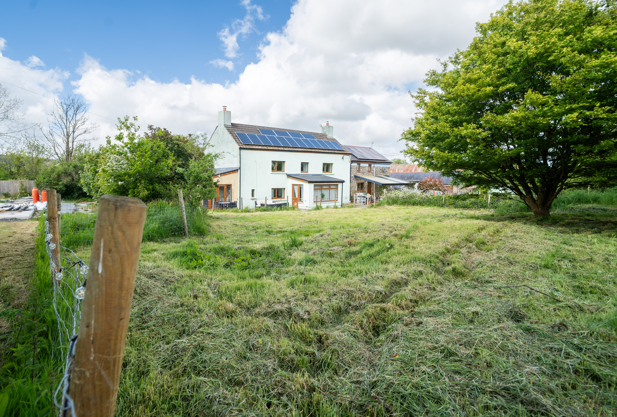
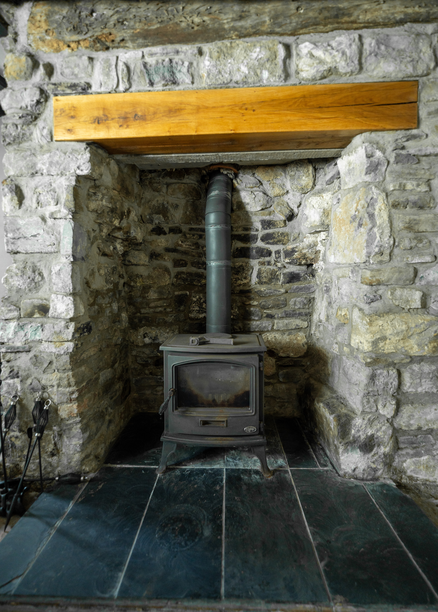
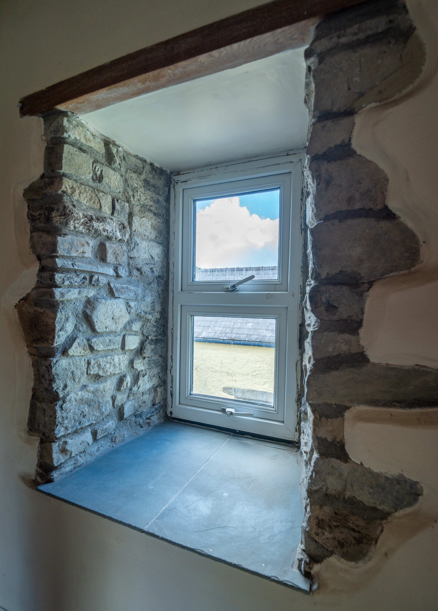
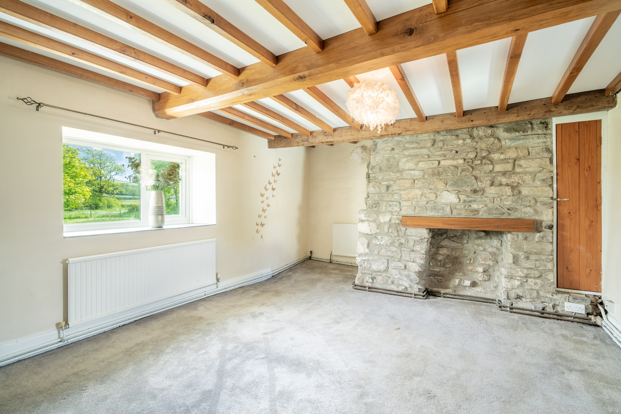
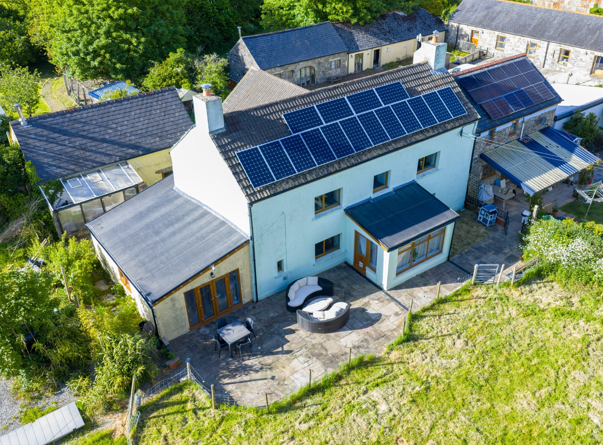
The traditional four-bedroom farmhouse sits at the heart of it all, exactly as a farmhouse should—grounded, generous and full of the kind of original character that simply cannot be replicated. Exposed beams, inglenook fireplaces and easy, sprawling family living spaces give the house its soul, while genuine scope for updating and modernisation invites future owners to make it entirely their own. Solar panels, oil-fired central heating and an EPC Rating D provide a practical foundation for modern country living.
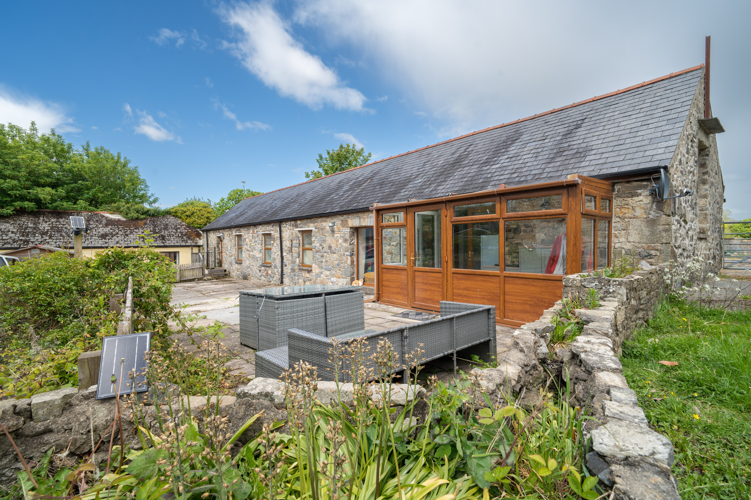
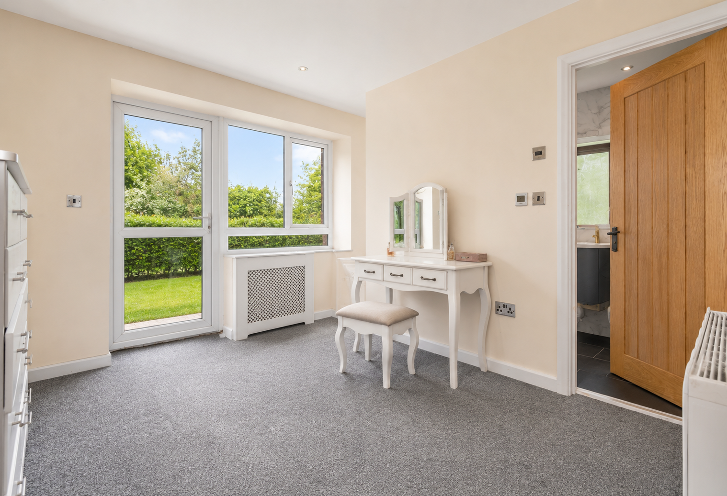
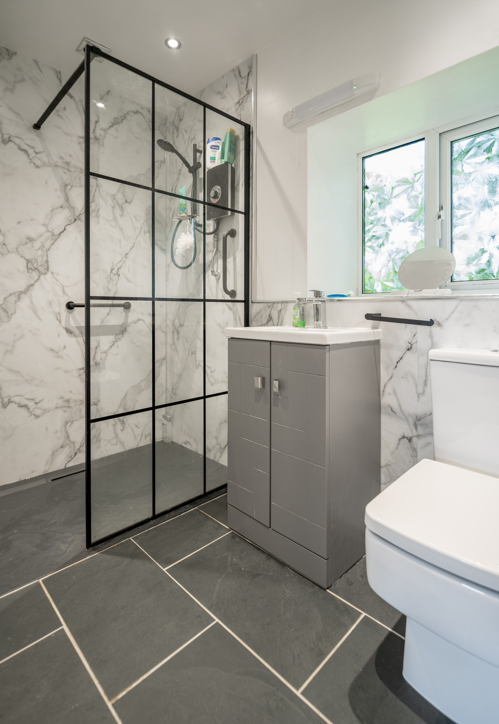
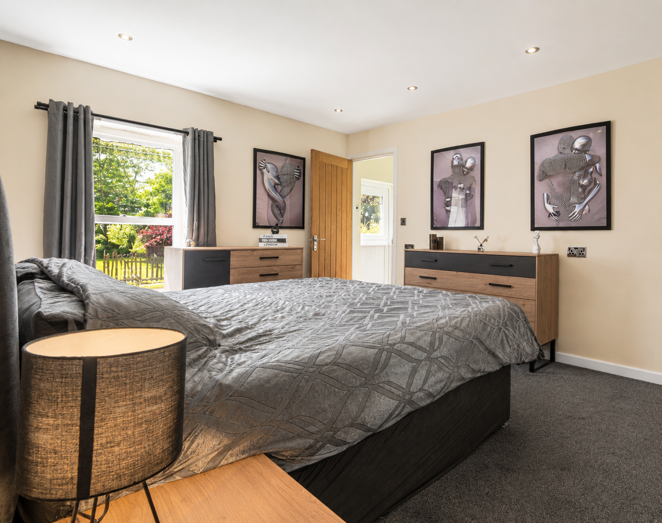
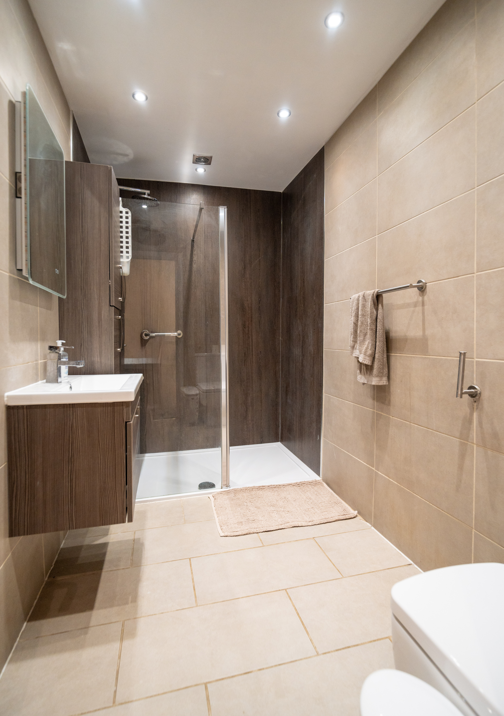
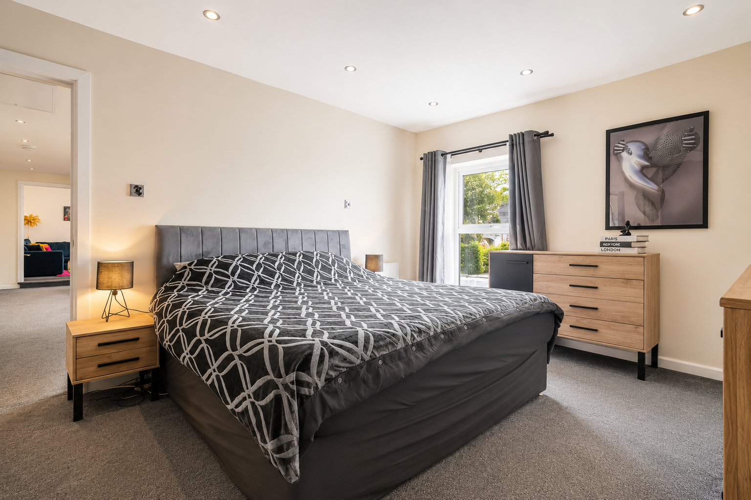
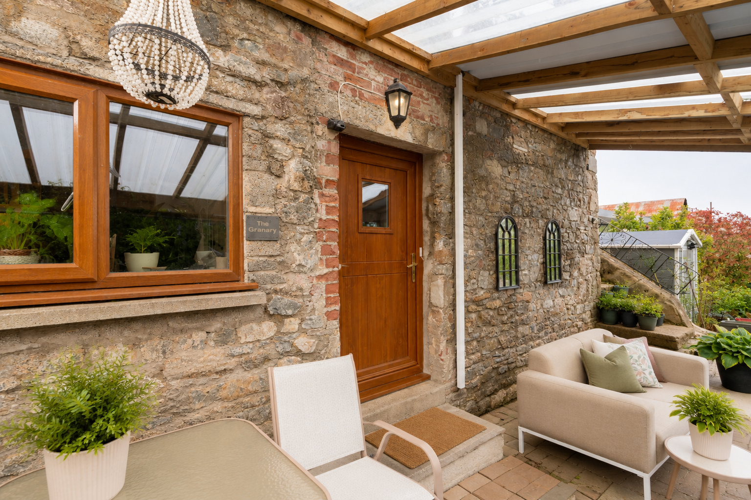
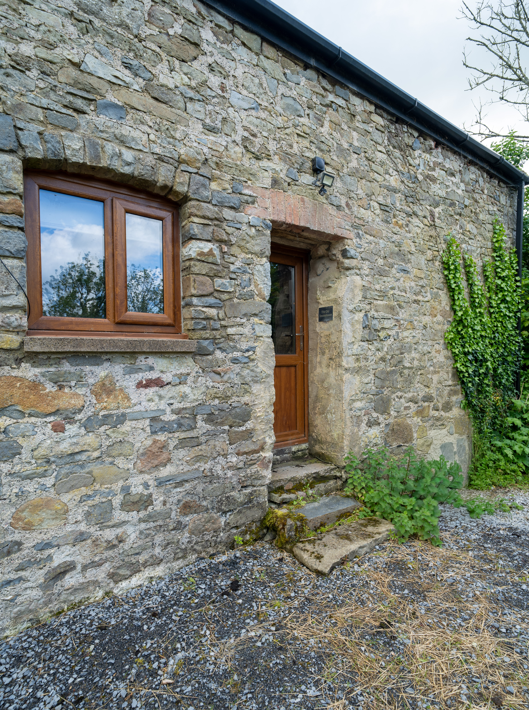
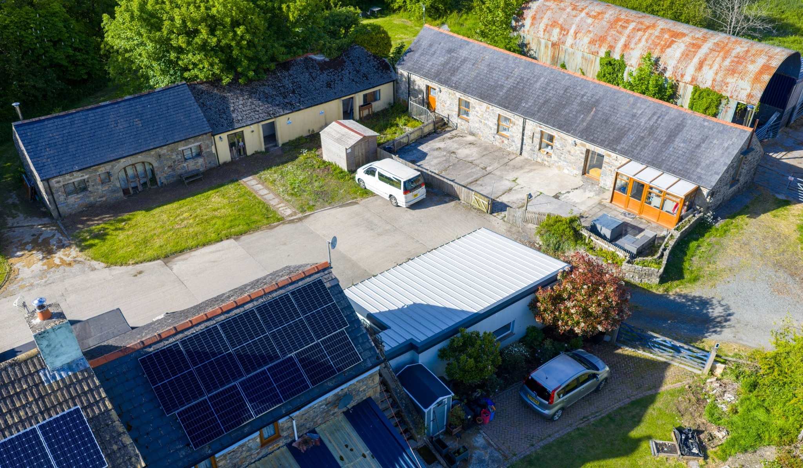
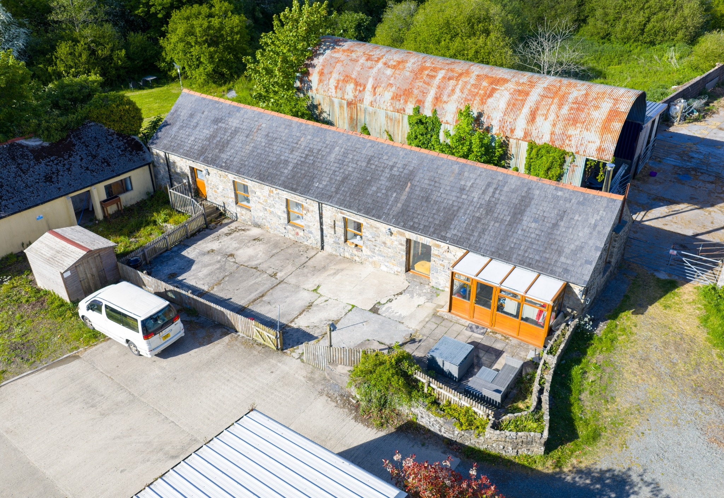
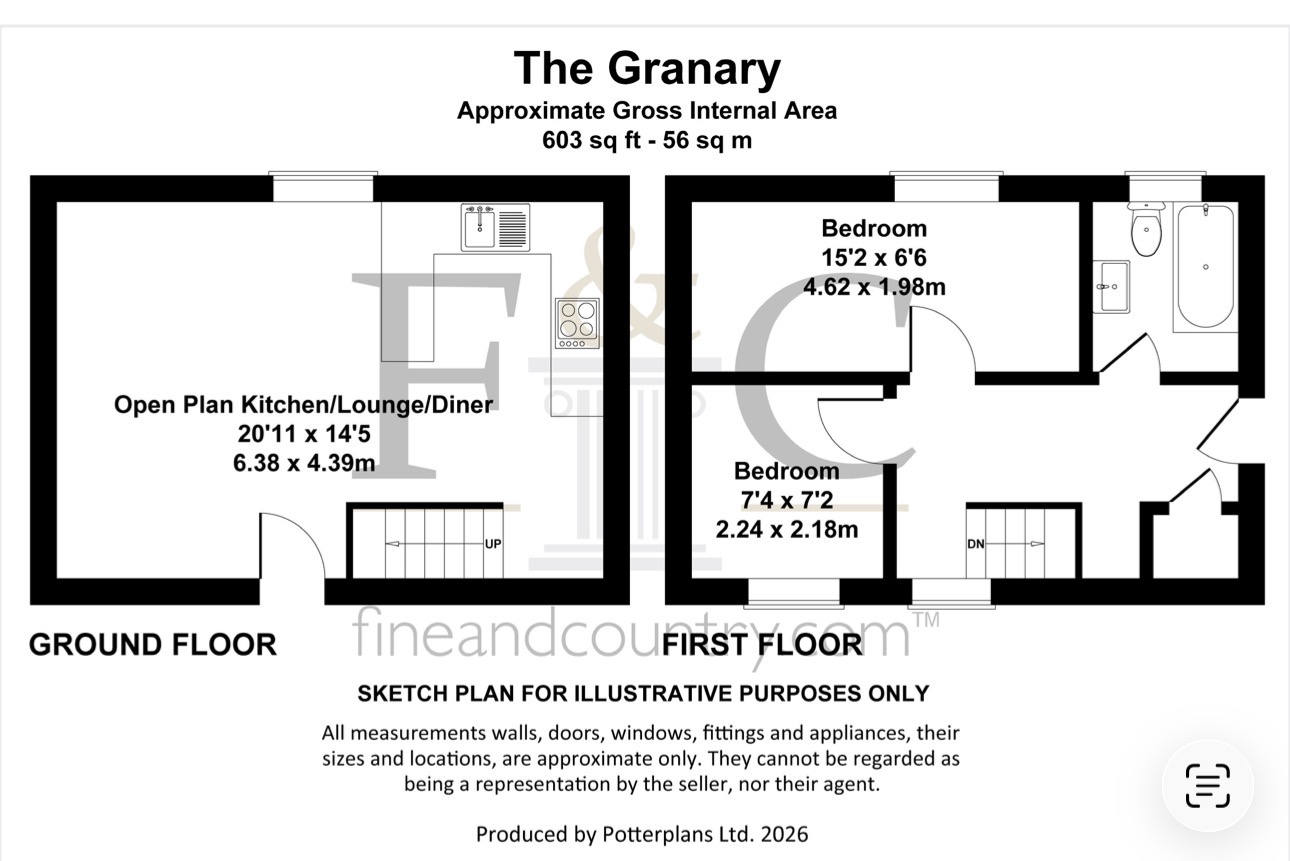
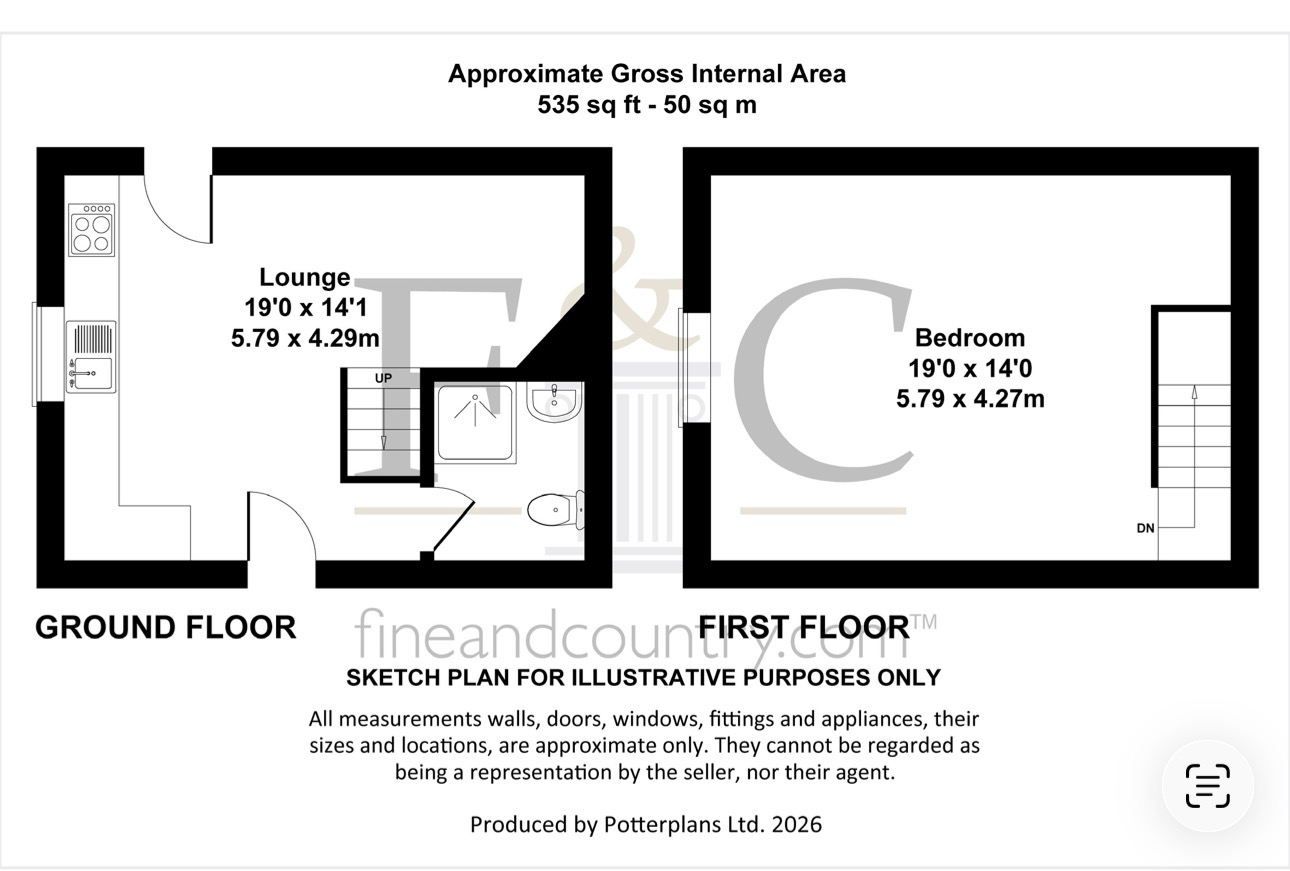
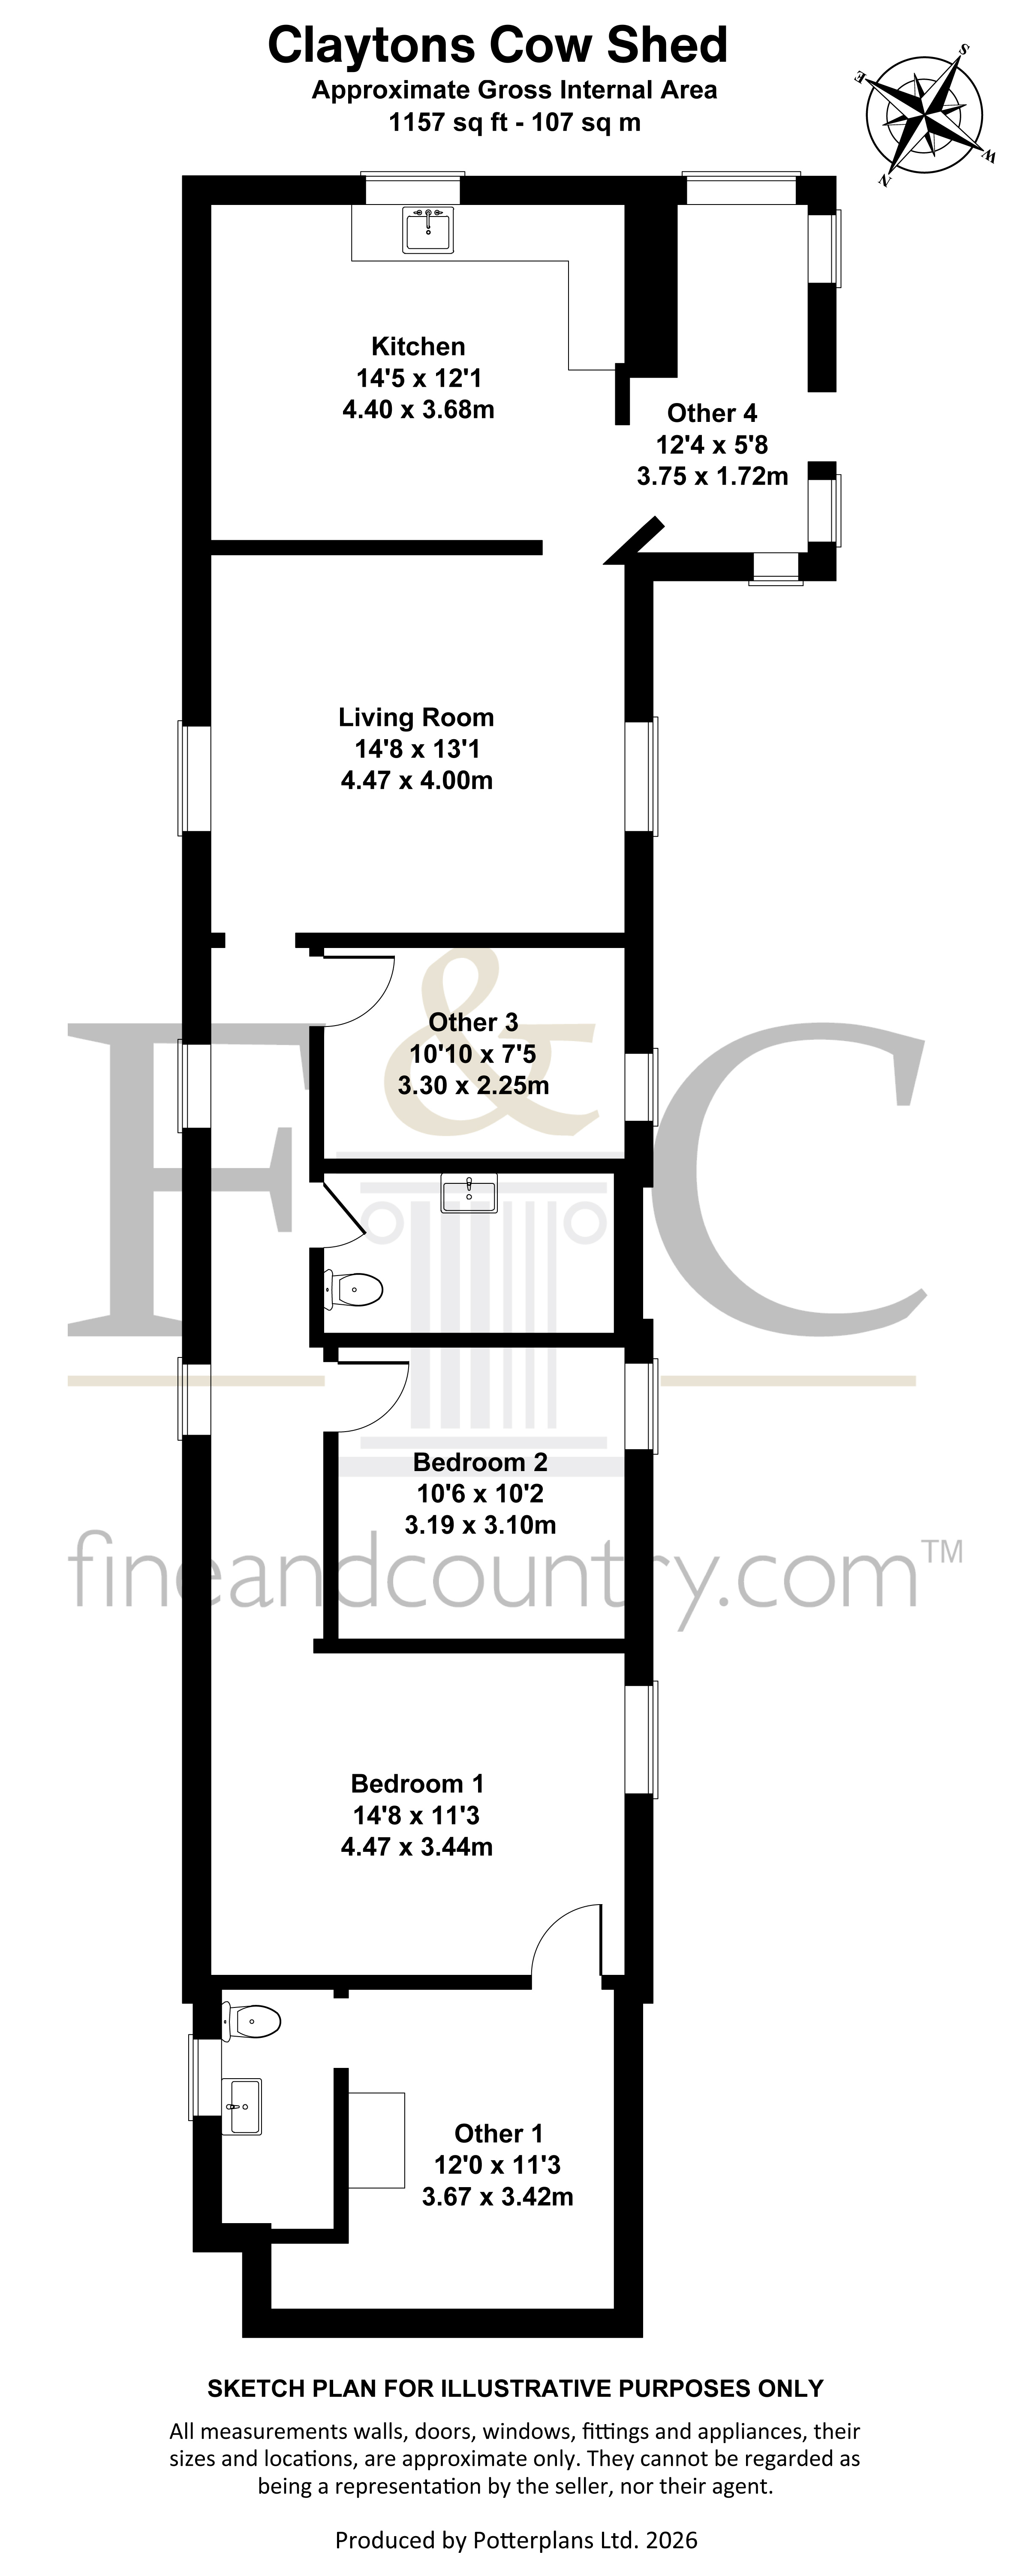
What elevates Llwyngwyddel beyond a conventional country home is the breadth and versatility of what surrounds the farmhouse. Three additional self-contained dwellings create a natural family estate, perfectly suited to multi-generational living, guest accommodation or income-generating opportunities. Claytons Cow Shed provides spacious four-bedroom, two-bathroom accommodation; The Granary offers a beautifully appointed two-bedroom cottage benefiting from a heat source pump and solar panels; while The Old Smokehouse is a charming one-bedroom cottage that has previously been used as successful holiday accommodation.
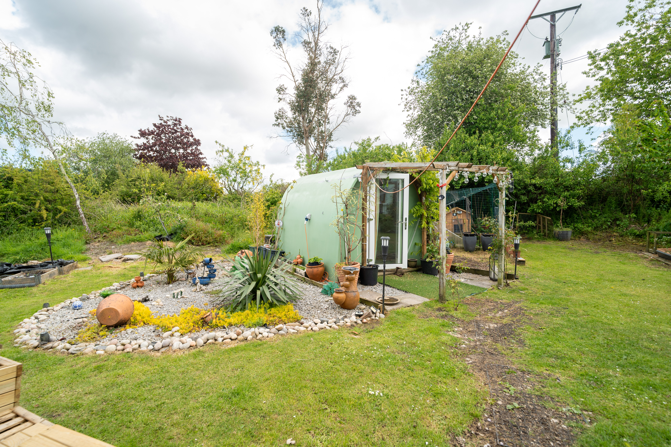
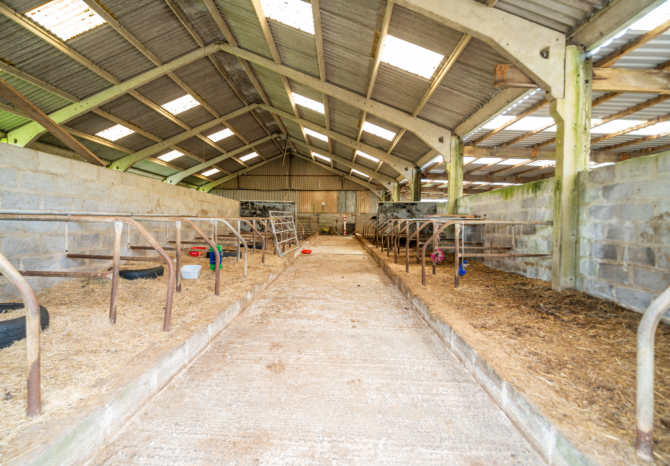
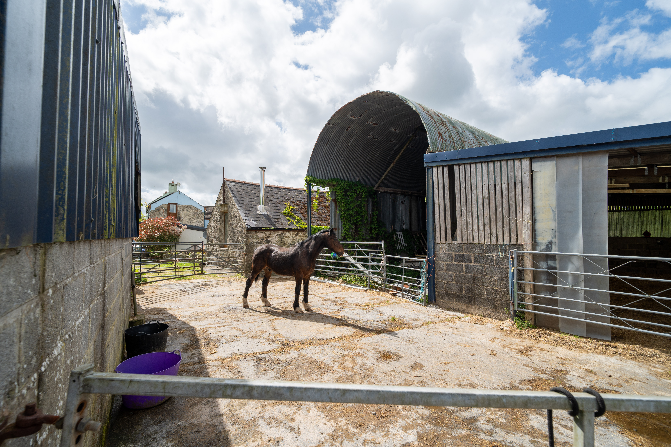
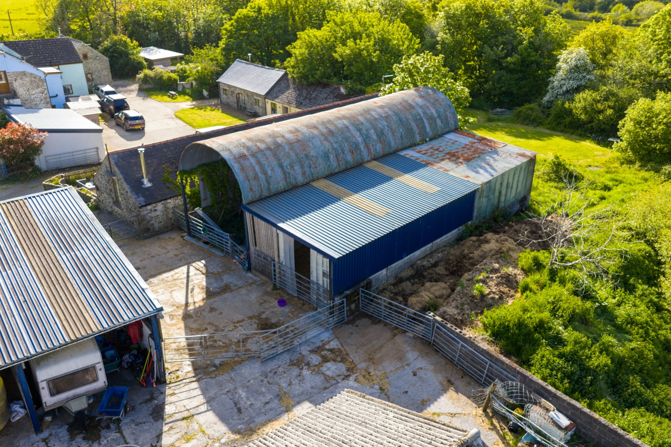
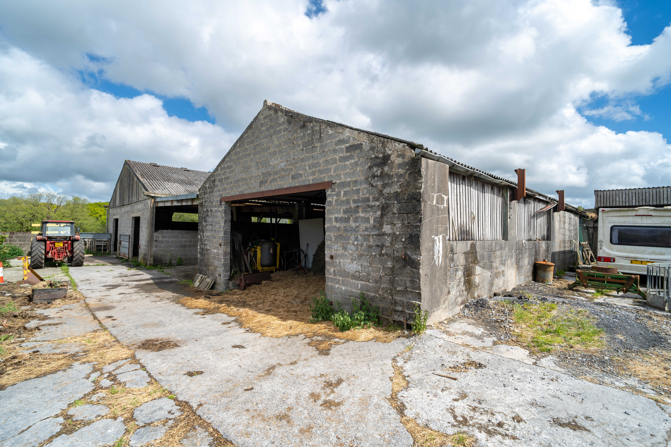
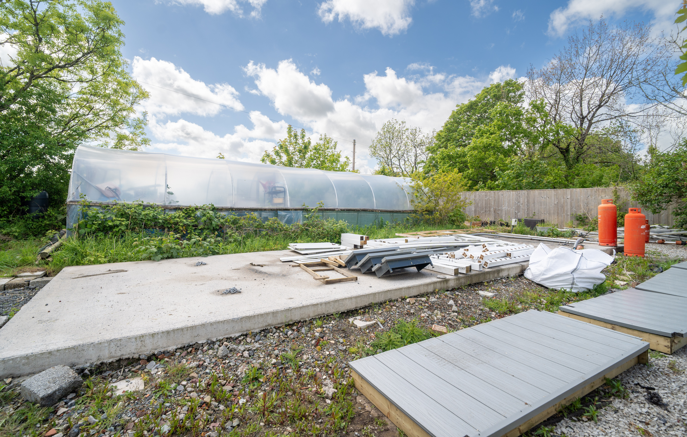
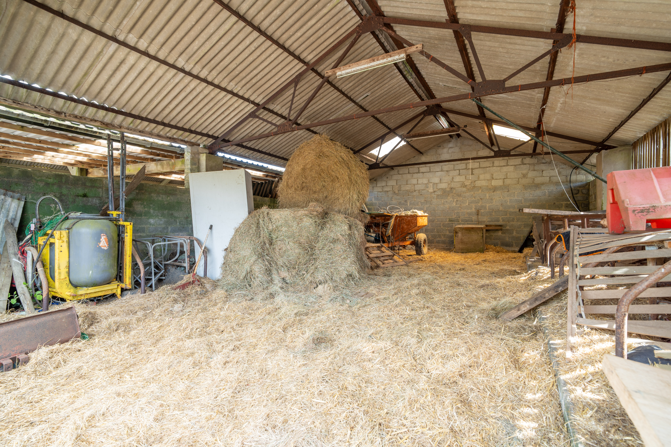
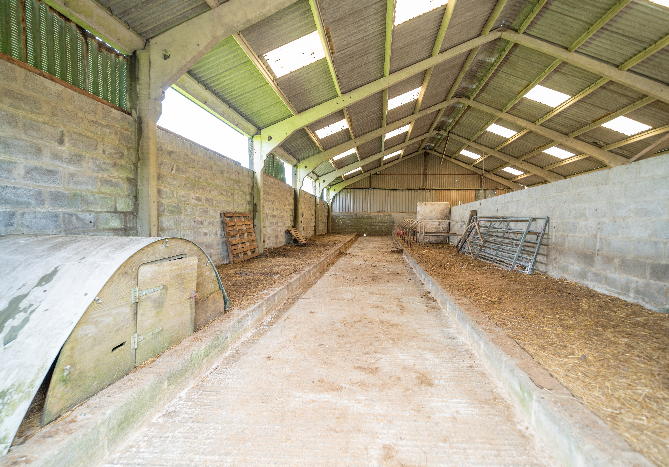
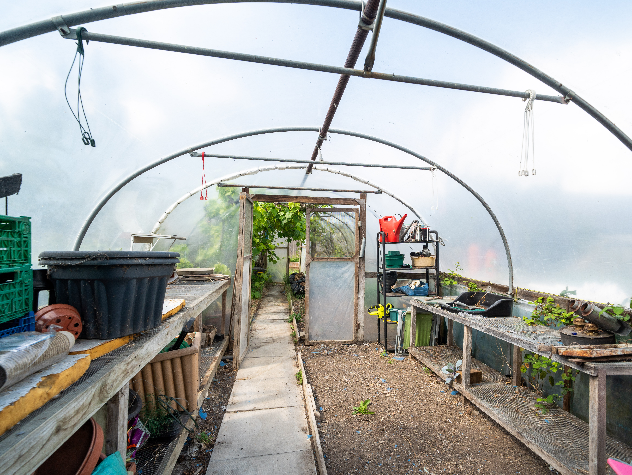
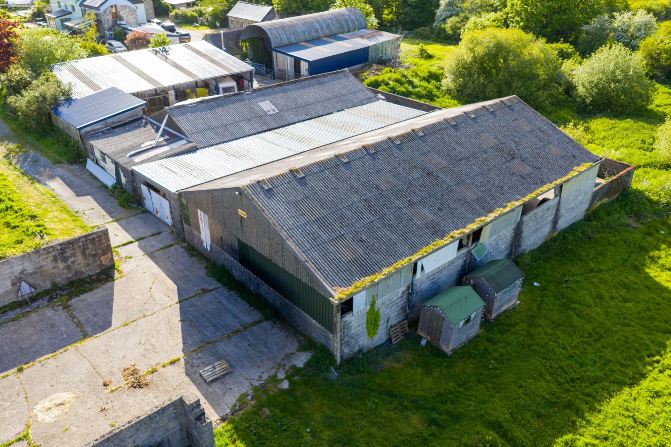
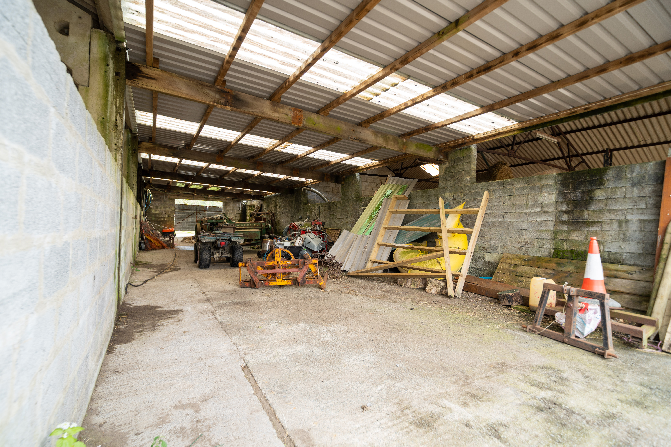
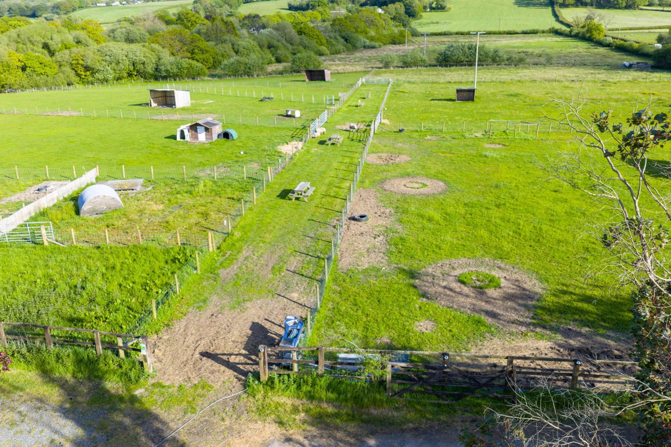
Beyond the residential accommodation, an extensive collection of traditional outbuildings, workshops and agricultural buildings reflects the property’s farming heritage while opening the door to a wide variety of future possibilities. Whether your vision is equestrian use, a smallholding, rural enterprise or further diversification, the estate provides exceptional flexibility. A hardstanding area with planning permission for a residential static caravan, together with existing service connections, adds yet another layer of practicality.
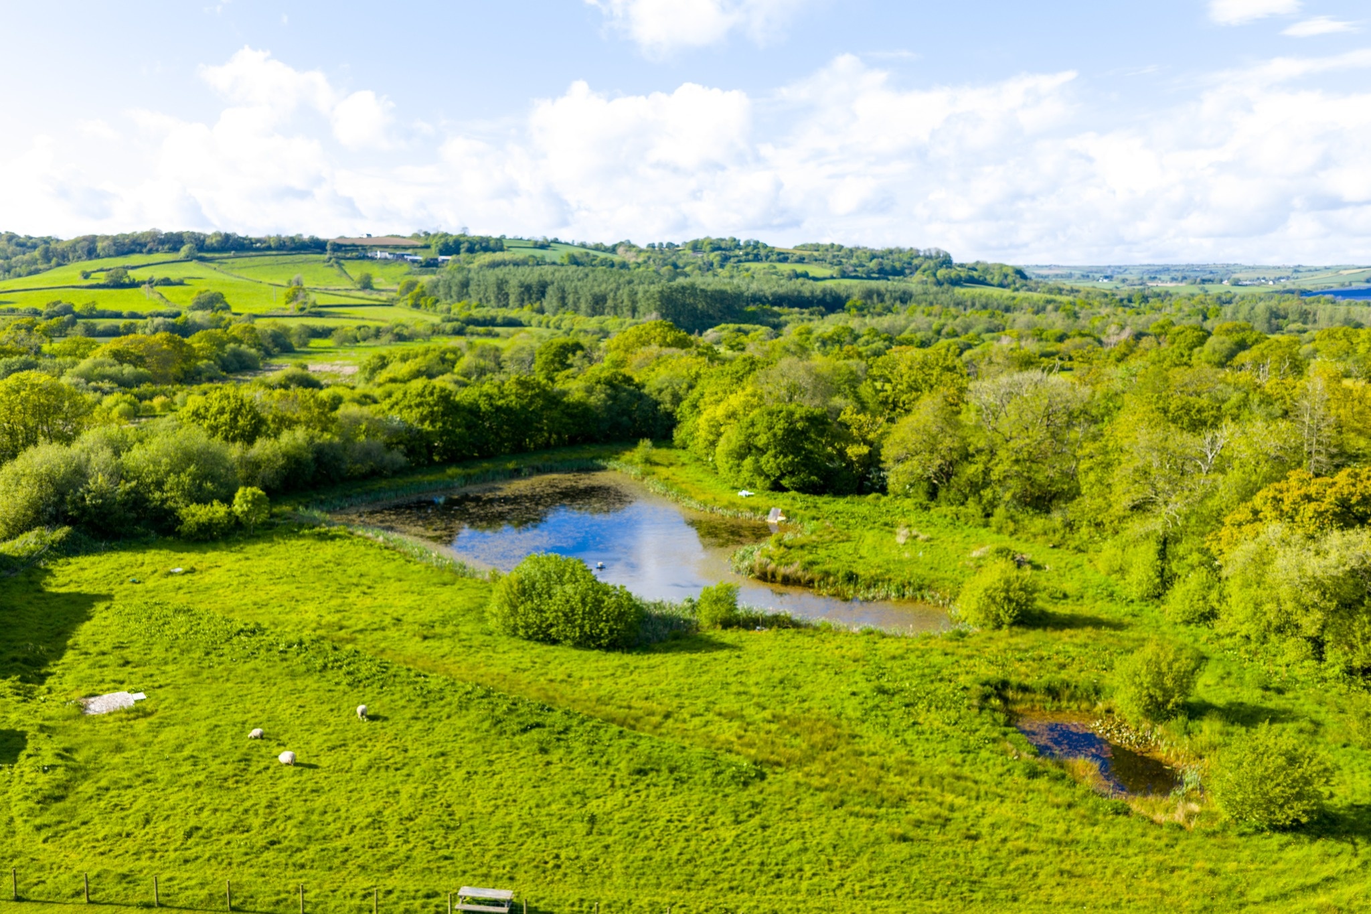
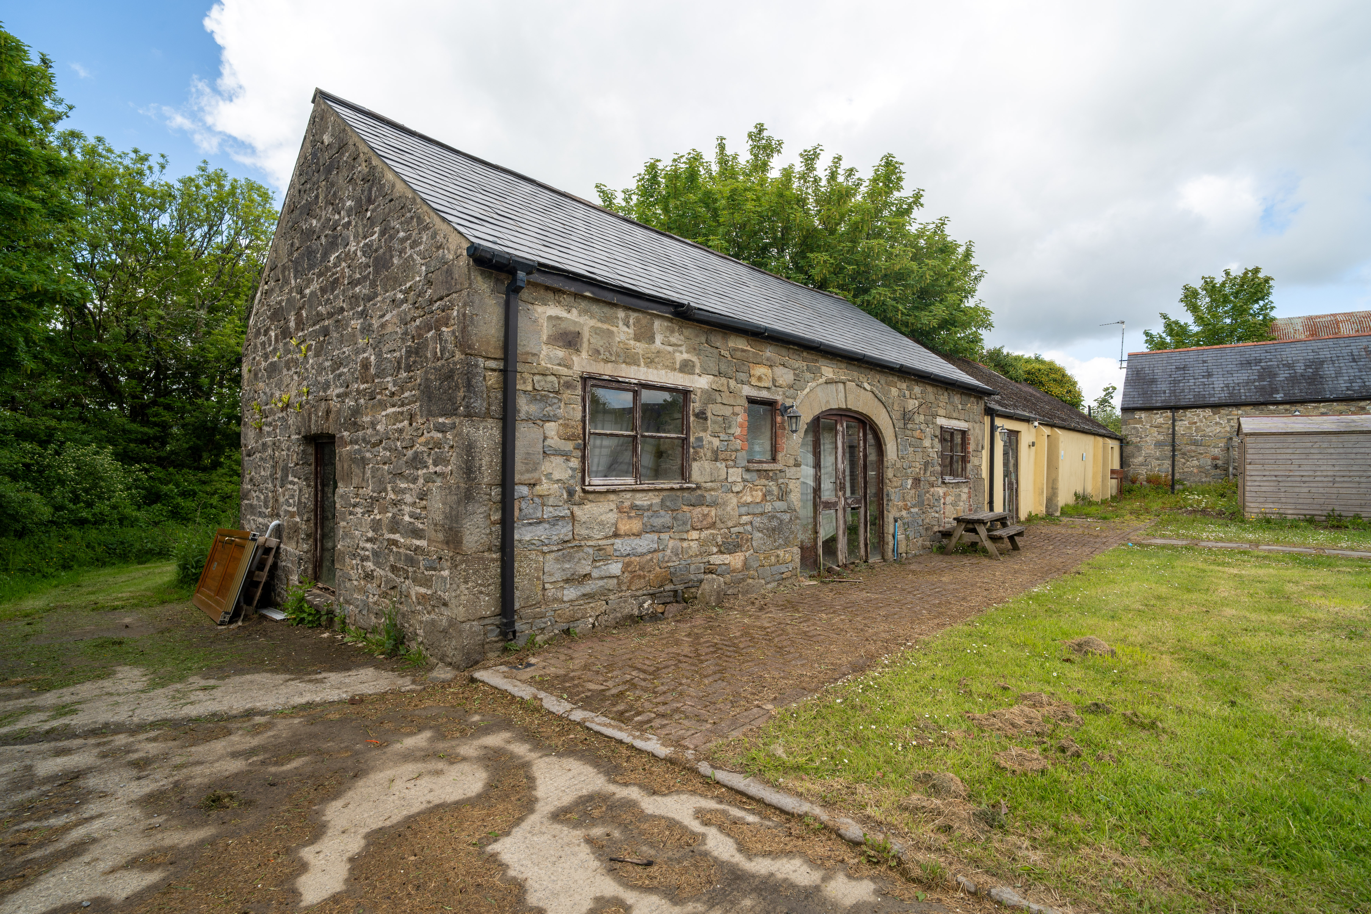
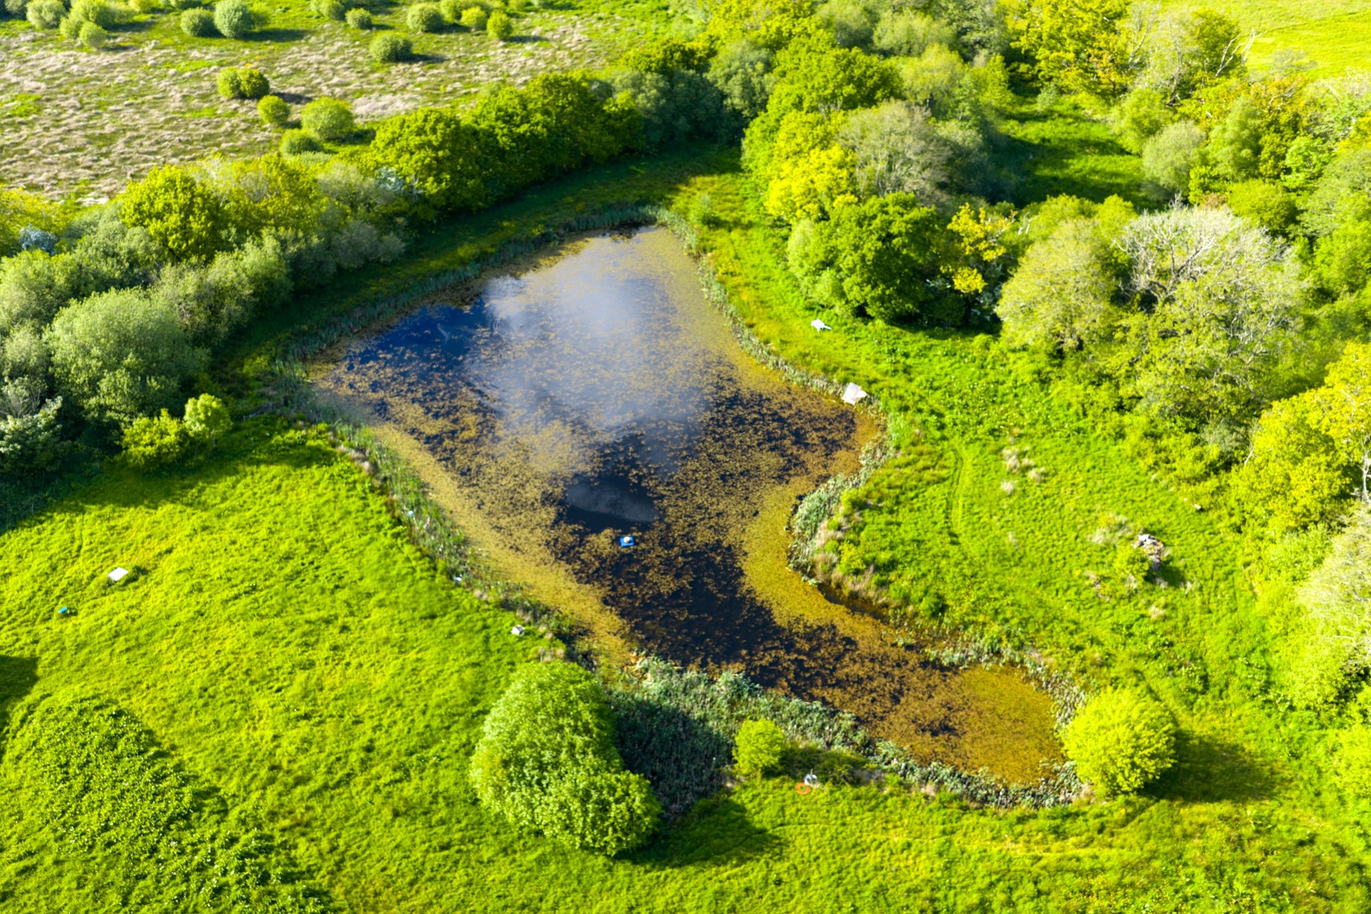
Perhaps the most captivating feature is the established private fishing lake, already a tranquil destination in its own right, complemented by planning permission for two additional lakes. Alongside planning consent for a lodge with a dedicated car park and further planning consent to convert the former coach house and stables into holiday accommodation, the opportunities here are both exciting and tangible. Few properties offer such an impressive combination of lifestyle, land, income potential and future growth
Key Features
Traditional 4-bedroom farmhouse
Claytons Cow Shed – self-contained 4-bedroom, 2-bathroom residential cottage
The Granary – self-contained 2-bedroom residential cottage
The Old Smokehouse – self-contained 1-bedroom cottage, previously used as holiday accommodation
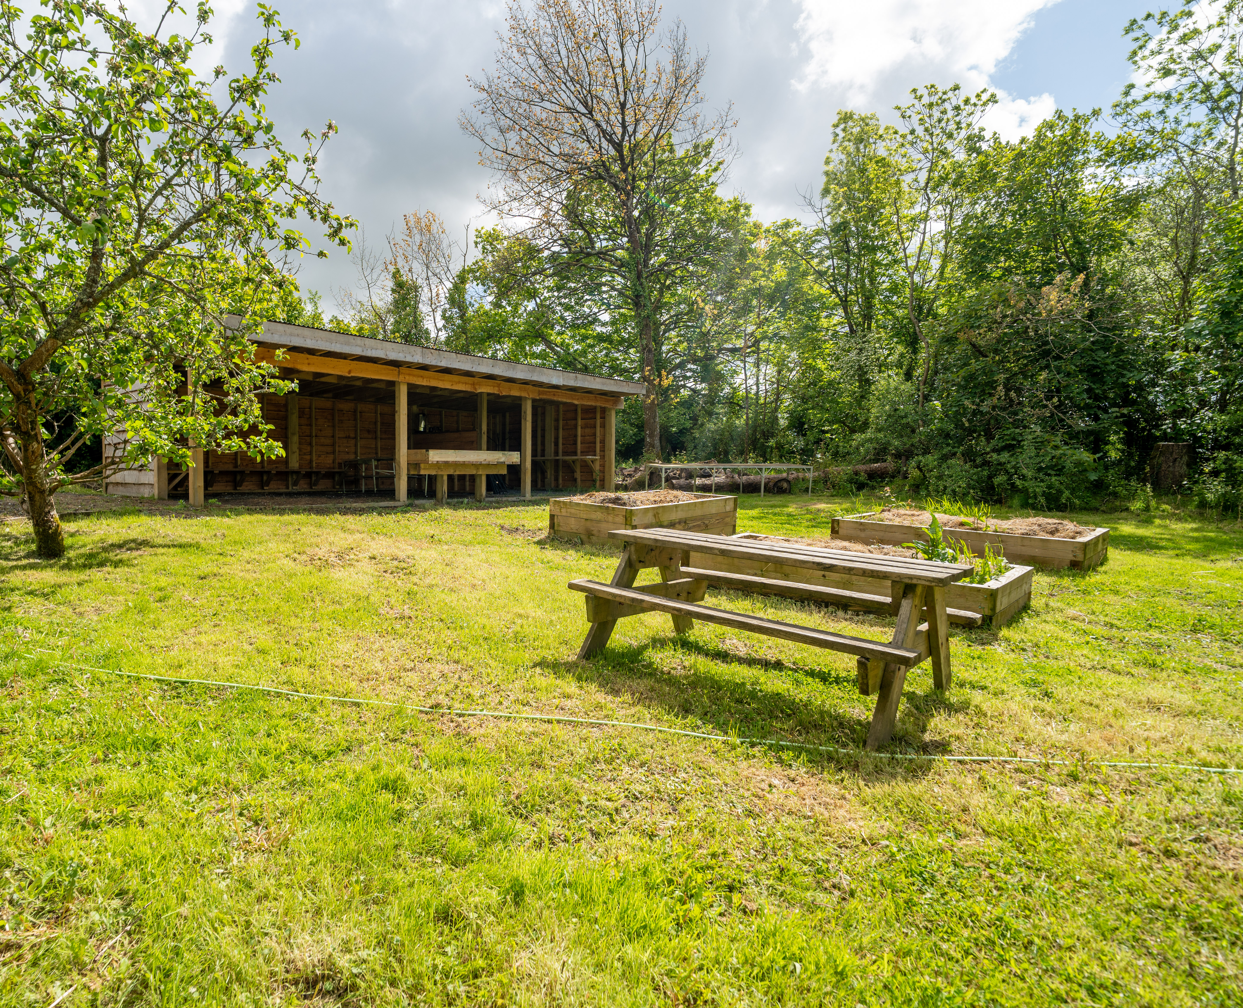
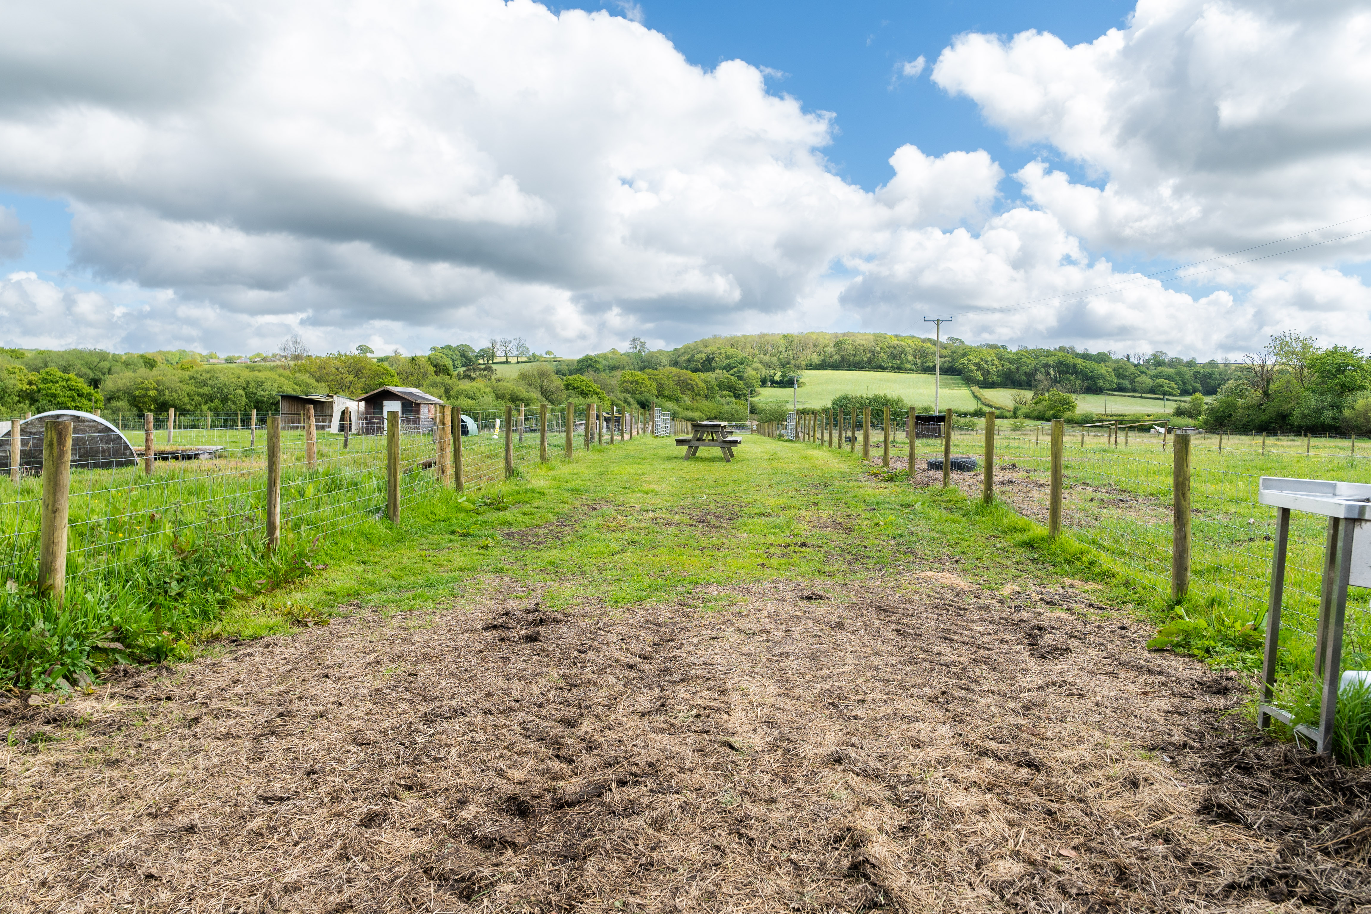
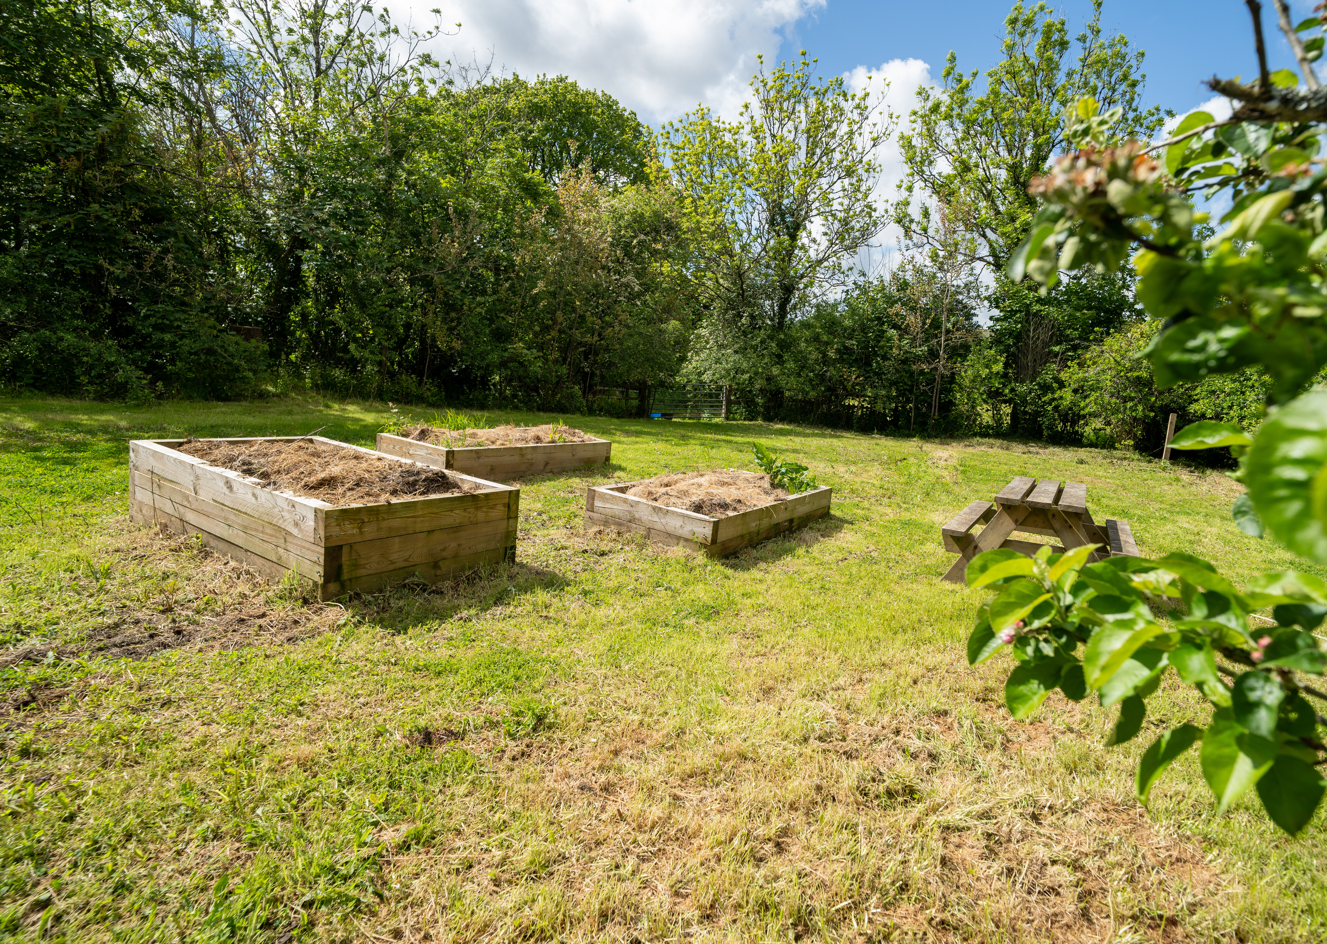
Approximately 48 acres of pasture, paddocks and surrounding countryside
Established private fishing lake with planning permission for two additional lakes
Planning permission for a lodge and dedicated car park
Hardstanding with planning permission for a residential static caravan
Planning consent for the conversion of the former coach house and stables
Extensive range of outbuildings, workshops and agricultural buildings
Ideal for multi-generational living, equestrian use, holiday accommodation or rural business opportunities (subject to any necessary consents)
EPC Rating: D
Virtual Tour
Other Virtual Tours:
Property Details
- Property type: Smallholding
- Price Per Sq Foot: £282
- Approx Sq Feet: 4,258 sqft
- Plot Sq Feet: 1,076,391 sqft
- Council Tax Band: F
Rooms
MAIN FARMHOUSE
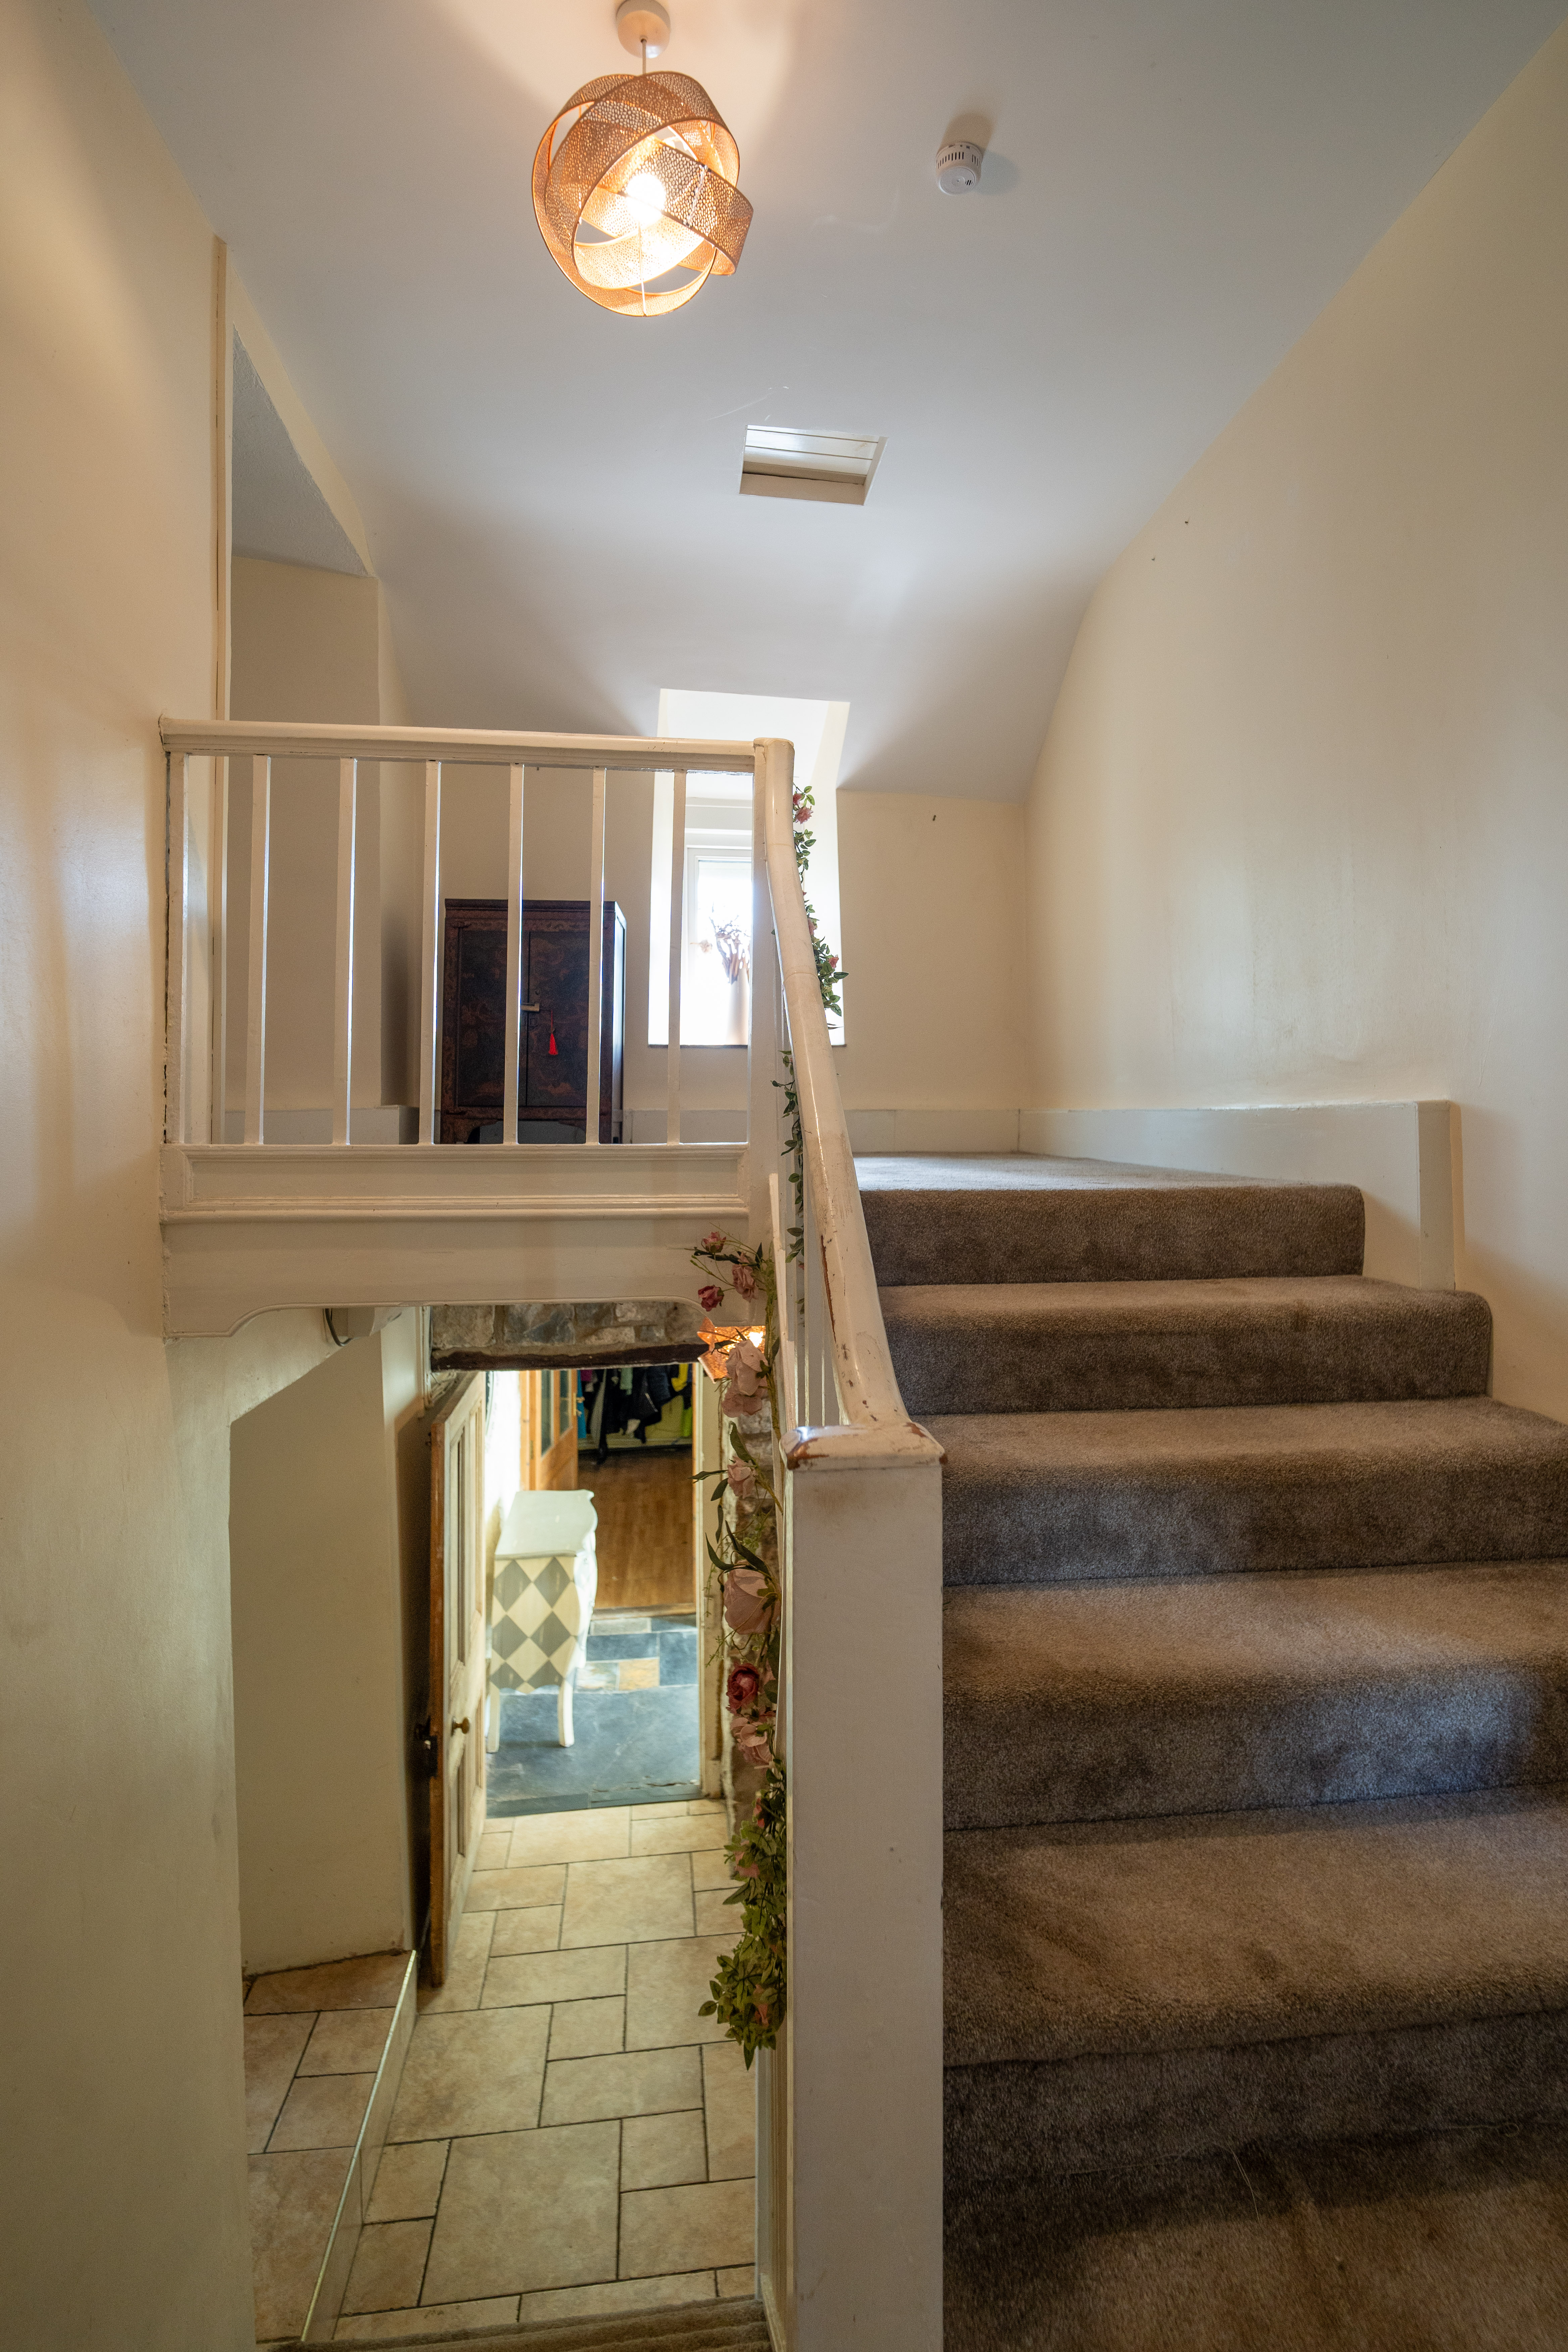
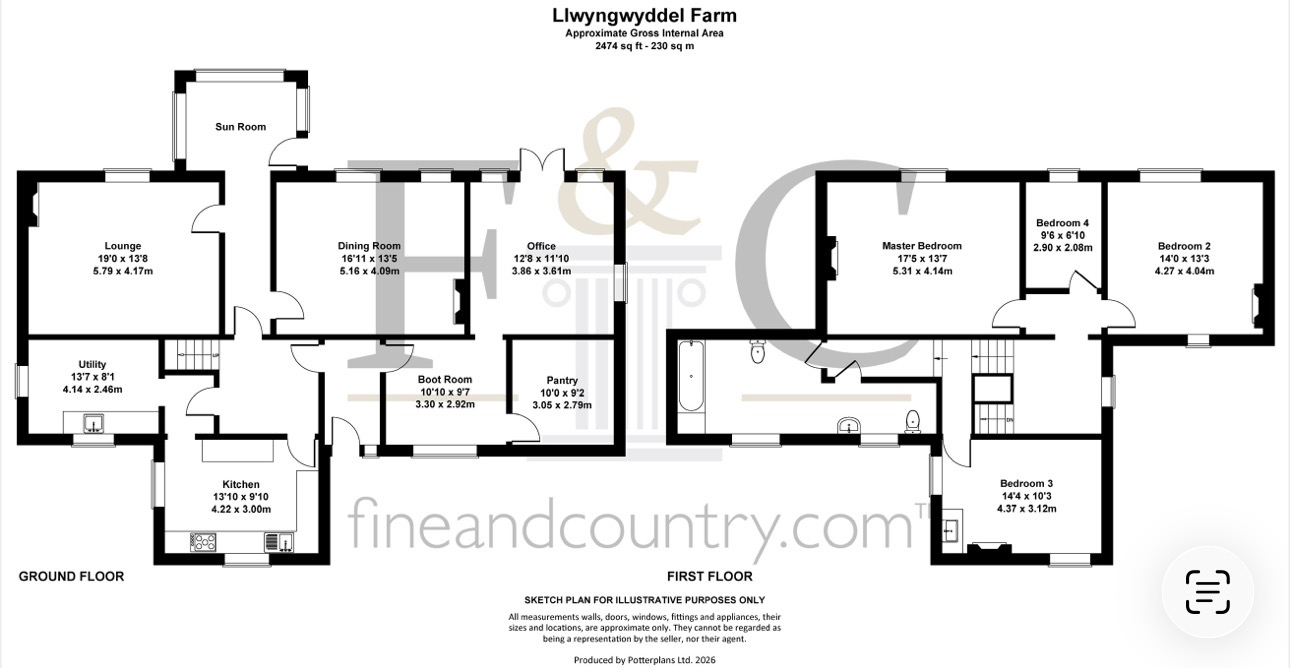
A characterful four bedroom farmhouse offering an abundance of arm and original features, with scope for a purchaser to complete and personalise certain areas to their own taste and specification.
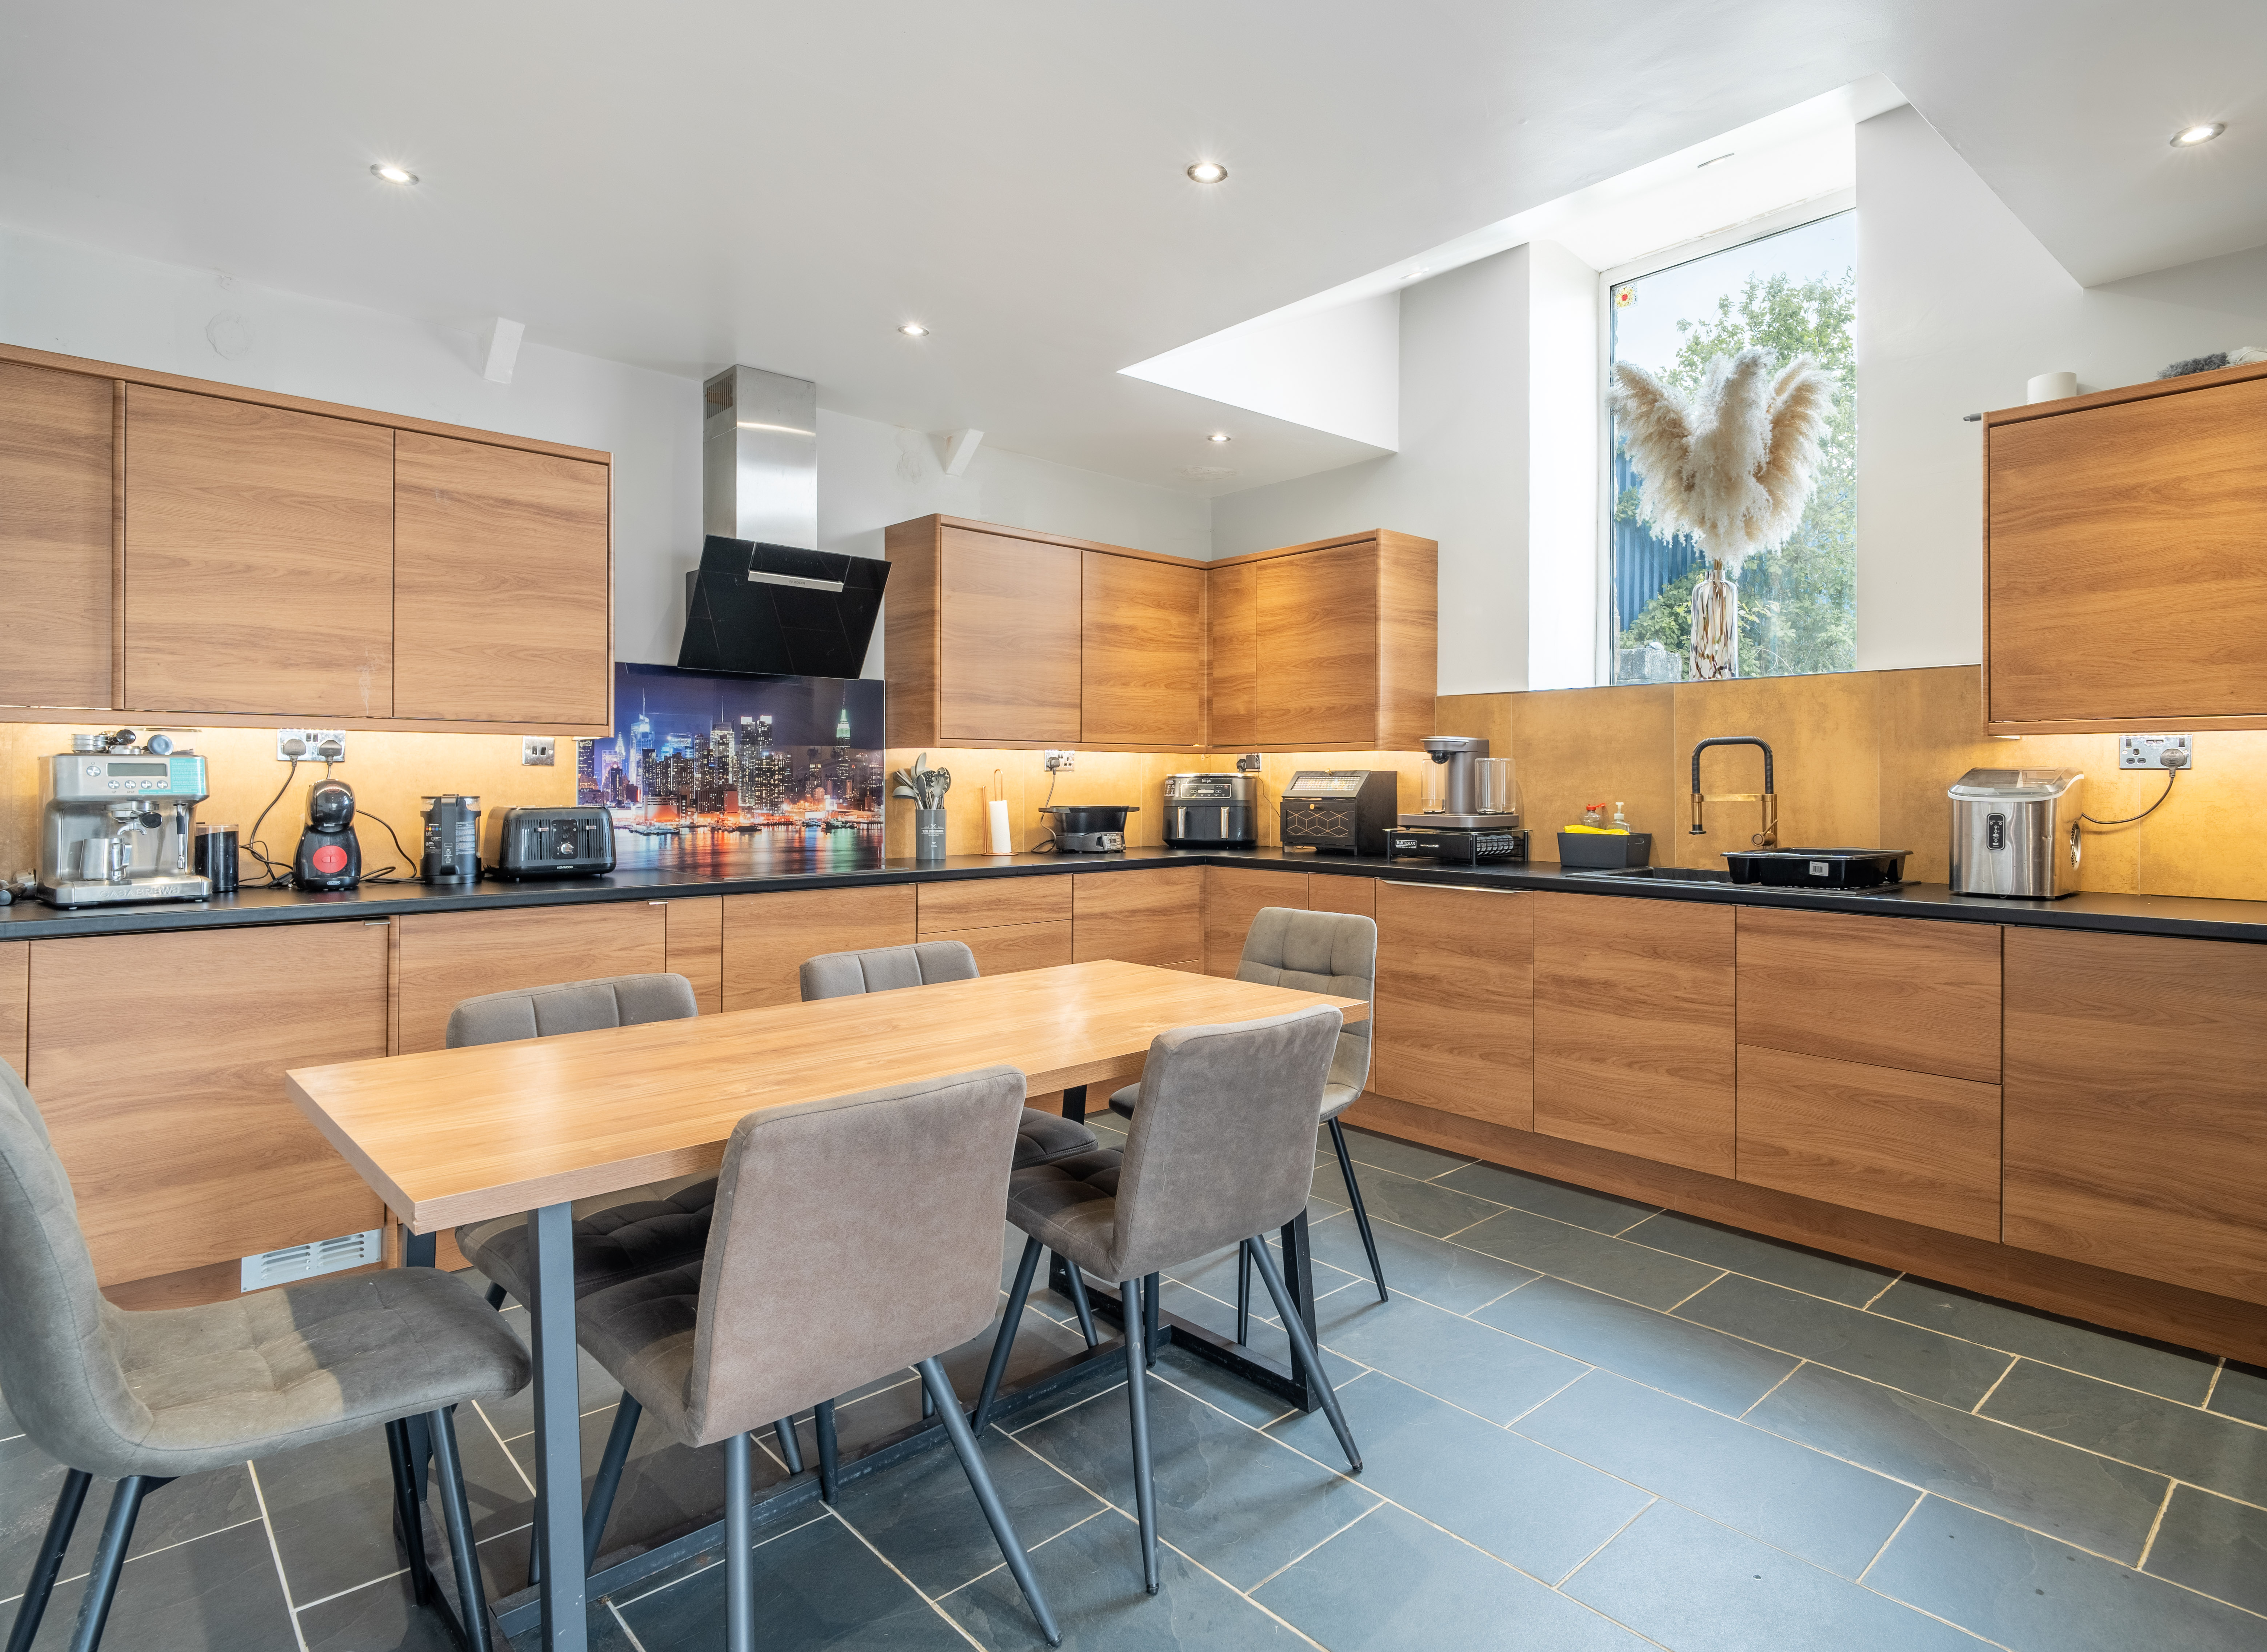
Kitchen
4.22m x 8.84m
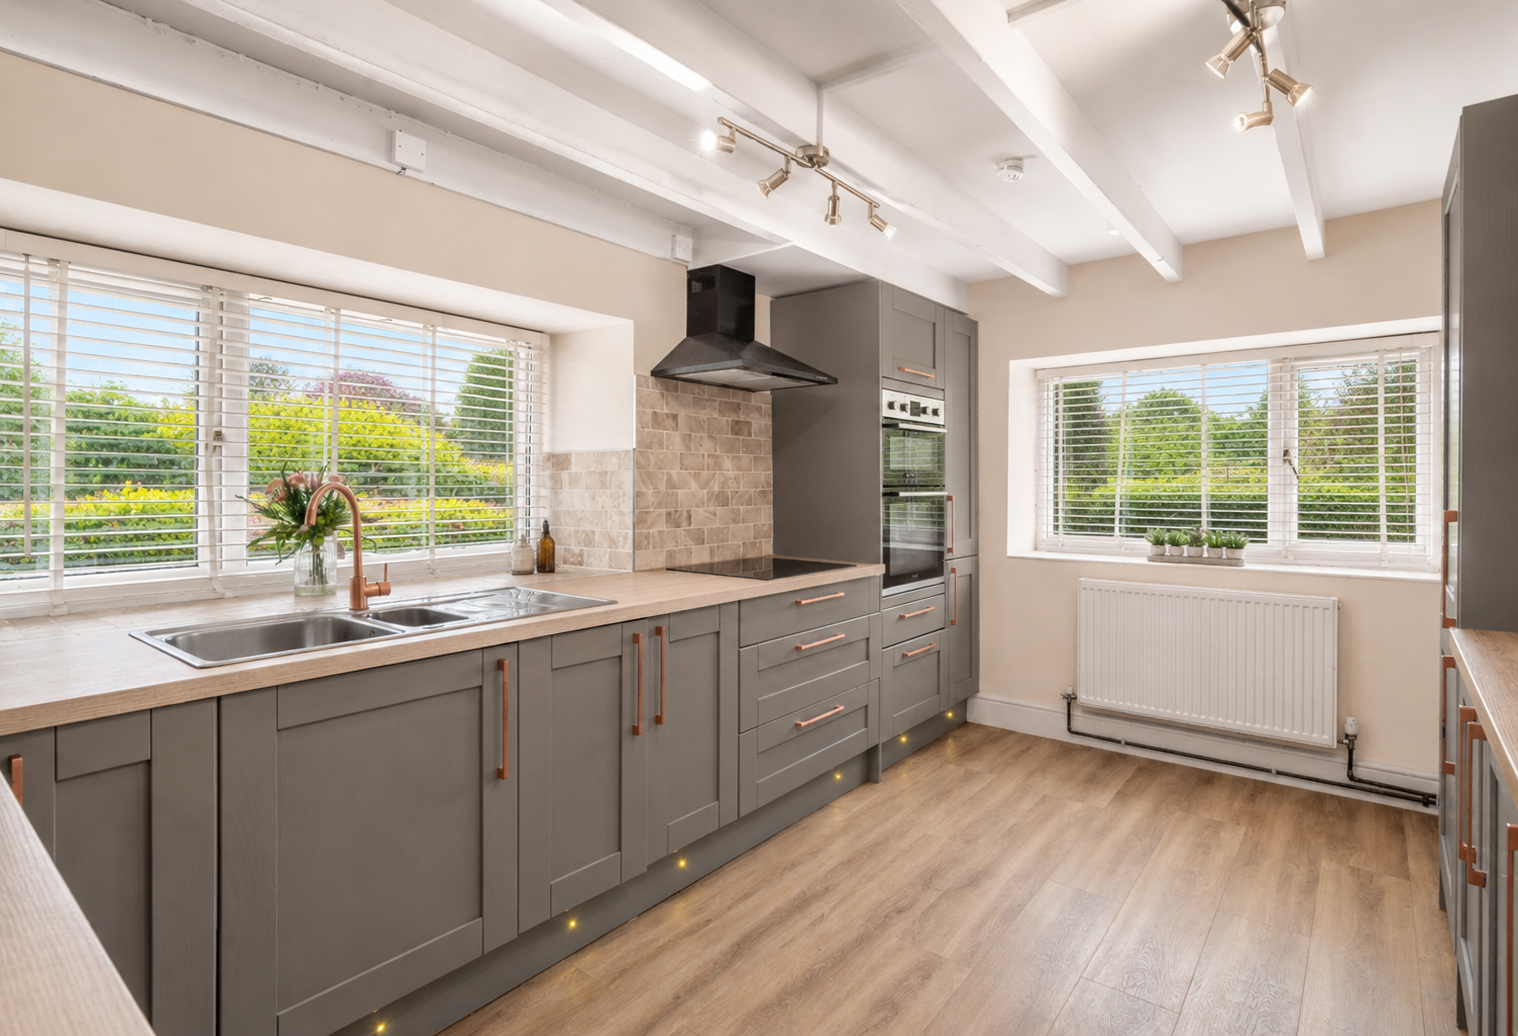
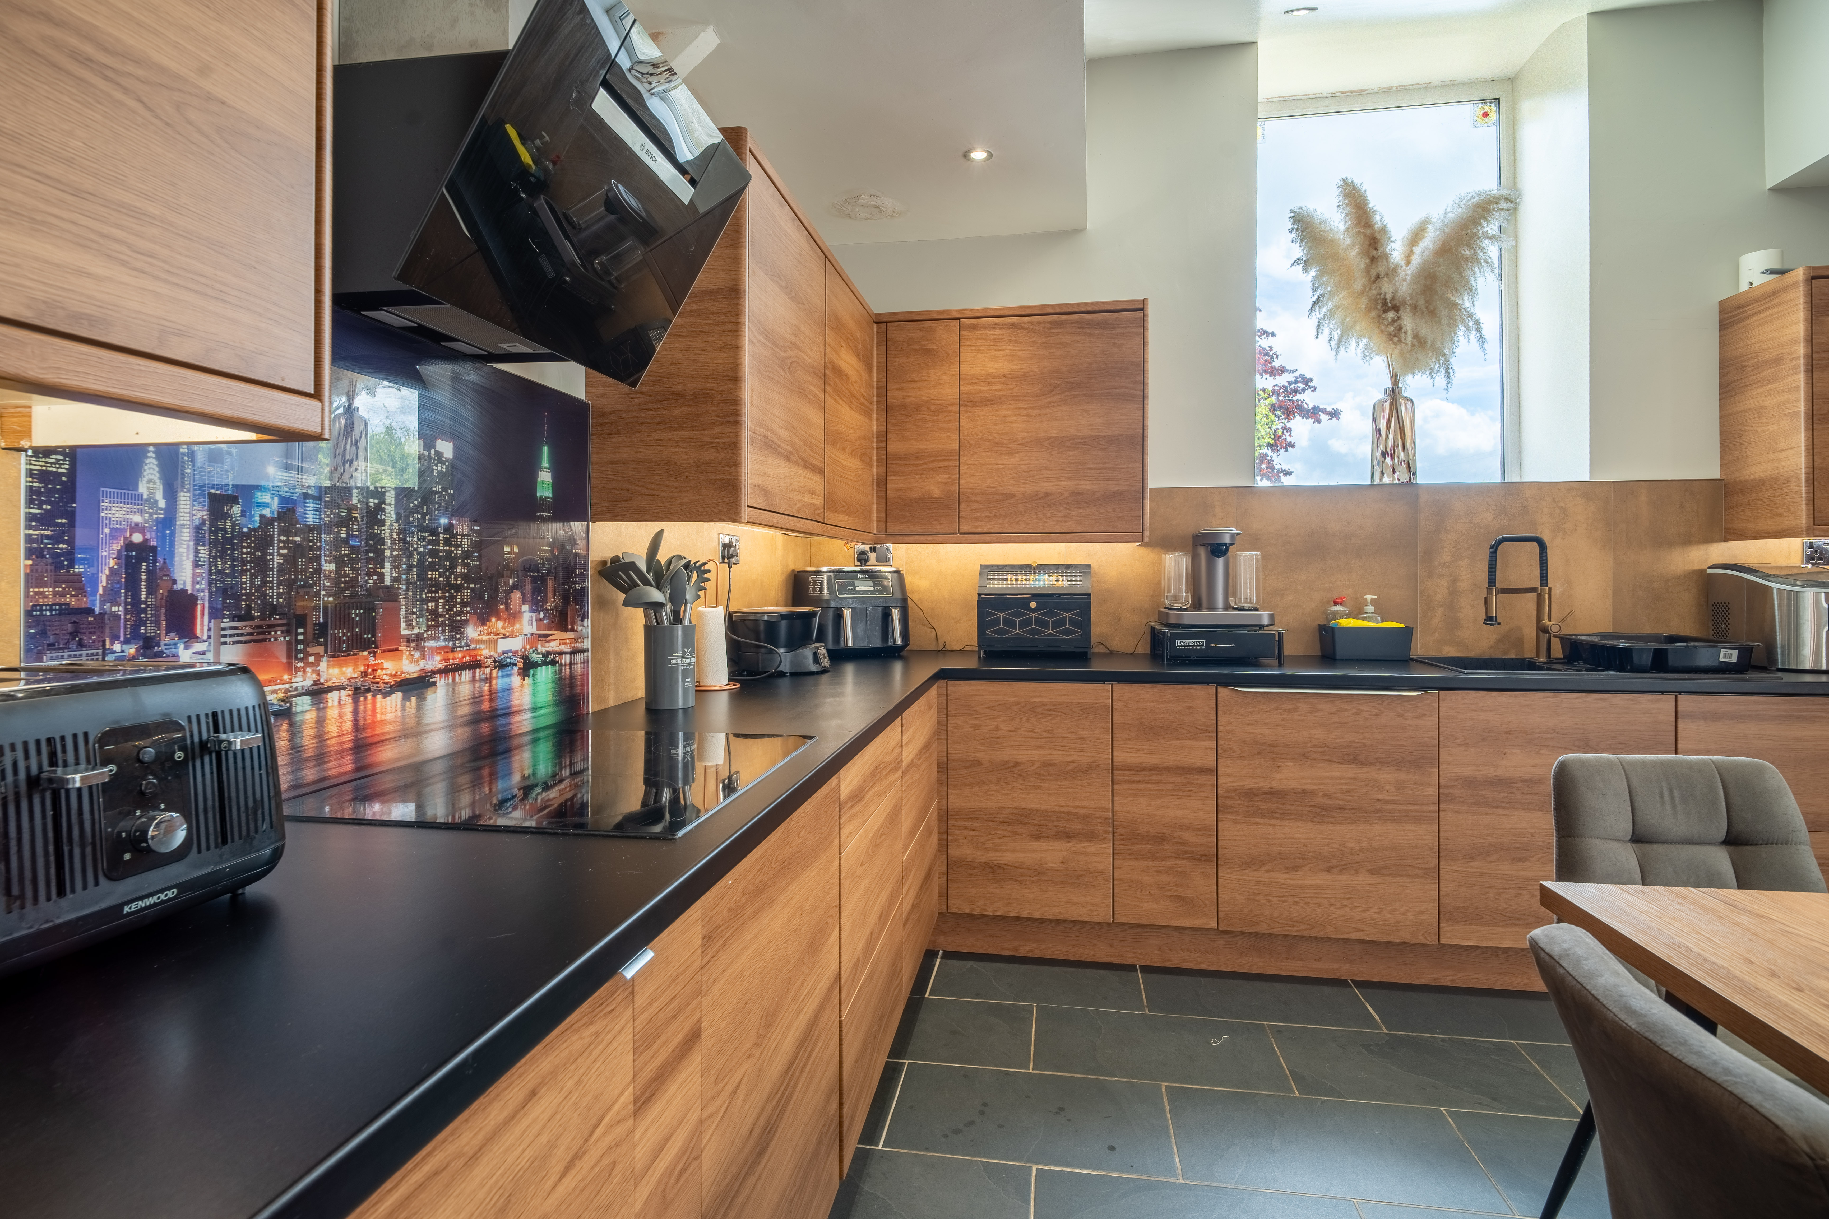
Modernised kitchen with appliances in a muted grey with rose gold detailing.
Pantry
3.05m x 2.82m
Boot Room
3.30m x 2.92m
Office
3.86m x 3.61m
Utility
4.14m x 2.46m
UPPER FLOOR ~ Farmhouse
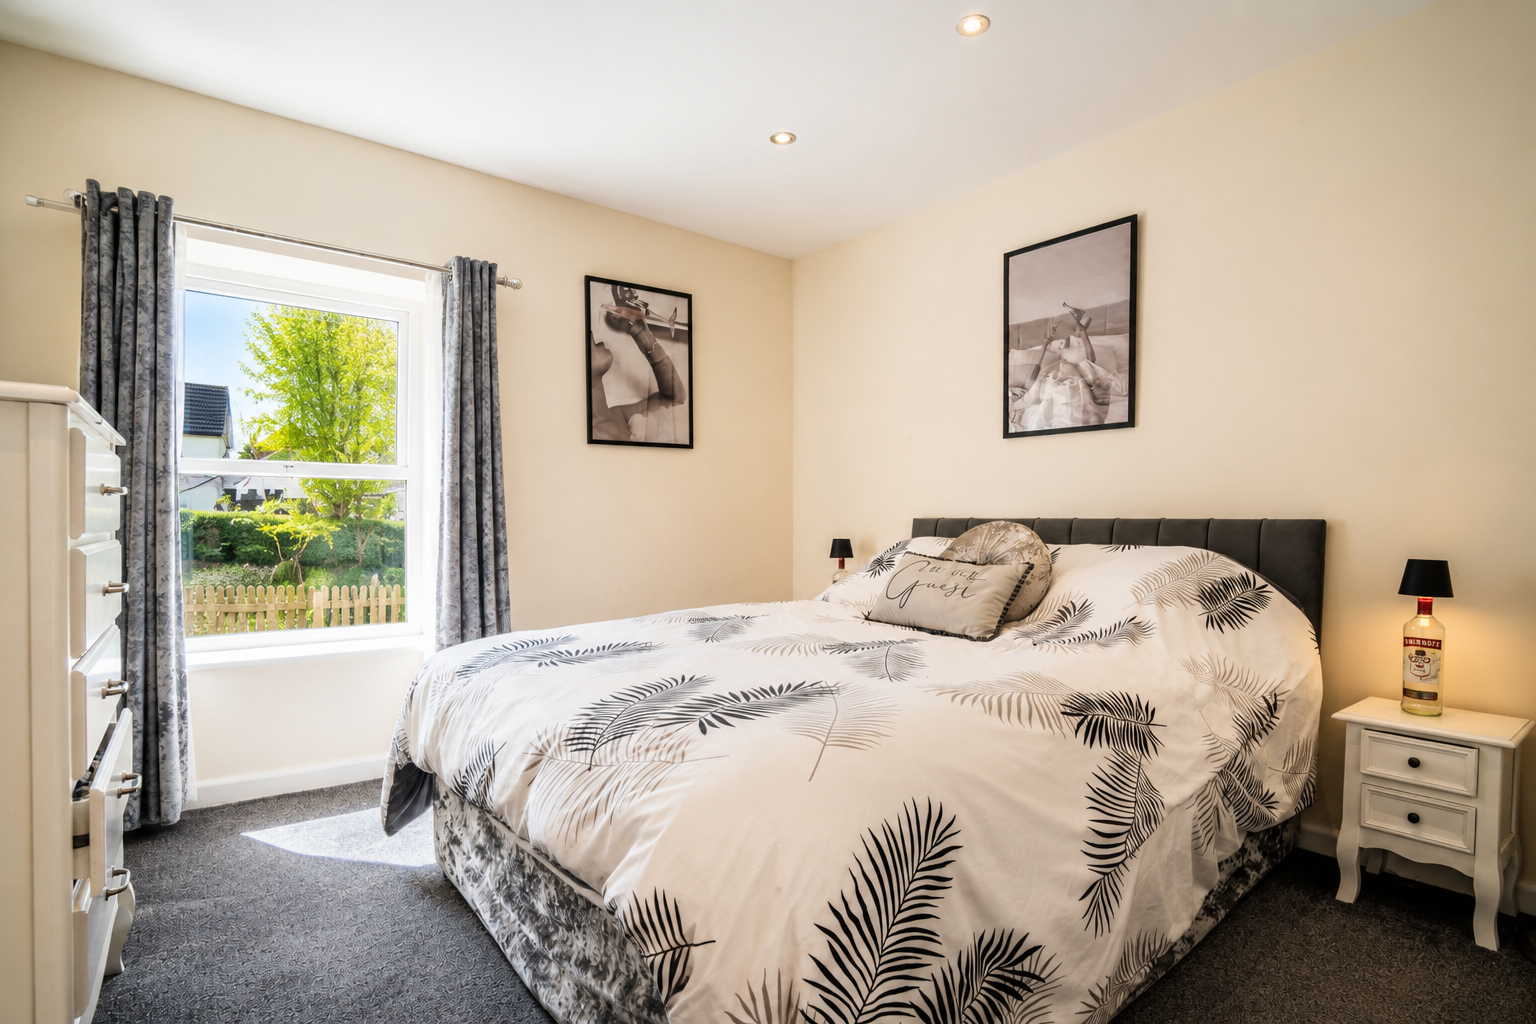
Bedroom 2
2.24m x 2.18m
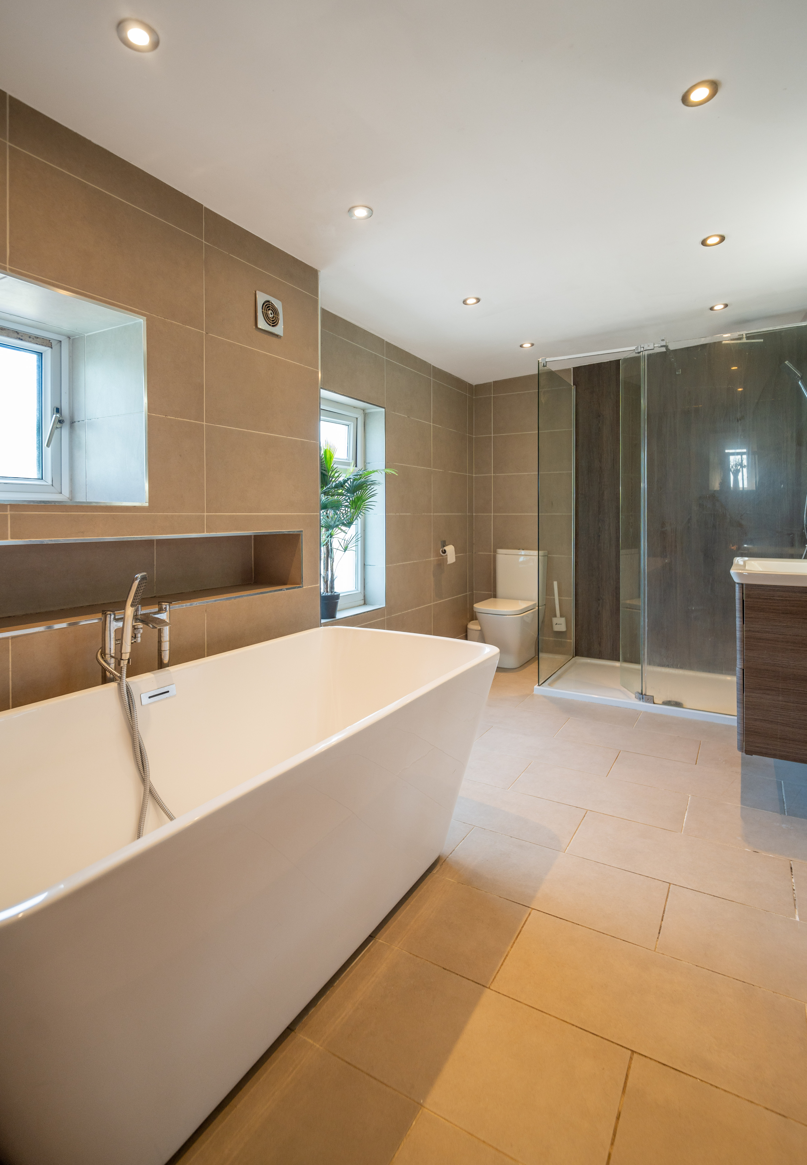
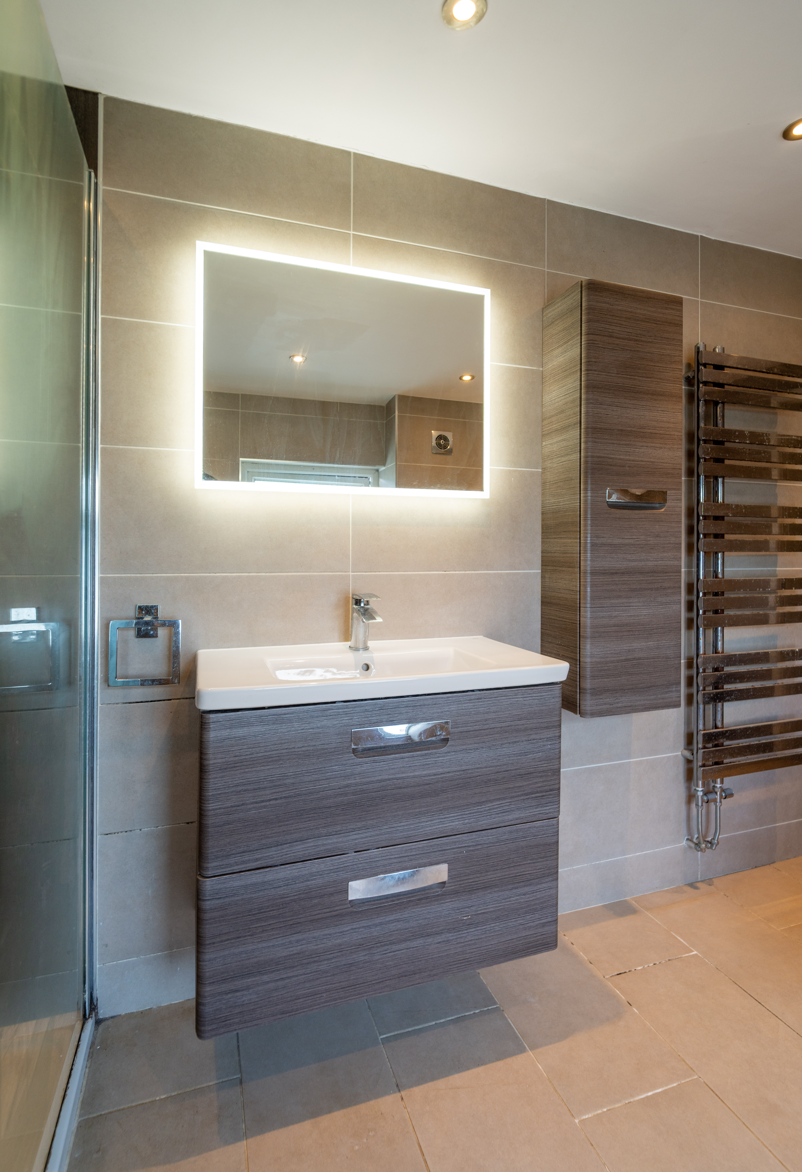
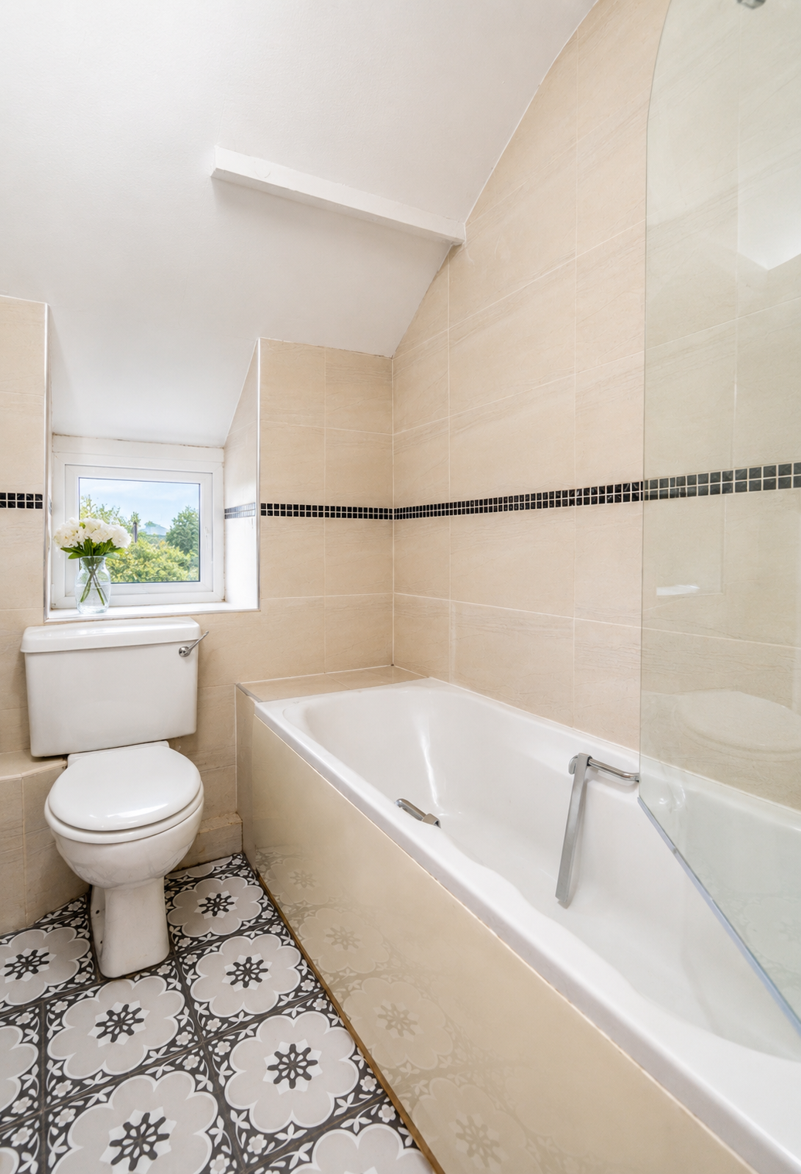
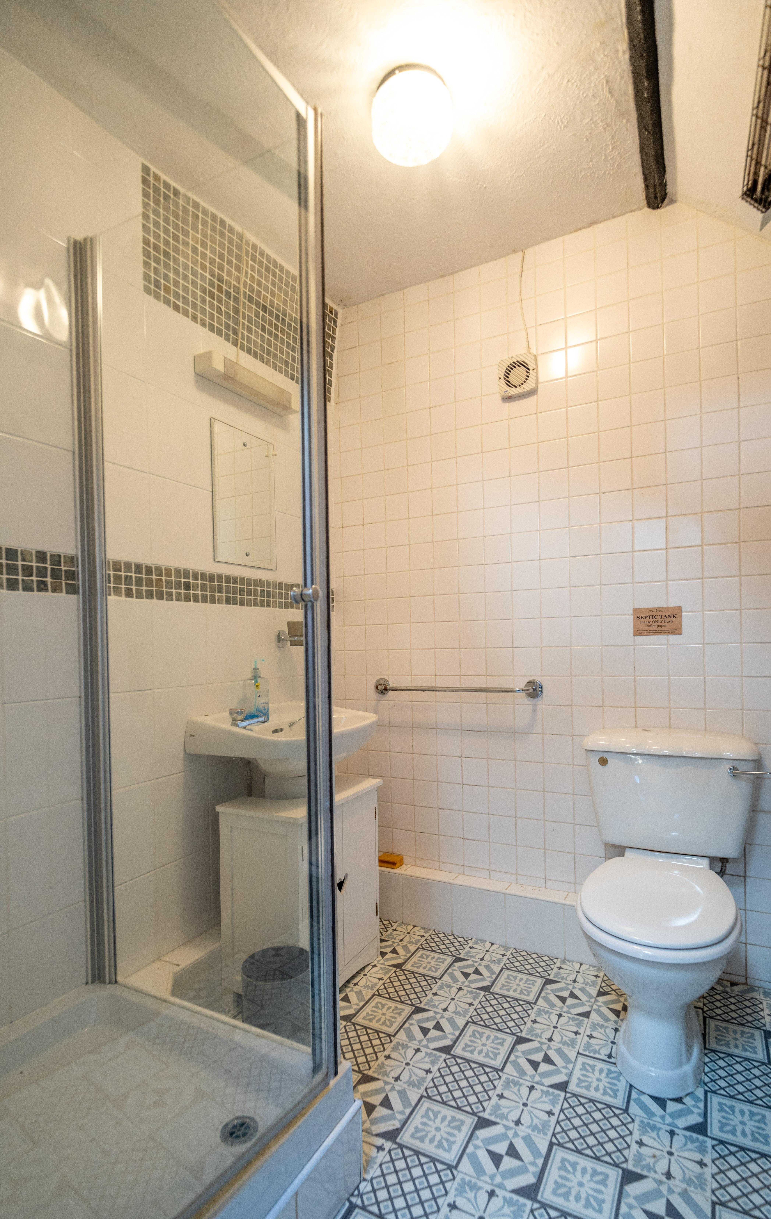
Bathroom
1.98m x 1.98m
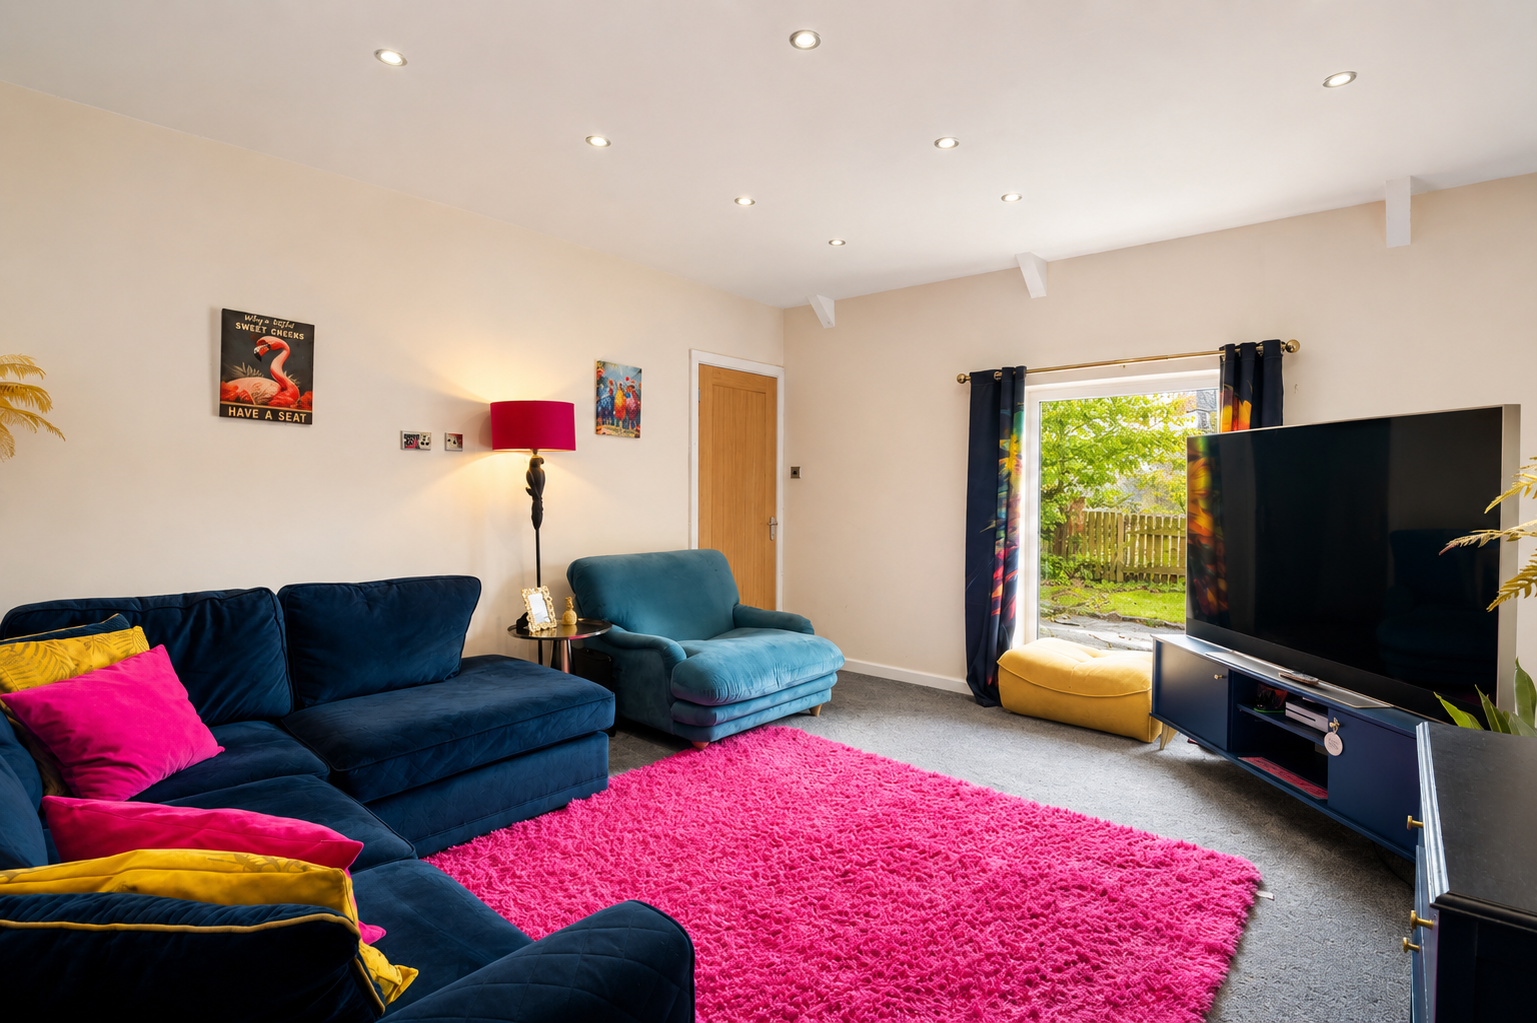
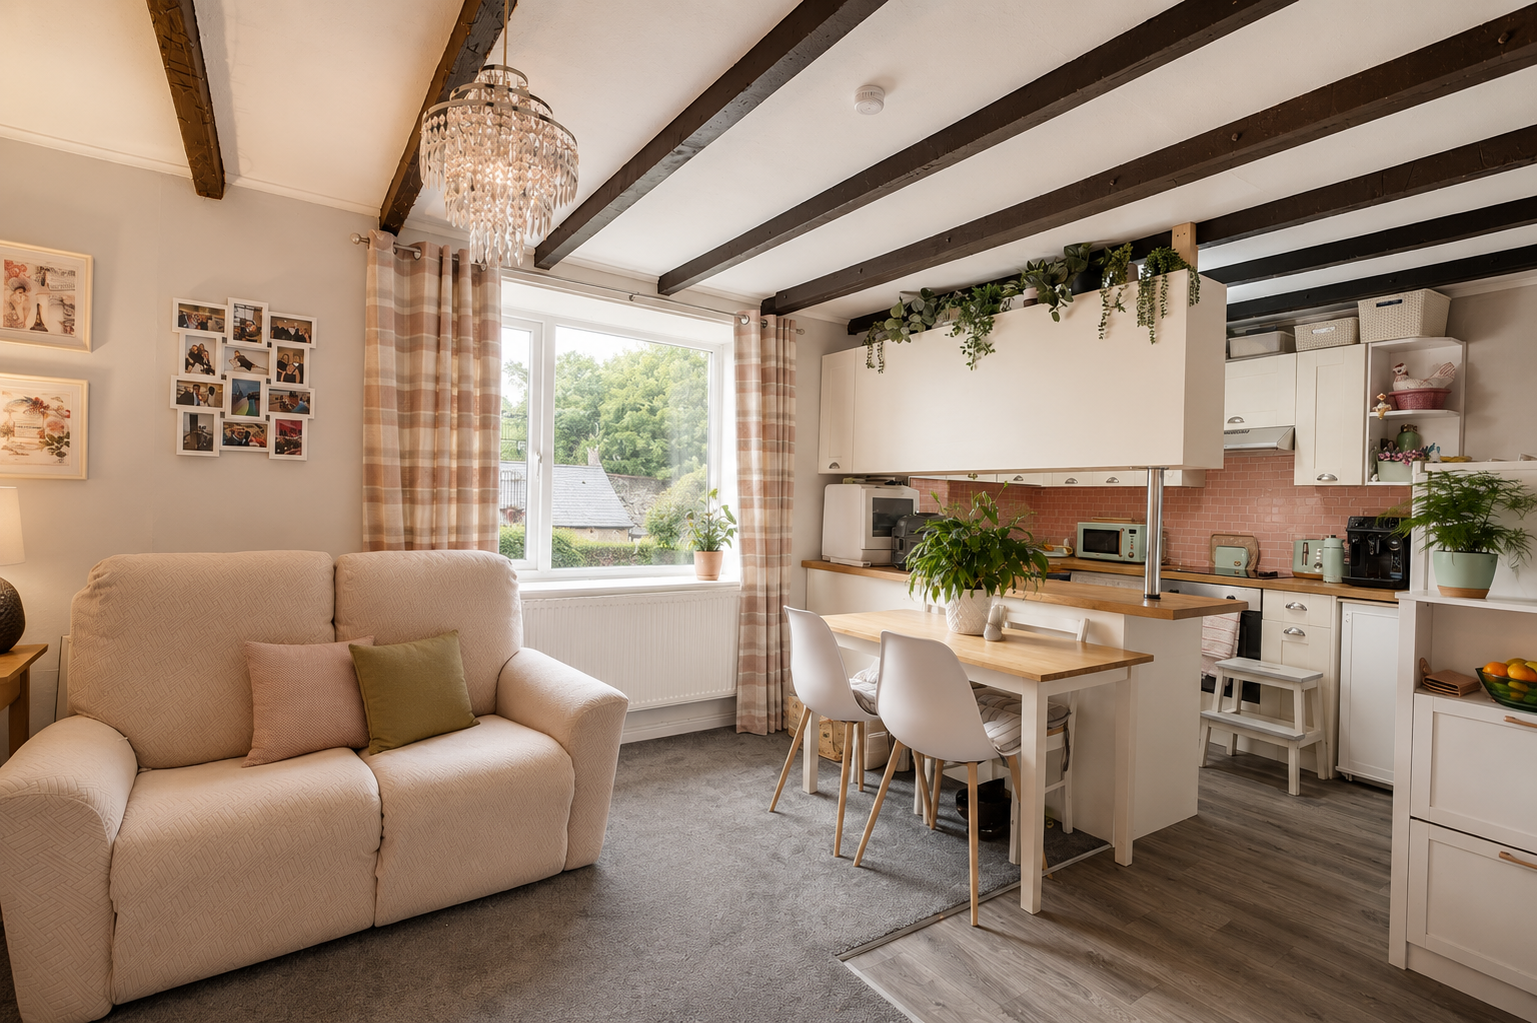
Lounge/Kitchen/Diner
5.79m x 4.29m
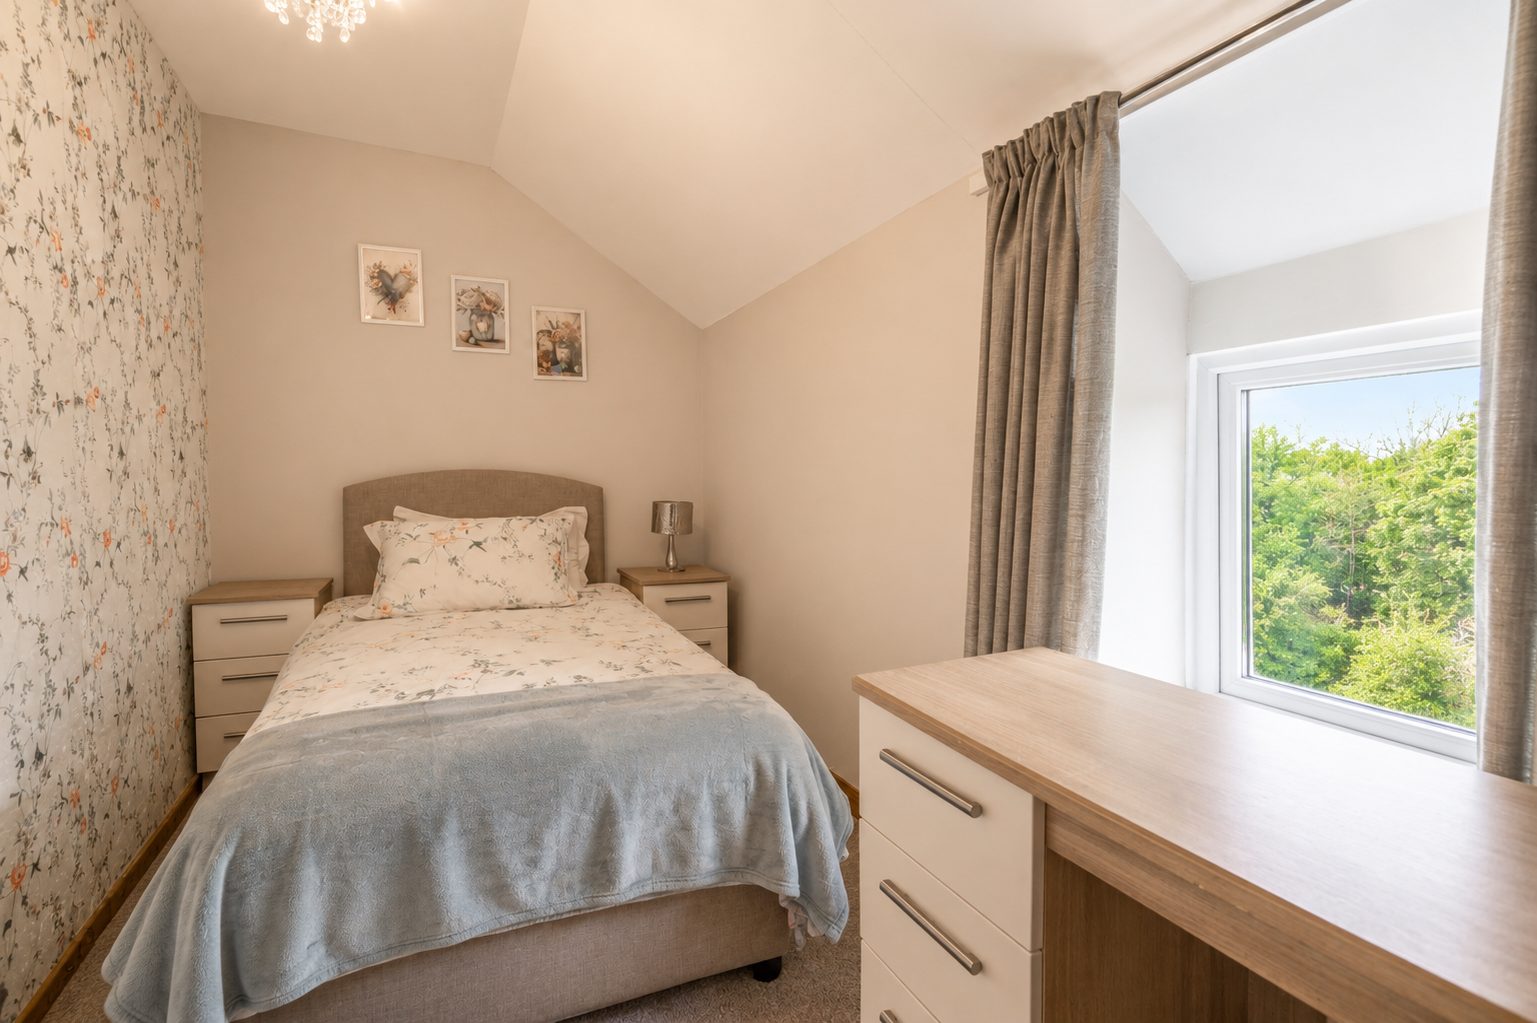
Bedroom 4
3.28m x 2.26m
Floorplans
Location
Properties you may like
By Fine and Country West Wales & Pembrokeshire / Homes of Wales
-
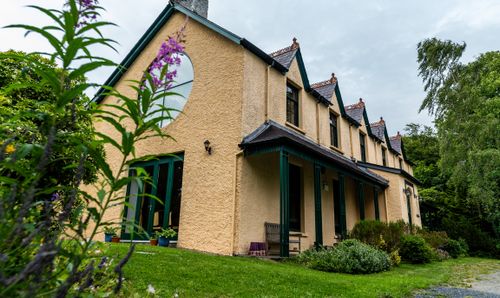
Tyllwyd Mansion, Tanygroes, Cardigan, SA43
- 9 Beds
- 7 Bath
-
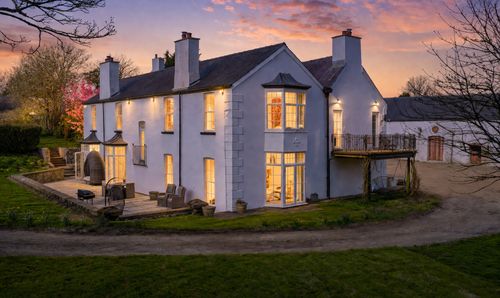
Johnston, Haverfordwest, SA62
- 12 Beds
- 7 Bath
-
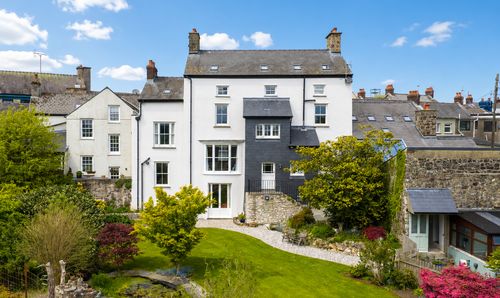
Llywnon, 61 St James Street, Narberth, SA67 7DB
- 7 Beds
- 5 Bath
-
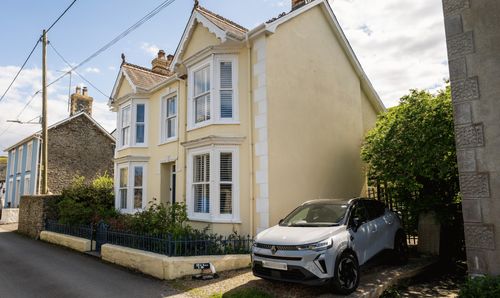
Garth Vale, Aberarth, Aberaeron, SA46 0LT
- 4 Beds
- 2 Bath
-

PLOT 2, Llwyn Derw, Llanarth
- 3 Beds
- 3 Bath
-
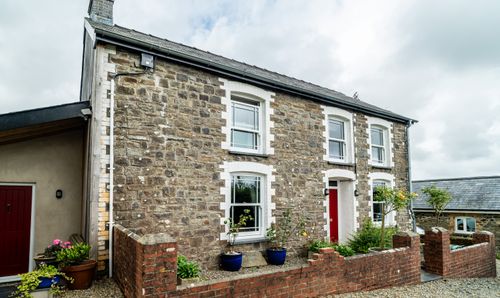
Blaenllanarth, Mydroilyn, Lampeter, SA48
- 4 Beds
- 2 Bath
-
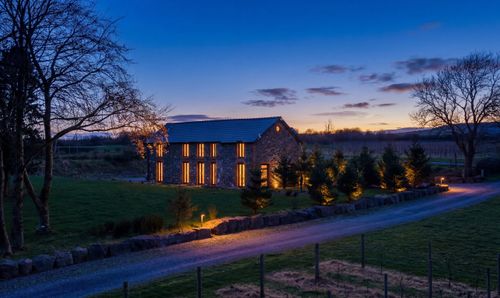
Sticle, Carmarthen, SA39 9AN - Private Estate, Vineyard & Equestrian Opportunity
- 7 Beds
- 5 Bath
-
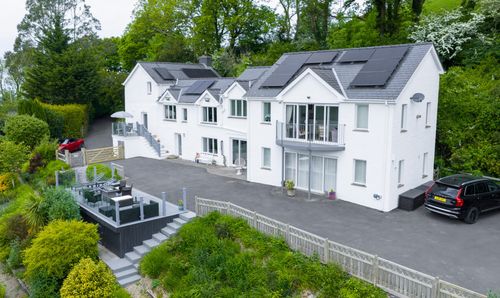
Llanarth, SA47
- 4 Beds
- 3 Bath
-
Efail Y Banc, Rhydargaeau Road, Carmarthen, SA32
- 4 Beds
- Bath