Book a Viewing
To book a viewing for this property, please call Follwells, on 01782615530.
To book a viewing for this property, please call Follwells, on 01782615530.
4 Bedroom Semi Detached House, Sneyd Avenue, Westlands, ST5
Sneyd Avenue, Westlands, ST5

Follwells
Follwells, 35 Ironmarket
Description
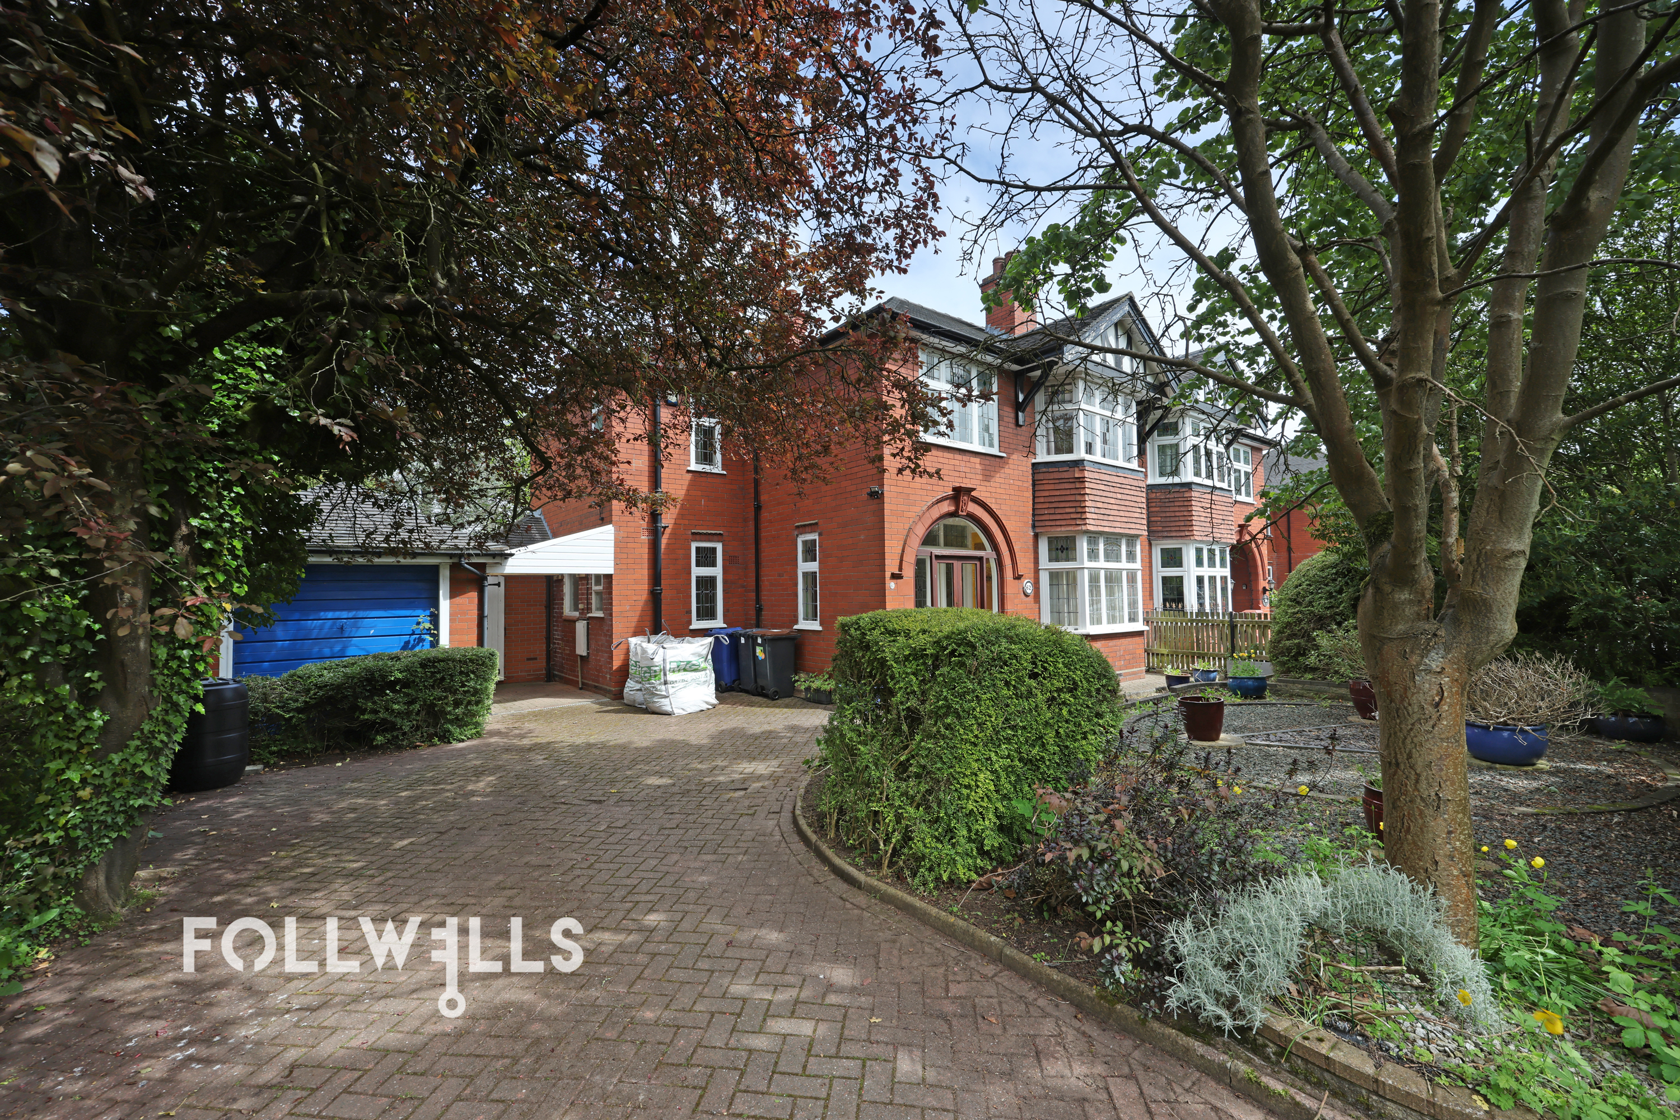
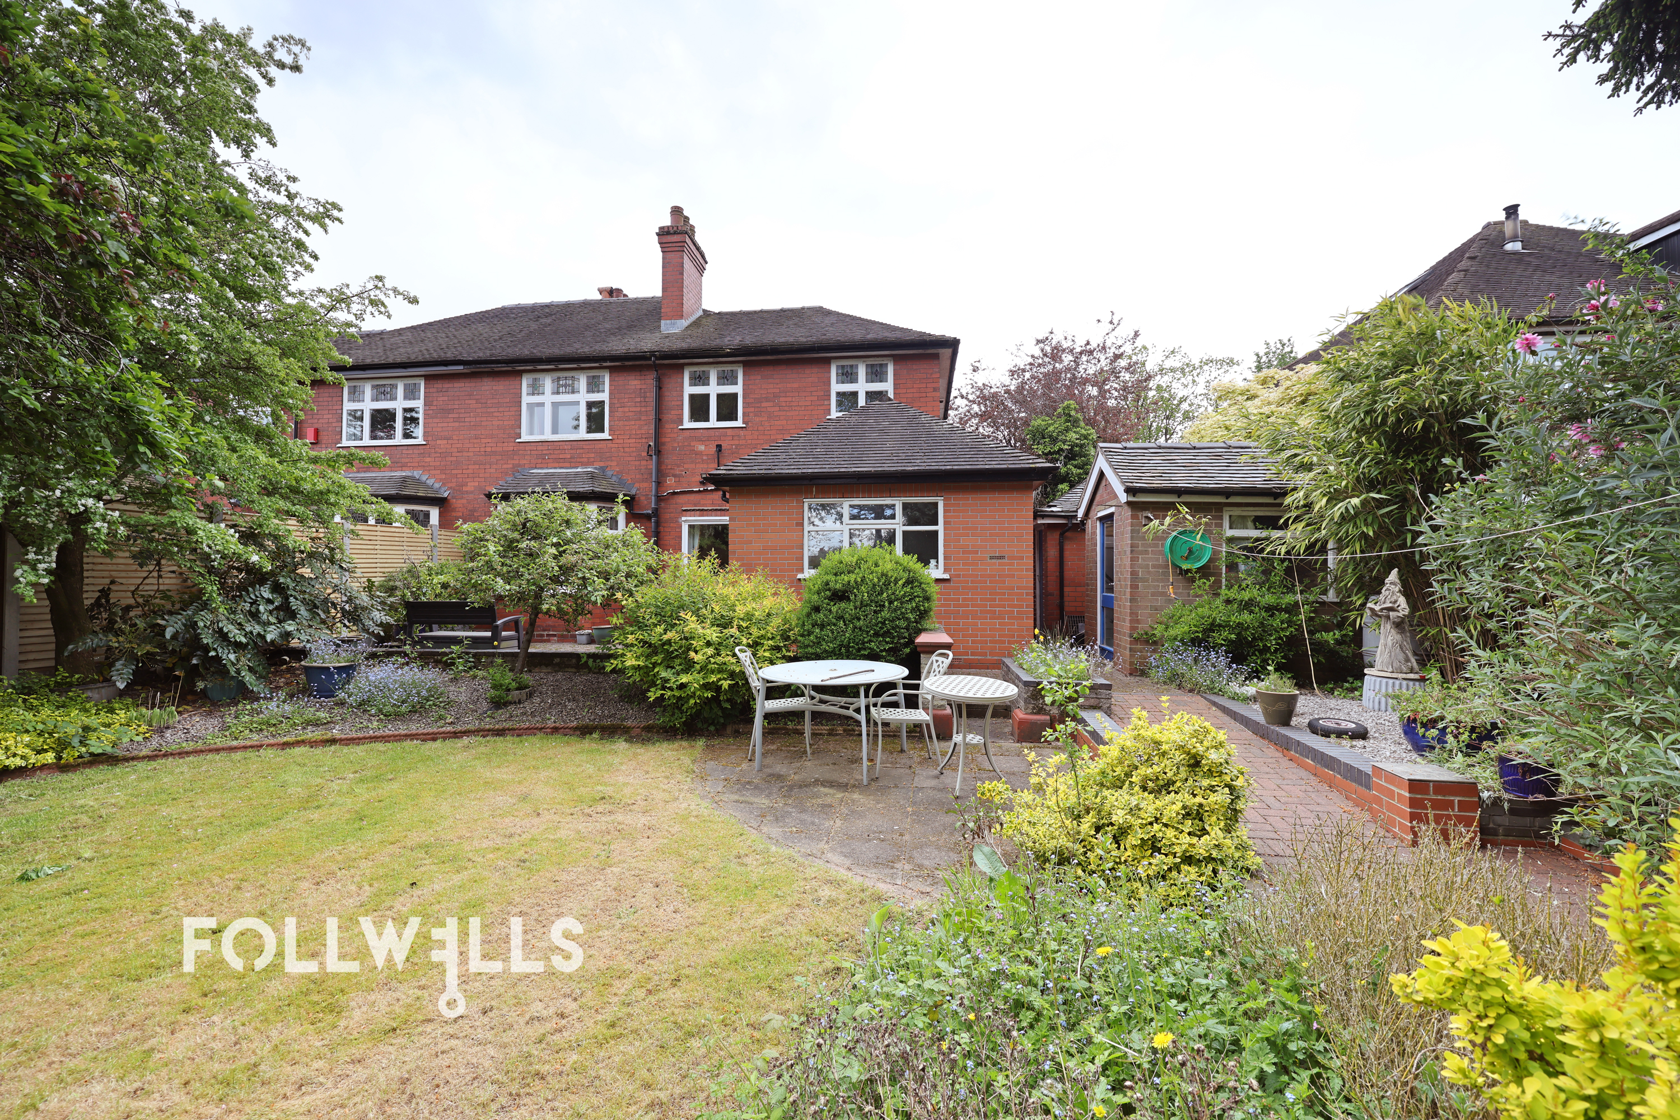
Occupying a commanding and highly desirable position on Sneyd Avenue, this substantial 1930s semi-detached residence represents an exceptional opportunity for discerning buyers. Retaining much of its original character, dignity, and grand proportions, the property serves as a perfect canvas for comprehensive modernisation or bespoke architectural extension (subject to necessary planning approvals and building regulations). With an established single-story extension already in place to the rear, the home stands on an impressively large, mature garden plot that offers immense scope for further visual and spatial transformation.
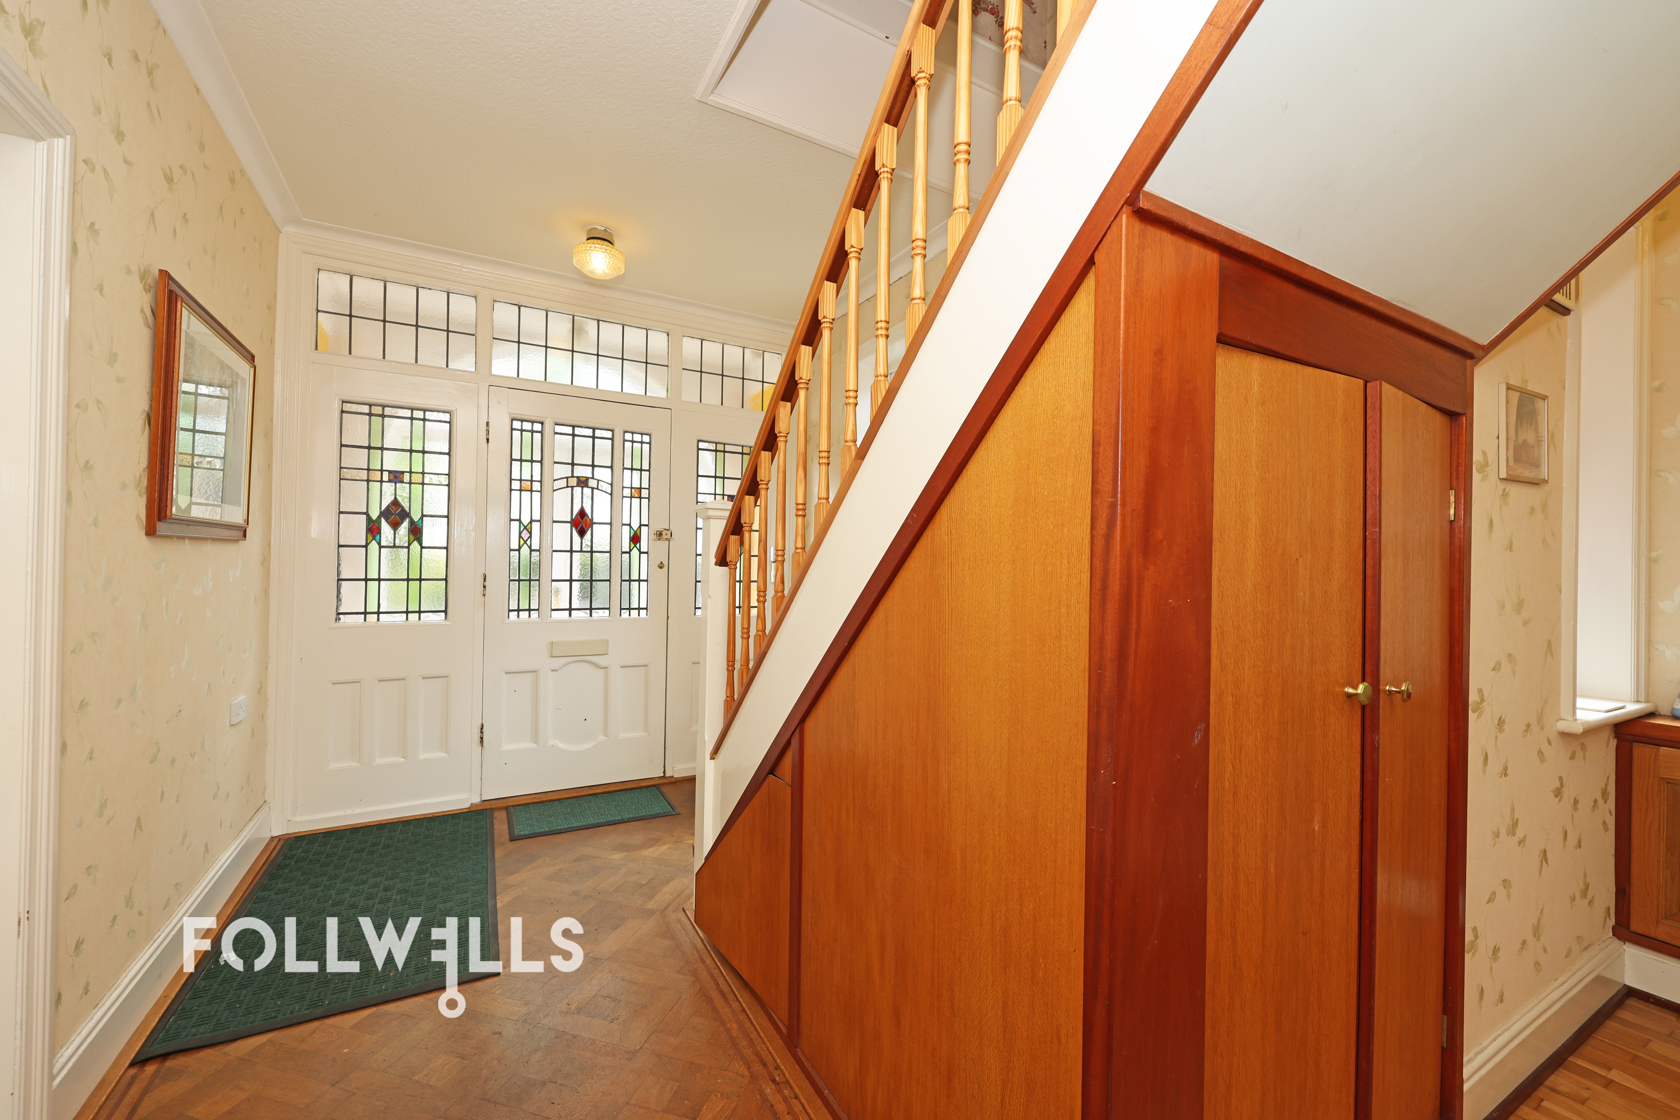
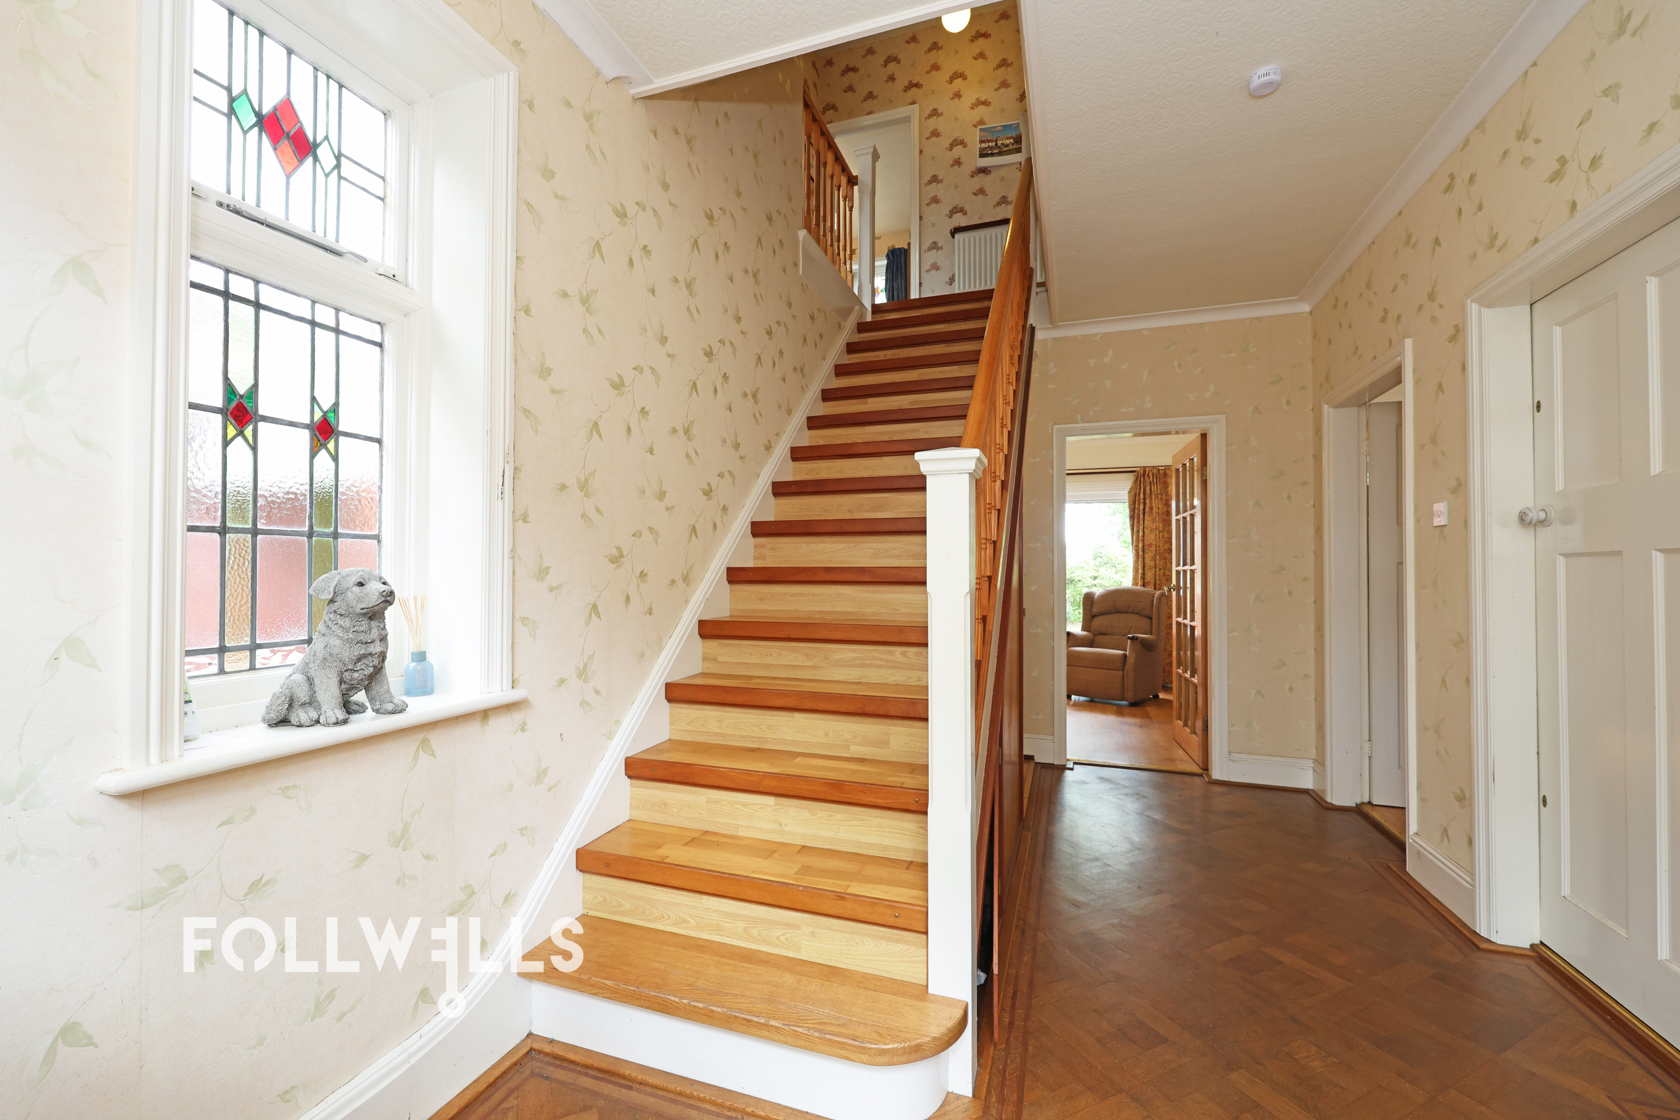
Upon entering, you are welcomed by an elegant and expansive reception hallway featuring exquisite, original oak parquet flooring and a striking, wide handmade wooden staircase rising to the first floor.
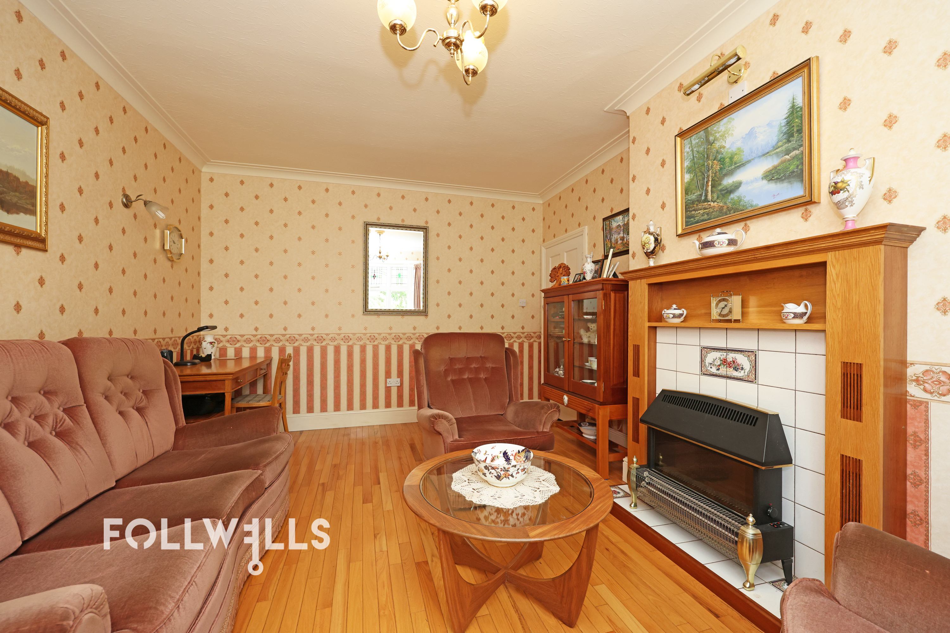
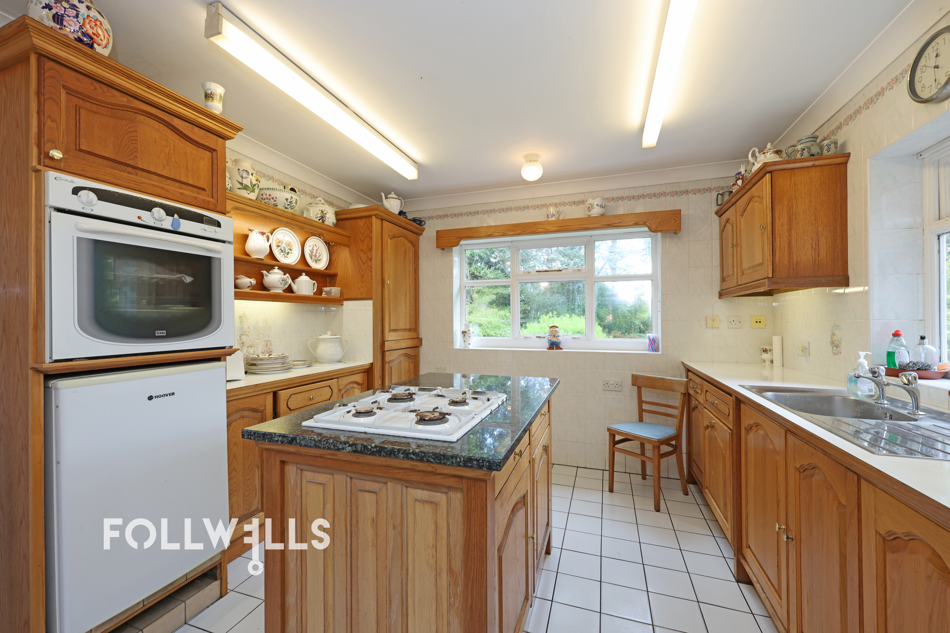
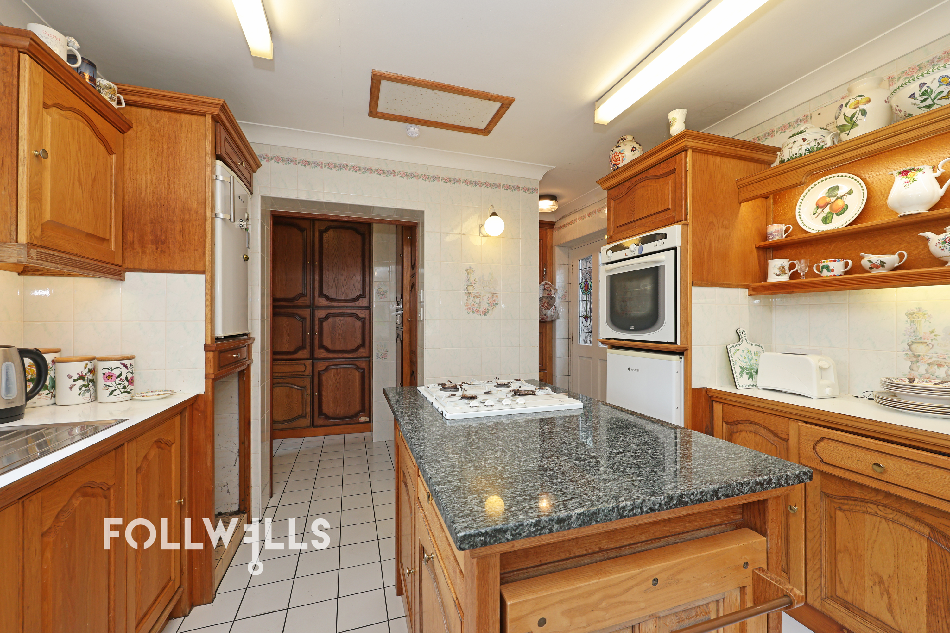
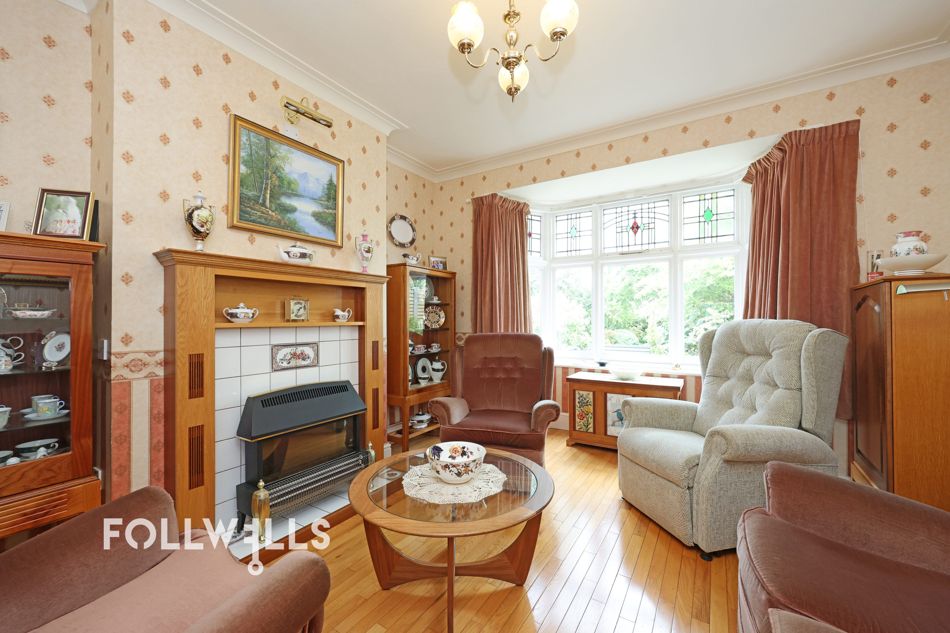
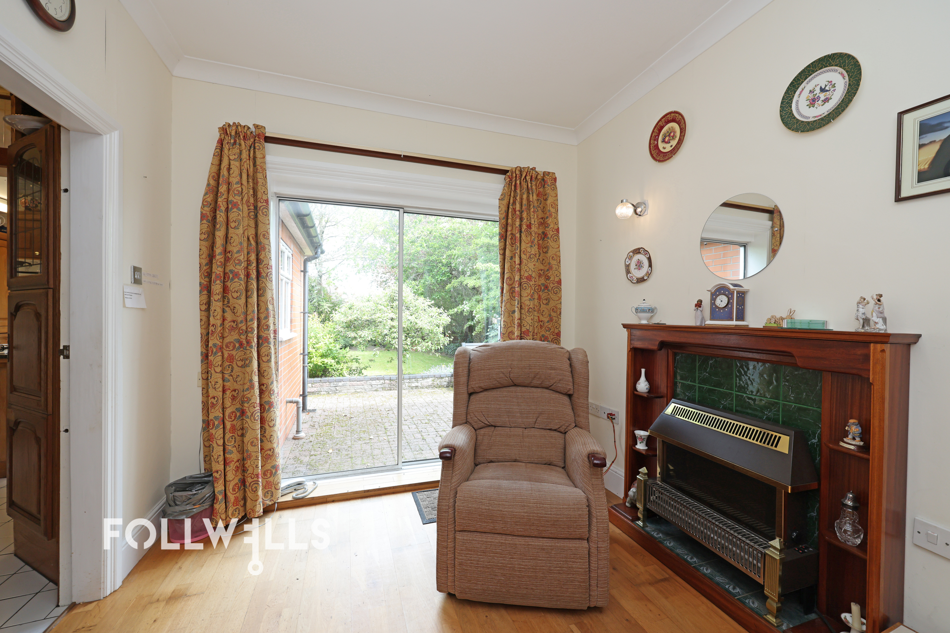
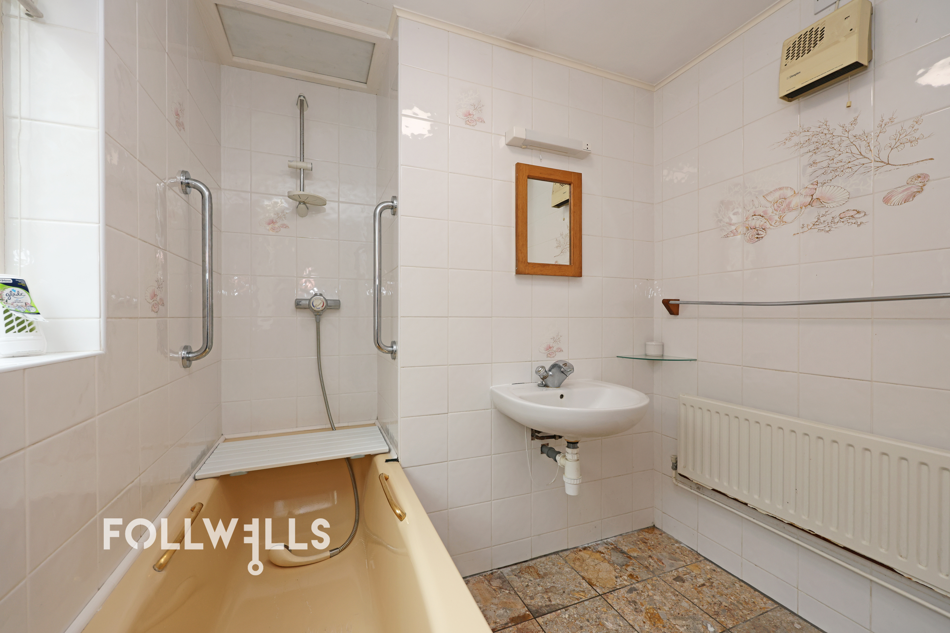
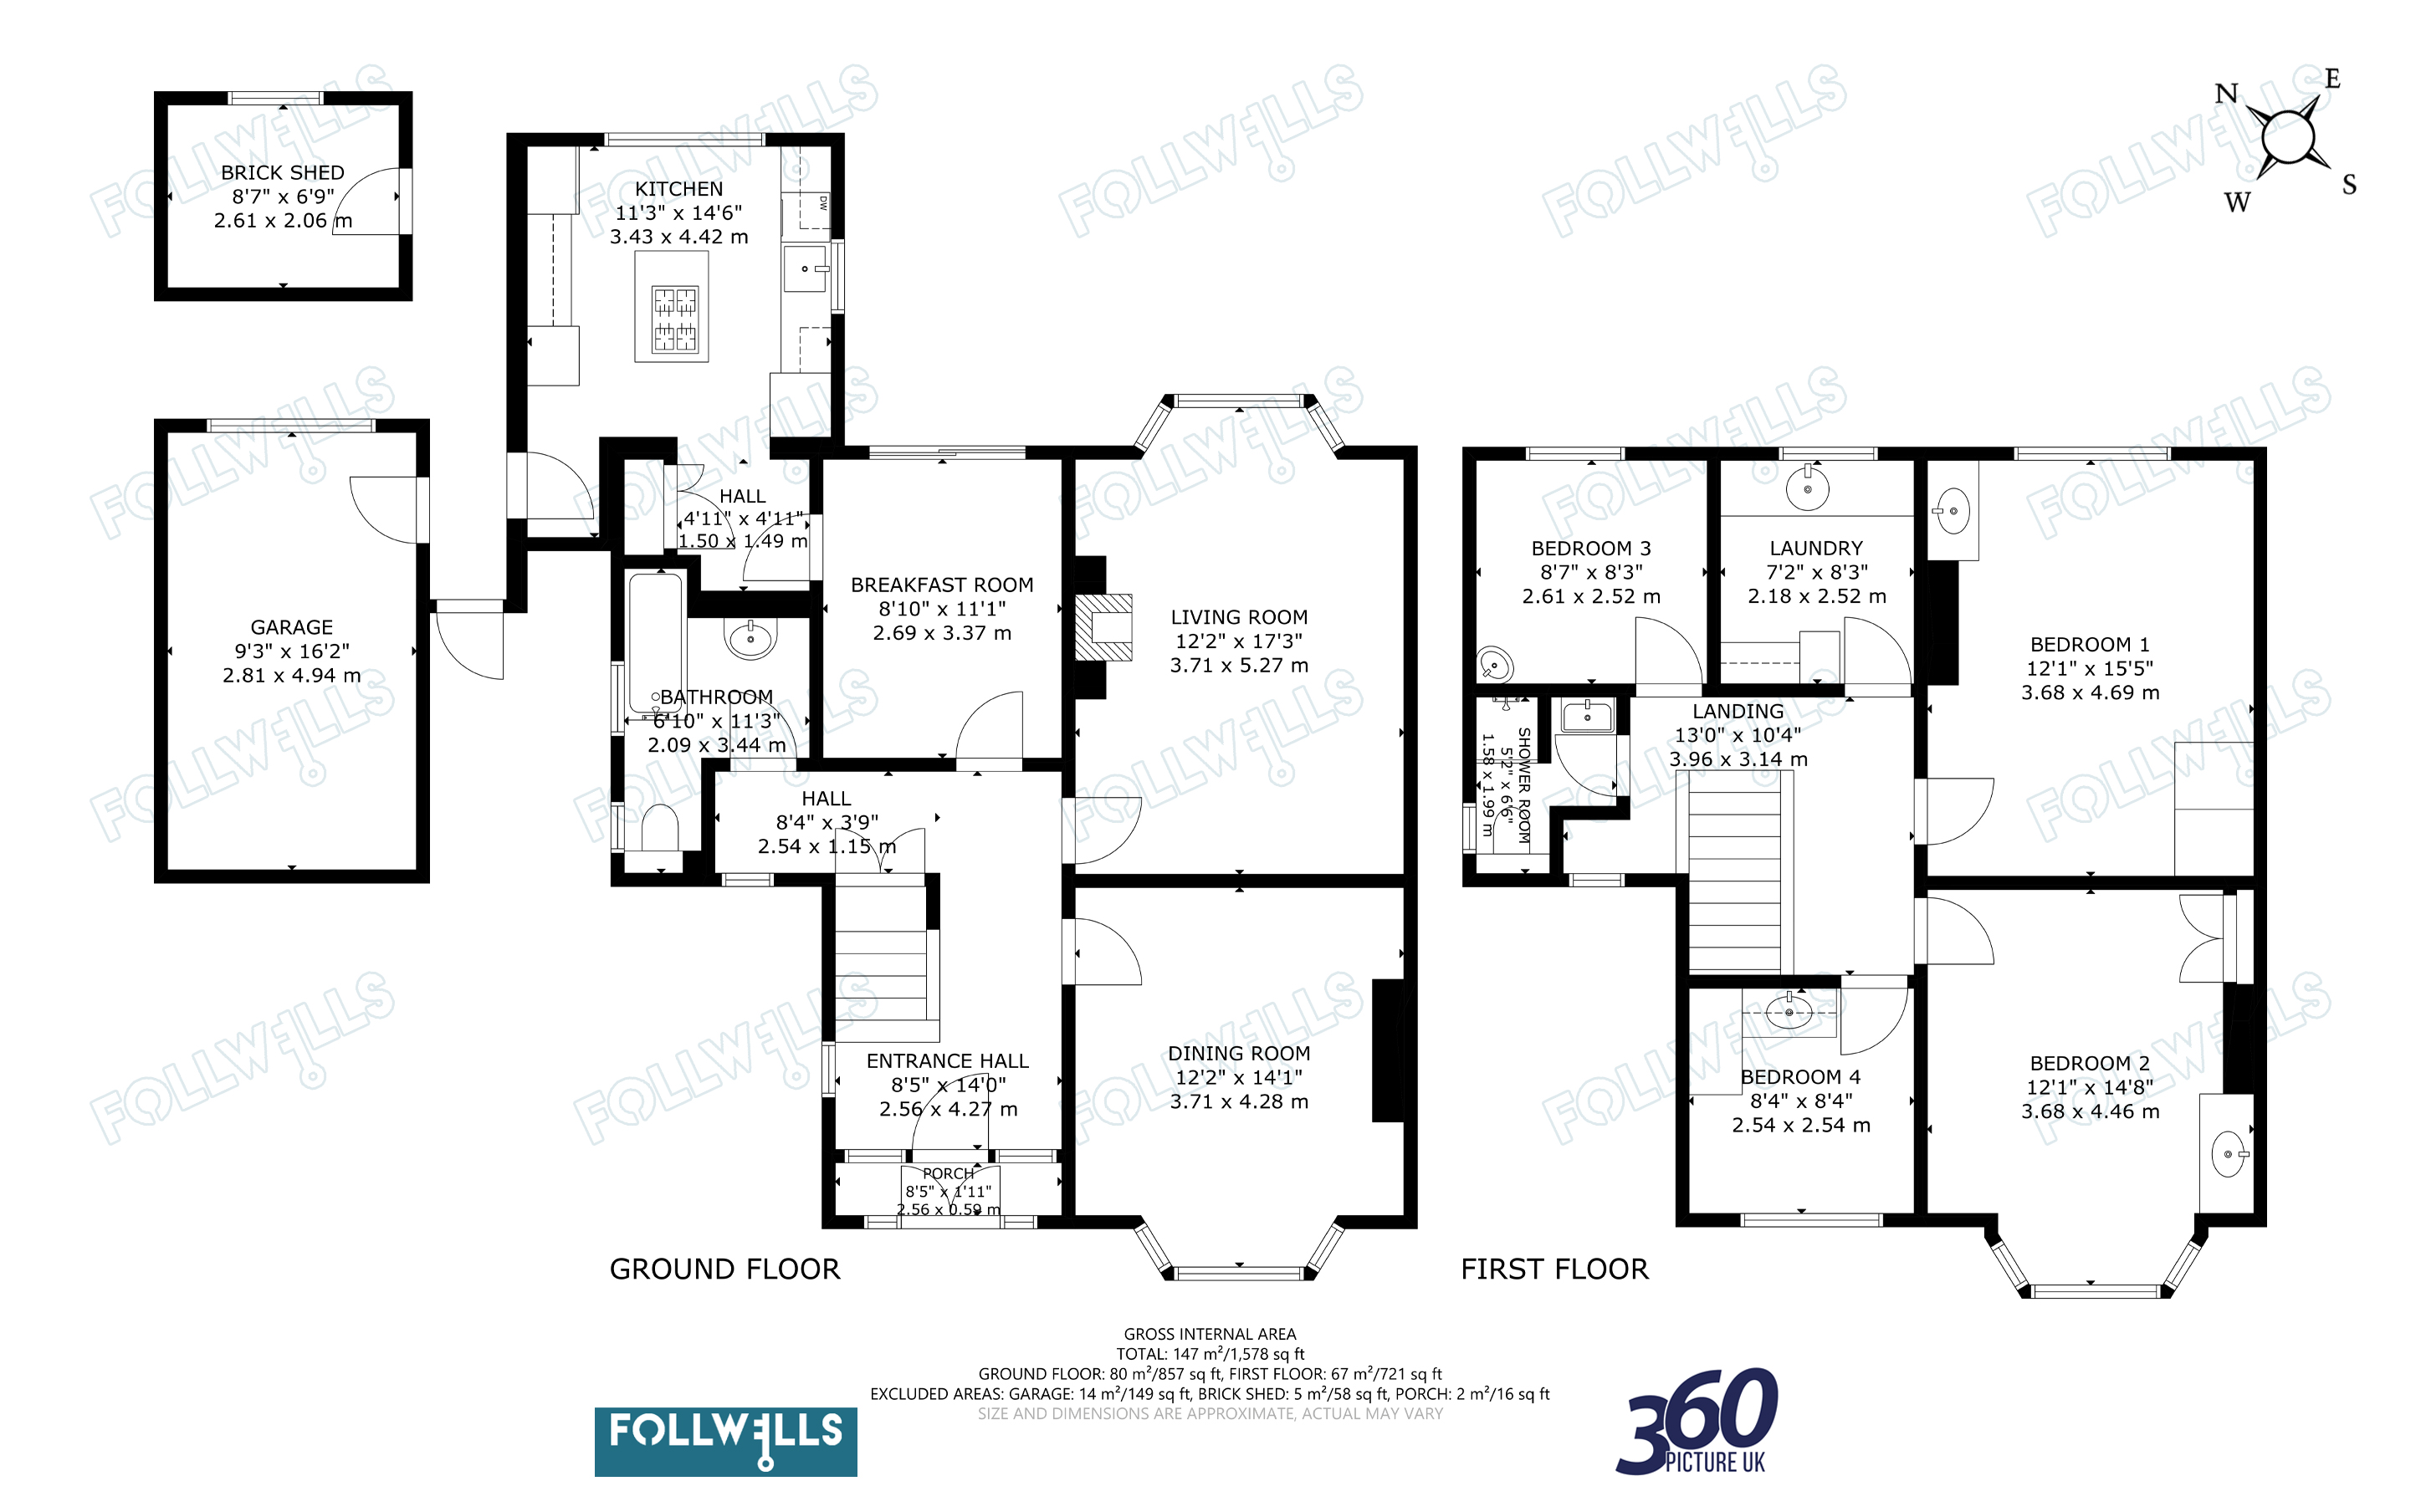
The ground floor layout offers superb versatility with three distinct reception rooms. The front reception room centers around a classic deep bay window that floods the space with natural light. To the rear, the primary sitting room features a handmade stripped wooden flooring and a corresponding bay window overlooking the private gardens. The third reception room serves as an ideal breakfast room, complete with sliding glass doors that open directly onto the patio. This room flows seamlessly into the single-story kitchen extension, which is equipped with a comprehensive range of fitted wall and base units, a functional central island with an integrated gas hob, and direct views across the gardens. Completing the ground floor is a family bathroom featuring a fitted bath with an overhead shower, a wash hand basin, and a low-level WC.
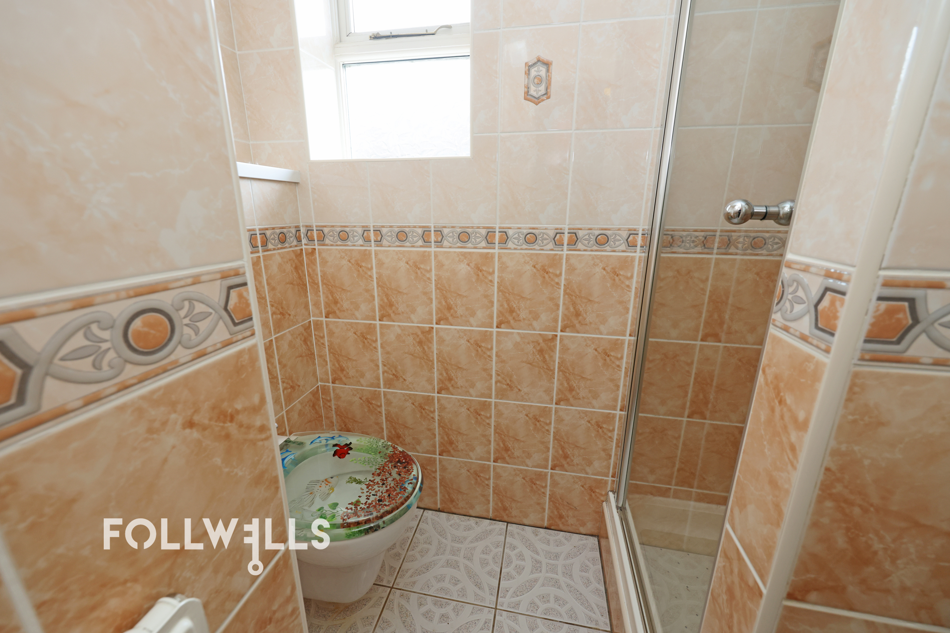
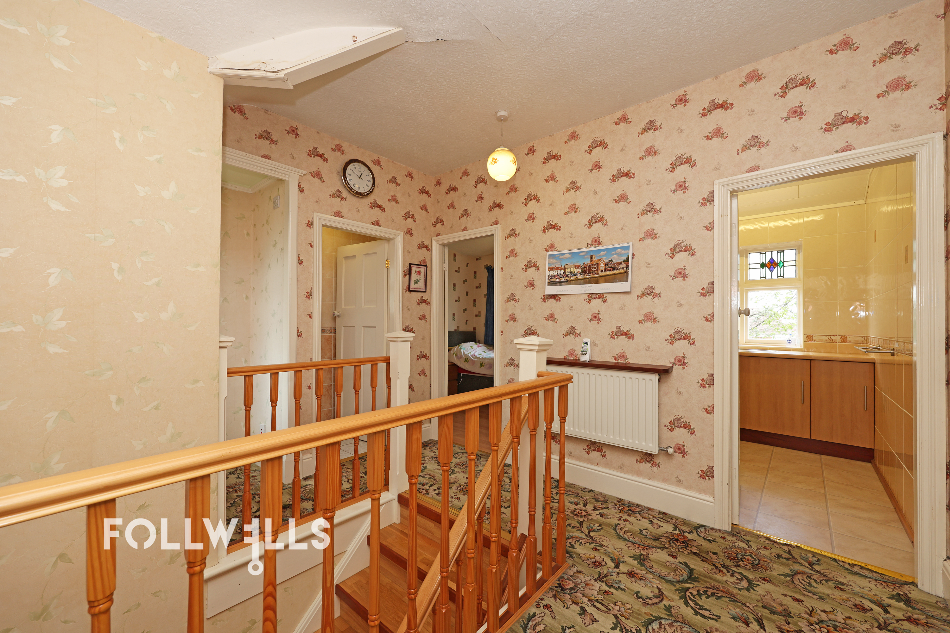
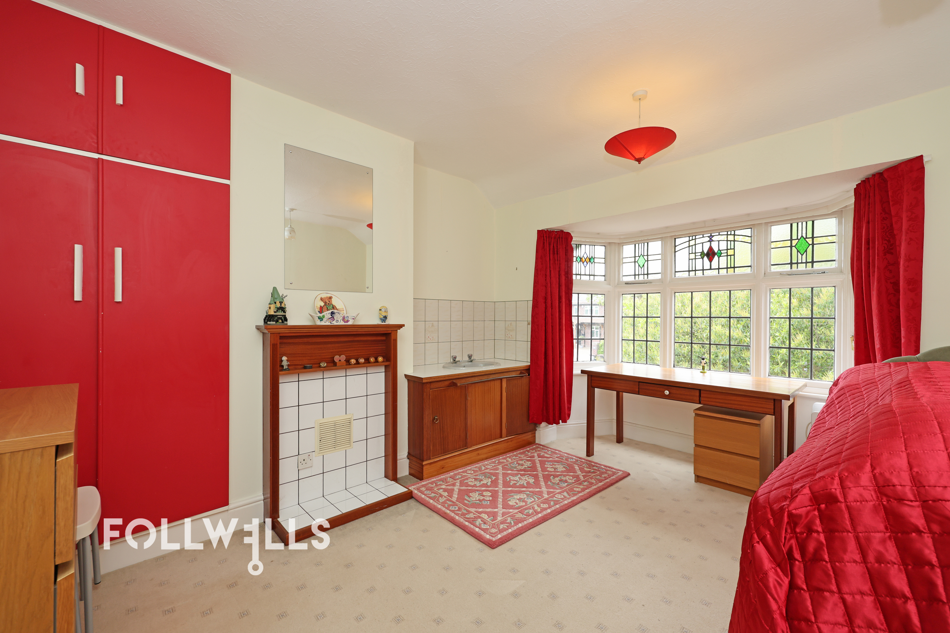
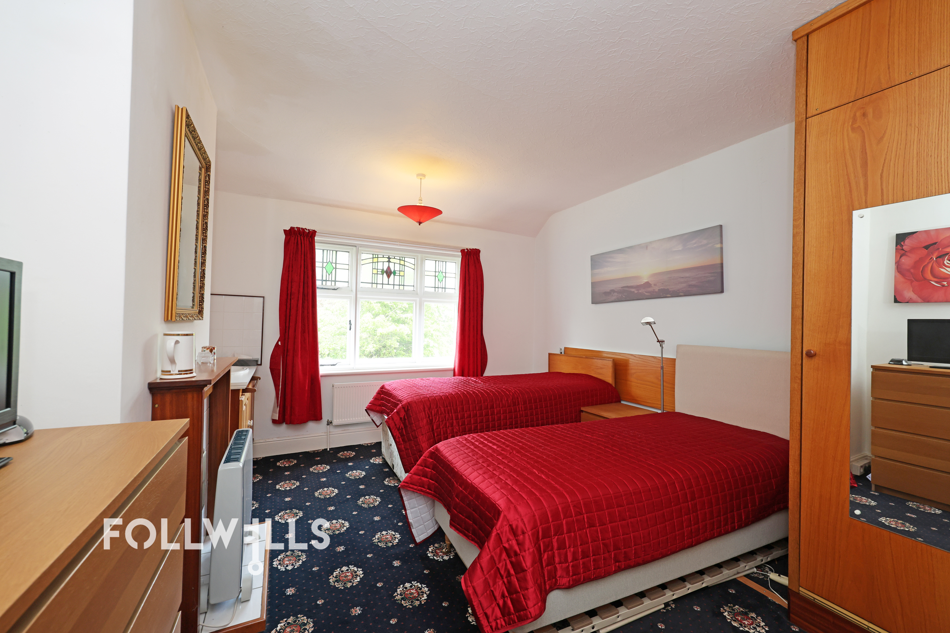
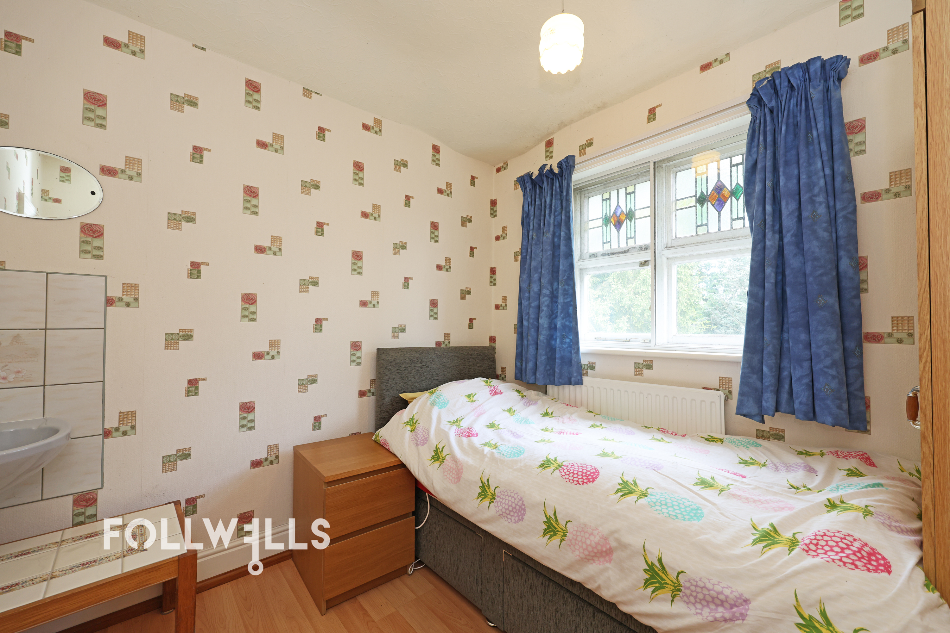
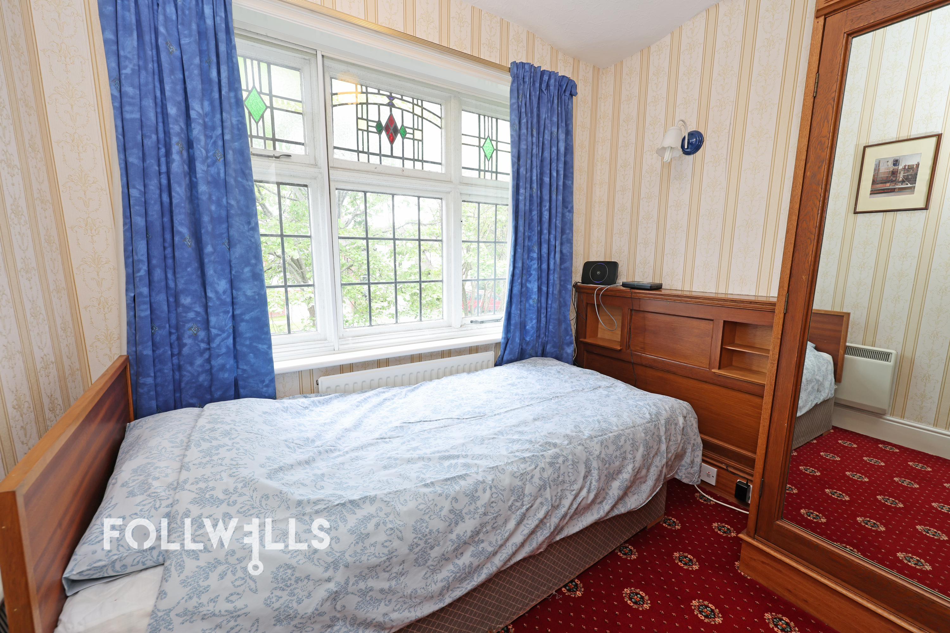
The wide staircase ascends to a beautiful, light-filled central galleried landing. The first-floor arrangement provides four bedrooms, comprising two exceptionally generous double bedrooms; one facing the front aspect and the other overlooking the rear gardens, alongside two additional well-proportioned single bedrooms. All bedrooms share access to a central, fully tiled shower room.
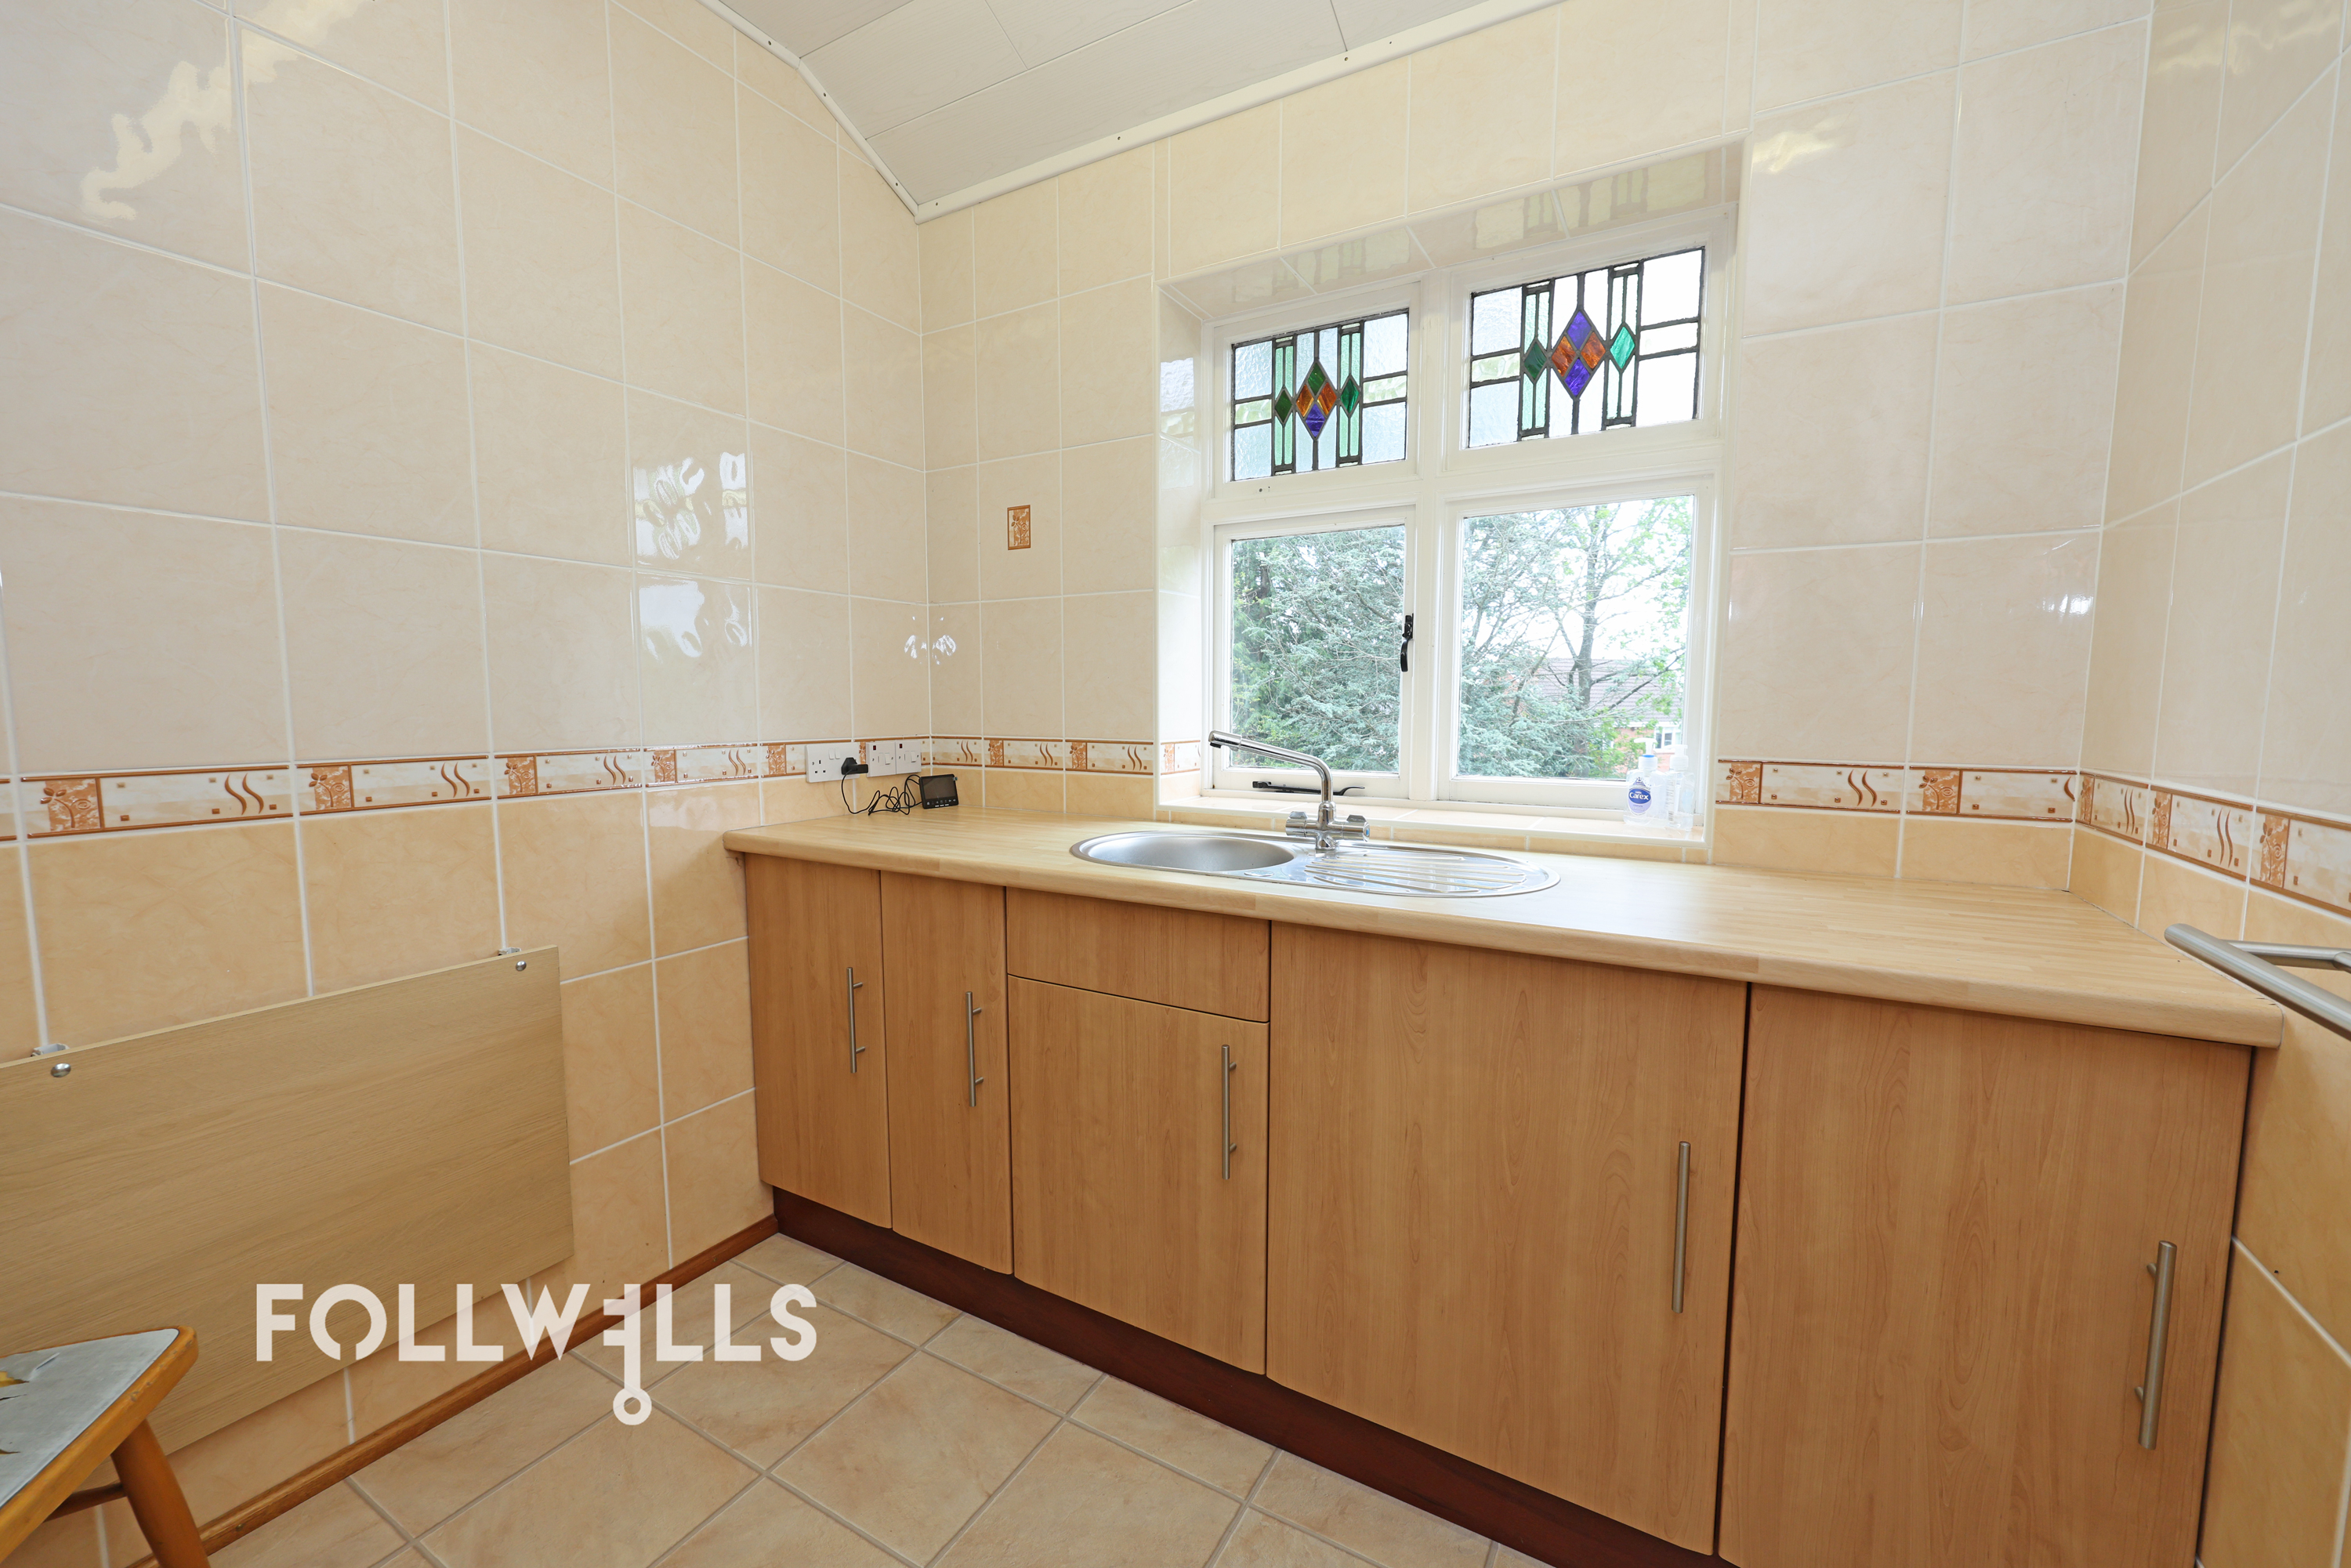
Reflecting a thoughtful adaptation by the current owner, the property’s original first-floor bathroom has been converted into a practical kitchenette. This unique modification was specifically designed to comfortably accommodate a live-in carer, highlighting the property's innate capacity for multi-generational living or specialized residential configurations.
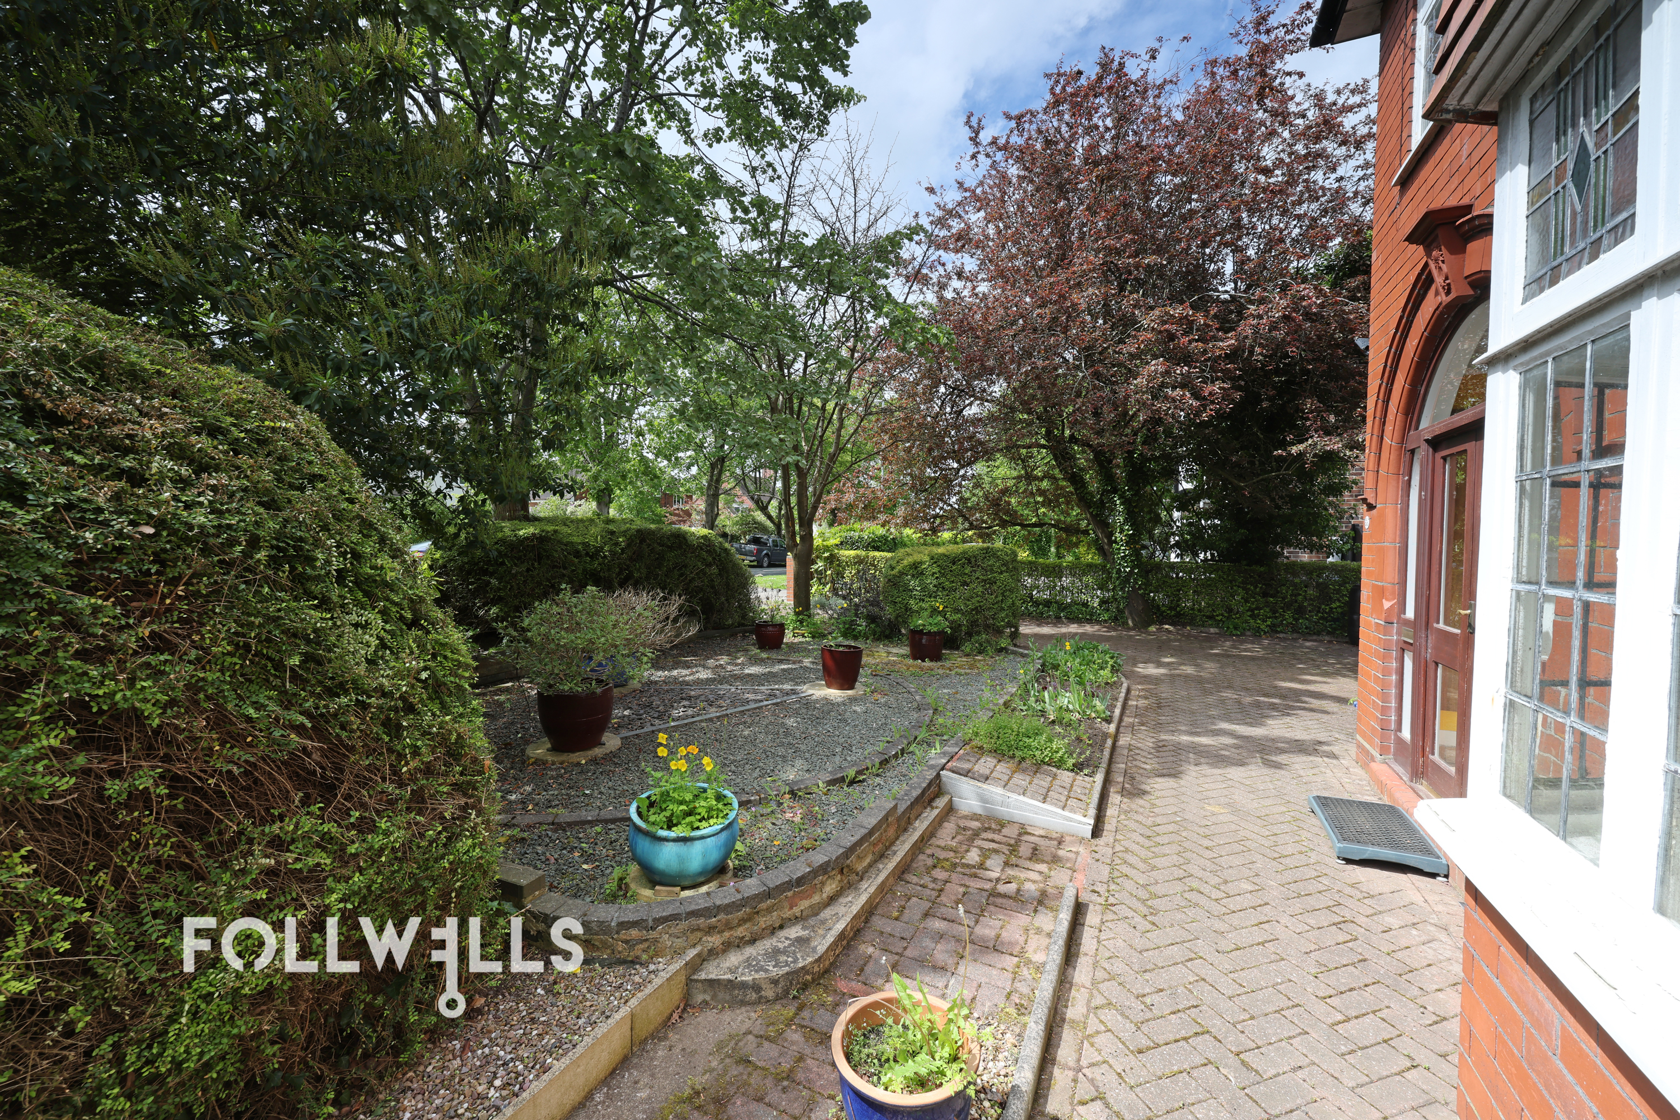
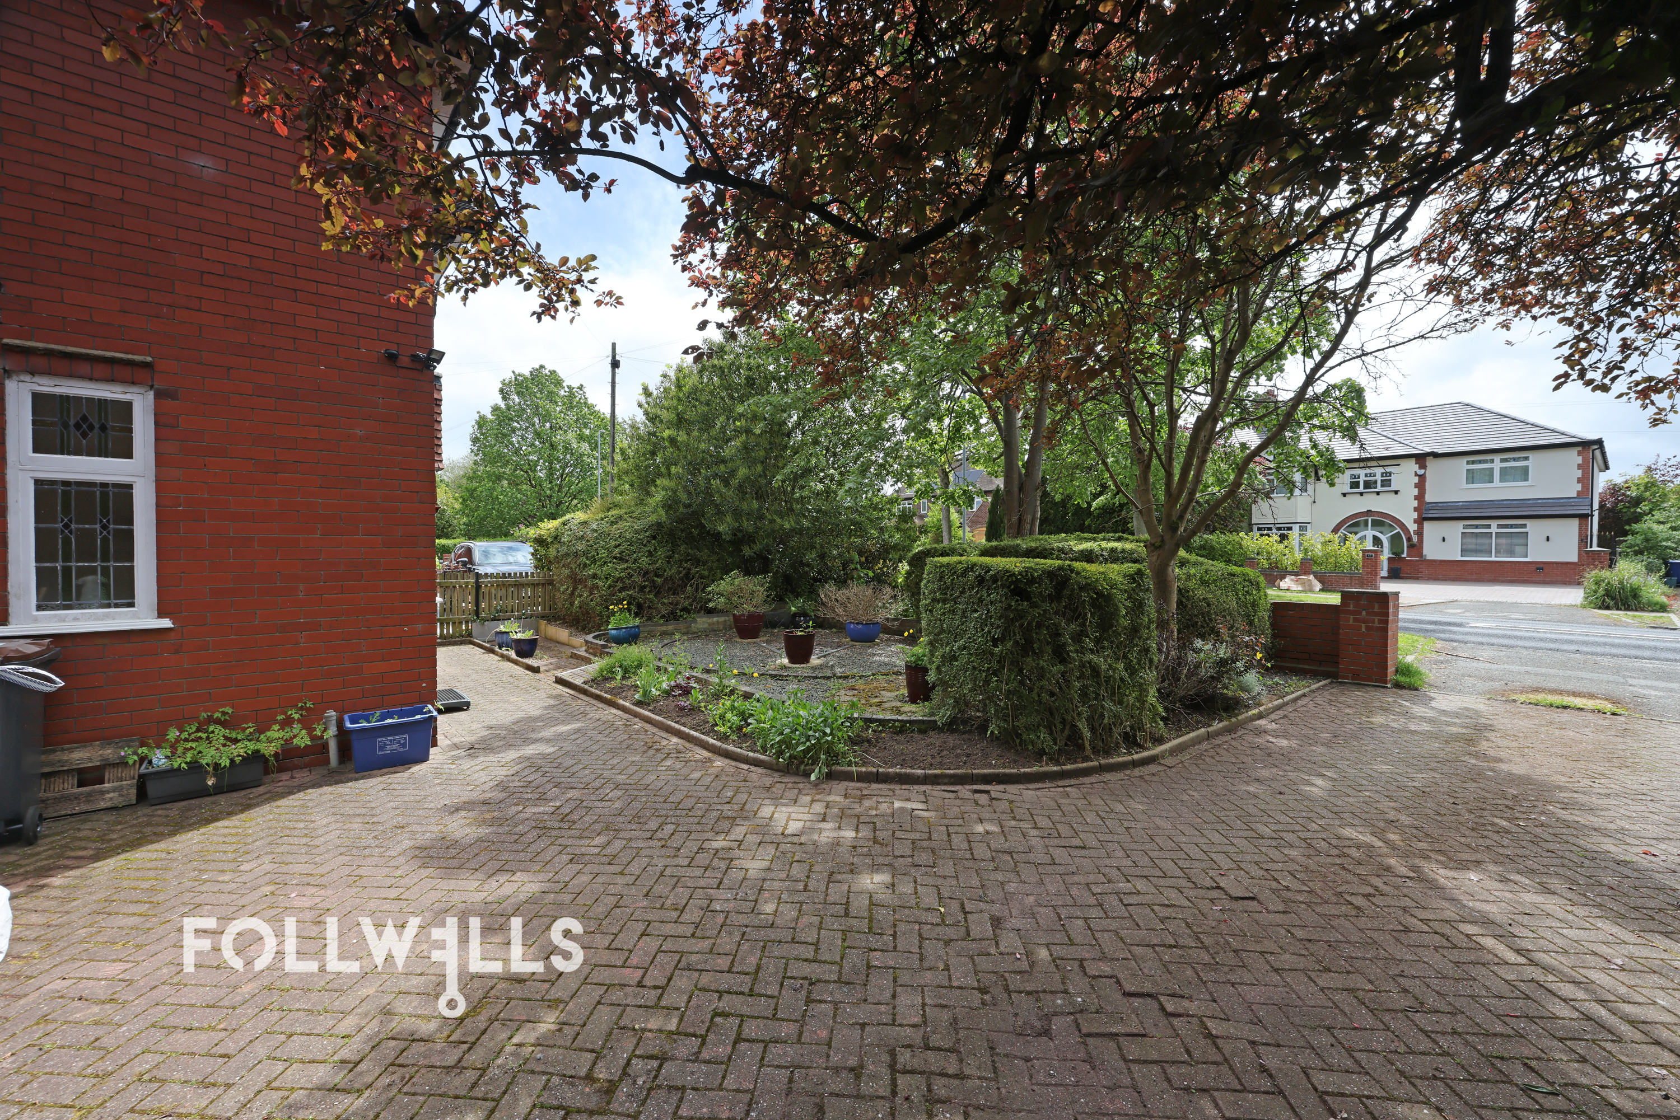
The external attributes of 62 Sneyd Avenue are a true highlight. The front approach features a brick-paved driveway providing convenient off-road parking for approximately three vehicles, leading to a detached single garage. To the rear of the garage sits a highly useful, standalone brick-built workshop—perfect for hobbyists, trades, or additional secure storage.
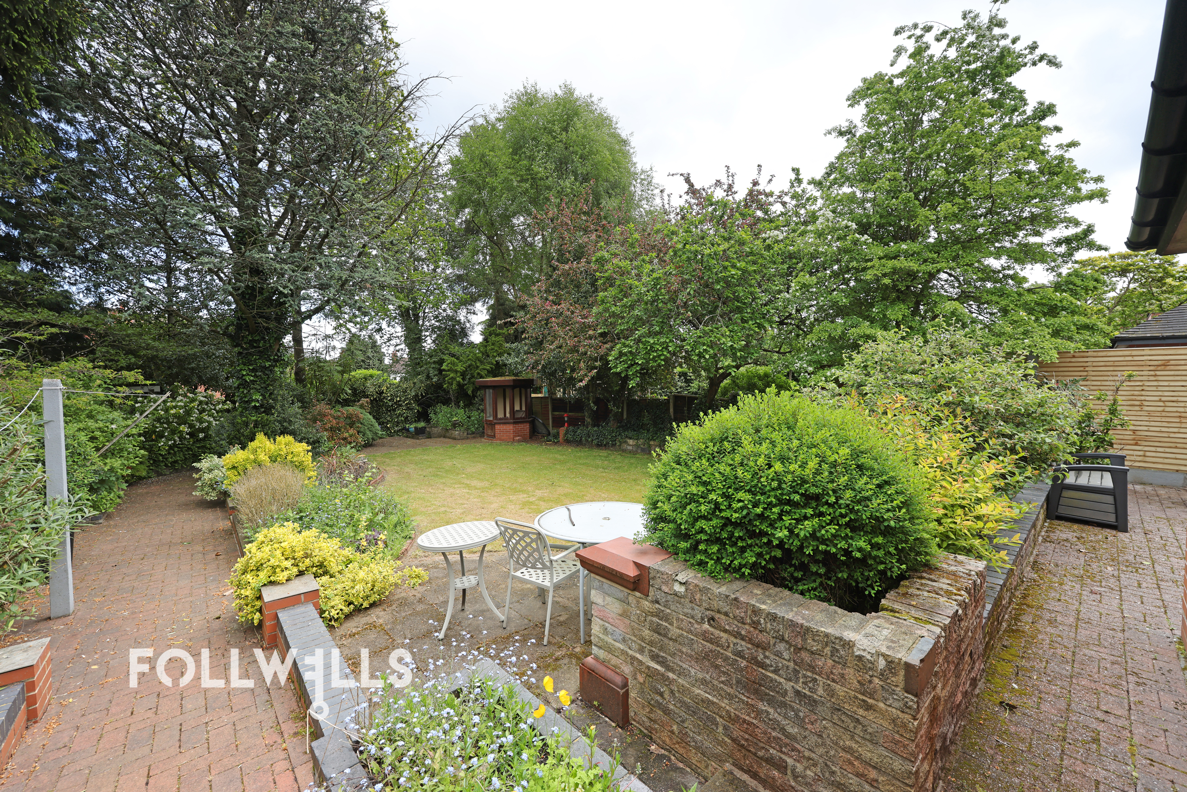
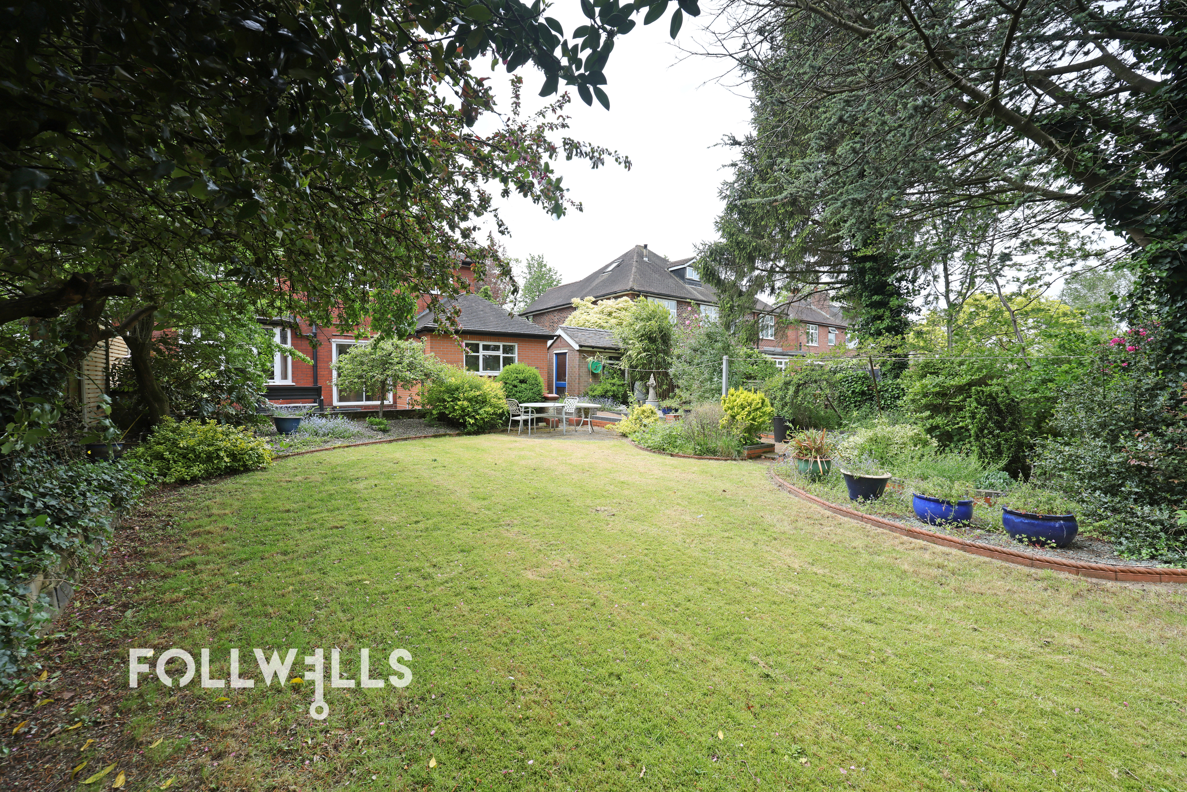
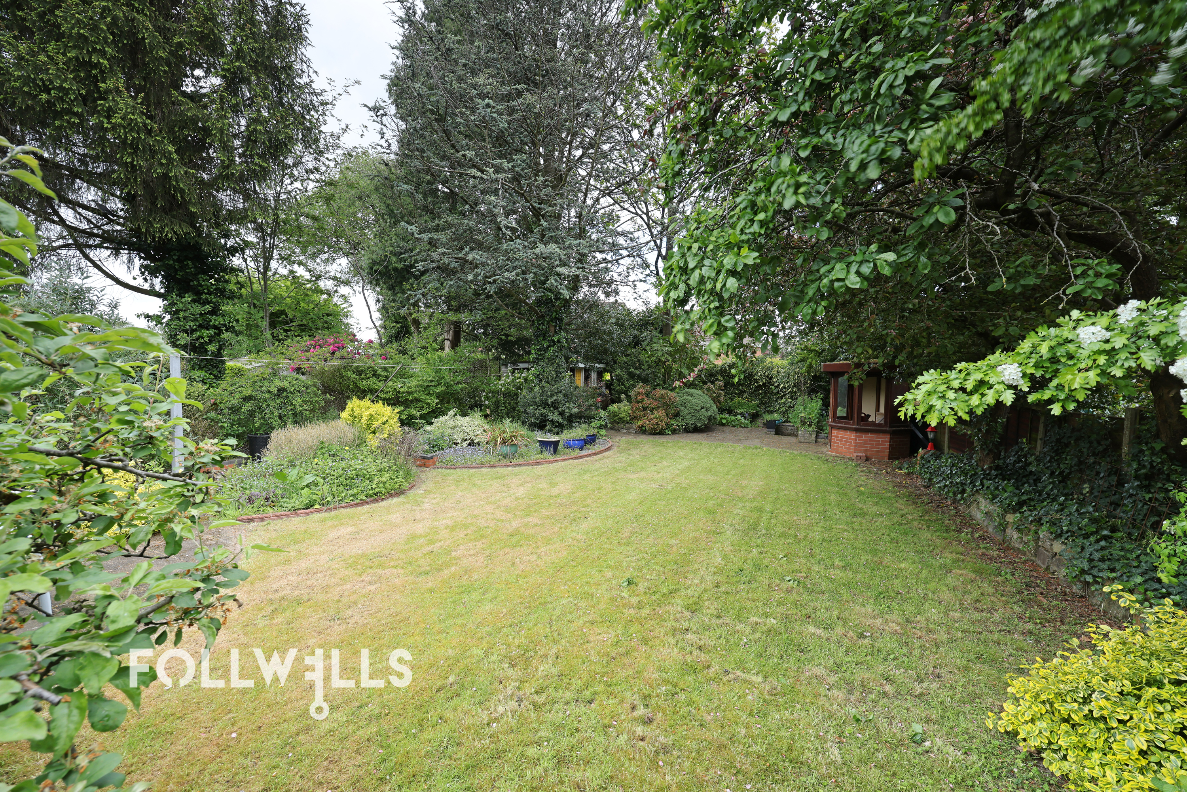
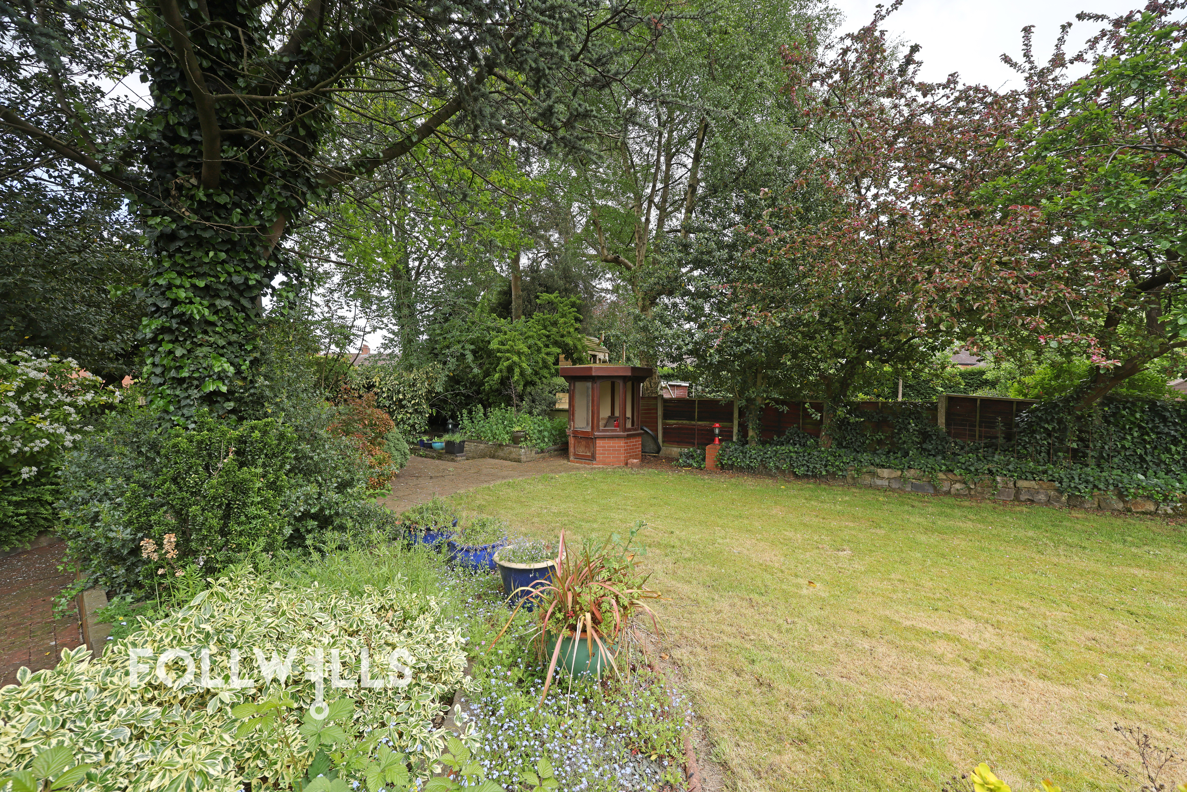
The extensive rear garden plot is beautifully mature and well maintained, featuring a shaped central lawn, well-stocked shrub borders, mature trees, and a further wooden garden shed positioned at the far boundary.
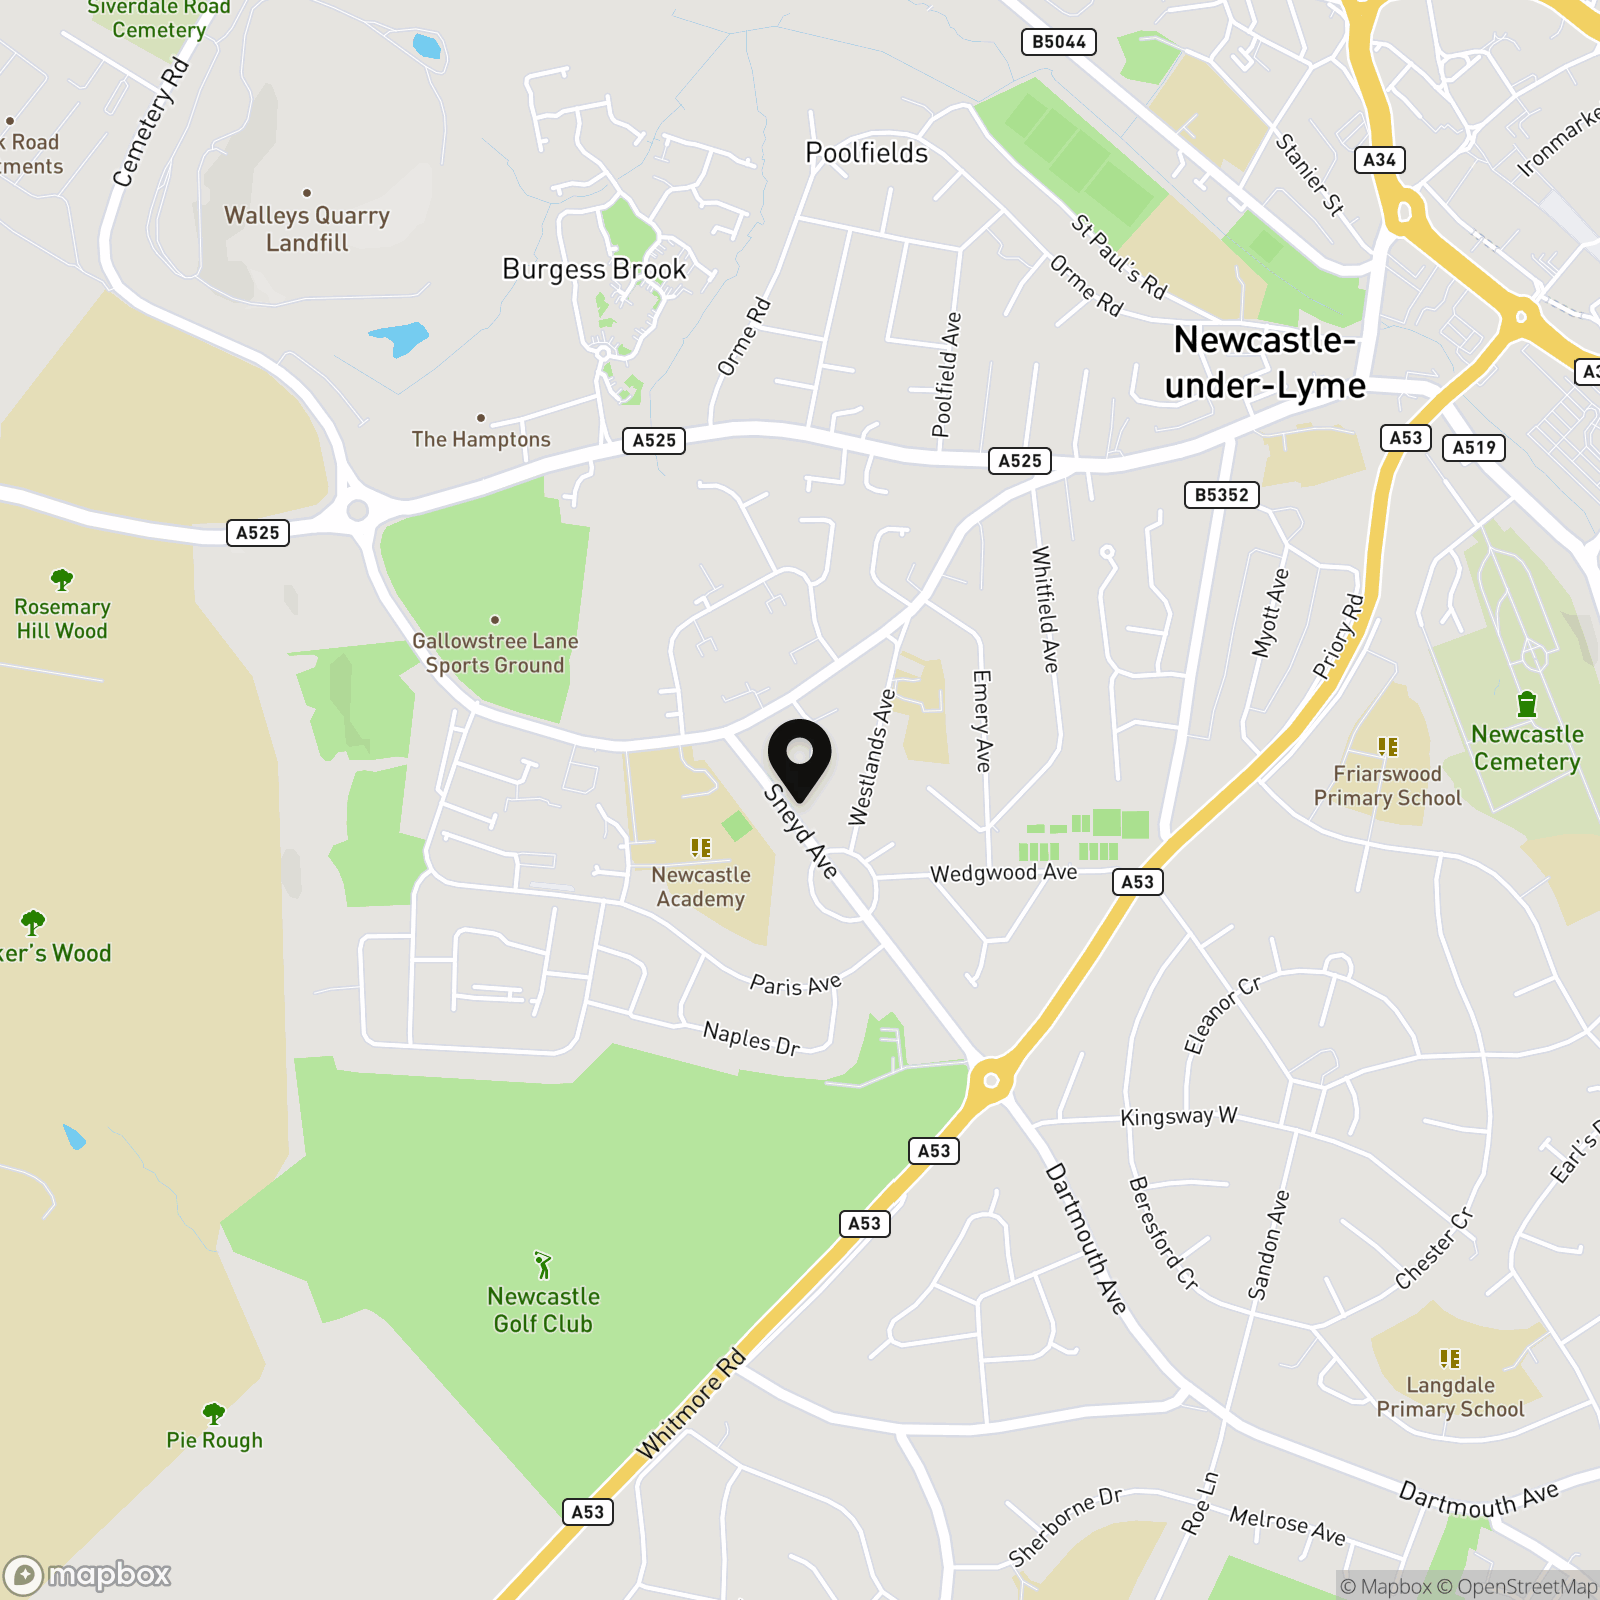
Sneyd Avenue is widely regarded as one of the premier addresses within the Westlands, a highly prestigious and historically sought-after residential district on the suburban fringes of Newcastle-under-Lyme. Residents benefit from immediate access to a choice selection of local amenities, including the popular parade of independent shops on Paris Avenue and the facilities of the Westlands Sports Ground. Newcastle-under-Lyme town centre is located just approximately one mile away, offering a vibrant high street, excellent schooling options, and superb transport links across the region.
EPC Rating: G
Key Features
- Handsome, 1930's Semi-Detached House
- Spacious Accommodation with Four Bedrooms & Three Reception Rooms
- Single Storey Kitchen Extension to the Rear
- Driveway, Detached Garage & Separate Worktop
- Large Mature Gardens
- In Need of General Modernisation
- No Upward Chain
Property Details
- Property type: House
- Property style: Semi Detached
- Price Per Sq Foot: £215
- Approx Sq Feet: 1,625 sqft
- Plot Sq Feet: 6,986 sqft
- Council Tax Band: E
Floorplans
Location
Properties you may like
By Follwells
-
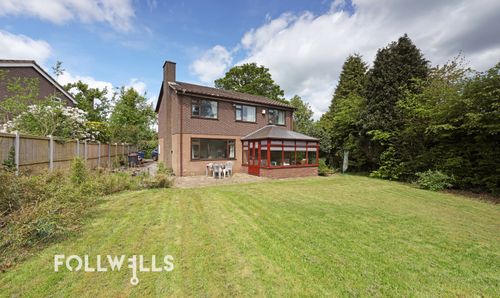
Sovereign Lane, Ashley, TF9
- 4 Beds
- 2 Bath
-
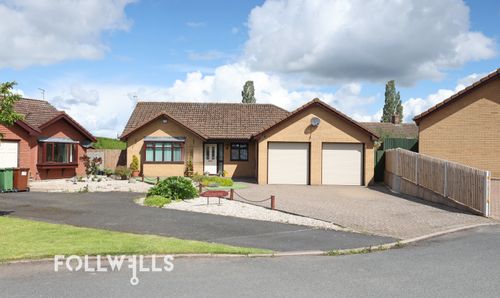
Church View, Cotes Heath, ST21
- 3 Beds
- 2 Bath
-
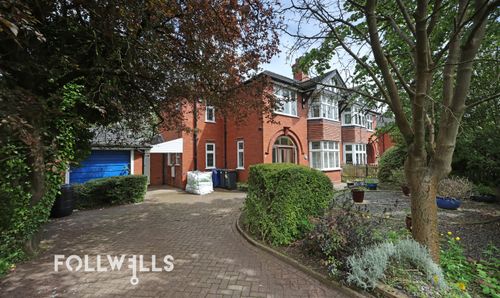
Sneyd Avenue, Westlands, ST5
- 4 Beds
- 2 Bath
-
Buxton Street, Sneyd Green, ST1
- 2 Beds
- 1 Bath
-
Old Station Place, Pipe Gate, TF9
- 4 Beds
- 2 Bath
-
London Road, Newcastle
- 1 Beds
- 1 Bath
-
Butterton, Newcastle, ST5
- 3 Beds
- 1 Bath
-
Anchor Close, Whitmore, ST5
- 5 Beds
- 3 Bath
-
Suffolk Close, Clayton, ST5
- 3 Beds
- 1 Bath