Book a Viewing
To book a viewing for this property, please call Chamberlains, on 01626 815815.
To book a viewing for this property, please call Chamberlains, on 01626 815815.
3 Bedroom Detached House, Lea Mount Close, Dawlish, EX7
Lea Mount Close, Dawlish, EX7

Chamberlains
Chamberlains, 6 Wellington Street
Description
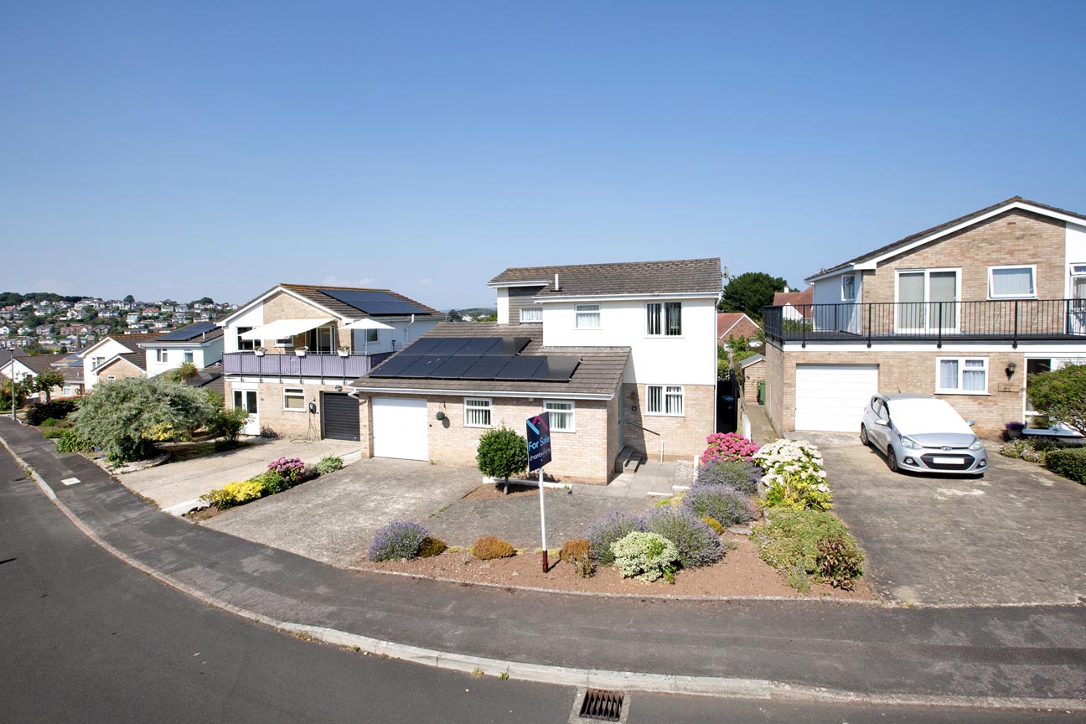
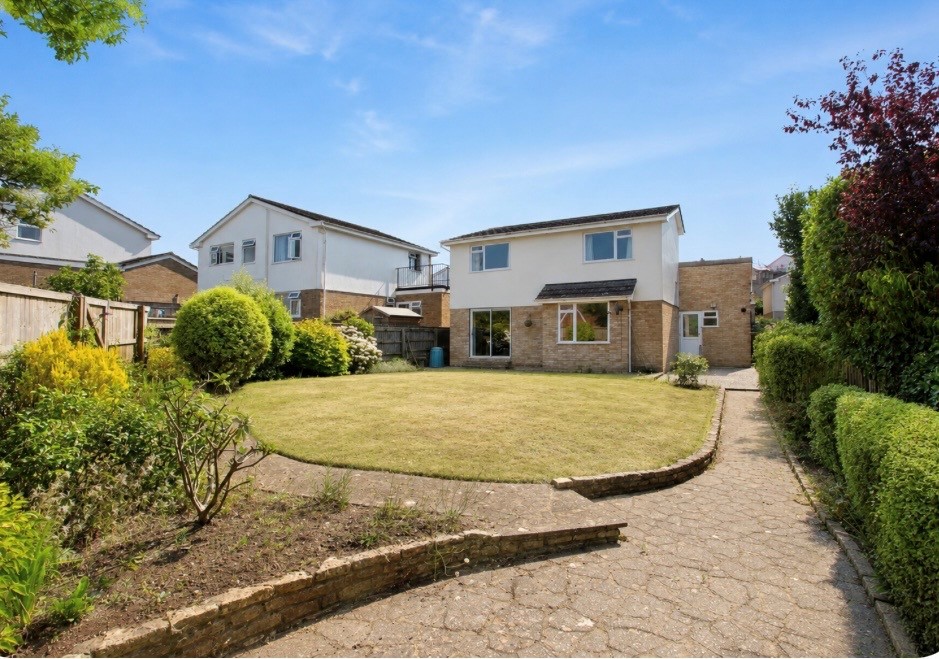
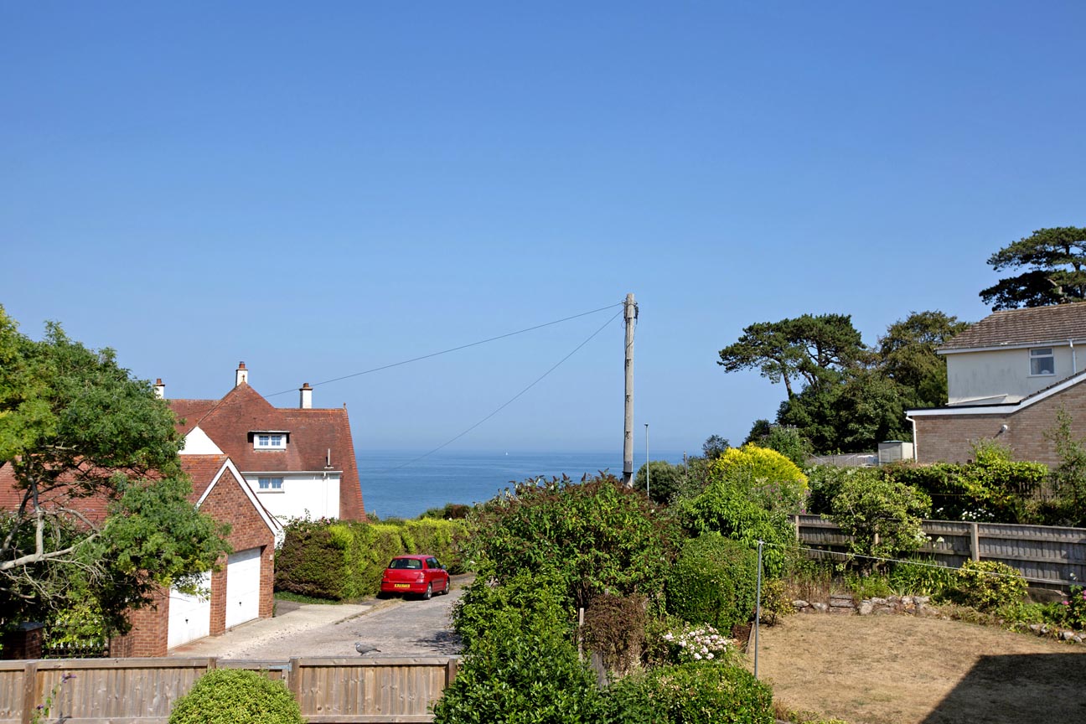
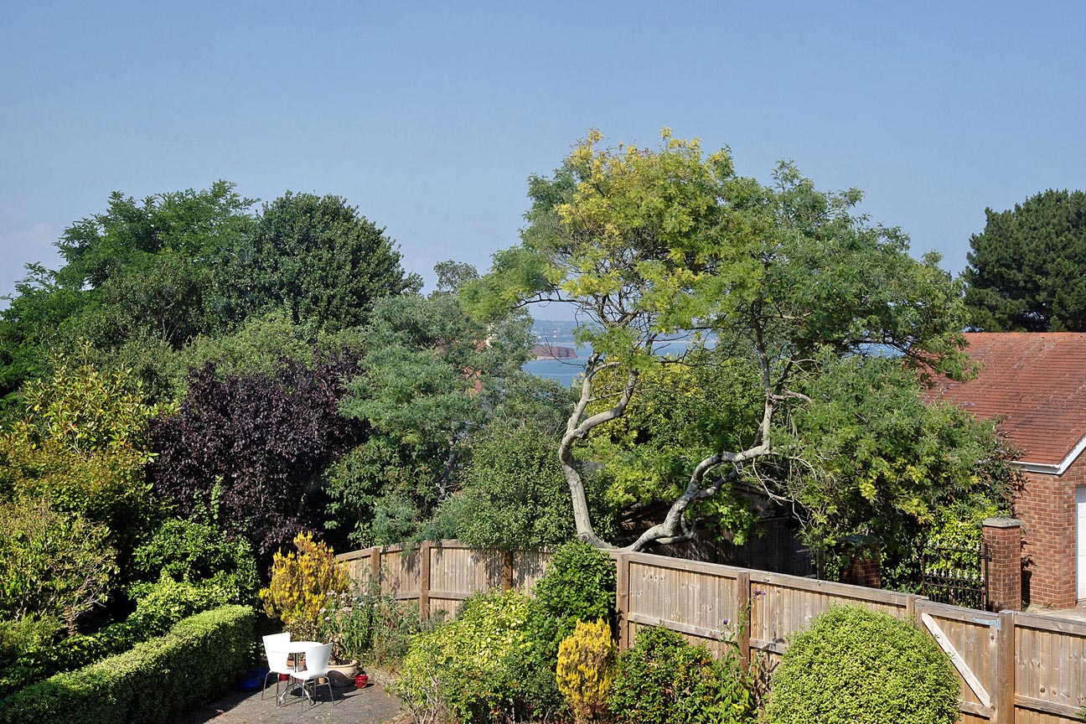
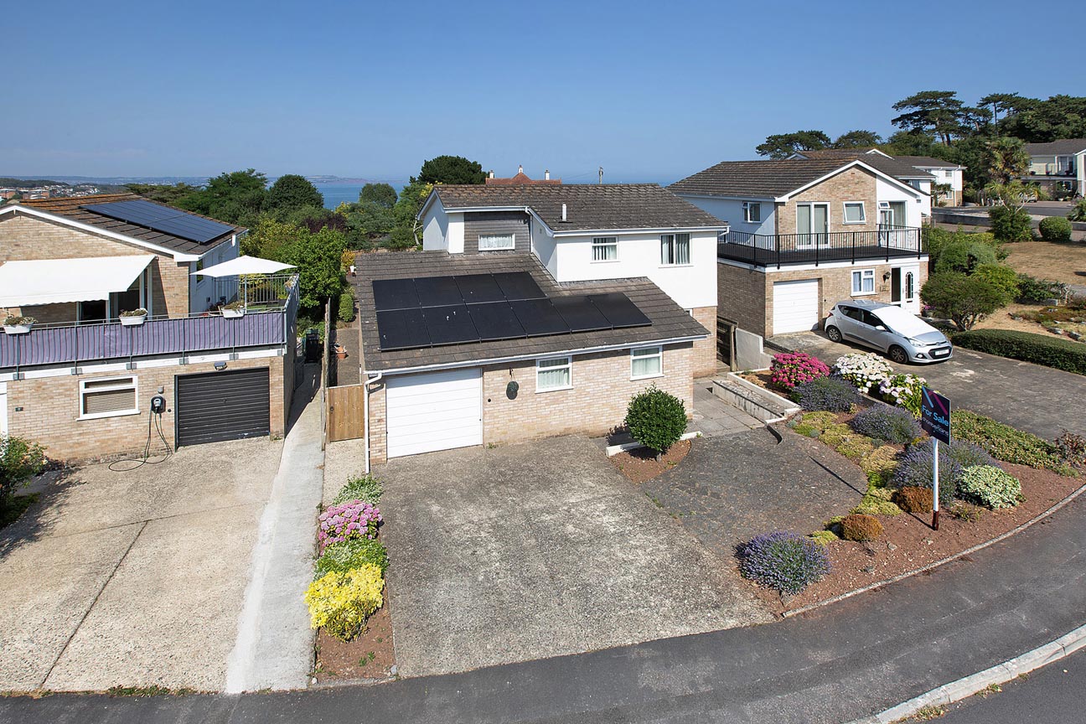
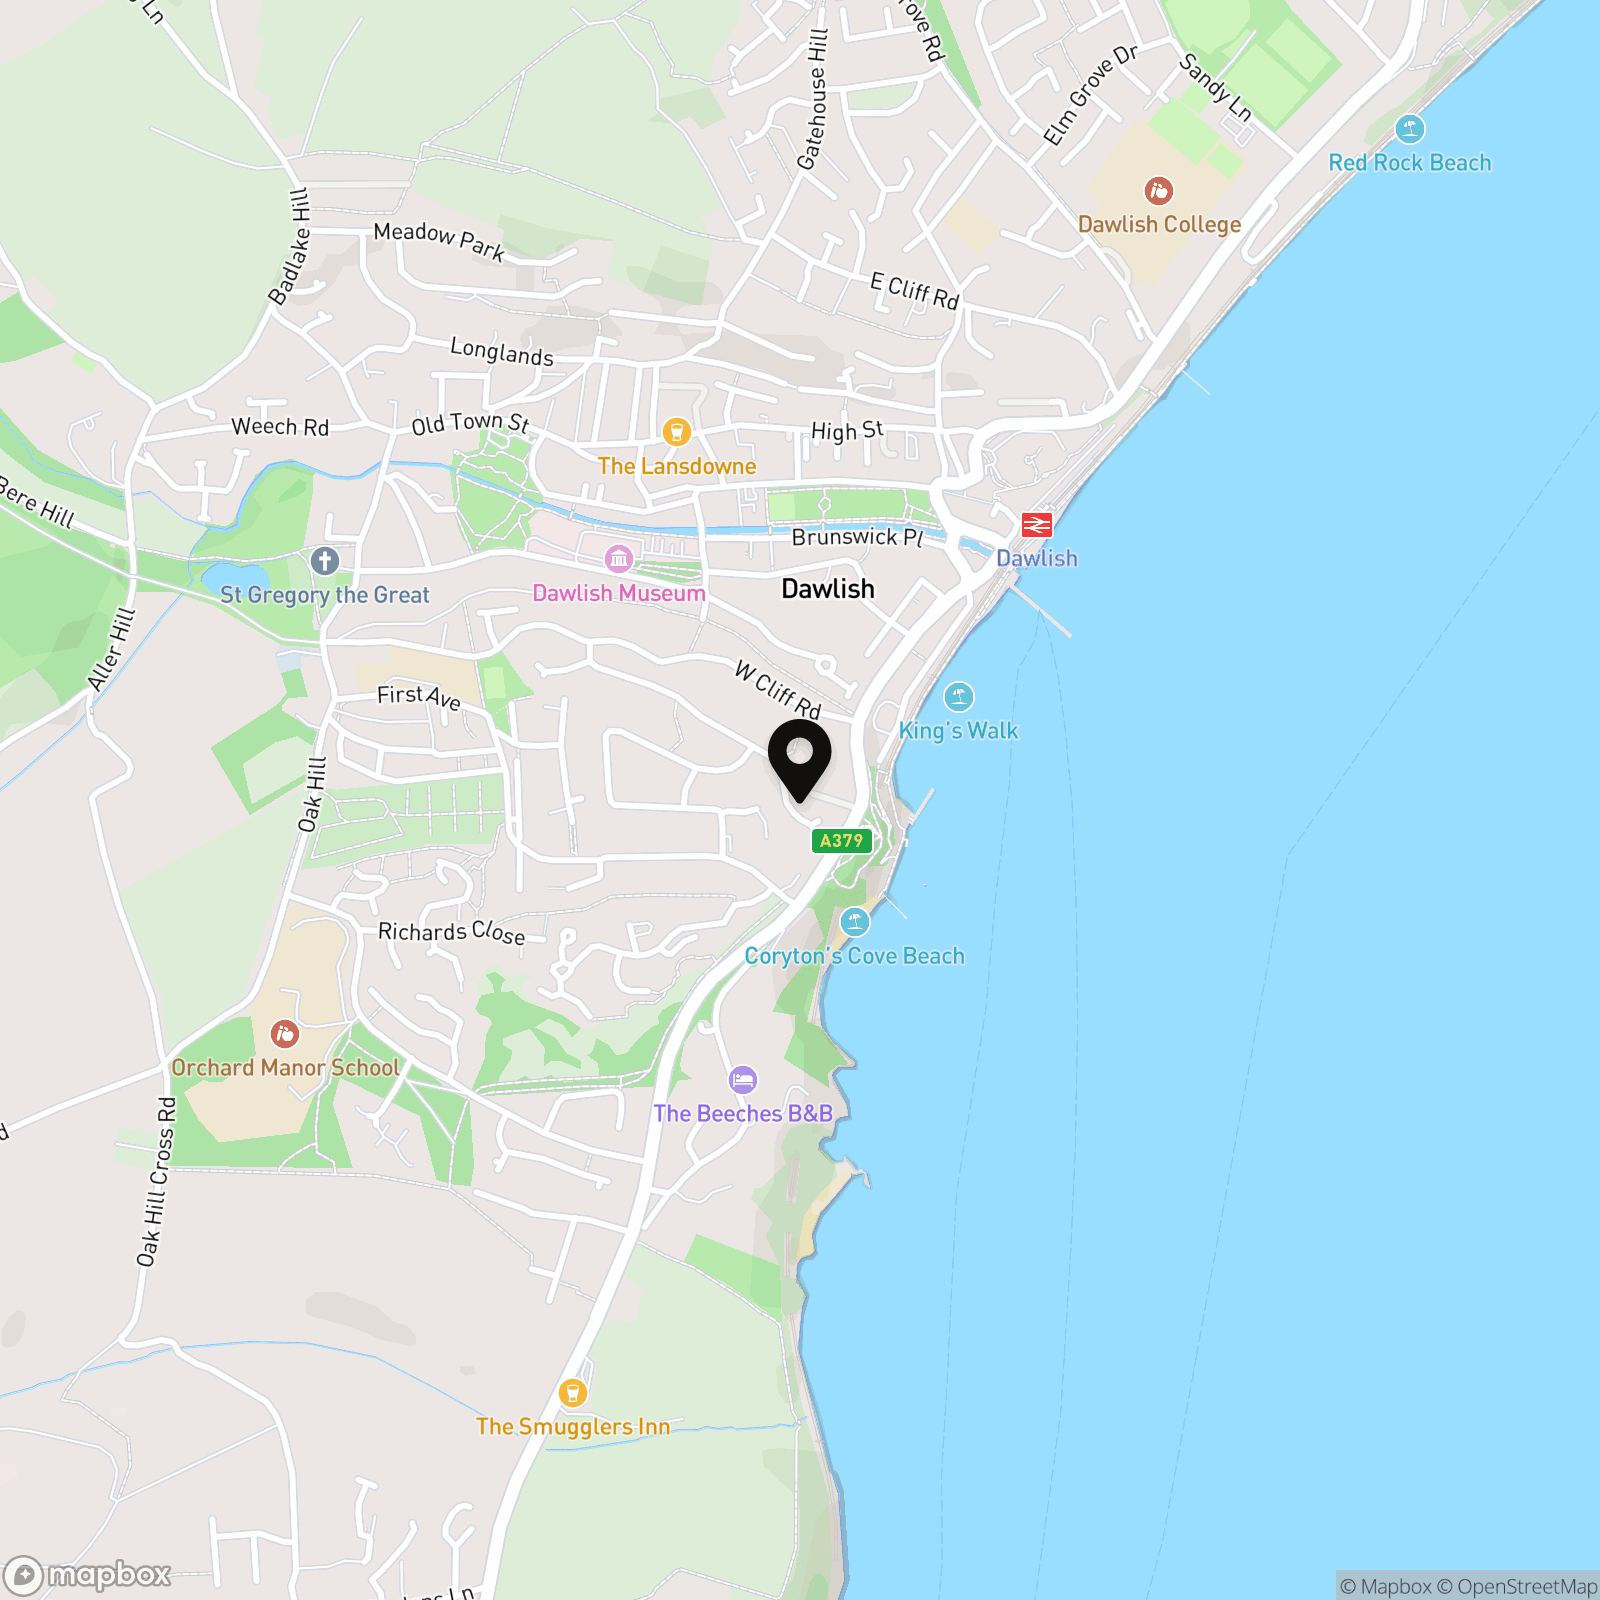
A spacious detached house in a sought after area on the West side of Dawlish with sea views to the rear from upstairs and within a short walk to the town centre. The accommodation comprises three double bedrooms, modern kitchen, dining room/study with access to garage, living room with patio doors to the rear garden, downstairs shower room and family bathroom. There is driveway parking for two cars side by side, a single garage and a level sunny rear garden with a gate at the back to give a short cut pedestrian access to town, beach and bus routes. The cul de sac also has a public pathway down to the road below for quicker access to town, beach and bus routes.
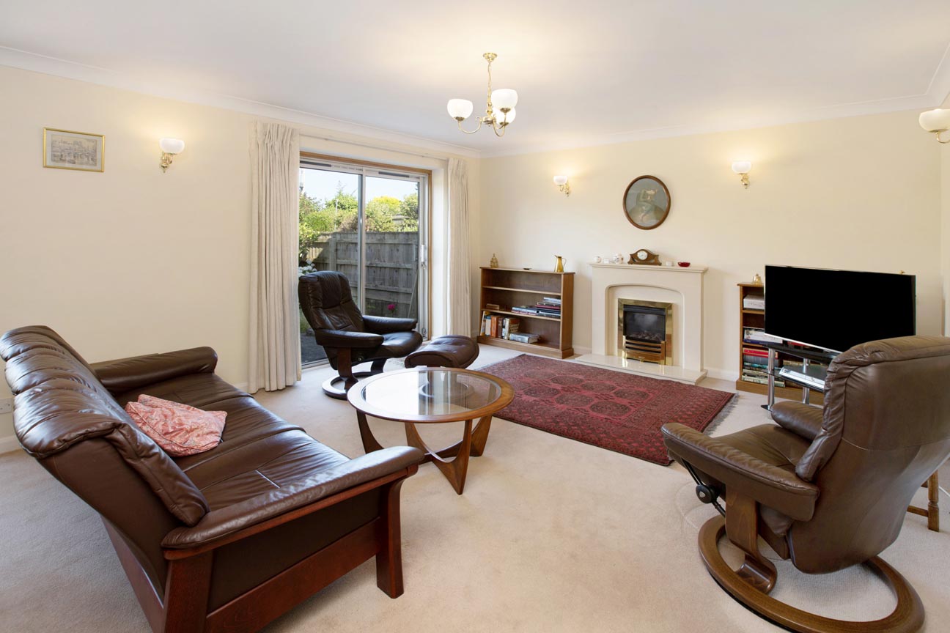
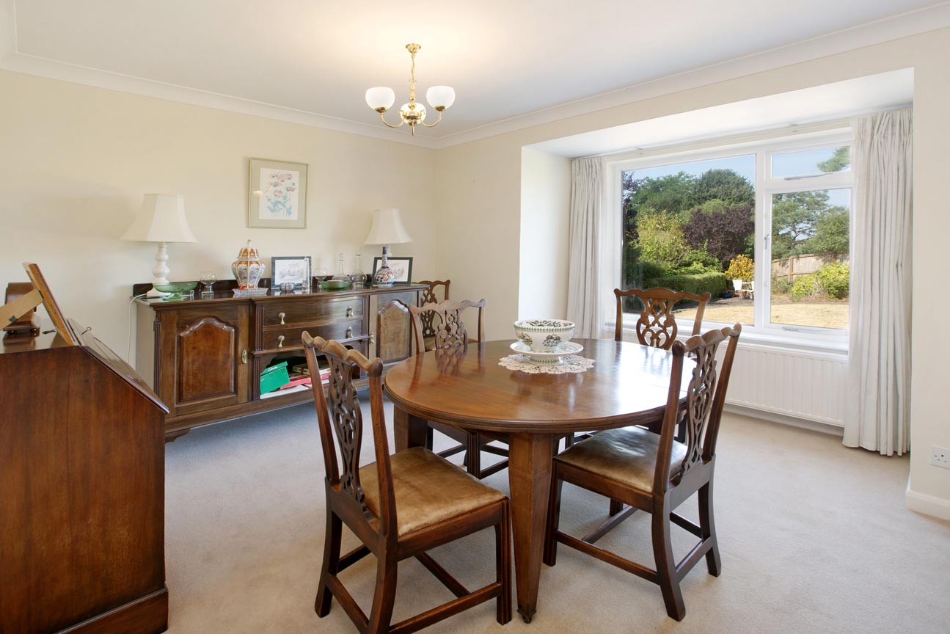
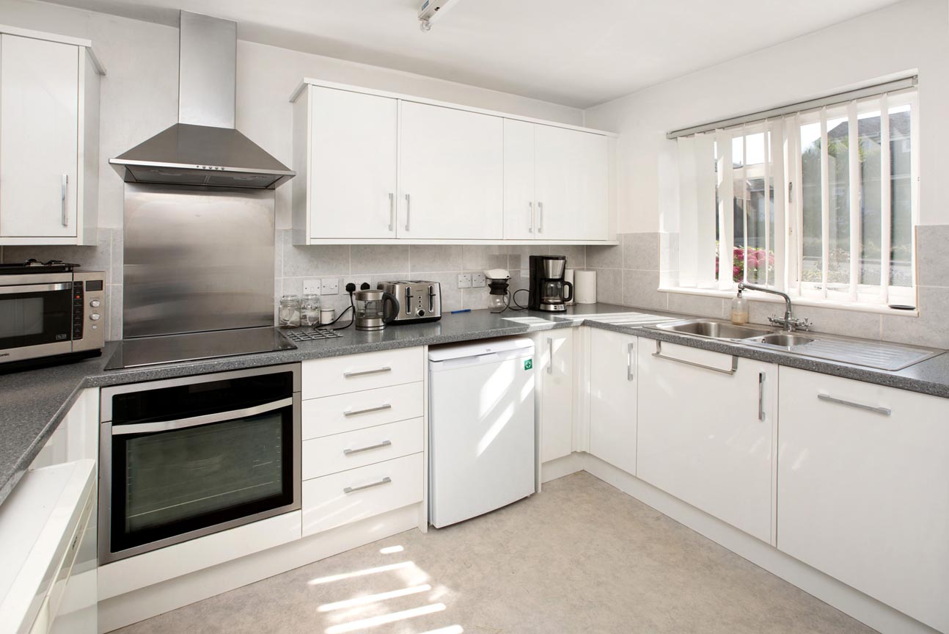
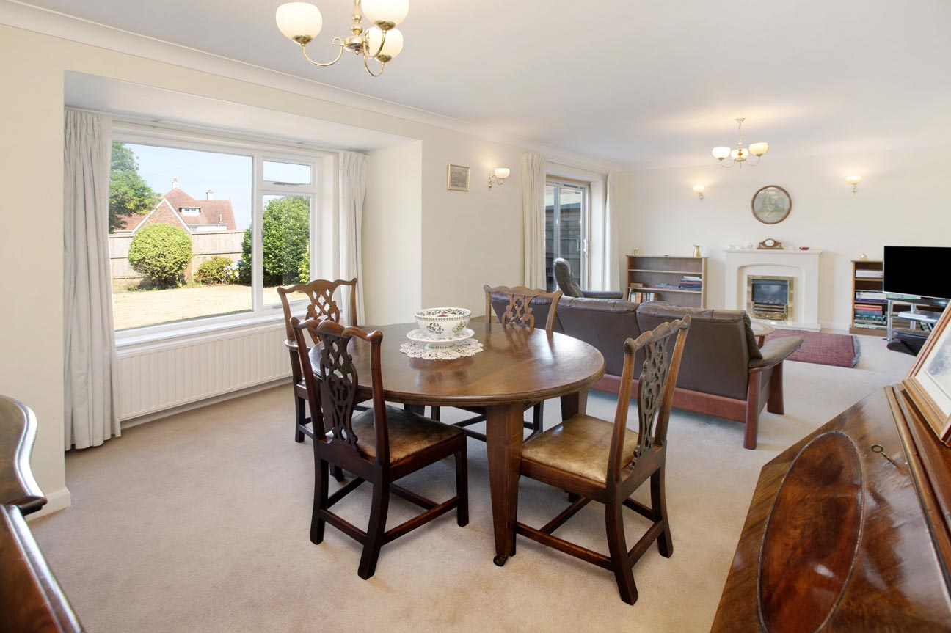
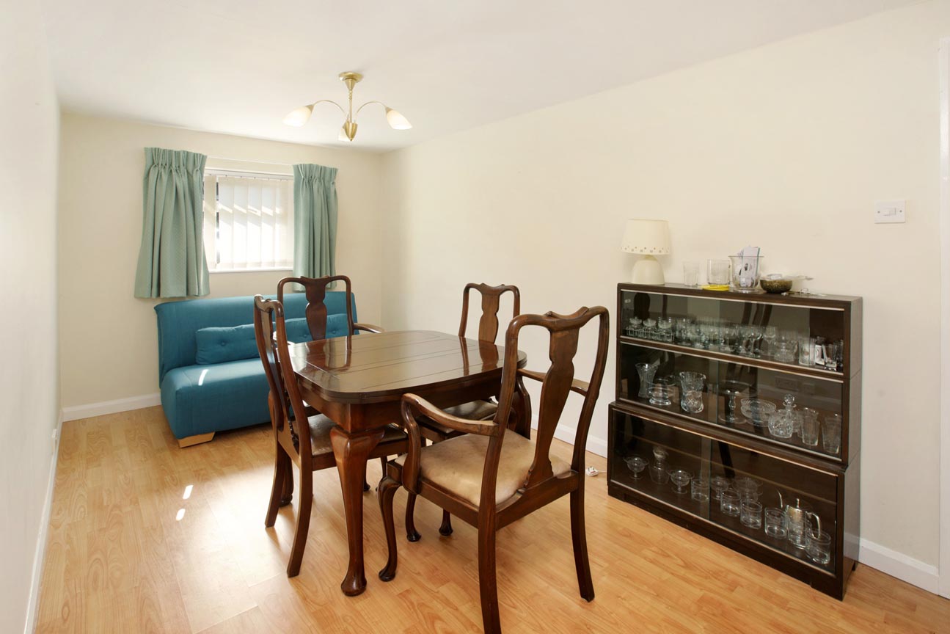
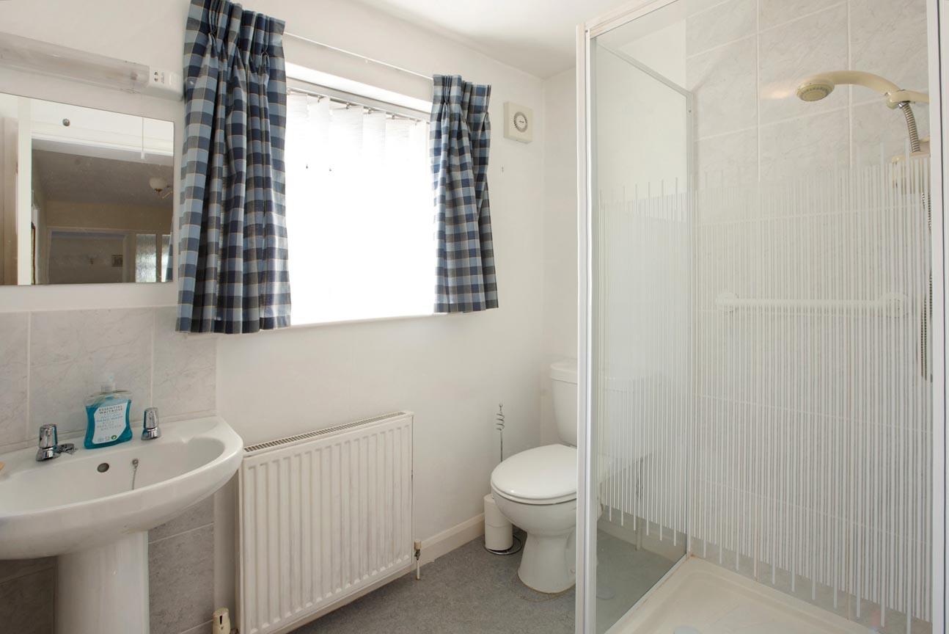
Stepping in through the front door and into the spacious entrance hall, there are stairs to the first floor and doors leading to the modern fitted kitchen, dining room/study with courtesy door to the garage, downstairs shower room and living room. The kitchen has a window facing the front and comprises white wall and base units, stainless steel sink unit, work tops with tiled splash backs, oven with four ring electric hob and extractor hood over, space for undercounter fridge and freezer, integrated slimline dishwasher and plumbing for a washing machine. The downstairs shower room comprises a tiled shower cubicle, WC, wash hand basin and an obscured glass window. The living room is a bright and spacious room thanks to a large window and patio doors leading into the rear garden. The lounge area has a feature marble fireplace and inset gas coal effect fire and there is also a dining area so the separate dining room can be used as a study or fourth bedroom if preferred.
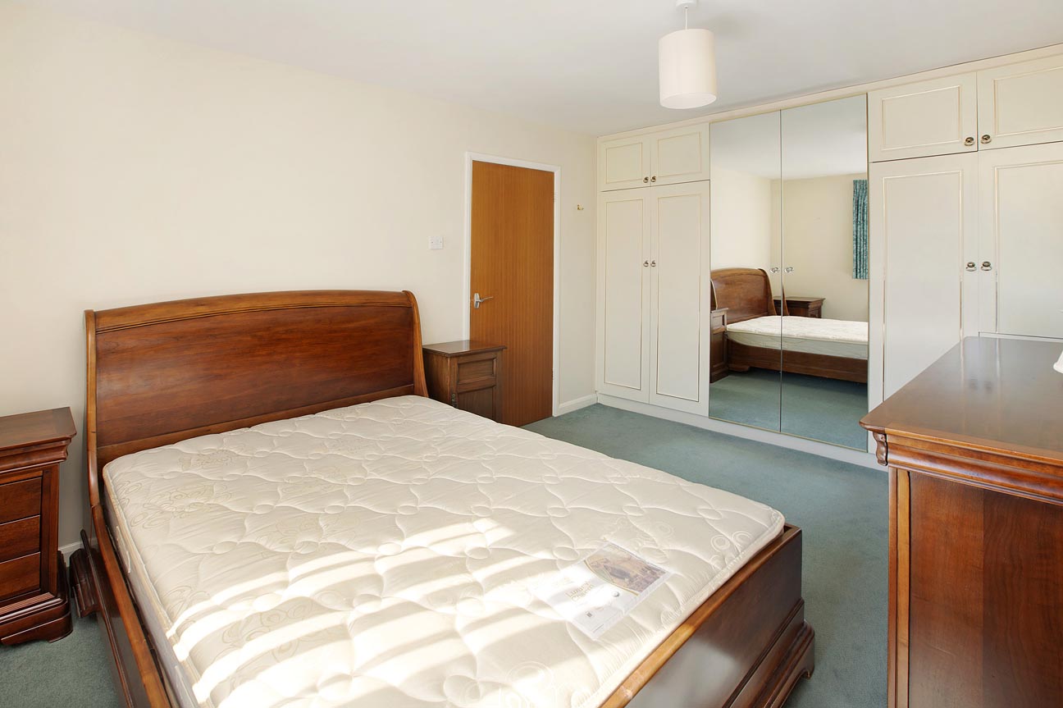
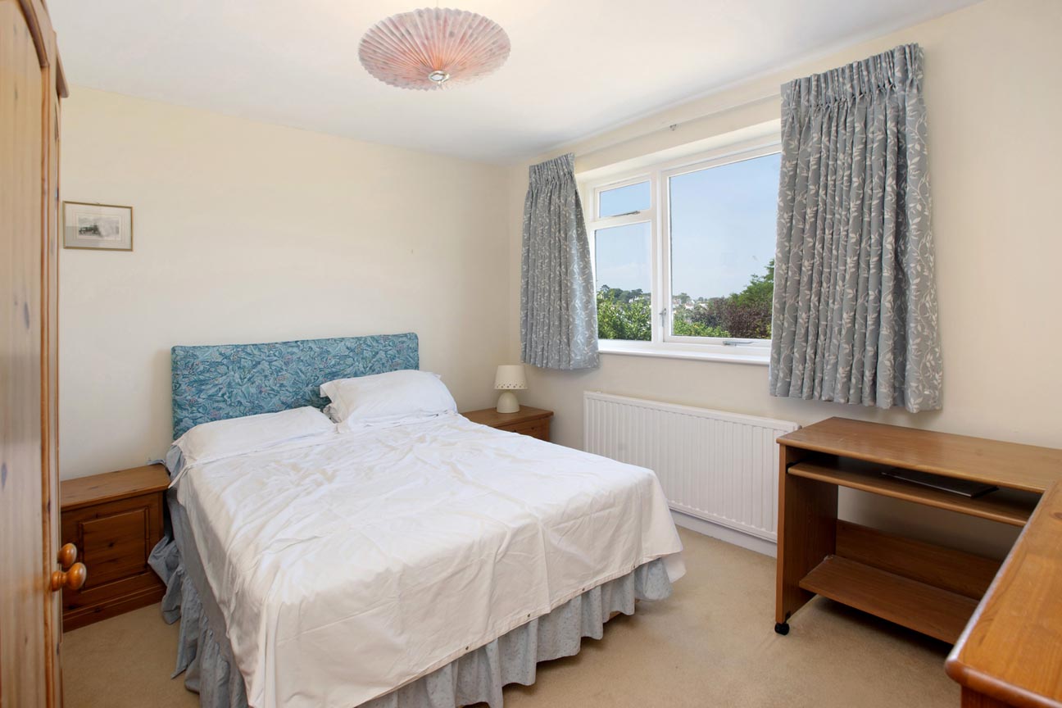
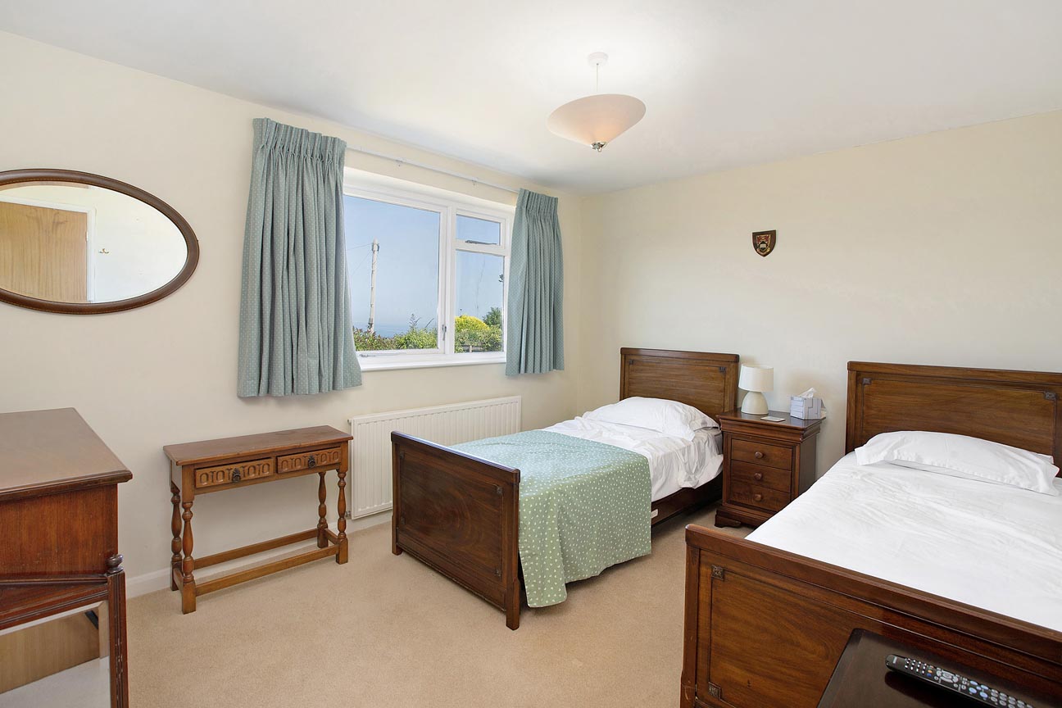
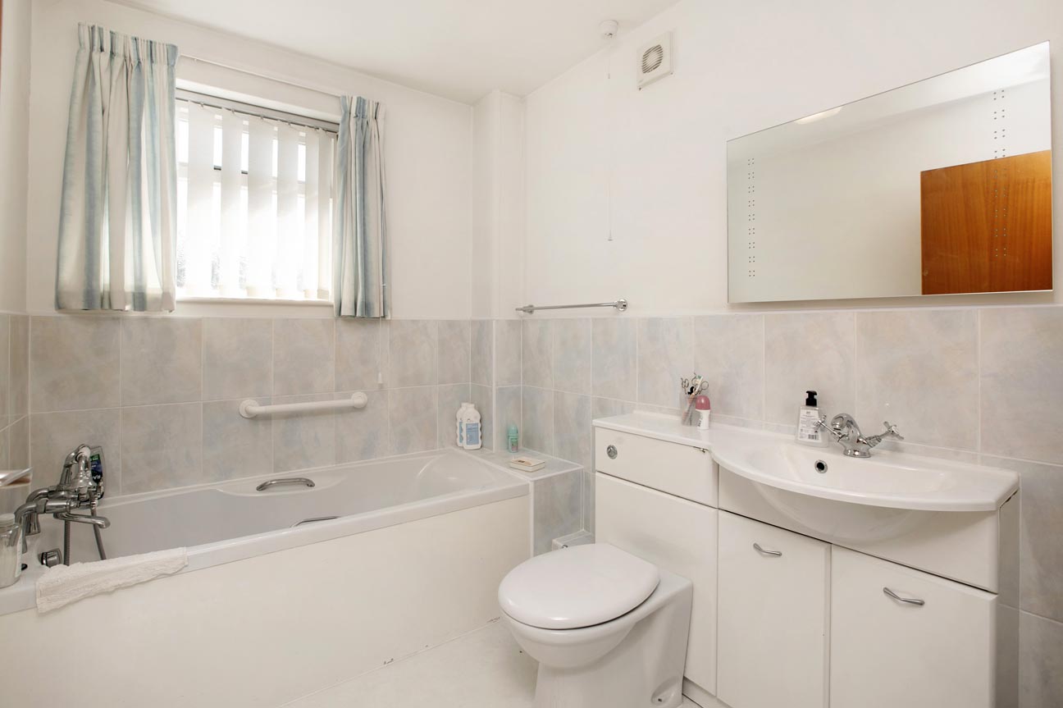
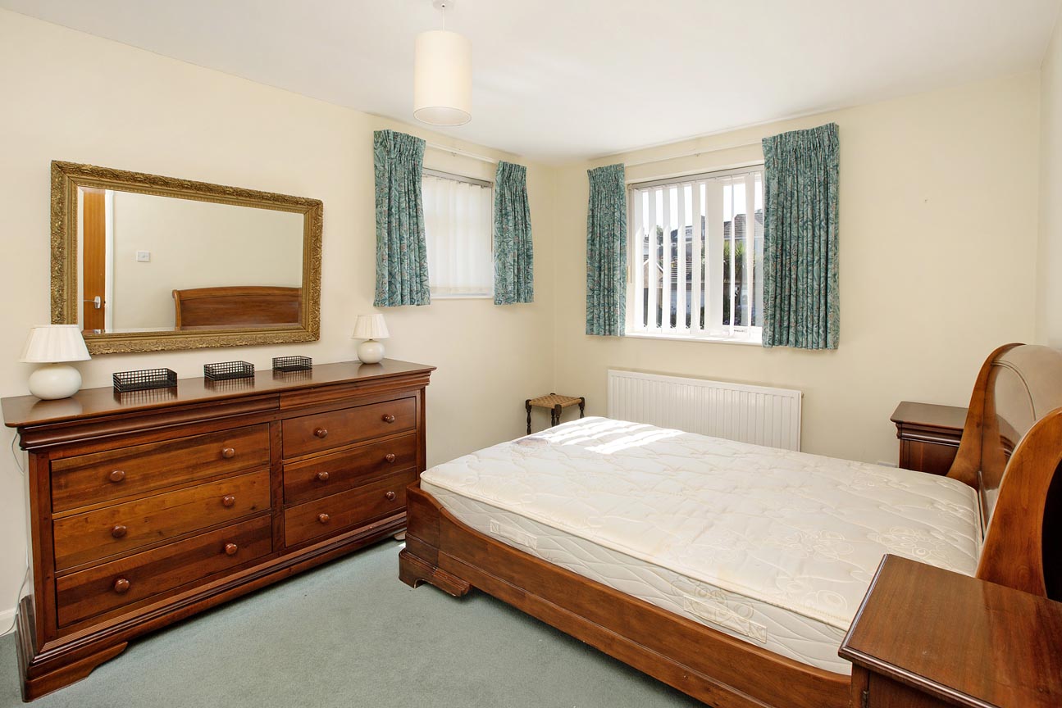
Ascending the stairs to the first floor landing there are doors to the three double bedrooms and family bathroom. There is also access to the loft via a hatch in the hall outside the second and first bedroom, as well as an airing cupboard next to the bathroom with shelving and also housing the hot water cylinder. The bedrooms are all a great size, with bedroom one looking over the front of the property with built in wardrobes, while bedrooms two and three face the rear aspect with views towards the sea. The family bathroom comprises bath with shower over, WC, wash hand basin and obscured window facing the front.
There is central heating, solar panelling and double glazing.
Dawlish is one of South Devon’s most popular coastal towns, offering a unique mix of seaside lifestyle, strong transport connections and vibrant community life.
There is buyer demand from locals who want to build their lives in the area, upsizing or downsizing, as well as retirees, lifestyle movers, second home buyers and families relocating for coastal living and quality of life.
Tenure: Freehold
Council Tax Band E - £3.218.83 per annum
Mains Services: Electric, Gas and Water all connected.
Broadband Speed - Ultrafast 1000 Mbps (According to OFCOM)
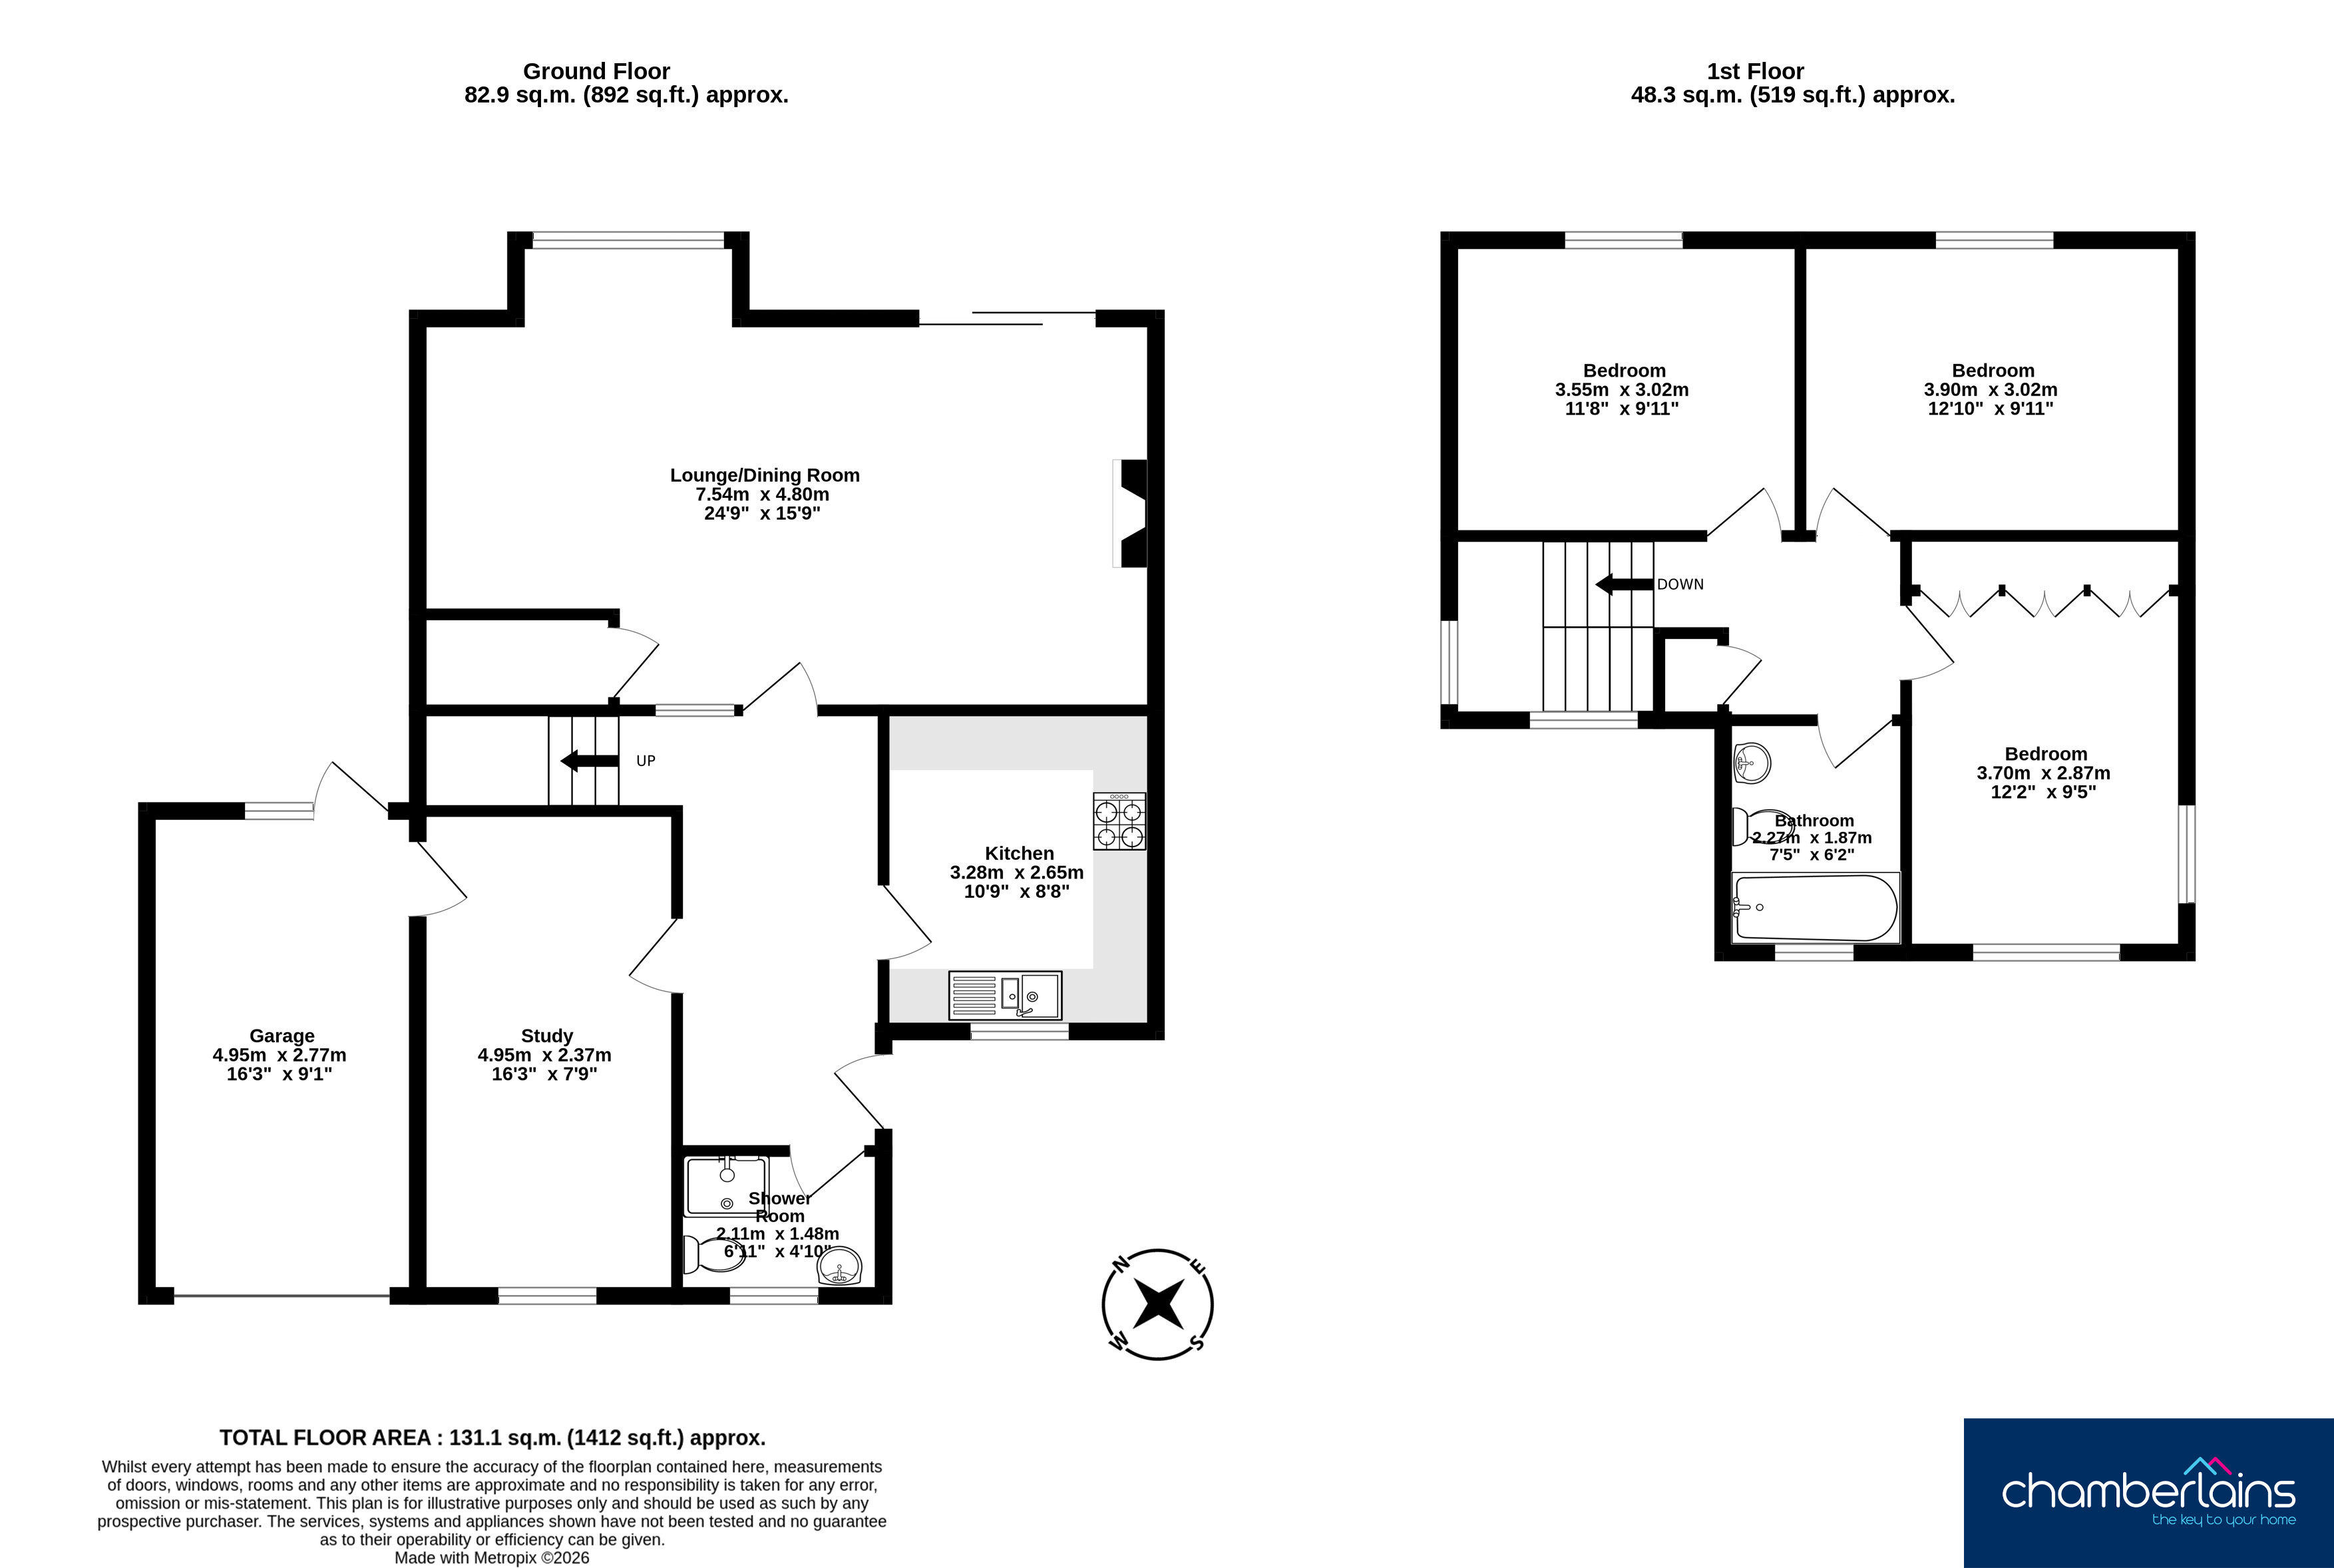
MEASUREMENTS: Lounge/Dining Room 7.54m x 4.80m (24’09” x 15’09”), Study 4.95m x 2.37m (16’03” x 7’09”), Kitchen 3.28m x 2.65m (10’09” x 8’08”), Bedroom 3.55m x 3.02m (11’08” x 9’11”), Bedroom 3.90m x 3.02m (12’10” x 9’11”), Bedroom 3.70m x 2.87m (12’02” x 9’05”).
EPC Rating: C
Virtual Tour
Key Features
- Three Double Bedroom Detached House
- Modern Kitchen
- Dining Room/Study with Door To Garage
- Living Room with Access to Rear Garden
- Downstairs Shower Room and Upstairs Family Bathroom
- Desirable Cul de Sac, Handy for Town
- Level Rear Garden, Garage and Driveway
- Solar Panels
- Sea Views to the Rear
- EPC - C
Property Details
- Property type: House
- Property style: Detached
- Price Per Sq Foot: £318
- Approx Sq Feet: 1,335 sqft
- Plot Sq Feet: 4,682 sqft
- Property Age Bracket: 1970 - 1990
- Council Tax Band: E
Floorplans
Outside Spaces
Rear Garden
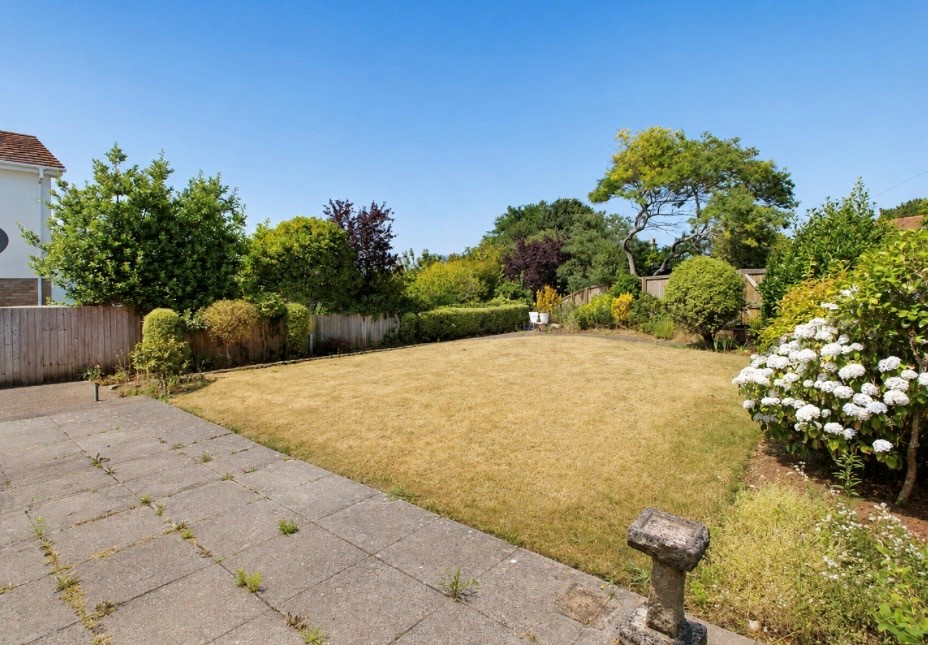
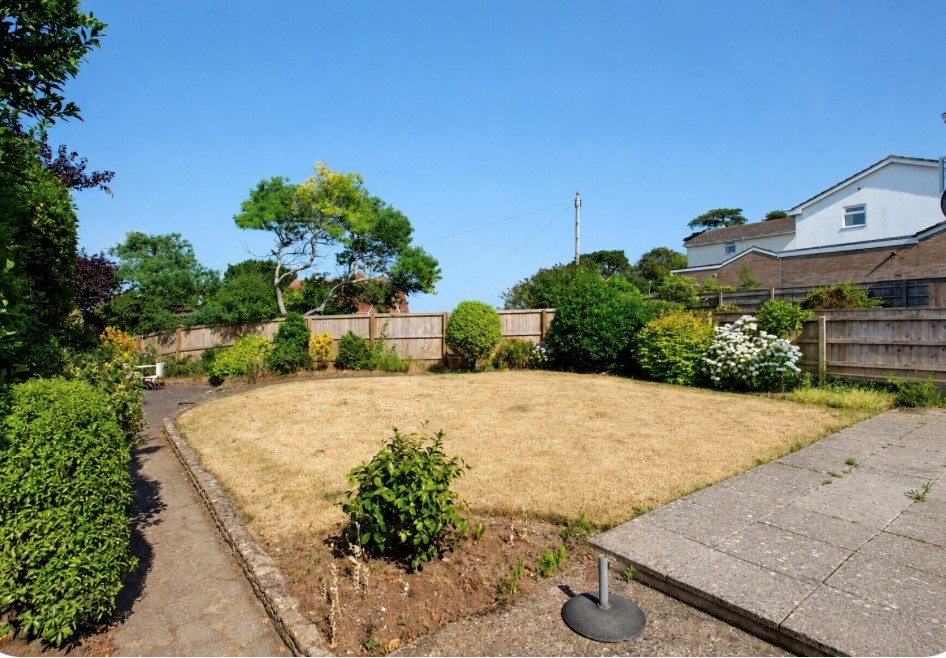
There is a good size level rear garden with patio area and lawn and access via two side gates back to the front of the property. There is also access to the garage from the patio area through a side door. A gate at the back of the garden leads out to a short cut to the main road.
Front Garden
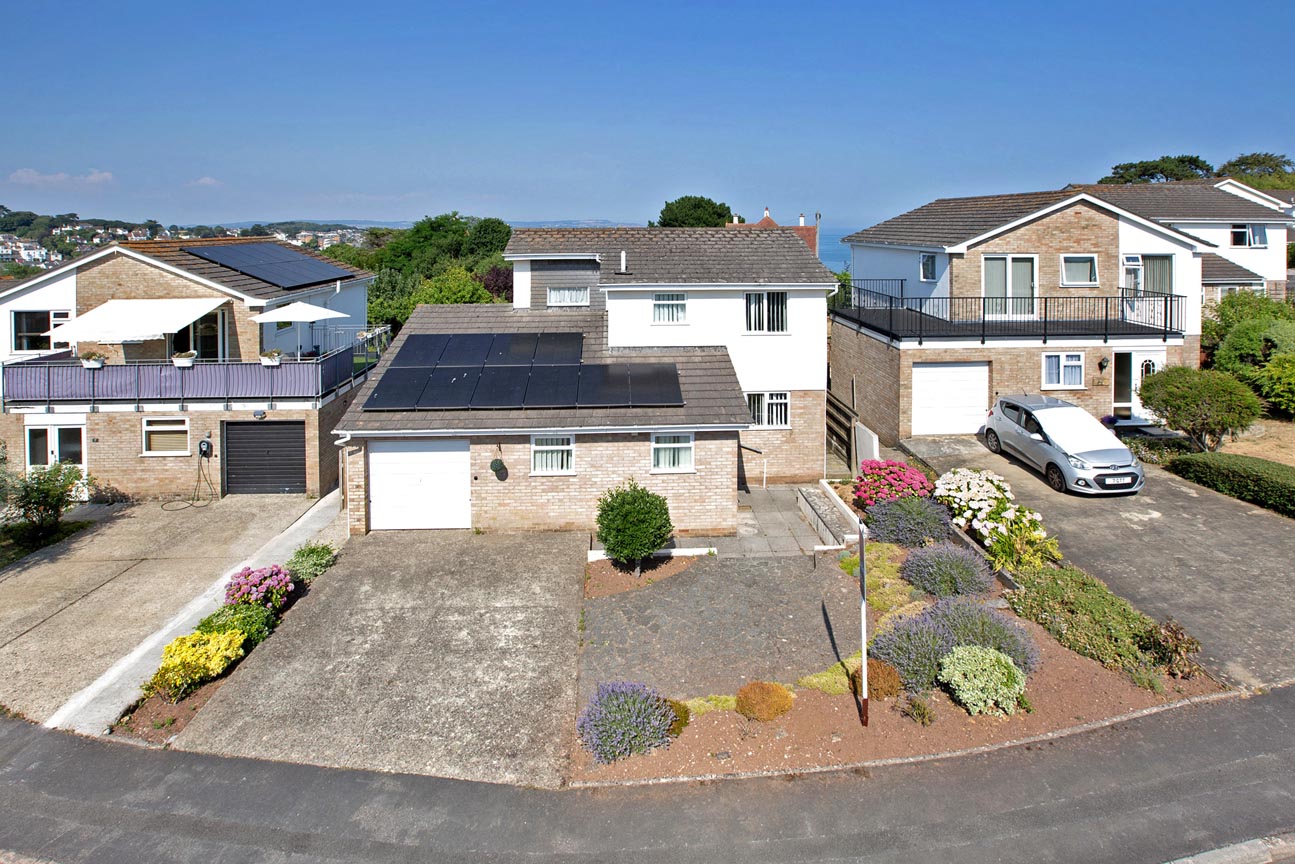
The front garden is paved for easy maintenance, with planted borders and access both sides of the house to the rear.
Parking Spaces
Driveway
Capacity: 2
Off road parking to the front of the property with access to the garage and rear garden via two side gates.
Garage
Capacity: 1
Single garage with metal up and over door, space for one vehicle.
Location
Dawlish is a popular coastal town with a beach, a range of shops, schools and a mainline railway station. The town of Teignmouth with its wide variety of amenities including a good selection of shops, bars and restaurants as well as sandy beaches and the Teign Estuary is easily accessible by car, train or bus only a short distance away. The long sandy beaches of Dawlish Warren, with its nature reserve, are just a mile away. The cathedral city of Exeter is within easy commuting distance as are the main road routes, the M5, A30 and the A38.
Properties you may like
By Chamberlains
-
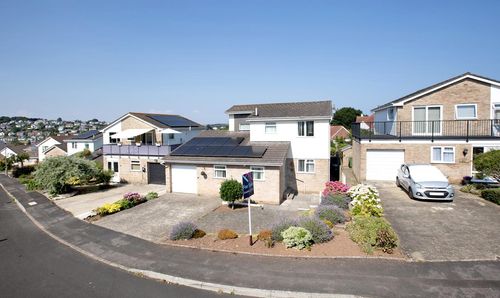
Lea Mount Close, Dawlish, EX7
- 3 Beds
- 2 Bath
-
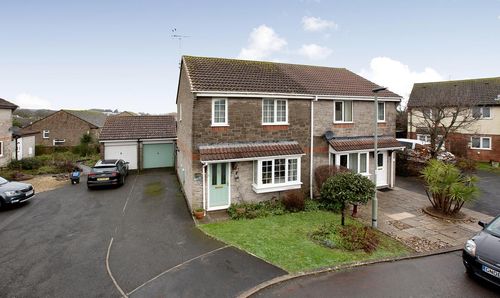
Broom Close, Dawlish, EX7
- 3 Beds
- 1 Bath
-
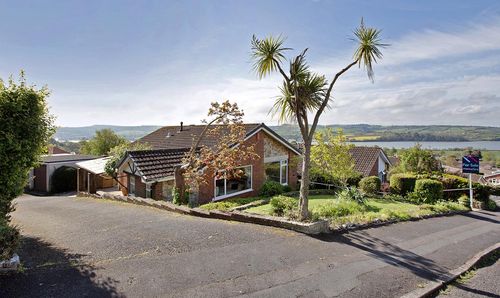
Grange Park, Bishopsteignton, TQ14
- 2 Beds
- 2 Bath
-
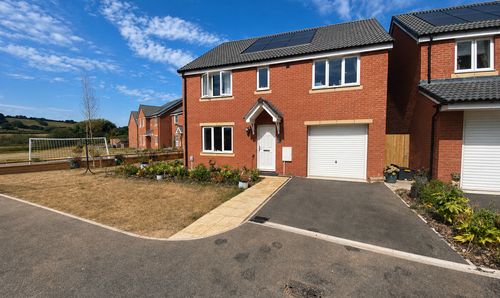
Scoter Court, Dawlish, EX7
- 5 Beds
- 2 Bath
-
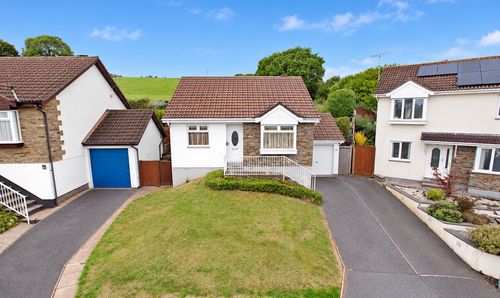
Haytor Close, Teignmouth, TQ14
- 2 Beds
- 1 Bath
-
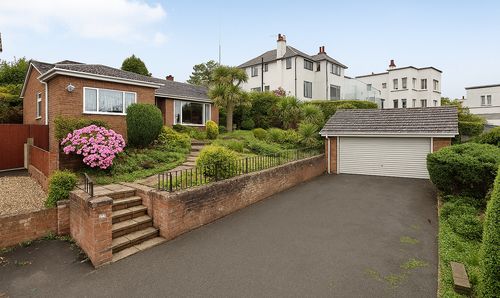
Woodland Avenue, Teignmouth, TQ14
- 4 Beds
- 2 Bath
-
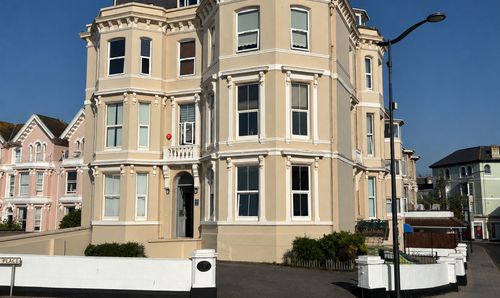
Courtenay Place, Devon House Courtenay Place, TQ14
- 2 Beds
- 1 Bath
-
Strand, Leander Court Strand, TQ14
- 1 Beds
- 1 Bath
-
Strand, Leander Court Strand, TQ14
- 1 Beds
- 1 Bath