4 Bedroom Link Detached House, Croft Road, Ringwood, BH24
Croft Road, Ringwood, BH24

Fells New Forest Property
5-7 Southampton Road, Ringwood
Description
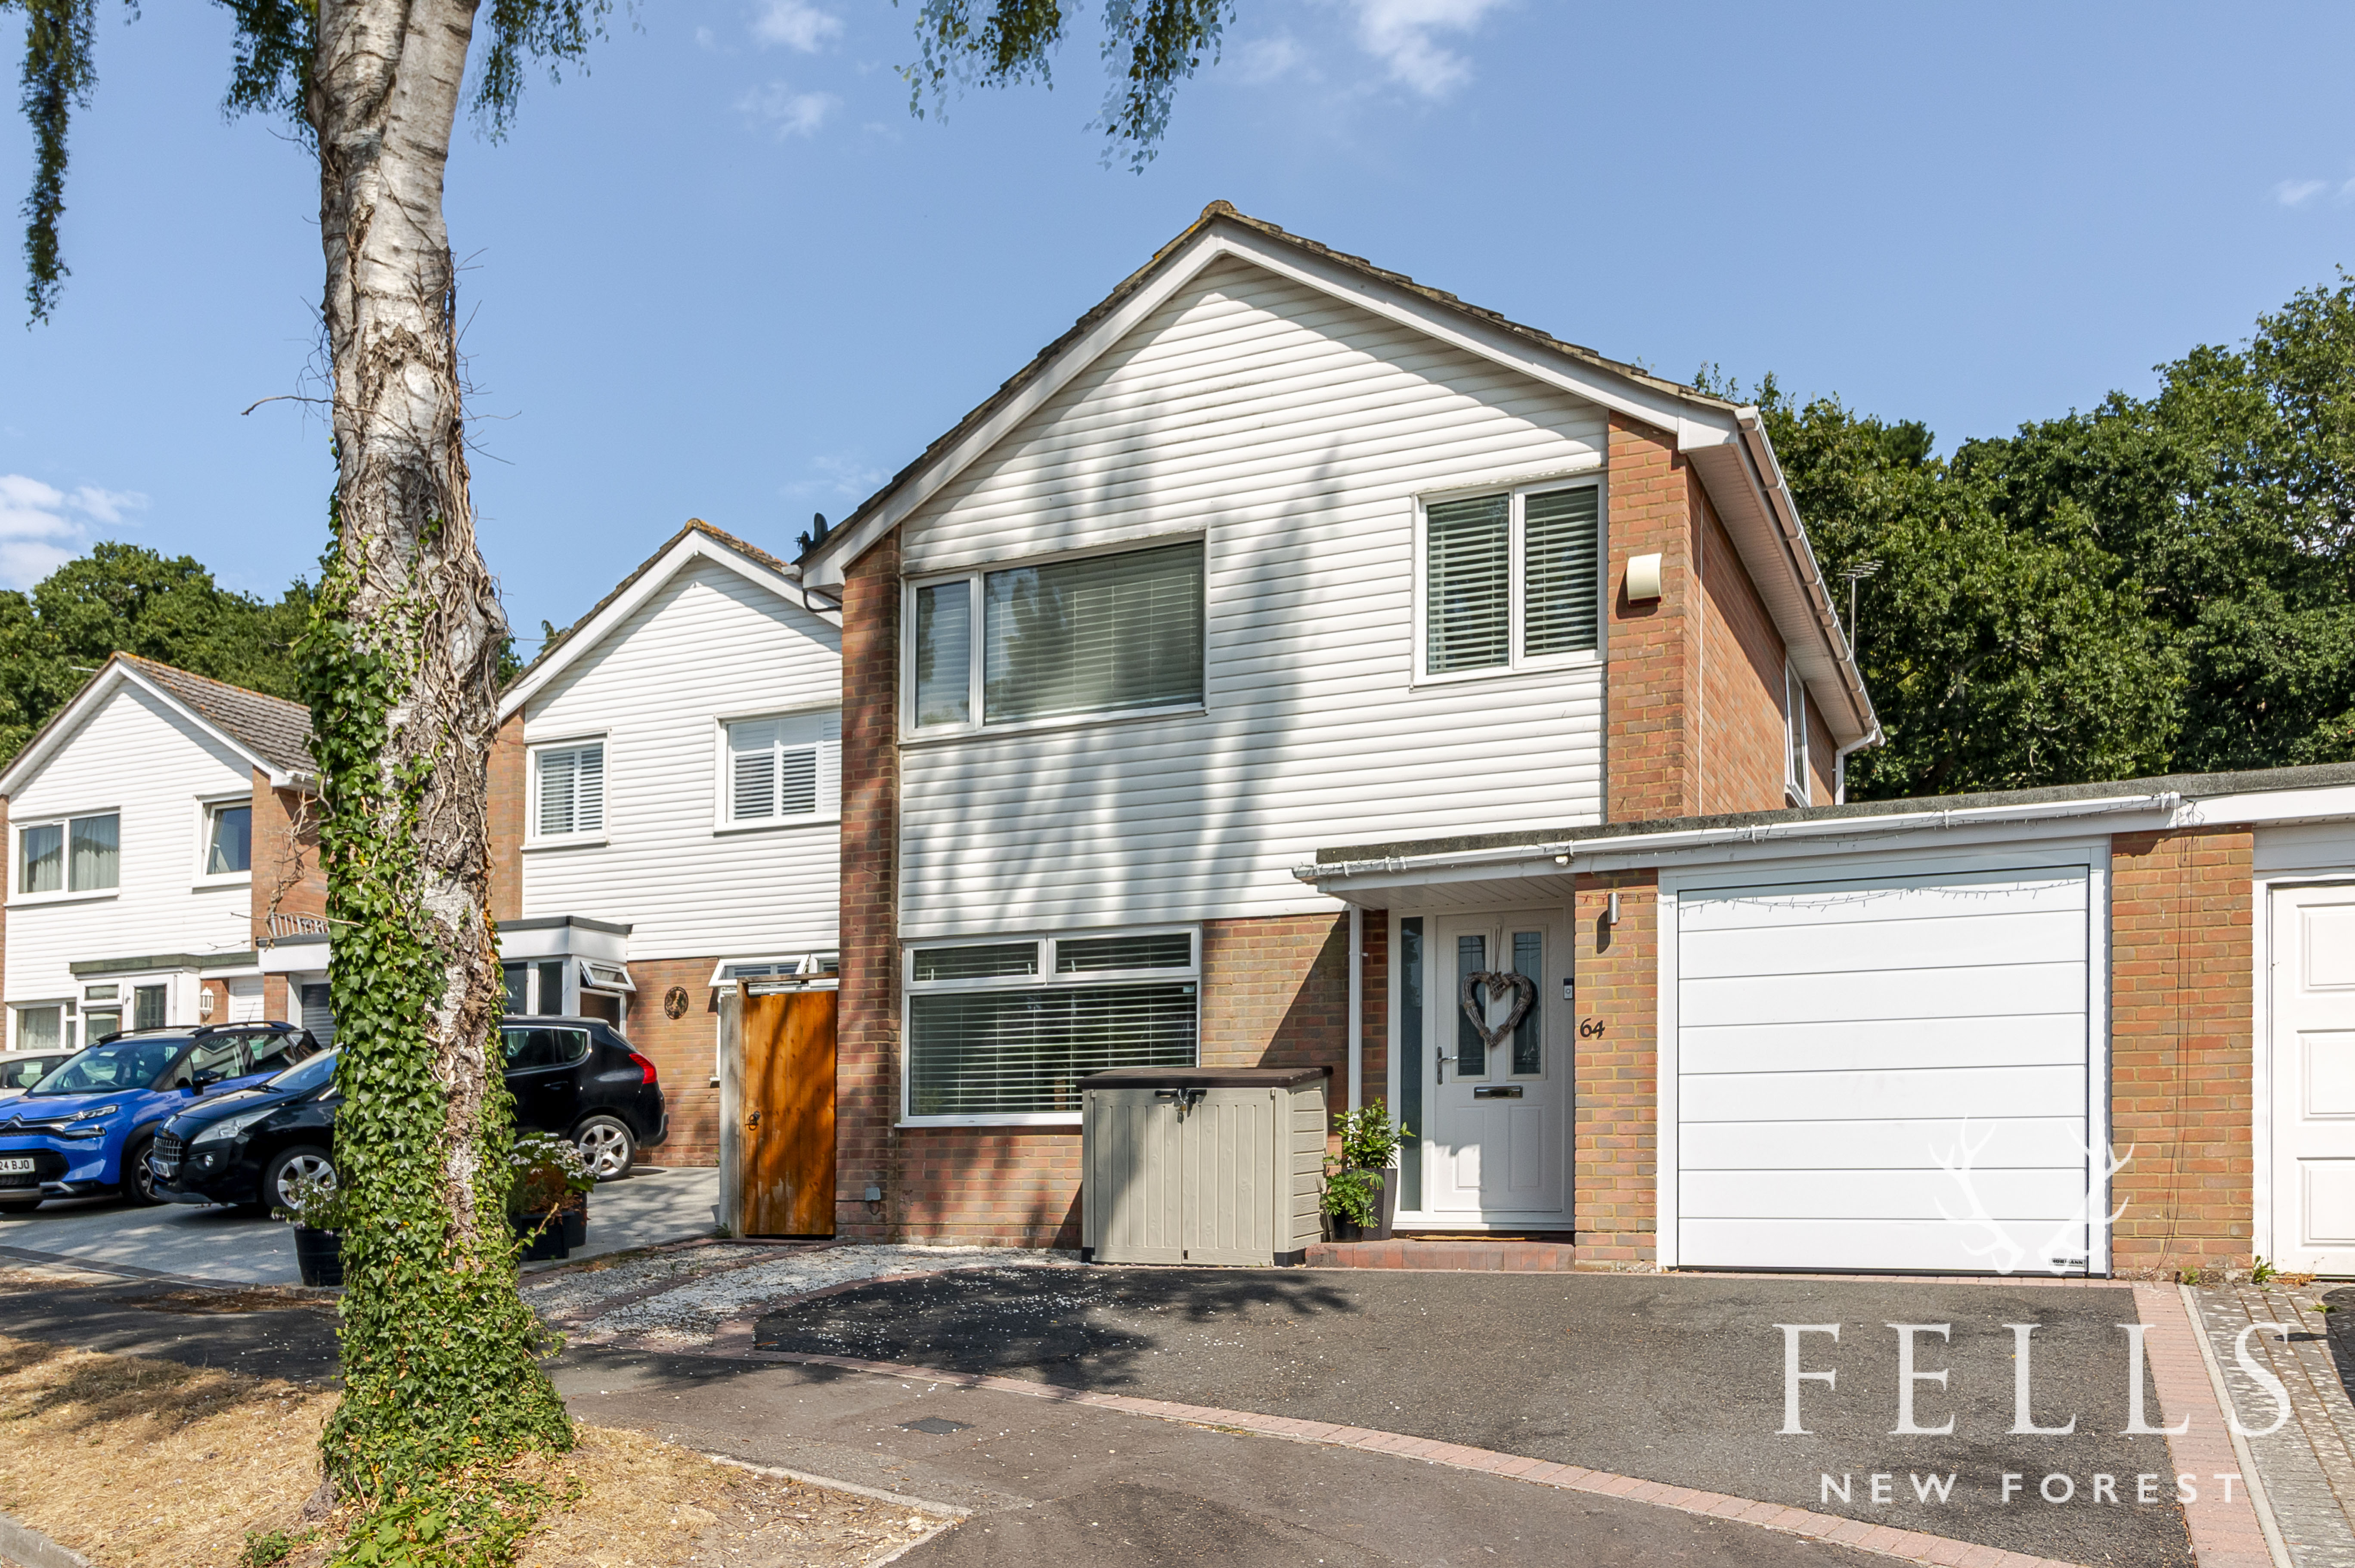
Set within a well regarded residential location, this beautifully presented four bedroom home offers stylish and versatile accommodation, thoughtfully updated to suit modern family living. With landscaped gardens, parking for up to three vehicles and a vendor who is suited, this is a home that is ready to move into and enjoy.
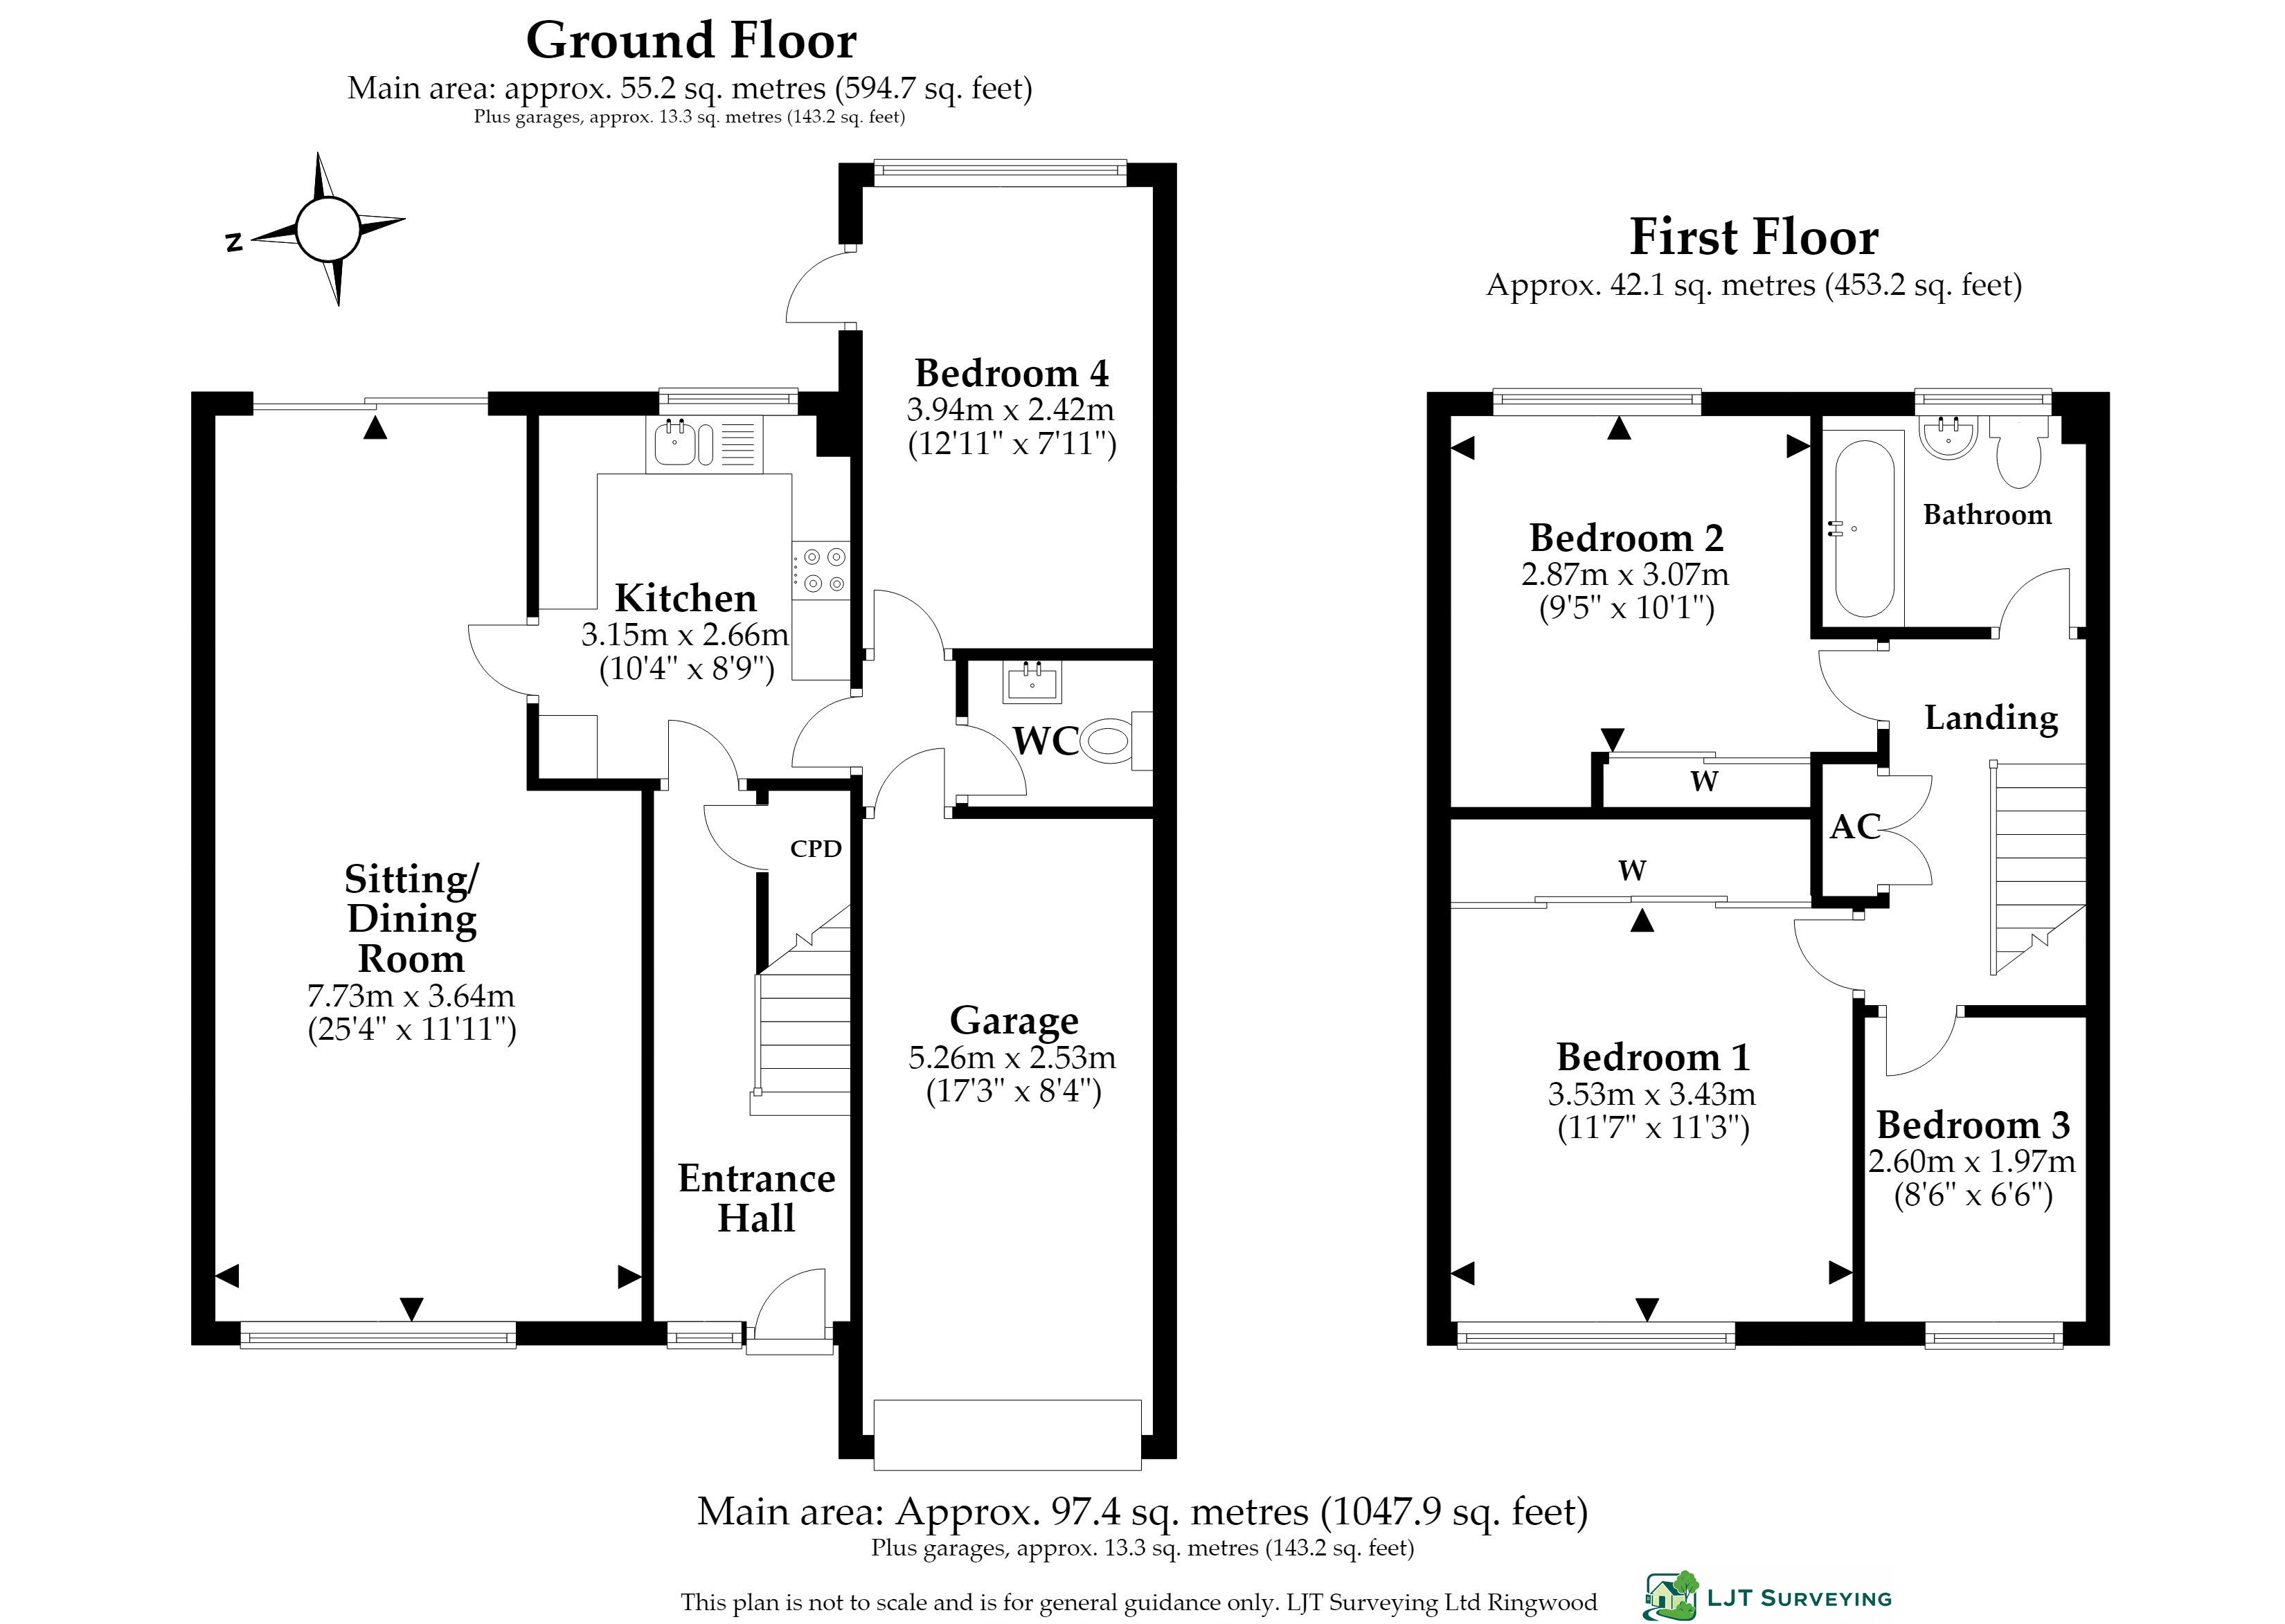
A welcoming entrance hall creates an excellent first impression, with attractive wood effect Amtico LVT flooring flowing throughout the hallway, kitchen, inner hall, cloakroom and bedroom four. Stairs rise to the first floor, whilst glazed doors lead into both the living space and the kitchen. An under stairs cupboard provides practical storage for coats and everyday essentials.
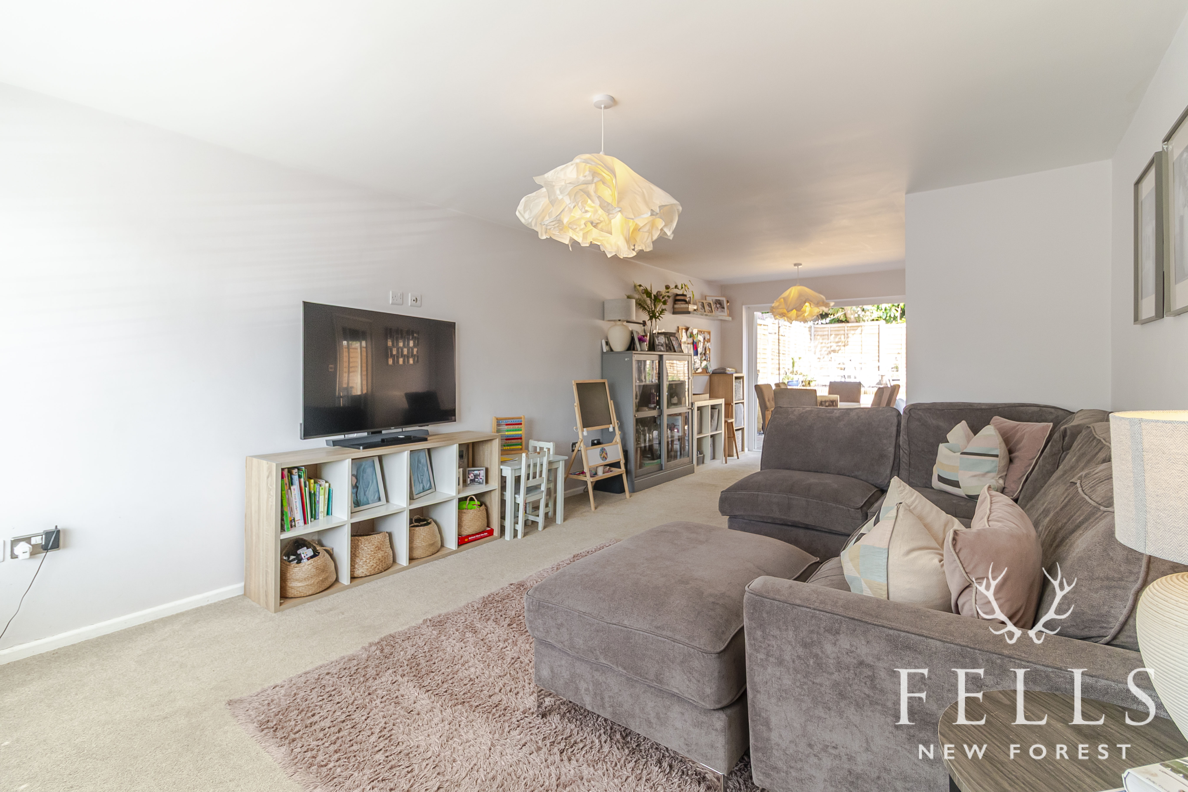
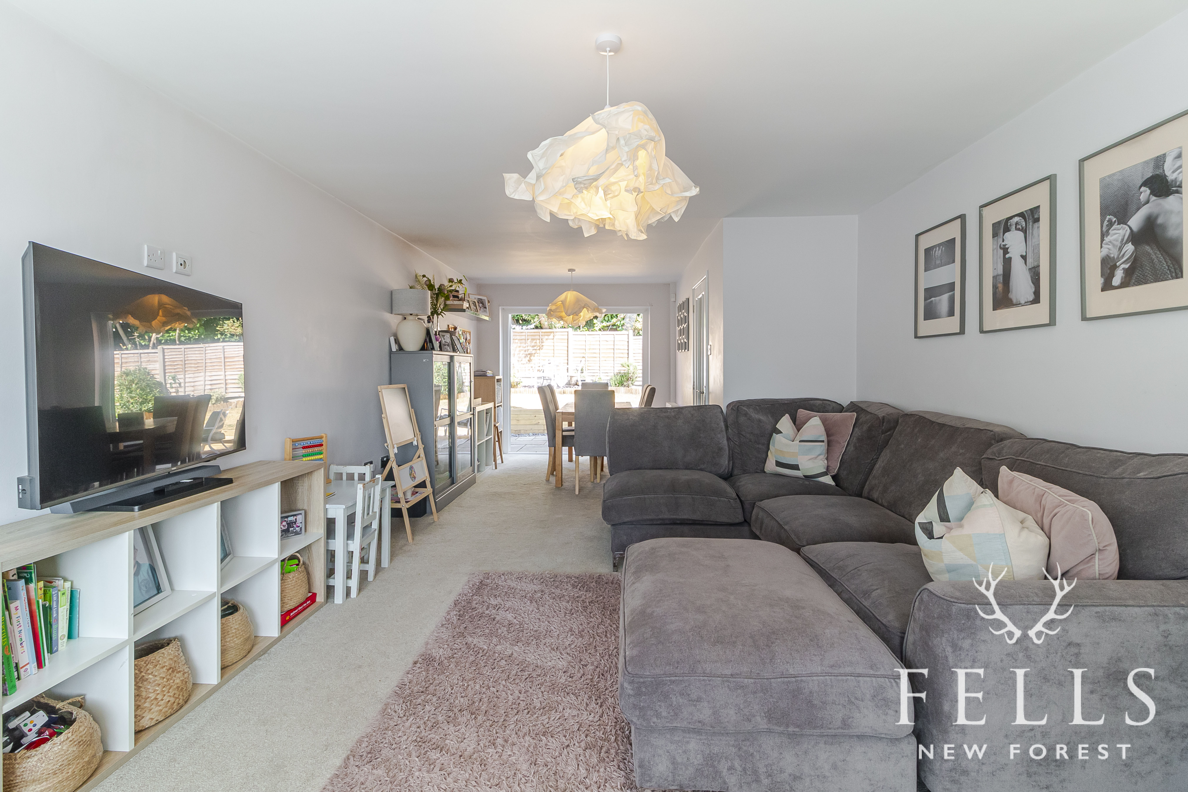
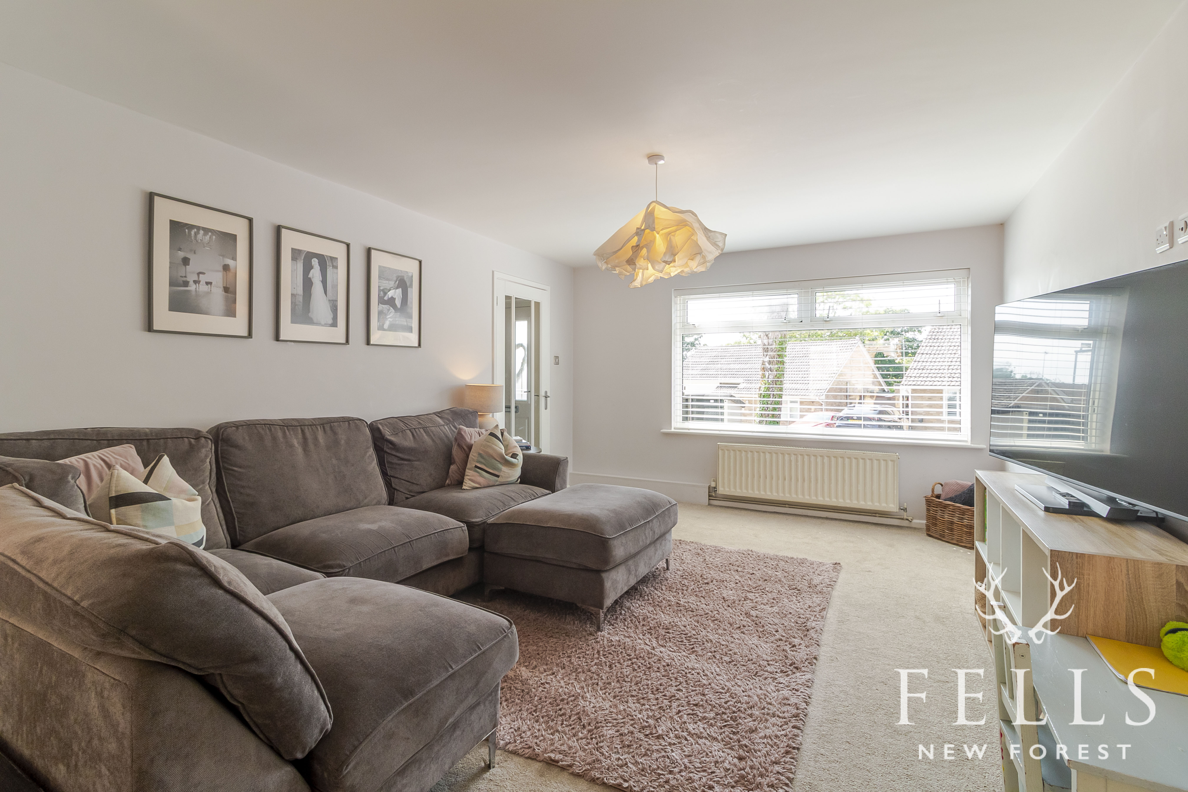
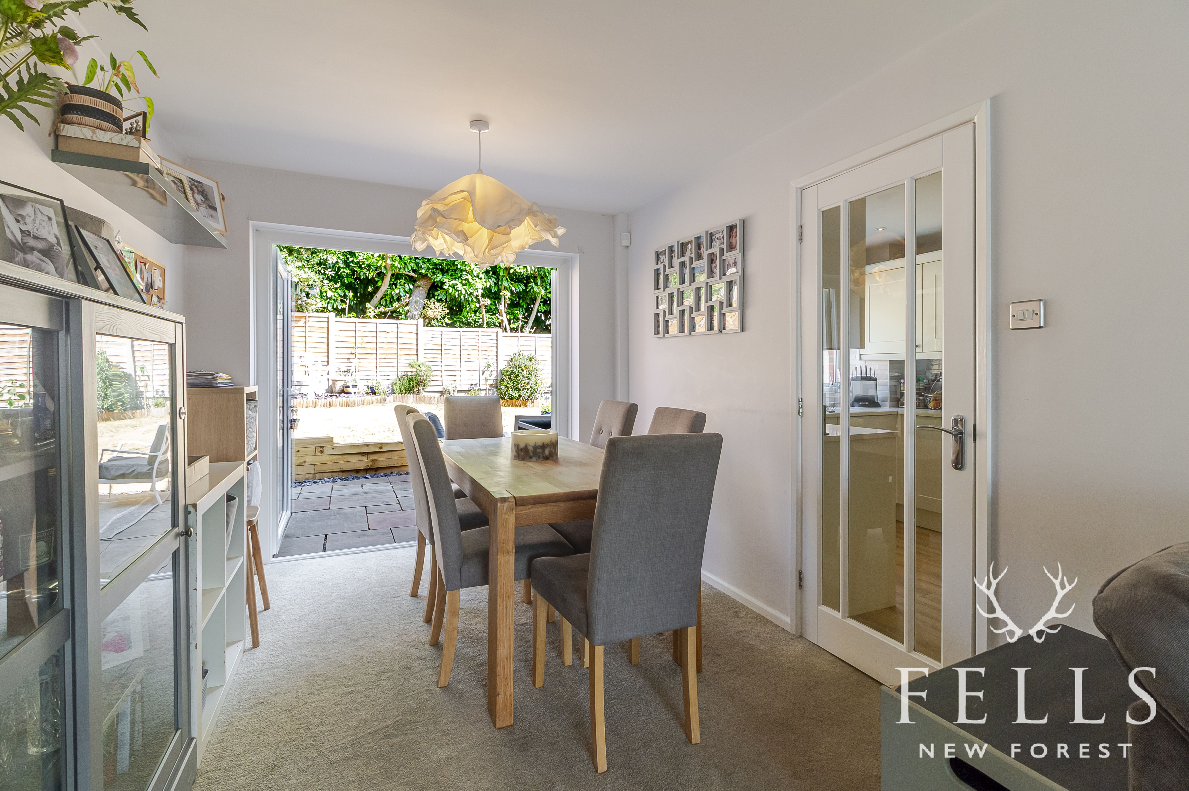
The open plan living dining room is a bright and sociable space, enjoying a dual aspect with a front facing window and French doors opening directly onto the rear patio and garden. The generous proportions allow for both comfortable seating and a dedicated dining area, making it ideal for family life as well as entertaining guests.
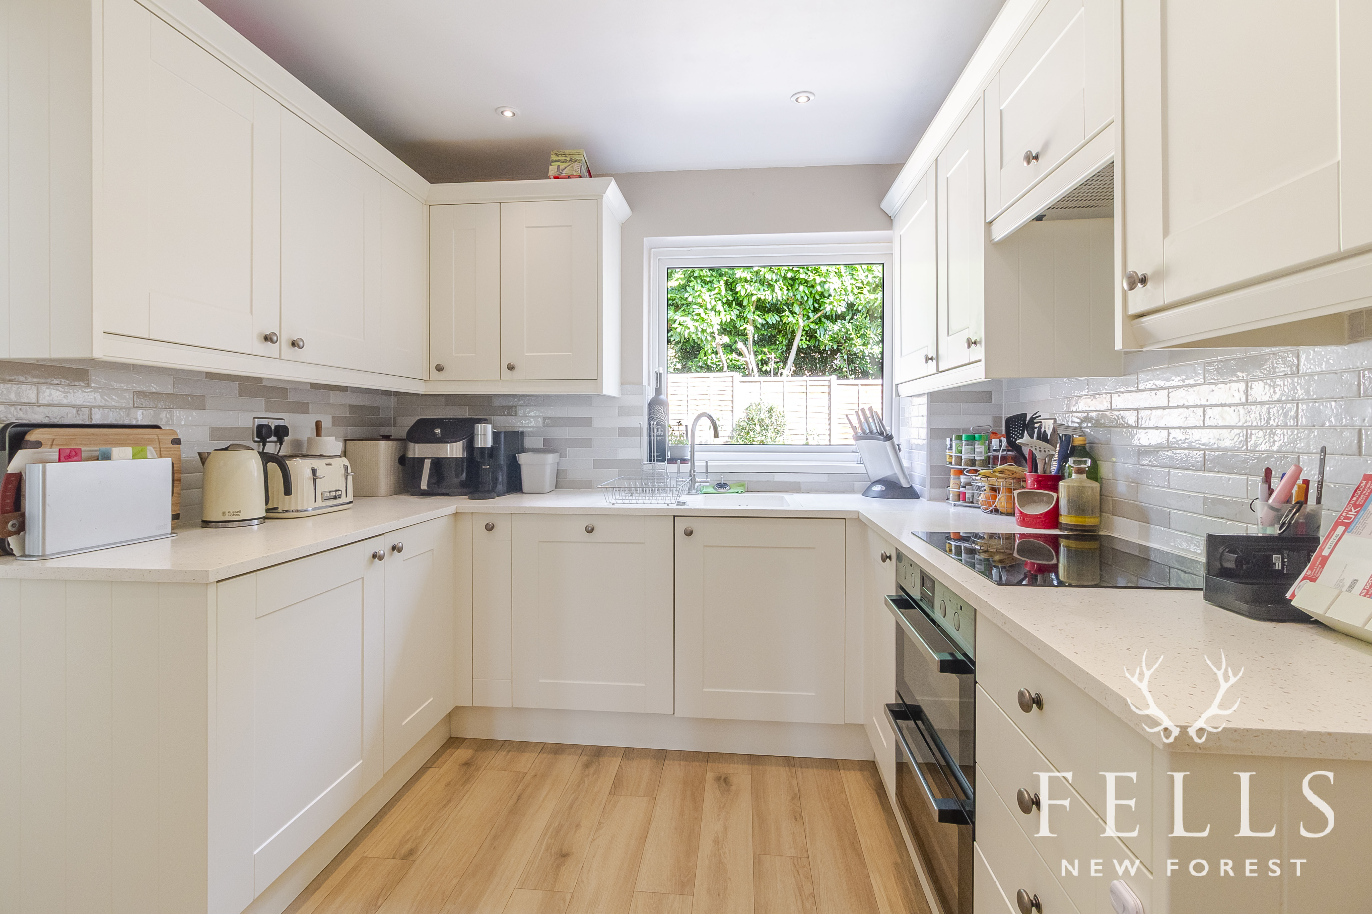
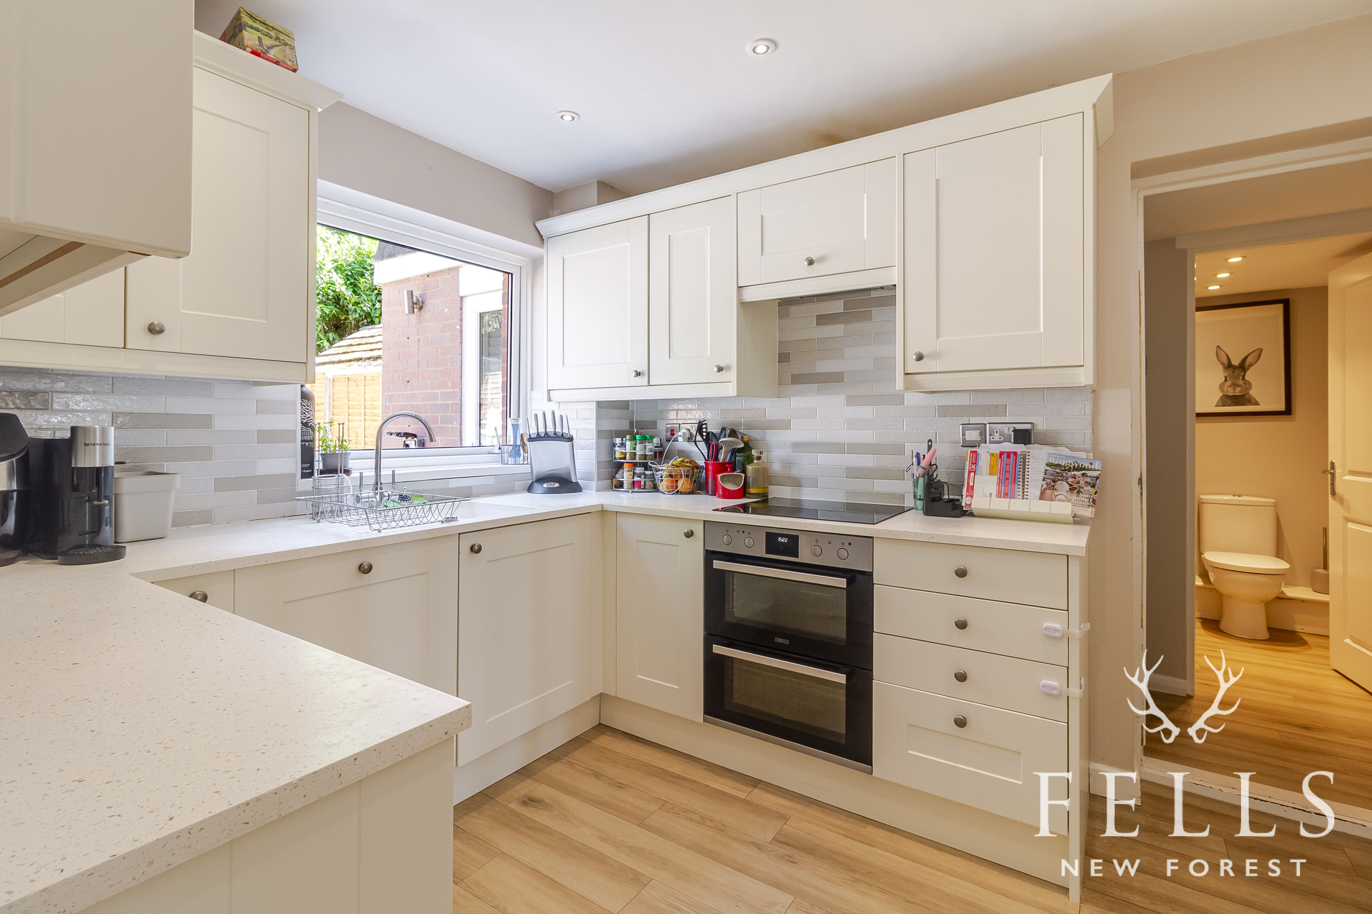
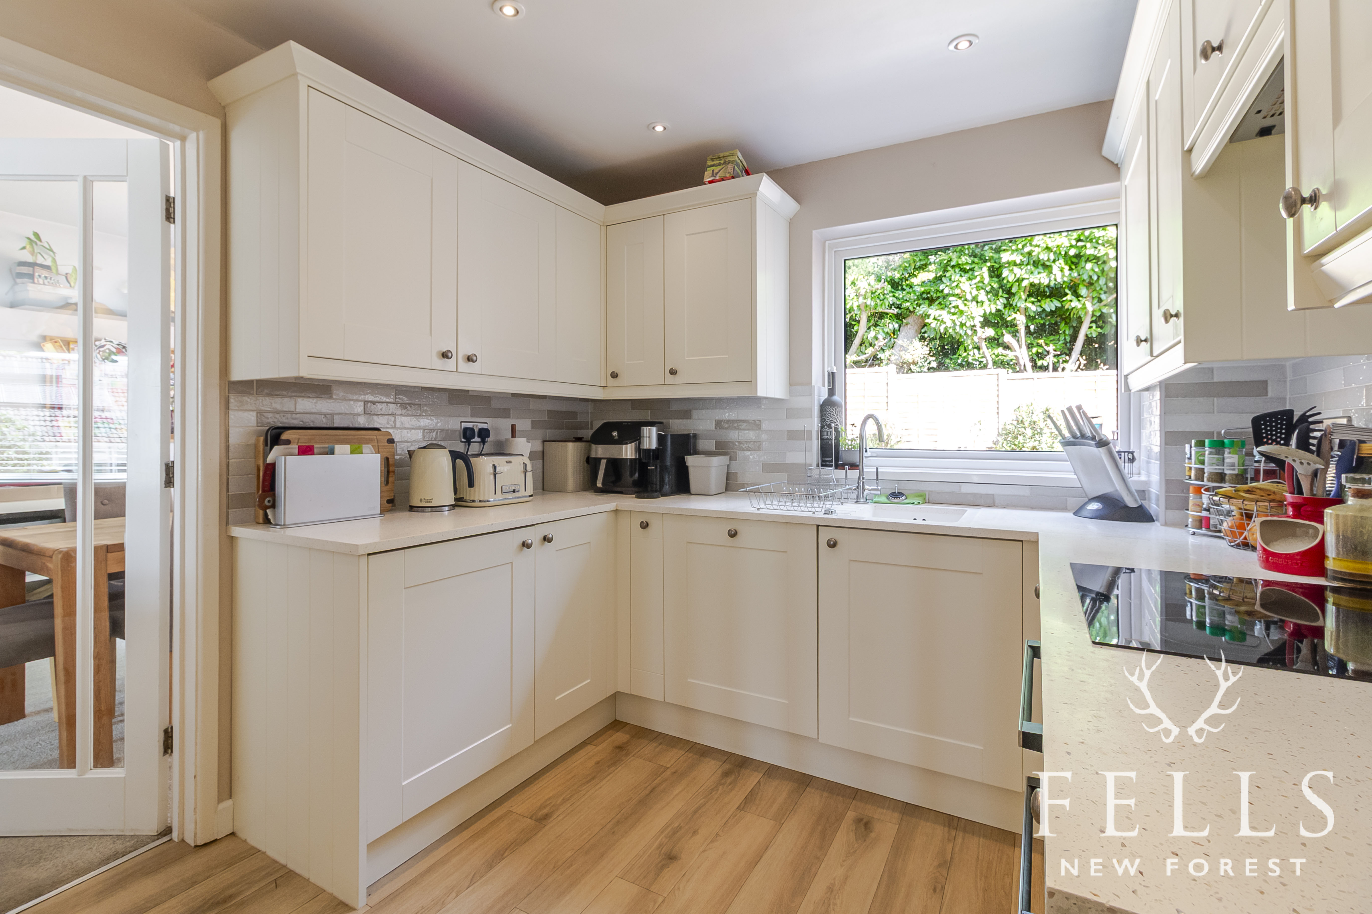
The kitchen is beautifully appointed with a range of shaker style base and wall units complemented by quartz worktops. A moulded sink with drainer is positioned beneath a rear aspect window overlooking the garden. Integrated appliances include a double oven with grill, induction hob with extractor above, dishwasher and microwave, creating a practical and stylish space for everyday cooking. A door leads through to the inner hall.
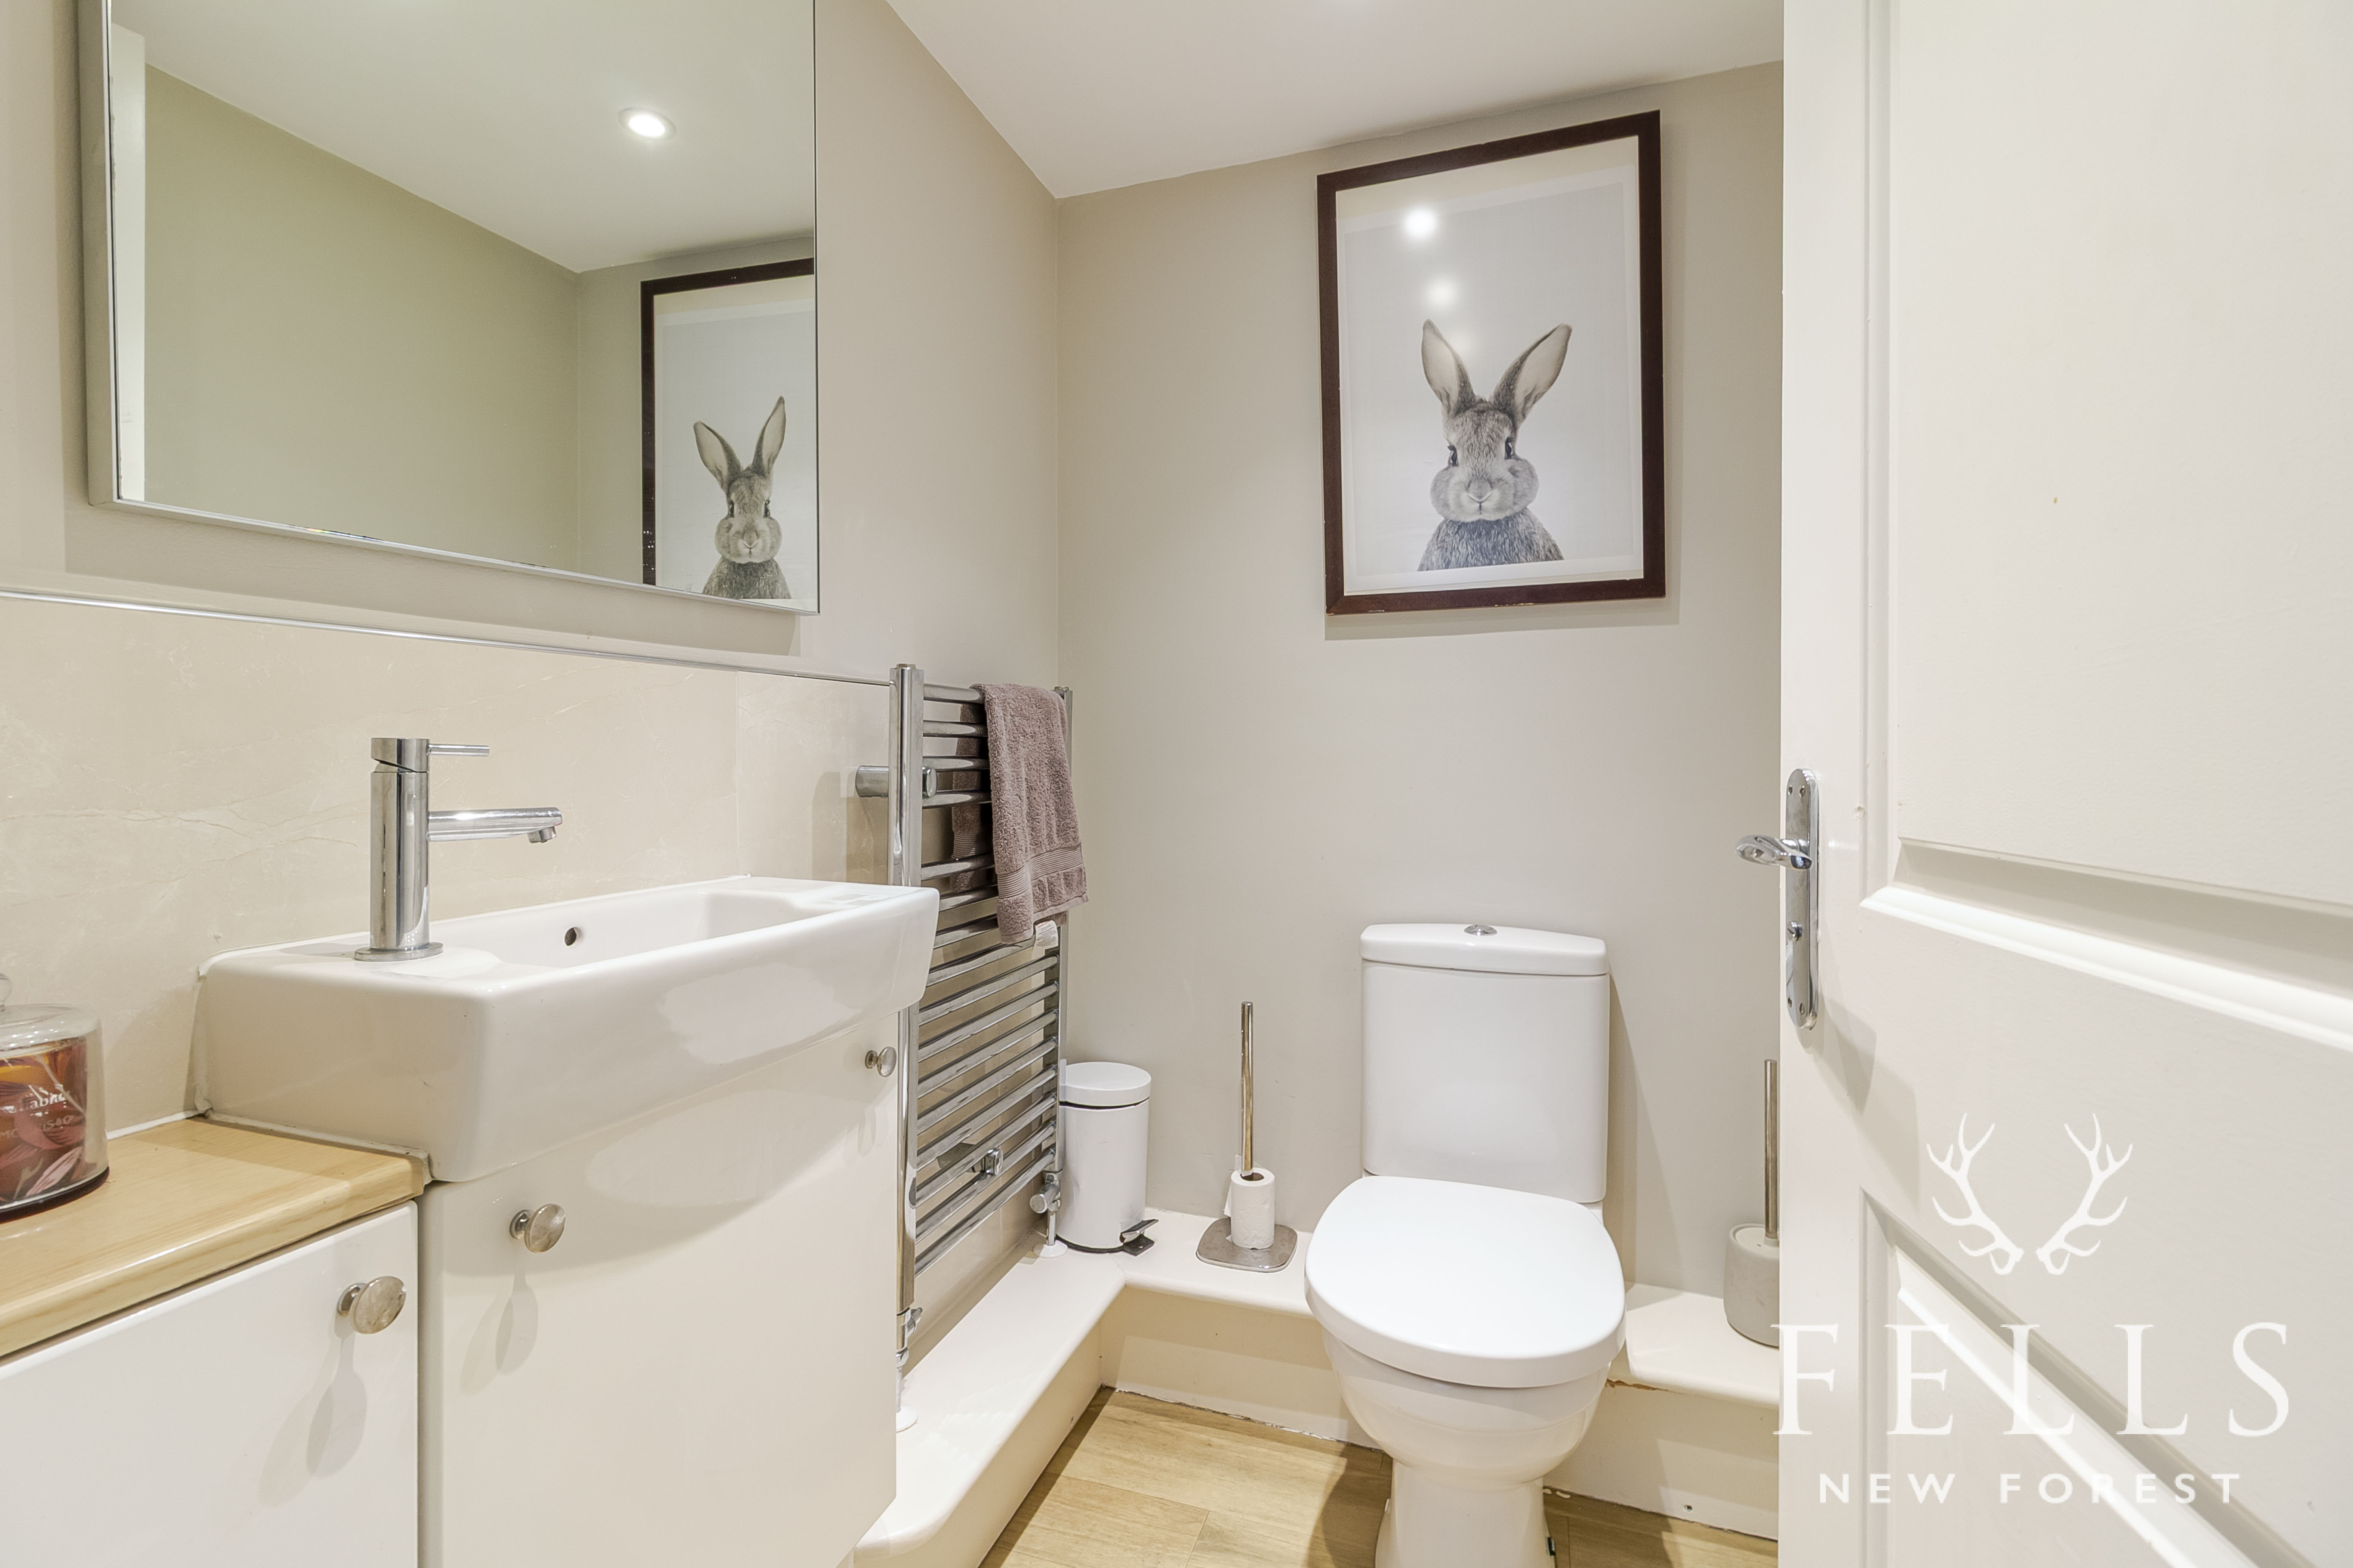
The inner hall provides access to the downstairs cloakroom, fitted with a WC, vanity unit with slimline wash basin and chrome heated towel rail. From here there is also internal access to the single garage, which benefits from power, lighting and an up and over door.
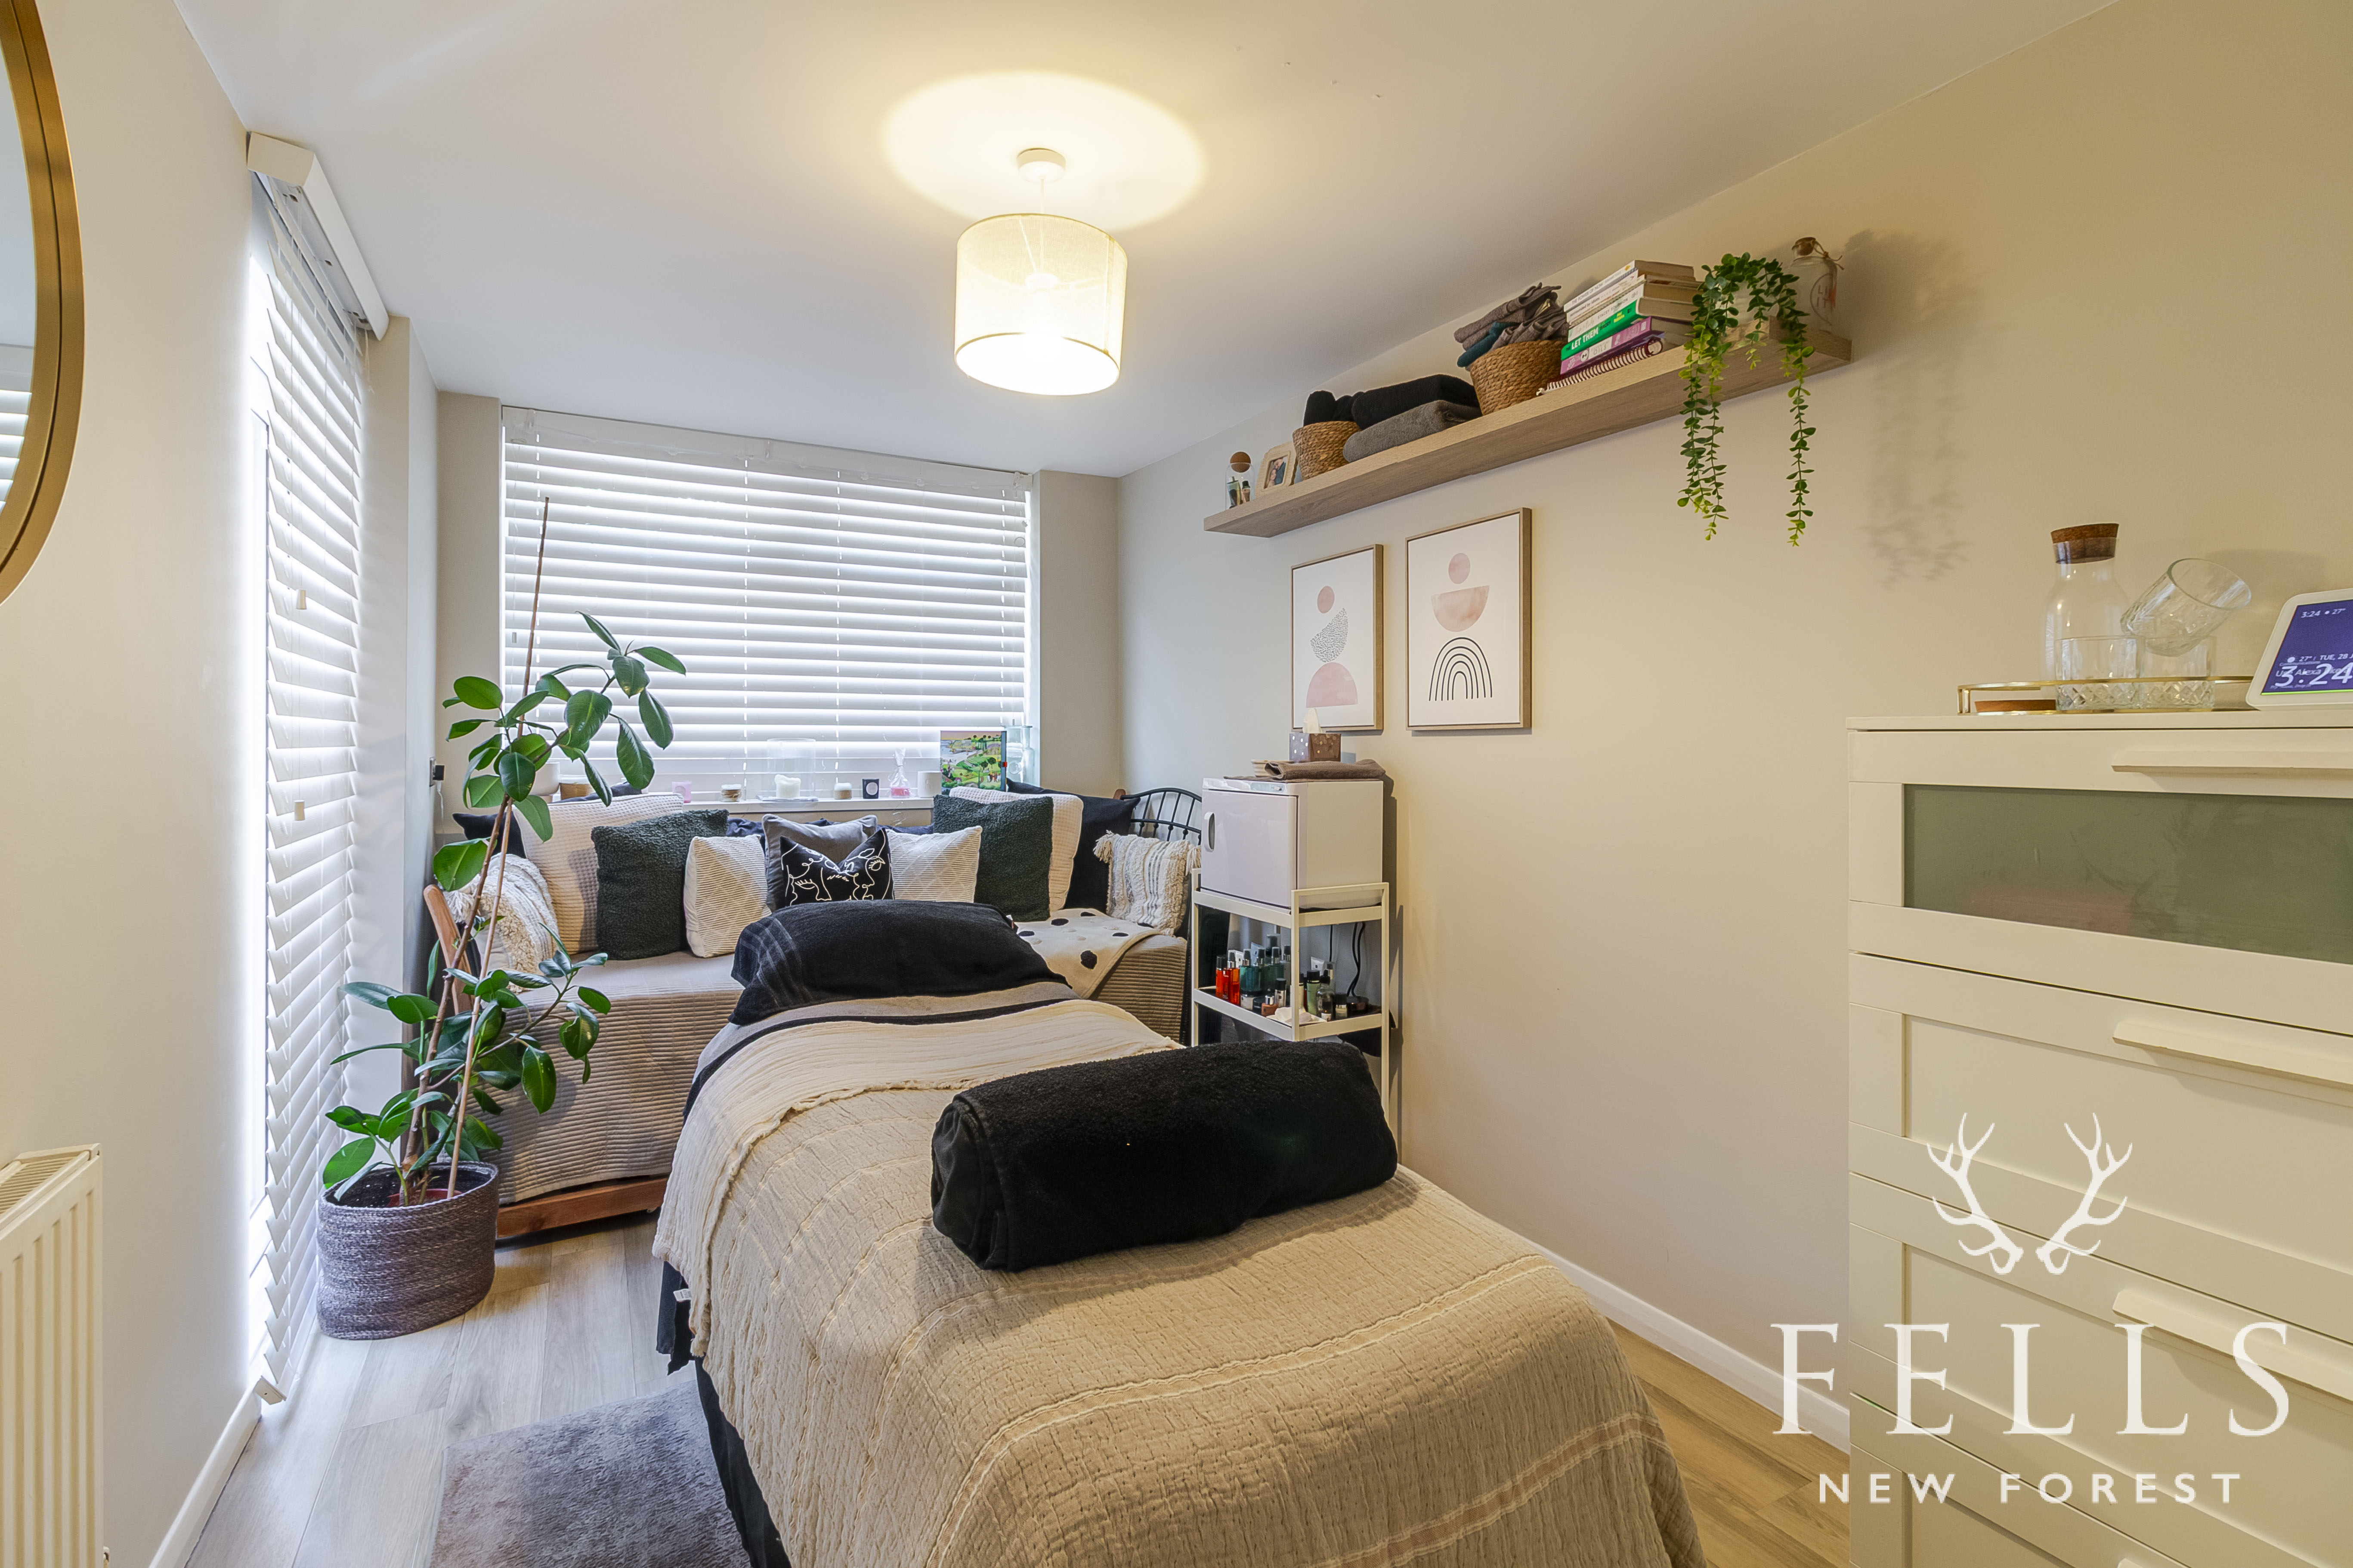
Bedroom four is located on the ground floor and offers excellent flexibility. Currently arranged as a therapy room, it could equally serve as a guest bedroom, home office or hobby room. It enjoys underfloor heating, a rear aspect window overlooking the garden and a glazed side door providing direct access outside.
The first floor landing serves the remaining three bedrooms and the family bathroom. There is a useful built in storage cupboard with shelving which also houses the Worcester combination boiler, together with access to the loft space and a side aspect window allowing natural light to fill the landing.
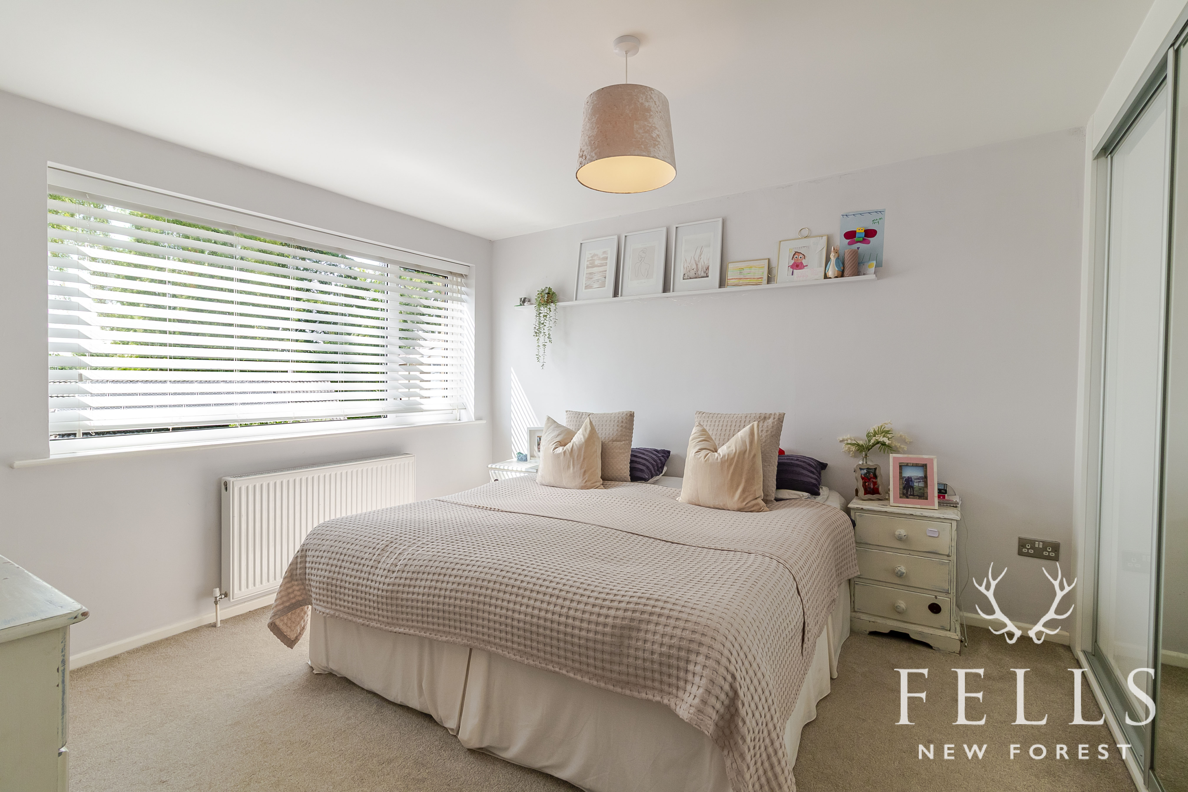
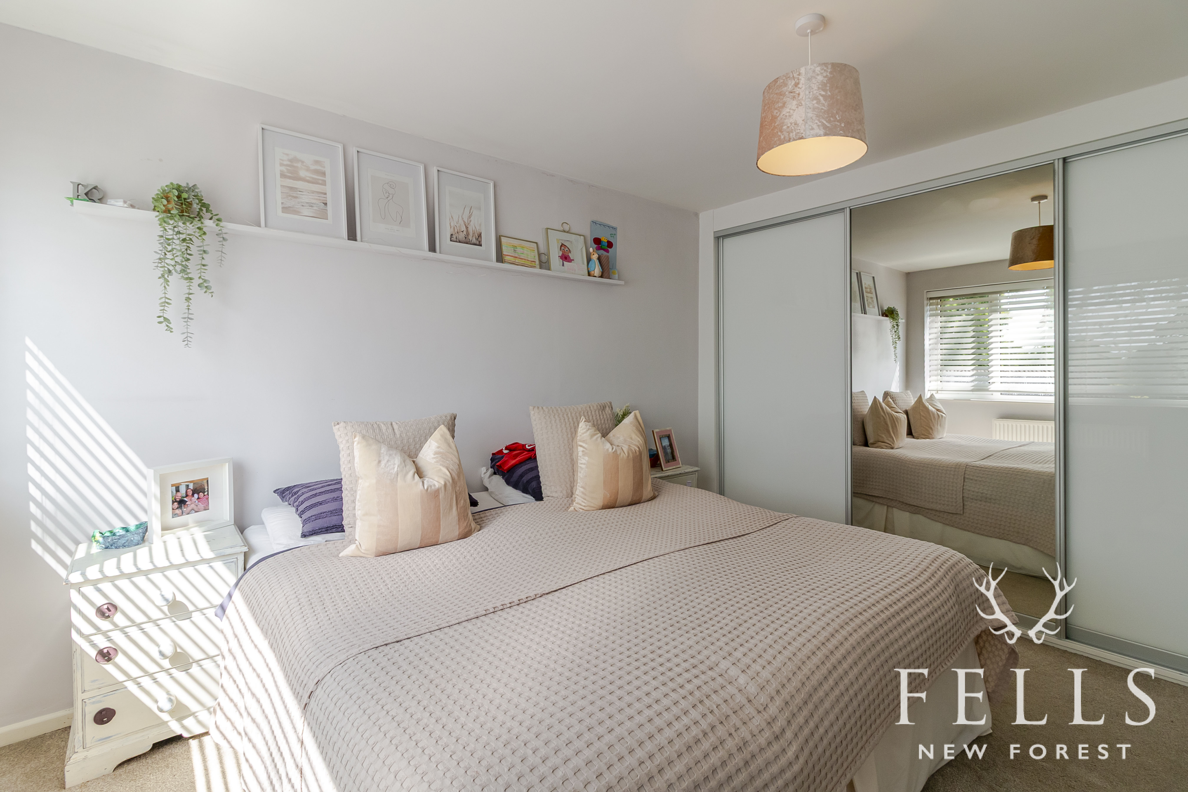
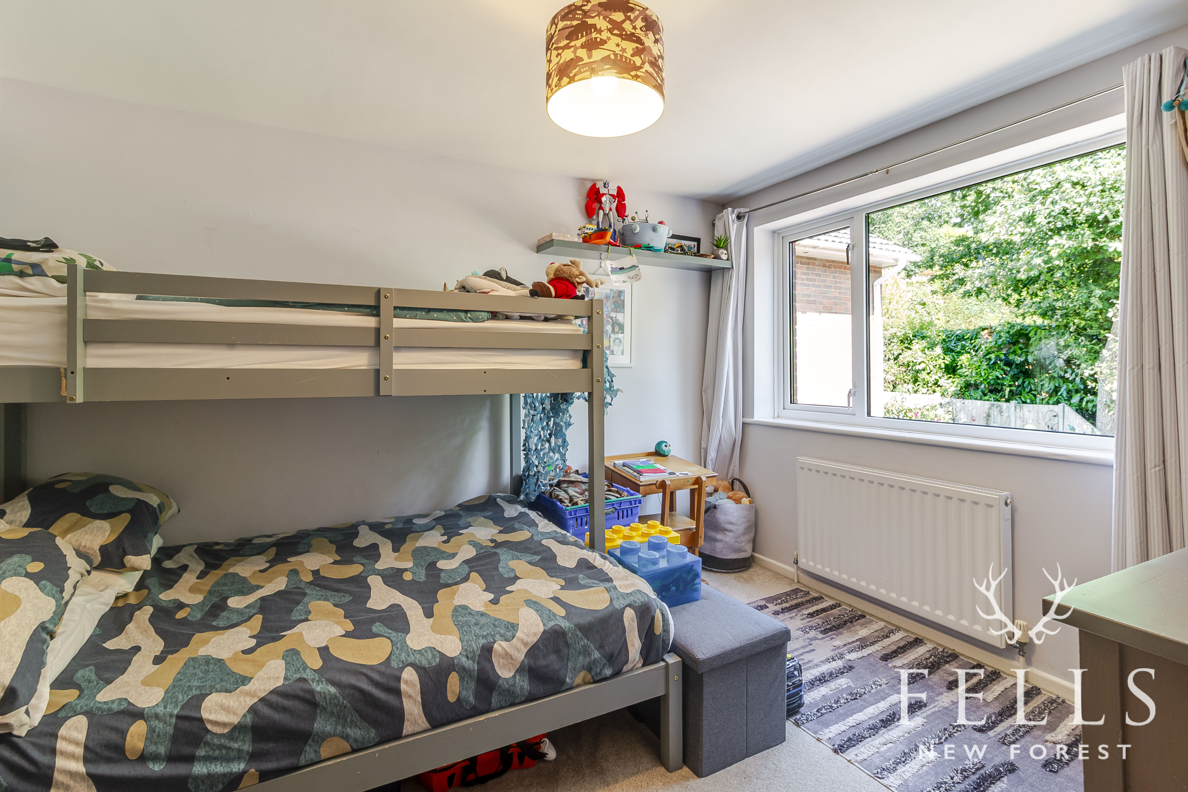
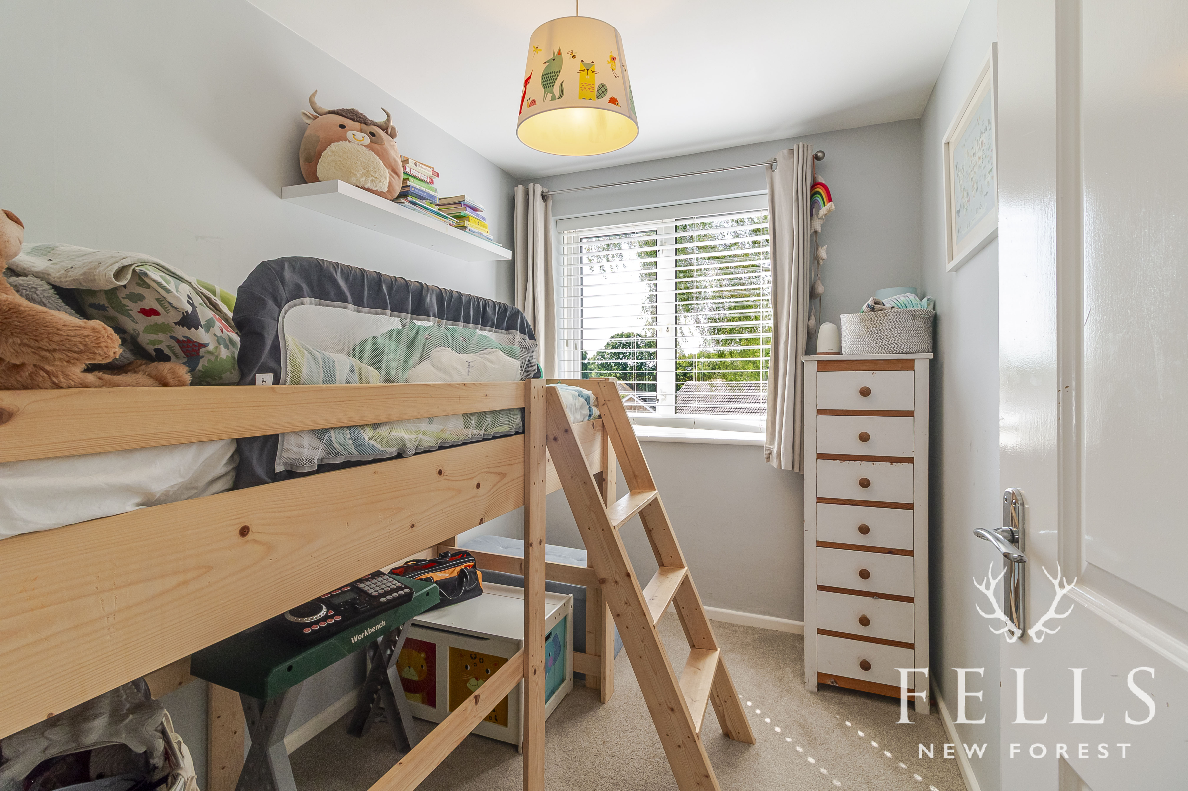
Bedroom one is a generous double bedroom positioned at the front of the property and benefits from built in triple wardrobes with mirrored sliding doors. Bedroom two is another comfortable double overlooking the rear garden, whilst bedroom three is a well proportioned single bedroom positioned to the front.
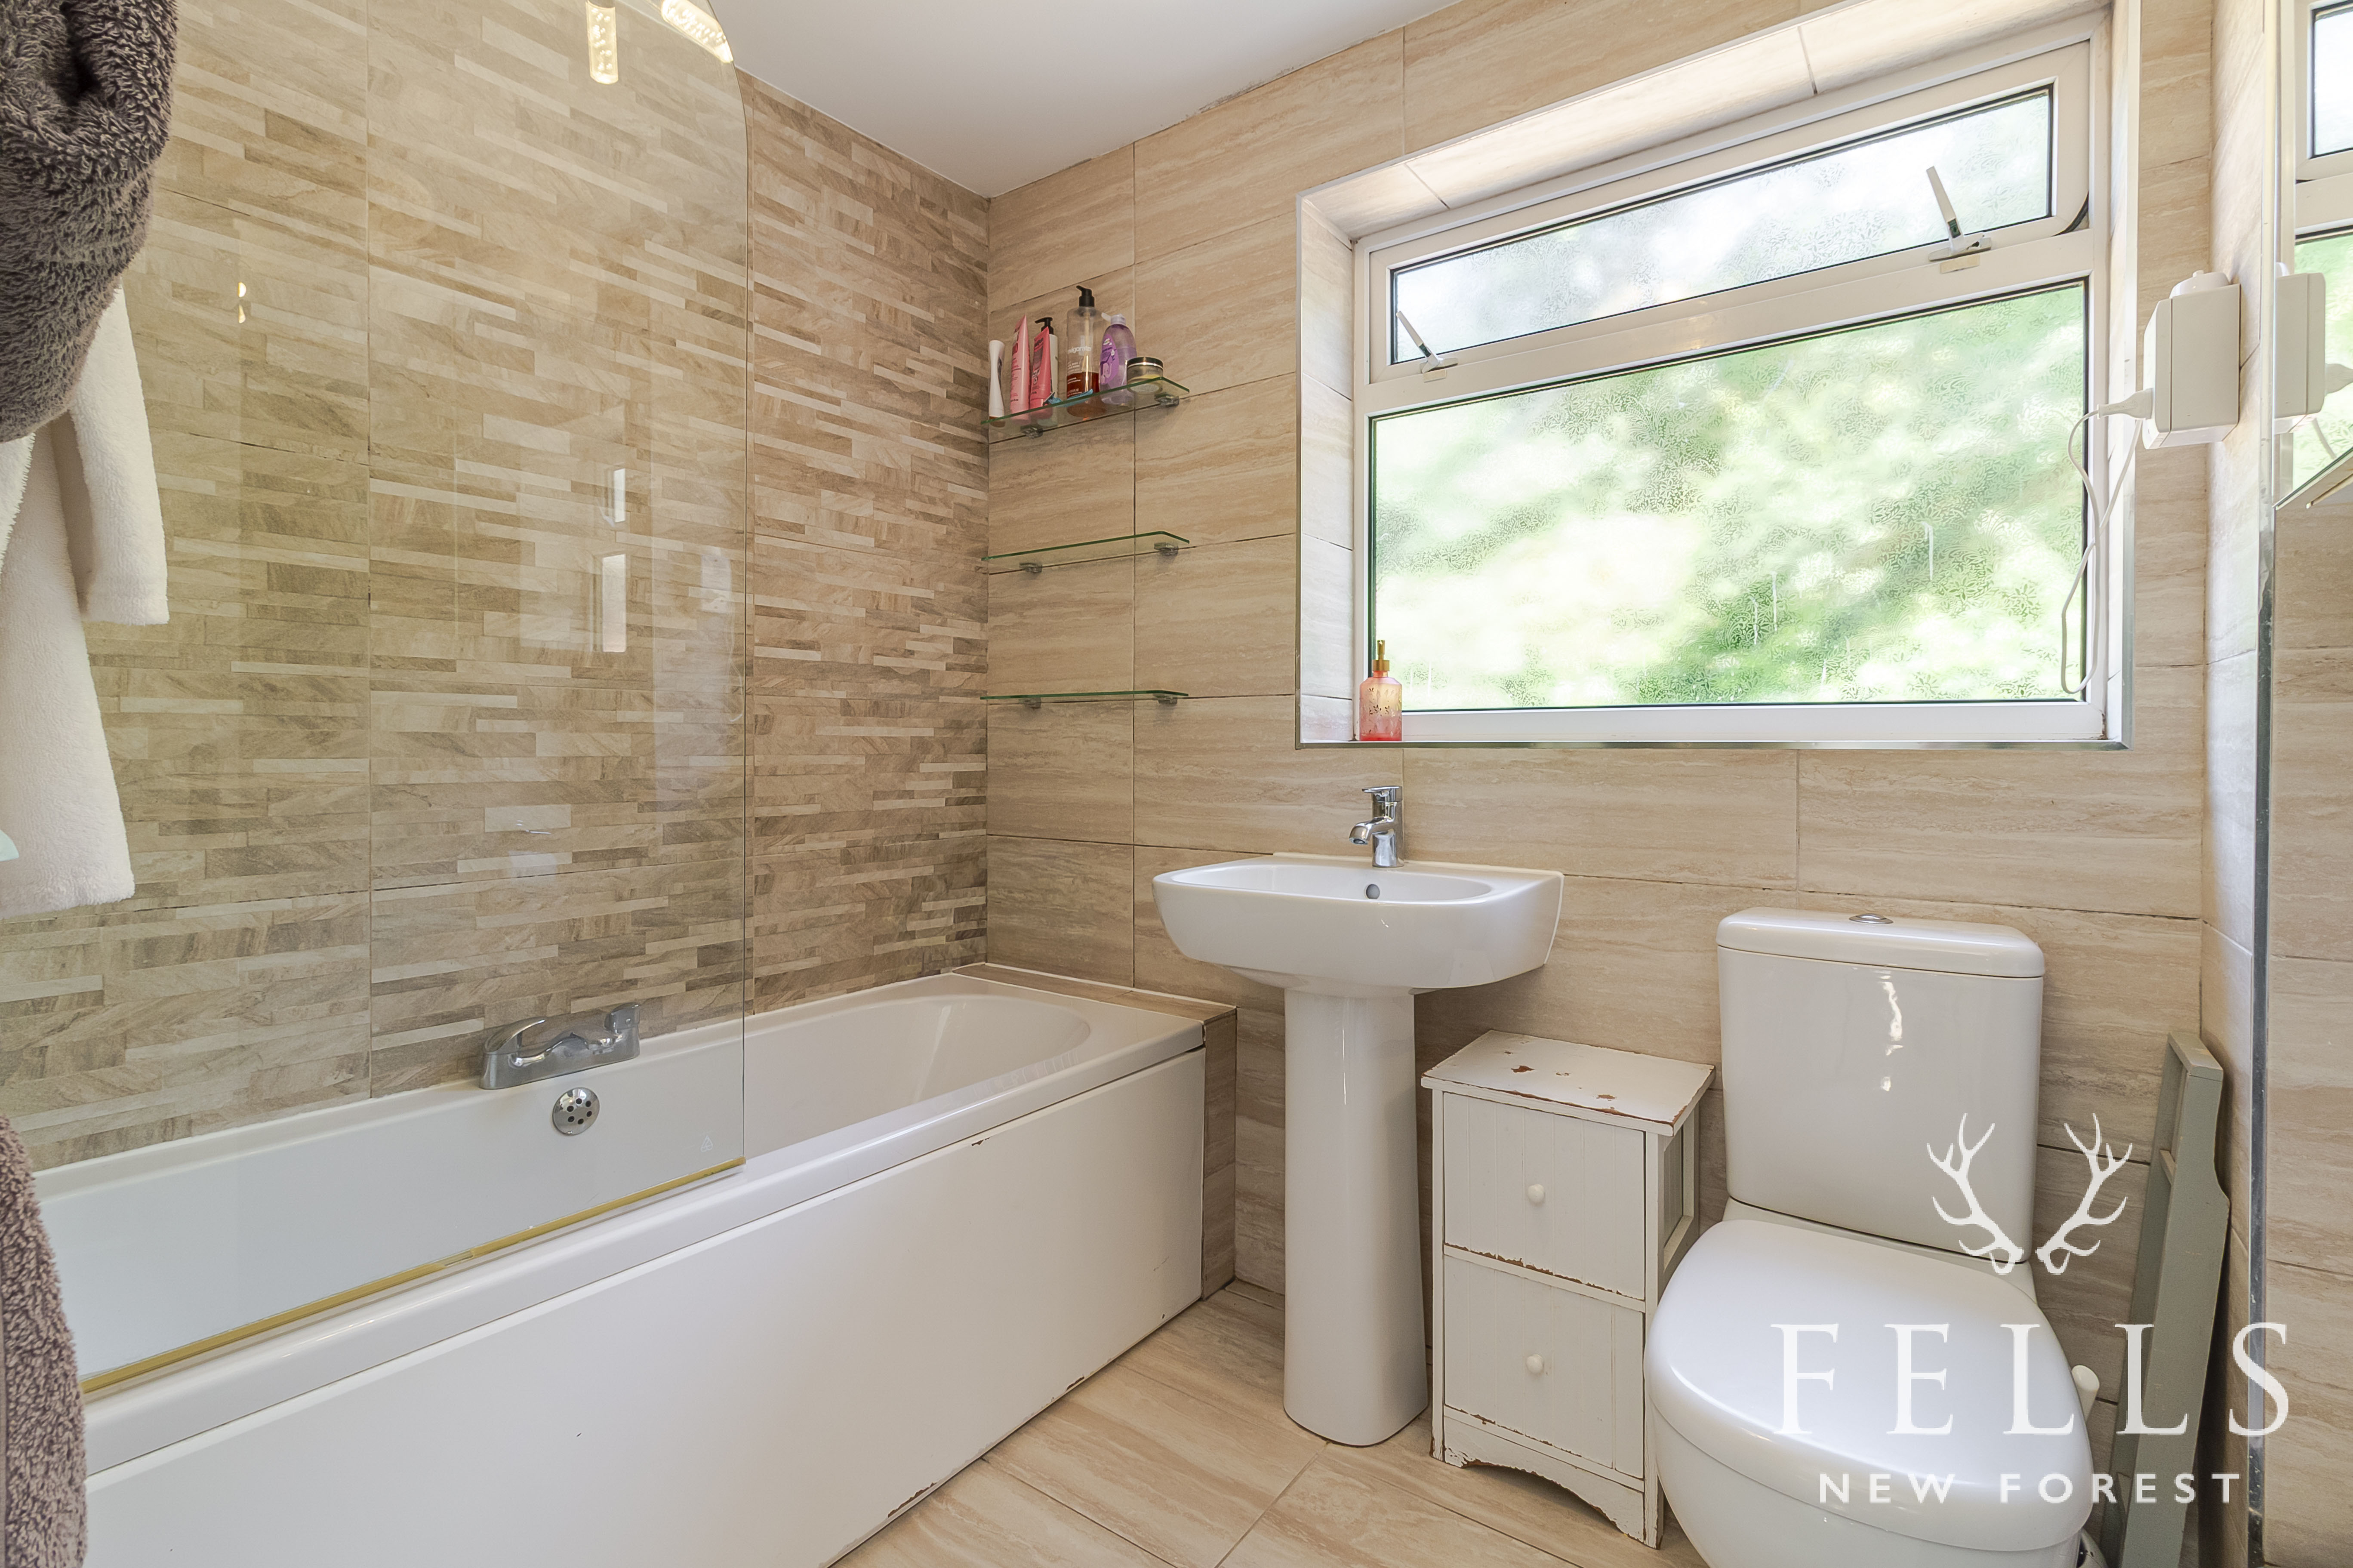
The family bathroom is fully tiled and fitted with a panelled bath with thermostatic shower over, pedestal wash hand basin, WC, chrome heated towel rail and an opaque rear aspect window.
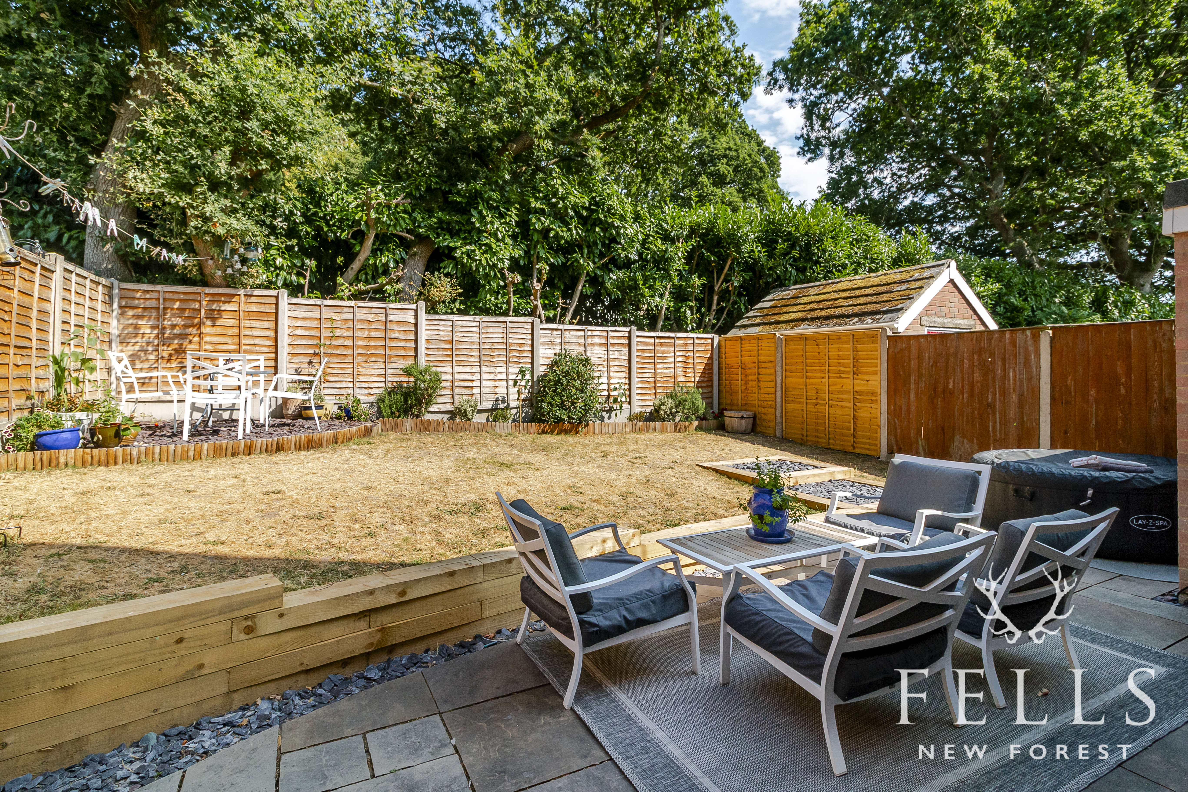
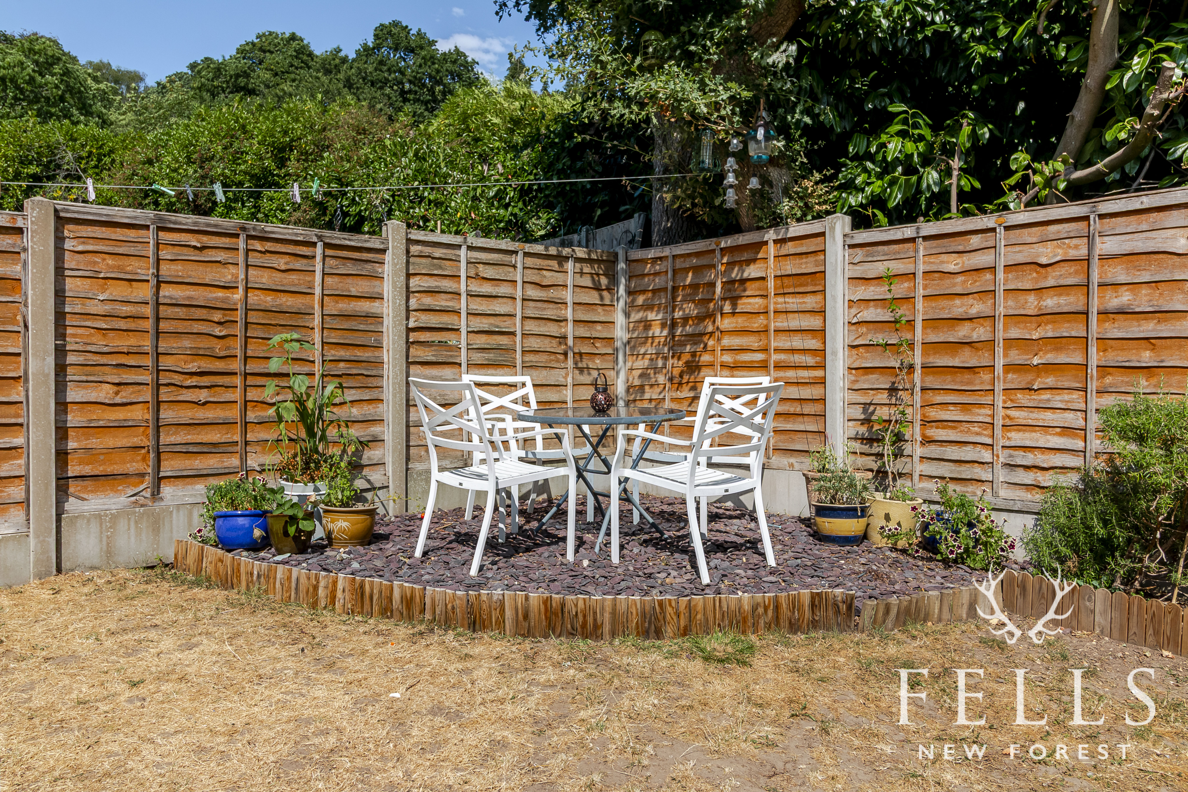
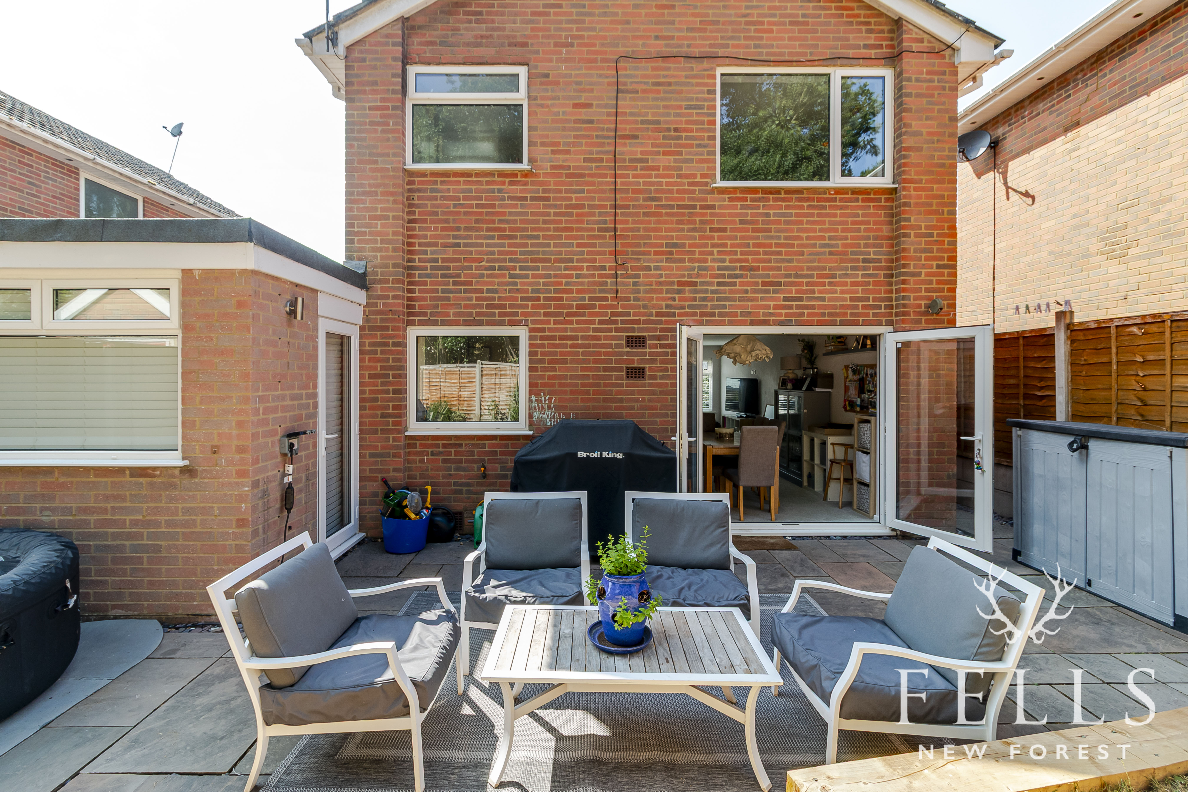
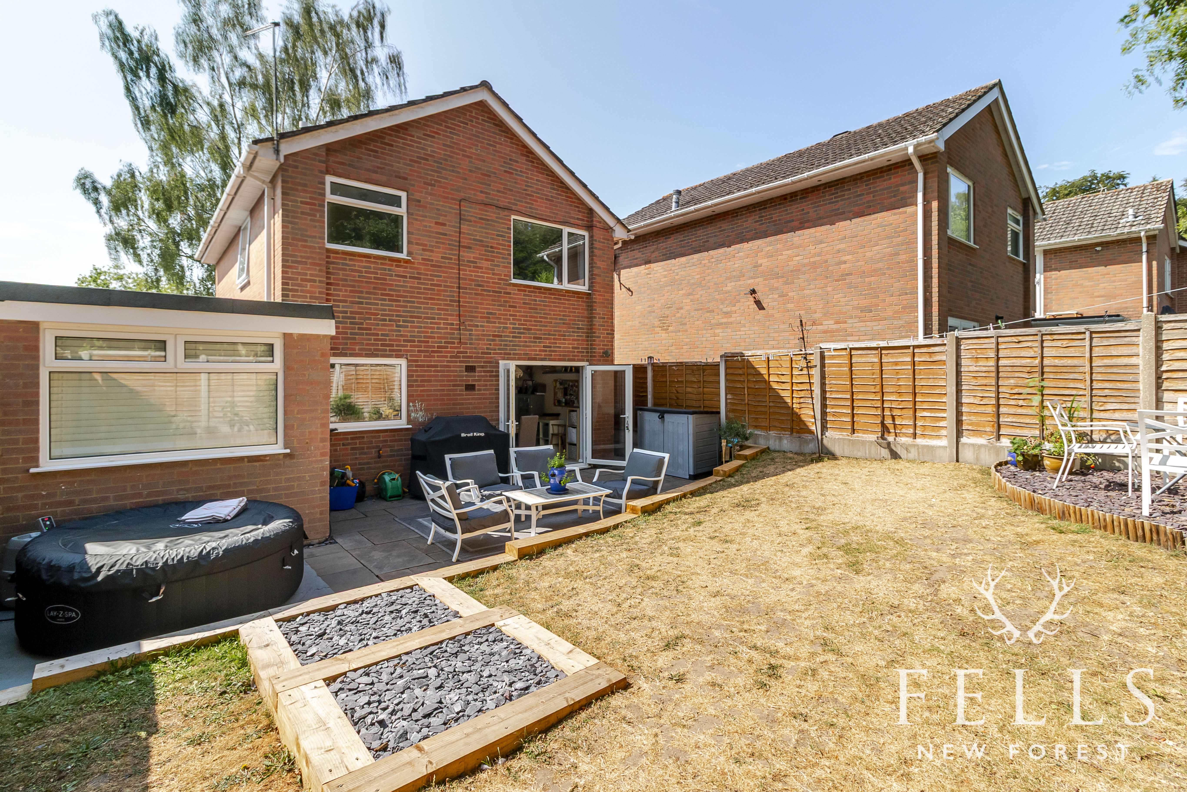
Outside, the landscaped rear garden has been designed for easy enjoyment, with a curved patio immediately adjoining the house providing the perfect setting for outdoor dining and entertaining. Steps lead to a raised lawn enclosed by sleeper edging, whilst a further slate seating area creates another attractive space to relax. Gated side access is provided along the northern side of the property.
To the front, a tarmac driveway provides off road parking for up to three vehicles and leads to the attached single garage.
With its flexible layout, quality finishes and convenient location close to Ringwood town centre, excellent schools and the New Forest National Park, this is an ideal home for growing families, professional couples or those seeking additional space to work from home.
Vendor suited.
Living in Croft Road, Ringwood
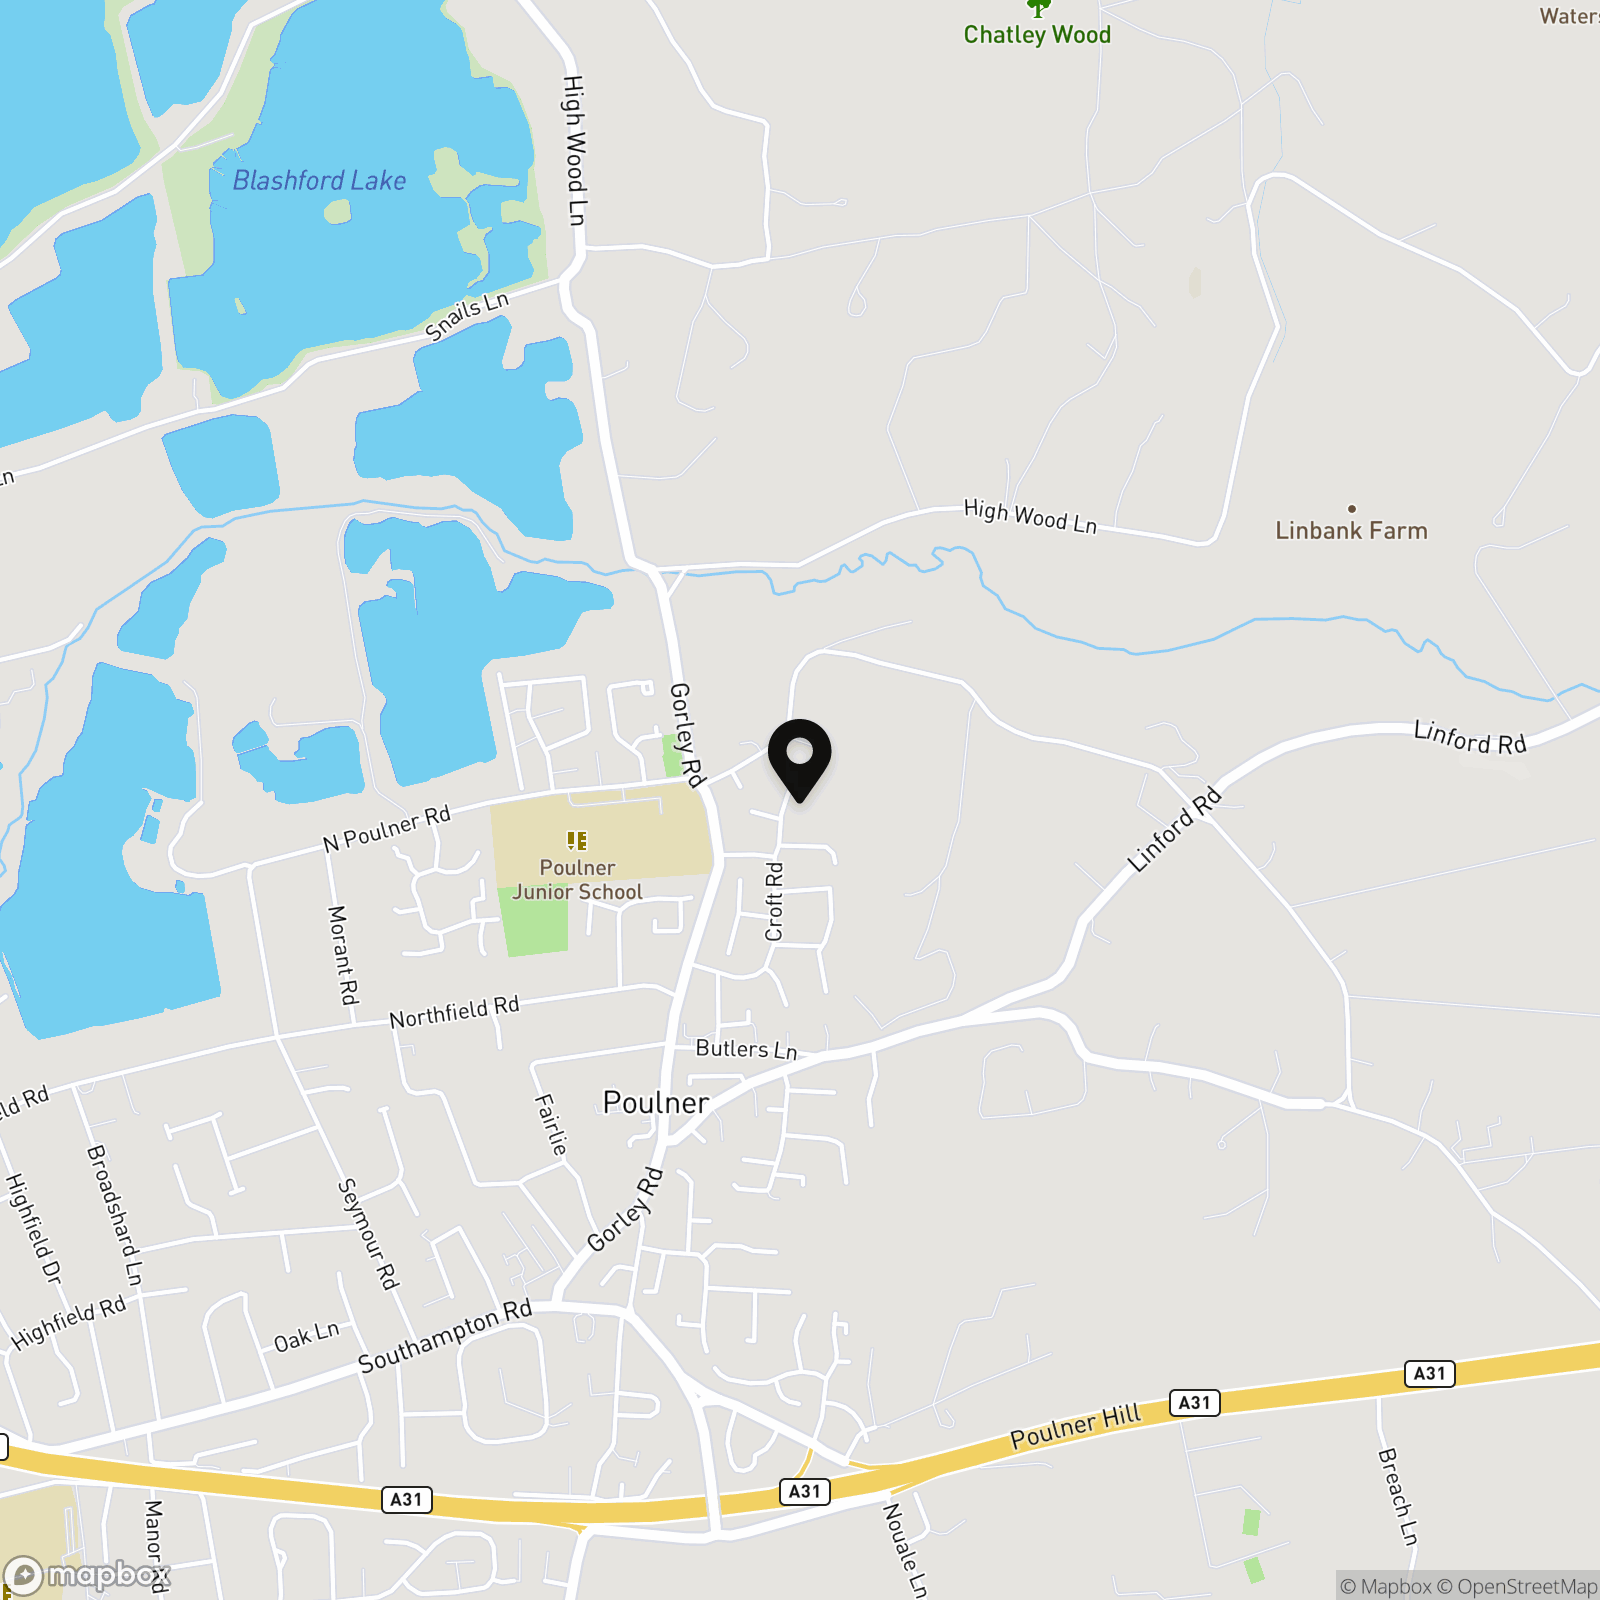
Croft Road is situated within the popular Poulner area of Ringwood, a well established neighbourhood that appeals to families, professionals and those looking for a convenient yet peaceful place to live.
A range of everyday amenities are within easy walking distance, including a convenience store, pharmacy, local eateries and the well regarded Poulner Infant and Junior Schools. Ringwood School is also close by, while Ringwood town centre is just over a mile away, offering independent shops, cafés, restaurants, supermarkets and the town's popular weekly market.
For those who enjoy an active lifestyle, the New Forest National Park is just moments away, providing miles of walking, cycling and riding routes. Moors Valley Country Park is also nearby, with woodland trails, adventure play areas and excellent cycling facilities.
The A31 and A338 provide excellent road links to Southampton, Bournemouth and the M27, while Ringwood's direct National Express coach services offer convenient travel to London, Heathrow and Gatwick.
Croft Road is a fantastic location for those looking to enjoy the best of town living whilst remaining close to some of the country's most beautiful countryside.
EPC Rating: D
Virtual Tour
Key Features
- Beautifully presented four bedroom home
- Open plan living dining room with French doors to the garden
- Modern shaker style kitchen with quartz worktops and integrated appliances
- Versatile ground floor bedroom with underfloor heating and garden access
- Landscaped rear garden with patio, raised lawn and additional seating area
- Single garage with power, lighting and internal access
- Driveway providing off road parking for up to three vehicles
- Attractive Amtico LVT flooring throughout much of the ground floor
- Worcester combination boiler and useful first floor storage cupboard
- Vendor suited
Property Details
- Property type: House
- Property style: Link Detached
- Price Per Sq Foot: £465
- Approx Sq Feet: 1,044 sqft
- Plot Sq Feet: 2,614 sqft
- Property Age Bracket: 1960 - 1970
- Council Tax Band: D
- Property Ipack: Property Information Report
Floorplans
Outside Spaces
Garden
Parking Spaces
Garage
Capacity: 1
Driveway
Capacity: 3
Location
Properties you may like
By Fells New Forest Property
-
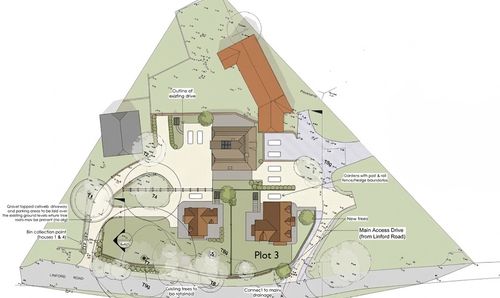
Linford Road, Ringwood, BH24
- 4 Beds
- 2 Bath
-
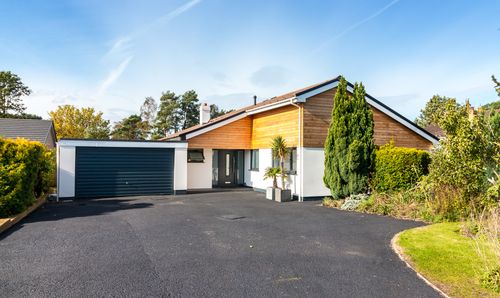
The Glade, Ashley Heath, Ringwood
- 3 Beds
- 2 Bath
-

Frogham, New Forest
- 4 Beds
- 2 Bath
-
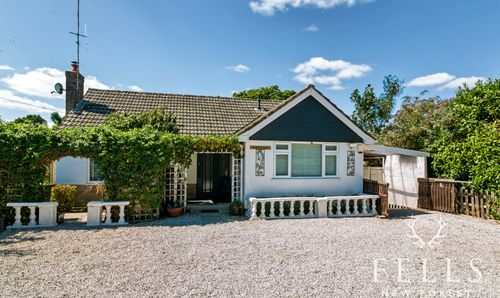
Ringwood Road, Bransgore, BH23
- 3 Beds
- 1 Bath
-
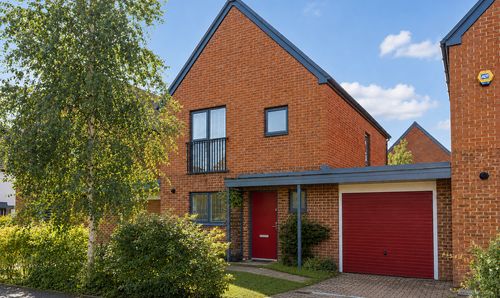
Neptune Drive, Victory Oak, St Leonards, Ringwood, BH24
- 3 Beds
- 2 Bath
-
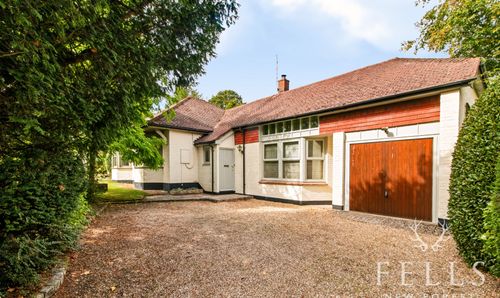
Burley Street, Burley, BH24
- 3 Beds
- 2 Bath
-
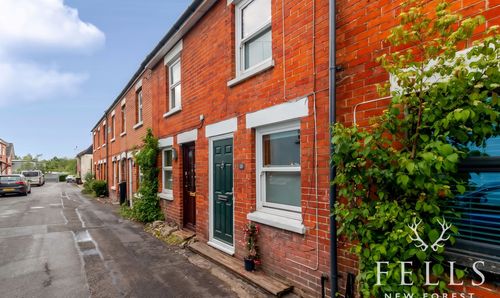
New Street, Ringwood, BH24
- 2 Beds
- 1 Bath
-
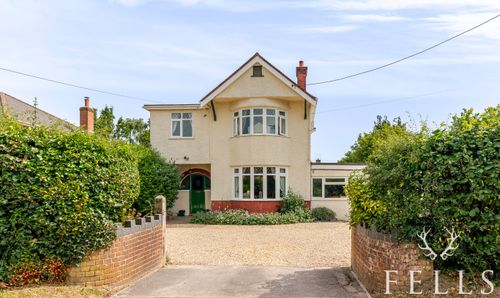
Northfield Road, Ringwood, BH24
- 5 Beds
- 2 Bath
-
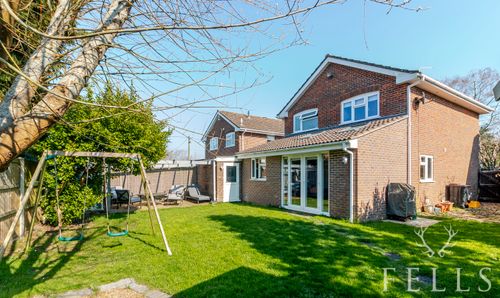
The Cloisters, Hightown, Ringwood
- 3 Beds
- 1 Bath