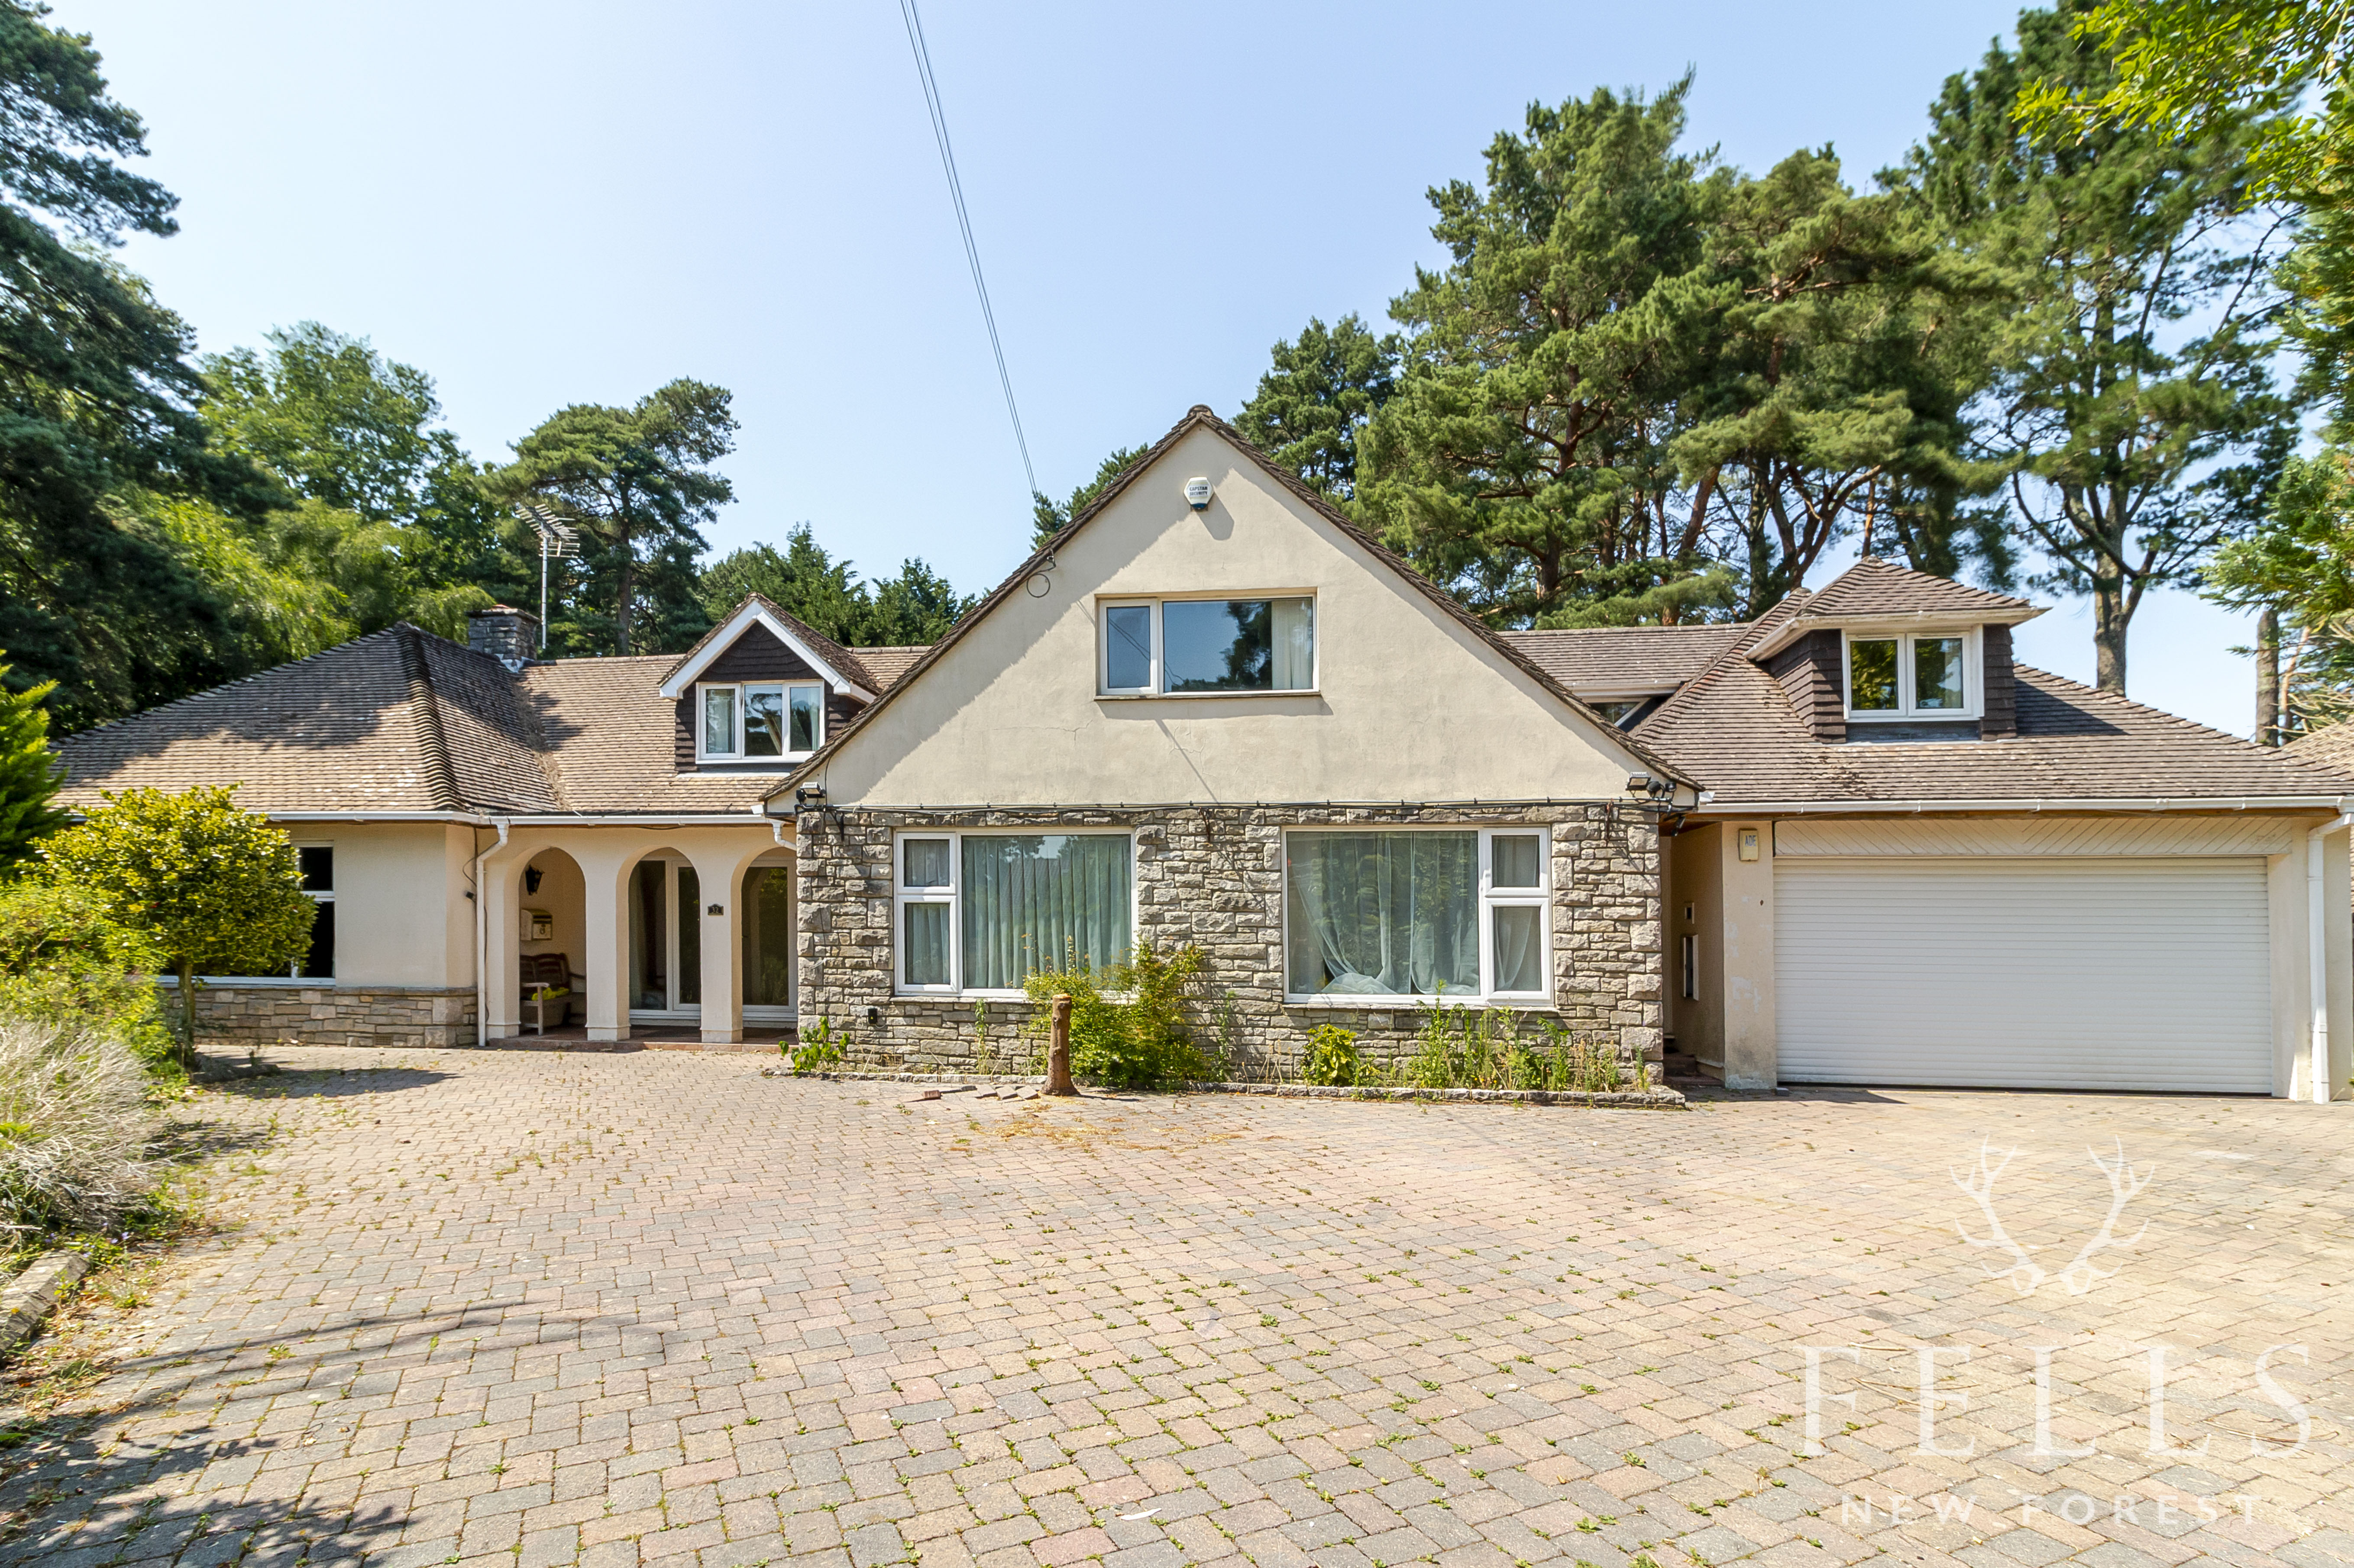
5 Bedroom Detached House, St. Ives Park, Ashley Heath, BH24
St. Ives Park, Ashley Heath, BH24

Fells New Forest Property
5-7 Southampton Road, Ringwood
Description
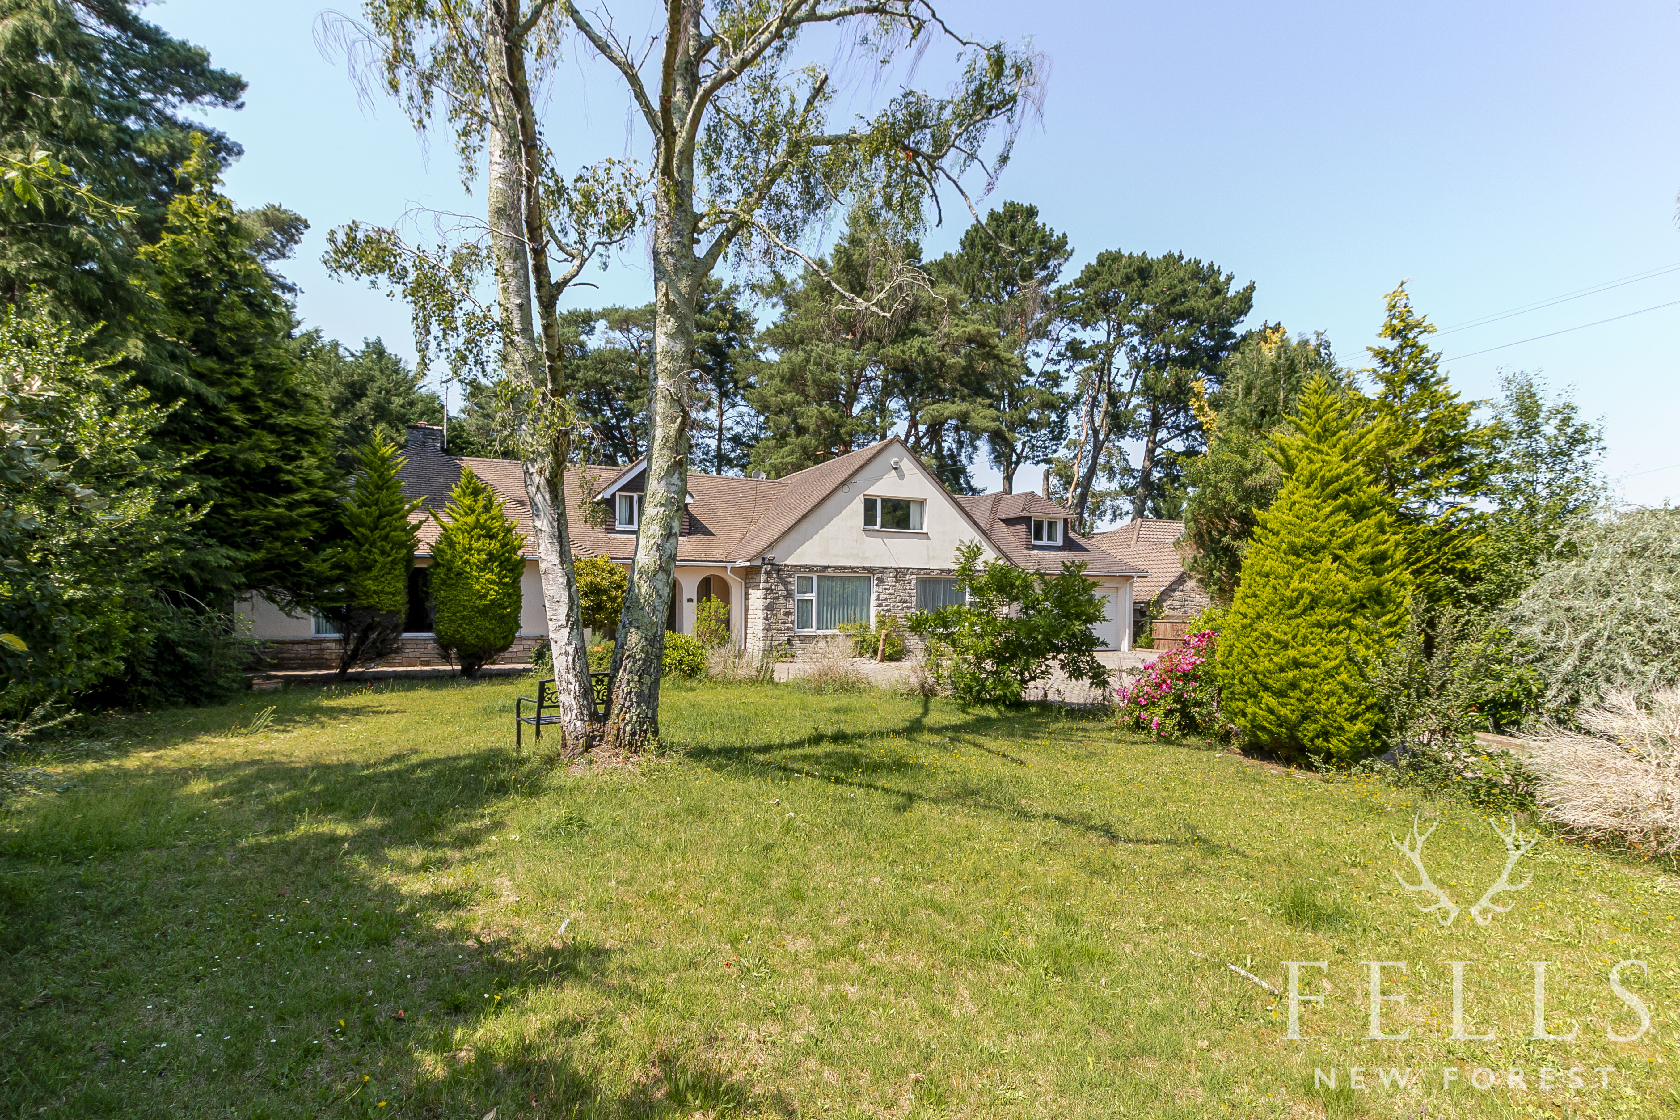
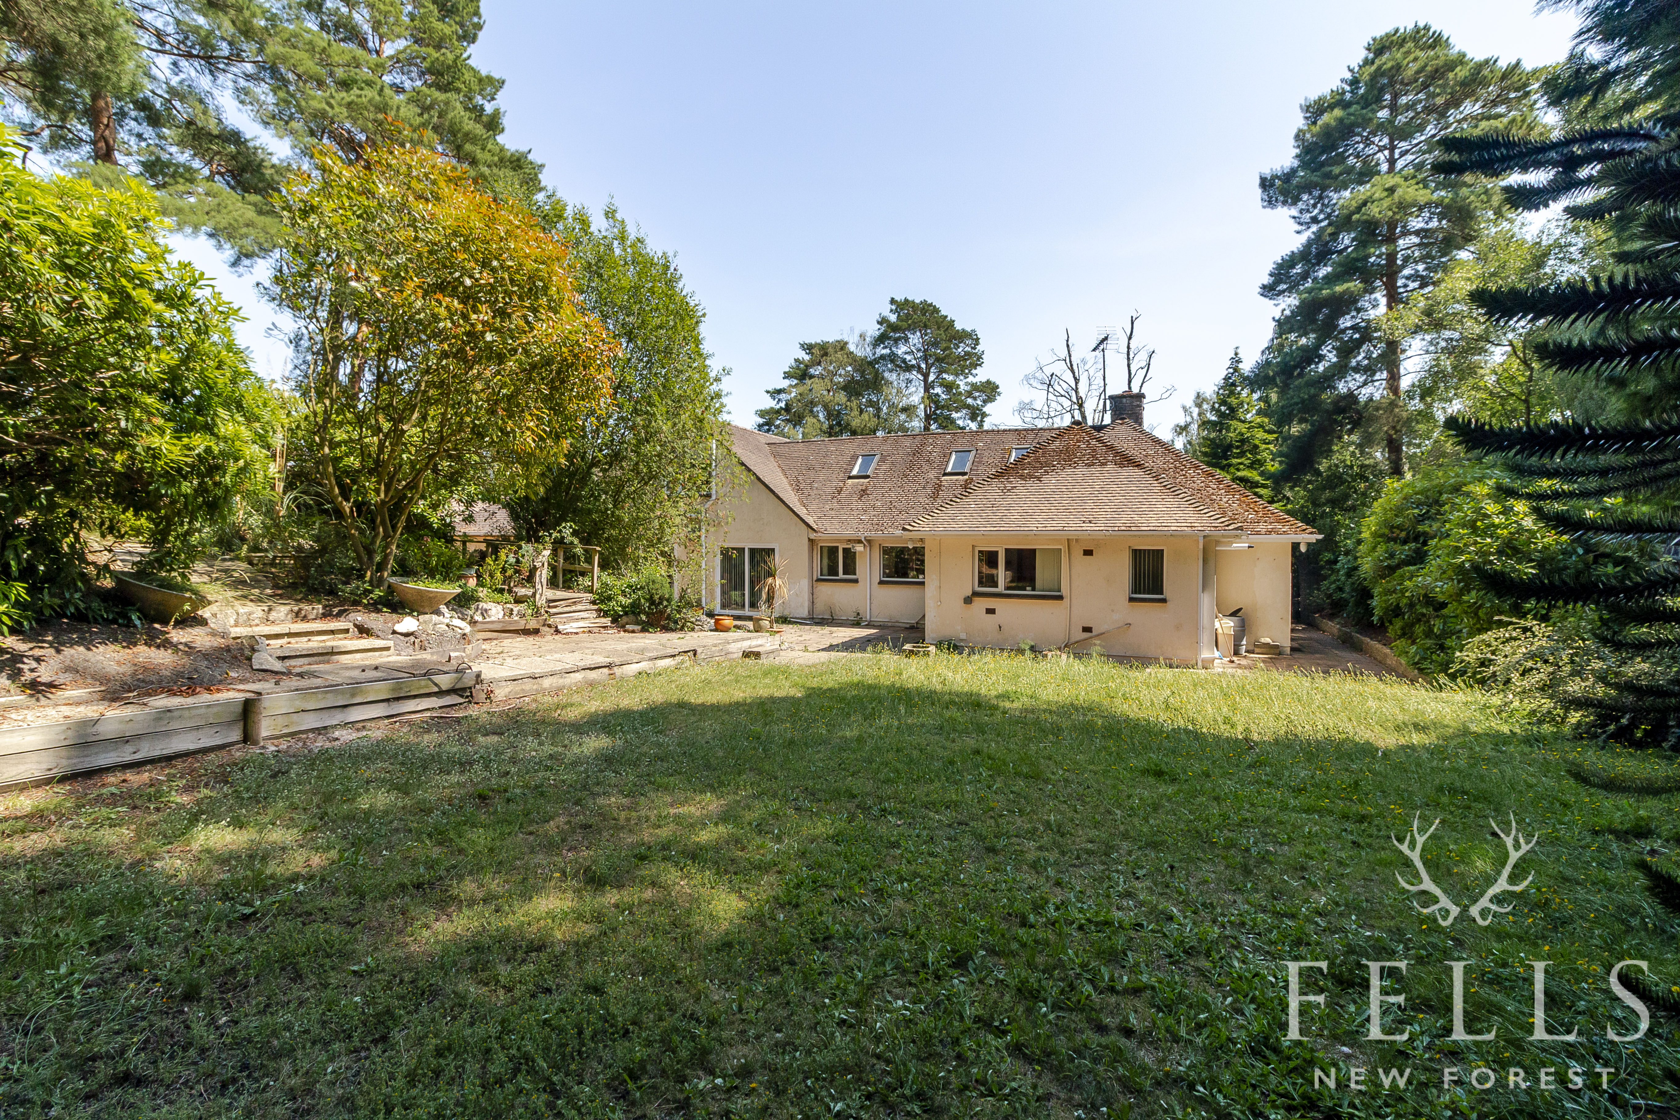

Set within one of Ashley Heath's most established residential locations, this substantial detached chalet style home extends to approximately 3,391 sq ft of versatile accommodation and occupies a beautifully landscaped plot of approximately 0.41 acres. Configured as either an impressive five bedroom family home or a three or four bedroom residence with a self contained one bedroom annex, the property offers exceptional flexibility for growing families, multi generational living or those seeking independent accommodation for relatives or guests. Offered with no onward chain, it also benefits from a detached double garage, mature private gardens and extensive parking for numerous vehicles.
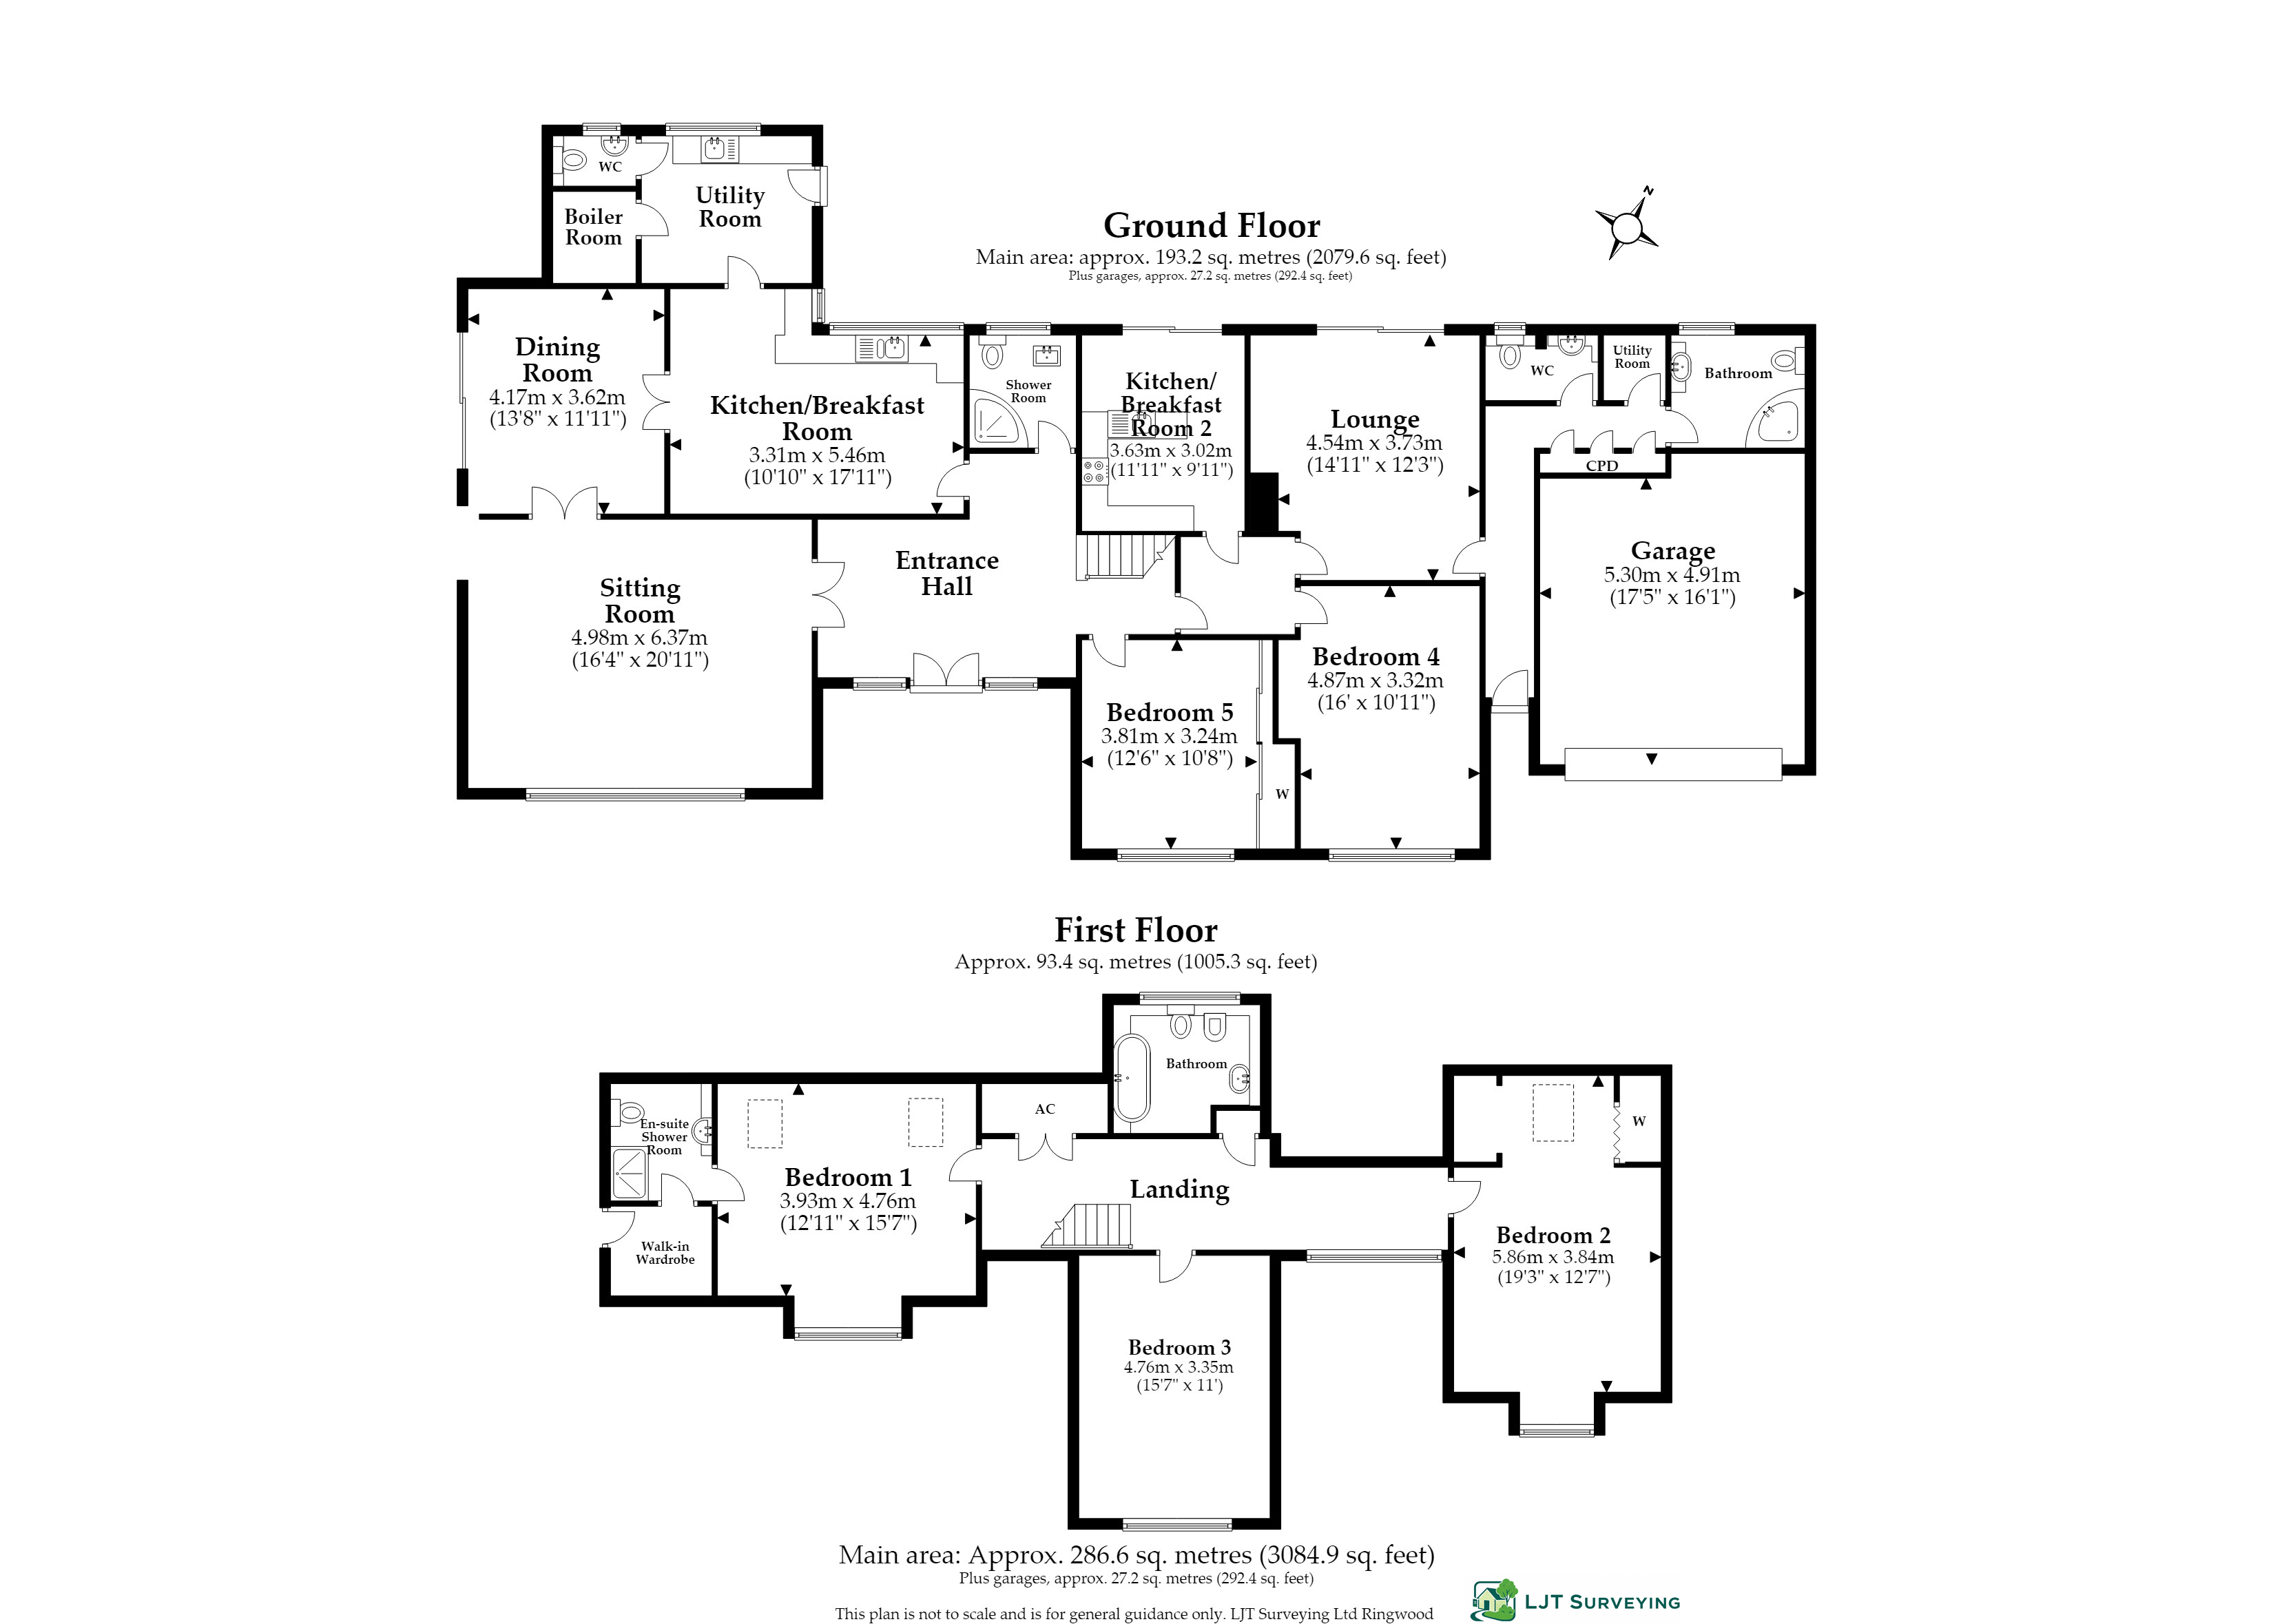
A covered entrance porch with double opaque glazed doors opens into an impressive and spacious entrance hall, setting the tone for the accommodation throughout. From here, stairs rise to the first floor while doors lead to the principal ground floor rooms, the kitchen, study and the self contained annex.
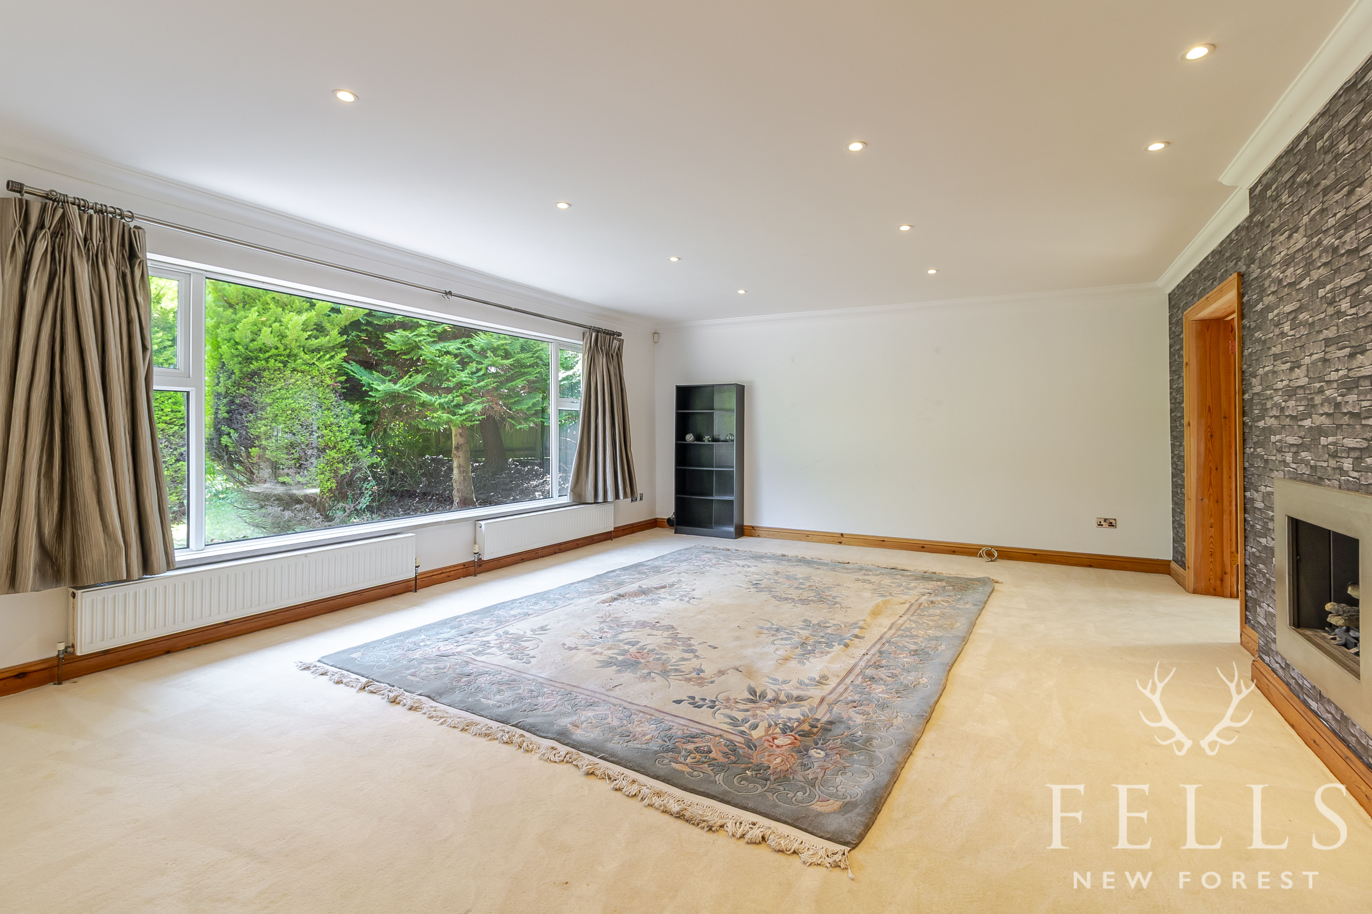
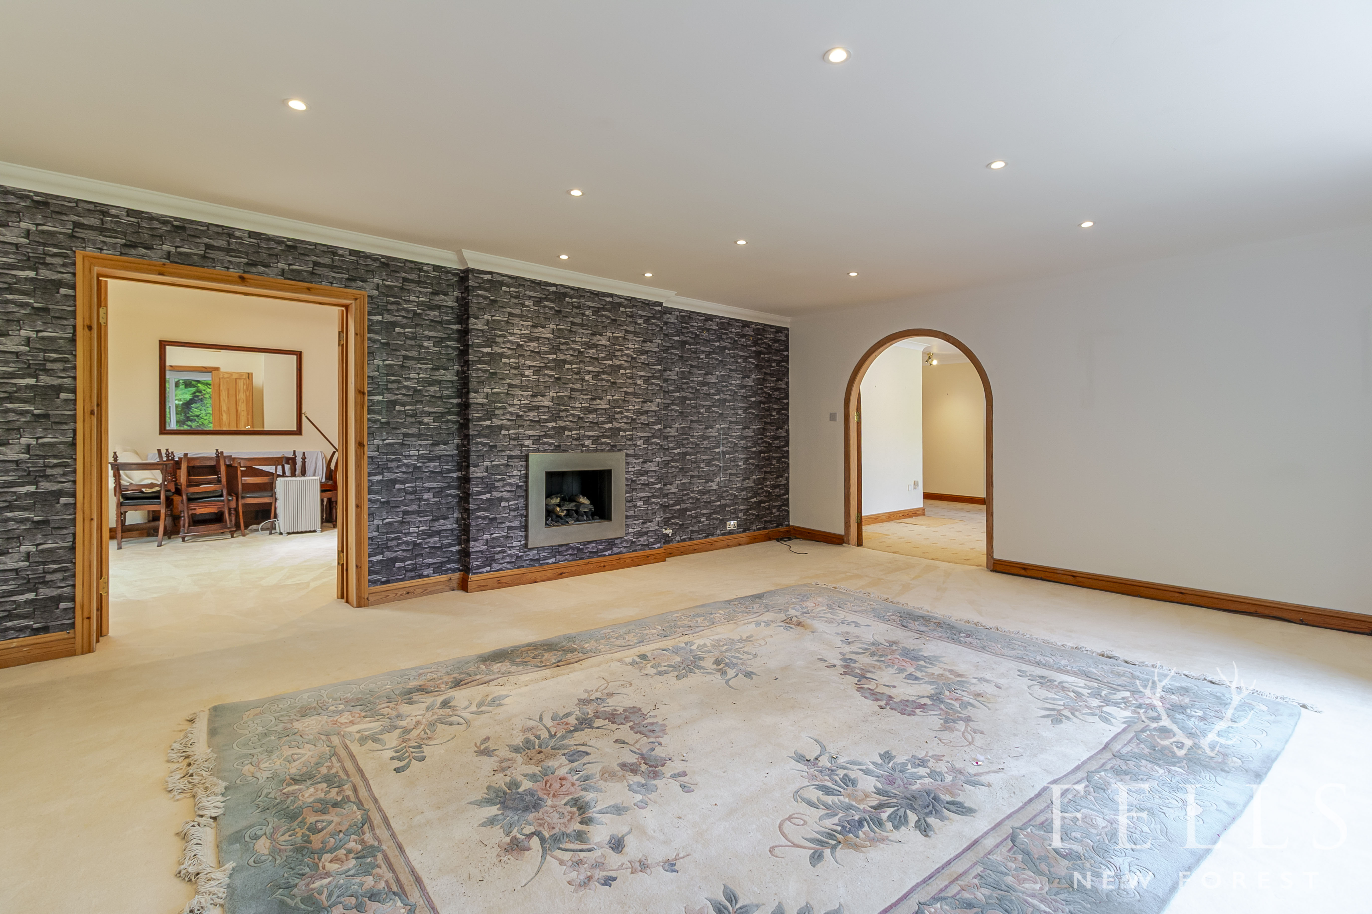
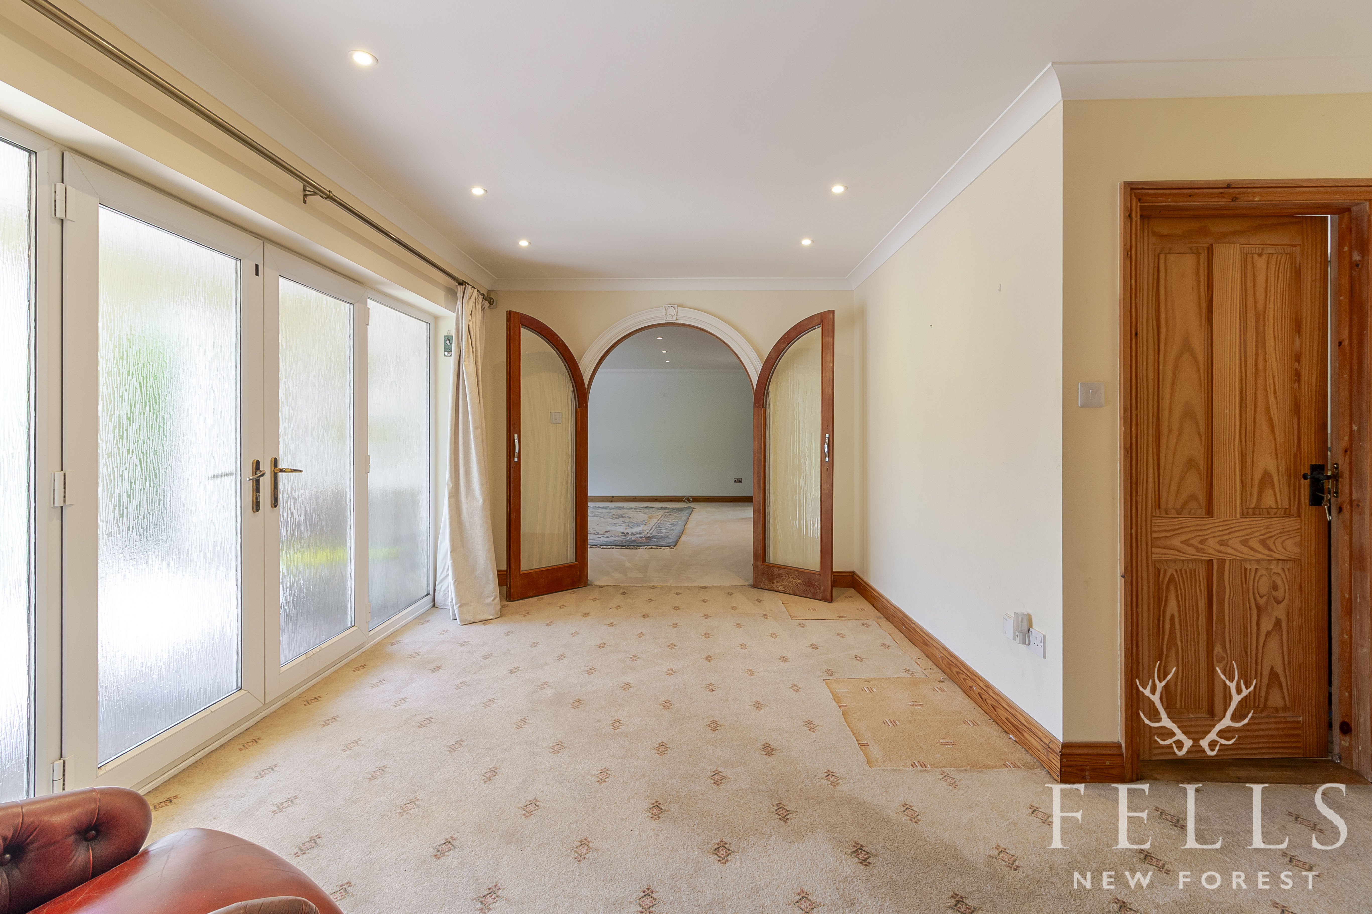
The living room is an inviting and generously proportioned space, centred around an open gas fireplace and enjoying a large picture window overlooking the front garden. Double arched glazed doors connect seamlessly to the dining room, creating an excellent flow for both everyday family life and entertaining.
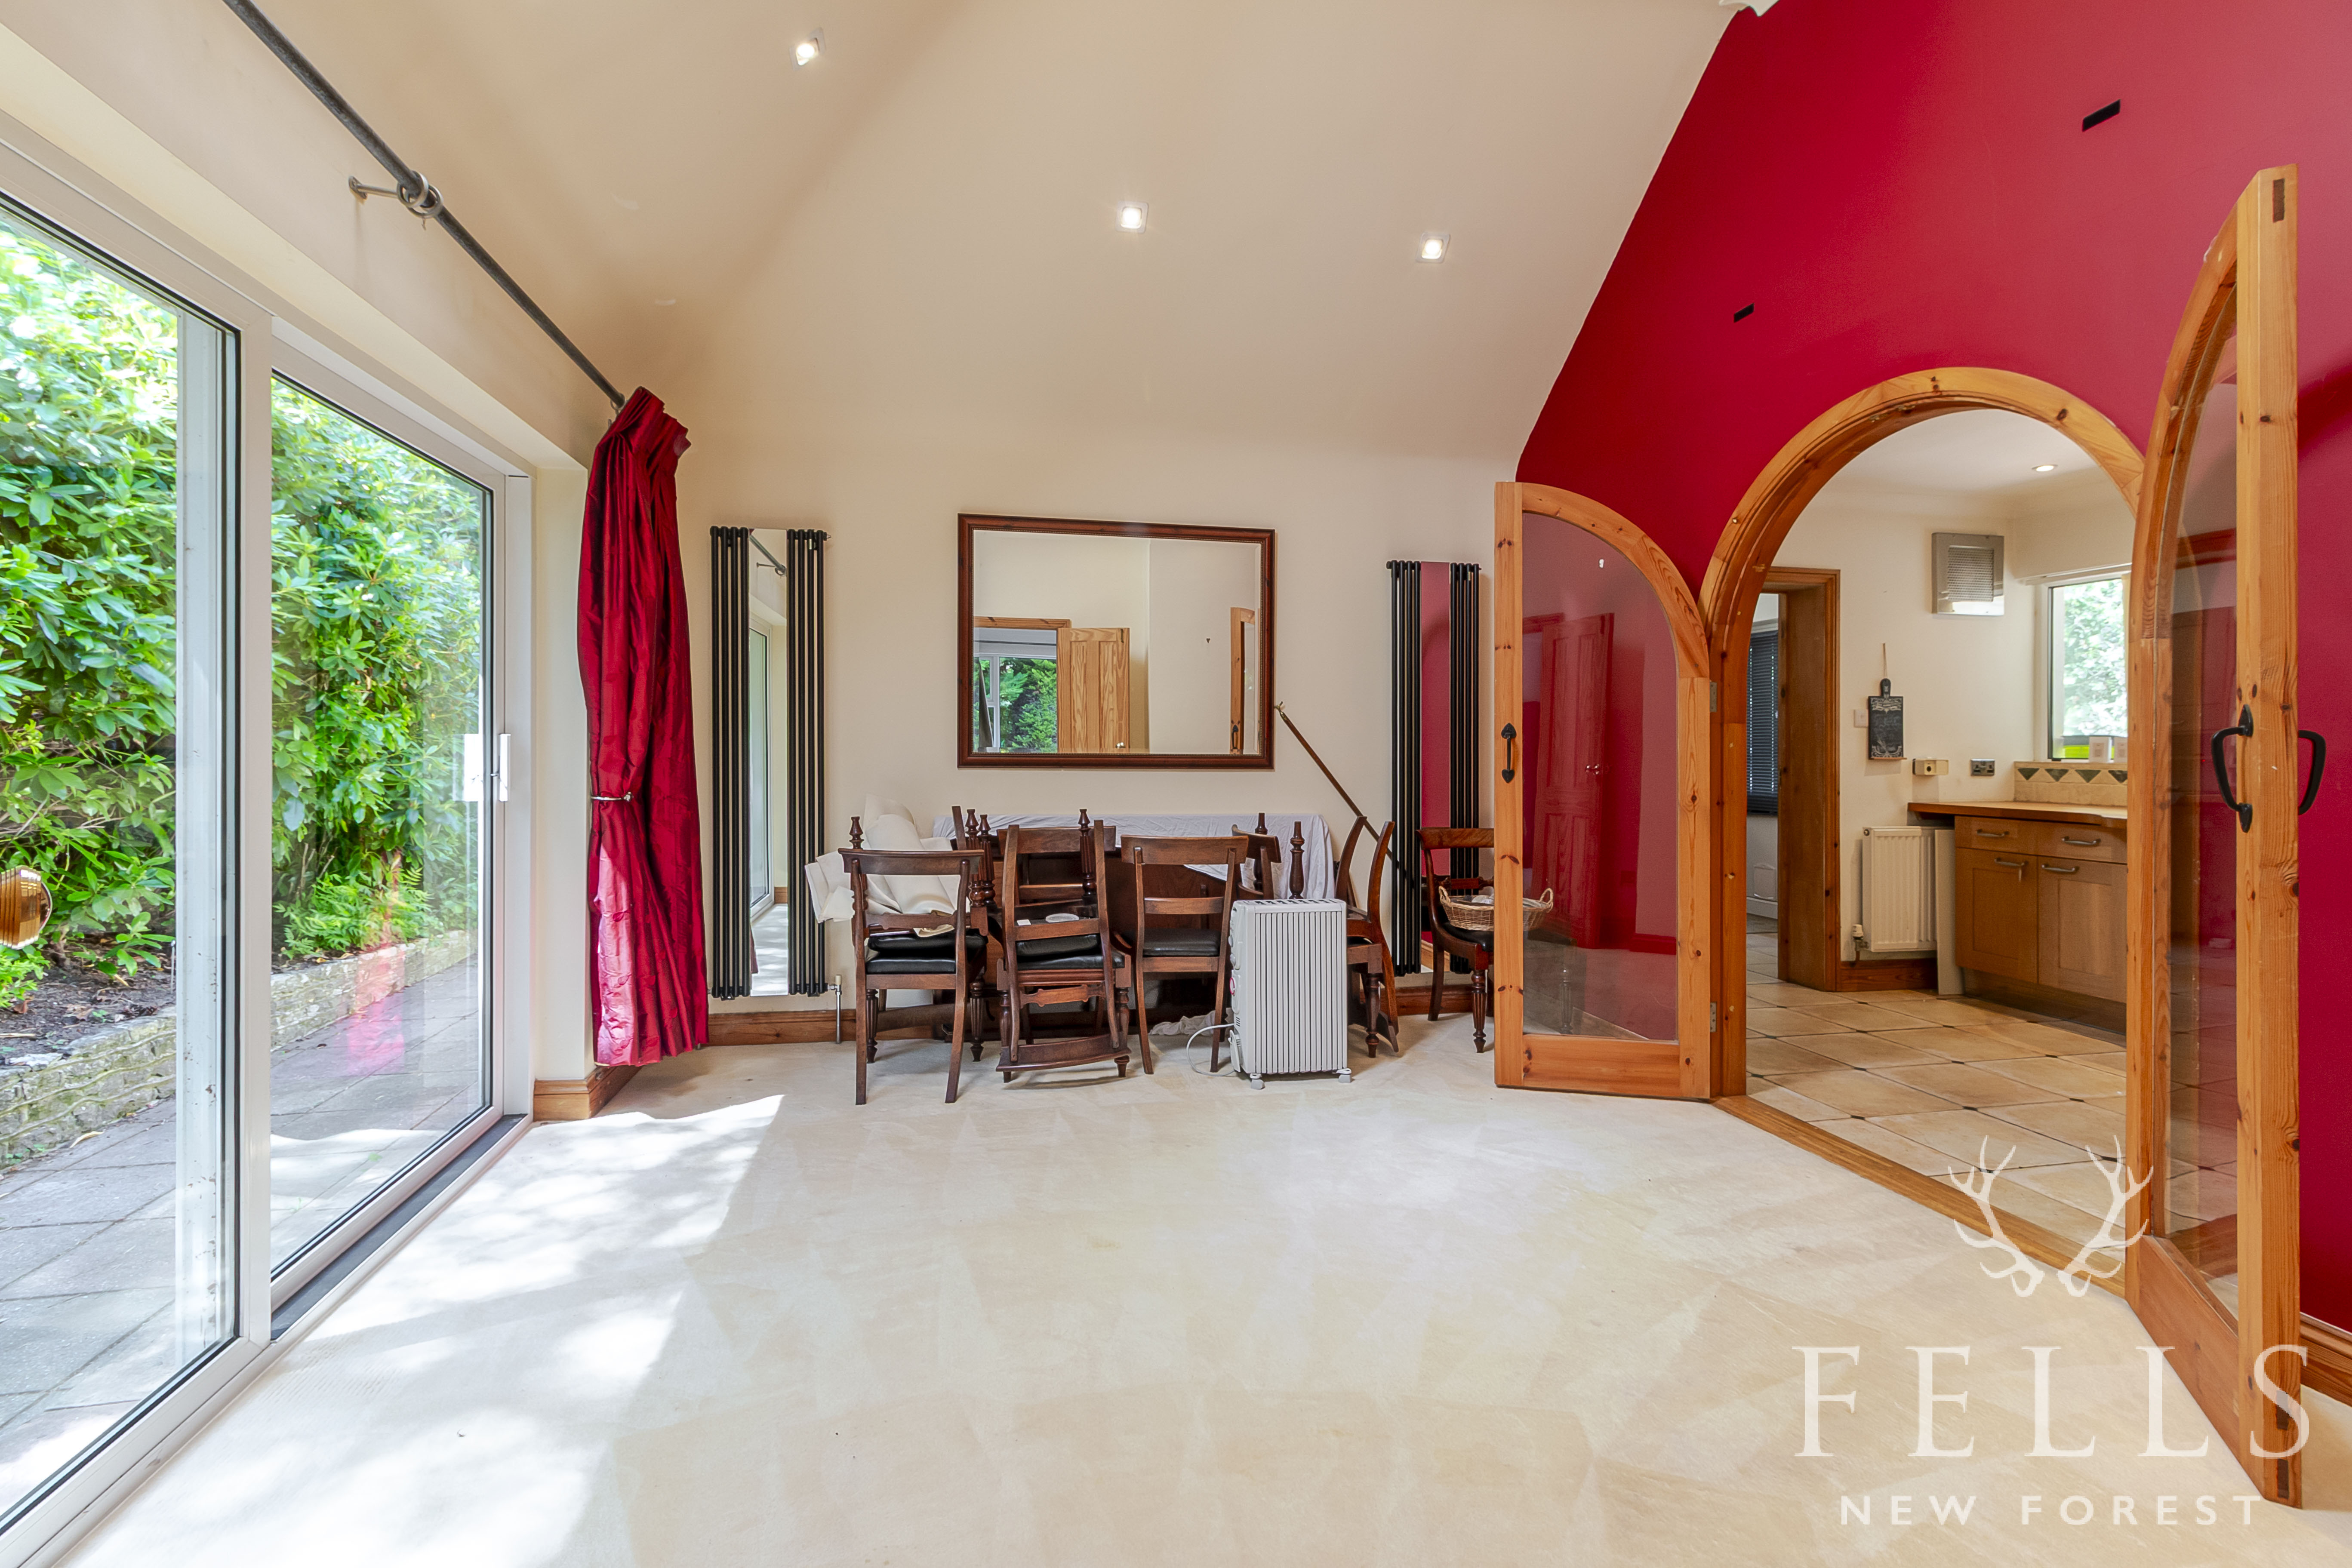
The dining room is flooded with natural light thanks to two skylights and features sliding glazed doors opening to the side pathway, providing easy access to both the rear garden and the front of the property.
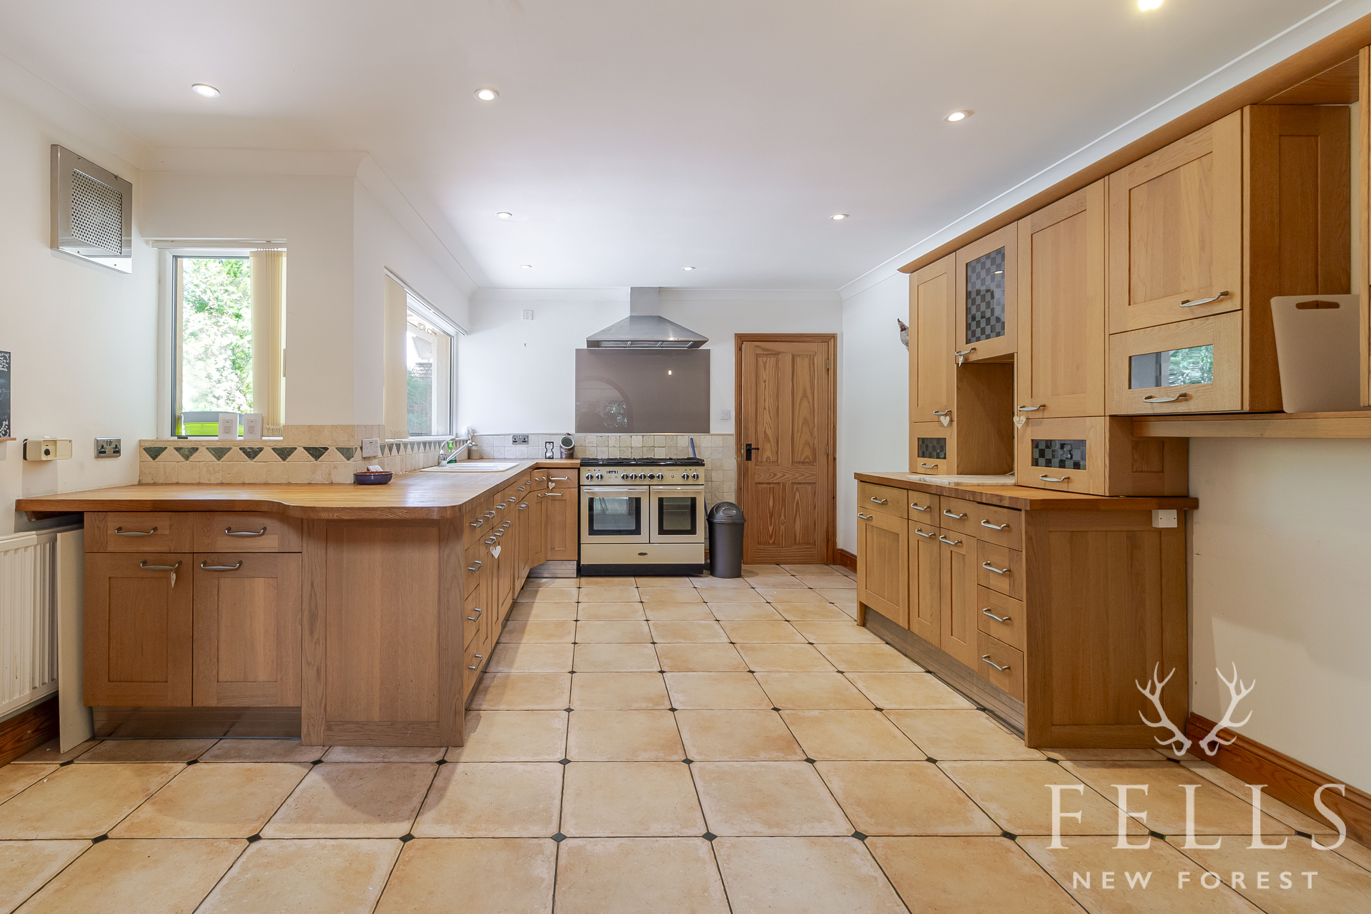
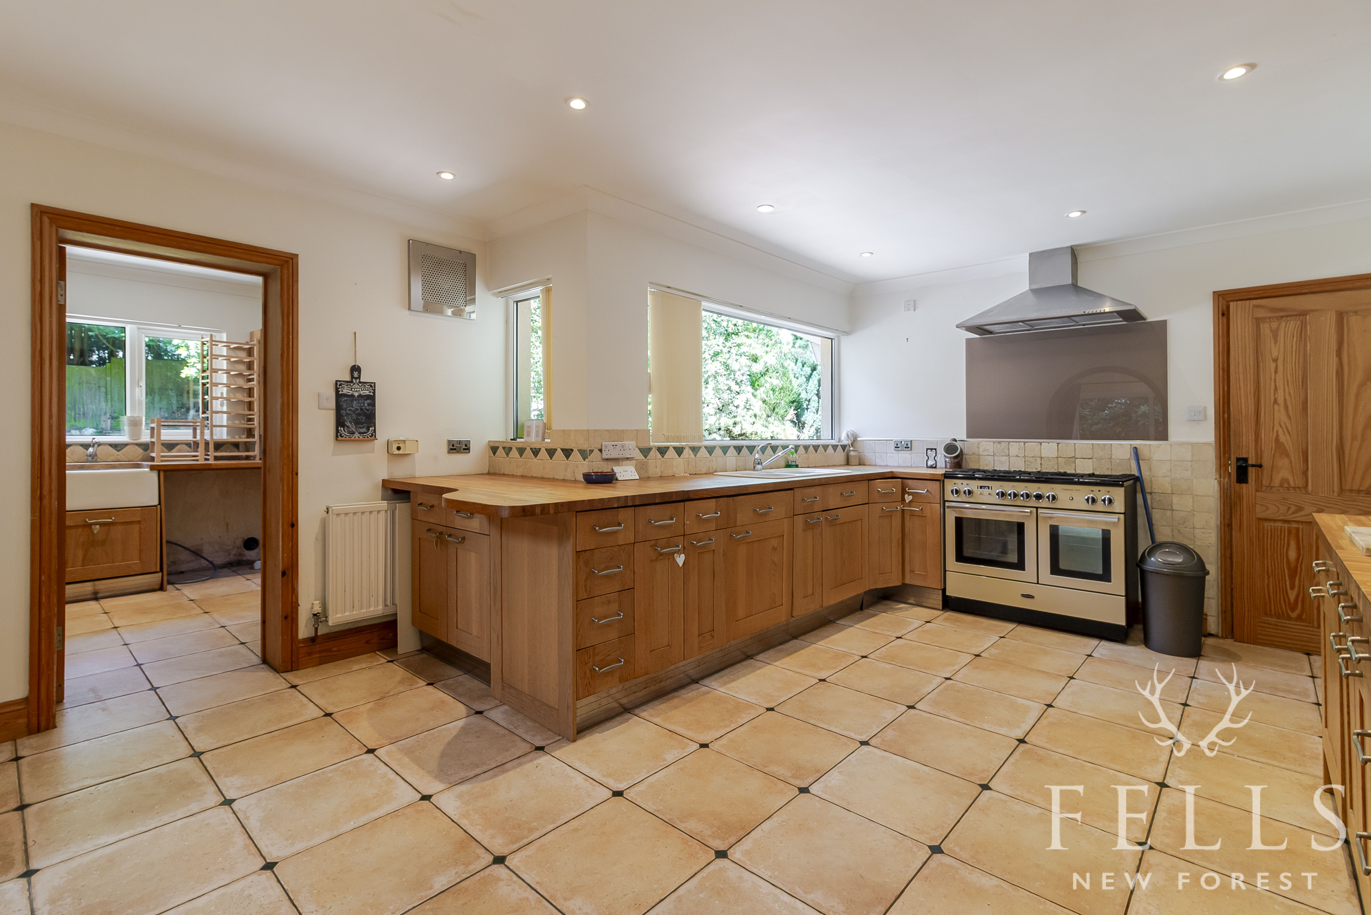
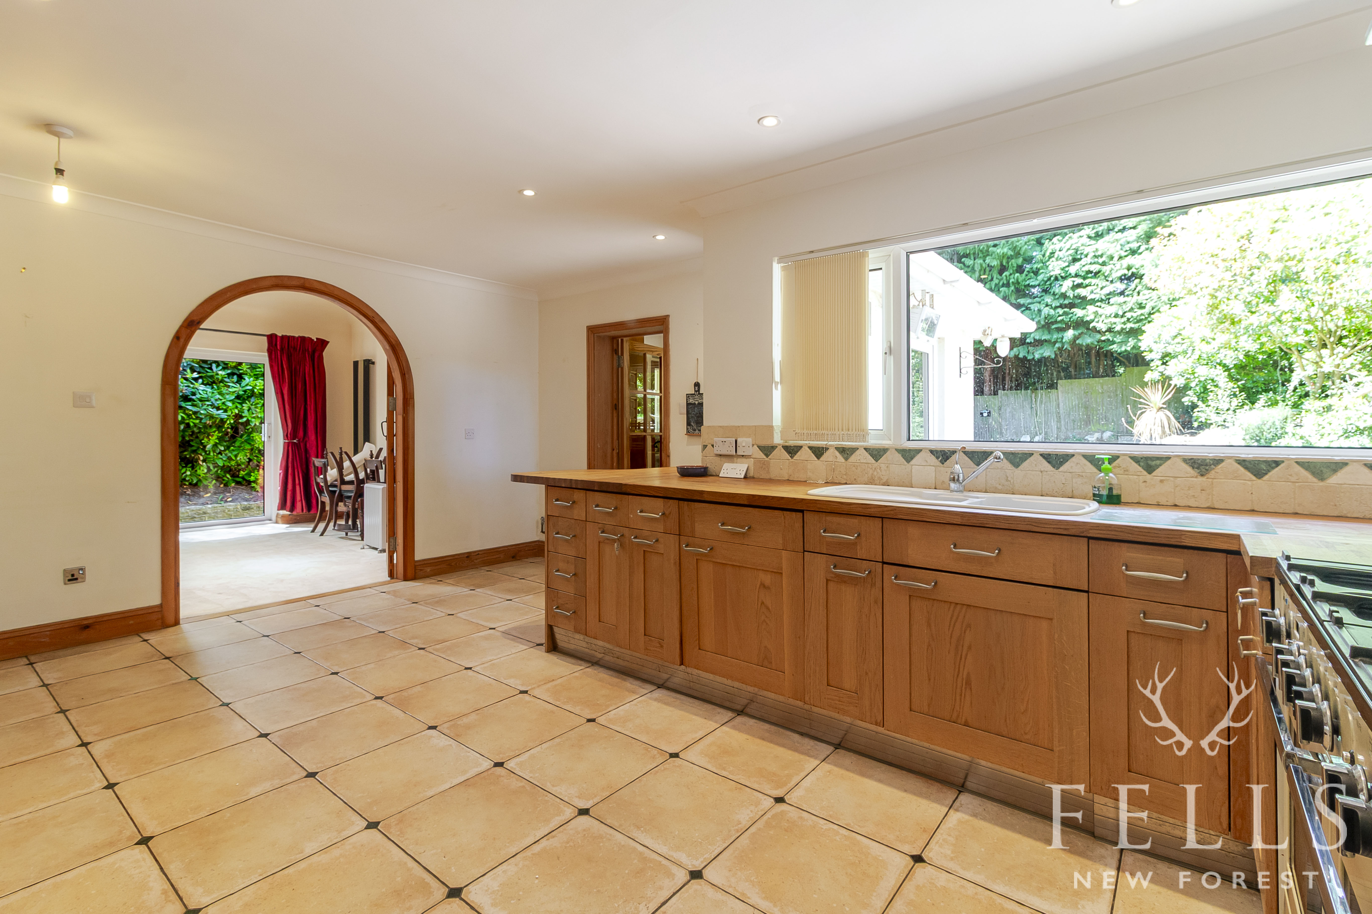
Double arched doors lead through to the kitchen, which is fitted with an extensive range of base and wall mounted units complemented by solid wood worktops. A composite one and a half bowl sink is positioned beneath a rear aspect window overlooking the garden, while there is space for a range style cooker beneath an extractor canopy together with additional freestanding appliances. A further door returns conveniently to the entrance hall.
Beyond the kitchen is a practical utility room with additional storage, matching solid wood worktops and a Belfast style sink beneath a rear aspect window. There is also a cloakroom with WC and wash hand basin, a separate plant room housing the Worcester boiler and hot water cylinder, together with a half glazed door providing direct access to the rear garden.
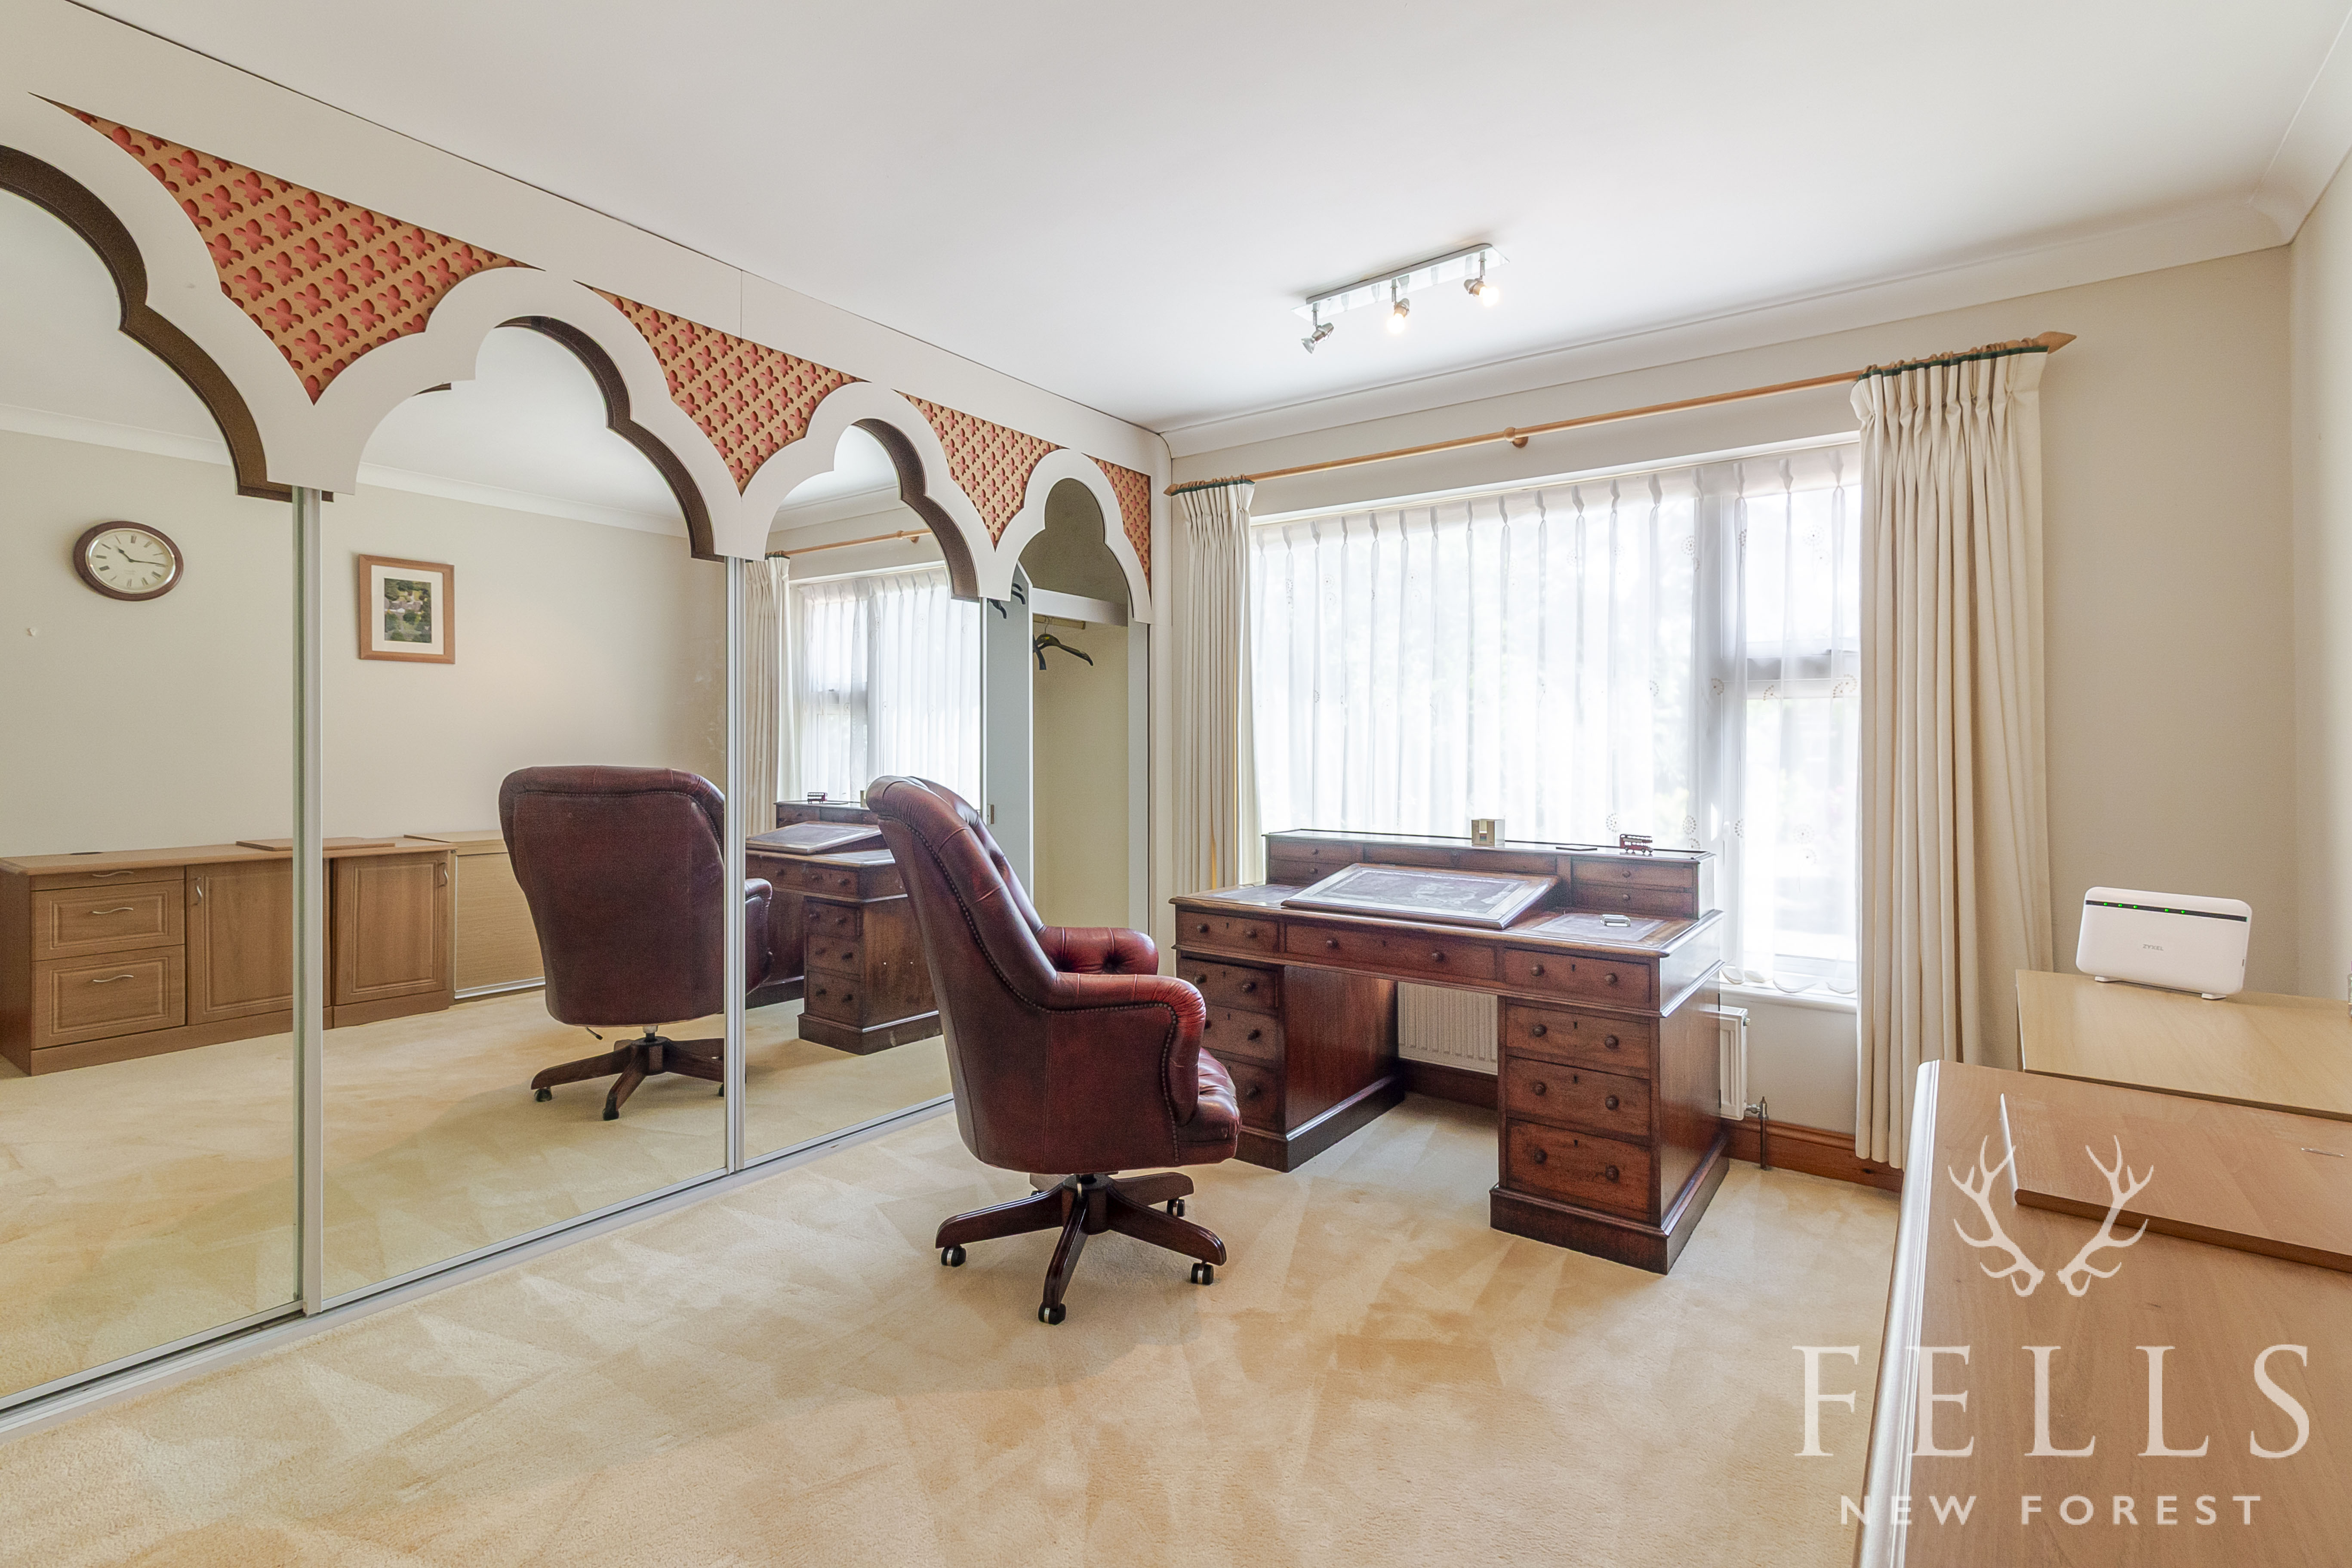
Also located on the ground floor is a versatile study, complete with fitted mirrored wardrobes, making it equally suitable as a home office or an additional bedroom if required.
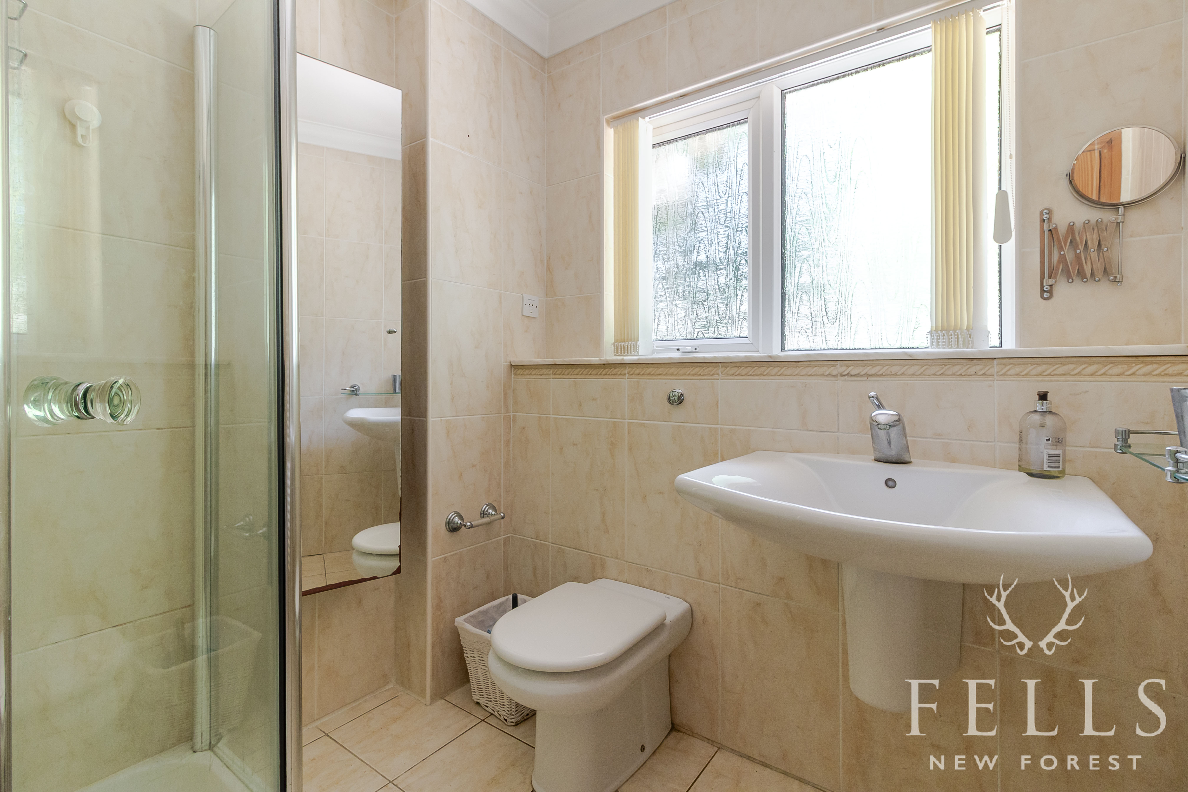
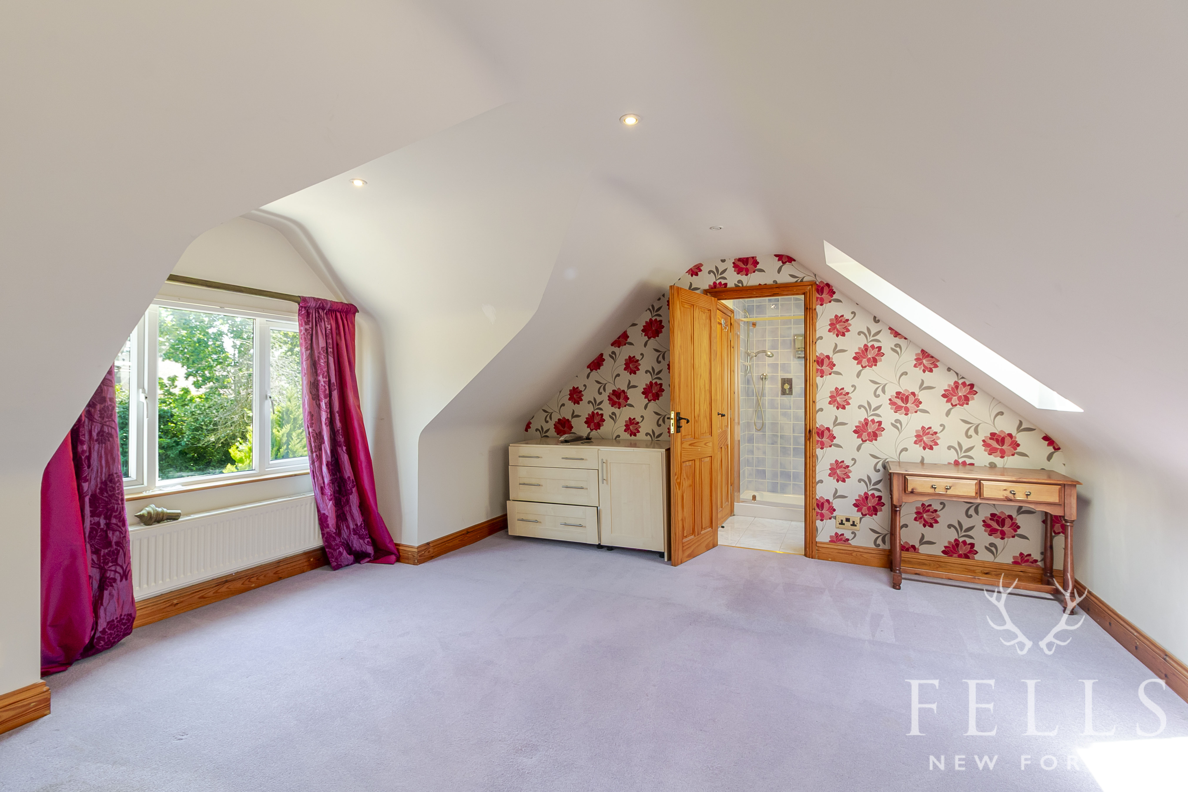
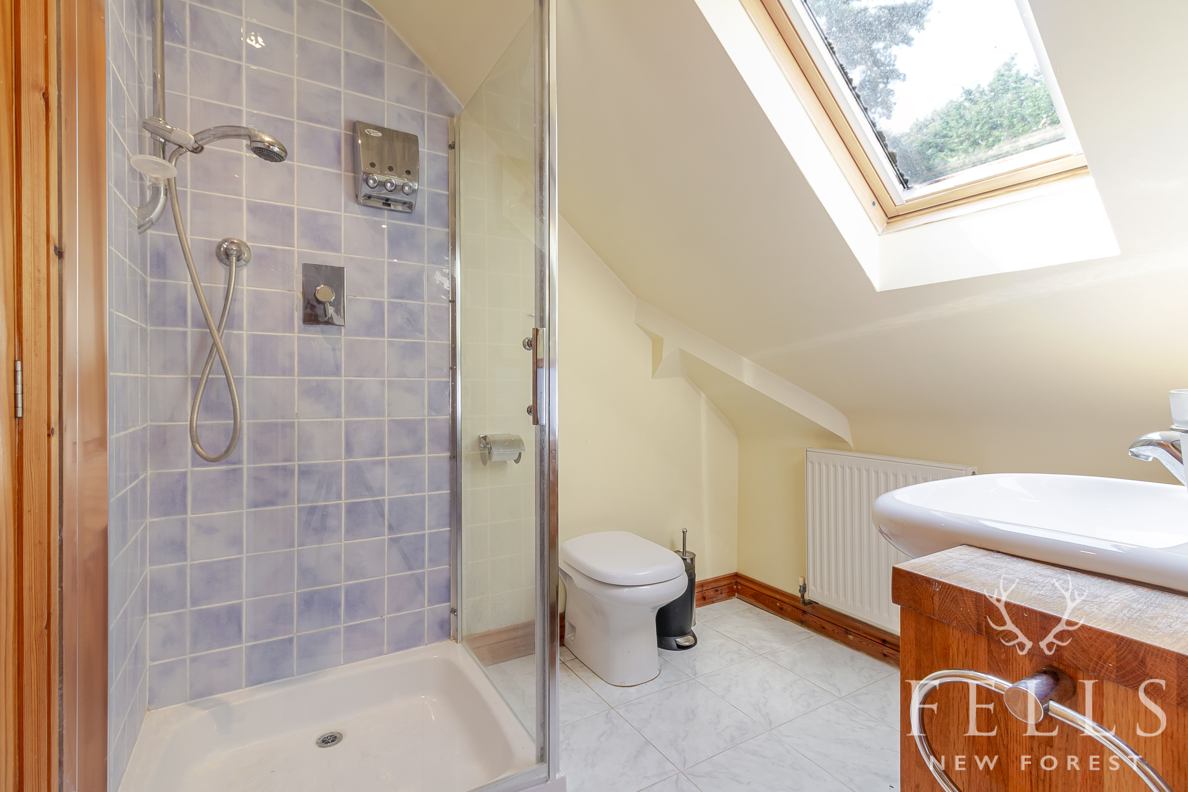
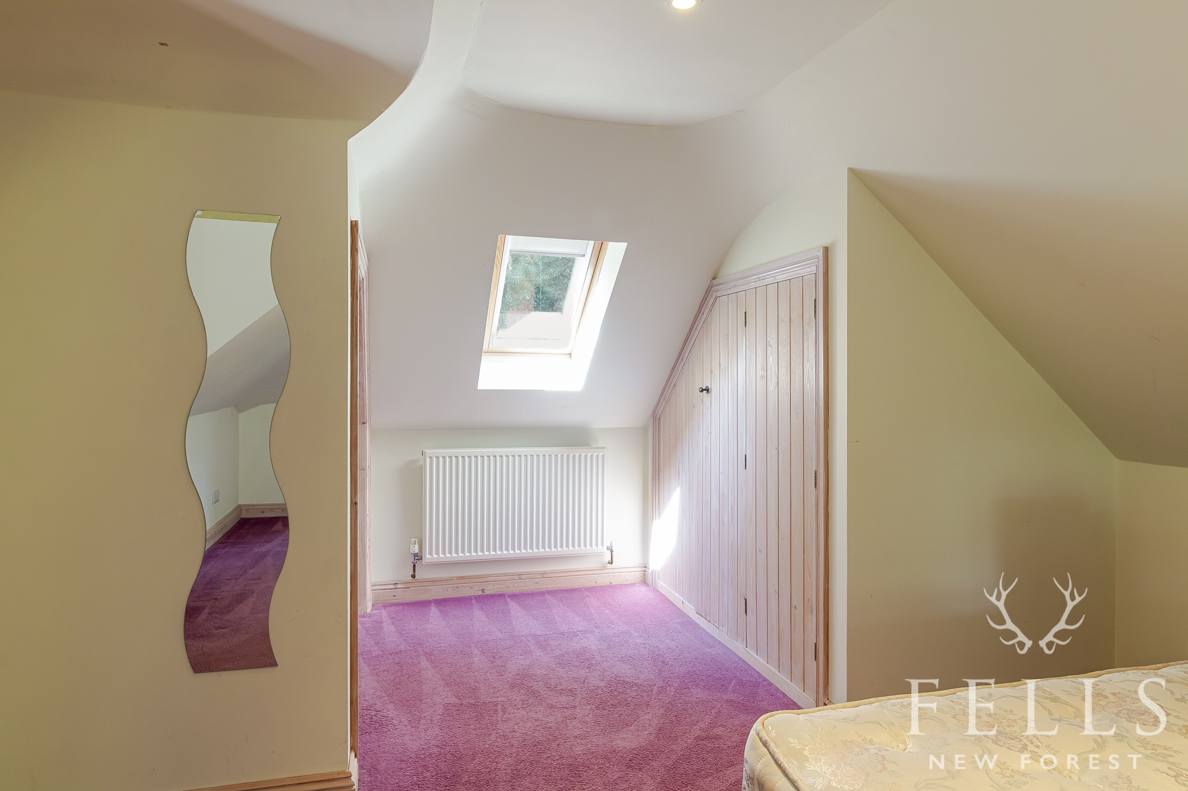
The first floor continues the generous proportions found throughout the home. The principal bedroom enjoys both front and roof windows, together with an ensuite shower room and an adjoining dressing area with access to useful attic storage.
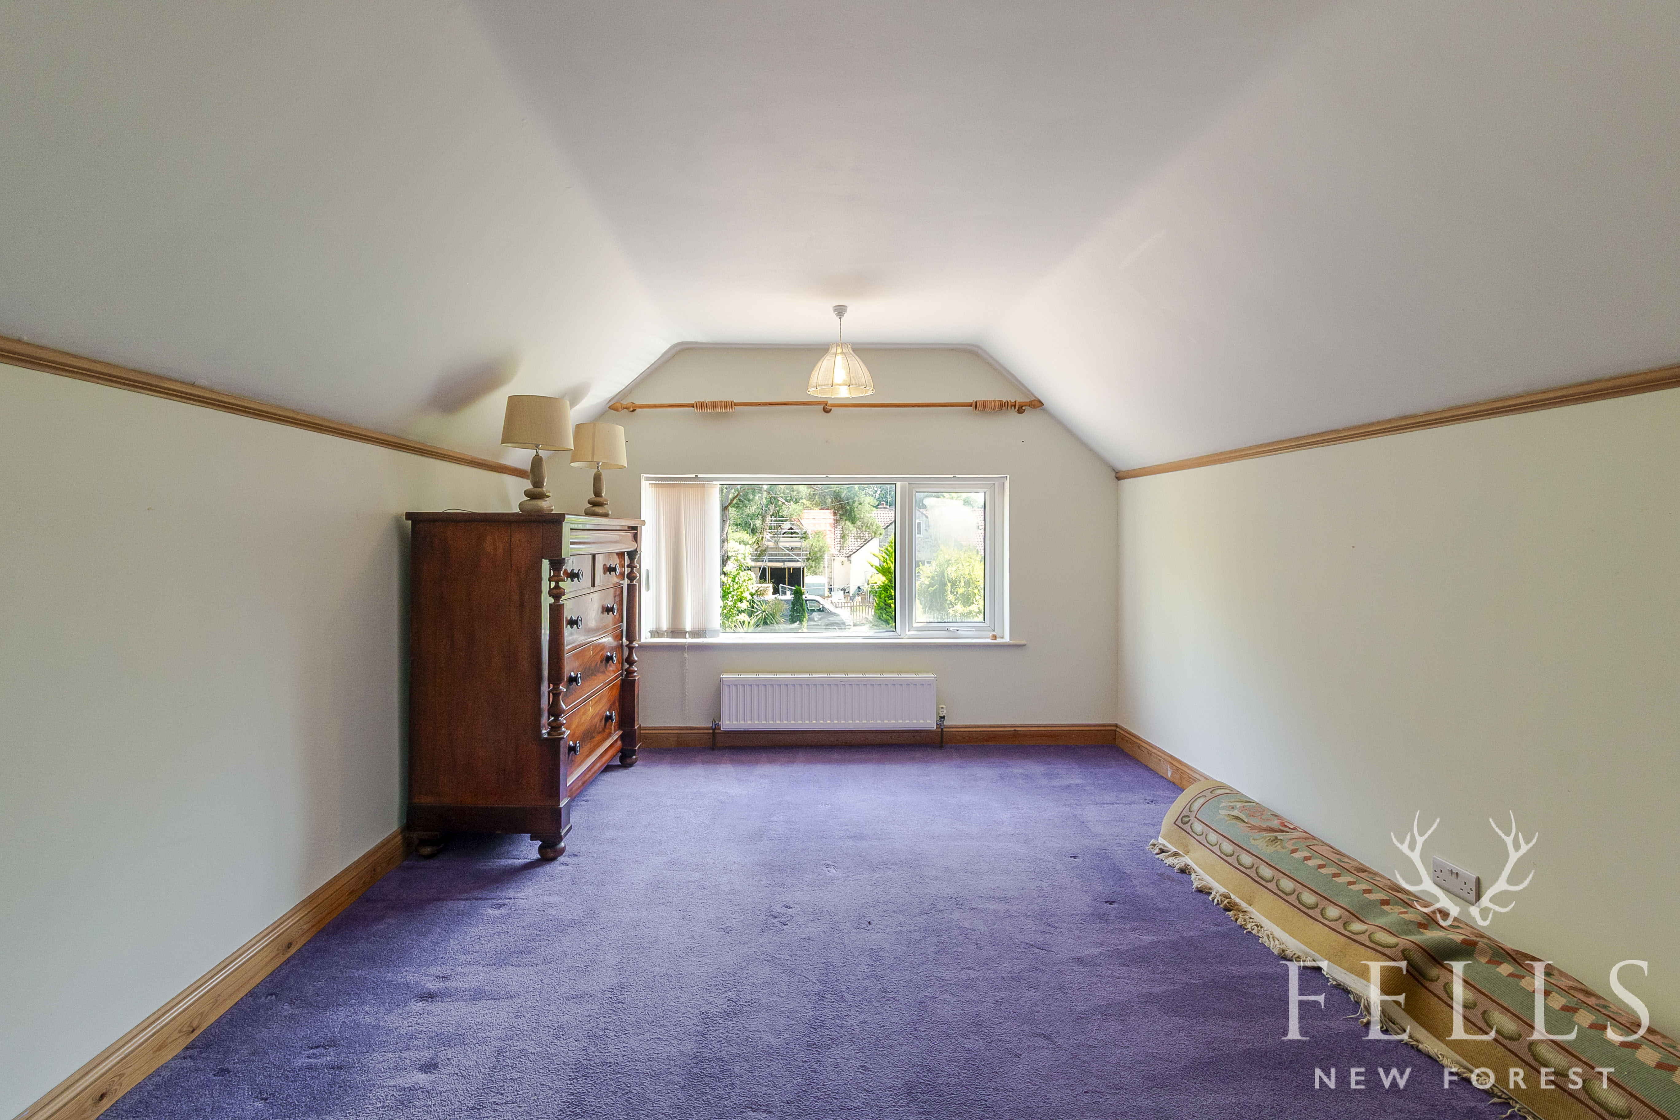
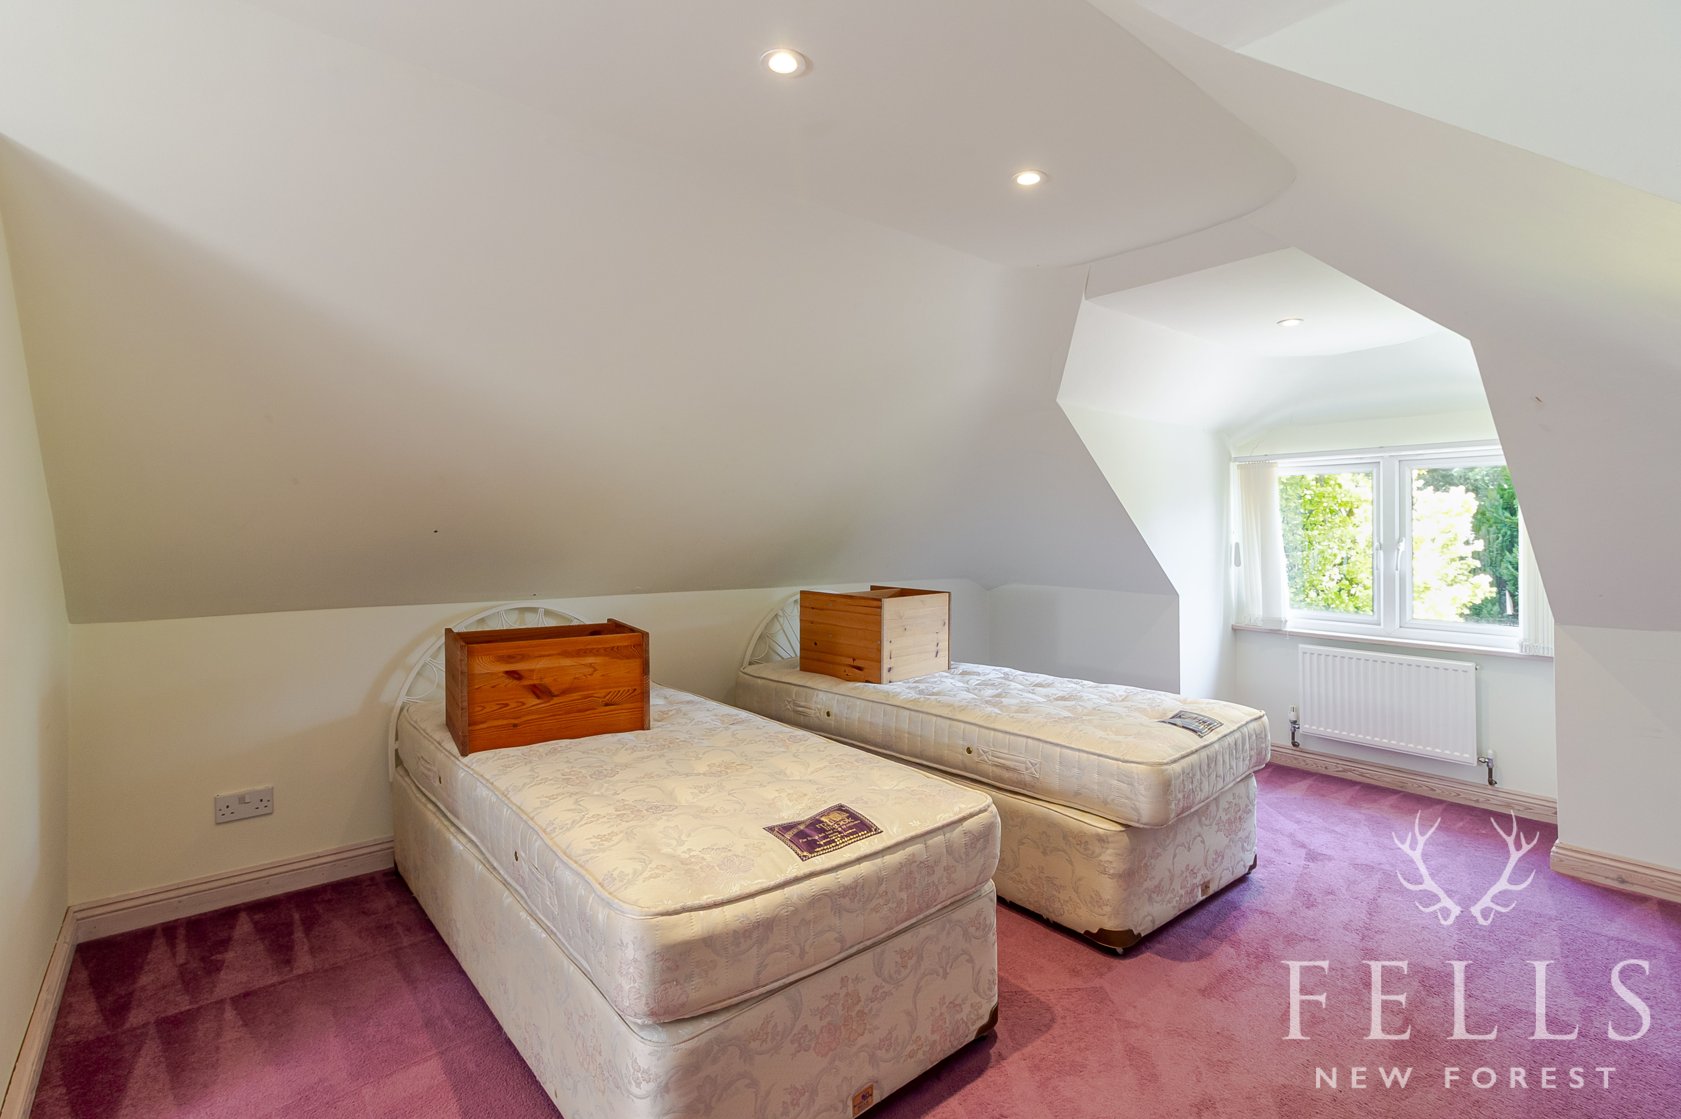
Bedroom two is another spacious double room with both front and rear windows, fitted wardrobes and additional built in storage, offering potential to create a dedicated dressing area.
Bedroom three is also a comfortable double bedroom overlooking the front garden.
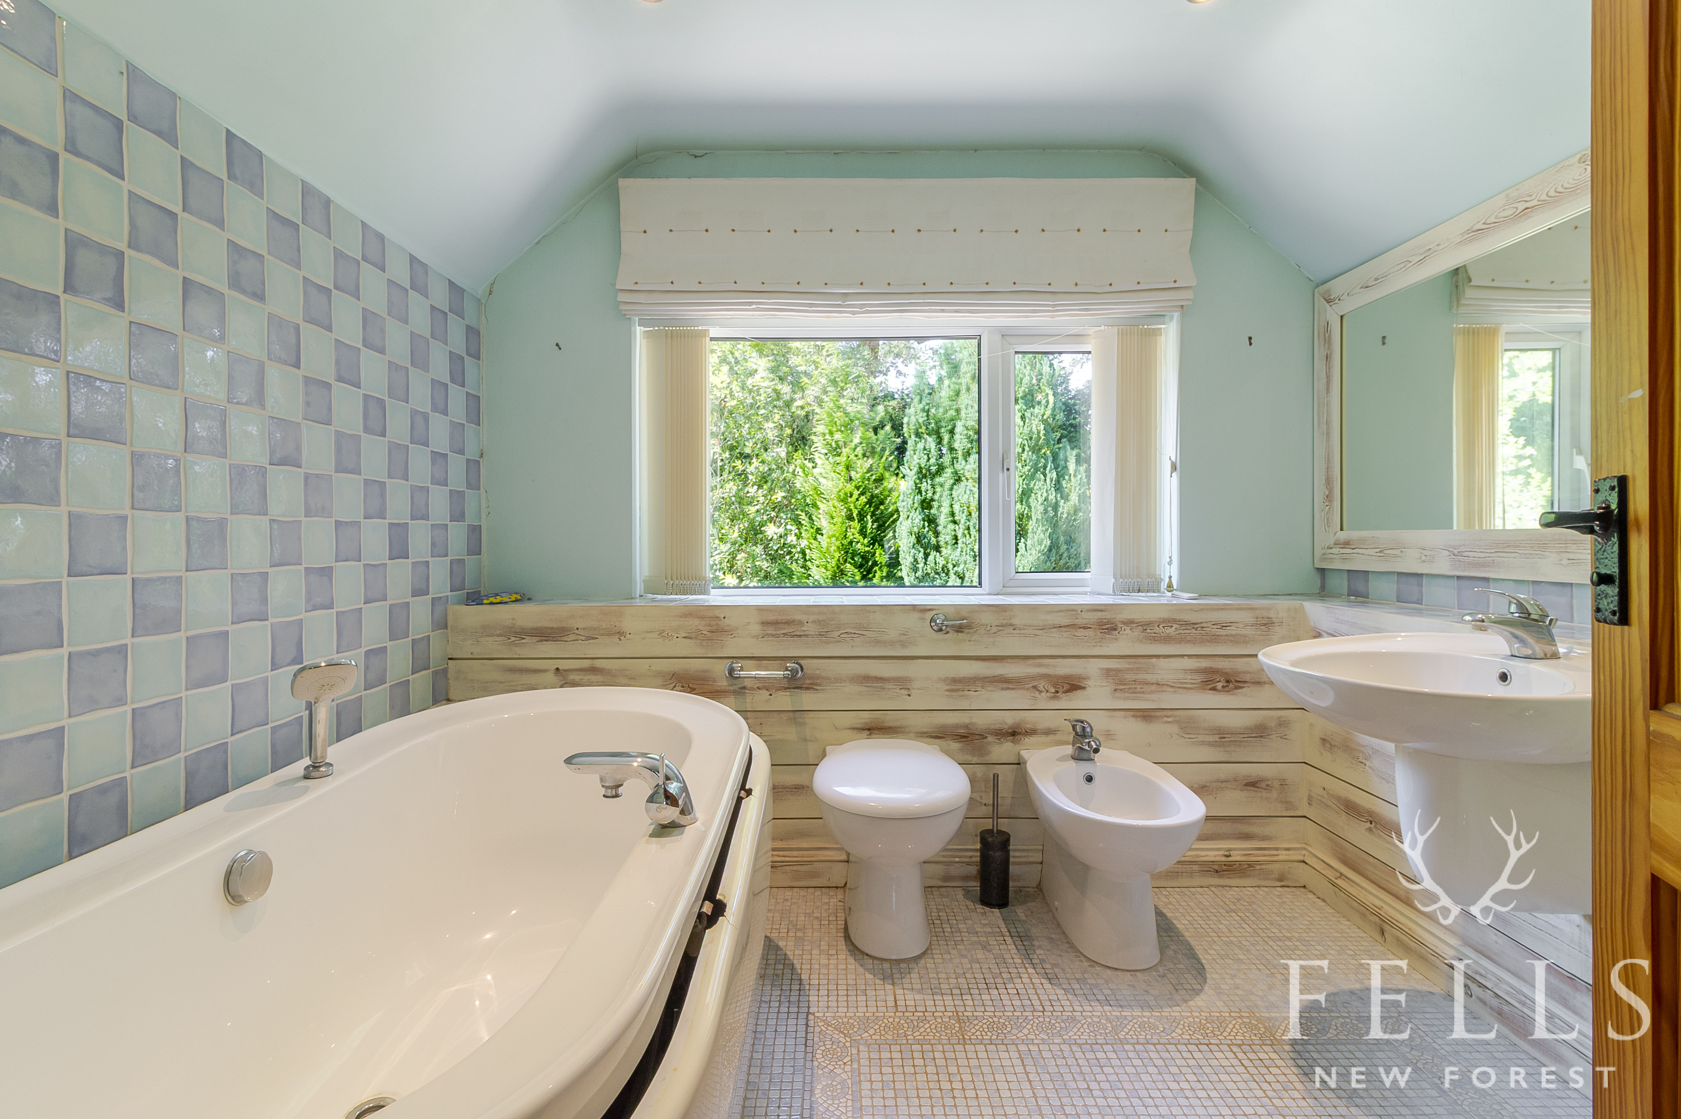
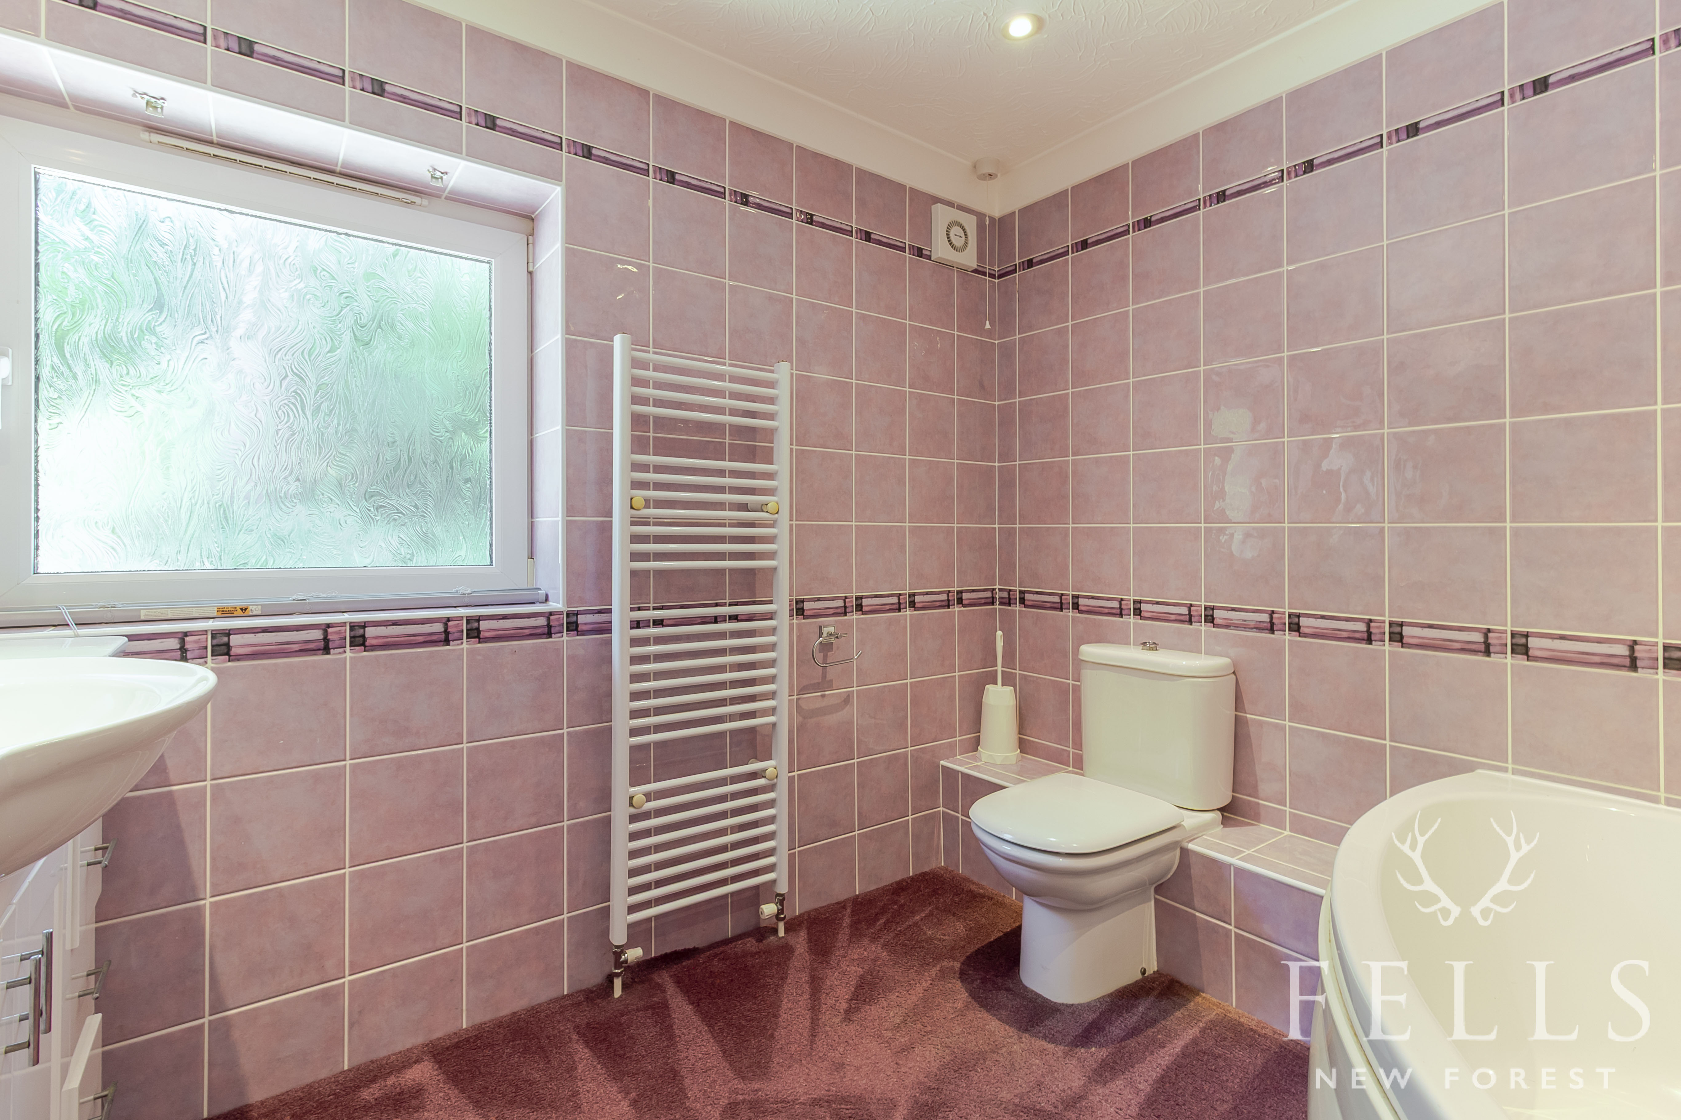
Completing the first floor is the family bathroom, fitted with a bath, bidet, WC, wash hand basin and heated towel rail.
Self Contained Annex
A particular highlight of the property is the self contained one bedroom annex, offering outstanding flexibility for multi generational living, dependent relatives, long term guests or those seeking an income opportunity, subject to any necessary consents. Benefitting from its own private entrance from the front driveway, the annex can operate entirely independently whilst remaining connected to the main residence if desired.
Its entrance hall provides access to three useful storage cupboards, a cloakroom and the principal accommodation.
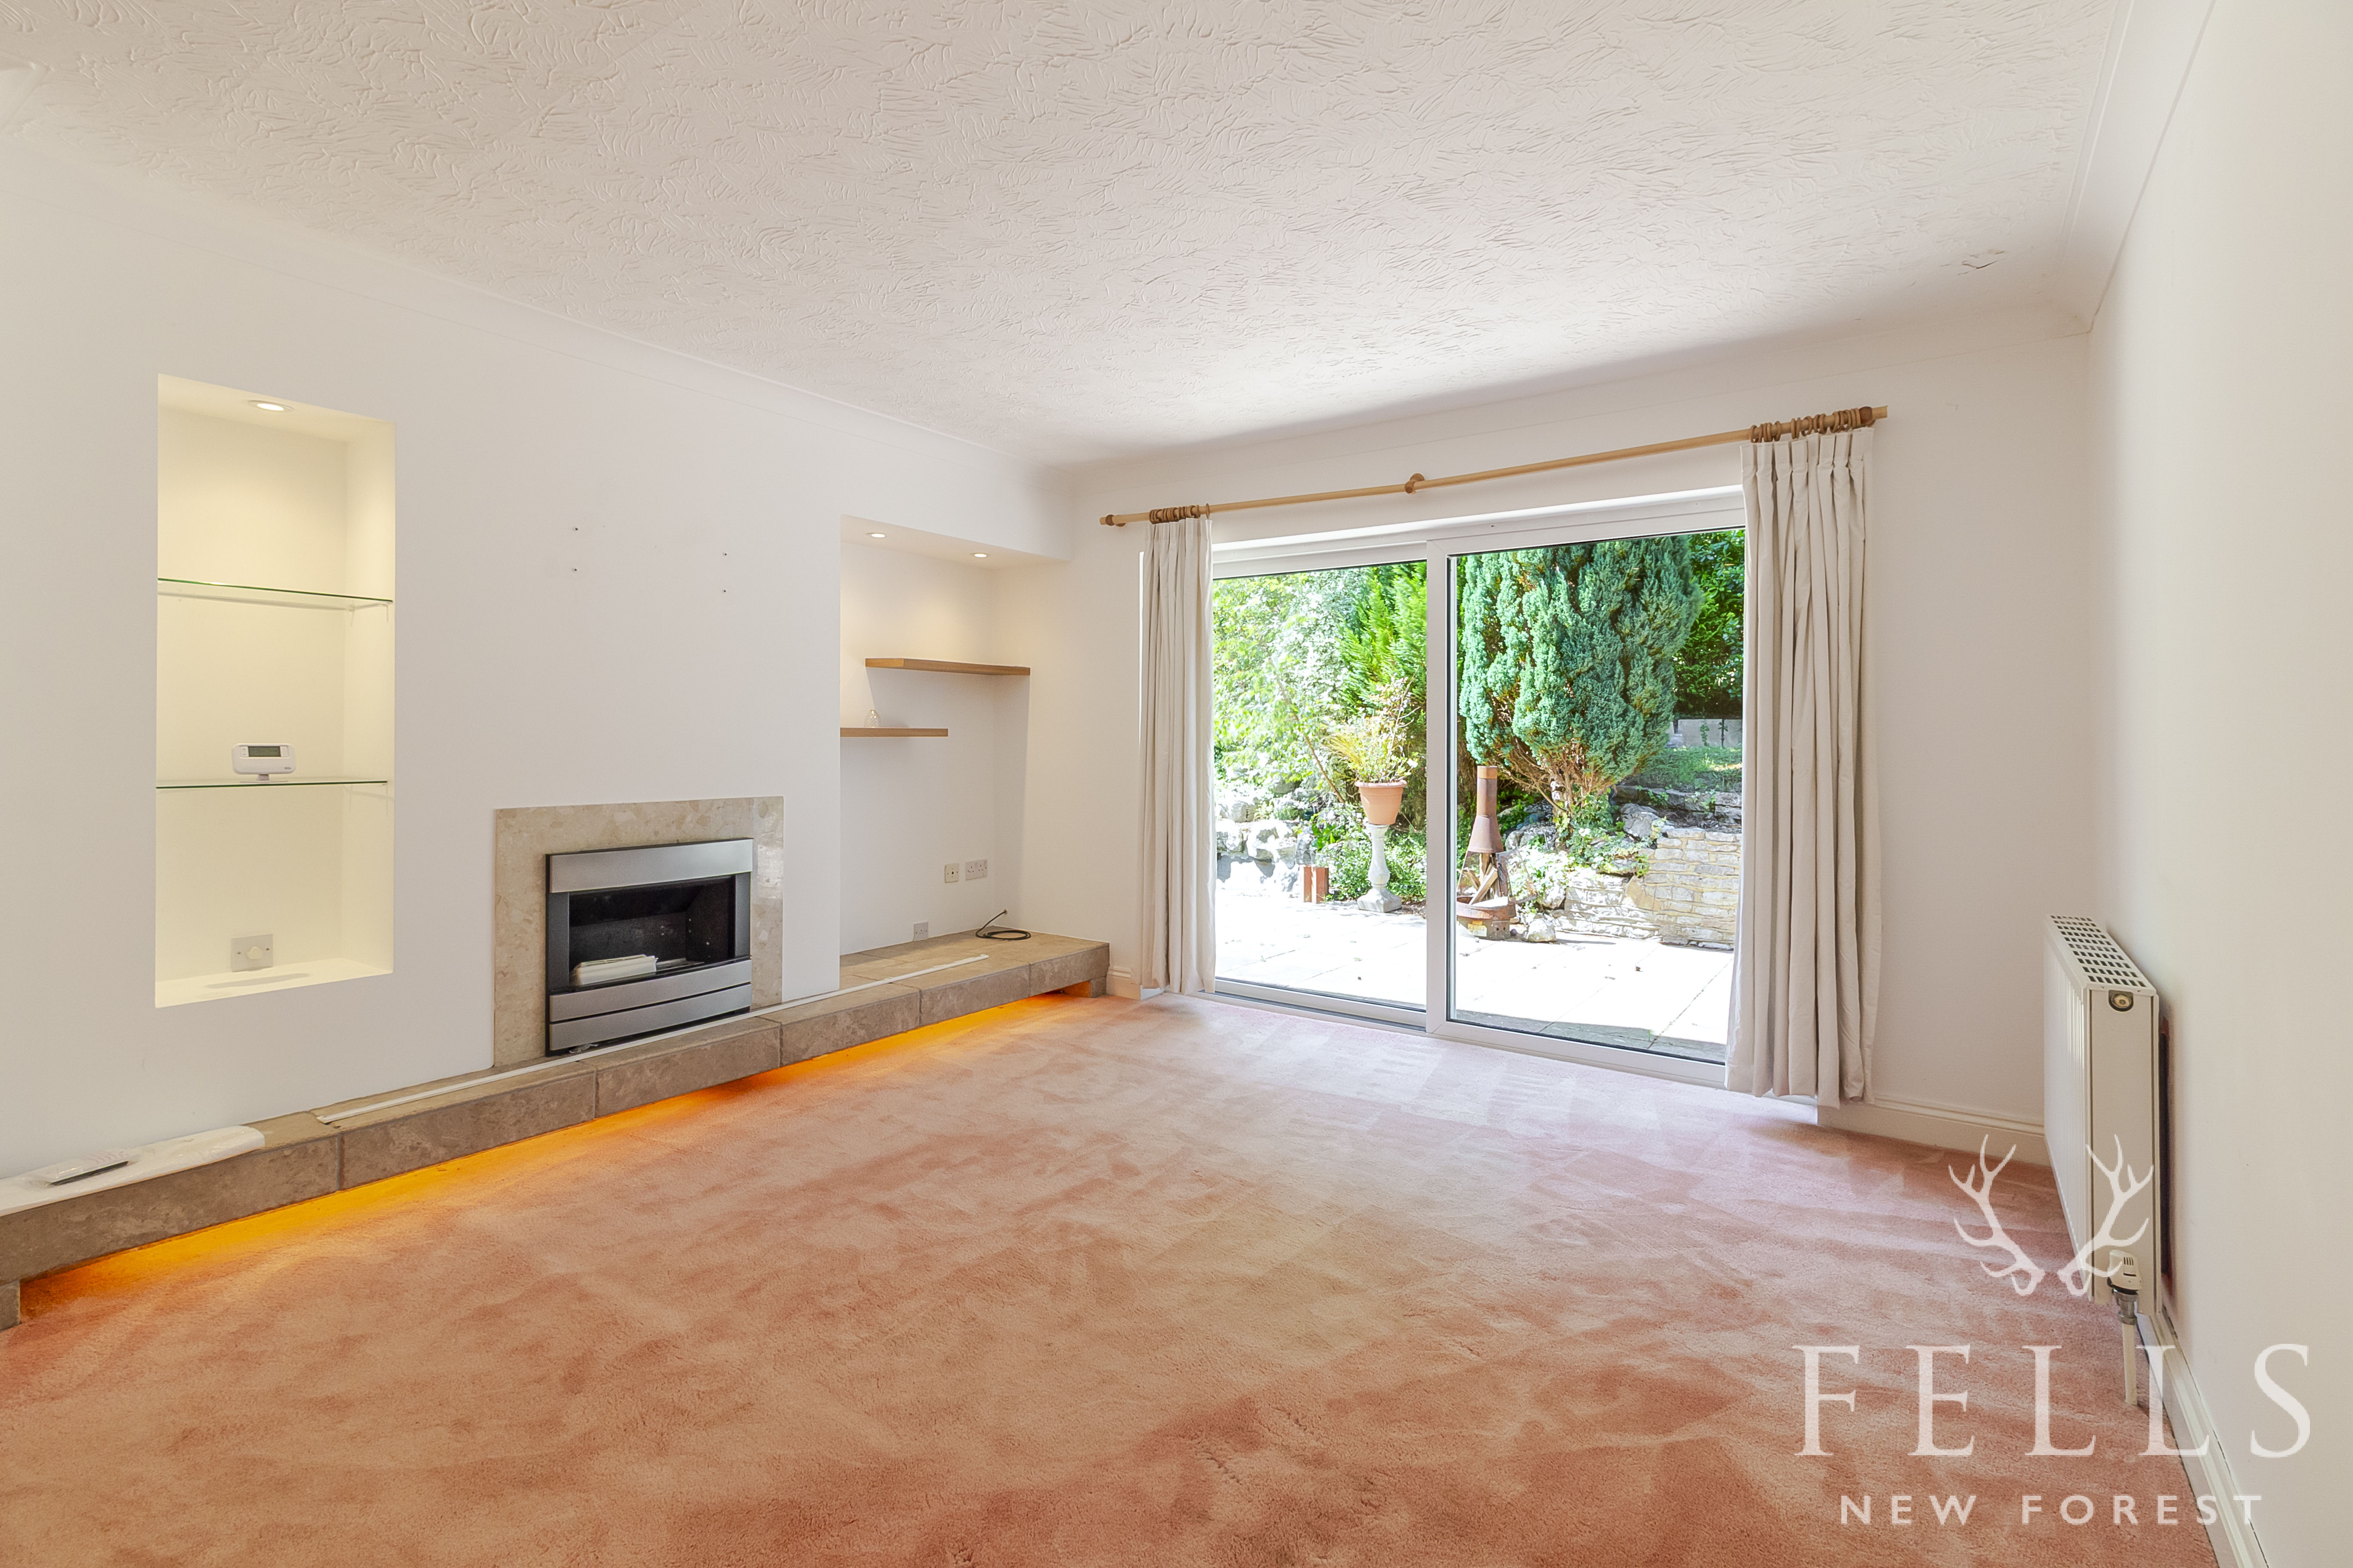
The spacious sitting room enjoys a feature gas fireplace together with sliding glazed doors opening directly onto the rear patio and garden.
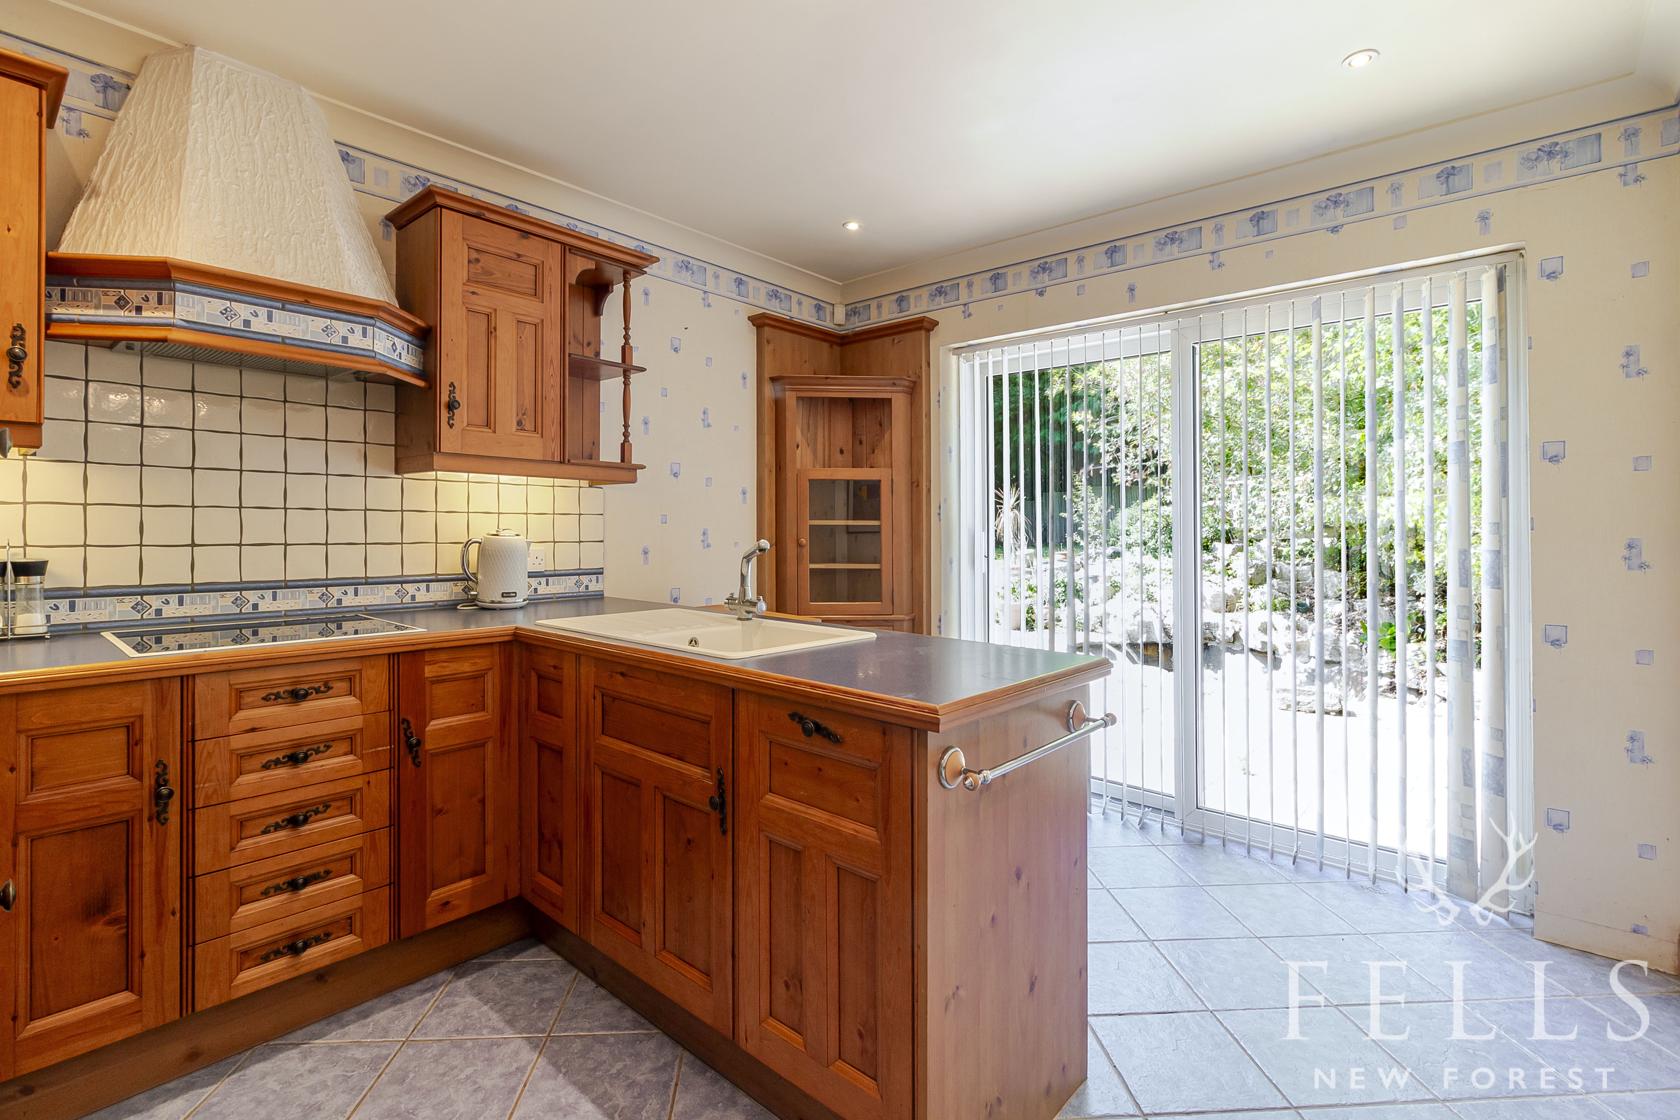
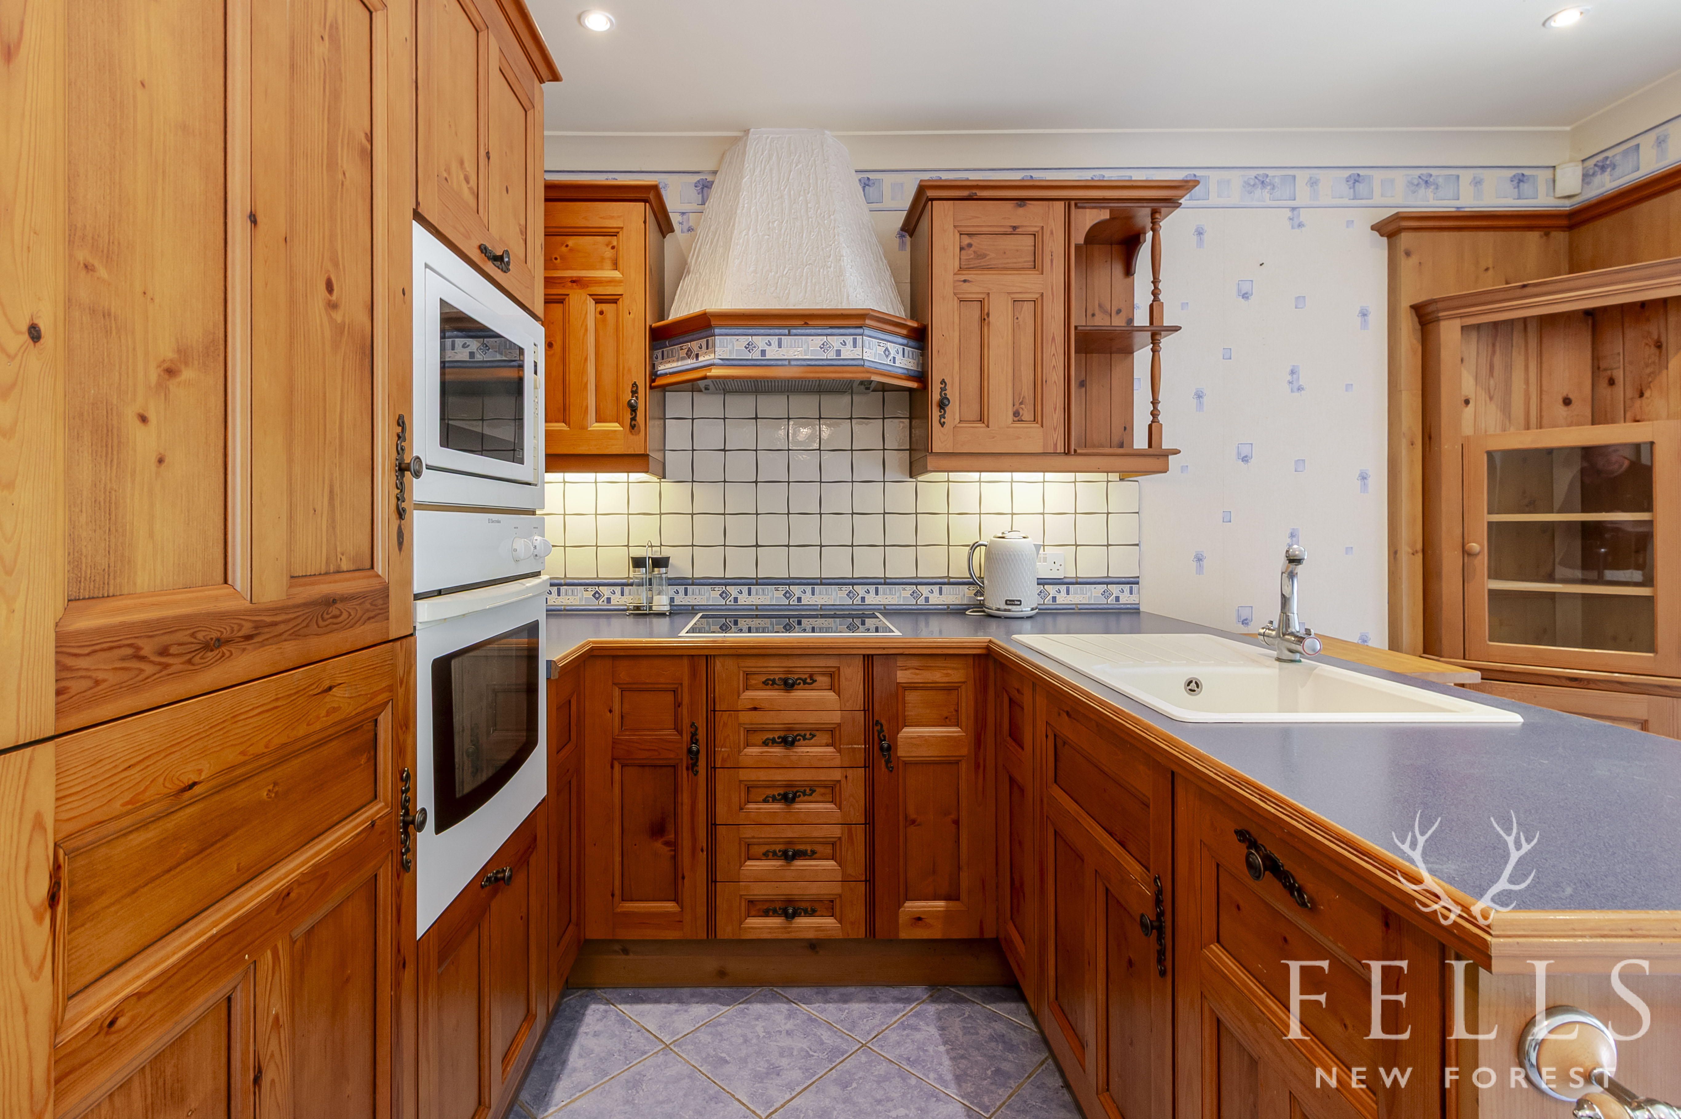
The adjoining kitchen is fitted with a range of base and wall mounted units incorporating integrated appliances including a ceramic hob, a composite sink and space for a breakfast table. Sliding glazed doors also provide direct access to the rear garden.
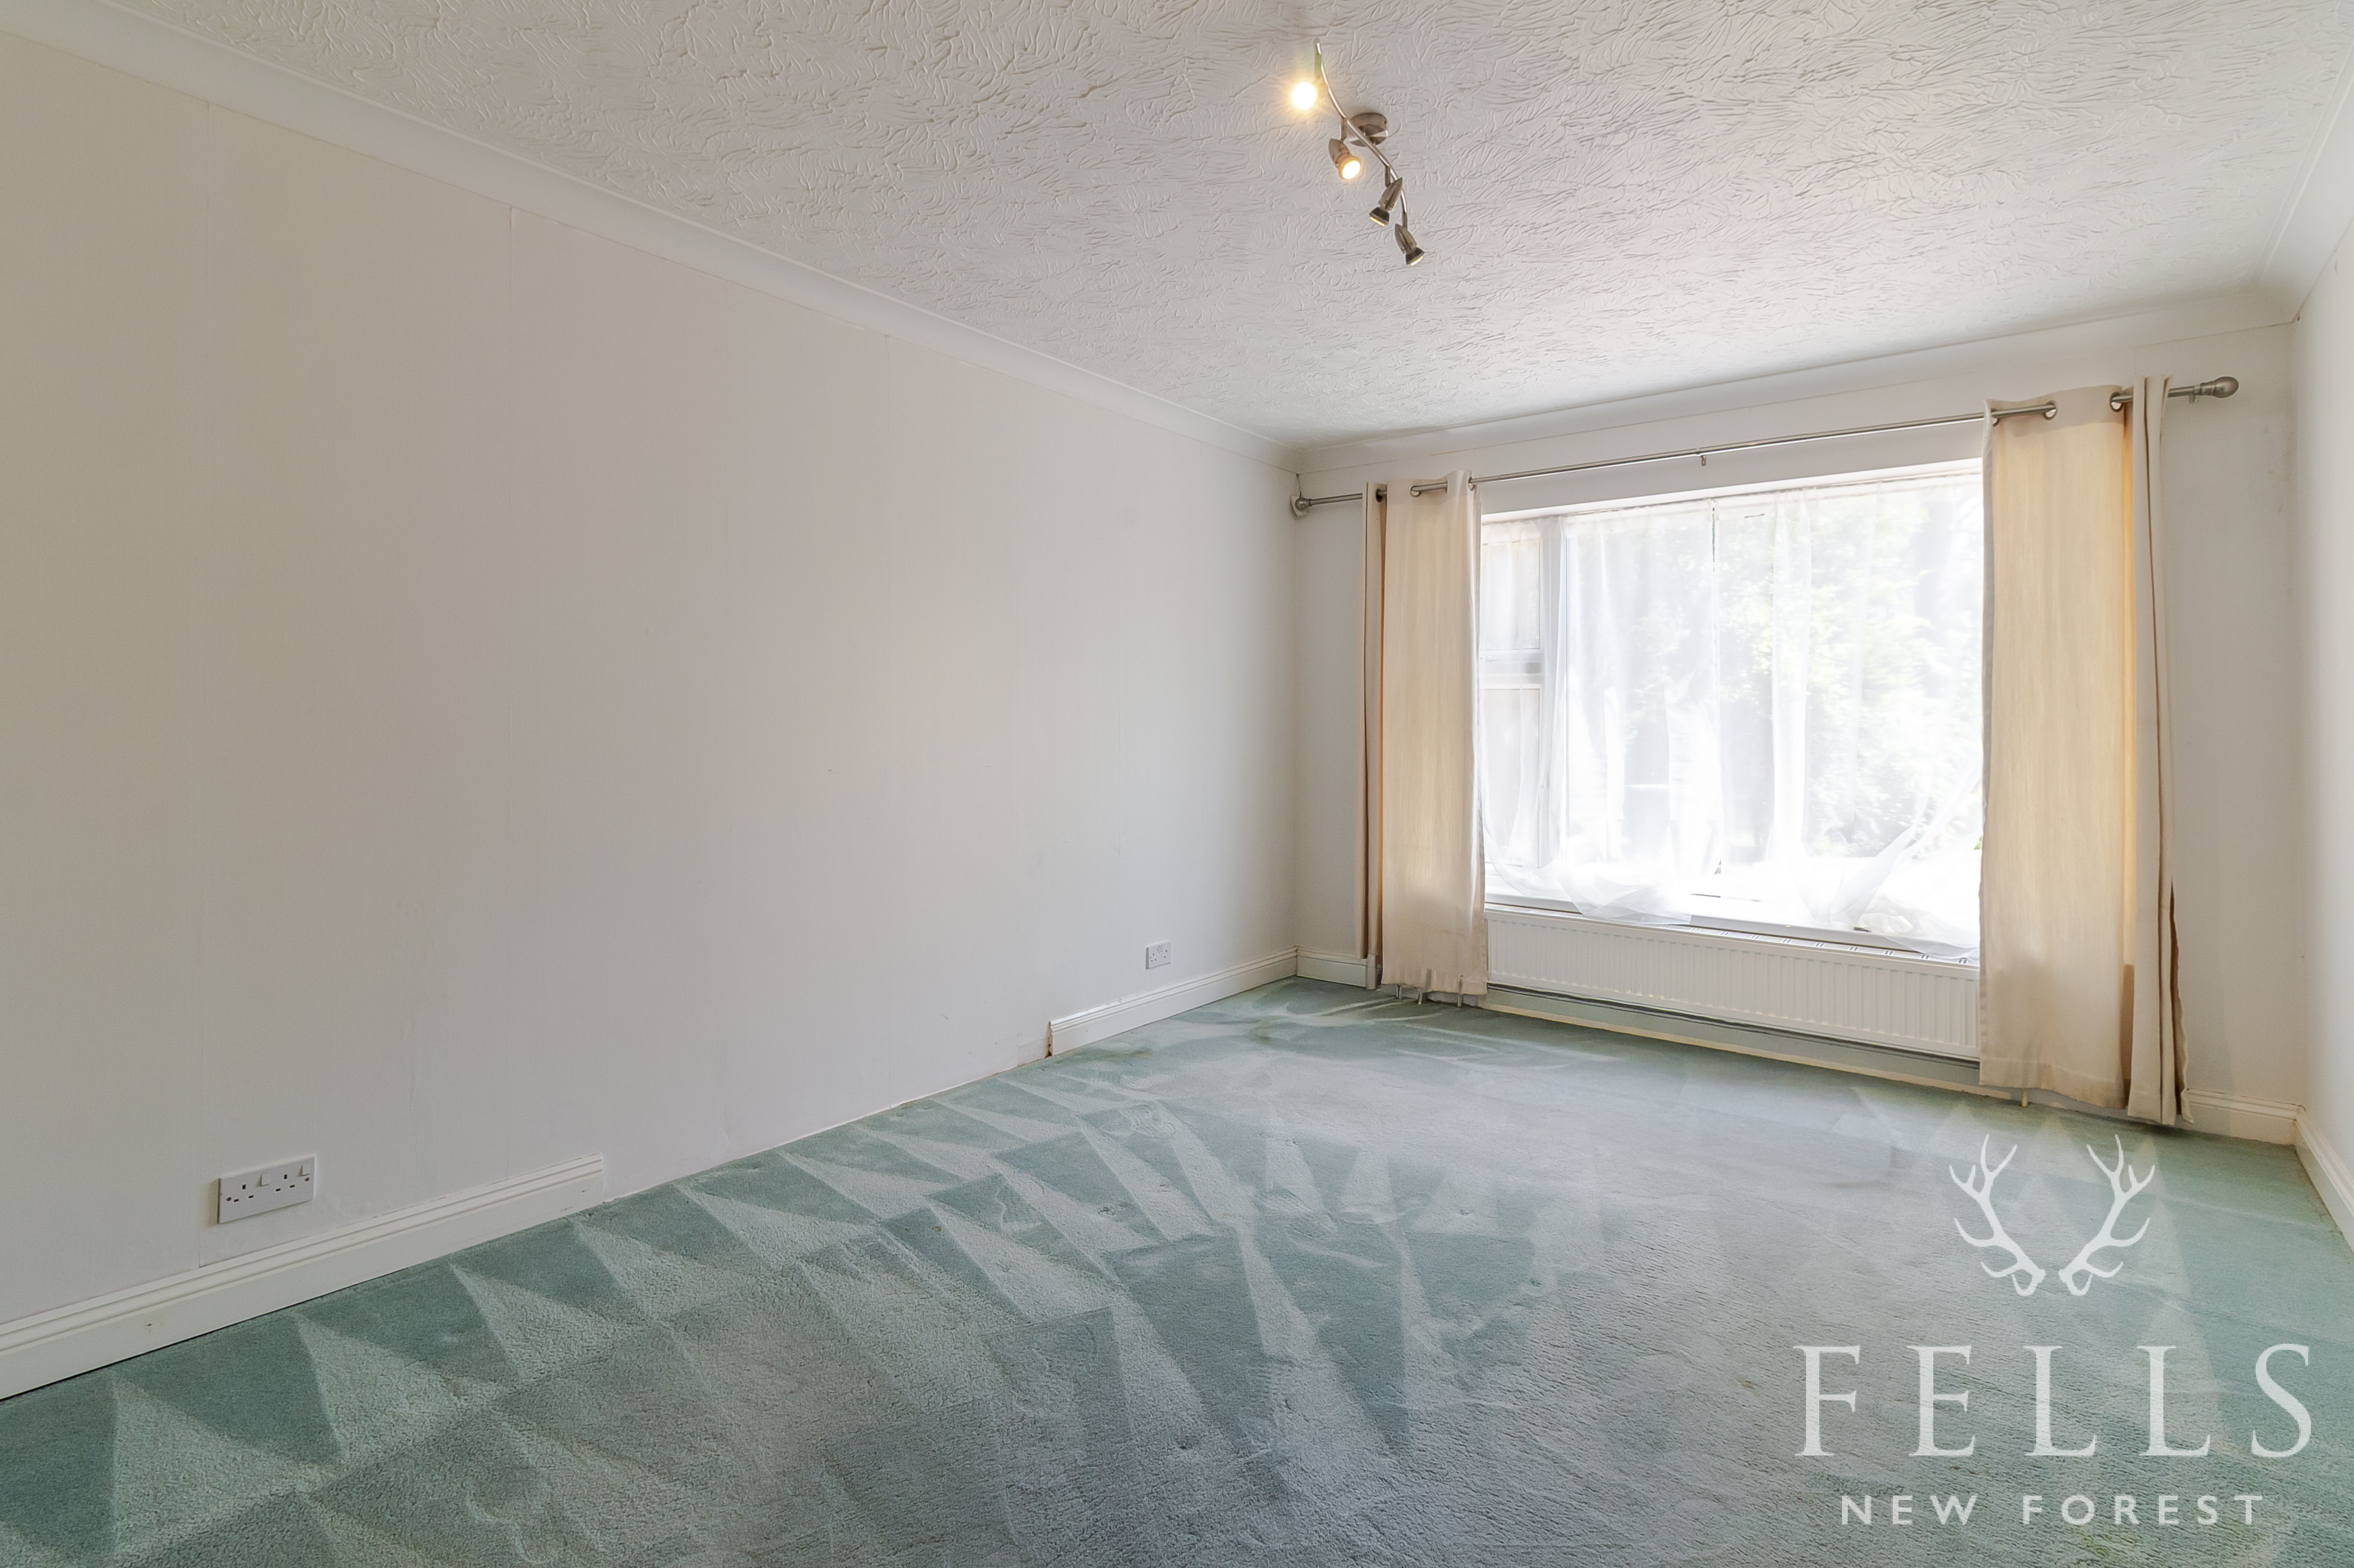
The double bedroom overlooks the front of the property, while the bathroom is fitted with a corner bath, vanity unit with wash hand basin, WC and heated towel rail. A separate cupboard houses the annex Worcester boiler.
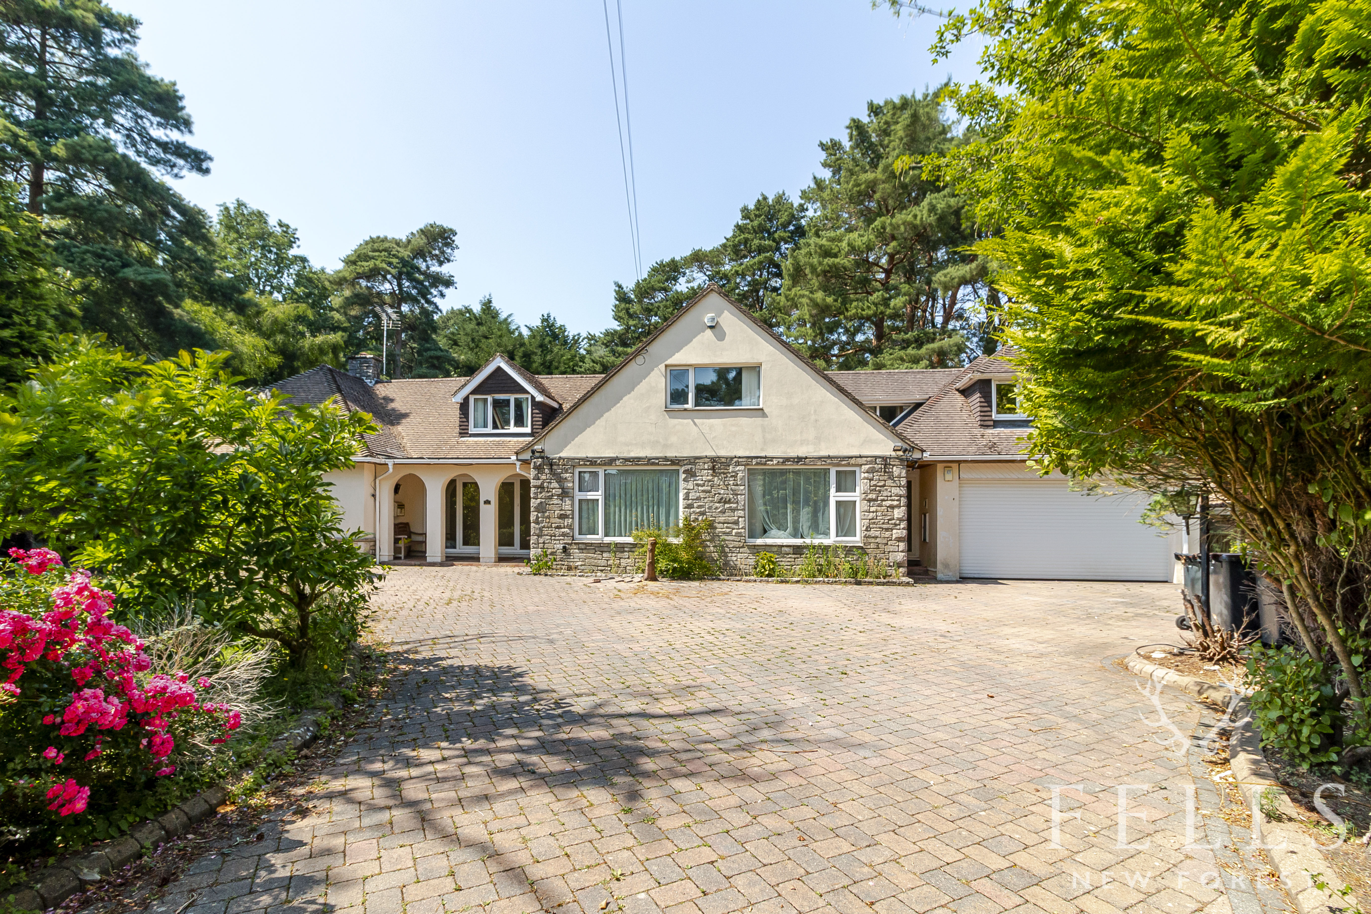
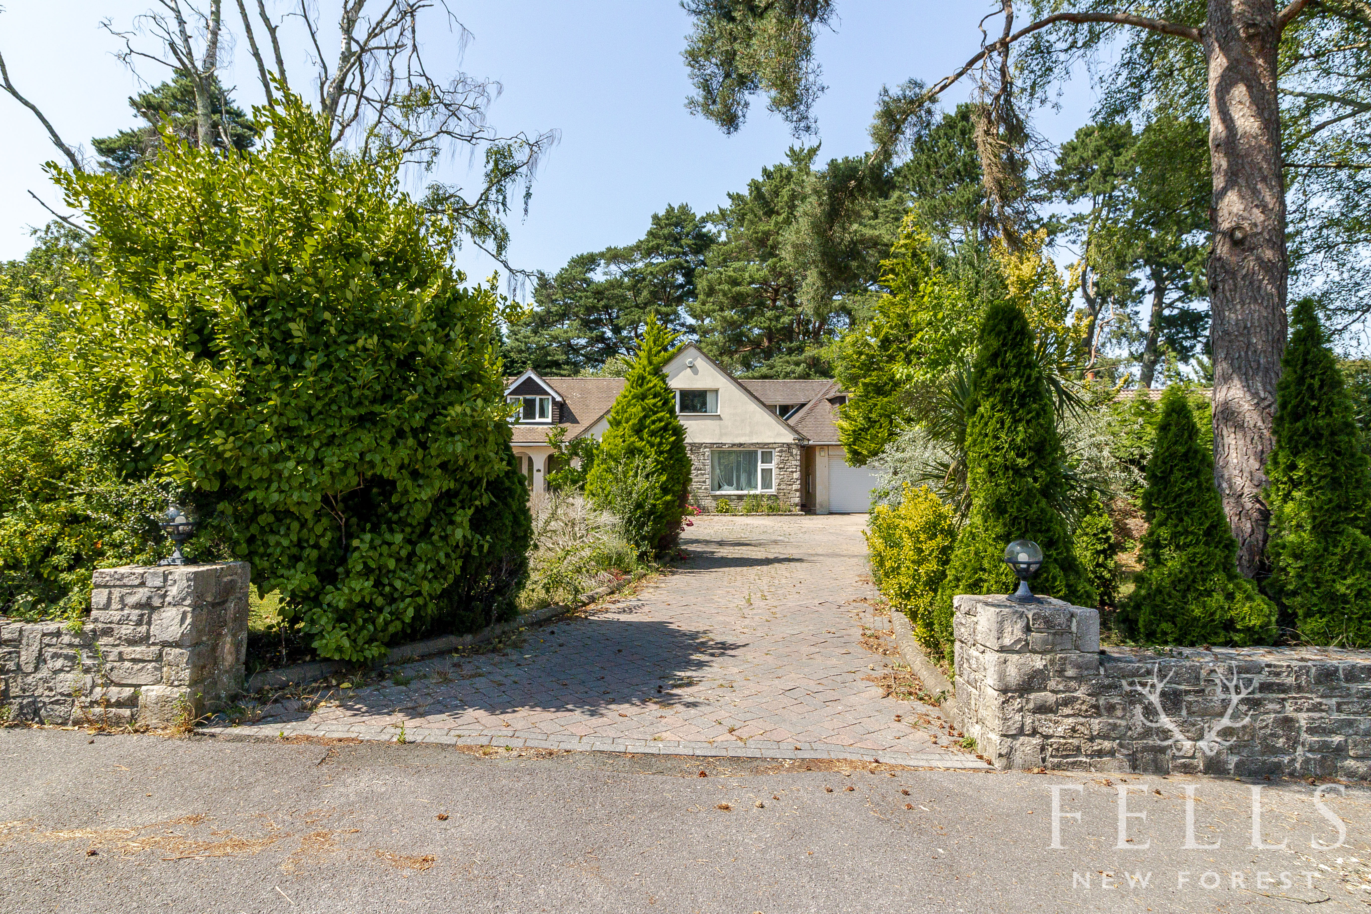
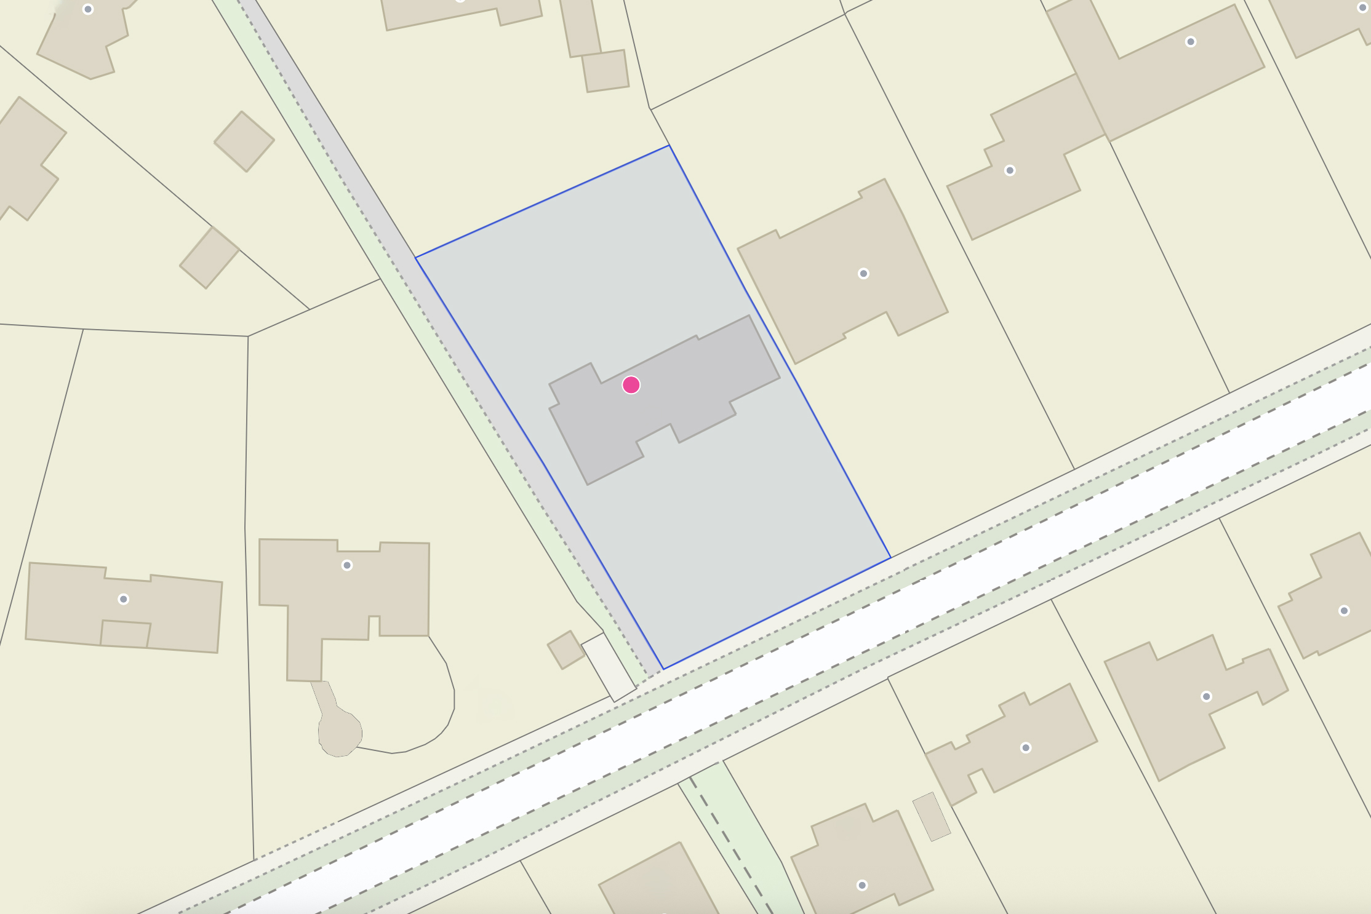
Outside, the sweeping block paved driveway provides extensive off road parking for numerous vehicles together with ample space for a caravan, motorhome or boat. The property also benefits from a double garage, providing excellent secure parking, storage or workshop space.
The front garden is beautifully landscaped with an expanse of lawn bordered by mature shrubs and trees, while gated side access leads to the rear.
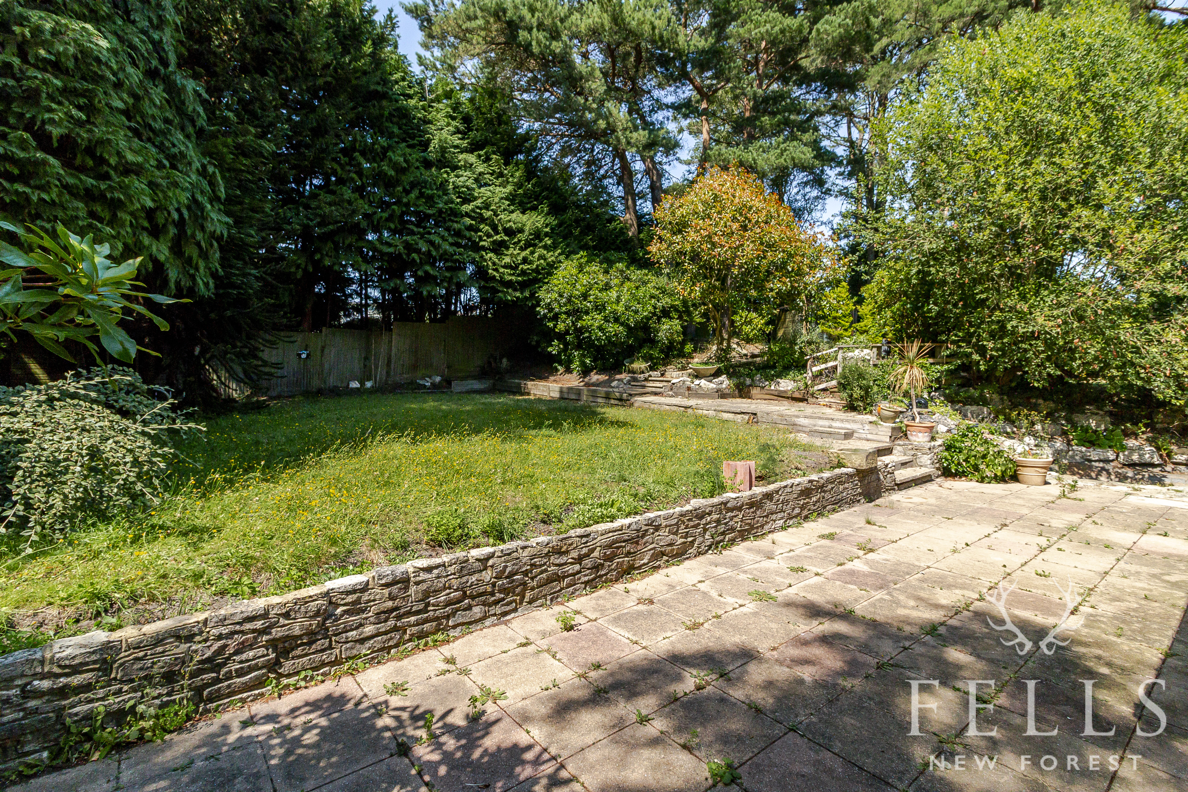
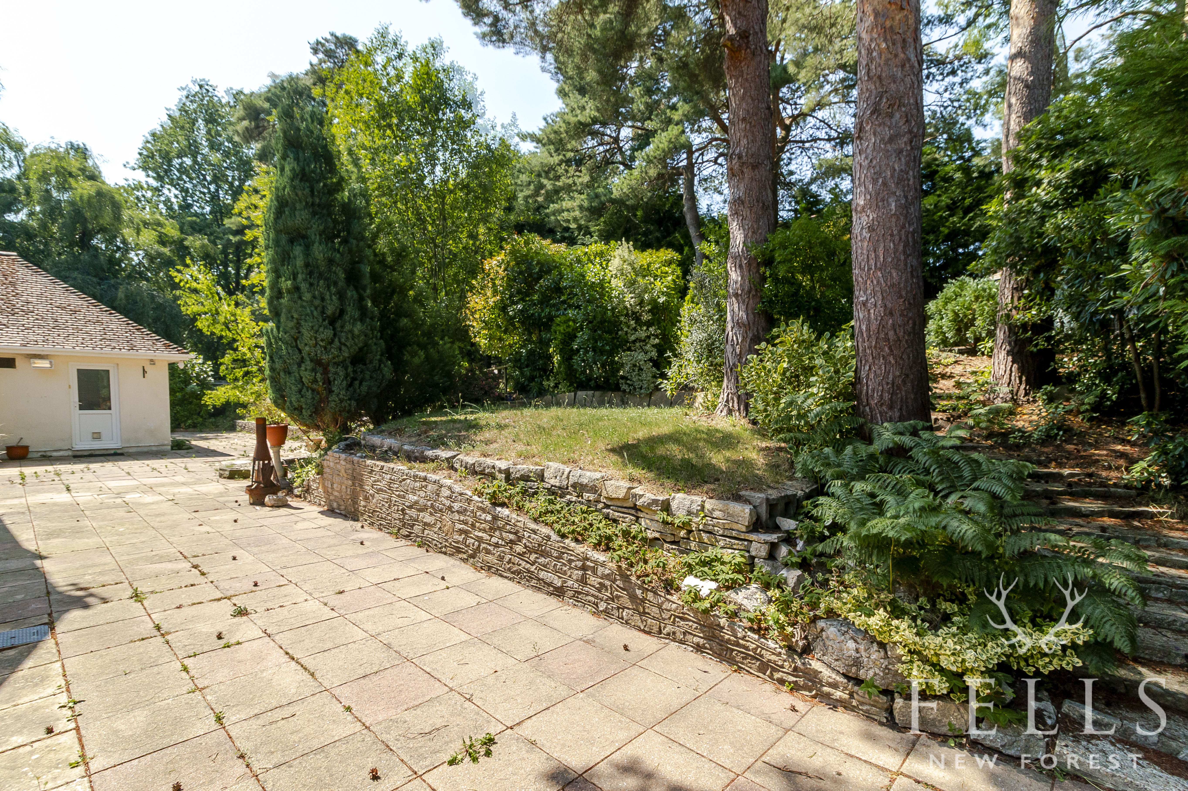
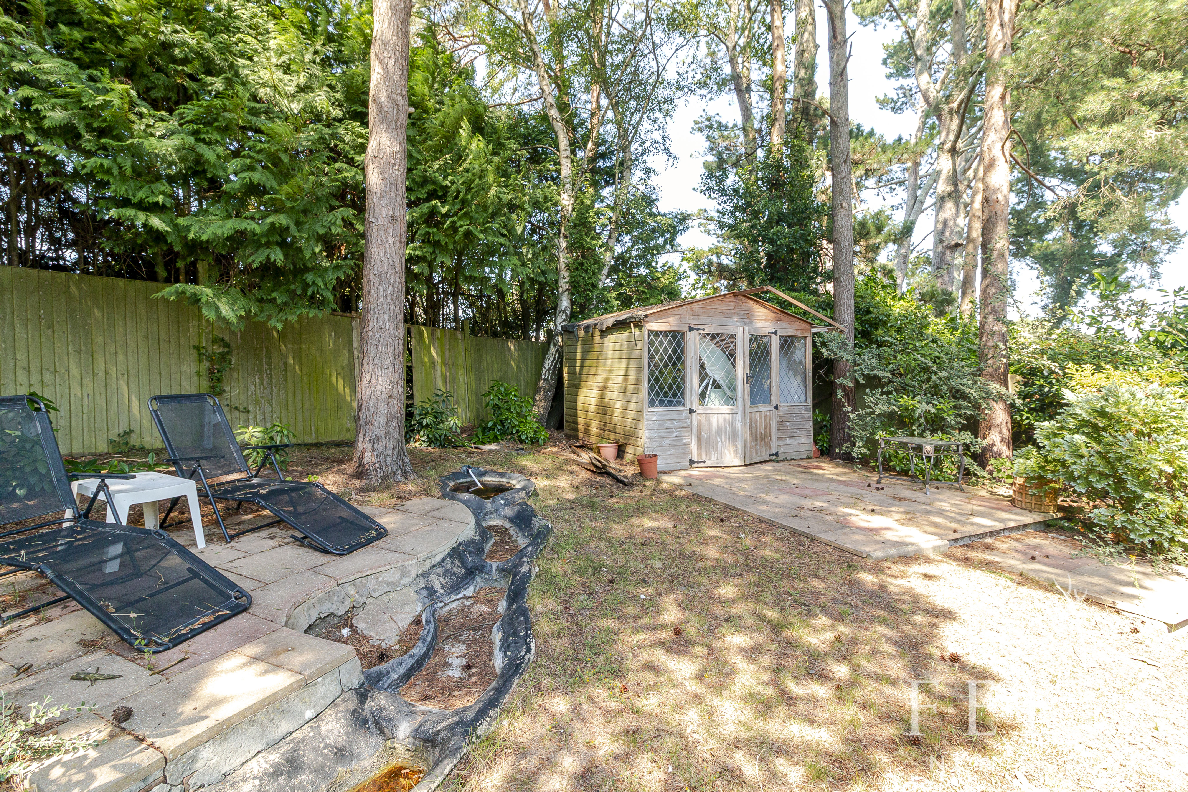
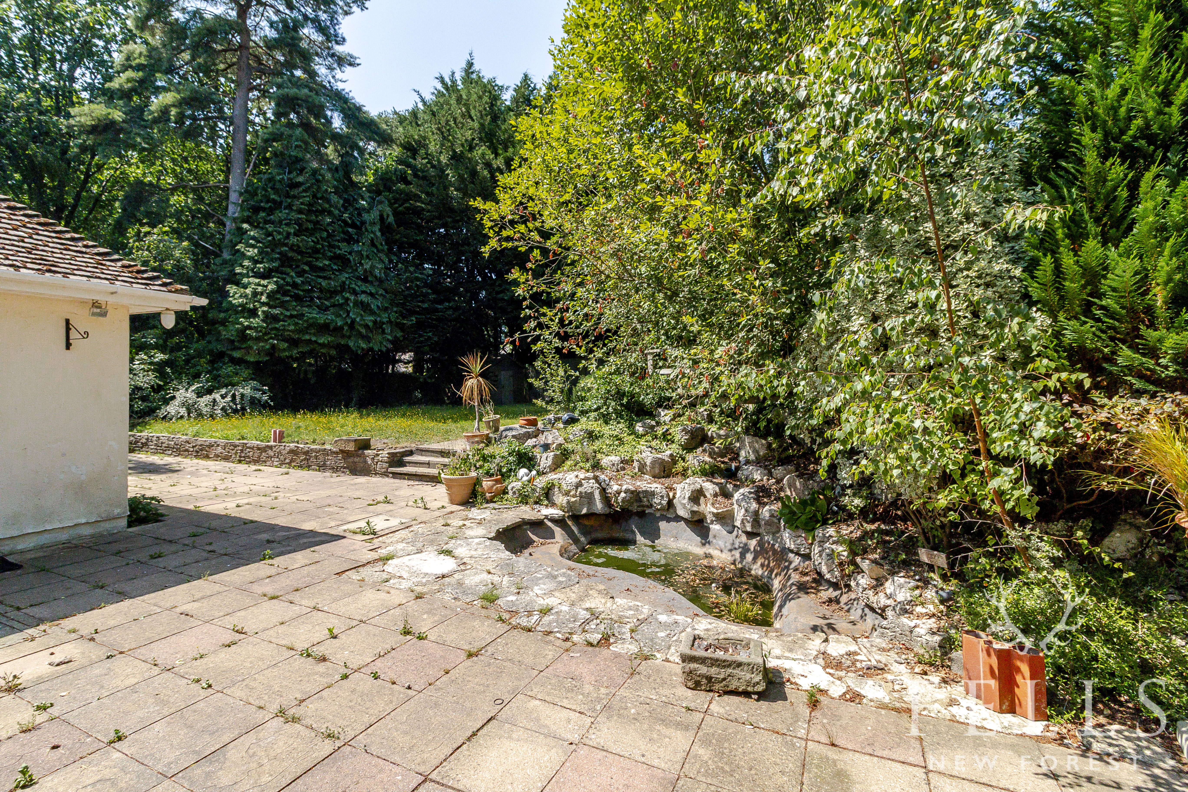
The rear garden is a particular feature of the property, enjoying an excellent degree of privacy and seclusion. A generous patio provides the ideal setting for outdoor entertaining before pathways meander through established planting to raised lawns, a summer house and an attractive waterfall cascading down to an ornamental pond. Surrounded by mature trees and established borders, the garden offers a wonderfully tranquil environment to enjoy throughout the seasons.
Living in St Ives Park, Ashley Heath
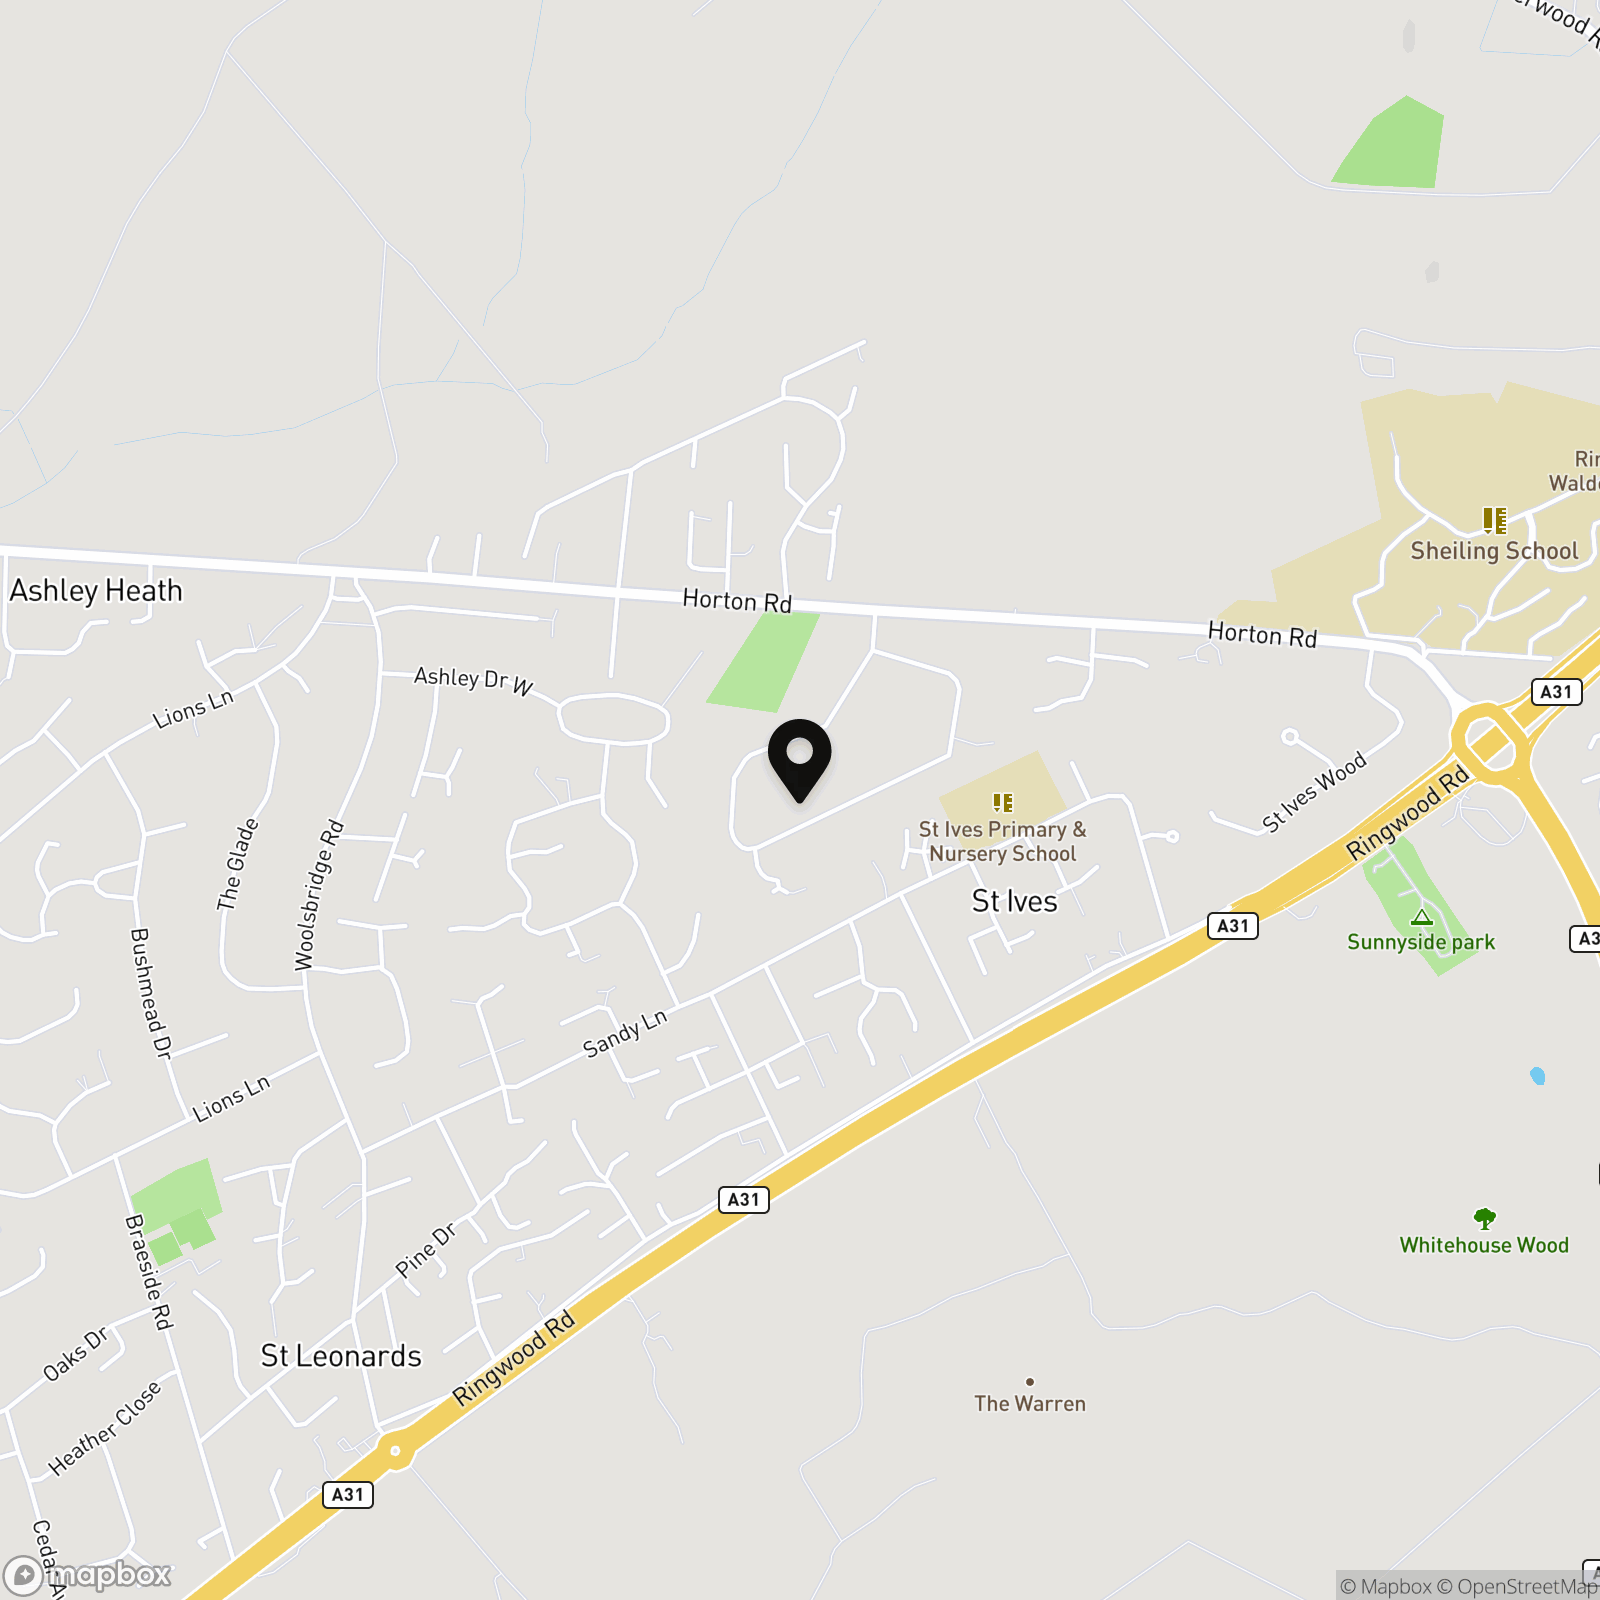
St Ives Park is one of Ashley Heath's most prestigious residential addresses, renowned for its spacious homes, generous plots and mature woodland surroundings. Situated on the edge of the New Forest National Park, it offers an exceptional lifestyle where nature is quite literally on the doorstep, with miles of scenic walks, cycling routes and open heathland to enjoy throughout the year.
Ringwood town centre is only a short drive away, providing an excellent range of independent shops, cafés, restaurants, supermarkets and leisure facilities. The nearby A31 offers convenient access to Bournemouth, Southampton, the M27 and the M3 towards Winchester and London. Mainline rail services to London Waterloo are available from Bournemouth and Southampton Parkway, while Bournemouth Airport is within easy reach for both domestic and international travel.
Families are well served by a selection of highly regarded state and independent schools, while nearby Avon Heath Country Park and Moors Valley Country Park provide even more opportunities for outdoor recreation.
EPC Rating: E
Key Features
- Approximately 3,391 sq ft of versatile accommodation..
- Approximately 0.41 acre landscaped plot
- Flexible layout as a five bedroom home or a three or four bedroom home with a self contained one bedroom annex
- Double garage and extensive driveway parking
- Ideal for multi generational living or dependent relatives
- Three generous reception rooms
- Principal bedroom with ensuite and dressing area
- Mature, private rear garden with summer house, ornamental pond and waterfall
- Parking for numerous vehicles, caravan, motorhome or boat
- Offered with no onward chain
Property Details
- Property type: House
- Property style: Detached
- Price Per Sq Foot: £286
- Approx Sq Feet: 3,305 sqft
- Plot Sq Feet: 18,040 sqft
- Property Age Bracket: 1960 - 1970
- Council Tax Band: F
- Property Ipack: Property Information Report
Floorplans
Outside Spaces
Garden
Parking Spaces
Double garage
Capacity: 2
Ample off-road parking for multiple vehicles and side-by-side parking leading to a generous double garage with electric door.
Driveway
Capacity: 7
Location
Properties you may like
By Fells New Forest Property
-
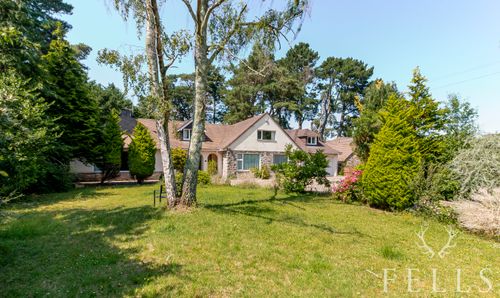
St. Ives Park, Ashley Heath, BH24
- 5 Beds
- 4 Bath
-
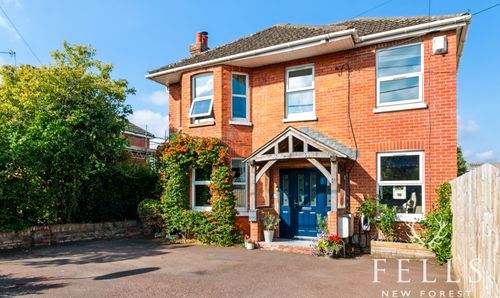
Parsonage Barn Lane, Ringwood, BH24
- 4 Beds
- 2 Bath
-
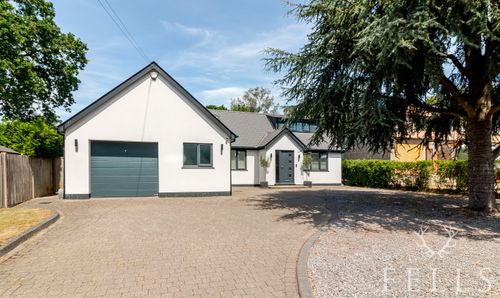
Sandy Lane, St. Ives, BH24
- 5 Beds
- 3 Bath
-
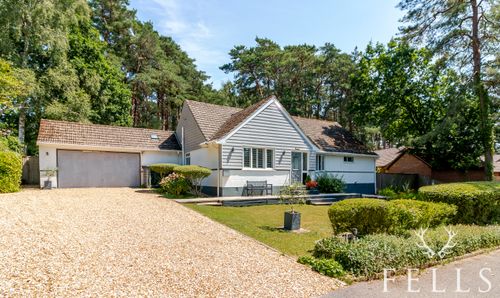
Ashley Drive South, Ashley Heath, BH24
- 4 Beds
- 4 Bath
-
Ringwood Road, Bransgore, BH23
- 3 Beds
- 1 Bath
-
Ivy Close, St. Leonards, BH24
- 4 Beds
- 3 Bath
-
Linford Road, Ringwood, BH24
- 4 Beds
- 2 Bath
-
Drake Close, Ringwood, BH24
- 3 Beds
- 1 Bath
-
Whitfield Park, Ringwood, BH24
- 5 Beds
- 3 Bath