3 Bedroom Detached Bungalow, Ringwood Road, Bransgore, BH23
Ringwood Road, Bransgore, BH23

Fells New Forest Property
5-7 Southampton Road, Ringwood
Description
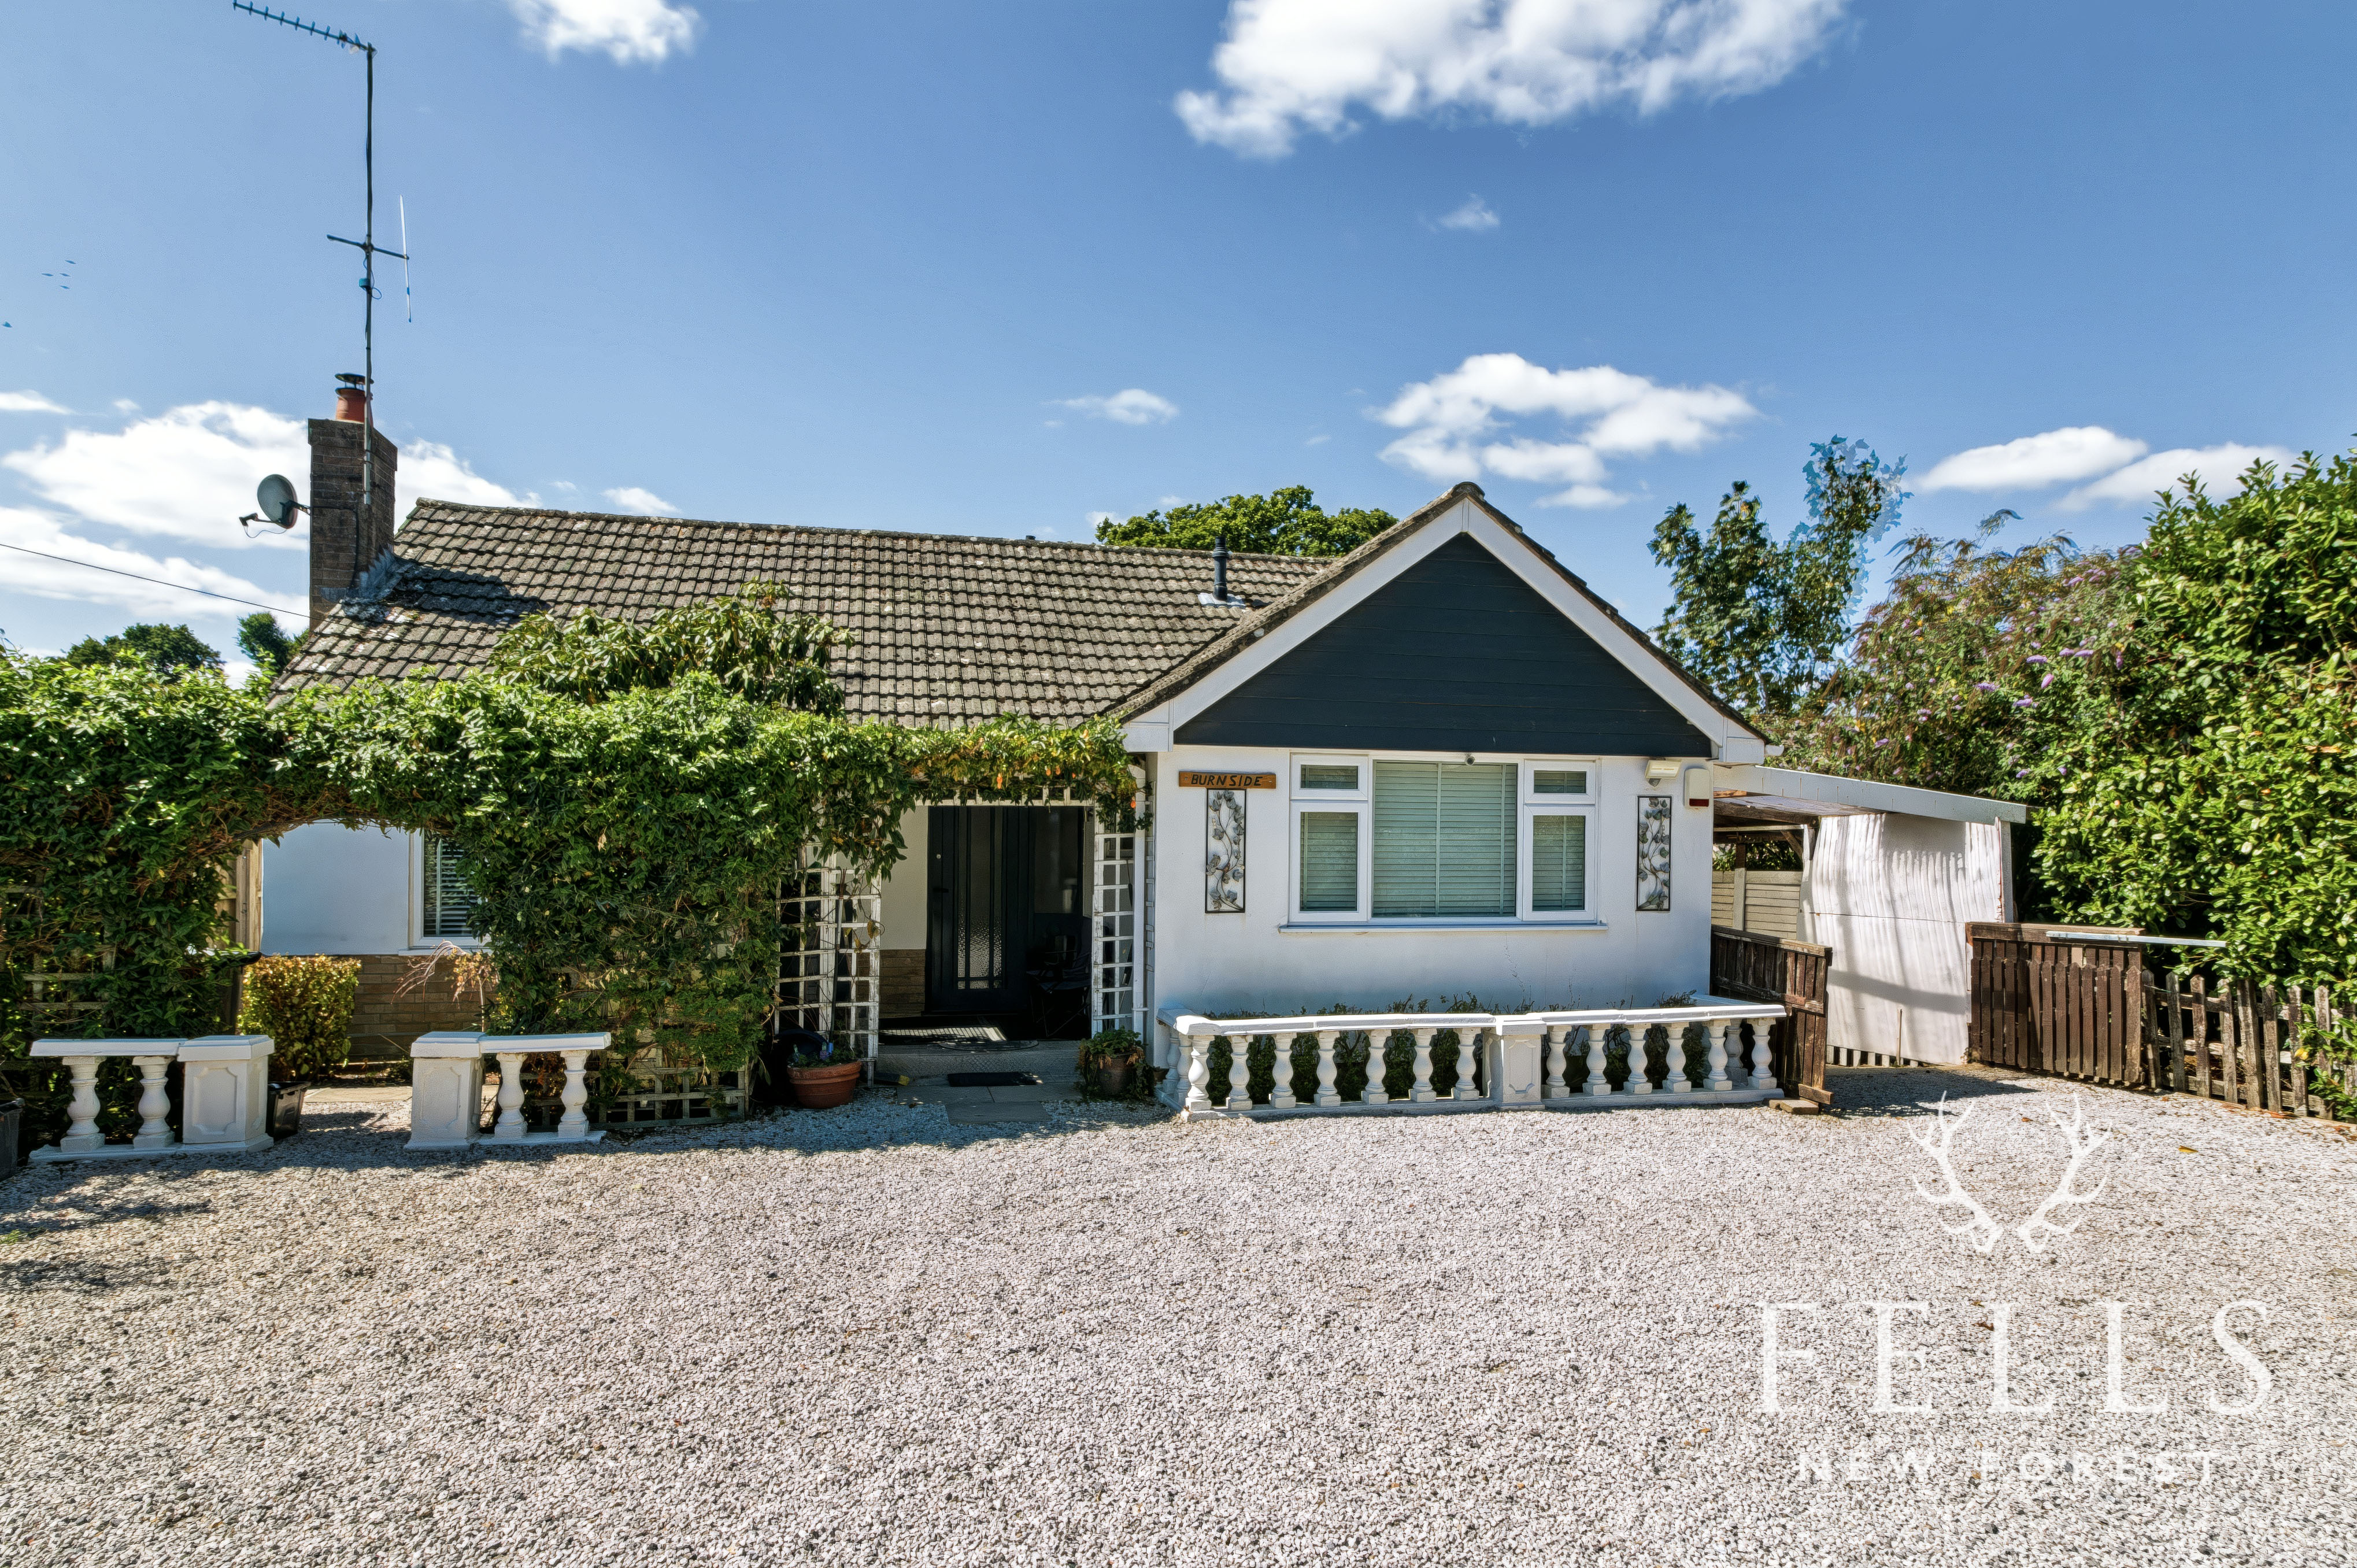
Set behind mature hedging and timber gates, this three double bedroom detached bungalow offers a pleasing sense of privacy, generous parking and a garden designed to be enjoyed. The accommodation is well balanced throughout, with a sociable kitchen dining room opening directly onto the garden, a characterful living room with woodburning stove and three genuinely useful double bedrooms.
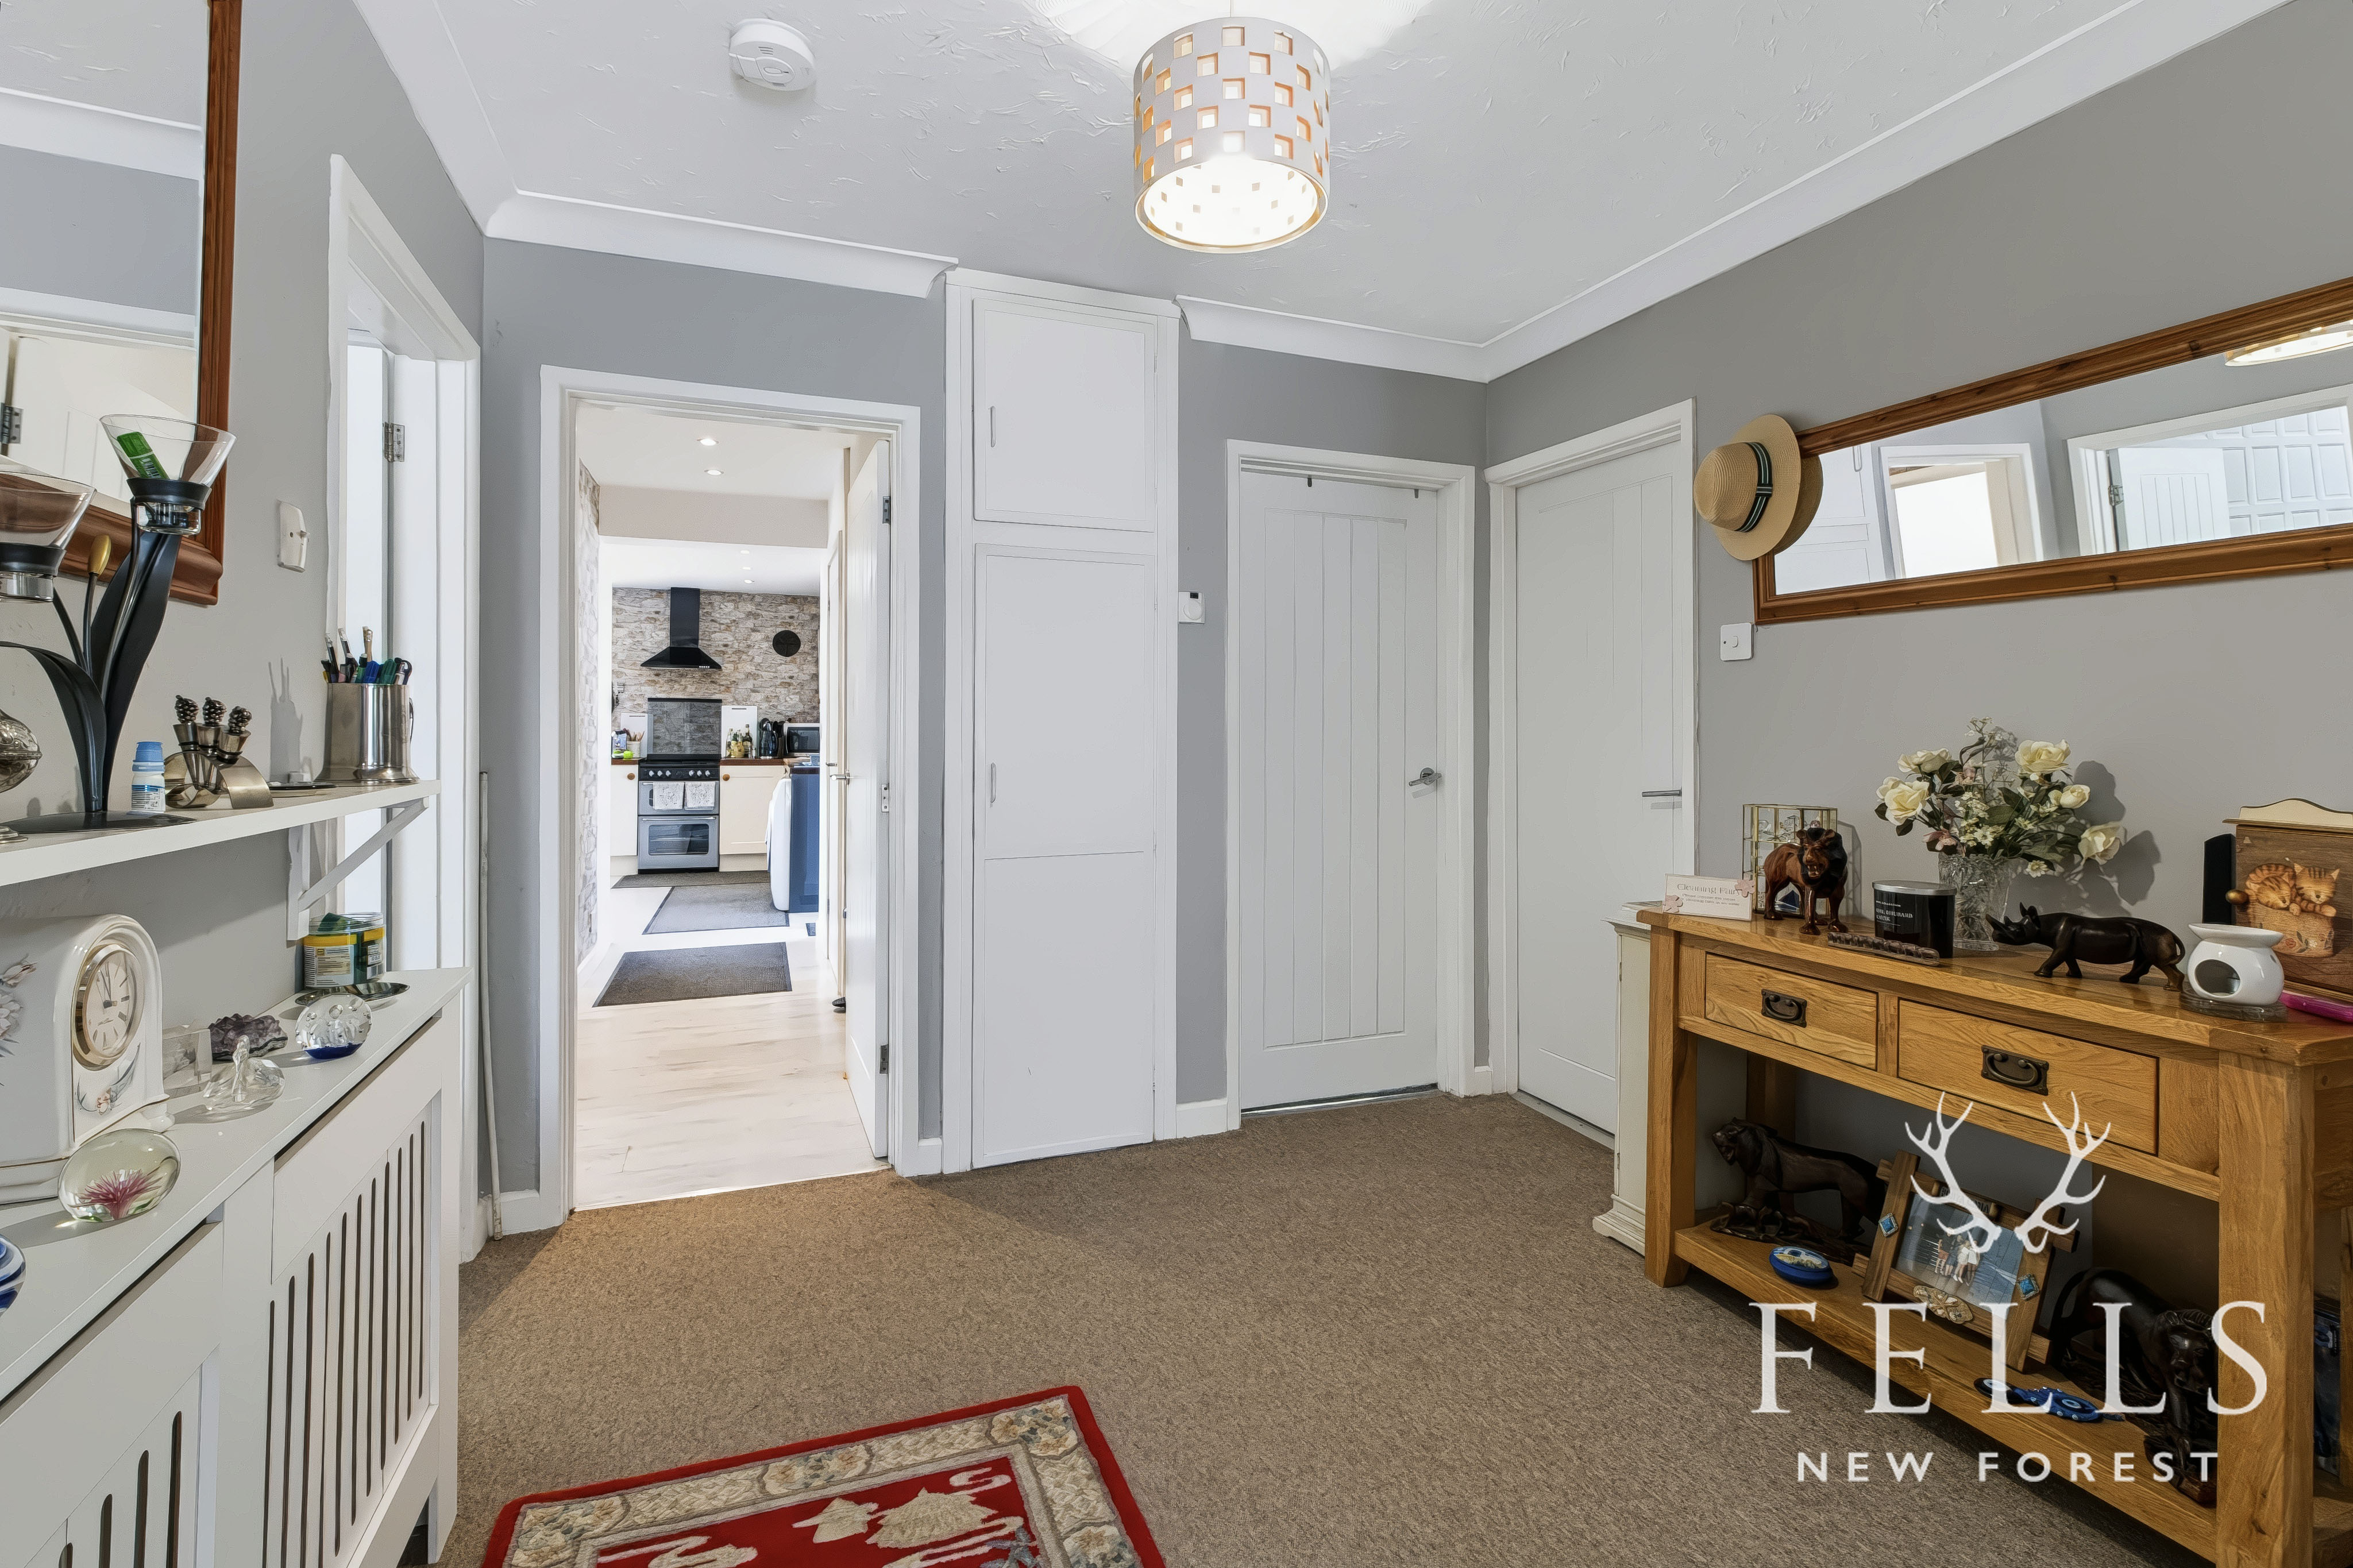
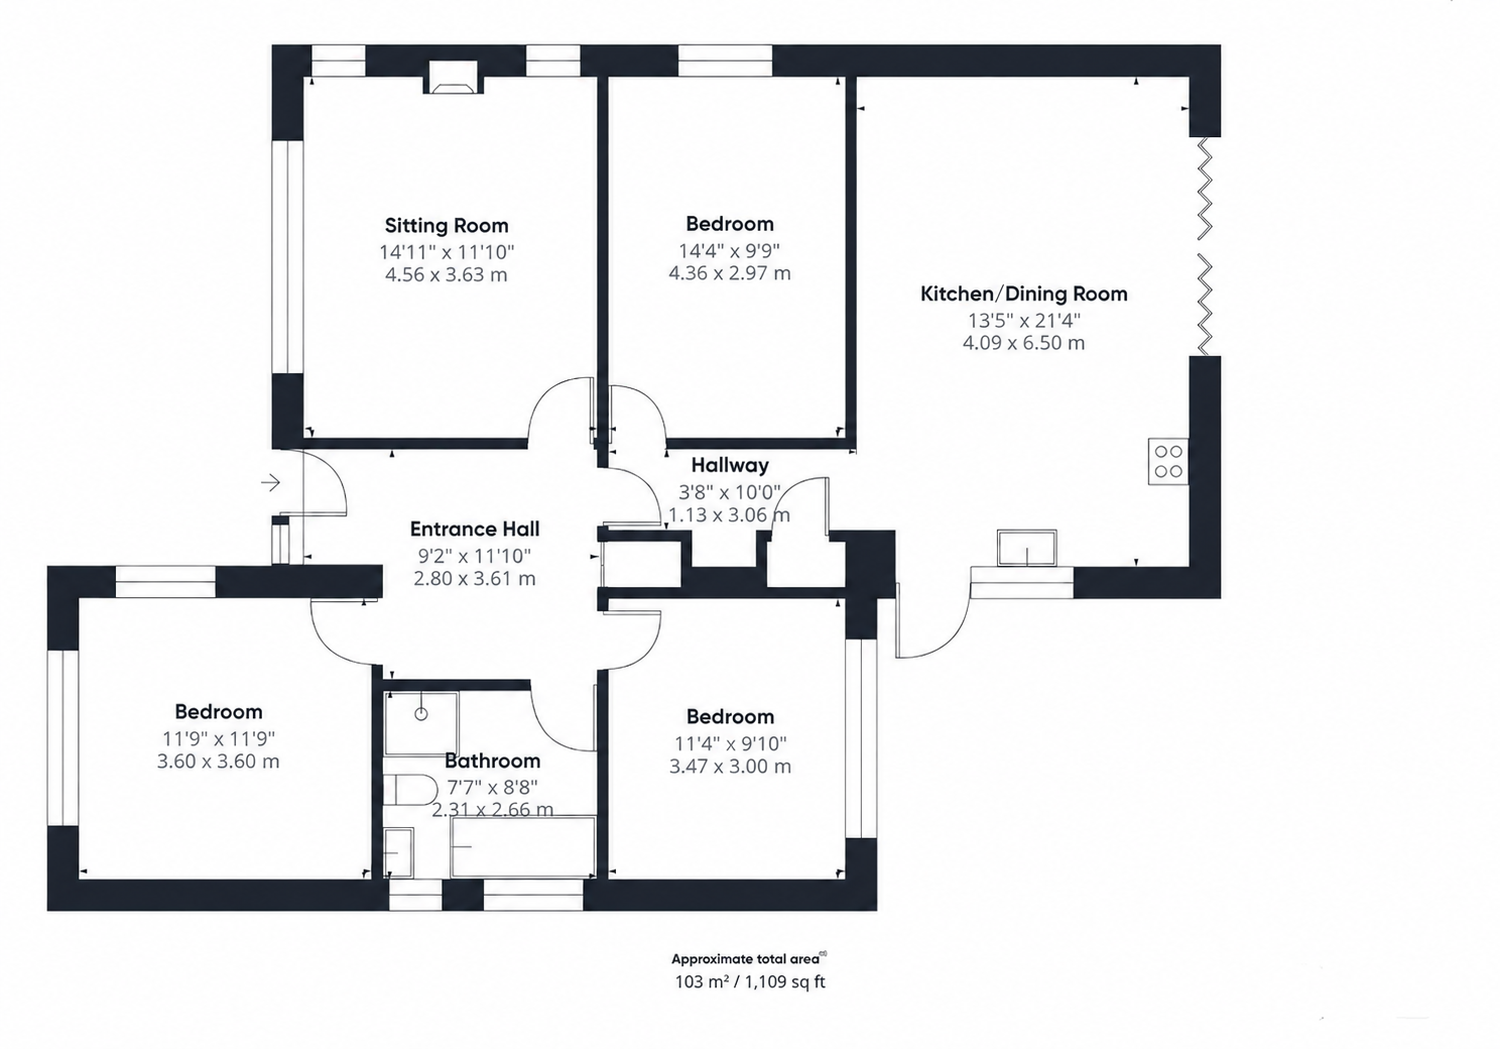
A covered entrance porch opens into a spacious hallway, creating a welcoming first impression and providing access to the principal rooms. A deep storage cupboard gives plenty of space for coats, shoes, cleaning equipment and everyday essentials.
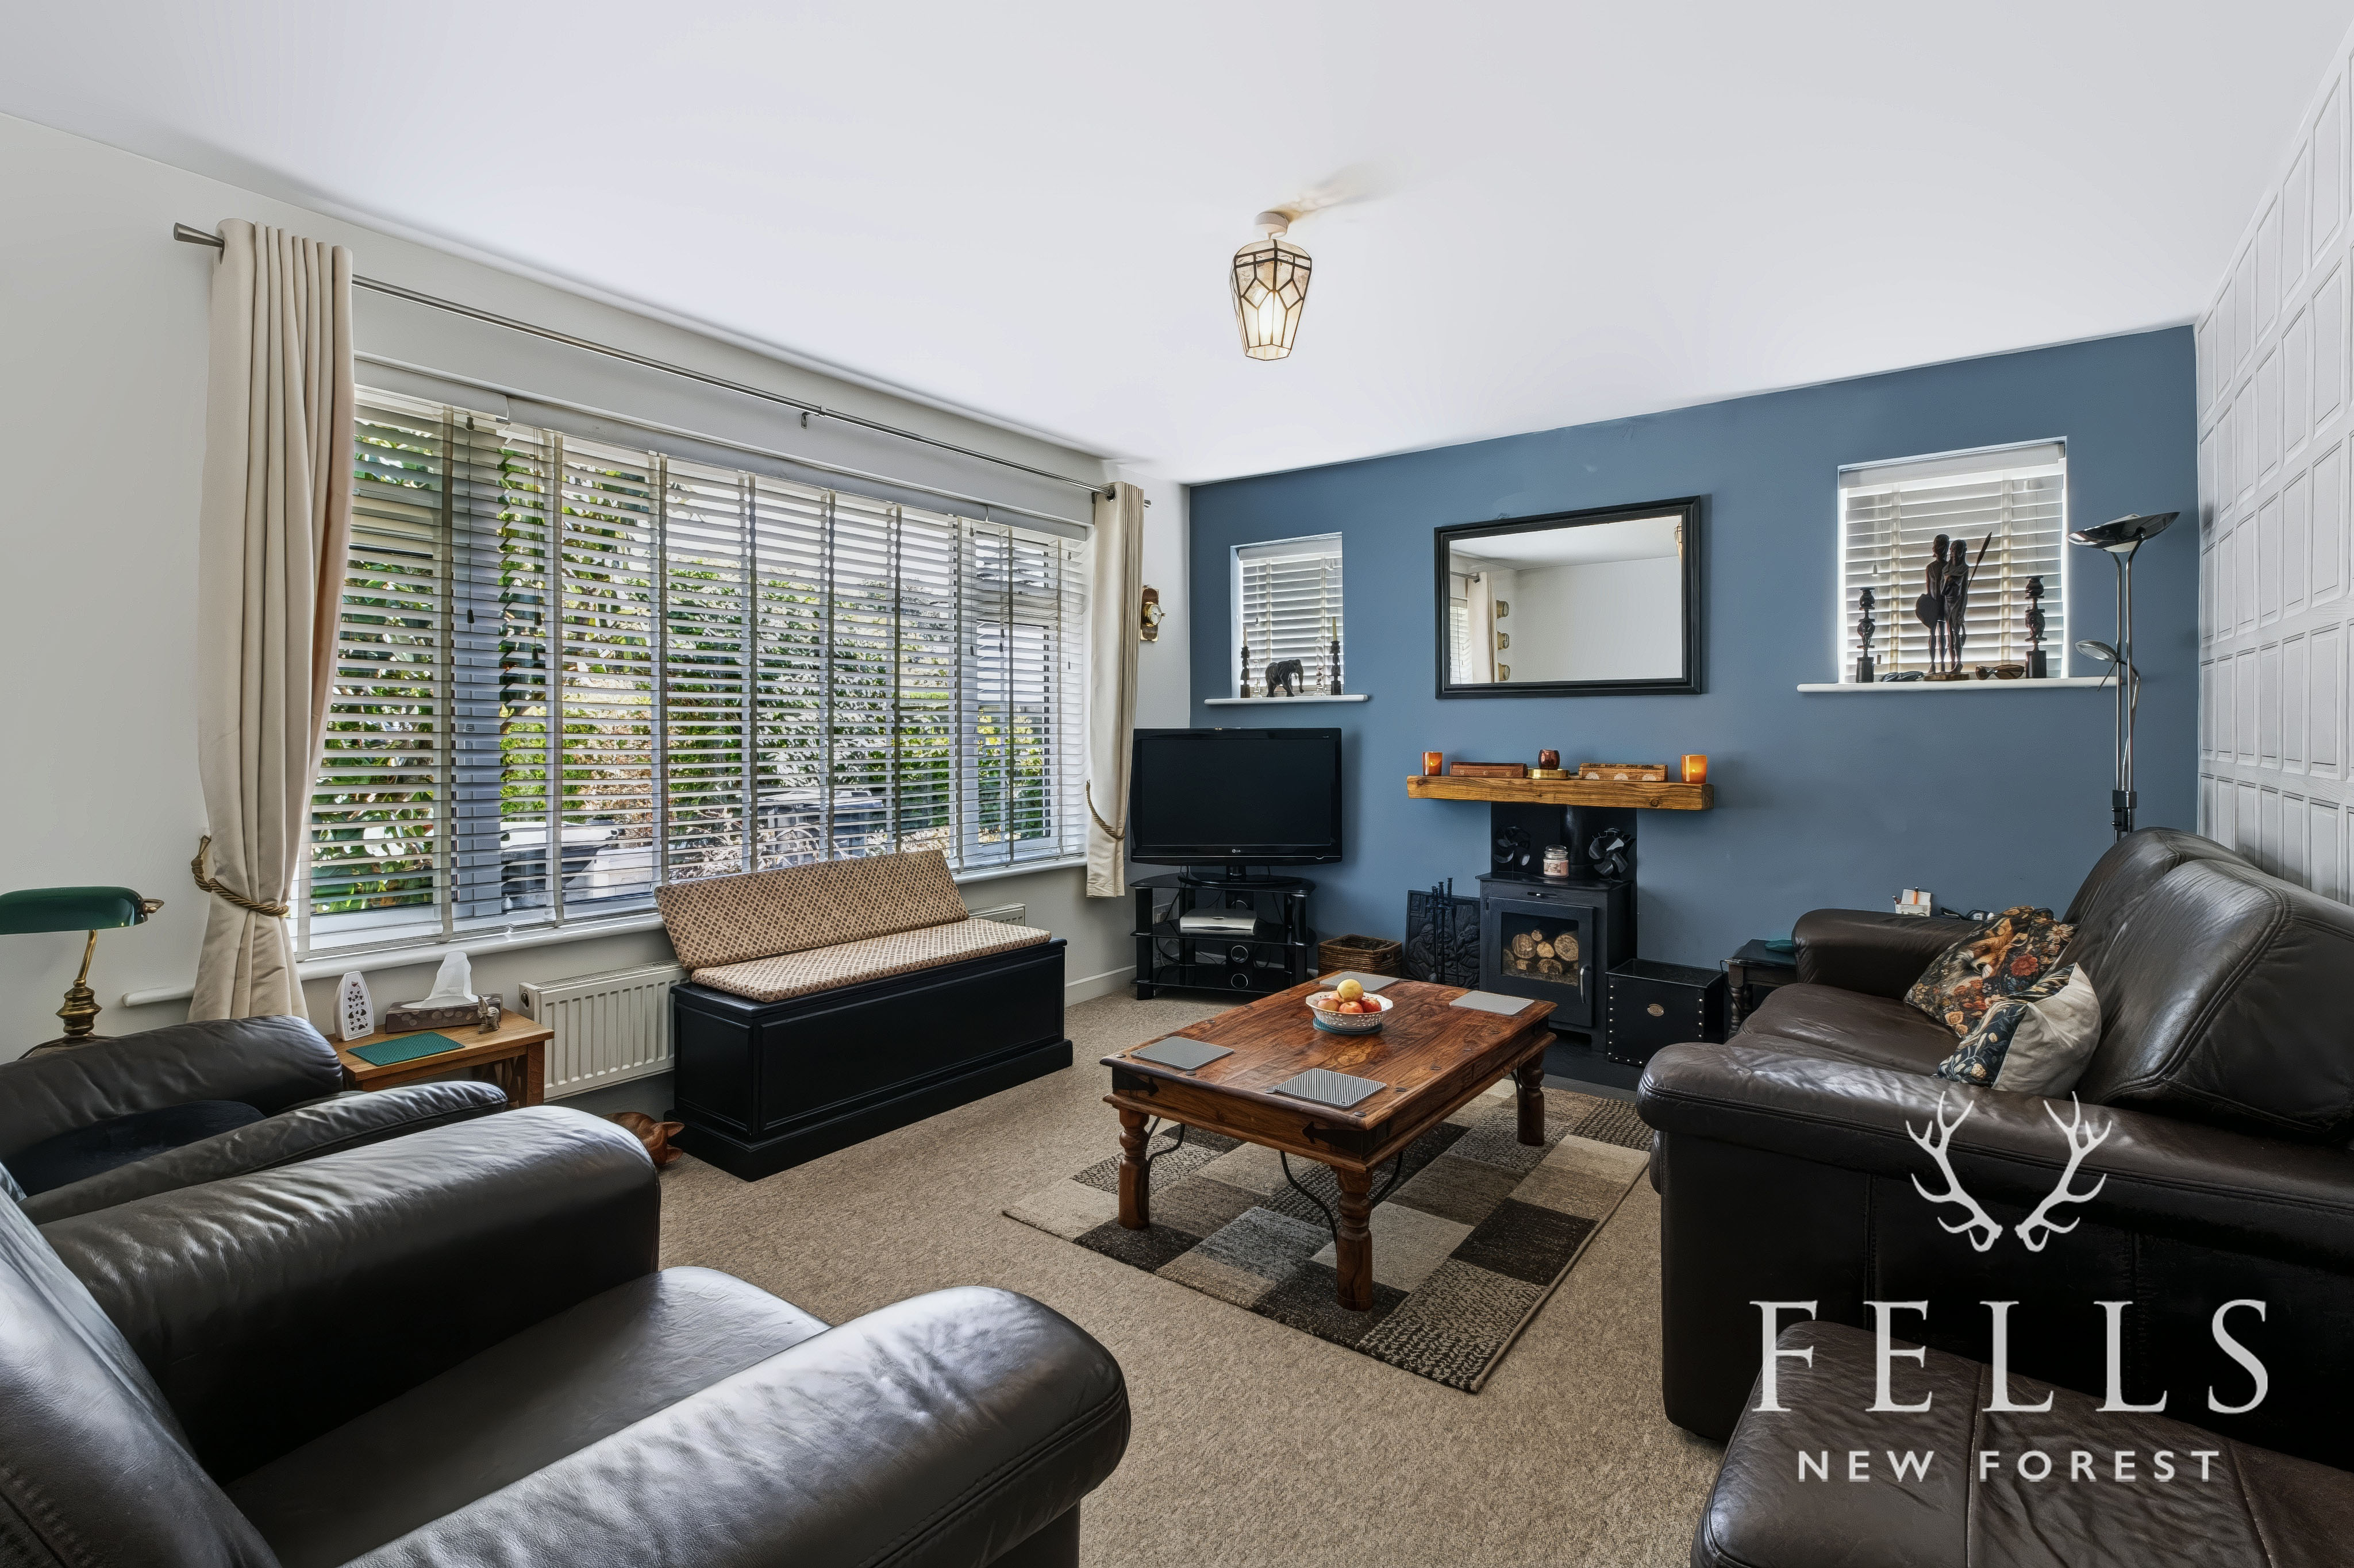
The living room sits to the front of the bungalow, where a large picture window draws in plenty of natural light. A woodburning stove with timber mantle forms the focal point of the room, flanked by two high level side windows which add further light while retaining privacy.
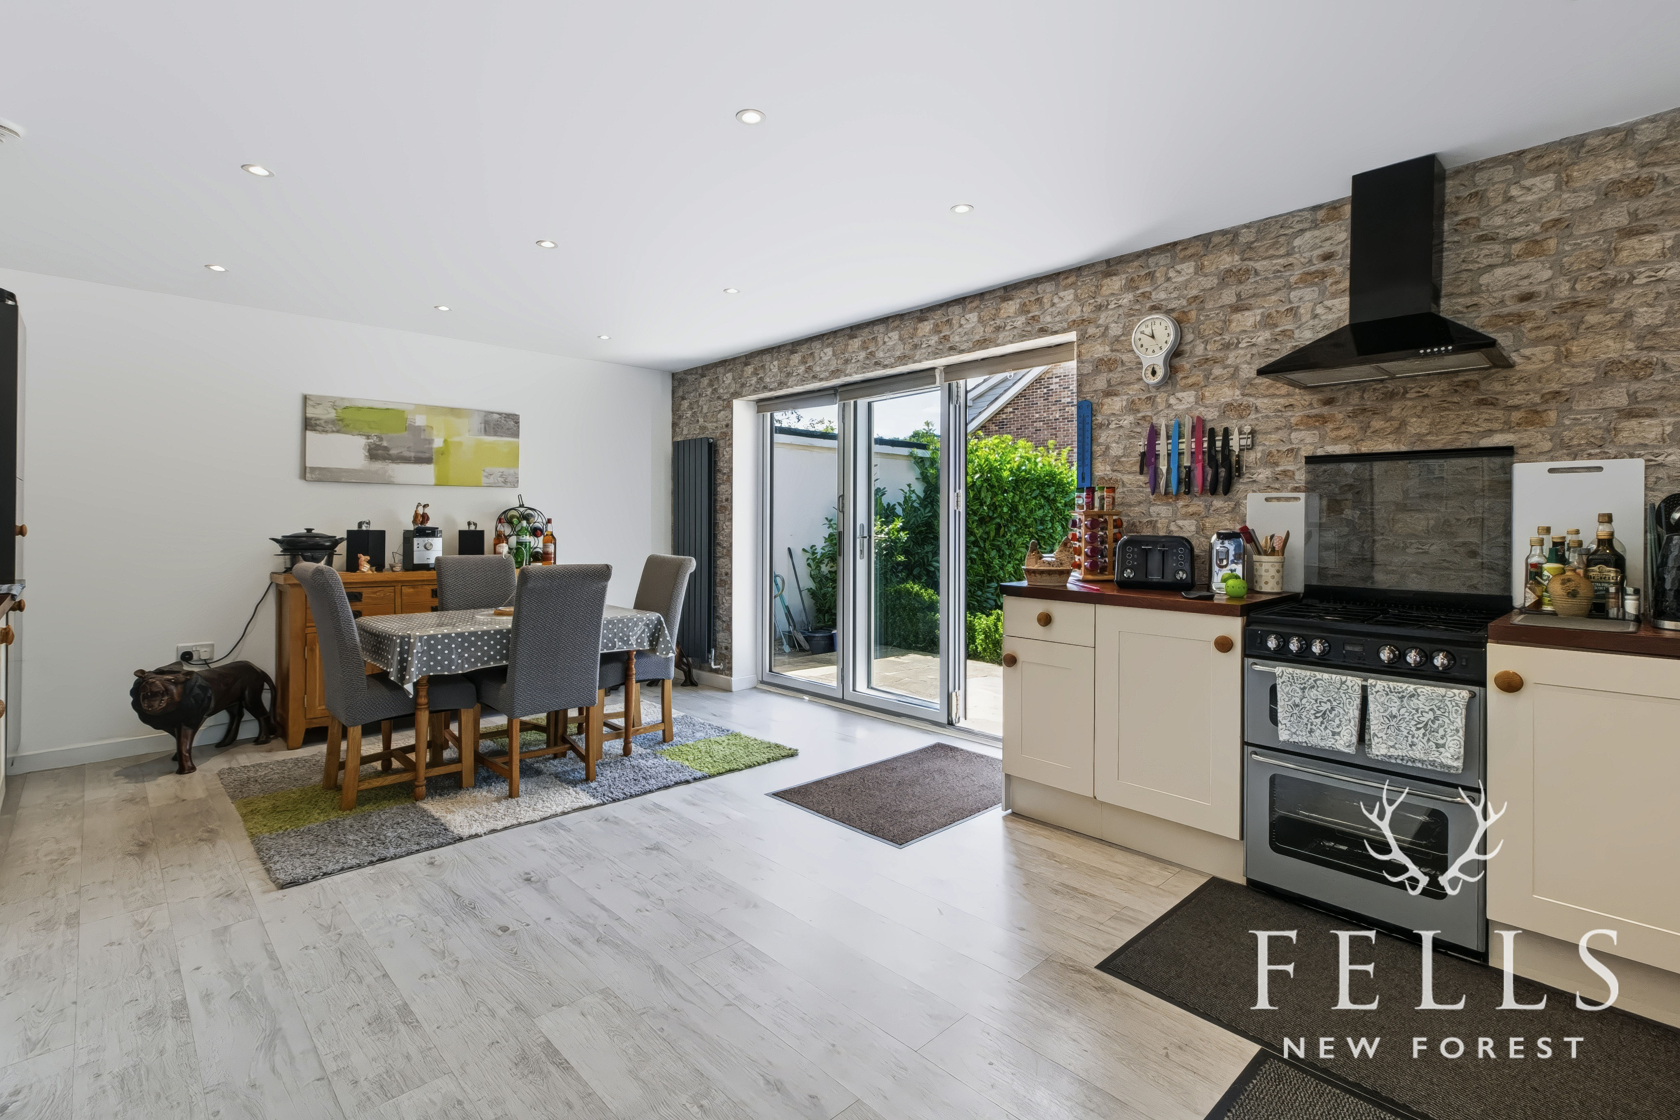
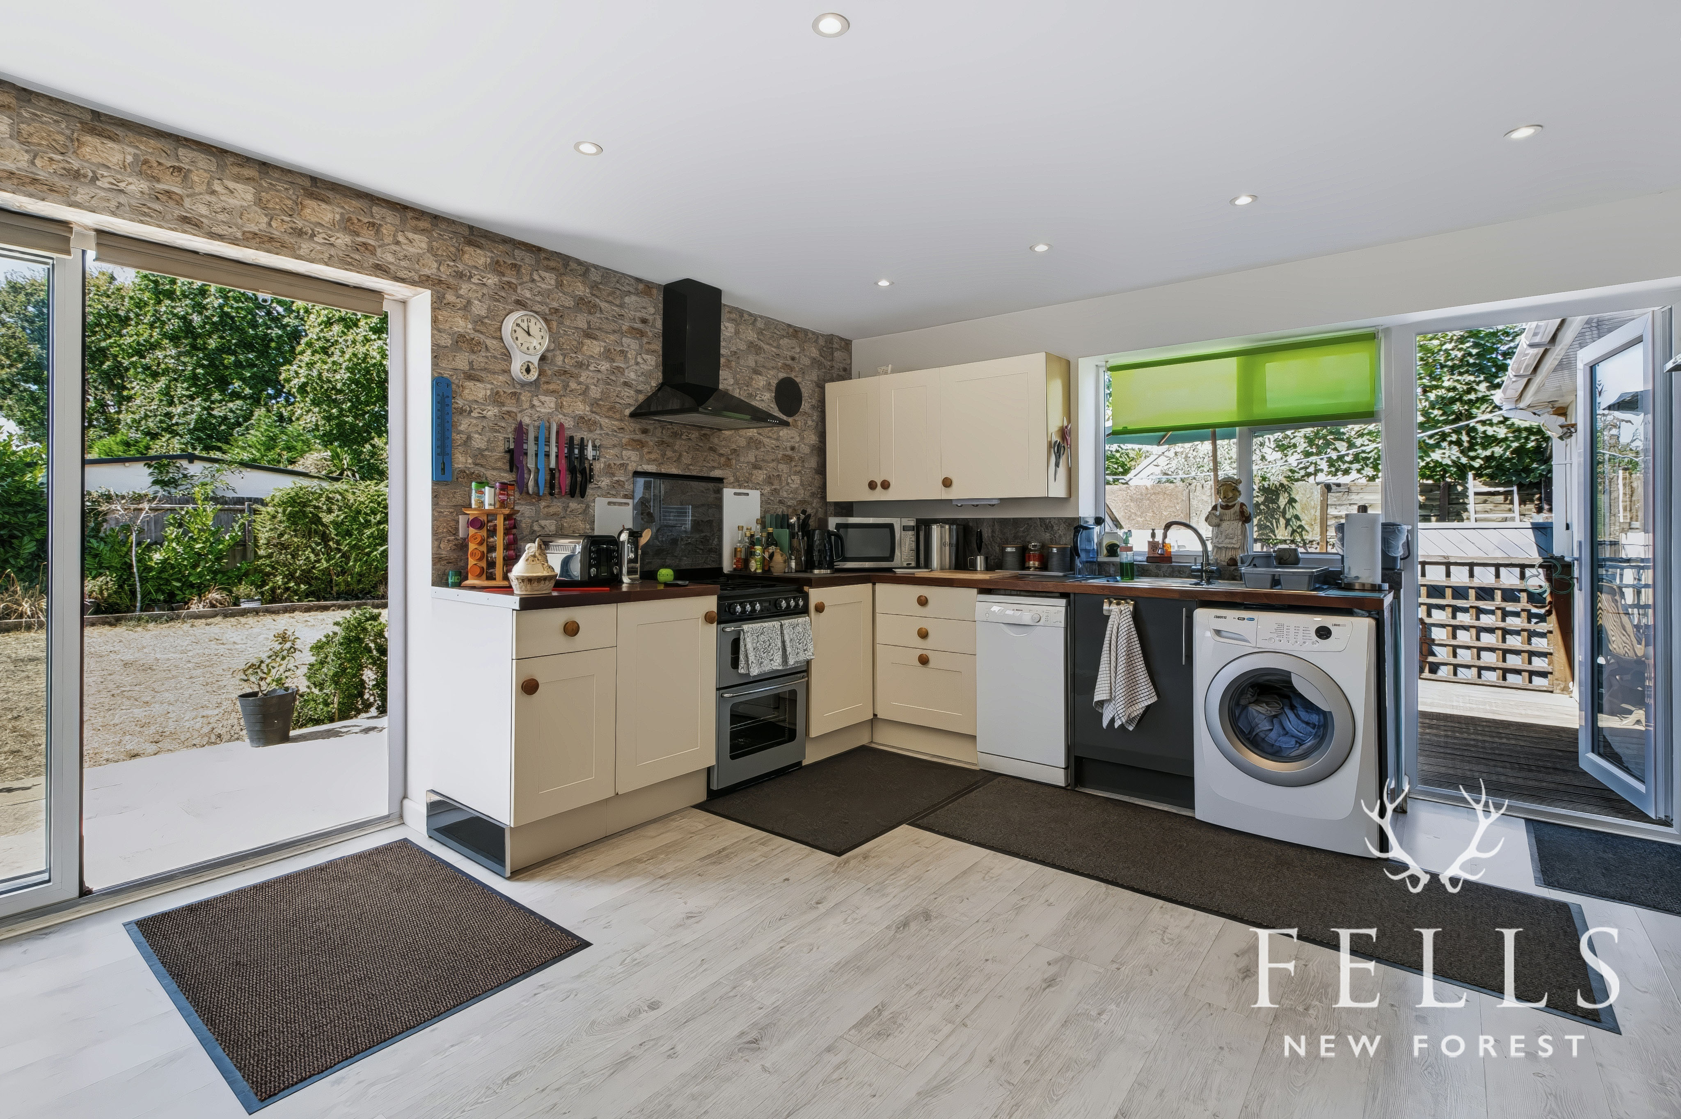
From the hallway, an inner vestibule provides further useful storage with a shelved cupboard before opening into the kitchen dining room. This is a particularly sociable part of the home, with a range of base cupboards and drawers complemented by wall mounted cabinets and ample space for a full size dining table and chairs.
There is provision for a number of freestanding appliances including a washing machine, dishwasher, oven with extractor above, tumble dryer and upright fridge freezer. A stainless steel sink and drainer is positioned beneath a side window overlooking the raised deck.
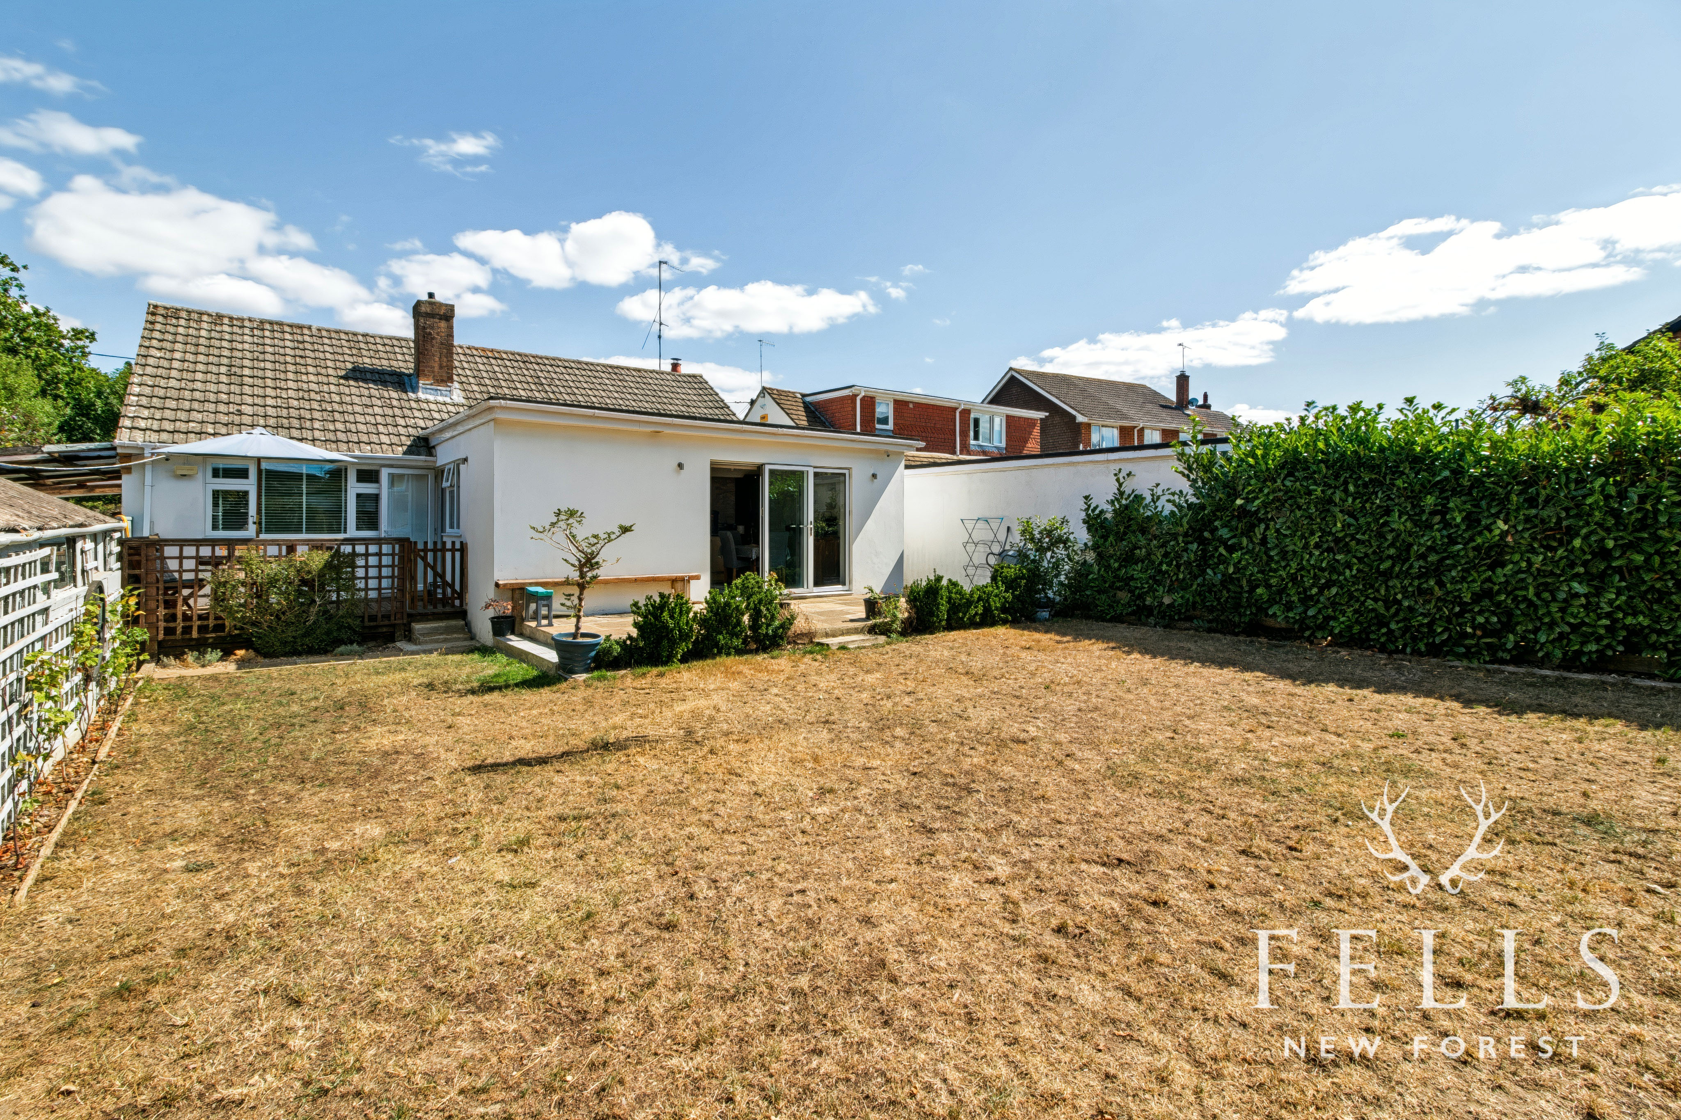
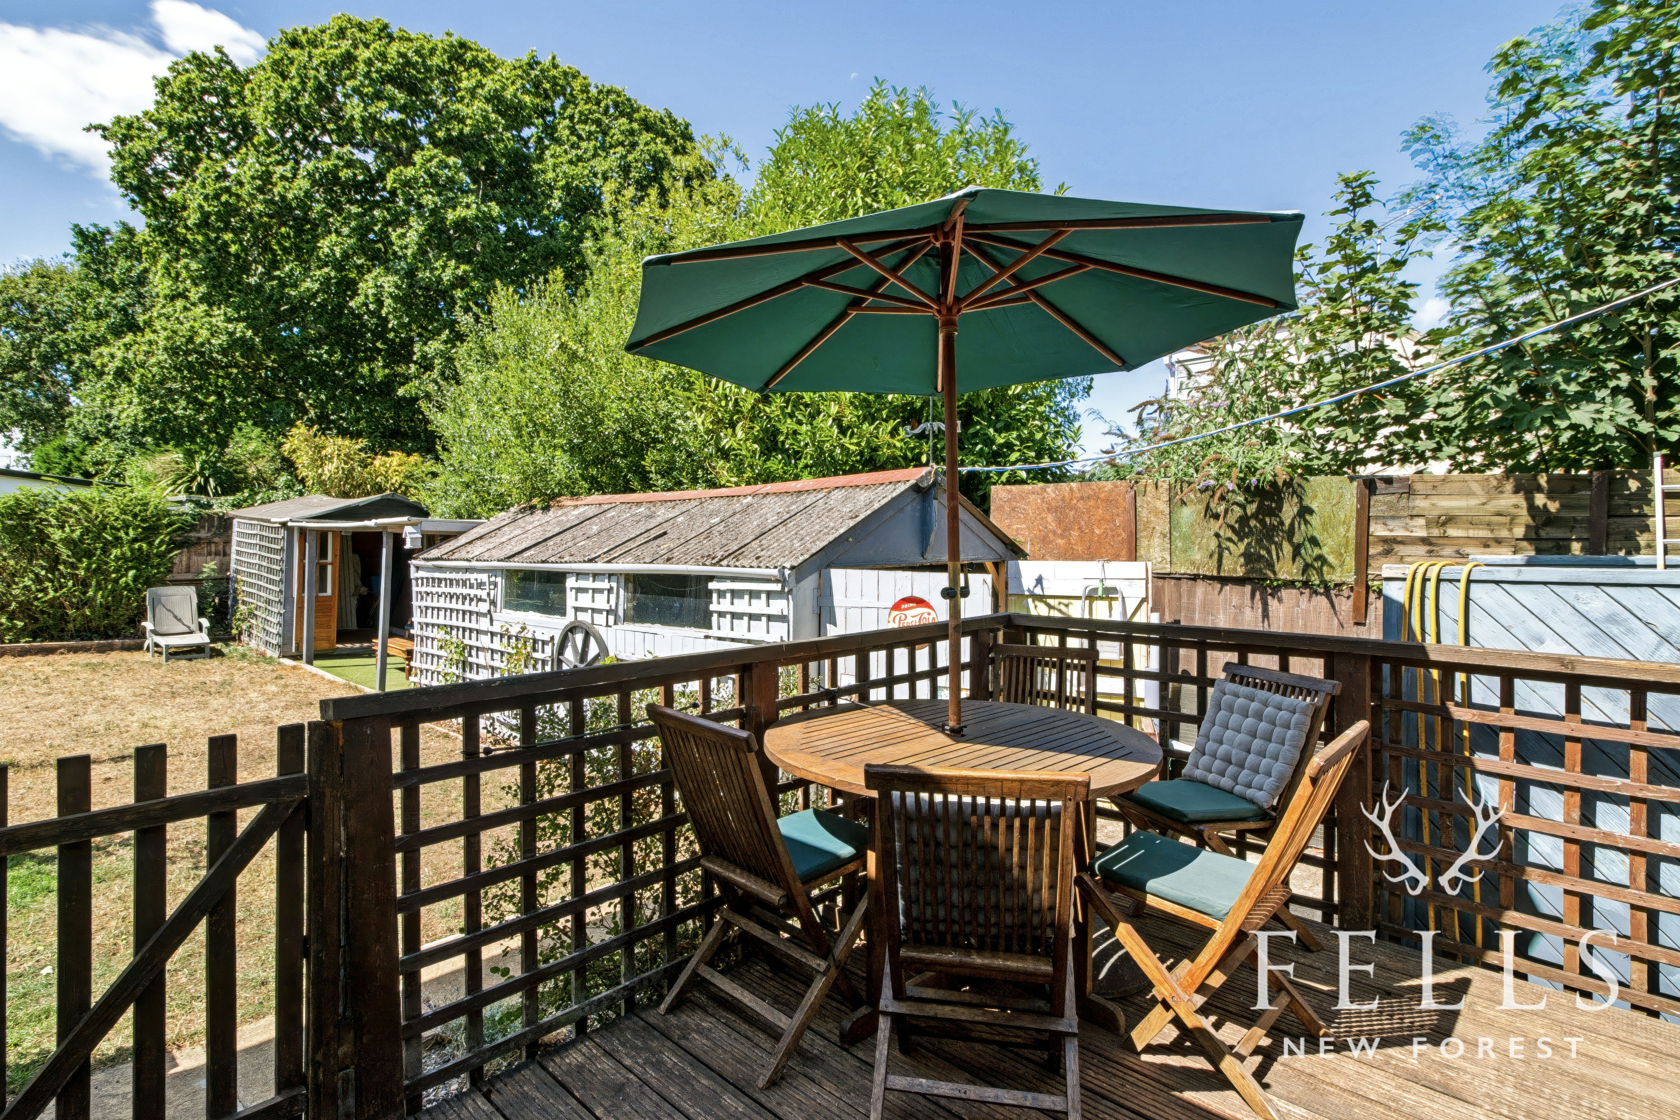
Bifold doors open directly from the dining area onto the rear patio and garden, allowing the inside and outside spaces to work particularly well together through the warmer months. A separate glazed pedestrian door also opens onto the raised deck, creating another natural spot for outdoor seating or dining.
The grey washed wood effect flooring continues through the inner hallway and into the kitchen dining room, giving these areas a practical and cohesive finish.
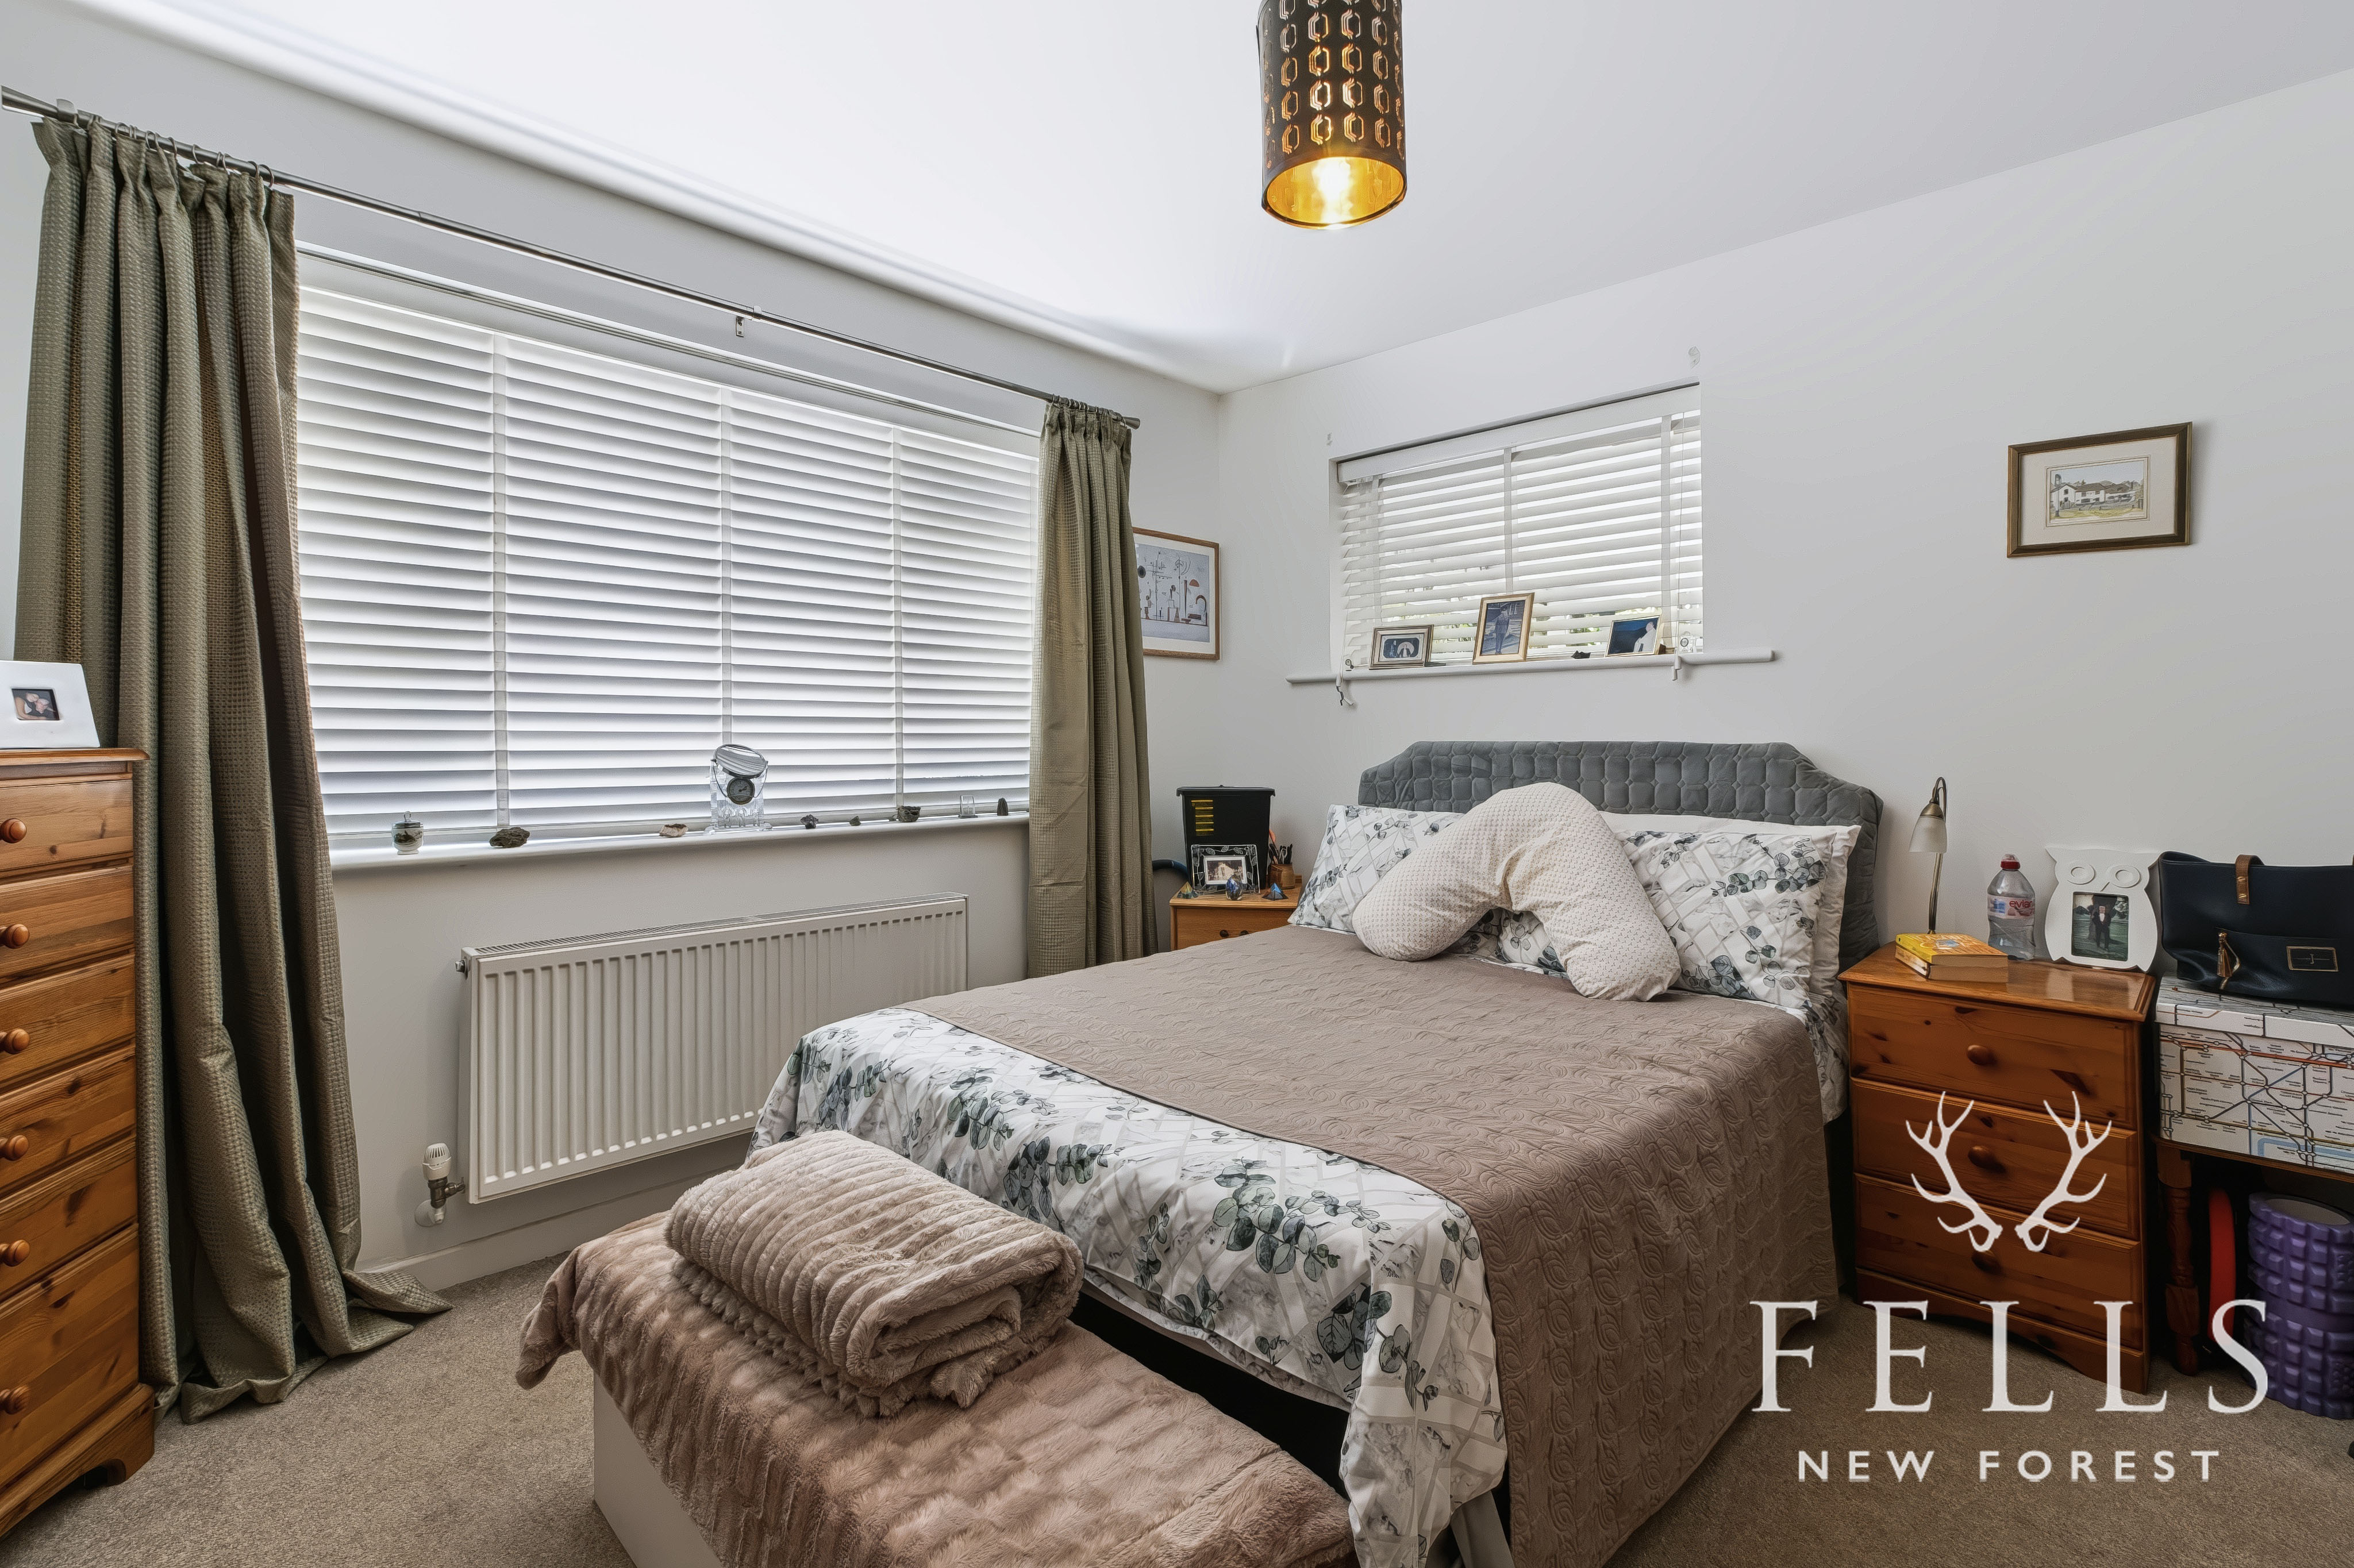
Bedroom one is positioned to the front and is a double bedroom with windows to both the front and side.
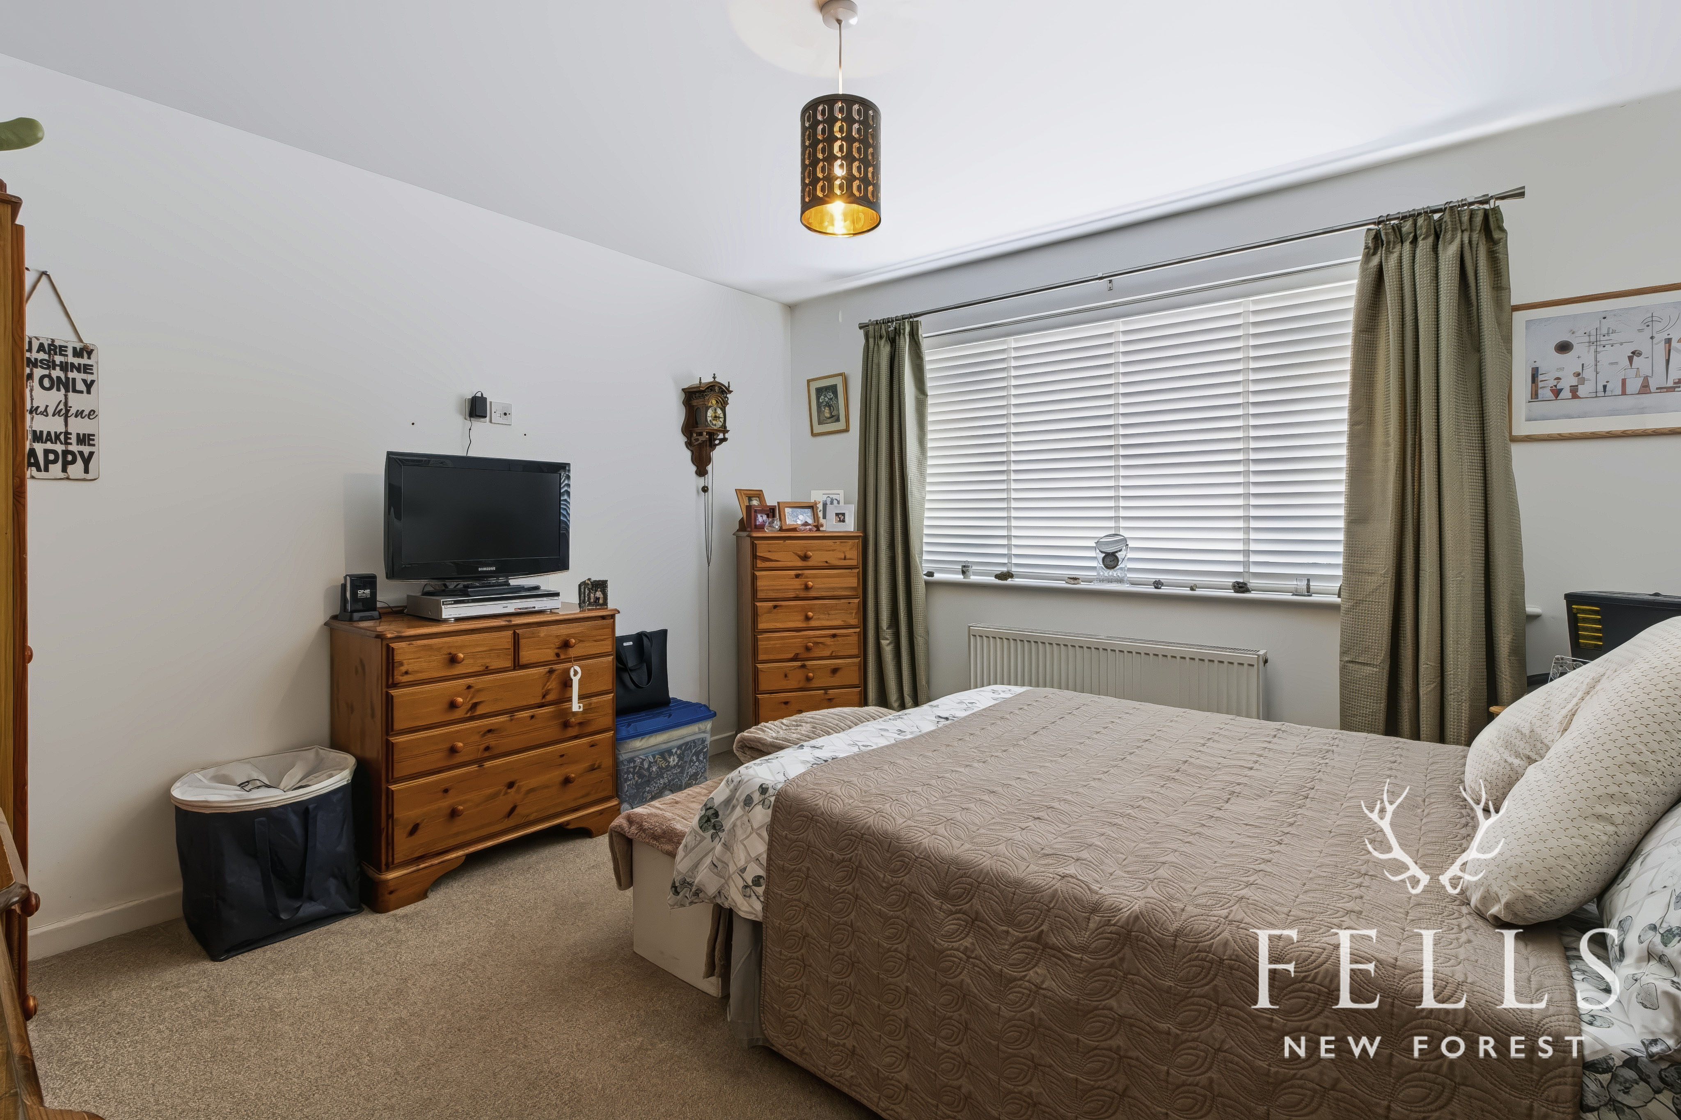
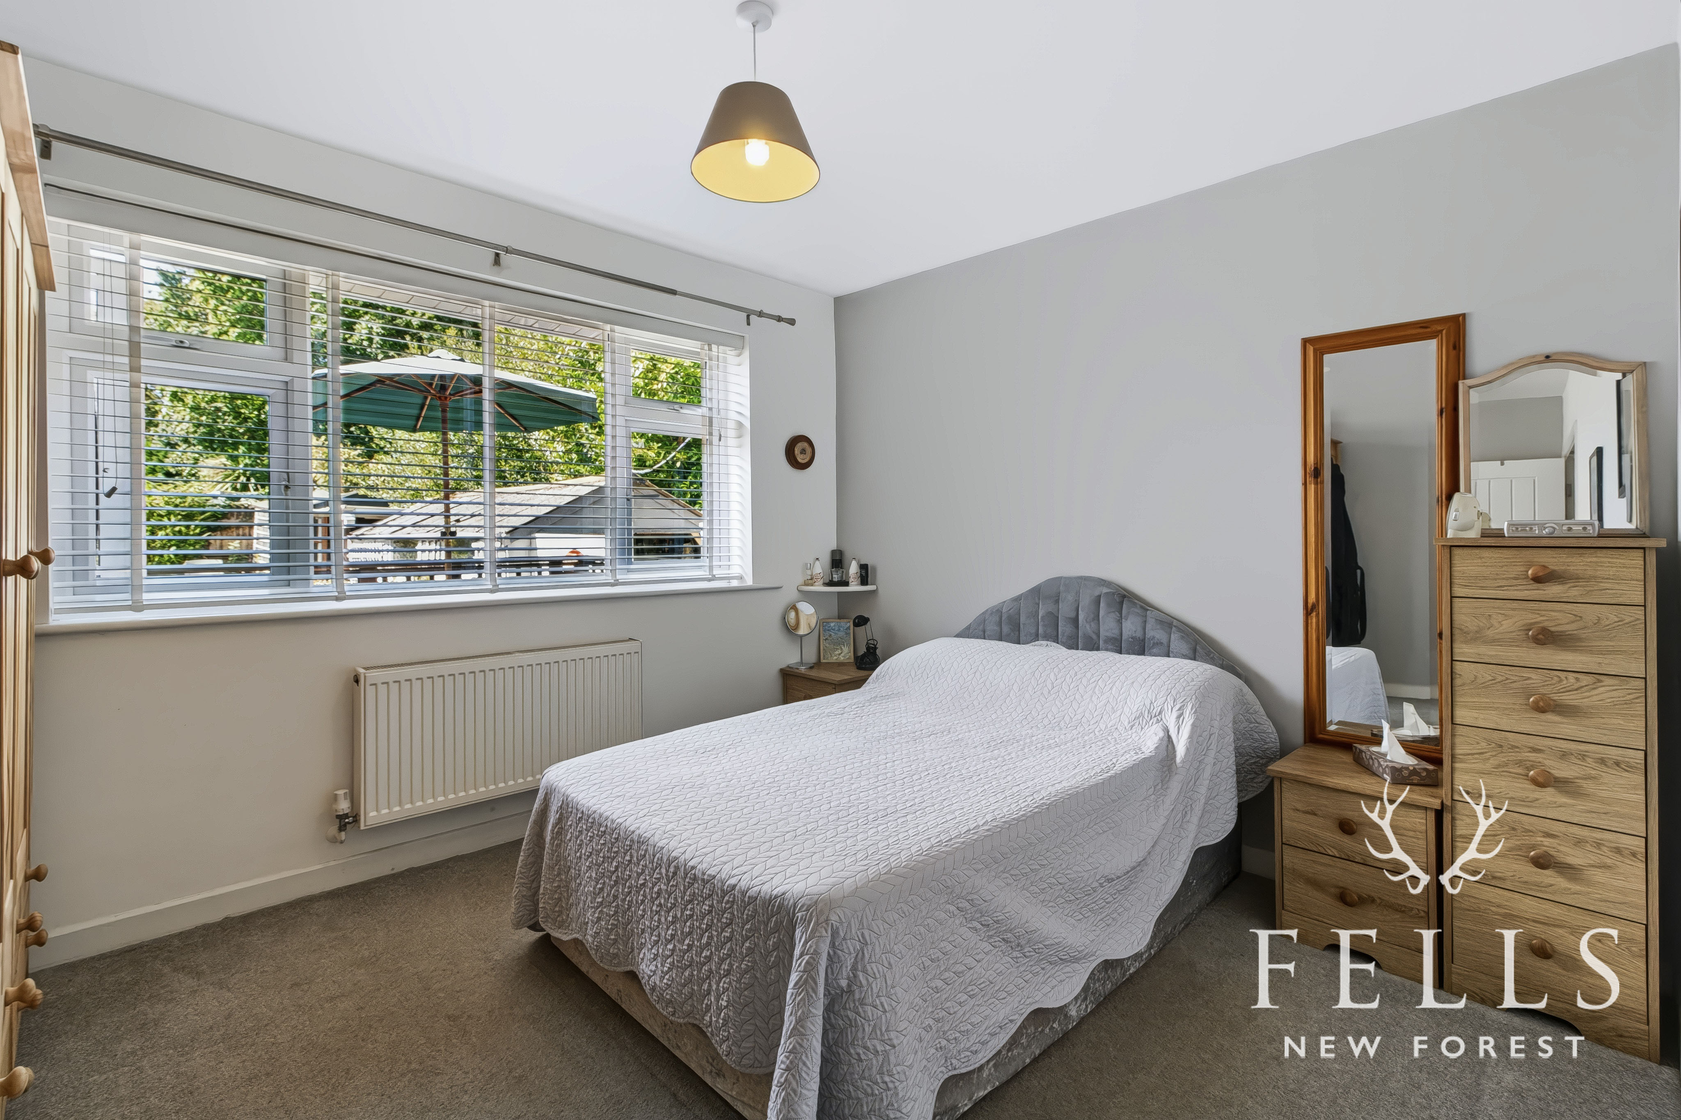
Bedroom two is another double bedroom, this time positioned to the rear with a large window overlooking the garden.
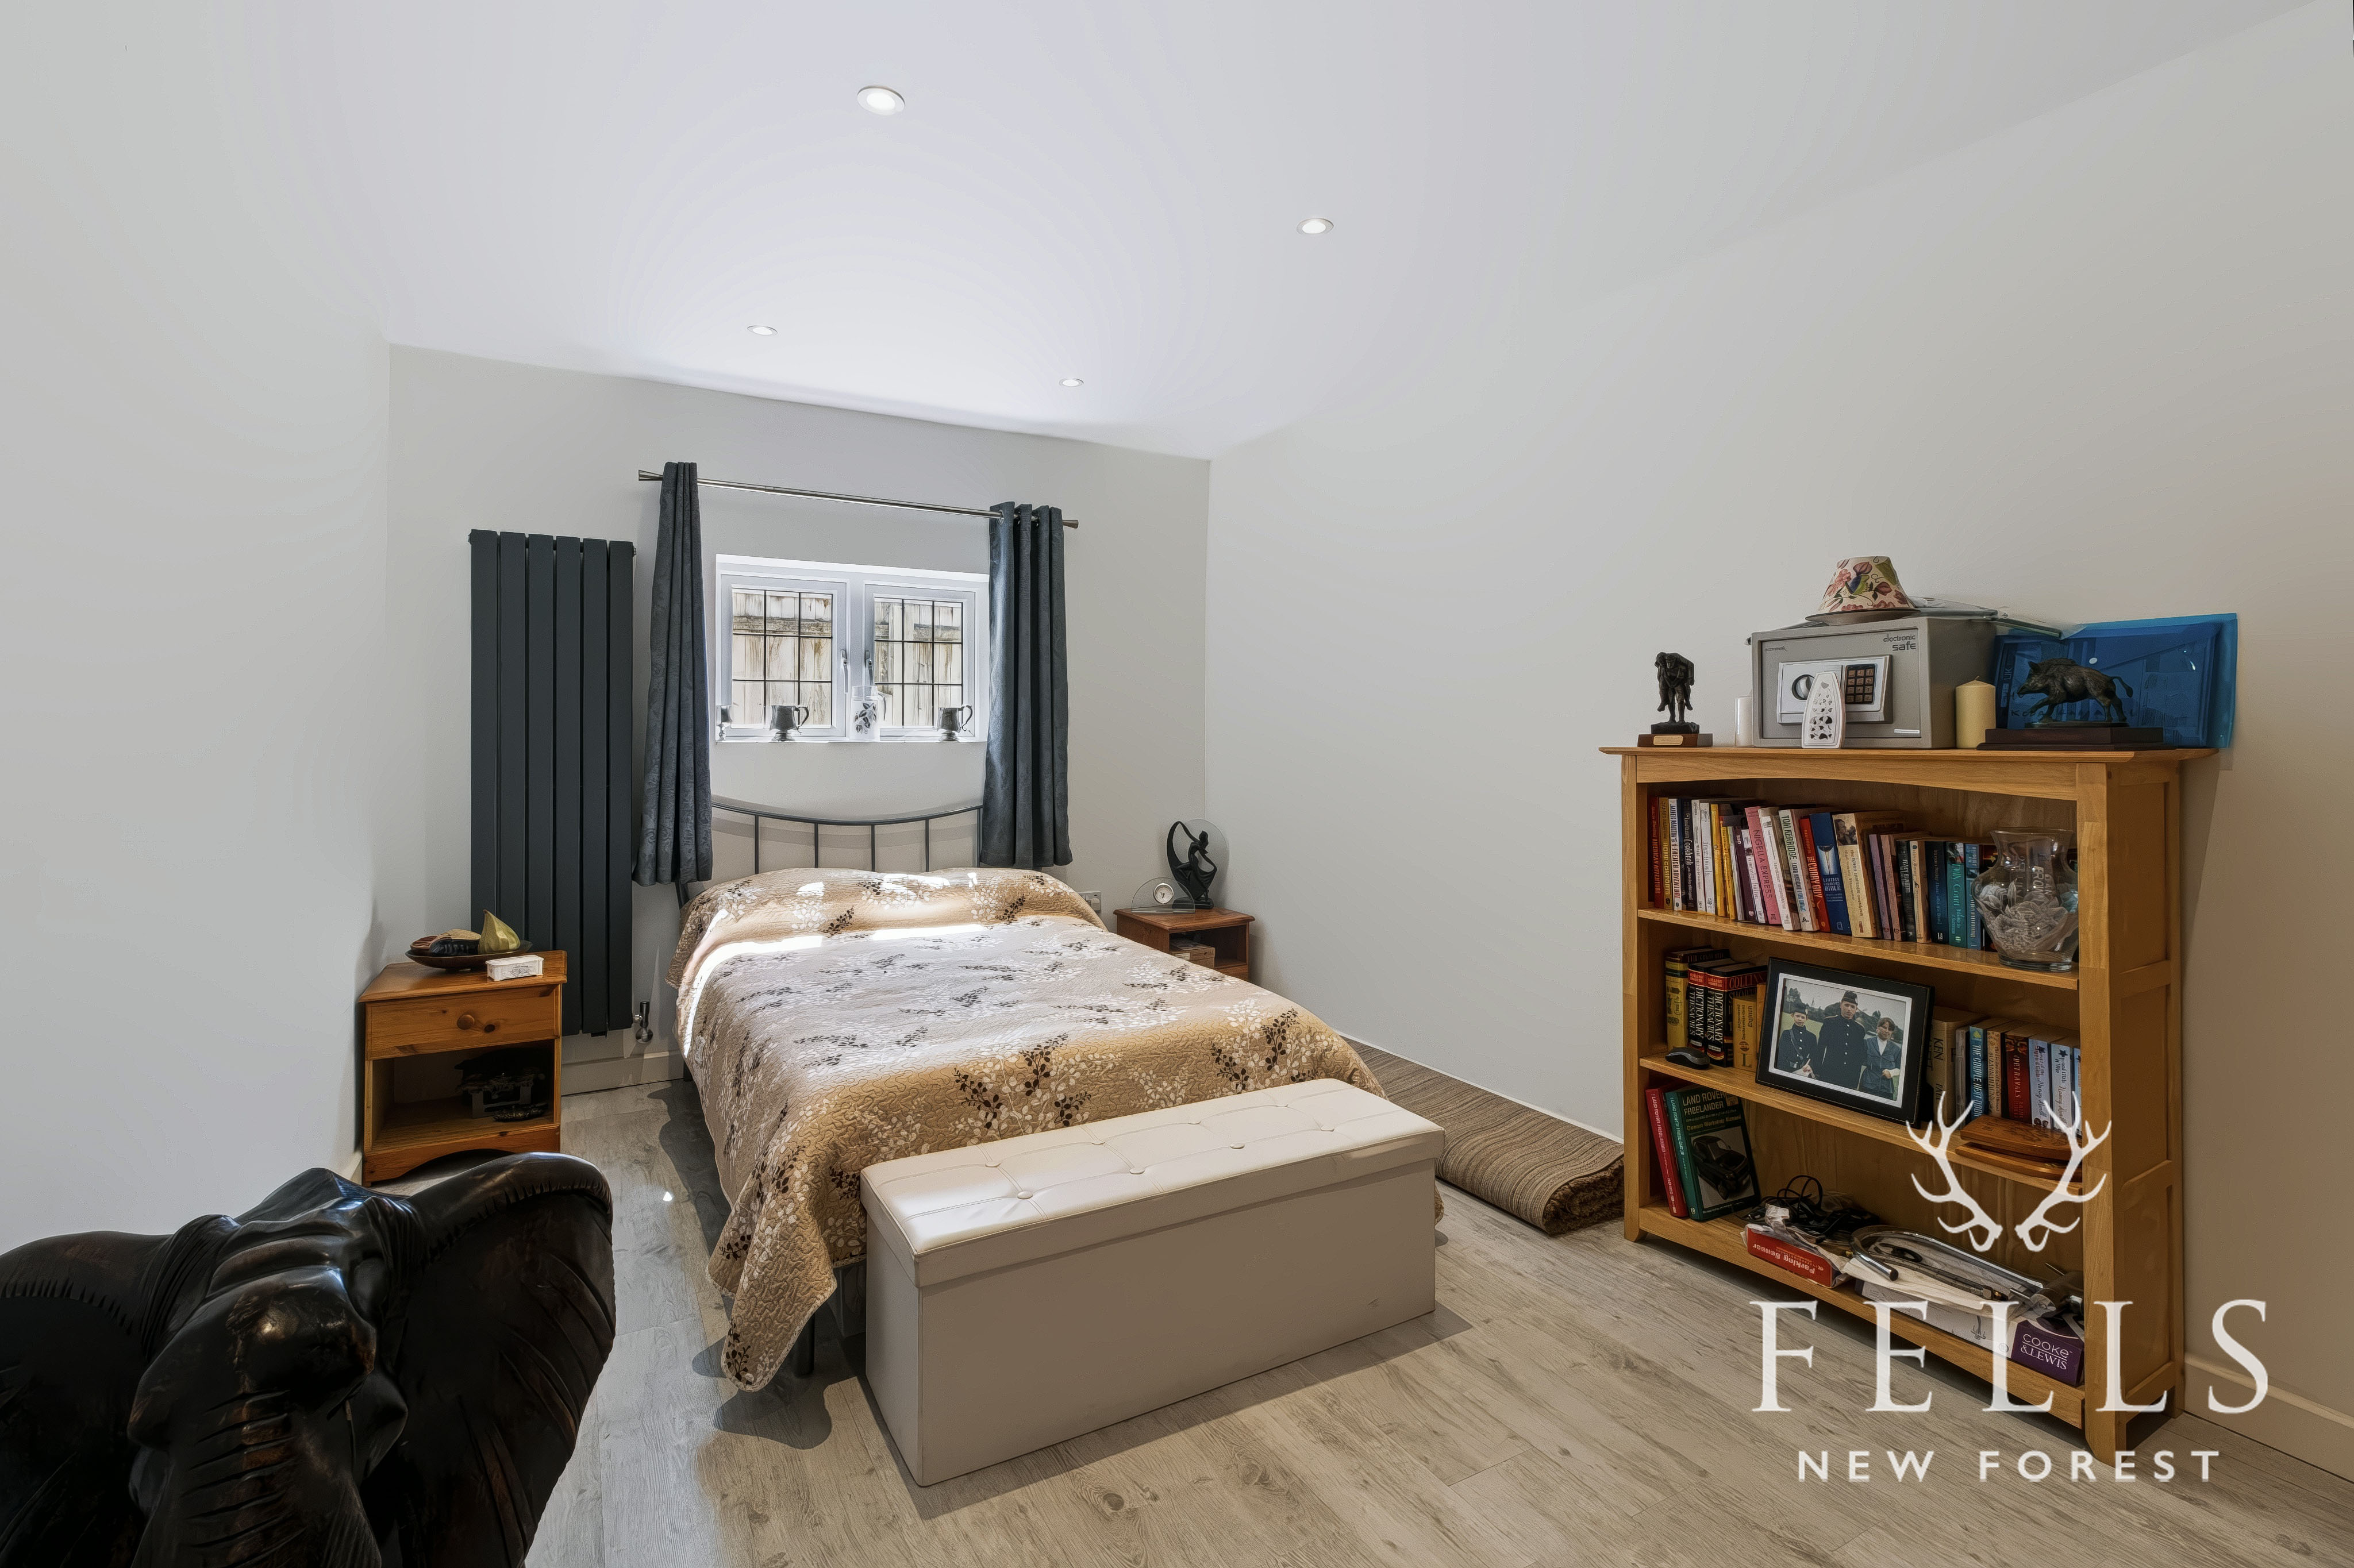
Bedroom three is also a double bedroom, with a side aspect window and wood effect laminate flooring.
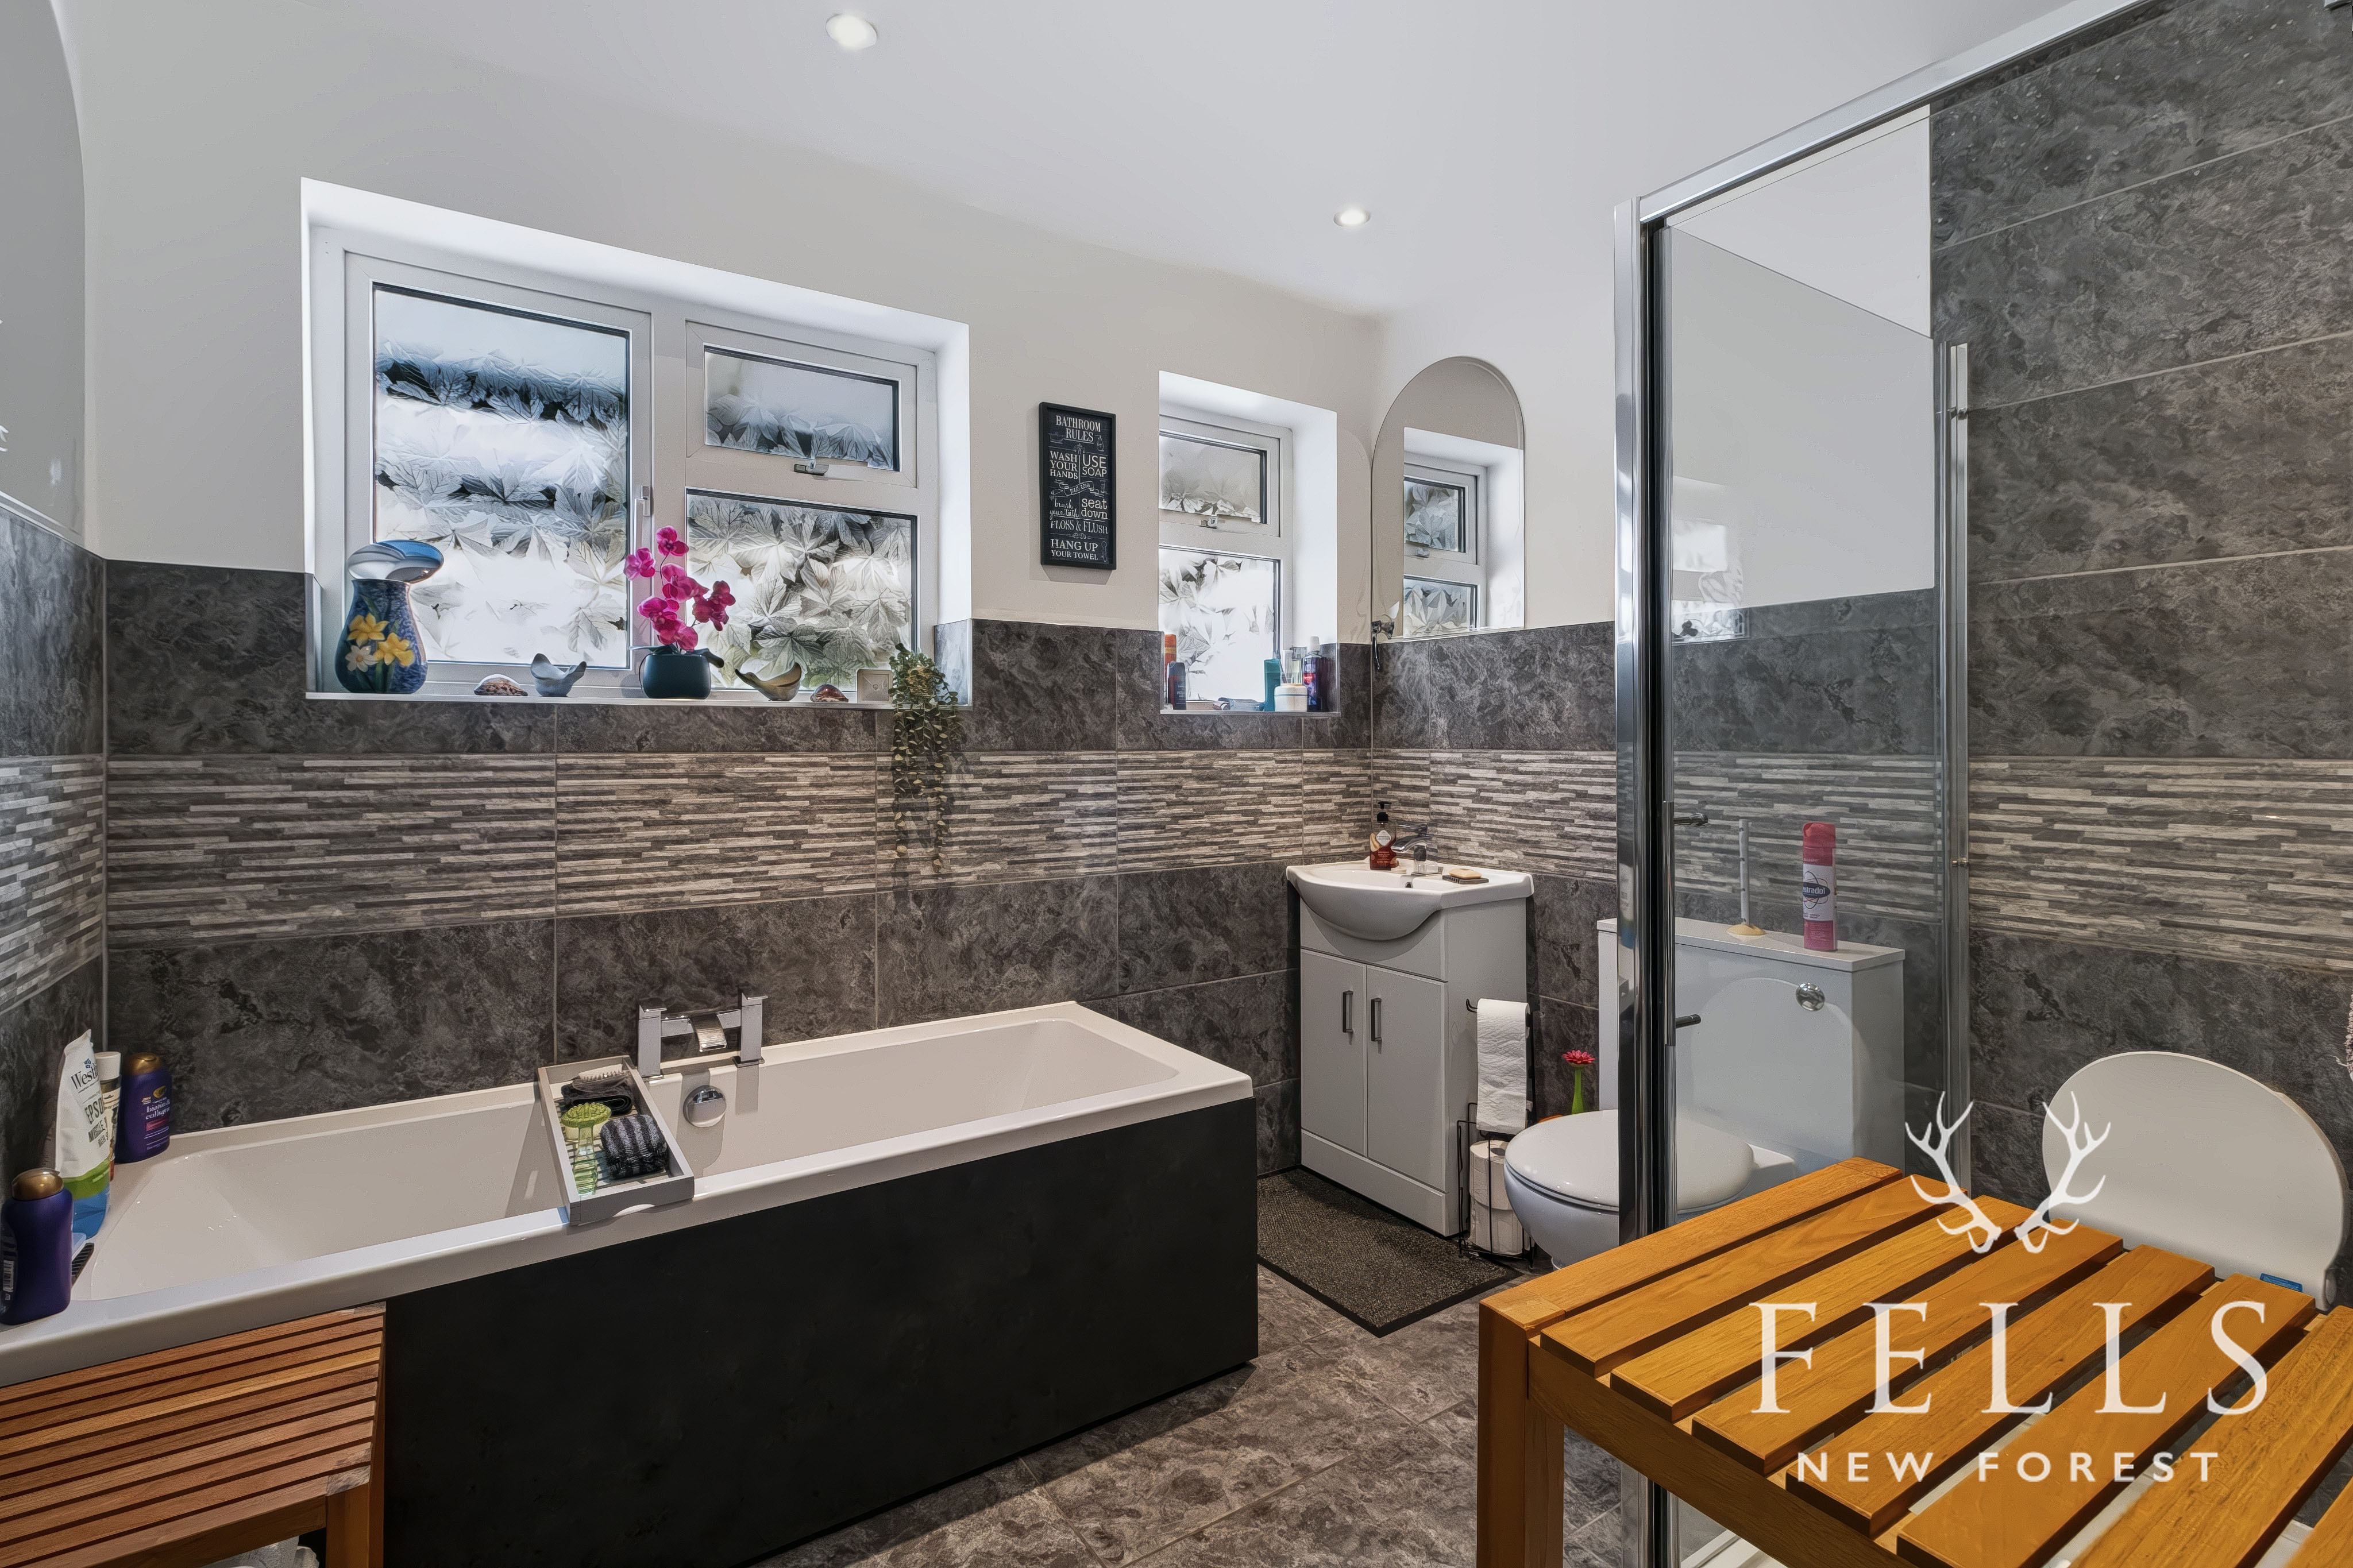
The family bathroom is well equipped with a panelled bath, large corner shower enclosure with thermostatic shower, WC and vanity unit with inset basin. Two opaque side windows provide natural light, while there is also a chrome heated towel rail and access to the loft space.
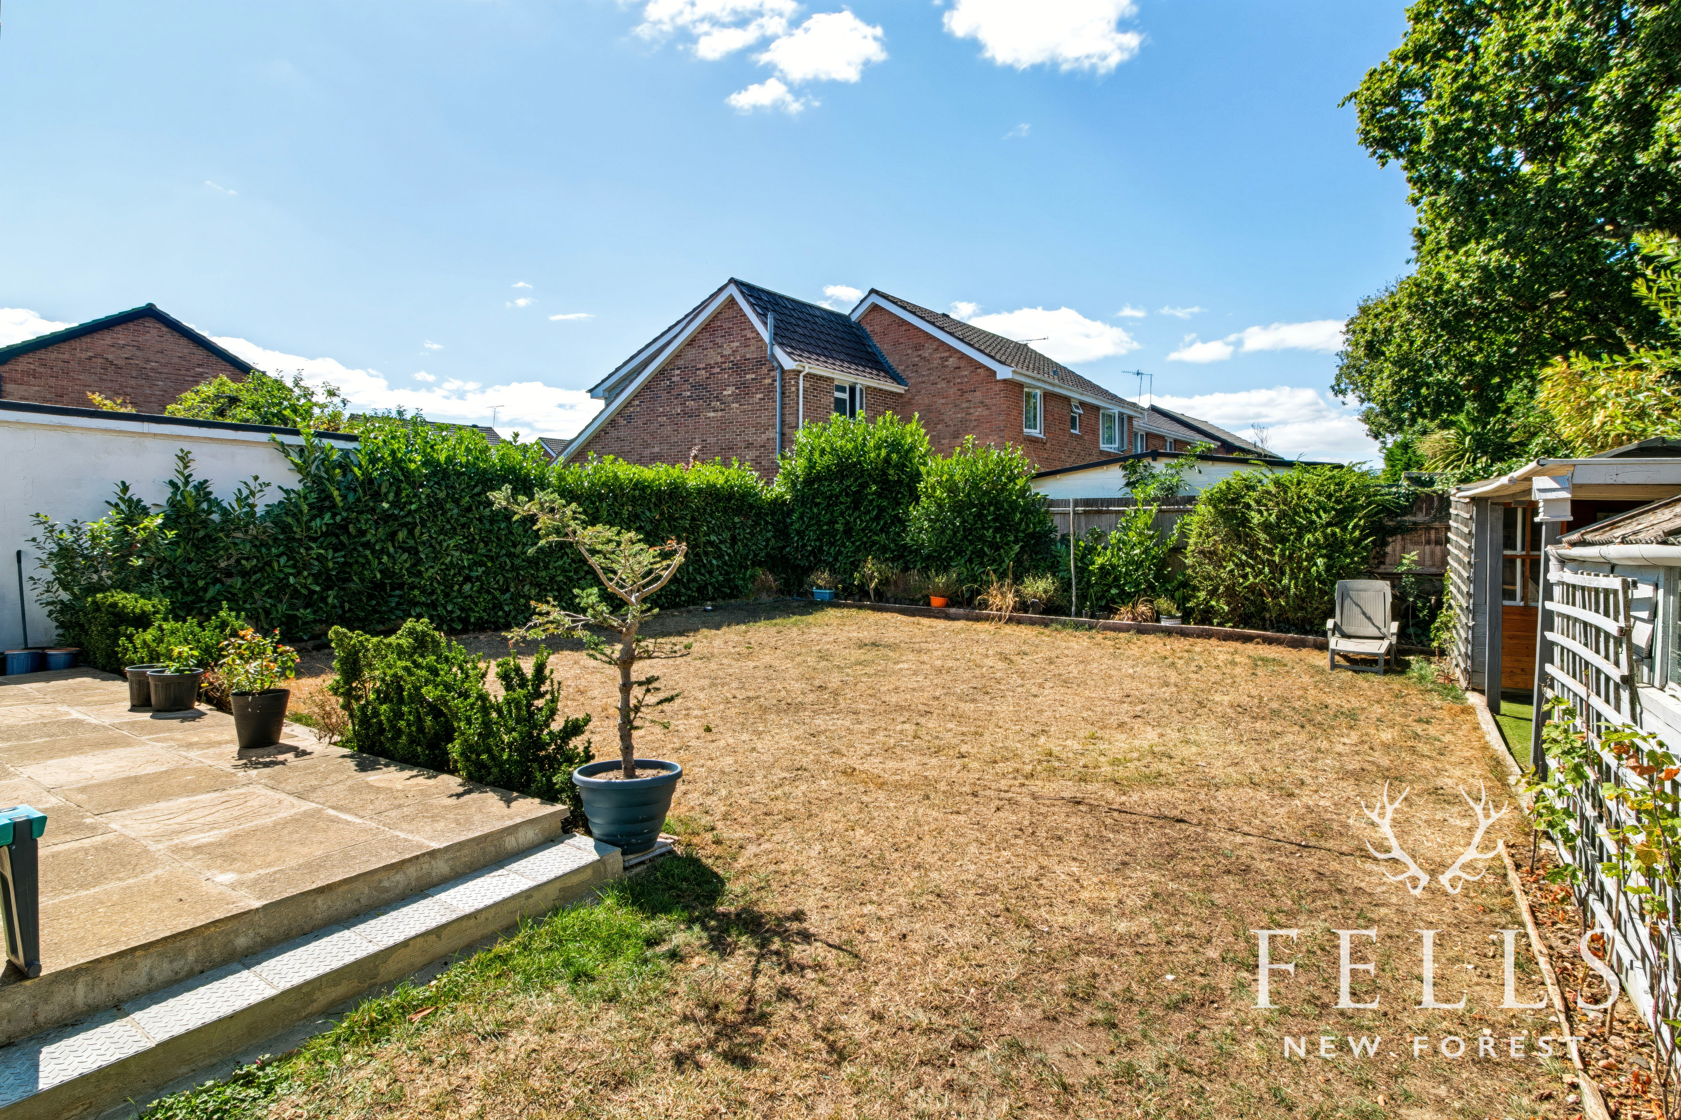
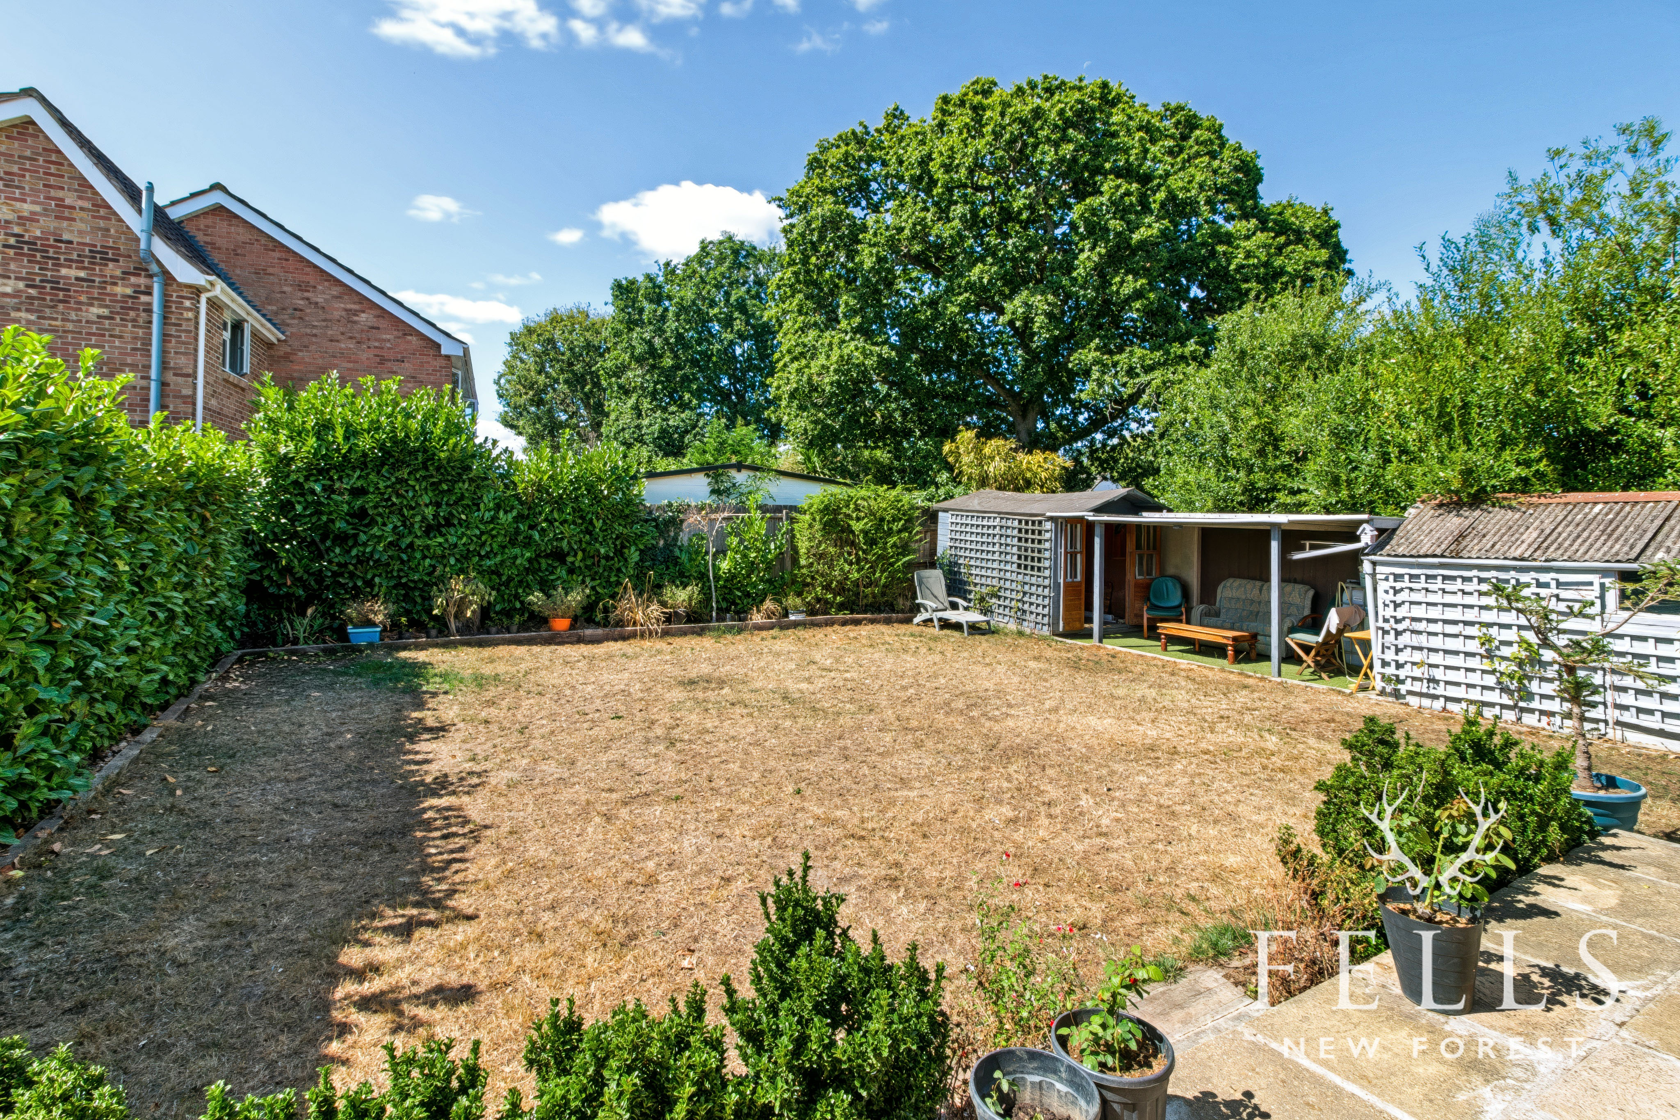
Outside, the rear garden has been arranged to offer several different areas for relaxing and entertaining. A raised patio immediately adjoins the bungalow before steps lead down to the main lawn, framed by established shrubs and planting.
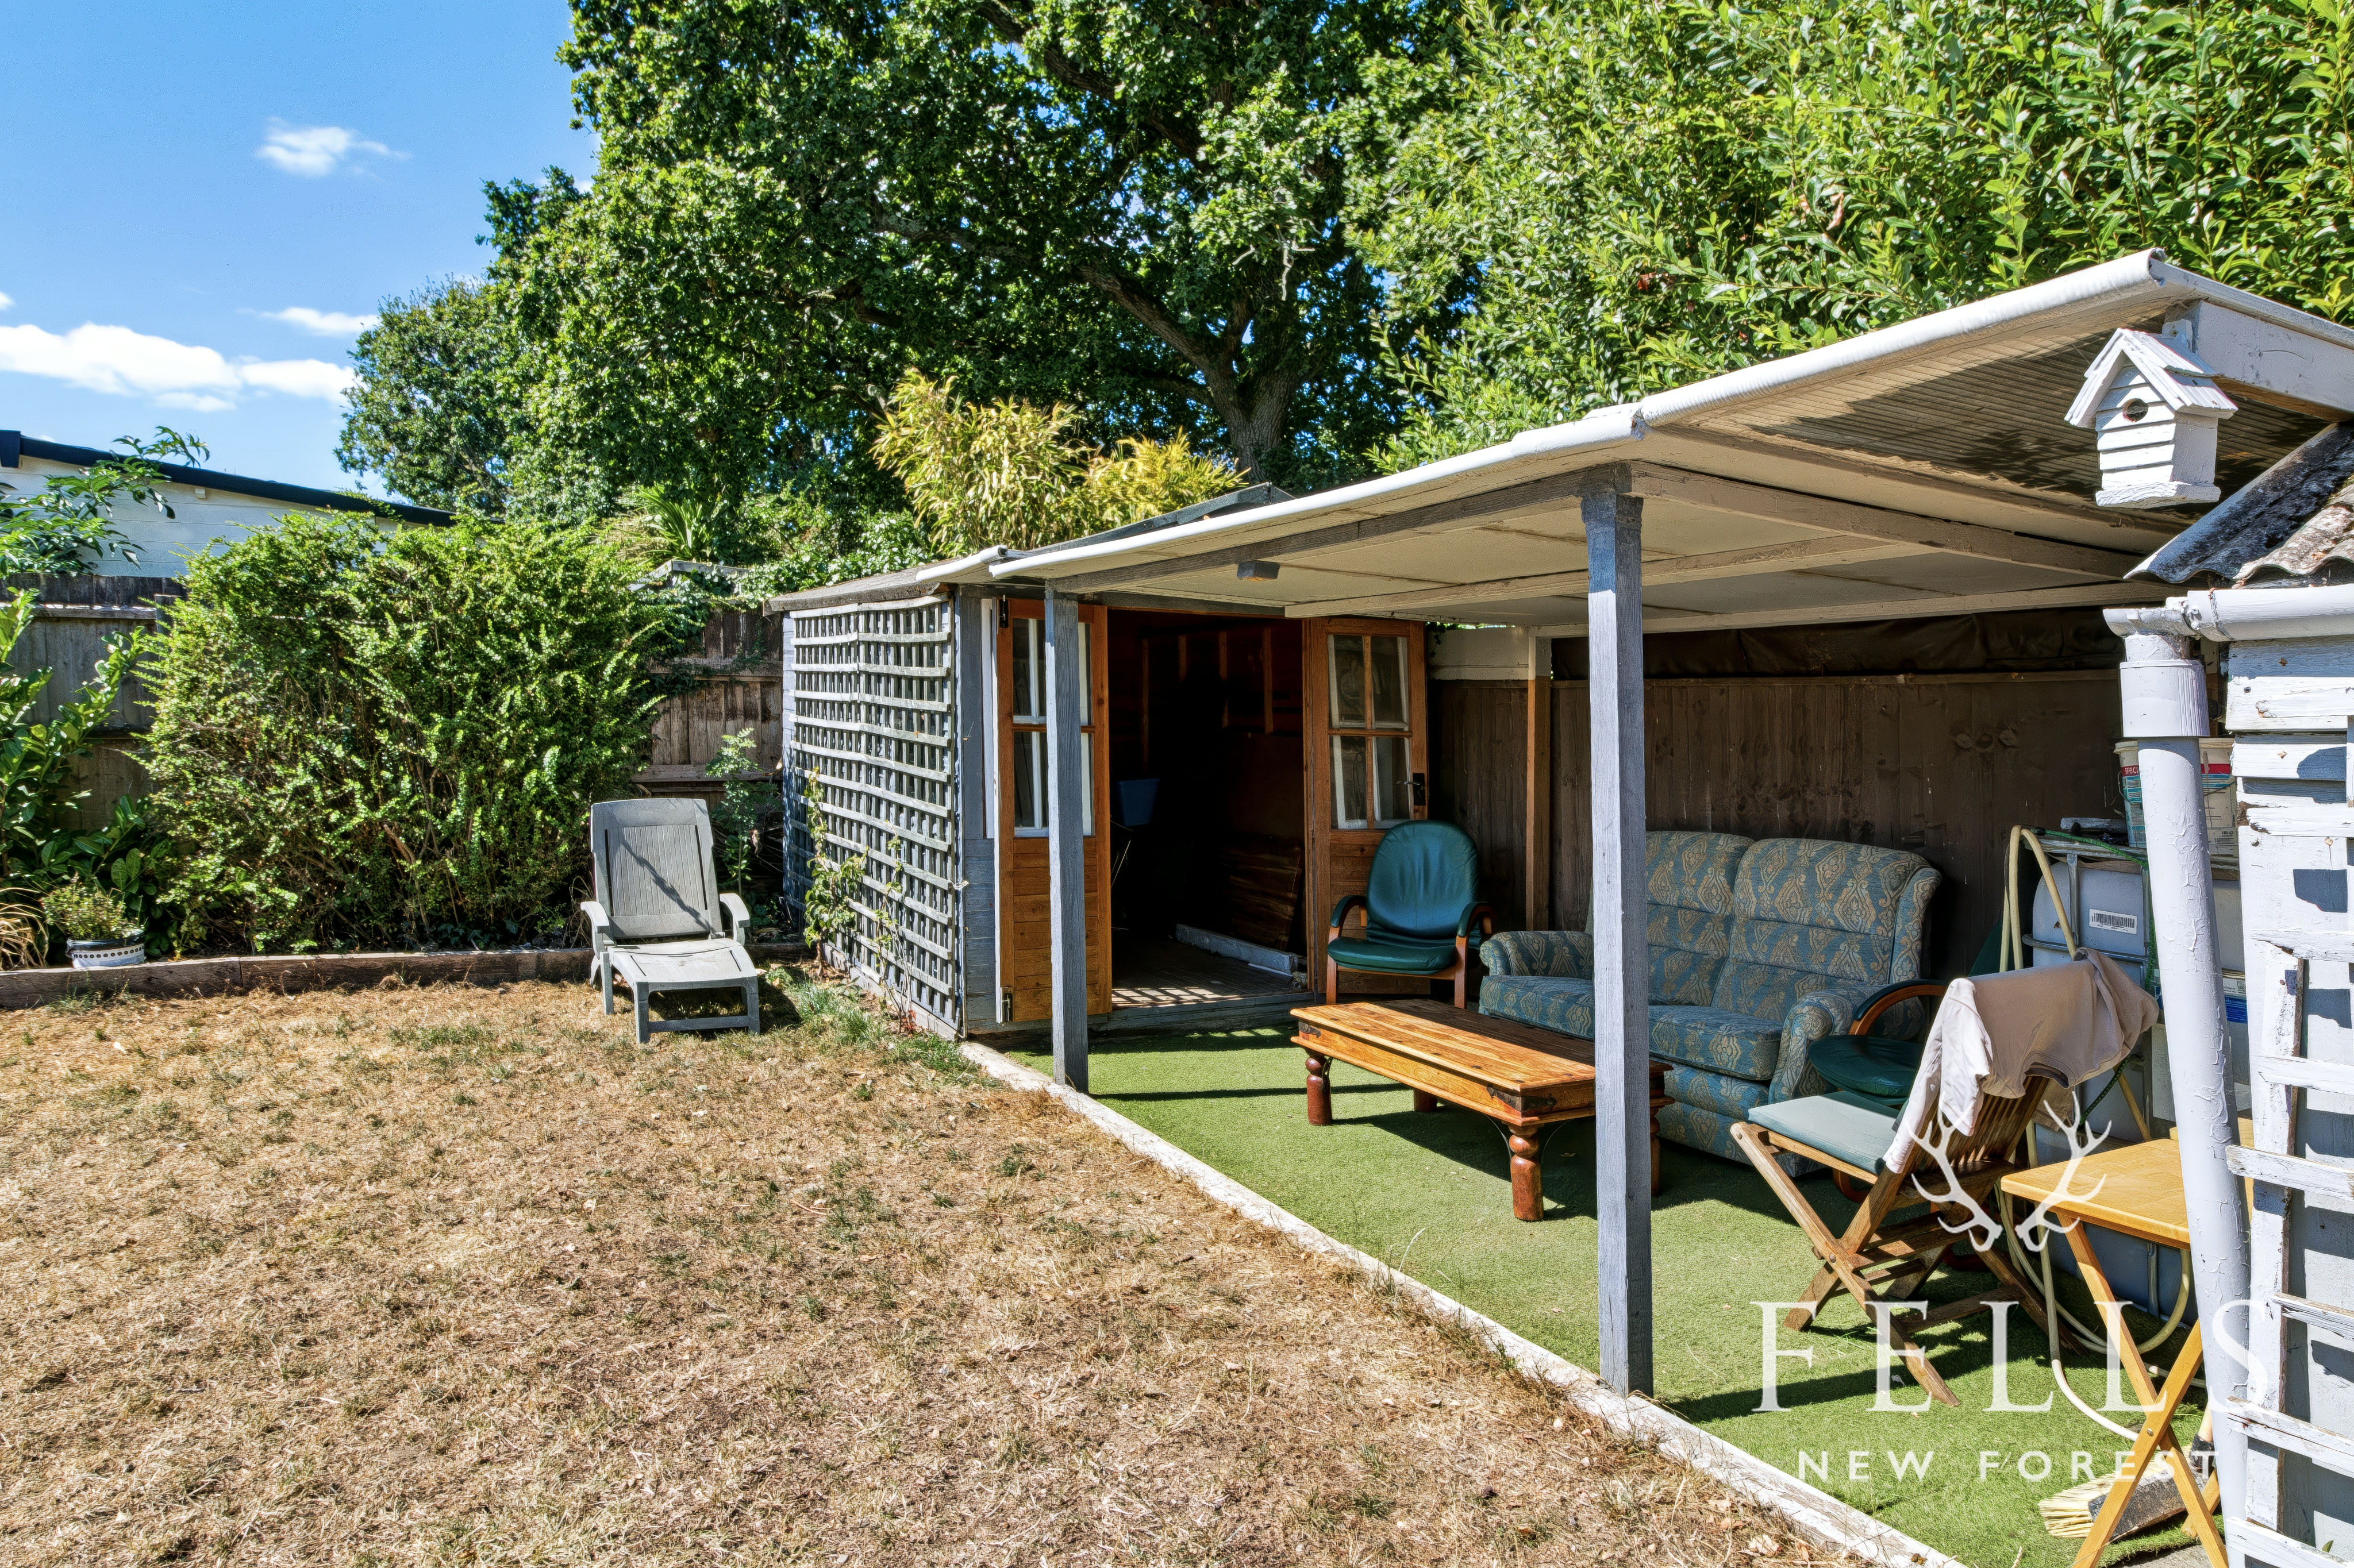
A covered seating area provides a sheltered place to sit outdoors and leads through to a timber summer house, adding another useful space within the garden. A detached single garage is also positioned to the rear and is accessed through twin timber doors.
The frontage is notably private, enclosed by mature hedging and fencing with twin timber gates opening onto a stone driveway. There is parking for several vehicles together with useful space for a boat or caravan.
The driveway continues along the side of the bungalow, where a covered section provides additional storage before leading through to the garage and rear garden.
For anyone looking for single storey living without compromising on bedroom space, parking or outdoor space, this is a practical and appealing home with plenty of scope to enjoy both inside and out.
Living in Bransgore
Bransgore offers a particularly appealing balance between village life, the New Forest and the coast. Sitting around four miles from Christchurch, it is a location that makes it easy to enjoy the countryside one day and head towards the beaches and coastline the next.
The village itself has a strong sense of community and an excellent range of everyday amenities, including a Post Office, pharmacy, bakery, greengrocer, local shops and pubs. Bransgore Church of England Primary School is also situated within the village, making the area particularly attractive for families.
One of the biggest reasons for choosing Bransgore is its relationship with the New Forest. Open countryside, woodland and heathland are all close at hand, providing countless opportunities for walking, cycling and enjoying the outdoors, while nearby Burley offers another popular gateway into the Forest.
Christchurch is approximately four miles away, providing a broader range of shops, restaurants and leisure facilities alongside its historic town centre, harbour and access to the coast. Bournemouth and the wider Dorset coastline are also within easy reach, giving Bransgore an unusual combination of rural surroundings and convenient access to larger towns.
For those travelling further afield, the wider area provides good road connections towards Bournemouth, Southampton and the motorway network, while mainline rail services from nearby New Forest stations provide connections towards London Waterloo. Bournemouth and Southampton airports are also accessible for domestic and international travel.
It is this ability to enjoy village life without feeling disconnected that gives Bransgore much of its appeal. The New Forest is on the doorstep, Christchurch and the coast are close by, and the village itself has enough amenities to make everyday life particularly convenient.
EPC Rating: C
Key Features
- Three double bedroom detached bungalow
- Private frontage screened by mature hedging and fencing
- Generous gated driveway with parking for several vehicles
- Space for a boat or caravan
- Living room with woodburning stove and large picture window
- Spacious kitchen dining room with bifold doors onto the garden
- Raised deck and patio ideal for outdoor dining
- Established rear garden with lawn, mature planting and covered seating area
- Timber summer house and detached single garage
- Useful covered side storage and access through to the rear garden
Property Details
- Property type: Bungalow
- Property style: Detached
- Price Per Sq Foot: £496
- Approx Sq Feet: 1,109 sqft
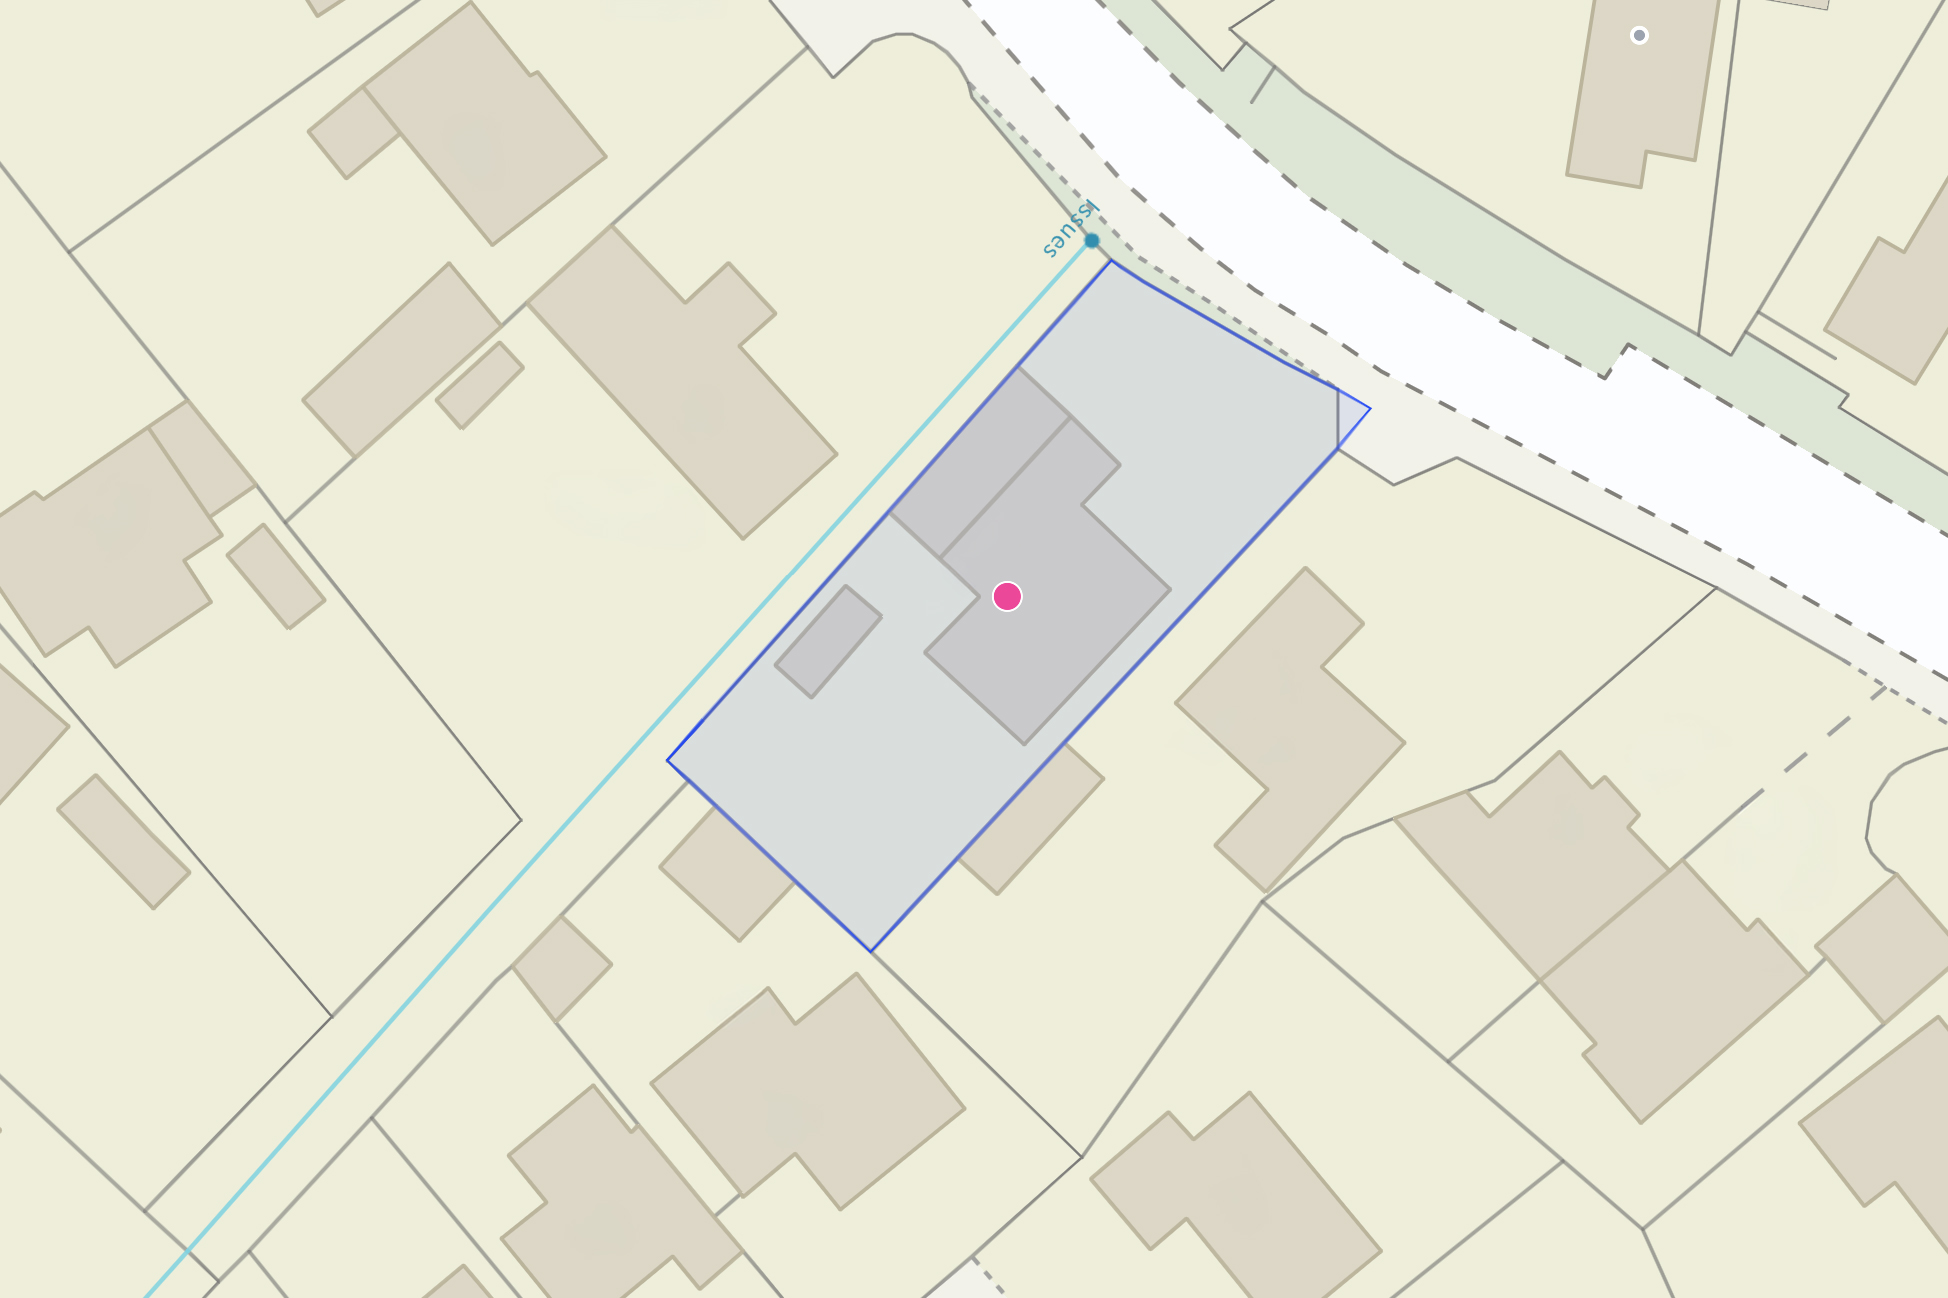
- Plot Sq Feet: 5,920 sqft
- Property Age Bracket: 1960 - 1970
- Council Tax Band: D
- Property Ipack: Property Information Report
Floorplans
Outside Spaces
Garden
Parking Spaces
Garage
Capacity: 1
Car port
Capacity: 2
Secure gated
Capacity: N/A
Location
Properties you may like
By Fells New Forest Property
-
Hurn Lane, Ringwood, BH24
- 3 Beds
- 2 Bath
-
Sandy Lane, St. Ives, BH24
- 5 Beds
- 3 Bath
-
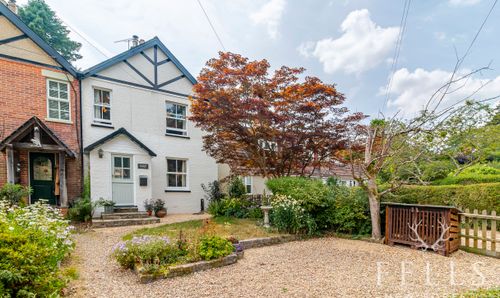
Lester Square, Burley, BH24
- 2 Beds
- 1 Bath
-
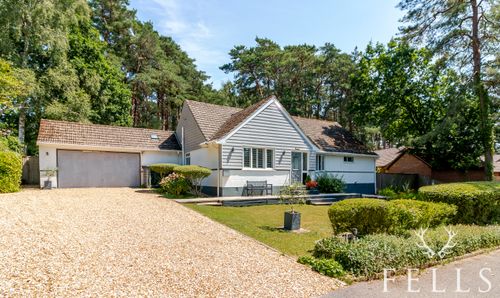
Ashley Drive South, Ashley Heath, BH24
- 4 Beds
- 4 Bath
-
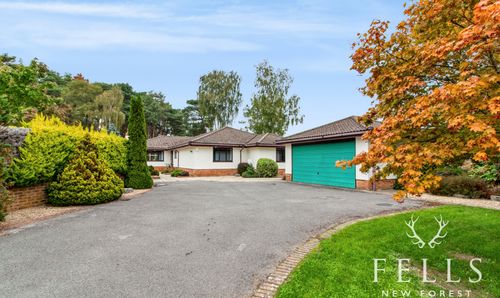
Bushmead Drive, Ashley Heath, BH24
- 4 Beds
- 2 Bath
-
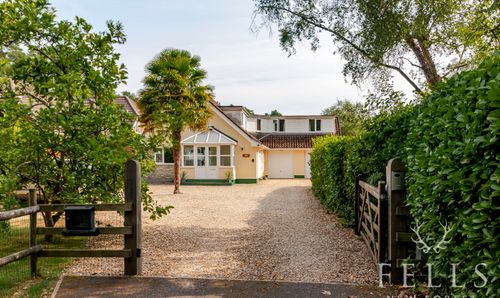
Horton Road, Ashley Heath, BH24
- 5 Beds
- 3 Bath
-
Linford Road, Ringwood, BH24
- 3 Beds
- 2 Bath
-
Ashford Road, The Hamptons Ashford Road, SP6
- 2 Beds
- 1 Bath
-
Linford Road, Ringwood, BH24
- 4 Beds
- 2 Bath