4 Bedroom Detached Bungalow, Avon Park, Ringwood, BH24
Avon Park, Ringwood, BH24

Fells New Forest
5-7 Southampton Road, Ringwood
Description
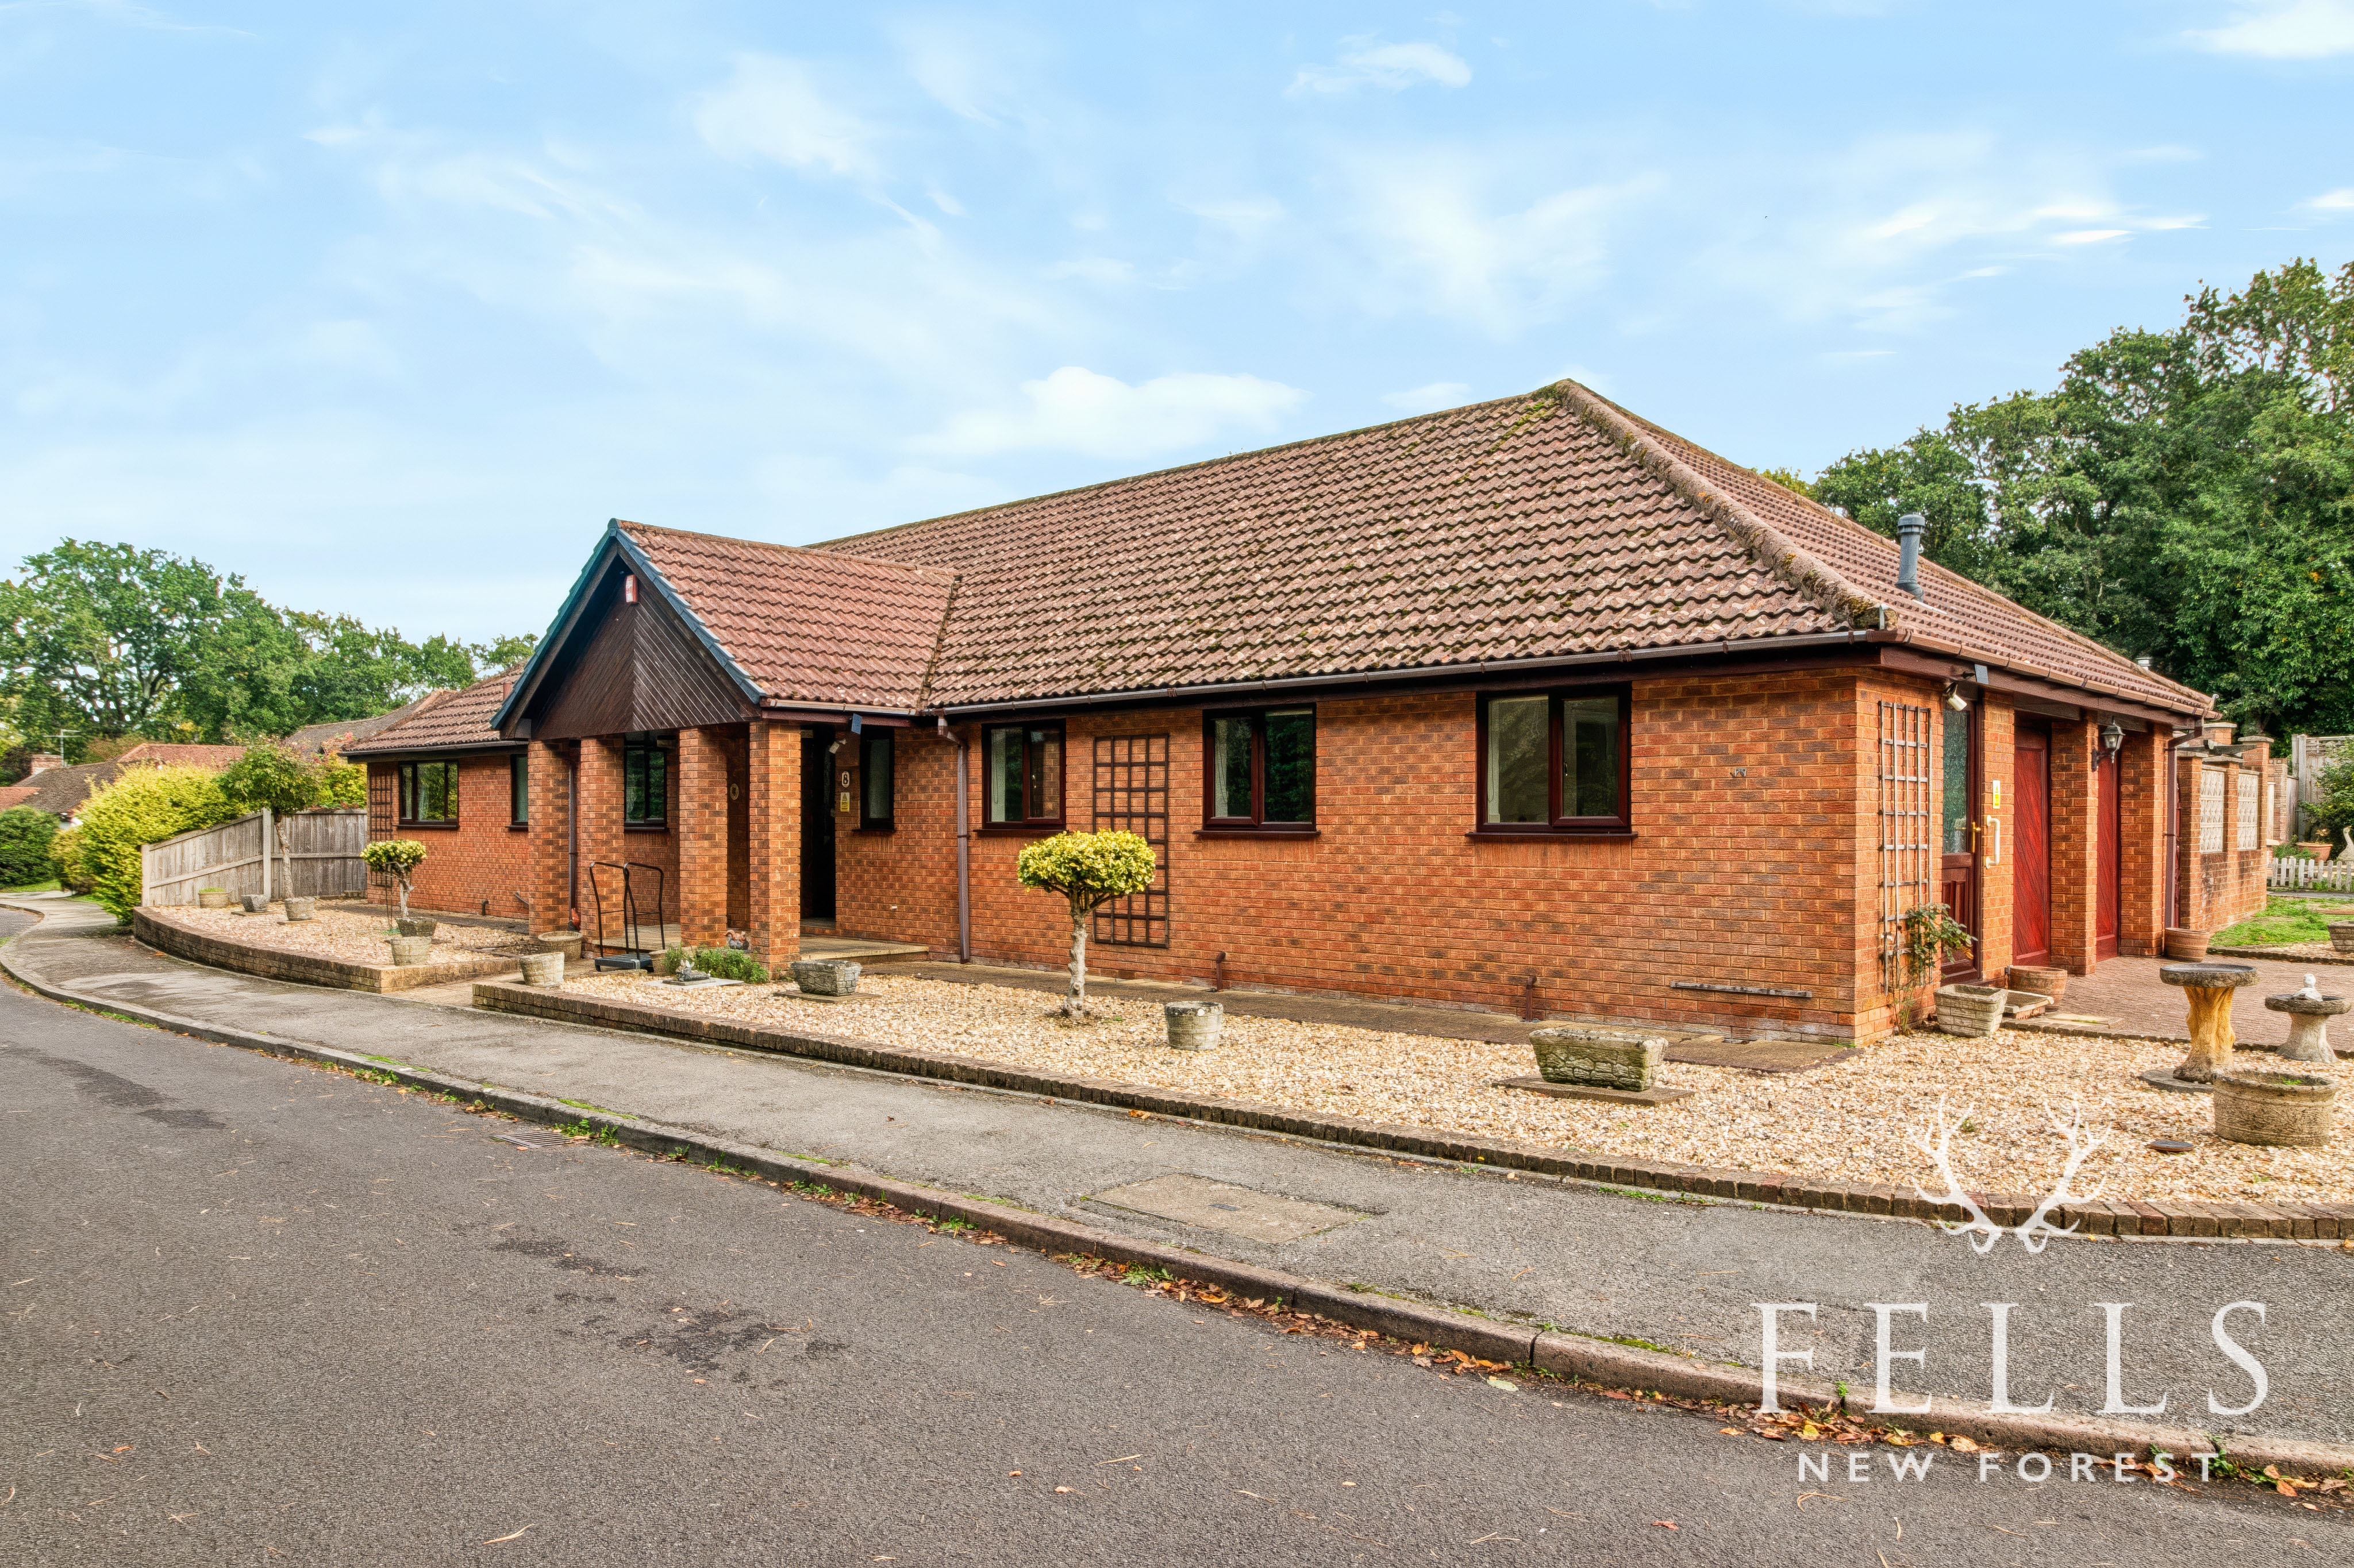
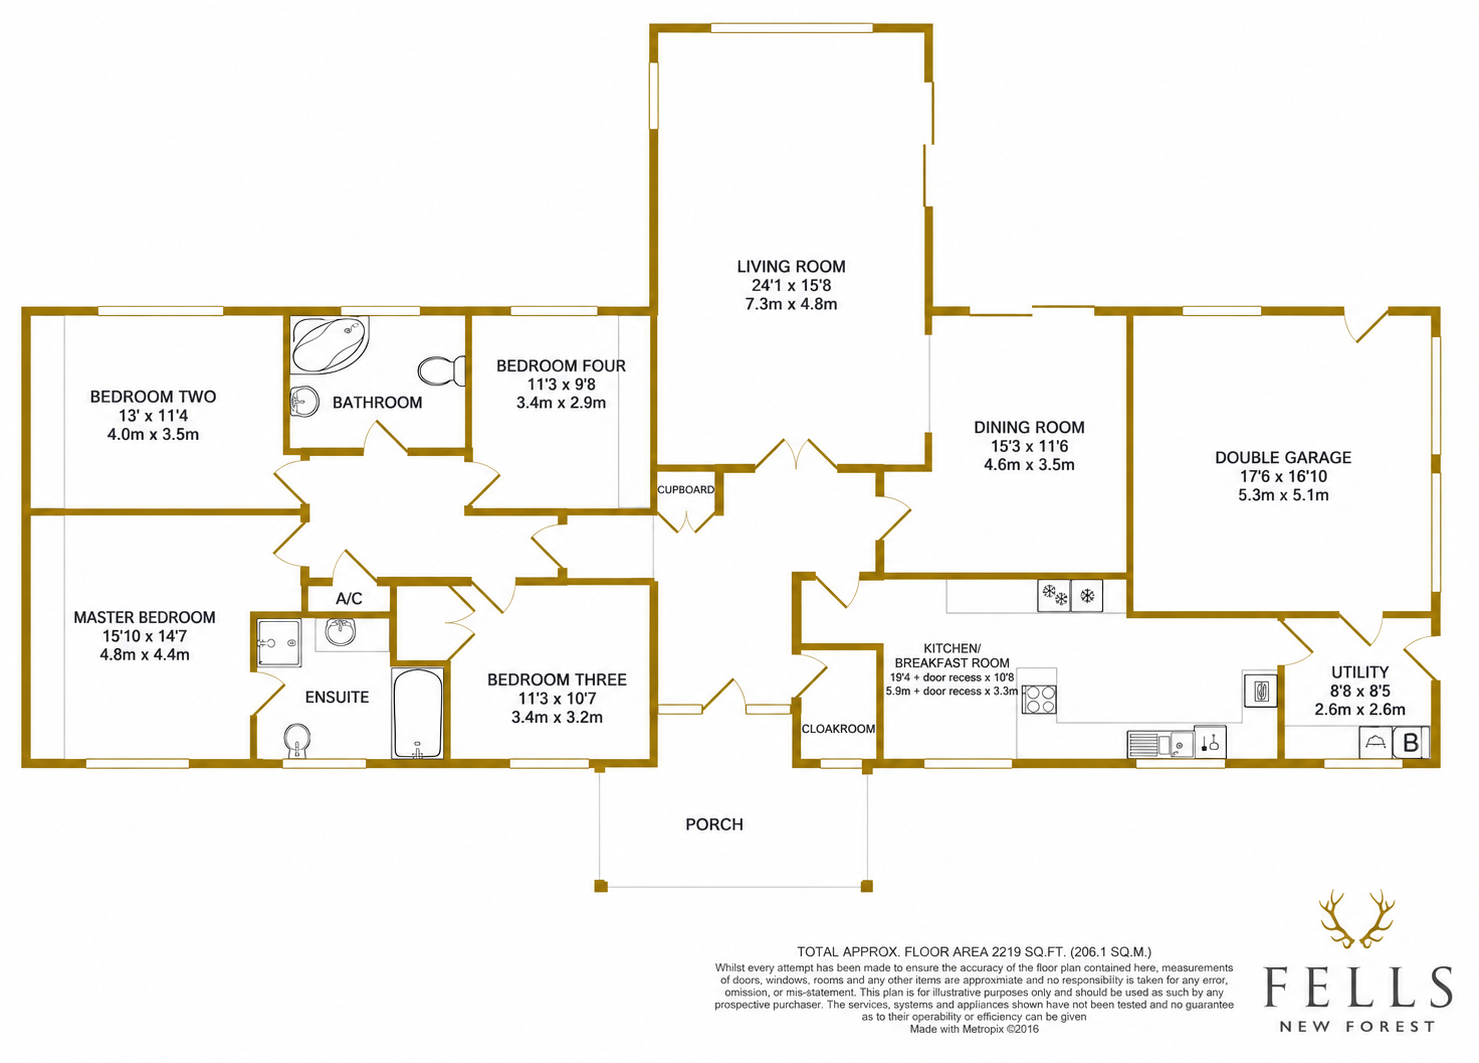
Offering approximately 2,213 sq ft of accommodation including the integral double garage, this spacious four bedroom detached bungalow provides generous and versatile living space, with four double bedrooms, two bathrooms, separate living and dining rooms and an easterly facing rear garden. The layout is particularly appealing, with the principal reception rooms opening directly onto the garden and a separate bedroom wing providing a useful distinction between the living and sleeping accommodation.
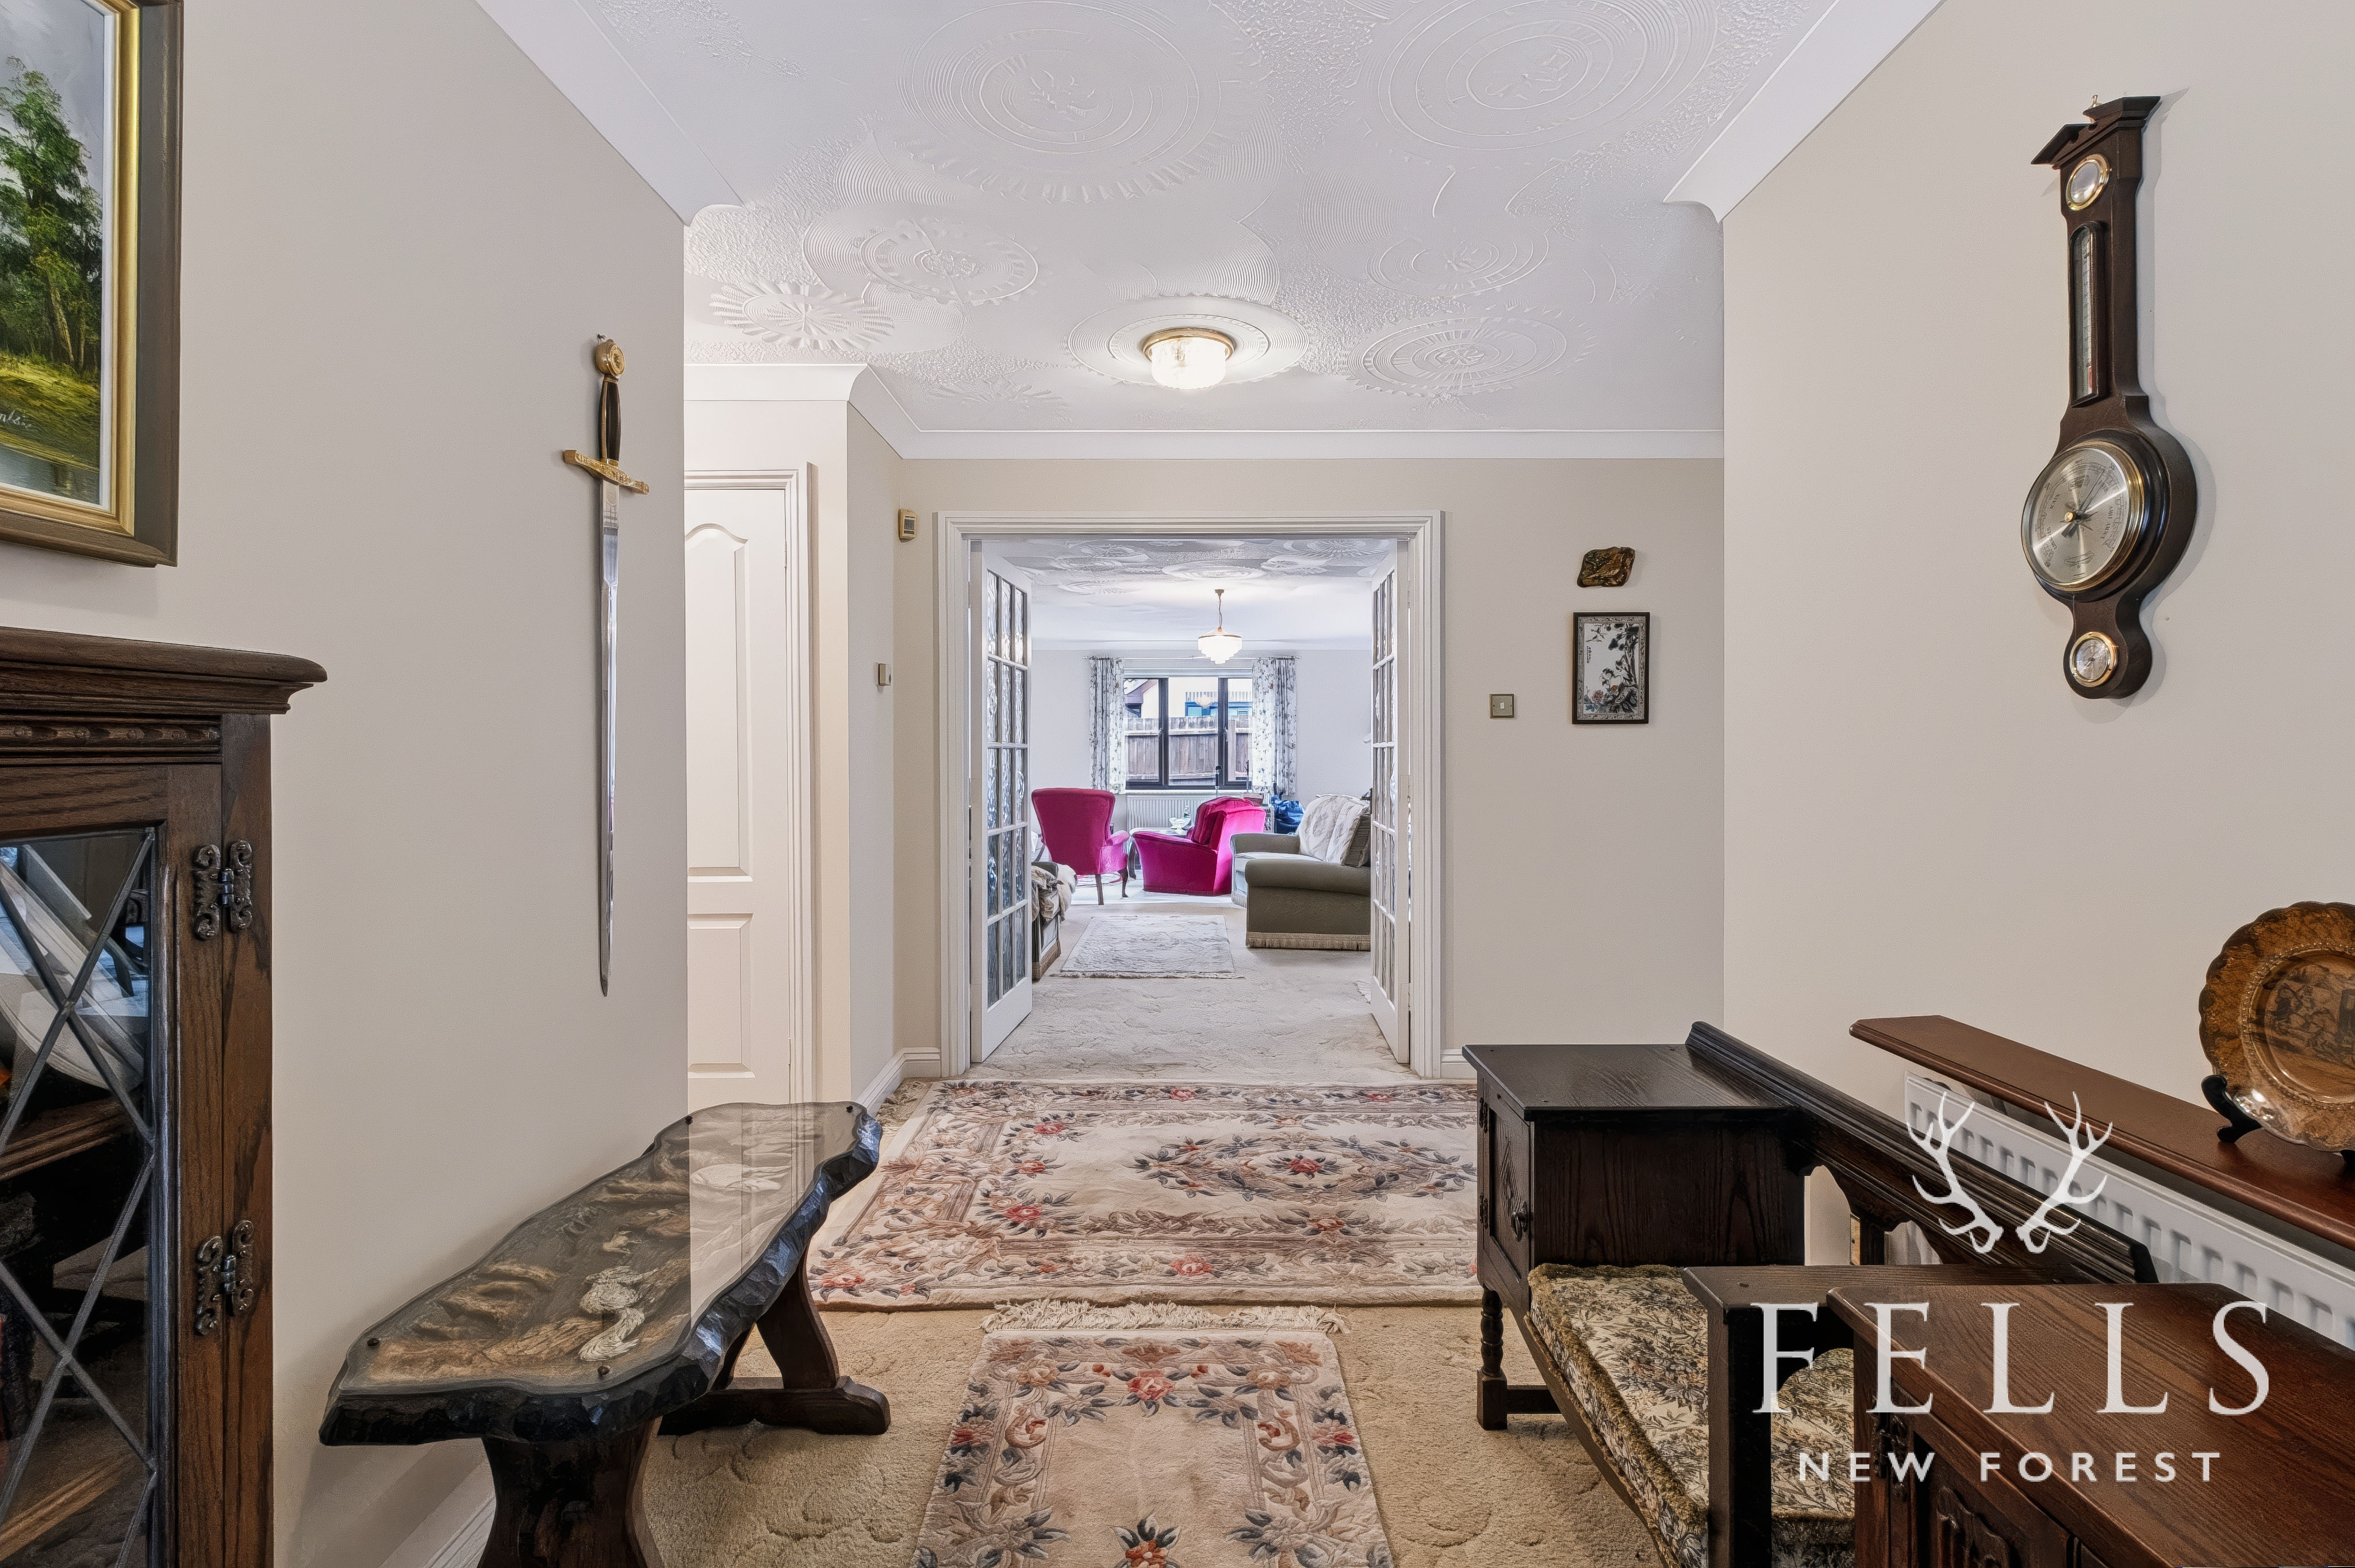
A spacious entrance hall welcomes you into the property, with doors leading to the principal reception rooms and kitchen. There is a useful double storage cupboard with a hanging rail, providing plenty of space for coats and shoes, together with a cloakroom comprising a WC, pedestal wash basin and front aspect opaque window.
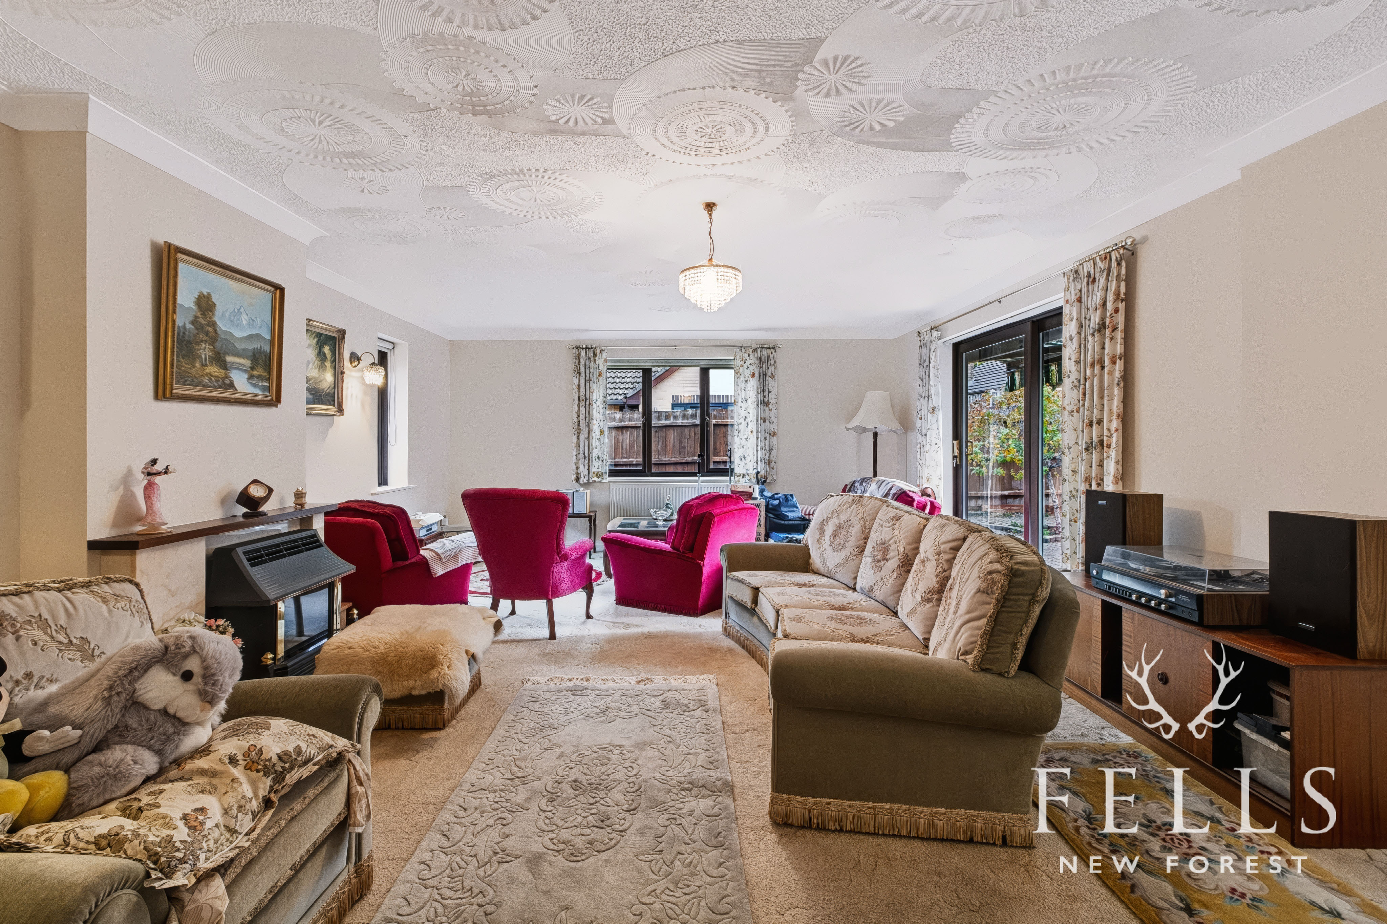
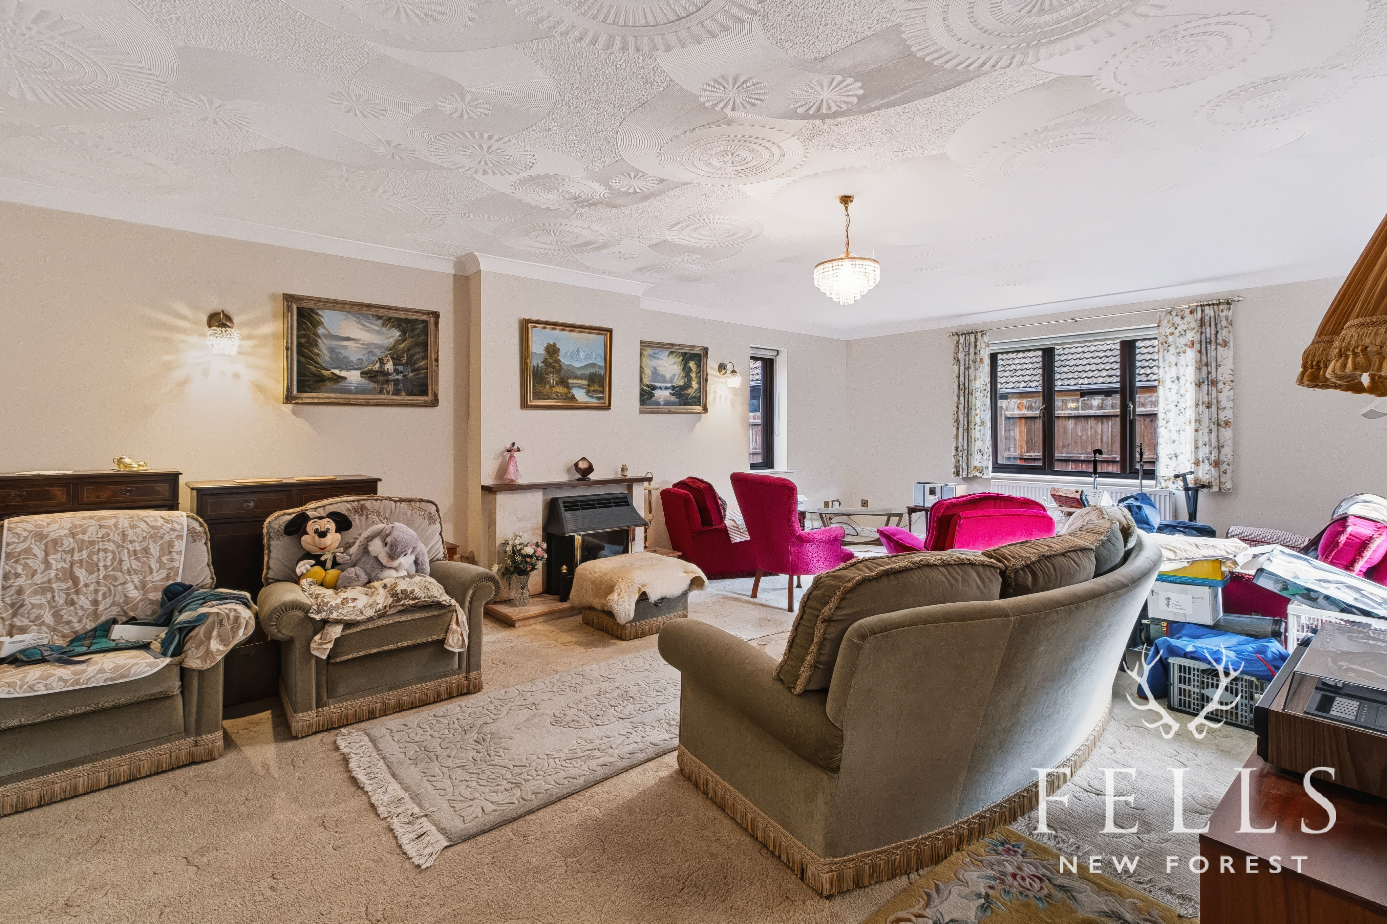
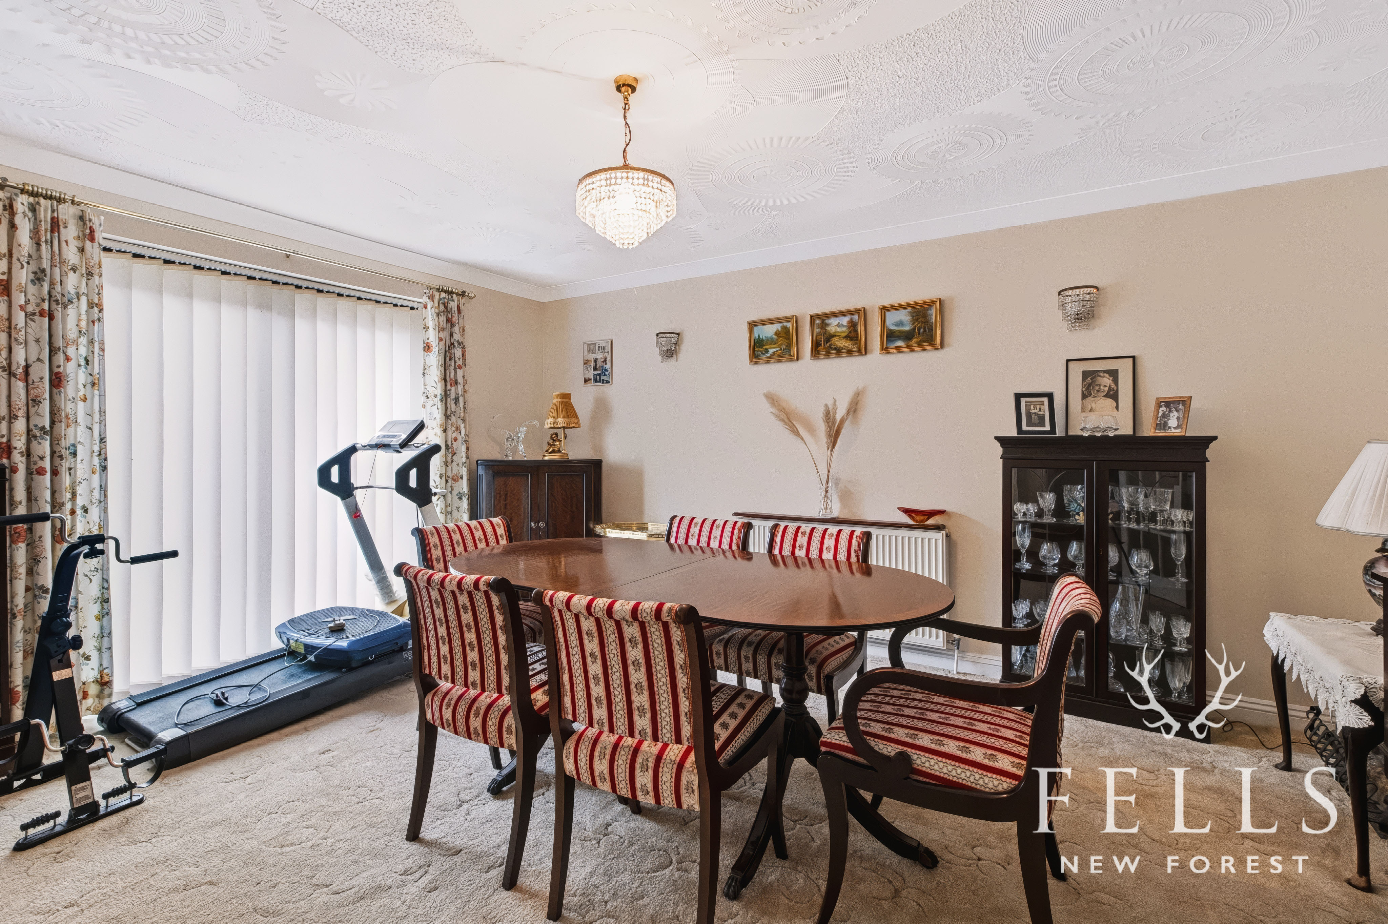
Glazed double doors open into the living room, a generously proportioned reception room with a gas fireplace providing a focal point. A rear aspect window overlooks the garden, while glazed sliding patio doors open directly onto the paved terrace. An archway leads through to the adjoining dining room, creating a lovely connection between the two reception areas whilst retaining their individual uses. The dining room comfortably accommodates a dining table and chairs and has its own sliding patio doors opening onto the easterly facing rear garden, making this a practical arrangement for everyday living and entertaining. A further door provides access back into the entrance hall.
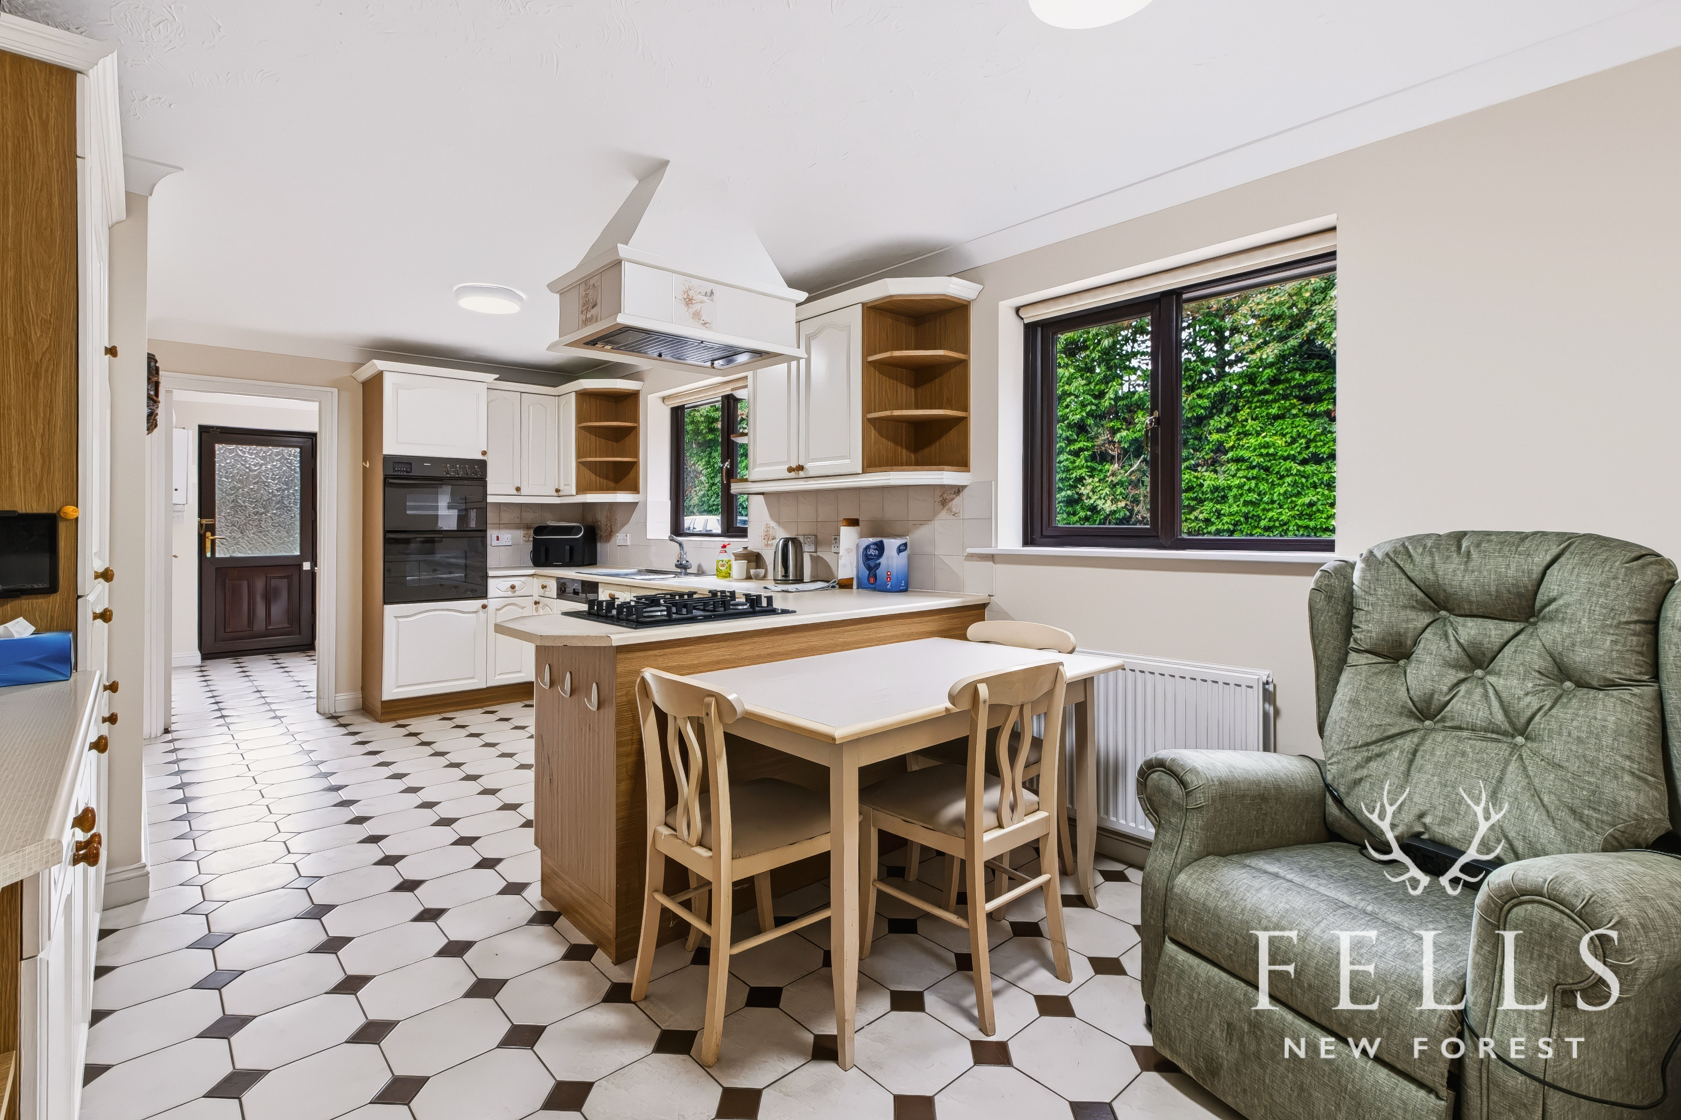
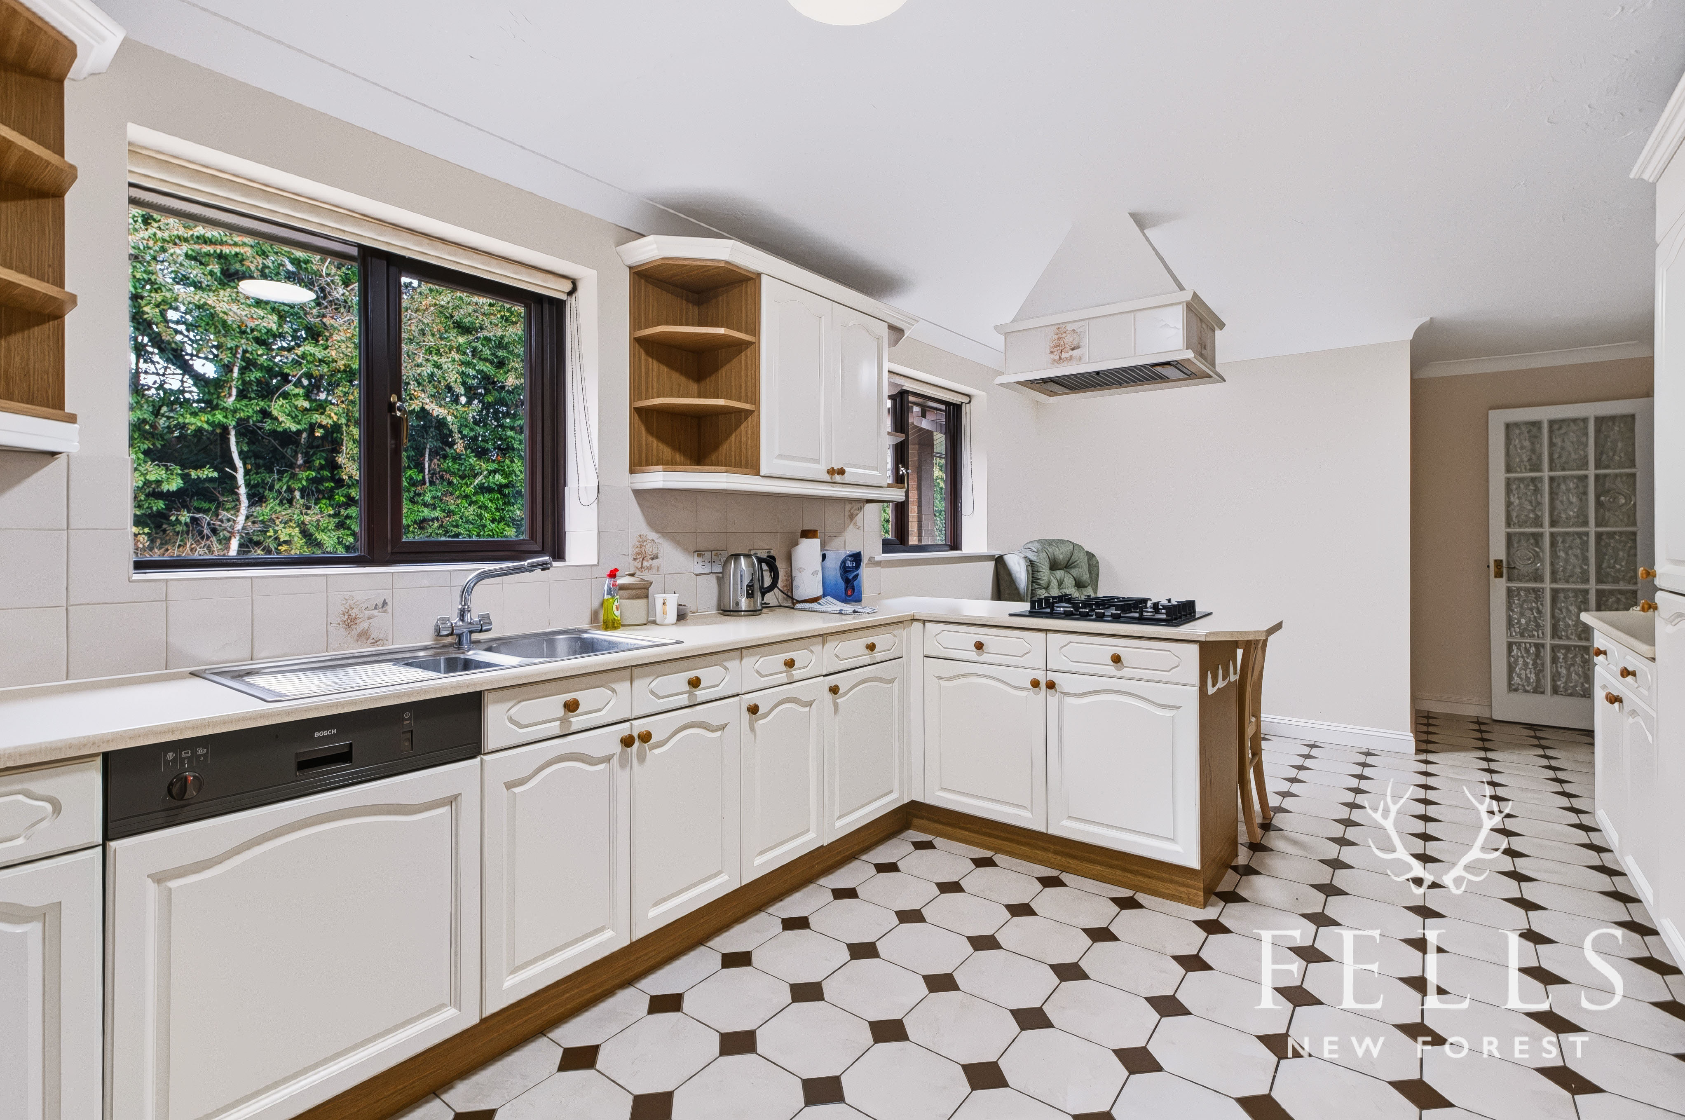
Positioned at the front of the bungalow, the kitchen offers a range of base level cupboards and drawers with matching wall hung cabinets, providing plenty of storage and worktop space. Integrated appliances include a four ring gas hob with extractor above, a double oven and grill, and a dishwasher. There is also a stainless steel one and a half bowl sink with draining board, positioned beneath one of the two front aspect windows. The kitchen has additional space for a breakfast table, providing a more informal dining option.
A glazed door leads through to the separate utility room, which offers further base level cupboards and wall hung cabinets, an additional stainless steel sink with draining board and space for freestanding appliances including a washing machine and tumble dryer. The utility also houses a water softener and a wall mounted Glowworm boiler. A partially glazed external door provides access to the driveway, while an internal door connects directly to the double garage.
Returning to the entrance hall, an internal glazed door opens into a separate inner hallway, which provides access to all four bedrooms and the main bathroom. This arrangement creates a welcome separation from the main reception rooms. The inner hall also benefits from loft access and a further storage cupboard with a hanging rail, which also houses the hot water cylinder.
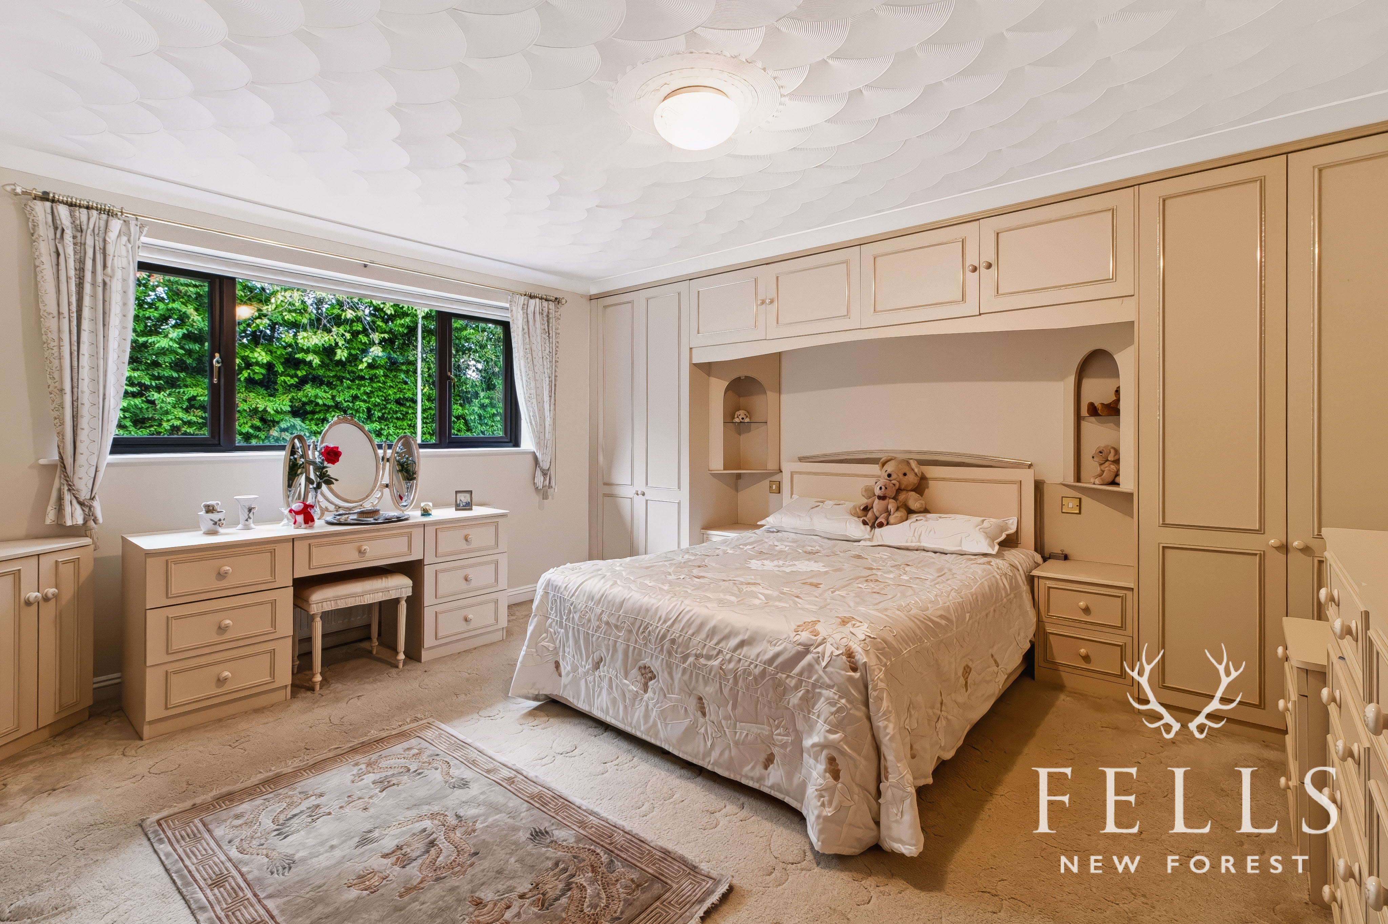
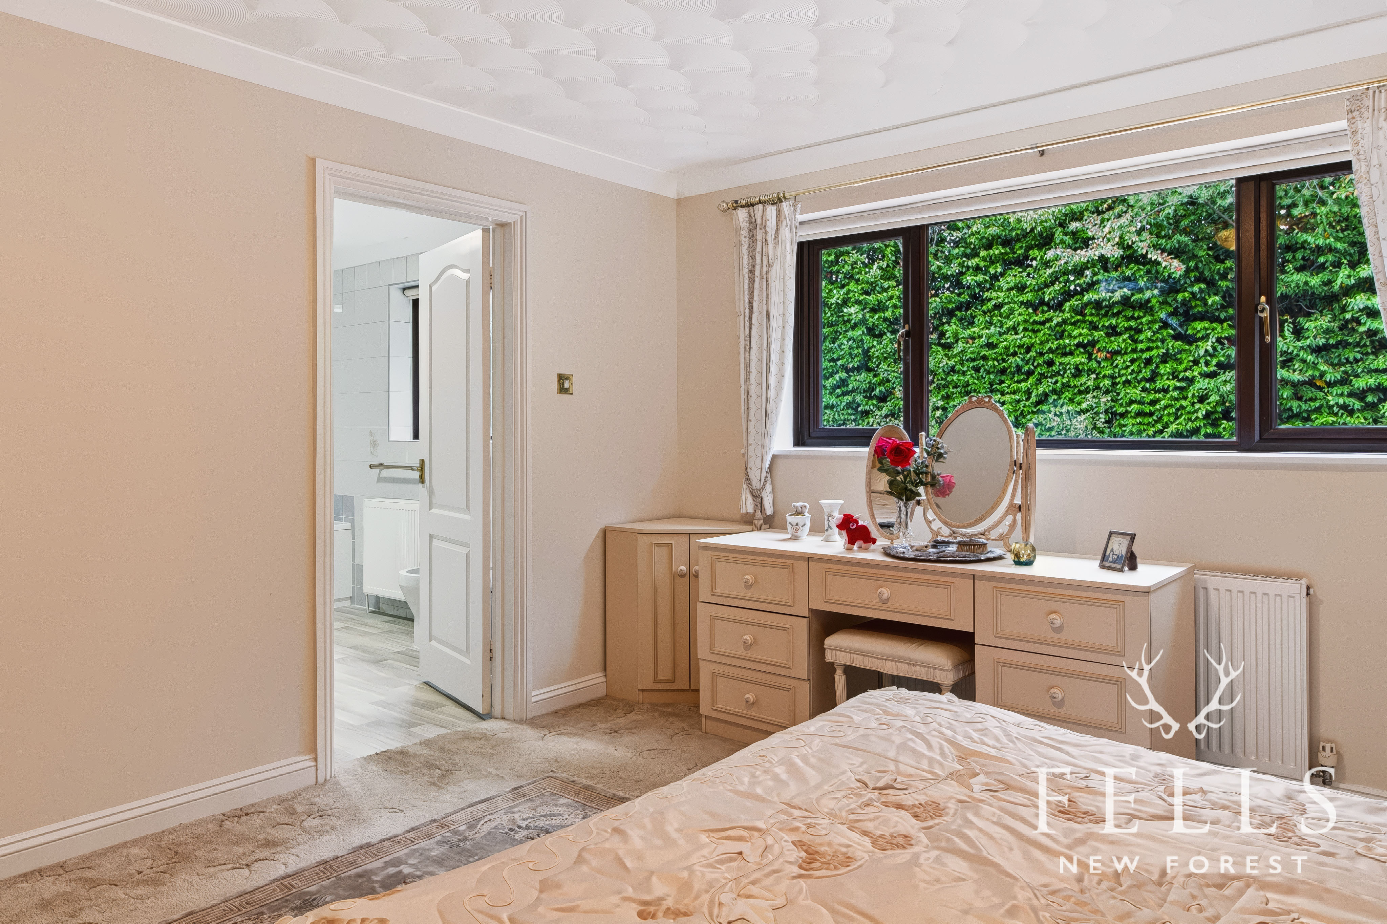
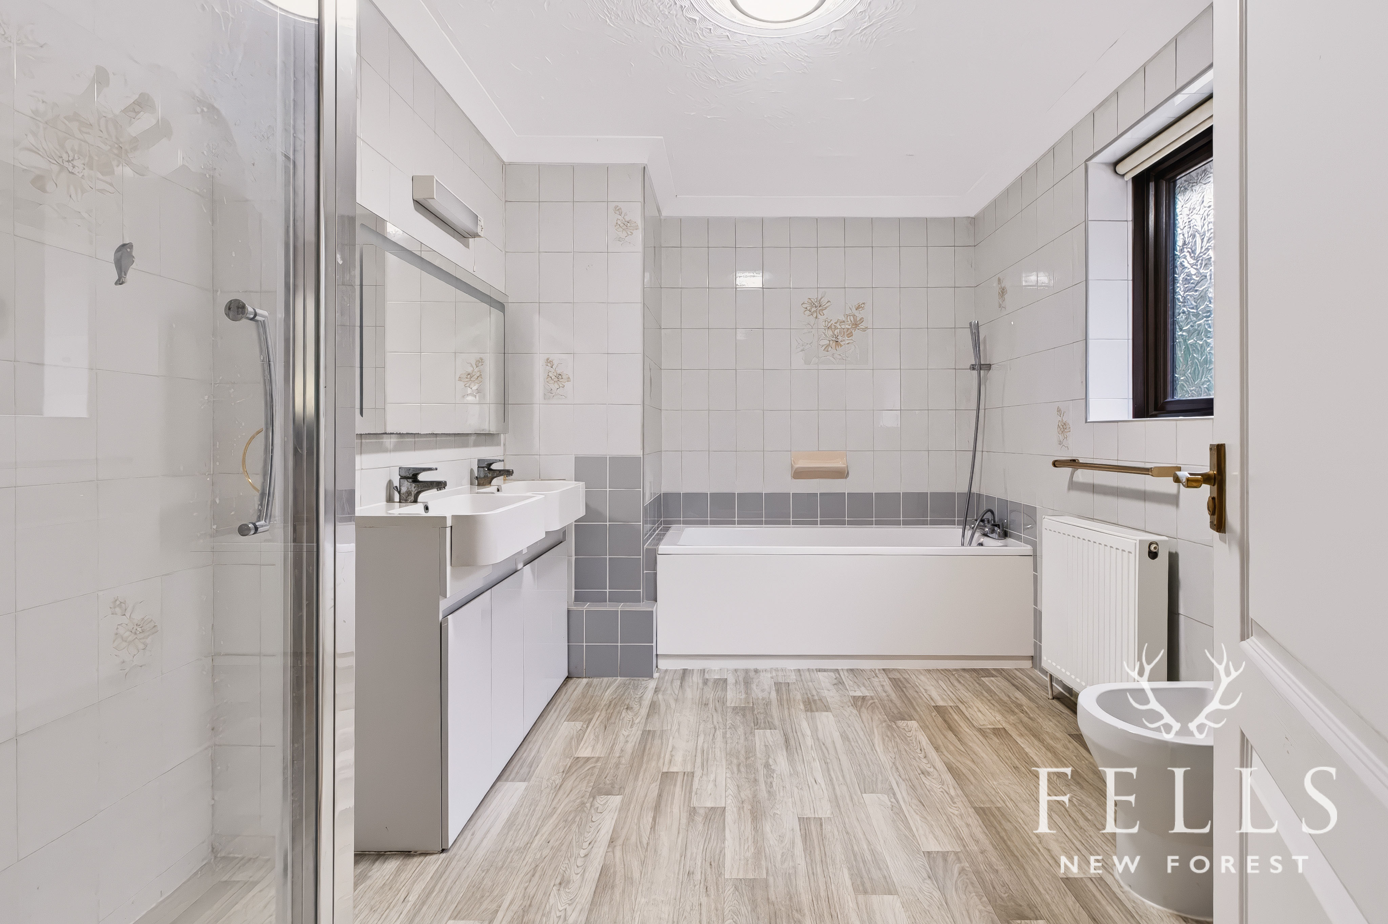
Bedroom one is a generous double bedroom positioned at the front of the bungalow, with fitted bedroom furniture and a front aspect window. It benefits from a spacious en suite bathroom comprising a separate shower cubicle with thermostatic shower, panelled bath, twin wash basins set within vanity units, bidet and WC, together with a front aspect opaque window.
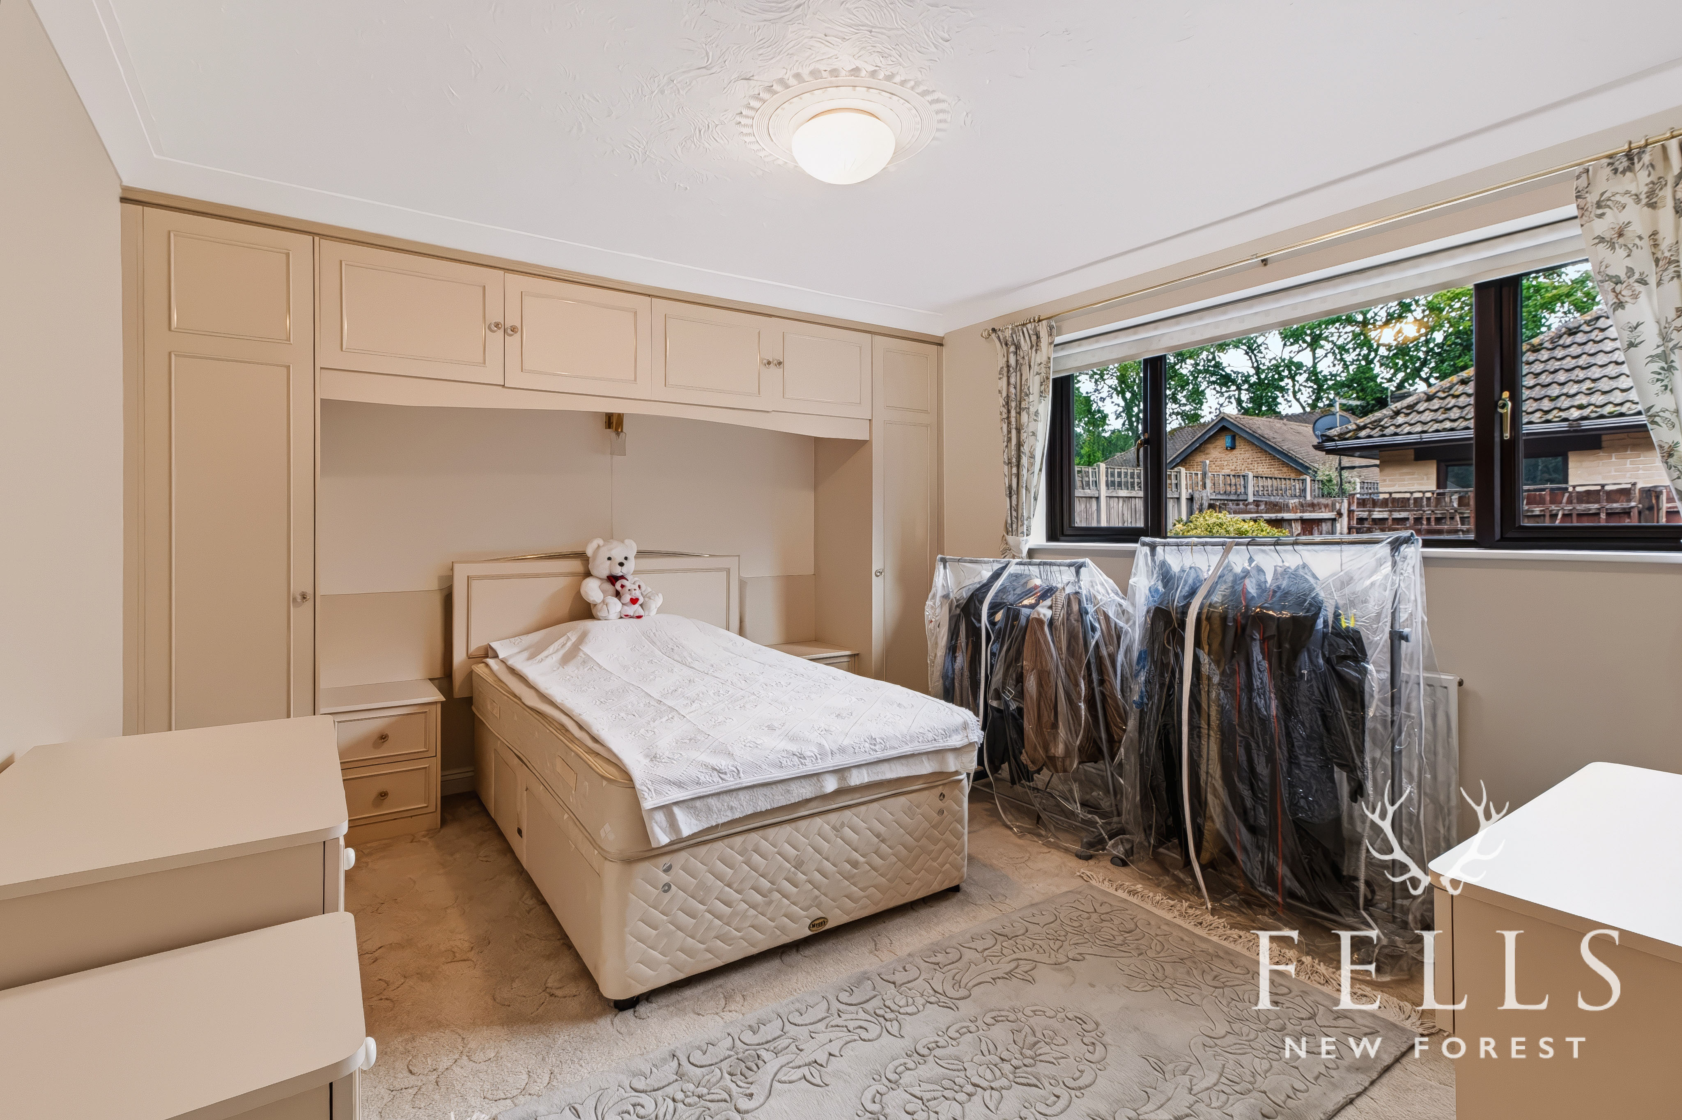
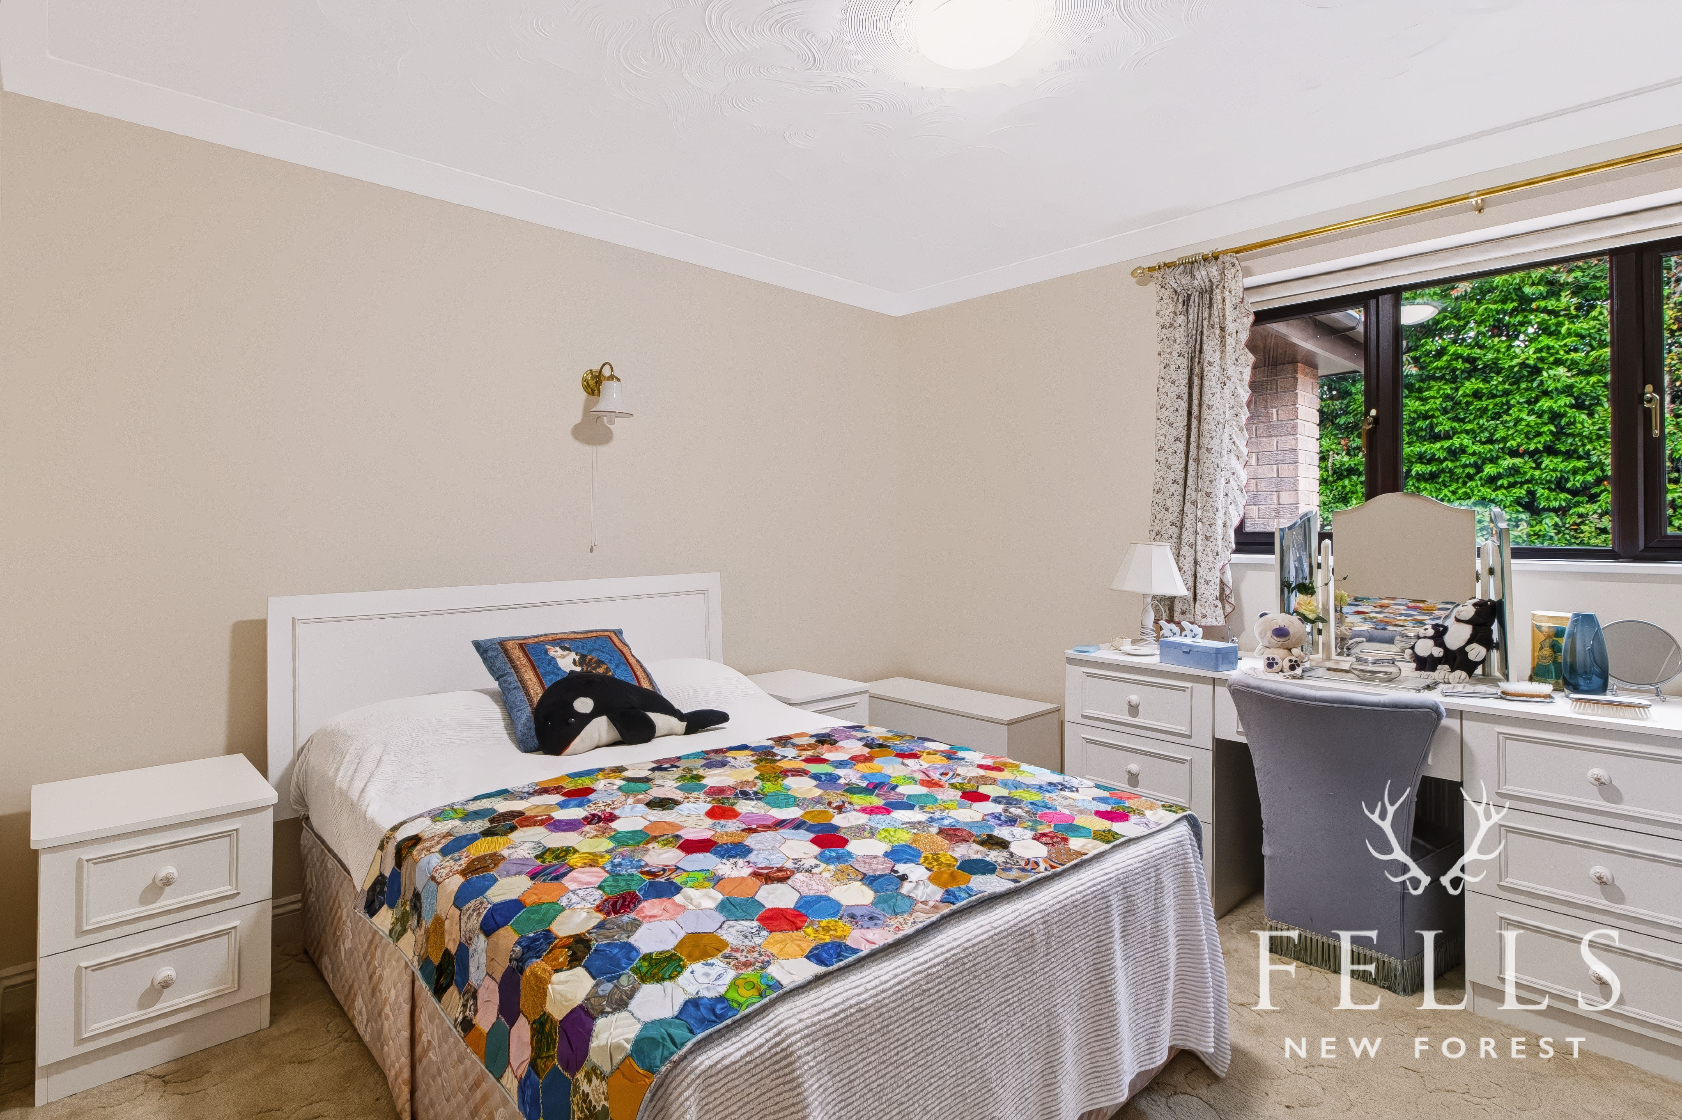
Bedroom two is another double bedroom, positioned at the rear of the bungalow with a window overlooking the garden and fitted bedroom furniture.
Bedroom three is also a double bedroom, enjoying a front aspect window and the benefit of built in double wardrobes.
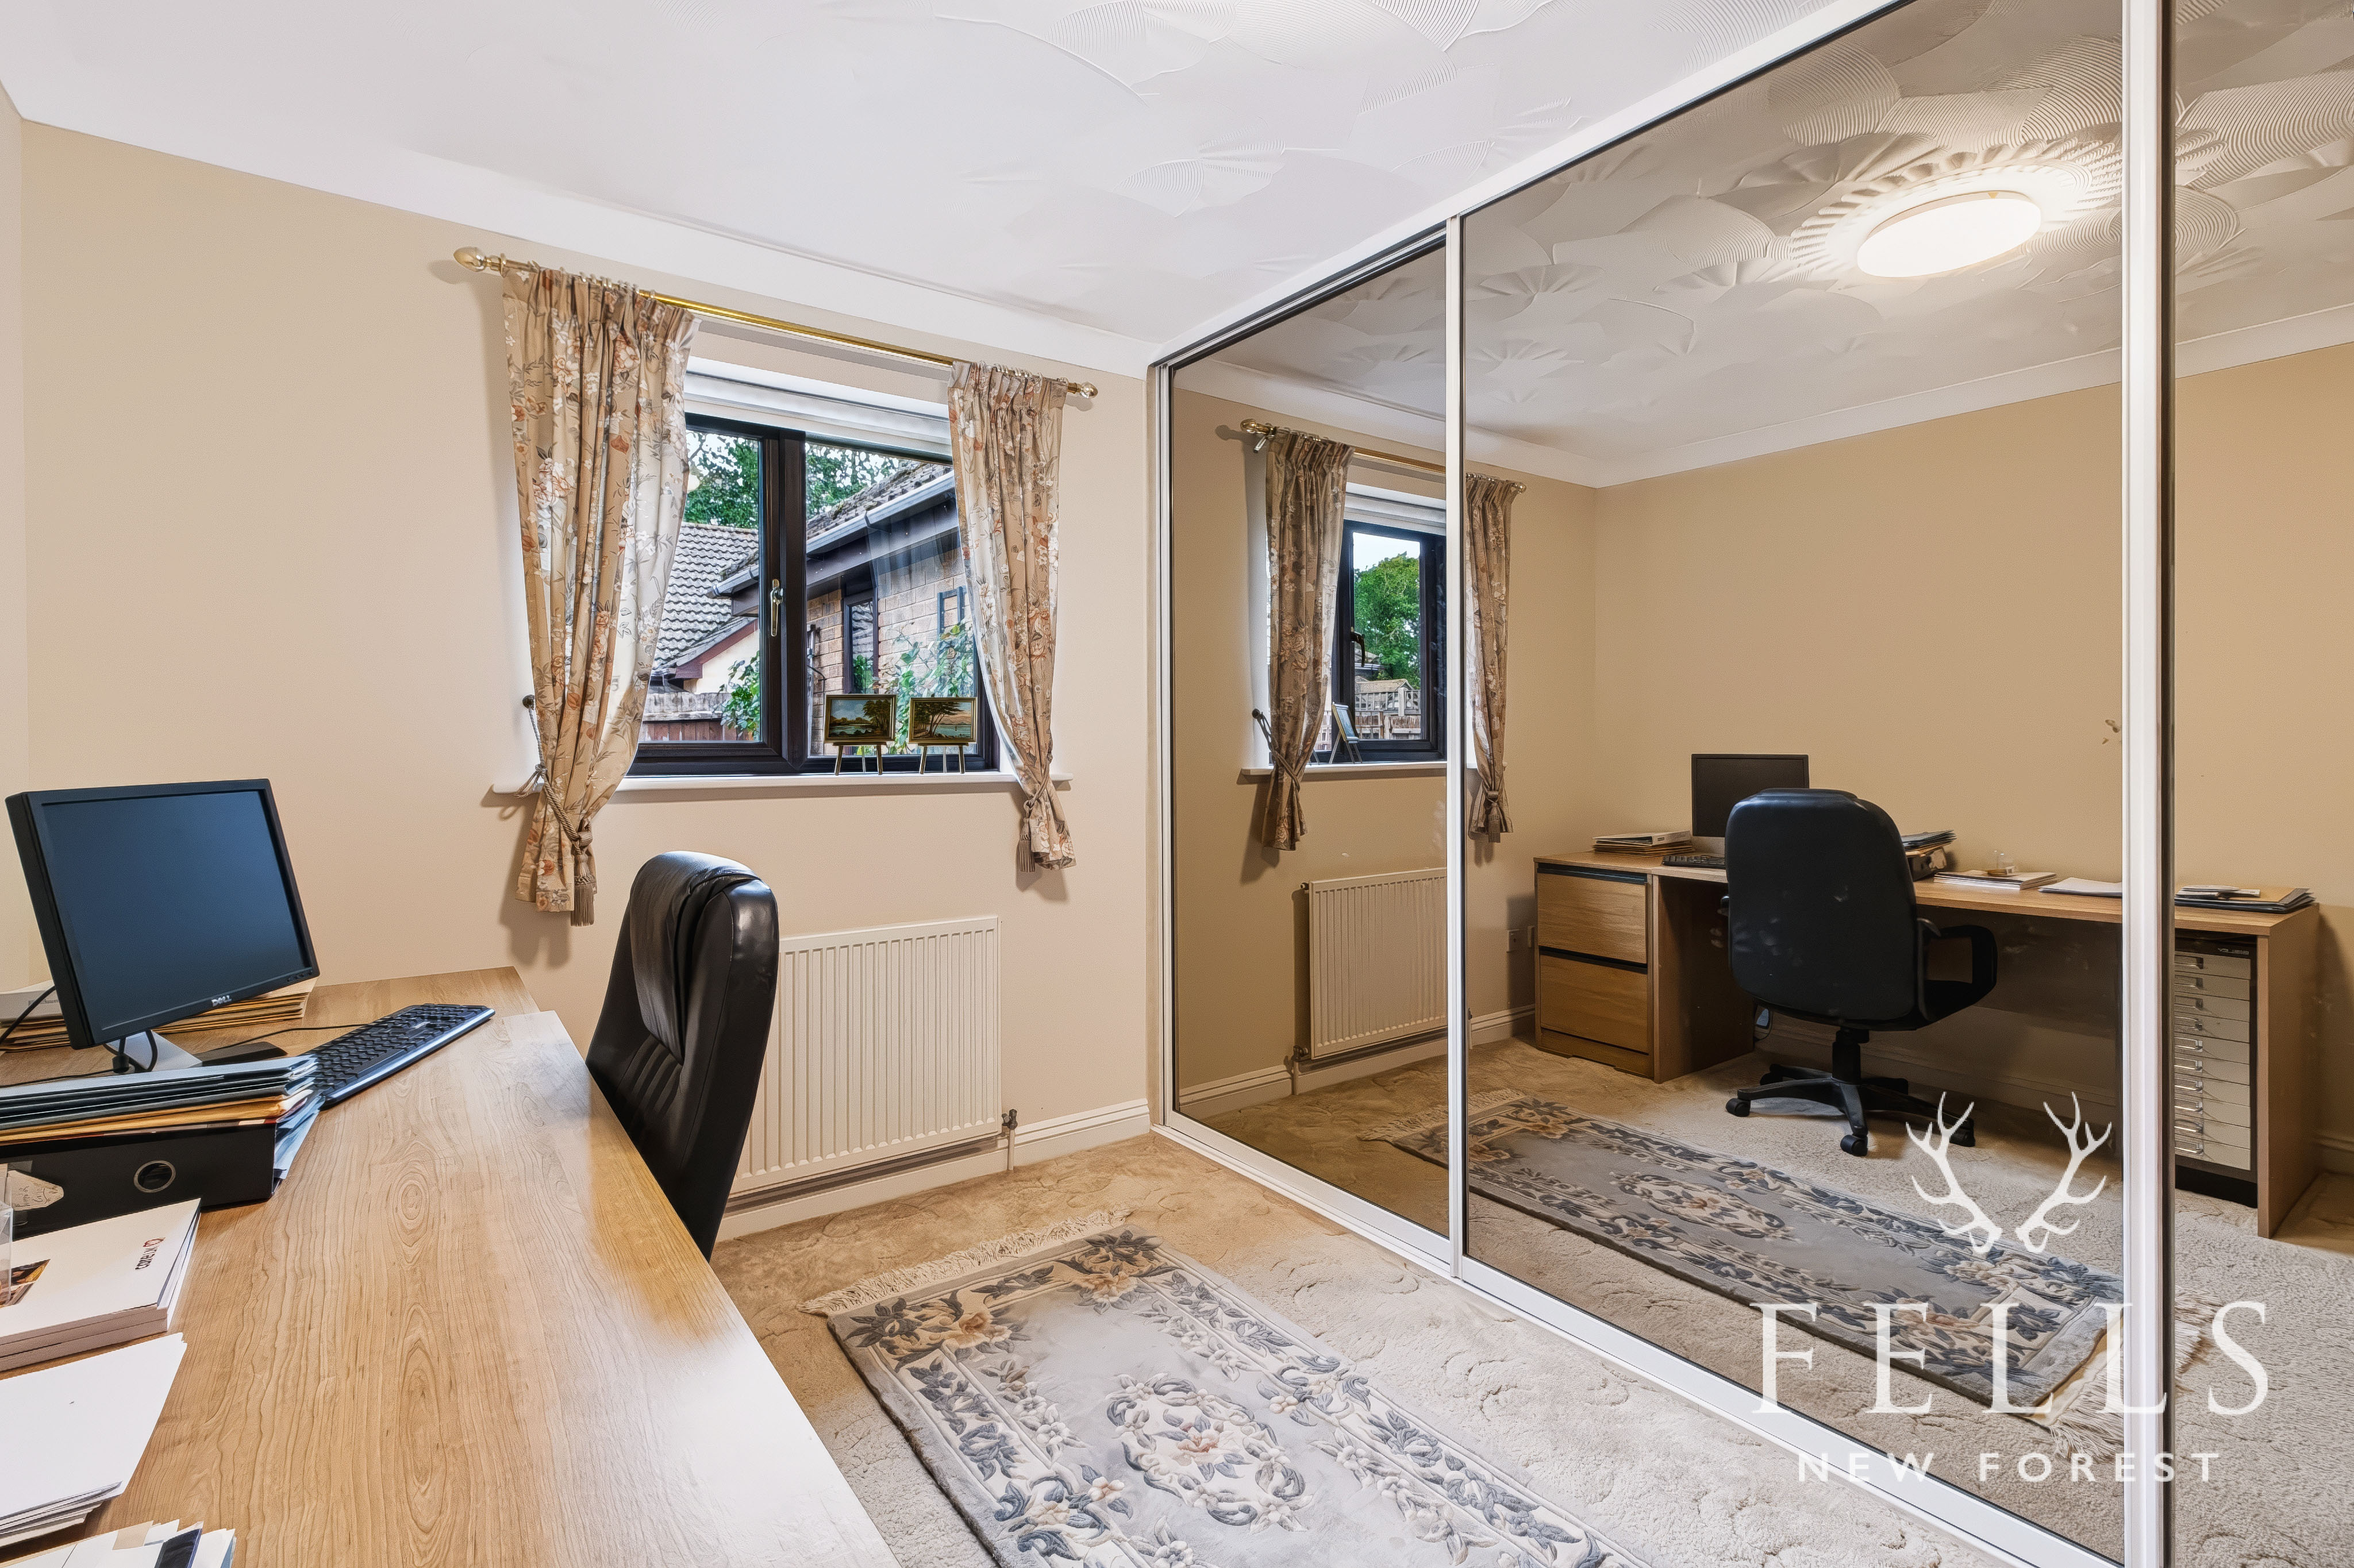
Bedroom four is positioned at the rear of the property and is another double bedroom, with mirrored sliding door wardrobes extending across one wall and a window overlooking the garden. Currently arranged as a home office, this room demonstrates the flexibility of the accommodation, particularly for those looking for a dedicated space to work from home without sacrificing the main reception rooms.
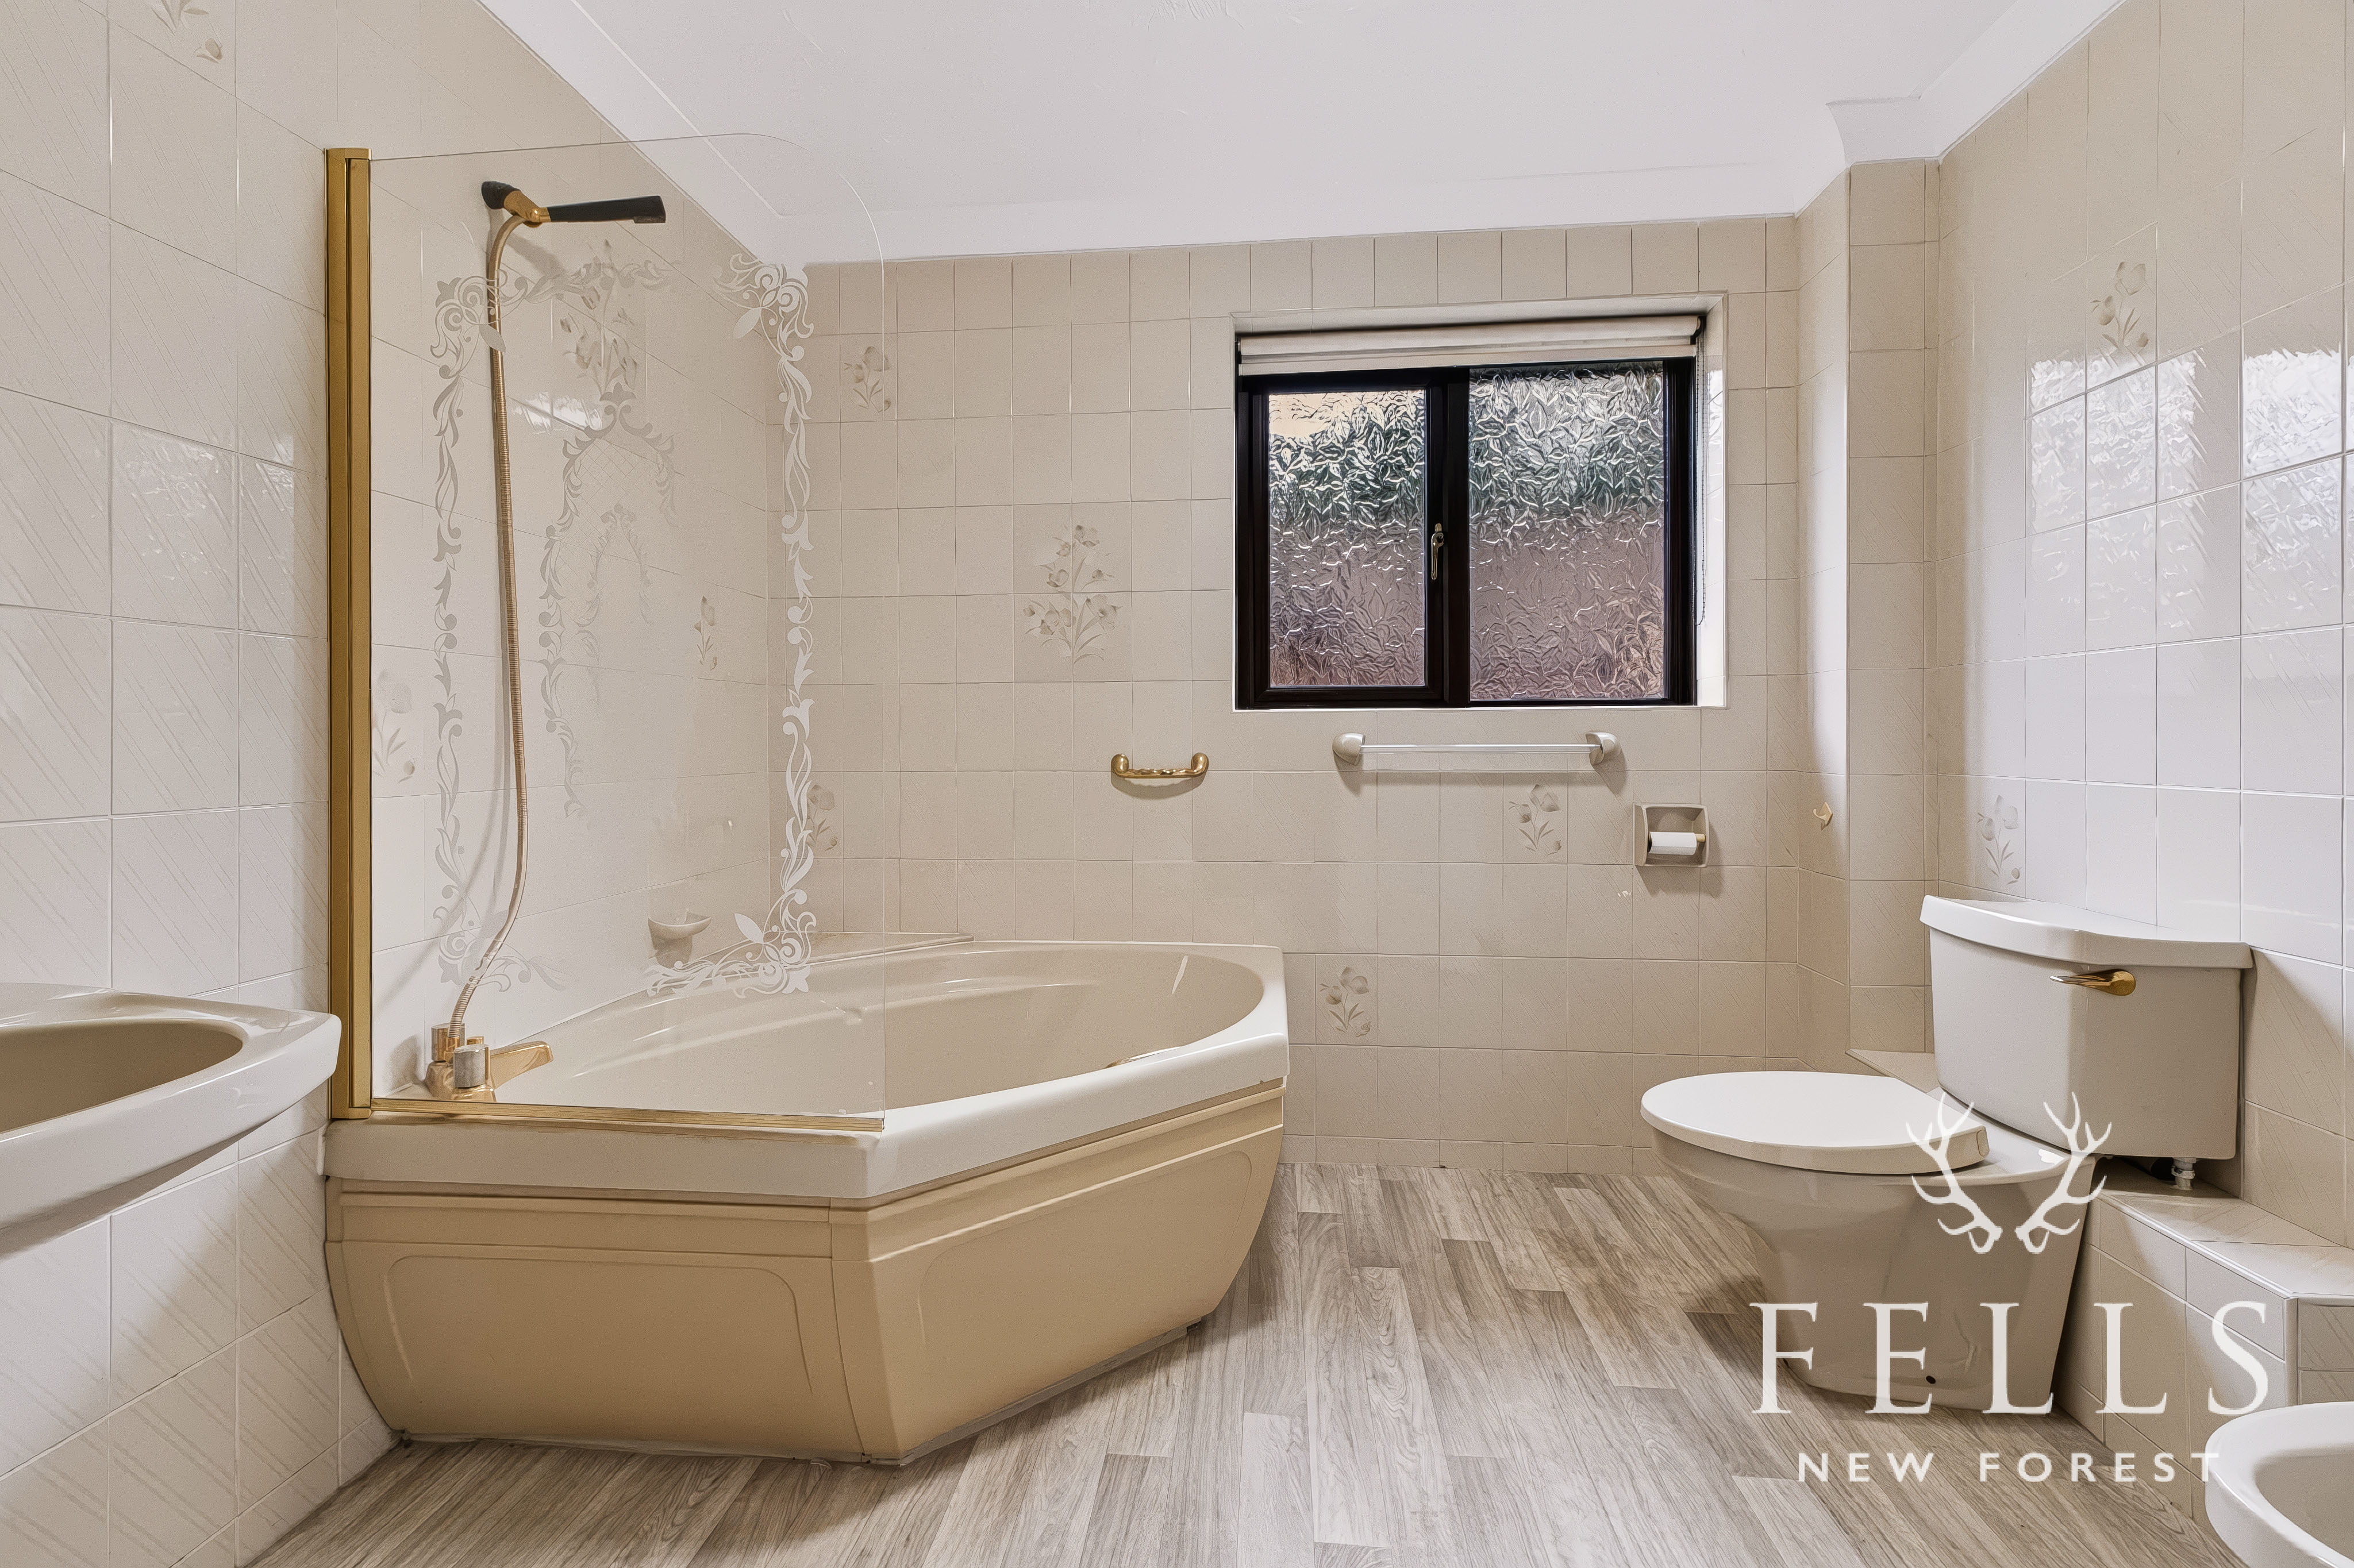
The main family bathroom serves the remaining bedrooms and comprises an oval shaped corner bath, pedestal wash basin, bidet and WC, together with a rear aspect opaque window.
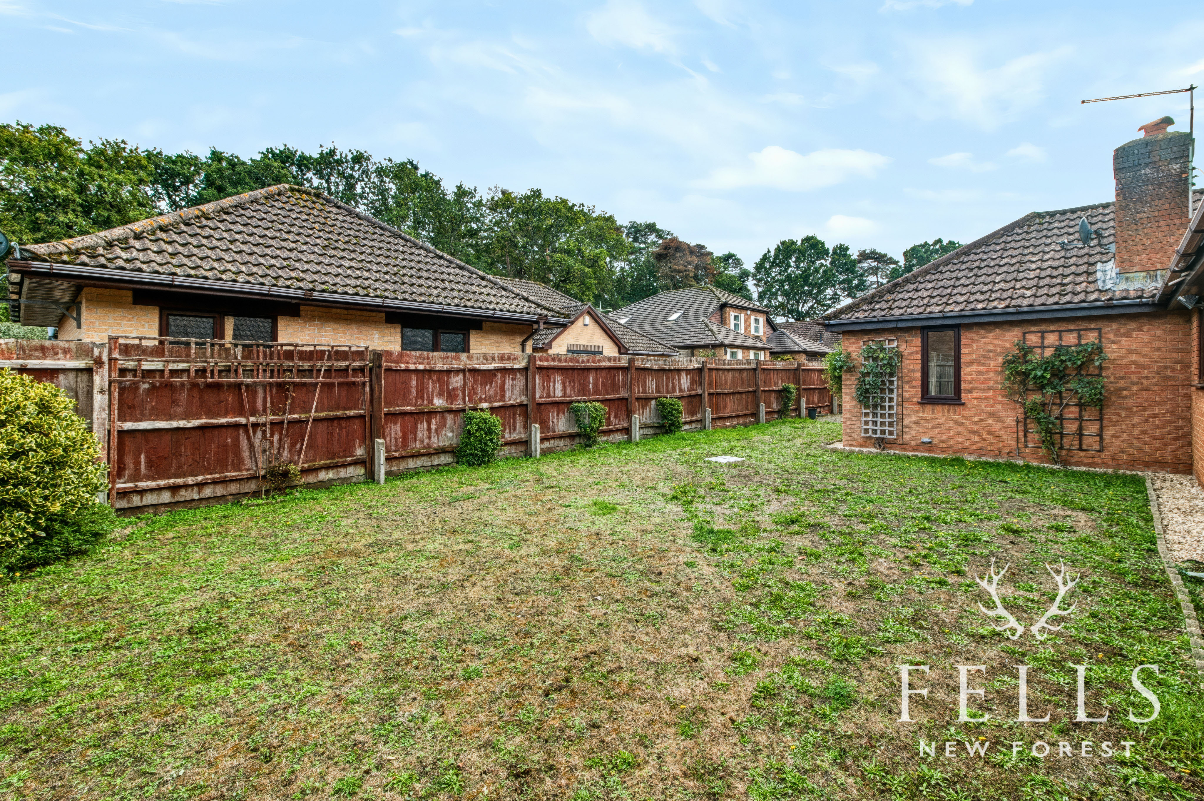
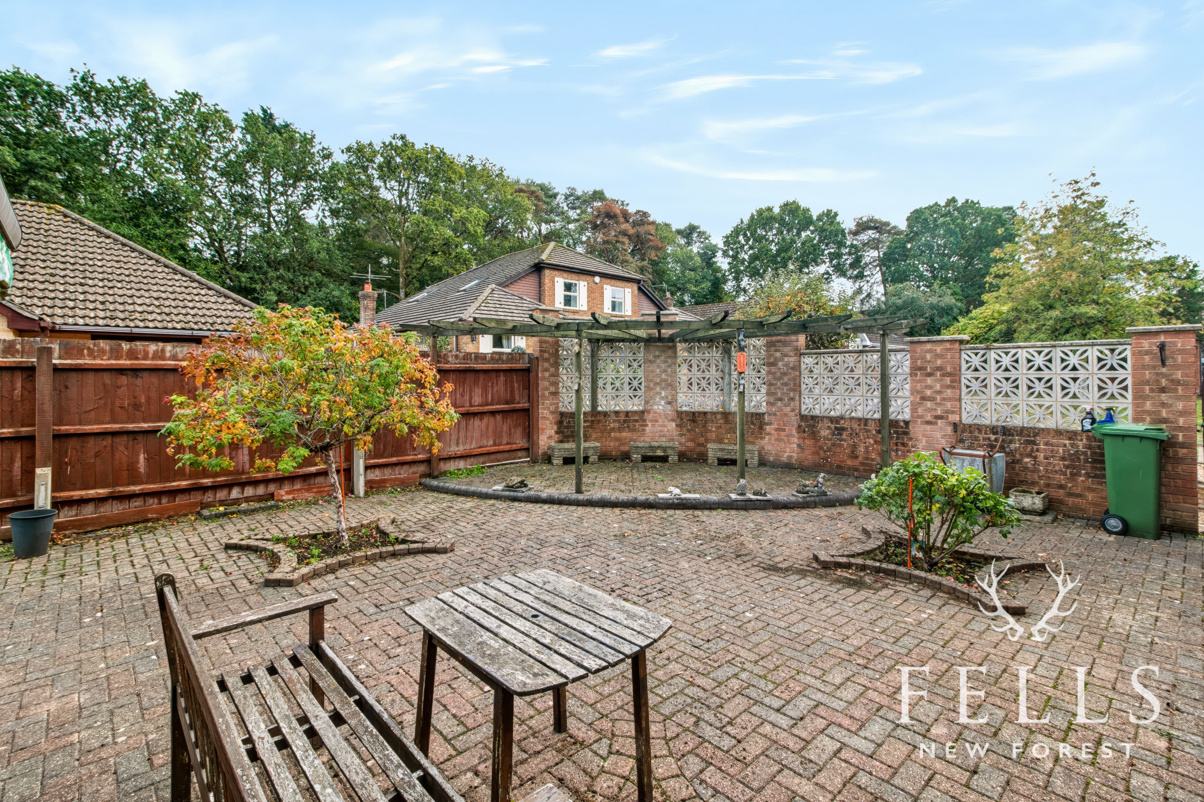
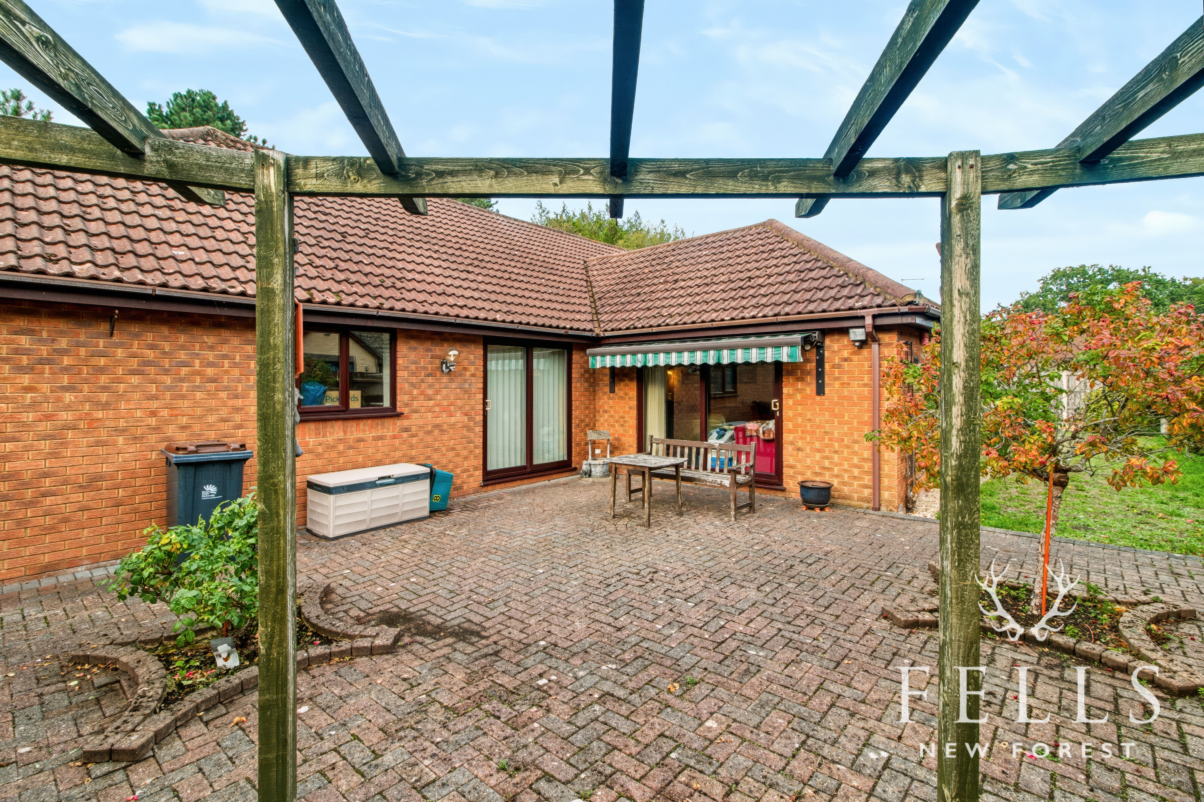
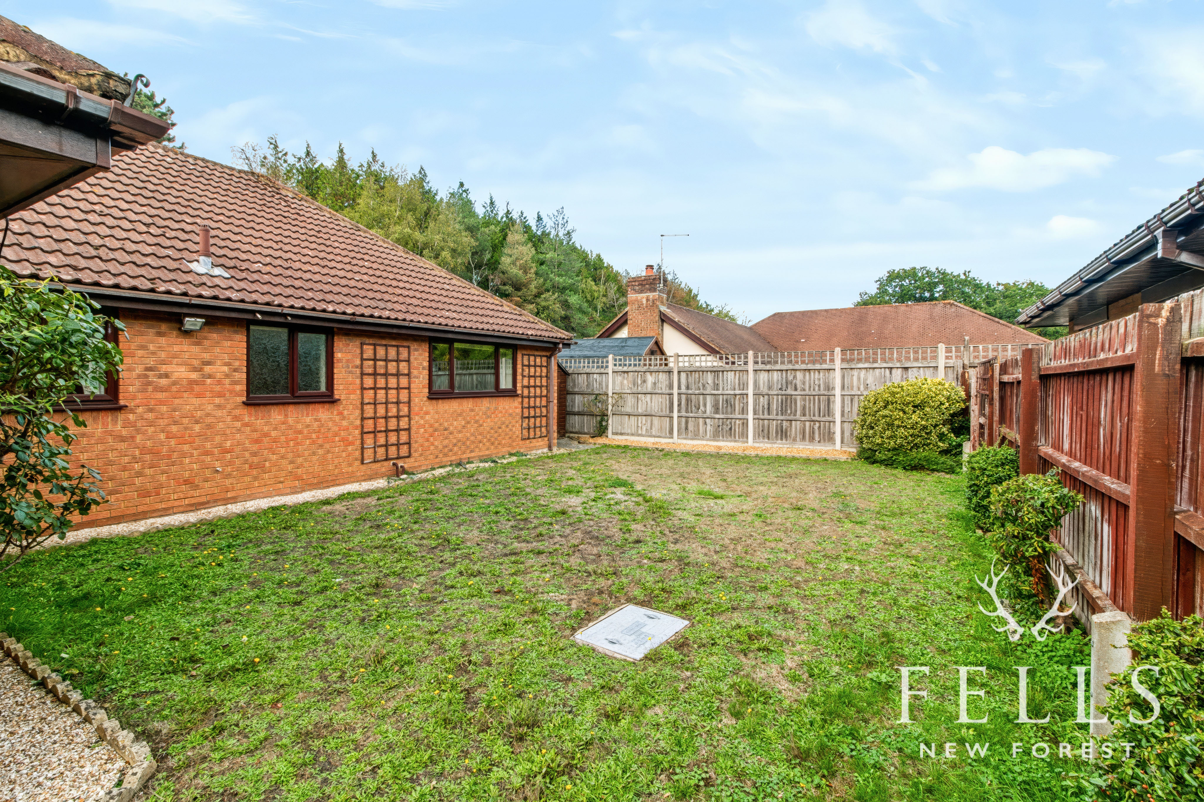
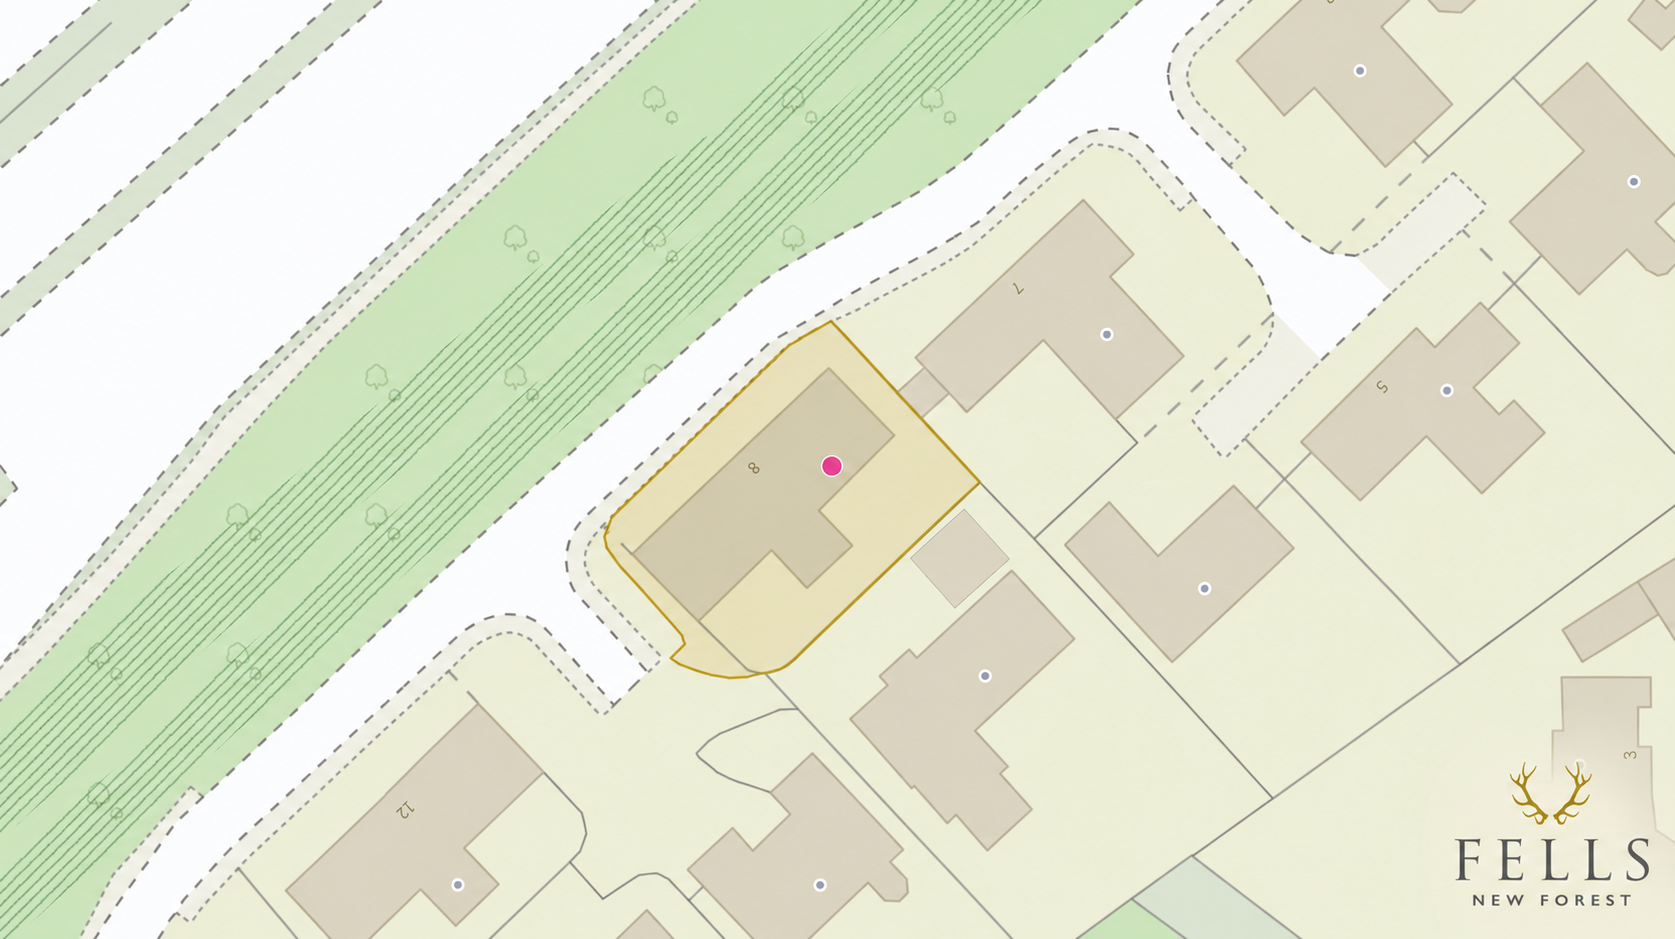
Outside, the easterly facing rear garden offers a combination of paved seating areas and lawn, with direct access from both the living room and dining room. A generous block paved patio extends across the rear of the bungalow, providing plenty of space for outdoor furniture and an opportunity to enjoy the morning sunshine.
A slightly raised section of patio features a timber pergola and is enclosed by an attractive curved brick wall, creating a defined seating area within the garden. The remainder is principally laid to lawn, while a paved area to the side of the bungalow accommodates a timber storage shed. A pedestrian gate provides access to the driveway.
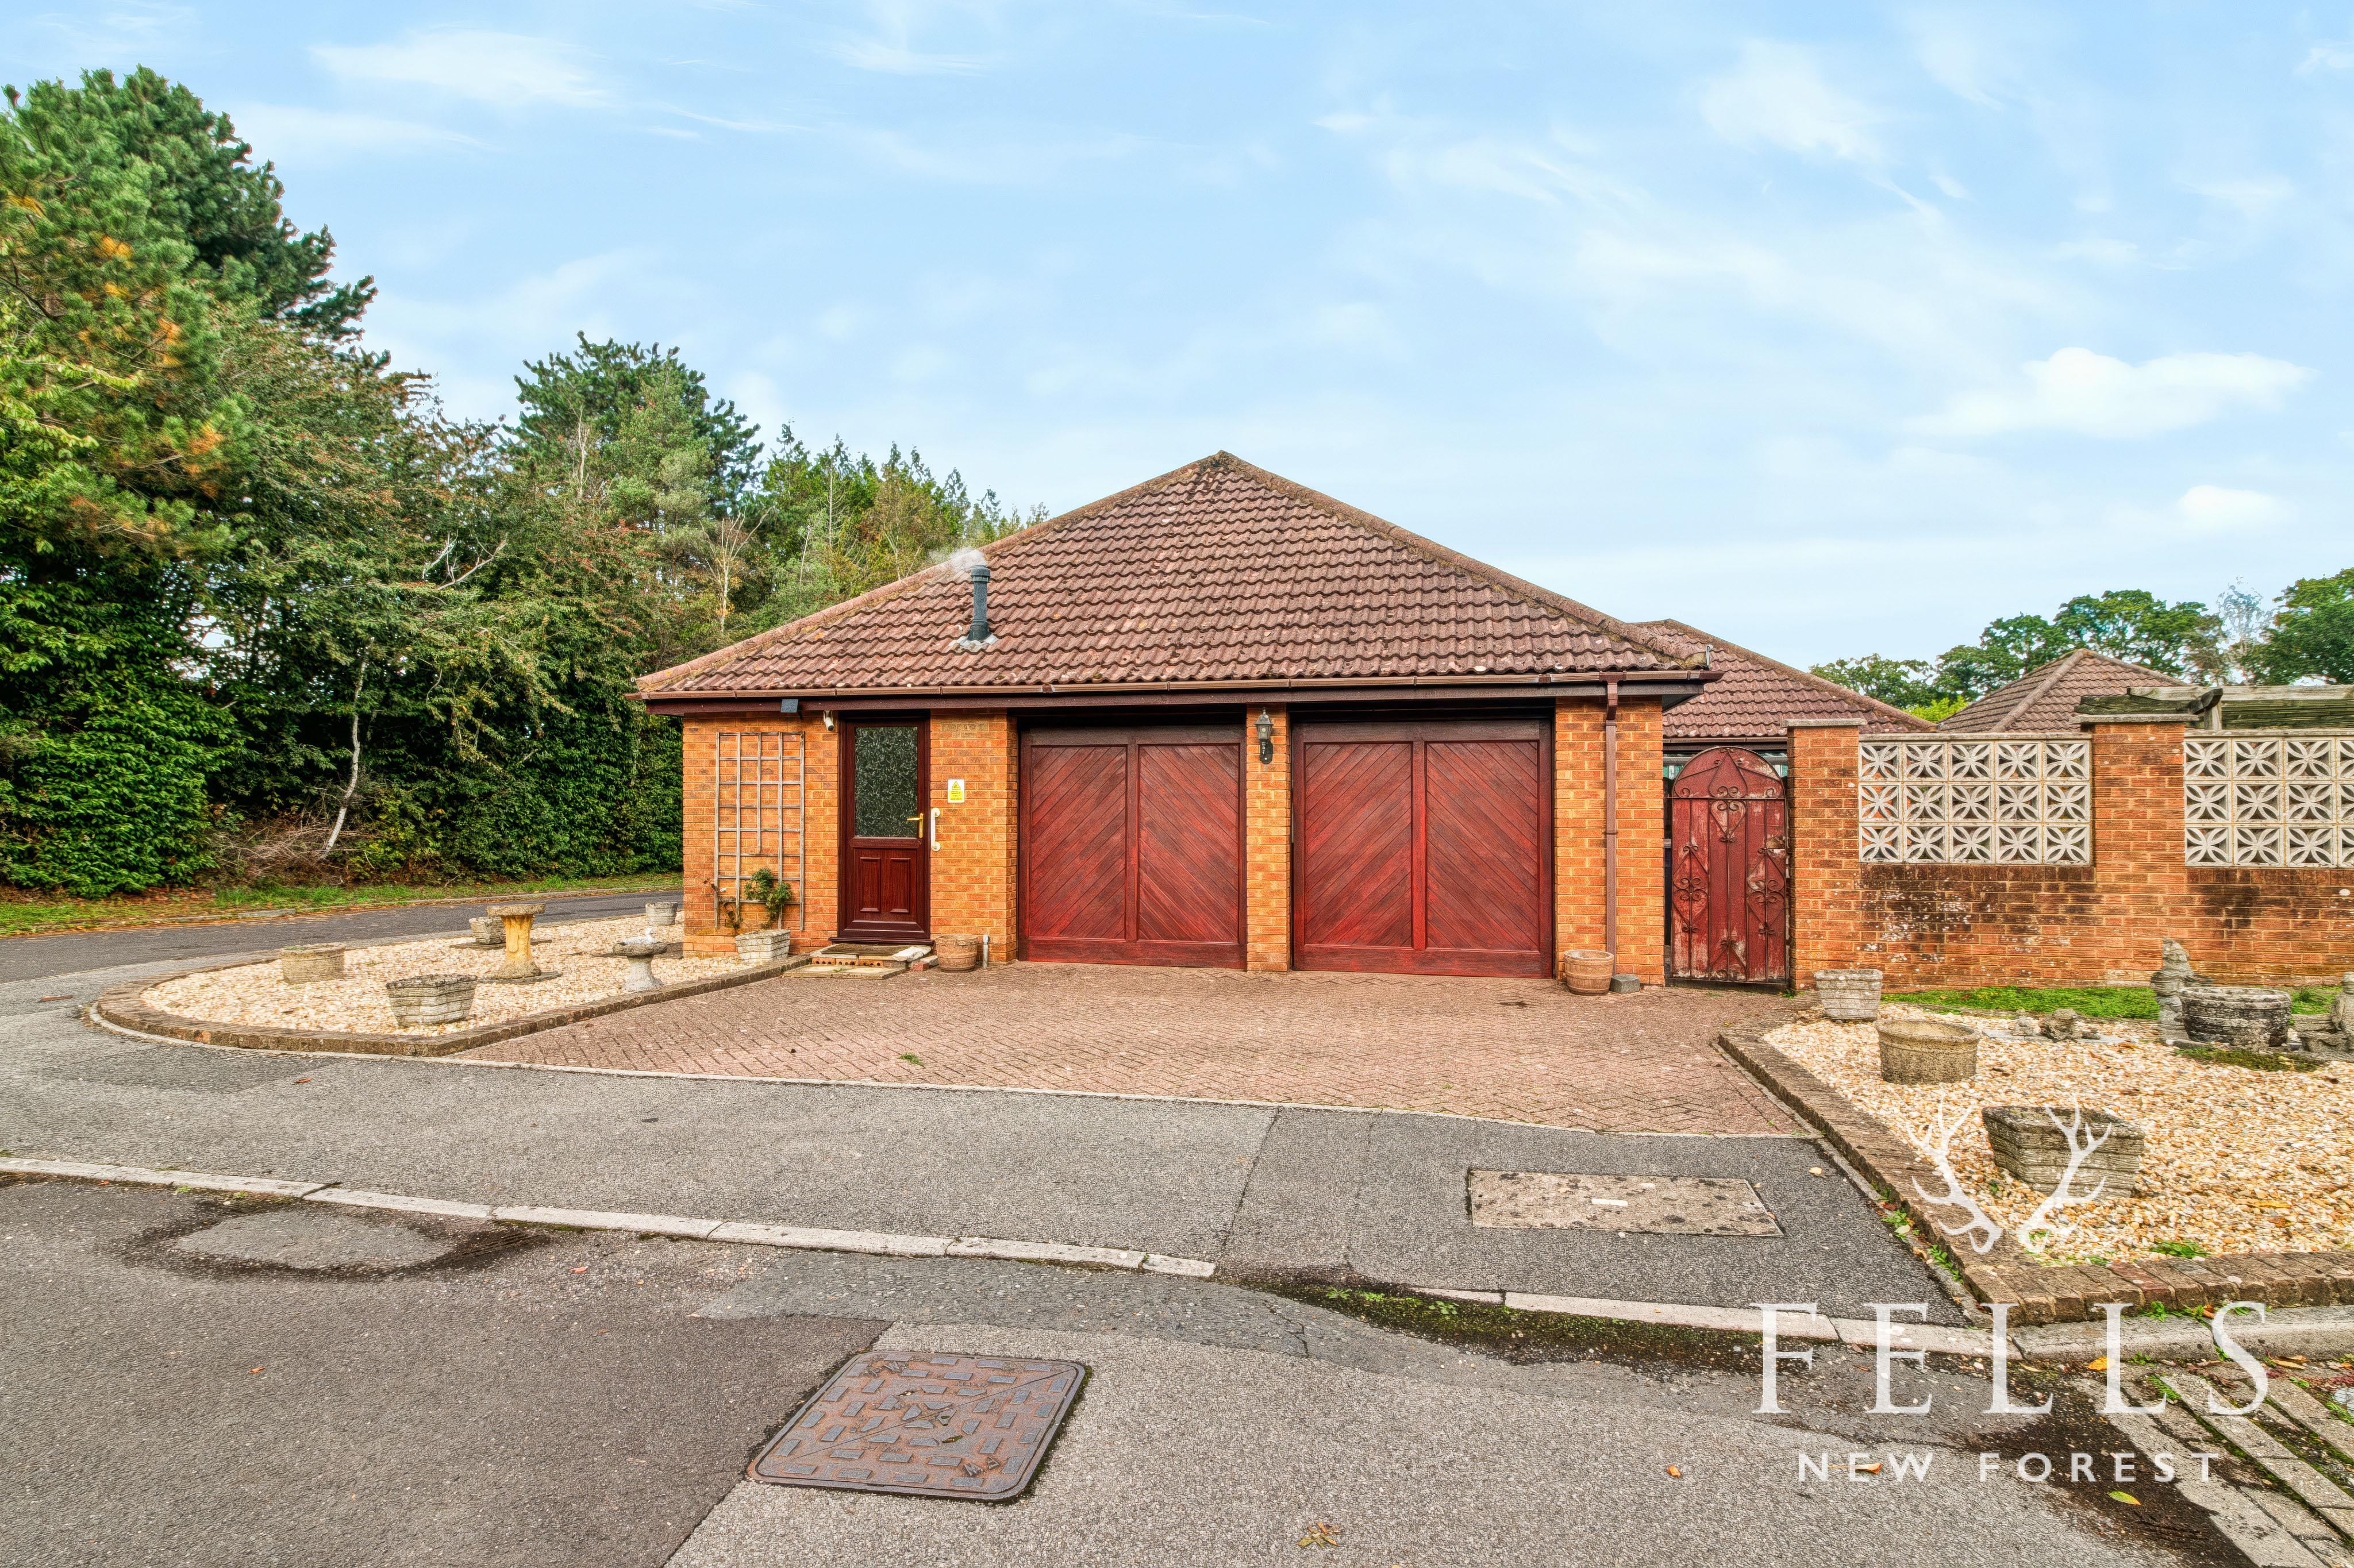
To the front, the bungalow has a paved approach with shingle laid planting beds and steps leading to a substantial canopy porch over the main entrance. A paved pathway continues around the side of the property, while a block paved driveway provides off road parking for two vehicles and leads directly to the integral double garage.
The double garage is a particularly useful addition, with twin electrically operated up and over doors, power, lighting, a side aspect window and access to a loft space. There is also a partially glazed pedestrian door leading directly into the rear garden, together with internal access through the utility room.
With approximately 2,213 sq ft of space including the garage, this is a substantial bungalow offering an appealing combination of generous room sizes, practical storage and flexible accommodation. The four double bedrooms, separate reception rooms and direct connection to the easterly facing garden make it particularly suitable for buyers seeking the convenience of single level living without compromising on space.
Living in Avon Park
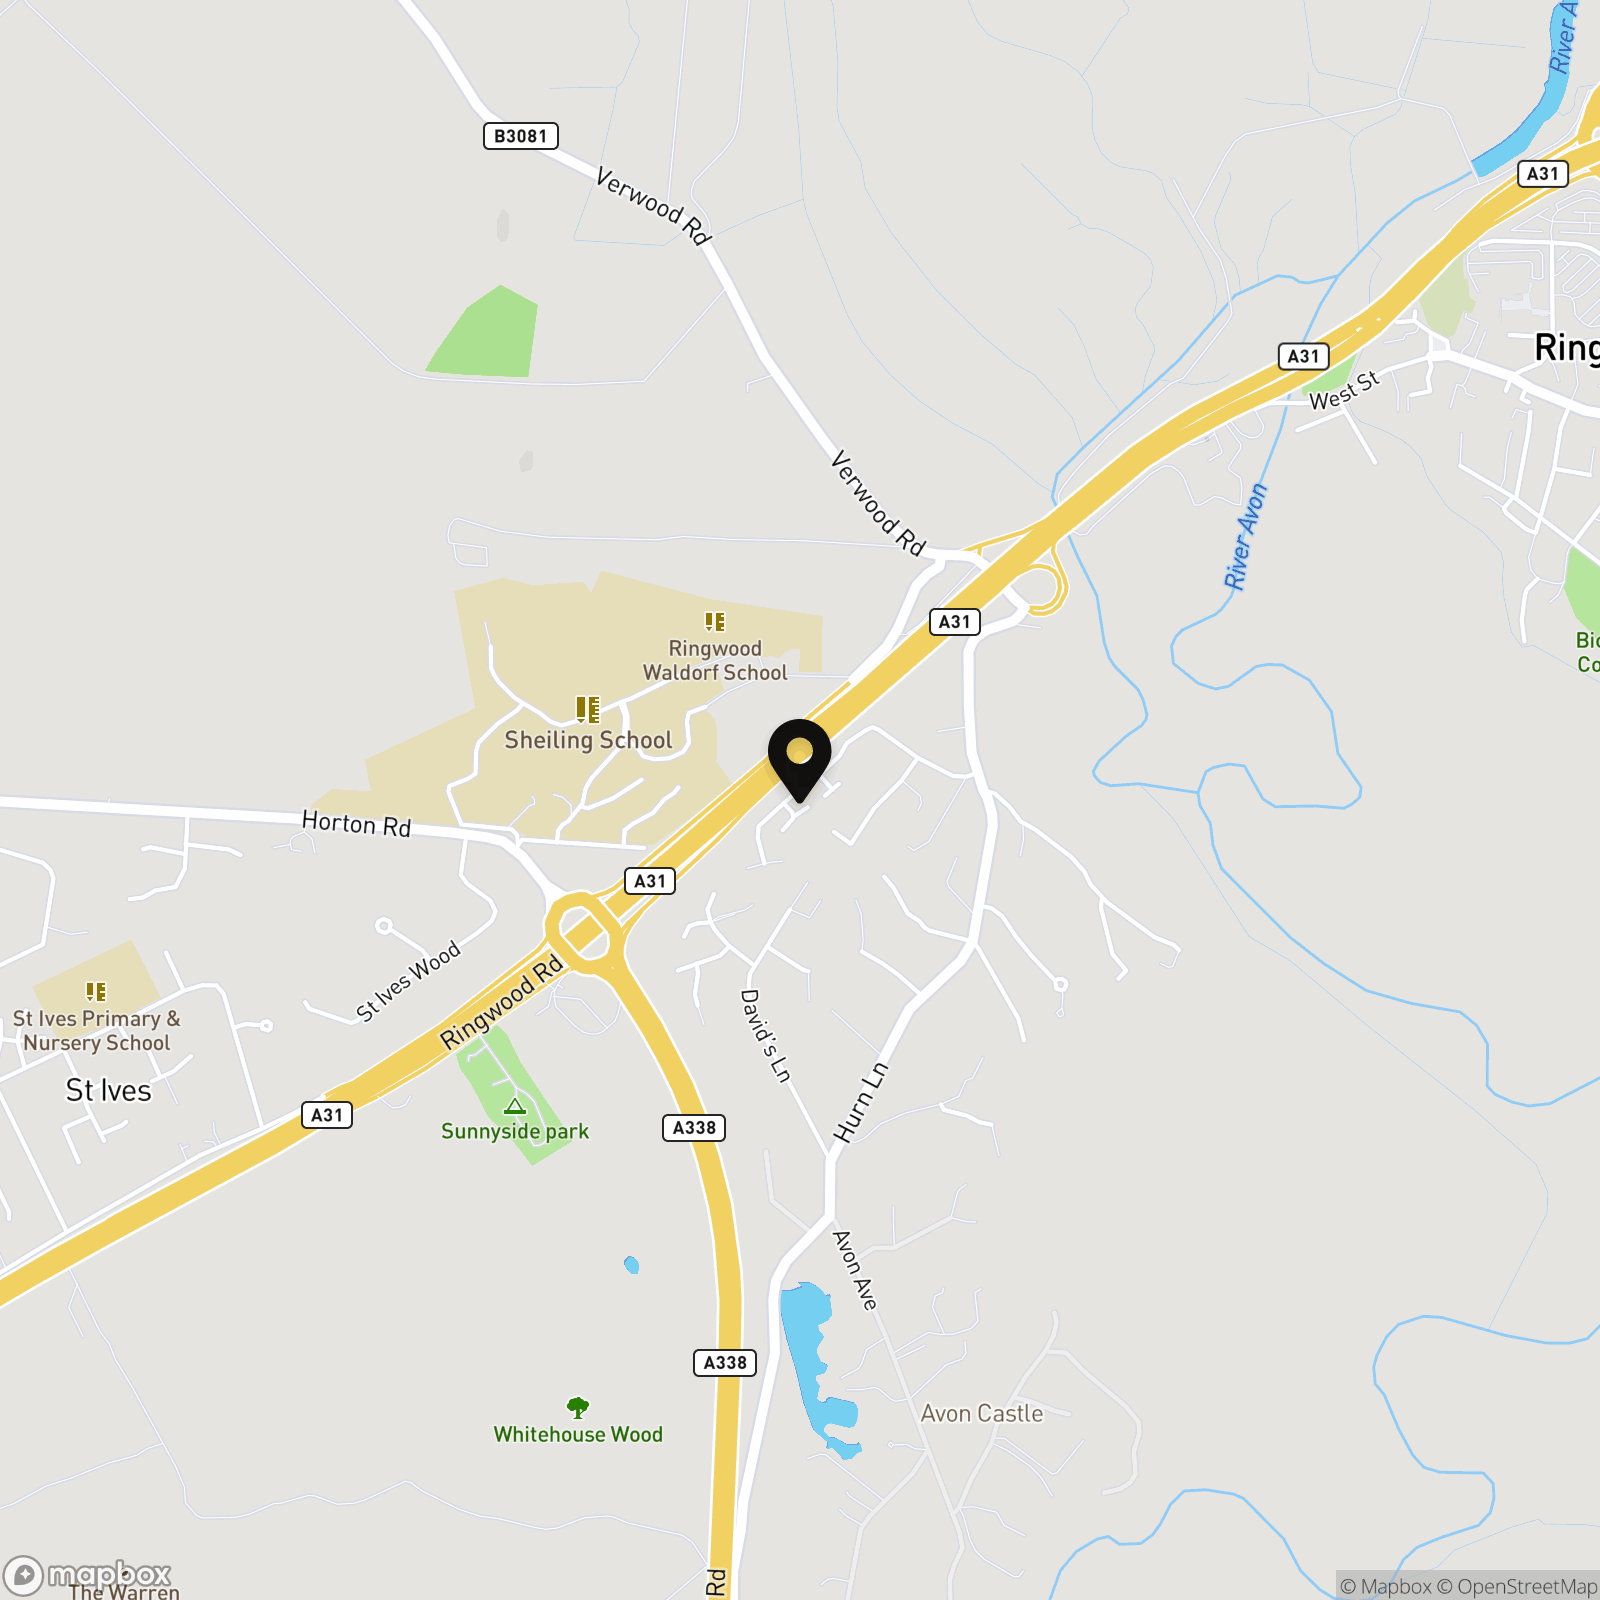
Avon Park is an established residential cul de sac in the Ashley area of Ringwood, offering a convenient position for those wanting to enjoy the surrounding countryside whilst remaining within easy reach of the town centre. With a relatively small number of properties, the road has a predominantly residential character and provides a practical setting for family life or those looking to downsize without moving away from the area.
Ringwood town centre offers a good selection of independent shops, cafés, restaurants and everyday amenities, together with supermarkets, a weekly market and leisure facilities. The town also has a choice of schooling, including Ringwood Church of England Infant School, Ringwood Junior School and Ringwood School, with independent educational options in the wider area.
One of the advantages of living here is access to the surrounding countryside. Avon Heath Country Park, the woodland and heathland around Ashley Heath, and Moors Valley Country Park provide opportunities for walking, cycling and enjoying the outdoors. The wider New Forest National Park is also within easy reach, offering further opportunities to explore its villages, woodland and open landscapes.
For those travelling further afield, the nearby A31 and A338 provide connections towards Bournemouth, Southampton and Salisbury, making Ringwood a convenient base for commuting and accessing the wider region.
Key Features
- Approximately 2,213 sq ft including the integral double garage
- Four generous double bedrooms with fitted or built in wardrobes
- Spacious living room with gas fireplace and garden access
- Separate dining room opening onto the rear patio
- Kitchen breakfast room with integrated appliances
- Principal bedroom with spacious en suite bathroom
- Separate utility room, family bathroom and cloakroom
- Fourth double bedroom currently arranged as a home office
- Easterly facing rear garden with paved patio and pergola
- Integral double garage with electric doors and driveway parking for two vehicles
Property Details
- Property type: Bungalow
- Property style: Detached
- Property Age Bracket: 1990s
- Council Tax Band: G
- Property Ipack: Fells Additional Buyer information
Floorplans
Outside Spaces
Garden
Parking Spaces
Double garage
Capacity: 2
Driveway
Capacity: 2
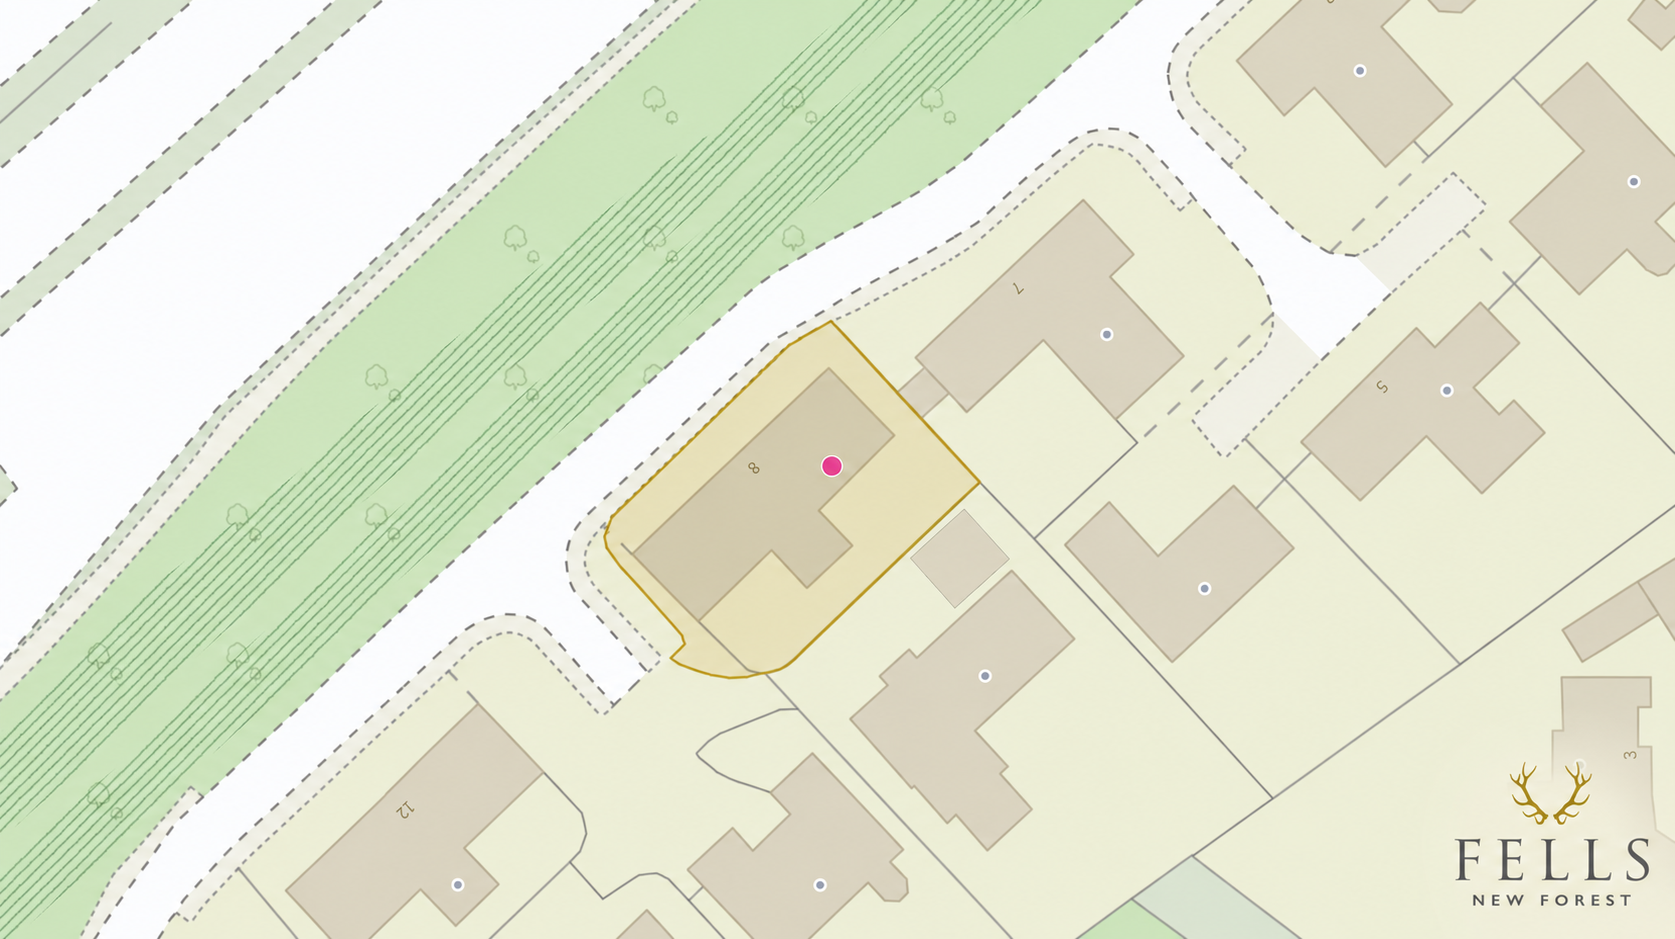
Location
Properties you may like
By Fells New Forest
-
Hurst Road, Ringwood, BH24
- 3 Beds
- 1 Bath
-
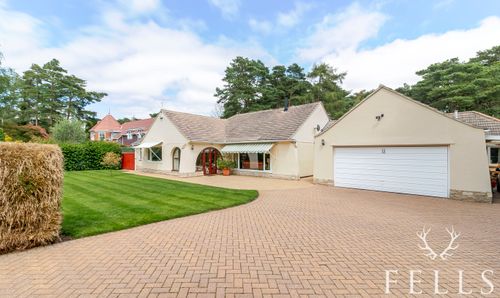
Avon Avenue, Ringwood, BH24
- 4 Beds
- 3 Bath
-
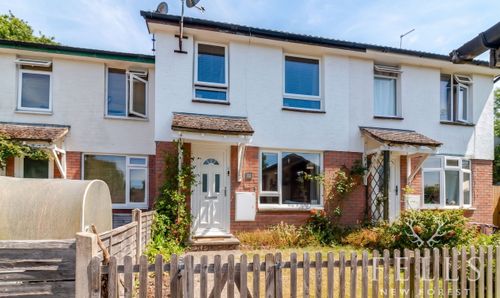
The Mount, Ringwood, BH24
- 3 Beds
- 1 Bath
-
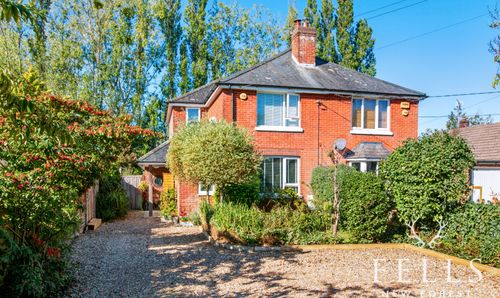
North Poulner Road, Ringwood, BH24
- 3 Beds
- 1 Bath
-
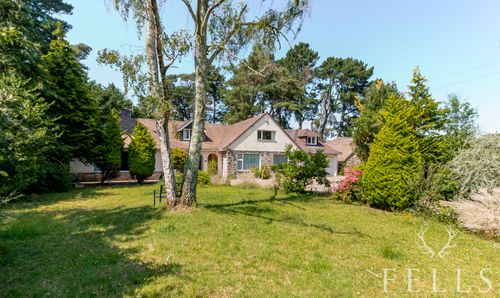
St. Ives Park, Ashley Heath, BH24
- 5 Beds
- 4 Bath
-
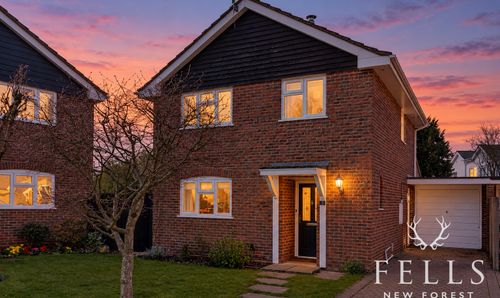
The Cloisters, Hightown, Ringwood
- 3 Beds
- 1 Bath
-
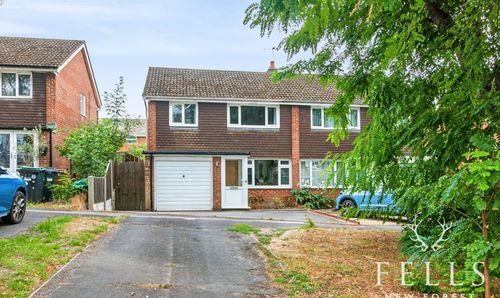
Drake Close, Ringwood, BH24
- 3 Beds
- 1 Bath
-
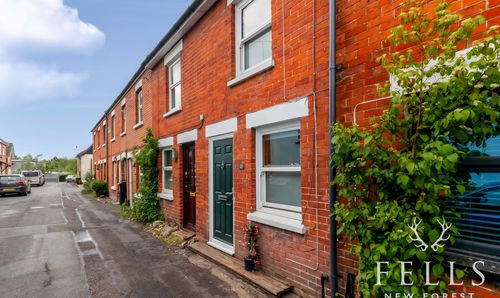
New Street, Ringwood, BH24
- 2 Beds
- 1 Bath
-
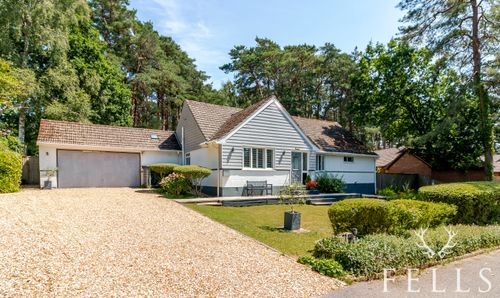
Ashley Drive South, Ashley Heath, BH24
- 4 Beds
- 4 Bath