3 Bedroom Semi Detached House, North Poulner Road, Ringwood, BH24
North Poulner Road, Ringwood, BH24

Fells New Forest Property
5-7 Southampton Road, Ringwood
Description
Guide Price | £550,000 - £560,000
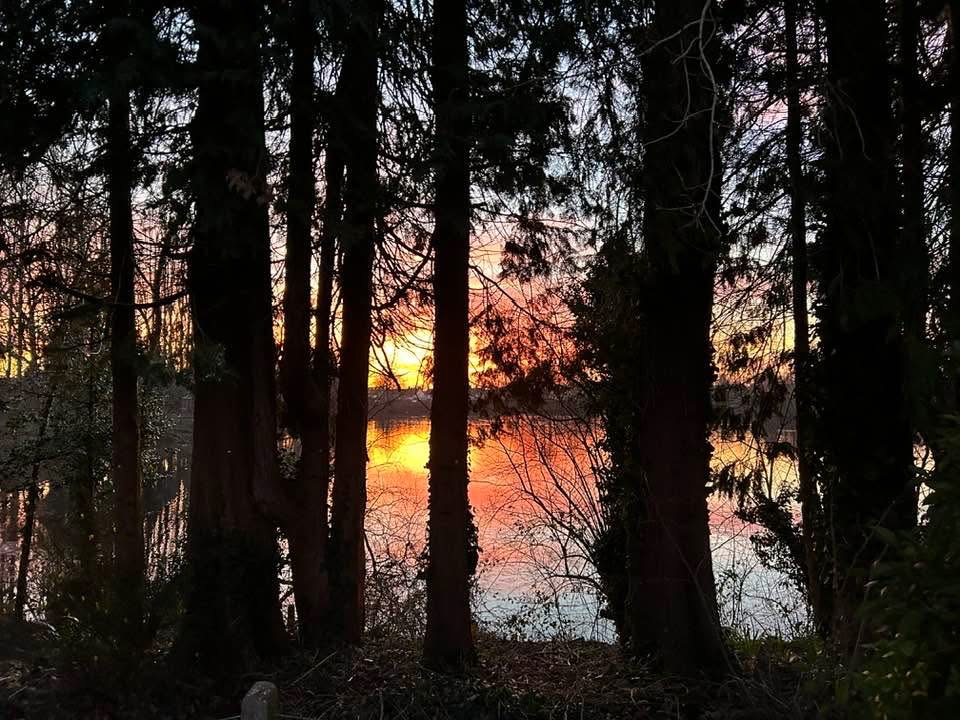
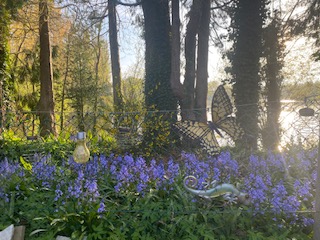
Character, space and a wonderful connection to the outdoors come together beautifully in this three bedroom semi detached home, with one of its greatest pleasures found beyond the rear garden. Extending to approximately 95ft and facing west towards the neighbouring lake, the garden enjoys long afternoons of sunshine and, as evening approaches, some particularly memorable sunsets across the water.
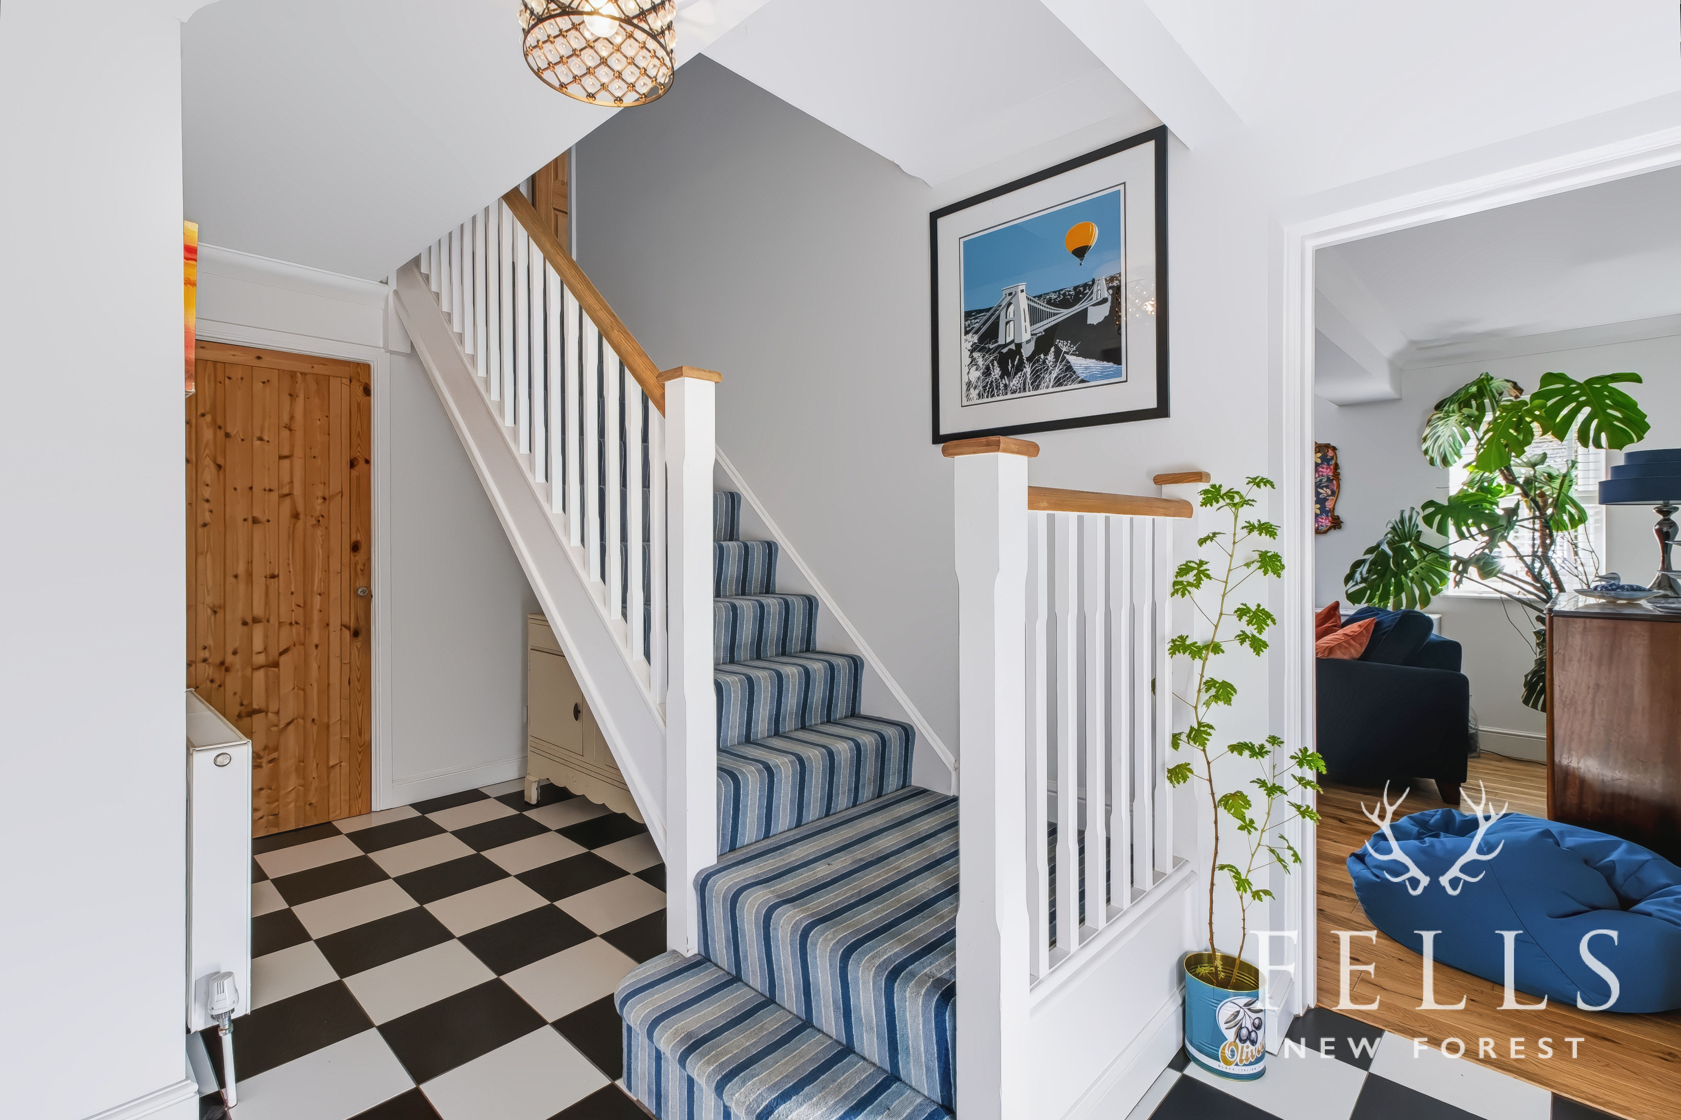
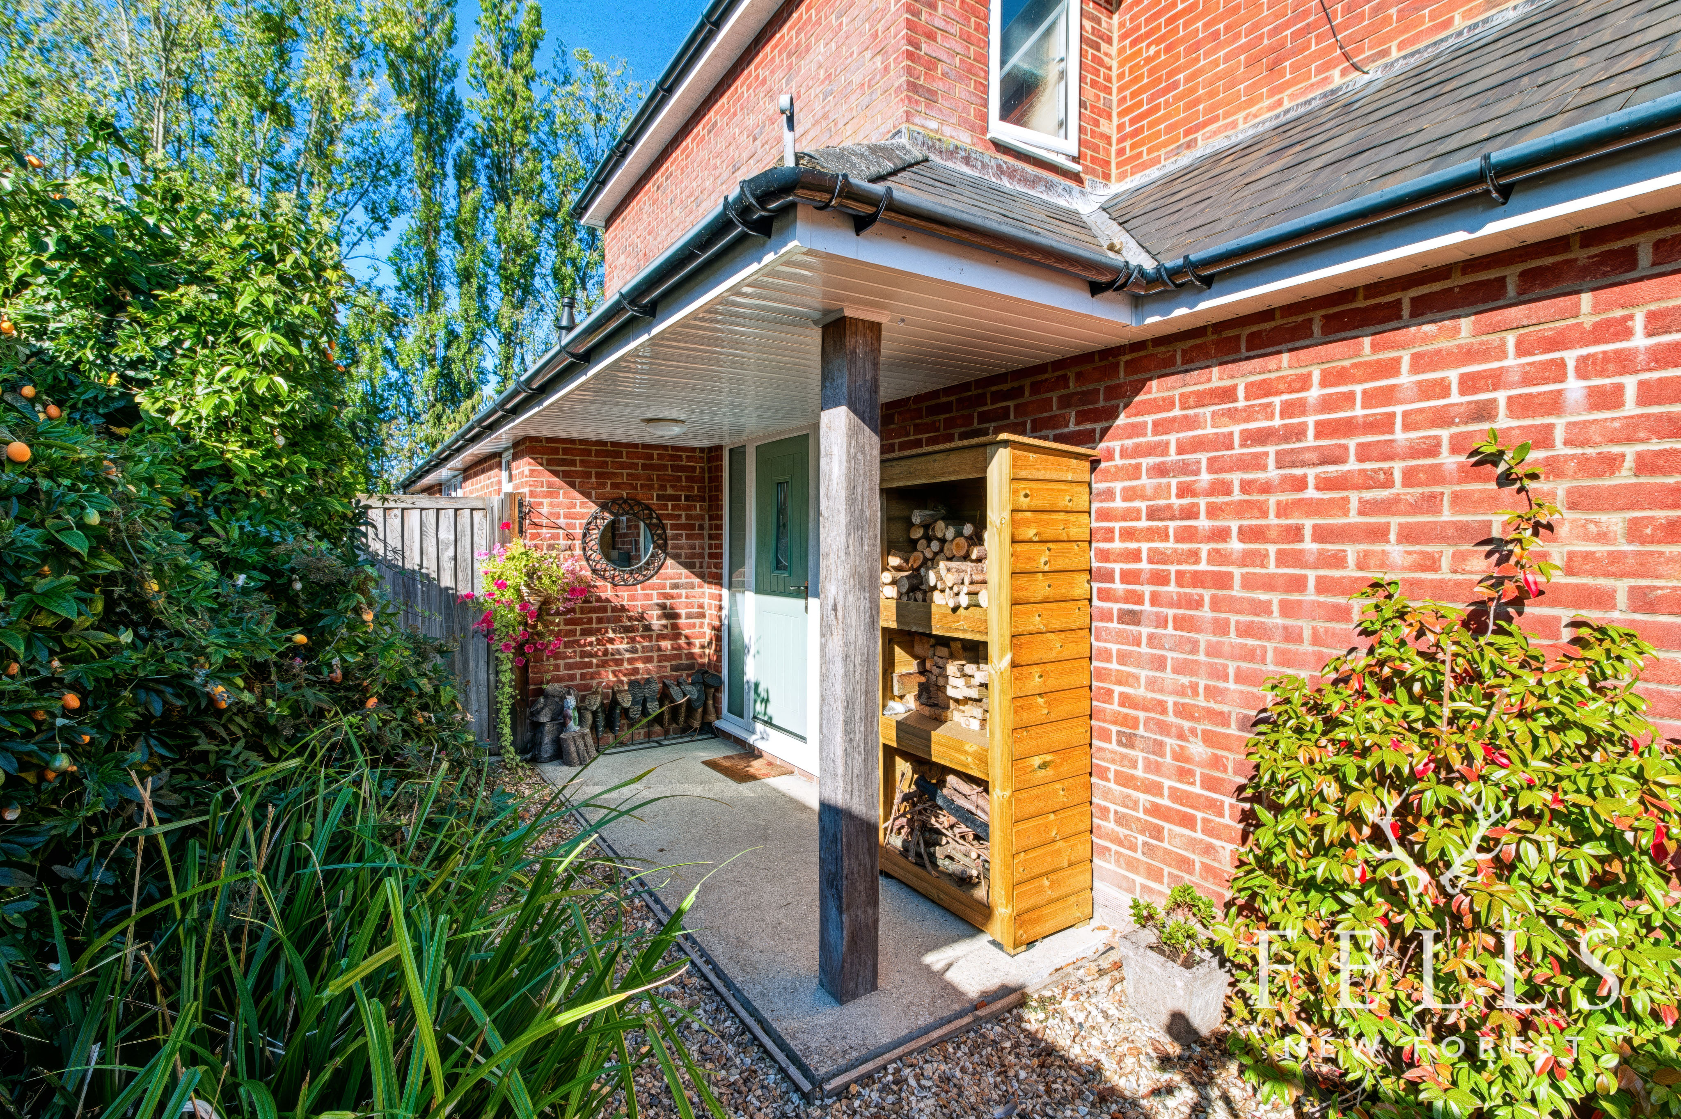
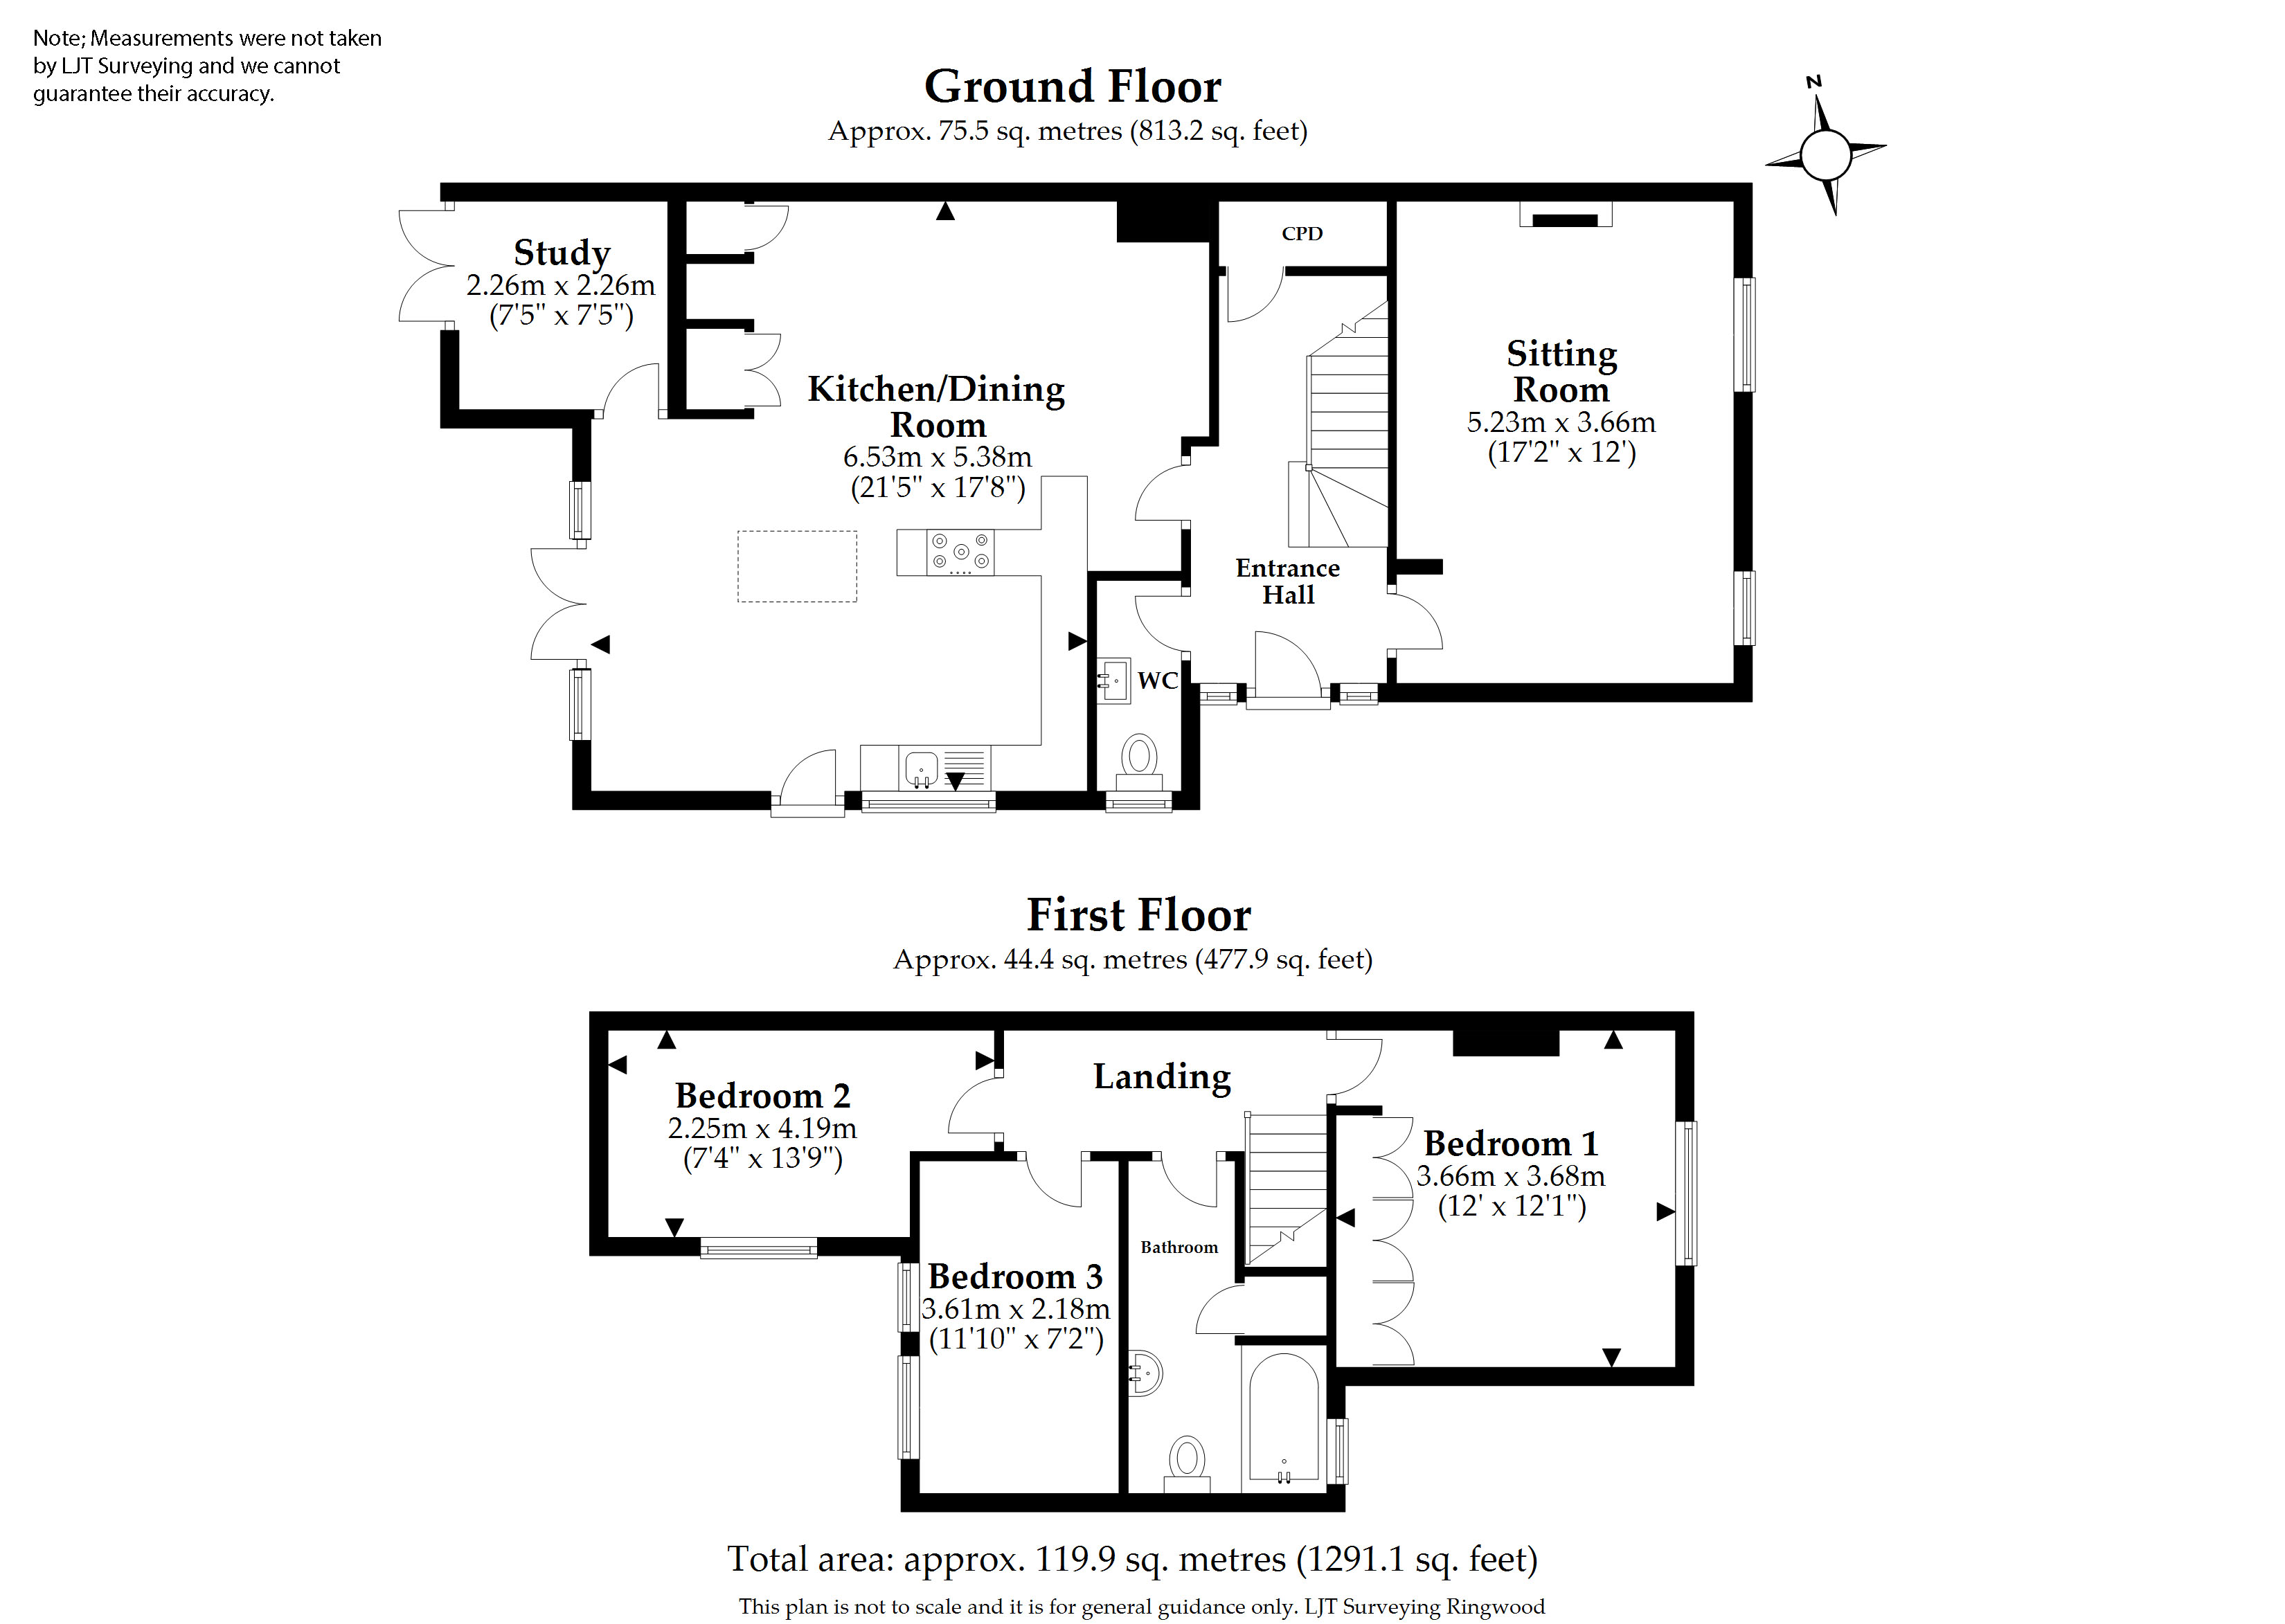
A canopy porch opens into a welcoming entrance hall, with the staircase rising to the first floor and doors leading to the principal ground floor rooms. A deep storage cupboard with shelving provides useful everyday storage, while the cloakroom is fully tiled and fitted with a WC, vanity basin, chrome heated towel rail and side aspect opaque window.
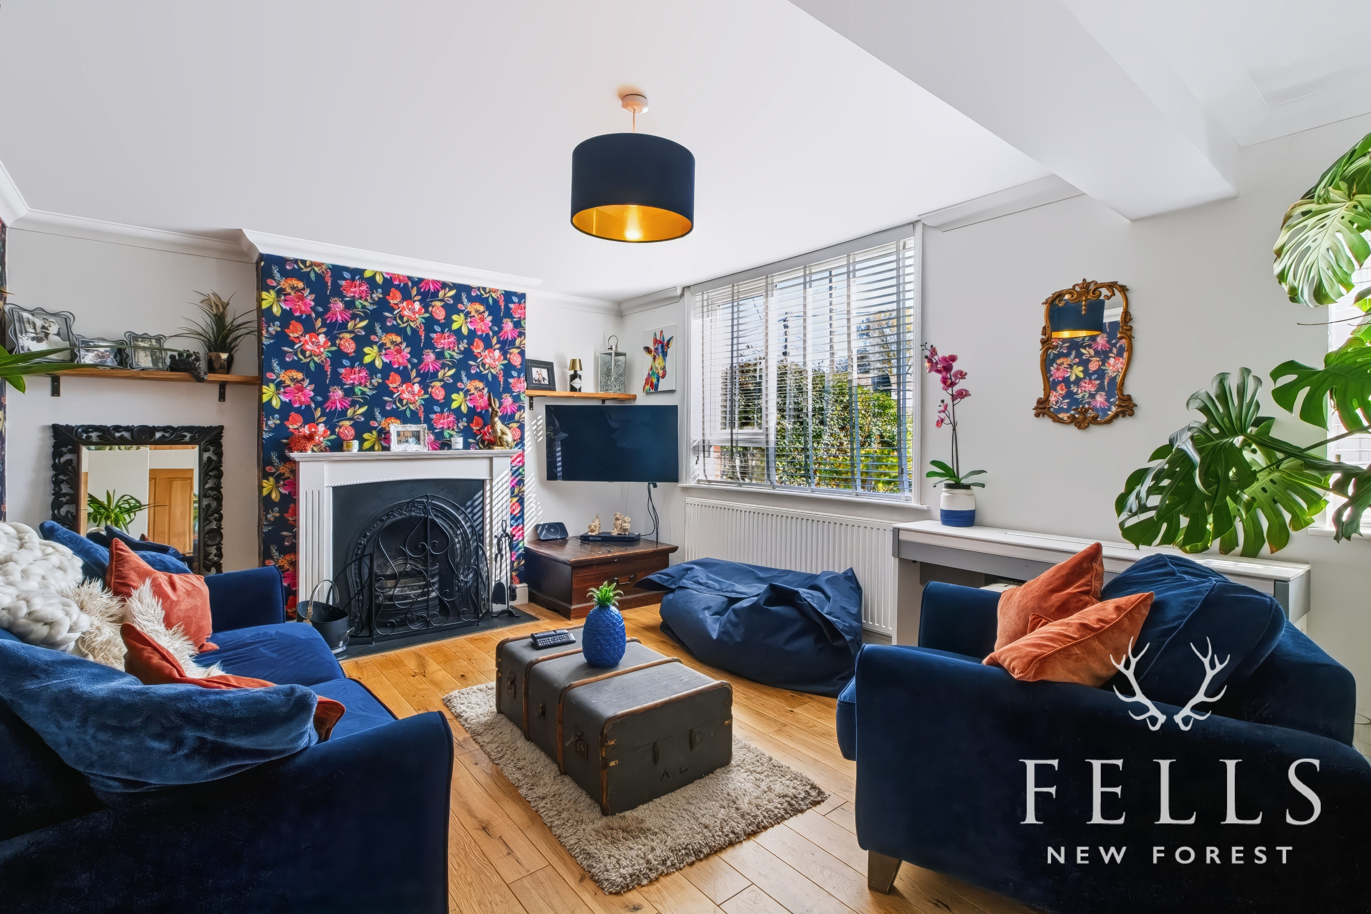
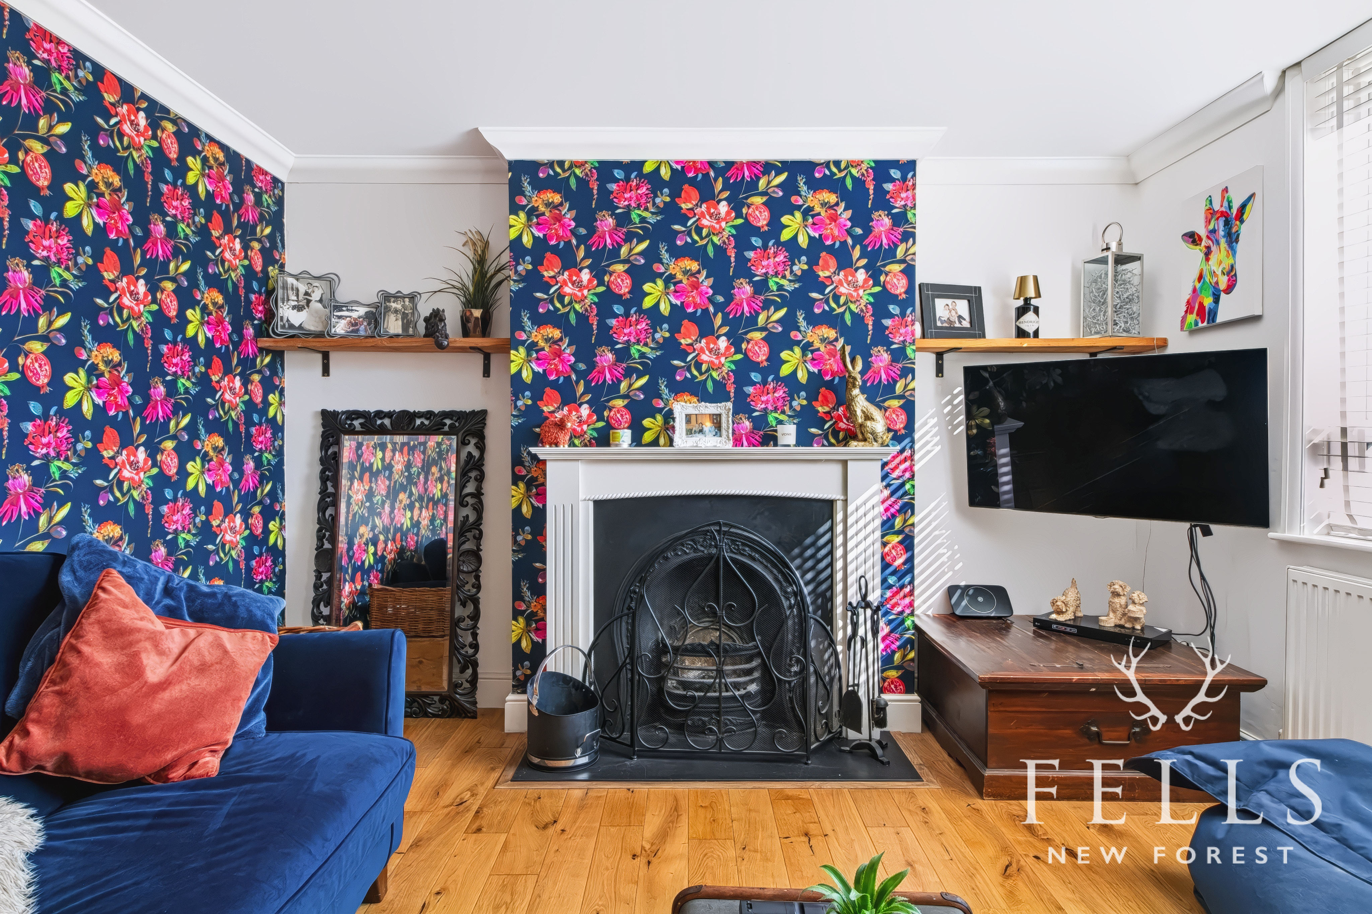
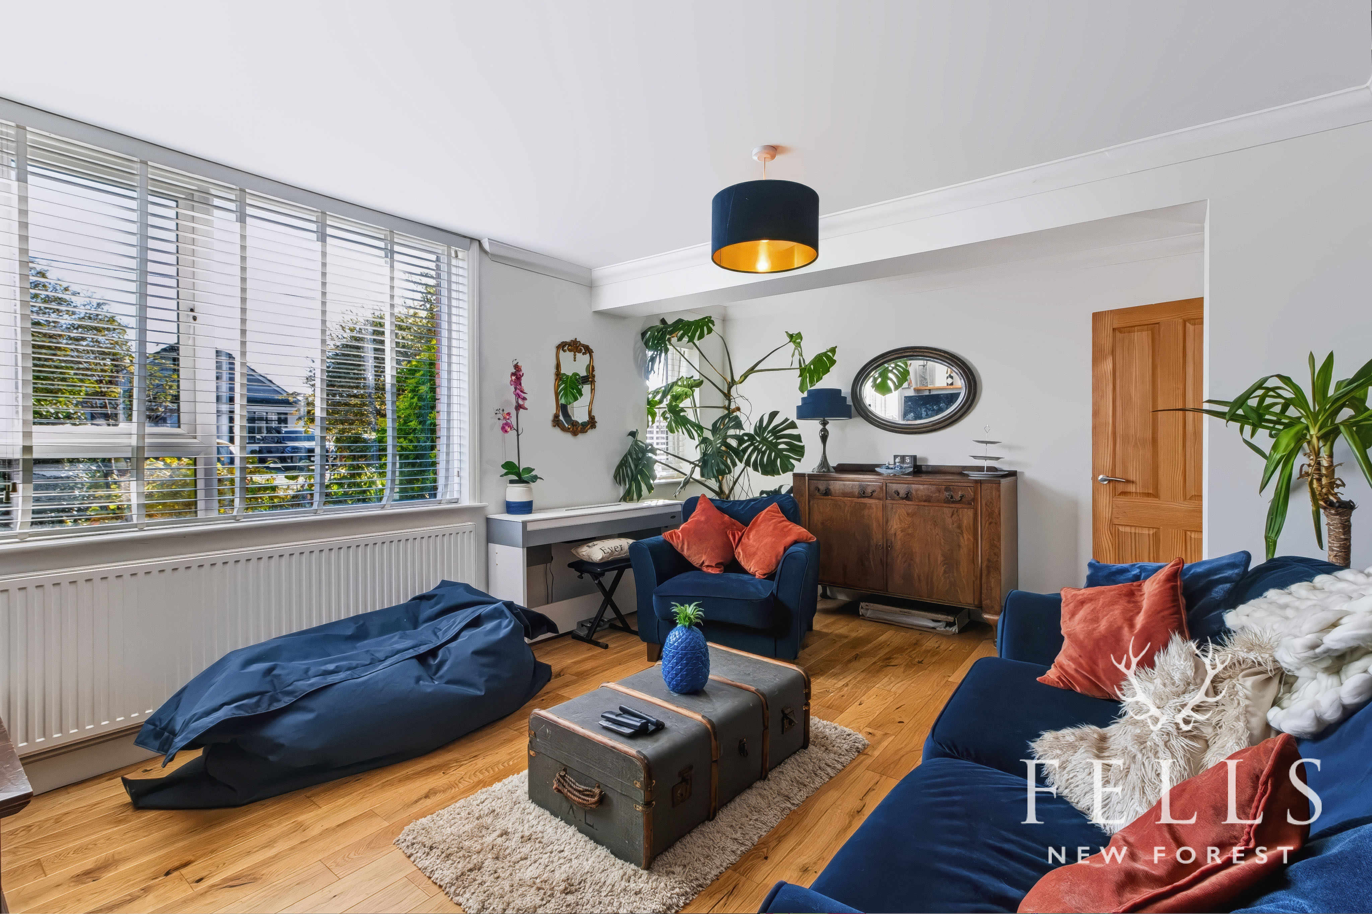
At the front of the house, the living room retains a strong sense of character. Beautiful wooden flooring sits alongside a cast iron fireplace with a timber surround, while two east facing windows overlook the front garden and bring in the morning light. There is ample room for sofas and occasional furniture, creating a comfortable space that feels separate from the more sociable living areas at the rear.
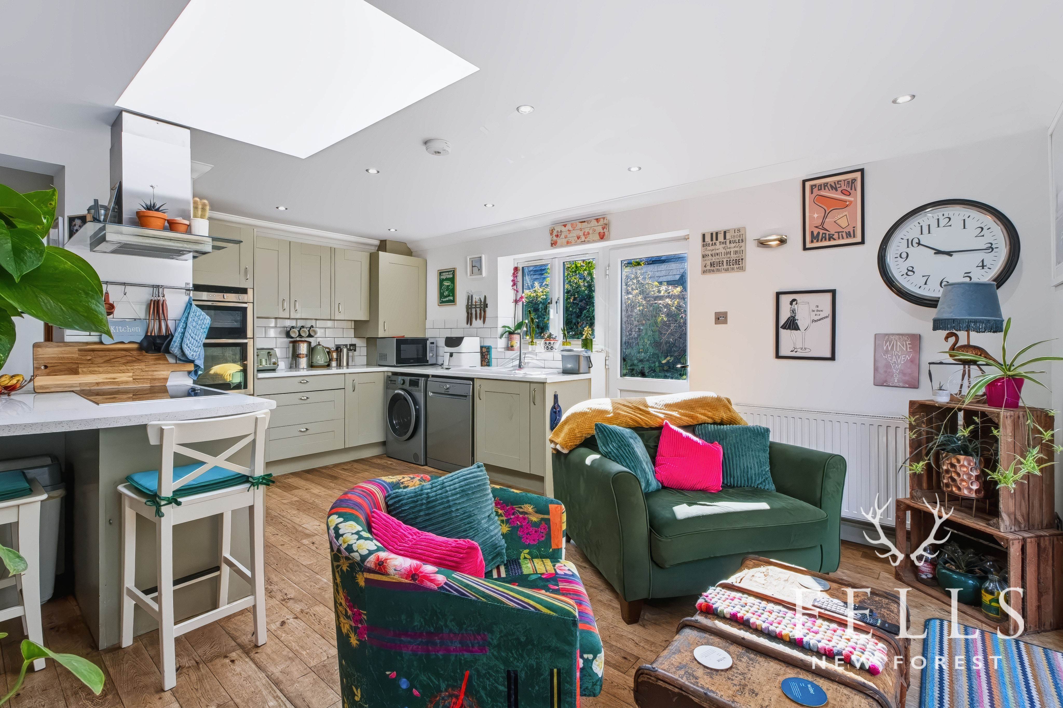
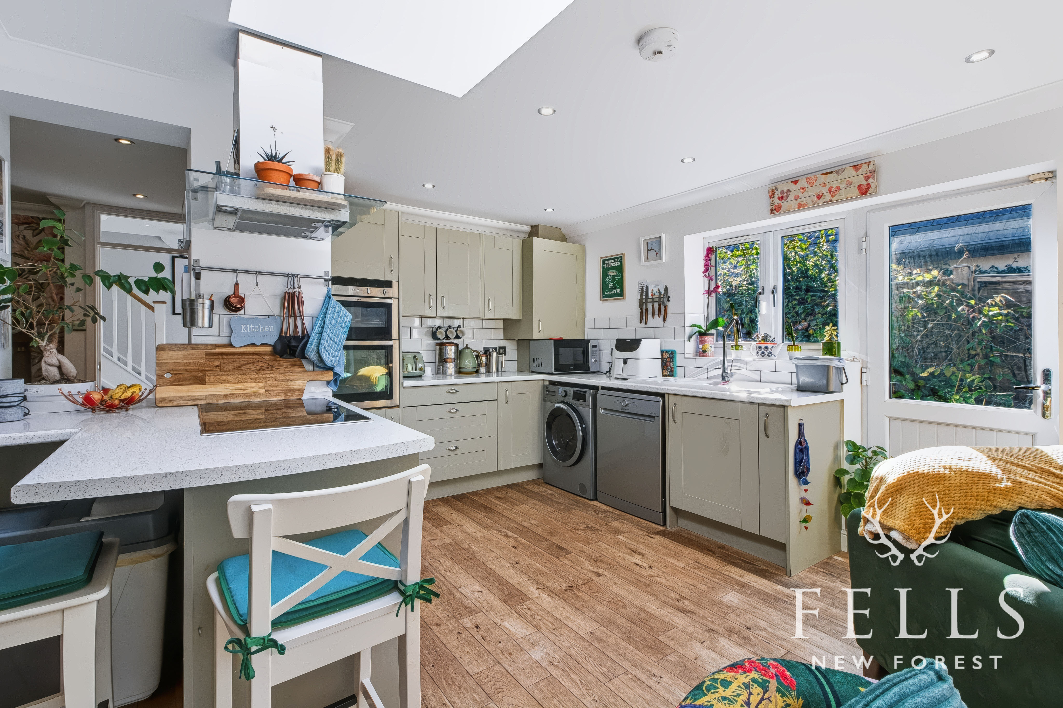
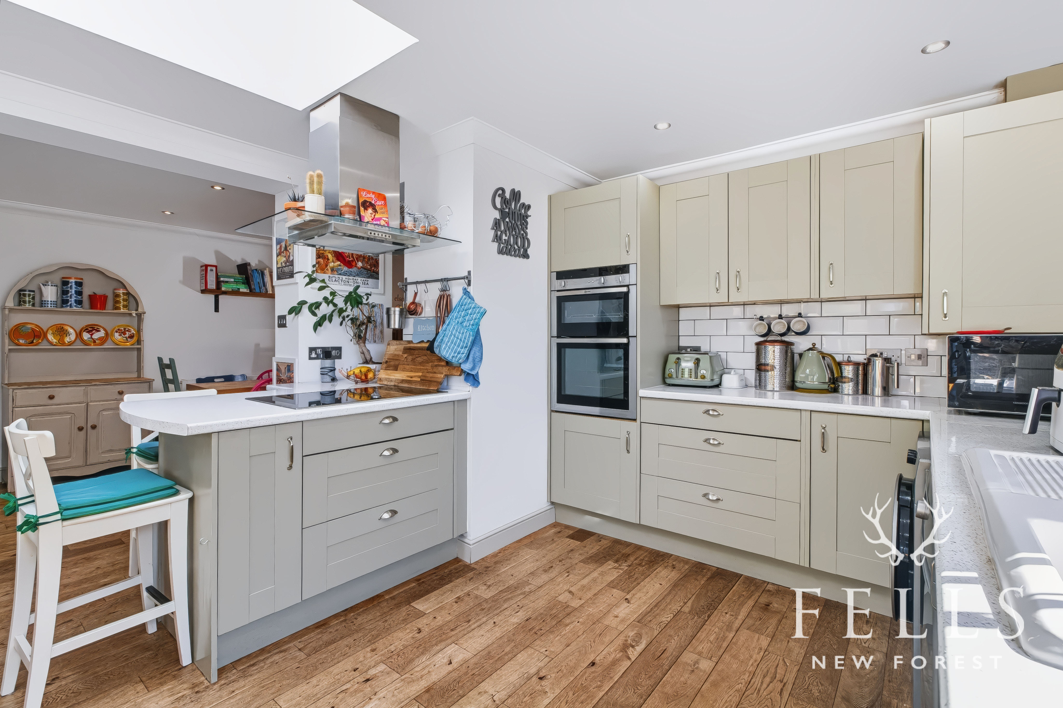
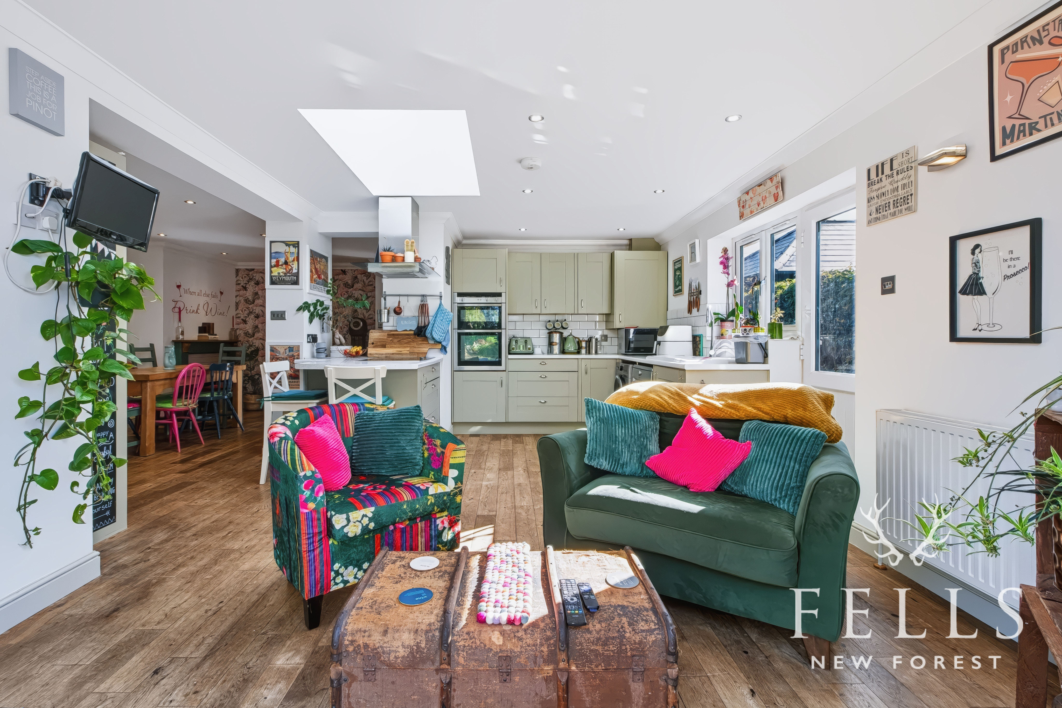
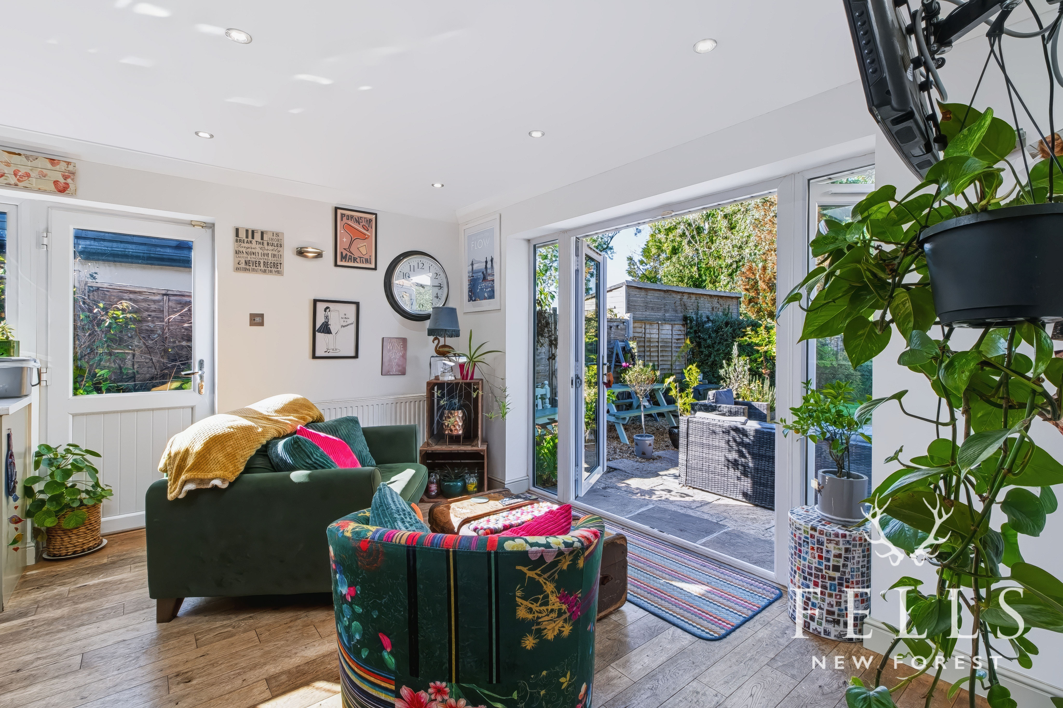
The heart of the house is the open plan kitchen, dining and snug area, where wooden flooring runs throughout and the spaces flow naturally together.
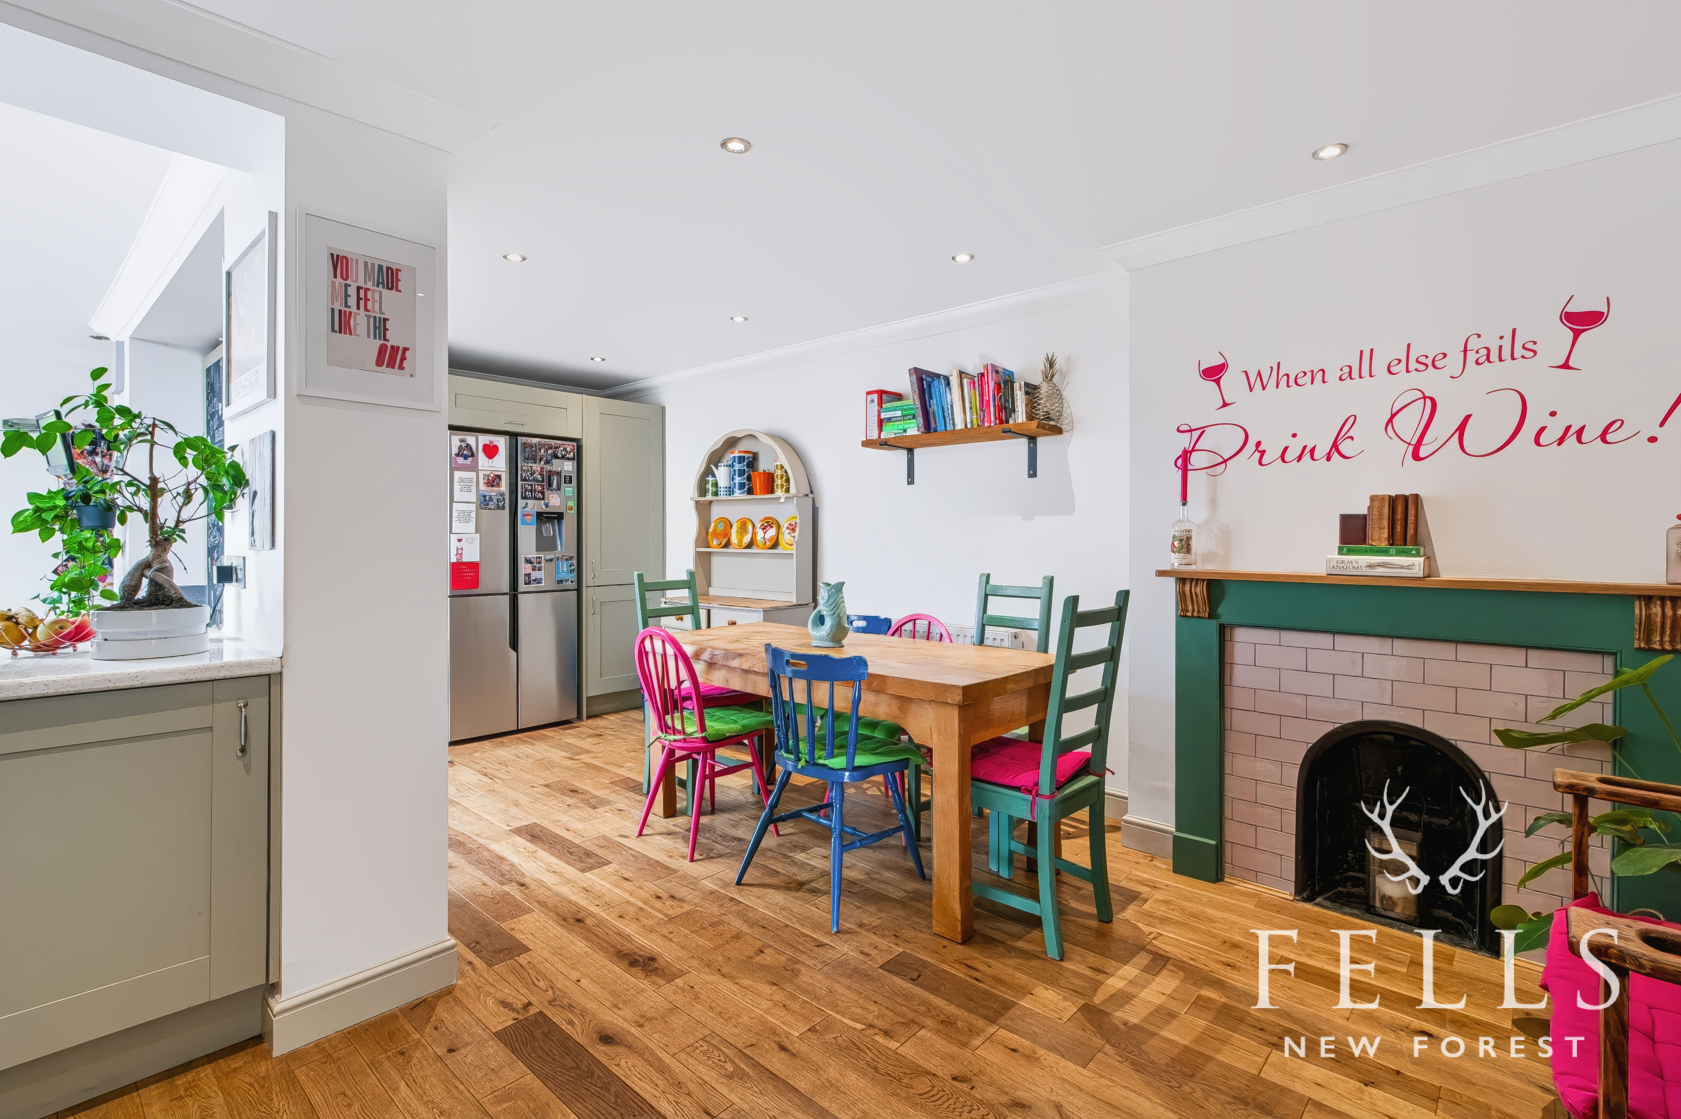
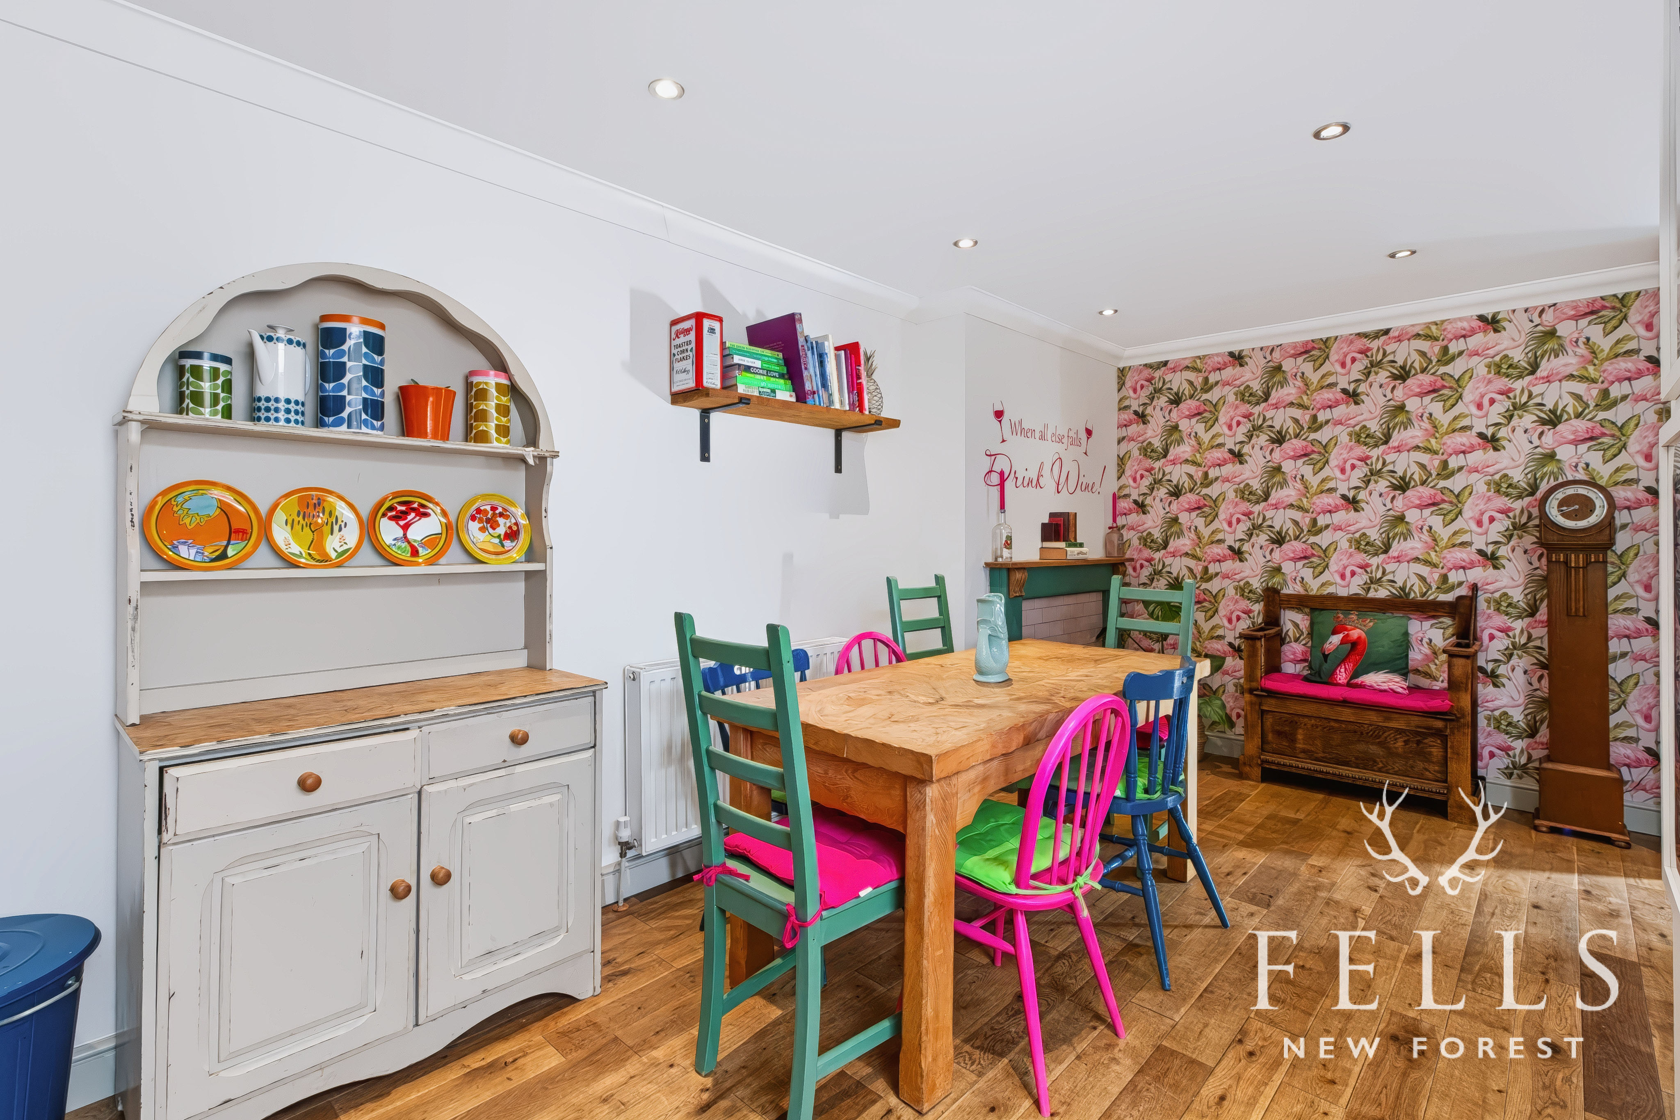
The dining area comfortably accommodates a full size table and chairs and features a fireplace with a tiled surround and wooden mantle. Built in storage cupboards and glazed display cabinets add both character and practicality, while the kitchen cabinetry continues into this area with tall storage units and space for an American style fridge freezer.
An opening leads into the main kitchen, arranged around a peninsula breakfast bar with space for stools and an induction hob with extractor above. There is a comprehensive range of base level cupboards and drawers with matching wall mounted cabinets, together with a built in double oven and grill and spaces for both a washing machine and dishwasher. A ceramic one and a half bowl sink with drainer sits beneath a side aspect window.
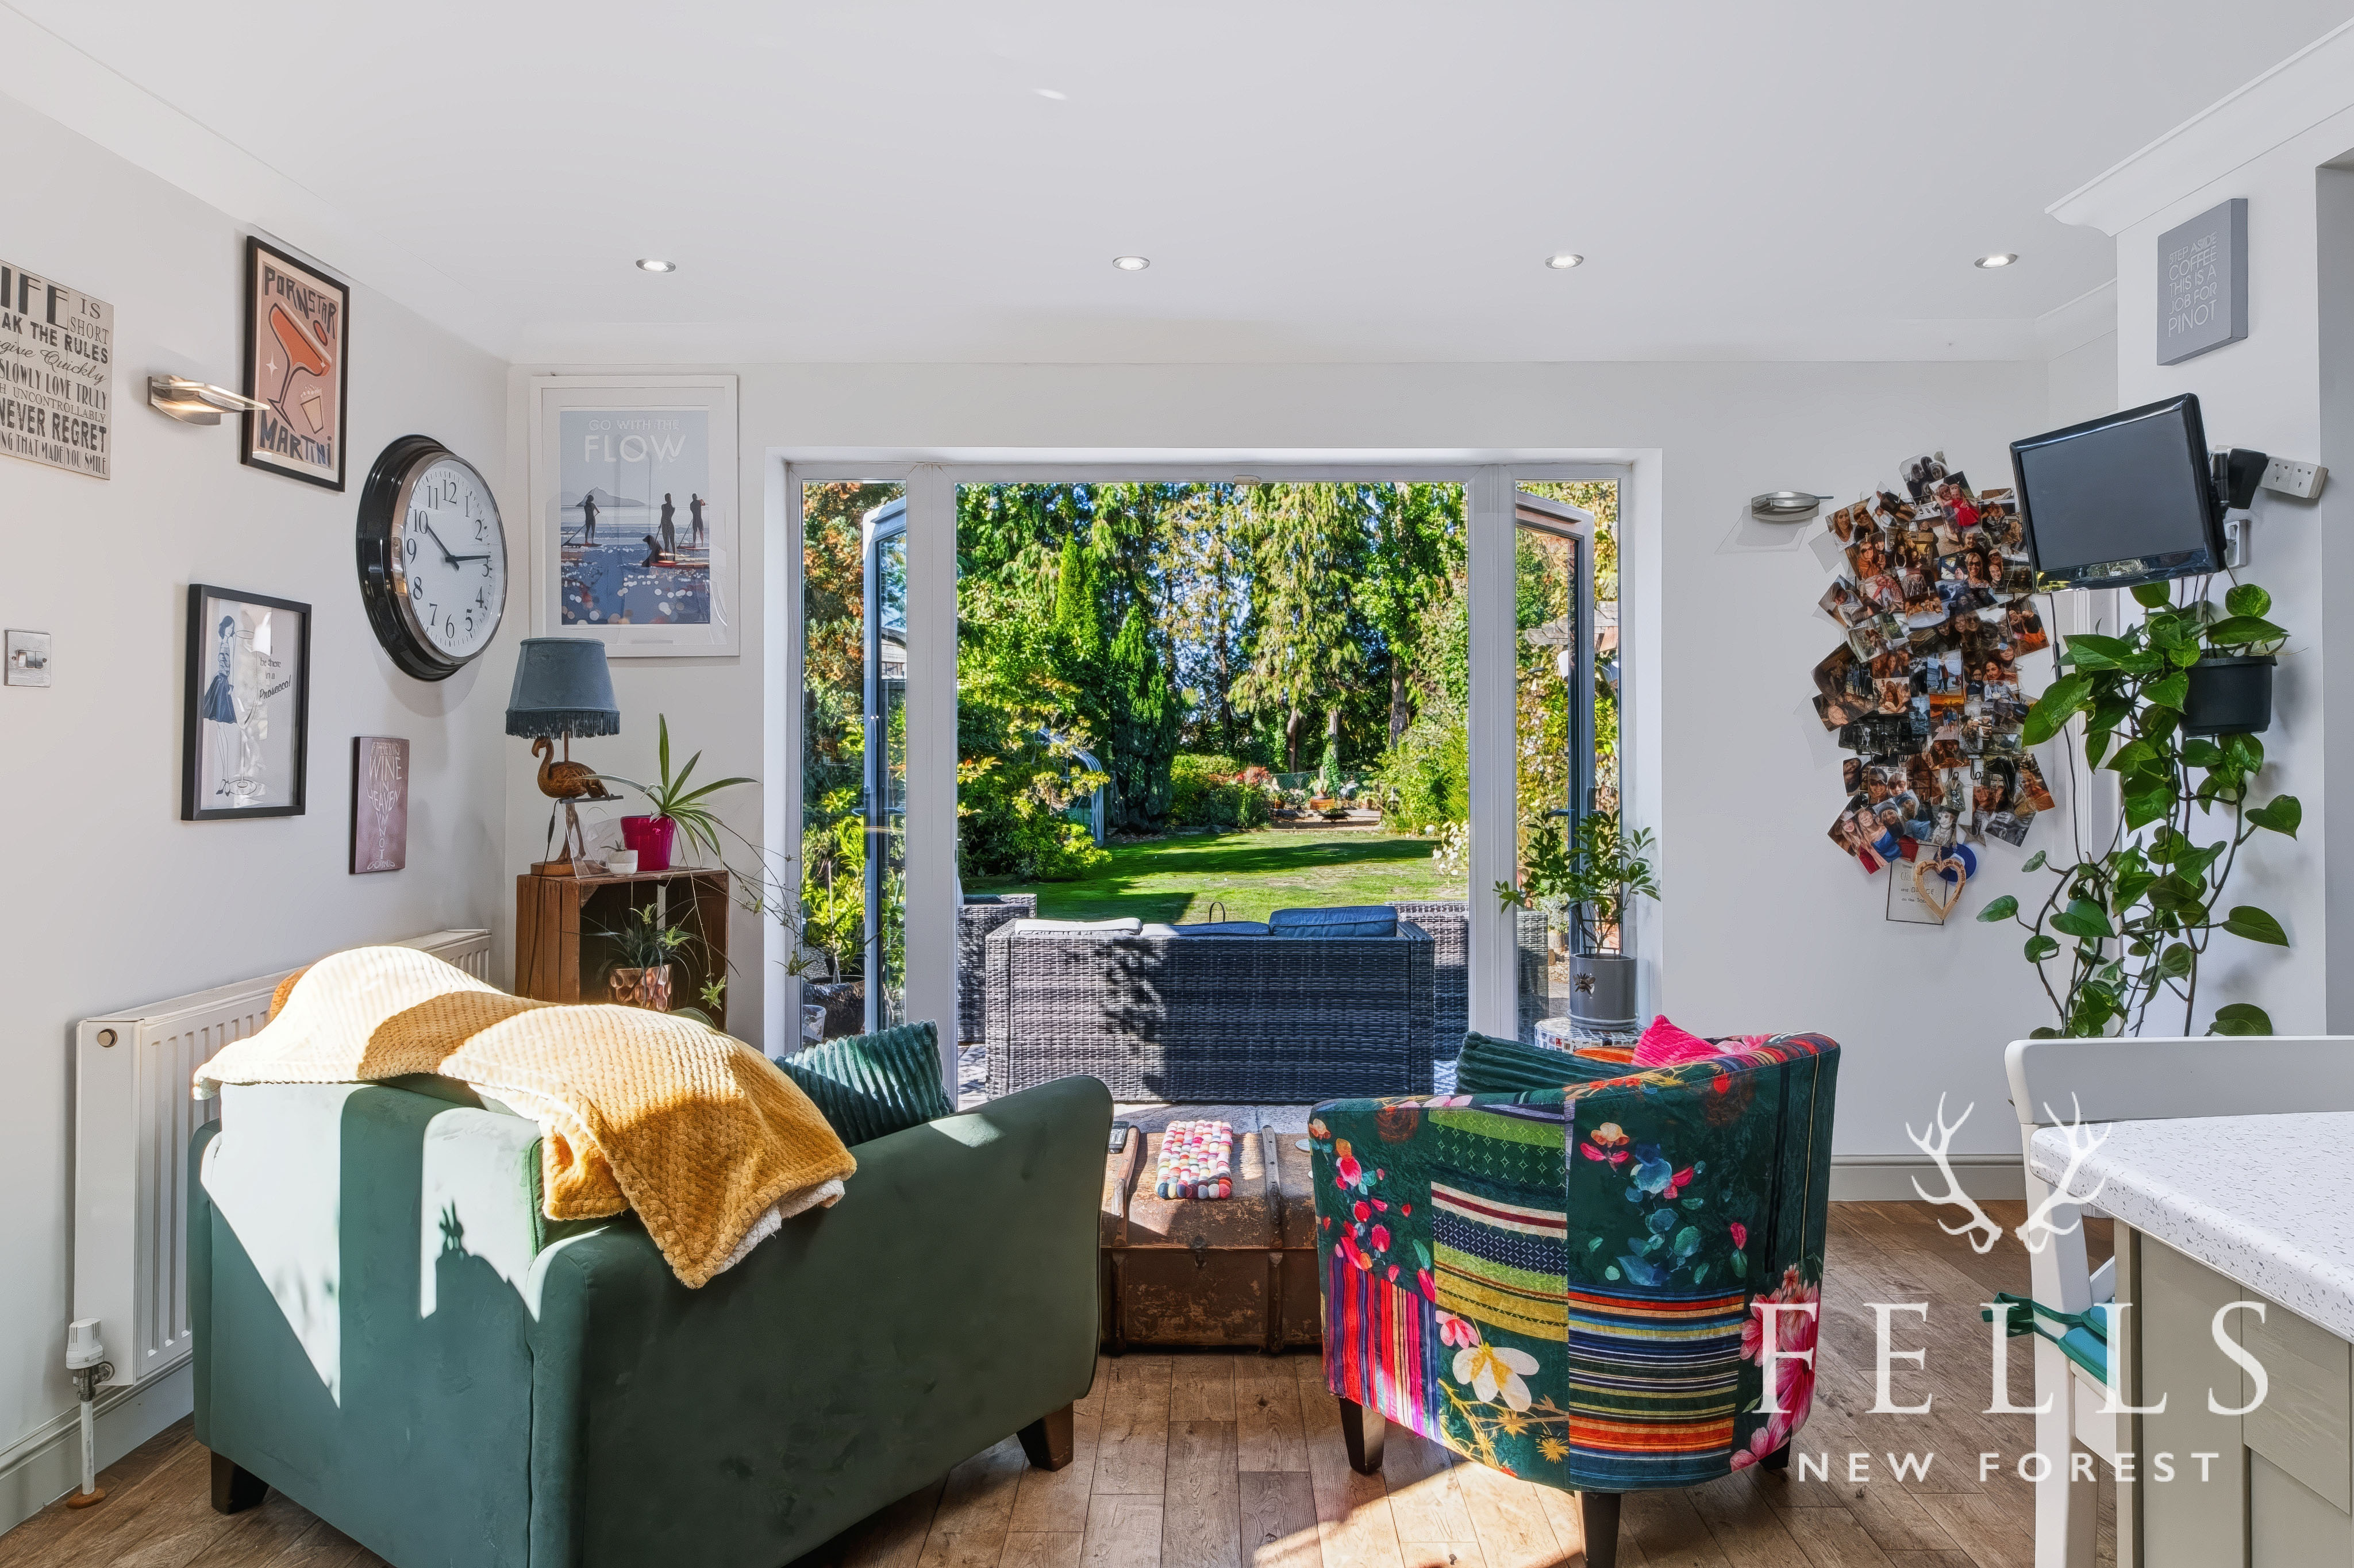
Natural light is a particular feature here, with glazing above helping to brighten the room throughout the day. There is also space for a couple of comfortable chairs, allowing the kitchen to work as a relaxed everyday living space rather than simply somewhere to cook.
French doors open directly onto the west facing patio and garden, creating an easy transition outdoors during the warmer months. A half glazed side door provides further access.
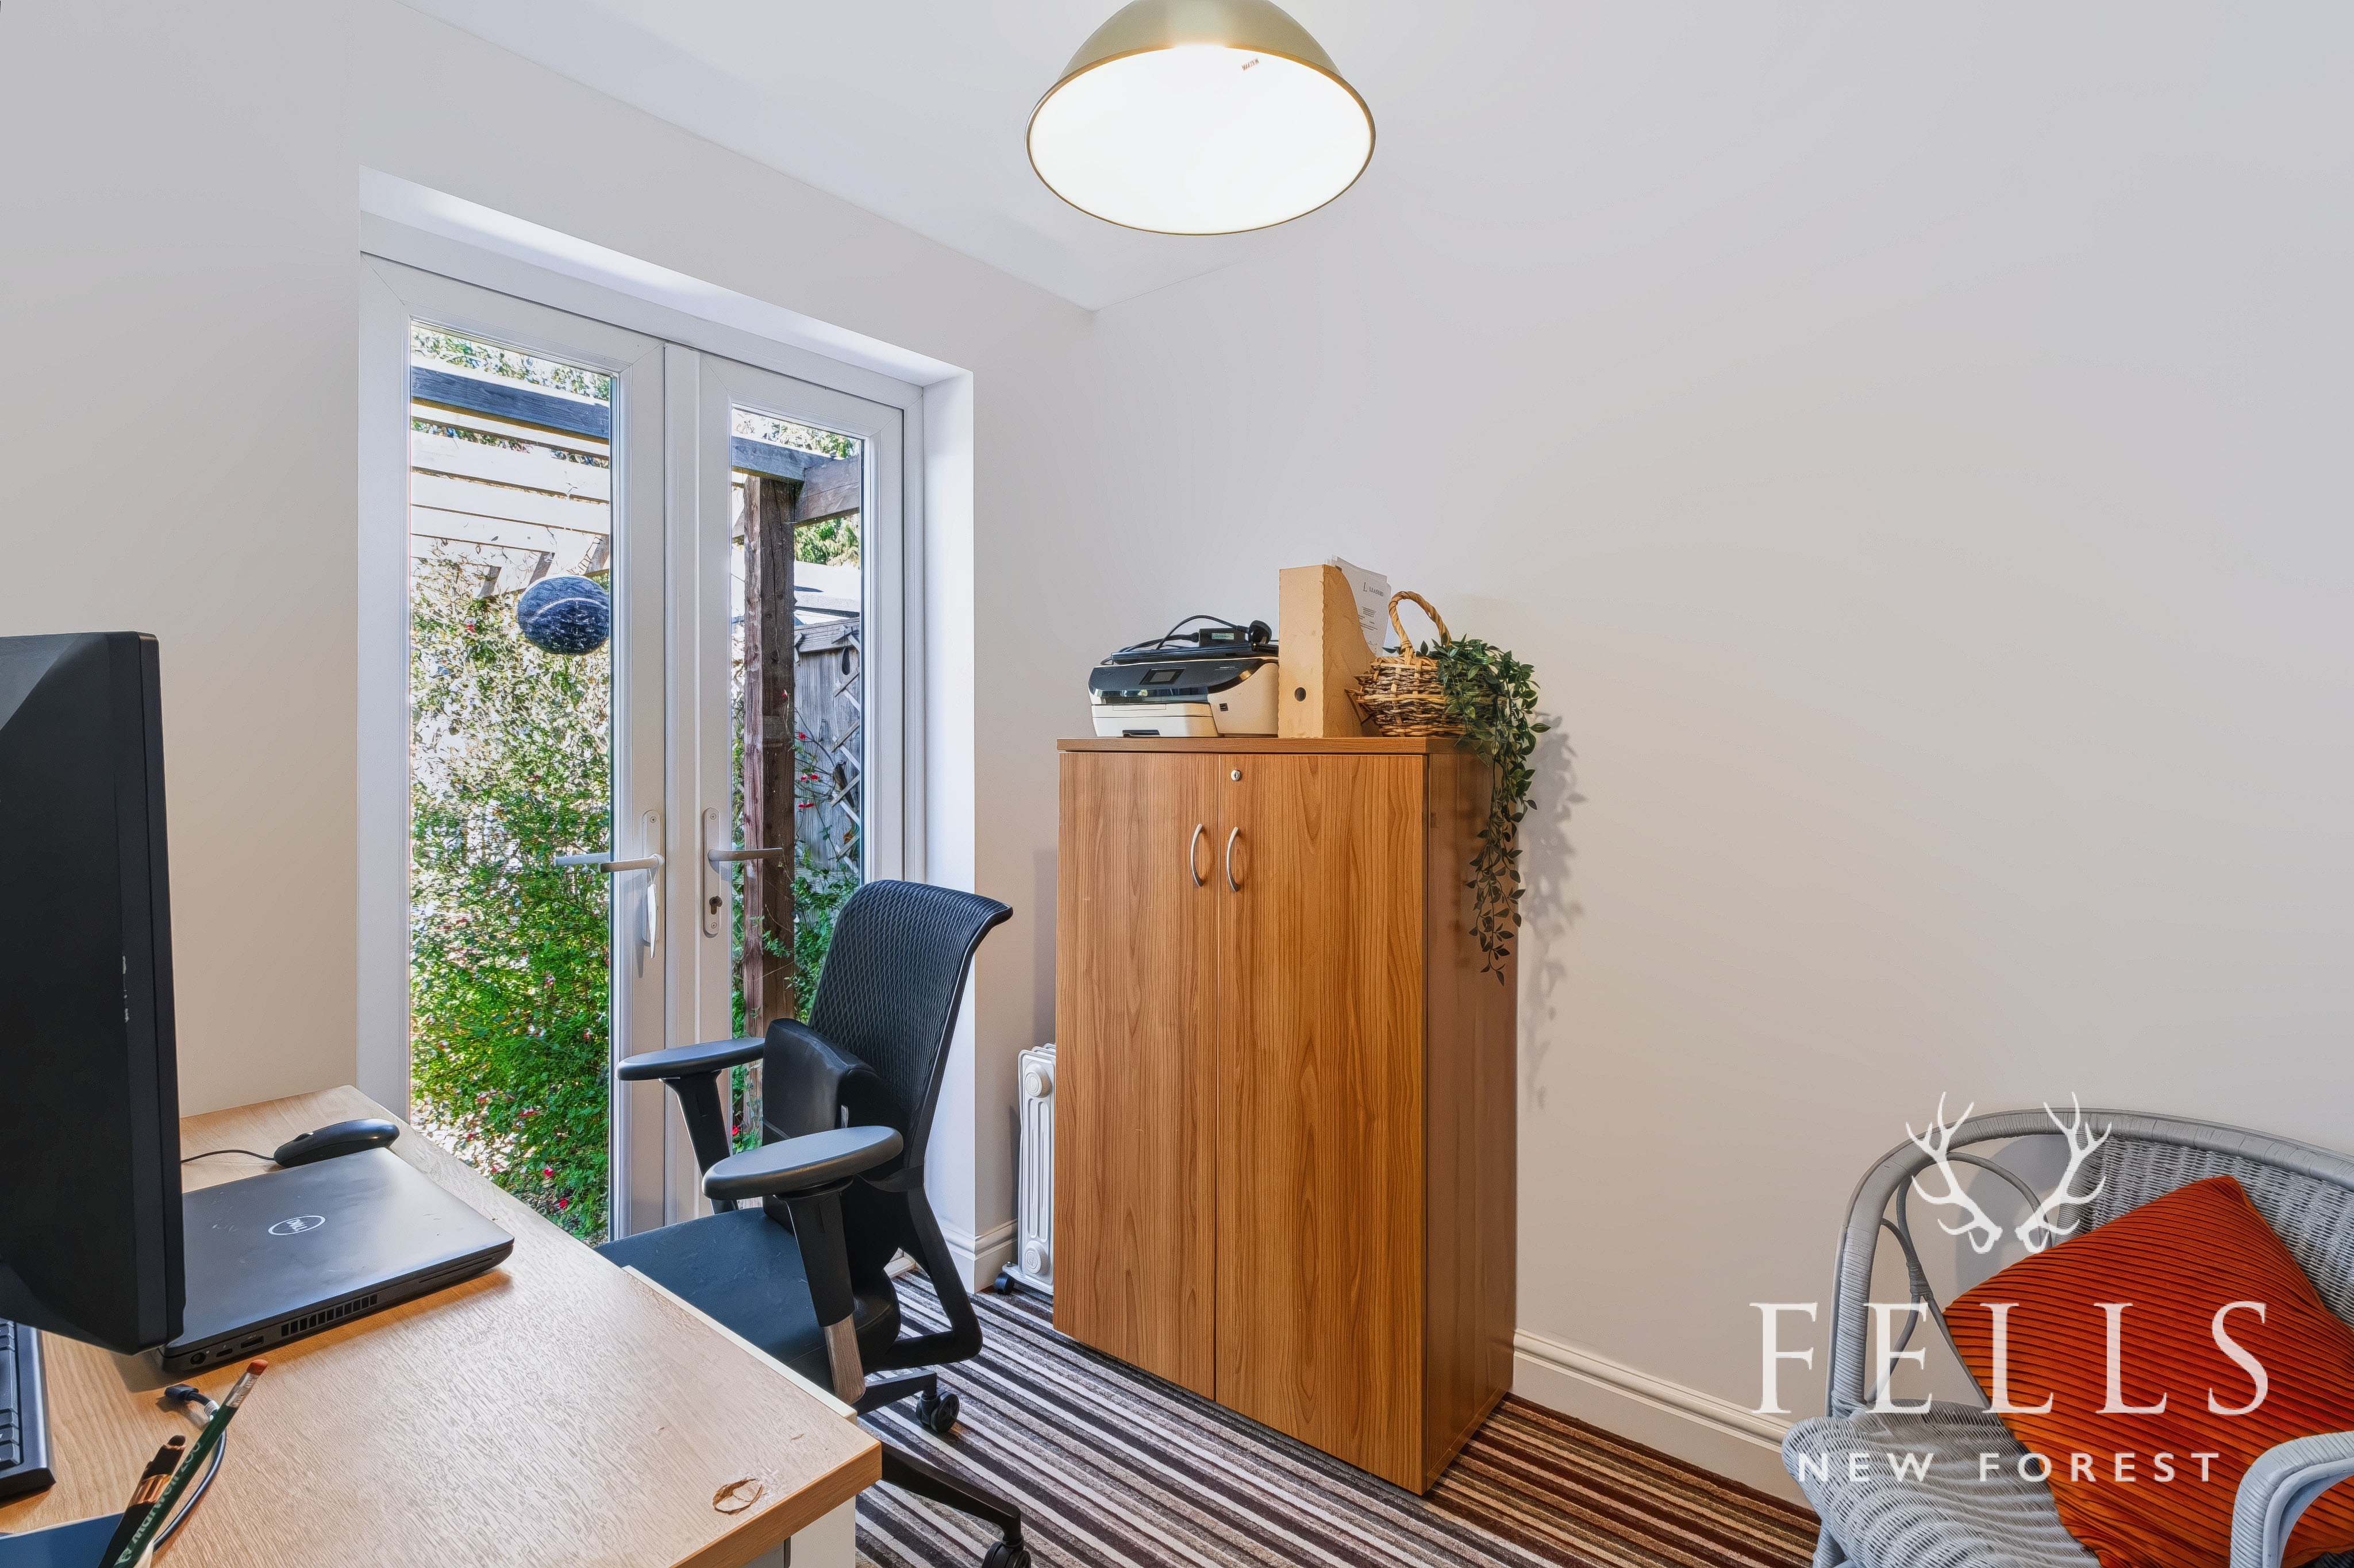
Adjoining the kitchen is a separate study or home office with space for a desk and further glazed French doors opening onto the garden. For anyone working from home, it offers the rare combination of a dedicated workspace and an immediate outlook across the garden.
Upstairs, the first floor landing provides access to all three bedrooms and the family bathroom, as well as the loft space.
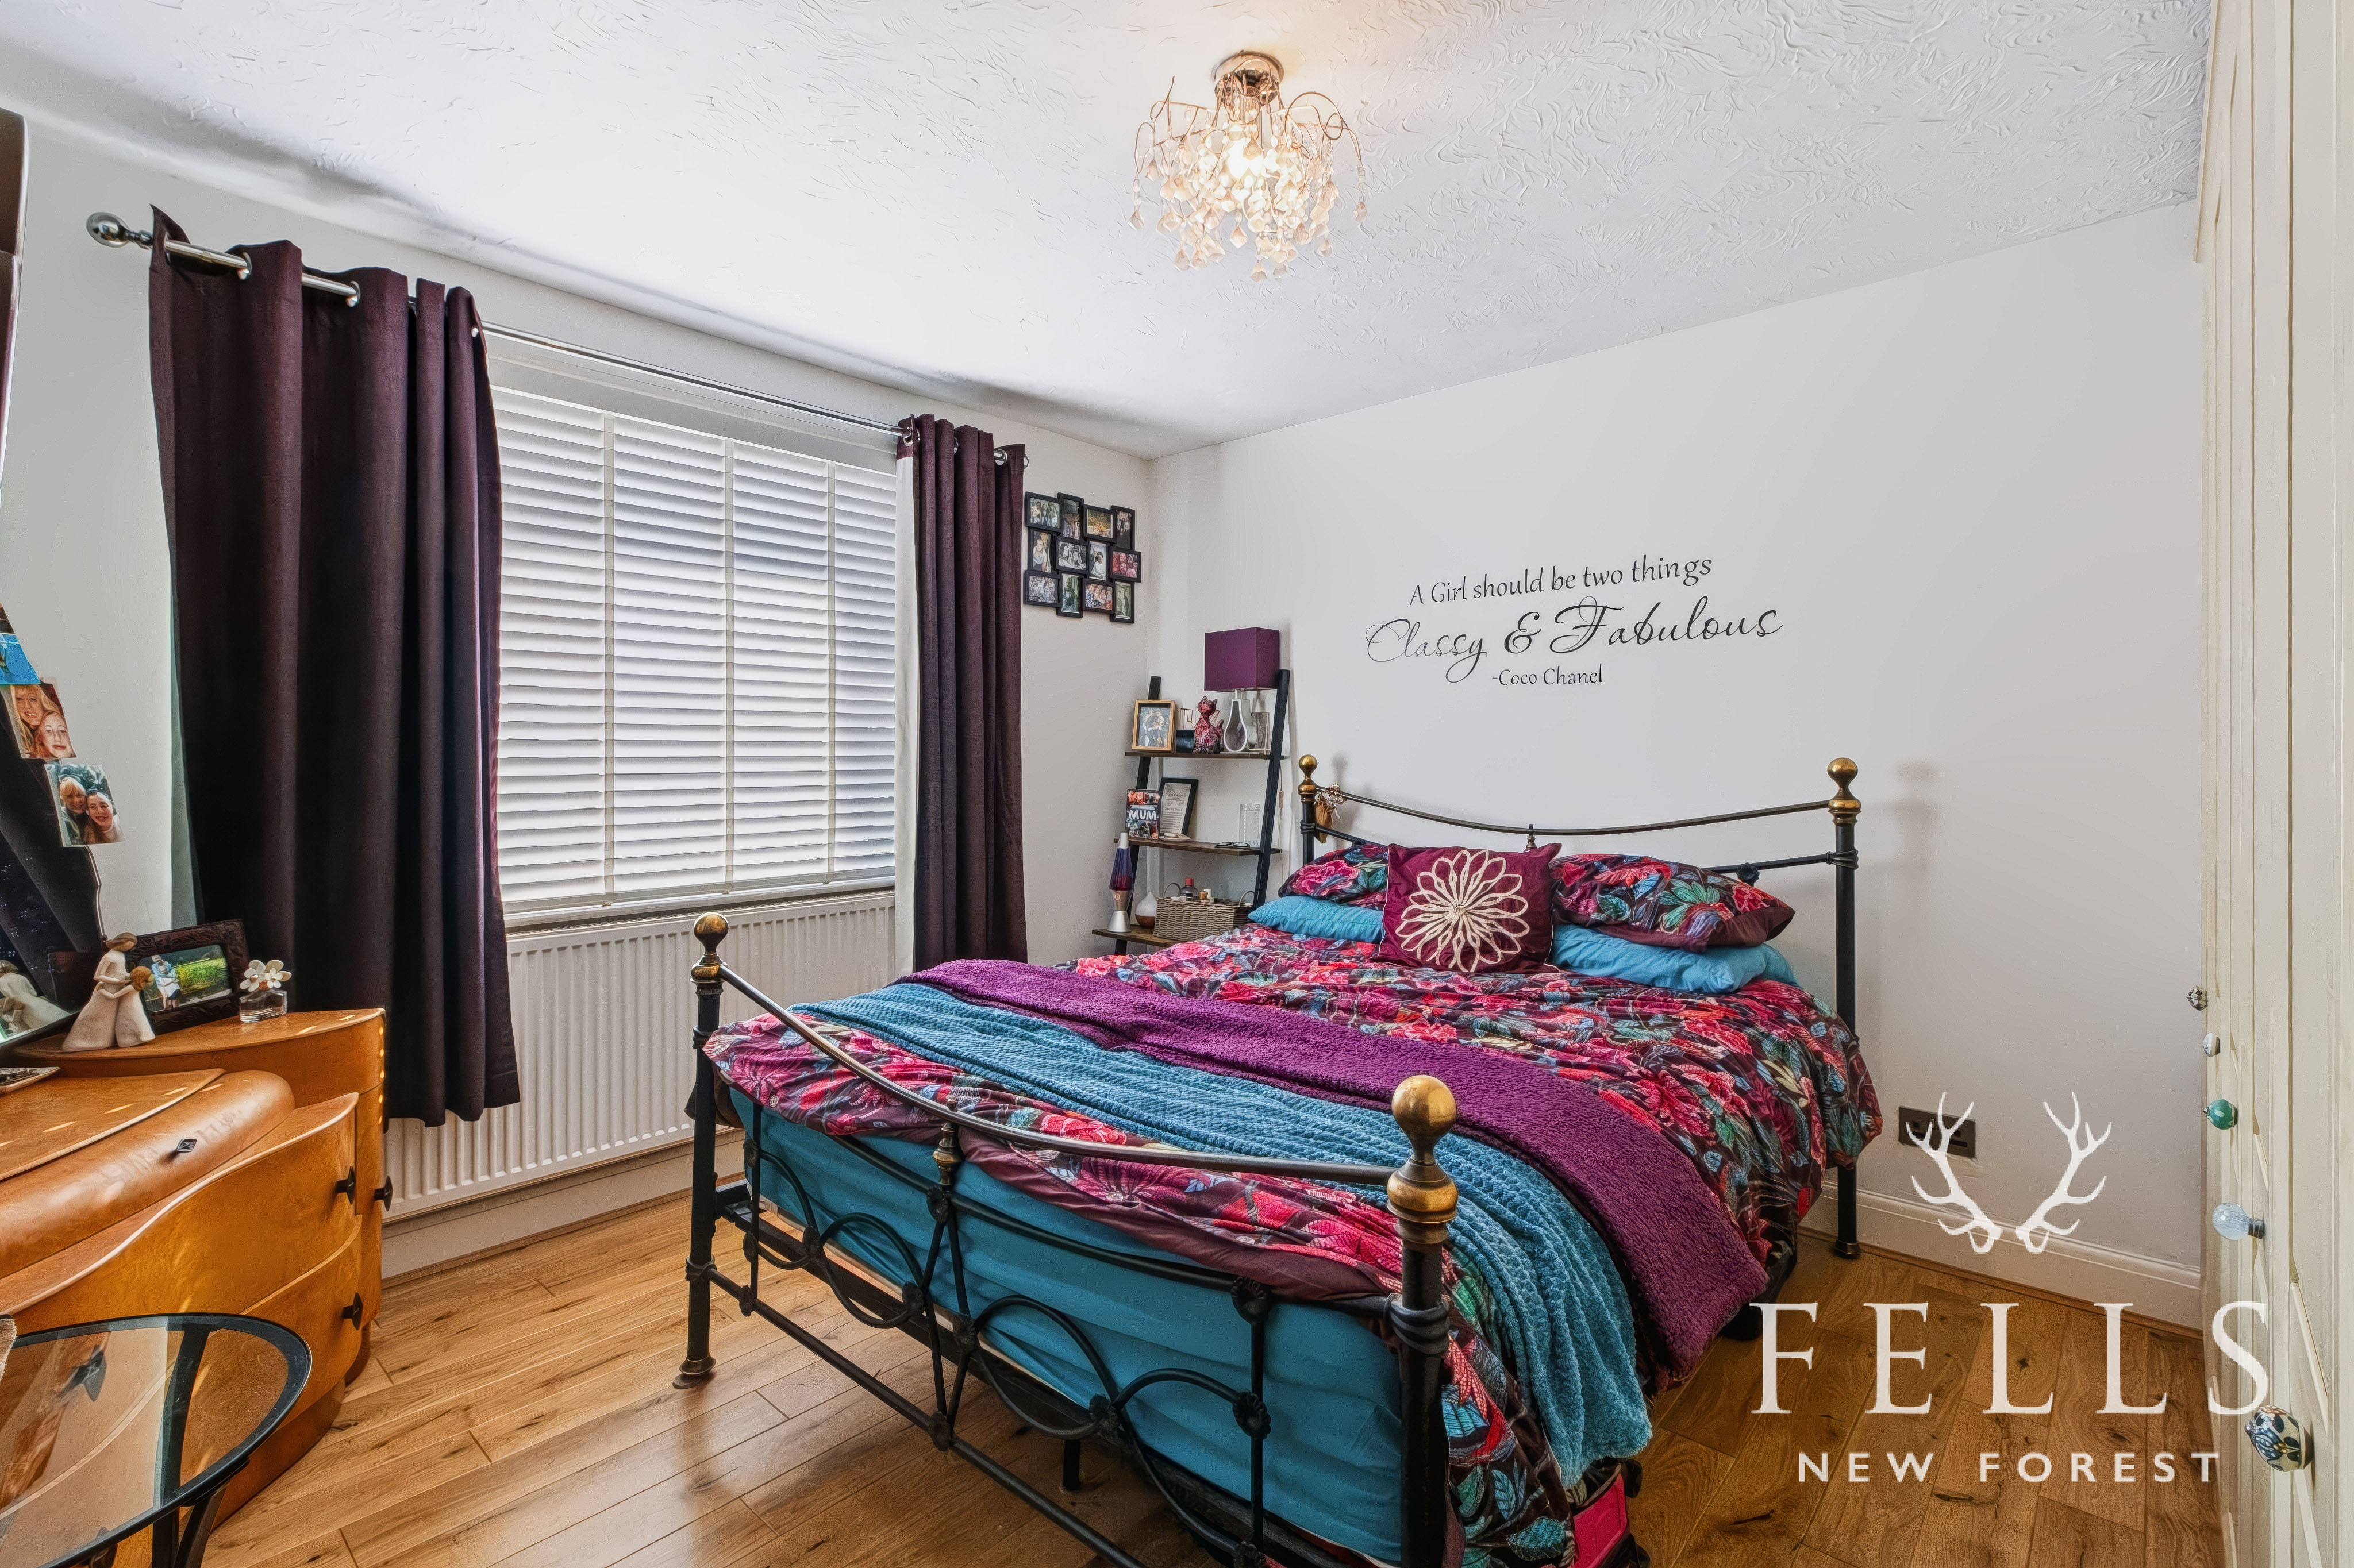
Bedroom one is positioned at the front of the house and is a double room with wooden flooring, an east facing window overlooking the front garden and an extensive range of built in wardrobes.
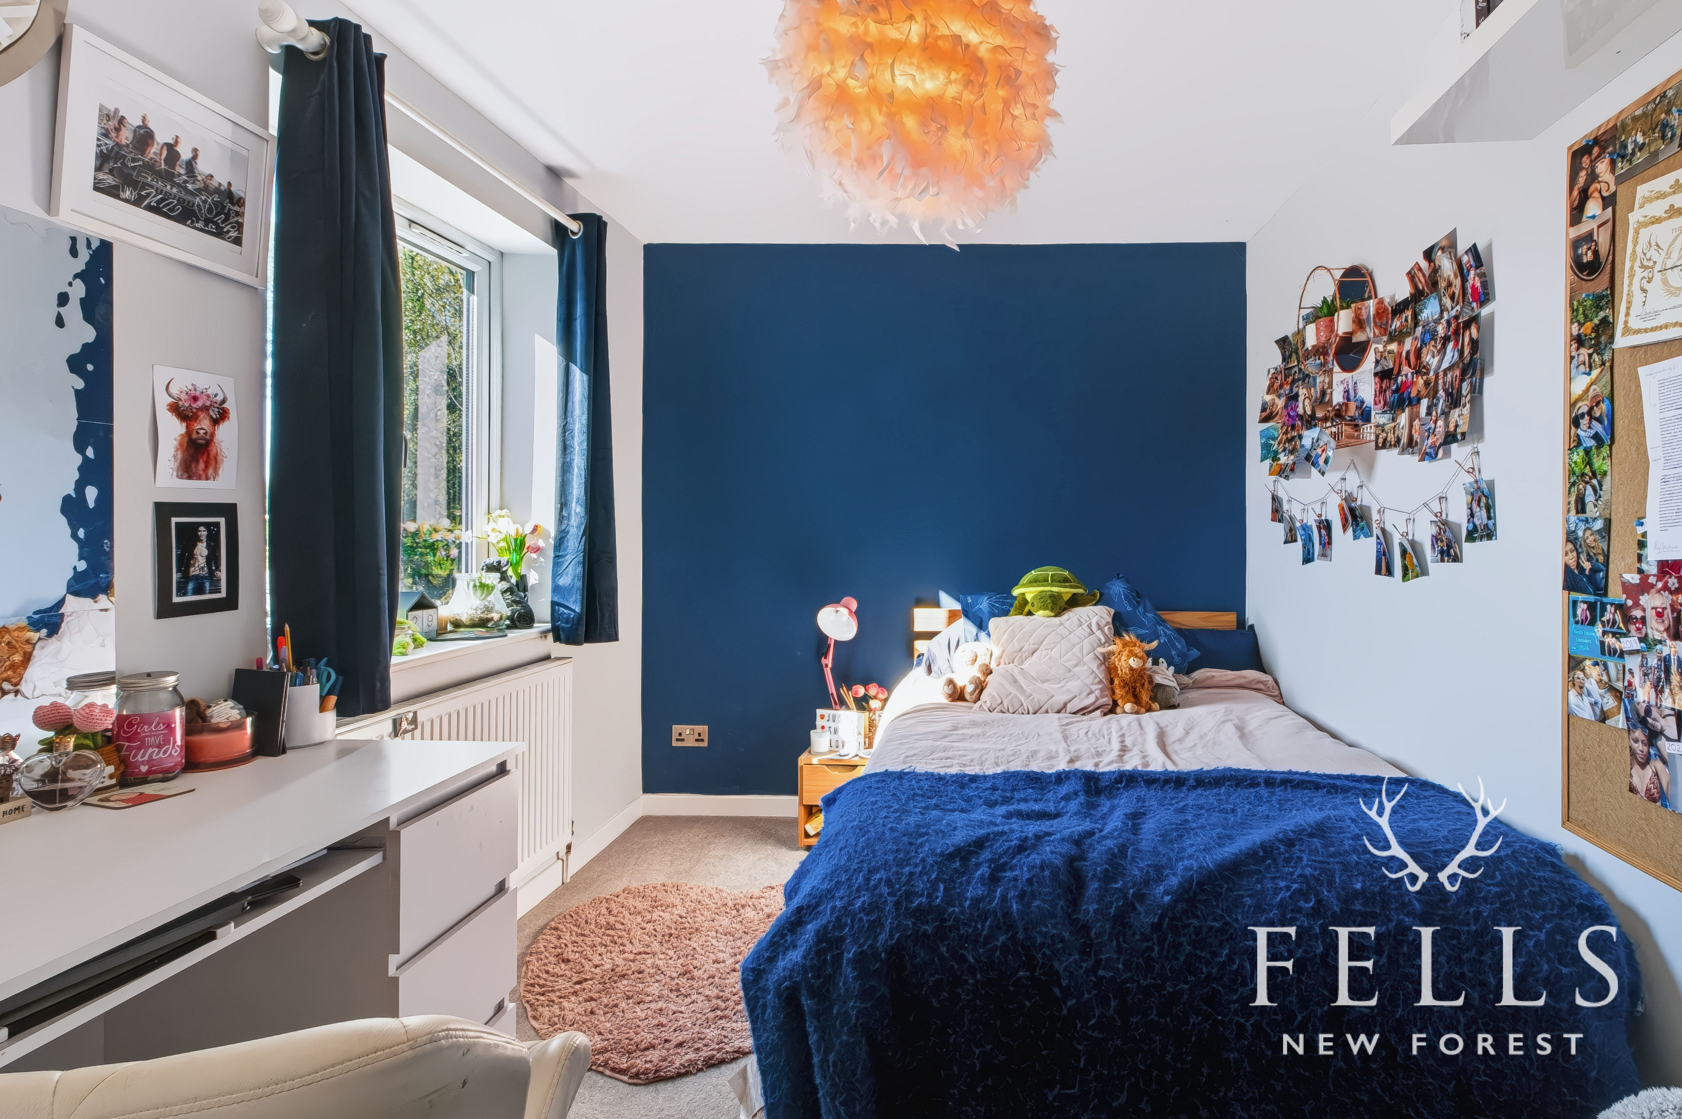
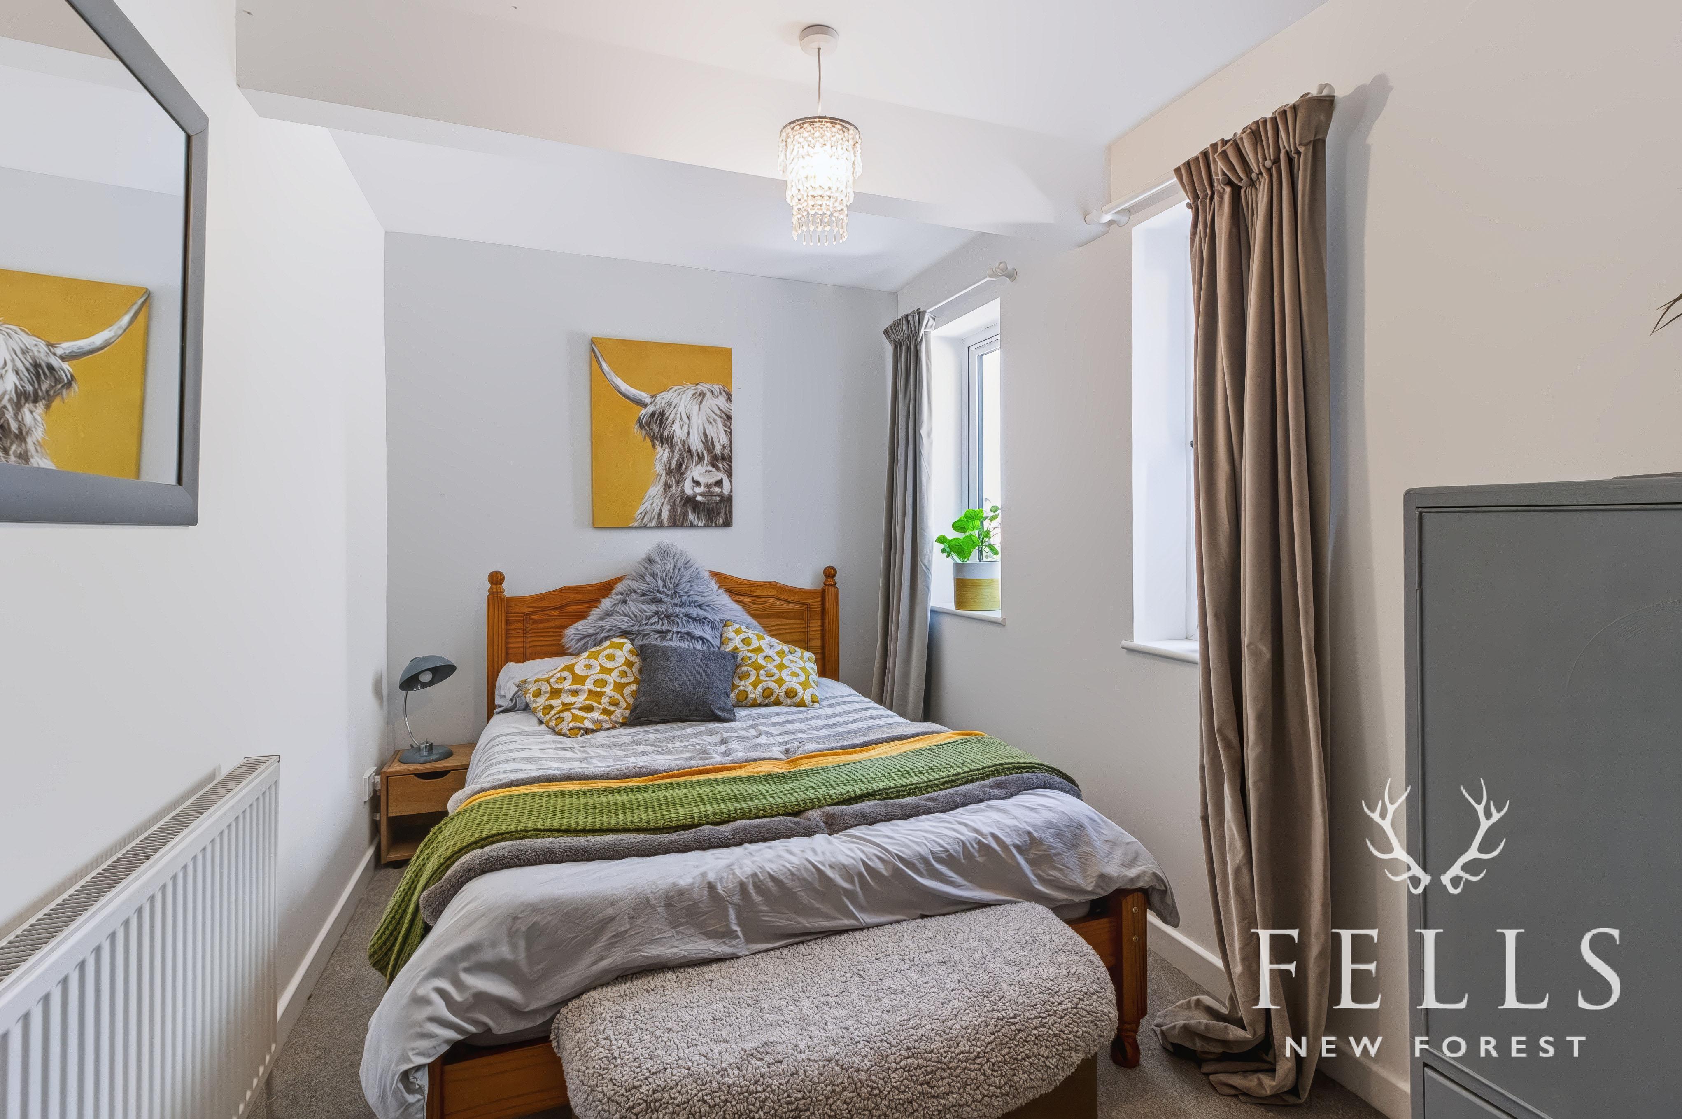
Bedroom two is another double bedroom with a side aspect south facing window.
Bedroom three is also a double room and enjoys twin rear aspect windows overlooking the garden, with glimpses towards the lake beyond.
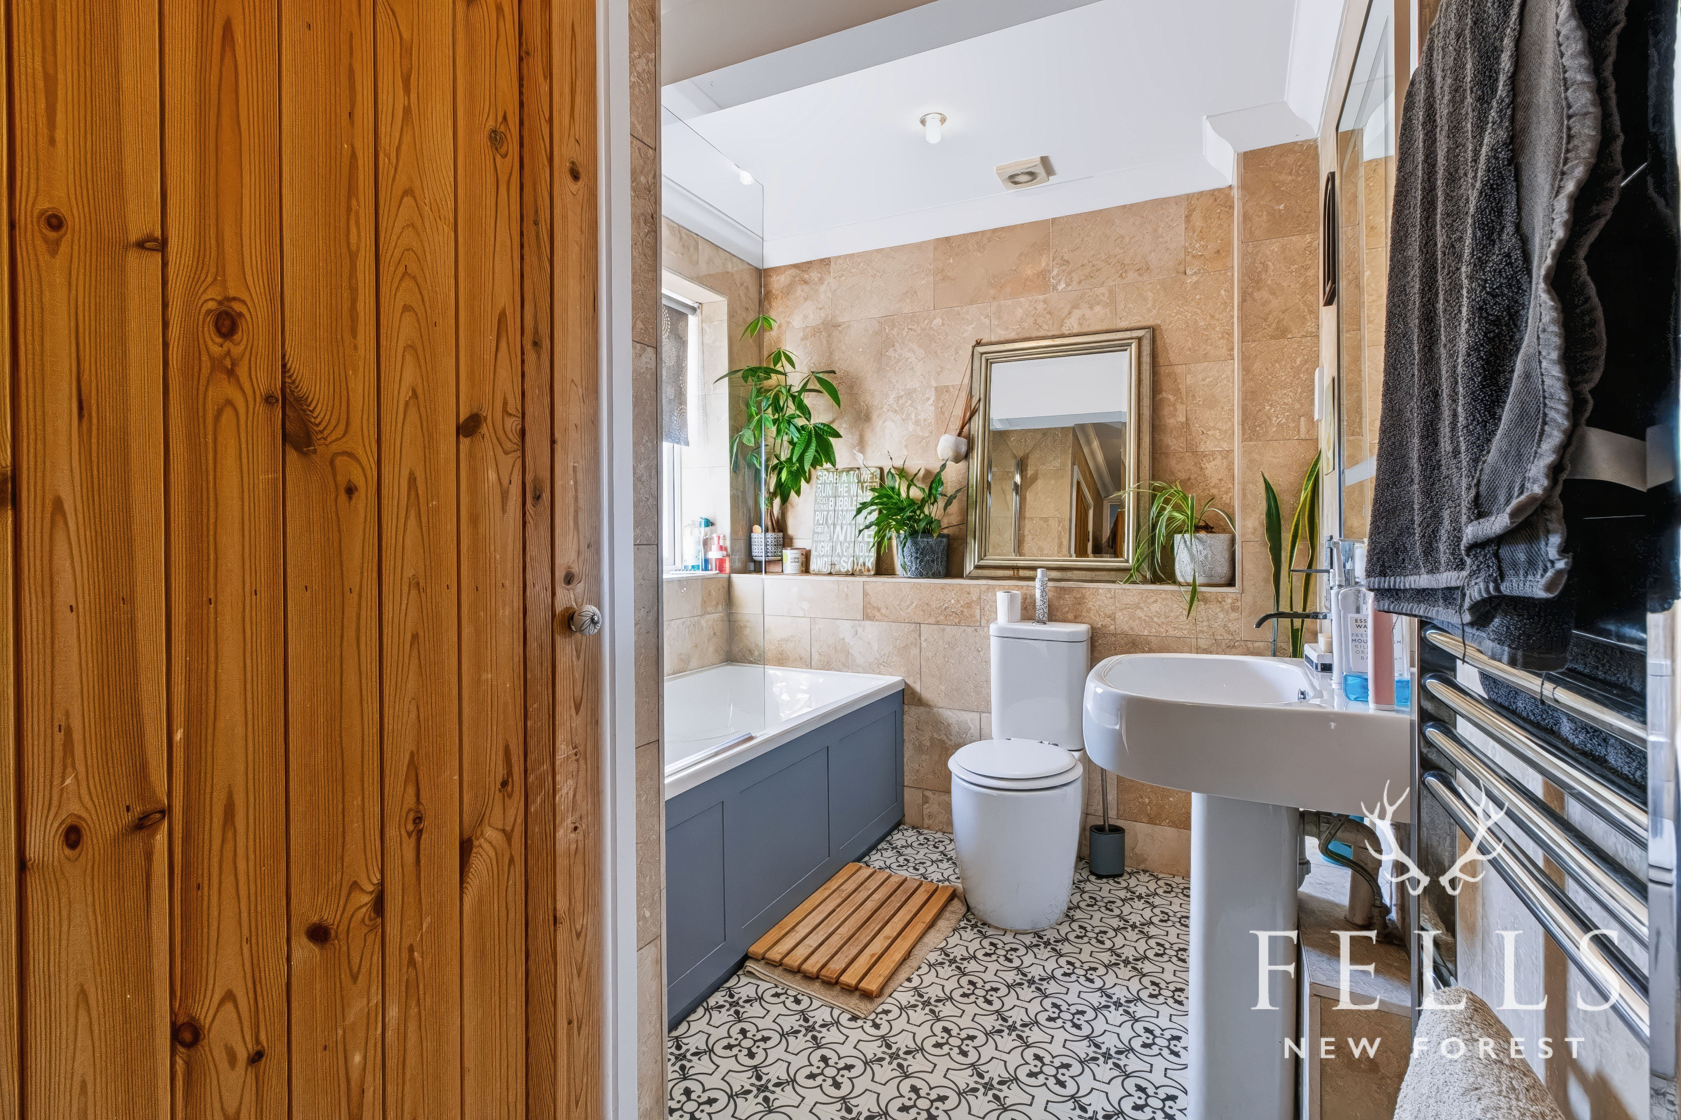
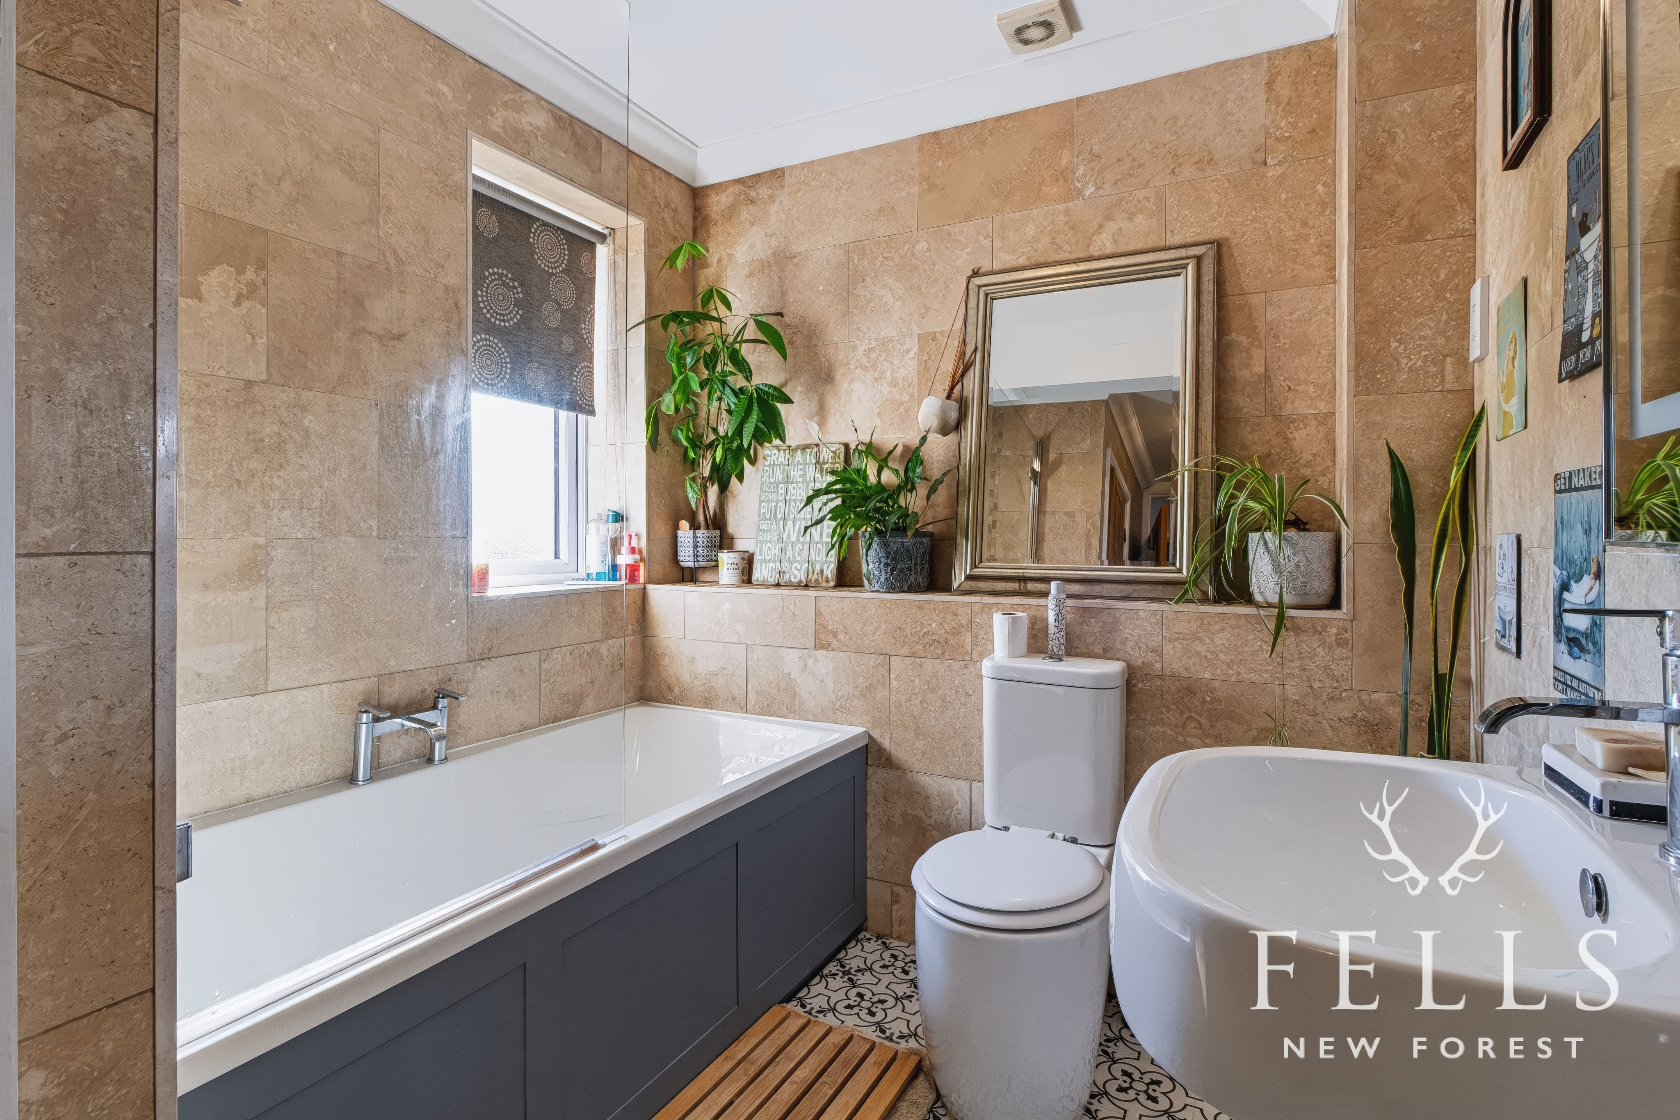
The family bathroom is fitted with a panelled bath and thermostatic rainfall style shower, WC, pedestal basin and chrome heated towel rail. There is also a deep cupboard with slatted shelving and a front aspect opaque window.
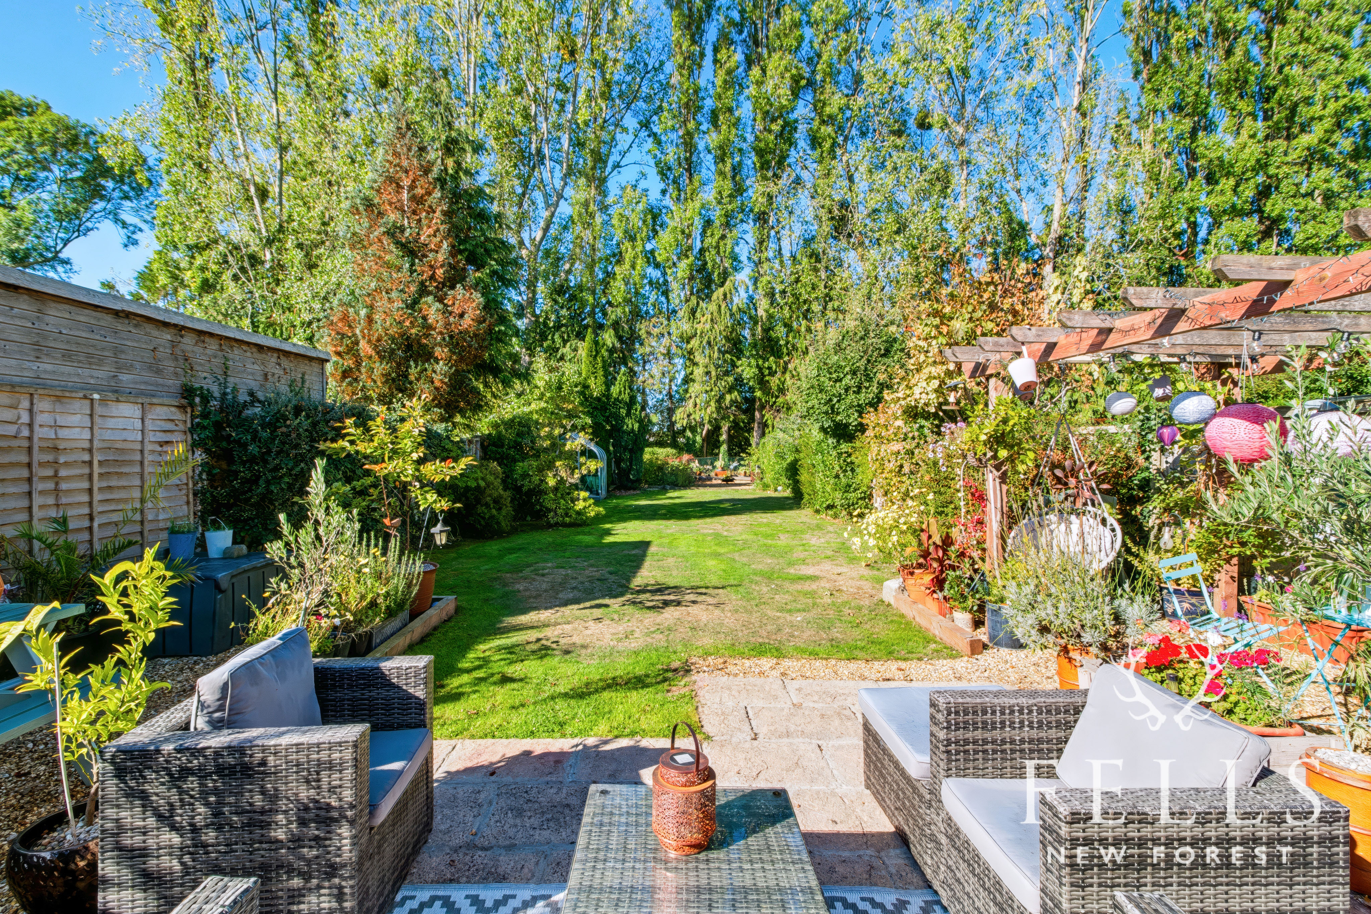
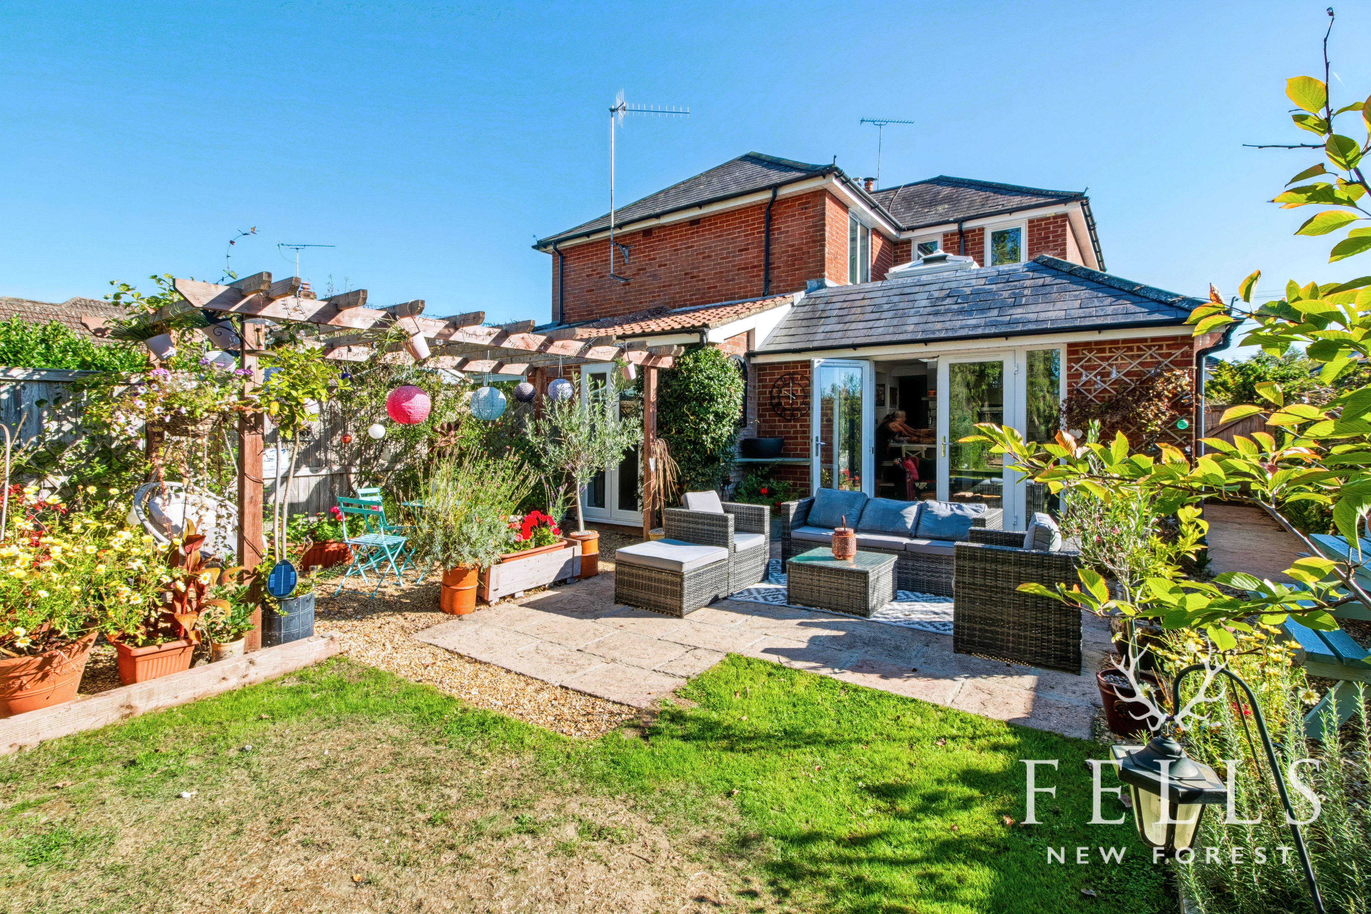
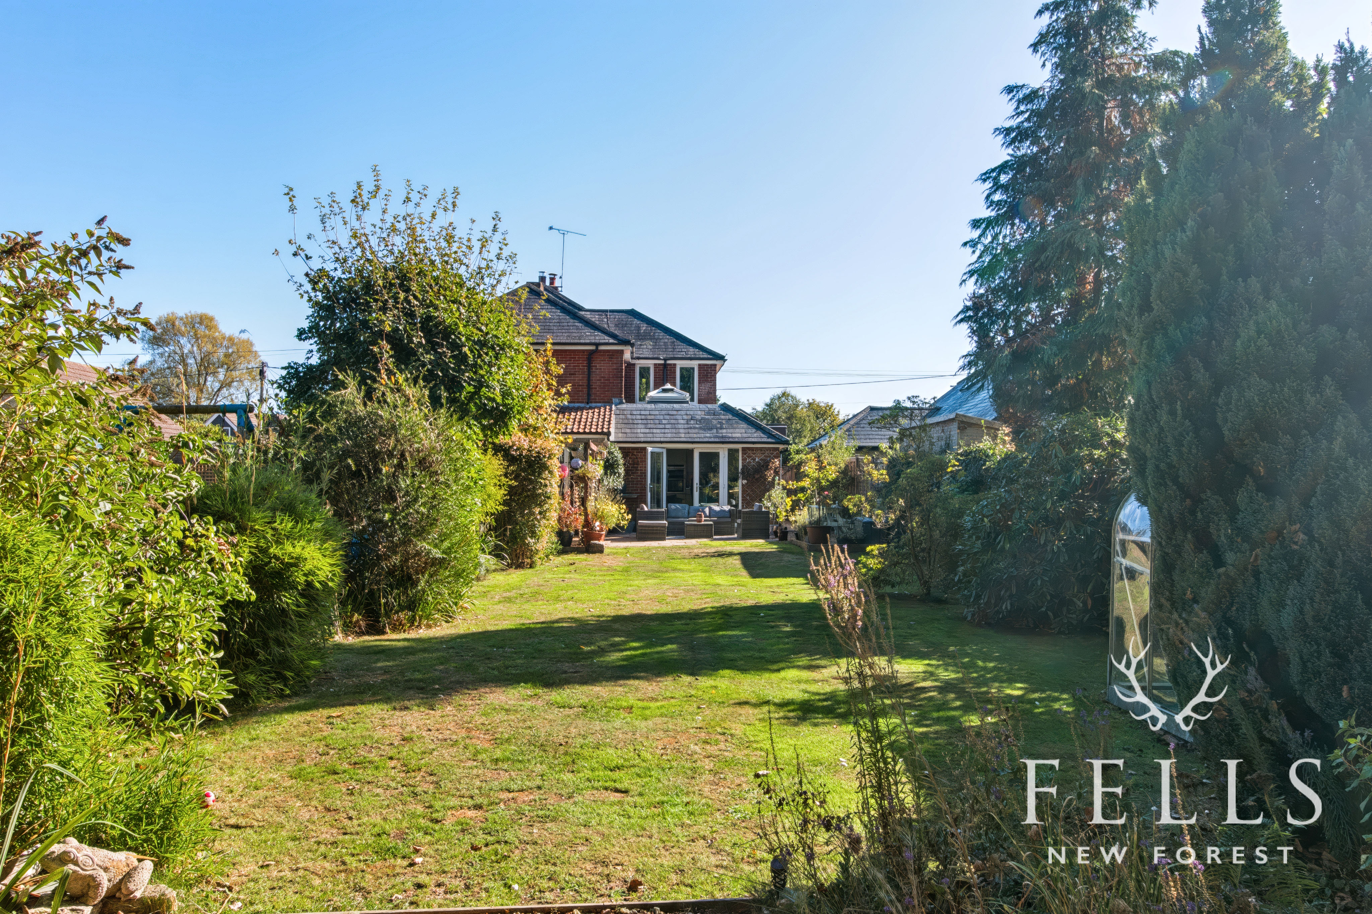
Outside, the approximately 95ft west facing rear garden is unquestionably one of the defining features of the property. Its depth creates a wonderful sense of space, while its orientation allows the garden to enjoy sunshine for much of the day before the evening sky and views towards the lake become the main attraction.
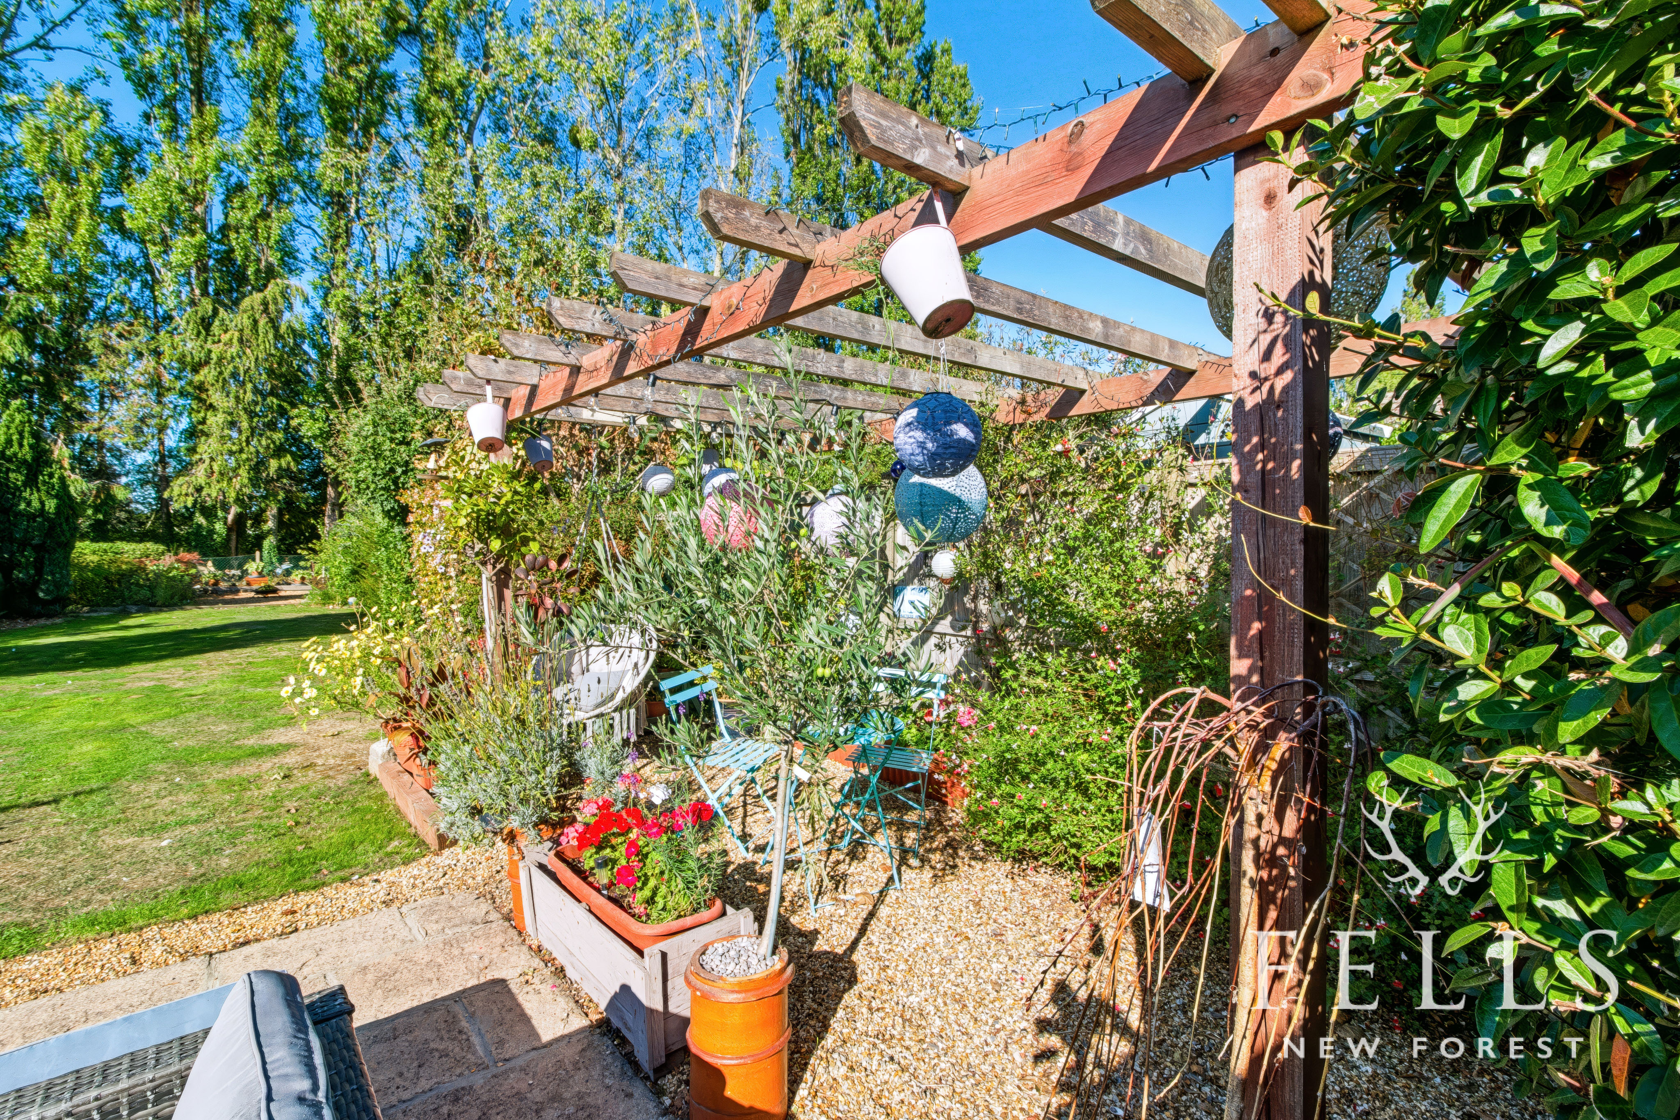
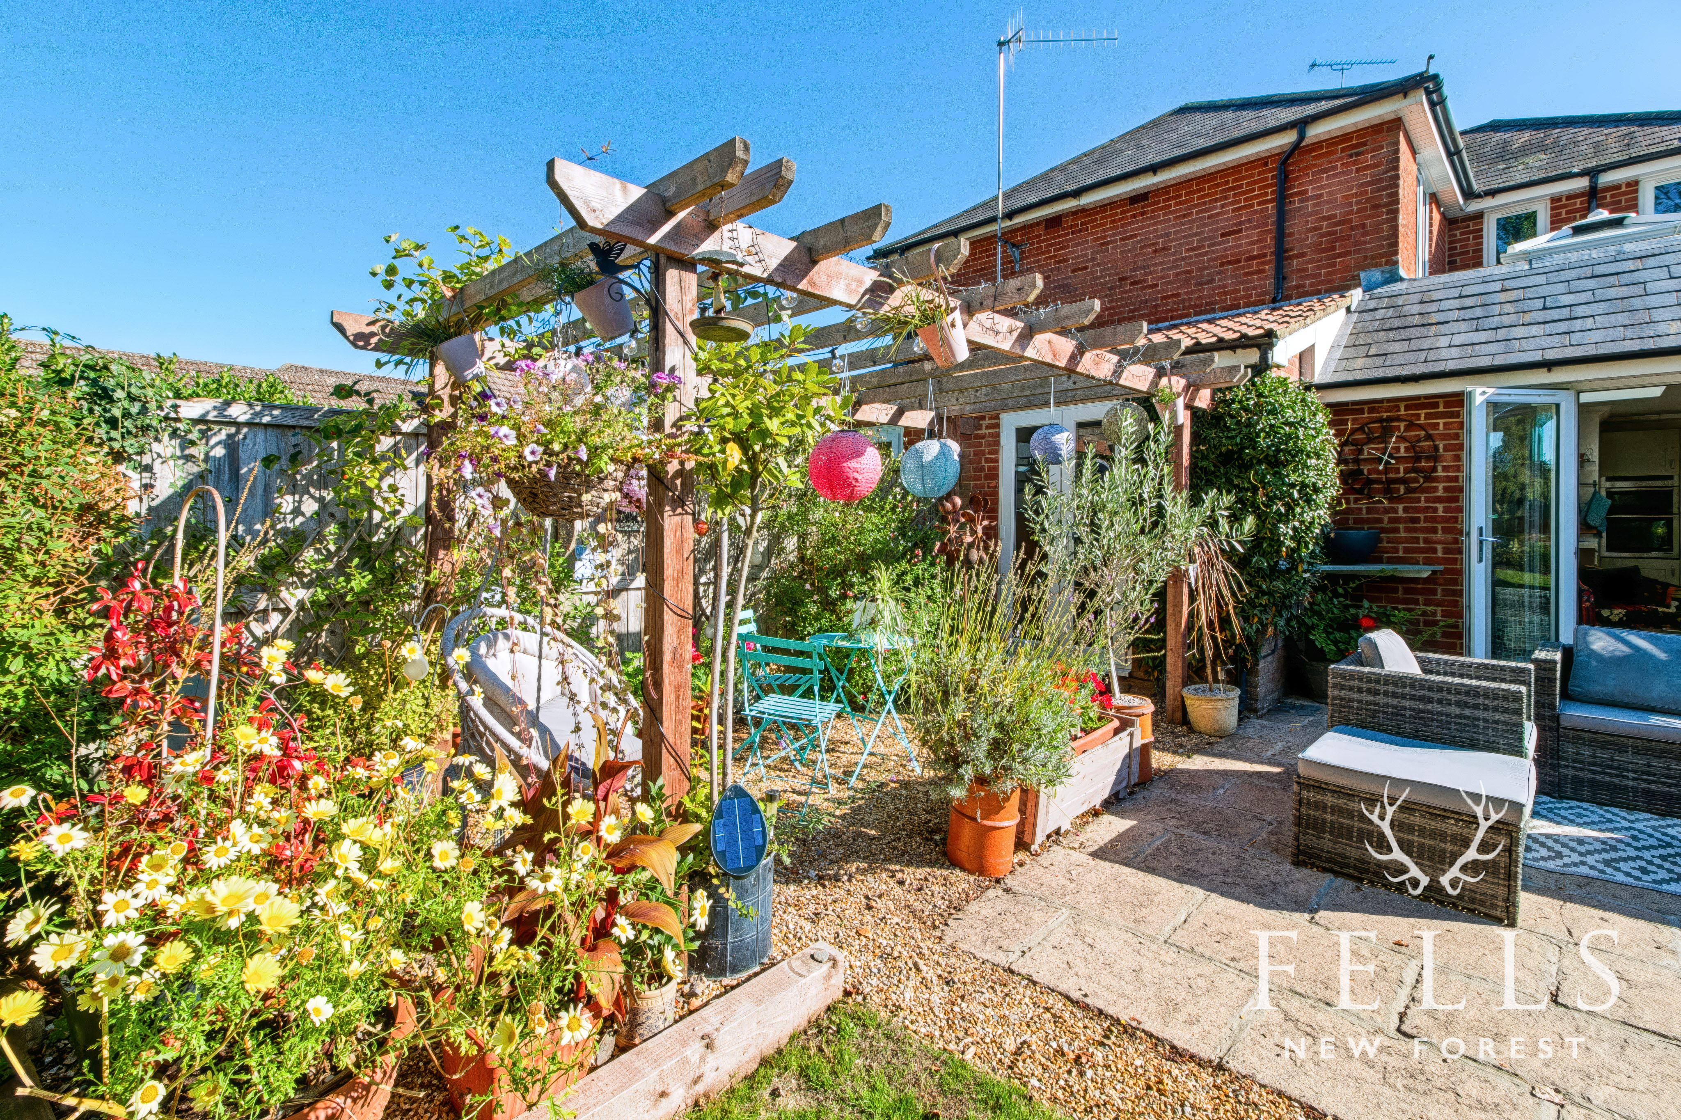
Immediately adjoining the house is a paved patio, perfectly placed for outdoor dining, barbecues or simply sitting outside with a drink at the end of the day. From here, areas of shingle create further places to sit, including one beneath a pergola that makes a particularly pleasant spot for a morning coffee.
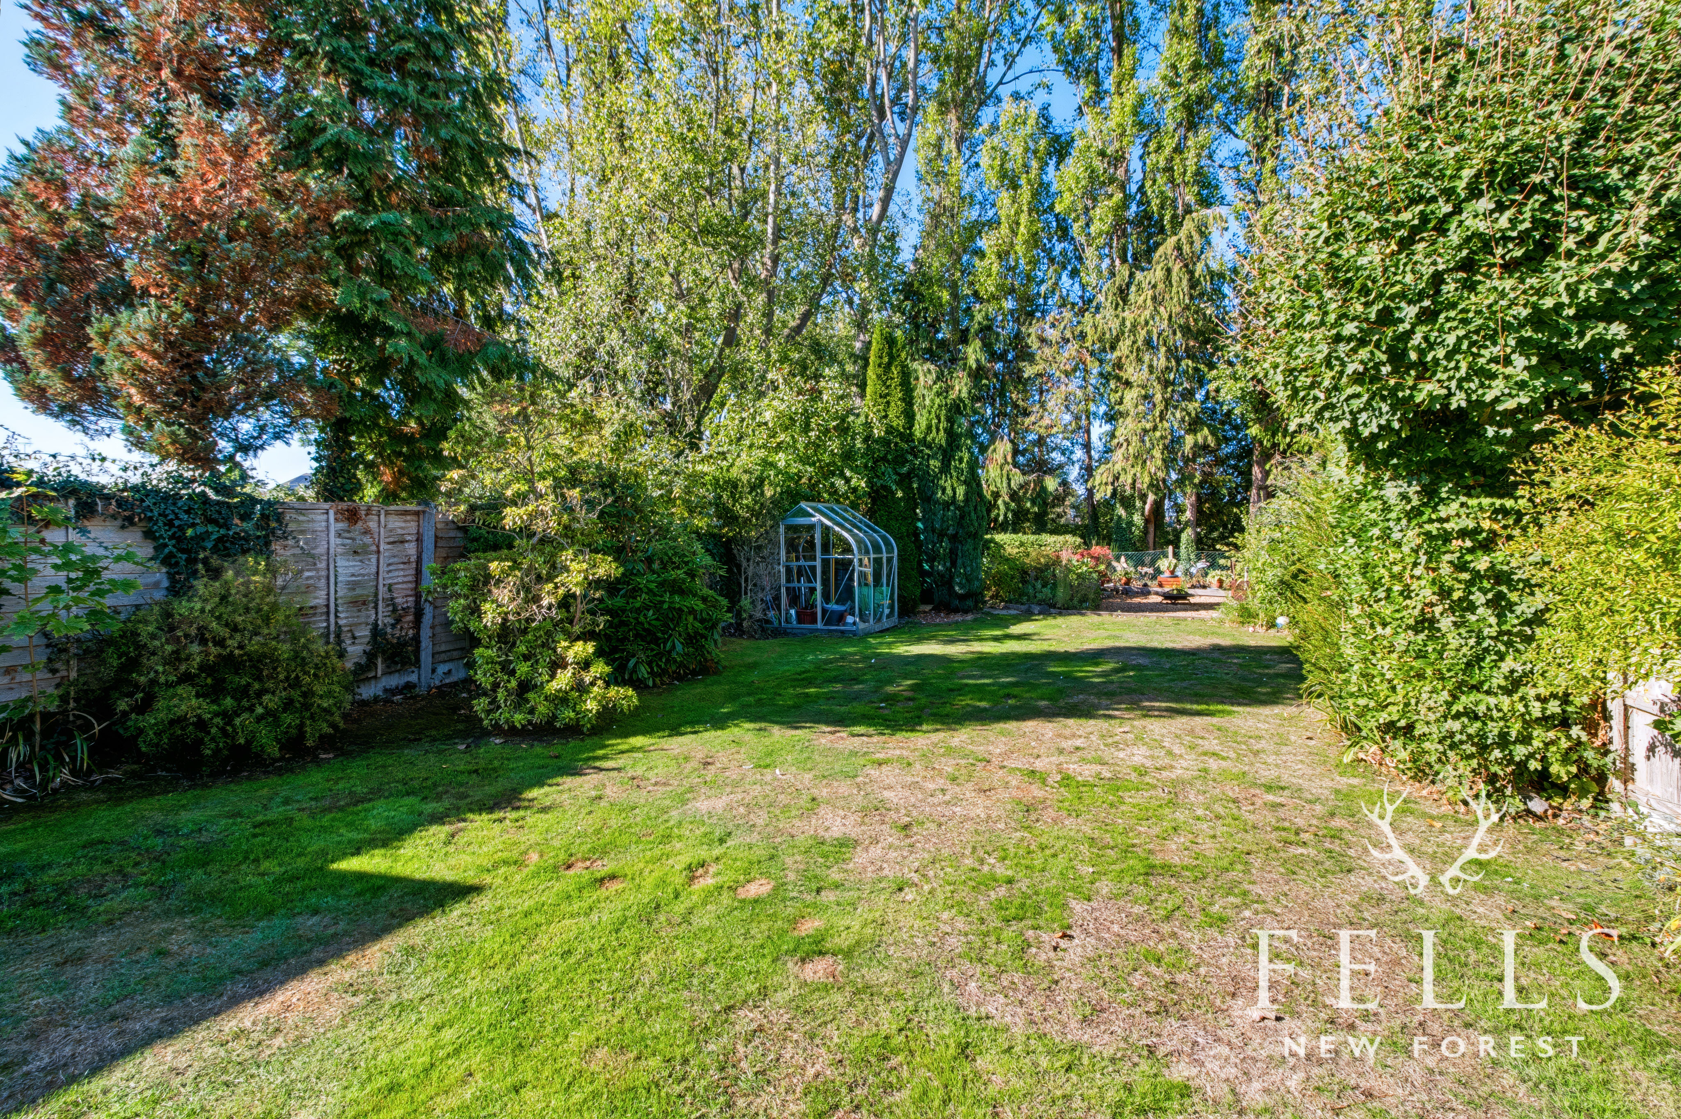
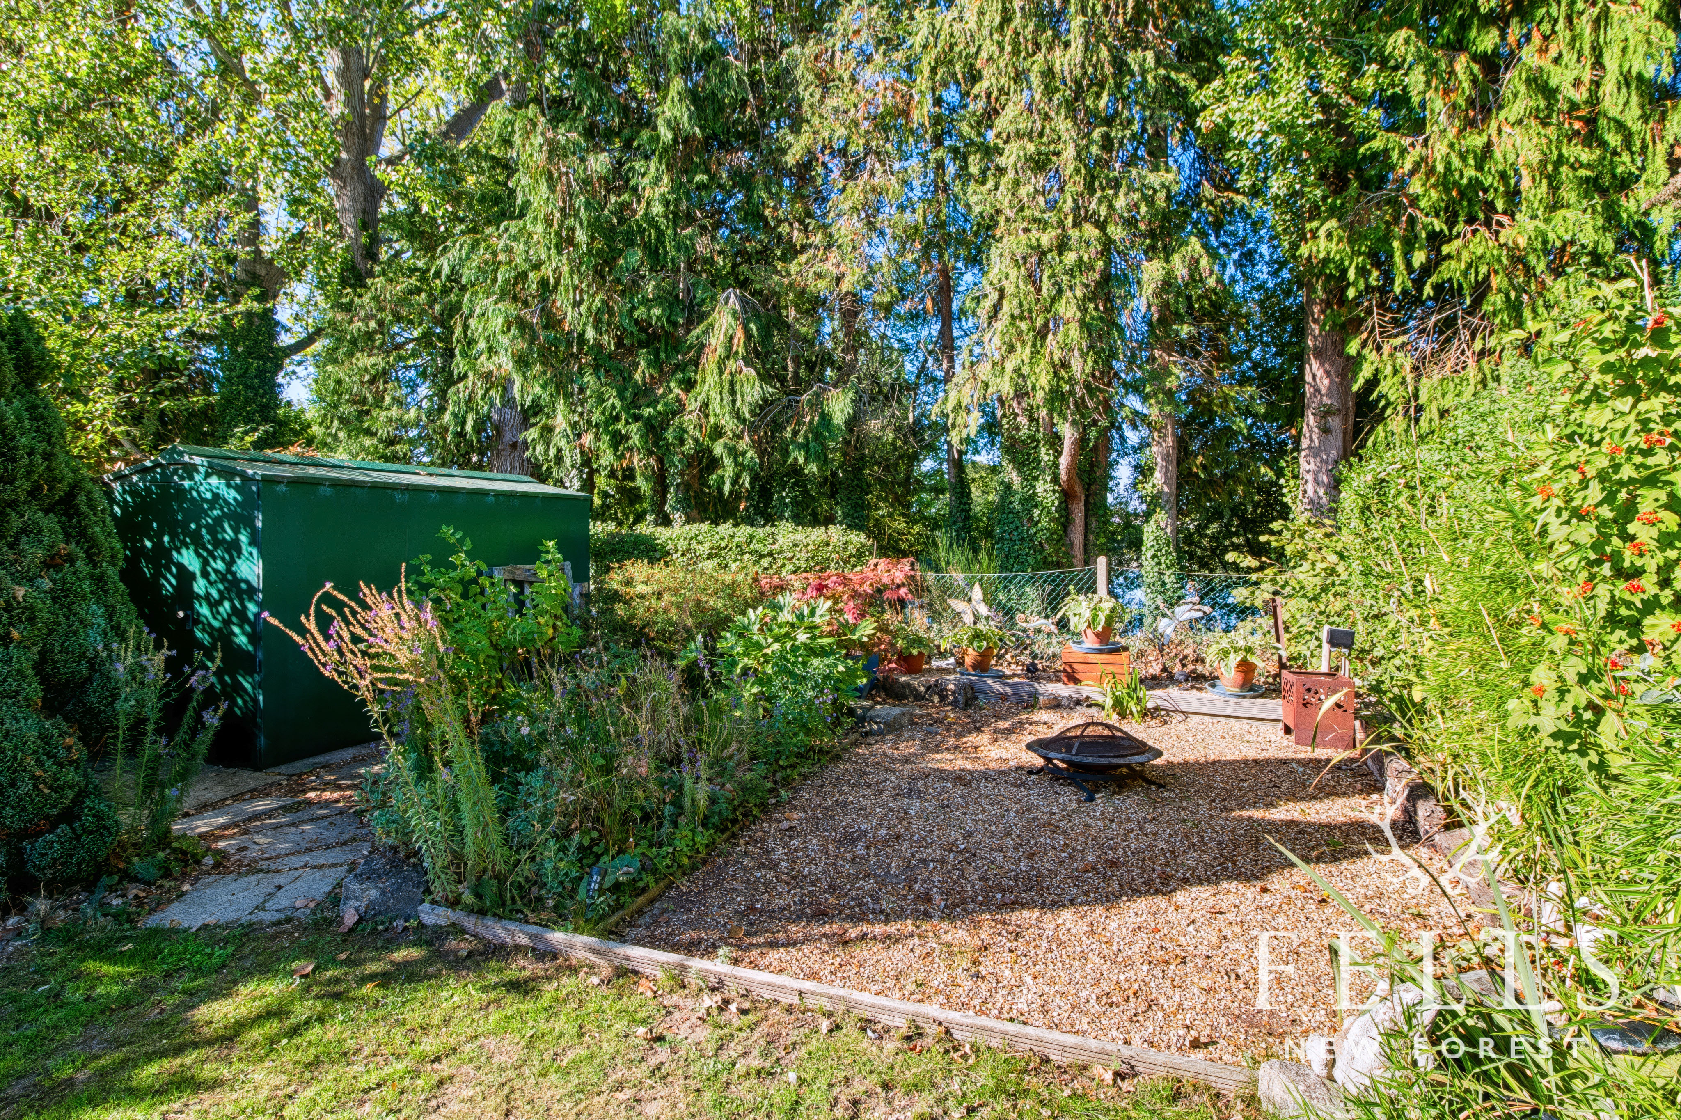
The main section of garden is laid to lawn, framed by established shrubs, flowers and trees that provide colour and maturity throughout the seasons. A glazed greenhouse sits towards the far end, while a paved pathway continues to an aluminium storage shed.
Beyond this is another shingled seating area, ideal for a fire pit or evening chairs. With the garden stretching approximately 95ft from the house, there is a real feeling of separation from the property by the time you reach this final seating area. Views towards the lake provide a wonderful backdrop, particularly as the sun begins to set across the water.
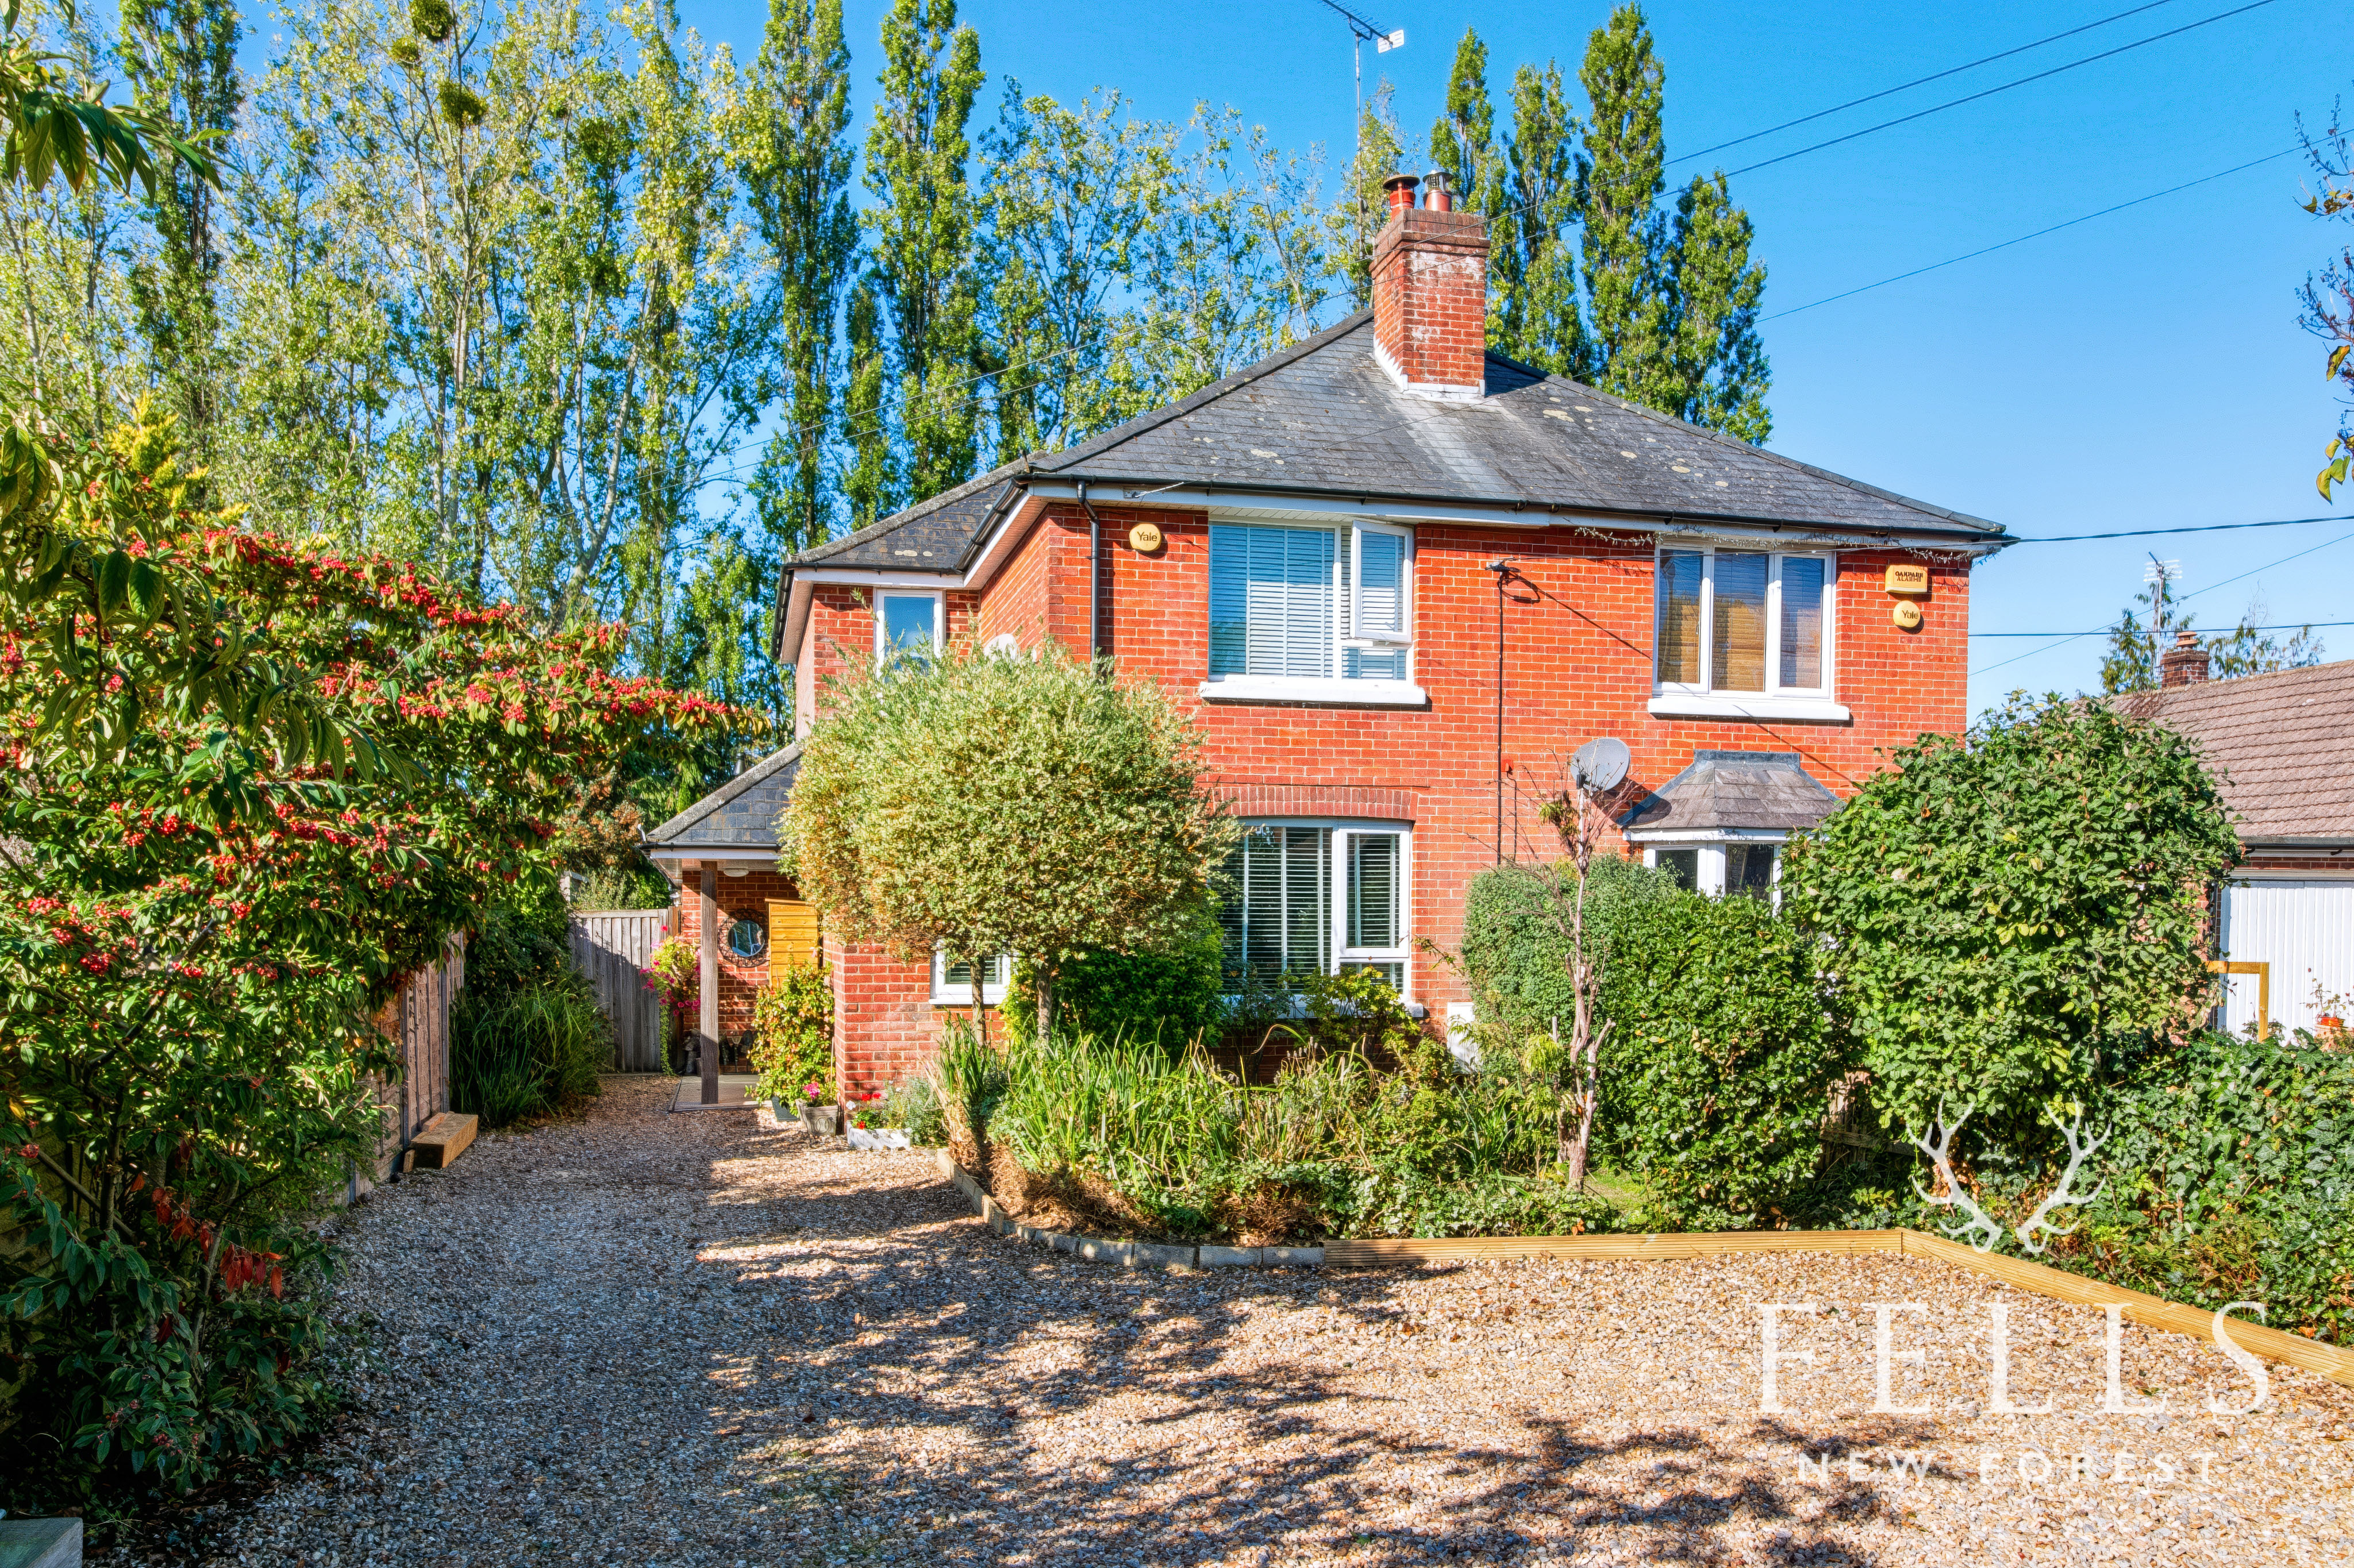
There is gated pedestrian access along the side of the house connecting the front and rear gardens.
To the front, a five bar gate opens onto a gravel driveway with off road parking for approximately two to three vehicles. An area of lawn, established flower and shrub planting and a shingled pathway lead towards the covered entrance porch.
For buyers wanting a character home with generous living space, three genuine double bedrooms, a home office and an approximately 95ft west facing garden overlooking the lake, this is a property where the setting plays just as important a role as the house itself.
Living in North Poulner Road, Ringwood
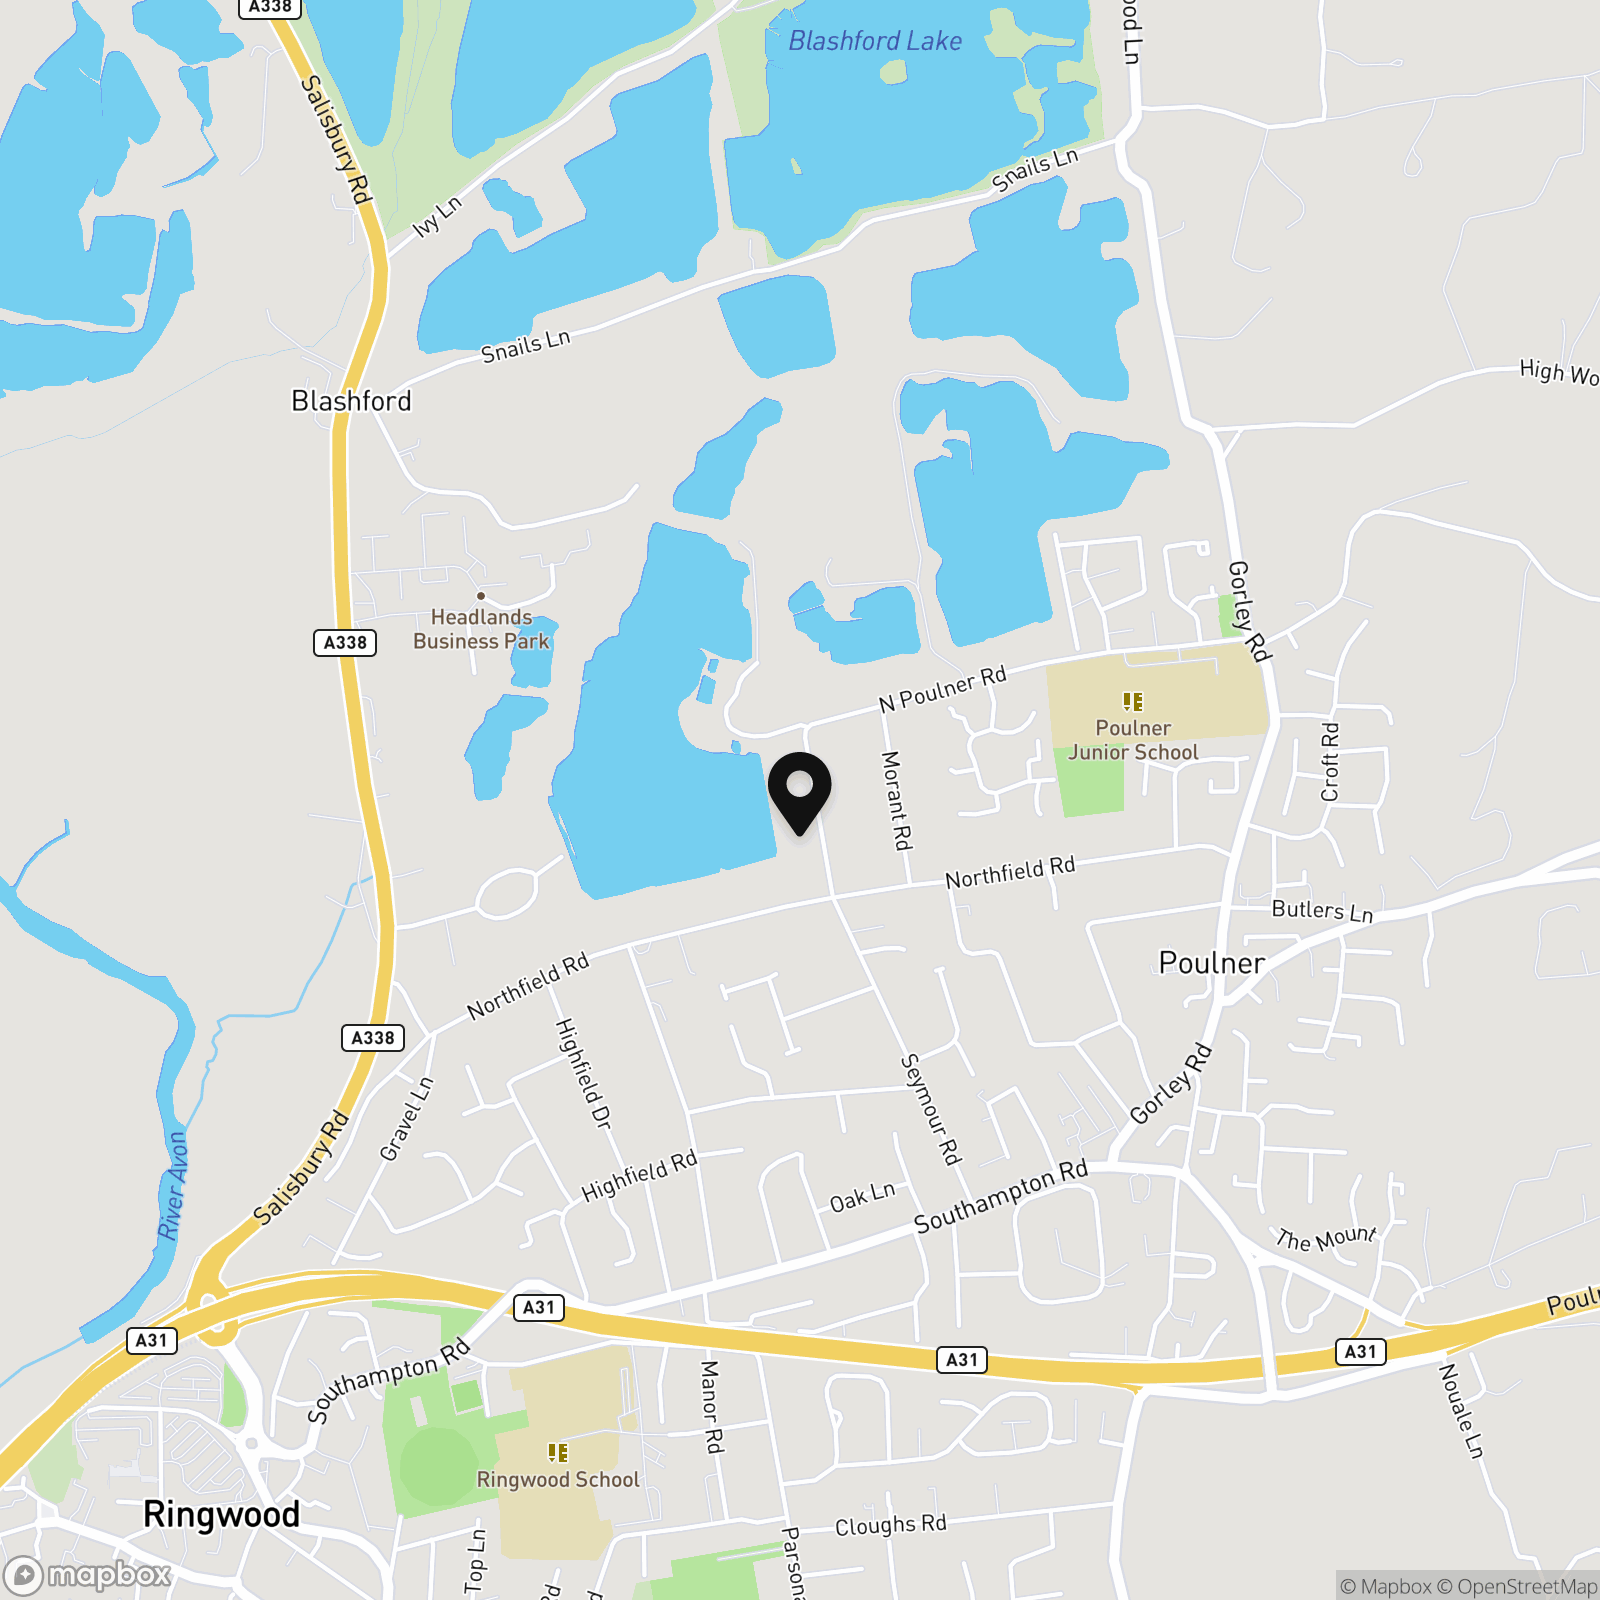
North Poulner Road offers a particularly appealing balance for buyers who want to remain close to Ringwood while enjoying easy access to countryside and the New Forest. Poulner has grown into an established part of the town, with everyday amenities, schools and open spaces close at hand, while Ringwood town centre remains readily accessible.
For families, Poulner Junior School is situated on North Poulner Road, with Poulner Infant School and Nursery also nearby. Ringwood School provides secondary and sixth form education within the town.
Ringwood itself has a strong sense of identity, centred around its historic Market Place, independent shops, cafés, pubs and everyday amenities. The town also continues its longstanding Wednesday market tradition, which dates back to the granting of its Royal Market Charter in 1226.
One of the real attractions of this side of Ringwood is how quickly the surroundings change from town to countryside. Routes east from Poulner lead towards Hangersley and the New Forest, making woodland walks, cycling and days exploring the Forest an easy part of everyday life.
For commuters and those travelling further afield, Ringwood's position beside the A31 provides convenient road links towards Bournemouth, Southampton and the wider motorway network. Bournemouth Airport is particularly accessible from Ringwood via the A338, while Southampton Airport can be reached via the A31 and M27, giving useful options for both domestic and international travel.
It is this combination that makes North Poulner Road such an appealing place to live: close to schools, shops and the centre of Ringwood, well placed for road and air travel, yet with the New Forest and open countryside only a short distance away.
EPC Rating: D
Key Features
- Guide Price | £550,000 - £560,000
- Three double bedrooms
- Approximately 95ft west facing rear garden
- Views towards the lake from the garden and rear of the property
- Beautiful evening sunsets across the lake
- Open plan kitchen, dining and snug area
- Separate home office with French doors onto the garden
- Character features including wooden floors and fireplaces
- Driveway parking for approximately two to three vehicles
- Multiple outdoor seating areas, pergola, greenhouse and storage shed
Property Details
- Property type: House
- Property style: Semi Detached
- Property Age Bracket: 1910 - 1940
- Council Tax Band: D
- Property Ipack: Property Information Report
Floorplans
Outside Spaces
Garden
Parking Spaces
Driveway
Capacity: 3
Location
Properties you may like
By Fells New Forest Property
-
Linford Road, Ringwood, BH24
- 4 Beds
- 2 Bath
-
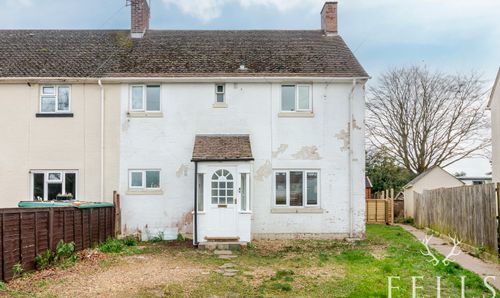
Hurst Road, Ringwood, BH24
- 3 Beds
- 1 Bath
-
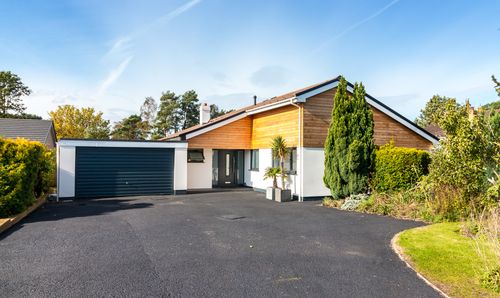
The Glade, Ashley Heath, Ringwood
- 3 Beds
- 2 Bath
-
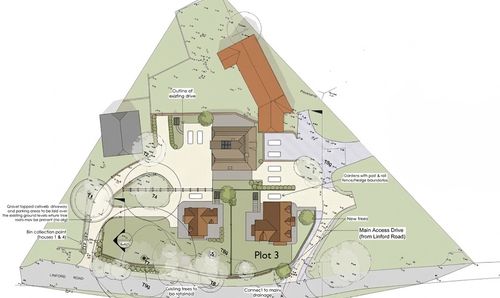
Linford Road, Ringwood, BH24
- 4 Beds
- 2 Bath
-

Whitfield Park, Ringwood, BH24
- 5 Beds
- 3 Bath
-
Frogham, New Forest
- 4 Beds
- 2 Bath
-
Ringwood Road, Bransgore, BH23
- 3 Beds
- 1 Bath
-
Crow Hill, Crow, BH24
- 3 Beds
- 2 Bath
-
Wattons Lane, Matchams, BH24
- 3 Beds
- 1 Bath