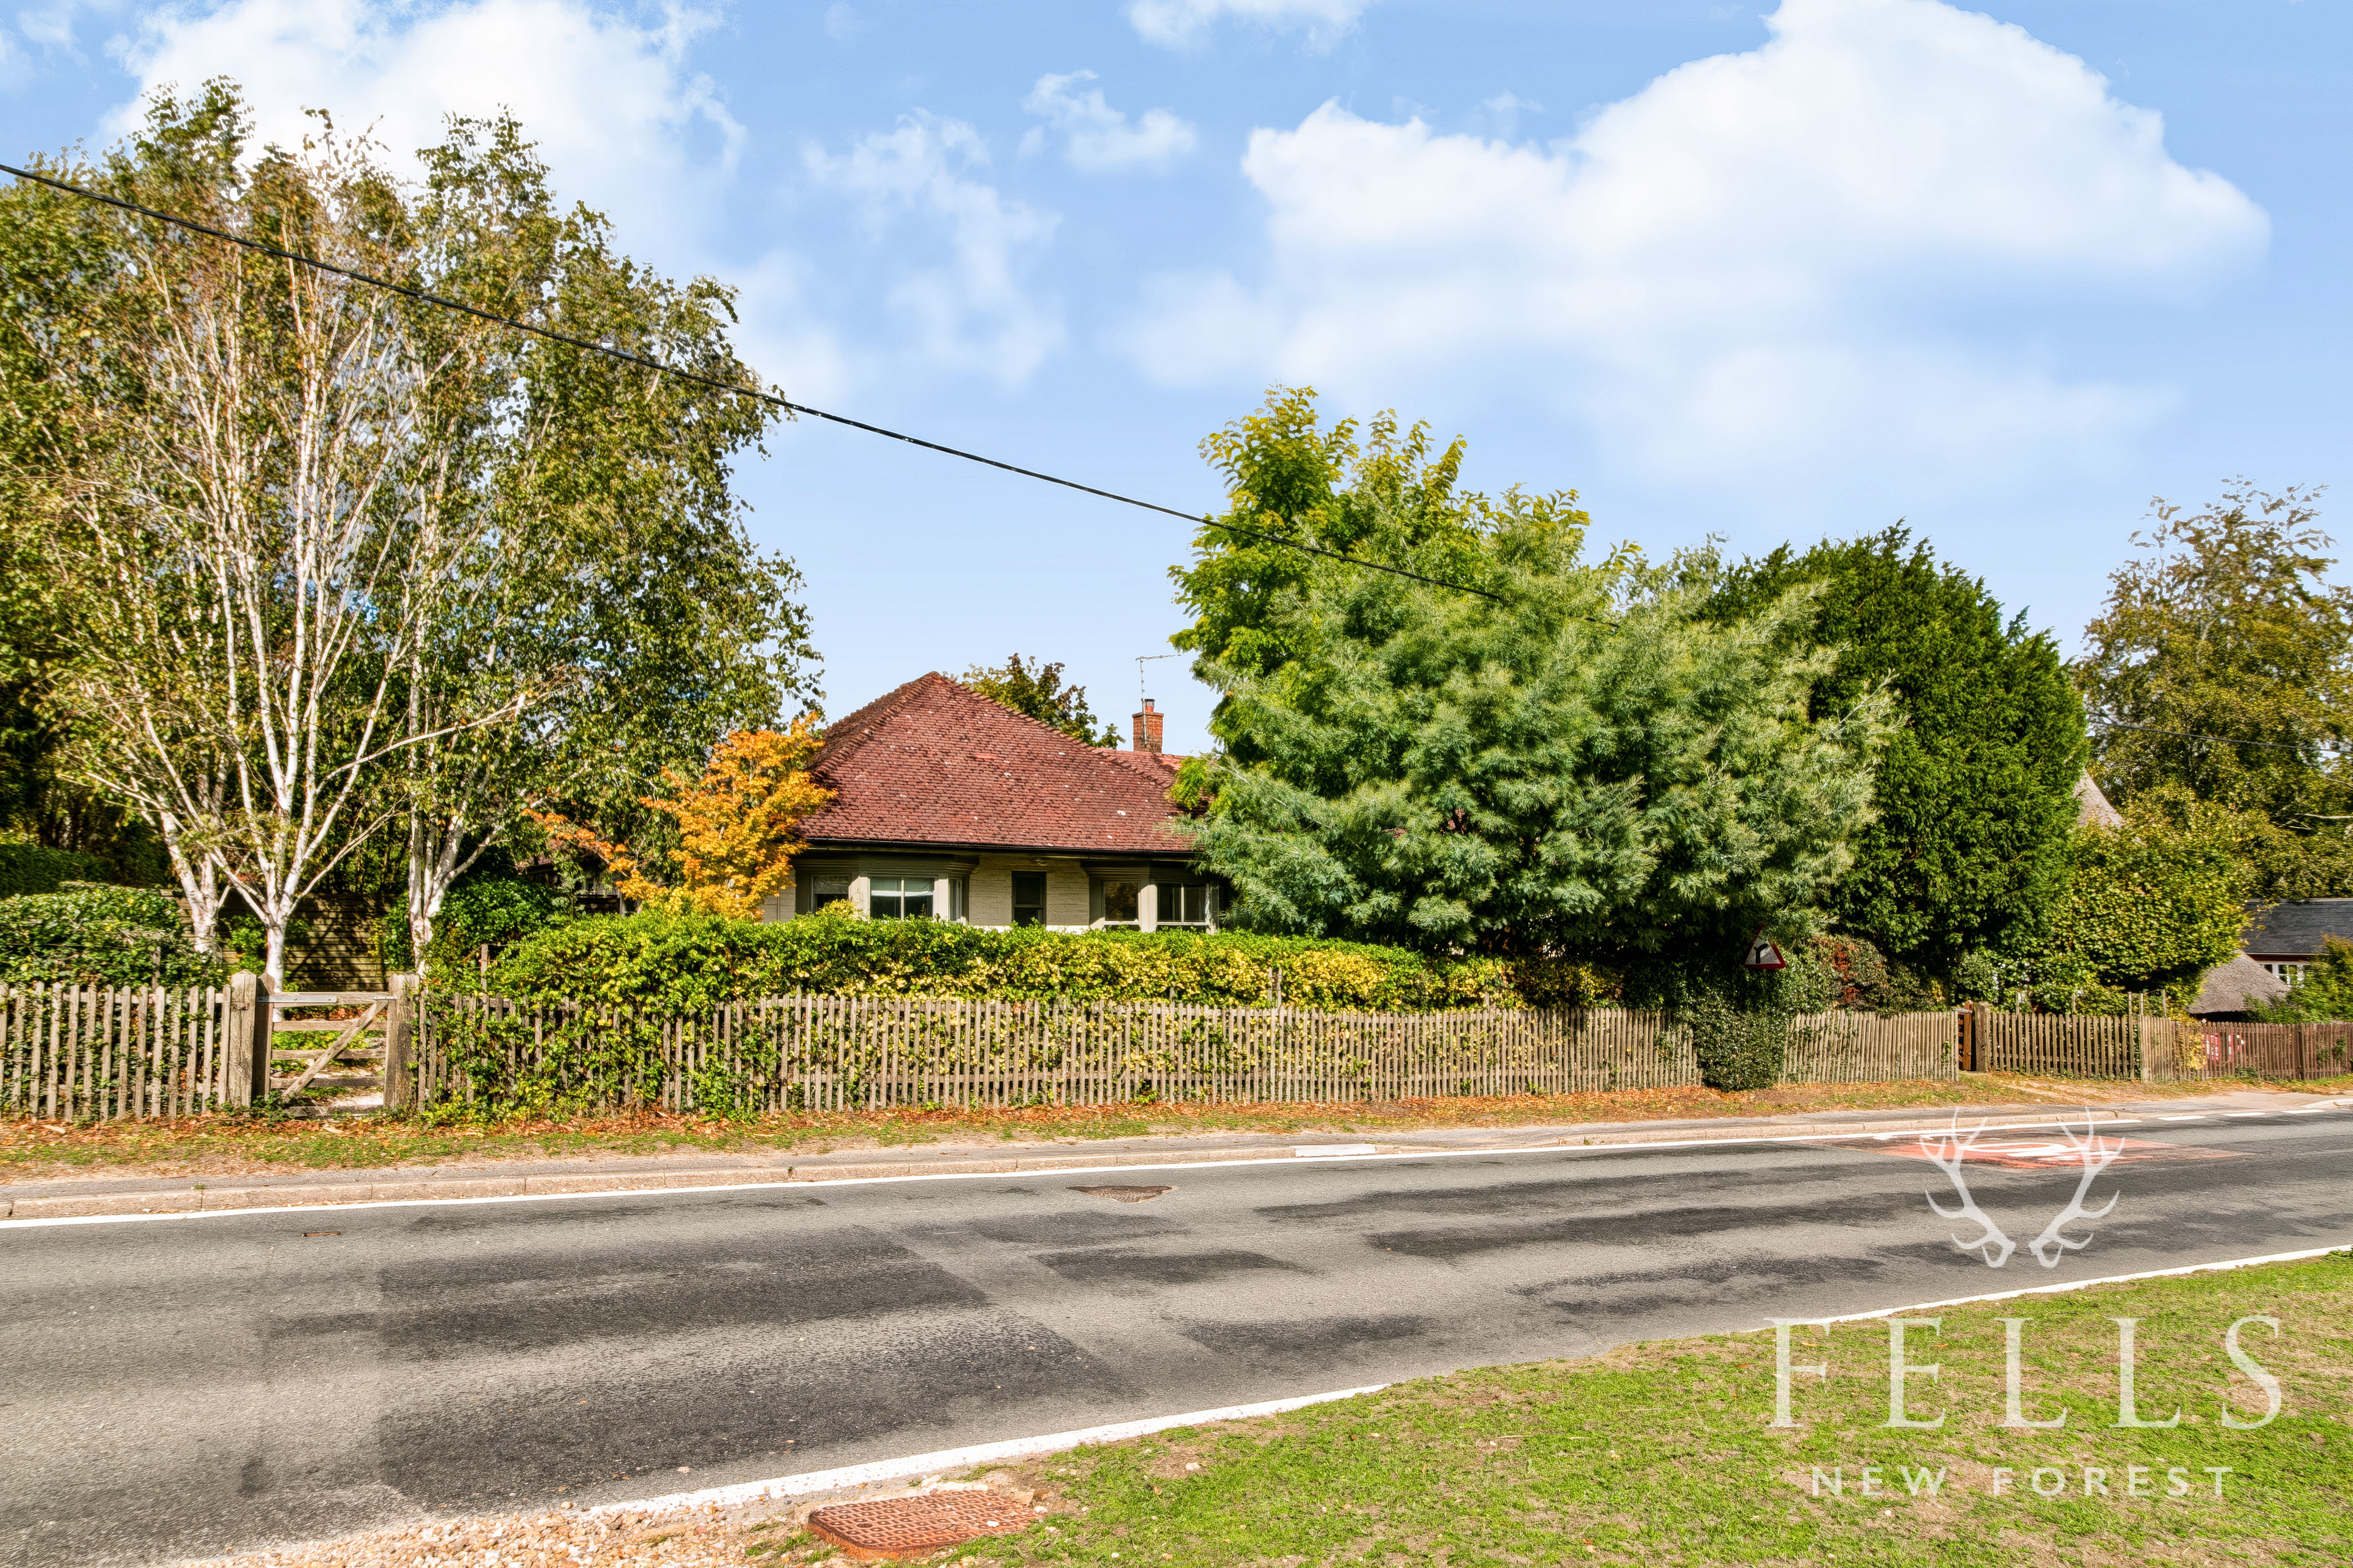
3 Bedroom Detached House, Burley Street, Burley, BH24
Burley Street, Burley, BH24

Fells New Forest Property
5-7 Southampton Road, Ringwood
Description
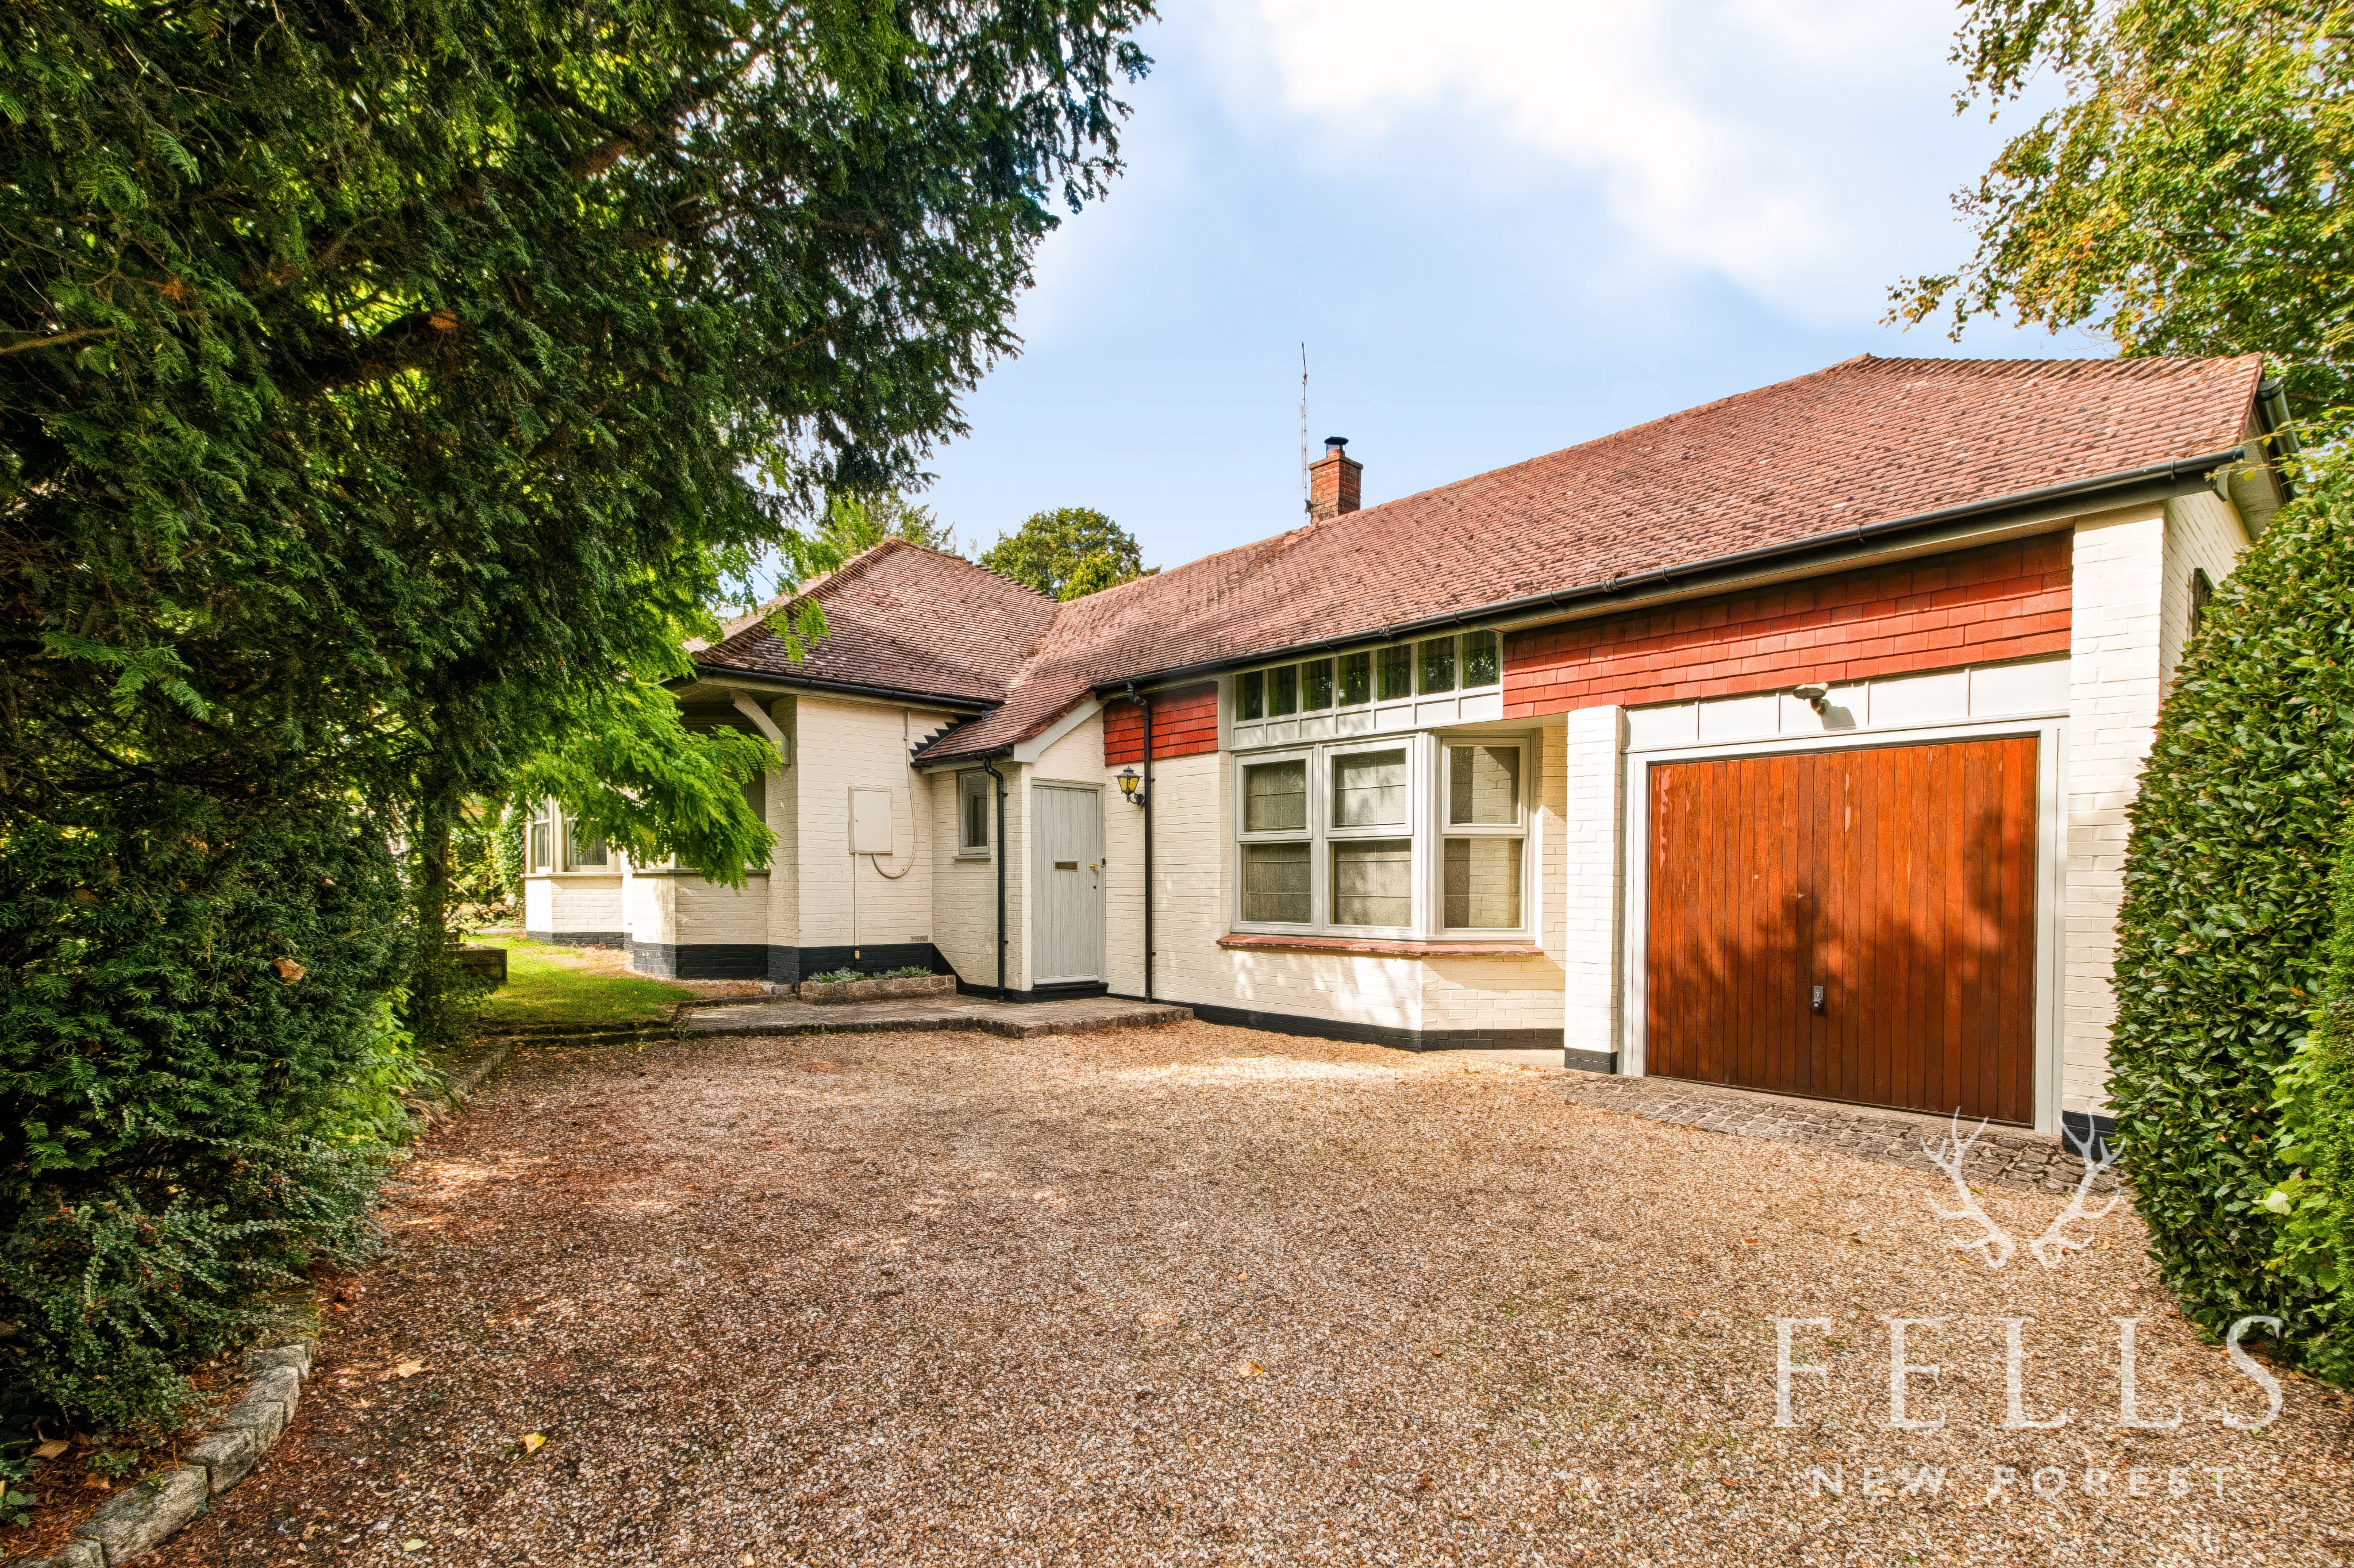
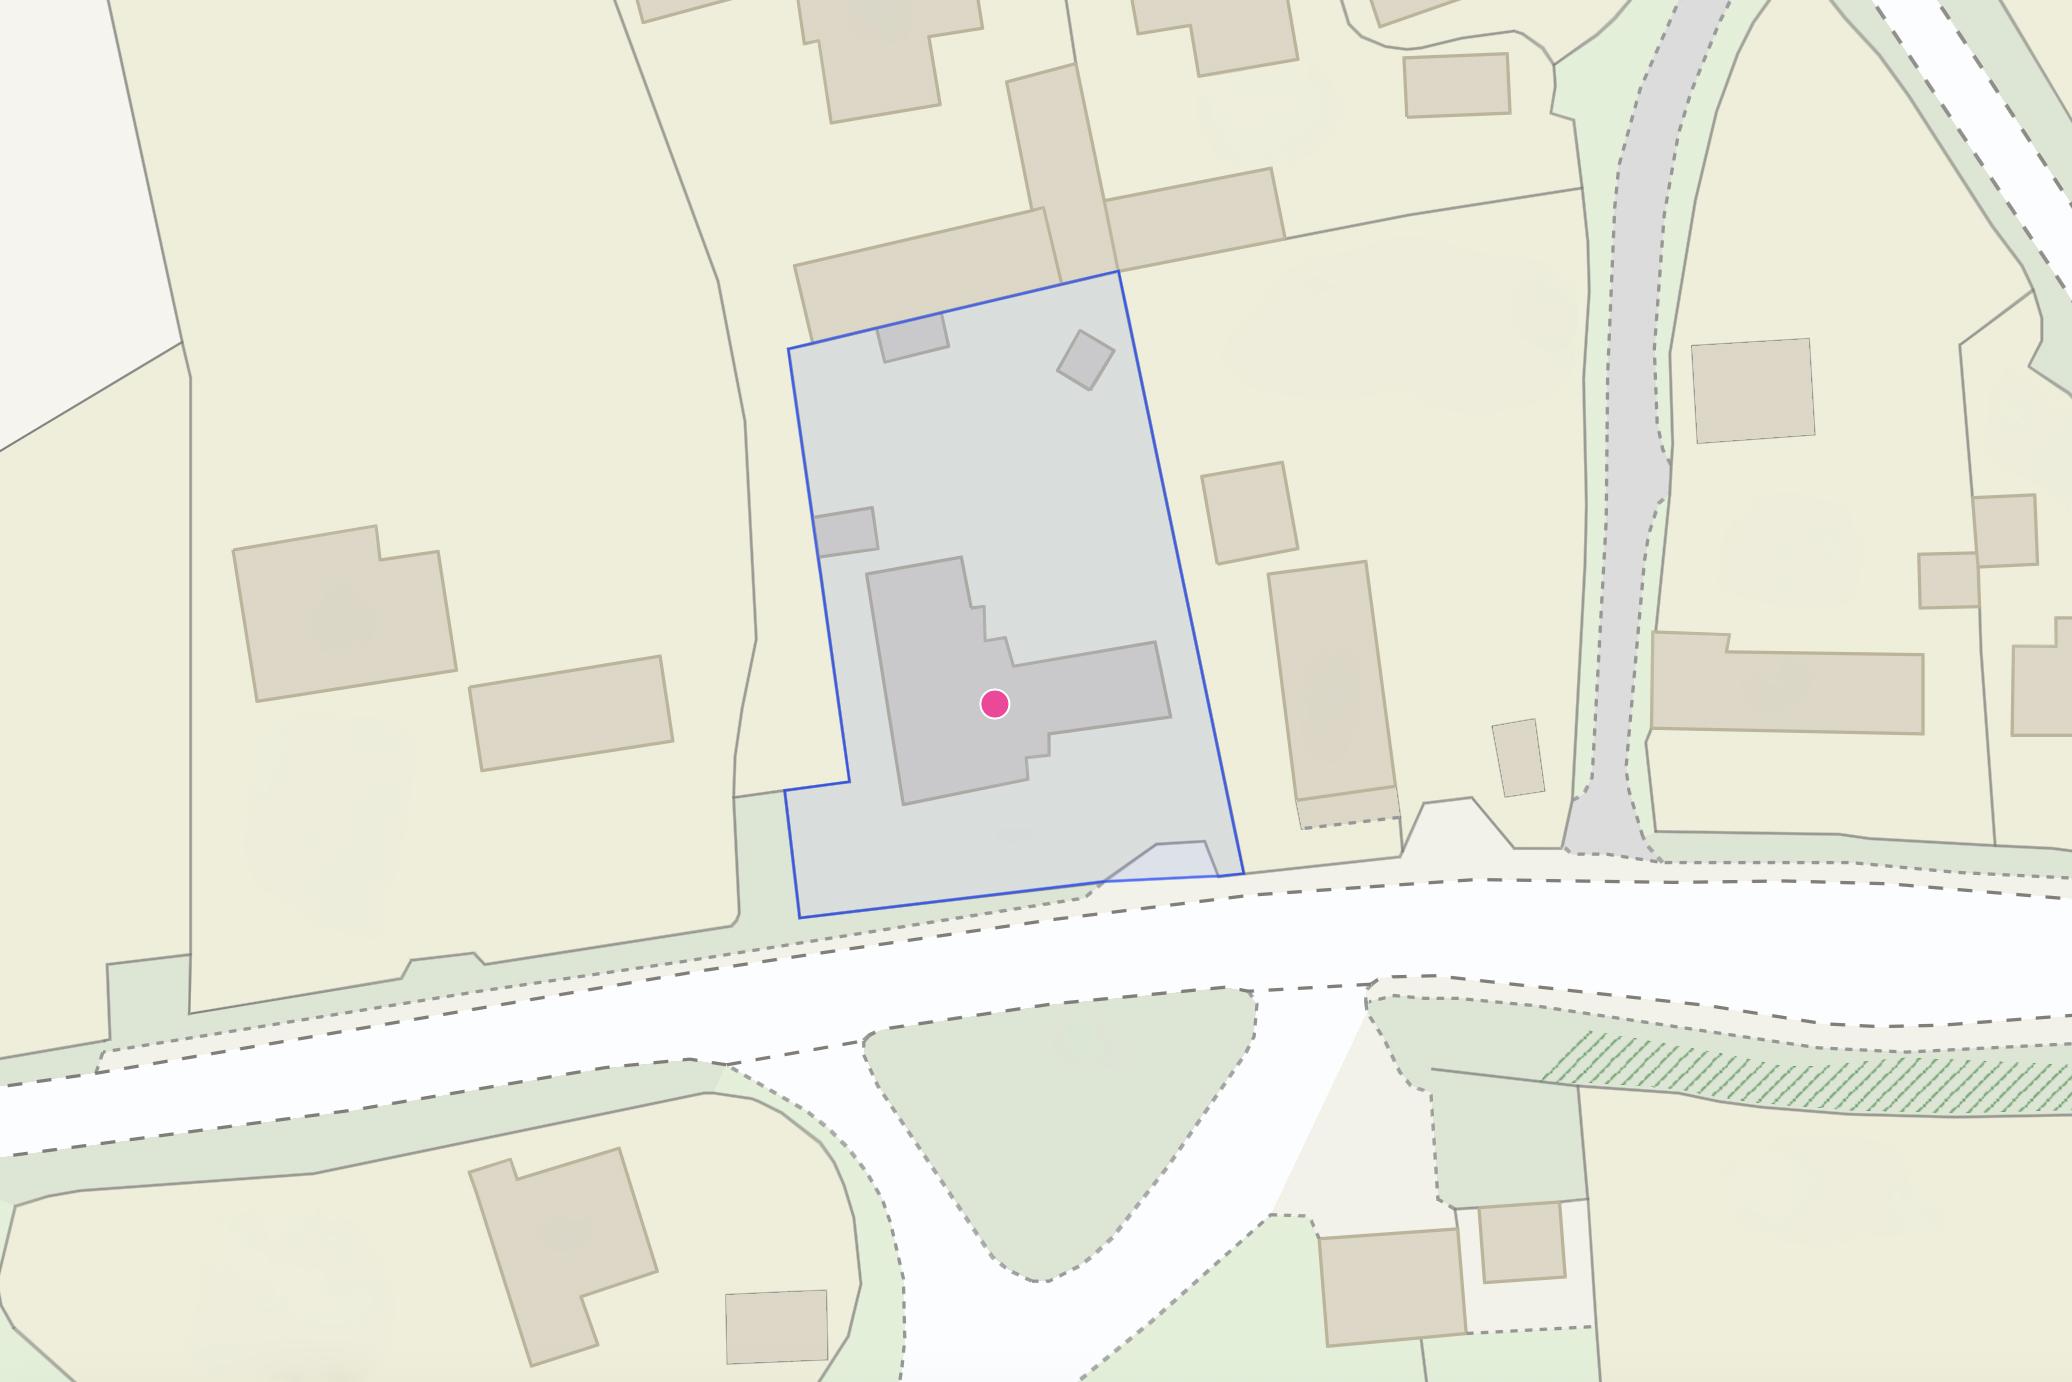
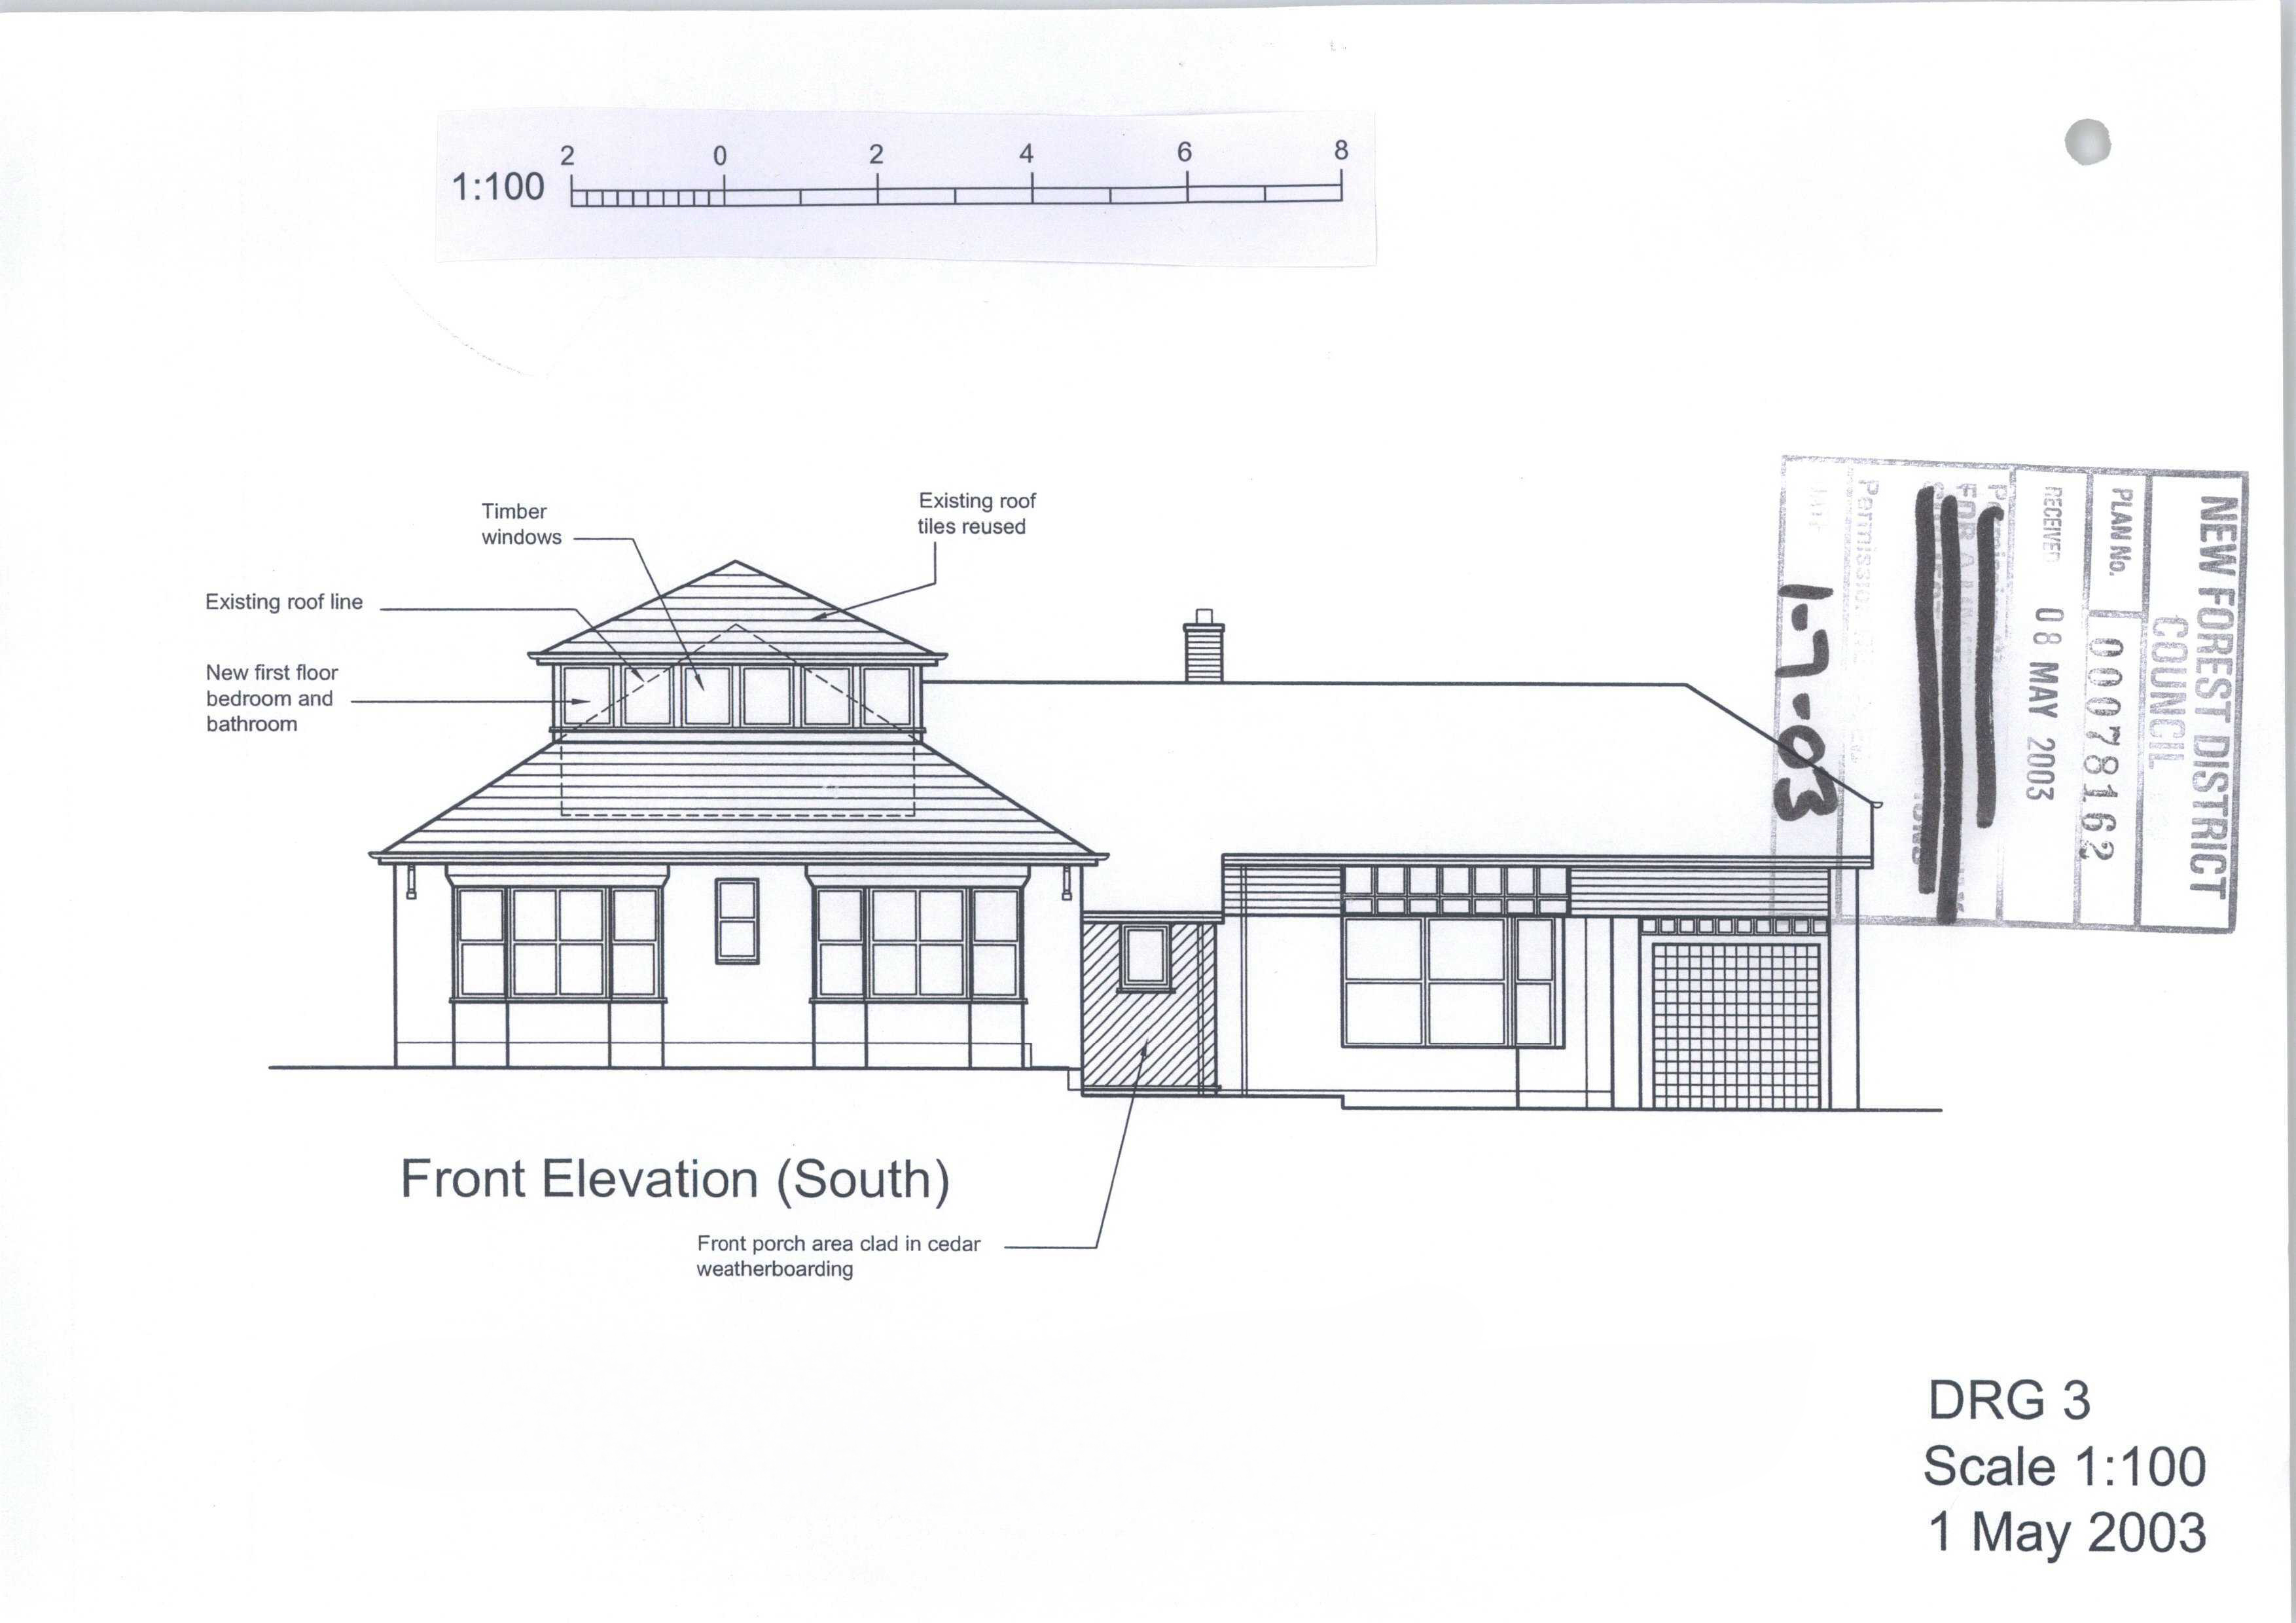
Full of individuality and wonderfully connected to its gardens, this distinctive Burley home occupies a beautifully established plot of approximately 0.24 acres overlooking Burley Street Green and offers around 1,970 sq ft of flexible accommodation, plus a garage and workshop. Currently used as a two bedroom property, the existing first floor layout can provide a third bedroom, while planning permission remains in place for an additional first floor double bedroom with en suite, creating the potential for four bedroom accommodation.
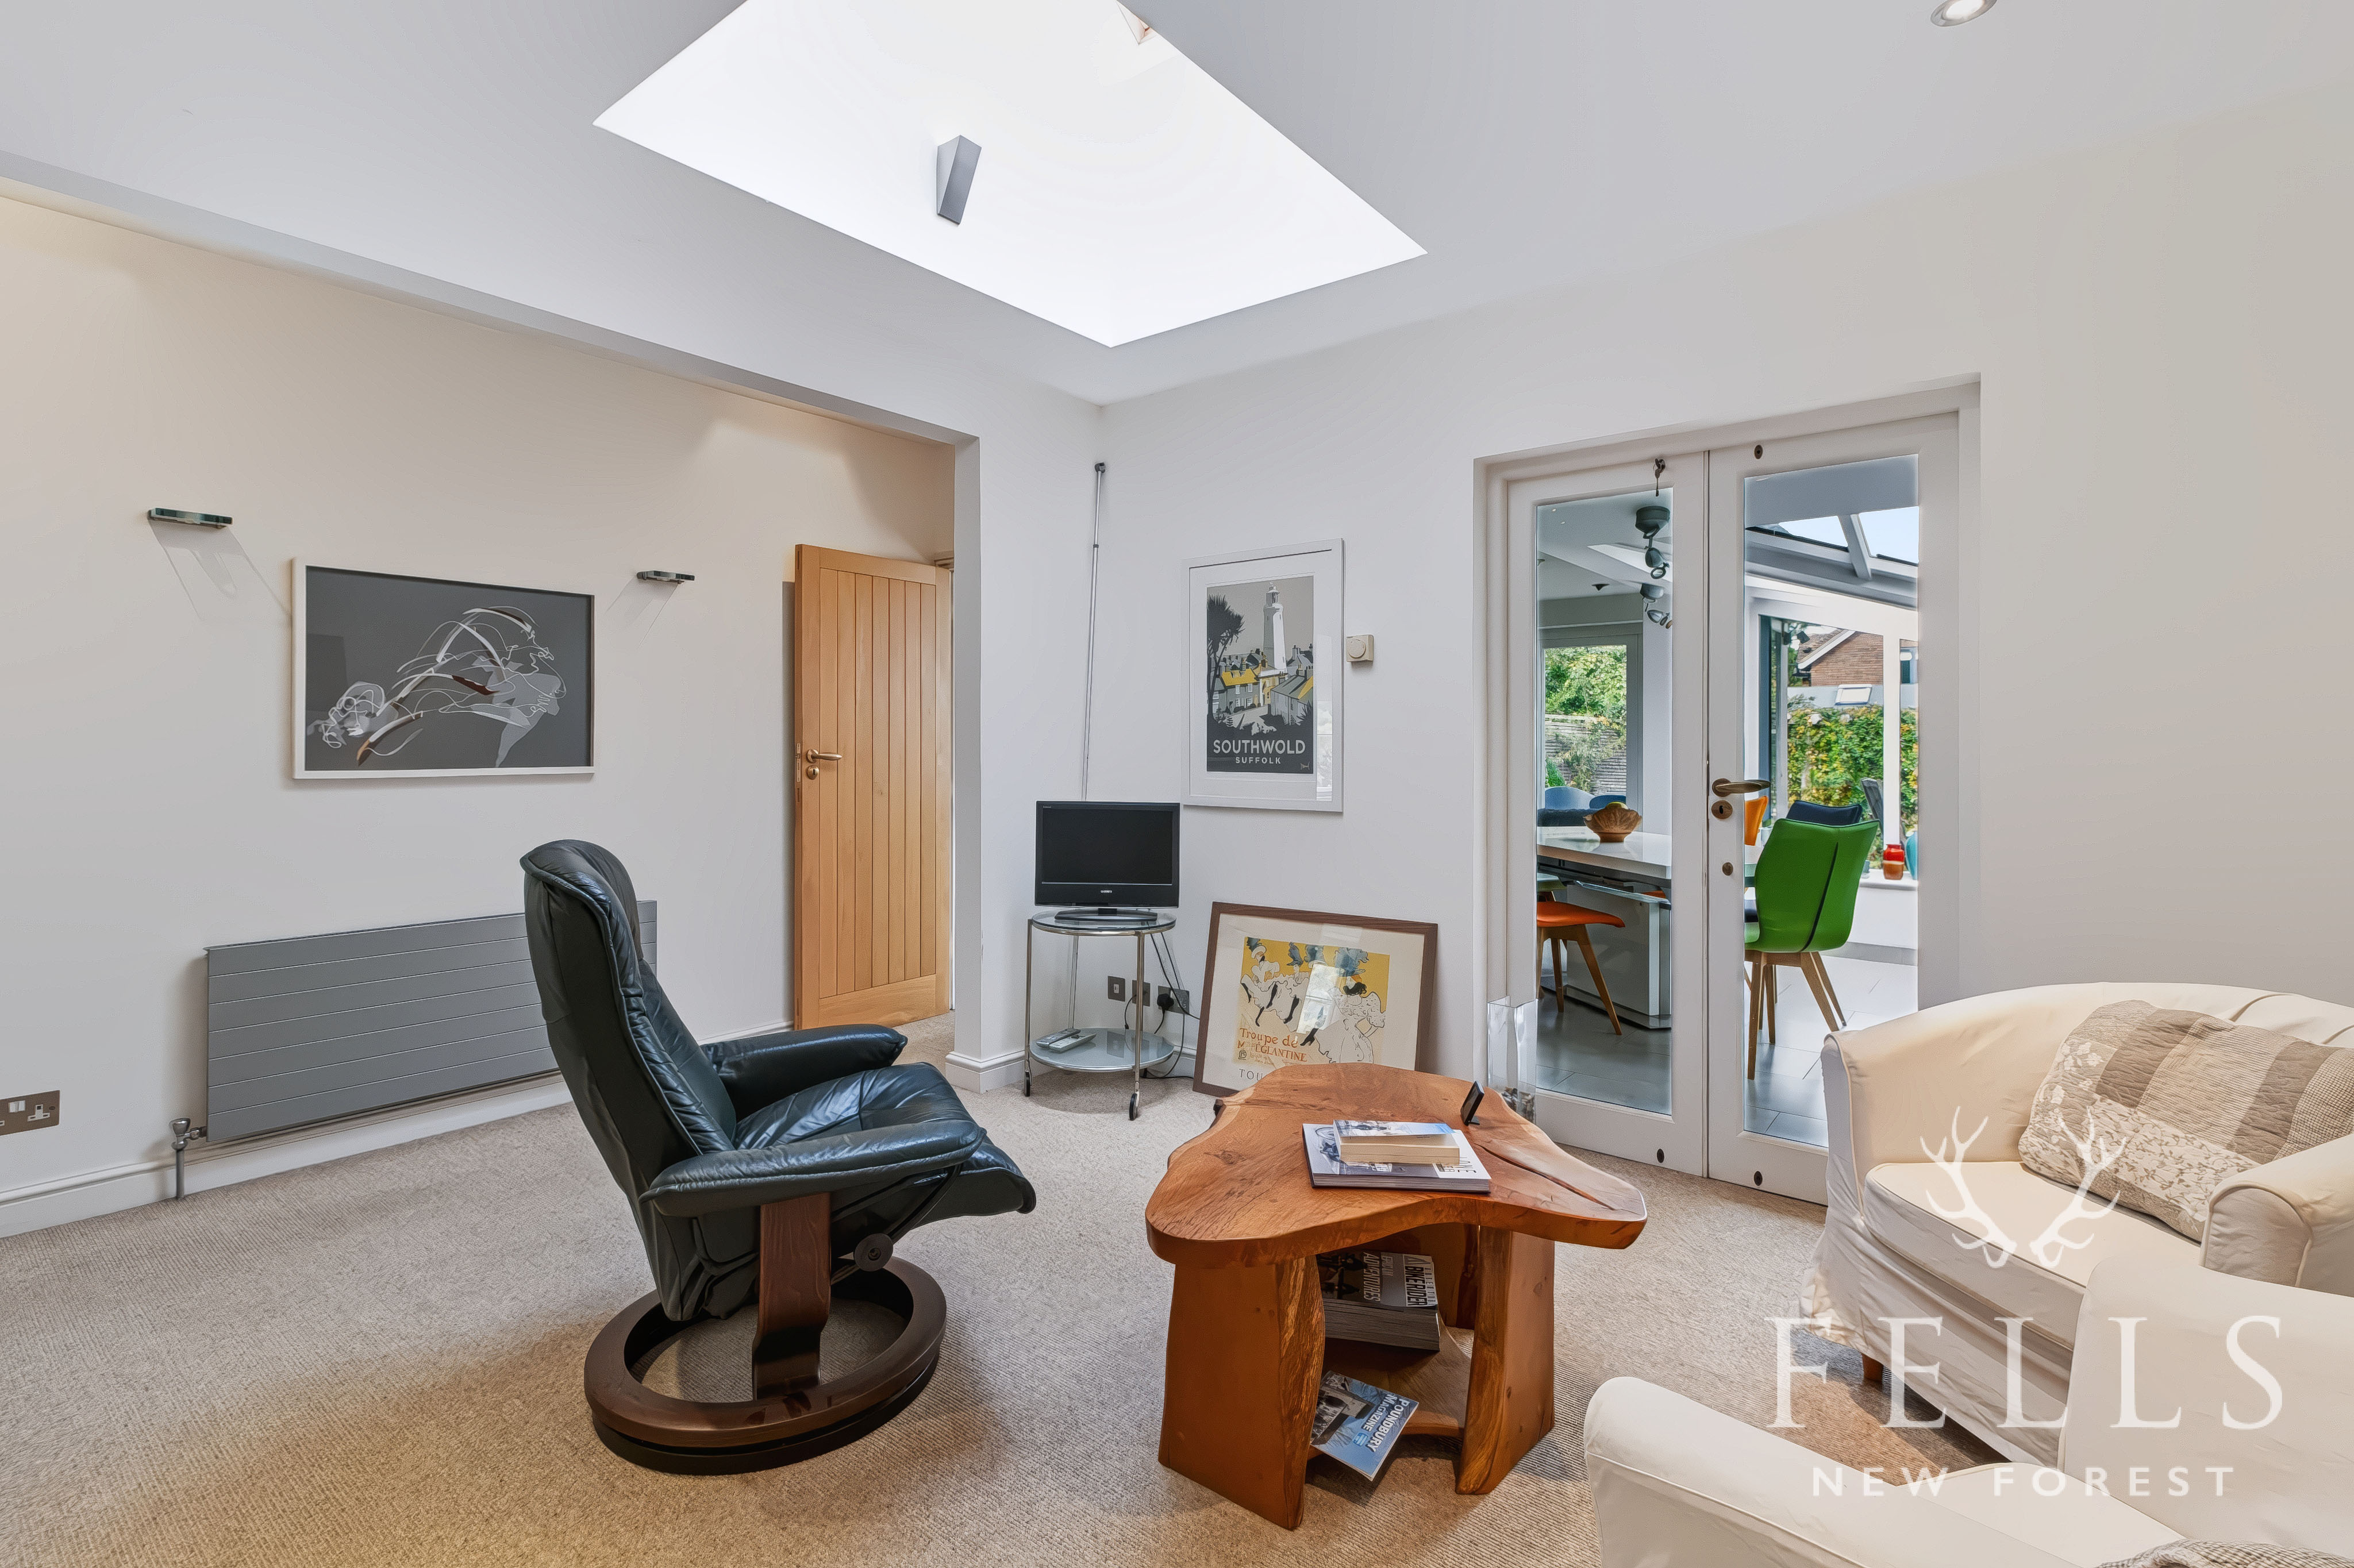
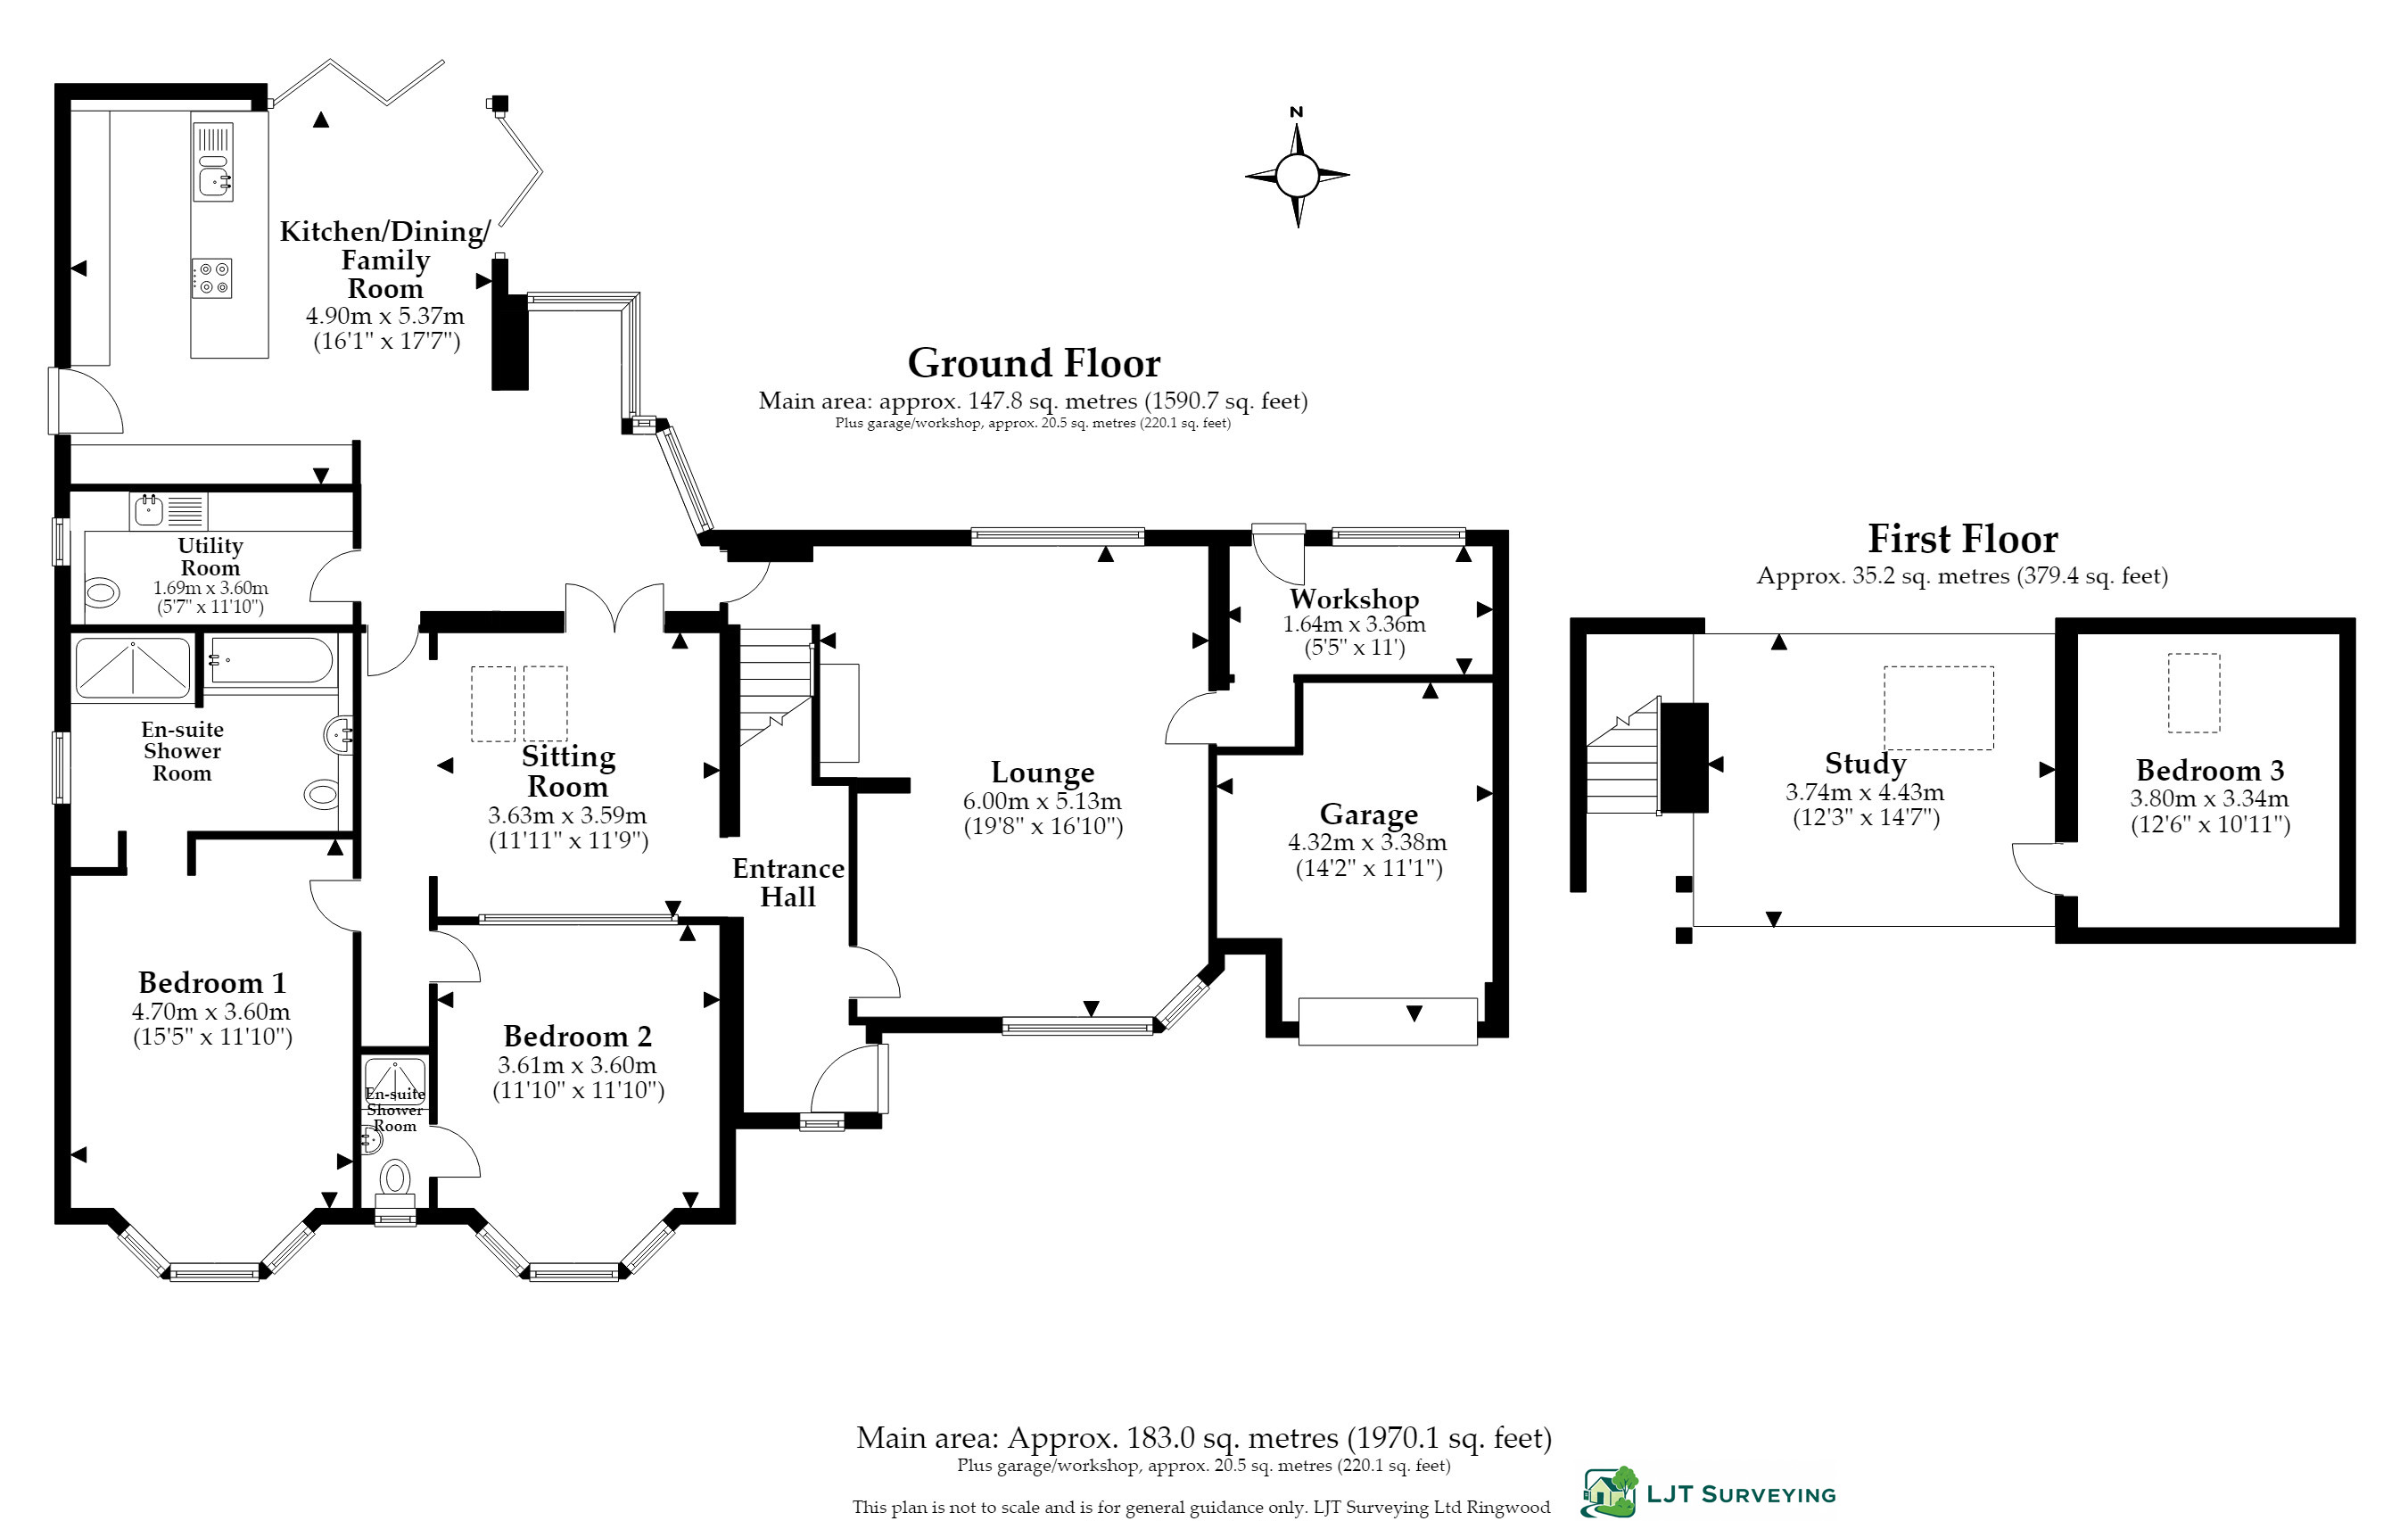
The entrance hall immediately introduces the sense of space within the property, with a vaulted ceiling opening to the first floor mezzanine. Doors lead to the living room and two ground floor bedrooms, while steps rise to an additional sitting area with twin rooflights and glazed double doors opening into the kitchen, dining and family room.
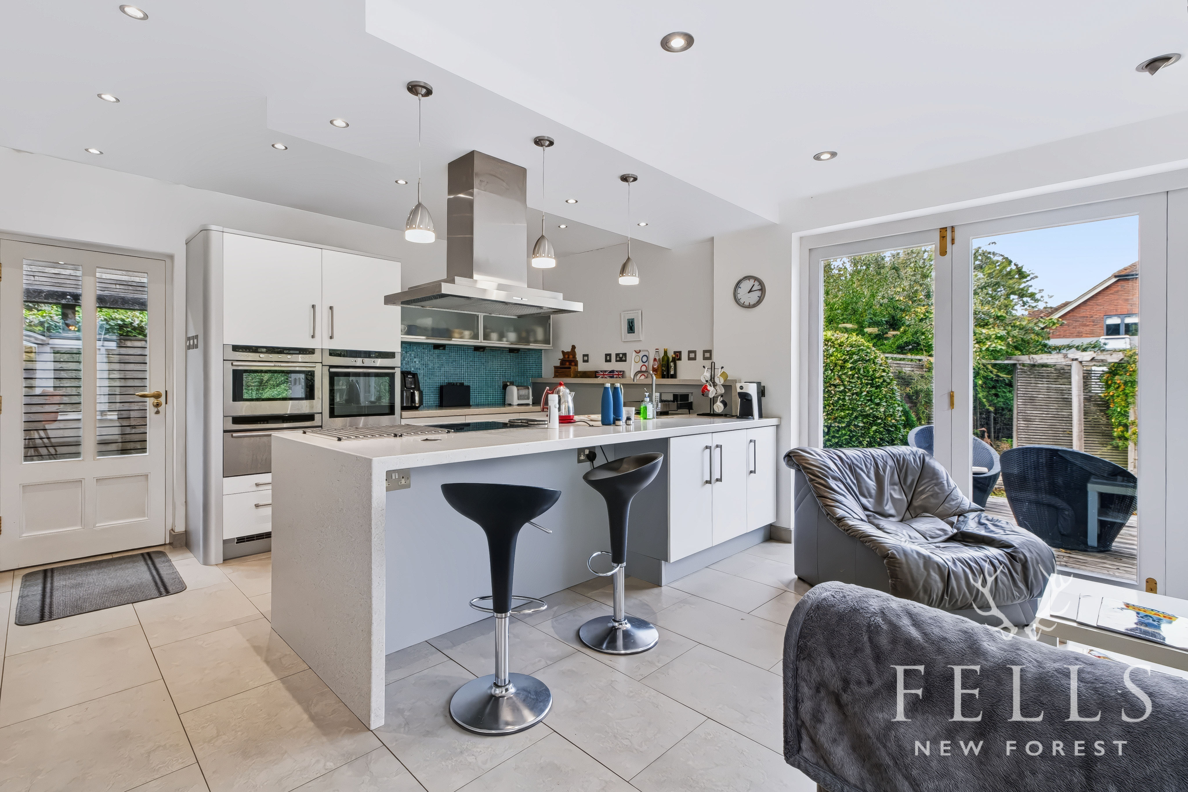
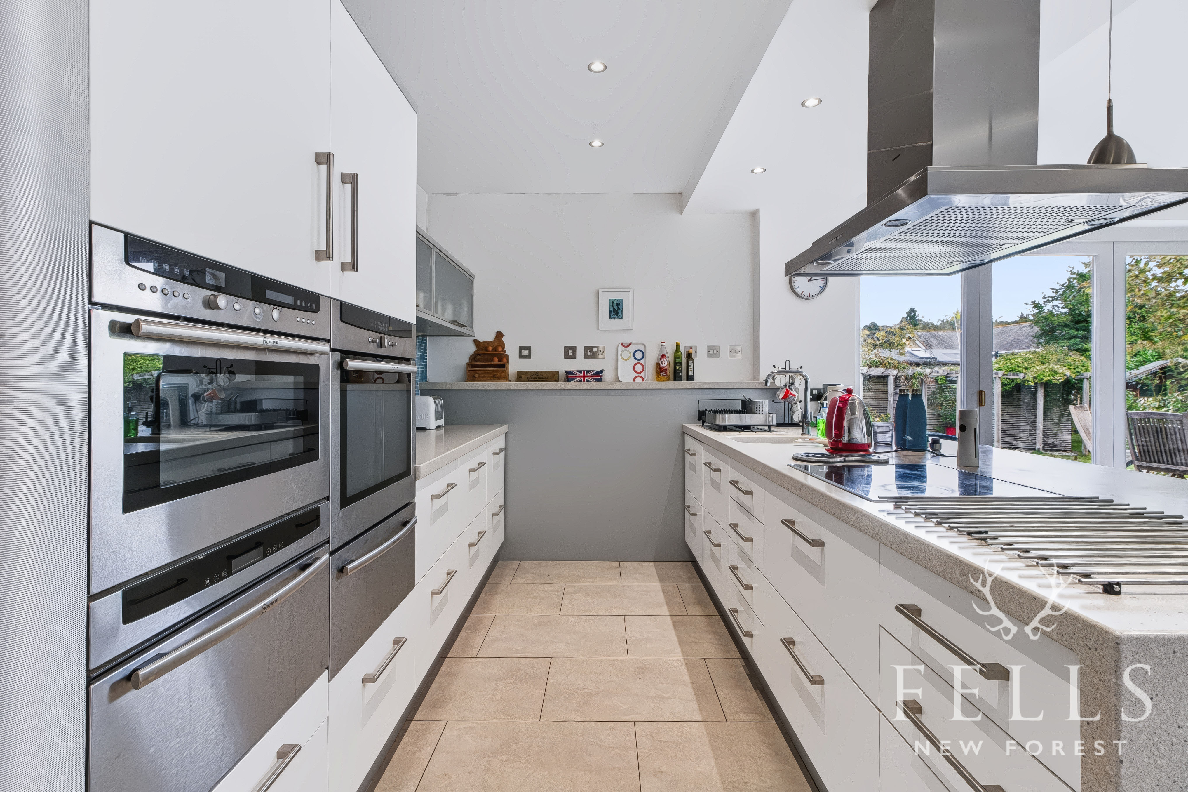
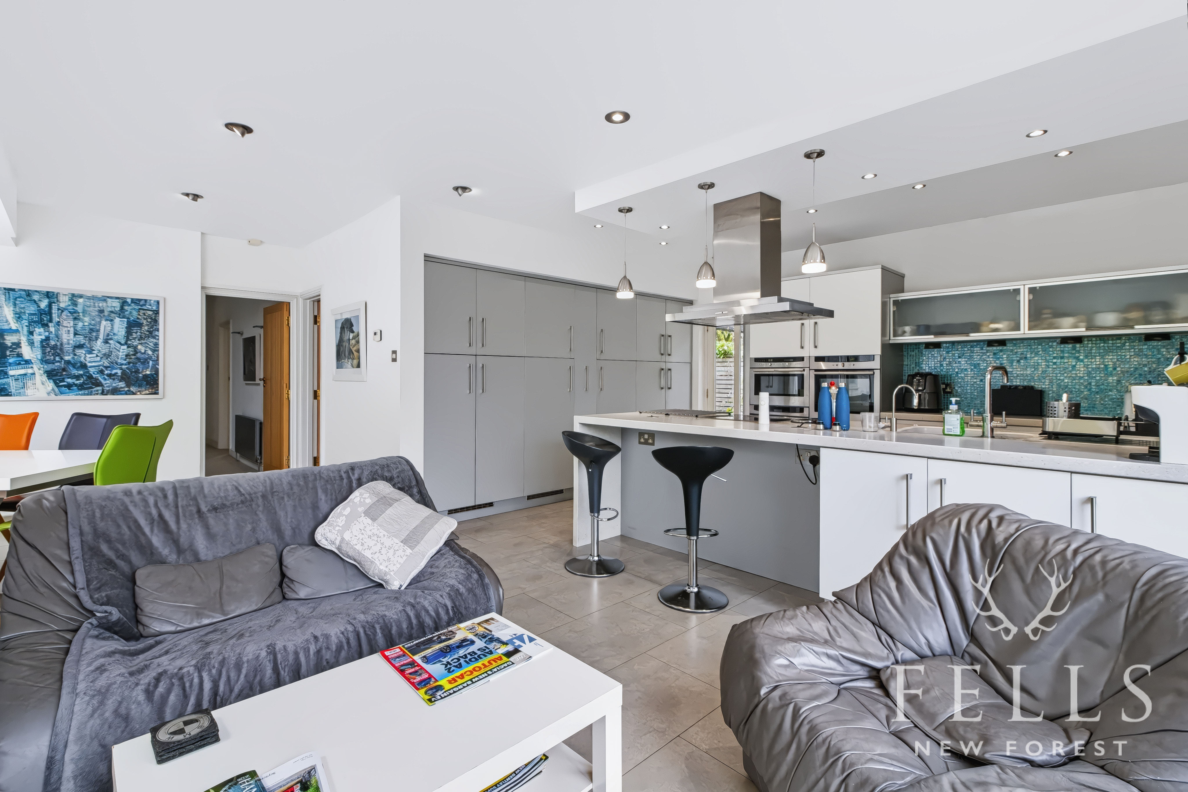
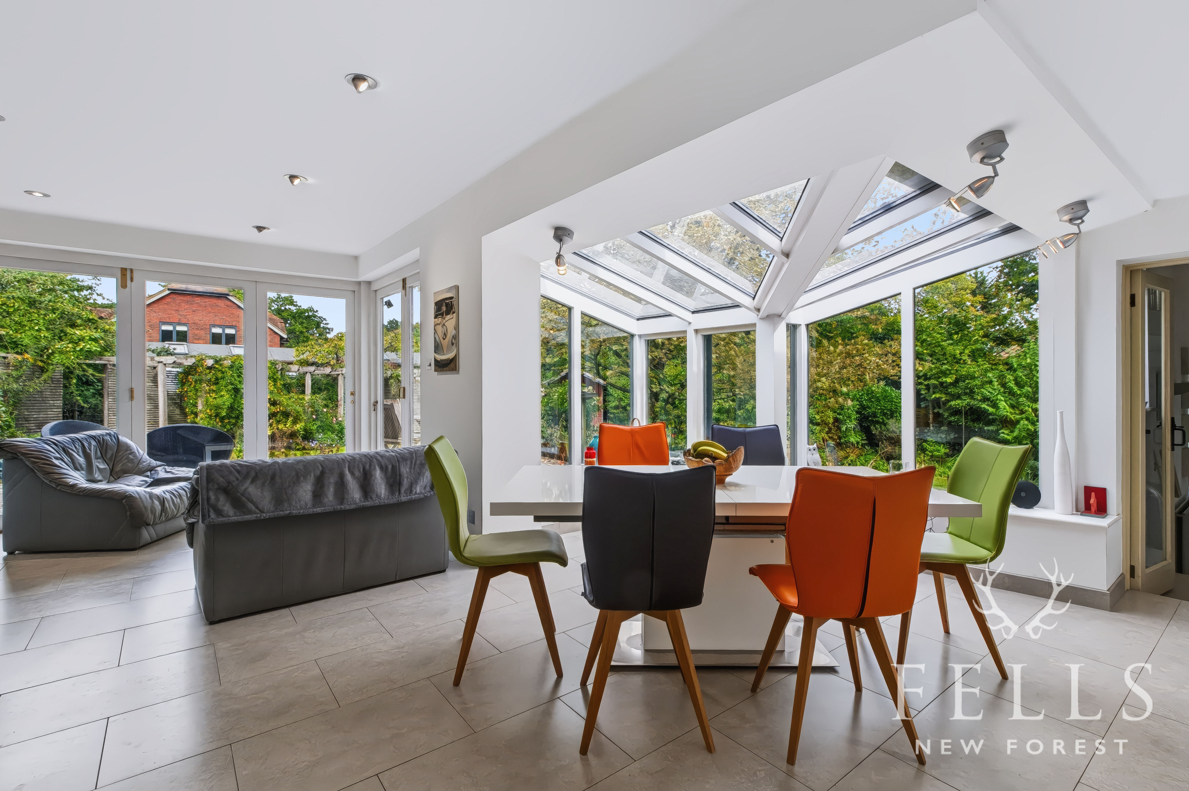
At the heart of the home is the open plan kitchen, dining and family room, a sociable space designed around both everyday living and entertaining. Tiled flooring with underfloor heating runs throughout, while the kitchen provides an extensive range of base level drawers, wall mounted cabinets and full height storage, including useful pull out racking.
Corian work surfaces incorporate a moulded one and a half bowl sink with draining board, together with a four ring induction hob and extractor above. Integrated appliances include separate fridge and freezer, dishwasher, microwave, oven, warming drawer and combination steam oven. A peninsula breakfast bar provides seating for up to three bar stools and creates a natural divide between the kitchen and surrounding living space.
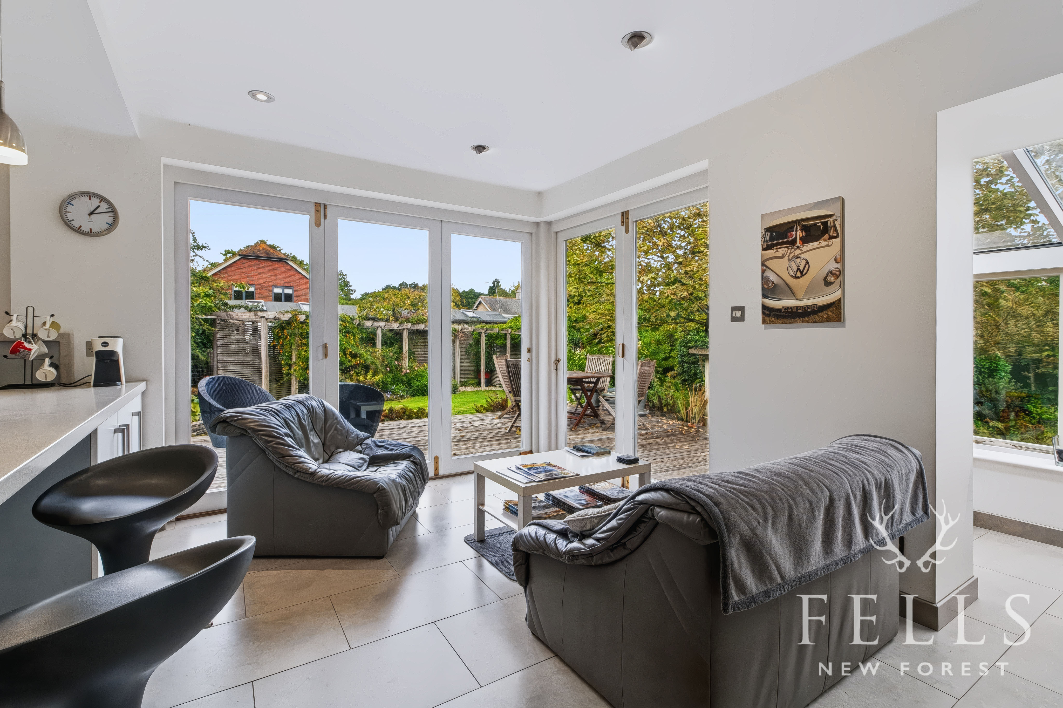
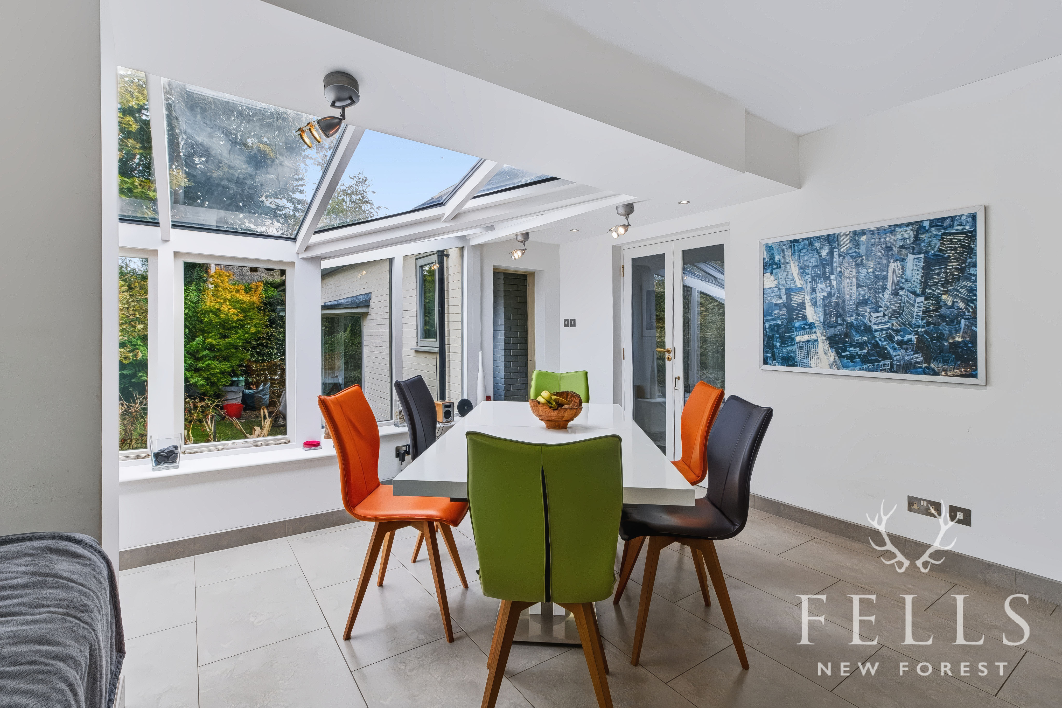
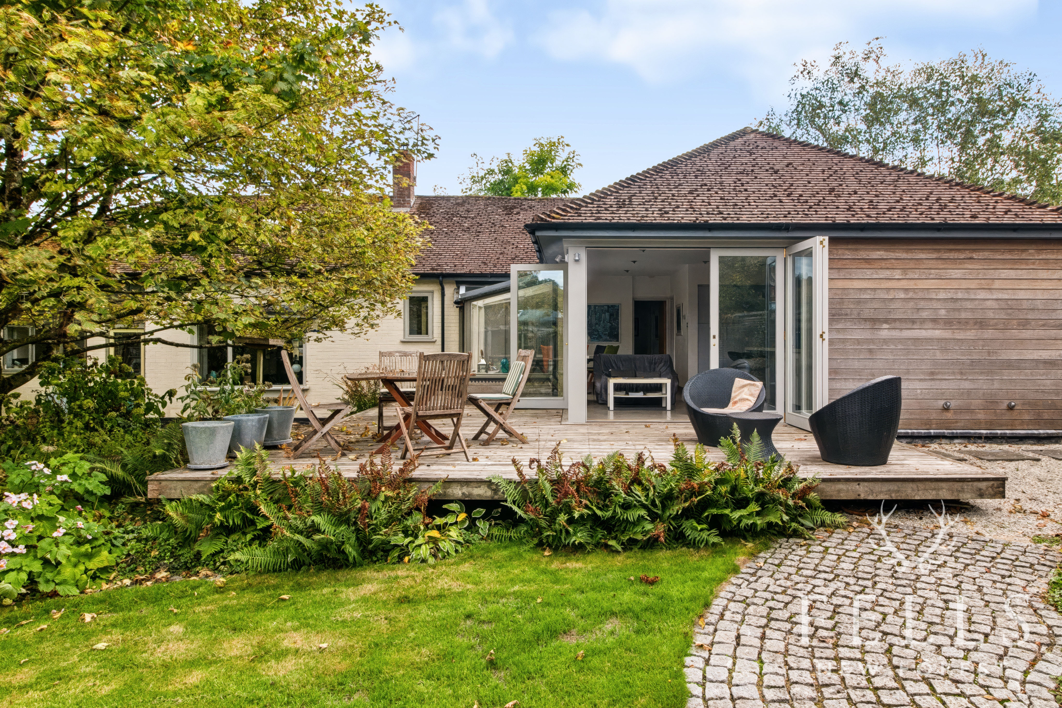
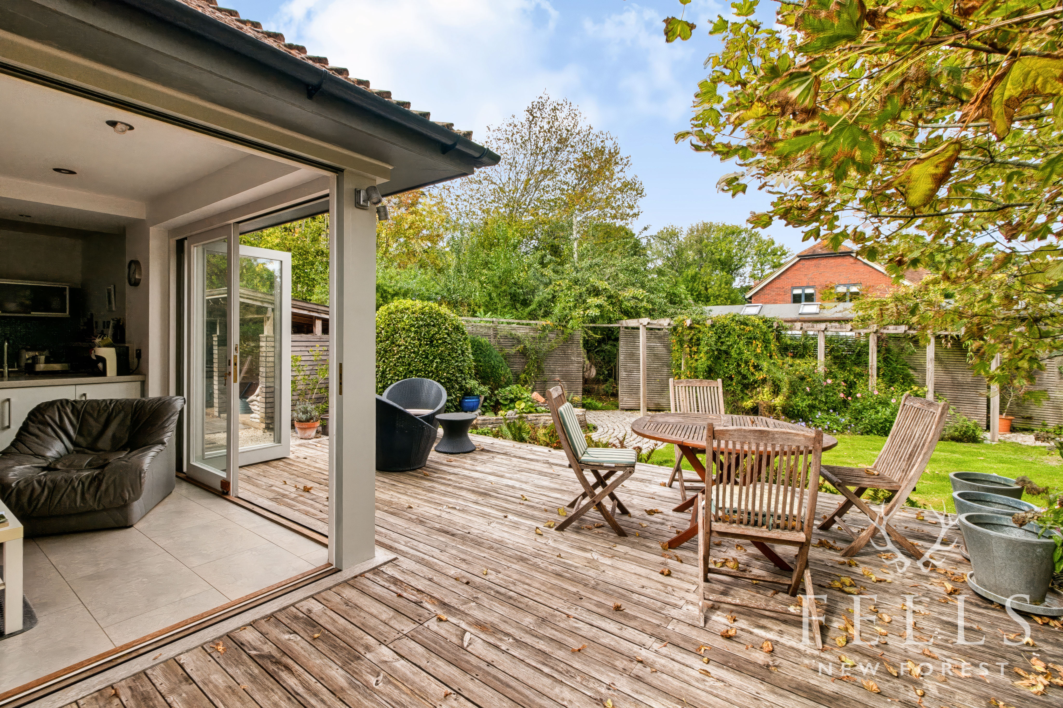
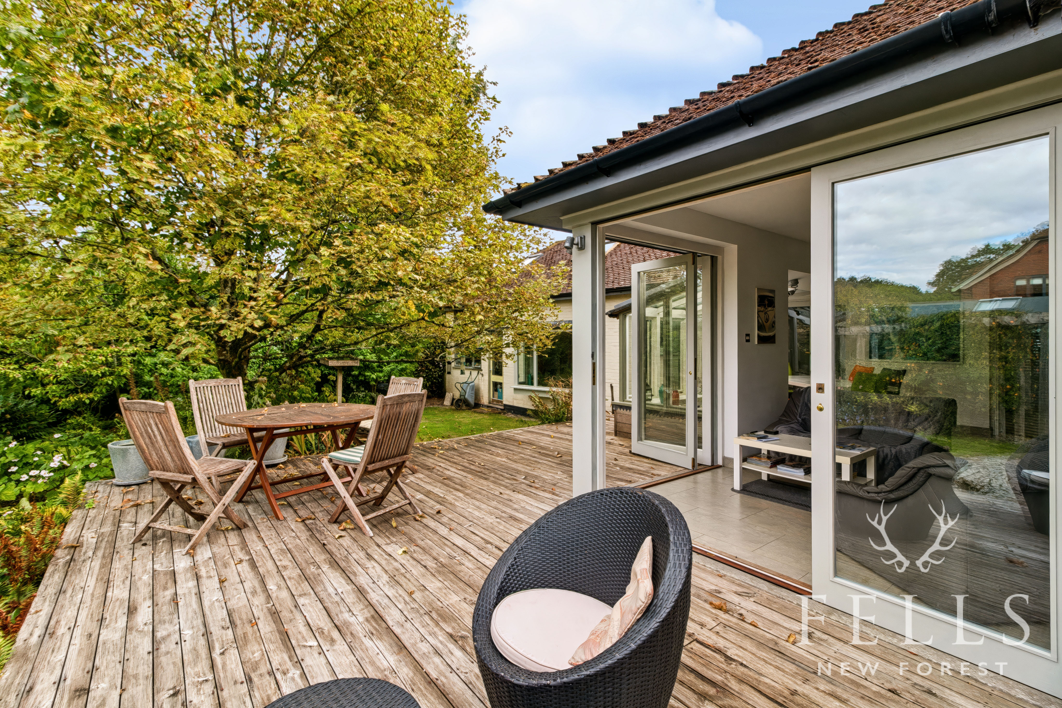
The family area provides plenty of room for sofas, with solid wood bifold doors creating a wide opening onto the raised deck and giving a panoramic outlook across the garden. Within the dining area there is ample space for a table and chairs, while extensive glazing and rooflights allow natural light to fill the room and maintain the connection with the garden.
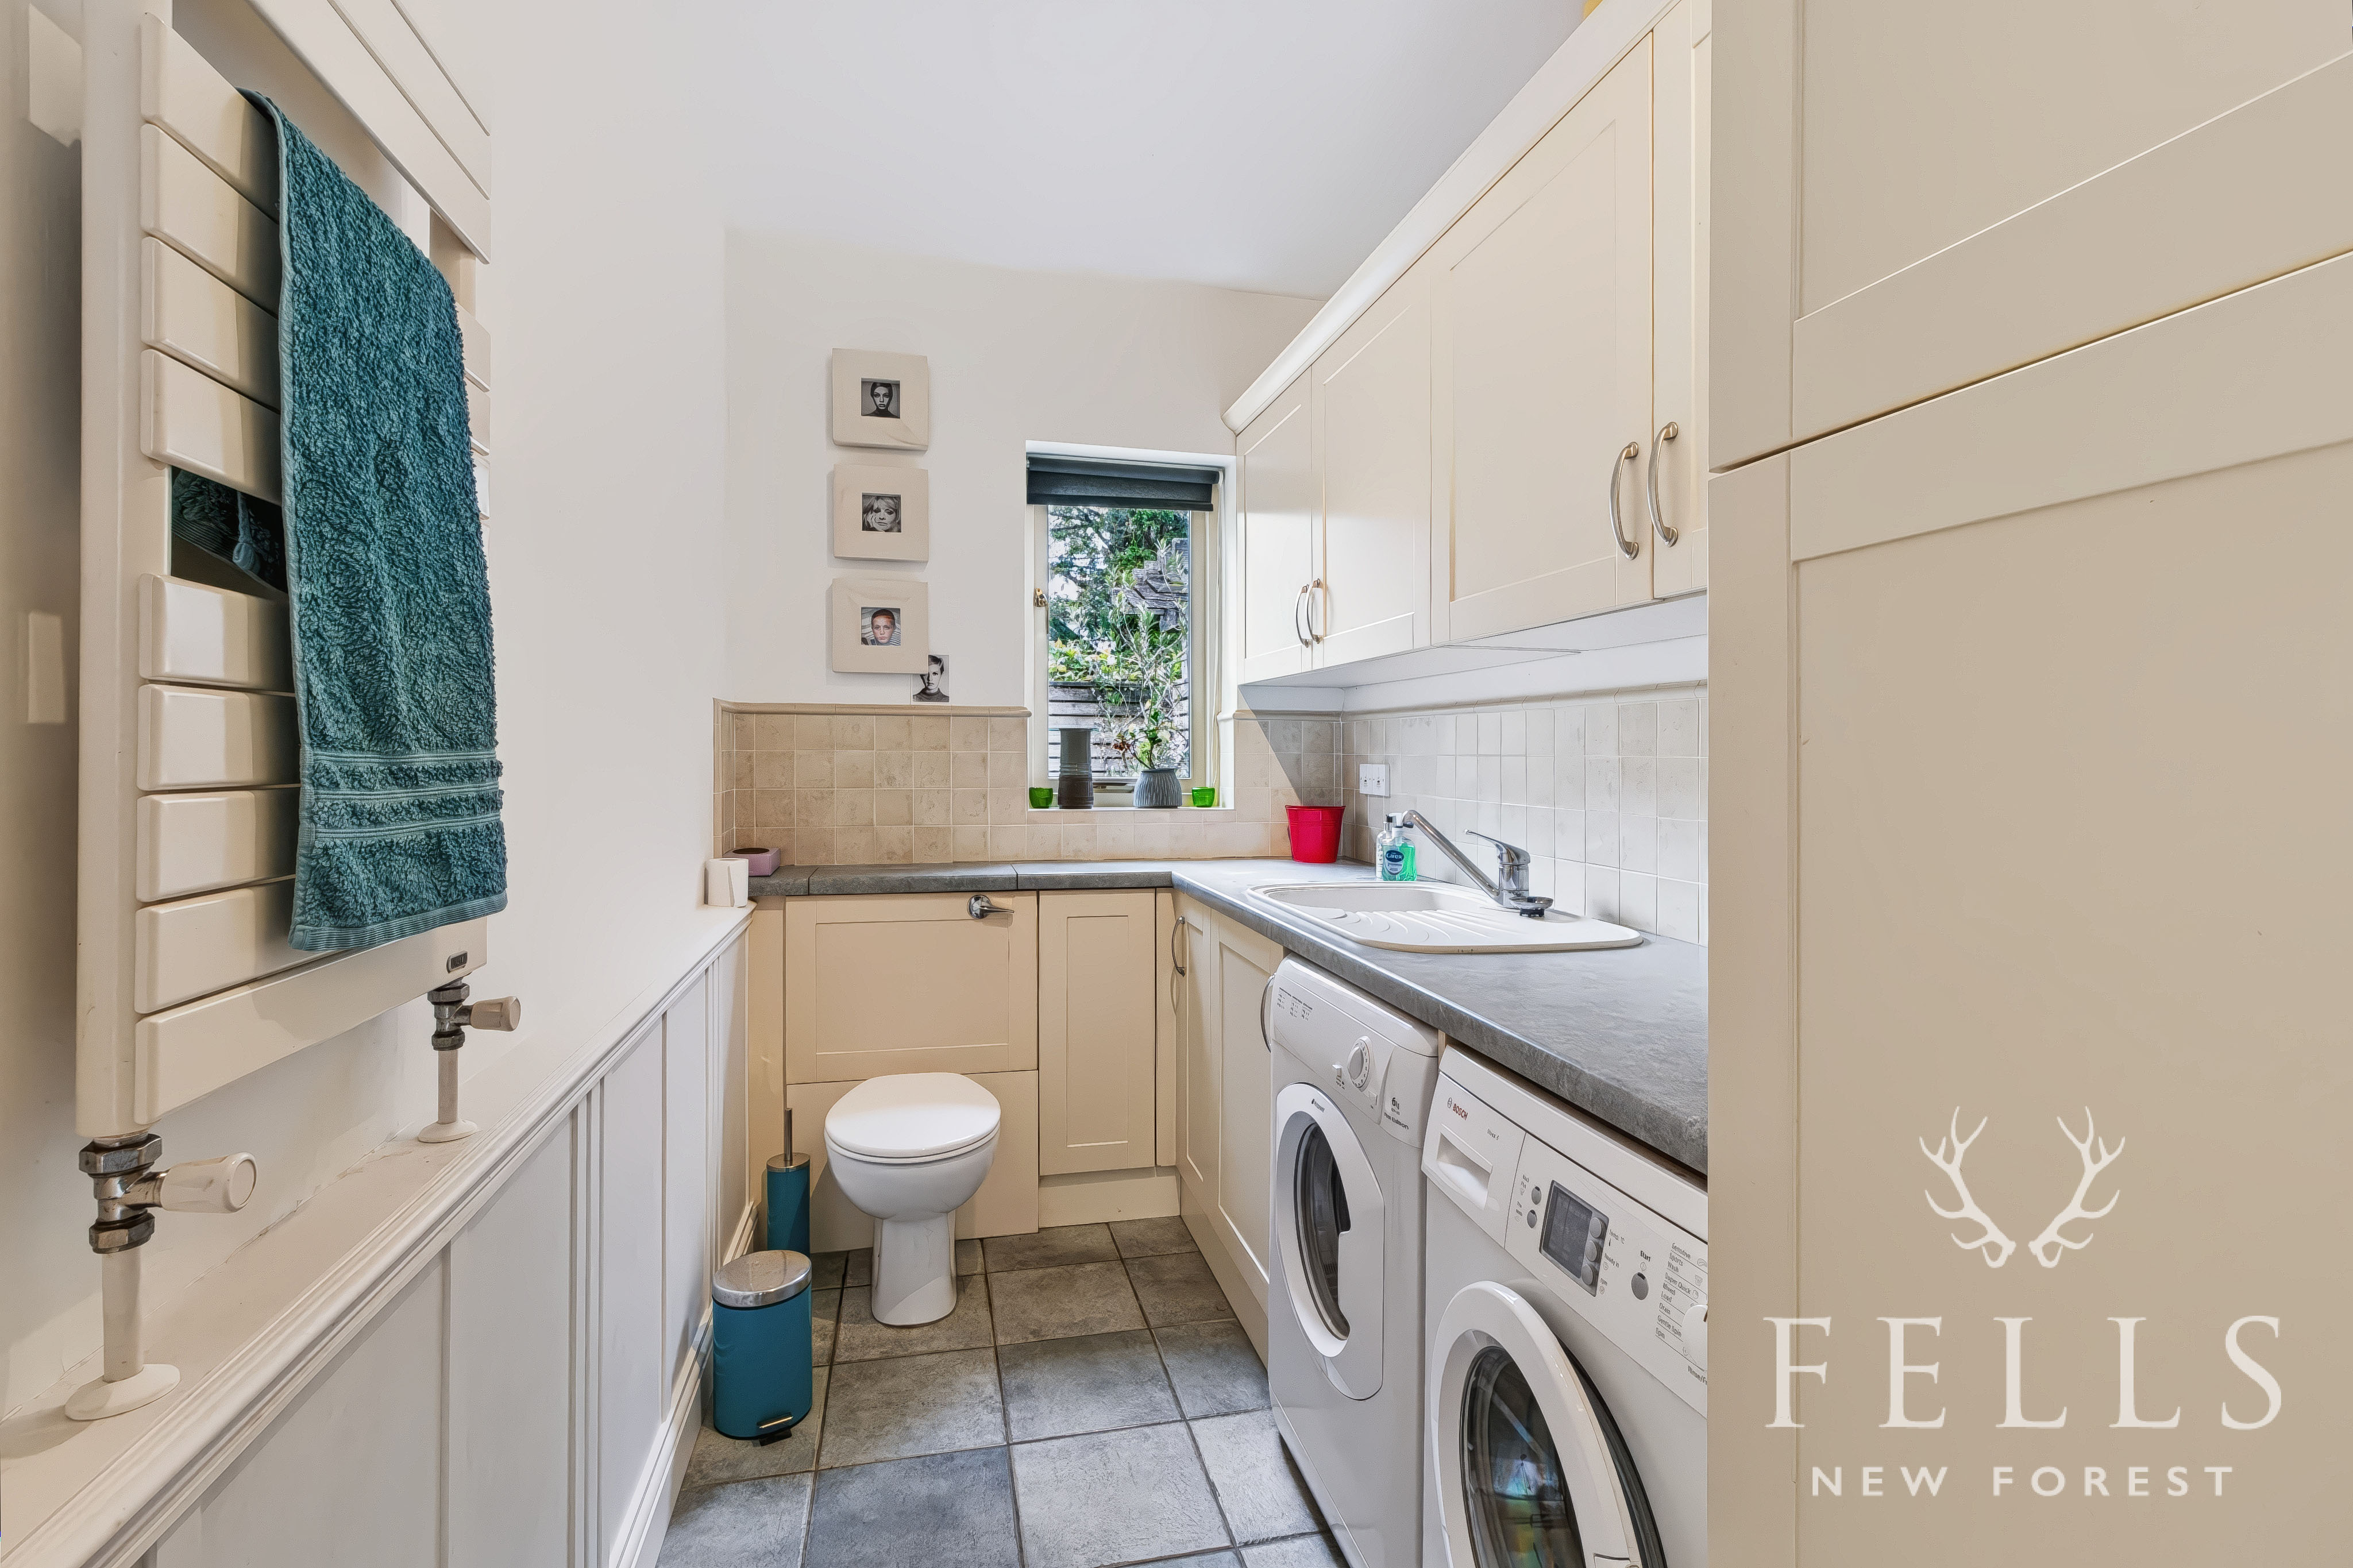
Adjoining the kitchen is a separate utility room, providing useful additional space away from the main living areas.
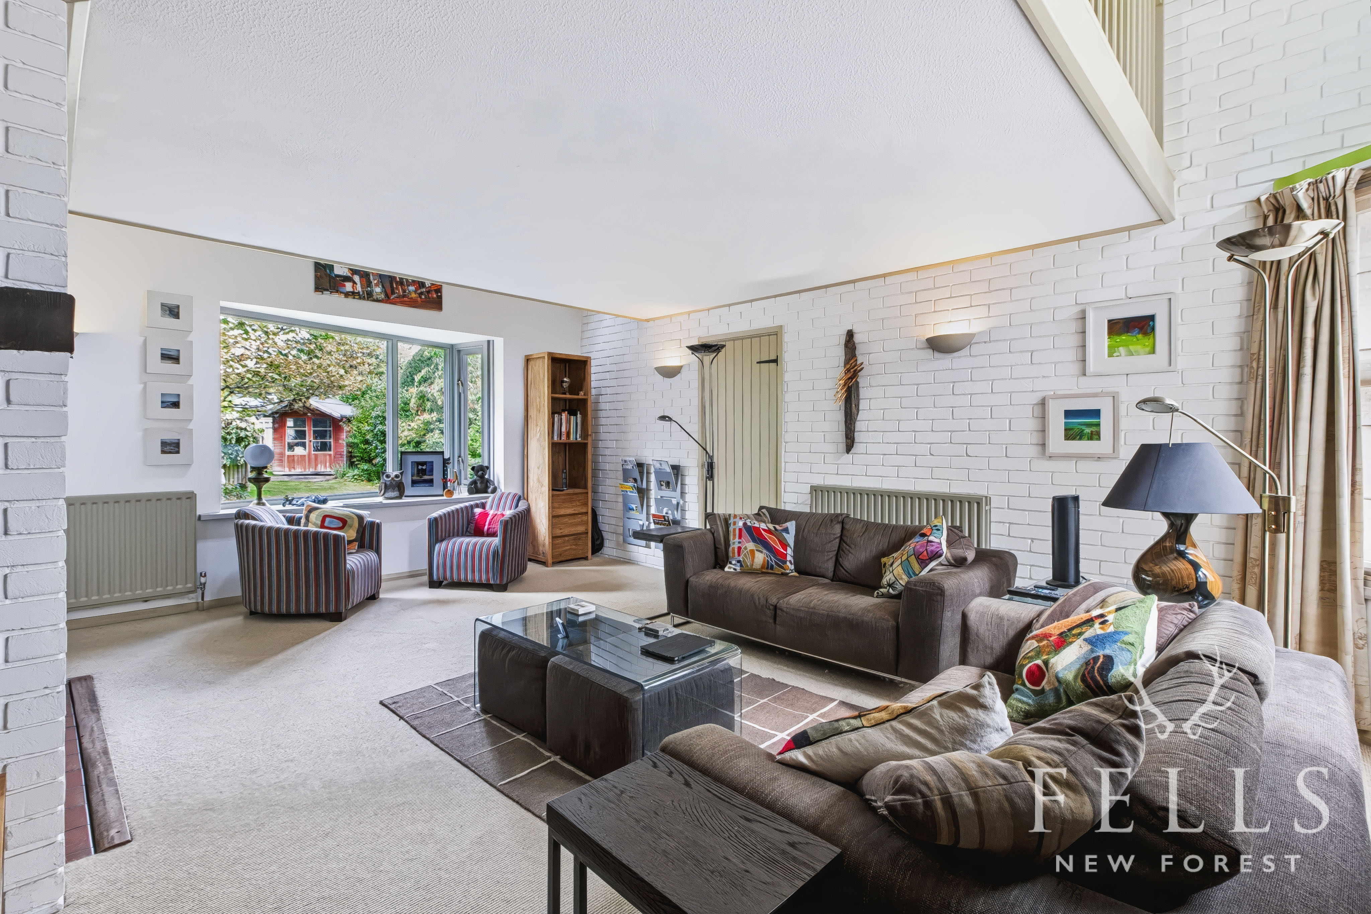
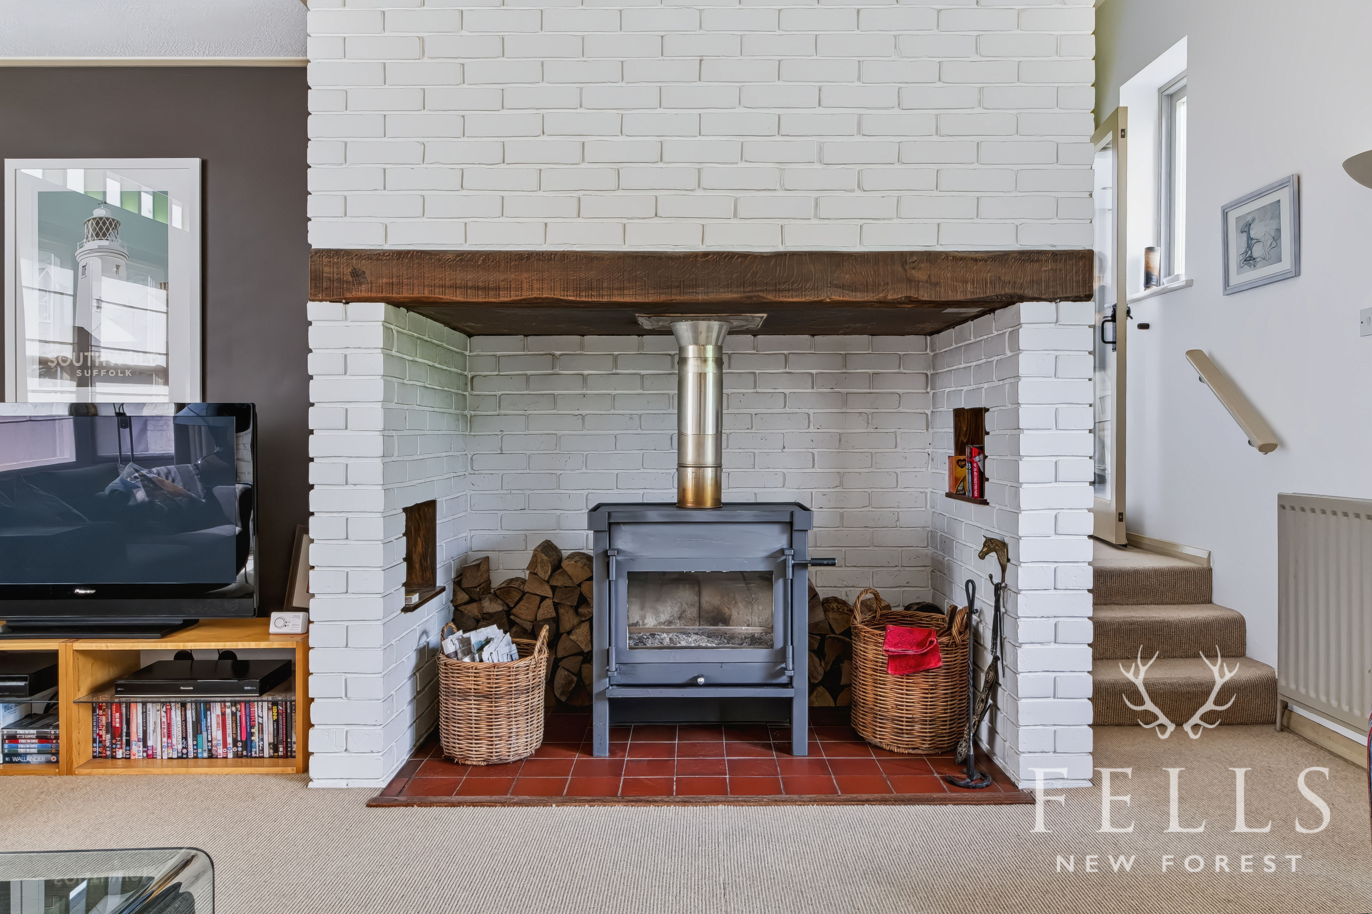
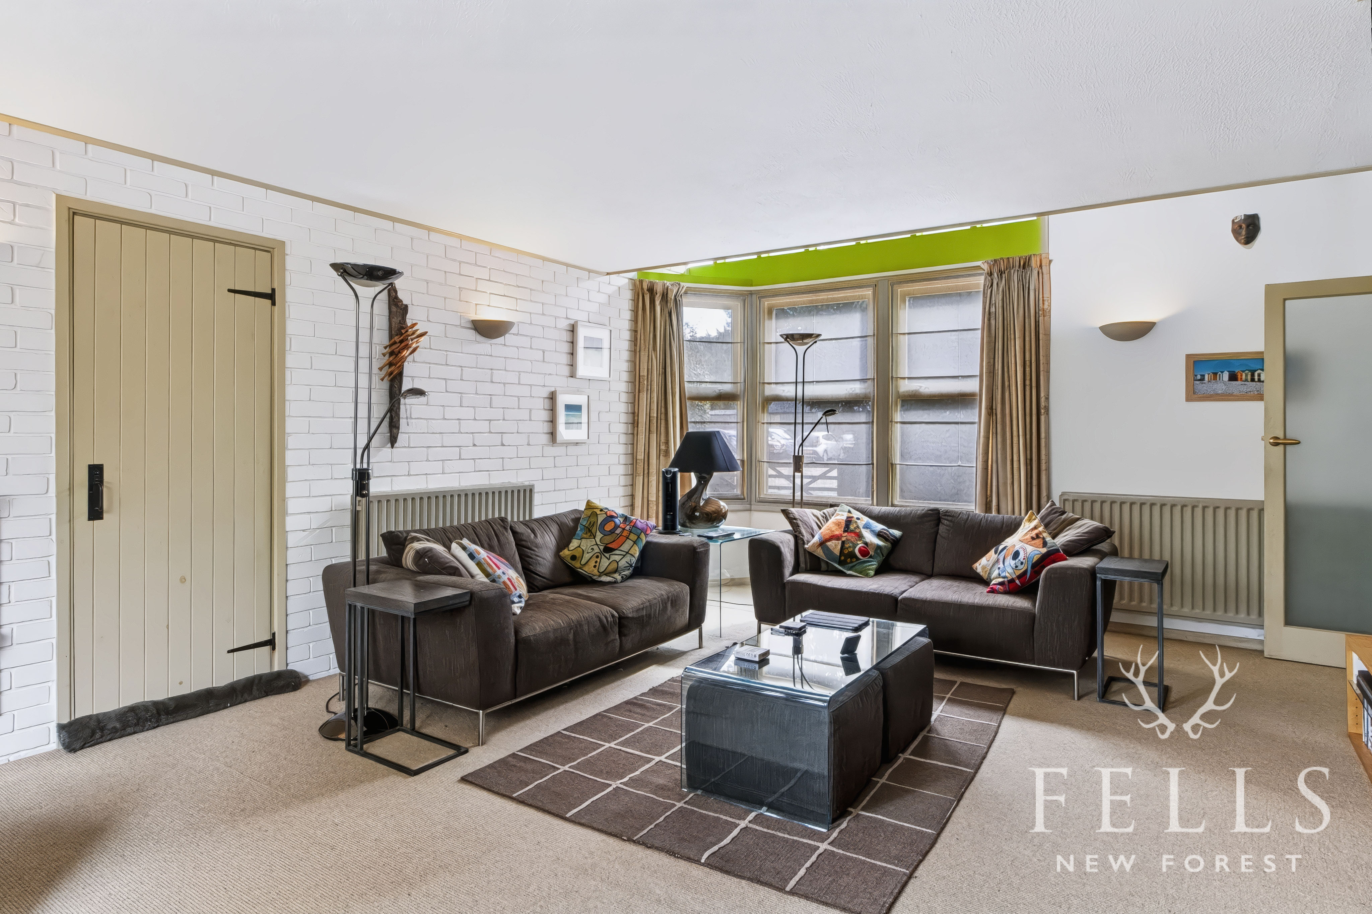
The living room can be accessed directly from the entrance hall or via steps down from the kitchen and dining area. It is a wonderfully characterful room, with windows to both the front and rear and an impressive inglenook fireplace housing a Jacobus wood burning stove.
A door from the living room leads into the workshop, which has a rear aspect window overlooking the garden together with a glazed pedestrian door providing outside access. The workshop sits alongside the garage, creating useful additional space for storage, hobbies or practical use.
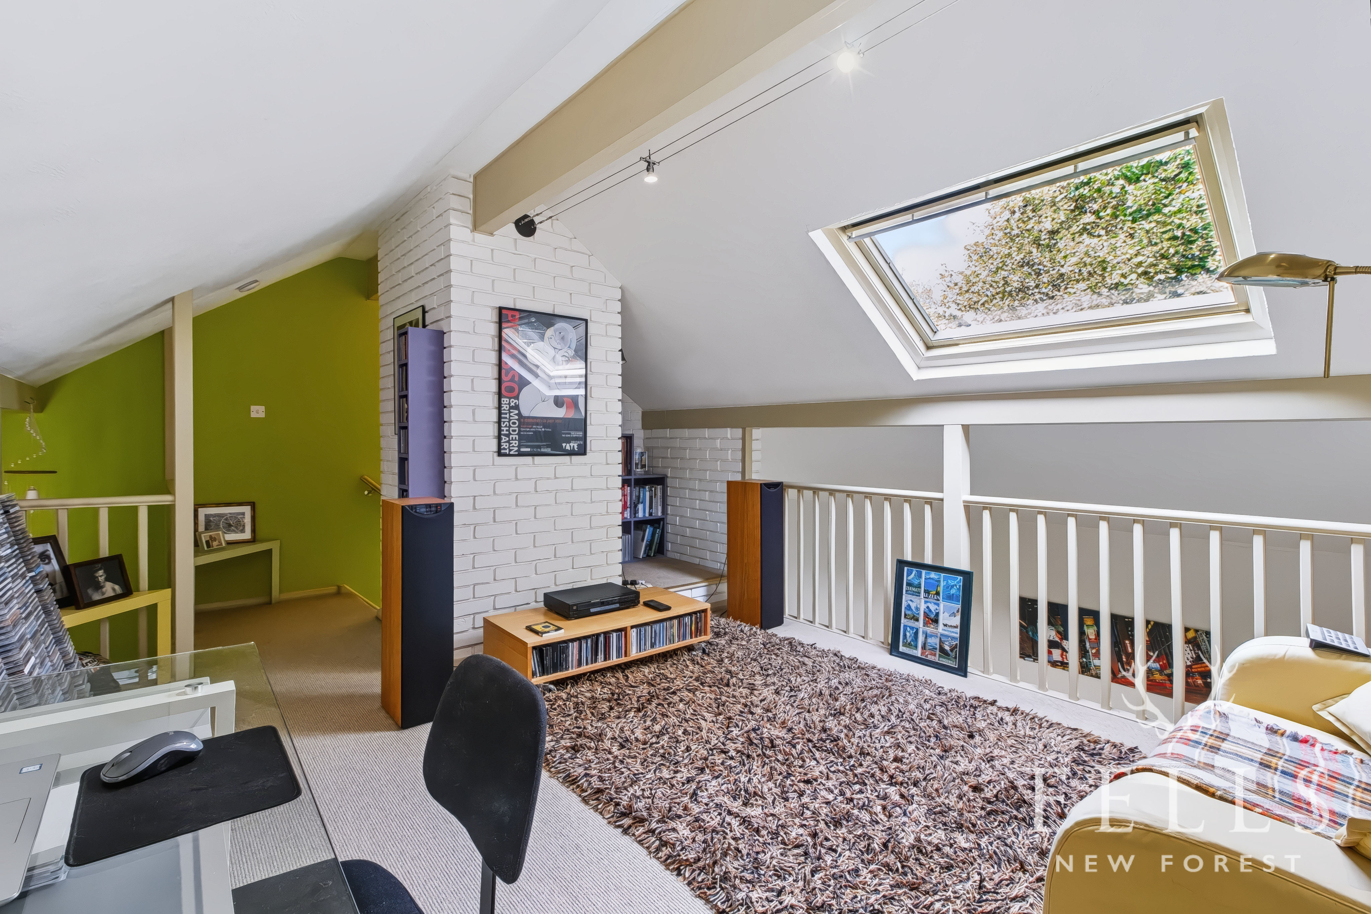
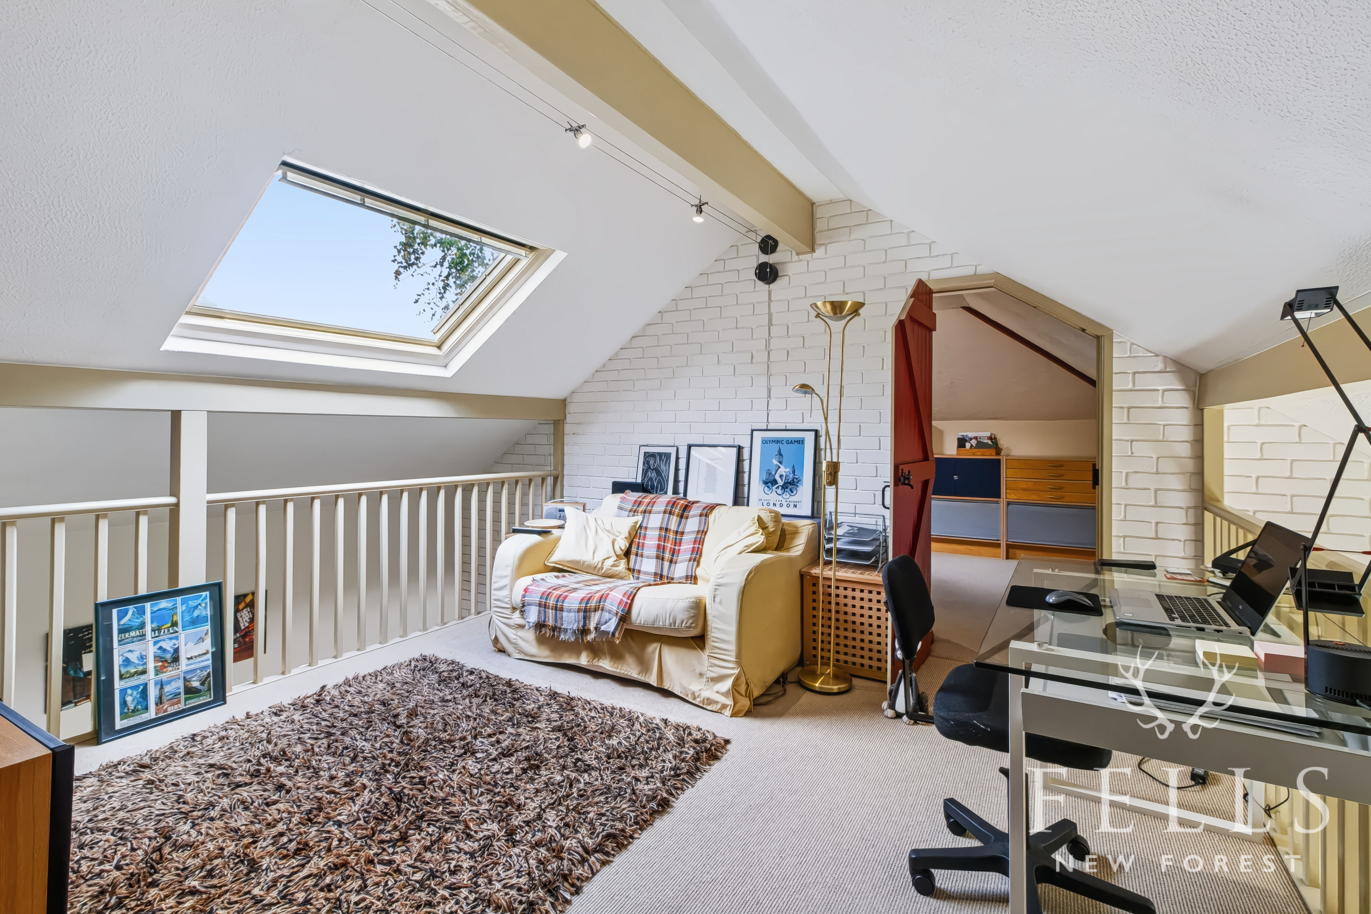
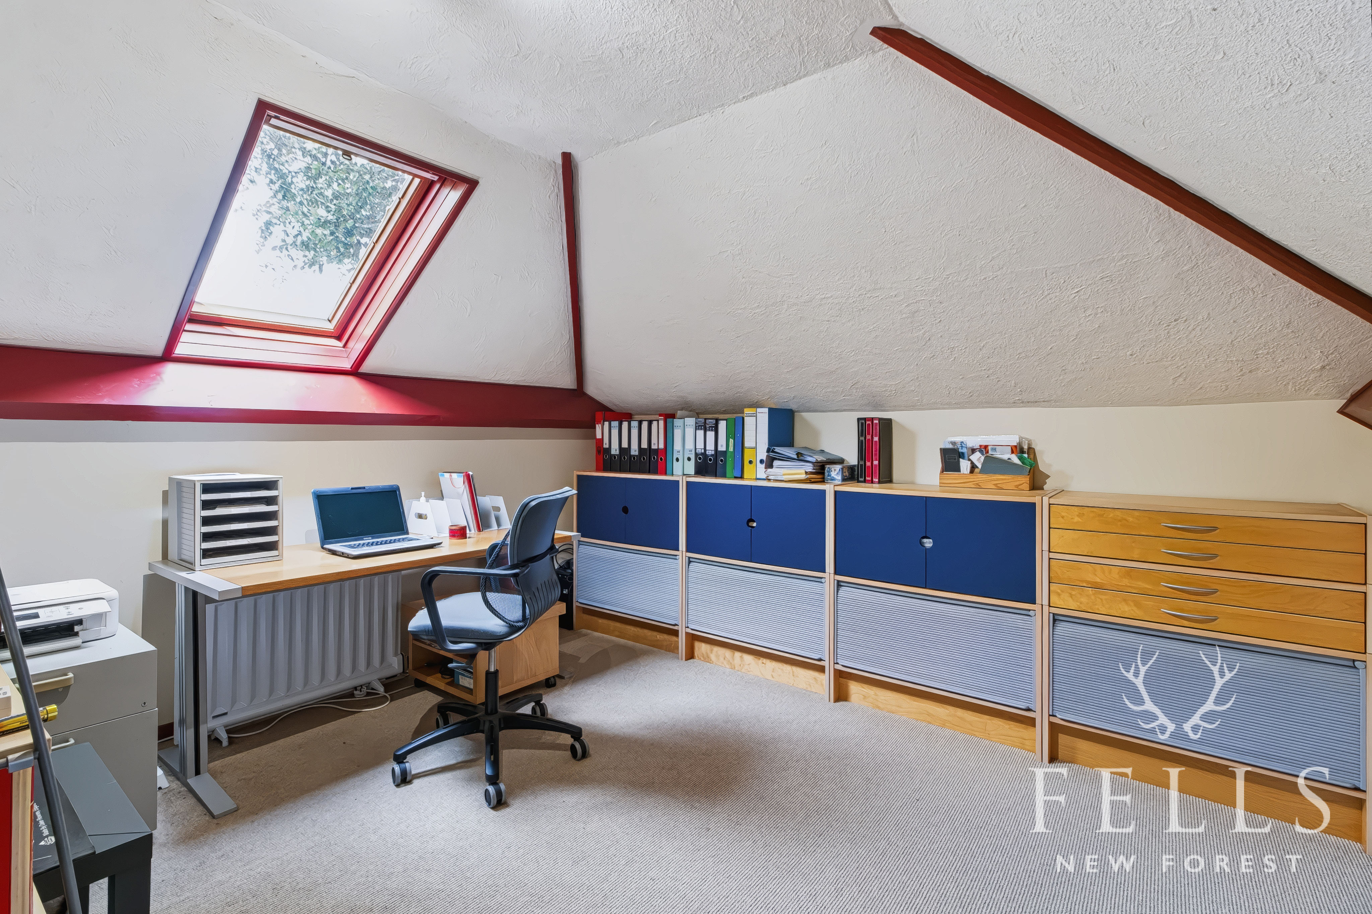
Also from the living room, a staircase rises to the first floor mezzanine. This substantial open area is currently arranged as a study and offers an excellent space for working from home, reading or relaxing.
From here, a door opens into a further first floor room, shown as Bedroom 3 on the floorplan. While the property is currently used as a two bedroom home, this room allows the accommodation to be readily used as three bedrooms if required.
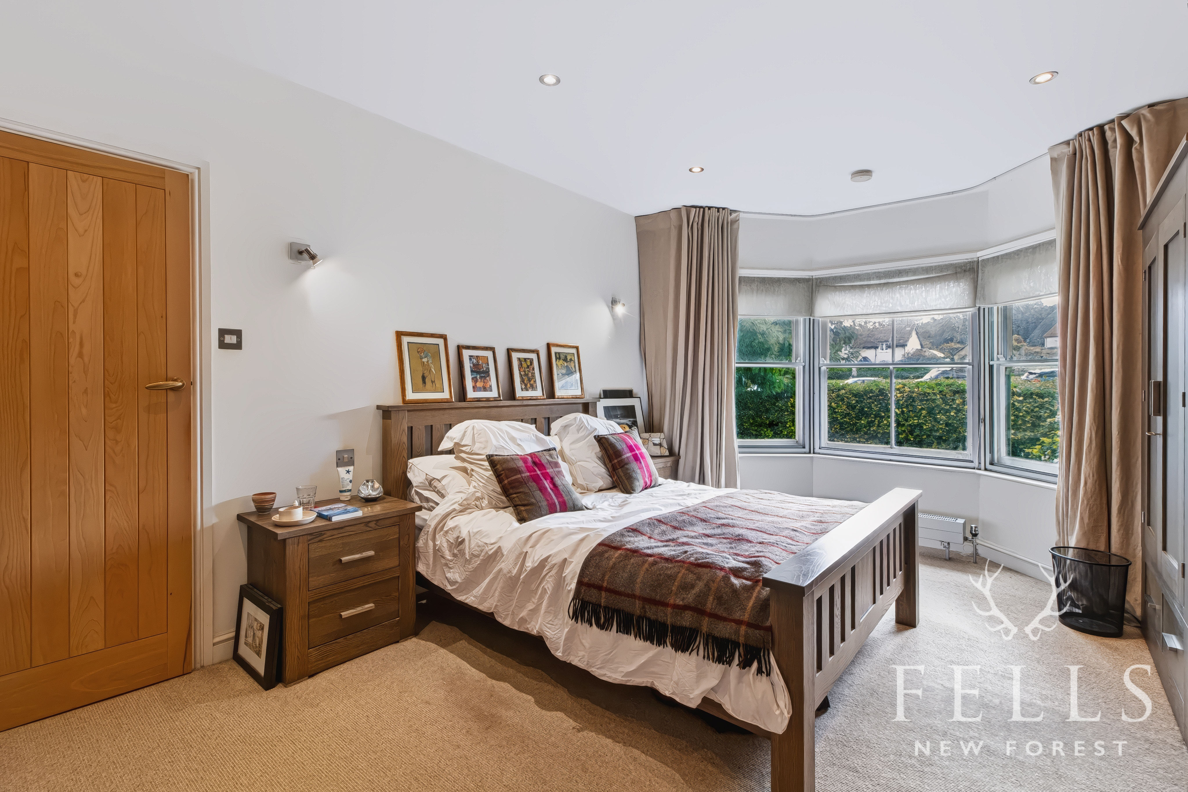
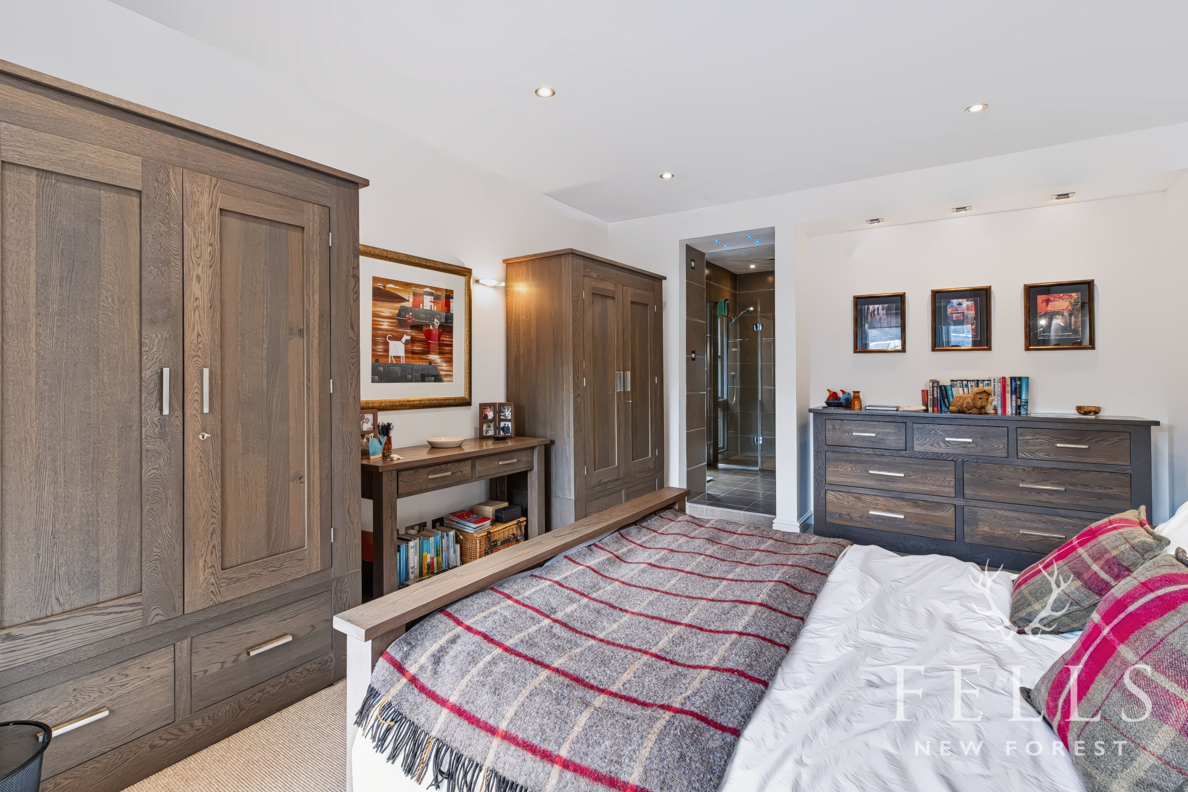
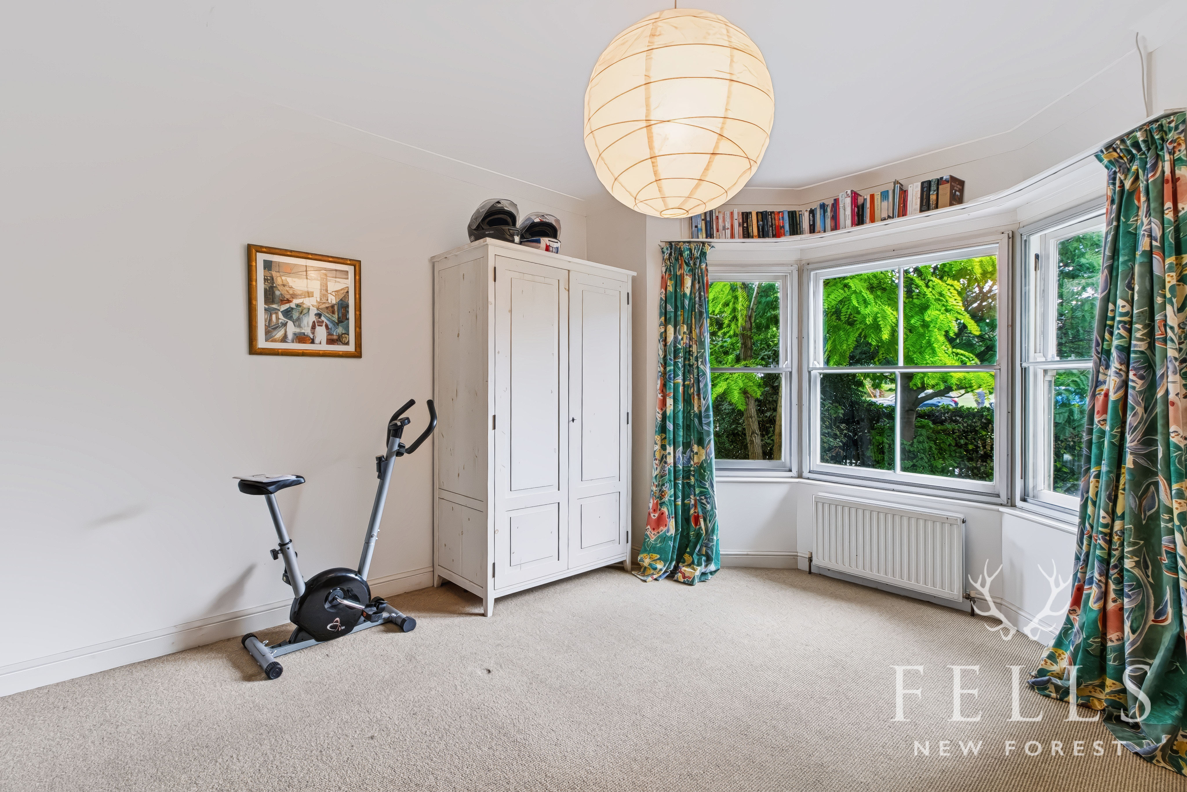
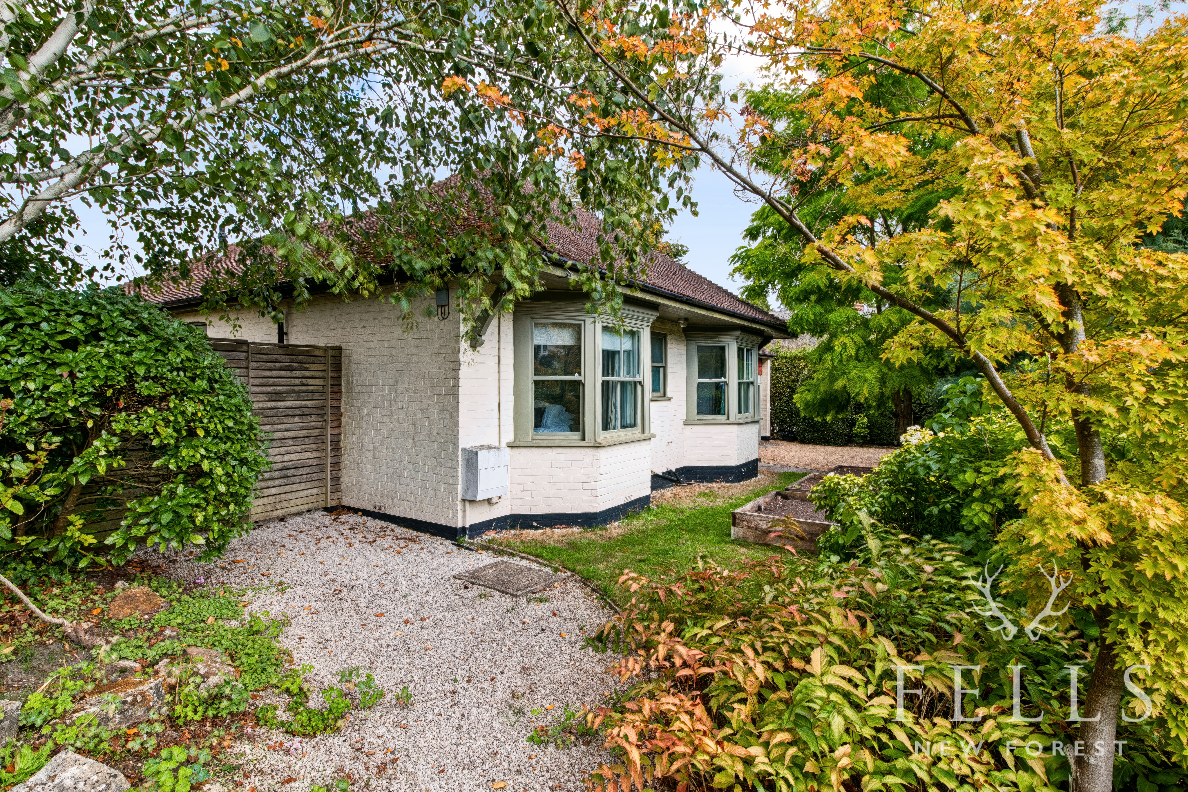
Two double bedrooms are positioned on the ground floor, both enjoying southerly facing bay windows with sash windows overlooking the front garden.
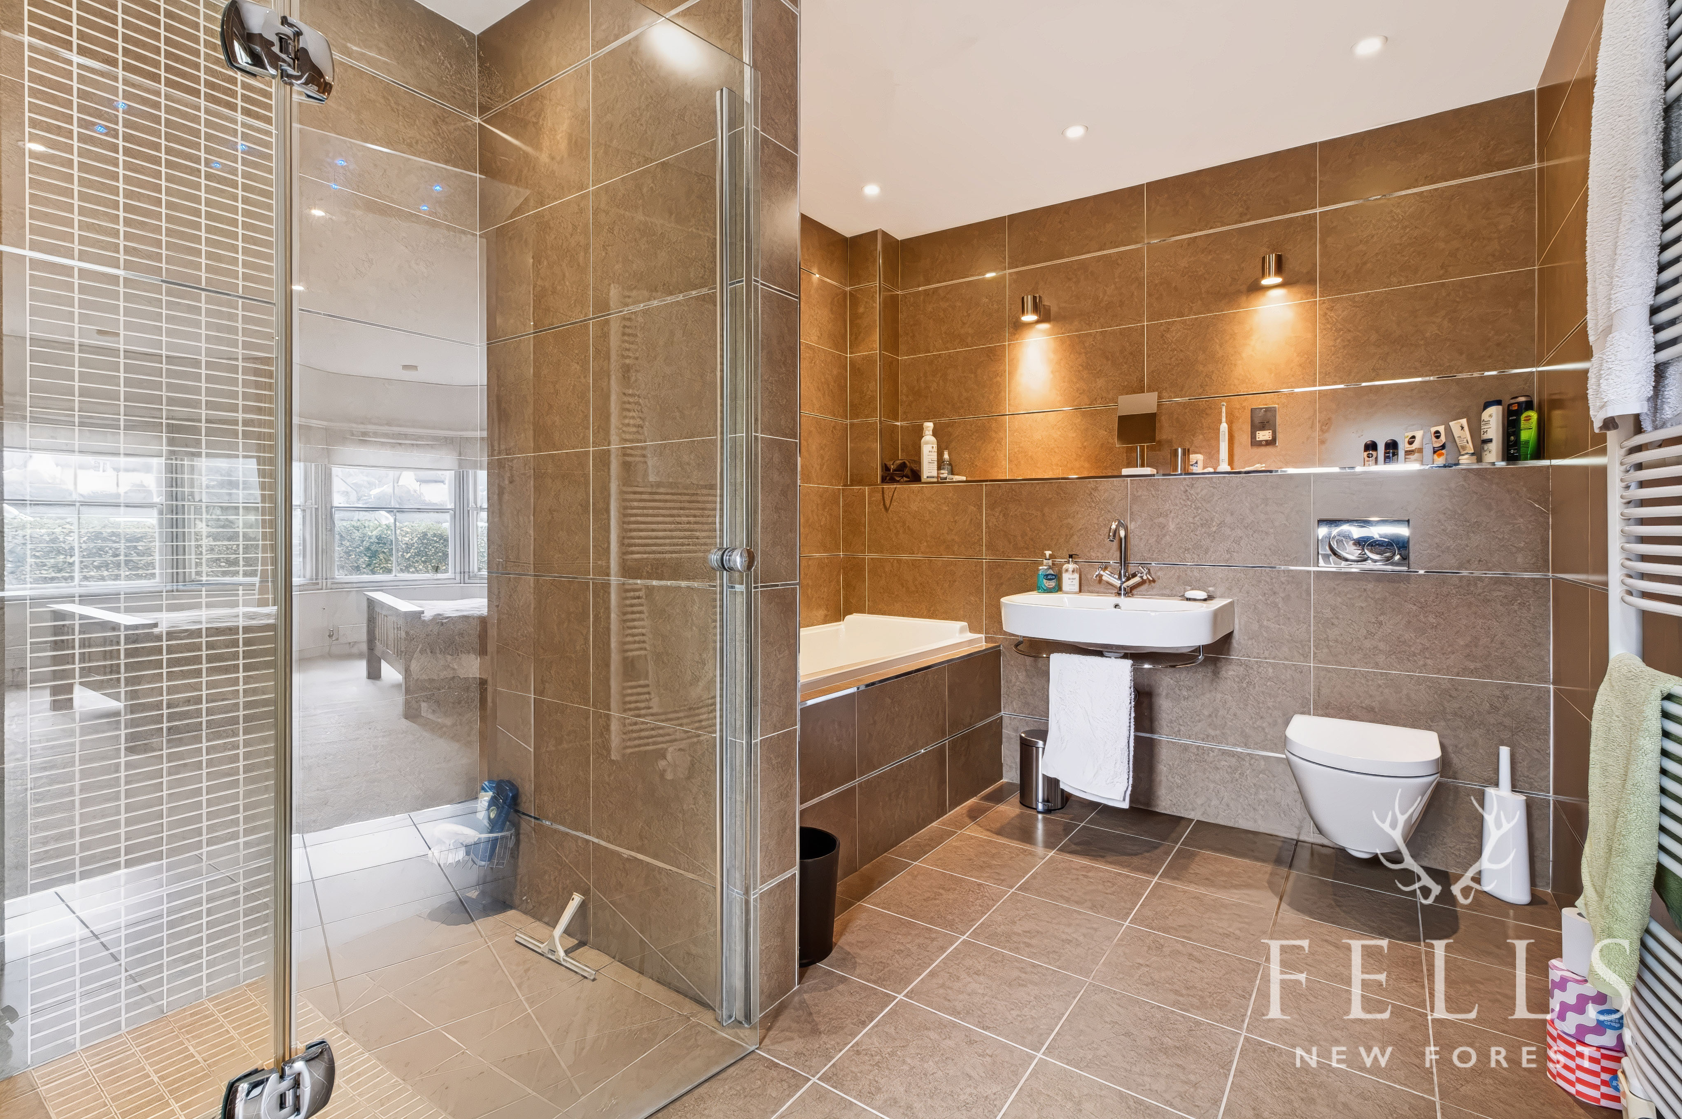
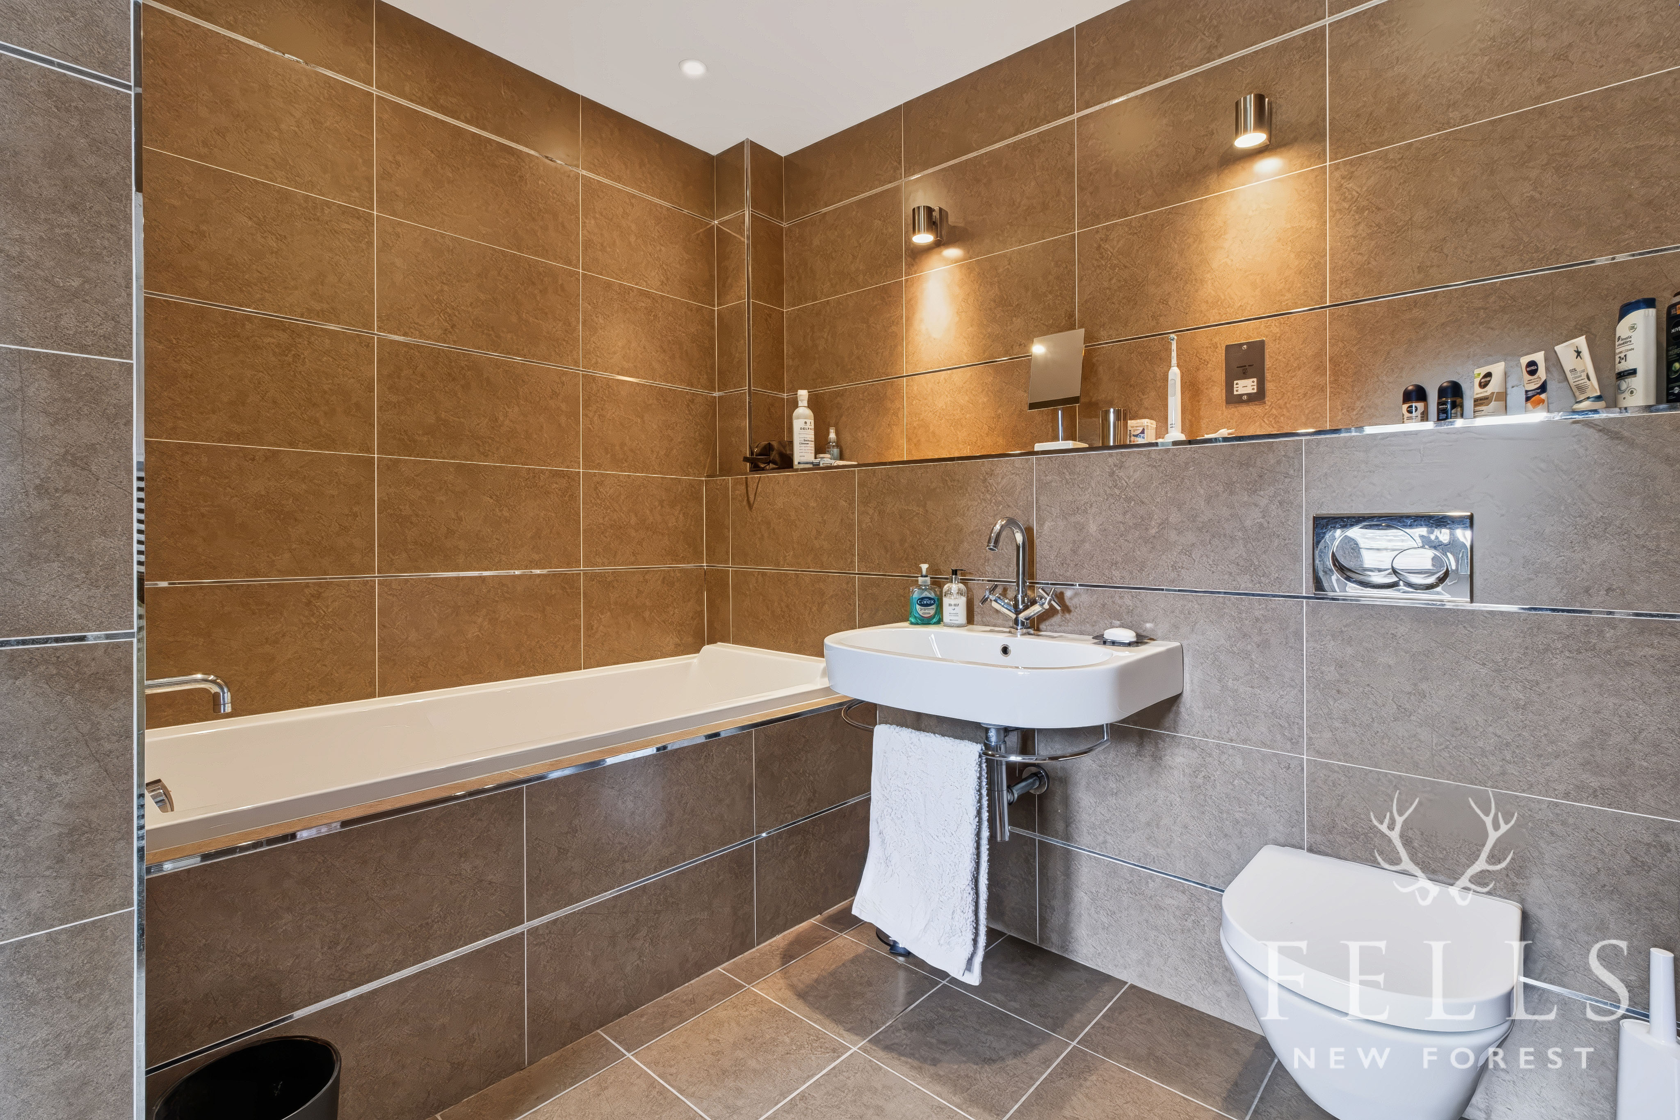
Bedroom one is a particularly good size and benefits from its own en suite bathroom, comprising a walk in shower enclosure with thermostatic shower and rain style shower head, bath, WC, basin and heated towel rail. The room is fully tiled and has a side aspect window.
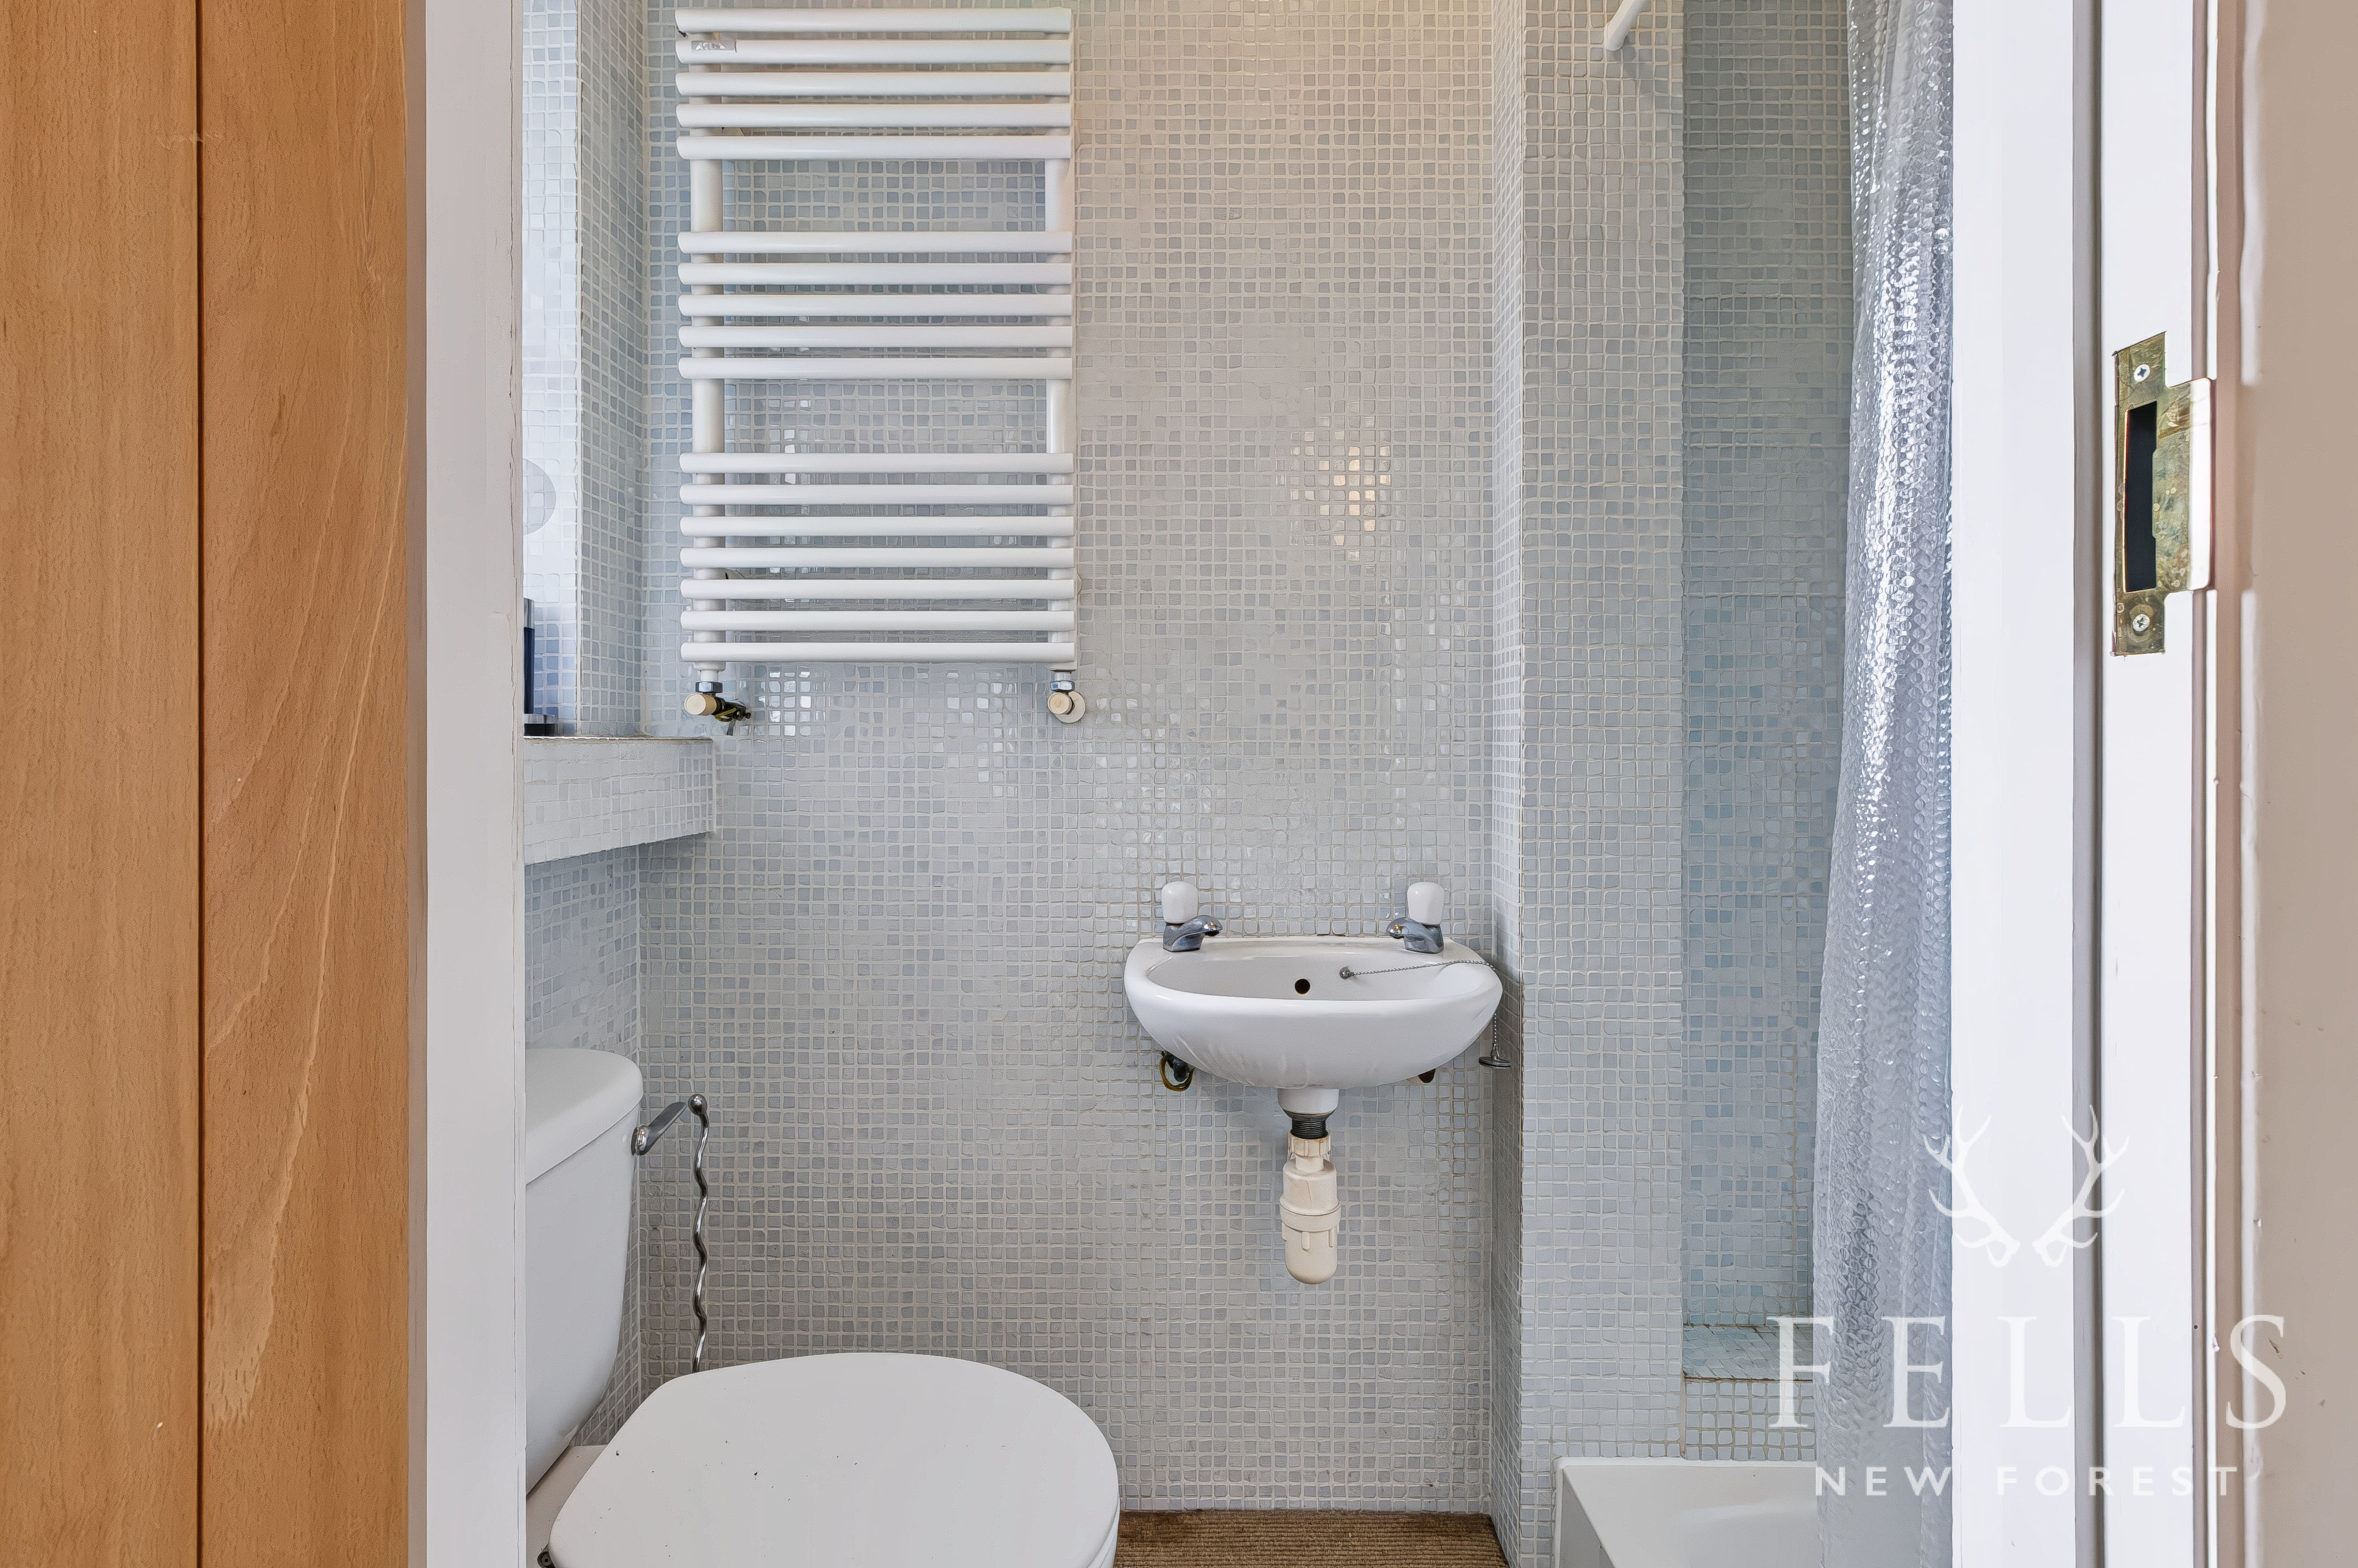
Bedroom two is another double bedroom with a bay window and sash windows overlooking the front garden. It also has an en suite shower room comprising a WC, basin, heated towel rail and electric shower, together with a front aspect window.
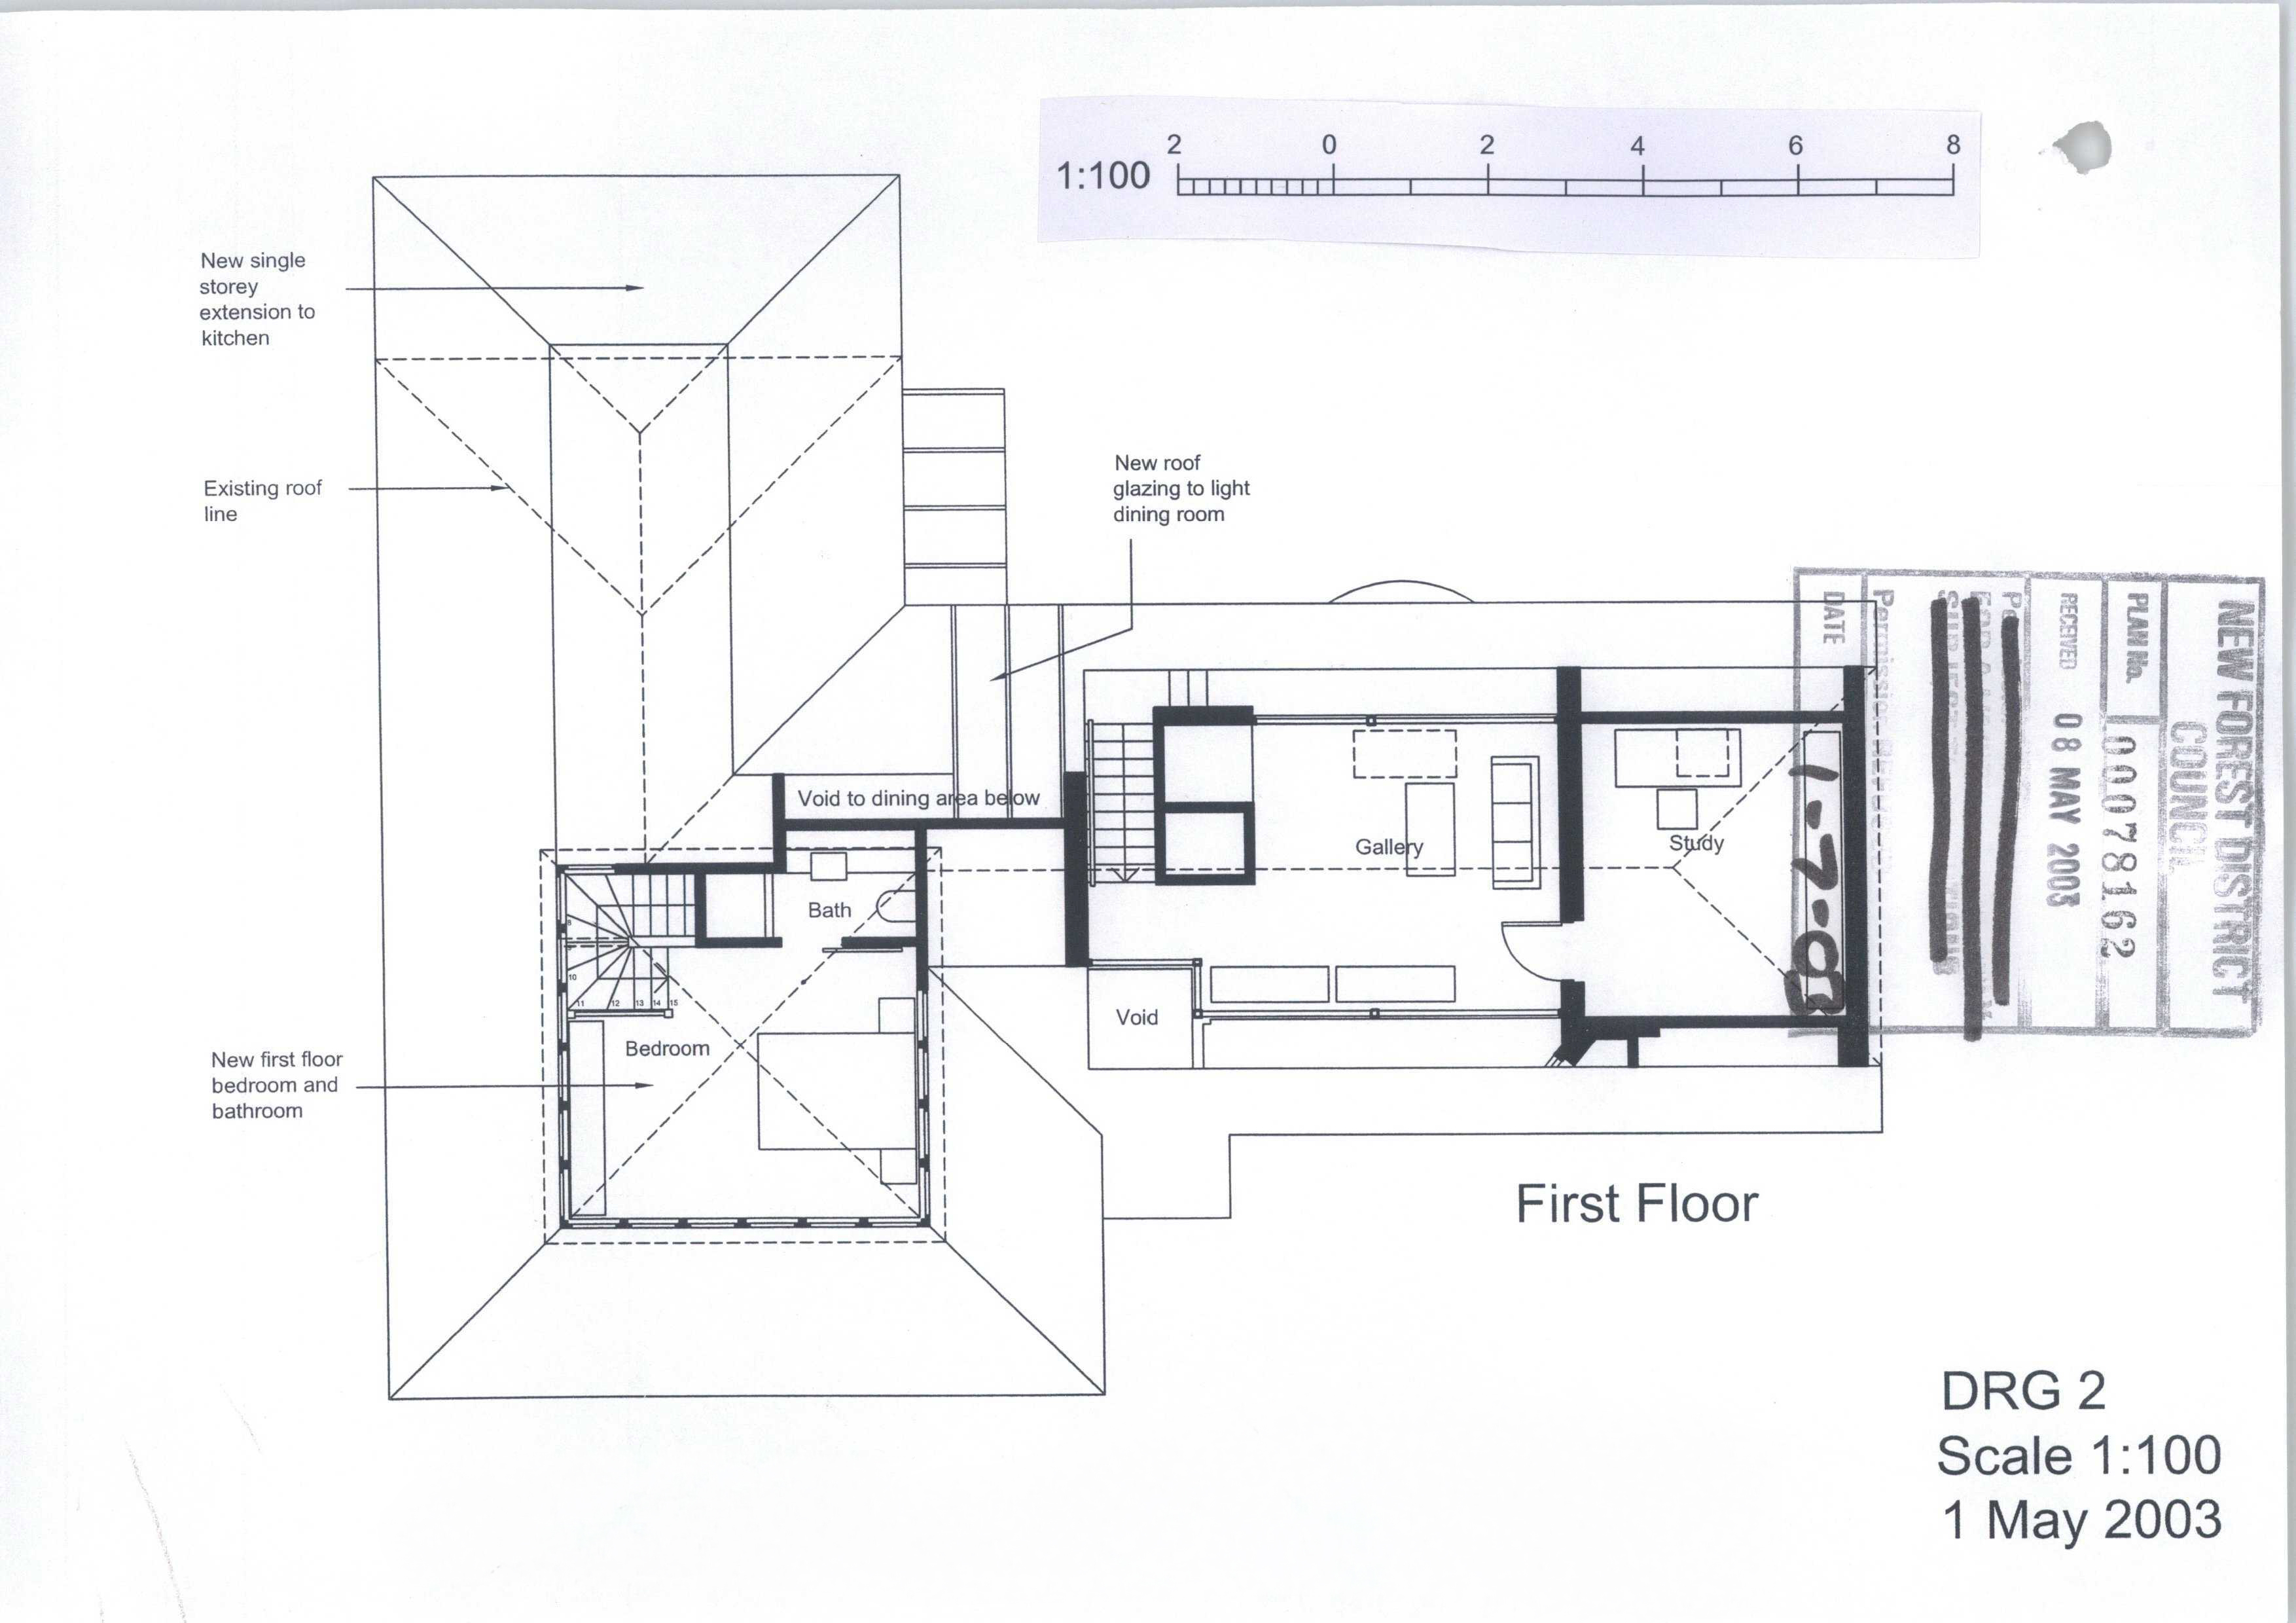
Further potential is provided by planning permission which remains in place for the creation of an additional first floor double bedroom with en suite facilities. Together with the existing first floor bedroom, this would give the property the potential to provide four bedroom accommodation in total.
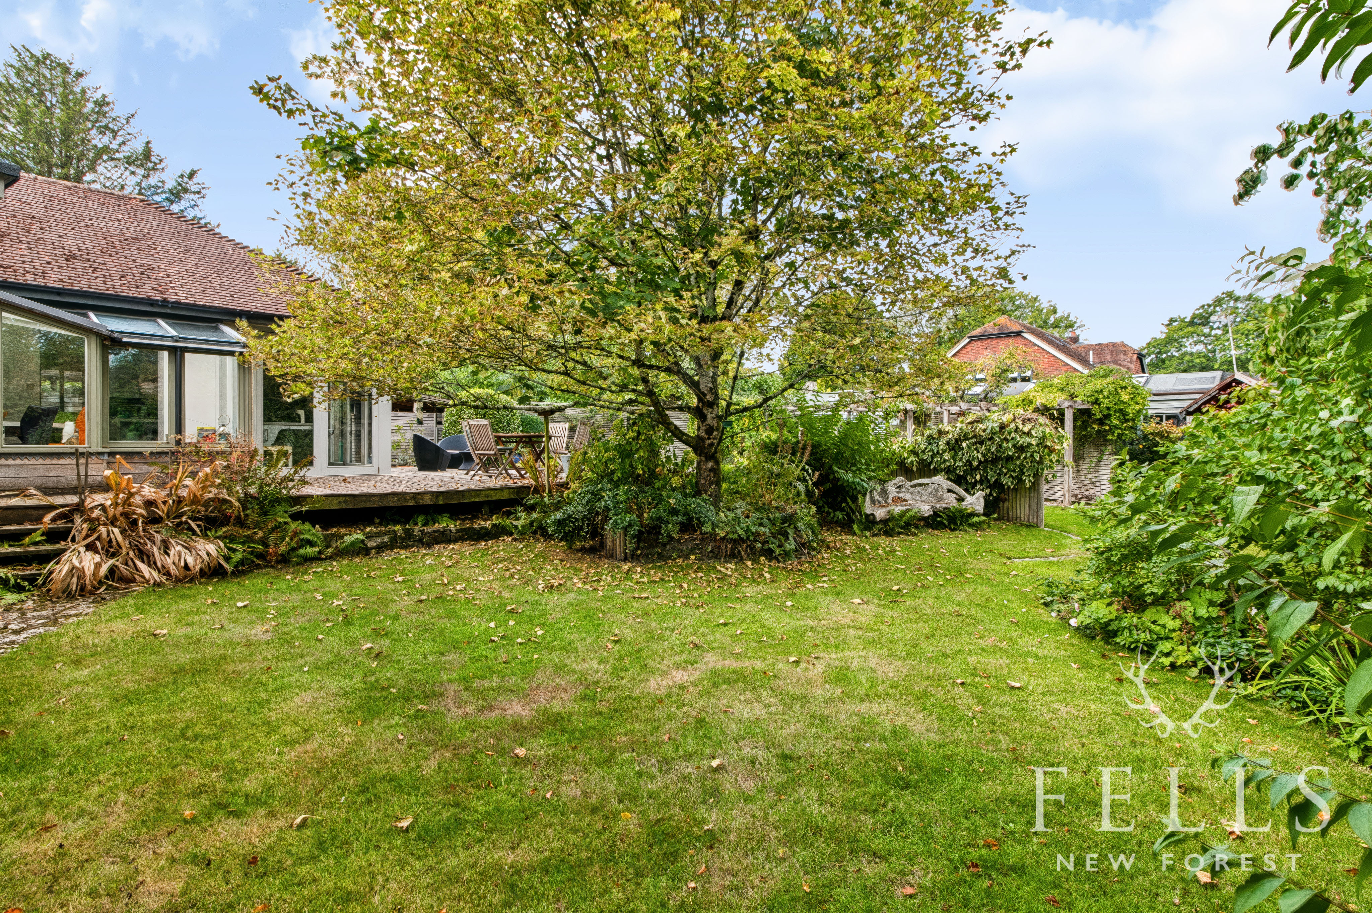
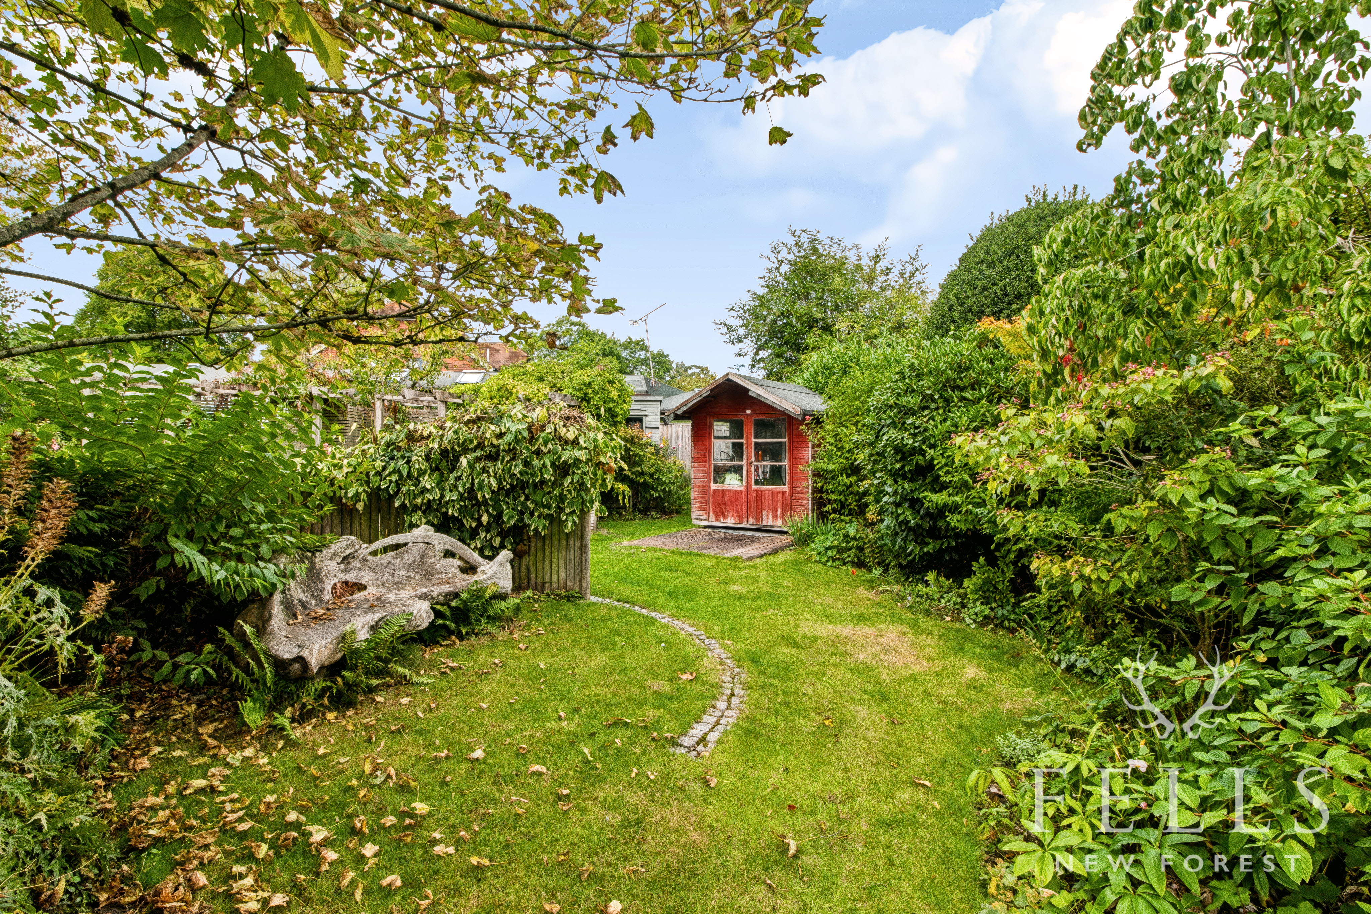
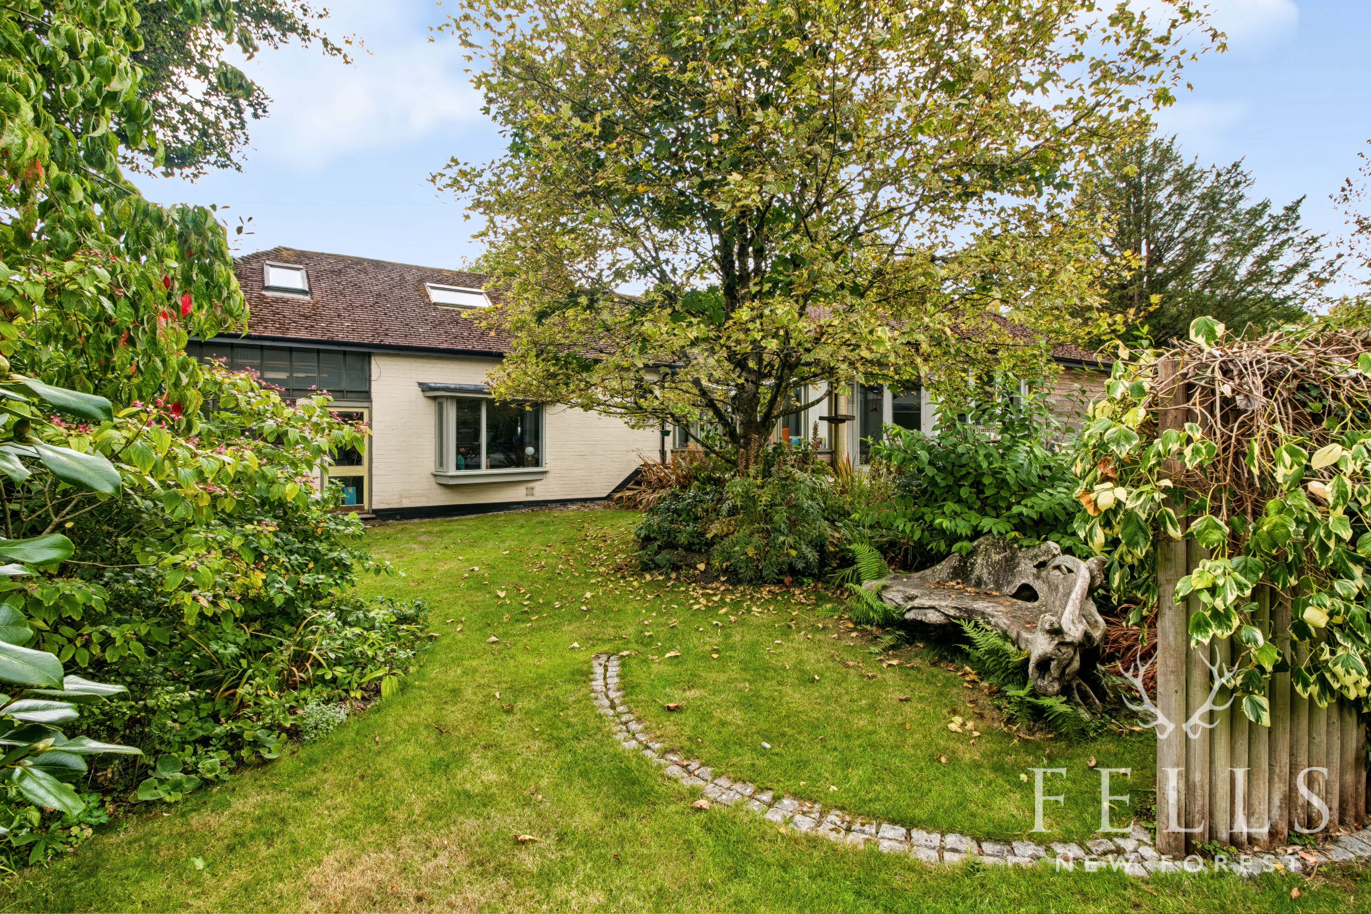
The gardens are a defining feature of the property, with the overall plot extending to approximately 0.24 acres. Thoughtfully landscaped and exceptionally private, the grounds provide a variety of areas for sitting, dining, gardening and entertaining, with mature planting giving the garden a wonderfully established feel.
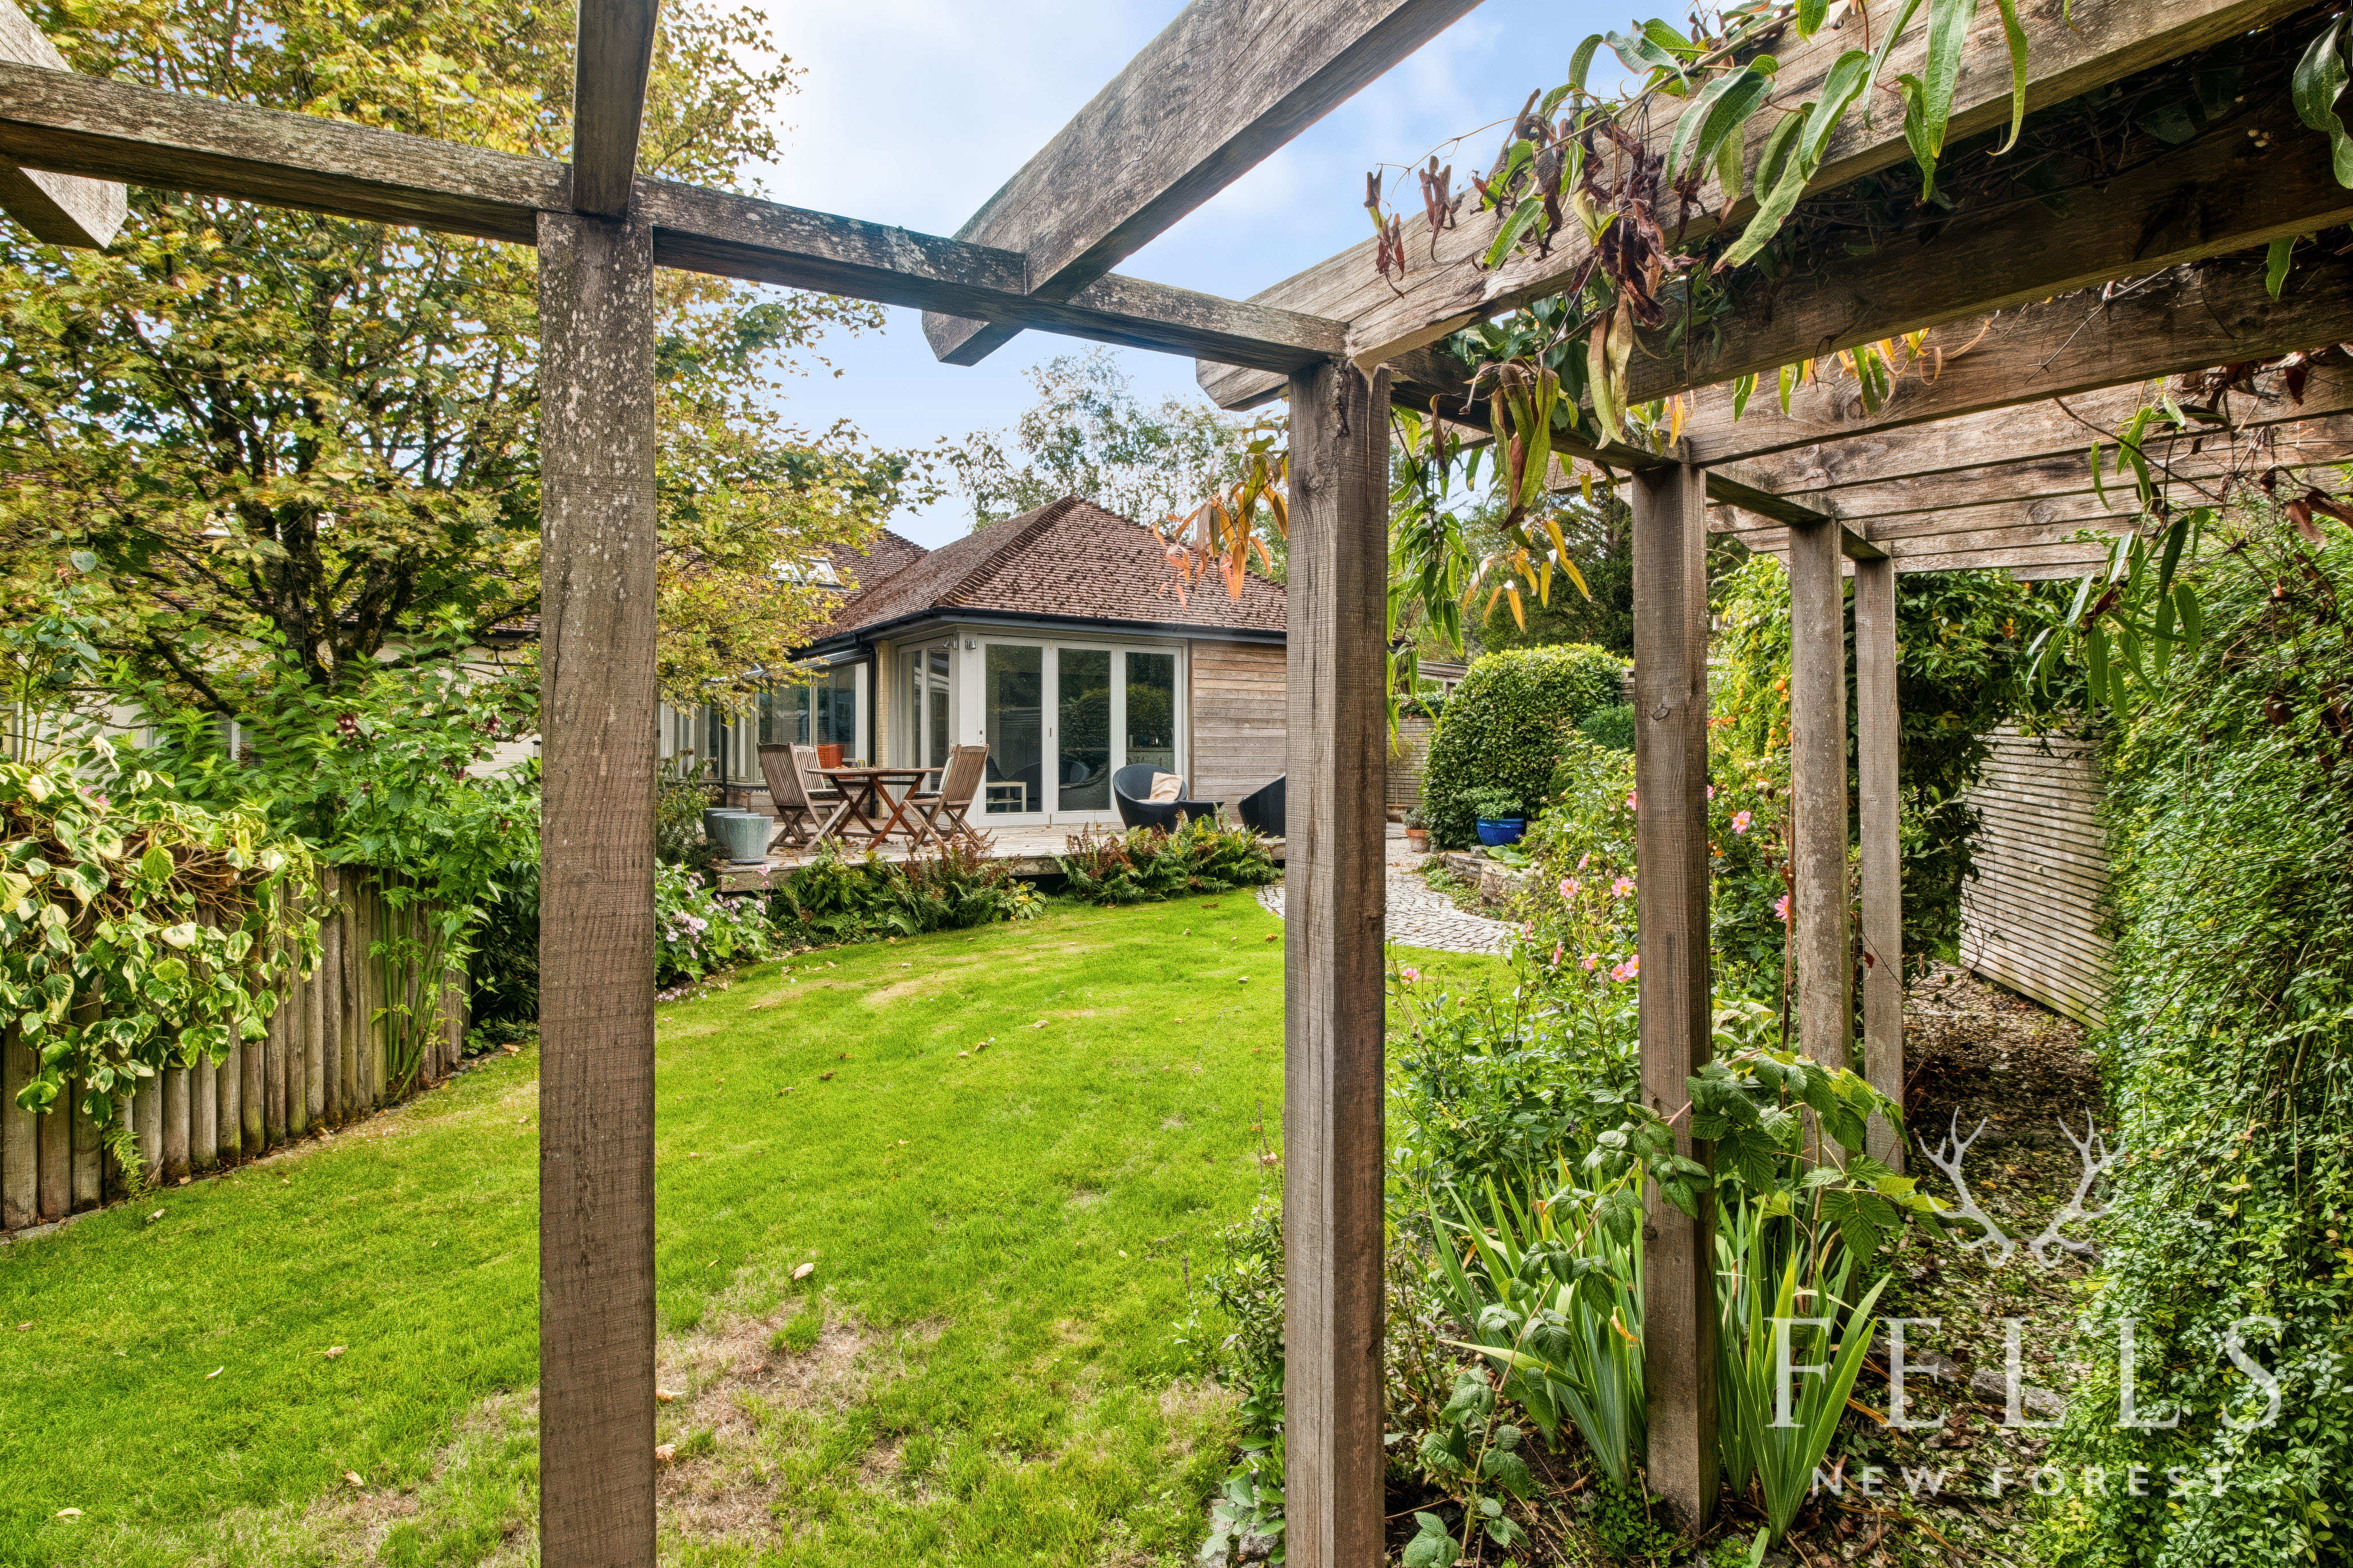
The rear garden offers an excellent degree of privacy, with areas of lawn surrounded by mature flowers, shrubs and trees. Immediately outside the main living space is a raised timber deck, providing an ideal setting for outdoor dining while overlooking the garden.
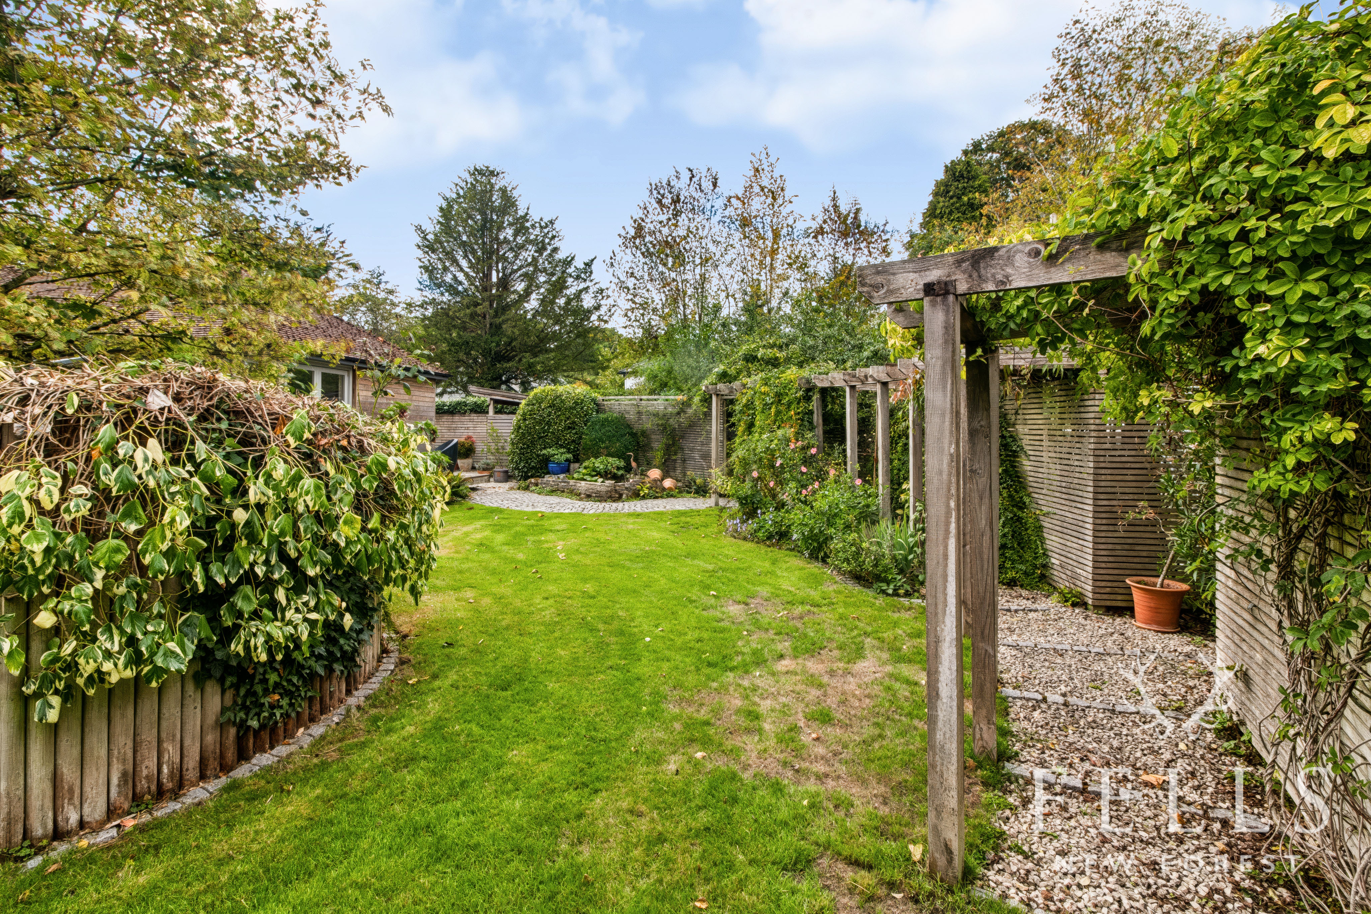
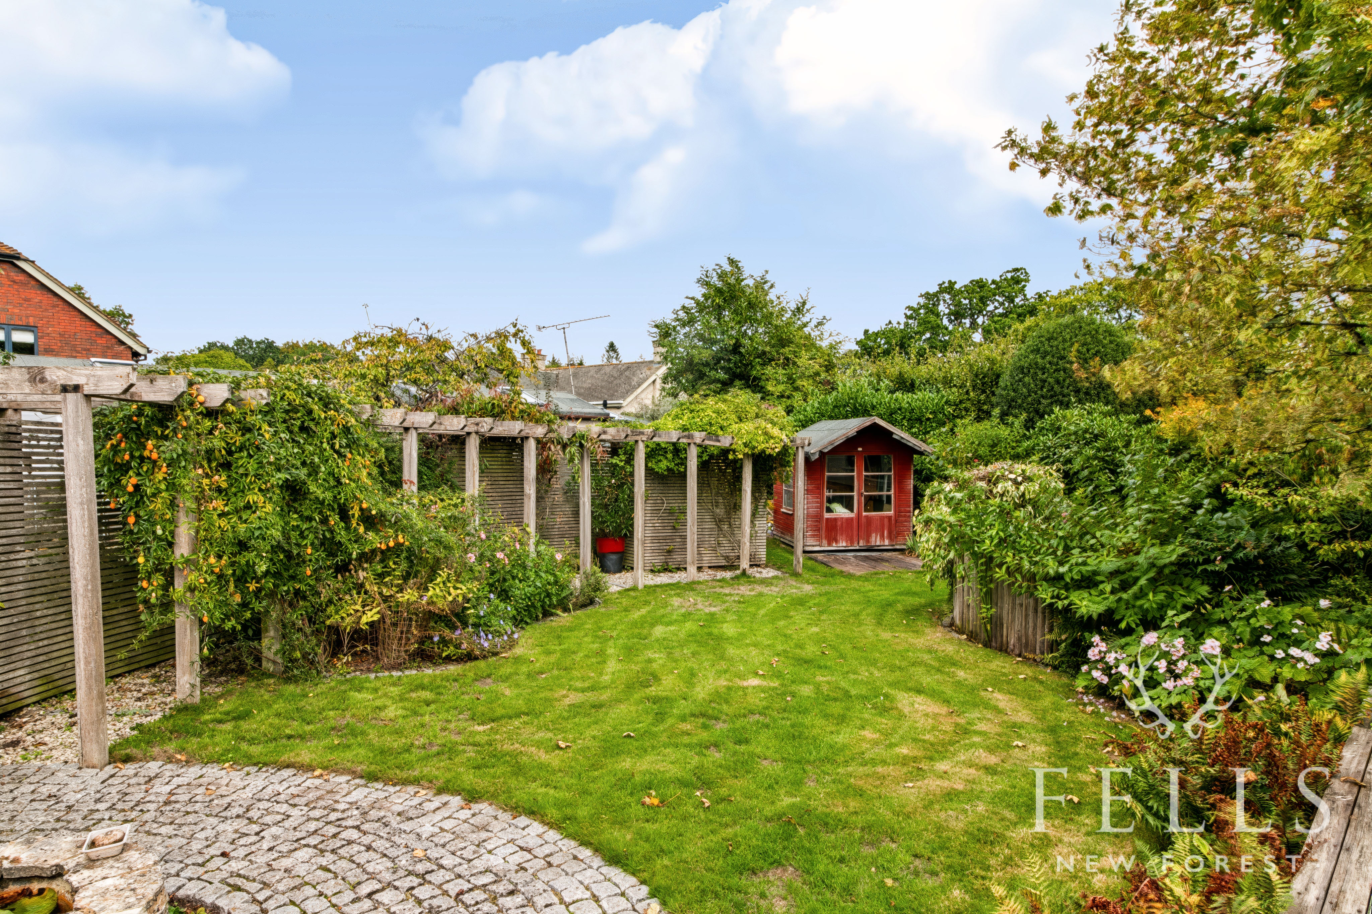
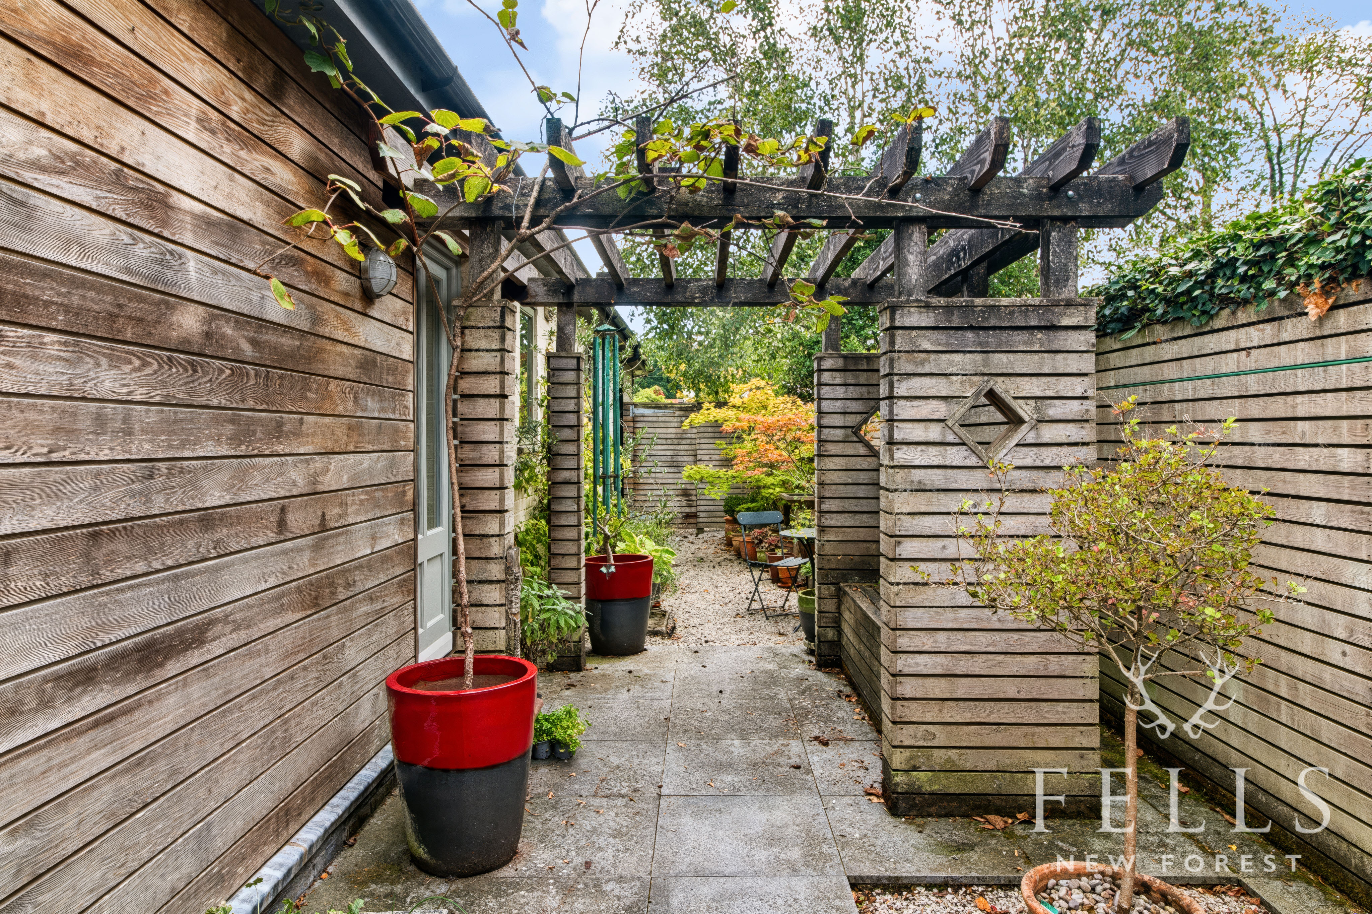
A perimeter pergola and slatted timber screening cleverly conceal the more practical areas of the garden, including a timber storage shed, greenhouse, washing line and raised composting areas.
A stone pathway beneath the pergola leads around to a granite paved path and raised pond, while established planting provides colour and interest throughout the garden. There are several established fruit trees within the garden, providing plums, apples and figs, together with a timber summer house.
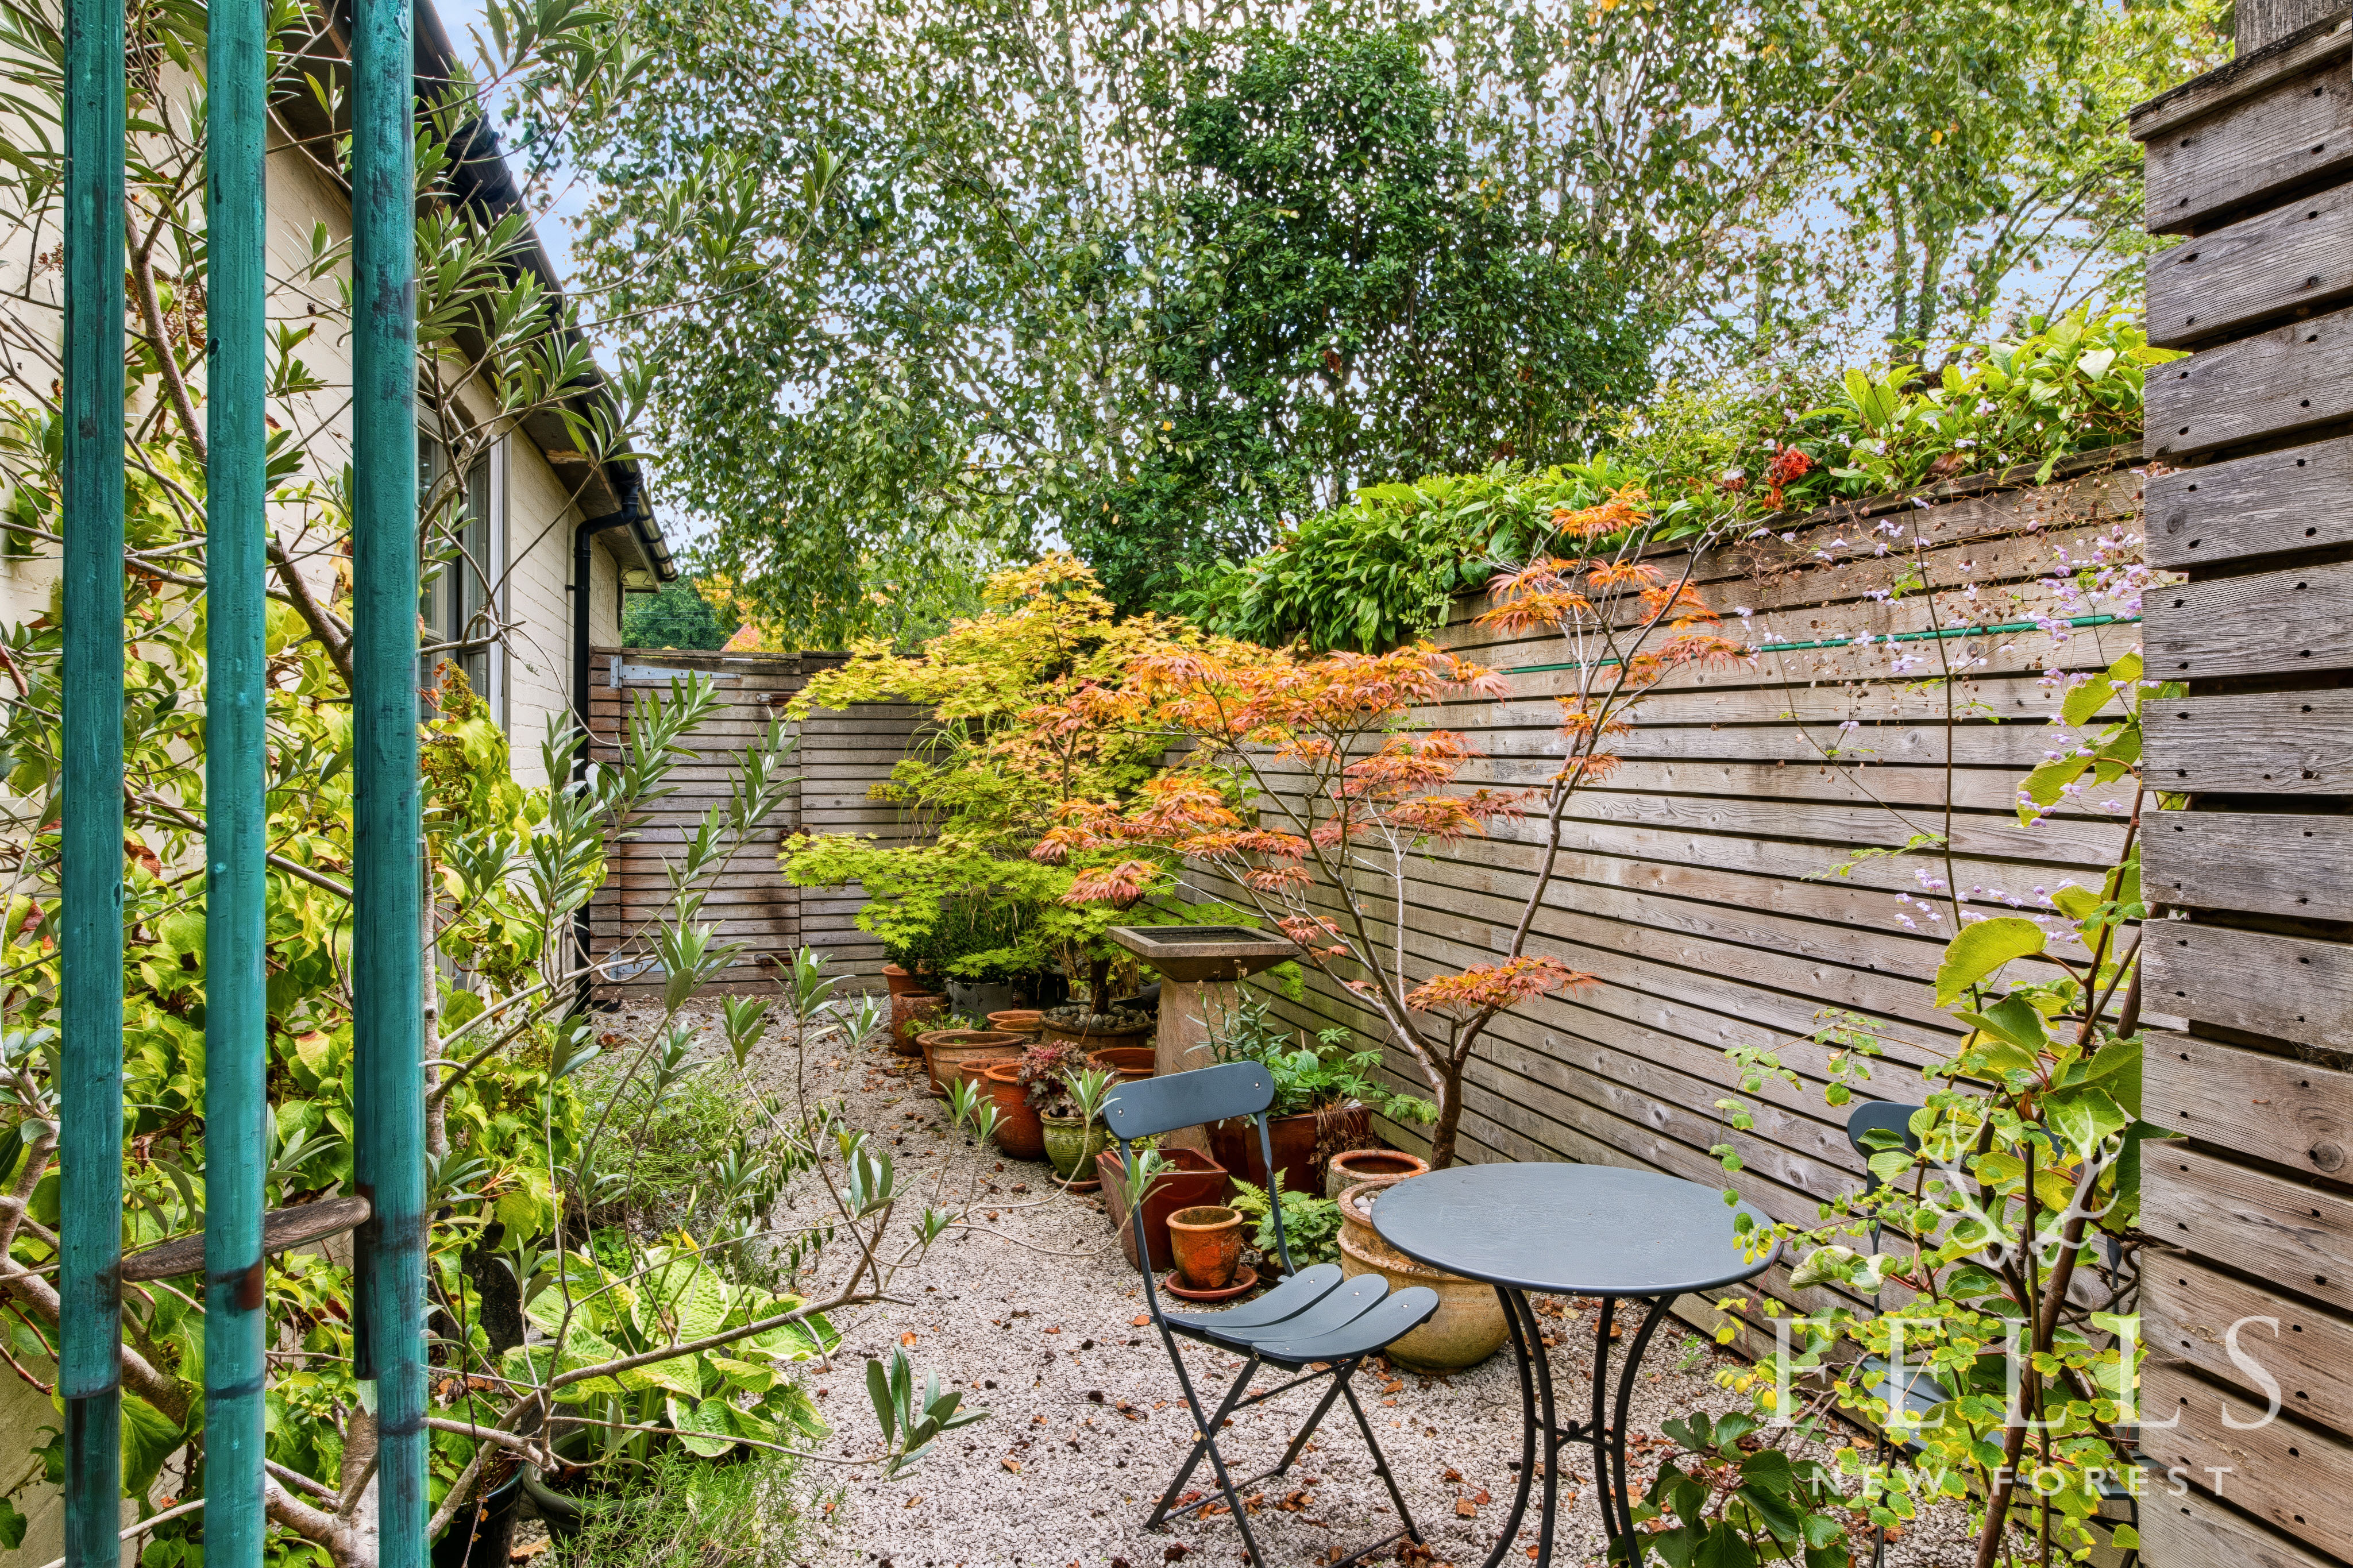
Gated access runs along both sides of the property. To the western side is a paved patio area, covered log store and a further pergola with bench seating. A glazed door leads directly back into the kitchen, while another landscaped seating area provides a particularly pleasant spot for a morning coffee.
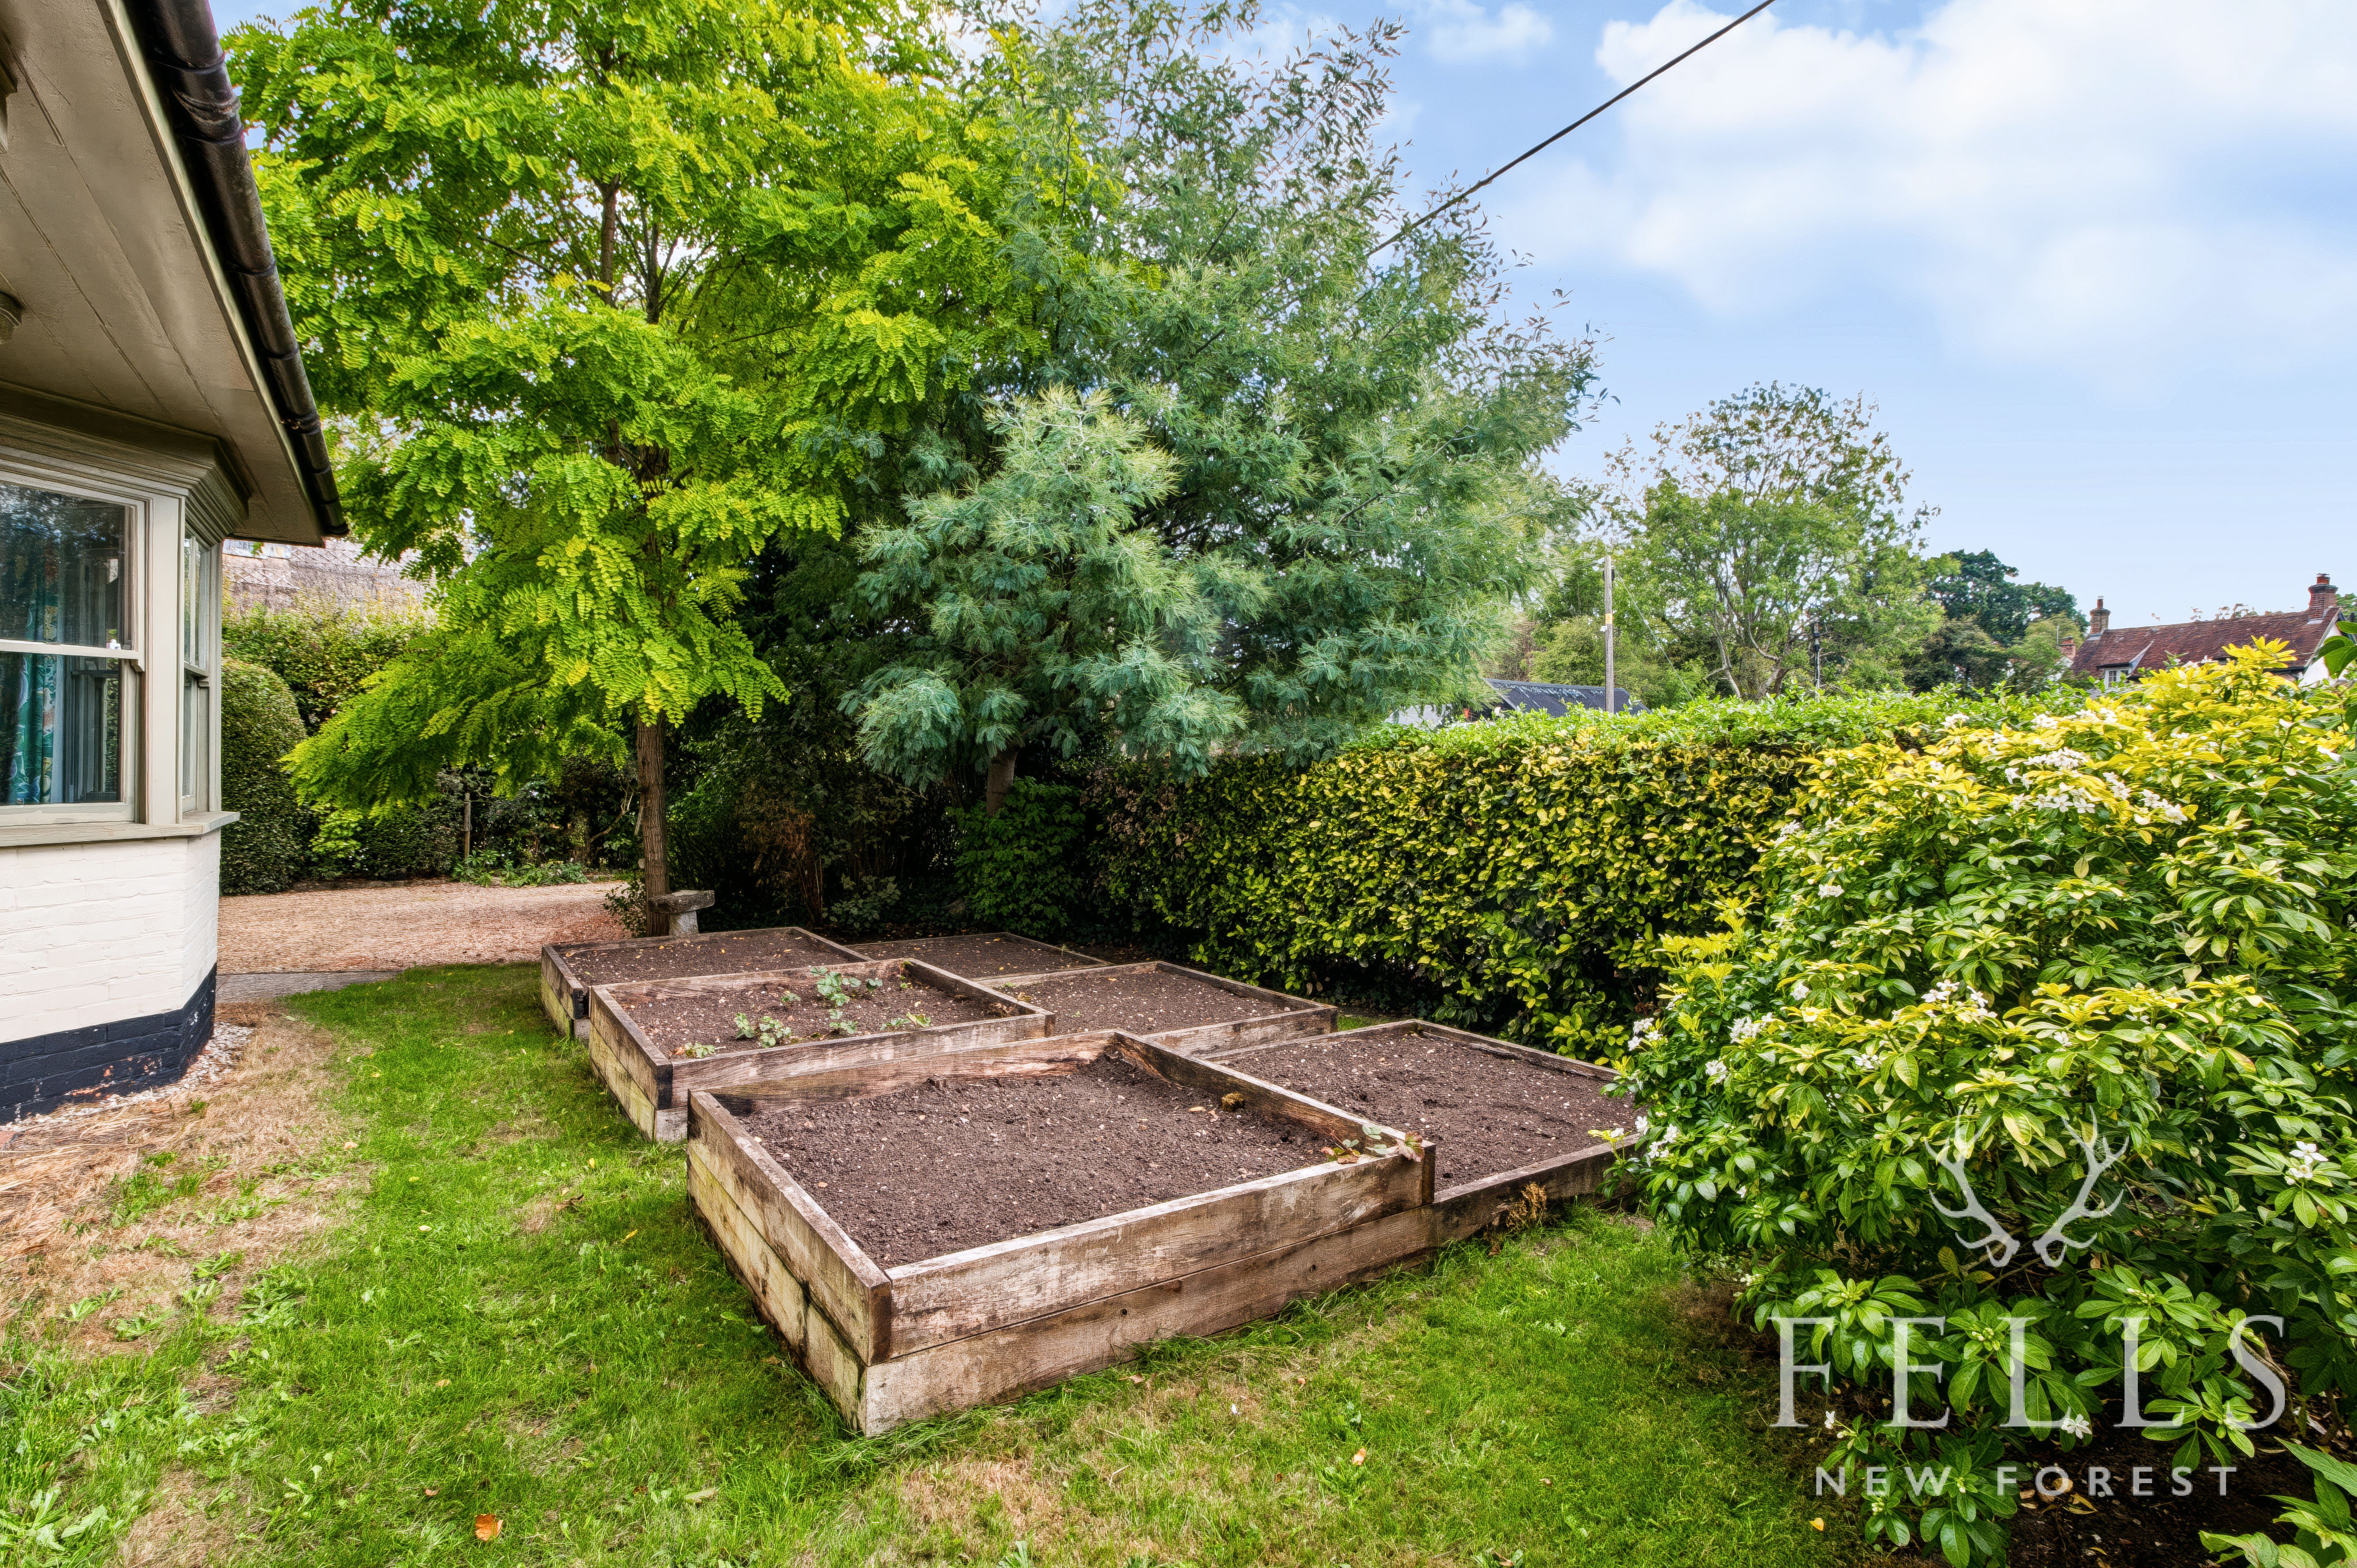
The front garden continues the established feel of the grounds, with an area of lawn, raised vegetable beds, mature shrubs and planting together with a rockery. A pedestrian five bar gate opens onto a stone pathway leading towards the house and side access.
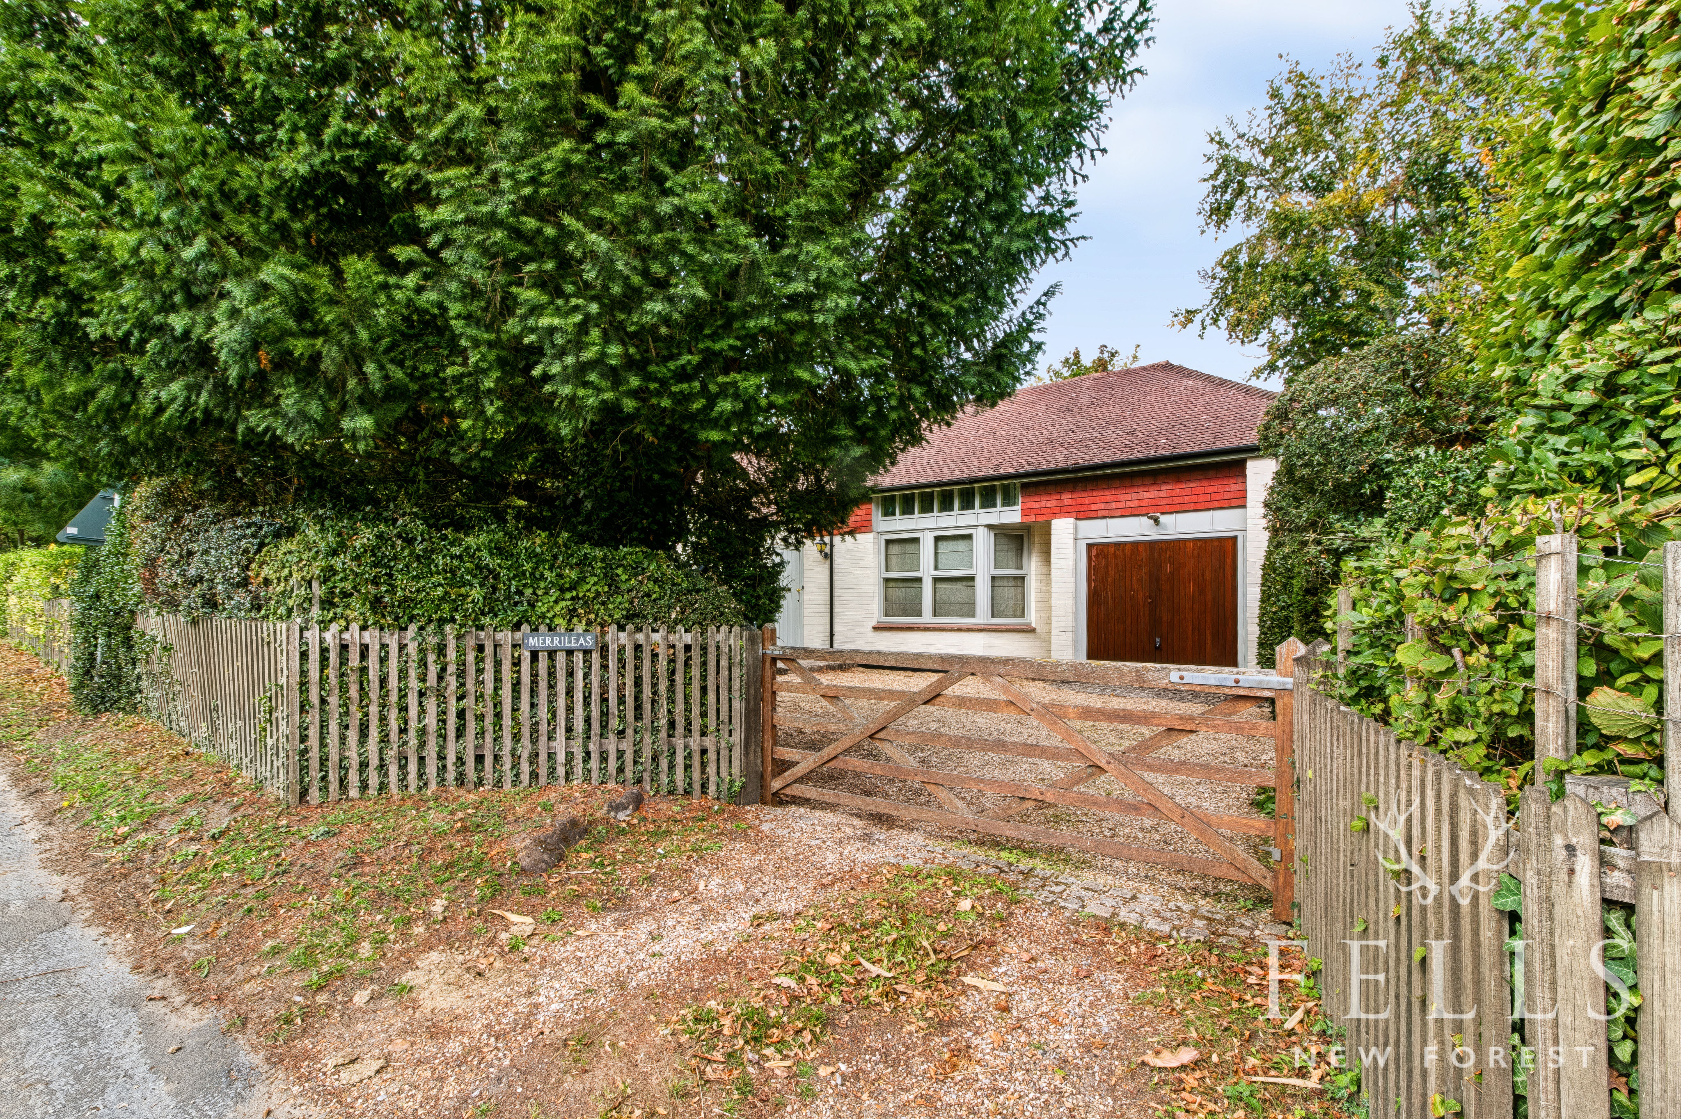
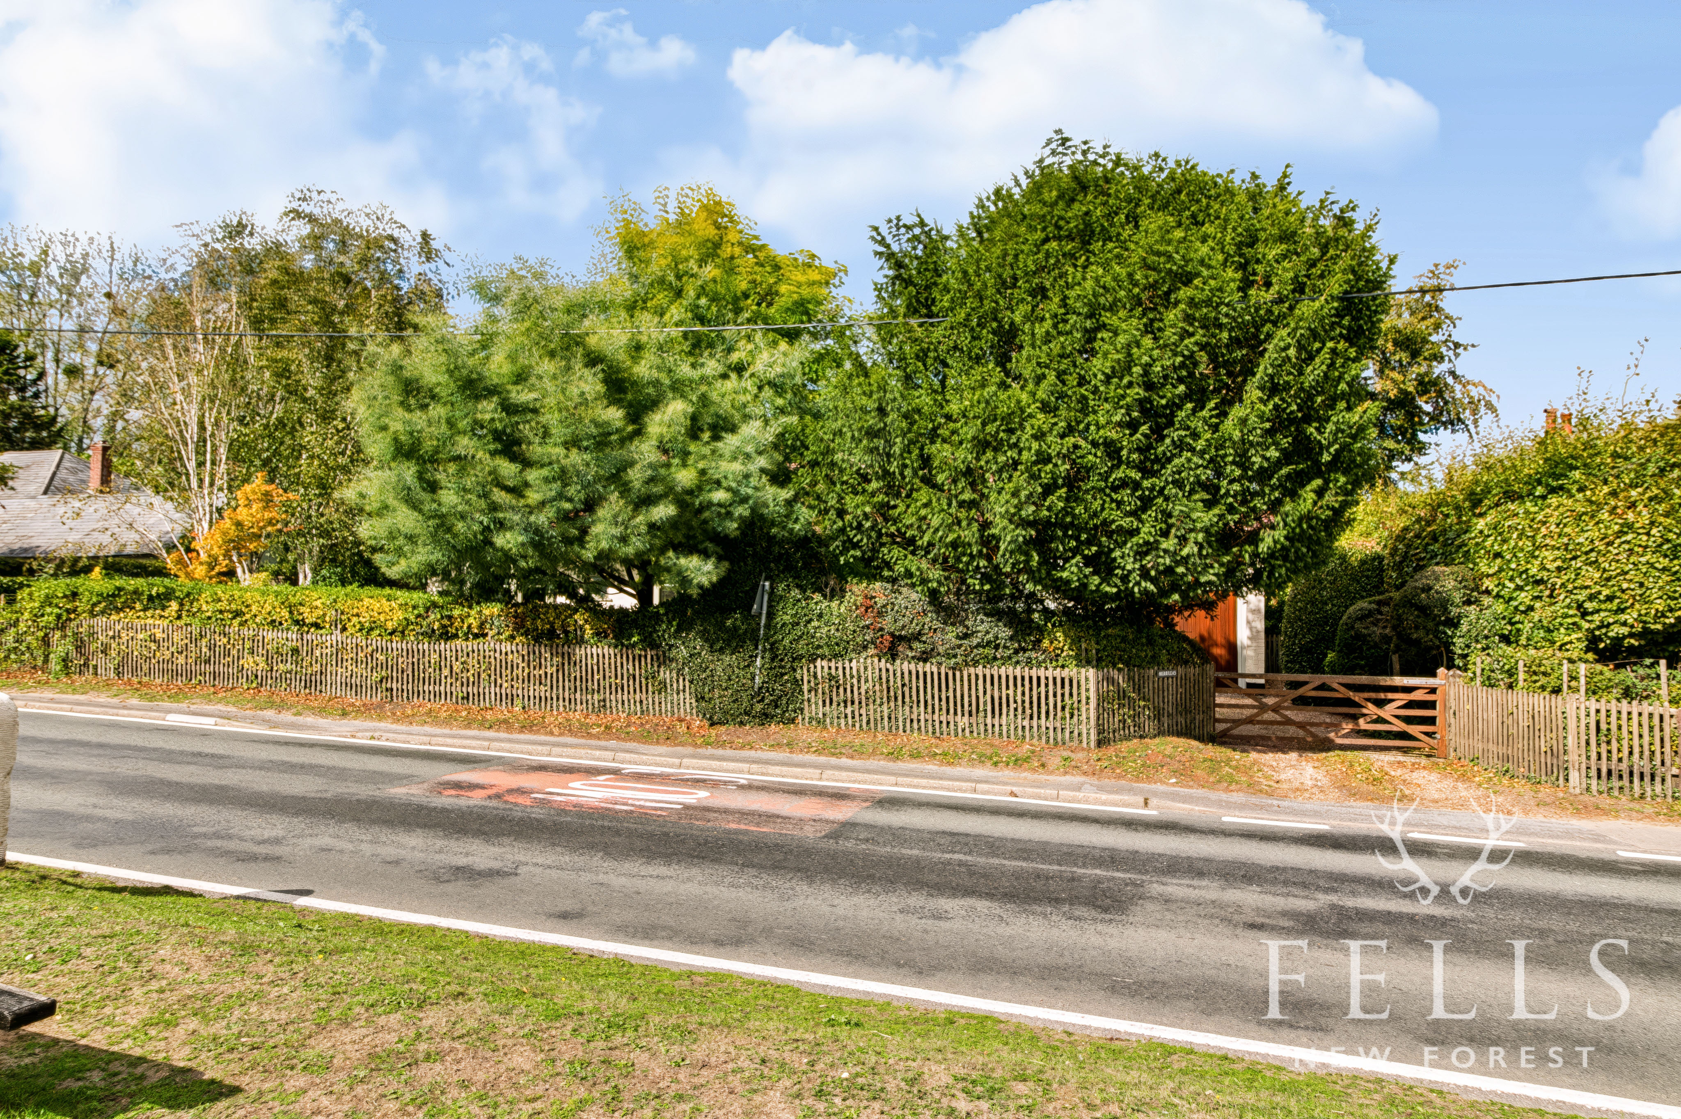
Vehicular access is through a further five bar gate onto a shingle driveway, providing off road parking for several vehicles and leading to the single garage. Mature hedging, trees and picket fencing create an attractive sense of enclosure from the road.
For buyers looking for a home with something genuinely different about it, this property has considerable appeal. With approximately 1,970 sq ft of accommodation, a plot of approximately 0.24 acres, beautifully designed gardens and a layout that can evolve from its current two bedroom arrangement into three or potentially four bedrooms, it offers both character and flexibility in one of the New Forest's best known villages.
Living in Burley Street, Burley
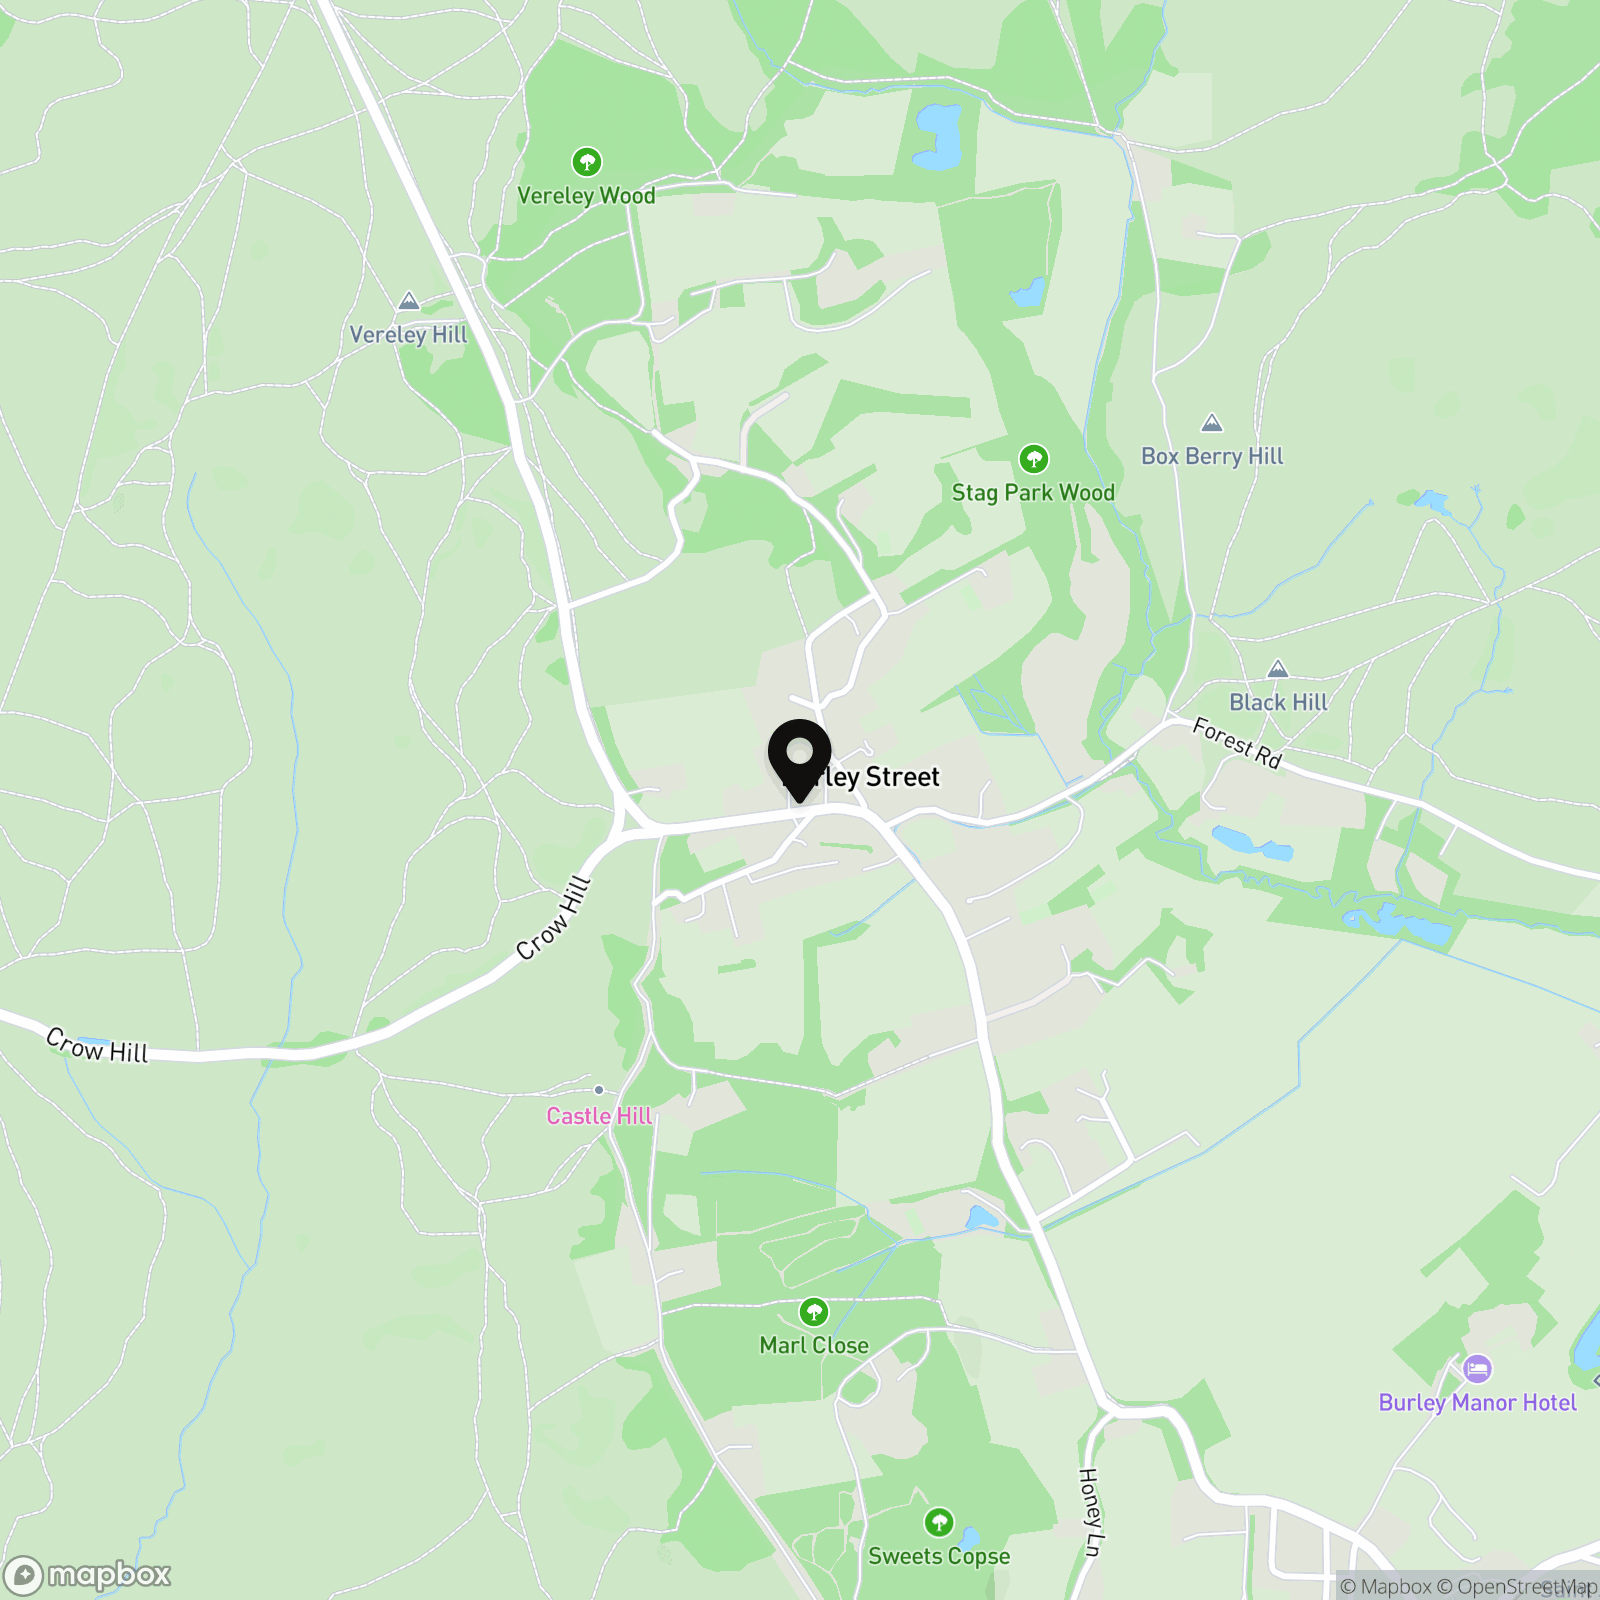
Burley Street places you within one of the New Forest's most recognisable villages, where everyday life is shaped as much by the surrounding countryside as it is by the village itself. Traditional lanes, mature trees and established homes give this part of Burley a particularly attractive character, while the open Forest is never far away.
Burley village centre offers a useful collection of amenities including a village store, post office, cafés, tea rooms, pubs, restaurants and independent shops. The village is also well known for its strong New Forest identity, with ponies and other livestock regularly encountered around the surrounding lanes and open Forest.
For those who enjoy spending time outdoors, the location is especially appealing. Walking and cycling routes extend into the surrounding New Forest, making it easy to enjoy woodland, heathland and open countryside as part of day to day life.
Ringwood is within convenient driving distance and provides a broader range of shops, supermarkets, schools, leisure facilities and restaurants. The town also offers access to the A31, giving straightforward connections towards Bournemouth, Southampton and the wider motorway network via the M27 and M3.
The south coast is also readily accessible, with Bournemouth, Christchurch and the beaches of the Dorset coastline all within reach, while Bournemouth Airport provides a useful option for domestic and international travel.
Burley Street therefore offers an appealing combination of New Forest village life, easy access to countryside and practical connections to larger towns and the coast, making it particularly well suited to buyers looking for a genuine rural lifestyle without feeling isolated.
Key Features
- Approximately 1,970 sq ft of accommodation, plus garage and workshop, set within a plot of approximately 0.24 acres
- Currently arranged as a two bedroom home with highly flexible accommodation
- Existing first floor room can readily provide a third bedroom
- Planning permission remains in place for an additional first floor double bedroom with en suite
- Potential to create a four bedroom home in total
- Superb open plan kitchen, dining and family room with underfloor heating
- Two ground floor double bedrooms, both with en suite facilities
- Characterful living room with inglenook fireplace and Jacobus wood burning stove
- Beautifully landscaped private gardens with fruit trees, summer house, greenhouse, pergolas and raised pond
- Gated shingle driveway providing parking for several vehicles together with a single garage
Property Details
- Property type: House
- Property style: Detached
- Price Per Sq Foot: £736
- Approx Sq Feet: 1,290 sqft
- Plot Sq Feet: 10,452 sqft
- Property Age Bracket: 1910 - 1940
- Council Tax Band: F
Floorplans
Outside Spaces
Garden
Parking Spaces
Garage
Capacity: 1
Driveway
Capacity: 4
Location
Properties you may like
By Fells New Forest Property
-
North Poulner Road, Ringwood, BH24
- 3 Beds
- 1 Bath
-
The Mount, Ringwood, BH24
- 3 Beds
- 1 Bath
-
Lester Square, Burley, BH24
- 2 Beds
- 1 Bath
-
Whitfield Park, Ringwood, BH24
- 5 Beds
- 3 Bath
-
Bushmead Drive, Ashley Heath, BH24
- 4 Beds
- 2 Bath
-
Hightown Gardens, Ringwood, BH24
- 4 Beds
- 1 Bath
-
Highfield Avenue, Ringwood, BH24
- 4 Beds
- 2 Bath
-
Hurst Road, Ringwood, BH24
- 3 Beds
- 1 Bath
-
Crow Hill, Crow, BH24
- 3 Beds
- 2 Bath