3 Bedroom Semi Detached House, Station Road, Whittington Moor, S41
Station Road, Whittington Moor, S41

Redbrik - Chesterfield
Redbrik Estate Agents, 13-15 Glumangate
Description
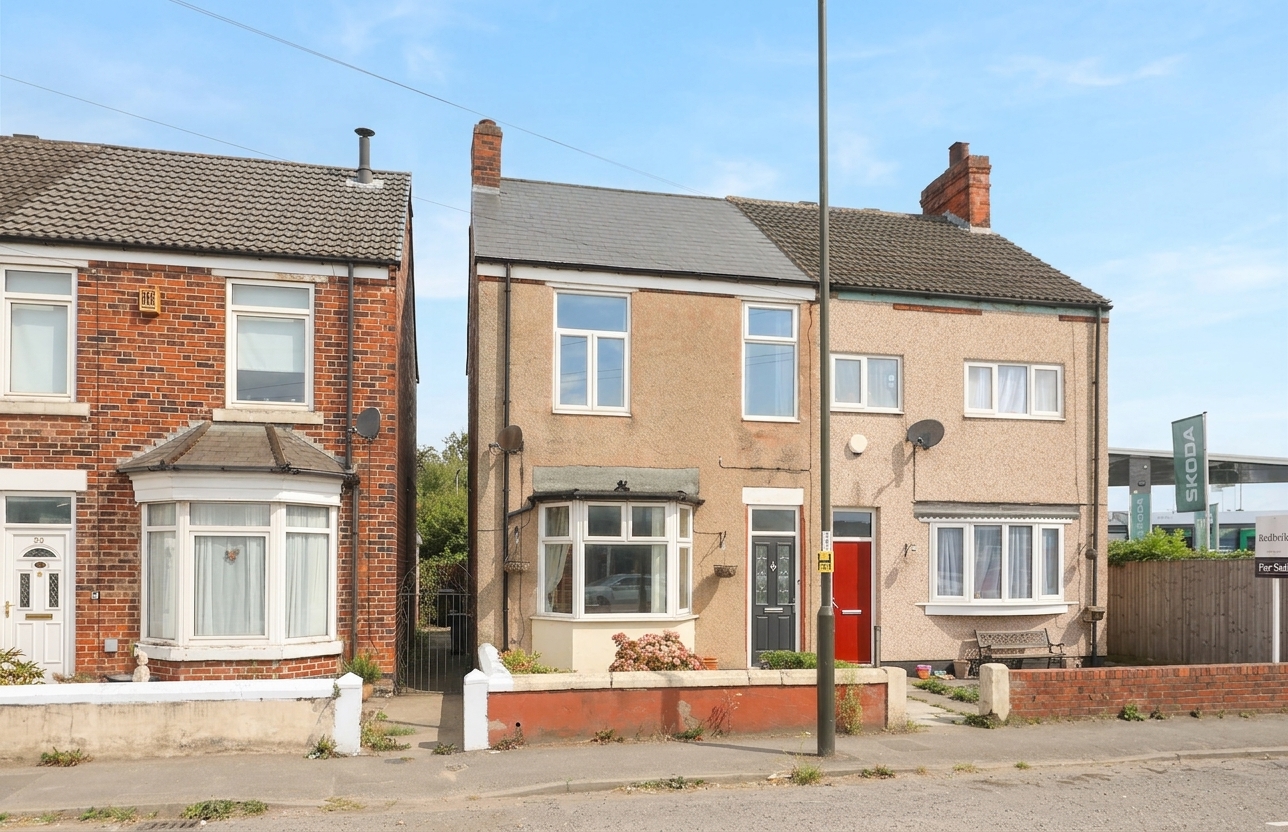
Offered to the market with no onward chain, this traditional three-bedroom semi-detached home offers generously proportioned accommodation and exciting potential for modernisation. Providing an excellent opportunity for first-time buyers, couples, families and investor landlords, the property is ready for its next owners to update and personalise to their own tastes and requirements.
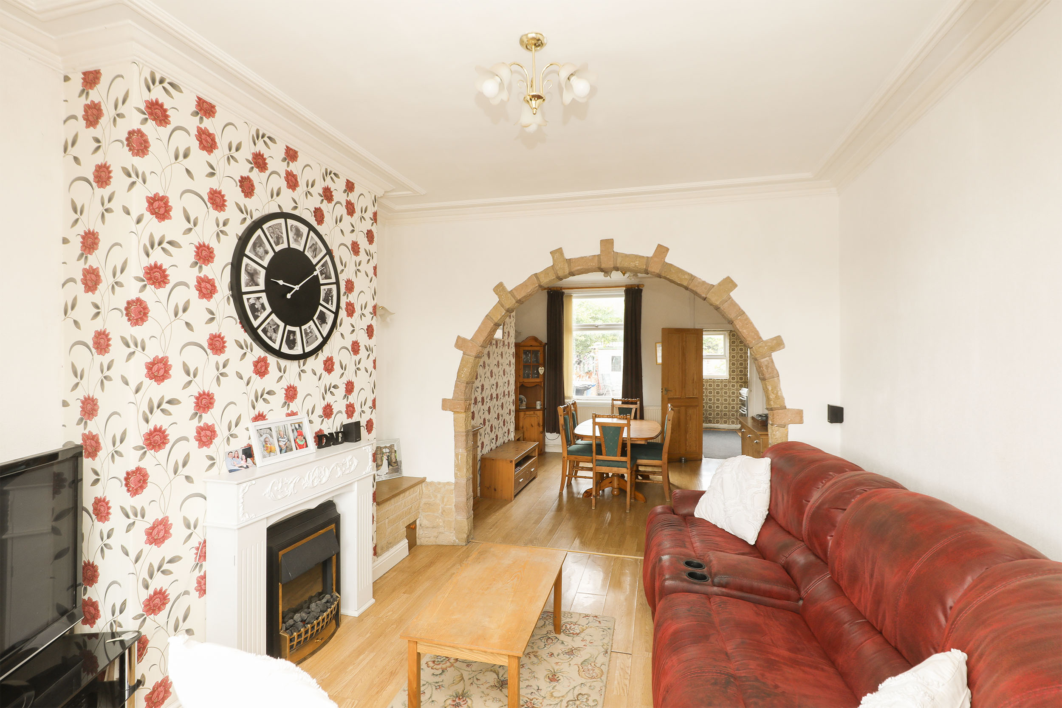
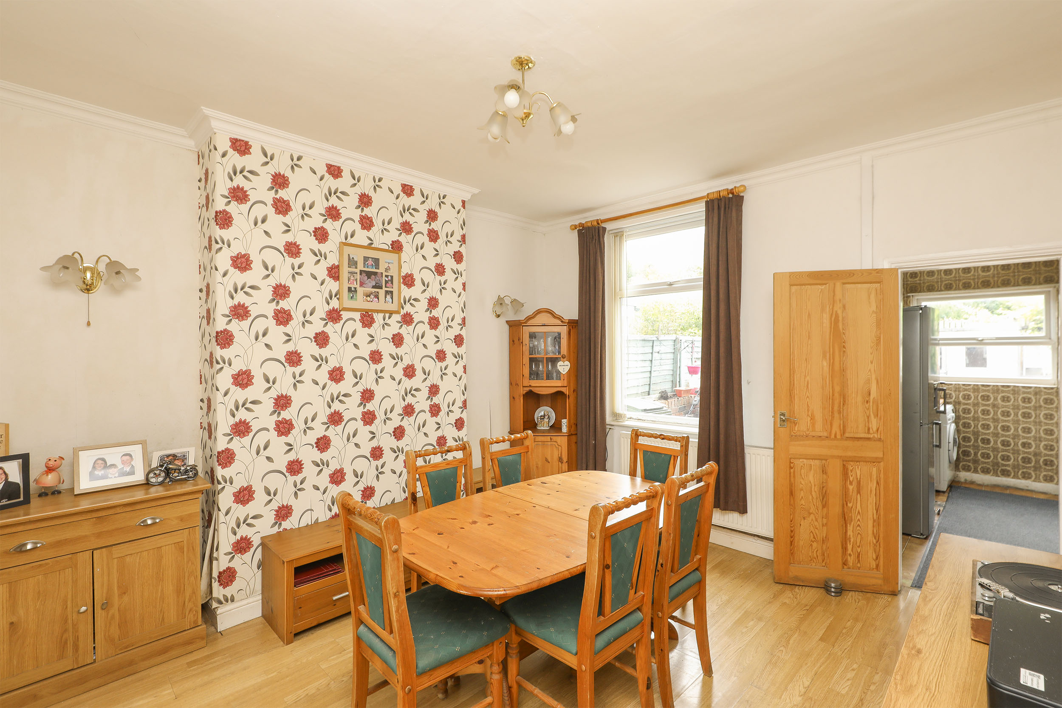
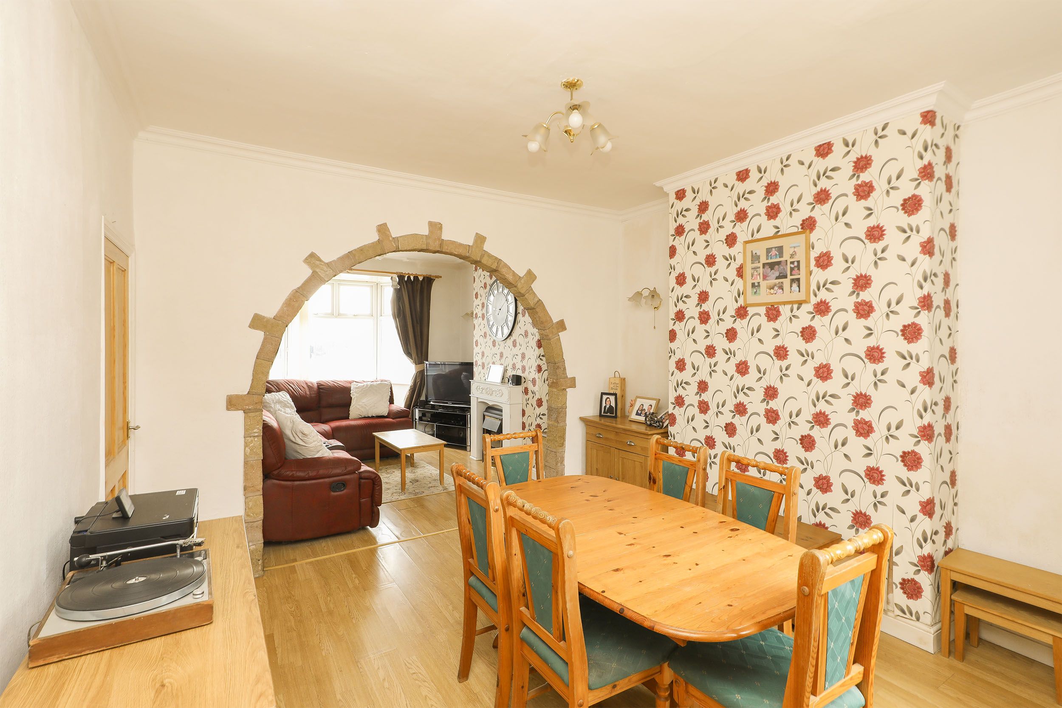
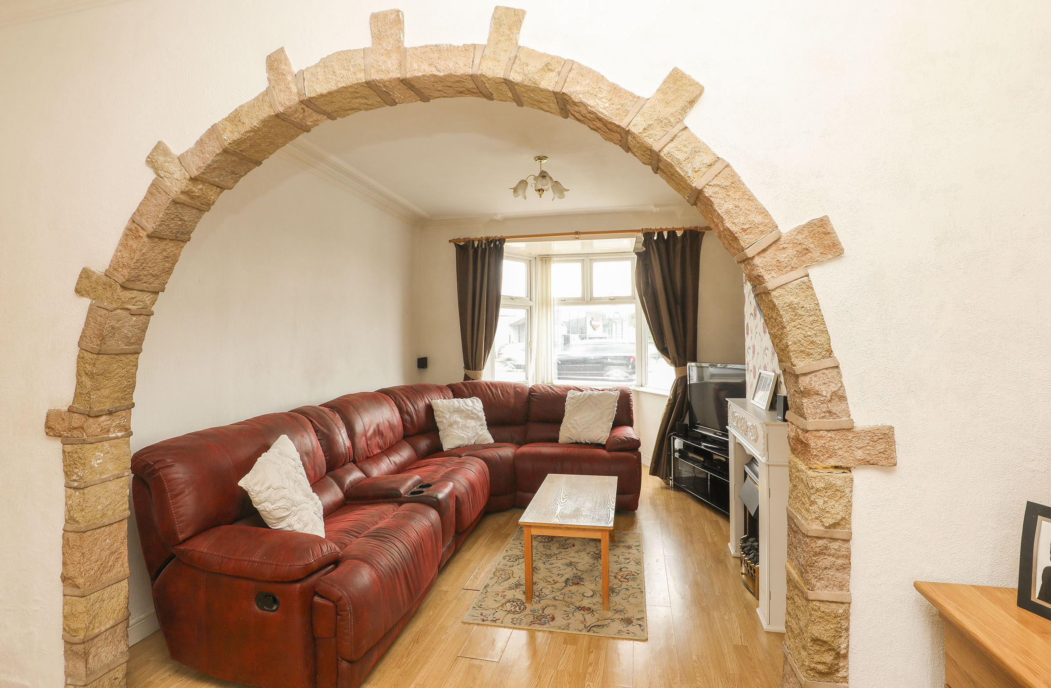
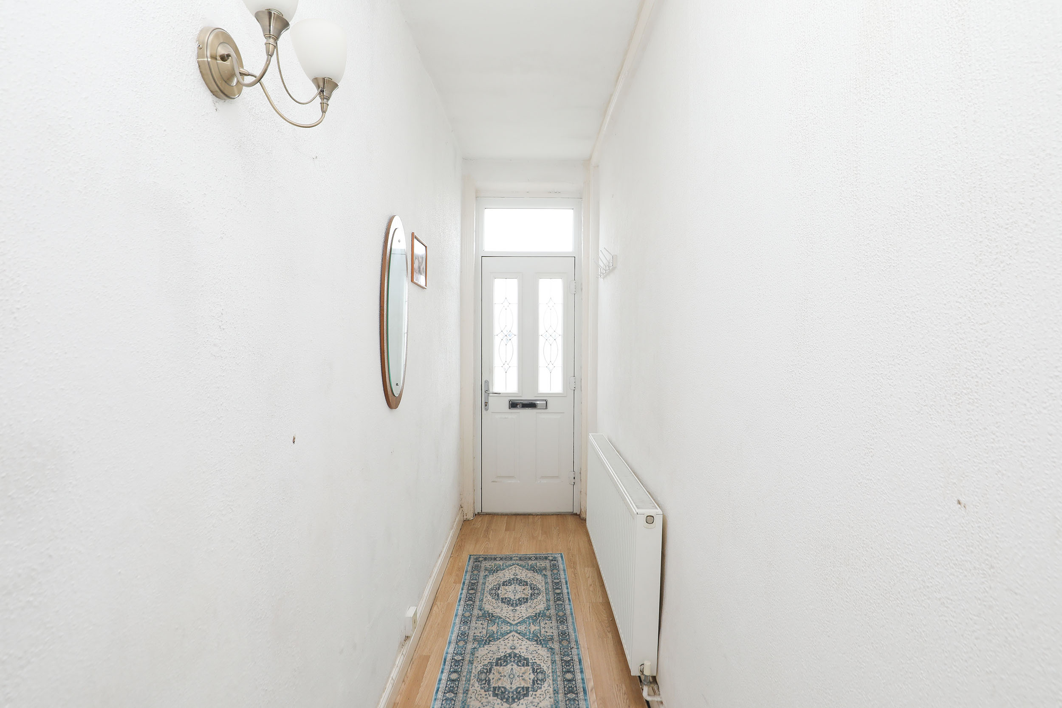
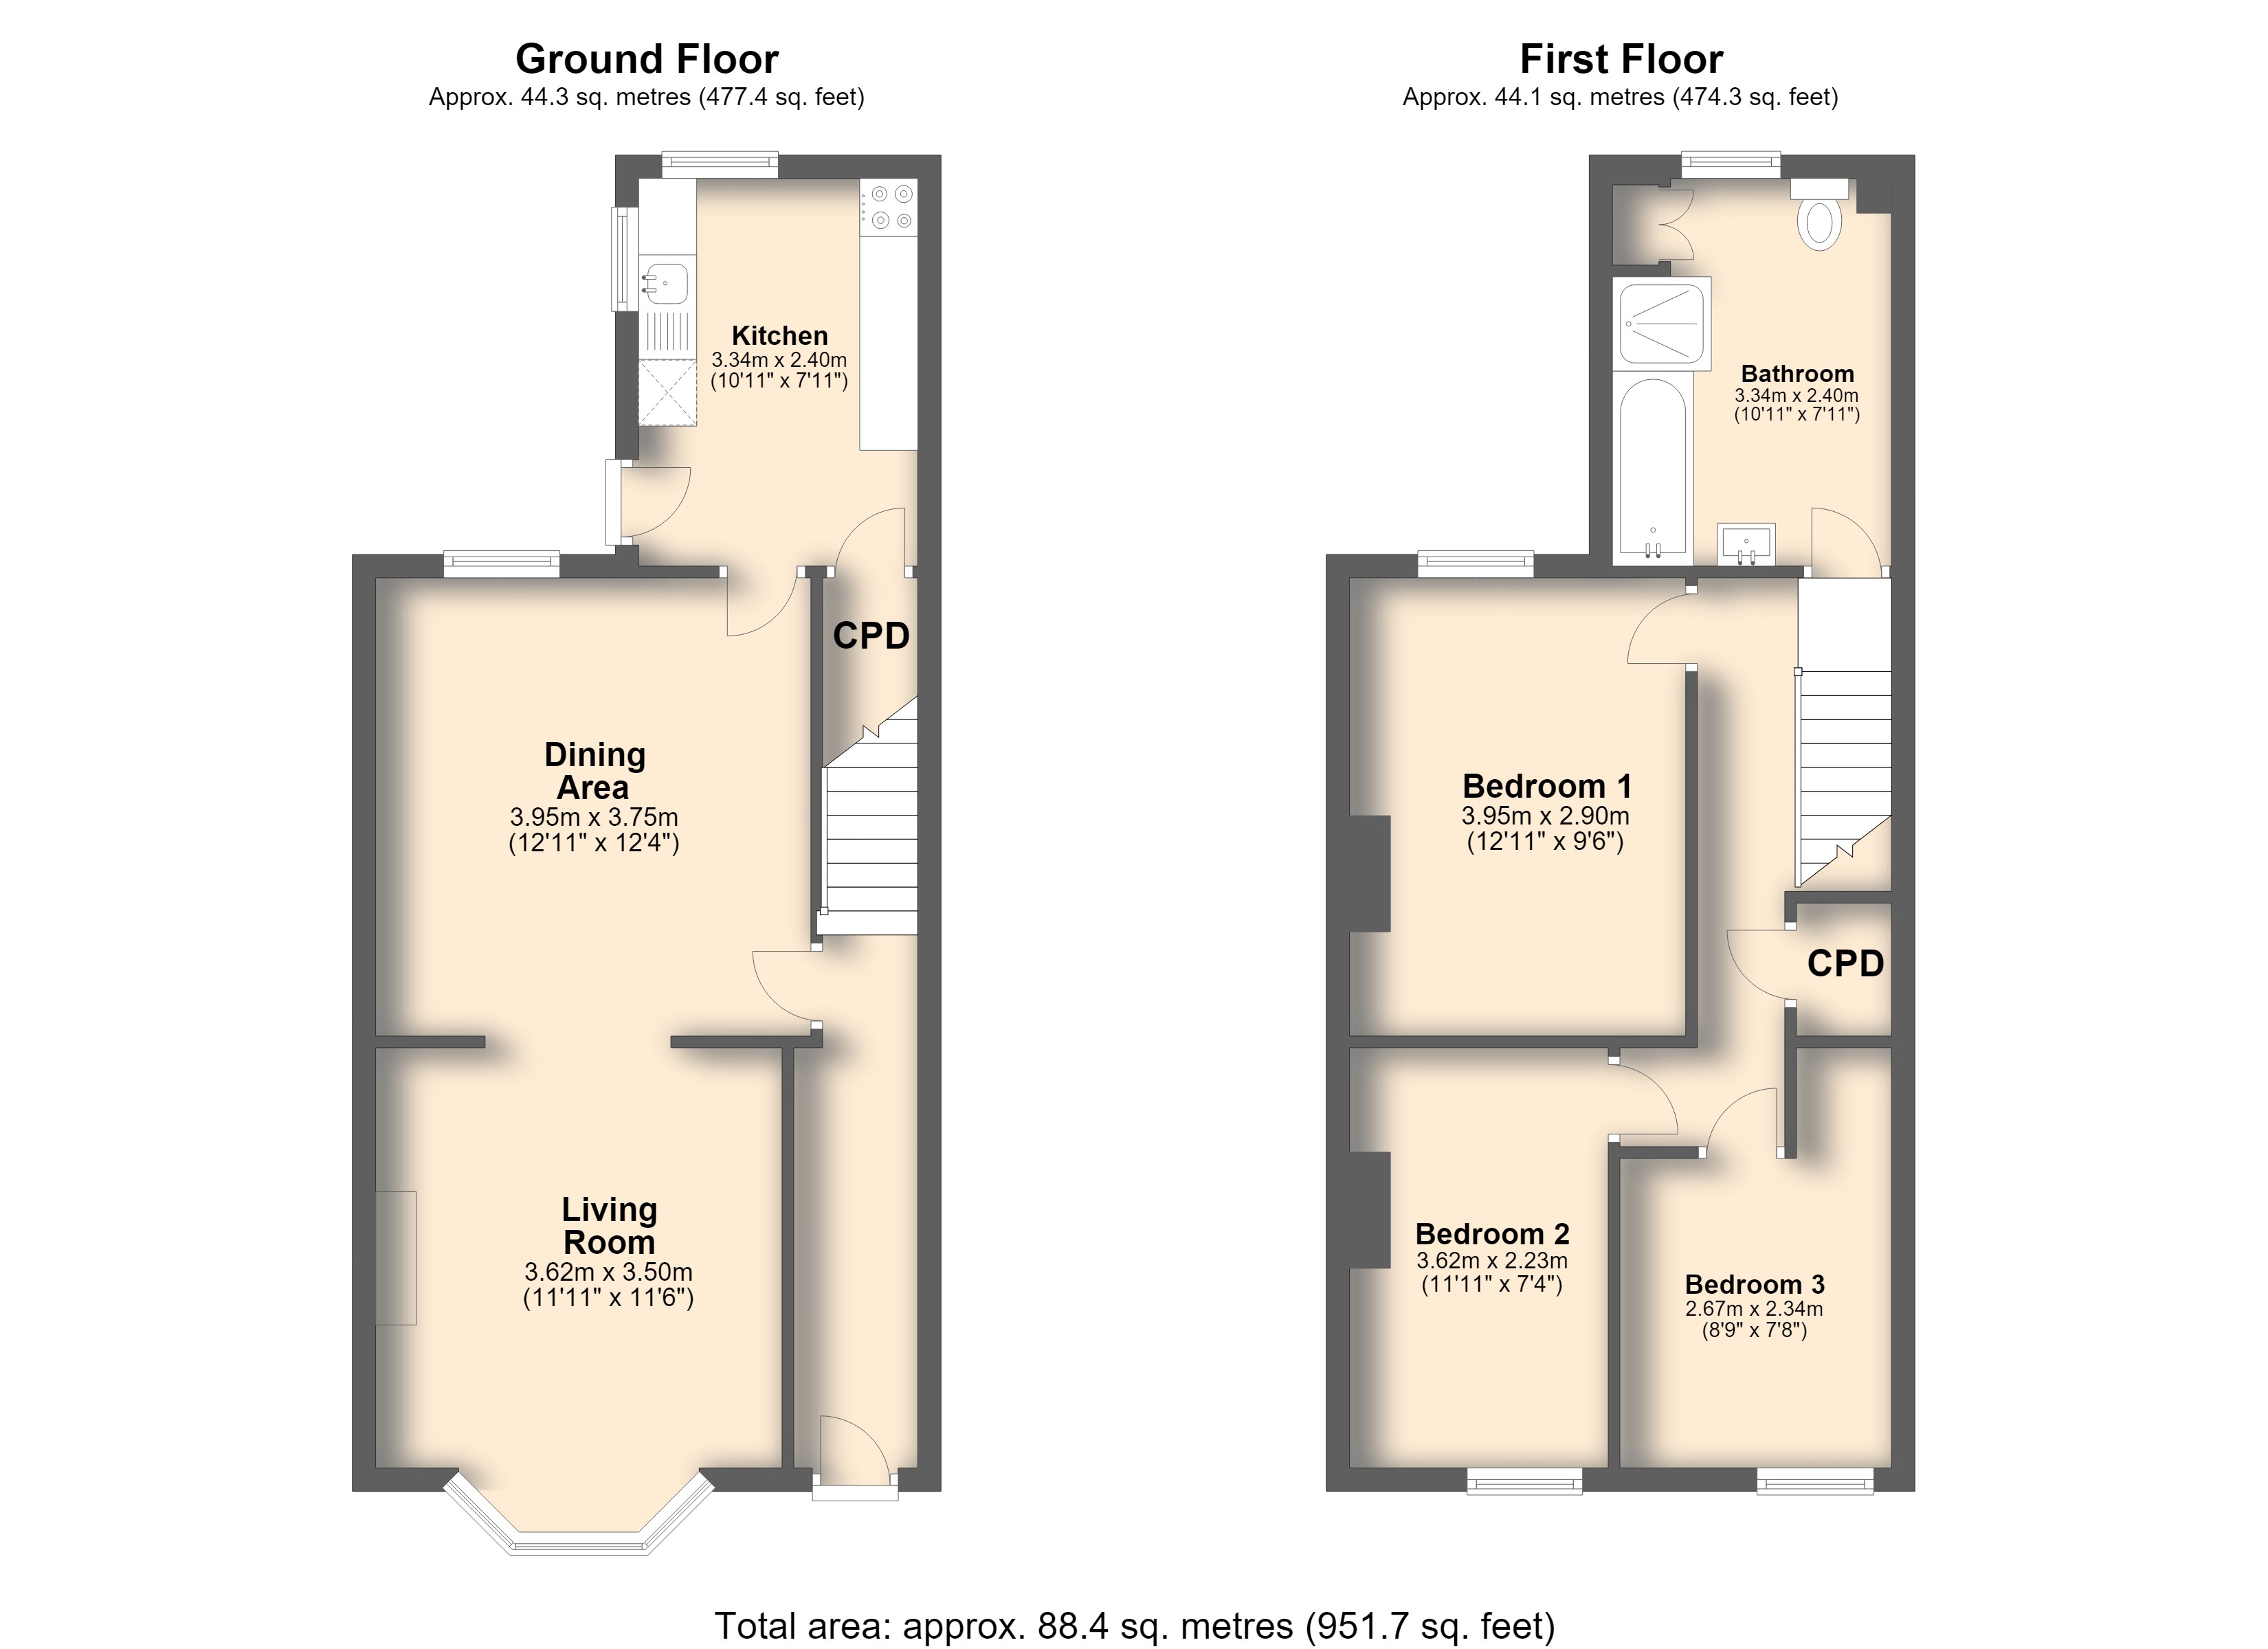
A welcoming entrance hall leads through to the spacious open-plan living and dining area. The light-filled living space is enhanced by a generous bay window, creating a comfortable environment in which to relax and unwind. An open archway flows naturally into the adjoining dining area, offering ample room for family meals and entertaining.
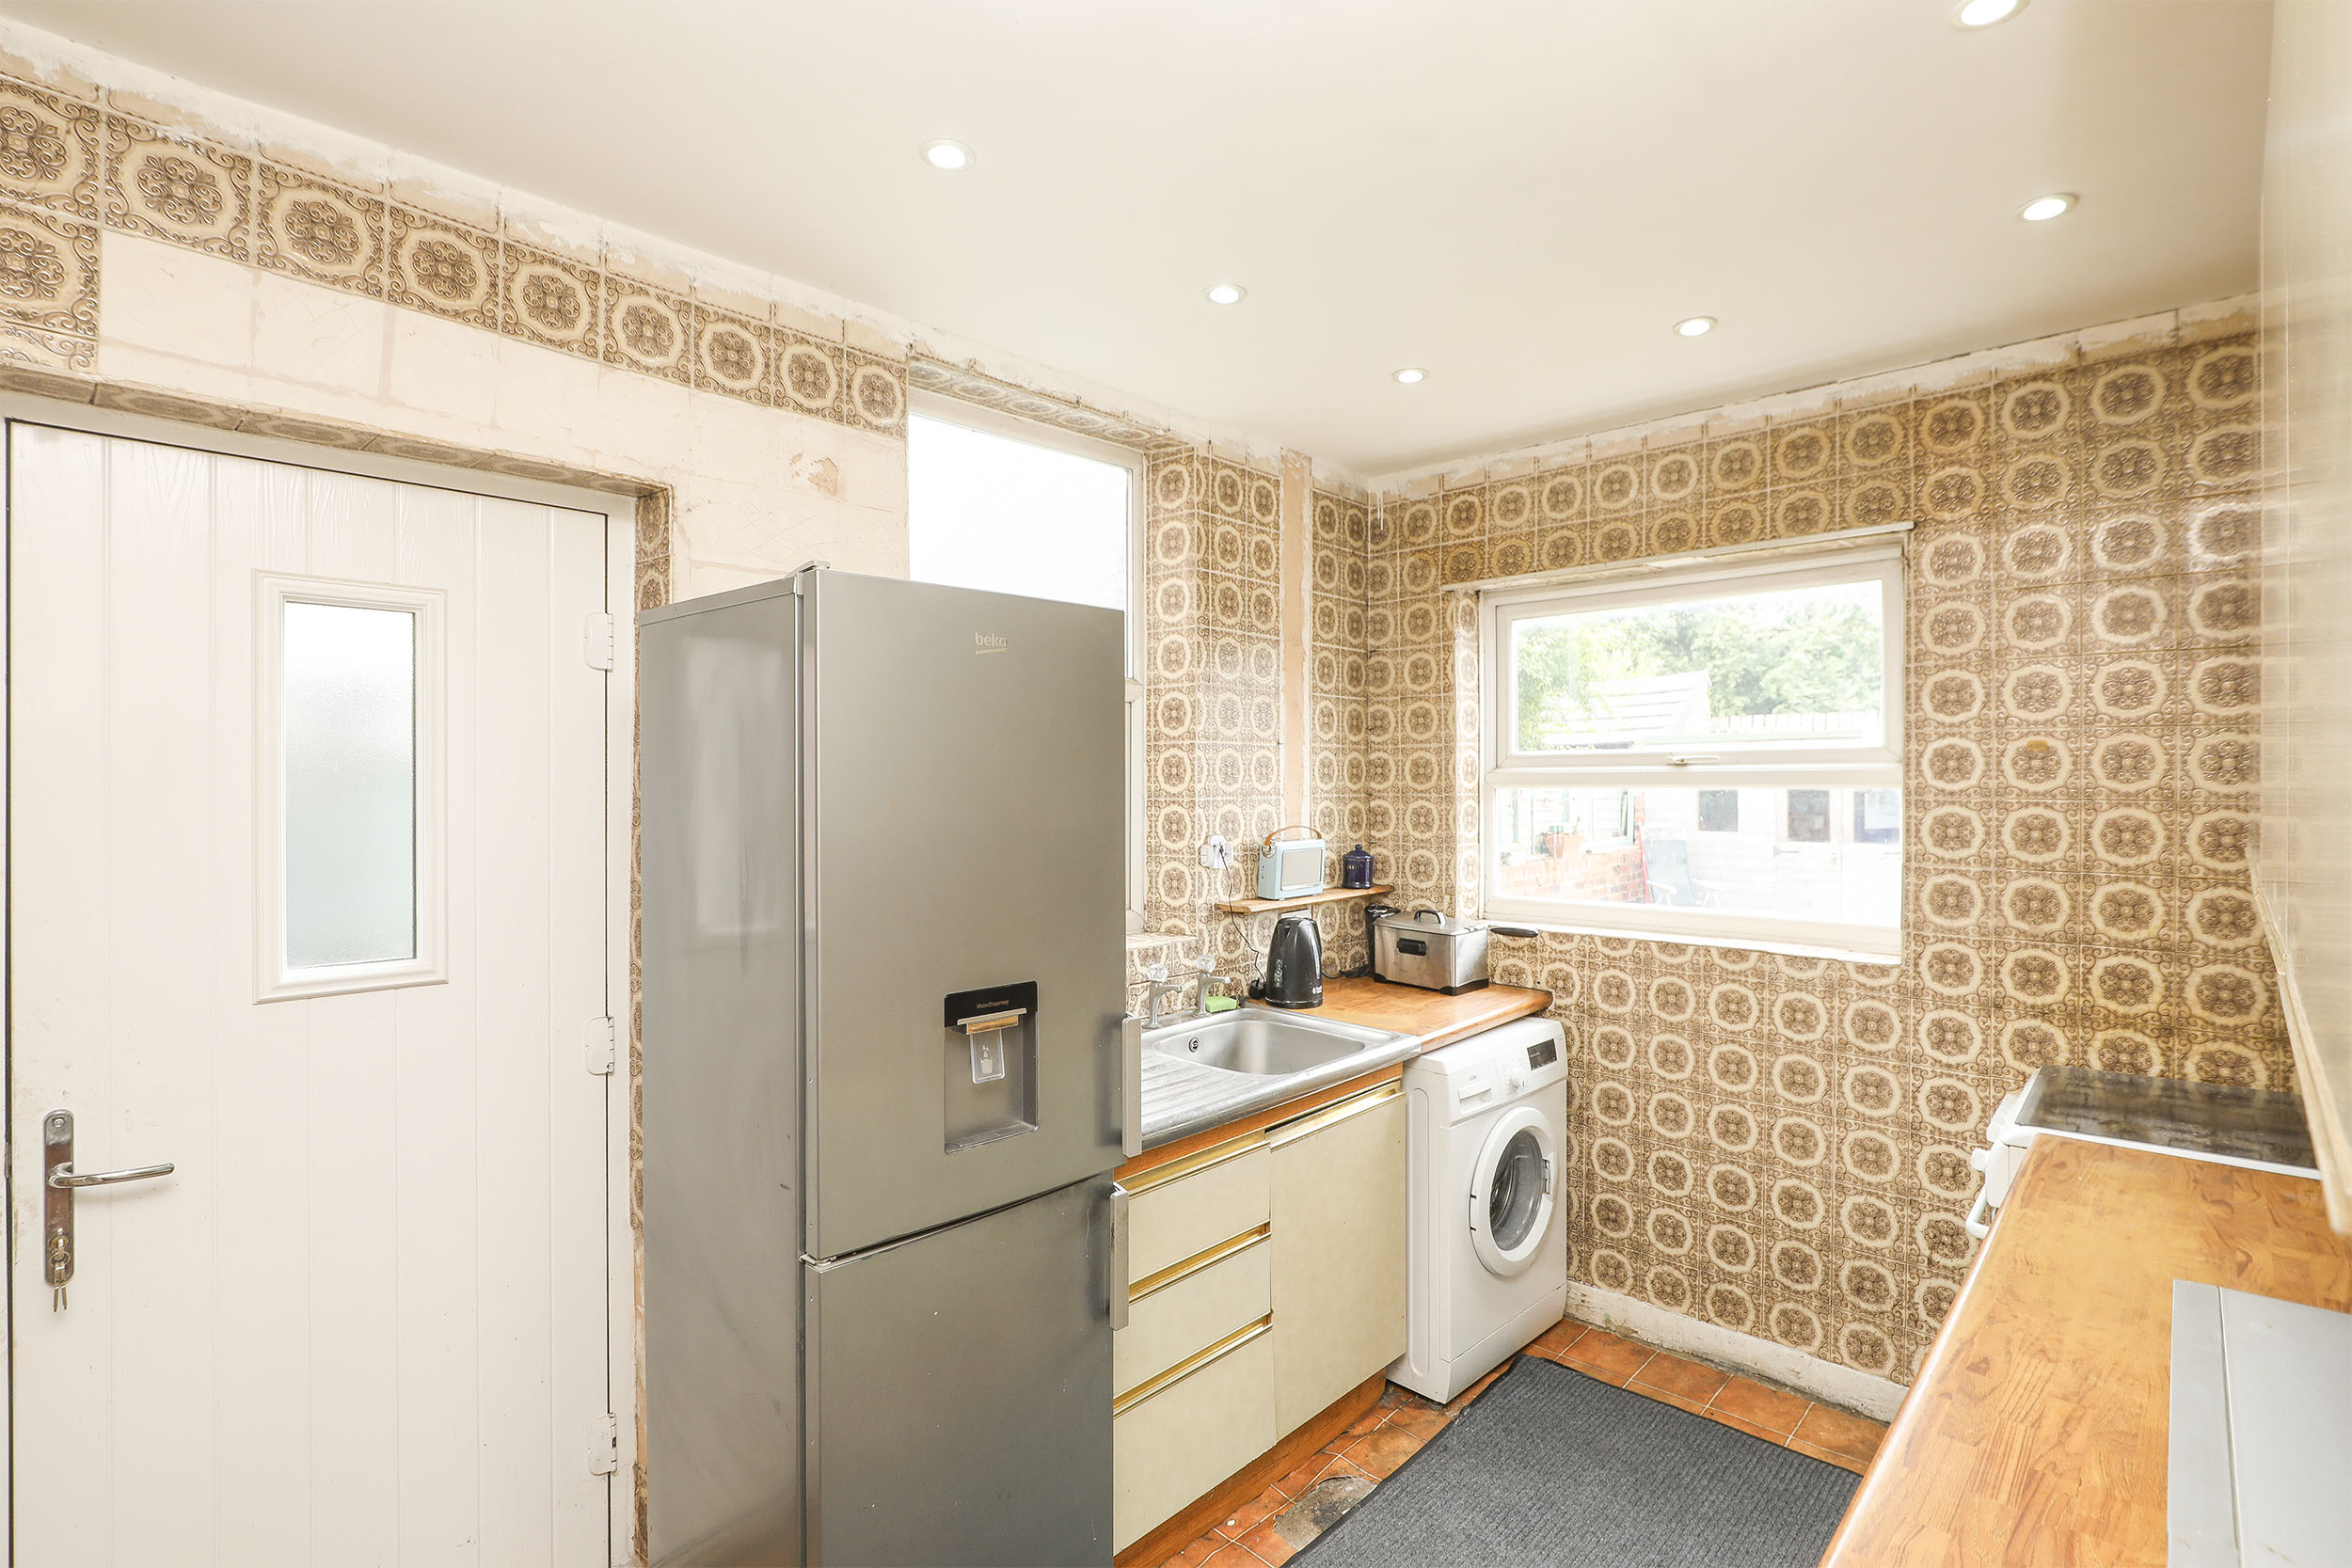
Positioned to the rear is the fitted kitchen, which offers excellent scope for future modernisation and benefits from an adjoining pantry store together with direct access to the rear garden.
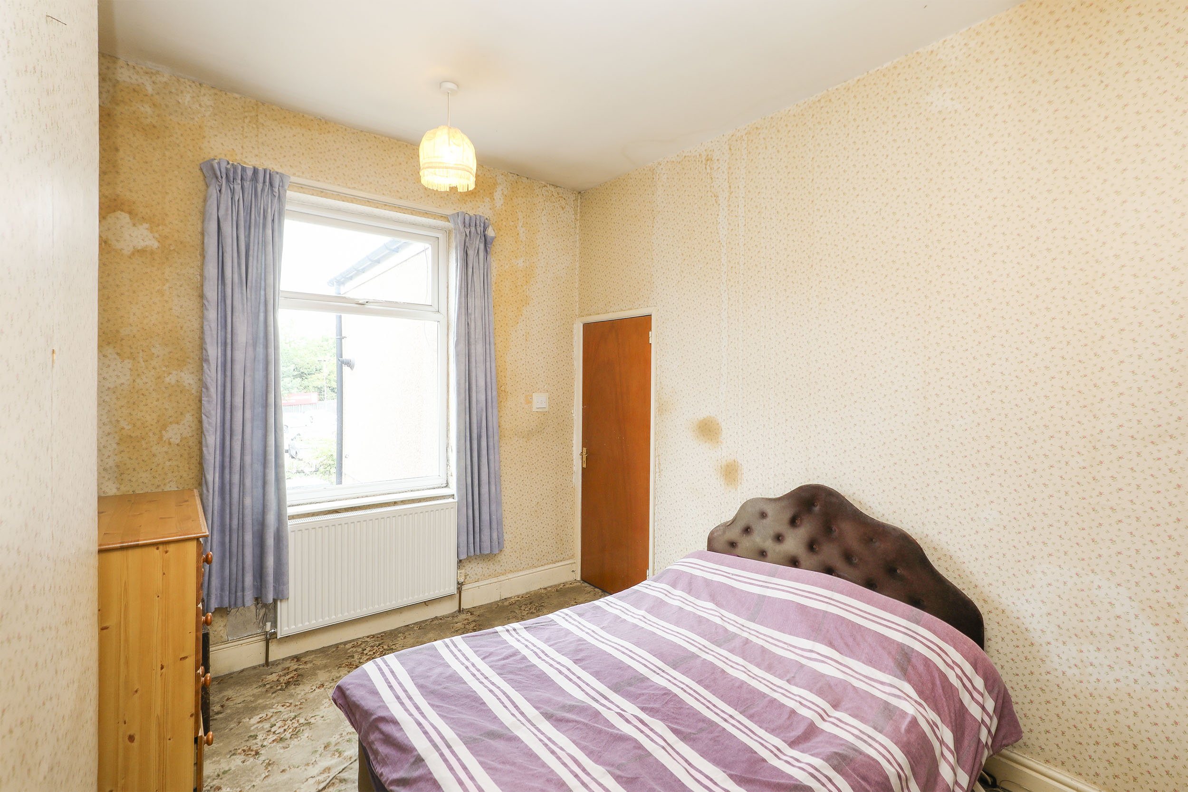
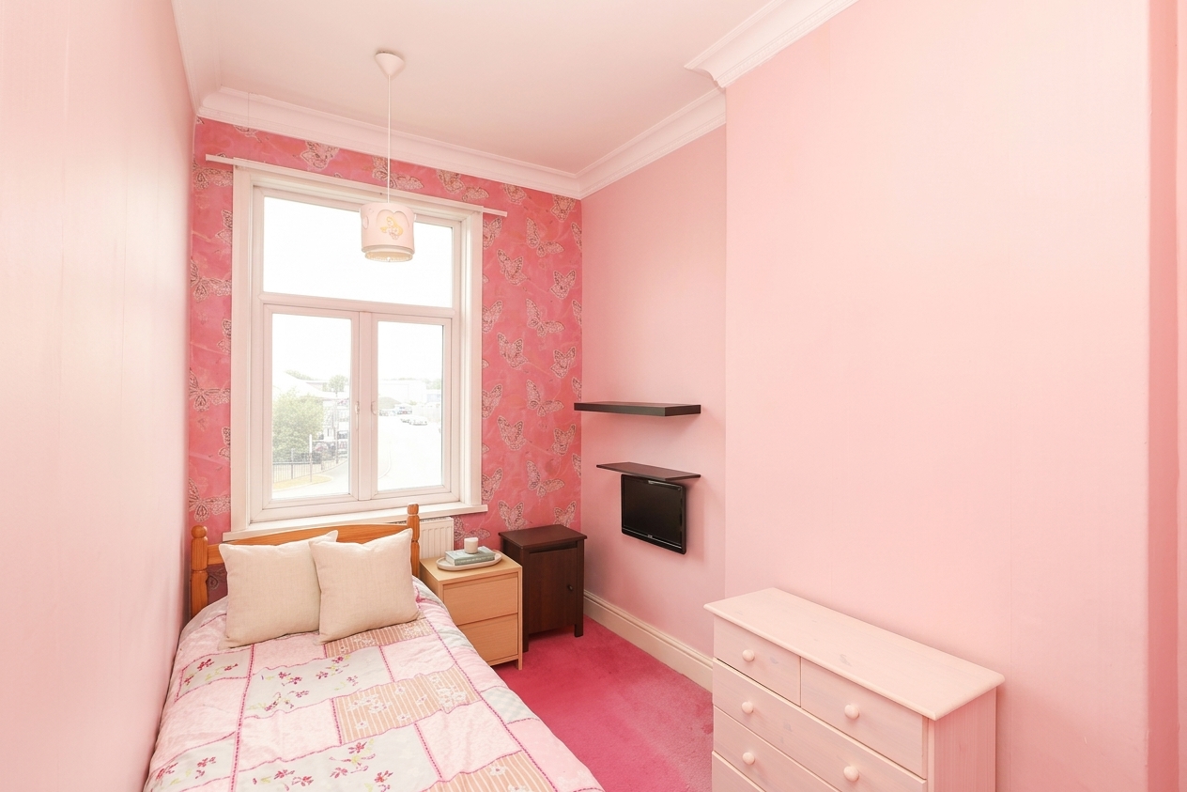
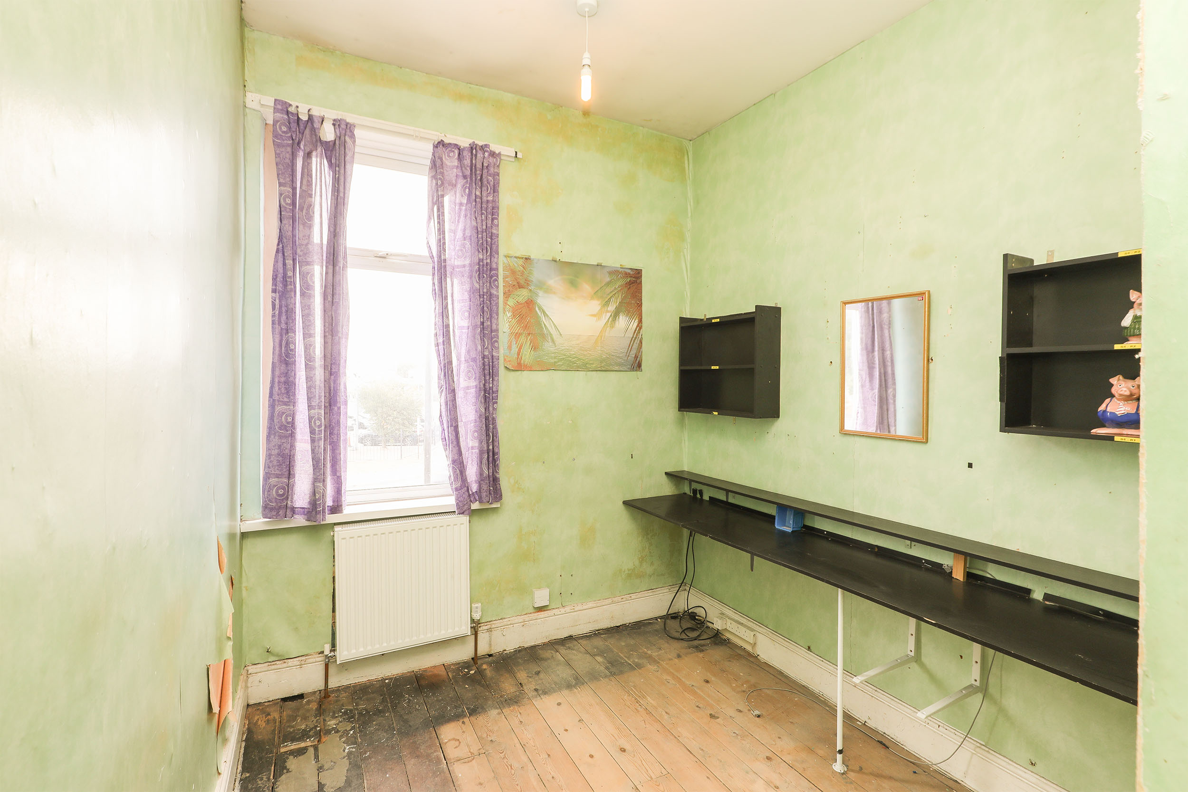
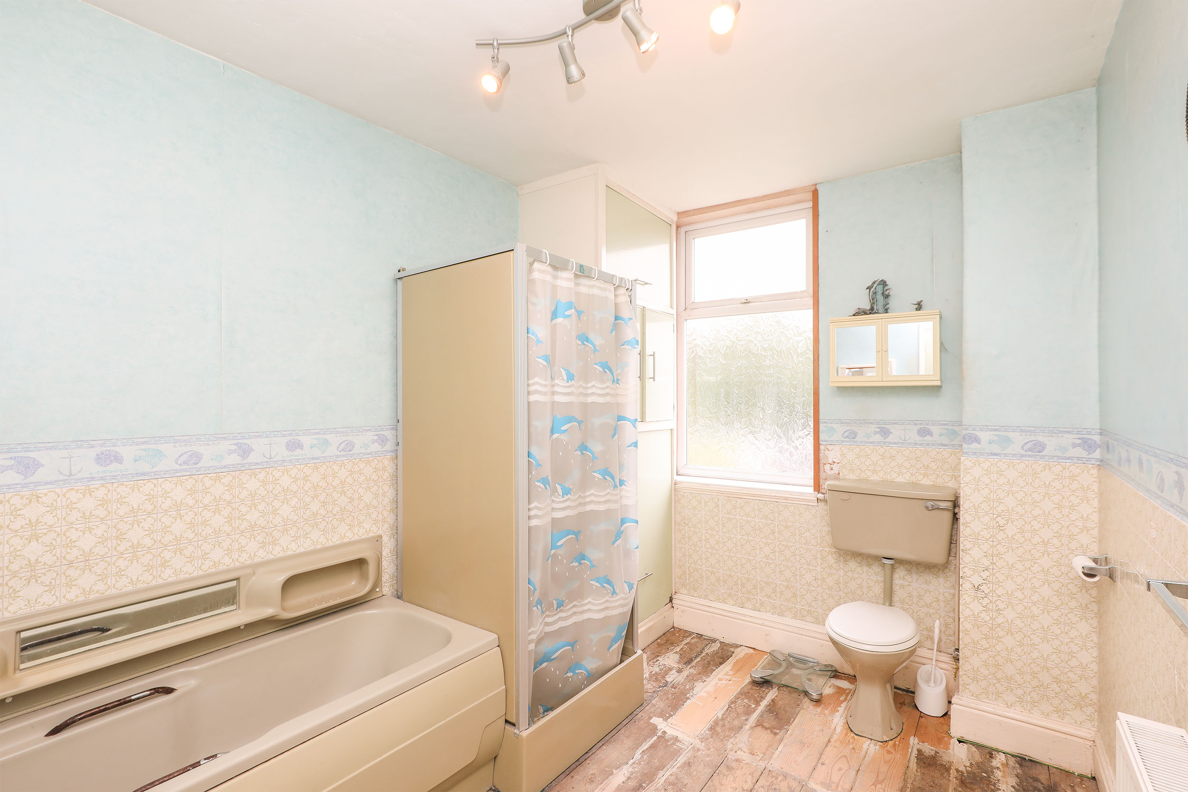
The first floor hosts three well-proportioned bedrooms, comprising a generous double bedroom overlooking the rear garden and two further bedrooms positioned to the front. The flexible layout is ideally suited to family life, with the additional bedrooms equally lending themselves to use as a child's bedroom, nursery, dressing room or dedicated home office. A family bathroom featuring a four-piece suite completes the accommodation, with an adjoining cupboard housing the boiler.
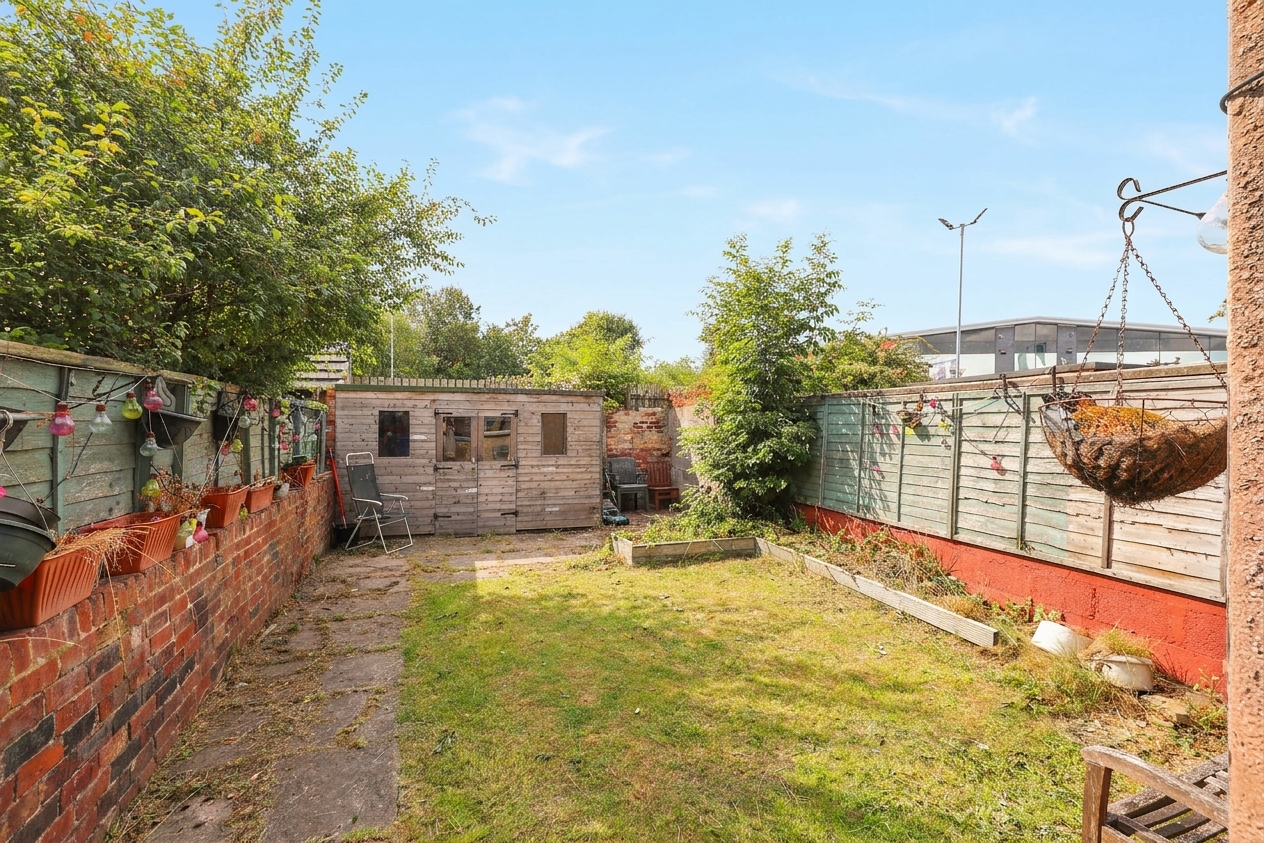
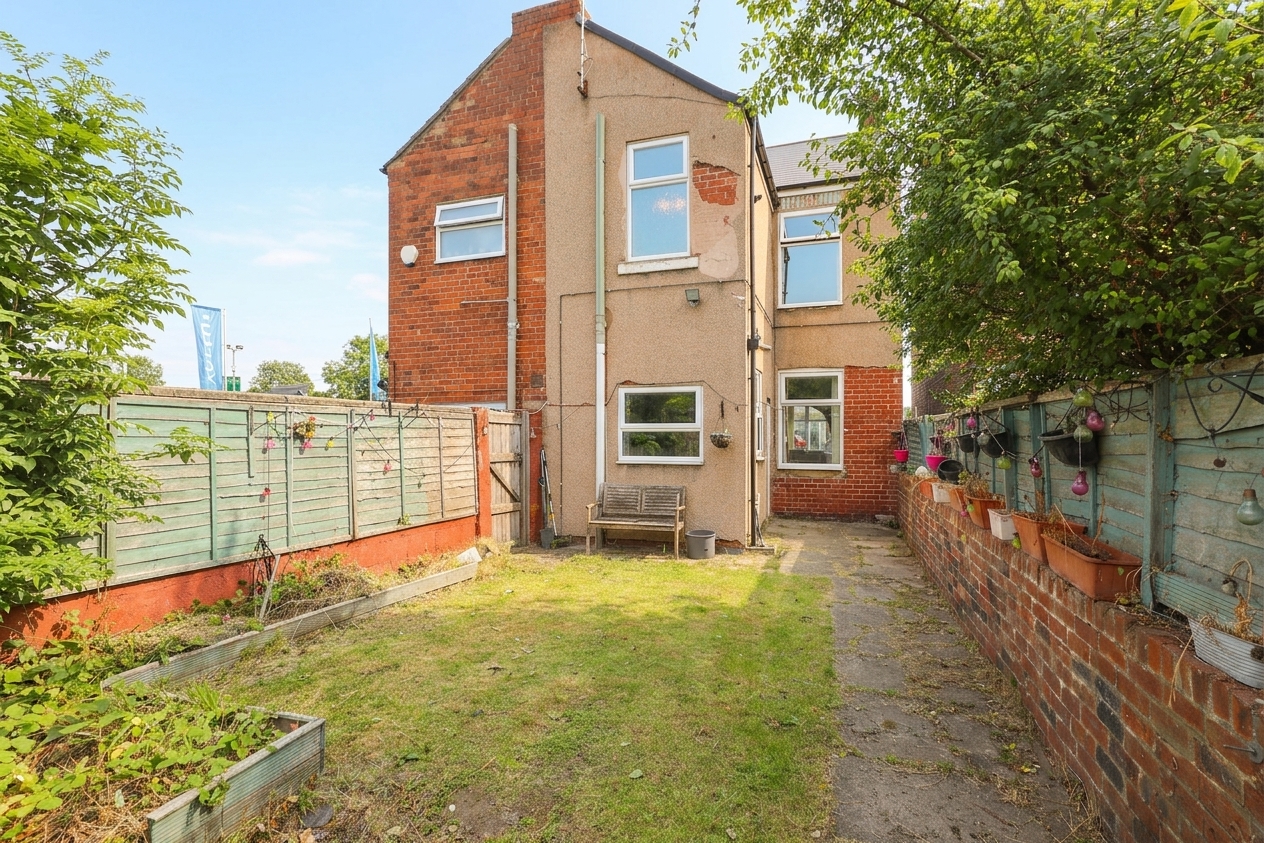
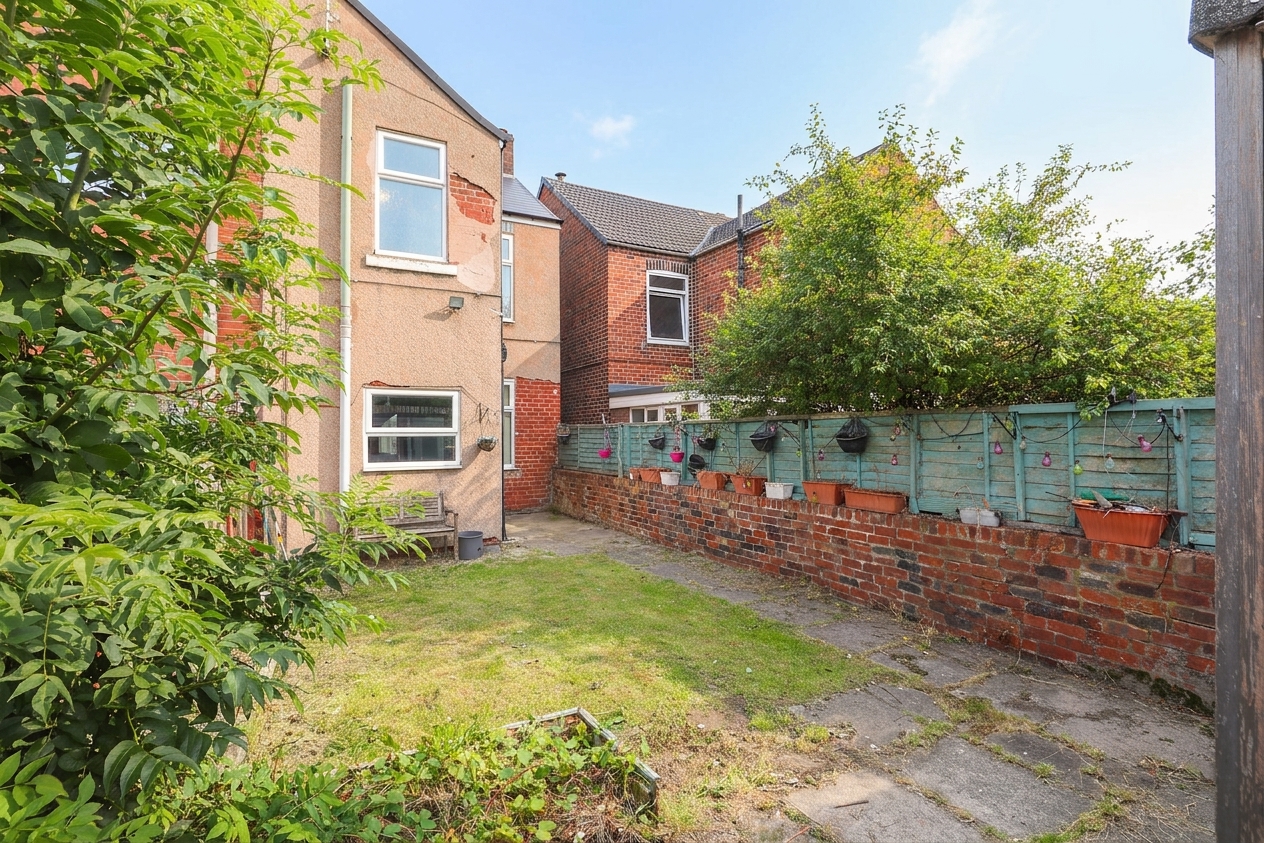
Externally, the enclosed rear garden incorporates both patio and lawned areas, creating plenty of space for outdoor dining, entertaining and children to play. An external shed benefits from a power supply and is currently utilised as a garden bar, offering fantastic versatility as a workshop, hobby space or additional entertaining area. Gated access provides a convenient route for bins and garden maintenance.
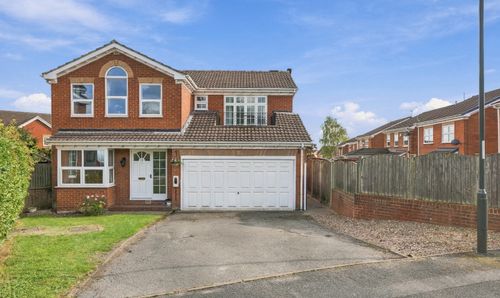
On-road parking is available to the front of the property.
The property has benefited from several significant improvements in recent years, including a replacement roof approximately ten years ago and replacement windows approximately five years ago. The boiler is also understood to be around ten years old. Internally, the property now presents an exciting opportunity for its next owners to modernise and create a home tailored to their individual requirements.
Combining generous room proportions, a practical layout and excellent potential for improvement, this traditional home represents a fantastic opportunity within the popular suburb of Whittington Moor.
Energy Rating - TBC. Tenure - Freehold
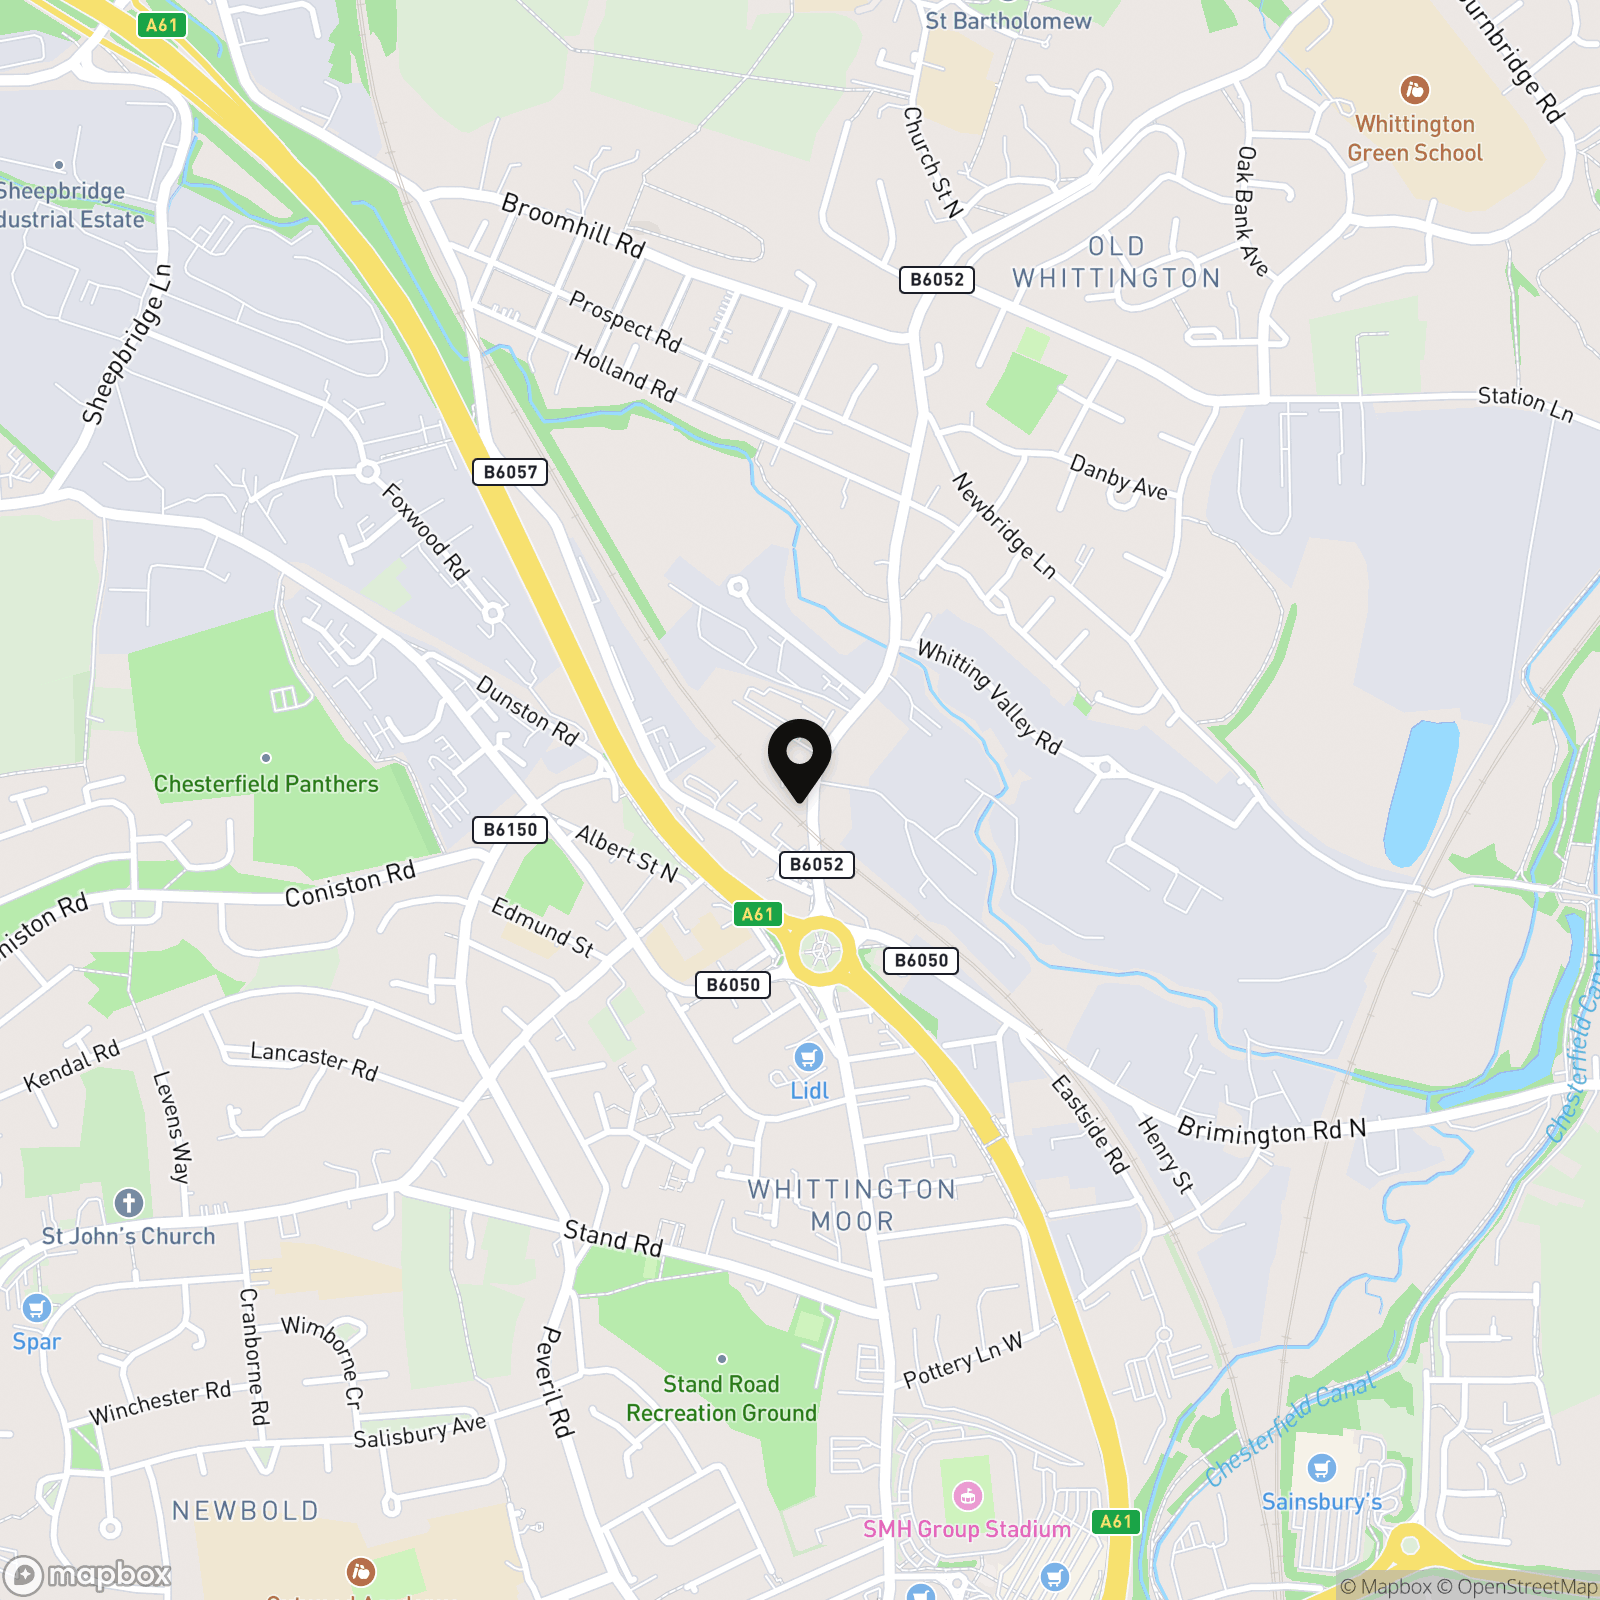
Whittington Moor is a popular and well-connected area offering an excellent range of shopping, dining and leisure facilities. Major supermarkets, independent businesses, cafés and restaurants are all within easy reach, alongside the SMH Group Stadium and Glass Yard development. Chesterfield town centre and railway station are also conveniently accessible, while excellent road and public transport connections provide easy access to surrounding areas.
REDBRIK SECUREMOVE™ - IMPORTANT PLEASE READ:
Redbrik is marketing this property with the benefit of Redbrik SecureMove™. Redbrik has introduced SecureMove™ to help speed up the sales process, minimise sale fall-throughs and give more certainty to both the Seller and the Buyer. Purchasers will benefit from the Buyer Information Pack (BIP), which we have created with our legal partners, to give buyers more information before they agree to purchase.
The pack includes:
TA6 (Property Information Form)
TA10 (Fittings and Contents)
Official Copy of the Register
Title Plan
Local Search*
Water and Drainage Search*
Coal and Mining Search*
Environmental Search*
(Redbrik has ordered the local, drainage, coal and environmental searches; we will add these to the BIP as they become available)
Redbrik SecureMove™ allows the sale process to be completed significantly quicker than a ‘normal sale’. This is because the legal work, usually done in the first four to eight weeks after the sale is agreed, has already been completed. The searches, which can take up to five weeks, are ordered on the day the listing goes live and are transferable to the successful Buyer as part of their legal due diligence.
Additionally, and on behalf of the Seller, Redbrik requires the successful Buyer to enter into a Reservation Agreement and pay the Reservation Agreement Fee of £595 (including VAT). This includes payment for the Buyer Information Pack and all the searches (which a buyer typically purchases separately after the sale is agreed).
Upon receipt of the signed Reservation Agreement, payment of the Reservation Agreement Fee, completion of ID and AML checks and the issuing of the Memorandum of Sale, the Seller will agree to take the Property off the market and market it as Sold Subject To Contract (SSTC).
During the Reservation Agreement period, the Seller will reject all offers and not enter into another agreement with any other buyer. The reservation period is agreed upon at the time of sale but is usually between 60 and 120 days.
The Reservation Fee is non-refundable except where the Seller withdraws from the sale. A copy of the Reservation Agreement is available on request, and Redbrik advises potential buyers to seek legal advice before entering into the Reservation Agreement.
EPC Rating: D
Key Features
- Open-Plan & Spacious Dining Room
- A Light-Filled & Bay-Windowed Living Room
- No Onward Chain
- On-Road Parking Located To The Front
- Three Bedroom Semi-Detached House
- Fitted Kitchen To The Rear With An Adjoining Pantry Store
- Three Well-Proportioned Bedrooms
- Bathroom With Four-Piece Suite
- Enclosed & Low-Maintenance Rear Garden With External Store
- Energy Rating - TBC, Tenure; Freehold
Property Details
- Property type: House
- Property style: Semi Detached
- Price Per Sq Foot: £147
- Approx Sq Feet: 951 sqft
- Council Tax Band: A
Floorplans
Outside Spaces
Rear Garden
Externally, the enclosed rear garden incorporates both patio and lawned areas, creating plenty of space for outdoor dining, entertaining and children to play. An external shed benefits from a power supply and is currently utilised as a garden bar, offering fantastic versatility as a workshop, hobby space or additional entertaining area. Gated access provides a convenient route for bins and garden maintenance.
Parking Spaces
Location
Properties you may like
By Redbrik - Chesterfield
-
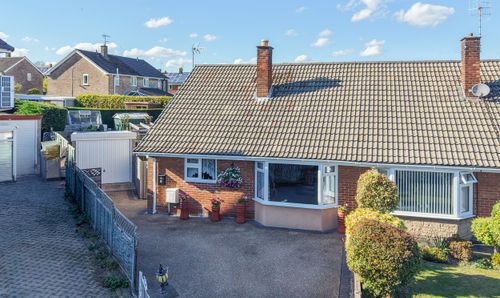
Foxglove Close, Calow, S44
- 3 Beds
- 1 Bath
-
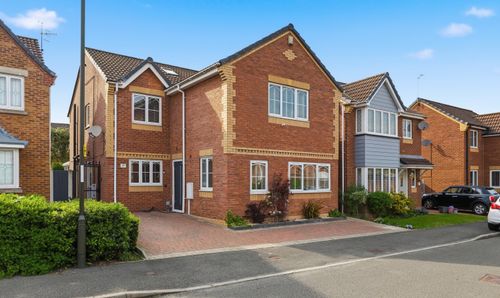
Holme Park Avenue, Chesterfield, S41
- 4 Beds
- 3 Bath
-
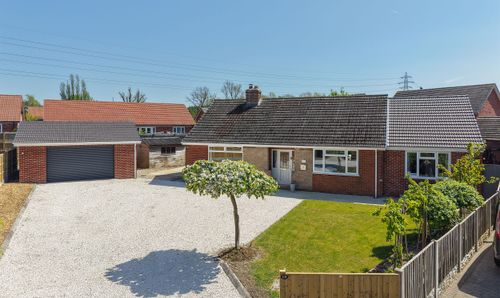
Acres Road, Lower Pilsley, S45
- 4 Beds
- 2 Bath
-
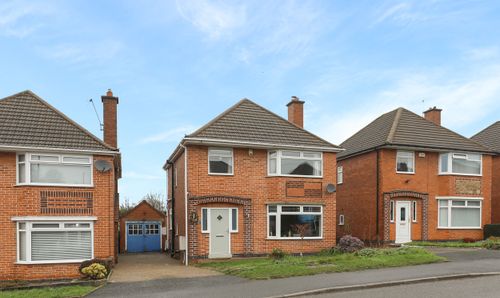
Moorland View Road, Chesterfield, S40
- 3 Beds
- 1 Bath
-
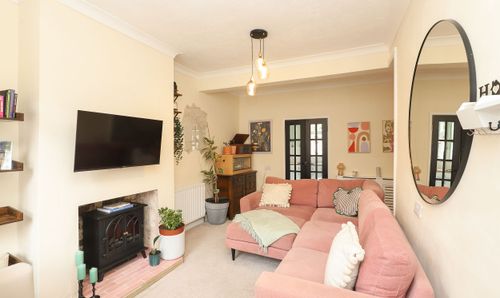
Sherwood Street, Chesterfield, S40
- 2 Beds
- 1 Bath
-
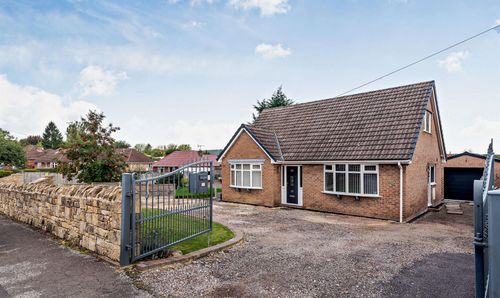
Nethermoor Road, New Tupton, Chesterfield, S42
- 3 Beds
- 1 Bath
-
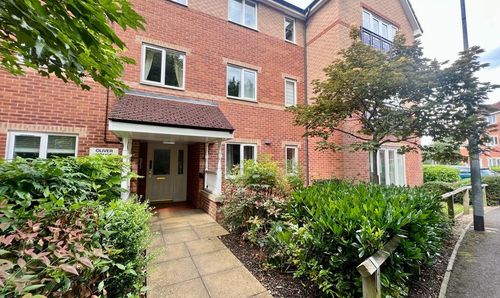
Oliver House, Wain Avenue, Chesterfield, S41
- 2 Beds
- 1 Bath
-
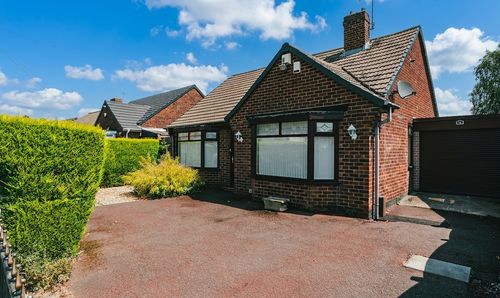
Ians Way, Chesterfield, S40
- 2 Beds
- 1 Bath
-
Birley Brook Drive, Chesterfield, S41
- 4 Beds
- 2 Bath