
2 Bedroom Mid-Terraced House, Jubilee Cottages, Dark Lane, Calow, S44
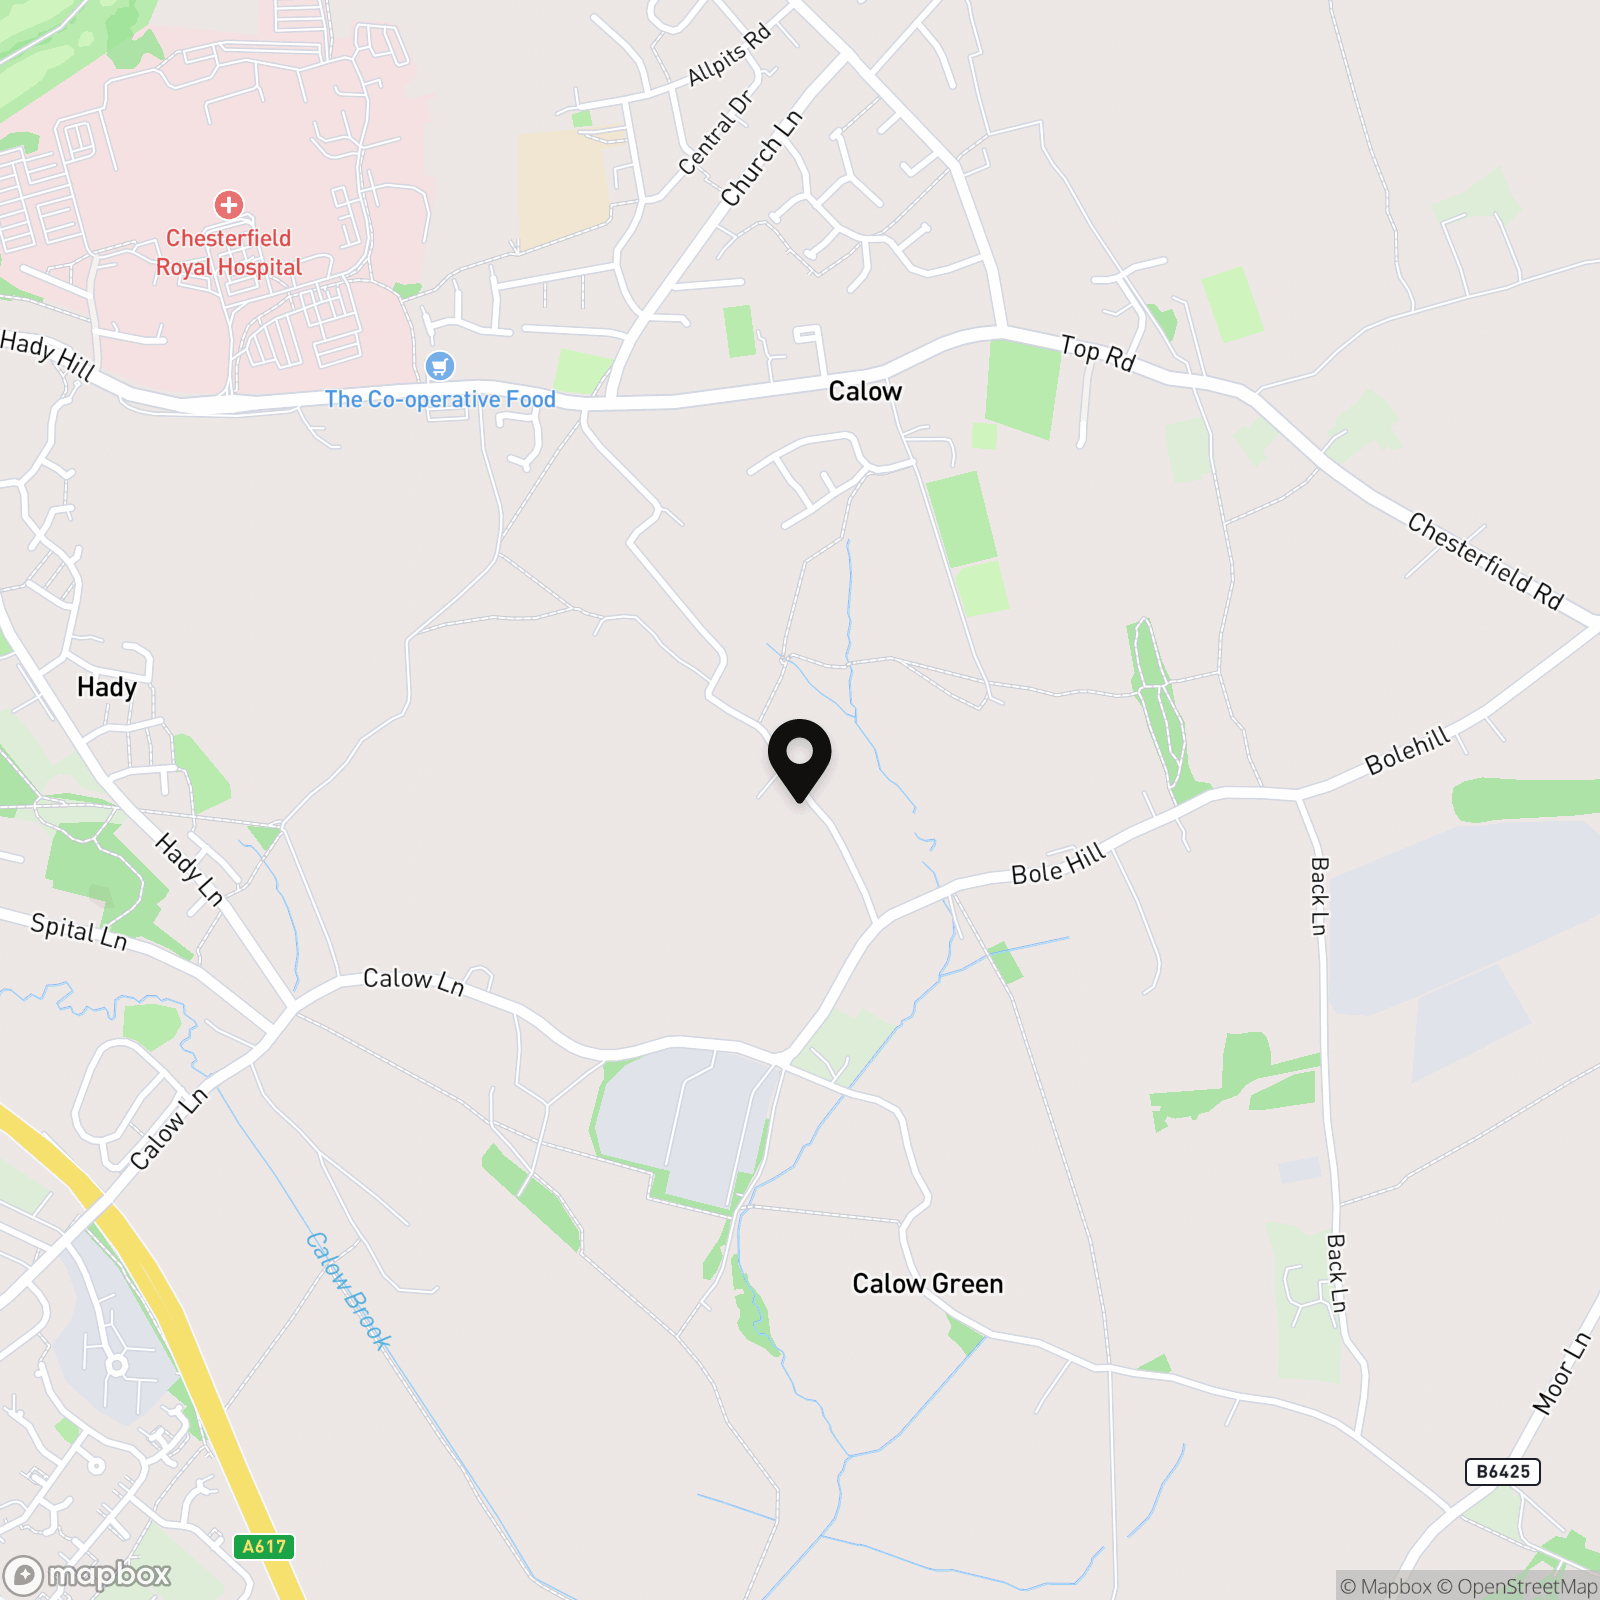
Jubilee Cottages, Dark Lane, Calow, S44

Redbrik - Chesterfield
Redbrik Estate Agents, 13-15 Glumangate
Description
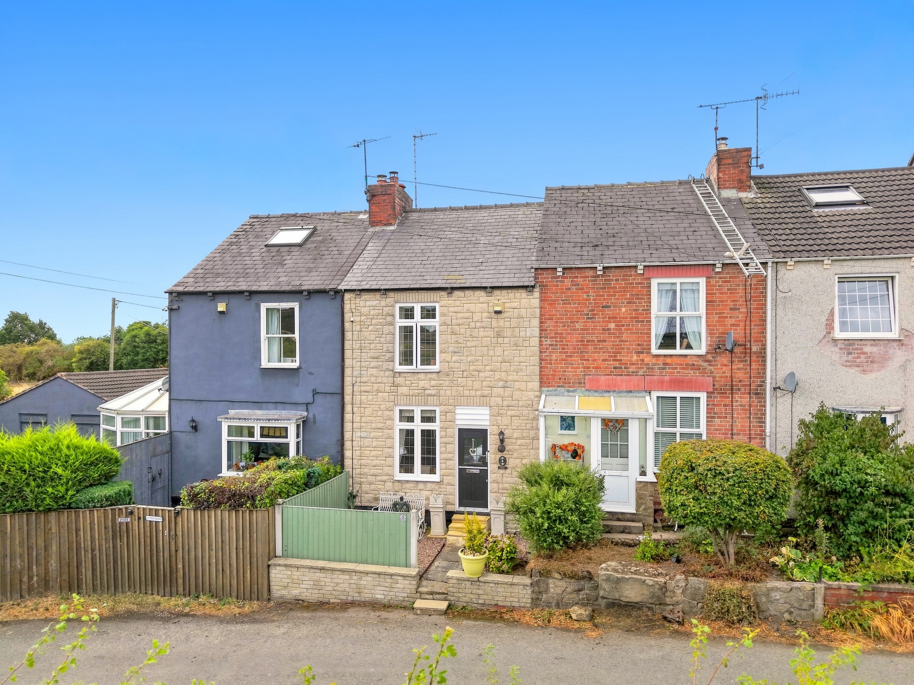
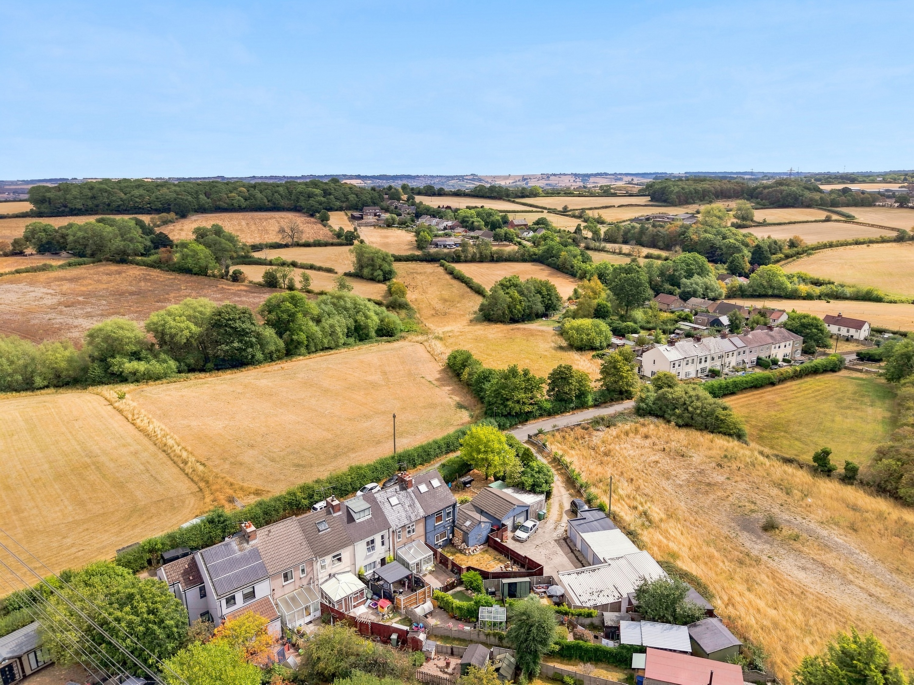
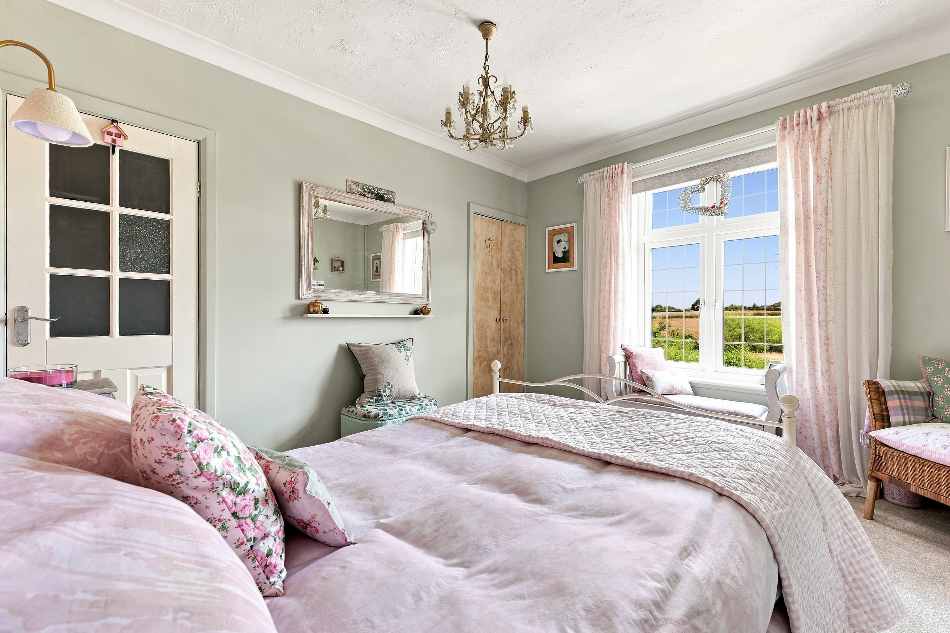
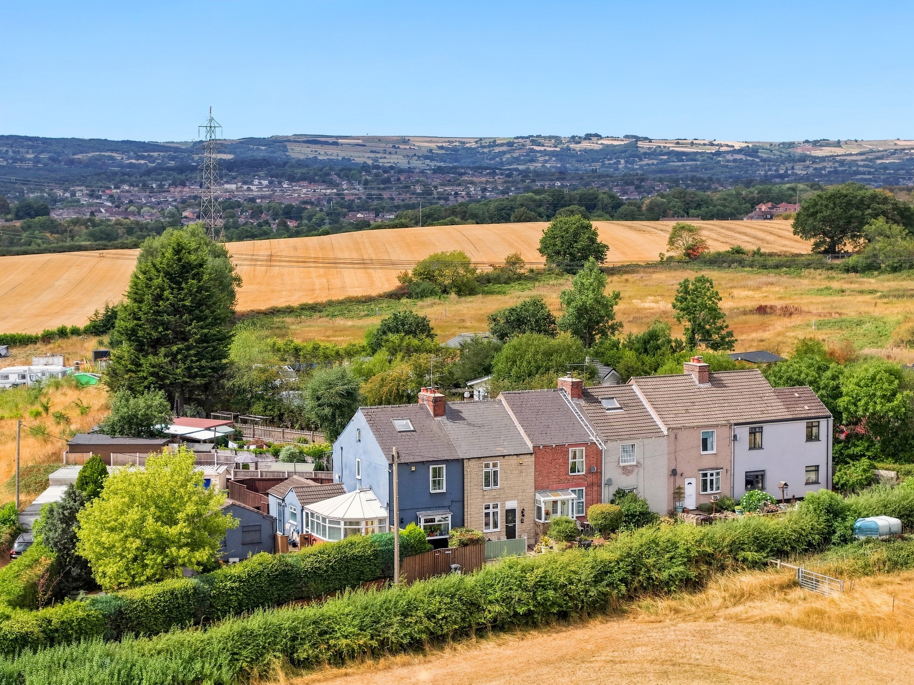
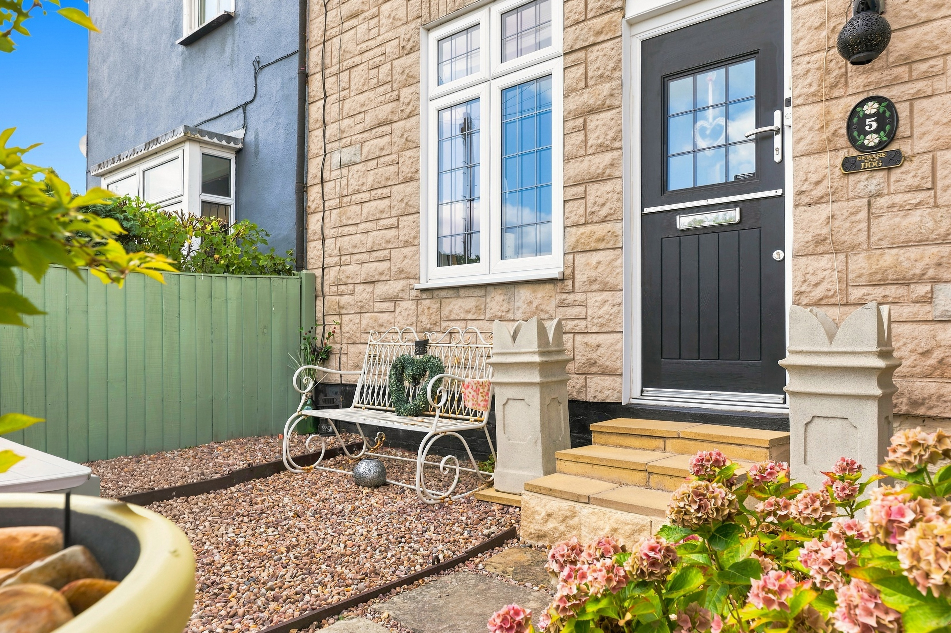
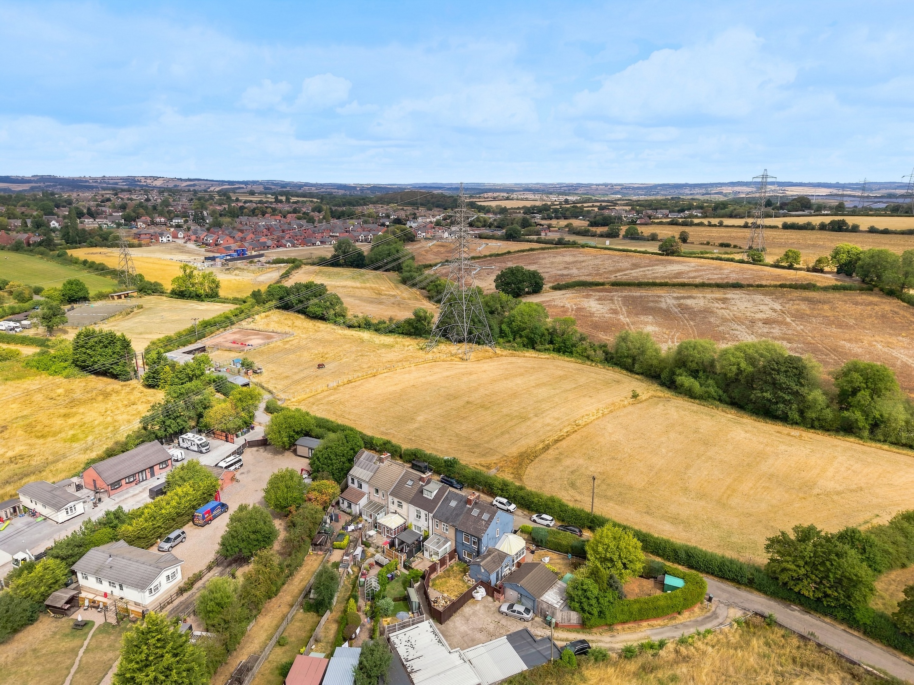
Set against open countryside with field views to both the front and rear, this charming two-bedroom cottage combines plenty of character with a surprisingly generous amount of outside space.
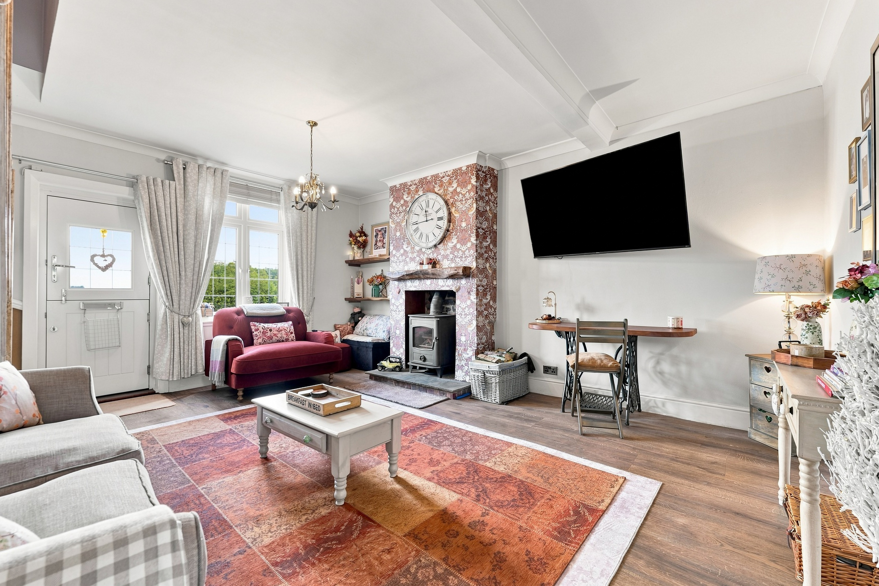
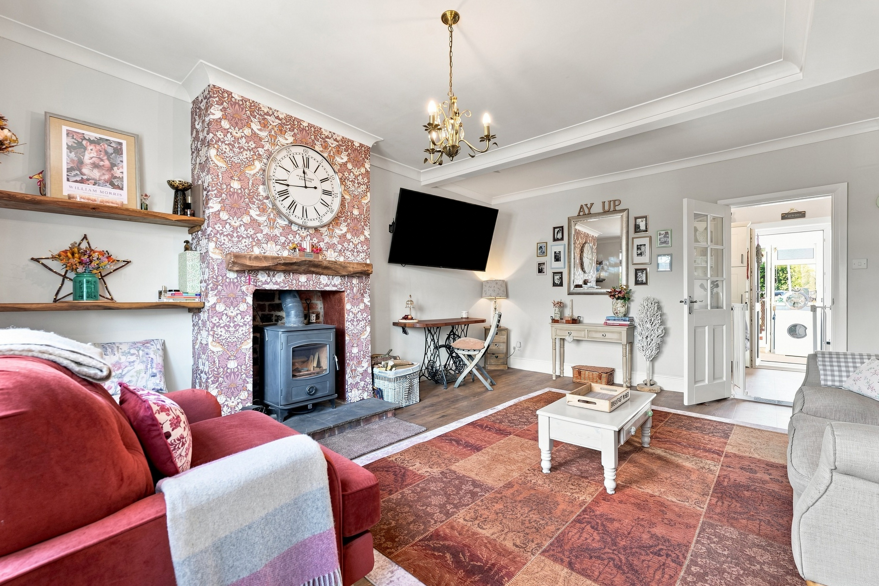
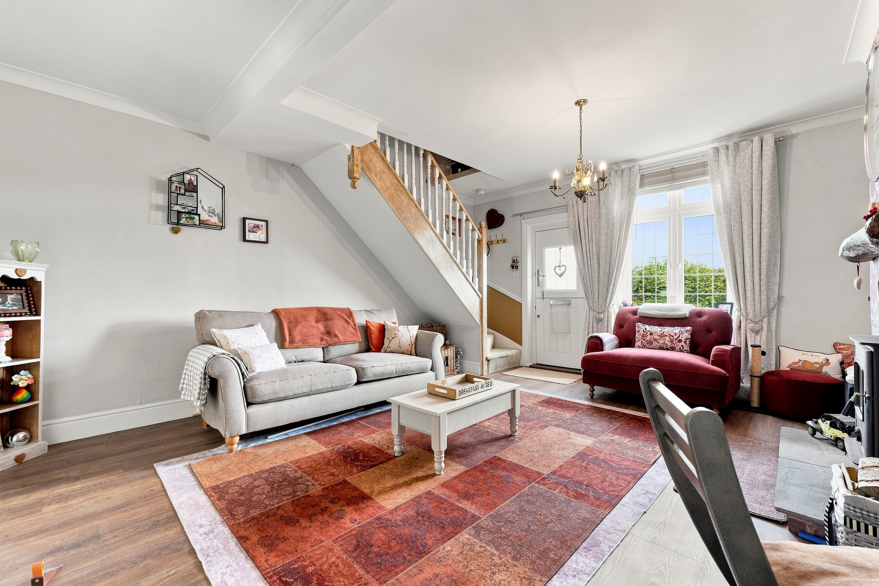
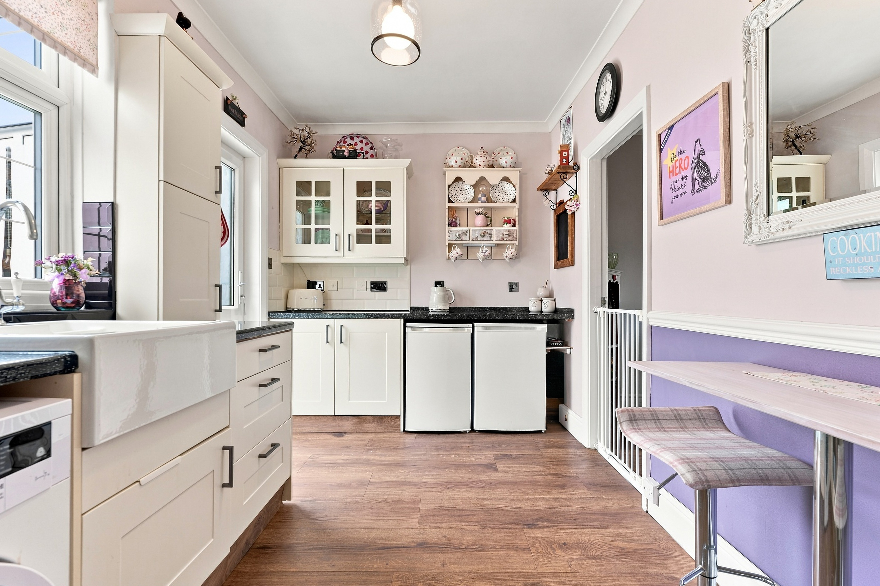
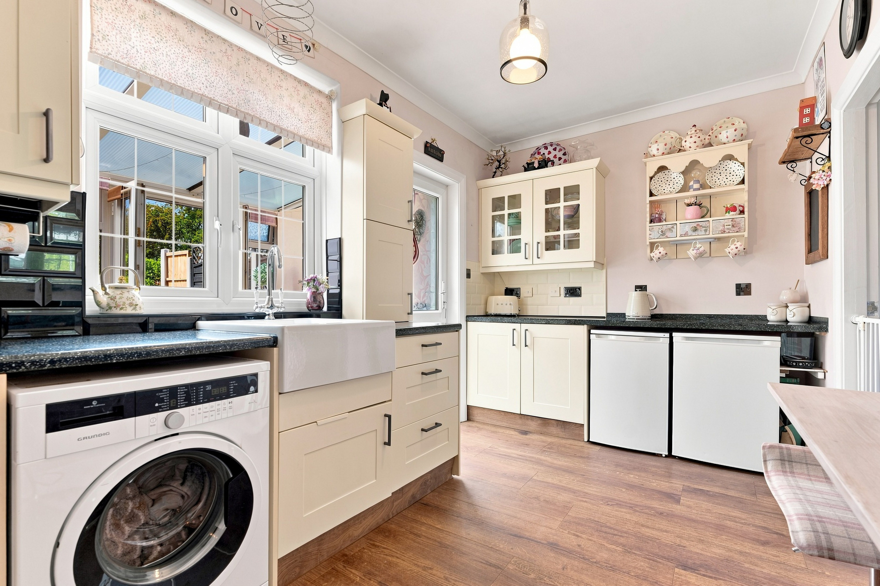
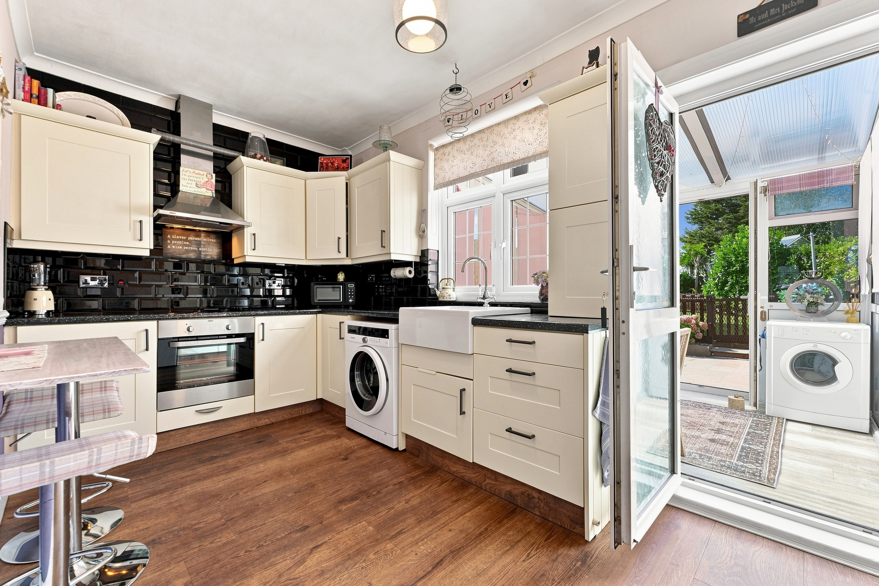
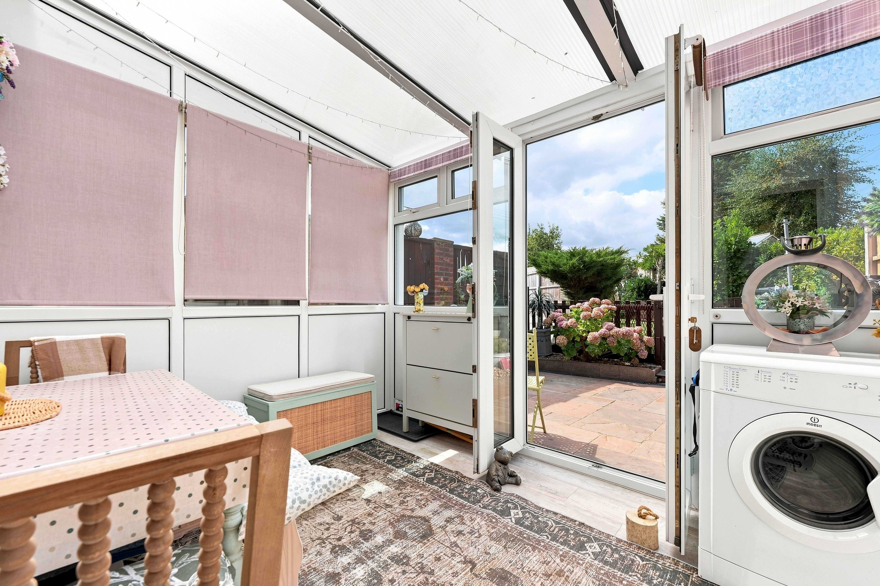
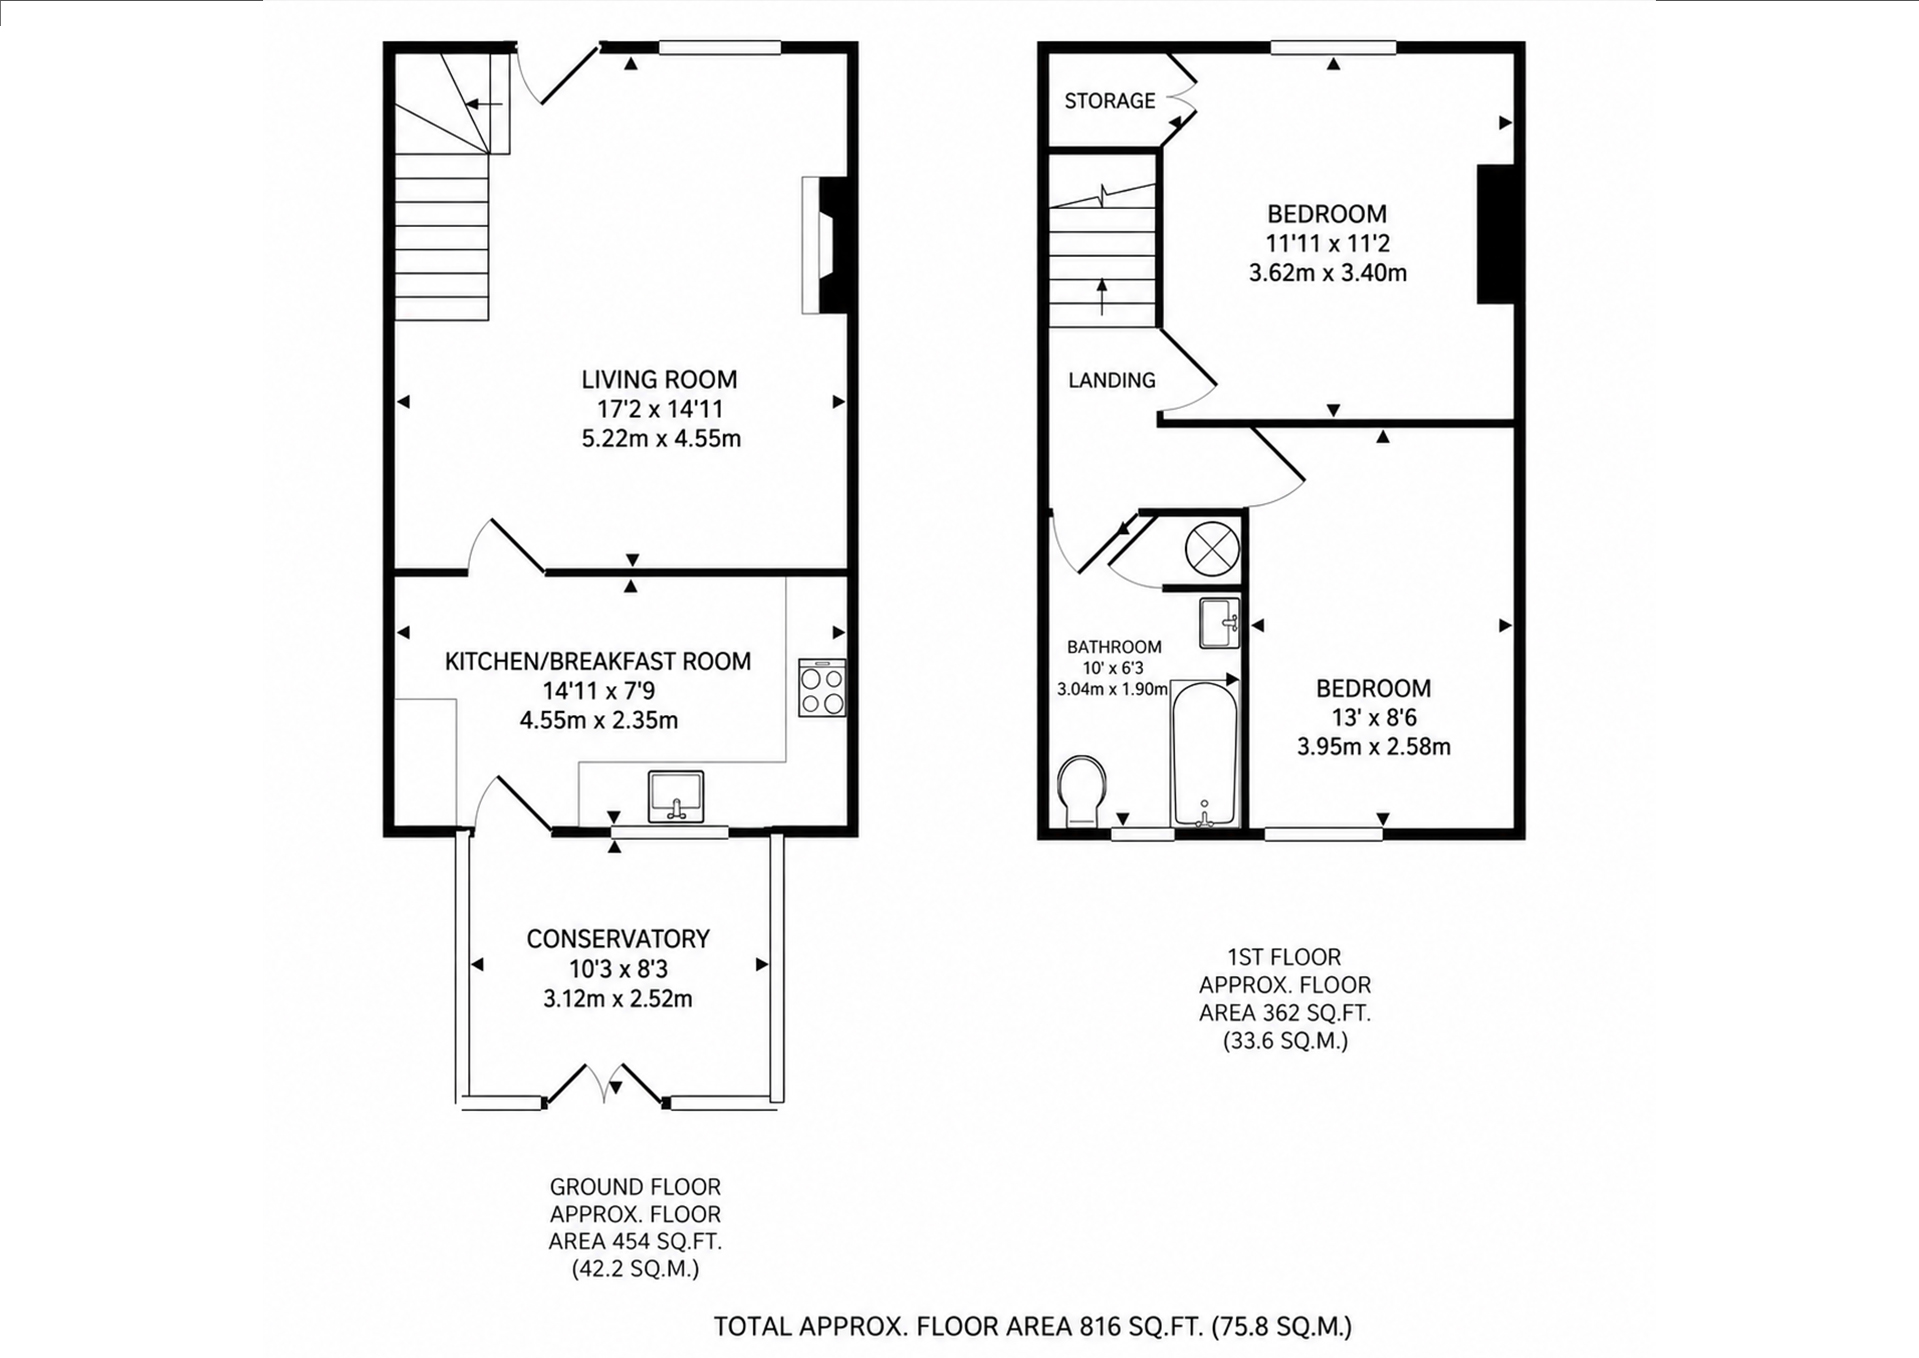
The ground floor opens into a spacious living room, where a substantial log-burning stove creates a natural focal point and provides the main source of heating for the property, complemented by electric storage heaters. From here, the accommodation flows through to the kitchen/breakfast room and into a bright conservatory overlooking the rear garden – a useful additional living space with doors opening outside.
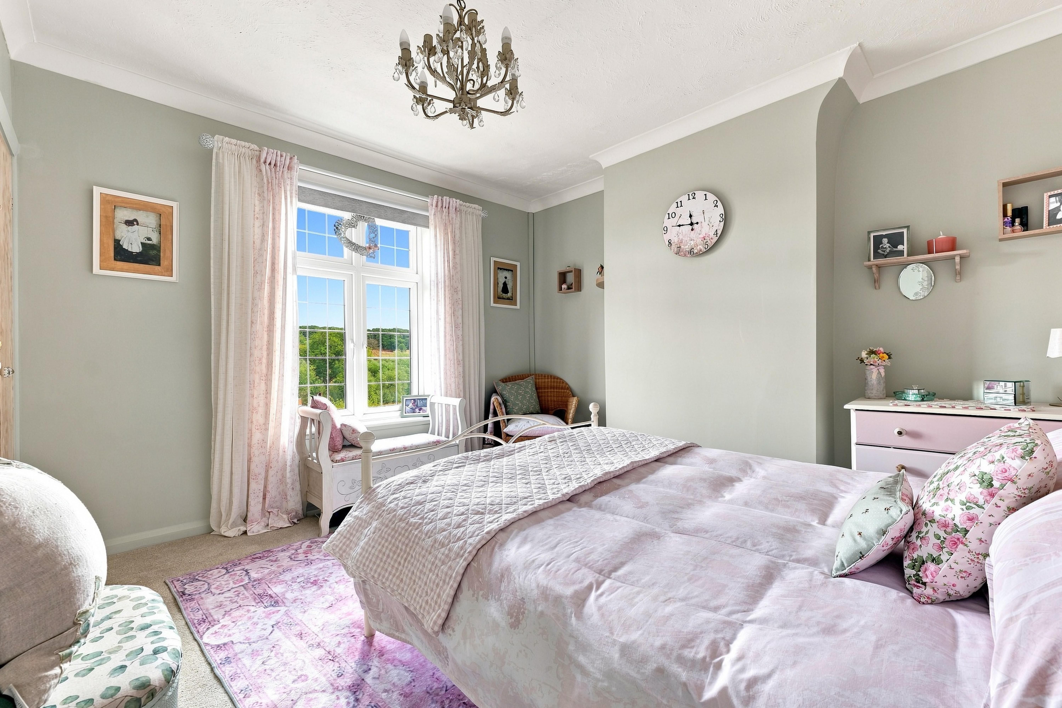
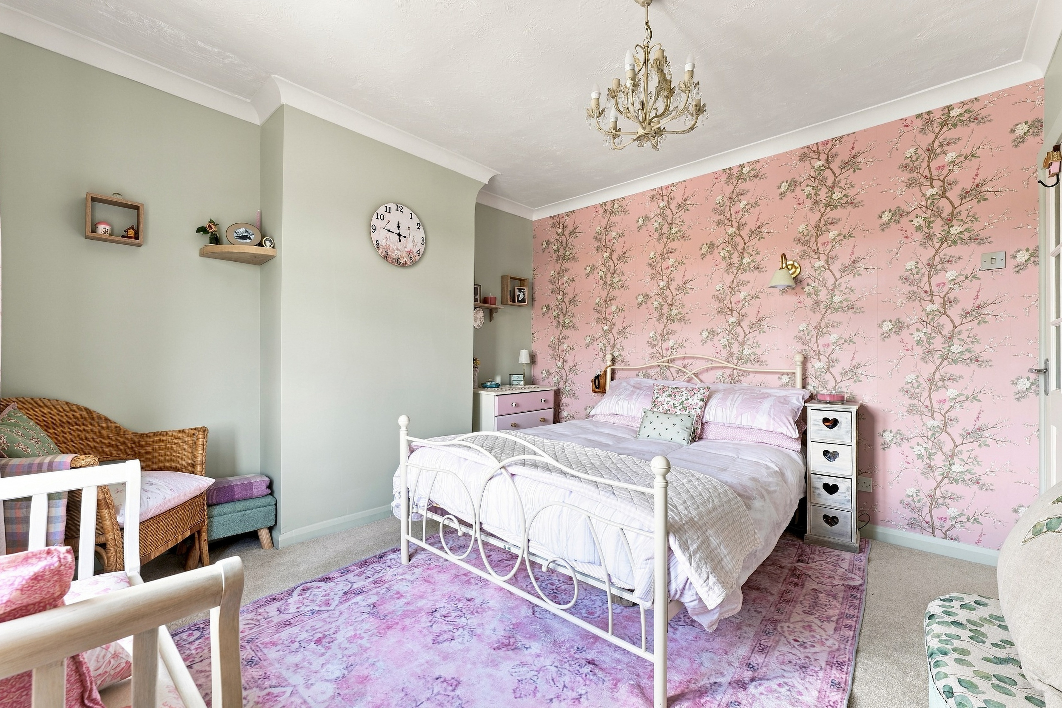
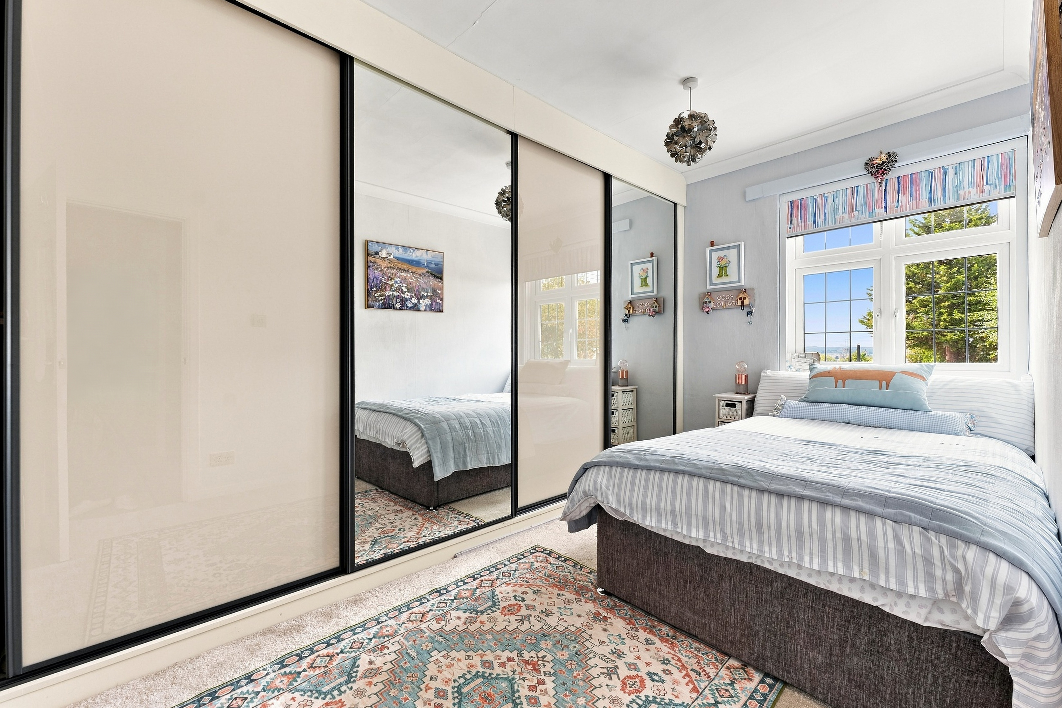
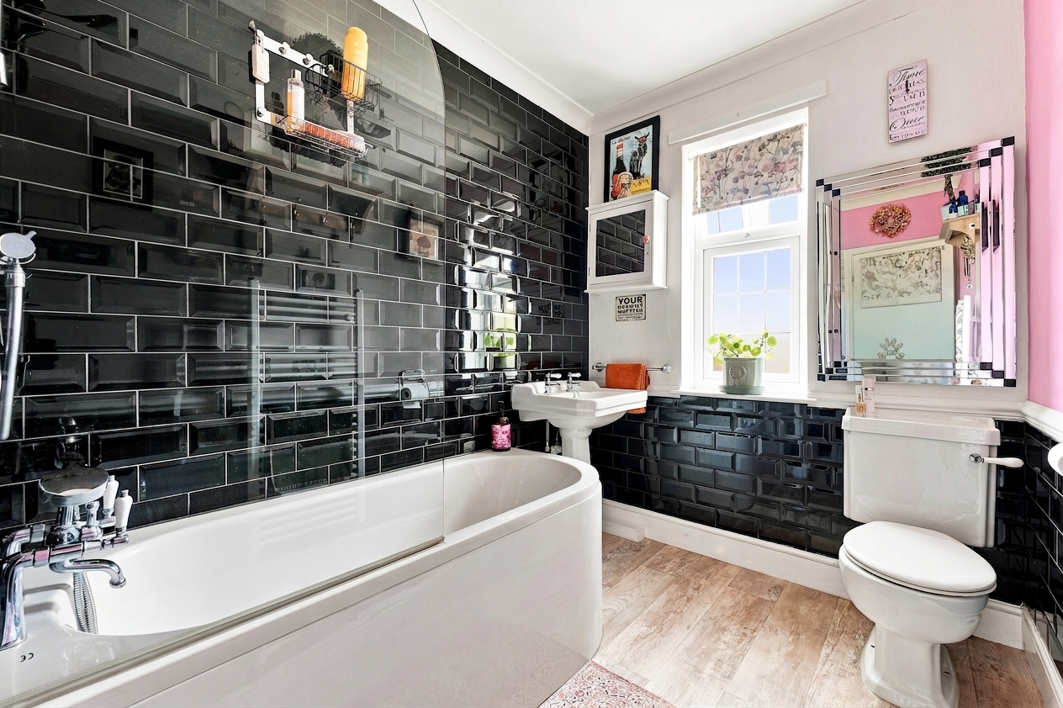
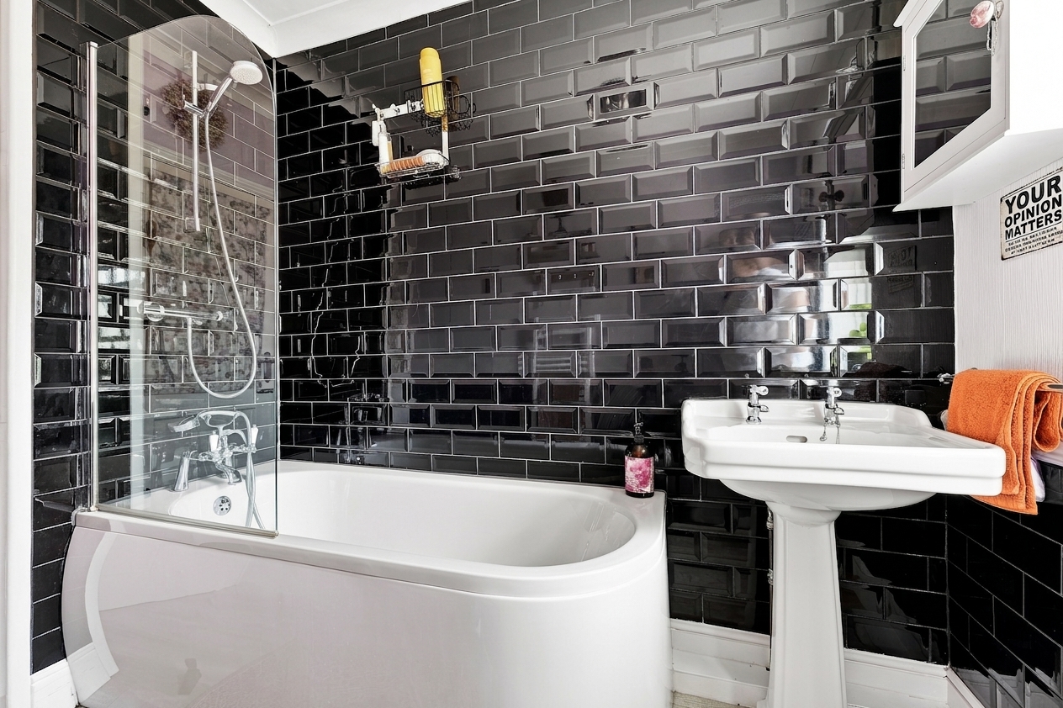
Upstairs are two double bedrooms, both well proportioned, alongside a family bathroom and useful storage. The interiors have been well maintained and decorated in keeping with the cottage feel, creating a comfortable home that's ready to enjoy.
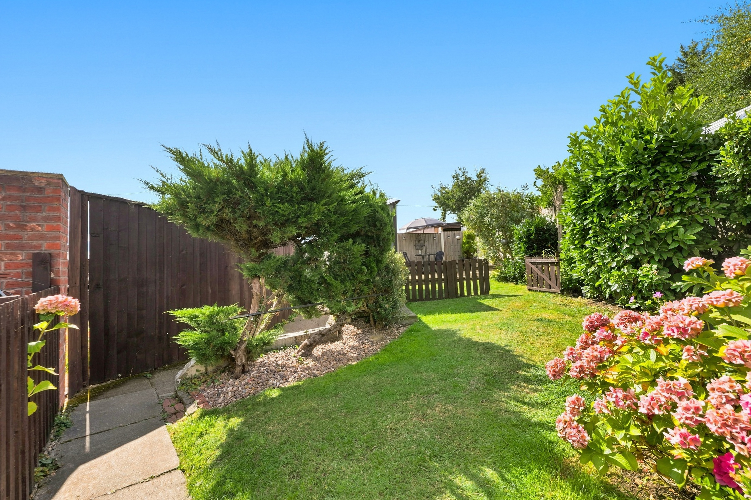
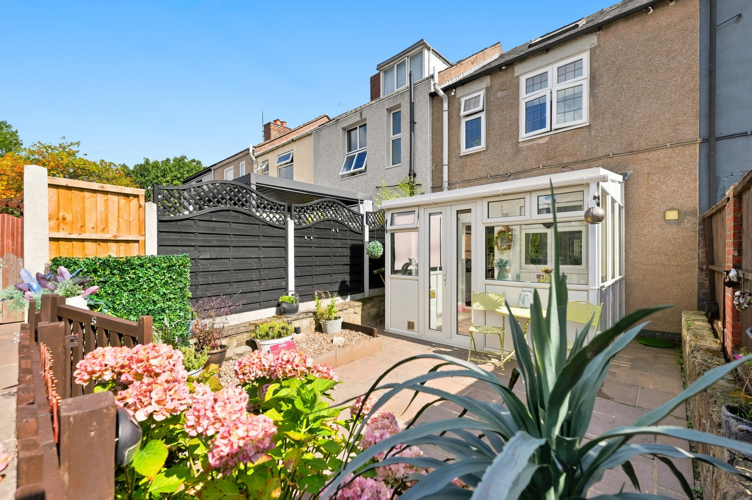
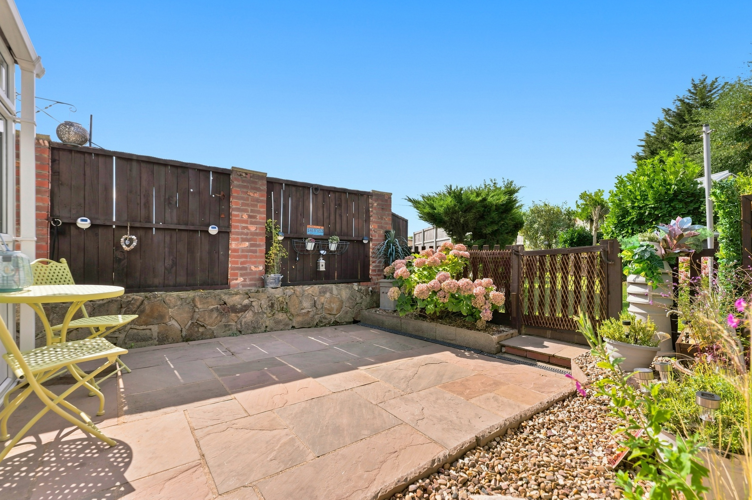
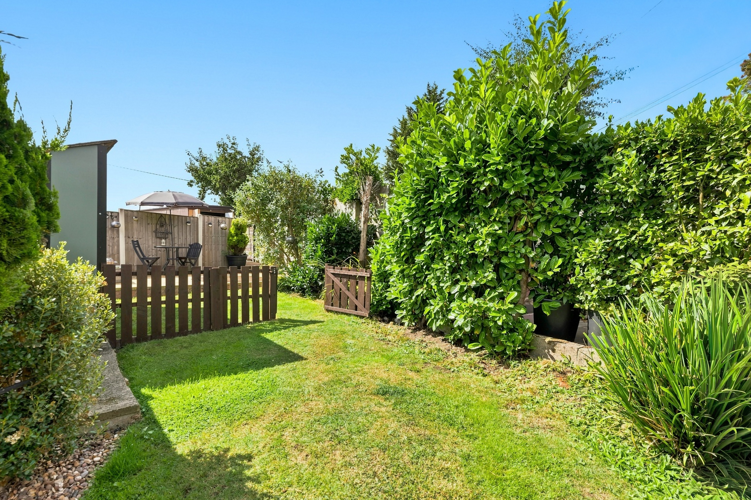
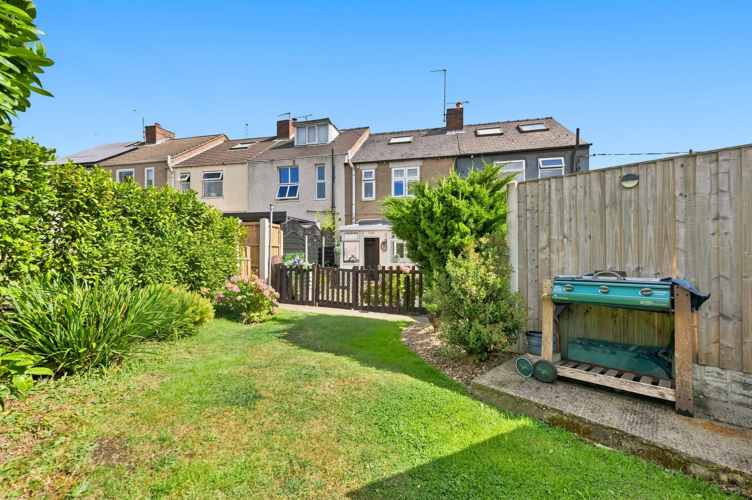
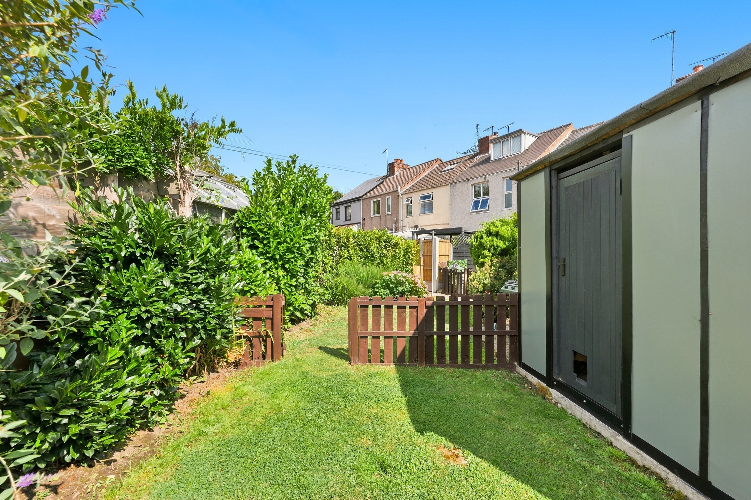
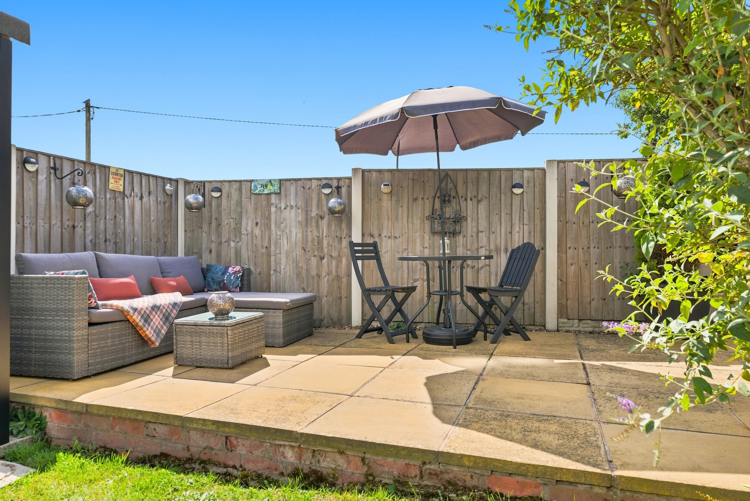
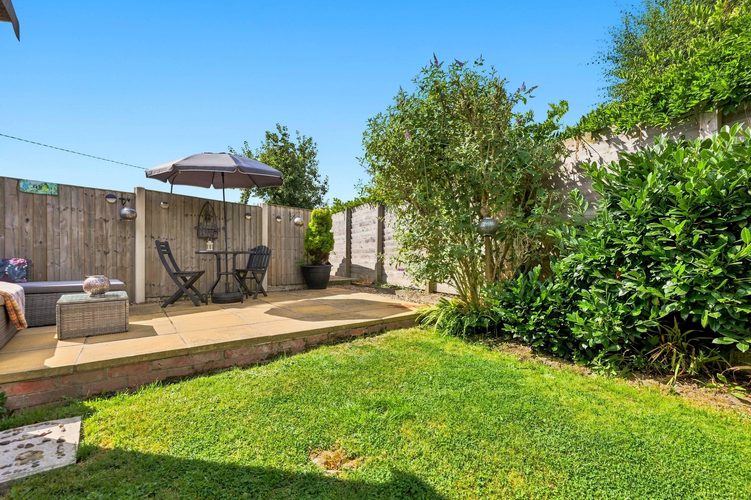
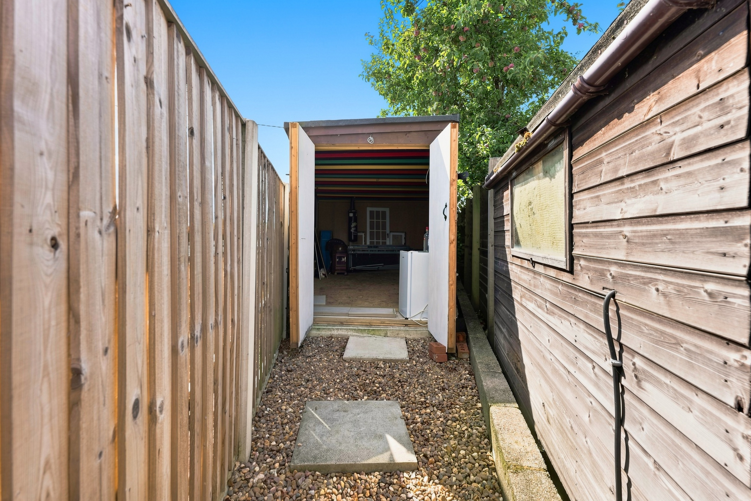
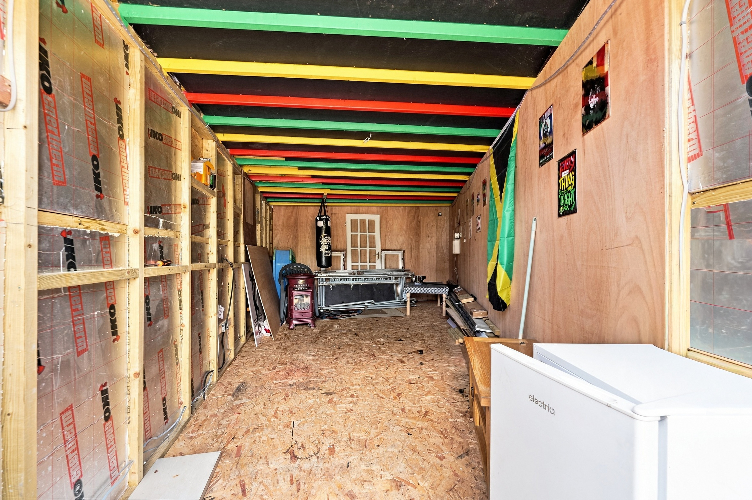
Outside is where the property really stands out. The exceptionally long rear garden is arranged into several distinct areas, beginning with a courtyard immediately behind the house before continuing to a further garden area with sheds. At the far end sits a substantial summerhouse/outbuilding, offering excellent potential for a home office, studio, workshop or entertaining space once the remaining works are completed.
Beyond the garden is a garage, with off-street parking for one vehicle in front, while the property's position means countryside is never far from view.
Jubilee Cottages offers a peaceful semi-rural setting while remaining within easy reach of Bolsover and Chesterfield for everyday amenities. The M1 is also readily accessible, providing convenient connections towards Sheffield, Nottingham and further afield.
With its open views, characterful interiors and fantastic garden, this is a cottage that offers much more space than first impressions might suggest.
Energy Rating - D. Tenure - Freehold.
REDBRIK SECUREMOVE™ - IMPORTANT PLEASE READ:
Redbrik is marketing this property with the benefit of Redbrik SecureMove™. Redbrik has introduced SecureMove™ to help speed up the sales process, minimise sale fall-throughs and give more certainty to both the Seller and the Buyer. Purchasers will benefit from the Buyer Information Pack (BIP), which we have created with our legal partners, to give buyers more information before they agree to purchase.
The pack includes:
TA6 (Property Information Form)
TA10 (Fittings and Contents)
Official Copy of the Register
Title Plan
Local Search*
Water and Drainage Search*
Coal and Mining Search*
Environmental Search*
(Redbrik has ordered the local, drainage, coal and environmental searches; we will add these to the BIP as they become available)
Redbrik SecureMove™ allows the sale process to be completed significantly quicker than a ‘normal sale’. This is because the legal work, usually done in the first four to eight weeks after the sale is agreed, has already been completed. The searches, which can take up to five weeks, are ordered on the day the listing goes live and are transferable to the successful Buyer as part of their legal due diligence.
Additionally, and on behalf of the Seller, Redbrik requires the successful Buyer to enter into a Reservation Agreement and pay the Reservation Agreement Fee of £595 (including VAT). This includes payment for the Buyer Information Pack and all the searches (which a buyer typically purchases separately after the sale is agreed).
Upon receipt of the signed Reservation Agreement, payment of the Reservation Agreement Fee, completion of ID and AML checks and the issuing of the Memorandum of Sale, the Seller will agree to take the Property off the market and market it as Sold Subject To Contract (SSTC).
EPC Rating: D
Virtual Tour
Key Features
- Stunning Open Fields Views To The Front & Rear
- Spacious Living Room With Log Burner
- Garage & Off-Street Parking
- Charming Two Bedroom Mid-Terrace Cottage
- Kitchen & Breakfast Room
- Bright Conservatory Leading Out Onto Garden
- Substantial Landscaped Rear Garden & Additional Outbuilding
- Stylish Family Bathroom
- Convenient Access To Local Amenities & M1 Commuter Links
- Peaceful Semi-Rural Setting
Property Details
- Property type: House
- Property style: Mid-Terraced
- Price Per Sq Foot: £245
- Approx Sq Feet: 816 sqft
- Property Age Bracket: Edwardian (1901 - 1910)
- Council Tax Band: B
Floorplans
Outside Spaces
Garden
The exceptionally long rear garden is arranged into several distinct areas, beginning with a courtyard immediately behind the house before continuing to a further garden area with sheds. At the far end sits a substantial summerhouse/outbuilding, offering excellent potential for a home office, studio, workshop or entertaining space once the remaining works are completed.
Parking Spaces
Location
Properties you may like
By Redbrik - Chesterfield
-
Elm Tree Avenue, Shirebrook, NG20
- 2 Beds
- 1 Bath
-
Nethermoor Road, New Tupton, Chesterfield, S42
- 3 Beds
- 1 Bath
-
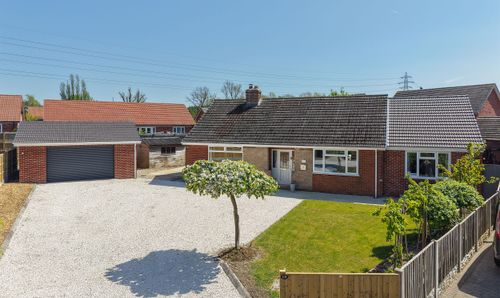
Acres Road, Lower Pilsley, S45
- 4 Beds
- 2 Bath
-
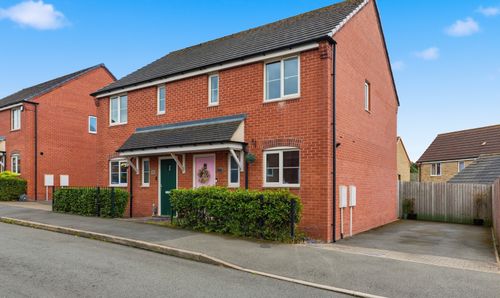
Mill Farm Drive, Tibshelf, DE55
- 3 Beds
- 1 Bath
-
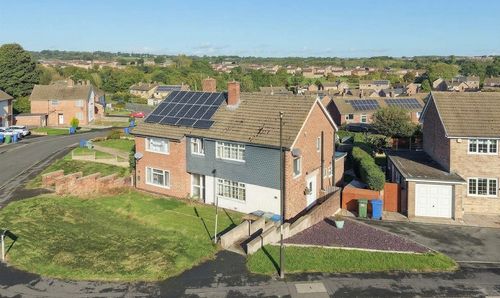
Cuttholme Road, Chesterfield, S40
- 2 Beds
- 2 Bath
-

Walton Road, Chesterfield, S40
- 3 Beds
- 2 Bath
-
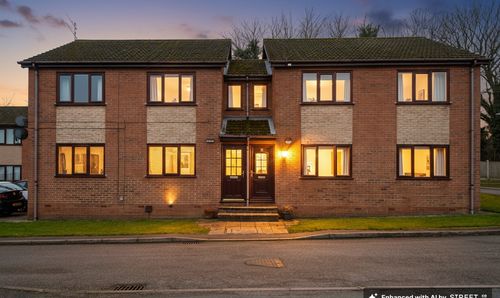
Alford Close, Chesterfield, S40
- 2 Beds
- 1 Bath
-
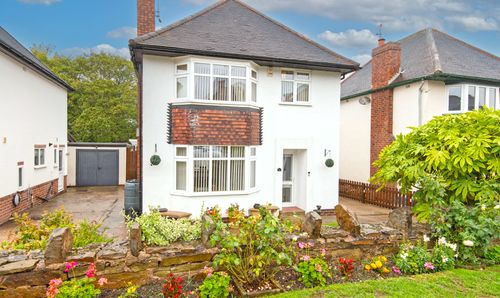
Southfield Avenue, Hasland, S41
- 3 Beds
- 1 Bath
-
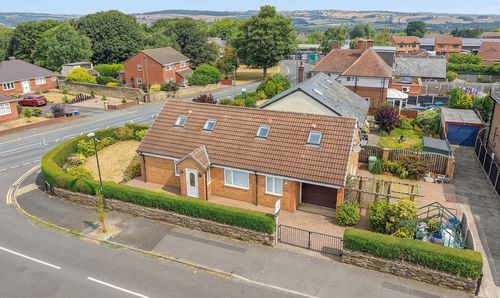
Manor Avenue, Brimington, S43
- 4 Beds
- 1 Bath