3 Bedroom Mid-Terraced House, Wharf Lane, Chesterfield, S41
Wharf Lane, Chesterfield, S41

Redbrik - Chesterfield
Redbrik Estate Agents, 13-15 Glumangate
Description
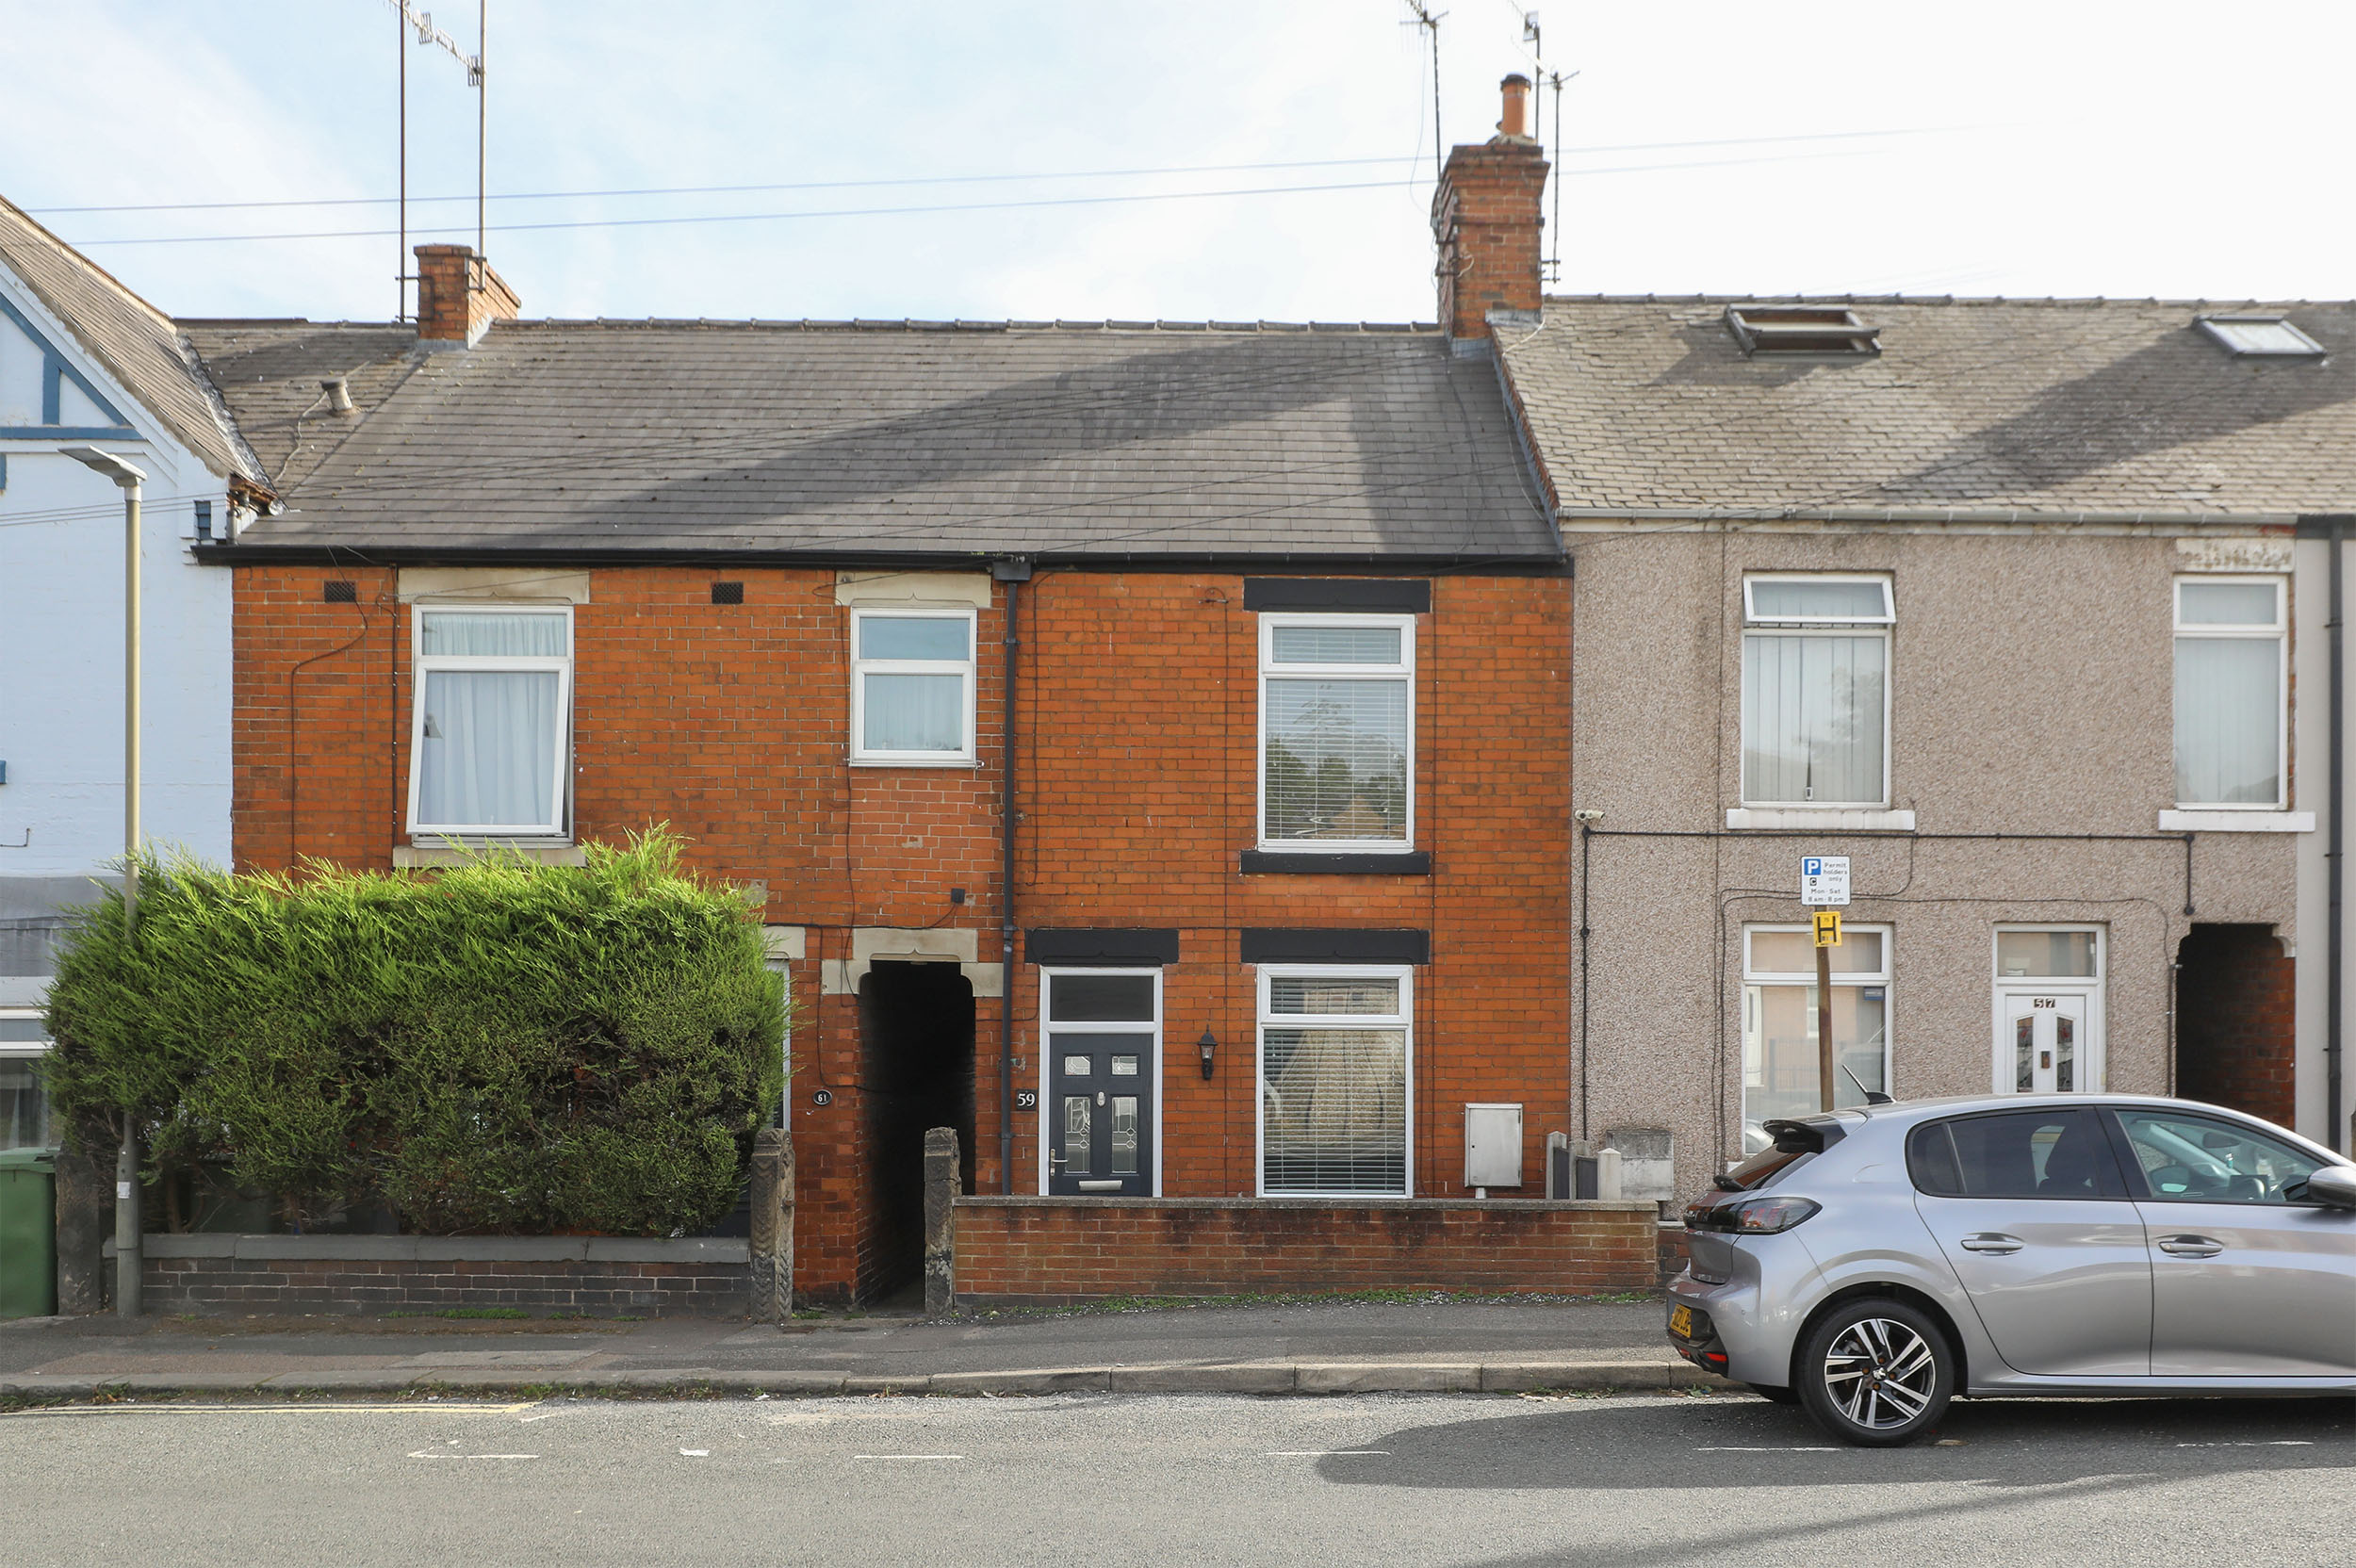
Positioned on Wharf Lane, this characterful three double bedroom 1910 period mid-terrace home offers spacious accommodation across three levels and is offered to the market with no onward chain. Perfectly suited for first-time buyers, growing families, or investors, the property is conveniently located within short walking distance of Chesterfield town centre, the train station, and Chesterfield College.
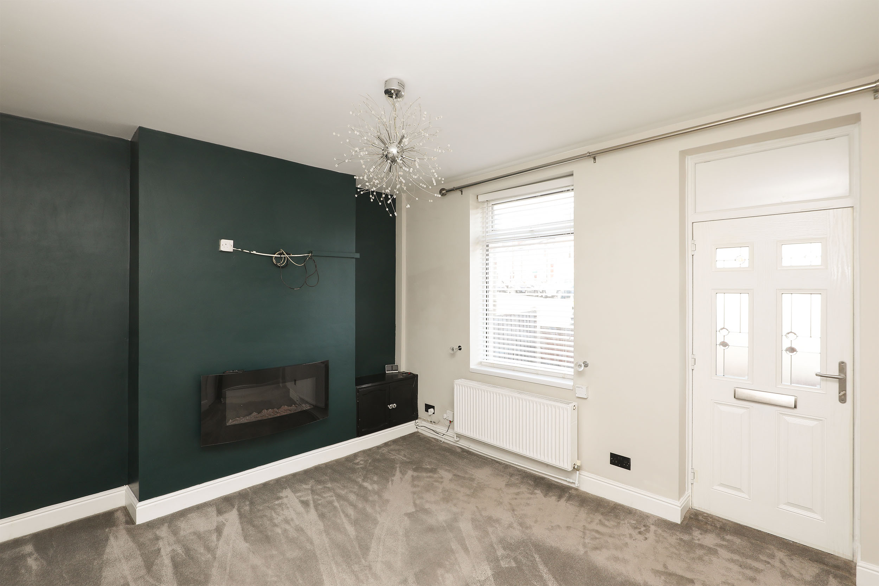
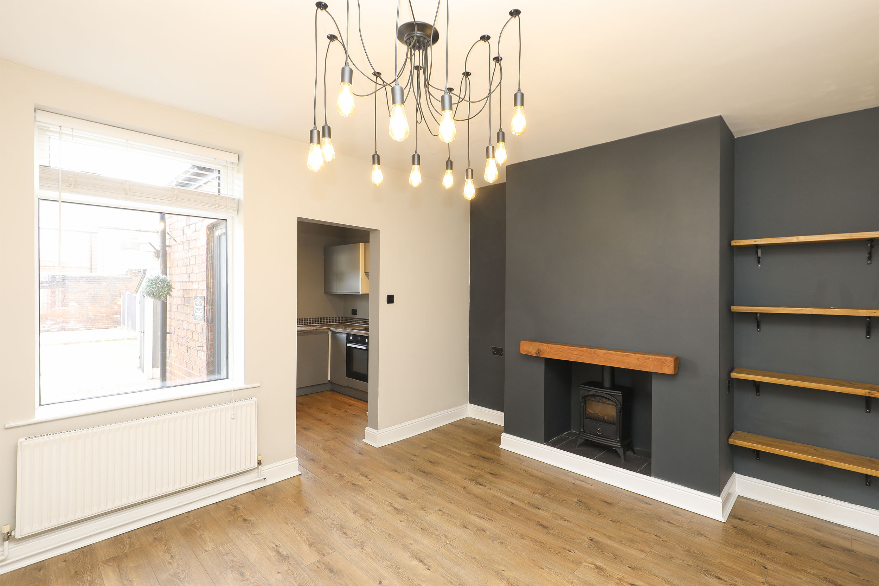
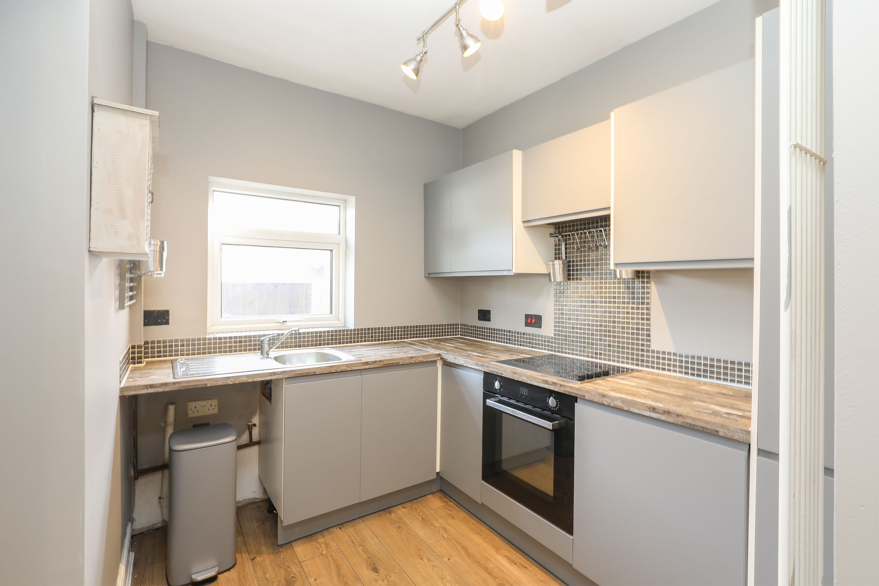
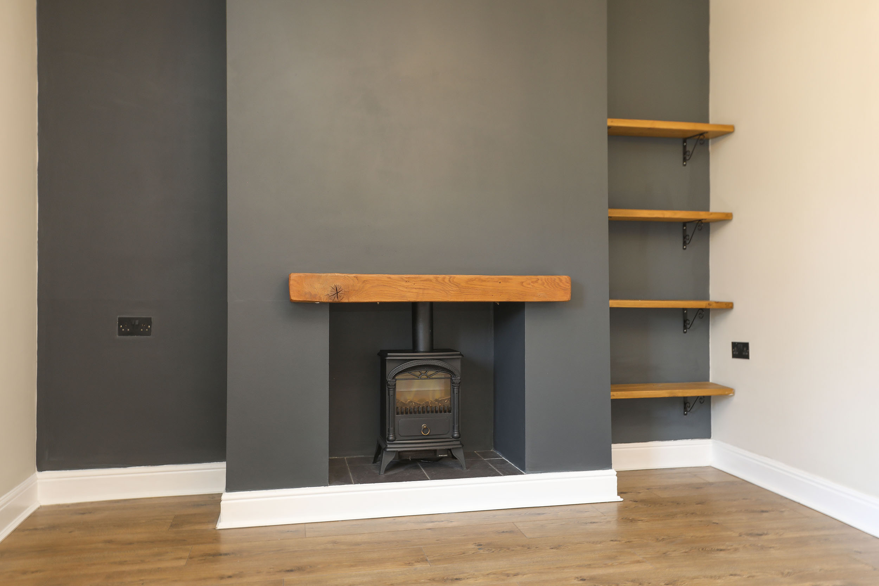
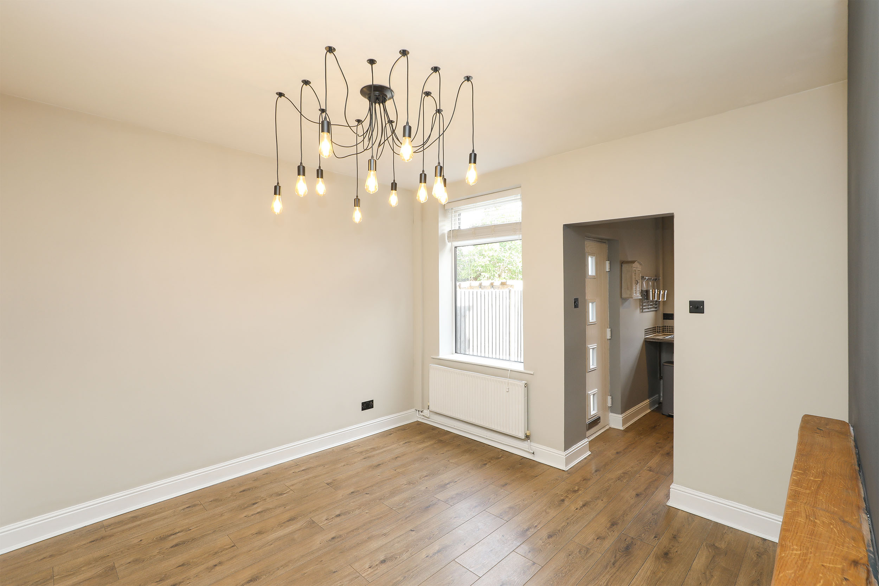
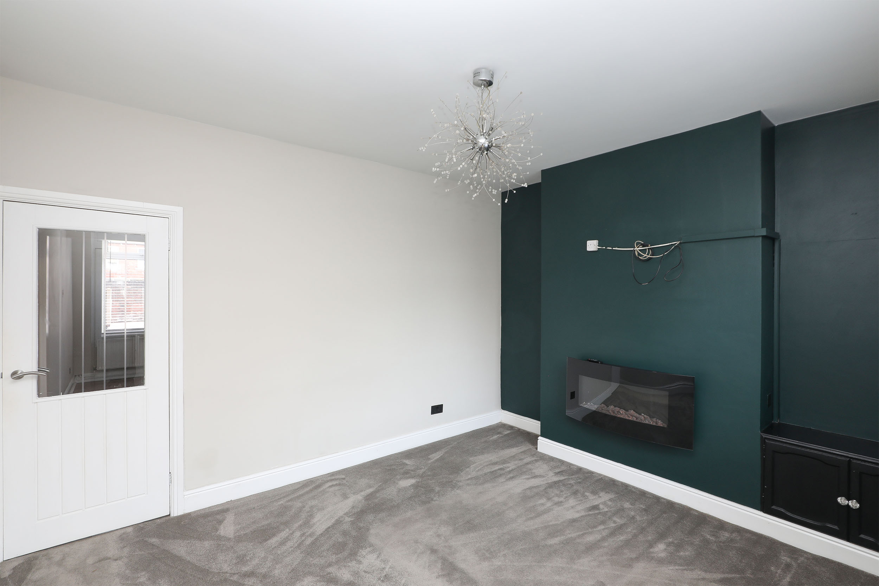
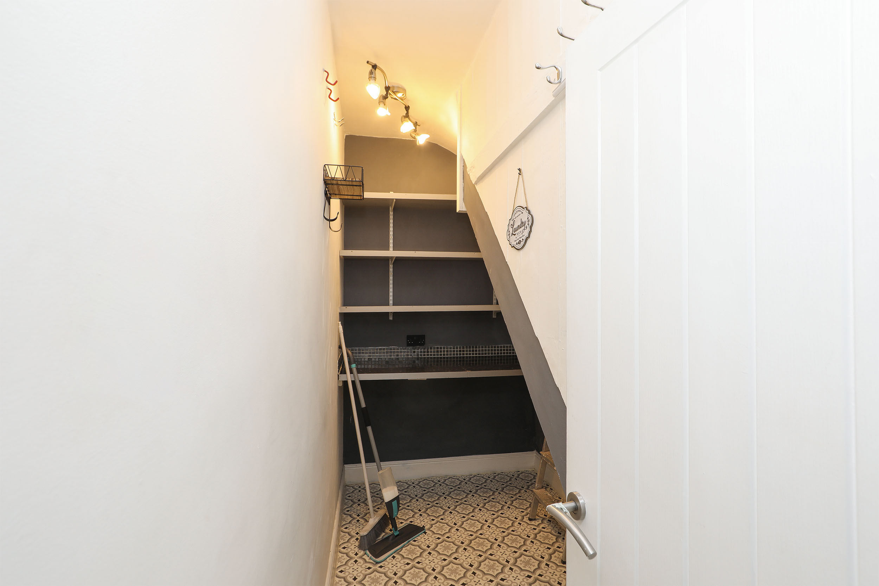
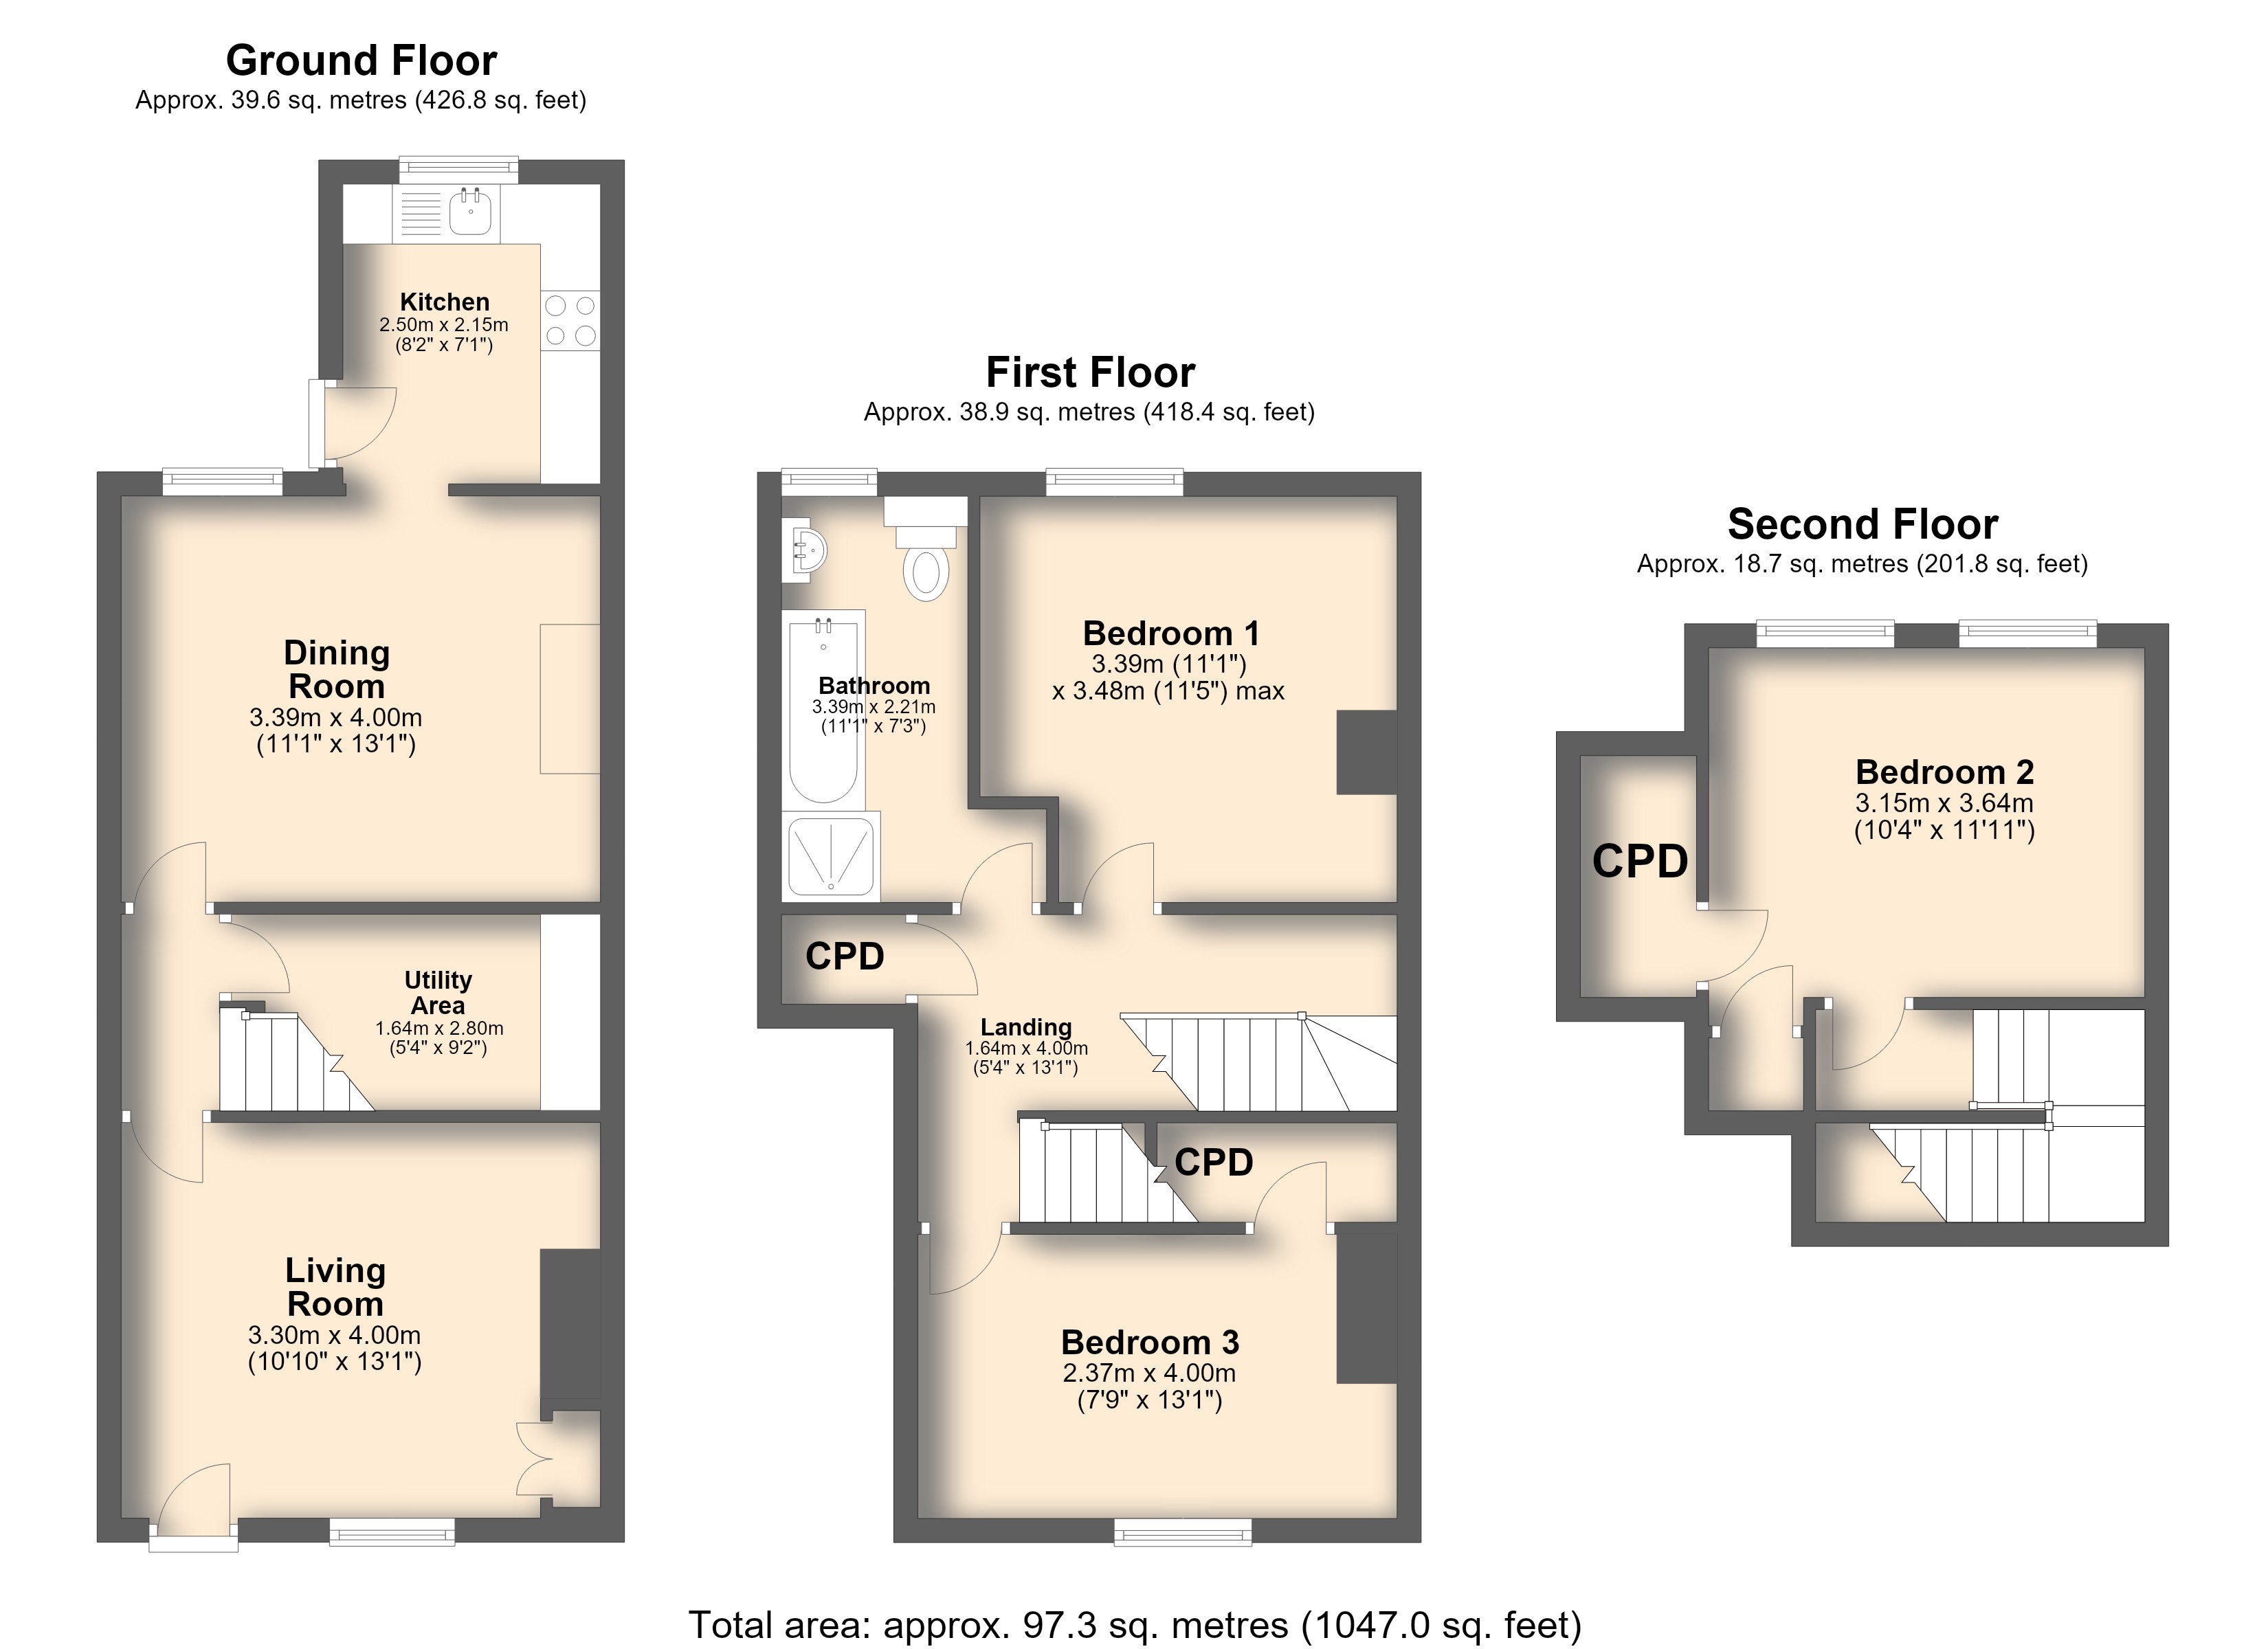
The ground floor opens via a classic walled forecourt into a welcoming lounge featuring a remote-controlled electric fire. An inner hallway provides access to the stairs leading up to the first floor, as well as a door down to a useful under-stairs pantry/utility room finished with mosaic tile-effect flooring and providing great extra space for storage or appliances. Towards the rear, a dedicated dining room with an electric feature fire and wood-effect flooring forms a sociable dining space, leading through an open archway directly into the kitchen. The kitchen is fitted with stylish grey units, contrasting wood-effect worktops, an integrated fridge, and space for a washing machine.
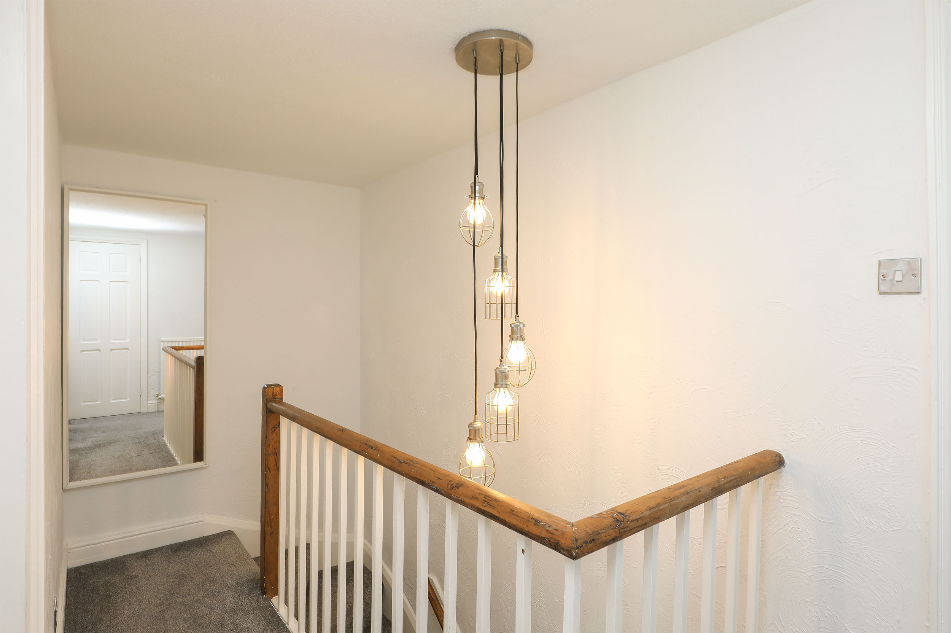
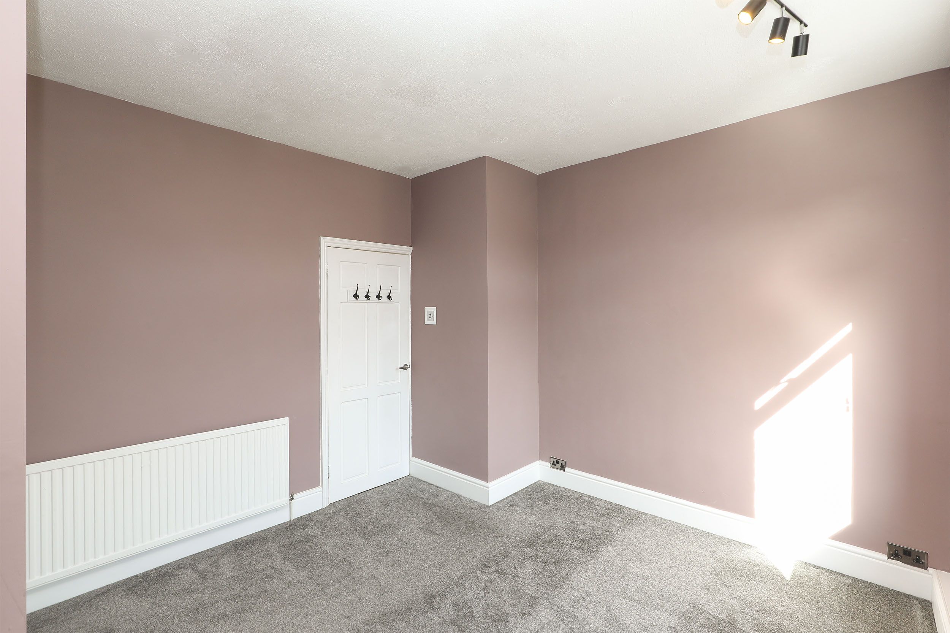
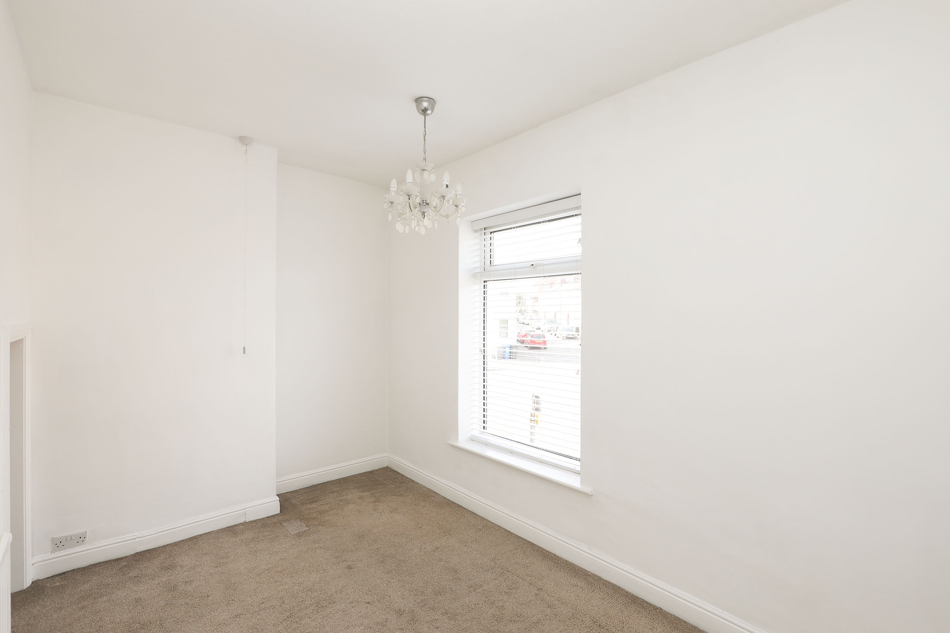
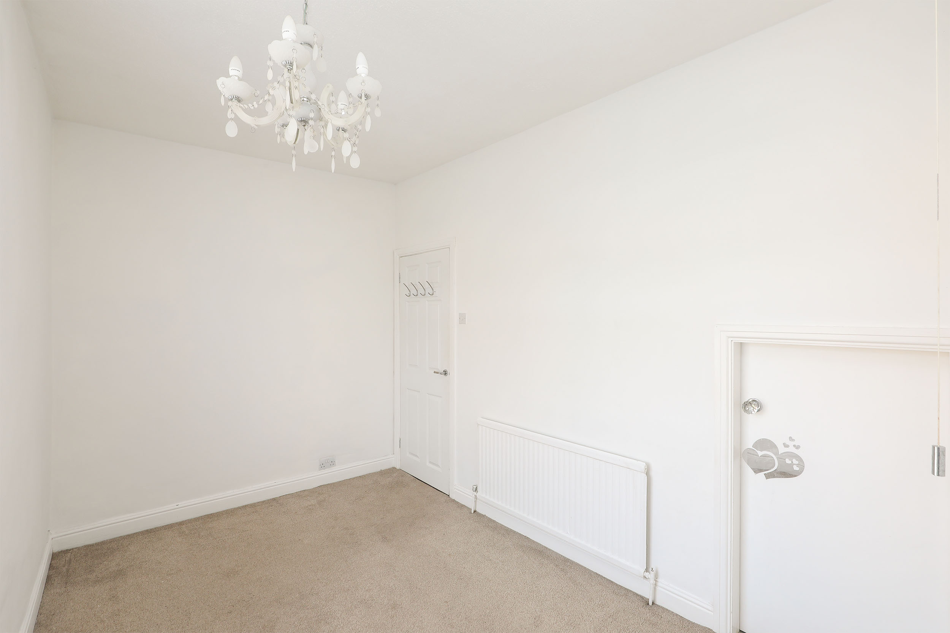
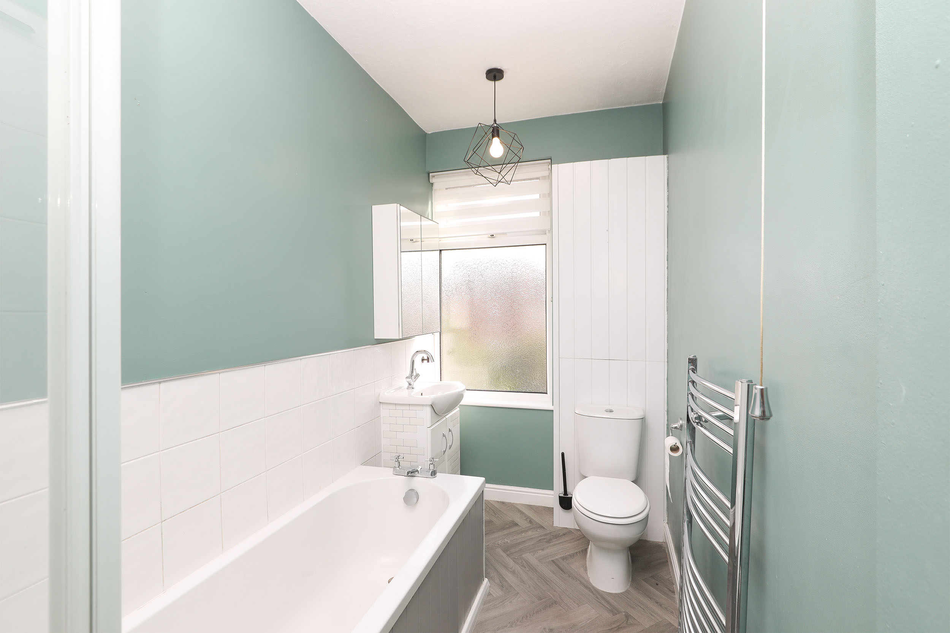
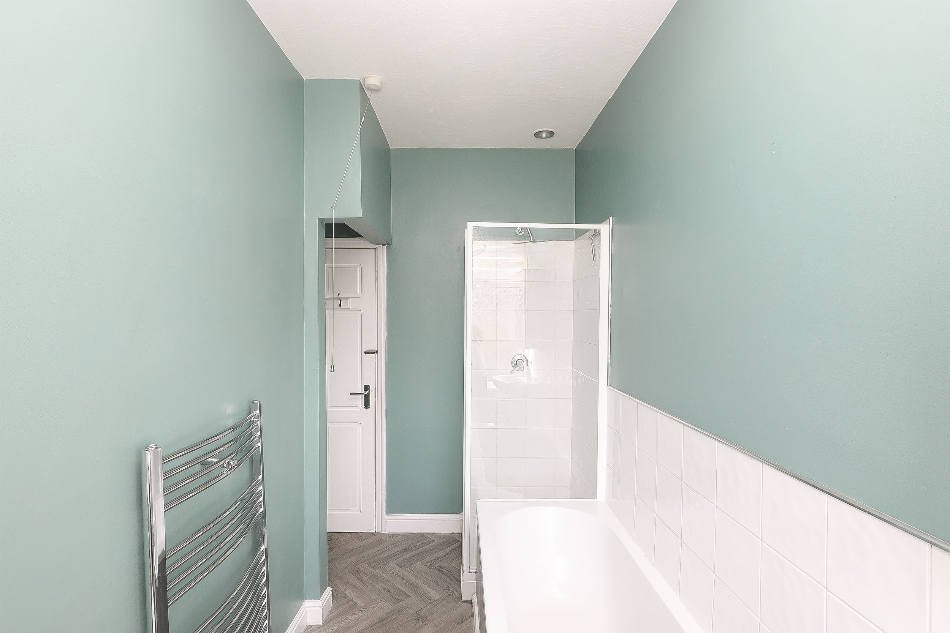
Stairs rise to the first-floor landing, where you will find a handy shelved storage cupboard. This level features two generous double bedrooms, one of which benefits from a built-in storage cupboard. Serving these bedrooms is a spacious family bathroom comprising a four-piece white suite, including a bath with a mixer tap, a separate shower cubicle with an overhead shower, and useful under-sink vanity storage.
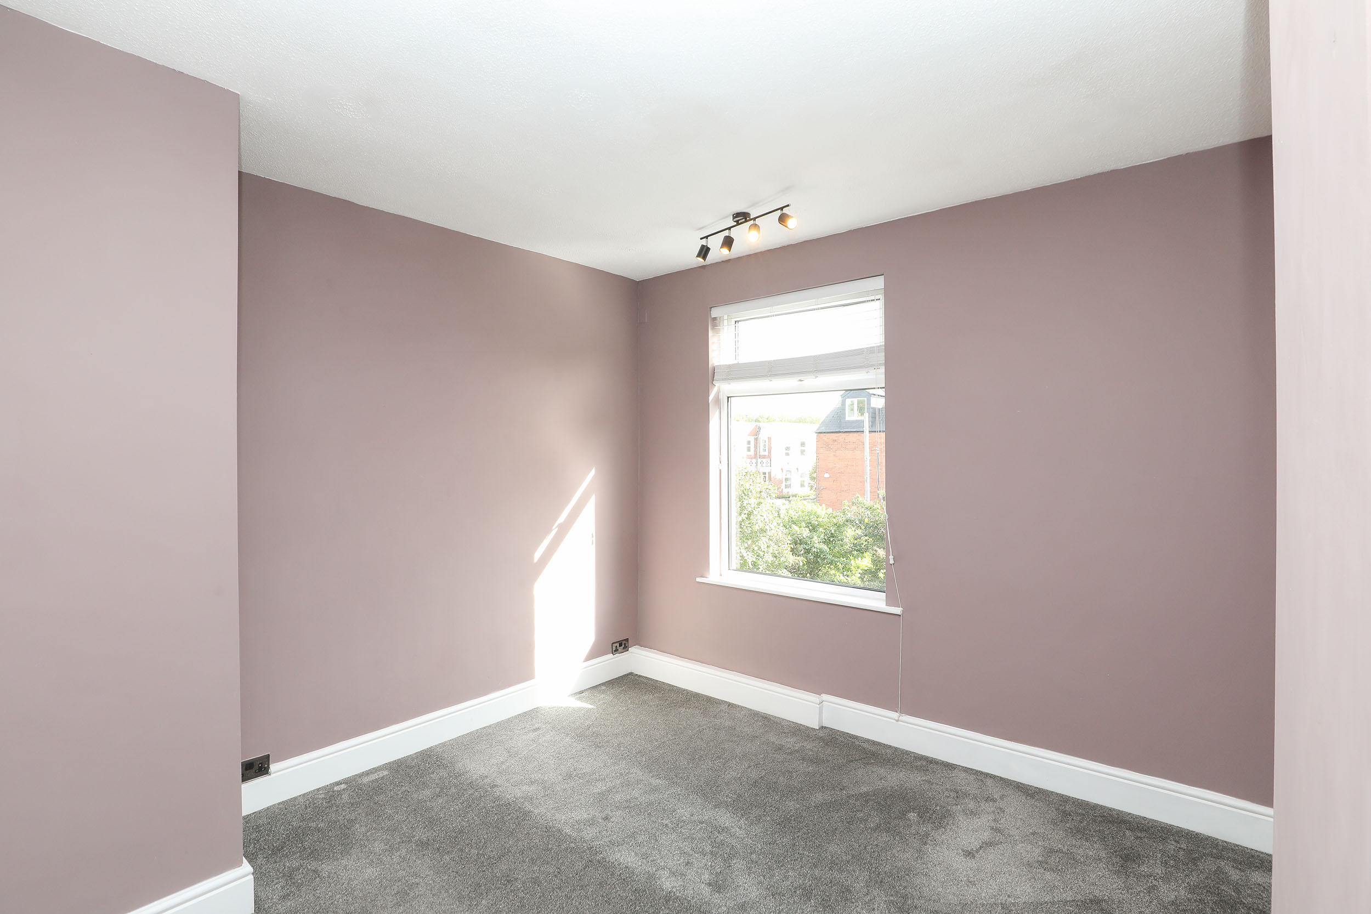
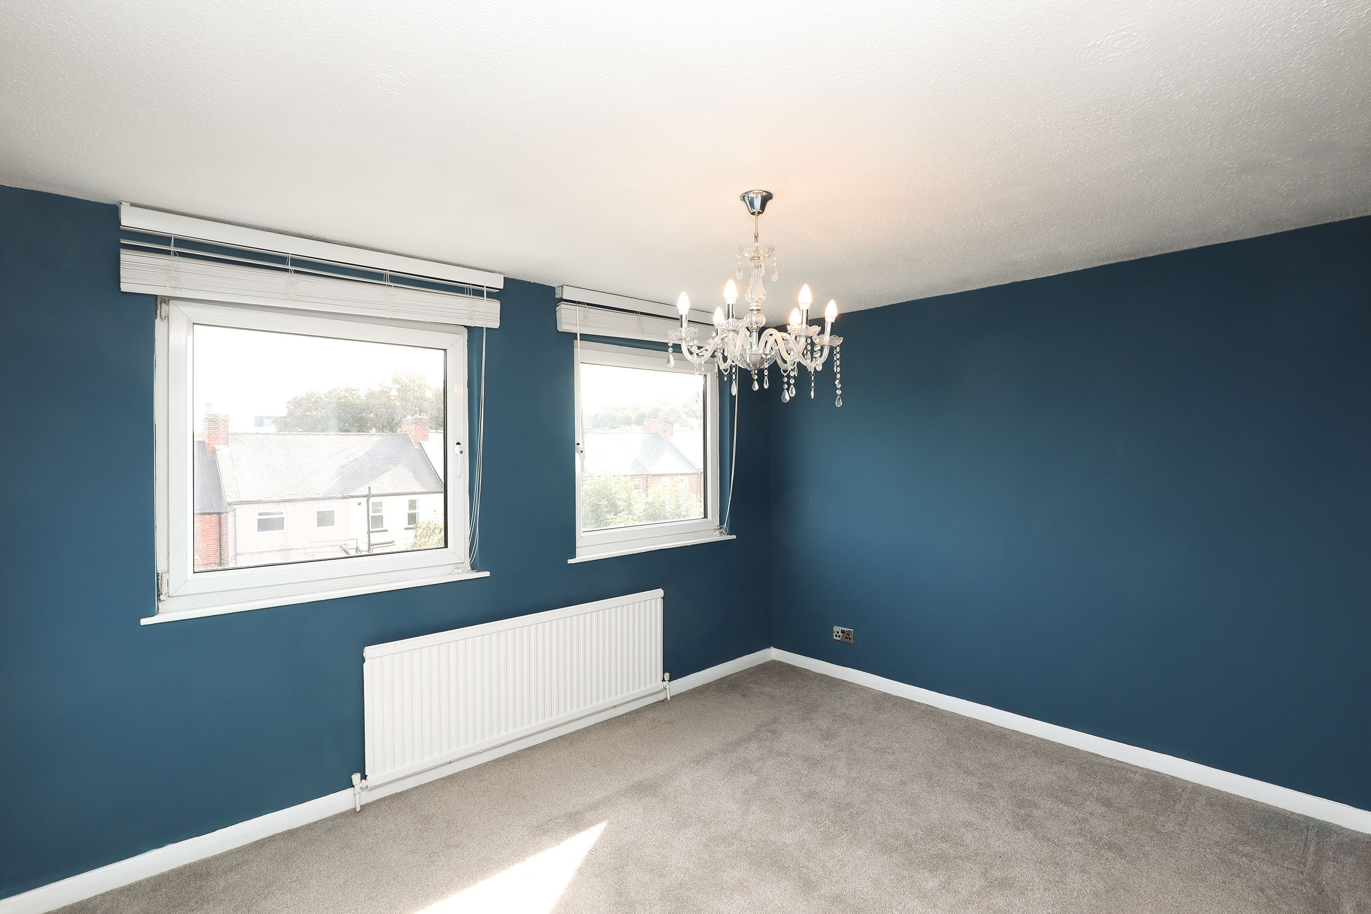
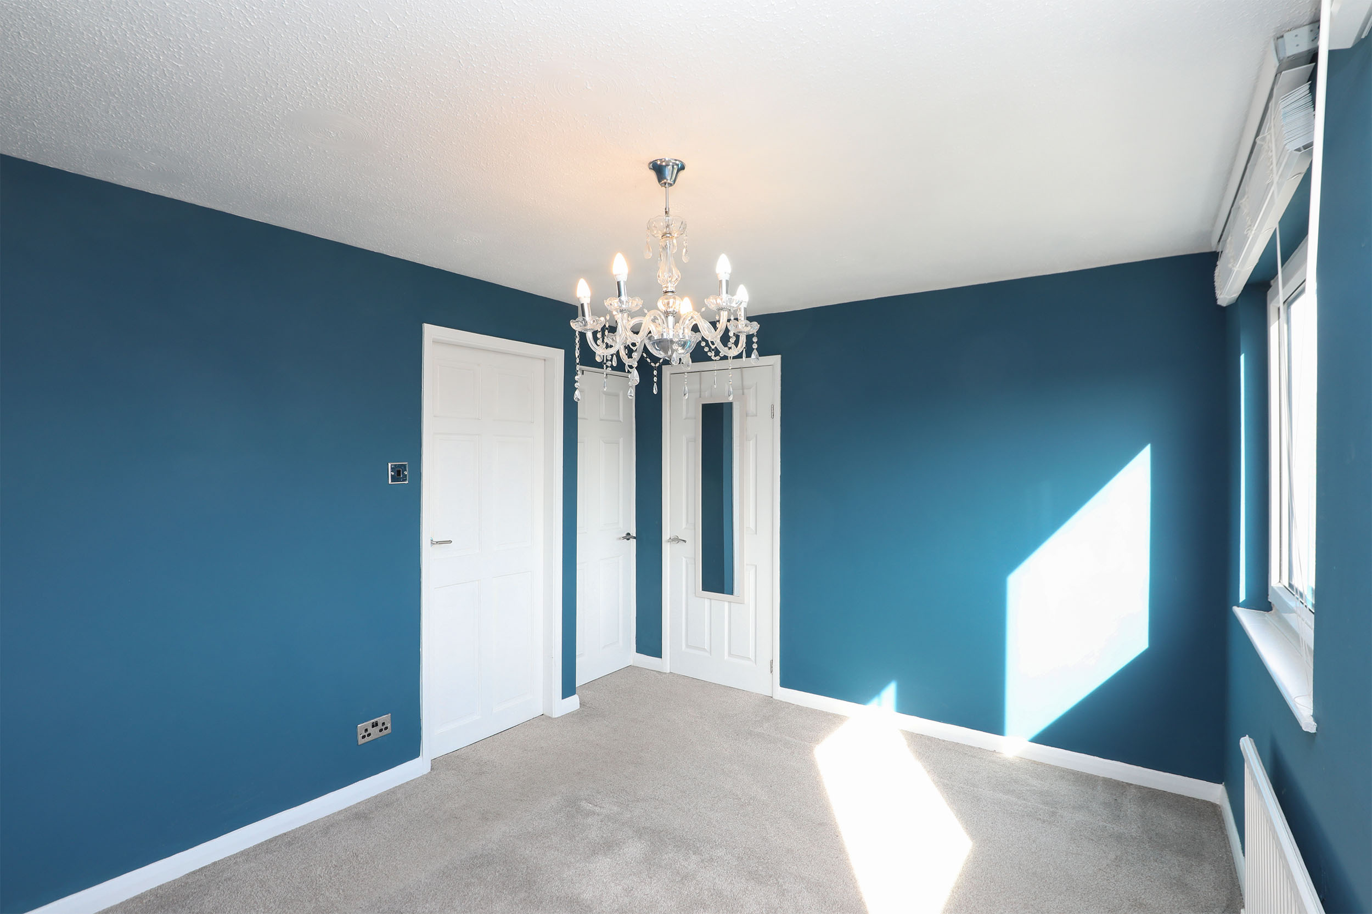
A further staircase leads up to the top floor, opening onto a landing area and a light-filled third double bedroom that features twin windows and two valuable built-in storage cupboards.
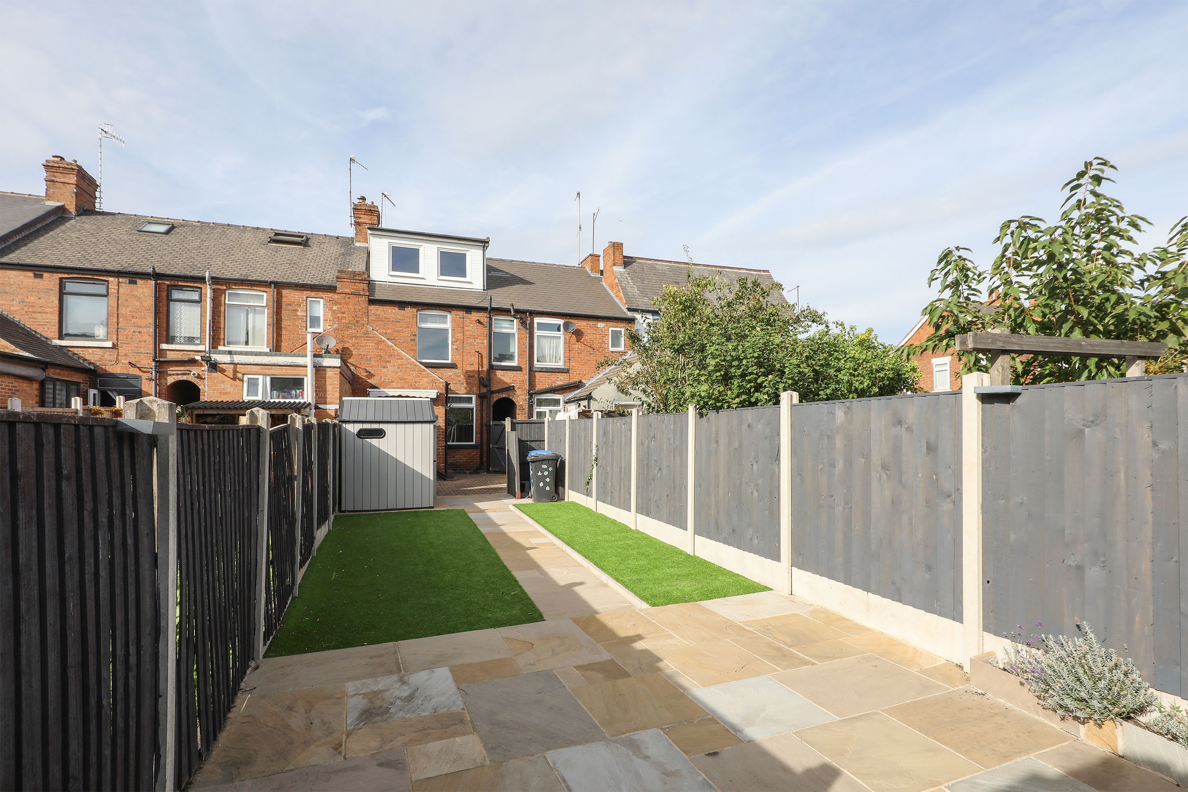
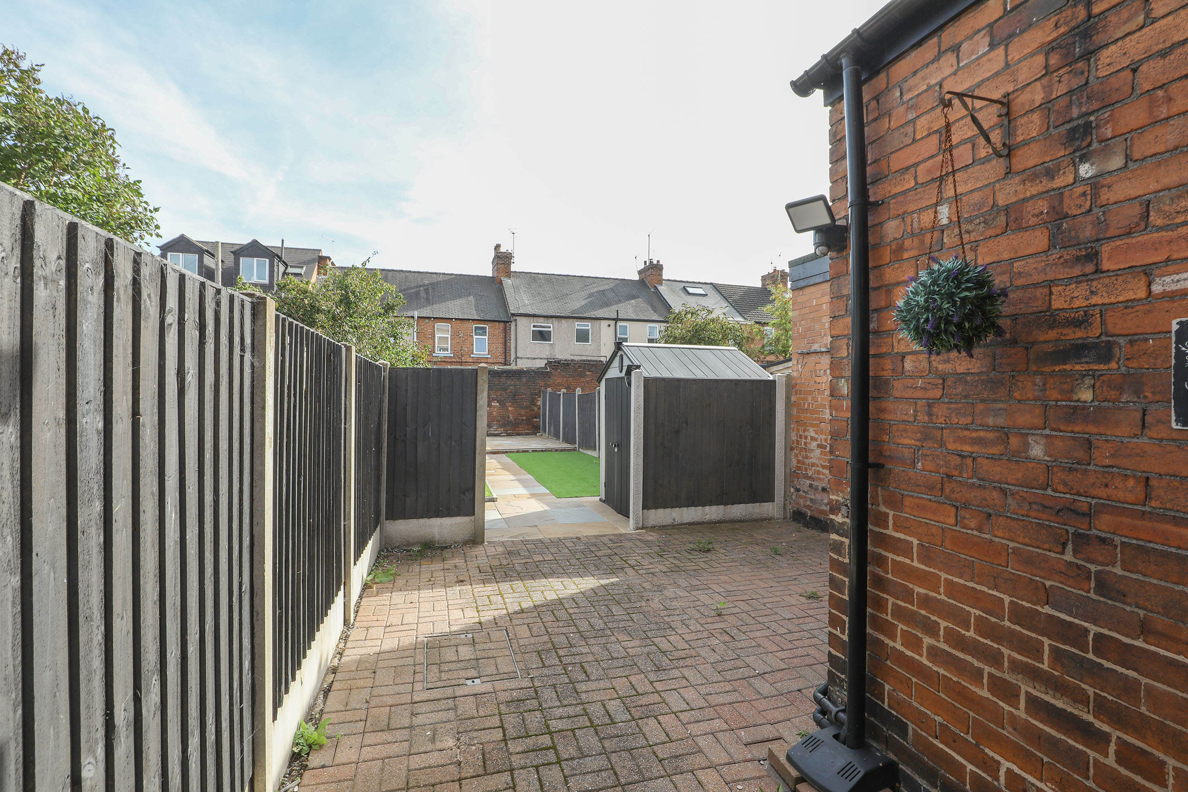
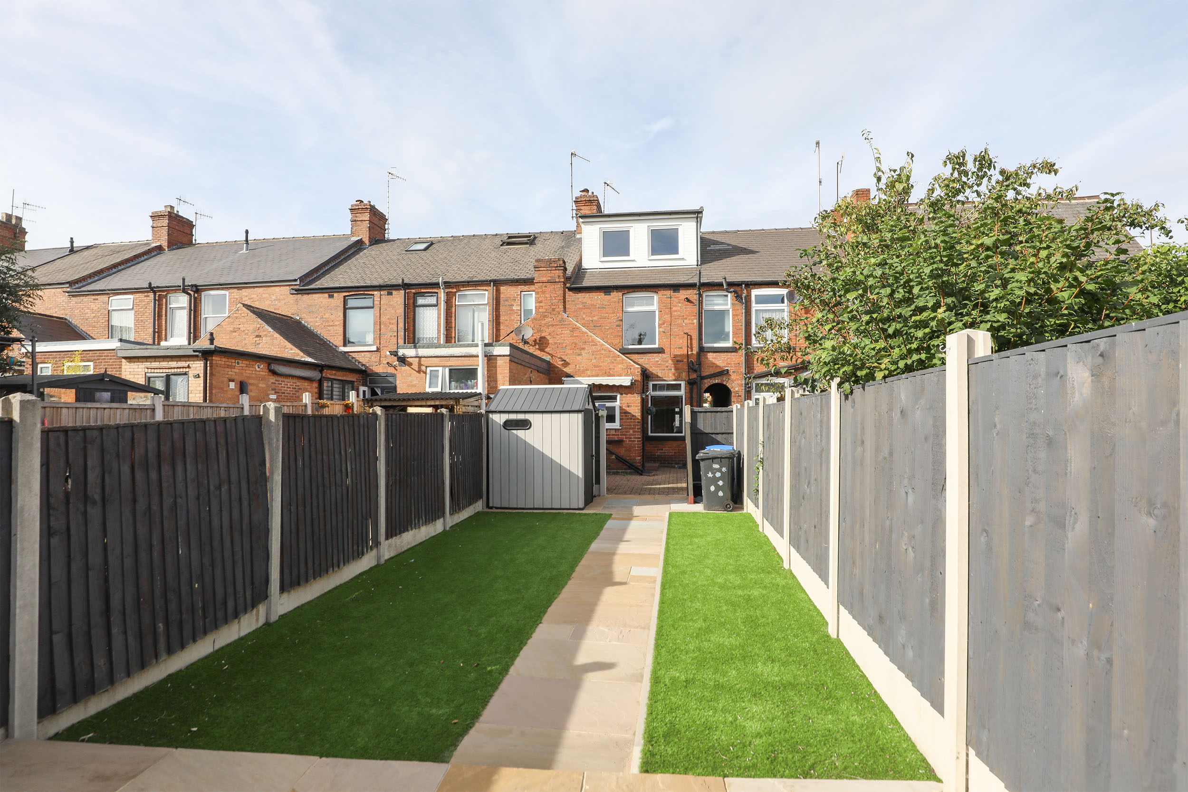
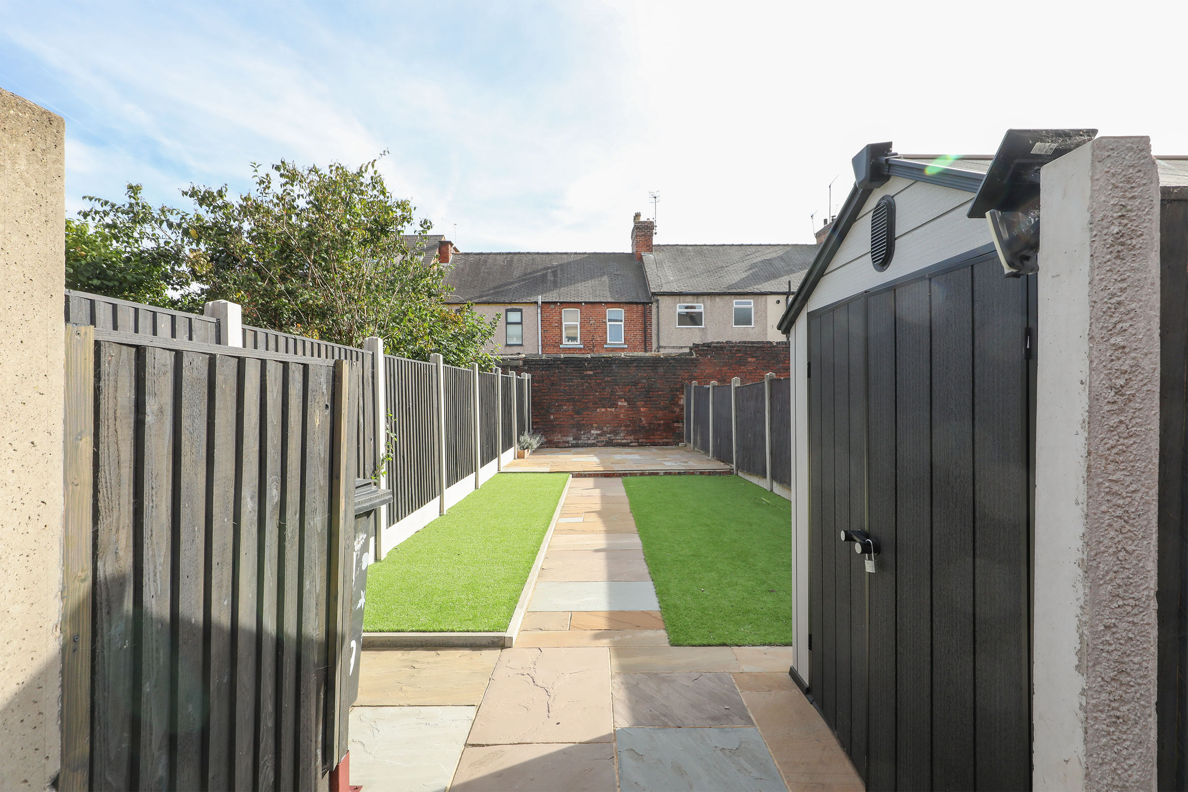
Outside, the property enjoys an enclosed rear garden designed for low-maintenance enjoyment, boasting an enviable level of privacy with no neighbouring access rights across it. The outdoor space includes a block-paved patio complete with an outdoor awning and a double power socket, flanked by artificial lawns on either side of a central pathway that leads to a second paved patio—perfect for following the sun or shade throughout the day. A garden shed provides useful external storage.
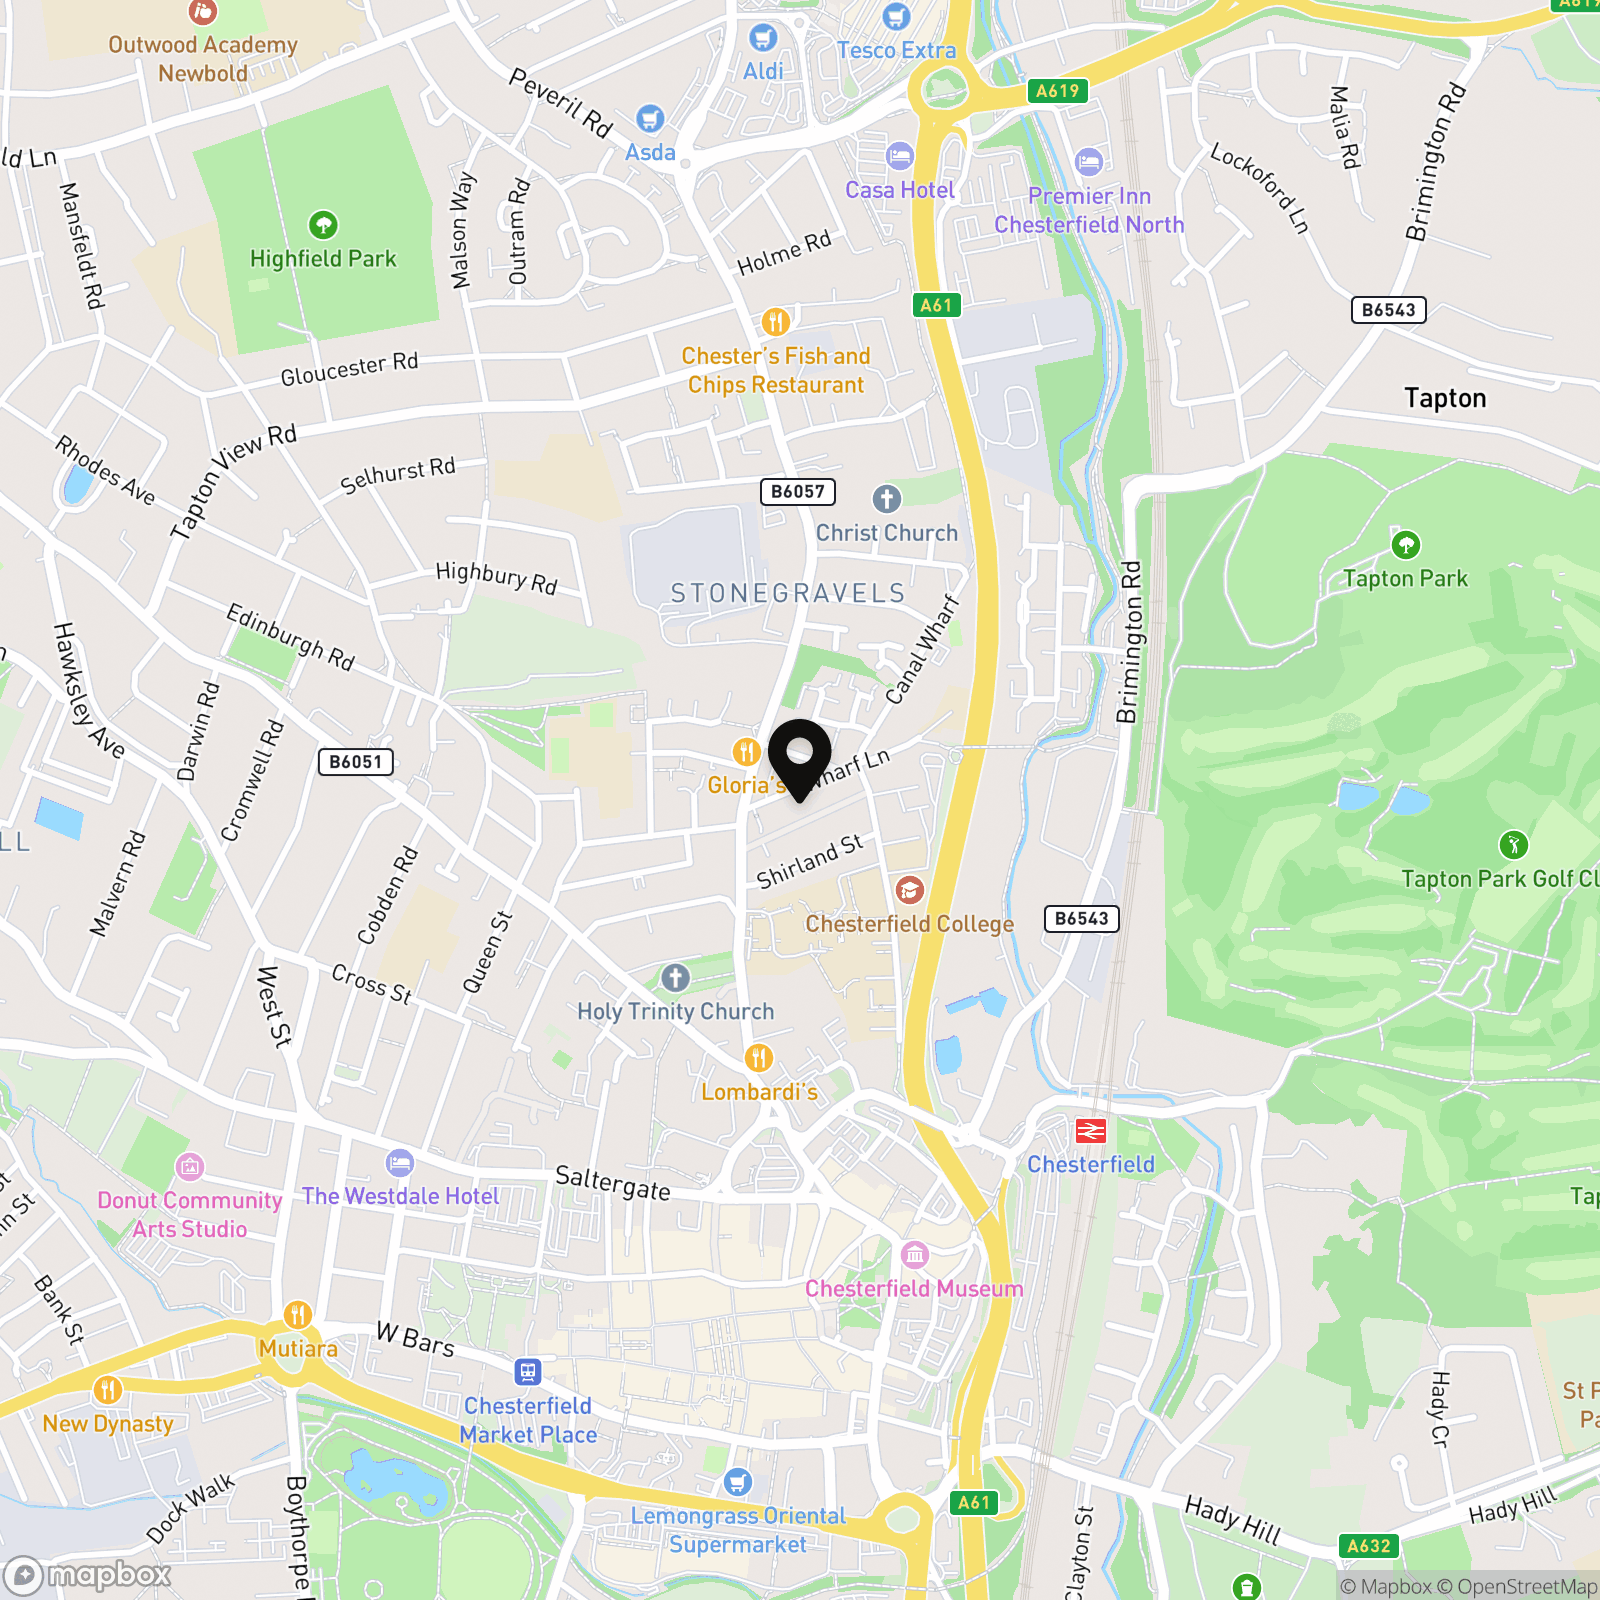
Wharf Lane is exceptionally well placed for everyday convenience, sitting within easy walking distance of Chesterfield town centre with its vibrant market, shops, and restaurants, as well as the nearby Chesterfield Railway Station and Chesterfield College. For commuters, excellent road links offer swift access across the region, while local parks and green spaces are also close by.
Combining period character, three double bedrooms, a private low-maintenance garden, and an unbeatable location close to transport links and amenities, this home offers a brilliant opportunity with no chain.
Energy Rating - D. Tenure - Freehold
REDBRIK SECUREMOVE™ - IMPORTANT PLEASE READ: Redbrik is marketing this property with the benefit of Redbrik SecureMove™. Redbrik has introduced SecureMove™ to help speed up the sales process, minimise sale fall-throughs and give more certainty to both the seller and the buyer. Purchasers will benefit from the Buyer Information Pack (BIP), which we have created with our legal partners, to give buyers more information before they agree to purchase.
The pack includes: TA6 (Property Information Form)
TA10 (Fittings and Contents)
Official Copy of the Register
Title Plan
Local Search*
Water and Drainage Search*
Coal and Mining Search*
Environmental Search*
(*Redbrik has ordered the local, drainage, coal and environmental searches; we will add these to the BIP as they become available)
Redbrik SecureMove™ allows the sale process to be completed significantly quicker than a ‘normal sale’. This is because the legal work, usually done in the first four to eight weeks after the sale is agreed, has already been completed. The searches, which can take up to five weeks, are ordered on the day the listing goes live and are transferable to the successful Buyer as part of their legal due diligence.
Additionally, and on behalf of the seller, Redbrik requires the successful Buyer to enter into a Reservation Agreement and pay the Reservation Agreement Fee of £595 (including VAT). This includes payment for the Buyer Information Pack and all the searches (which a buyer typically purchases separately after the sale is agreed).
Upon receipt of the signed Reservation Agreement, payment of the Reservation Agreement Fee, completion of ID and AML checks and the issuing of the Memorandum of Sale, the Seller will agree to take the Property off the market and market it as Sold Subject To Contract (SSTC).
EPC Rating: D
Key Features
- Three Double Bedroom 1910 Period Mid-Terrace
- Offered To The Market With No Onward Chain
- Walking Distance To Town Centre, Train Station & College
- Spacious Lounge & Separate Open-Plan Dining Room
- Useful Under-Stairs Pantry / Utility Room
- Family Bathroom Featuring Four-Piece Suite With Separate Shower
- Private Enclosed Rear Garden With No Shared Access Rights
- Twin Paved Patio Seating Areas & Low-Maintenance Artificial Lawns
- Outdoor Electric Socket, Awning & Useful Storage Shed
- Walled Forecourt To Front & Excellent Local Amenities Nearby
Property Details
- Property type: House
- Property style: Mid-Terraced
- Price Per Sq Foot: £162
- Approx Sq Feet: 1,047 sqft
- Council Tax Band: A
Floorplans
Outside Spaces
Garden
Outside, the property enjoys an enclosed rear garden designed for low-maintenance enjoyment, boasting an enviable level of privacy with no neighbouring access rights across it. The outdoor space includes a block-paved patio complete with an outdoor awning and a double power socket, flanked by artificial lawns on either side of a central pathway that leads to a second paved patio—perfect for following the sun or shade throughout the day. A garden shed provides useful external storage.
View PhotosParking Spaces
Location
Wharf Lane is exceptionally well placed for everyday convenience, sitting within easy walking distance of Chesterfield town centre with its vibrant market, shops, and restaurants, as well as the nearby Chesterfield Railway Station and Chesterfield College. For commuters, excellent road links offer swift access across the region, while local parks and green spaces are also close by.
Properties you may like
By Redbrik - Chesterfield
-
Manor Road, Brimington, S43
- 4 Beds
- 3 Bath
-
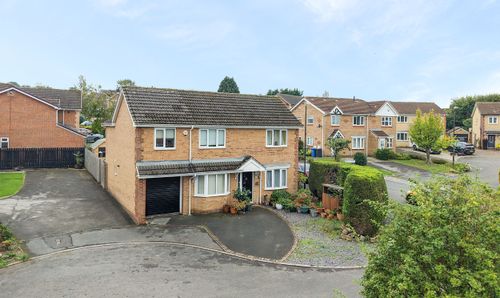
Malia Road, Chesterfield, S41
- 4 Beds
- 2 Bath
-
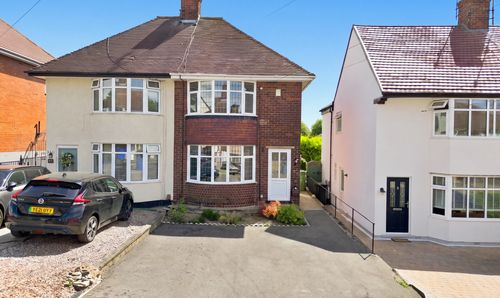
Franklyn Road, Chesterfield, S40
- 2 Beds
- 1 Bath
-
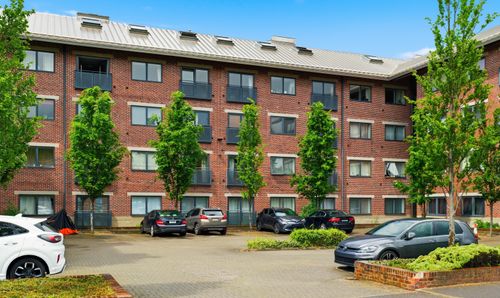
Markham Quay, Camlough Walk, Chesterfield, S41
- 3 Beds
- 1 Bath
-
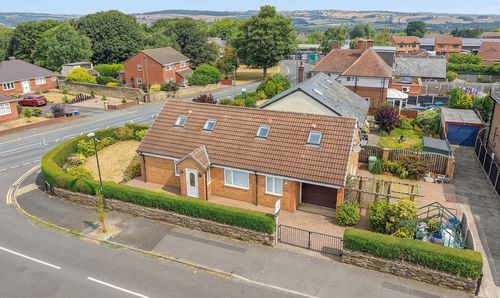
Manor Avenue, Brimington, S43
- 4 Beds
- 1 Bath
-
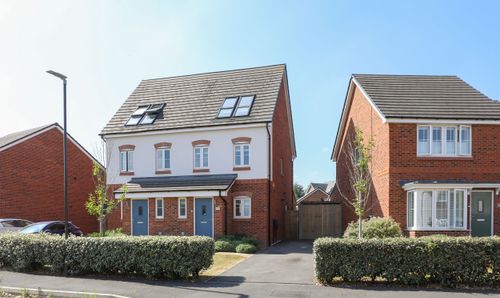
Curbar Rise, Clay Cross, S45
- 3 Beds
- 2 Bath
-
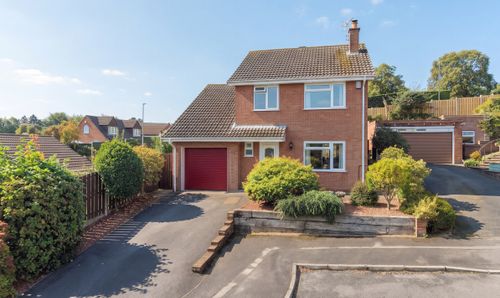
Mulberry Close, Wingerworth, S42
- 3 Beds
- 2 Bath
-
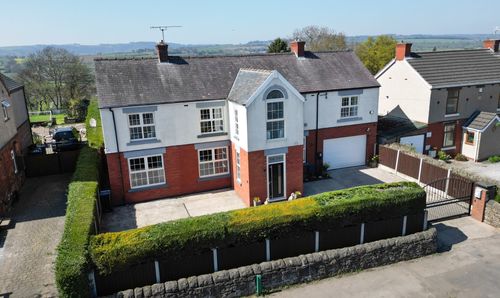
Main Road, Stretton, DE55
- 5 Beds
- 4 Bath
-

Church Street, Ashover, S45
- 2 Beds
- 1 Bath