Book a Viewing
To book a viewing for this property, please call Hampsons Estate Agents, on 0116 214 7555.
To book a viewing for this property, please call Hampsons Estate Agents, on 0116 214 7555.
3 Bedroom Semi Detached House, Tilley Close, Thorpe Astley
Tilley Close, Thorpe Astley
.png)
Hampsons Estate Agents
1 Charnwood Drive, Leicester Forest East, Leicester
Description
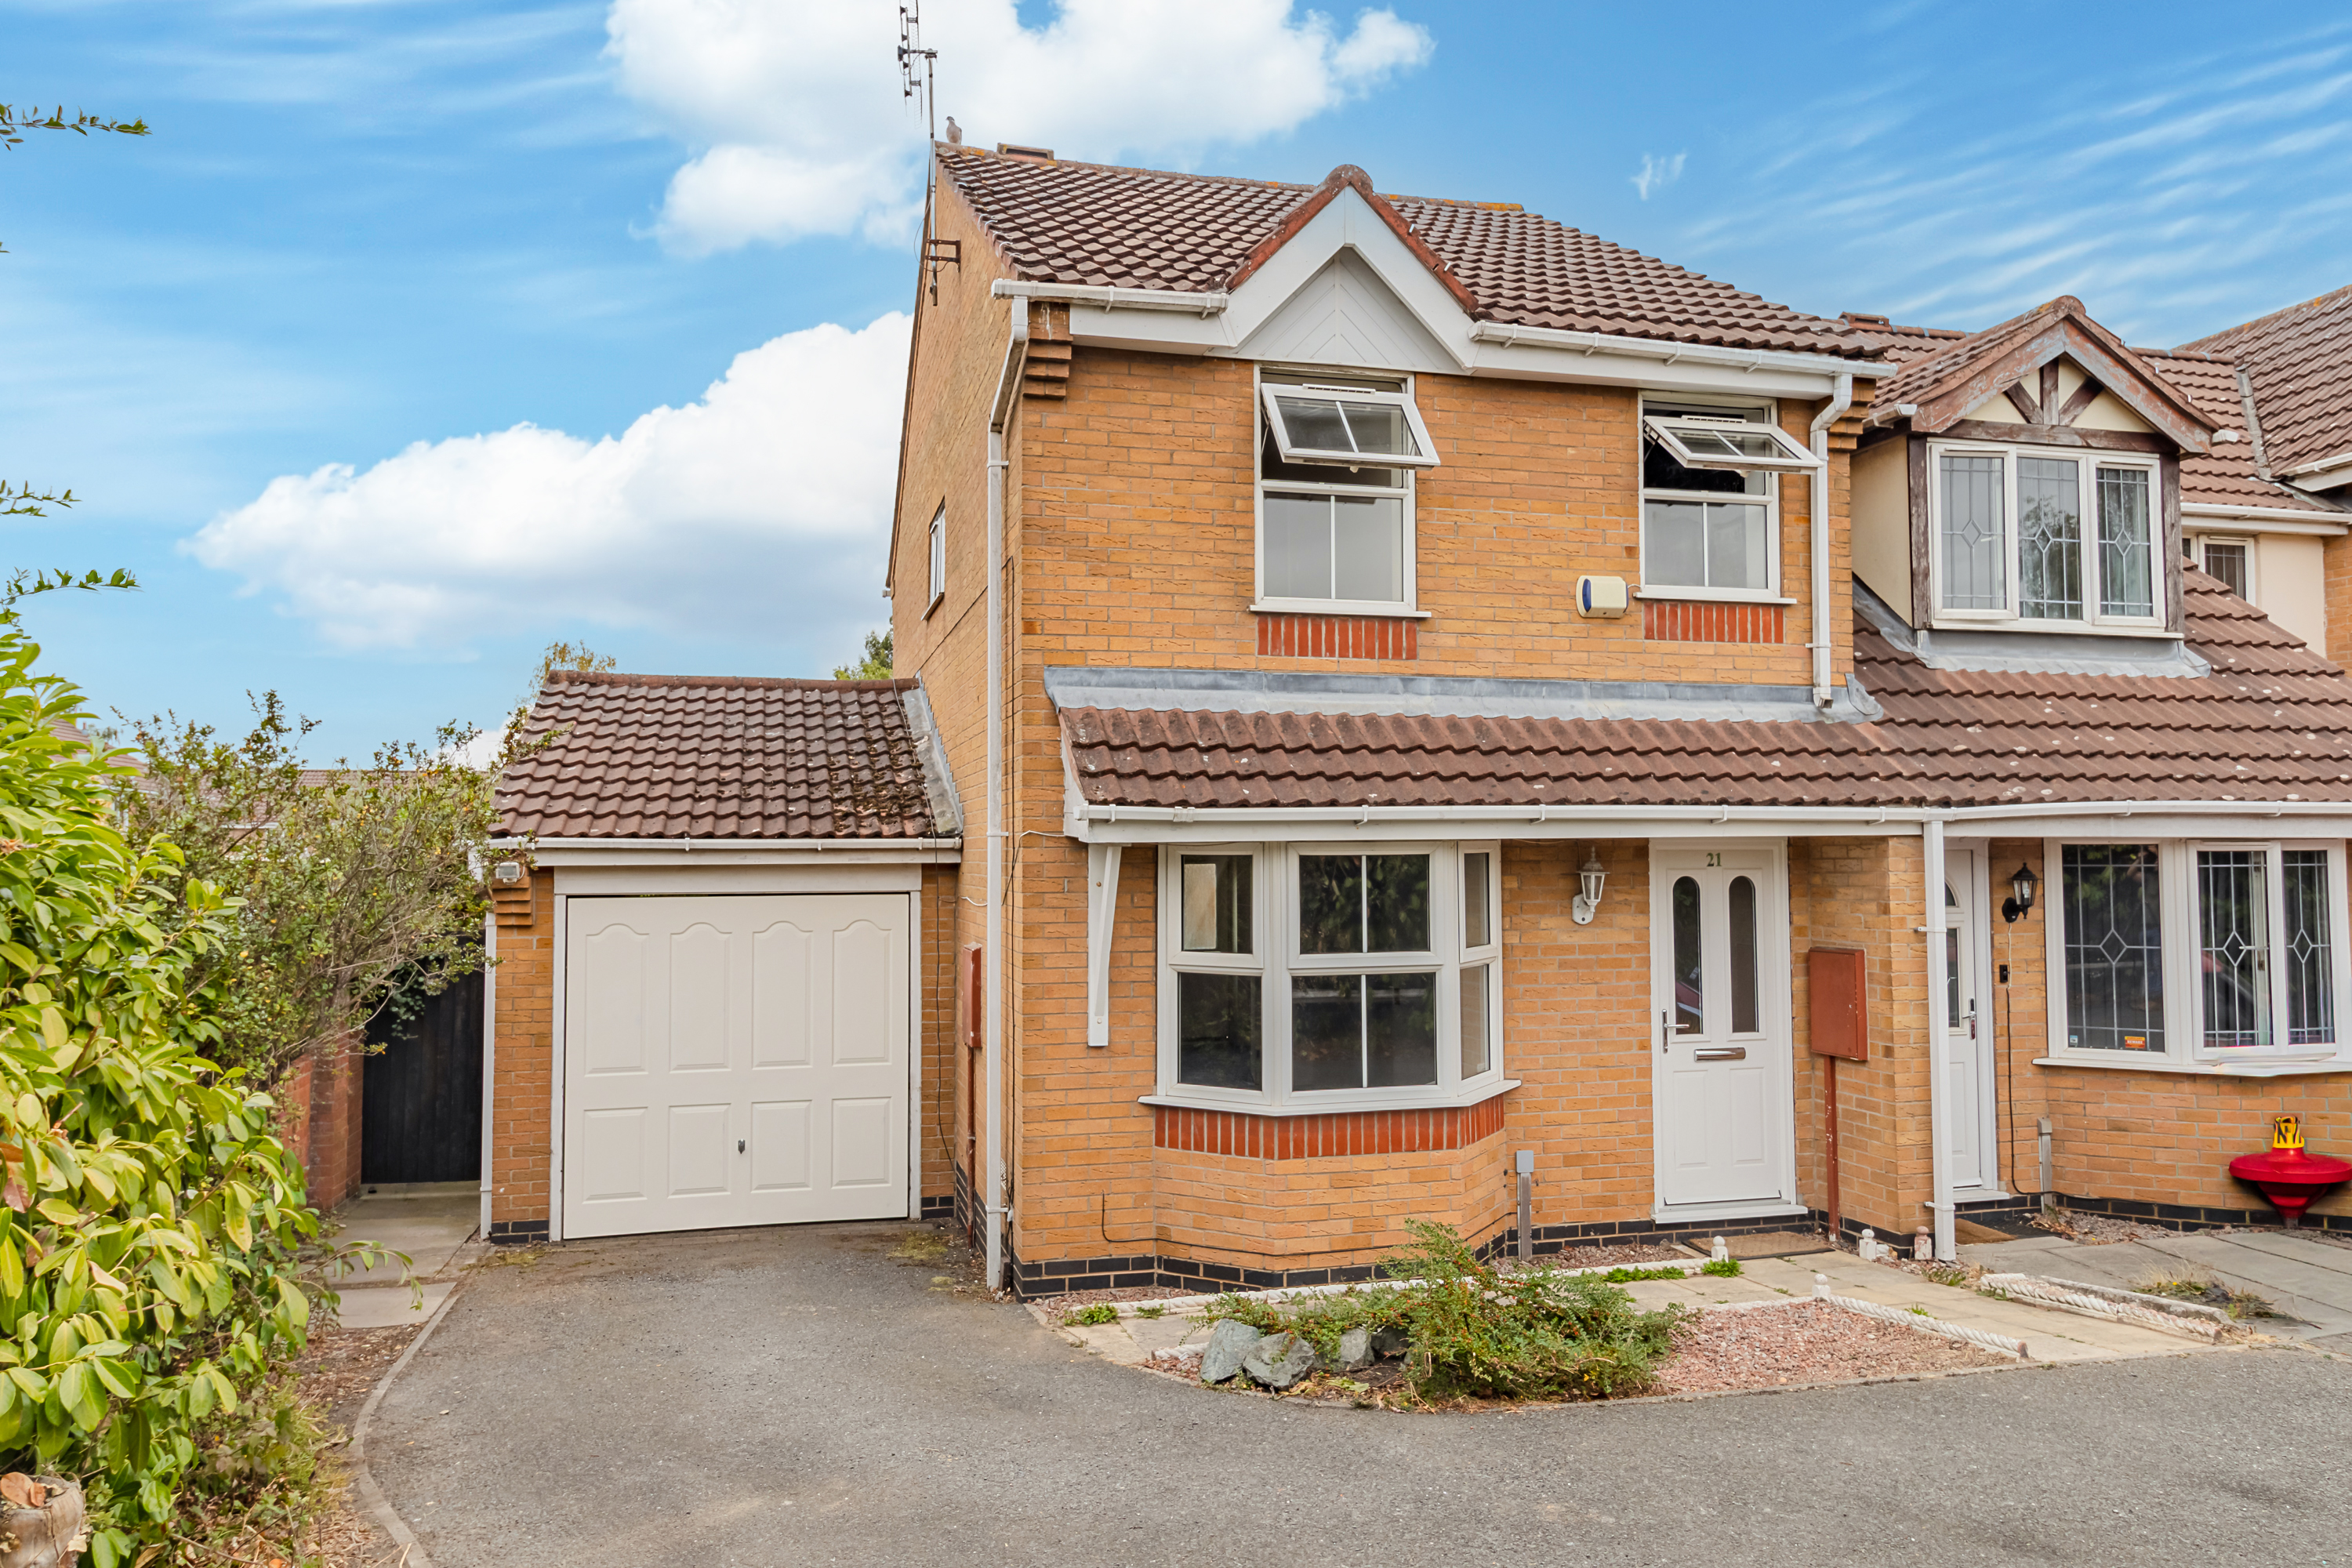
Available with no upward chain, this well-presented three-bedroom end town house occupies a desirable corner plot within a family-friendly cul-de-sac in Thorpe Astley. Initially built by David Wilson Homes, the property offers well-proportioned accommodation and would make an ideal family home, first-time purchase or investment opportunity. The property benefits from gas central heating and double glazing, together with off-road parking and an attached single garage.
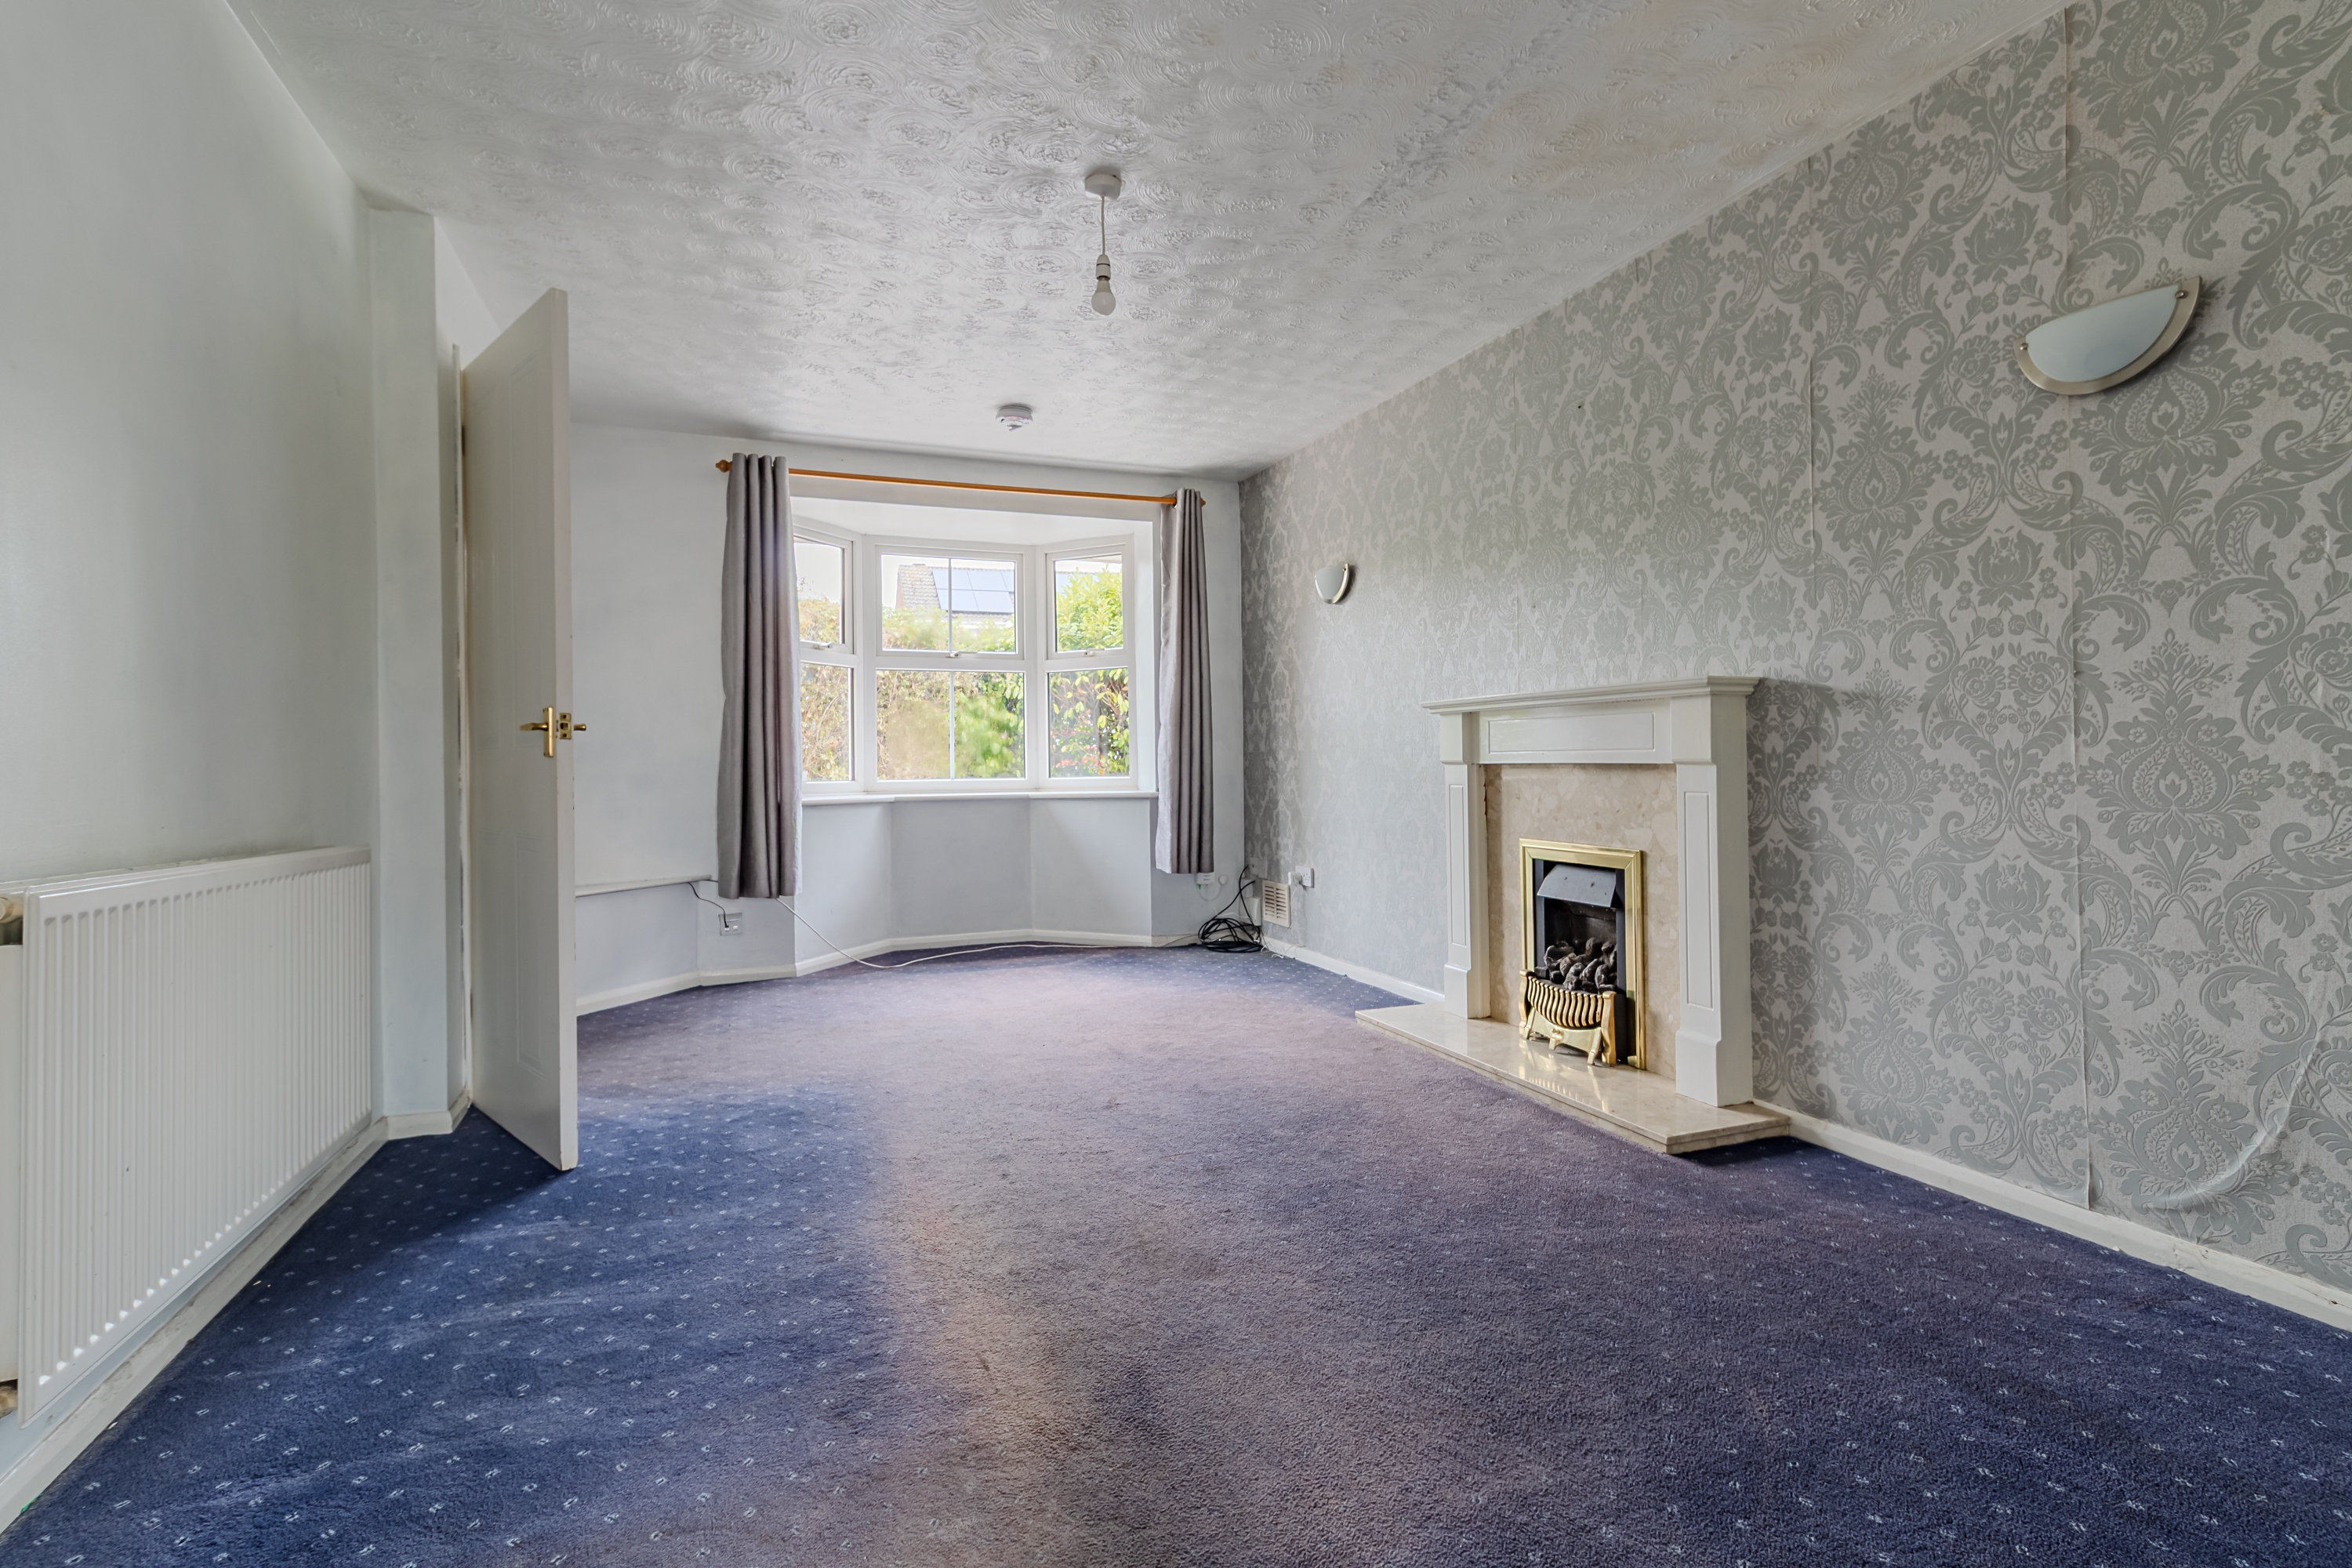
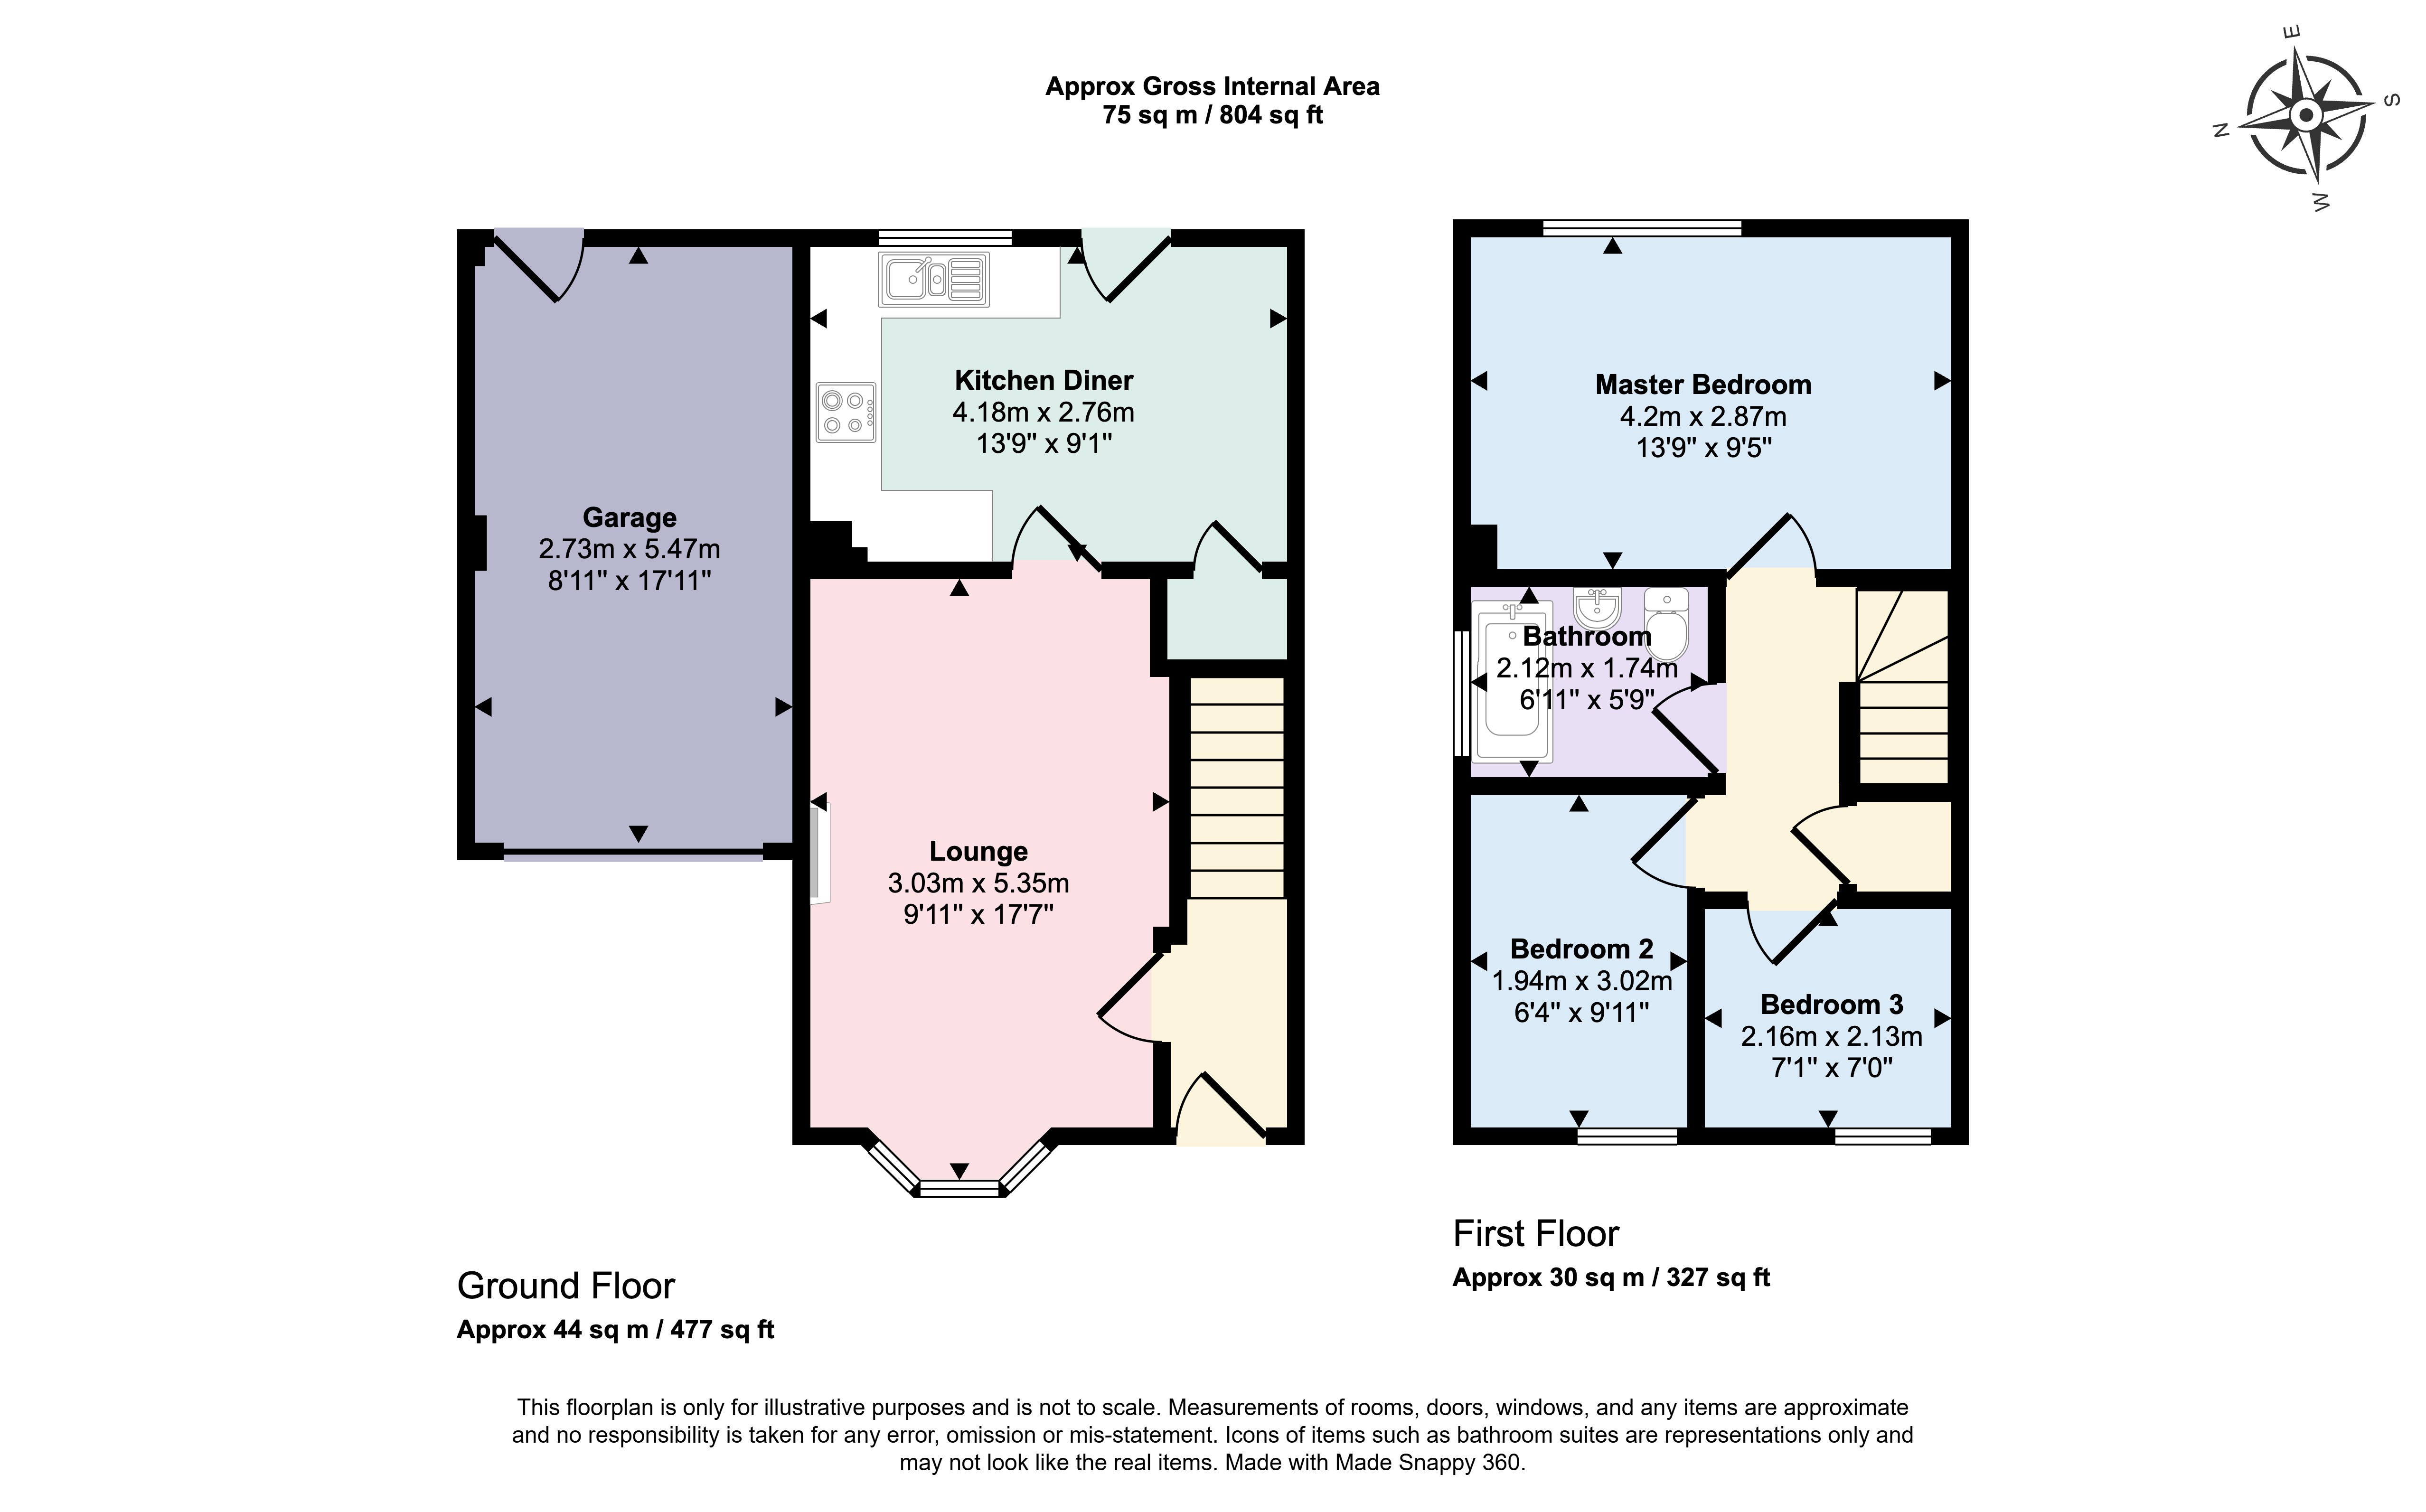
The accommodation begins with an entrance hall providing access to the principal living areas and stairs rising to the first floor. The lounge is a bright and comfortable reception room, centred around a feature gas fire and benefiting from a walk-in bay window overlooking the front of the property. Neutral décor, carpet flooring and a central heating radiator complete the room.
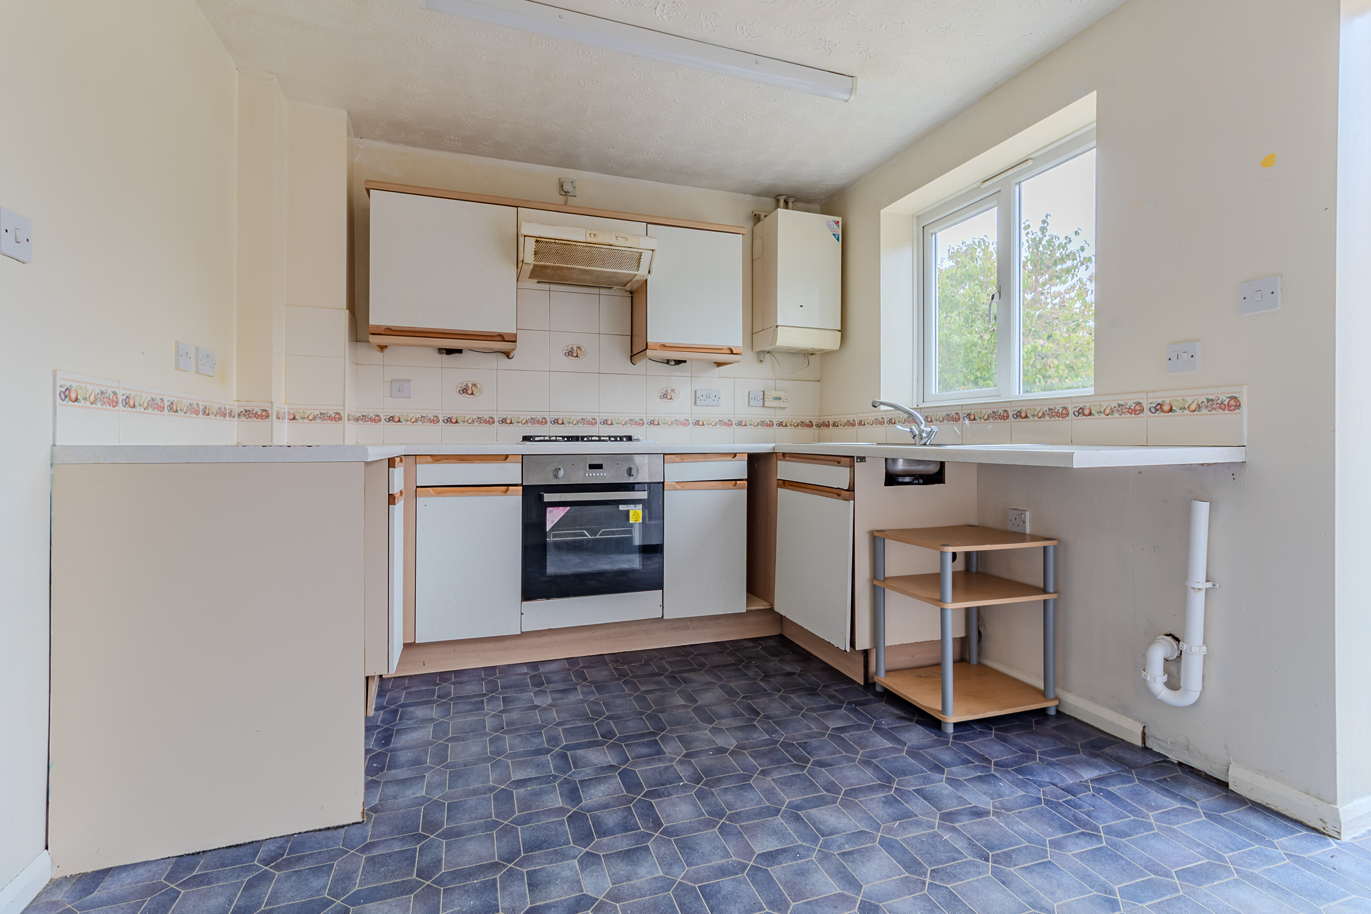
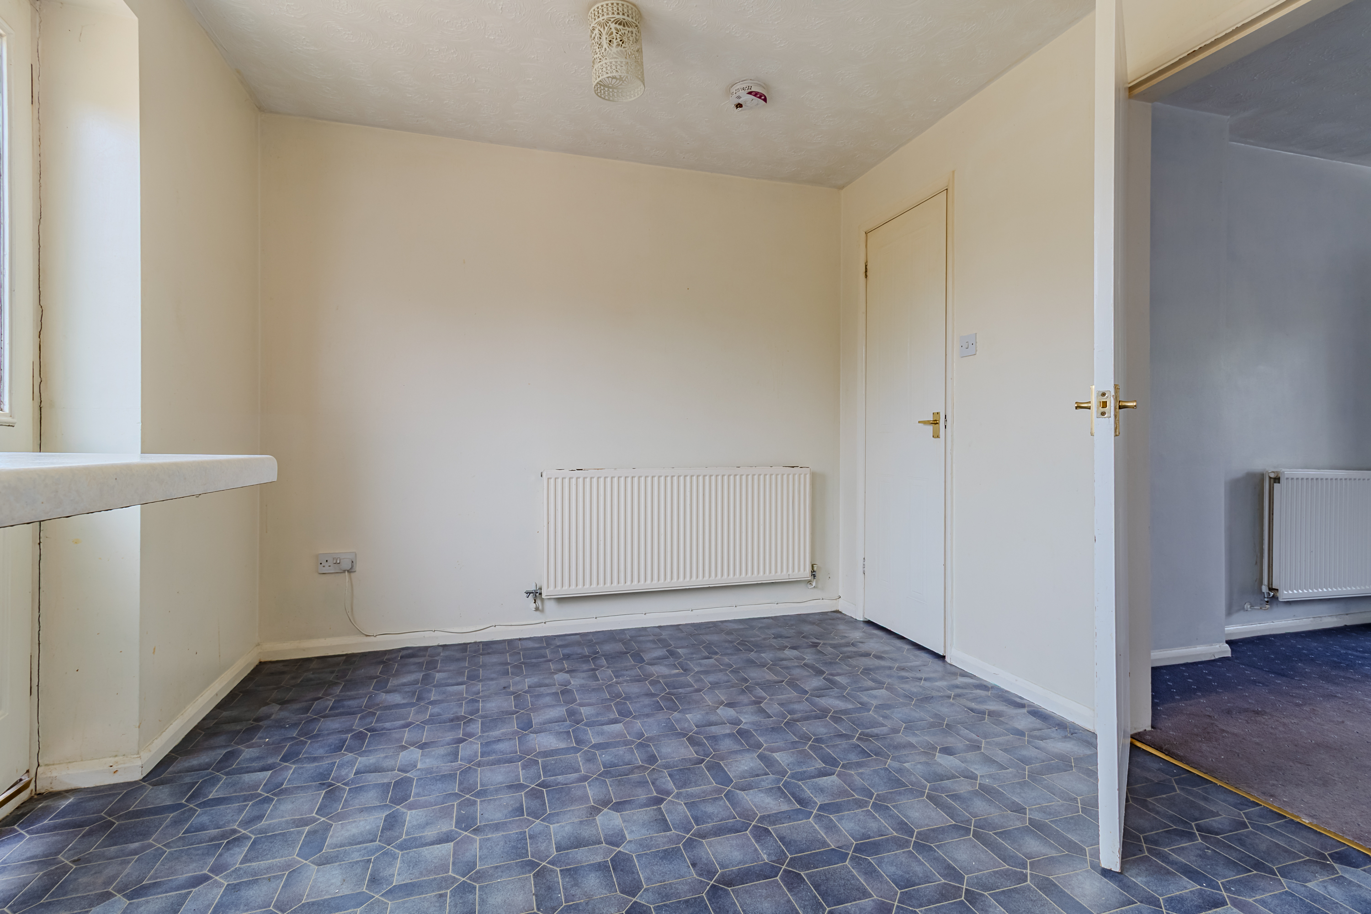
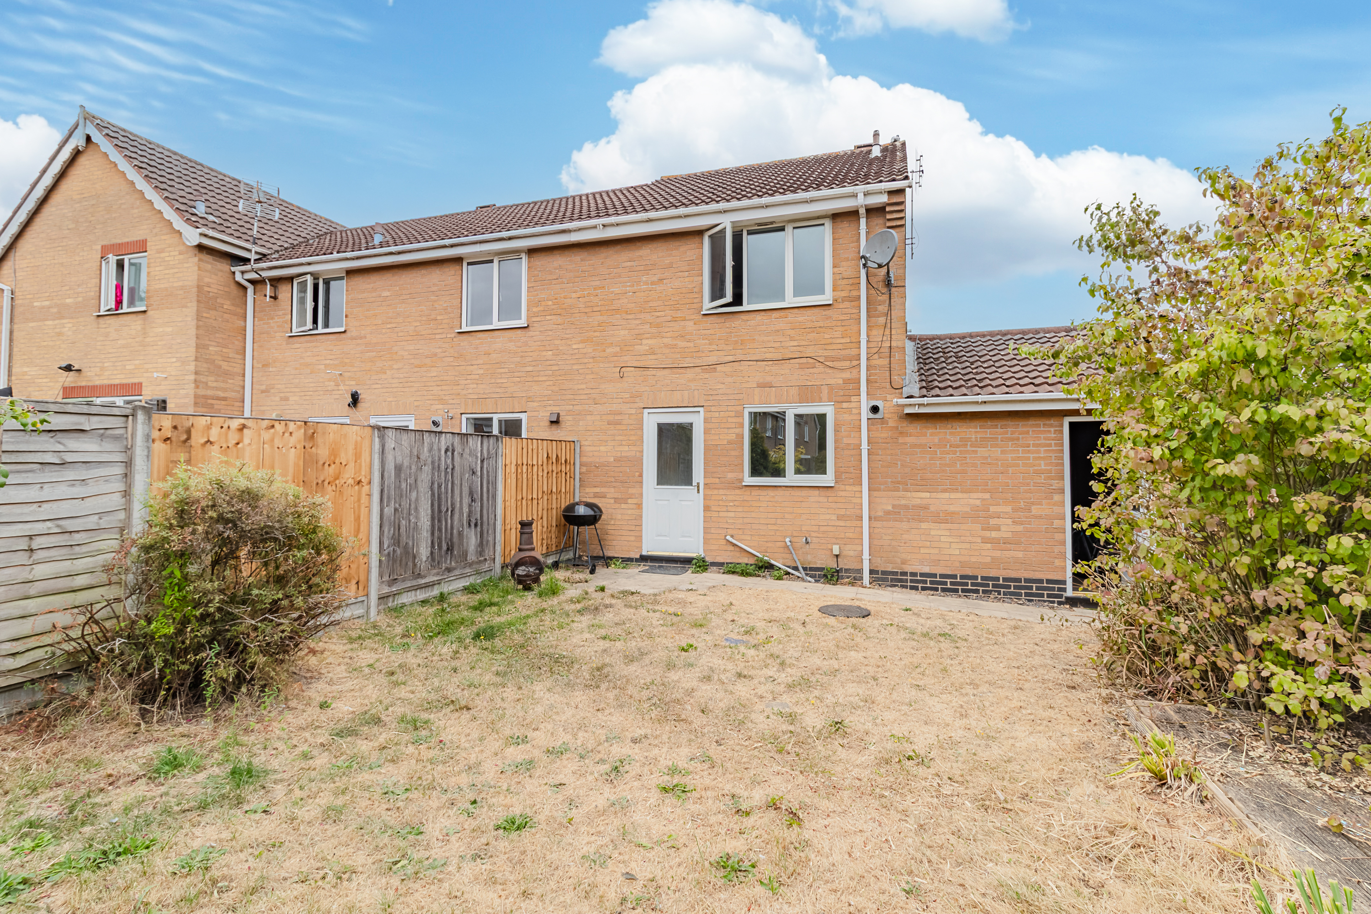
The full-width kitchen diner is fitted with a range of wall and base units, complementary work surfaces and tiled splashbacks. Integrated appliances include an oven, four-ring gas hob and extractor, while there is also a stainless-steel sink with mixer tap and provision for additional under-counter appliances. The room provides ample space for a dining table and further benefits from a useful pantry cupboard, wall-mounted central heating boiler, rear-facing window, radiator and direct access to the garden.
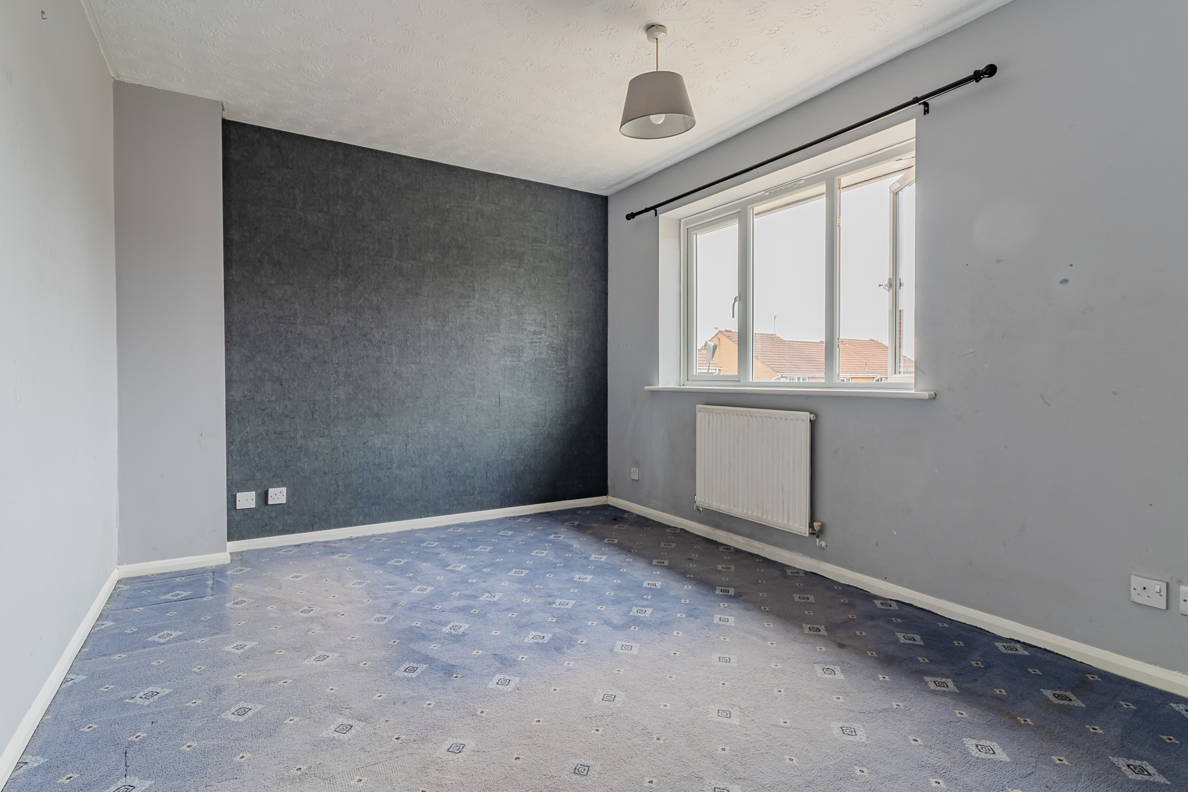
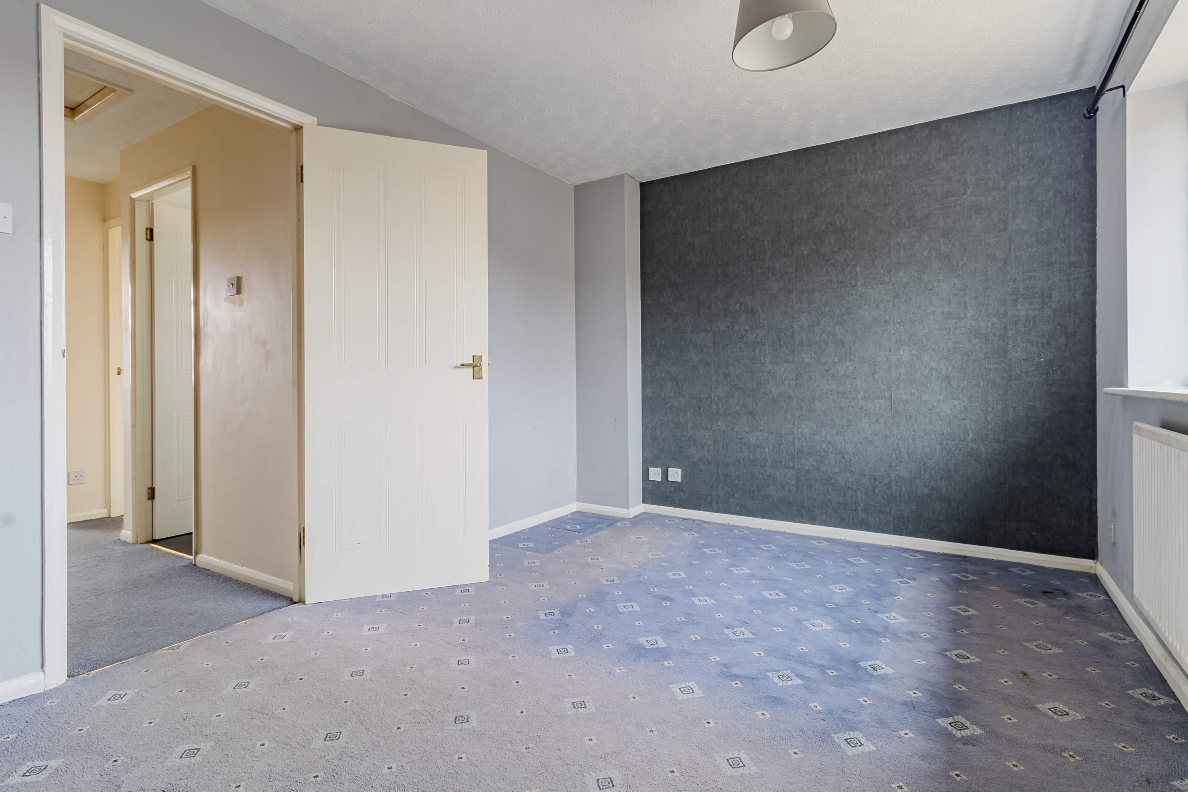
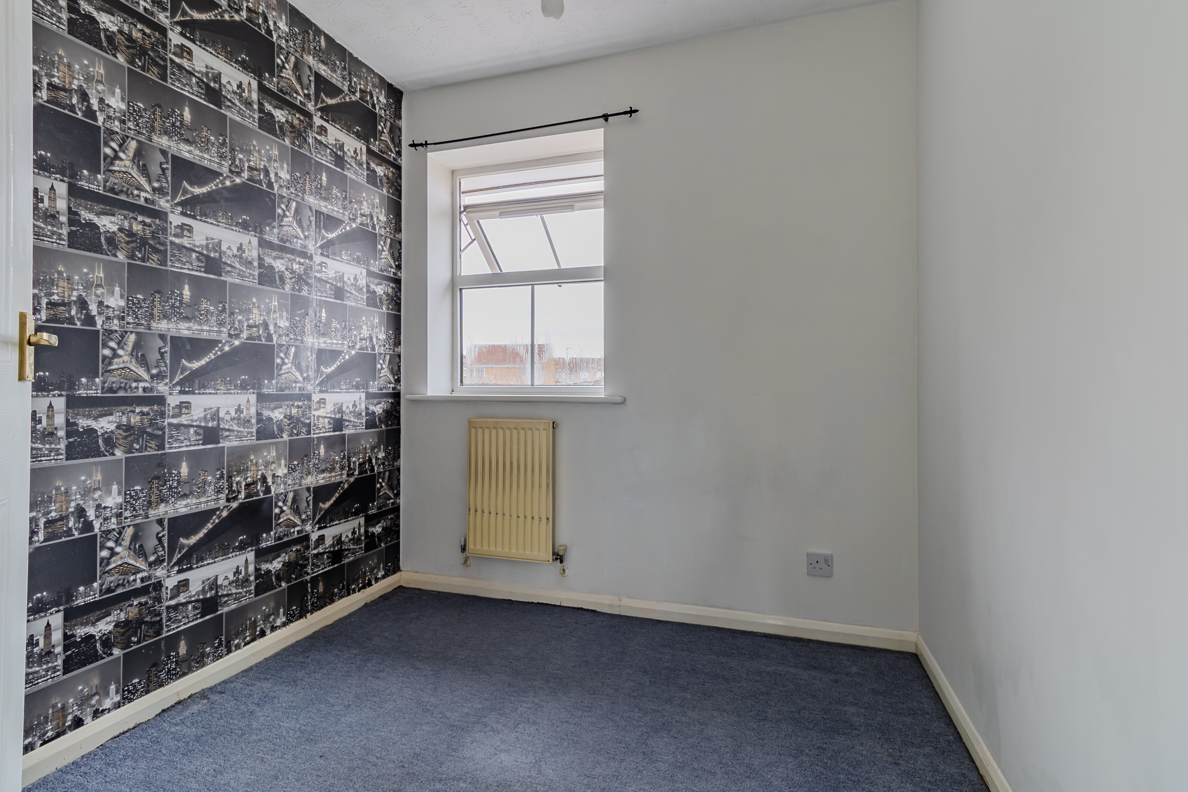
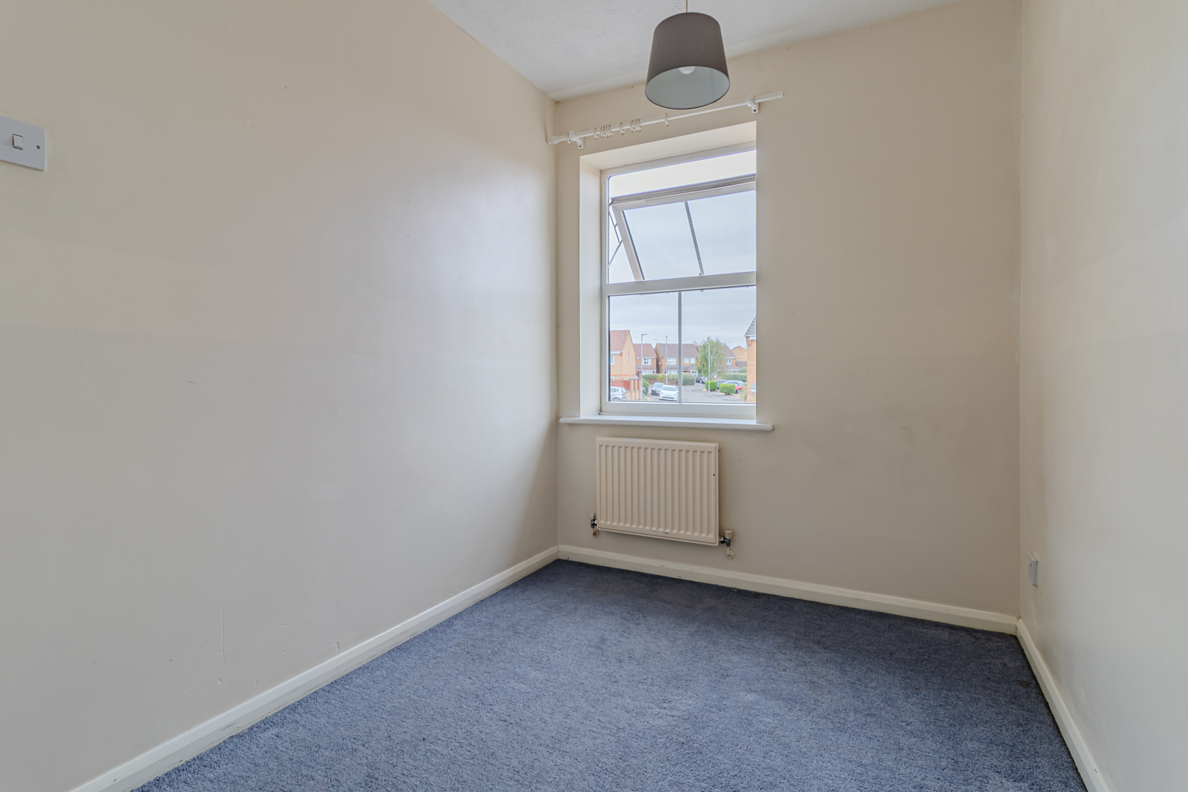
Upstairs, the landing provides access to all three bedrooms and the family bathroom, together with an airing cupboard and loft access. The principal bedroom is a generous full-width double room with a rear-facing window providing plenty of natural light, along with a radiator and carpet flooring. The second bedroom overlooks the front of the property and is also fitted with carpet flooring and a central heating radiator, while the third bedroom provides a versatile additional room with a front-facing window, radiator and carpeted finish.
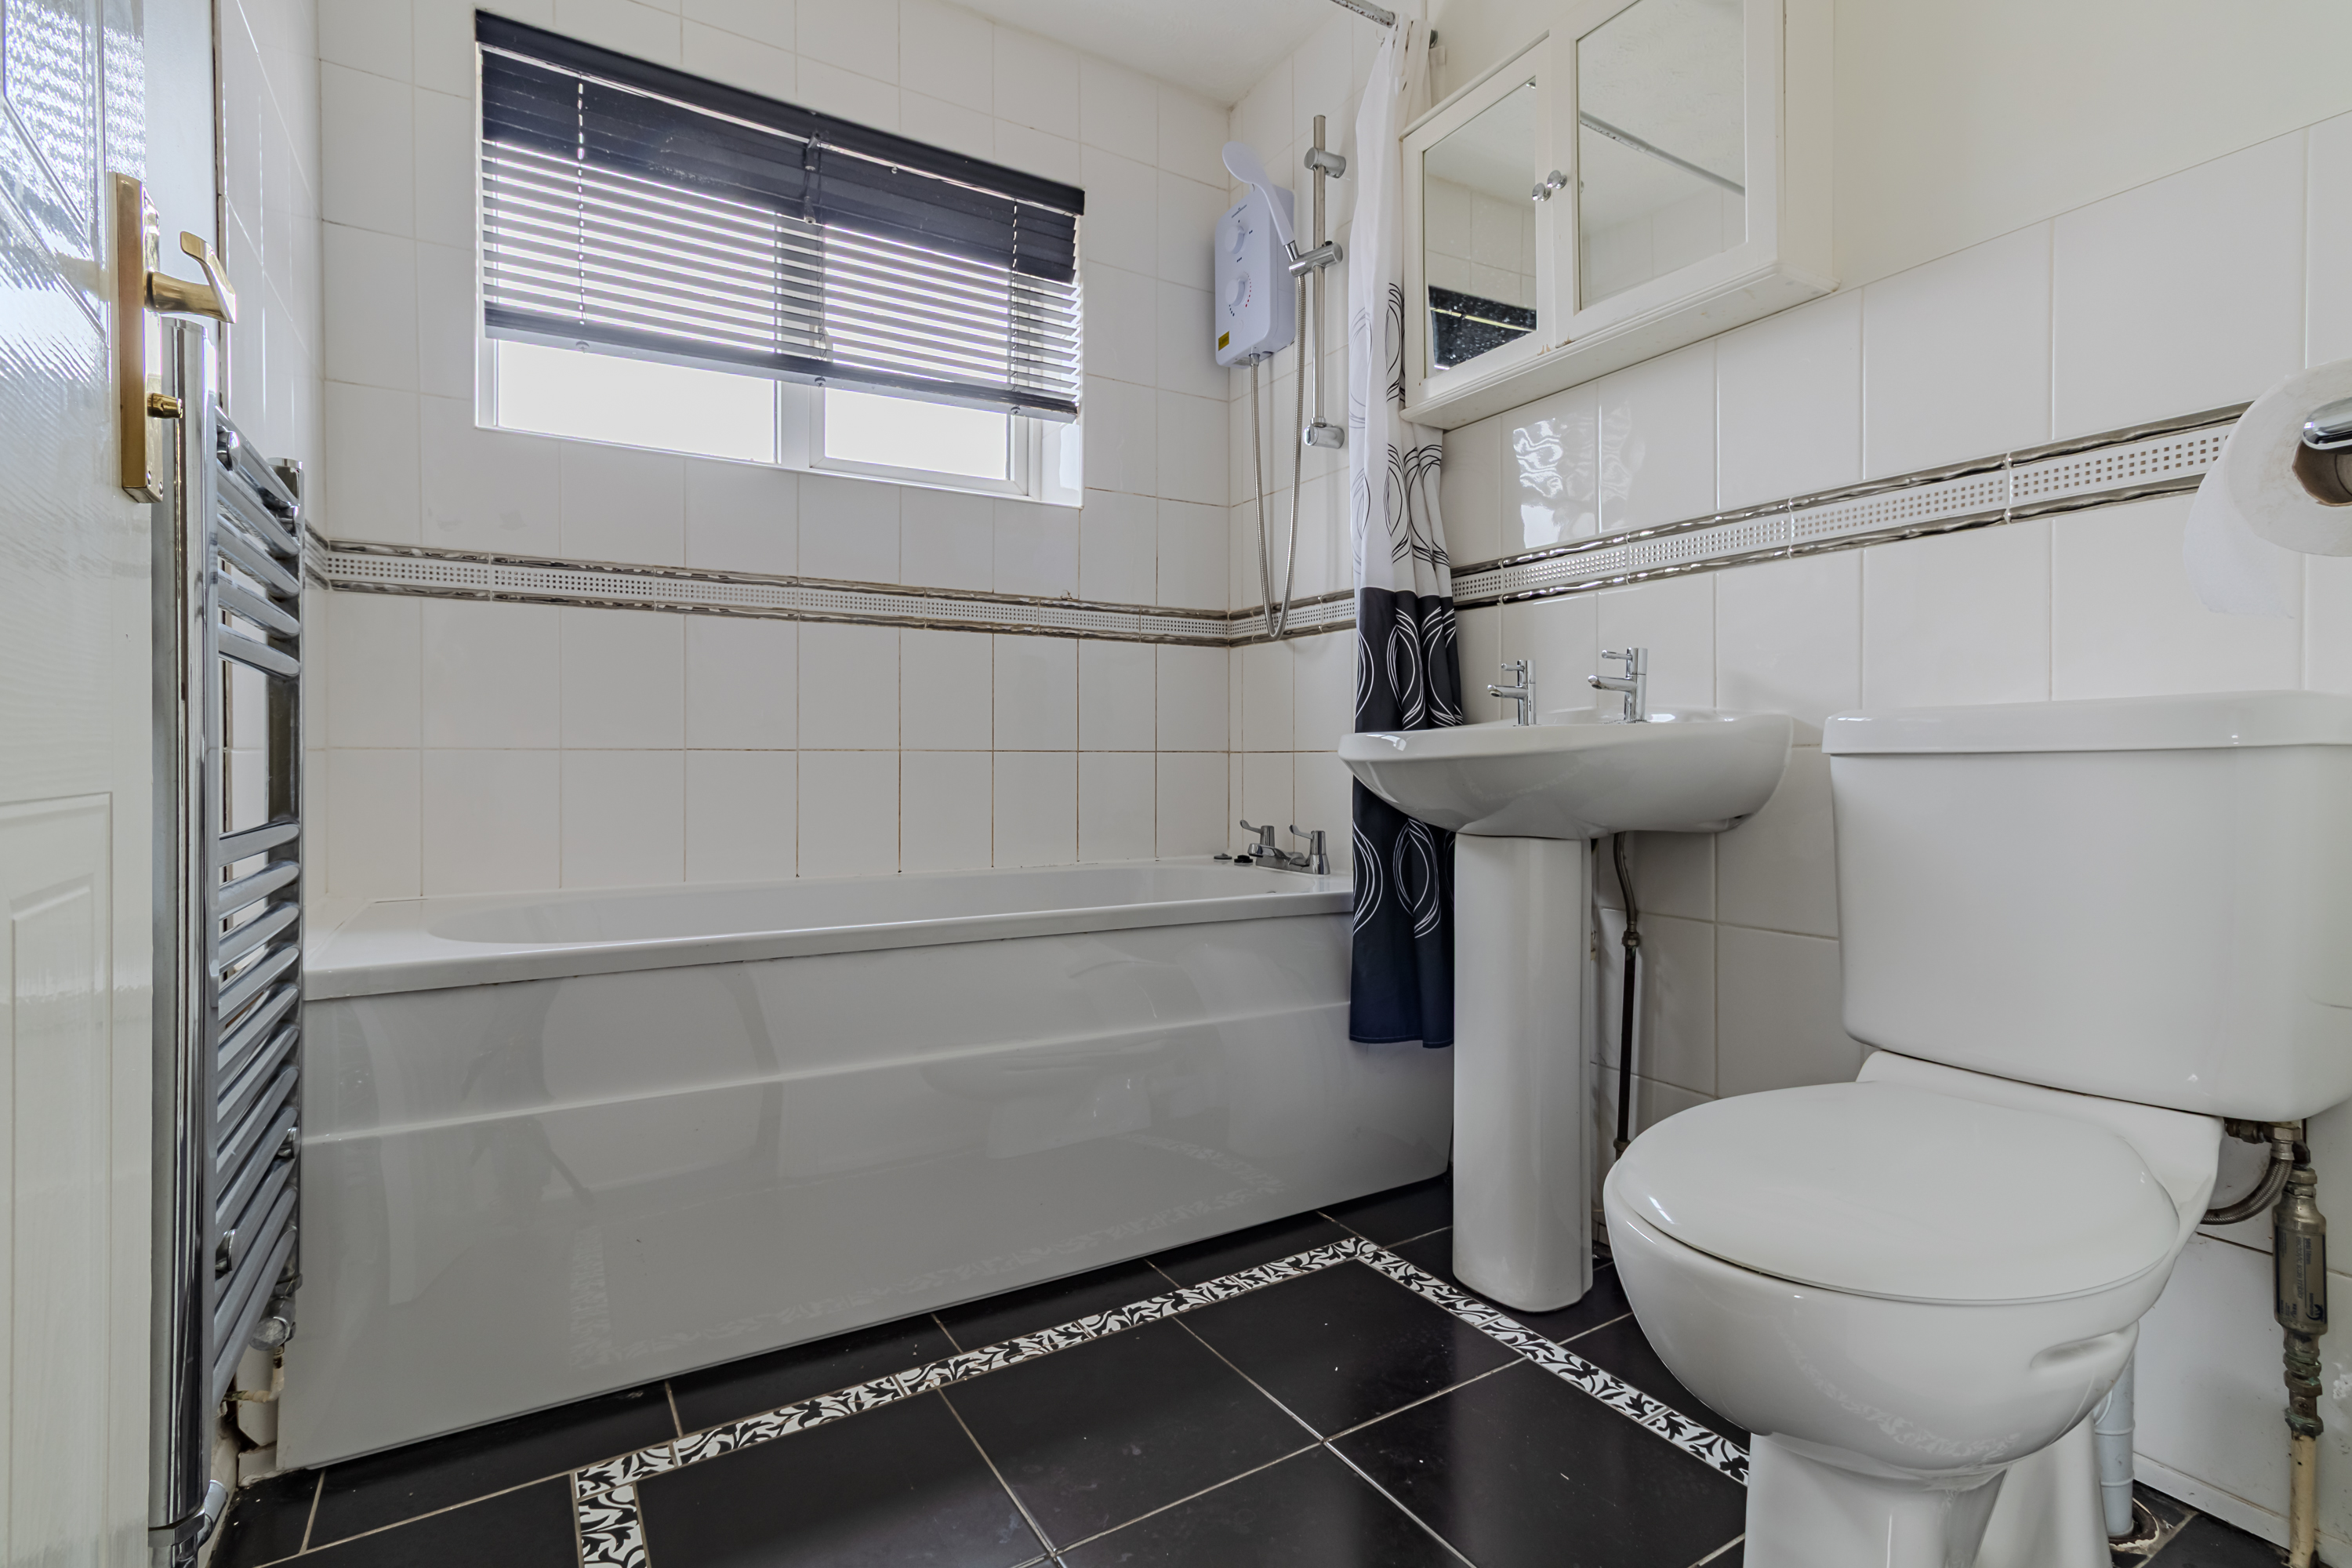
The contemporary family bathroom comprises a bath with electric shower over, pedestal wash hand basin and low-level WC, complemented by tiled surrounds. A heated towel rail and obscure side-facing window provide additional comfort and privacy.
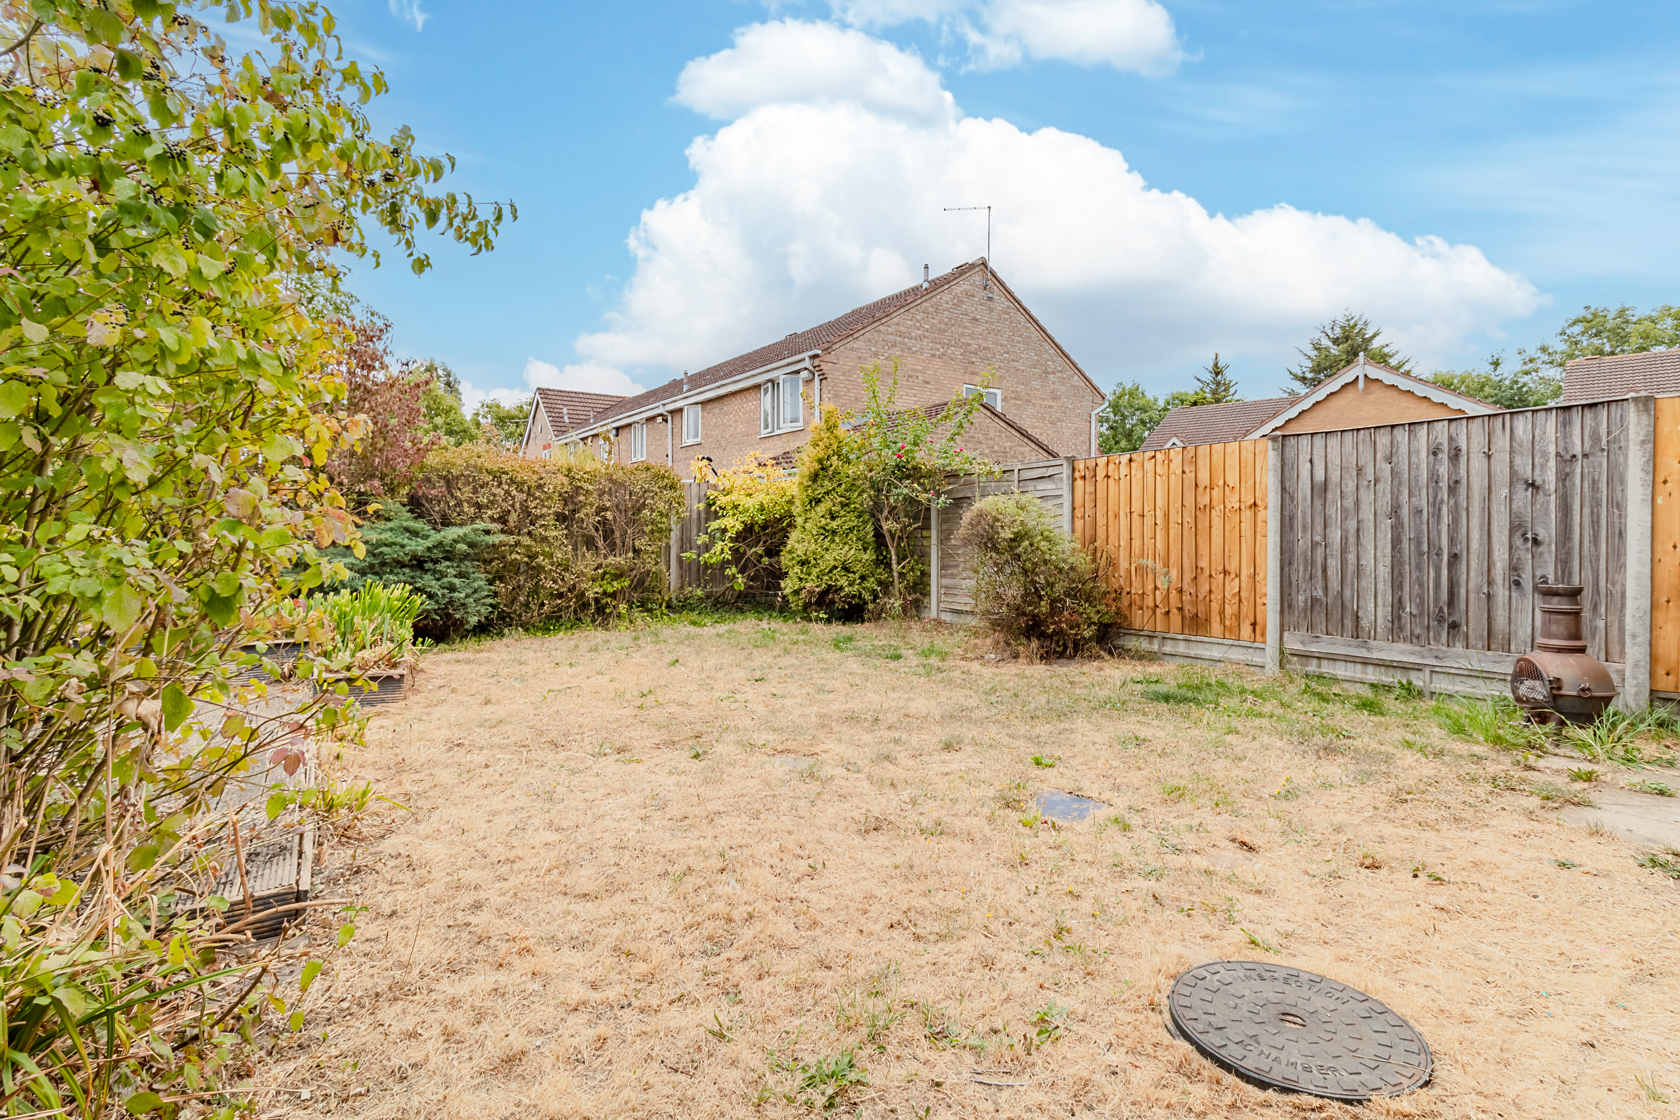
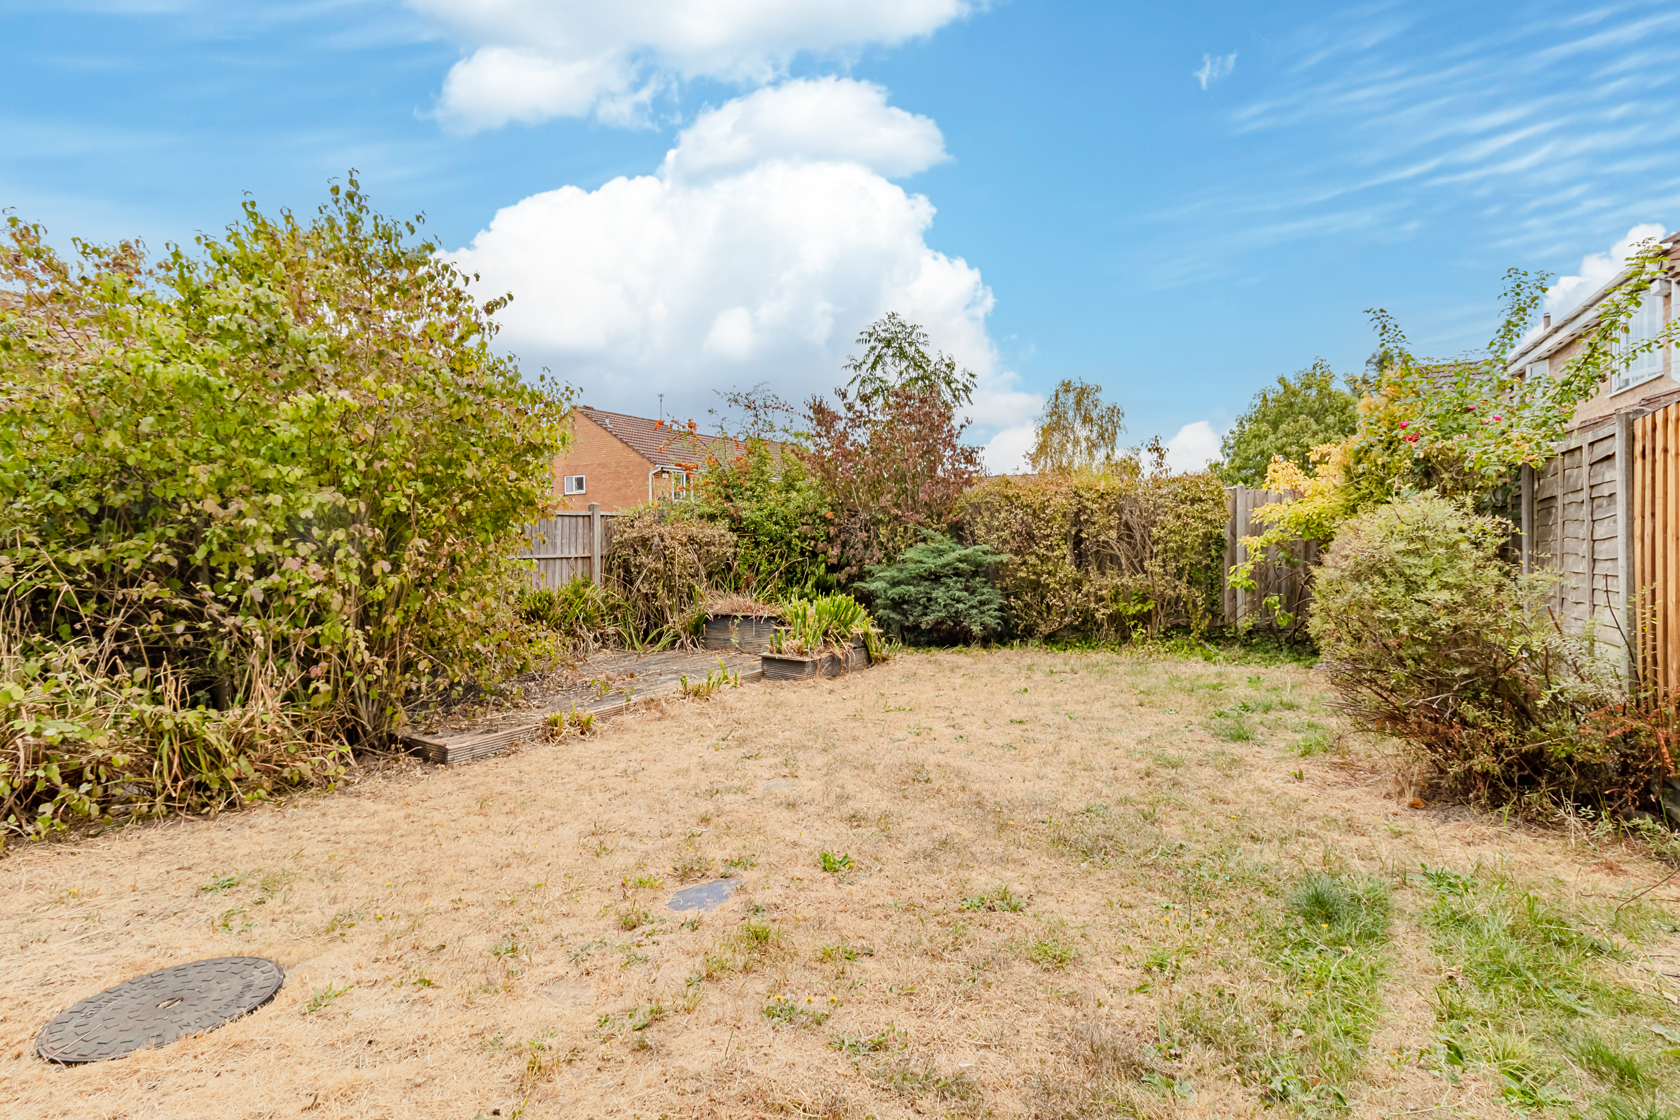
Outside, the property is approached via a shared driveway, with the corner plot providing off-road parking for up to three vehicles and access to the attached garage. Gated side access leads through to the rear garden, which is predominantly laid to lawn and enclosed by fencing. A decked area provides an attractive space for outdoor seating and entertaining.
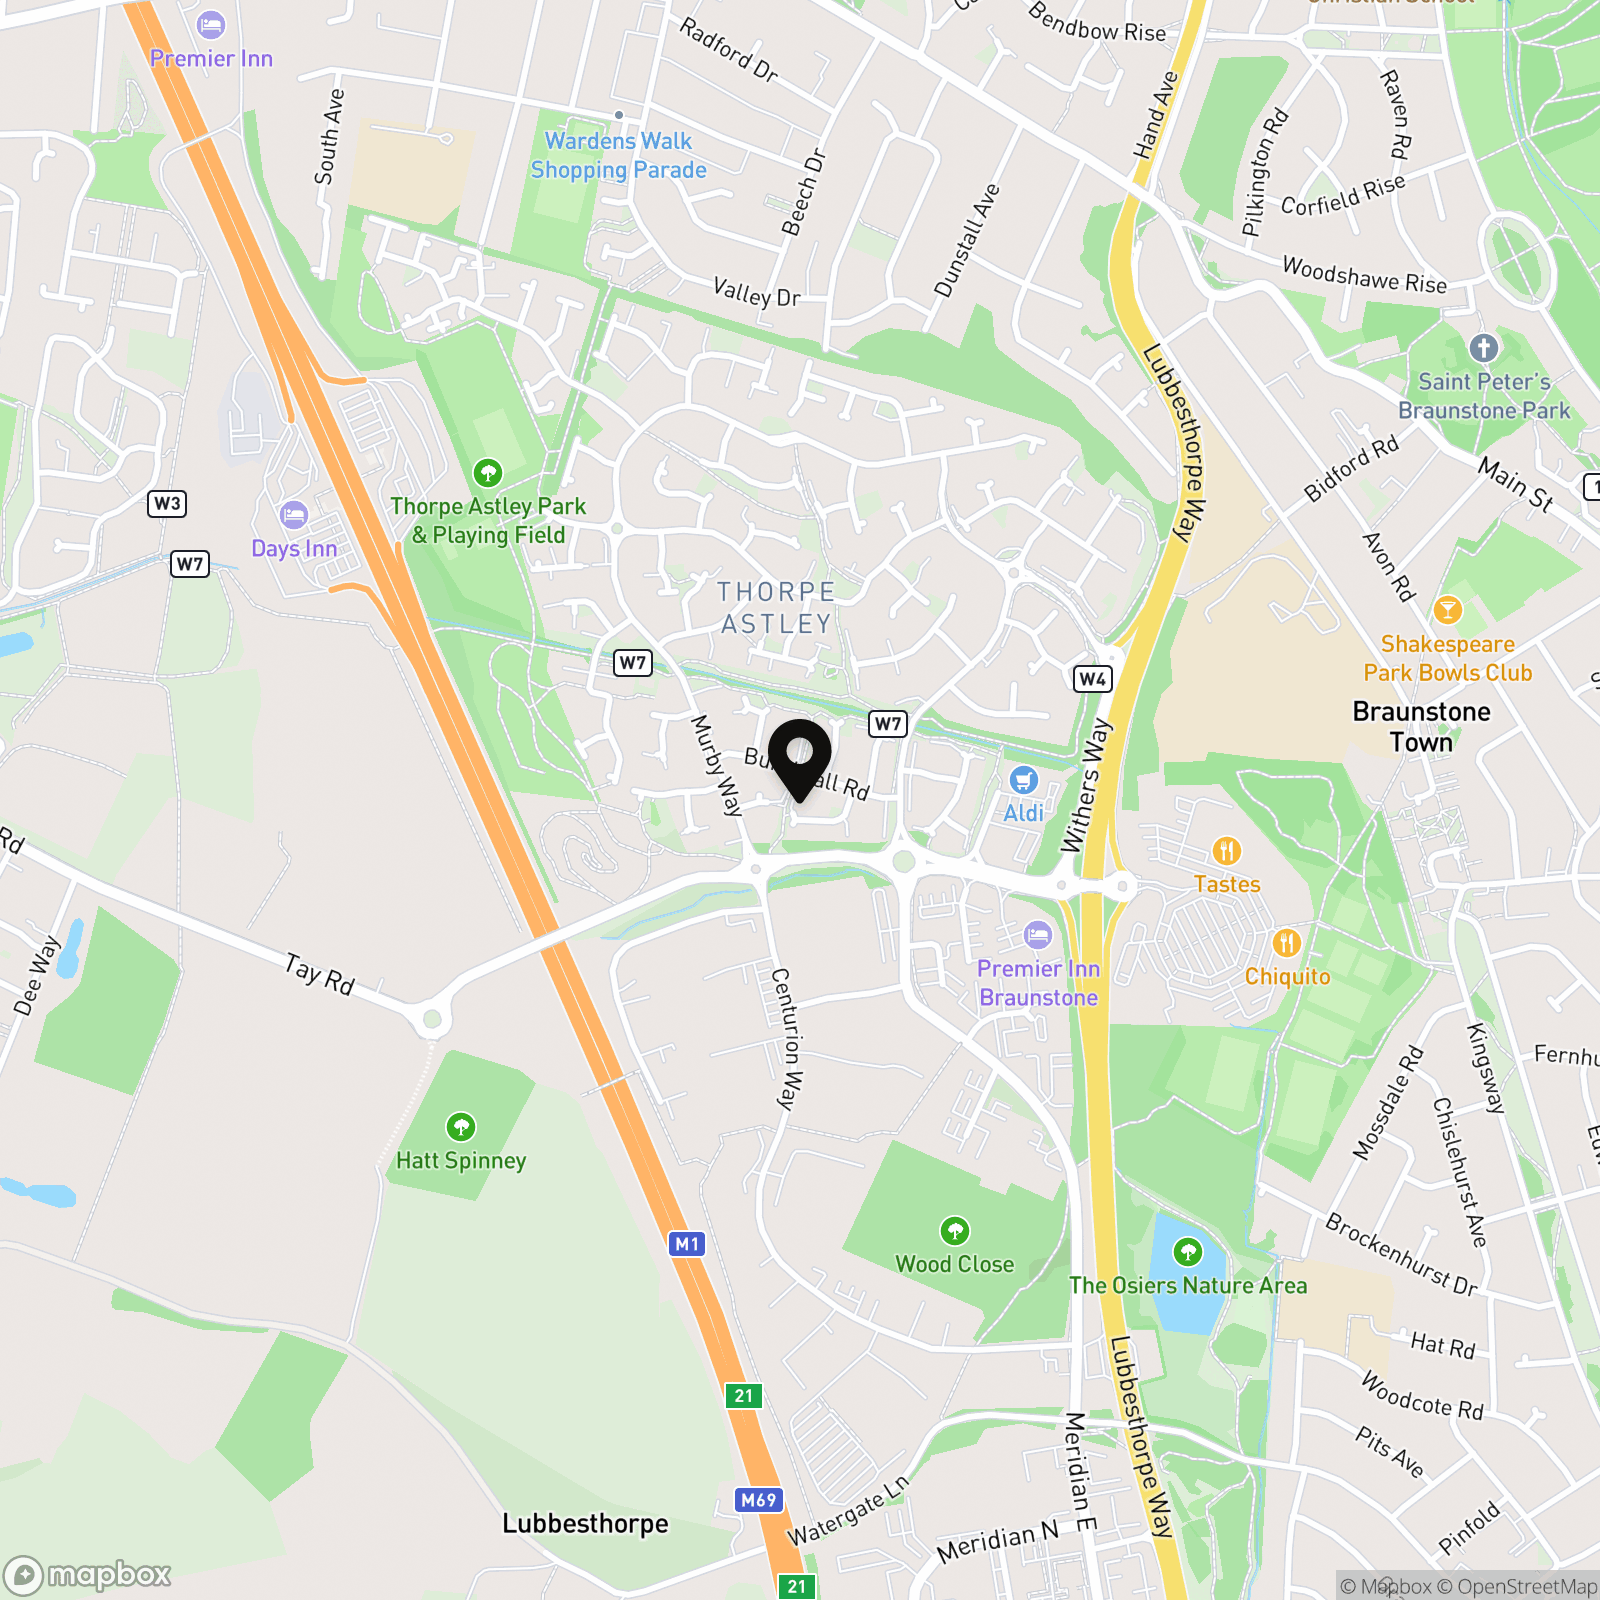
The single garage benefits from power and lighting and is accessed via an up-and-over door. The property's location also provides convenient access to the wider motorway network, including the M1 and M69. Offered for sale with no upward chain, an early viewing is highly recommended.
EPC Rating: D
Virtual Tour
https://www.madesnappy.co.uk/tour/1gb21g315c4Key Features
- NO UPWARD CHAIN
- Three Bedrooms
- End Town House
- Private Driveway And Garage
- Spacious Rear Garden
- Dining Kitchen
- Ideal First Time Buy/Investment
- EPC Rating D
Property Details
- Property type: House
- Property style: Semi Detached
- Price Per Sq Foot: £317
- Approx Sq Feet: 710 sqft
- Plot Sq Feet: 2,368 sqft
- Council Tax Band: C
Floorplans
Outside Spaces
Garden
Parking Spaces
Driveway
Capacity: 3
Garage
Capacity: 1
Location
Properties you may like
By Hampsons Estate Agents
-
Kingsway, Leicester, LE3
- 3 Beds
- 1 Bath
-
Headley Road, Leicester, LE3
- 4 Beds
- 2 Bath
-
Ironworks Road, Belgrave, LE4
- 2 Beds
- 1 Bath
-
Swinford Avenue, Leicester, LE2
- 3 Beds
- 2 Bath
-
Charnwood Drive, Leicester Forest East, LE3
- 3 Beds
- 1 Bath
-
Glenfield Road, Leicester, LE3
- 3 Beds
- 1 Bath
-
Haven Close, Leicester Forest East, LE3
- 3 Beds
- 1 Bath
-
St. Austell Road, Leicester, LE5
- 3 Beds
- 1 Bath
-
Building Land At Hinckley Road, Leicester Forest East, LE3 3PH
- Beds
- Bath