Book a Viewing
To book a viewing for this property, please call Hampsons Estate Agents, on 0116 214 7555.
To book a viewing for this property, please call Hampsons Estate Agents, on 0116 214 7555.
4 Bedroom Semi Detached House, Headley Road, Leicester, LE3
Headley Road, Leicester, LE3
.png)
Hampsons Estate Agents
1 Charnwood Drive, Leicester Forest East, Leicester
Description
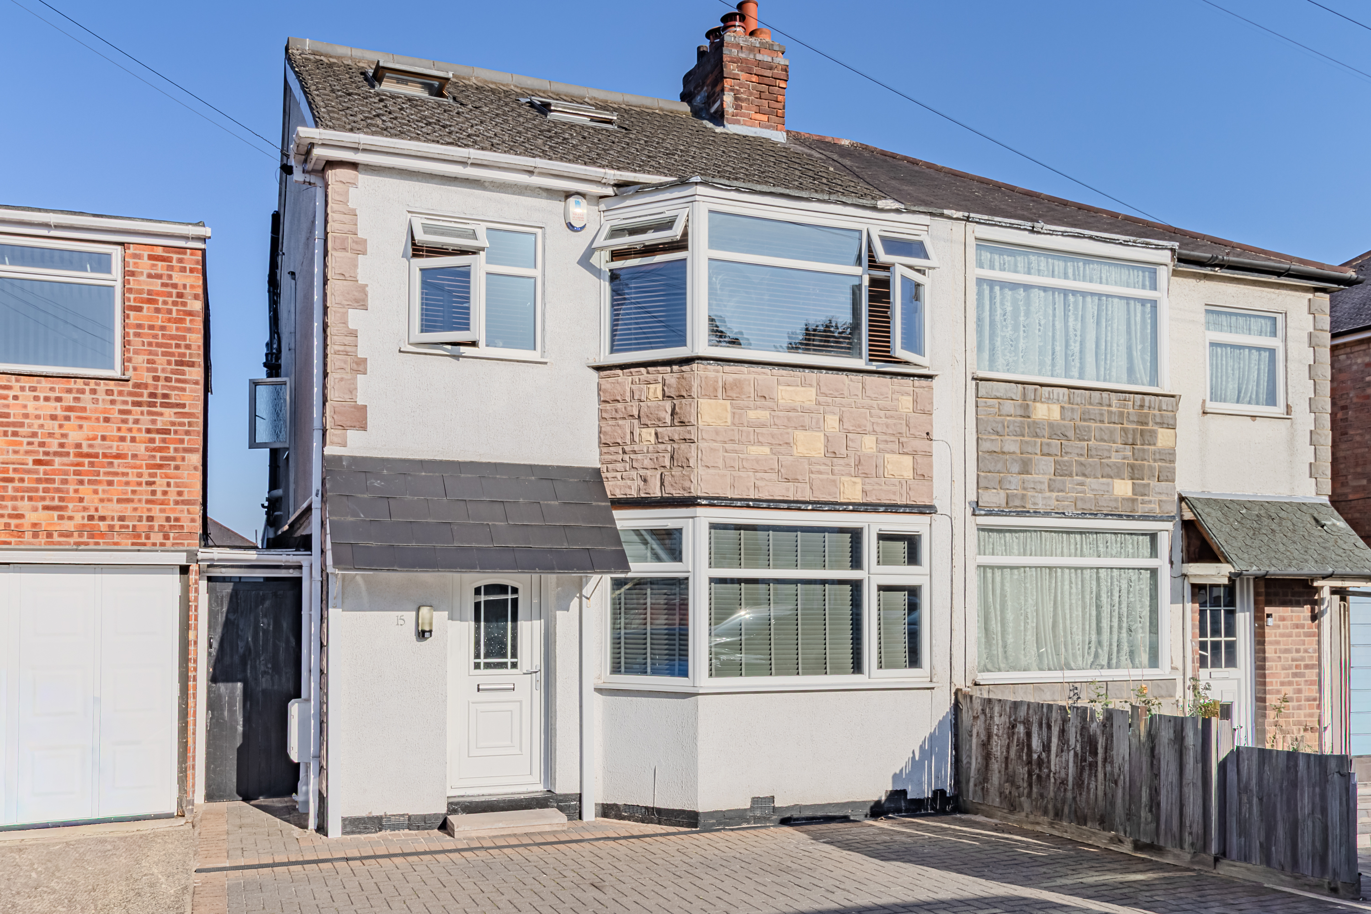
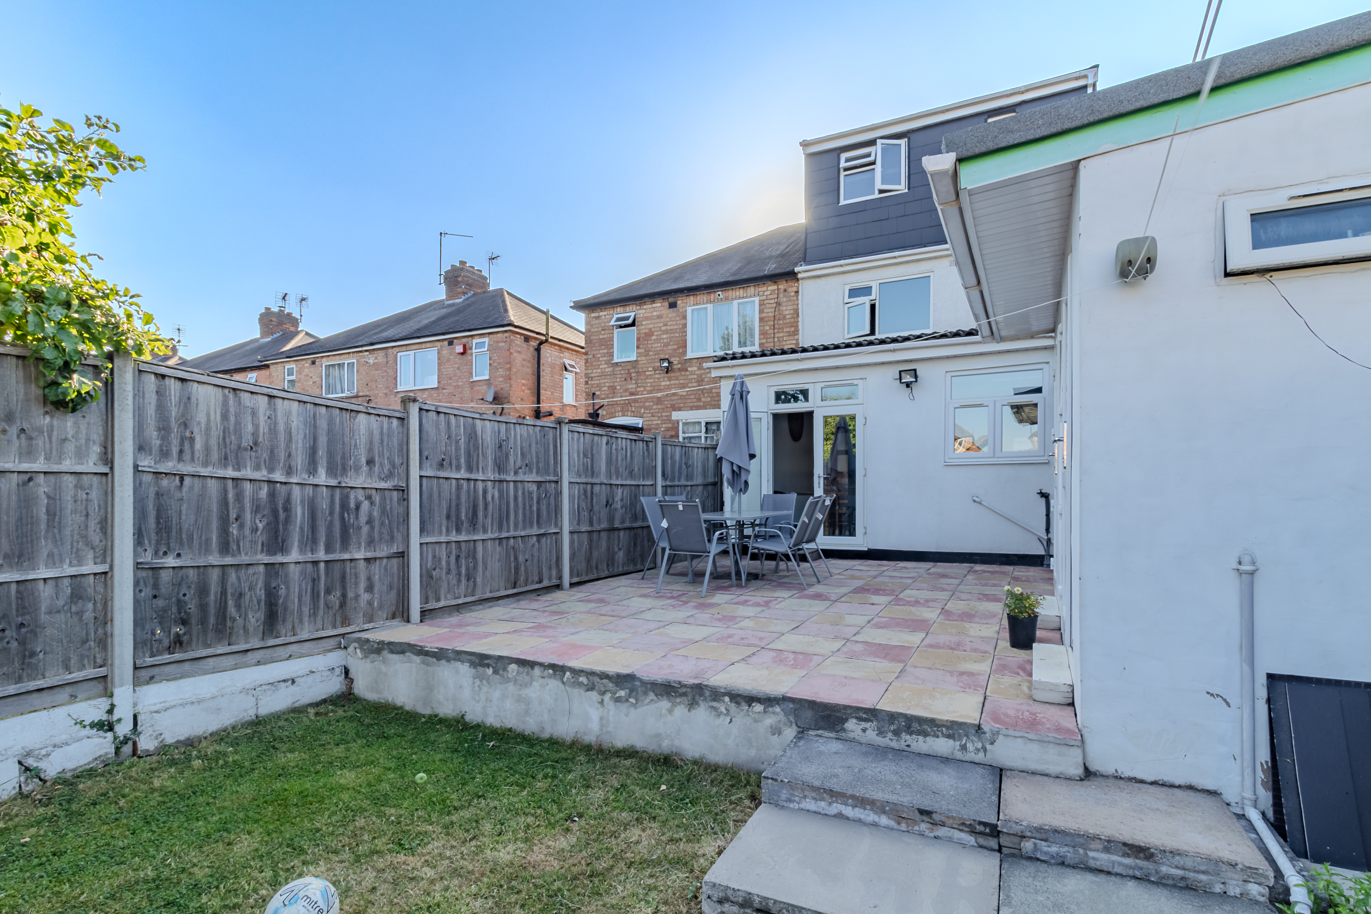
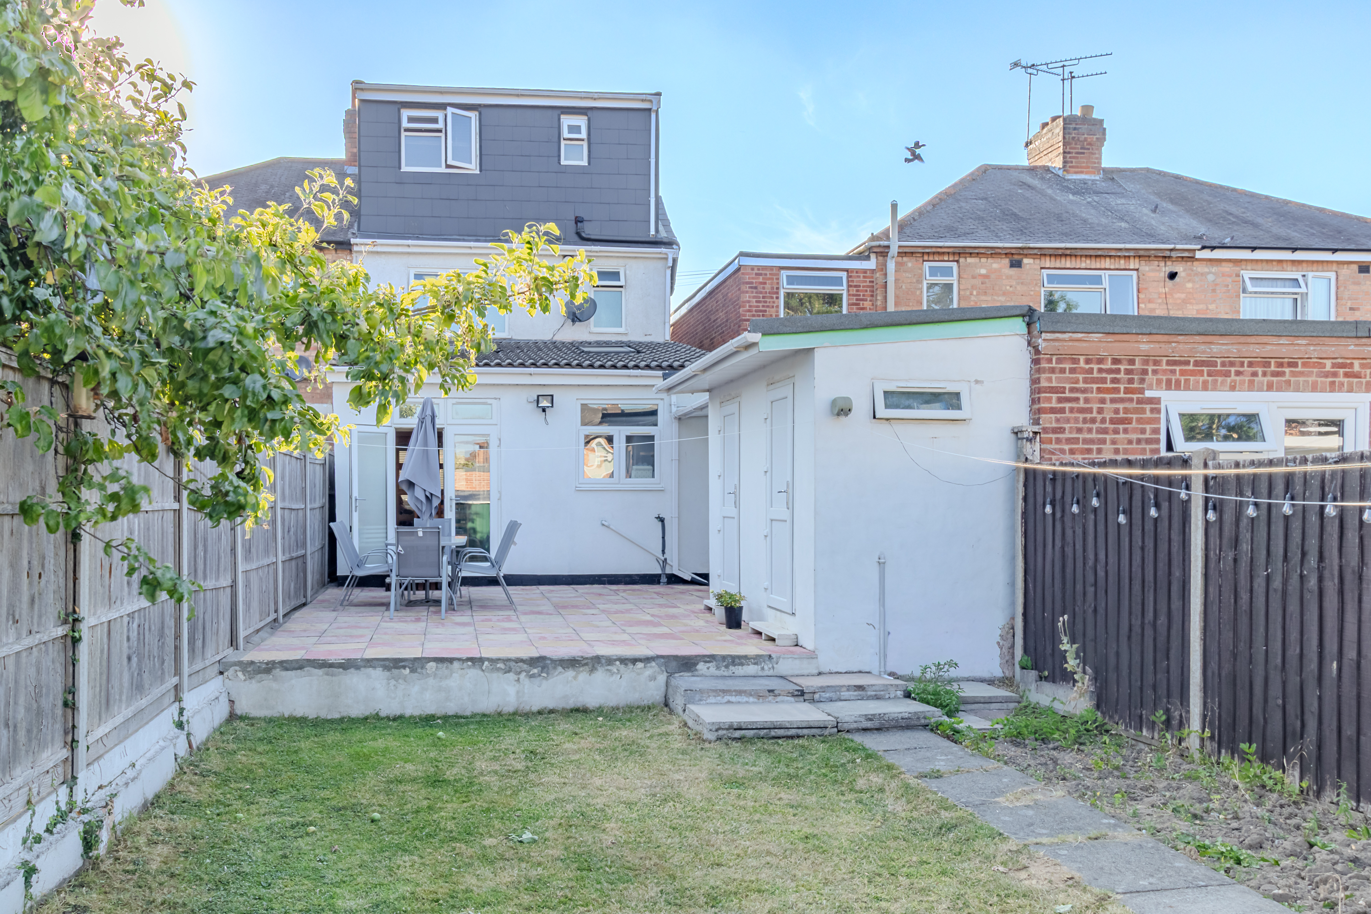
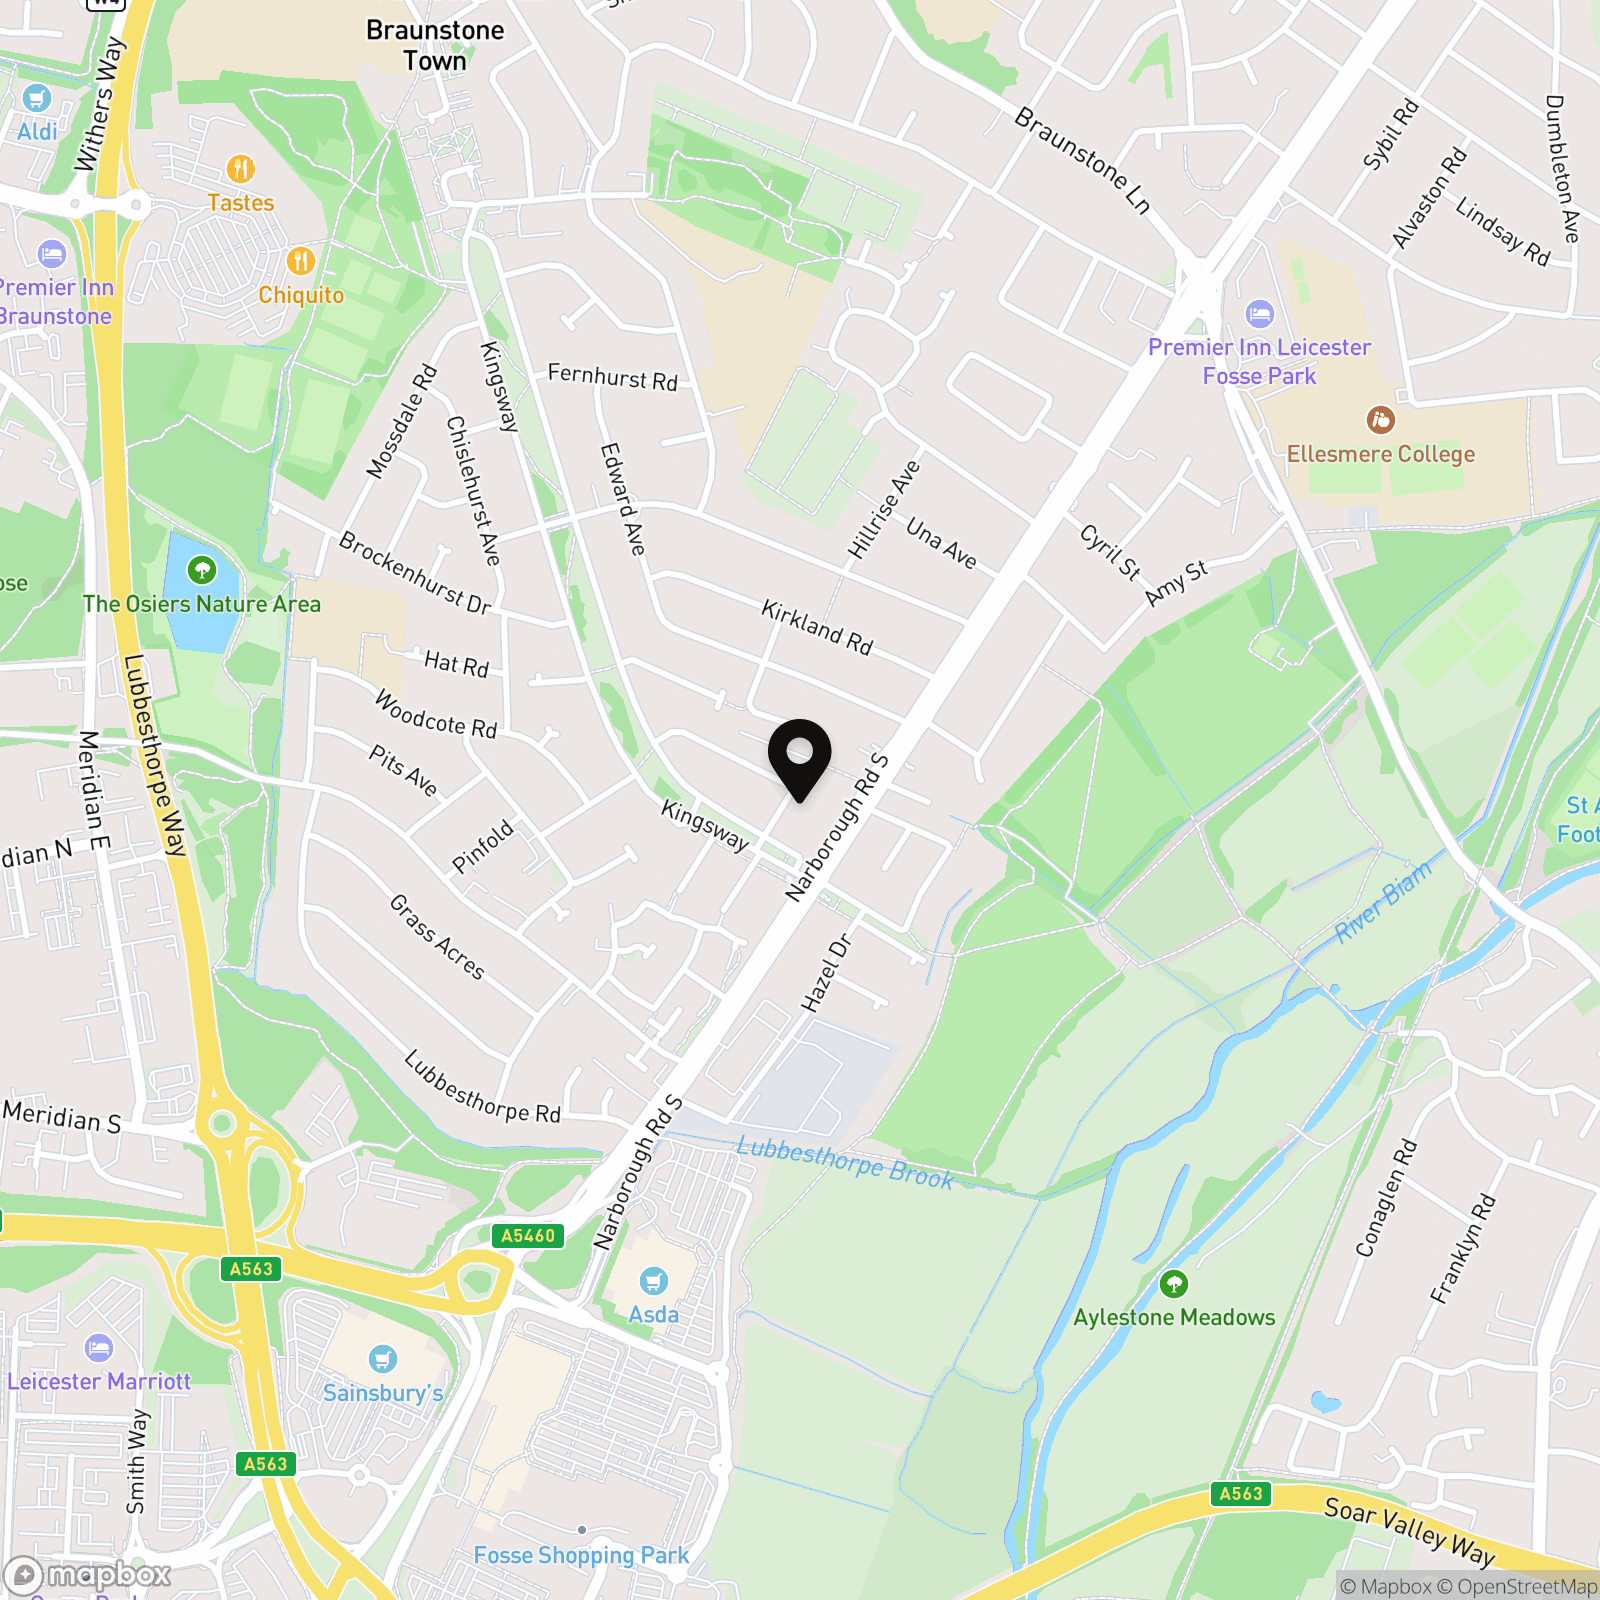
Hampsons are delighted to present to the market this effectively extended and very spacious, four bedroomed semi-detached home in this popular and convenient location in Braunstone Town, within close proximity to Fosse Park and the M1/M69. Having had a dormer extension into the roof space to provide an additional double bedroom and shower room along with a single storey extension to the rear to create a wonderful and contemporary dining kitchen, the property will be ideal for the growing family therefore an early inspection is advised.
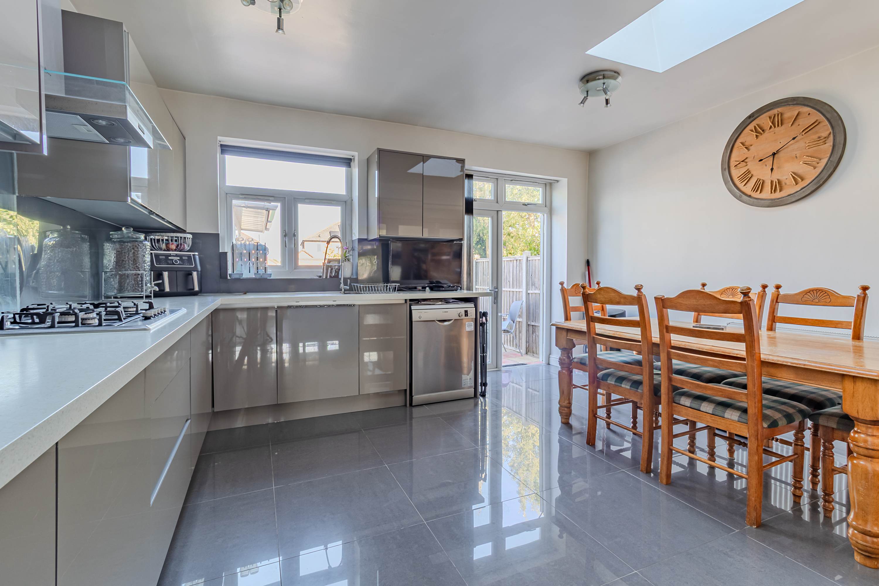
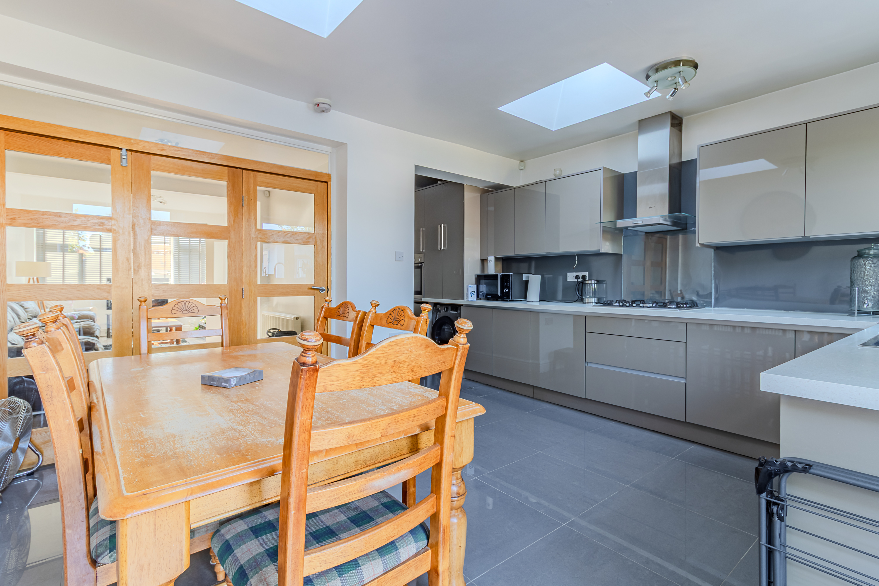
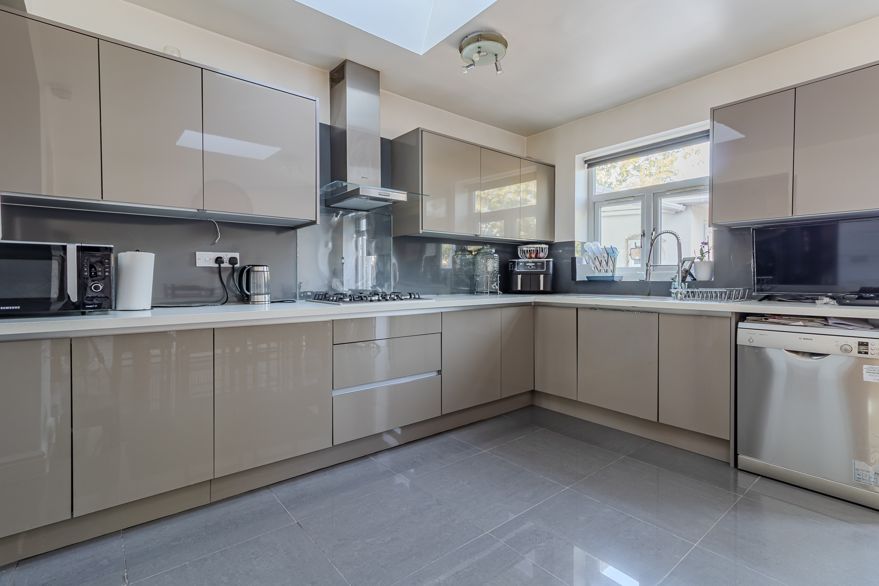
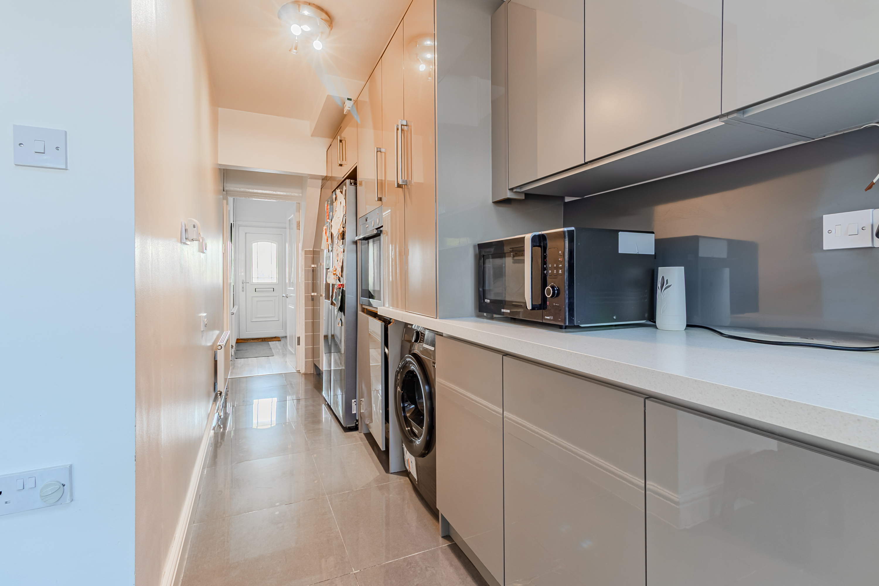
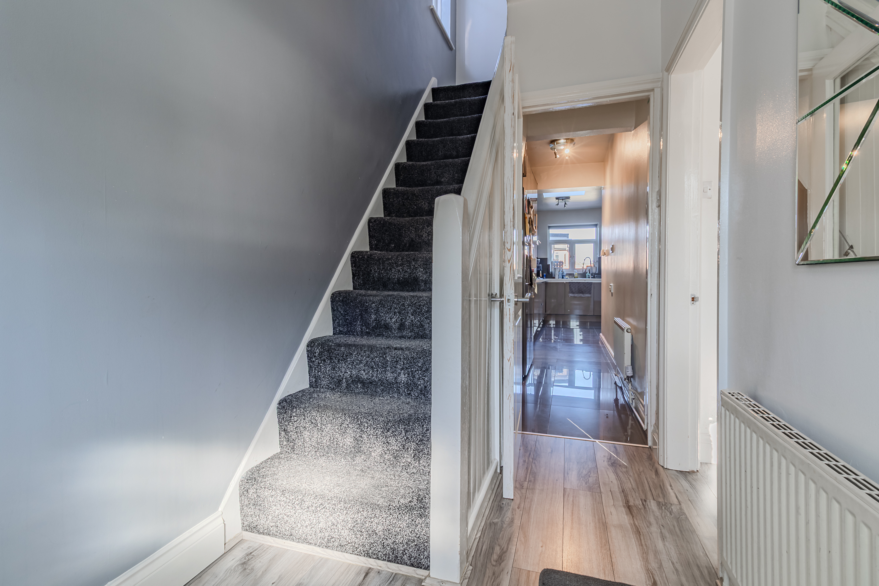
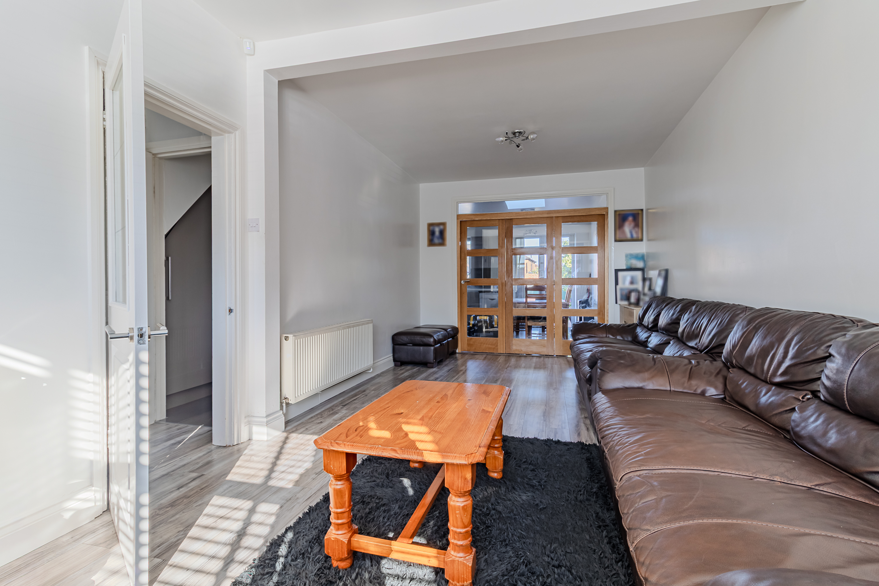
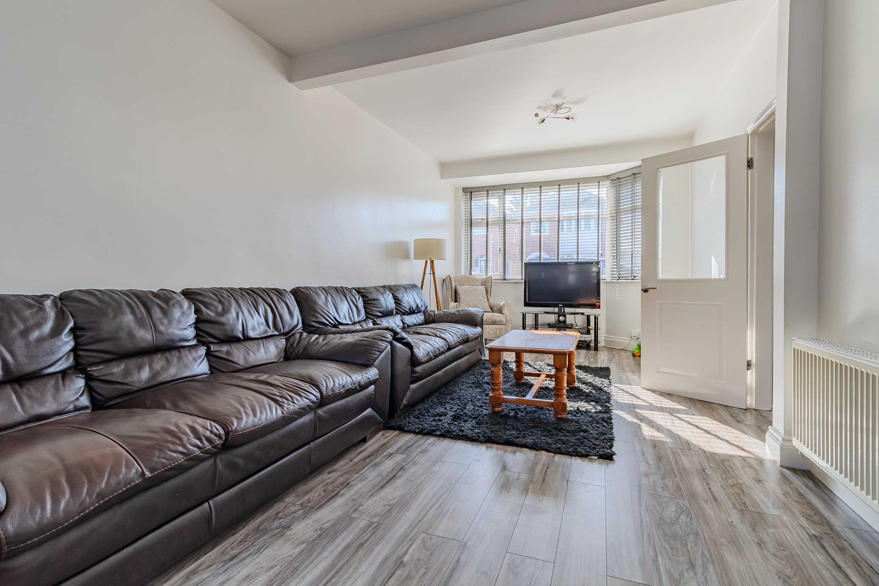
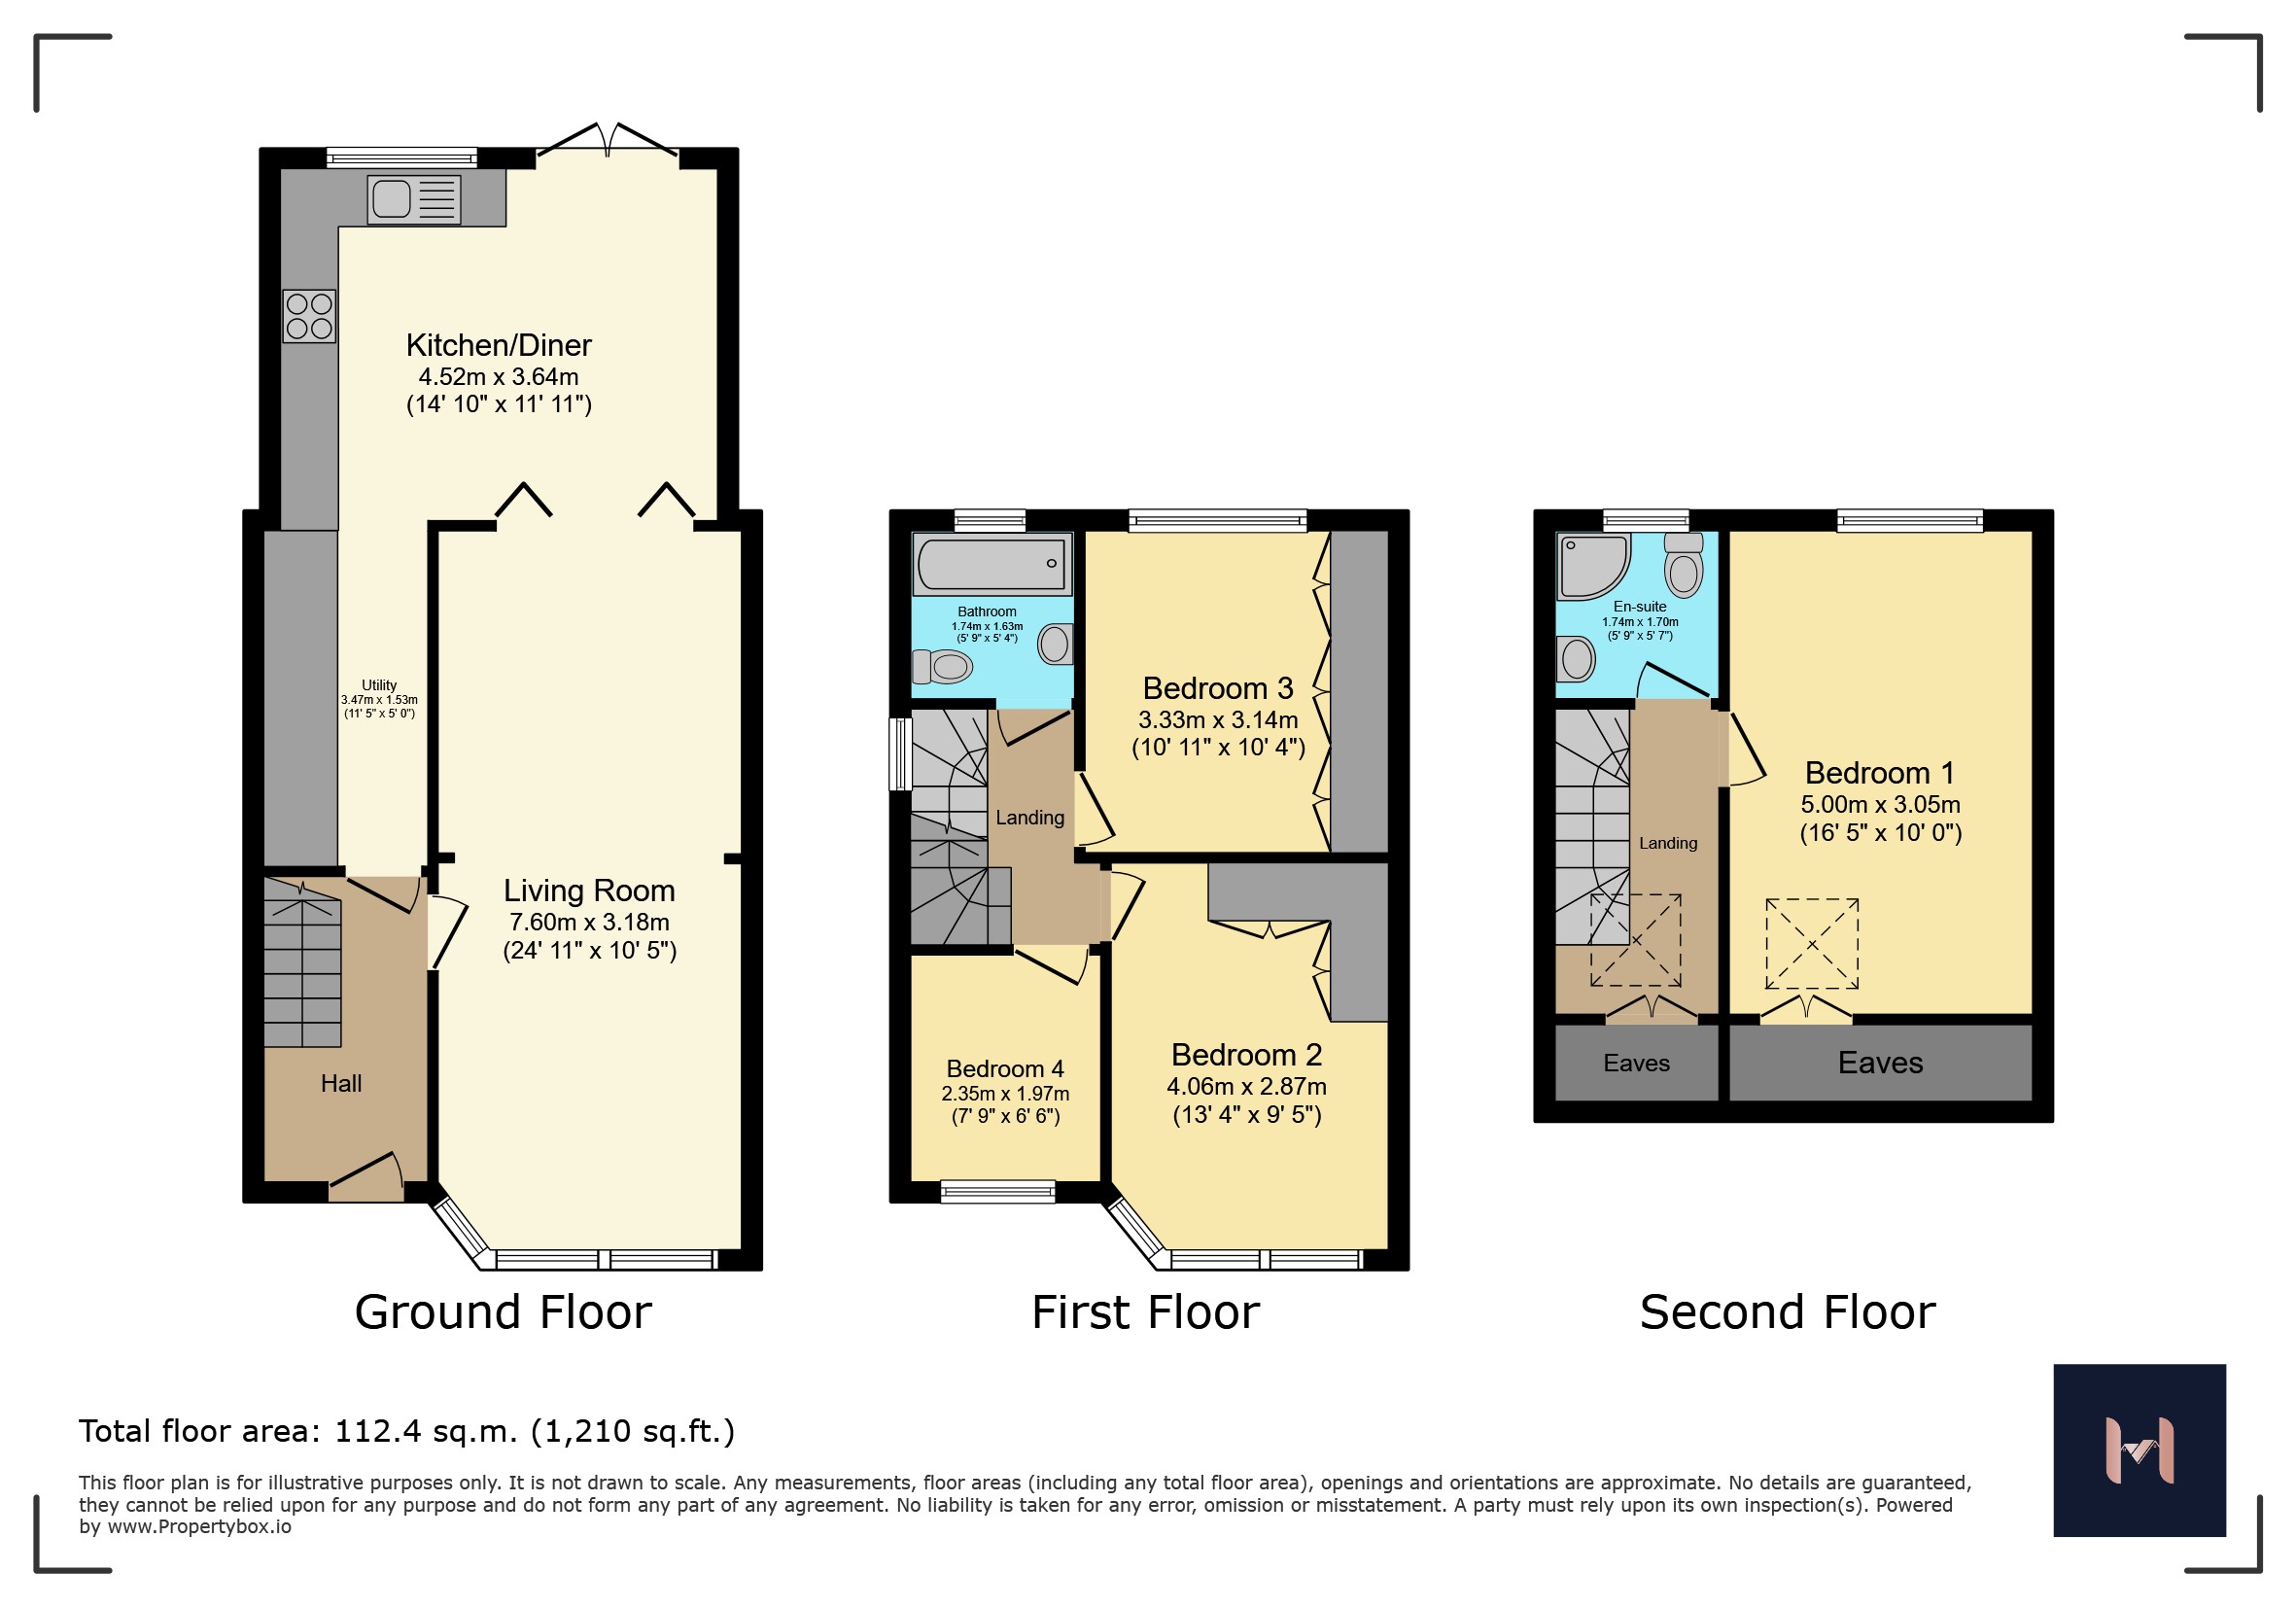
The internal accommodation comprises in brief; a welcoming entrance hall leading into a generous through lounge/diner with a walk in bay window to the front. French doors lead through to the stunning dining kitchen which is superbly fitted with a range of modern, handleless gloss wall and base units providing an exceptional amount of storage, complementary worksurfaces and a selection of quality integrated appliances. Two skylights provide the dining area with ample natural light and French doors open out to the garden.
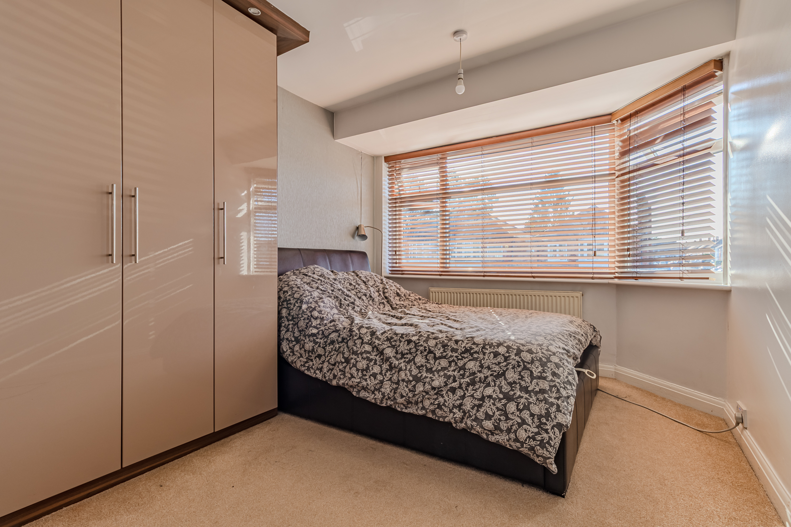
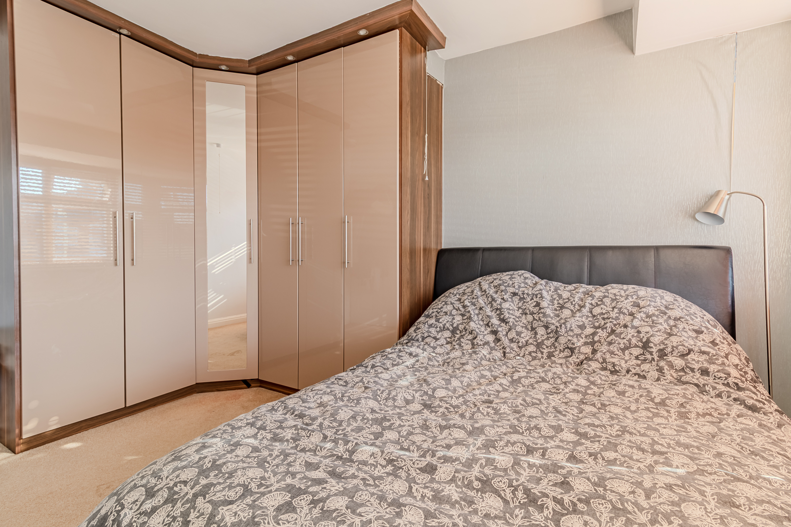
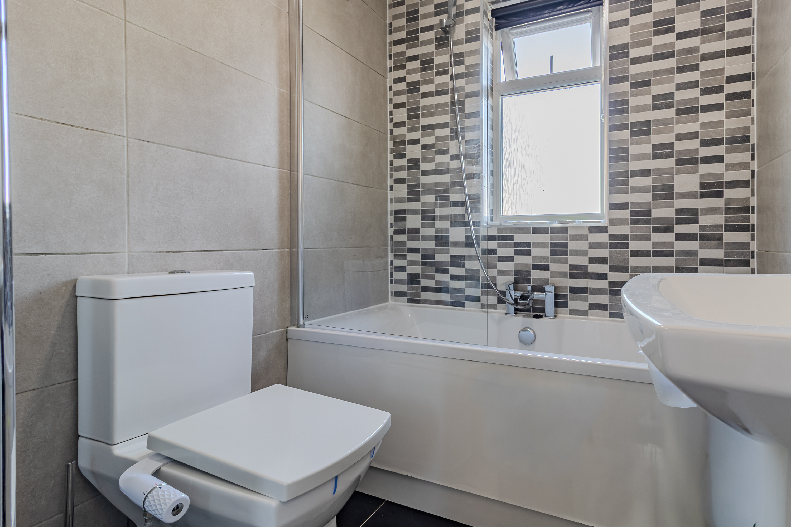
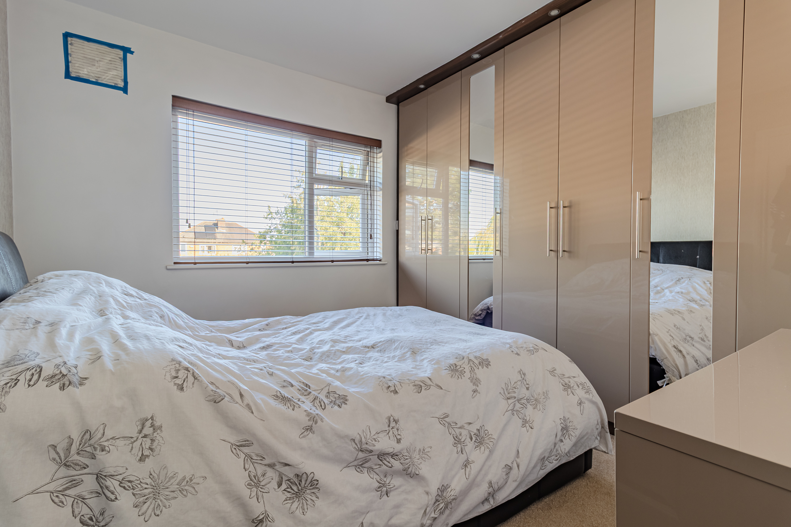
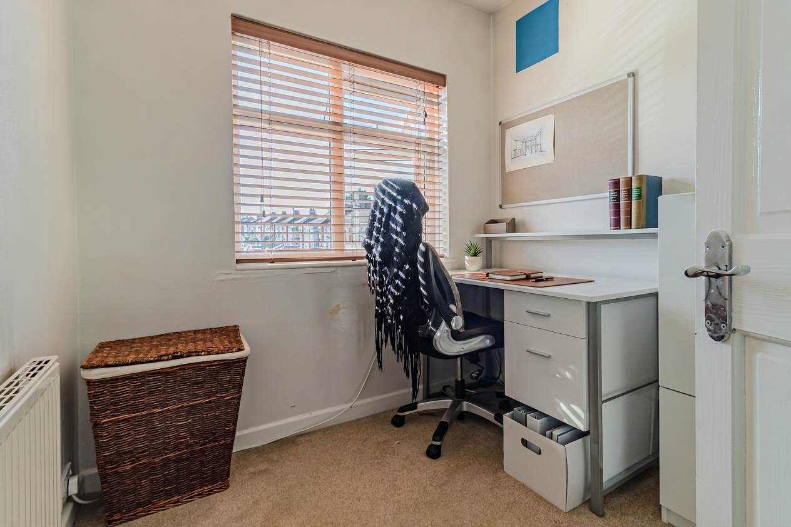
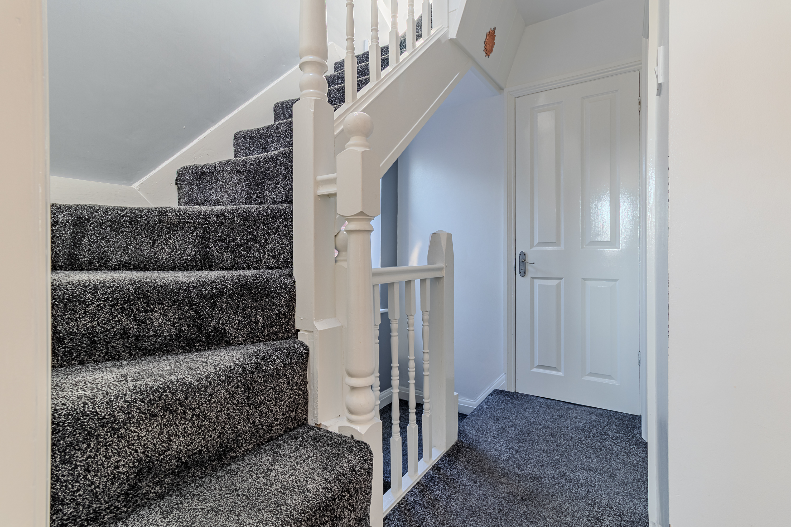
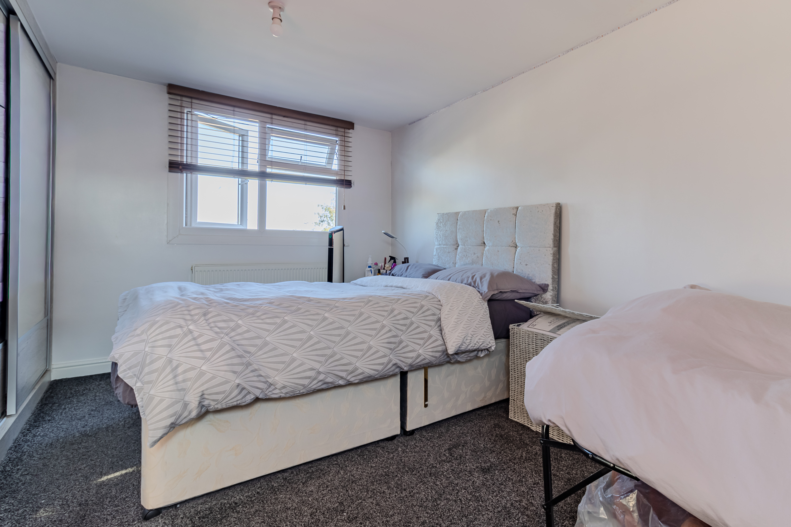
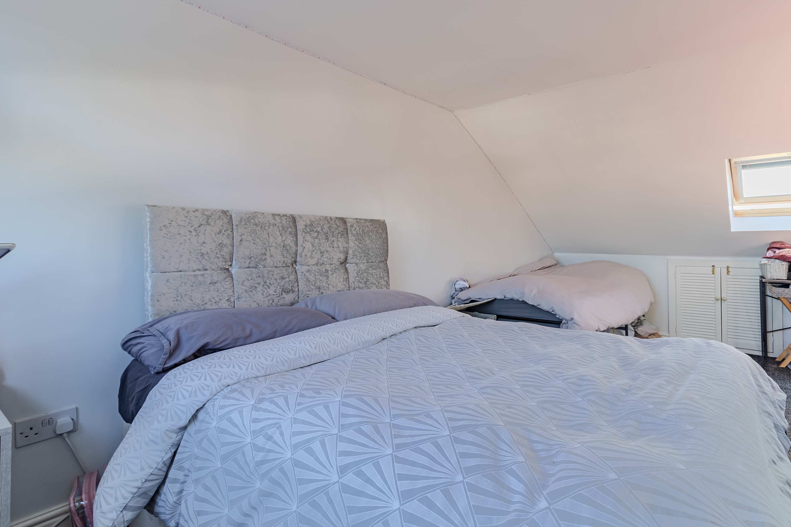
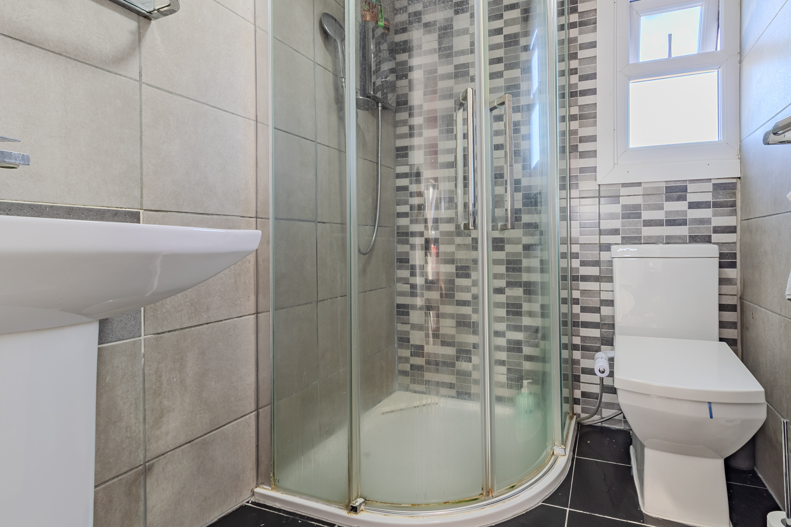
To the first floor there is a landing with doors off to two good sized double bedrooms, both with fitted wardrobes and the front facing bedroom having a walk in bay window. Also on this floor is a fourth, single bedroom and a family bathroom comprising fully tiled walls, a panelled bath with shower over, low flush WC and a pedestal wash hand basin. A staircase leads to the second floor where there is a large master bedroom with a dormer to the rear offering views over the city. A door from the landing leads into a shower room which again has fully tiled walls and is fitted with a quadrant shower cubicle, low flush WC and a pedestal wash hand basin.
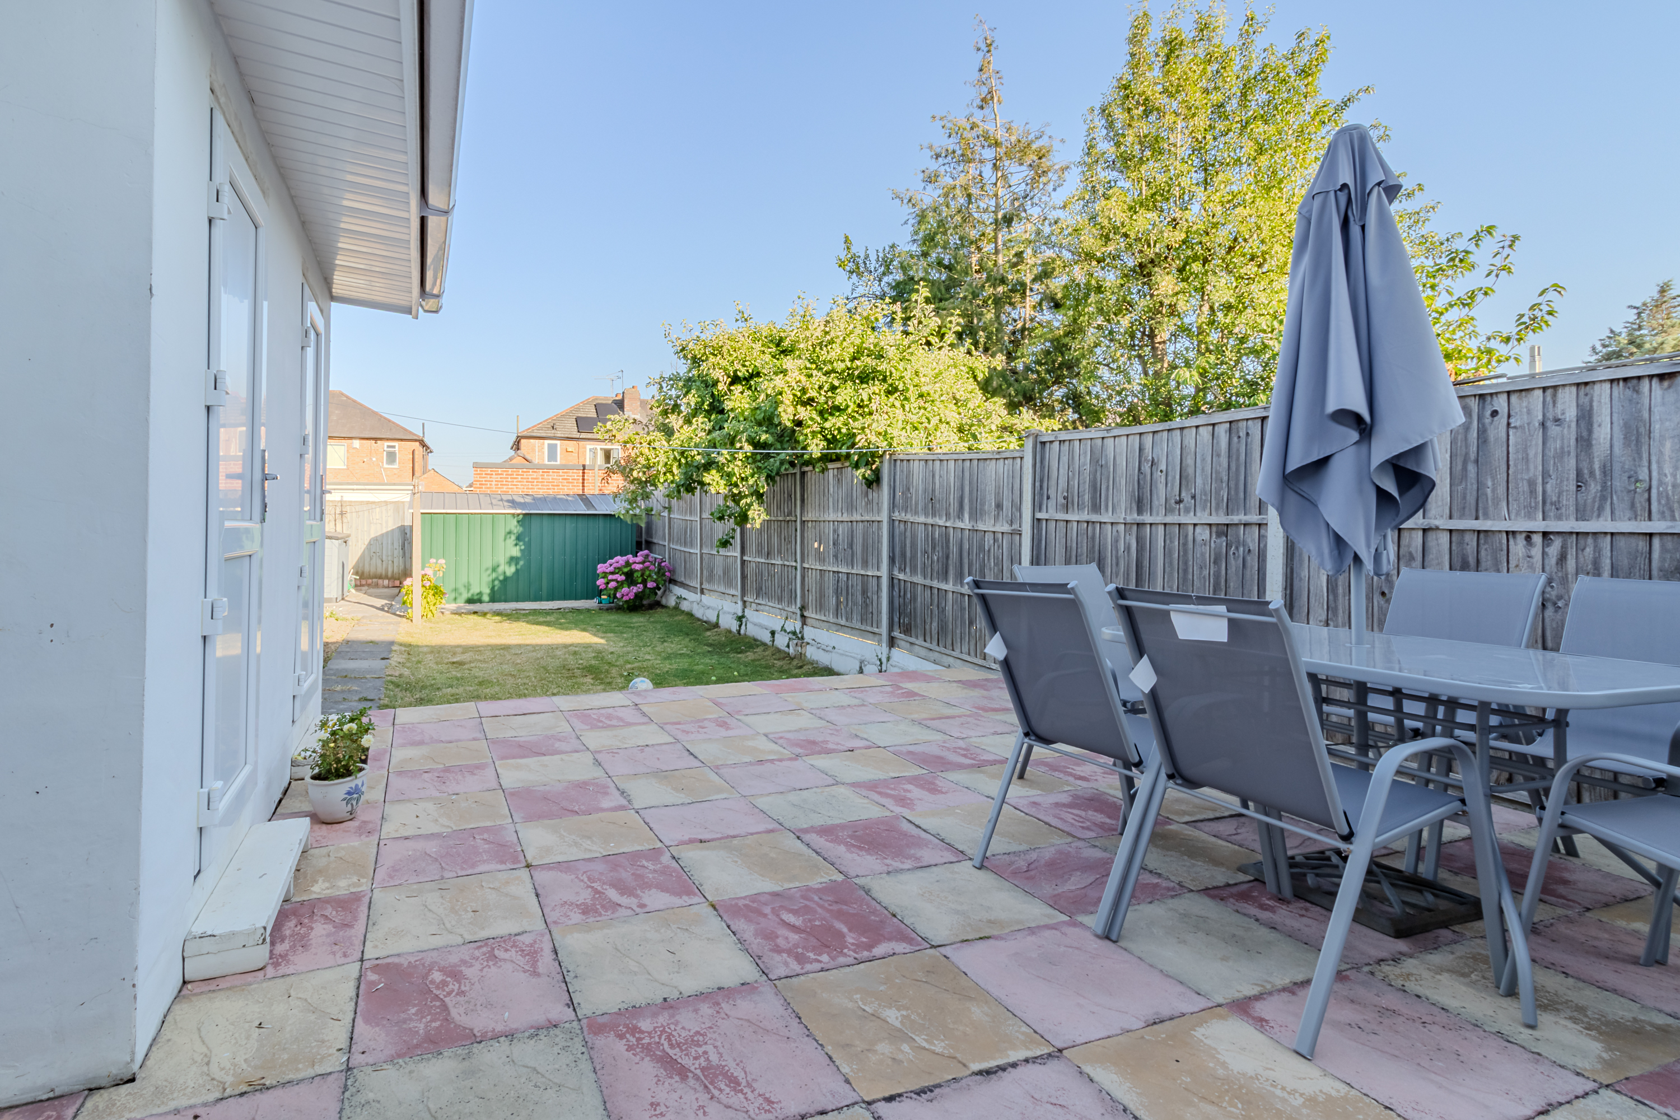
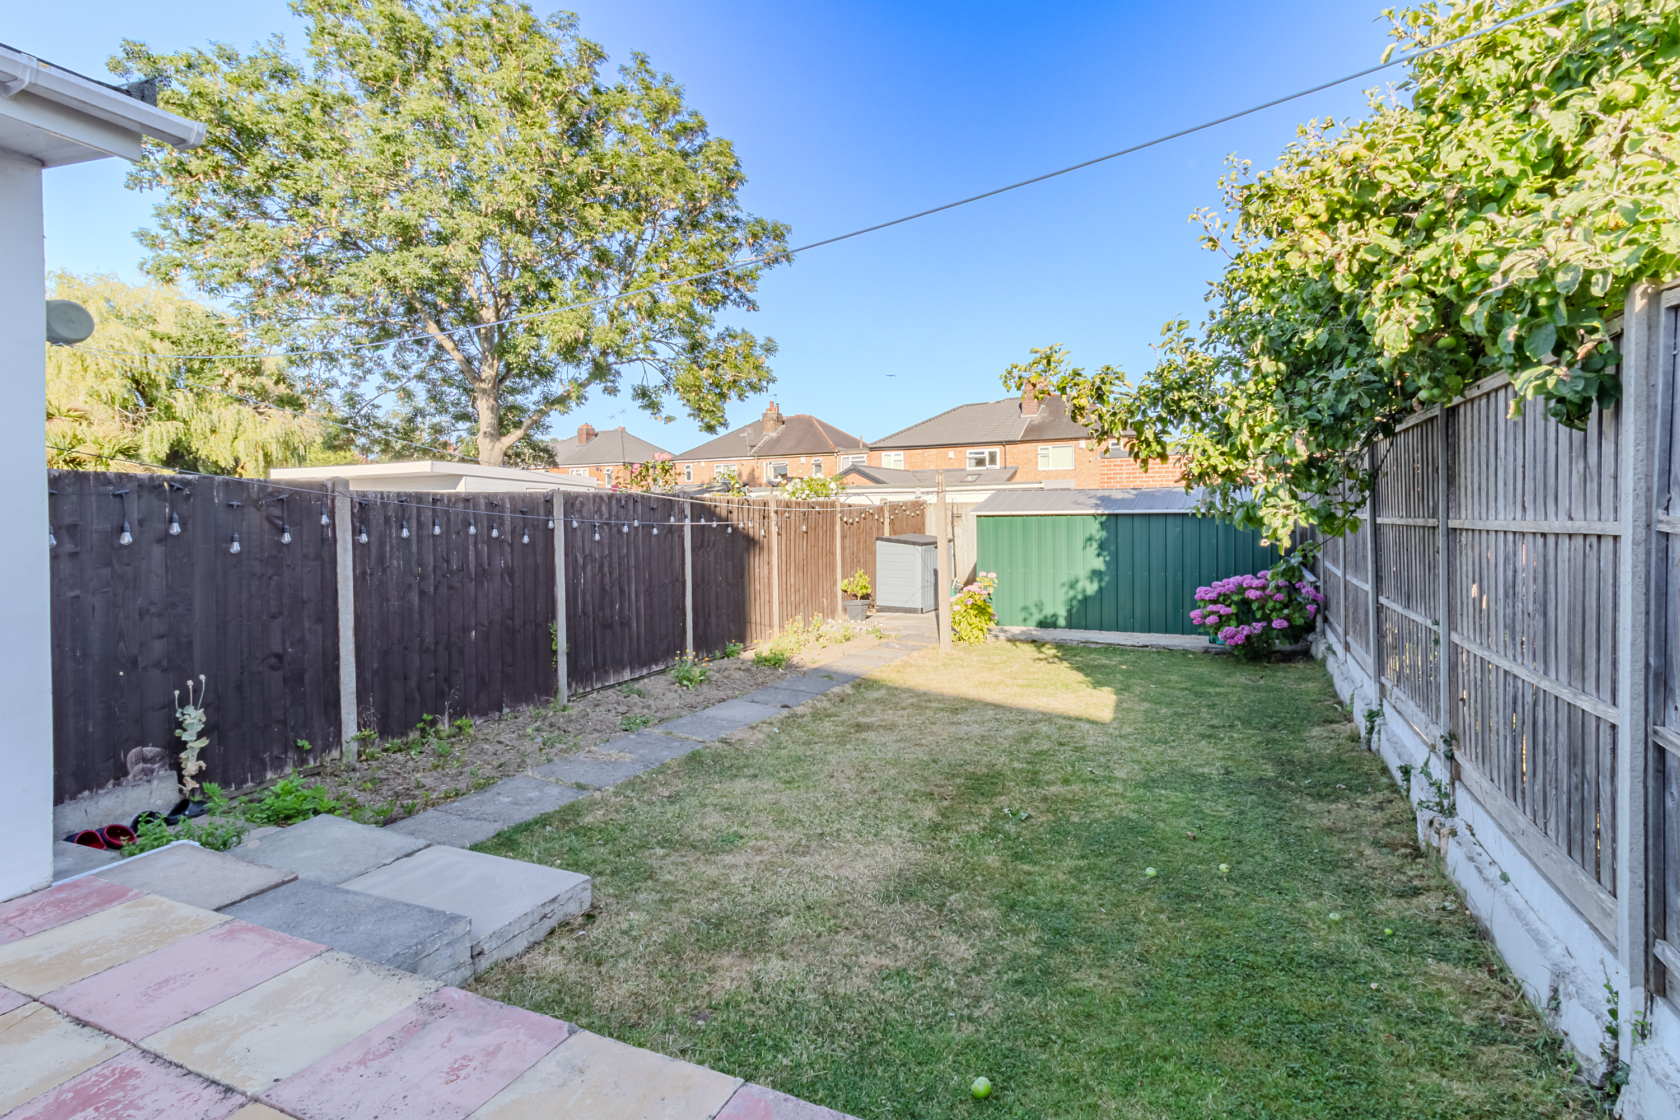
Externally, the front of the property features a block paved driveway affording off road parking for several cars. A gate to the side of the property leads to the reard gardens which feature an extended, raised patio area, shaped lawn, substantial aluminium shed and a brick built outbuilding comprising a secondary kitchen and a separate outside WC.
Please note that as with all properties, we do not guarantee the existence of building regulation certification or planning permission with regard to any extensions or alterations carried out, particularly where such extensions and alterations are historic. Potential purchasers should seek legal advice from their chosen conveyancer in this respect.
EPC Rating: C
Virtual Tour
https://3dtour.vieweet.com/?tour=G47AYRHKey Features
- Four Bedrooms
- Two Bathroom
- Extended Semi-Detached Home
- Stunning Extended Dining Kitchen
- External Store/Kitchen And WC
- Through Lounge/Diner
- Well Presented Throughout
- Popular And Convenient Location
- EPC Rating C
Property Details
- Property type: House
- Property style: Semi Detached
- Price Per Sq Foot: £325
- Approx Sq Feet: 969 sqft
- Plot Sq Feet: 2,303 sqft
- Council Tax Band: B
Floorplans
Outside Spaces
Garden
Parking Spaces
Driveway
Capacity: 2
Location
Properties you may like
By Hampsons Estate Agents
-
Murby Way, Thorpe Astley
- 3 Beds
- 2 Bath
-
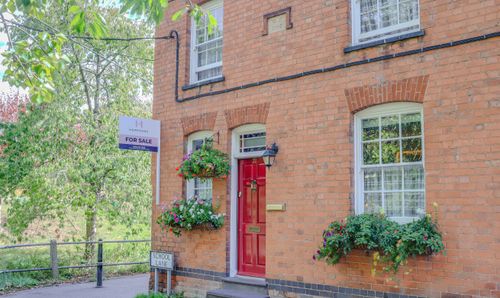
School Lane, Barkby, LE7
- 3 Beds
- 1 Bath
-
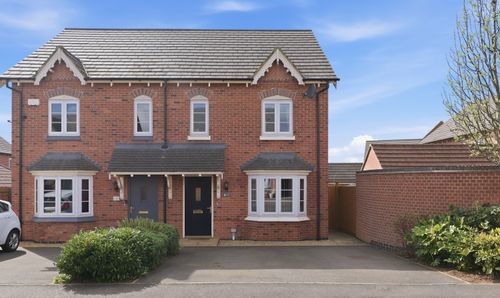
Strathy Close, Lubbesthorpe, LE19
- 3 Beds
- 1 Bath
-
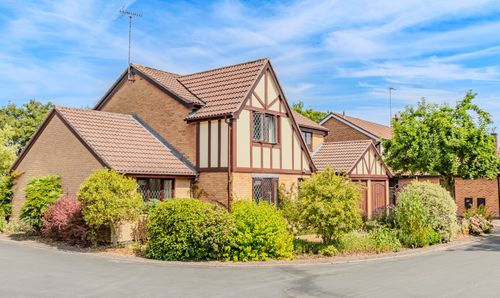
Wentworth Green, Kirby Muxloe, LE9
- 4 Beds
- 2 Bath
-
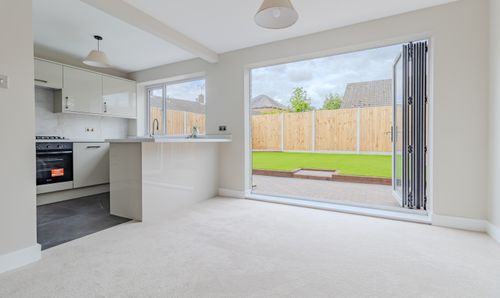
Nursery Close, Thurlaston, LE9
- 2 Beds
- 1 Bath
-
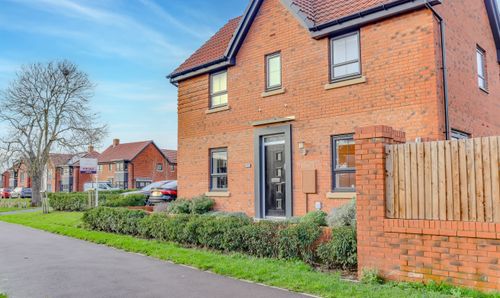
Laggan Close, Lubbesthorpe, LE19
- 3 Beds
- 2 Bath
-
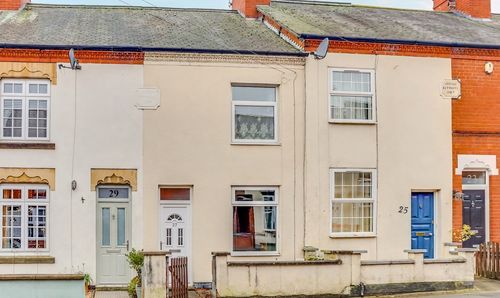
Castle Road, Kirby Muxloe, LE9
- 2 Beds
- 1 Bath
-
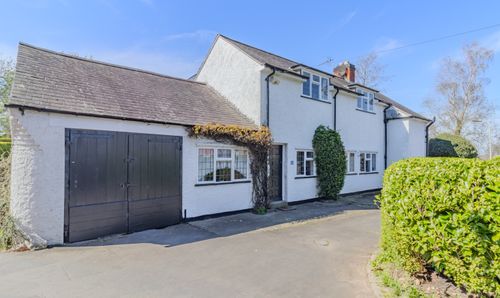
Chapel Lane, Desford, LE9
- 3 Beds
- 1 Bath
-
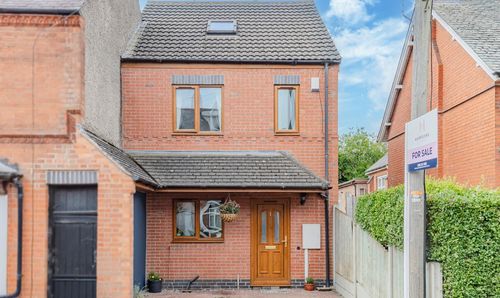
Church Road, Kirby Muxloe, LE9
- 3 Beds
- 2 Bath