Book a Viewing
To book a viewing for this property, please call Hampsons Estate Agents, on 0116 214 7555.
To book a viewing for this property, please call Hampsons Estate Agents, on 0116 214 7555.
3 Bedroom End of Terrace House, Church Road, Kirby Muxloe, LE9
Church Road, Kirby Muxloe, LE9
.png)
Hampsons Estate Agents
1 Charnwood Drive, Leicester Forest East, Leicester
Description
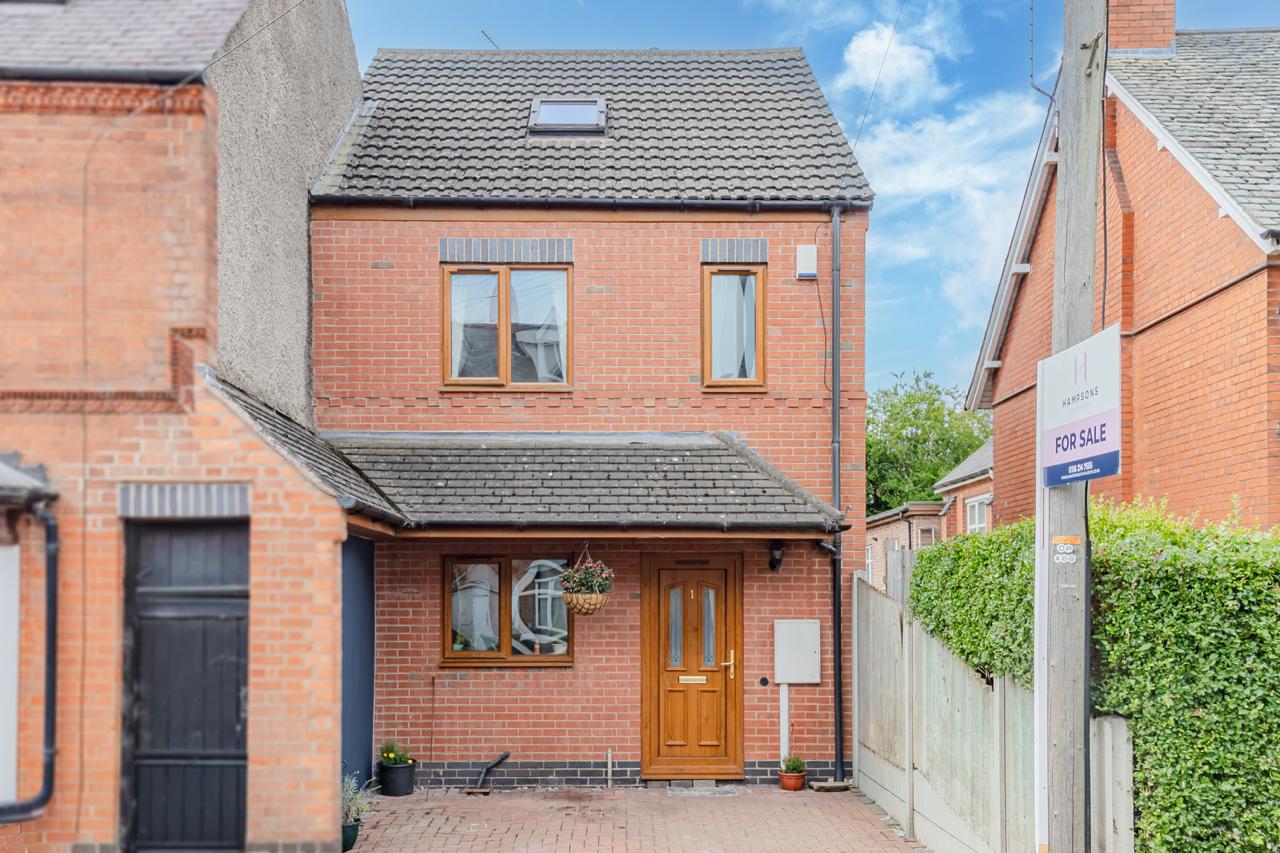
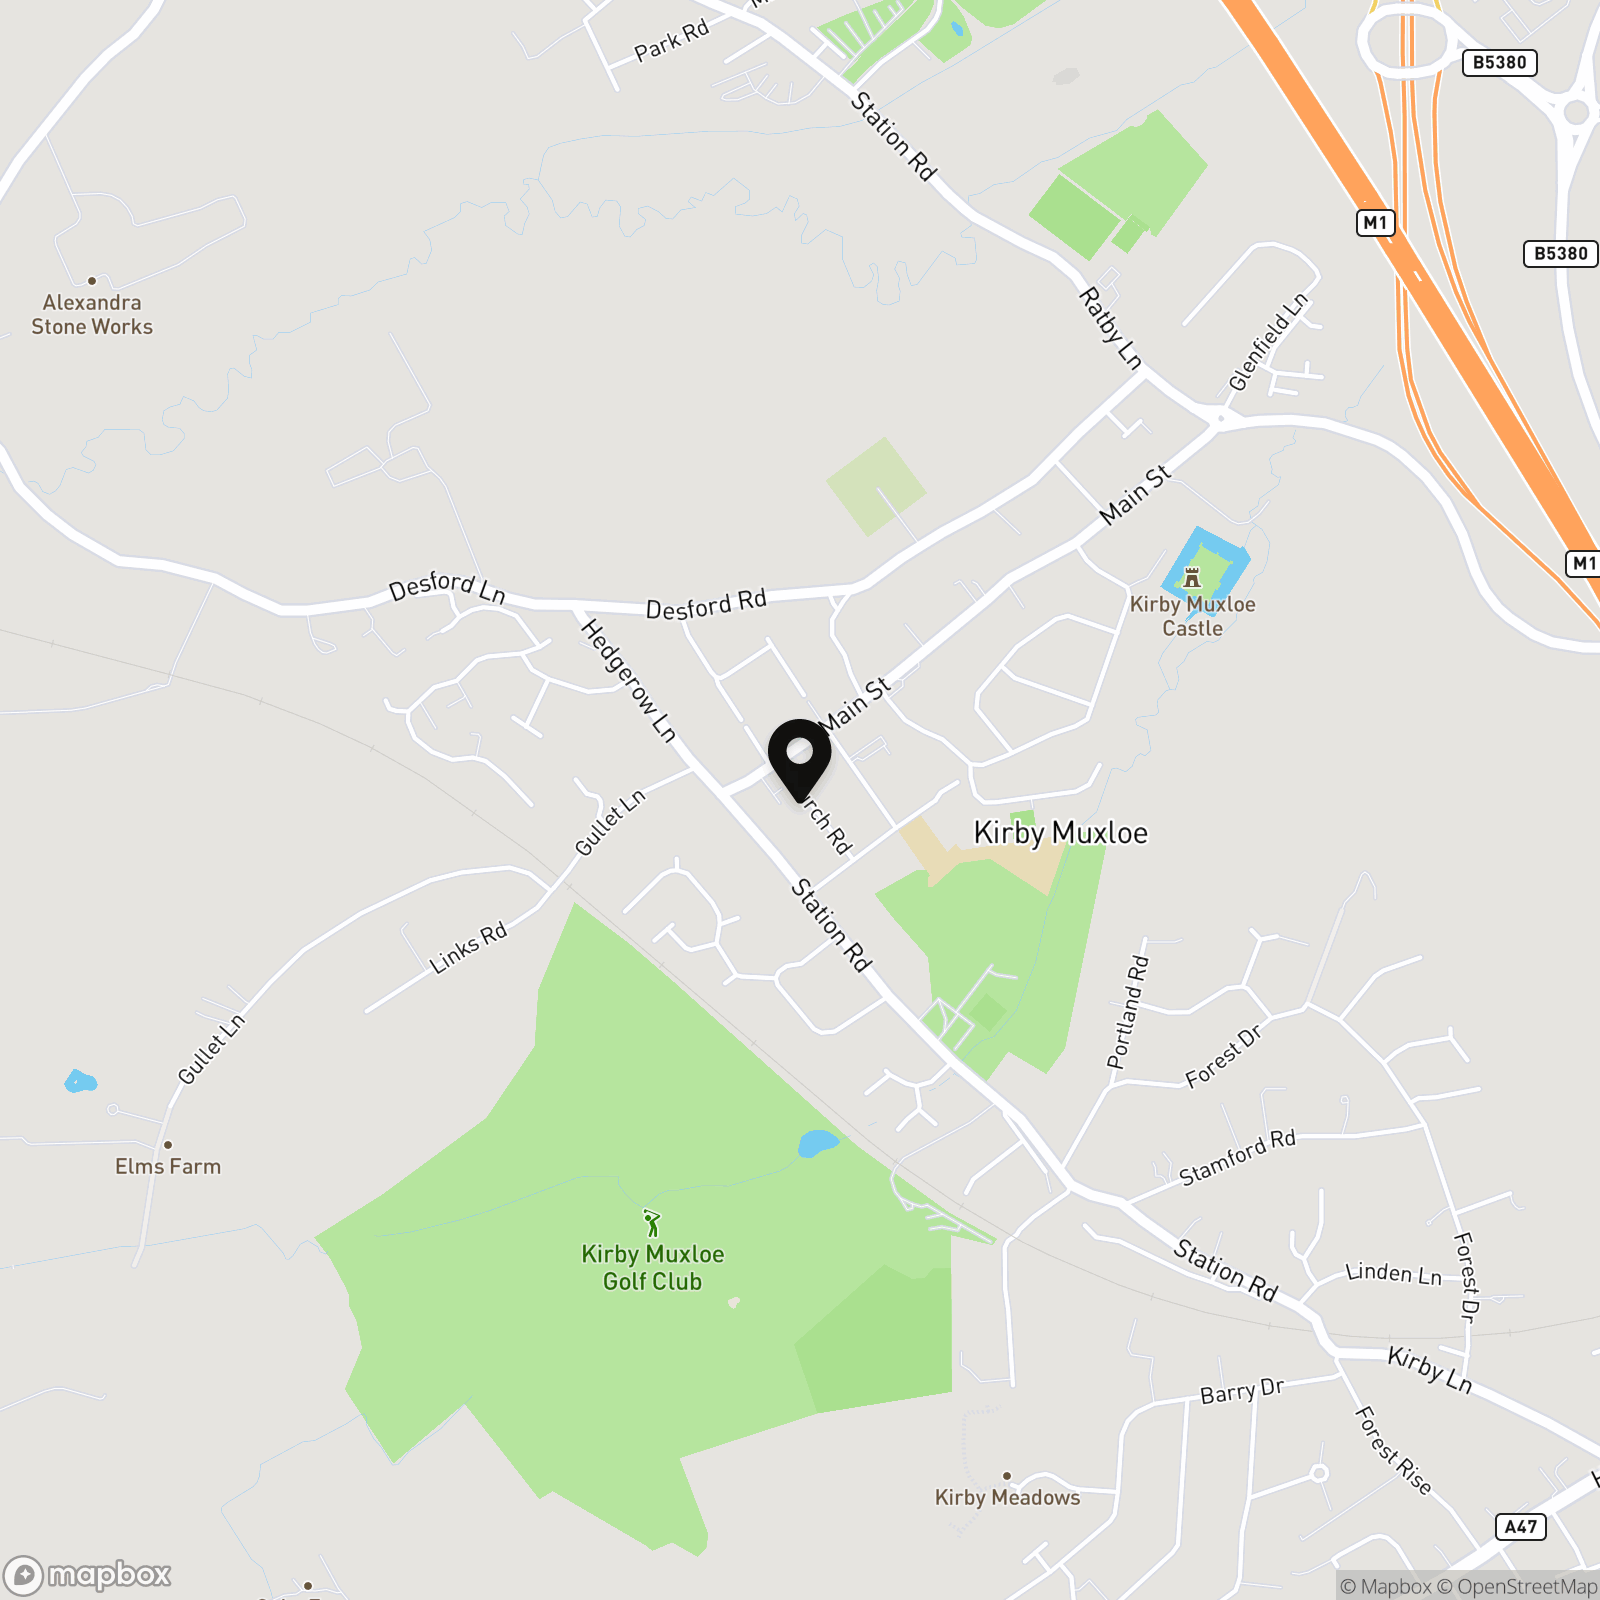
Hampsons are delighted to present to the market with NO UPWARD CHAIN this spacious, modern, three double bedroomed, two bathroomed, semi-detached home, with the significant benefit of a driveway to the front, a long, south westerly facing garden and being positioned in the heart of the sought after village of Kirby Muxloe, within easy walking distance of the amenities of the village including shops, public houses and a good primary school. The property was constructed in 2005 and has benefited from a number of recent improvements, with scope for the next owner to personalise it further and finish it to their own taste. Several quality finishes are already in place.
The site also carries a notable piece of village history. On the night of 19 November 1940, two parachute mines fell on Kirby Muxloe, destroying the Free Church and damaging homes across Church Road, Castle Road and Main Street; the village was subsequently reported as the most bombed in England. The Free Church was rebuilt on Main Street in 1952. The original Number 1 was lost in the same raid, and the plot later served as a garage for Number 3 before the present house was built in 2005.
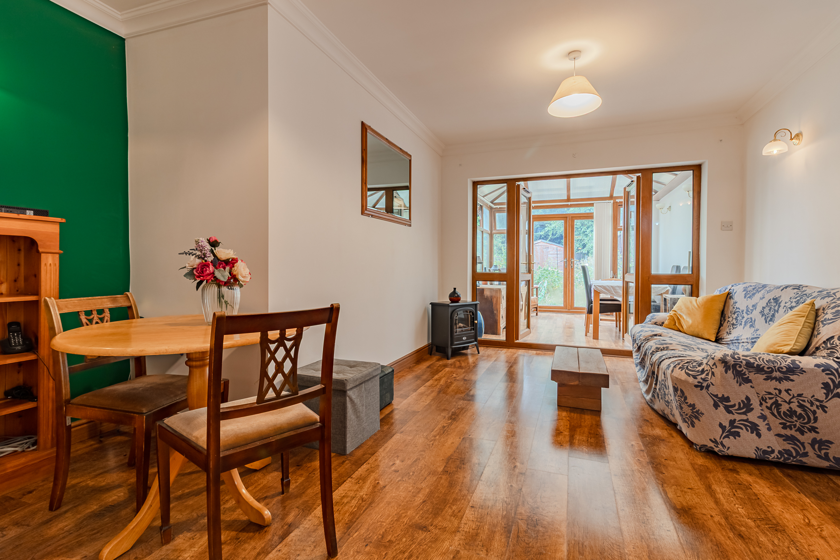
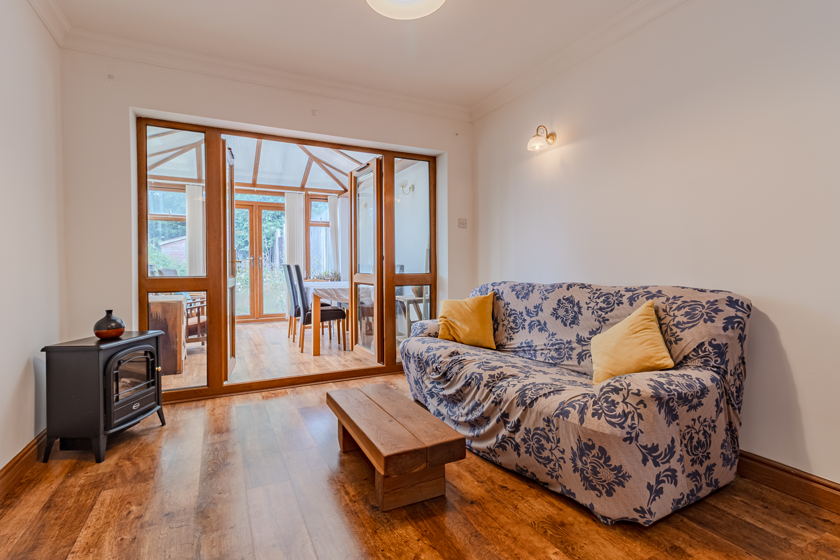
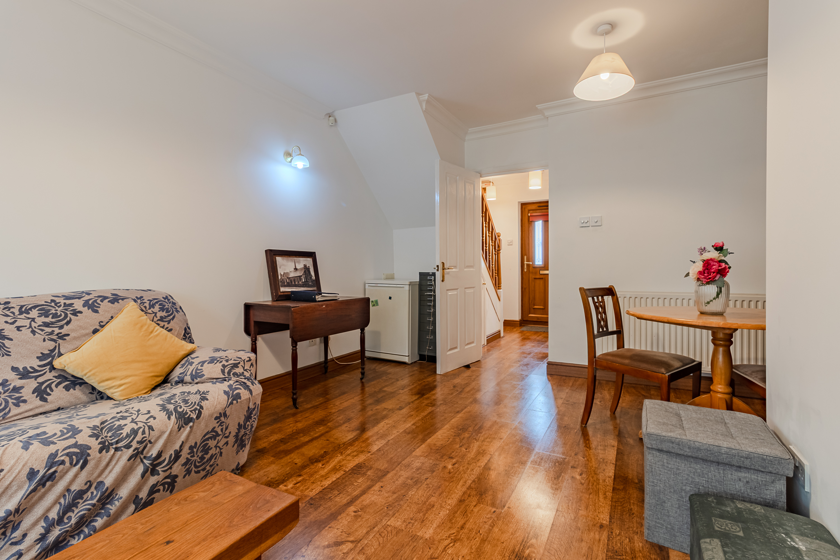
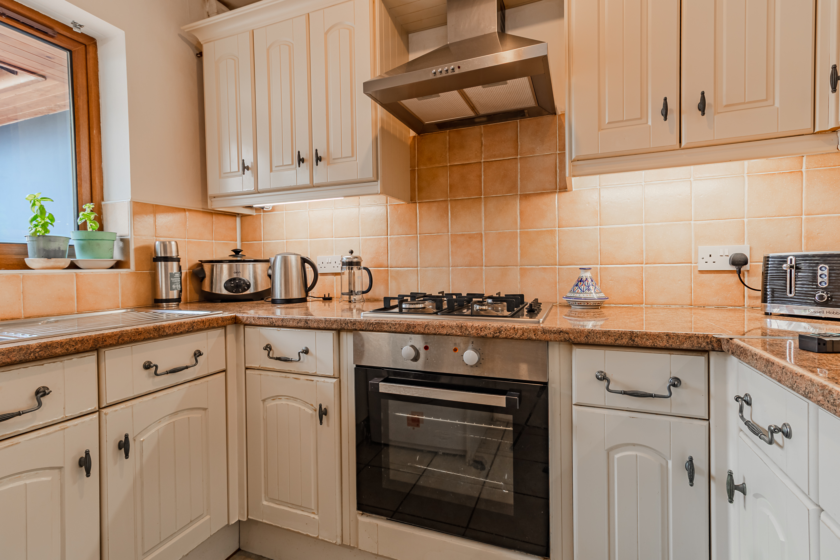
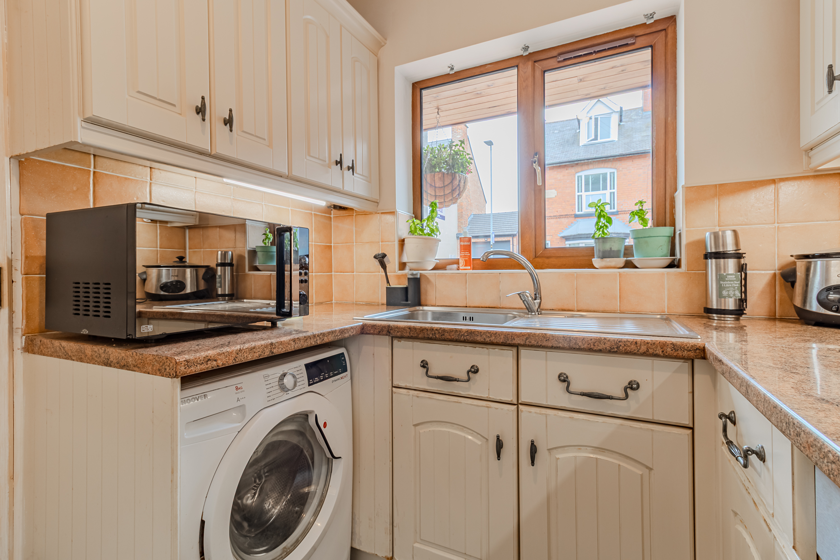
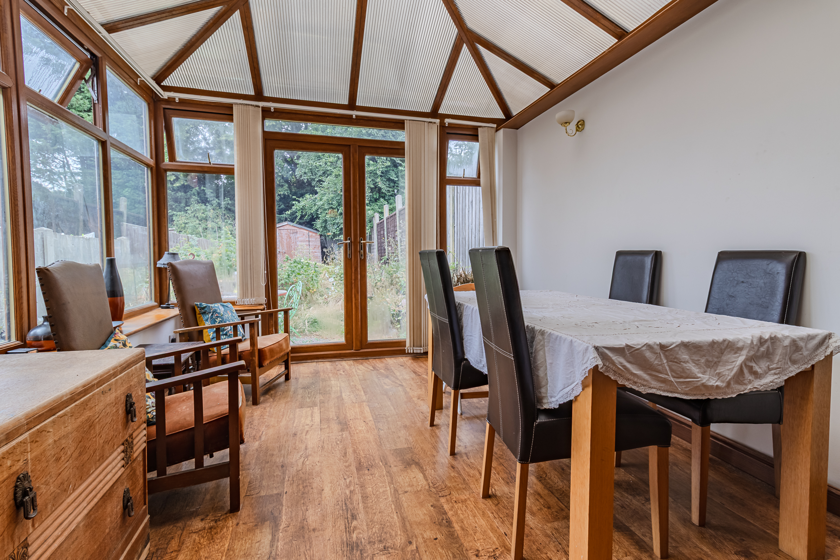
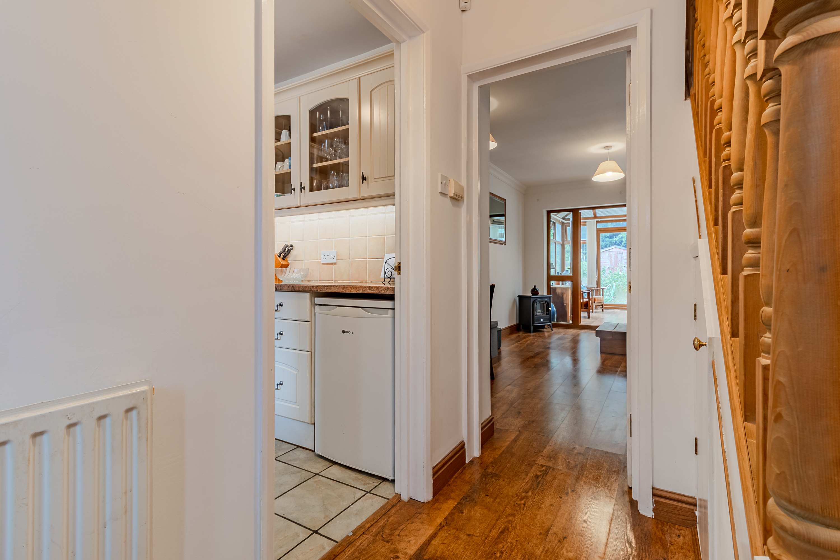
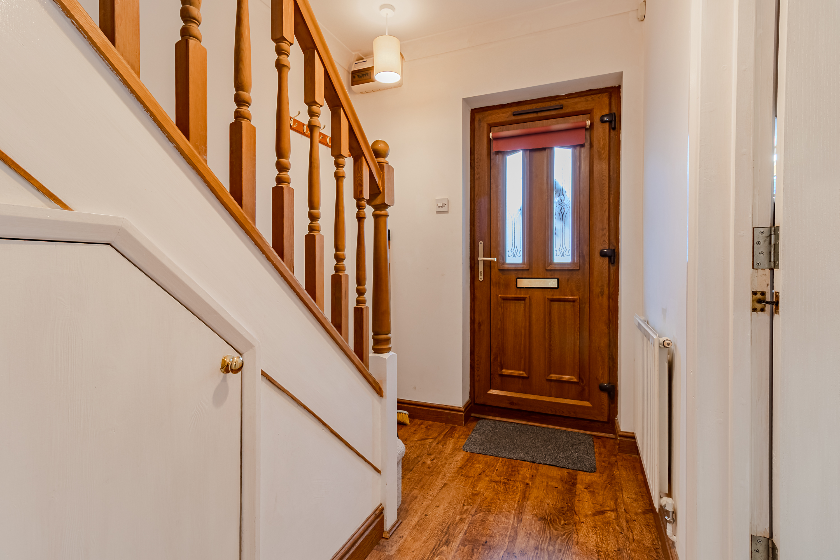
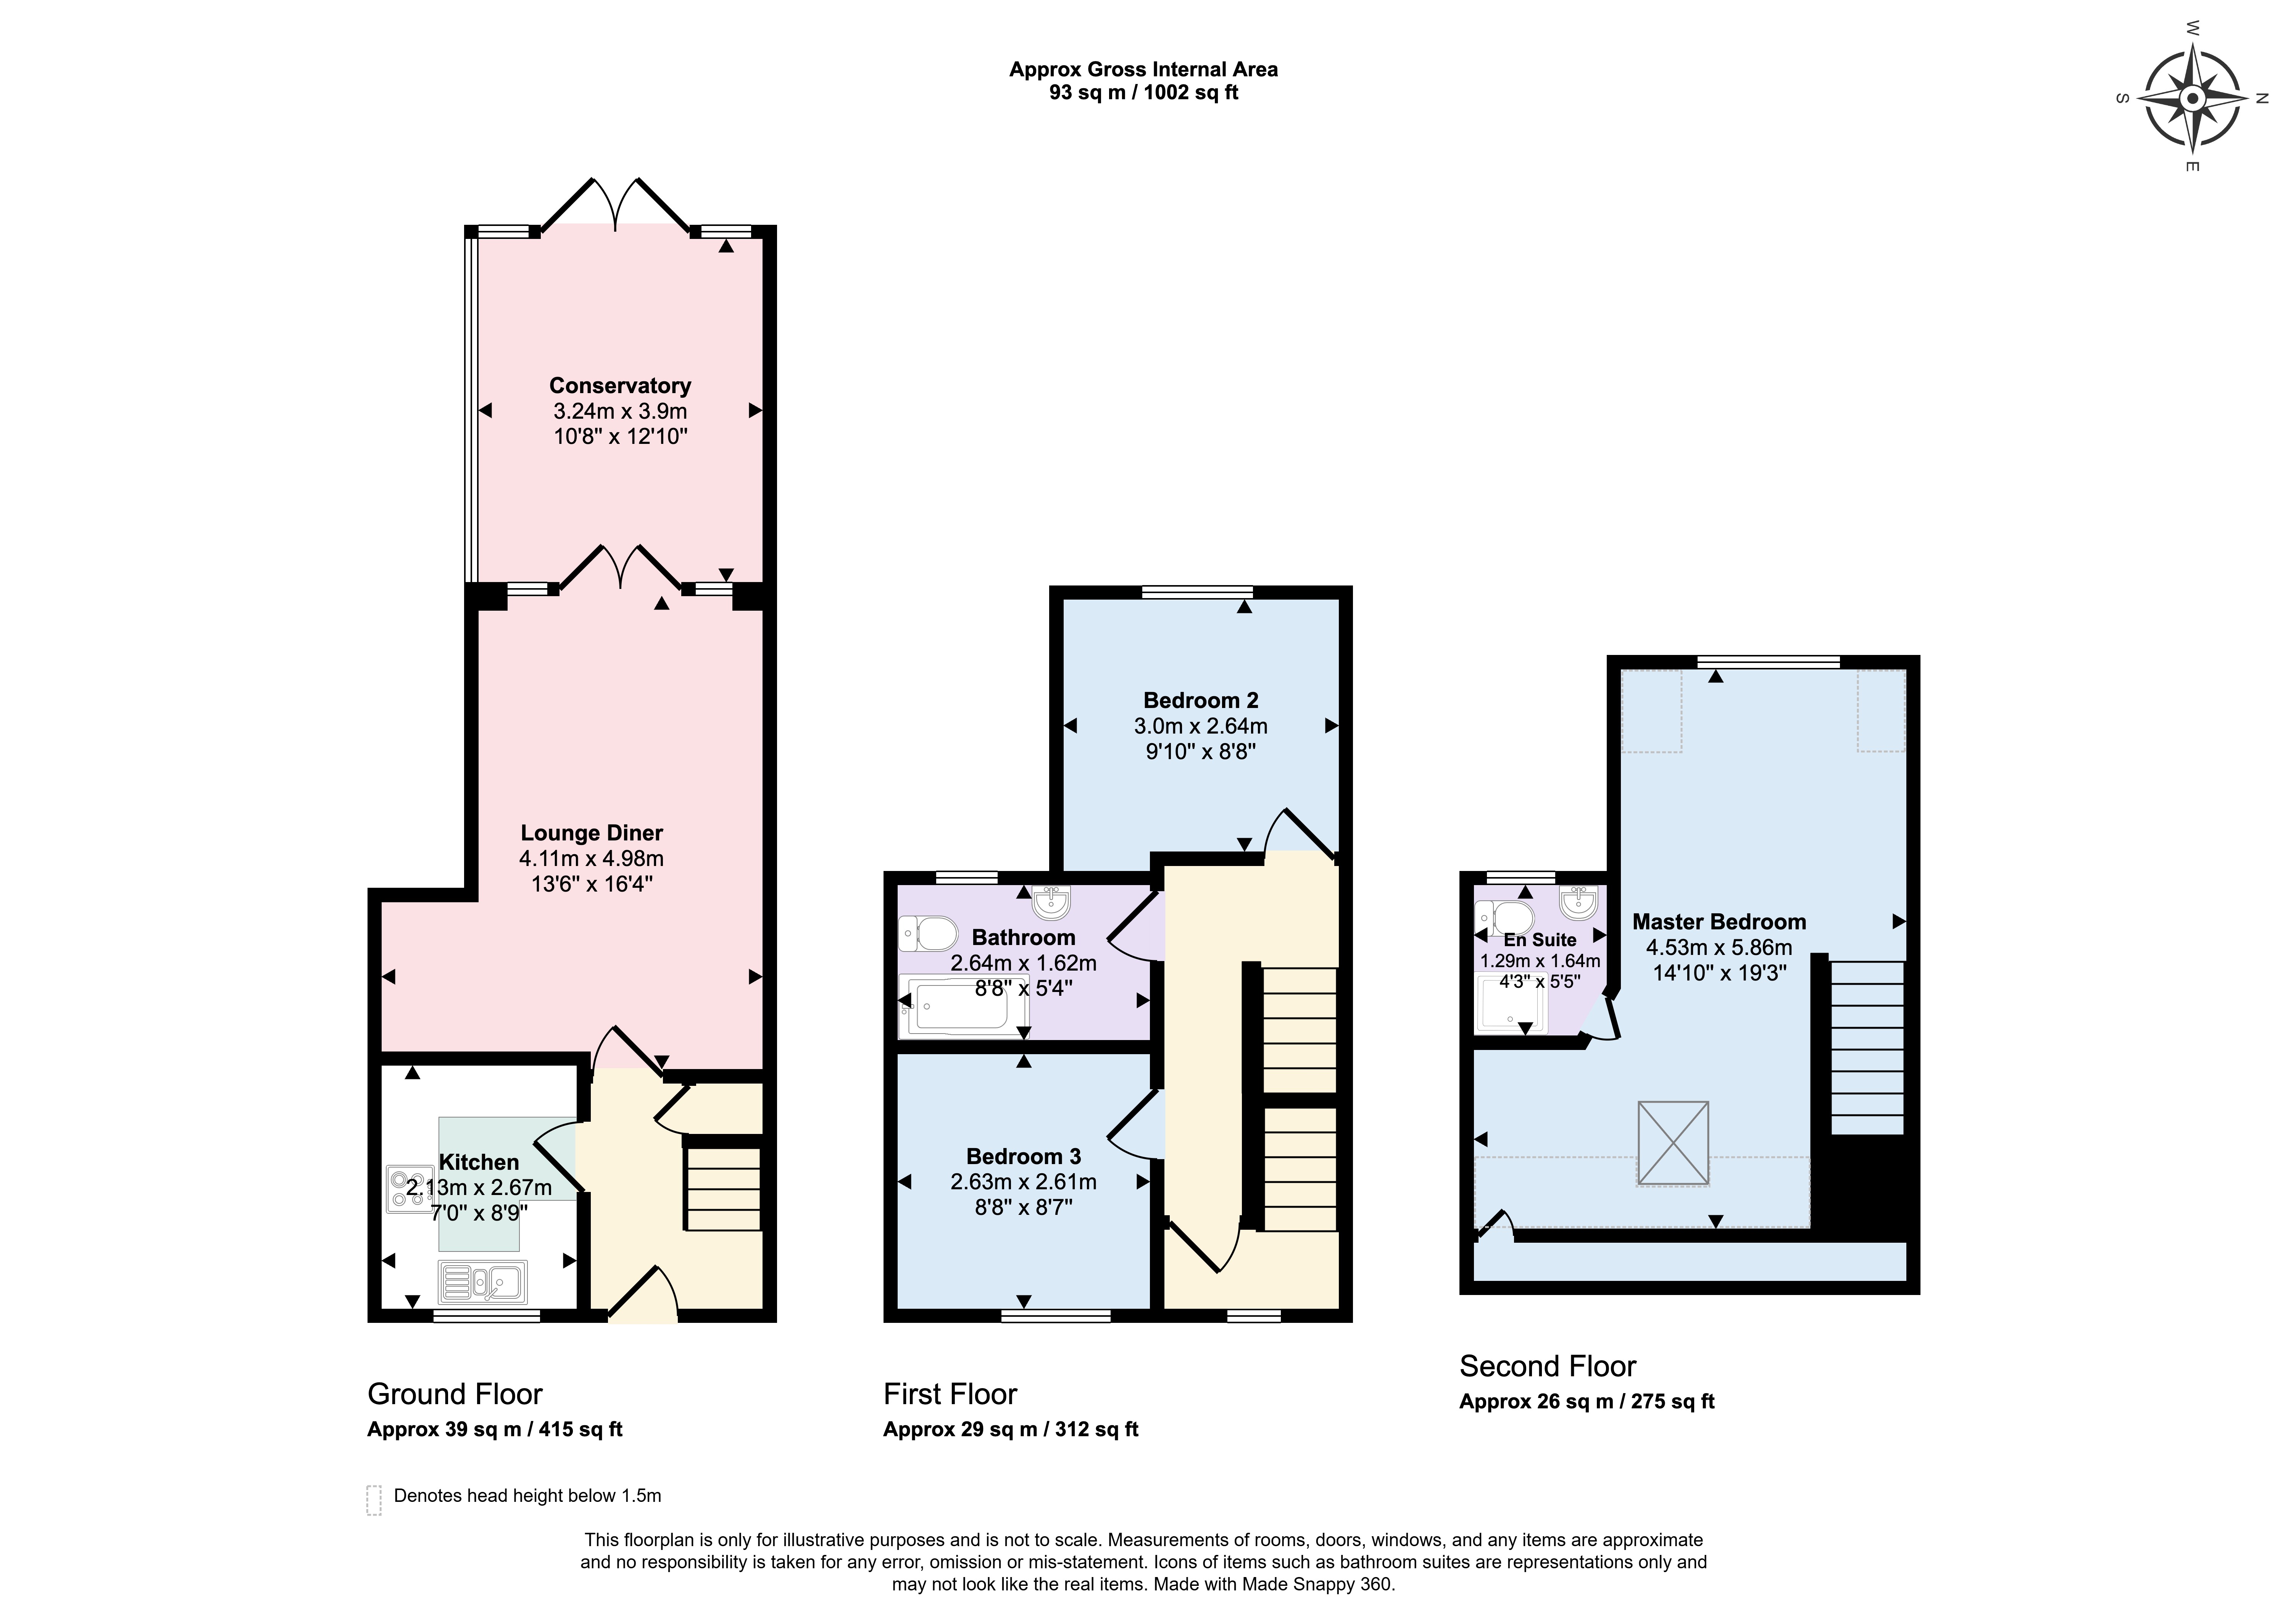
The internal accommodation comprises in brief; a welcoming entrance hall with a staircase rising to the first floor with a storage cupboard under. A door to the left leads into the charming kitchen which is fitted with a range of Shaker style wall and base units with contrasting worksurfaces and a selection of integrated appliances including a gas hob, a recently installed electric oven and a gas fired combination boiler. The lounge/diner is of an excellent size and French doors open out into the conservatory which is a wonderful addition to the living space and brings in abundant natural light alongside offering views of the garden. The ground floor offers clear scope to create a larger kitchen, either by opening the kitchen into the lounge and diner to form an open plan living space, or by replacing the conservatory with a rear kitchen and dining extension overlooking the long south westerly garden (subject to the necessary consents).
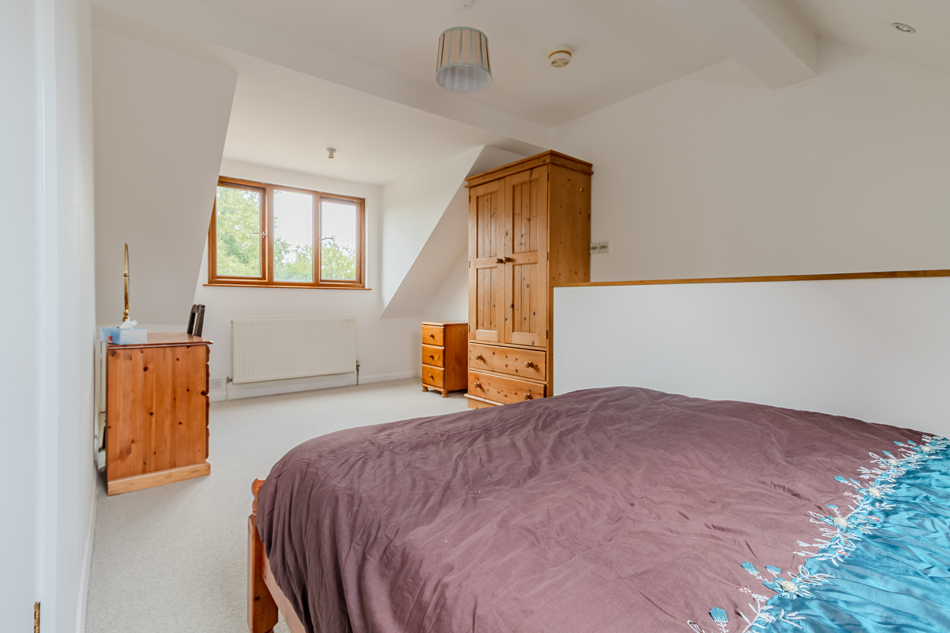
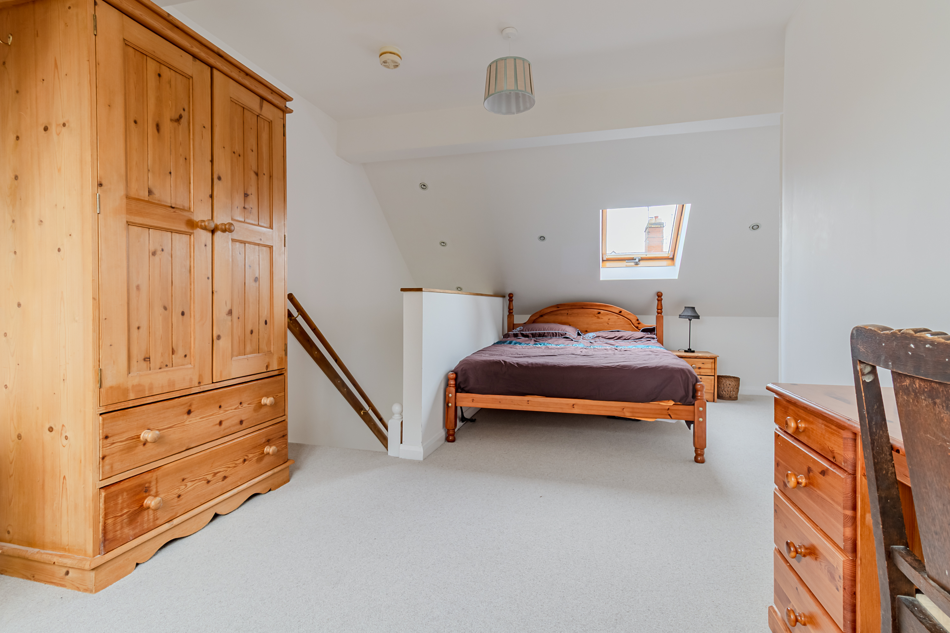
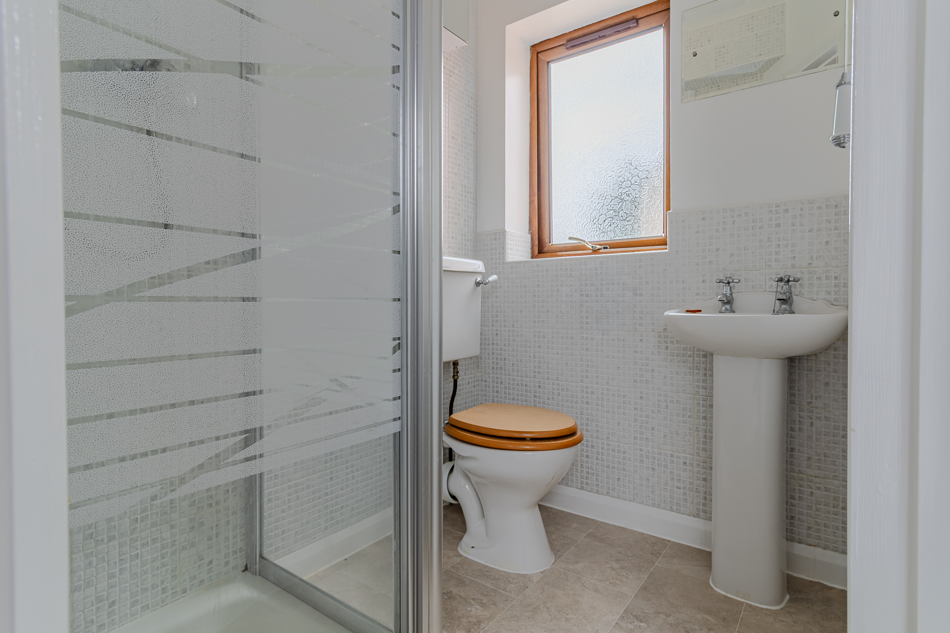
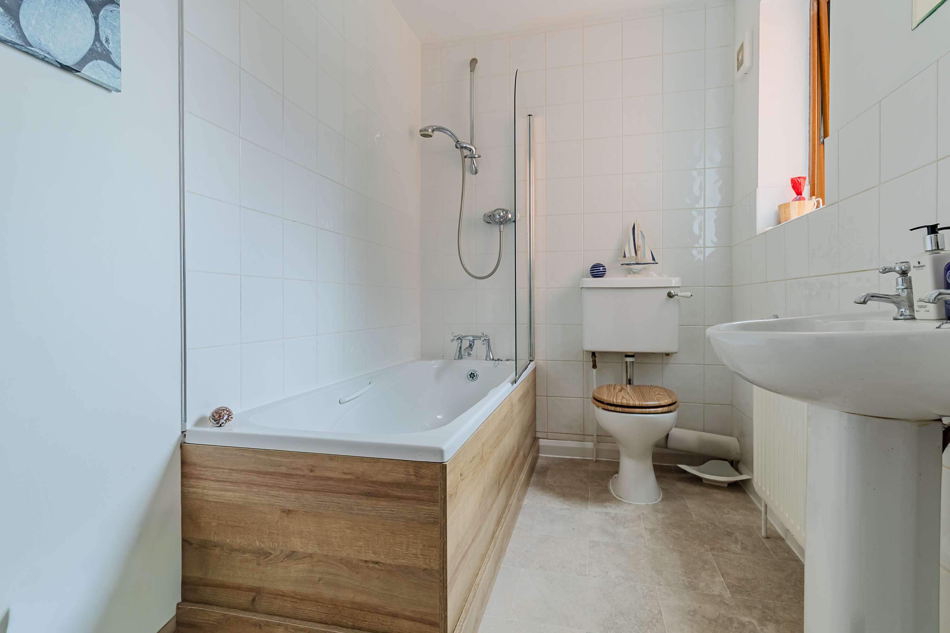
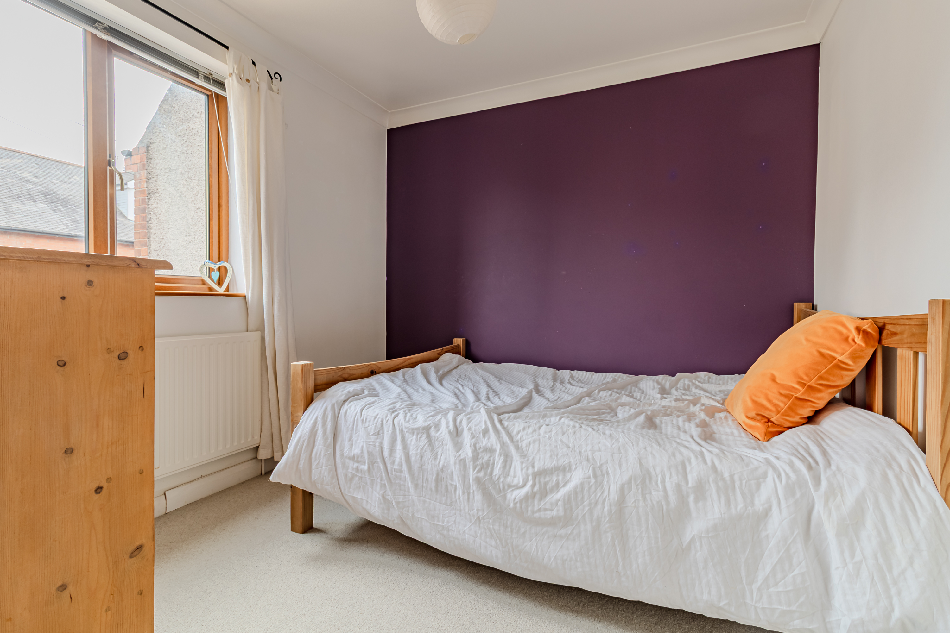
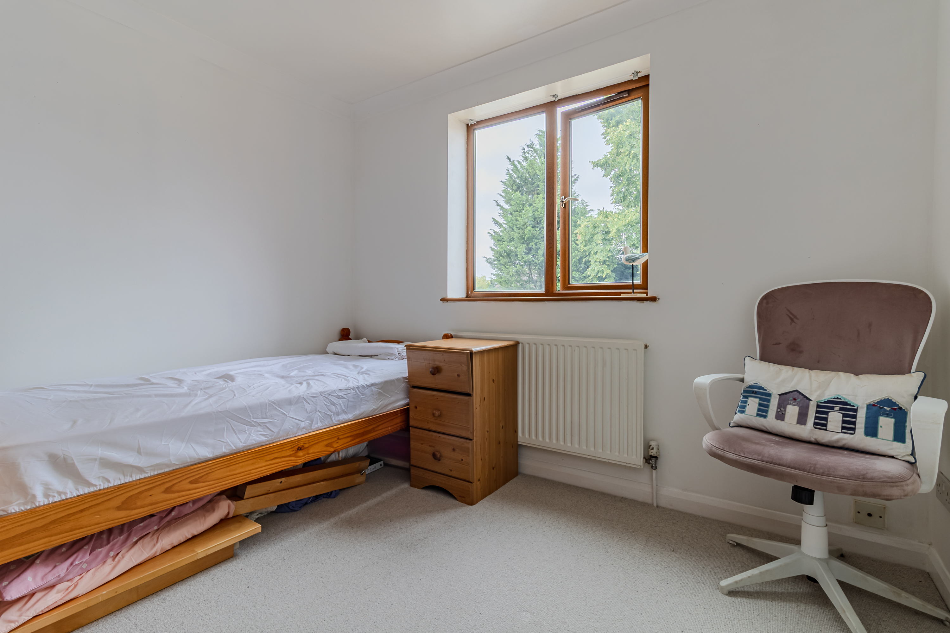
The first floor comprises a landing with doors off to two genuine double bedrooms and a family bathroom comprising a panelled bath with shower over, low flush WC and a pedestal wash hand basin. A staircase from the landing leads to a sizeable master bedroom suite with a dormer window to the rear overlooking the garden, a Velux style window to the front and a door leading into the en-suite shower room comprising half tiled walls, shower cubicle, low flush WC and a pedestal wash hand basin.
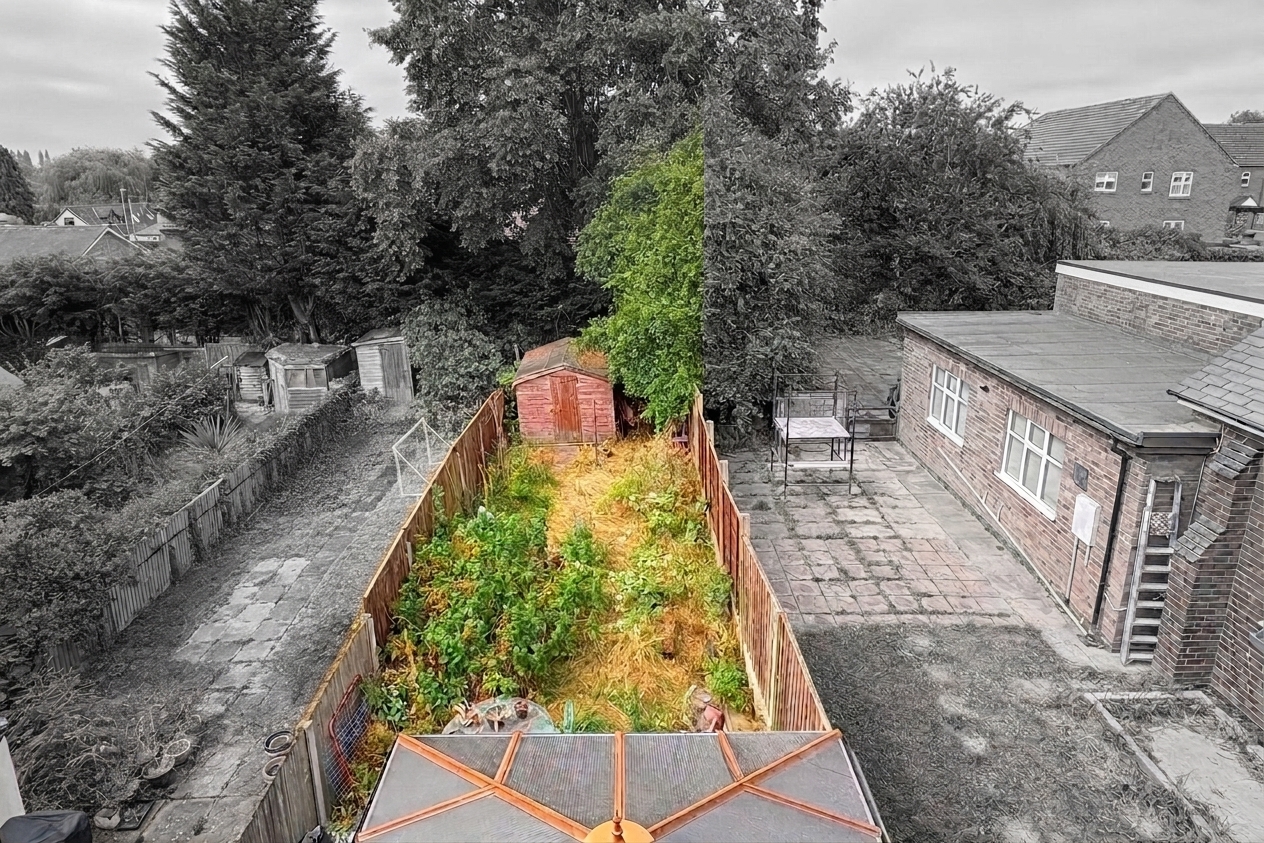
Externally, to the front of the property there is a block paved driveway affording off road parking and to the rear there is a long, mature south-westerly facing read garden with a timber shed.
Virtual Tour
https://www.madesnappy.co.uk/tour/1gb21g2f8e2Key Features
- NO UPWARD CHAIN
- Three Double Bedrooms
- Two Bath/Shower Rooms
- Modern Semi-Detached Home
- Driveway To Front
- Conservatory To Rear
- Central Village Location
- EPC Rating C
- Well Appointed With Considered Finishes
Property Details
- Property type: House
- Property style: End of Terrace
- Council Tax Band: B
Floorplans
Outside Spaces
Garden
Parking Spaces
Driveway
Capacity: 1
Location
Properties you may like
By Hampsons Estate Agents
-
Leicester Road, Glenfield, LE3
- 4 Beds
- 2 Bath
-
Tay Road, Lubbesthorpe, LE19
- 4 Beds
- 2 Bath
-
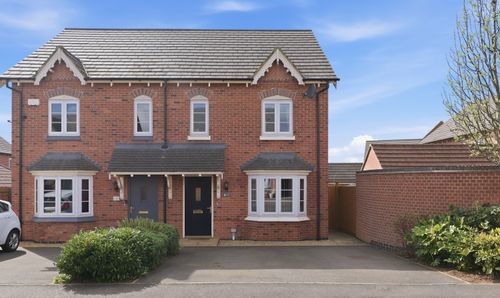
Strathy Close, Lubbesthorpe, LE19
- 3 Beds
- 1 Bath
-
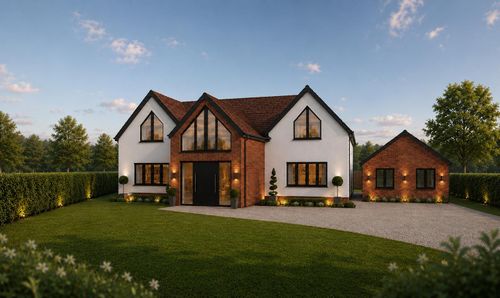
Building Land At Hinckley Road, Leicester Forest East, LE3 3PH
- Beds
- Bath
-
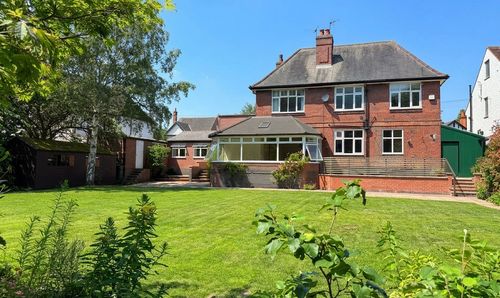
Westfield Road, Leicester, LE3
- 5 Beds
- 2 Bath
-
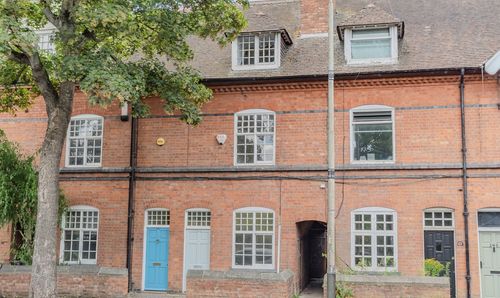
Aylestone Road, Leicester, LE2
- 3 Beds
- 1 Bath
-
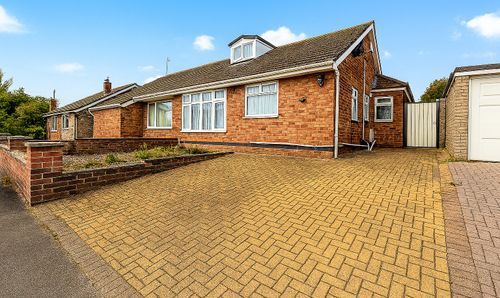
Dovedale Road, Thurmaston, LE4
- 5 Beds
- 2 Bath
-
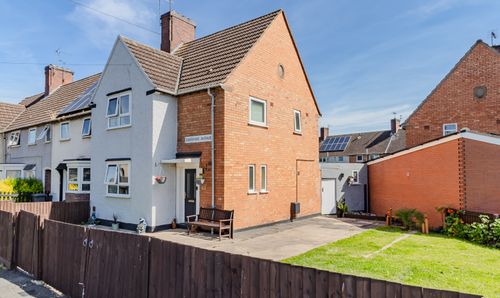
Overpark Avenue, Leicester, LE3
- 3 Beds
- 1 Bath
-
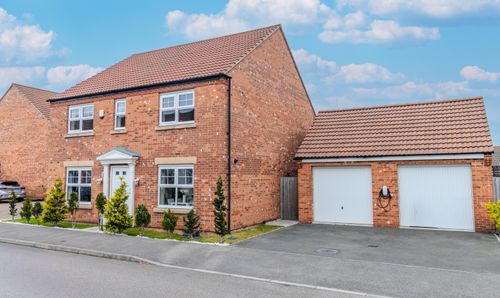
Bosworth Way, Leicester Forest East, LE3
- 4 Beds
- 3 Bath