Book a Viewing
To book a viewing for this property, please call Hampsons Estate Agents, on 0116 214 7555.
To book a viewing for this property, please call Hampsons Estate Agents, on 0116 214 7555.
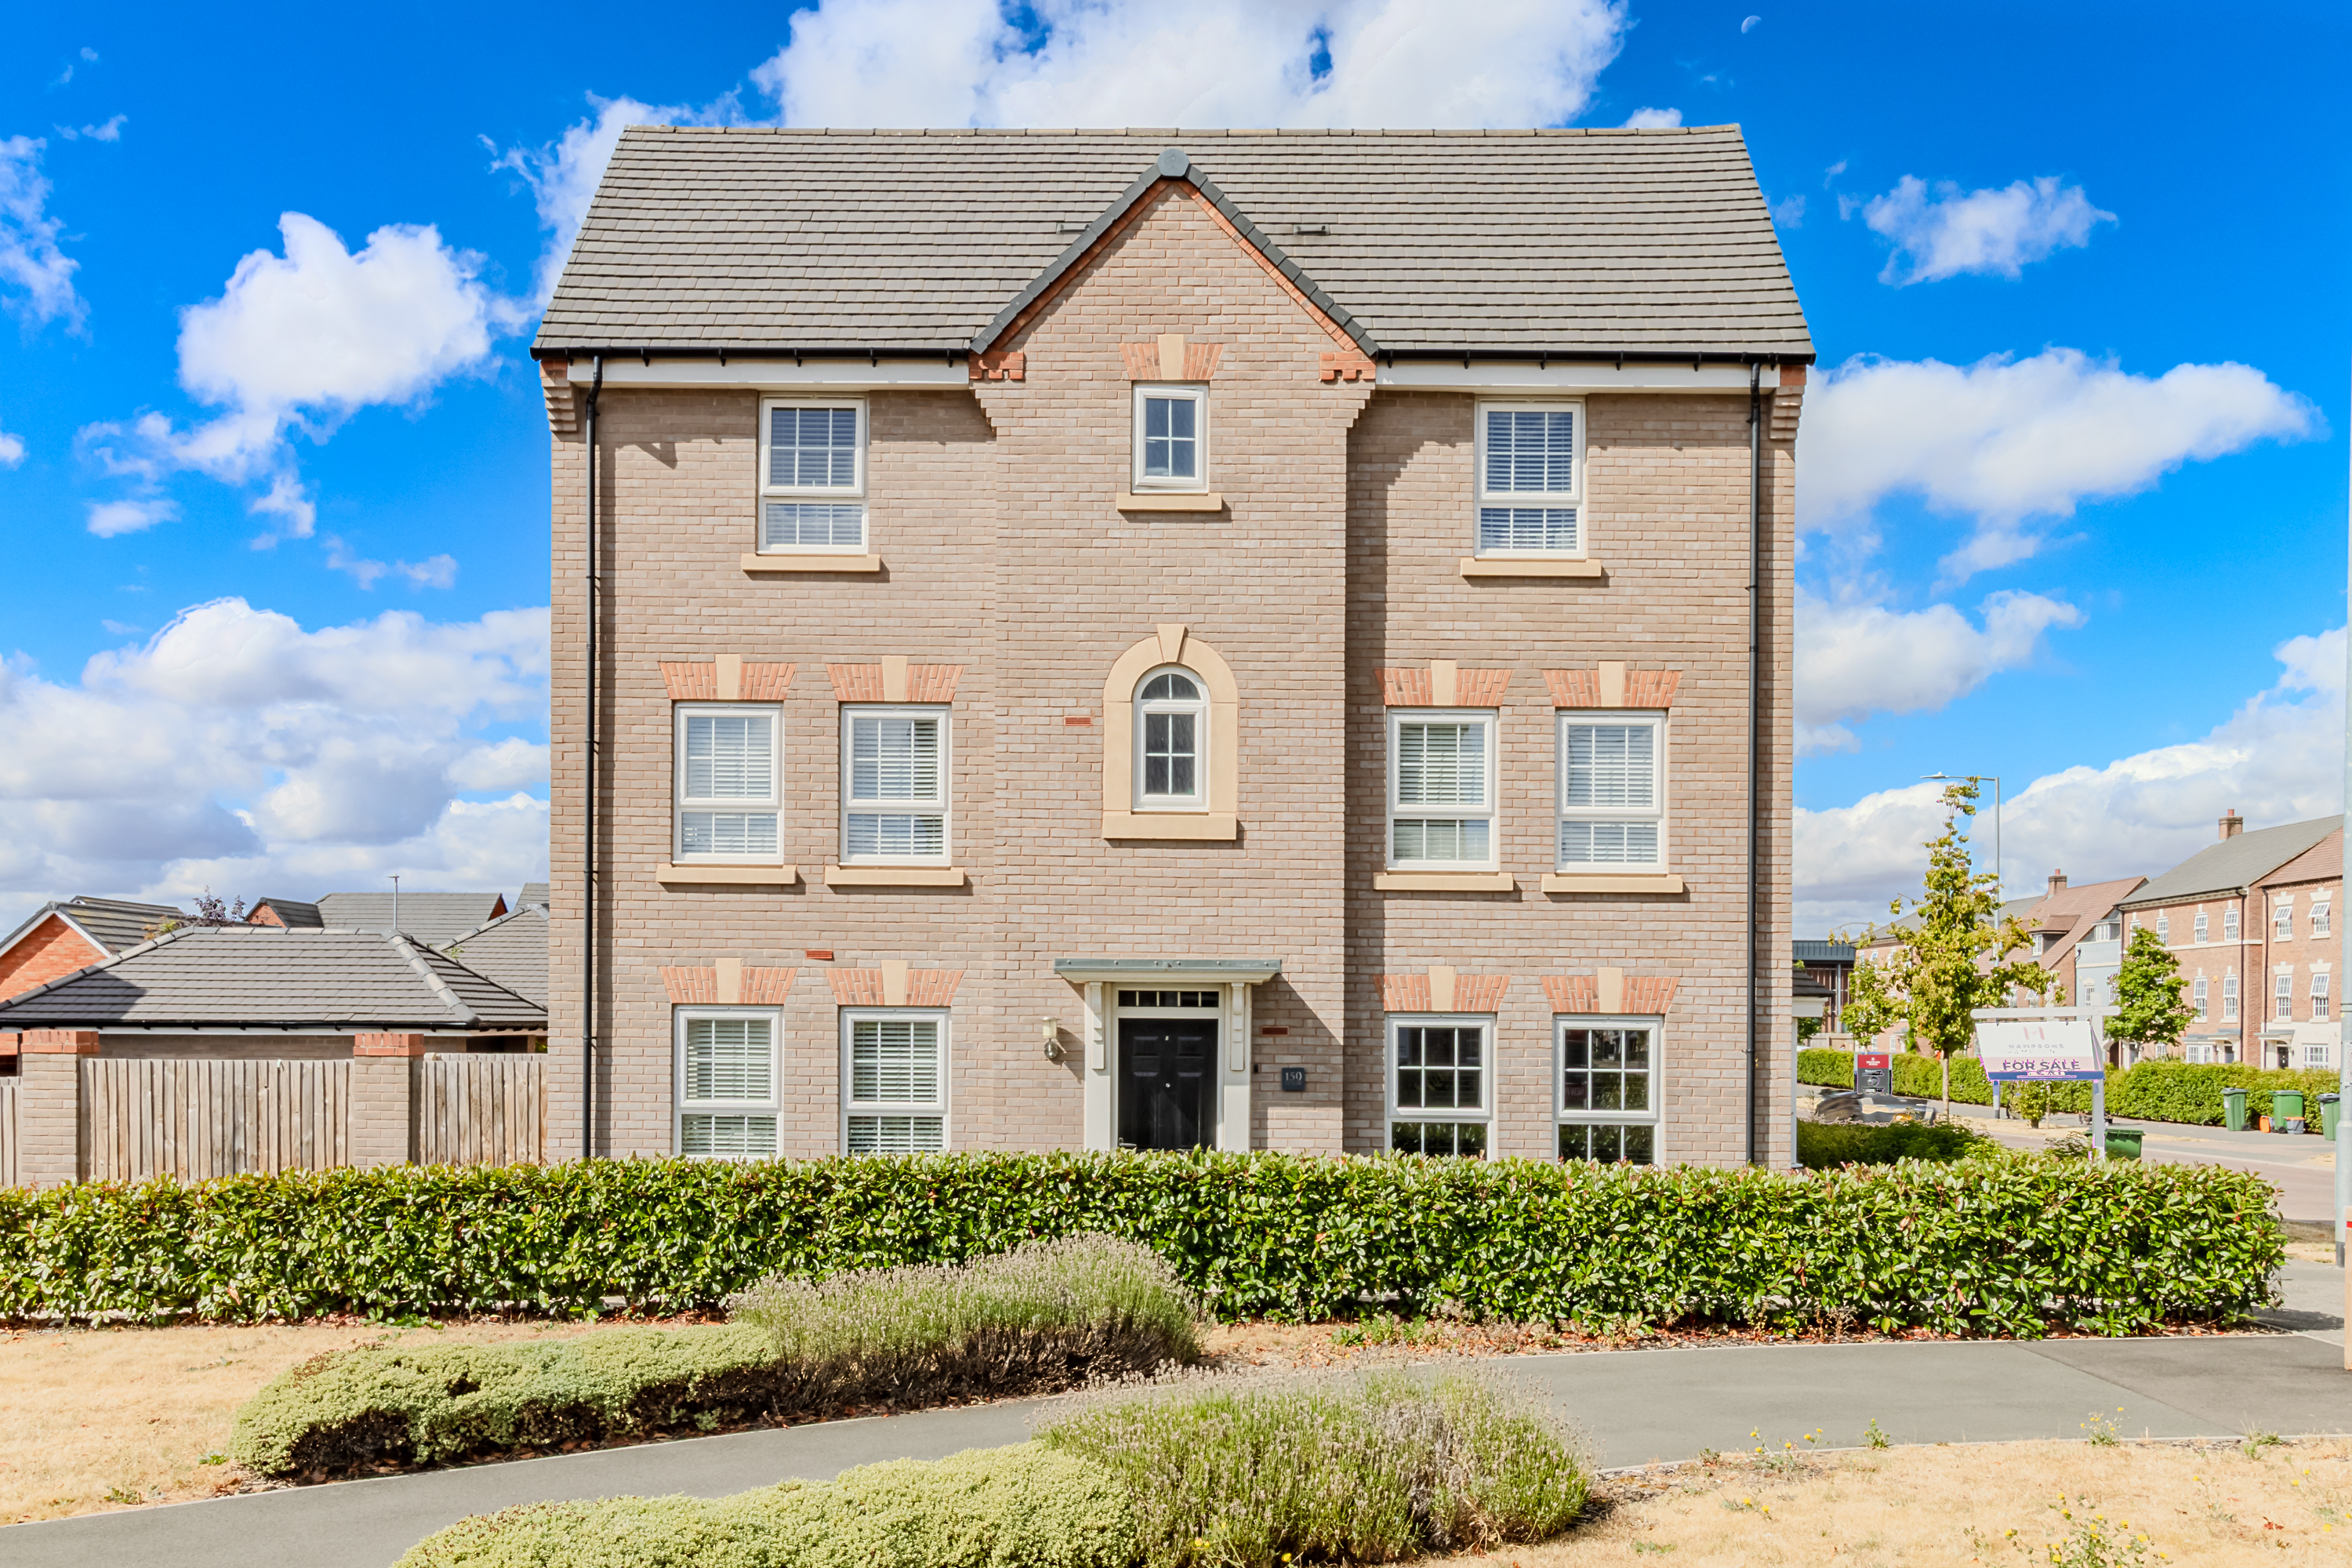
4 Bedroom Semi Detached House, Tay Road, Lubbesthorpe, LE19
Tay Road, Lubbesthorpe, LE19
.png)
Hampsons Estate Agents
1 Charnwood Drive, Leicester Forest East, Leicester
Description
Hampsons are delighted to present to the market this most attractive and well presented three/four bedroomed semi-detached home with flexible and spacious accommodation spread over three floors and situated in the heart of the ever popular location of New Lubbesthorpe, within easy walking distance of open countryside, shops and a good primary school. Constructed by Barratt Homes in 2022 and having the remainder of the builder’s 10 year guarantee, the property will make a fine home for the discerning first time buyer or family alike.
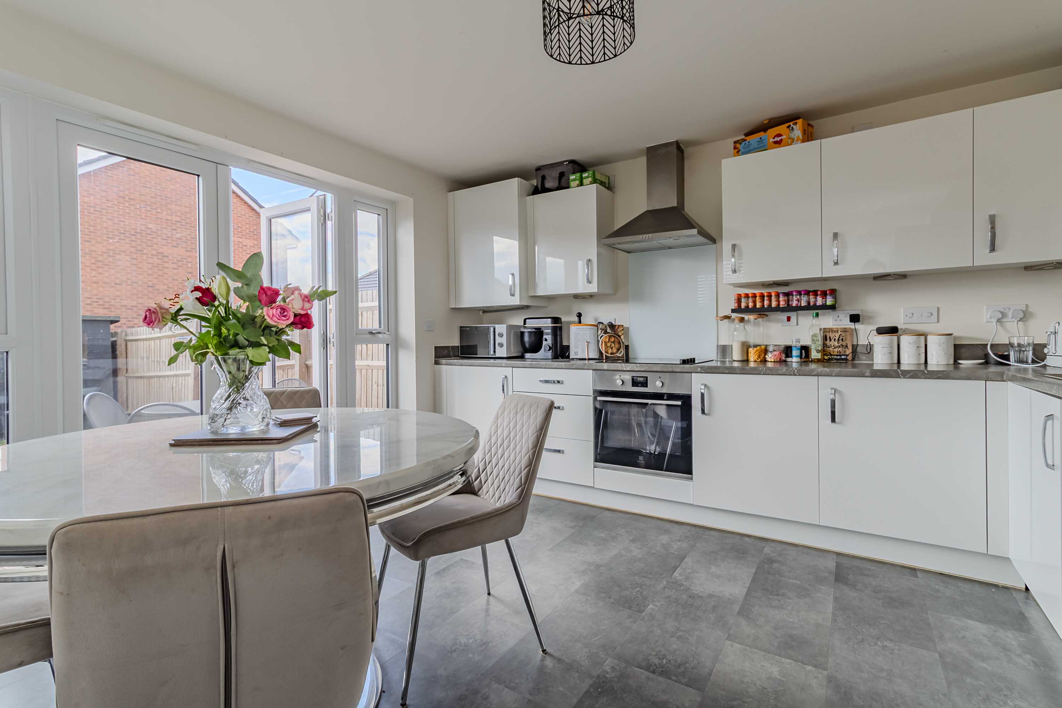
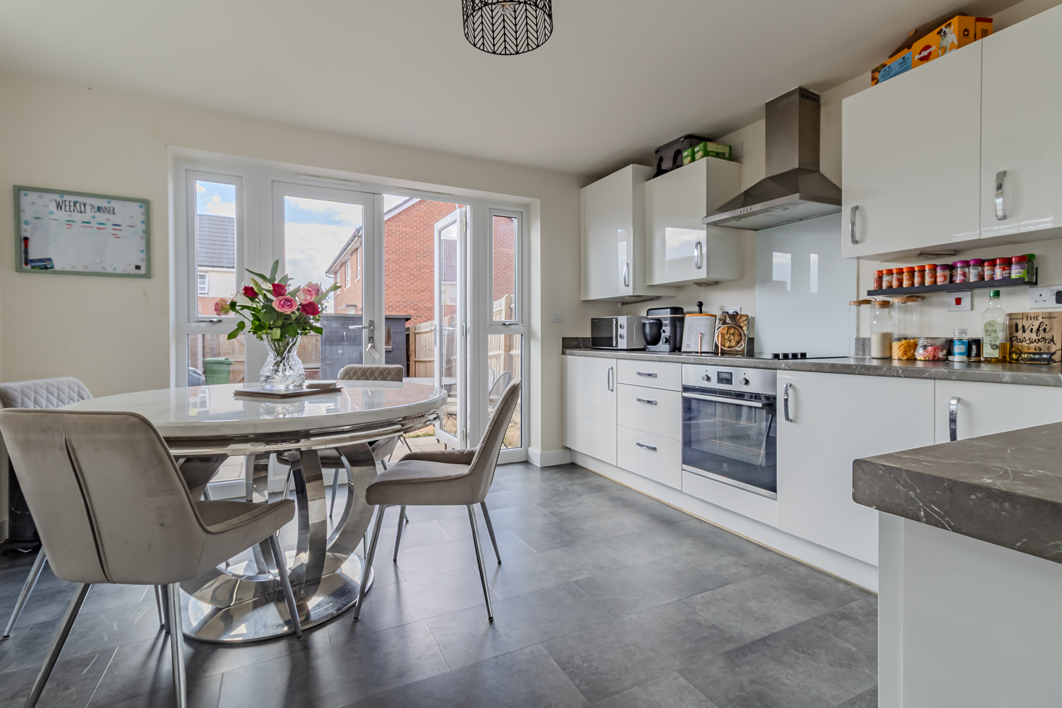
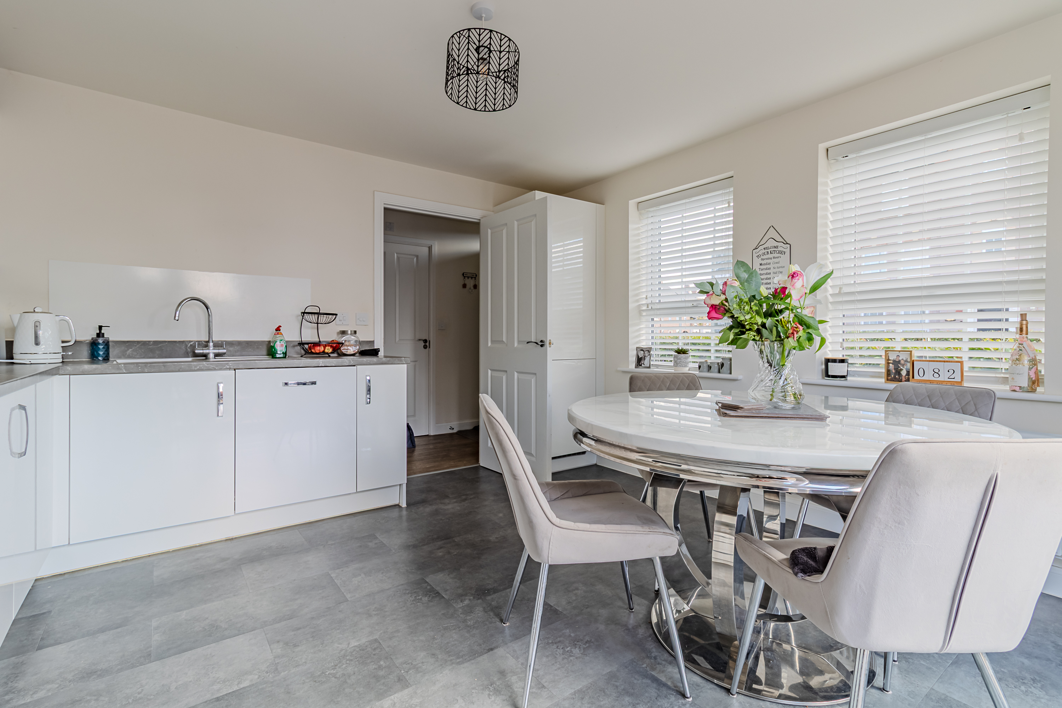
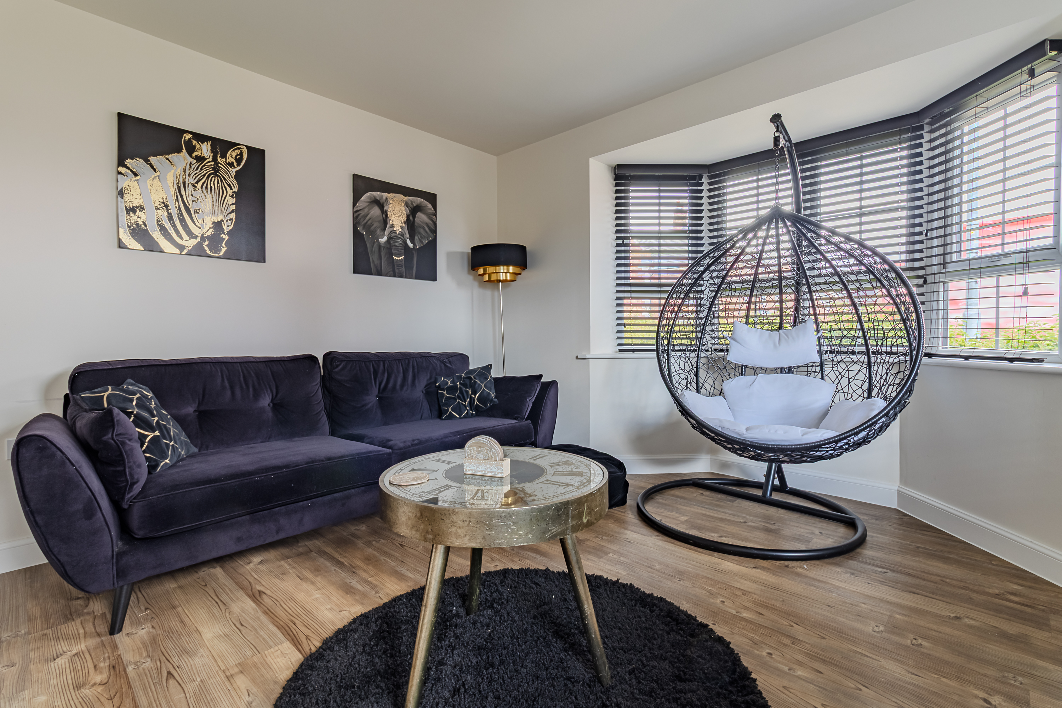
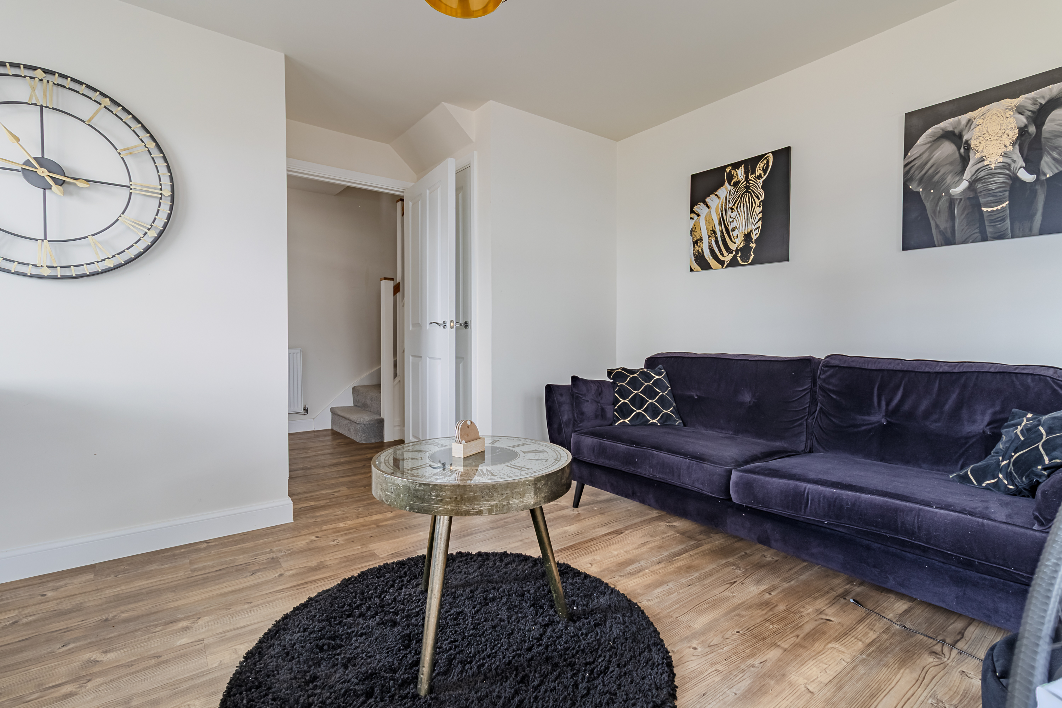
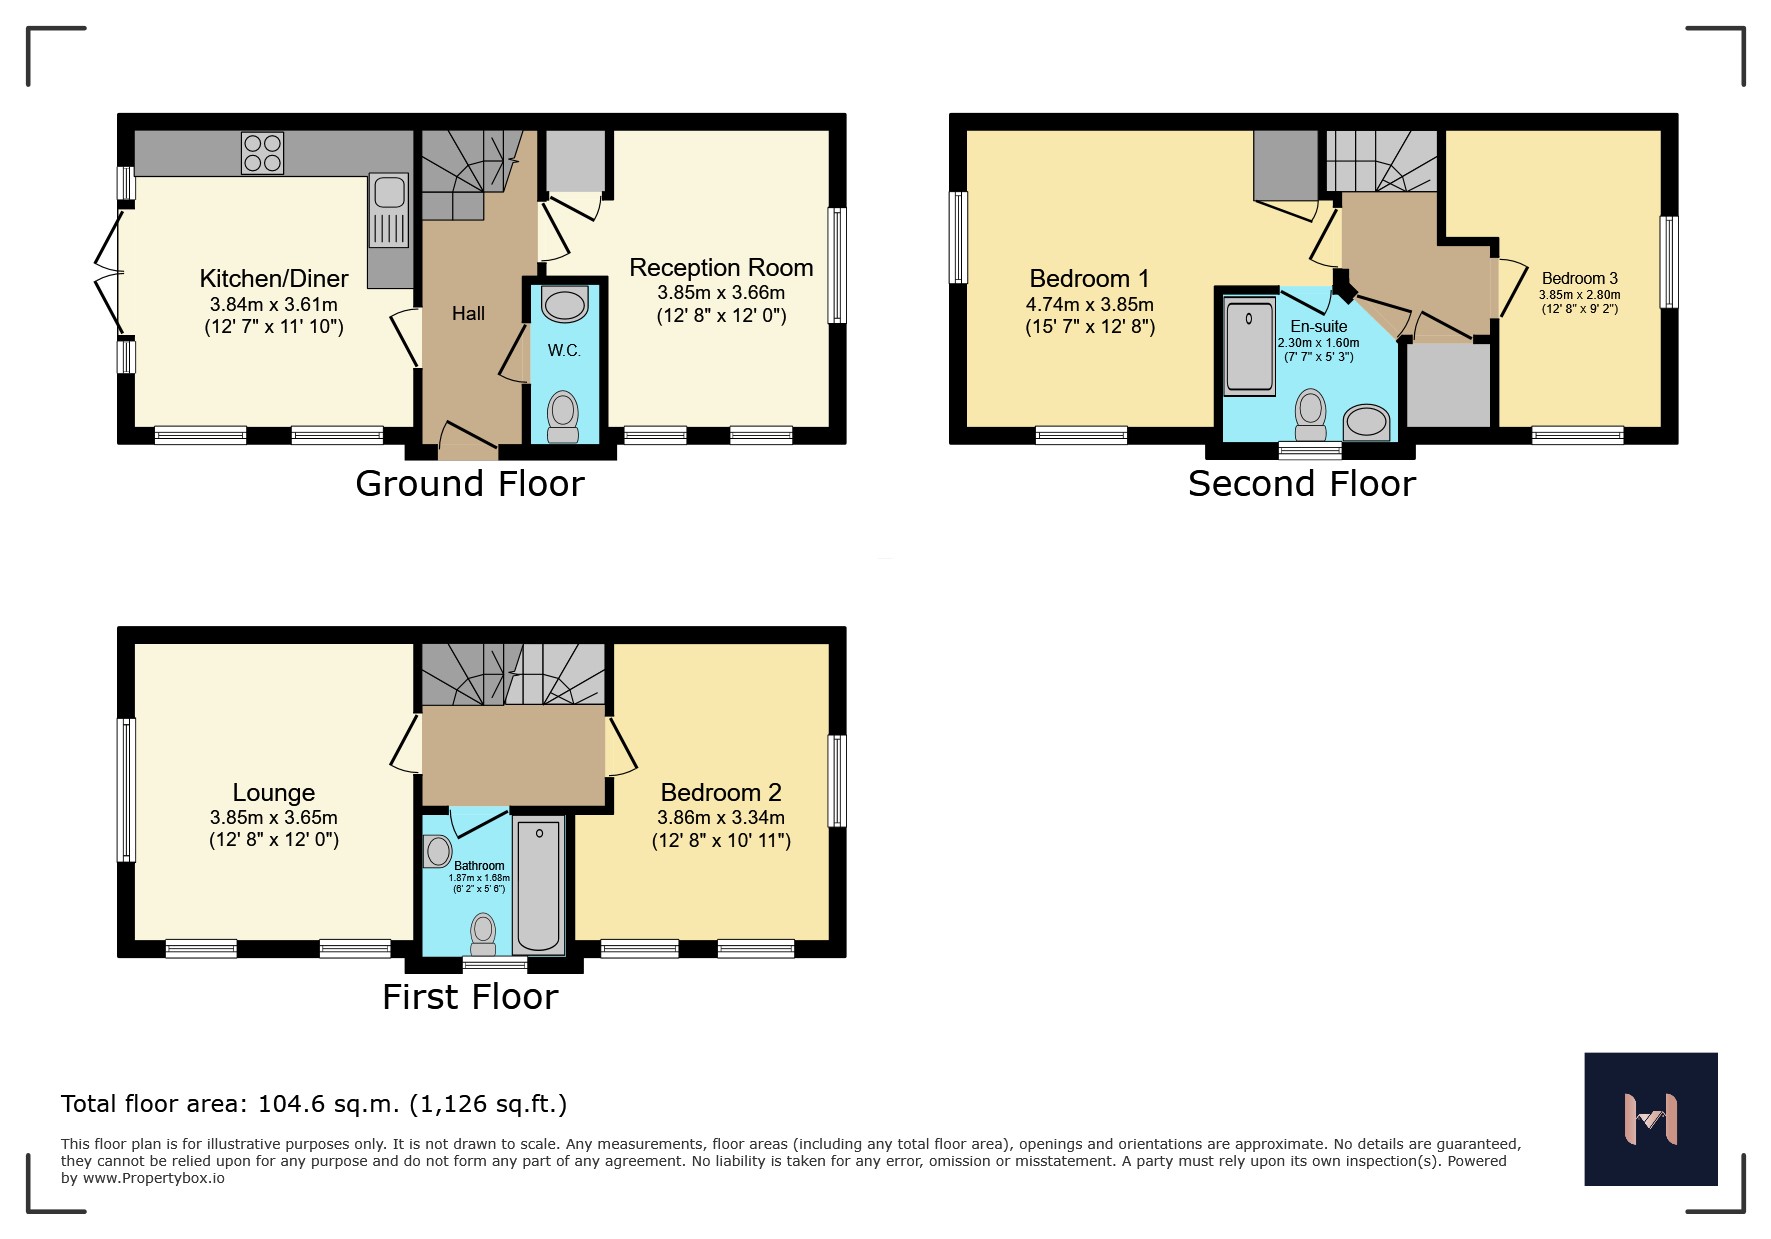
The internal accommodation comprises in brief; a welcoming entrance hall with a staircase rising to the first floor and a downstairs WC off. Doors lead from the hallway to a bright and airy reception room (currently set out as a dining room) which is dual aspect and benefits from a walk in bay window. A further door from the hallway leads off to a superb dining kitchen which is fitted with a range of wall and base units with complementary worksurfaces and a selection of quality fitted appliances. A set of French doors leads out to the south-easterly facing rear gardens.
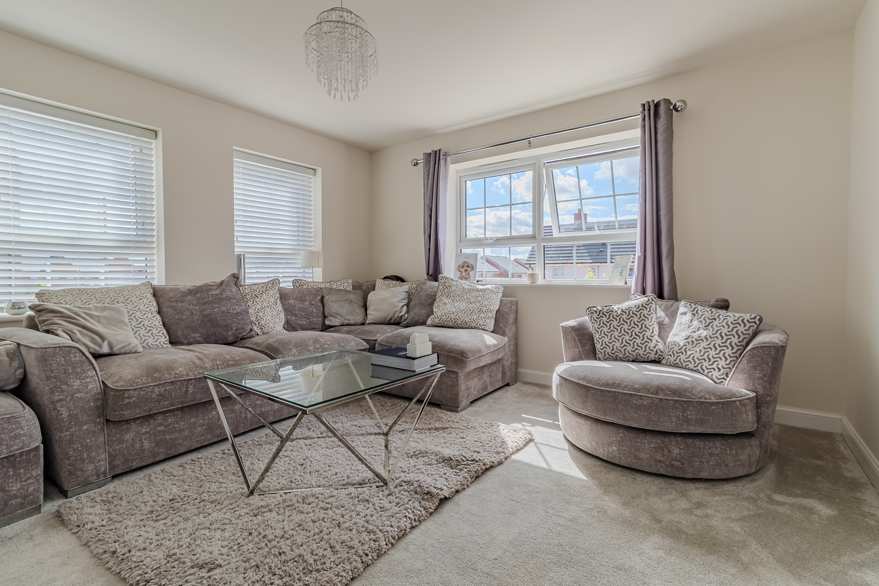
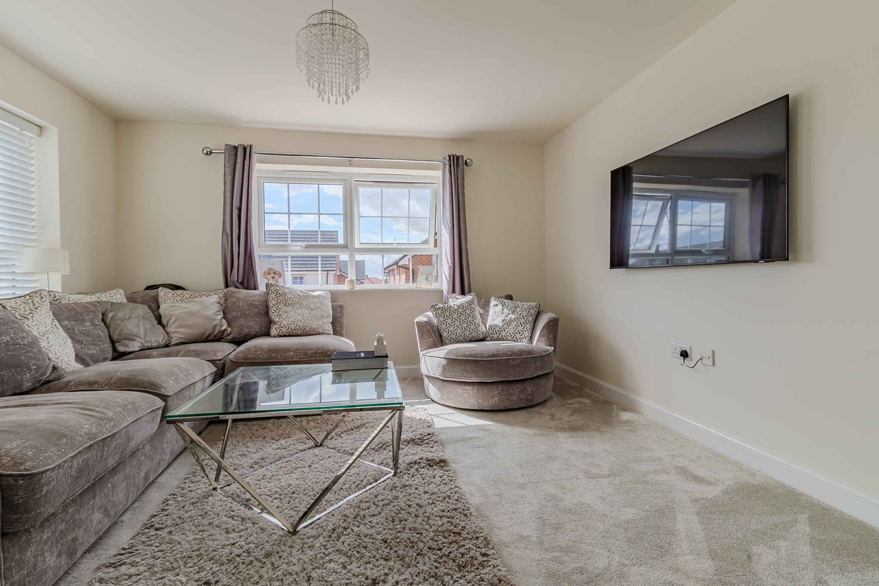
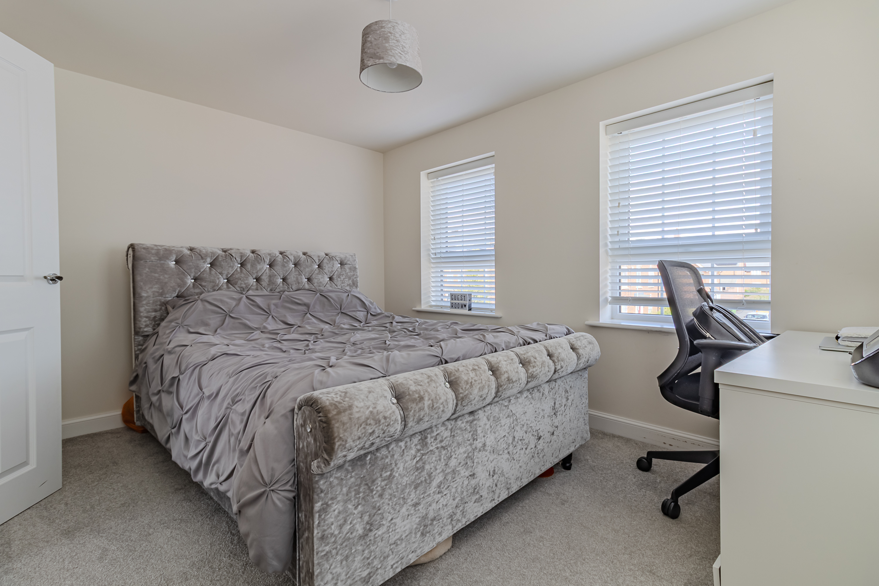
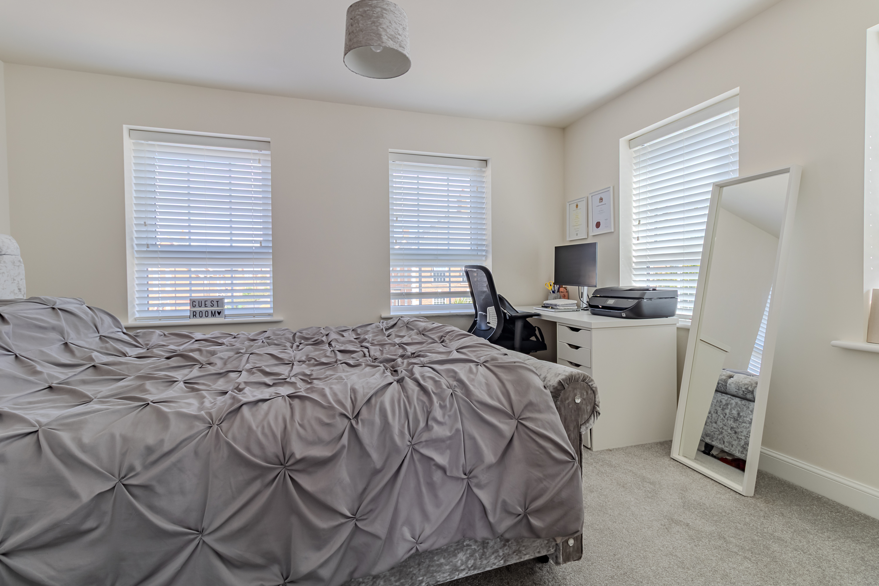
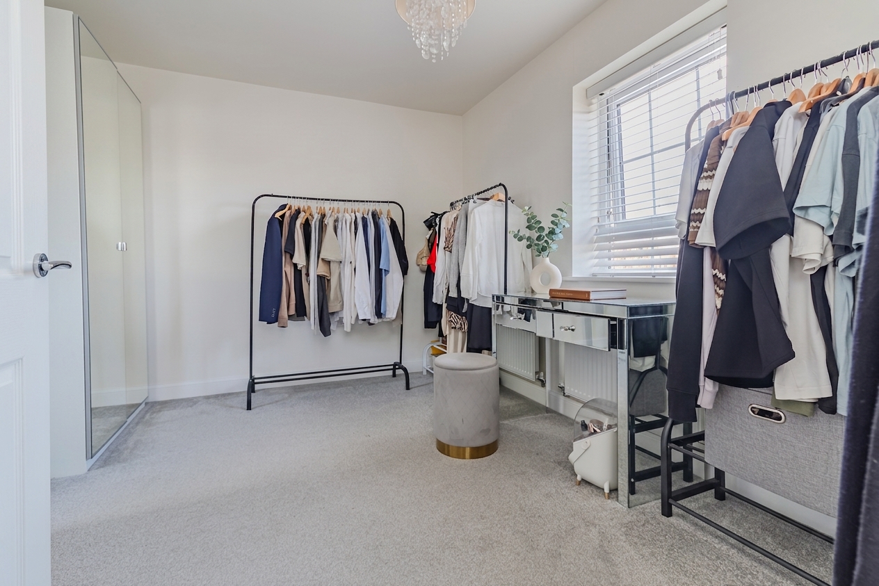
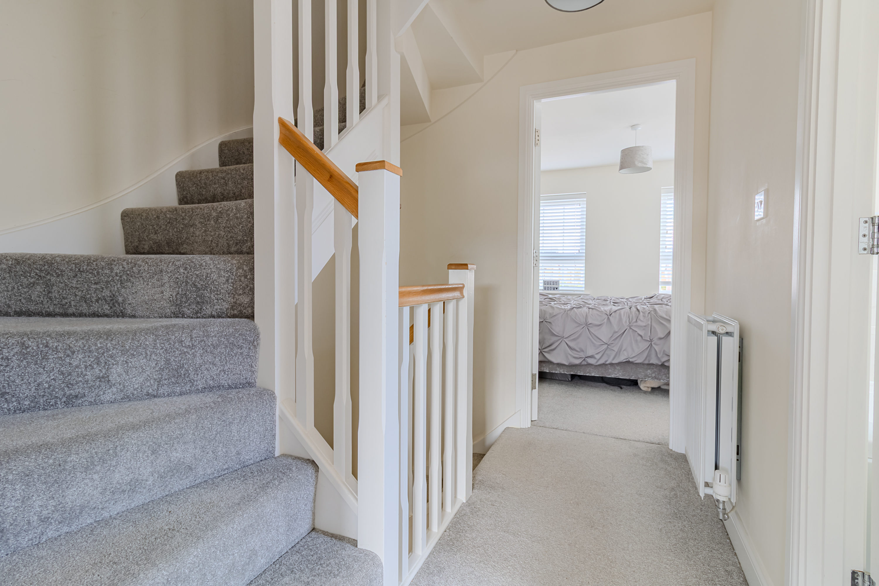
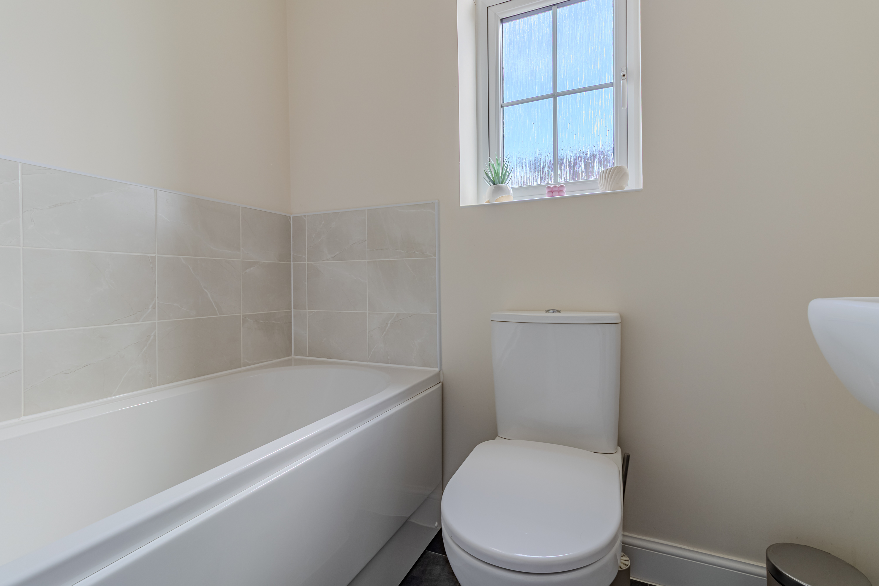
To the first floor there is a landing with doors off to two large rooms, one being set out as a lounge currently (but could easily be repurposed as a bedroom if desired) and a generous bedroom. On this floor there is also a family bathroom comprising a panelled bath, low flush WC and a pedestal wash hand basin.
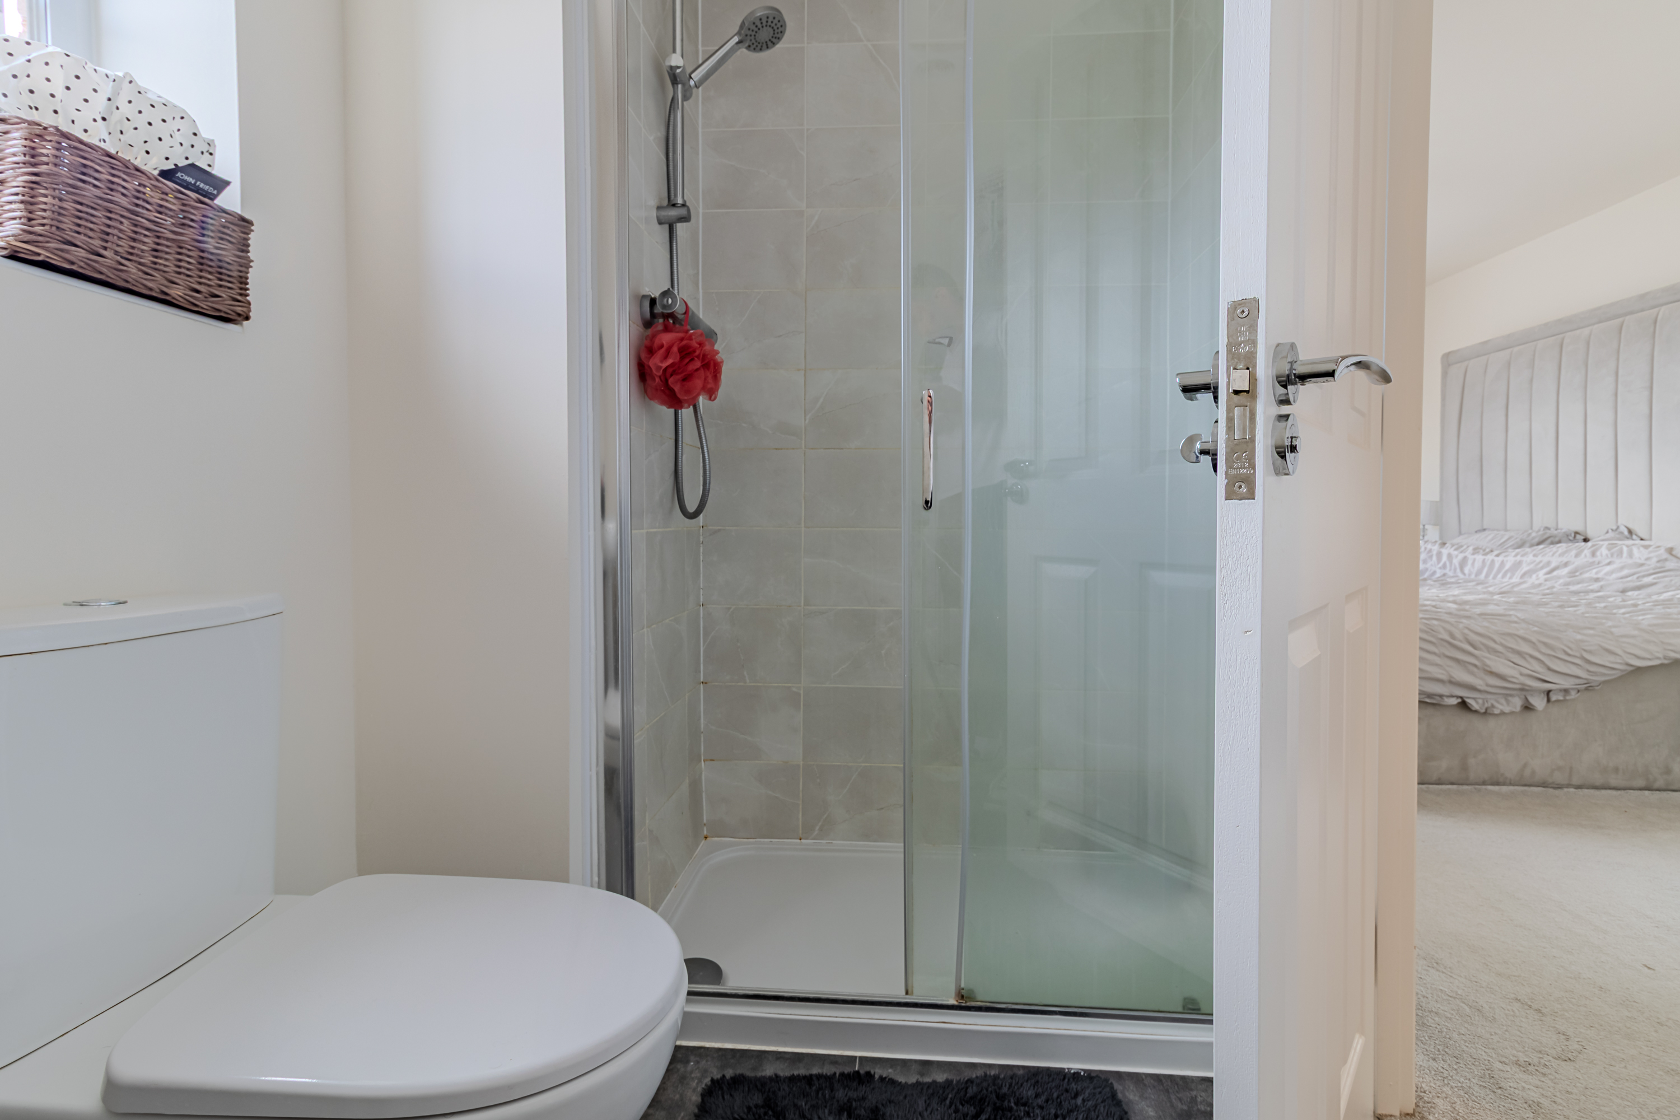
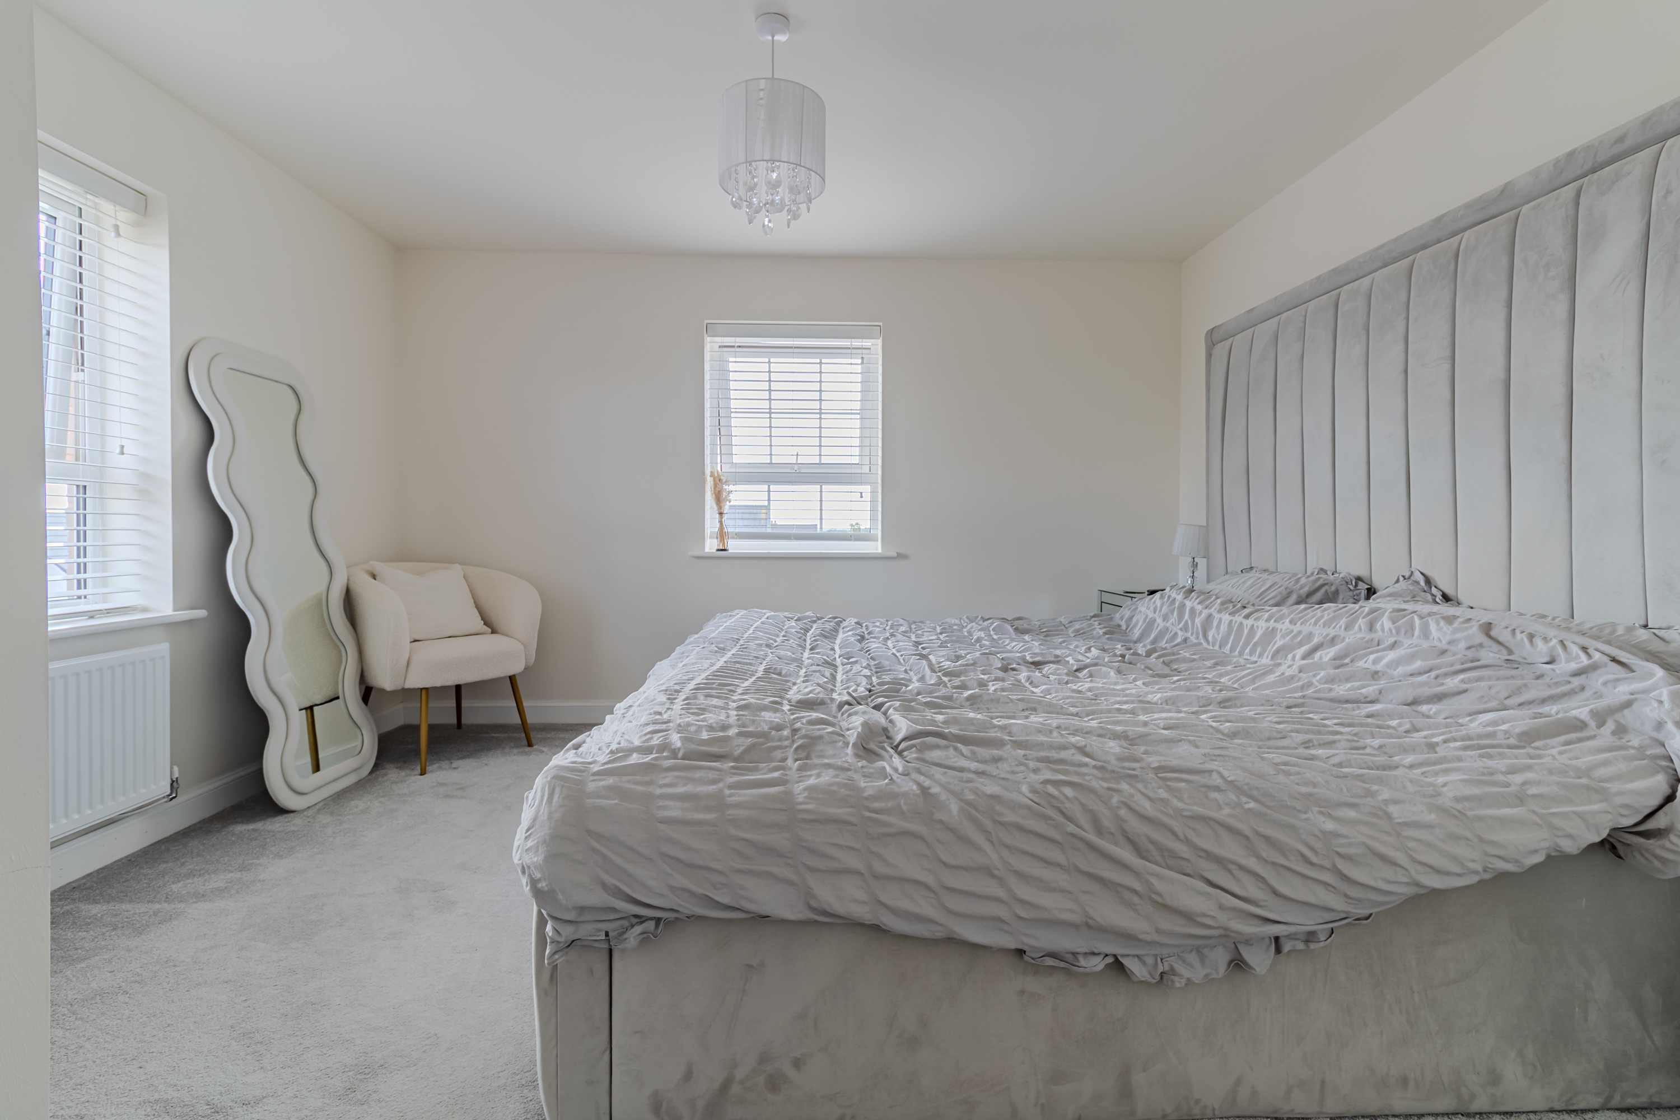
To the second floor there is a landing with an airing cupboard and doors to two good sized double bedrooms, with the master bedroom having an en-suite shower room comprising a double shower cubicle, low flush WC and a pedestal wash hand basin.
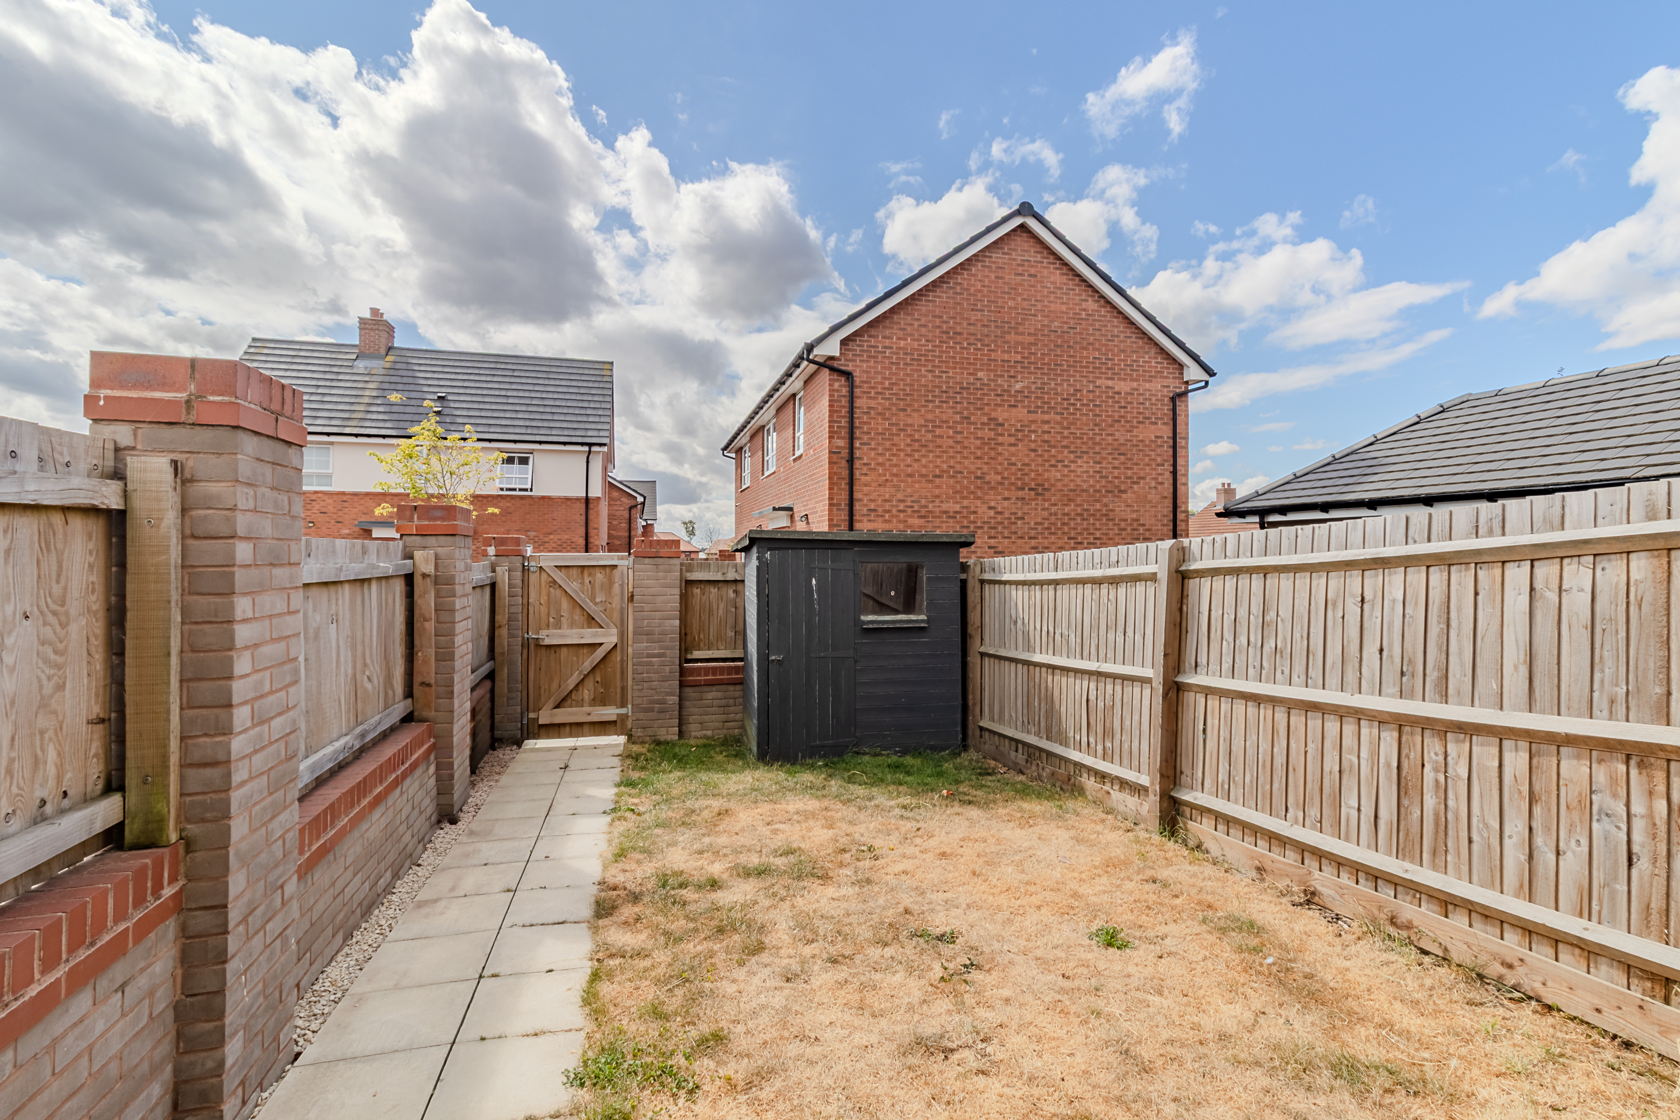
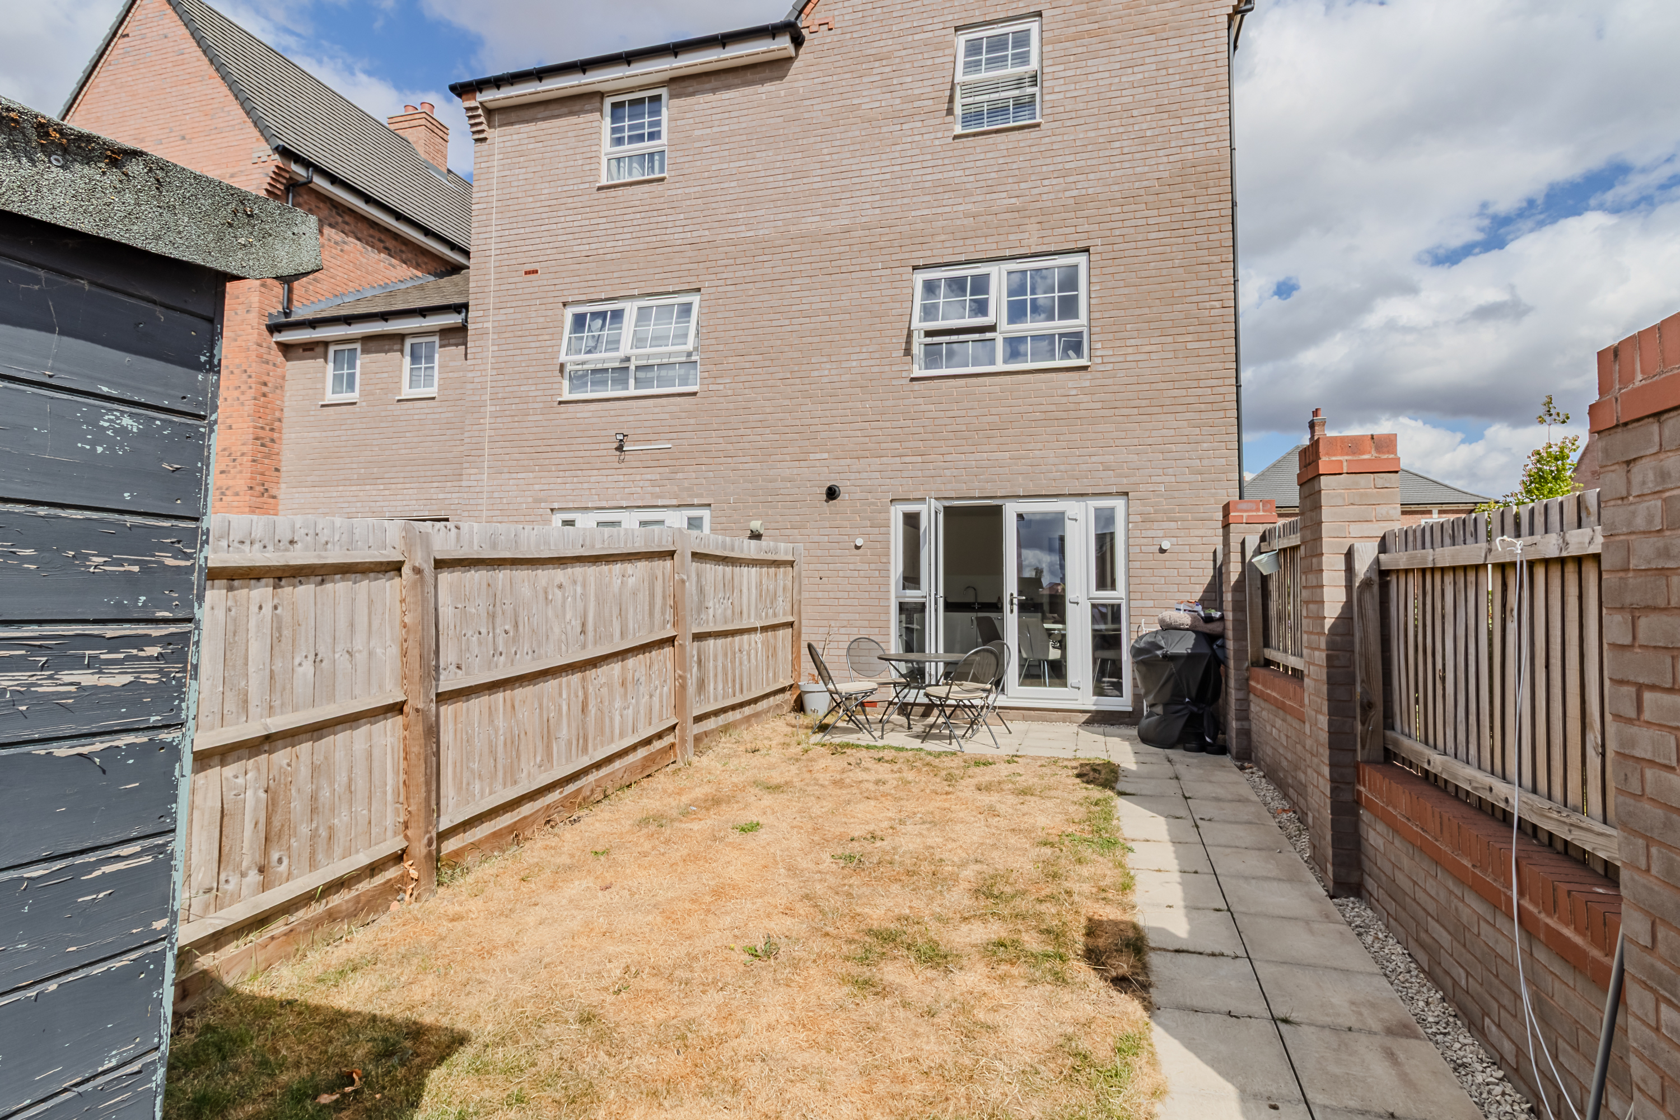
Externally, there are well maintained enclosed gardens which are mainly laid to lawn with a flagstoned patio and path and a timber shed. There is a driveway for two cars side by side to the rear.
Please note that there is a service charge payable for the upkeep of the communal areas of the development. We are advised that this is presently in the region of £288 per annum.
EPC Rating: B
Virtual Tour
https://3dtour.vieweet.com/?tour=OTISPC3Key Features
- Three/Four Bedrooms
- Semi-Detached
- EPC Rating B
Property Details
- Property type: House
- Property style: Semi Detached
- Price Per Sq Foot: £274
- Approx Sq Feet: 1,206 sqft
- Plot Sq Feet: 1,927 sqft
- Council Tax Band: D
Rooms
Kitchen / diner
3.84m x 3.61m
Reception
3.85m x 3.66m
Wc
Lounge
3.85m x 3.65m
Bedroom 2
3.86m x 3.34m
Bathroom
1.86m x 1.69m
Bedroom 1
4.74m x 3.85m
Bedroom 3
3.85m x 2.89m
En-suite
2.30m x 1.60m
Floorplans
Outside Spaces
Garden
Parking Spaces
Driveway
Capacity: 2
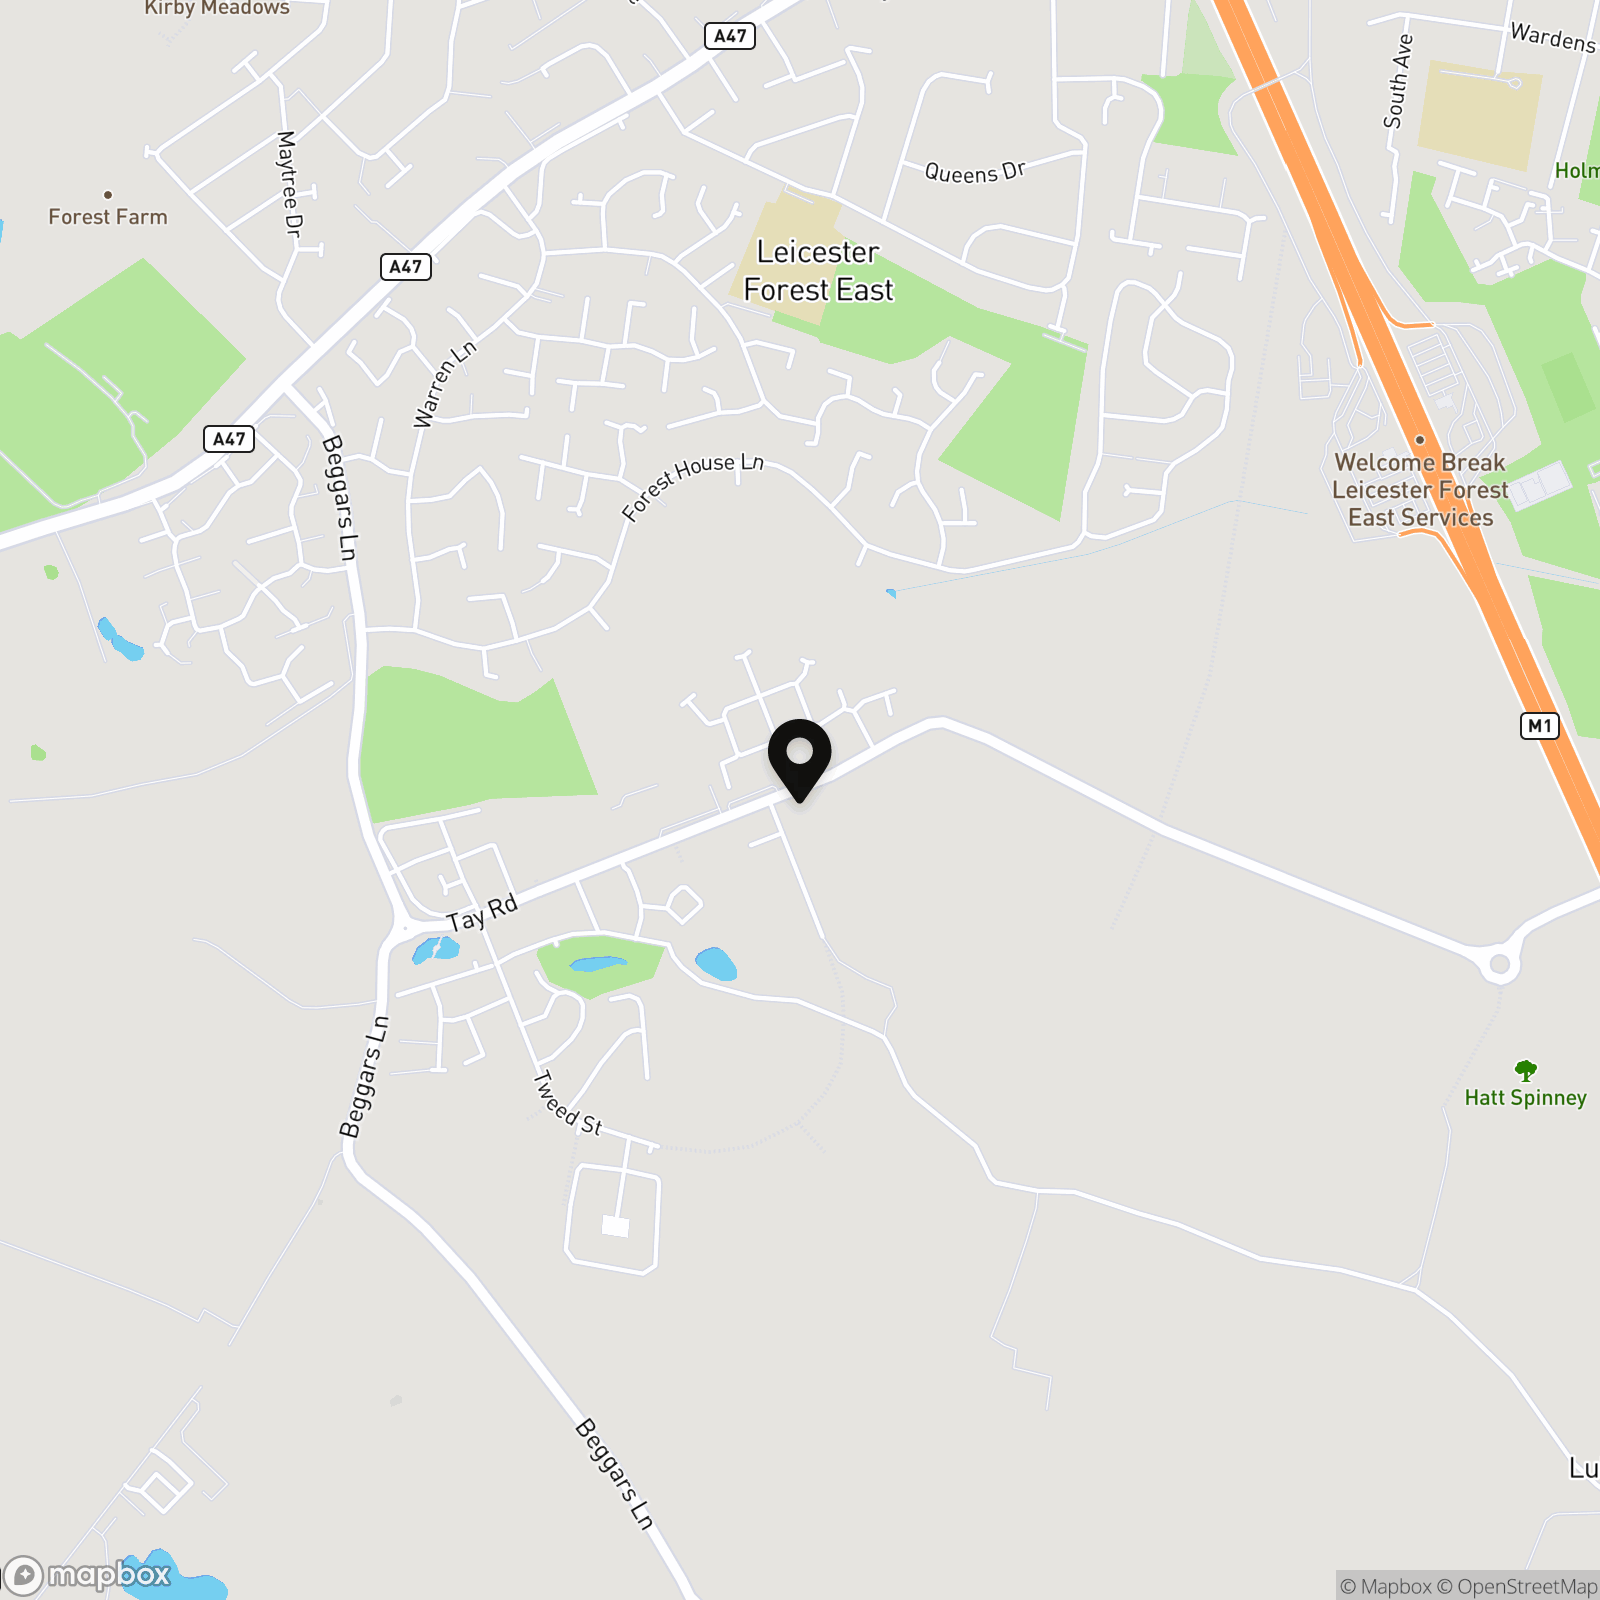
Location
Properties you may like
By Hampsons Estate Agents
-
Church Road, Kirby Muxloe, LE9
- 3 Beds
- 2 Bath
-
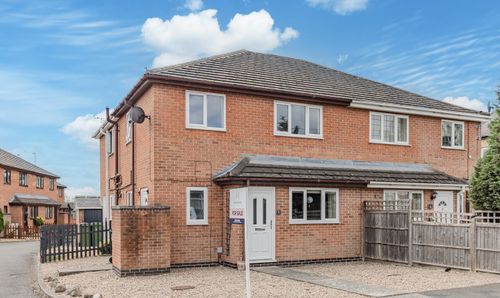
Willoughby Gardens, Leicester Forest East, LE3
- 2 Beds
- 1 Bath
-
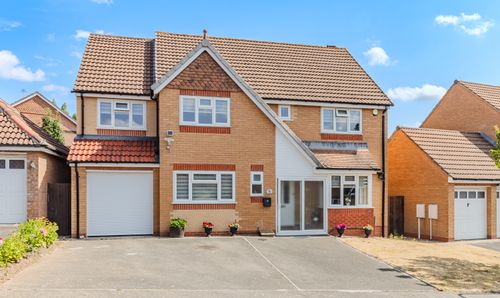
The Hastings, Thorpe Astley, LE3
- 5 Beds
- 3 Bath
-
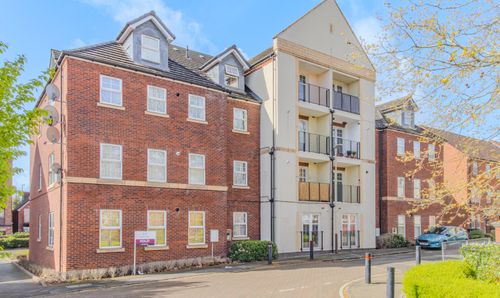
Montvale Gardens, Manor House, LE4
- 1 Beds
- 1 Bath
-
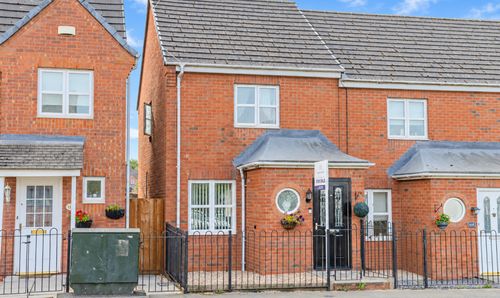
Waterworks Road, Coalville, LE67
- 2 Beds
- 1 Bath
-
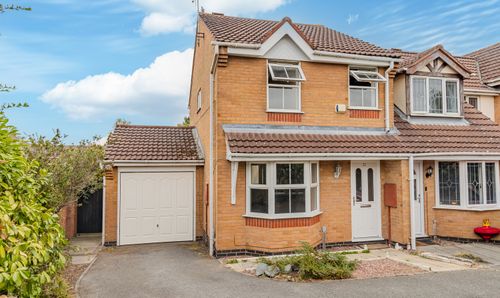
Tilley Close, Thorpe Astley
- 3 Beds
- 1 Bath
-
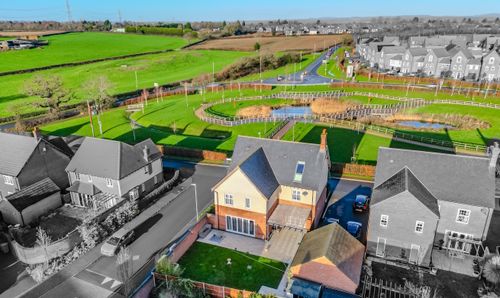
Lubbesthorpe Bridle Road, Lubbesthorpe, LE19
- 5 Beds
- 3 Bath
-
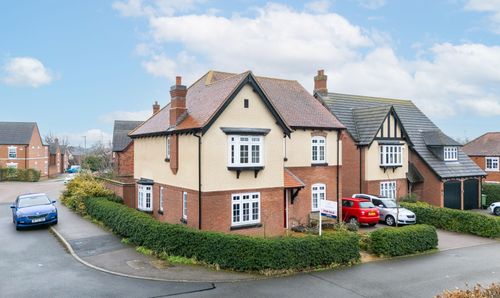
Lubbesthorpe Bridle Road, Lubbesthorpe, LE19
- 4 Beds
- 2 Bath
-
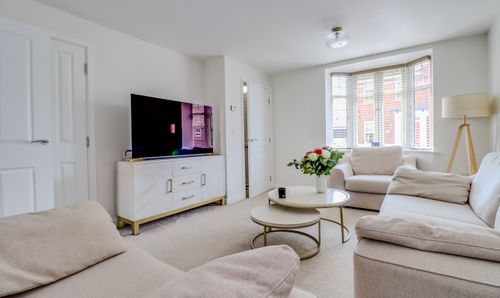
Isla Drive, Lubbesthorpe, LE19
- 3 Beds
- 2 Bath