Book a Viewing
To book a viewing for this property, please call Hampsons Estate Agents, on 0116 214 7555.
To book a viewing for this property, please call Hampsons Estate Agents, on 0116 214 7555.
5 Bedroom Detached House, The Hastings, Thorpe Astley, LE3
The Hastings, Thorpe Astley, LE3
.png)
Hampsons Estate Agents
1 Charnwood Drive, Leicester Forest East, Leicester
Description
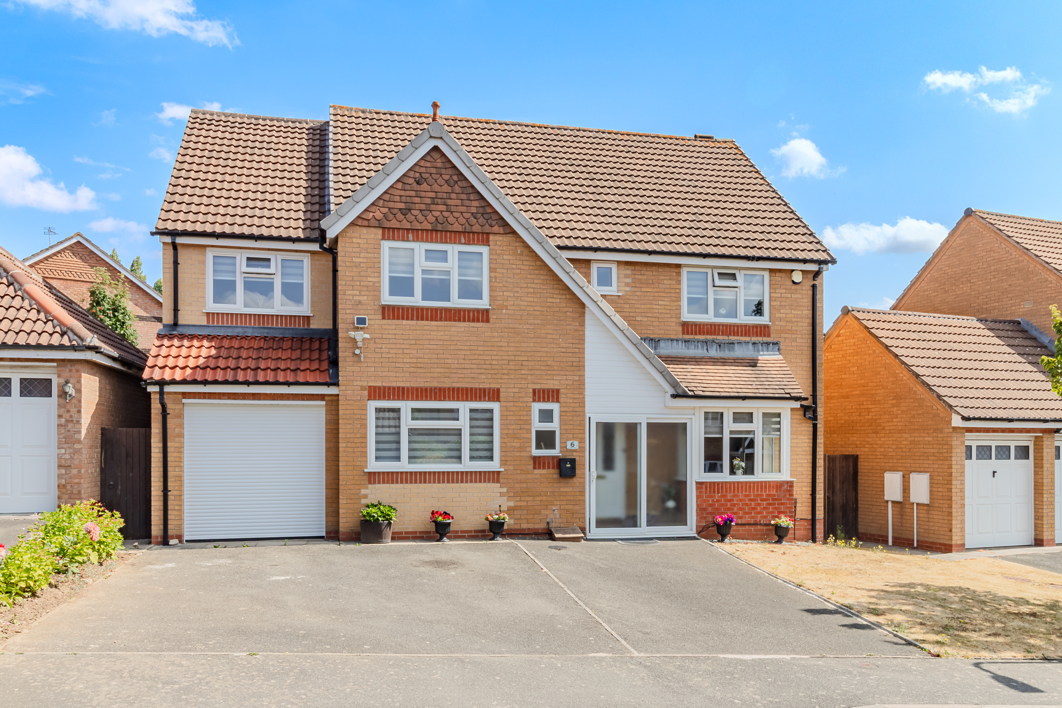
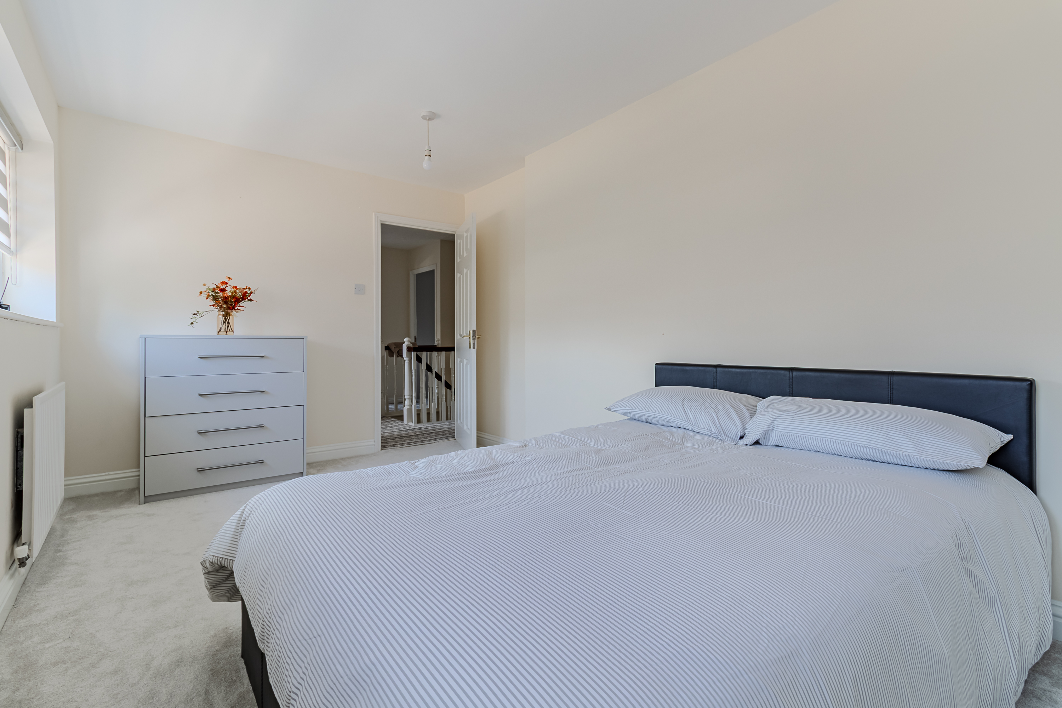
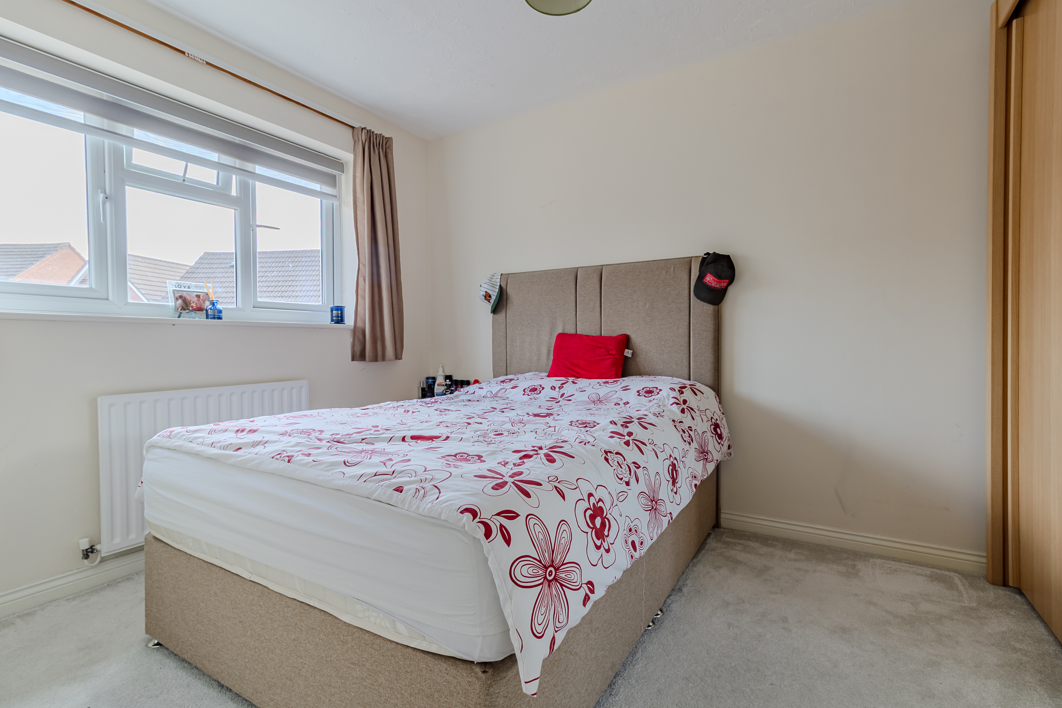
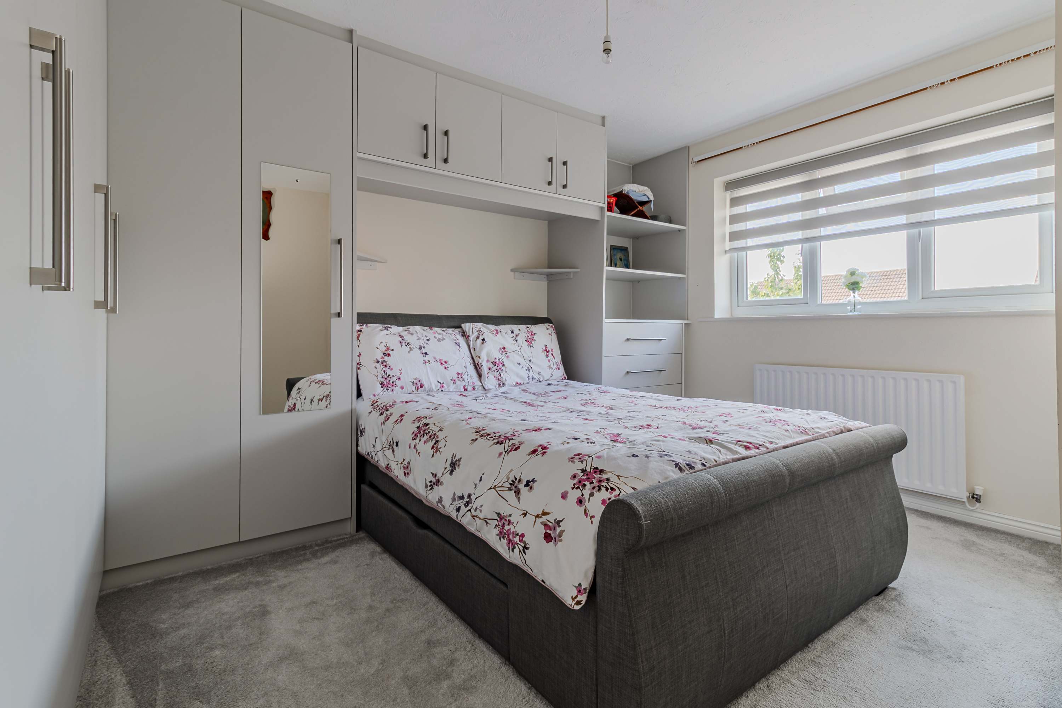
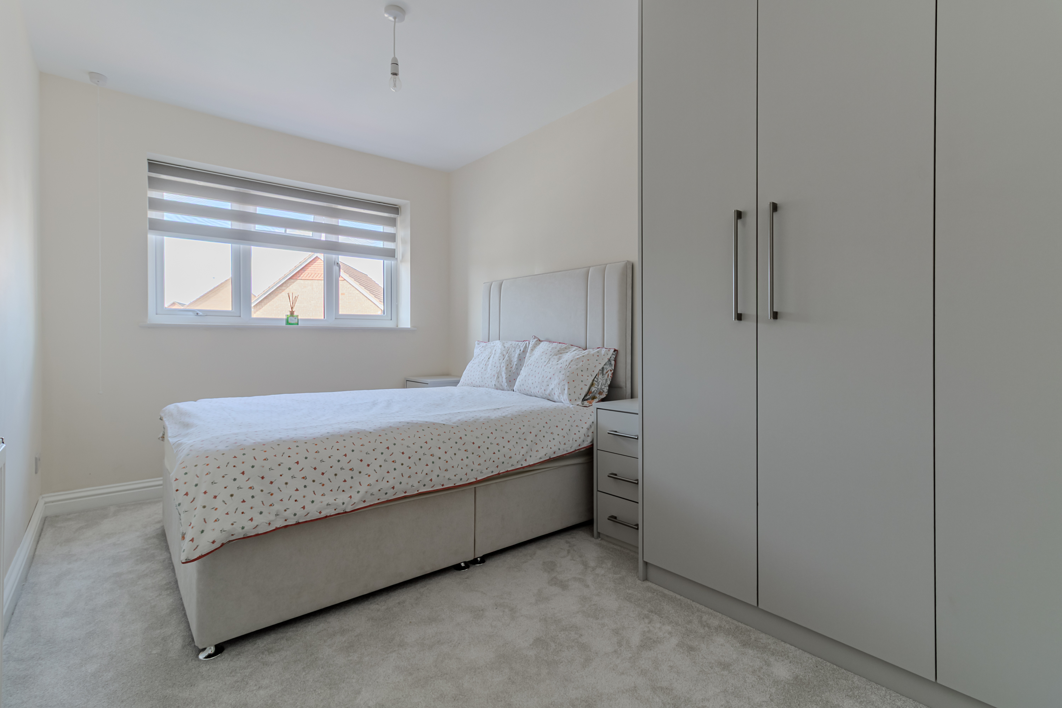
This impressive detached residence has been thoughtfully enlarged with a substantial two-storey side extension, creating a spacious and versatile home that is particularly well suited to larger families. Offering five generously proportioned double bedrooms (all with fitted wardrobes), three bath/shower rooms and a range of flexible living spaces, the property combines modern convenience with practical family accommodation.
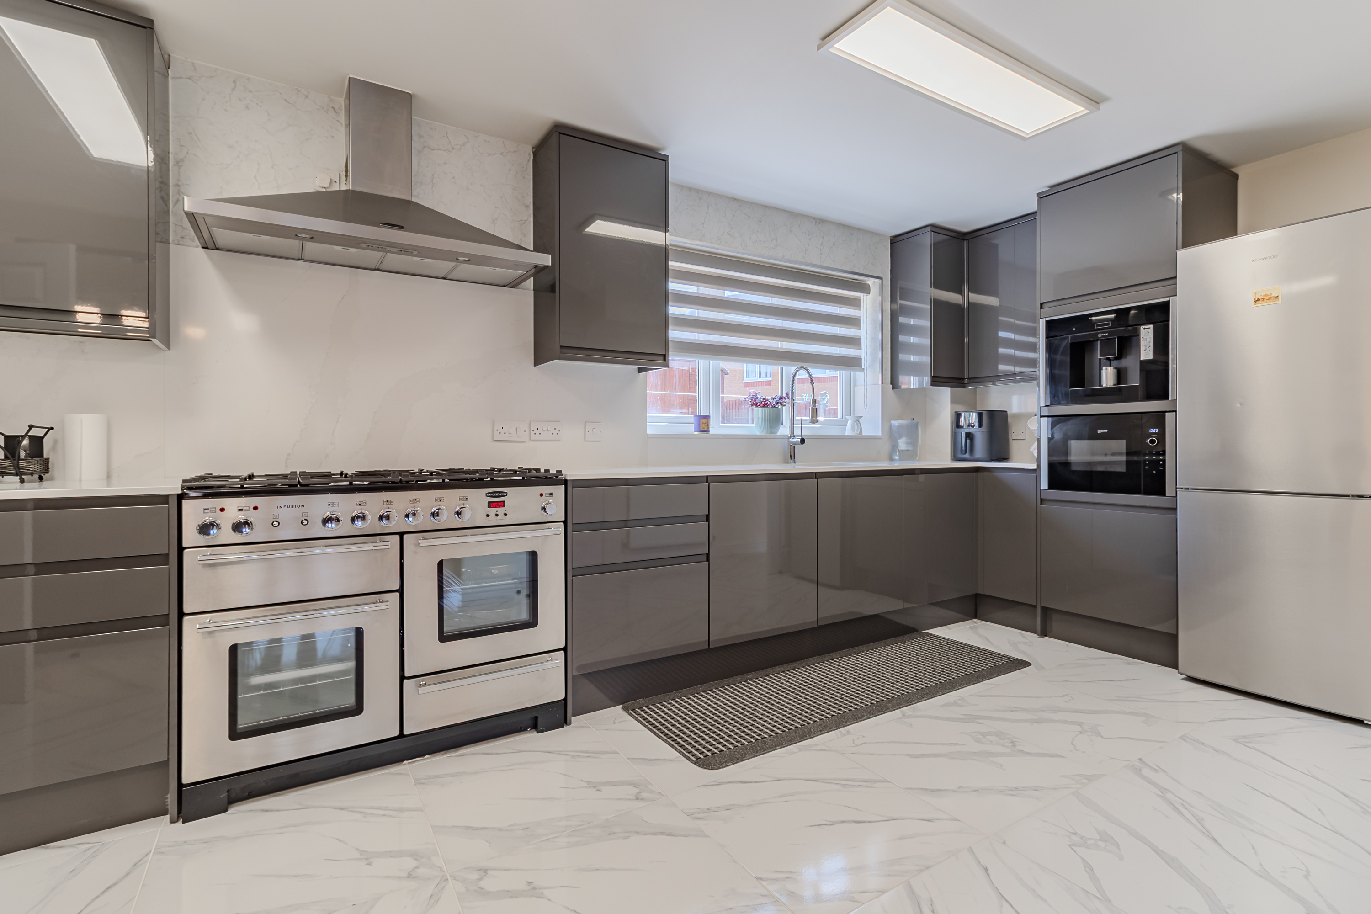
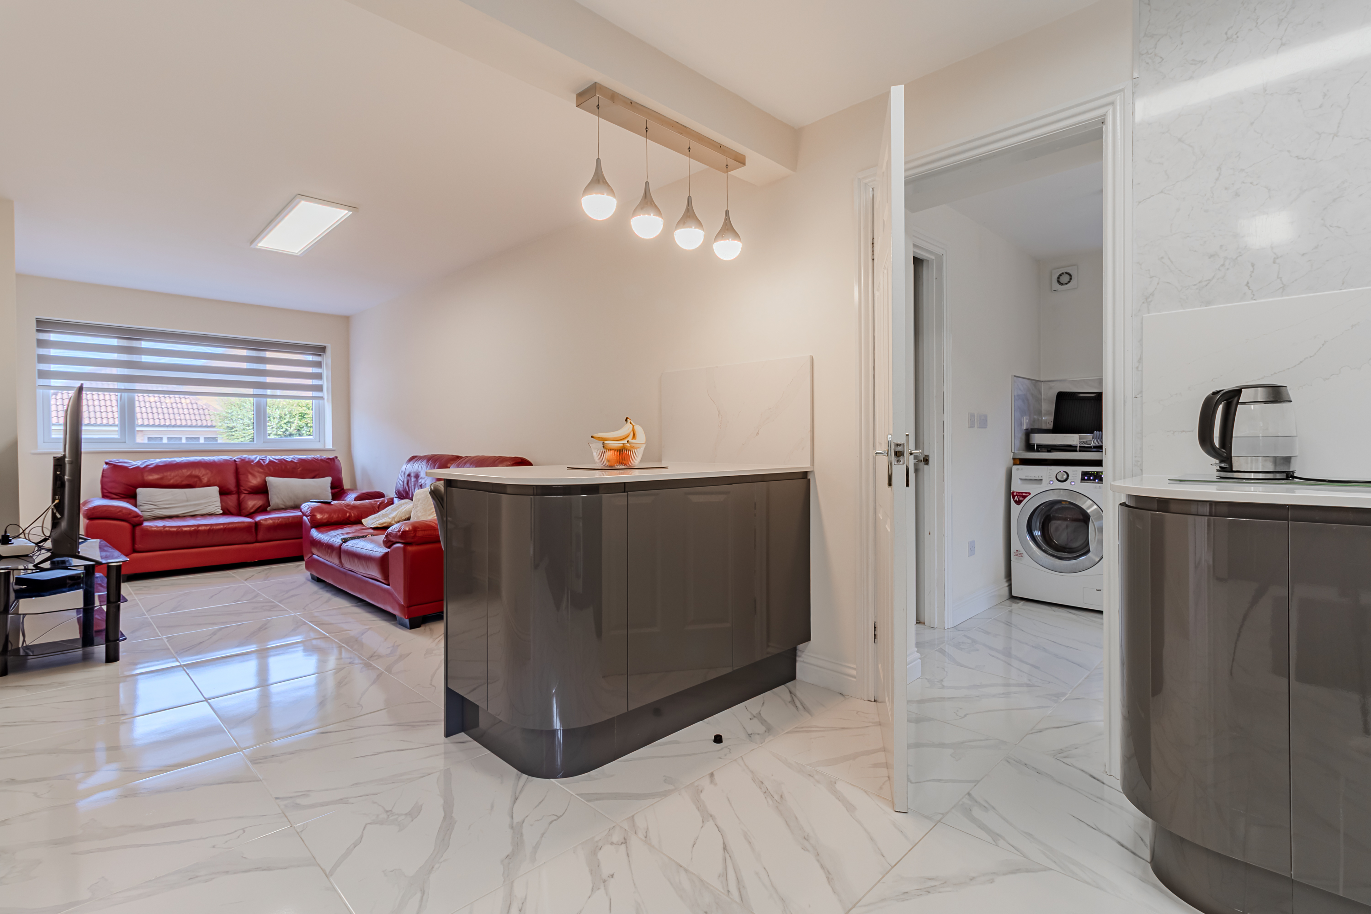
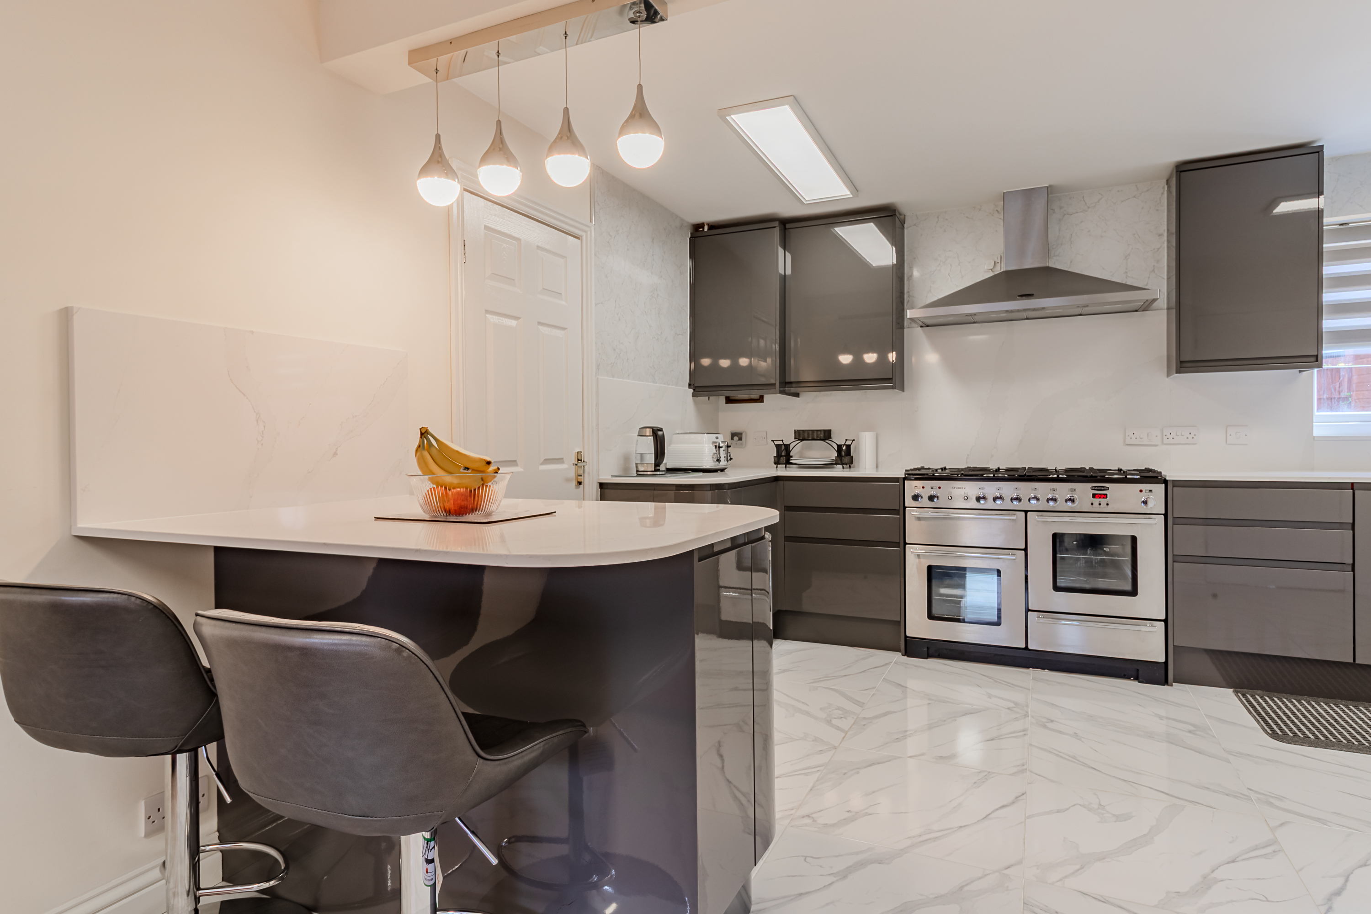
The house benefits from gas-fired central heating, uPVC double glazing throughout and low-maintenance uPVC fascias and soffits. At the heart of the home is an impressive open-plan living, kitchen and dining area, fitted with an excellent range of contemporary units complemented by granite worktops, a breakfast bar, integrated coffee machine, microwave, dishwasher, extractor hood and a Rangemaster cooker. This bright L-shaped space enjoys windows to both the front and rear, creating an ideal environment for everyday family life and entertaining alike.
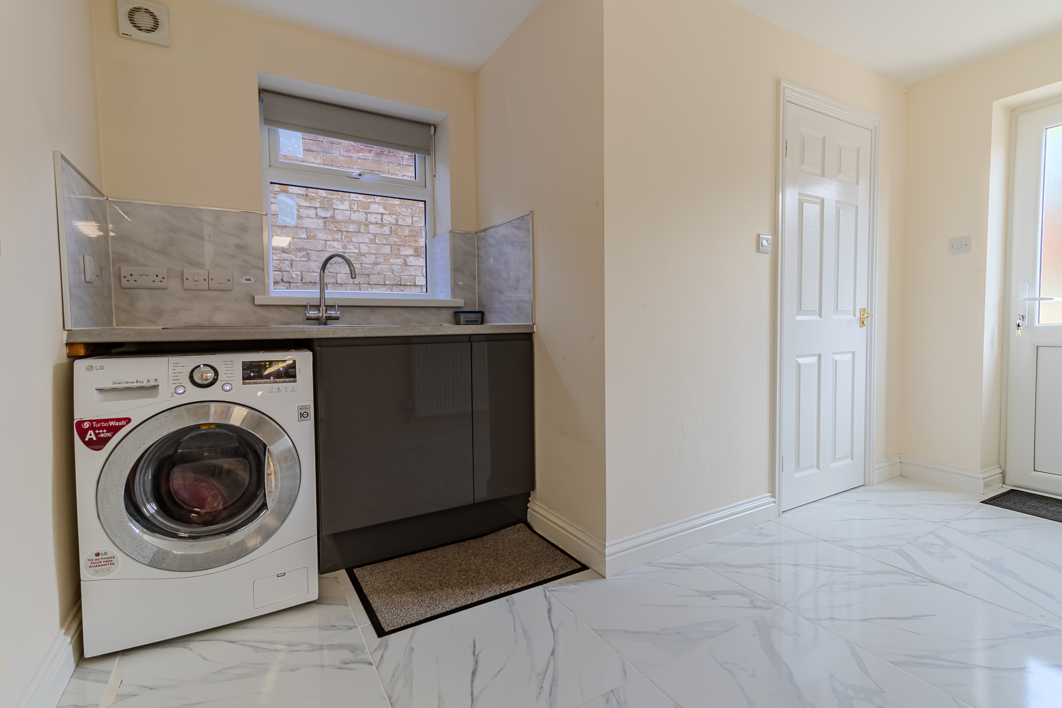
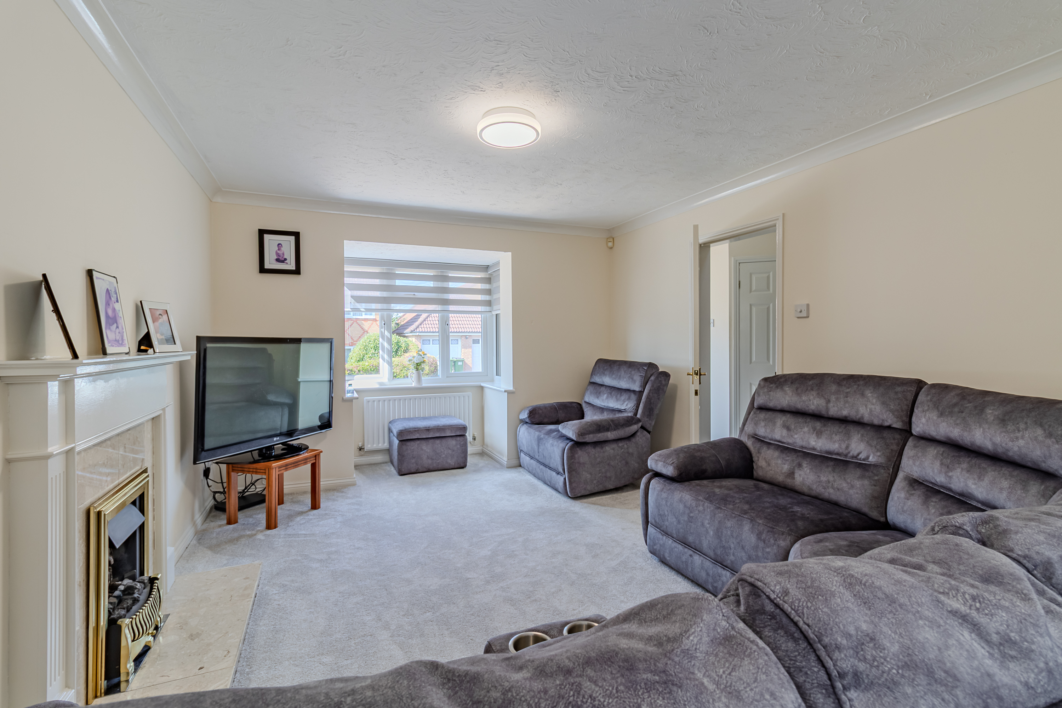
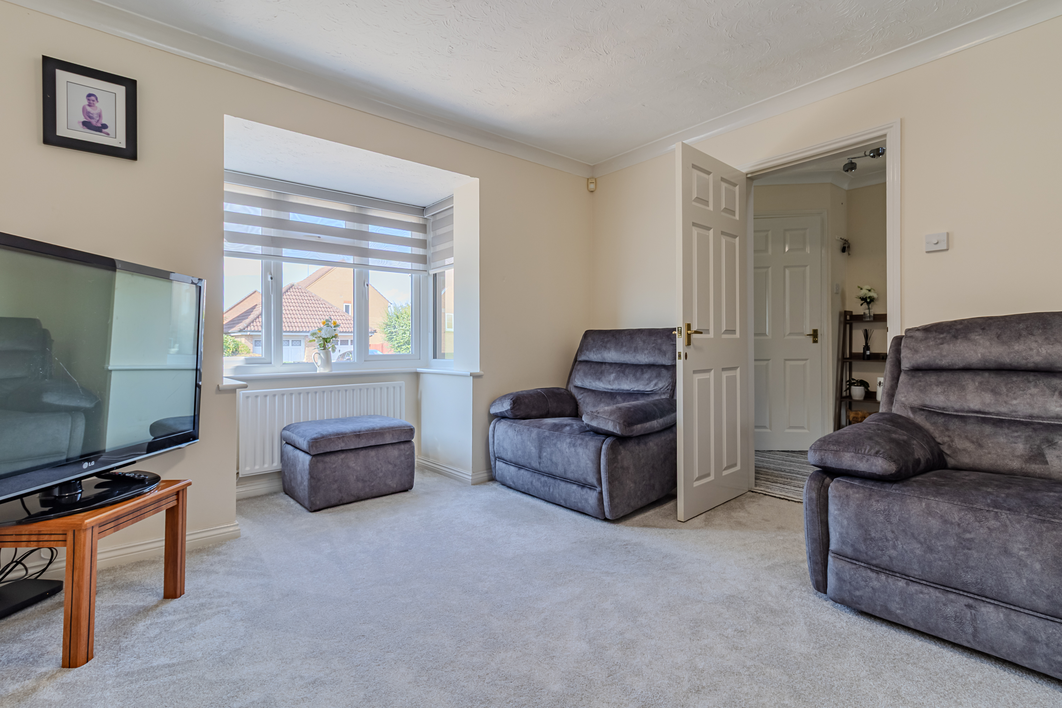
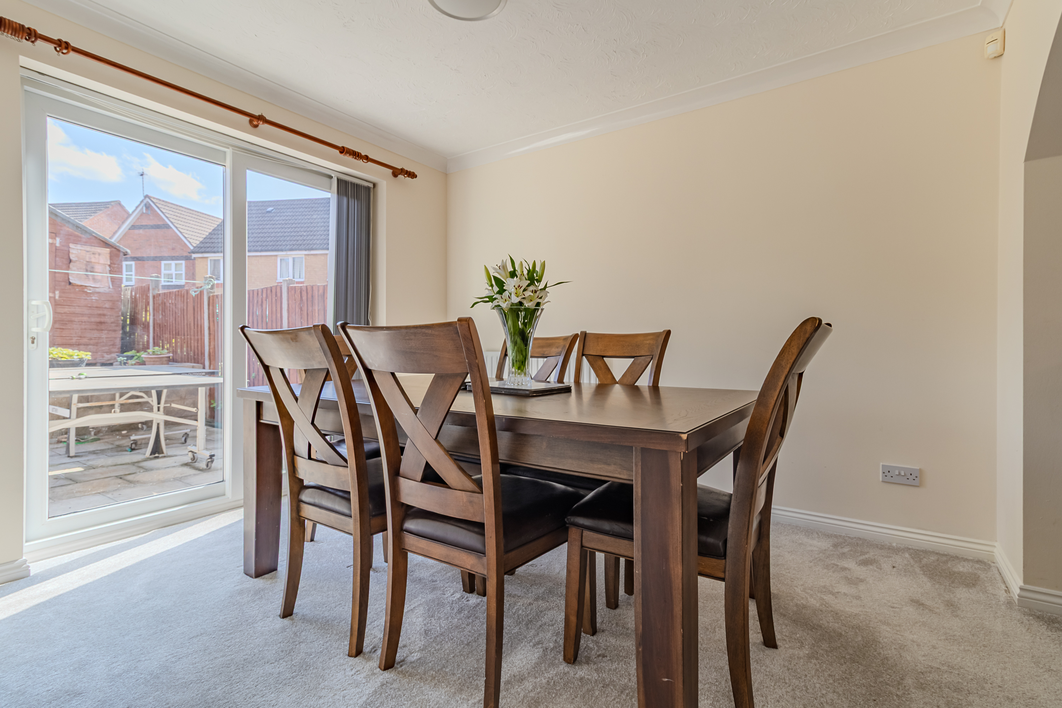
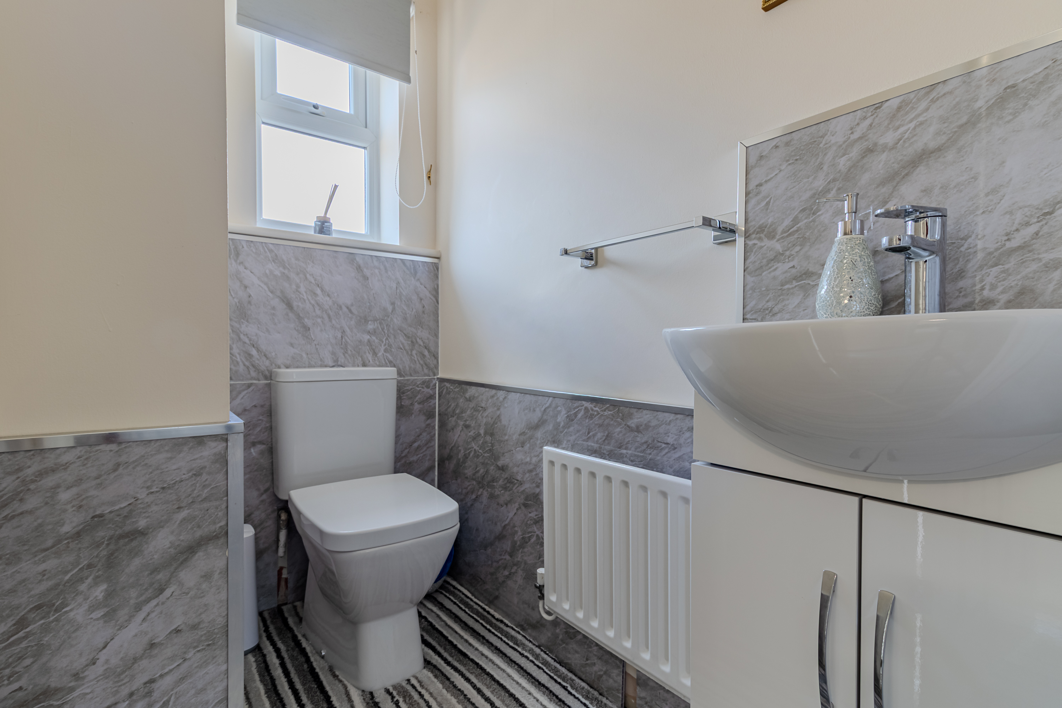
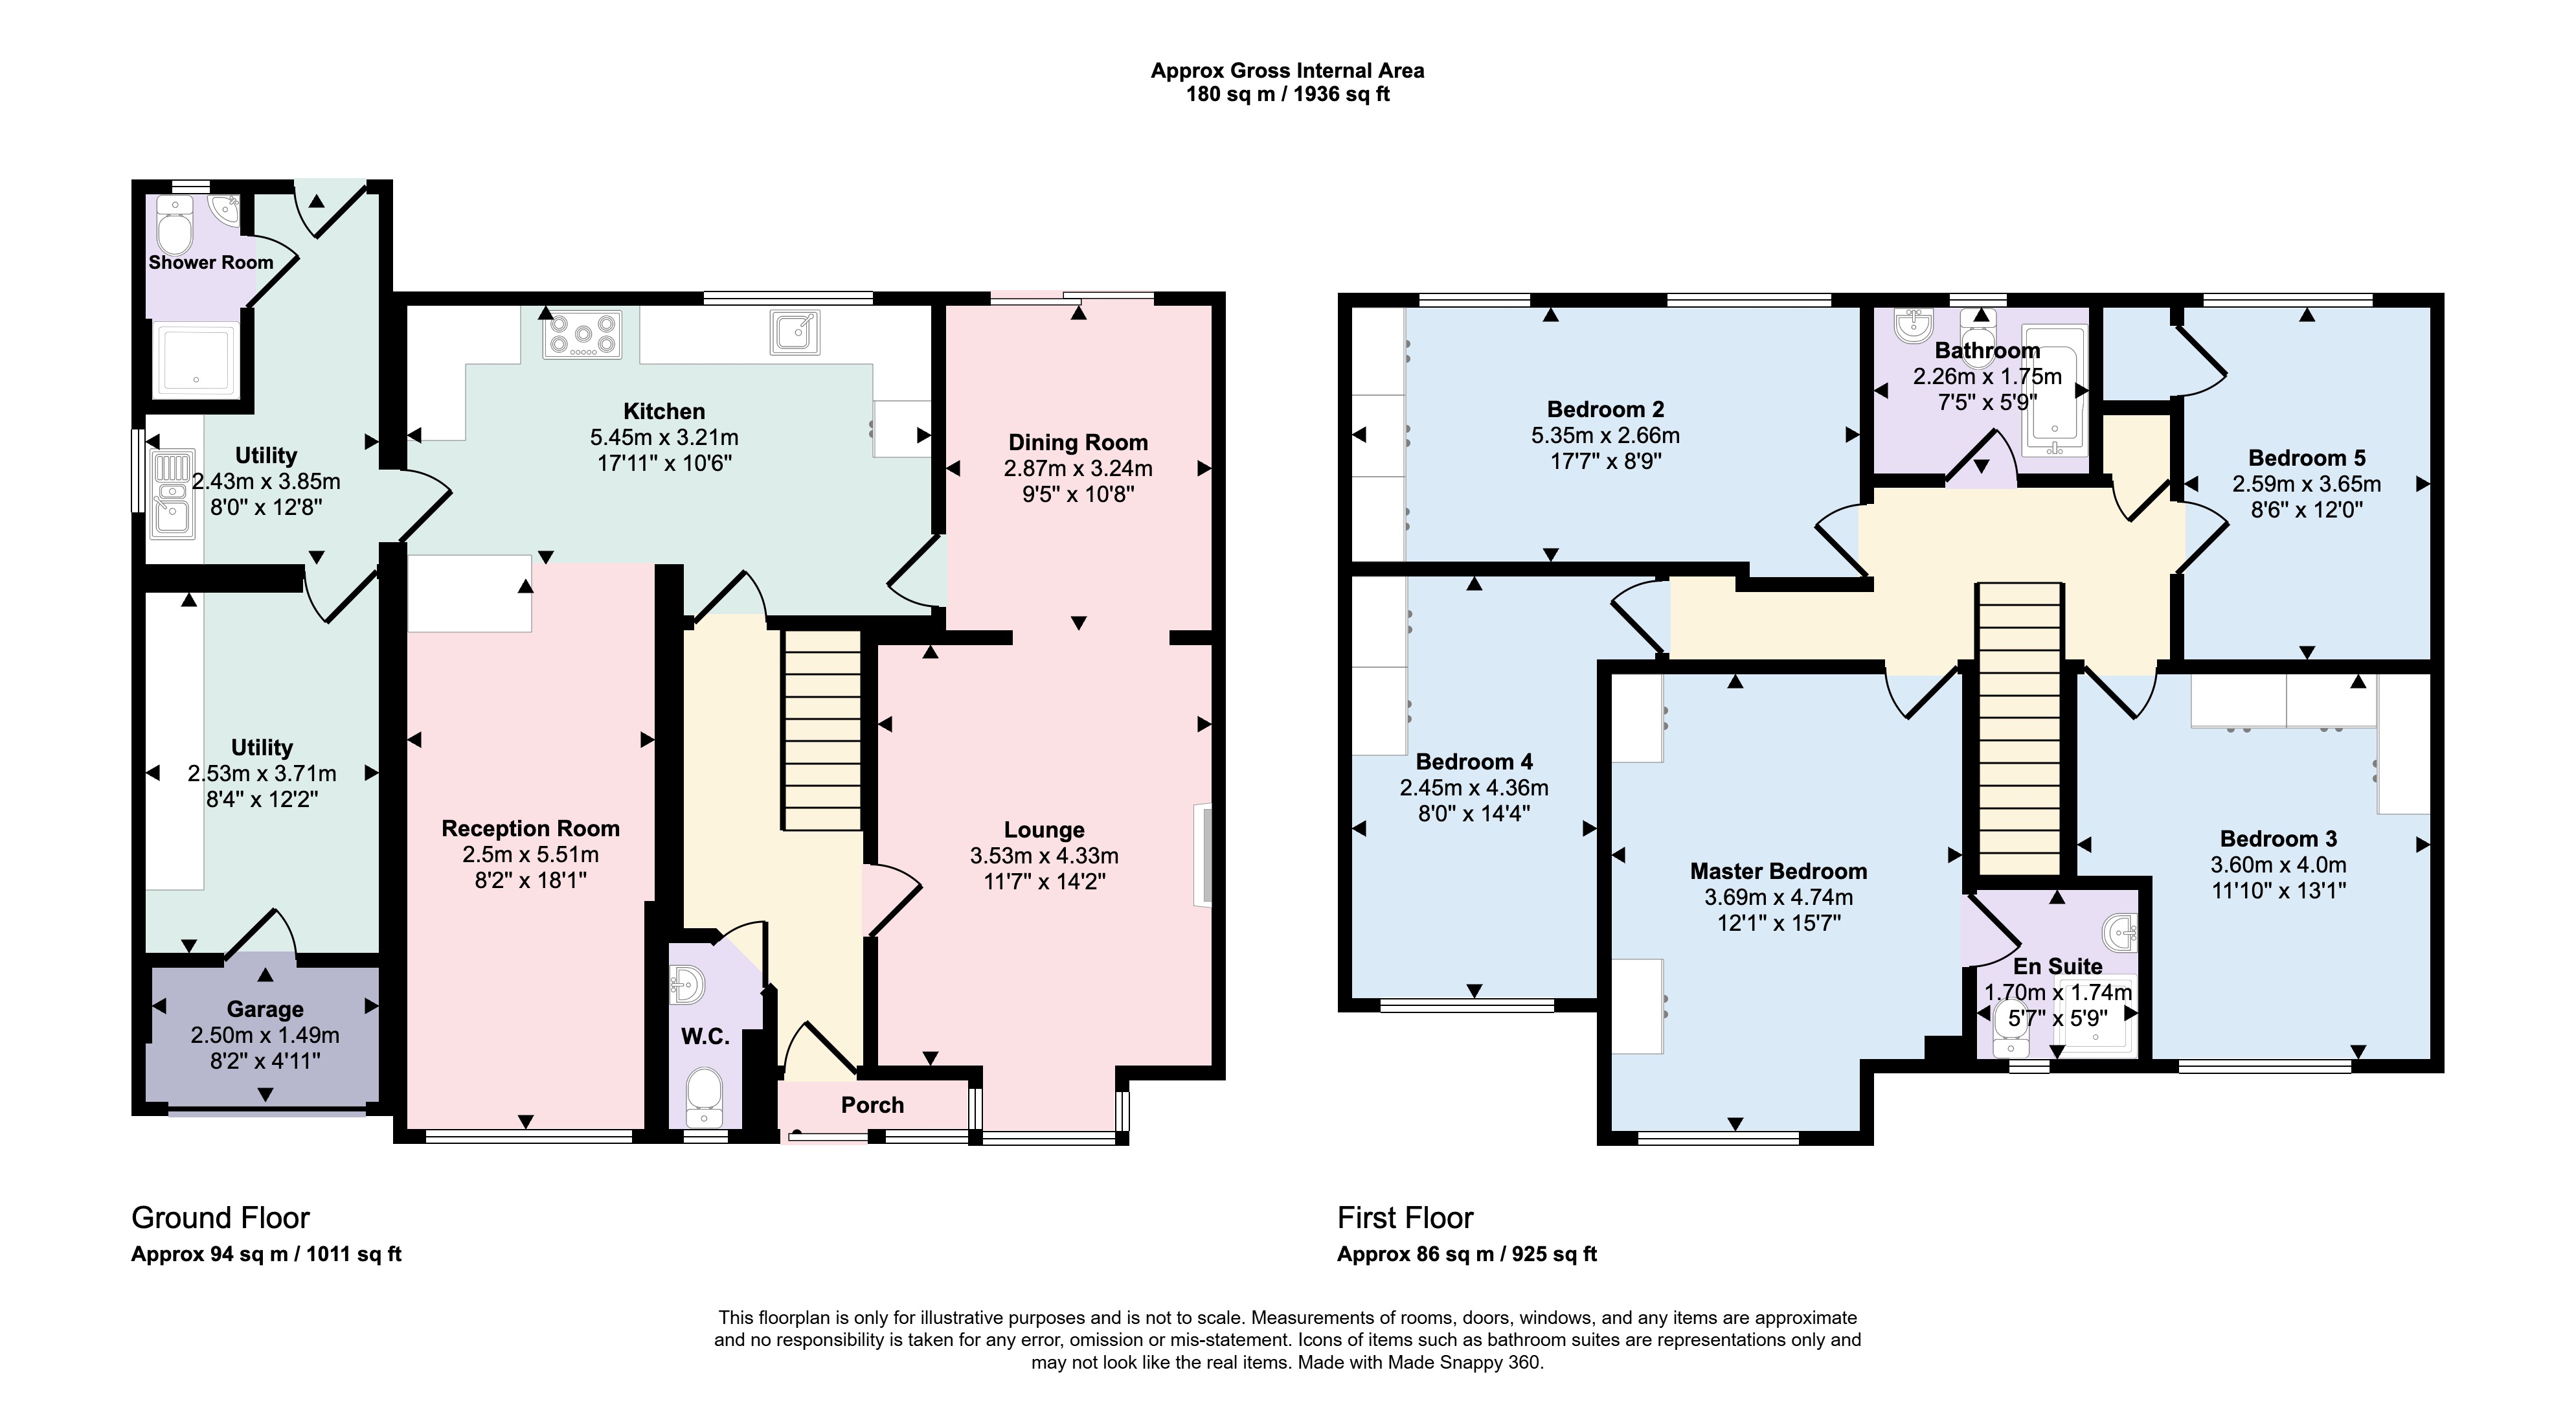
The accommodation begins with an entrance hall providing access to the principal ground floor rooms and a staircase to the first floor. There is a convenient cloakroom with WC, a comfortable front-facing lounge featuring a fireplace and coving, together with a separate dining room overlooking the rear garden through patio doors. A useful utility room is fitted with additional storage units, a stainless steel sink and plumbing for a washing machine, while providing direct access to the garden. Completing the ground floor is a shower room with WC and a versatile store room that offers scope for conversion into a home office or study, subject to any necessary consents.
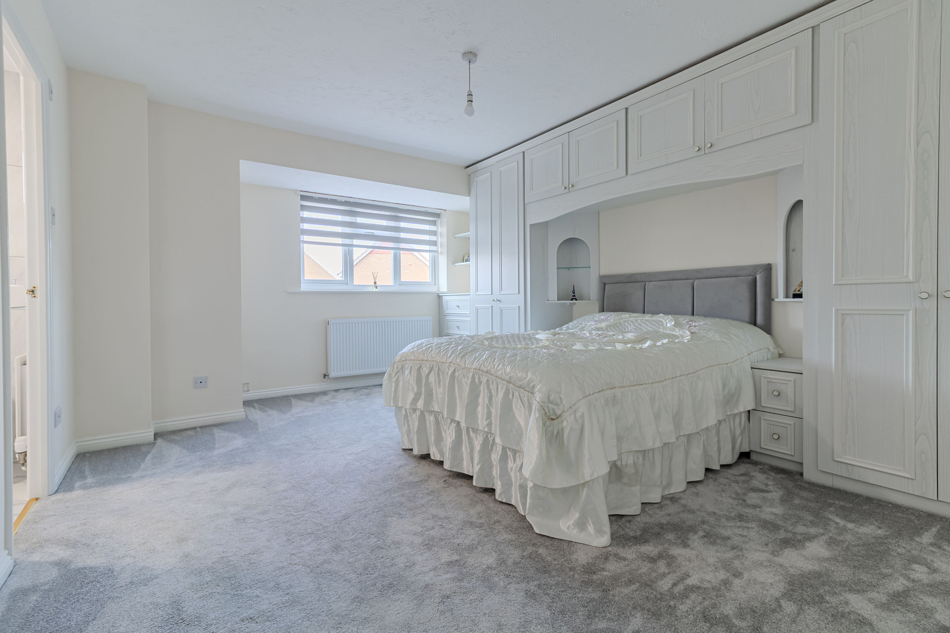
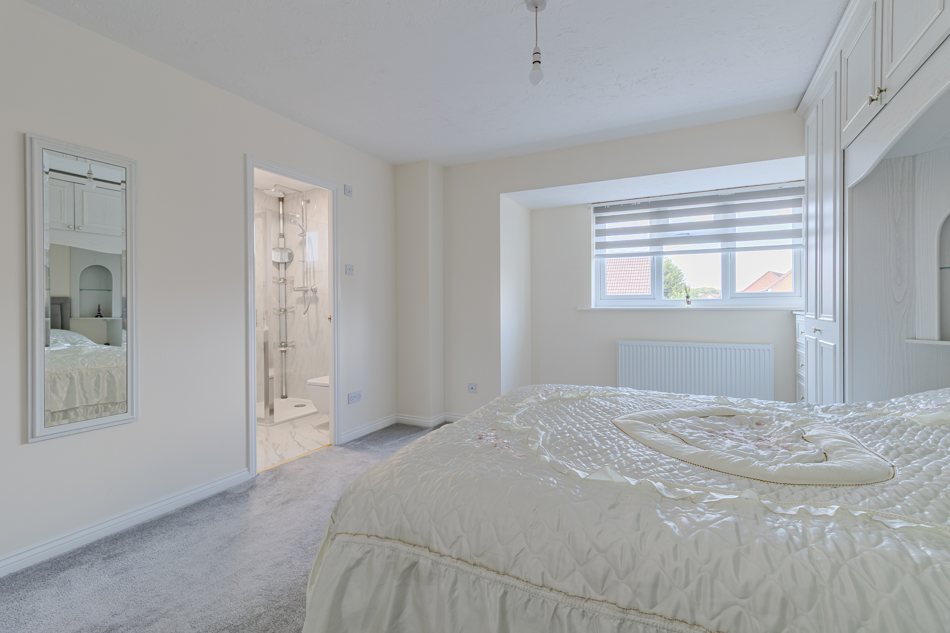
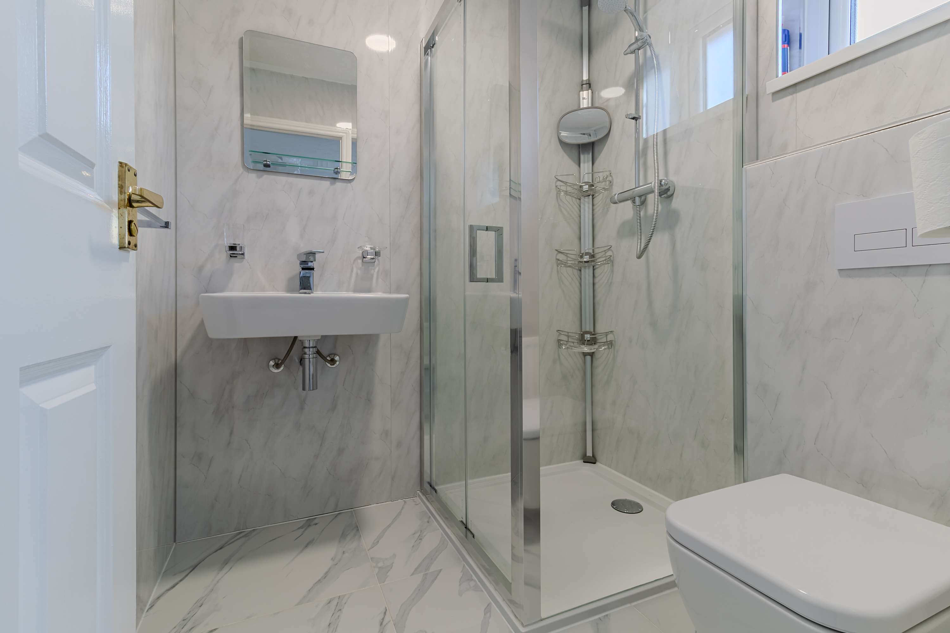
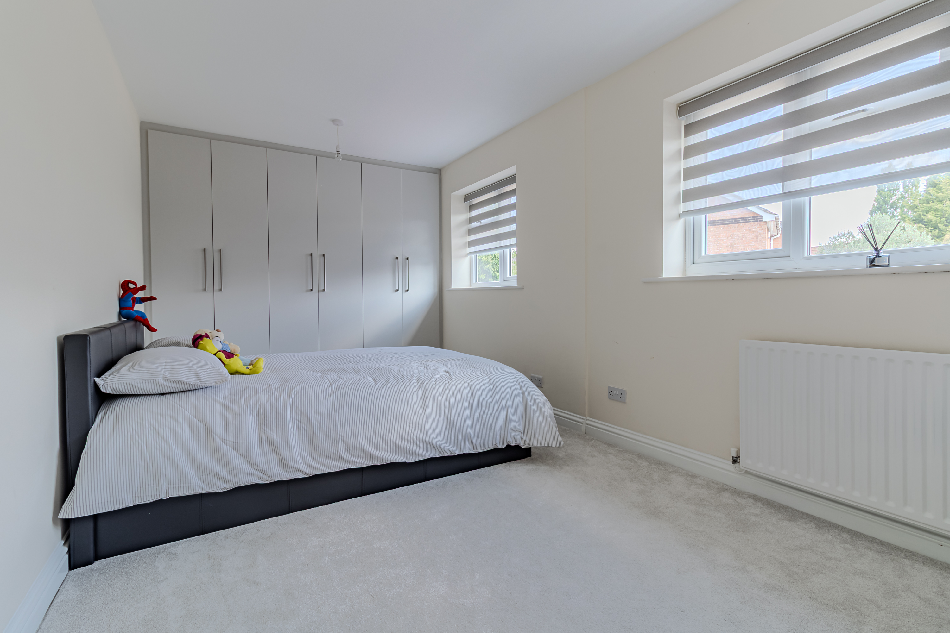
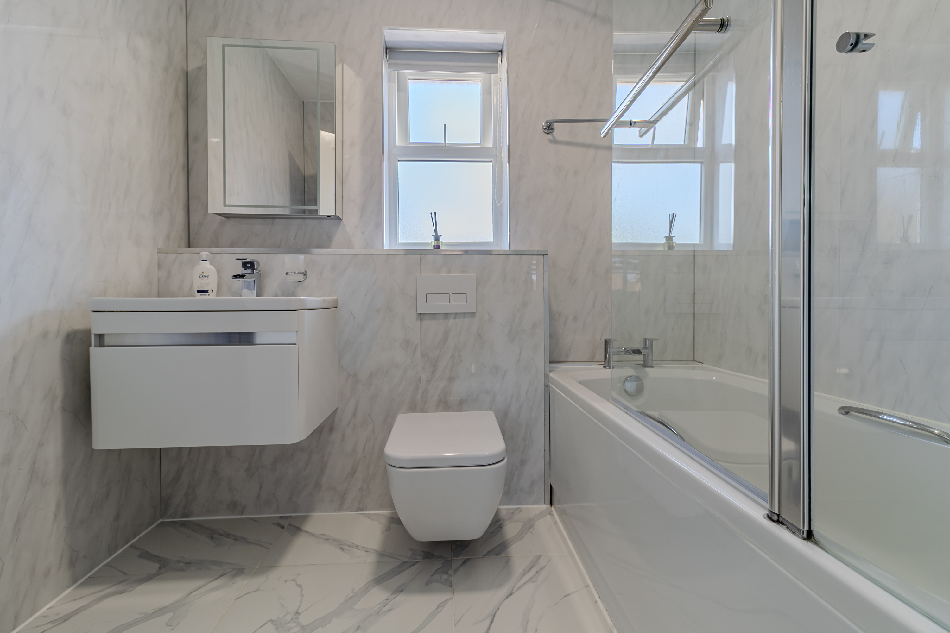
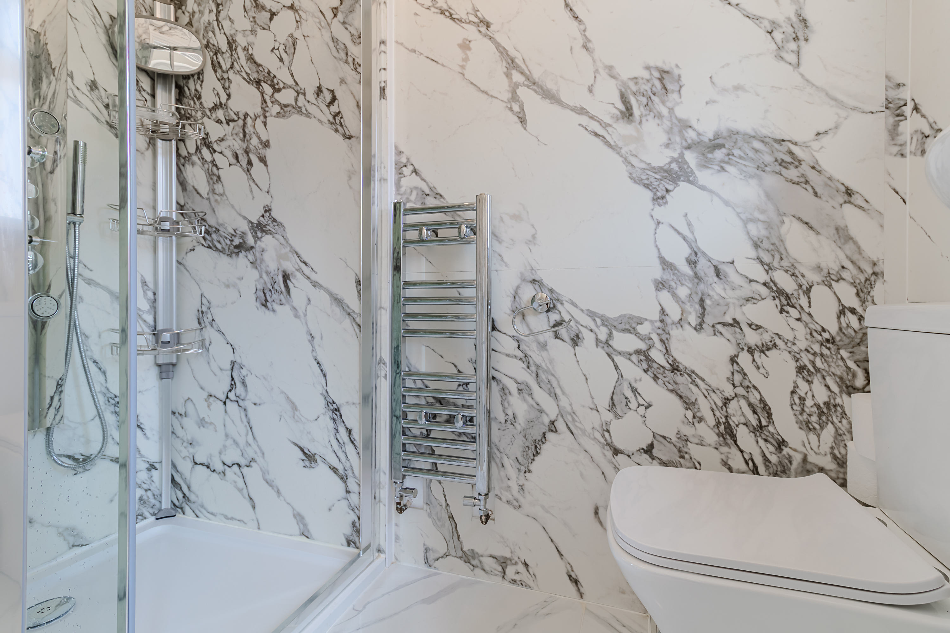
Upstairs, the landing provides access to all five bedrooms together with the loft and an airing cupboard. The principal bedroom is a spacious double with fitted wardrobes and its own en-suite shower room. The remaining four bedrooms are all genuine doubles, several benefiting from fitted or built-in wardrobes, making them ideal for family members or guests. The family bathroom is fitted with a bath incorporating a mixer shower, wash basin, WC and heated towel rail.
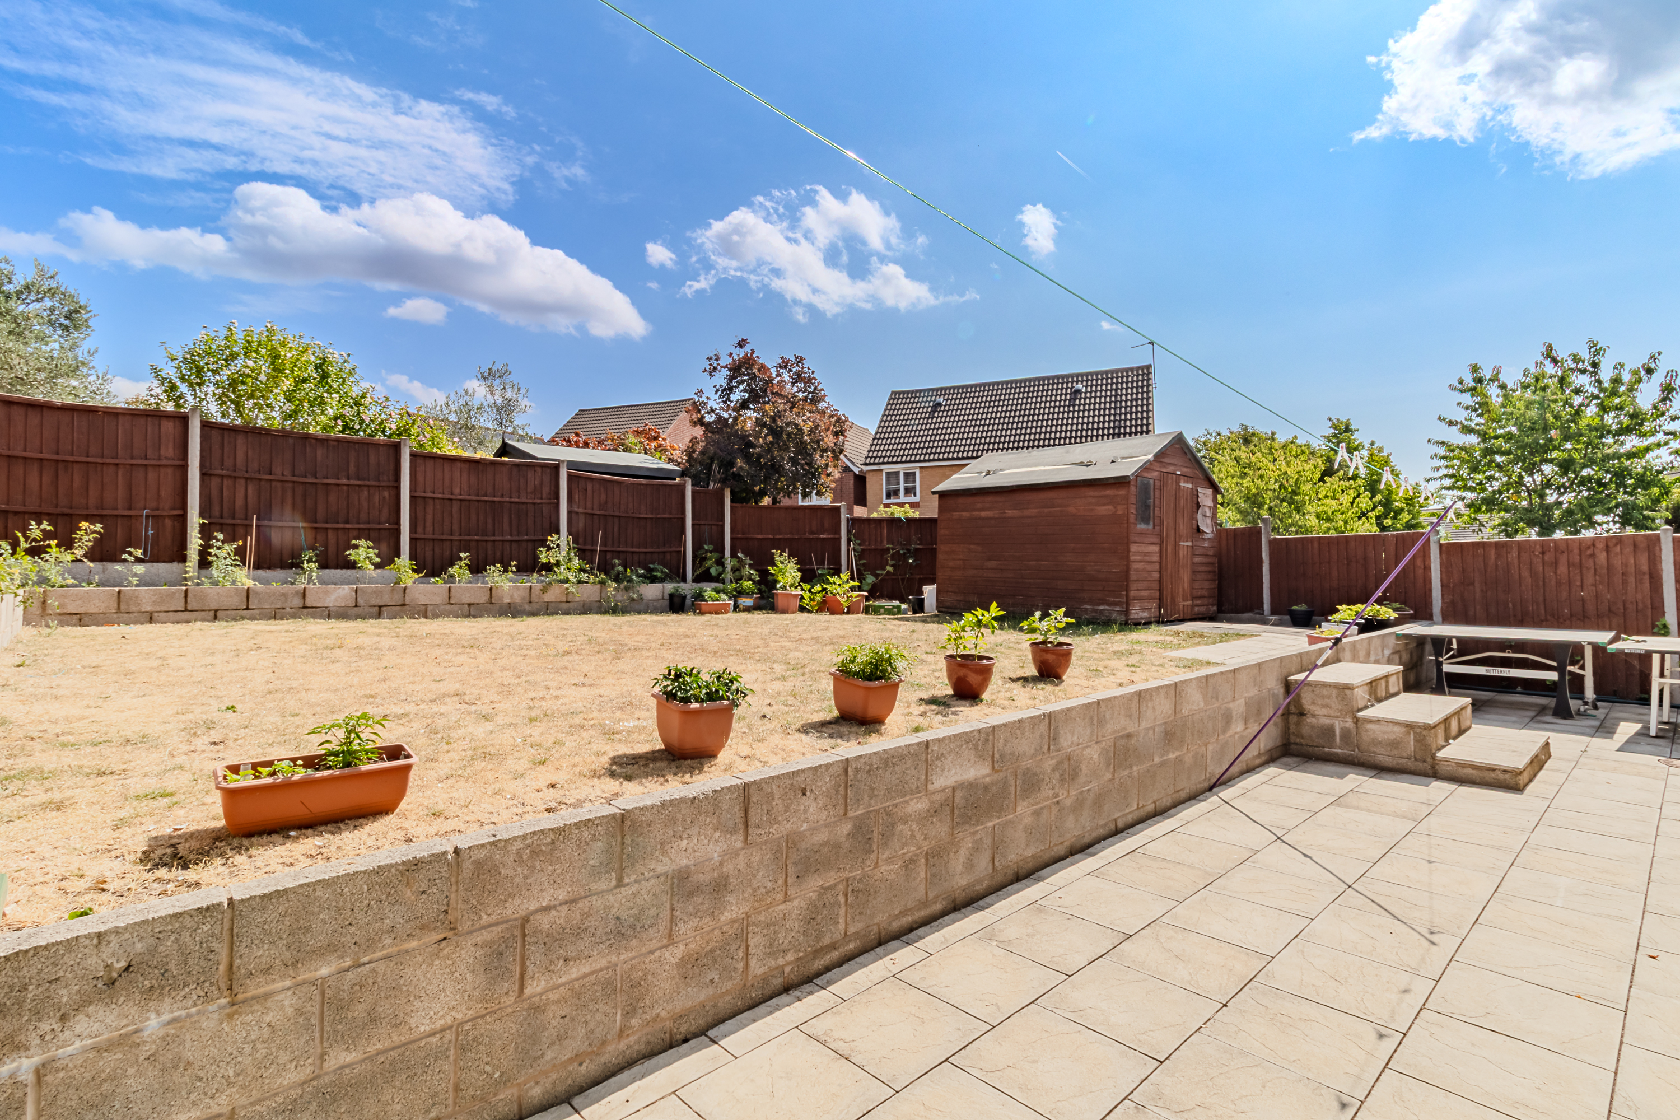
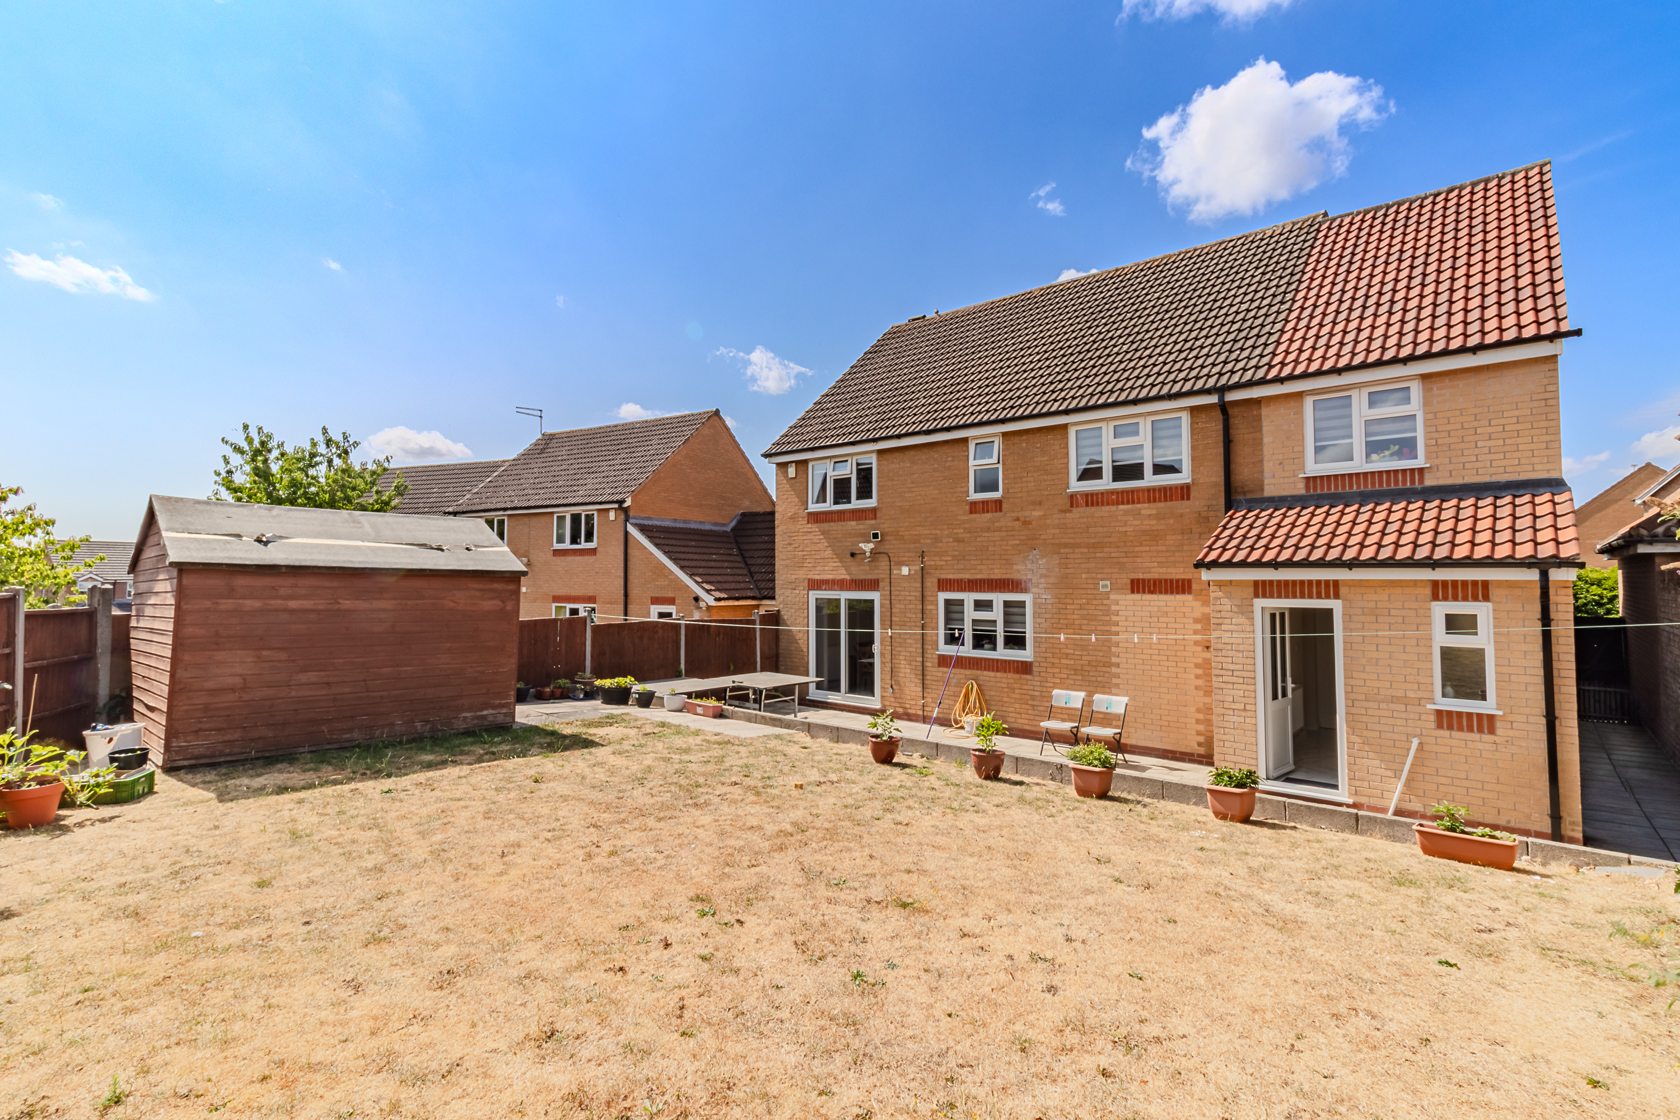
Externally, the property enjoys a driveway to the front leading to a quarter-length garage, together with gated side access to the rear. The enclosed rear garden has been designed across split levels and features a combination of lawn and patio areas, established flower borders, timber fencing, an outside water tap and a garden shed, providing an attractive outdoor space for both relaxation and entertaining.
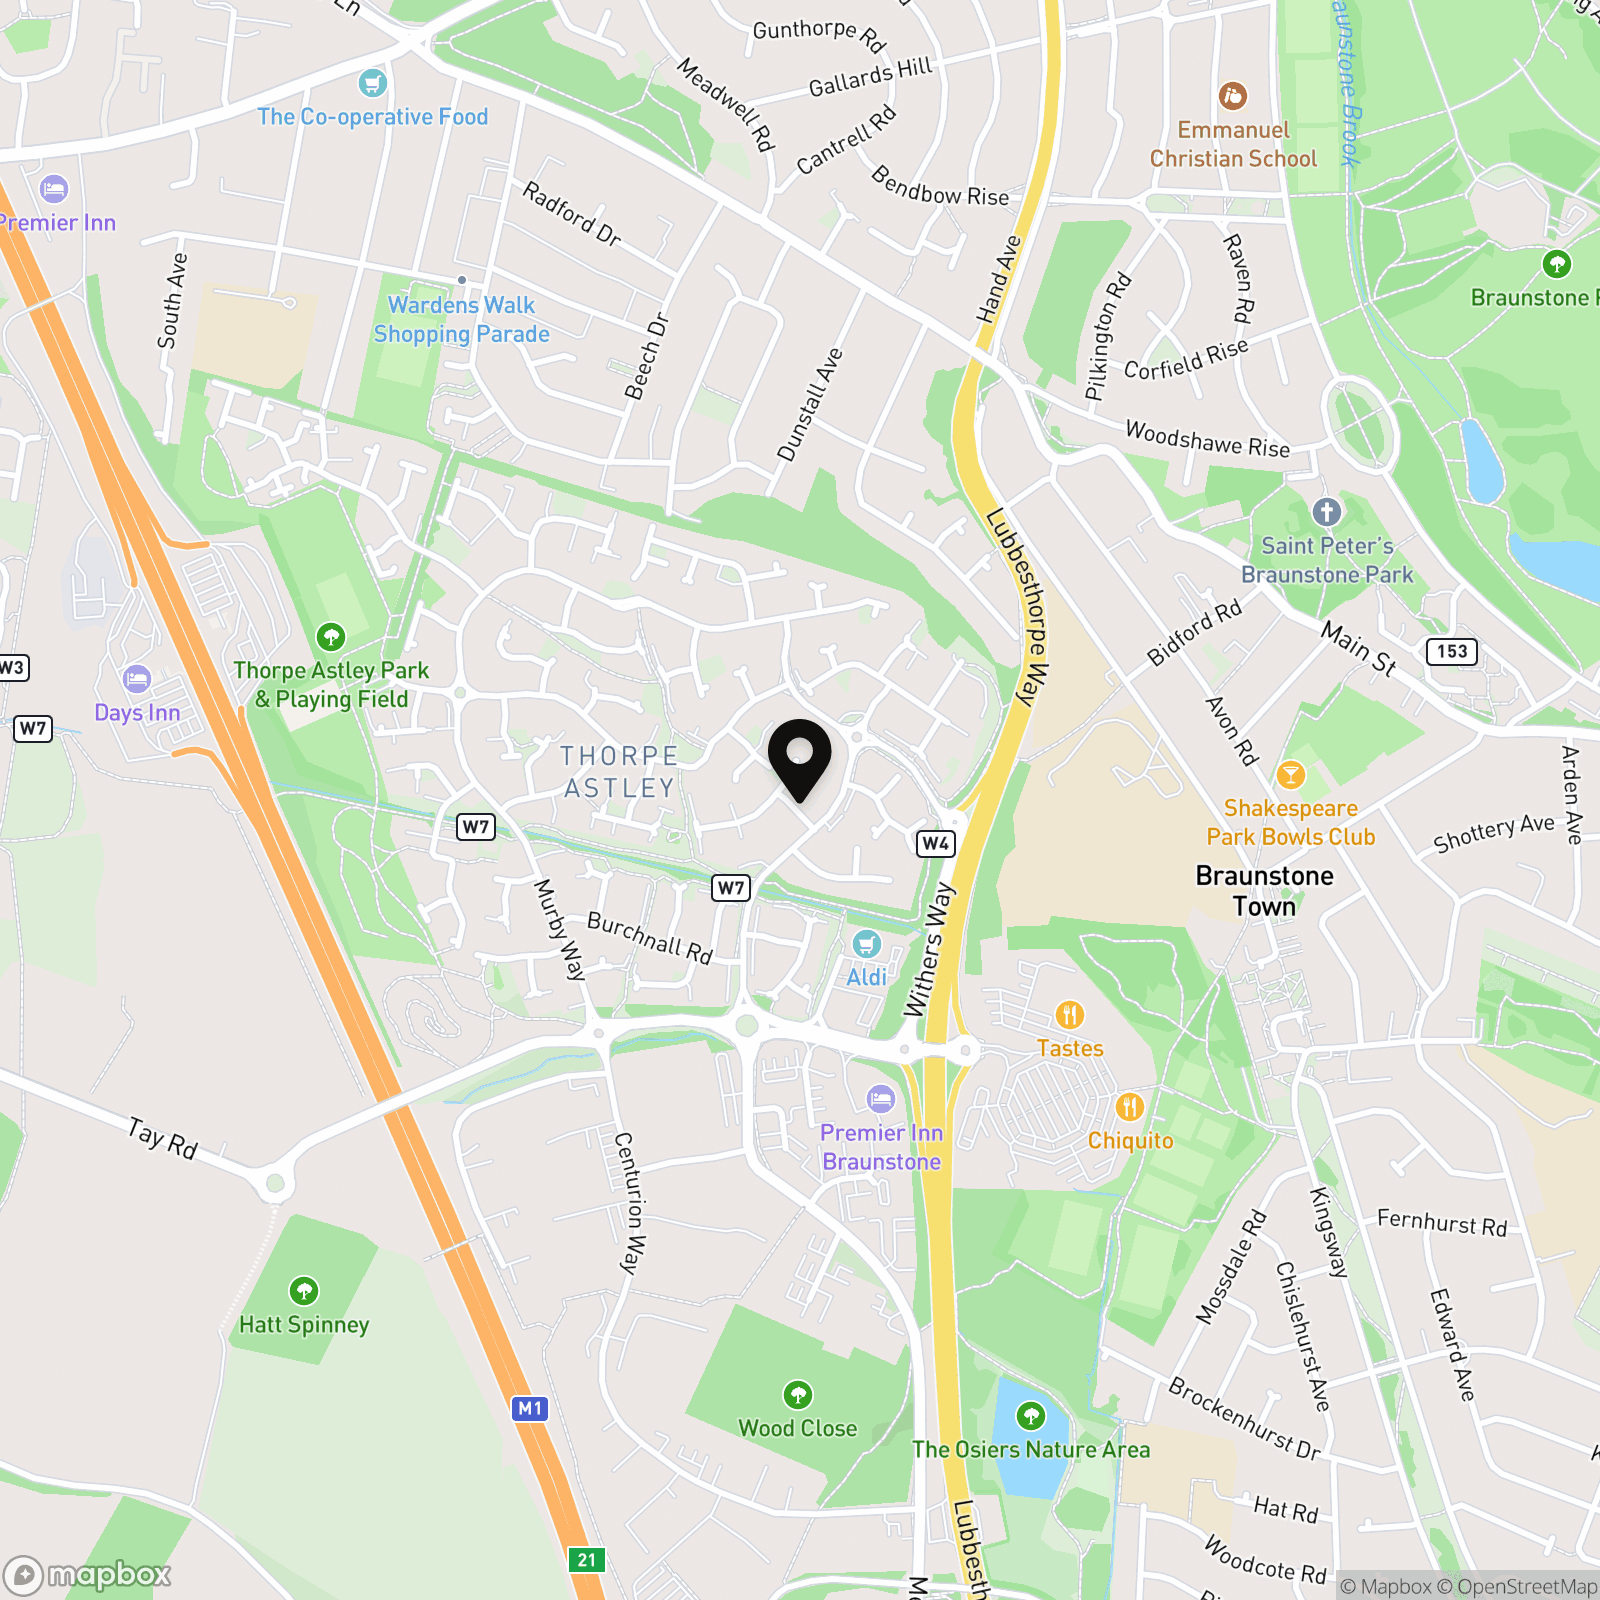
The property occupies a sought-after position within the popular Thorpe Astley development, offering excellent access to the M1 and M69 motorway network, Fosse Park shopping centre and Meridian Leisure Park, making it an excellent choice for commuters and families alike.
Please note that as with all properties, we do not guarantee the existence of building regulation certification or planning permission with regard to any extensions or alterations carried out, particularly where such extensions and alterations are historic. Potential purchasers should seek legal advice from their chosen conveyancer in this respect.
EPC Rating: C
Virtual Tour
https://www.madesnappy.co.uk/tour/1gb21g305a5Key Features
- Five Double Bedrooms
- Recent Comprehensive Refurbishment
- Incredible Specification Throughout
- Three Bath/Shower Rooms
- Two Utility Rooms
- Sought After Cul-de-sac Location In Thorpe Astley
Property Details
- Property type: House
- Property style: Detached
- Price Per Sq Foot: £269
- Approx Sq Feet: 1,862 sqft
- Plot Sq Feet: 3,638 sqft
- Council Tax Band: E
Floorplans
Outside Spaces
Garden
Parking Spaces
Driveway
Capacity: 3
Location
Properties you may like
By Hampsons Estate Agents
-
Glenfield Road, Western Park, LE3
- 4 Beds
- 1 Bath
-
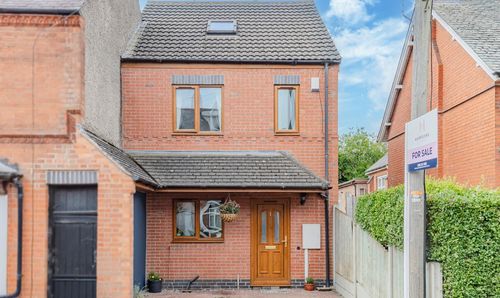
Church Road, Kirby Muxloe, LE9
- 3 Beds
- 2 Bath
-
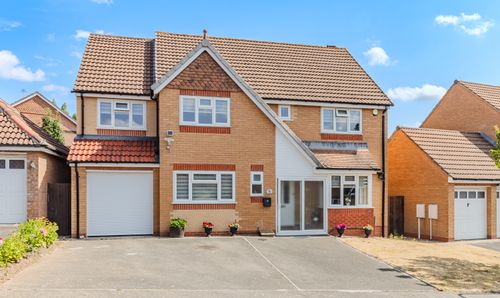
The Hastings, Thorpe Astley, LE3
- 5 Beds
- 3 Bath
-
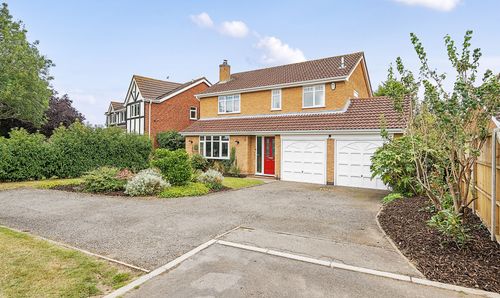
Kestrel Close, Leicester Forest East, LE3
- 4 Beds
- 2 Bath
-
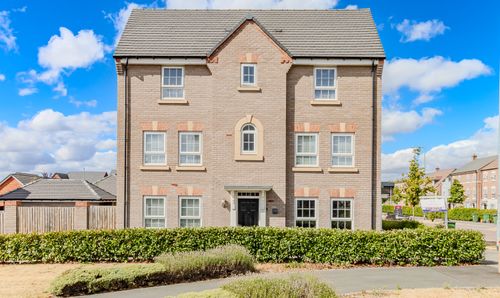
Tay Road, Lubbesthorpe, LE19
- 4 Beds
- 2 Bath
-
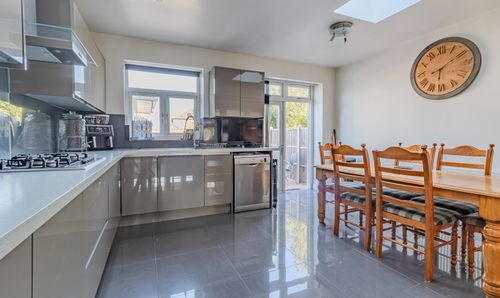
Headley Road, Leicester, LE3
- 4 Beds
- 2 Bath
-
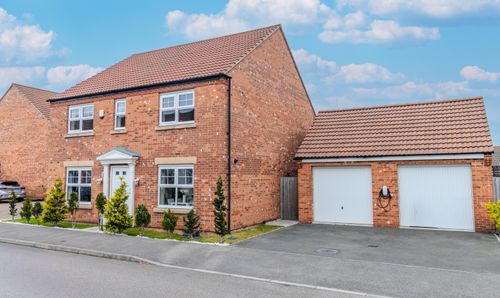
Bosworth Way, Leicester Forest East, LE3
- 4 Beds
- 3 Bath
-
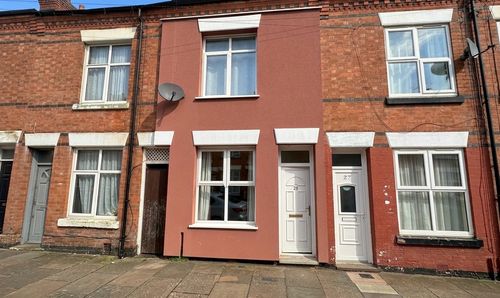
Tewkesbury Street, Leicester, LE3
- 2 Beds
- 1 Bath
-
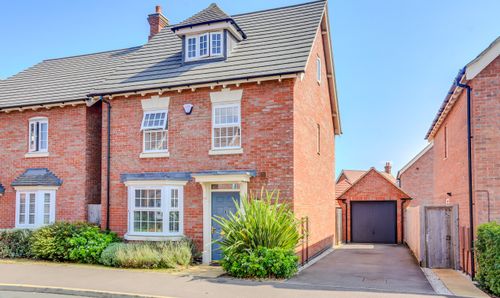
Earn Drive, Lubbesthorpe, LE19
- 4 Beds
- 2 Bath