Book a Viewing
To book a viewing for this property, please call Hampsons Estate Agents, on 0116 214 7555.
To book a viewing for this property, please call Hampsons Estate Agents, on 0116 214 7555.
4 Bedroom Semi Detached House, Glenfield Road, Western Park, LE3
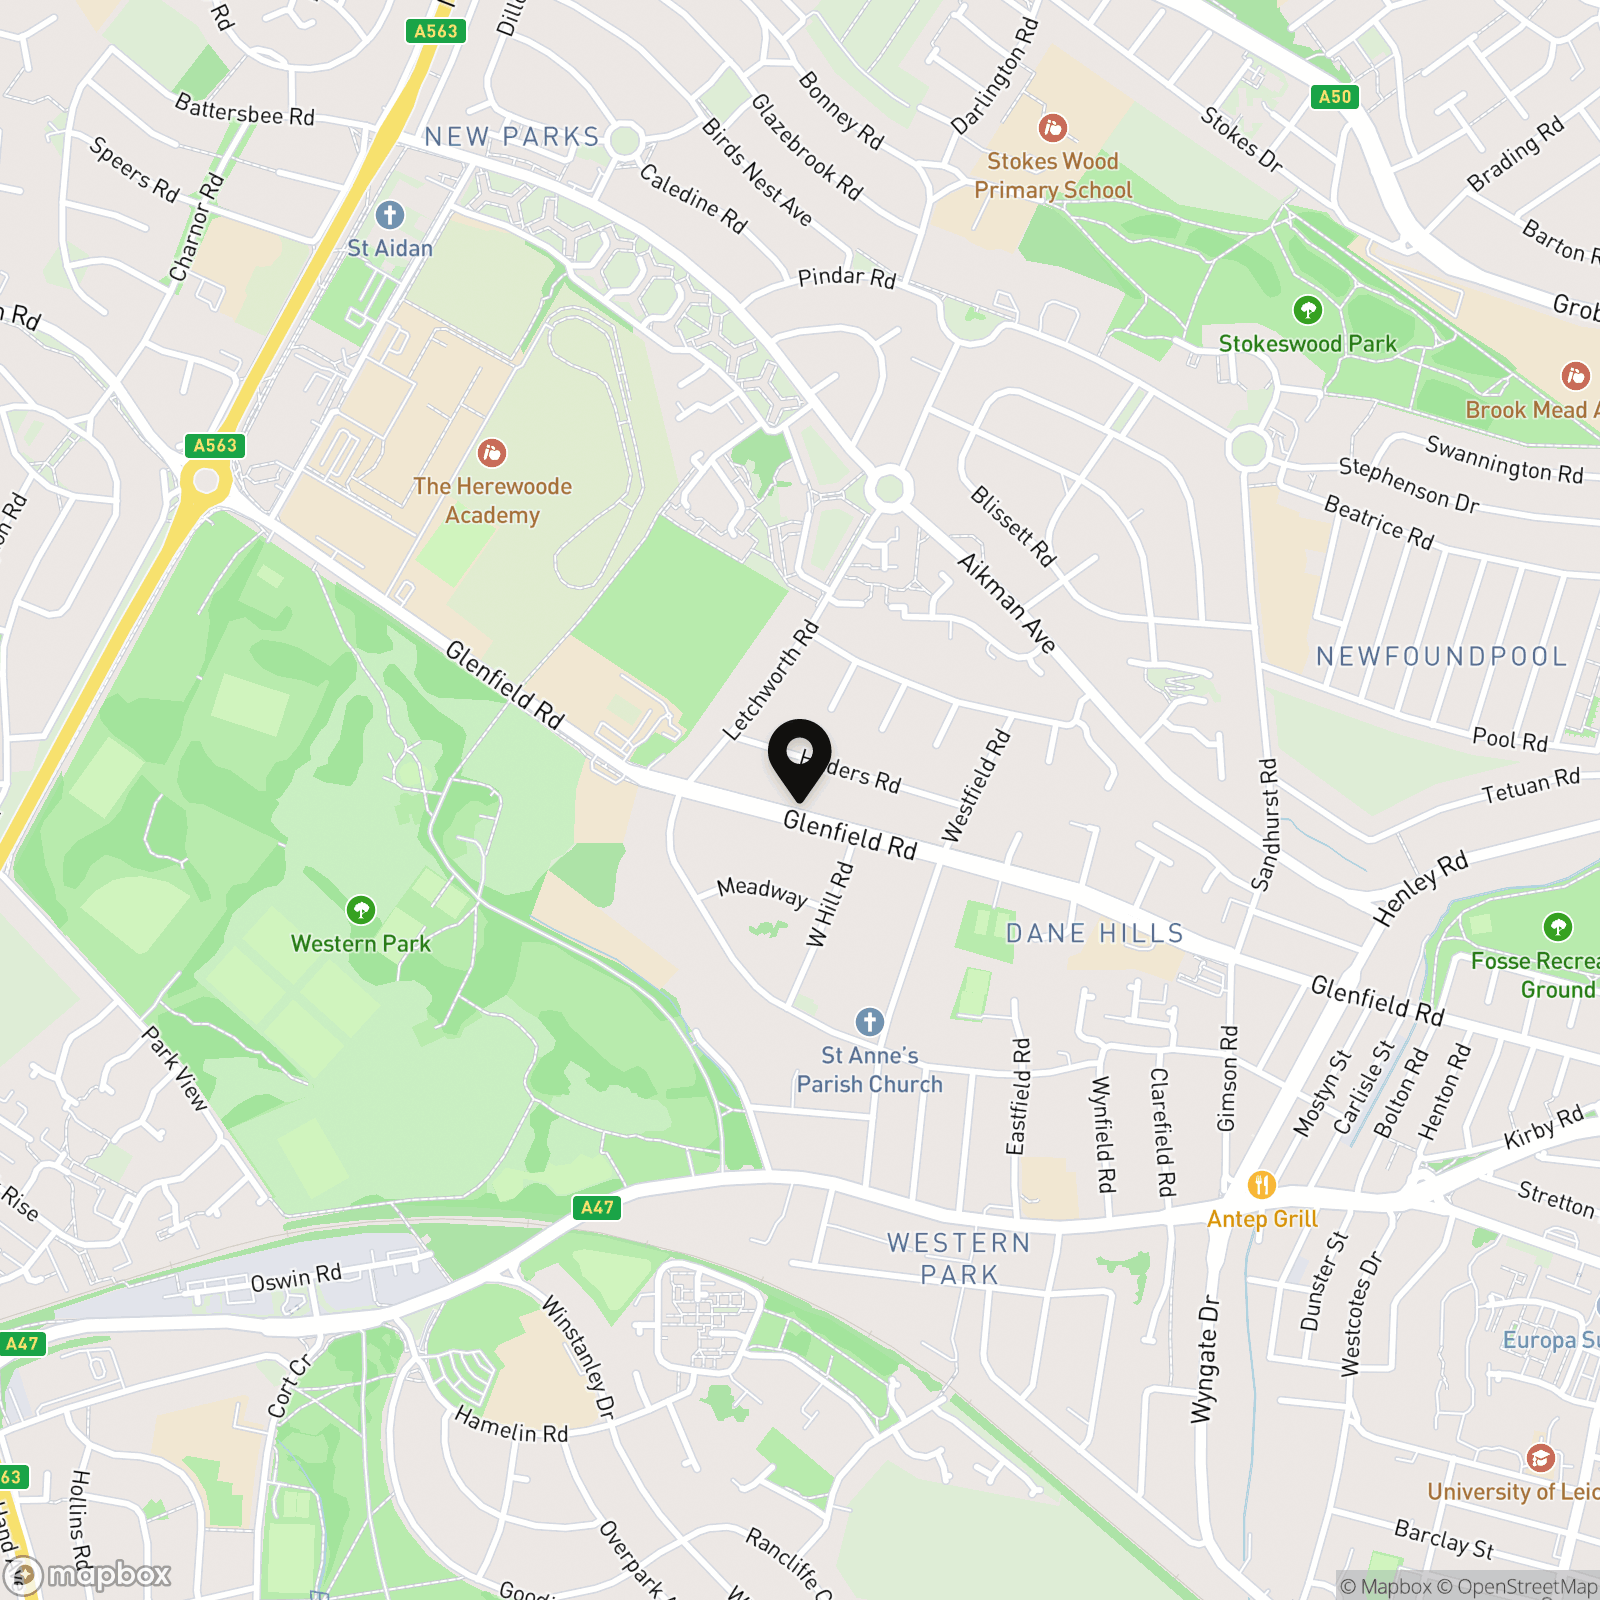
Glenfield Road, Western Park, LE3
.png)
Hampsons Estate Agents
1 Charnwood Drive, Leicester Forest East, Leicester
Description
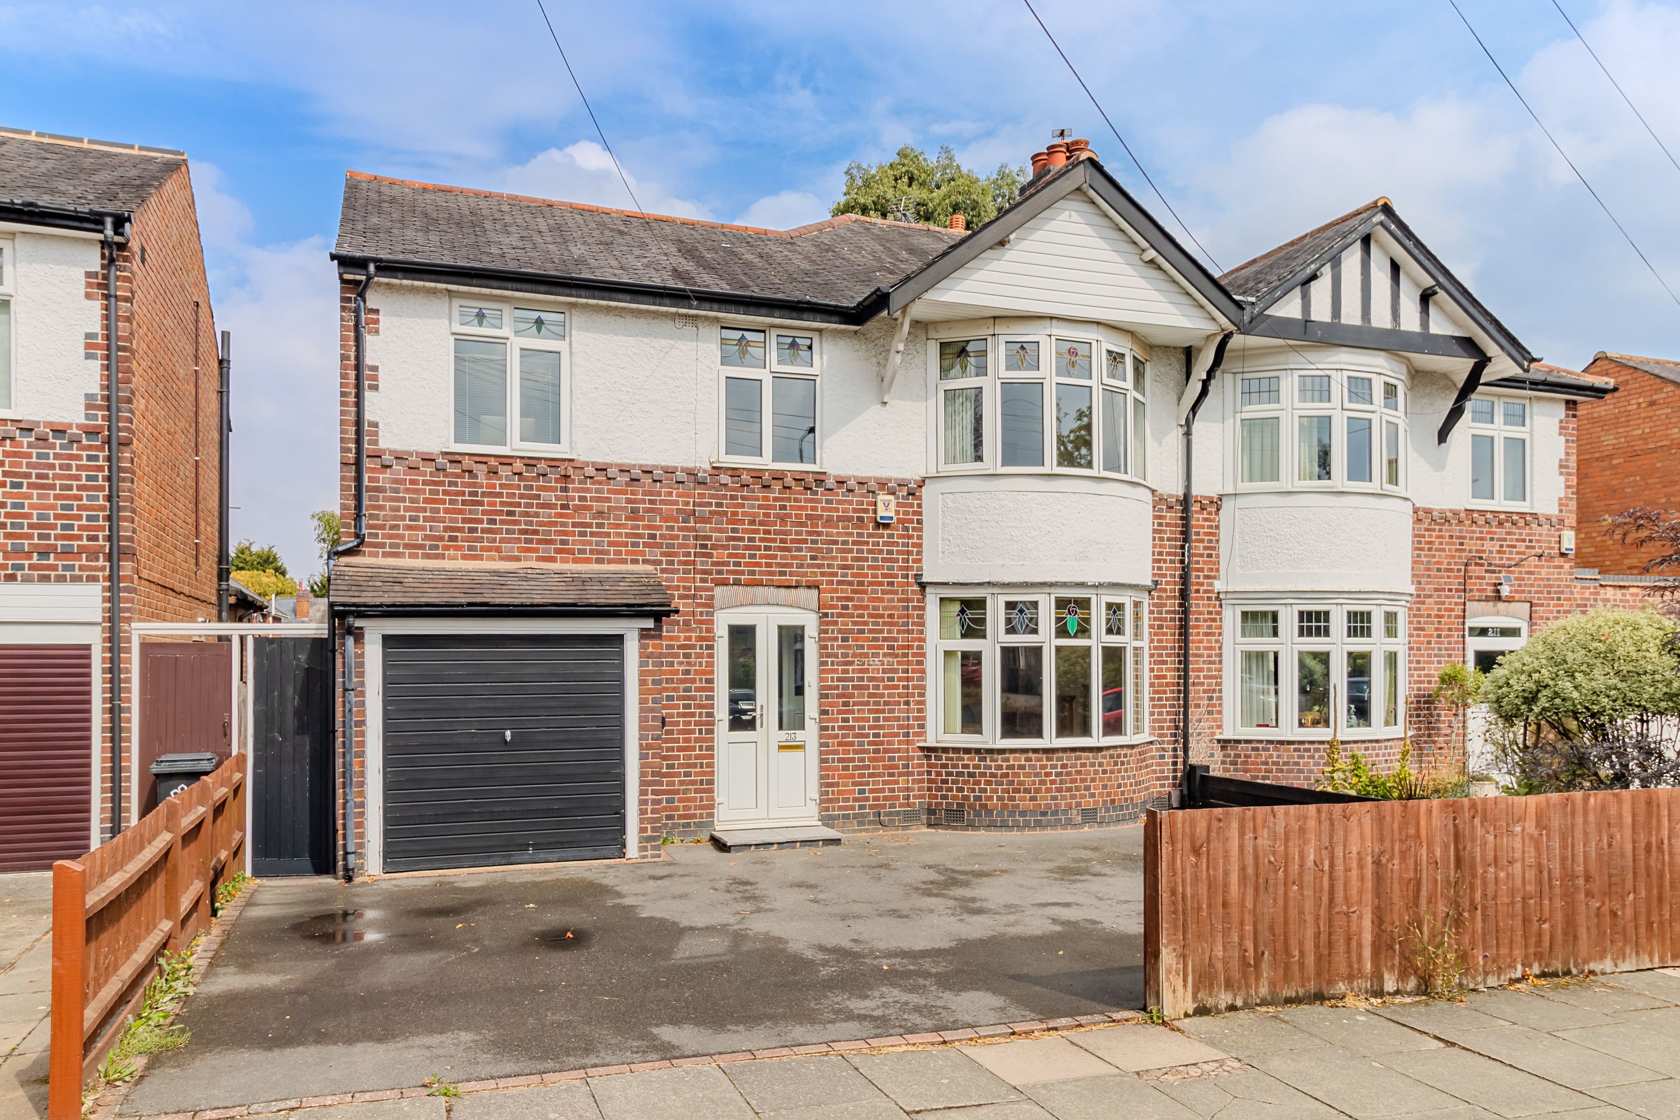
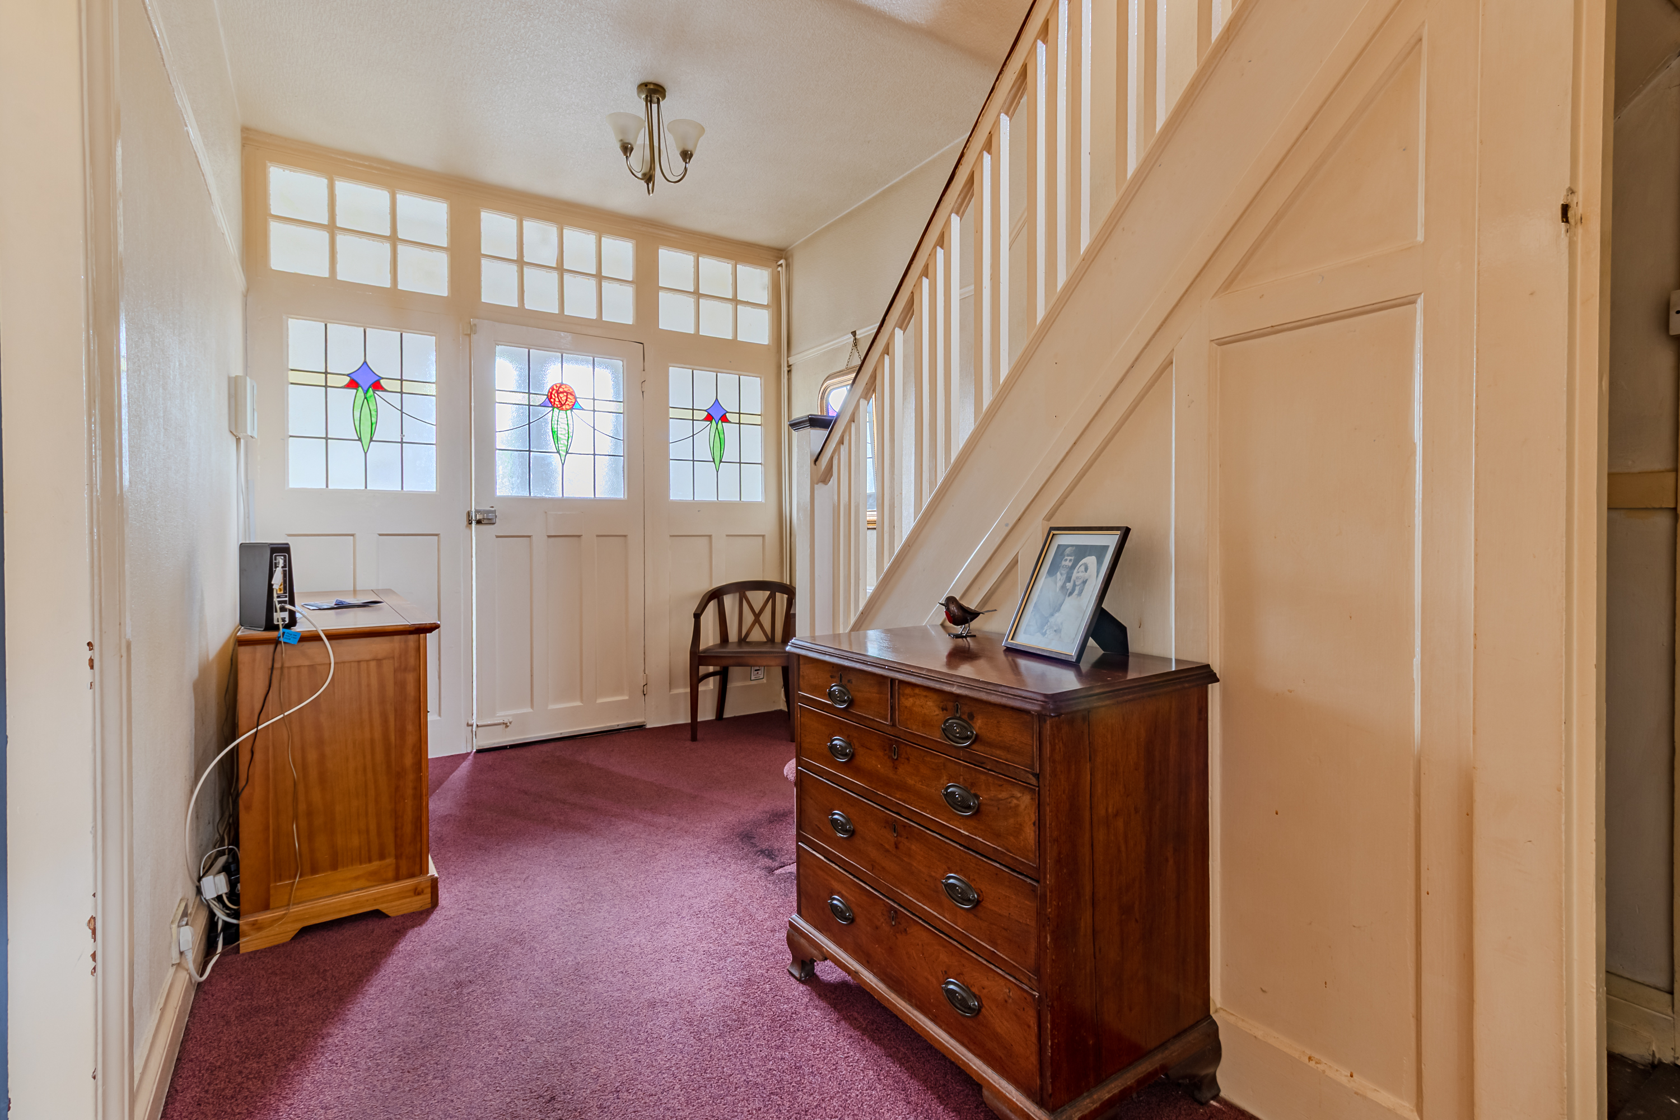
Hampsons are delighted to present to the market with no upward chain, this handsome and very spacious four bedroomed semi-detached home, occupying a sought after position on the tree-lined Glenfield Road in Western Park. Retaining many original features including stained glass windows in the entrance hallway, the property represents an excellent opportunity for a prospective purchaser to improve and extend subject to planning to create a home with their own stamp on it.
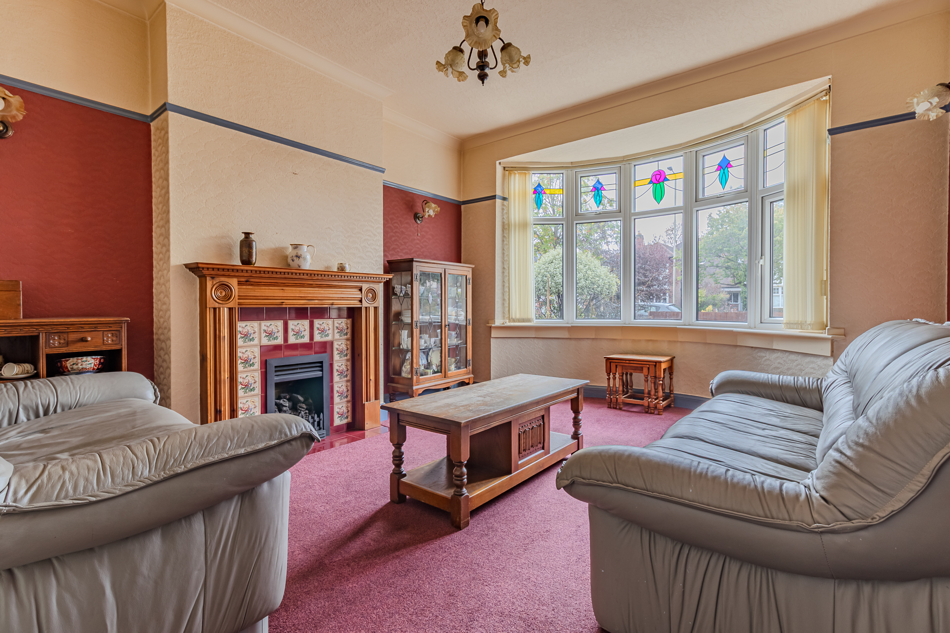
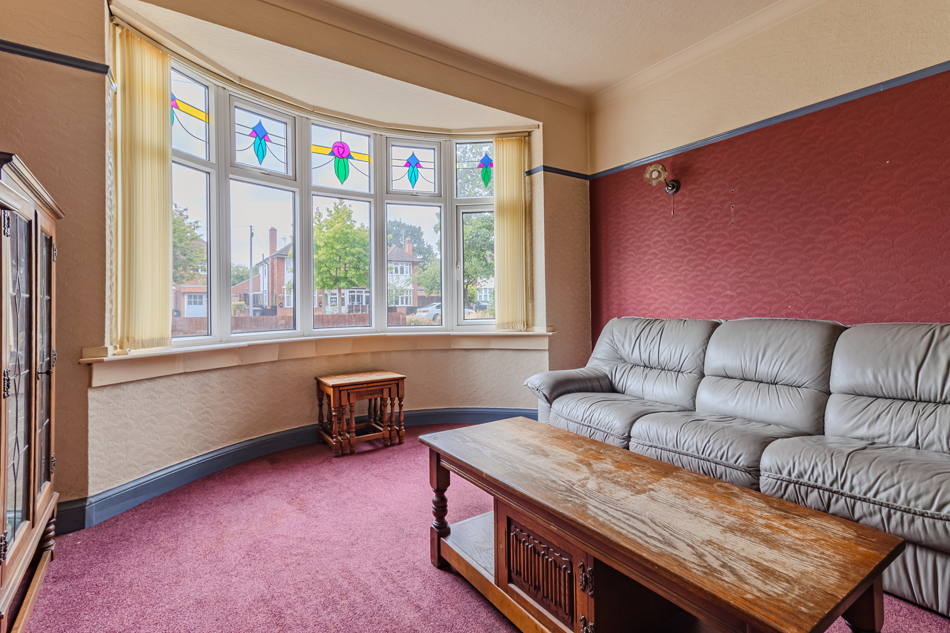
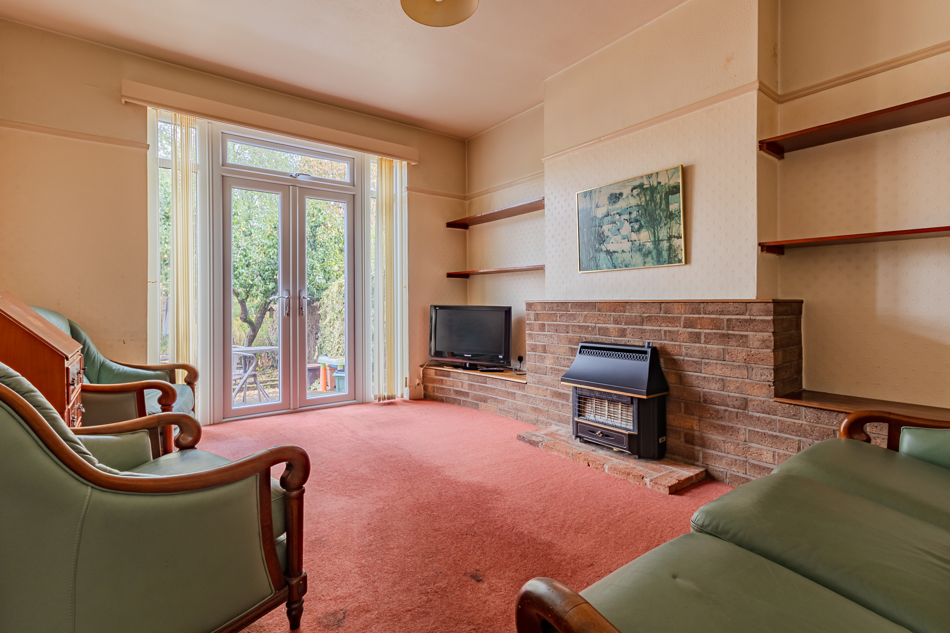
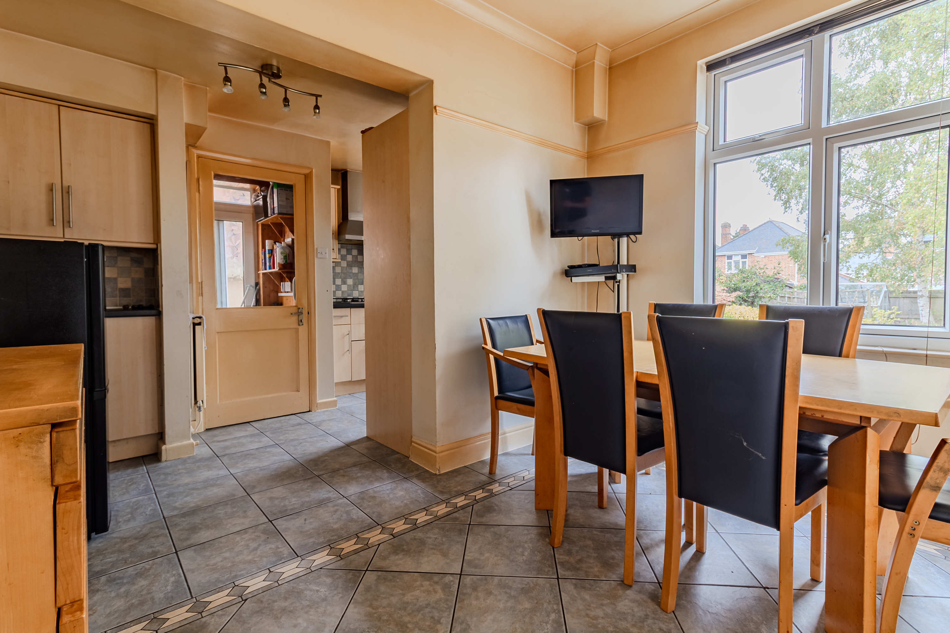
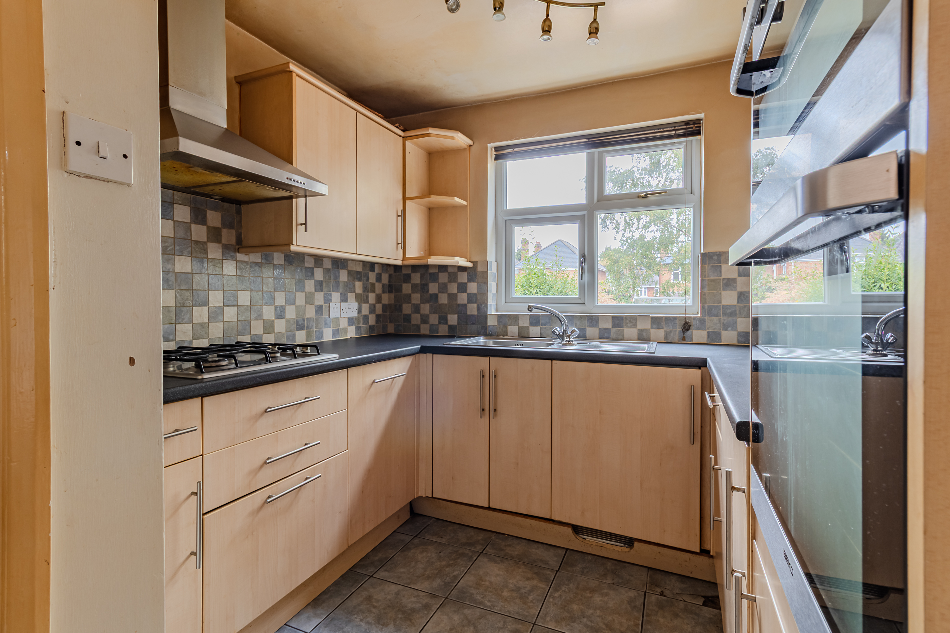
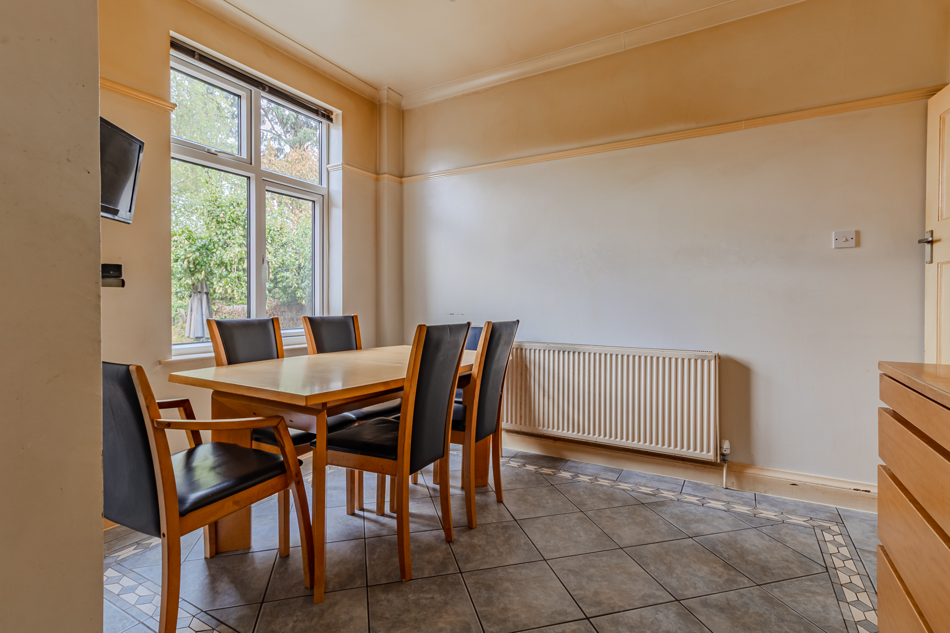
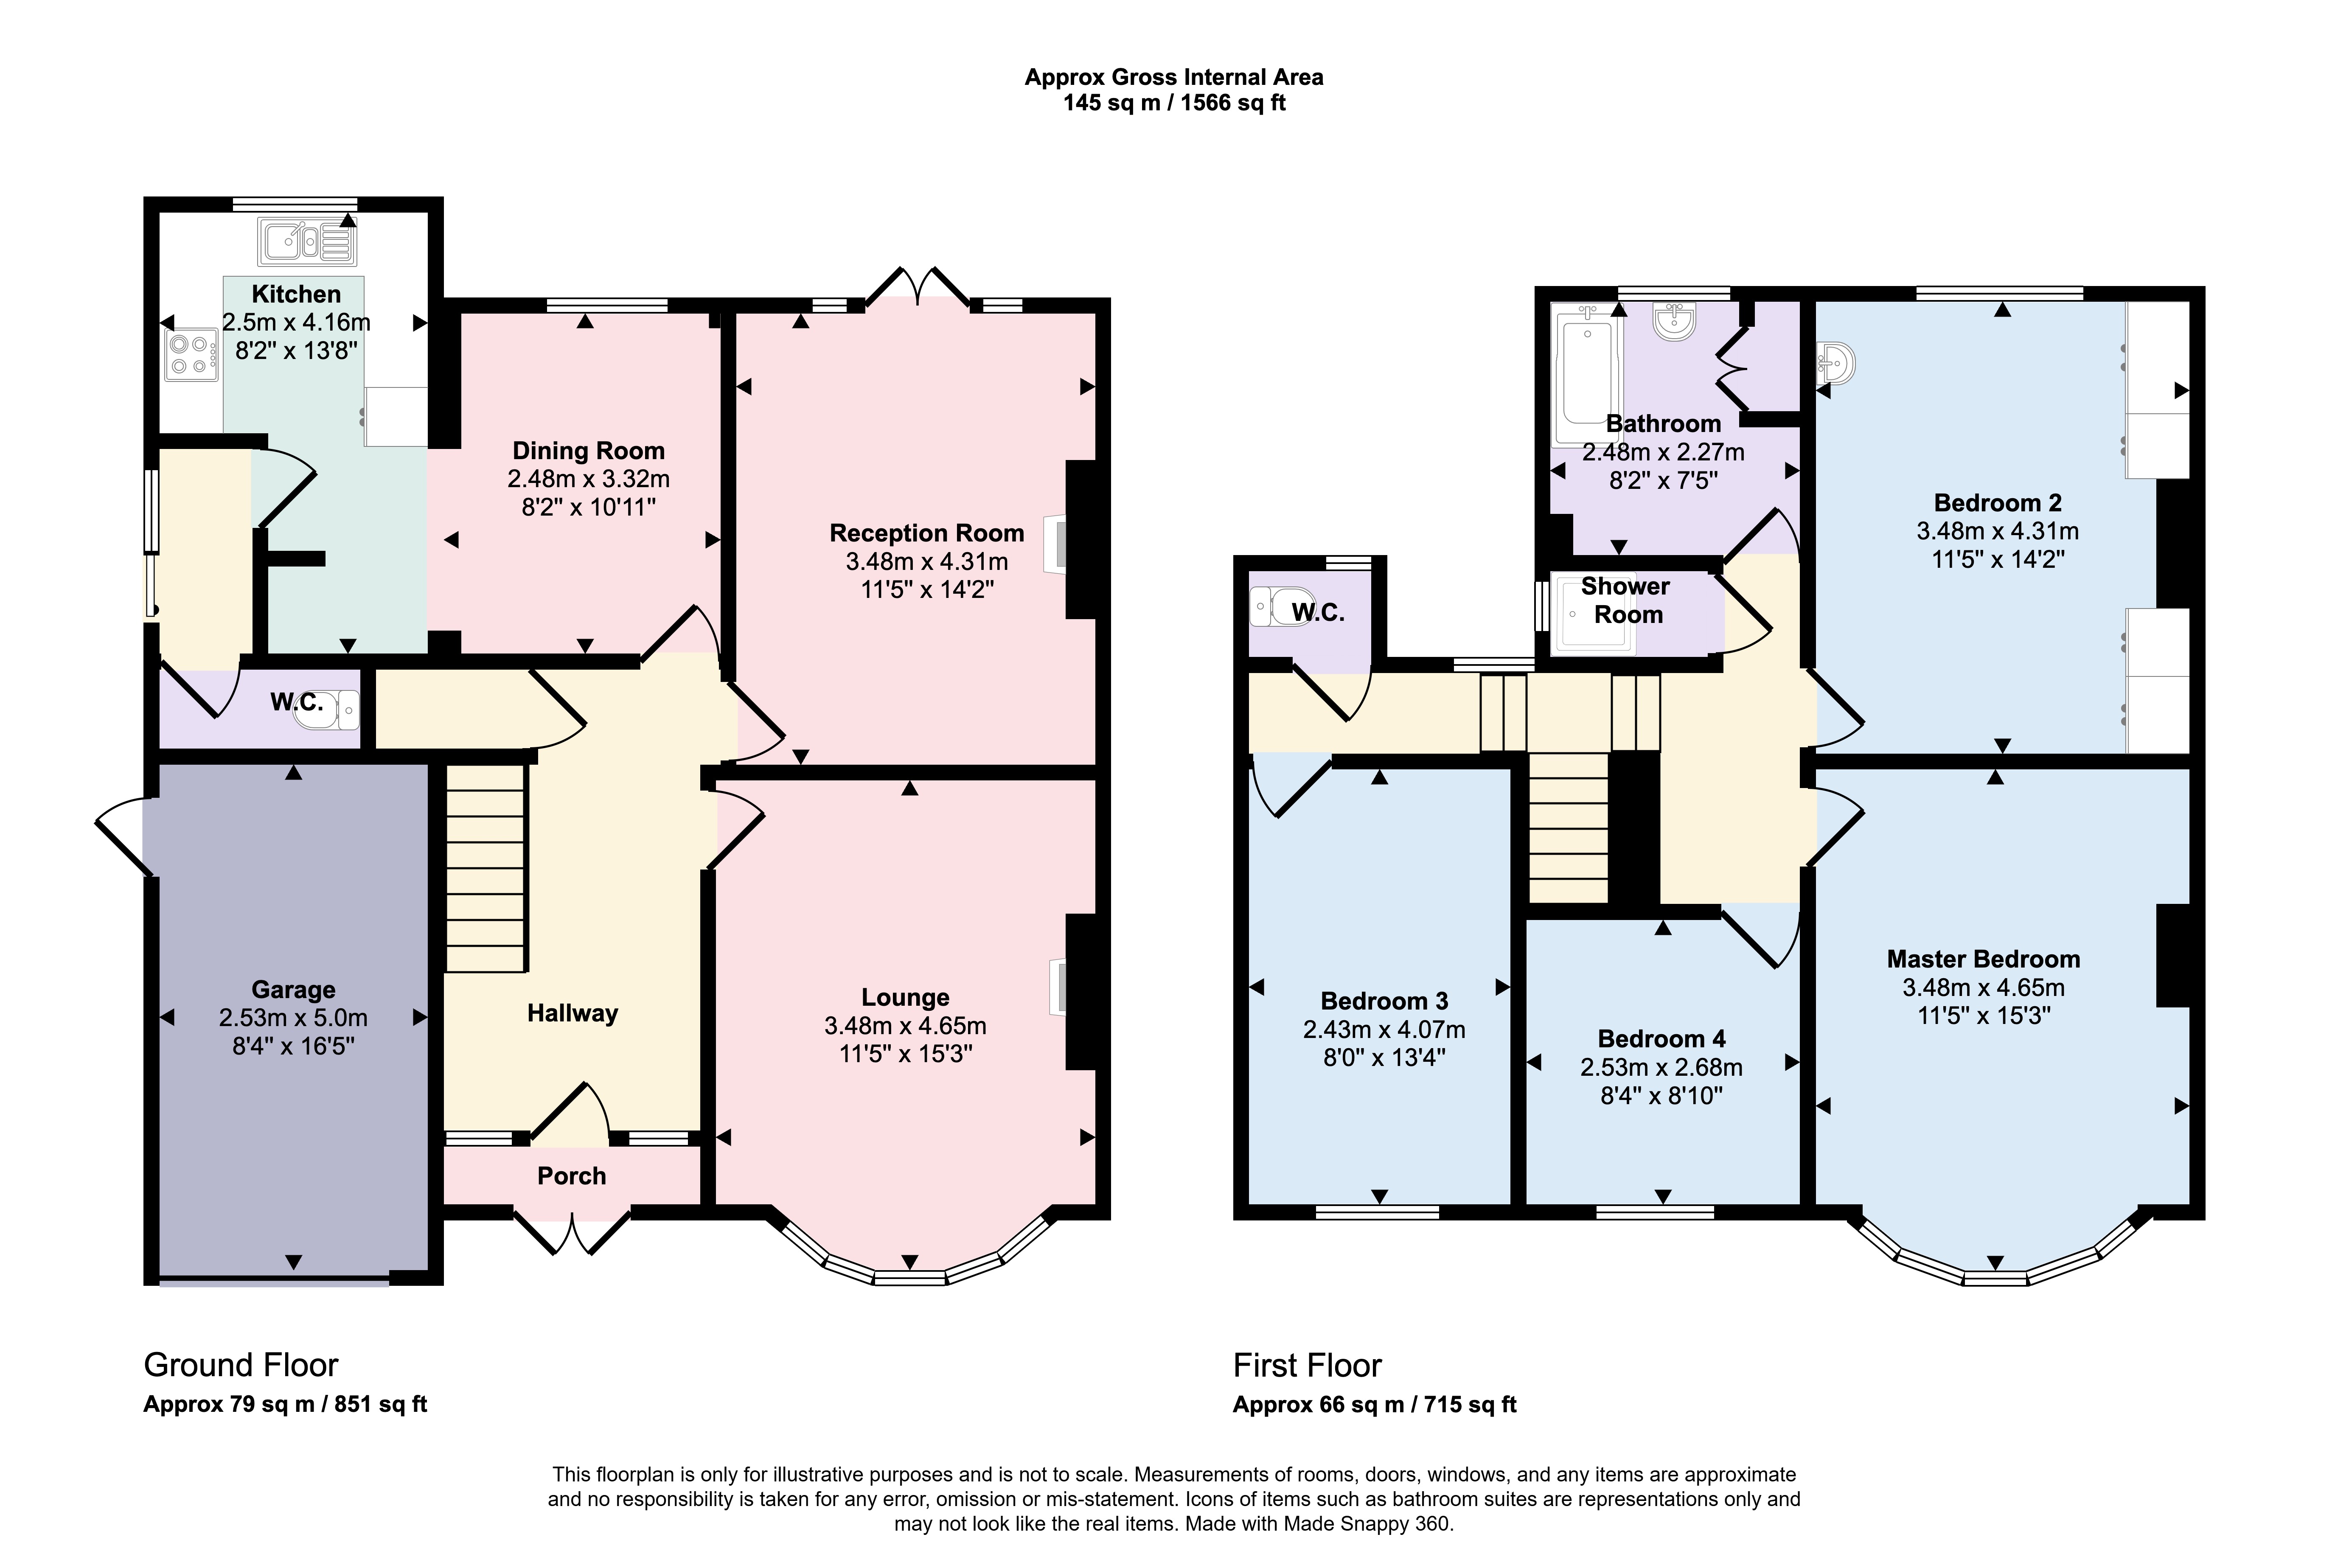
The internal accommodation comprises in brief; a porch leading into a wide entrance hall way with original front door with stained glass surround, an attractive staircase rising to the first floor landing and doors off into two generous reception rooms, the front room having a walk in bay window and feature fireplace and the dining room to the rear having French doors opening out to the gardens. The dining kitchen is of a good size and is fitted with a range of wall and base units with some integrated appliances and there is a door to the side leading to a downstairs WC and the external door to the side.
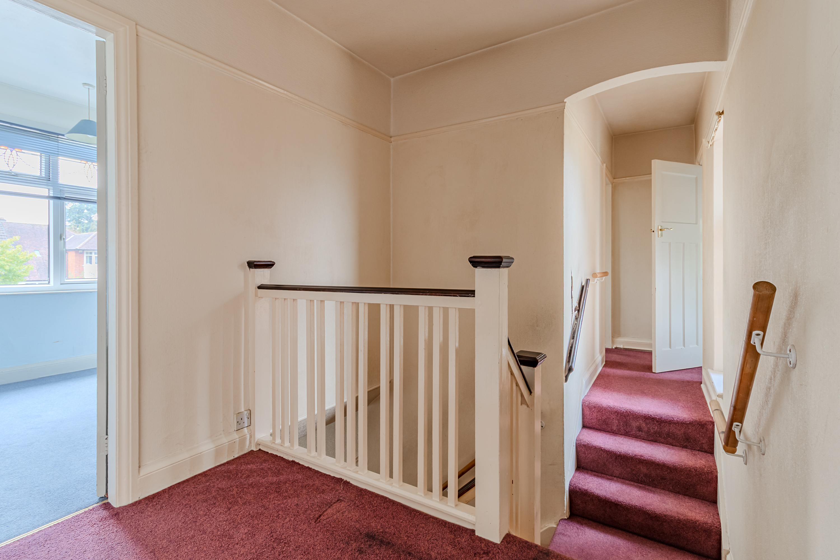
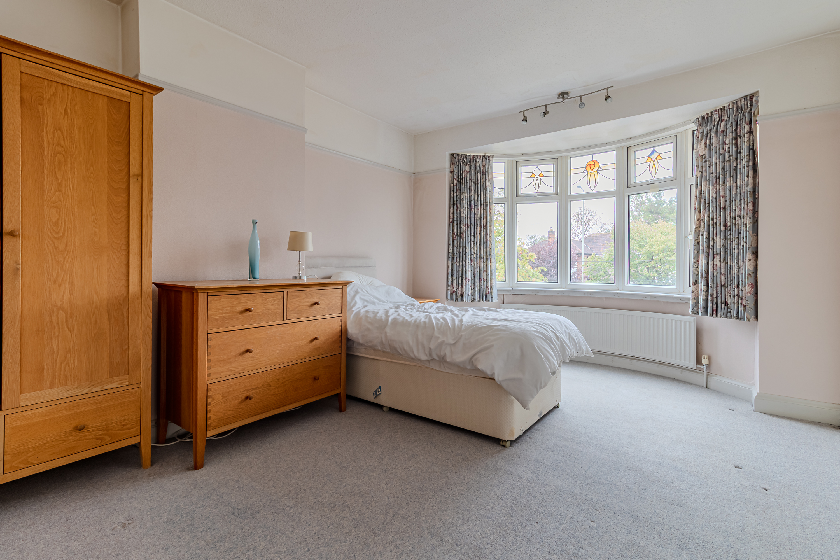
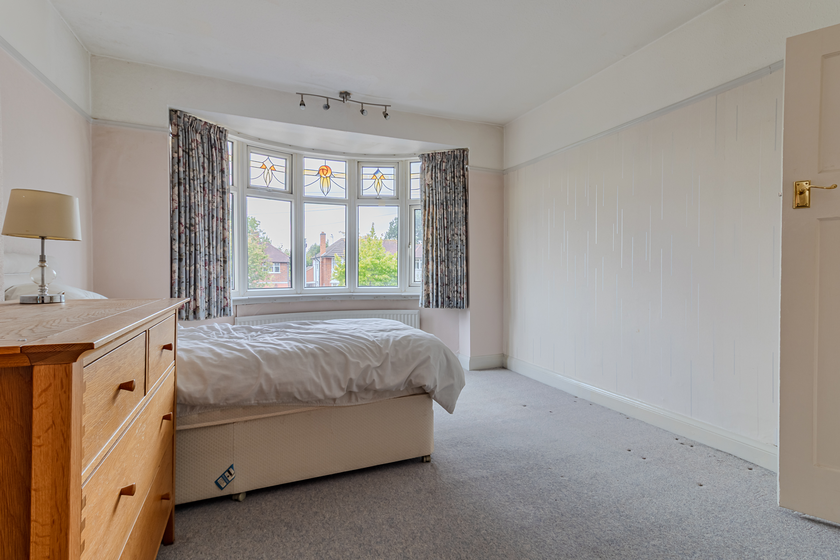
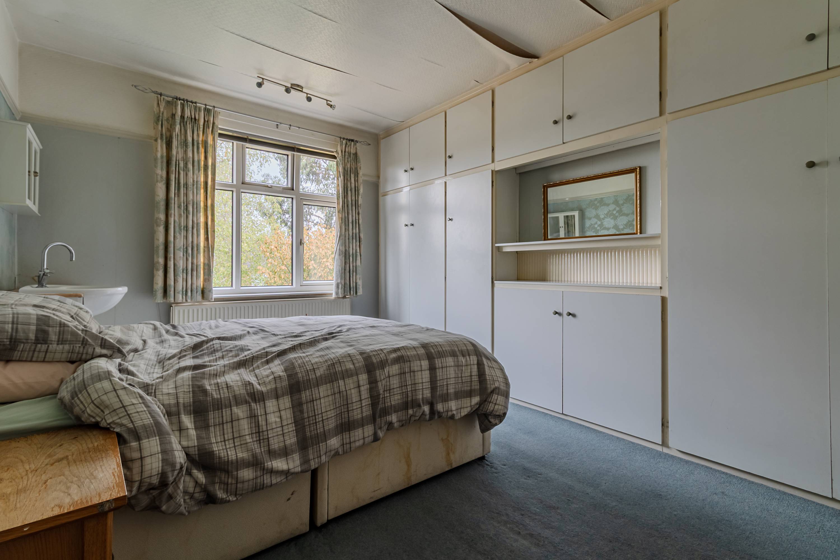
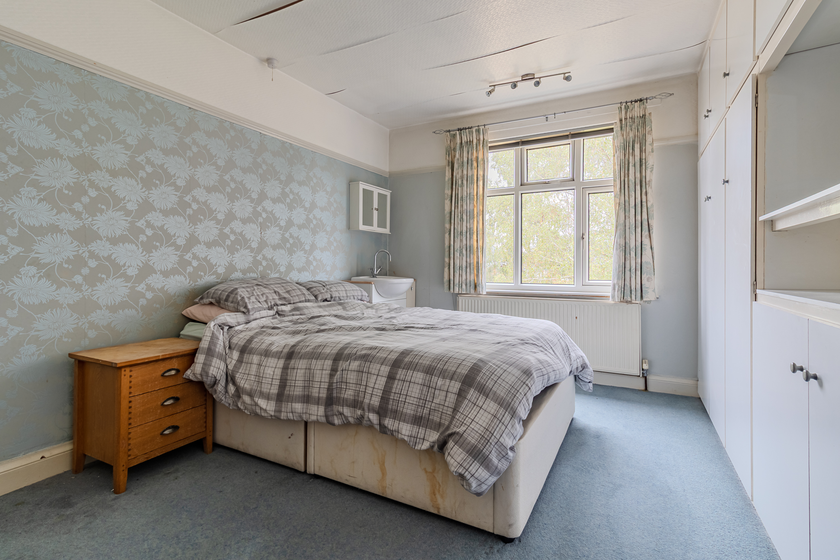
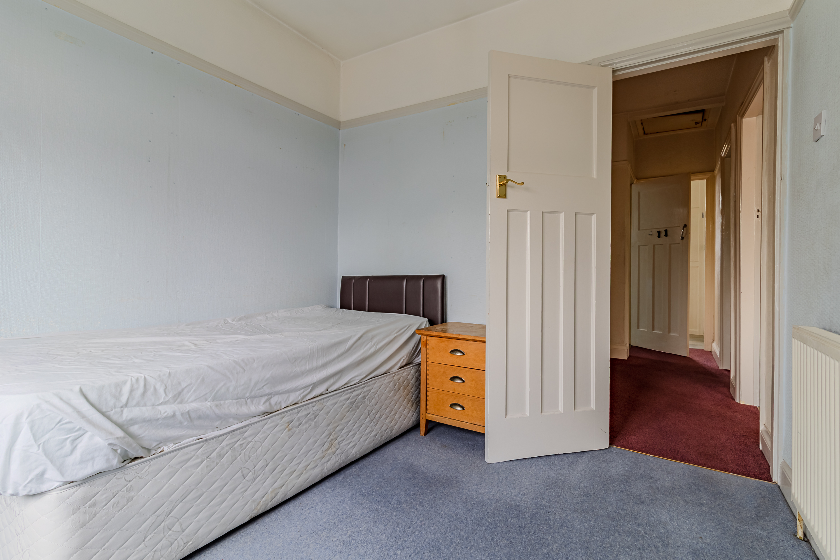
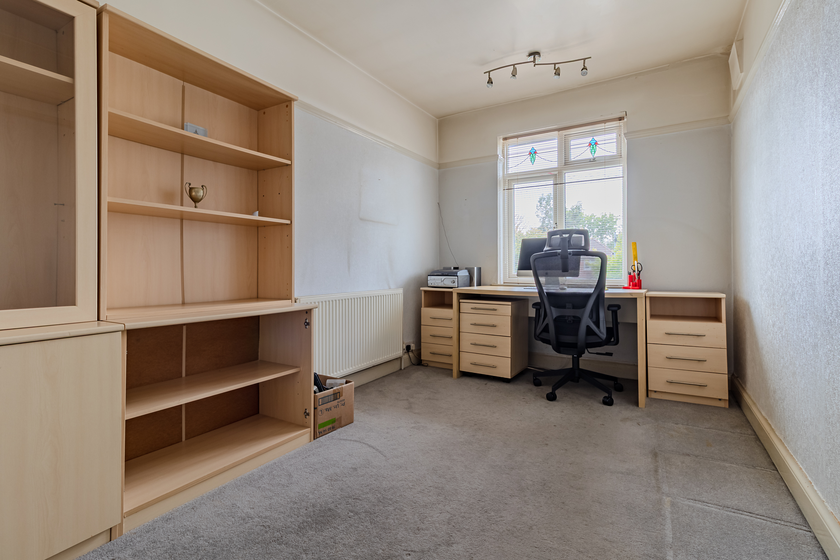
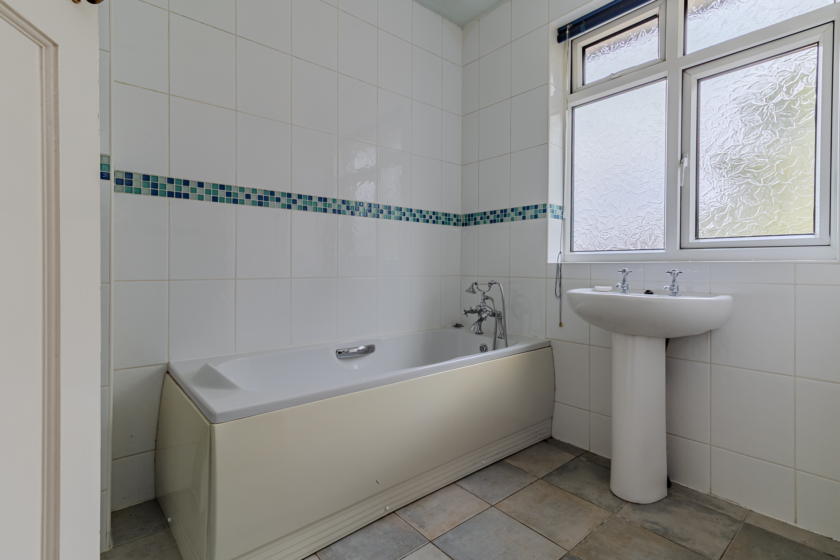
To the first floor, a landing has doors off to four well proportioned bedrooms, with the master bedroom having a walk in bay window to the front and the second double bedroom having a window to the rear and a selection of fitted wardrobes. The third bedroom also has ample room for a double bed and there is a fourth, excellently sized single bedroom which could also be used as a study or nursery. Completing the accommodation is a family bathroom with white tiling and a white suite with a separate shower room adjacent and a separate WC next to the third bedroom.
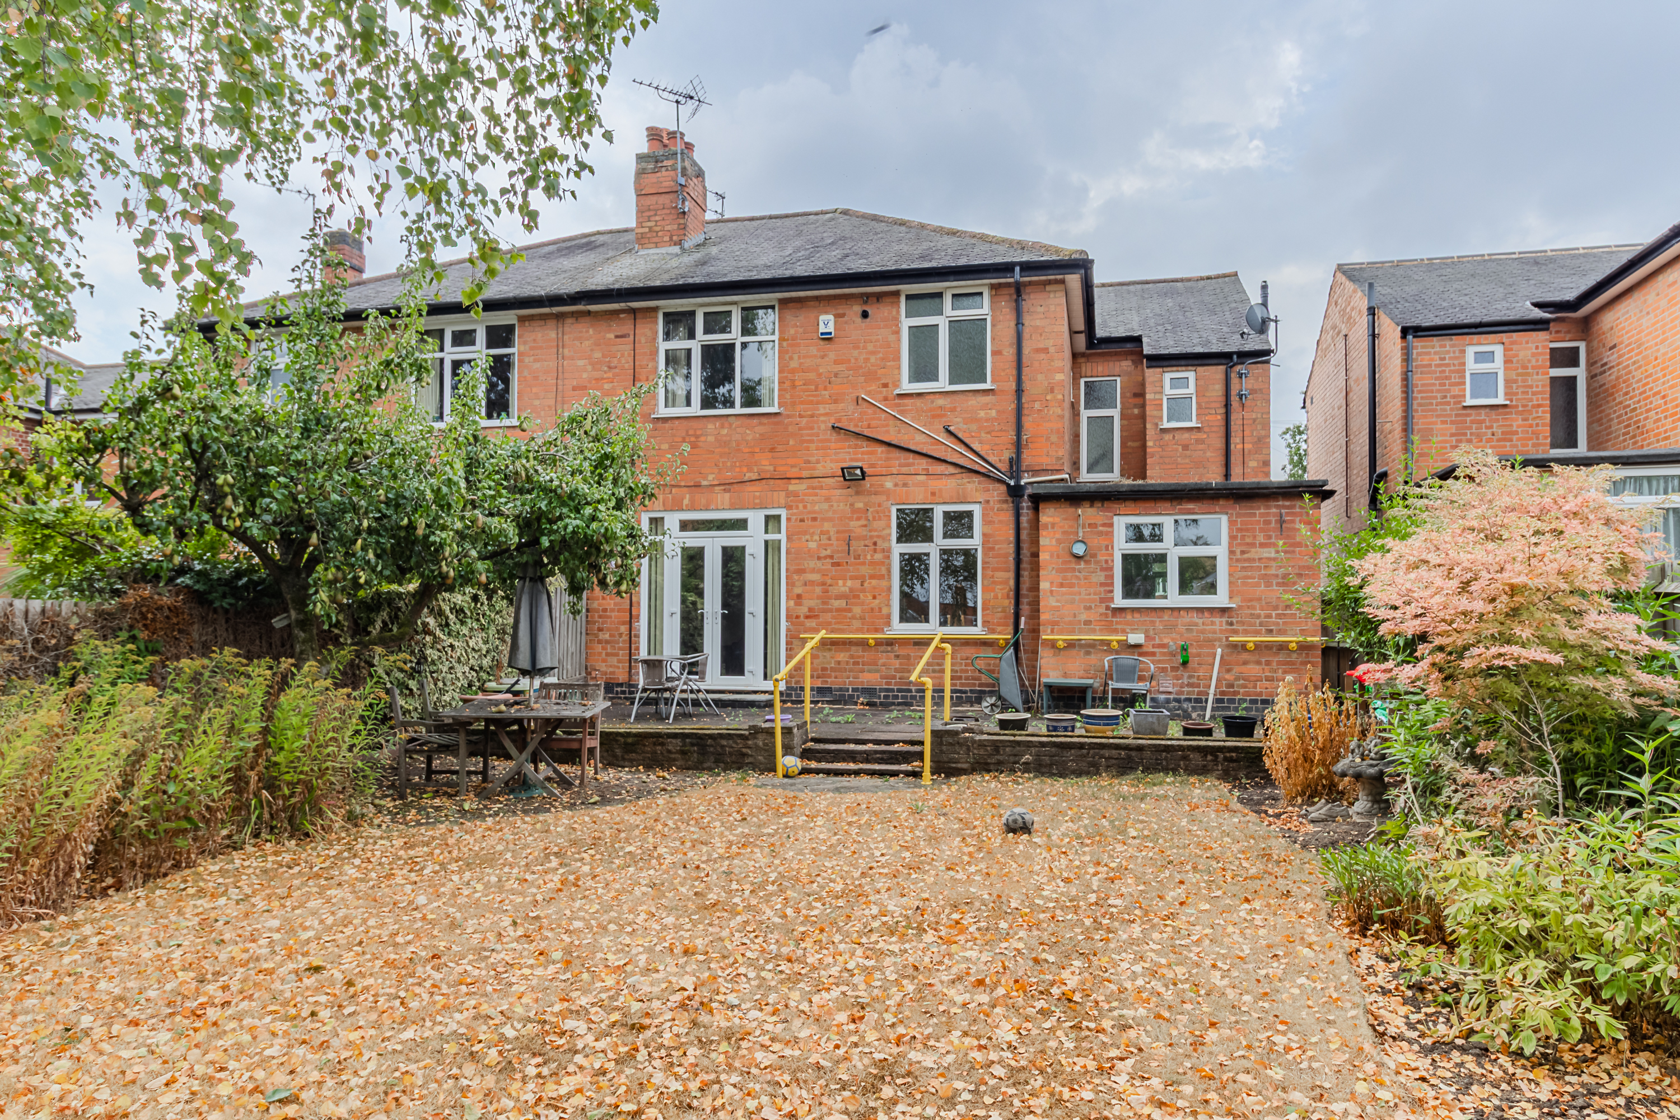
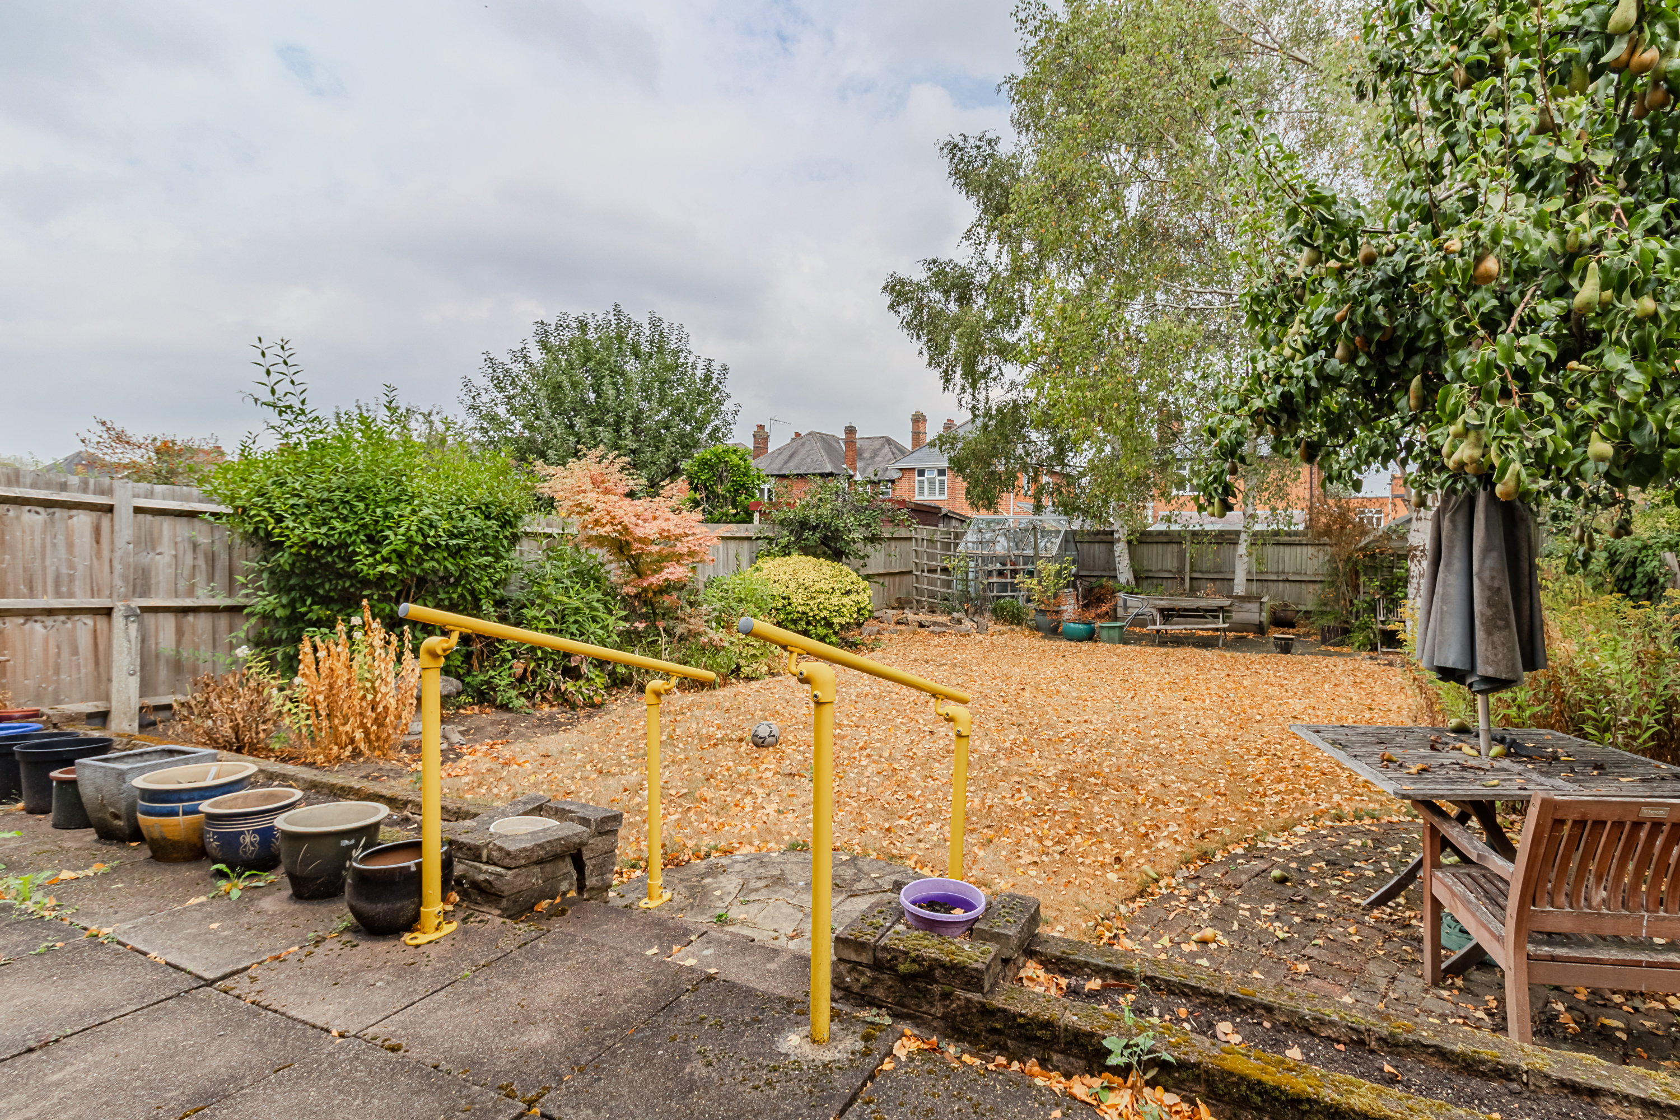
Externally, the property benefits from a driveway to the front for two cars leading to an integral garage with an up and over door and courtesy door to the side. The rear gardens are extremely pleasant and feature a shaped lawn, flagstoned patio, shrub borders, greenhouse and raised vegetable/fruit bed.
Virtual Tour
https://www.madesnappy.co.uk/tour/1gb21g31facKey Features
- NO UPWARD CHAIN
- Attractive Bay Windowed Semi-Detached Home
- Spacious Accommodation With Huge Potential
- Four Bedrooms
- Two Good Sized Reception Rooms
- Sought After Address In Western Park
- Driveway And Integral Garage
- EPC Rating E
- Walking Distance To Local Schools
- Good Road Access To The City Centre & Local Motorway Network
Property Details
- Property type: House
- Property style: Semi Detached
- Price Per Sq Foot: £238
- Approx Sq Feet: 1,367 sqft
- Plot Sq Feet: 3,531 sqft
- Council Tax Band: D
Floorplans
Outside Spaces
Garden
Parking Spaces
Garage
Capacity: 1
Driveway
Capacity: 2
Location
Properties you may like
By Hampsons Estate Agents
-
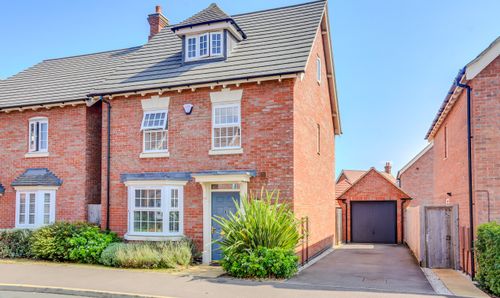
Earn Drive, Lubbesthorpe, LE19
- 4 Beds
- 2 Bath
-
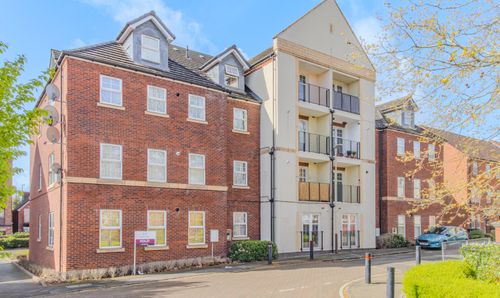
Montvale Gardens, Manor House, LE4
- 1 Beds
- 1 Bath
-
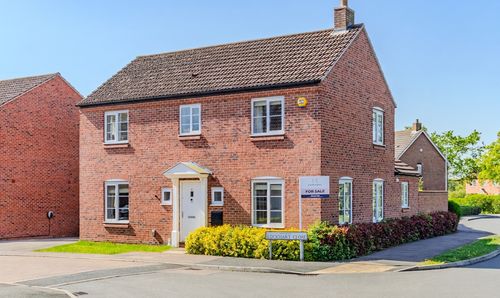
Lockhart Close, Leicester Forest East, LE3
- 4 Beds
- 2 Bath
-
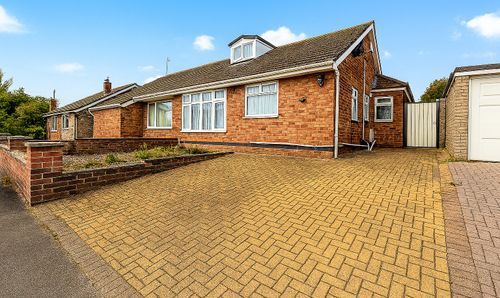
Dovedale Road, Thurmaston, LE4
- 5 Beds
- 2 Bath
-
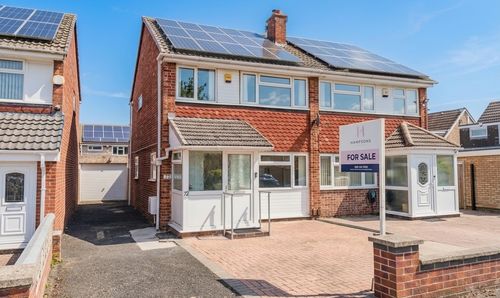
Jacklin Drive, Leicester, LE4
- 3 Beds
- 2 Bath
-
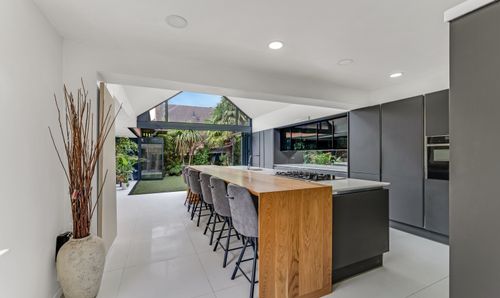
Bolus Road, Leicester, LE3
- 5 Beds
- 4 Bath
-
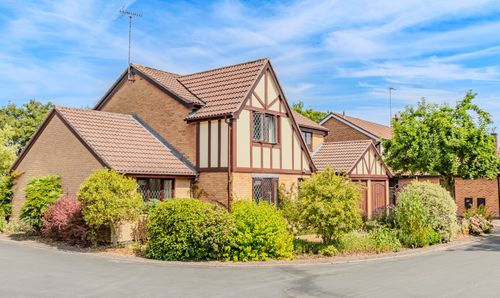
Wentworth Green, Kirby Muxloe, LE9
- 4 Beds
- 2 Bath
-
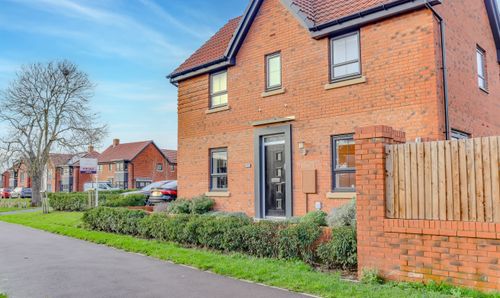
Laggan Close, Lubbesthorpe, LE19
- 3 Beds
- 2 Bath
-
Tay Road, Lubbesthorpe, LE19
- 4 Beds
- 2 Bath