5 Bedroom Semi Detached House, Norton Park Crescent, Sheffield, S8
Norton Park Crescent, Sheffield, S8
Description
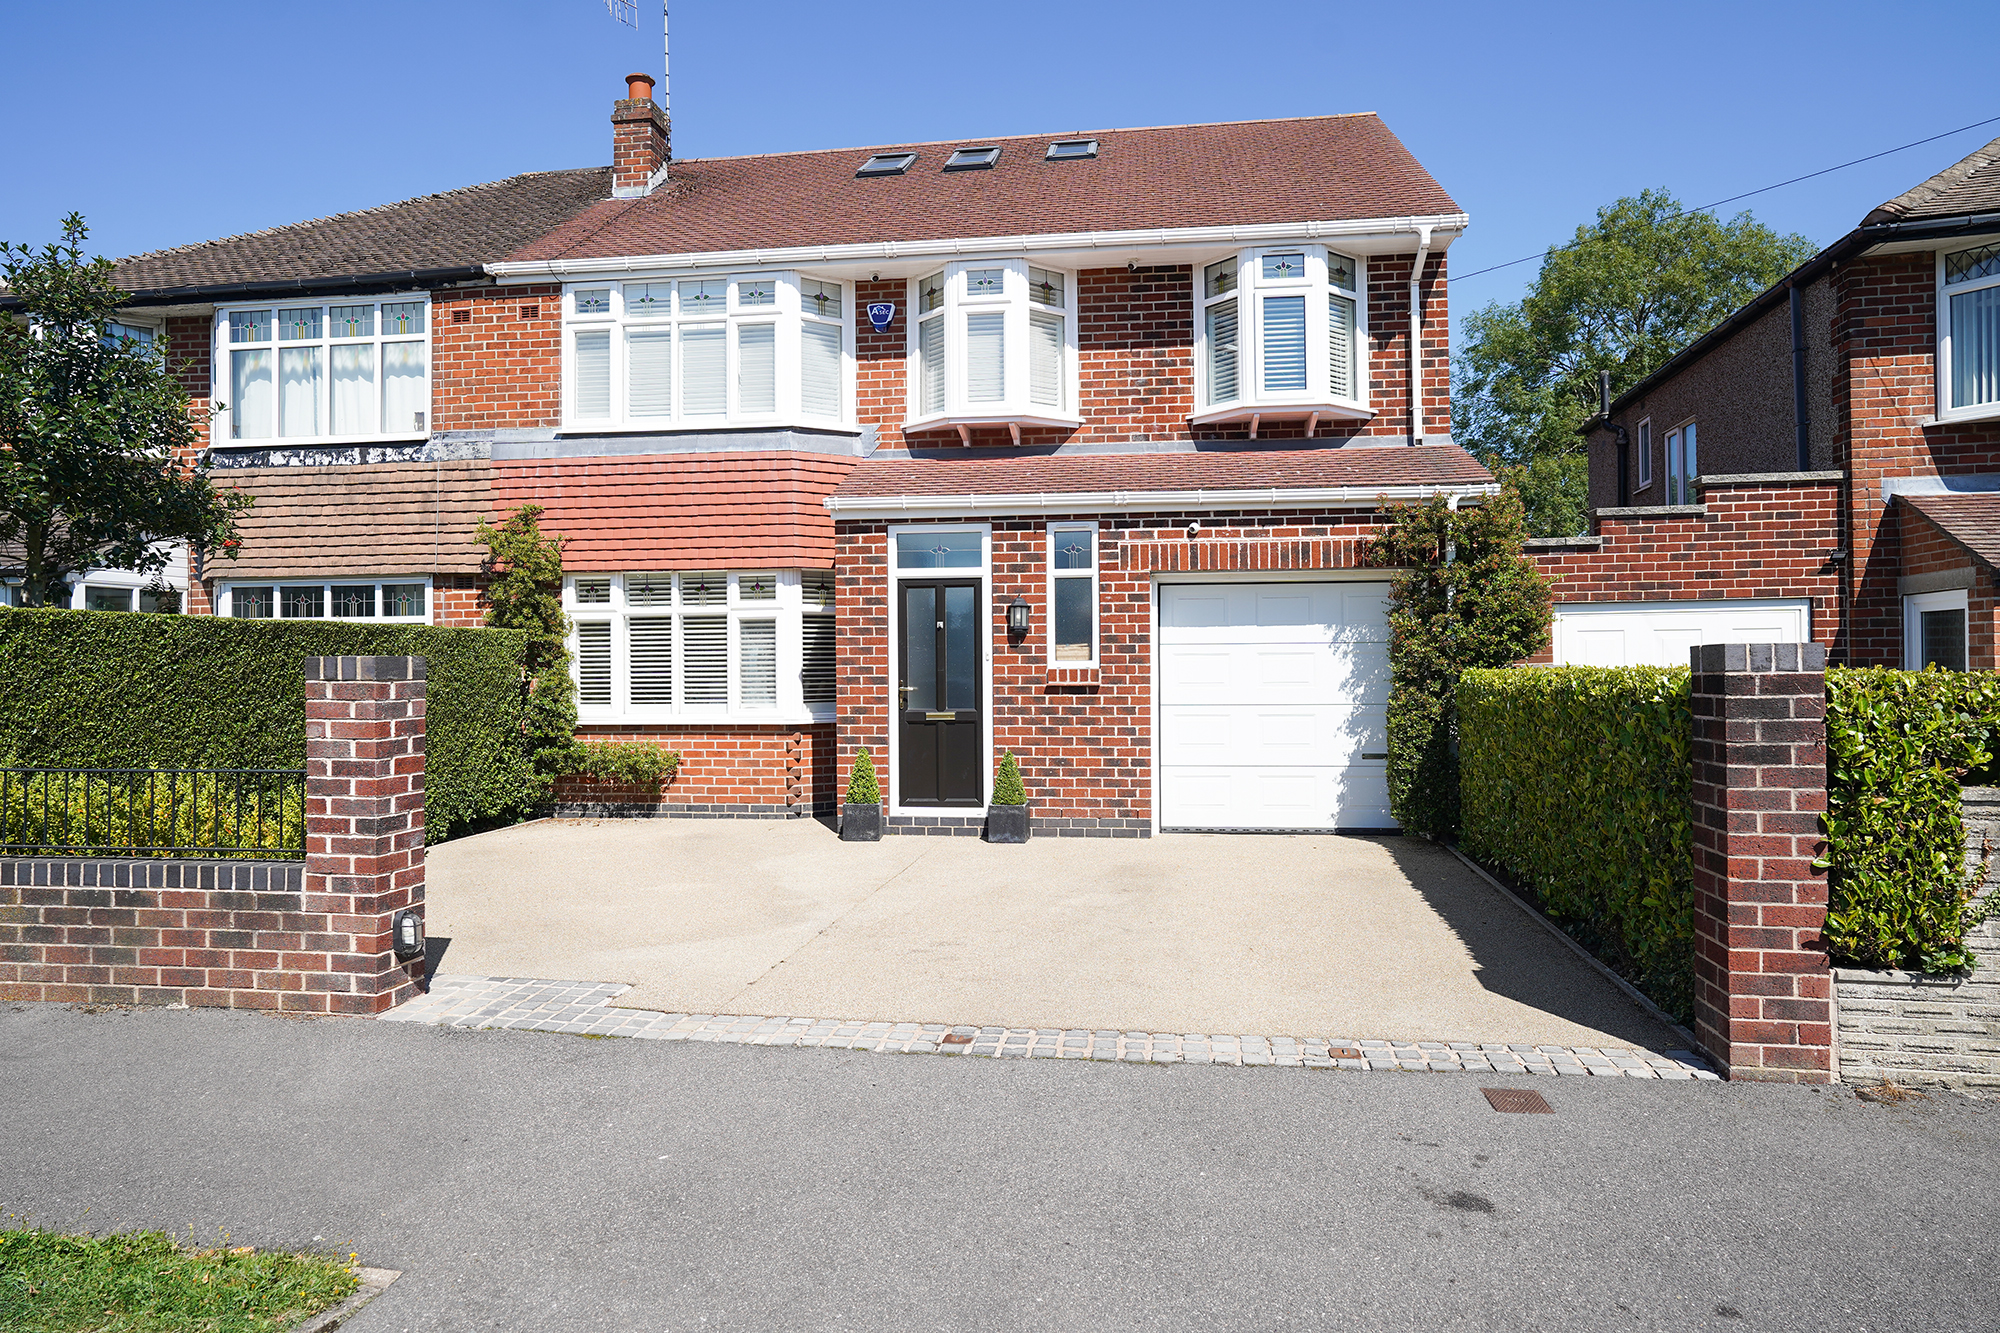
Perfect for a range of buyers, including growing families, this outstanding property has been significantly upgraded and extended by the current owners offering beautifully appointed accommodation across three levels.
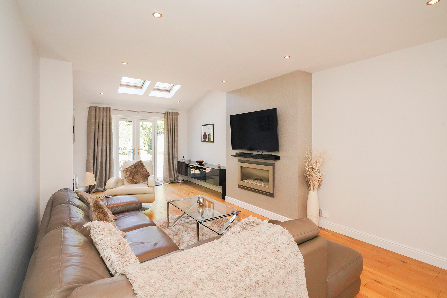
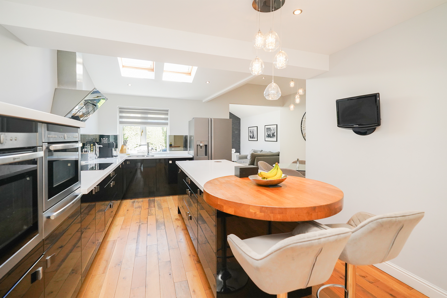
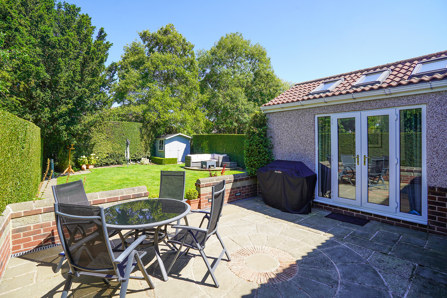
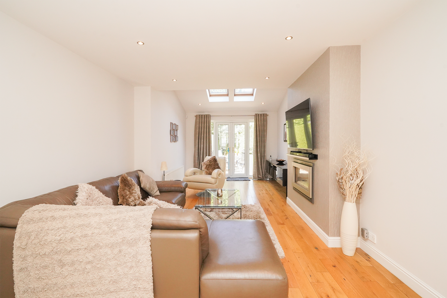
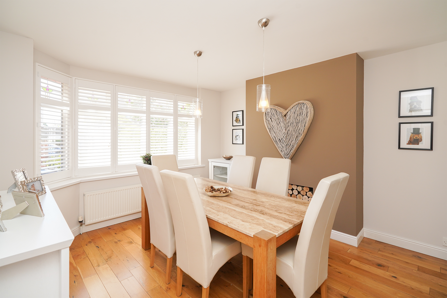
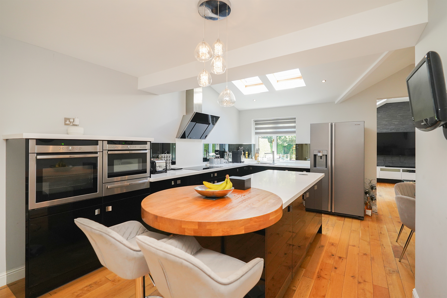
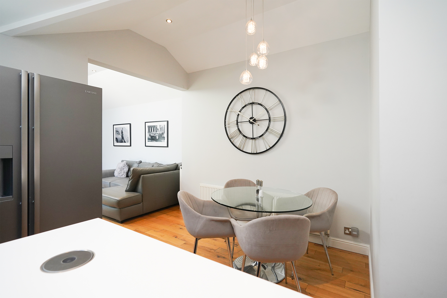
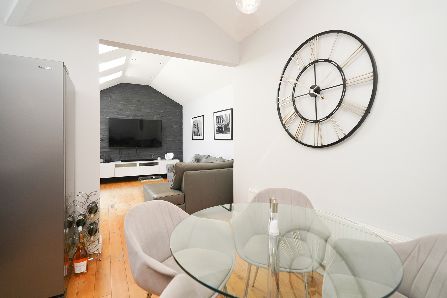
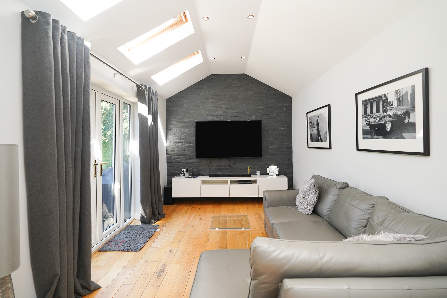
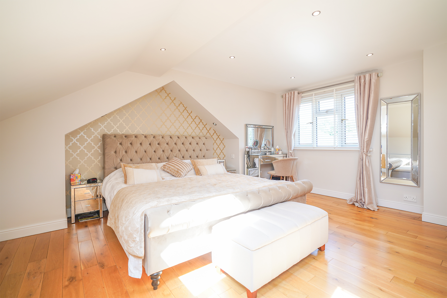
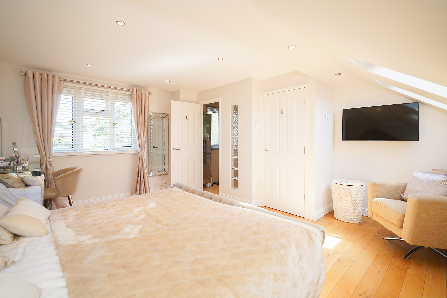
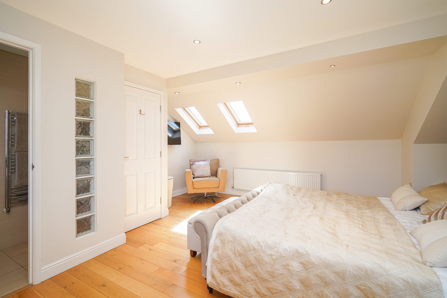
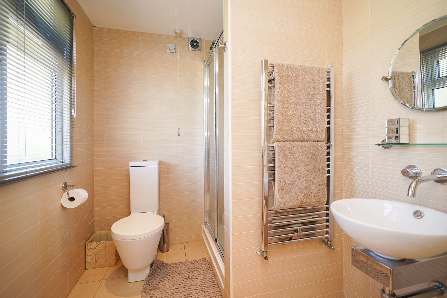
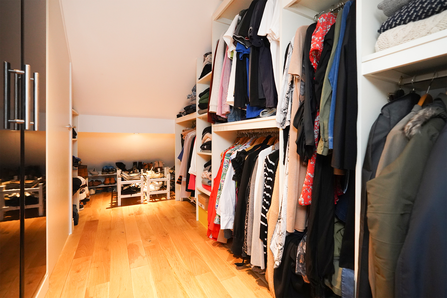
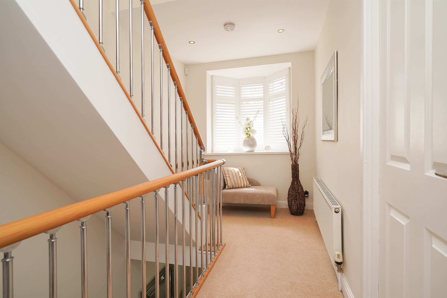
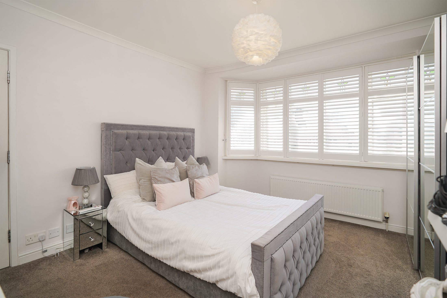
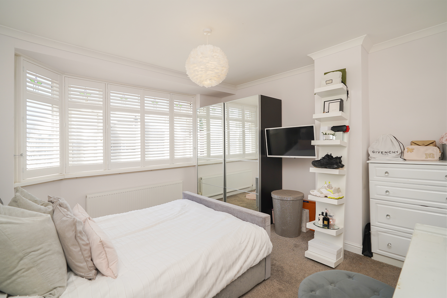
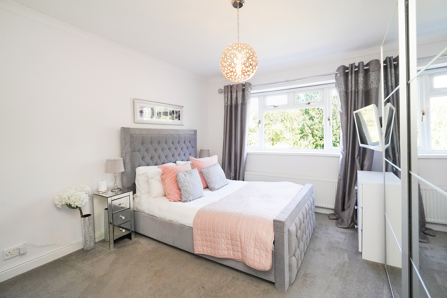
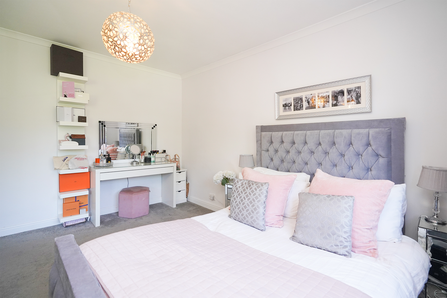
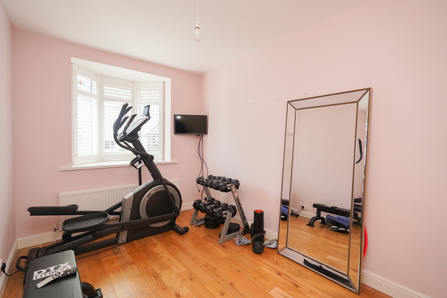
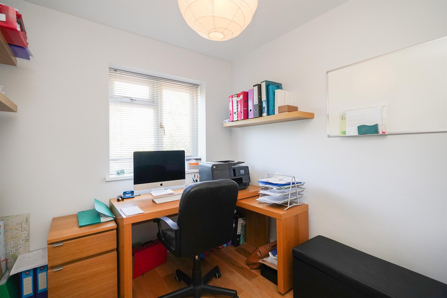
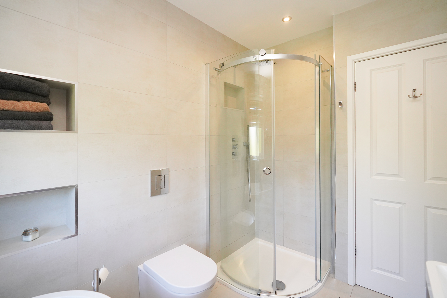
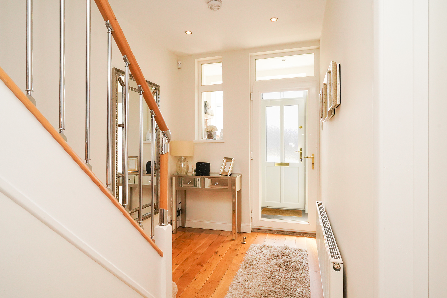
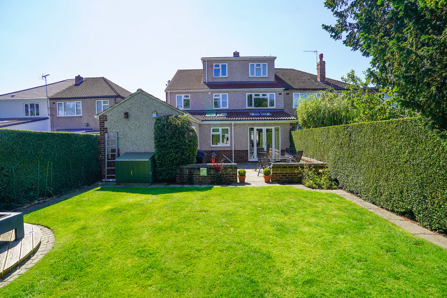
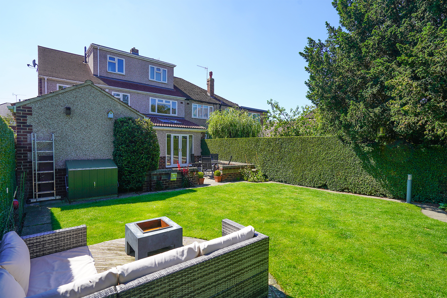
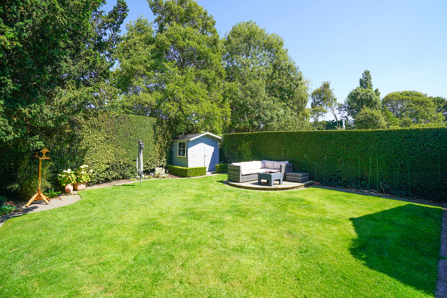
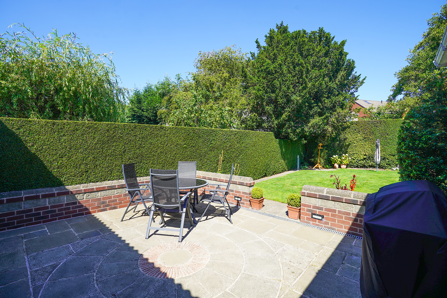
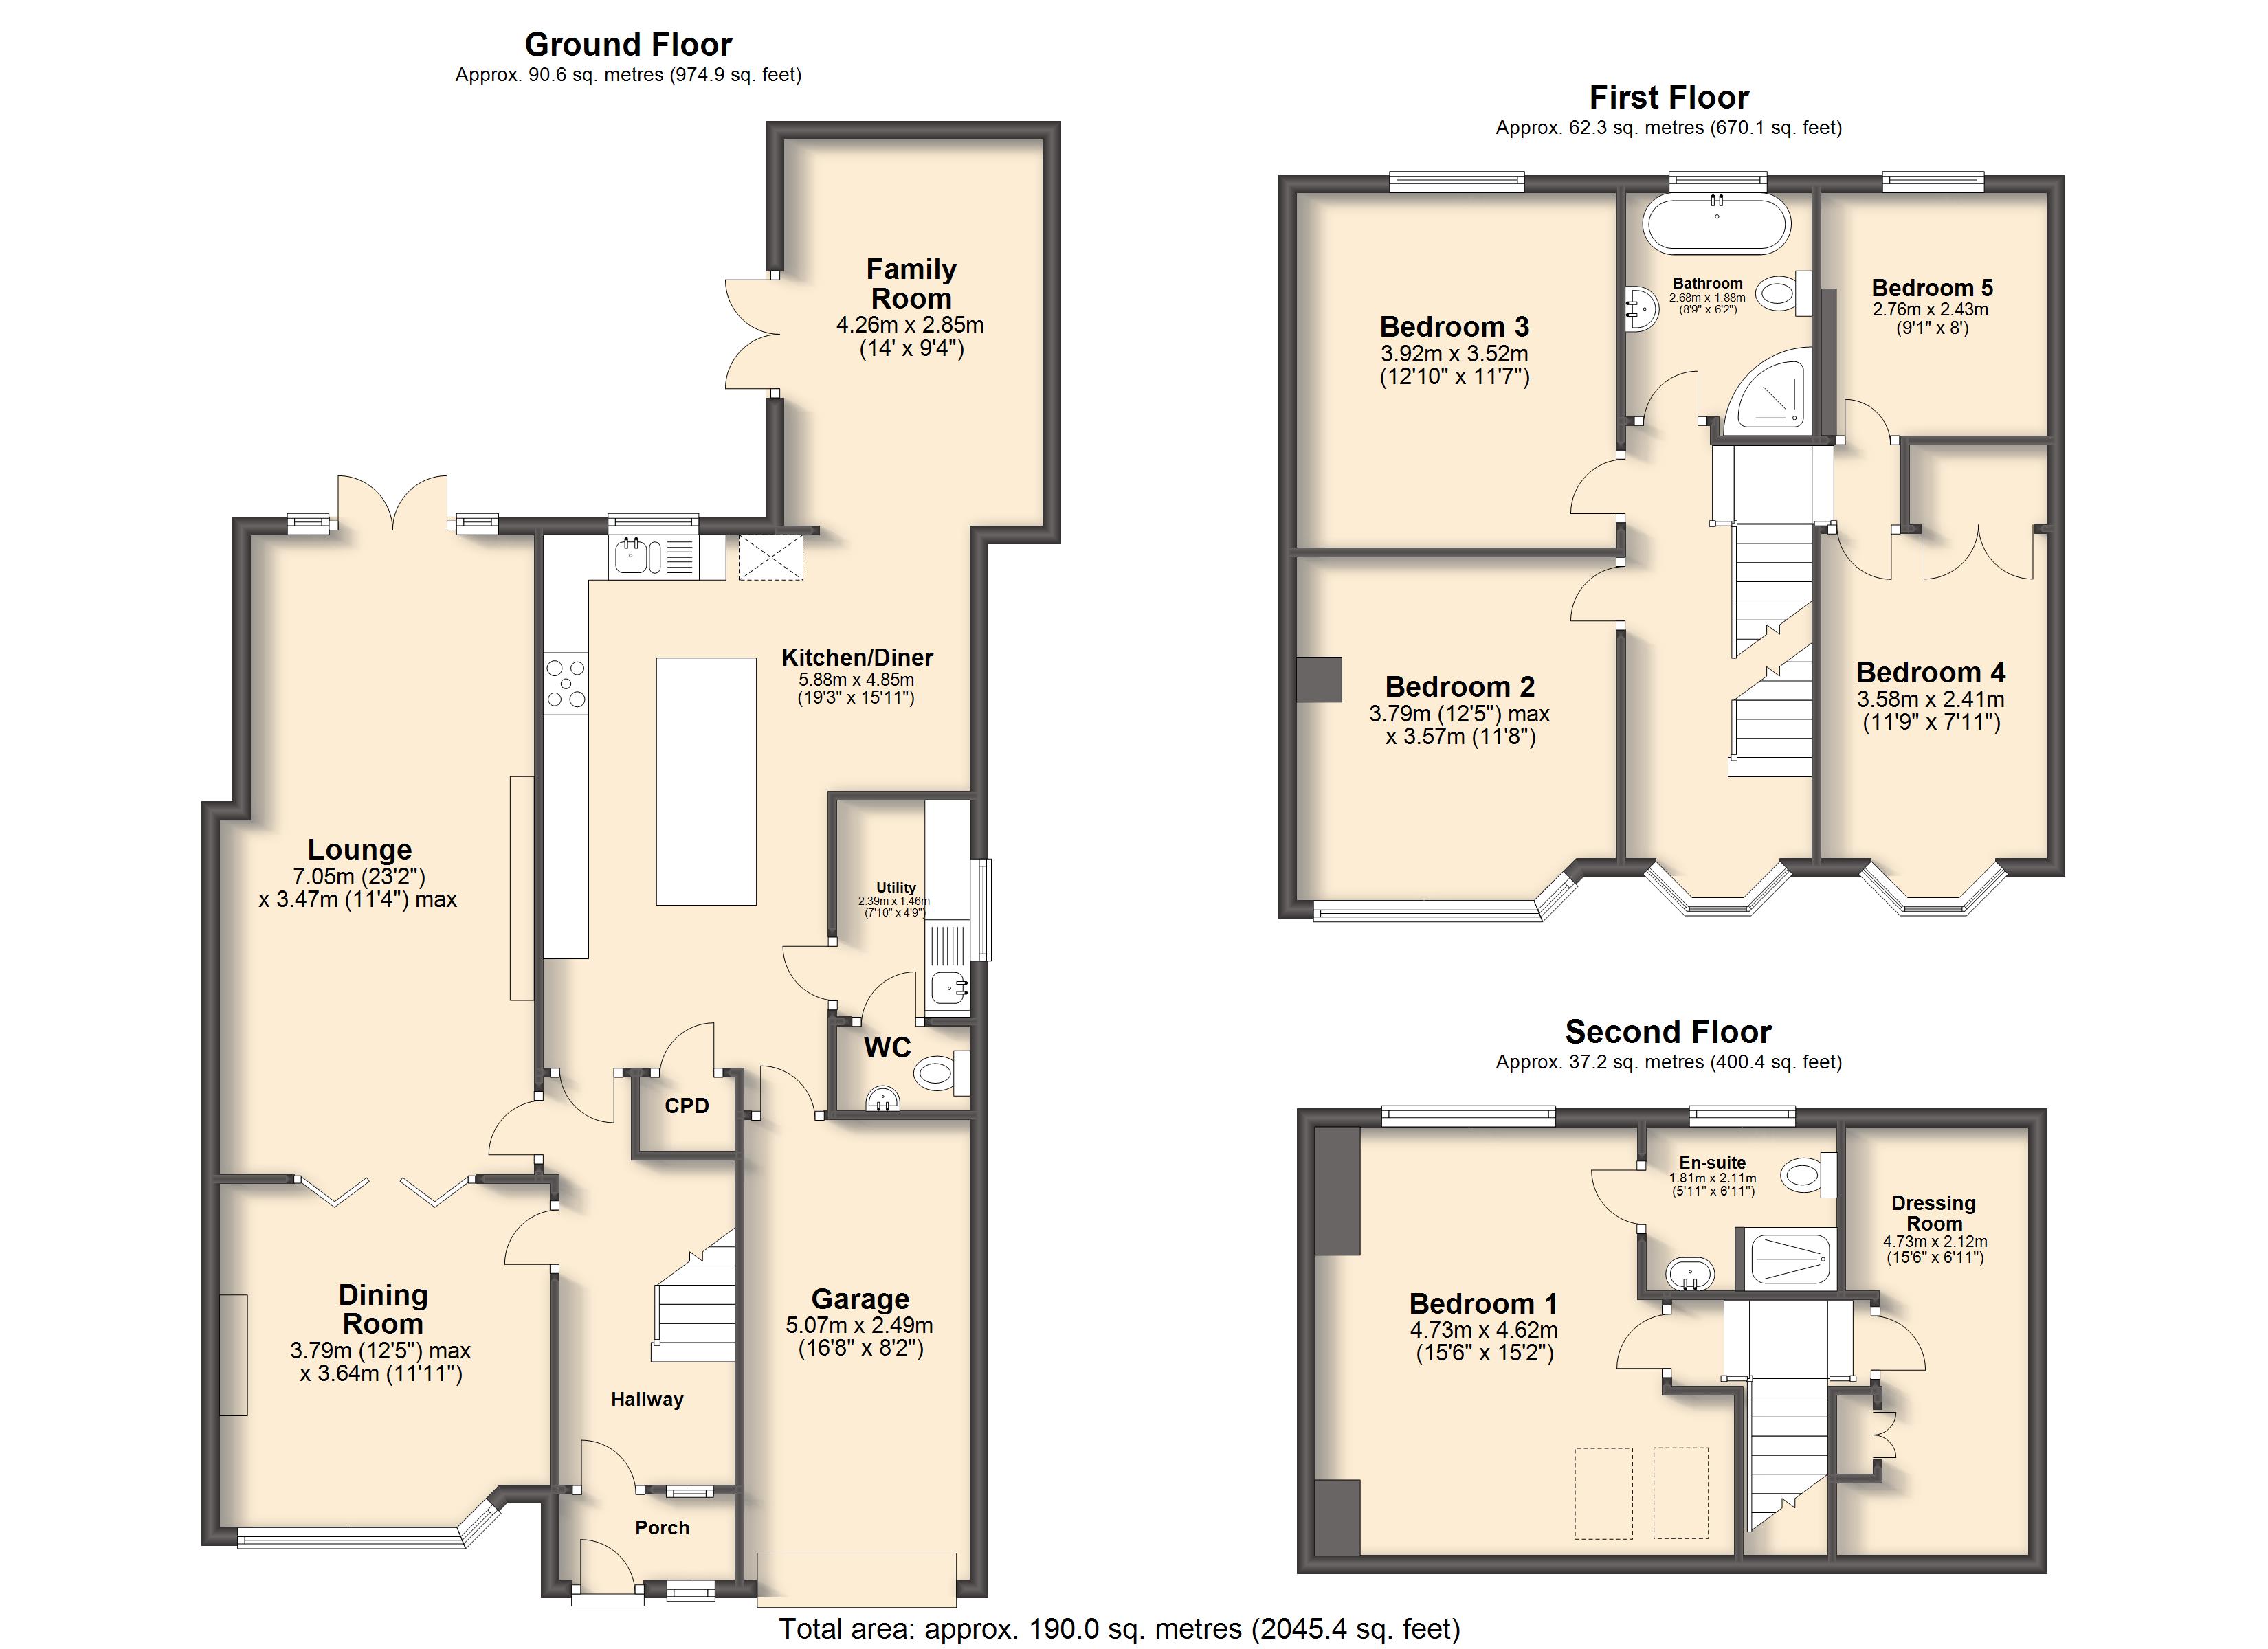
You'll love the layout on the ground floor which is flooded with natural light. Three reception rooms provide ample space for all the family and include a generous lounge, separate dining room and a fabulous open-plan kitchen/diner. This space leads to the family room, which in turn allows access out to the garden via french doors. The bedrooms are split across two floors and are all well proportioned. A superb principal on the second floor features an en suite and adjoining dressing room. There's also plenty of scope for those looking to work from home. To the rear, an enclosed landscaped garden provides a safe space for children to play and an ideal setting when entertaining friends & family. Immaculately presented and finished to a high standard throughout, it really is an exceptional home.
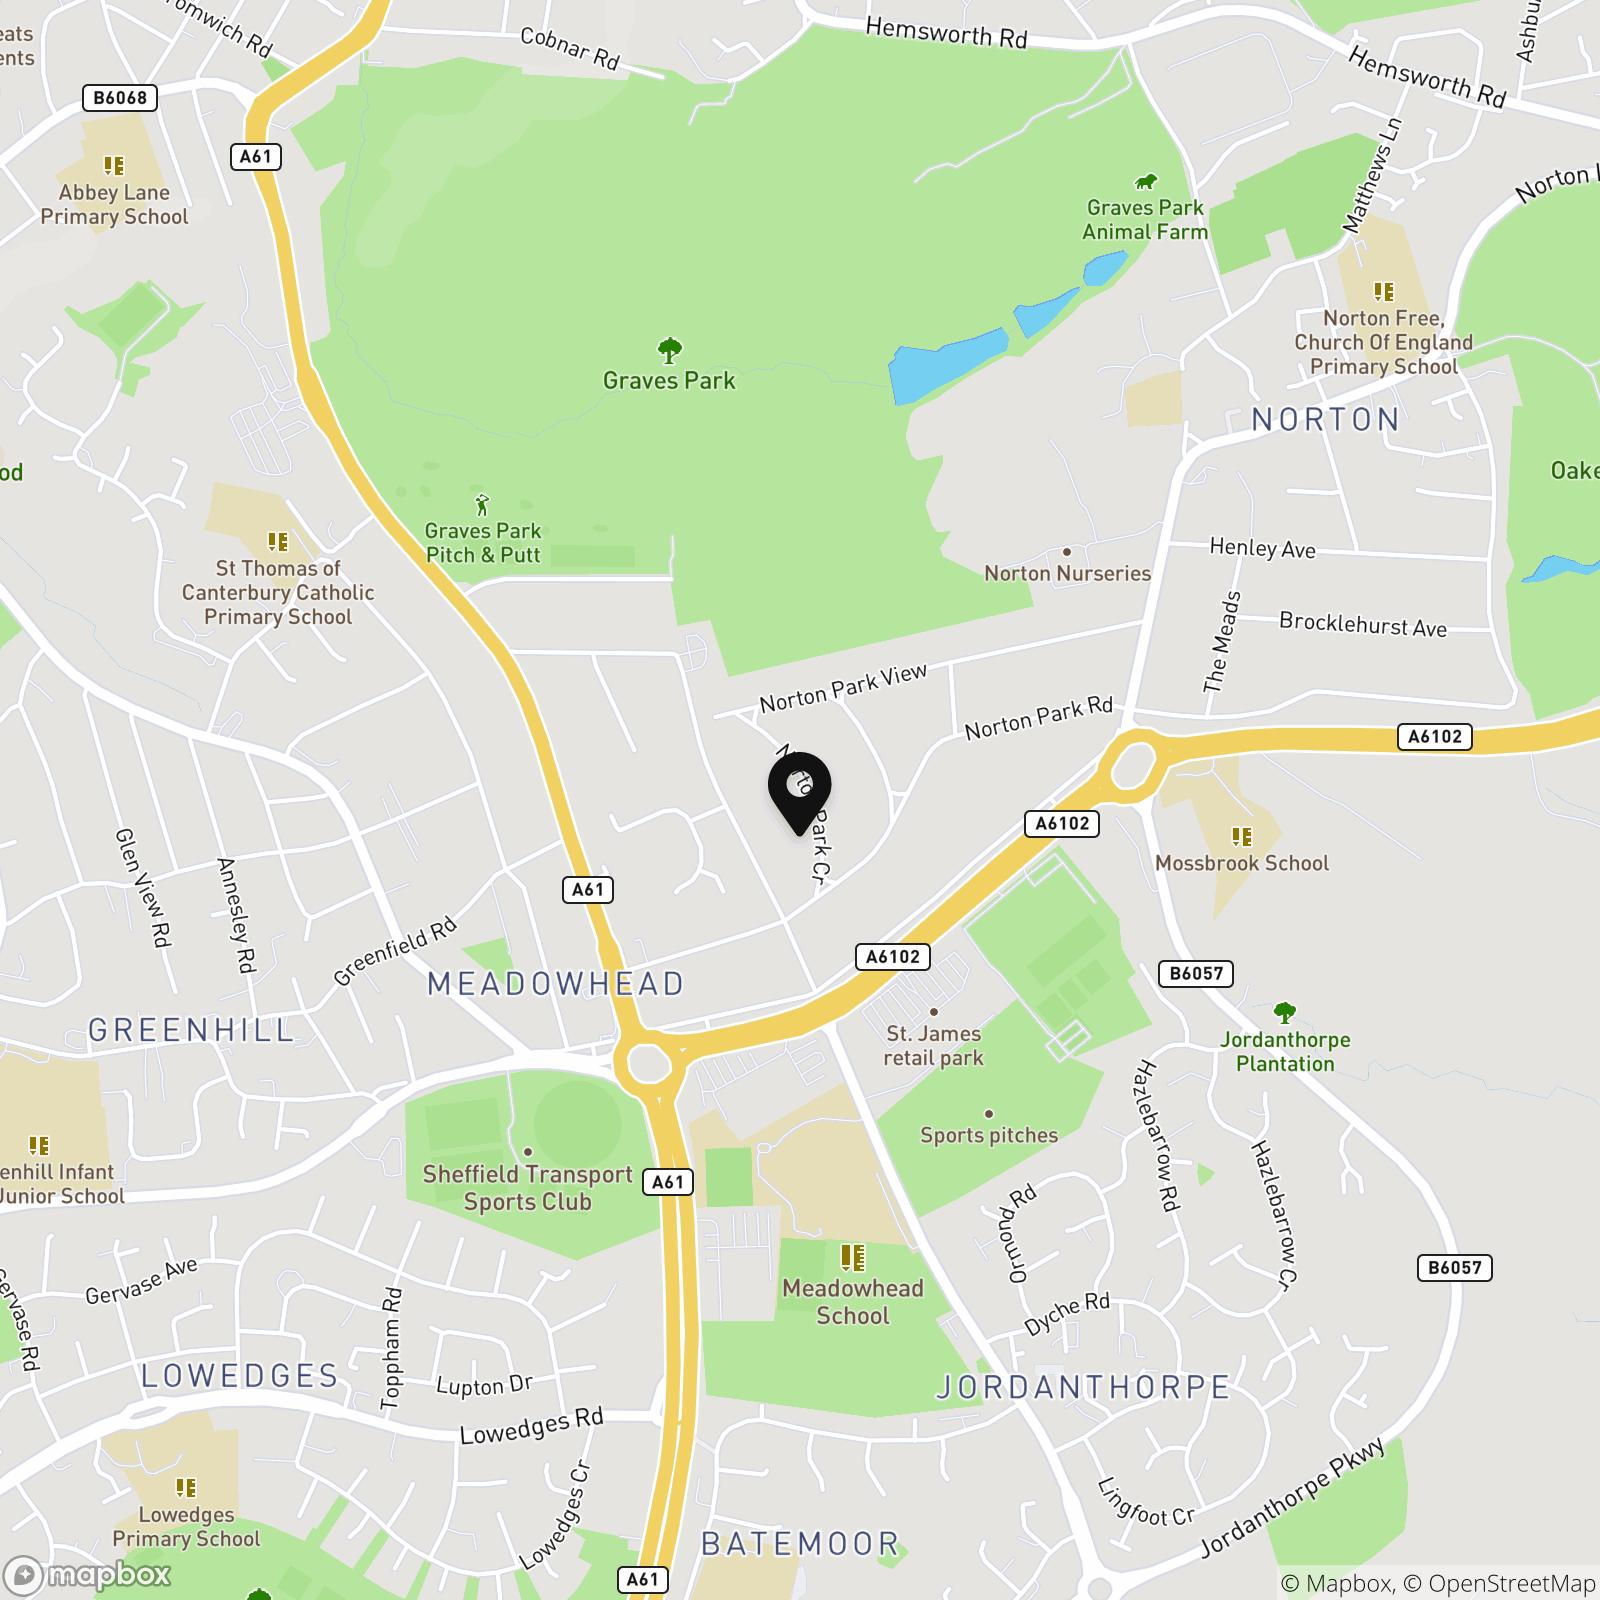
Norton is an increasingly popular suburb with a number of local shops/amenities close by, including the new St. James retail park. Graves park is just up the road, and there are a number of highly regarded schools in the area. Transport links are excellent, including key bus routes, and it's a great spot for those looking to commute into Sheffield centre or Chesterfield via the bypass.
Key Features
- Five Bedroom Detached House
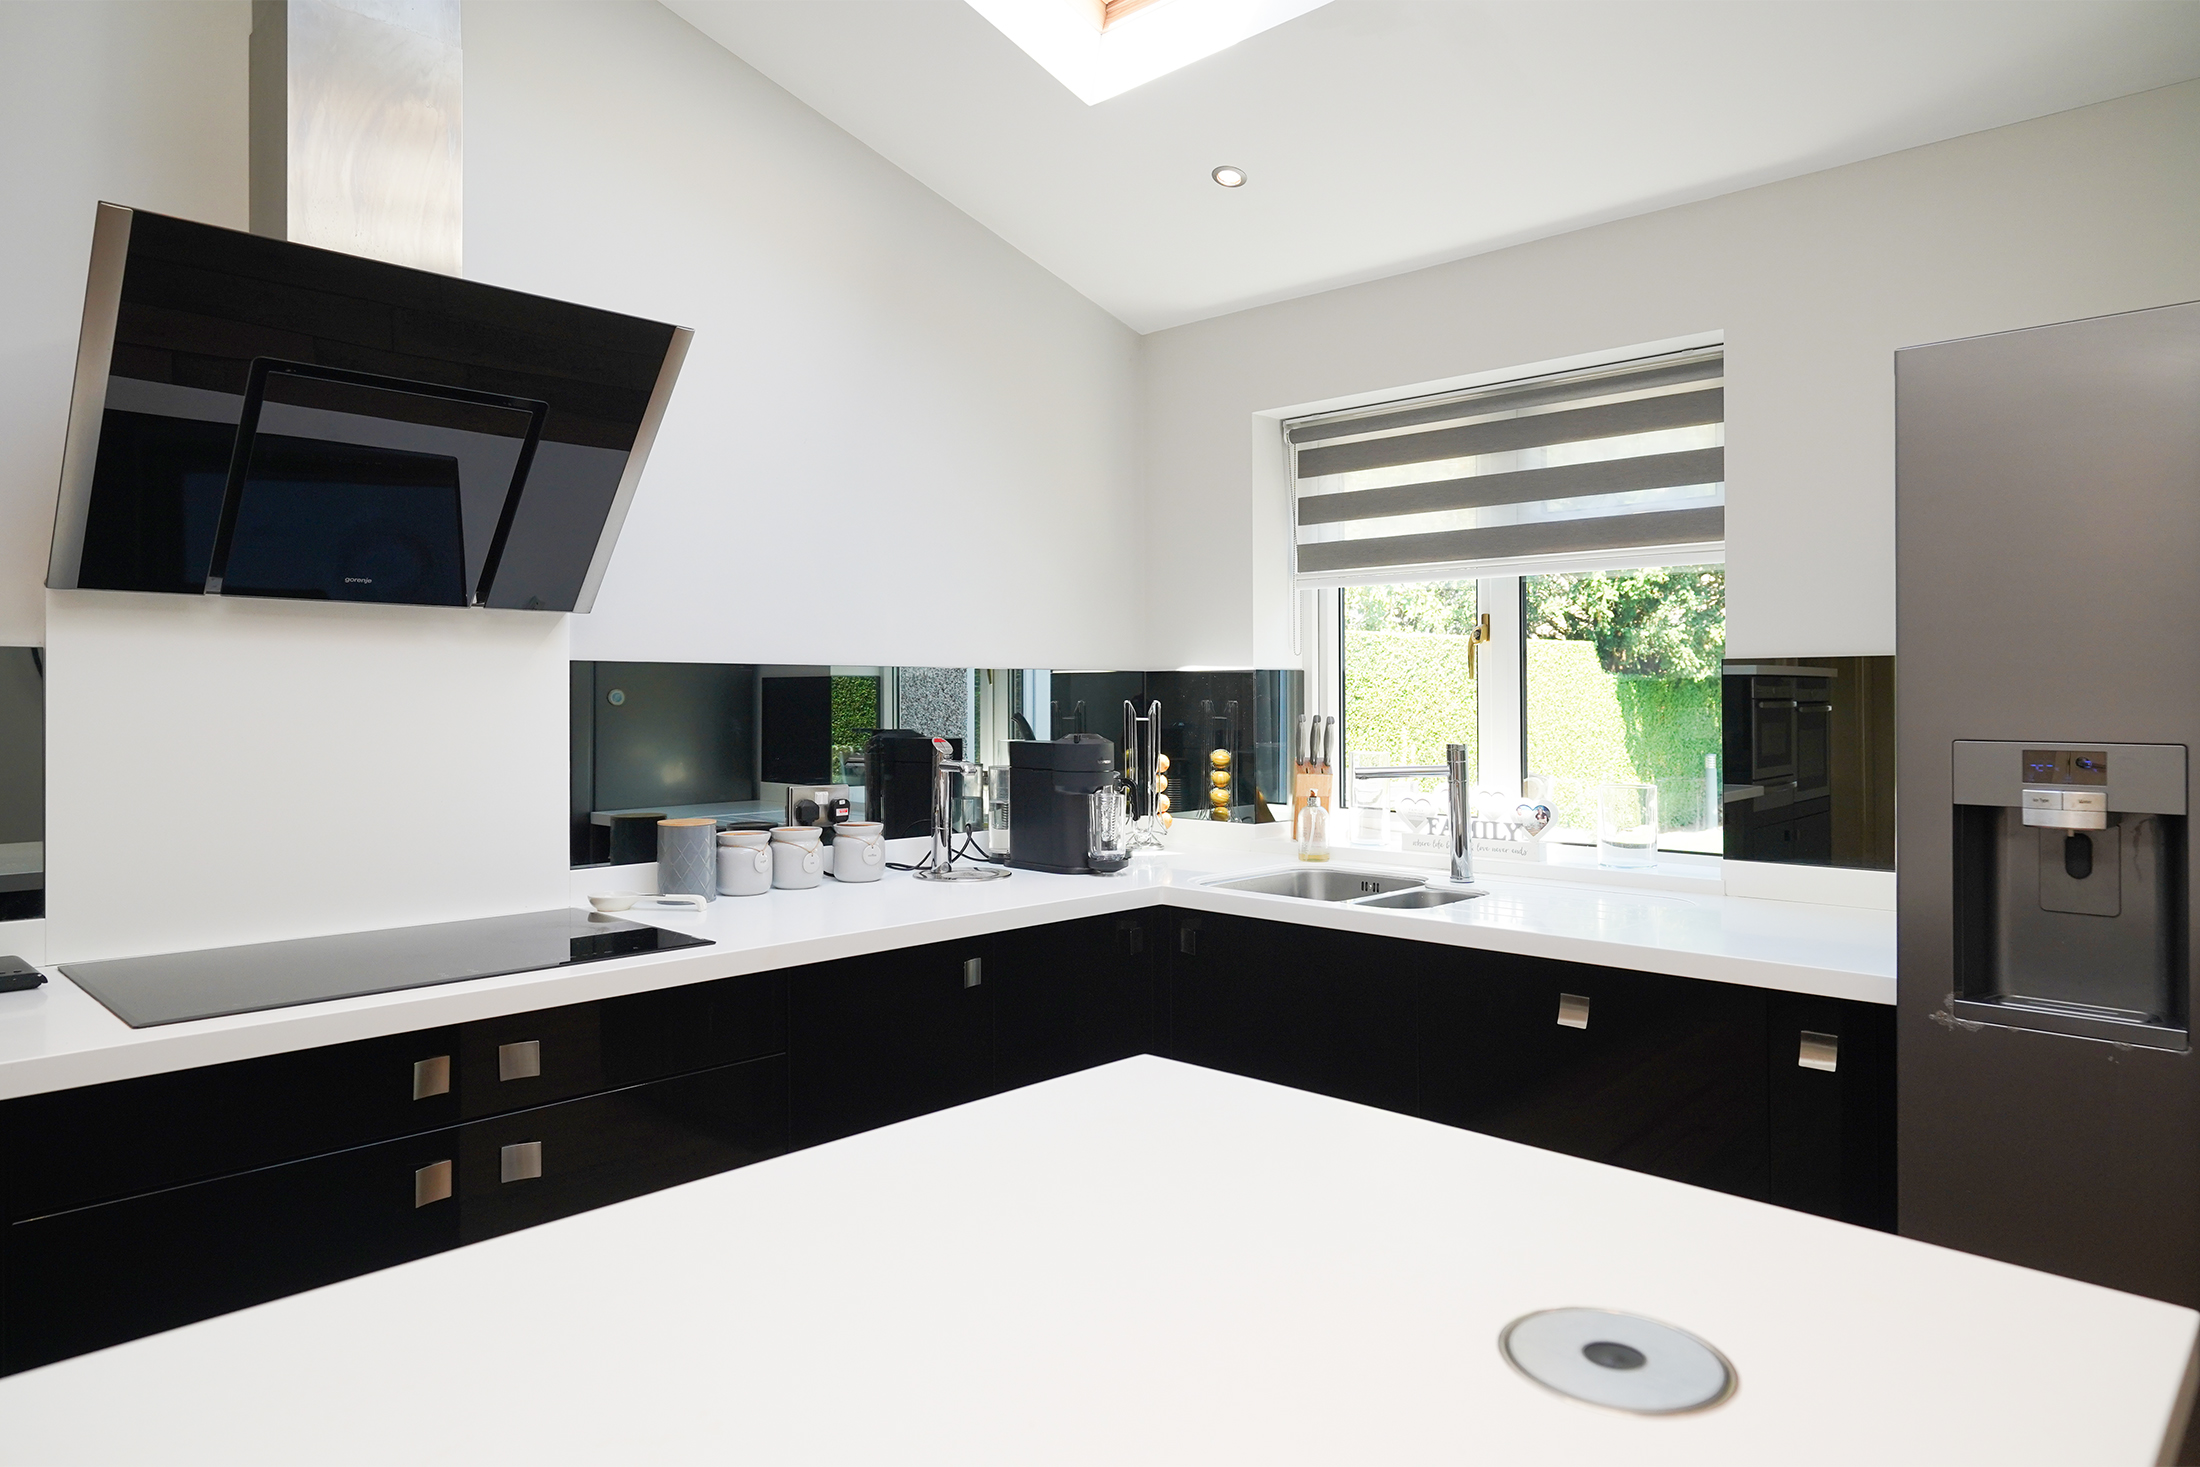
- Open Plan Kitchen Diner With Integrated Appliances & Access To Family Room/Garden
- Extended Lounge With Access To Garden
- Well Proportioned Bedrooms Including Principal With En Suite & Adjoining Dressing Room
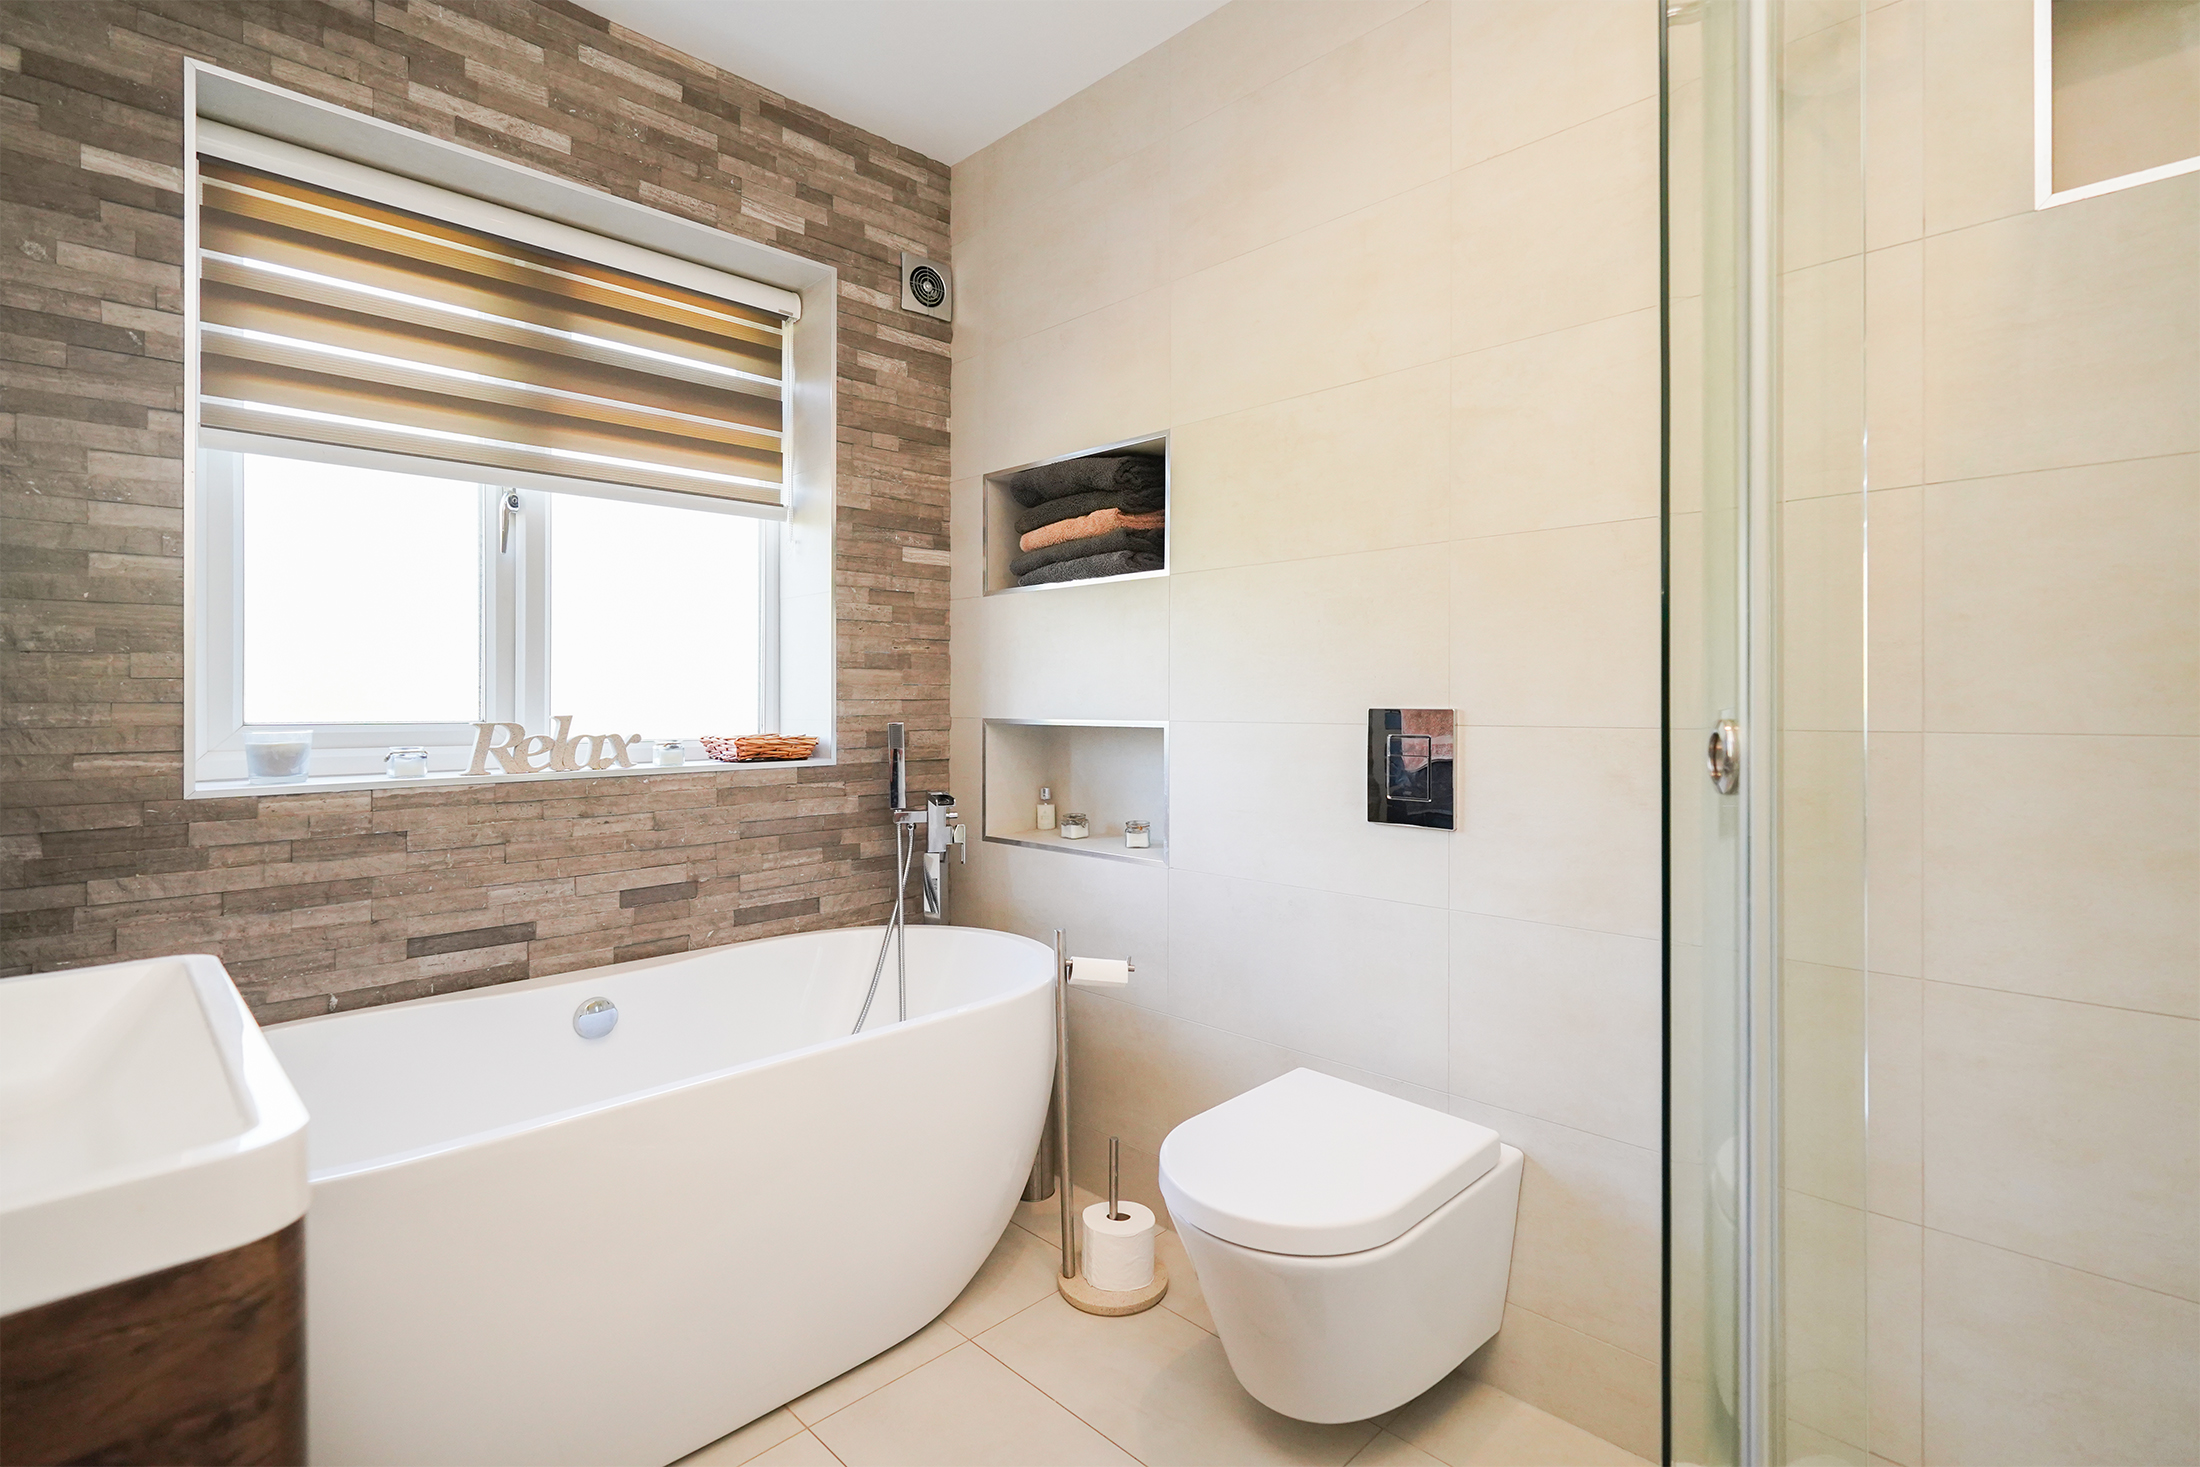
- Family Bathroom With Four Piece Suite
- Landscaped Garden With Lawn, Patio & Shed
- Integral Garage, Driveway For Two Vehicles
- UPVC Double Glazing, Gas Central Heating, Ground Floor Toilet, Utility Room
- Energy Rating - C, Tenure - Freehold
Property Details
- Property type: House
- Property style: Semi Detached
- Approx Sq Feet: 2,045 sqft
- Property Age Bracket: 1940 - 1960
- Council Tax Band: C
Floorplans
Outside Spaces
Parking Spaces
Location
Properties you may like
By Redbrik - Sheffield
-
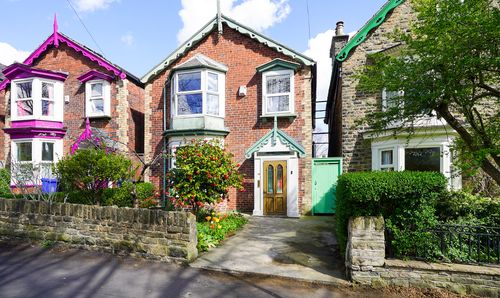
Crescent Road, Sheffield, S7
- 4 Beds
- 1 Bath
-
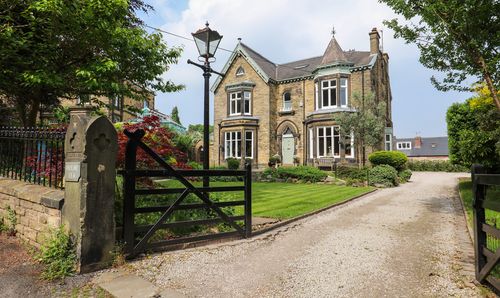
Taptonville Crescent, Broomhill, Sheffield, S10
- 9 Beds
- 4 Bath
-
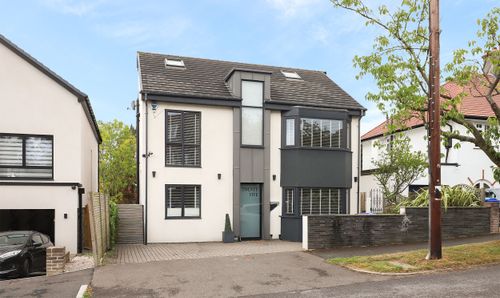
Chorley Drive, Sheffield, S10
- 5 Beds
- 3 Bath
-
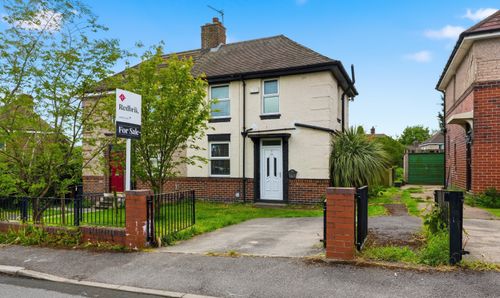
Villiers Drive, Sheffield, S2
- 2 Beds
- 1 Bath
-
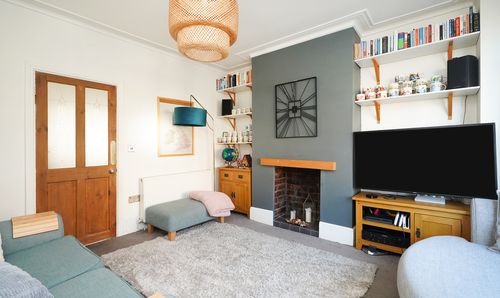
Hunter Hill Road, Sheffield, S11
- 3 Beds
- 2 Bath
-
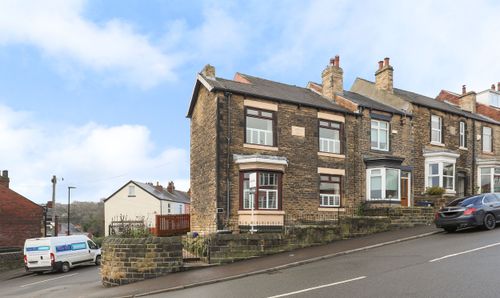
Bankfield Road, Sheffield, S6
- 4 Beds
- 1 Bath
-
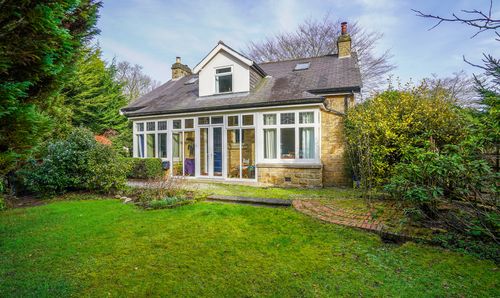
Hathersage Road, Bamford, S33
- 3 Beds
- 1 Bath
-
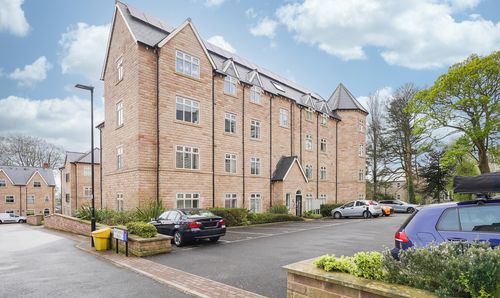
Elm Gardens, Gillfield House, S10
- 2 Beds
- 2 Bath
-
Millsands, Cracknell, S3
- 2 Beds
- 1 Bath