Book a Viewing
To book a viewing for this property, please call Jackie Oliver & Co, on 01327 359903.
To book a viewing for this property, please call Jackie Oliver & Co, on 01327 359903.
4 Bedroom Detached House, Holly House, Murswell Lane, Silverstone
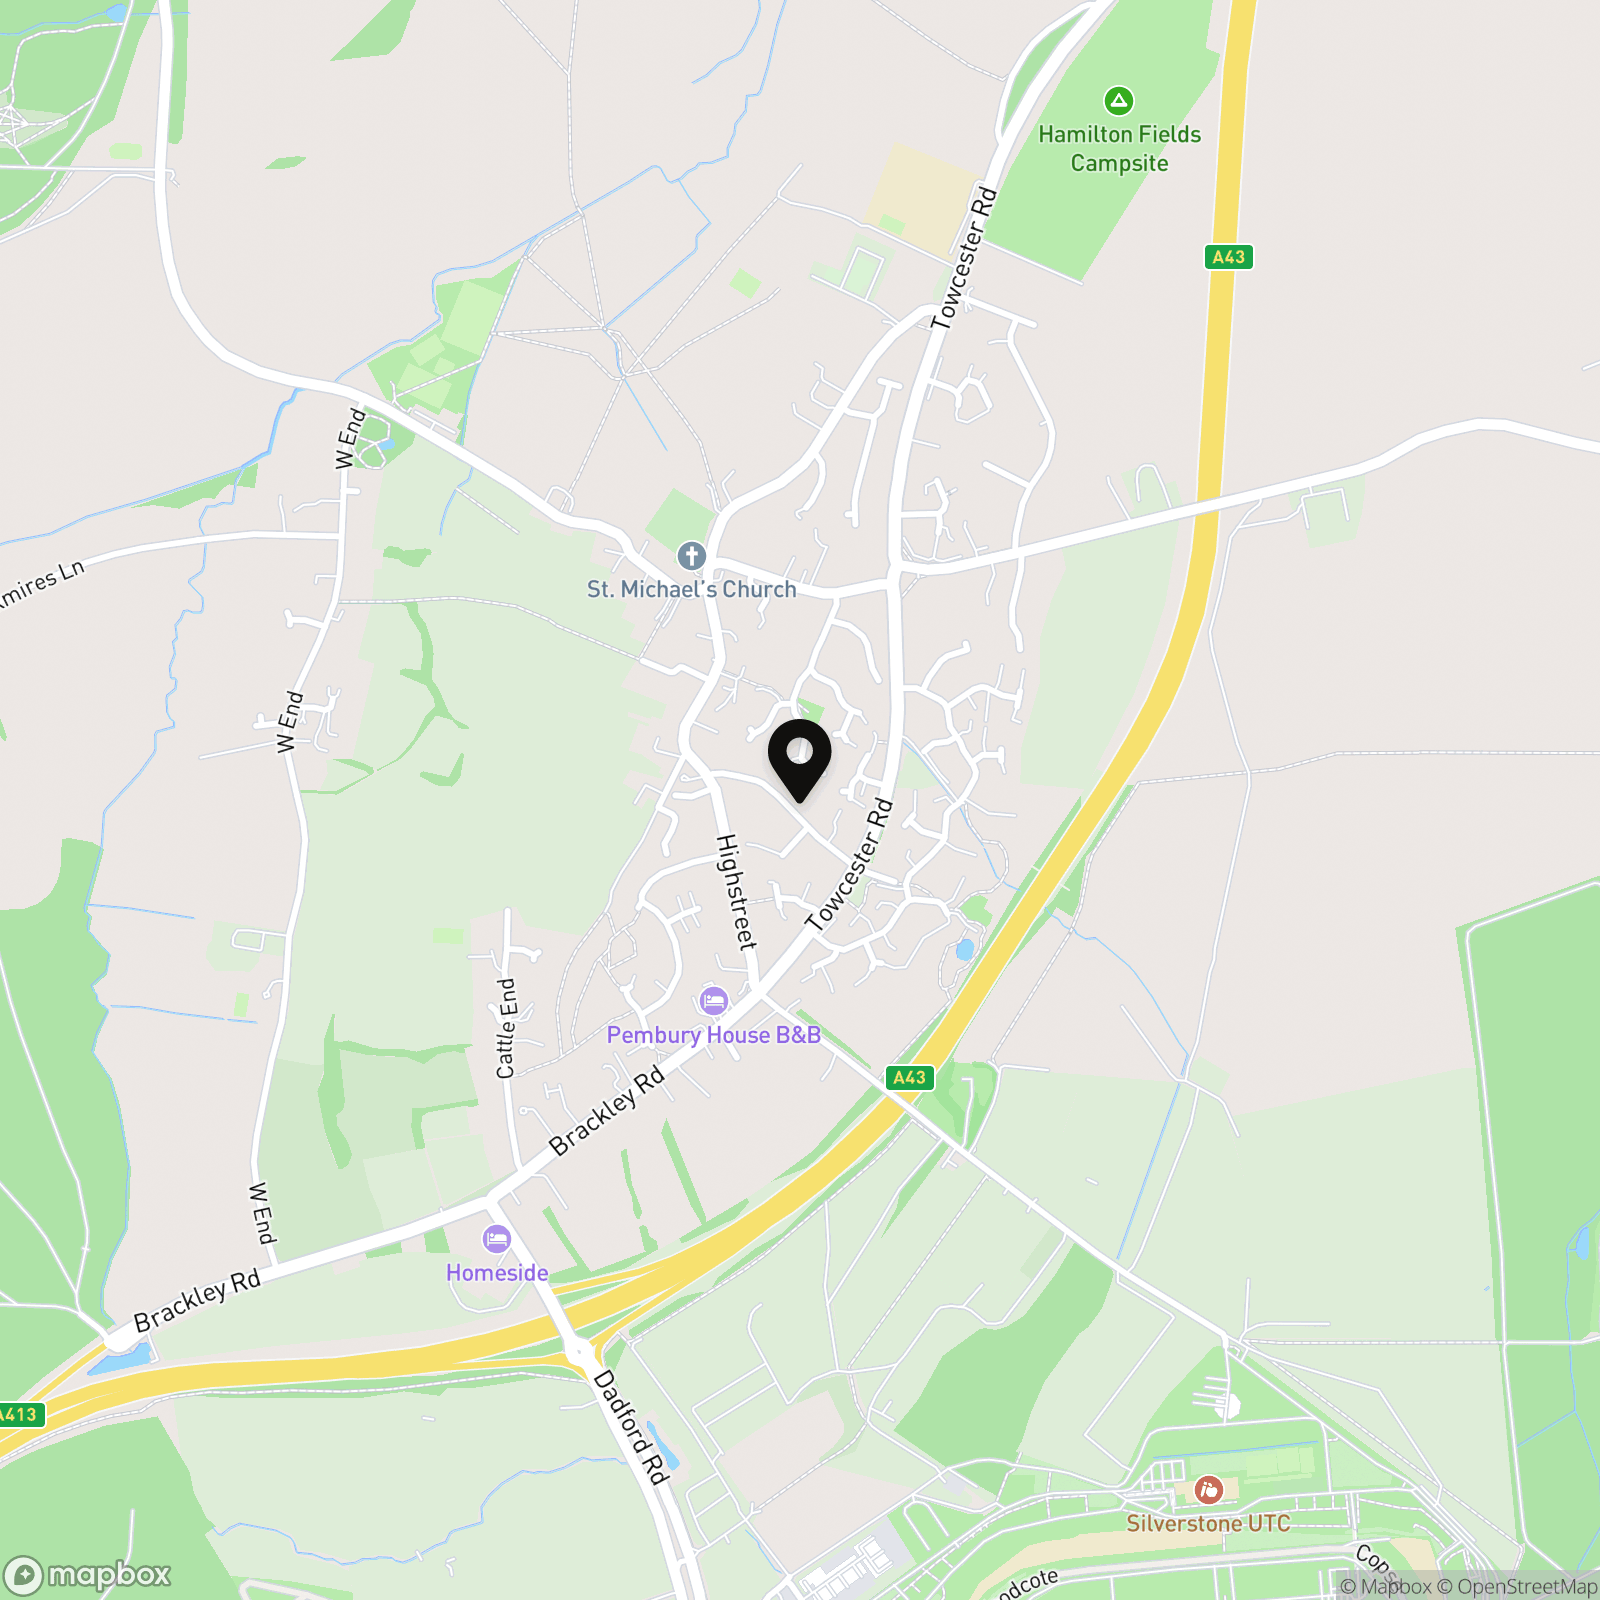
Holly House, Murswell Lane, Silverstone
.jpg)
Jackie Oliver & Co
Jackie Oliver & Co Estate Agents, 148 Watling Street East
Description
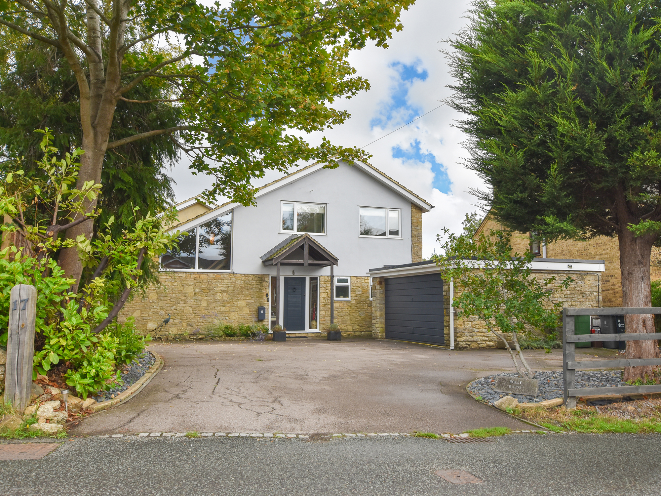
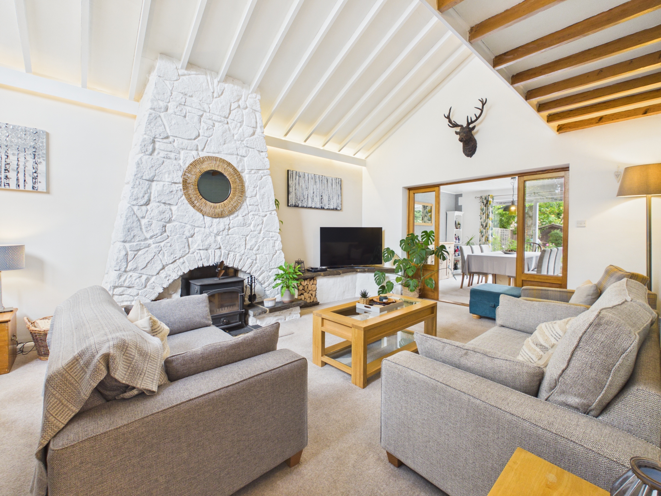
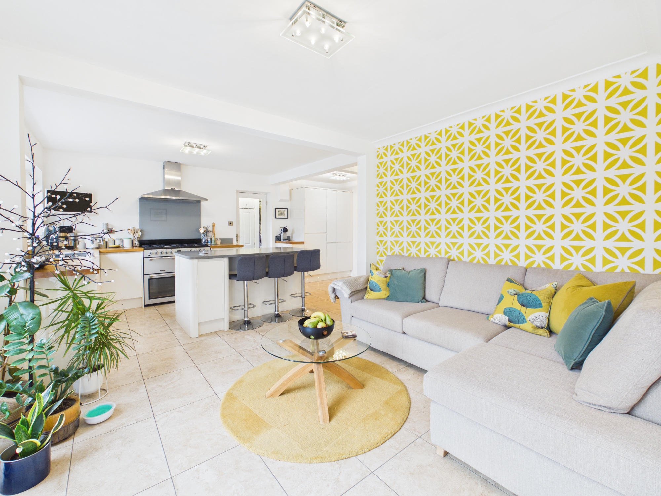
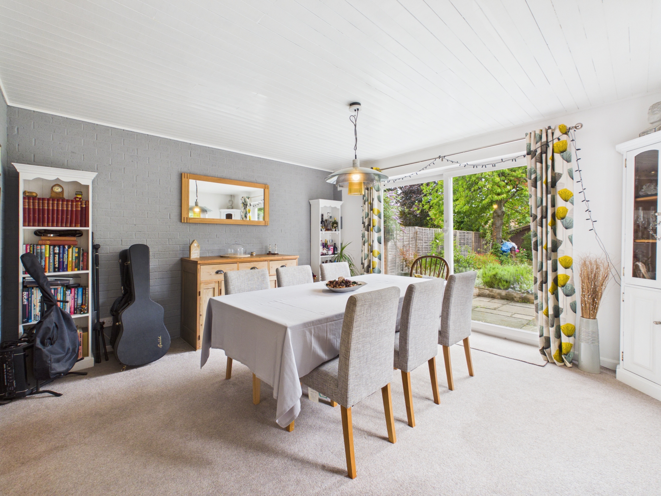
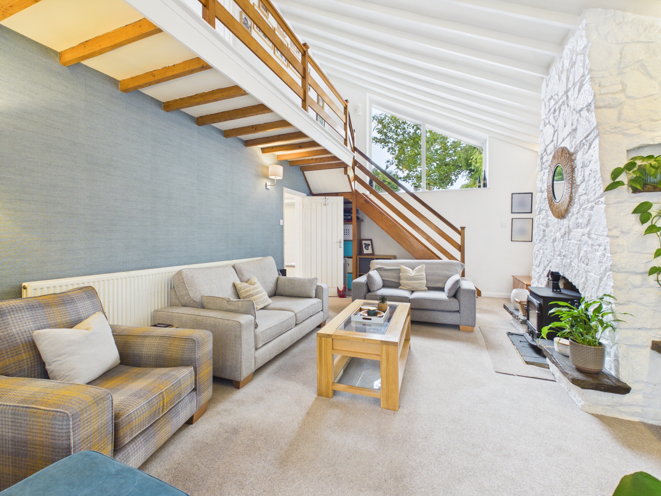
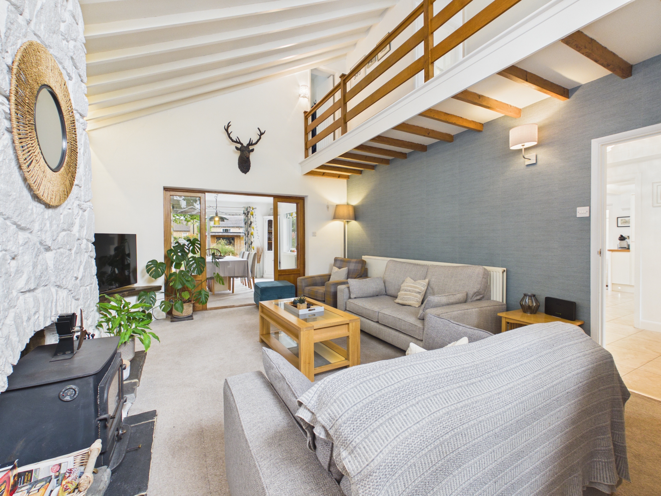
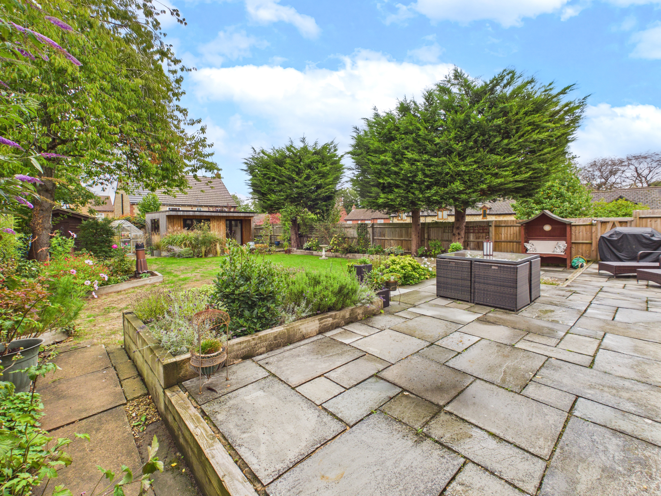
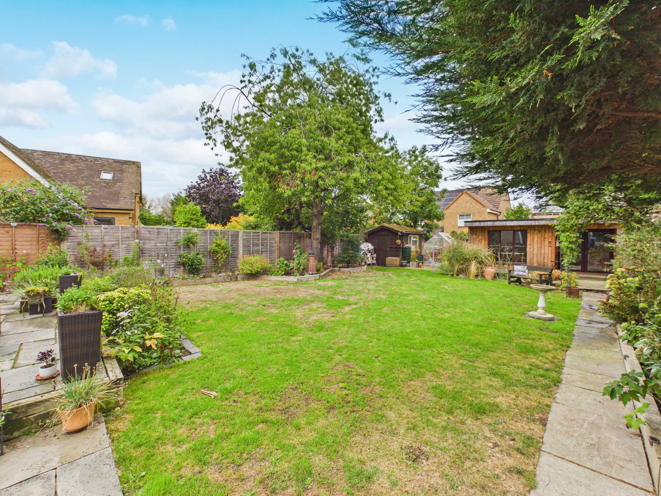
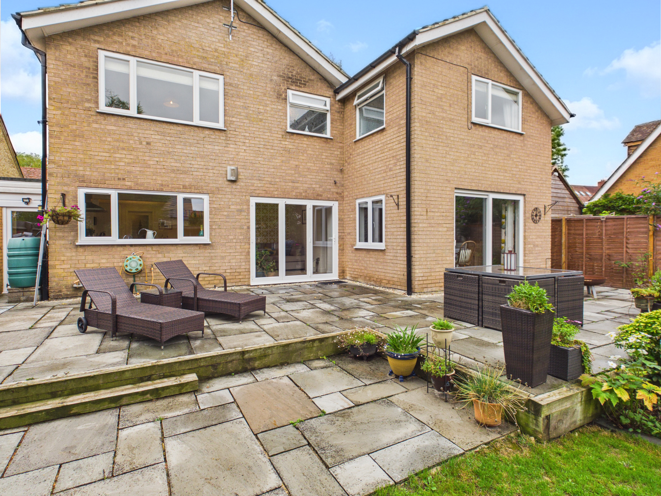
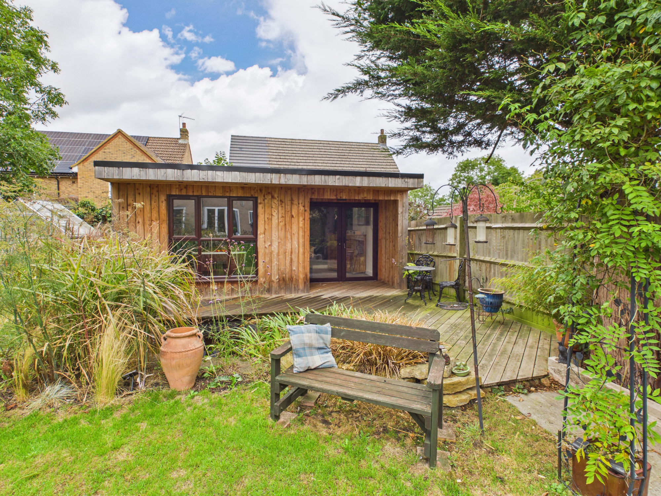
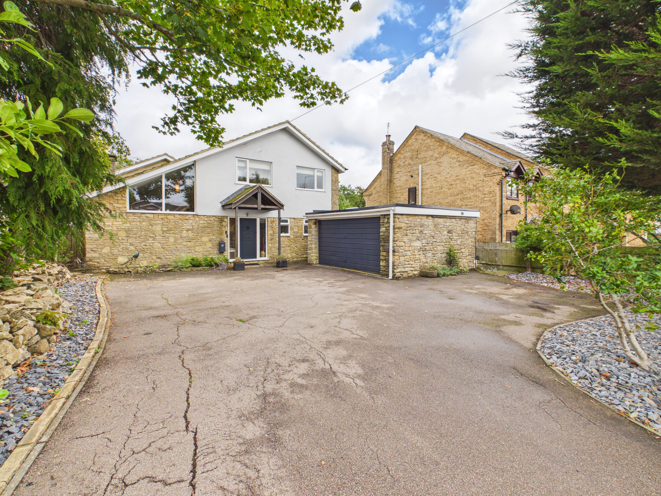
Situated in the village of Silverstone, Holly House is a beautifully presented detached family home offering versatile accommodation across two floors. The ground floor offers a sitting room with vaulted ceiling, exposed beams and a stone fireplace with log burner, complemented by a separate dining room, an open plan kitchen/breakfast/family room along with a separate utility room and boot room. The cloakroom completes the ground floor. Upstairs there are four double bedrooms, with an en-suite shower room to the master and a four piece family bathroom. Outside, the rear garden stretches approximately 80ft and has been landscaped to offer both patio and decked seating areas, a lawn with mature planting, raised beds, a pond, greenhouse, shed and a bespoke garden office/games room. To the front, a double garage and driveway provide ample off road parking and complete the home.
Material Information:
Tenure: Freehold. - Council Tax Band: E. - EPC Rating: TBC
Utilities: Mains electricity, water and drainage. Heating via Gas Fired Boiler (via Mains Gas Connection).
Parking: Private Driveway & Double Garage
Flood Risk: Very Low (based on the UK Government’s Long Term Flood Risk Checker).
Rights/Restrictions: None known (subject to legal verification)
Prospective purchasers are advised to make their own enquiries to confirm all details.
Key Features
- Video Walkthrough & 360 Tour Available
- Detached Family Home
- Four Double Bedrooms
- Sitting Room with Log Burner & Vaulted Ceiling
- Open Plan Kitchen/Breakfast/Family Room with Appliances Included
- Dining Room & Boot Room
- En-suite Shower Room, Four Piece Family Bathroom, Cloakroom & Utility Room
- Approximately 80ft Rear Garden with Garden Office/Games Room
- Double Garage & Driveway Parking
- Village Location
Property Details
- Property type: House
- Property style: Detached
- Price Per Sq Foot: £389
- Approx Sq Feet: 1,799 sqft
- Council Tax Band: E
Rooms
The Ground Floor
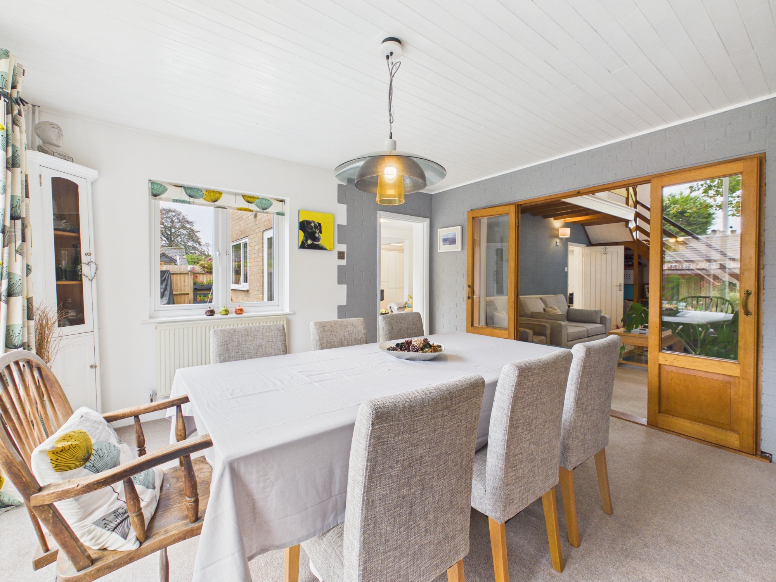
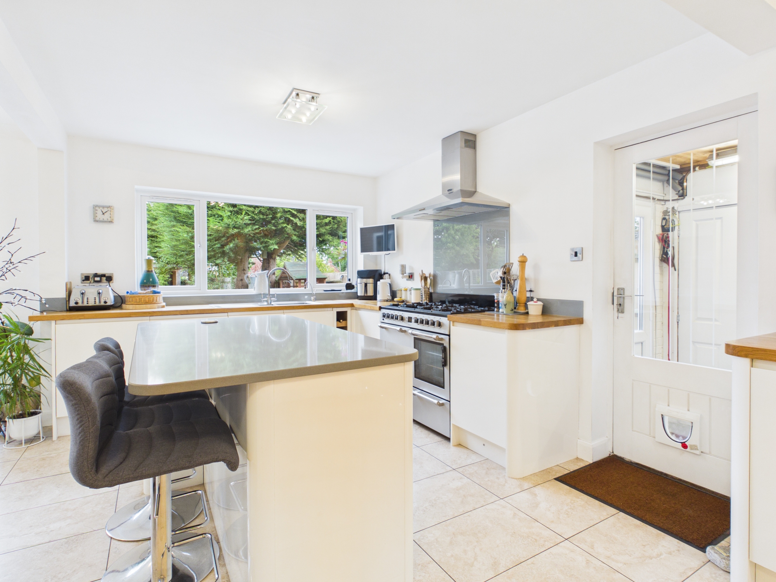
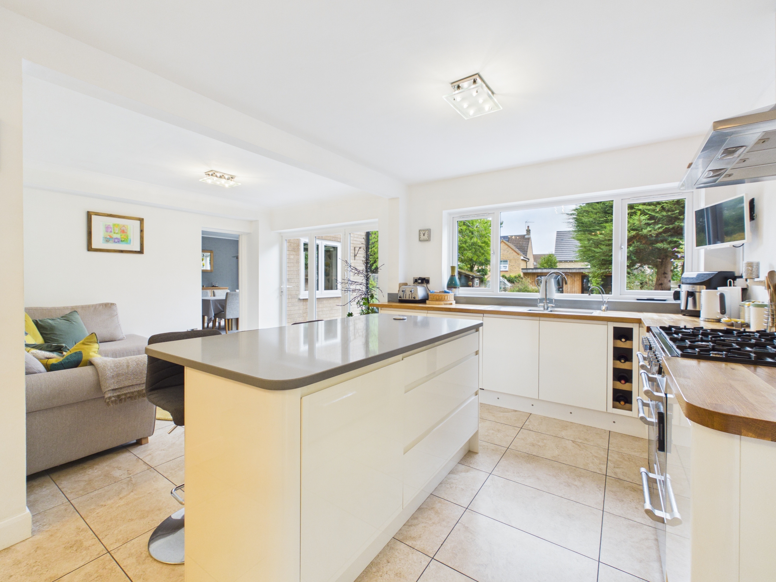
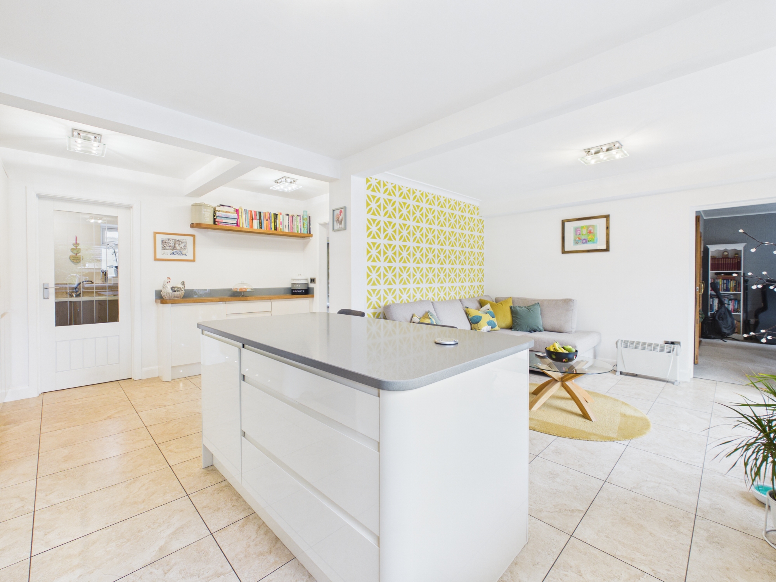
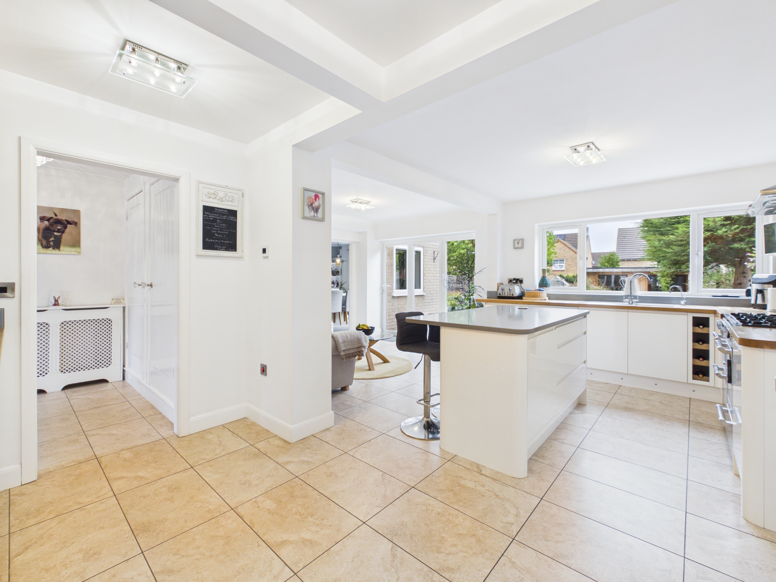
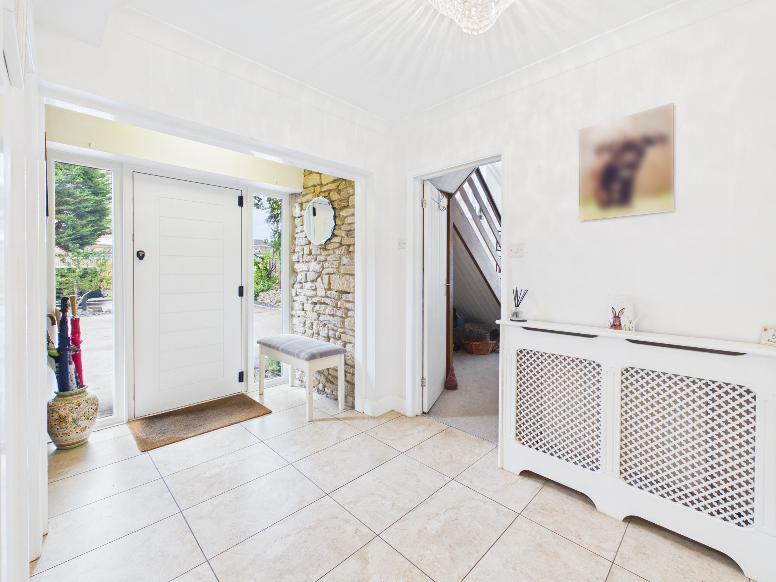
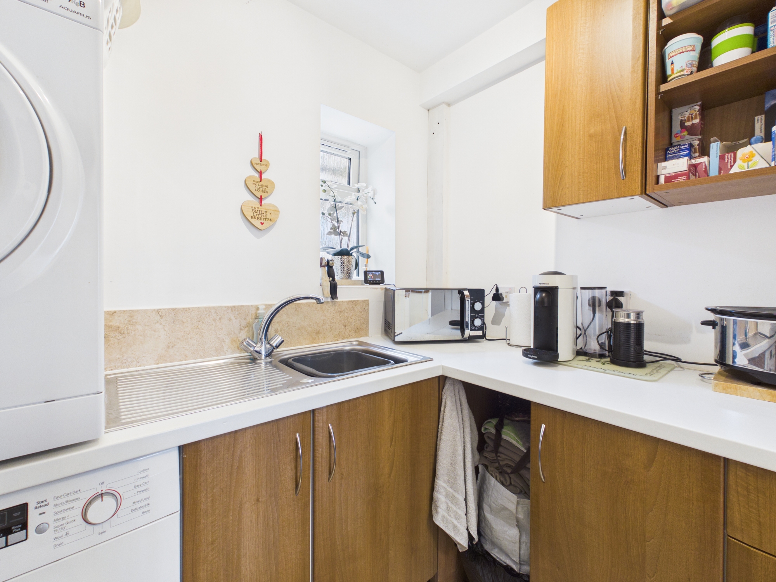
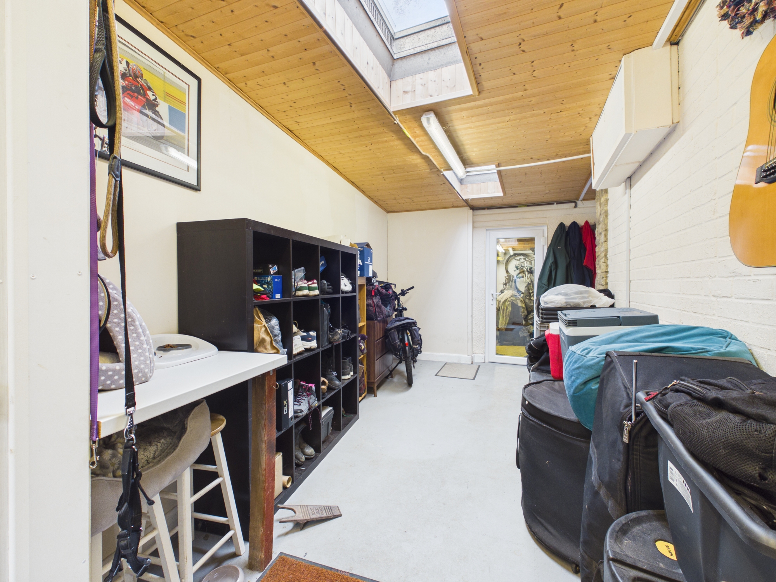
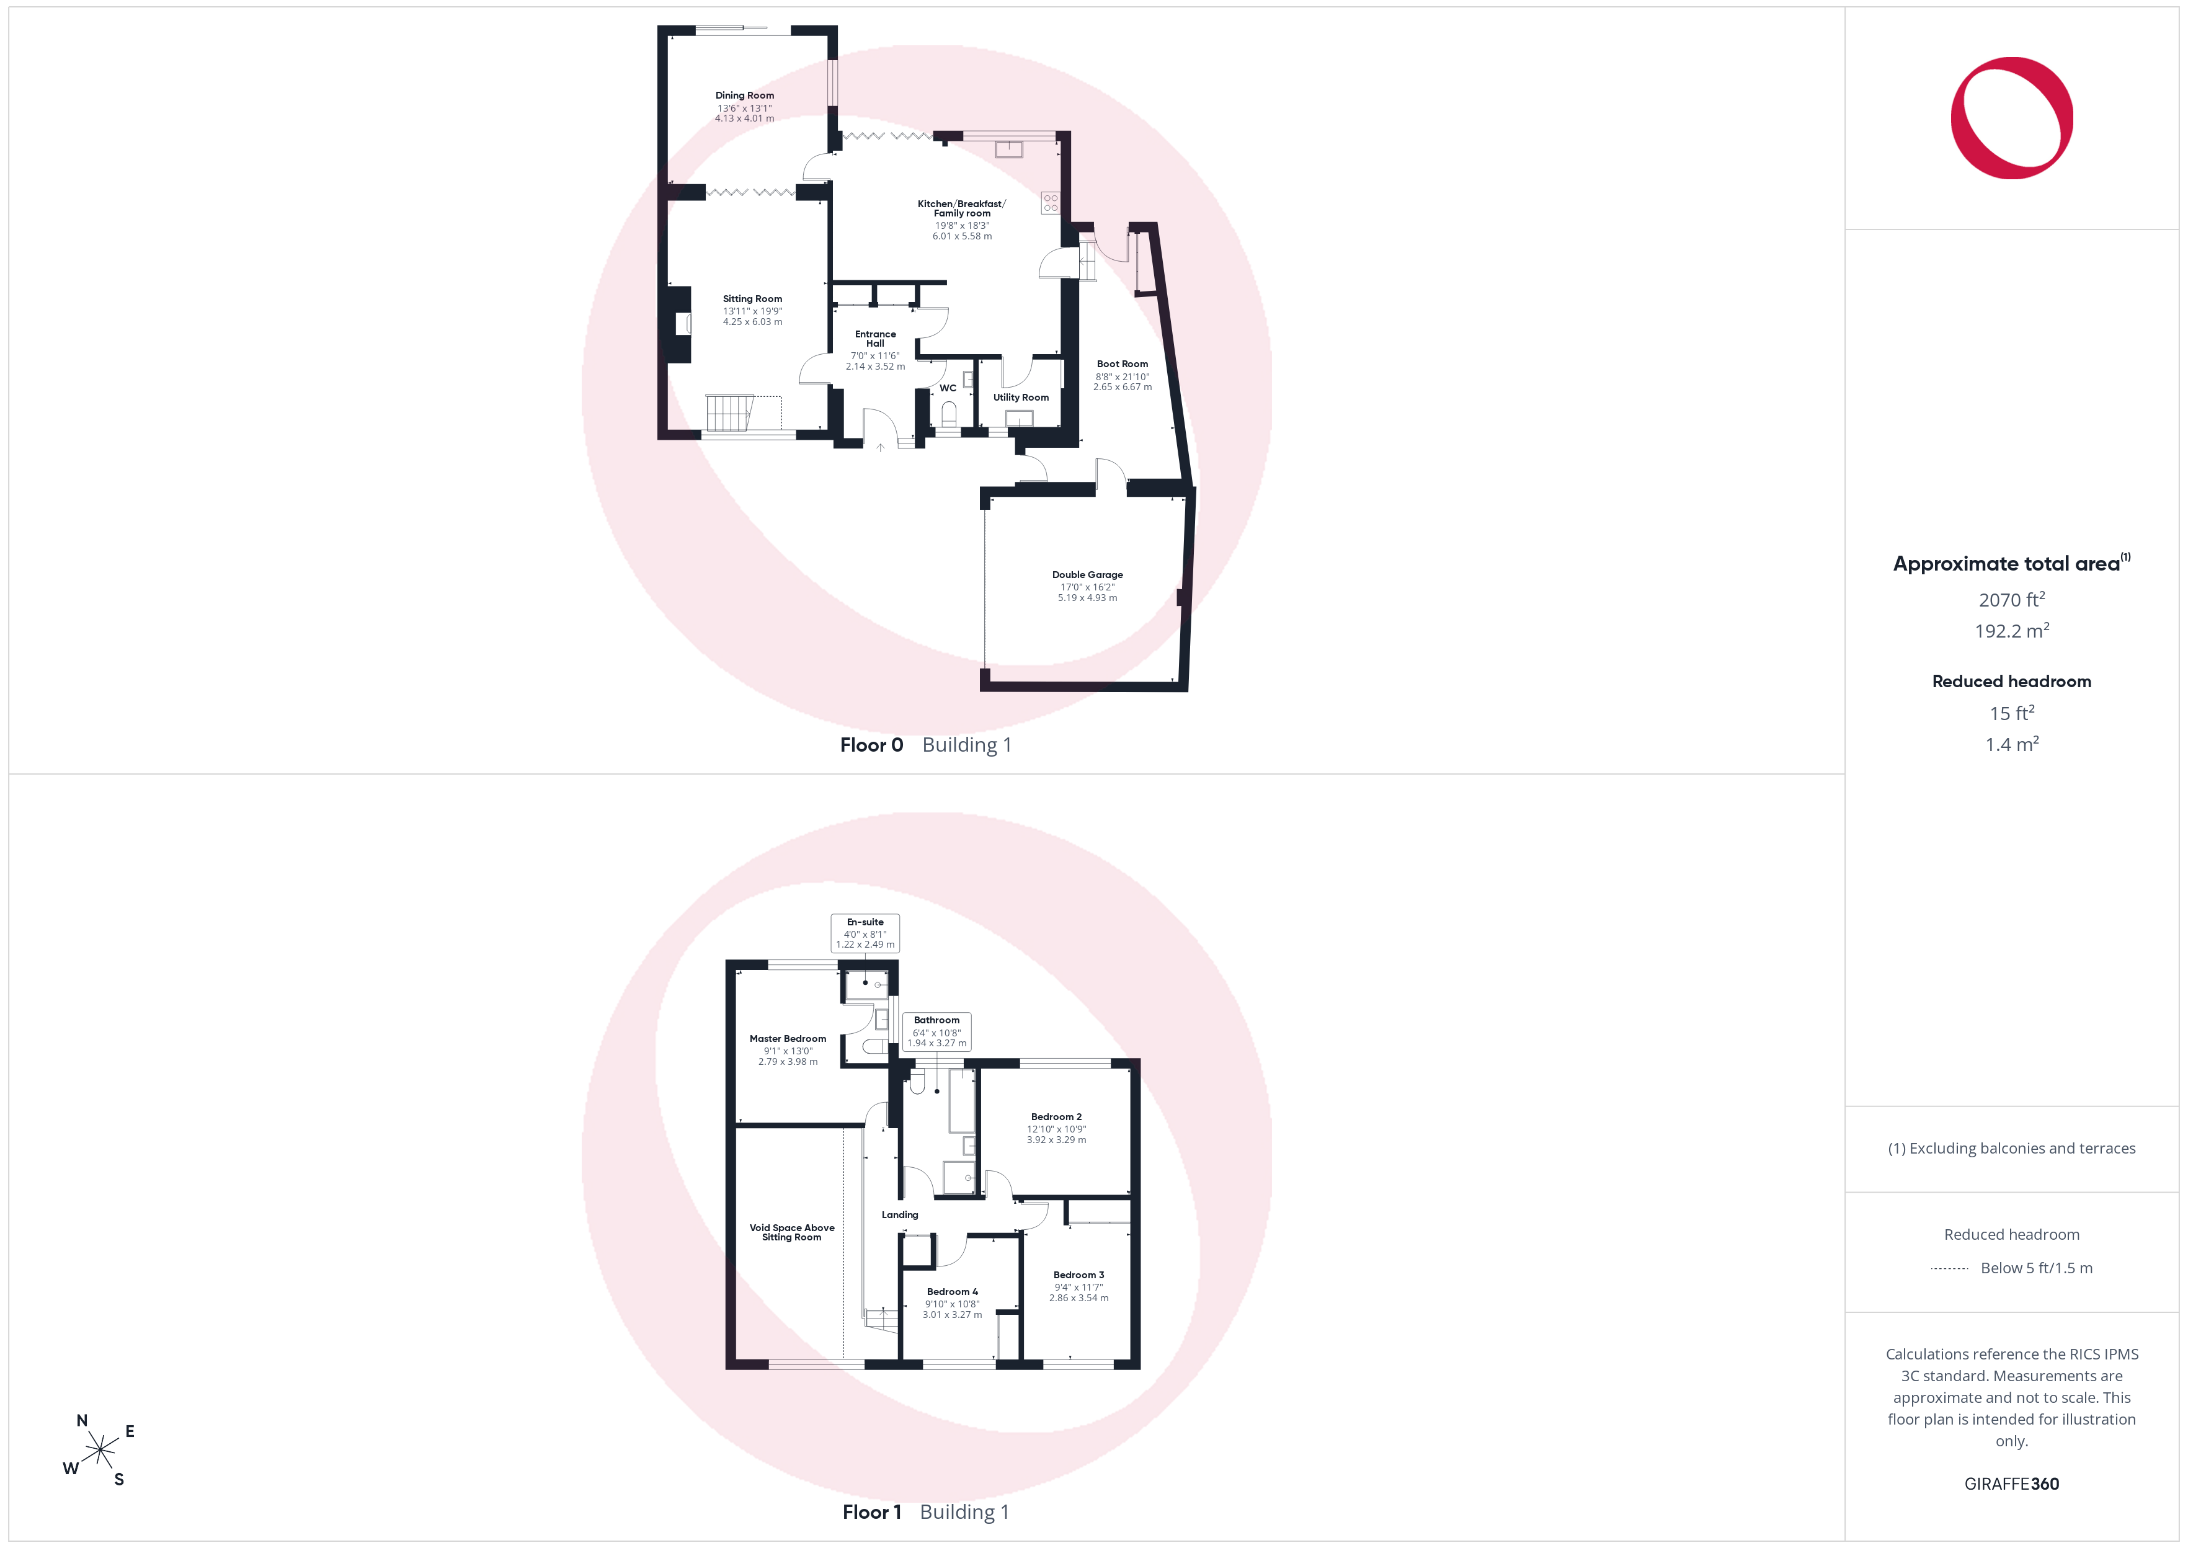
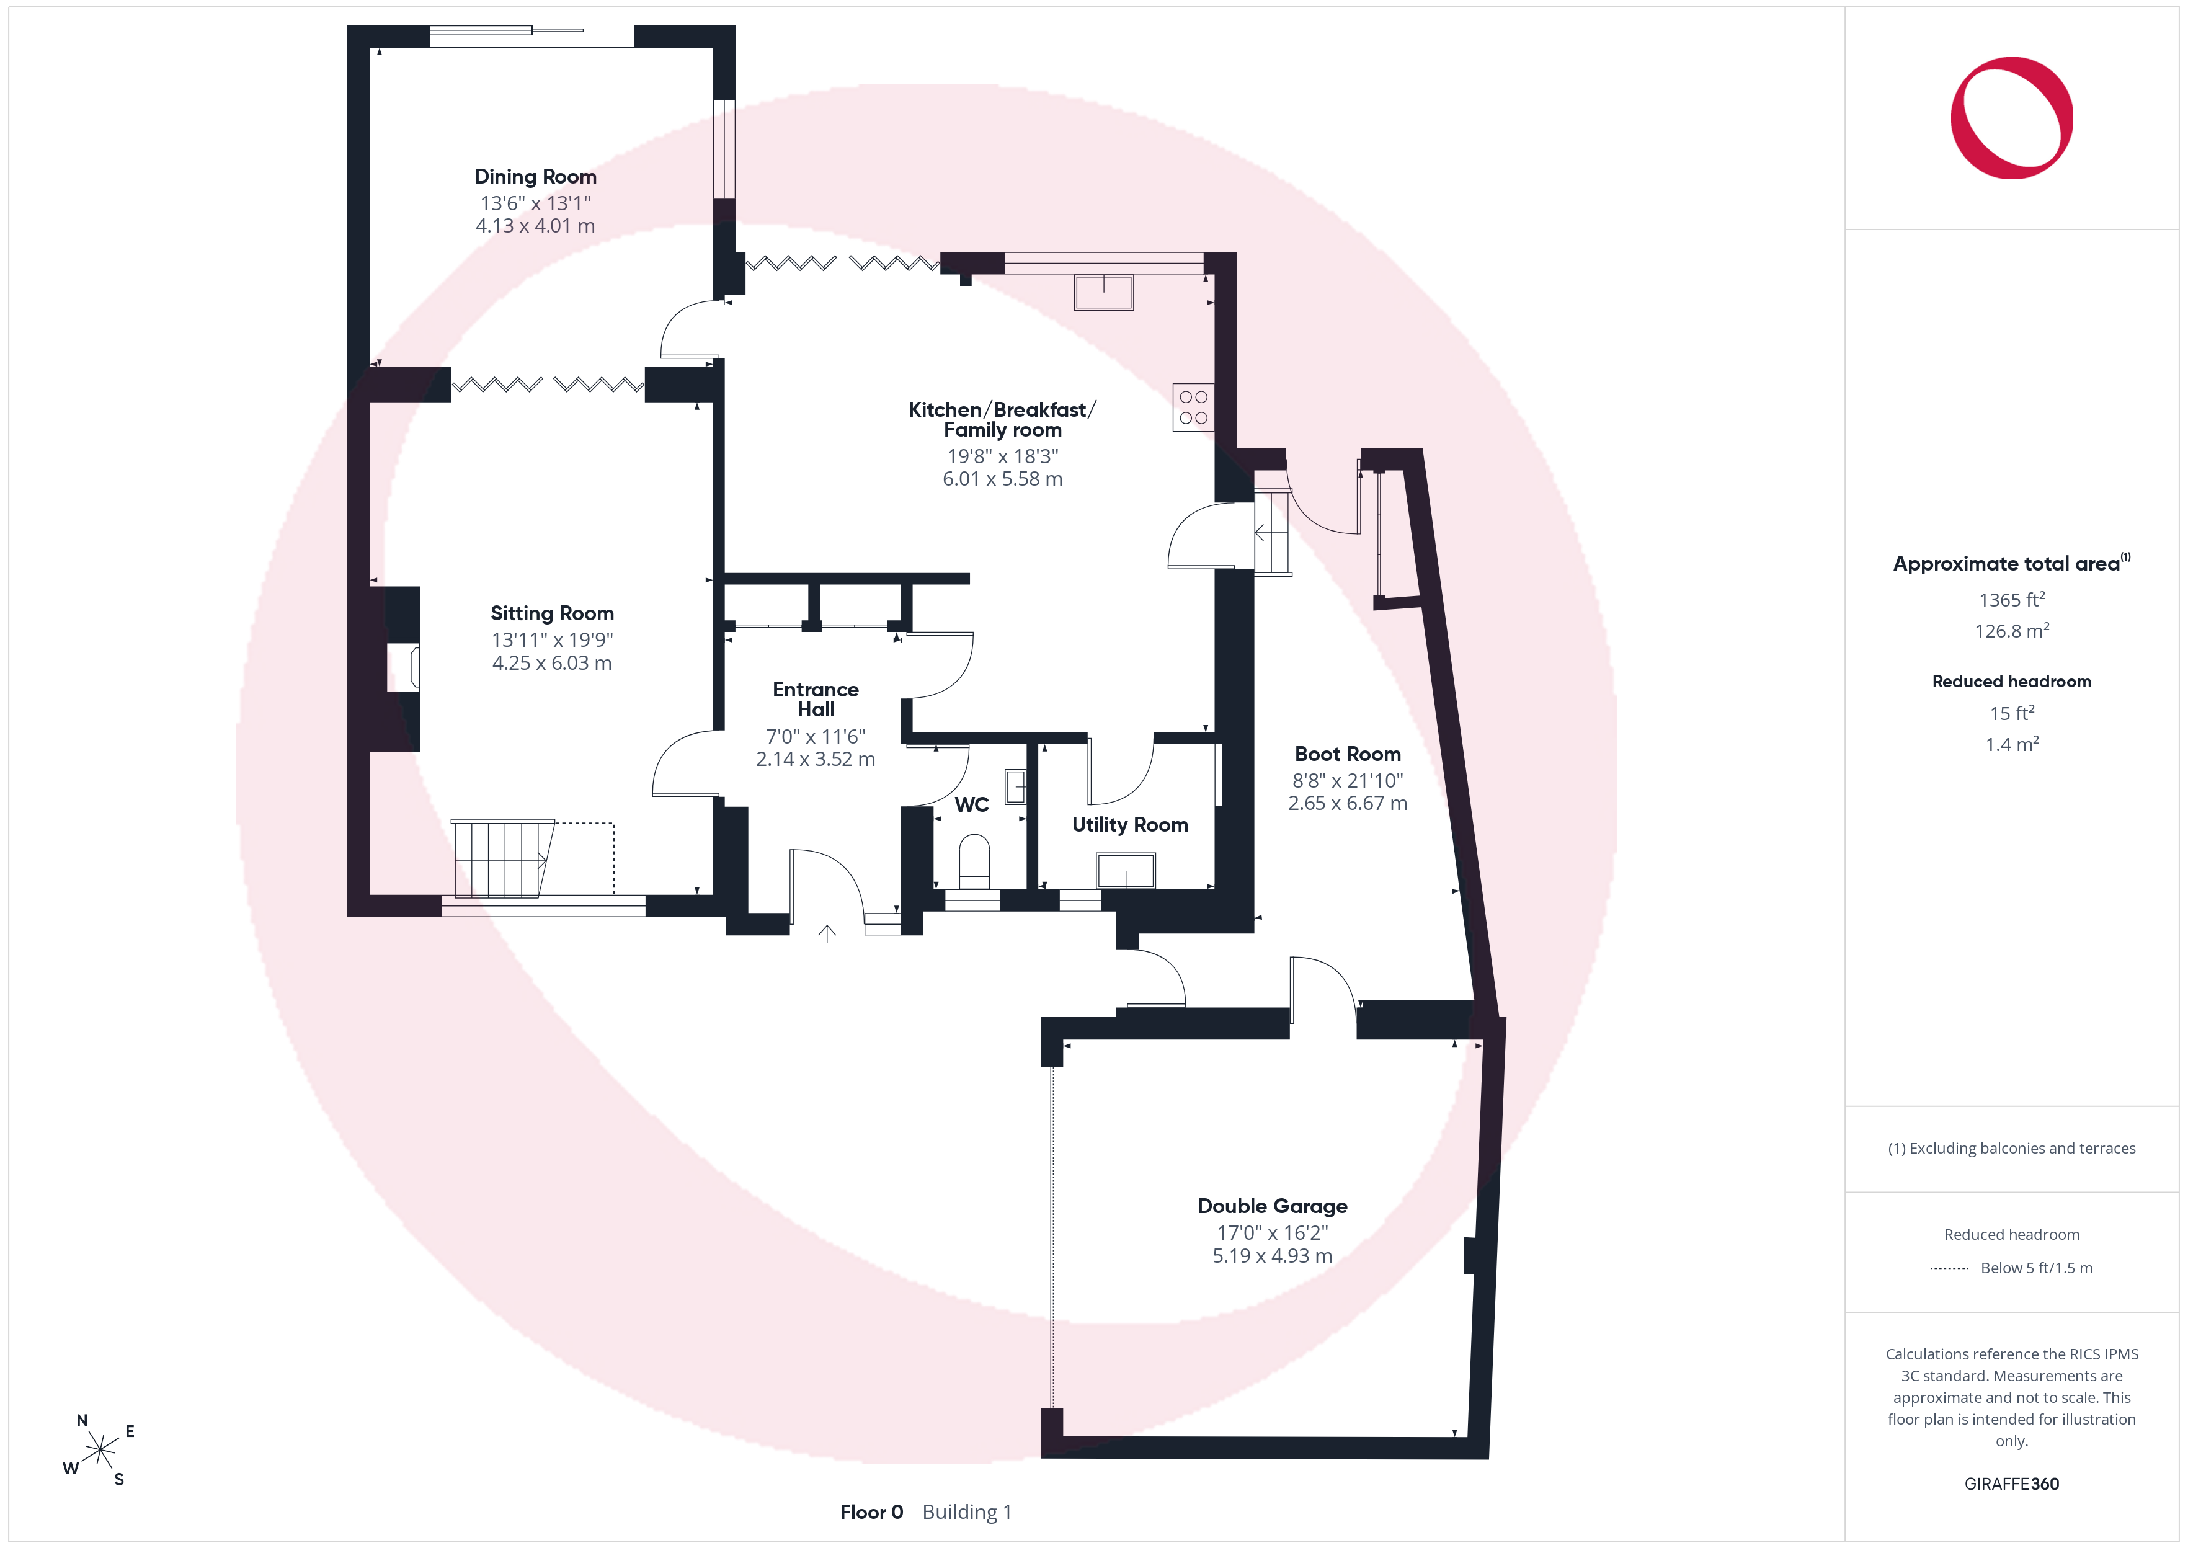
Entered under a storm porch, the entrance hall has built-in storage and a cloakroom. The sitting room features a vaulted ceiling with exposed beams, a stone fireplace with log burner and stairs to the first floor. The dining room connects to both the sitting room and family room, with a sliding patio door into the rear garden. The open plan kitchen/breakfast/family room is equipped with a sink, range cooker, integrated dishwasher and fridge/freezer, with the family room benefiting from bi-folding doors into the rear garden. The utility room off the kitchen houses a washing machine, tumble dryer, additional fridge/freezer and sink. The boot room provides covered access between the house and garage with further useful storage.
View The Ground Floor PhotosThe First Floor
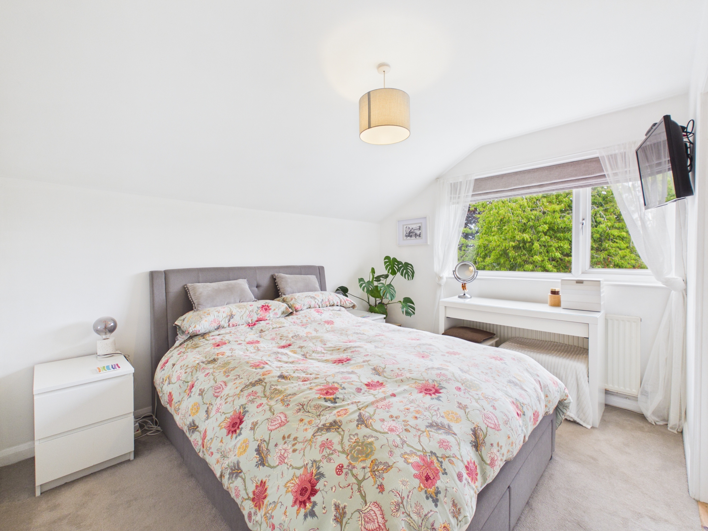
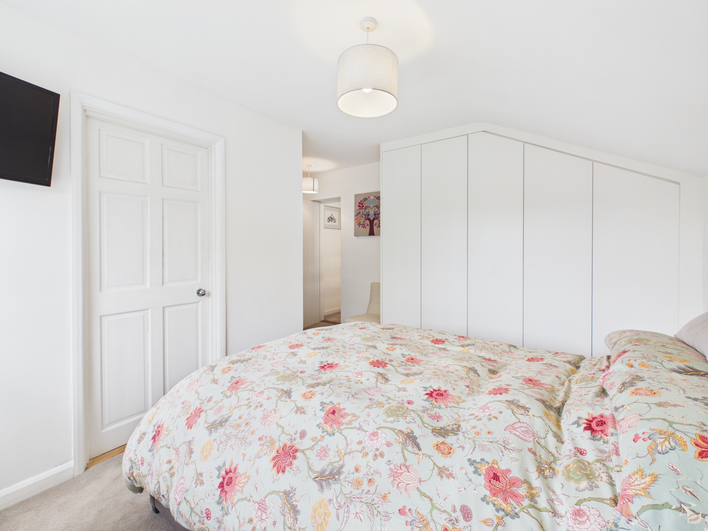
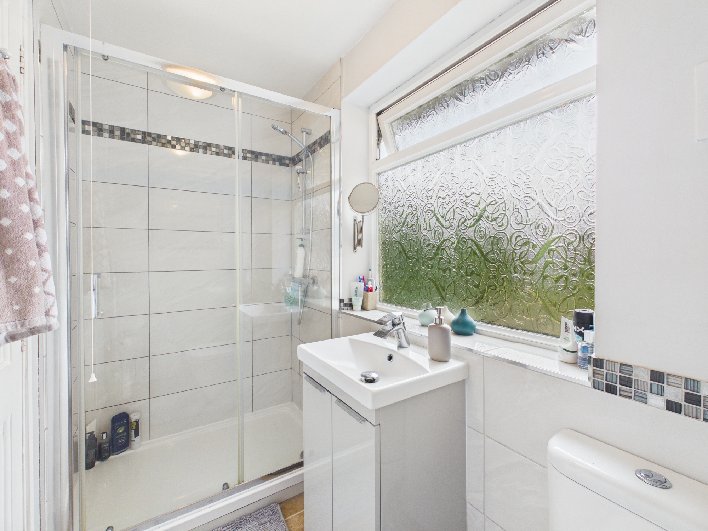
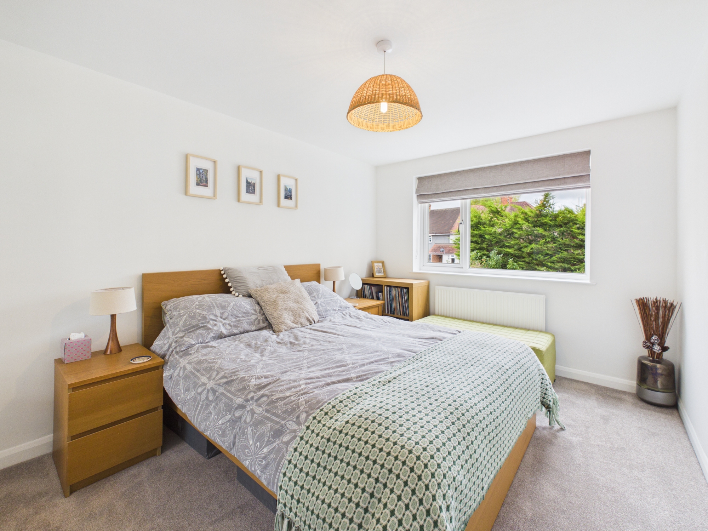
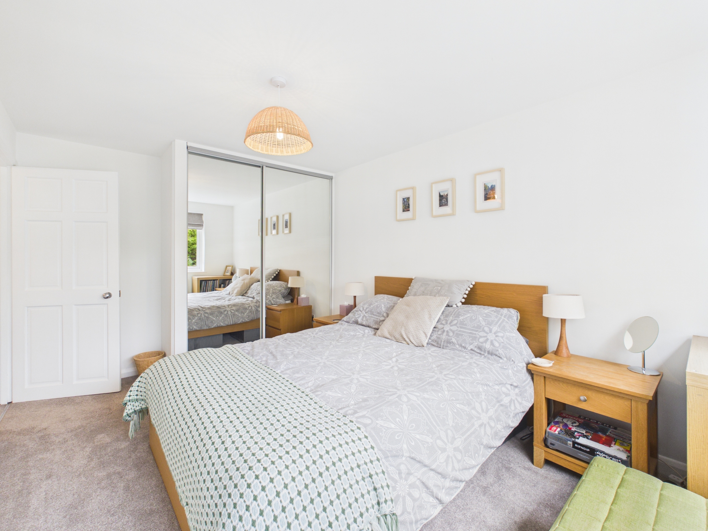
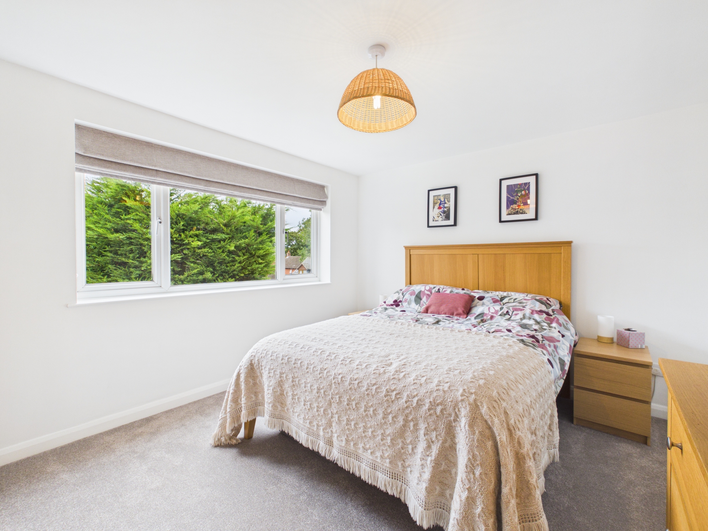
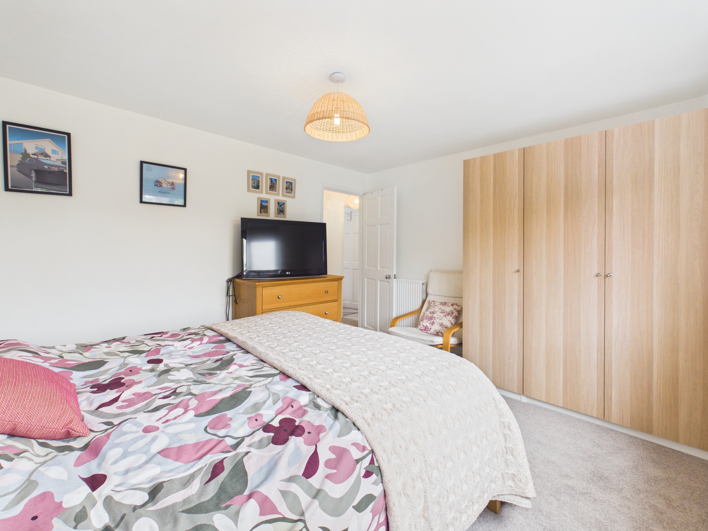
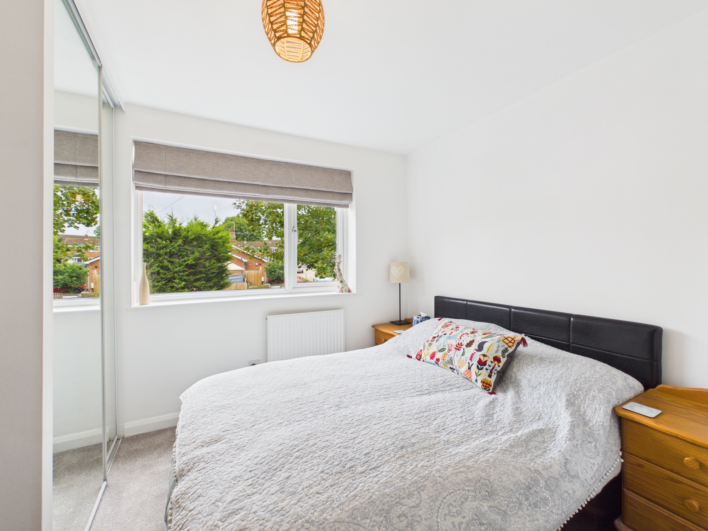
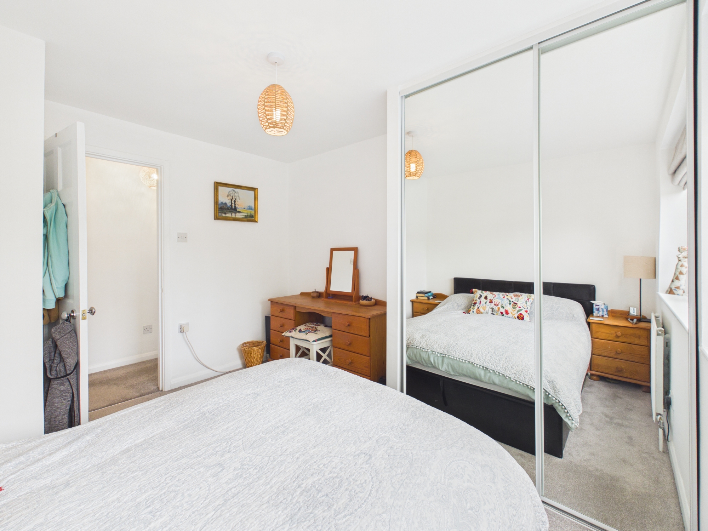
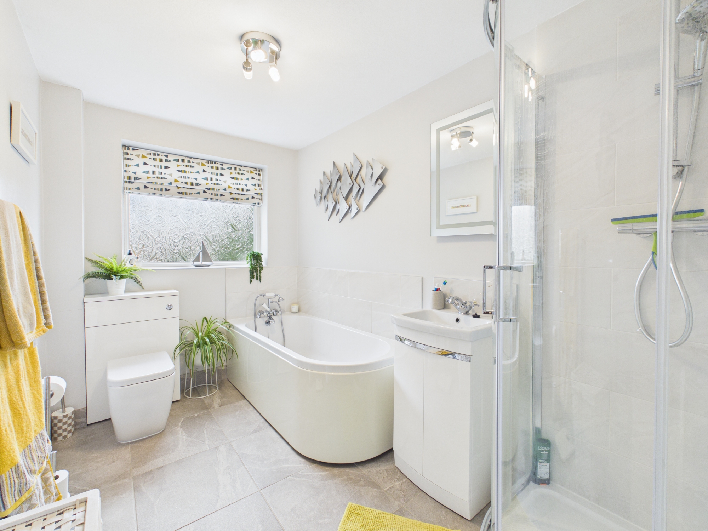
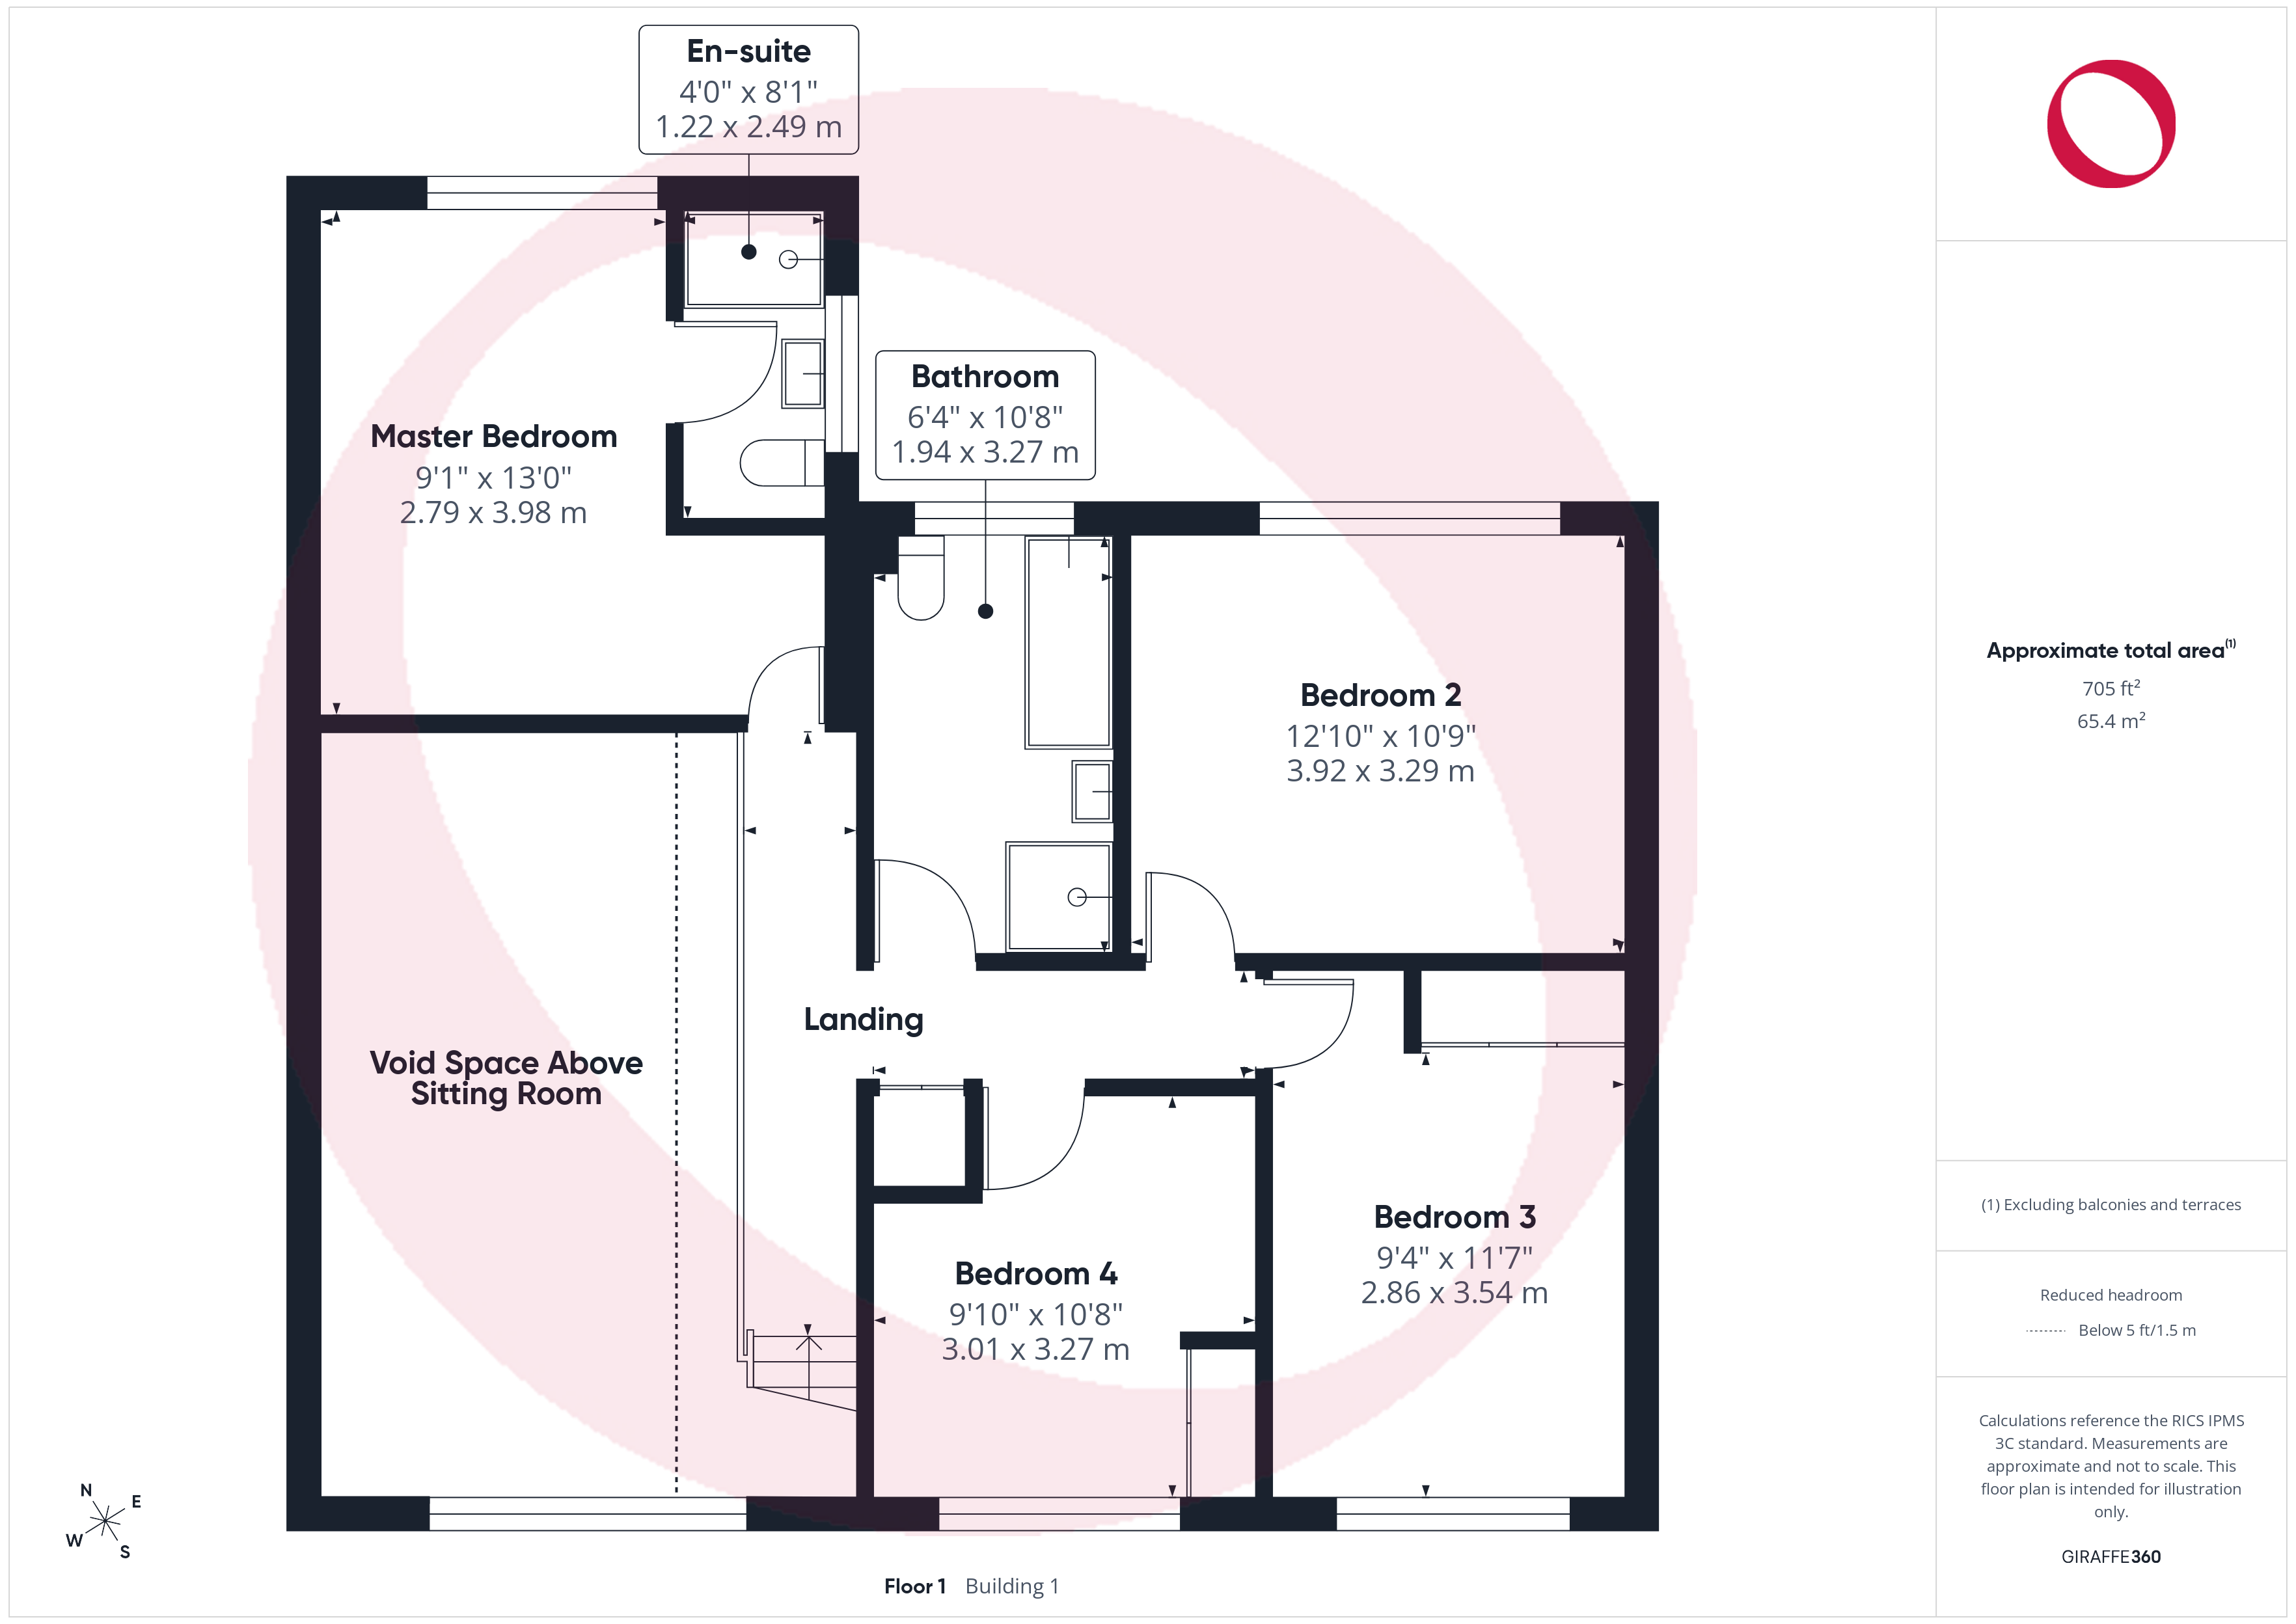
The first floor comprises four double bedrooms, the master benefiting from 'Sharpes' built-in wardrobes and an en-suite shower room. Bedrooms two and four also benefit from built-in wardrobes. The family bathroom is fitted with a four piece suite comprising a bath, shower enclosure, wash basin with storage underneath and W.C.
View The First Floor PhotosFloorplans
Outside Spaces
Rear Garden
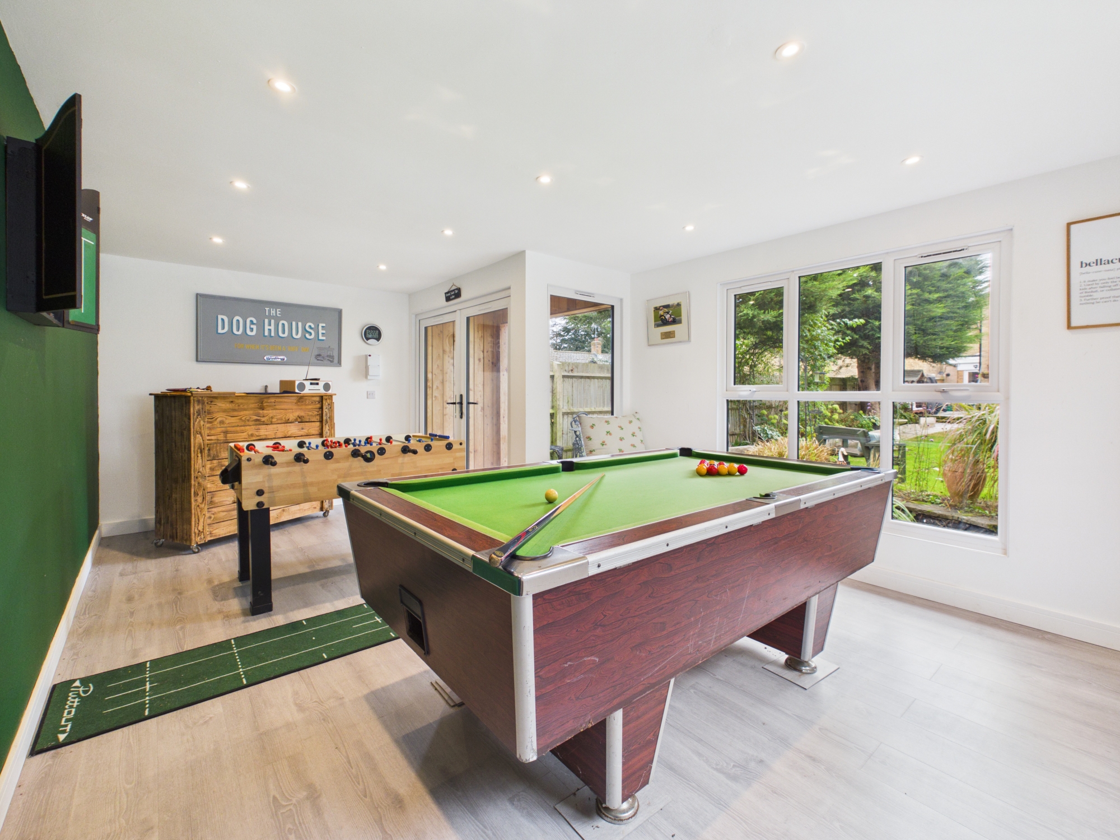
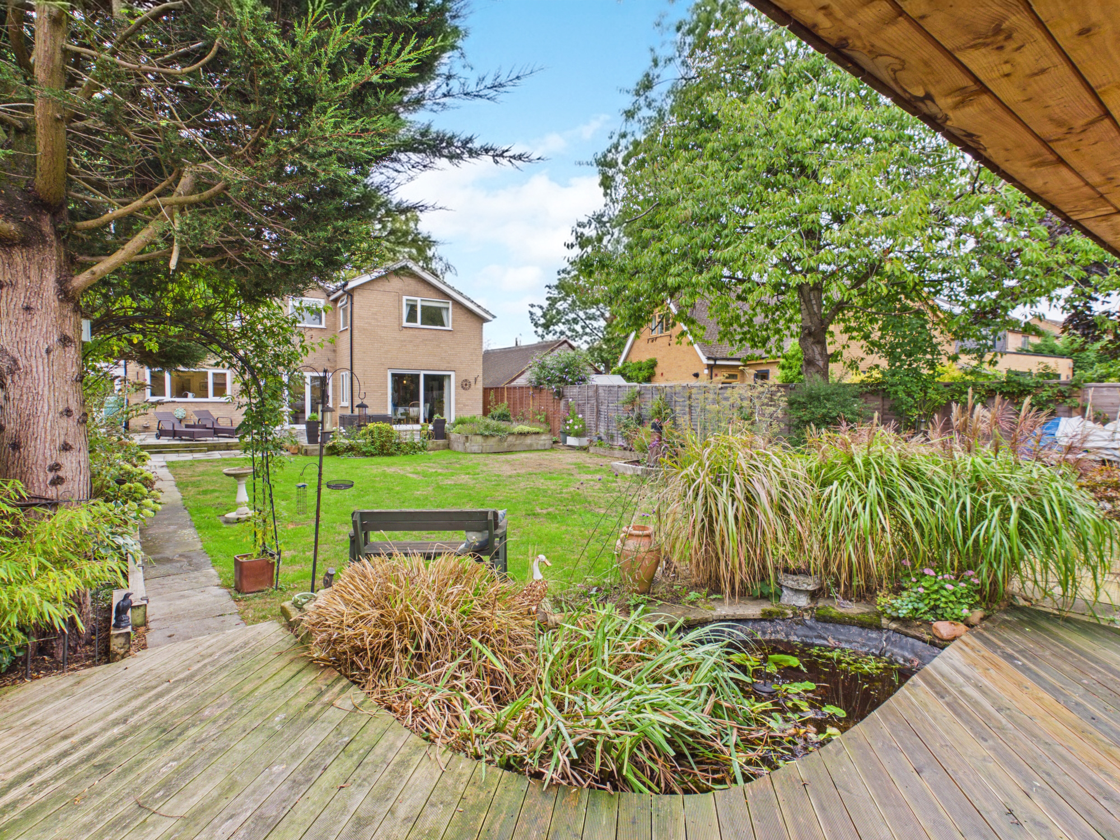
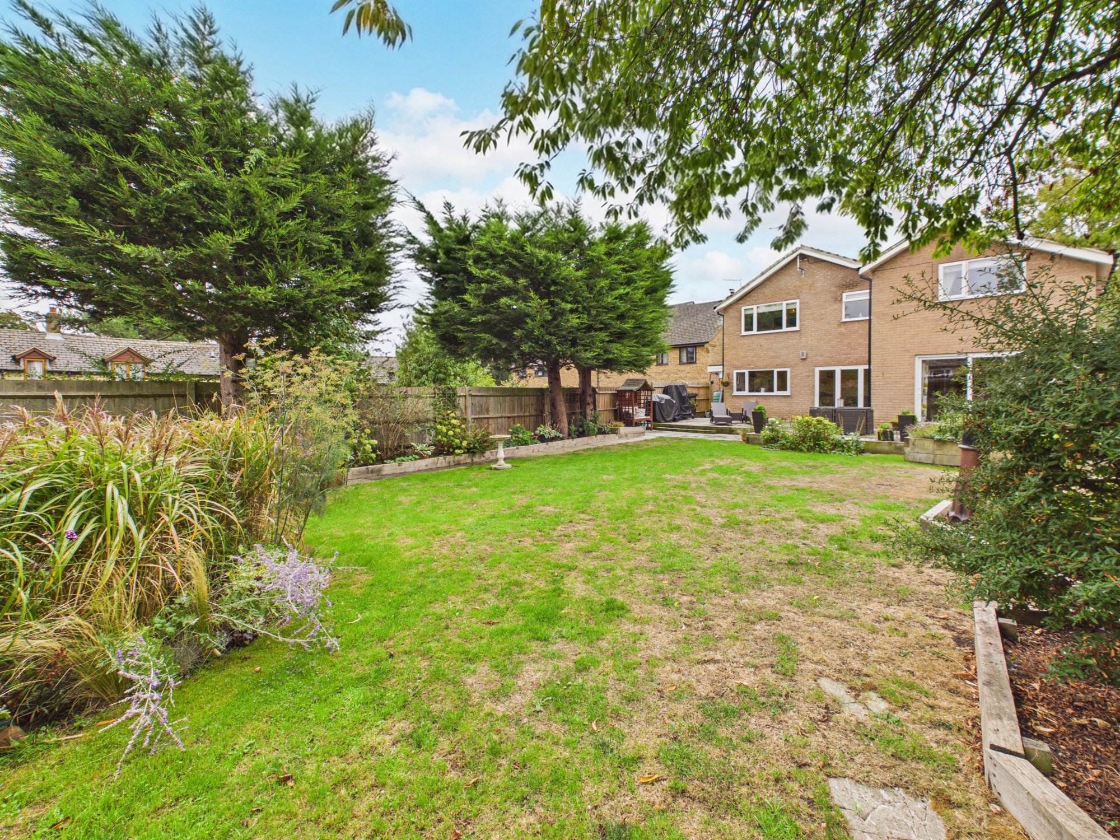
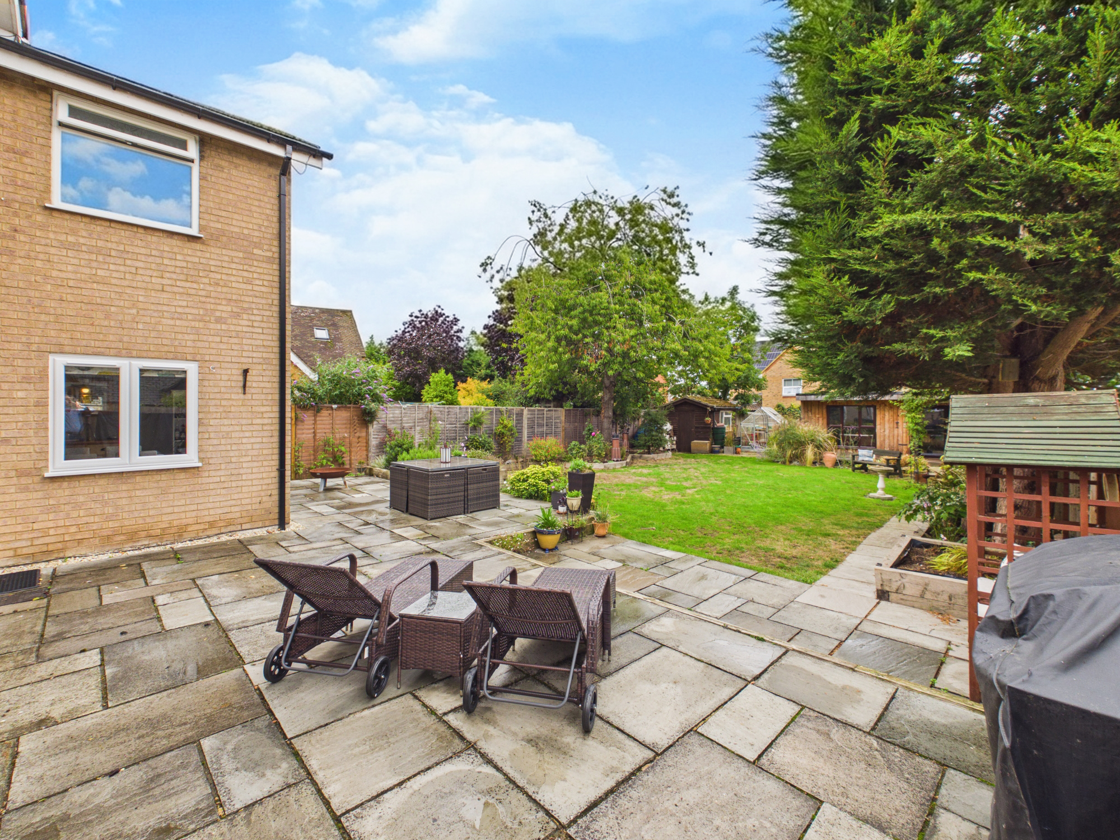
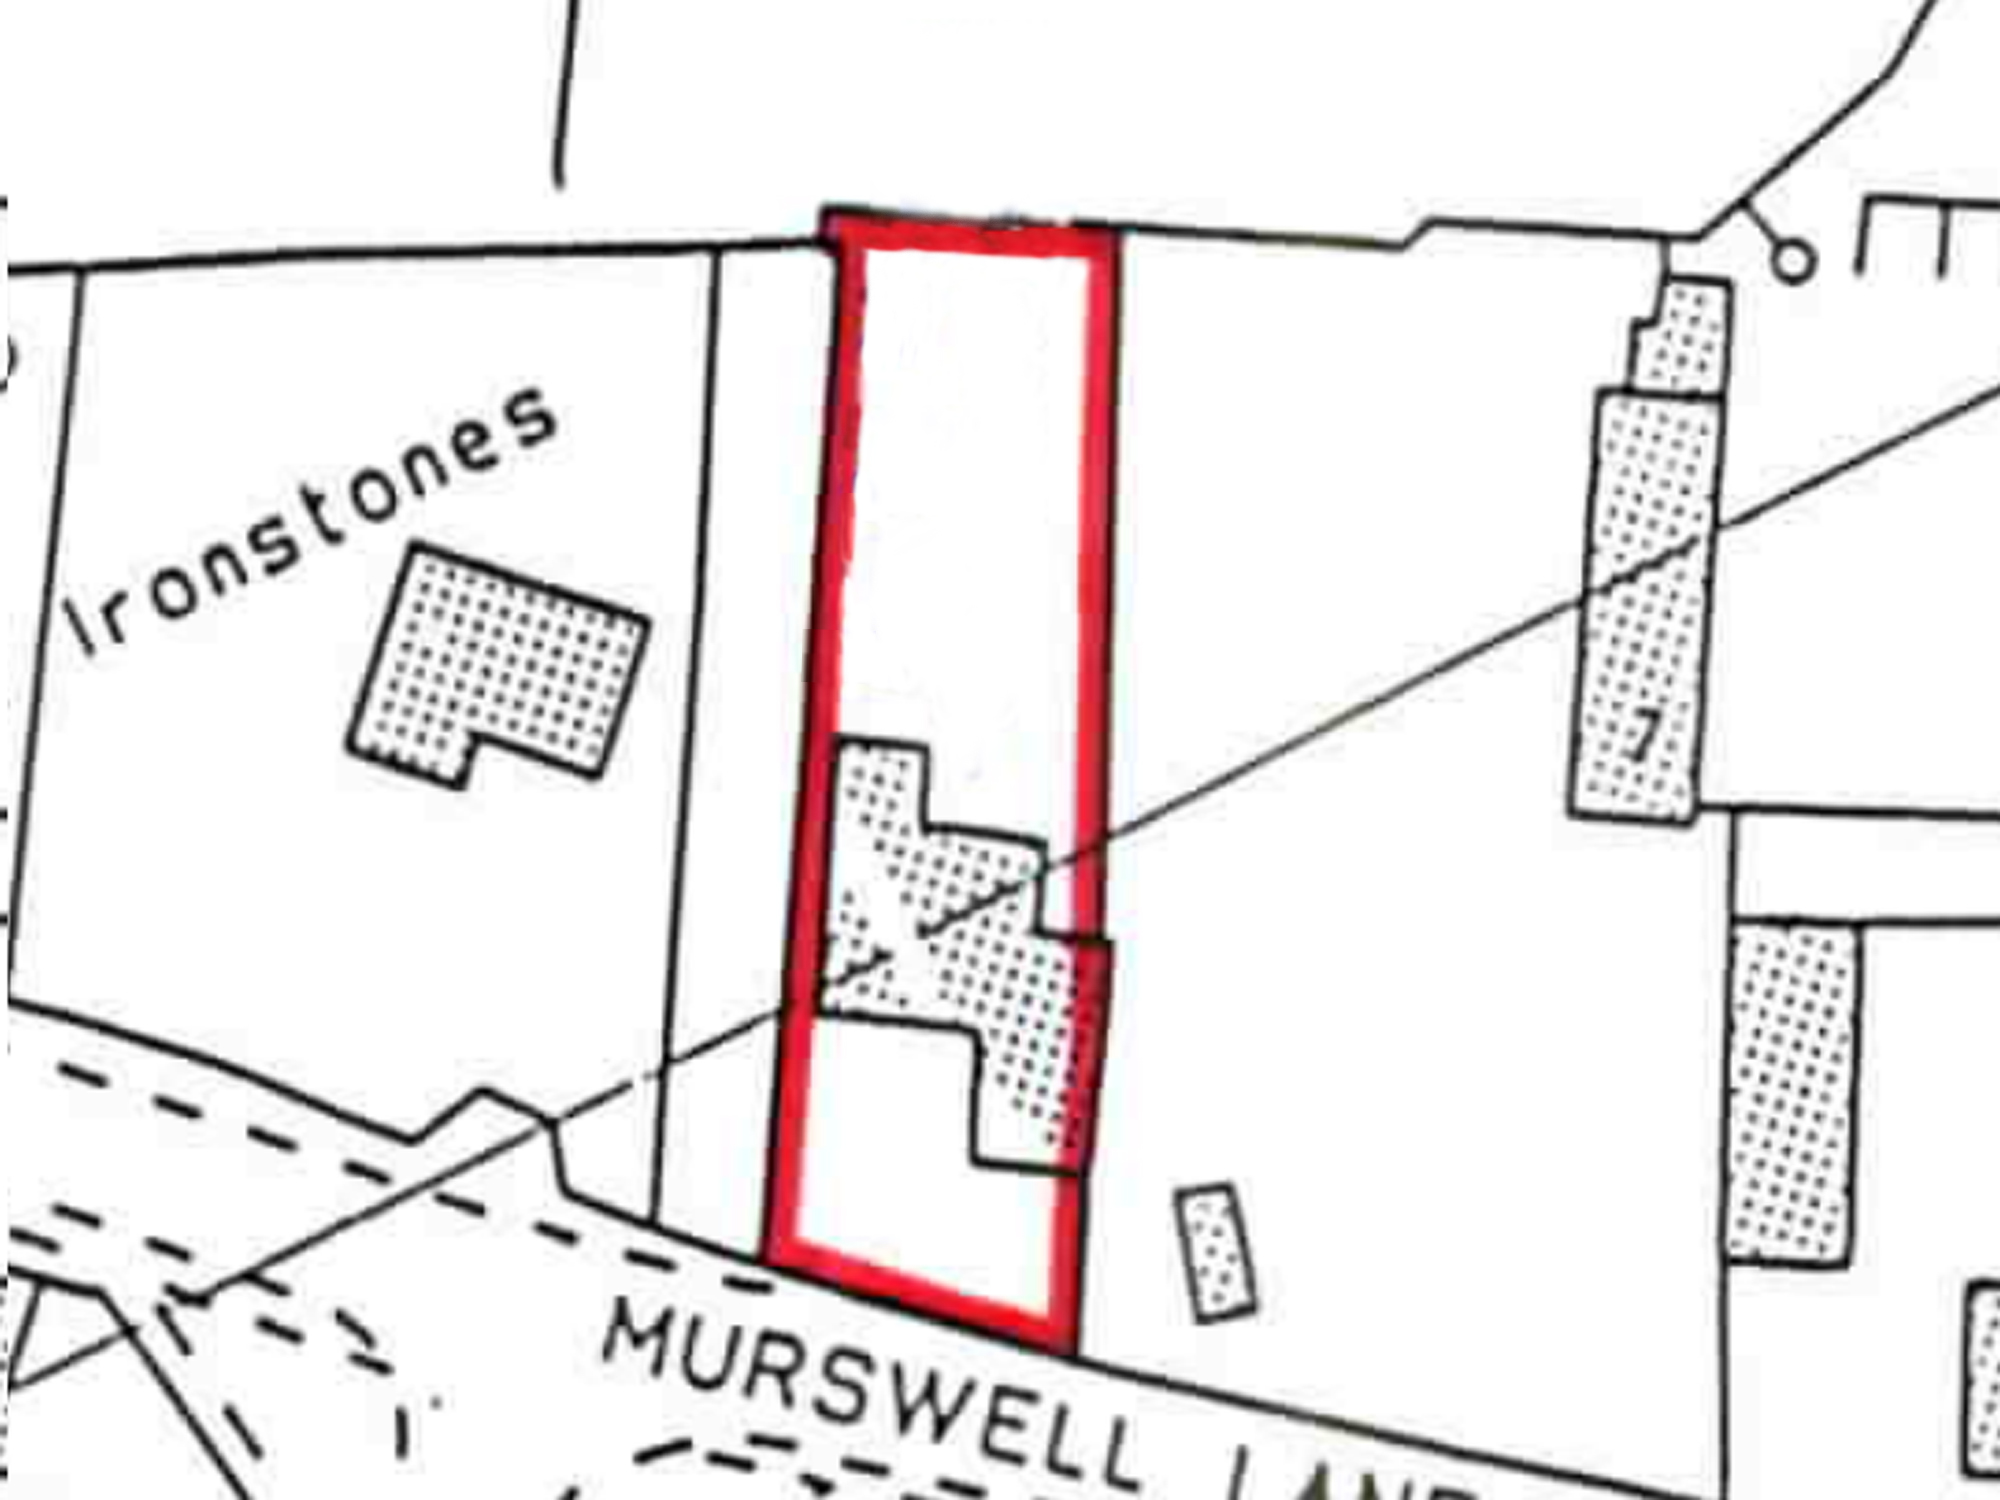
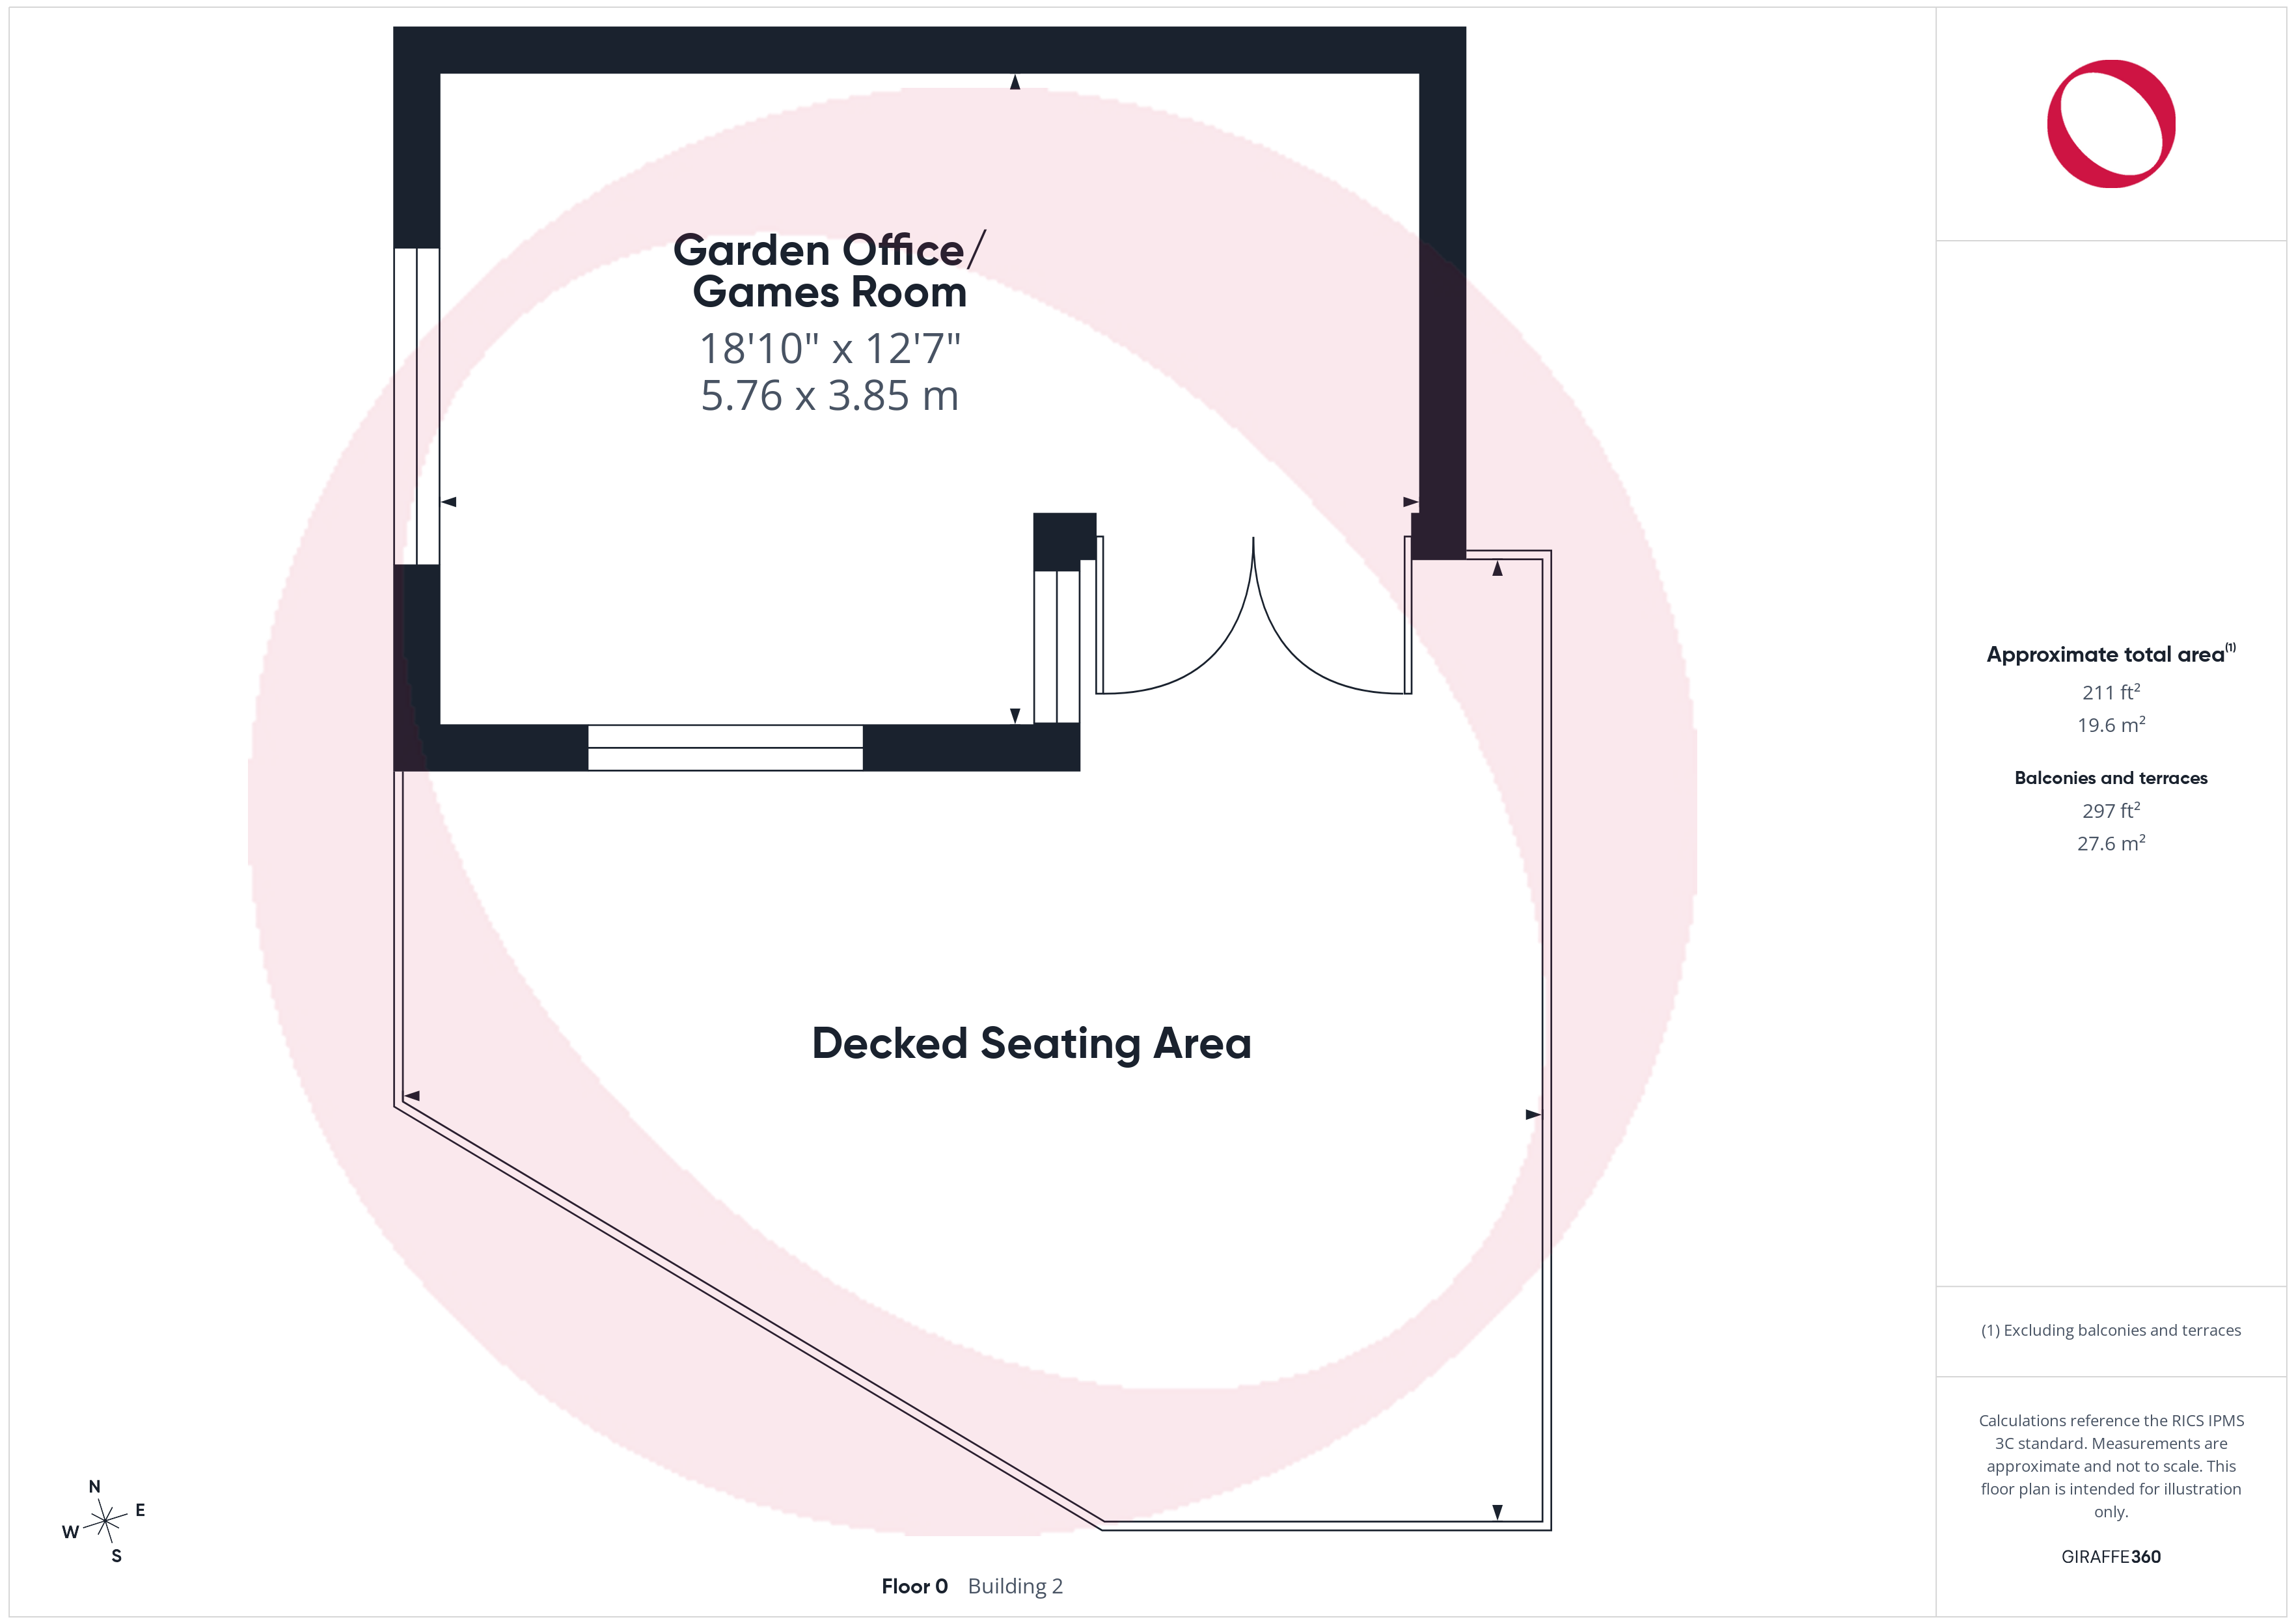
Measuring approximately 80ft in length, the rear garden offers both patio and decked seating areas, a lawn with mature planting, raised beds and a pond, together with a greenhouse, shed with power and light connected and a bespoke garden office/games room also with power and light connected. Side access is also provided.
View PhotosParking Spaces
Double garage
Capacity: 2
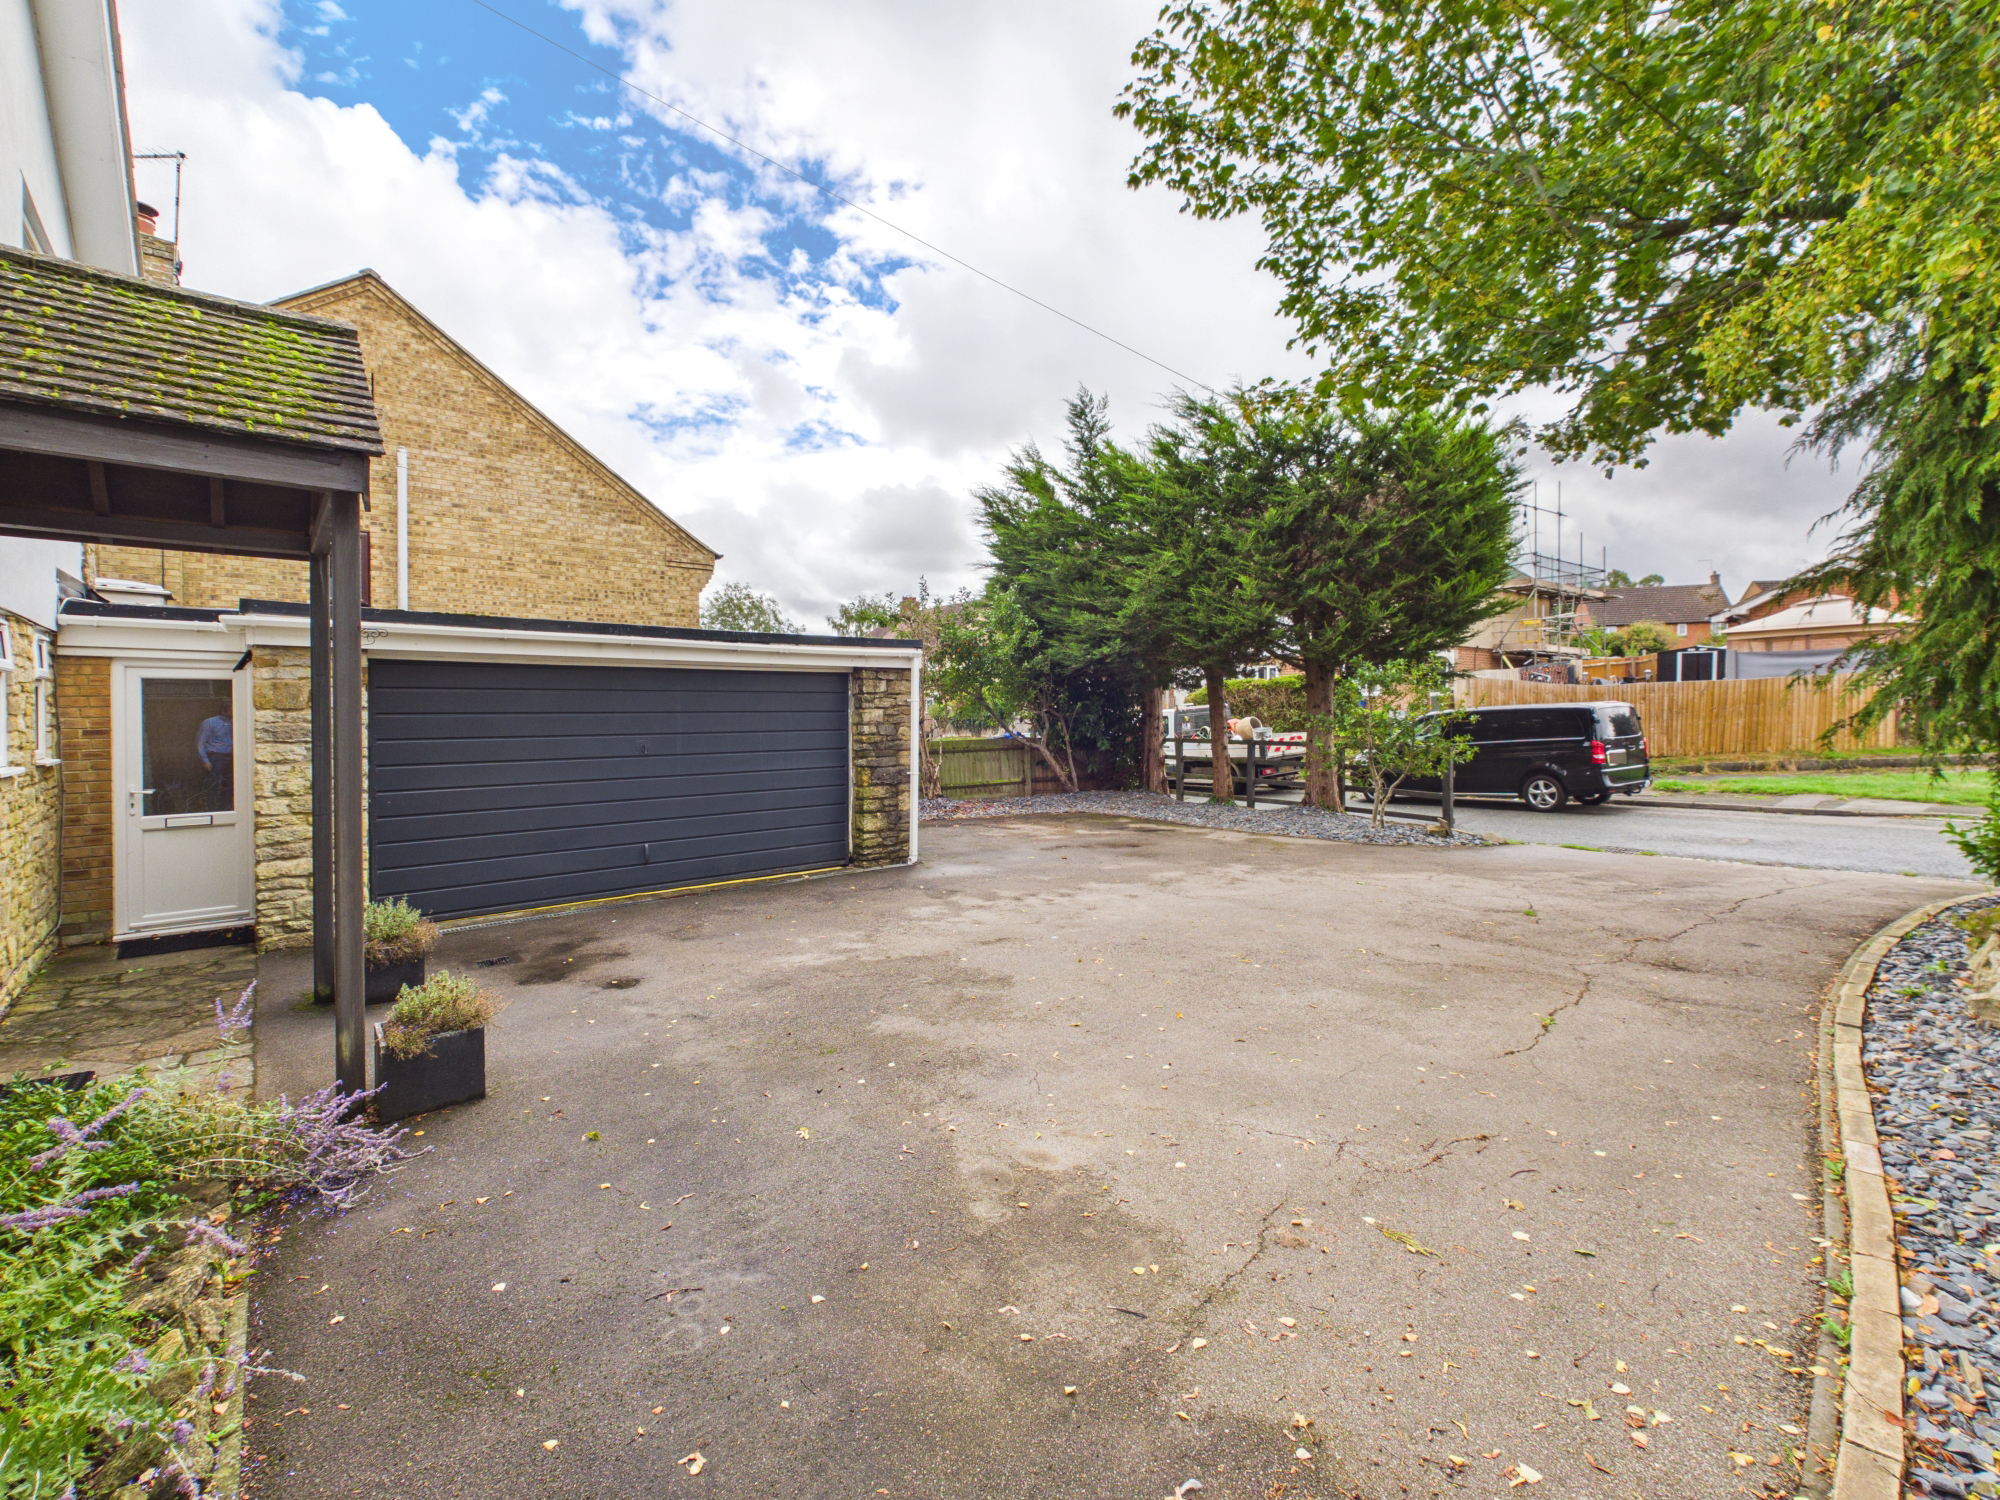
To the front of the property there is a double garage with an up and over door to the front, a personal door from the boot room and power and light connected.
Driveway
Capacity: 6
To the front of the property there is a driveway providing ample off road parking.
Location
Properties you may like
By Jackie Oliver & Co
-
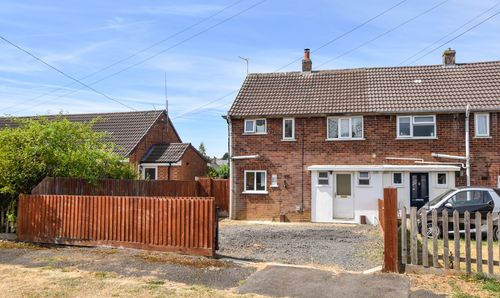
Marlow Road, Towcester, NN12
- 3 Beds
- 1 Bath
-
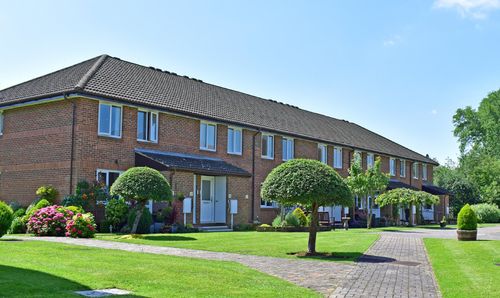
Richmond Court, Towcester, NN12
- 1 Beds
- 1 Bath
-
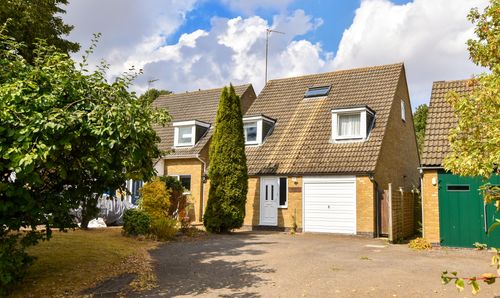
Wappenham Road, Abthorpe, NN12
- 5 Beds
- 2 Bath
-
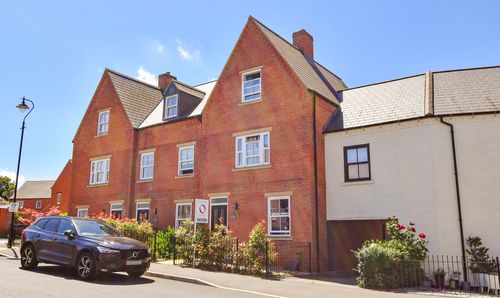
Redcar Road, Towcester, NN12
- 3 Beds
- 2 Bath
-
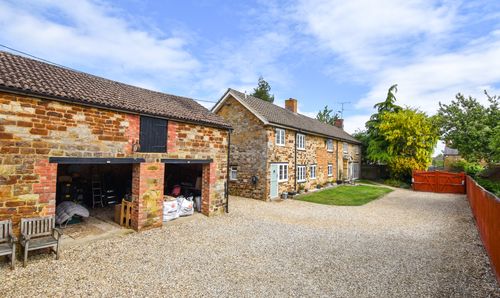
The Old Manor House, Watling Street West, Fosters Booth, NN12
- 4 Beds
- 2 Bath
-
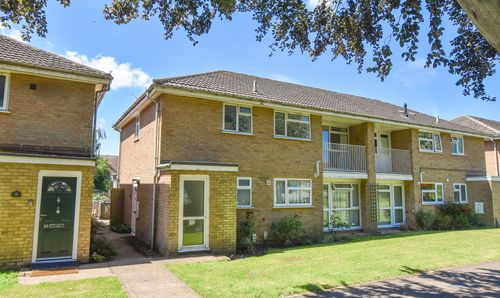
Cox Gardens, Greens Norton, NN12
- 2 Beds
- 1 Bath
-
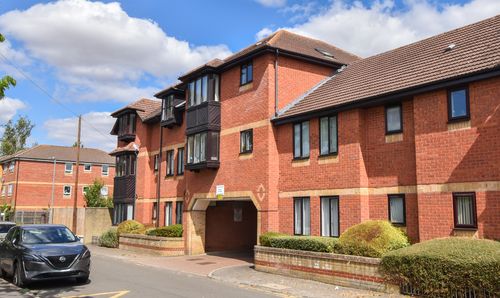
Islington Court, Islington Road, NN12
- 1 Beds
- 1 Bath
-
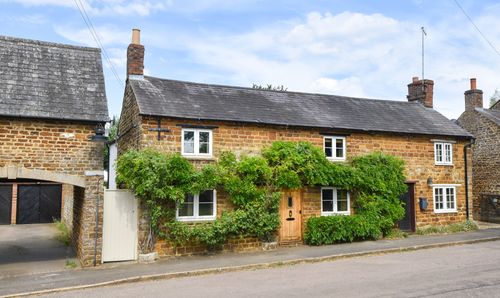
Towcester Road, Litchborough, NN12
- 3 Beds
- 1 Bath
-
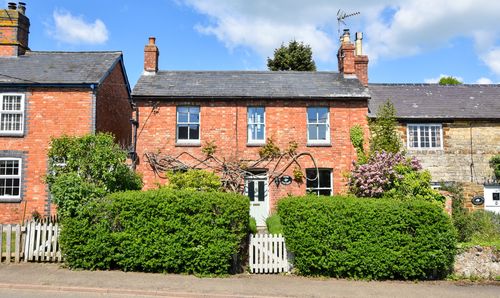
Wappenham Road, Abthorpe, NN12
- 2 Beds
- 1 Bath