Book a Viewing
To book a viewing for this property, please call Jackie Oliver & Co, on 01327 359903.
To book a viewing for this property, please call Jackie Oliver & Co, on 01327 359903.
3 Bedroom Semi Detached Cottage, Towcester Road, Litchborough, NN12
Towcester Road, Litchborough, NN12
.jpg)
Jackie Oliver & Co
Jackie Oliver & Co Estate Agents, 148 Watling Street East
Description
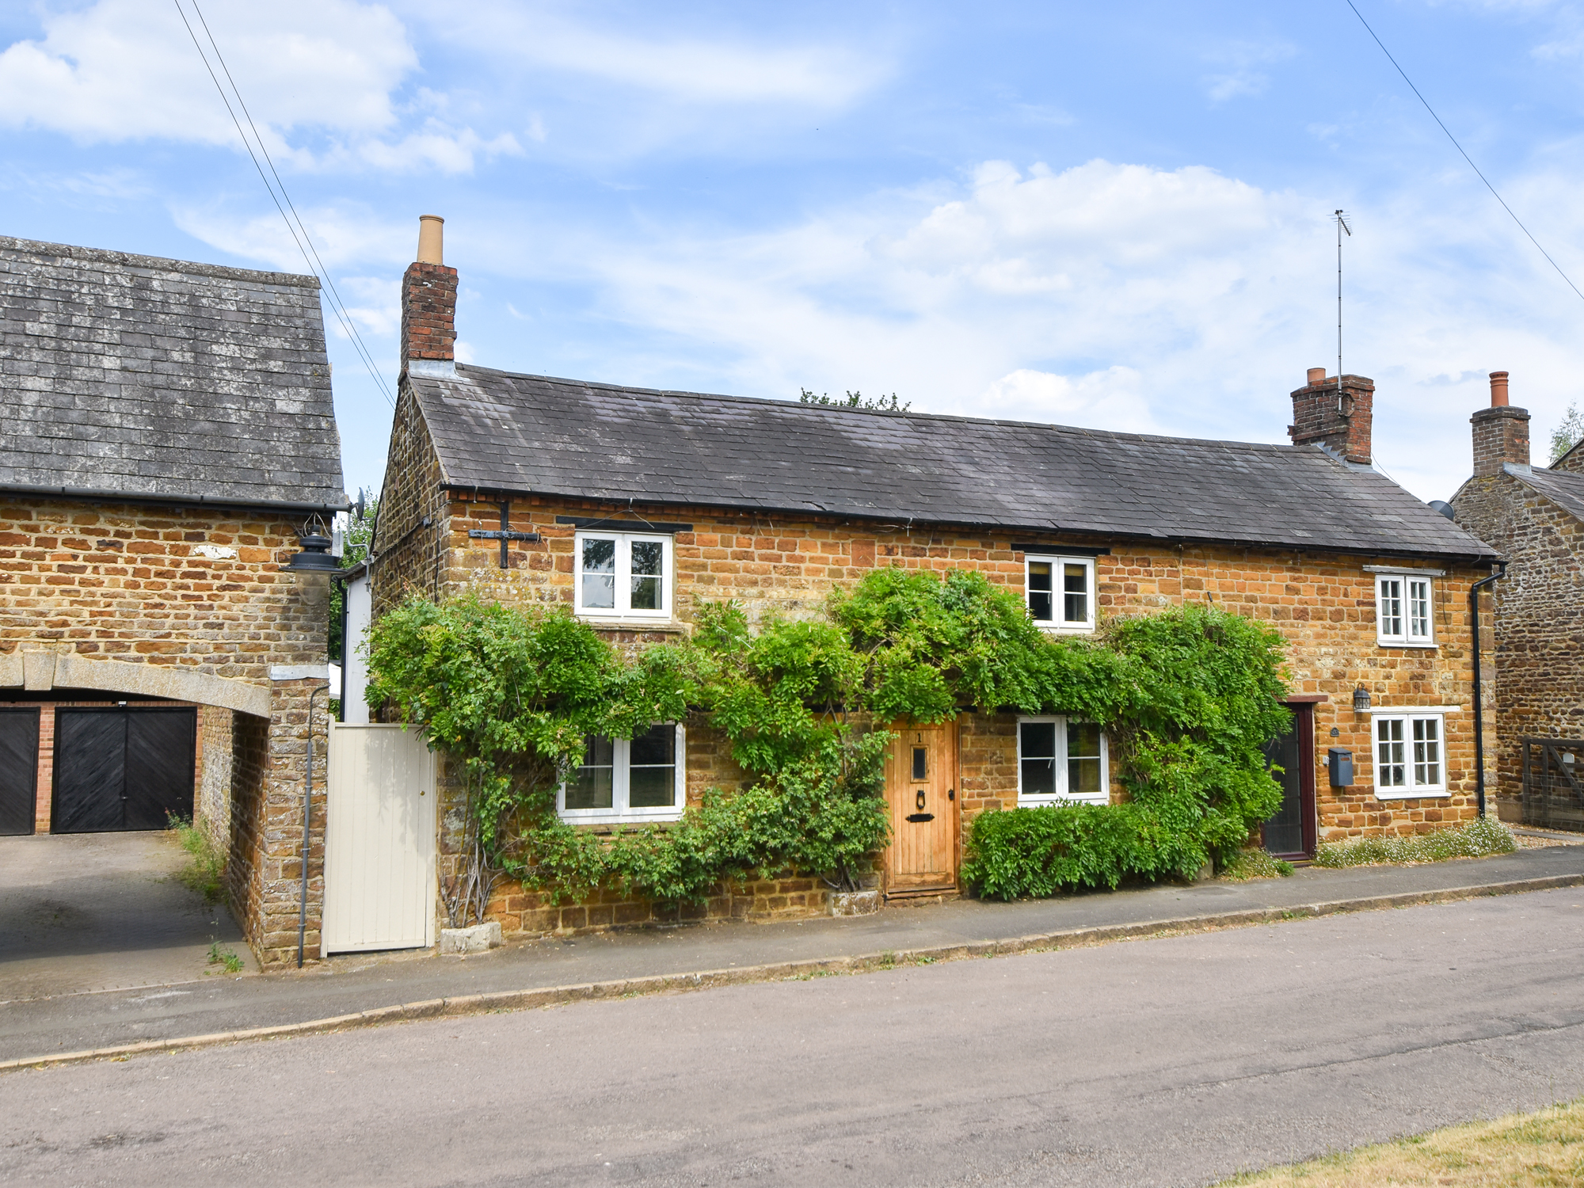
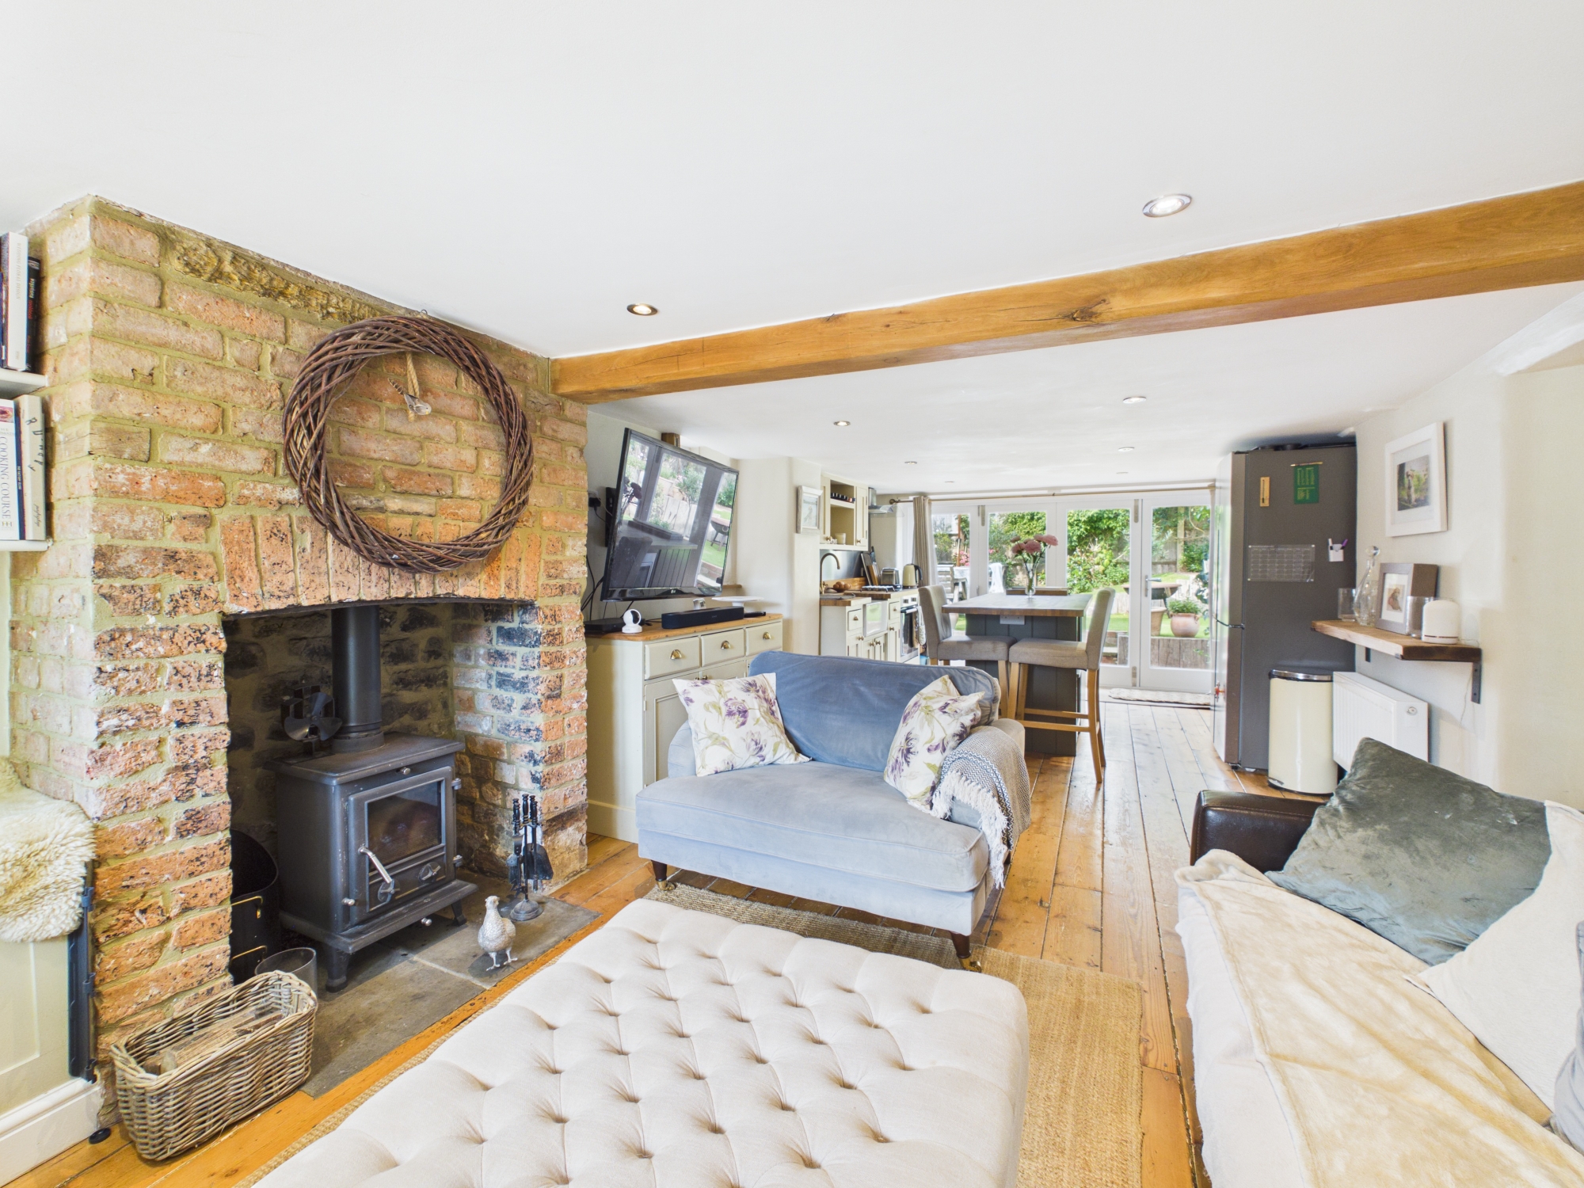
Situated in a village location, this characterful stone cottage features exposed floorboards throughout and offers a dining room and open plan kitchen/living room with log burner and bi-folding doors to the rear garden on the ground floor. Upstairs there is a landing, three bedrooms and a four-piece bathroom with skylight. Outside there is an enclosed rear garden with artificial lawn, raised patio and side access.
Material Information:
Tenure: Freehold. - Council Tax Band: D. - EPC Rating: D
Utilities: Mains electricity, water and drainage. Heating via Oil Fired Boiler.
Parking: On Street Parking Only
Flood Risk: Very Low (based on the UK Government’s Long Term Flood Risk Checker).
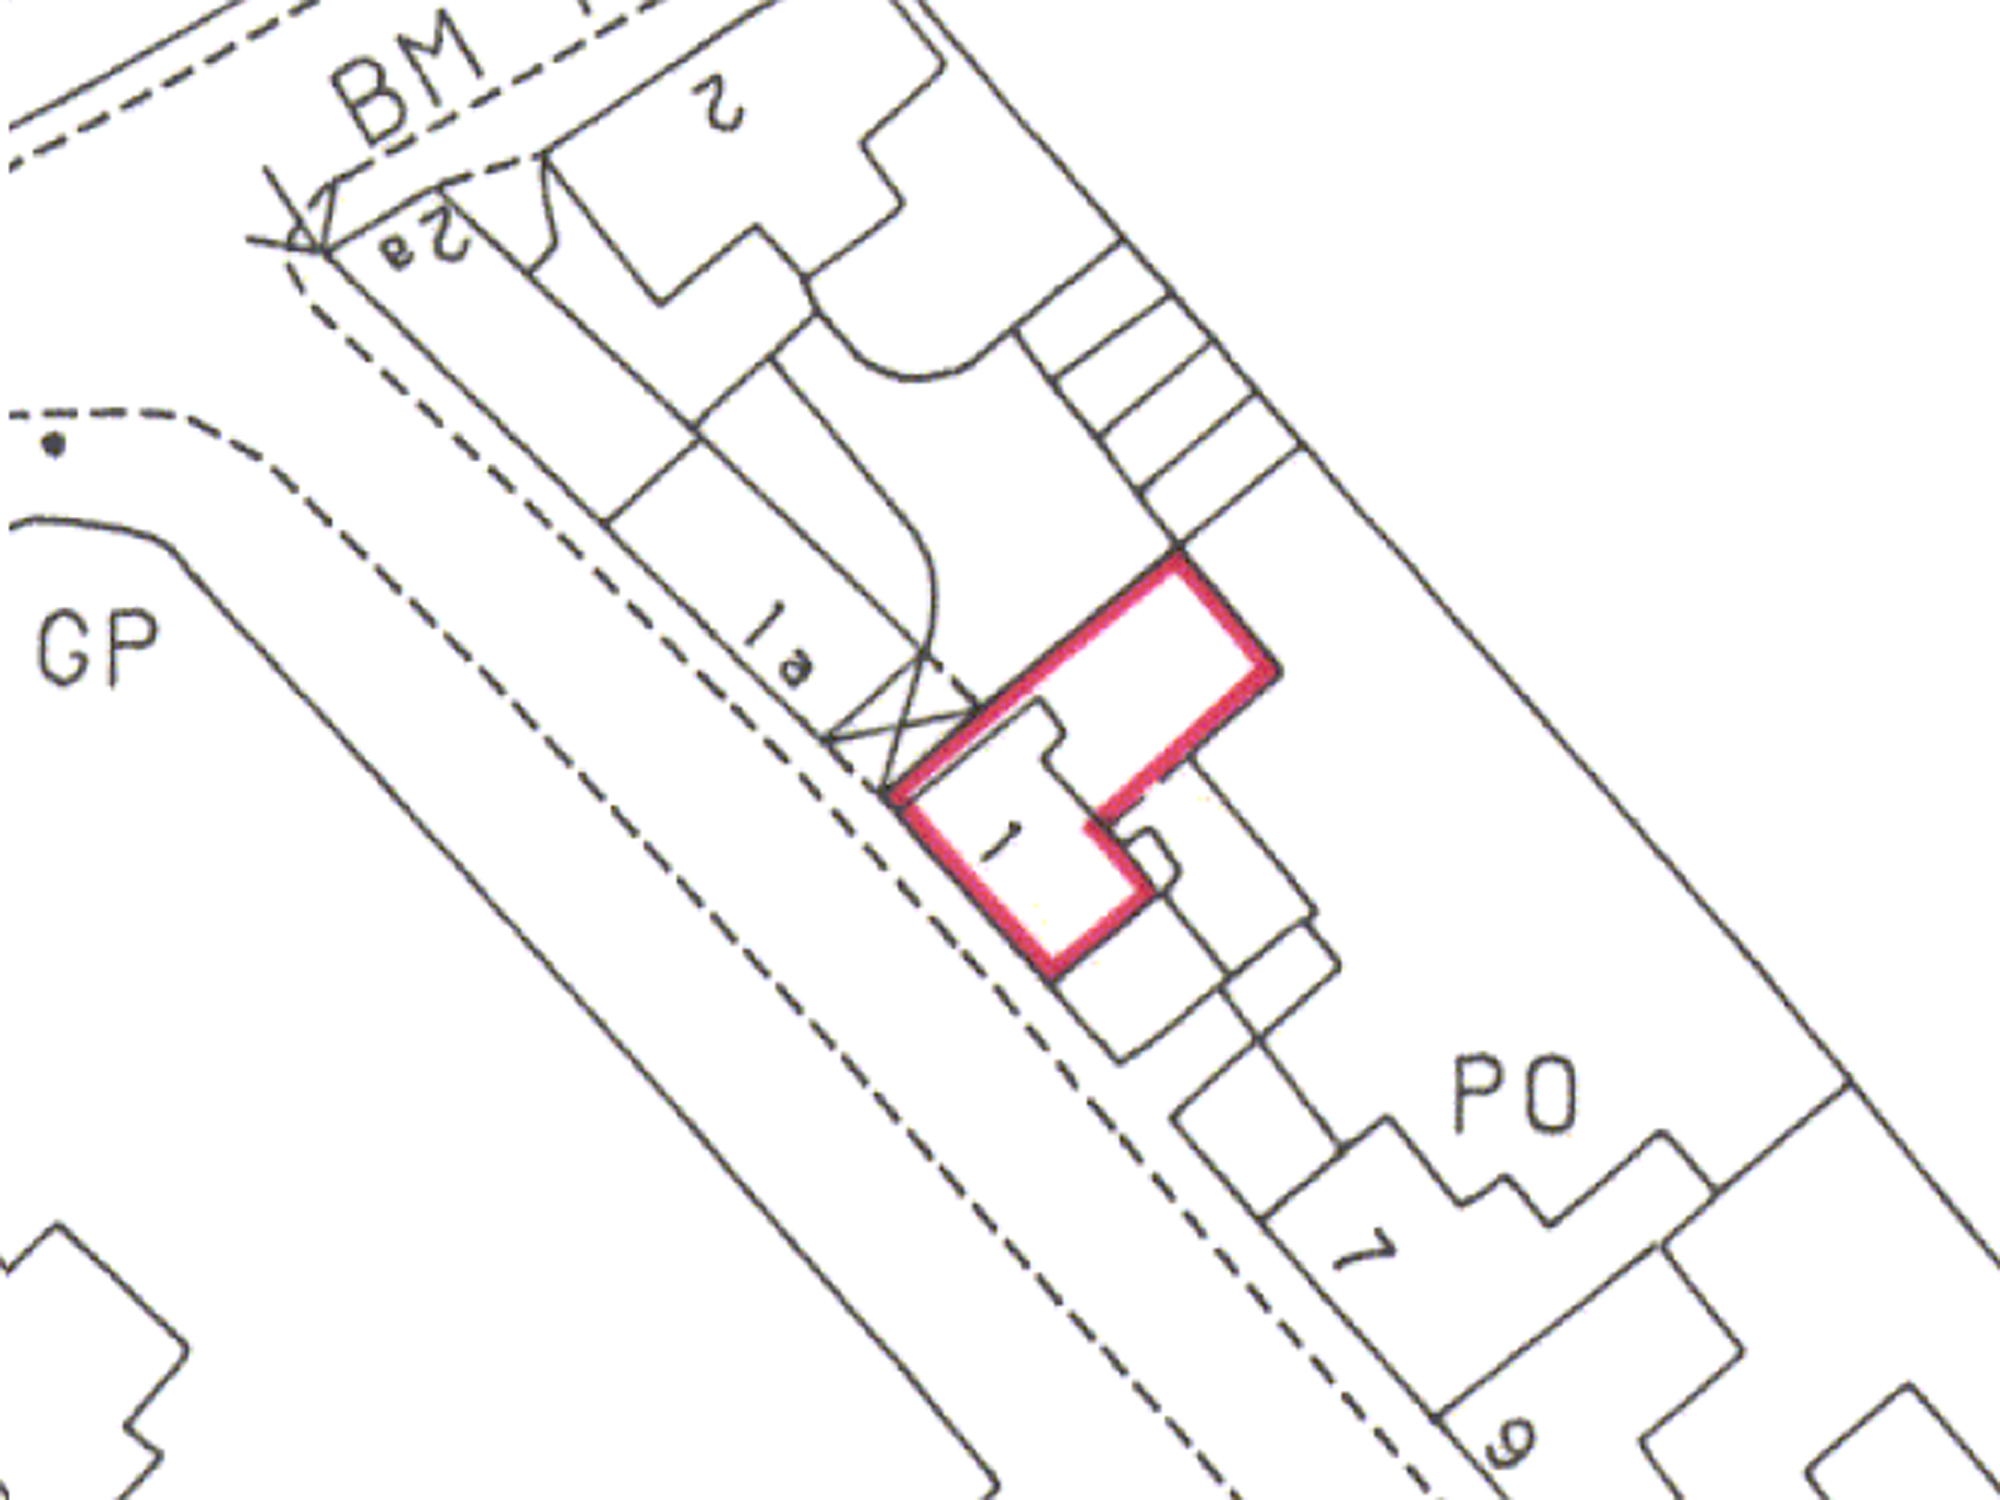
Rights/Restrictions: Within the village conservation area. Next door (No.3) has a right of way over a shared pathway on foot and with hand-propelled vehicles. See agents note for further details.
None further known, prospective purchasers are advised to make their own enquiries to confirm all details.
EPC Rating: D
Key Features
- Video Walkthrough & 360 Tour Available
- Semi-Detached Character Cottage
- Three Bedrooms
- Open Plan Kitchen/Living Room
- Red-brick Fireplace with Log Burner
- Dining Room
- Four-piece Bathroom
- Rear Garden
- Village Location
Property Details
- Property type: Cottage
- Property style: Semi Detached
- Price Per Sq Foot: £427
- Approx Sq Feet: 926 sqft
- Plot Sq Feet: 1,313 sqft
- Property Age Bracket: Victorian (1830 - 1901)
- Council Tax Band: D
Rooms
The Ground Floor
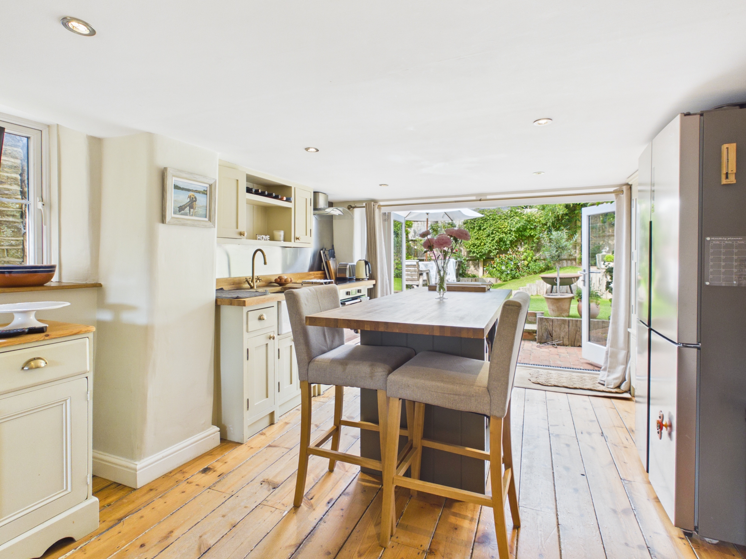
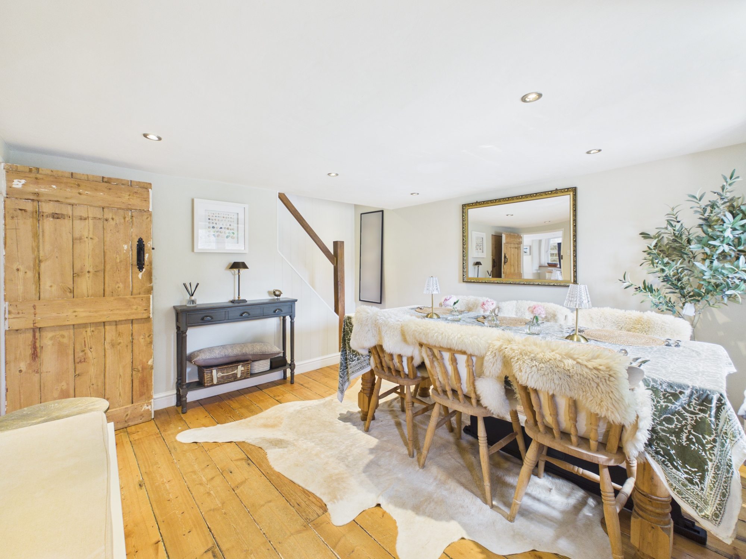
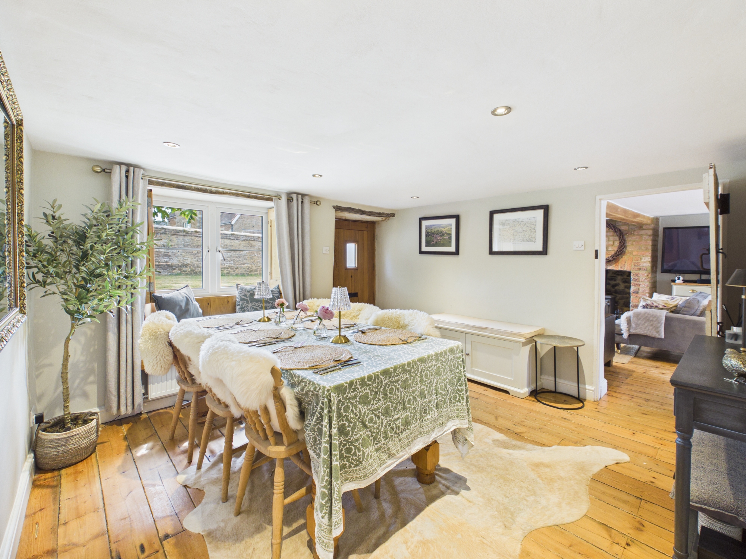
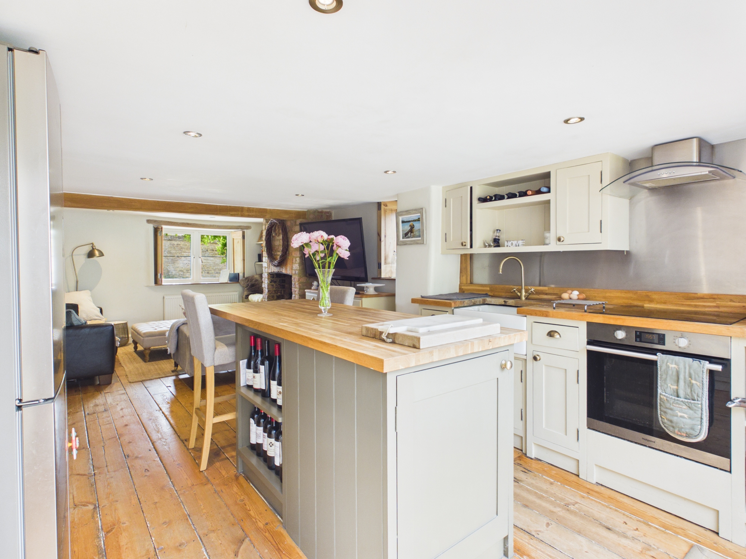
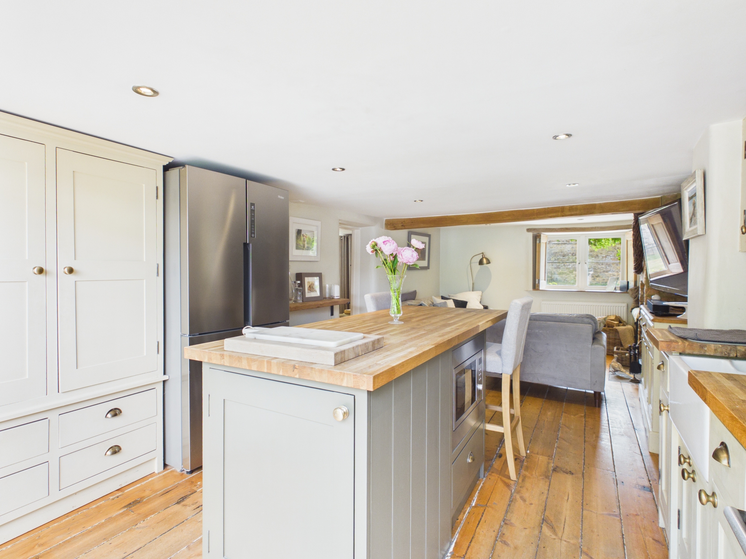
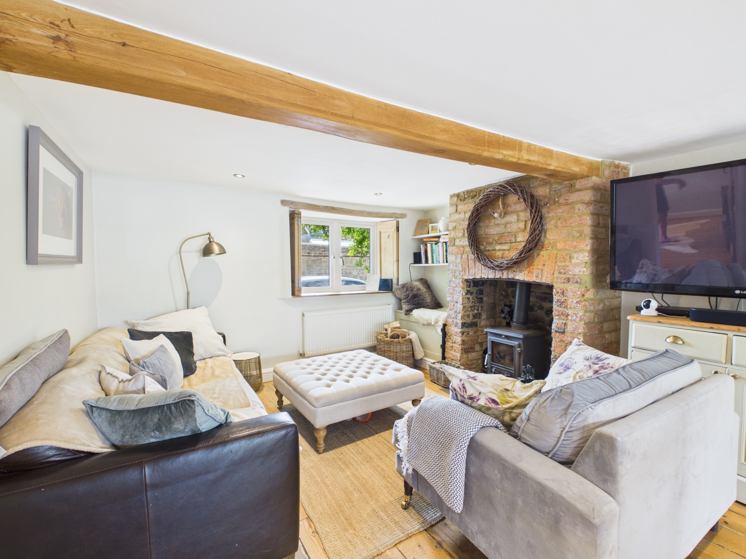
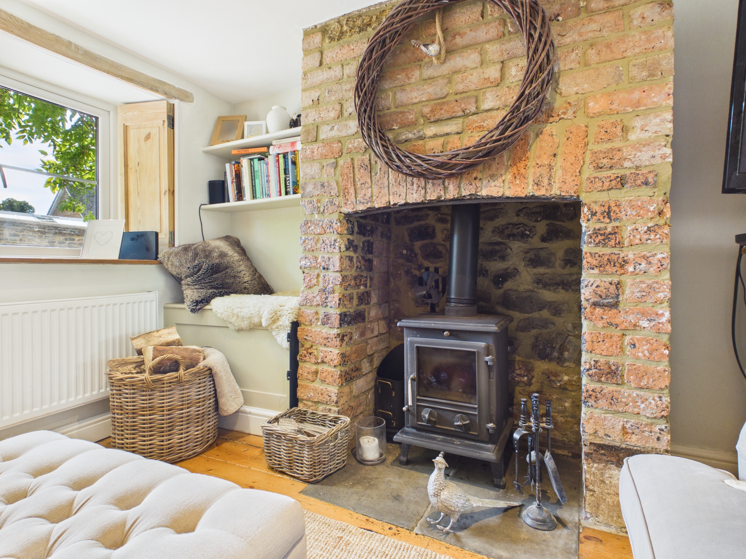
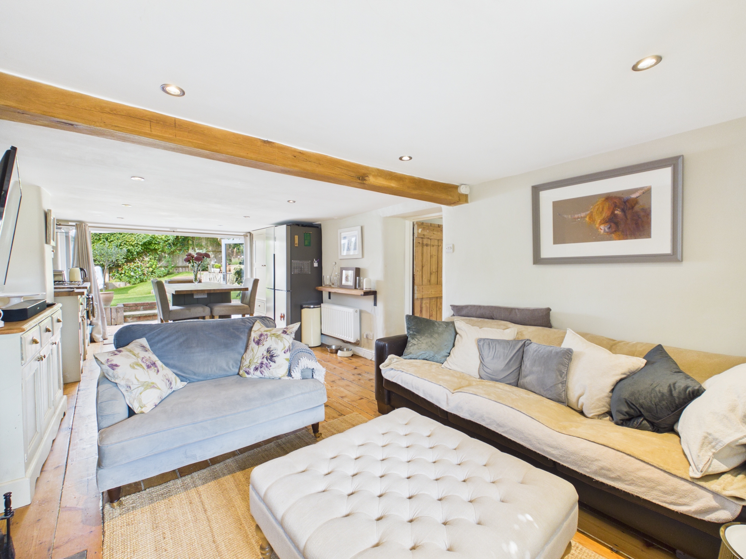
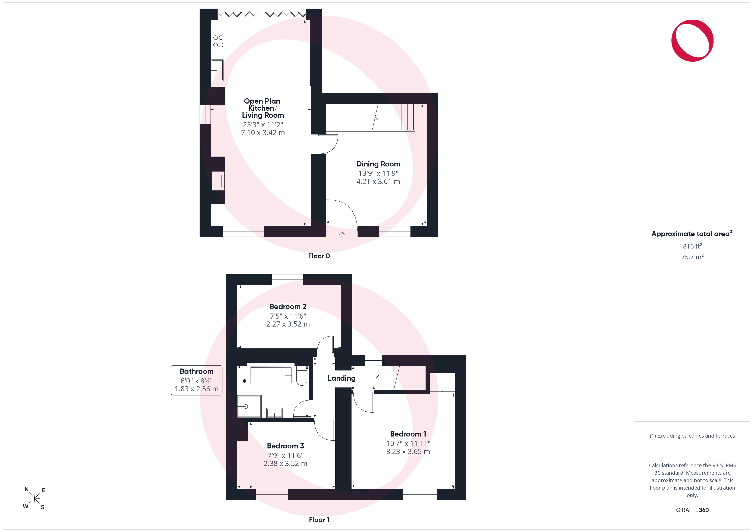
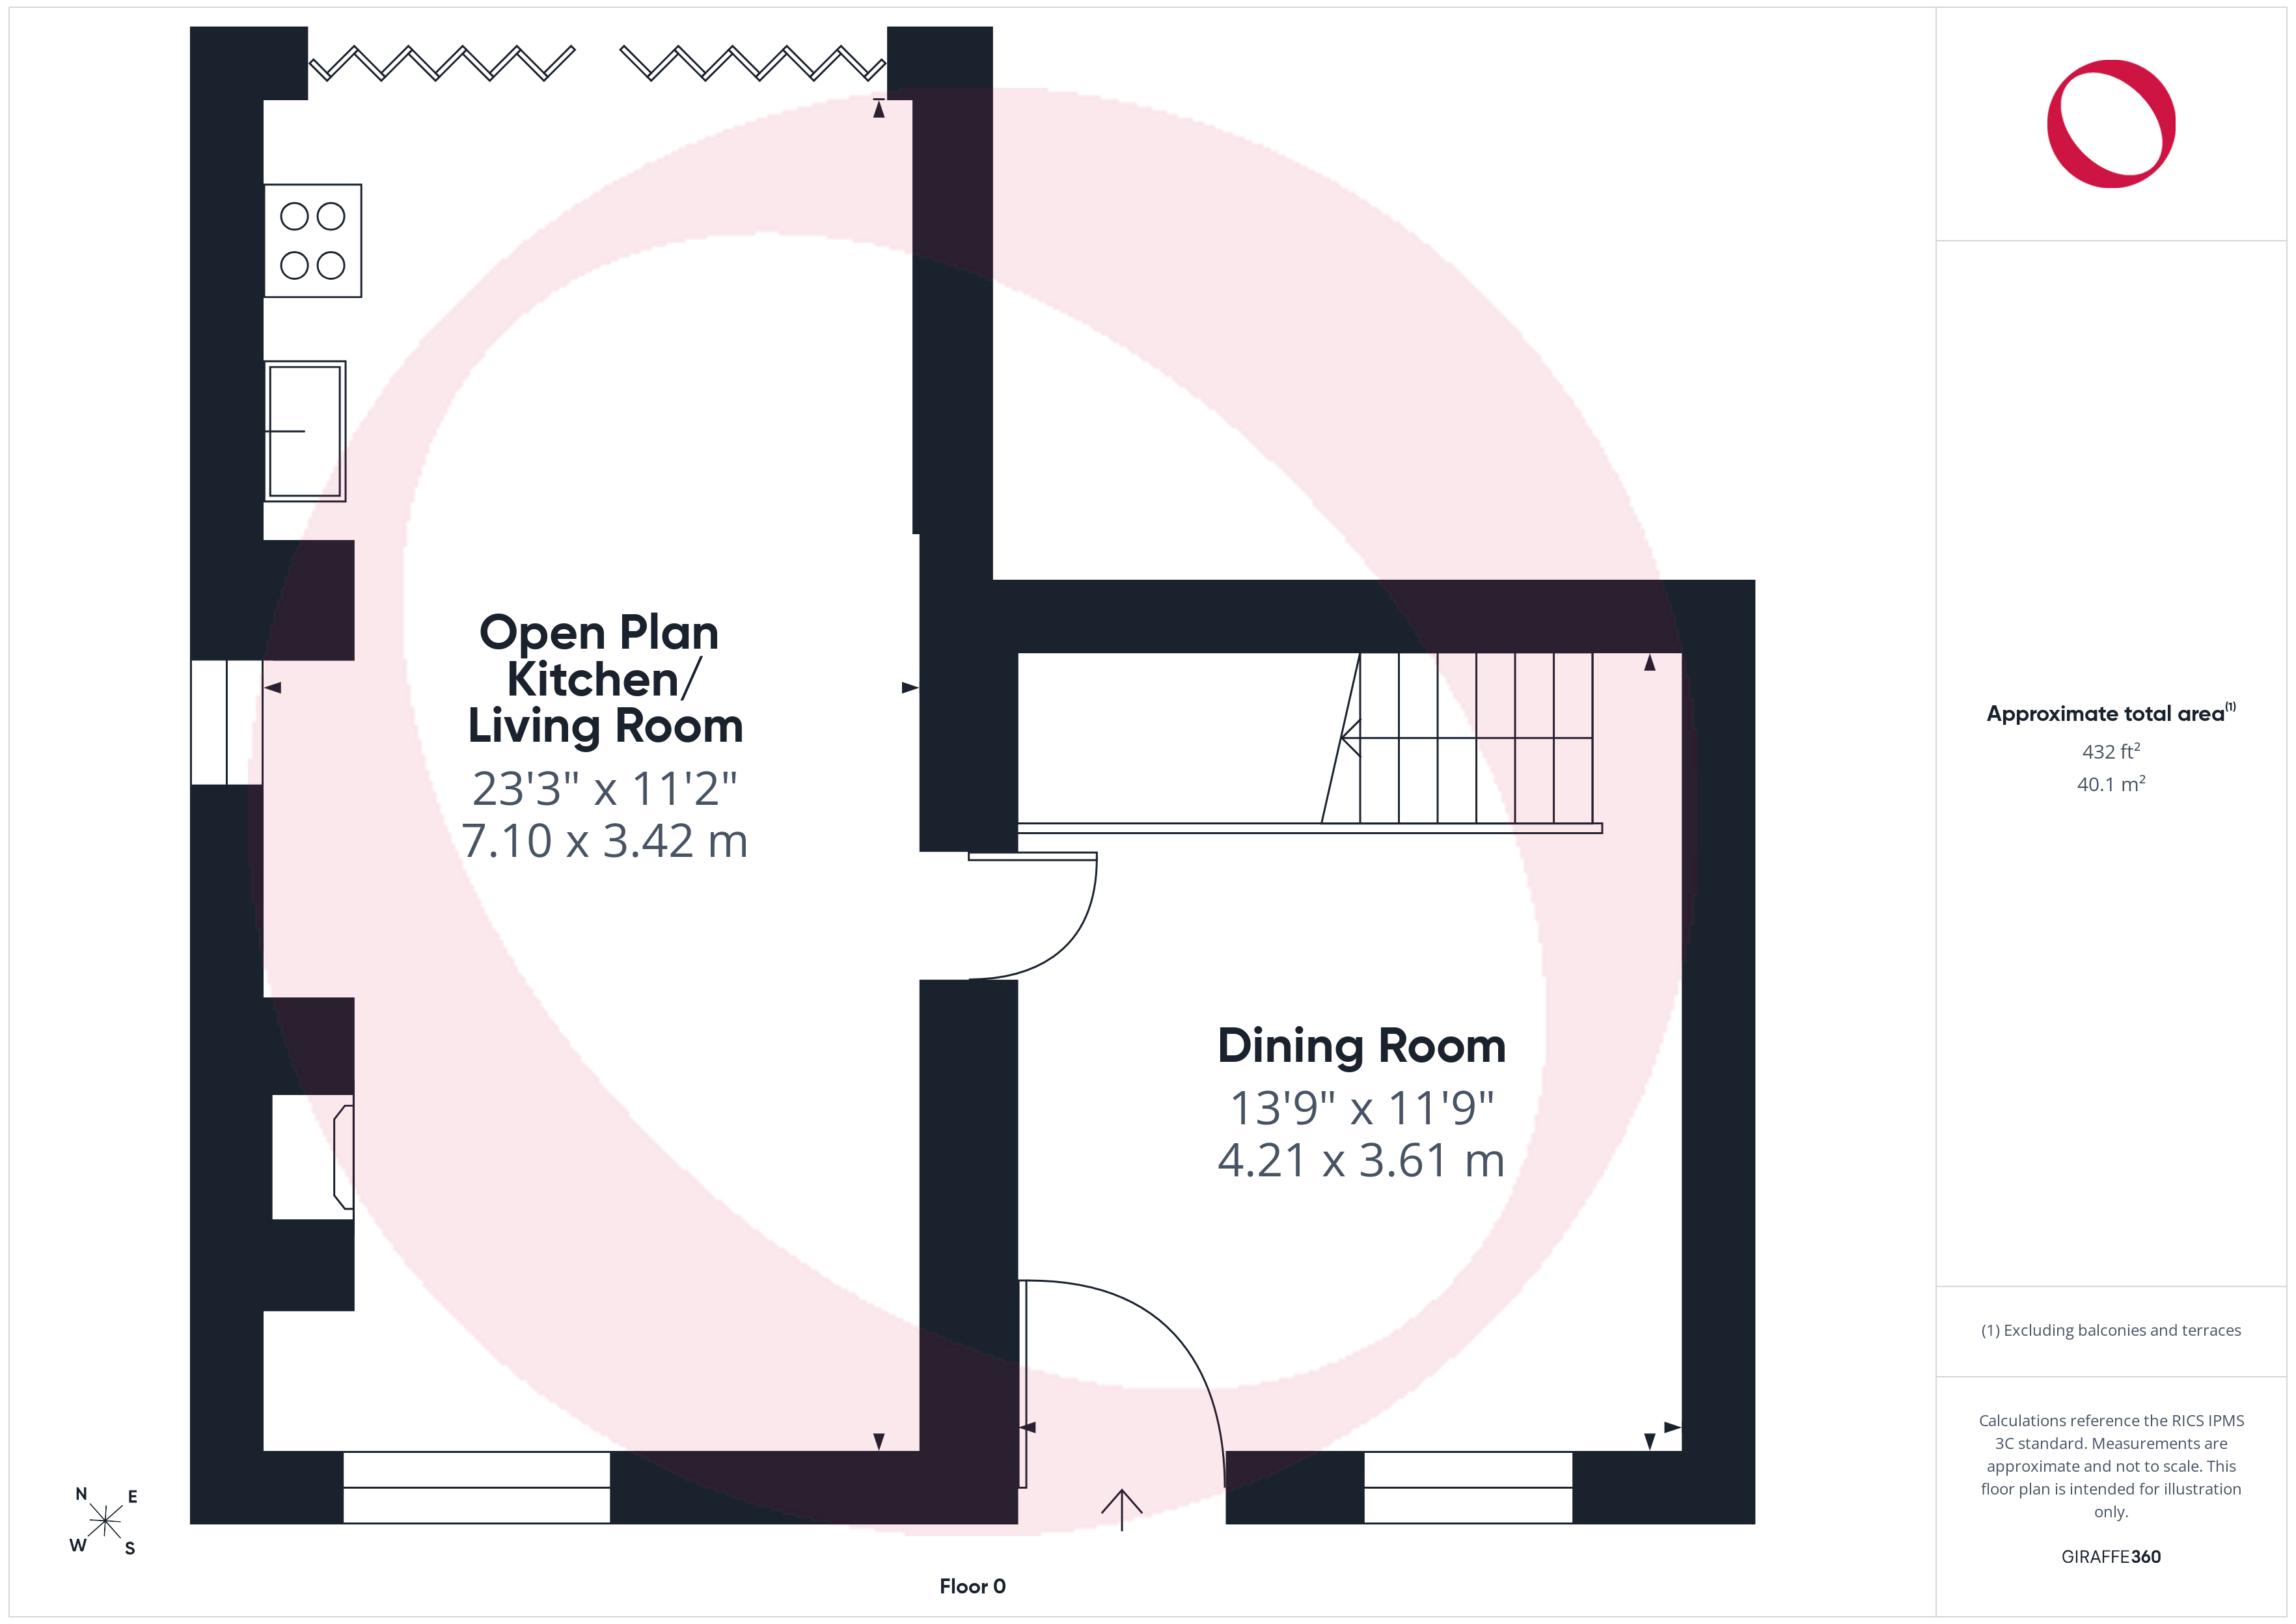
Entered beneath a Wisteria with white and yellow roses intertwined, the front door opens into the dining room featuring exposed floorboards, a window seat to the front, under stairs cupboard housing the oil-fired boiler and stairs to the first floor. The open plan kitchen/living room spans the width of the property, with the living area featuring a red-brick fireplace with log burner. The kitchen area is equipped with a Belfast ceramic sink, single oven, induction hob with extractor and a central island, offering additional storage, and a breakfast bar with further space for a washing machine and fridge/freezer. A set of bi-folding doors to the rear open directly into the garden.
View The Ground Floor PhotosThe First Floor
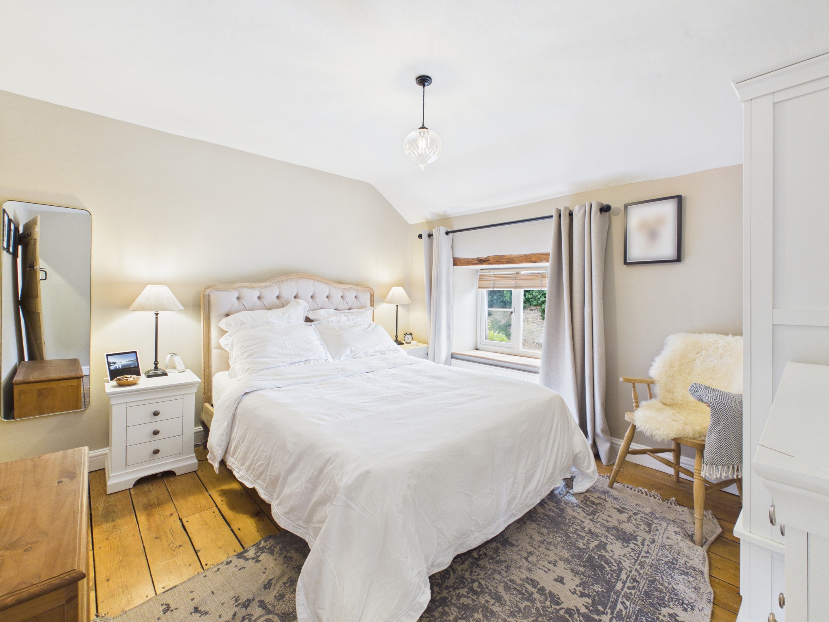
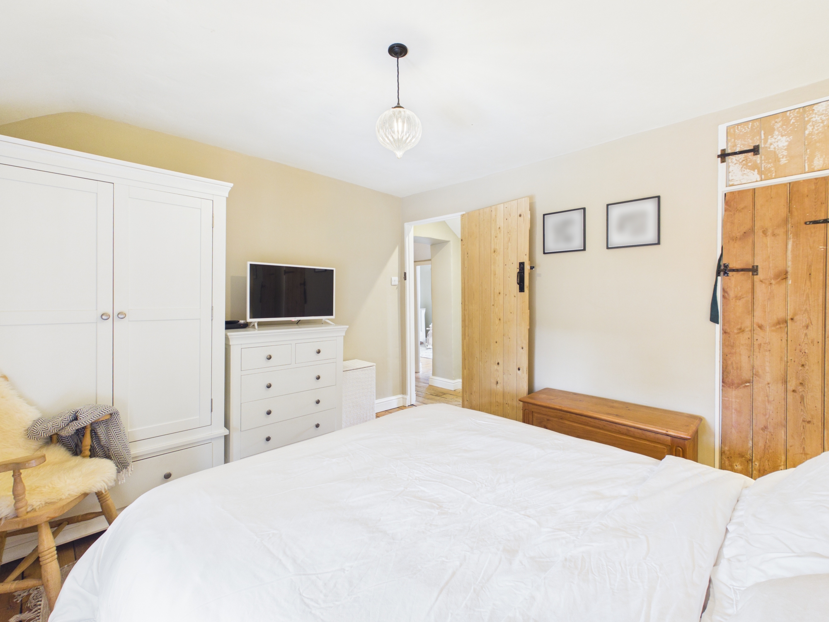
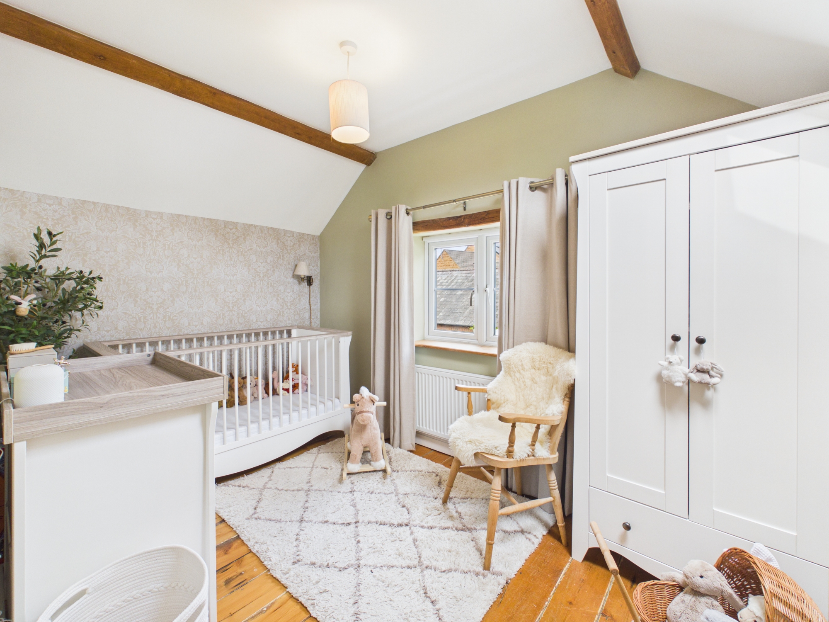
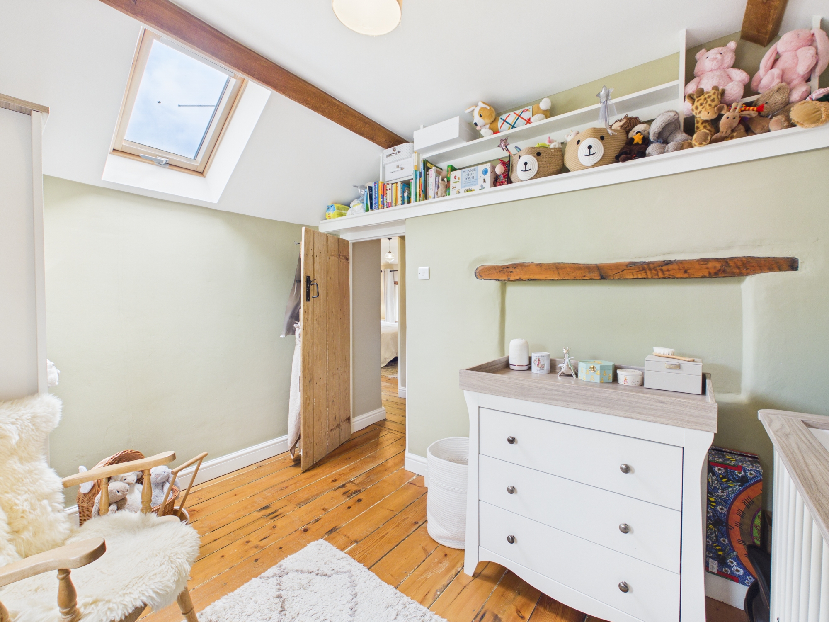
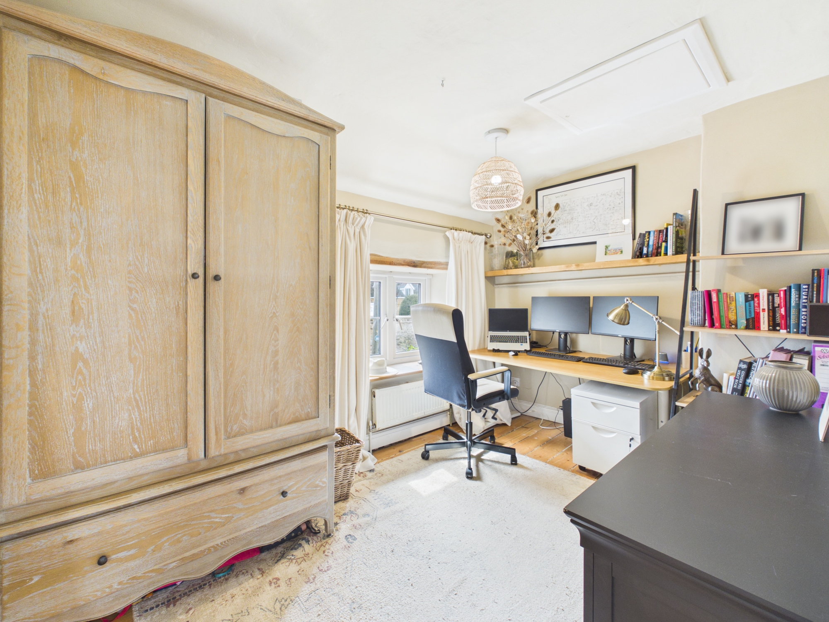
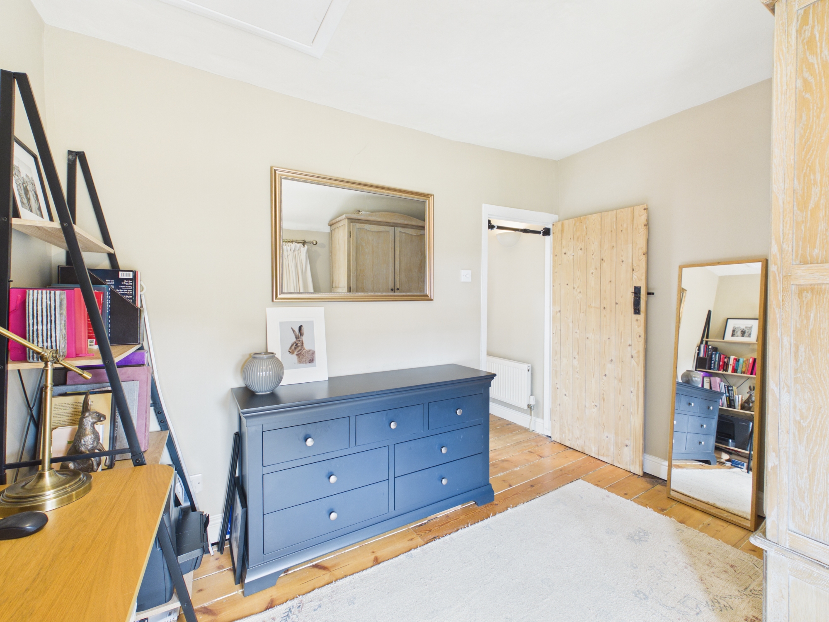
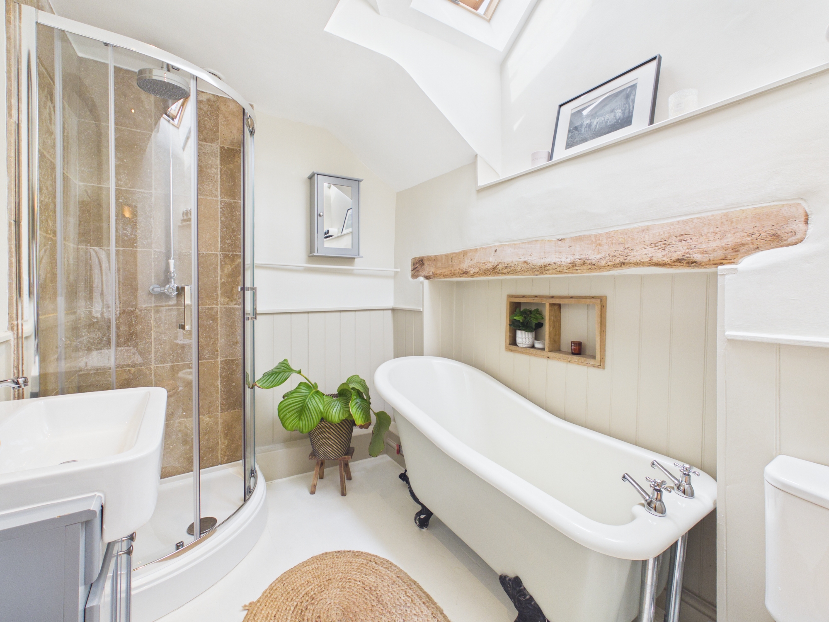
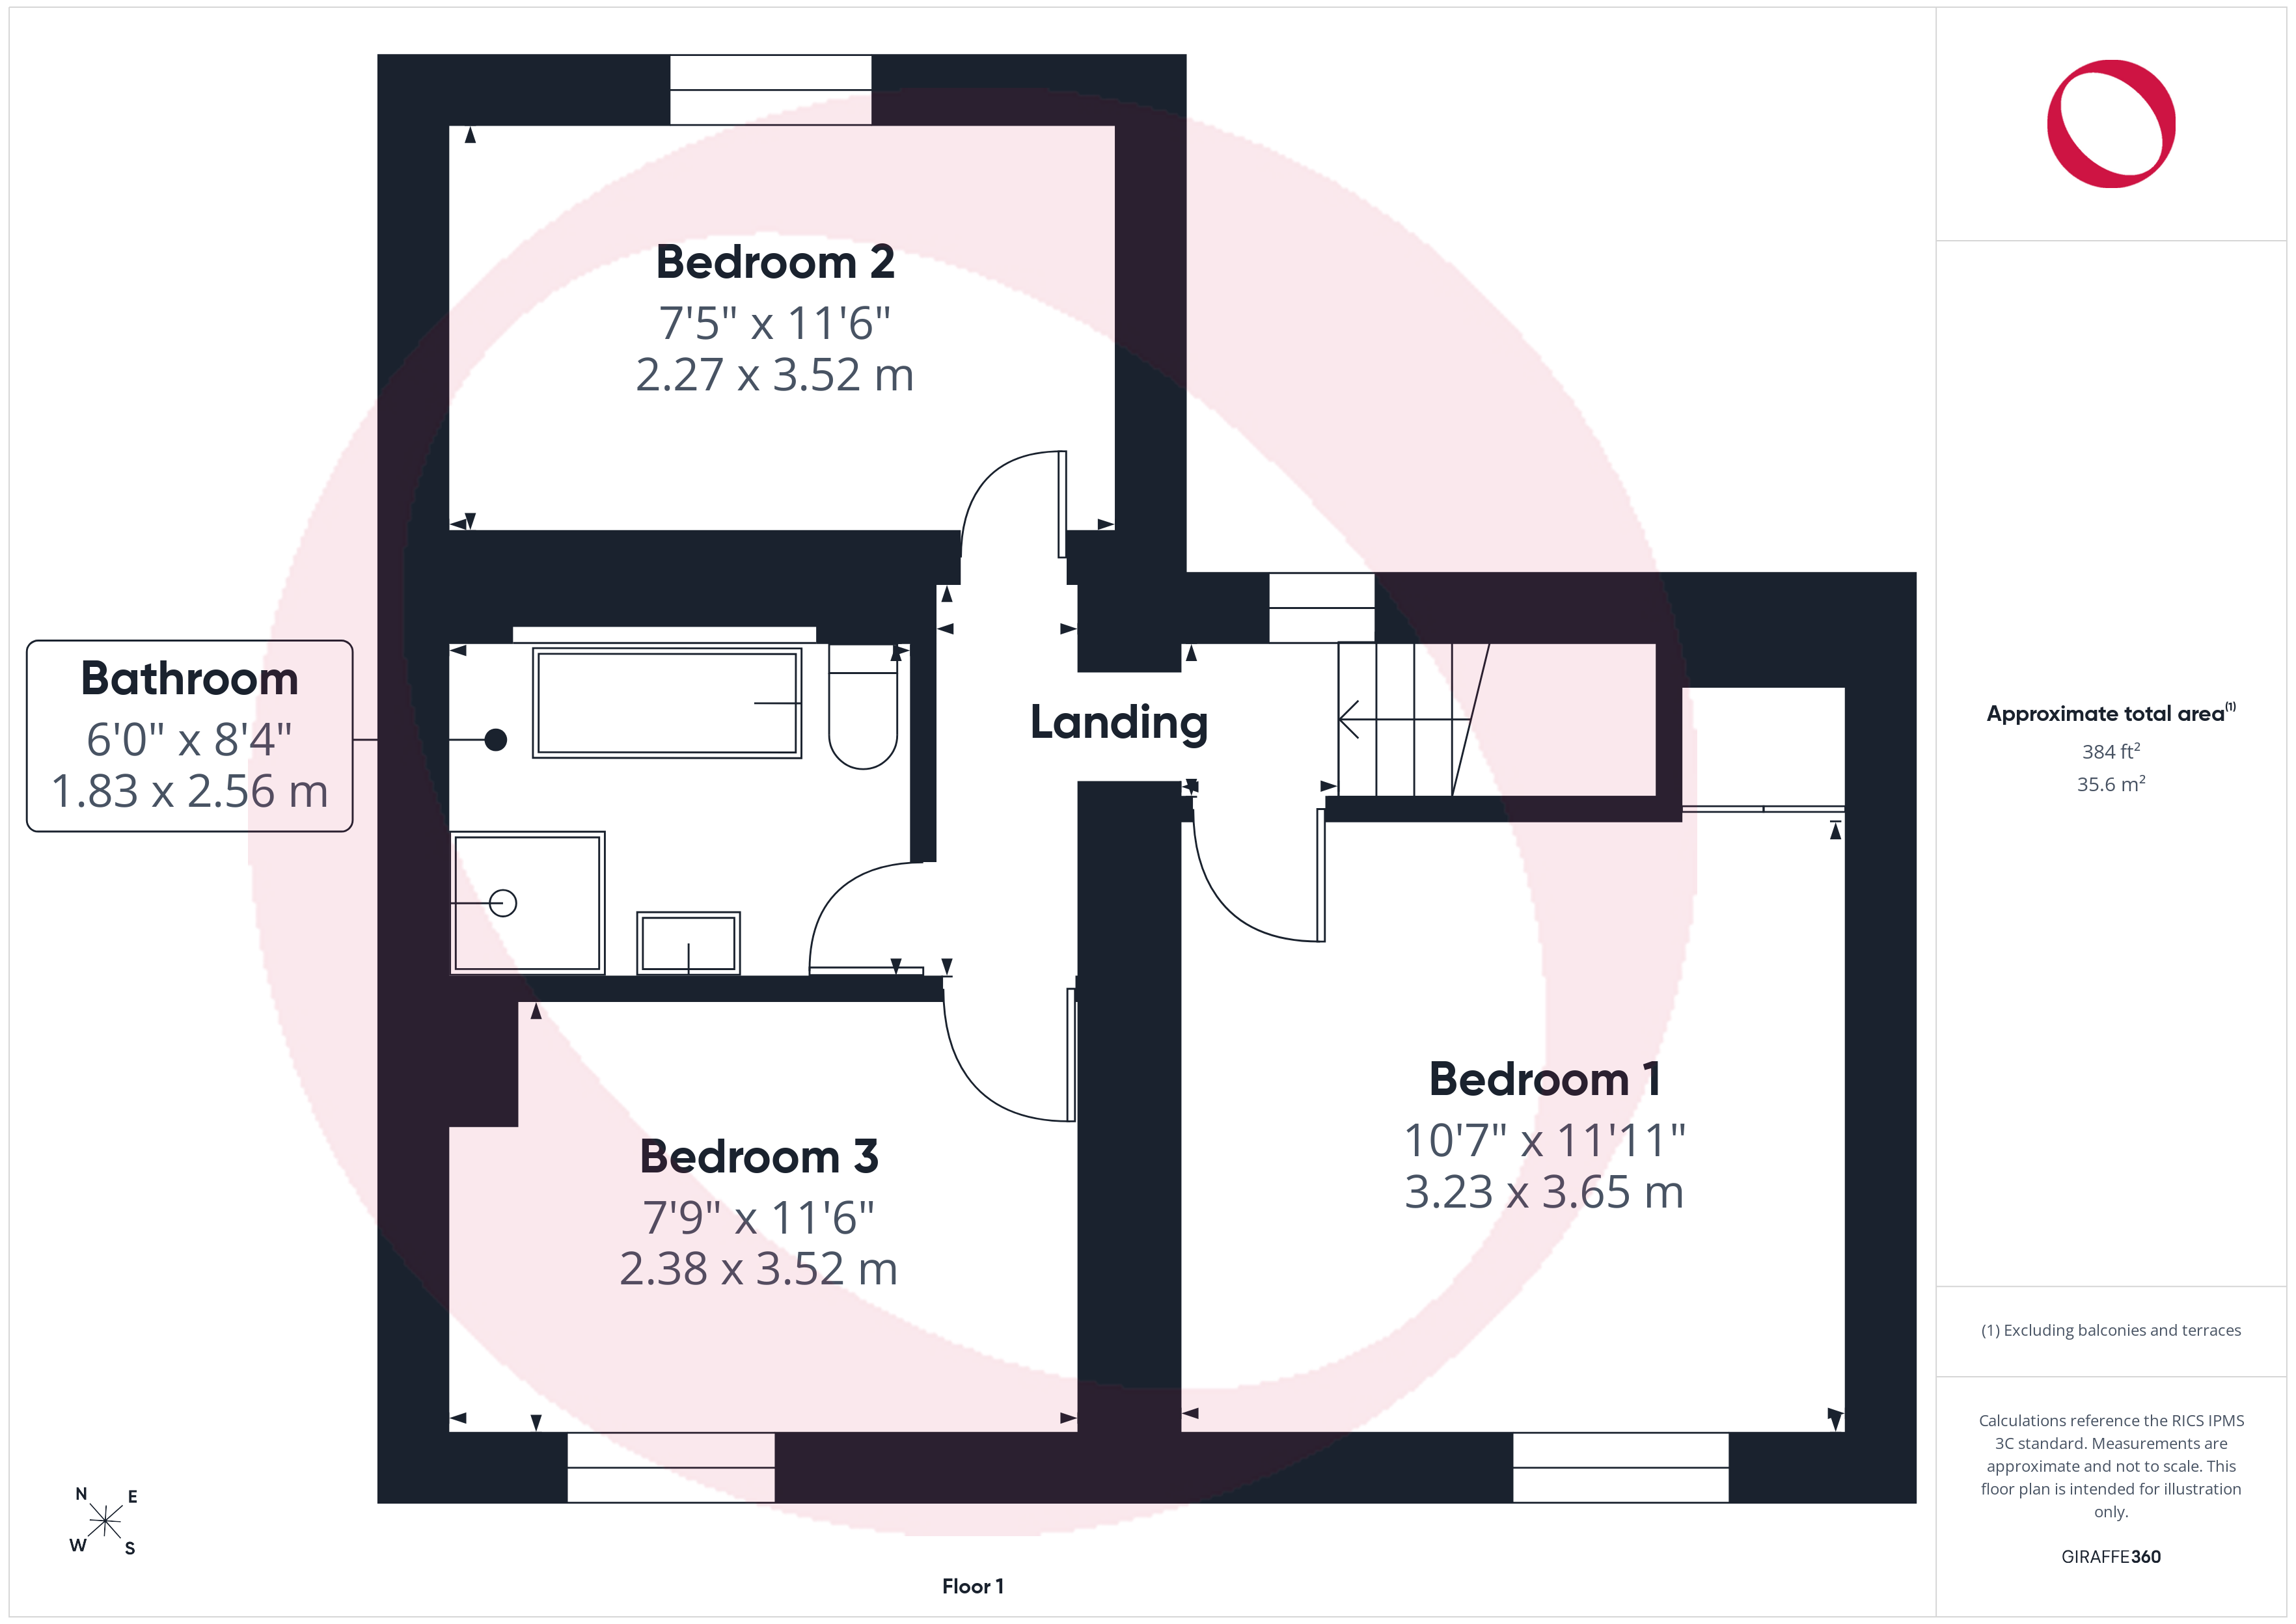
With exposed floorboards throughout, the first floor comprises a landing, three bedrooms and a four-piece bathroom fitted with a shower enclosure, roll top bath, wash basin and W.C. with skylights above. Bedroom one benefits from an over-stairs wardrobe, bedroom two features a skylight and bedroom three provides access to the loft space.
View The First Floor PhotosAgent's Note
A brick-laid pathway provides side access to the home and also forms a right of way for the neighbouring property (No.3) on foot and with hand-propelled vehicles to access their garden. This access also covers shared drains and service installations to inspect, maintain, repair or replace those services.
Floorplans
Outside Spaces
Rear Garden
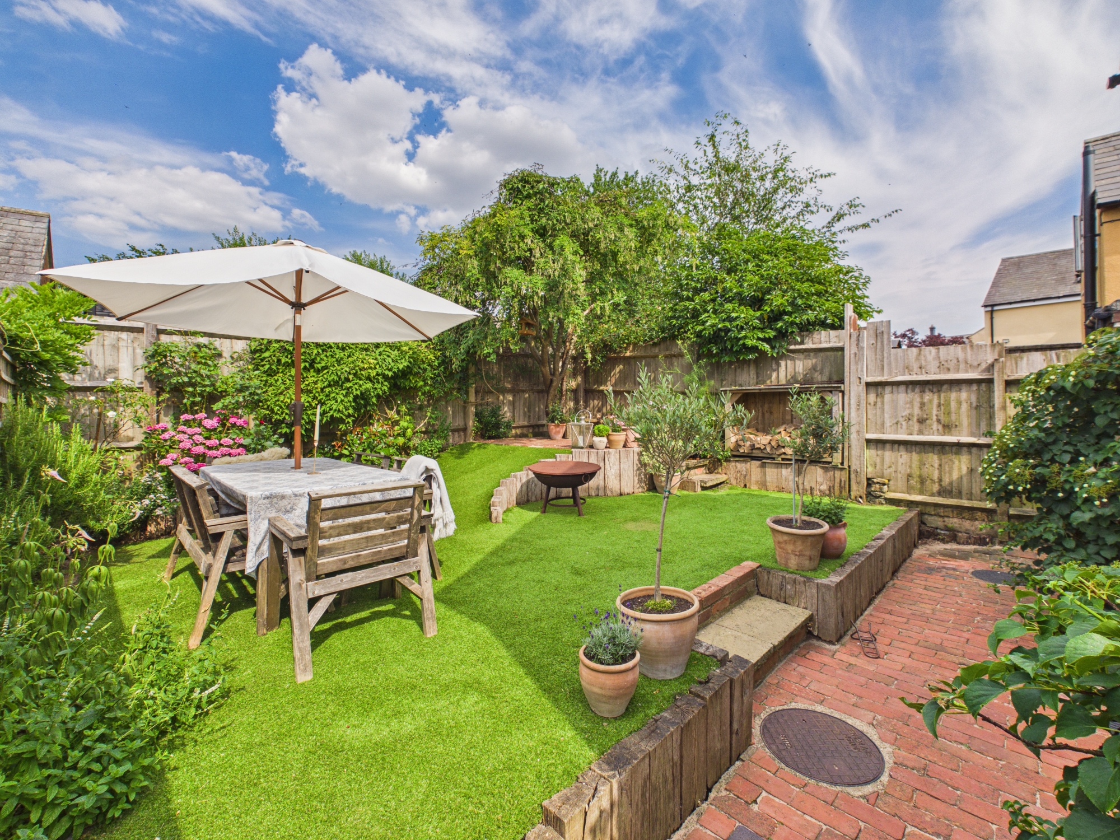
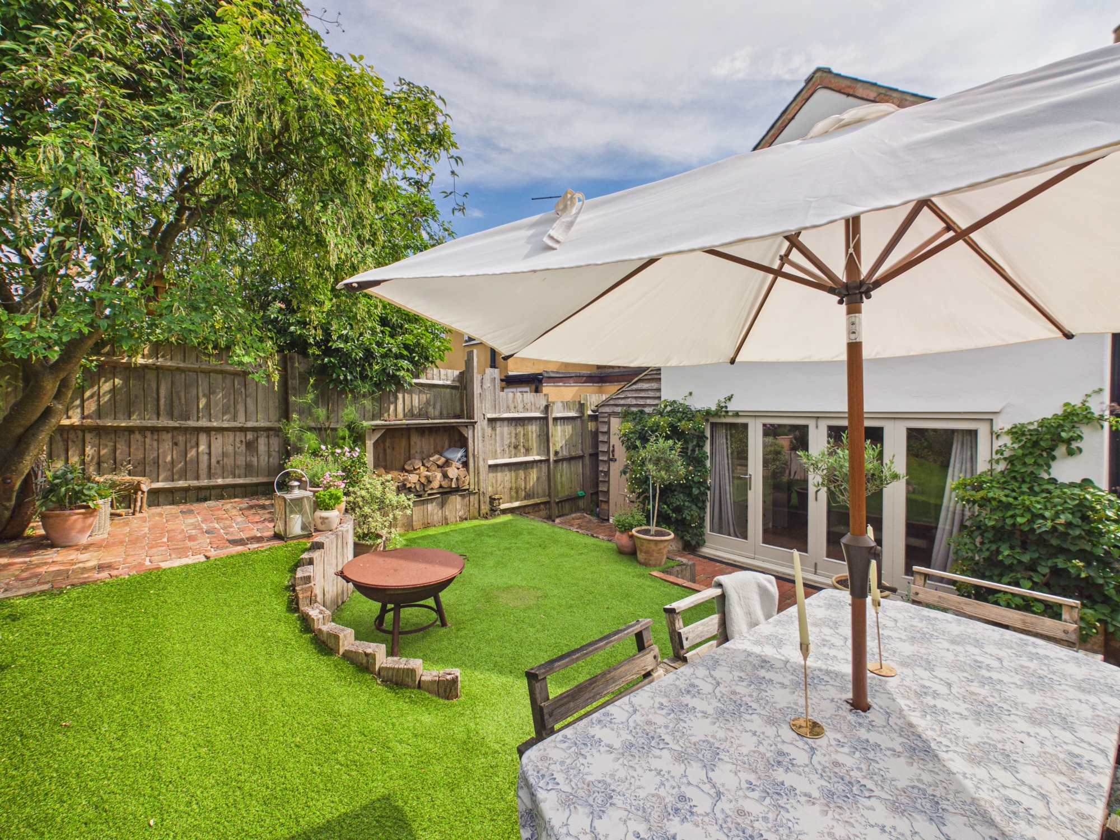
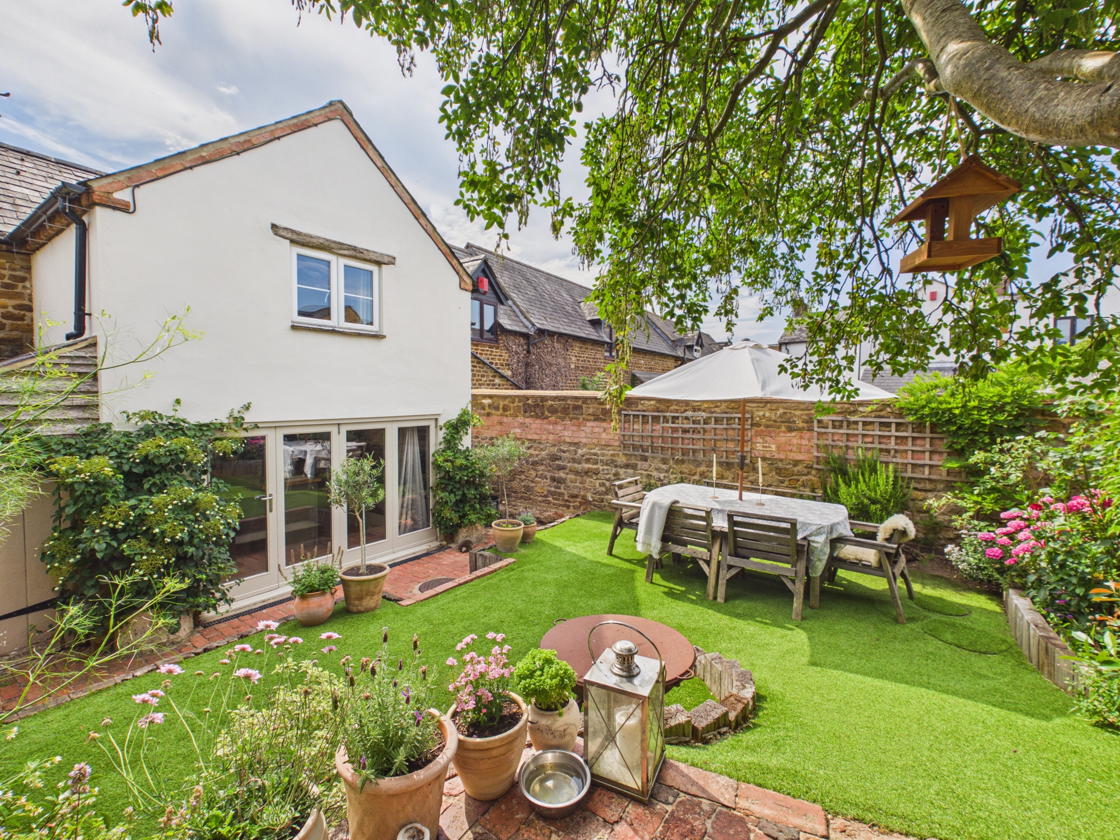
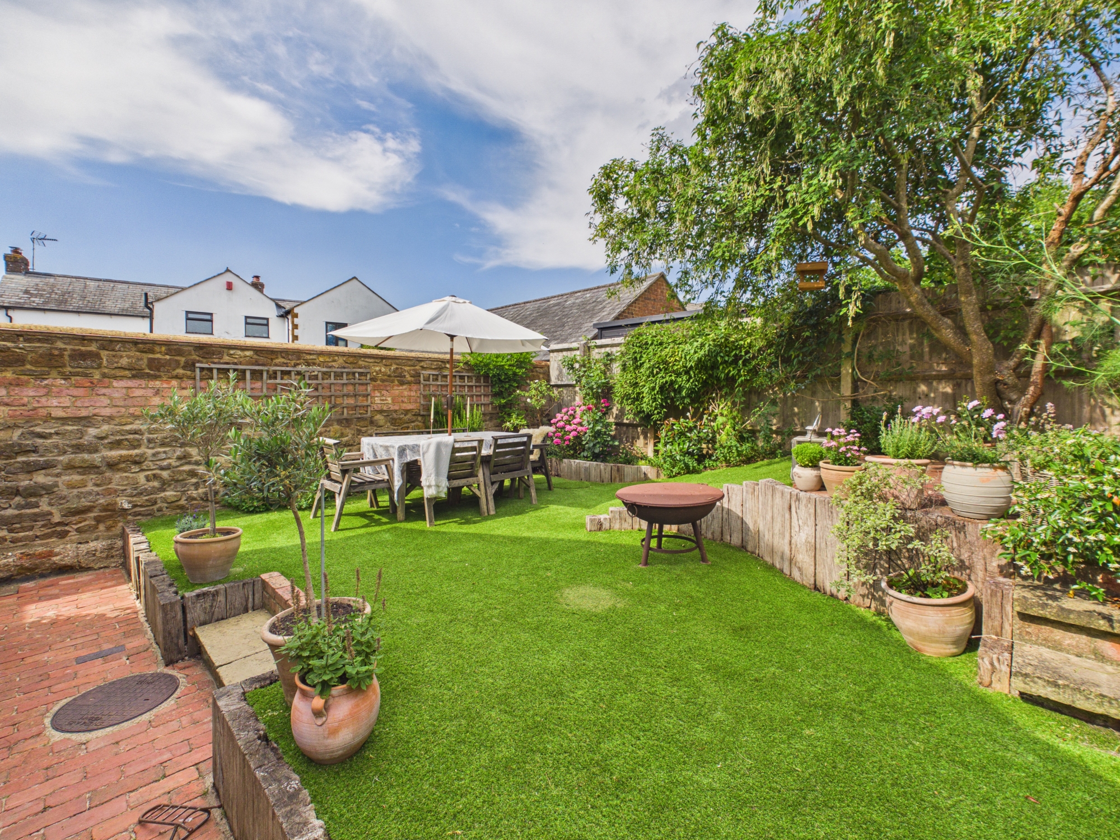
The rear garden is fully enclosed by a mixture of timber fencing and brick walling, primarily laid with artificial lawn with a raised brick patio and raised beds running along the left border. The oil tank supplying the central heating is also buried in the rear garden with a hatch for access/refilling. There is also side access and a pedestrian gate into next doors garden (see agents note).
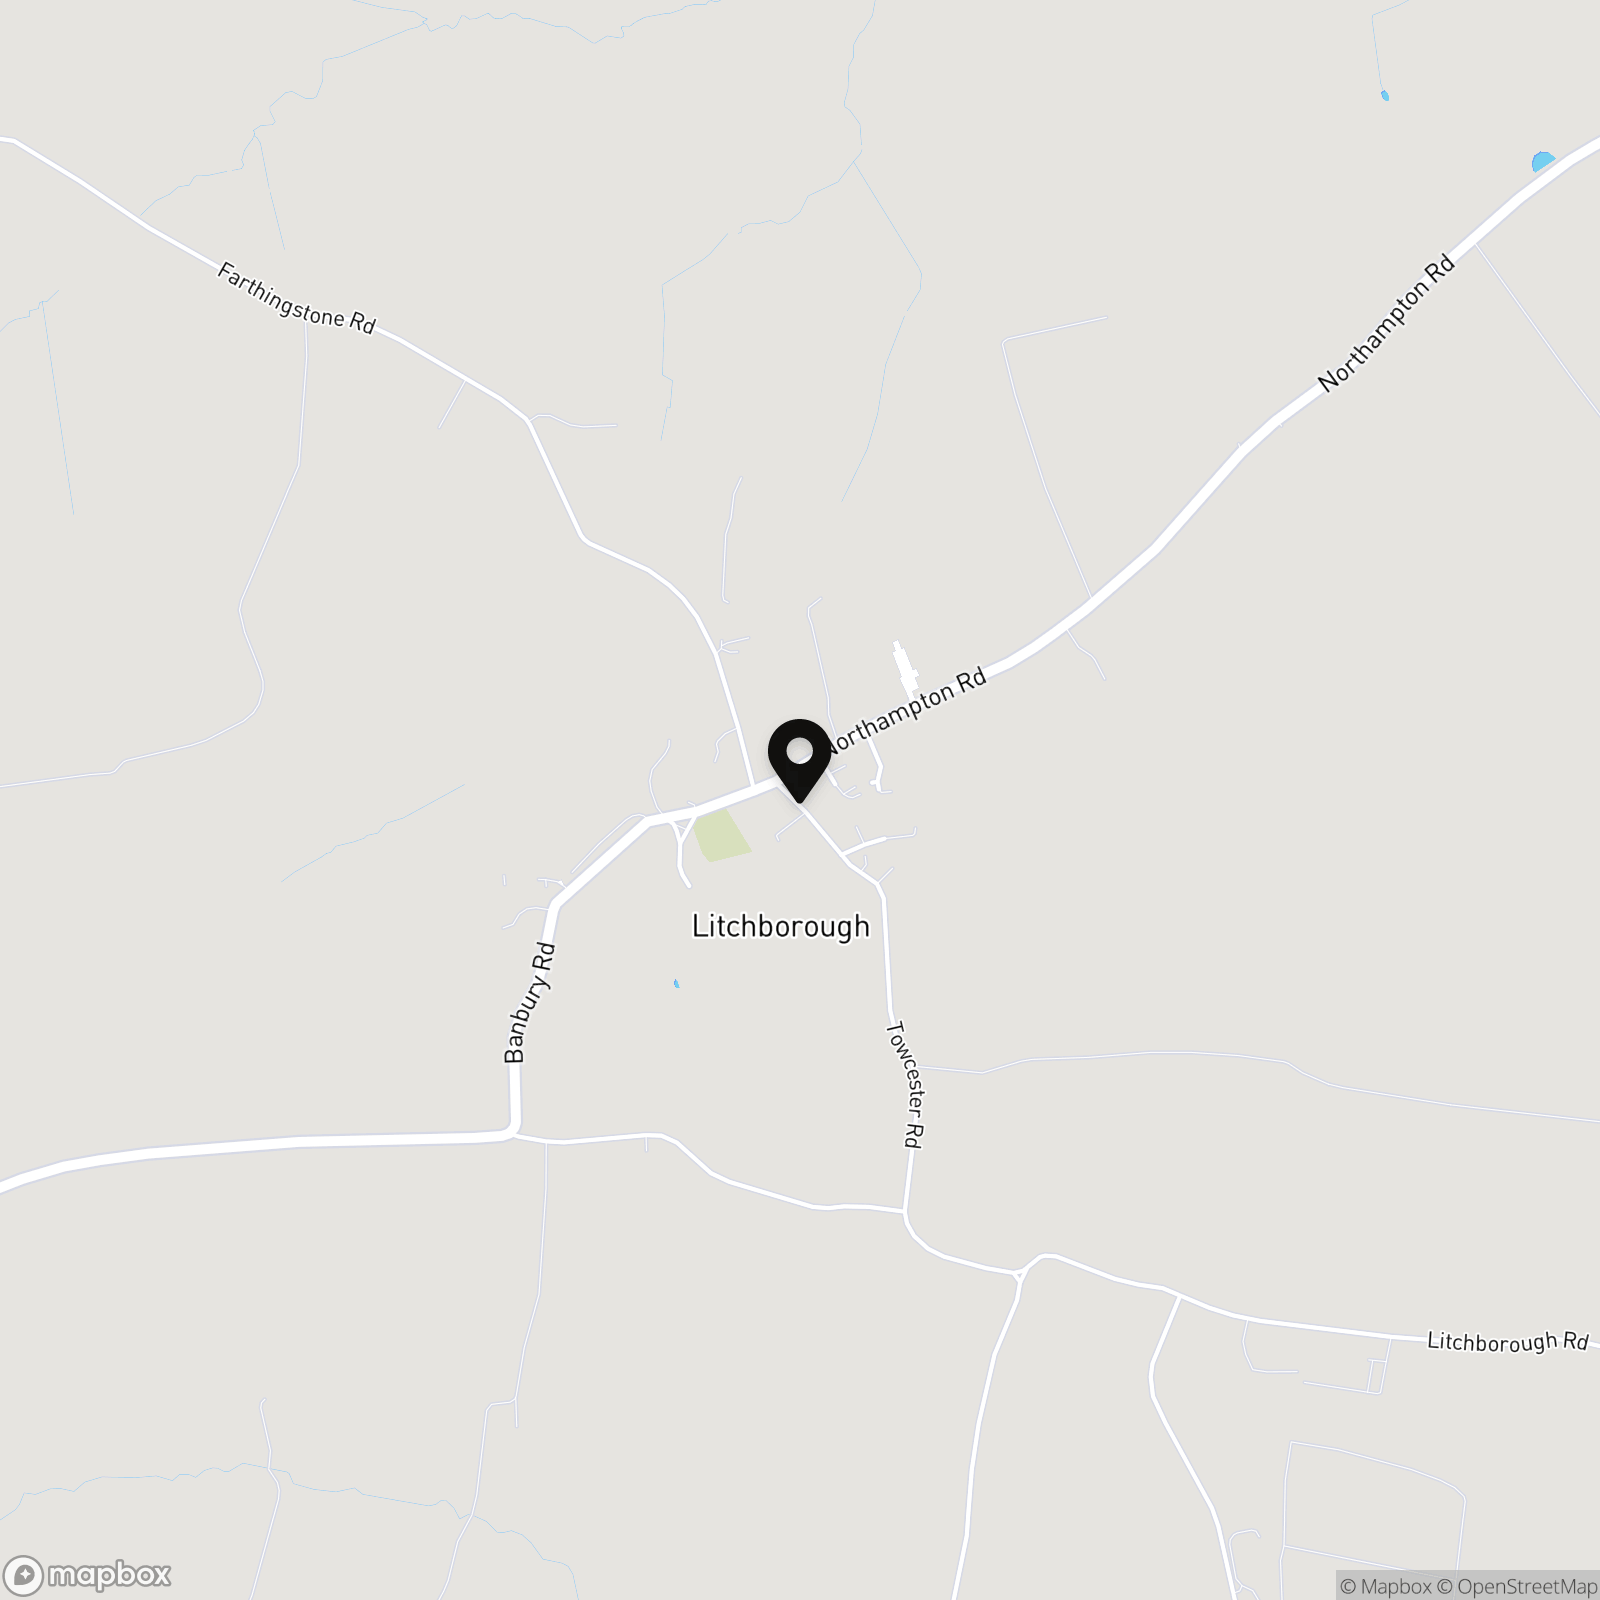
View PhotosLocation
Properties you may like
By Jackie Oliver & Co
-
Keats Drive, Towcester, NN12
- 4 Beds
- 1 Bath
-
Lauda Way, Towcester, NN12
- 4 Beds
- 2 Bath
-
Blake Close, Towcester, NN12
- 3 Beds
- 2 Bath
-
Islington Court, Islington Road, NN12
- 1 Beds
- 1 Bath
-
Heath Terrace, Towcester, NN12
- 4 Beds
- 1 Bath
-
Redcar Road, Towcester, NN12
- 3 Beds
- 2 Bath
-
Ashby Court, Kislingbury, NN7
- 3 Beds
- 2 Bath
-
Holly House, Murswell Lane, Silverstone
- 4 Beds
- 2 Bath
-
Home Close, Blisworth, NN7
- 4 Beds
- 1 Bath