Book a Viewing
To book a viewing for this property, please call Jackie Oliver & Co, on 01327 359903.
To book a viewing for this property, please call Jackie Oliver & Co, on 01327 359903.
4 Bedroom Detached House, Heath Terrace, Towcester, NN12
Heath Terrace, Towcester, NN12
.jpg)
Jackie Oliver & Co
Jackie Oliver & Co Estate Agents, 148 Watling Street East
Description
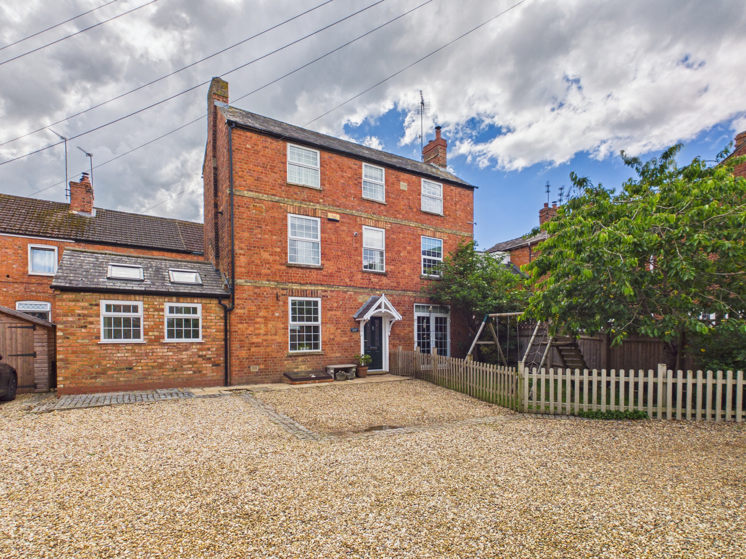
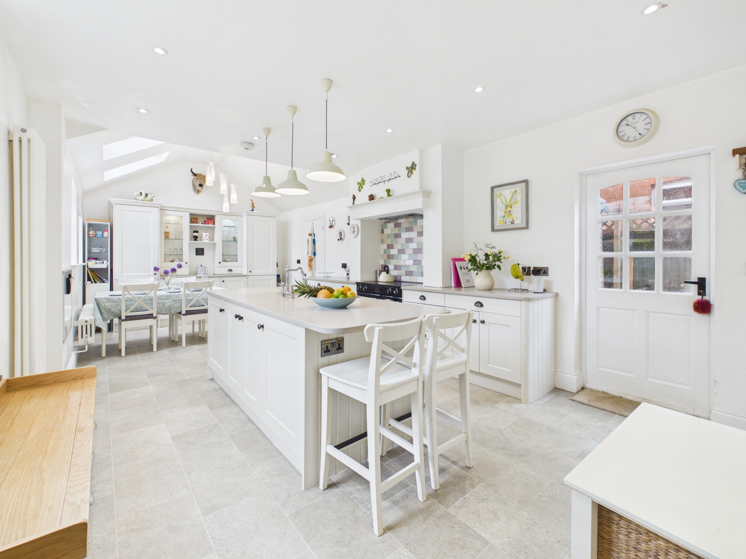
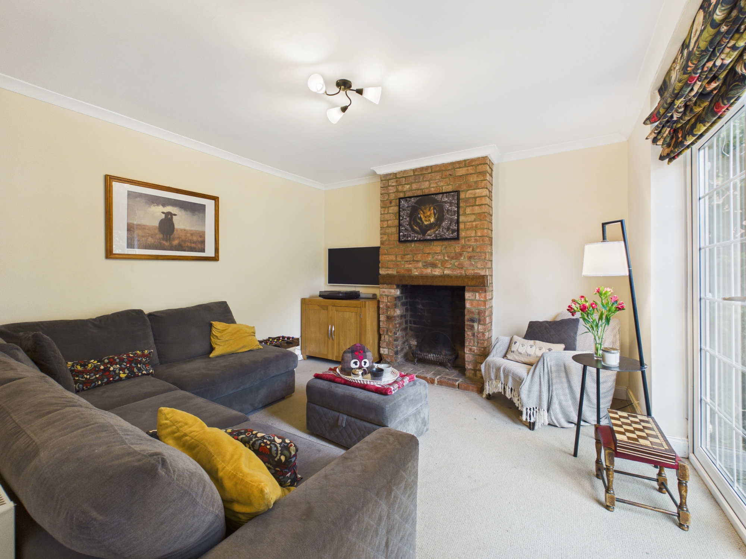
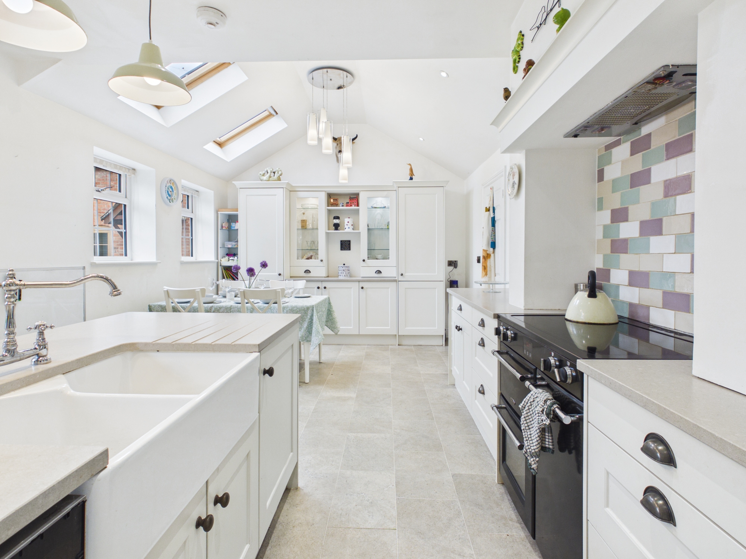
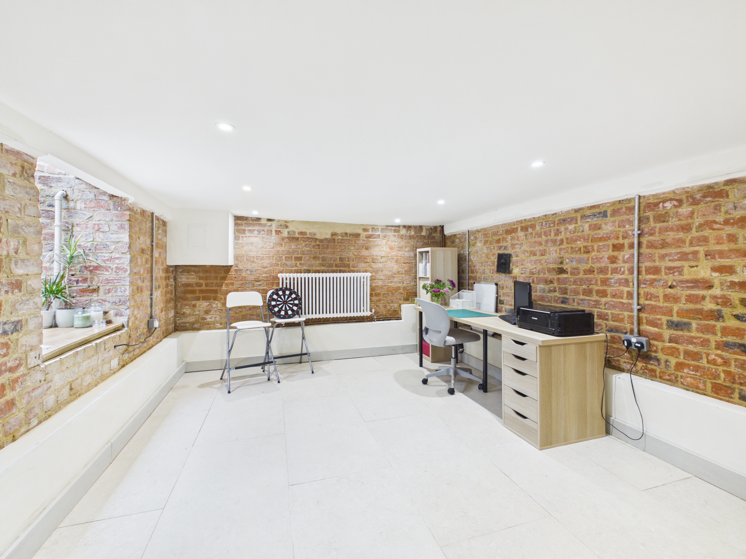
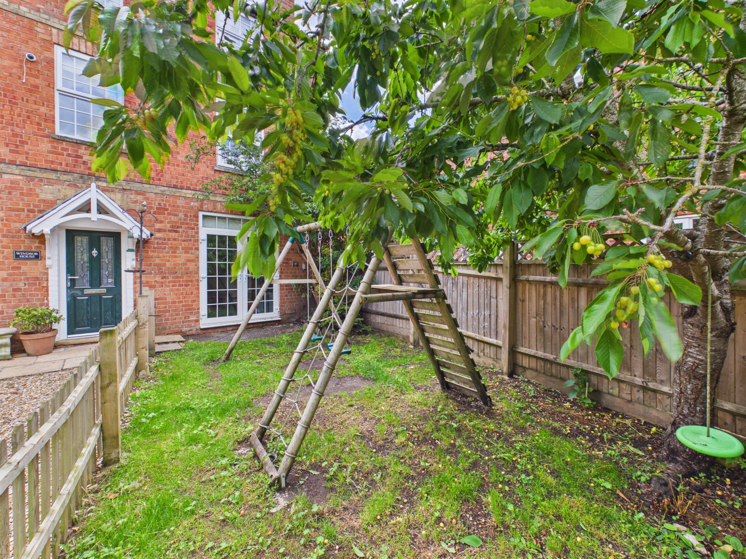
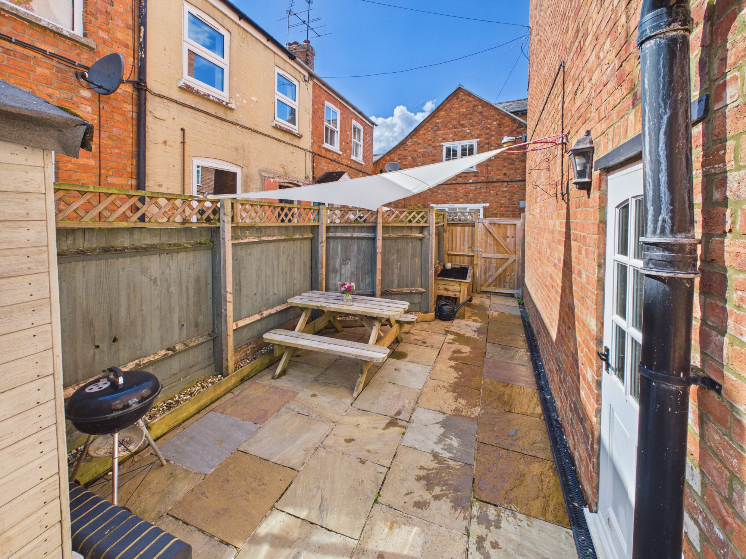
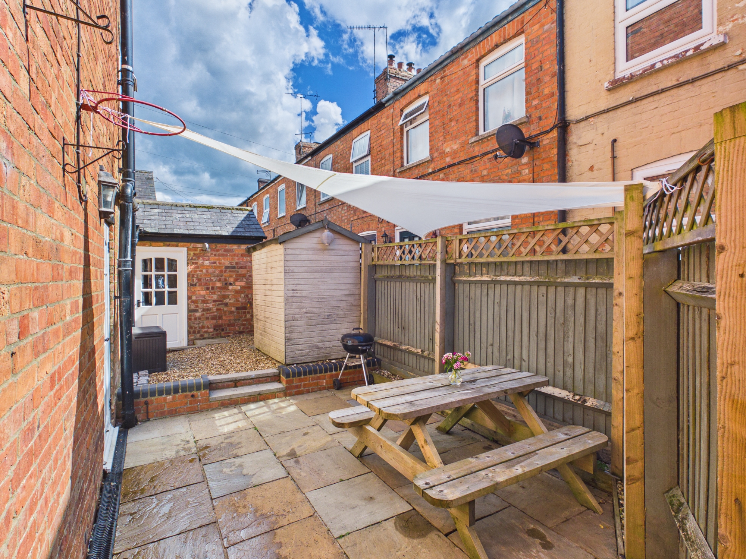
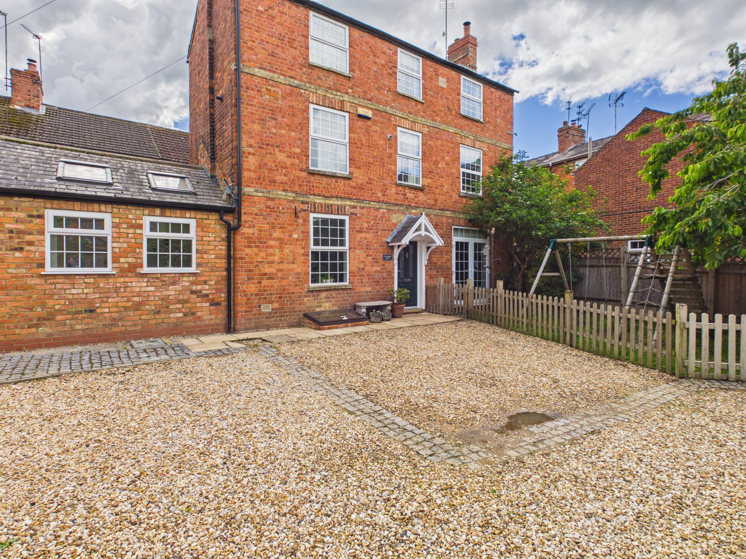
Situated in a central Towcester location, this characterful detached home has been thoughtfully extended by the current owners. The ground floor features a sitting room with an open fire and French doors, alongside an open‑plan kitchen/breakfast/dining room with skylights and a partly vaulted ceiling. A separate utility room and cloakroom add further convenience to the ground floor. A basement, with exposed brickwork and a naturally lit reading nook, is currently used as a home office and offers further versatility. Across the first and second floors are four bedrooms: three double bedrooms and a single. The family bathroom features a roll‑top bath with a double shower over. Outside, the property has a front garden, primarily laid to lawn with some mature shrubs and a cherry tree. To the rear of the property, there is a courtyard offering a low‑maintenance mix of patio and gravel, forming an outdoor dining area. A gravel driveway to the front provides off-road parking for approximately three cars.
Material Information:
Tenure: Freehold. - Council Tax Band: D. - EPC Rating: D.
Utilities: Mains electricity, water and drainage. Heating via Gas Fired Boiler via Mains Gas Connection.
Parking: Private Driveway Parking
Flood Risk: Very Low (based on the UK Government’s Long Term Flood Risk Checker).
Rights/Restrictions: Within the Towcester conservation area. See Agent's Note regarding neighbouring rights of access.
Prospective purchasers are advised to make their own enquiries to confirm all details.
EPC Rating: D
Key Features
- Detached Property
- Four Bedrooms
- Open Plan Kitchen/Breakfast/Dining Room
- Sitting Room with Open Fire and French Doors onto the Front Garden
- Utility Room
- Bathroom with Roll Top Bath & Cloakroom
- Basement
- Front Garden & Rear Courtyard
- Driveway Parking for Approximately Three Vehicles
- Central Location
Property Details
- Property type: House
- Property style: Detached
- Price Per Sq Foot: £291
- Approx Sq Feet: 1,442 sqft
- Plot Sq Feet: 5,759 sqft
- Property Age Bracket: Victorian (1830 - 1901)
- Council Tax Band: D
Rooms
The Ground Floor & Basement
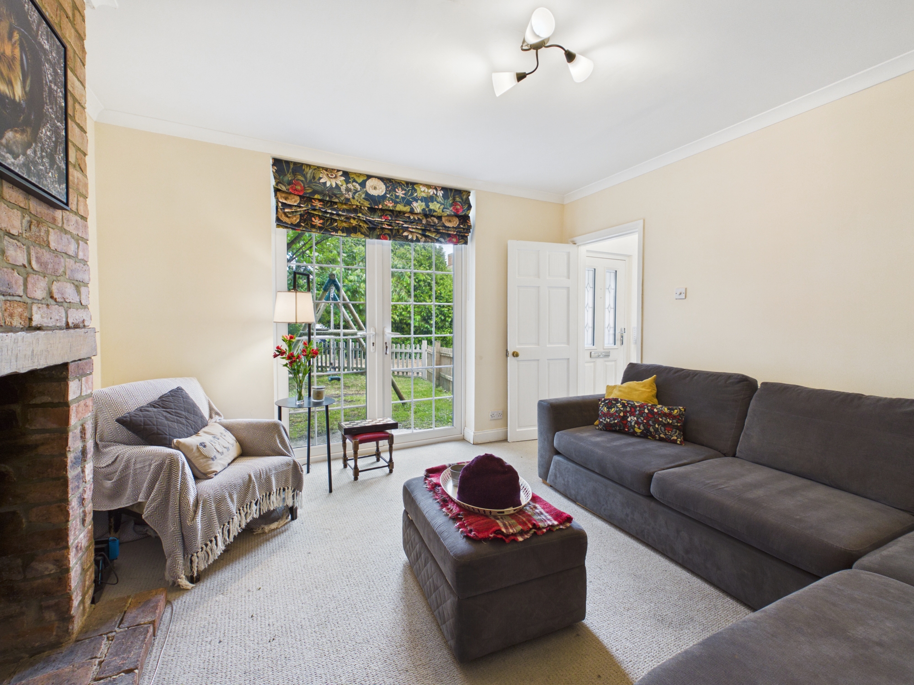
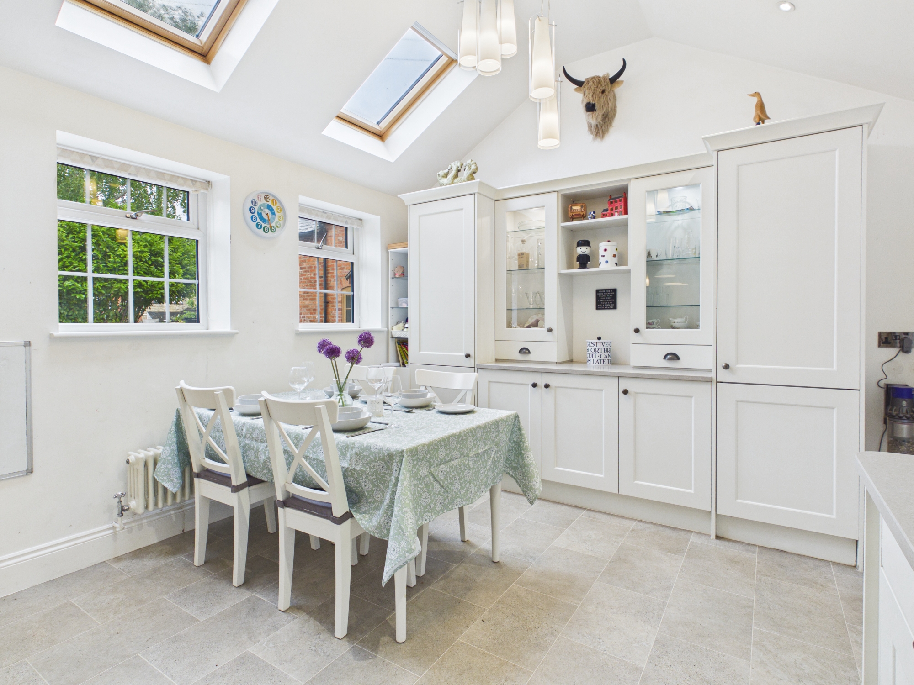
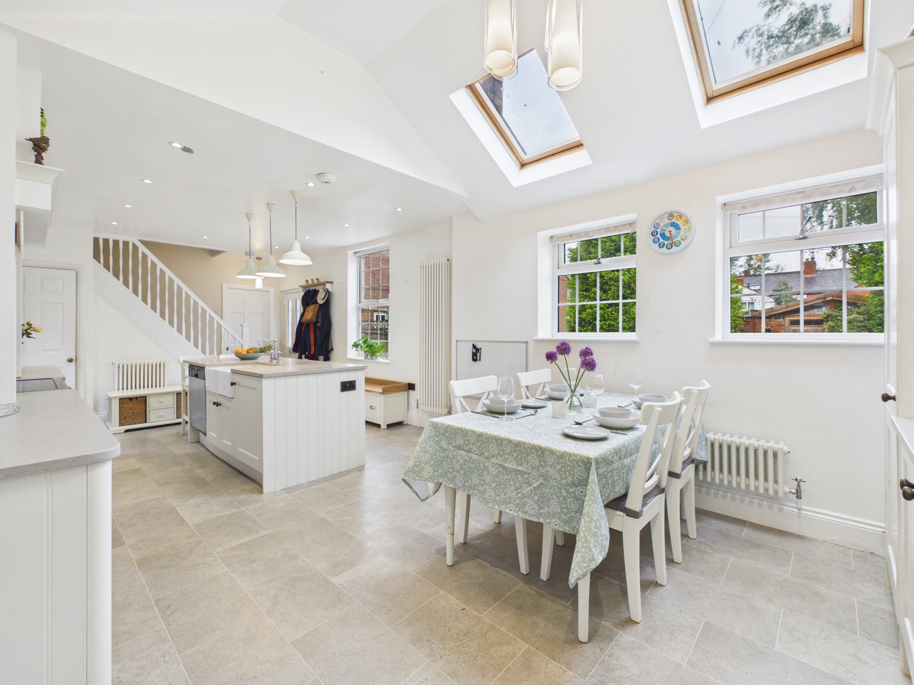
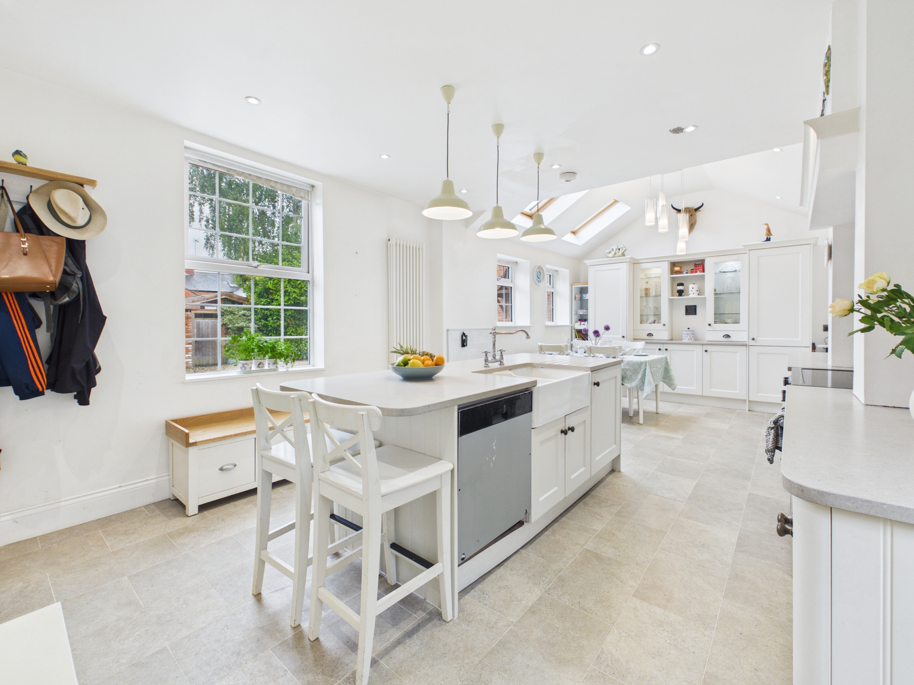
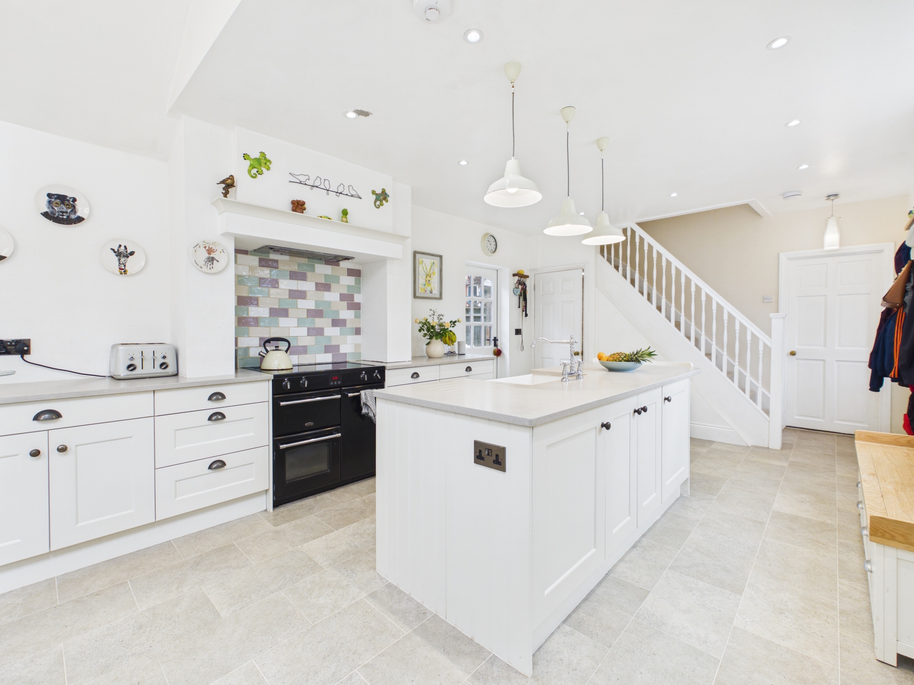
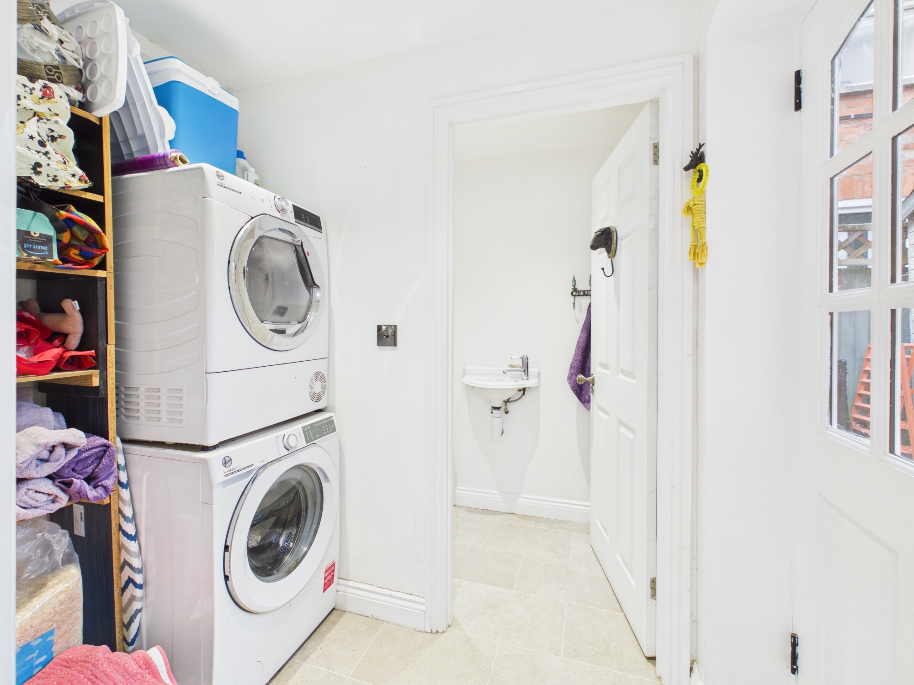
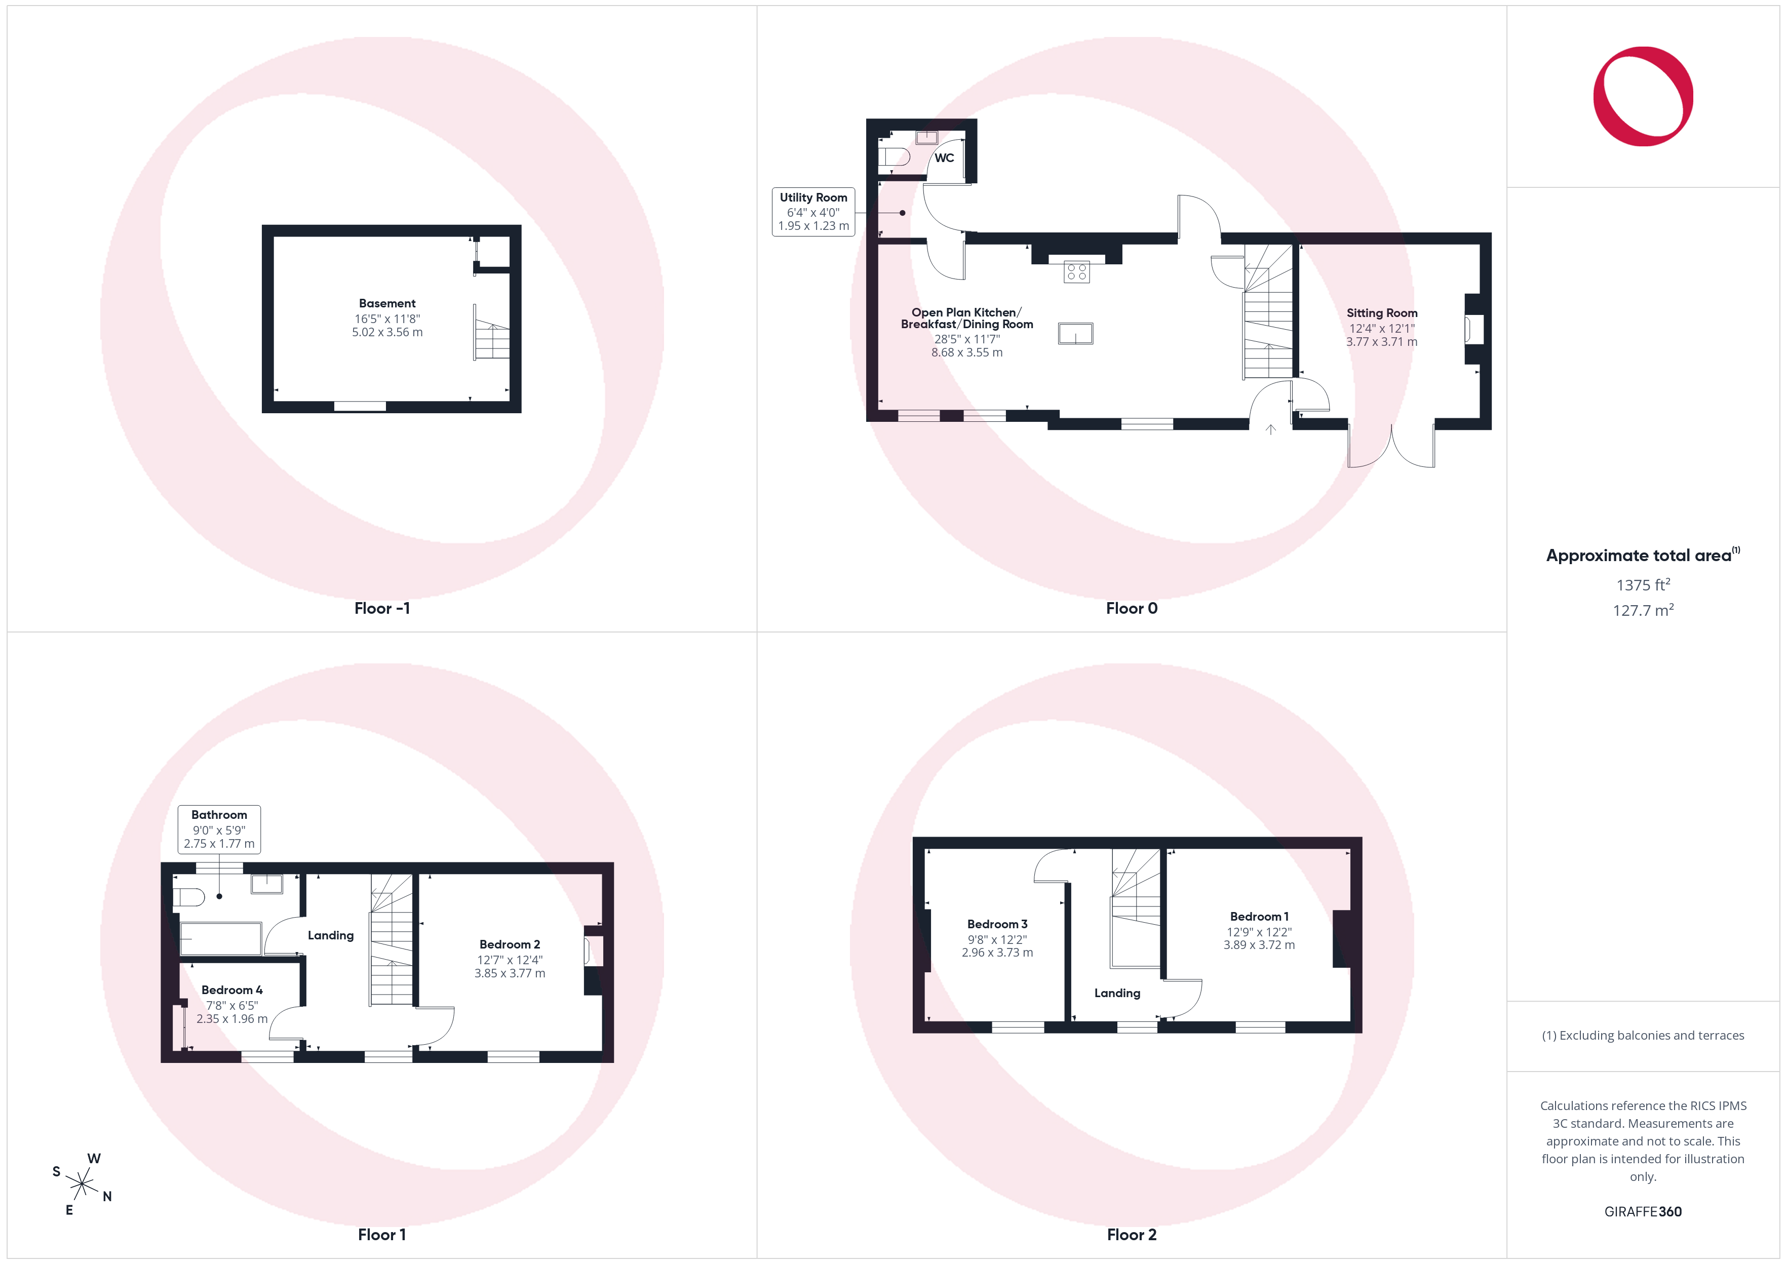
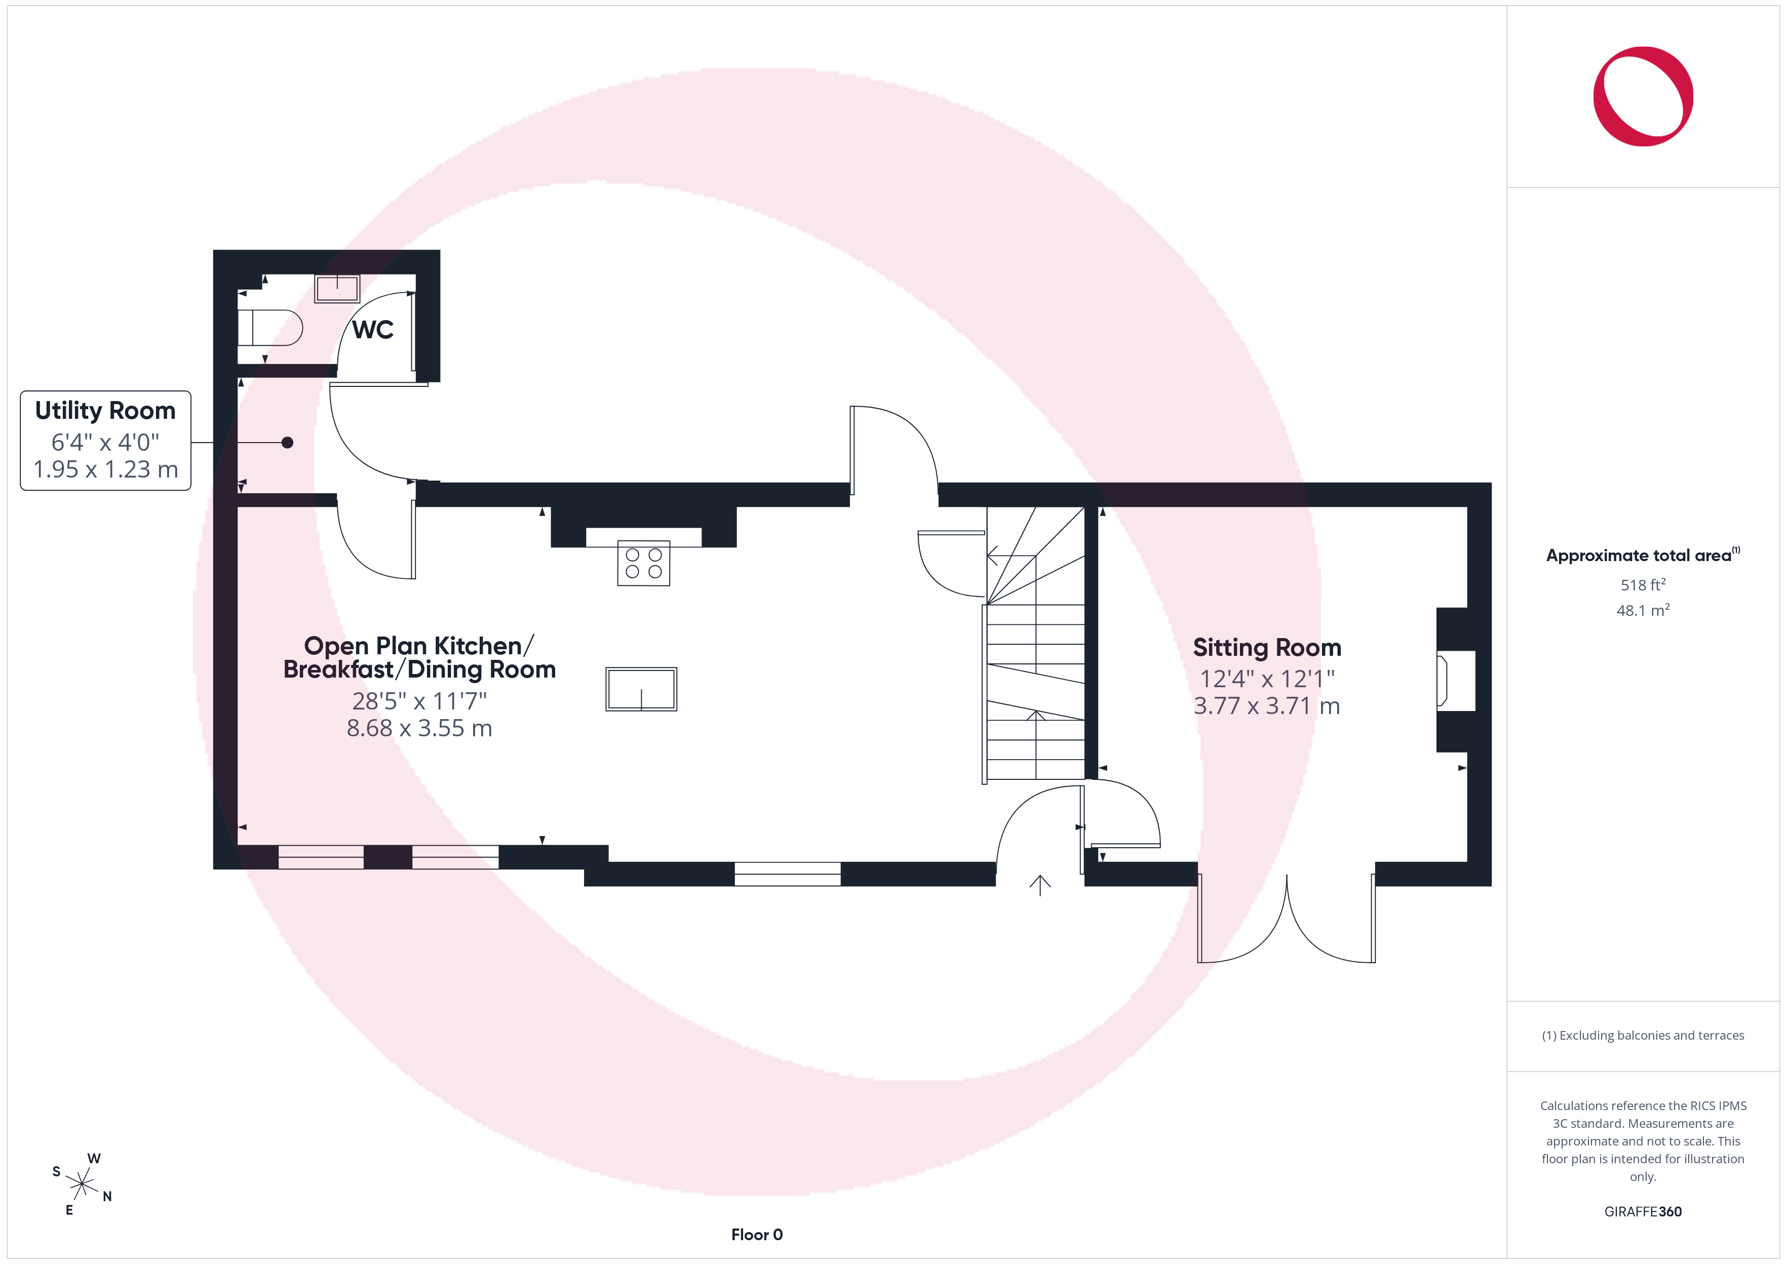
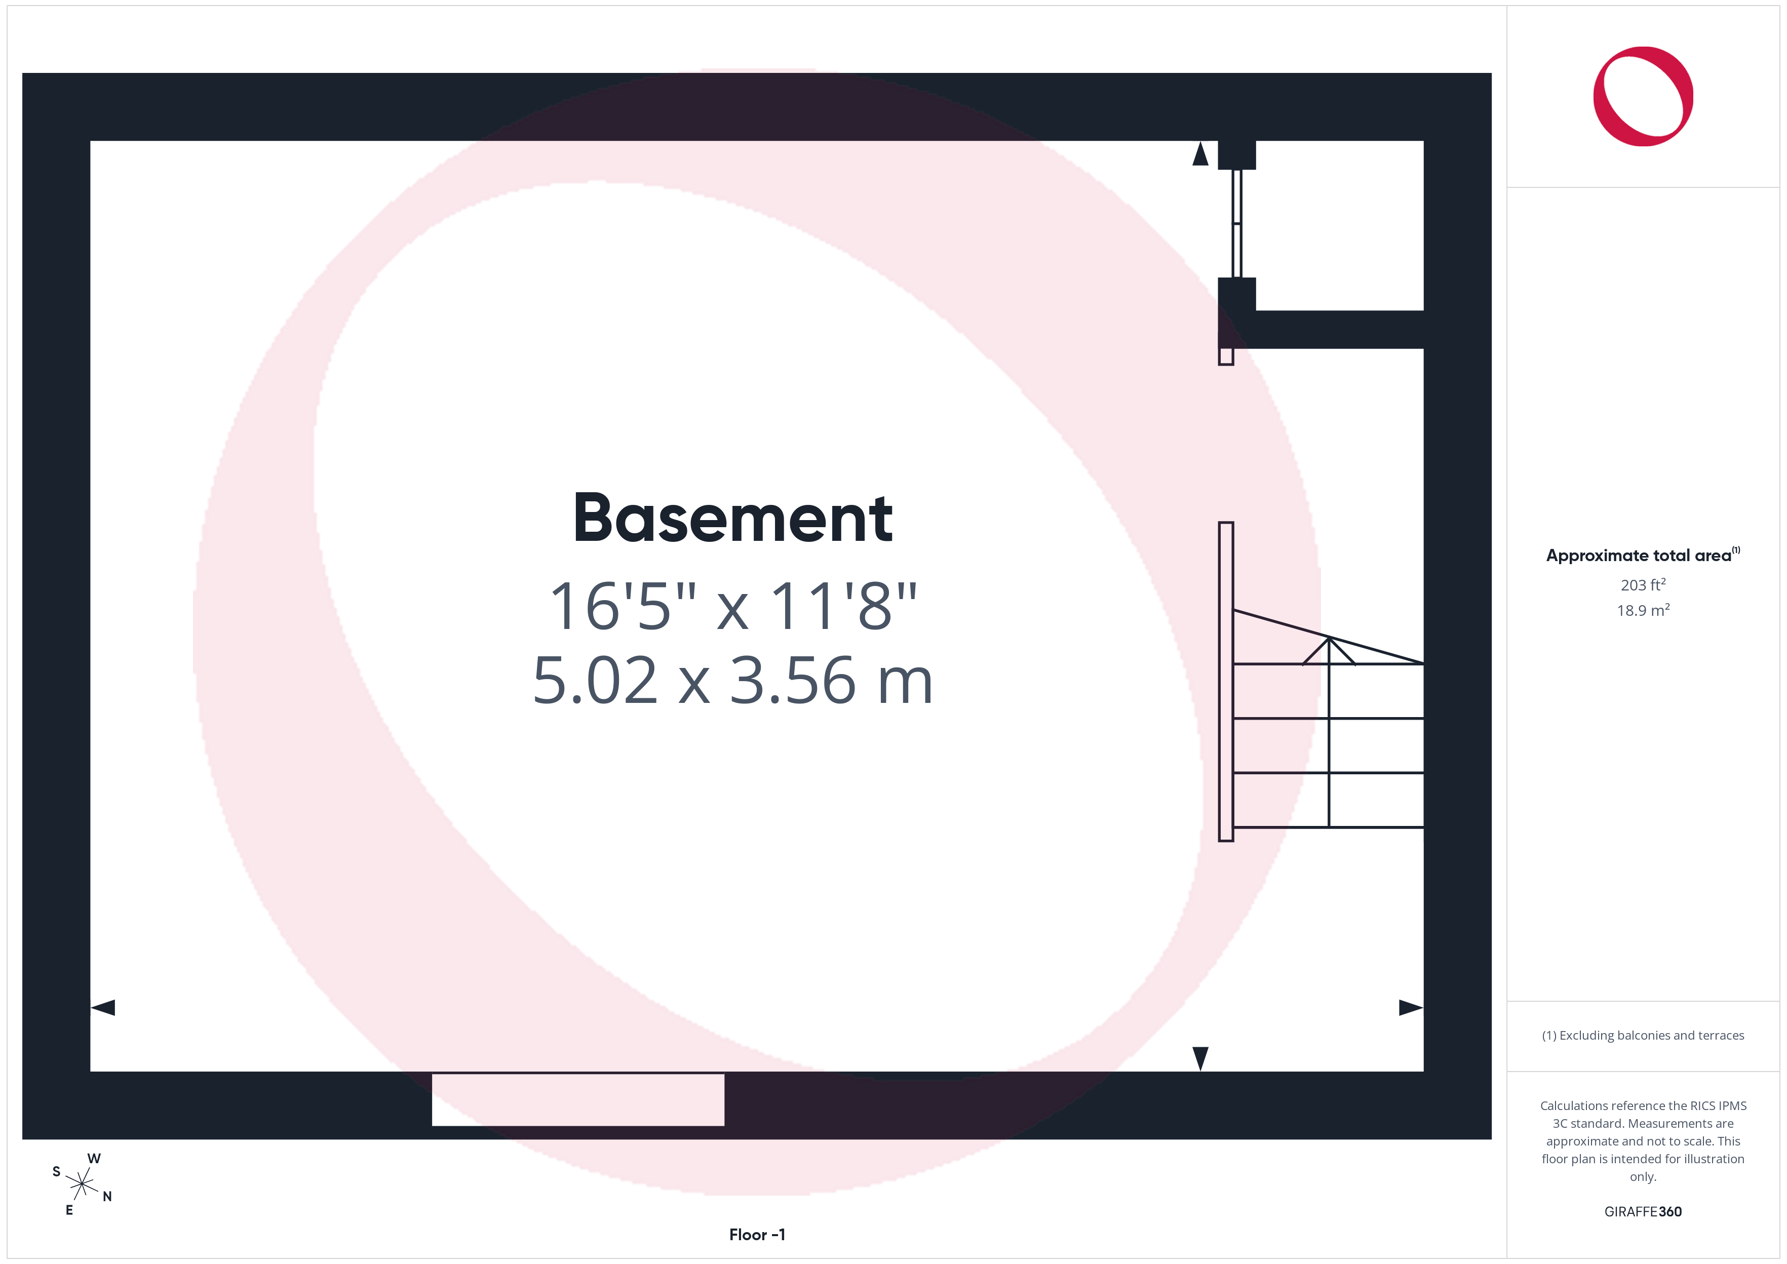
Entered beneath a storm canopy, the property opens directly into the open plan kitchen/breakfast/dining room, re-fitted and extended by the current owners to create the generous space seen today. The room features extensive fitted storage, skylights, a partly vaulted ceiling, Belfast sink, integrated dishwasher, range cooker and a separate, full-height fridge and freezer. A door from the dining area leads to the utility room, which provides space for a washing machine and tumble dryer, with a cloakroom beyond. At the opposite end of the house is the sitting room, featuring an open fireplace and French doors opening onto the front garden. Stairs rise from the kitchen/dining area to the first floor. The property also benefits from a basement, currently used as an office.
View The Ground Floor & Basement PhotosThe First Floor
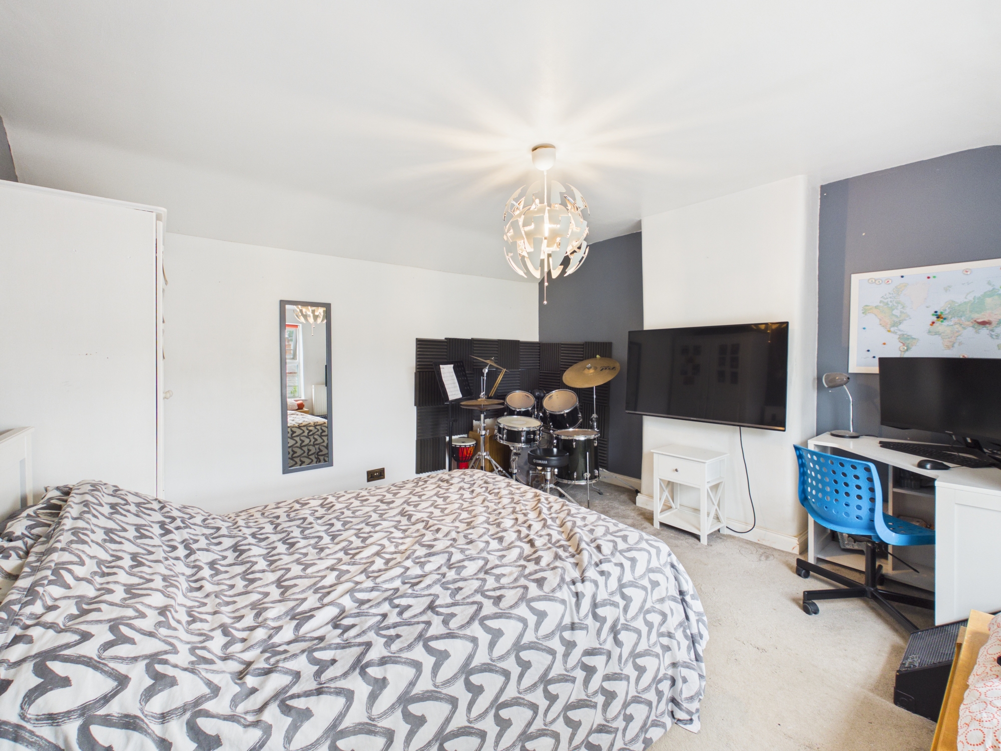
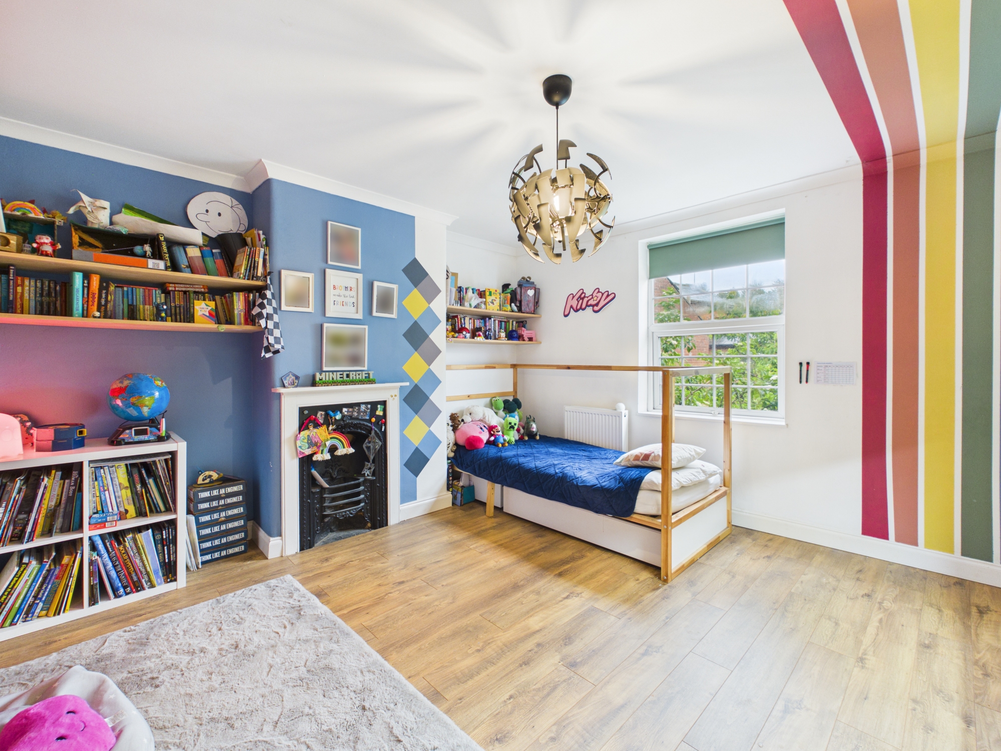
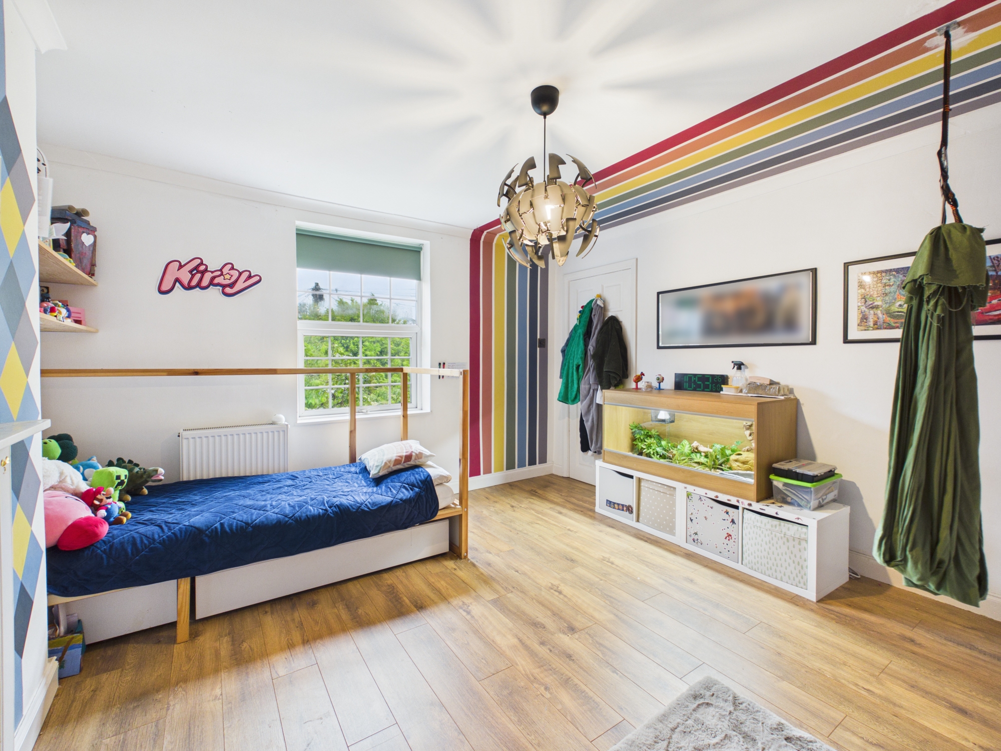
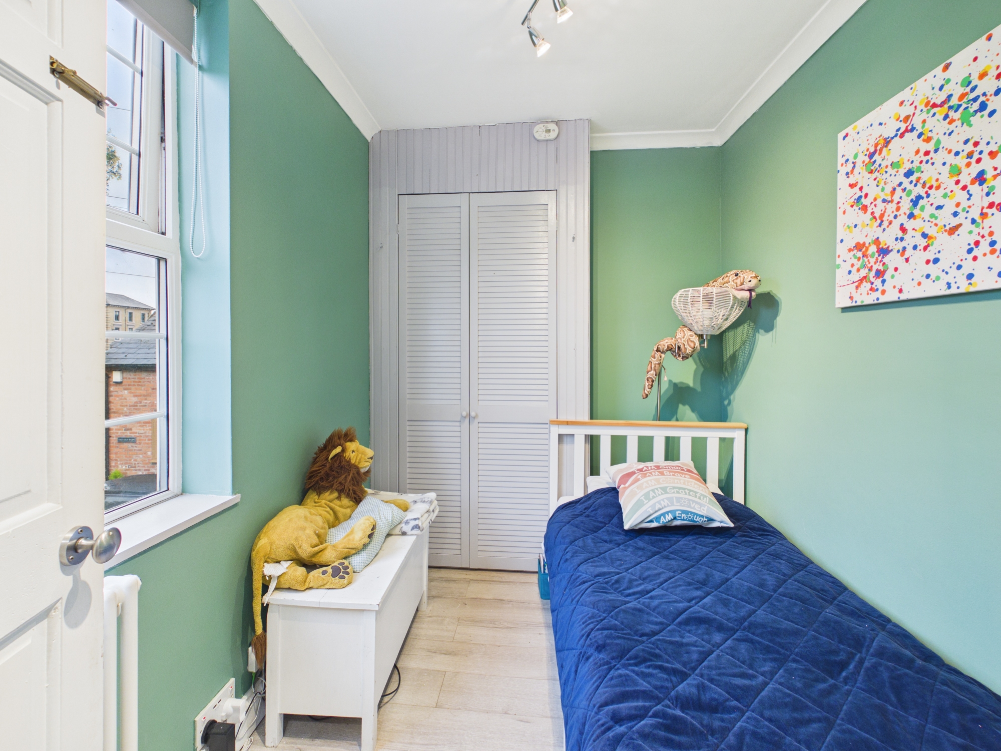
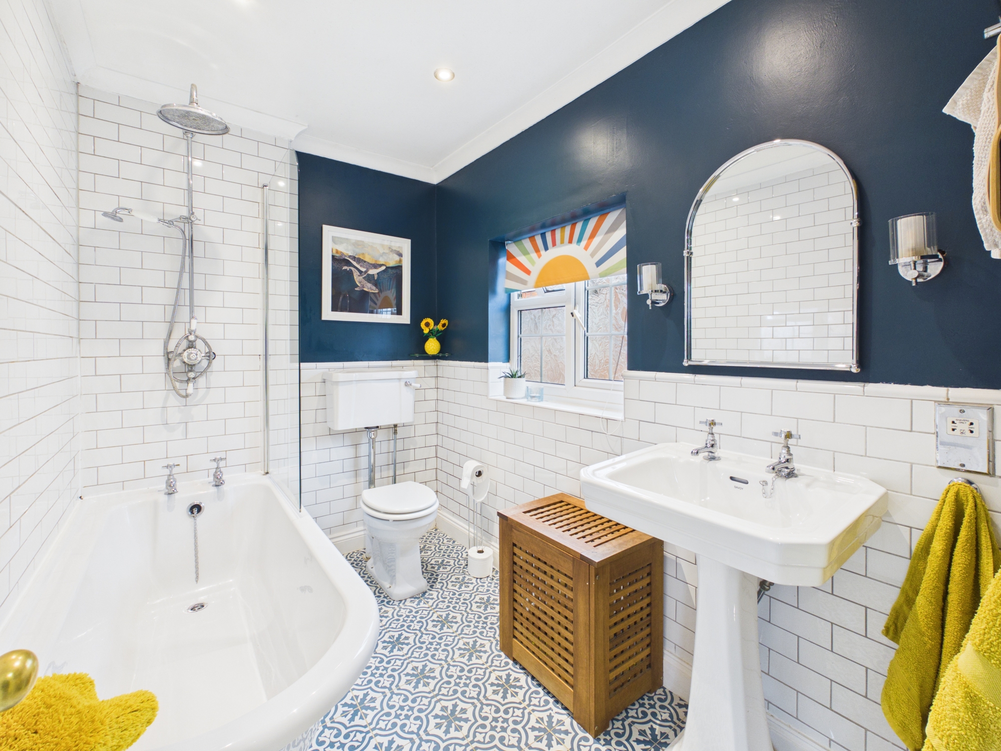
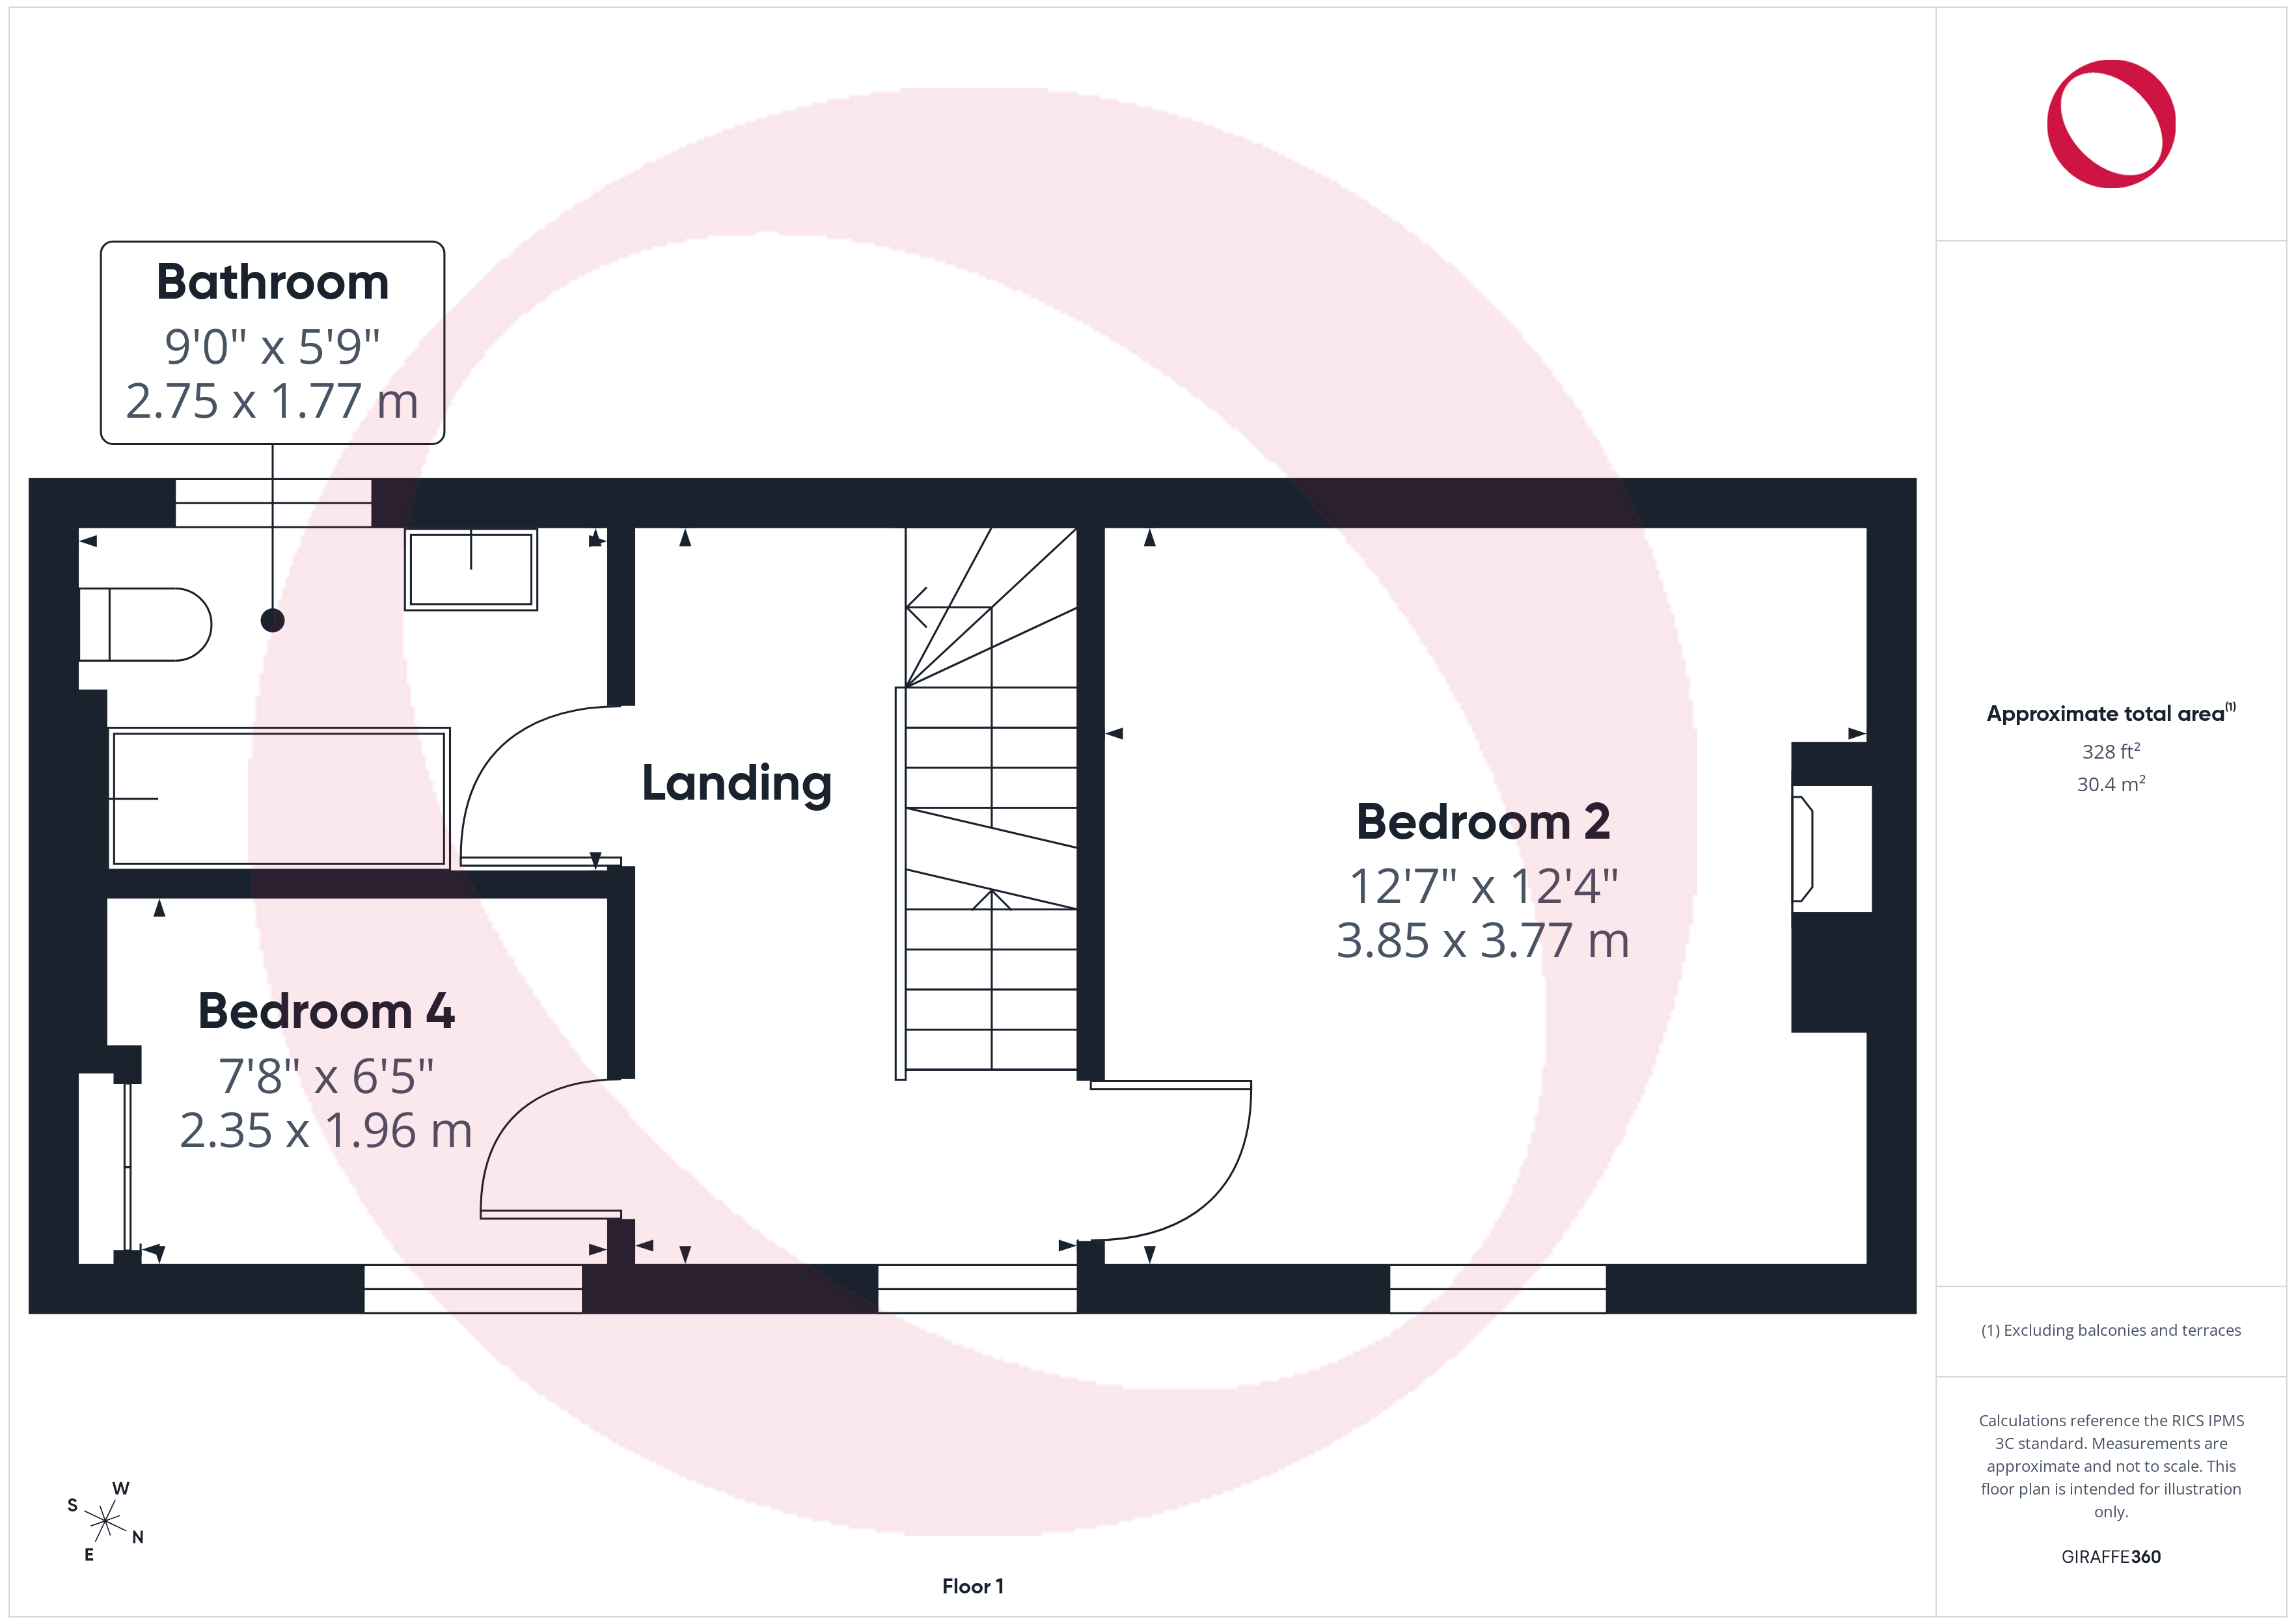
The landing sits at the centre of the first floor, from here, the floor includes a double bedroom with a feature fireplace, a single bedroom with a built-in storage cupboard, and a family bathroom. The bathroom offers both underfloor heating and a traditional radiator/towel rail, overhead and wall lighting, a roll top bath with dual shower set over, a wash basin and a W.C.
View The First Floor PhotosThe Second Floor
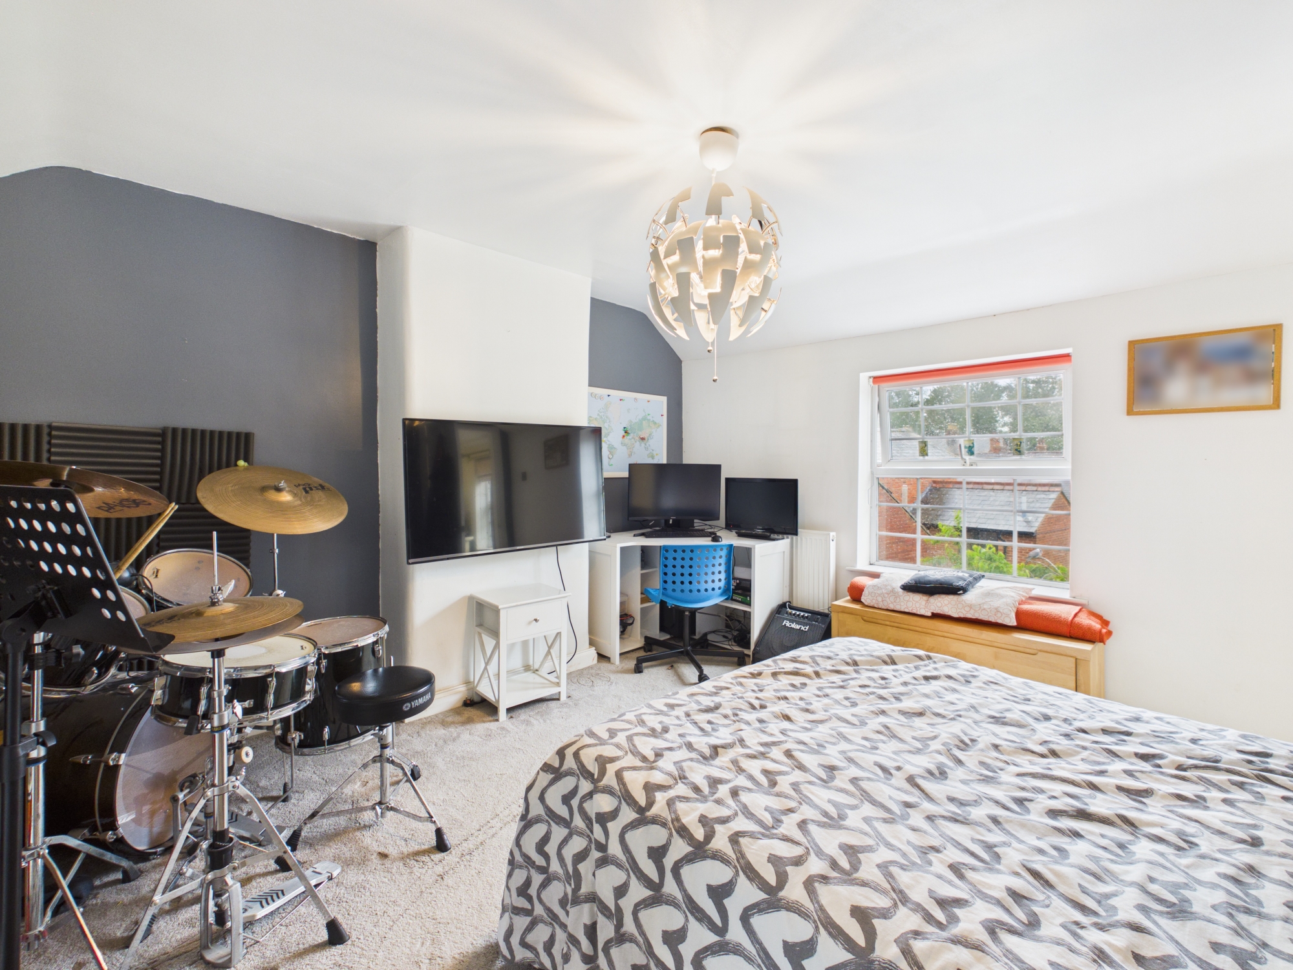
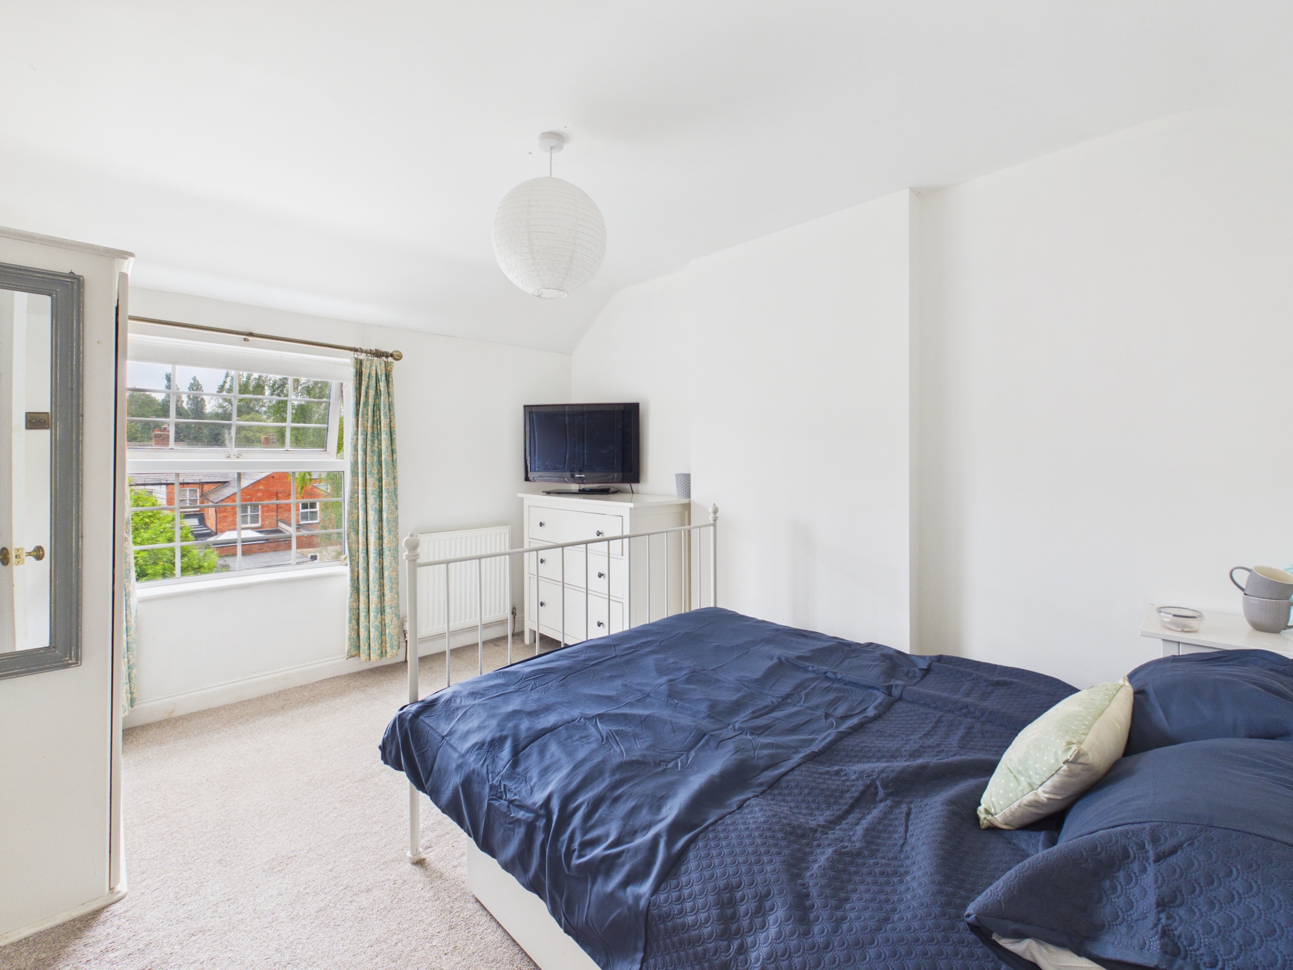
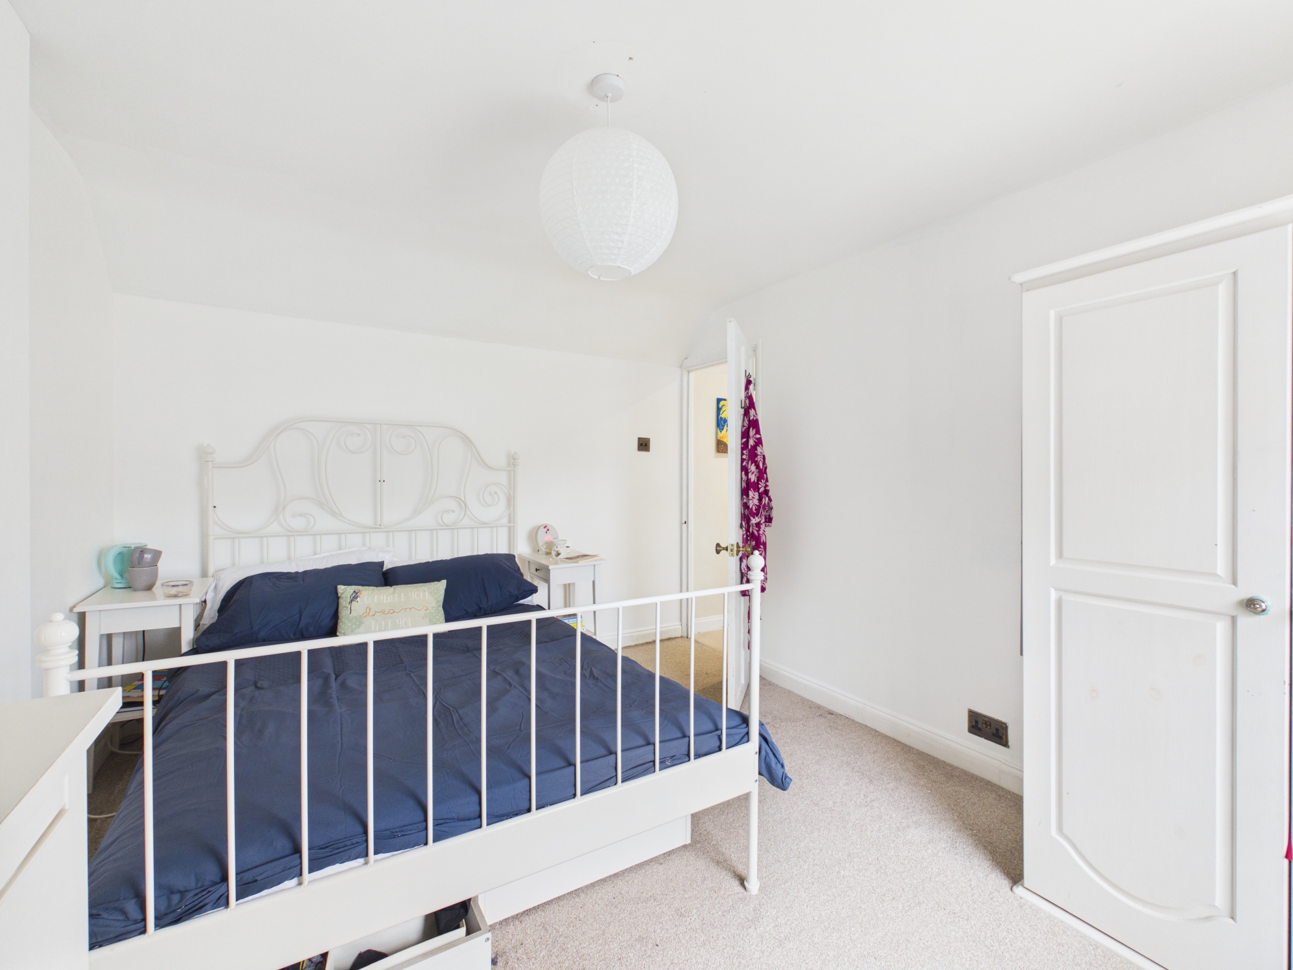
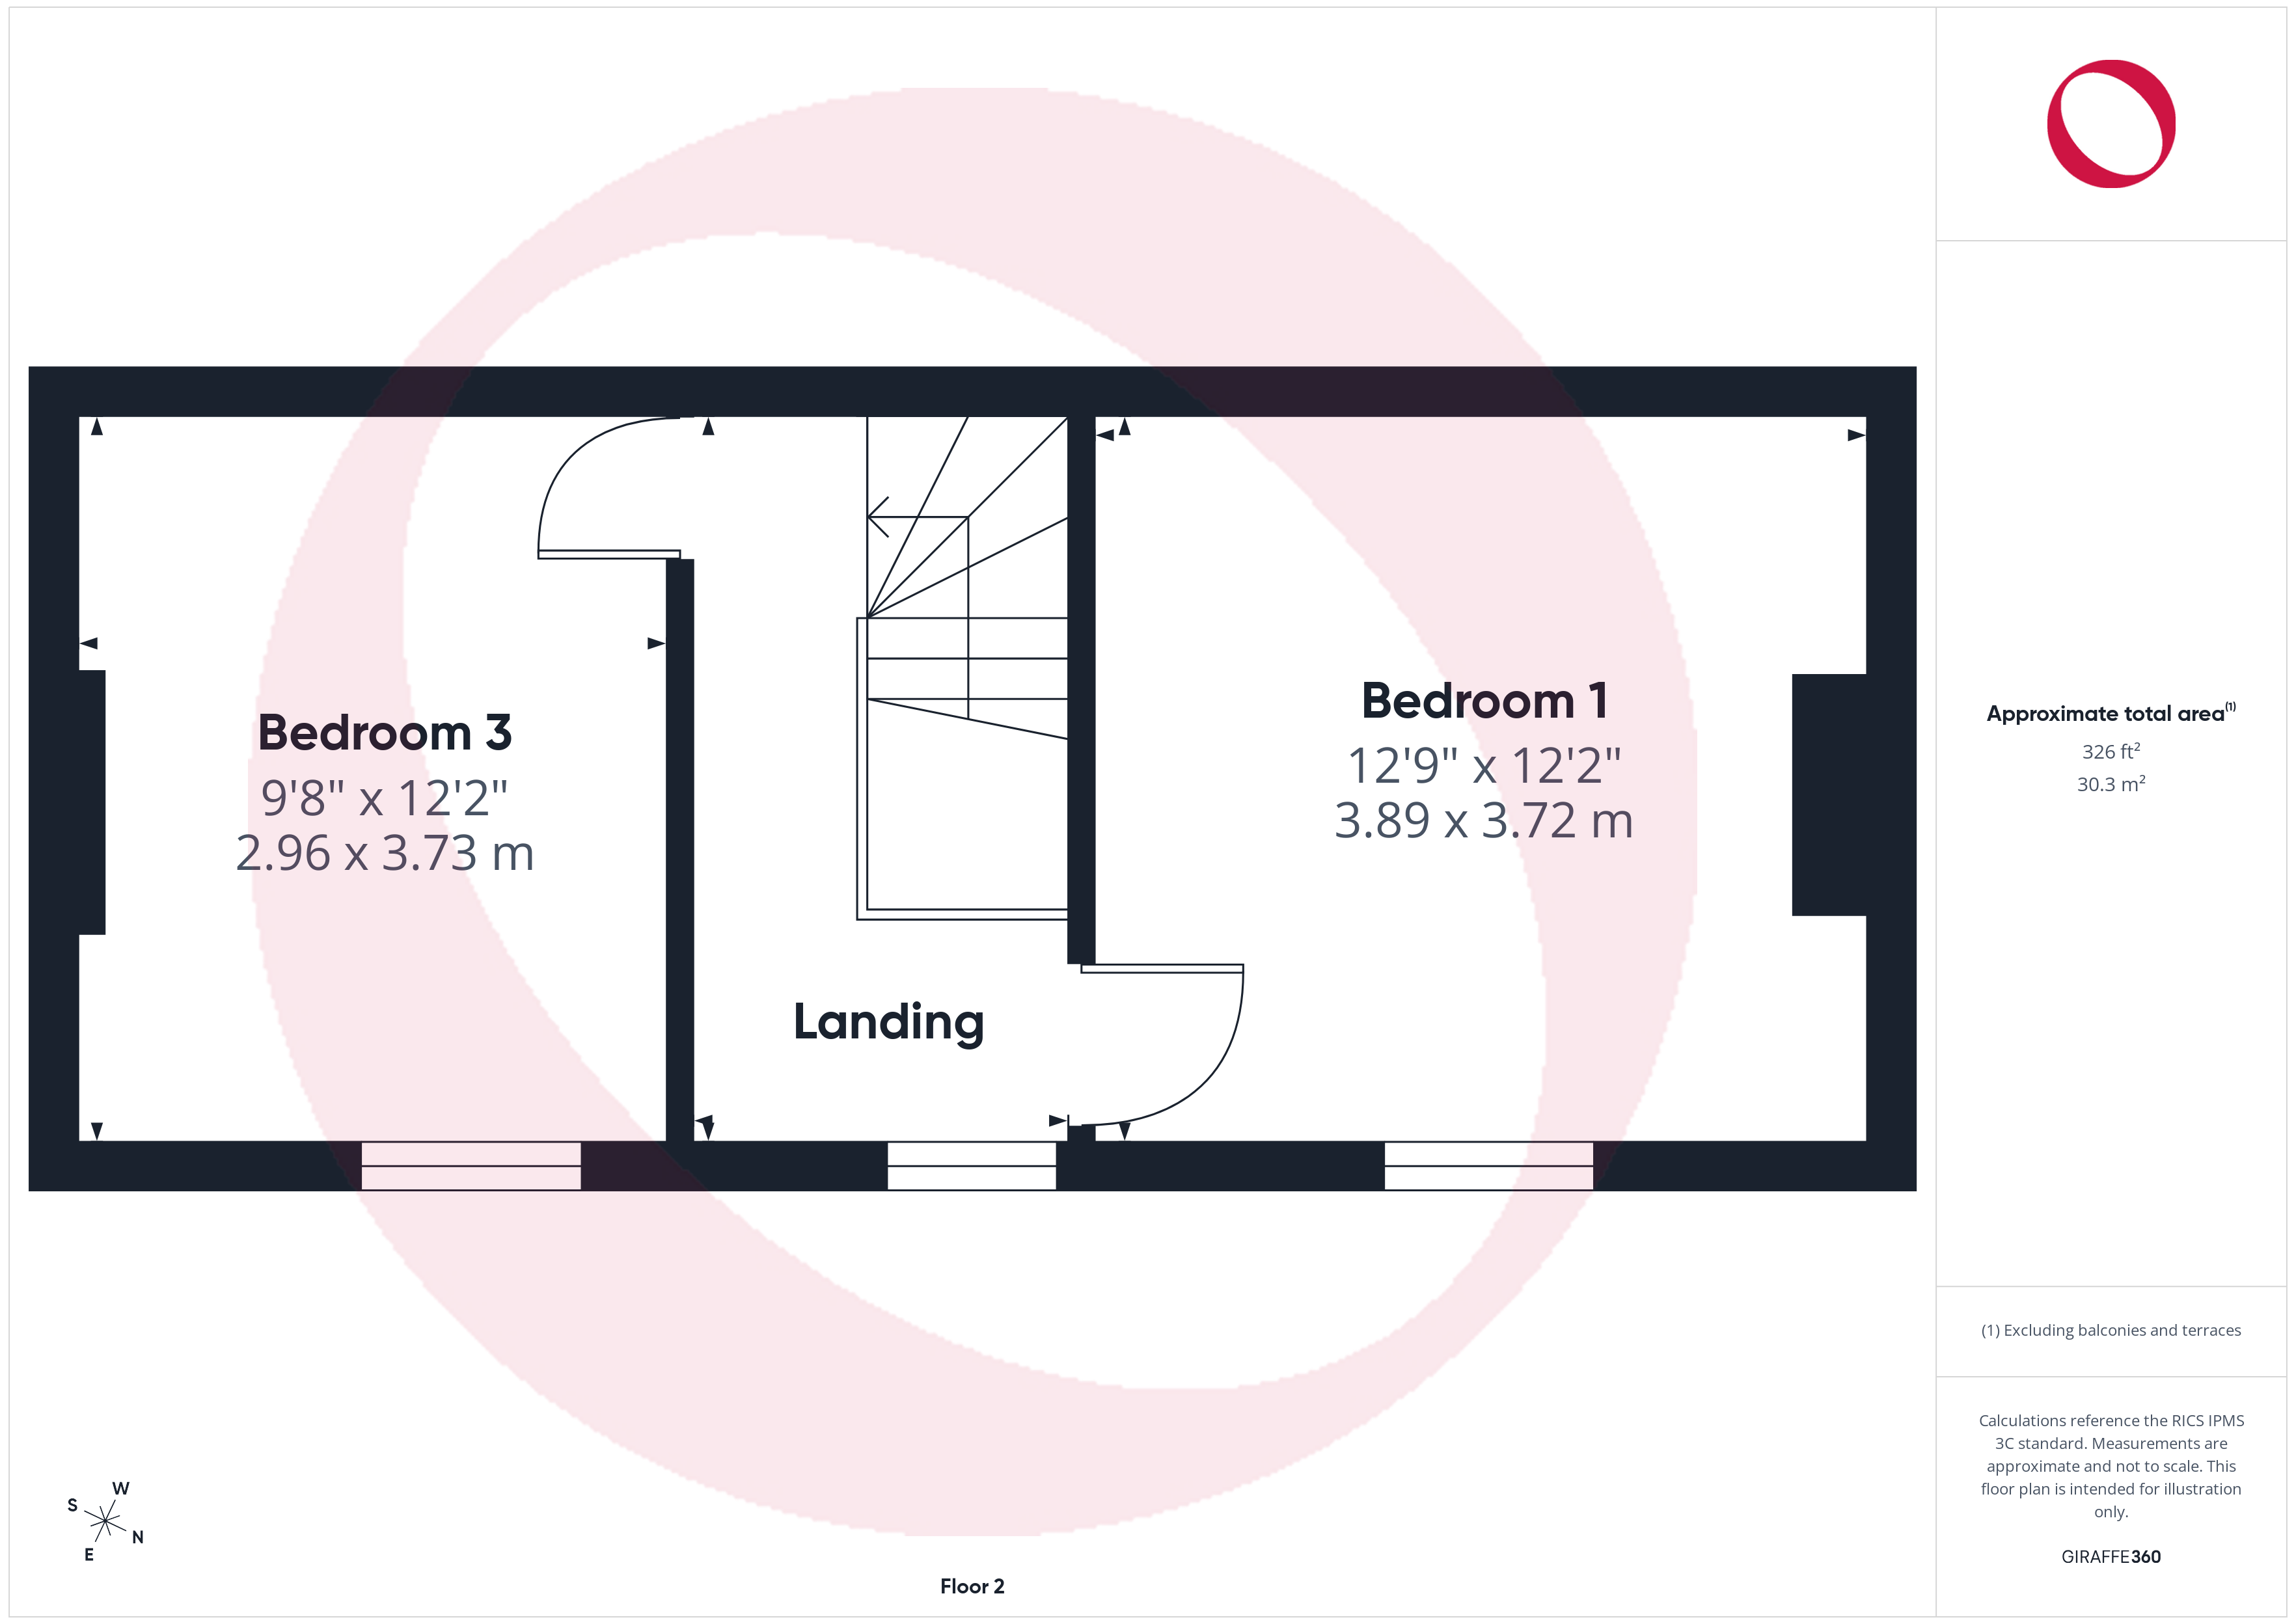
The top floor comprises two further double bedrooms, both enjoying elevated views across the town. The landing, providing access to the boarded loft space above.
View The Second Floor PhotosAgent's Note
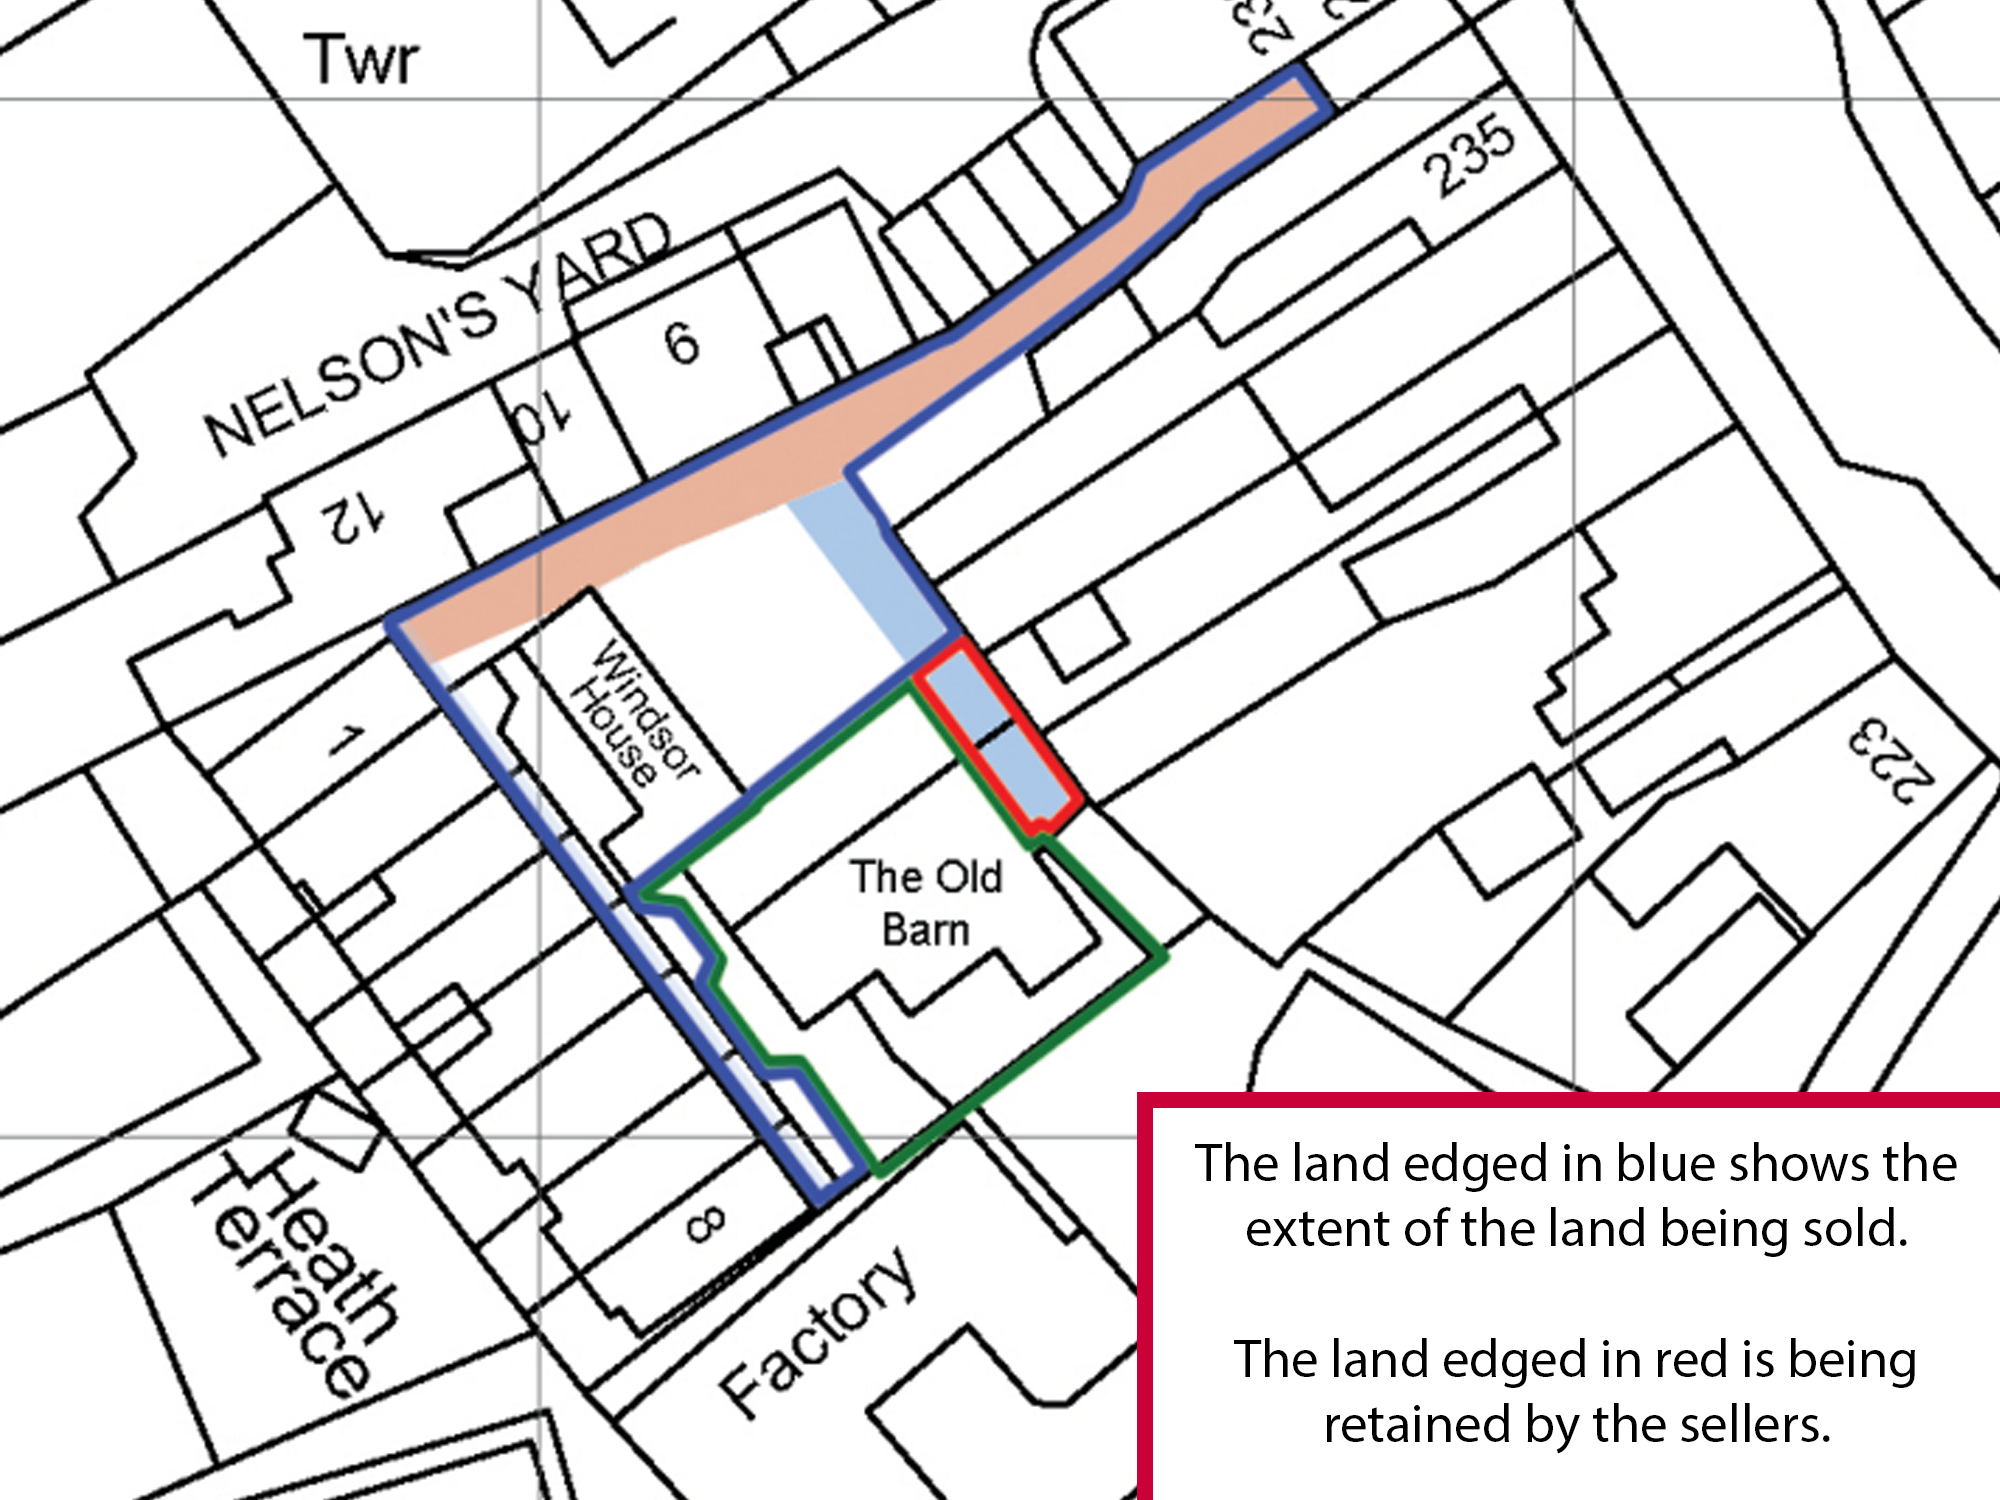
The lane (Heath Terrace) leading from Watling Street to the property is owned by Windsor House. This lane provides pedestrian and vehicular access (for unloading only) to neighbouring properties, 1-8 Heath Terrace & 229-237 Watling Street West and pedestrian and vehicular access for the The Old Barn.
Outside Spaces
Front Garden
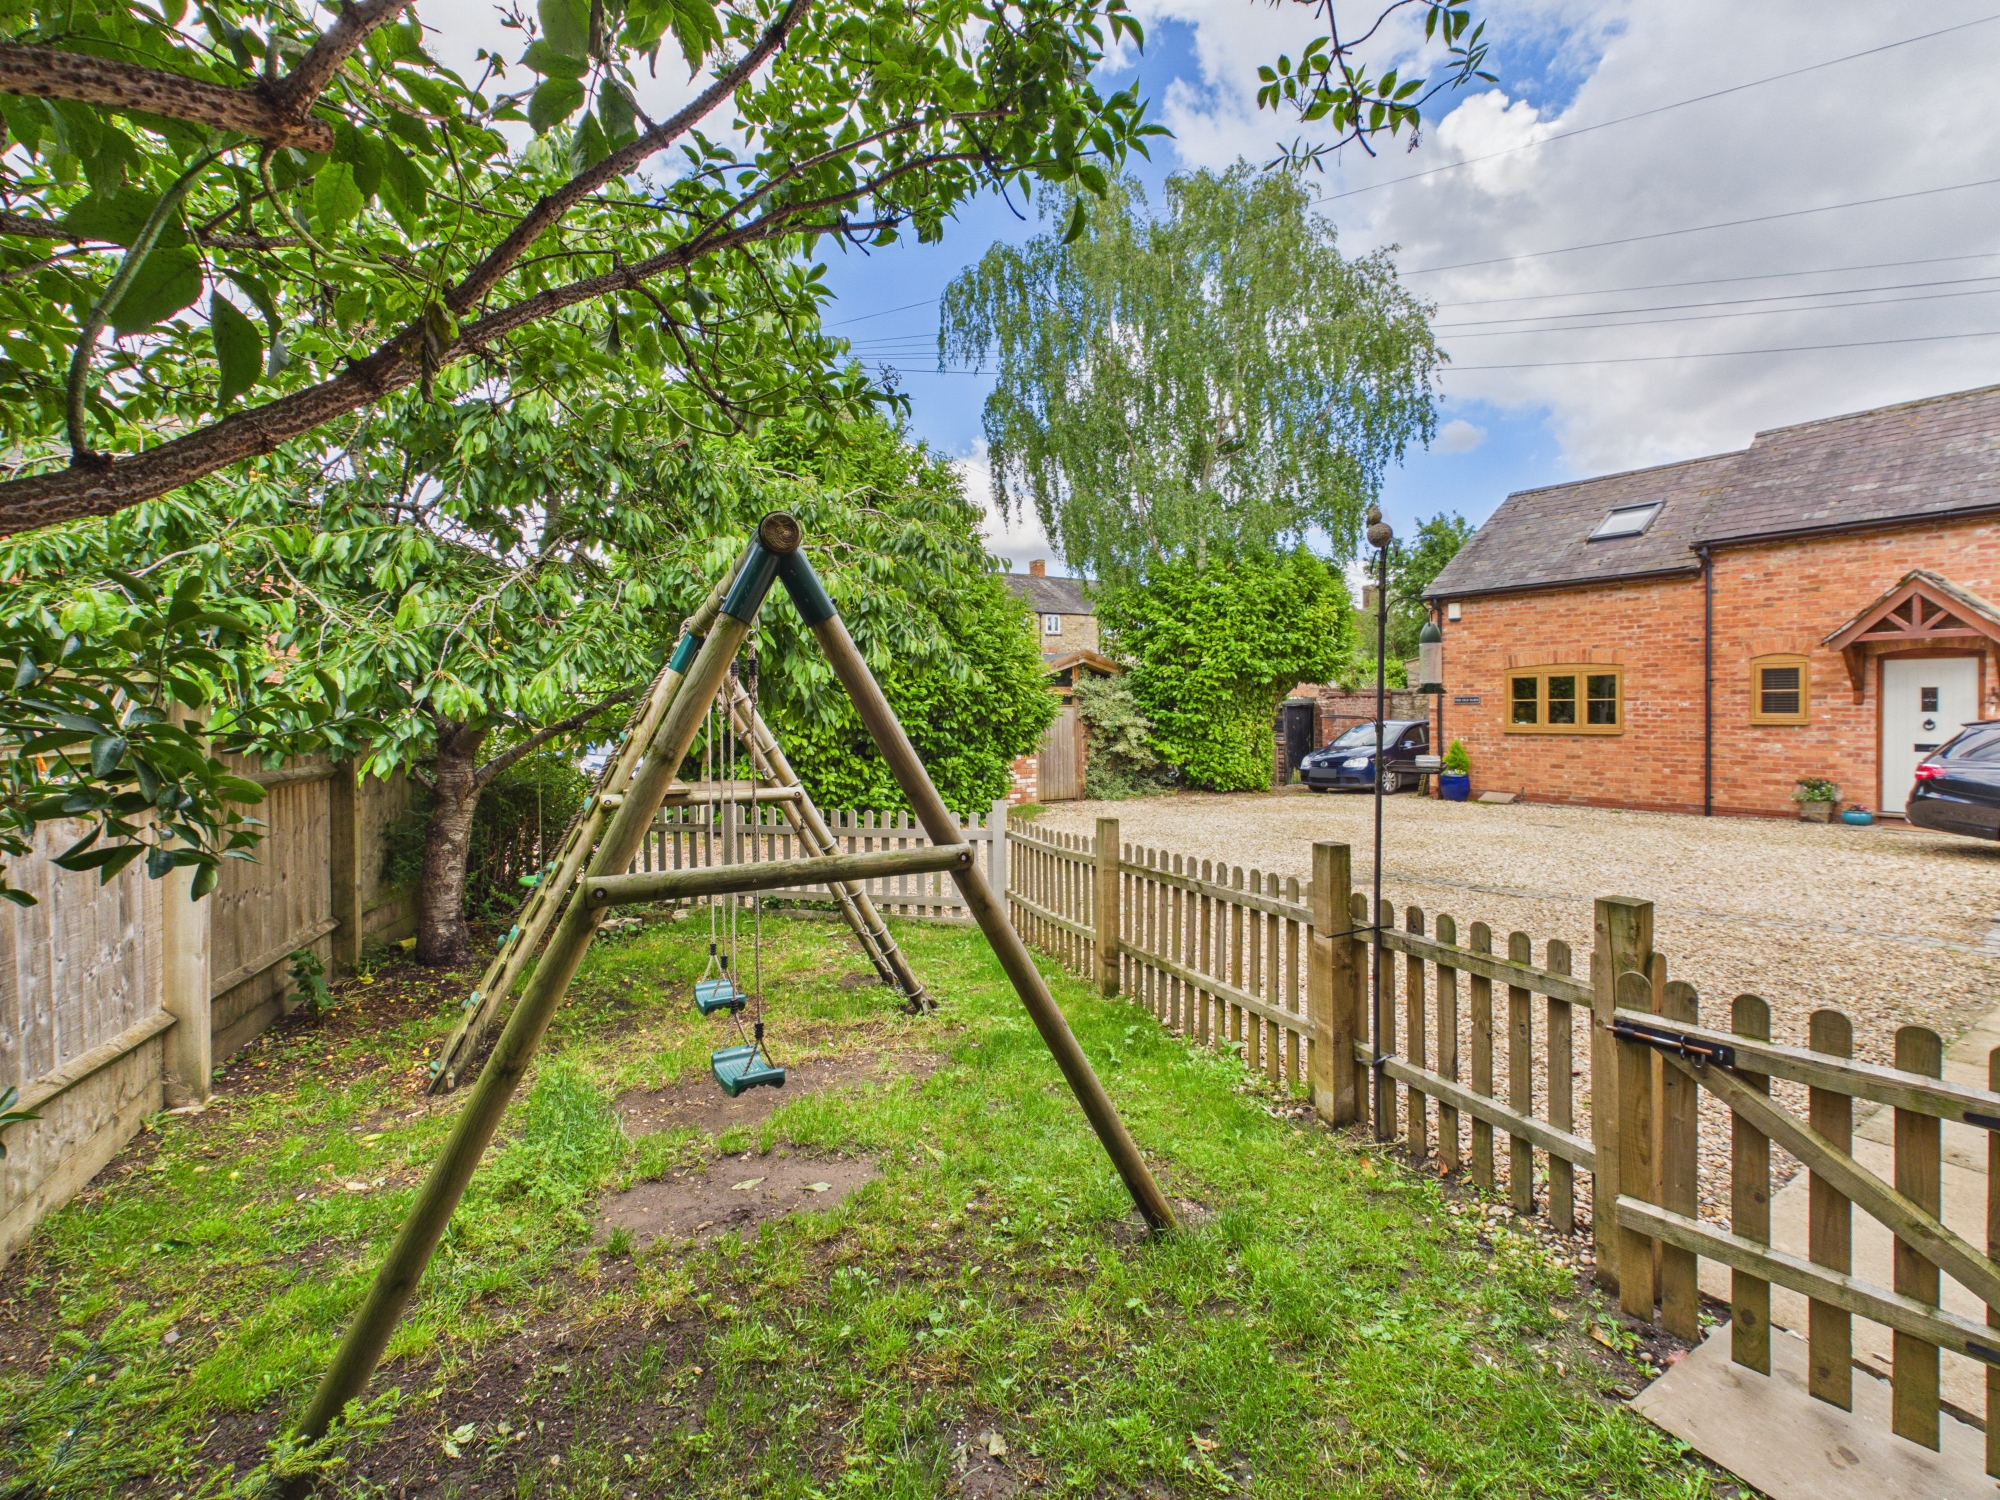
A fenced and gated garden sits to the front of the house, this area is laid to lawn and bordered by shrubs, with an established cherry (edible) tree.
Yard
The rear courtyard is arranged over two levels, with the upper gravelled section housing a timber shed and a small lean to that provides further covered storage, currently used for bikes and garden equipment. Two steps lead down to a lower patio area that forms a space for outdoor dining or planting. The freestanding raised is also included in the sale.
Parking Spaces
Driveway
Capacity: 2
To the front of the house is a gravel driveway providing approximately three off‑road parking spaces (installation of EV charging is imminent).
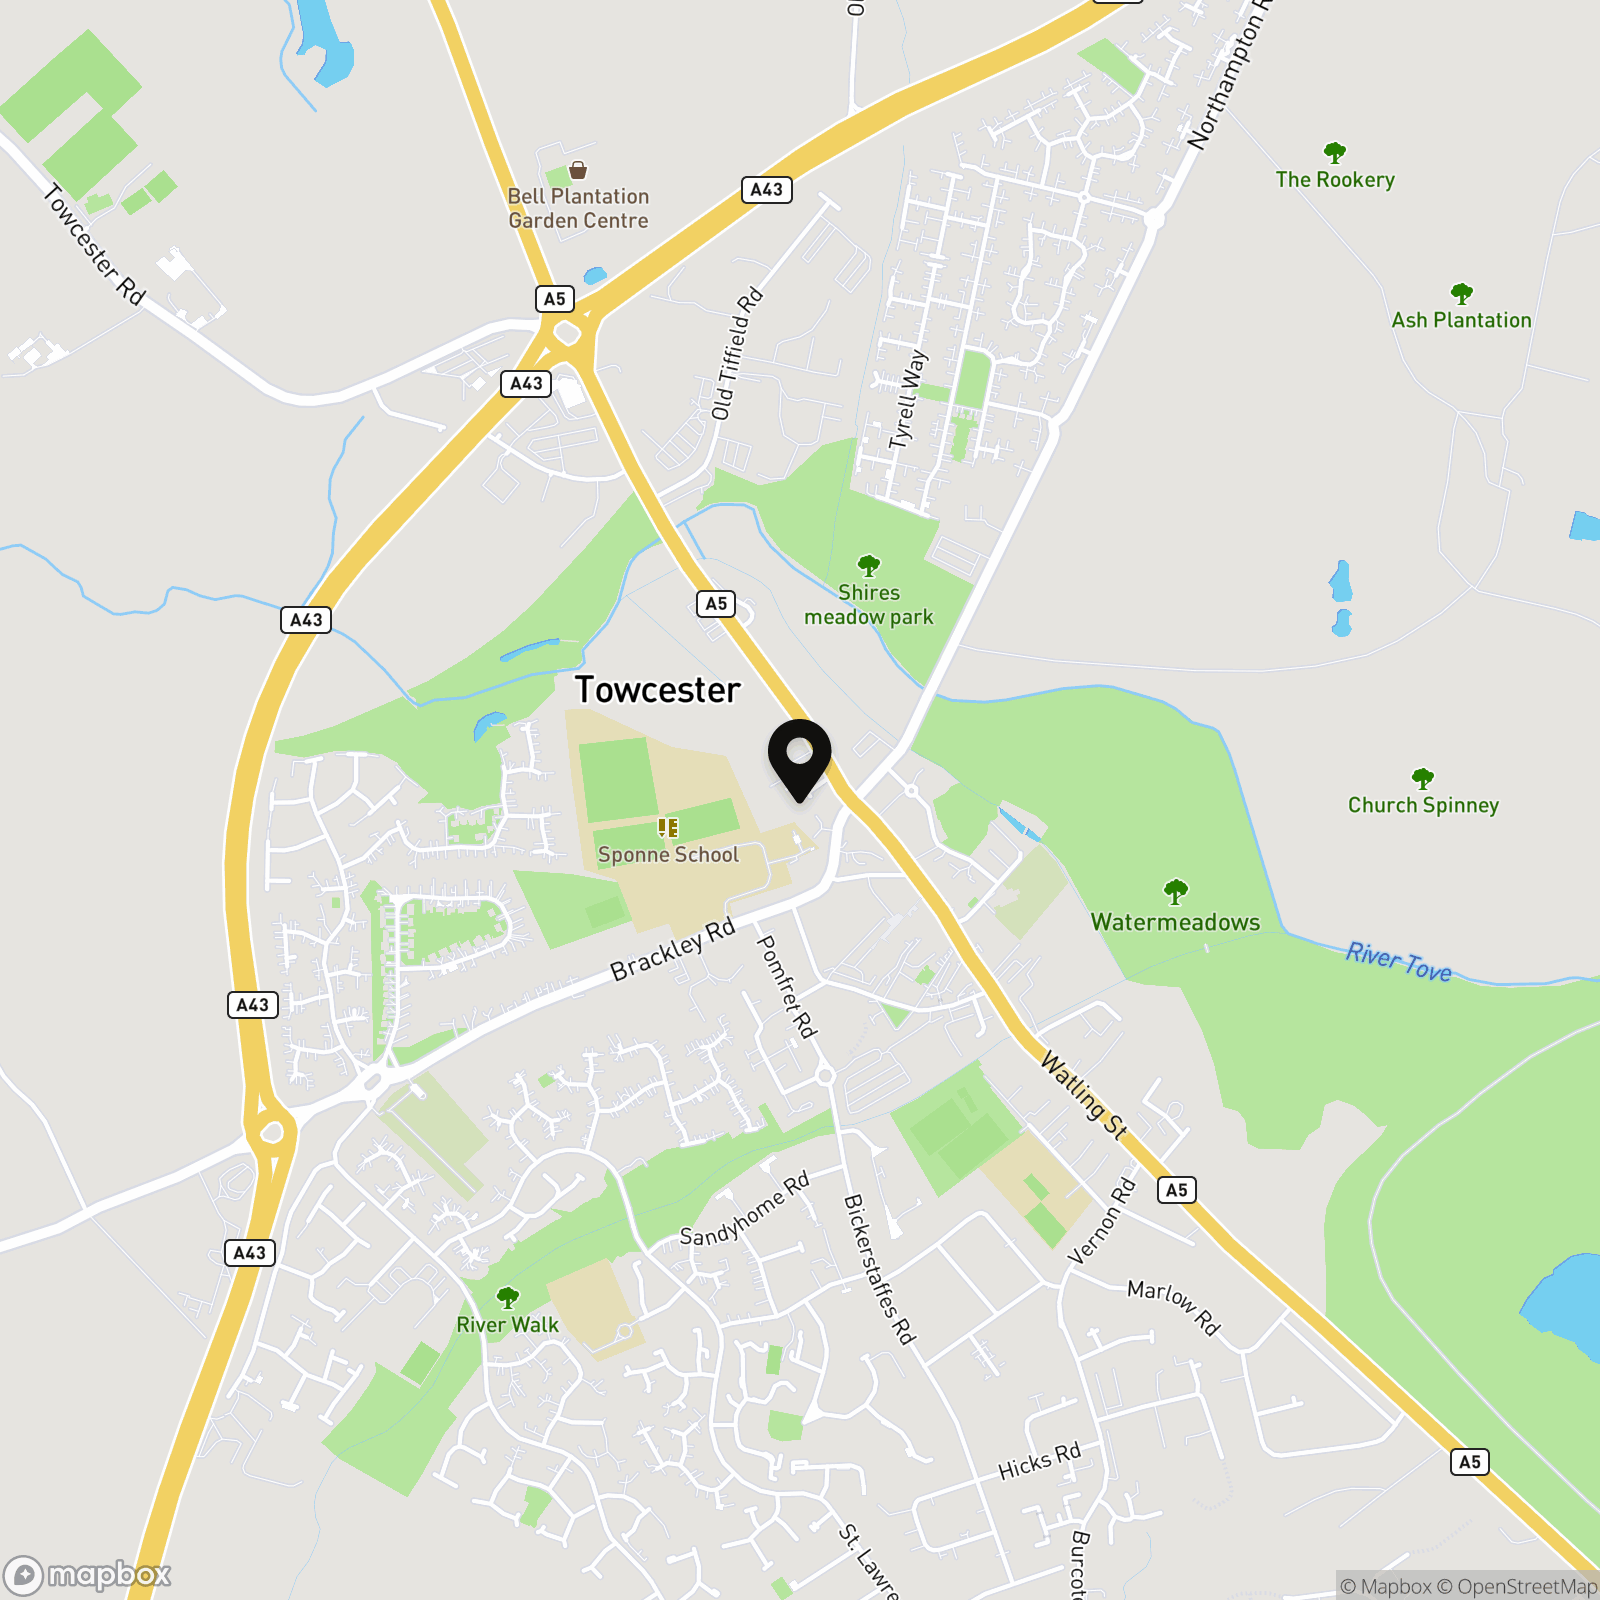
Location
Properties you may like
By Jackie Oliver & Co
-
Watling Street West, Towcester, NN12
- 3 Beds
- 2 Bath
-
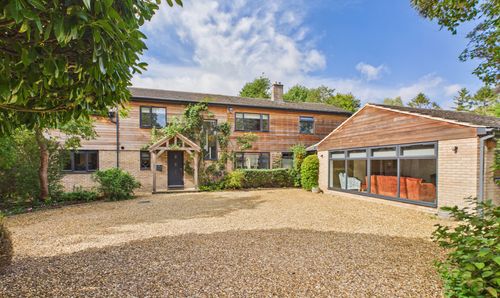
Bengal Lane, Greens Norton, NN12
- 5 Beds
- 3 Bath
-
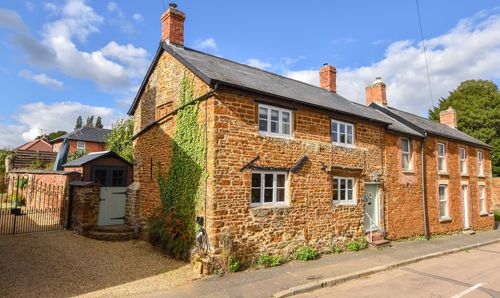
King Street, Maidford, NN12
- 2 Beds
- 1 Bath
-
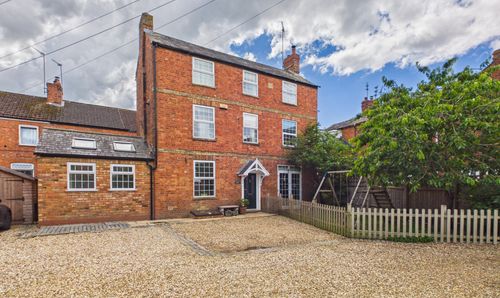
Heath Terrace, Towcester, NN12
- 4 Beds
- 1 Bath
-
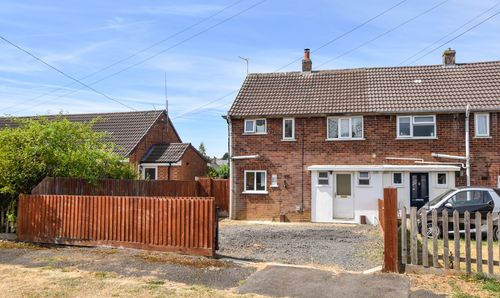
Marlow Road, Towcester, NN12
- 3 Beds
- 1 Bath
-
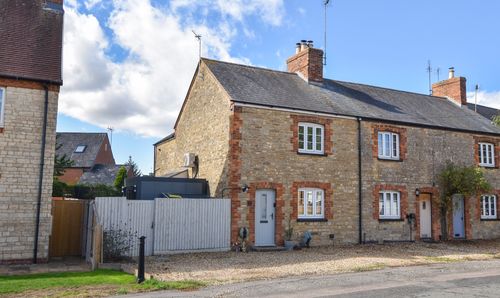
High Street, Paulerspury, NN12
- 3 Beds
- 1 Bath
-
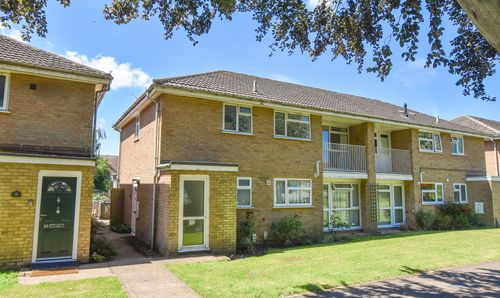
Cox Gardens, Greens Norton, NN12
- 2 Beds
- 1 Bath
-
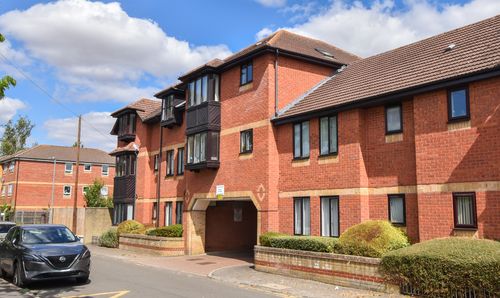
Islington Court, Islington Road, NN12
- 1 Beds
- 1 Bath
-
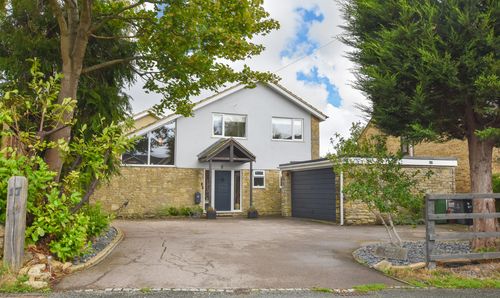
Holly House, Murswell Lane, Silverstone
- 4 Beds
- 2 Bath