Book a Viewing
To book a viewing for this property, please call Jackie Oliver & Co, on 01327 359903.
To book a viewing for this property, please call Jackie Oliver & Co, on 01327 359903.
2 Bedroom Semi Detached House, King Street, Maidford, NN12
King Street, Maidford, NN12
.jpg)
Jackie Oliver & Co
Jackie Oliver & Co Estate Agents, 148 Watling Street East
Description
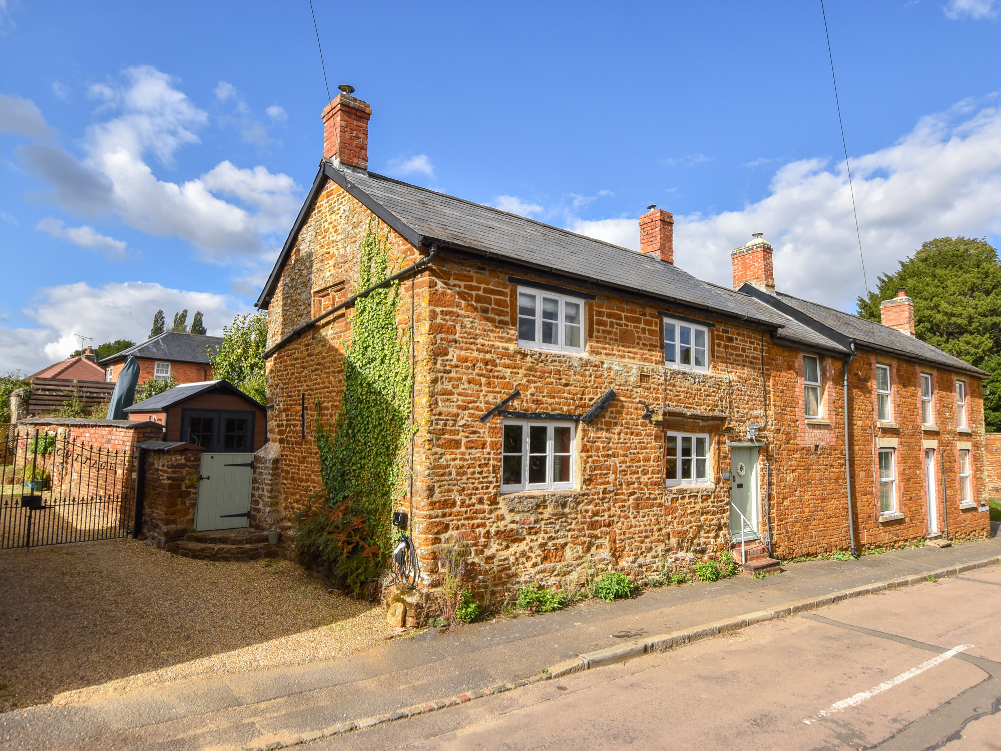
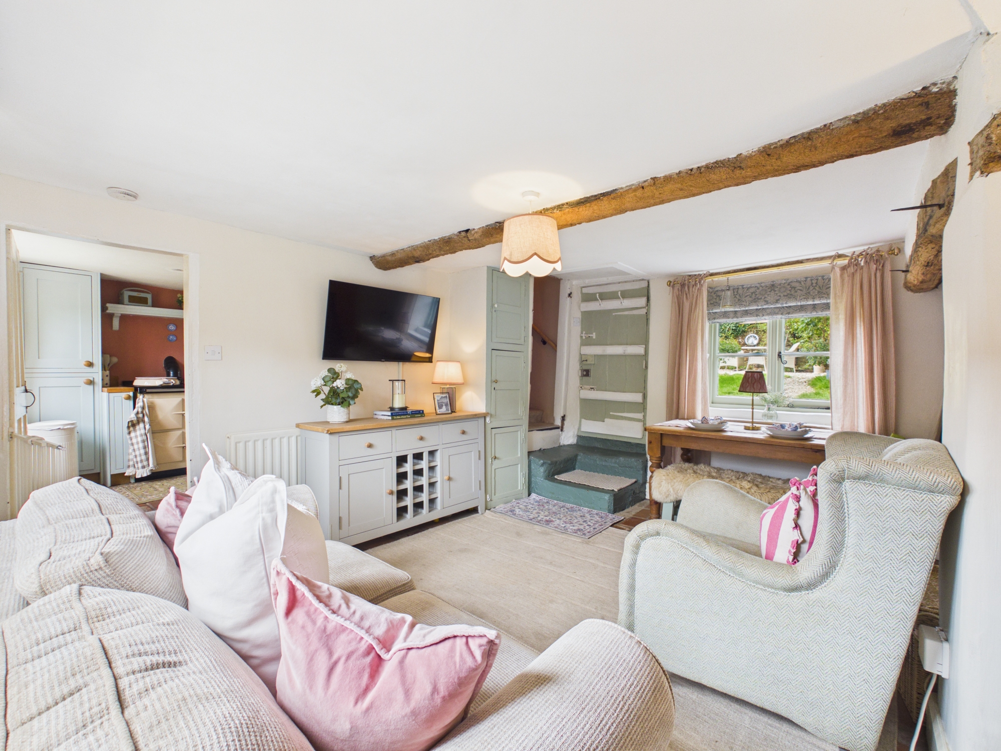
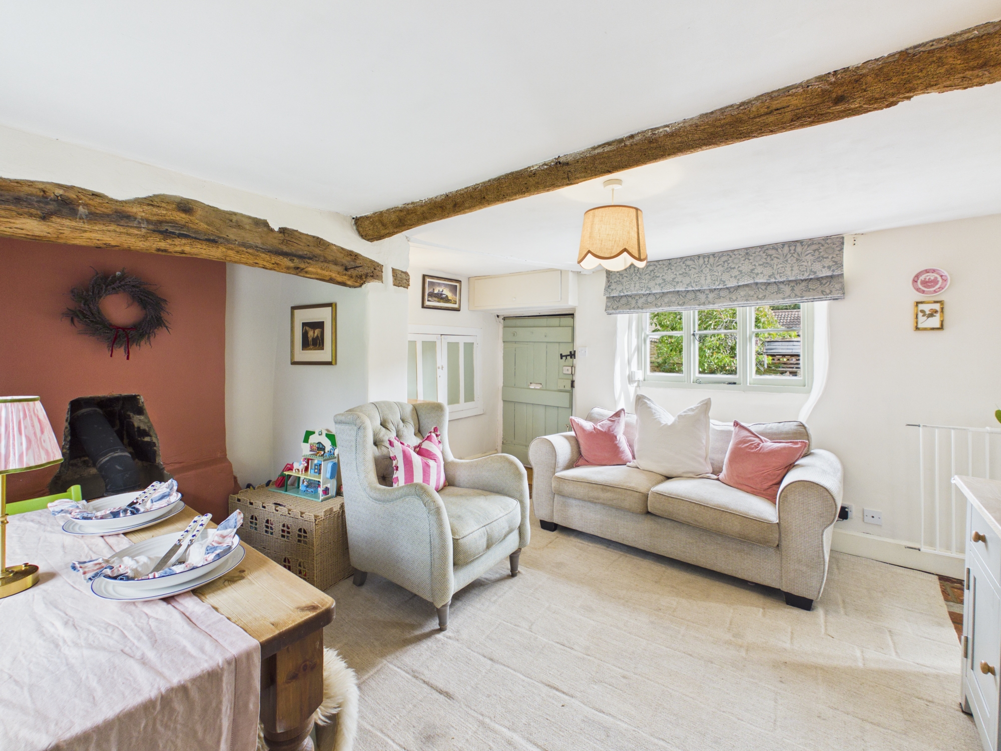
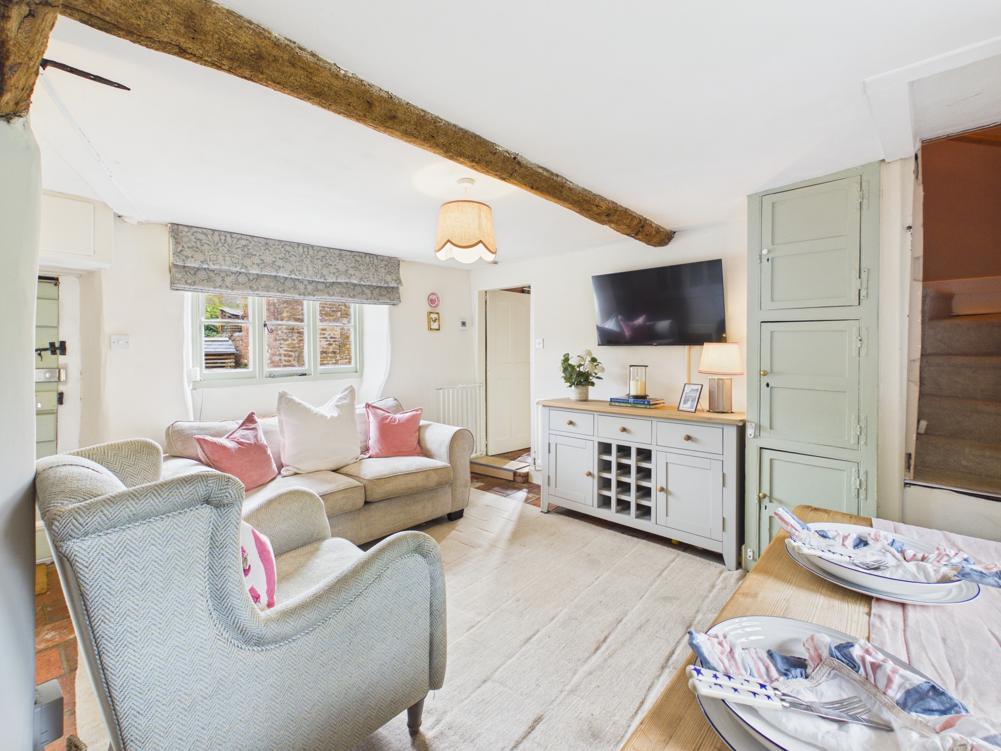
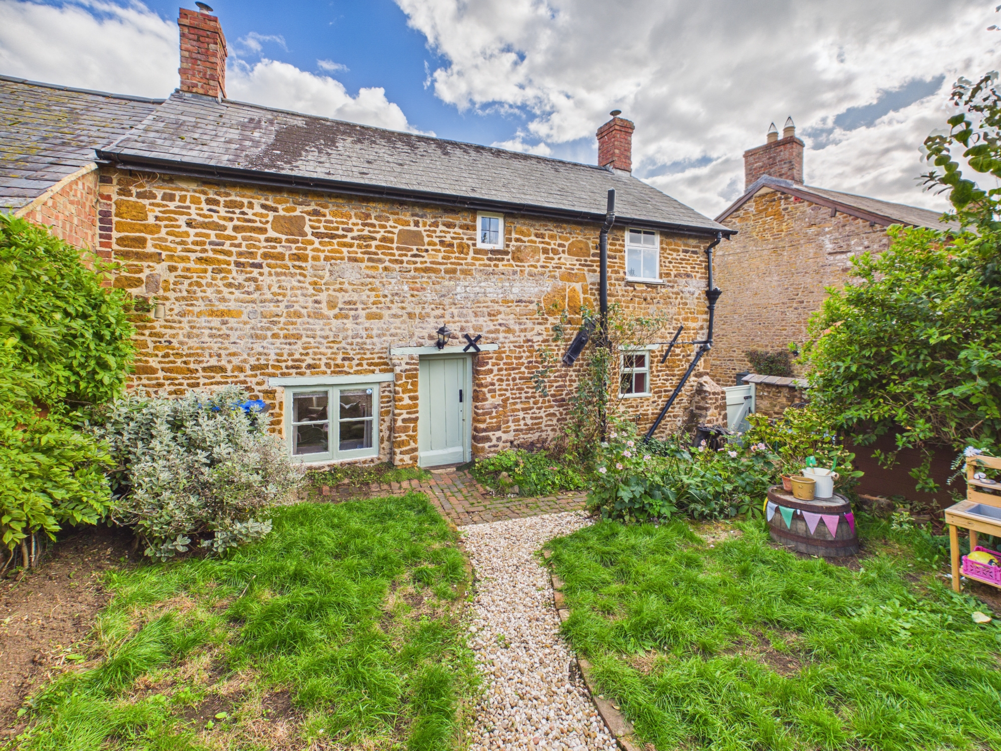
Situated in the village of Maidford, this Grade II Listed cottage dates back to the 17th century. Inside the home offers characterful features throughout including exposed breams and terracotta tiled floors. The accommodation features a sitting/dining room with inglenook fireplace, a dual aspect kitchen with ‘Heritage’ range cooker, Belfast sink and integrated washing machine. Upstairs has exposed floorboards throughout, and offers two bedrooms and a bathroom complete with rolltop bath. Outside there is a rear garden, largely laid to lawn with mature planting, a shed and several seating areas.
Material Information:
Tenure: Freehold. - Council Tax Band: C. - EPC Rating: TBC.
Utilities: Mains electricity, water and drainage. Heating via Oil-fired ‘Heritage’ combination cooker/boiler.
Parking: On Street Parking
Flood Risk: Very Low (based on the UK Government’s Long Term Flood Risk Checker).
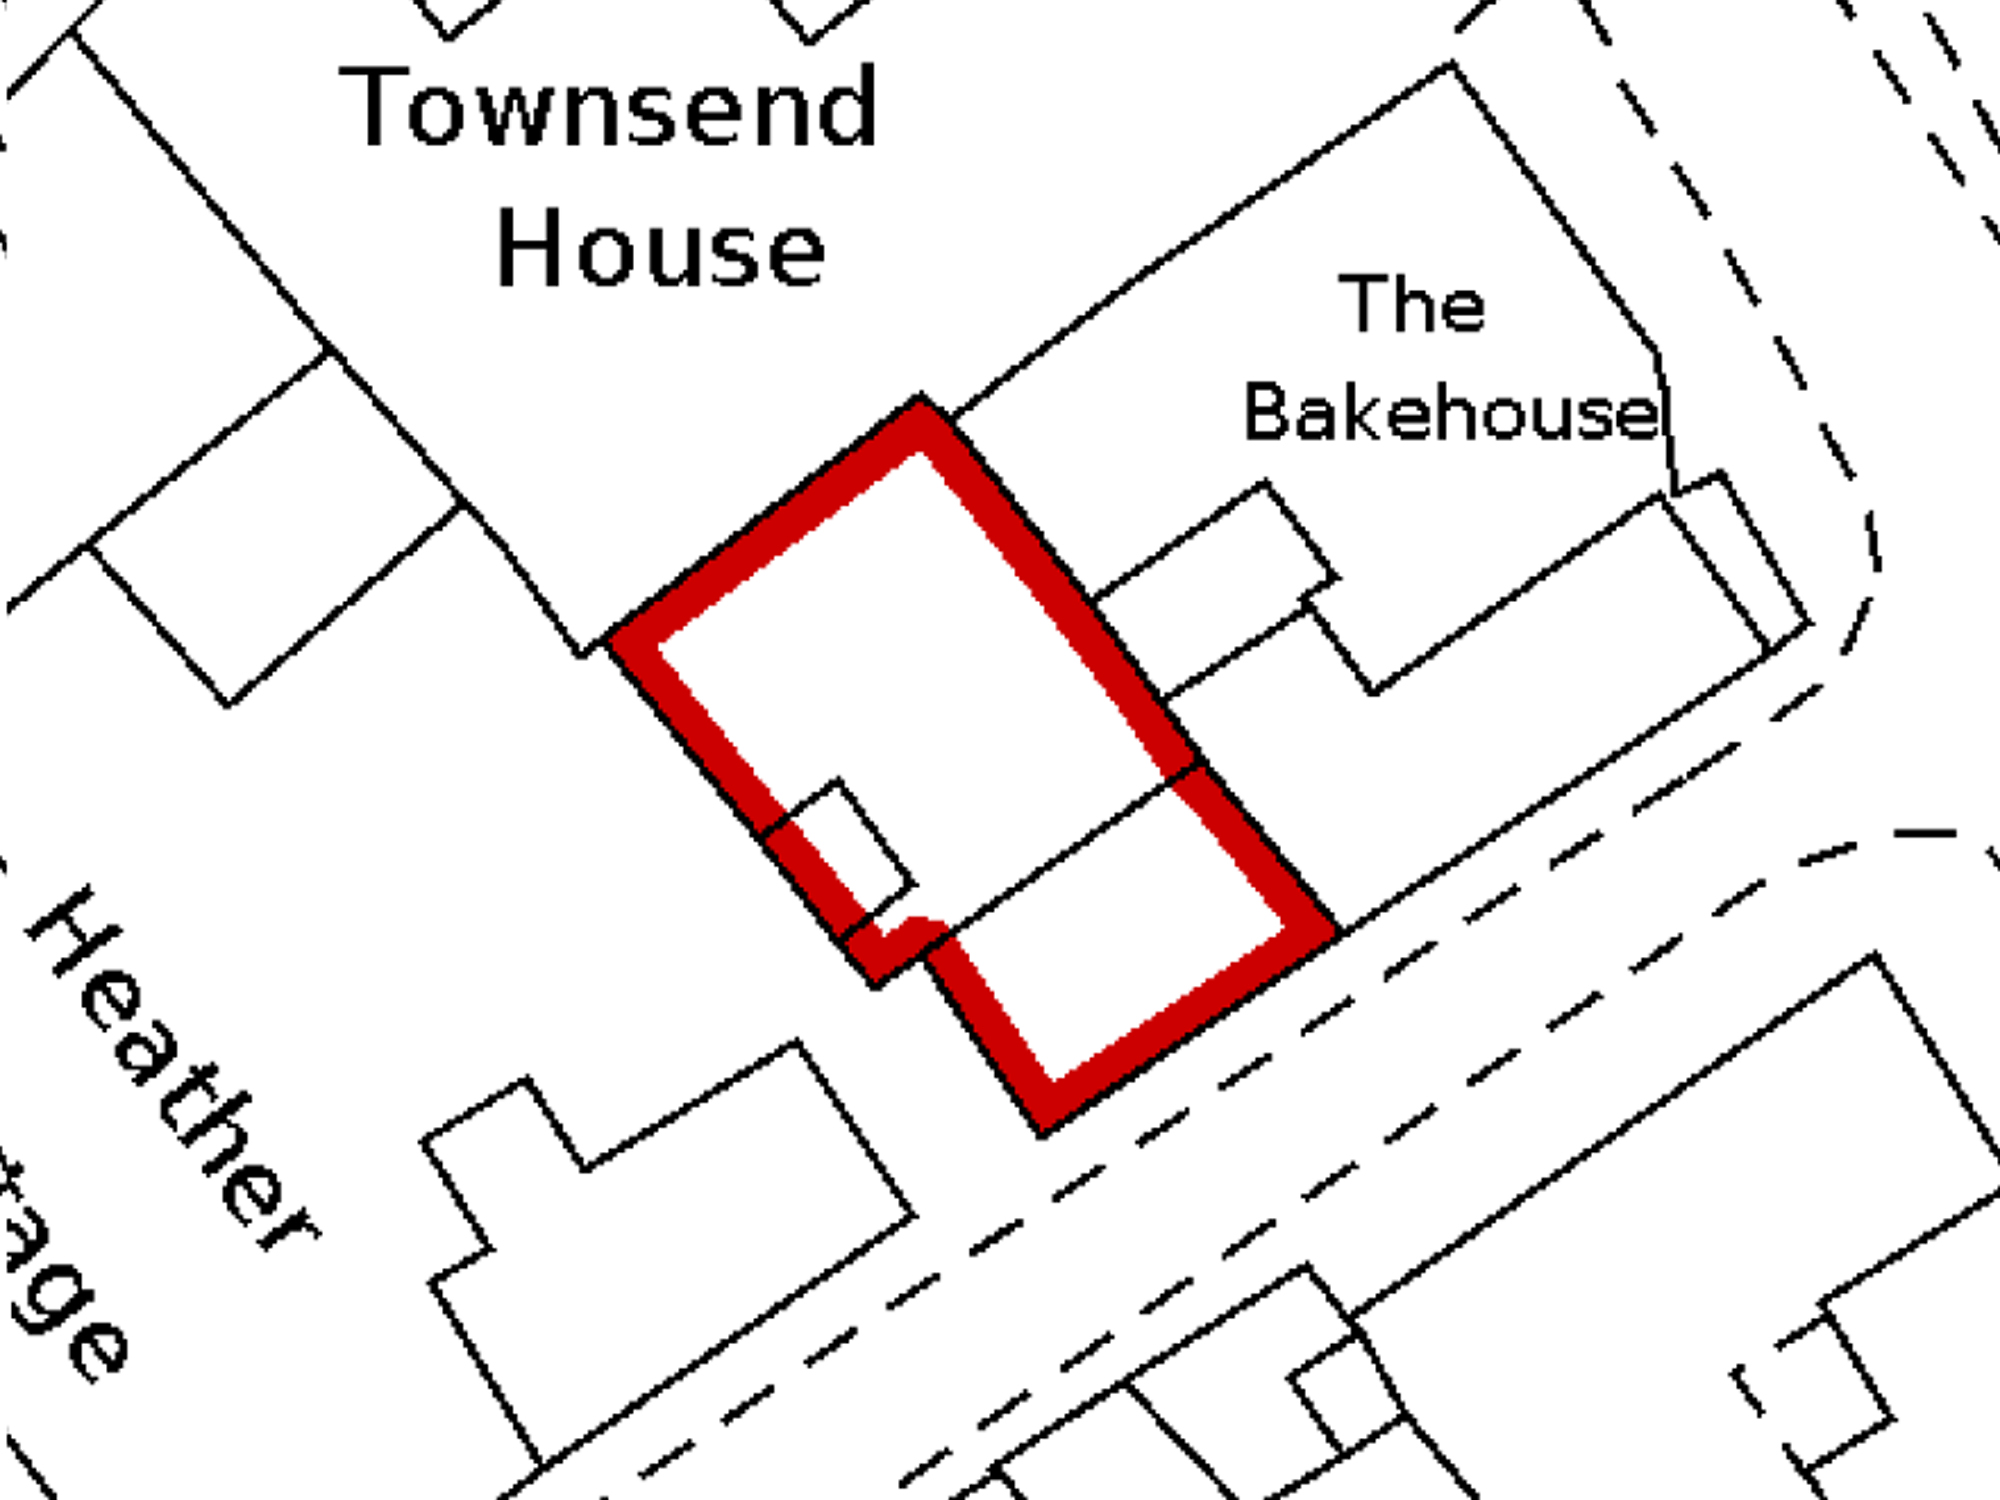
Rights/Restrictions: Grade II Listed and within village conservation area. The vendors have an arrangement with the neighbouring property (Heather Cottage) to allow for side access to garden. This is an informal arrangement and as such will not be reflected in the title. An EV charger has been installed on the side of the property in-line with said arrangement. None further known (subject to legal verification).
Prospective purchasers are advised to make their own enquiries to confirm all details.
Key Features
- Video Walkthrough & 360 Tour Available
- Semi-Detached 1600's Cottage
- Two Bedrooms
- Sitting/Dining Room
- Kitchen
- Bathroom
- Rear Garden
- Village Location
Property Details
- Property type: House
- Property style: Semi Detached
- Price Per Sq Foot: £364
- Approx Sq Feet: 797 sqft
- Plot Sq Feet: 1,819 sqft
- Property Age Bracket: Pre-Georgian (pre 1710)
- Council Tax Band: C
Rooms
The Ground Floor
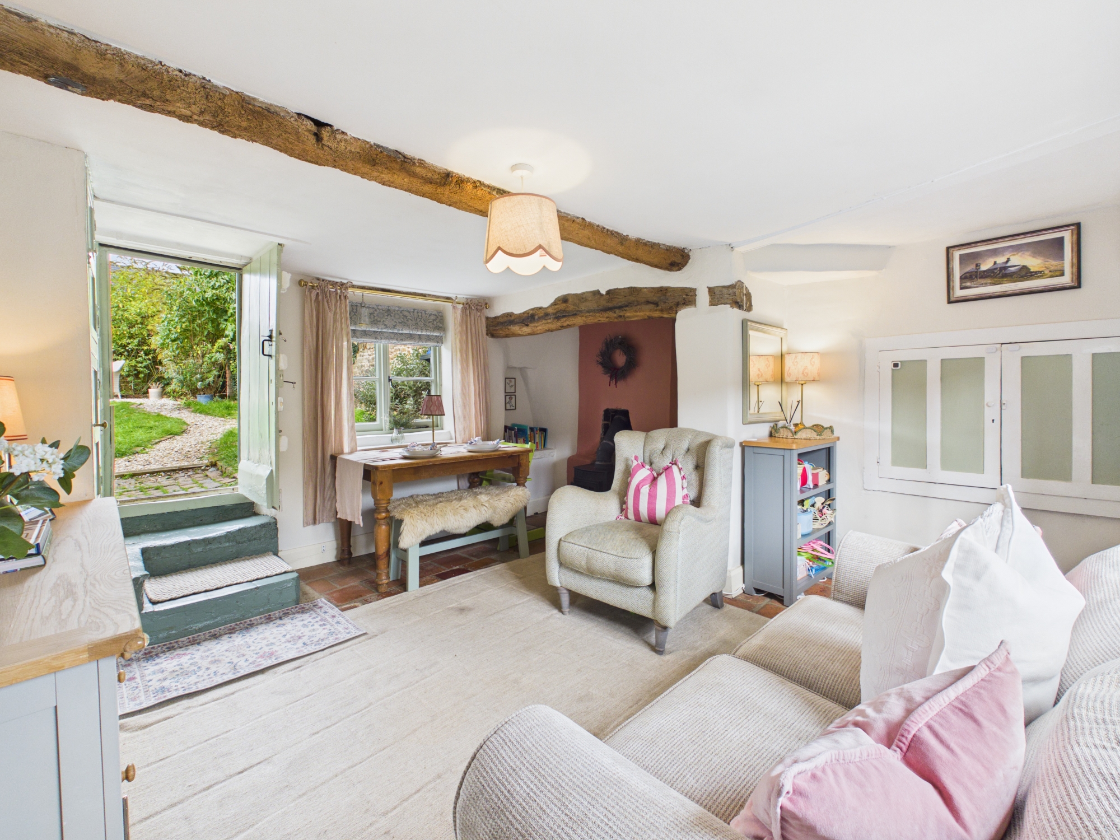
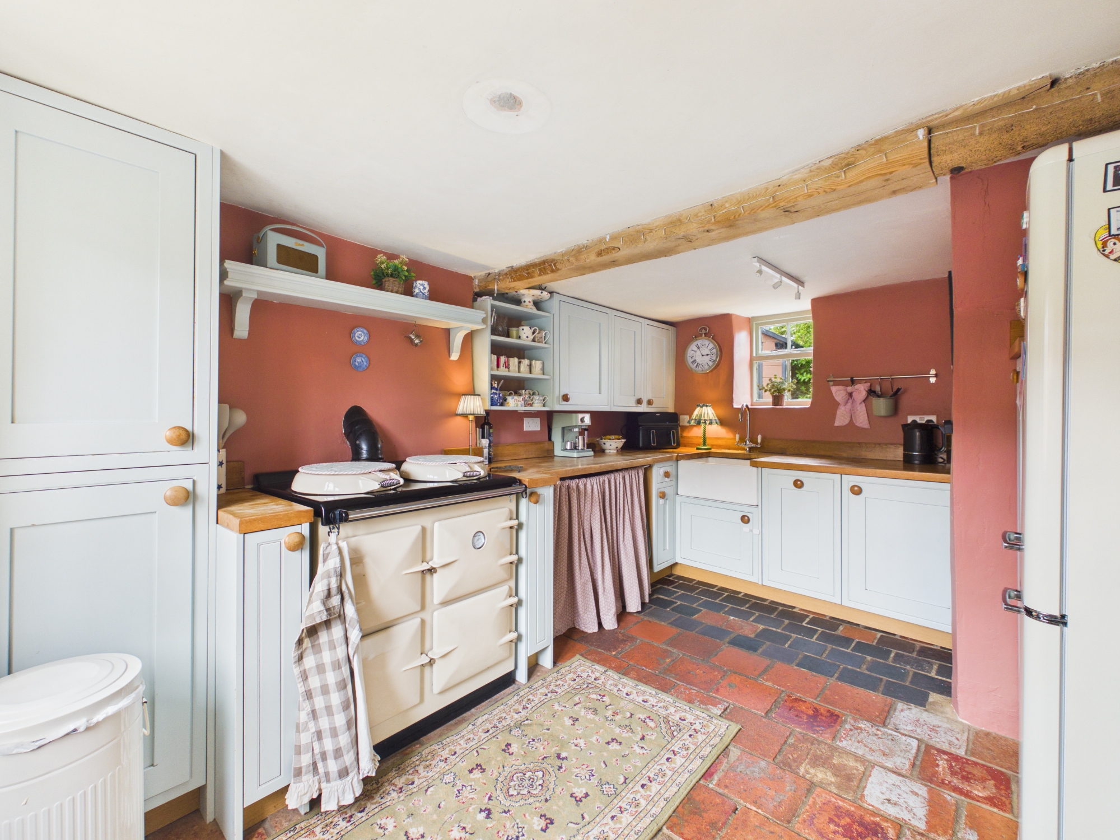
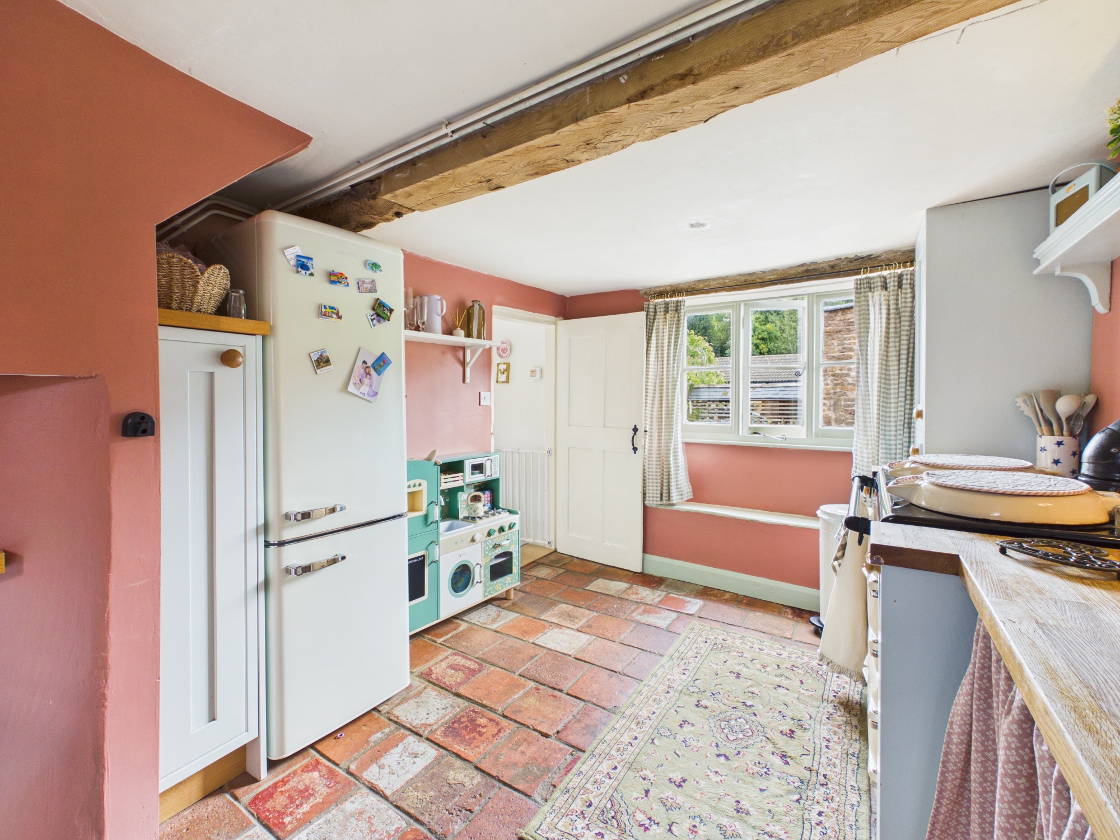
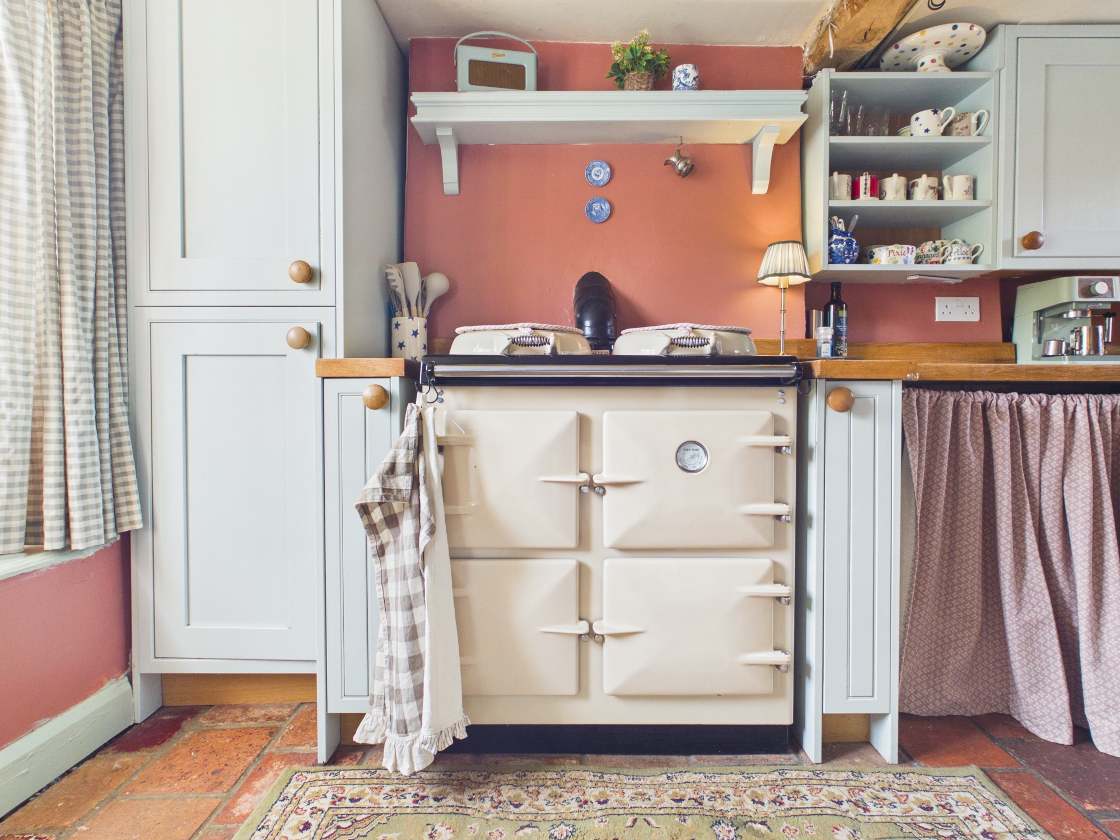
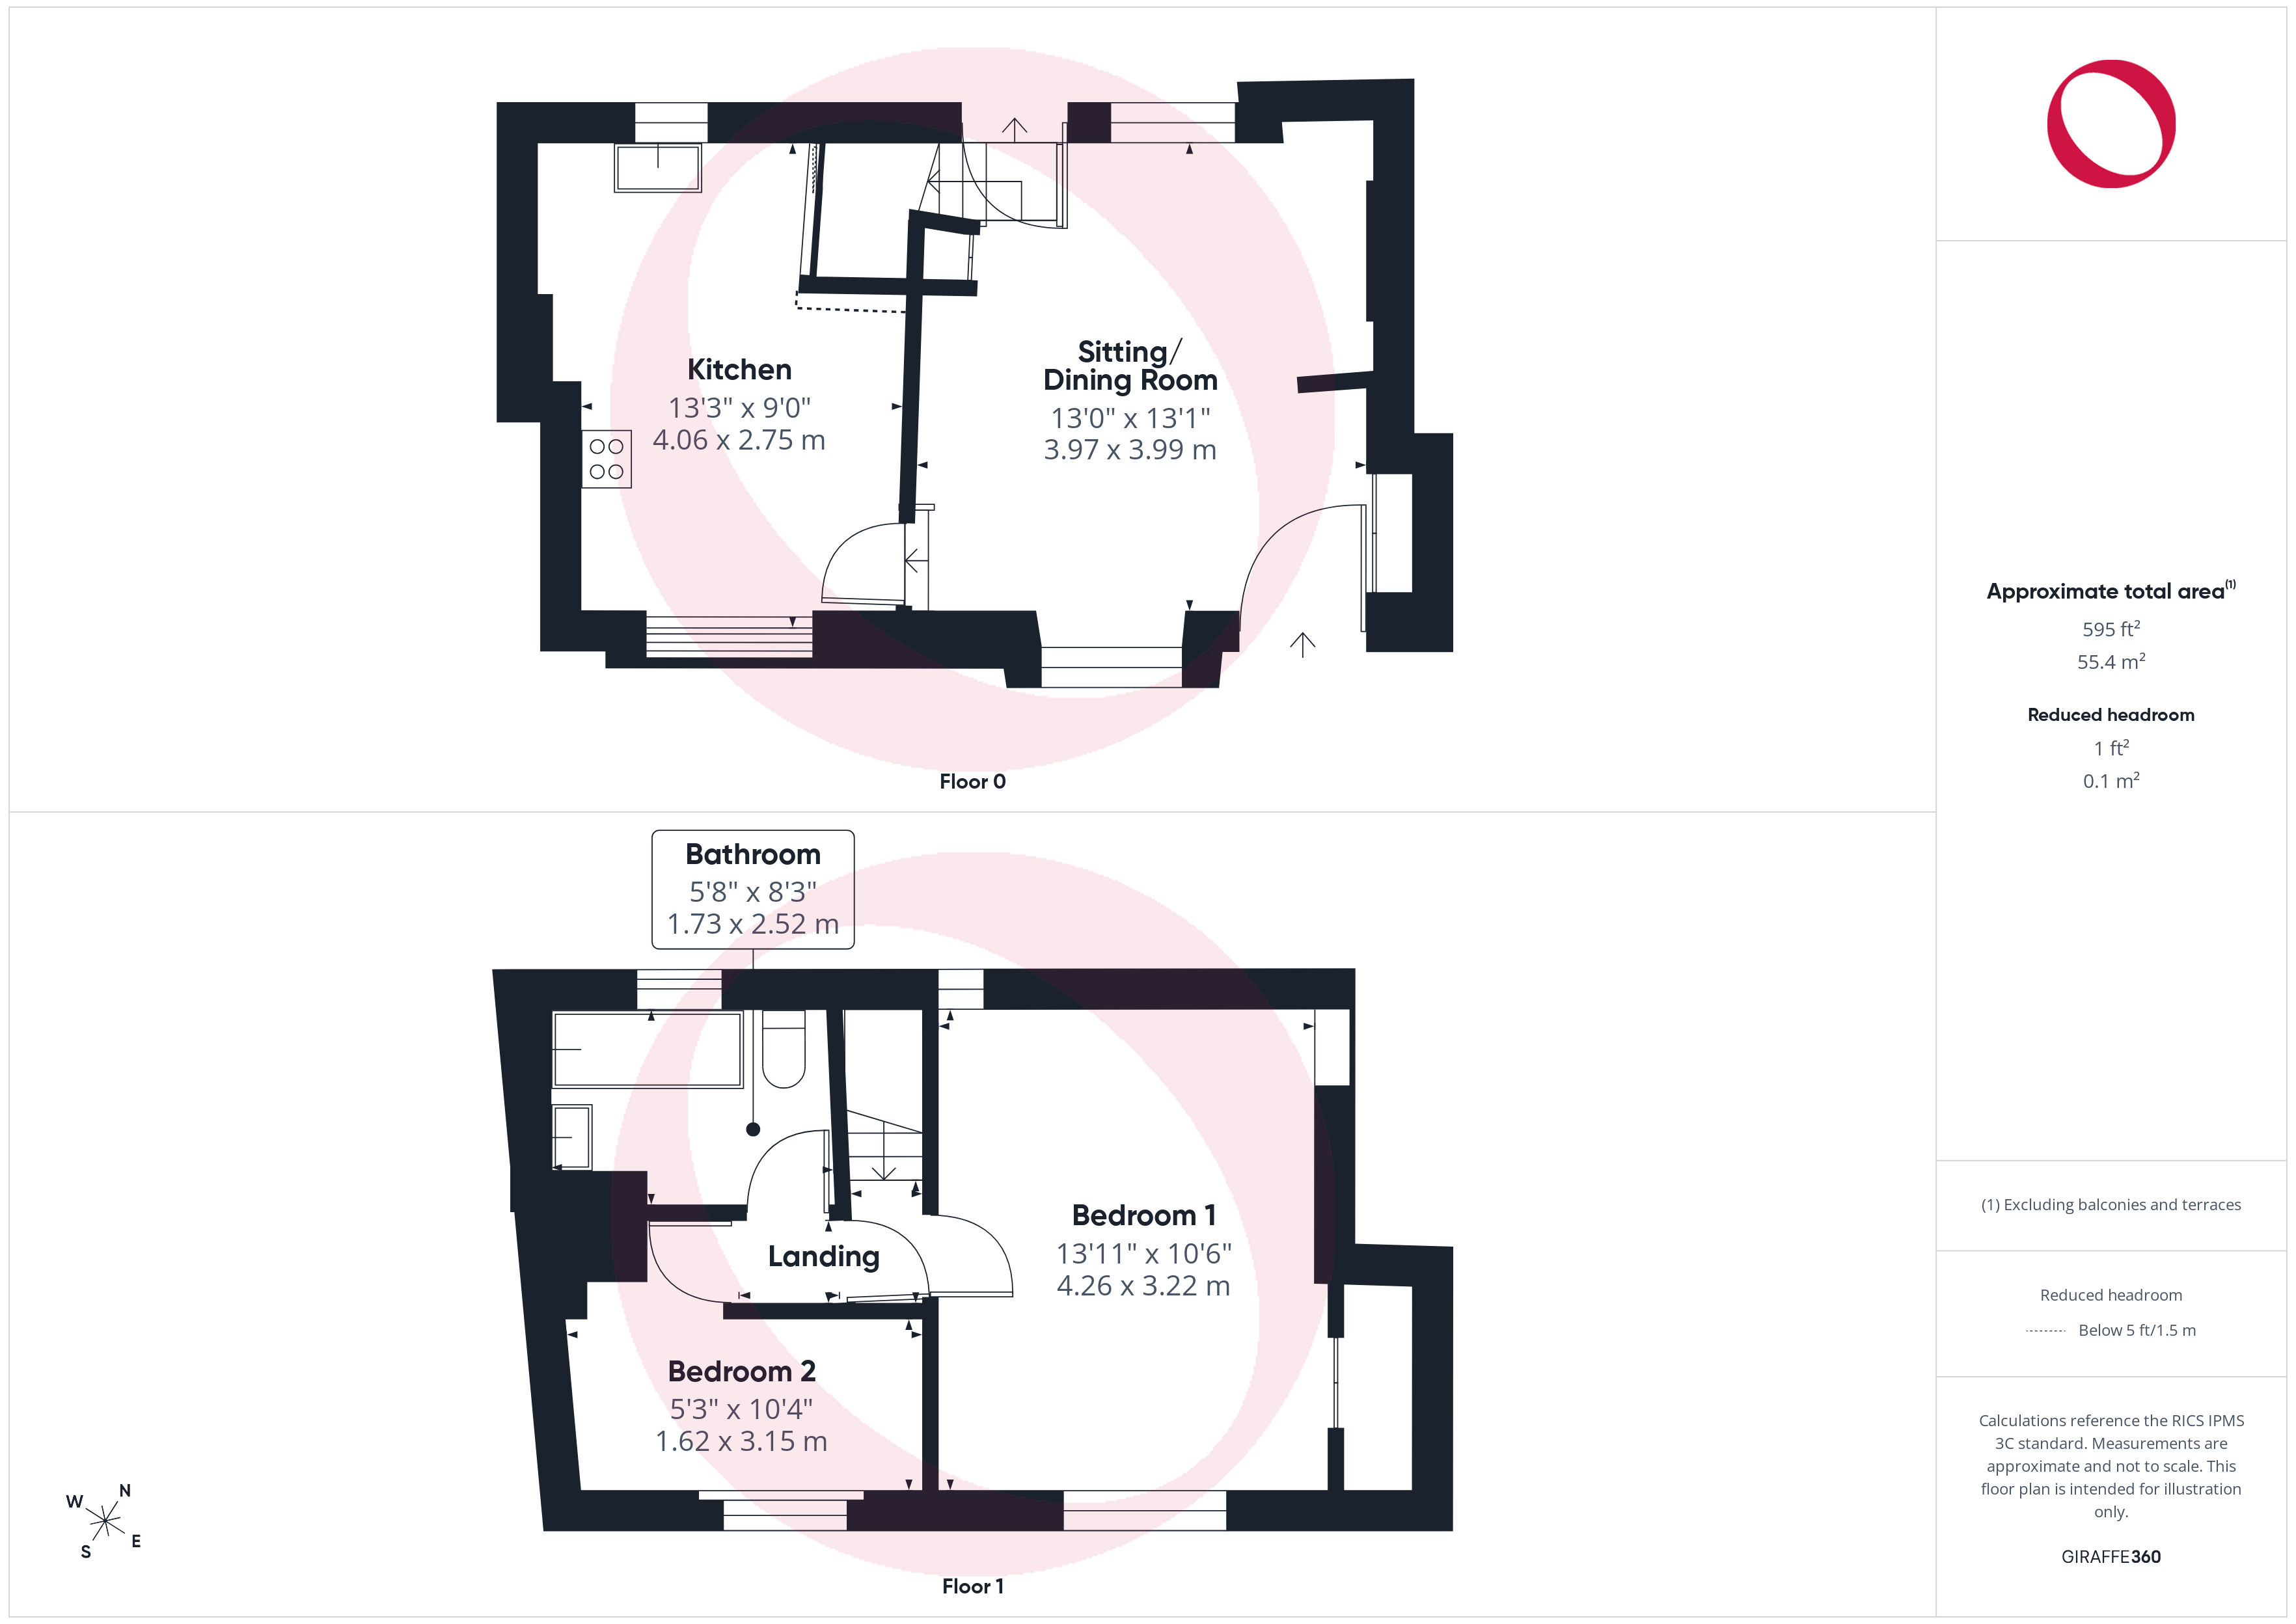
Steps rise from the pavement into the property. Inside the sitting/dining room offers a dual aspect space with an inglenook fireplace and decorative log burner, terracotta floor tiles, exposed beams and built-in storage cupboards. The stairs to the first floor and a door leads into the rear garden. The kitchen is also dual aspect and equally as characterful boasting a window seat to the front and further exposed beams. The kitchen itself is equipped with a range of units, ceramic Belfast sink, integrated washing machine and a 'Heritage' range cooker, which also doubles as the homes oil-fired boiler.
View The Ground Floor PhotosThe First Floor
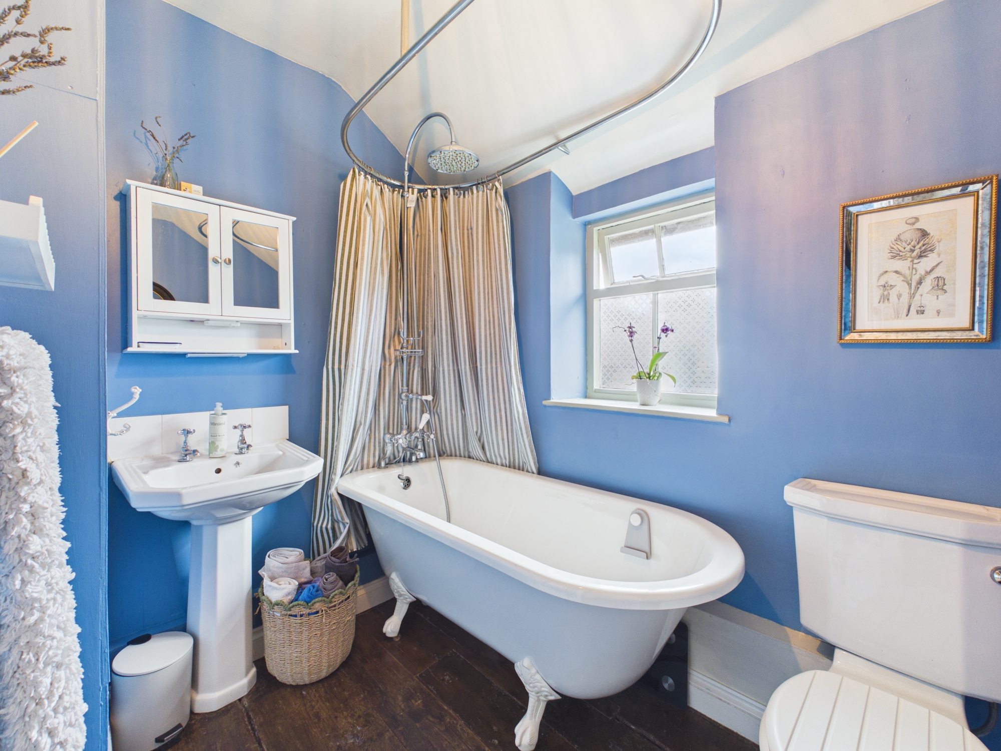
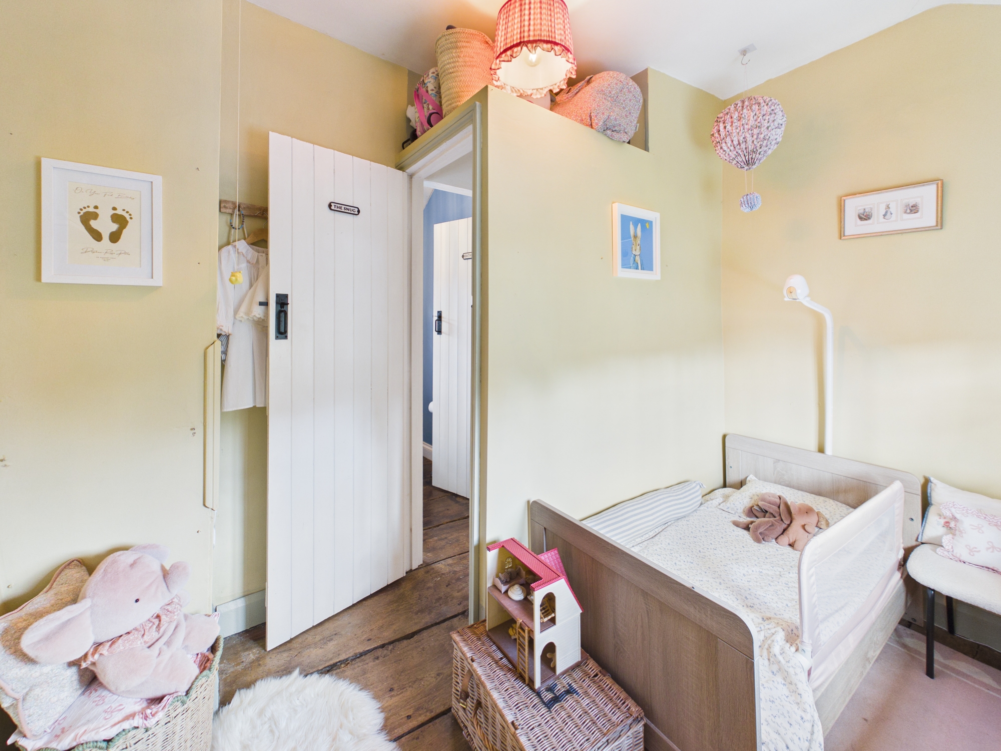
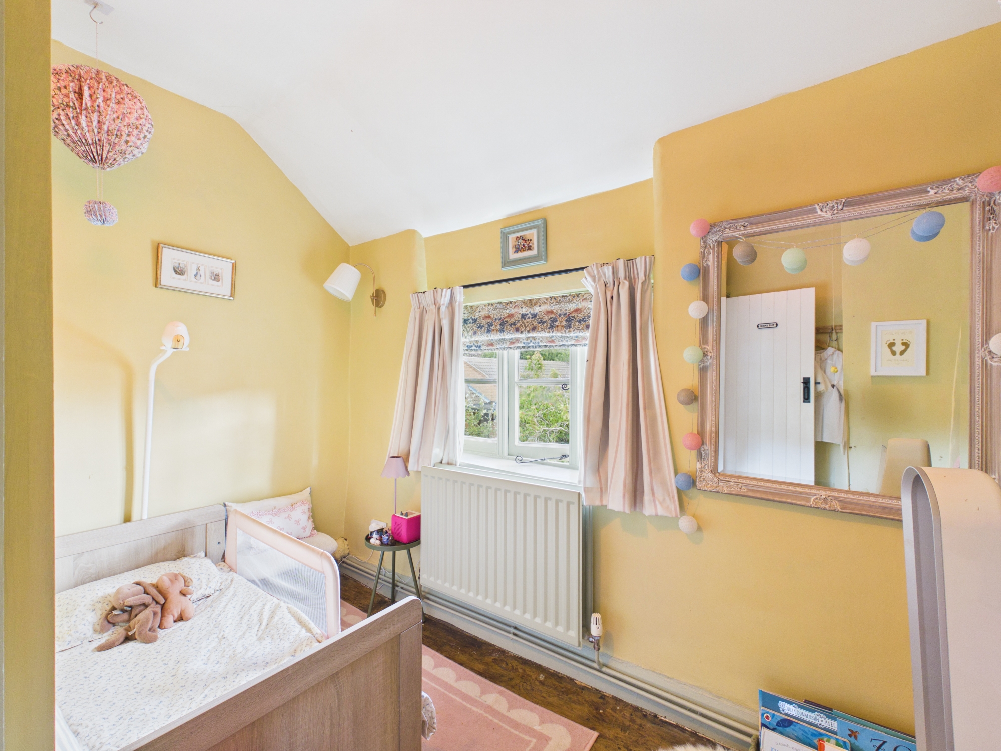
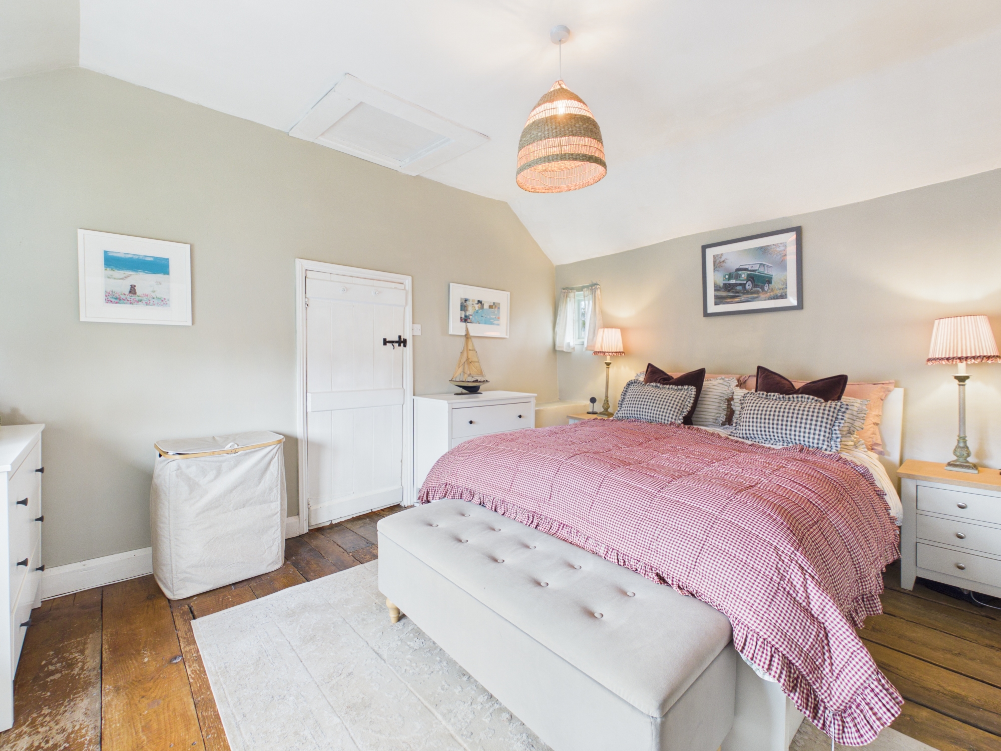
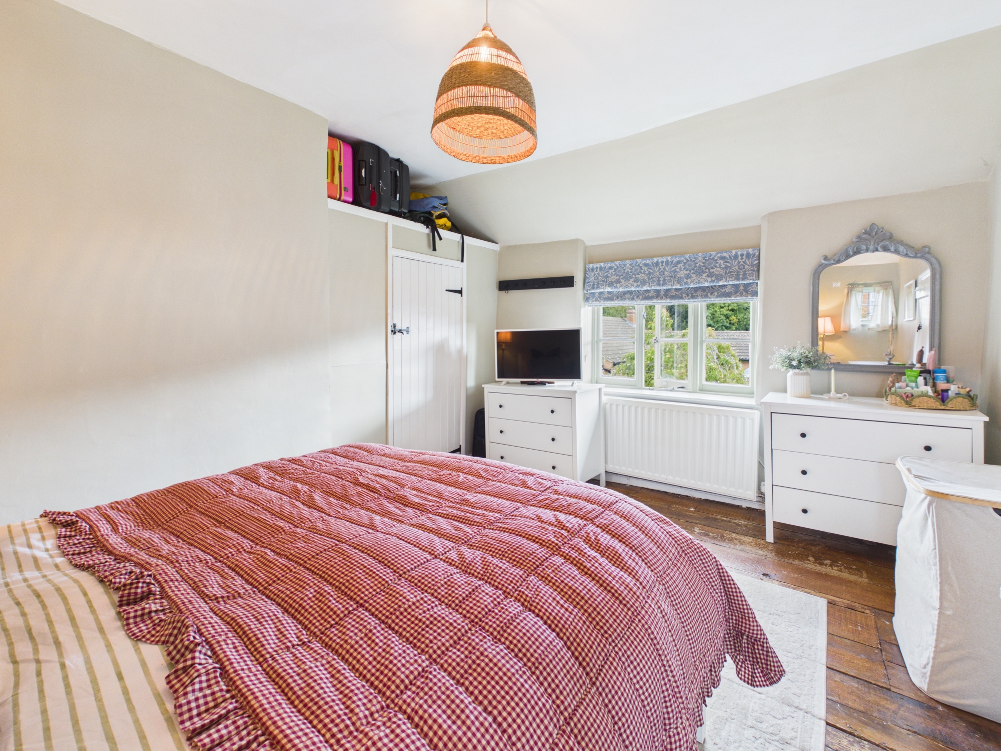
Upstairs there is a small landing, two bedrooms, the larger of which has built-in wardrobes, and a bathroom comprising a wash basin, rolltop bath with shower over and a W.C. The first floor also features original wooden floorboards throughout.
View The First Floor PhotosFloorplans
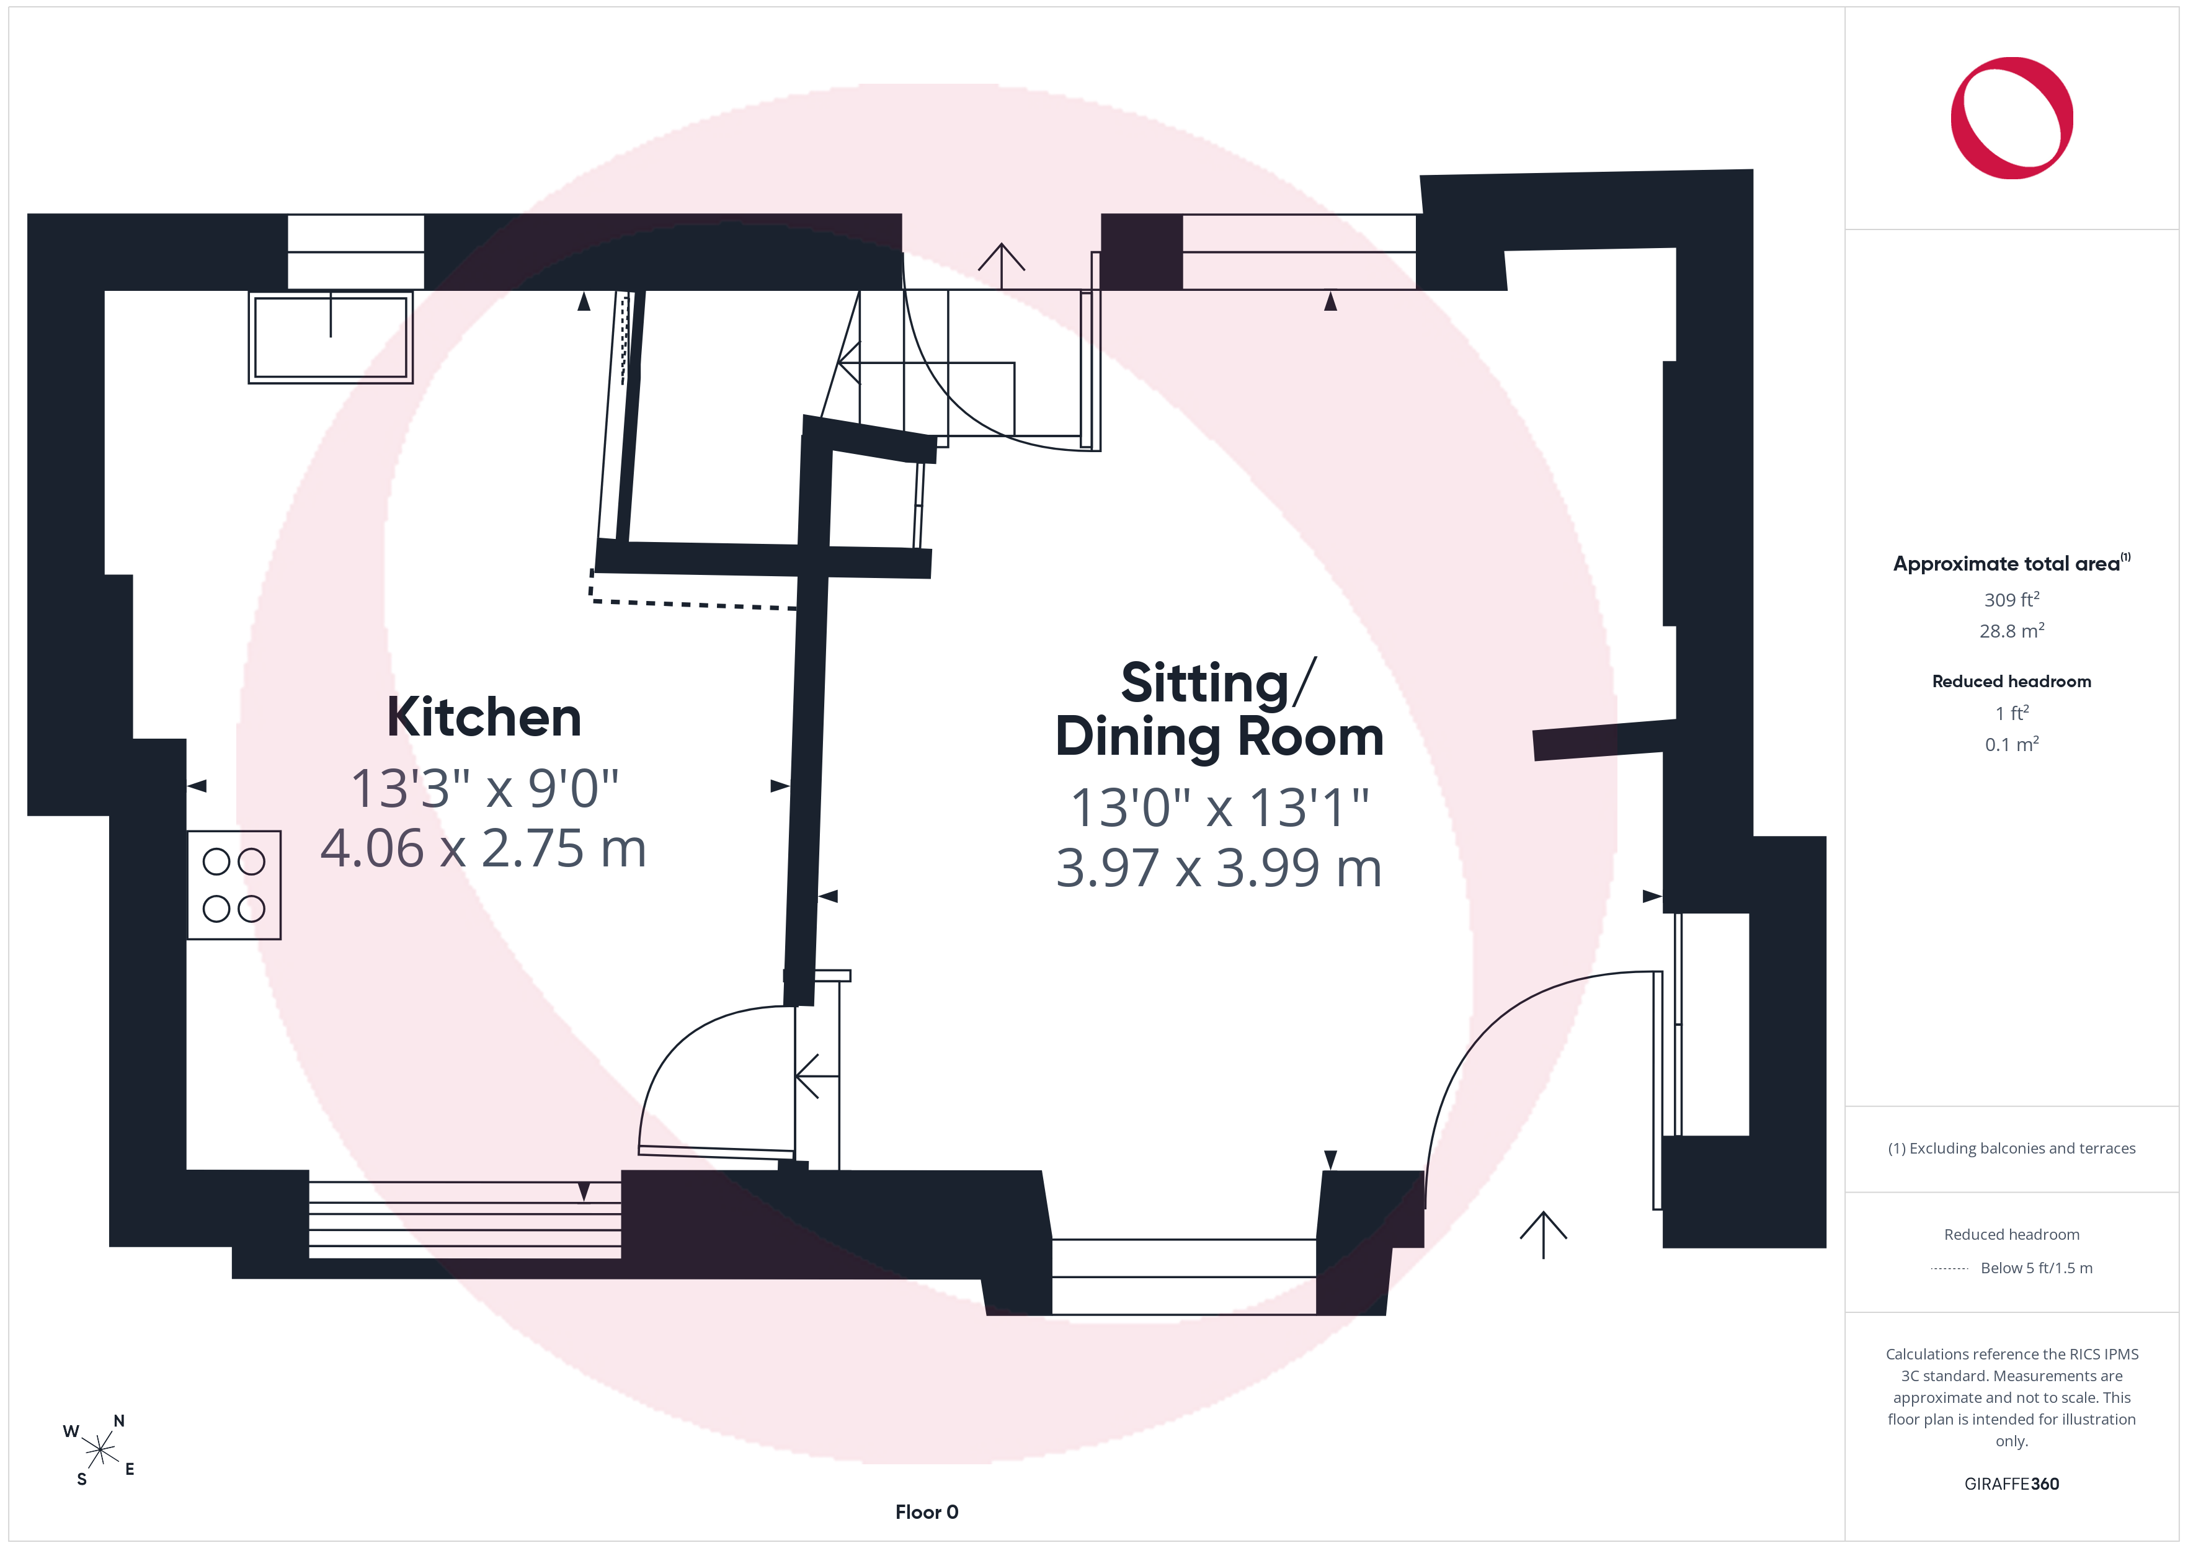
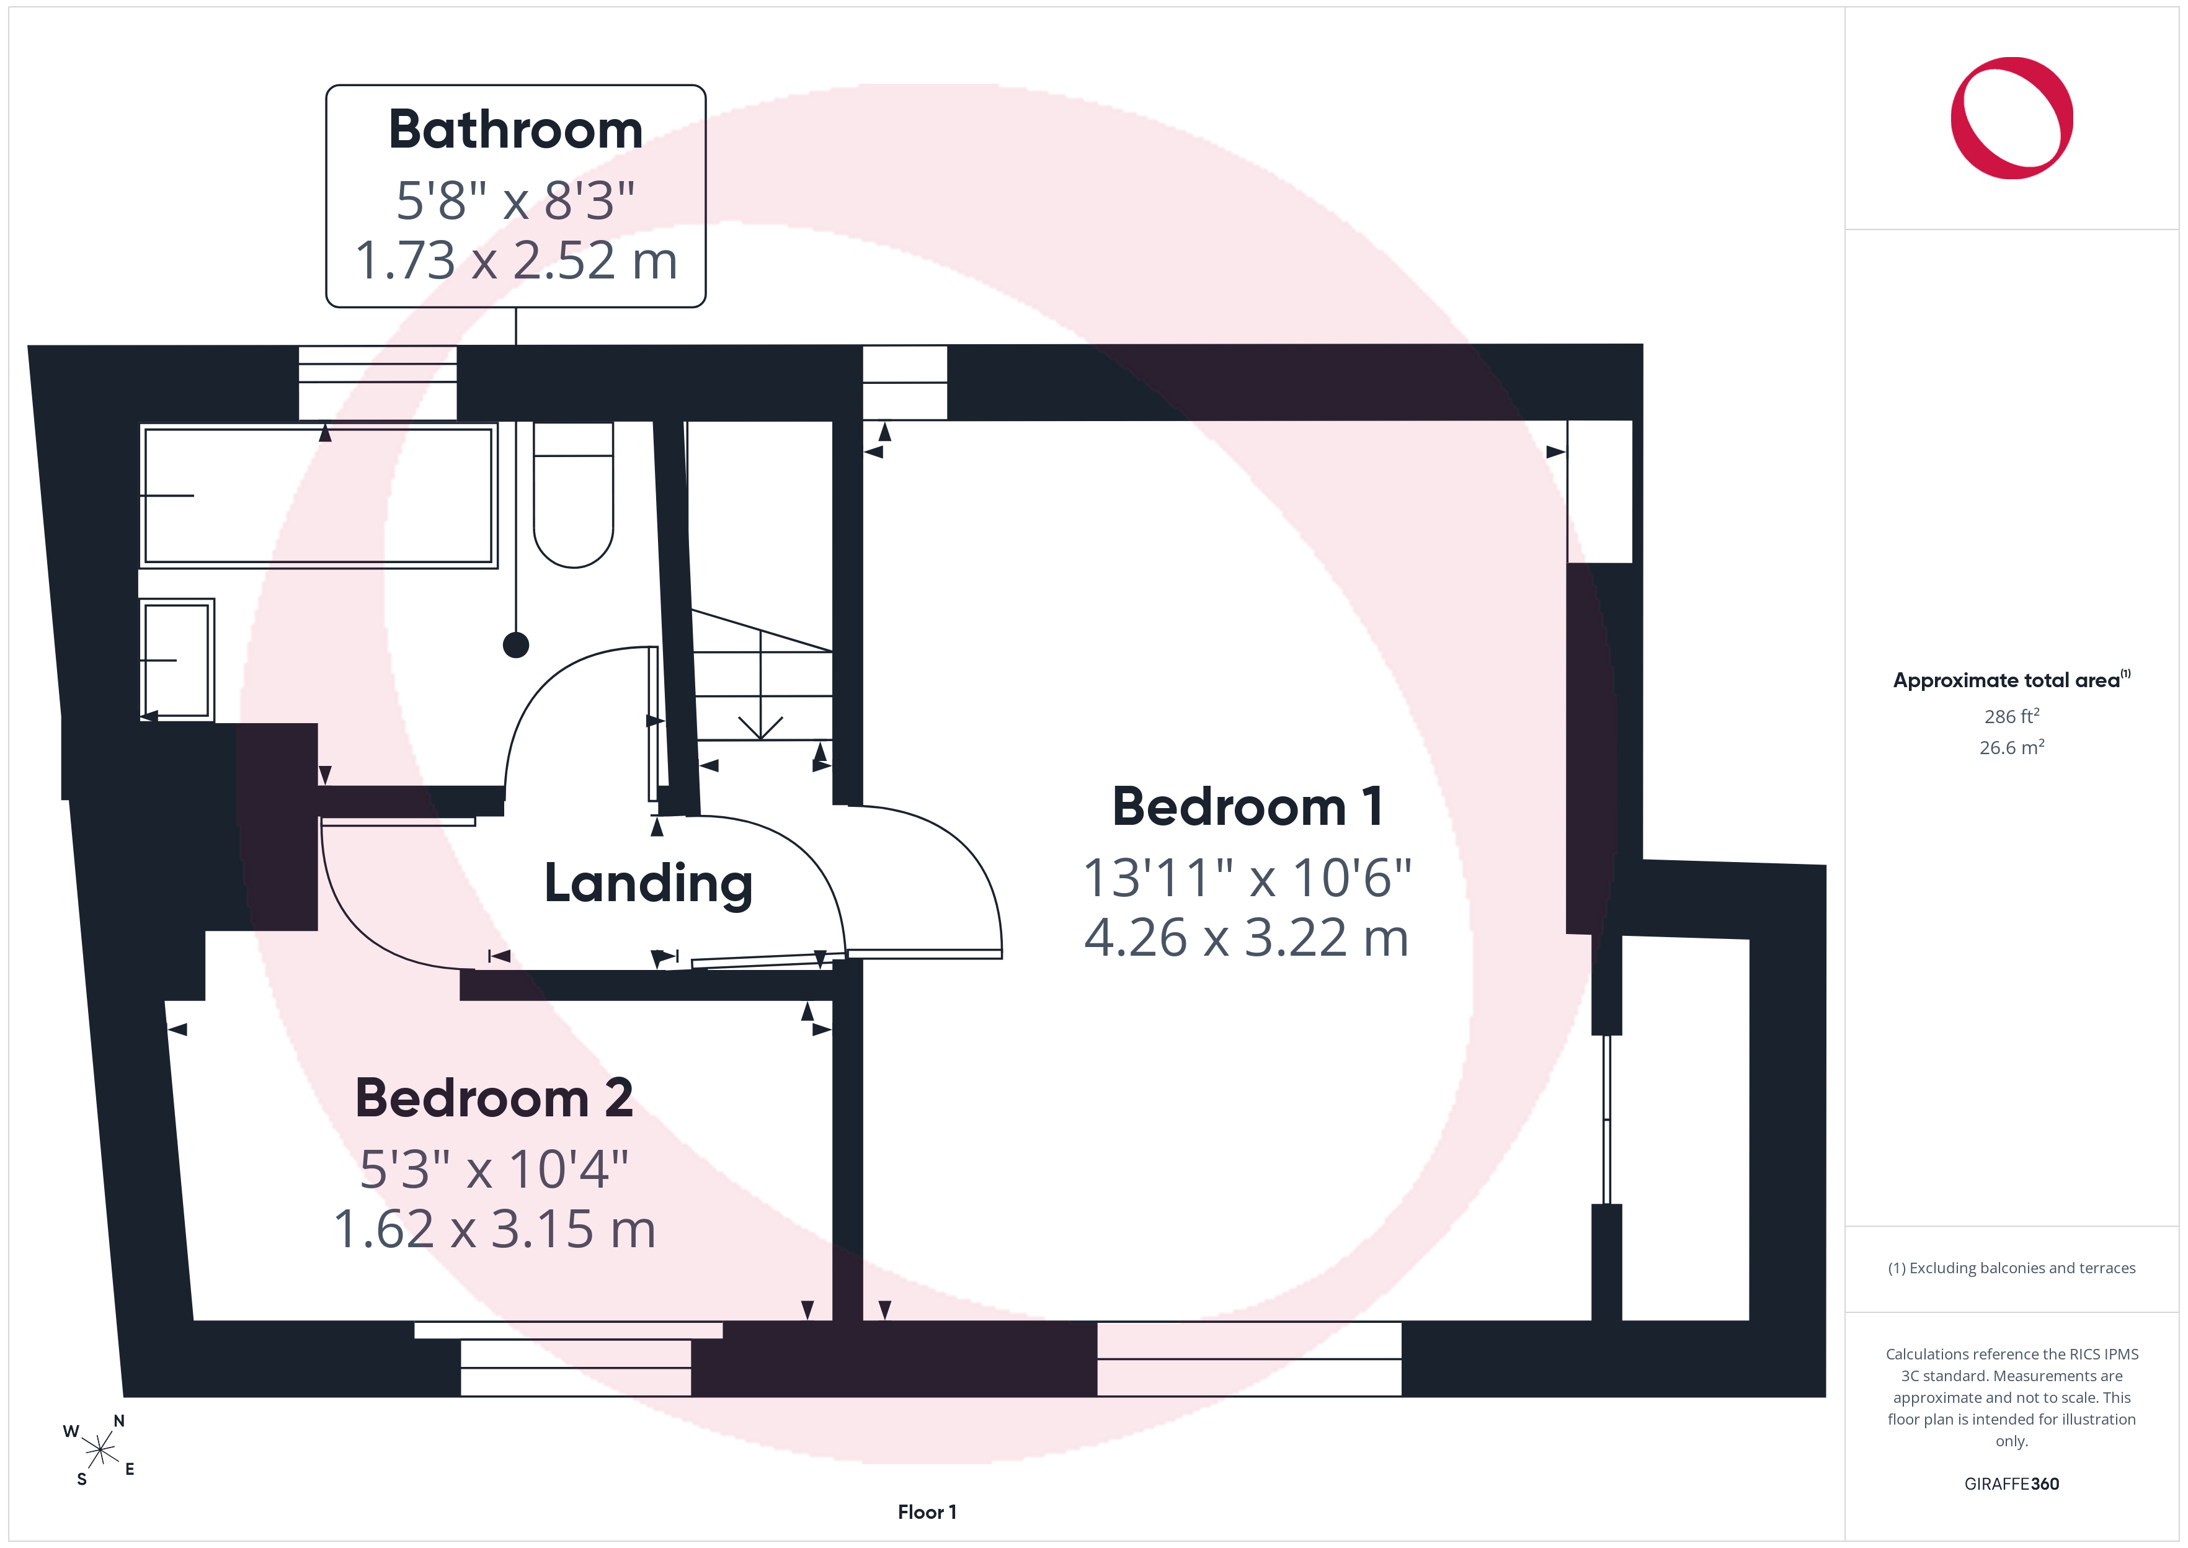
Outside Spaces
Rear Garden
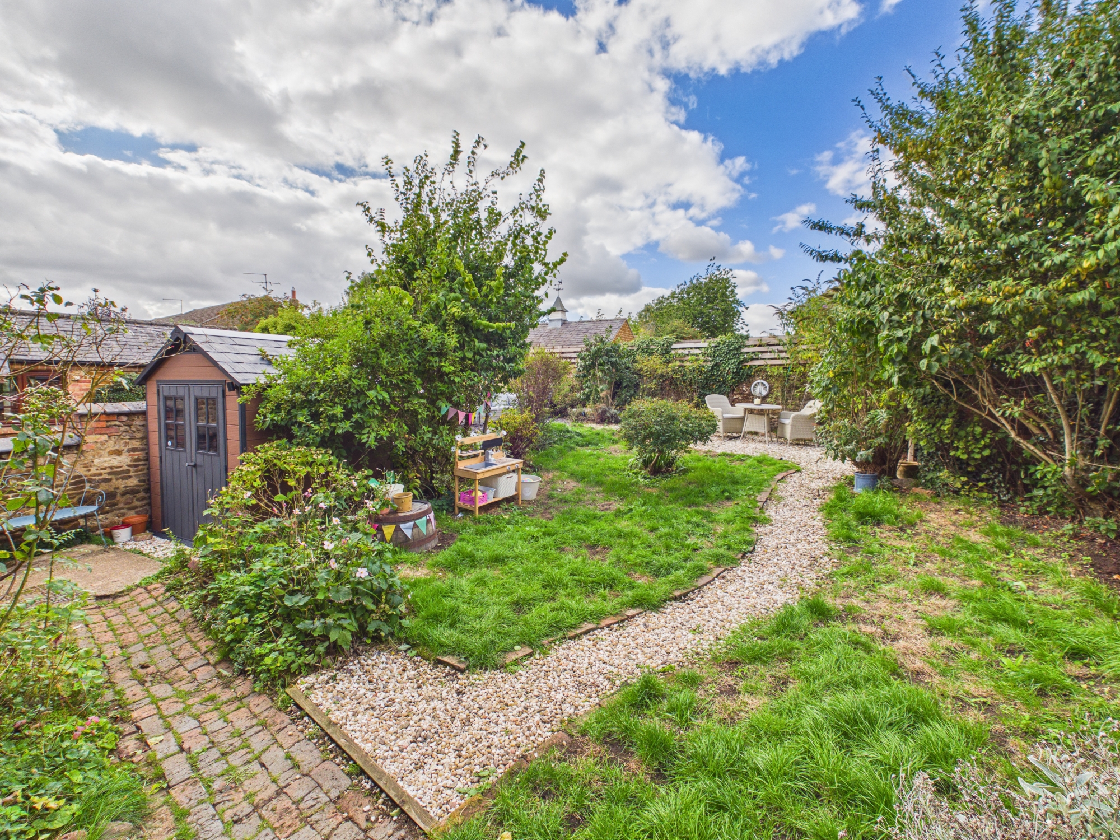
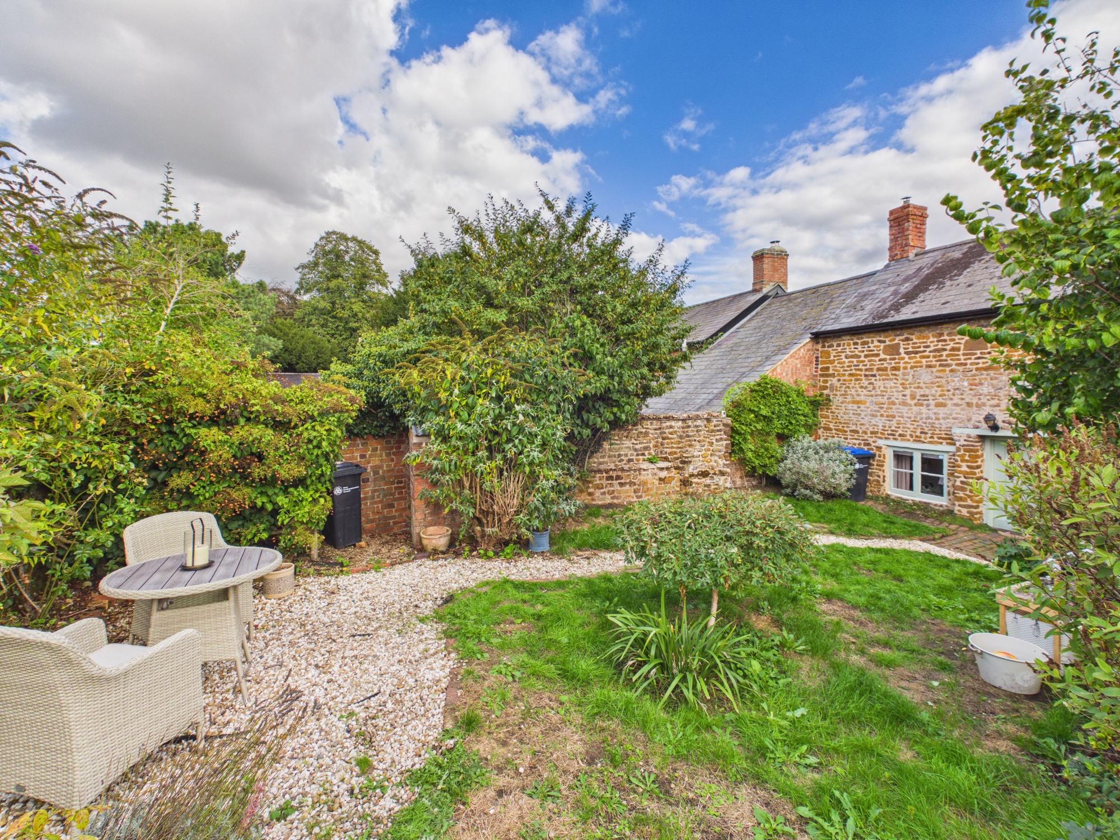
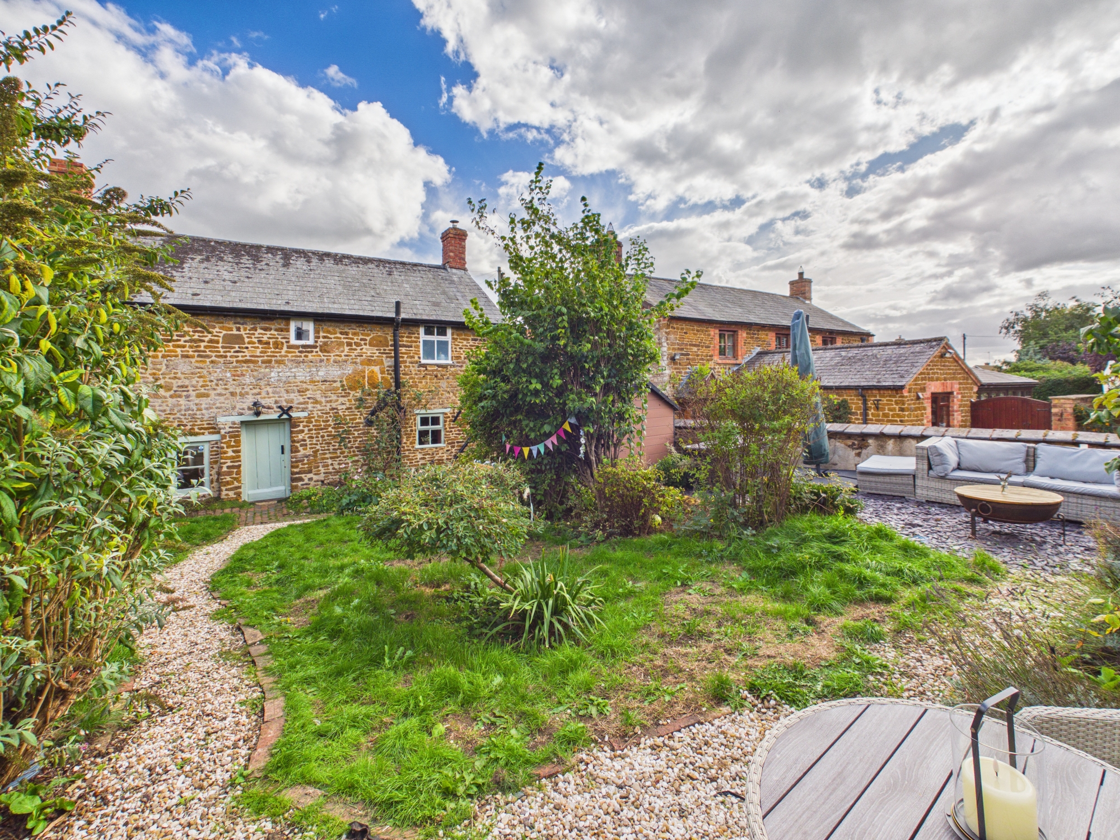
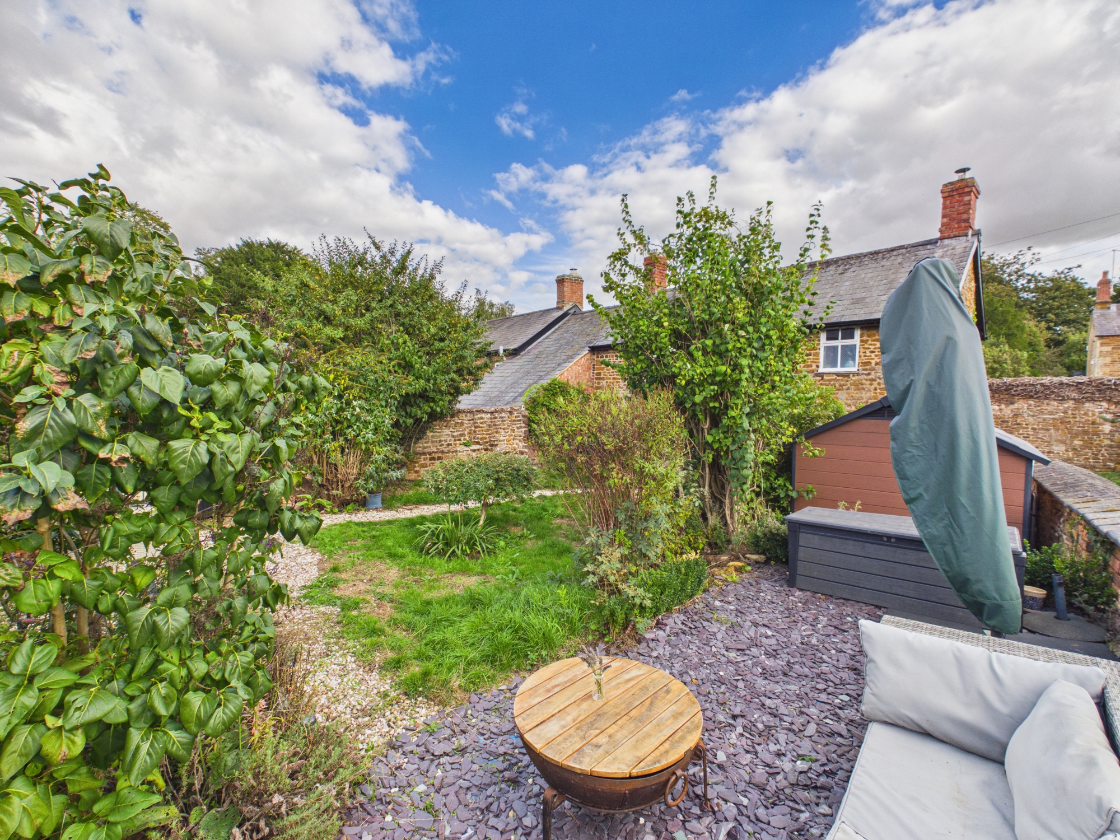
The rear garden is largely laid to lawn with mature planting.There are two loose stone/chip seating areas, as well as two sheds. The vendors have an arrangement with the neighbouring property (Heather Cottage) to allow for side access to garden. This is an informal arrangement and as such will not be reflected in the title. An EV charger has been installed on the side of the property in-line with said arrangement.
View PhotosLocation
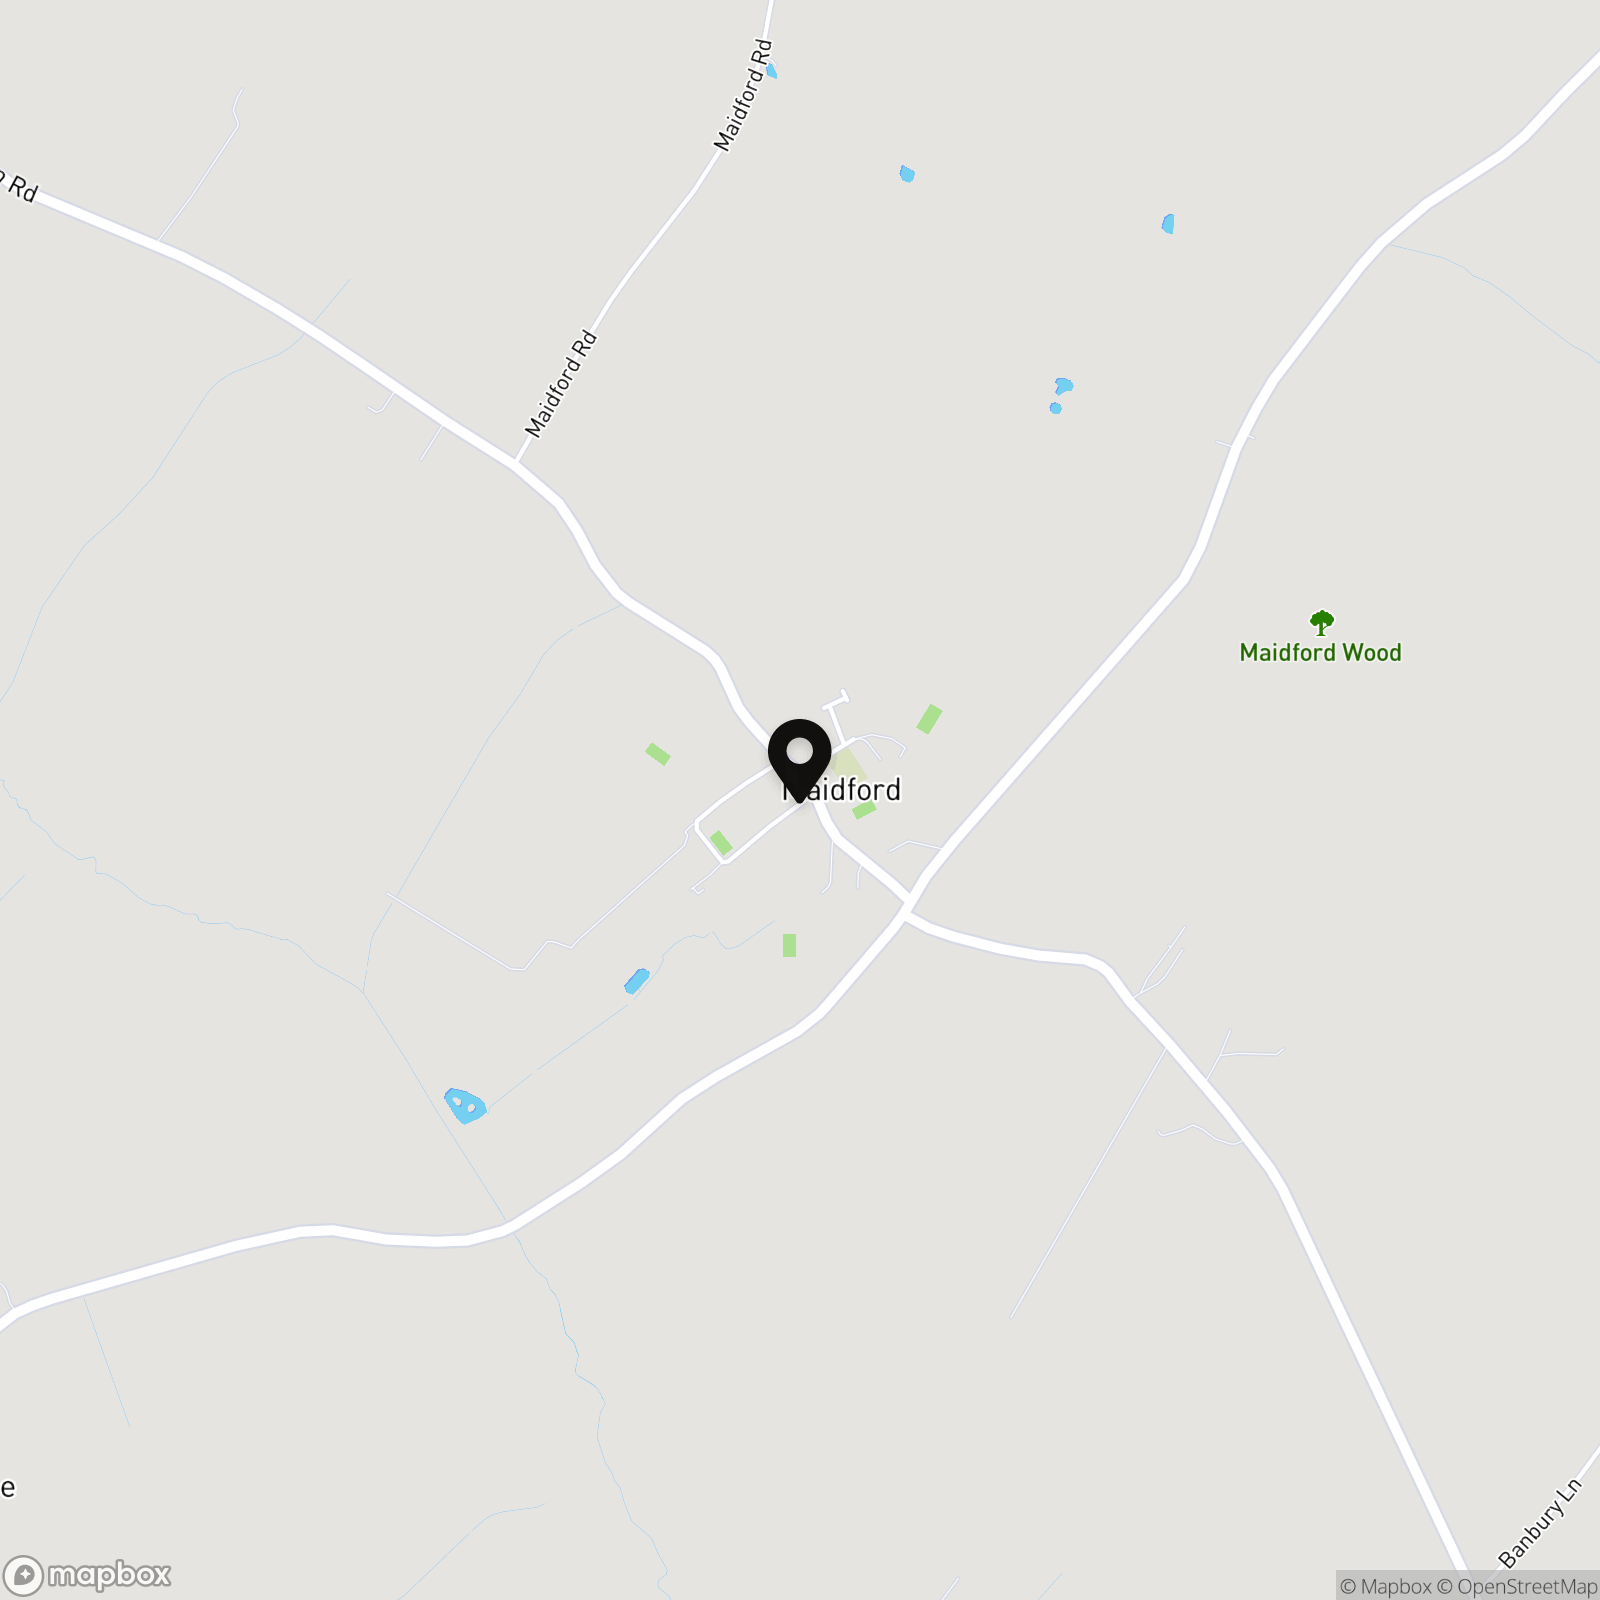
Properties you may like
By Jackie Oliver & Co
-
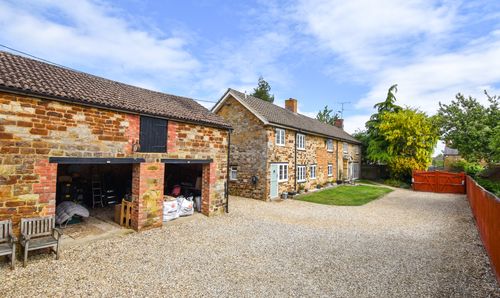
The Old Manor House, Watling Street West, Fosters Booth, NN12
- 4 Beds
- 2 Bath
-
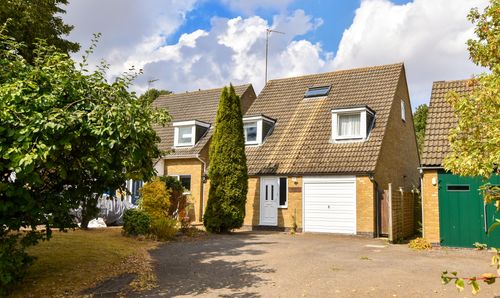
Wappenham Road, Abthorpe, NN12
- 5 Beds
- 2 Bath
-
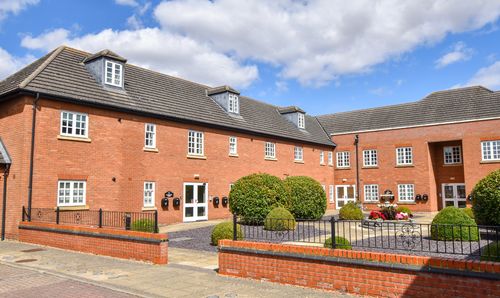
Reffield Close, Towcester, NN12
- 2 Beds
- 2 Bath
-
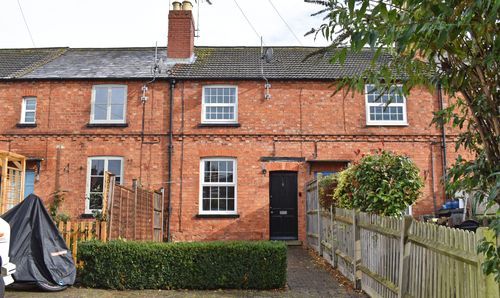
Queens Road, Towcester, NN12
- 2 Beds
- 1 Bath
-
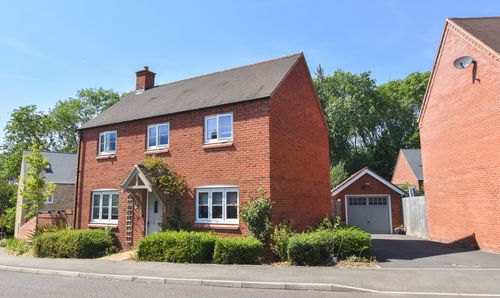
Earls Farm Way, Towcester, NN12
- 3 Beds
- 2 Bath
-
Lauda Way, Towcester, NN12
- 4 Beds
- 2 Bath
-
High Street, Paulerspury, NN12
- 3 Beds
- 1 Bath
-
Heath Terrace, Towcester, NN12
- 4 Beds
- 1 Bath
-
Bengal Lane, Greens Norton, NN12
- 5 Beds
- 3 Bath