Book a Viewing
To book a viewing for this property, please call Jackie Oliver & Co, on 01327 359903.
To book a viewing for this property, please call Jackie Oliver & Co, on 01327 359903.
2 Bedroom Flat, Reffield Close, Towcester, NN12
Reffield Close, Towcester, NN12
.jpg)
Jackie Oliver & Co
Jackie Oliver & Co Estate Agents, 148 Watling Street East
Description
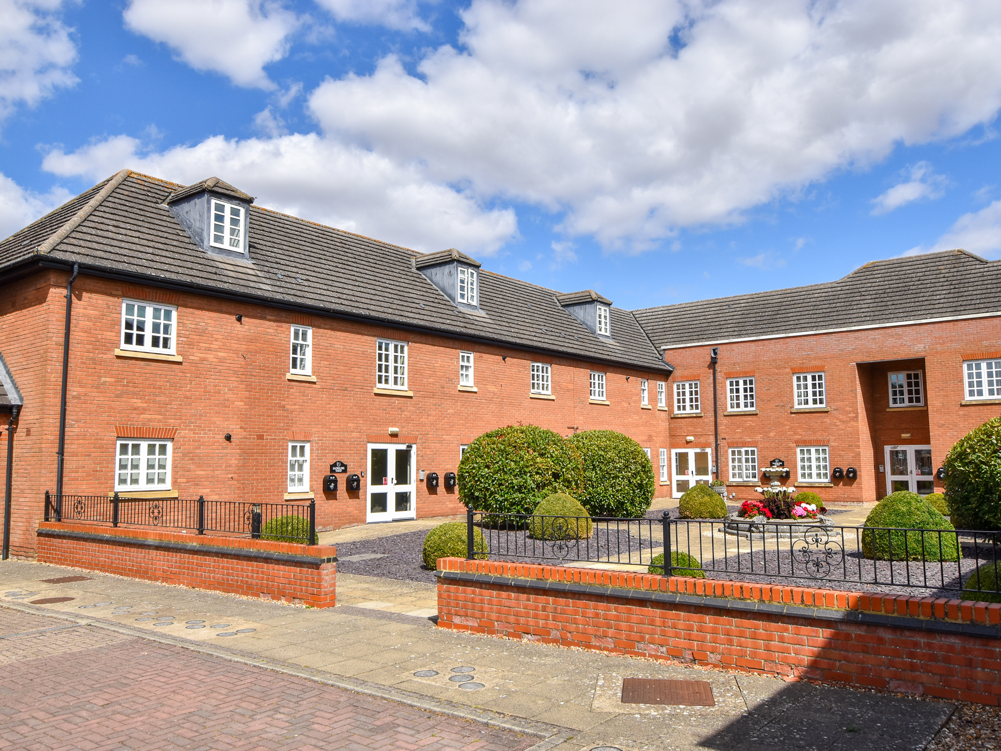
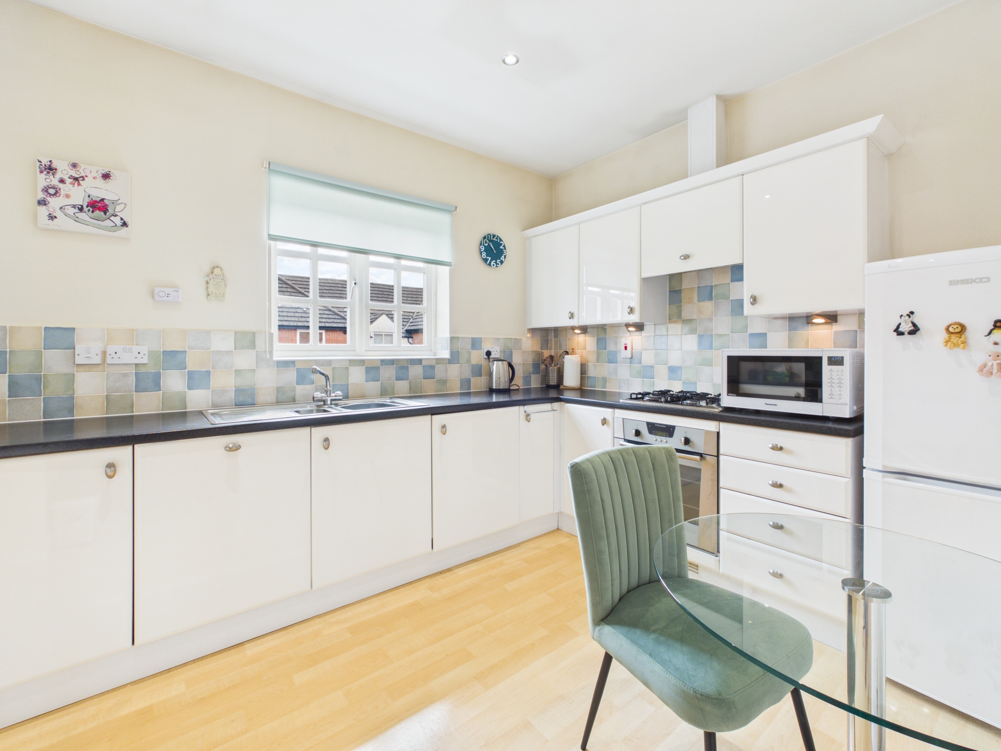
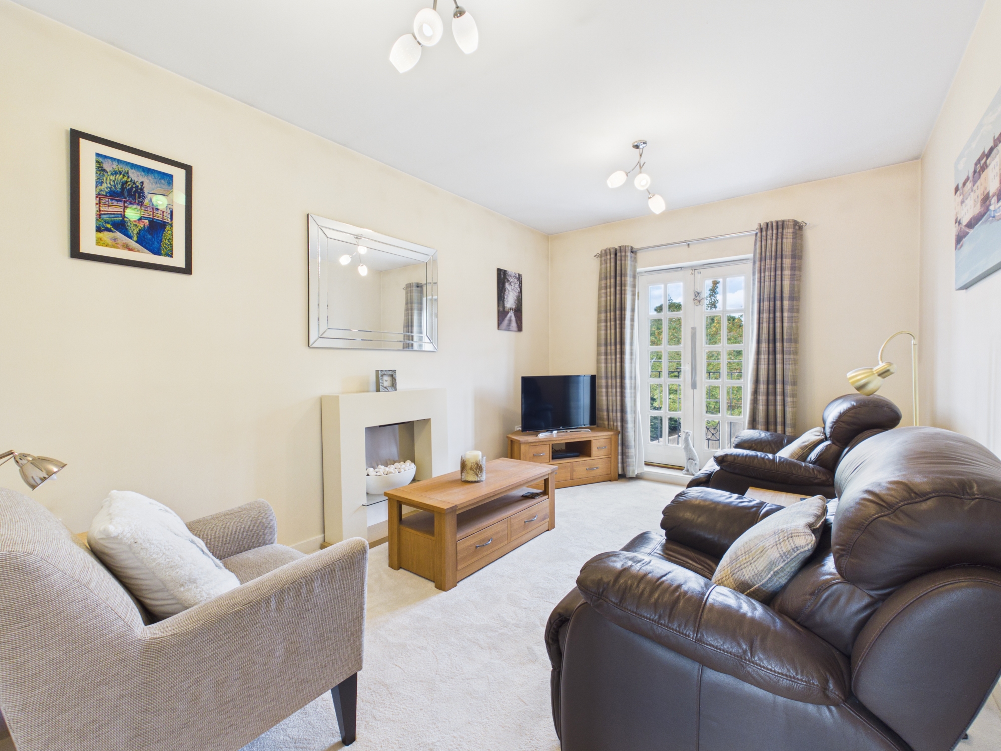
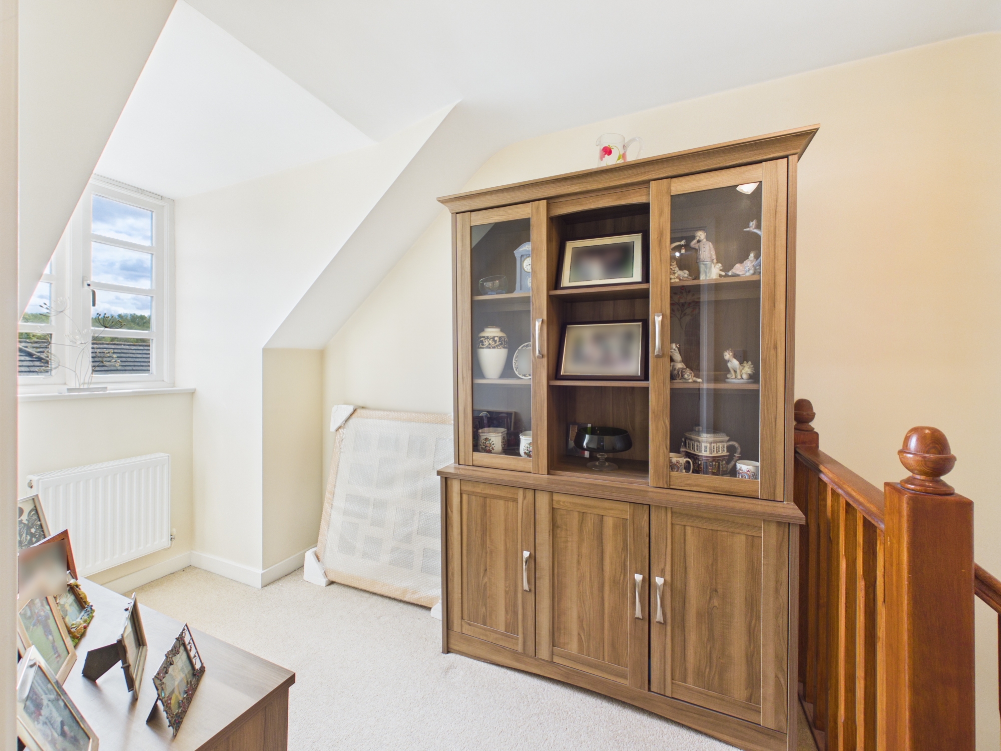
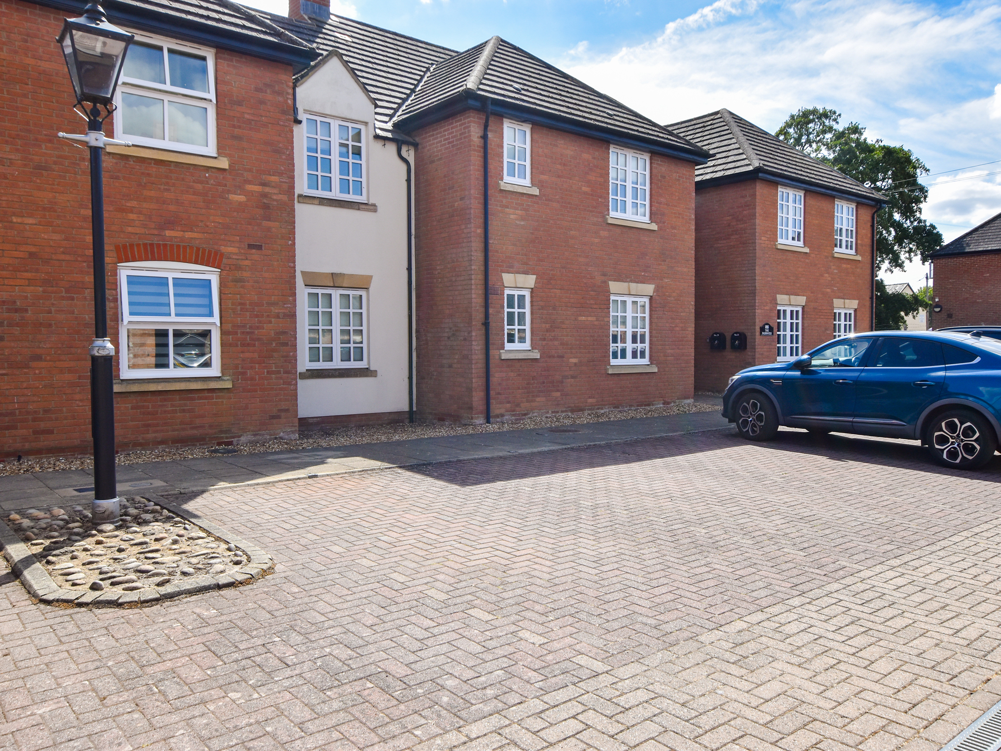
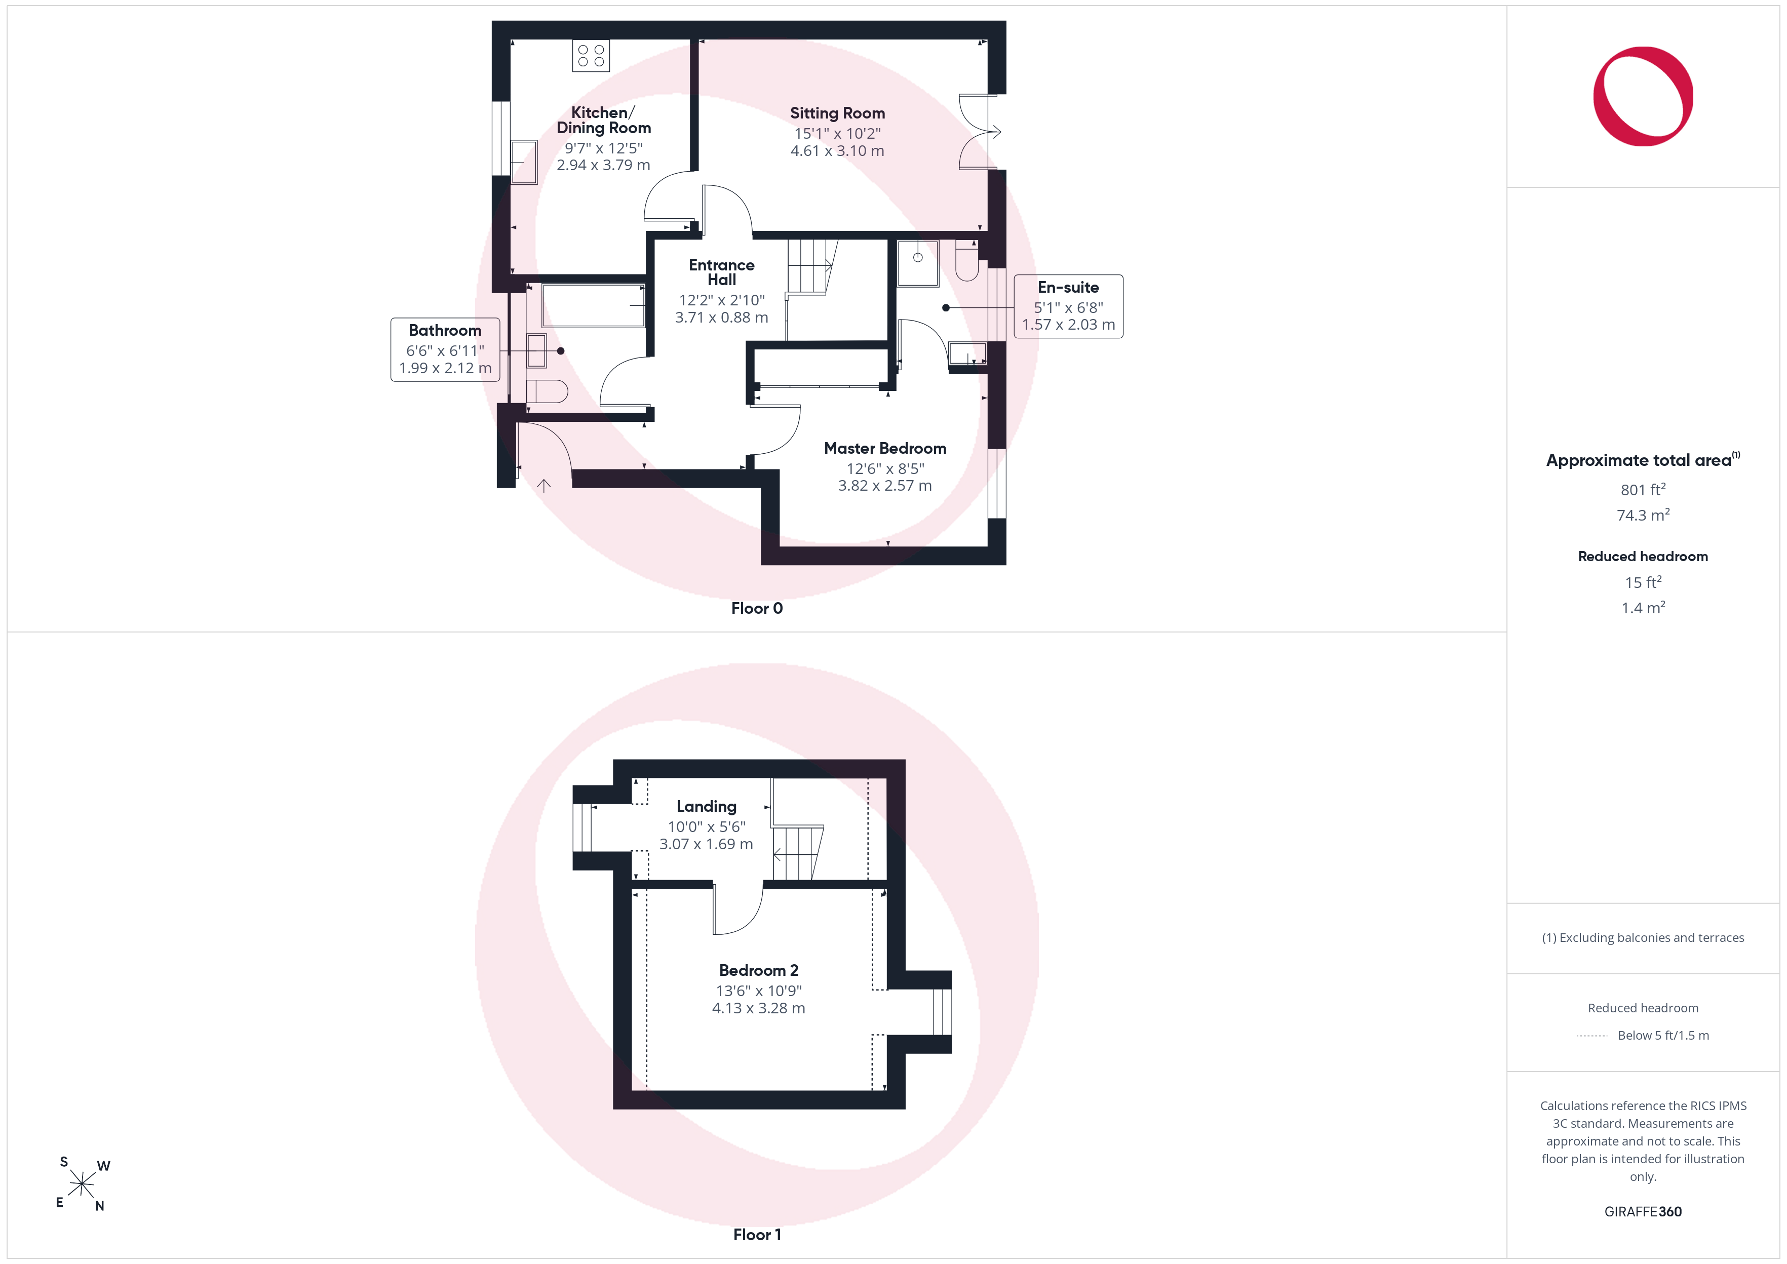
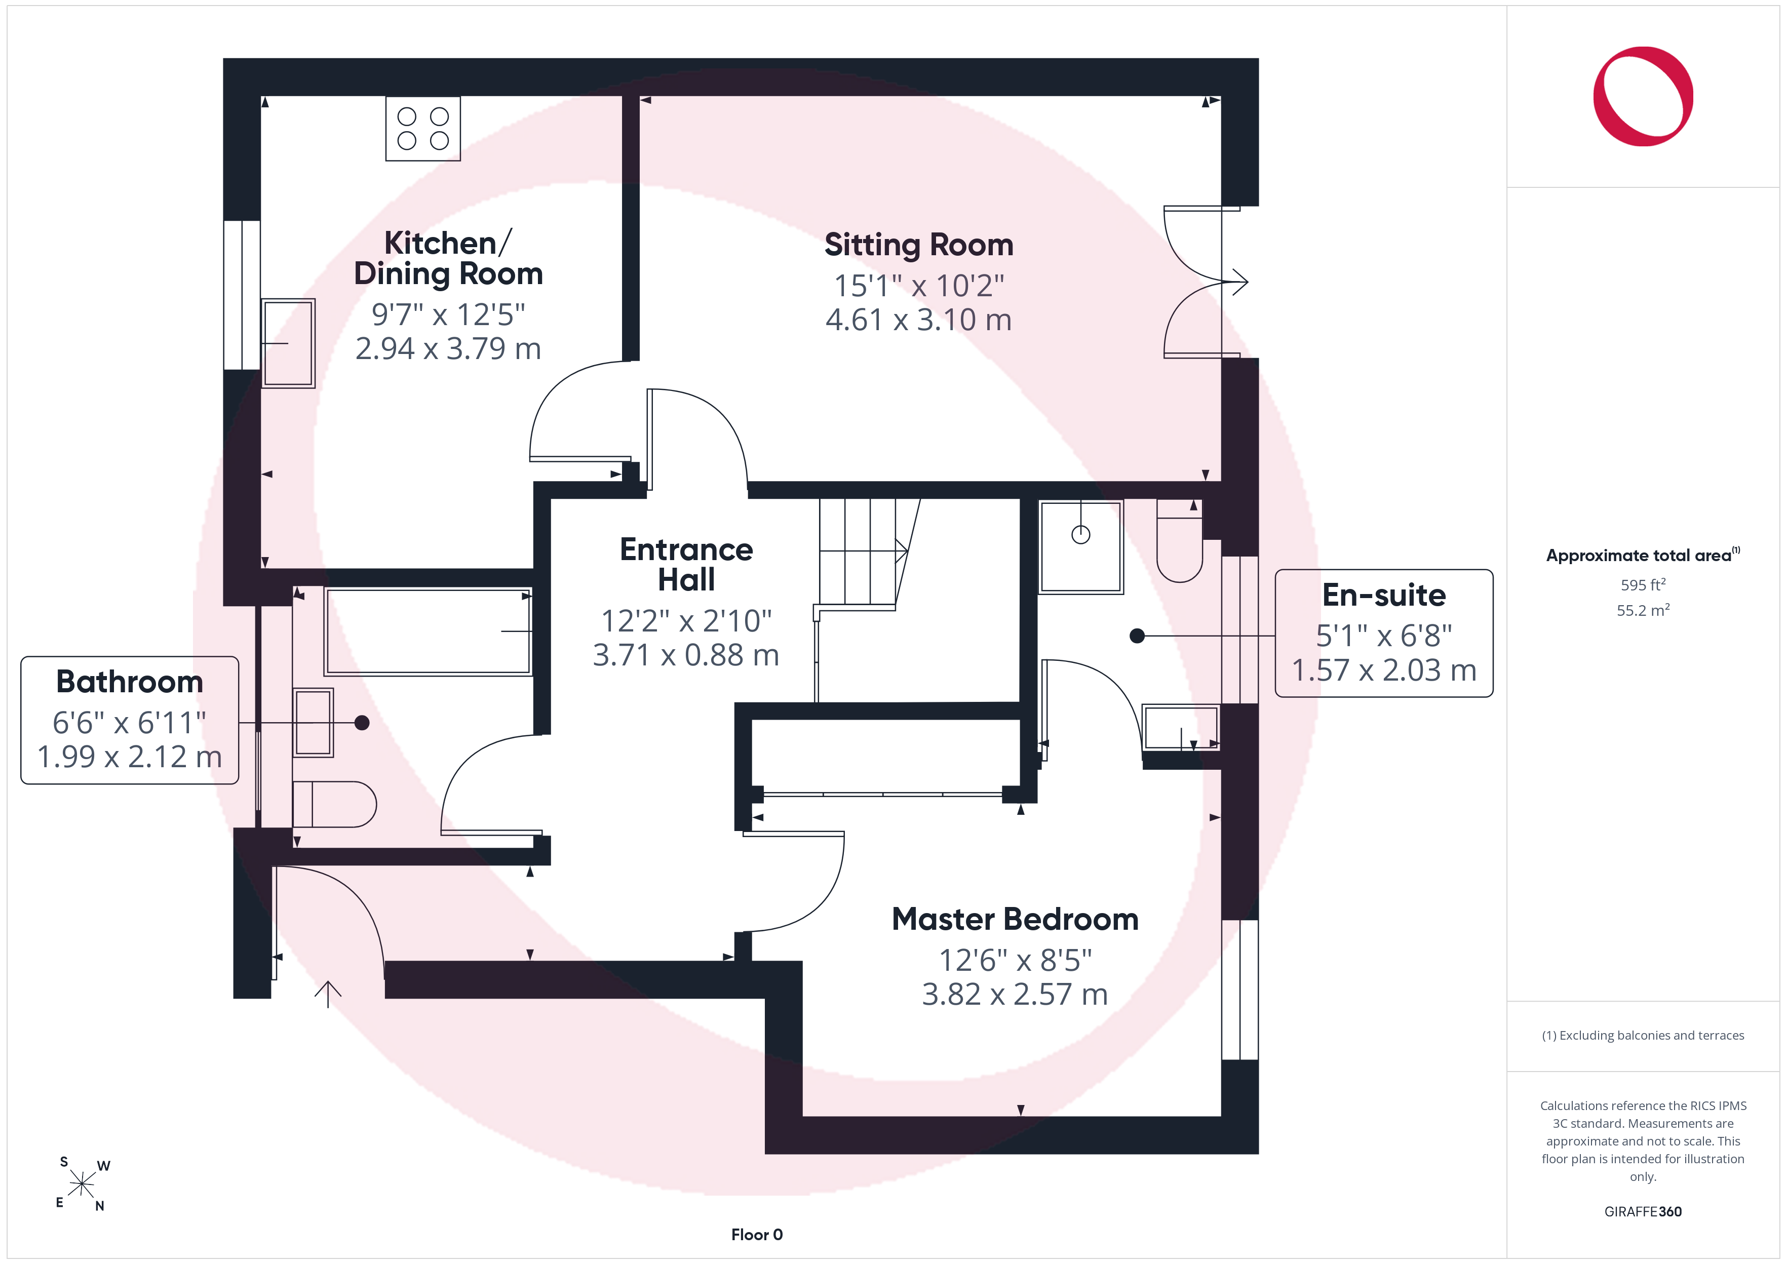
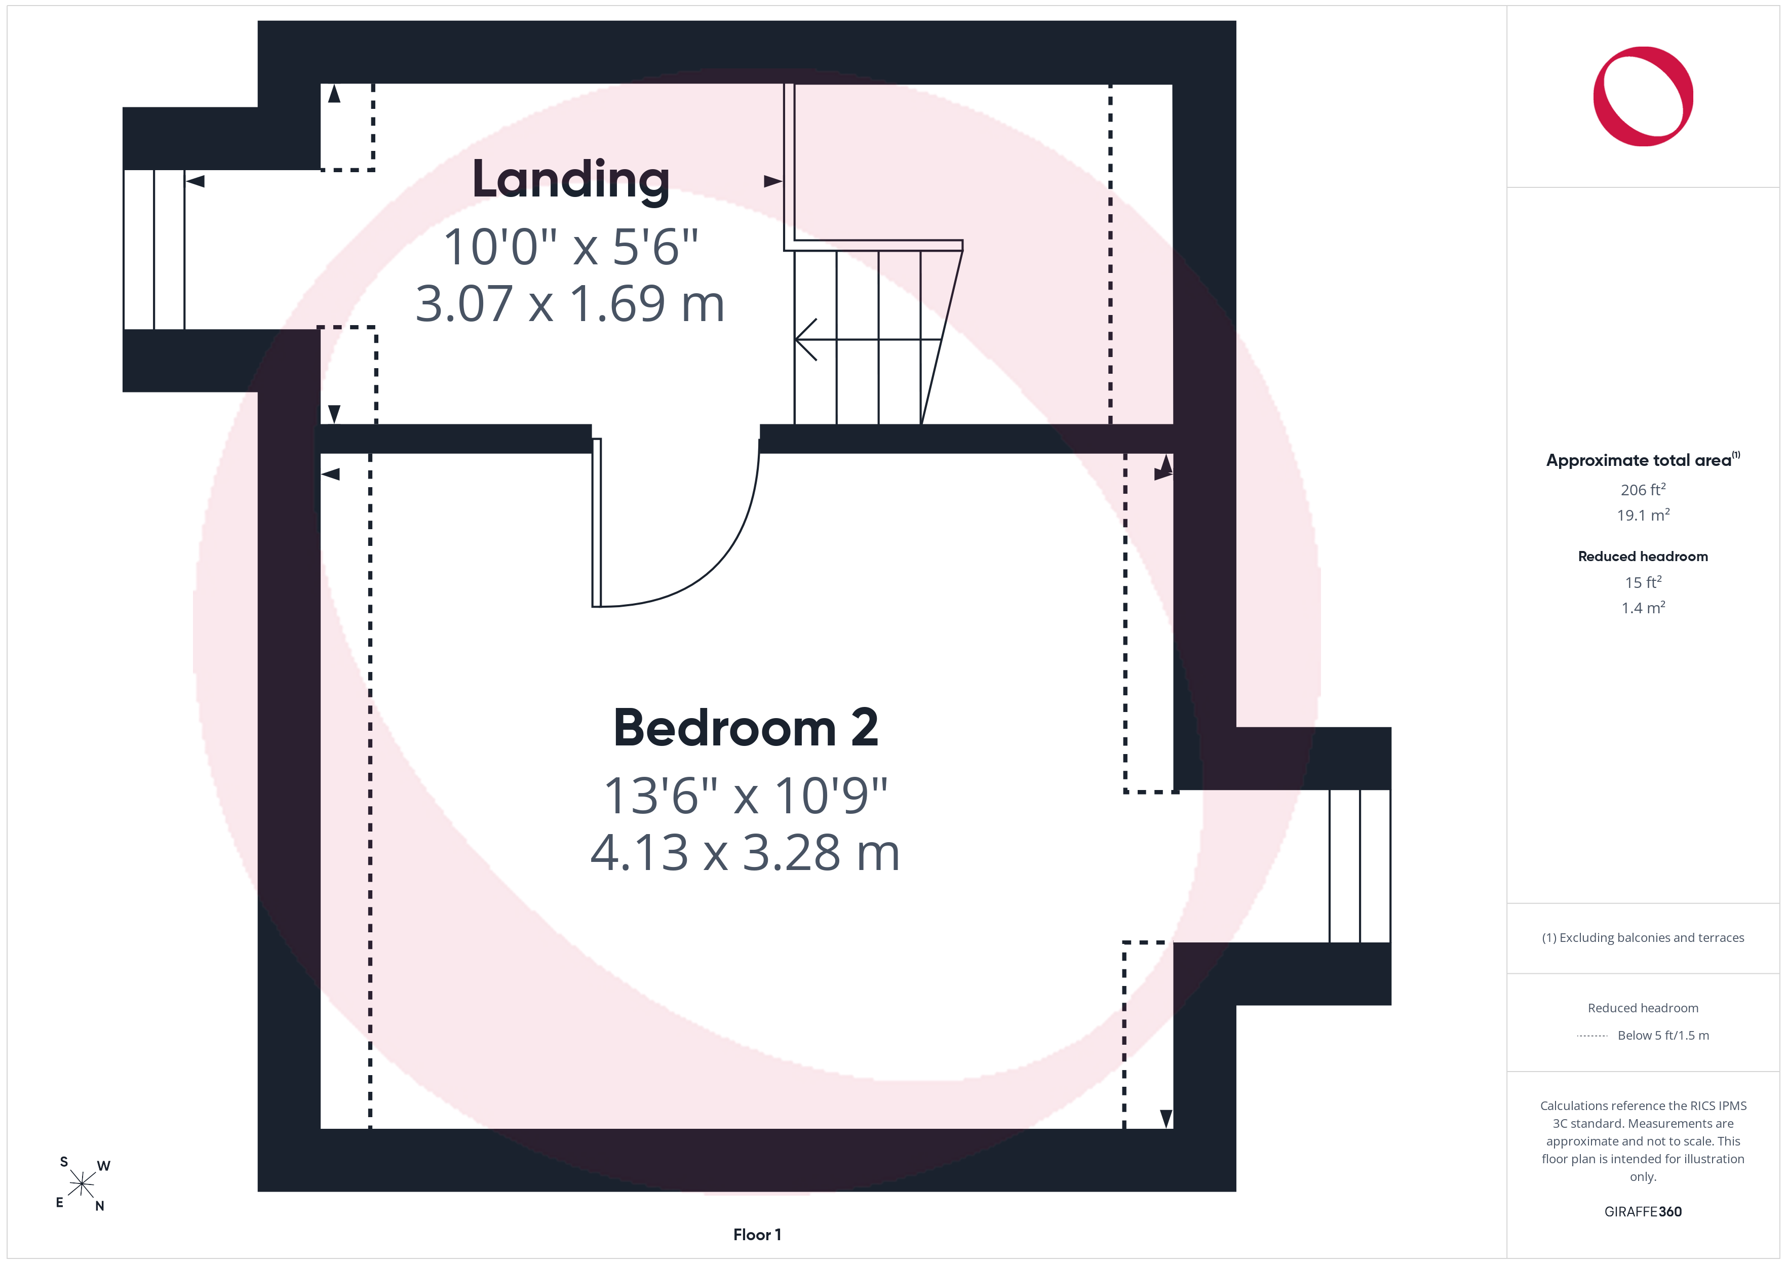
Offered for sale with no upward chain, this centrally located duplex apartment offers versatile accommodation across two floors. To the first floor there is an entrance hall, sitting room with Juliet balcony, kitchen/dining room with appliances included, bathroom, a master bedroom complete with built-in wardrobes and an en-suite shower room. Upstairs on the second floor there is a landing, bedroom two and bathroom. The apartment benefits from the use of communal gardens and an allocated parking space, a carport, with further visitor parking available.
Material Information:
Tenure: Leasehold. - Council Tax Band: C. - EPC Rating: C.
Utilities: Mains electricity, water and drainage. Heating via a gas fired combination boiler.
Parking: One allocated parking space, a carport and further visitor parking.
Flood Risk: Very Low (based on the UK Government’s Long Term Flood Risk Checker).
Rights/Restrictions: The head lease carries a pet restriction. Permission is required to keep any bird, animal or reptile at the property. None further known (subject to legal verification).
Leasehold: Lease Term: 125 years with 104 years remaining. Service charge - £2808pa inclusive of buildings insurance. Ground Rent - £100pa
Prospective purchasers are advised to make their own enquiries to confirm all details.
EPC Rating: C
Key Features
- Video Walkthrough & 360 Tour Available
- First Floor Apartment
- Two Double Bedrooms
- Sitting Room with Juliet Balcony
- Kitchen/Dining Room with Appliances Included
- Bathroom & En-suite Shower Room
- Entrance Hall
- Communal Gardens
- Allocated Parking Space & Carport
- No Upward Chain
Property Details
- Property type: Flat
- Price Per Sq Foot: £362
- Approx Sq Feet: 635 sqft
- Plot Sq Feet: 8,170 sqft
- Property Age Bracket: 2000s
- Council Tax Band: C
- Tenure: Leasehold
- Lease Expiry: 07/09/2130
- Ground Rent: £100.00 per year
- Service Charge: £2,808.24 per year
Rooms
The Accommodation
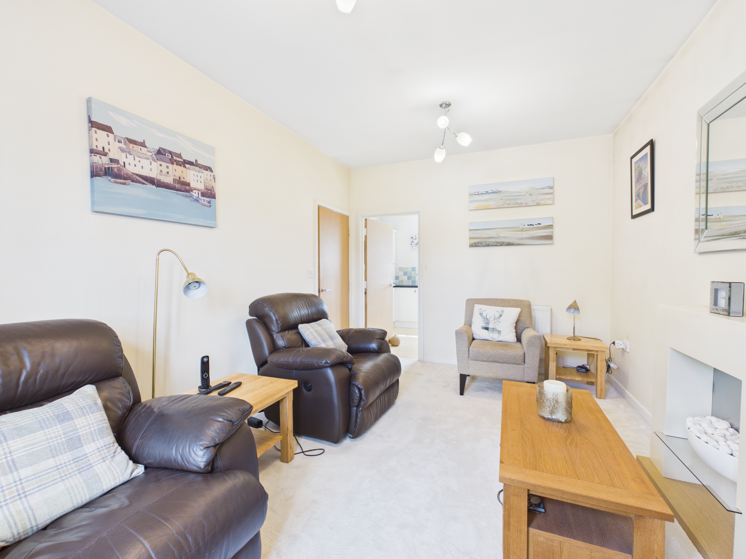
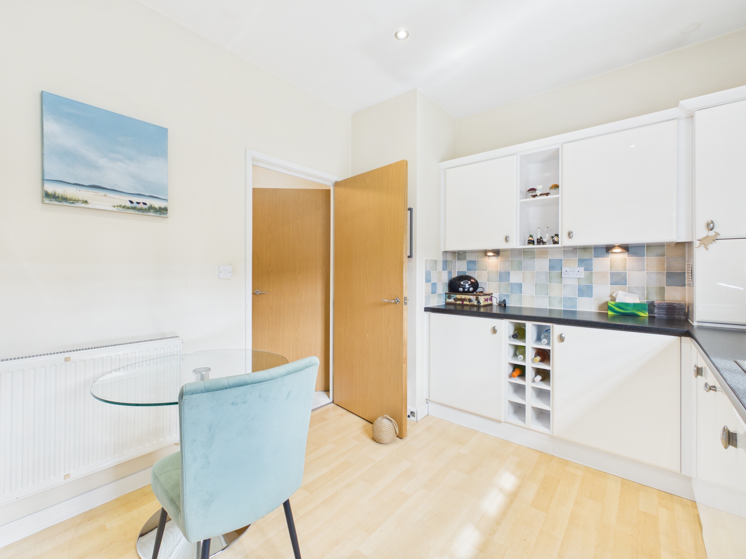
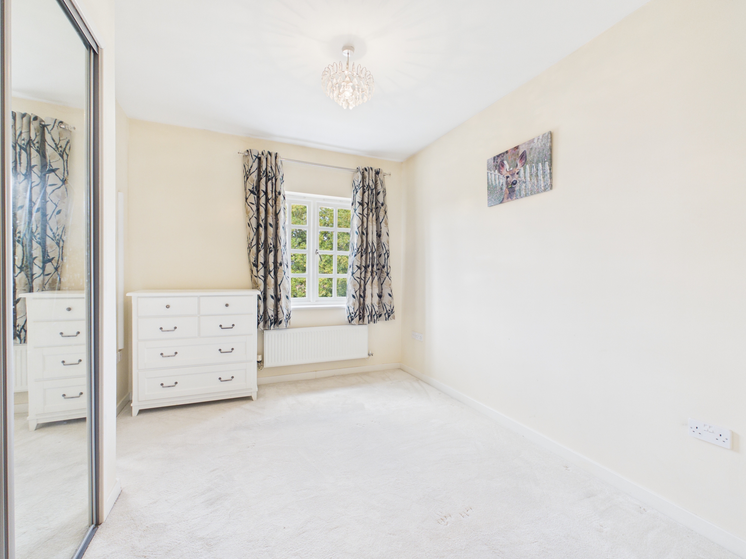
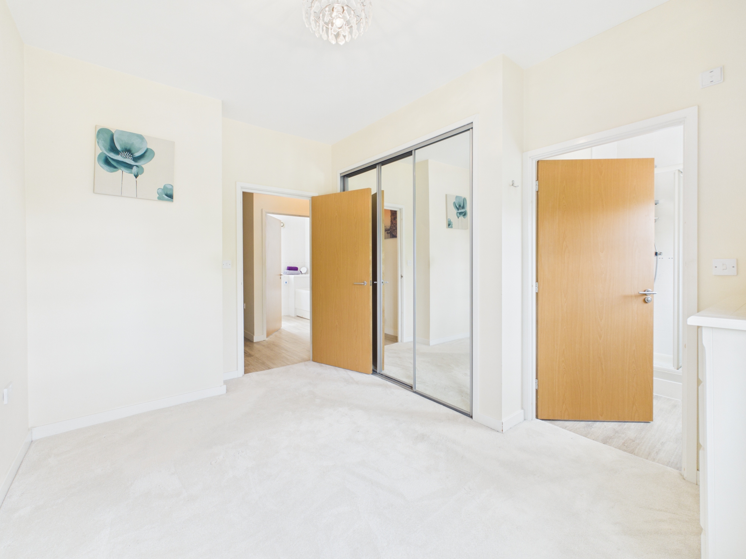
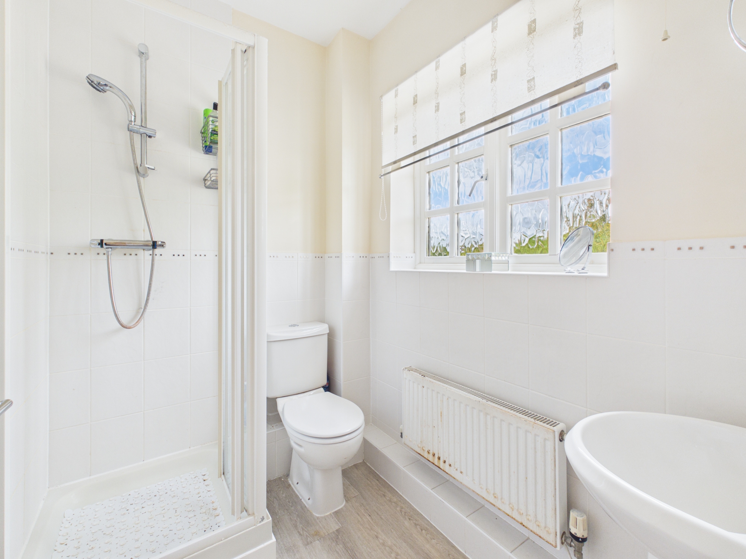
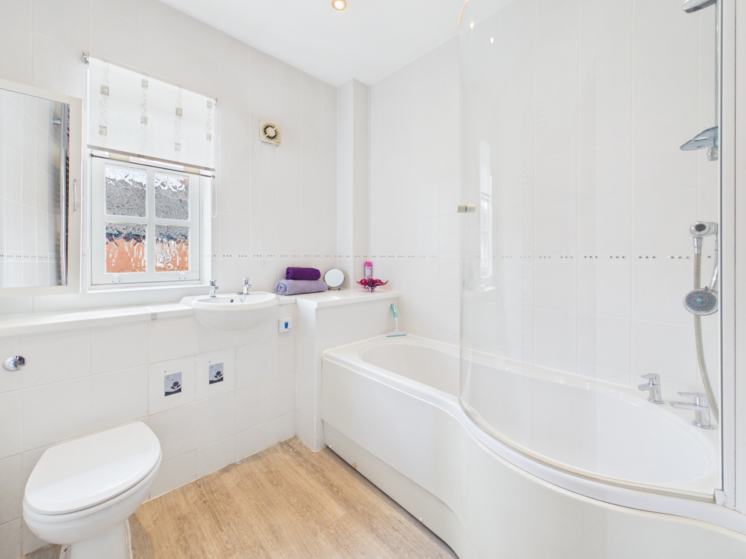
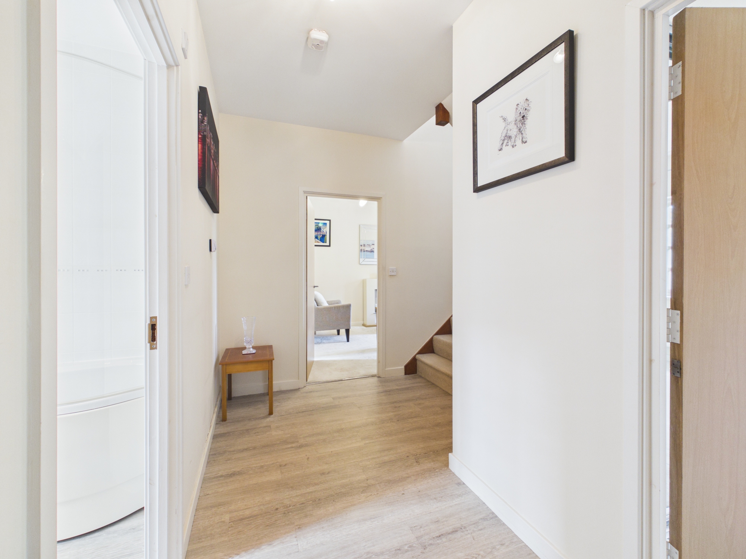
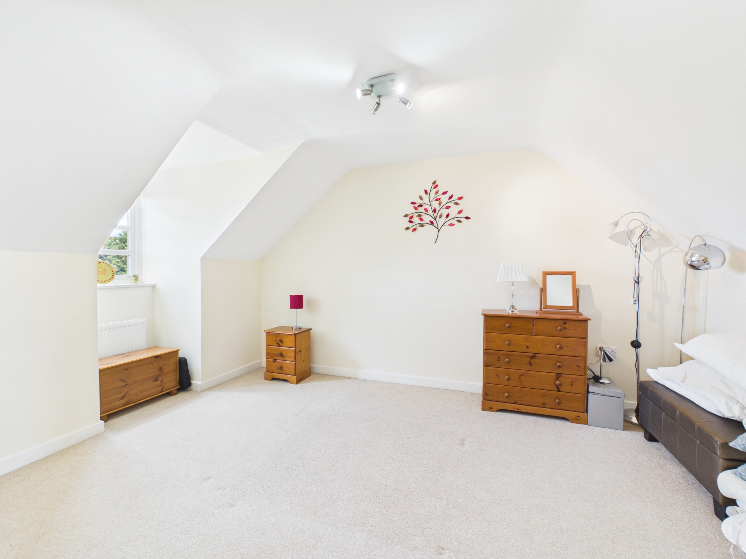
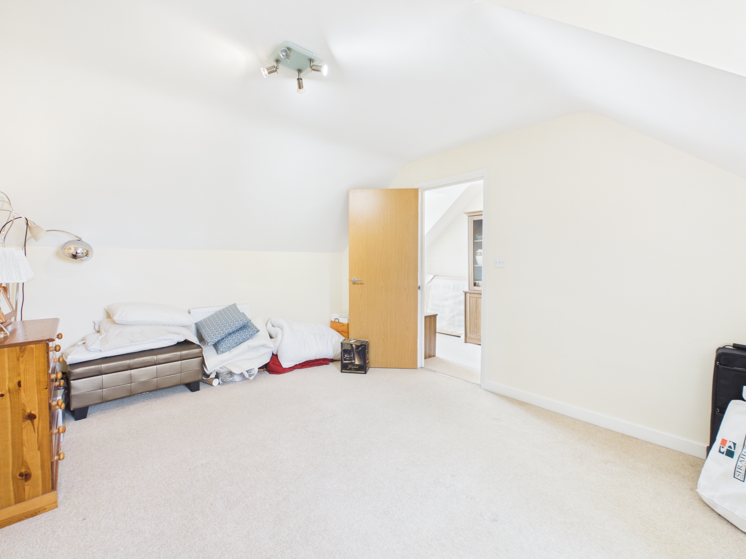
Entered via the first-floor communal hallway, the entrance hall has stairs to the second floor with an understairs cupboard. The sitting room has French doors opening onto a Juliet balcony. Adjoining the sitting room is the kitchen/dining room, fitted with a range of units, an integrated dishwasher, washing machine, single oven and gas hob, a freestanding fridge/freezer and sink. There are bedrooms to each floor, the master bedroom with built-in wardrobes and an en-suite shower room to the first floor and bedroom two with a three-piece bathroom comprising a wash basin, bath with separate shower over and a W.C. to the second floor.
View The Accommodation PhotosFloorplans
Outside Spaces
Communal Garden
The property is located within beautifully maintained communal gardens with views over the neighbouring countryside.
Parking Spaces
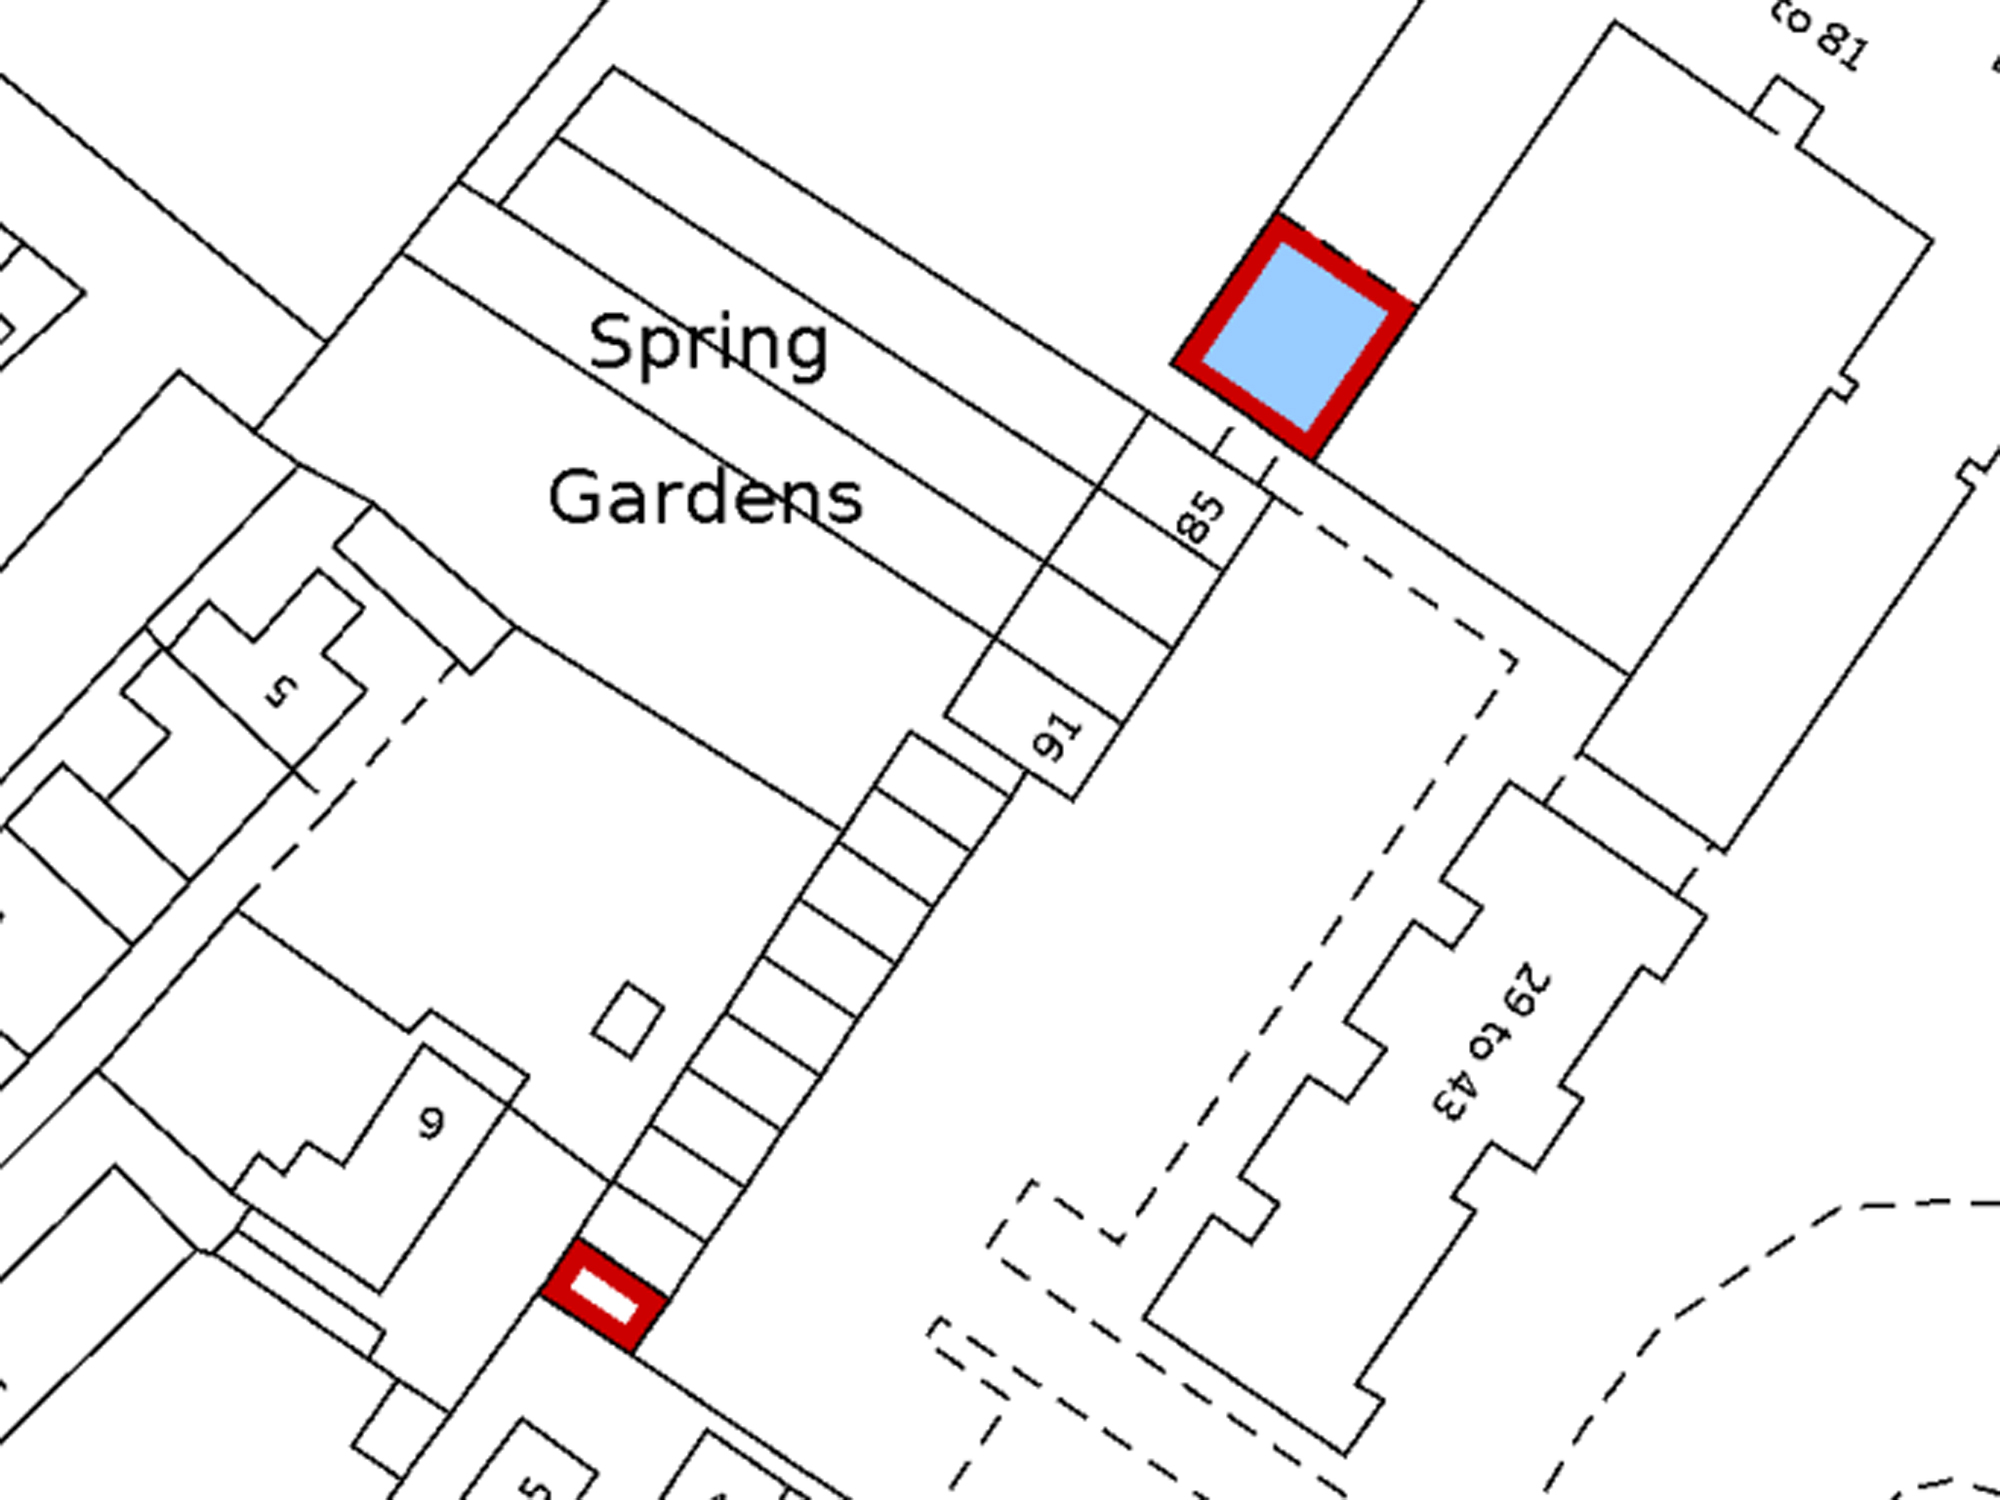
Allocated parking
Capacity: 1
The property benefits from one allocated parking space. Further visitor parking is available on a first come first served basis.
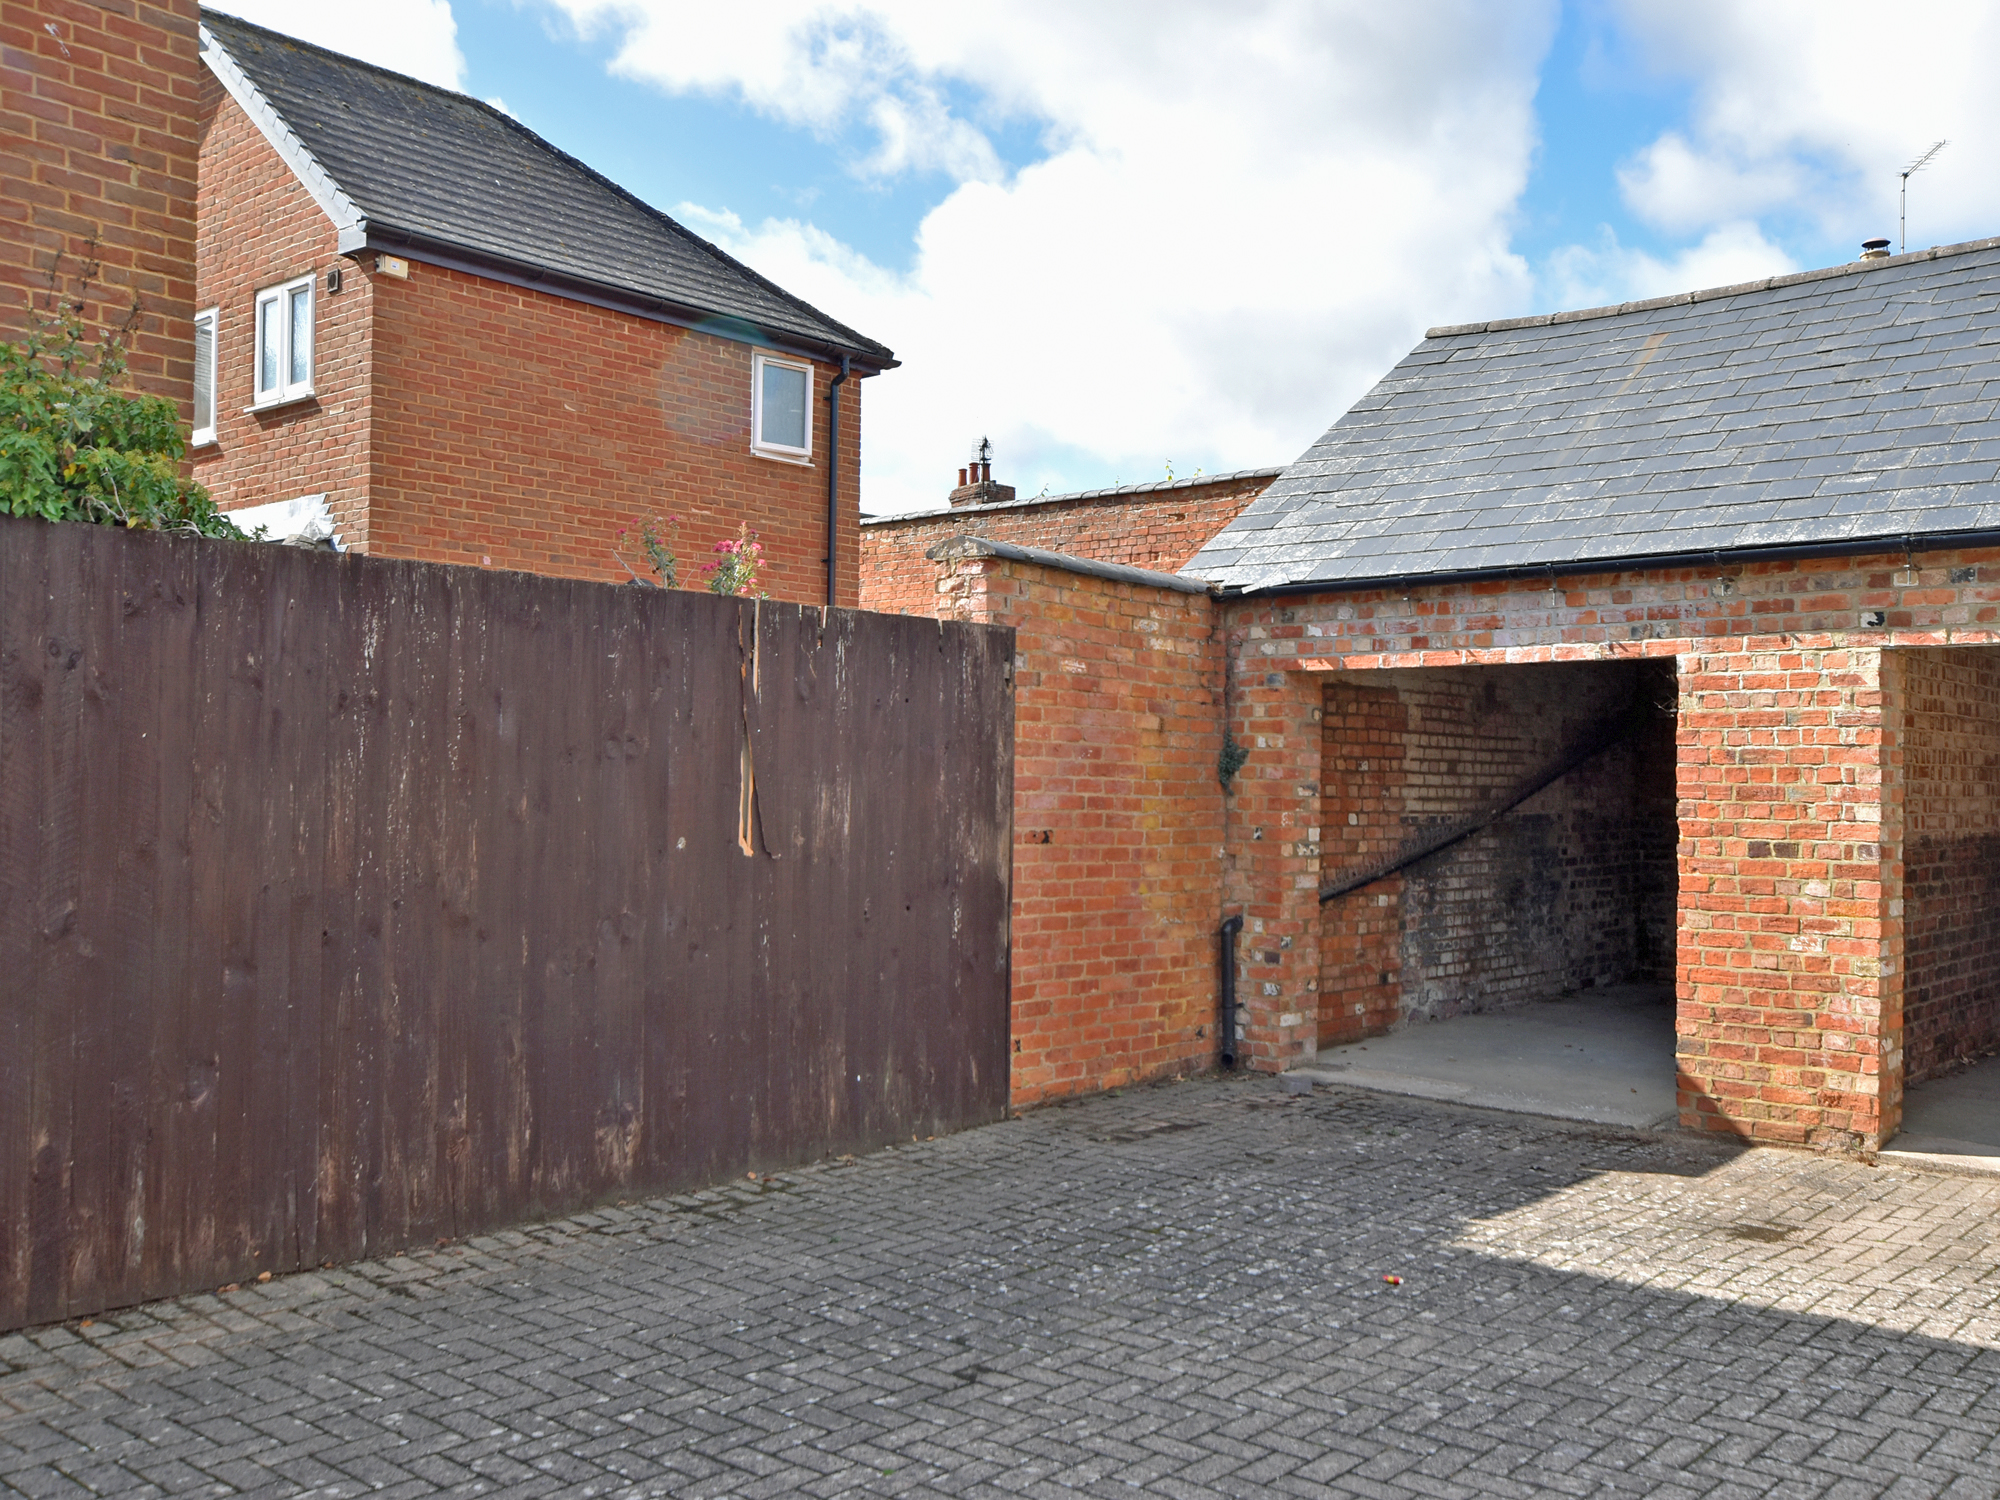
Car port
Capacity: 1
Separate from the allocated parking space, the property also has the benefit of a carport for further parking and or open storage.
Location
Properties you may like
By Jackie Oliver & Co
-
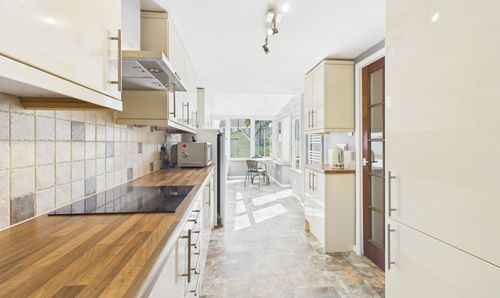
Home Close, Blisworth, NN7
- 4 Beds
- 1 Bath
-
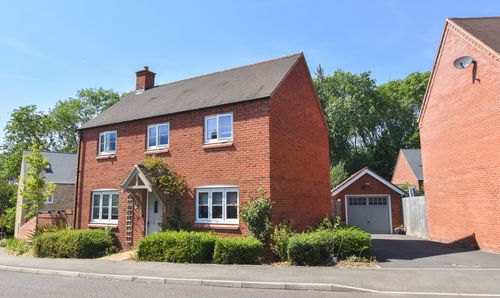
Earls Farm Way, Towcester, NN12
- 3 Beds
- 2 Bath
-
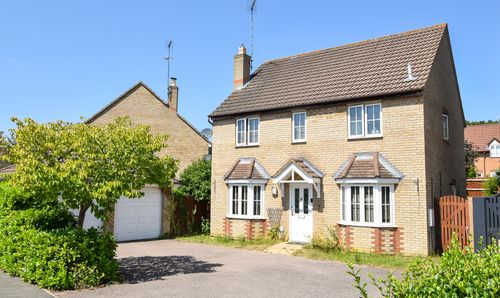
Lauda Way, Towcester, NN12
- 4 Beds
- 2 Bath
-
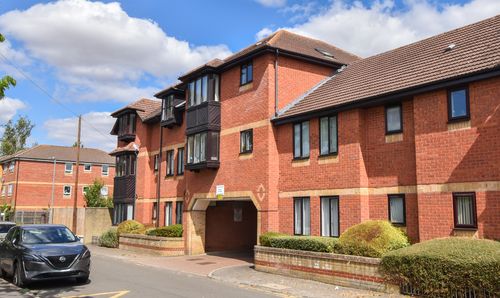
Islington Court, Islington Road, NN12
- 1 Beds
- 1 Bath
-
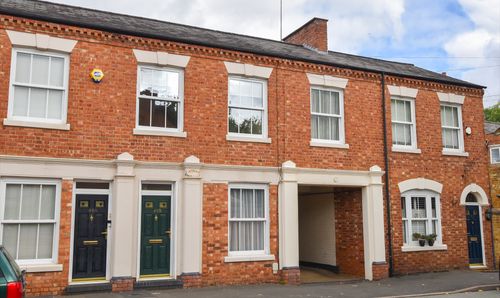
Church Street, Weedon, NN7
- 2 Beds
- 1 Bath
-
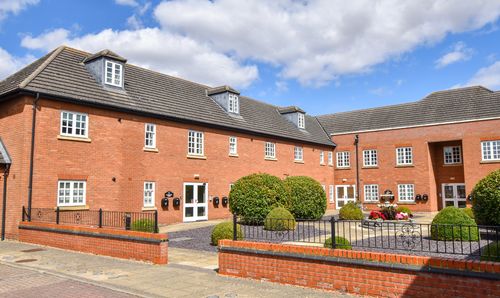
Reffield Close, Towcester, NN12
- 2 Beds
- 2 Bath
-
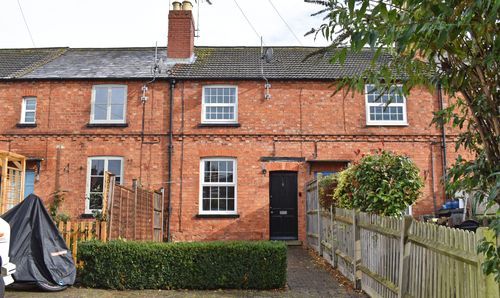
Queens Road, Towcester, NN12
- 2 Beds
- 1 Bath
-
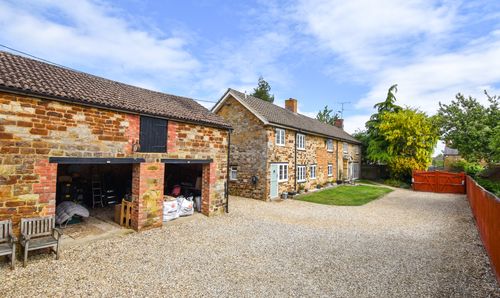
The Old Manor House, Watling Street West, Fosters Booth, NN12
- 4 Beds
- 2 Bath
-
Furnace Lane, Nether Heyford, NN7
- 3 Beds
- 2 Bath