Book a Viewing
To book a viewing for this property, please call Jackie Oliver & Co, on 01327 359903.
To book a viewing for this property, please call Jackie Oliver & Co, on 01327 359903.
2 Bedroom Terraced House, Queens Road, Towcester, NN12
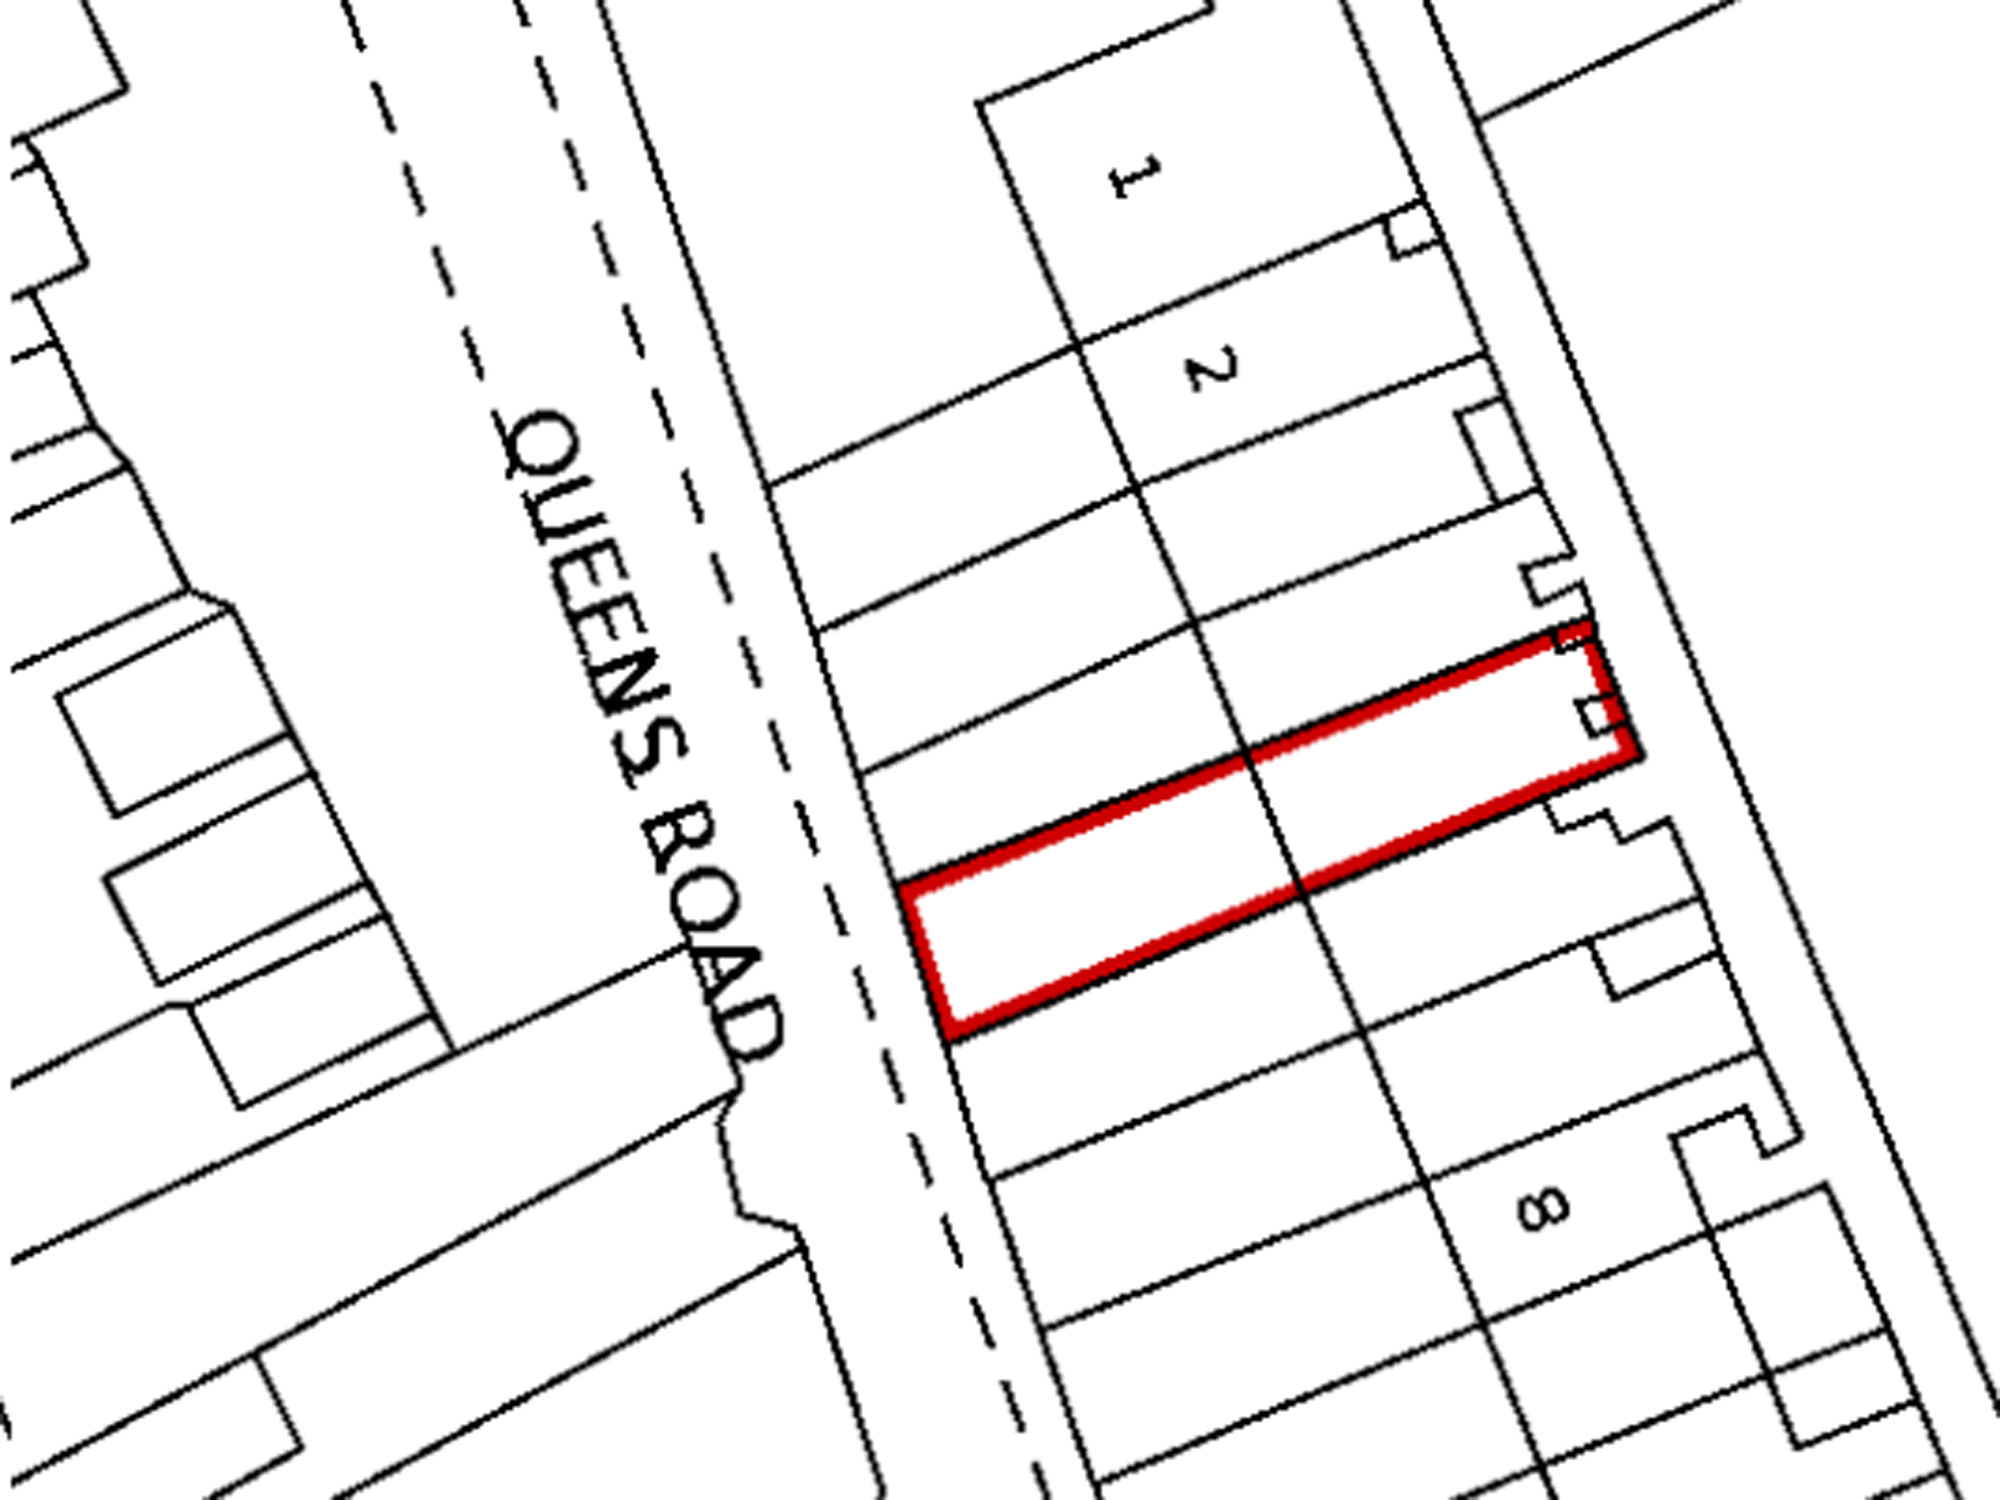
Queens Road, Towcester, NN12
.jpg)
Jackie Oliver & Co
Jackie Oliver & Co Estate Agents, 148 Watling Street East
Description
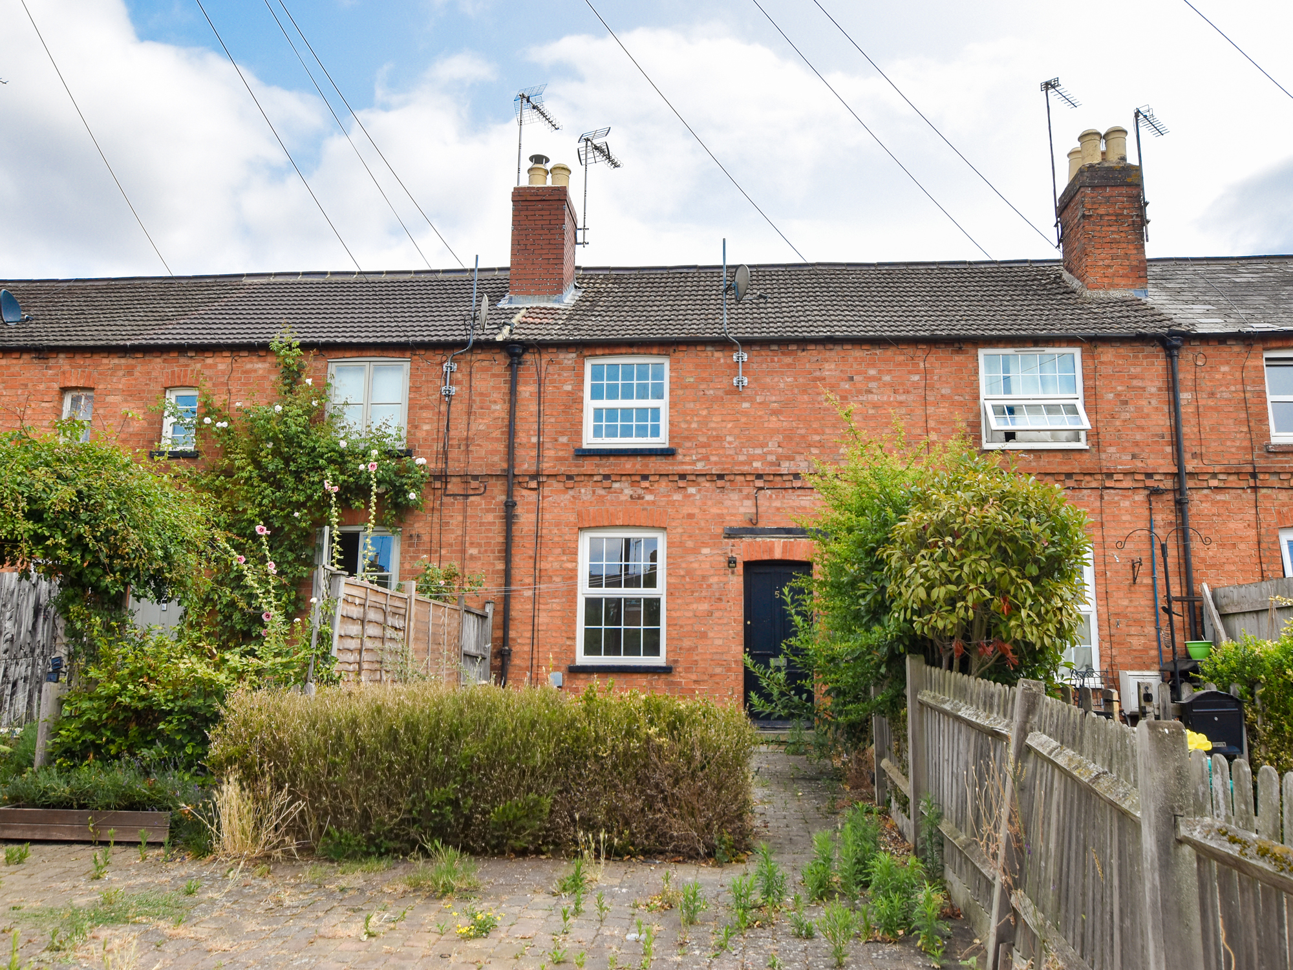
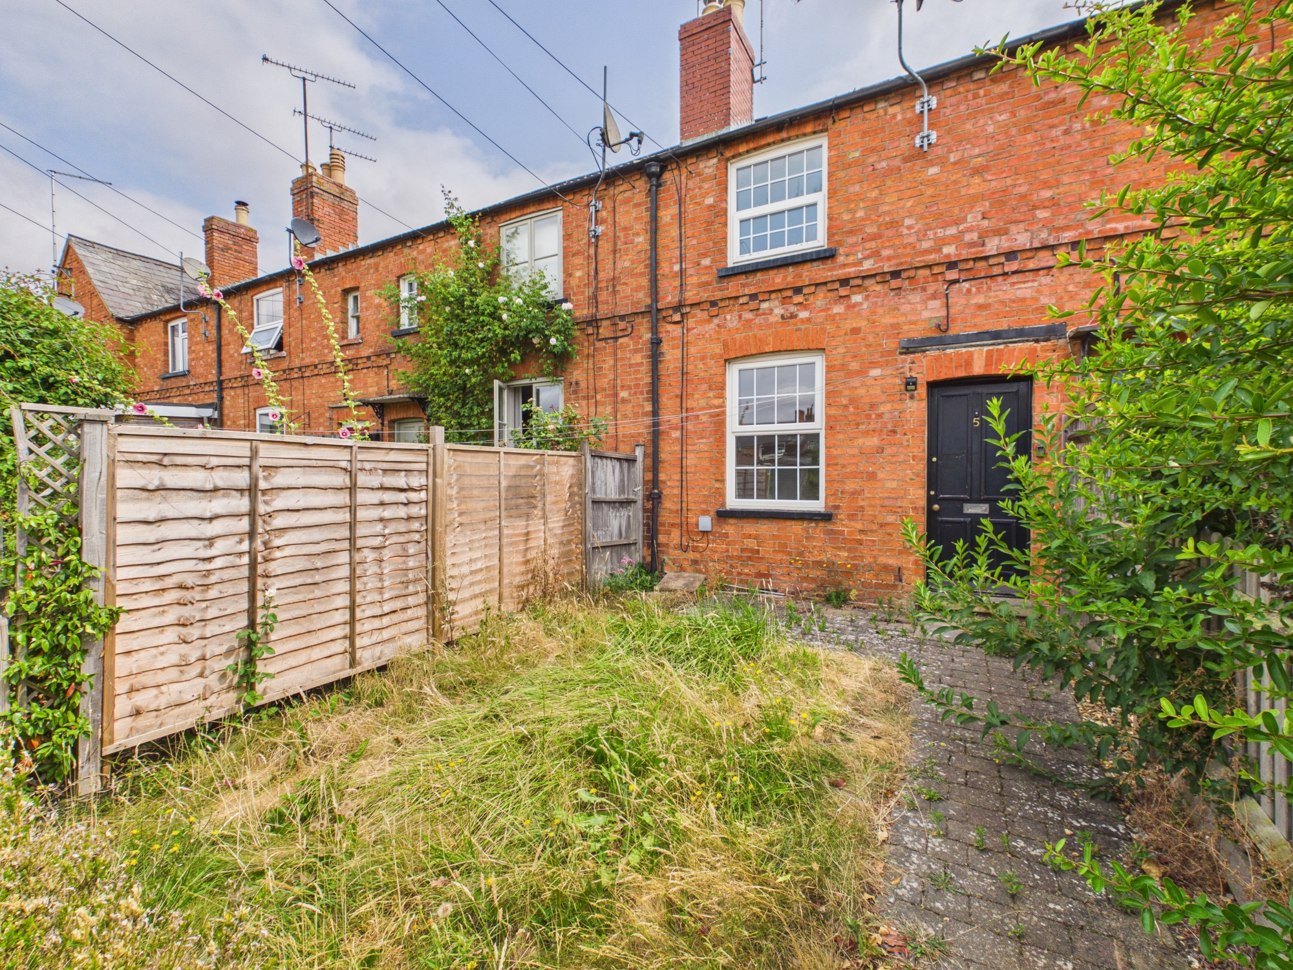
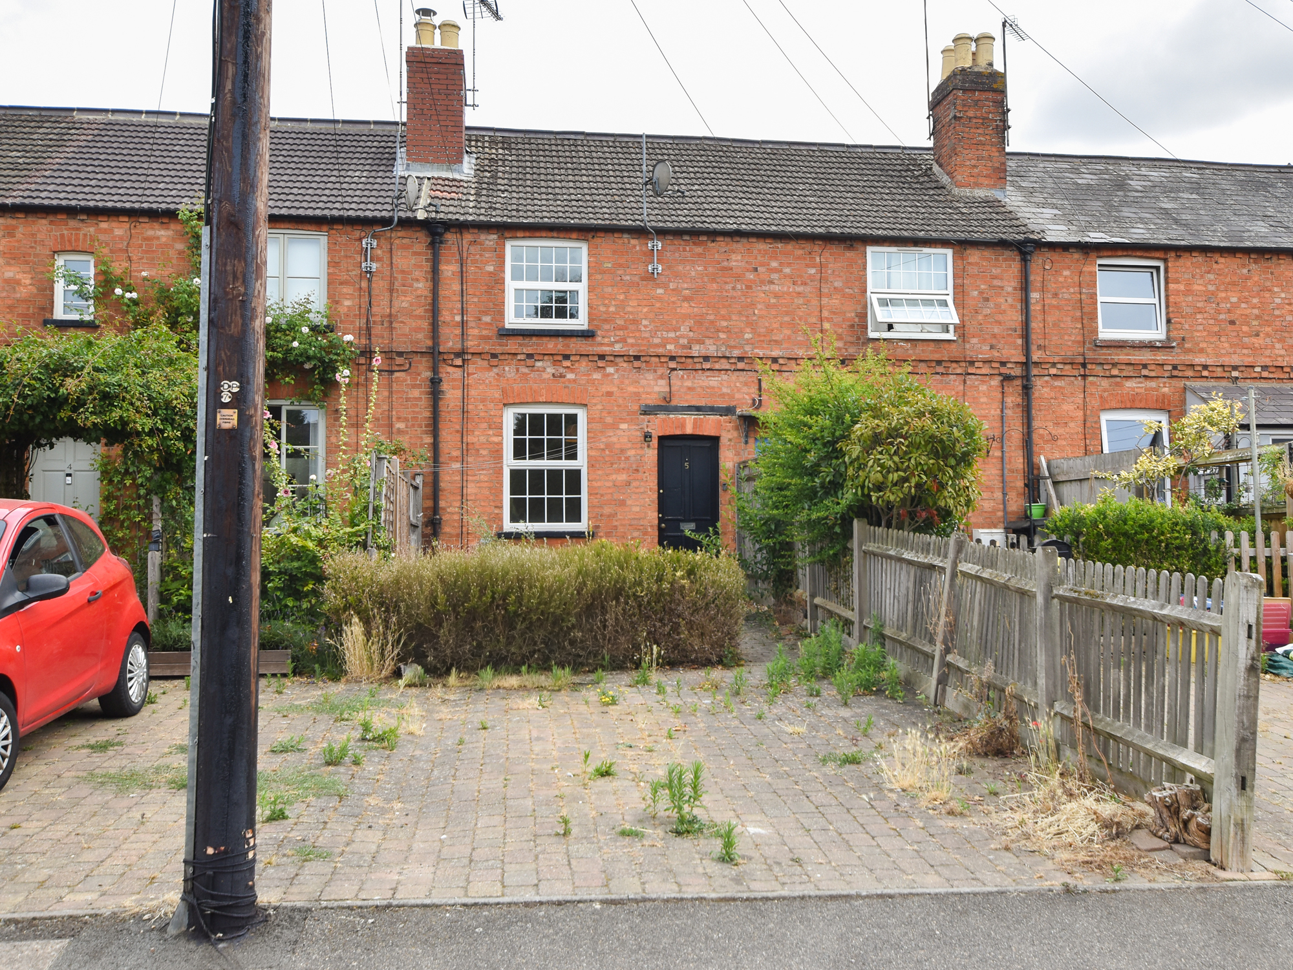
Offered for sale with no upward chain and situated close to the centre of Towcester, this Victorian terraced home offers a sitting room, separate dining room, kitchen and ground floor bathroom, with two bedrooms to the first floor. Outside there is a front garden with patio and a block-paved driveway providing off-road parking.
Material Information:
Tenure: Freehold. Council Tax Band: A. EPC Rating: D.
Utilities: Mains electricity, water and drainage. Heating via Gas Fired Boiler (via Mains Gas Connection).
Parking: Private Driveway
Flood Risk: Very Low (based on the UK Government’s Long Term Flood Risk Checker).
Rights/Restrictions: Within Towcester conservation area. None further known (subject to legal verification)
Prospective purchasers are advised to make their own enquiries to confirm all details.
EPC Rating: D
Key Features
- Video Walkthrough & 360 Tour Available
- Victorian Terrace
- Two Bedrooms
- Sitting Room
- Dining Room
- Downstairs Bathroom
- Front Garden
- Driveway Parking
- Central Location
- No Upward Chain
Property Details
- Property type: House
- Property style: Terraced
- Property Age Bracket: Victorian (1830 - 1901)
- Council Tax Band: A
Rooms
The Ground Floor
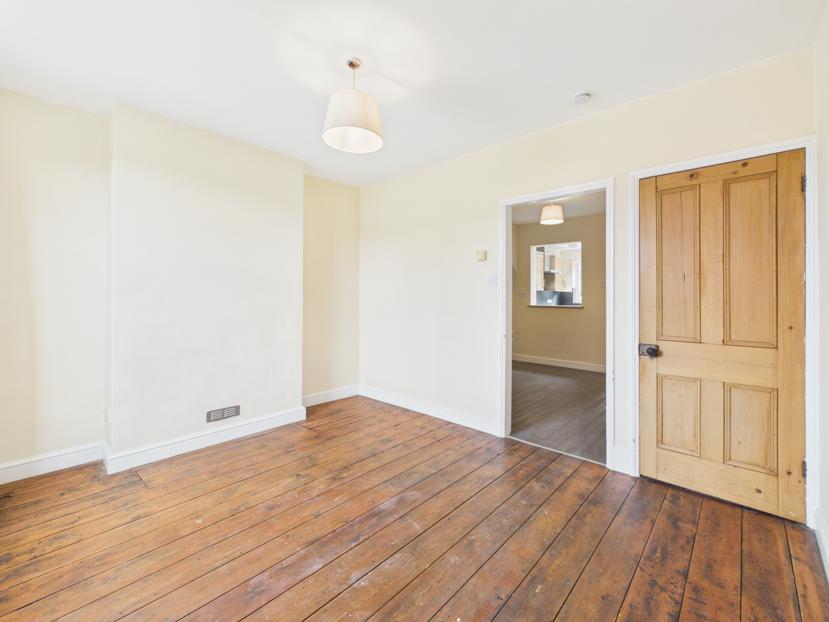
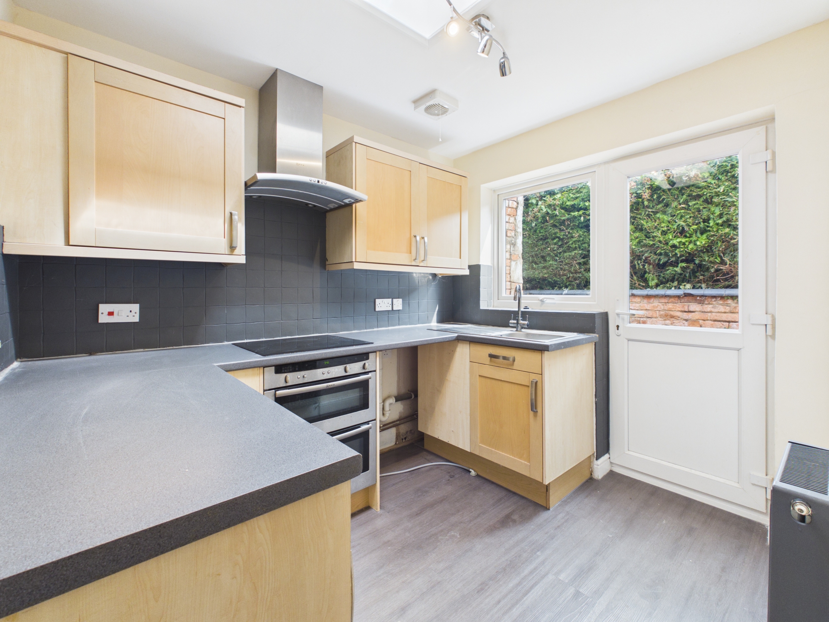
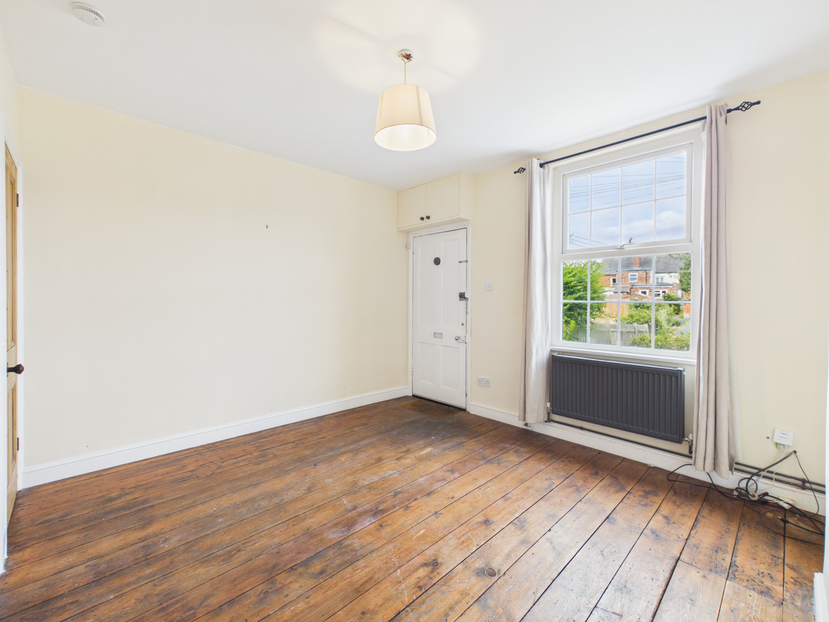
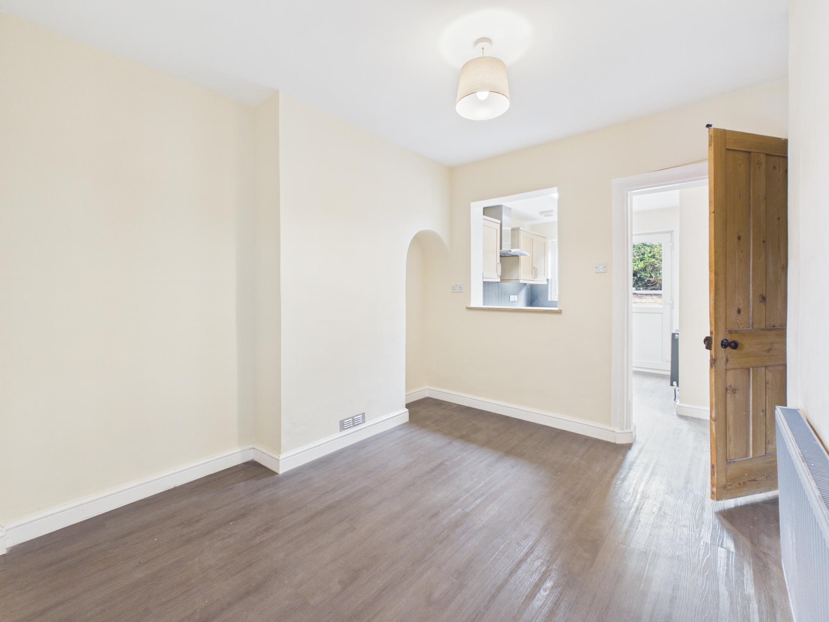
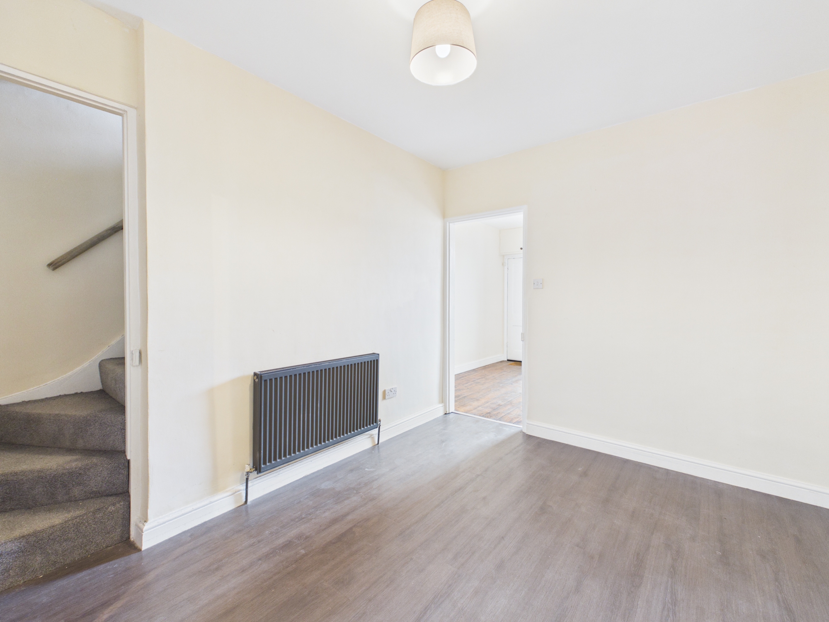
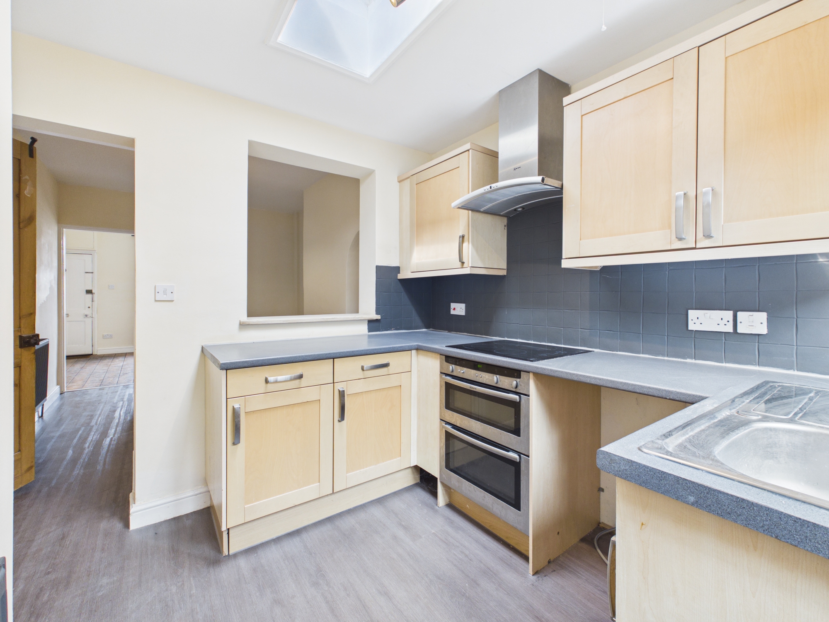
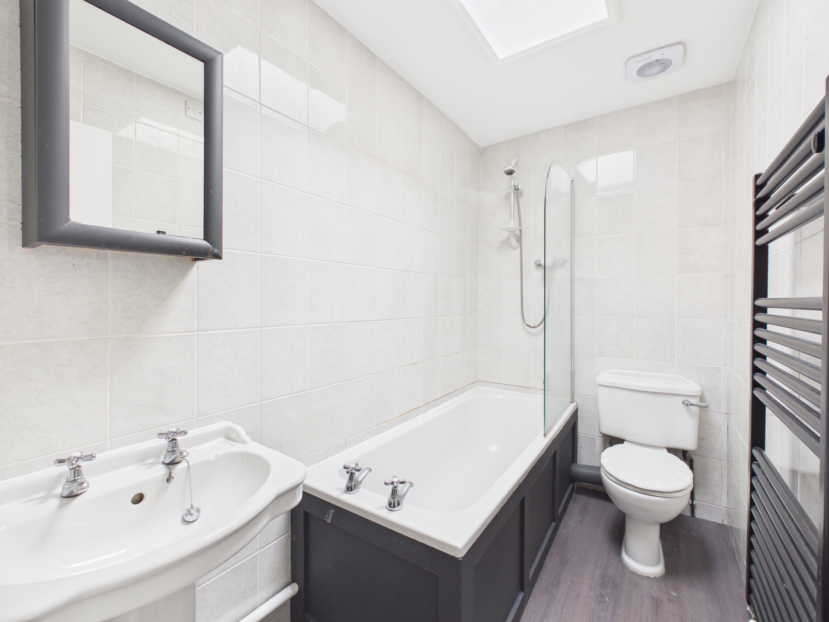
The property is entered directly into the sitting room, which features exposed timber floorboards and an understairs storage cupboard. The dining room has a large service hatch into the kitchen and also houses the stairs to the first floor. The kitchen is fitted with a range of units and is equipped with a sink, built-in double oven and electric hob with extractor, plumbing for a washing machine, a skylight above and a door to the rear access. The ground floor bathroom is fitted with a three-piece suite comprising a bath with separate shower over, wash basin and W.C., also with a skylight above.
View The Ground Floor PhotosThe First Floor
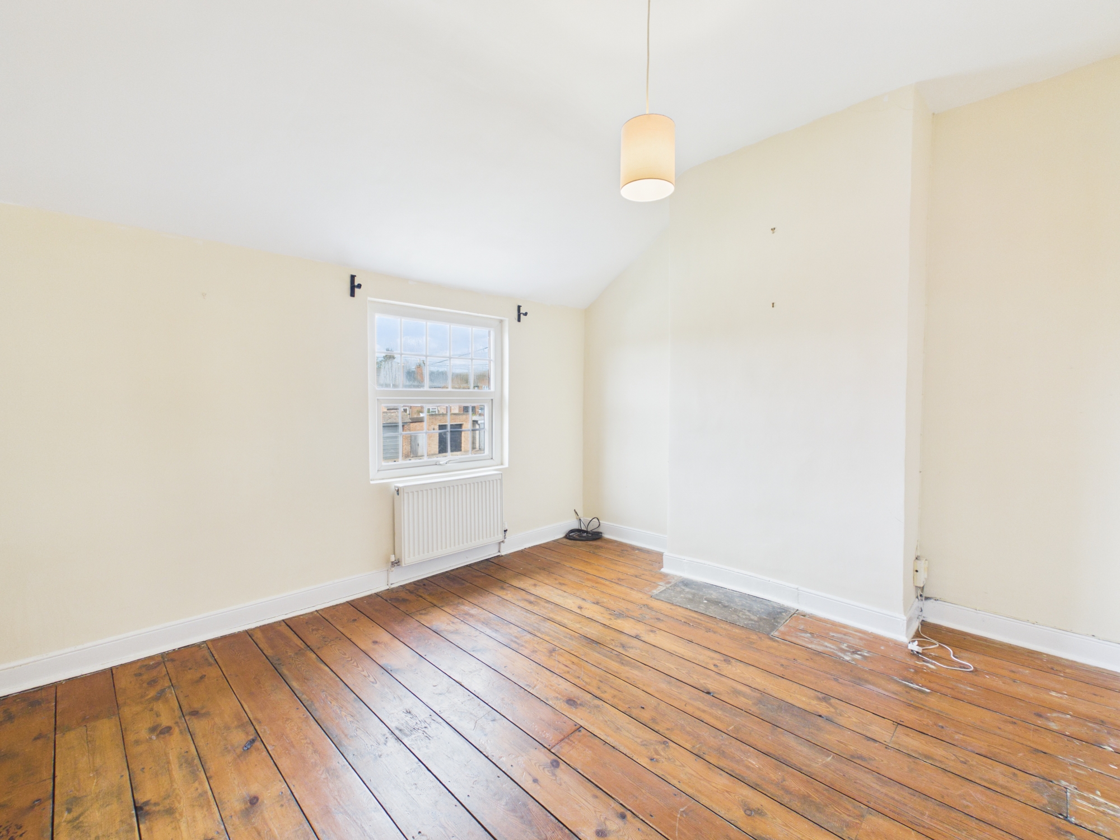
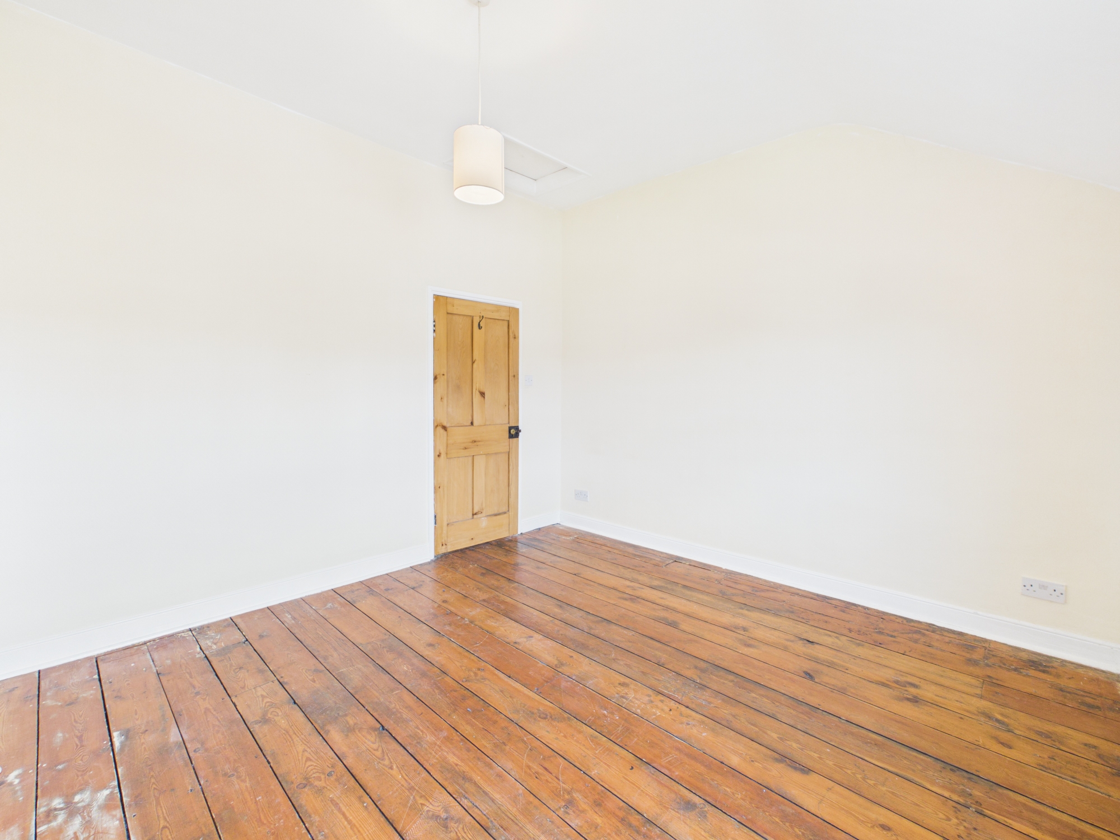
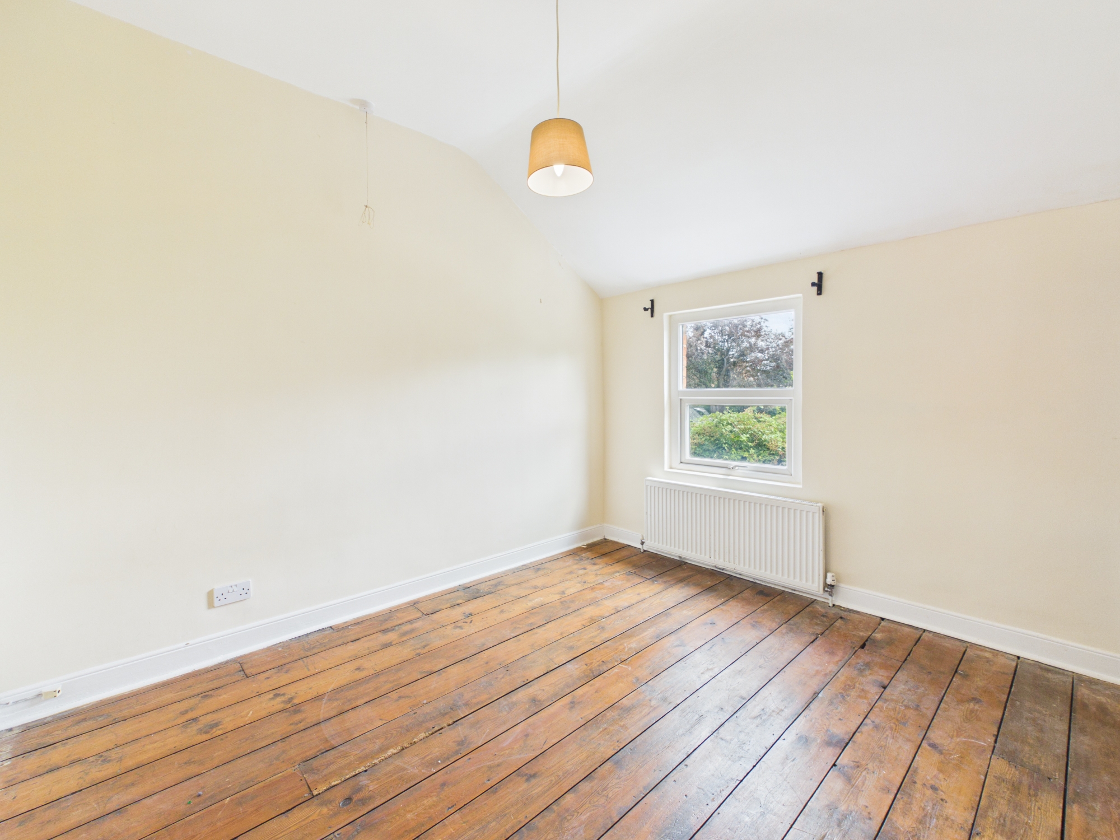
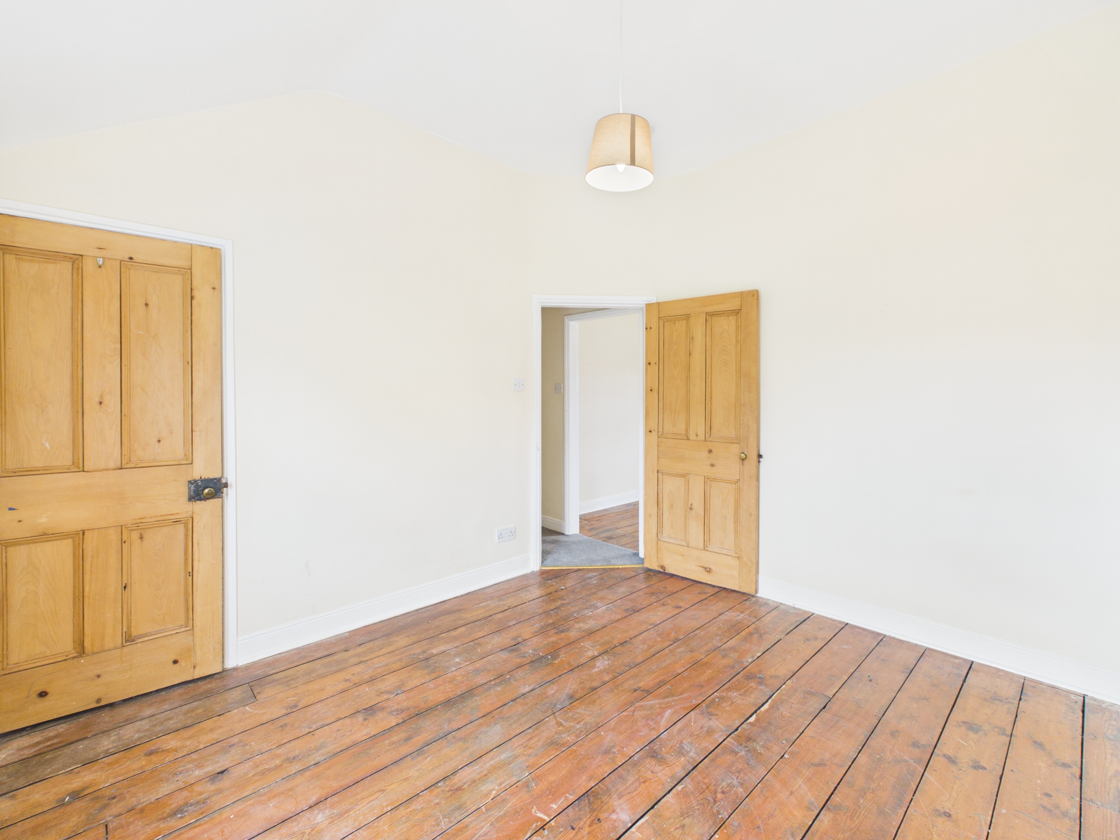
The landing gives access to both bedrooms. The two bedrooms both feature exposed wooden floorboards. There is access to the loft space via bedroom one. Bedroom two has an over-stairs cupboard housing the gas-fired combination boiler.
View The First Floor PhotosFloorplans
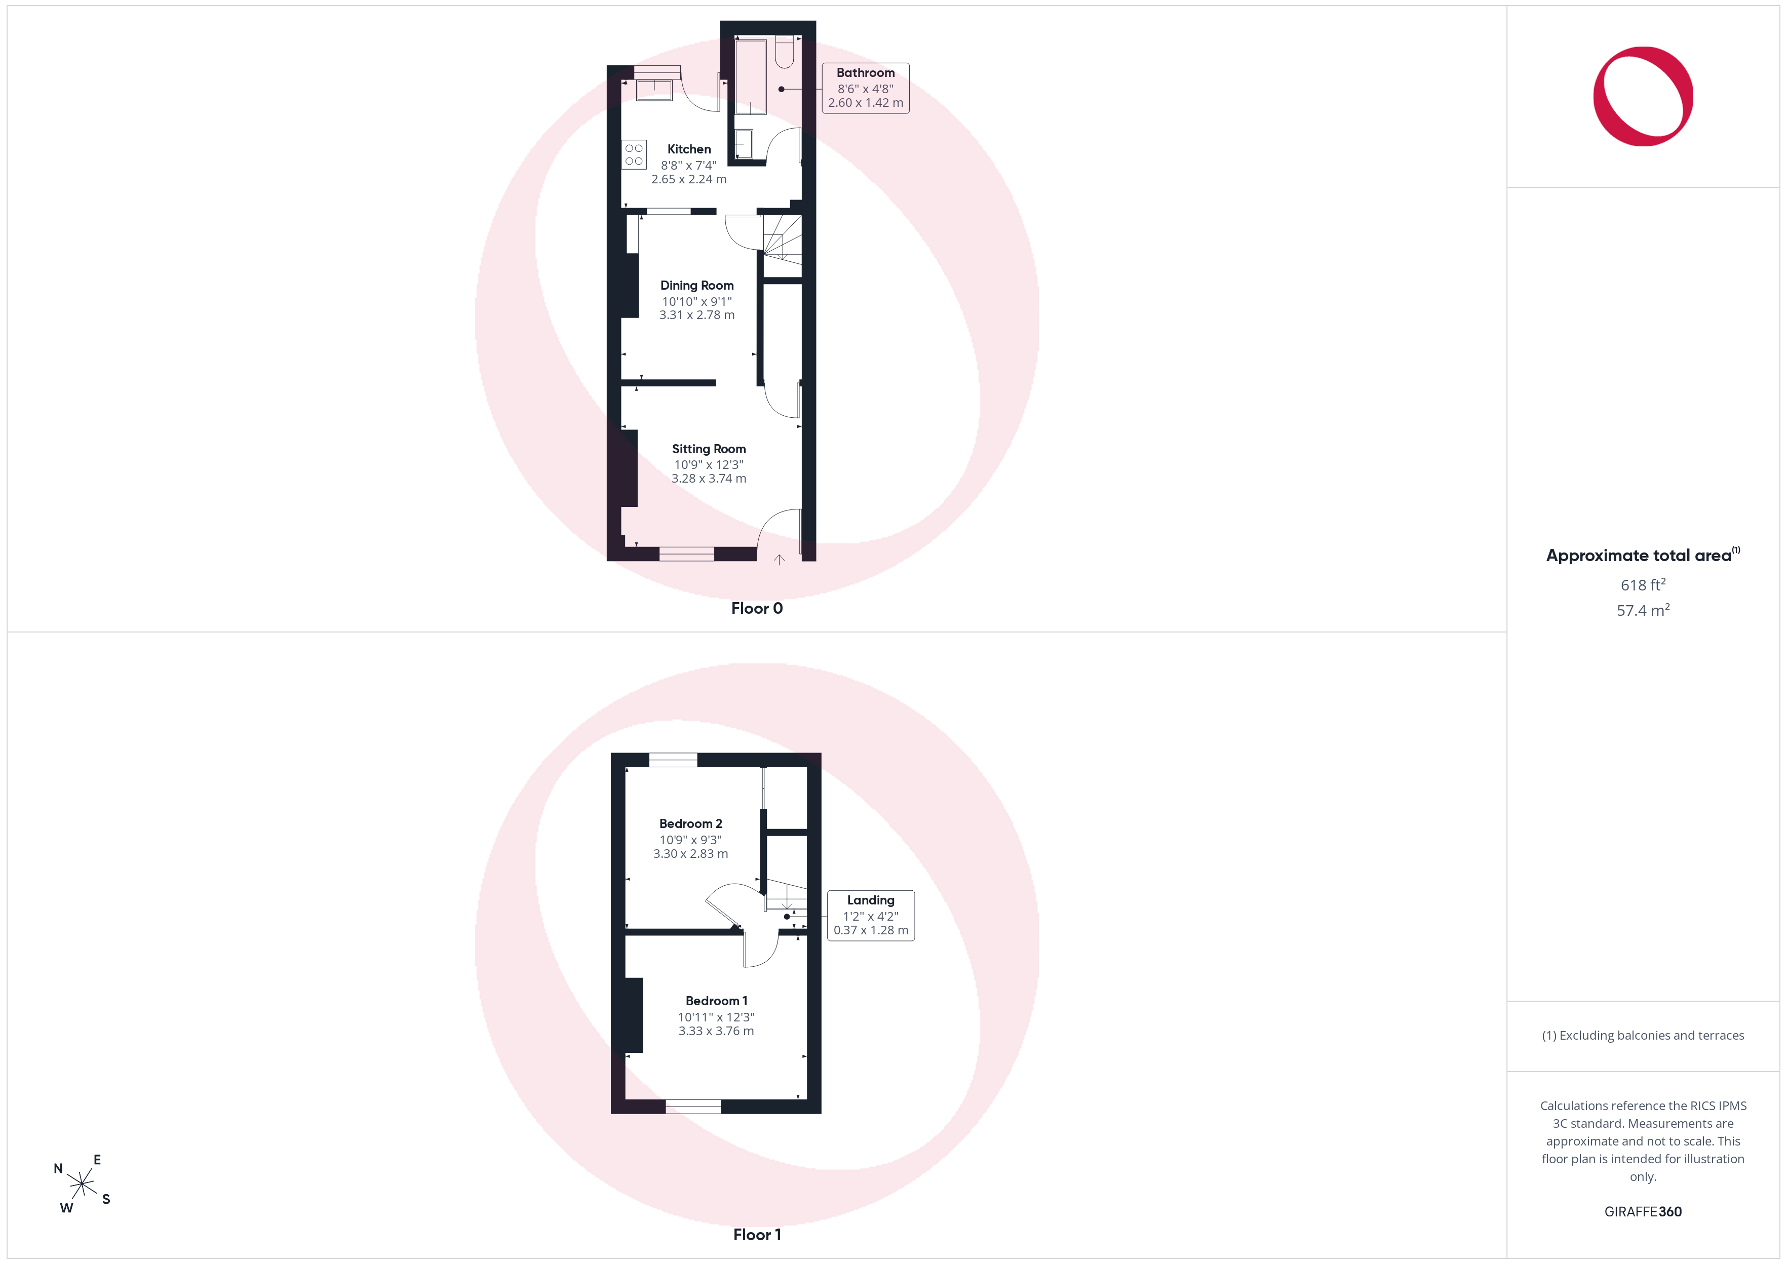
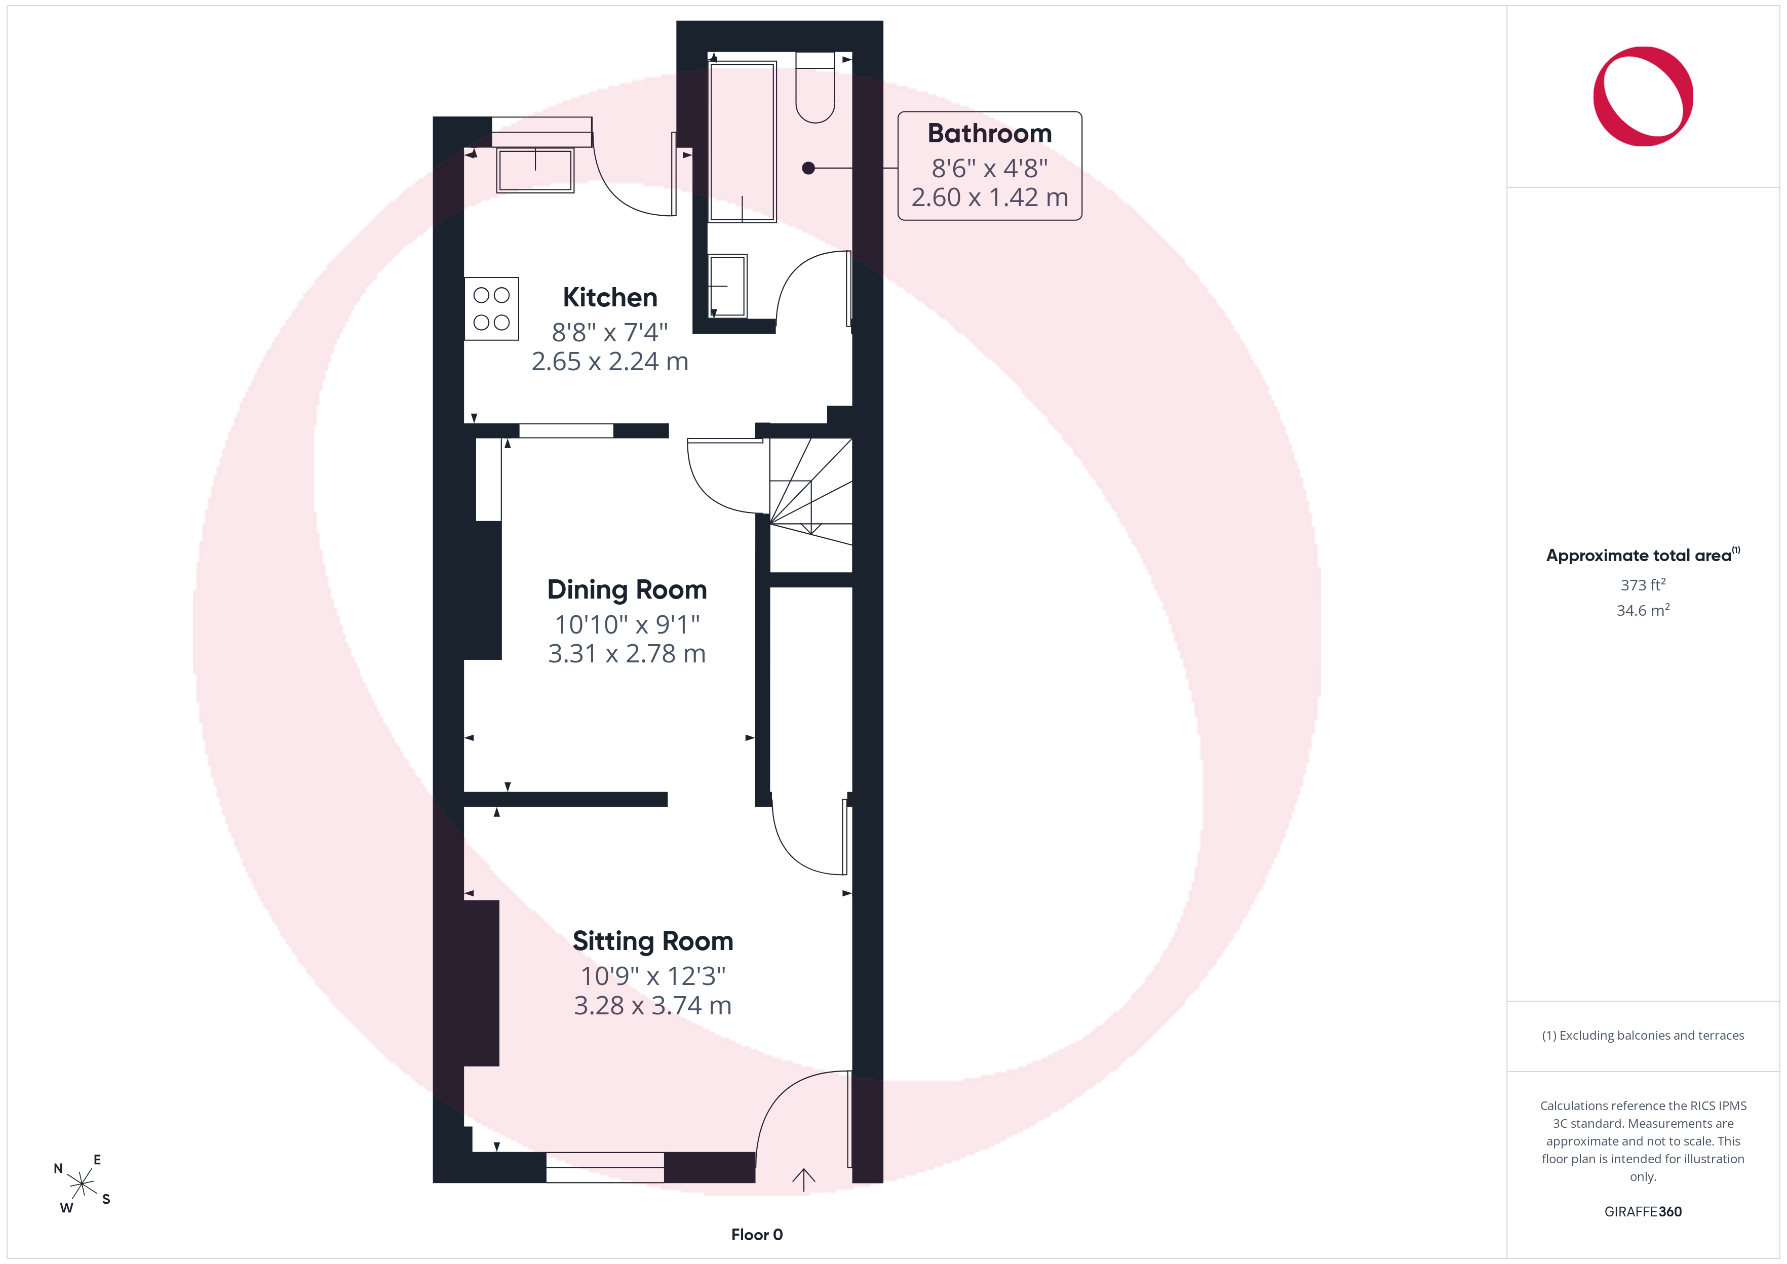
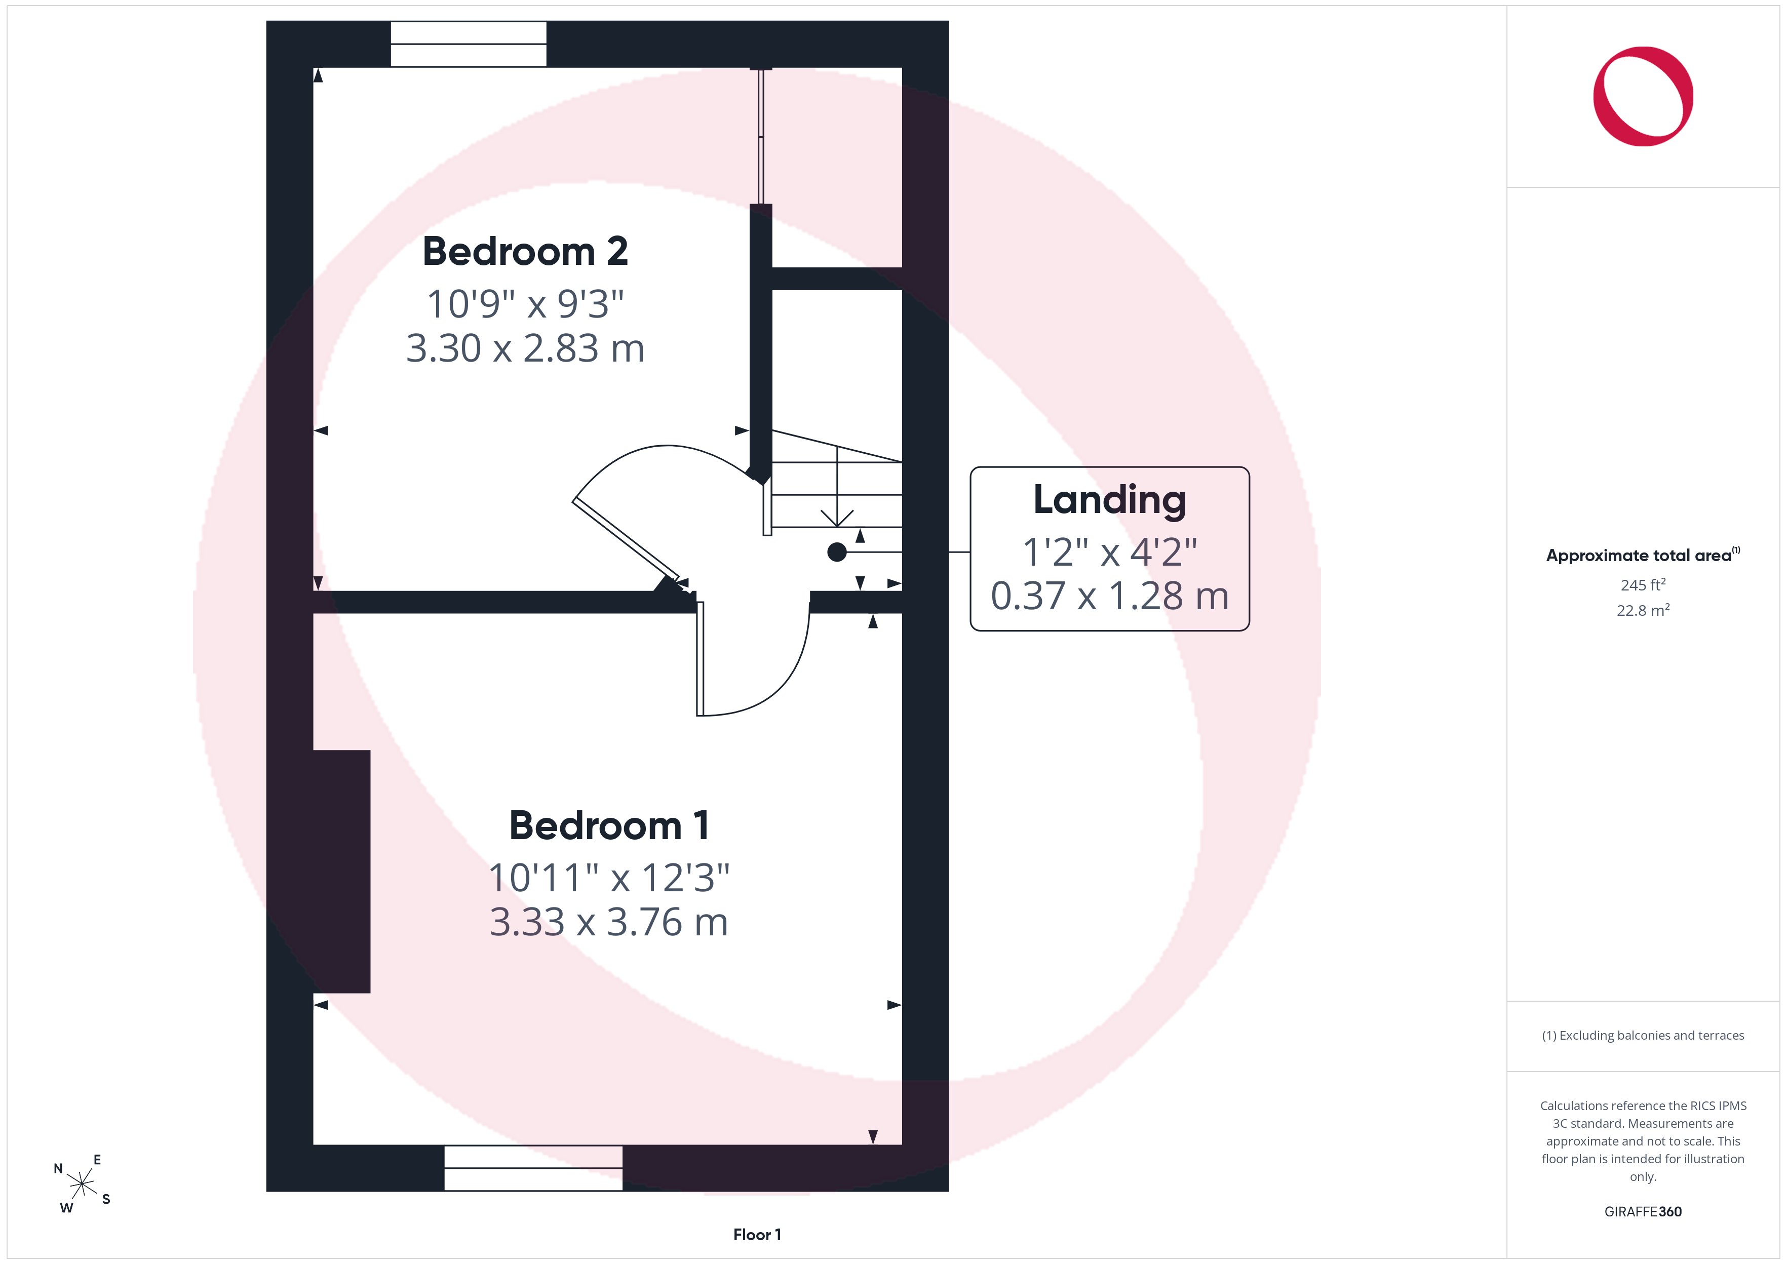
Outside Spaces
Front Garden
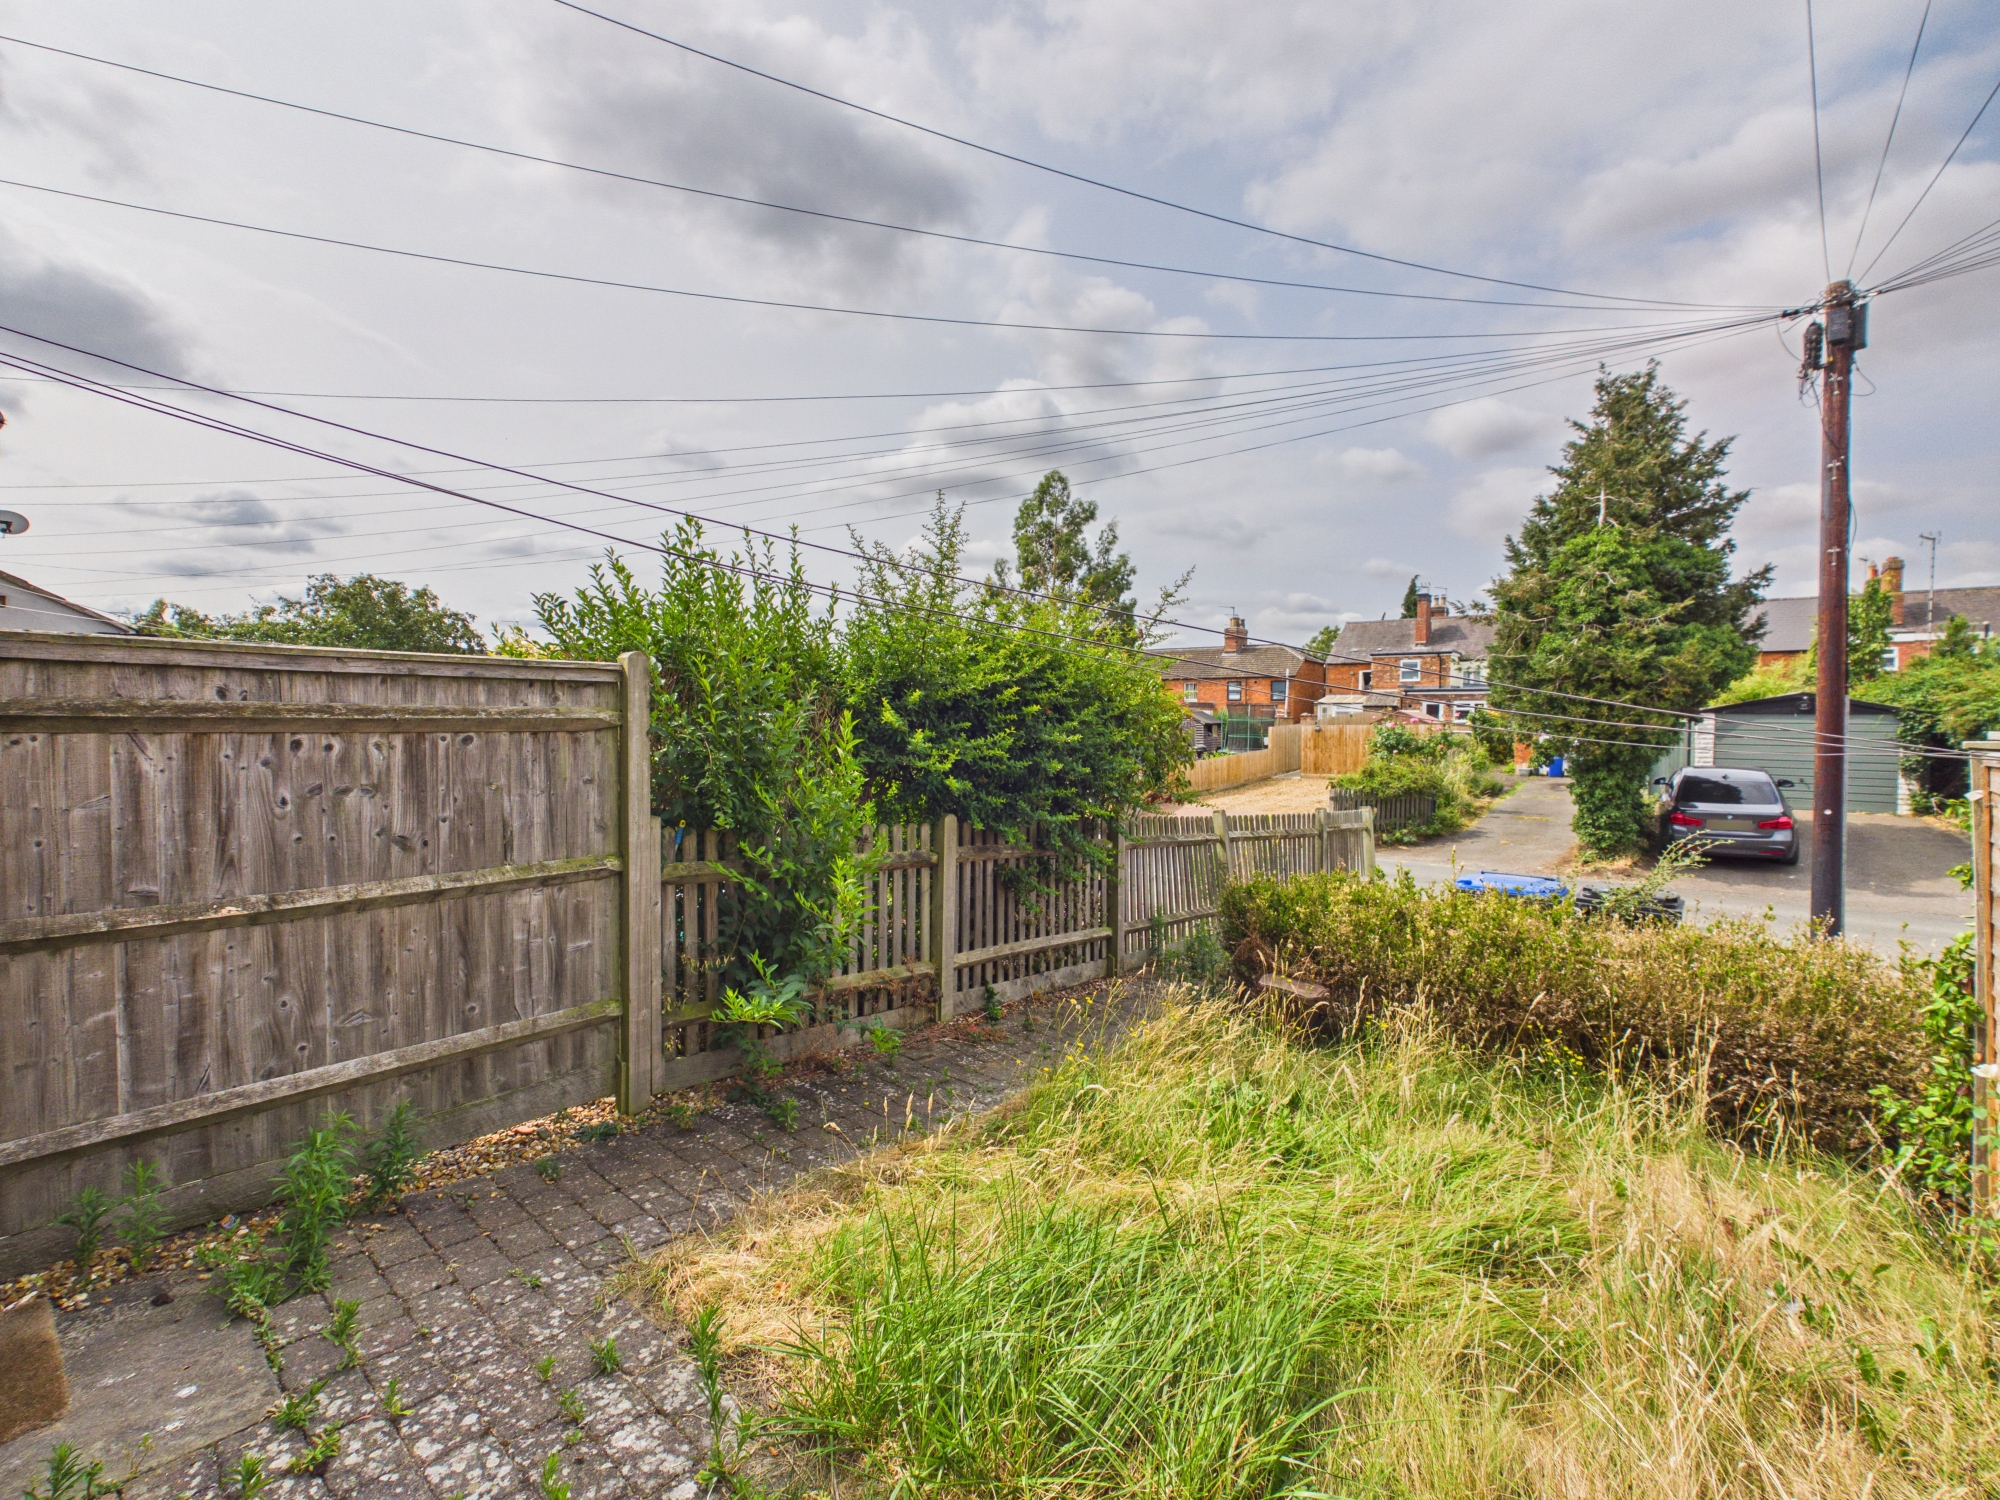
To the front of the home is a lawned garden with a patio seating area directly adjacent to the property and a dividing hedge to separate it from the driveway.
Parking Spaces
Driveway
Capacity: 1
To the front of the property is a block-paved driveway providing off-road parking.
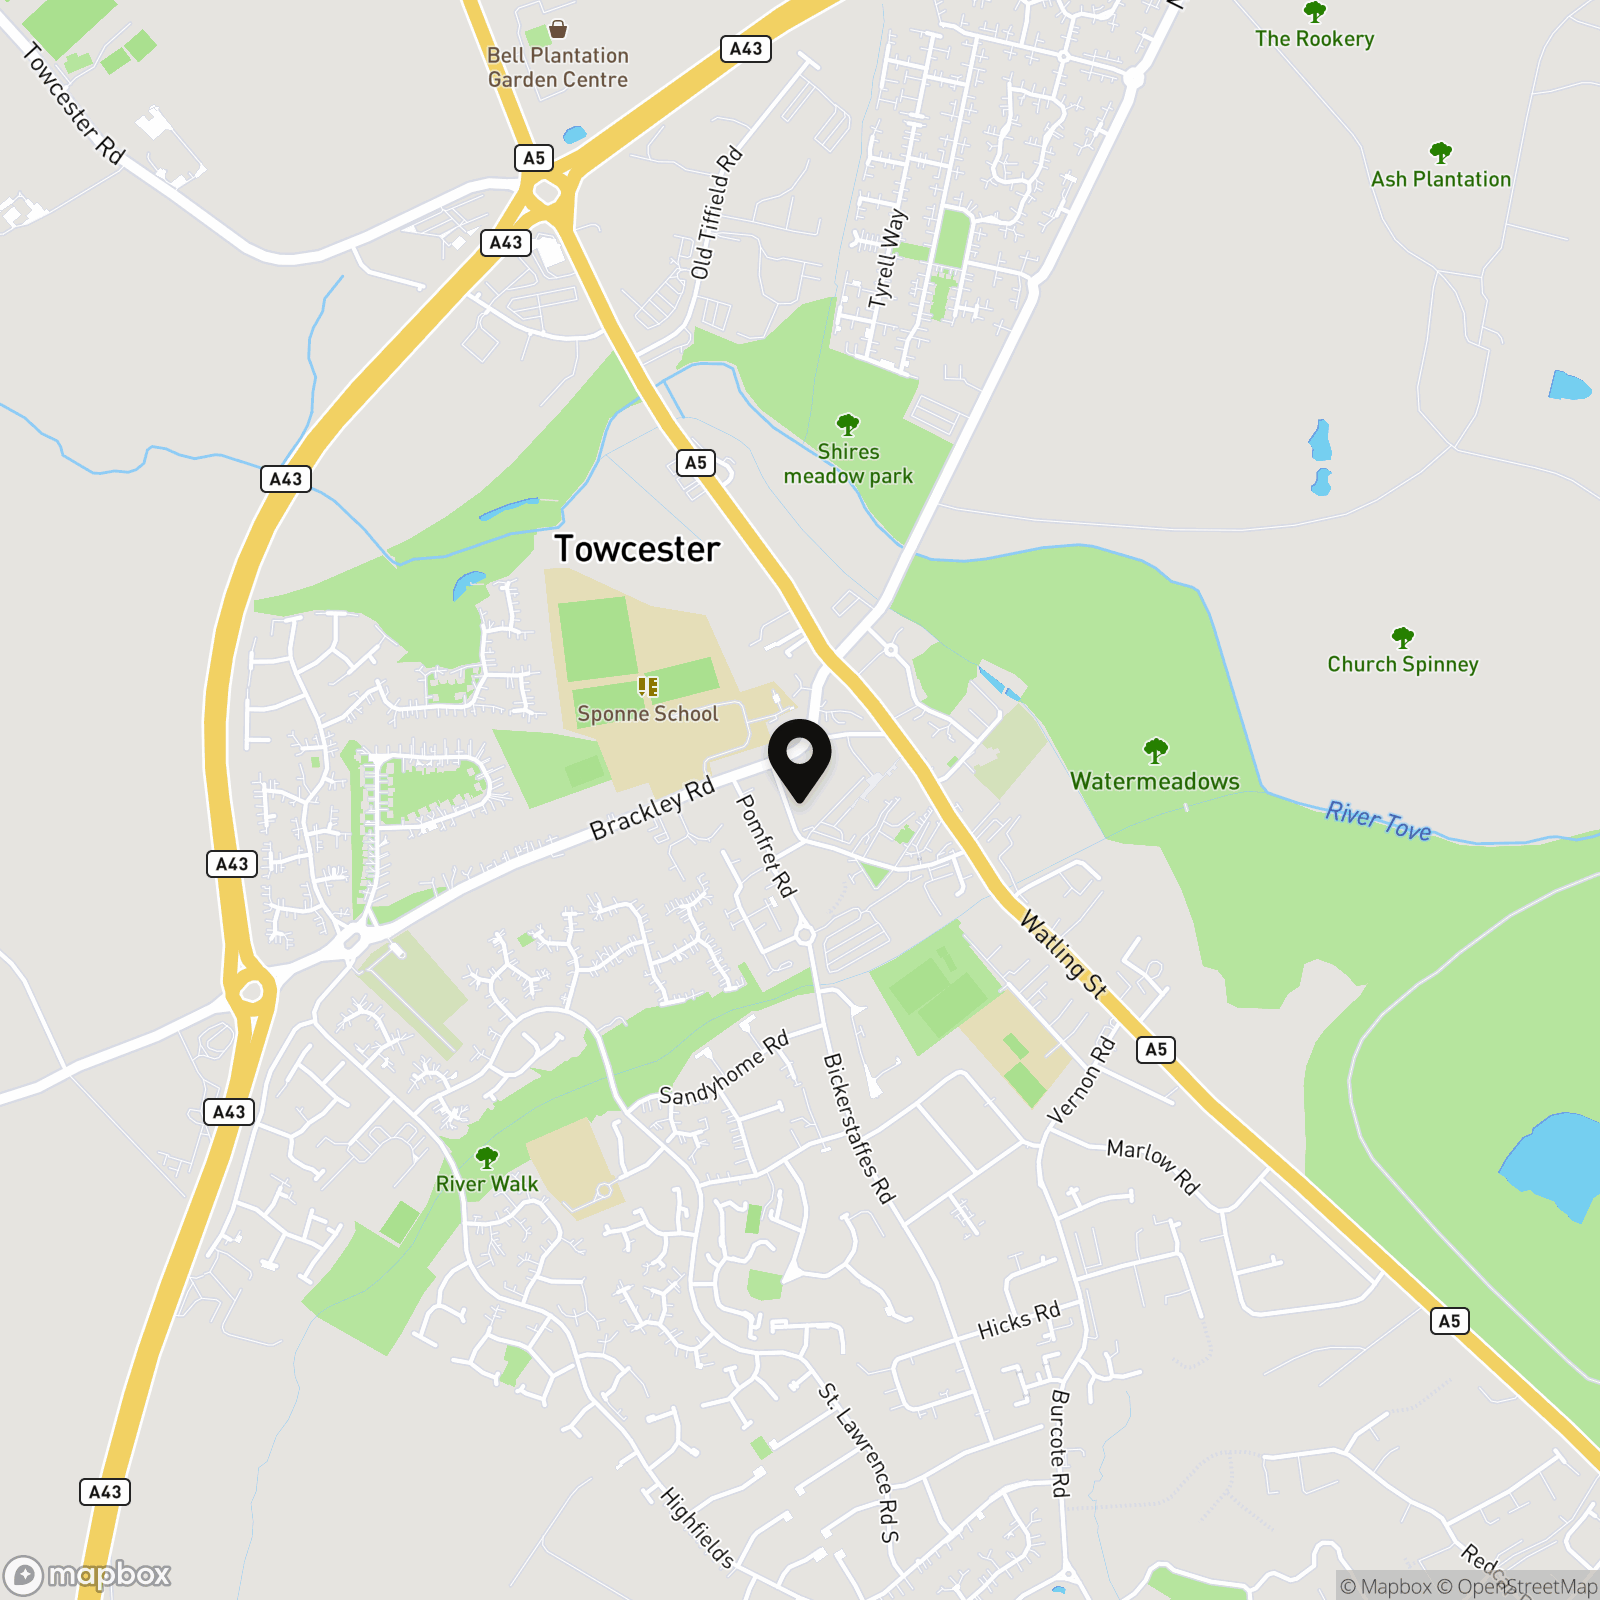
Location
Properties you may like
By Jackie Oliver & Co
-
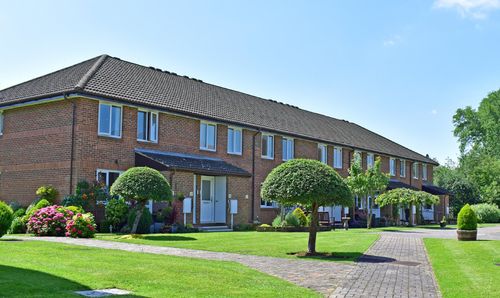
Richmond Court, Towcester, NN12
- 1 Beds
- 1 Bath
-
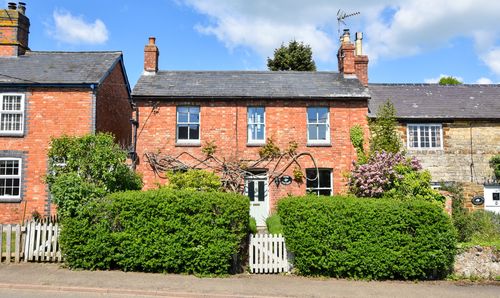
Wappenham Road, Abthorpe, NN12
- 2 Beds
- 1 Bath
-
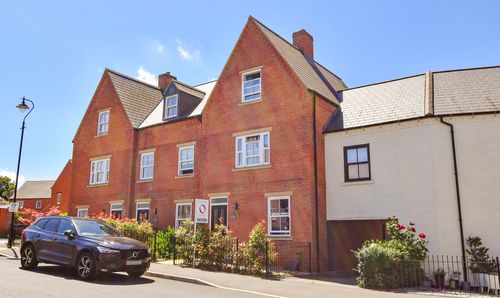
Redcar Road, Towcester, NN12
- 3 Beds
- 2 Bath
-
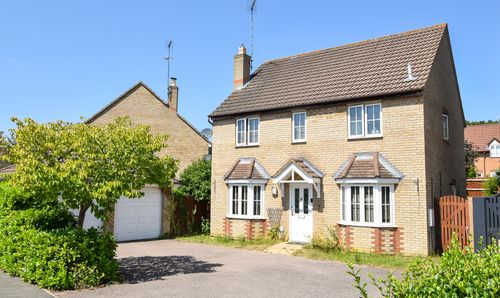
Lauda Way, Towcester, NN12
- 4 Beds
- 2 Bath
-
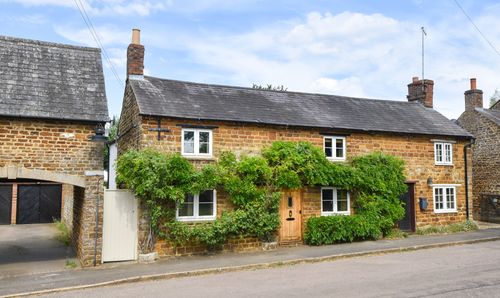
Towcester Road, Litchborough, NN12
- 3 Beds
- 1 Bath
-
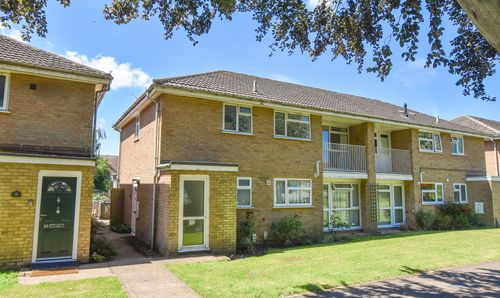
Cox Gardens, Greens Norton, NN12
- 2 Beds
- 1 Bath
-
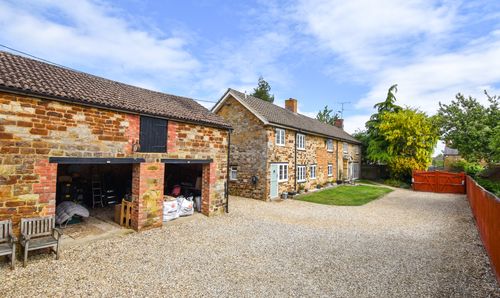
The Old Manor House, Watling Street West, Fosters Booth, NN12
- 4 Beds
- 2 Bath
-
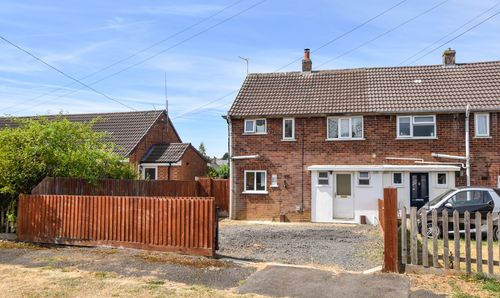
Marlow Road, Towcester, NN12
- 3 Beds
- 1 Bath
-
Reffield Close, Towcester, NN12
- 2 Beds
- 2 Bath