Book a Viewing
To book a viewing for this property, please call Jackie Oliver & Co, on 01327 359903.
To book a viewing for this property, please call Jackie Oliver & Co, on 01327 359903.
3 Bedroom End of Terrace House, High Street, Paulerspury, NN12
High Street, Paulerspury, NN12
.jpg)
Jackie Oliver & Co
Jackie Oliver & Co Estate Agents, 148 Watling Street East
Description
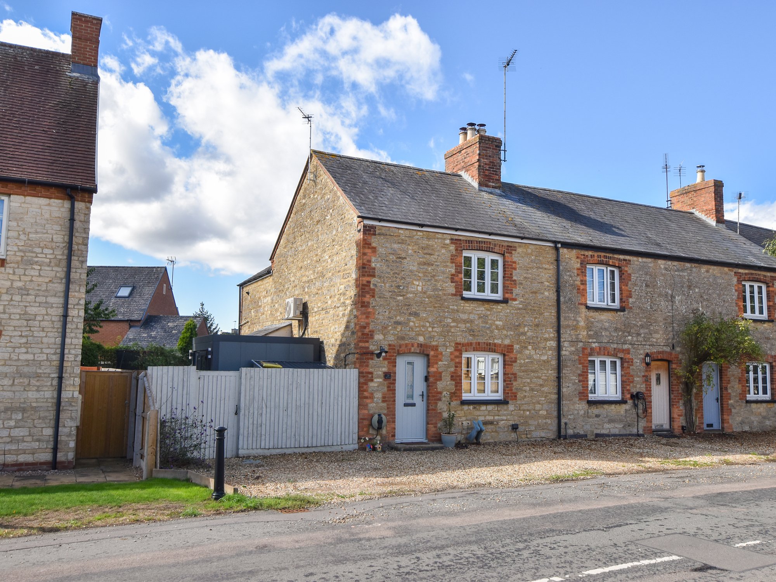
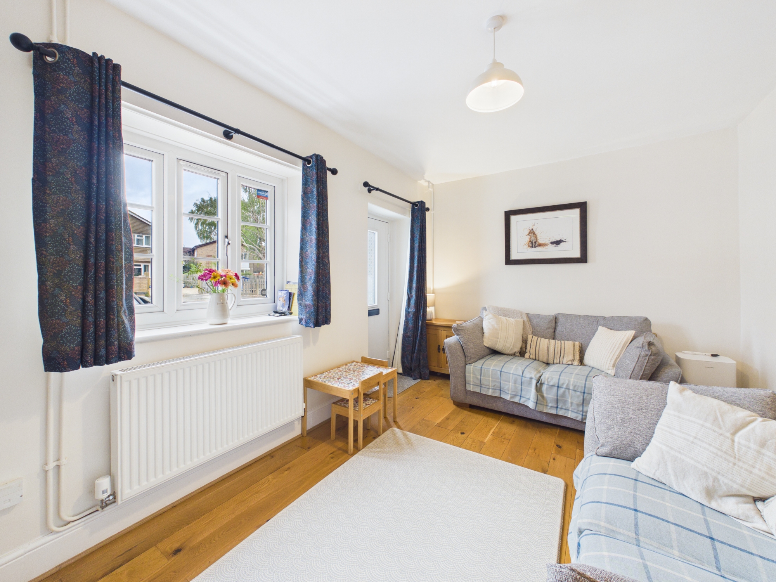
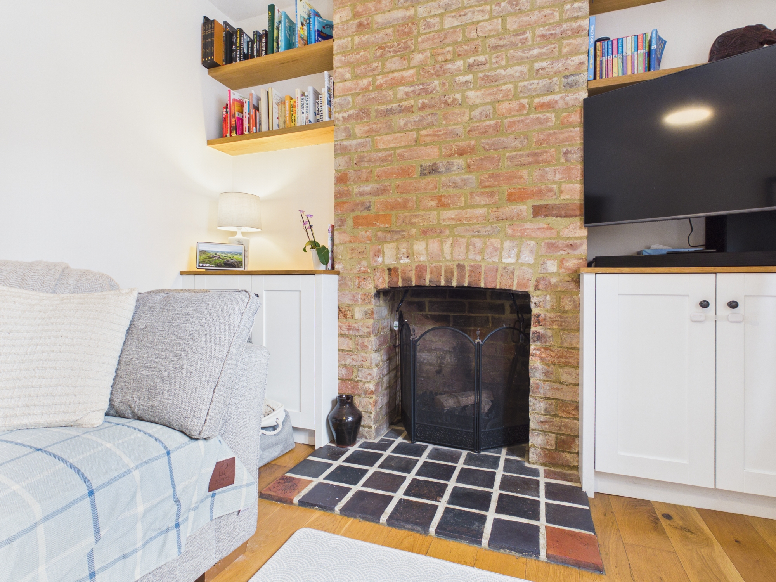
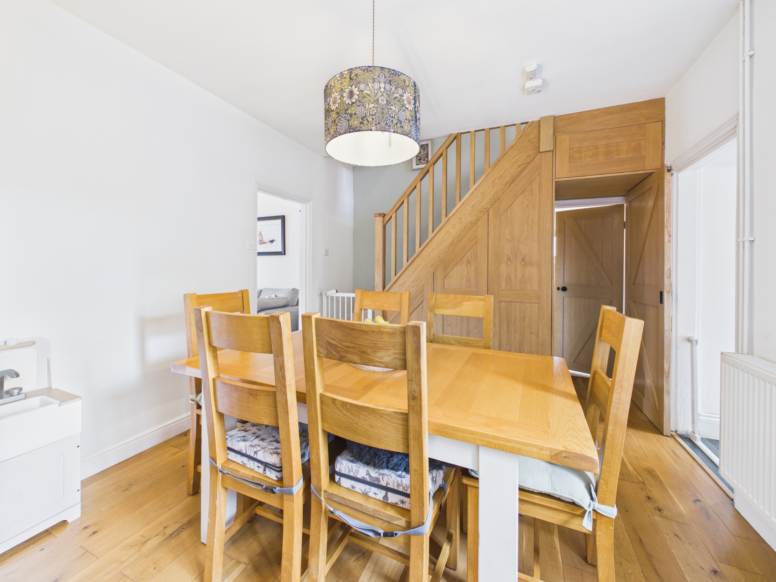
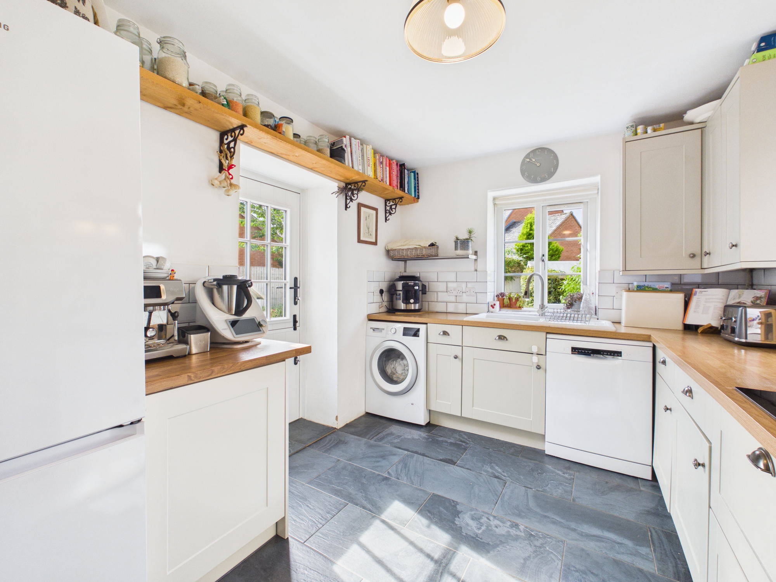
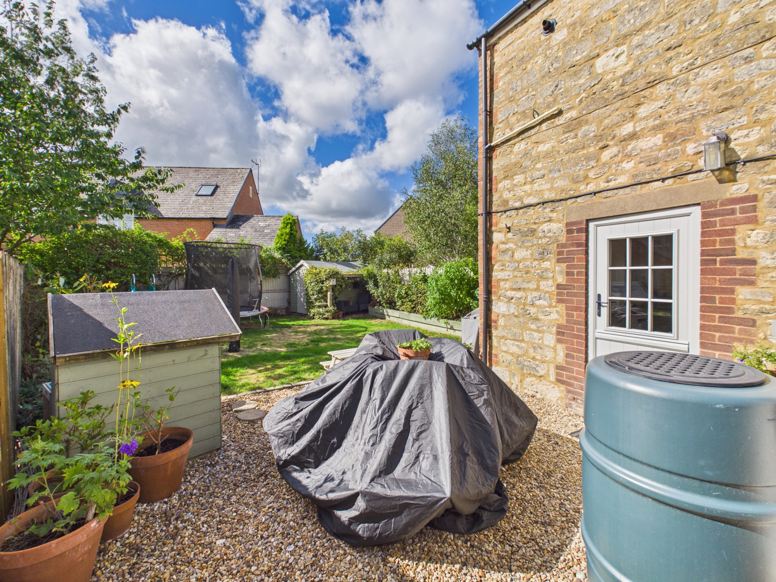
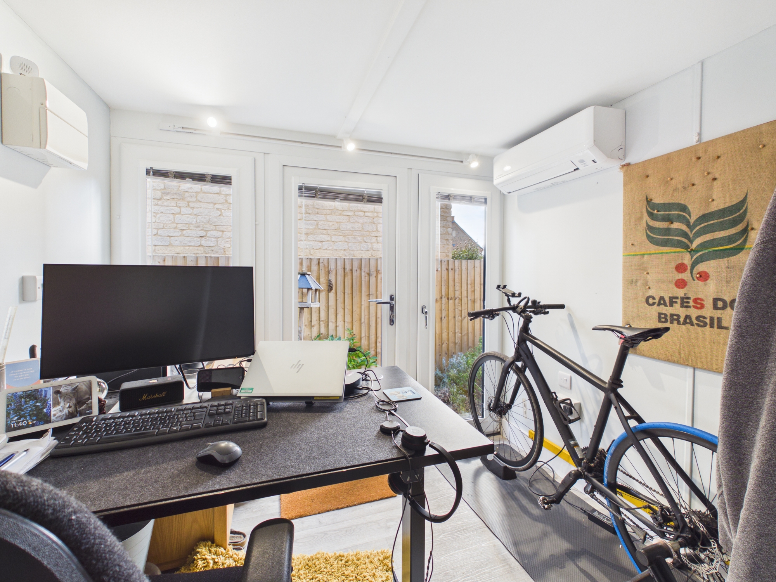
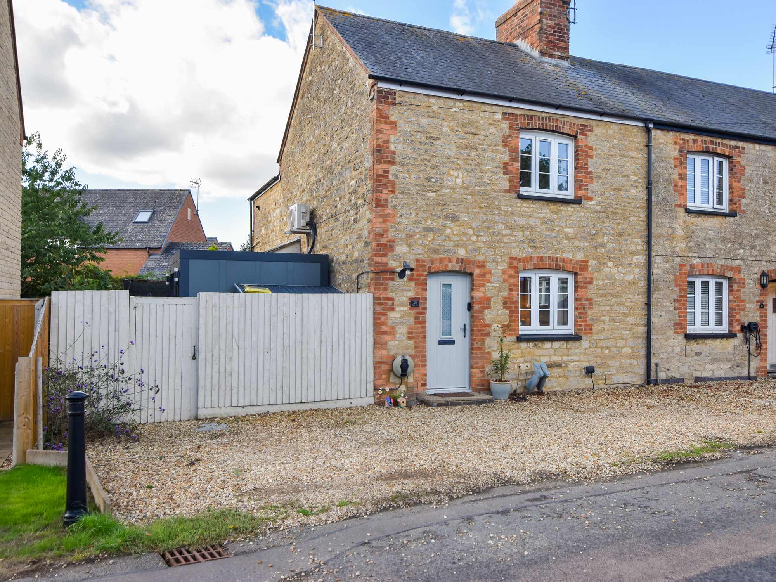
Situated in the village of Paulerspury, this characterful stone and brick built cottage offers a sitting room with open red brick fireplace, a dining room with bespoke understairs storage, fitted kitchen and a ground floor bathroom. Upstairs there are three bedrooms, the largest benefiting from fitted wardrobes. Outside there is an enclosed south westerly facing rear garden with lawn and mature planting. There is a garden office with power, light, air conditioning and a hard wired broadband connection. To the front is a gravel driveway with an EV charger.
Material Information:
Tenure: Freehold. - Council Tax Band: C. - EPC Rating: E.
Utilities: Mains electricity, water and drainage. Heating via Gas Fired Boiler (via Mains Gas Connection).
Parking: Private Driveway with EV charger.
Flood Risk: Very Low (based on the UK Government’s Long Term Flood Risk Checker).
Rights/Restrictions: Part of the right hand boundary in the rear garden has been moved with the agreement of the neighbouring property (No.31) to afford move privacy to each others garden, this is an informal arrangement and as such will not be reflected in the title. None further known (subject to legal verification)
Prospective purchasers are advised to make their own enquiries to confirm all details.
EPC Rating: E
Key Features
- Video Walkthrough & 360 Tour Available
- Stone & Brick Cottage
- Three Bedrooms
- Sitting Room with Open Fireplace
- Dining Room
- Kitchen
- Downstairs Bathroom
- Rear Garden with Air Conditioned Garden Office
- Driveway Parking with EV Charger
- Village Location
Property Details
- Property type: House
- Property style: End of Terrace
- Price Per Sq Foot: £401
- Approx Sq Feet: 872 sqft
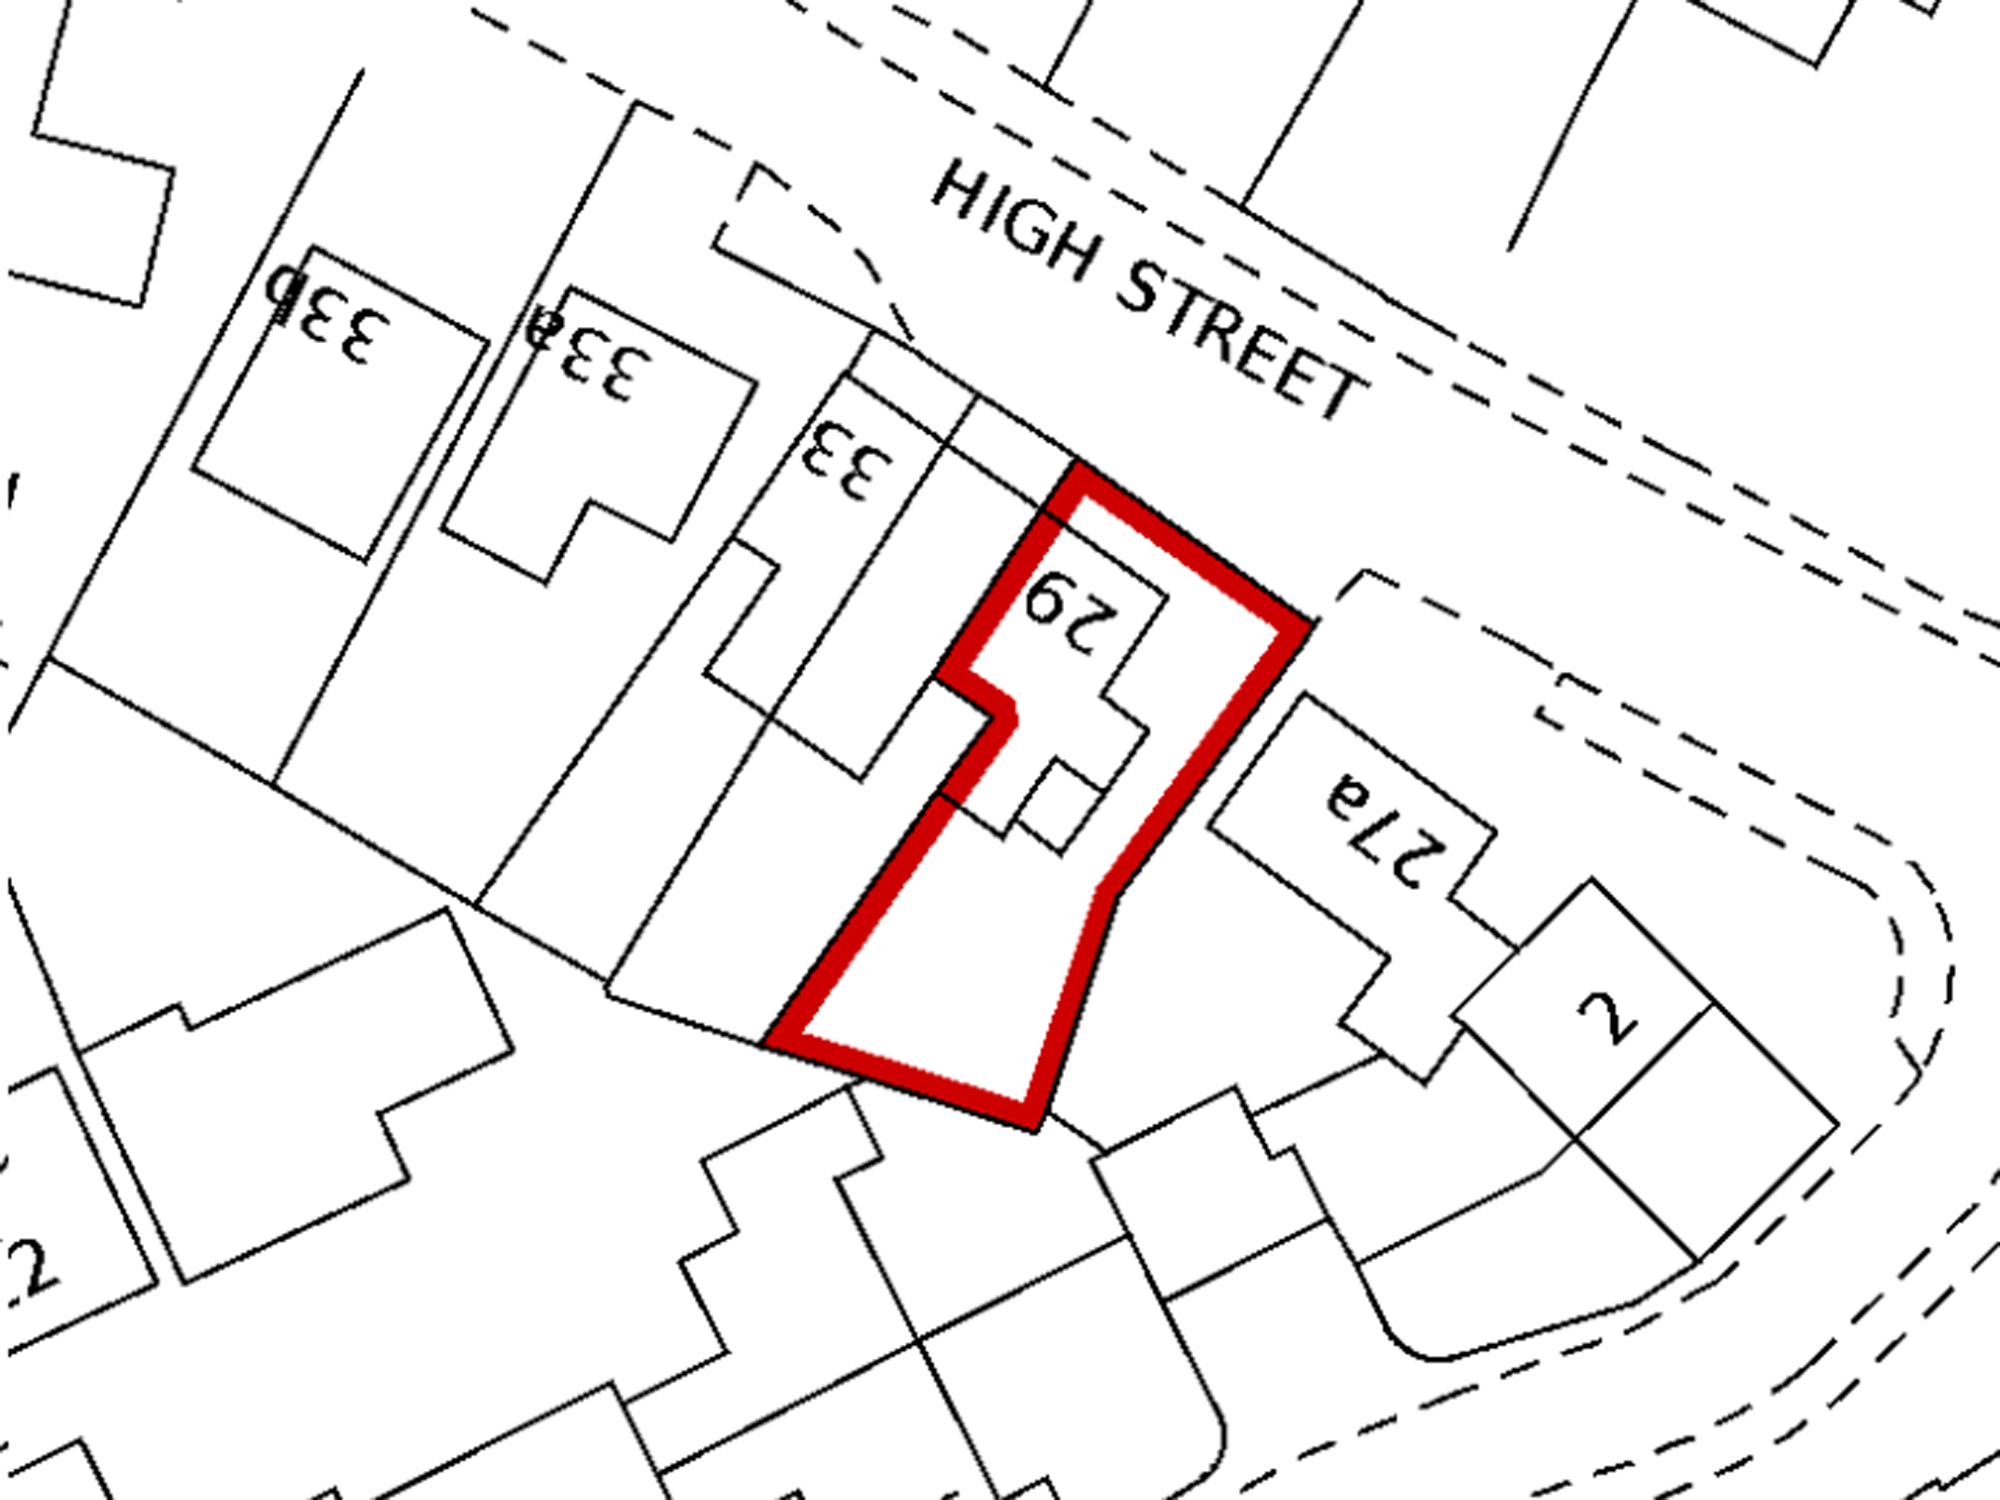
- Plot Sq Feet: 2,583 sqft
- Property Age Bracket: Victorian (1830 - 1901)
- Council Tax Band: C
Rooms
The Ground Floor
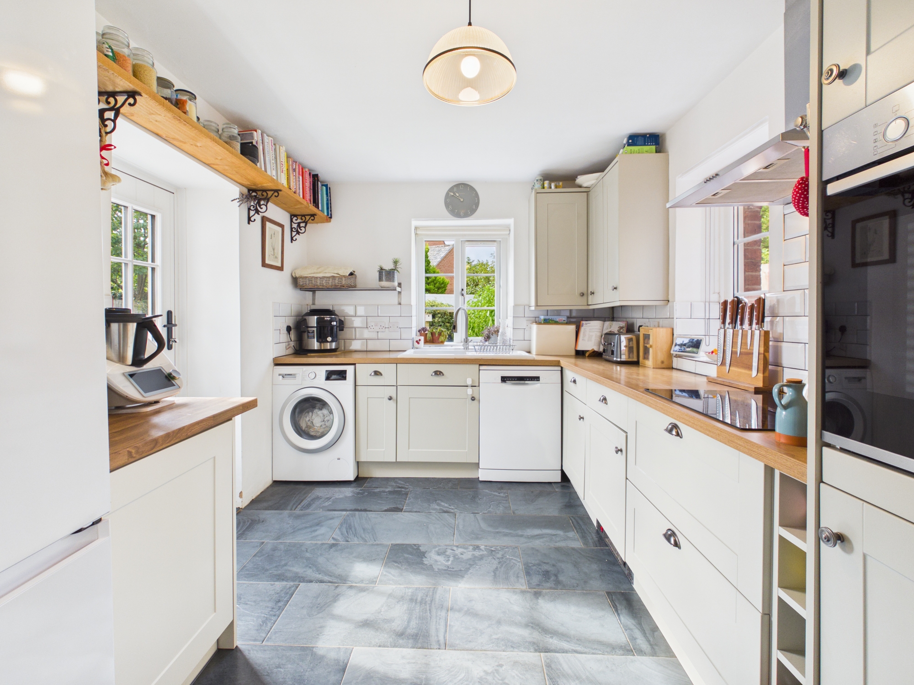
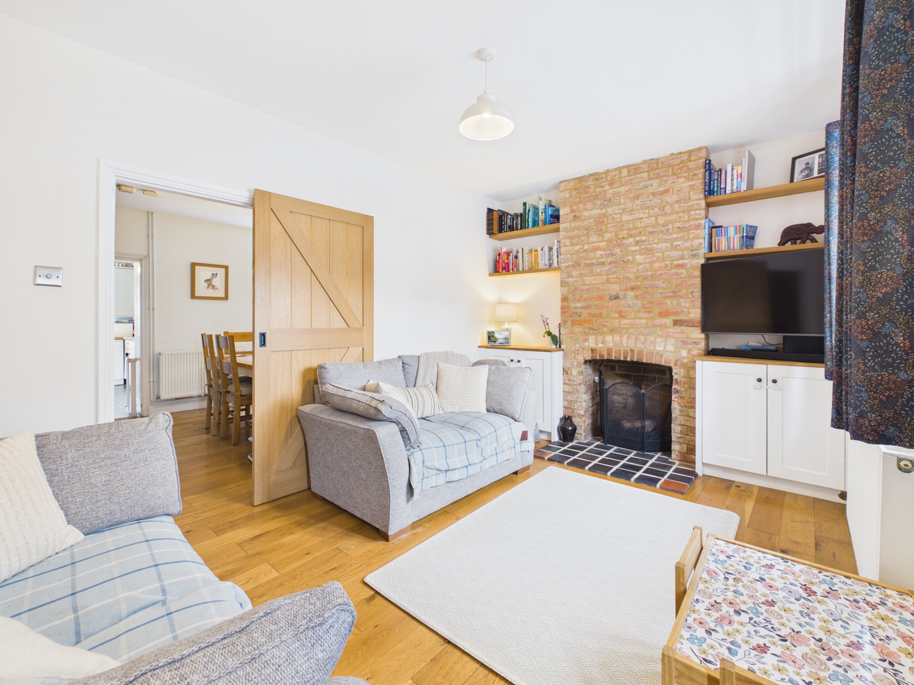
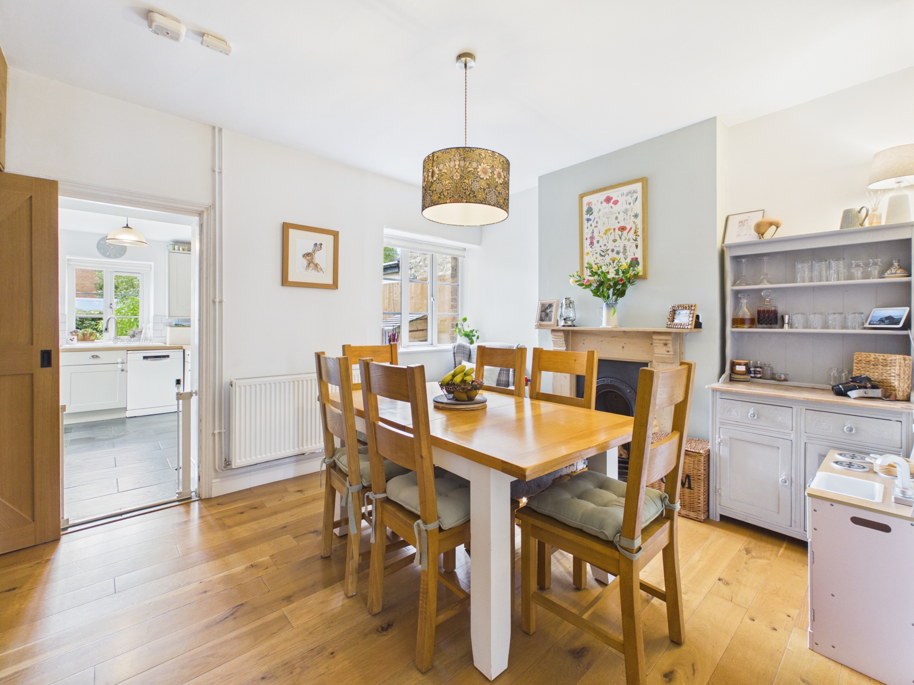
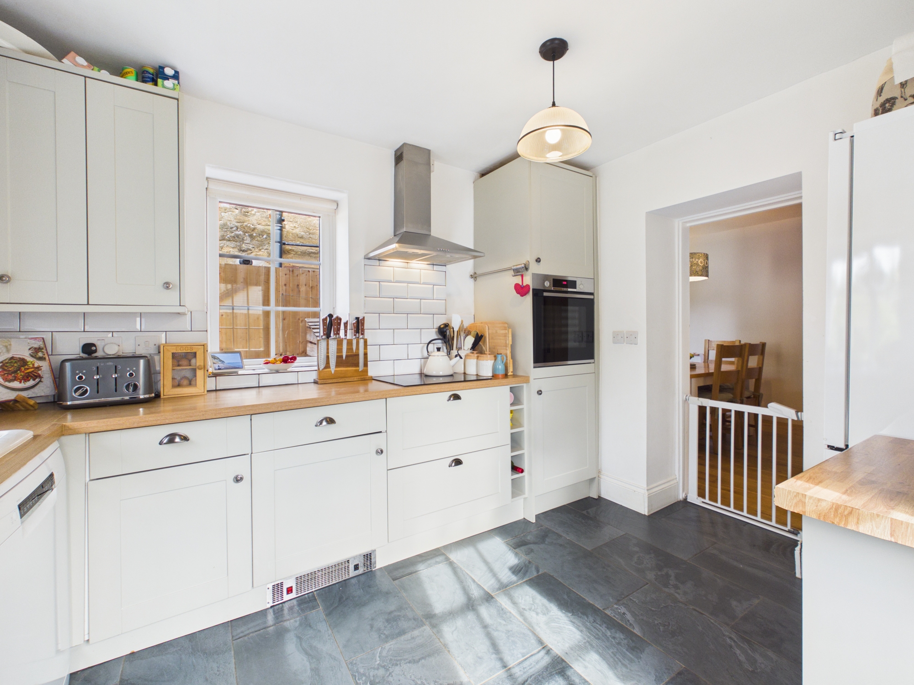
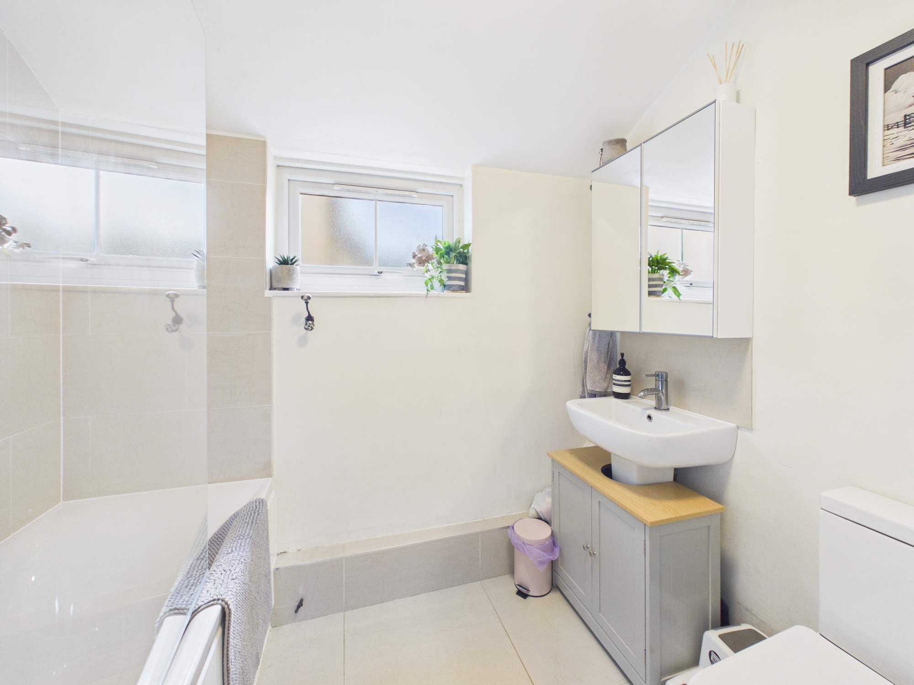
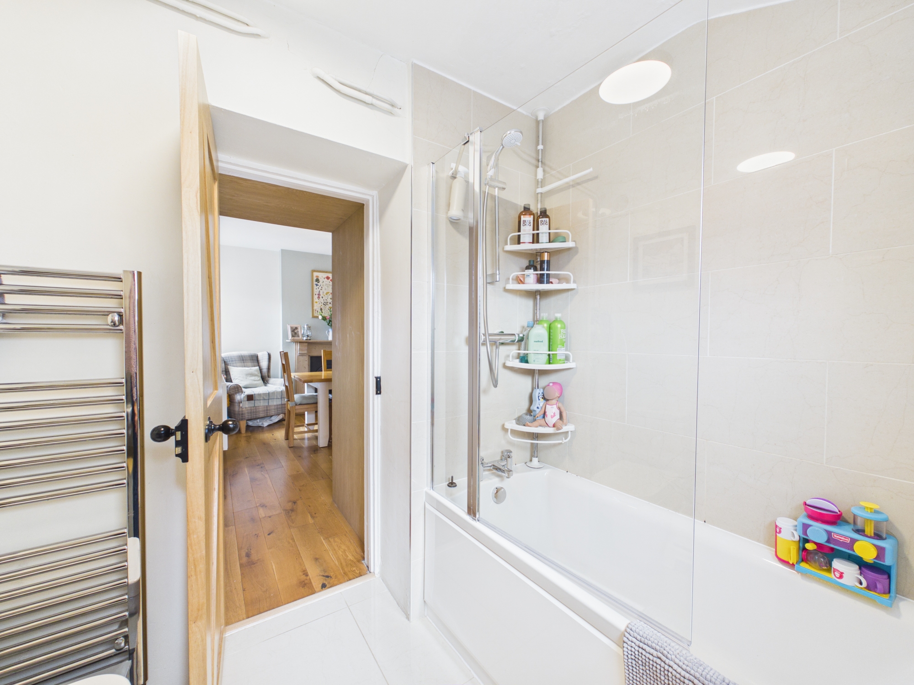
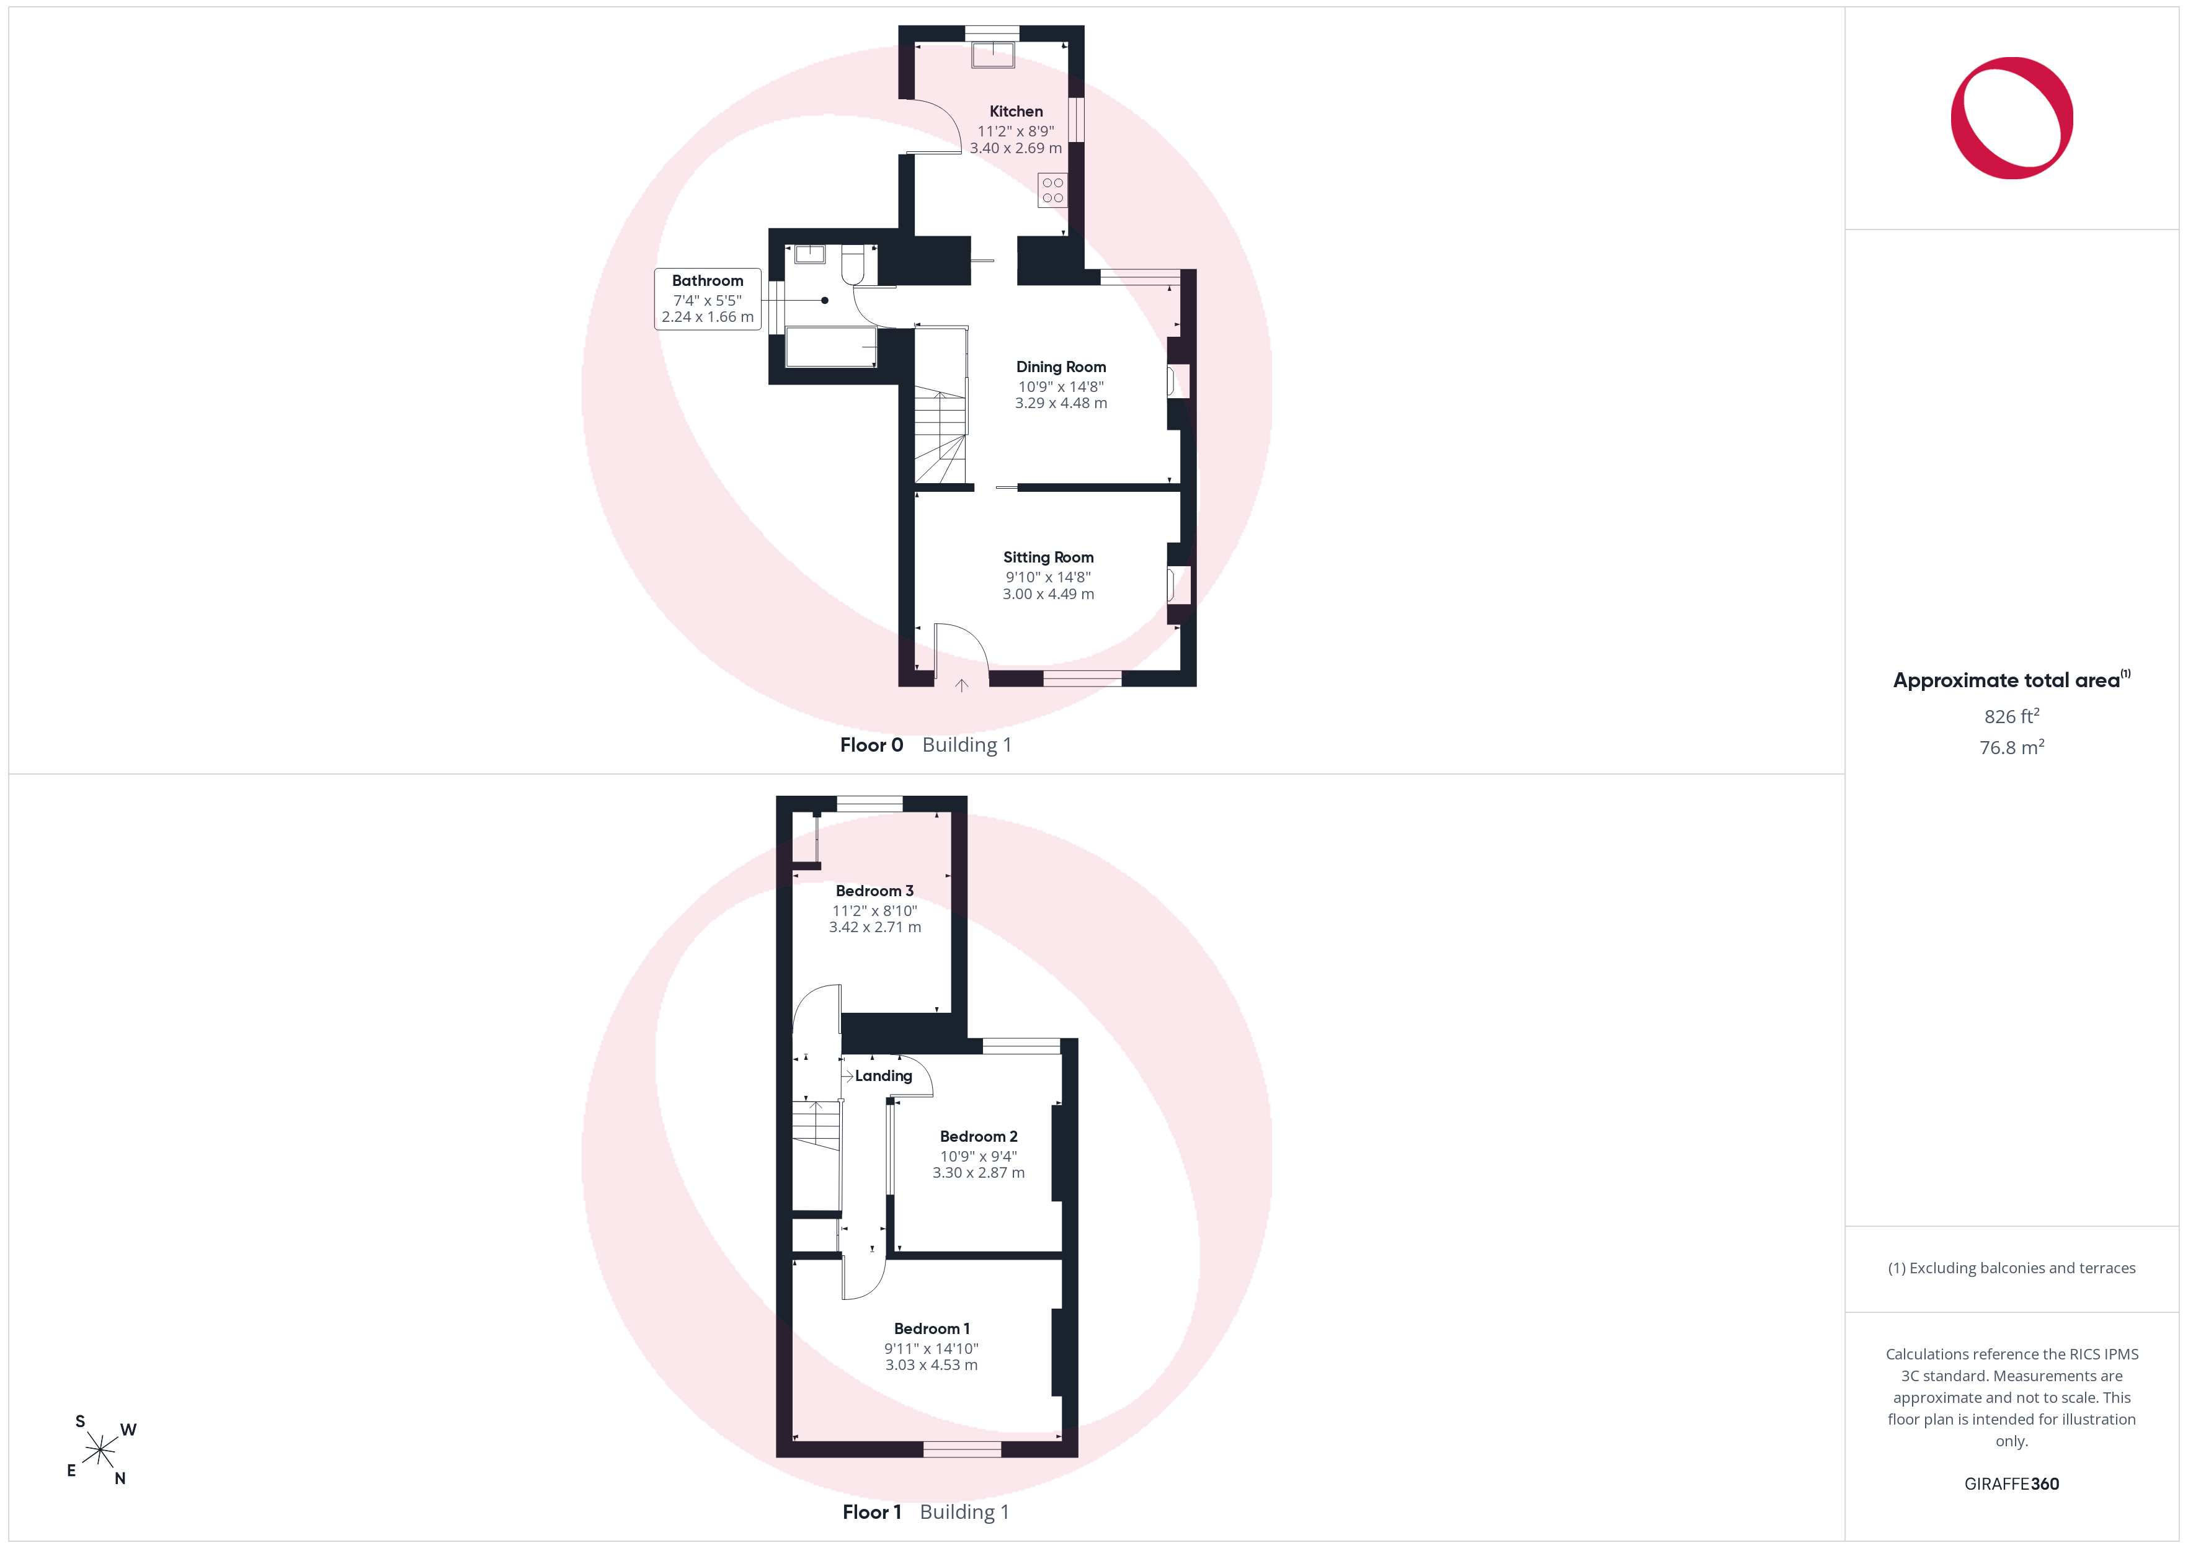
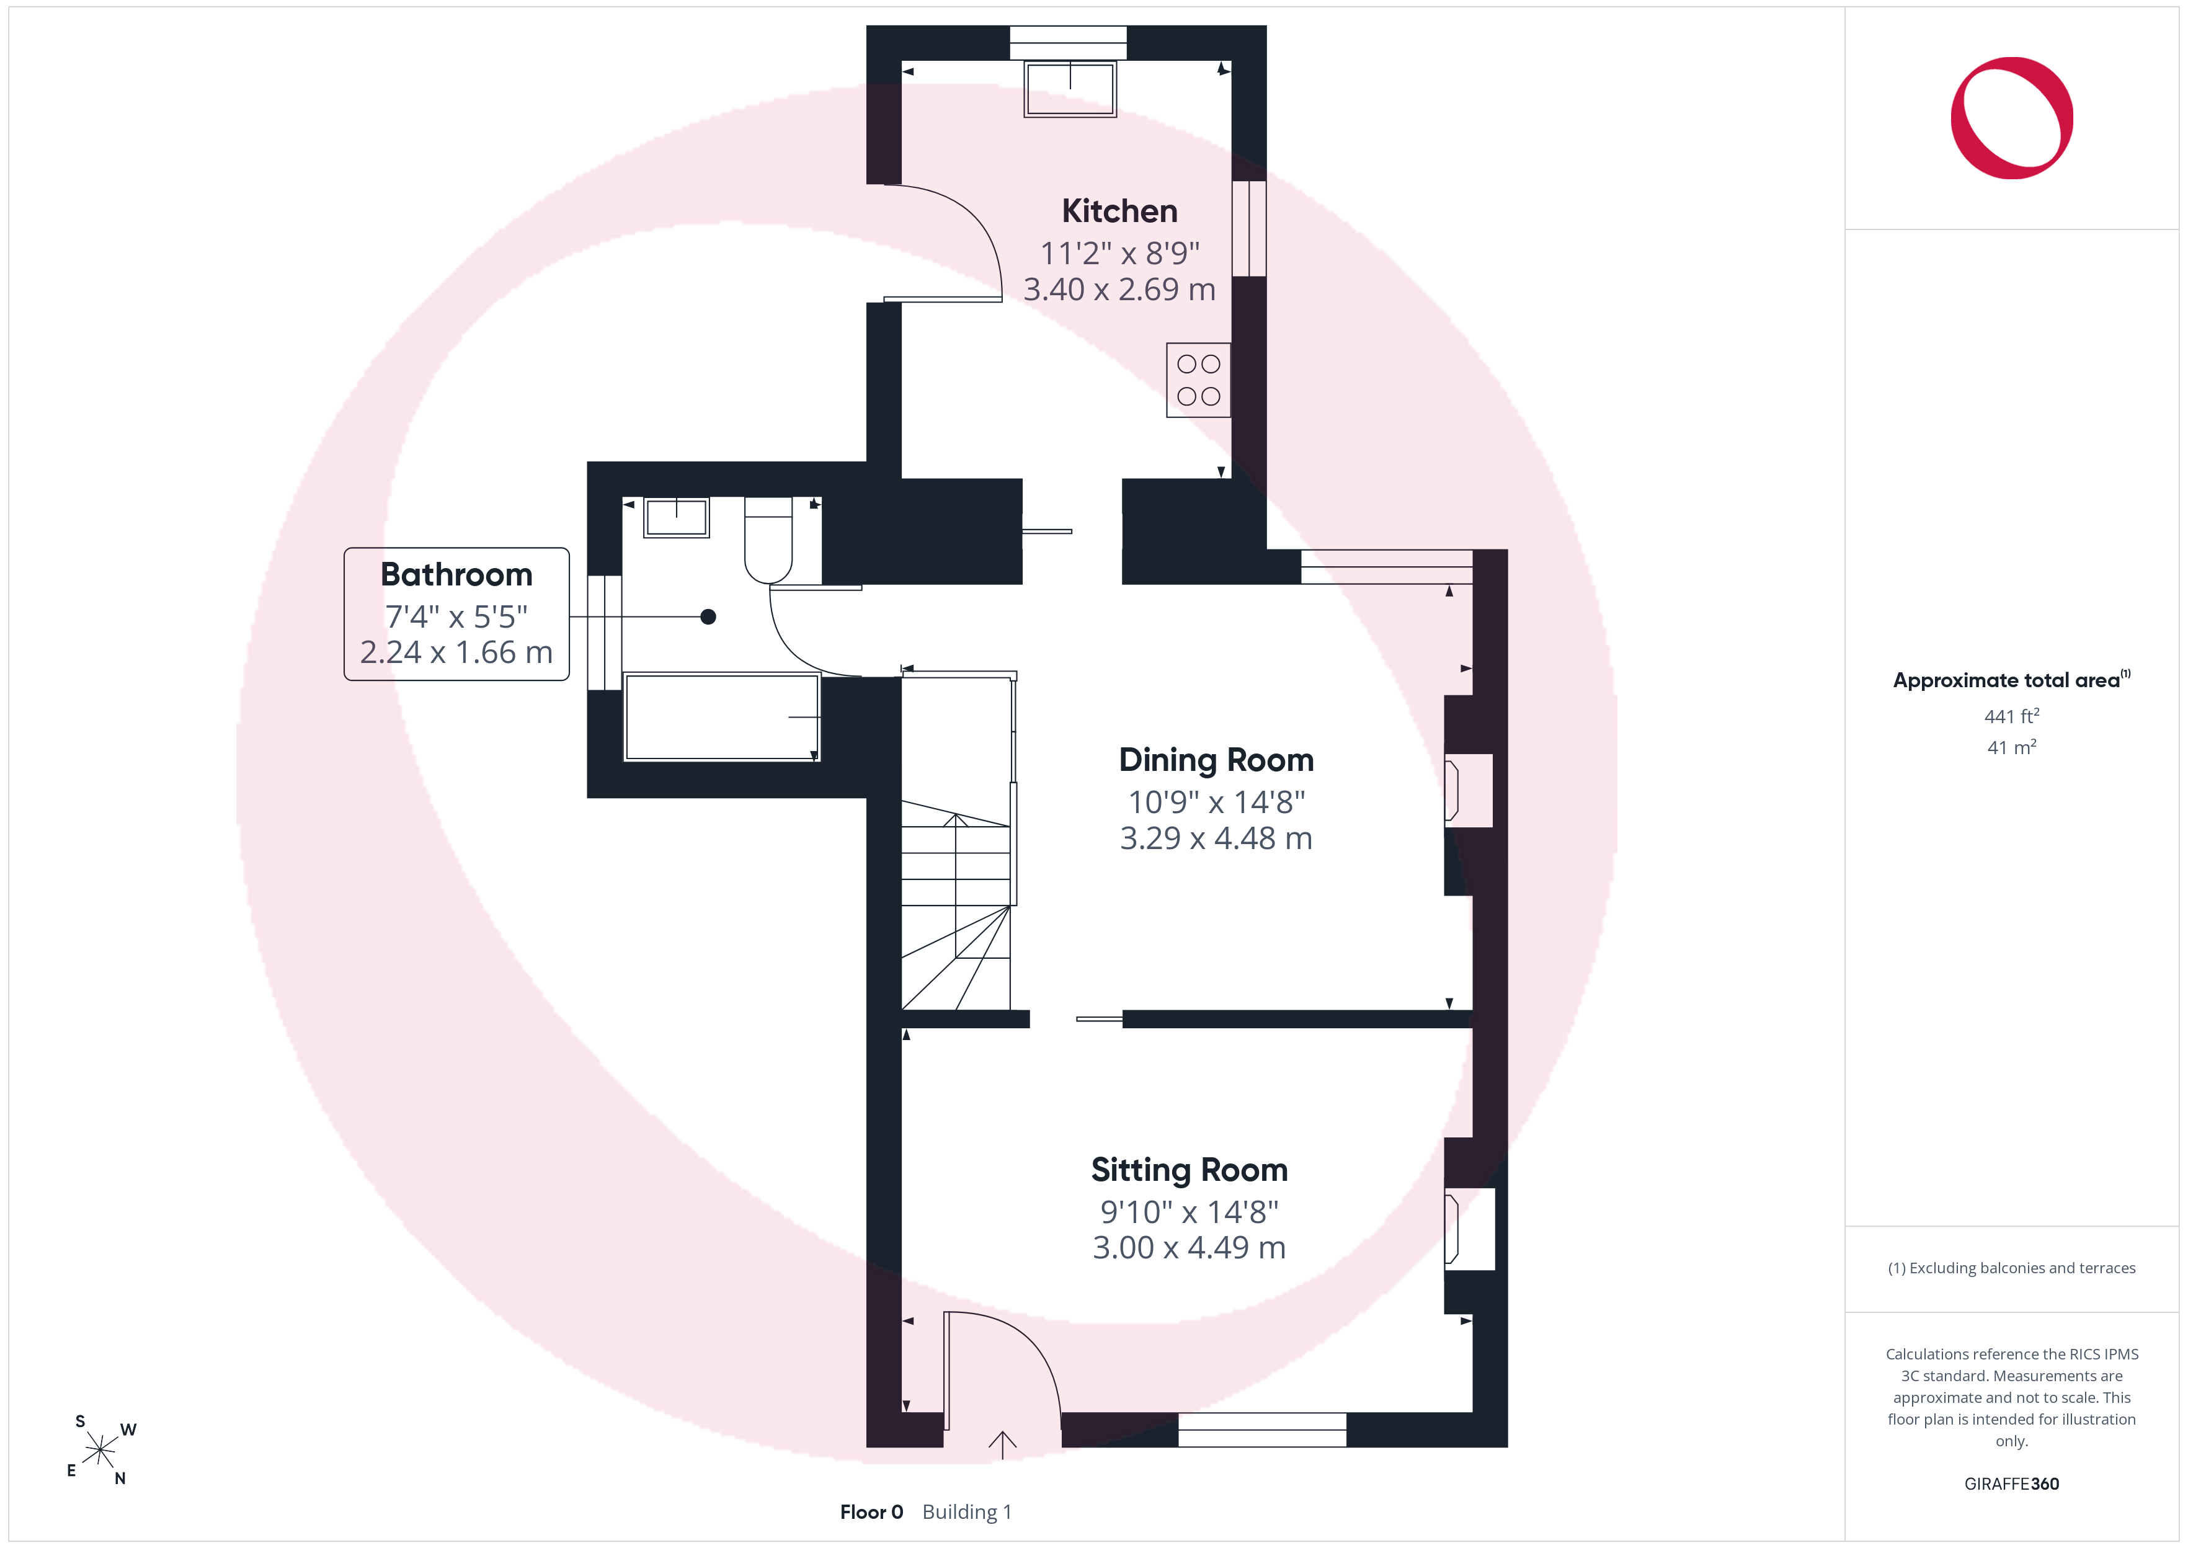
The sitting room features an open red brick fireplace. The central dining room has a Victorian style fireplace, stairs to the first floor with bespoke fitted storage beneath. The kitchen comes equipped with a range of units, a ceramic sink, eye level oven, separate induction hob with extractor and space for a fridge/freezer, washing machine and dishwasher, with a glazed stable door opening into the rear garden. The ground floor bathroom is fitted with a bath with shower over, wash basin and W.C.
View The Ground Floor PhotosThe First Floor
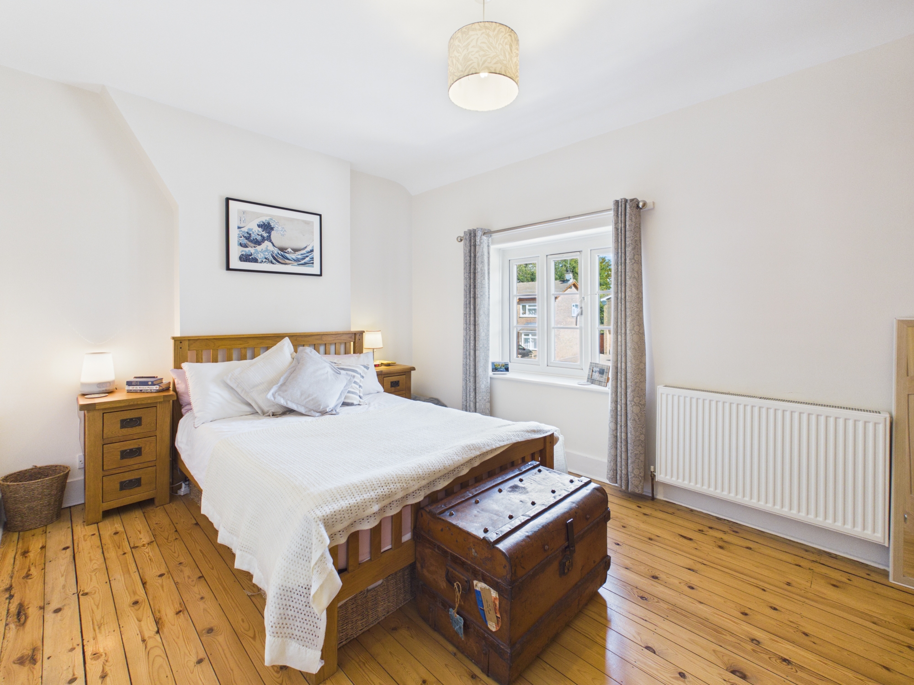
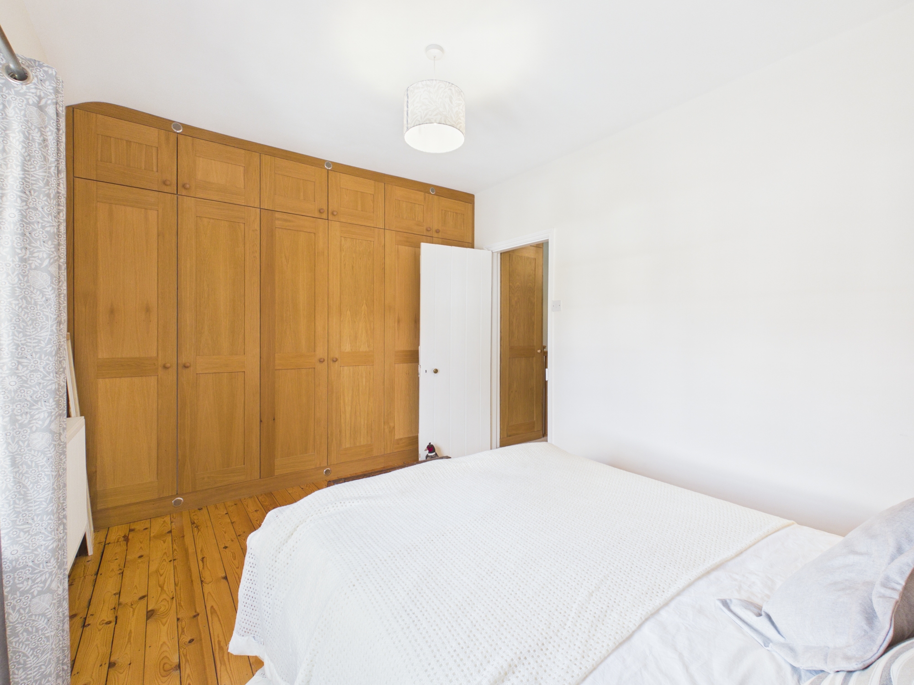
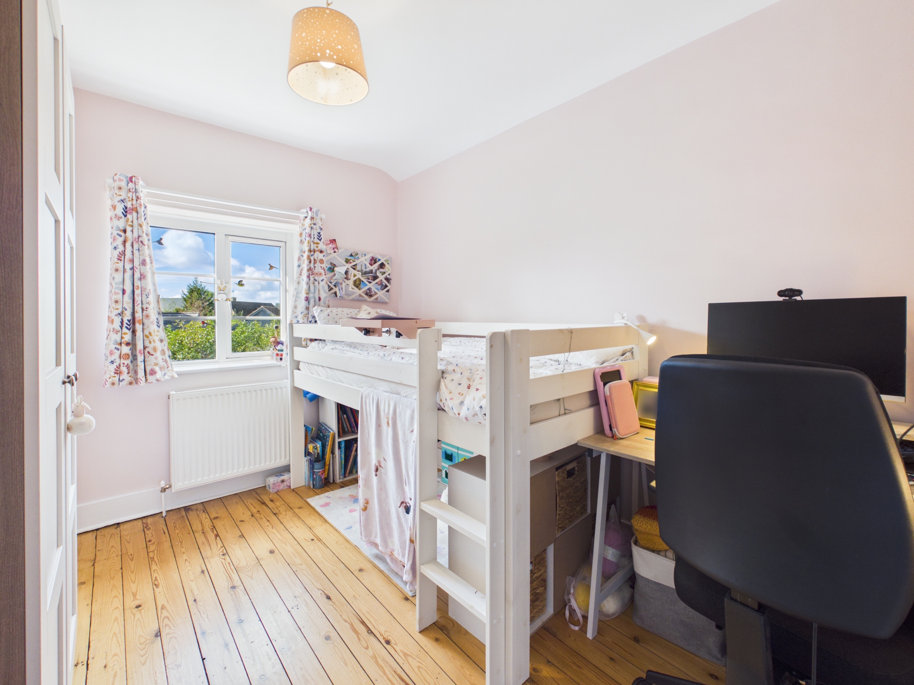
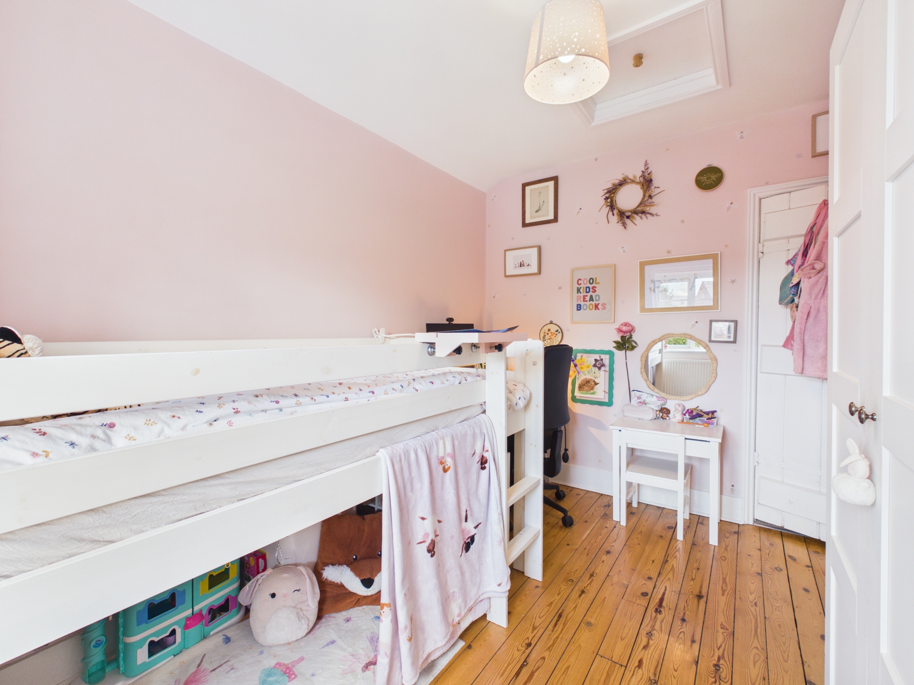
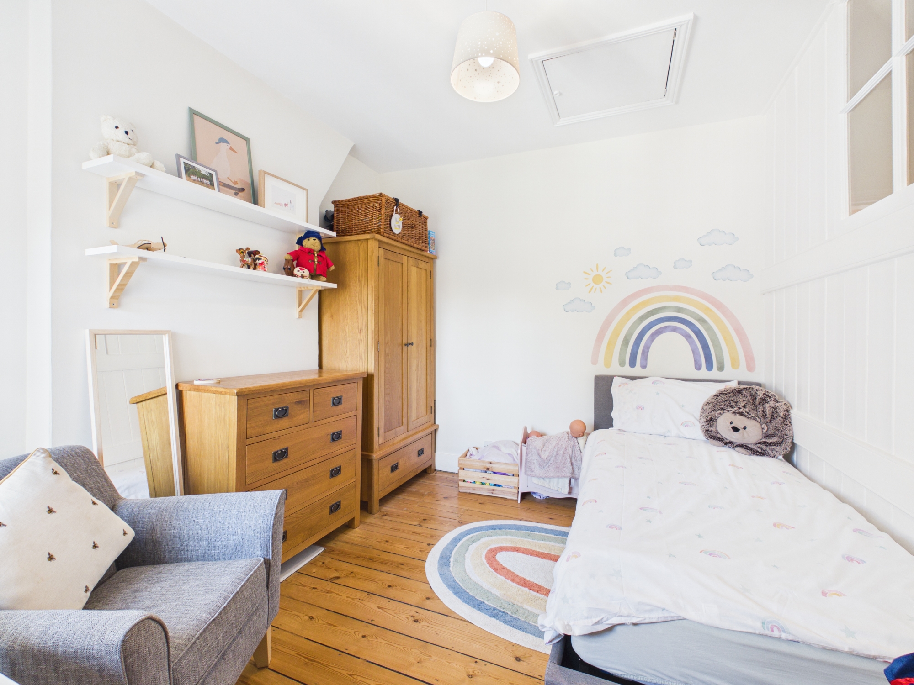
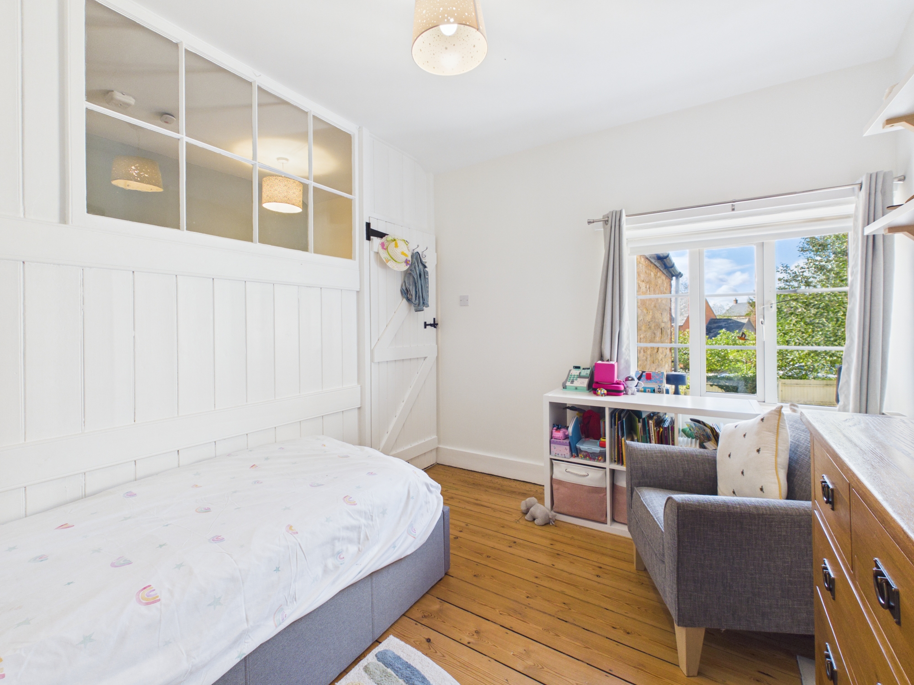
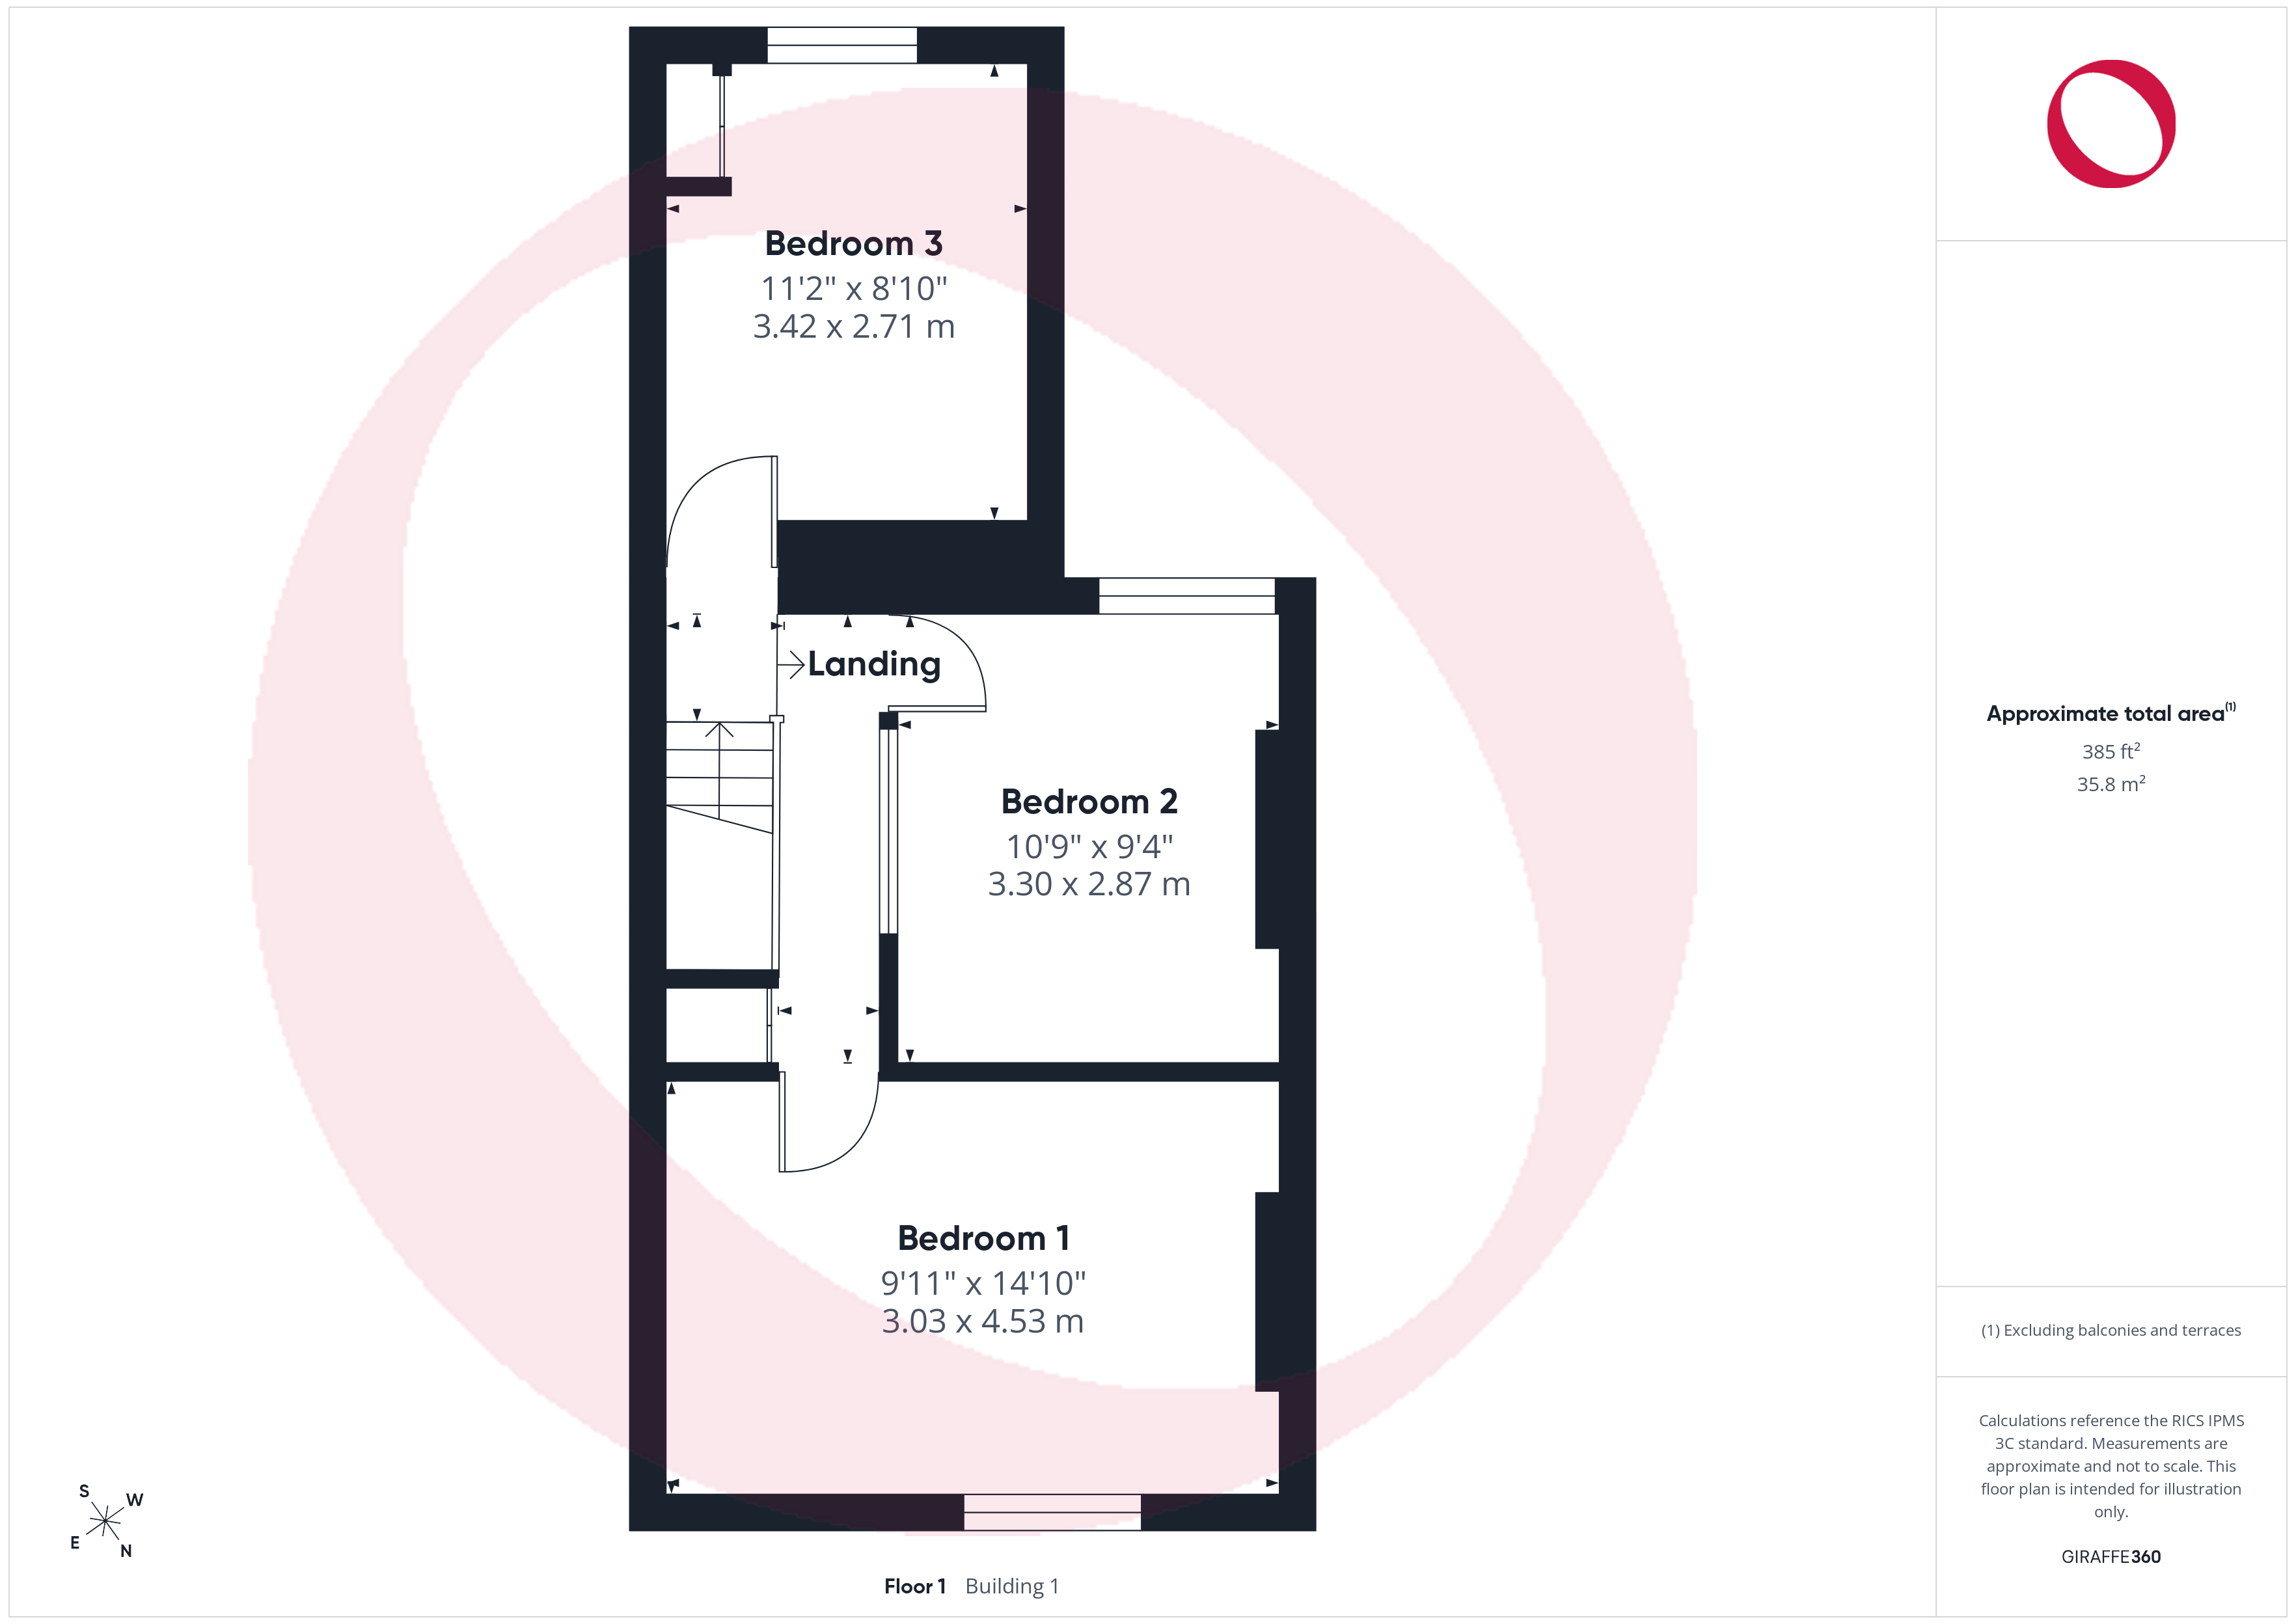
The landing has a storage cupboard and access to the loft space. There are three bedrooms, bedroom one benefiting from bespoke fitted wardrobes and bedroom three housing an airing cupboard with the gas fired combination boiler.
View The First Floor PhotosFloorplans
Outside Spaces
Rear Garden
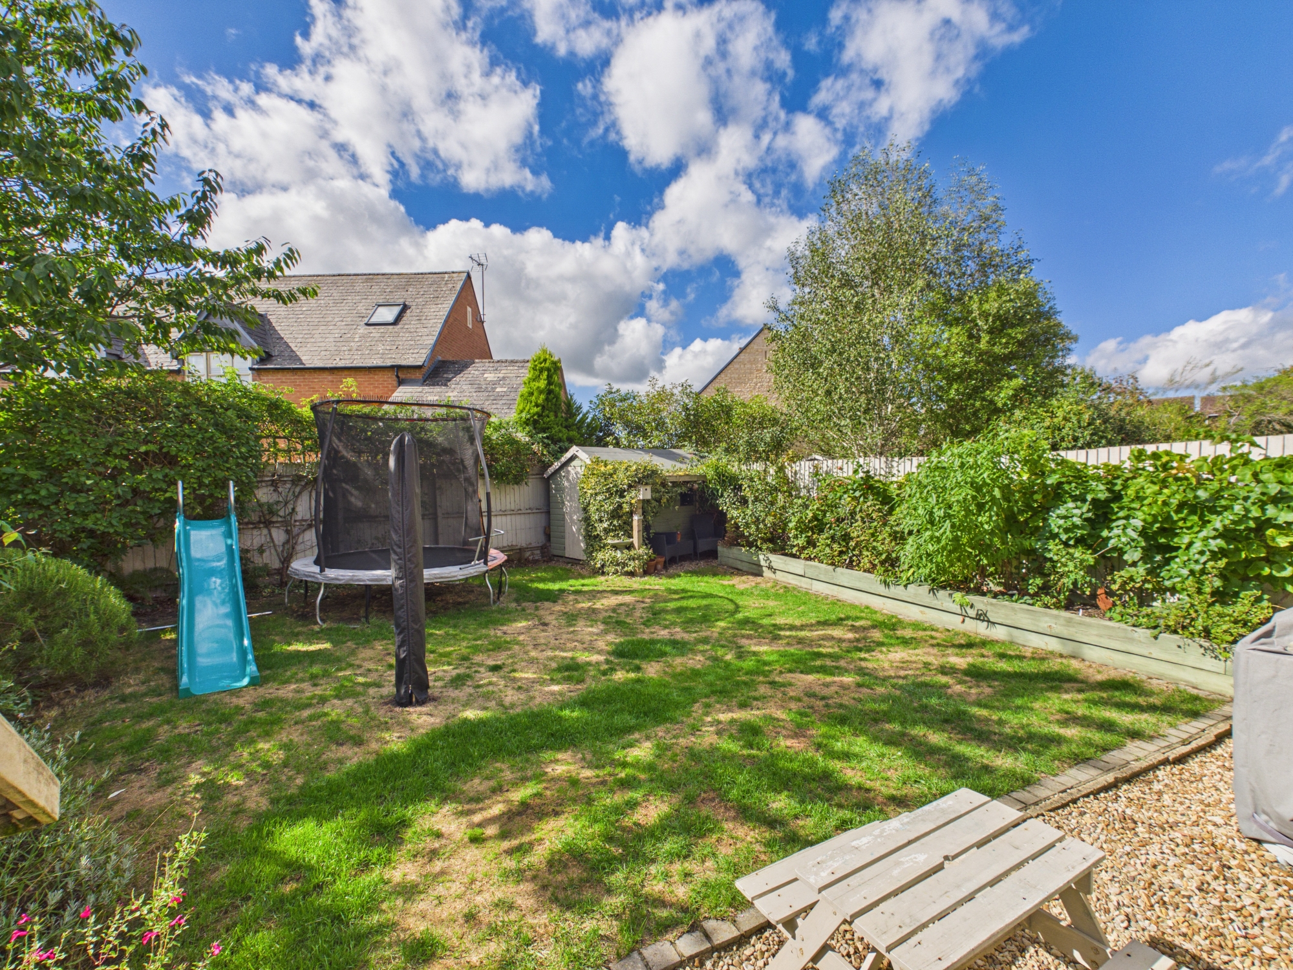
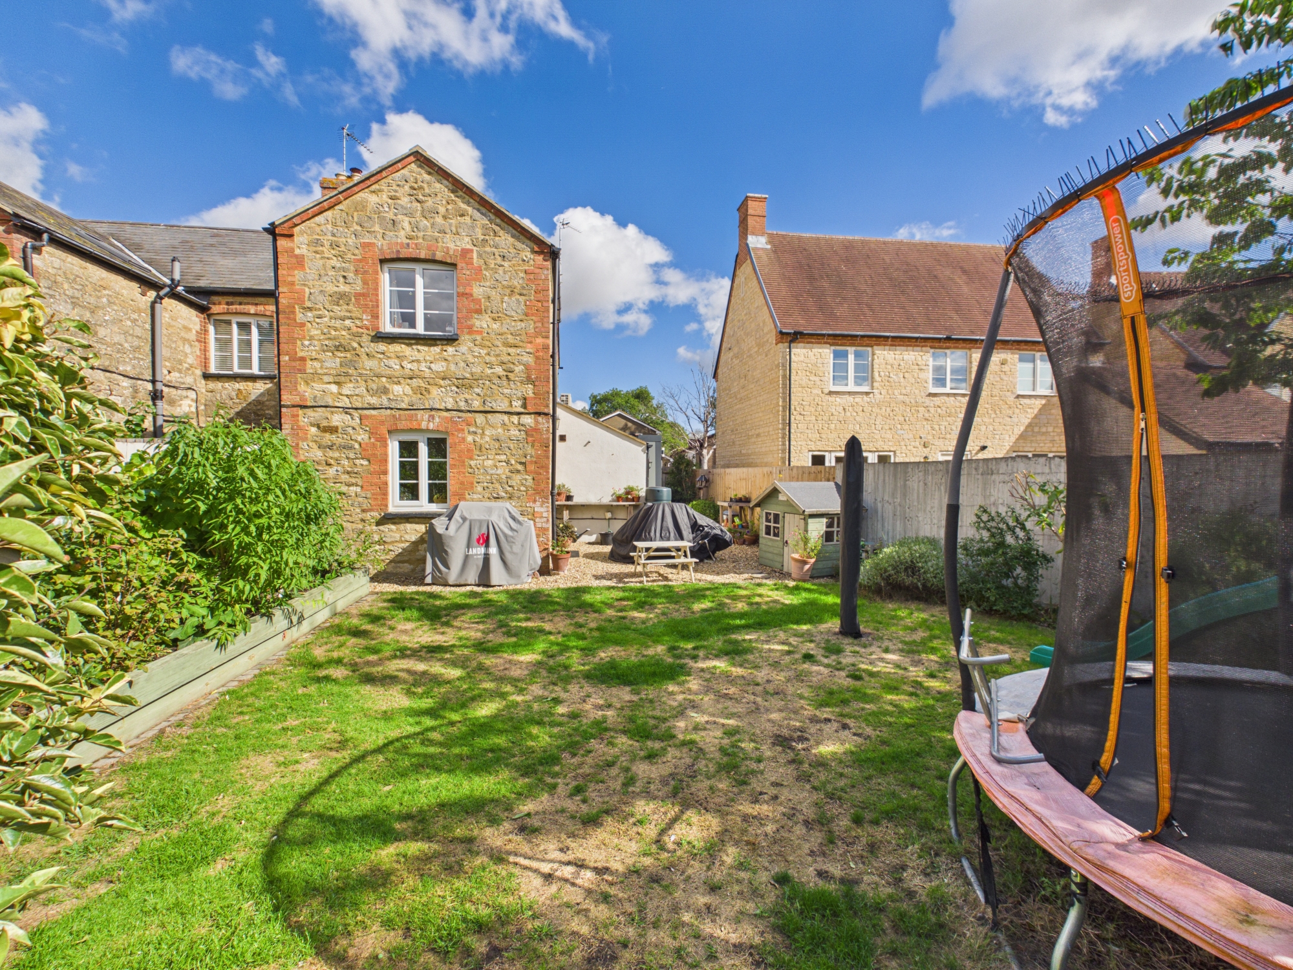
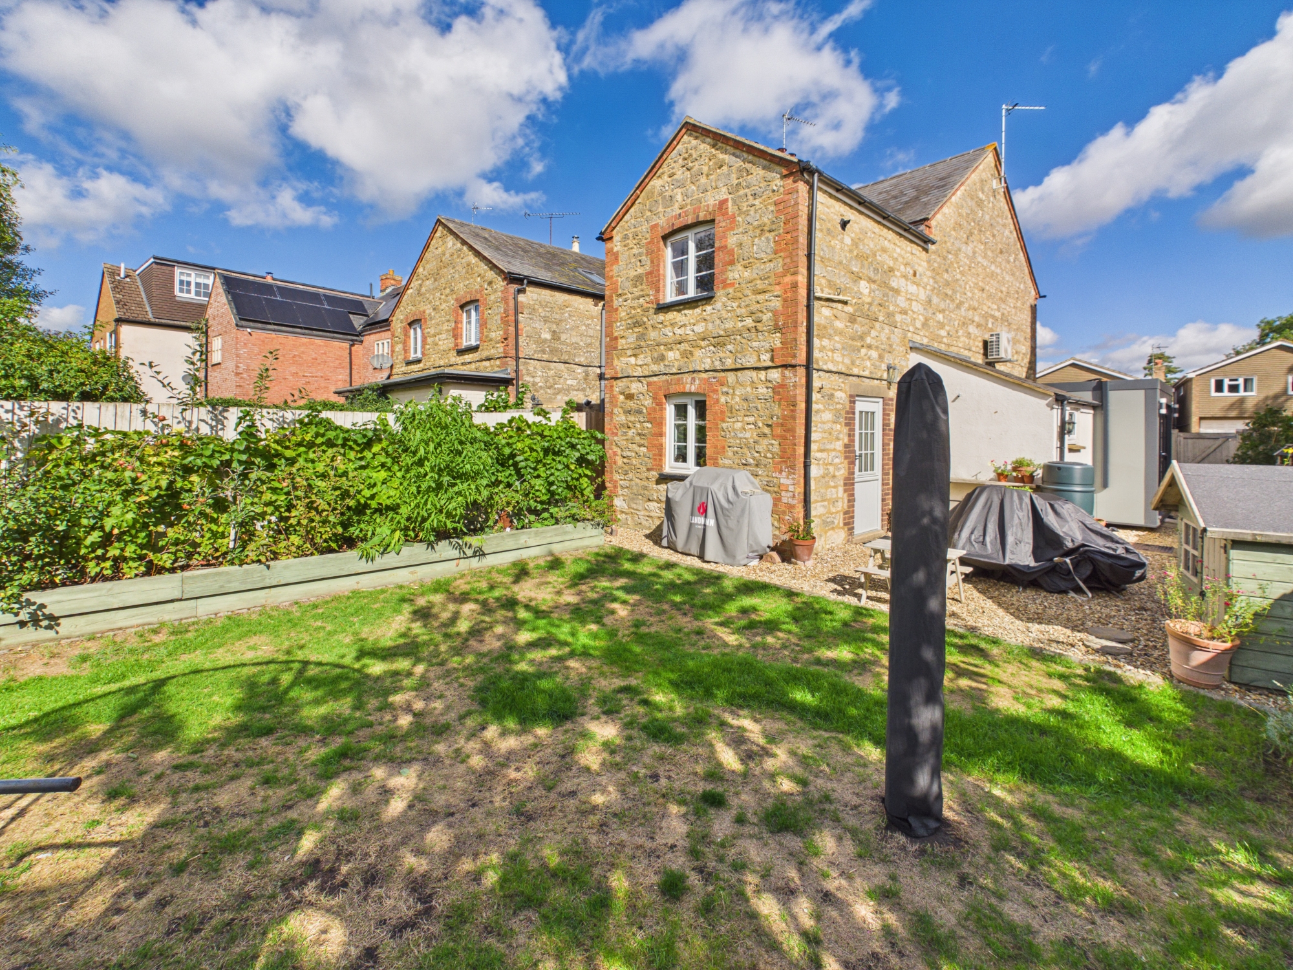
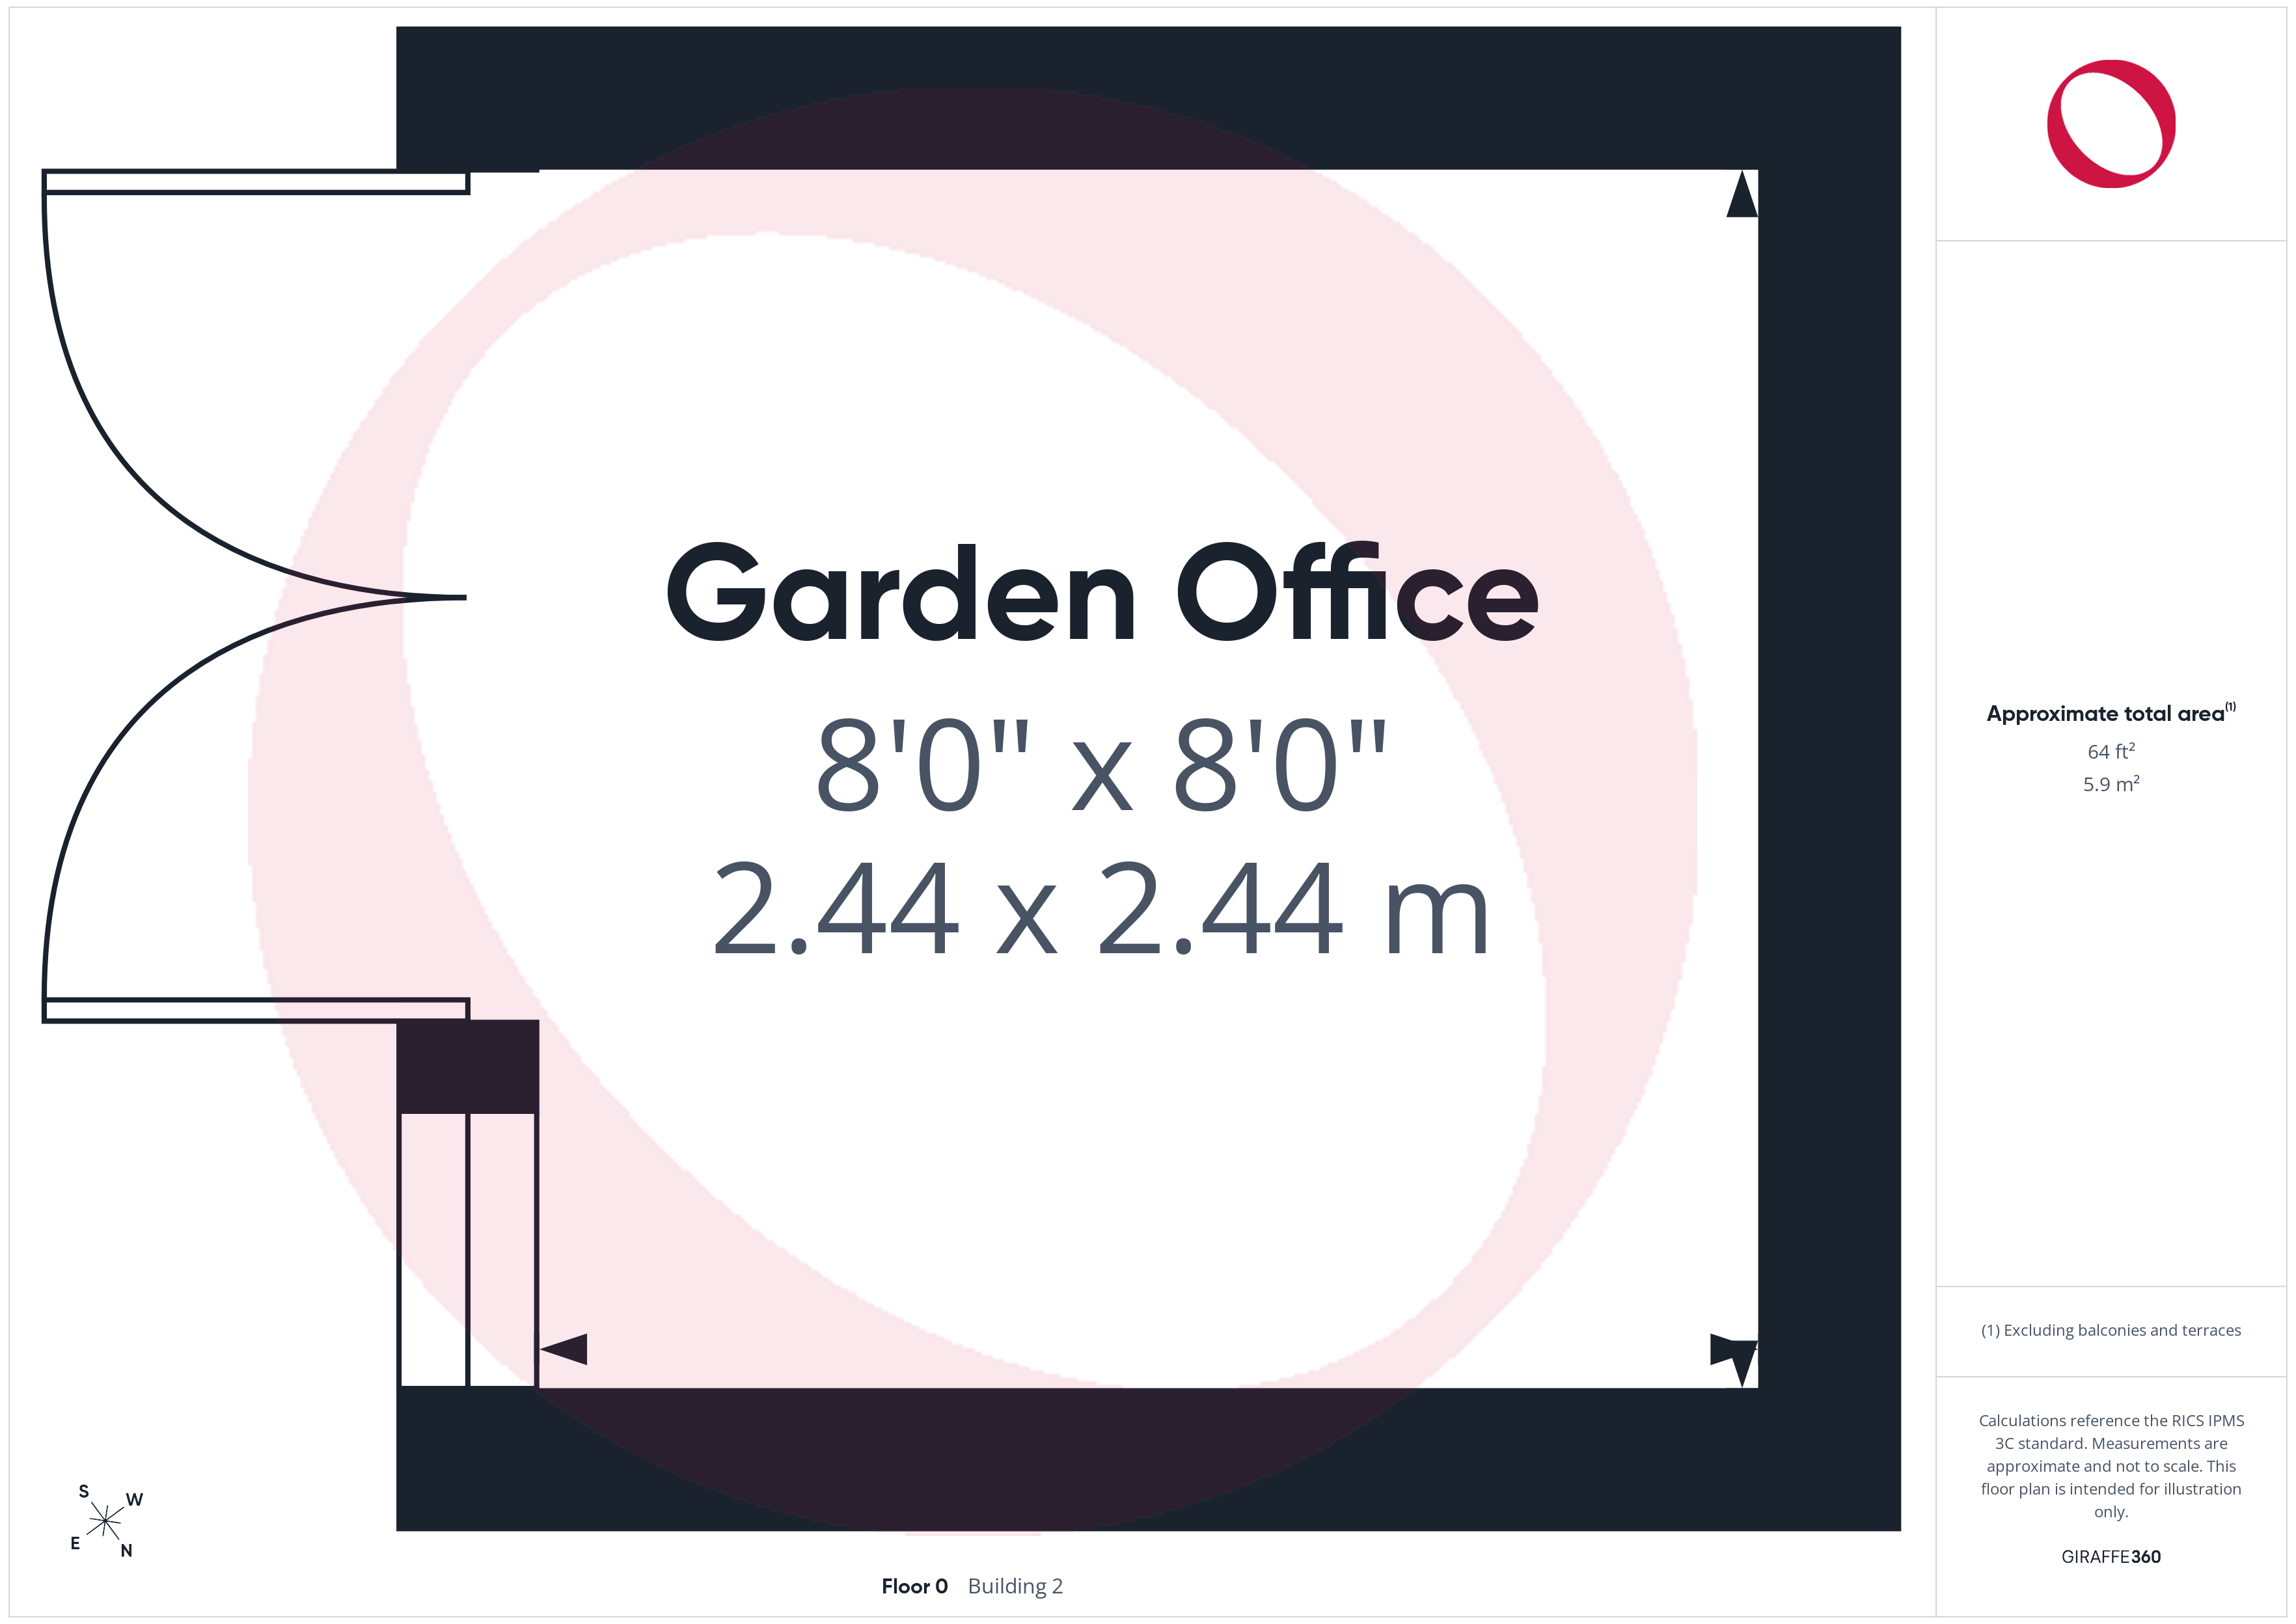
To the rear of the property there is a fully enclosed south westerly facing garden, largely laid to lawn with mature planting. The area adjacent to the property is laid with gravel leading to the side access, where the garden office is also situated. The garden office has power and light connected, air conditioning and a hard wired broadband connection.
View PhotosParking Spaces
Driveway
Capacity: 2
To the front of the property there is a gravel driveway with an EV charger, which is included in the sale.
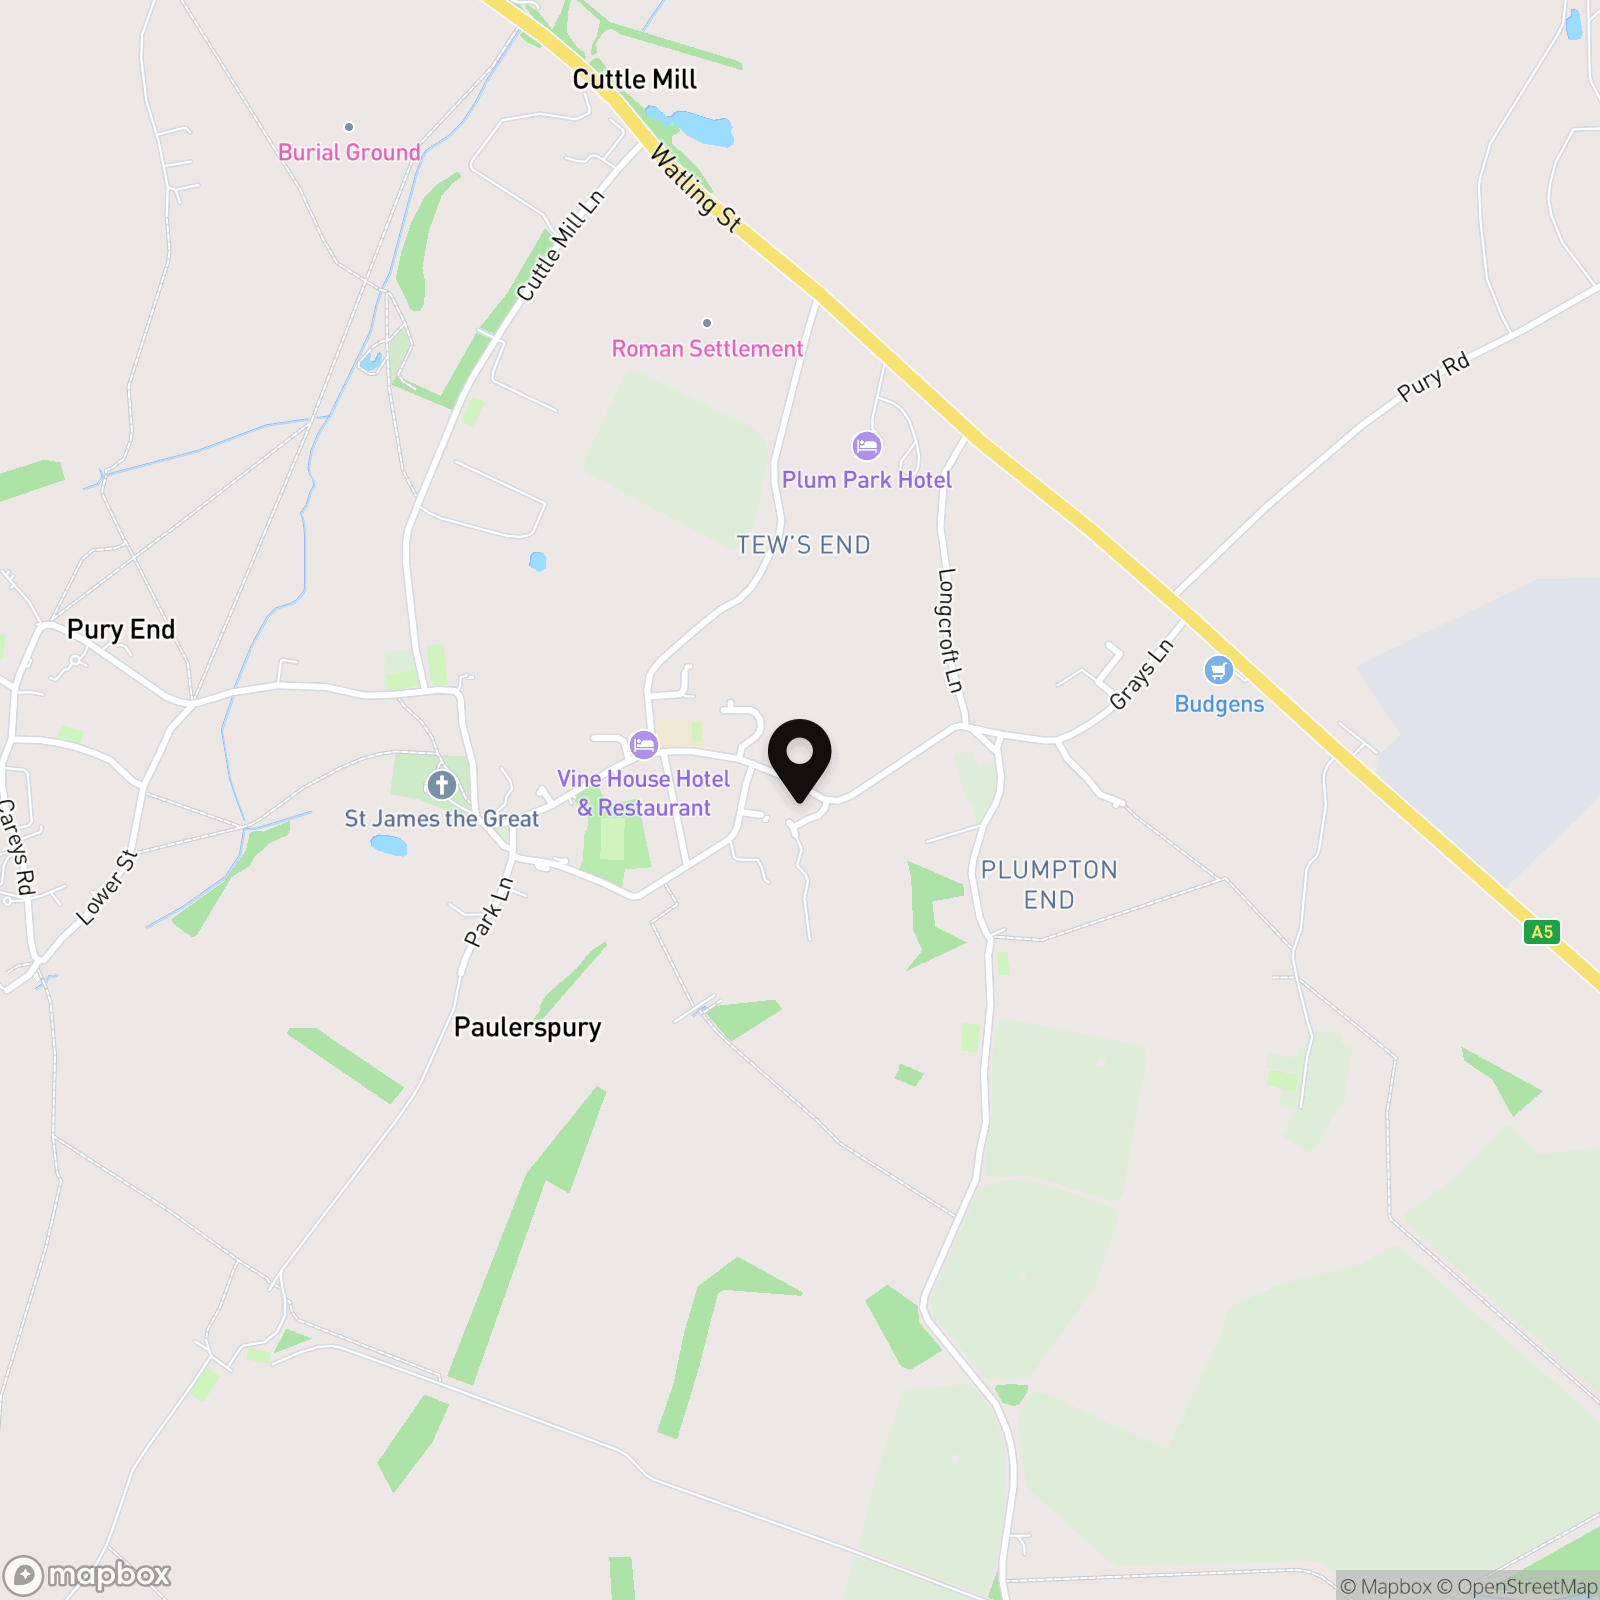
Location
Properties you may like
By Jackie Oliver & Co
-
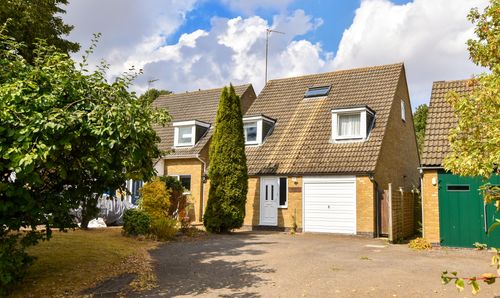
Wappenham Road, Abthorpe, NN12
- 5 Beds
- 2 Bath
-
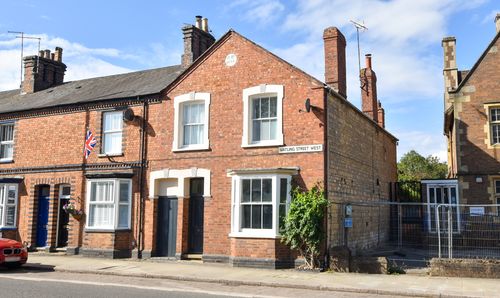
Watling Street West, Towcester, NN12
- 3 Beds
- 2 Bath
-
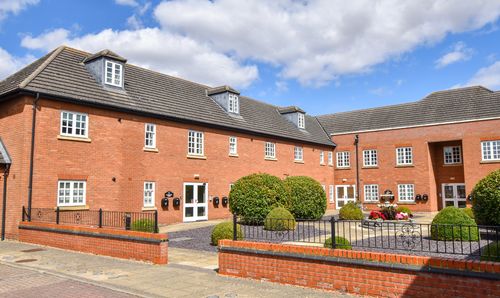
Reffield Close, Towcester, NN12
- 2 Beds
- 2 Bath
-
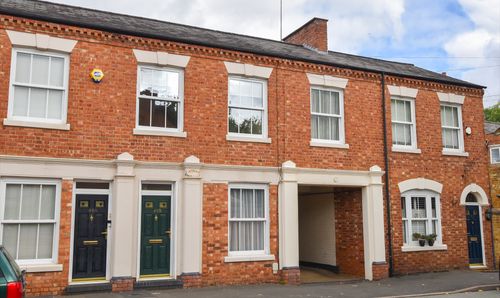
Church Street, Weedon, NN7
- 2 Beds
- 1 Bath
-
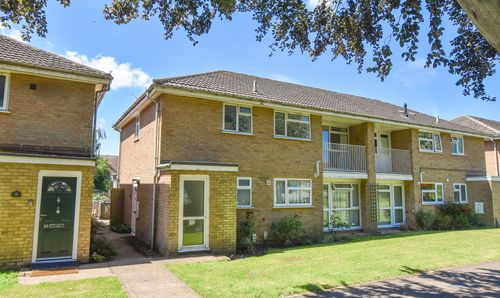
Cox Gardens, Greens Norton, NN12
- 2 Beds
- 1 Bath
-
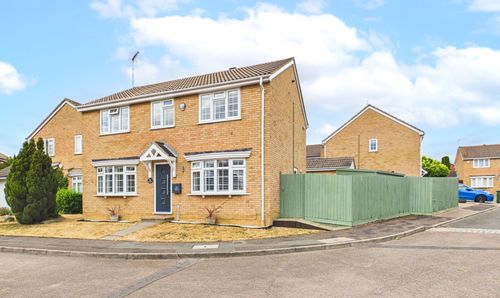
Keats Drive, Towcester, NN12
- 4 Beds
- 1 Bath
-
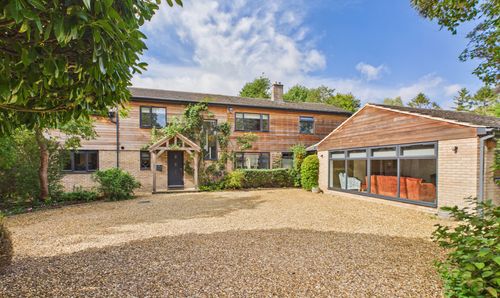
Bengal Lane, Greens Norton, NN12
- 5 Beds
- 3 Bath
-
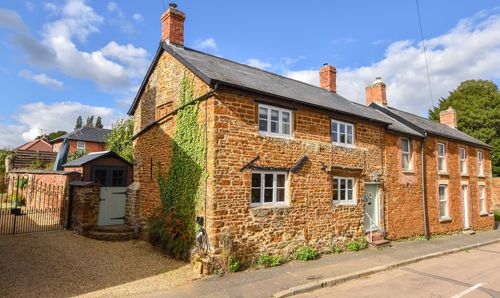
King Street, Maidford, NN12
- 2 Beds
- 1 Bath
-
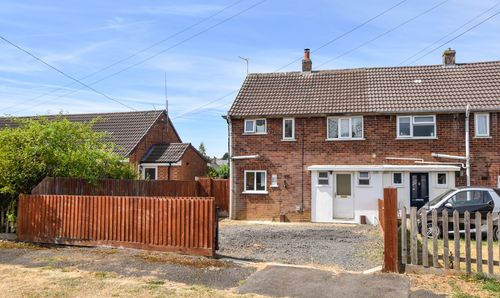
Marlow Road, Towcester, NN12
- 3 Beds
- 1 Bath