Book a Viewing
To book a viewing for this property, please call Jackie Oliver & Co, on 01327 359903.
To book a viewing for this property, please call Jackie Oliver & Co, on 01327 359903.
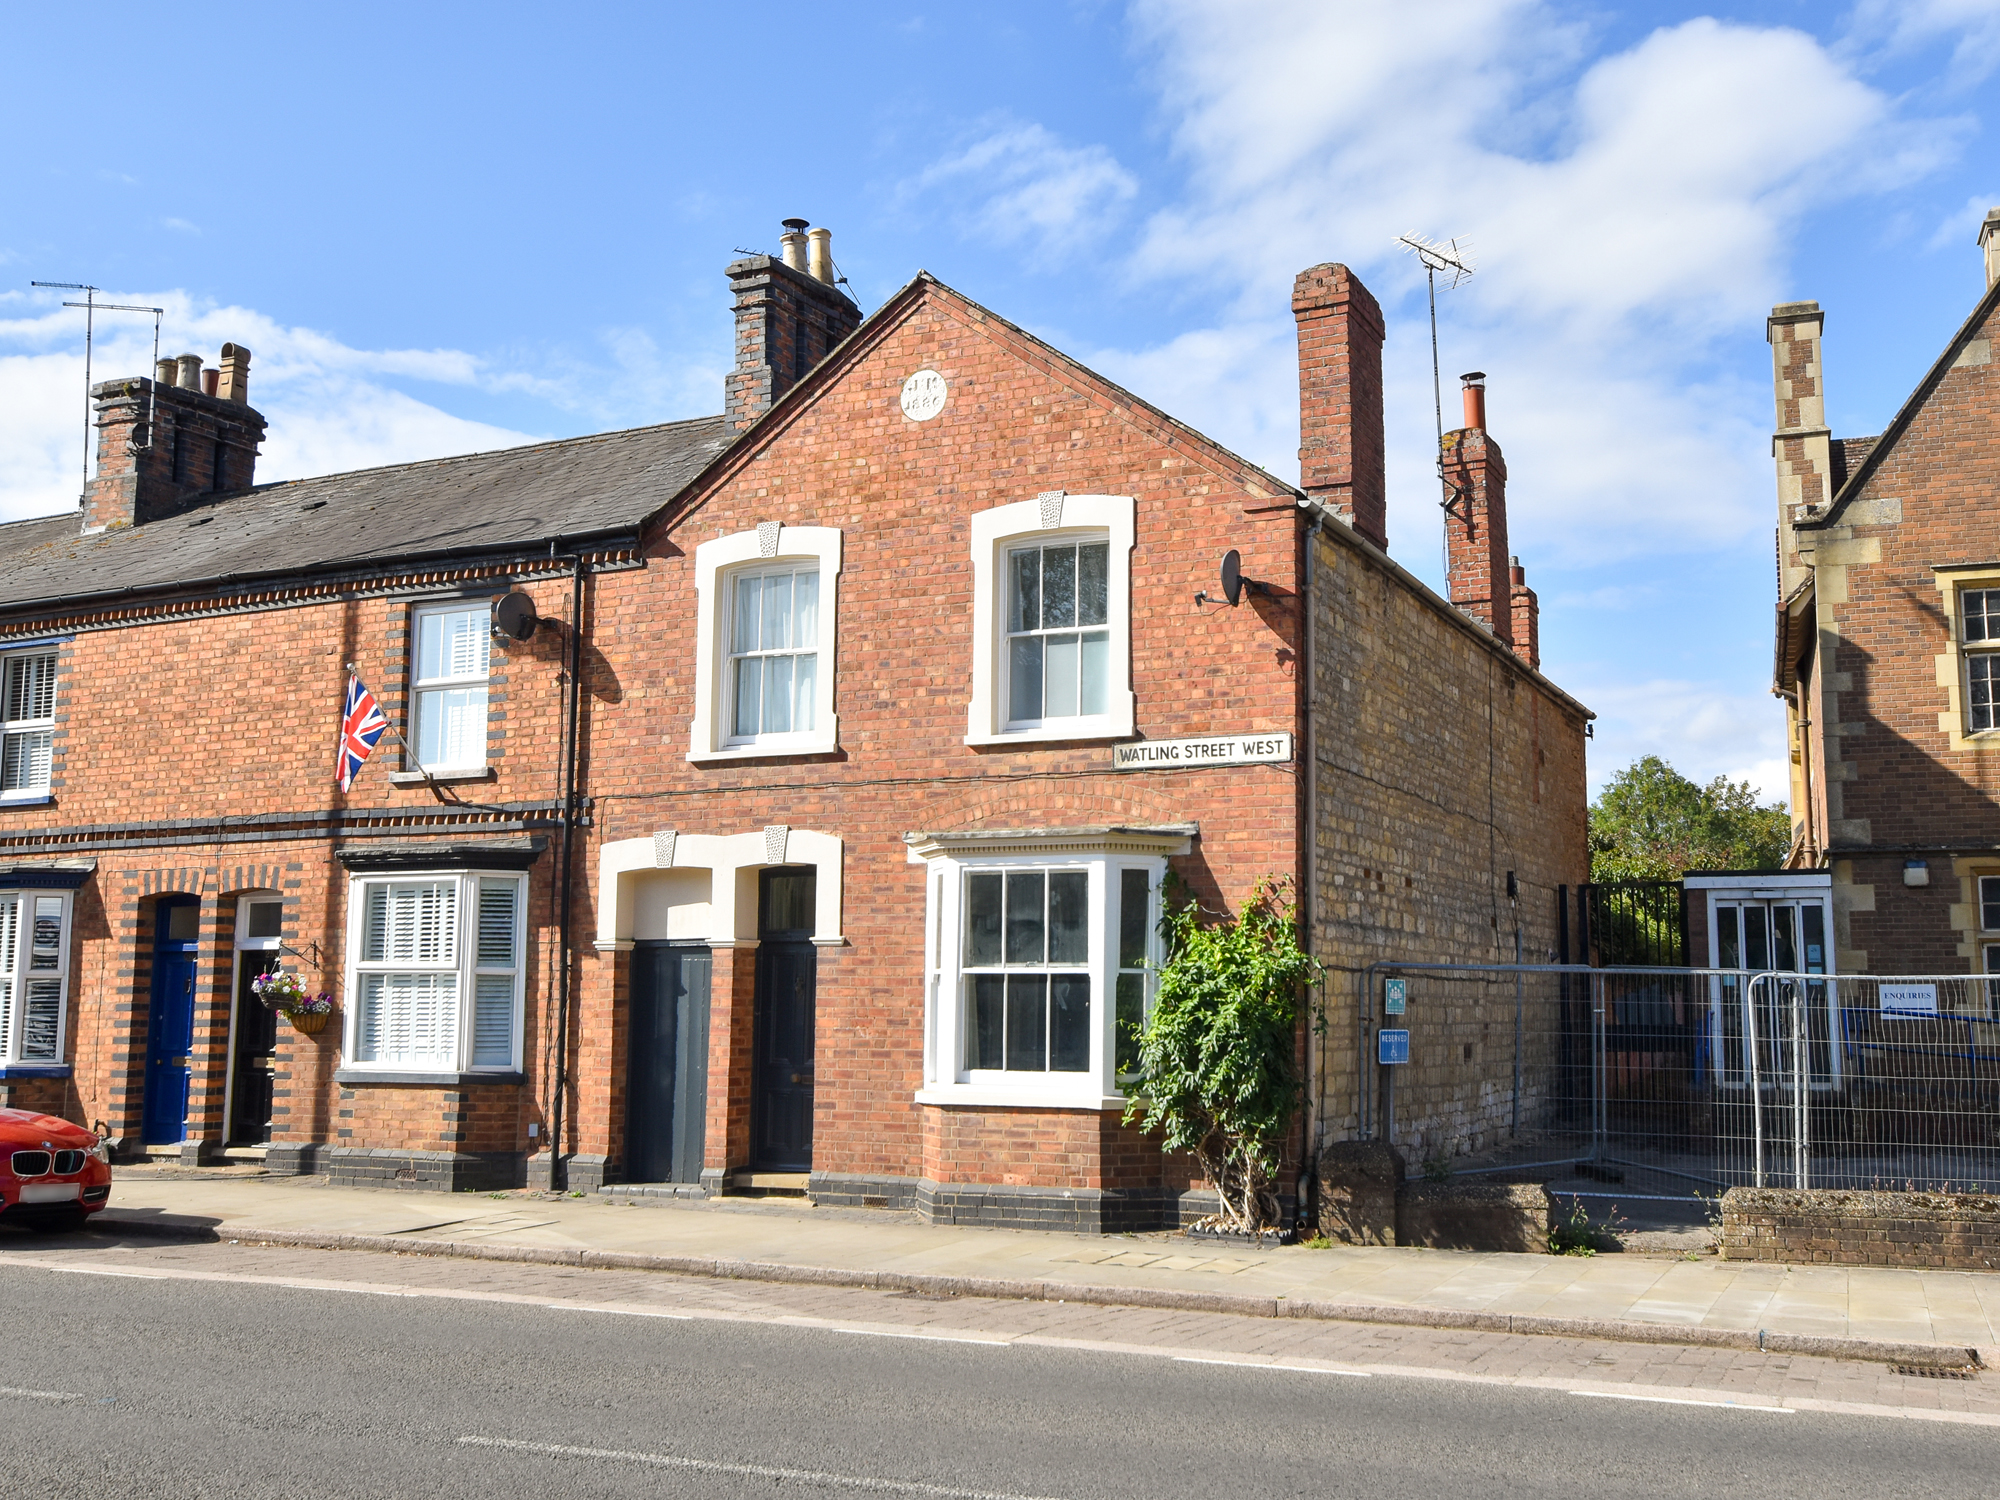
3 Bedroom End of Terrace House, Watling Street West, Towcester, NN12
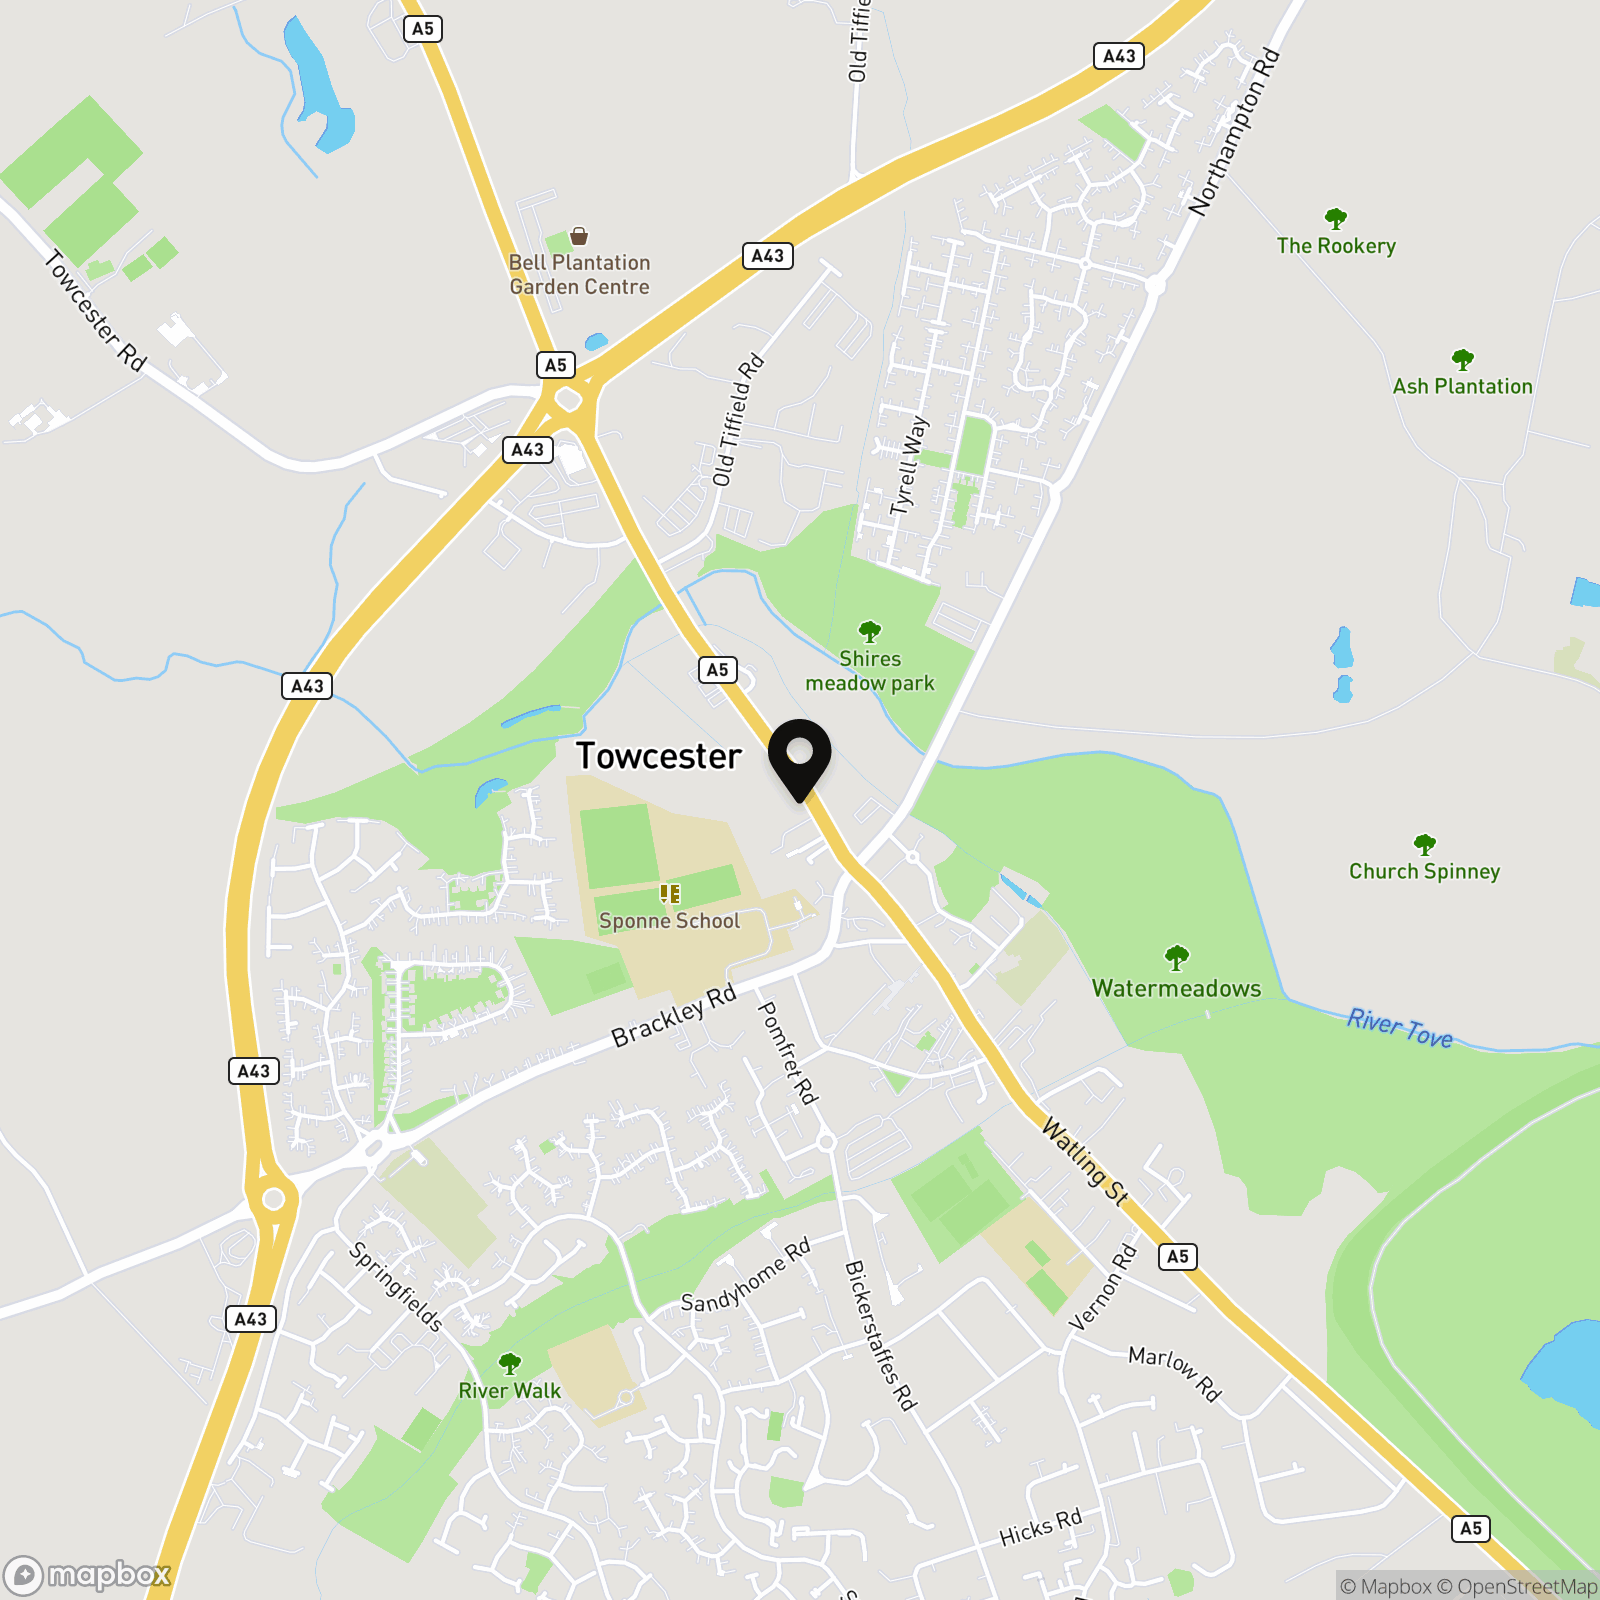
Watling Street West, Towcester, NN12
.jpg)
Jackie Oliver & Co
Jackie Oliver & Co Estate Agents, 148 Watling Street East
Description
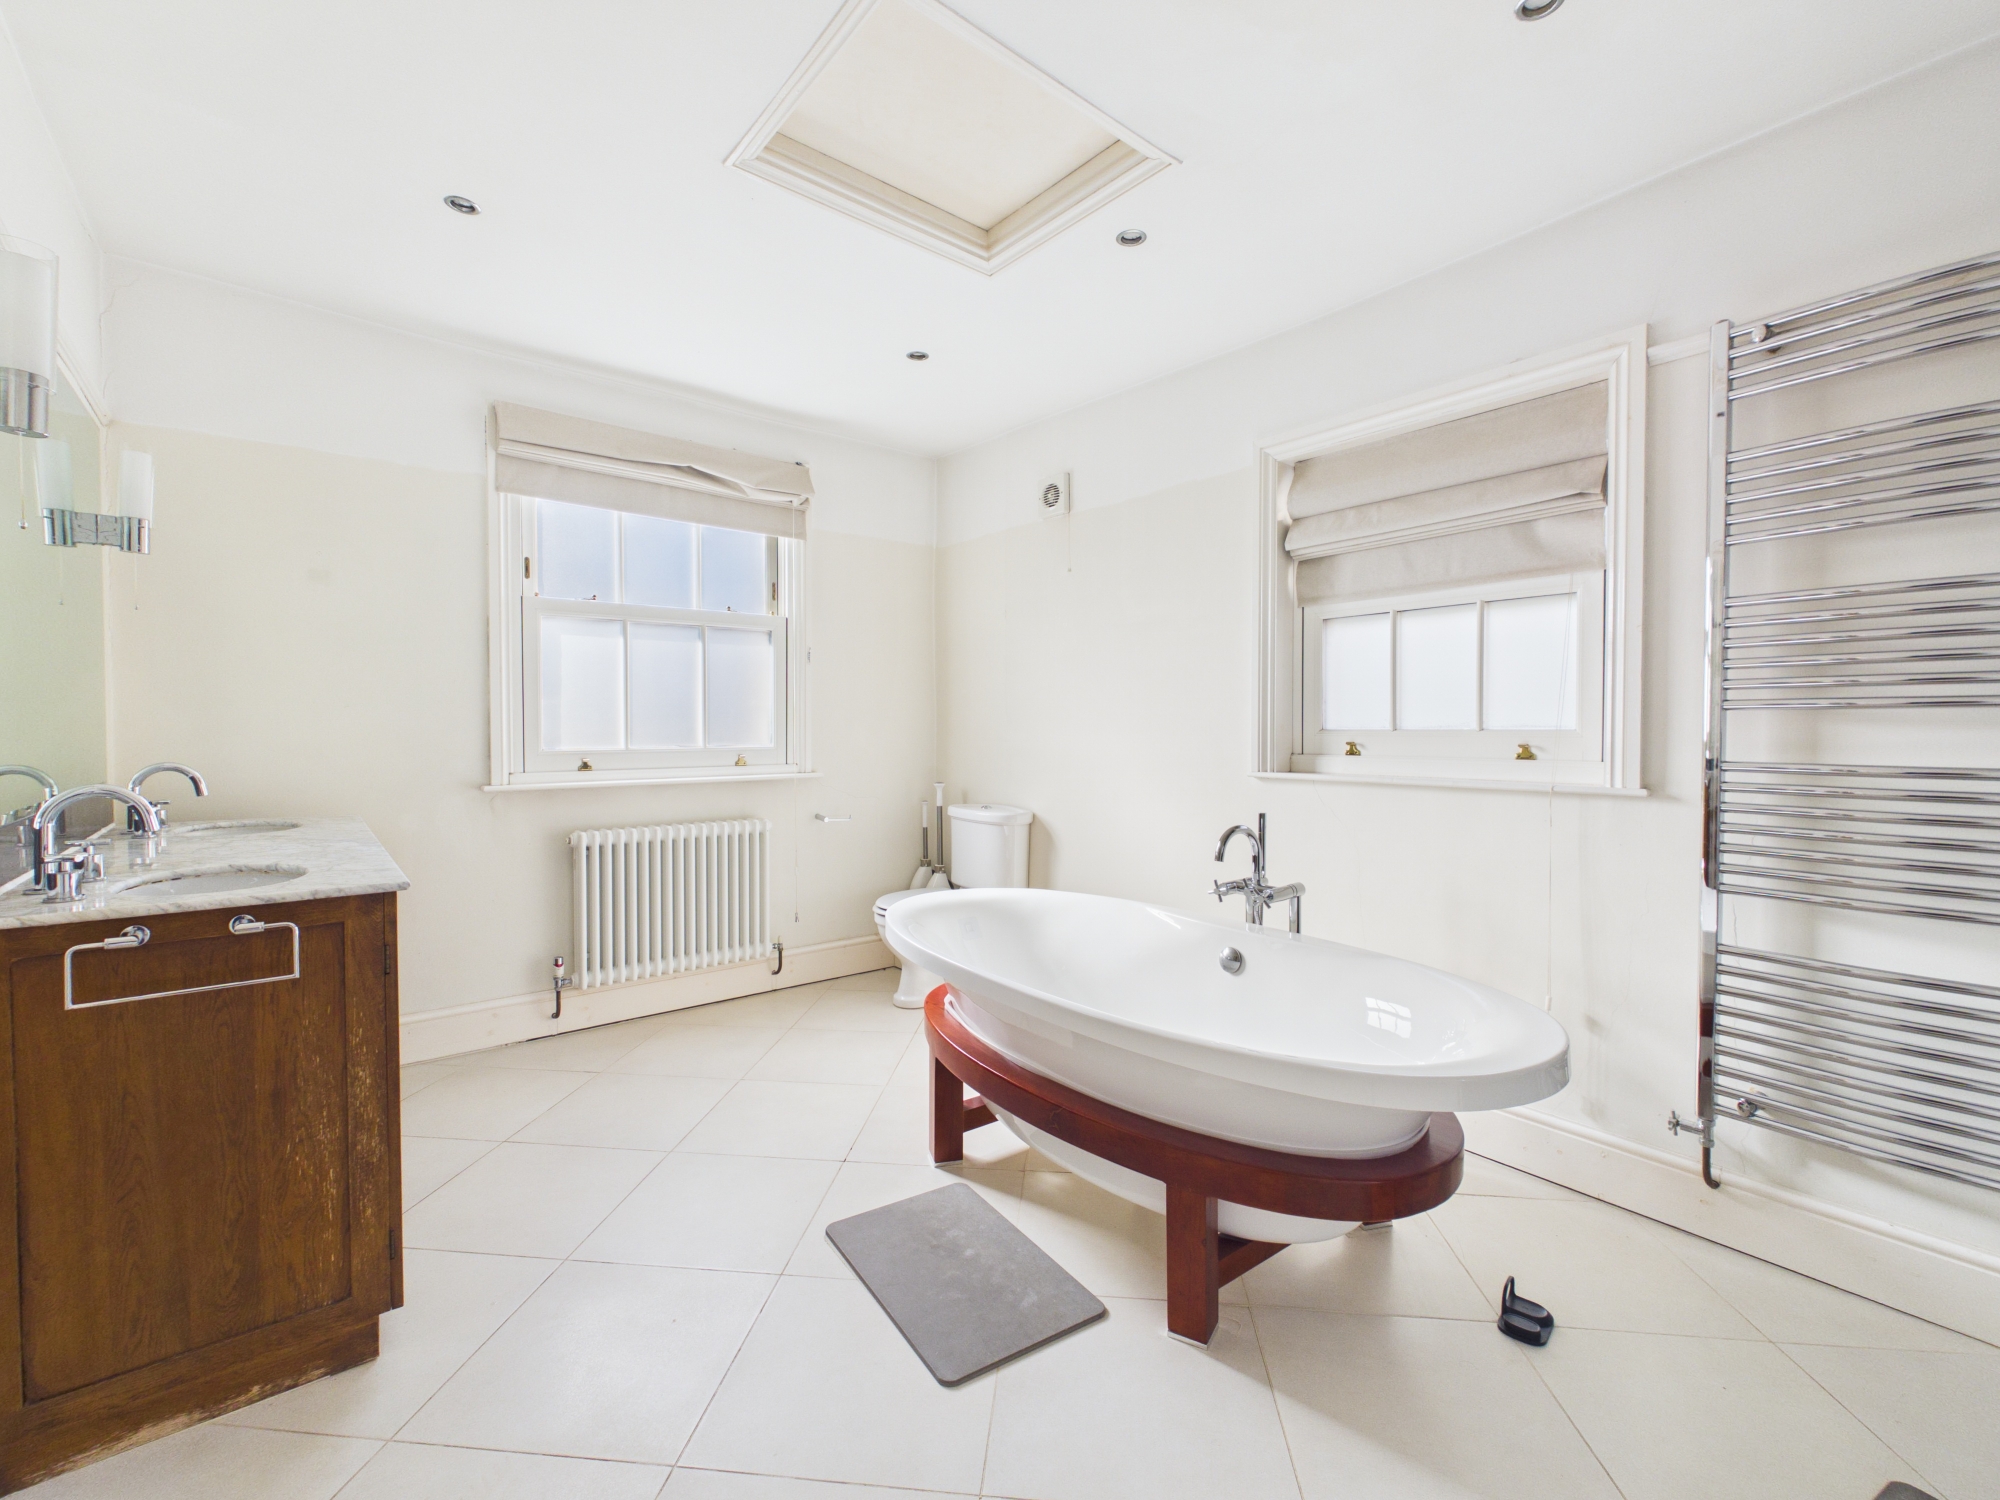
Offered for sale with no upward chain, this well-presented Victorian end-of-terrace property is situated in the conservation area, just a short distance from local amenities. The accommodation comprises a sitting room, family room, kitchen/breakfast room, dining room, and utility room with cloakroom to the ground floor. To the first floor are three bedrooms, with the master bedroom benefiting from a four-piece en-suite featuring a roll-top bath, together with a separate shower room. Outside, the rear garden provides a large patio and lawn. The property also benefits from an allocated parking space situated to the rear of the fire station.
Material Information:
Tenure: Freehold. - Council Tax Band: B. - EPC Rating: E.
Utilities: Mains electricity, water and drainage. Heating via Gas Fired Boiler via Mains Gas Connection.
Parking: Allocated off street parking space.
Flood Risk: Low. (based on the UK Government’s Long Term Flood Risk Checker).
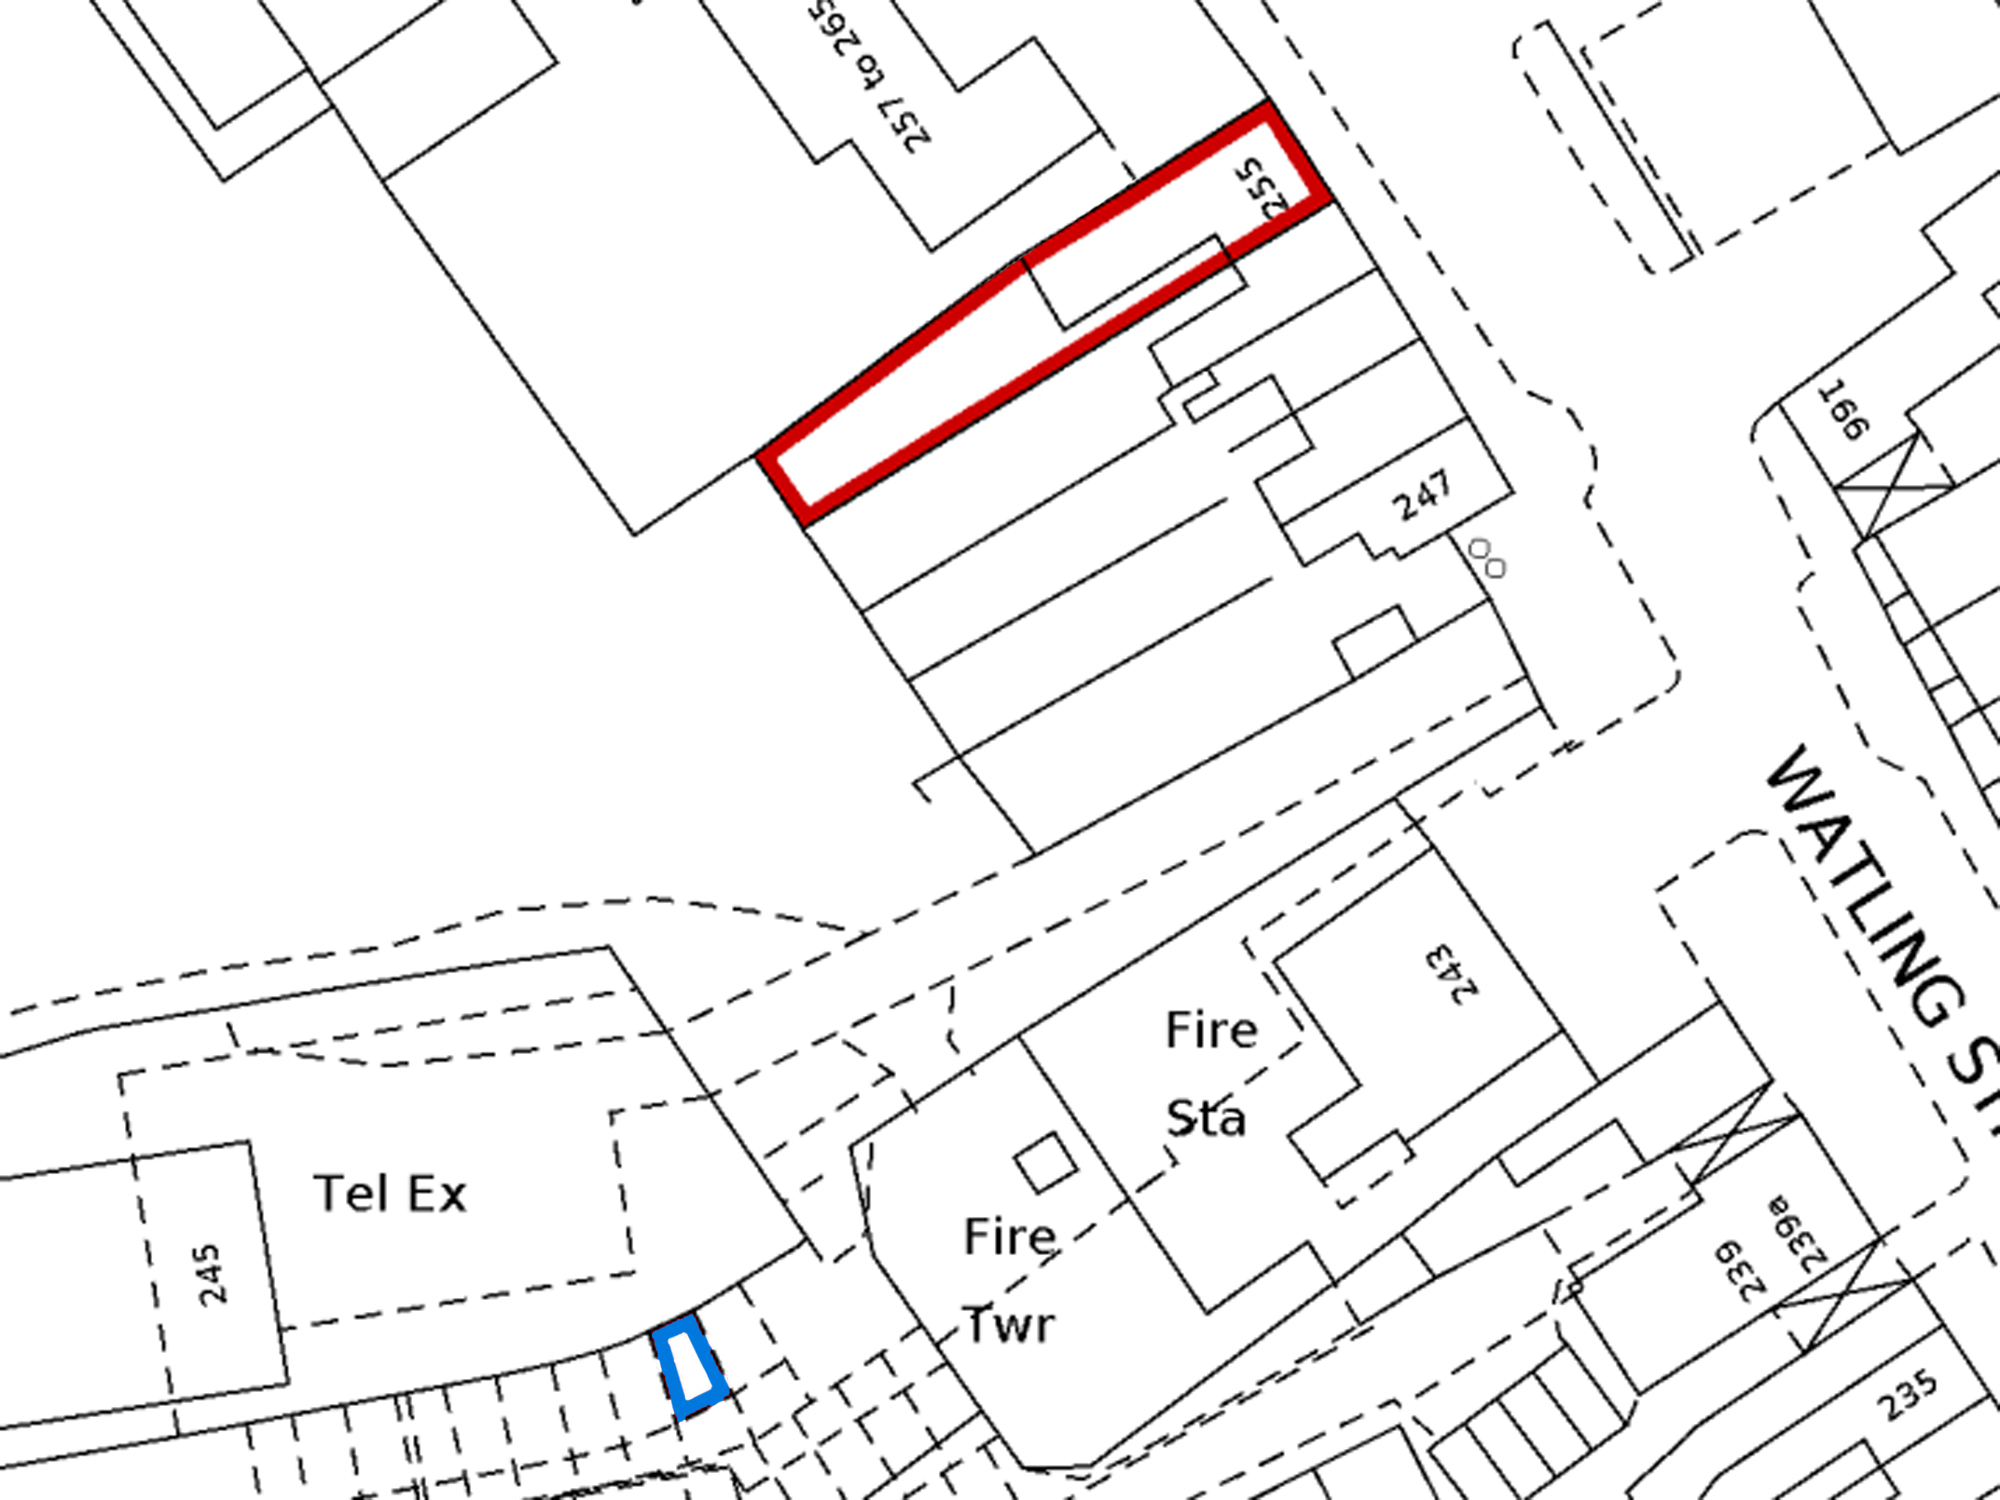
Rights/Restrictions: The neighbouring property (No.253) has a right of way along 255’s side access to a pedestrian gate. Within Towcester conservation area. The shared wall on the right-hand boundary (shared with the old police station) is Grade II listed. None further known (subject to legal verification).
Prospective purchasers are advised to make their own enquiries to confirm all details.
EPC Rating: E
Virtual Tour
https://tour.giraffe360.com/255-watlingstreet/Key Features
- Video Walkthrough & 360 Tour Available
- Victorian End of Terrace
- Separate Sitting, Family & Dining Rooms
- Kitchen/Breakfast Room
- Utility/Cloakroom
- Four Piece En-suite & Separate Shower Room
- South Westerly Rear Garden
- Allocated Parking Space
- Central Location
- No Upward Chain
Property Details
- Property type: House
- Property style: End of Terrace
- Price Per Sq Foot: £286
- Approx Sq Feet: 1,399 sqft
- Plot Sq Feet: 2,530 sqft
- Property Age Bracket: Victorian (1830 - 1901)
- Council Tax Band: B
Rooms
The Ground Floor
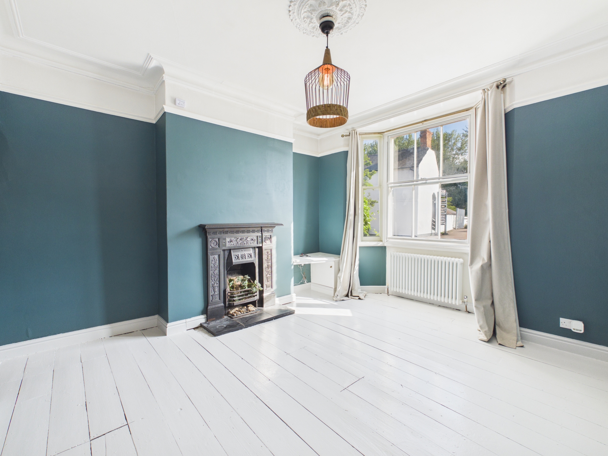
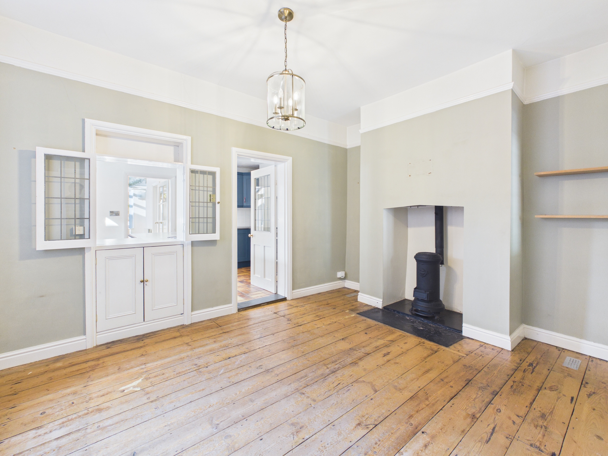
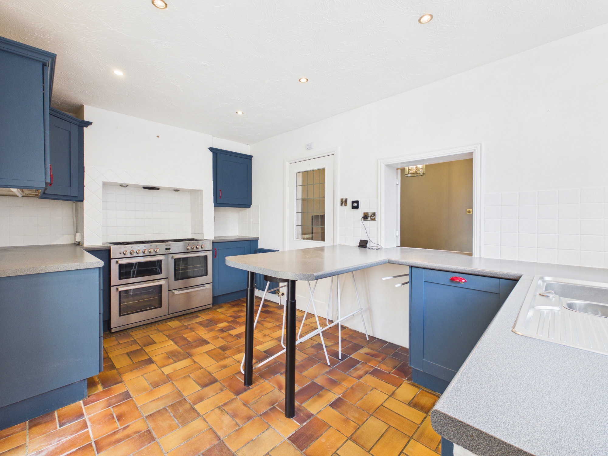
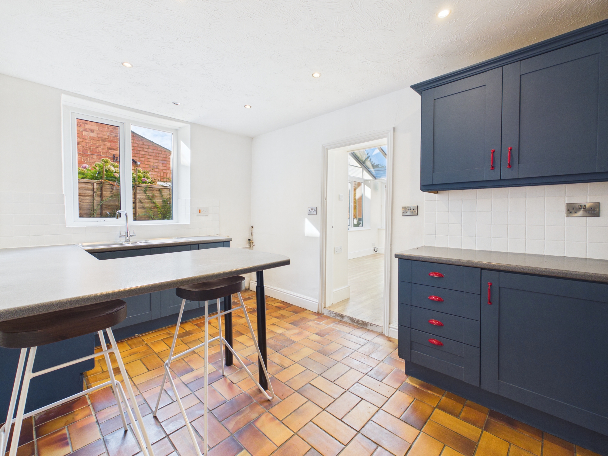
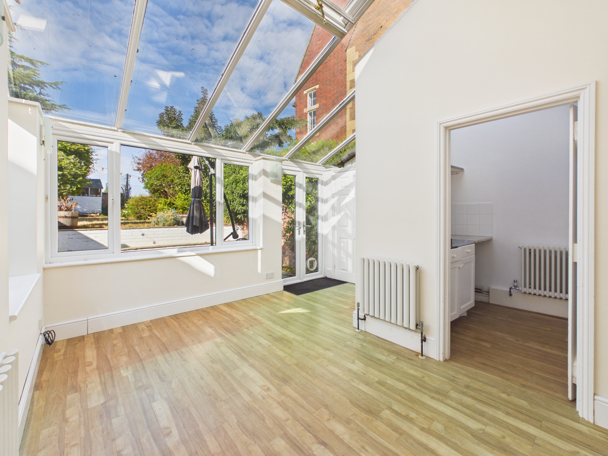
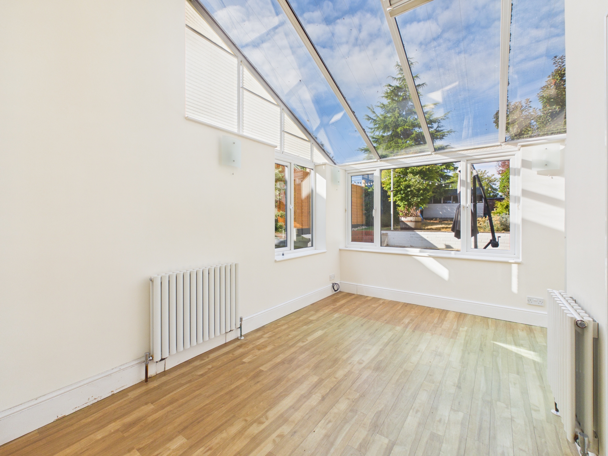
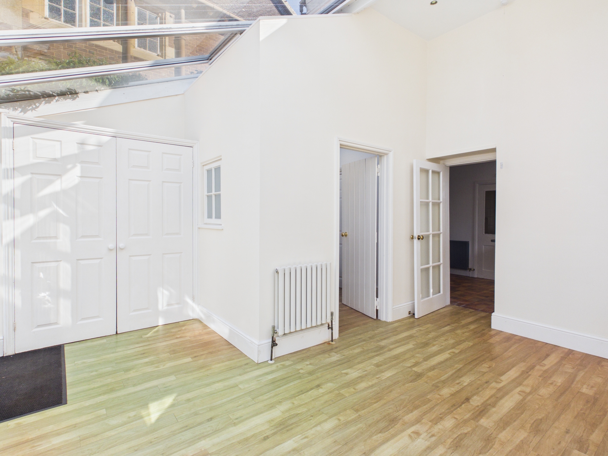
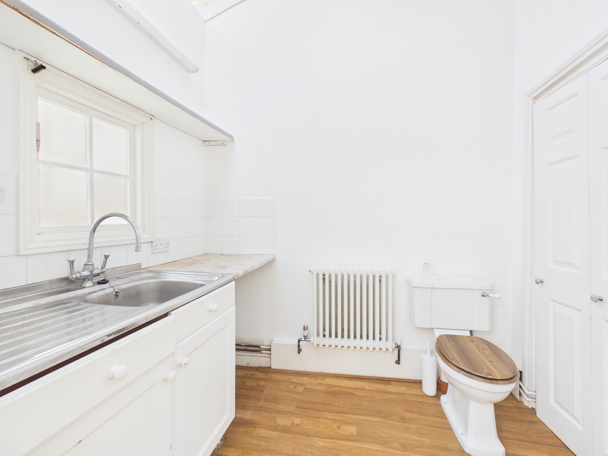
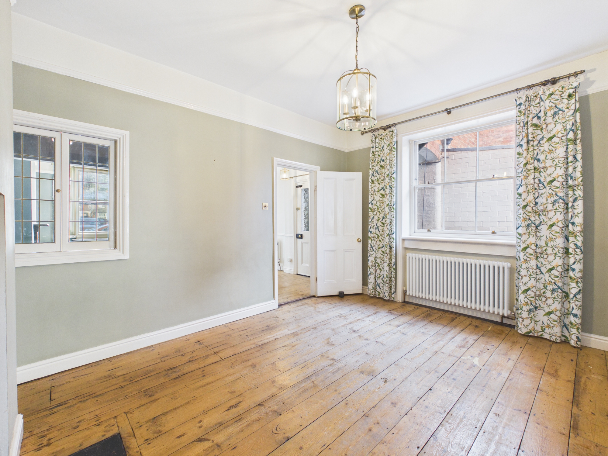
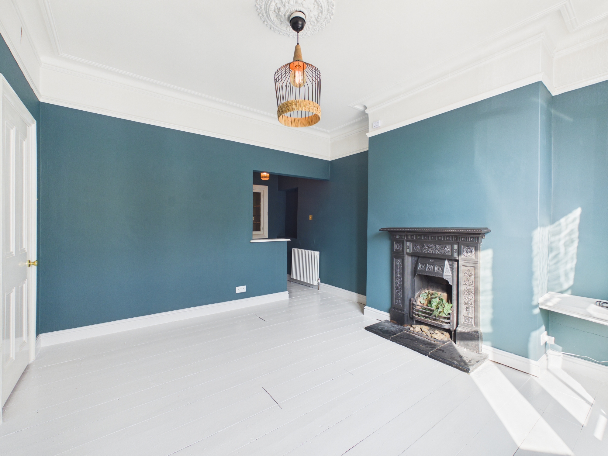
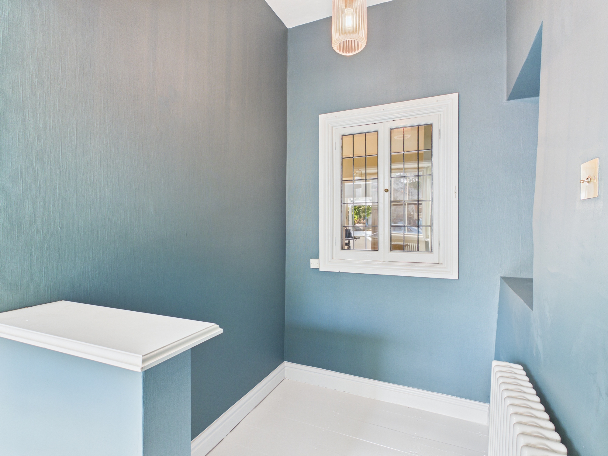
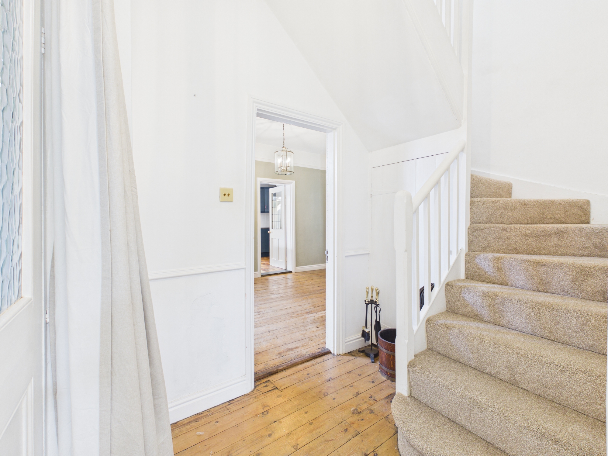
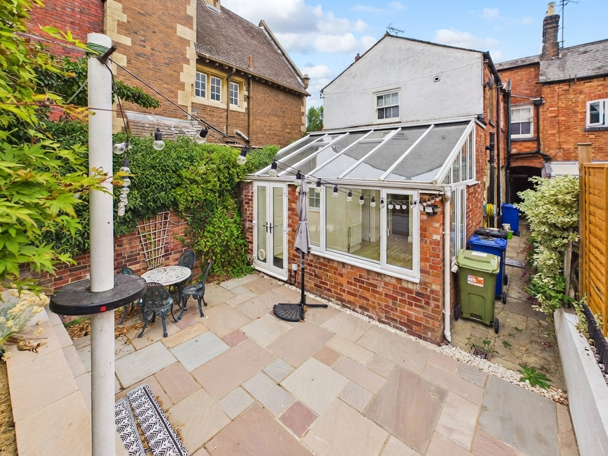
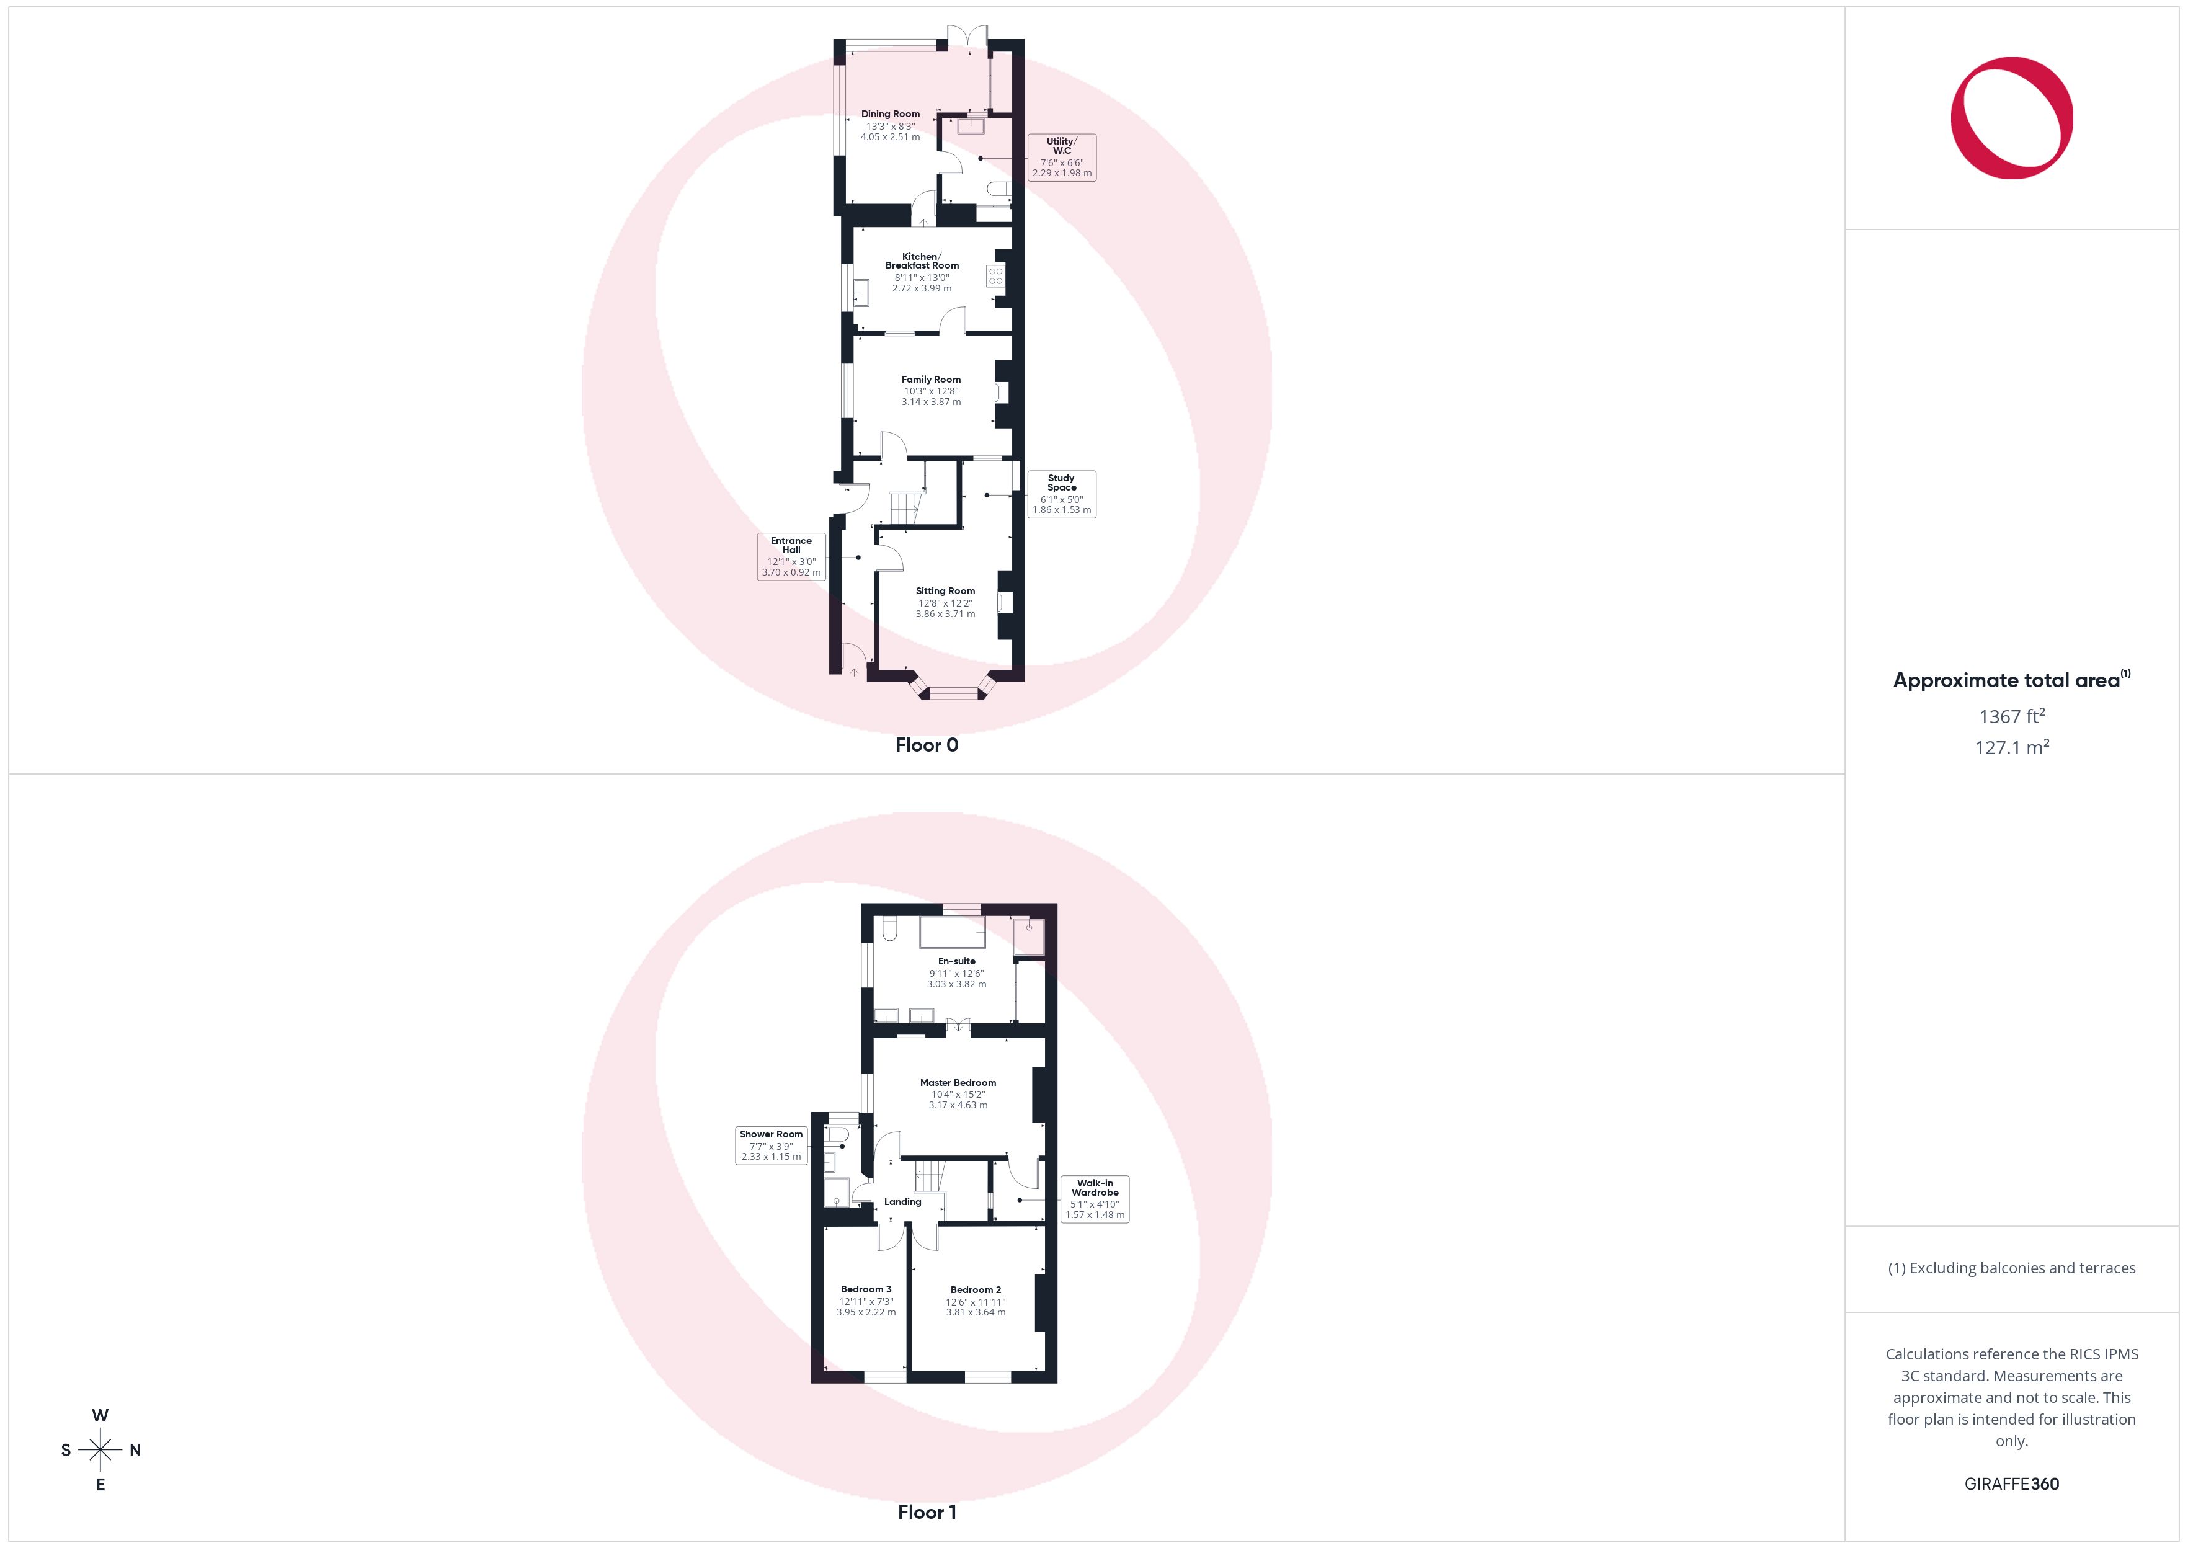
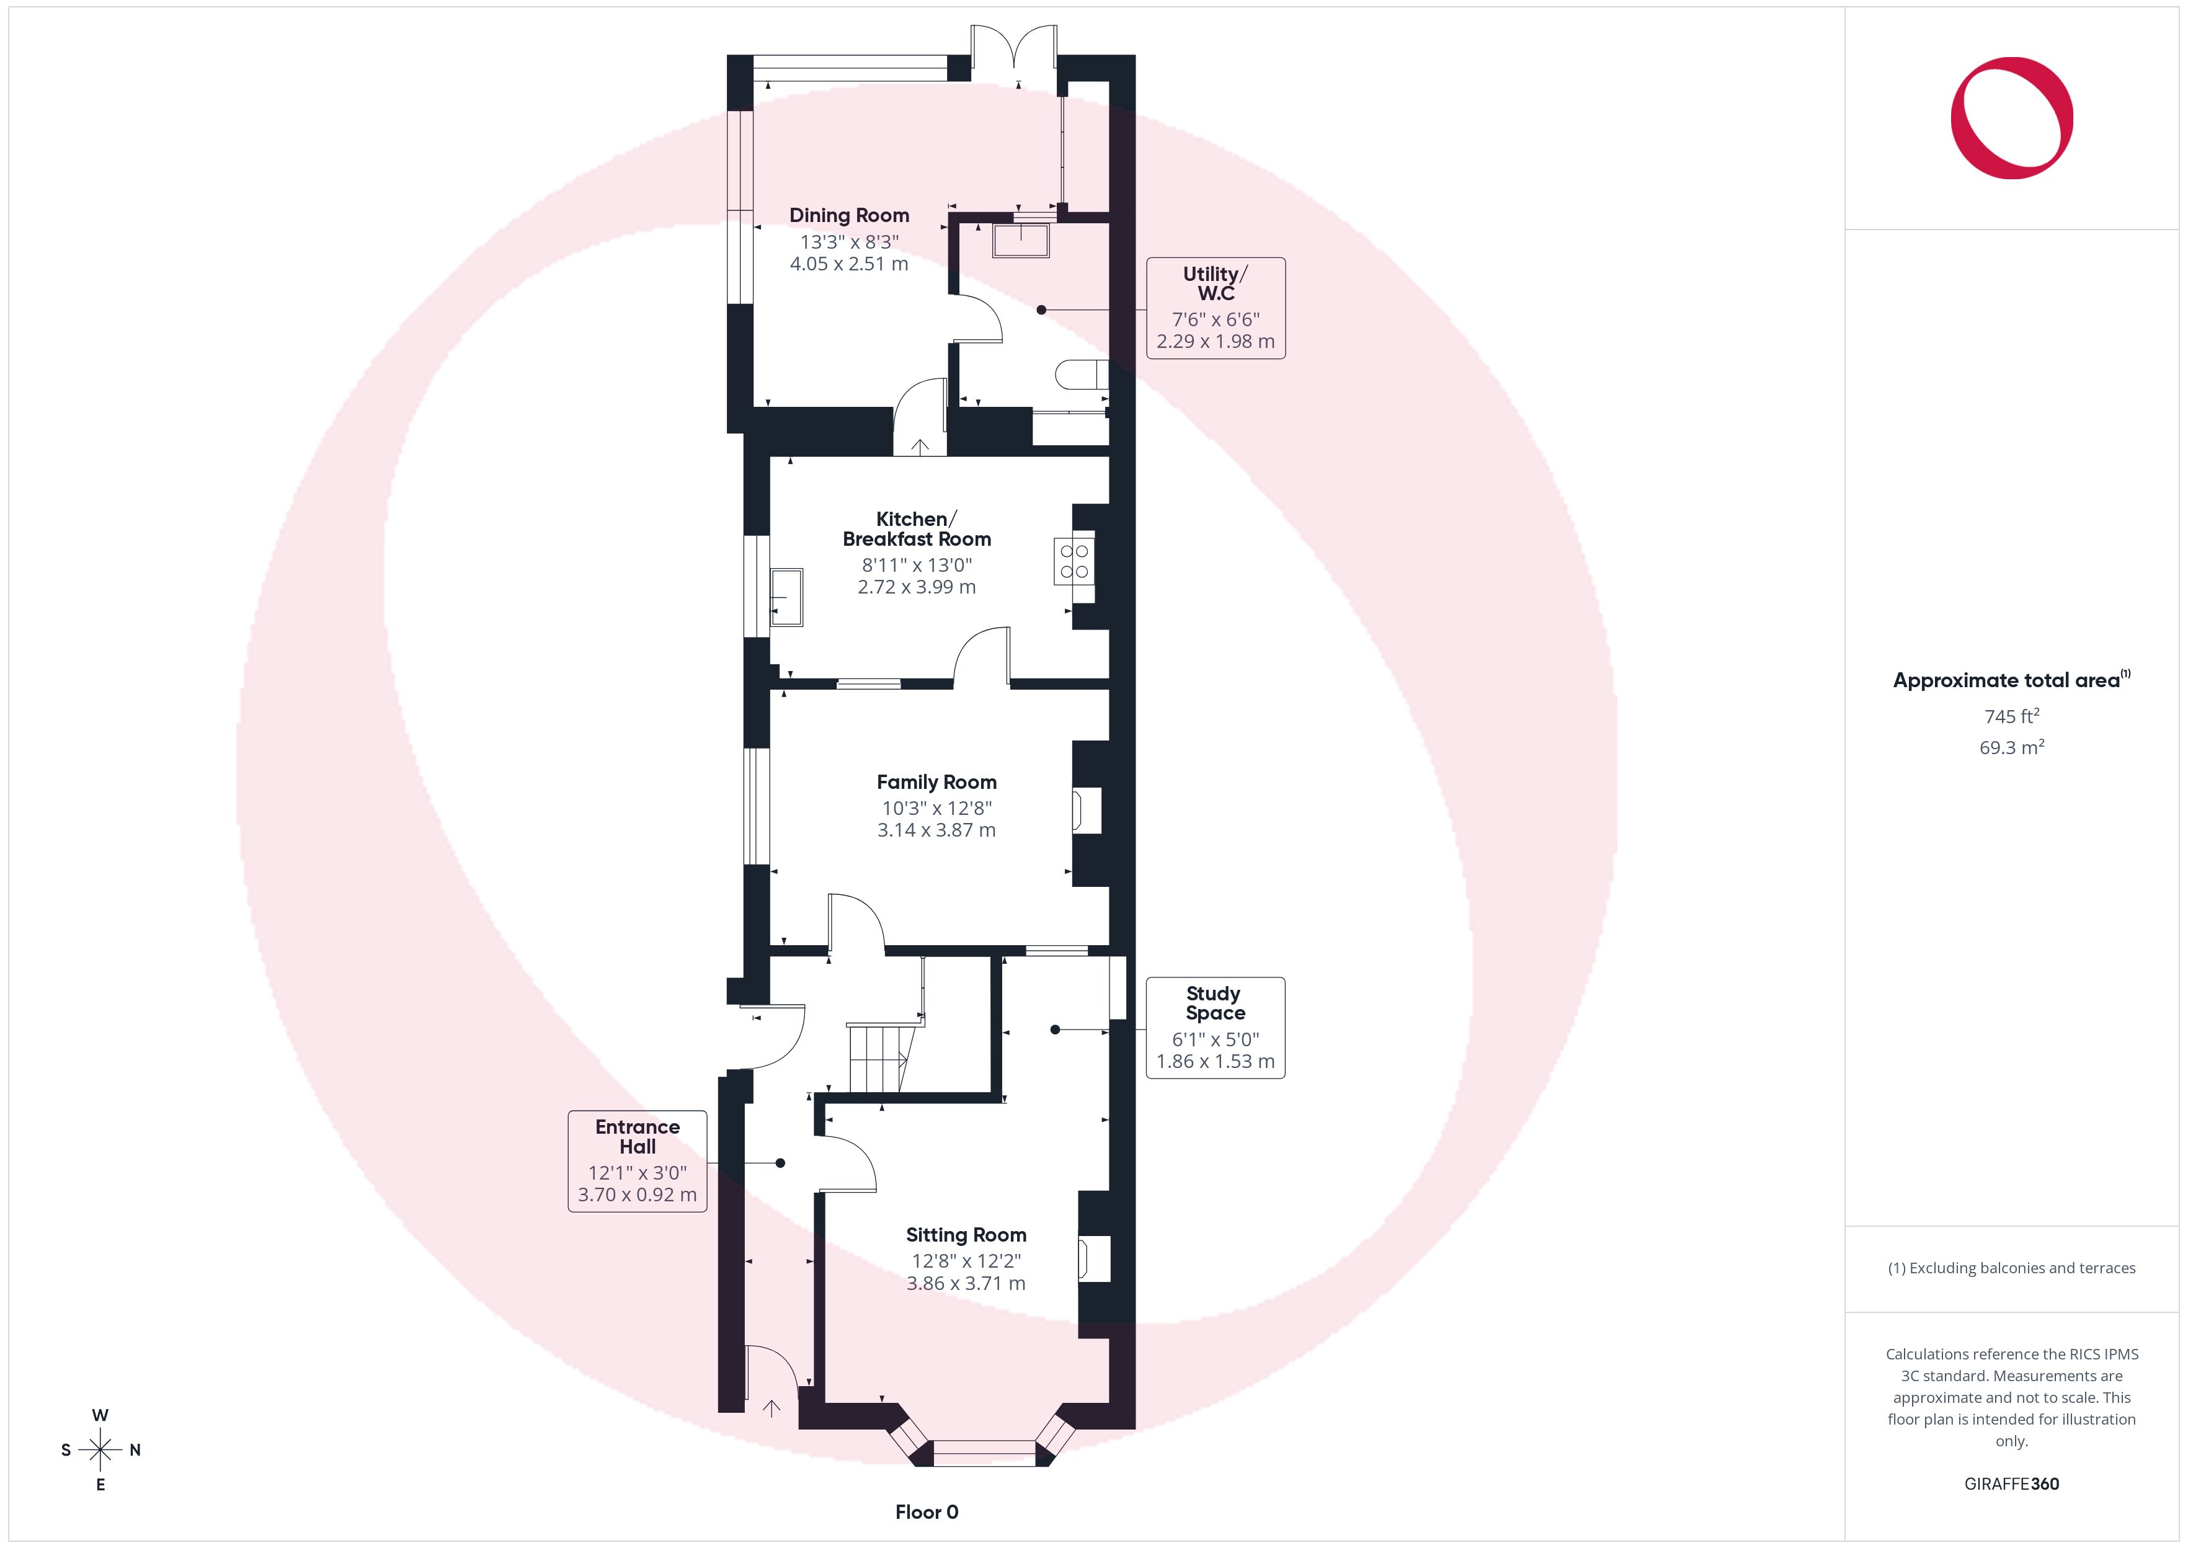
A recessed entrance opens into the hallway, which features stairs rising to the first floor, useful understairs storage, and side access. The sitting room benefits from a bay window, open Victorian-style fireplace, and a study area overlooking the family room. The latter features a stove set within the chimney breast. To the rear, the kitchen/breakfast room is fitted with a range of units, stainless steel sink, integrated dishwasher, range cooker with seven-ring gas hob and extractor, space for a fridge/freezer, and a breakfast bar, with the boiler discreetly concealed. The dining room provides a dual-aspect space with a glazed roof, built-in storage, and doors opening onto the garden. A utility room offers further storage, plumbing for a washing machine, space for a tumble dryer, sink, and W.C.
View The Ground Floor PhotosThe First Floor
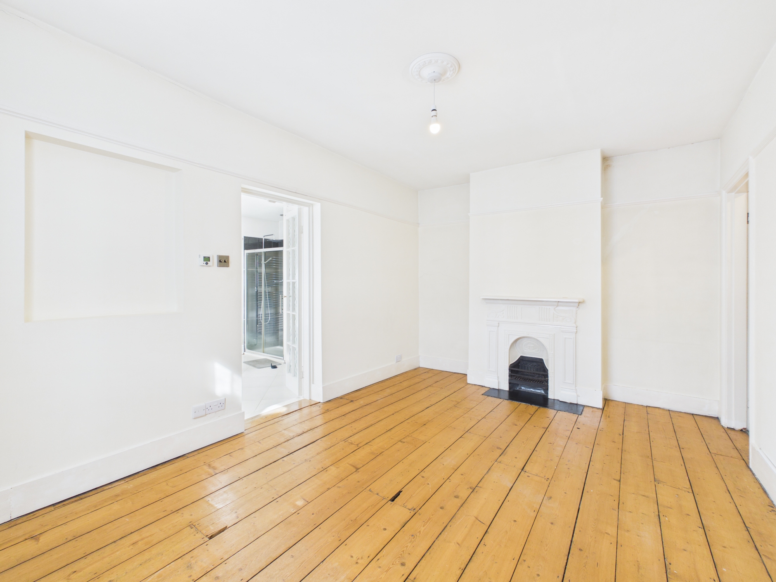
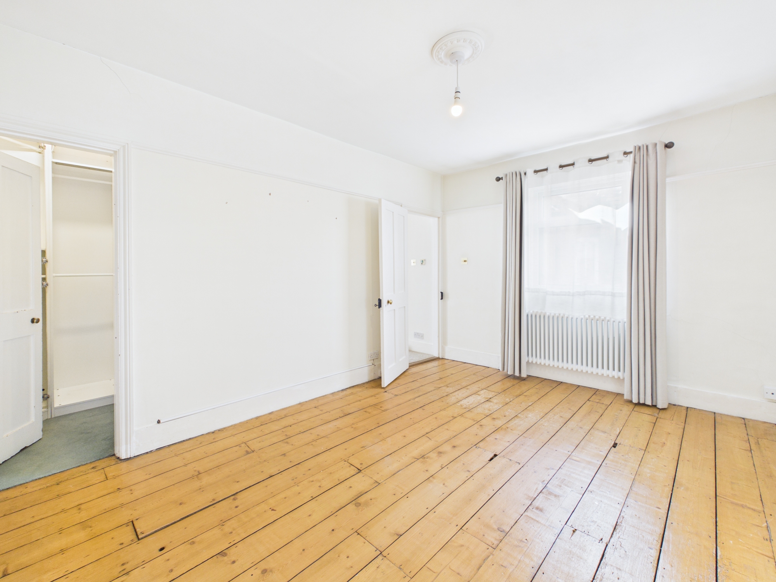
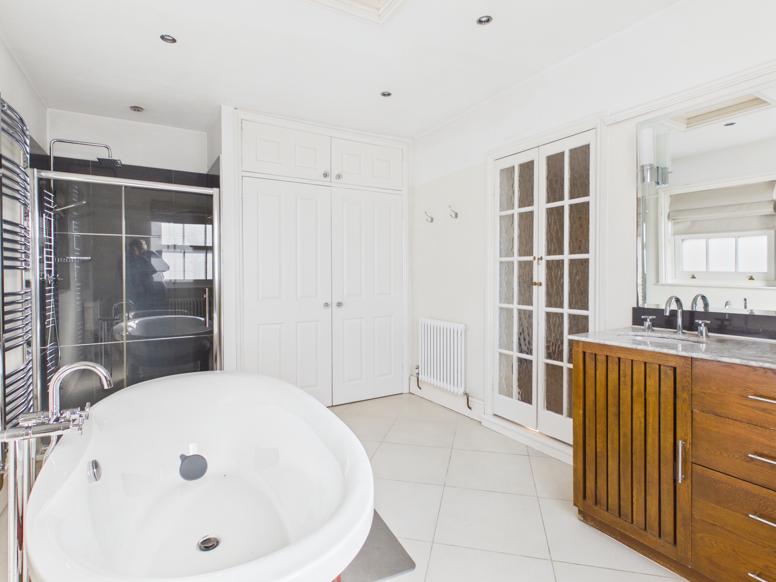
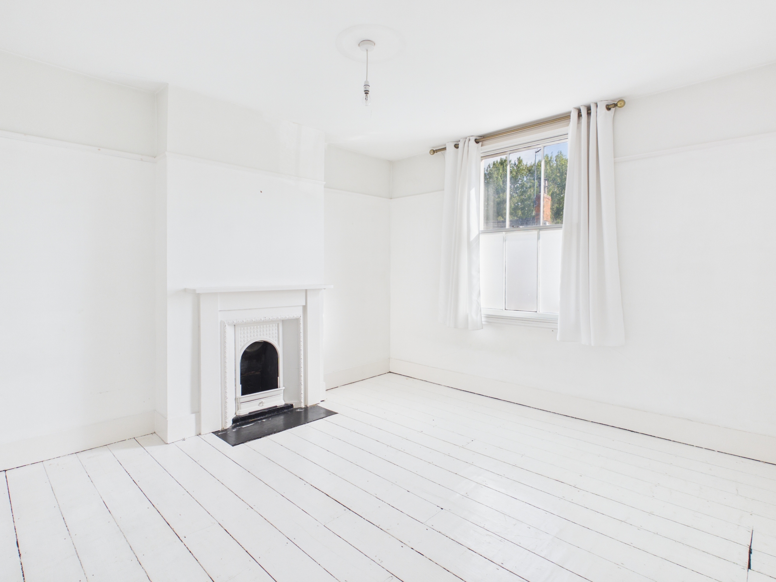
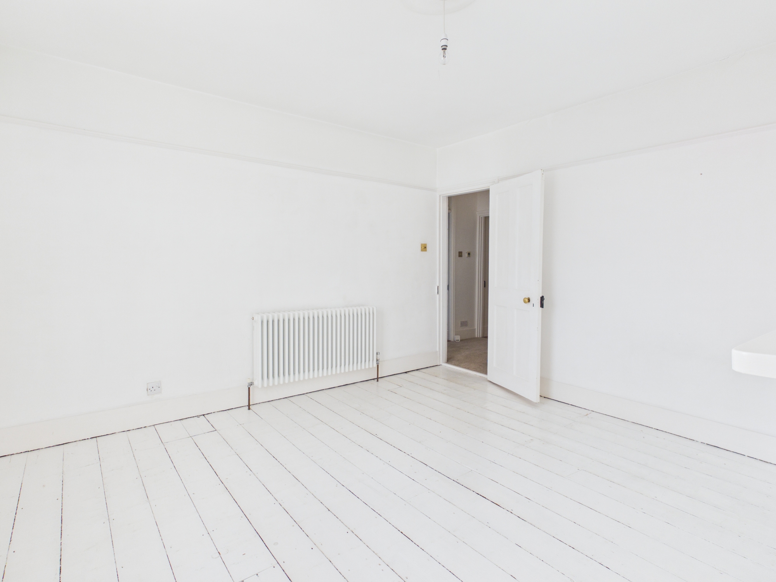
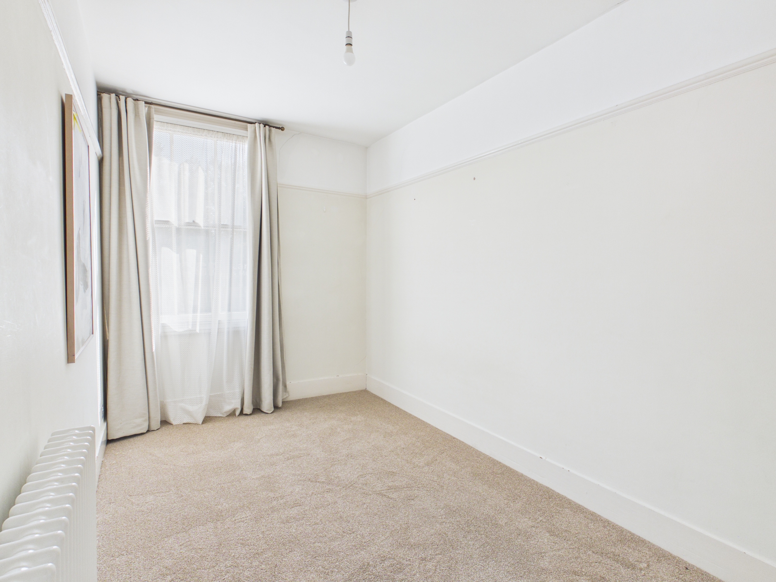
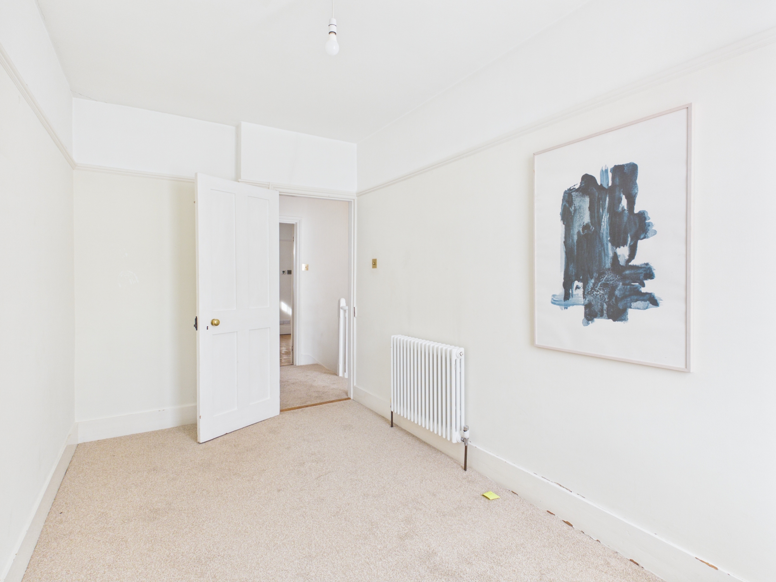
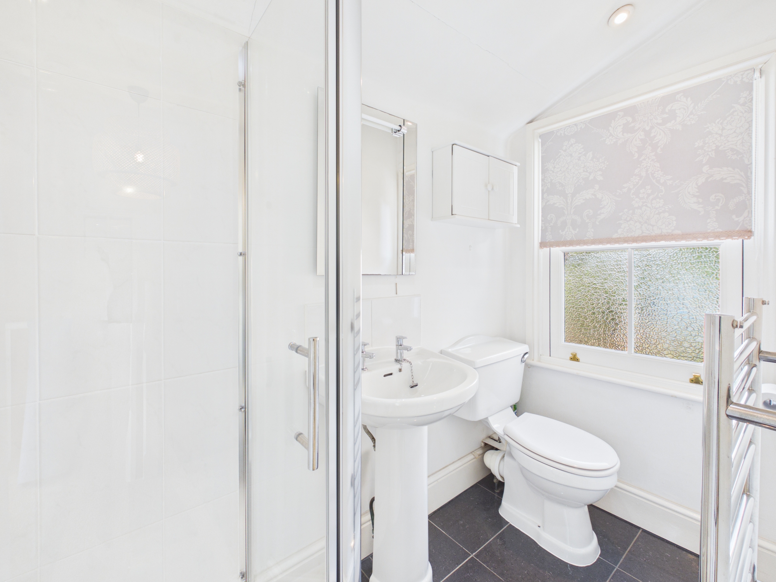
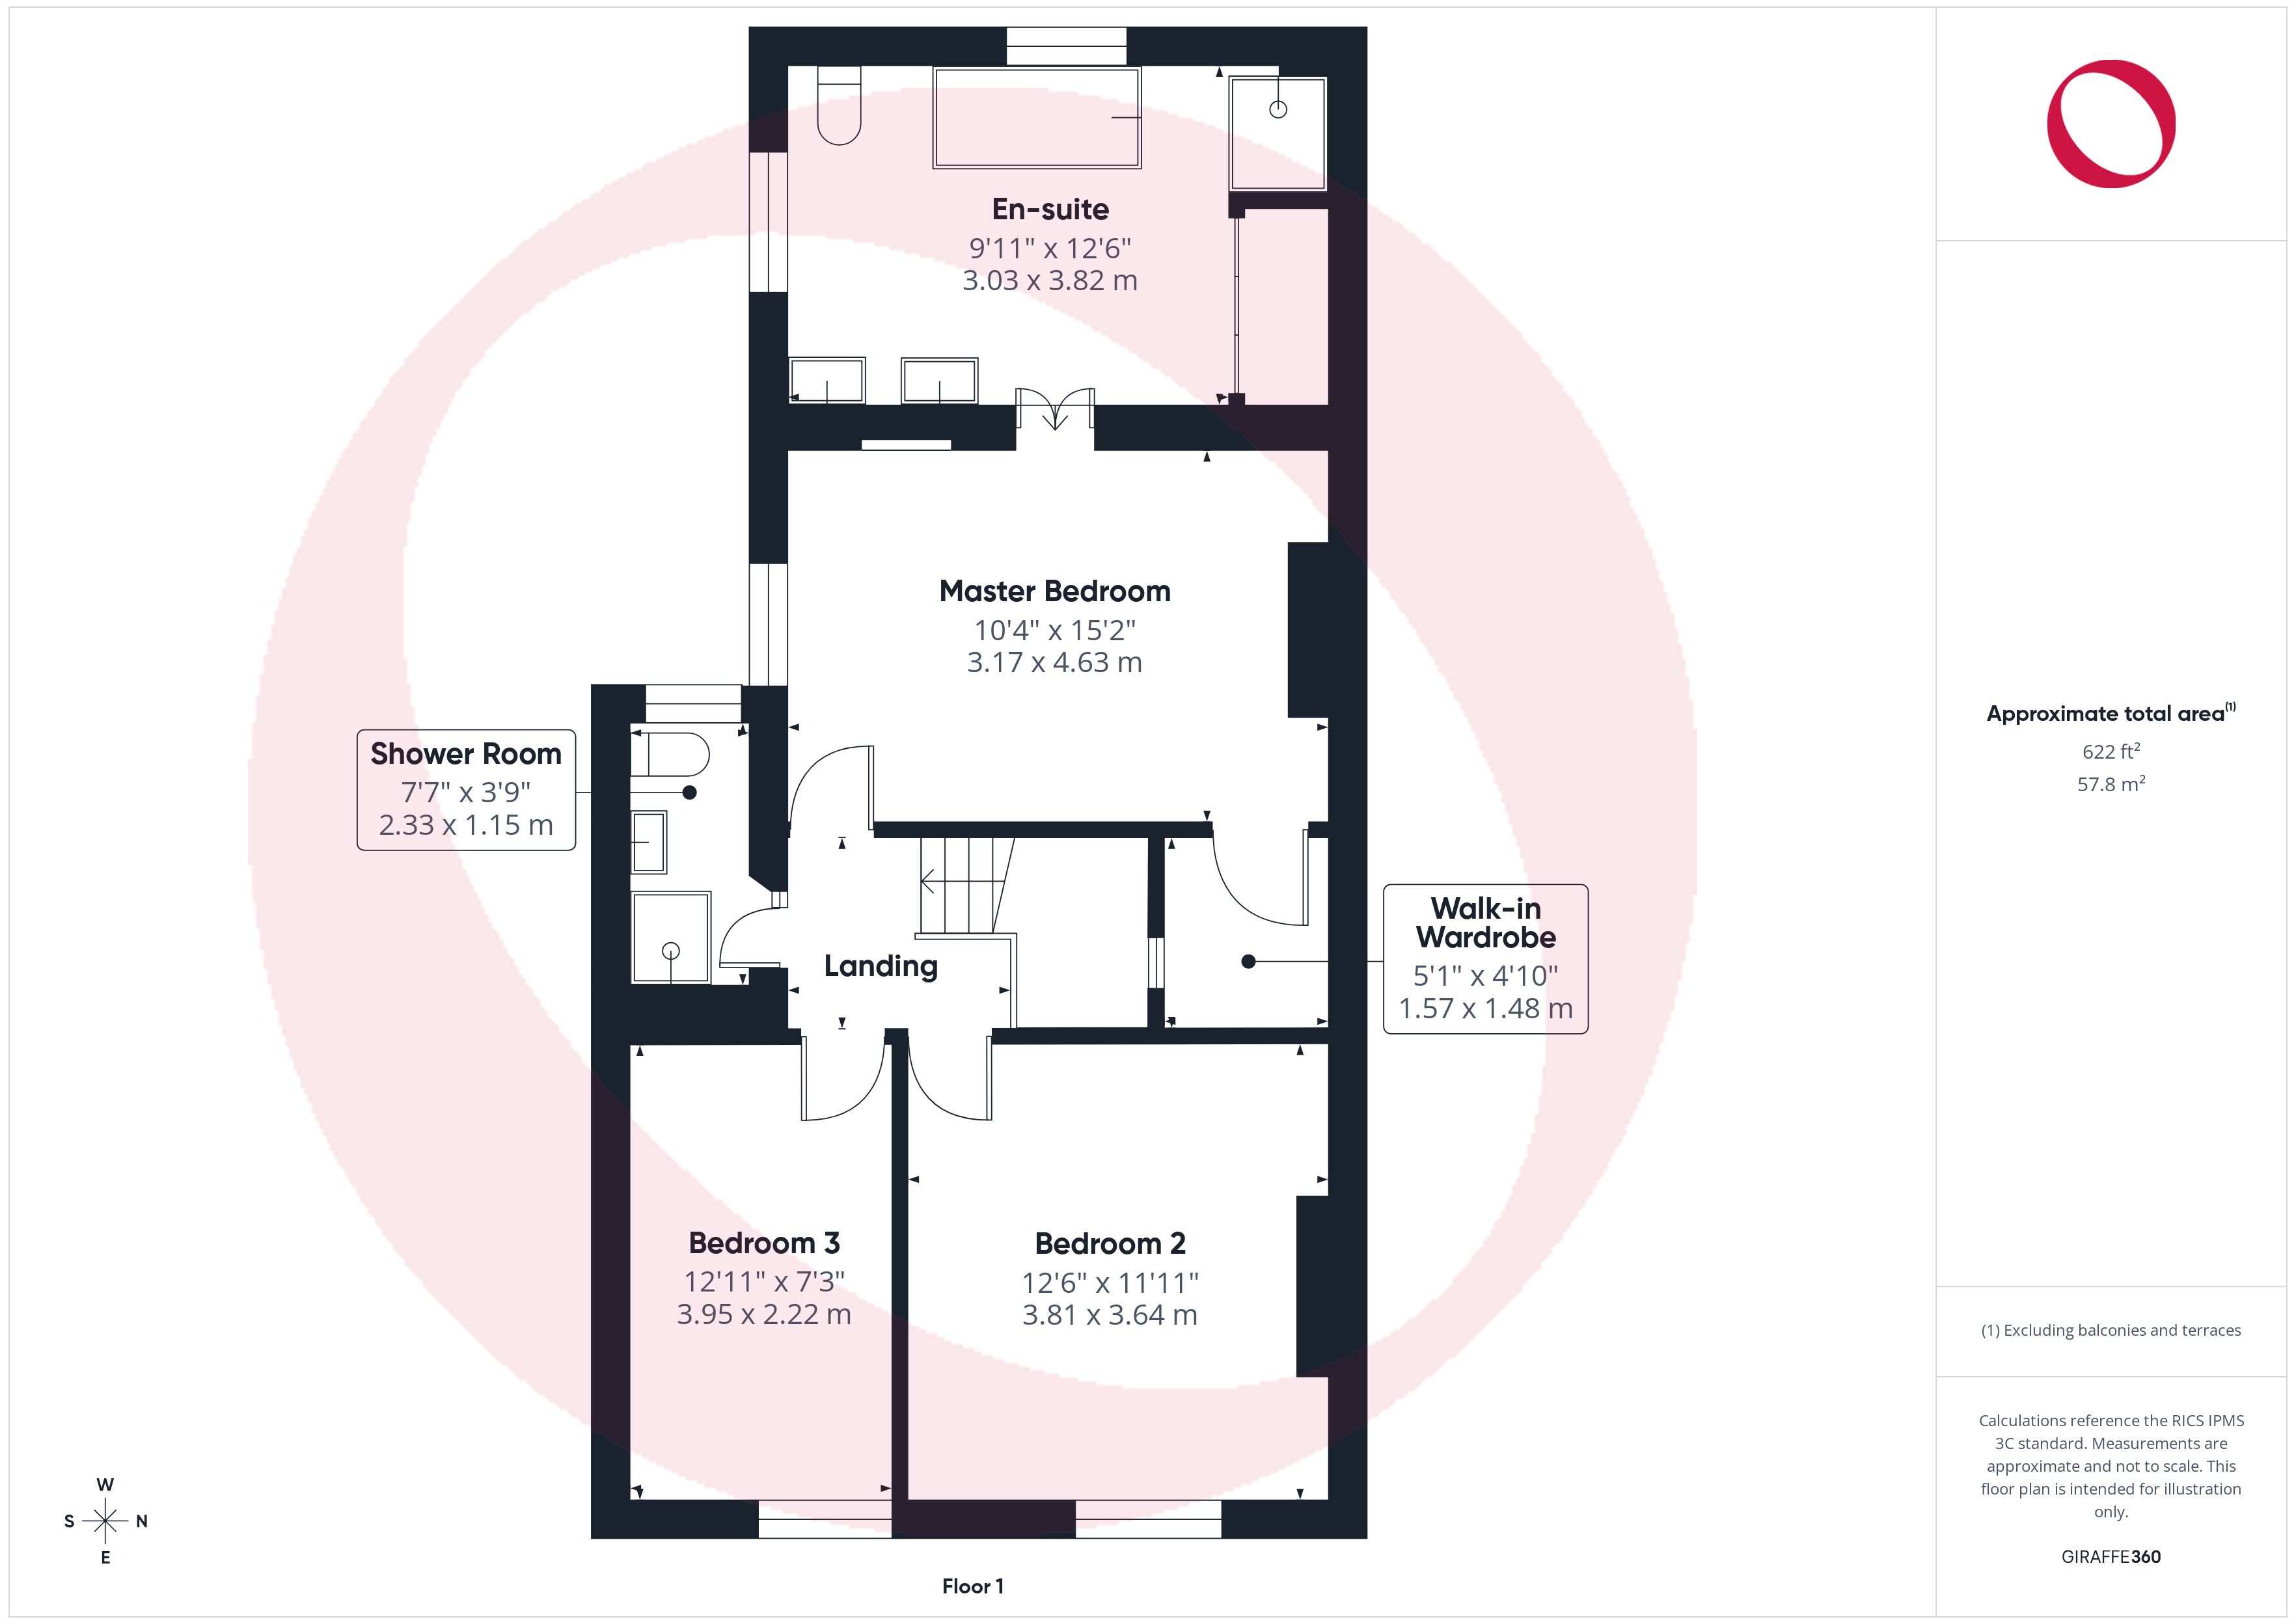
The landing leads to three bedrooms and a shower room. The master bedroom benefits from a decorative fireplace, walk-in wardrobe with access to the loft space, and an en-suite fitted with twin wash basins, roll-top bath, separate shower, and W.C. There are two further bedrooms, one of which also features a decorative fireplace, together with a separate three-piece shower room.
View The First Floor PhotosFloorplans
Outside Spaces
Rear Garden
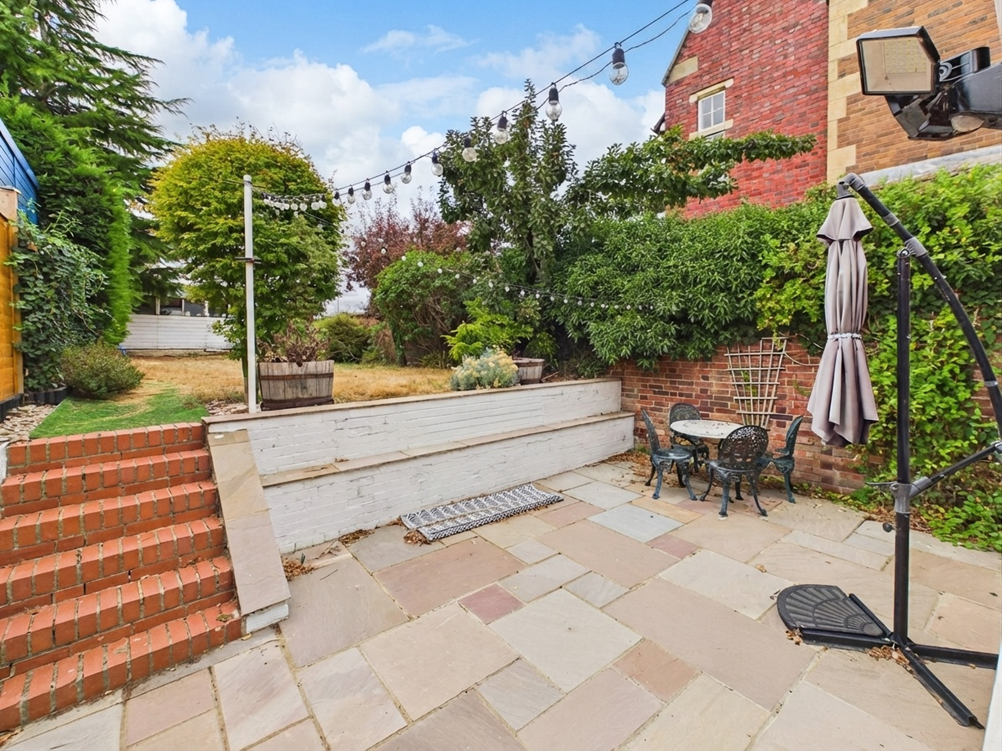
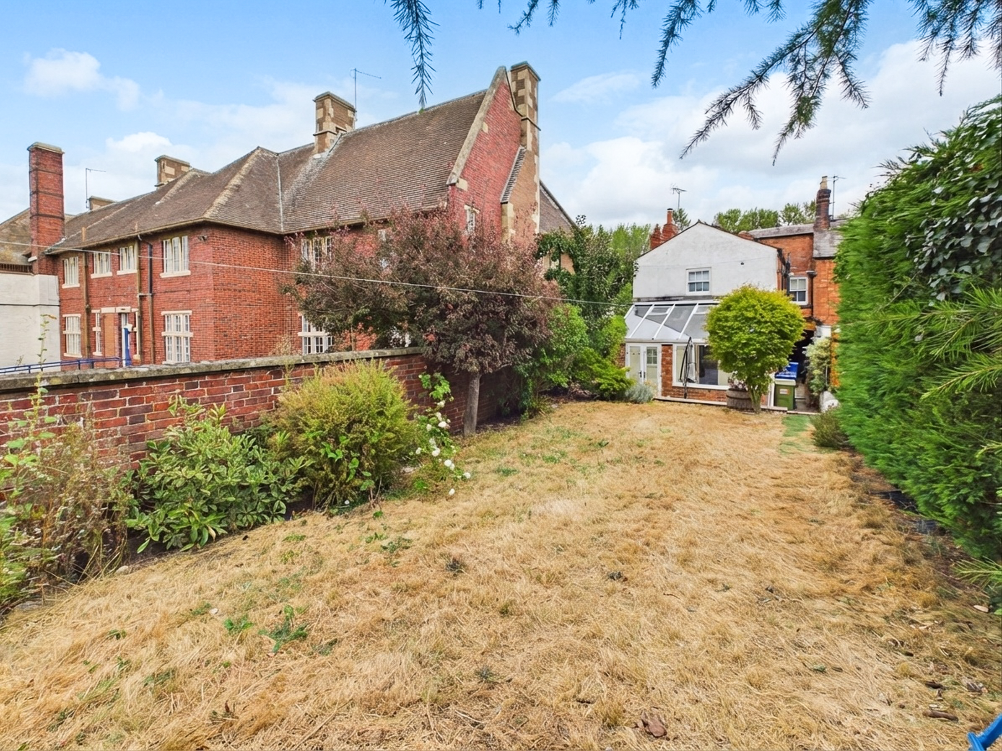
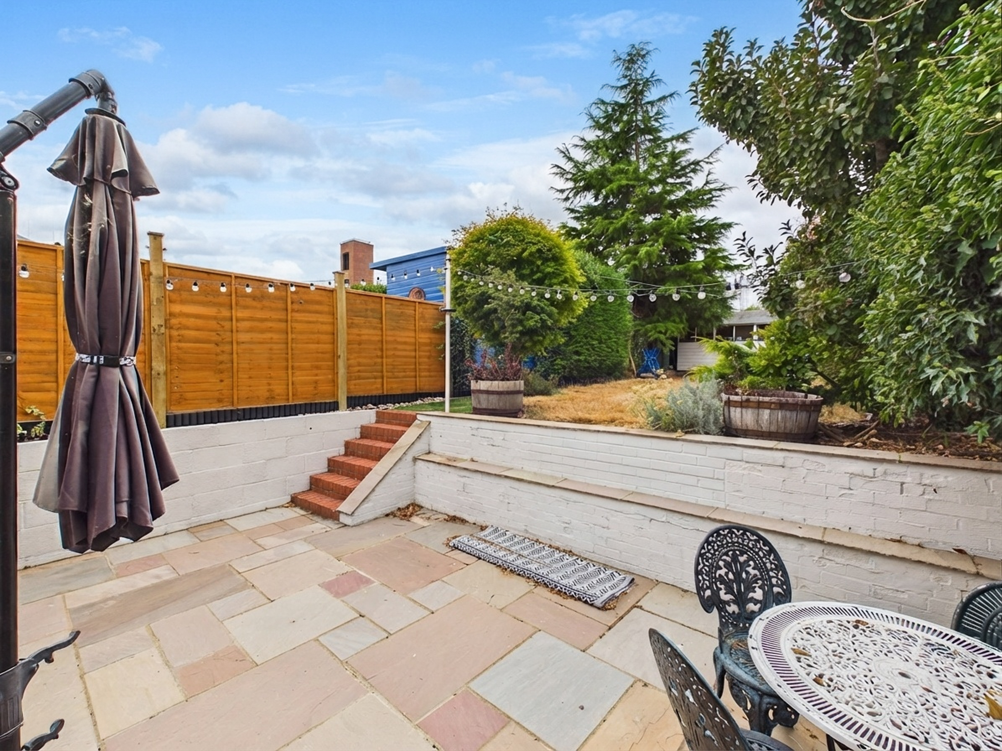
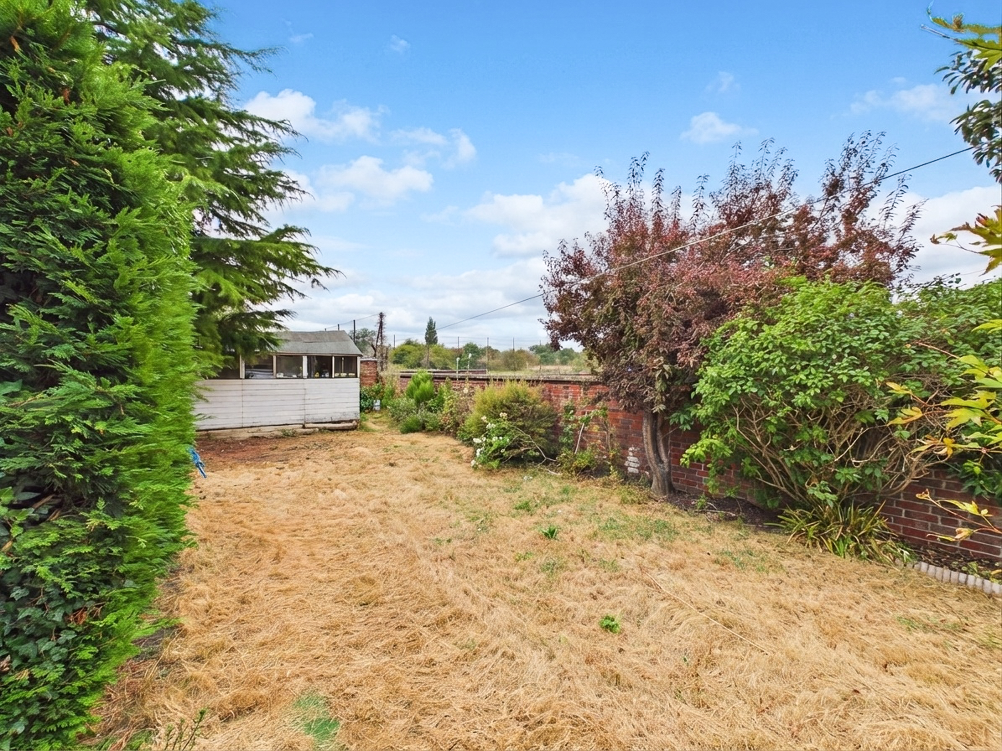
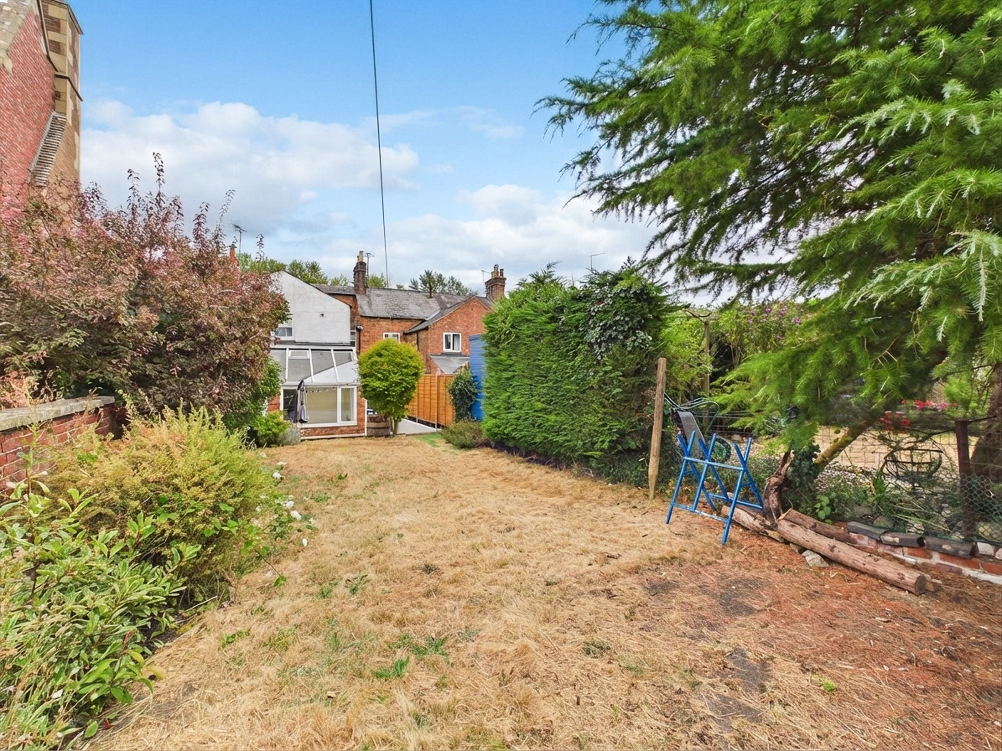
Fully enclosed by a mixture of hedging and brick walls, the south-westerly facing rear garden features a patio directly adjacent to the property, which extends to the side access. Steps rise to the lawn, with a timber shed included at the bottom of the garden. The neighbouring property, No.253, has a pedestrian right of way along No.255's side access to its own pedestrian gate. Agent's Note: The shared wall on the right-hand boundary (shared with the old police station) is Grade II listed.
View PhotosParking Spaces
Allocated parking
Capacity: 1
The home also benefits from one allocated parking space located at the rear of the fire station. Agents Note: The sellers are in the process of registering a parking space on a separate title (edged in blue on the plan) which they intend to include in the sale.
Location
Properties you may like
By Jackie Oliver & Co
-
Wappenham Road, Abthorpe, NN12
- 5 Beds
- 2 Bath
-
High Street, Paulerspury, NN12
- 3 Beds
- 1 Bath
-
Blake Close, Towcester, NN12
- 3 Beds
- 2 Bath
-
Towcester Road, Litchborough, NN12
- 3 Beds
- 1 Bath
-
Cox Gardens, Greens Norton, NN12
- 2 Beds
- 1 Bath
-
Marlow Road, Towcester, NN12
- 3 Beds
- 1 Bath
-
Queens Road, Towcester, NN12
- 2 Beds
- 1 Bath
-
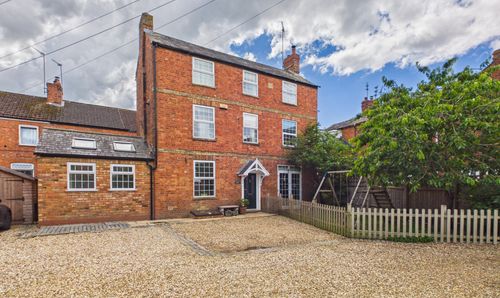
Heath Terrace, Towcester, NN12
- 4 Beds
- 1 Bath
-
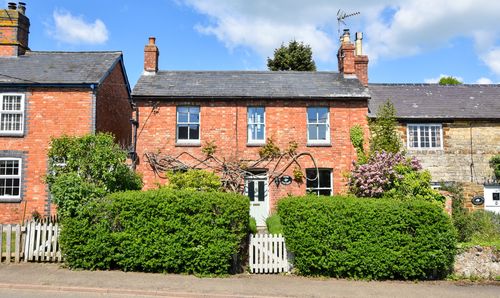
Wappenham Road, Abthorpe, NN12
- 2 Beds
- 1 Bath