Book a Viewing
To book a viewing for this property, please call JDG Estate Agents, on 01524 843322.
To book a viewing for this property, please call JDG Estate Agents, on 01524 843322.
3 Bedroom Semi Detached House, Bishopdale Road, Lancaster | Three-Bed Semi With Driveway
Bishopdale Road, Lancaster | Three-Bed Semi With Driveway

JDG Estate Agents
66 Market Street, Lancaster
Description
The Location
Bishopdale Road is a popular residential address within the Marsh area of Lancaster, well placed for families, professionals and buyers looking for convenient access into the city and towards the coast. The property sits towards the top of Bishopdale Road, giving it an elevated position and allowing impressive views across Morecambe Bay from the front of the home.
The area offers good access to local shops, schools, bus routes and everyday amenities, with Lancaster city centre, Morecambe, Bare and the Bay Gateway all within easy reach. This makes the location practical for commuting while still offering a settled residential feel. The position is particularly appealing for those who want a home with a view, as the outlook towards the bay is a real highlight.
Property Information
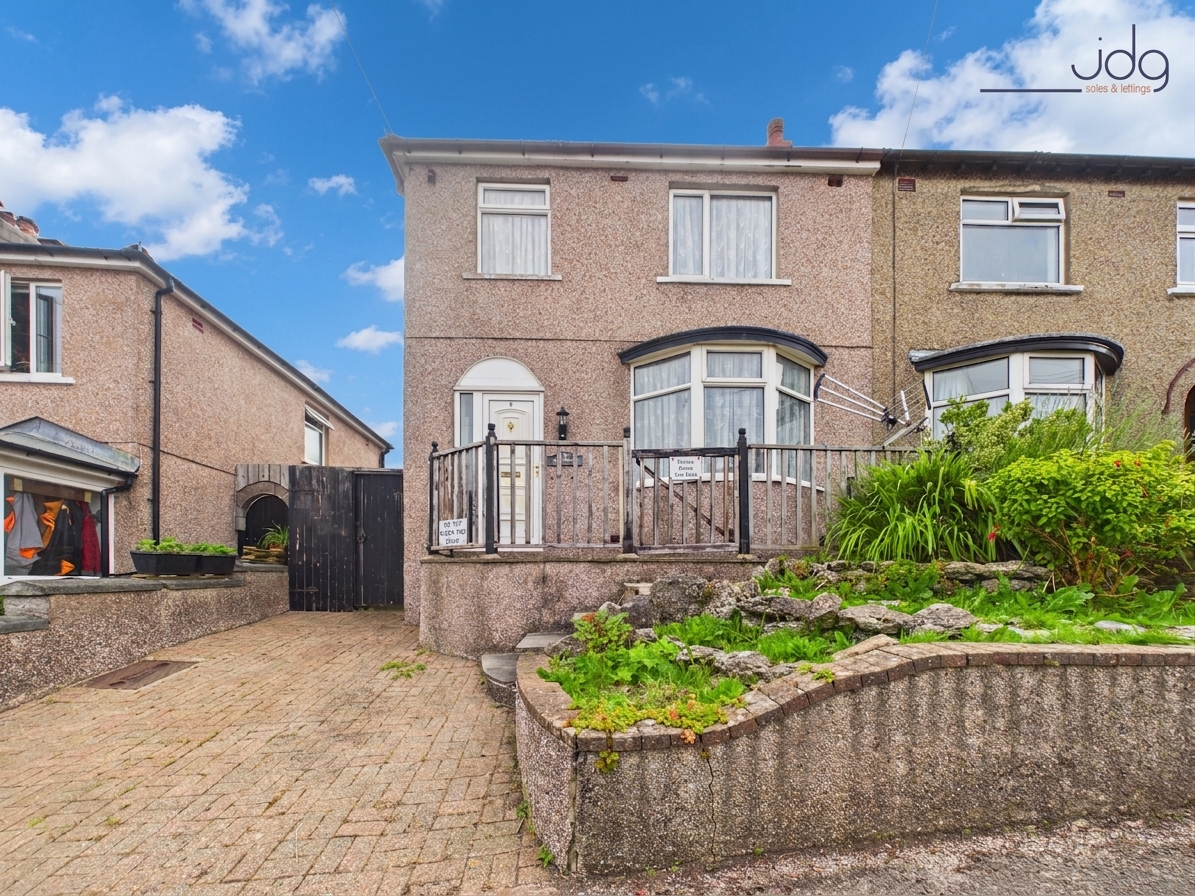
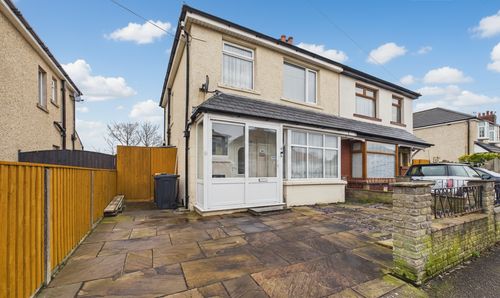
Bishopdale Road is a three-bedroom semi-detached home offering spacious accommodation, off-street parking and plenty of scope for a new owner to update and personalise. It is understood to be one of only a small number of homes on the street with its own driveway, which is a valuable benefit in this location.
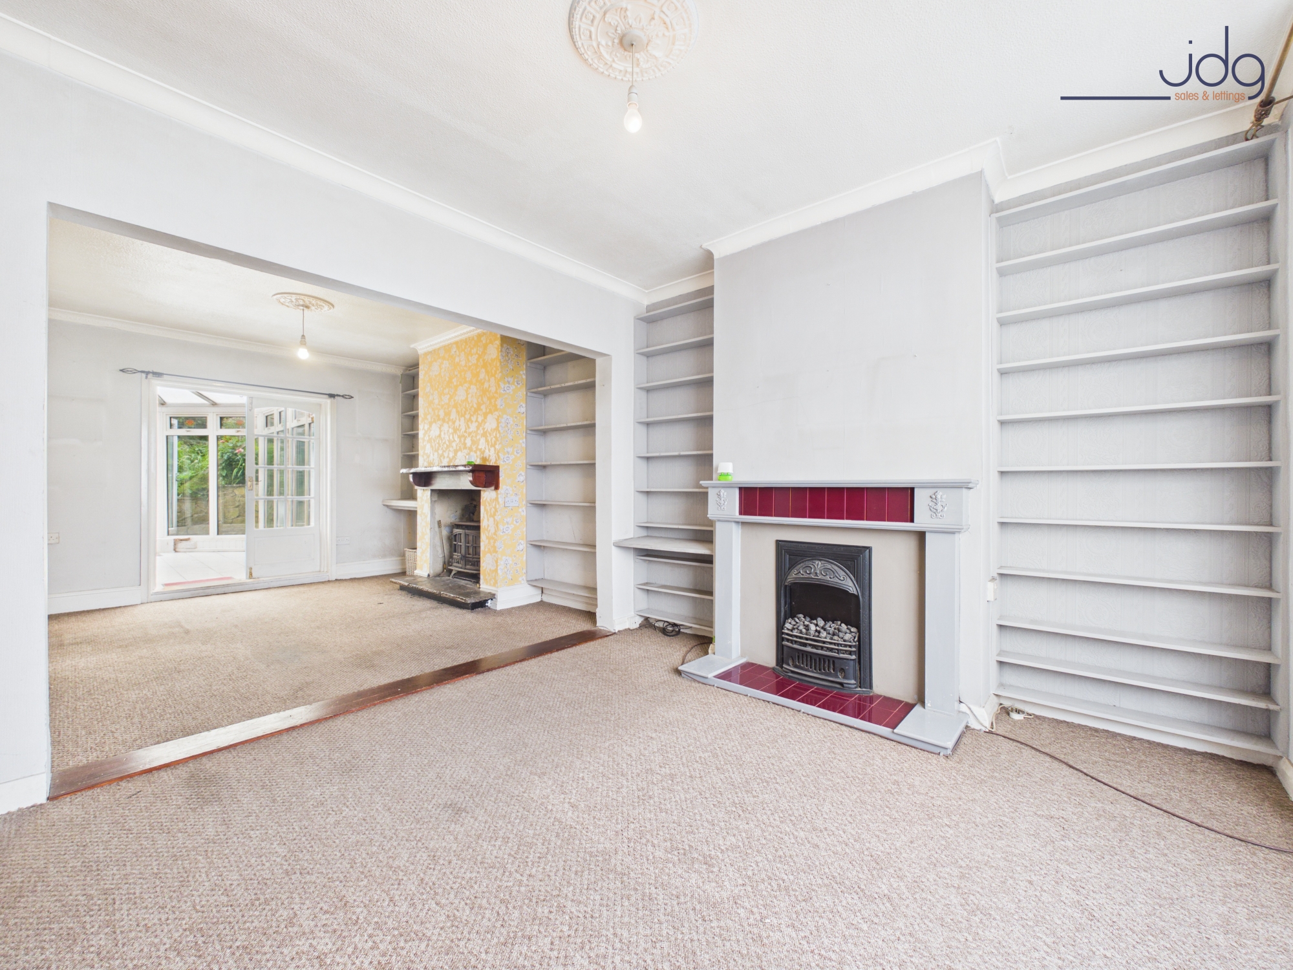
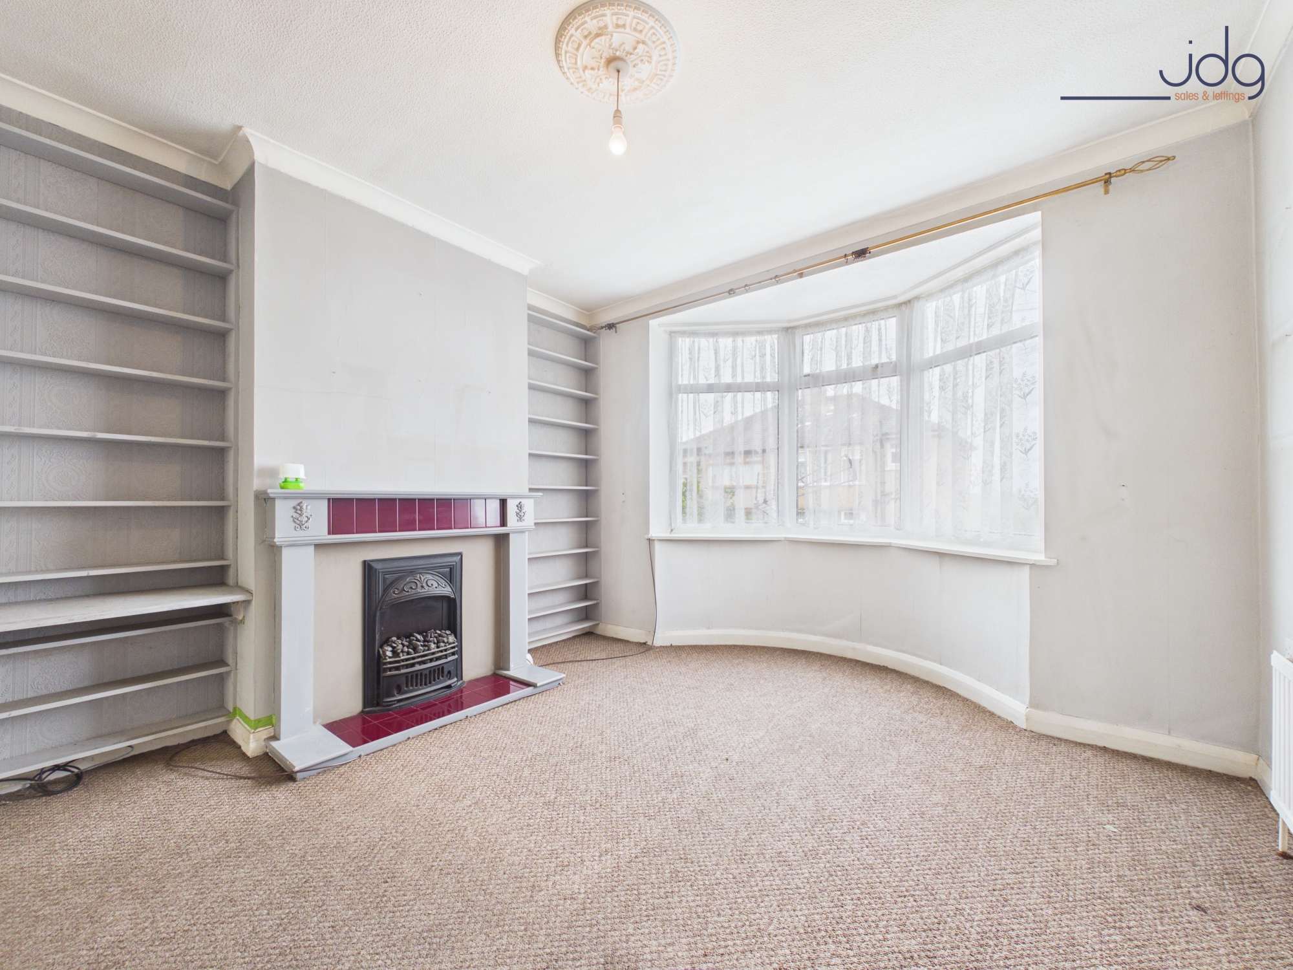
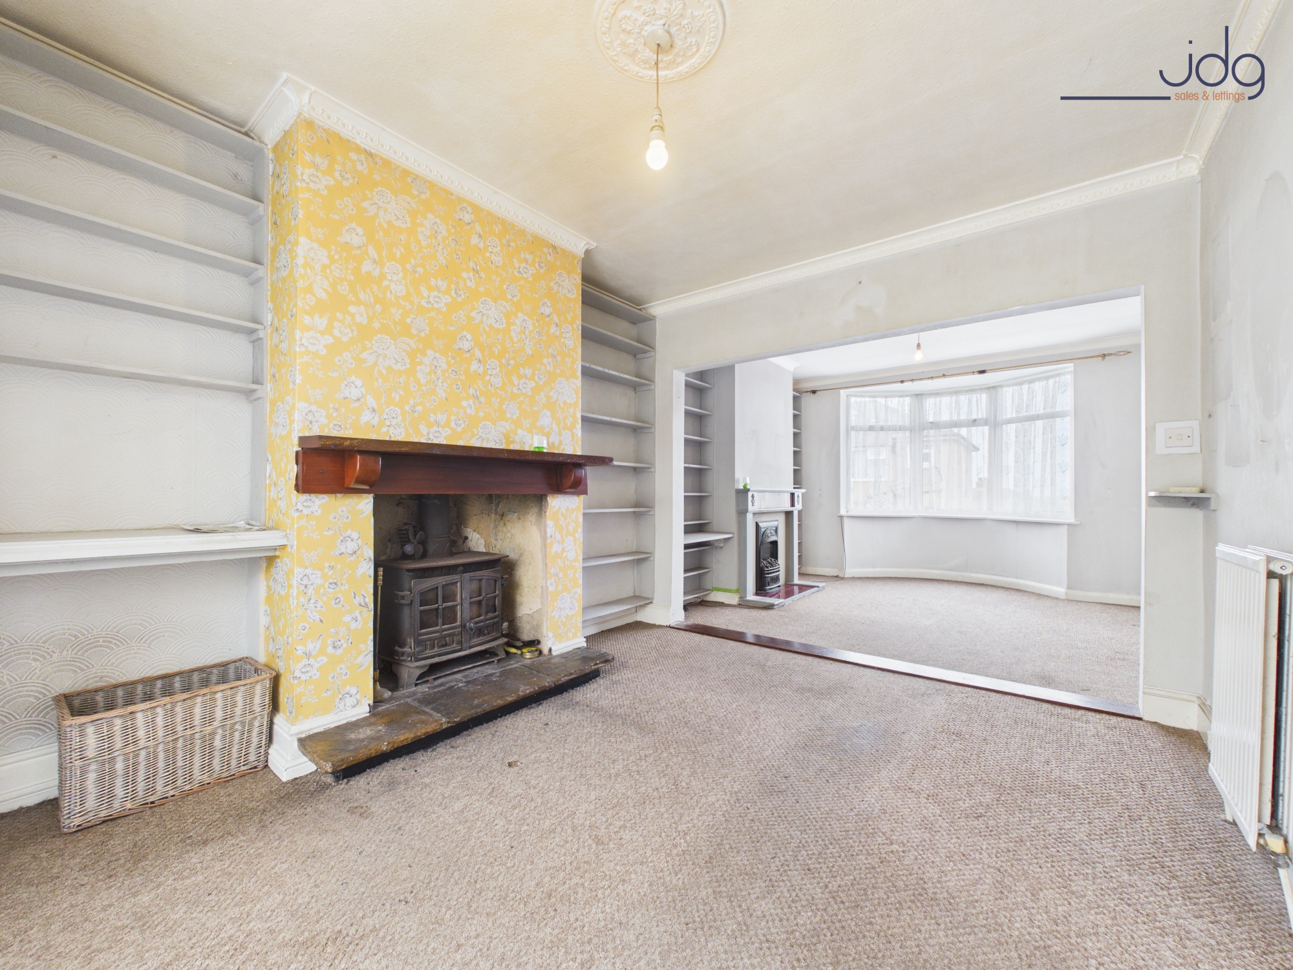
The ground floor opens into a hallway where a useful home office area has been created beneath the stairs. The main living space is open plan, combining a generous lounge and dining room with a wide layout, bay window and excellent natural light. From the front of the room, there are far-reaching views across Morecambe Bay. The space also includes built-in shelving and two feature fireplaces, one of which houses a woodburning stove, adding character to the room.
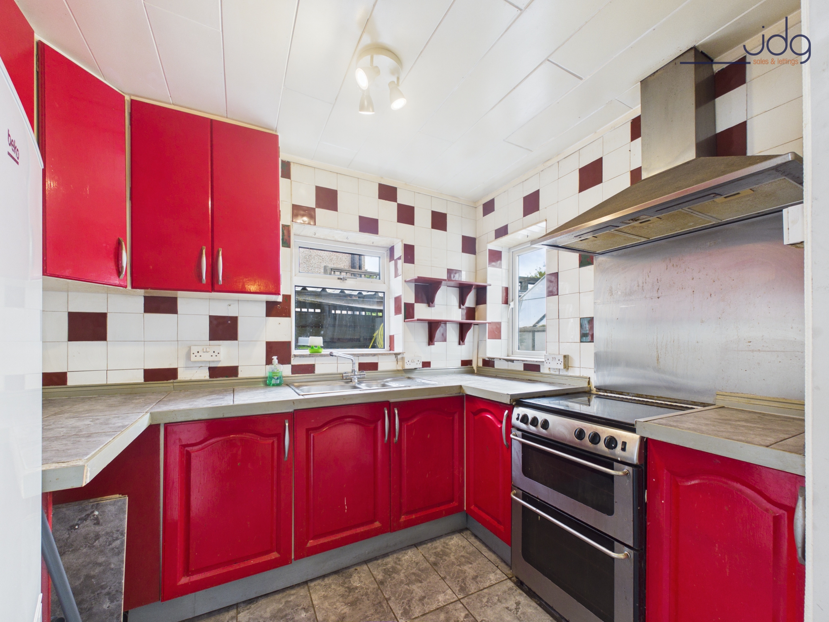
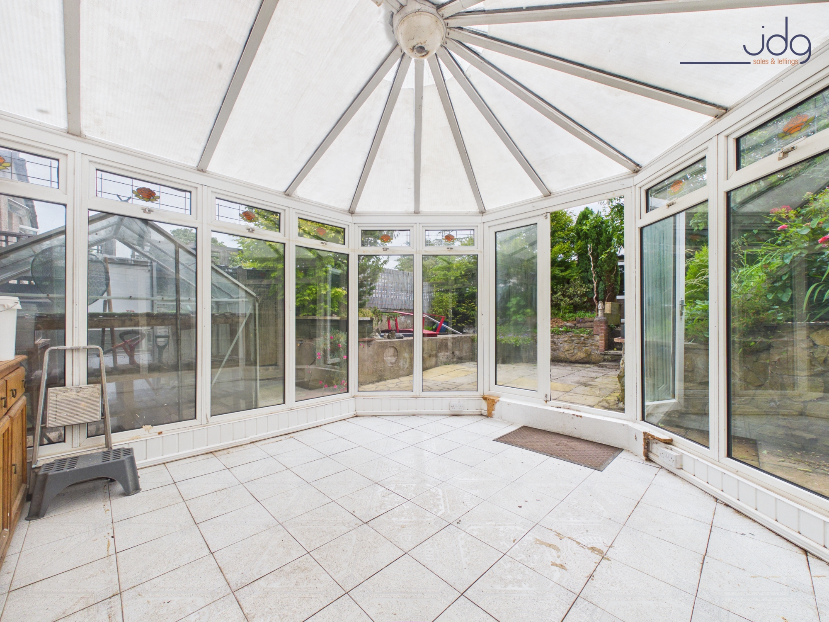
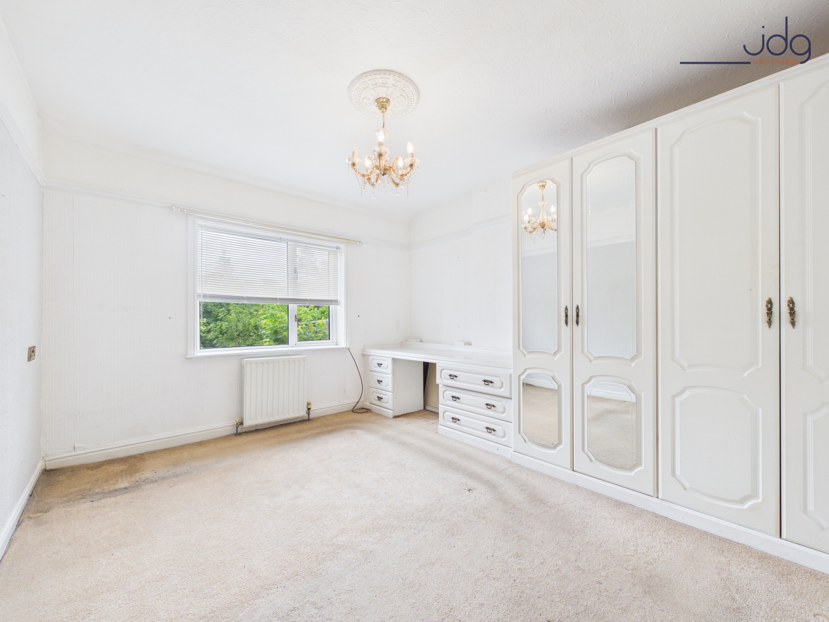
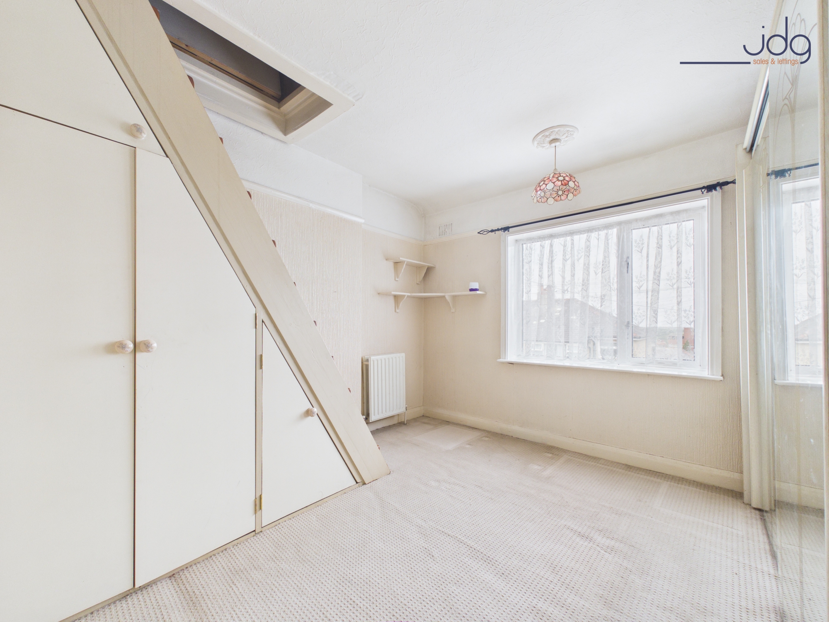
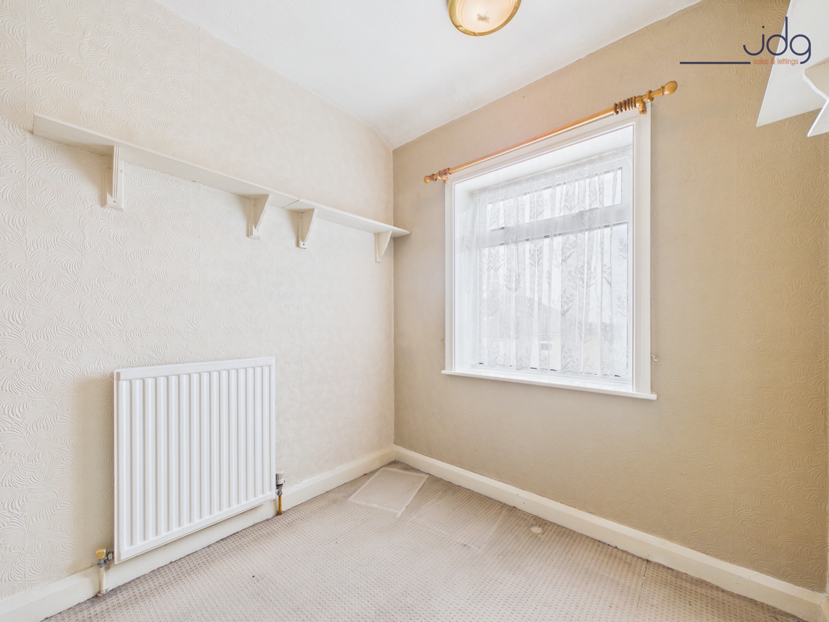
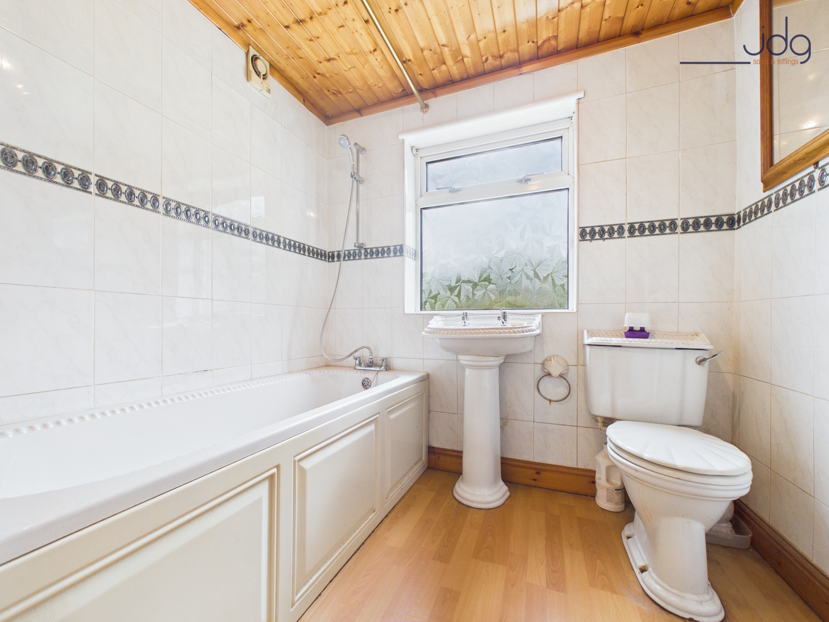
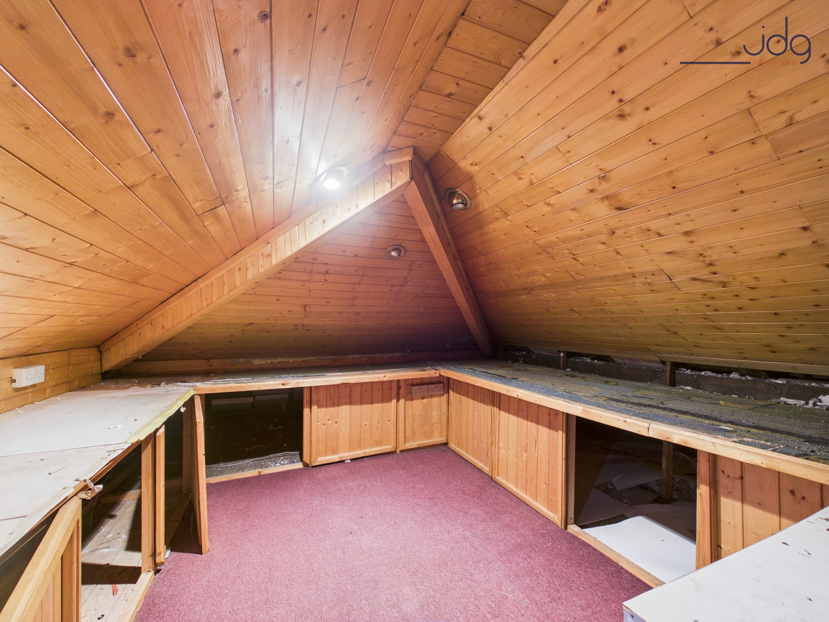
The kitchen sits open to the living and dining area and is fitted with traditional units painted in a striking red finish. To the rear, a large conservatory provides an additional reception space overlooking the garden, with doors leading outside. Upstairs, there are three bedrooms and a family bathroom. The two front bedrooms enjoy impressive bay views, while the rear bedroom offers a glimpse towards Lancaster Castle rooftops. A loft room is accessed via a staircase from one of the bedrooms, providing useful additional space, subject to any necessary checks or consents.
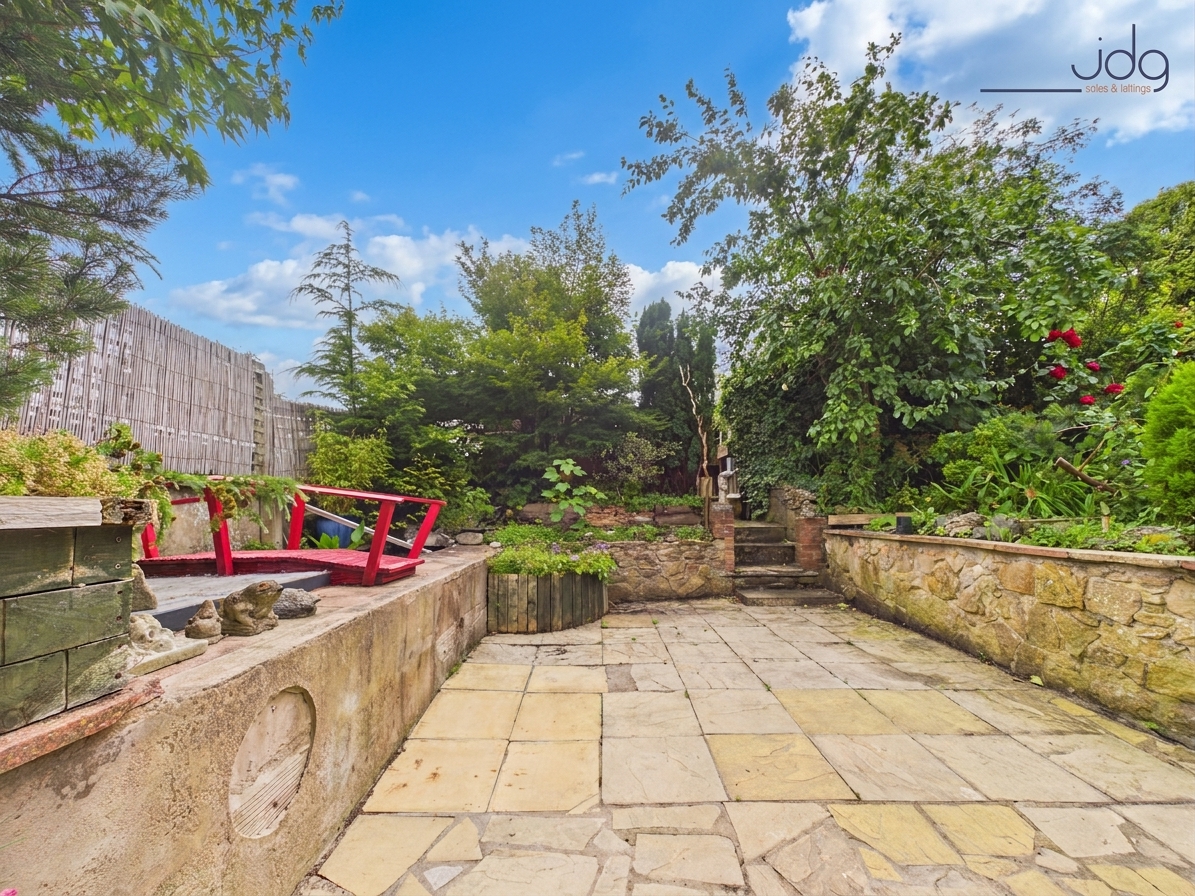
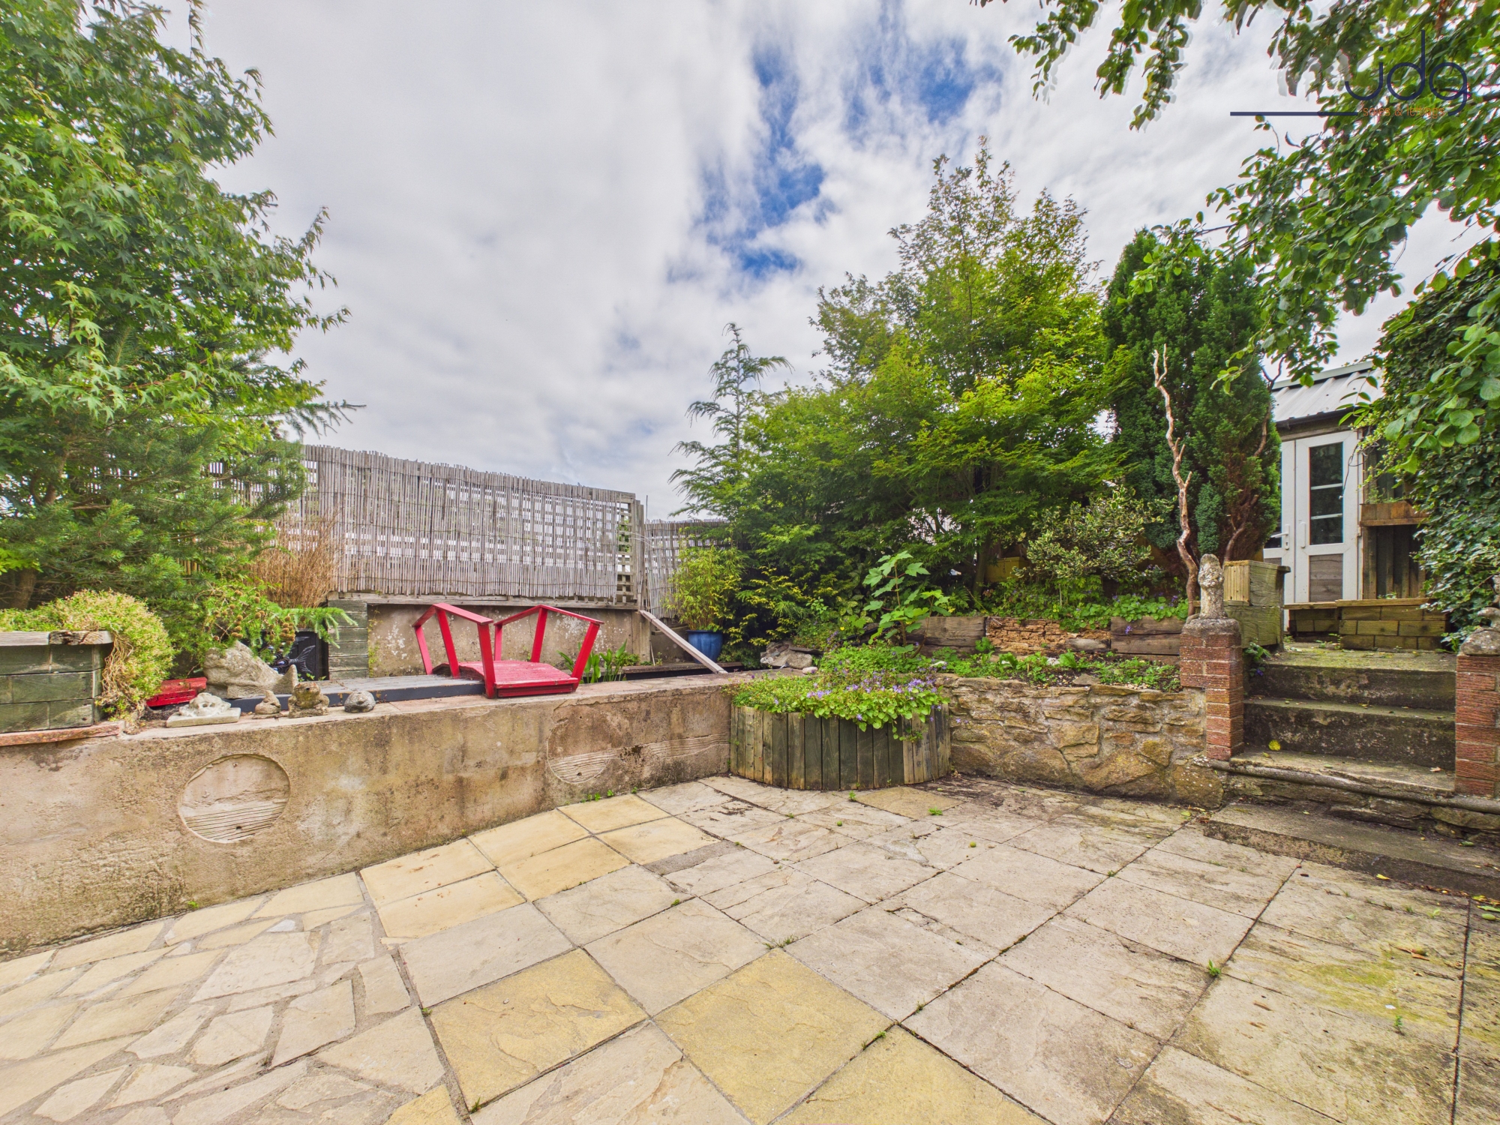
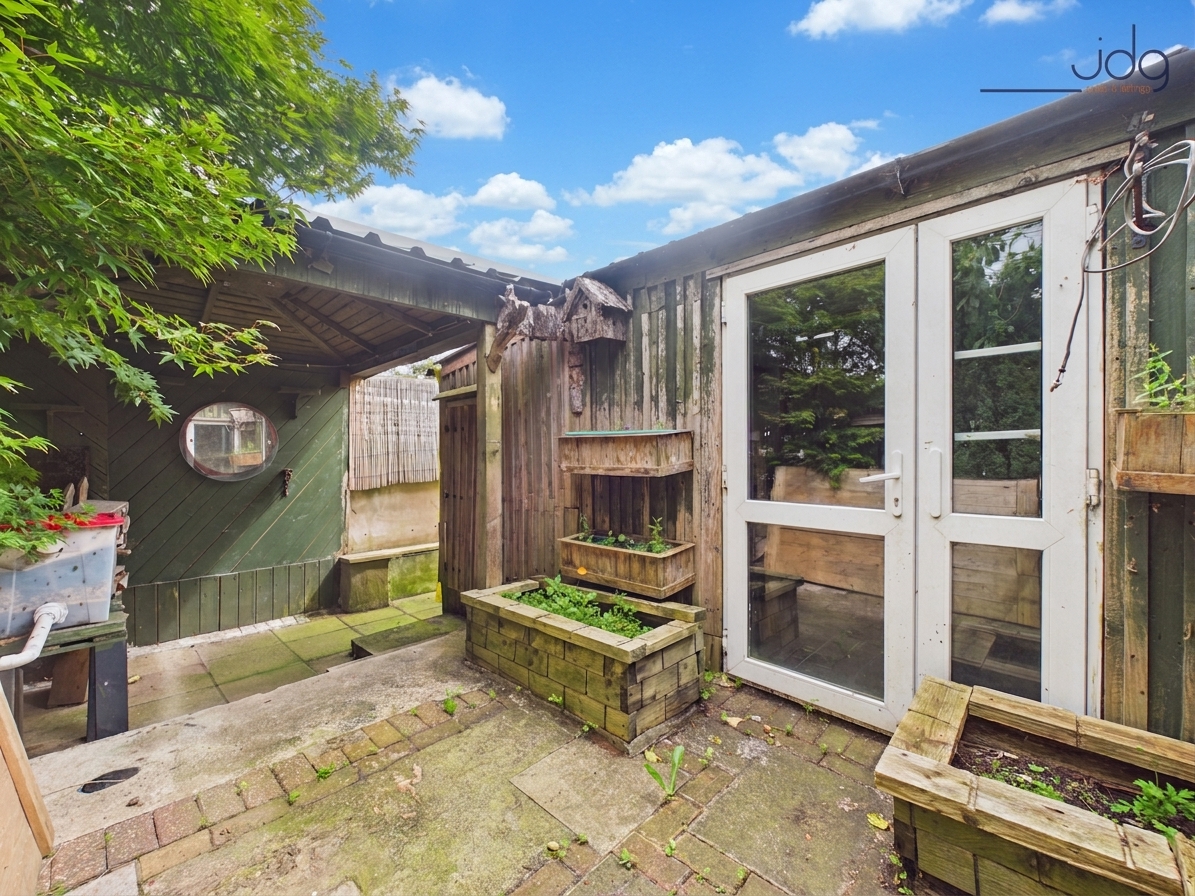
Externally, the property has gardens to both the front and rear. The rear garden is north-west facing, mature and well planted, with patio areas, established greenery, raised beds and steps leading through the garden. At the end, there is a large workshop area and greenhouse, ideal for storage, hobbies or gardening.
Material Information
Tenure: Freehold
Property Type: Three-bedroom semi-detached home
Parking: Driveway providing off-street parking
Additional Space: Conservatory, loft room, workshop and greenhouse
Key Features
Scope to update and personalise throughout
Three-bedroom semi-detached home
Elevated position towards the top of Bishopdale Road
Outstanding views across Morecambe Bay from the front
One of only a small number on the street with a driveway
Spacious open-plan lounge and dining room
Bay-fronted living area with excellent natural light
Two feature fireplaces, including a woodburning stove
Built-in shelving and useful under-stairs office space
Traditional kitchen open to the living space
Large conservatory overlooking the rear garden
Two front bedrooms enjoying impressive bay views
Rear bedroom with rooftop view towards Lancaster Castle
Loft room providing useful additional space
Mature north-west facing rear garden
Large workshop area and greenhouse to the rear
EPC Rating: E
Key Features
- Scope to update and personalise throughout
- Elevated position towards the top of Bishopdale Road
- Outstanding views across Morecambe Bay from the front
- Spacious open-plan lounge and dining room
- Traditional kitchen open to the living space
- Two front bedrooms enjoying impressive bay views
- Large conservatory overlooking the rear garden
- Large workshop area and greenhouse to the rear
- Loft room providing useful additional space
- Appealing home for buyers looking for space, views and parking
Property Details
- Property type: House
- Property style: Semi Detached
- Price Per Sq Foot: £180
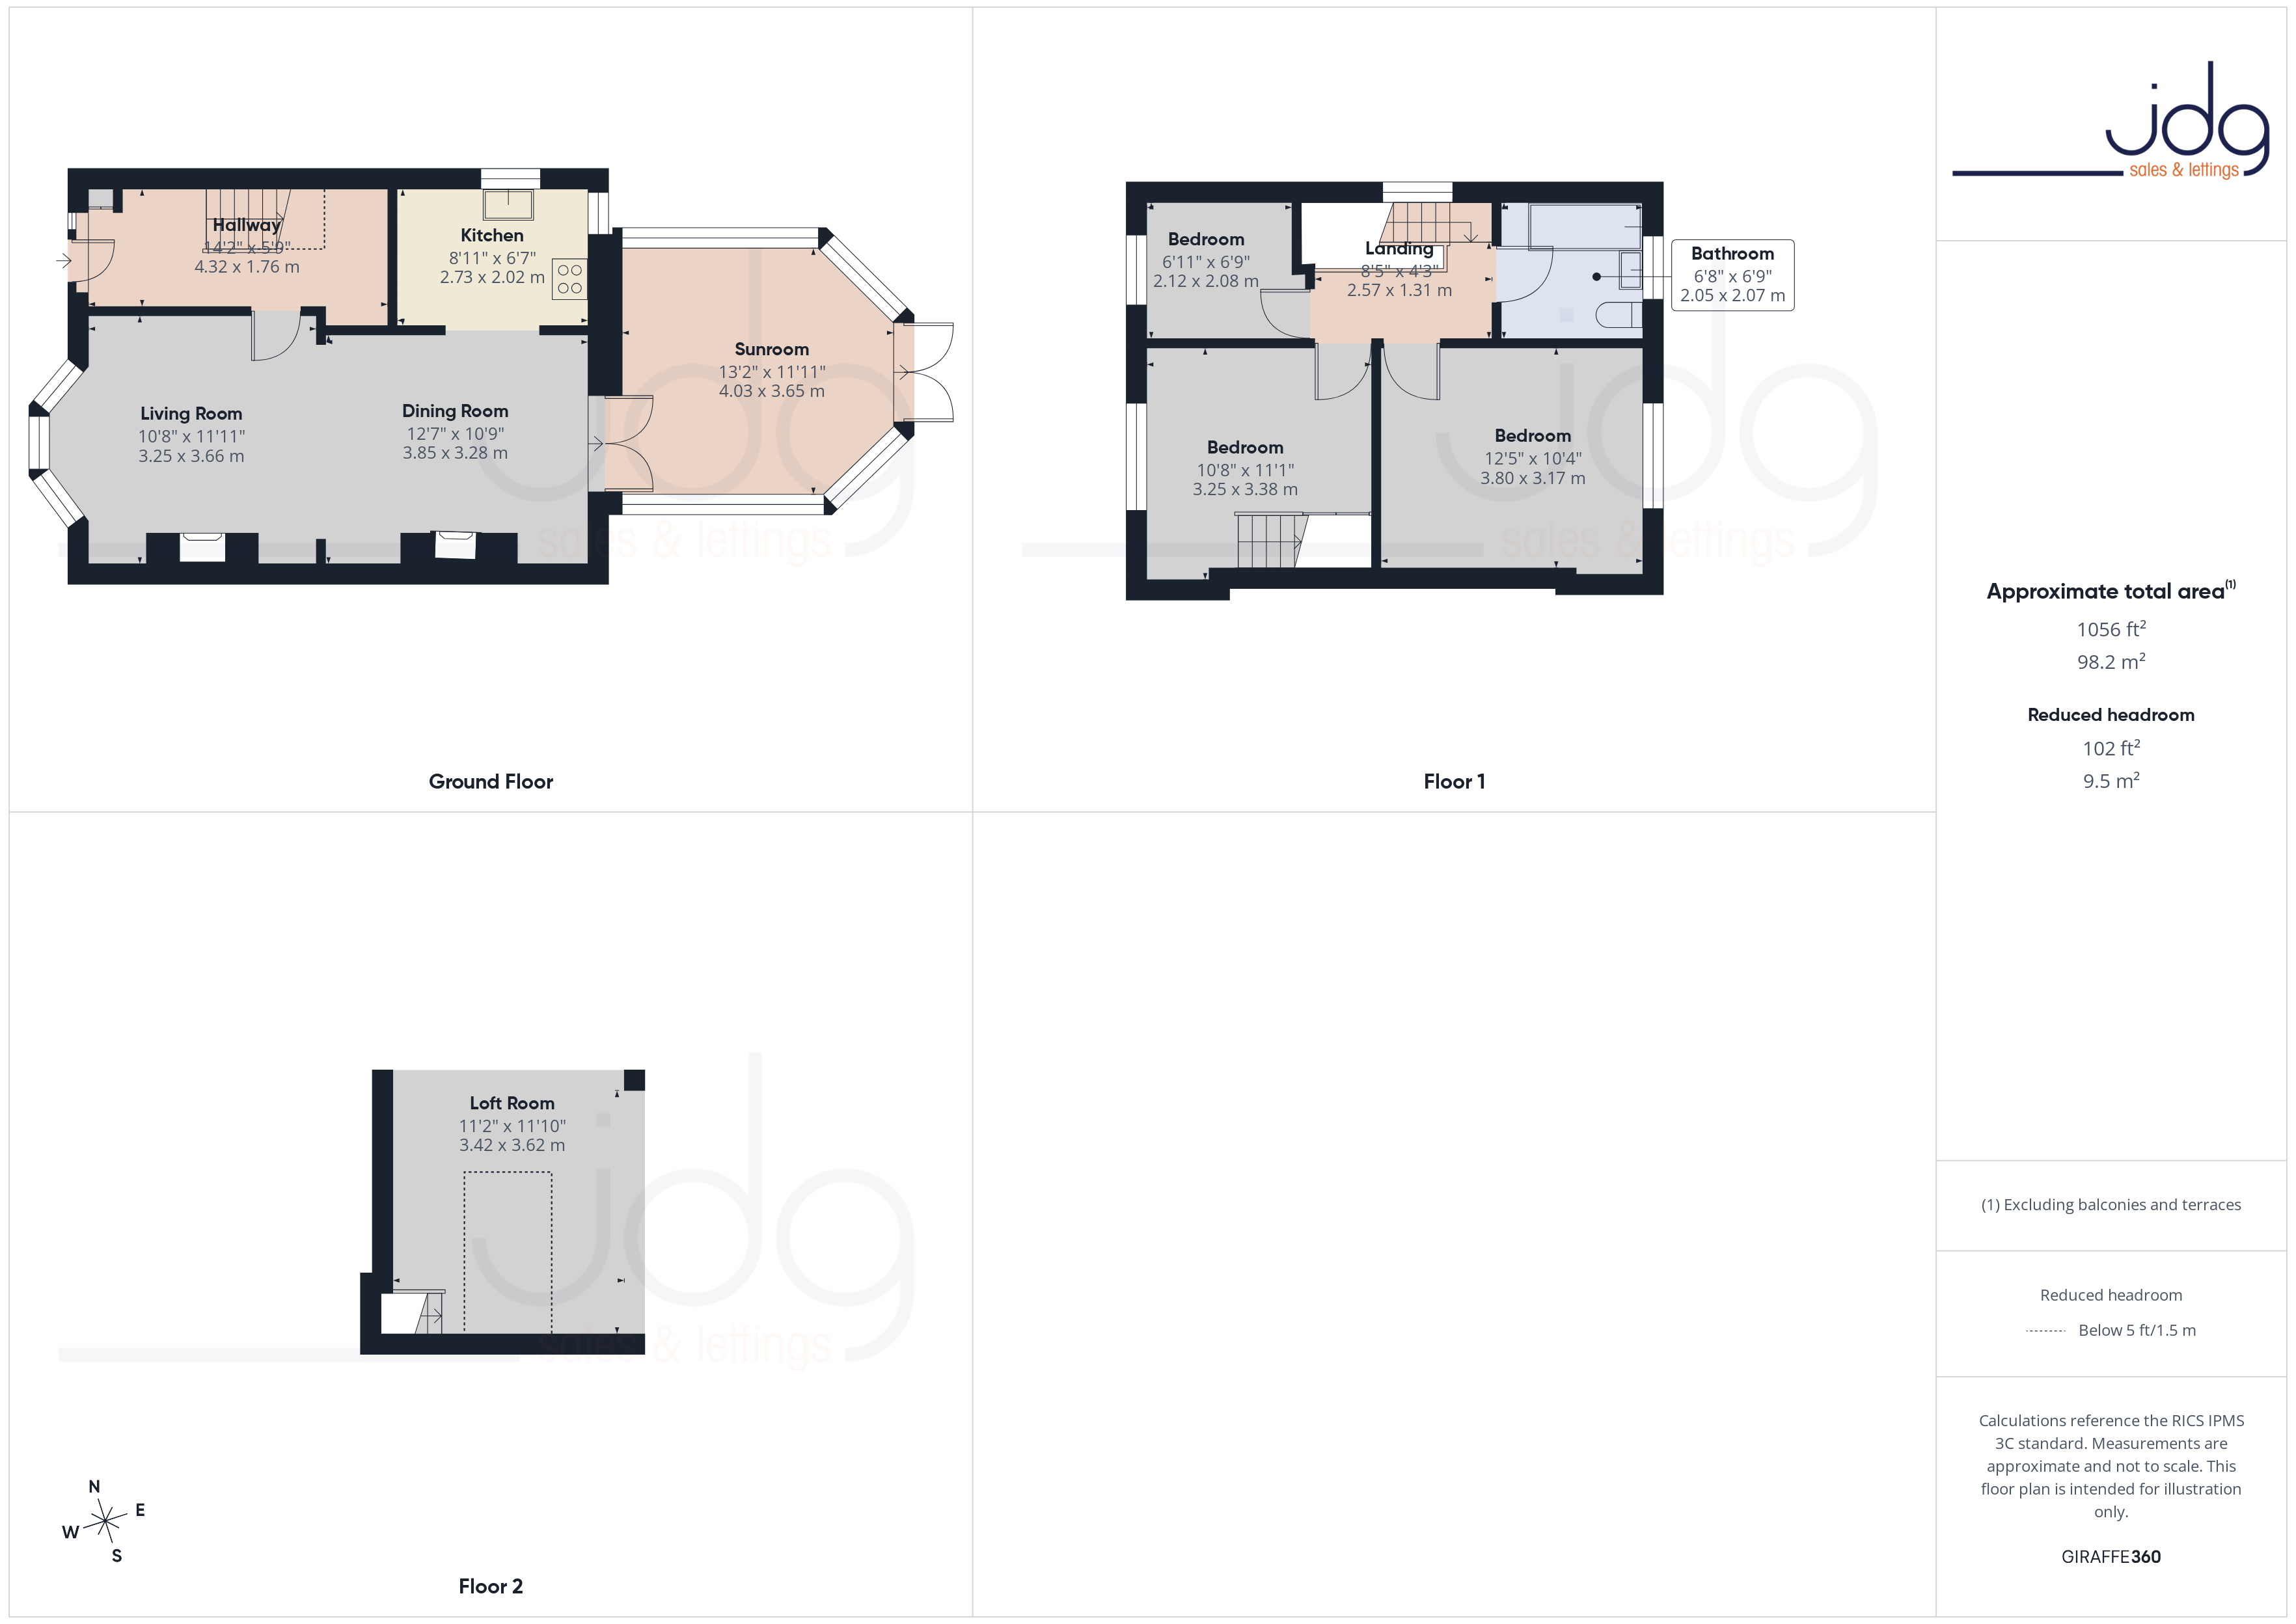
- Approx Sq Feet: 1,055 sqft
- Plot Sq Feet: 2,024 sqft
- Property Age Bracket: 1910 - 1940
- Council Tax Band: B
Floorplans
Outside Spaces
Garden
A mature north-west facing rear garden with paved seating areas, raised planted borders, established greenery, a greenhouse and access to a useful workshop area.
Parking Spaces
On street
Capacity: 1
Driveway
Capacity: 1
Location
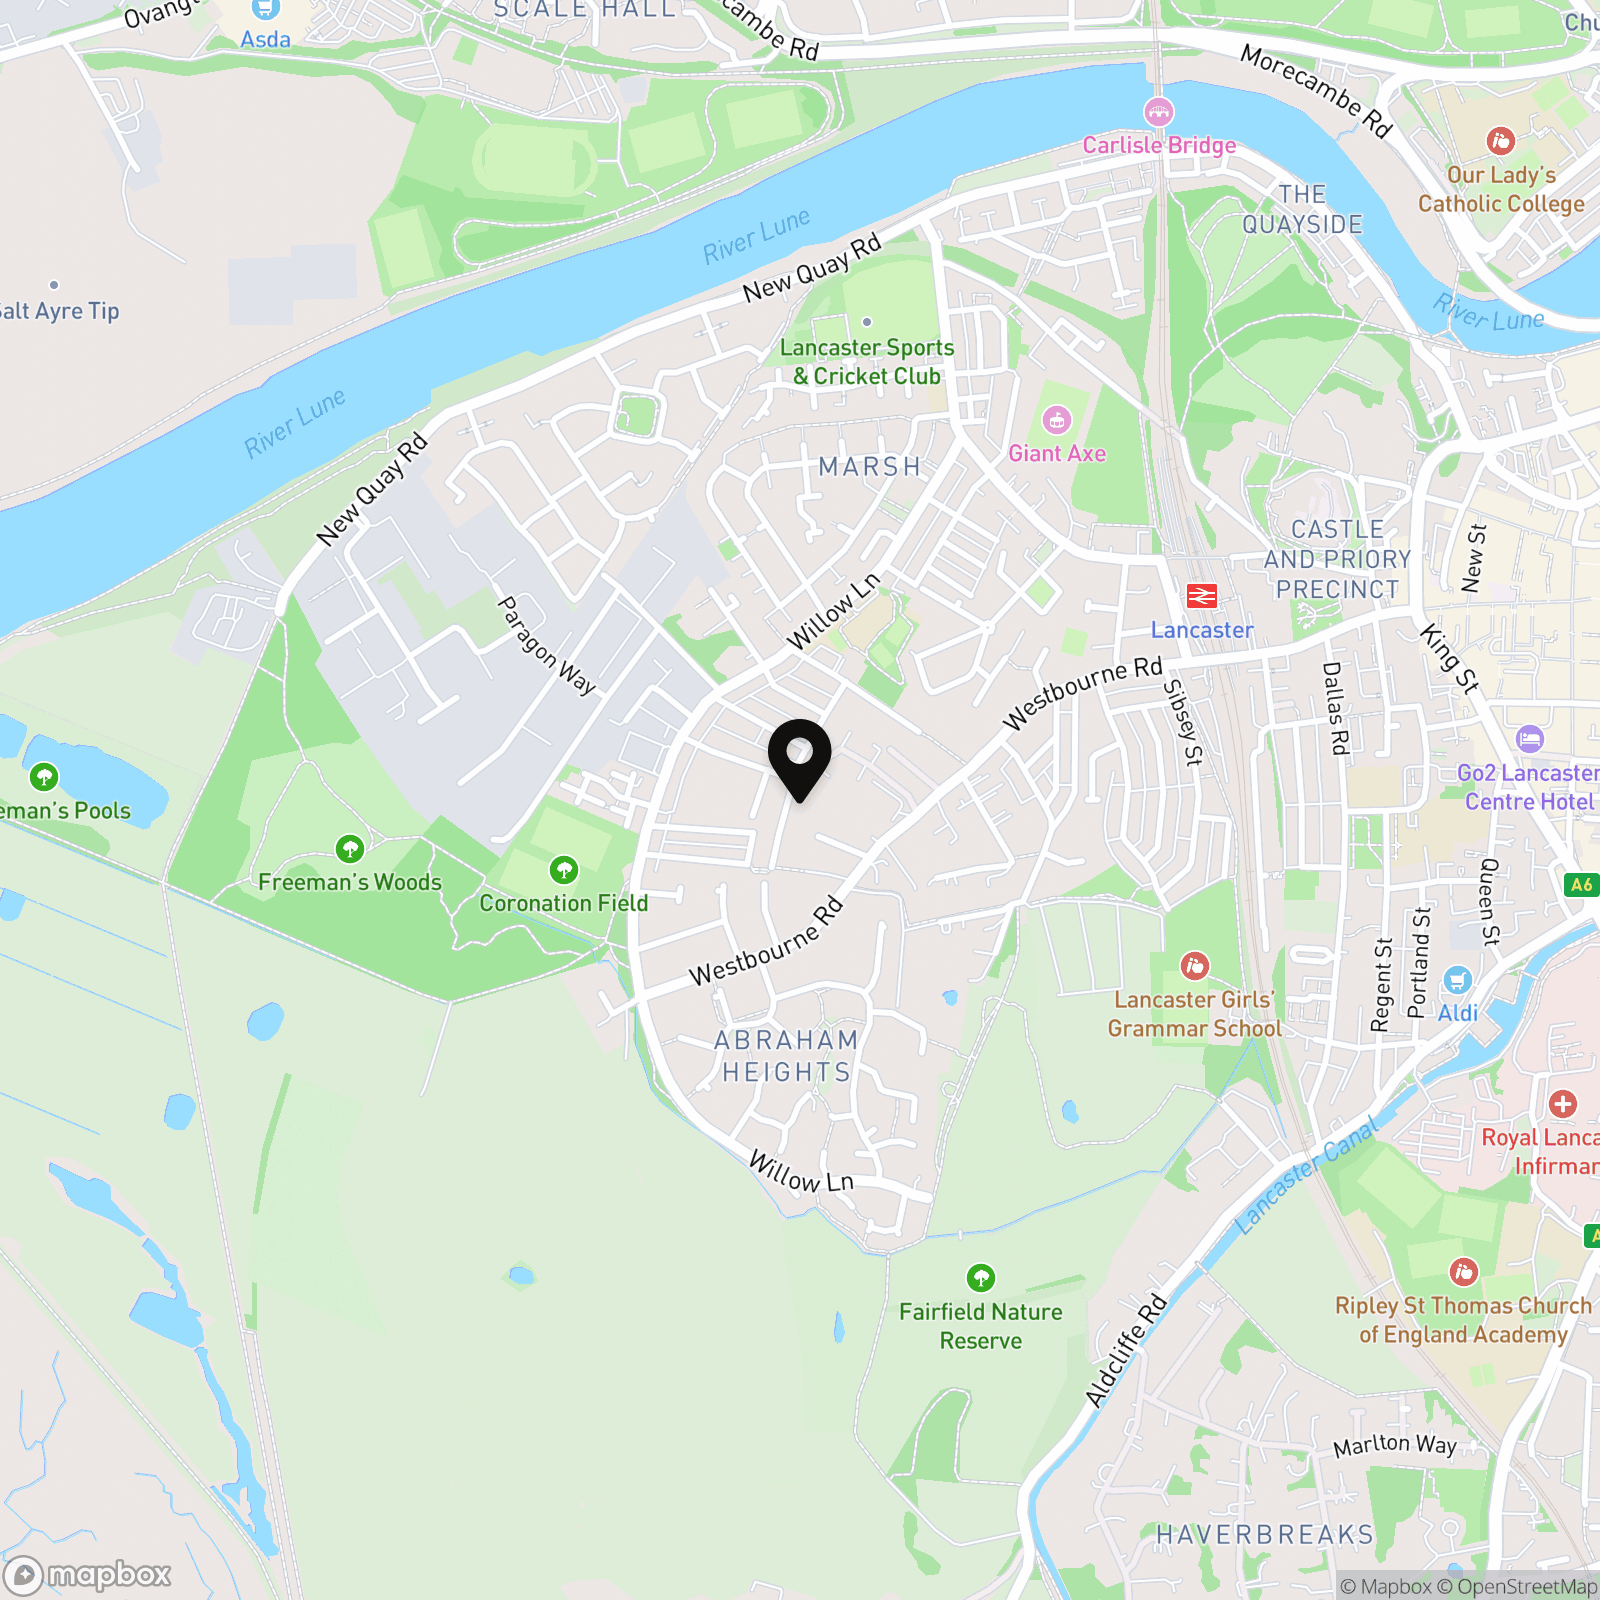
Bishopdale Road is a popular residential address within the Marsh area of Lancaster, well placed for families, professionals and buyers looking for convenient access into the city and towards the coast. The property sits towards the top of Bishopdale Road, giving it an elevated position and allowing impressive views across Morecambe Bay from the front of the home. The area offers good access to local shops, schools, bus routes and everyday amenities, with Lancaster city centre, Morecambe, Bare and the Bay Gateway all within easy reach. This makes the location practical for commuting while still offering a settled residential feel. The position is particularly appealing for those who want a home with a view, as the outlook towards the bay is a real highlight.
Properties you may like
By JDG Estate Agents
-
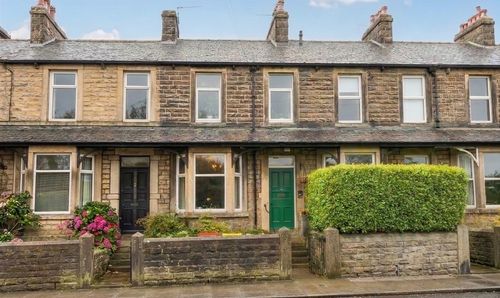
Main Road, Galgate | Victorian Village Home
- 3 Beds
- 1 Bath
-
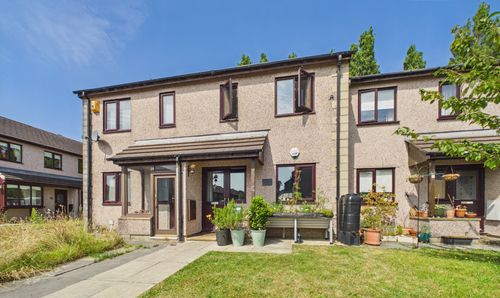
Forest Park, Lancaster | Modern Marsh Home
- 2 Beds
- 1 Bath
-
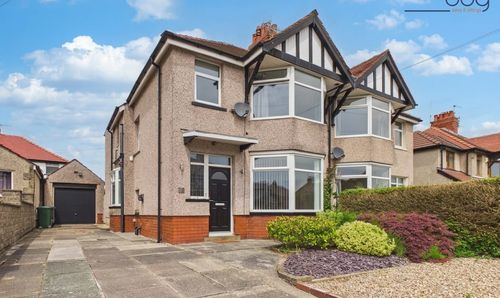
Burlington Avenue, Morecambe | Extended family home
- 4 Beds
- 2 Bath
-
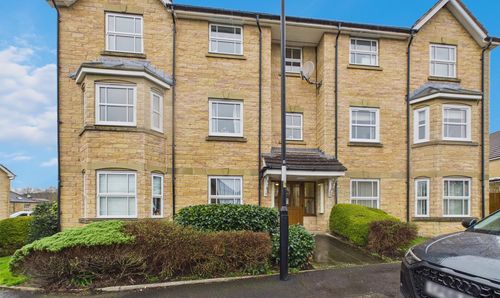
Wentworth Drive, Lancaster, LA1
- 2 Beds
- 1 Bath
-
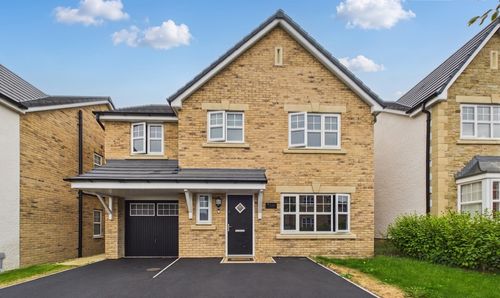
Bagguley Grove, Carnforth | Move-In Ready Home
- 4 Beds
- 2 Bath
-
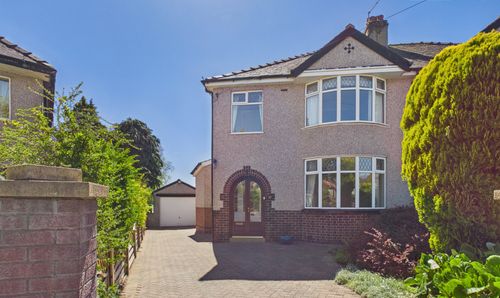
Windsor Avenue, Bowerham | An extended family home with one of the area’s standout gardens.
- 3 Beds
- 1 Bath
-
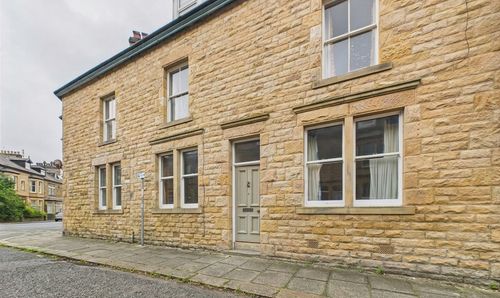
Ashfield Avenue, Lancaster, LA1
- 7 Beds
- 2 Bath
-
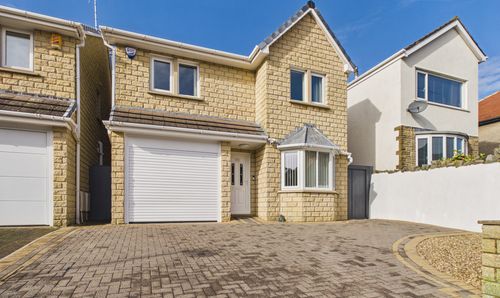
Norton Road, Heysham | Spacious Modern Detached House
- 4 Beds
- 2 Bath
-
Limes Avenue, Heysham | Good Family Home
- 3 Beds
- 1 Bath