Book a Viewing
To book a viewing for this property, please call JDG Estate Agents, on 01524 843322.
To book a viewing for this property, please call JDG Estate Agents, on 01524 843322.
4 Bedroom Detached House, Norton Road, Heysham | Spacious Modern Detached House
Norton Road, Heysham | Spacious Modern Detached House

JDG Estate Agents
66 Market Street, Lancaster
Description
Where is Norton Road
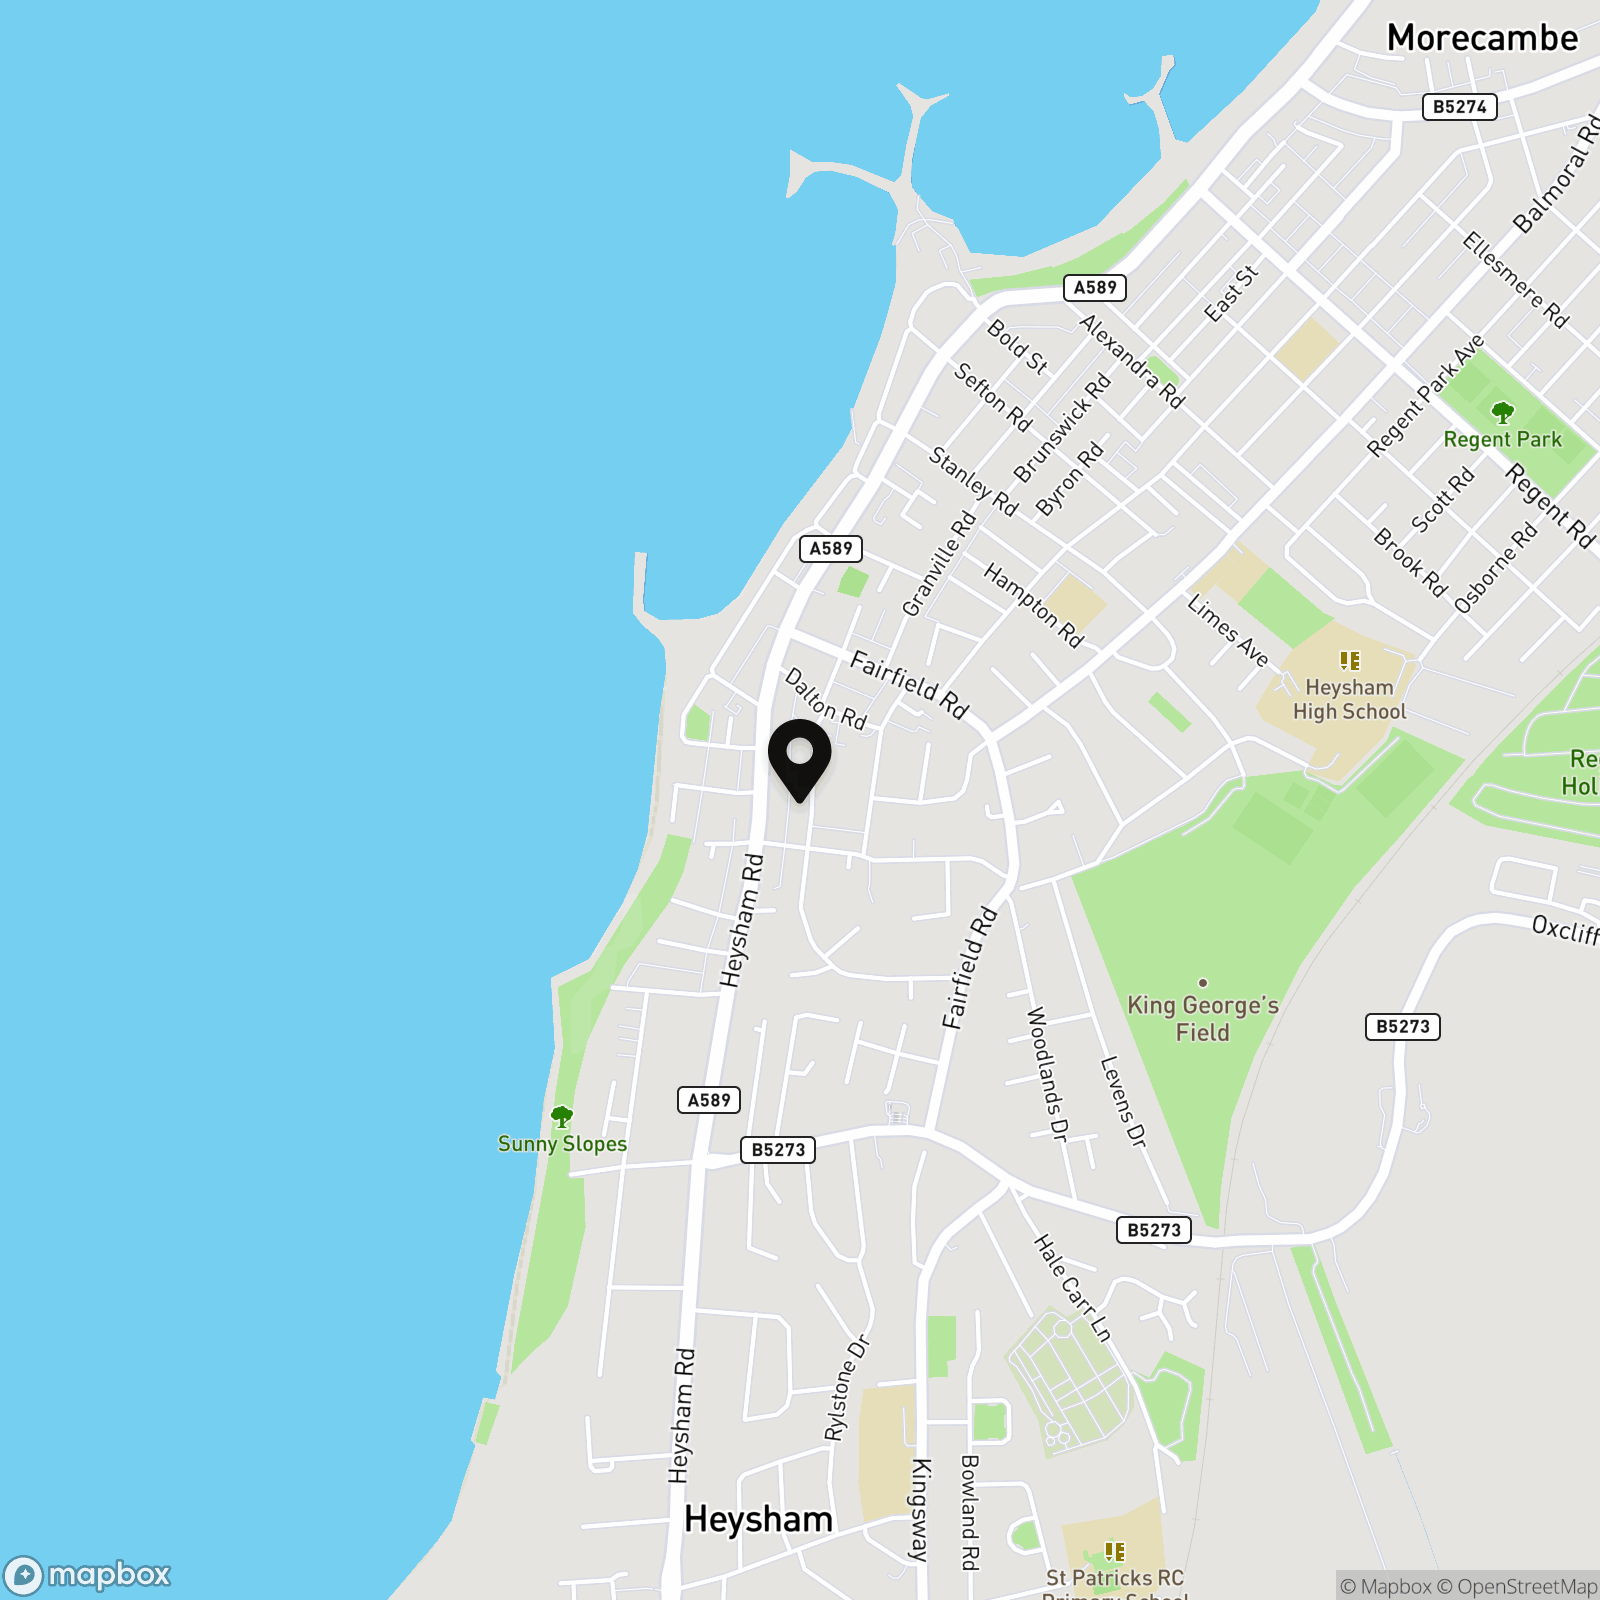
Norton Road in Heysham offers a well-balanced setting on the edge of Morecambe, ideal for those who want convenience without being in the centre of town. The area is popular with families thanks to nearby primary and secondary schools, local shops and regular bus routes. Morecambe Promenade and the seafront are just a short drive away, perfect for weekend walks and open views across the bay. Lancaster city centre and the M6 are also easily accessible, making it a practical base for commuters. With a mix of modern and established homes, Norton Road provides a settled residential feel while keeping everyday amenities close at hand.
About this Home
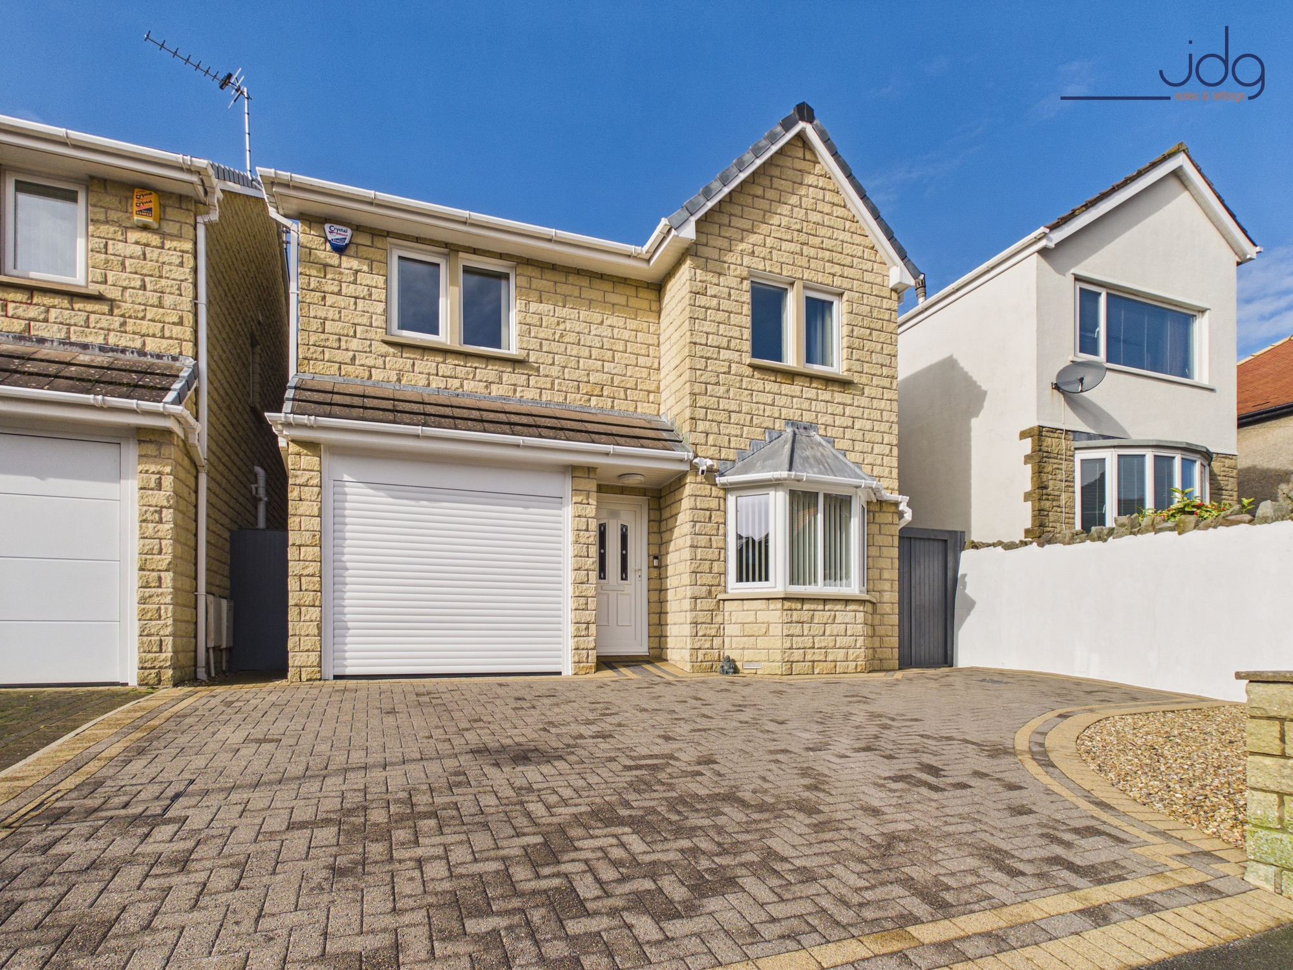
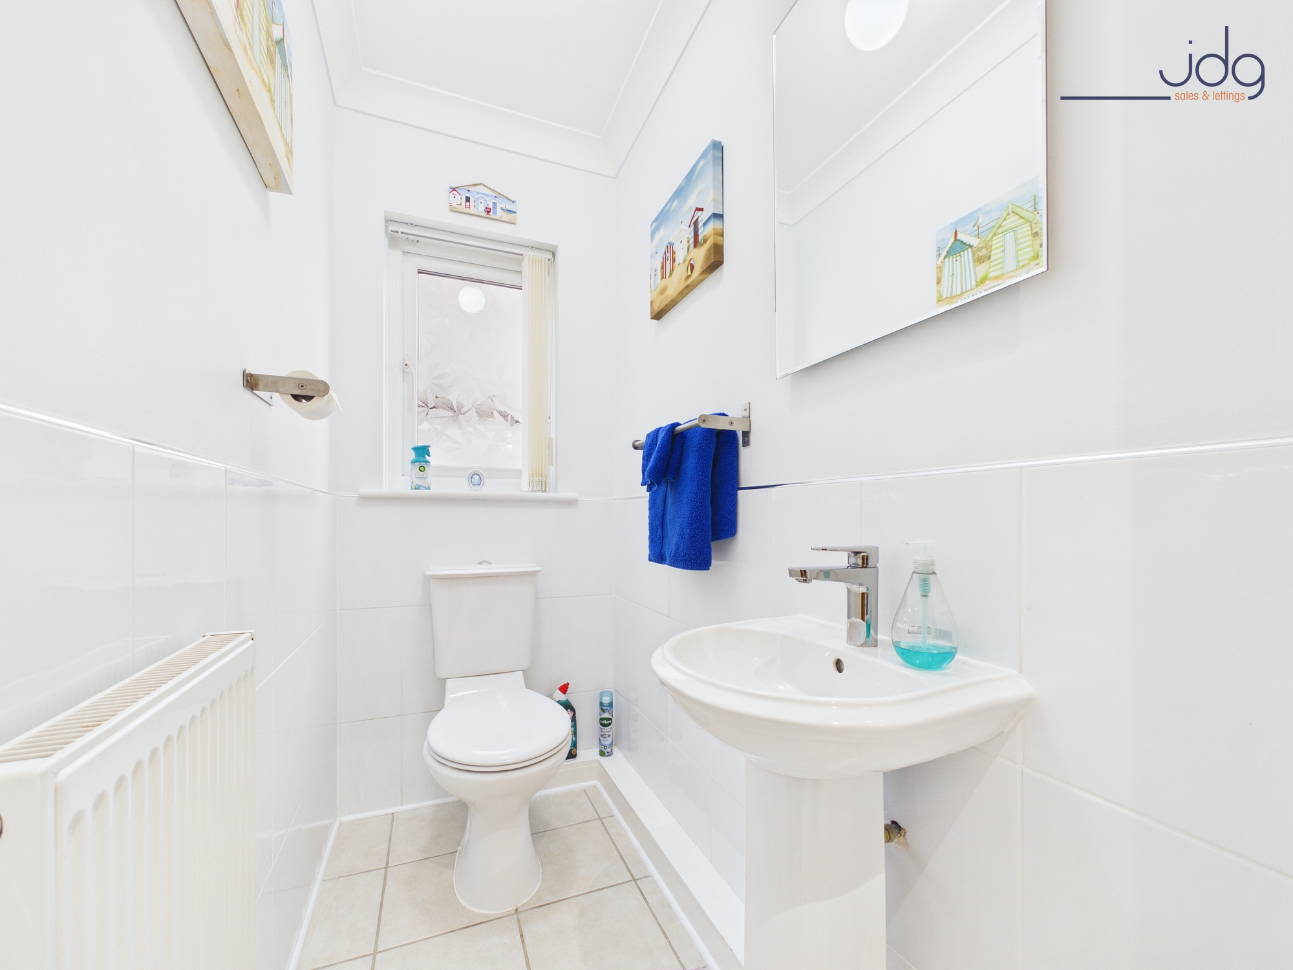
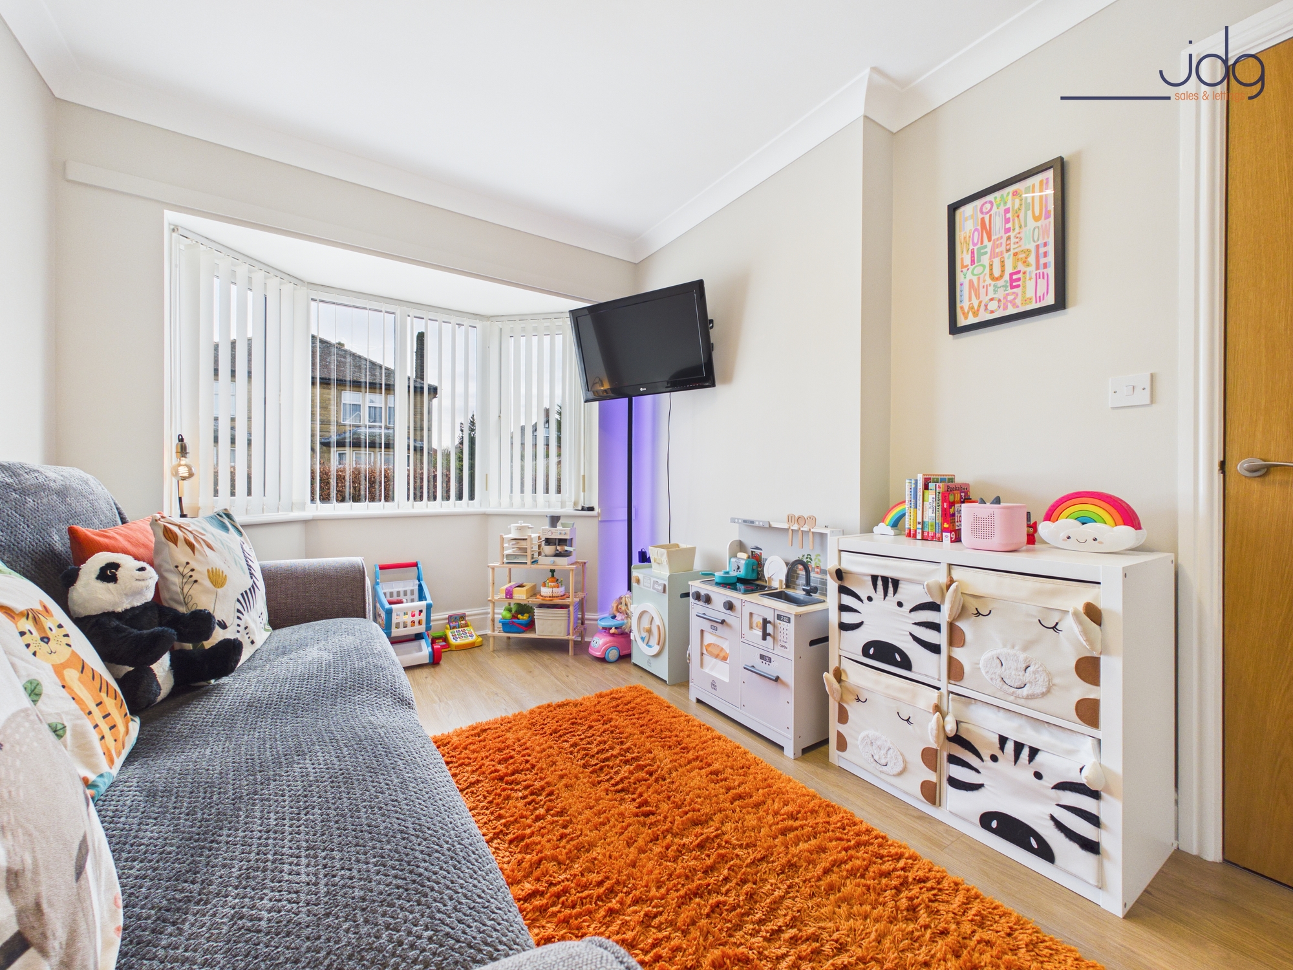
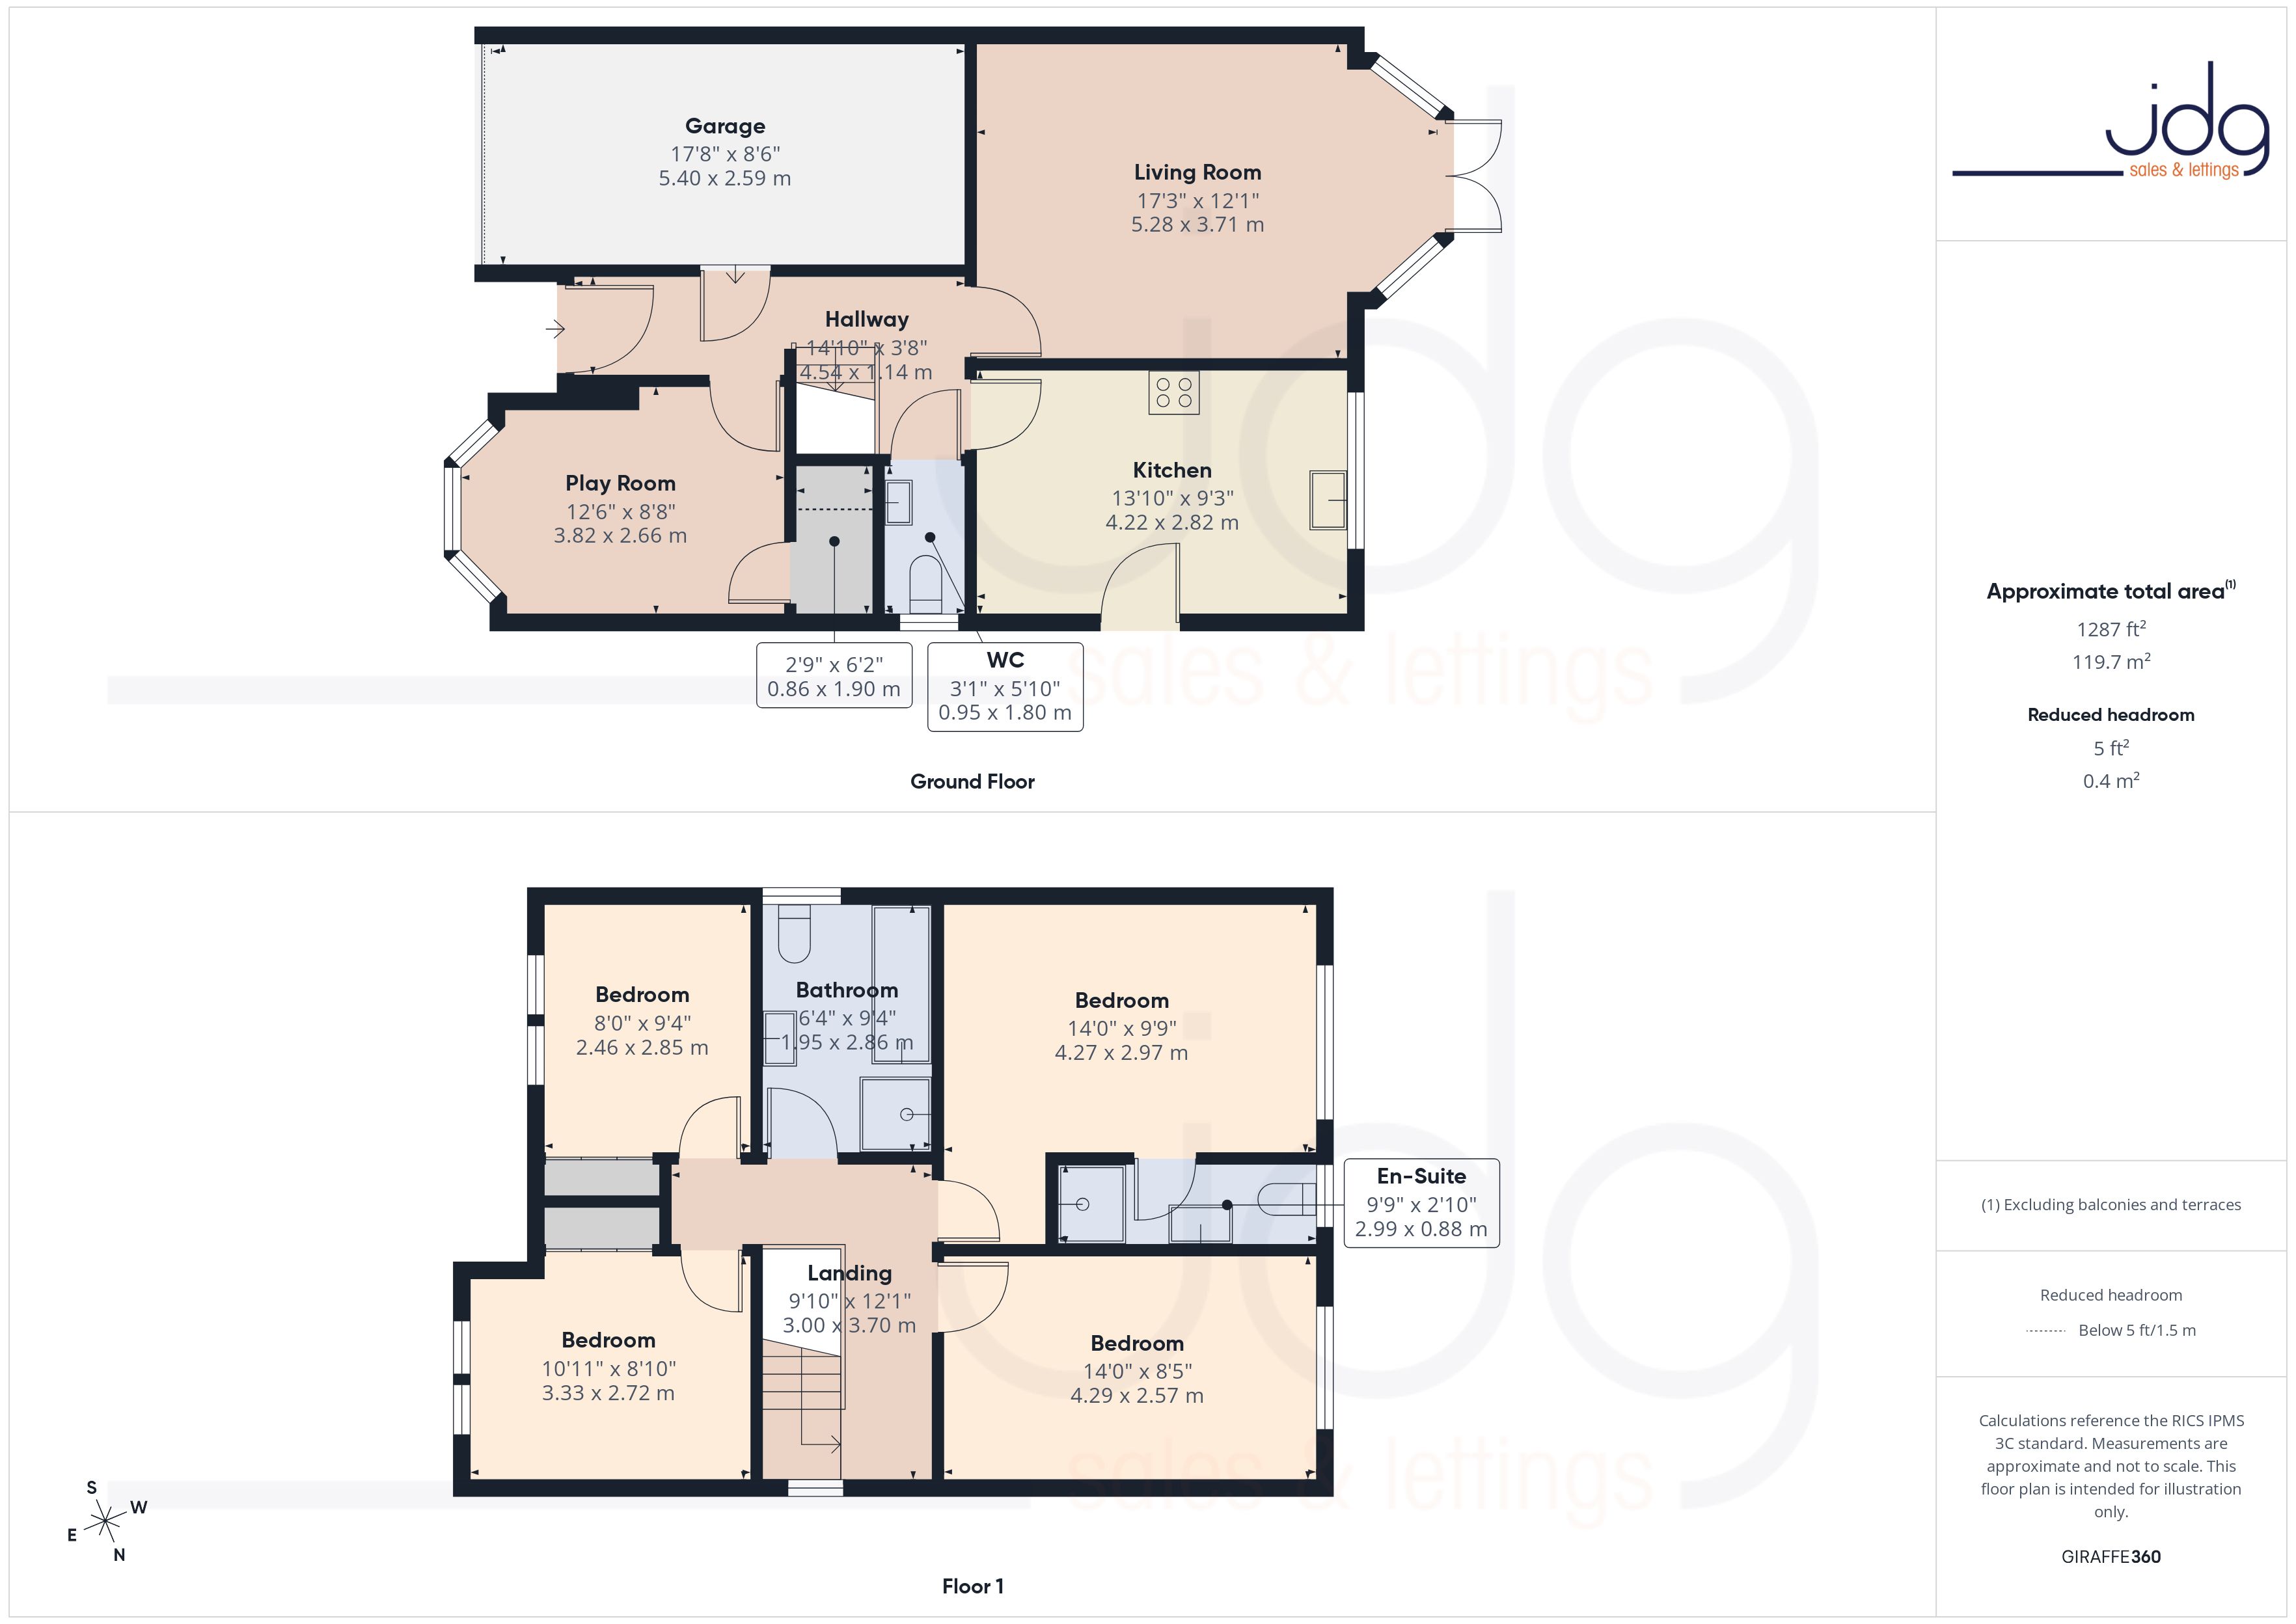
Built in 2004, this detached four-bedroom home offers well-balanced accommodation extending to approximately 1,287 sq ft. The ground floor opens into a welcoming hallway with access to a ground-floor WC and an internal door to the integral garage. To the front, there is a separate reception room, currently used as a playroom, which would equally suit a snug or home office.
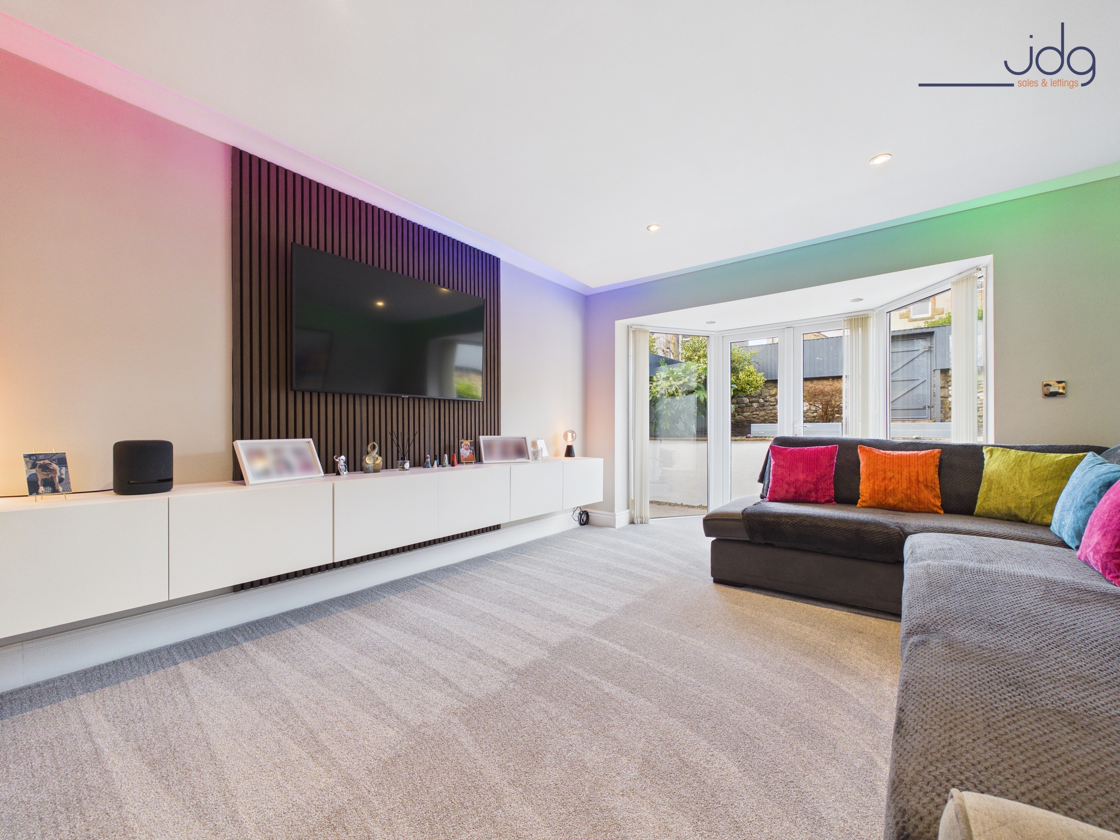
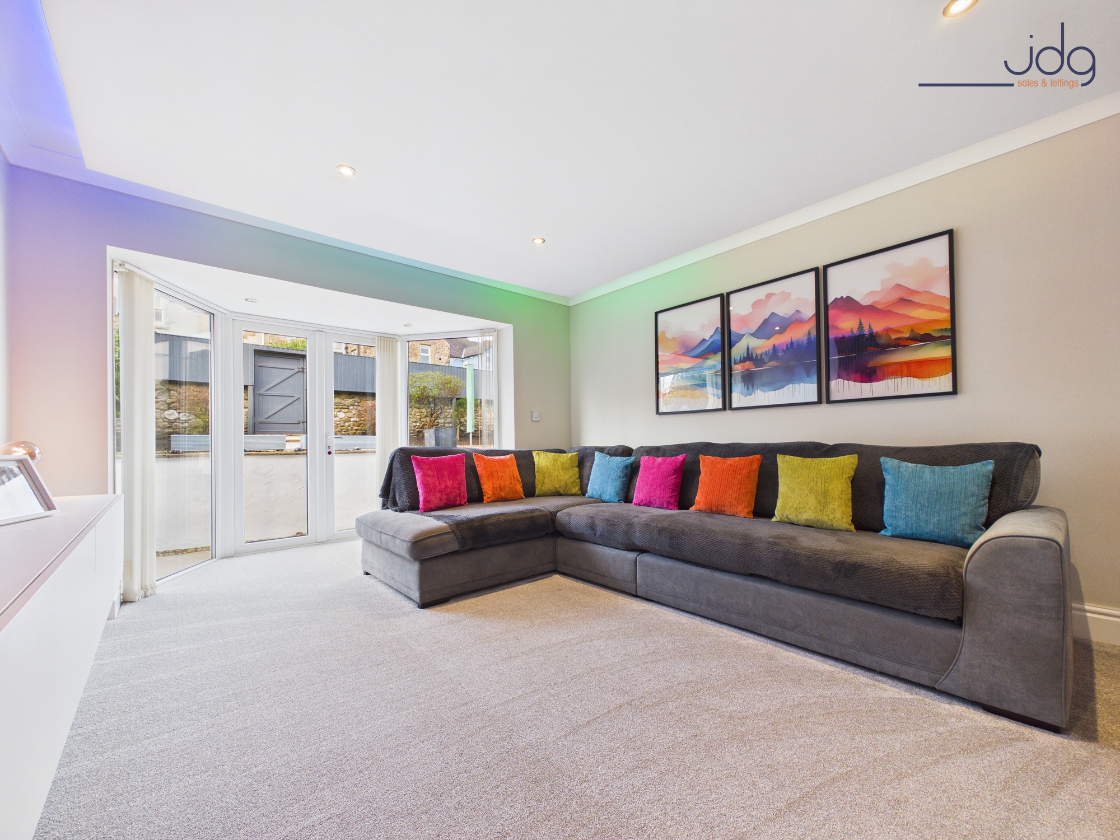
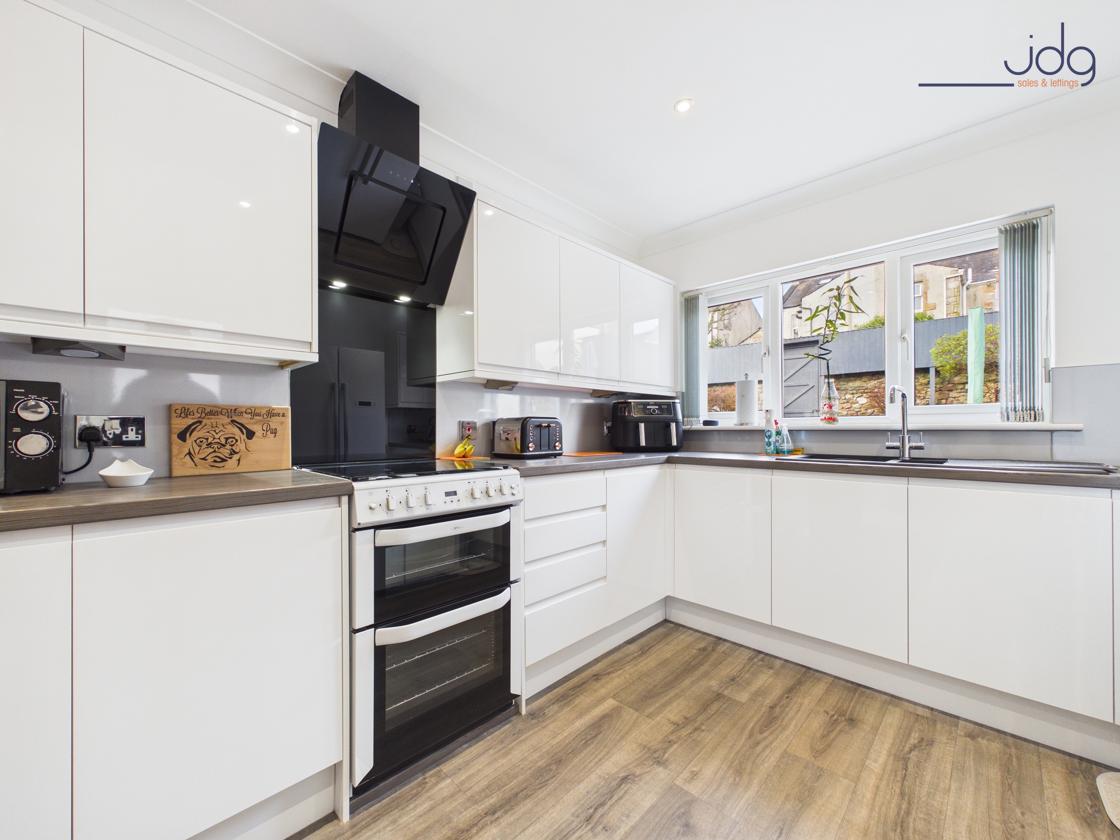
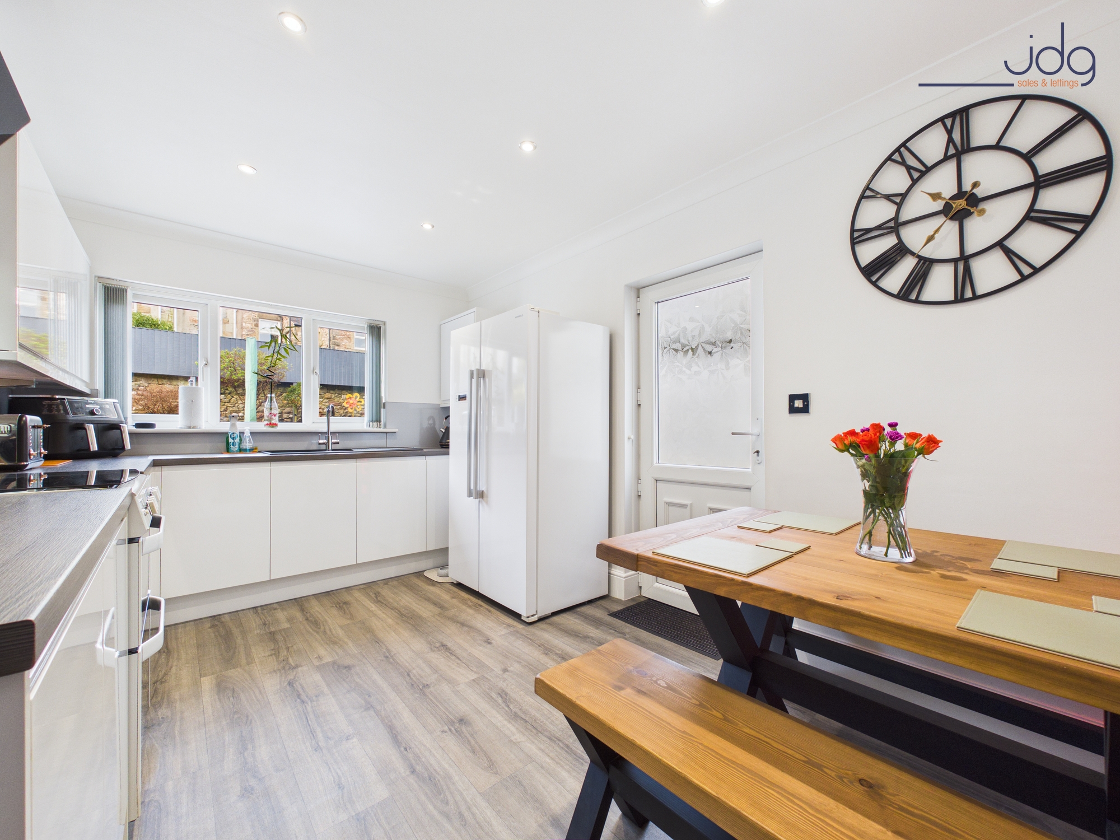
To the rear, the main living room is a generous space with a bay window and French doors opening out to the garden, allowing in plenty of natural light. The kitchen sits alongside and is fitted with a range of modern units, ample worktop space and room for dining. A door from the kitchen also leads out to the rear, making it practical for family life and entertaining.
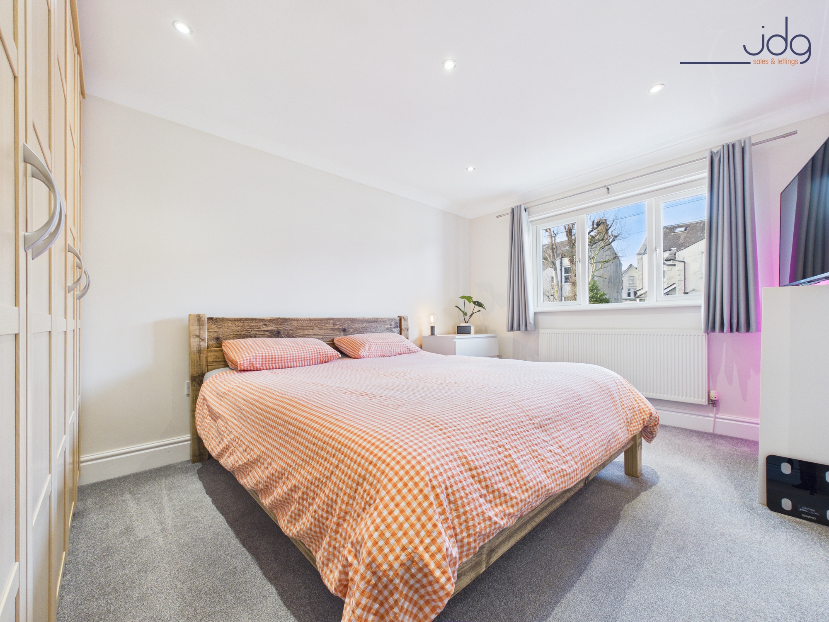
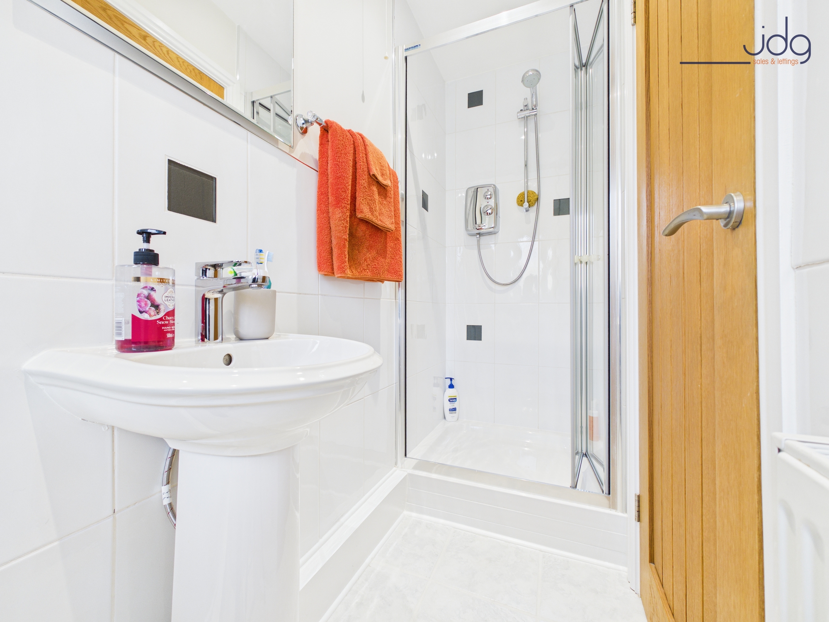
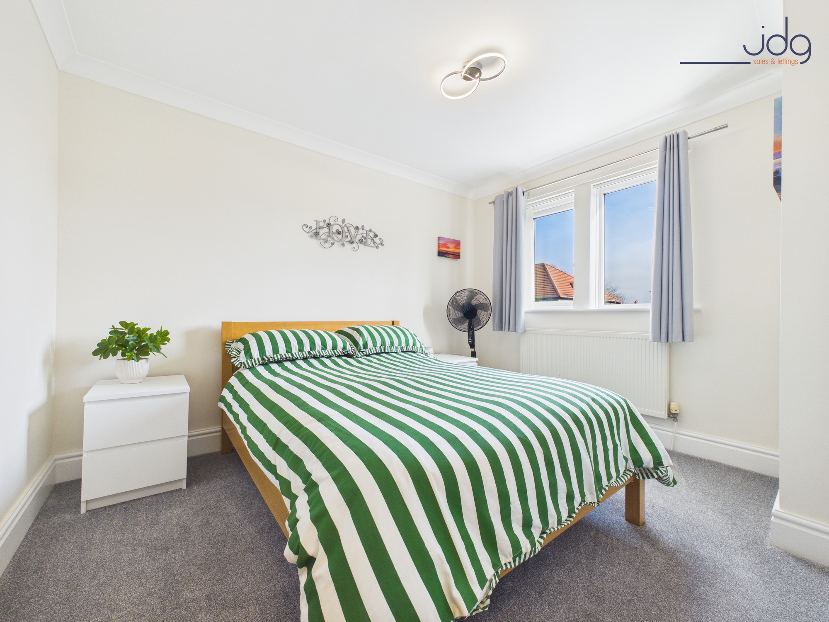
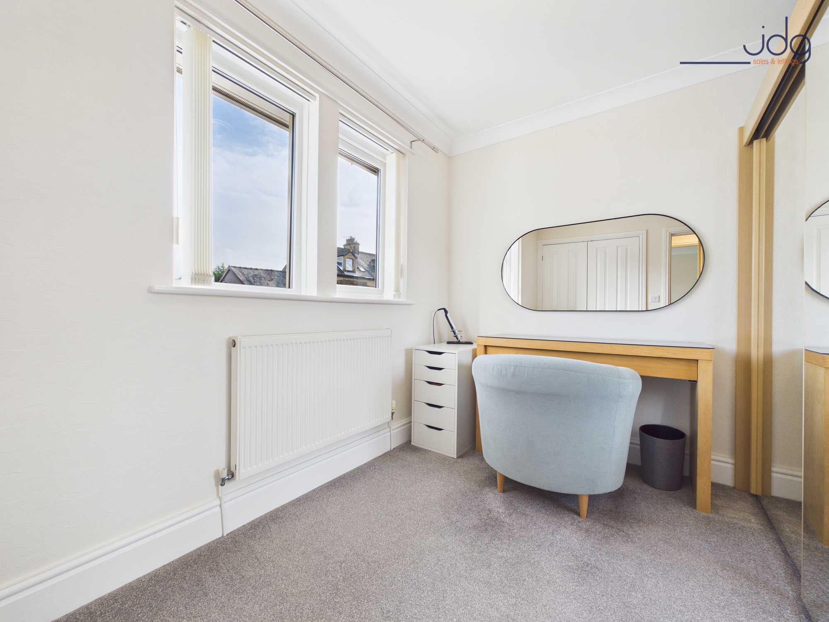
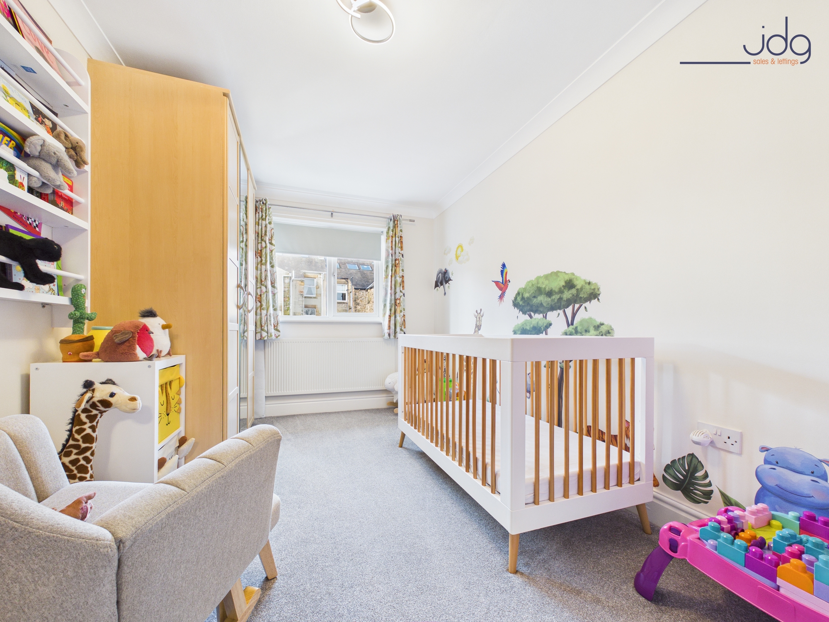
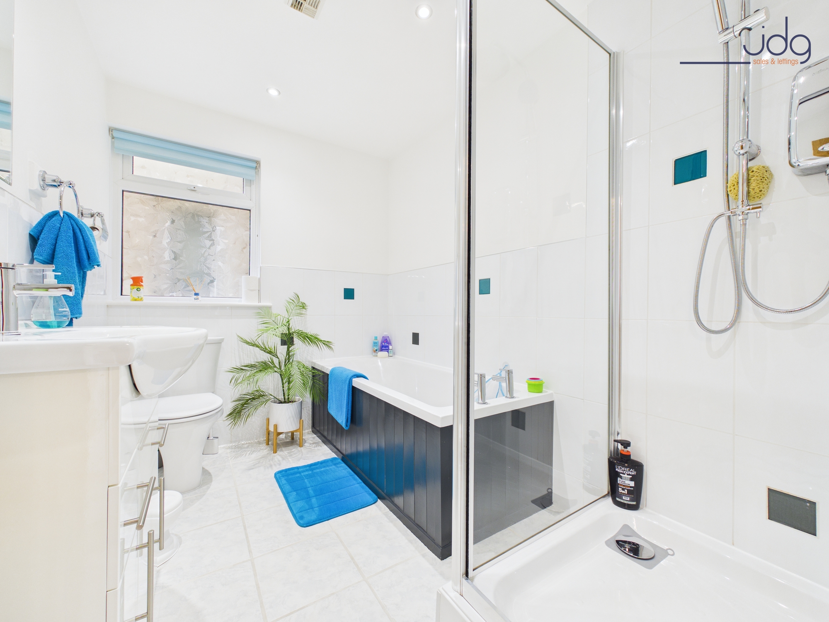
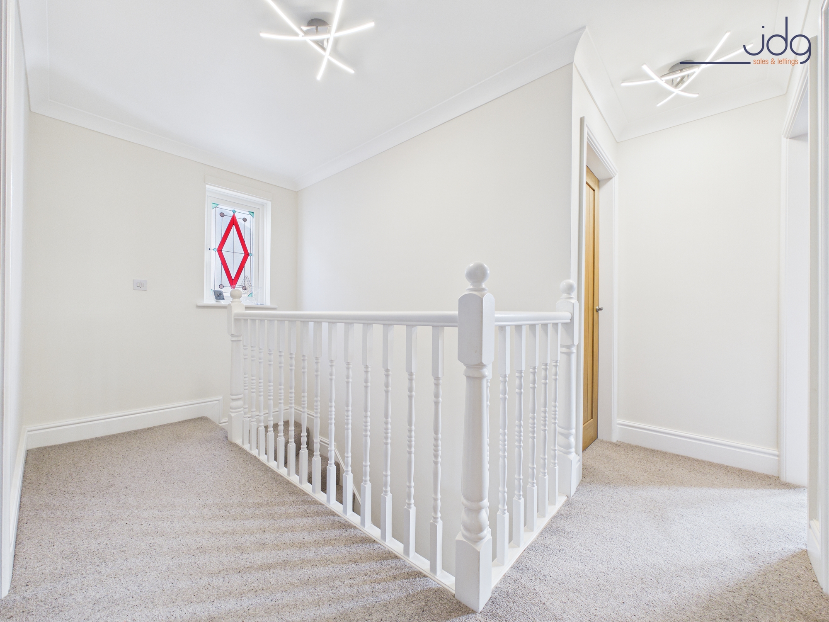
Upstairs, the landing leads to four bedrooms. There are three doubles and a well-proportioned single room. The principal bedroom benefits from its own en-suite shower room, while the remaining bedrooms are served by a contemporary family bathroom fitted with both a bath and a separate shower. The décor throughout is neutral and well-maintained, allowing a buyer to move straight in.
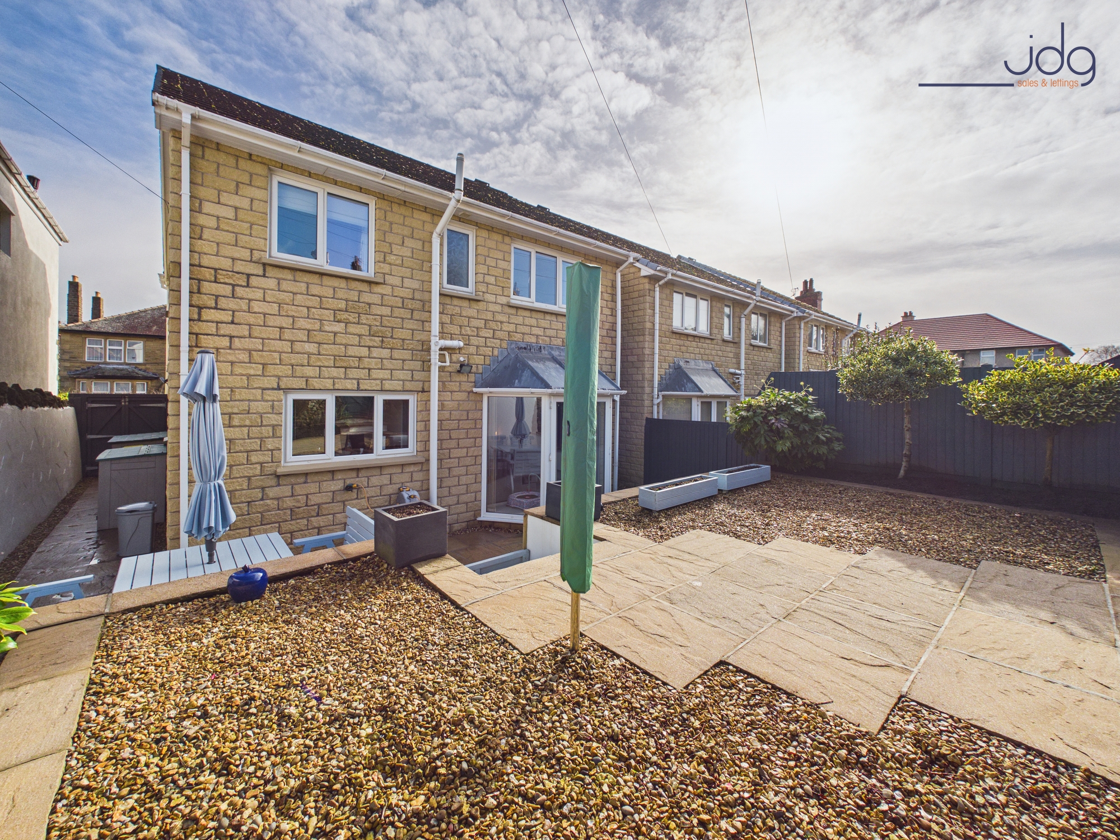
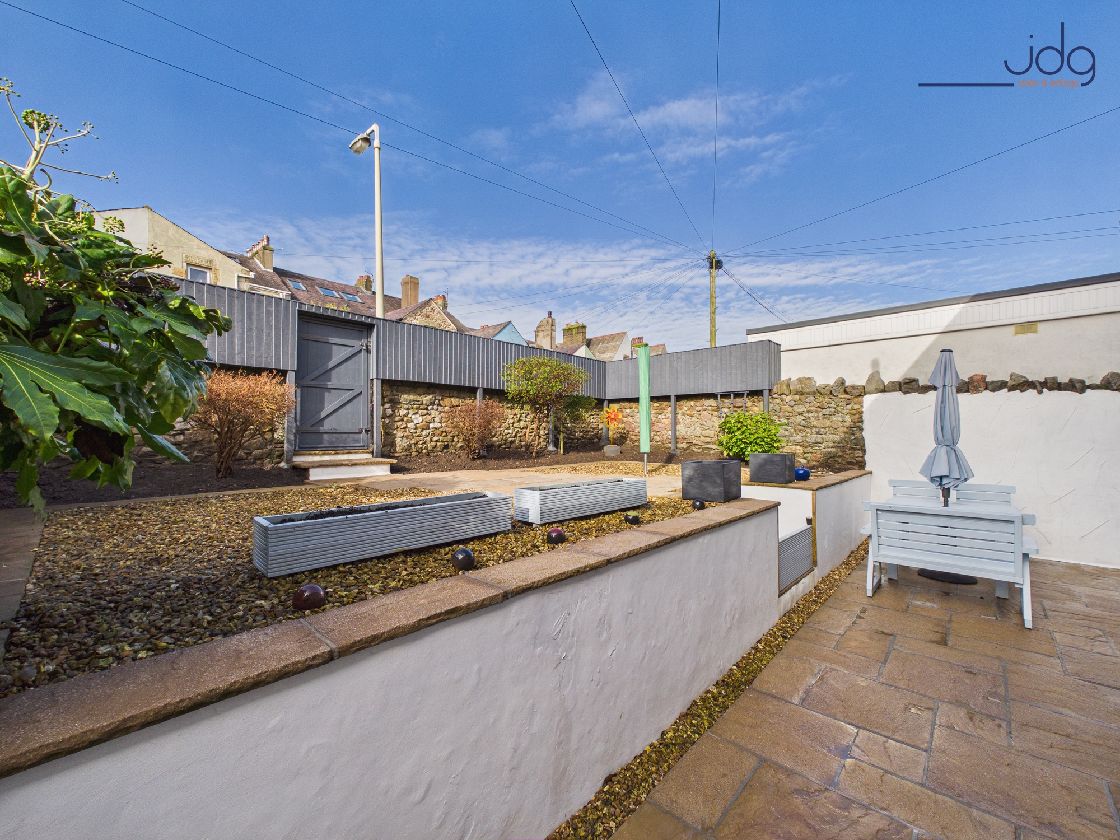
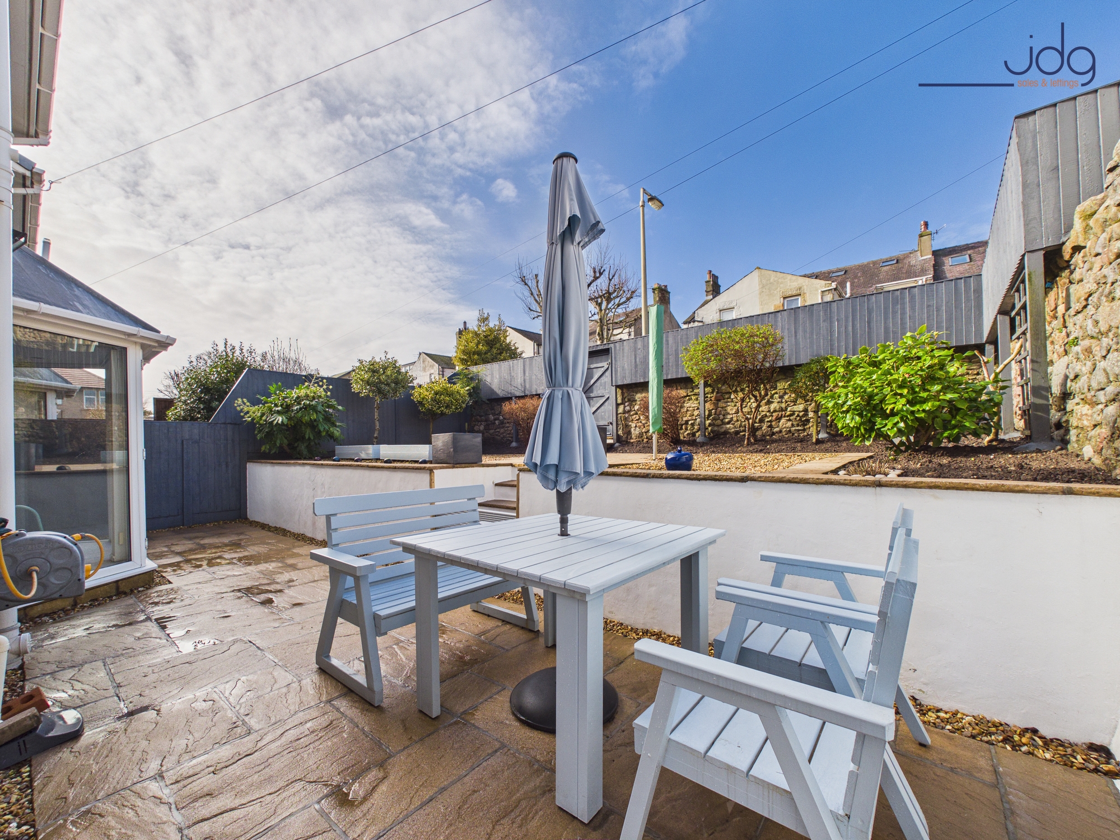
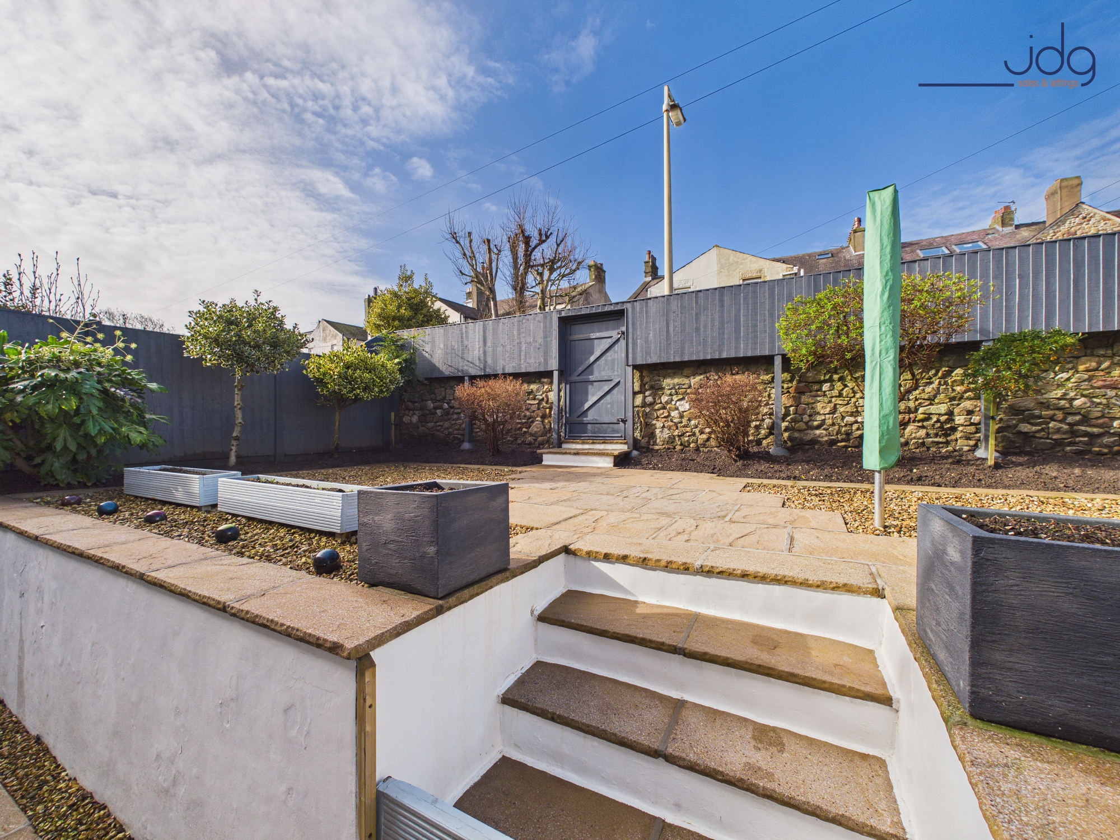
Externally, the property enjoys a block-paved driveway providing off-road parking and access to the integral garage. The rear garden has been thoughtfully landscaped with flagged patio seating areas, raised gravel beds and established planting. The tiered layout creates distinct spaces for relaxing and dining, while remaining relatively low-maintenance. A gate provides rear access.
Extra Info
Detached family home built in 2004
Freehold
Approx. 1,287 sq ft (119.7 sq m)
Four bedrooms (three doubles, one single)
En-suite to principal bedroom
Family bathroom with bath and separate shower
Spacious rear living room with French doors
Modern fitted kitchen with dining space
Separate additional reception room
Ground floor WC
Gas central heating
uPVC double glazing
Integral garage (17’8” x 8’6”)
Block-paved driveway for off-road parking
Landscaped, low-maintenance rear garden
Council Tax Band: D
EPC Rating: C
Other Virtual Tours:
Key Features
- Detached House| Immaculate Presentation
- Property Built in 2004
- Four Double Bedrooms
- Two Reception Rooms
- Kitchen Diner
- Four Piece Bathroom | En-Suite | Ground Floor WC
- Integral Garage | Block Paved Driveway x2
- Landscaped Rear Garden over Two Levels
Property Details
- Property type: House
- Property style: Detached
- Price Per Sq Foot: £245
- Approx Sq Feet: 1,287 sqft
- Plot Sq Feet: 2,745 sqft
- Council Tax Band: D
Floorplans
Outside Spaces
Garden
The garden is over two levels with a patio seating area and a raised section with gravel. There is a secure gate to one side and access to the rear of the home.
Parking Spaces
Driveway
Capacity: 2
Location
Norton Road in Heysham offers a well-balanced setting on the edge of Morecambe, ideal for those who want convenience without being in the centre of town. The area is popular with families thanks to nearby primary and secondary schools, local shops and regular bus routes. Morecambe Promenade and the seafront are just a short drive away, perfect for weekend walks and open views across the bay. Lancaster city centre and the M6 are also easily accessible, making it a practical base for commuters. With a mix of modern and established homes, Norton Road provides a settled residential feel while keeping everyday amenities close at hand.
Properties you may like
By JDG Estate Agents
-
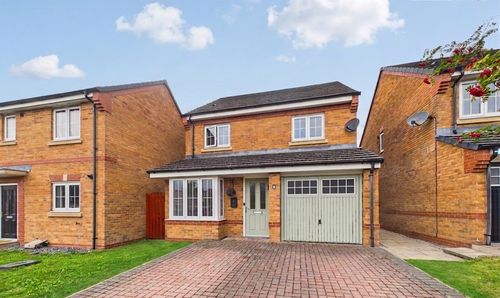
Eagle Walk, Heysham | Garden & Open-Plan Living
- 4 Beds
- 2 Bath
-
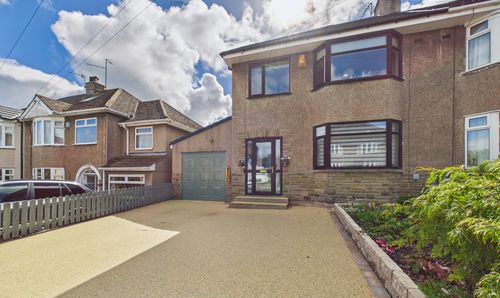
Yealand Drive, Scotforth - an extended family home
- 3 Beds
- 1 Bath
-
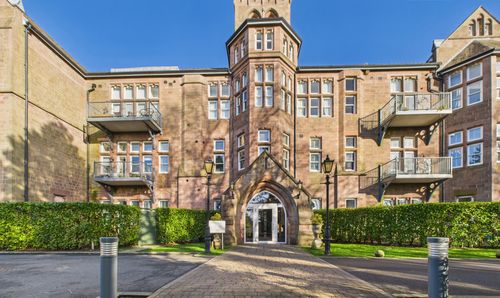
South Wing, The Residence | A truly stunning, immaculate apartment with south facing views
- 2 Beds
- 2 Bath
-
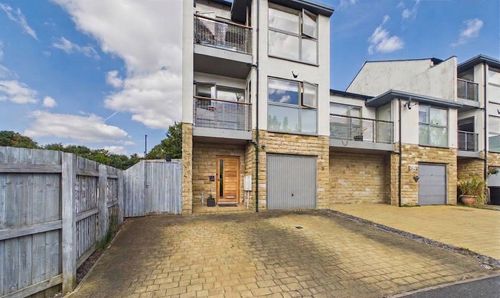
Town End Way, Halton, LA2
- 4 Beds
- 2 Bath
-
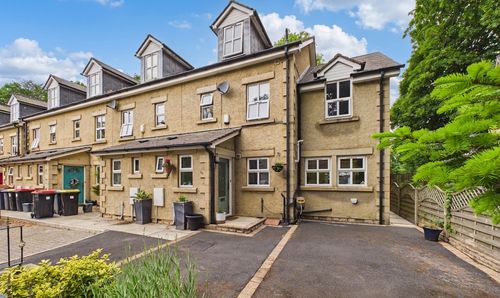
Ayrton View | Modern End-Terrace with Garden
- 4 Beds
- 2 Bath
-
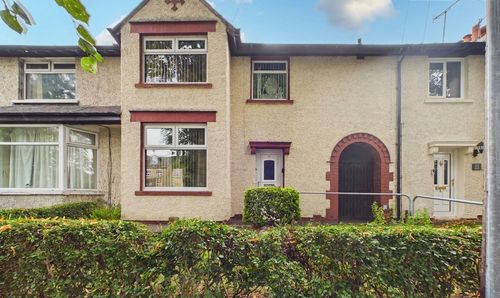
Green Lane, Beaumont | Spacious terrace style home
- 3 Beds
- 1 Bath
-

South Wing, The Residence | Ground floor apartment with garden
- 2 Beds
- 2 Bath
-
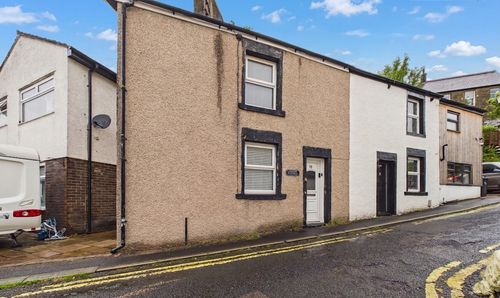
Low Road, Halton | Character Home in Halton
- 1 Beds
- 1 Bath
-
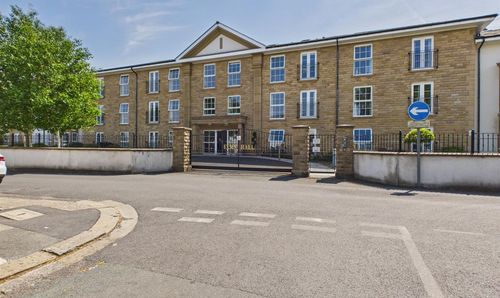
Elms Road, Elms Hall Elms Road, LA4
- 2 Beds
- 1 Bath