Book a Viewing
To book a viewing for this property, please call JDG Estate Agents, on 01524 843322.
To book a viewing for this property, please call JDG Estate Agents, on 01524 843322.
5 Bedroom Detached House, Seaborn Road, Morecambe | Distinctive Stone-Built Home
Seaborn Road, Morecambe | Distinctive Stone-Built Home

JDG Estate Agents
66 Market Street, Lancaster
Description
Location
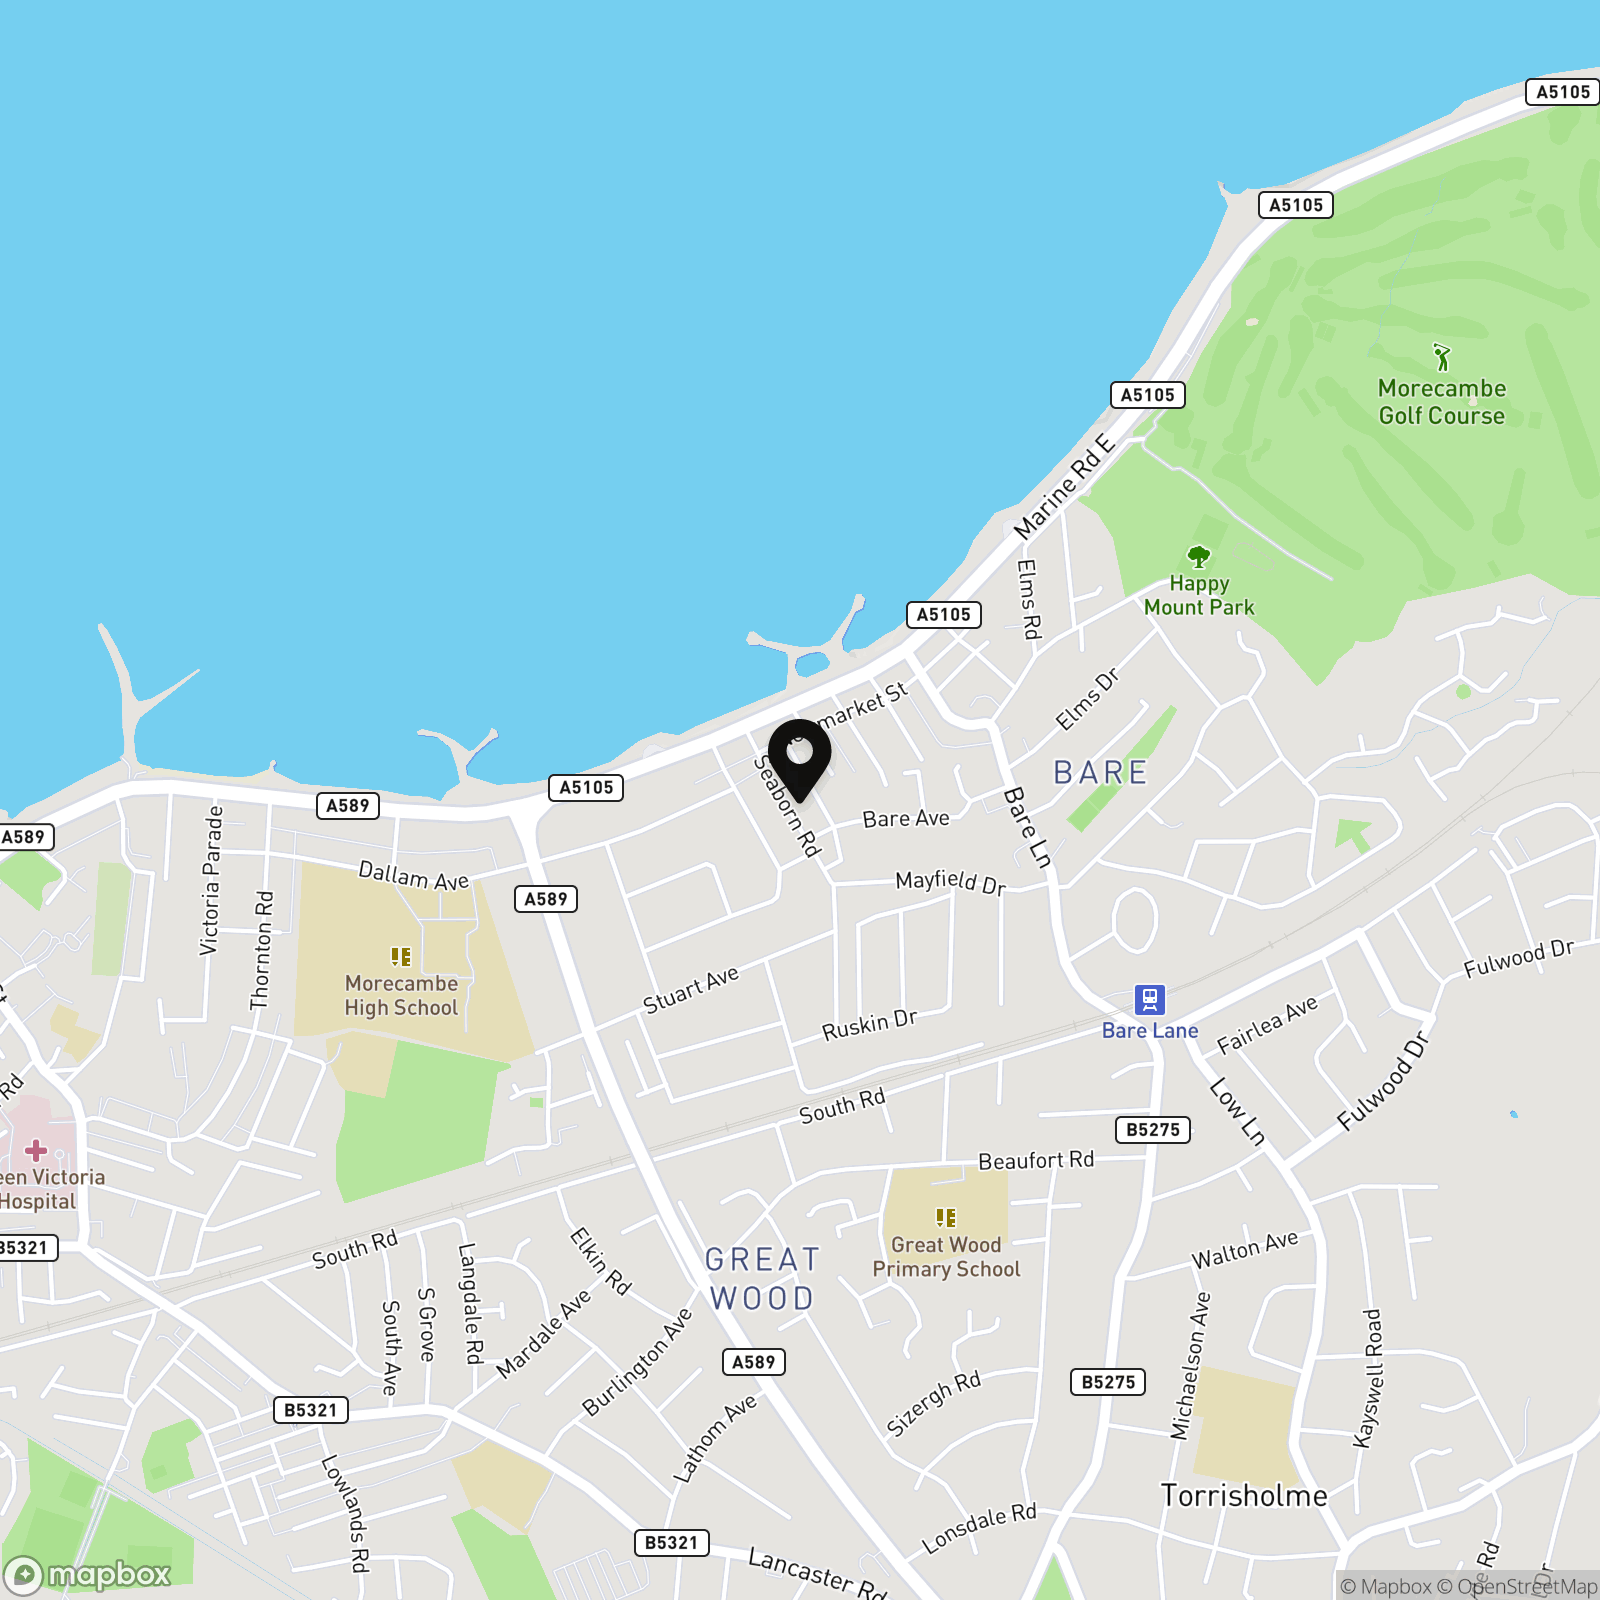
Welcome to Seaborn Road in Bare, Morecambe. A popular residential area on the edge of Morecambe, known for its village feel, good amenities, and strong sense of community. Princes Crescent serves as the local high street, offering independent shops, cafes, a post office, and everyday essentials within easy walking distance. Bare Lane train station provides direct rail links to Lancaster and regular bus services connect the area to Morecambe, Heysham, and surrounding towns, making it ideal for commuters and those without a car.
One of Bare’s key attractions is its close proximity to the seafront and Happy Mount Park, offering easy access to scenic walks, cycle routes, and outdoor space. The neighbourhood itself is made up of quiet streets and a mix of traditional and modern homes, appealing to families, retirees, and professionals alike.
The area also benefits from excellent access to the M6 via the Bay Gateway, offering quick routes to Lancaster, Preston and the Lake District. With schools, GP surgeries, pharmacies and supermarkets all nearby, Bare is a practical and convenient place to live. Its balance of coastal living, transport connections, and a welcoming community makes it one of Morecambe’s most desirable and well-rounded locations.
The Overview
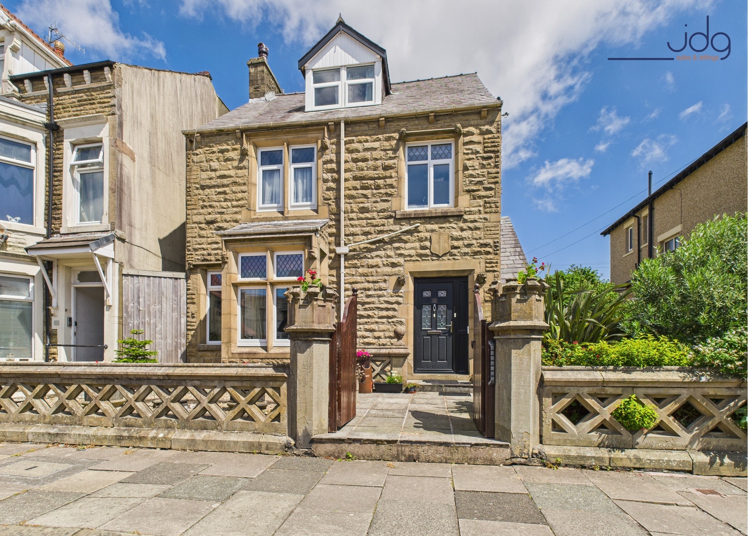
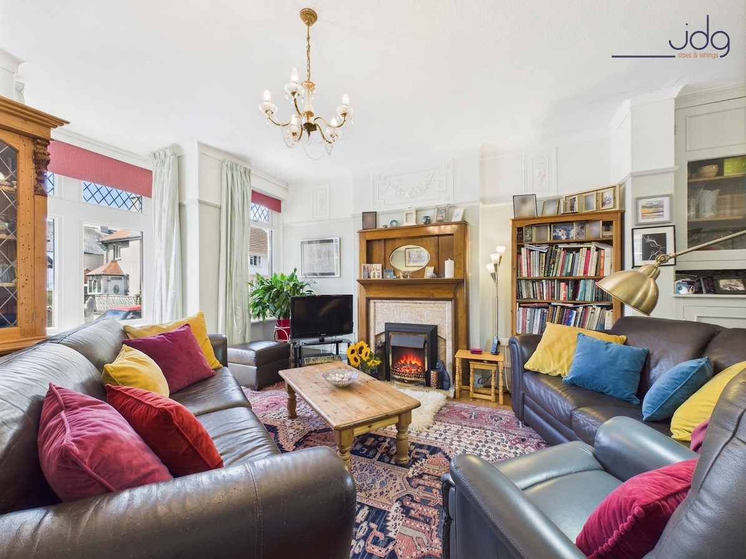
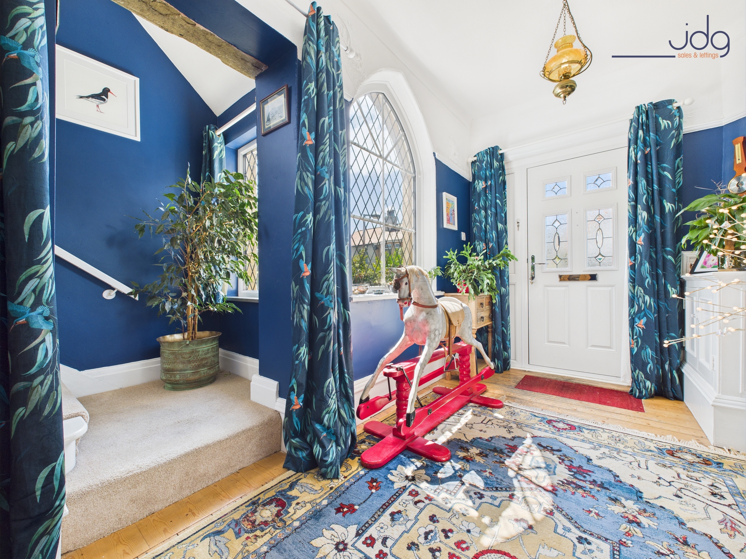
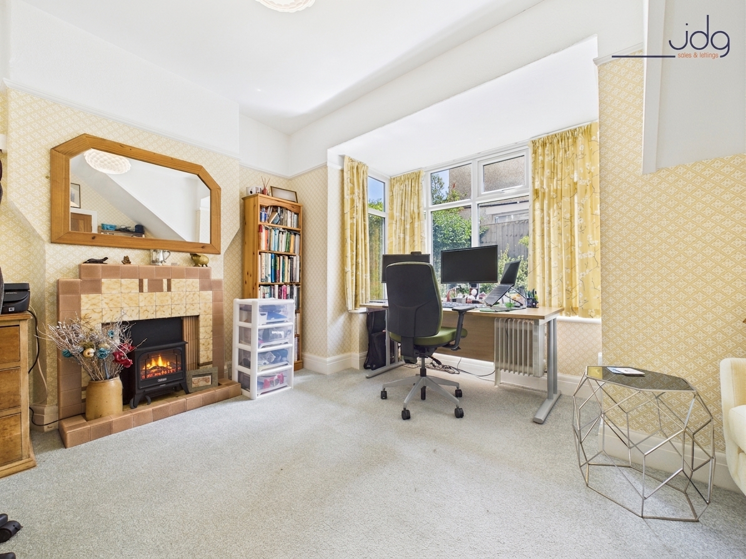
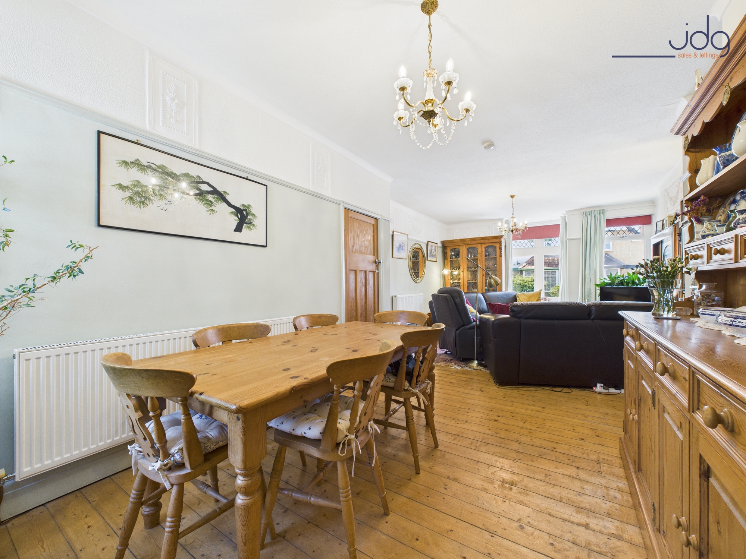
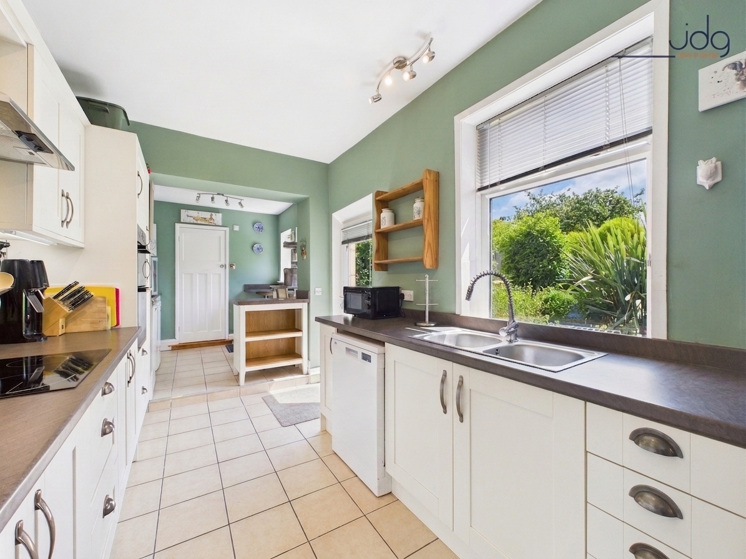
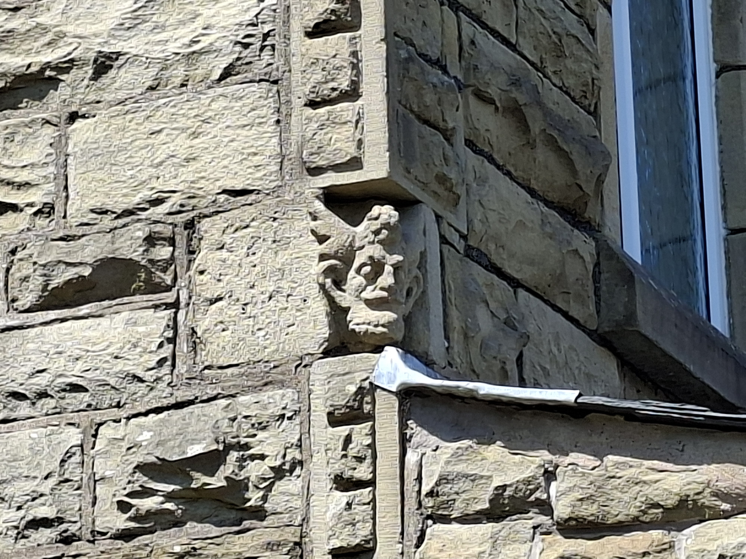
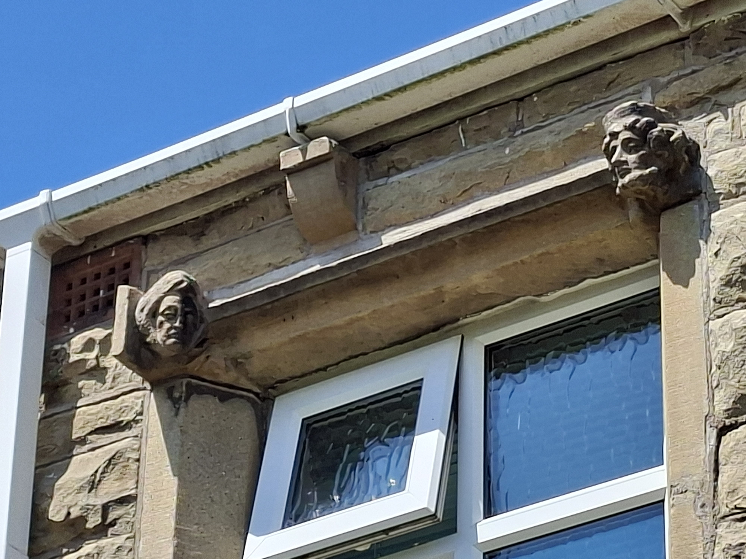
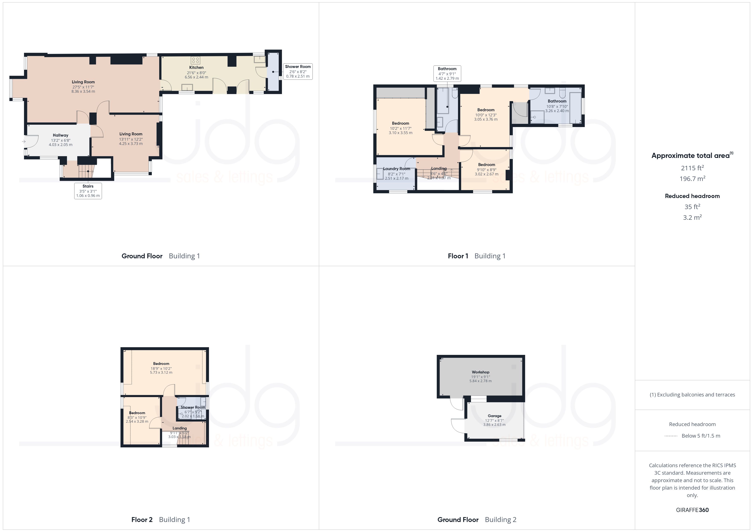
Dating back to the 1920s and built using reclaimed stone from a former manor house, this distinctive detached home boasts a striking façade complete with carved stone heads. Inside, the layout is arranged across three floors and offers spacious and flexible living throughout. A wide entrance hall with leaded windows and timber floors sets the tone for the character found throughout the home. The main reception area runs the full length of the house, combining lounge and dining spaces with a bay window, decorative plasterwork, and a period fireplace. A second reception room to the rear is currently used as a study. The kitchen is fitted with modern shaker-style cabinetry, integrated appliances, and opens directly onto the rear garden. A ground floor shower can also be found to the far end of the kitchen.
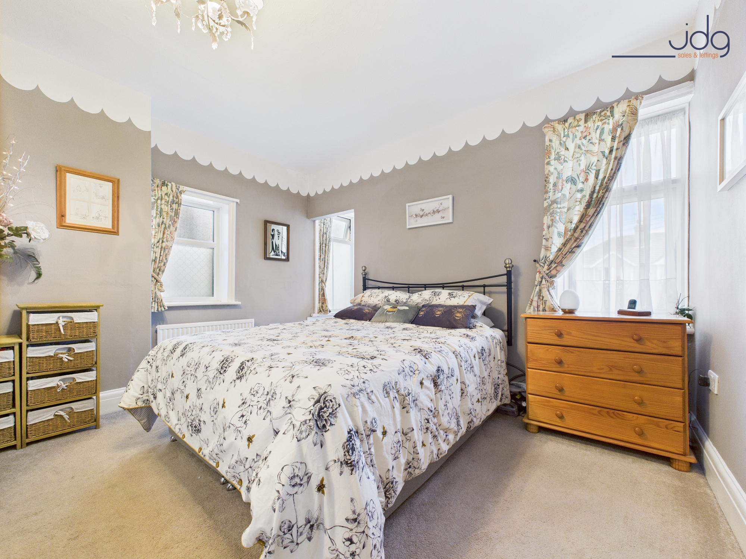
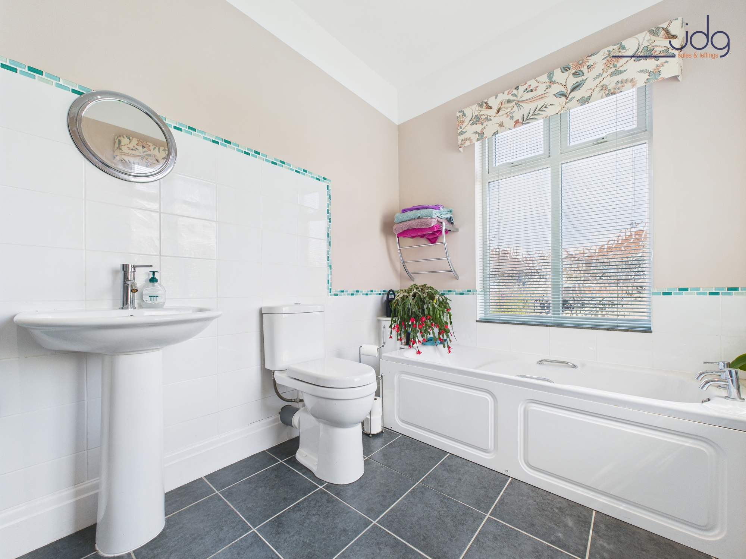
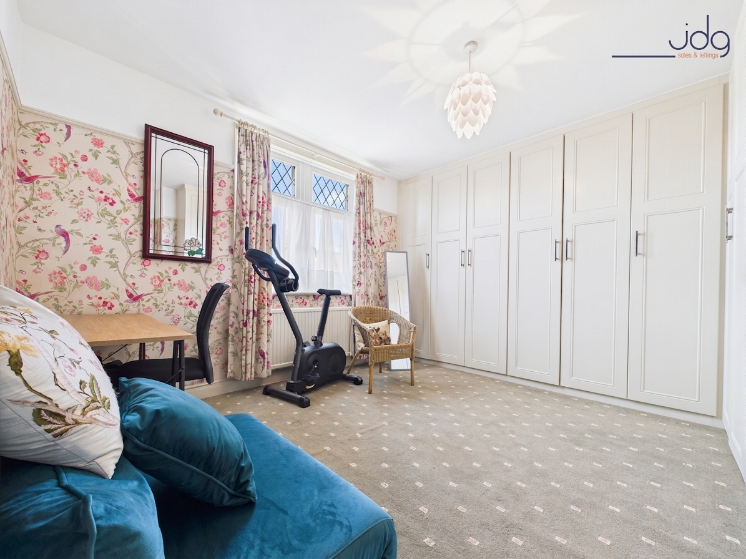
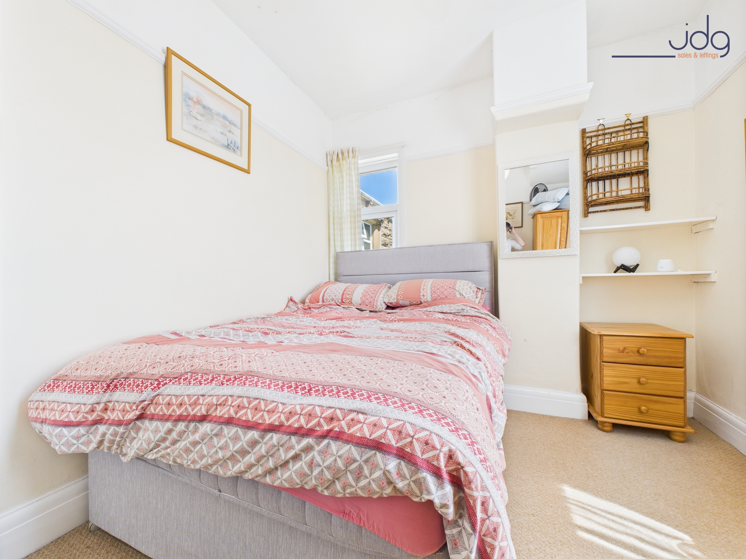
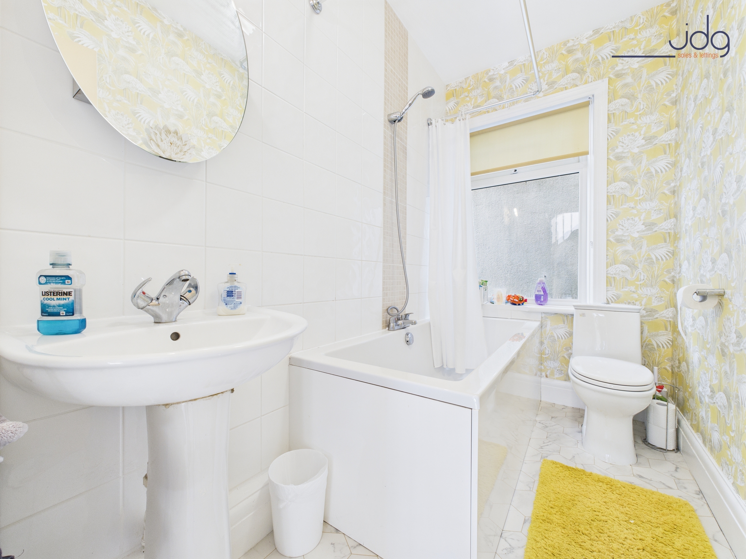
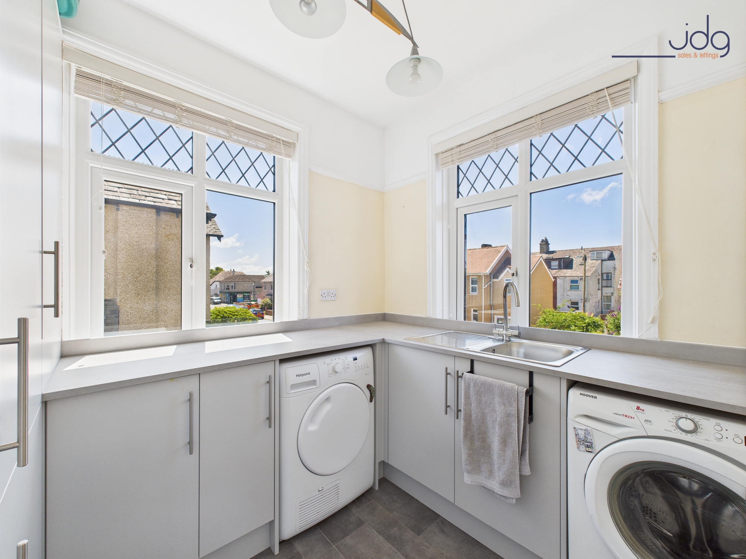
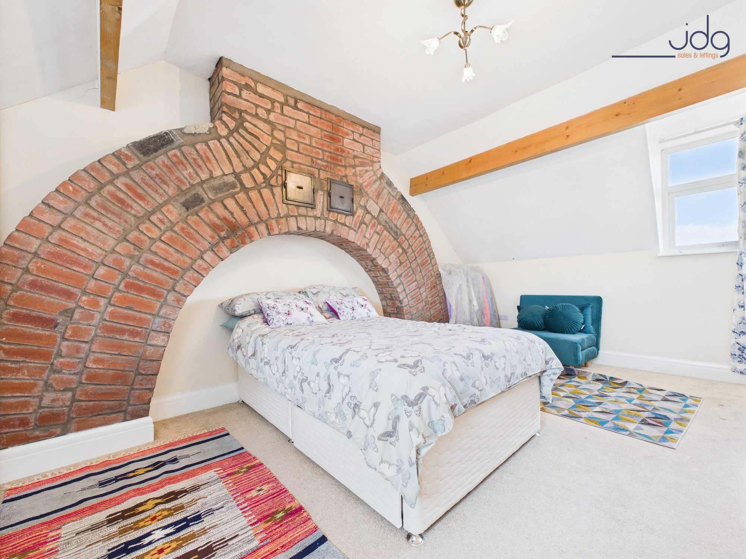
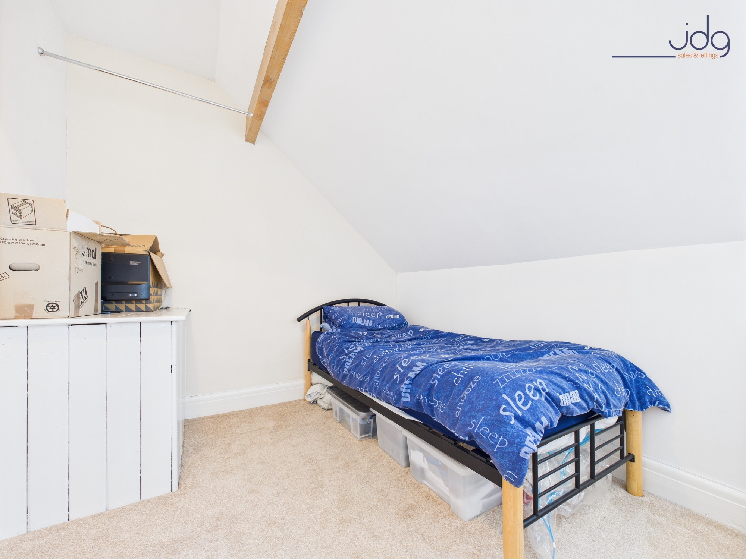
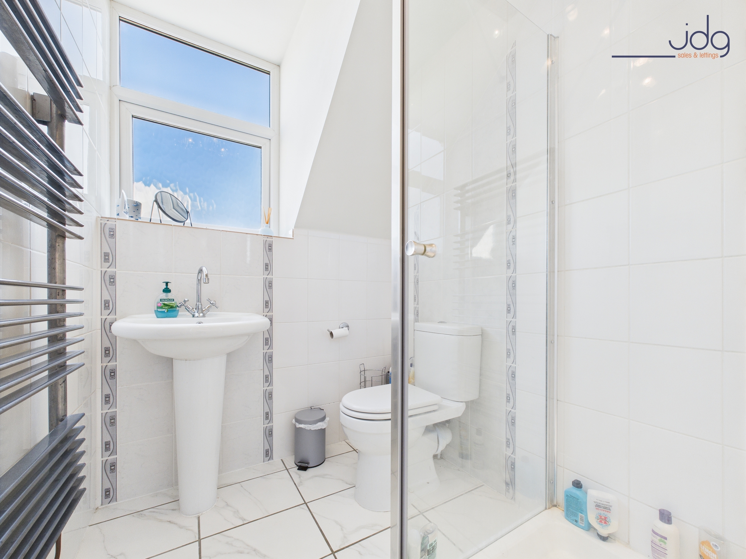
The upper floors house five bedrooms in total. On the first floor are three generously sized double bedrooms, one of which includes a full wall of built-in wardrobes, one with a walk-in wardobe and a four piece en-suite. The family bathroom is fitted with a three-piece suite . A dedicated utility room is also located on this floor. On the second floor, a further double bedroom enjoys exposed beams and a feature brick arch, alongside an additional shower room – ideal for guests or as a private suite. and a single bedroom with dormer window.
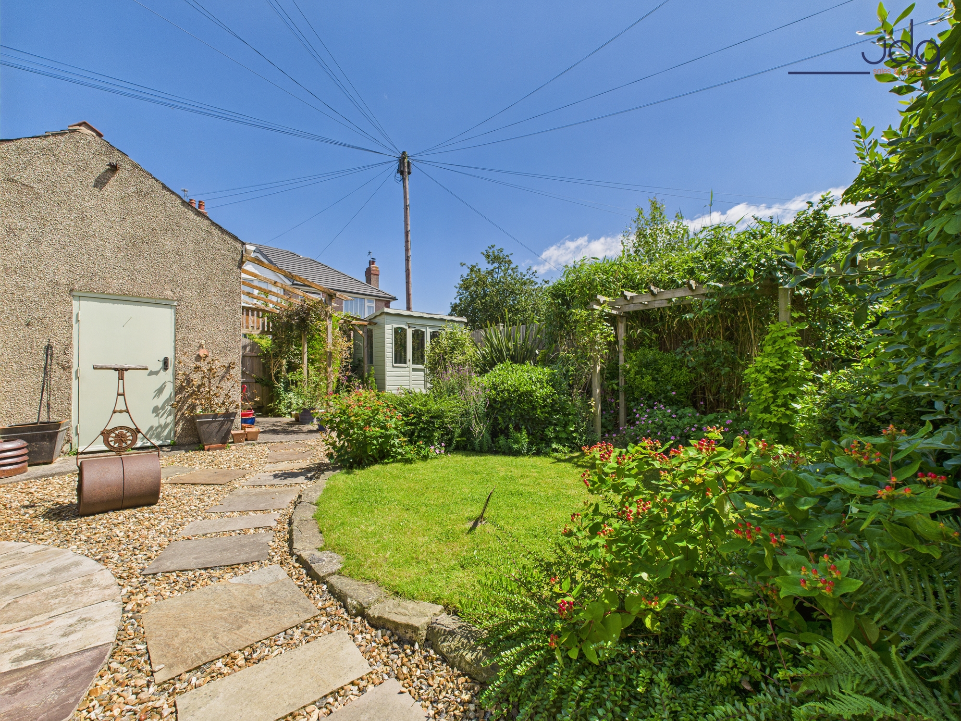
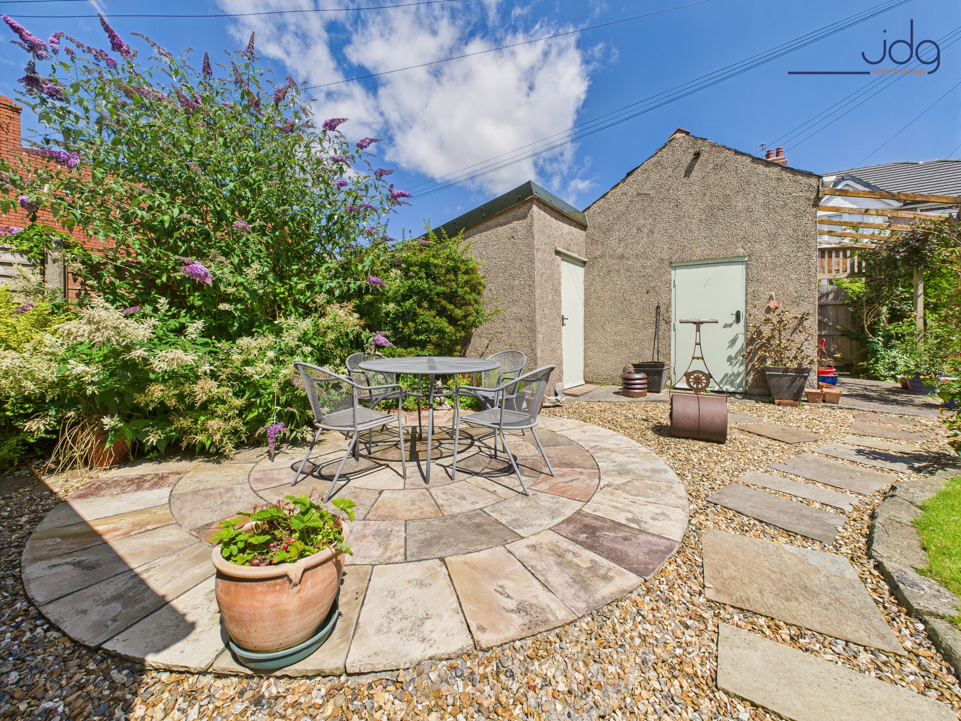
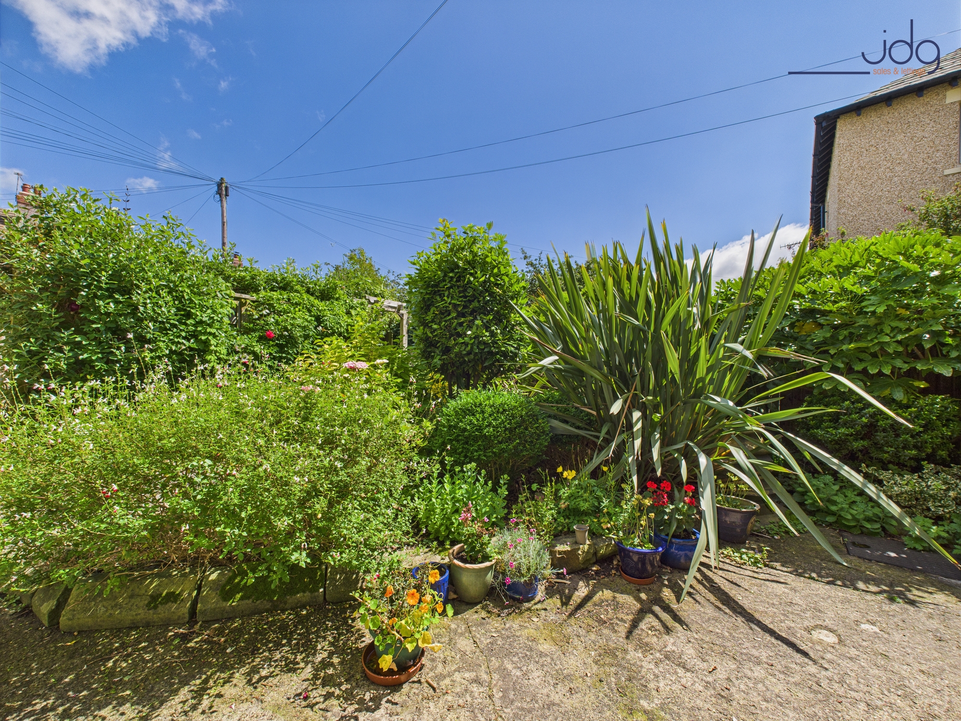
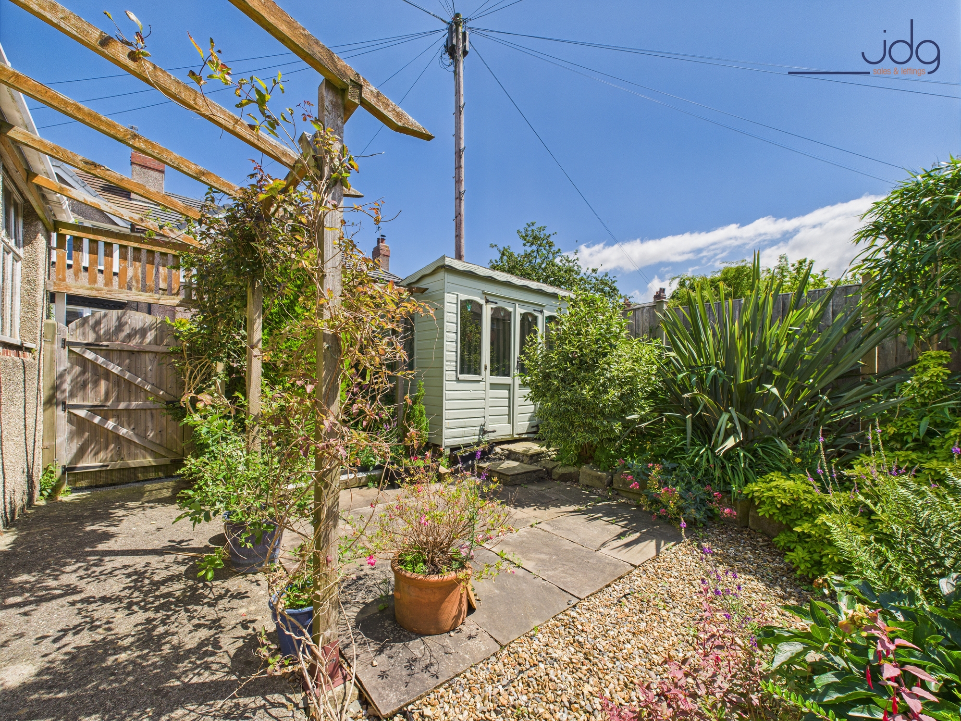
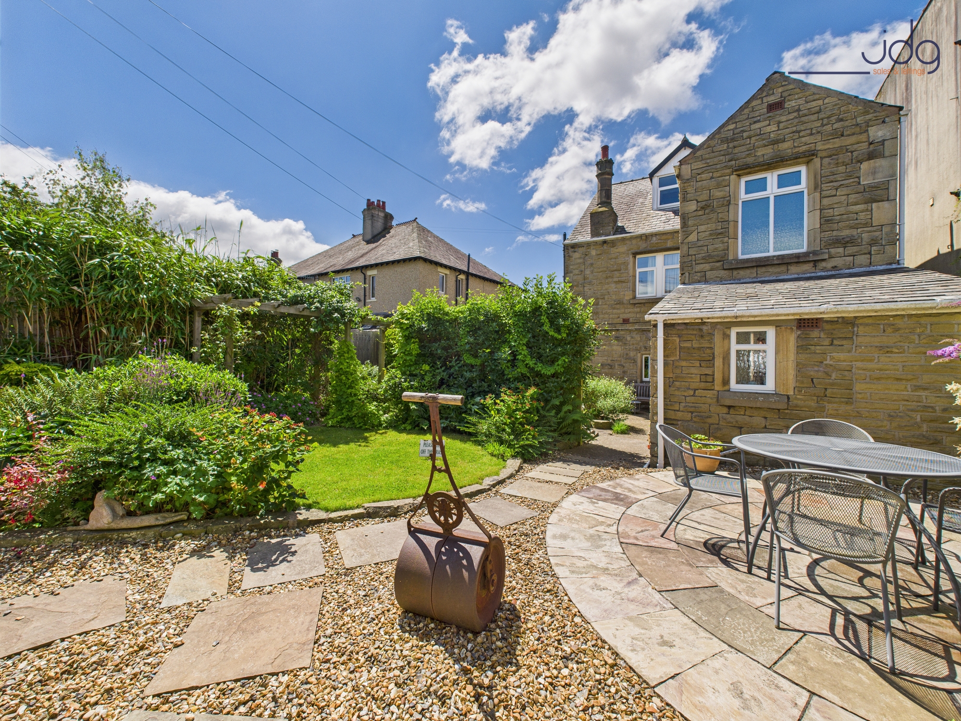
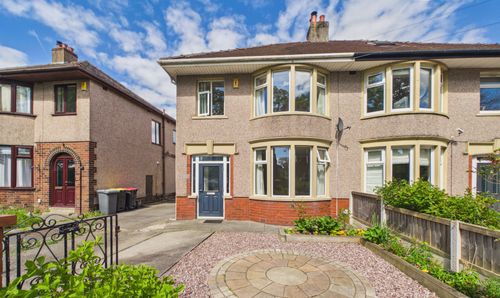
The rear garden has been thoughtfully landscaped with lawned and patio areas, mature planting, a pergola and a timber summerhouse. There are also a detached garage & workshop. To the front, a paved pathway leads through a low-walled garden with planted borders and original stone detailing.
Detached 1920s stone-built home
Constructed with reclaimed stone from a former manor house
Architectural details, including carved stone heads
Five bedrooms: four doubles and one single
Two bathrooms and two shower rooms
First-floor utility room
Open-plan lounge and dining room with period features
Shaker-style kitchen with direct garden access
Landscaped rear garden with patio, pergola, and summerhouse
Detached Garage & Workshop to the rear
Gas central heating - Worcester Combi Boiler in the kitchen
Double glazing throughout
Council Tax Band: F (Lancaster City Council)
Freehold
EPC Rating: E
Other Virtual Tours:
Key Features
- Detached House | Lots of decorative features
- Five Bedrooms | Four Doubles & One Single
- Family Bathroom | Two Shower Rooms | Four Piece En-Suite
- Open Plan Lounge Diner | Separate Reception Room
- Modern Galley Kitchen | Laundry Room
- Detached Garage | Workshop
- Beautifully landscaped rear garden | Patio | Lawns | Flower Beds
Property Details
- Property type: House
- Property style: Detached
- Price Per Sq Foot: £194
- Approx Sq Feet: 2,185 sqft
- Plot Sq Feet: 11 sqft
- Property Age Bracket: 1910 - 1940
- Council Tax Band: F
Floorplans
Outside Spaces
Garden
The spacious back garden offers mature flower beds and plants, separate spaces to put seating, and a small lawn. There is also access to the workshop and garage.
Parking Spaces
Garage
Capacity: 1
Detached garage accessed to the rear of the property.
Location
Welcome to Seaborn Road in Bare, Morecambe. A popular residential area on the edge of Morecambe, known for its village feel, good amenities, and strong sense of community. Princes Crescent serves as the local high street, offering independent shops, cafes, a post office, and everyday essentials within easy walking distance. Bare Lane train station provides direct rail links to Lancaster and regular bus services connect the area to Morecambe, Heysham, and surrounding towns, making it ideal for commuters and those without a car. One of Bare’s key attractions is its close proximity to the seafront and Happy Mount Park, offering easy access to scenic walks, cycle routes, and outdoor space. The neighbourhood itself is made up of quiet streets and a mix of traditional and modern homes, appealing to families, retirees, and professionals alike. The area also benefits from excellent access to the M6 via the Bay Gateway, offering quick routes to Lancaster, Preston, and the Lake District. With schools, GP surgeries, pharmacies, and supermarkets all nearby, Bare is a practical and convenient place to live. Its balance of coastal living, transport connections, and a welcoming community makes it one of Morecambe’s most desirable and well-rounded locations.
Properties you may like
By JDG Estate Agents
-
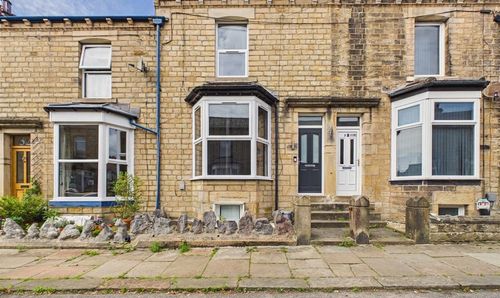
Portland Street, Lancaster, LA1
- 2 Beds
- 1 Bath
-
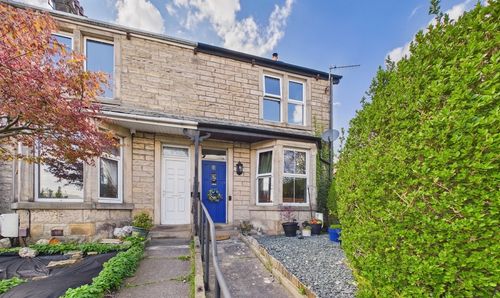
Halton Road, Lancaster | River & Memorial Views
- 3 Beds
- 2 Bath
-
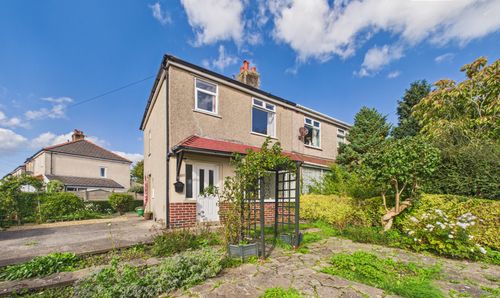
Rossall Road, Lancaster | South-Facing Corner Plot
- 3 Beds
- 1 Bath
-
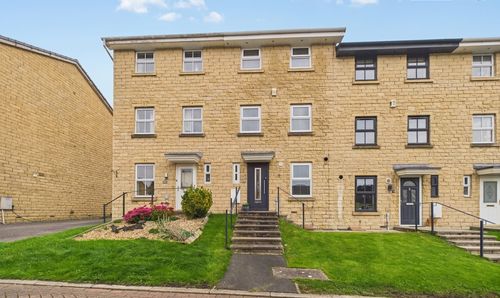
Masonfield Crescent, Lancaster | Three-Storey Living
- 4 Beds
- 2 Bath
-
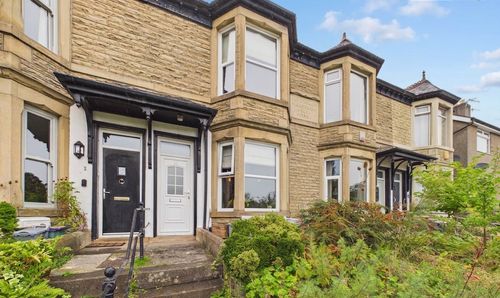
Halton Road, North Lancaster
- 3 Beds
- 2 Bath
-
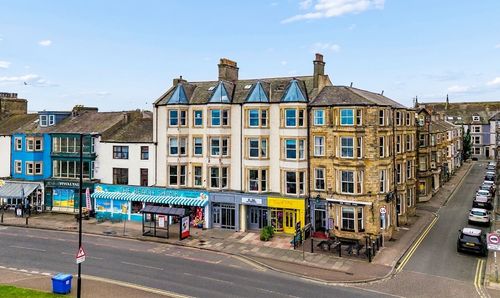
Marine Road Central, Morecambe | Seafront Apartment with Views
- 2 Beds
- 1 Bath
-
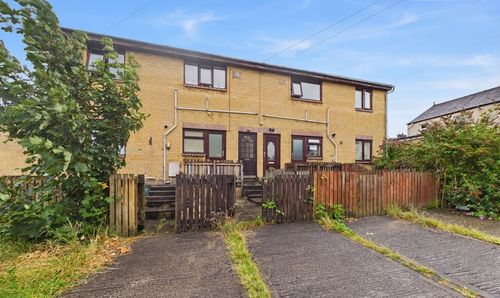
Heaton Road, Lancaster, LA1
- 2 Beds
- 1 Bath
-
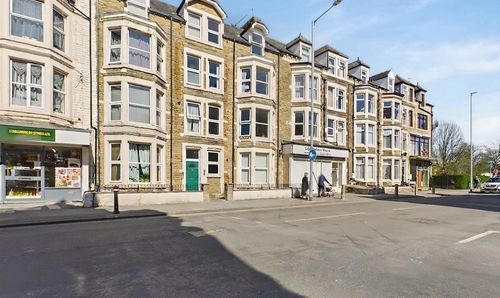
Euston Road, Morecambe, LA4
- 1 Beds
- 1 Bath
-
Torrisholme Road, Lancaster | Great garden and views
- 3 Beds
- 1 Bath