Book a Viewing
To book a viewing for this property, please call JDG Estate Agents, on 01524 843322.
To book a viewing for this property, please call JDG Estate Agents, on 01524 843322.
3 Bedroom Mid-Terraced House, East Road, Lancaster | Restore, Reimagine and Add Value in Lancaster’s Finest Position
East Road, Lancaster | Restore, Reimagine and Add Value in Lancaster’s Finest Position

JDG Estate Agents
66 Market Street, Lancaster
Description
The Location
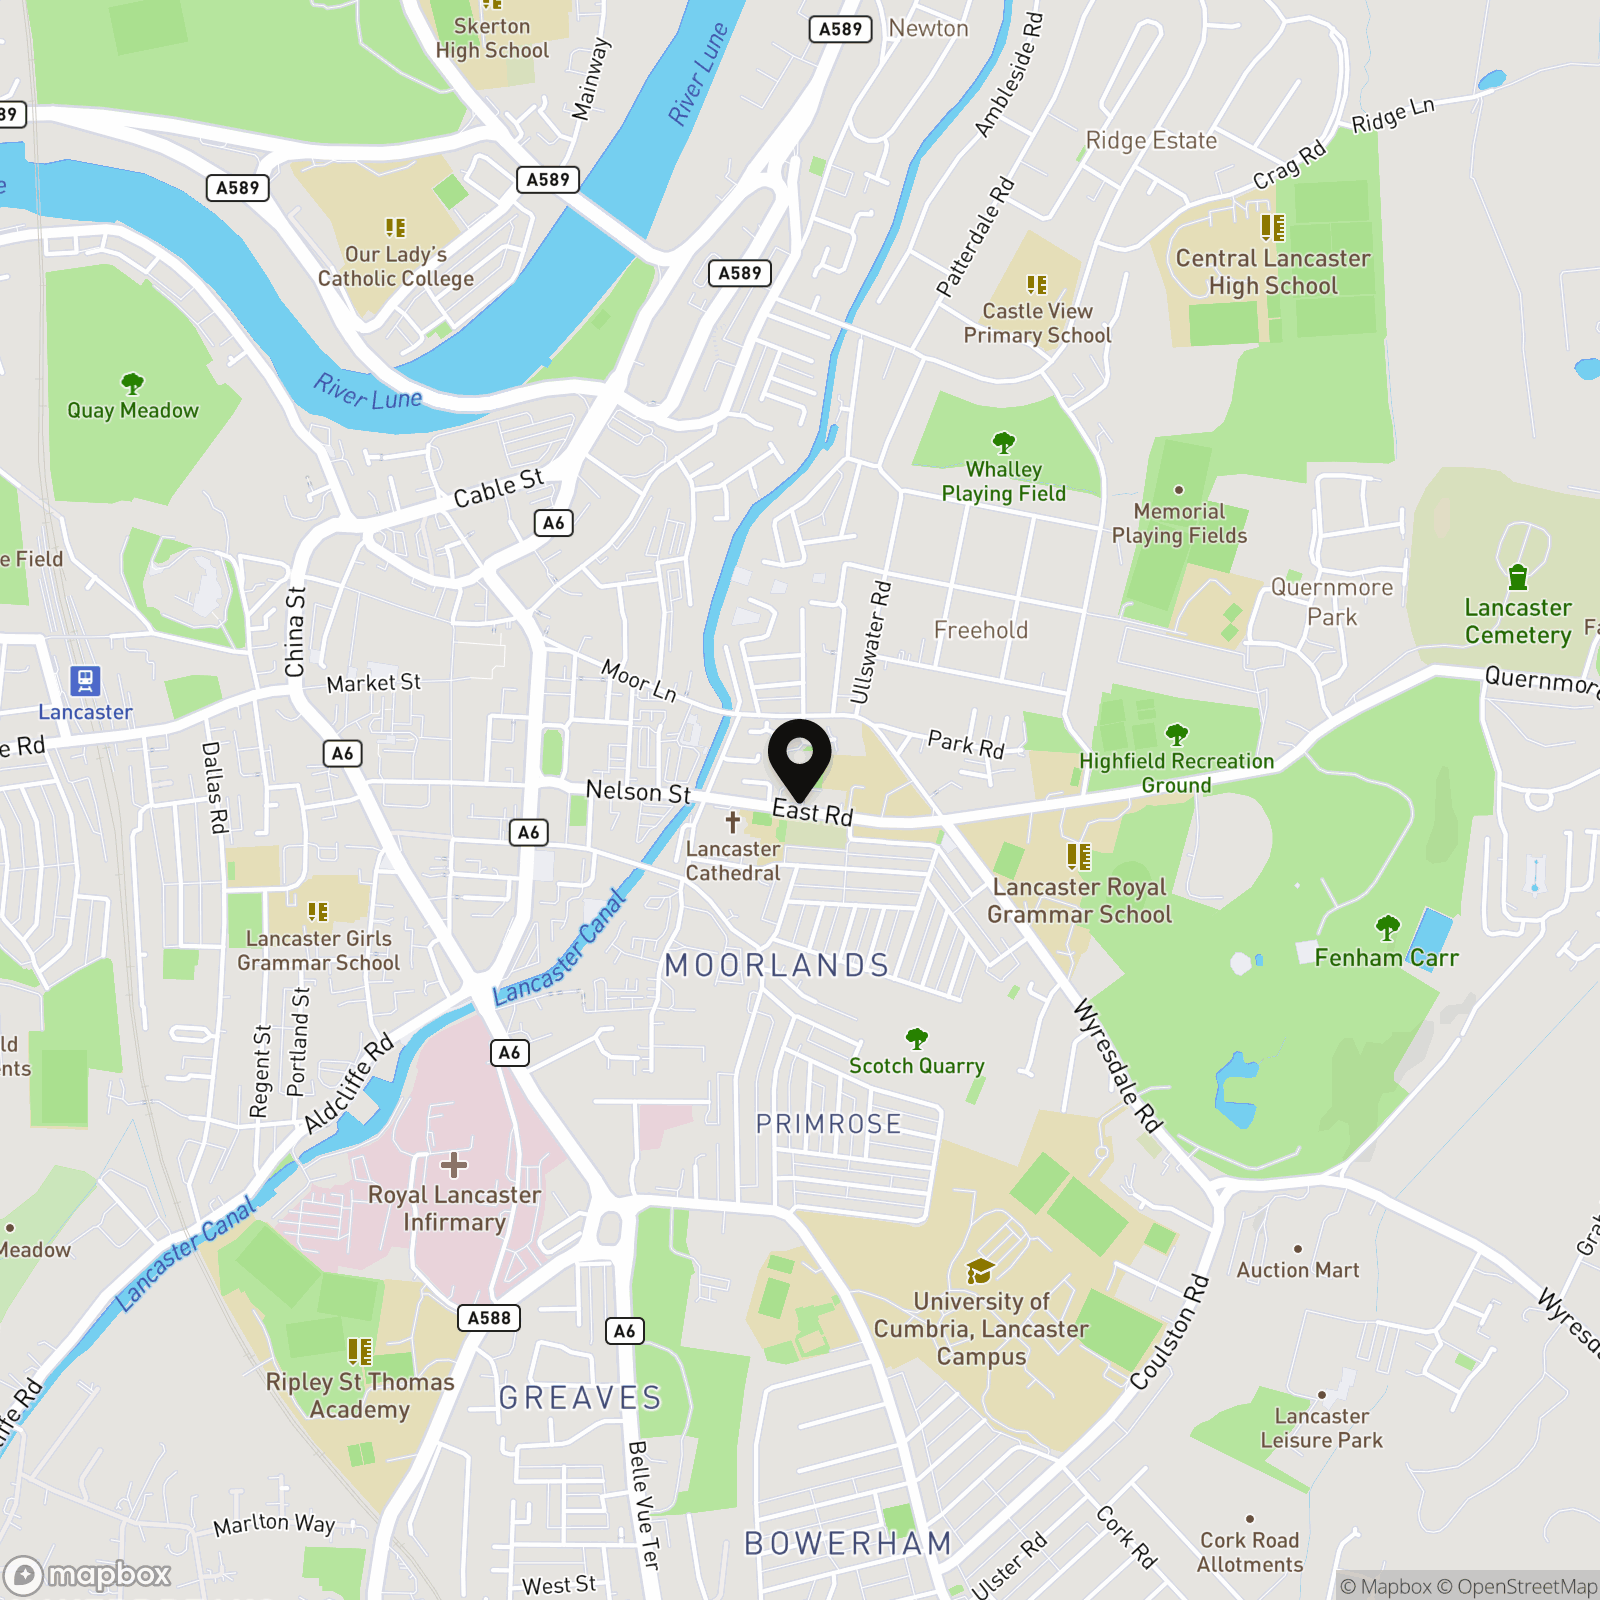
East Road is widely regarded as one of Lancaster’s most sought-after residential addresses. Lined with handsome period homes and positioned just a short walk from the city centre, it offers that rare combination of architectural character and everyday convenience. Independent cafés, restaurants and shops are all within easy reach, as are the train station and bus links for those commuting further afield. Williamson Park is close by for weekend walks, while the River Lune and canal paths provide scenic routes in and out of the city.
What truly sets this stretch apart is the openness to the front. This property enjoys uninterrupted views across church grounds, creating a green outlook that feels far removed from urban living. With protected views that will not change, this is a setting that offers space, light and a sense of calm, yet remains firmly within the heart of Lancaster. Homes in this position rarely come to market, particularly with this level of potential.
The Property
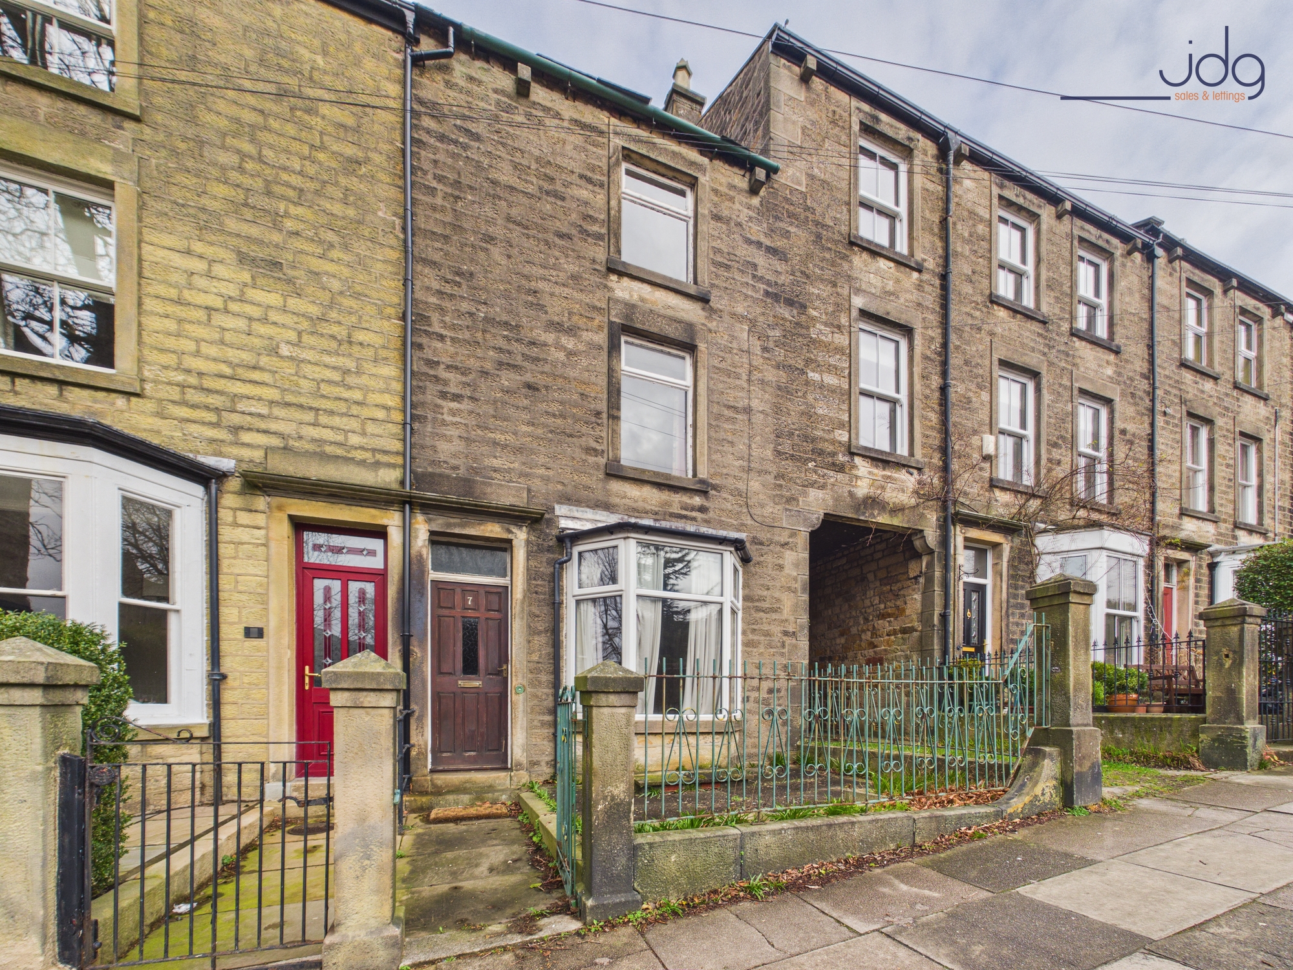
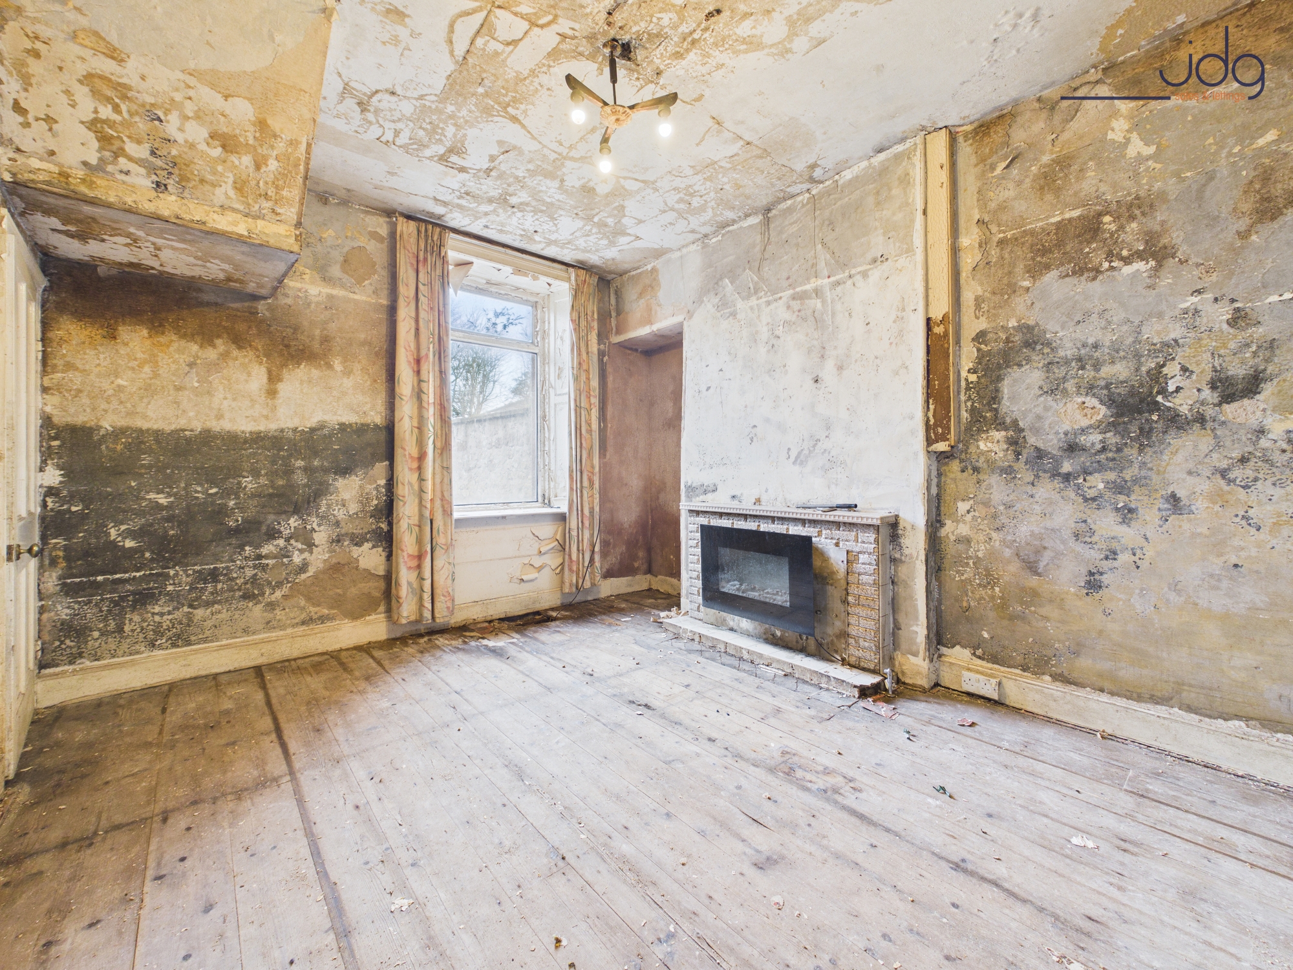
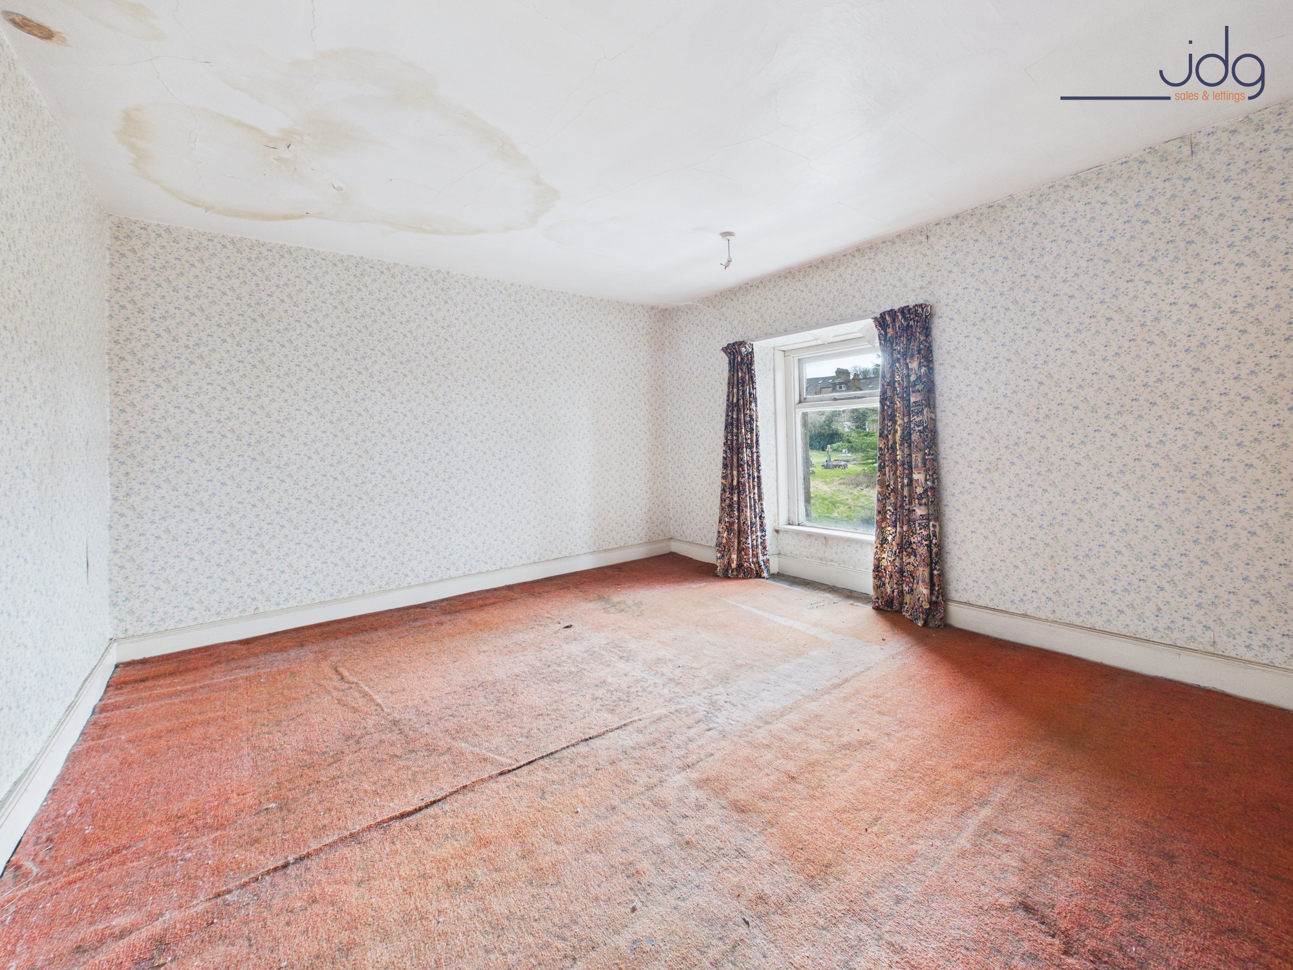
Set behind a traditional frontage with iron railings, this three-bedroom stone-built home unfolds over three floors plus a basement. From the outset, it is important to note this is a cash buyers only opportunity. The property requires full renovation and has recently suffered significant water damage following a burst header tank, with water tracking through to the dining room below.
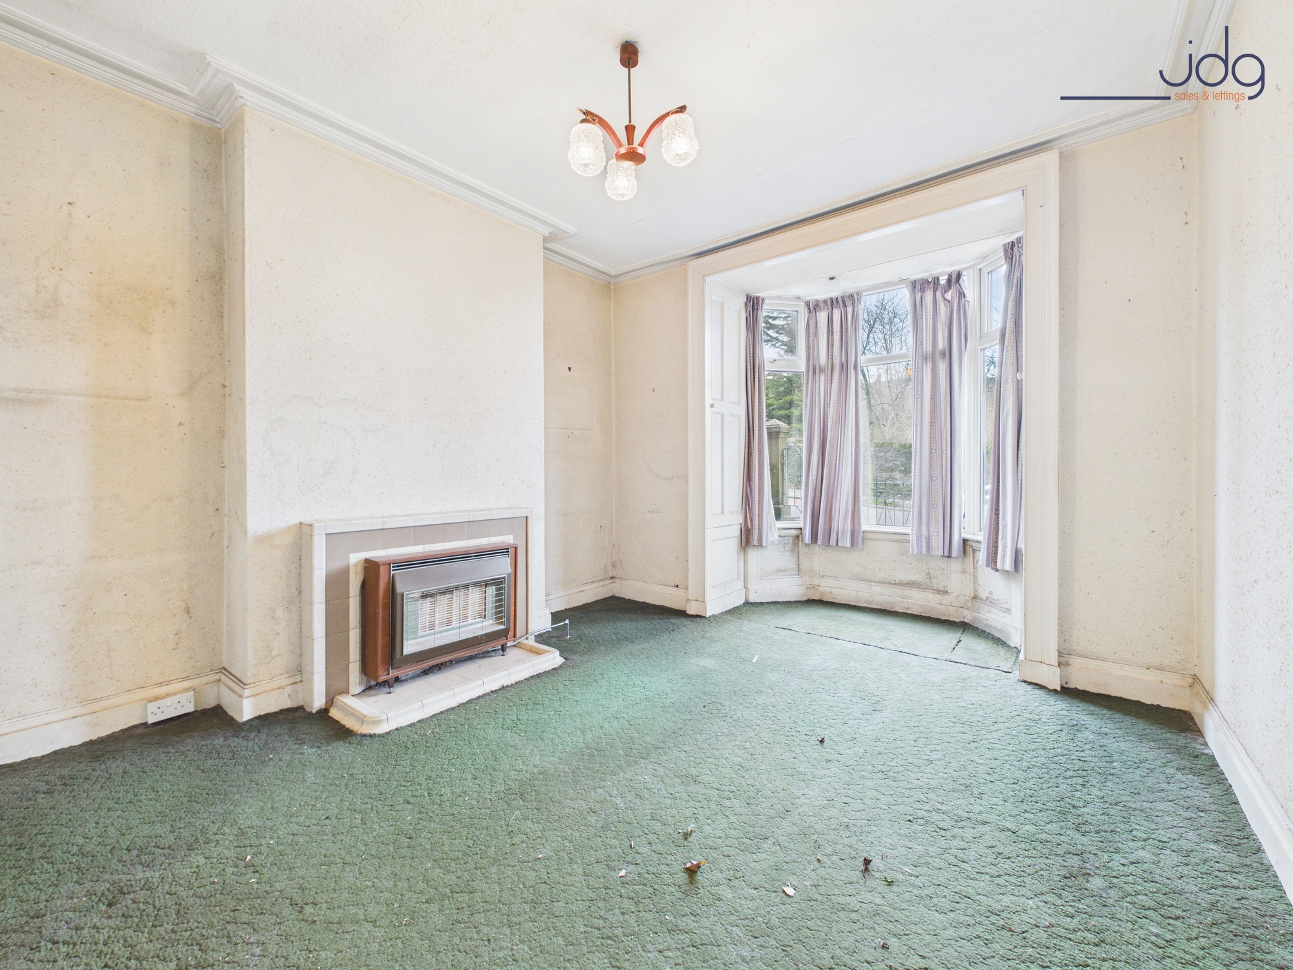
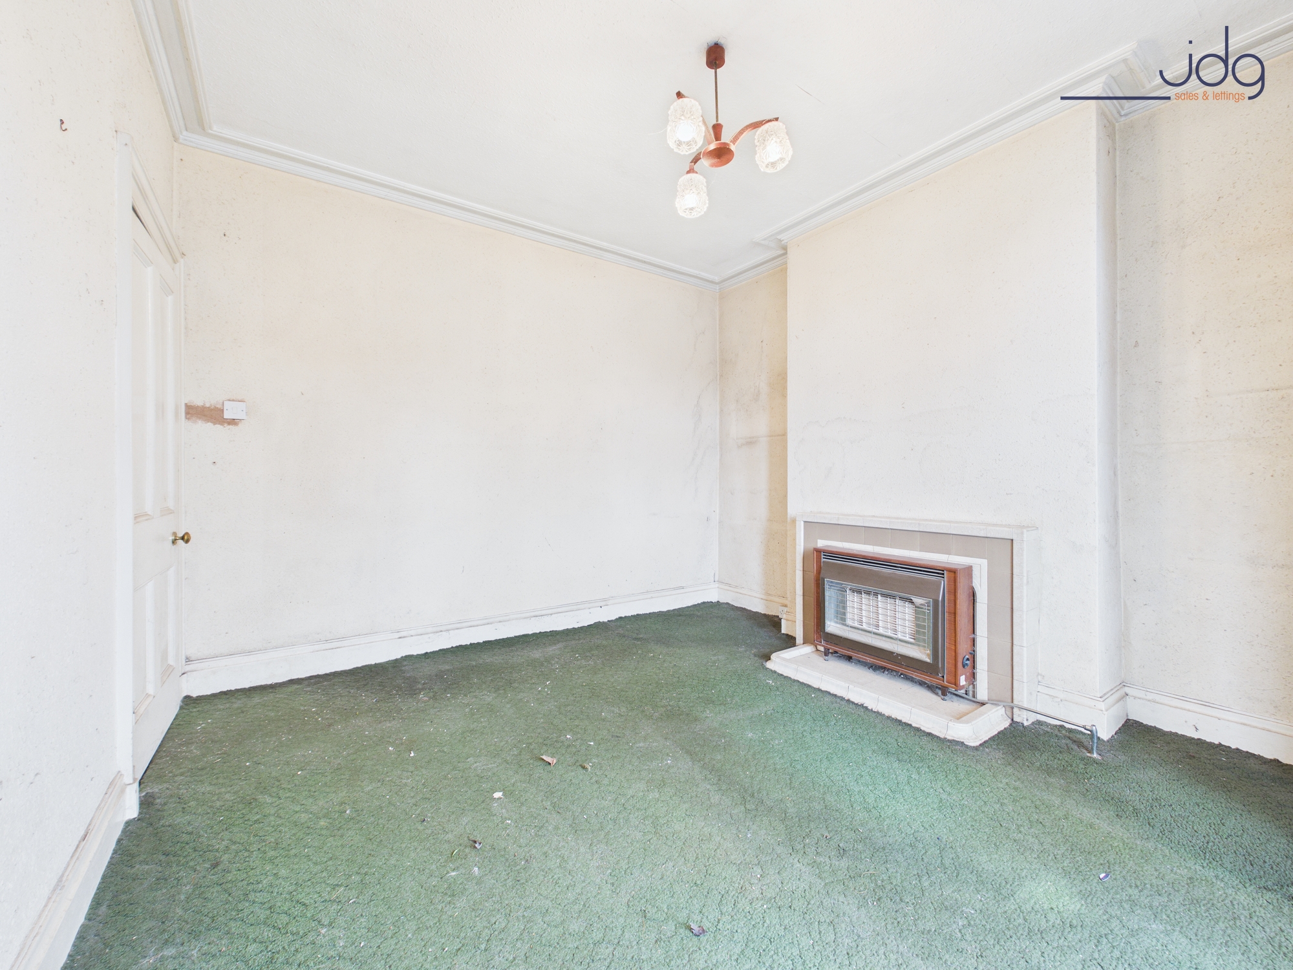
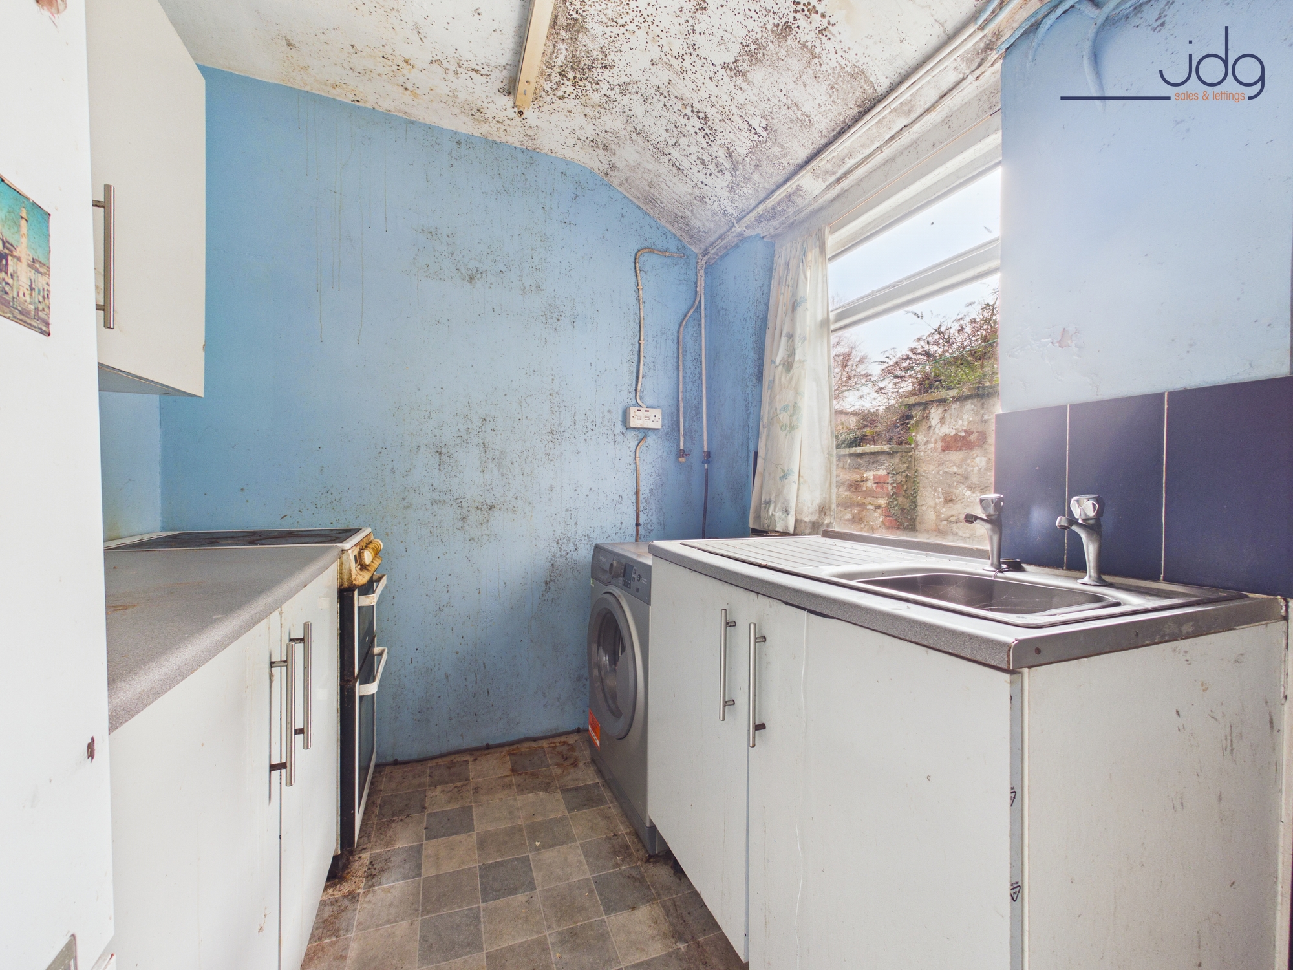
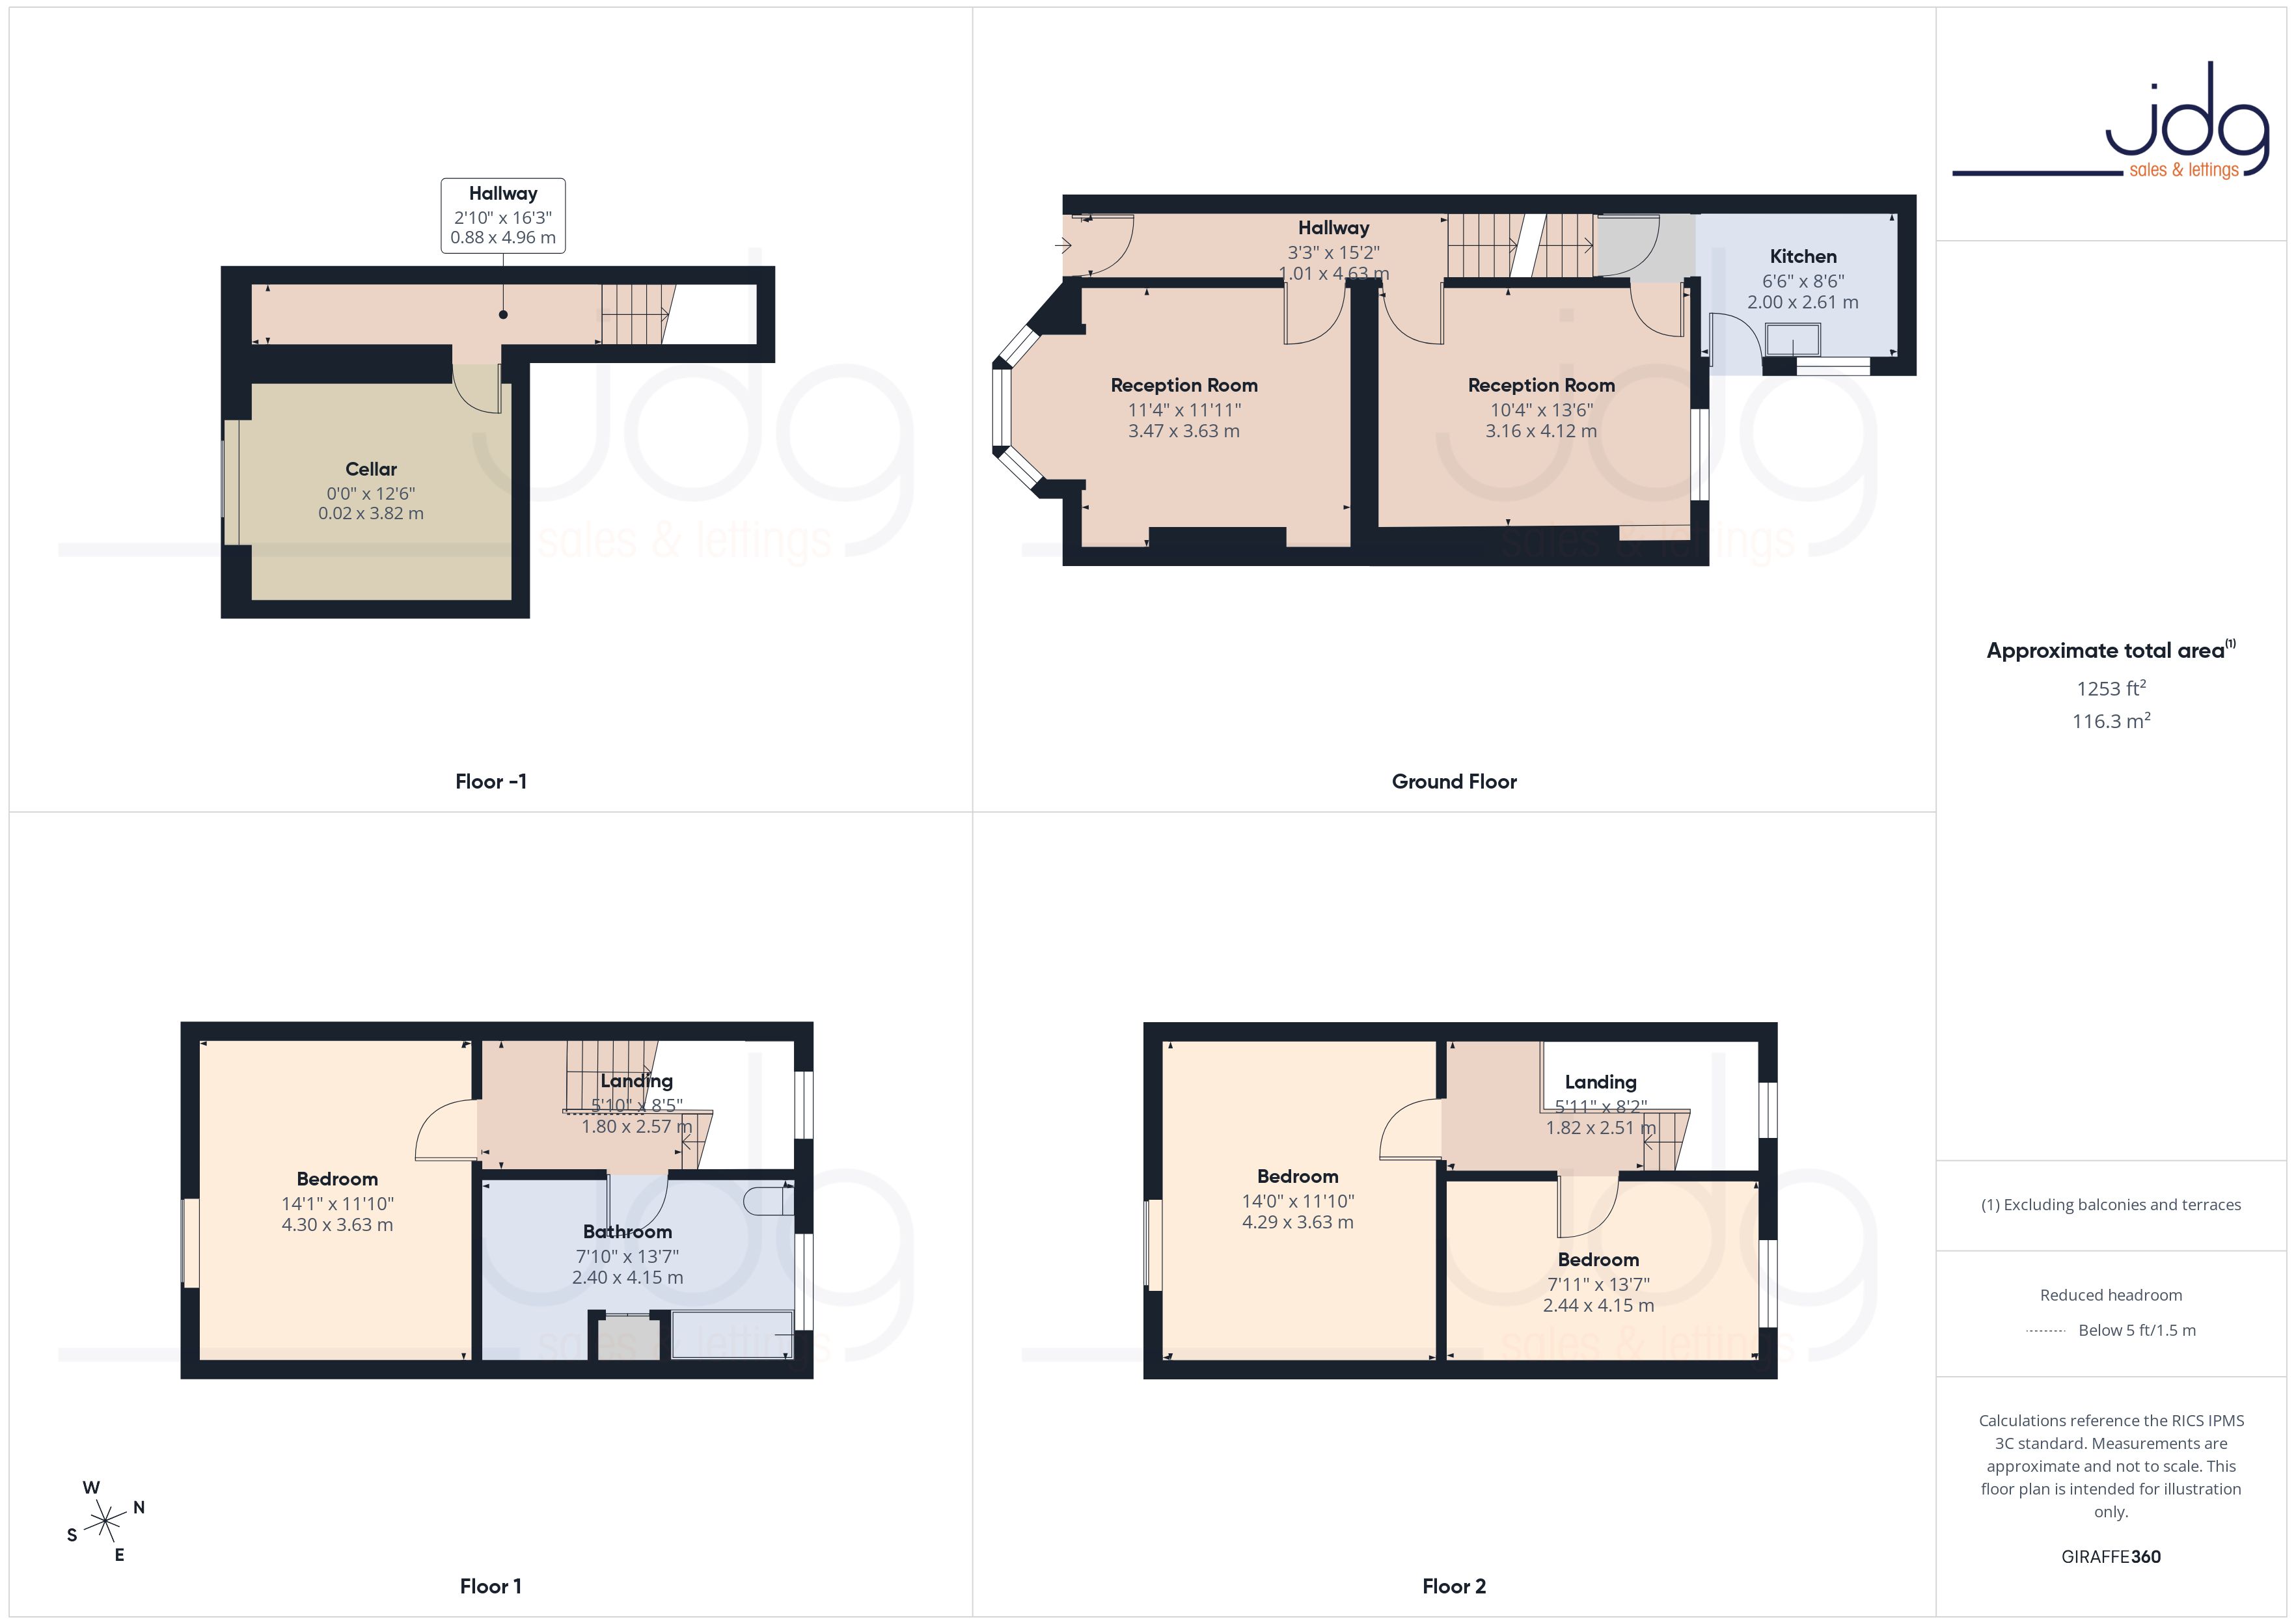
The ground floor retains the proportions and features you would expect from a home of this era. A traditional hallway leads to the bay-fronted lounge and high ceilings. There is clear disrepair, yet the scale of the room and period detailing provide a strong foundation for restoration. To the rear, the dining room has been most affected by the water ingress, with visible damp and damage to finishes and uncertainty around sections of flooring. Even so, deep skirting boards and original detailing remain, offering a reminder of what could be reinstated. Beyond sits a small, dated kitchen, with obvious scope to reconfigure or extend, as many neighbouring homes have done. Steps lead down to a generous cellar and original cold store.
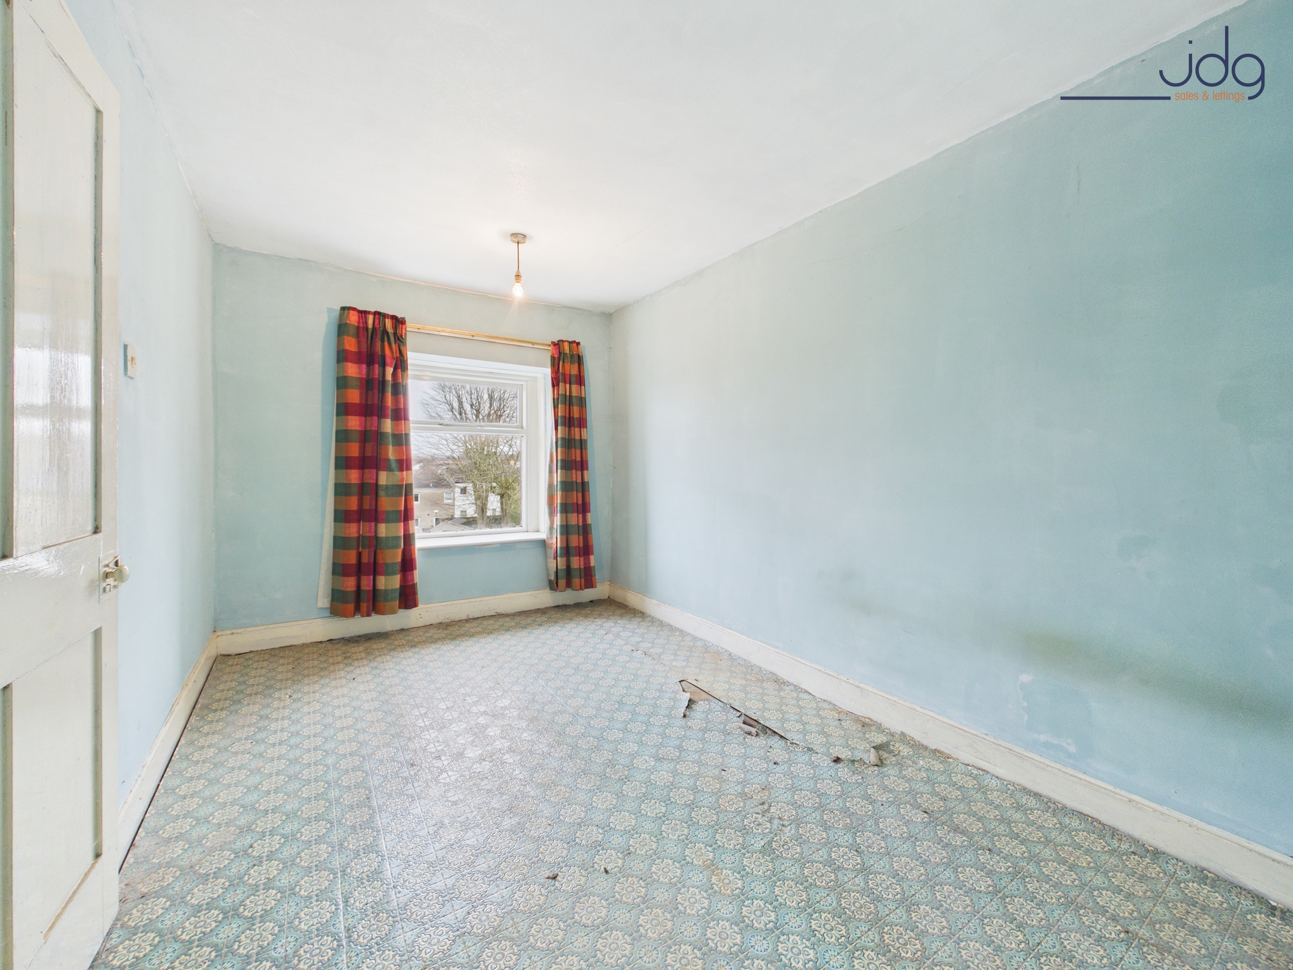
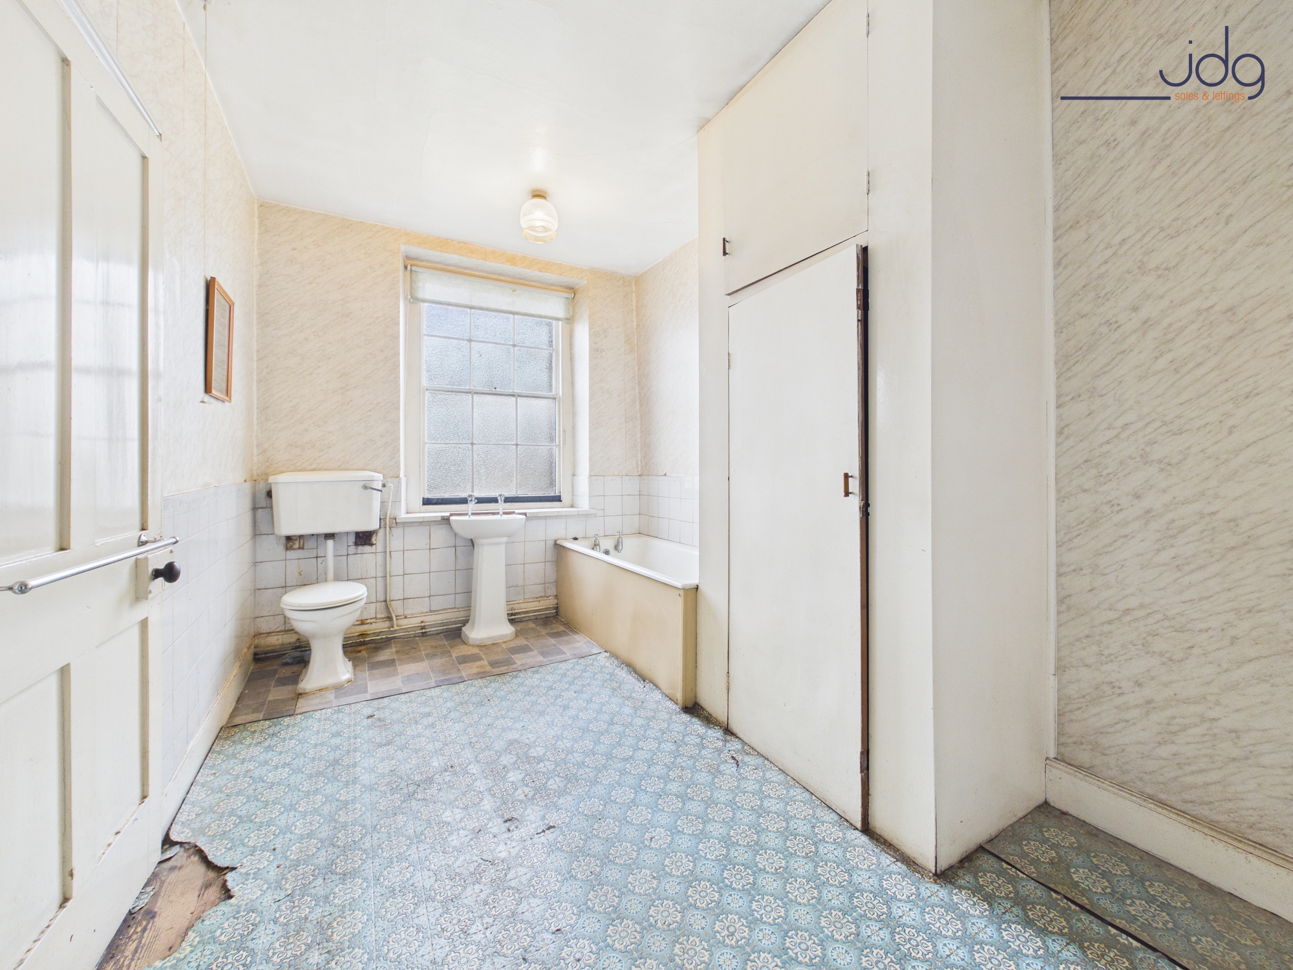
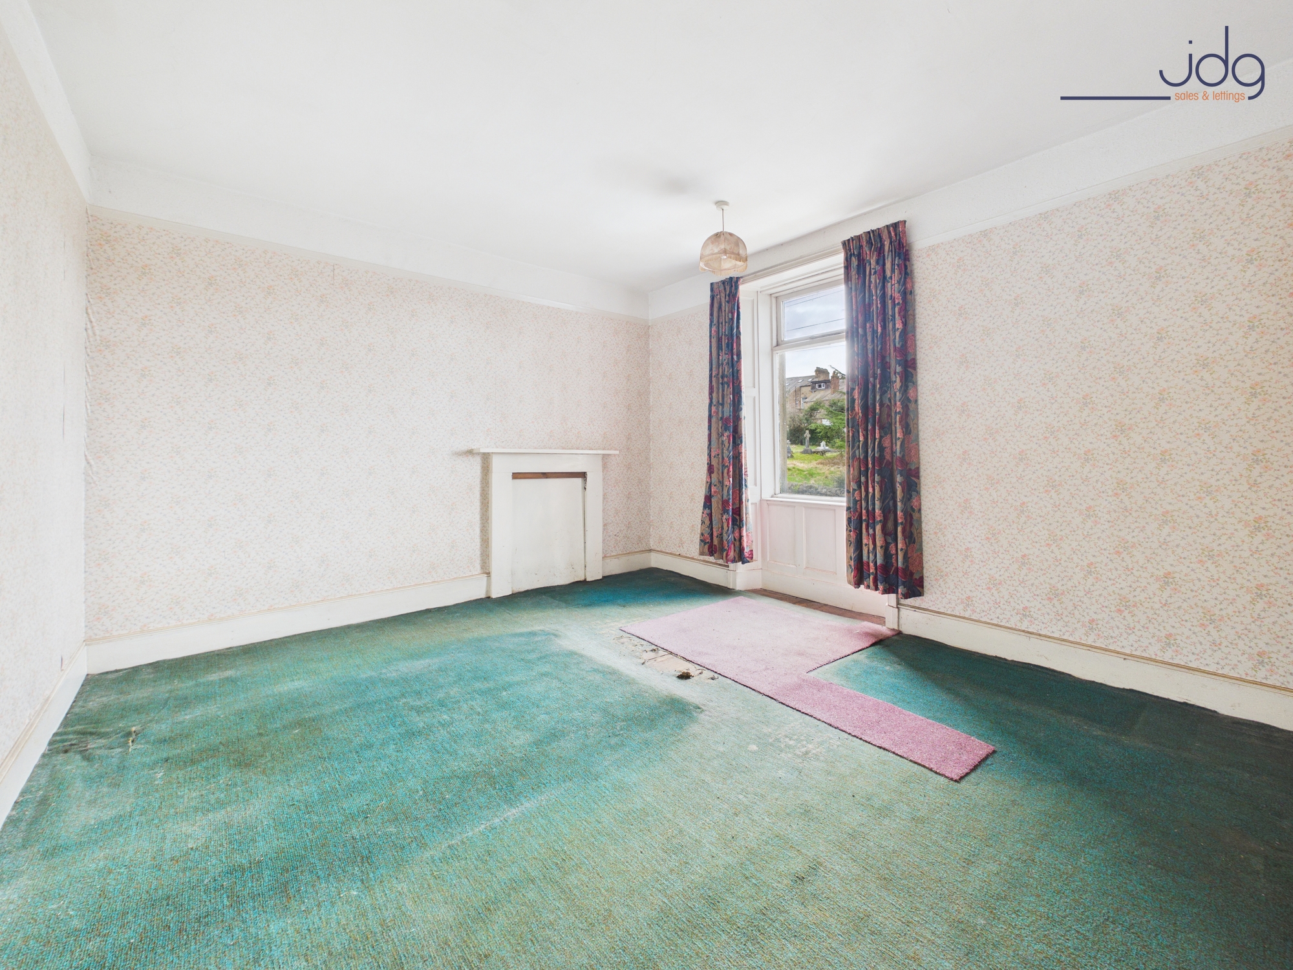
On the first floor, the main bedroom spans the full width of the front, enjoying exceptional open views across the church grounds. Original floorboards remain underfoot. The bathroom, unusually large and likely once a bedroom, offers flexibility to redesign the layout, potentially incorporating an en-suite arrangement. The top floor provides two further double bedrooms, the front again benefiting from the open outlook, while the rear enjoys views over the garden and neighbouring rooftops towards the Lakeland Hills and Morecambe Bay.
This is a substantial project, but for the right buyer it represents a rare chance to restore and reshape a period home in one of Lancaster’s finest positions.
Material Information
Tenure: Freehold
Cash buyers only – full refurbishment required
Three floors plus basement cellar and cold store
No onward chain
Key Features
Prime East Road address with long-term investment appeal
Uninterrupted views over church grounds that cannot be built on
Period stone façade with original proportions and detailing
Bay-fronted lounge with high ceilings
Large principal bedroom with open green outlook
Basement cellar offering storage or conversion potential
Scope to extend and create a contemporary kitchen diner (subject to consents)
Rare opportunity to fully restore and add significant value in a blue-chip Lancaster location
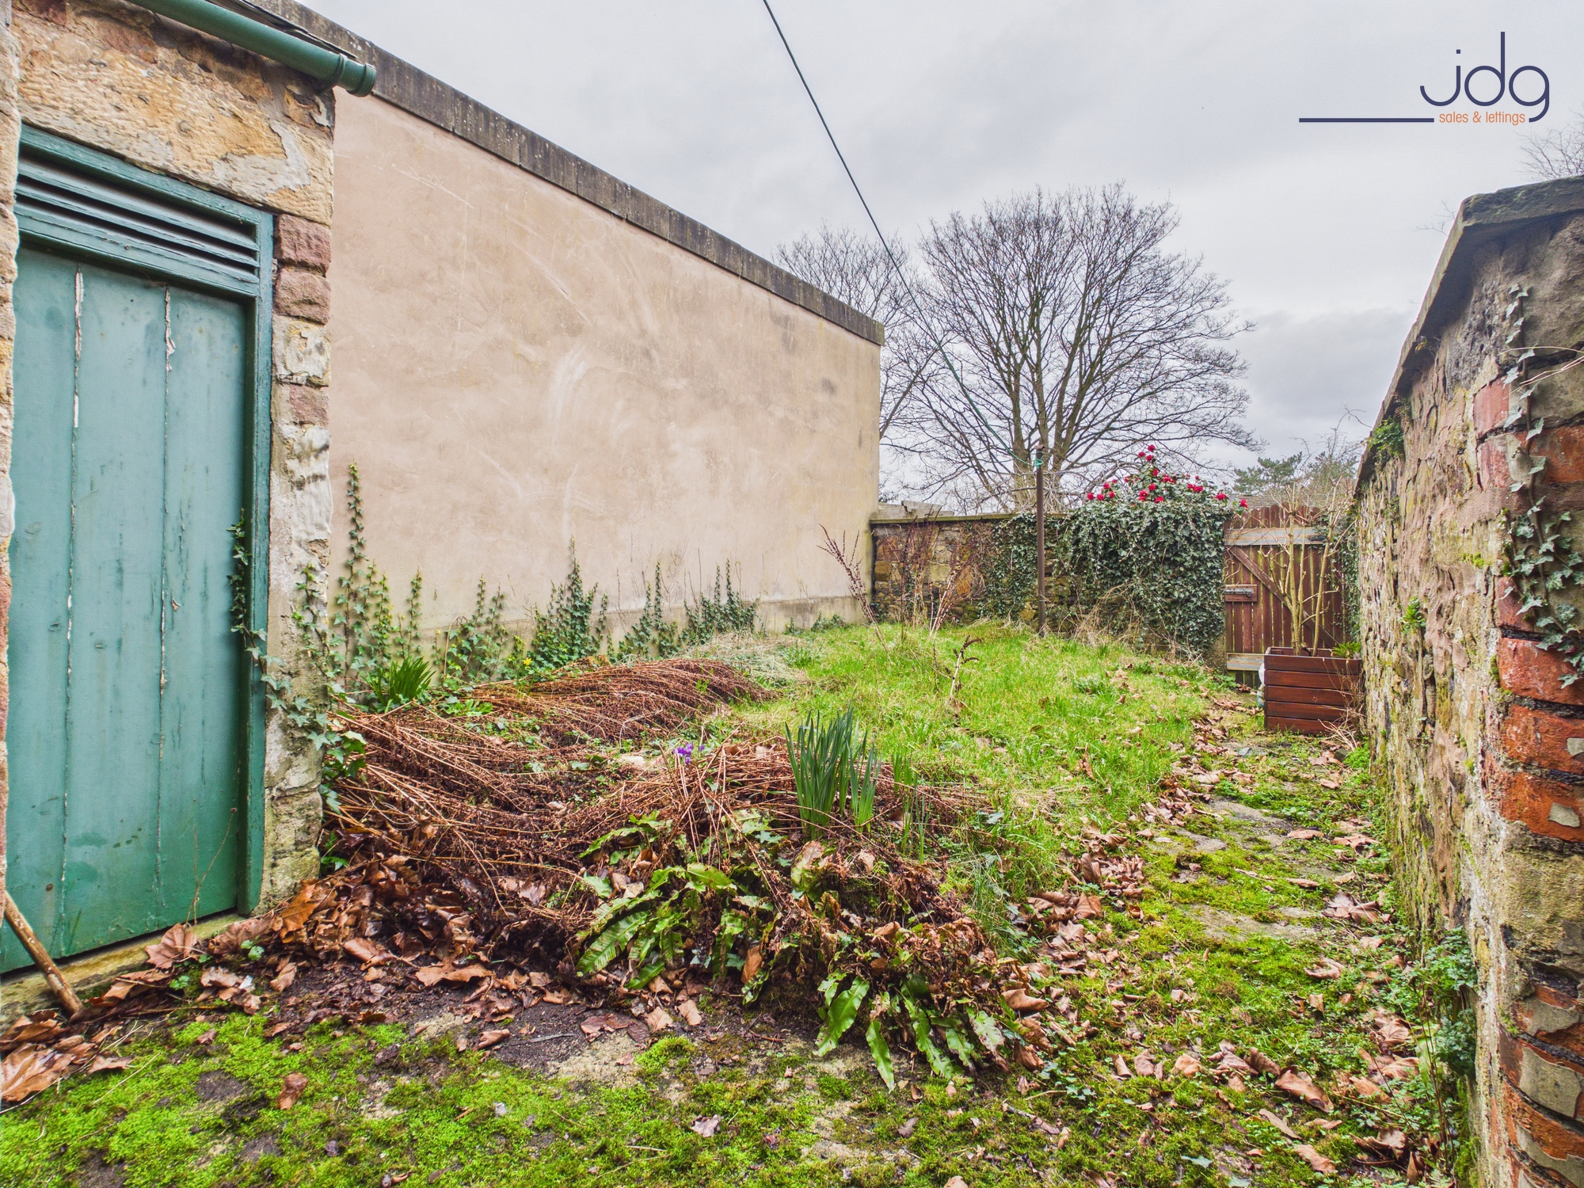
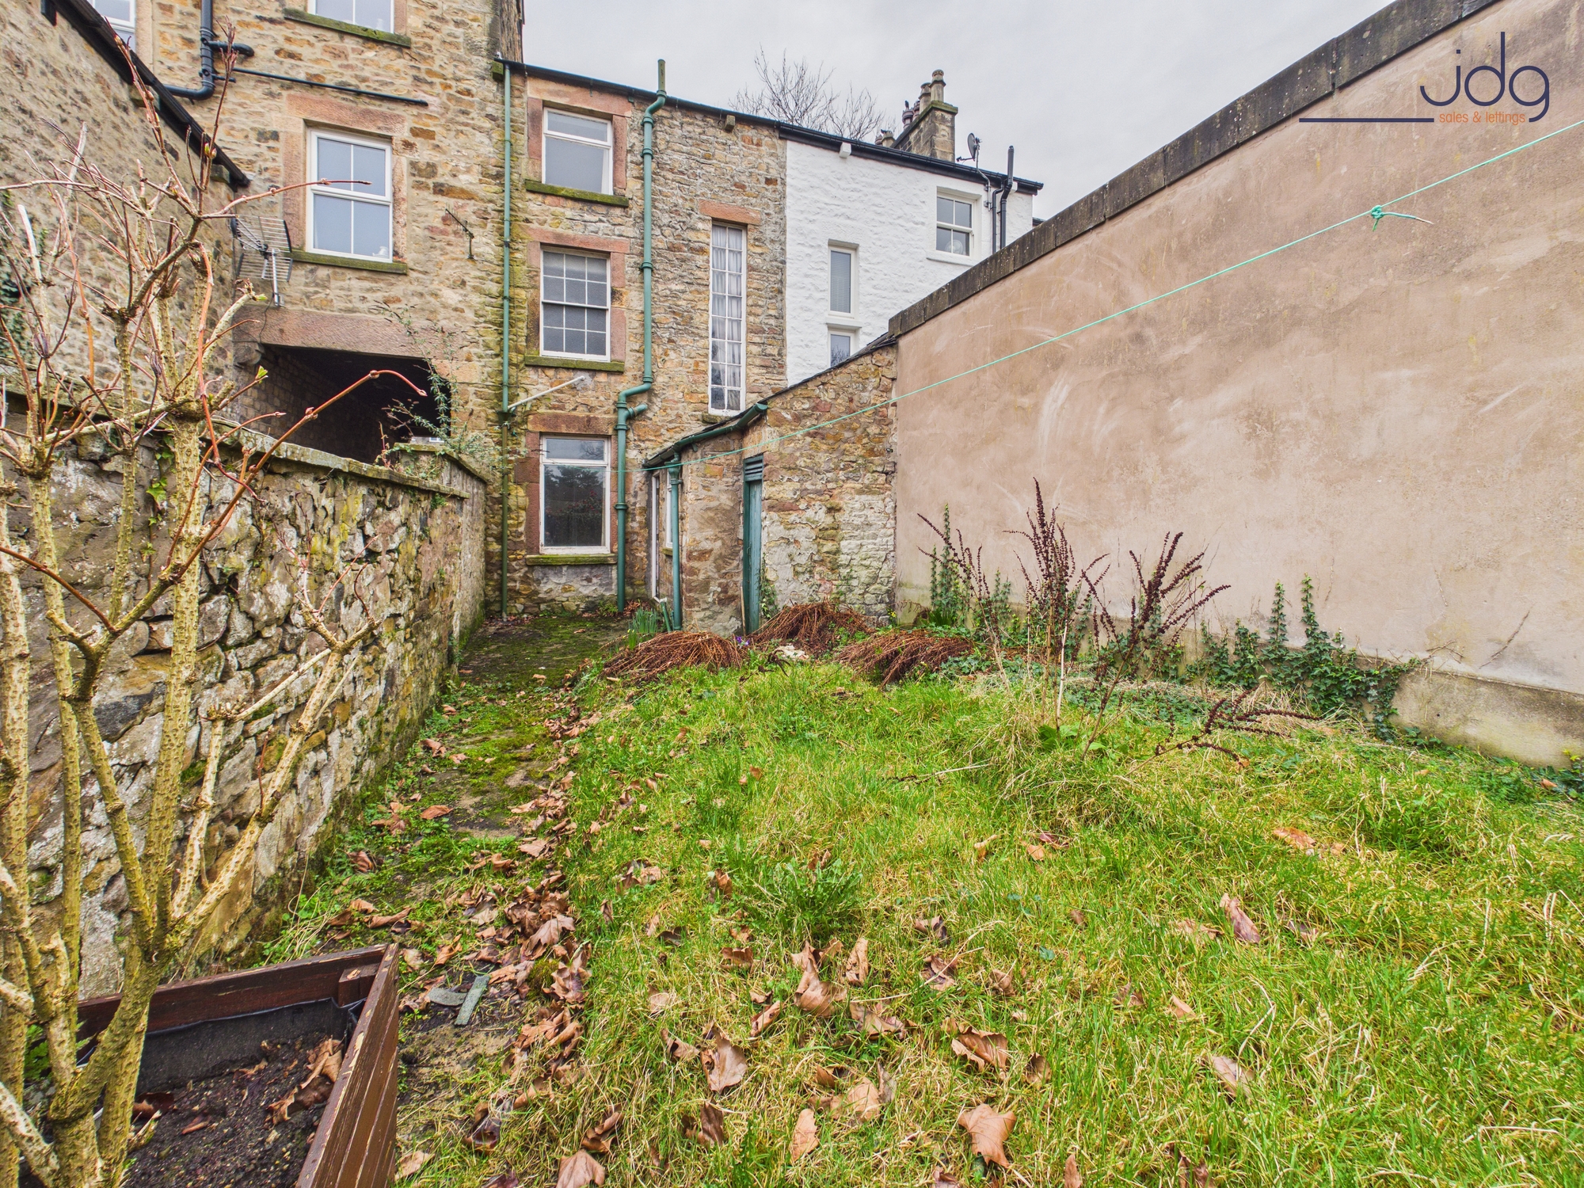
Spacious Garden to the rear of the property
EPC Rating: G
Key Features
- Freehold Property
- Cash buyers only – full refurbishment required
- No onward chain
- Prime East Road address with long-term investment appeal
- Large principal bedroom with open green outlook
- Basement cellar offering storage or conversion potential
- Rare opportunity to fully restore and add significant value in a blue-chip Lancaster location
- Spacious Garden to the rear of the property
Property Details
- Property type: House
- Property style: Mid-Terraced
- Price Per Sq Foot: £123
- Approx Sq Feet: 1,711 sqft
- Plot Sq Feet: 11 sqft
- Council Tax Band: C
Floorplans
Outside Spaces
Garden
Spacious garden to the rear of the property.
Parking Spaces
On street
Capacity: 1
Location
East Road is widely regarded as one of Lancaster’s most sought-after residential addresses. Lined with handsome period homes and positioned just a short walk from the city centre, it offers that rare combination of architectural character and everyday convenience. Independent cafés, restaurants and shops are all within easy reach, as are the train station and bus links for those commuting further afield. Williamson Park is close by for weekend walks, while the River Lune and canal paths provide scenic routes in and out of the city. What truly sets this stretch apart is the openness to the front. This property enjoys uninterrupted views across church grounds, creating a green outlook that feels far removed from urban living. With protected views that will not change, this is a setting that offers space, light and a sense of calm, yet remains firmly within the heart of Lancaster. Homes in this position rarely come to market, particularly with this level of potential.
Properties you may like
By JDG Estate Agents
-
Hatlex Lane, Hest Bank | Extended Family Home
- 4 Beds
- 2 Bath
-
Slyne Road, Lancaster | Four-Bedroom Renovation Project
- 4 Beds
- 1 Bath
-
Tall Trees, Bolton Le Sands | Beautifully ground-floor apartment
- 2 Beds
- 2 Bath
-
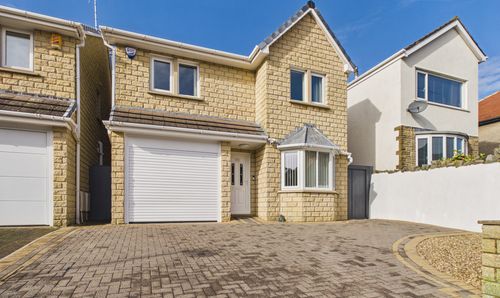
Norton Road, Heysham | Spacious Modern Detached House
- 4 Beds
- 2 Bath
-
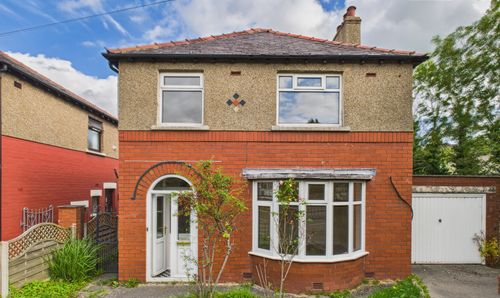
Bowerham Road, Lancaster, LA1
- 3 Beds
- 1 Bath
-
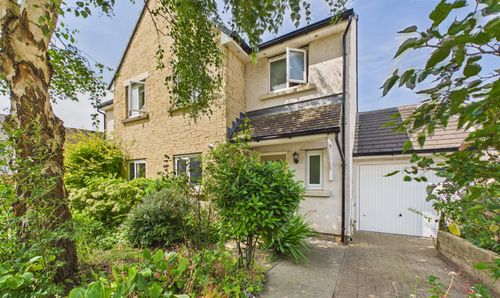
Esthwaite Gardens, Lancaster, LA1
- 4 Beds
- 1 Bath
-
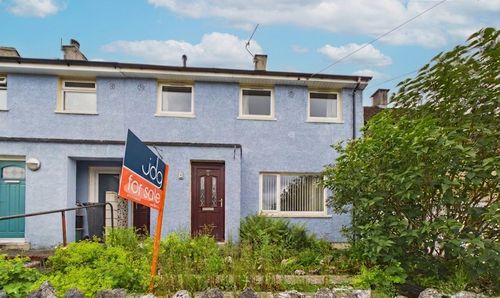
Lowther Road, Ridge | Large garden and New Kitchen
- 3 Beds
- 1 Bath
-
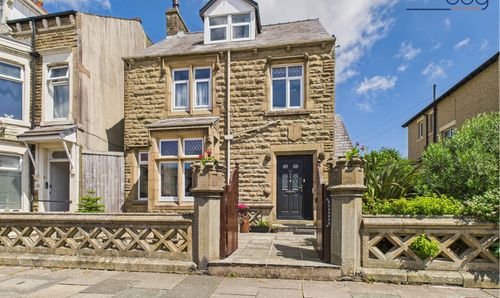
Seaborn Road, Morecambe | Distinctive Stone-Built Home
- 5 Beds
- 4 Bath
-
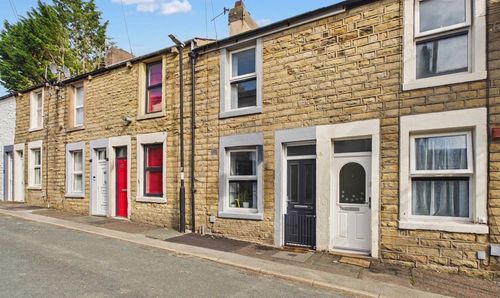
Clarendon Road, Lancaster | Traditional Stone-Fronted Terrace
- 2 Beds
- 1 Bath