Book a Viewing
To book a viewing for this property, please call JDG Estate Agents, on 01524 843322.
To book a viewing for this property, please call JDG Estate Agents, on 01524 843322.
4 Bedroom Semi Detached House, Jefferson Close, Lancaster | Long-Term Family Home Offering Excellent Future Potential
Jefferson Close, Lancaster | Long-Term Family Home Offering Excellent Future Potential

JDG Estate Agents
66 Market Street, Lancaster
Description
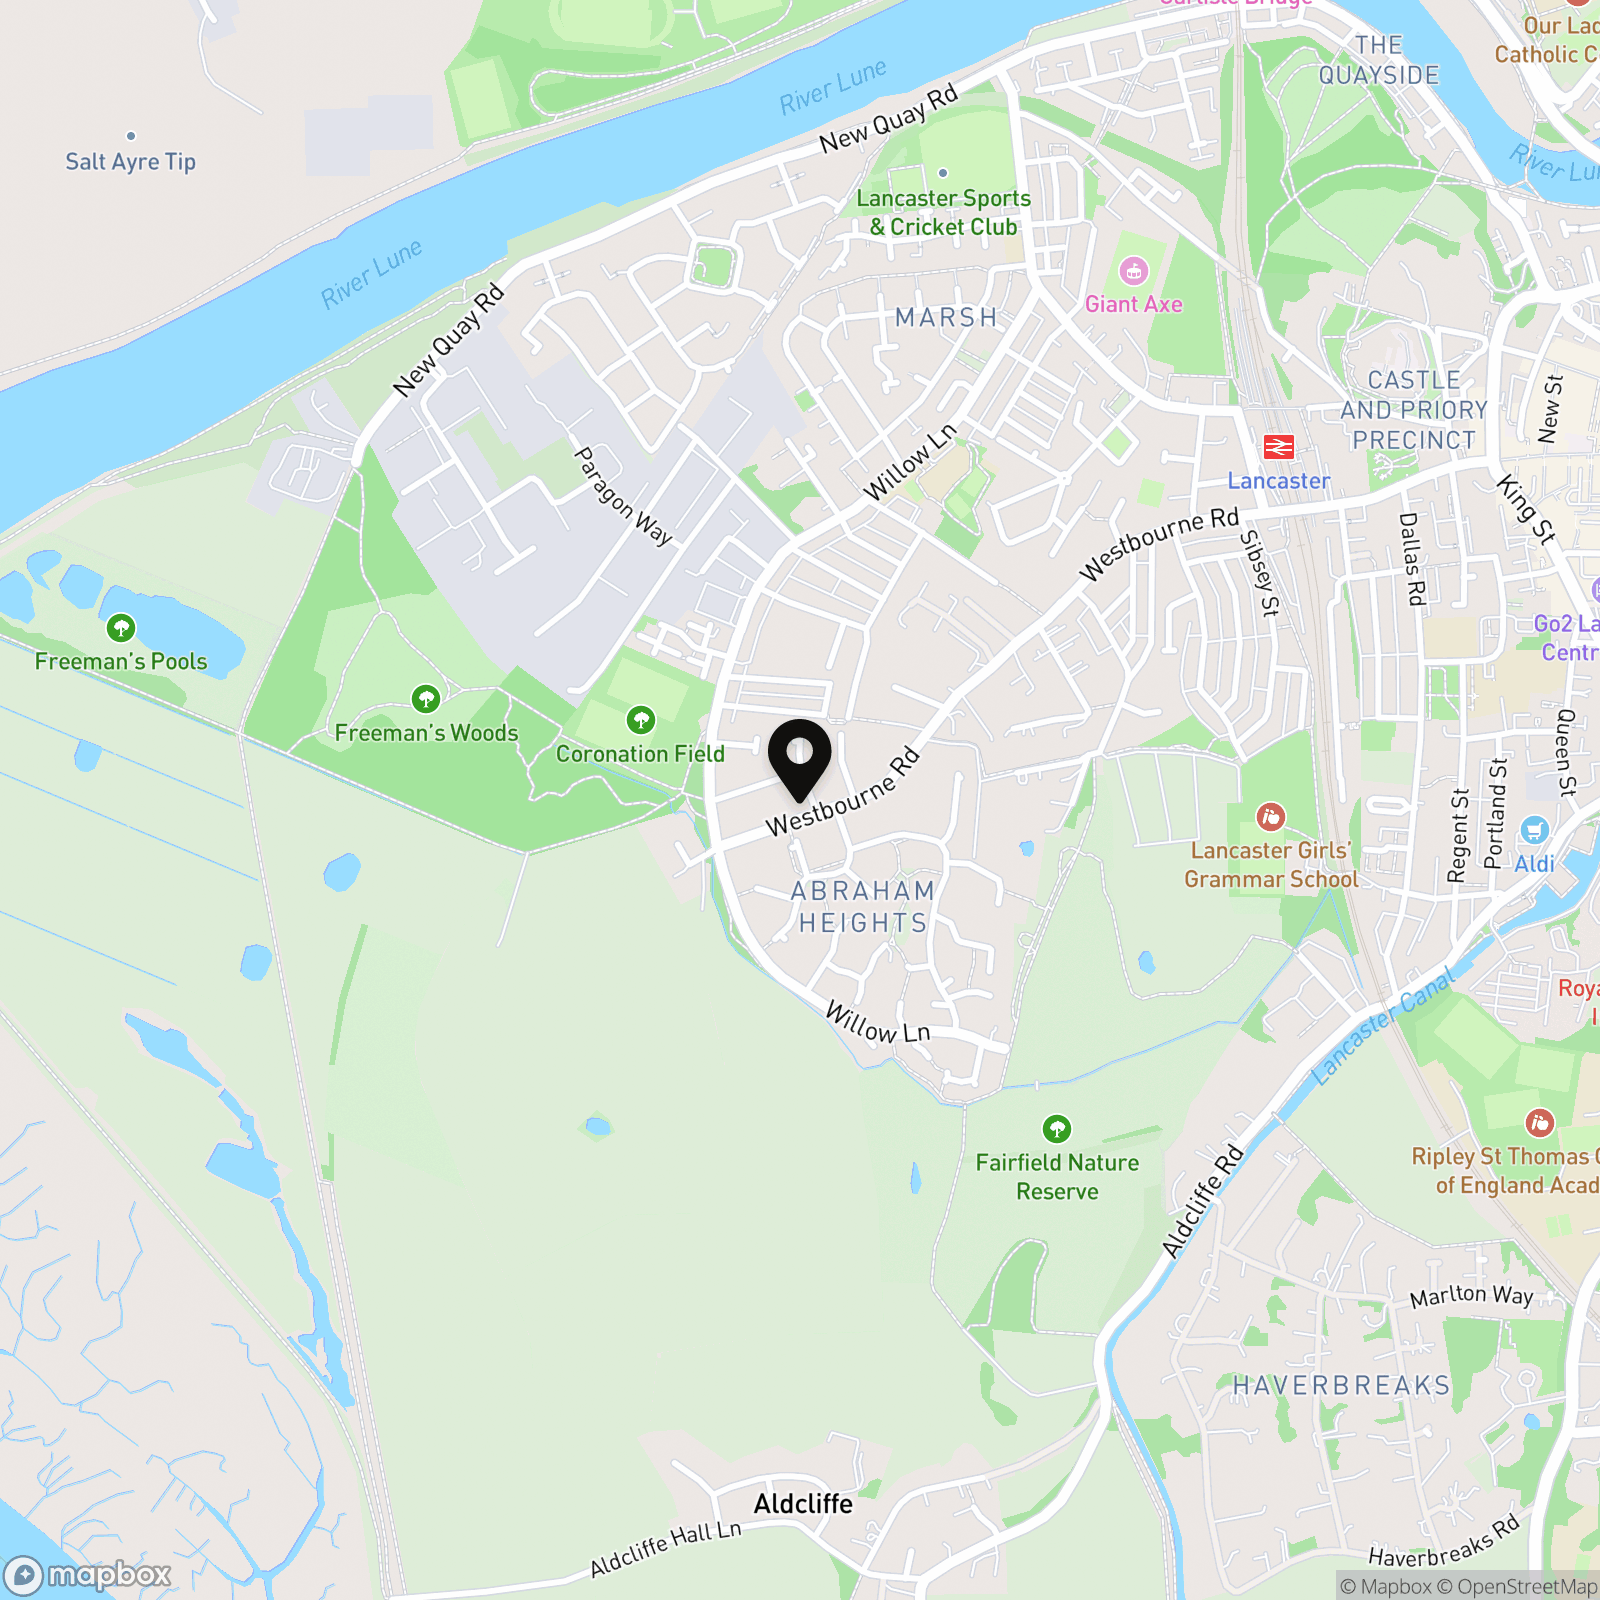
Jefferson Close is located within the popular Abraham Heights area of Lancaster, a well-established residential neighbourhood that continues to attract families, professionals and buyers looking for convenient access to the city. The area enjoys a peaceful residential feel whilst remaining close to everyday amenities, making it a practical location for modern family life.
Residents benefit from excellent access to local schools, supermarkets, regular bus services and Lancaster city centre. The Royal Lancaster Infirmary is also within easy reach, while nearby road links provide convenient connections towards the M6, Lancaster University and the wider region. Open green spaces, walking routes and recreational facilities can all be found nearby, further adding to the appeal of this established location.
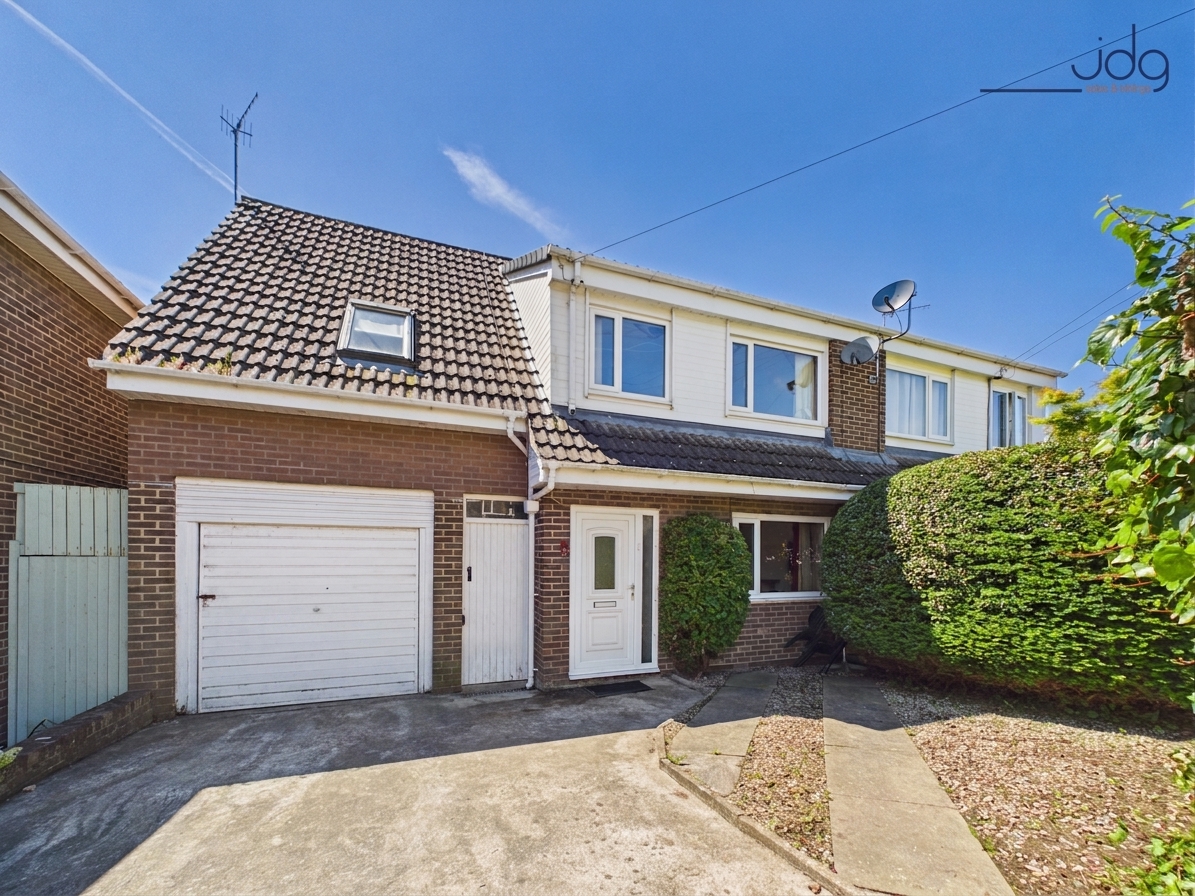
Property InformationOwned by the same family for approximately 35 years, this extended four-bedroom semi-detached home offers generous accommodation and an excellent opportunity for buyers seeking a property they can personalise over time.
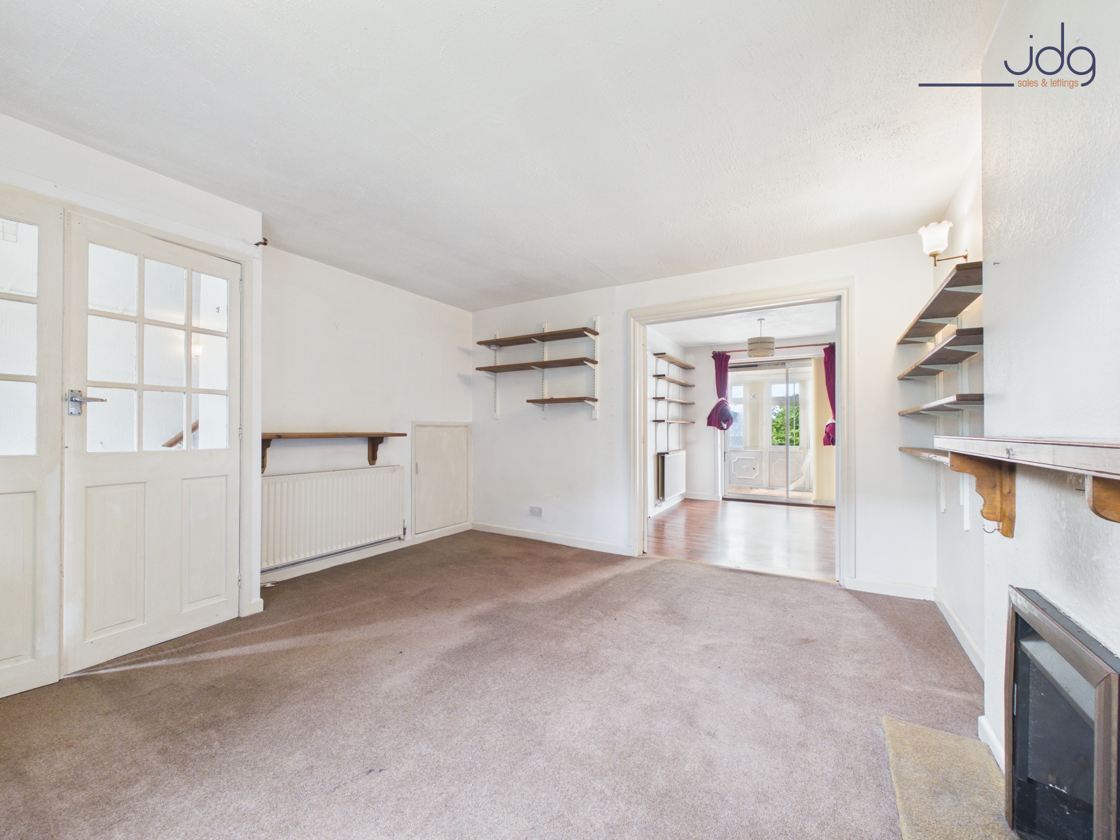
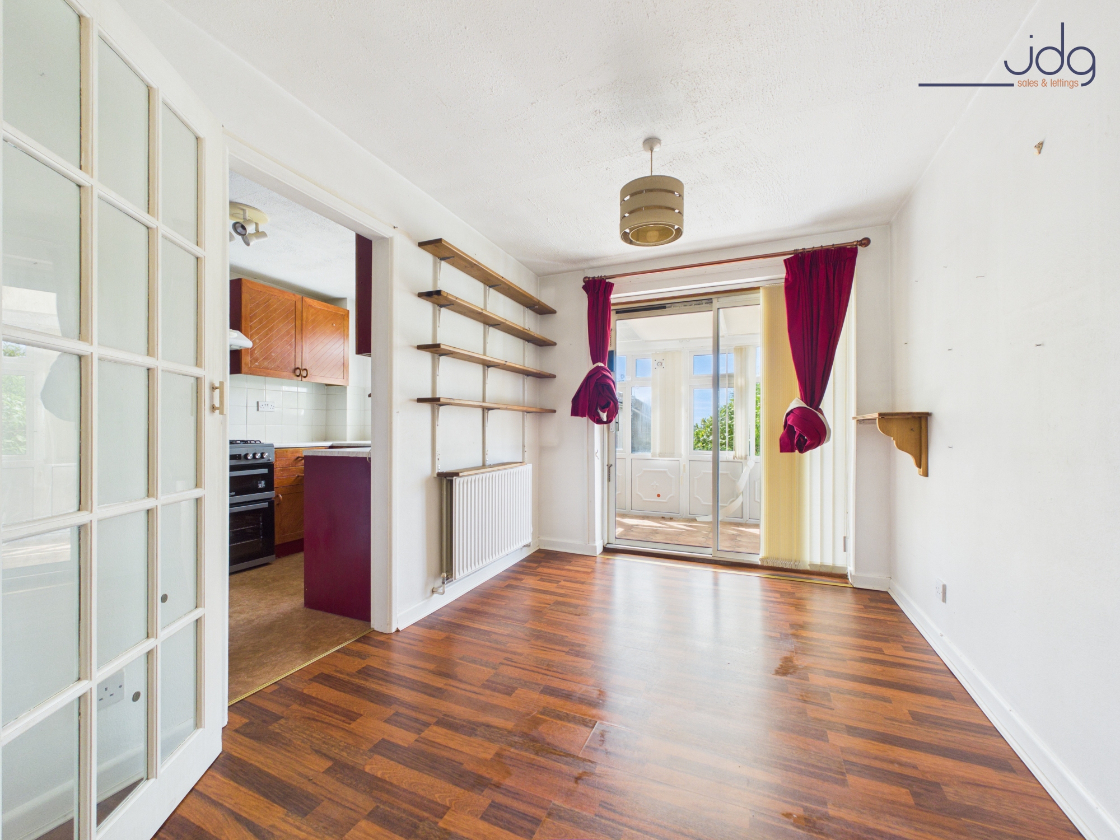
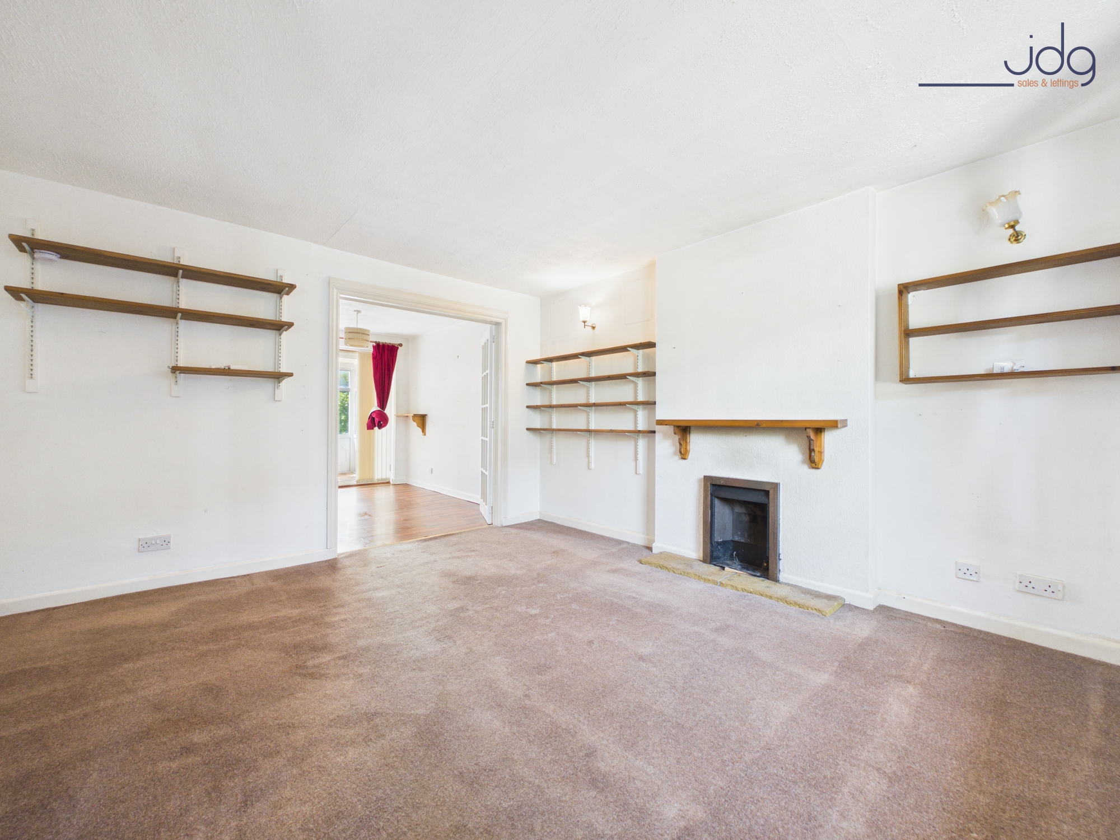
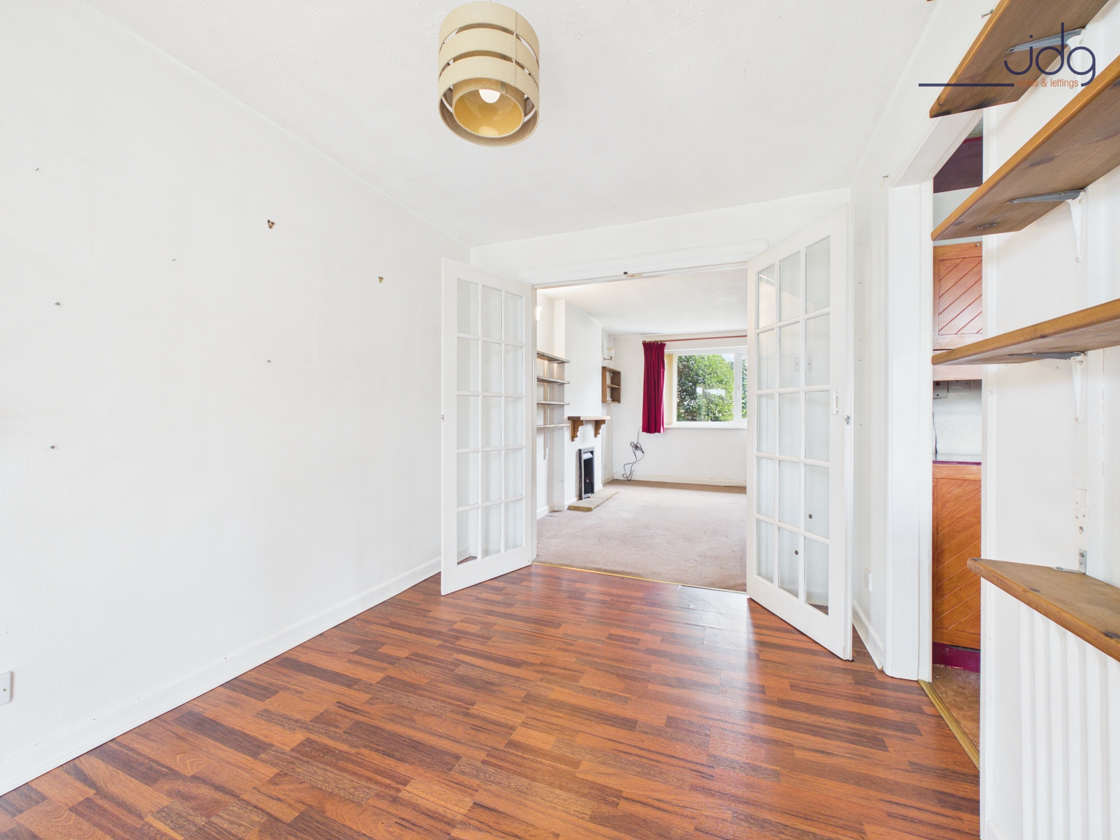
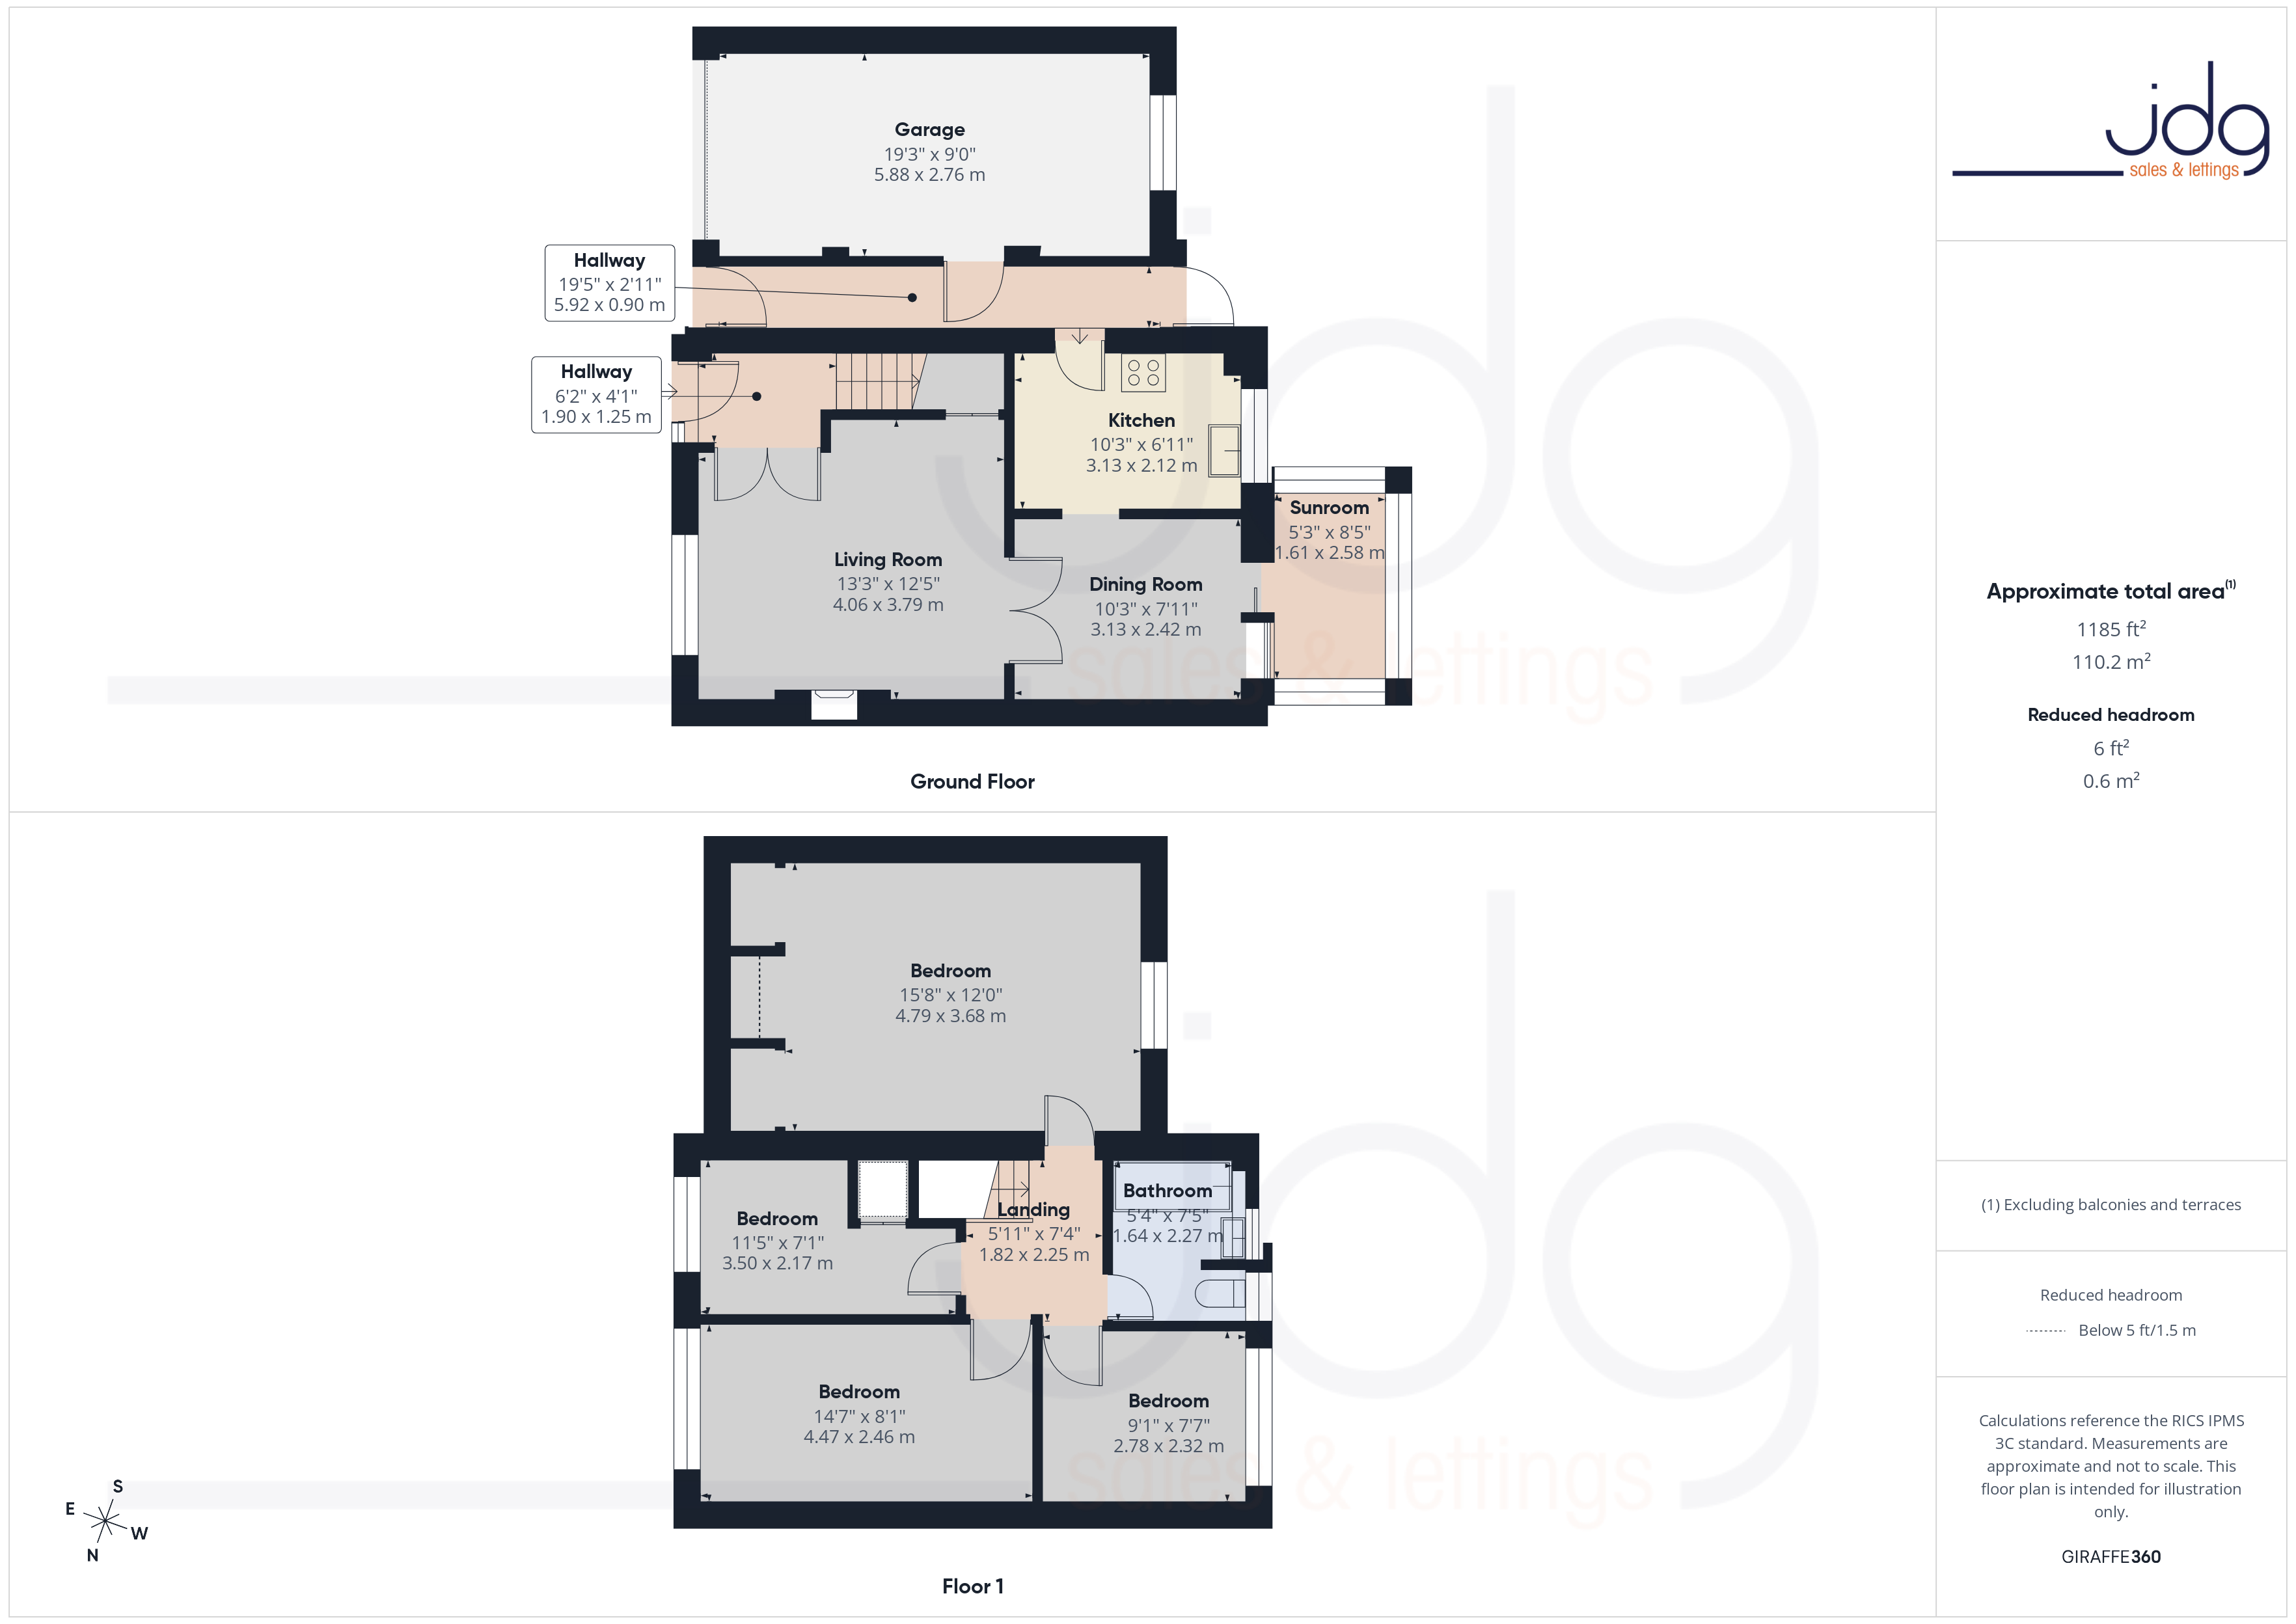
The property occupies a pleasant position set back from the road with a small front garden and driveway parking. Internally, the accommodation begins with an entrance hallway leading through to a spacious lounge featuring a large picture window that fills the room with natural light, along with fitted alcove shelving. Double doors connect the lounge to the dining room, creating a flexible layout for both everyday living and entertaining.
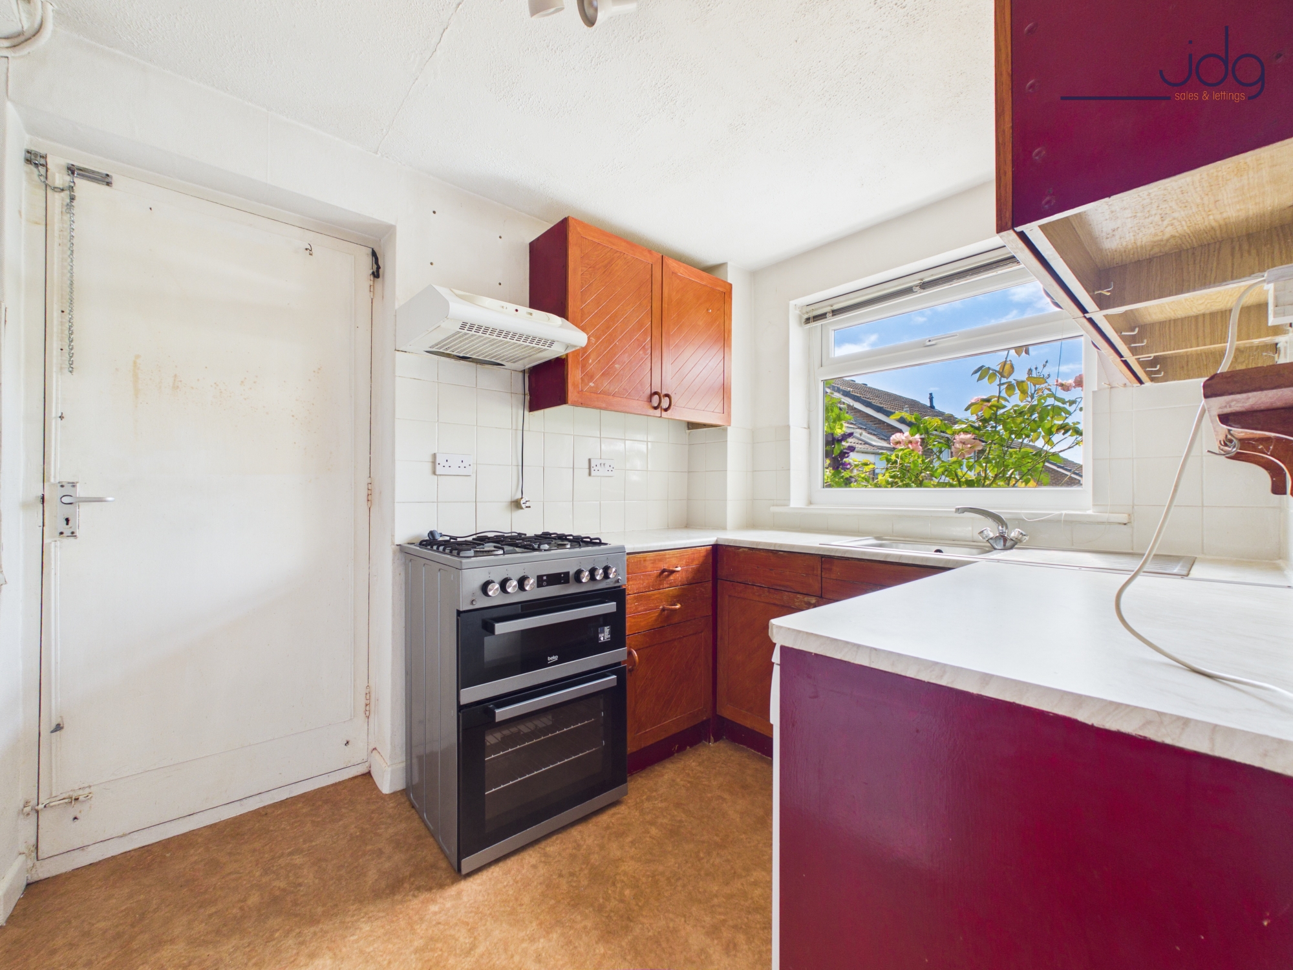
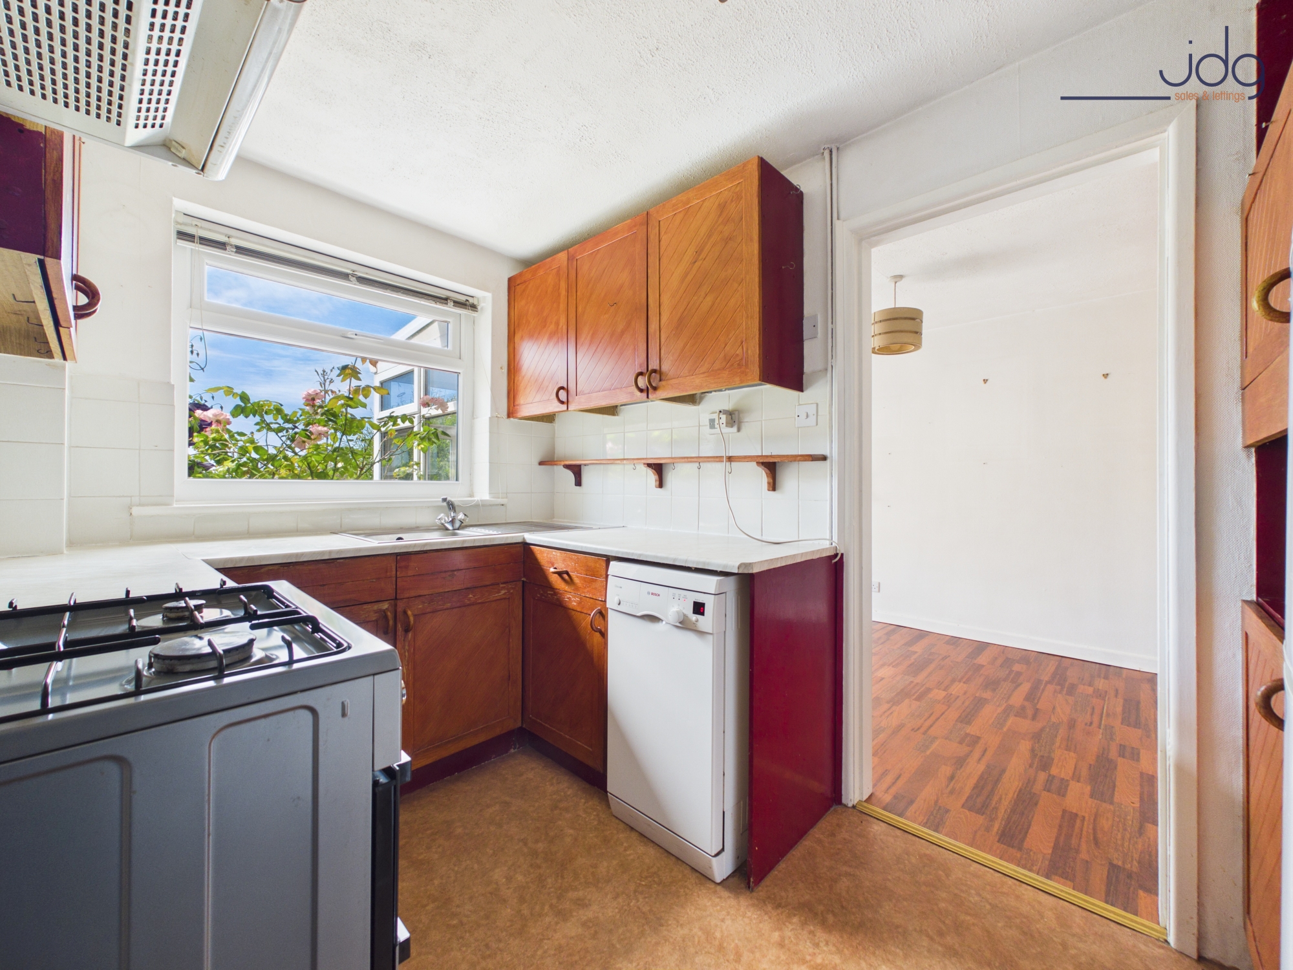
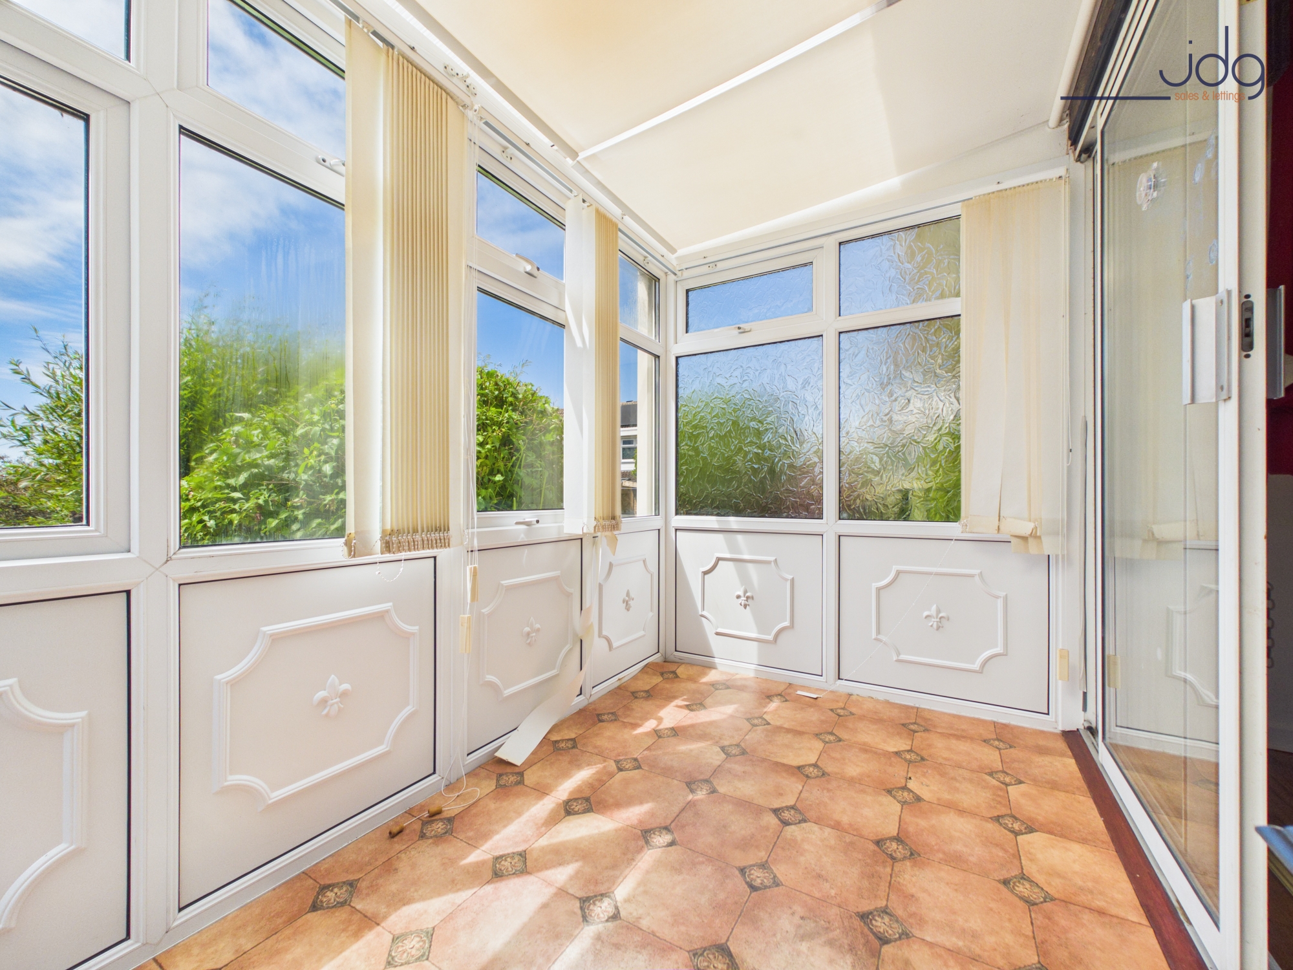
To the rear of the property is a fitted U-shaped kitchen, alongside a useful sun porch overlooking the garden. The home benefits from UPVC double glazing and gas central heating throughout.
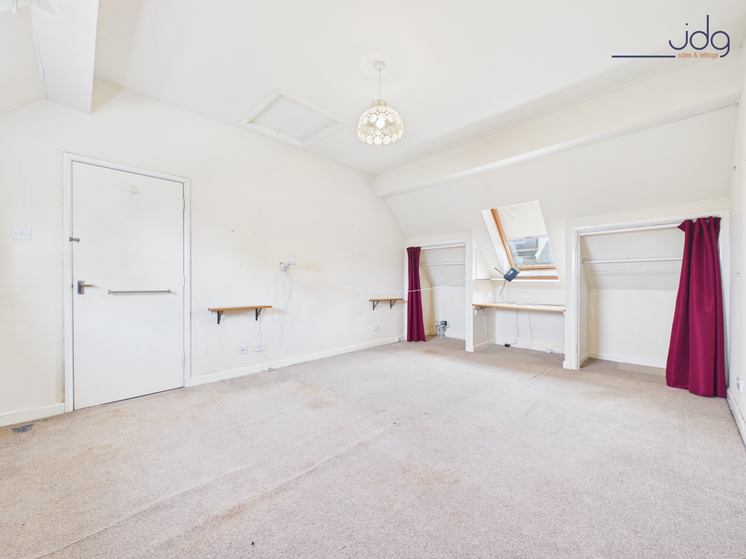
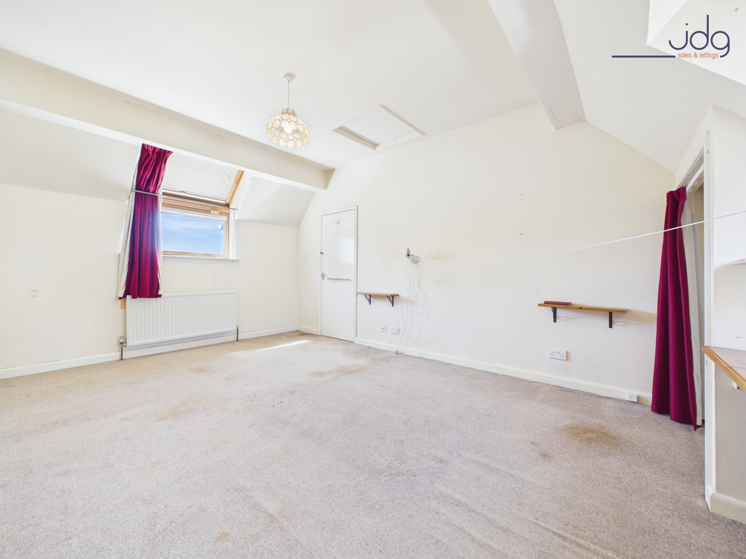
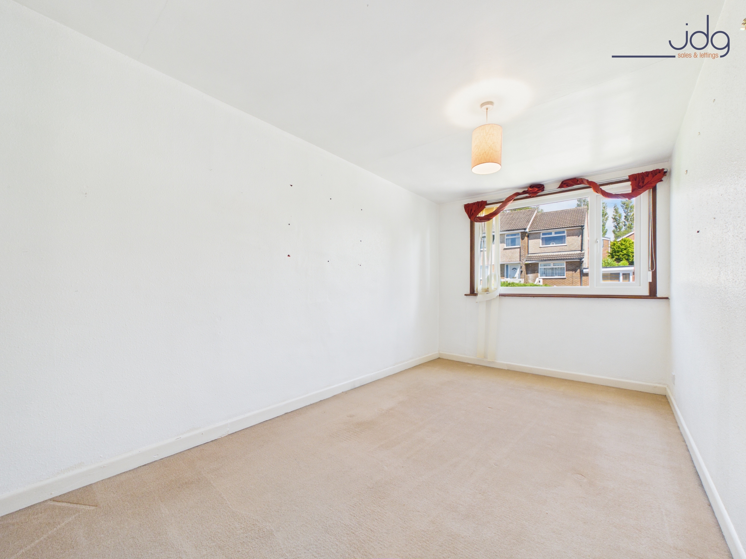
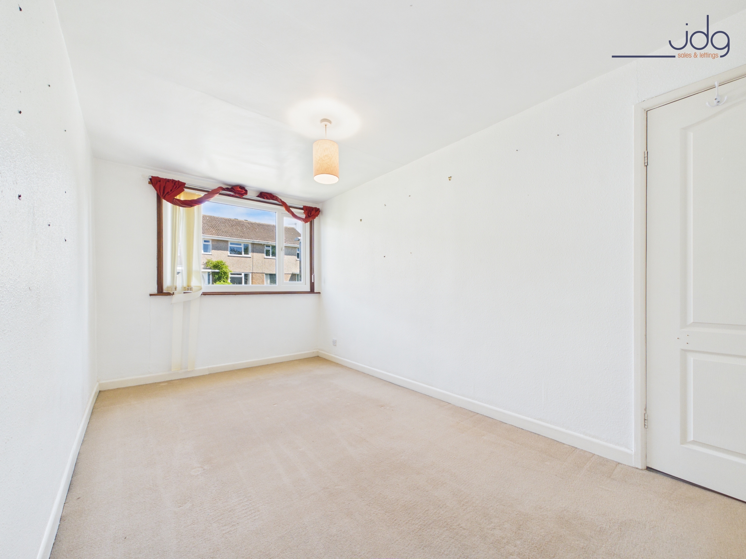
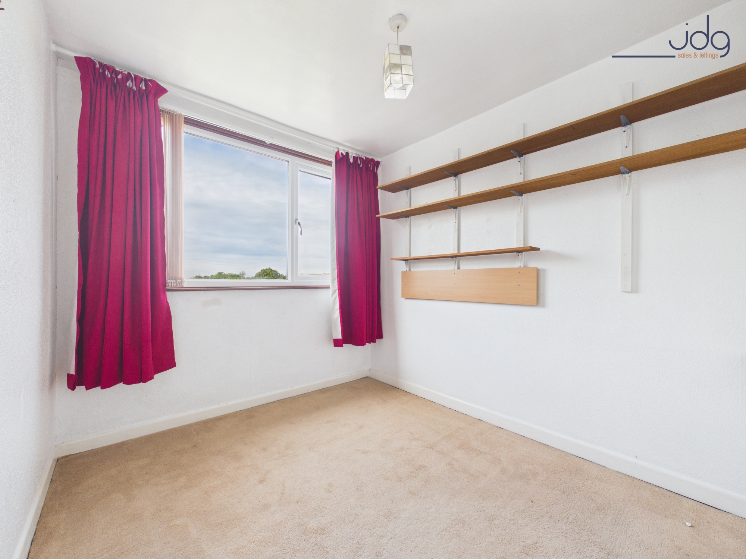
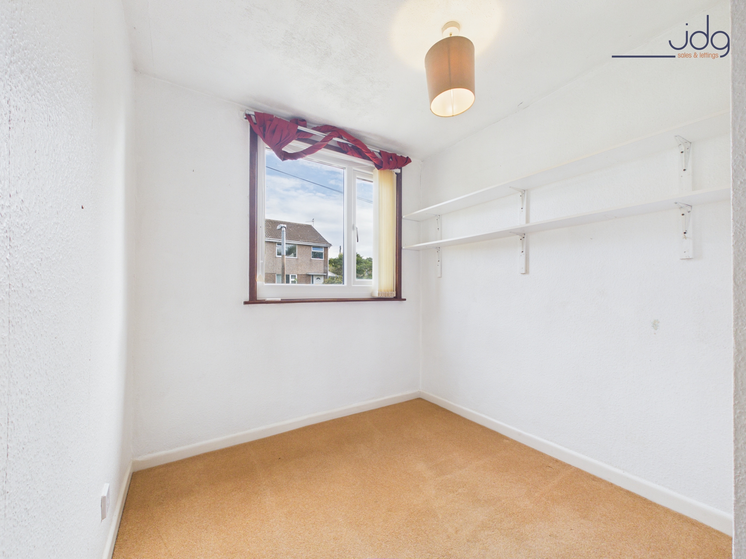
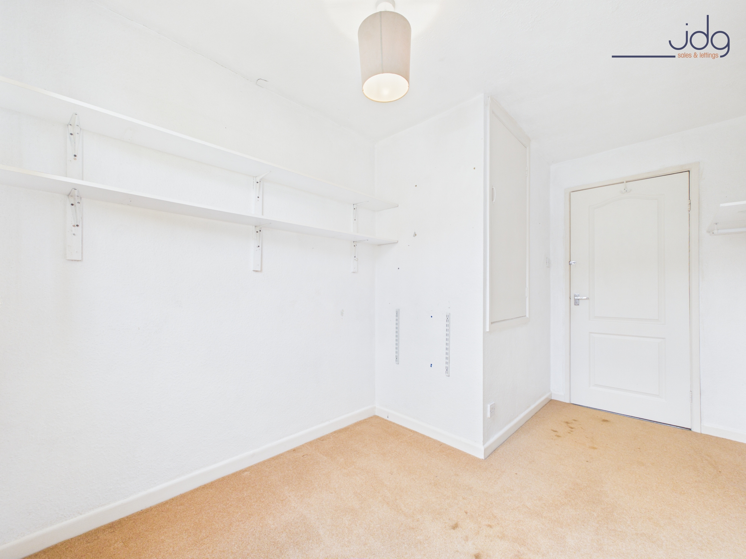
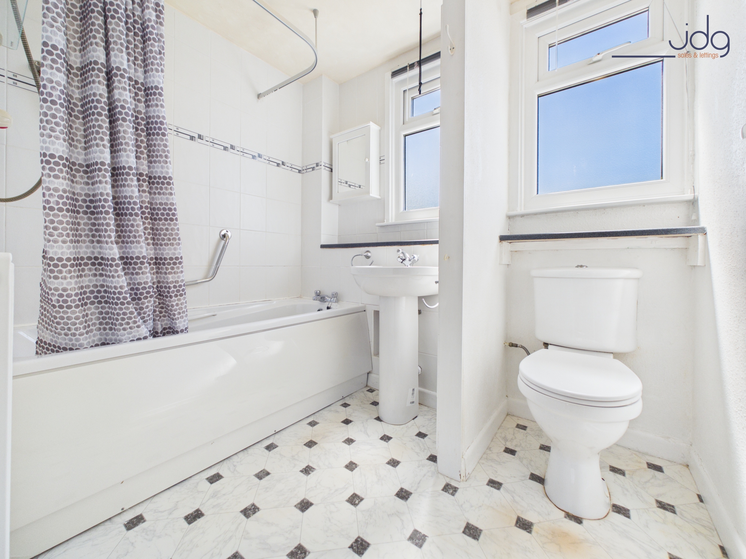
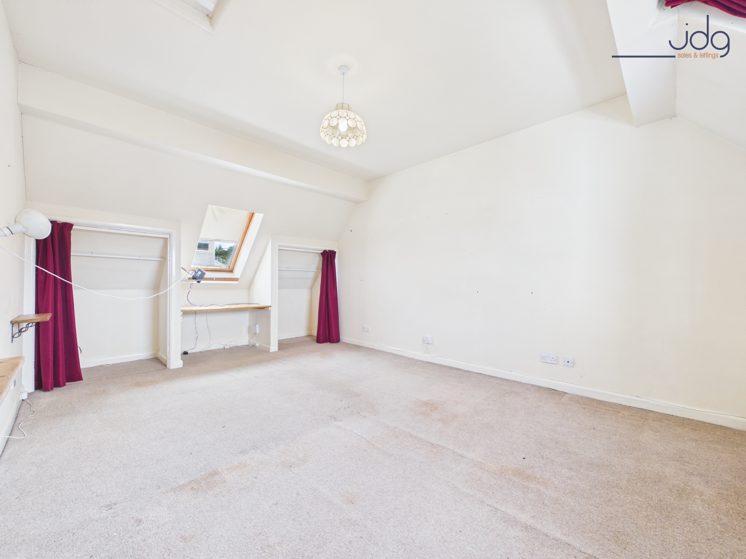
A significant improvement was carried out during the 1990s when the property was extended above the garage, creating a spacious principal bedroom suite. The first floor now offers four bedrooms in total, three of which are comfortable doubles, together with a white three-piece family bathroom.
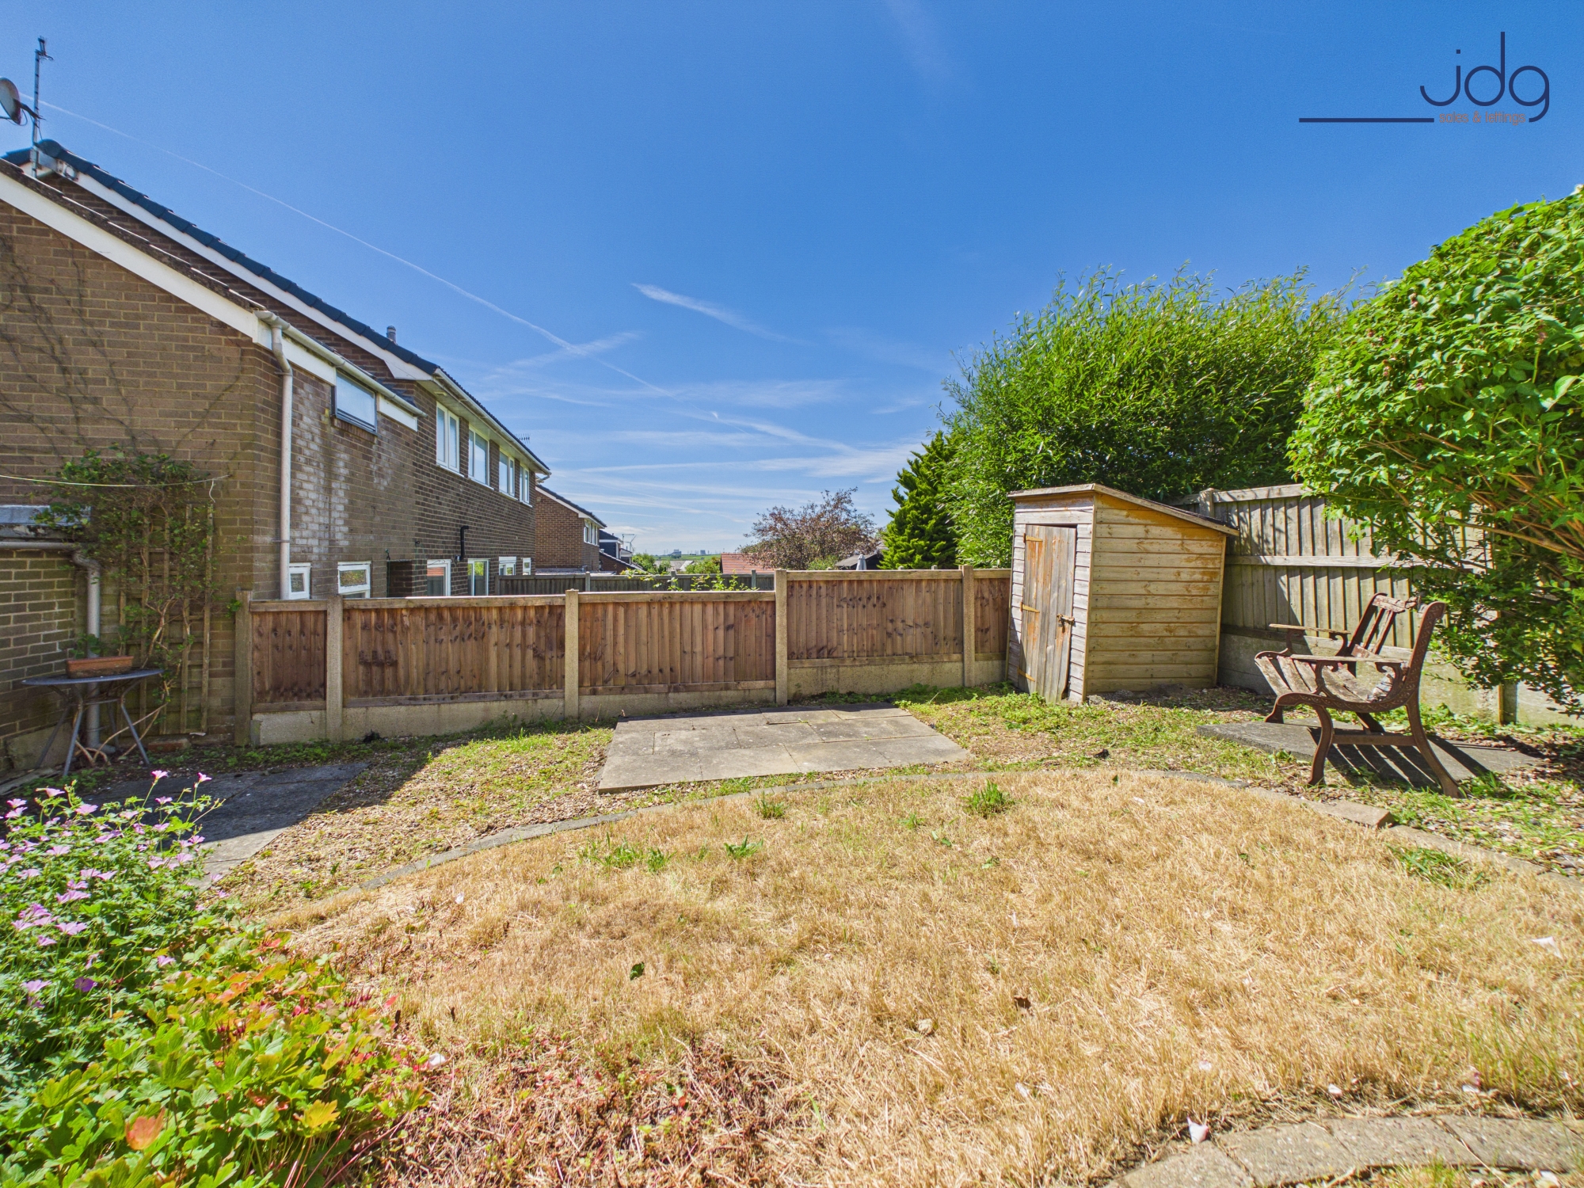
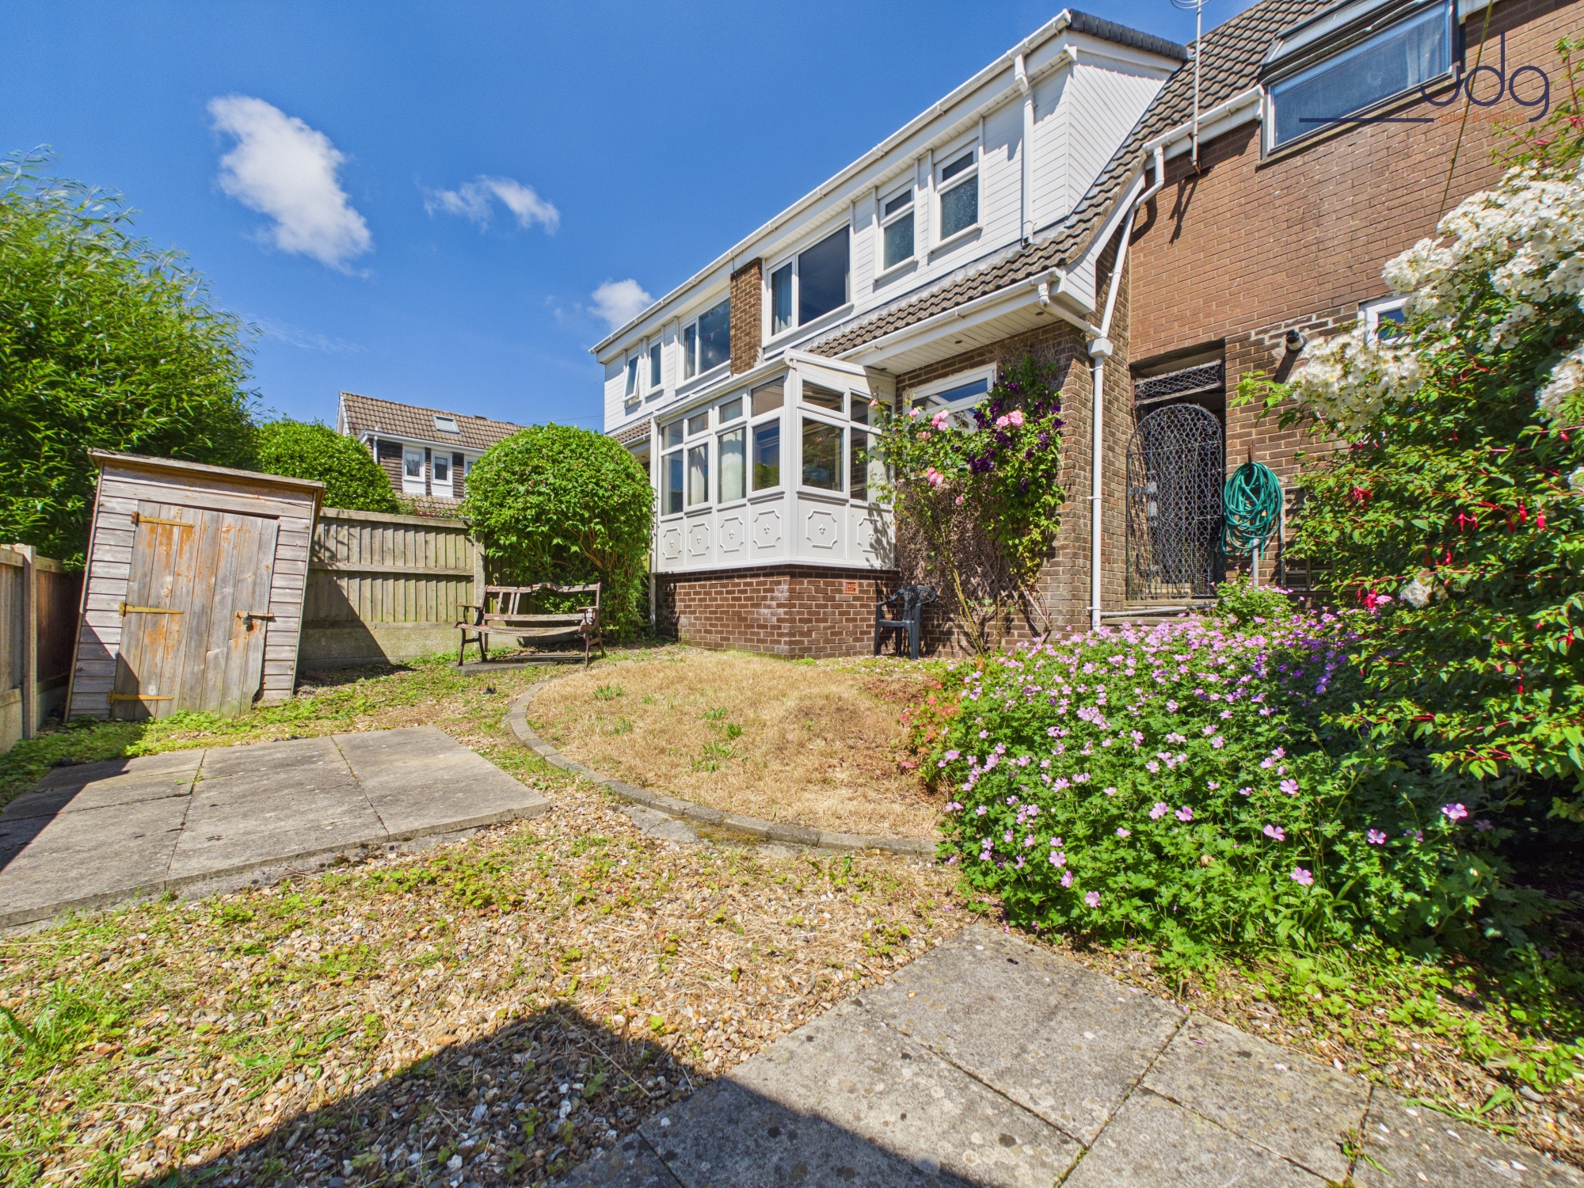
Externally, the rear garden enjoys a desirable south-westerly aspect, making it an ideal space for enjoying afternoon and evening sunshine. Backing onto neighbouring gardens rather than directly facing other properties, the garden offers a pleasant level of privacy and attractive open outlooks from the rear bedrooms.
For buyers looking to create a more contemporary layout, there is potential to reconfigure the existing accommodation by incorporating the garage into the kitchen area, subject to any necessary approvals, creating a larger open-plan kitchen diner.
Material InformationCouncil Tax Band: C
Tenure: Freehold
UPVC double glazing throughout
Gas central heating
Boiler over 5 years old
Boiler last serviced in 2024
Dormer alterations and re-tiling works completed in 2009
Loft space is not boarded
Gas supply to the lounge fireplace has been disconnected by the current owner and would require reconnection should a gas fire be reinstated
Driveway parking
Integral garage
South-west facing rear garden
Extended four-bedroom semi-detached home
Located within the popular Abraham Heights development
Same family ownership for approximately 35 years
Extension above the garage creating a spacious principal bedroom
Three double bedrooms and one single bedroom
Bright lounge with large picture window
Separate dining room with connecting double doors
Fitted U-shaped kitchen
Useful rear sun porch
White three-piece family bathroom
UPVC double glazing throughout
Gas central heating
Driveway parking and integral garage
South-west facing rear garden
Pleasant rear outlook with no direct overlooking
Potential to create a larger open-plan kitchen diner
Ideal family home with scope for cosmetic improvement
Convenient access to schools, hospital and Lancaster city centre
EPC Rating: C
Key Features
- Freehold Property
- Extended four-bedroom semi-detached family home
- Located within the sought-after Abraham Heights development
- Driveway parking and integral garage
- Principal bedroom created by extension above the garage
- Three well-proportioned double bedrooms and a single bedroom
- Spacious lounge with large picture window
- Separate dining room ideal for family meals and entertaining
- Fitted U-shaped kitchen with scope for modernisation
- Excellent opportunity to personalise and modernise to individual taste
Property Details
- Property type: House
- Property style: Semi Detached
- Price Per Sq Foot: £203
- Approx Sq Feet: 1,184 sqft
- Property Age Bracket: 1970 - 1990
- Council Tax Band: C
Floorplans
Outside Spaces
Garden
Parking Spaces
Garage
Capacity: 1
On street
Capacity: 1
Driveway
Capacity: 2
Location
Jefferson Close is located within the popular Abraham Heights area of Lancaster, a well-established residential neighbourhood that continues to attract families, professionals and buyers looking for convenient access to the city. The area enjoys a peaceful residential feel whilst remaining close to everyday amenities, making it a practical location for modern family life. Residents benefit from excellent access to local schools, supermarkets, regular bus services and Lancaster city centre. The Royal Lancaster Infirmary is also within easy reach, while nearby road links provide convenient connections towards the M6, Lancaster University and the wider region. Open green spaces, walking routes and recreational facilities can all be found nearby, further adding to the appeal of this established location.
Properties you may like
By JDG Estate Agents
-
Mariner Way, Lancaster | Stylish Mariner Way Home
- 3 Beds
- 2 Bath
-
Waterside, Lancaster, LA1
- 2 Beds
- 2 Bath
-
Whernside Road, Lancaster, LA1
- 3 Beds
- 1 Bath
-
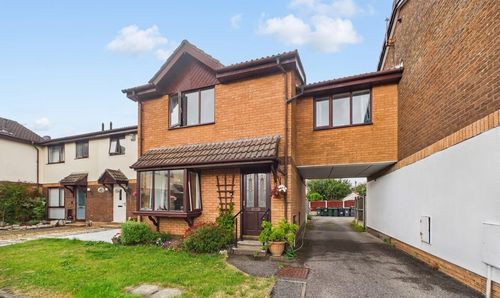
The Mews, Morecambe | Three Double Beds in Bare
- 3 Beds
- 1 Bath
-
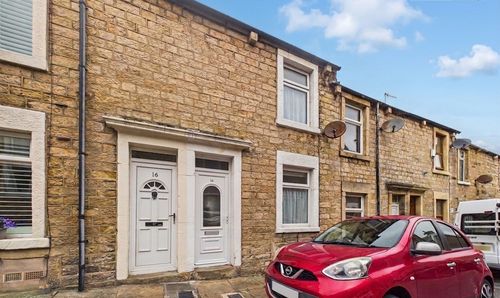
Denis Street, Lancaster | Open-Plan Period Home
- 2 Beds
- 1 Bath
-
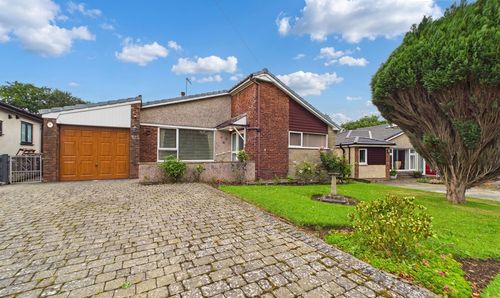
Kempton Road, Lancaster | Generous Plot, Scope To Extend
- 2 Beds
- 1 Bath
-
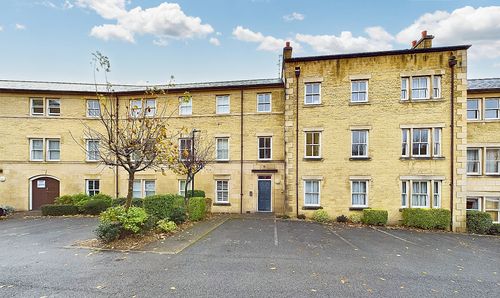
Henry Street, Lancaster, LA1
- 2 Beds
- 1 Bath
-
Marine Road East, Lakeland House | Stunning Sea Views
- 1 Beds
- 1 Bath
-
Bowerham Road, Lancaster, LA1
- 6 Beds
- 6 Bath