Book a Viewing
To book a viewing for this property, please call JDG Estate Agents, on 01524 843322.
To book a viewing for this property, please call JDG Estate Agents, on 01524 843322.
3 Bedroom Terraced House, King Street, Morecambe | Character & Potential
King Street, Morecambe | Character & Potential

JDG Estate Agents
66 Market Street, Lancaster
Description
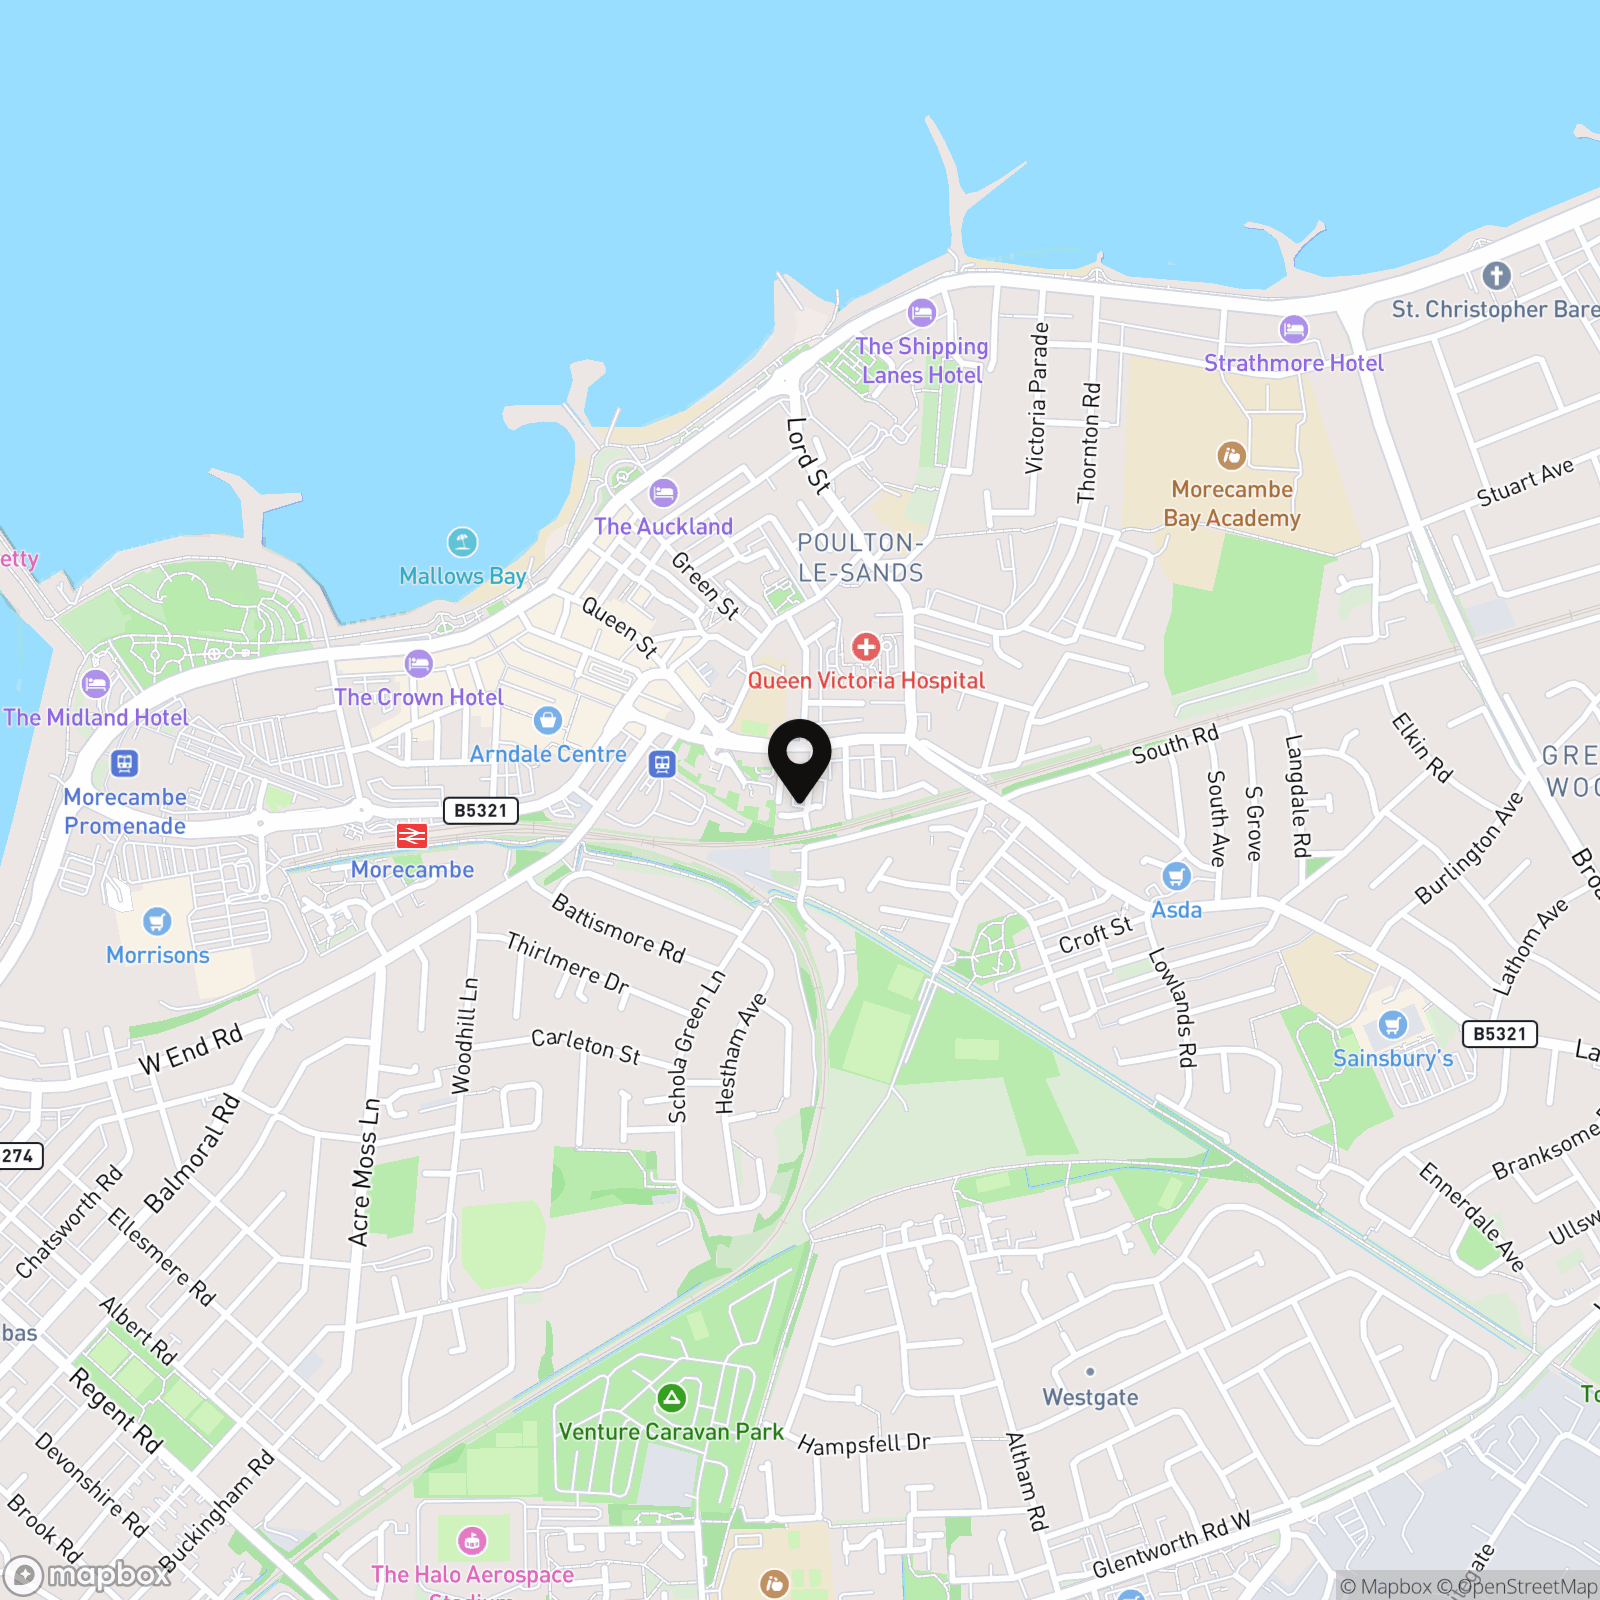
Location
Situated in the heart of Morecambe, this traditional terraced home enjoys a convenient position close to a wide range of local amenities. The town centre offers an excellent selection of shops, supermarkets, cafés and restaurants, while Morecambe's famous promenade and seafront provide beautiful coastal walks and views across Morecambe Bay towards the Lakeland Fells.
The property is well placed for access to local schools, public transport links and everyday facilities, making it a practical choice for families and first-time buyers. Morecambe railway station provides connections towards Lancaster, where further shopping, leisure facilities and mainline rail services are available.
For those commuting further afield, the Bay Gateway provides convenient access to the M6 motorway, connecting Morecambe with the wider region.
Property Information
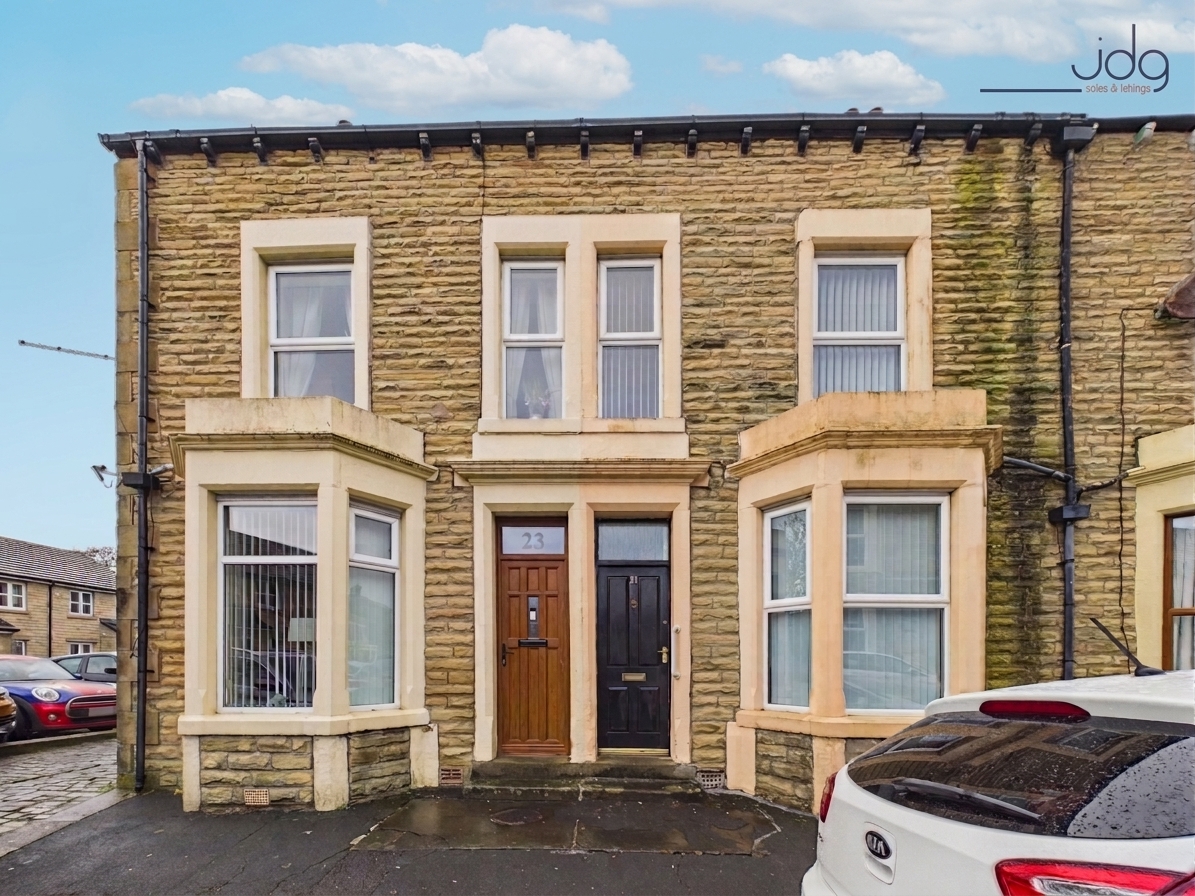
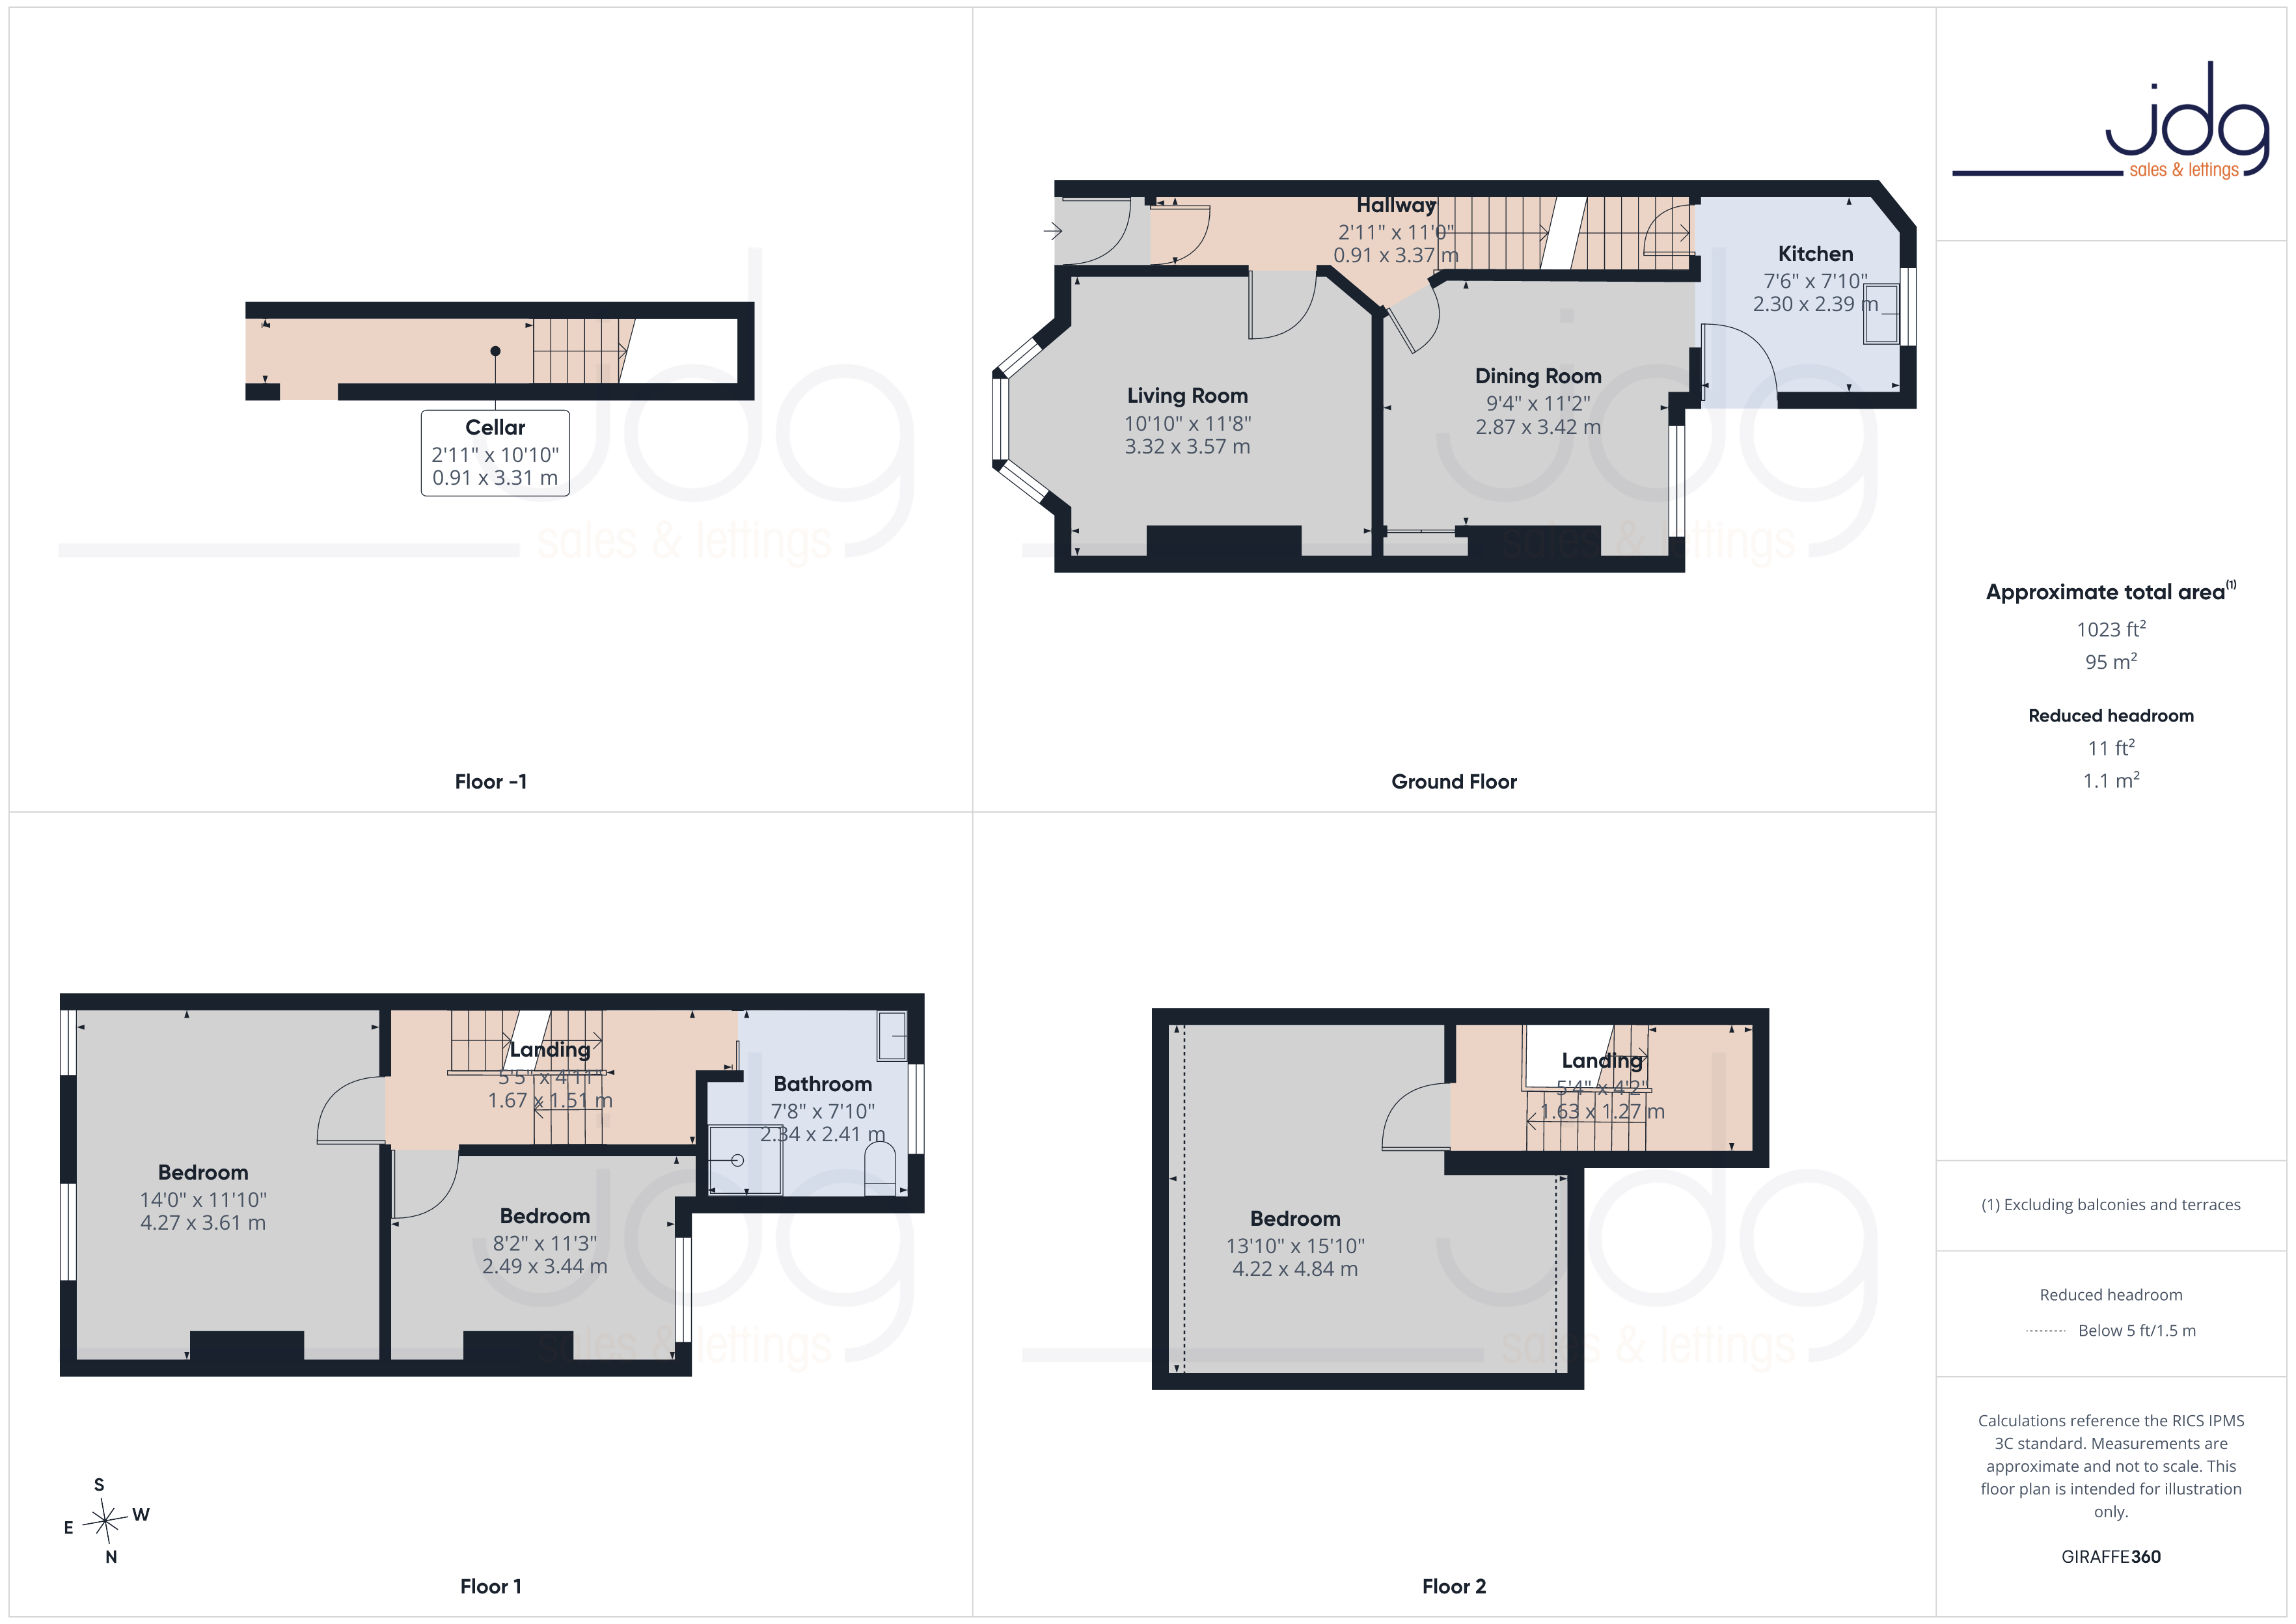
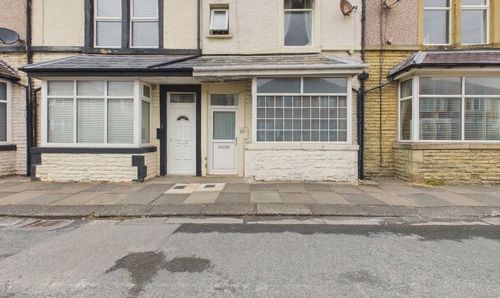
This attractive three-bedroom stone-fronted terraced home offers approximately 1,023 sq. ft. of accommodation, arranged over three floors, together with a useful cellar. Having been a much-loved family home for approximately 40 to 50 years, the property retains plenty of traditional character, generous room proportions and high ceilings, providing an excellent starting point for its next chapter.
The property has benefited from improvements over the years, including works undertaken through a grant-funded scheme approximately 20 years ago. However, it now presents an exciting opportunity for a new owner to undertake a programme of refurbishment and redecoration, creating a home tailored to their own tastes and requirements.
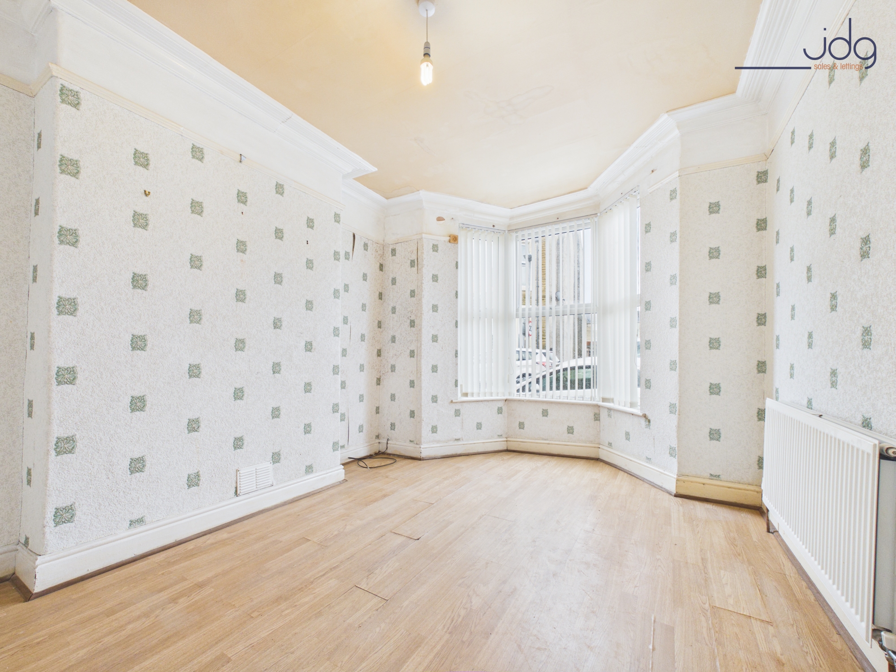
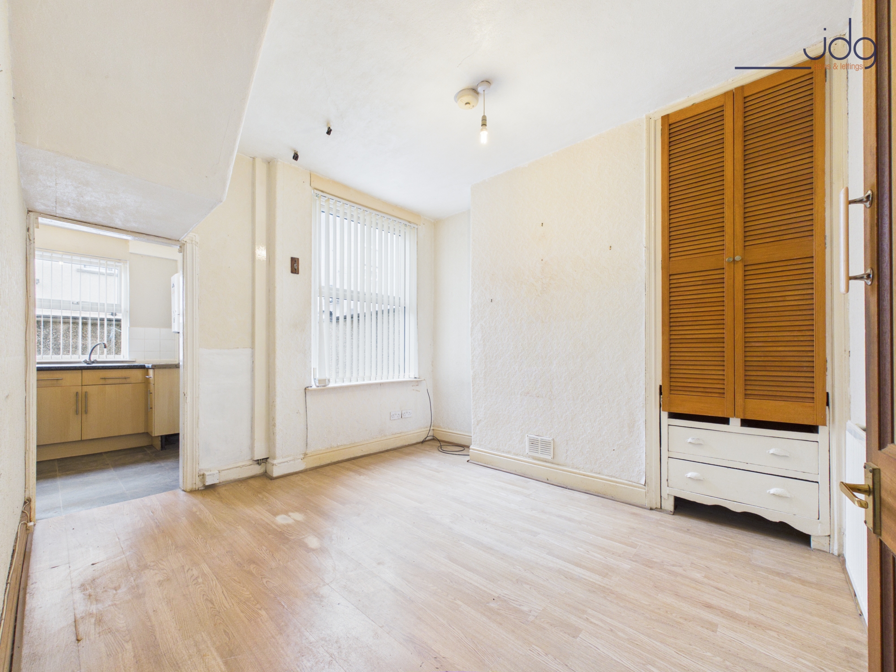
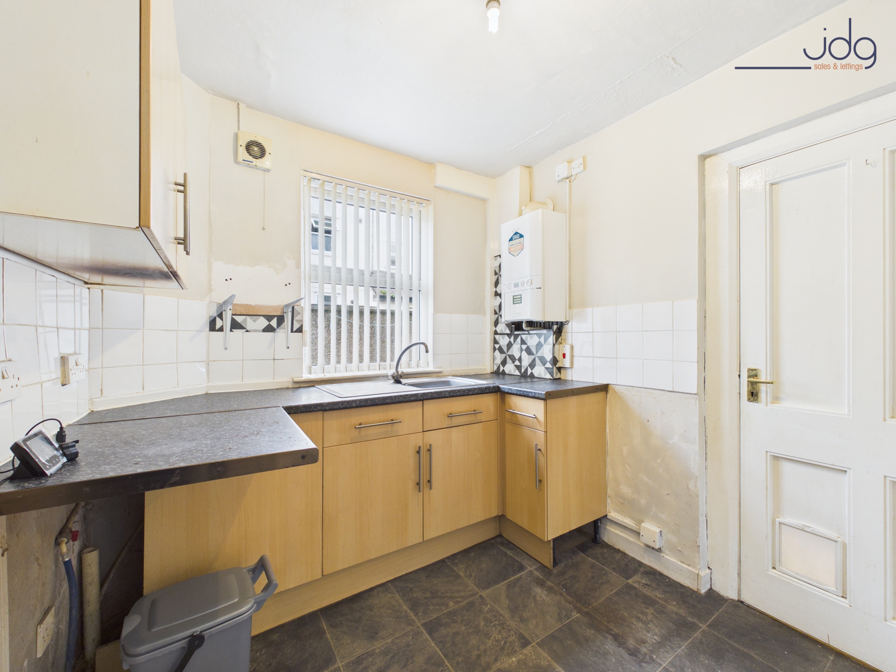
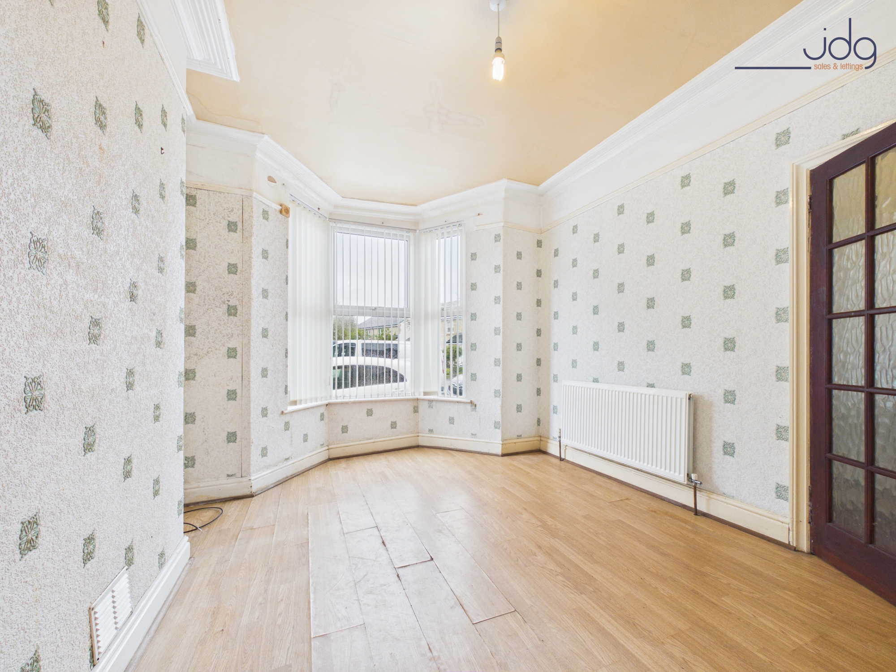
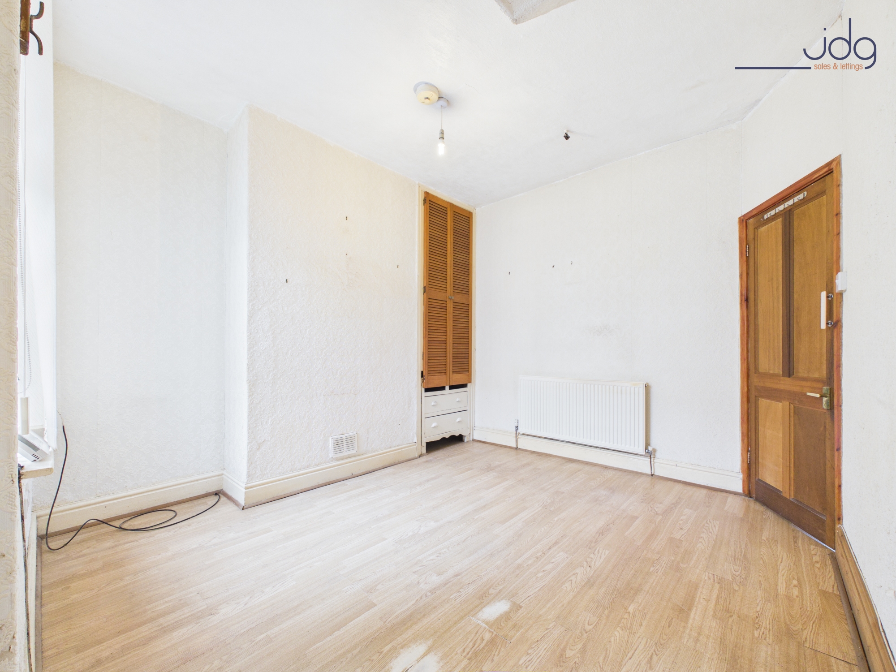
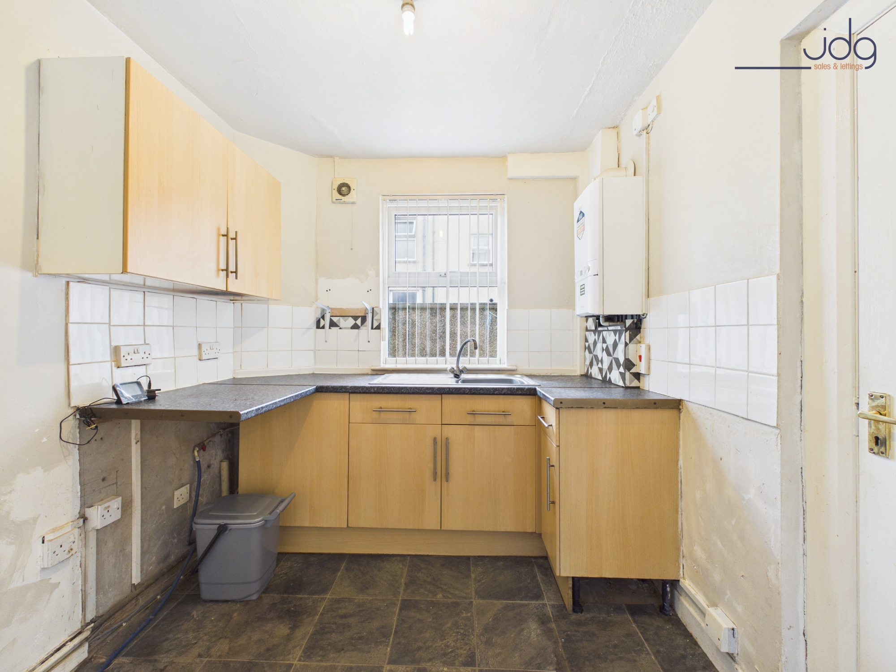
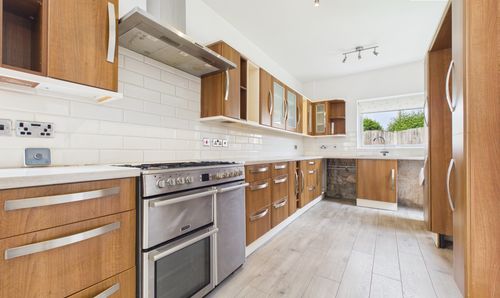
Stepping inside, a welcoming entrance hallway leads to two separate reception rooms. The front living room is a particularly attractive space, featuring a bay window that brings in natural light, traditional ceiling coving and generous proportions. To the rear, the dining room provides a versatile second reception area, ideal for family meals or everyday living, with access through to the kitchen. The kitchen is fitted with a range of wood-effect units and worktop space, although it would benefit from updating as part of the property's refurbishment.
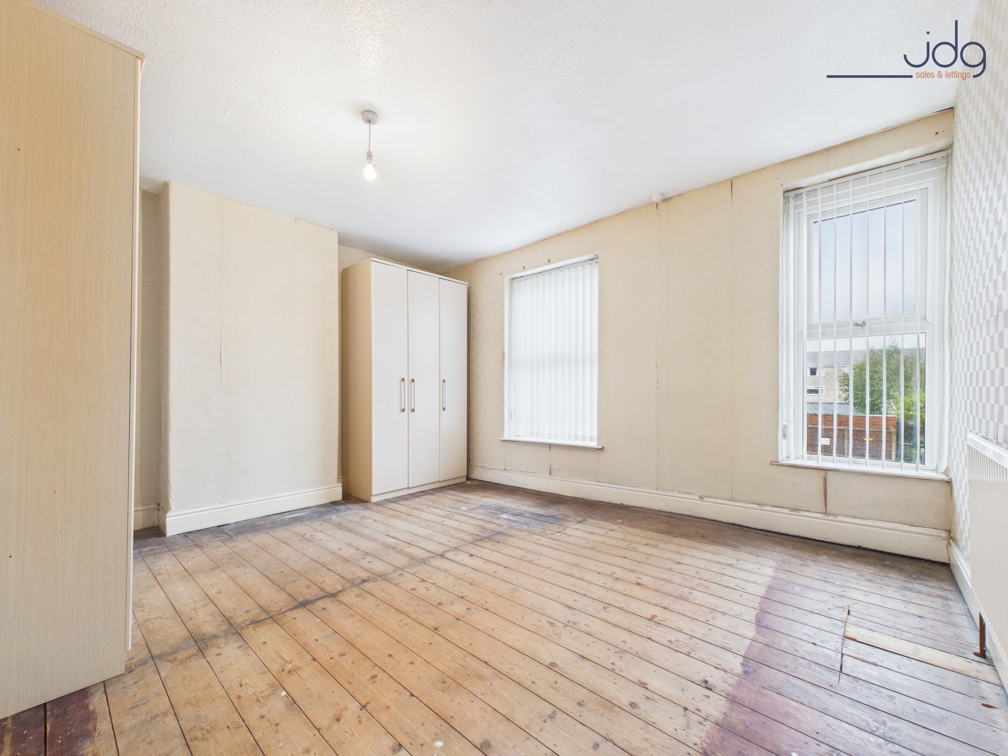
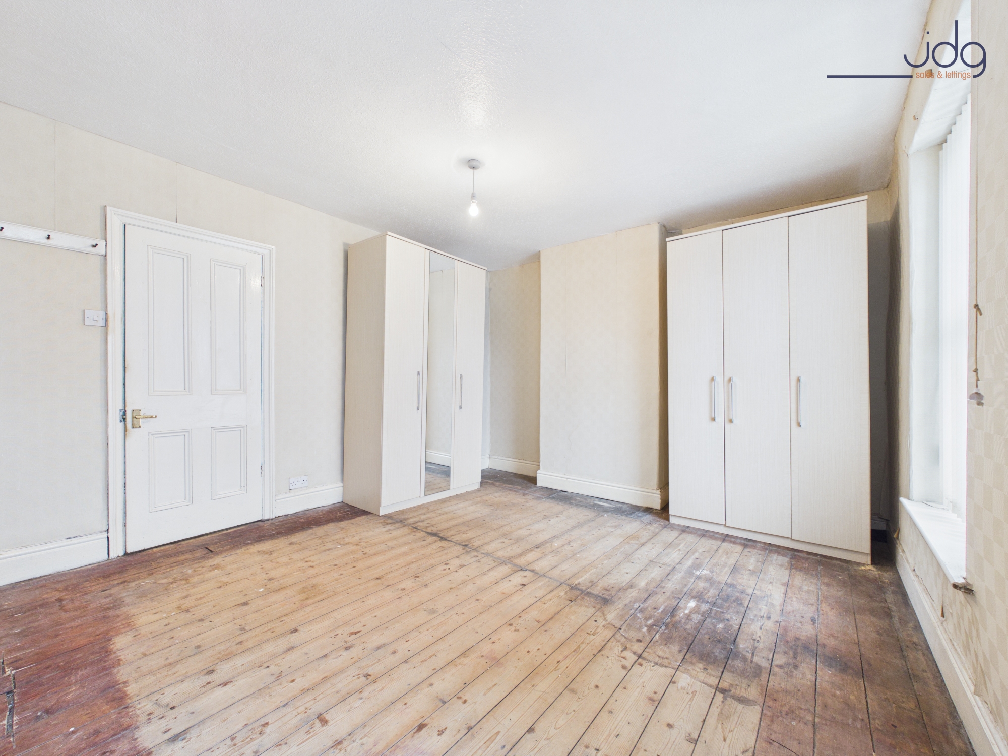
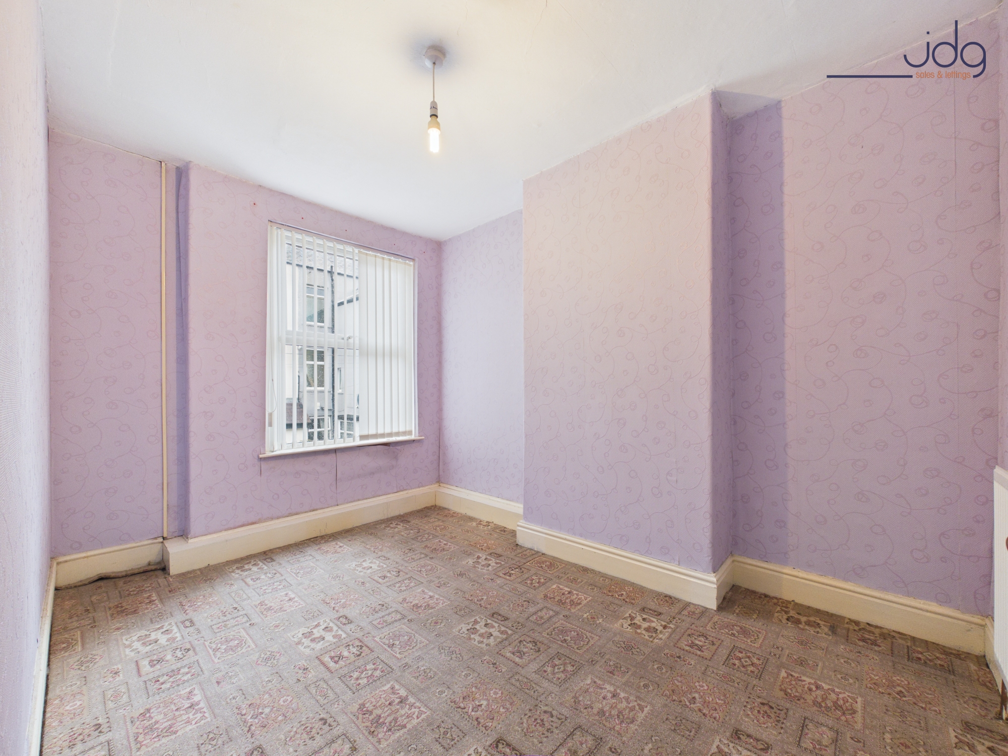
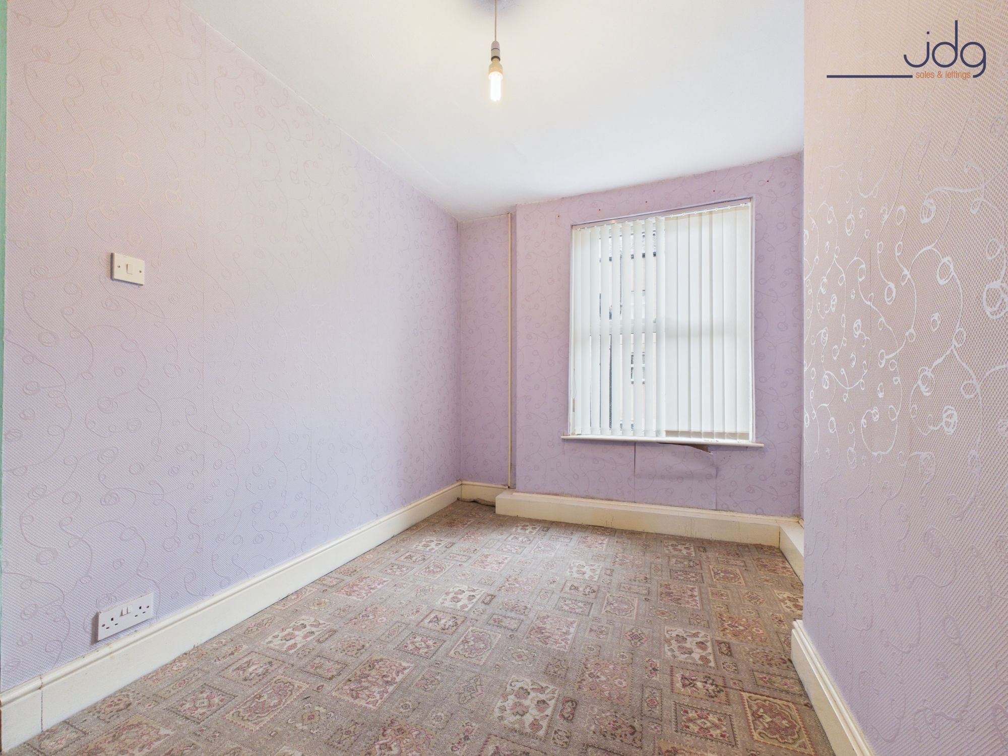
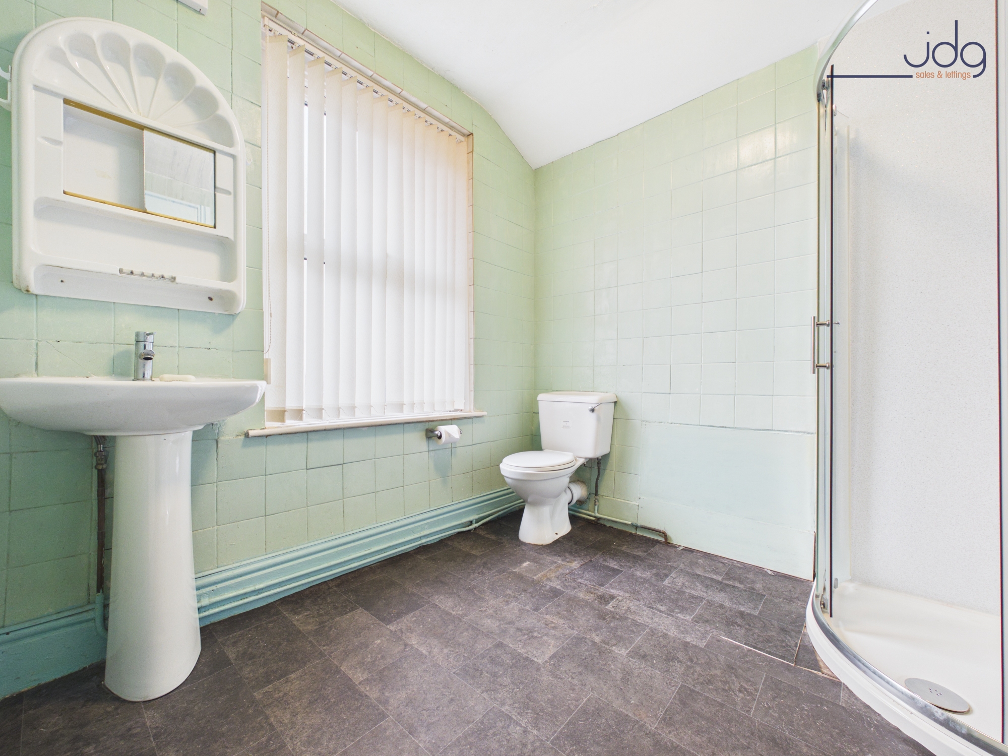
The first floor offers two bedrooms, including a particularly spacious principal bedroom with two windows providing plenty of natural light. The second bedroom is another well-proportioned room, suitable for children, guests or use as a home office. Completing this floor is a generous bathroom fitted with a corner shower enclosure, wash basin and WC.
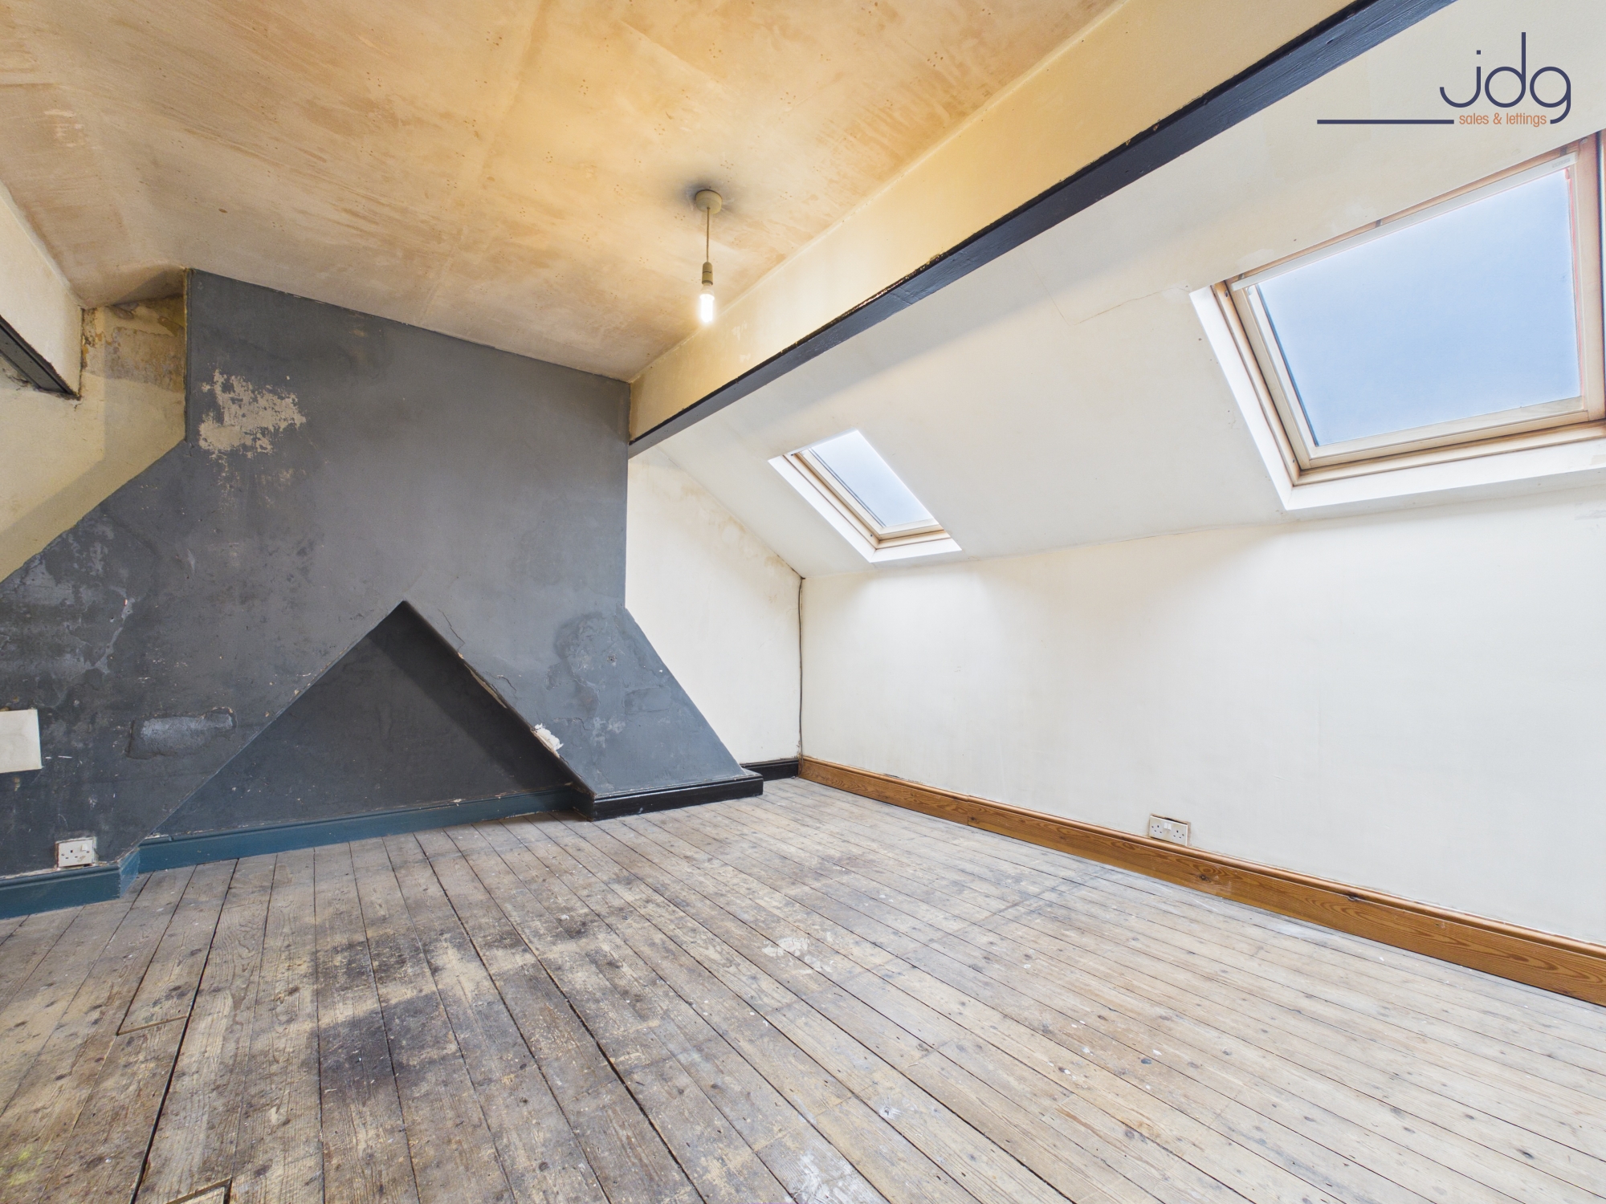
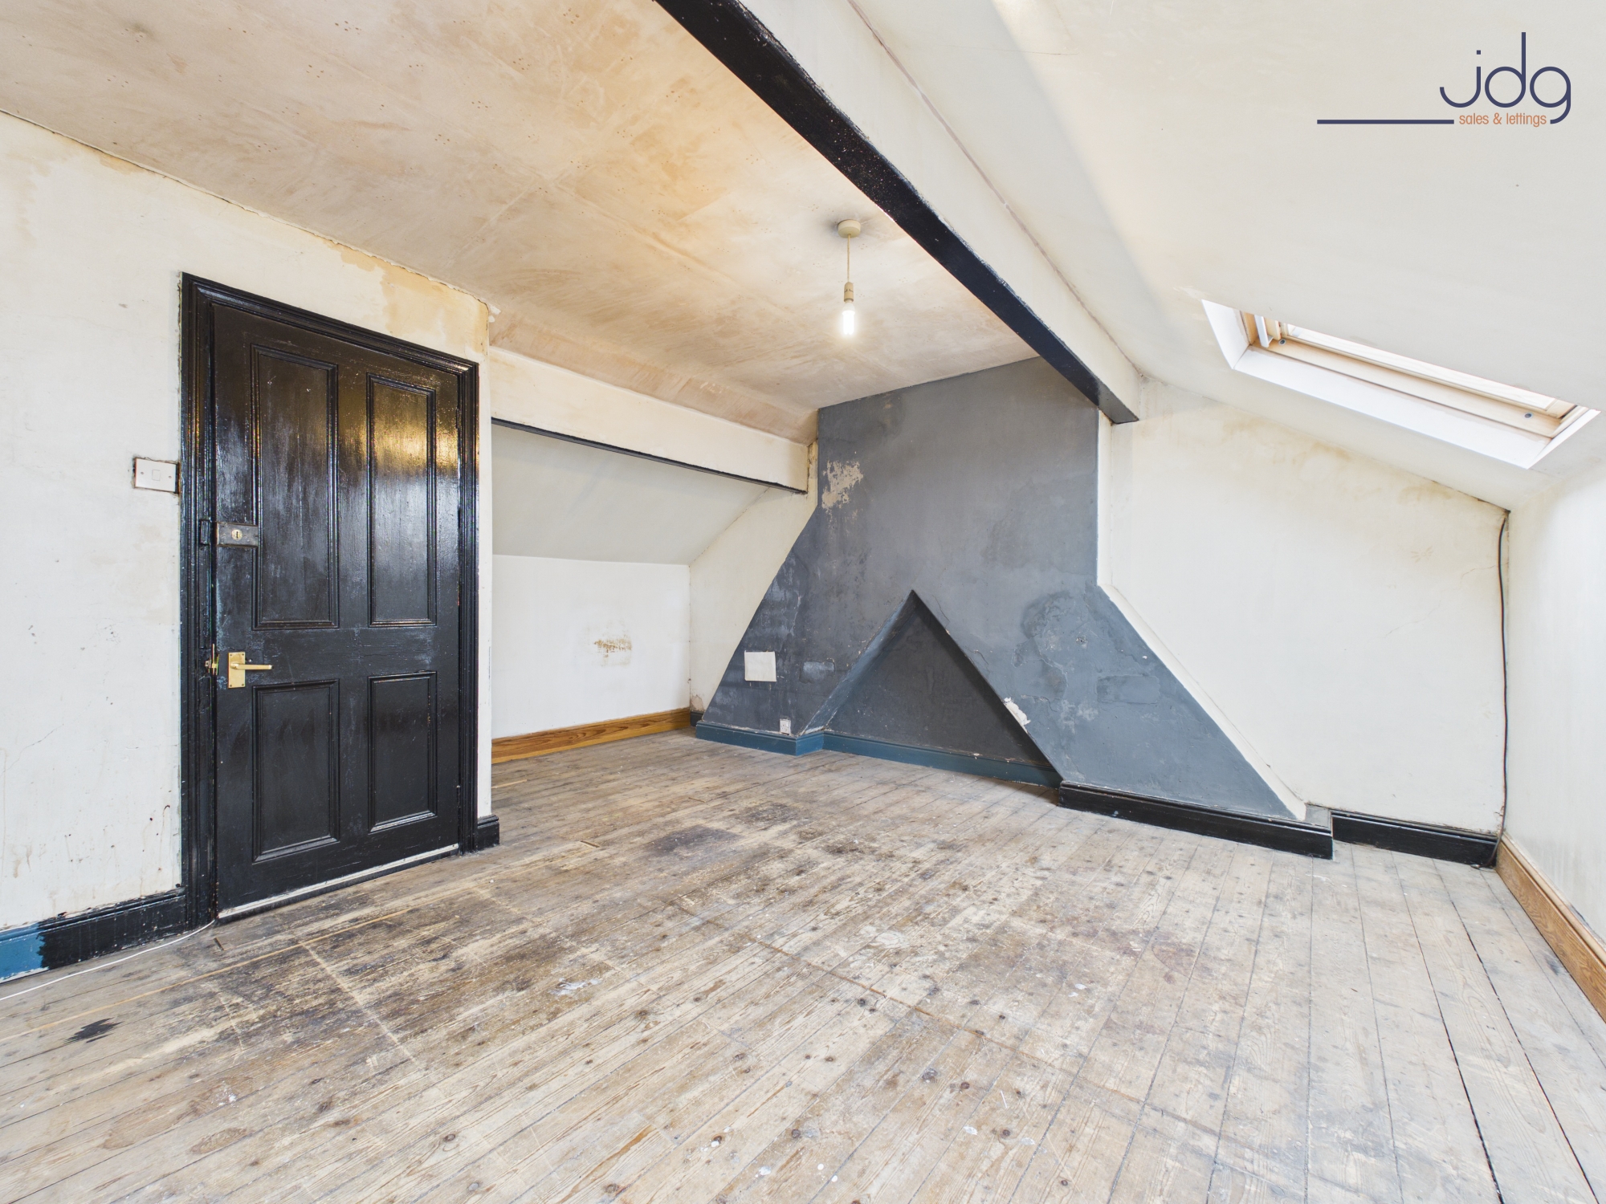
A further staircase leads to the second floor, where a substantial third double bedroom provides a wonderful additional space. With exposed timber floorboards, sloping ceilings and a roof window, this characterful room offers excellent potential to become an attractive principal bedroom, guest room or teenager's retreat. The property also benefits from a useful cellar, providing additional storage space.
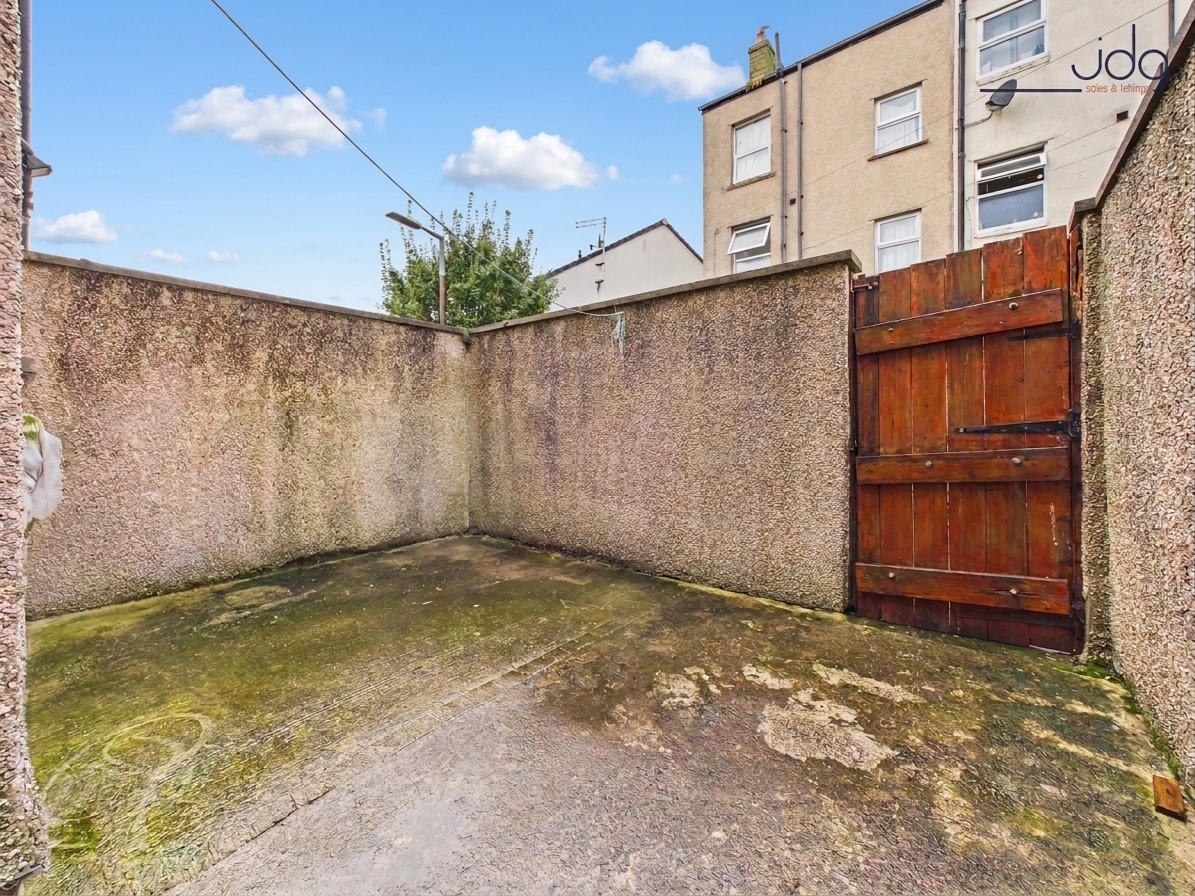
Outside, an enclosed rear yard offers a practical, low-maintenance outdoor area, with a paved surface, space for bins and a timber gate providing rear access. With some attention, this could be transformed into a pleasant courtyard-style seating area.
Whilst the property requires modernisation throughout, its attractive stone frontage, spacious accommodation and flexible layout make it an appealing opportunity for buyers looking to create a home of their own. After decades of family ownership, it is ready for a new chapter and someone to make it their own.
Material Information
Freehold Property
Accommodation: Arranged over three floors, plus cellar
Outside Space: Enclosed paved rear yard with gated access
Parking: On-street parking, subject to availability and local restrictions
Condition: Requires refurbishment and redecoration throughout
Key Features
Attractive three-bedroom stone-fronted terrace
Spacious accommodation over three floors
Two separate reception rooms
Characterful bay-fronted living room
Generous bedrooms with excellent proportions
Spacious second-floor double bedroom
First-floor bathroom with shower enclosure
Useful cellar and enclosed rear yard
Excellent opportunity for refurbishment
EPC Rating: D
Key Features
- Attractive Stone-Fronted Terrace
- Three Generous Bedrooms
- Accommodation Over Three Floors
- Two Spacious Reception Rooms
- Characterful Bay-Fronted Living Room
- Useful Cellar Storage
- Enclosed Rear Yard
- Fantastic Renovation Opportunity
Property Details
- Property type: House
- Property style: Terraced
- Price Per Sq Foot: £132
- Approx Sq Feet: 1,023 sqft
- Plot Sq Feet: 775 sqft
- Property Age Bracket: 1910 - 1940
- Council Tax Band: A
Floorplans
Outside Spaces
Yard
To the rear, the property benefits from an enclosed, paved yard providing a practical and low-maintenance outdoor space. Surrounded by boundary walls and featuring a timber gate for rear access, the yard offers plenty of potential for improvement. With some attention and a few personal touches, it could become an attractive courtyard-style seating area, ideal for enjoying a morning coffee or relaxing outdoors.
Parking Spaces
On street
Capacity: 1
Location
Situated in the heart of Morecambe, this traditional terraced home enjoys a convenient position close to a wide range of local amenities. The town centre offers an excellent selection of shops, supermarkets, cafés and restaurants, while Morecambe's famous promenade and seafront provide beautiful coastal walks and views across Morecambe Bay towards the Lakeland Fells. The property is well placed for access to local schools, public transport links and everyday facilities, making it a practical choice for families and first-time buyers. Morecambe railway station provides connections towards Lancaster, where further shopping, leisure facilities and mainline rail services are available. For those commuting further afield, the Bay Gateway provides convenient access to the M6 motorway, connecting Morecambe with the wider region.
Properties you may like
By JDG Estate Agents
-
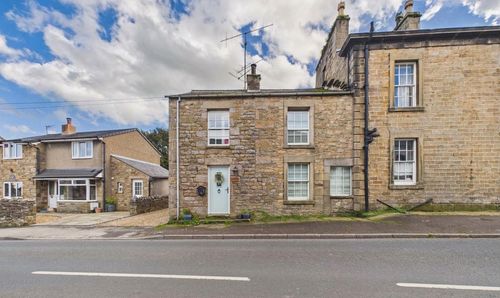
Wennington Road, Wray | Period Style Meets Modern Living
- 3 Beds
- 1 Bath
-
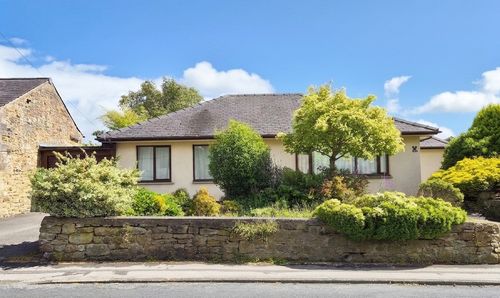
High Road, Halton | Stunning Clougha Views!
- 4 Beds
- 2 Bath
-
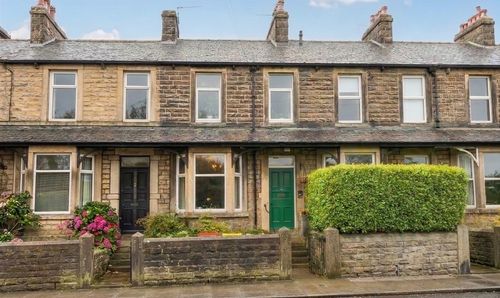
Main Road, Galgate | Victorian Village Home
- 3 Beds
- 1 Bath
-
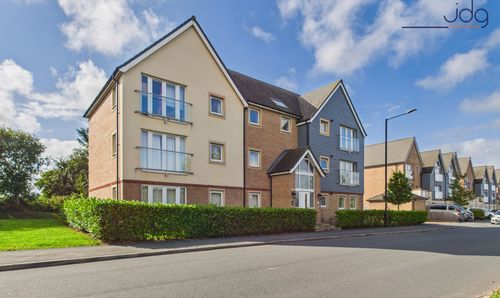
New Quay Road, Lancaster | Apartment along the River
- 1 Beds
- 1 Bath
-
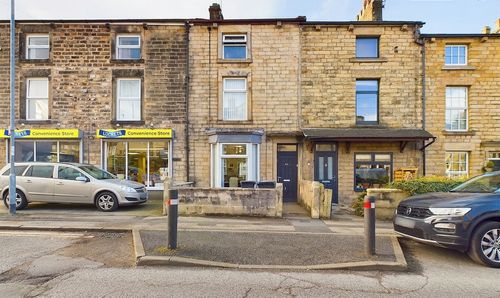
Ullswater Road, Freehold | Five Bed Student HMO
- 5 Beds
- 2 Bath
-
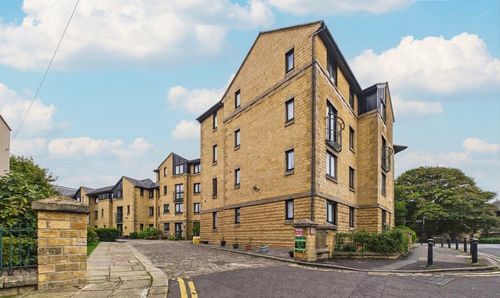
Spinners Court, Lancaster | Over-55s City Living
- 1 Beds
- 1 Bath
-
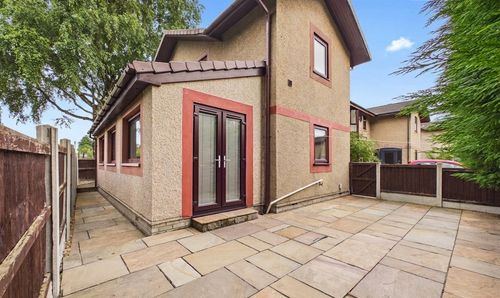
Broyd View, Lancaster, LA1
- 2 Beds
- 1 Bath
-
Burlington Avenue, Morecambe | Extended family home
- 4 Beds
- 2 Bath
-
Carleton Street, Morecambe, LA4
- 3 Beds
- 1 Bath