Book a Viewing
To book a viewing for this property, please call JDG Estate Agents, on 01524 843322.
To book a viewing for this property, please call JDG Estate Agents, on 01524 843322.
2 Bedroom Semi Detached House, Broyd View, Lancaster, LA1
Broyd View, Lancaster, LA1

JDG Estate Agents
66 Market Street, Lancaster
Description
Broyd View, Lancaster, LA1 4WF
Location
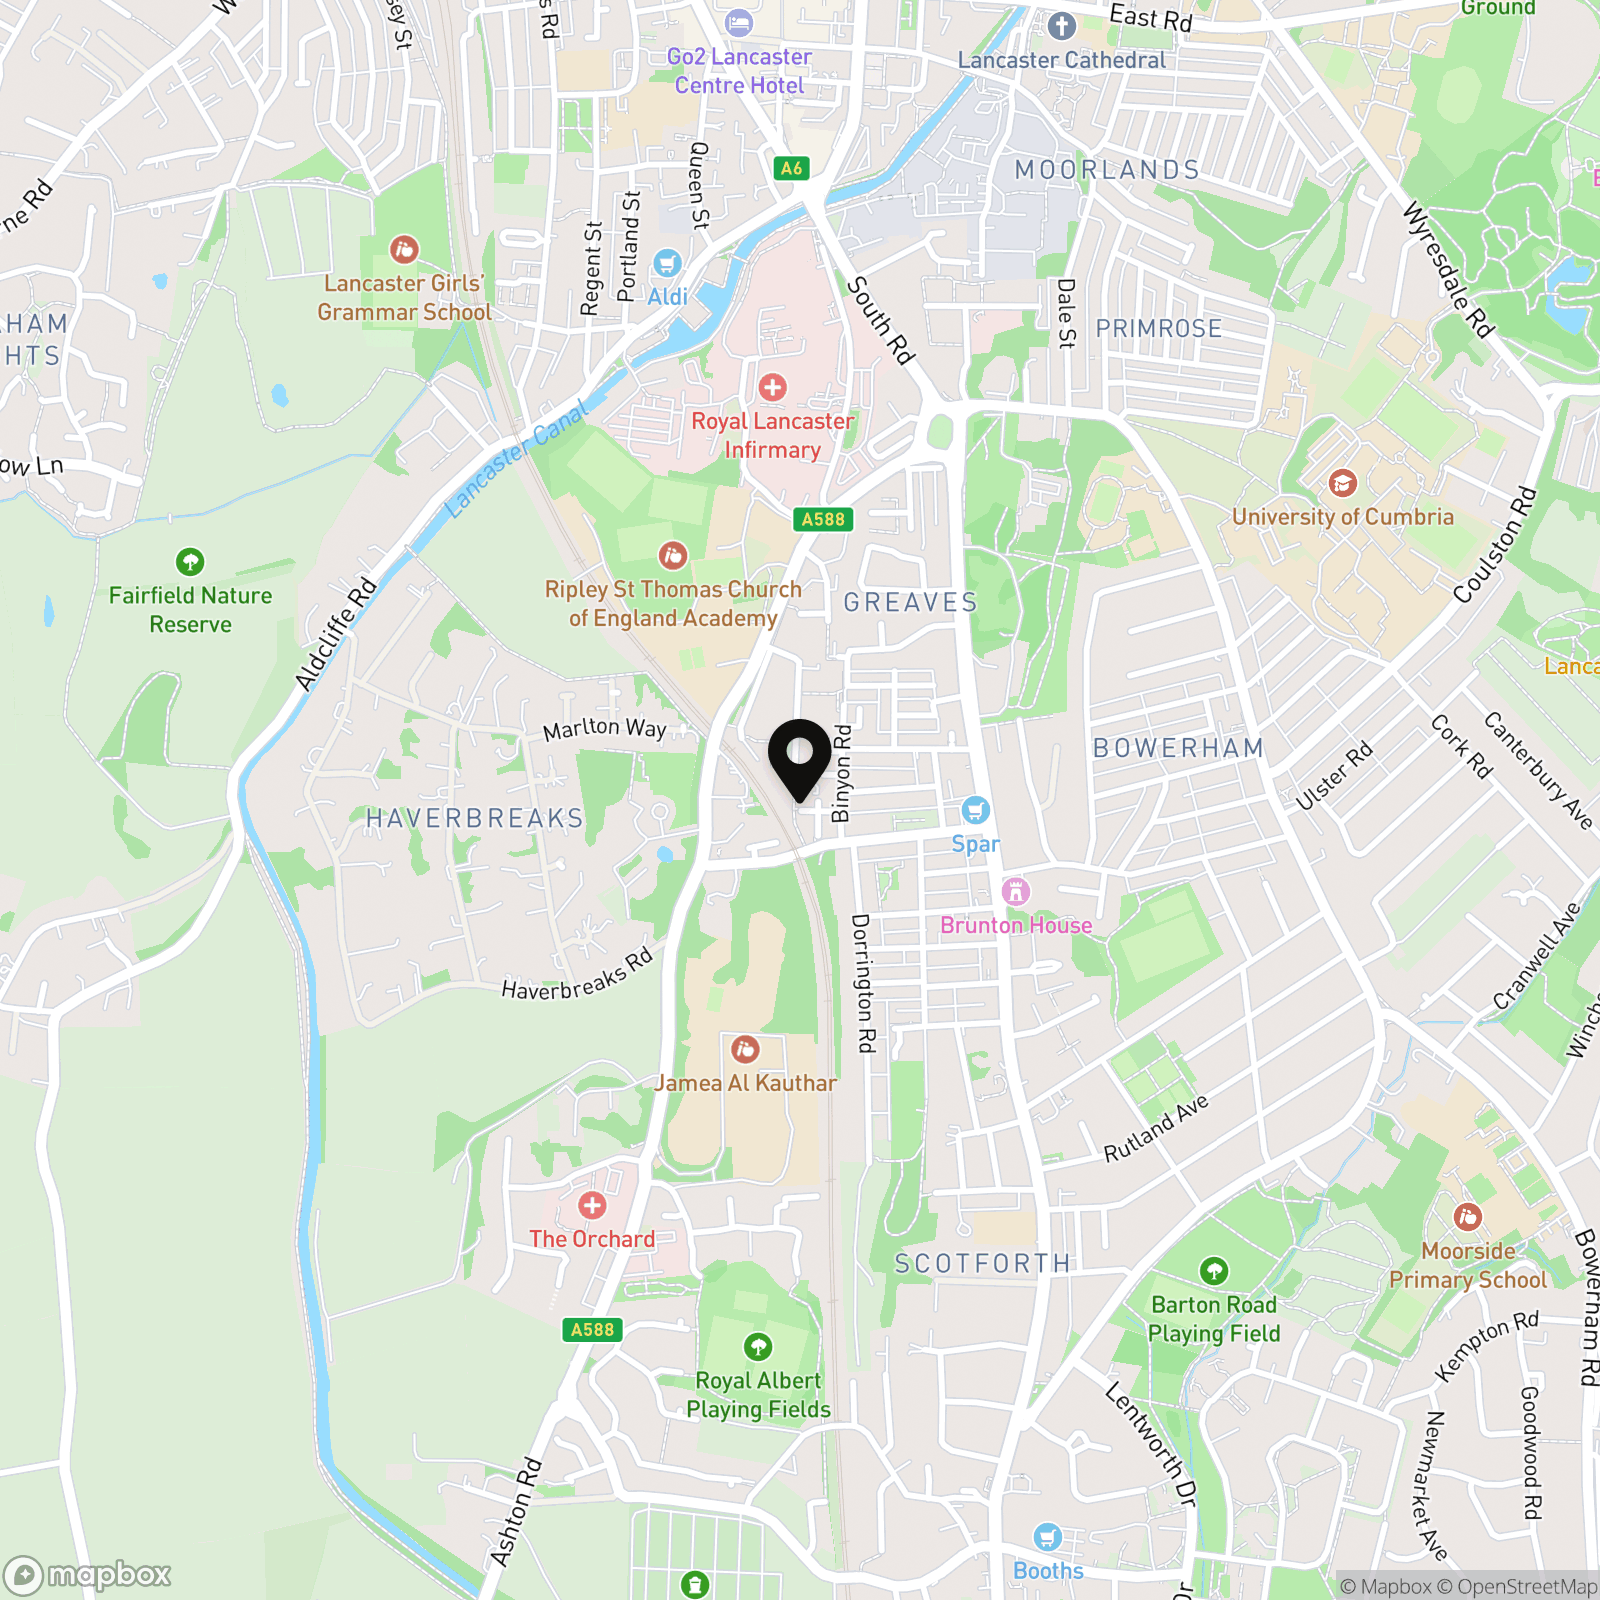
Tucked away in a quiet cul-de-sac in Scotforth, Broyd View offers the kind of south Lancaster setting that works particularly well for first-time buyers and professionals who want everyday convenience without feeling right in the middle of the city. Scotforth has long been popular for its easy access to Lancaster city centre, the Royal Lancaster Infirmary and Lancaster University, while the A6 provides straightforward links south towards the M6. Local shops, supermarkets and everyday amenities are all within easy reach, while nearby canal paths and green spaces give you somewhere to walk, run or simply get outside at the end of the day. It is a practical, established neighbourhood with a broad mix of families and professionals, and Broyd View itself feels pleasantly tucked away from the busier routes.
The Property
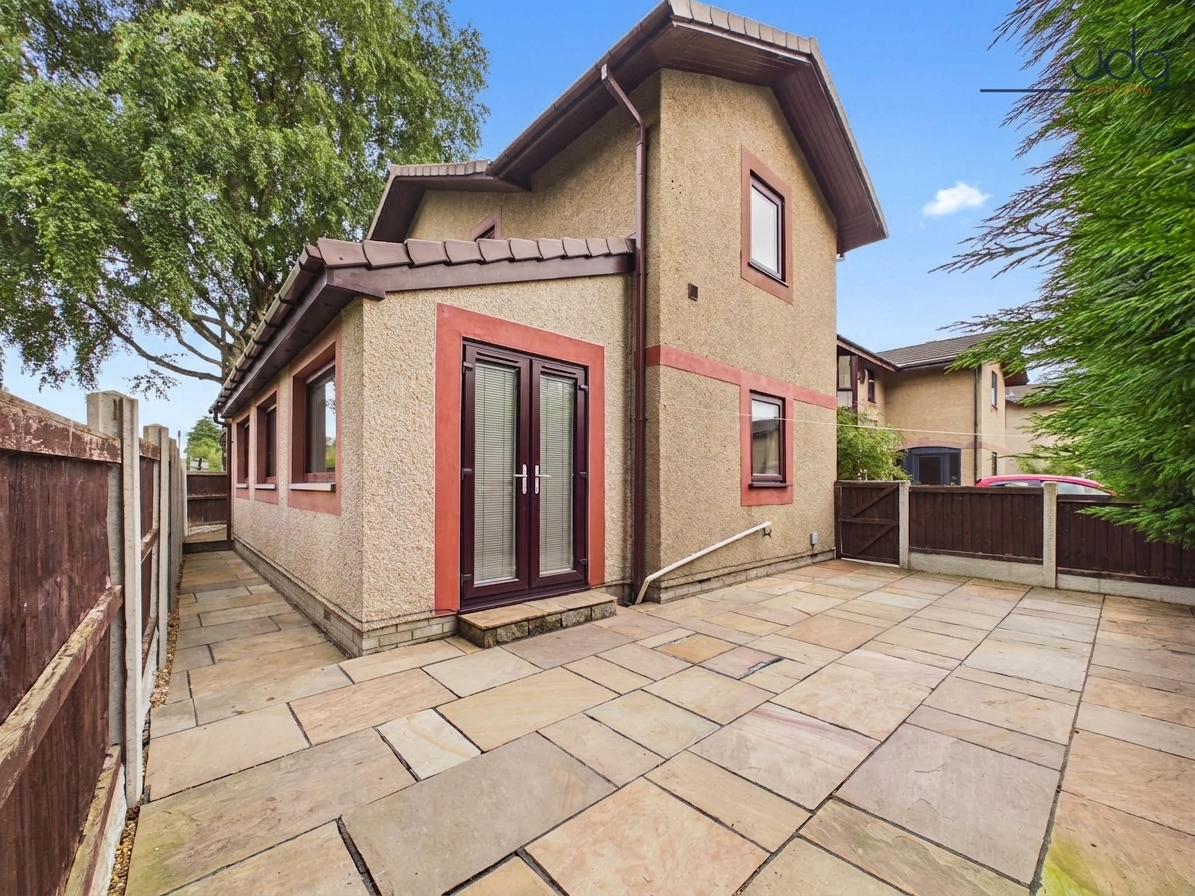
What immediately sets this home apart is just how much living space has been created on the ground floor. From the outside it has the proportions of a neat two-bedroom end-terrace, yet once inside, the side extension changes the way the house works completely.
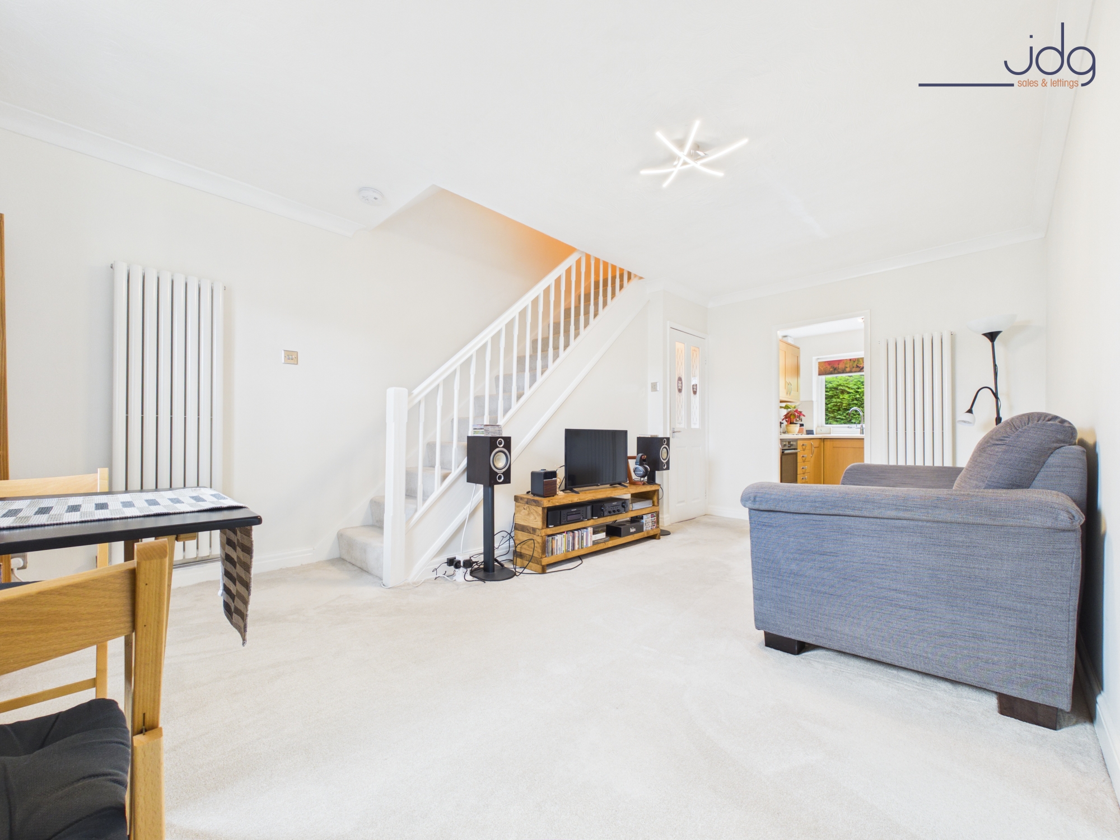
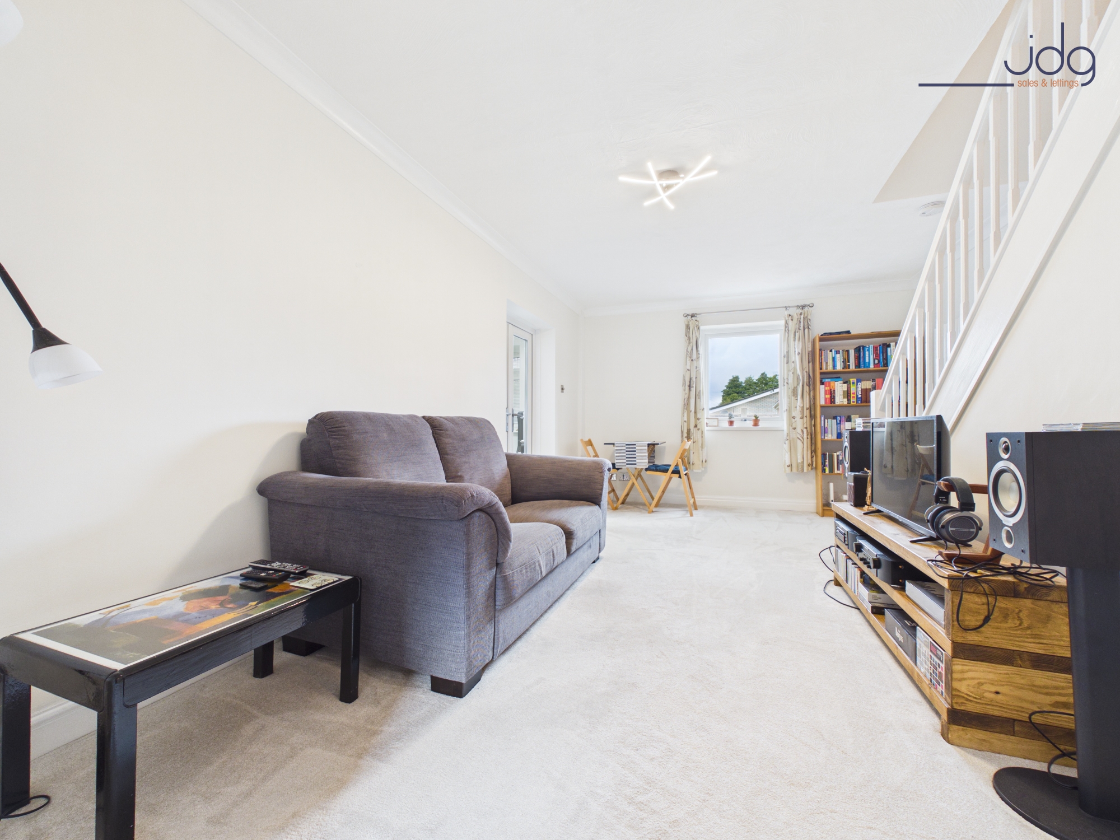
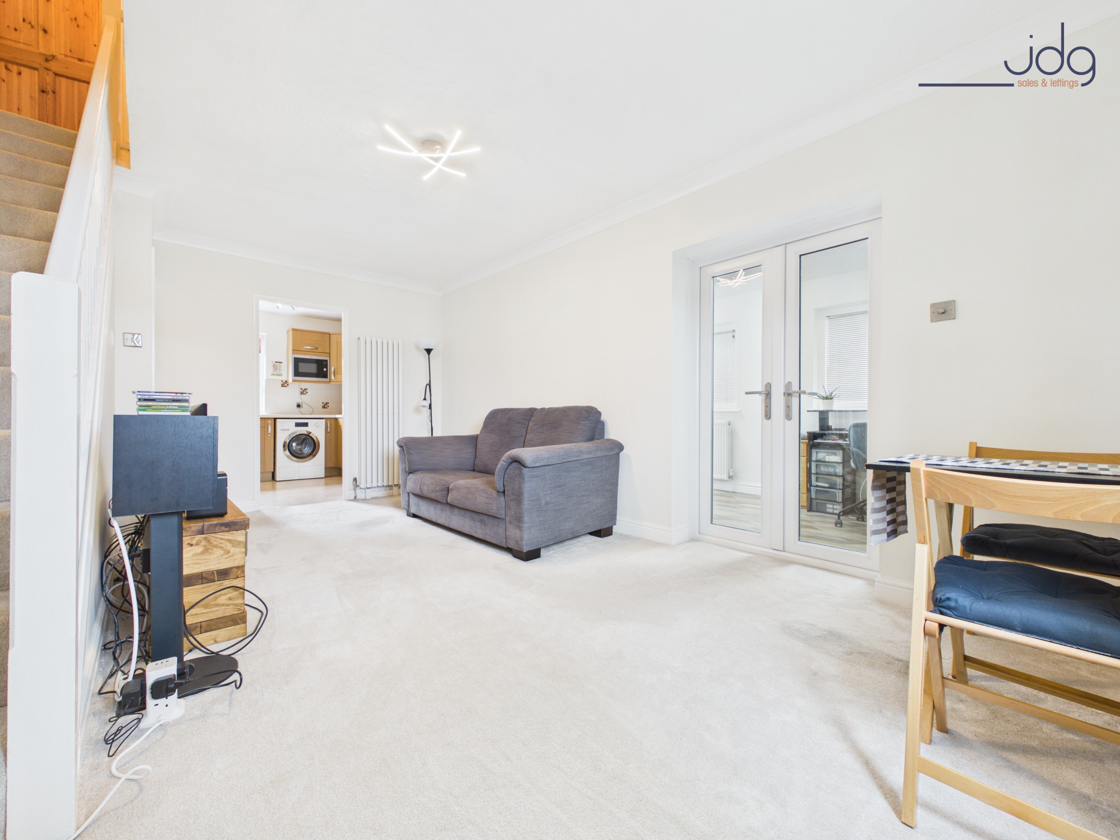
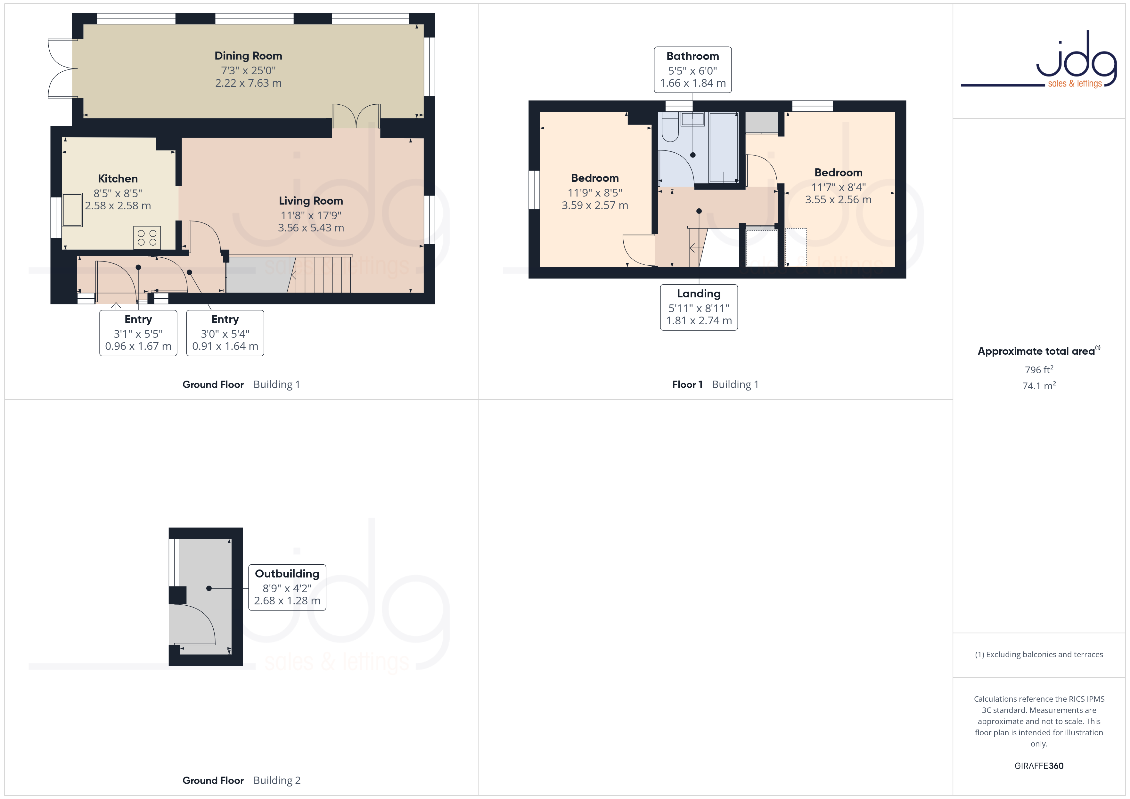
You enter through a useful mudroom, giving coats, shoes and everyday clutter somewhere to live before you reach the main accommodation. An inner alcove includes additional cupboard and under-stairs storage, while the living room beyond is comfortably proportioned and finished in soft neutral tones. There is room here for both a generous seating area and dining furniture, making it a relaxed everyday space rather than somewhere you have to carefully plan around.
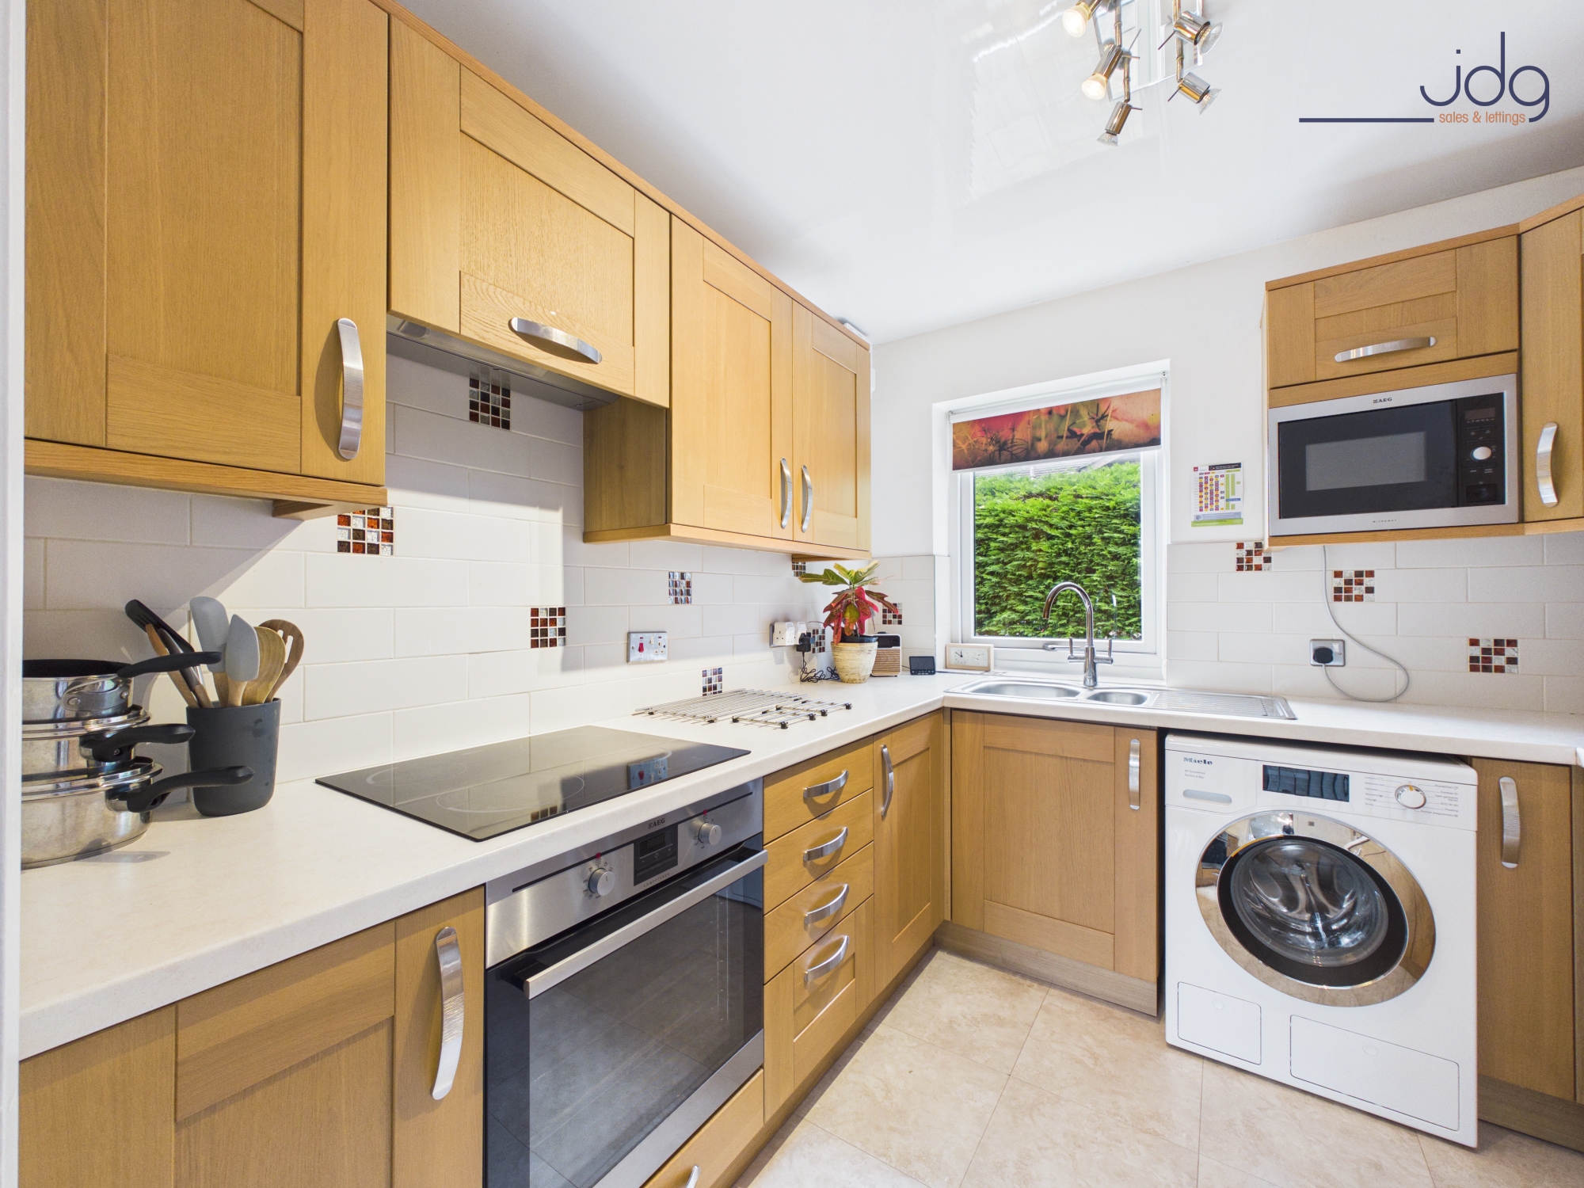
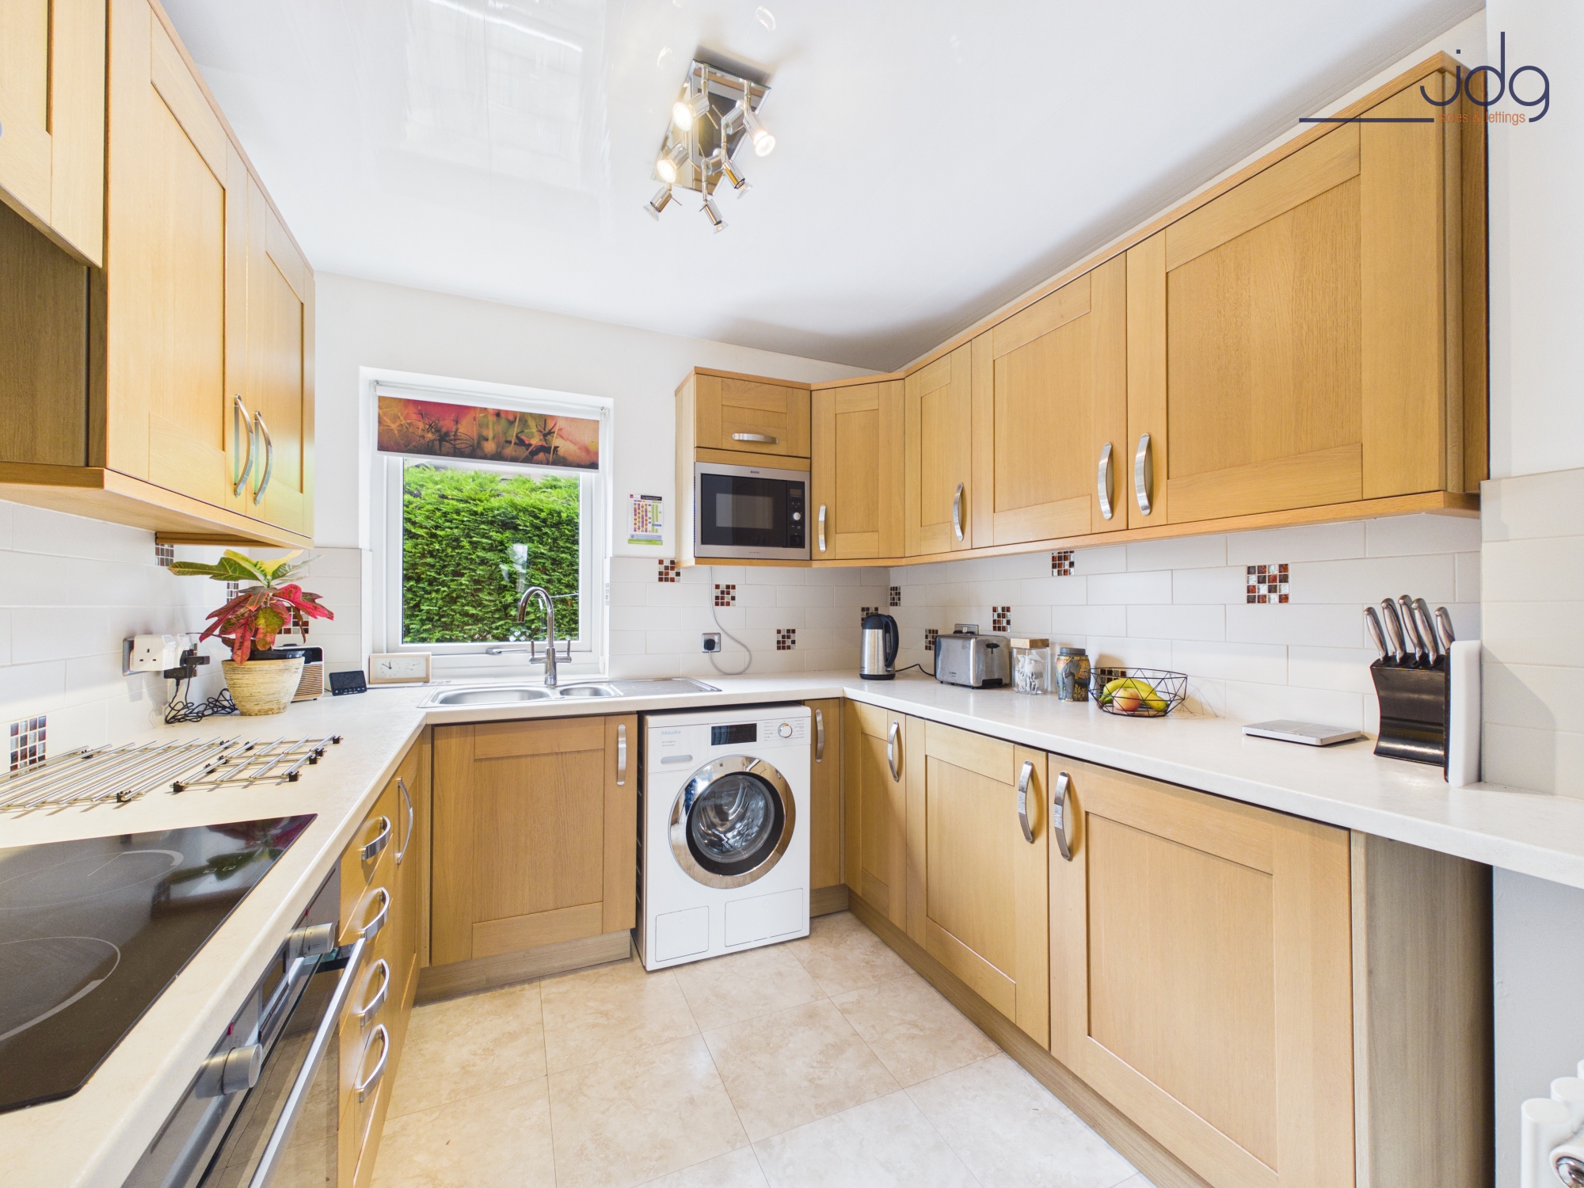
The kitchen sits just off the living room and is fitted with Shaker-style cabinetry, quartz-effect work surfaces and integrated AEG appliances, including the hob, oven and microwave. A picture window looks towards the garden, bringing in plenty of natural light.
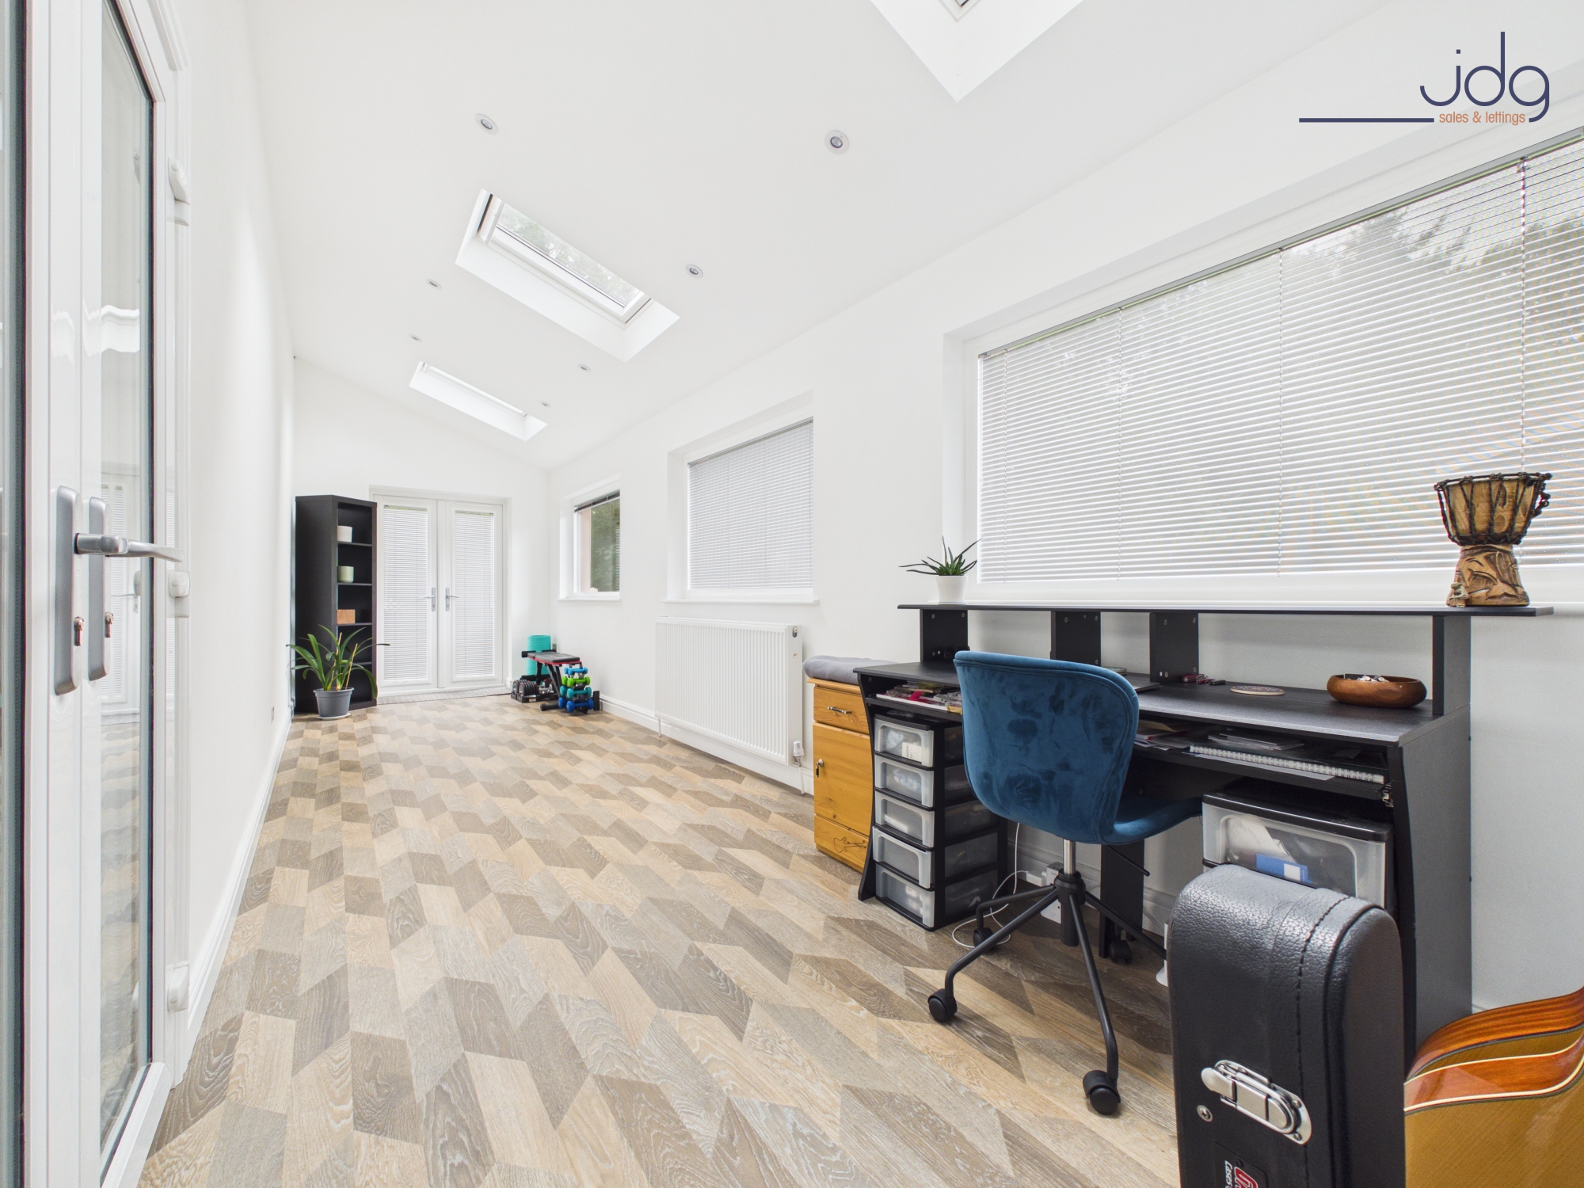
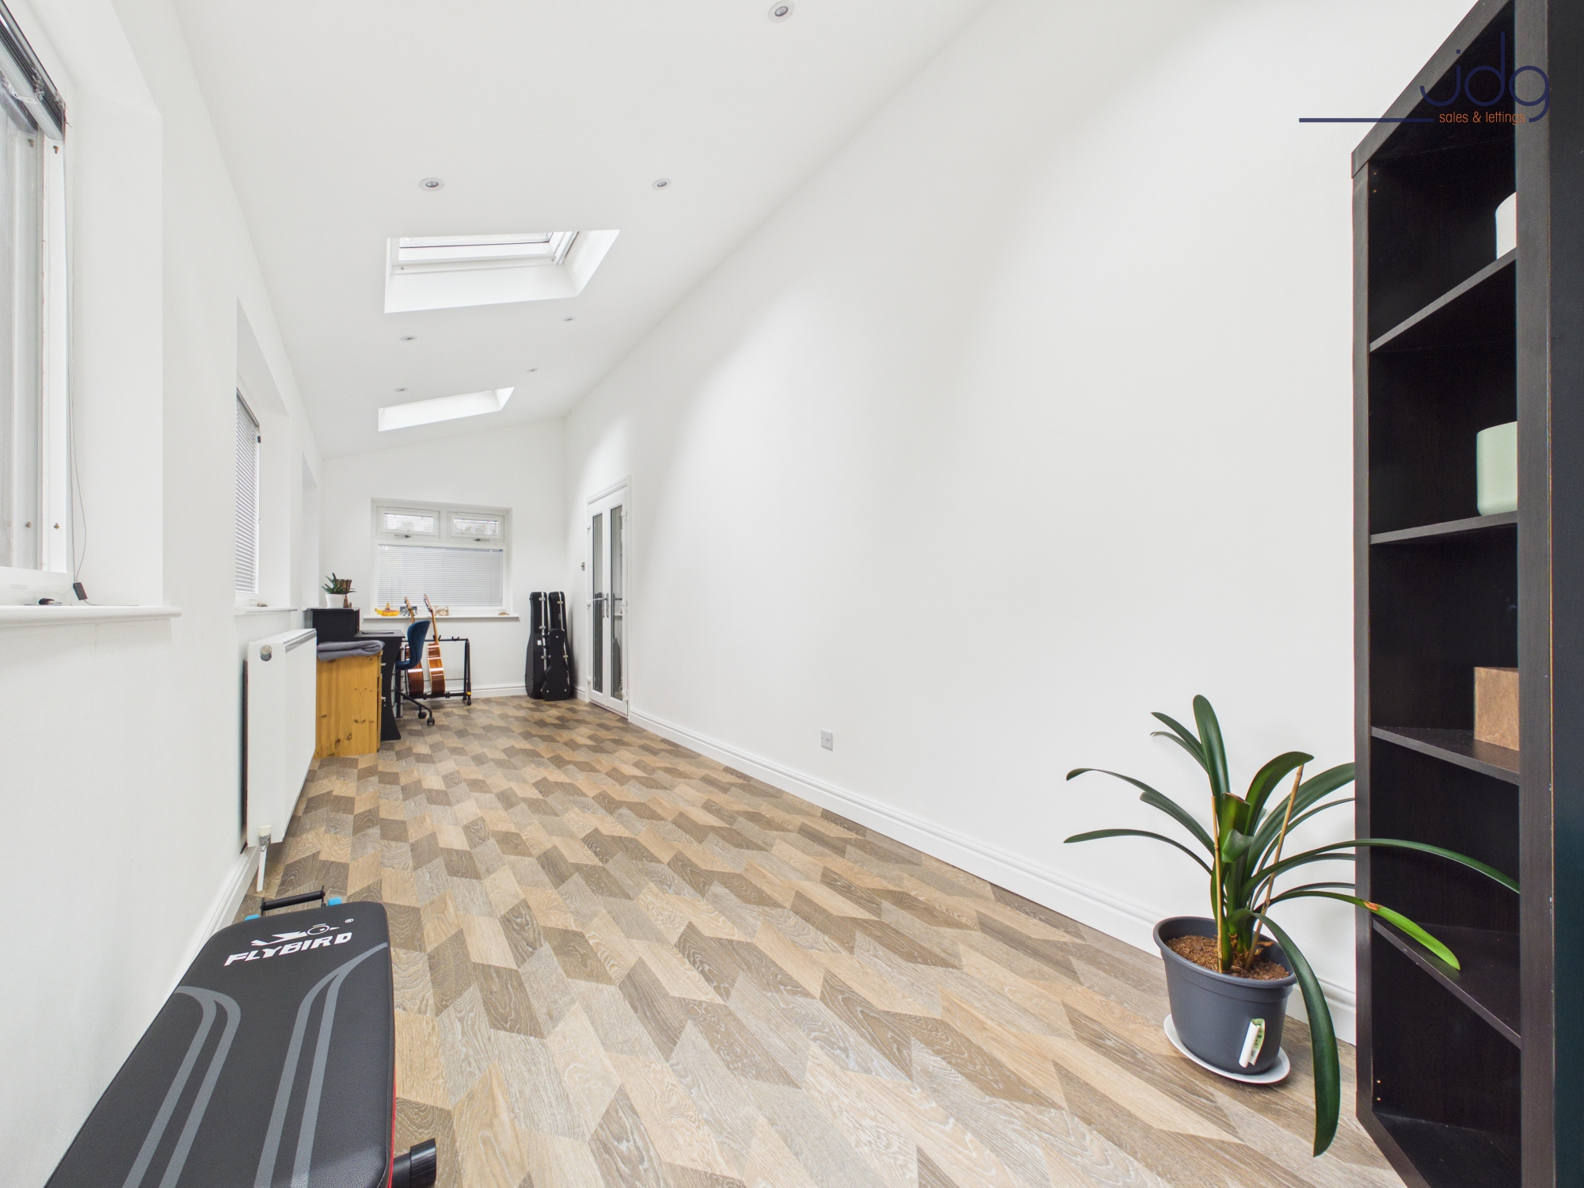
The real surprise is the substantial side extension. Long, bright and remarkably flexible, it is lit from above by three Velux roof windows as well as windows and glazed doors along its length. Currently used as a home office and additional living space, it could just as easily become a large dining room, playroom, studio, gym or a combination of several uses. Integrated privacy blinds allow light in while limiting views from outside, and French doors connect the room directly to the garden. For anyone working from home, entertaining regularly or simply wanting a house that can adapt as life changes, this is a major advantage.
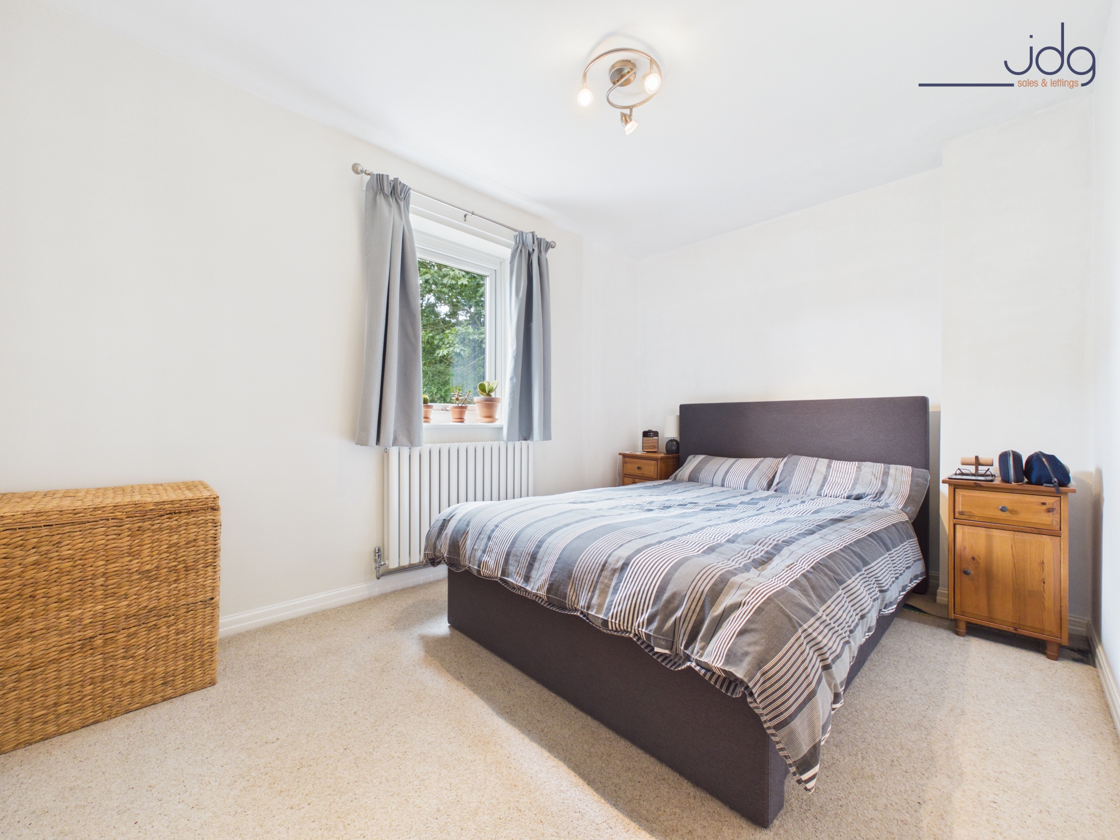
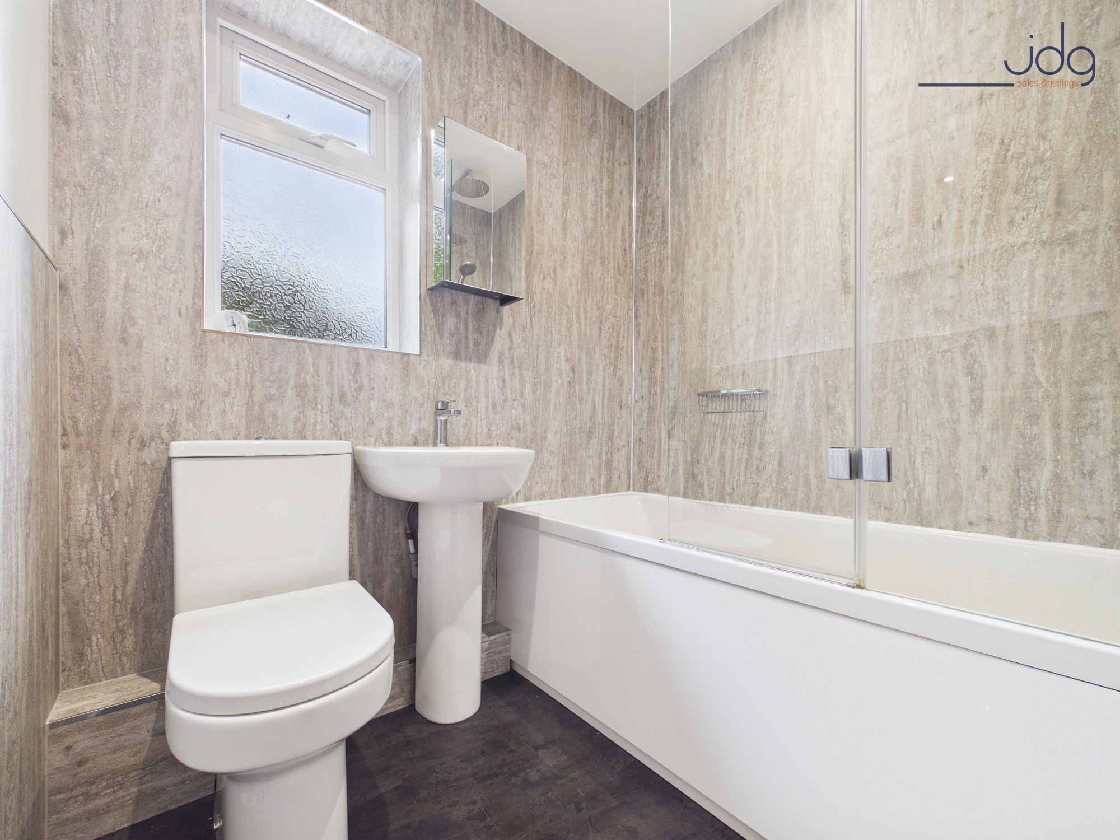
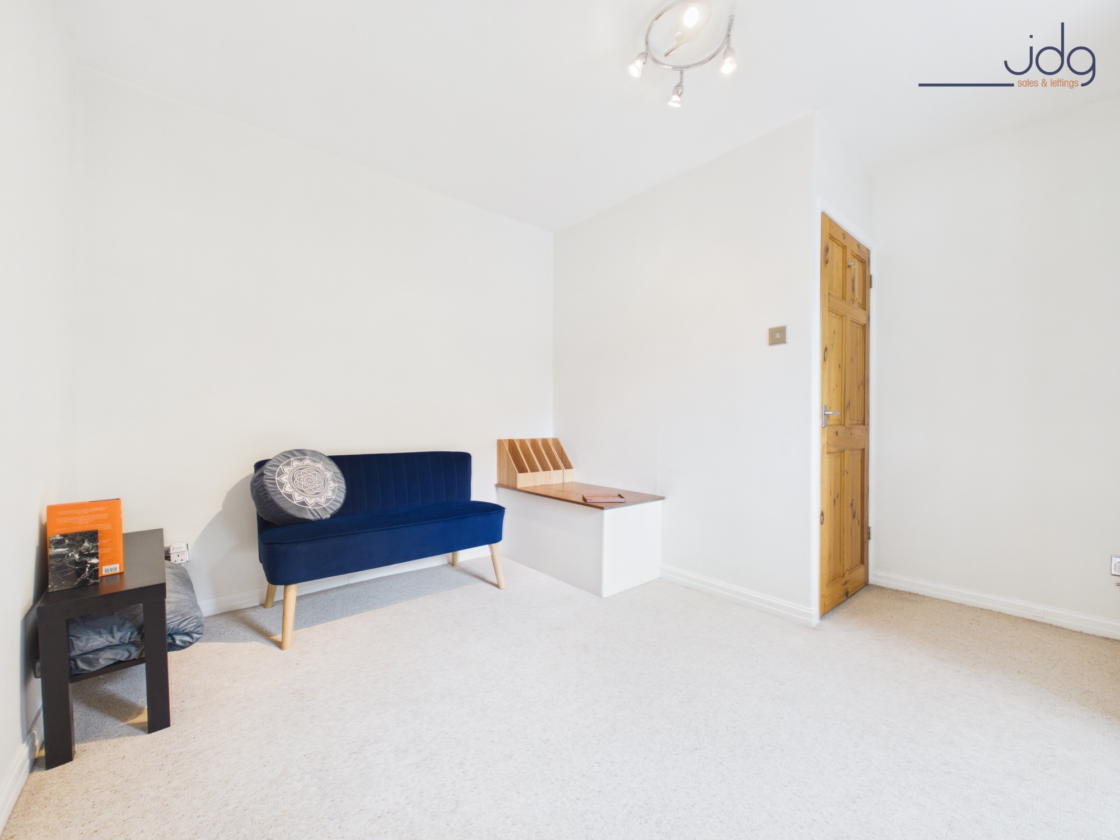
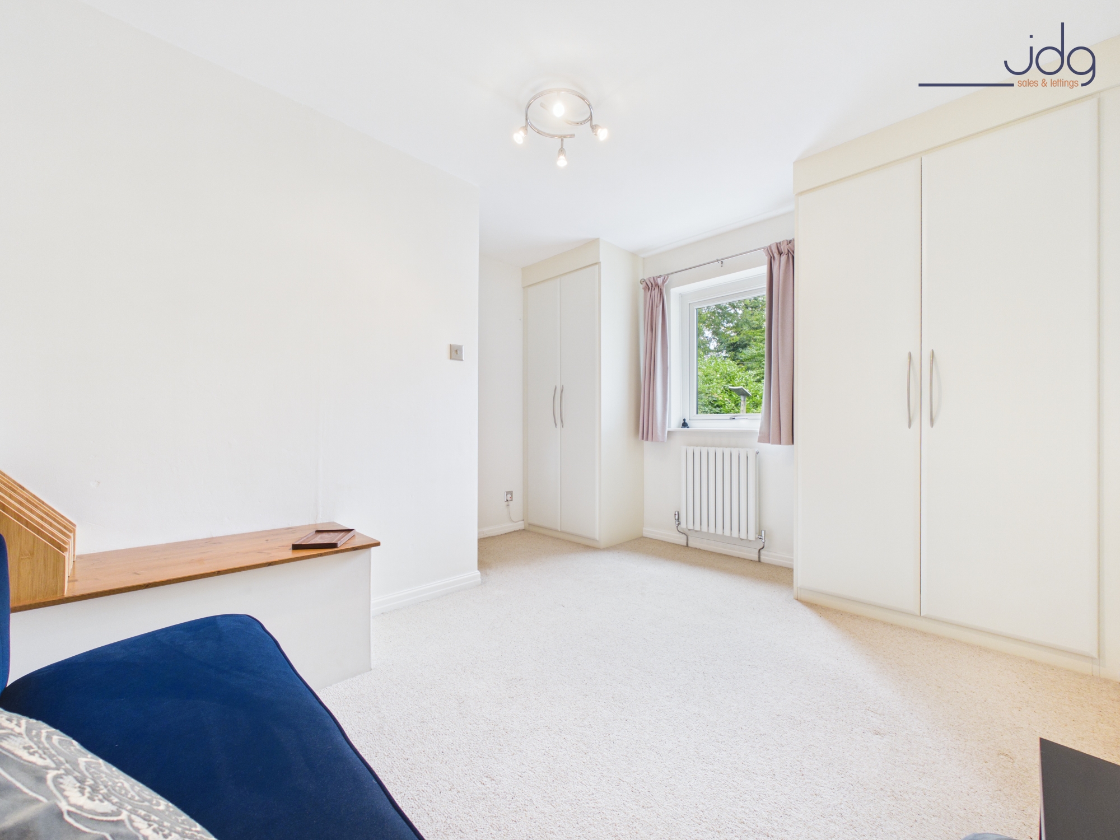
Upstairs are two well-proportioned bedrooms, both capable of taking double beds. The principal bedroom also benefits from fitted wardrobes, while the second bedroom is similarly useful as a guest room, nursery or further workspace. The bathroom is finished with a white three-piece suite, full-height aqua boarding and a bath with rainfall shower above.
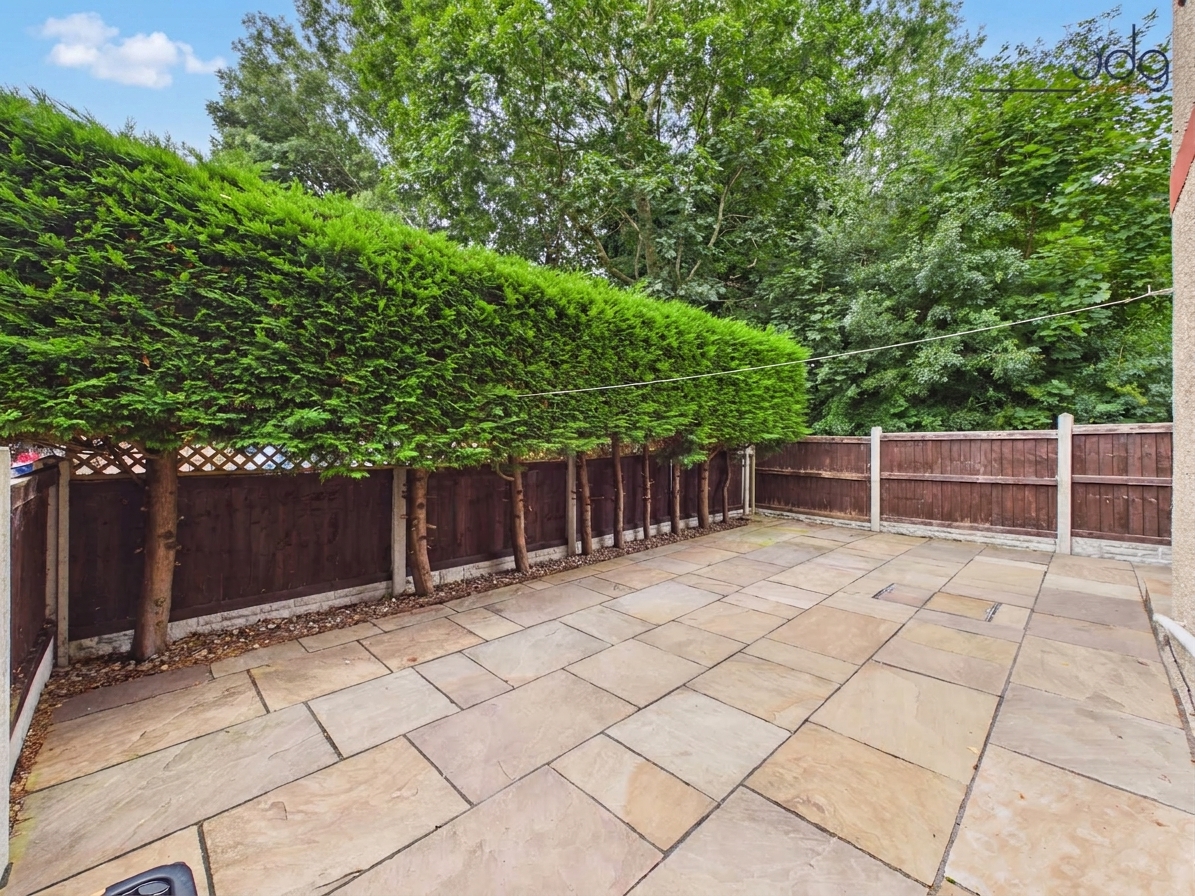
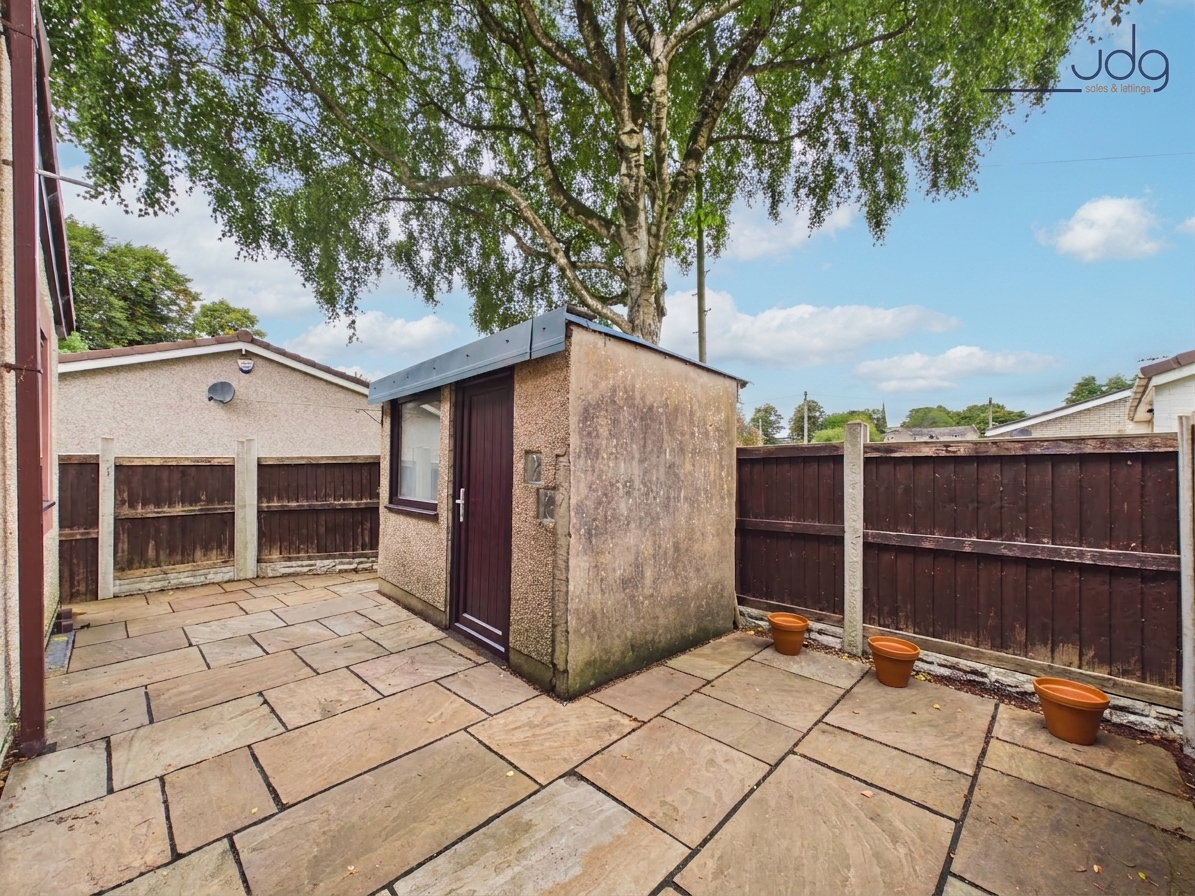
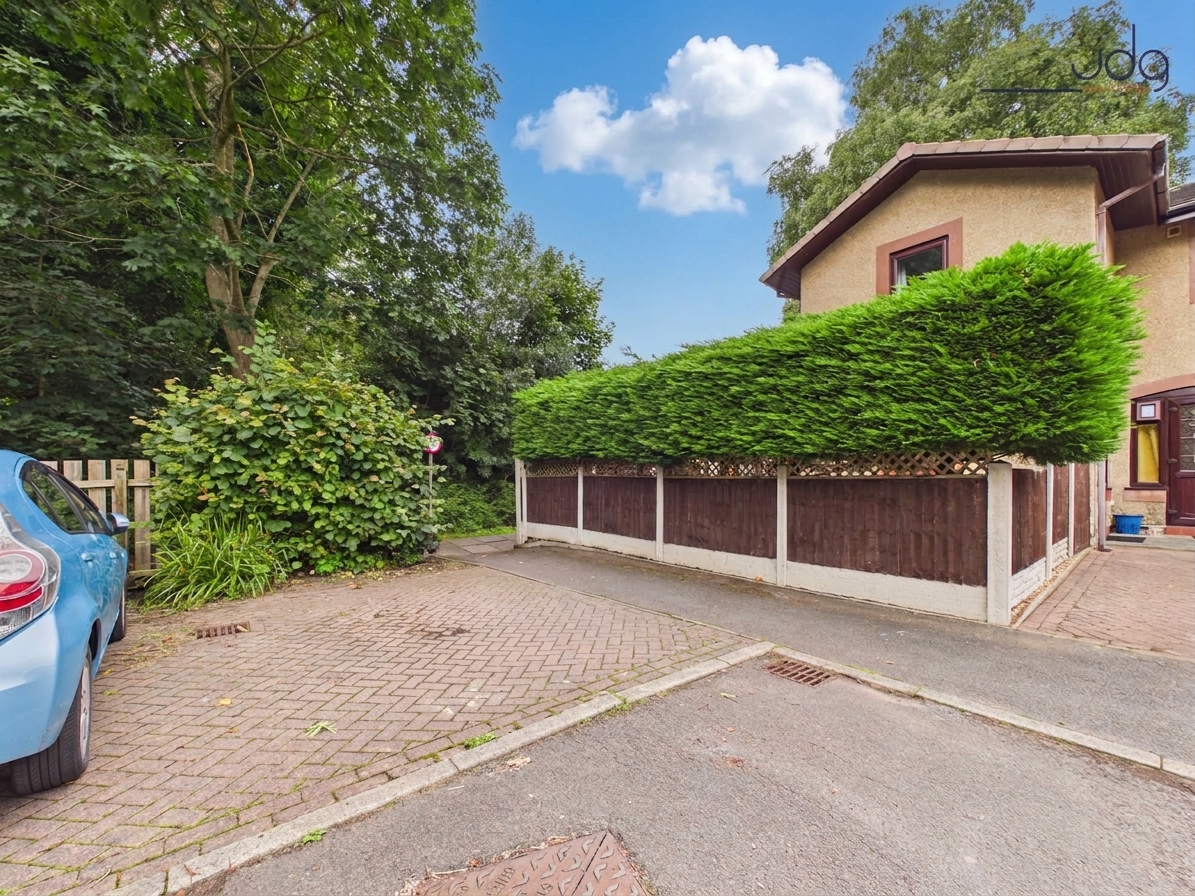
Outside, the front garden is neatly enclosed and well maintained, with established planting and flagstone paving. To the rear is a private, low-maintenance paved garden bordered by fencing and mature greenery. A substantial brick-built outbuilding provides secure storage for bikes, tools and outdoor equipment. Two allocated parking spaces sit to the front and form part of the property's title.
Material Information
Tenure: Freehold.
Council Tax: Band B.
Heating: Gas central heating via a modern combination boiler, approximately eight years old, last serviced in June 2026 and covered by a regular service contract with You Repair.
Recent works: The bathroom was renovated in 2024.
Extension: A side extension has been added to the property, with the required planning permission and Building Regulations sign-off in place. Supporting information is available via the local council database.
Parking & outside space: Allocated parking spaces are included with the property, together with a south-facing garden aspect.
Connectivity: Fibre-to-the-premises broadband is available.
EPC Rating: C
Key Features
- Far more living space than you might expect – the large side extension gives this two-bedroom home genuine flexibility for work, dining, hobbies or future family life.
- A natural first home – smartly presented, easy to settle into and with enough space to grow into rather than quickly outgrow.
- A bright extension for everyday life – three roof windows, extensive glazing and garden access create a space that feels light throughout the day.
- A comfortable living room with room to dine – ideal for quieter evenings at home as well as having friends over.
- Two proper double bedrooms – both comfortably proportioned, with fitted storage to the principal bedroom.
- A practical, well-equipped kitchen – Shaker-style cabinetry, integrated AEG appliances and a garden-facing window.
- Private, easy-care outside space – paved gardens, established screening and secure storage make outdoor life refreshingly straightforward.
- Parking taken care of – two allocated spaces belonging to the property, all within a quiet Scotforth cul-de-sac.
Property Details
- Property type: House
- Property style: Semi Detached
- Price Per Sq Foot: £238
- Approx Sq Feet: 818 sqft
- Plot Sq Feet: 2,250 sqft
- Property Age Bracket: 1970 - 1990
- Council Tax Band: B
Floorplans
Outside Spaces
Garden
Outside, the front garden is neatly enclosed and well maintained, with established planting and flagstone paving. To the rear is a private, low-maintenance paved garden bordered by fencing and mature greenery. A substantial brick-built outbuilding provides secure storage for bikes, tools and outdoor equipment.
Parking Spaces
Location
Tucked away in a quiet cul-de-sac in Scotforth, Broyd View offers the kind of south Lancaster setting that works particularly well for first-time buyers and professionals who want everyday convenience without feeling right in the middle of the city. Scotforth has long been popular for its easy access to Lancaster city centre, the Royal Lancaster Infirmary and Lancaster University, while the A6 provides straightforward links south towards the M6. Local shops, supermarkets and everyday amenities are all within easy reach, while nearby canal paths and green spaces give you somewhere to walk, run or simply get outside at the end of the day. It is a practical, established neighbourhood with a broad mix of families and professionals, and Broyd View itself feels pleasantly tucked away from the busier routes.
Properties you may like
By JDG Estate Agents
-
Spinners Court, Lancaster | Over-55s City Living
- 1 Beds
- 1 Bath
-
Lily Grove, Lancaster | A Victorian Gem in south Lancaster
- 4 Beds
- 2 Bath
-
Spinners Court, Lancaster | Stylish Over-55s Apartment
- 1 Beds
- 1 Bath
-
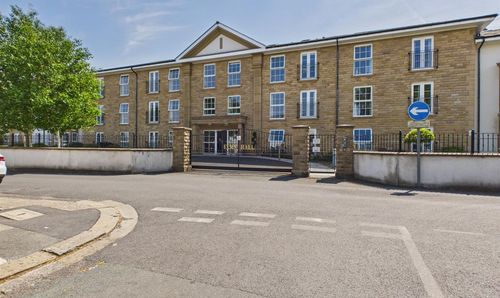
Elms Road, Elms Hall Elms Road, LA4
- 2 Beds
- 1 Bath
-
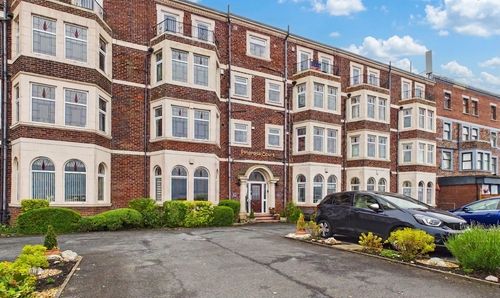
Empress Court, Bare | Views of Morecambe Bay
- 2 Beds
- 1 Bath
-
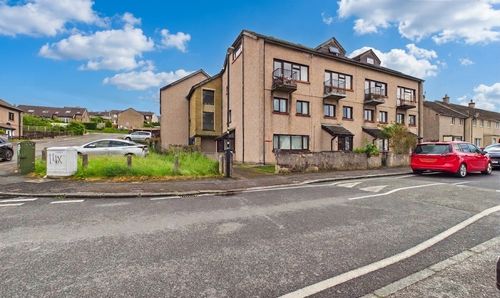
Thirlmere Court | Top Floor Apartment in Ridge
- 2 Beds
- 1 Bath
-
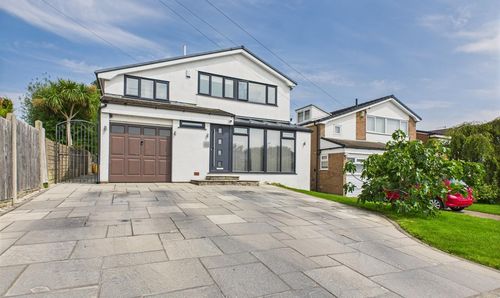
Sandown Road, Lancaster, LA1
- 5 Beds
- 1 Bath
-
Marine Road East, Morecambe, LA4
- 2 Beds
- 1 Bath
-
St. Andrews Close, Lancaster | Stylish Standen Park
- 2 Beds
- 2 Bath