Book a Viewing
To book a viewing for this property, please call JDG Estate Agents, on 01524 843322.
To book a viewing for this property, please call JDG Estate Agents, on 01524 843322.
2 Bedroom Flat, Spruce Avenue, Lancaster | Top-Floor Penthouse
Spruce Avenue, Lancaster | Top-Floor Penthouse

JDG Estate Agents
66 Market Street, Lancaster
Description
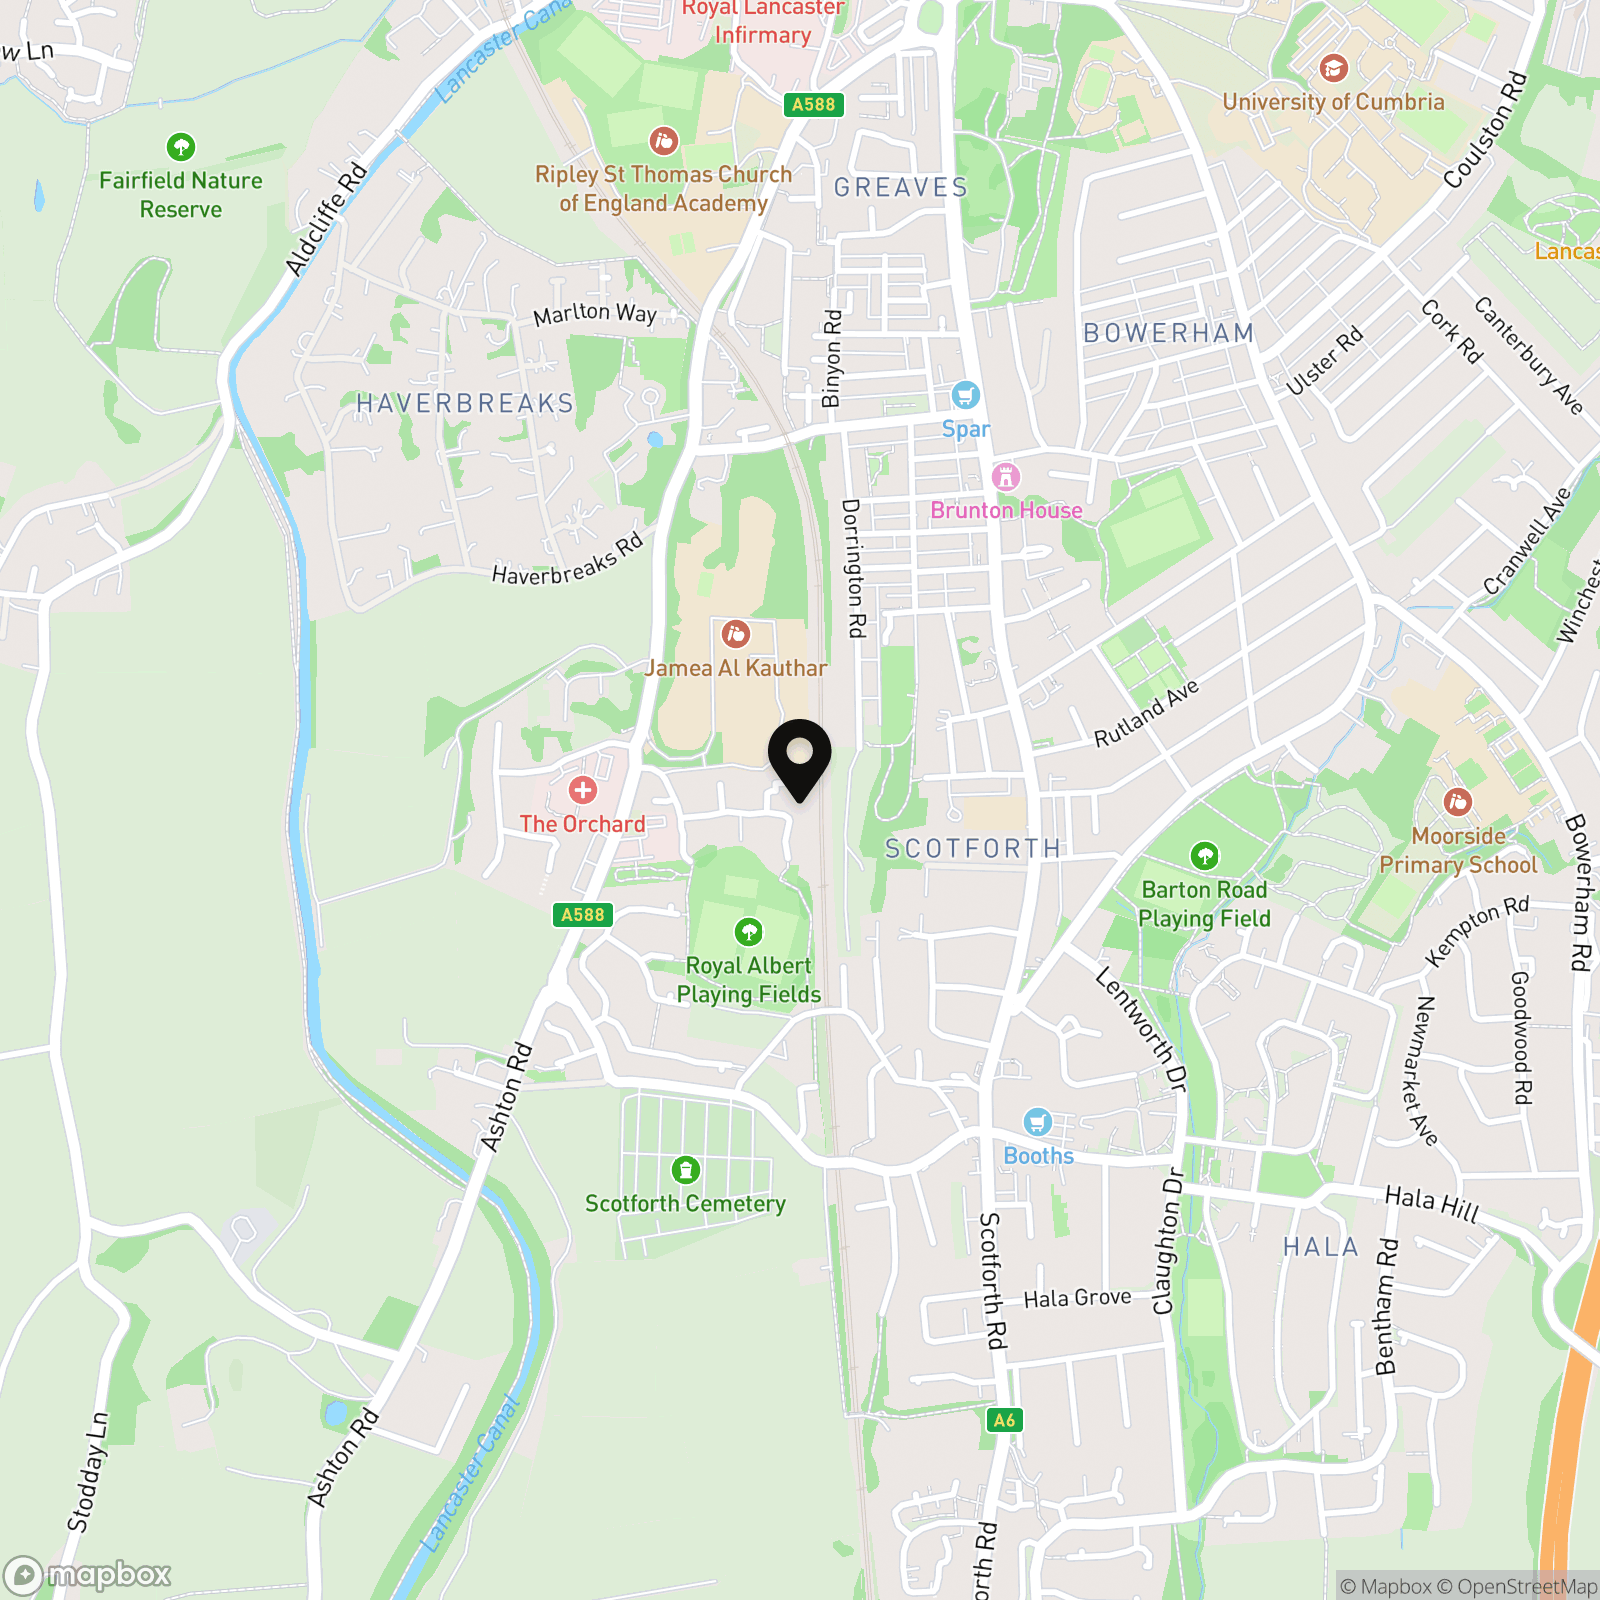
The Location
Spruce Avenue forms part of The Cedars, a well-regarded development in South Lancaster known for its leafy surroundings, landscaped communal areas and quiet residential feel. It offers an excellent balance for those who want a peaceful place to return to while keeping the city close at hand. Lancaster city centre, the railway station and Royal Lancaster Infirmary are all easily accessible, while both Lancaster University and the University of Cumbria are within convenient reach. Nearby bus services and straightforward access towards the M6 make travelling simple. This is a location likely to appeal to professionals, downsizers and anyone seeking secure, low-maintenance living without losing the space and comfort of a larger home.
The Property
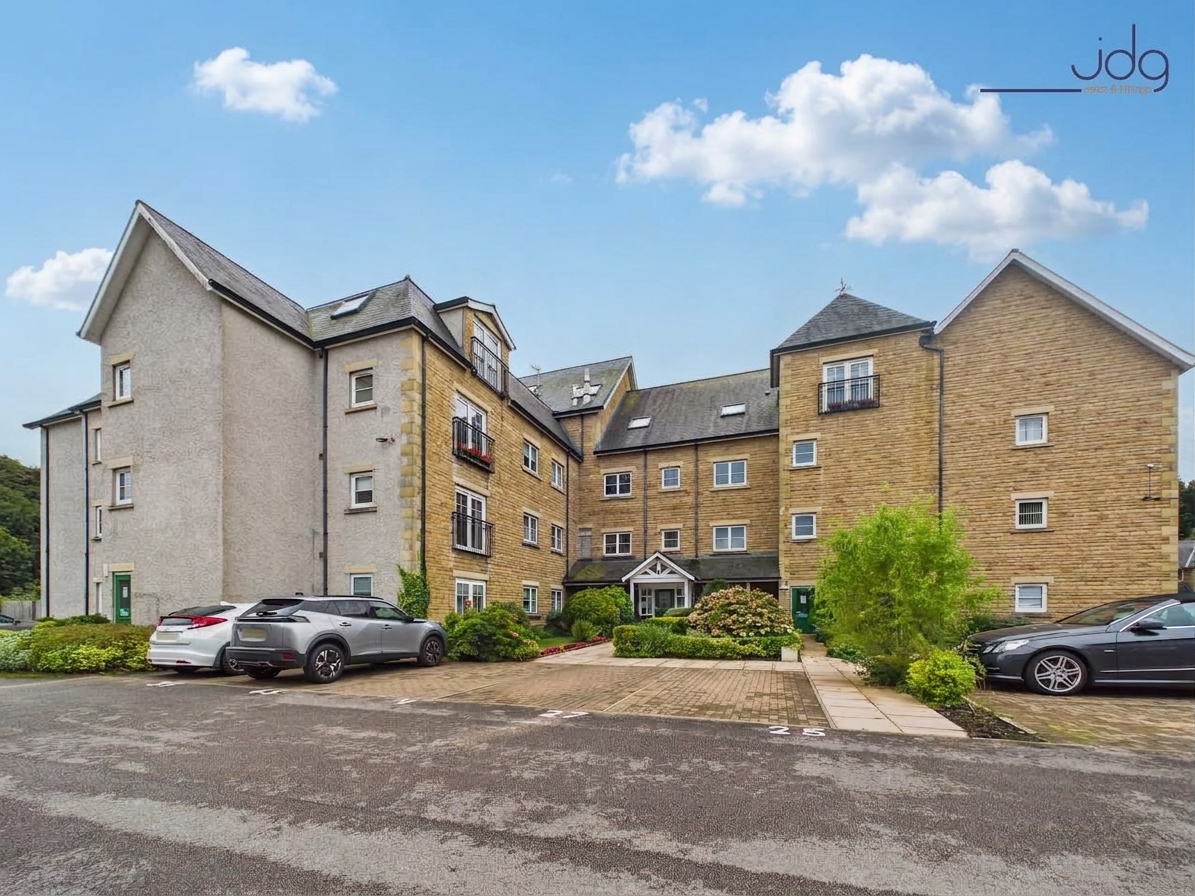
Set on the top floor of this attractive development, this two-bedroom penthouse apartment offers an appealing sense of space, privacy and ease. With lift access, two newly fitted bathrooms, a Juliet balcony, private garage and parking, it is a home designed to make everyday living feel comfortable and uncomplicated.
A secure communal entrance leads inside, with the lift providing access to every floor. Once inside the apartment, the entrance hallway immediately feels practical, with a generous walk-in linen and storage cupboard along with access to the insulated loft.
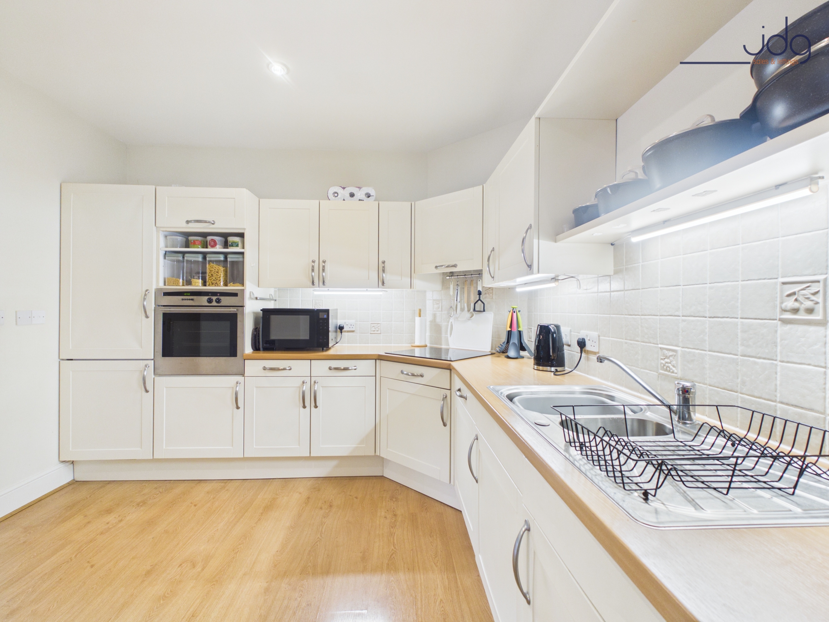
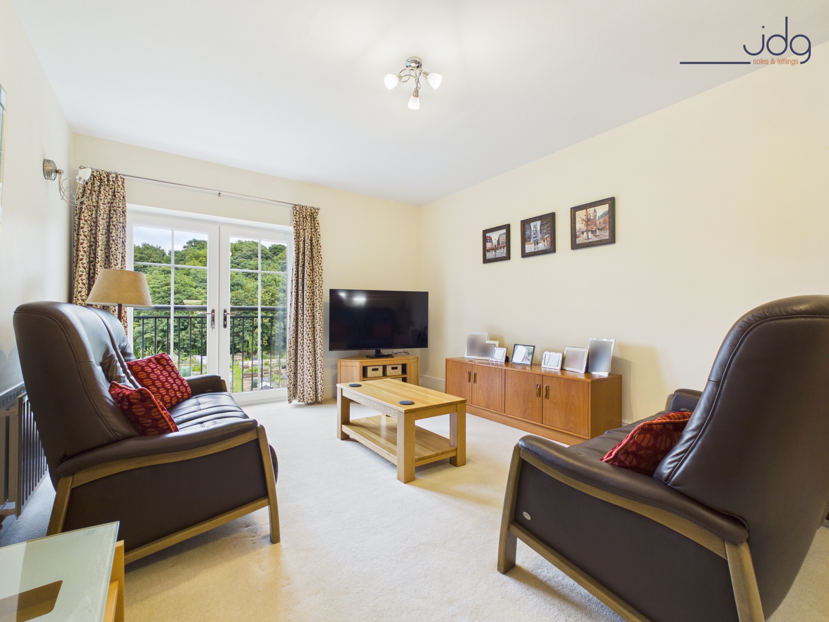
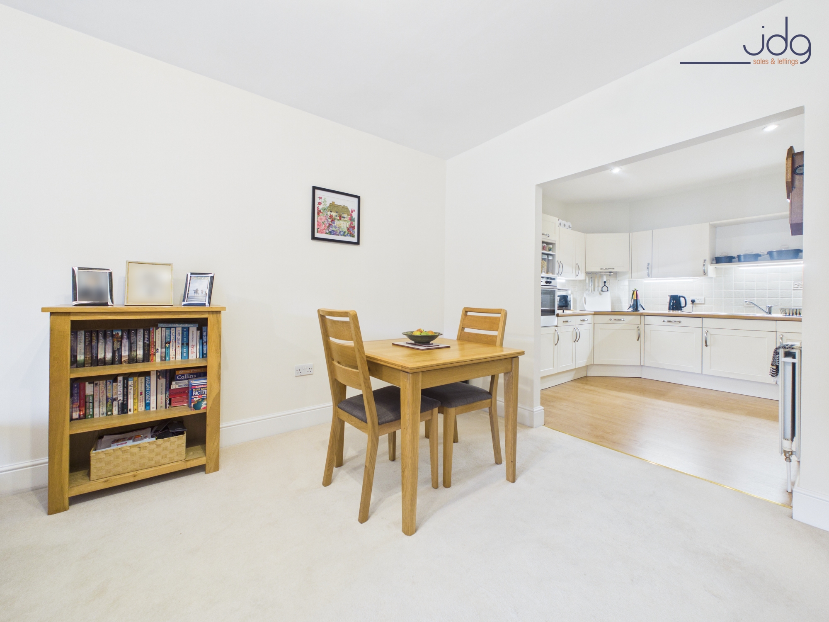
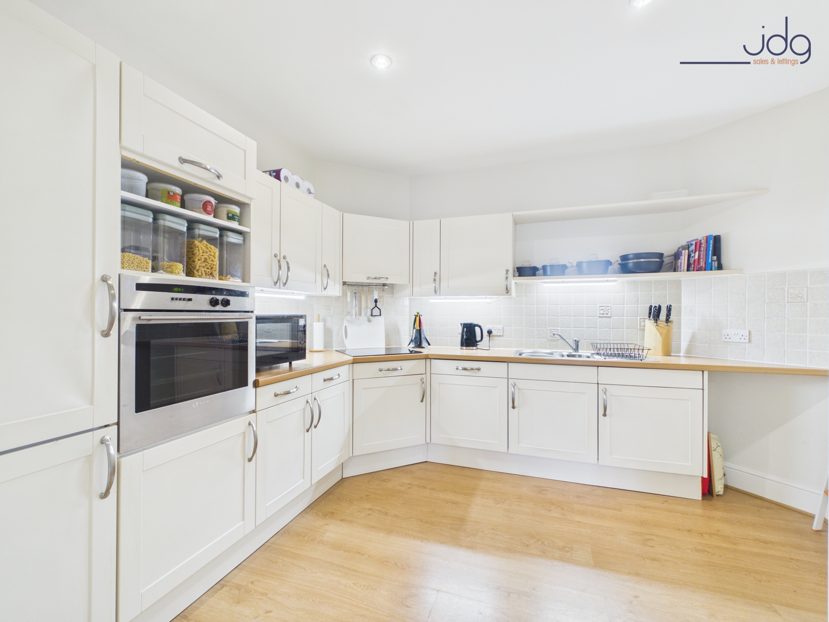
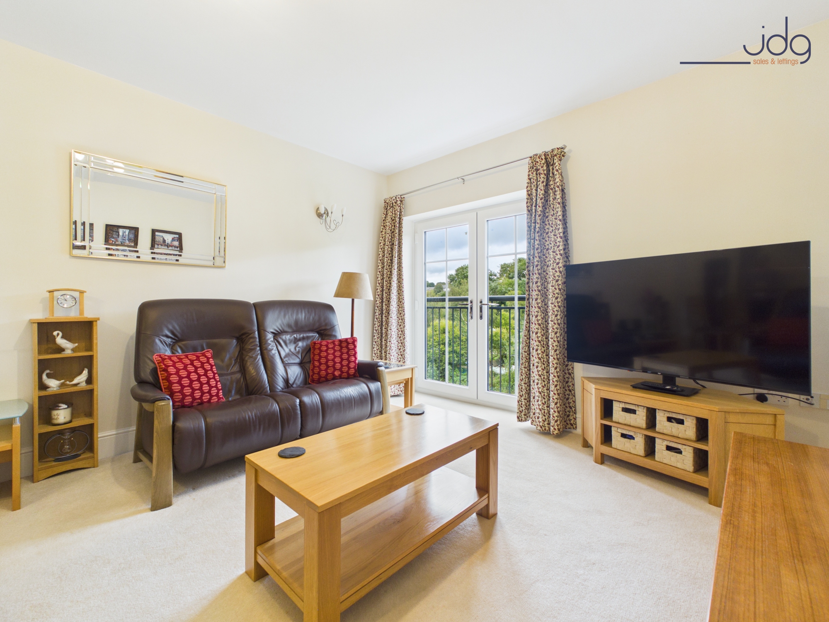
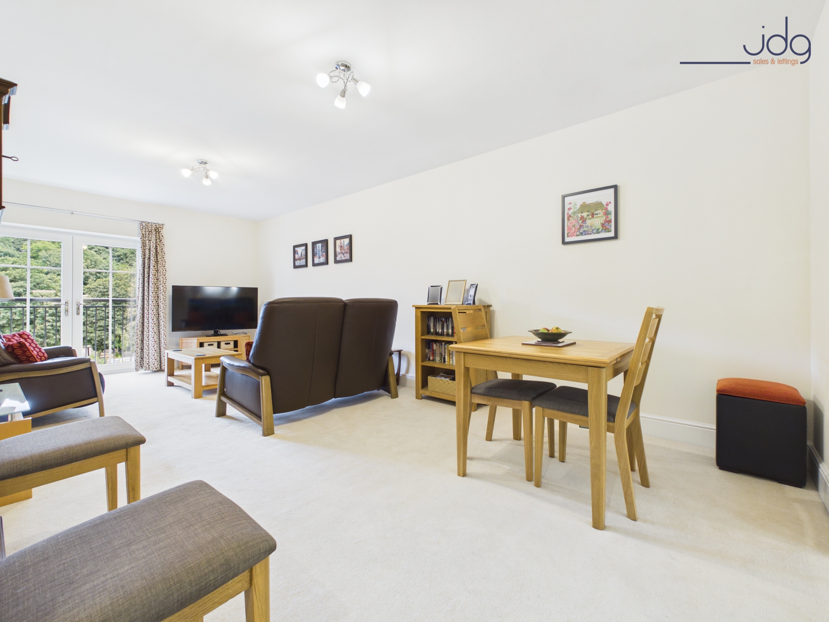
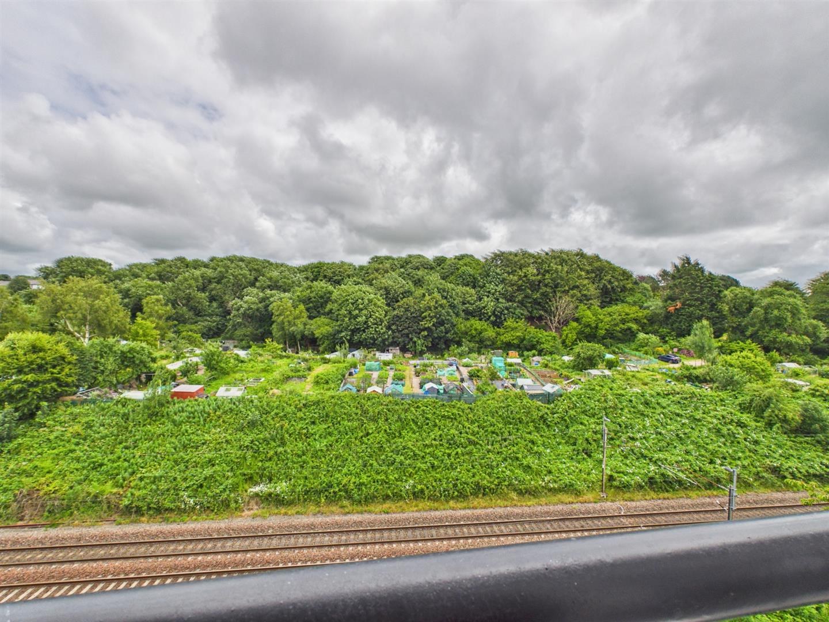
The lounge is bright and relaxing, with glazed doors opening to a Juliet balcony and drawing the eye towards the open outlook across the nearby allotments. There is plenty of room to create distinct areas for dining and unwinding, whether enjoying a quiet morning coffee or hosting friends. The separate kitchen offers a good range of storage and workspace, complemented by a NEFF oven and recently installed induction hob, fridge freezer and washing machine.
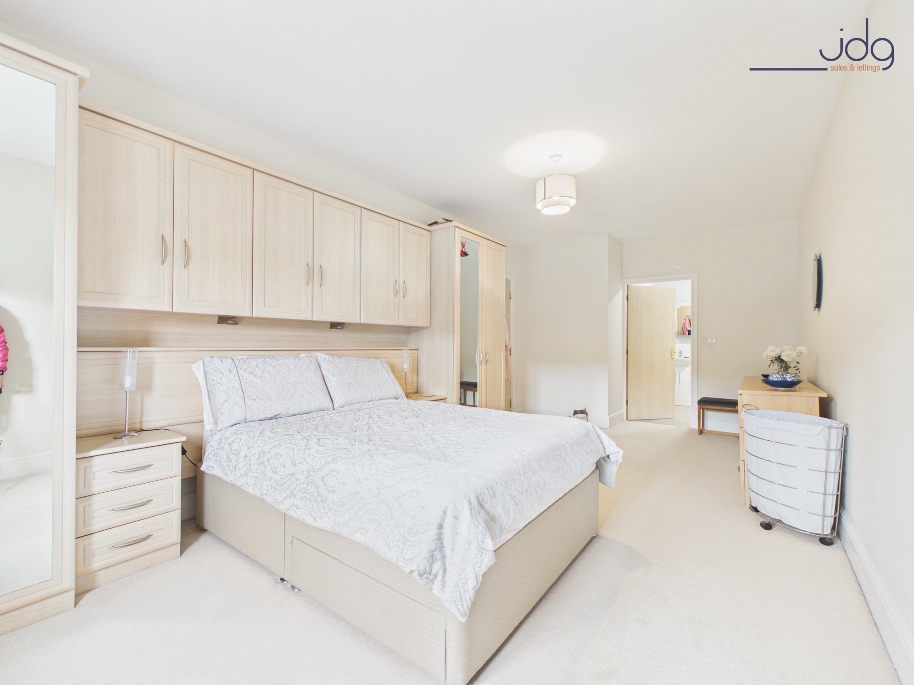
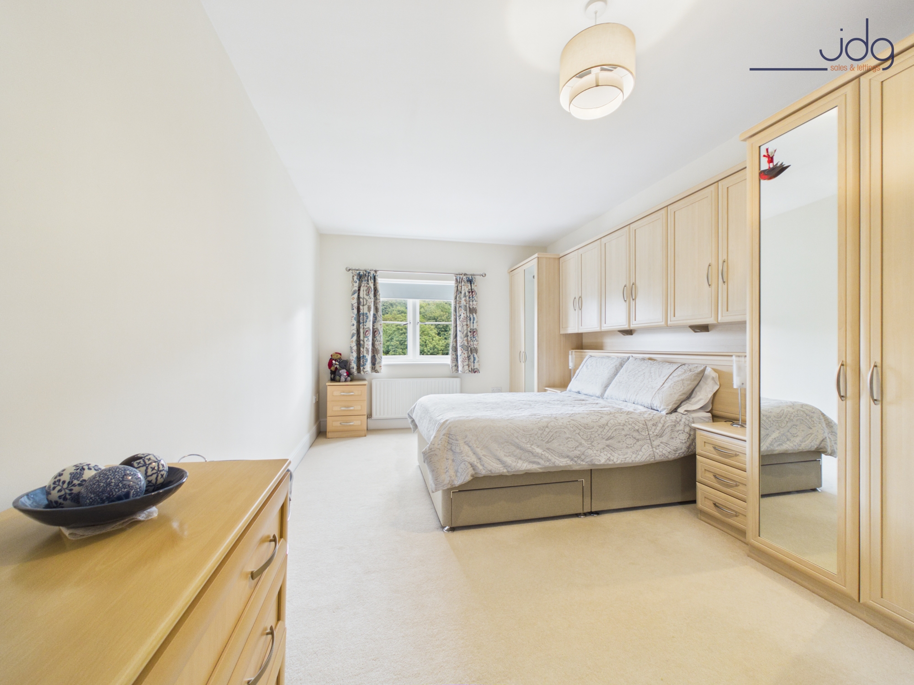
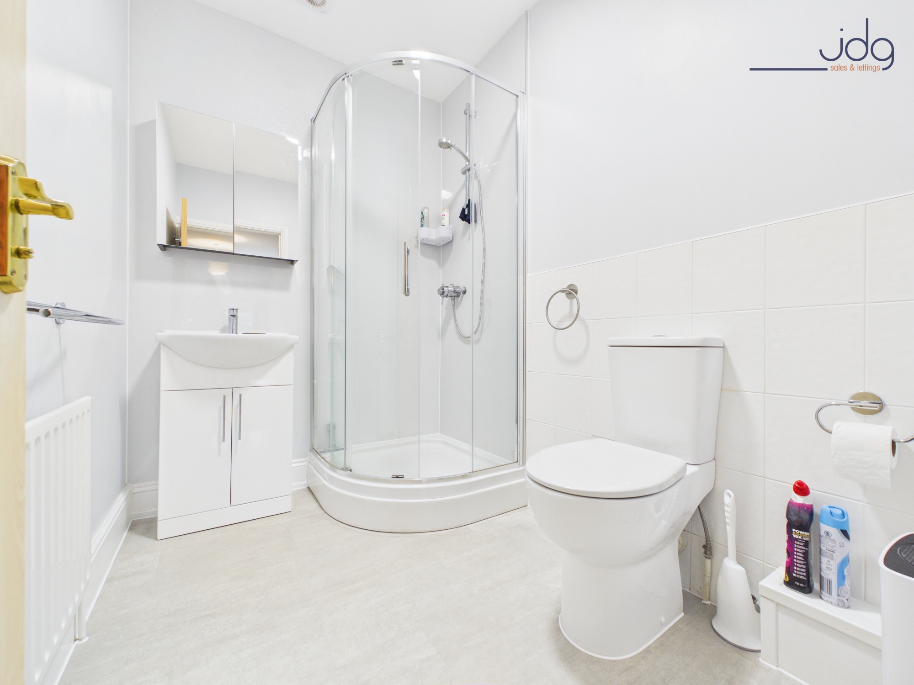
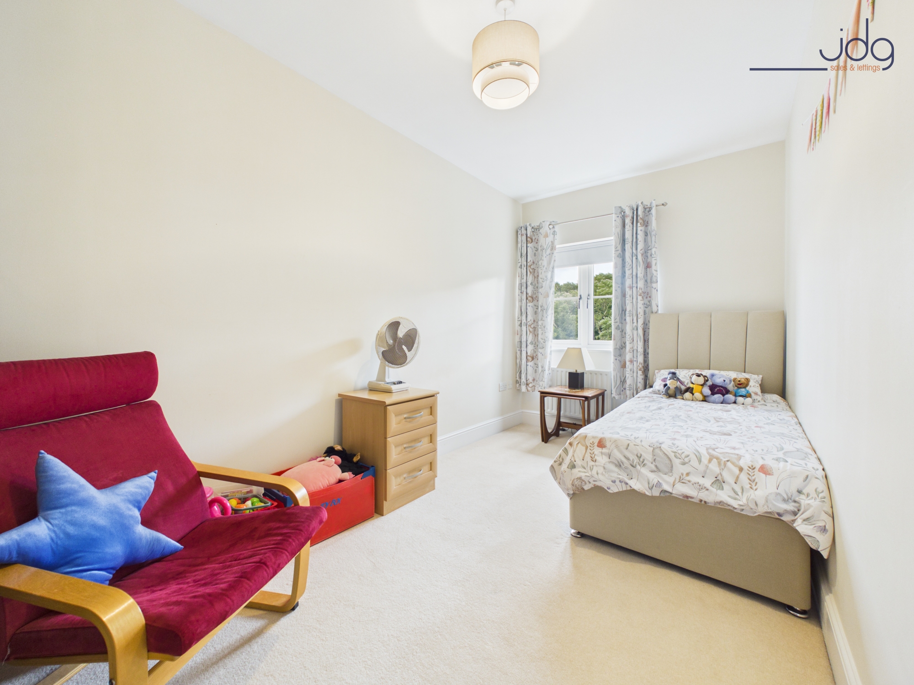
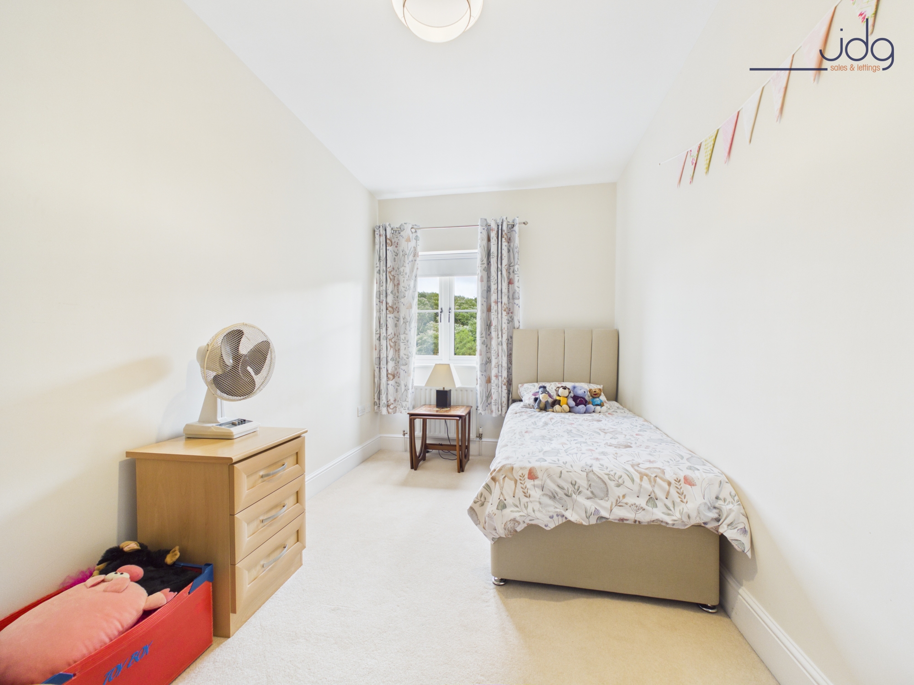
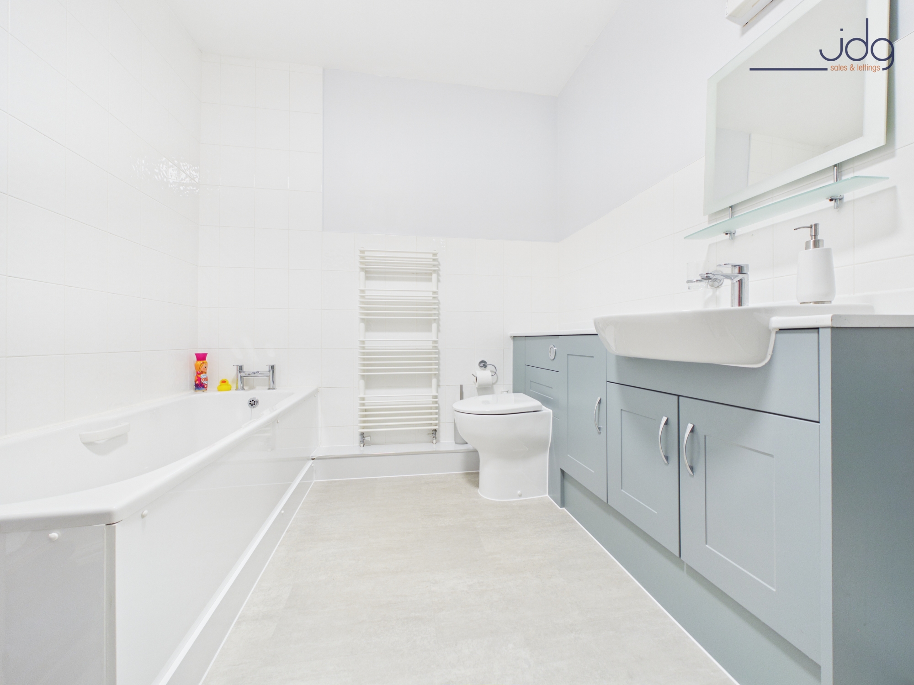
Both bedrooms are comfortable doubles. The principal bedroom benefits from built-in wardrobes and its own newly fitted en-suite shower room, while the second bedroom would work equally well for guests, hobbies or home working. A newly fitted main bathroom adds further flexibility, featuring both a bath and a separate thermostatic shower.
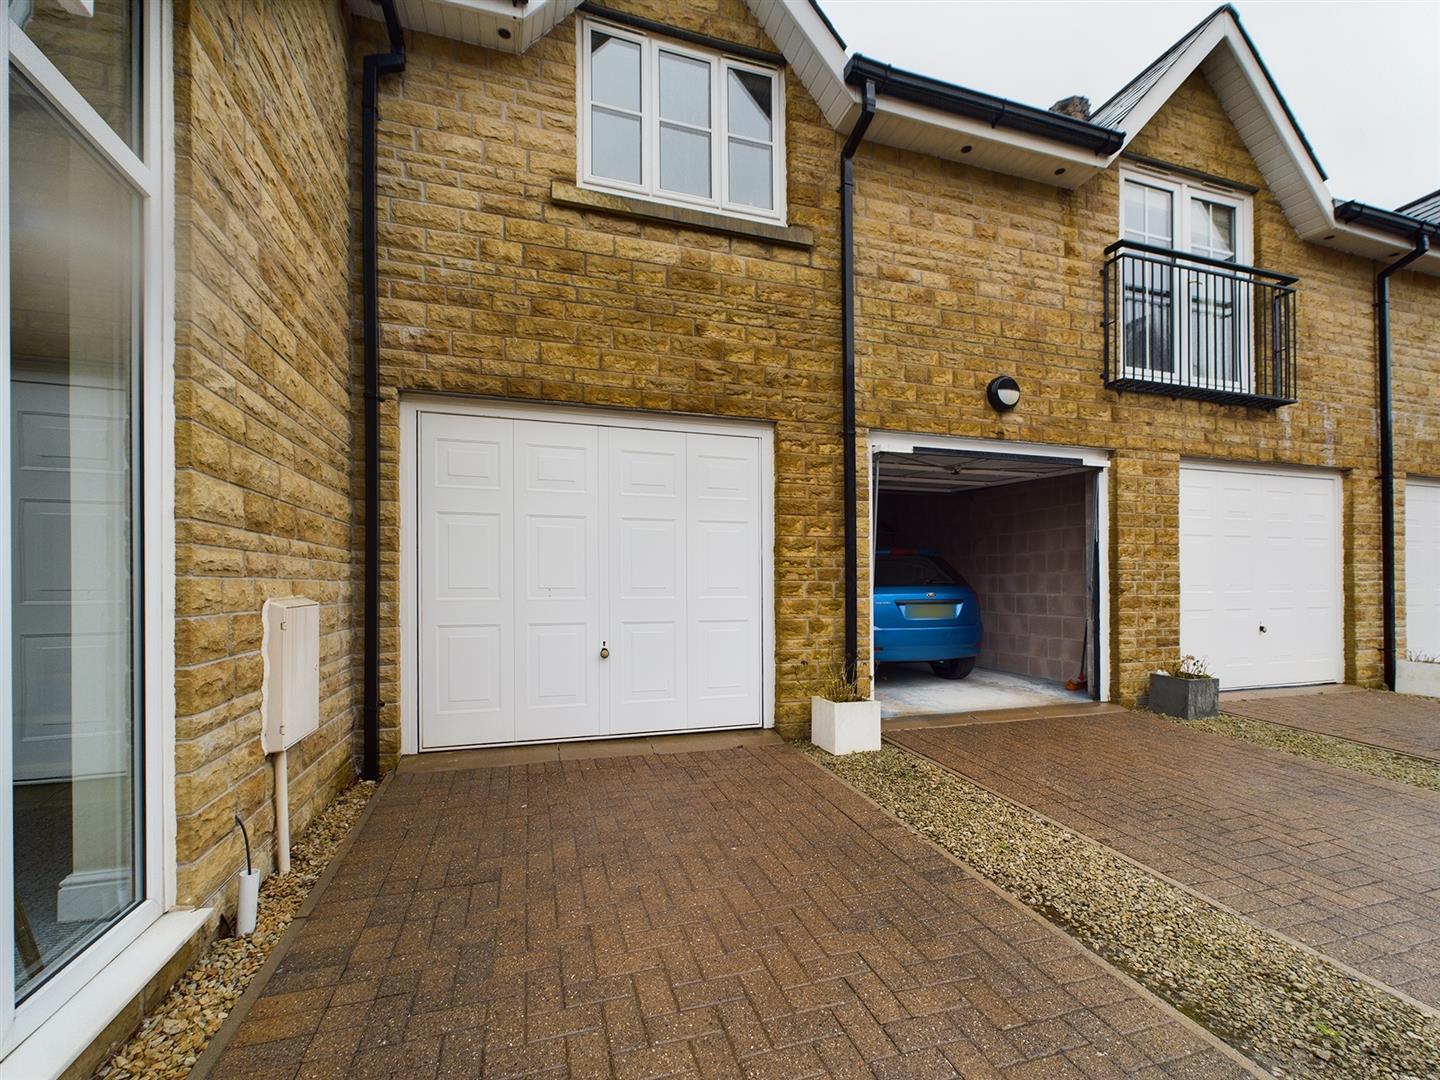
Outside, residents enjoy the landscaped courtyard setting of The Cedars. The apartment also has its own garage with an electric remote-controlled door, power and lighting, along with parking immediately in front and further visitor parking within the development. Property listing and particulars
Material Information
Leasehold property with approximately 974 years remaining
No ground rent is payable
Service charge: £250 per month
Additional water and heating charge: £70 per month
Council Tax Band D;
EPC rating C
Double glazed, with recently replaced front windows and balcony doors
Private garage with power, lighting and electric door, parking in front, visitor parking
Lift access to all floors
EPC Rating: C
Key Features
- Top-floor penthouse living within the leafy Cedars development
- A bright lounge opening to a Juliet balcony with an open outlook
- Two double bedrooms offering space for guests or home working
- Newly fitted bathroom and en-suite shower room
- A well-equipped kitchen with several recently installed appliances
- Secure entry and lift access for easy everyday living
- Private garage, off-road parking and additional visitor spaces
- A peaceful South Lancaster setting close to the city and key employers
Property Details
- Property type: Flat
- Price Per Sq Foot: £240
- Approx Sq Feet: 980 sqft
- Plot Sq Feet: 10,667 sqft
- Property Age Bracket: 2000s
- Council Tax Band: D
- Tenure: Leasehold
- Lease Expiry: 3000
- Ground Rent: £0.00 per year
- Service Charge: £3,000.00 per year
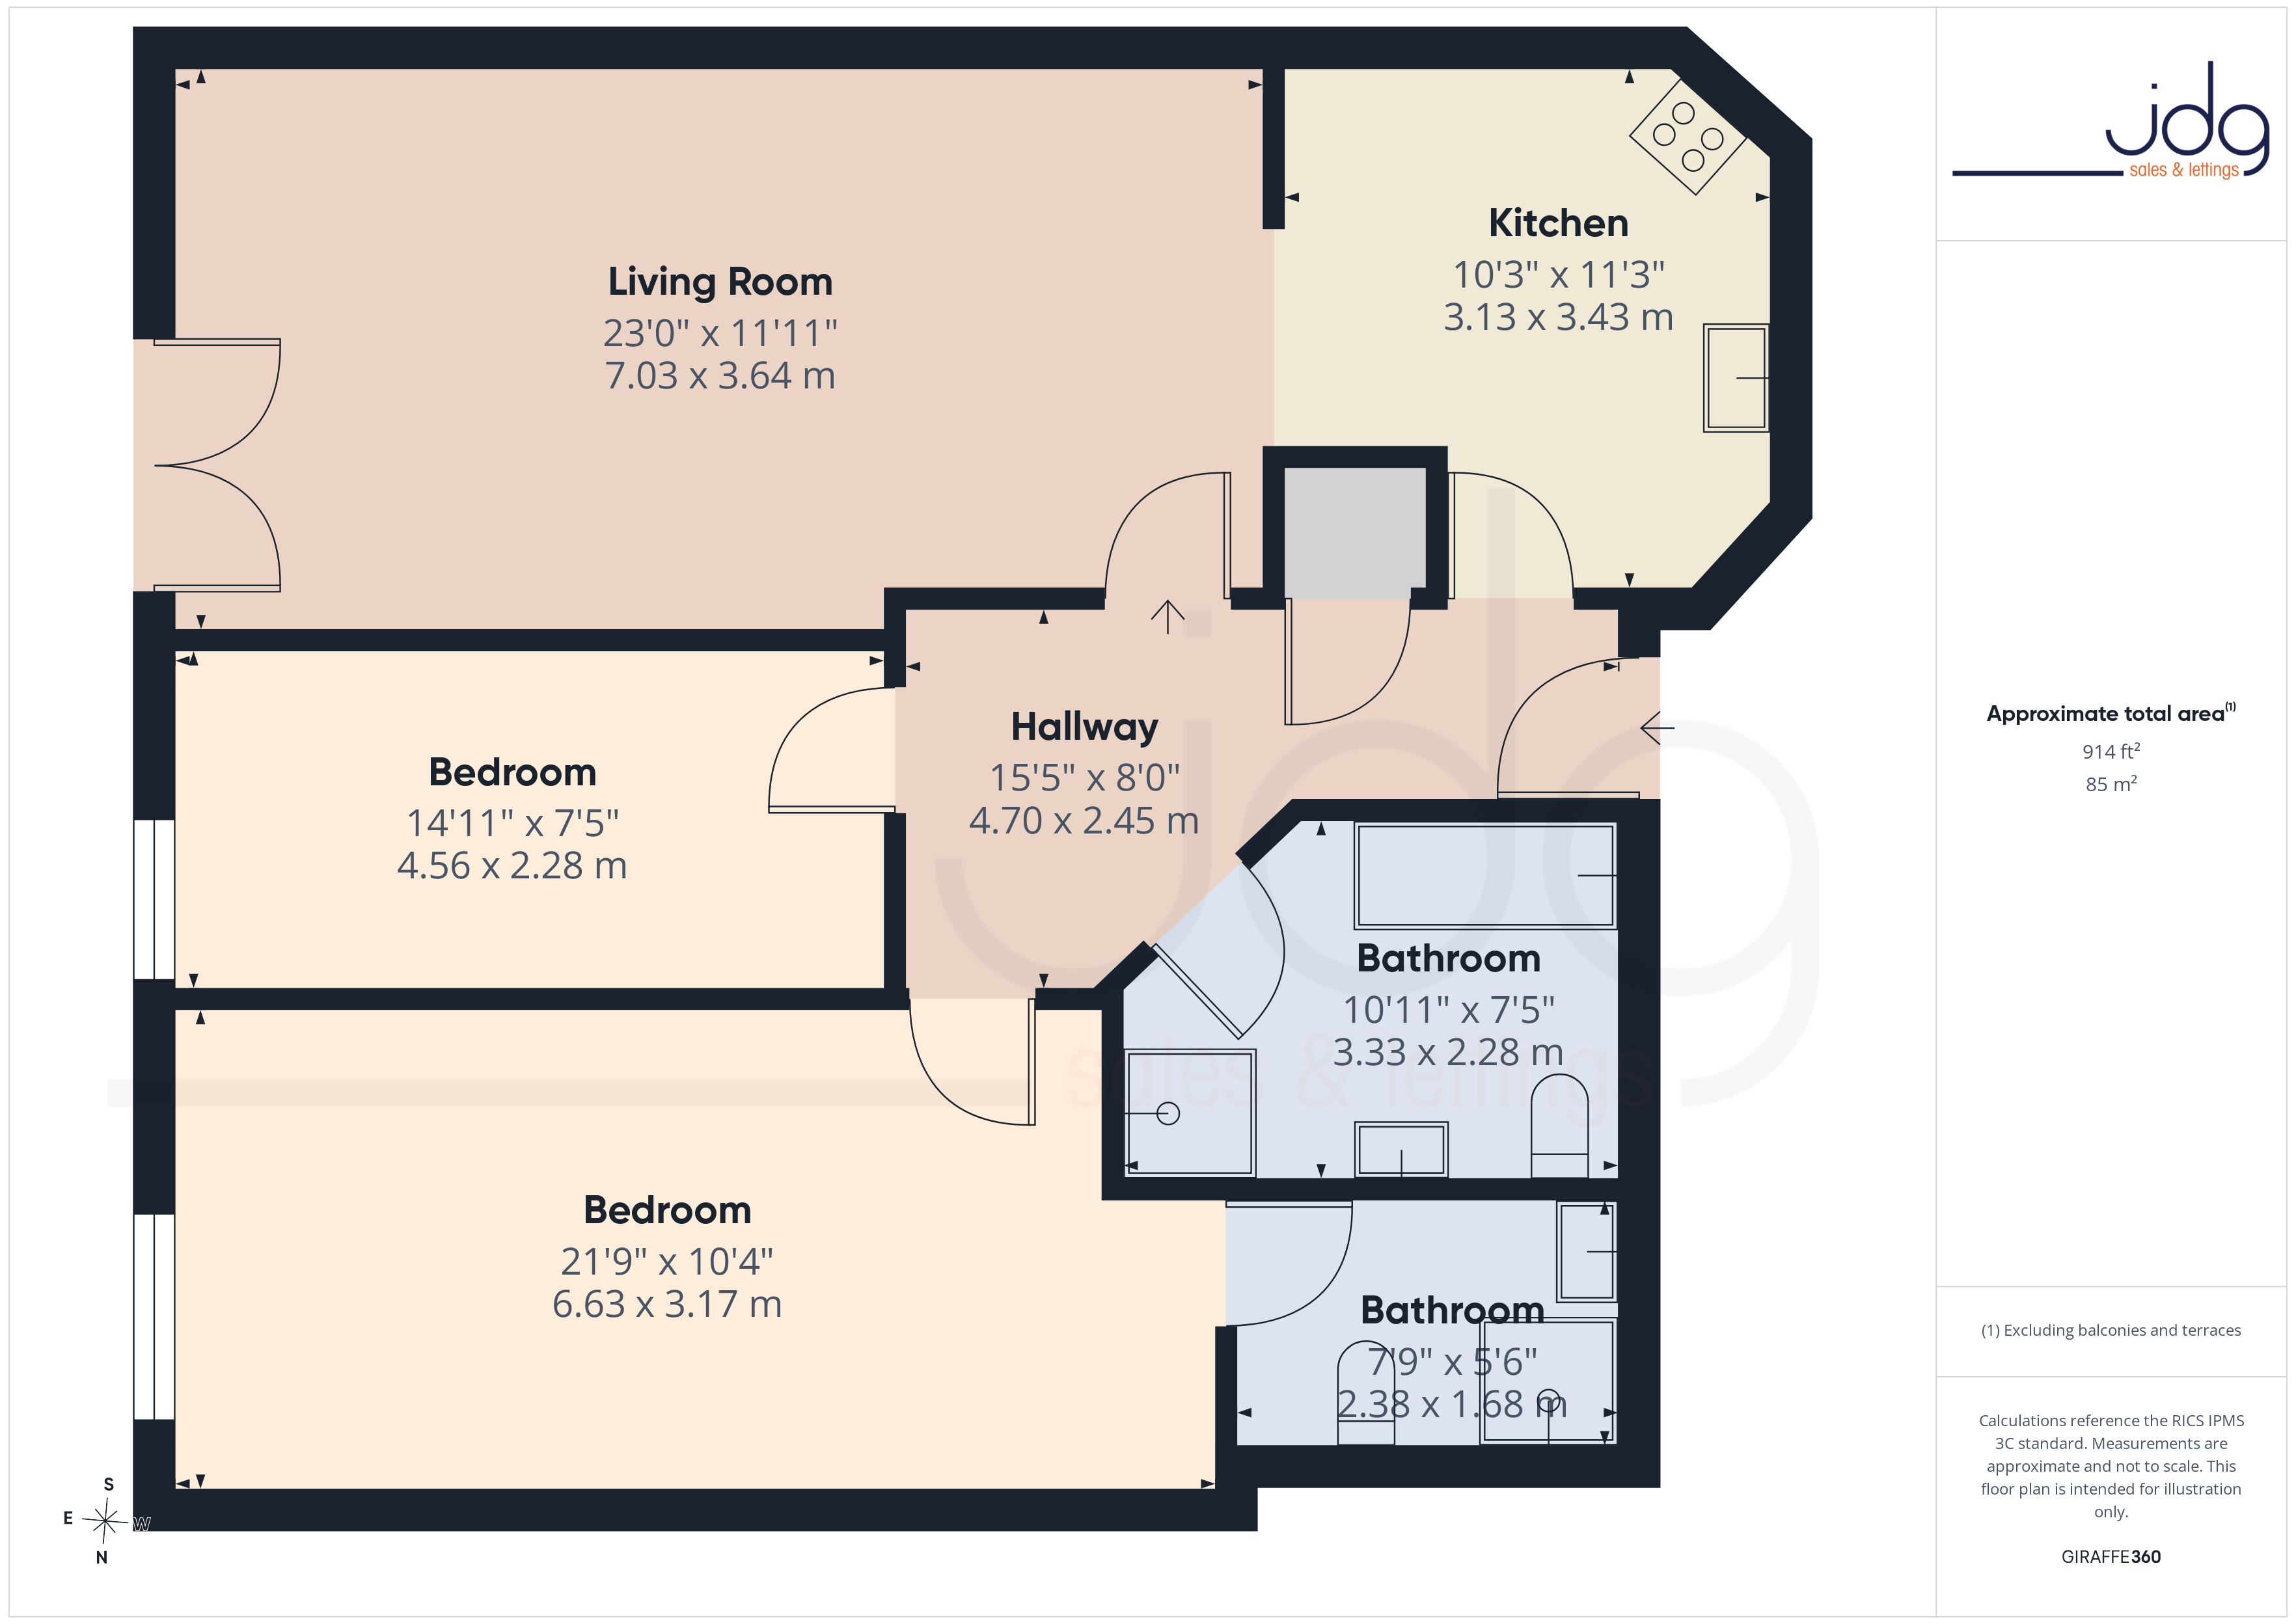
Floorplans
Outside Spaces
Communal Garden
Parking Spaces
Garage
Capacity: 1
Garage with parking space in front
Location
Spruce Avenue forms part of The Cedars, a well-regarded development in South Lancaster known for its leafy surroundings, landscaped communal areas and quiet residential feel. It offers an excellent balance for those who want a peaceful place to return to while keeping the city close at hand. Lancaster city centre, the railway station and Royal Lancaster Infirmary are all easily accessible, while both Lancaster University and the University of Cumbria are within convenient reach. Nearby bus services and straightforward access towards the M6 make travelling simple. This is a location likely to appeal to professionals, downsizers and anyone seeking secure, low-maintenance living without losing the space and comfort of a larger home.
Properties you may like
By JDG Estate Agents
-
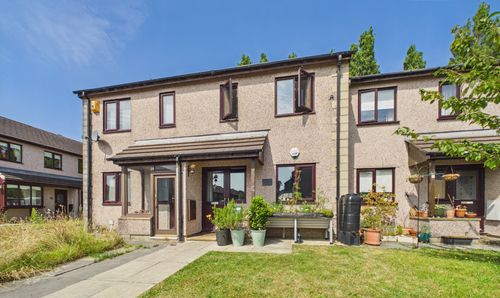
Forest Park, Lancaster | Modern Marsh Home
- 2 Beds
- 1 Bath
-
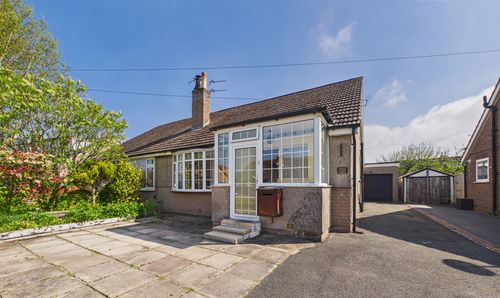
Leachfield Road, Galgate | A Home with Potential
- 2 Beds
- 1 Bath
-
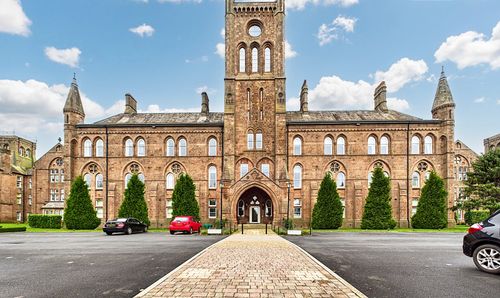
The Residence, Kershaw Drive | Prestigious Residence Apartment
- 1 Beds
- 1 Bath
-
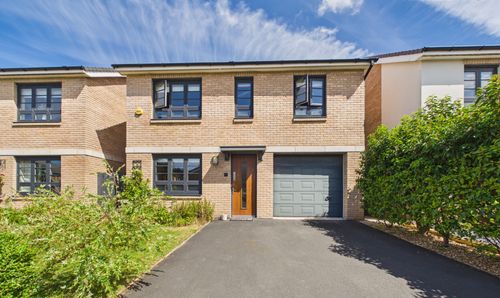
Mariner Way, Lancaster | Stylish Mariner Way Home
- 3 Beds
- 2 Bath
-
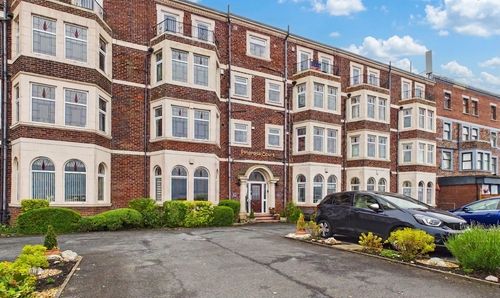
Empress Court, Bare | Views of Morecambe Bay
- 2 Beds
- 1 Bath
-
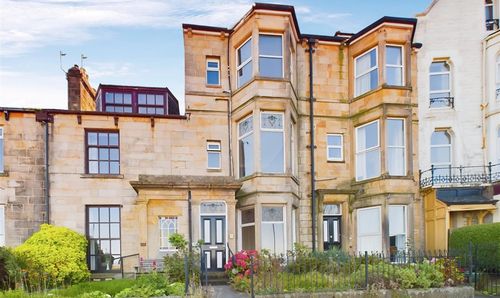
Marine Road Central, Morecambe, LA4
- 7 Beds
- 3 Bath
-
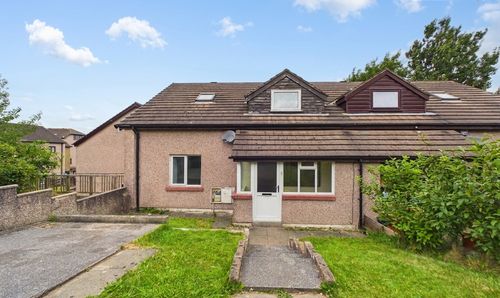
Keswick Court, Lancaster | Quiet Cul-De-Sac Living
- 4 Beds
- 1 Bath
-
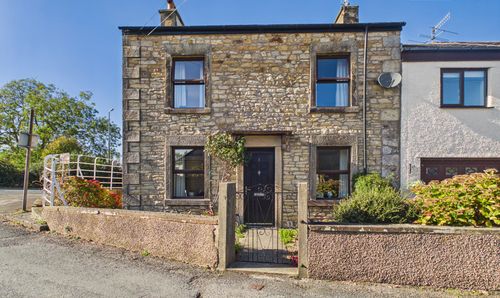
Town End, Bolton Le Sands | Charming Home in Bolton-le-Sands
- 3 Beds
- 2 Bath
-
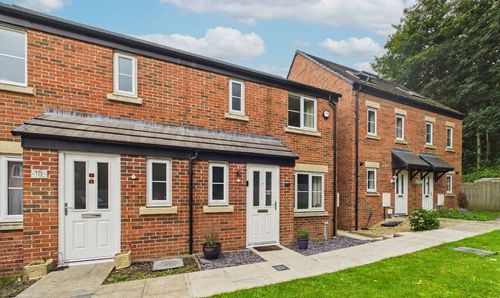
Booth Gardens, Lancaster | Stylish Modern Semi
- 3 Beds
- 2 Bath