Book a Viewing
To book a viewing for this property, please call JDG Estate Agents, on 01524 843322.
To book a viewing for this property, please call JDG Estate Agents, on 01524 843322.
2 Bedroom Mid-Terraced House, Gregson Road | Period terrace living with two reception rooms, an upstairs bathroom and a tucked-away courtyard yard
Gregson Road | Period terrace living with two reception rooms, an upstairs bathroom and a tucked-away courtyard yard

JDG Estate Agents
66 Market Street, Lancaster
Description
Gregson Road, Lancaster
Location
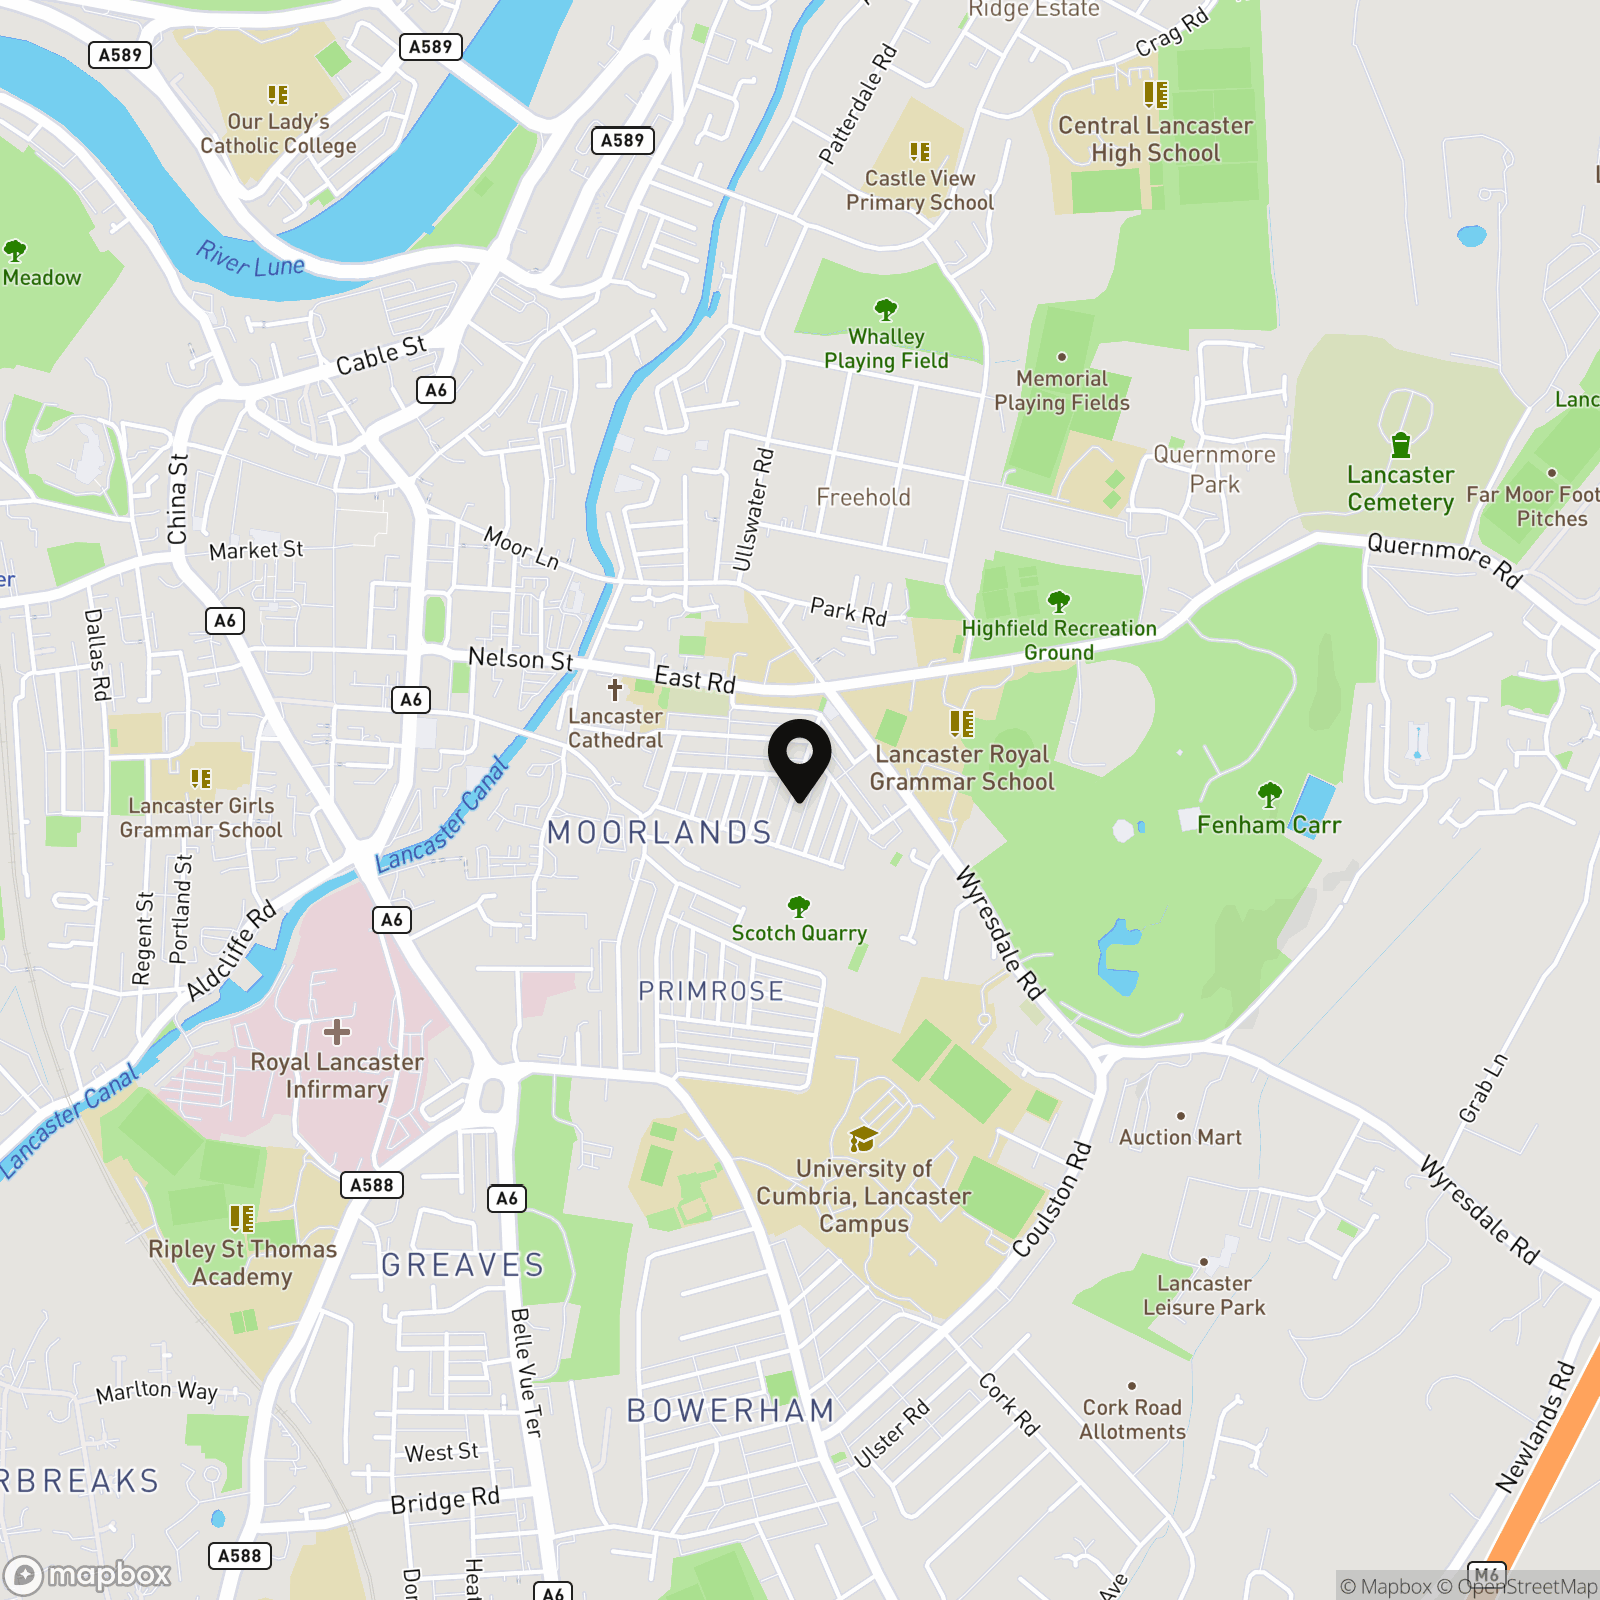
Gregson Road sits in south Lancaster, a well-liked area for first-time buyers, young professionals and anyone who wants easy access into the city without losing that neighbourhood feel. From here, Lancaster city centre is within comfortable walking distance for cafés, shops, restaurants and nights out, while Williamson Park is close by for weekend walks, fresh air and time outdoors. The area also works well for those connected to the University of Cumbria, Lancaster University or the Royal Lancaster Infirmary, with regular transport links and main road connections nearby. Period terraces remain popular here, especially homes with two reception rooms and an upstairs bathroom, giving buyers more flexibility than many properties at this price point.
The Property
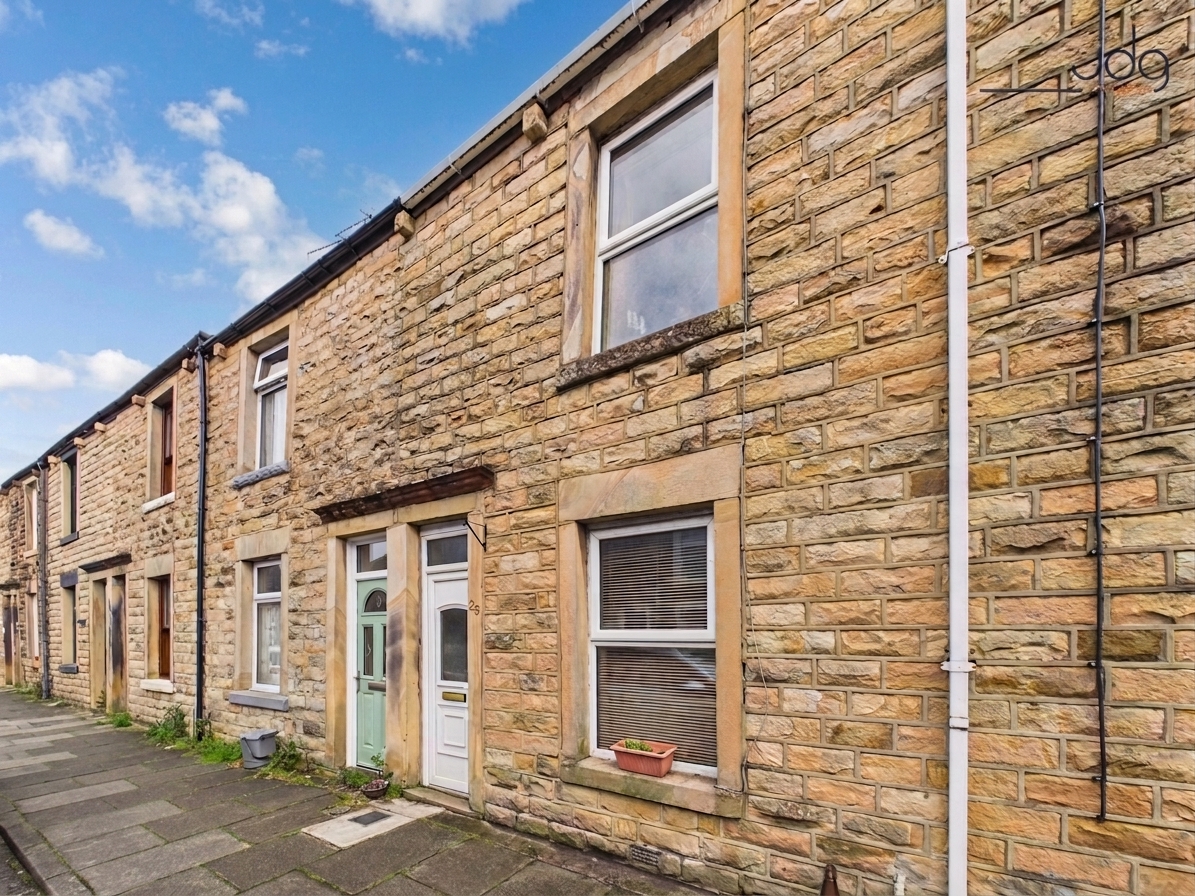
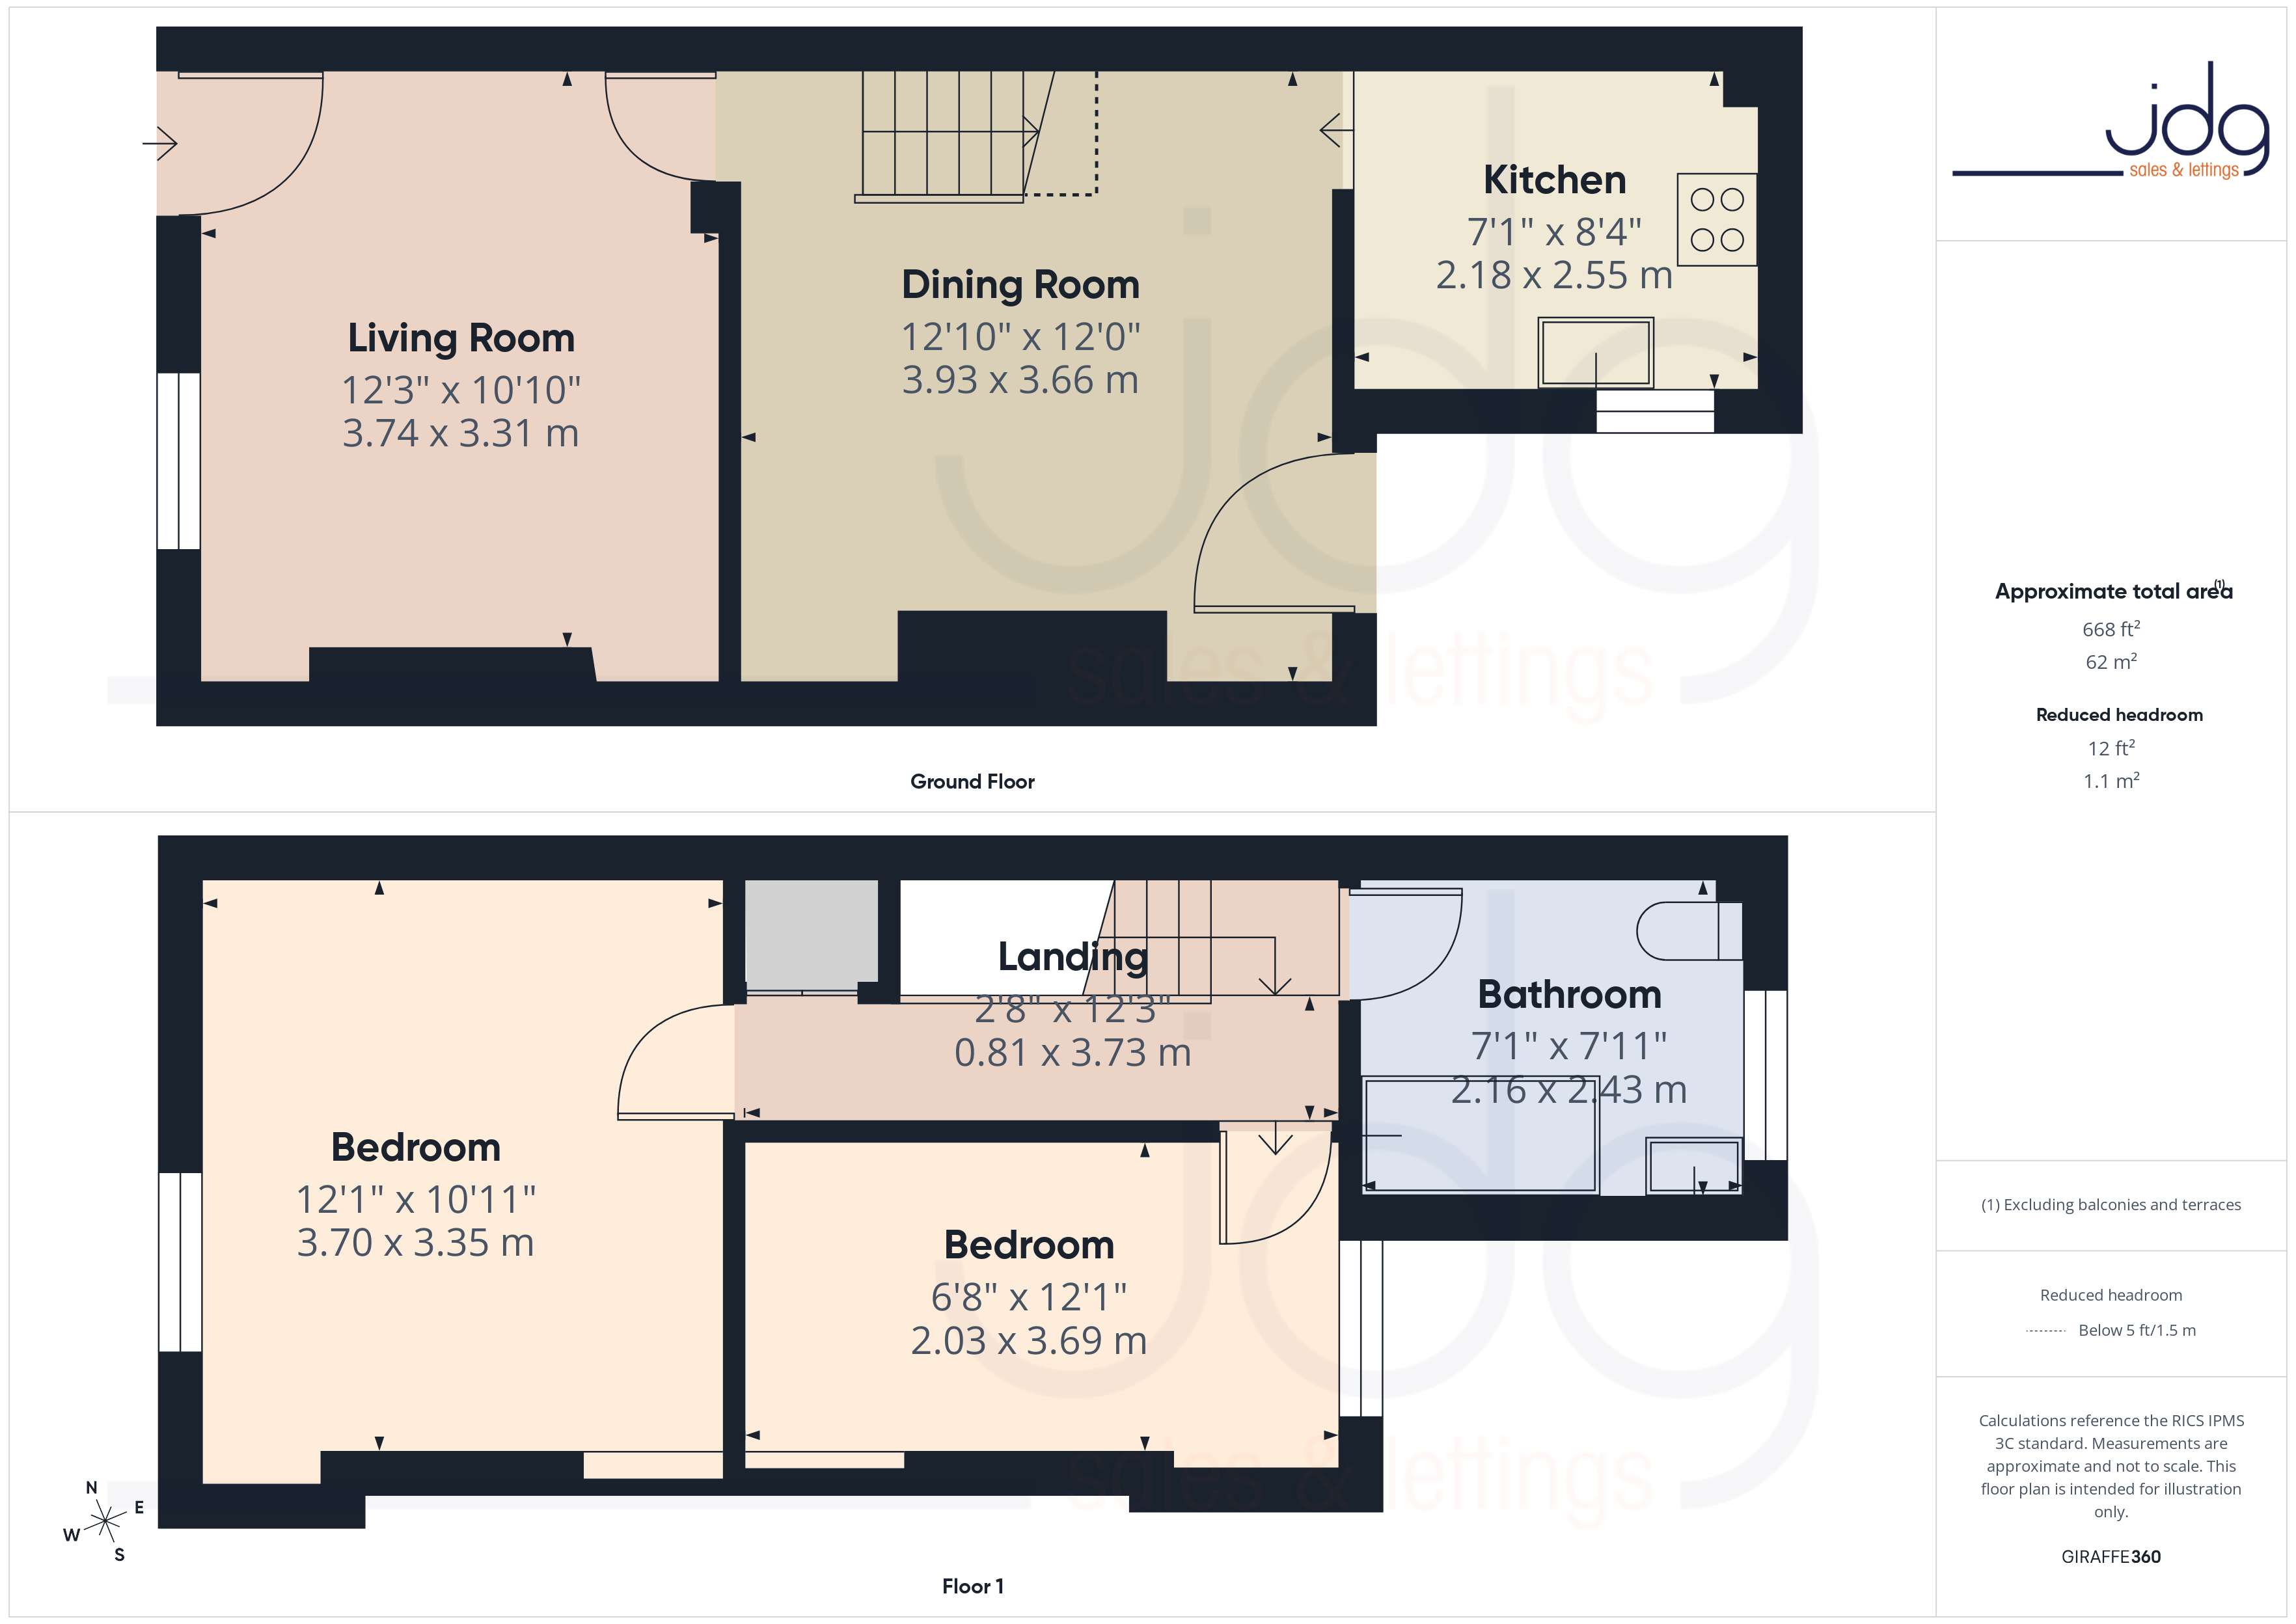
Set behind a traditional stone frontage, this Victorian terrace offers a great opportunity for buyers wanting space, character and day-to-day convenience in one of Lancaster’s most accessible residential areas. It has a layout that works particularly well, with two separate reception rooms on the ground floor, two genuine double bedrooms upstairs and a first-floor bathroom.
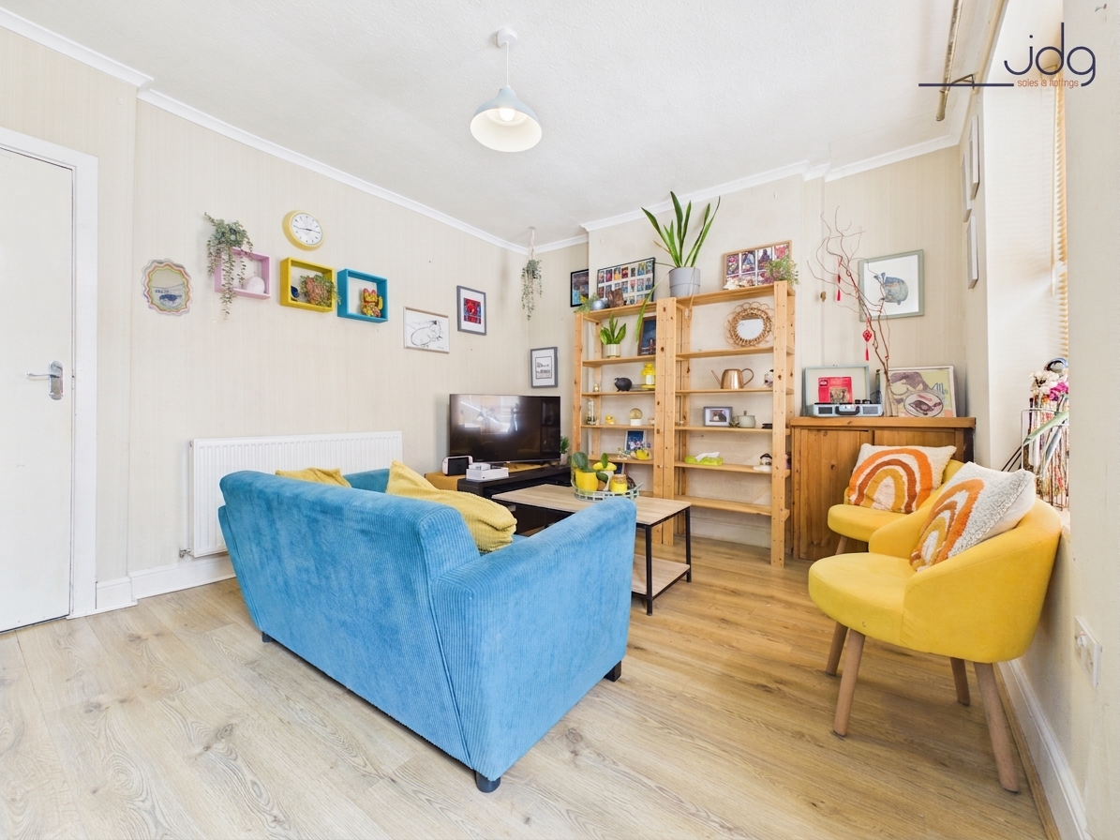
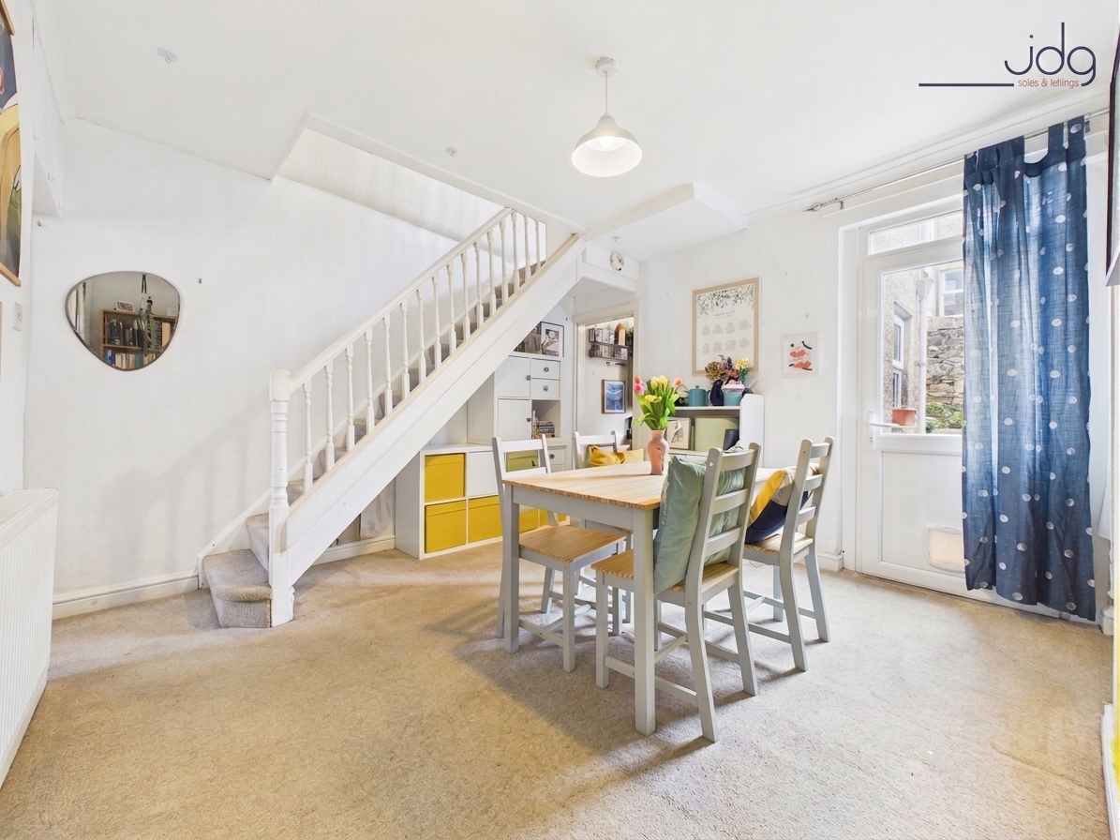
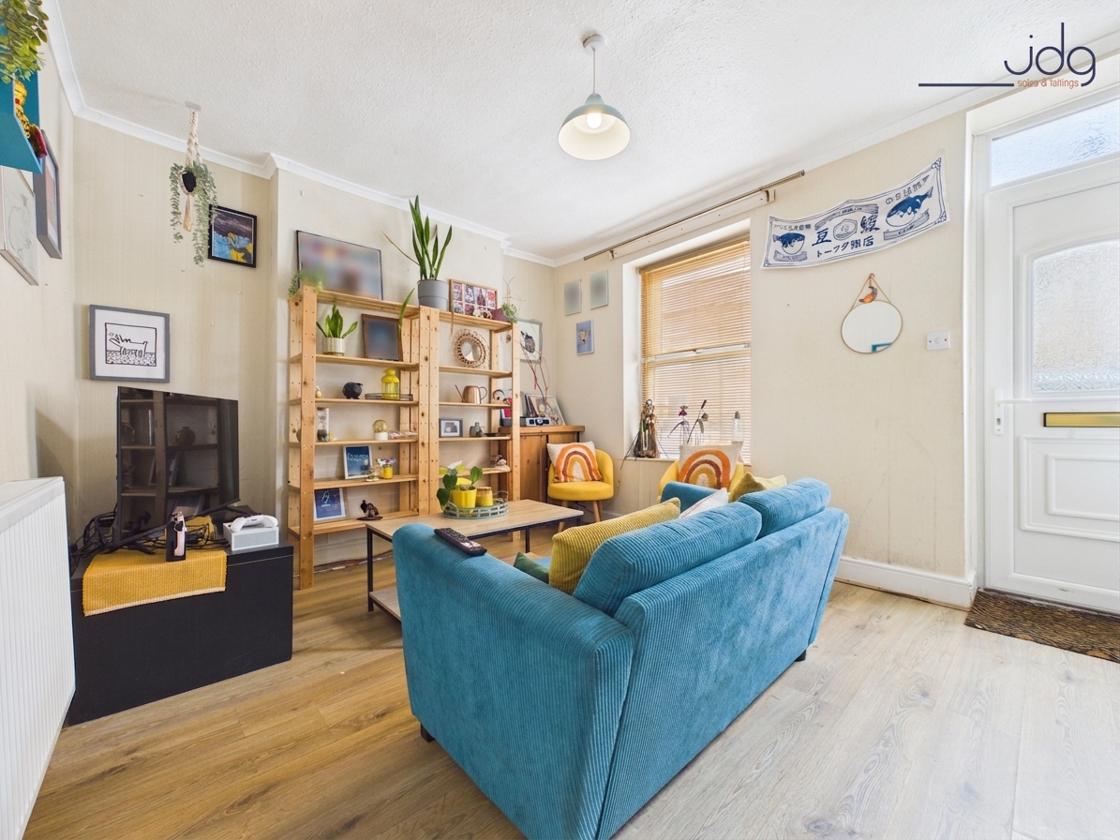
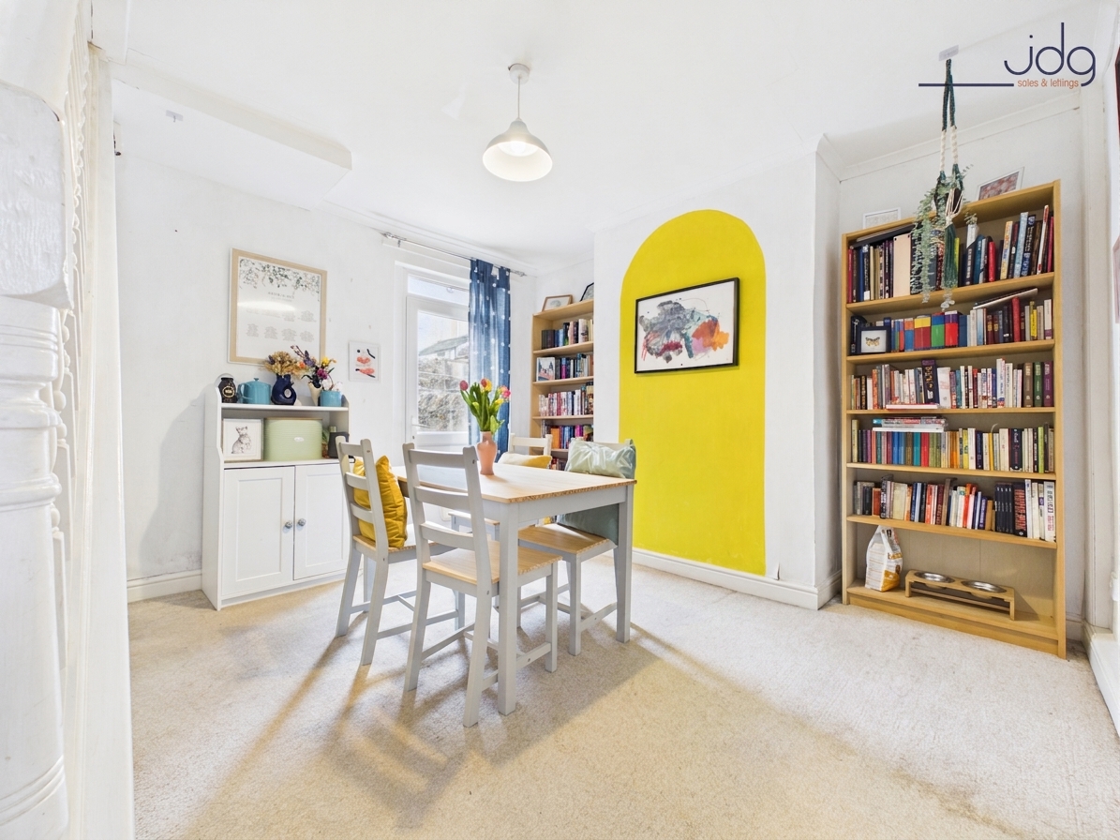
The front living room provides a comfortable place to unwind, with natural light from the front window and enough space for relaxed seating. The room has an easy everyday feel, ideal for quiet evenings, box sets or catching up with friends. Beyond this, the dining room is a real advantage. It creates a second living space that could work just as well for shared meals, working from home, reading or simply having that extra room to spread out. The staircase rises from here, adding to the traditional flow of the house, while the space around it offers useful flexibility for furniture or storage.
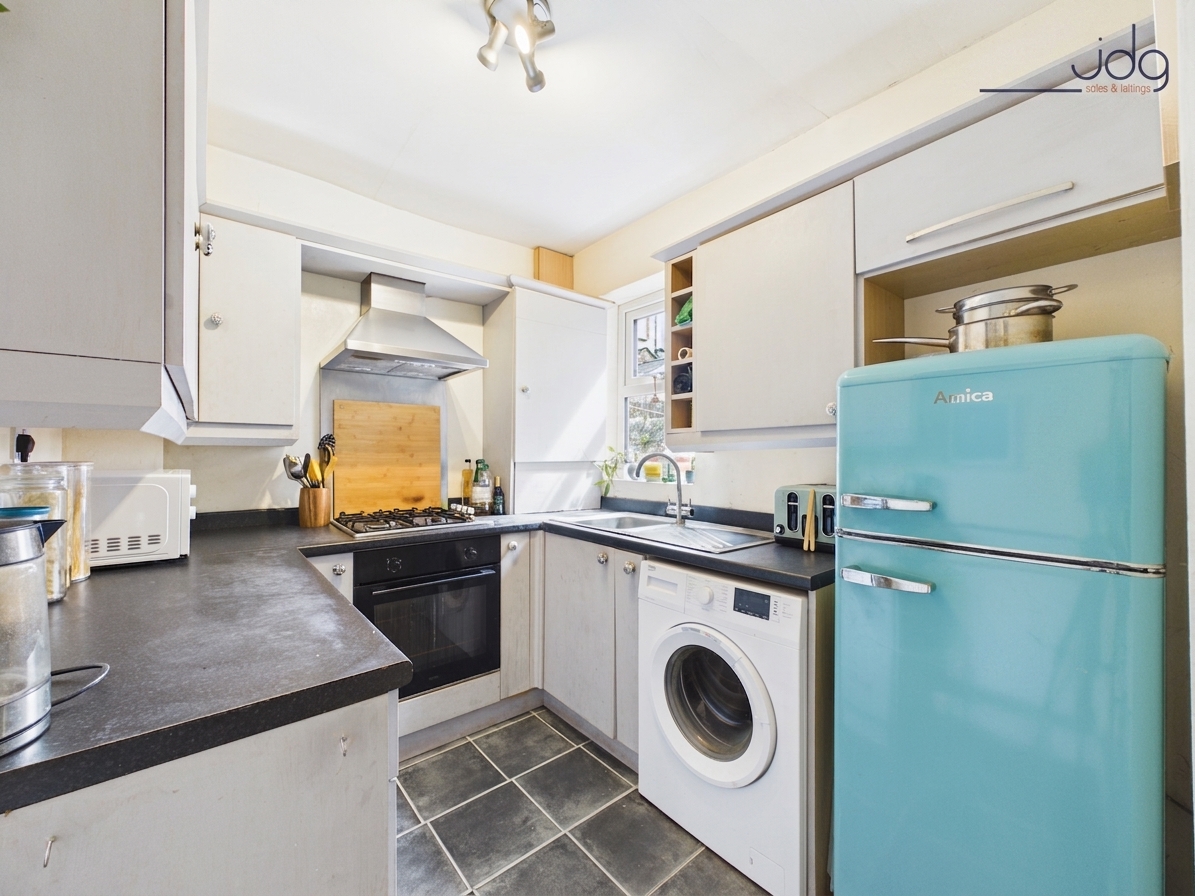
To the rear, the fitted U-shaped kitchen is practical and well arranged, with light cabinetry, dark worktops, an integrated oven and hob, space for appliances and a window looking out towards the courtyard. It is a compact but functional cooking space, well suited to everyday use.
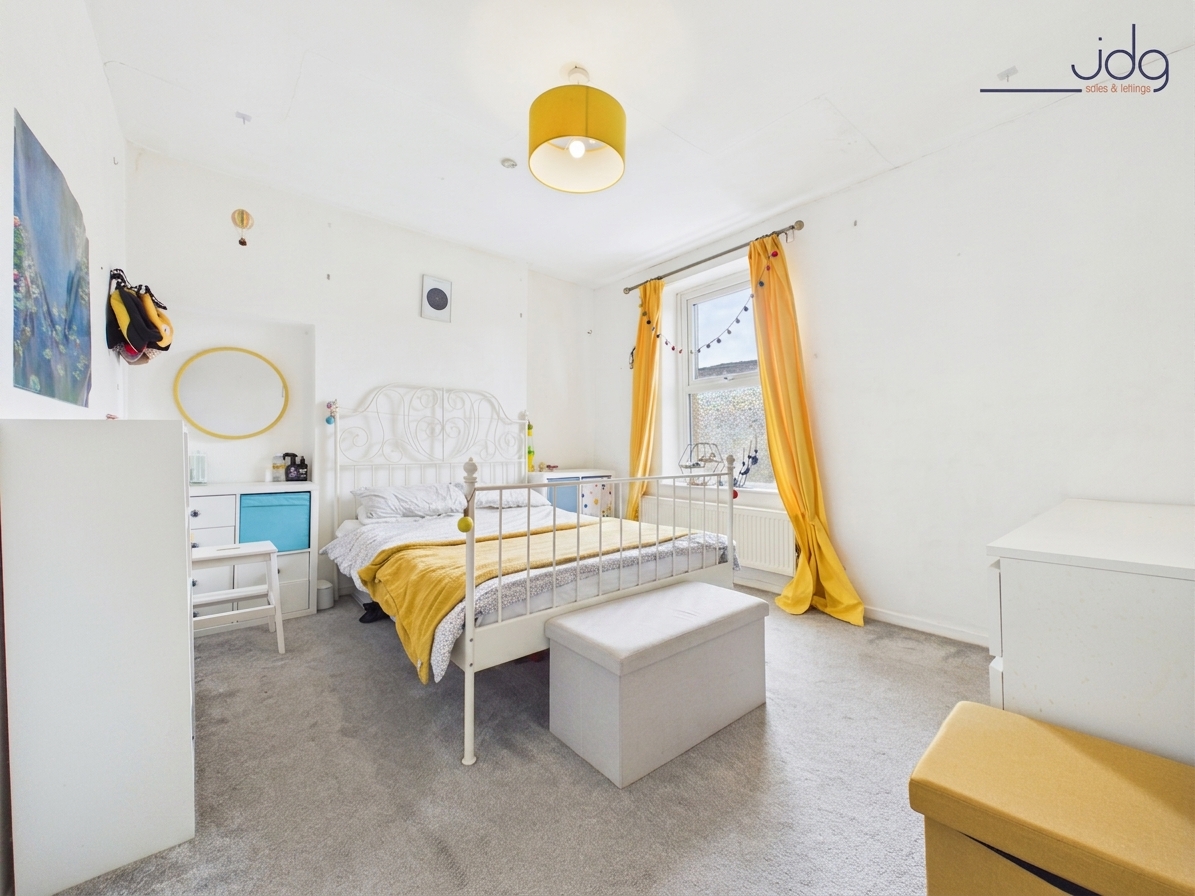
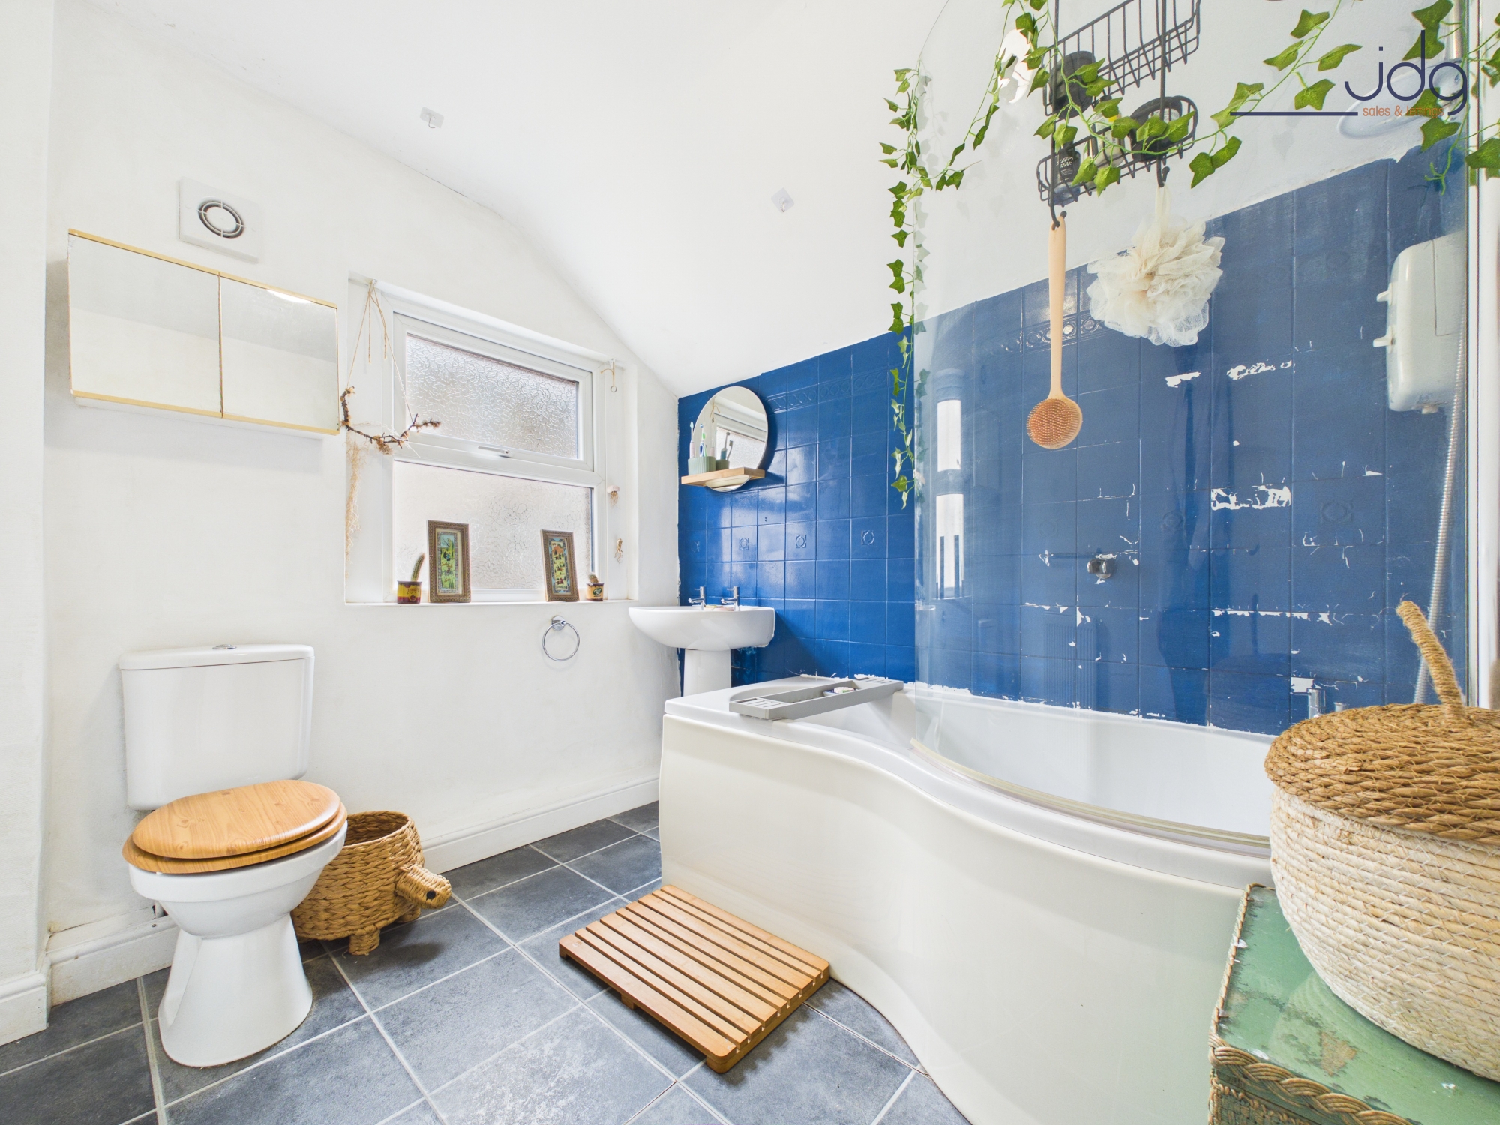
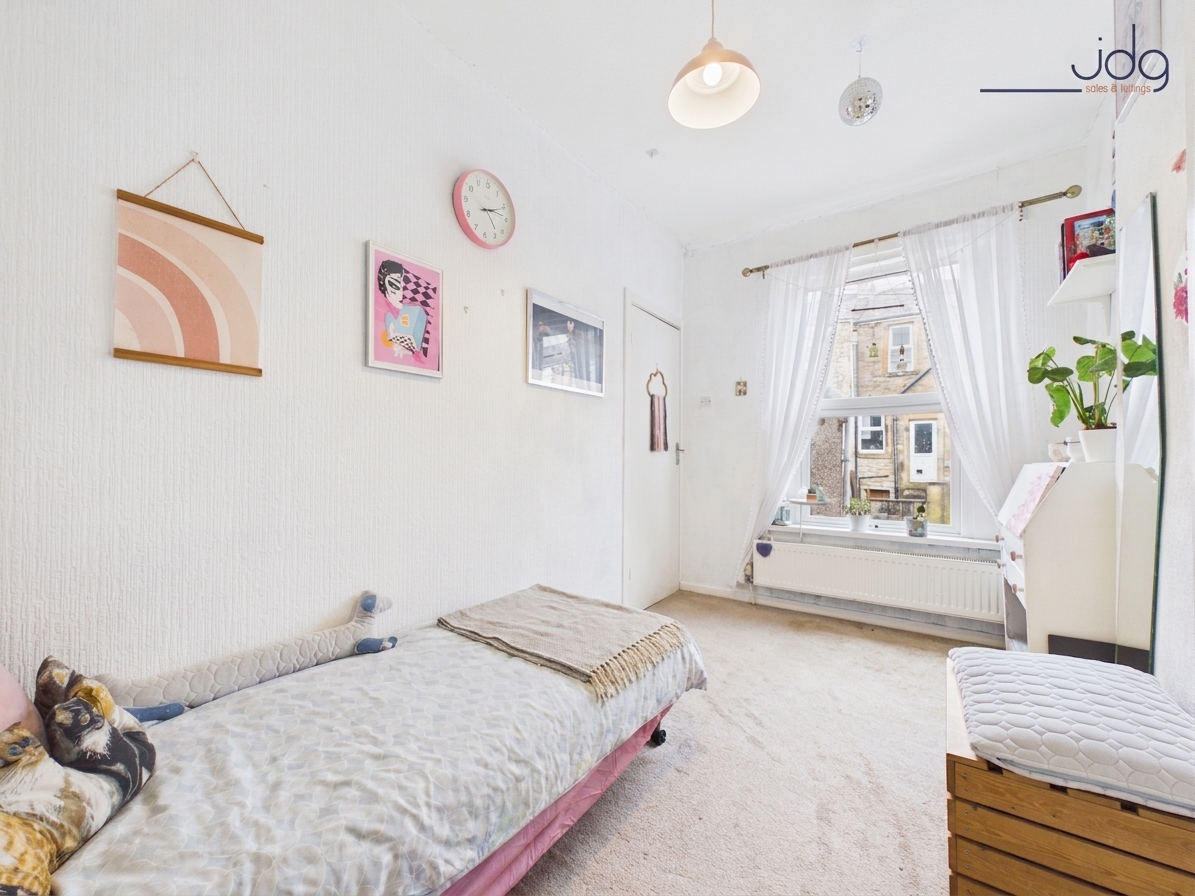
Upstairs, the main bedroom sits across the front of the home and feels like a proper double, with good proportions and a bright outlook. The second bedroom is also a genuine double, giving the property more flexibility than many starter homes. It could work well as a guest bedroom, housemate’s room or a work-from-home space, depending on how the next owner wants to live. The bathroom is positioned on the first floor, a layout many buyers actively prefer, and includes a white three-piece suite with shower over the bath.
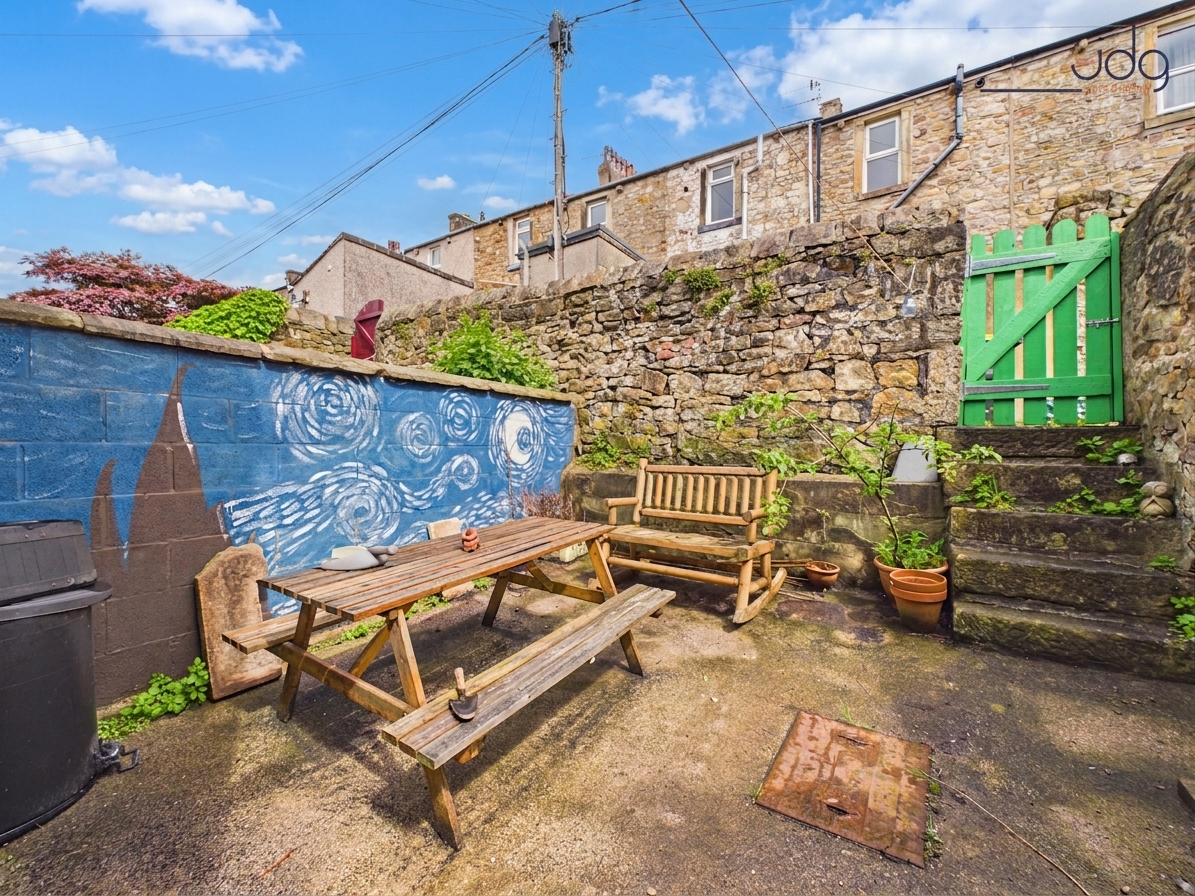
Outside, the enclosed rear courtyard gives the home a private outdoor space with room for seating, pots and planters. With its stone walling, raised steps and gated access, it has a pleasing tucked-away feel and offers a useful spot for a morning coffee, summer drinks or some fresh air at the end of the day. With its space, good layout, stone-built character and convenient south Lancaster location, this is a strong option for those wanting a period home with plenty of potential.
Material Information
Freehold property
Council Tax Band A
Fully UPVC double glazed
Gas central heating throughout
Modern combination boiler installed in 2019 and serviced in 2025
Fibre to premises installed.
EPC Rating: C
Key Features
- Larger-style Victorian terrace with a traditional stone frontage and a practical internal layout
- Two separate reception rooms, giving space for relaxing, dining or working from home
- Front living room with a comfortable everyday feel and natural light
- Dining room offering valuable extra living space rarely found in many starter homes
- Practical U-shaped kitchen with integrated oven and hob and space for appliances
- Two genuine double bedrooms, ideal for first-time buyers, sharers or guests
- First-floor bathroom, a layout many buyers actively look for
- Enclosed rear courtyard with seating space, stone walling and gated access
Property Details
- Property type: House
- Property style: Mid-Terraced
- Price Per Sq Foot: £255
- Approx Sq Feet: 667 sqft
- Plot Sq Feet: 678 sqft
- Property Age Bracket: Victorian (1830 - 1901)
- Council Tax Band: A
Floorplans
Outside Spaces
Location
Gregson Road sits in south Lancaster, a well-liked area for first-time buyers, young professionals and anyone who wants easy access into the city without losing that neighbourhood feel. From here, Lancaster city centre is within comfortable walking distance for cafés, shops, restaurants and nights out, while Williamson Park is close by for weekend walks, fresh air and time outdoors. The area also works well for those connected to the University of Cumbria, Lancaster University or the Royal Lancaster Infirmary, with regular transport links and main road connections nearby. Period terraces remain popular here, especially homes with two reception rooms and an upstairs bathroom, giving buyers more flexibility than many properties at this price point.
Properties you may like
By JDG Estate Agents
-
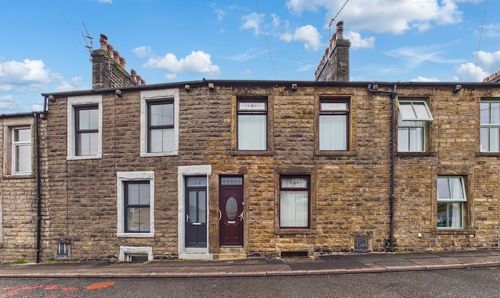
Ashford Road, Lancaster | Spacious Living, Great Location
- 3 Beds
- Bath
-
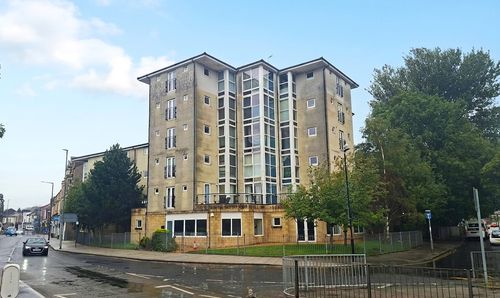
Station Road, Queen Square Station Road, LA4
- 2 Beds
- 1 Bath
-
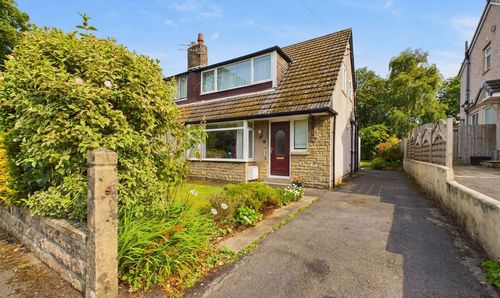
Littledale Road, Brookhouse, LA2
- 2 Beds
- 1 Bath
-
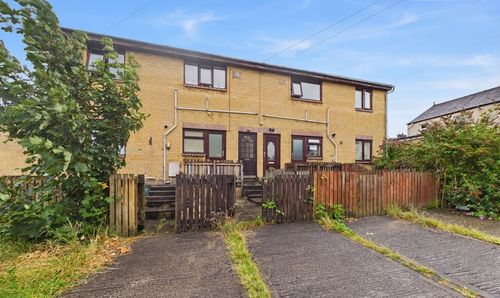
Heaton Road, Lancaster, LA1
- 2 Beds
- 1 Bath
-
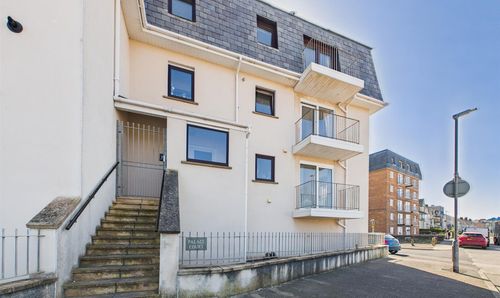
Palace Court, Sandylands Promenade - an apartmwnt with sea views
- 2 Beds
- 2 Bath
-
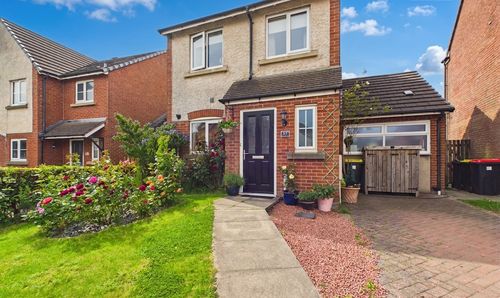
Redruth Drive, Carnforth | Detached Home & Stunning Garden
- 4 Beds
- 2 Bath
-
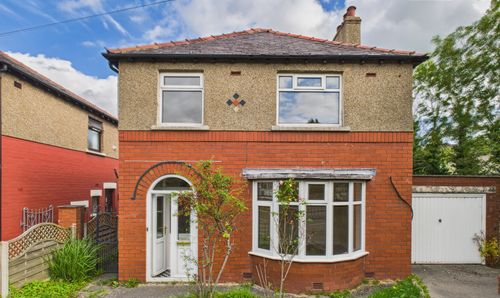
Bowerham Road, Lancaster, LA1
- 3 Beds
- 1 Bath
-
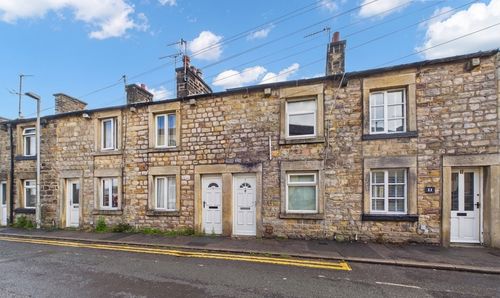
Chapel Street, Galagte | Quaint Terrace Cottage
- 2 Beds
- 1 Bath
-
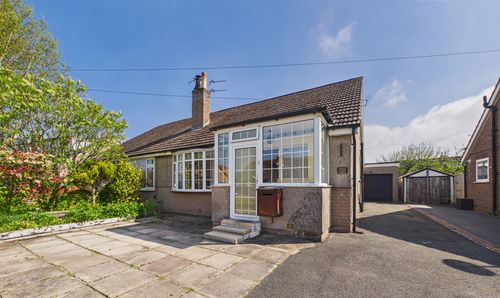
Leachfield Road, Galgate | A Home with Potential
- 2 Beds
- 1 Bath