Book a Viewing
To book a viewing for this property, please call JDG Estate Agents, on 01524 843322.
To book a viewing for this property, please call JDG Estate Agents, on 01524 843322.
2 Bedroom Terraced House, Mill Street, Lancaster | Two-Bed City Home
Mill Street, Lancaster | Two-Bed City Home

JDG Estate Agents
66 Market Street, Lancaster
Description
The Location
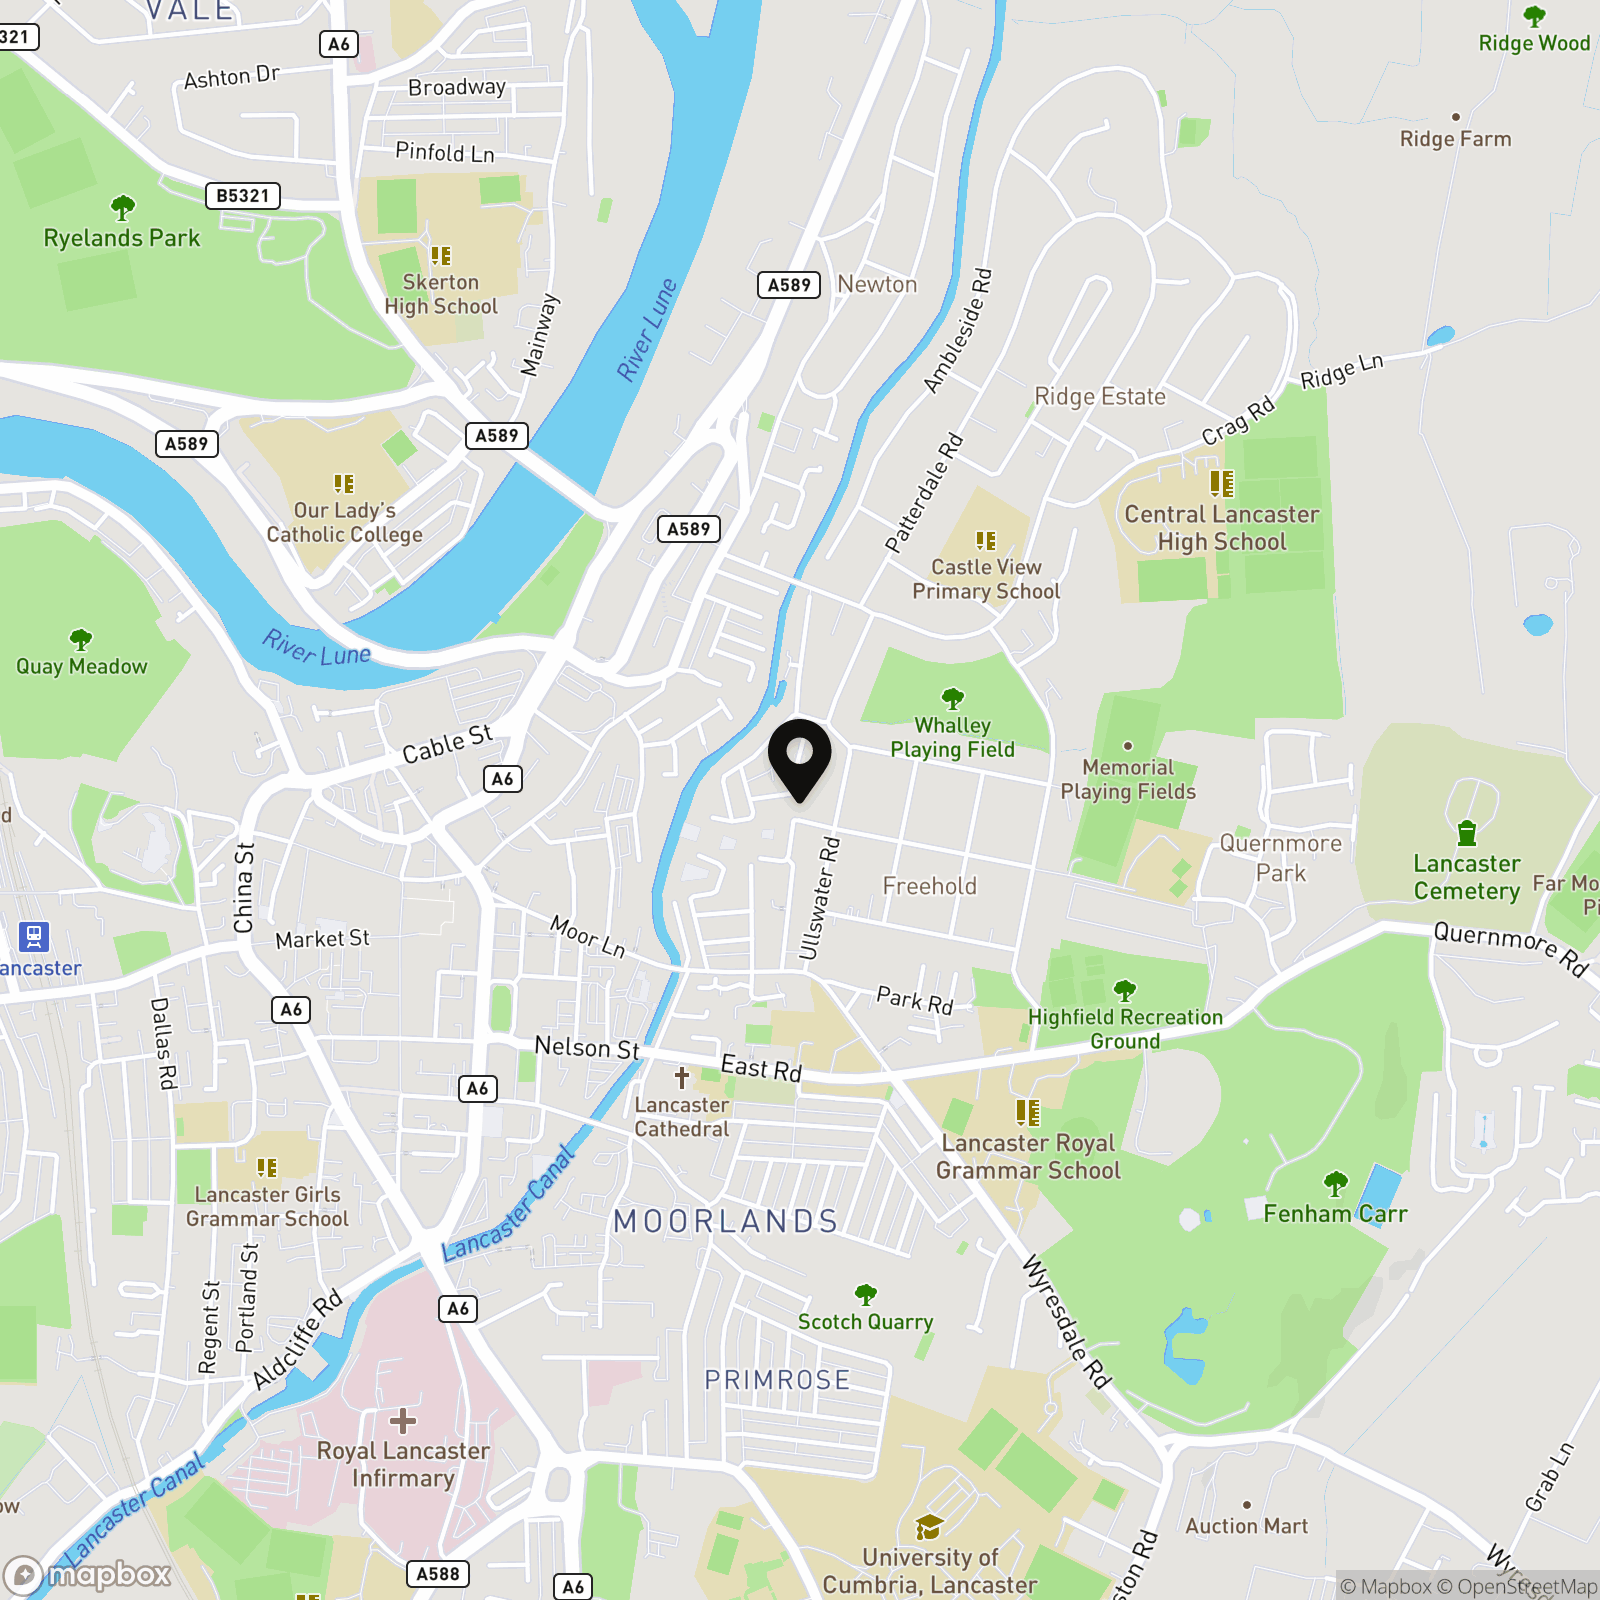
Mill Street is a well-established residential street conveniently positioned for Lancaster city centre. The location is particularly appealing for those who want to be within easy reach of the city’s shops, cafés, restaurants and everyday amenities, with the centre accessible on foot.
Lancaster Railway Station is also within easy reach, offering regular connections to destinations across the North West and beyond. The area is well served by local bus routes, while access towards the M6 makes it practical for those travelling further afield.
For leisure, Lancaster offers plenty close by, including Williamson Park, Lancaster Castle and pleasant walks alongside the River Lune and Lancaster Canal. The Gregson Art and community centre is a 5 minute stroll away. With its combination of city convenience and good transport connections, Mill Street is a practical choice for those wanting easy access to everything Lancaster has to offer.
Property Information
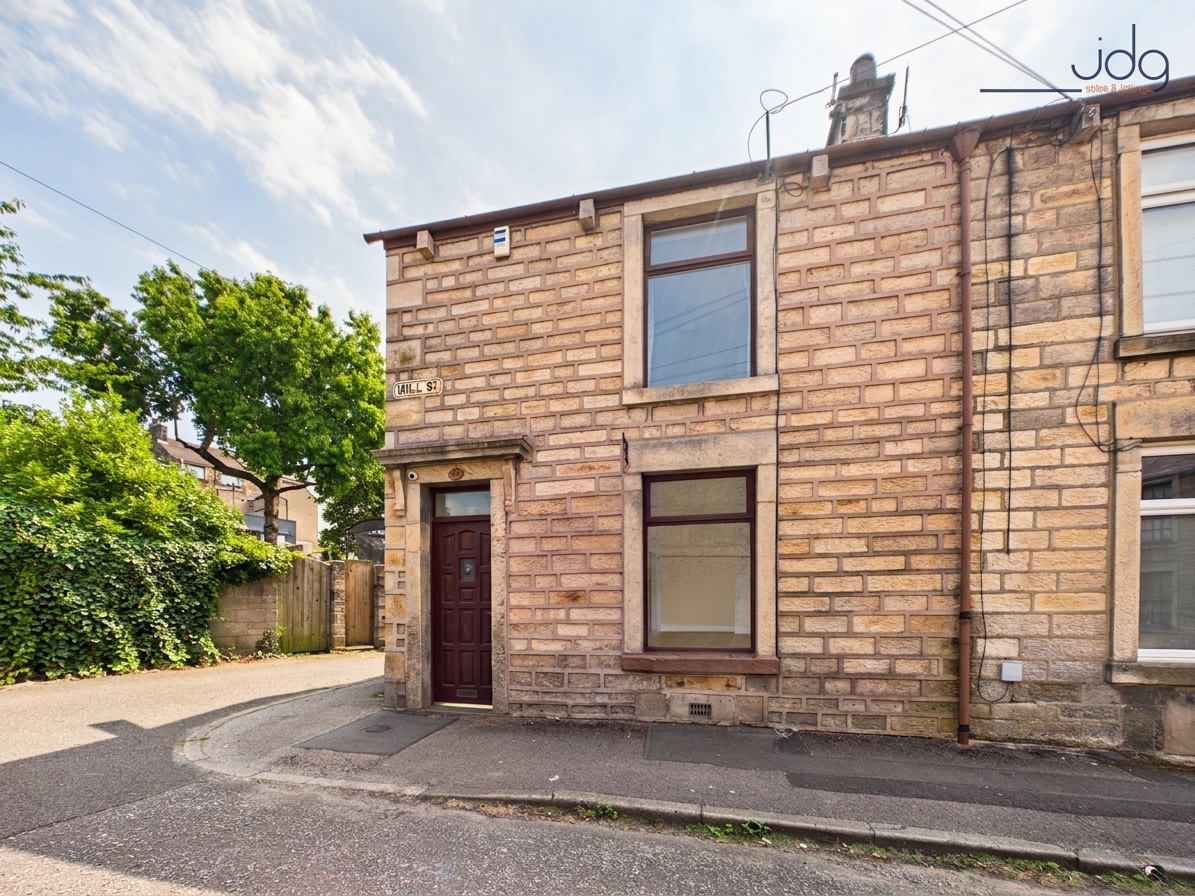
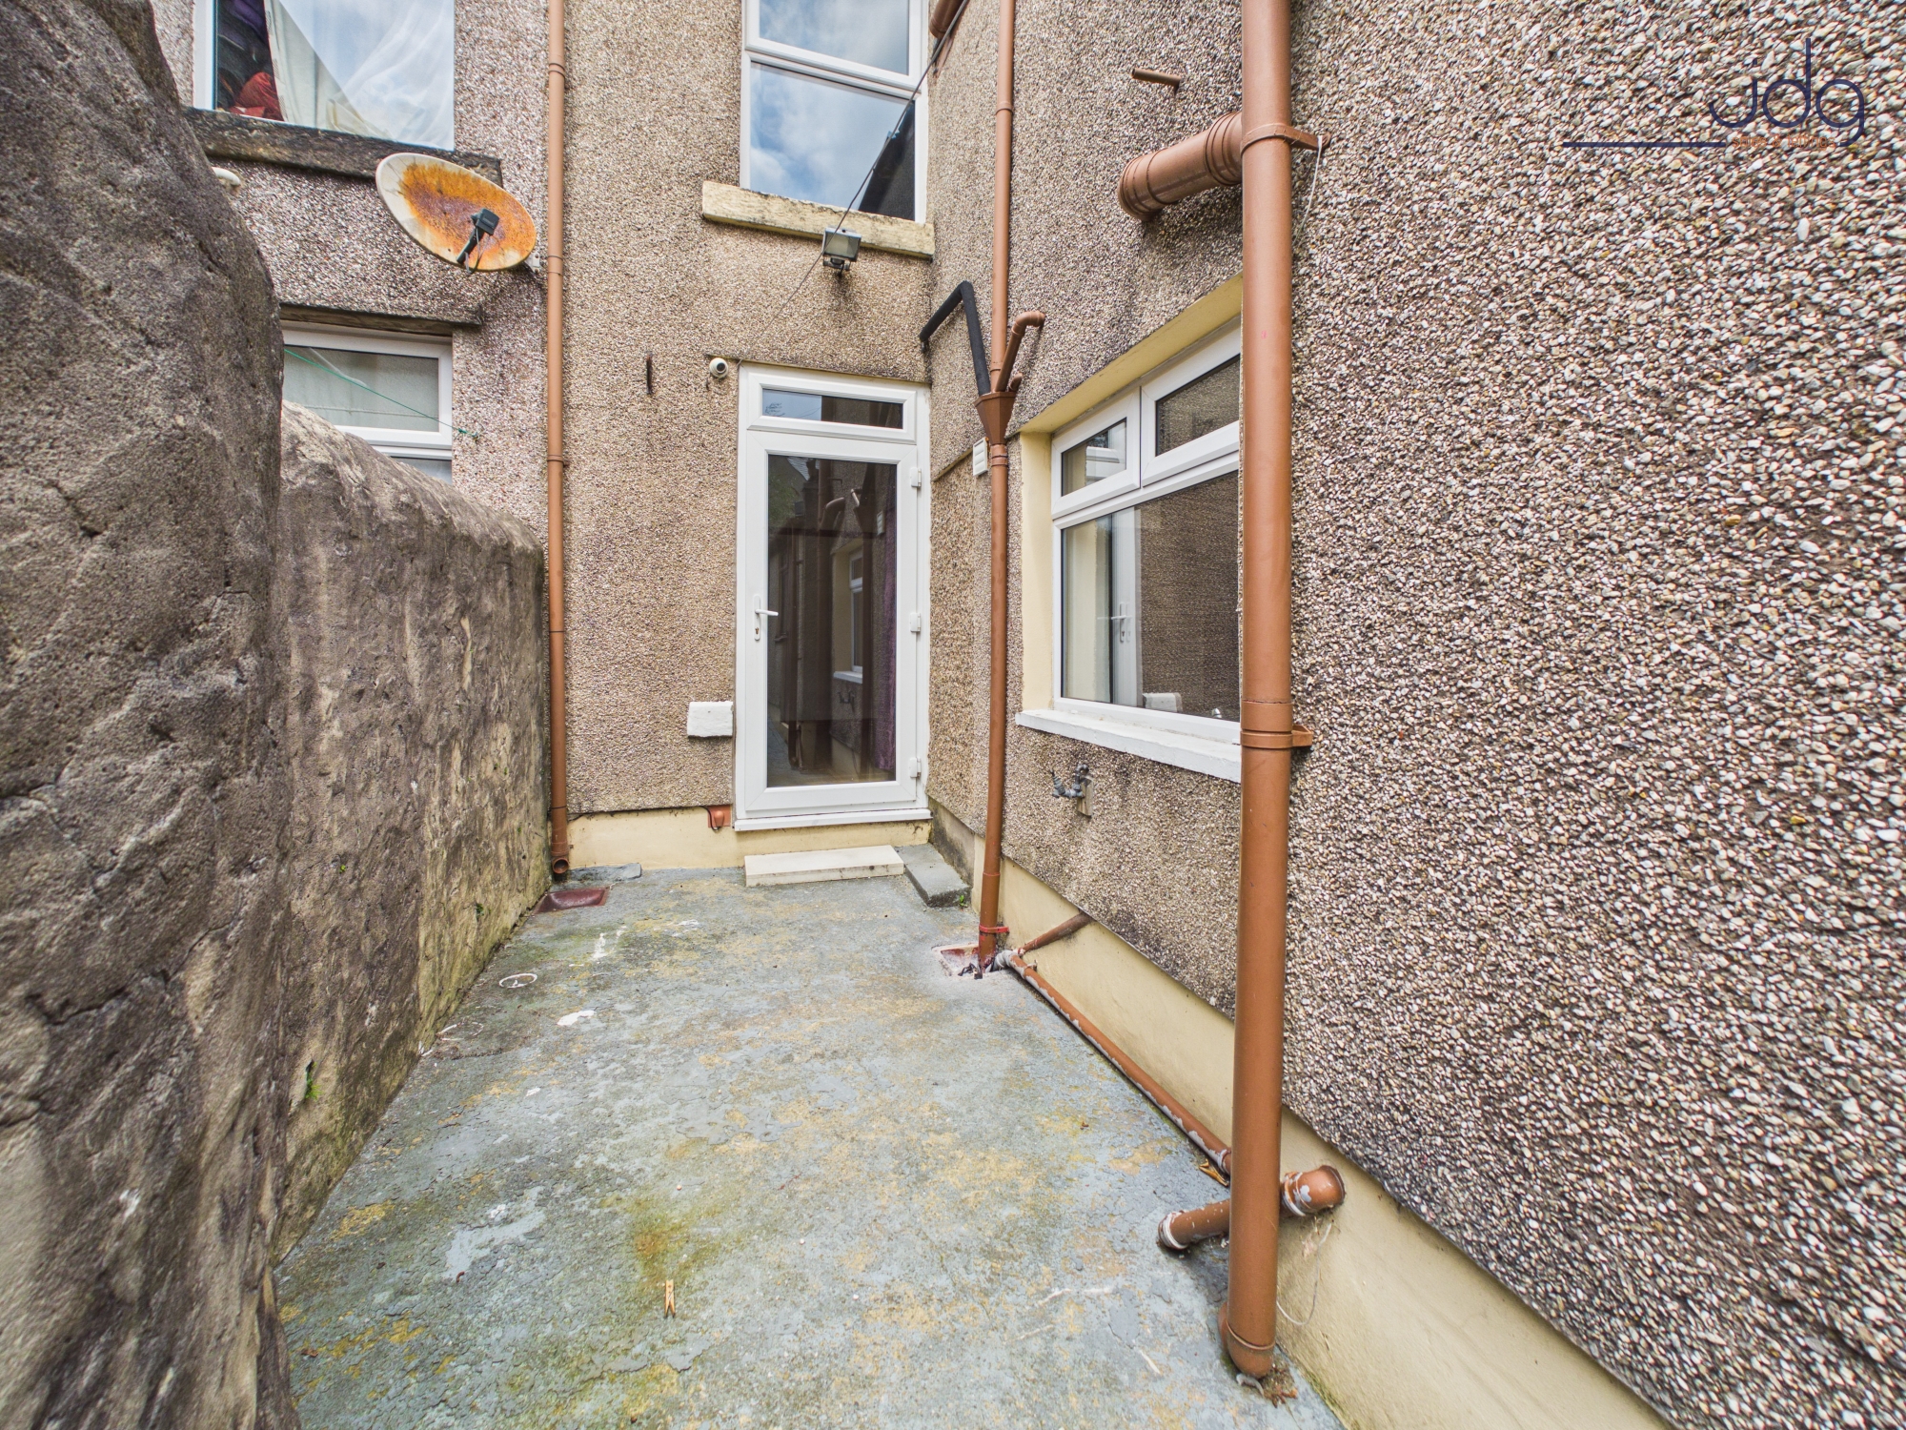
Offered with vacant possession, Mill Street is a traditional stone-built terraced home with Two bedrooms, two reception rooms and an enclosed rear yard. The property does require some work and updating, and there is evidence of damp which buyers should take into consideration. A survey is available providing further information.
Given the work required and the damp identified, the property may particularly appeal to investors, developers or cash buyers looking for a project with potential to improve and add value.
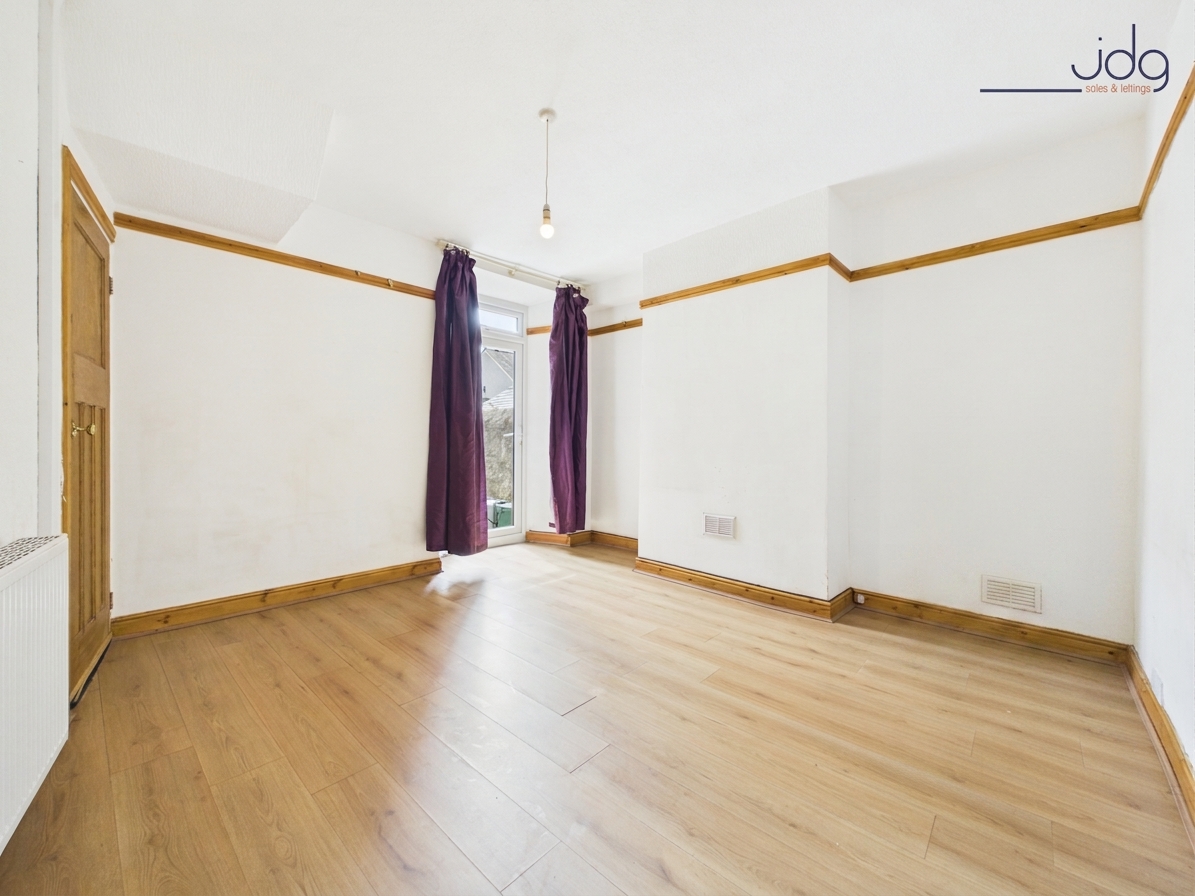
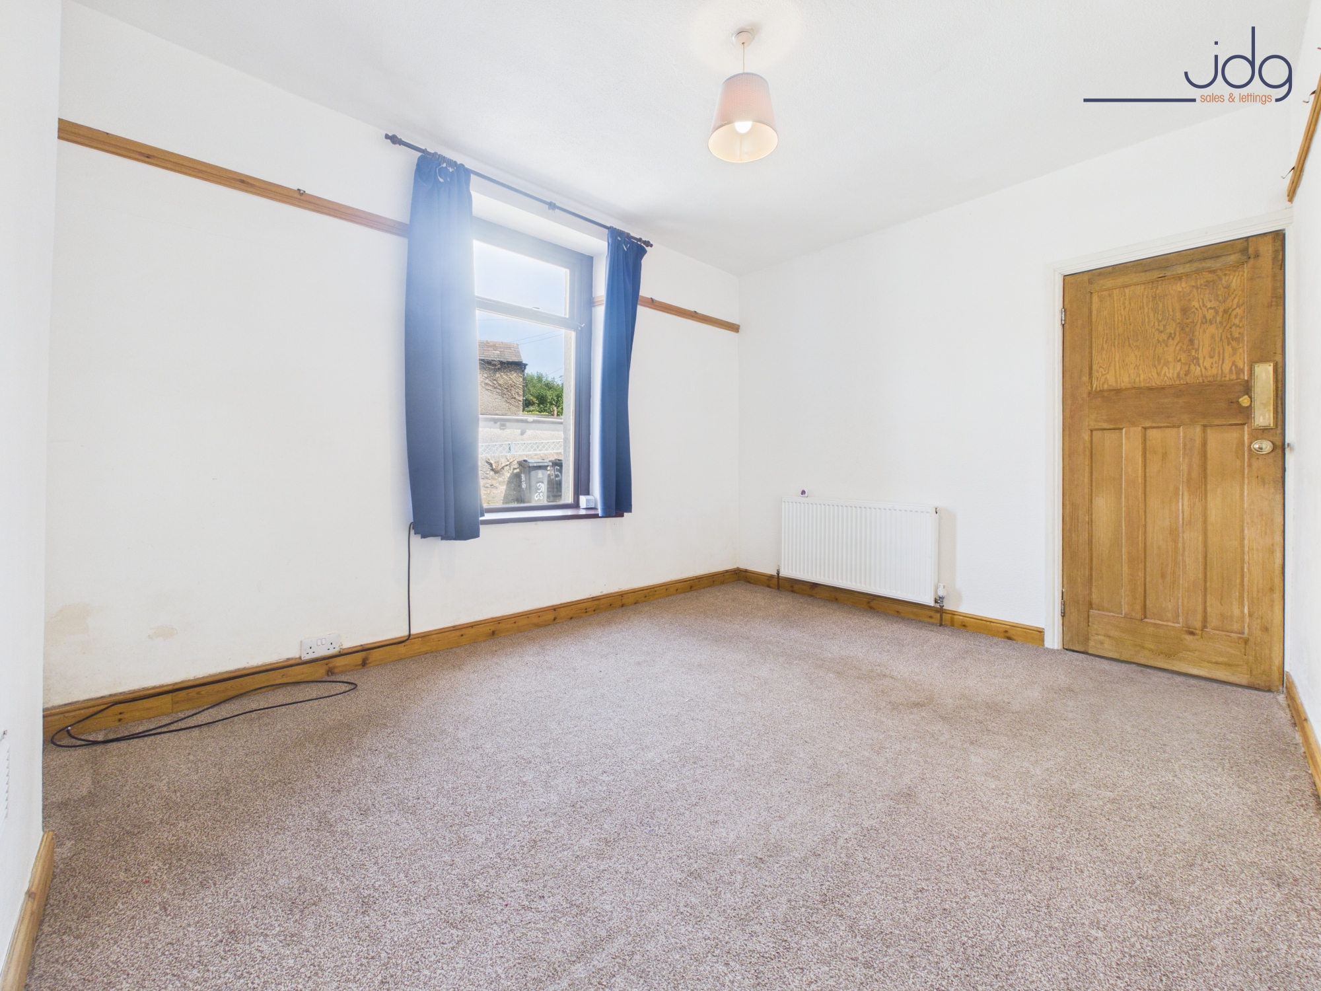
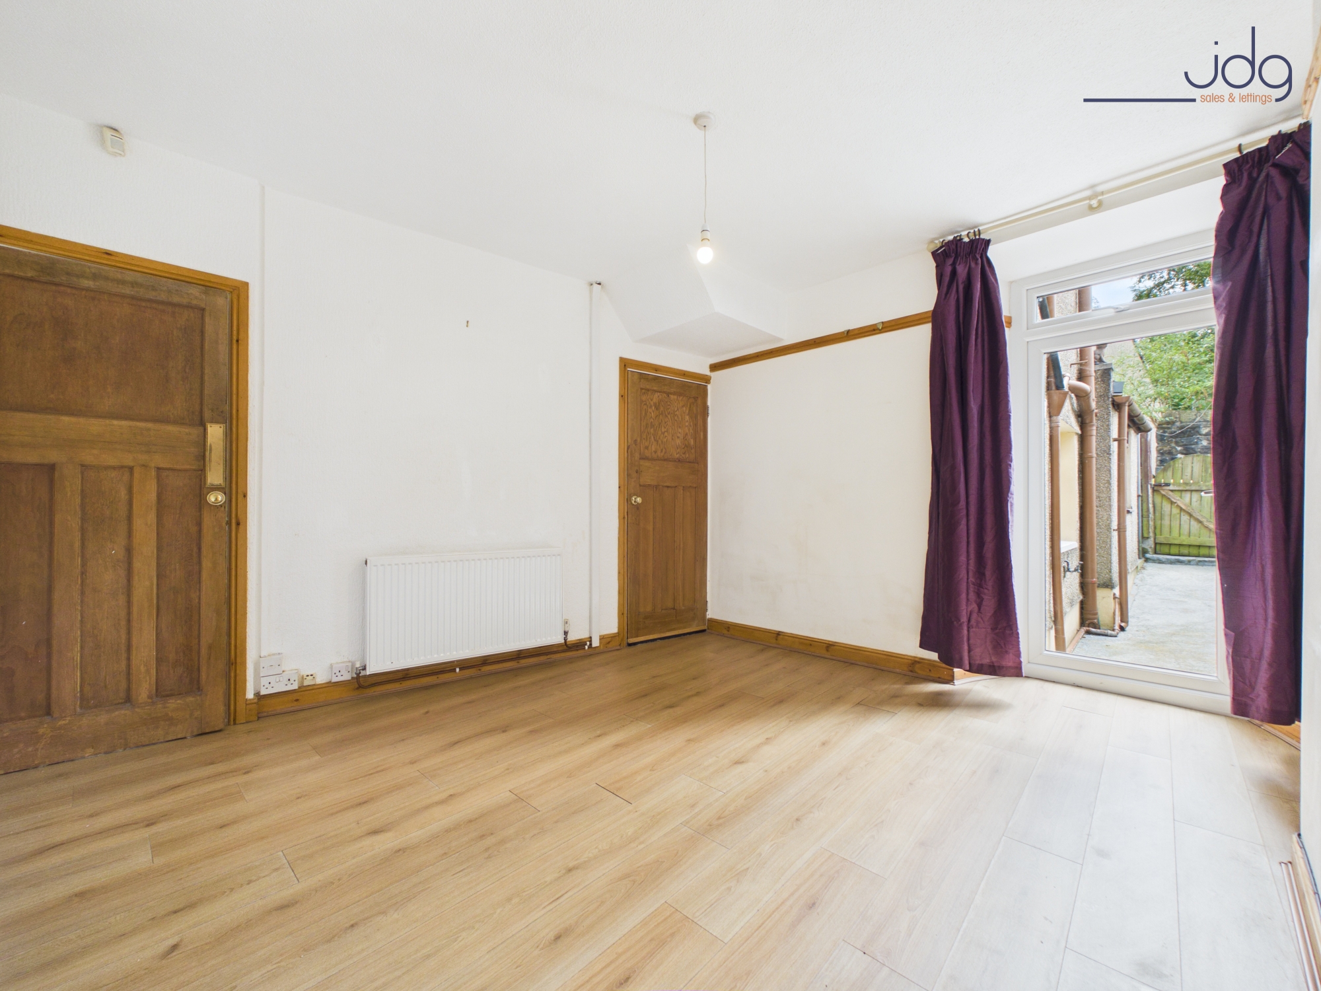
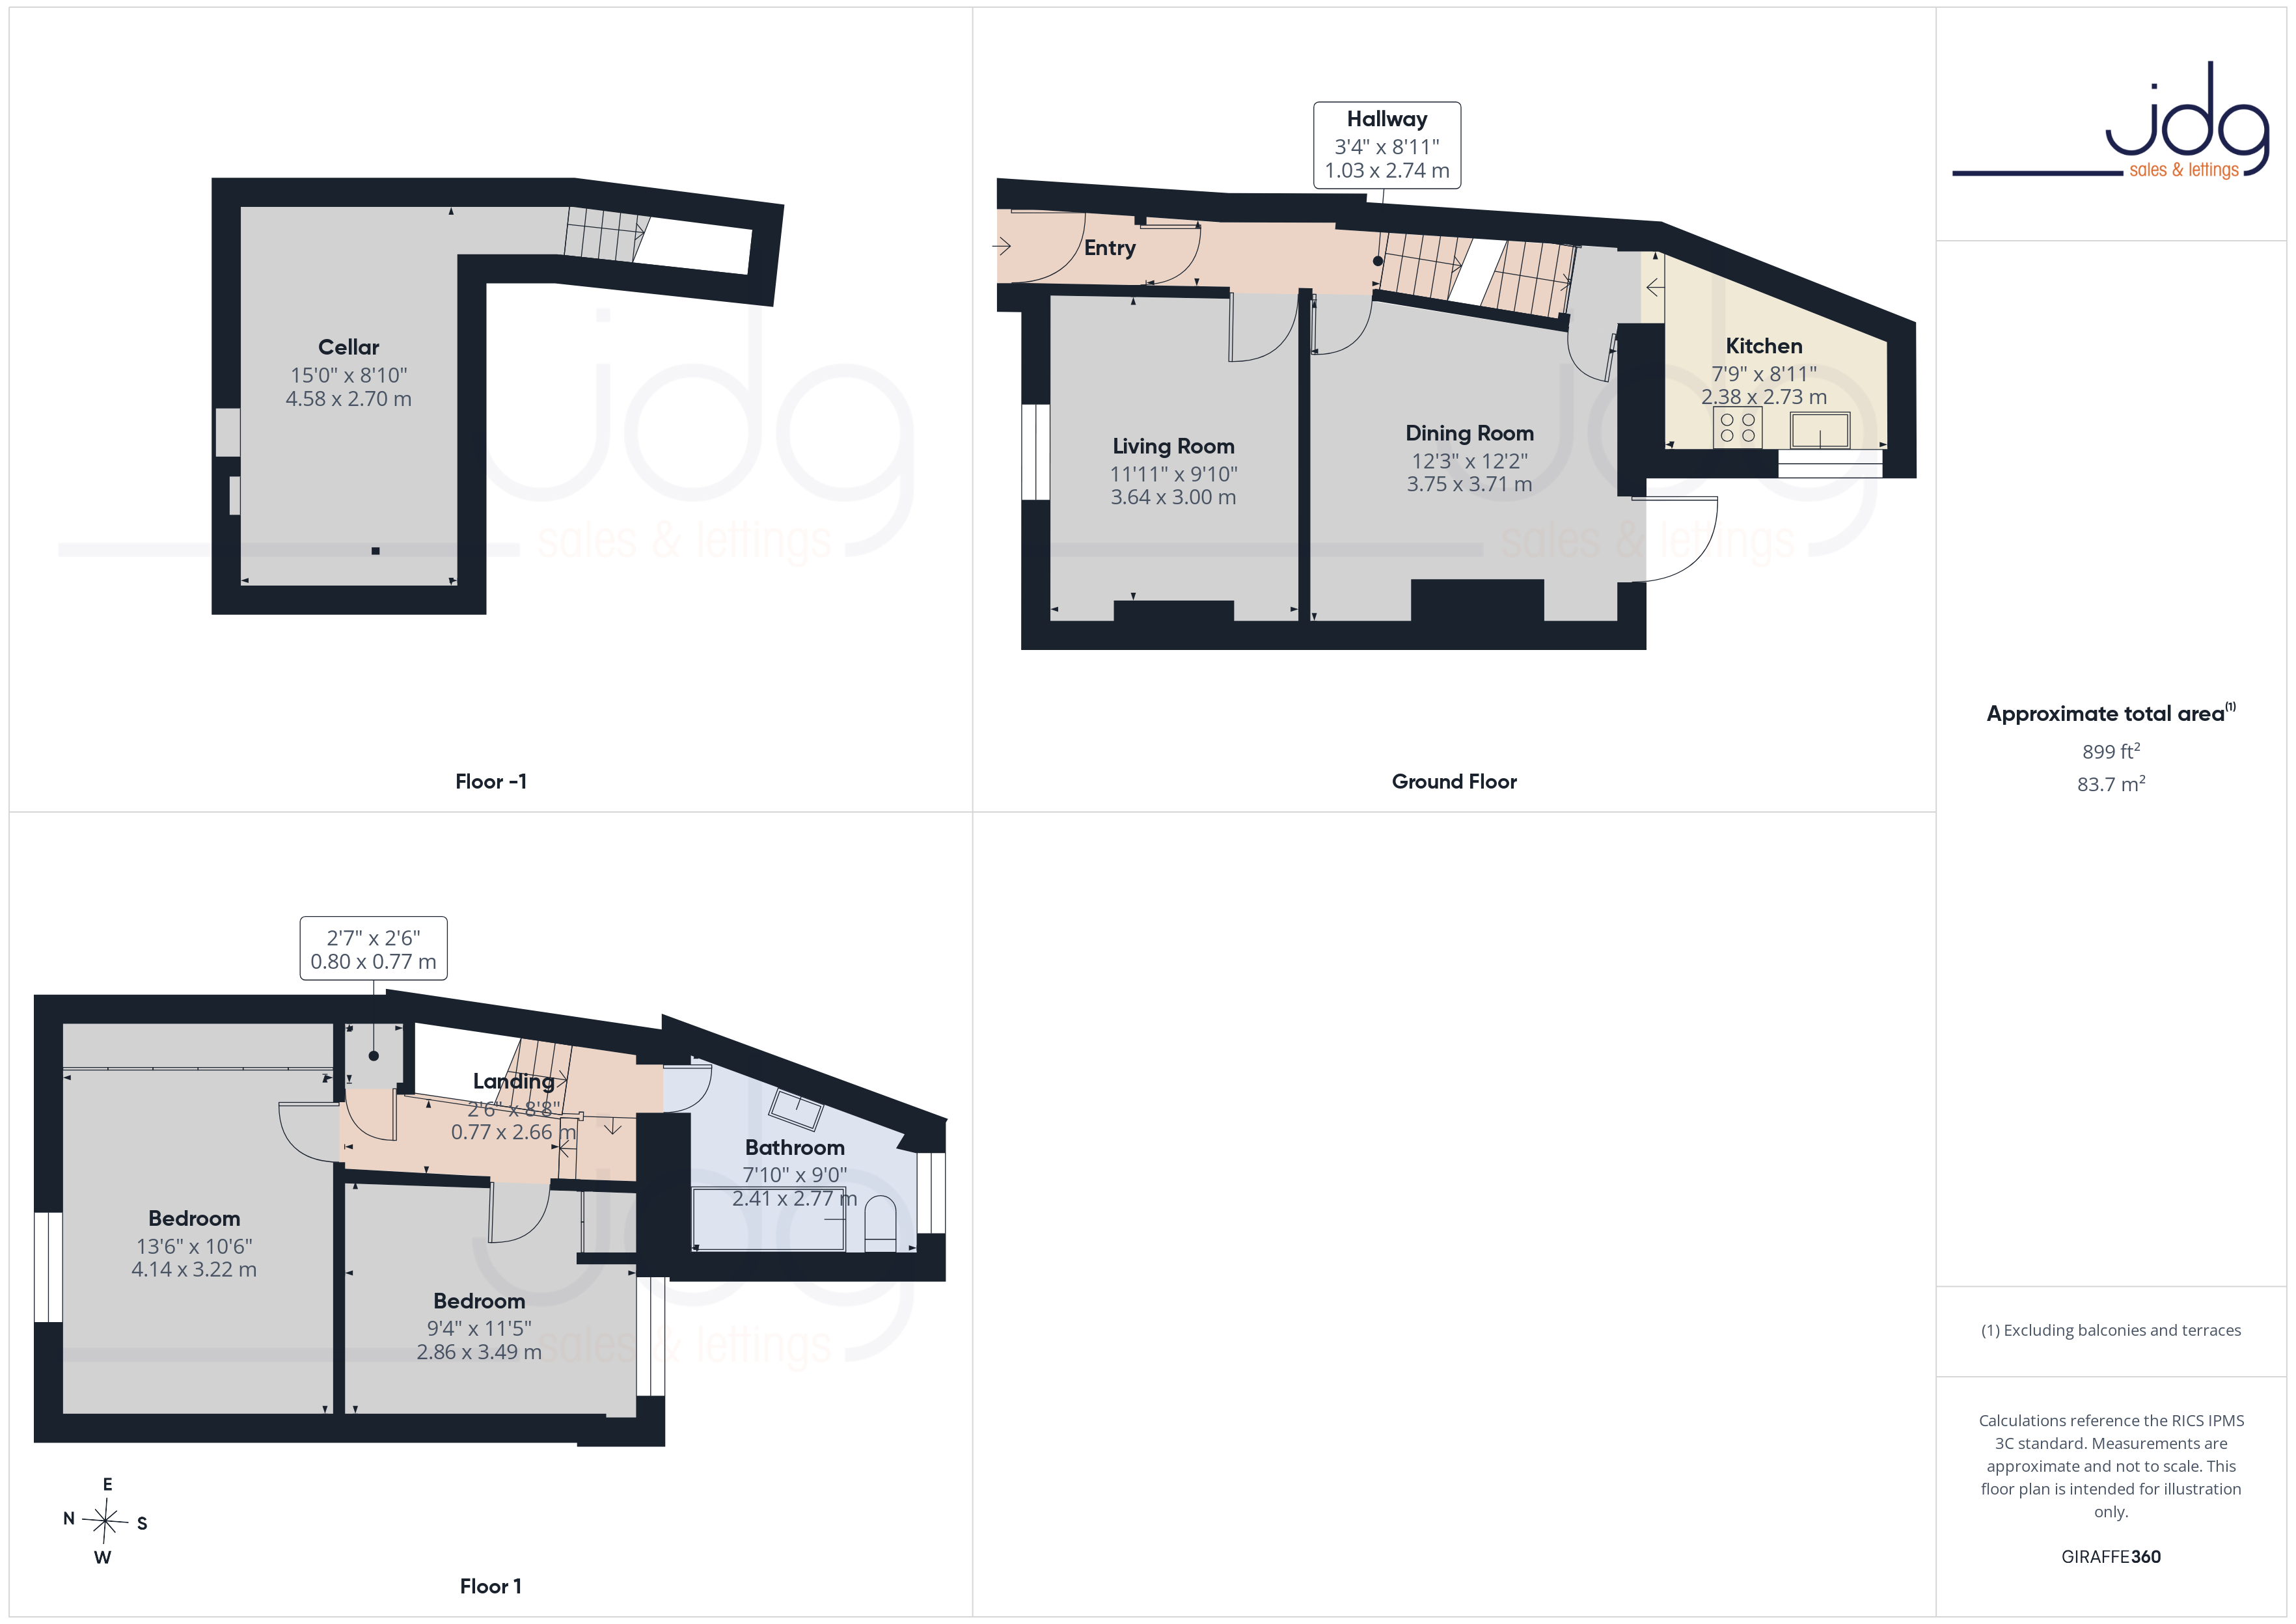
The ground floor begins with a spacious living room, complemented by a separate dining room to the rear. Having two individual reception spaces provides flexibility for everyday living, dining or creating a dedicated workspace.
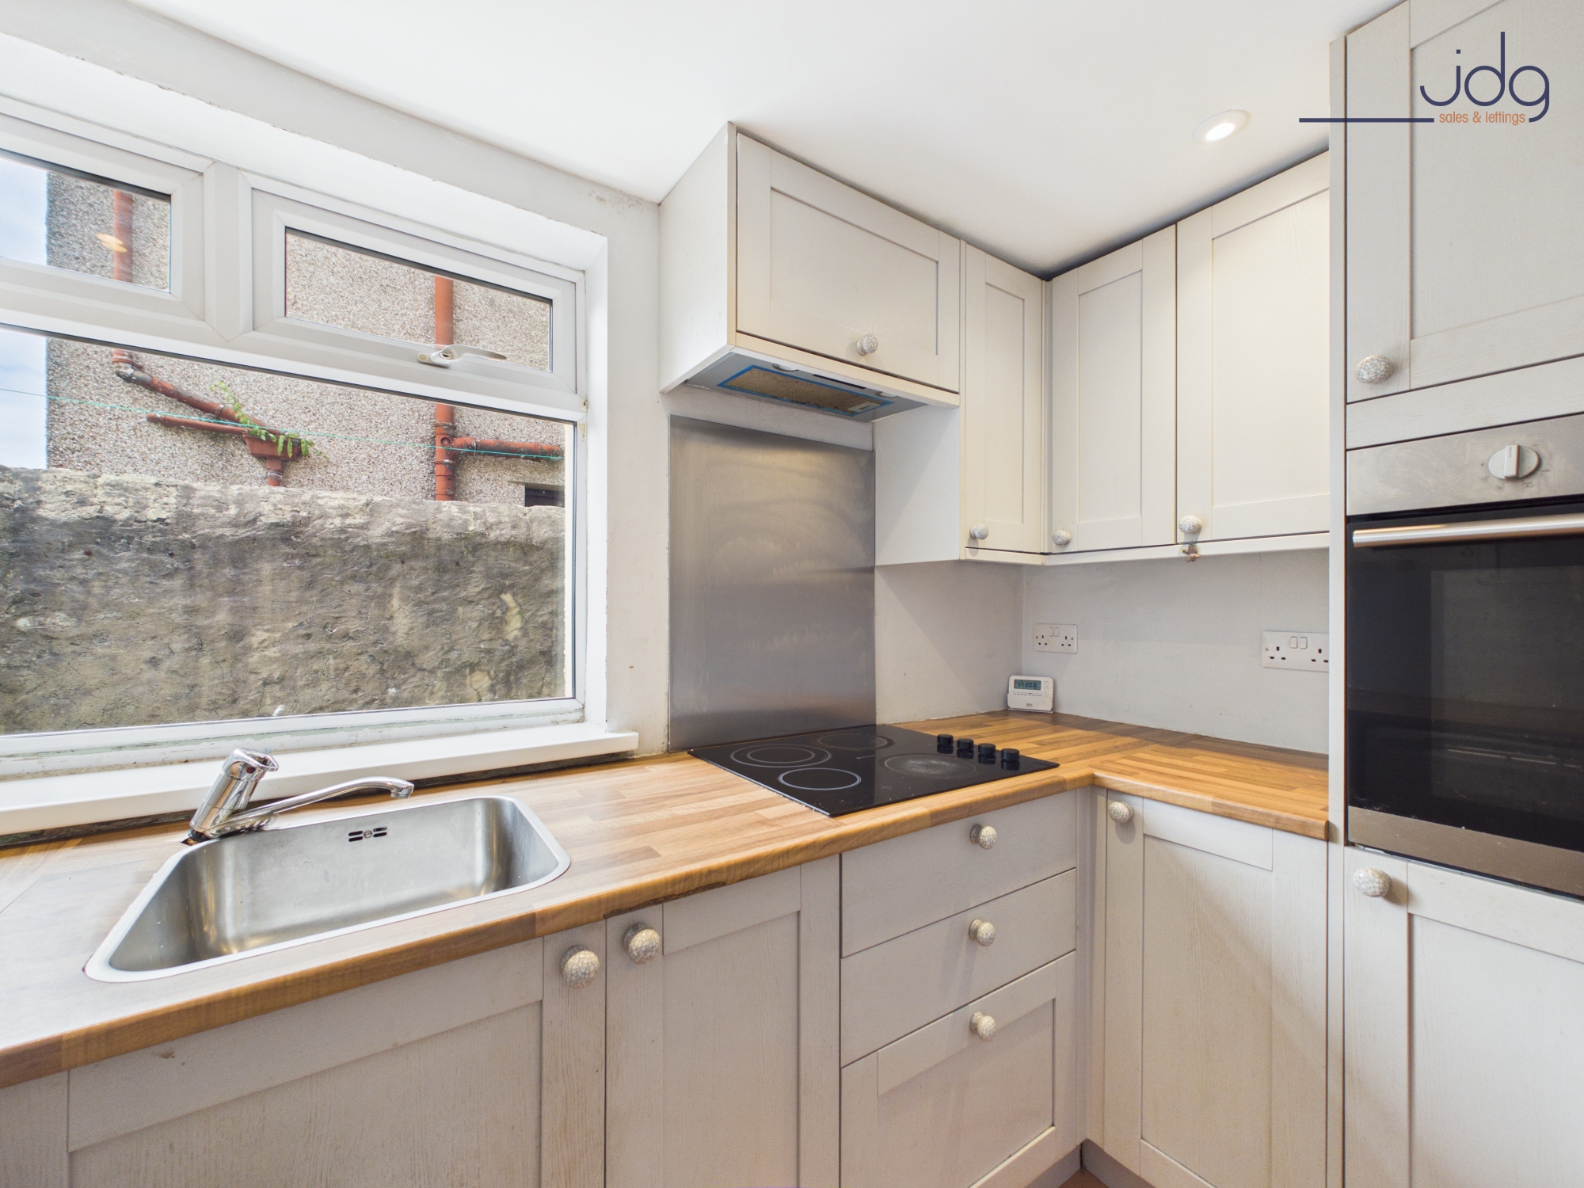
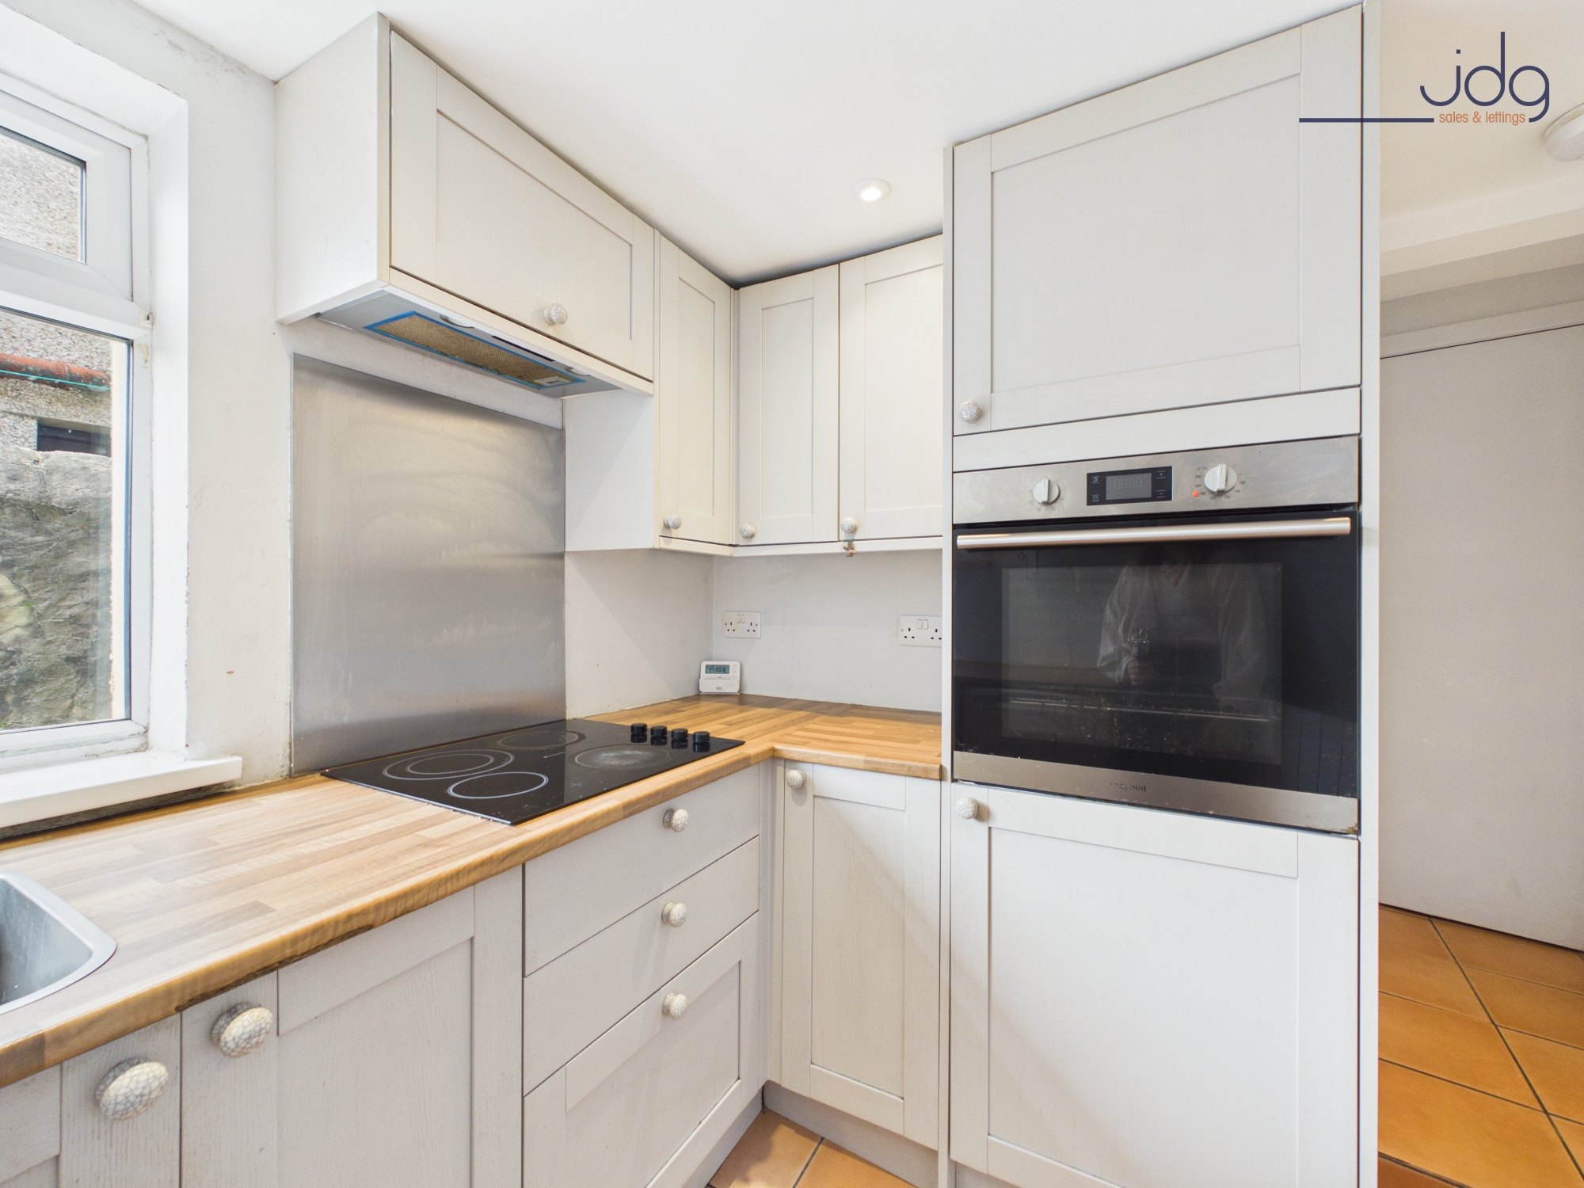
Beyond the dining room is a galley-style kitchen fitted with shaker-style units, wood-effect worktops, an integrated oven and electric hob, along with space for additional appliances. A door from the kitchen opens directly into the enclosed rear yard.
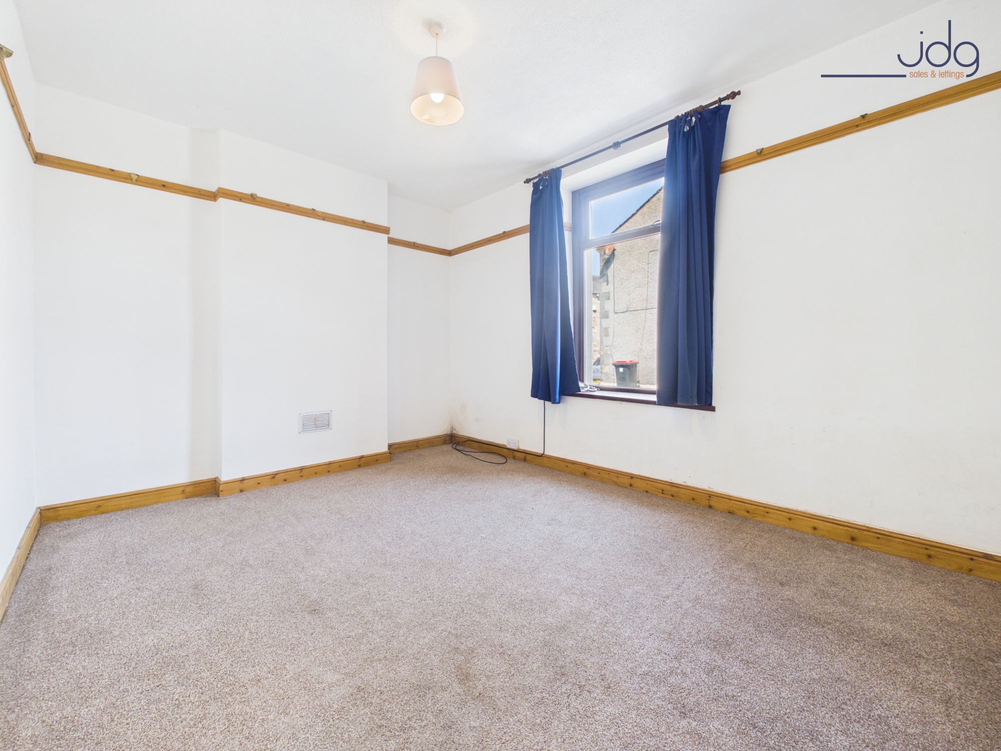
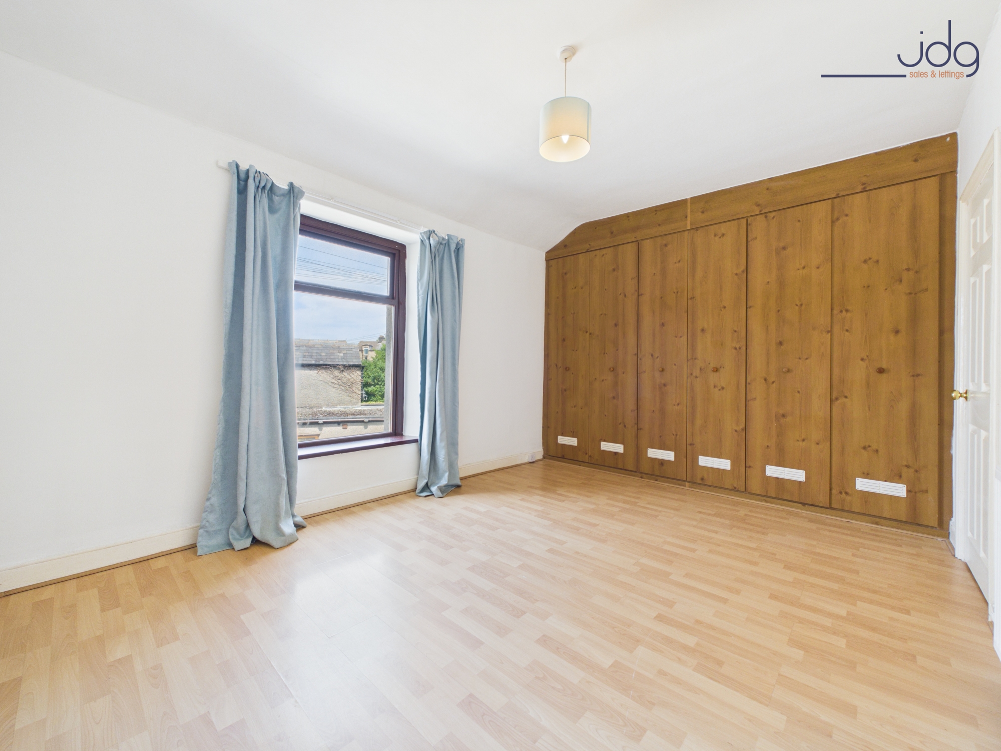
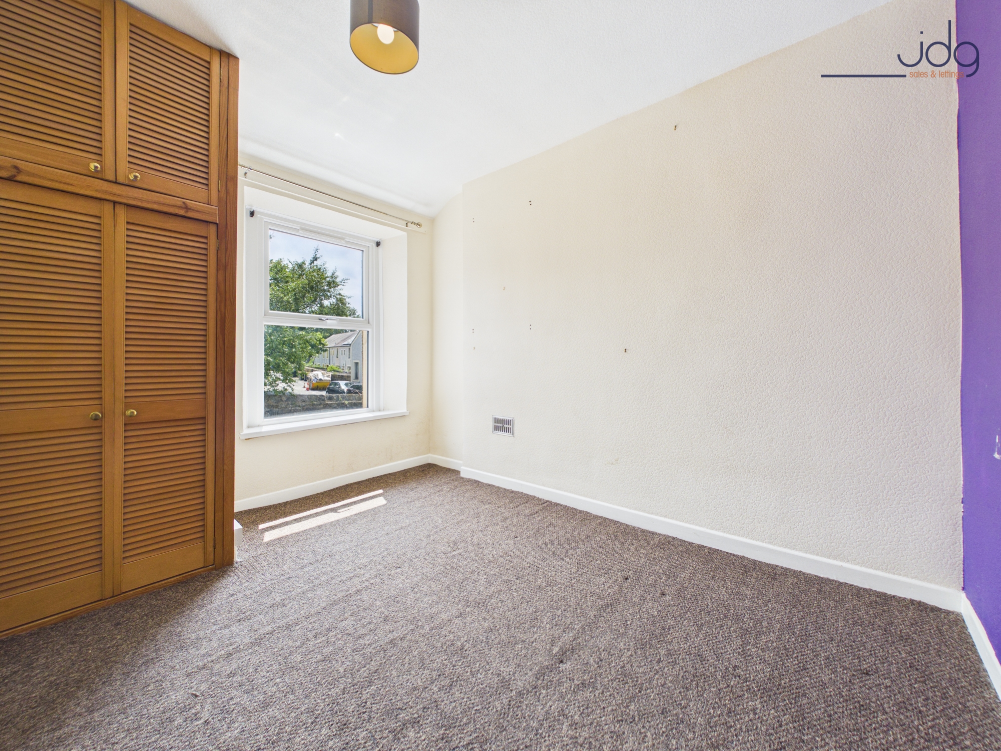
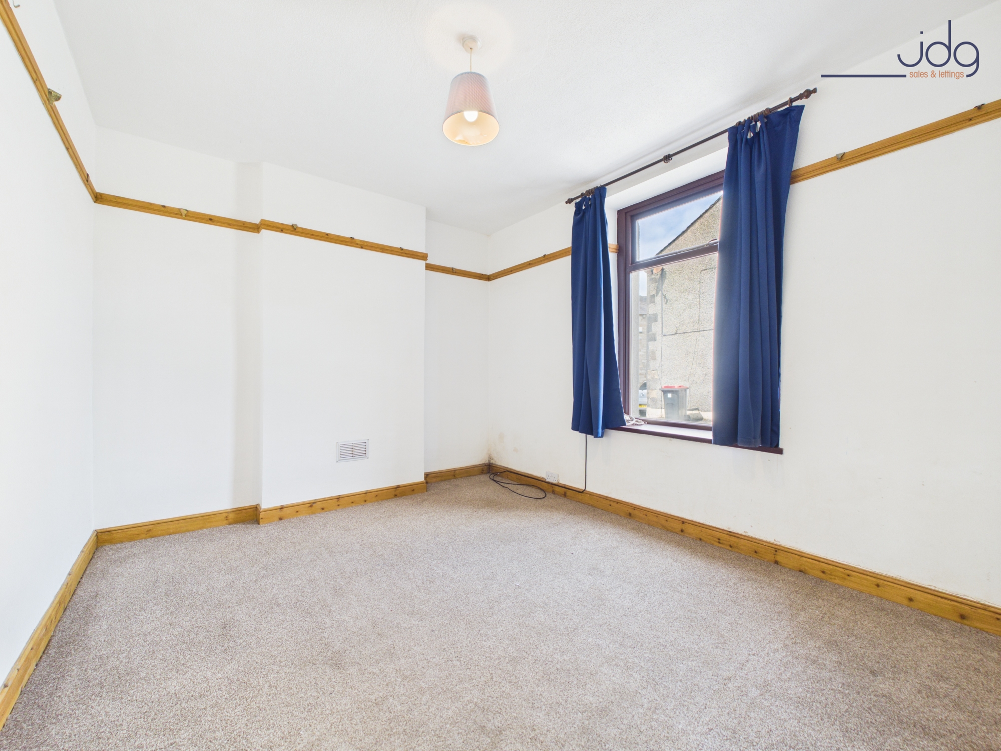
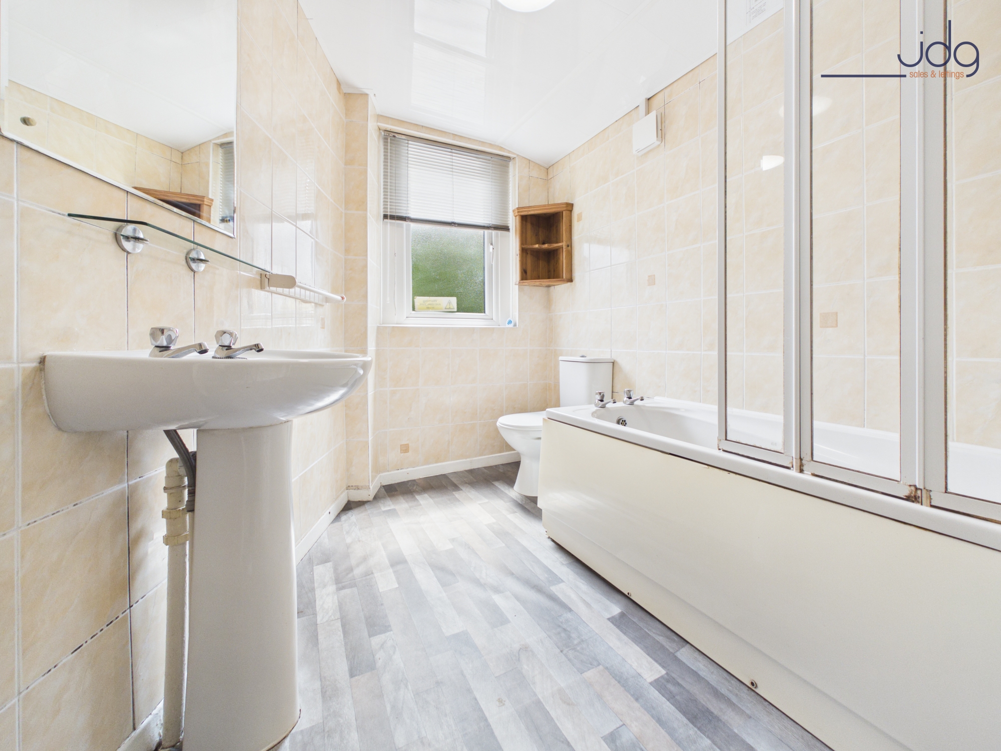
Upstairs are Two bedrooms, including a generous doubles and a smaller bedroom which could also work well as a home office, nursery or dressing room. The family bathroom is fitted with a three-piece suite comprising a panelled bath with shower screen, pedestal wash basin and WC.
With generous room proportions and a convenient position close to Lancaster city centre, the property provides a good opportunity for a buyer prepared to undertake the necessary works and improvements.
Material Information
Freehold
Council Tax Band A
Traditional stone-built terraced property
Gas central heating
UPVC double glazing
Vacant possession
Enclosed rear yard
Property requires some updating and remedial work
Evidence of damp – survey available for further information
Key Features
Three-bedroom stone-built terrace
Two generous double bedrooms
Two separate reception rooms
Galley-style fitted kitchen
Three-piece family bathroom
Enclosed rear yard
Vacant possession
Some updating and remedial work required
Potential investment or development opportunity
Likely to appeal to investors and cash buyers
Walking distance of Lancaster city centre and Williamsons Park
Convenient for Lancaster Railway Station
EPC Rating: D
Key Features
- Traditional stone-built Lancaster terrace
- Three well-proportioned bedrooms
- Fitted galley-style kitchen
- Family bathroom with three-piece suite
- Enclosed rear yard
- Vacant possession with no onward chain
- Walking distance to Lancaster city centre and railway station
- Excellent opportunity to personalise and add value
Property Details
- Property type: House
- Property style: Terraced
- Price Per Sq Foot: £151
- Approx Sq Feet: 893 sqft
- Plot Sq Feet: 678 sqft
- Property Age Bracket: Victorian (1830 - 1901)
- Council Tax Band: A
Floorplans
Outside Spaces
Yard
Parking Spaces
On street
Capacity: 1
Location
Mill Street is a well-established residential street conveniently positioned for Lancaster city centre. The location is particularly appealing for those who want to be within easy reach of the city’s shops, cafés, restaurants and everyday amenities, with the centre accessible on foot. Lancaster Railway Station is also within easy reach, offering regular connections to destinations across the North West and beyond. The area is well served by local bus routes, while access towards the M6 makes it practical for those travelling further afield. For leisure, Lancaster offers plenty close by, including Williamson Park, Lancaster Castle and pleasant walks alongside the River Lune and Lancaster Canal. With its combination of city convenience and good transport connections, Mill Street is a practical choice for those wanting easy access to everything Lancaster has to offer.
Properties you may like
By JDG Estate Agents
-
Seaborn Road, Morecambe | Distinctive Stone-Built Home
- 5 Beds
- 4 Bath
-
Bay Horse Drive, Lancaster | Quiet Home with Coastal Views
- 4 Beds
- 1 Bath
-
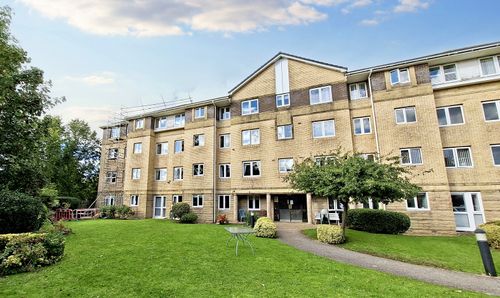
Euston Road, Morecambe | Two bedroom apartment in an over 55s develeopment
- 2 Beds
- 1 Bath
-
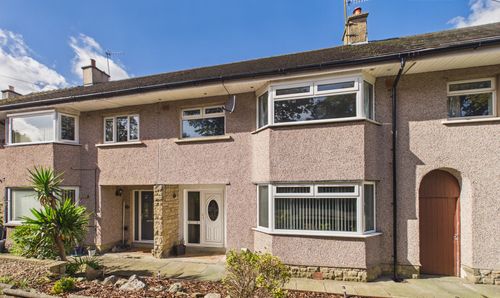
Appletree Drive, Lancaster | Space & Bay Views
- 3 Beds
- 1 Bath
-
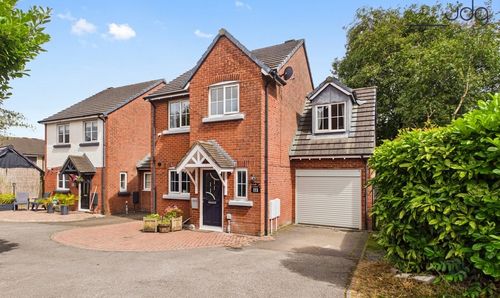
Redruth Drive, Carnforth | Detached home with no onward chain
- 4 Beds
- 2 Bath
-
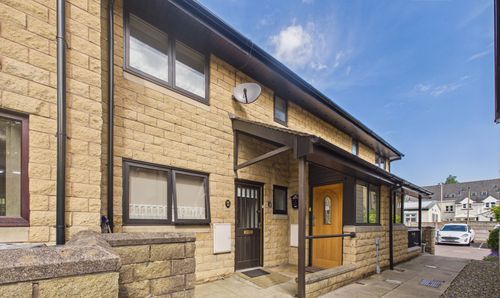
Ushers Meadow, Lancaster | Over 55s Apartment
- 1 Beds
- 1 Bath
-
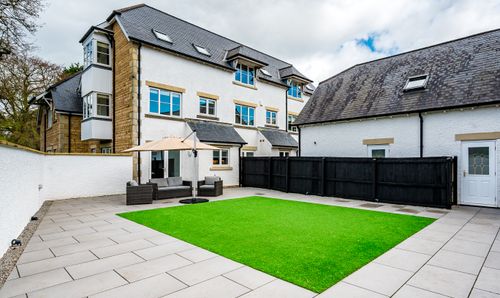
Acorn Close, The Cedars | Fabulous 3 storey apartment
- 3 Beds
- 3 Bath
-
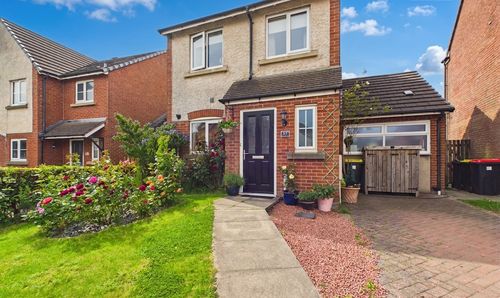
Redruth Drive, Carnforth | Detached Home & Stunning Garden
- 4 Beds
- 2 Bath
-
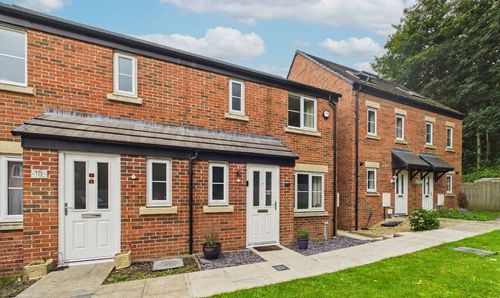
Booth Gardens, Lancaster | Stylish Modern Semi
- 3 Beds
- 2 Bath