Book a Viewing
To book a viewing for this property, please call JDG Estate Agents, on 01524 843322.
To book a viewing for this property, please call JDG Estate Agents, on 01524 843322.
2 Bedroom Flat, Marine Road Central, Morecambe | Seafront Apartment with Views
Marine Road Central, Morecambe | Seafront Apartment with Views

JDG Estate Agents
66 Market Street, Lancaster
Description
The Location
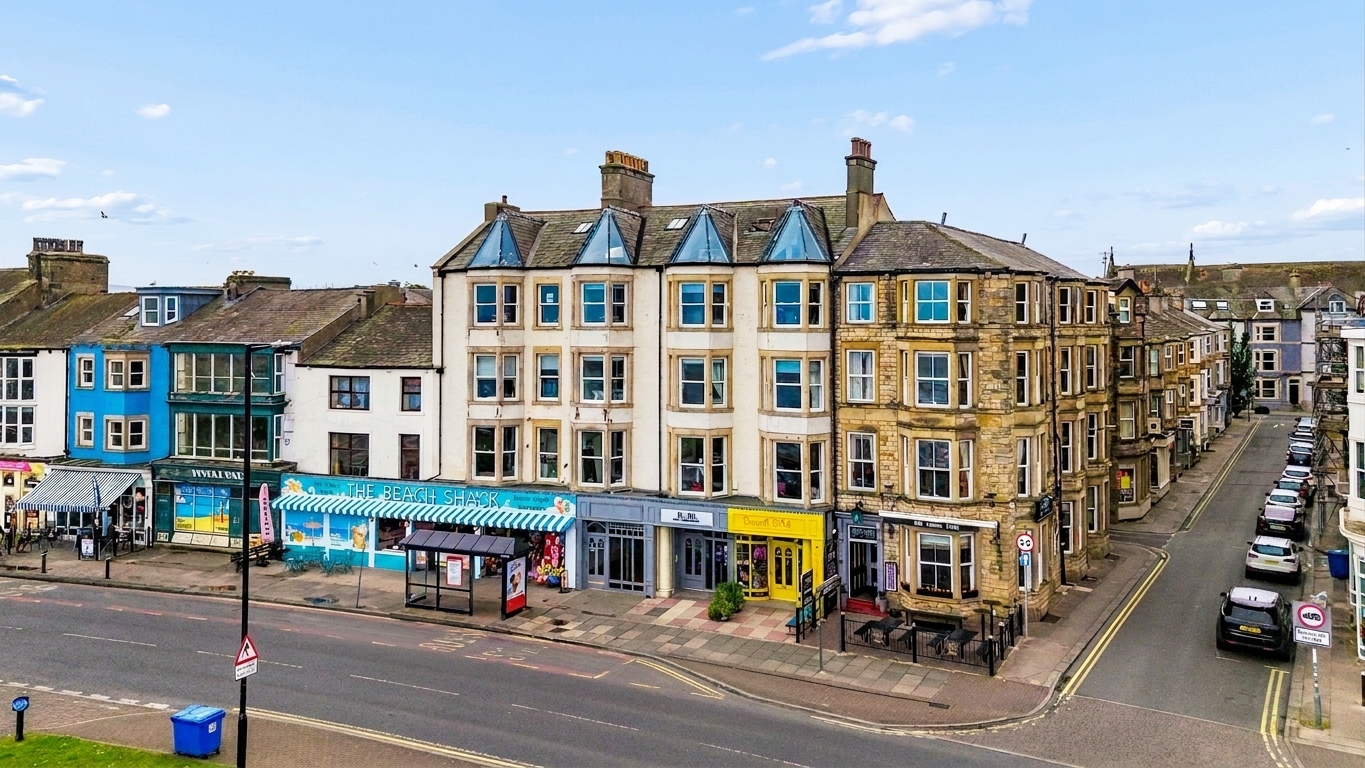
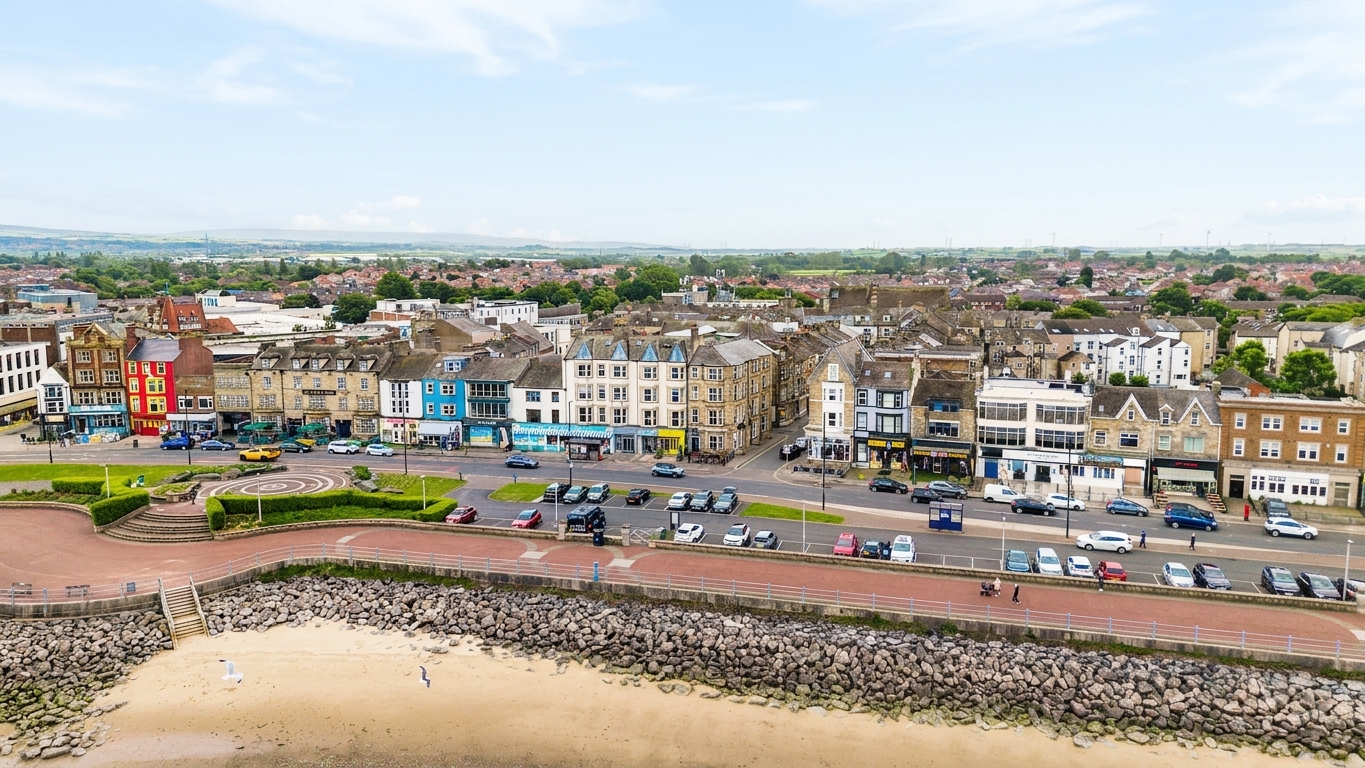
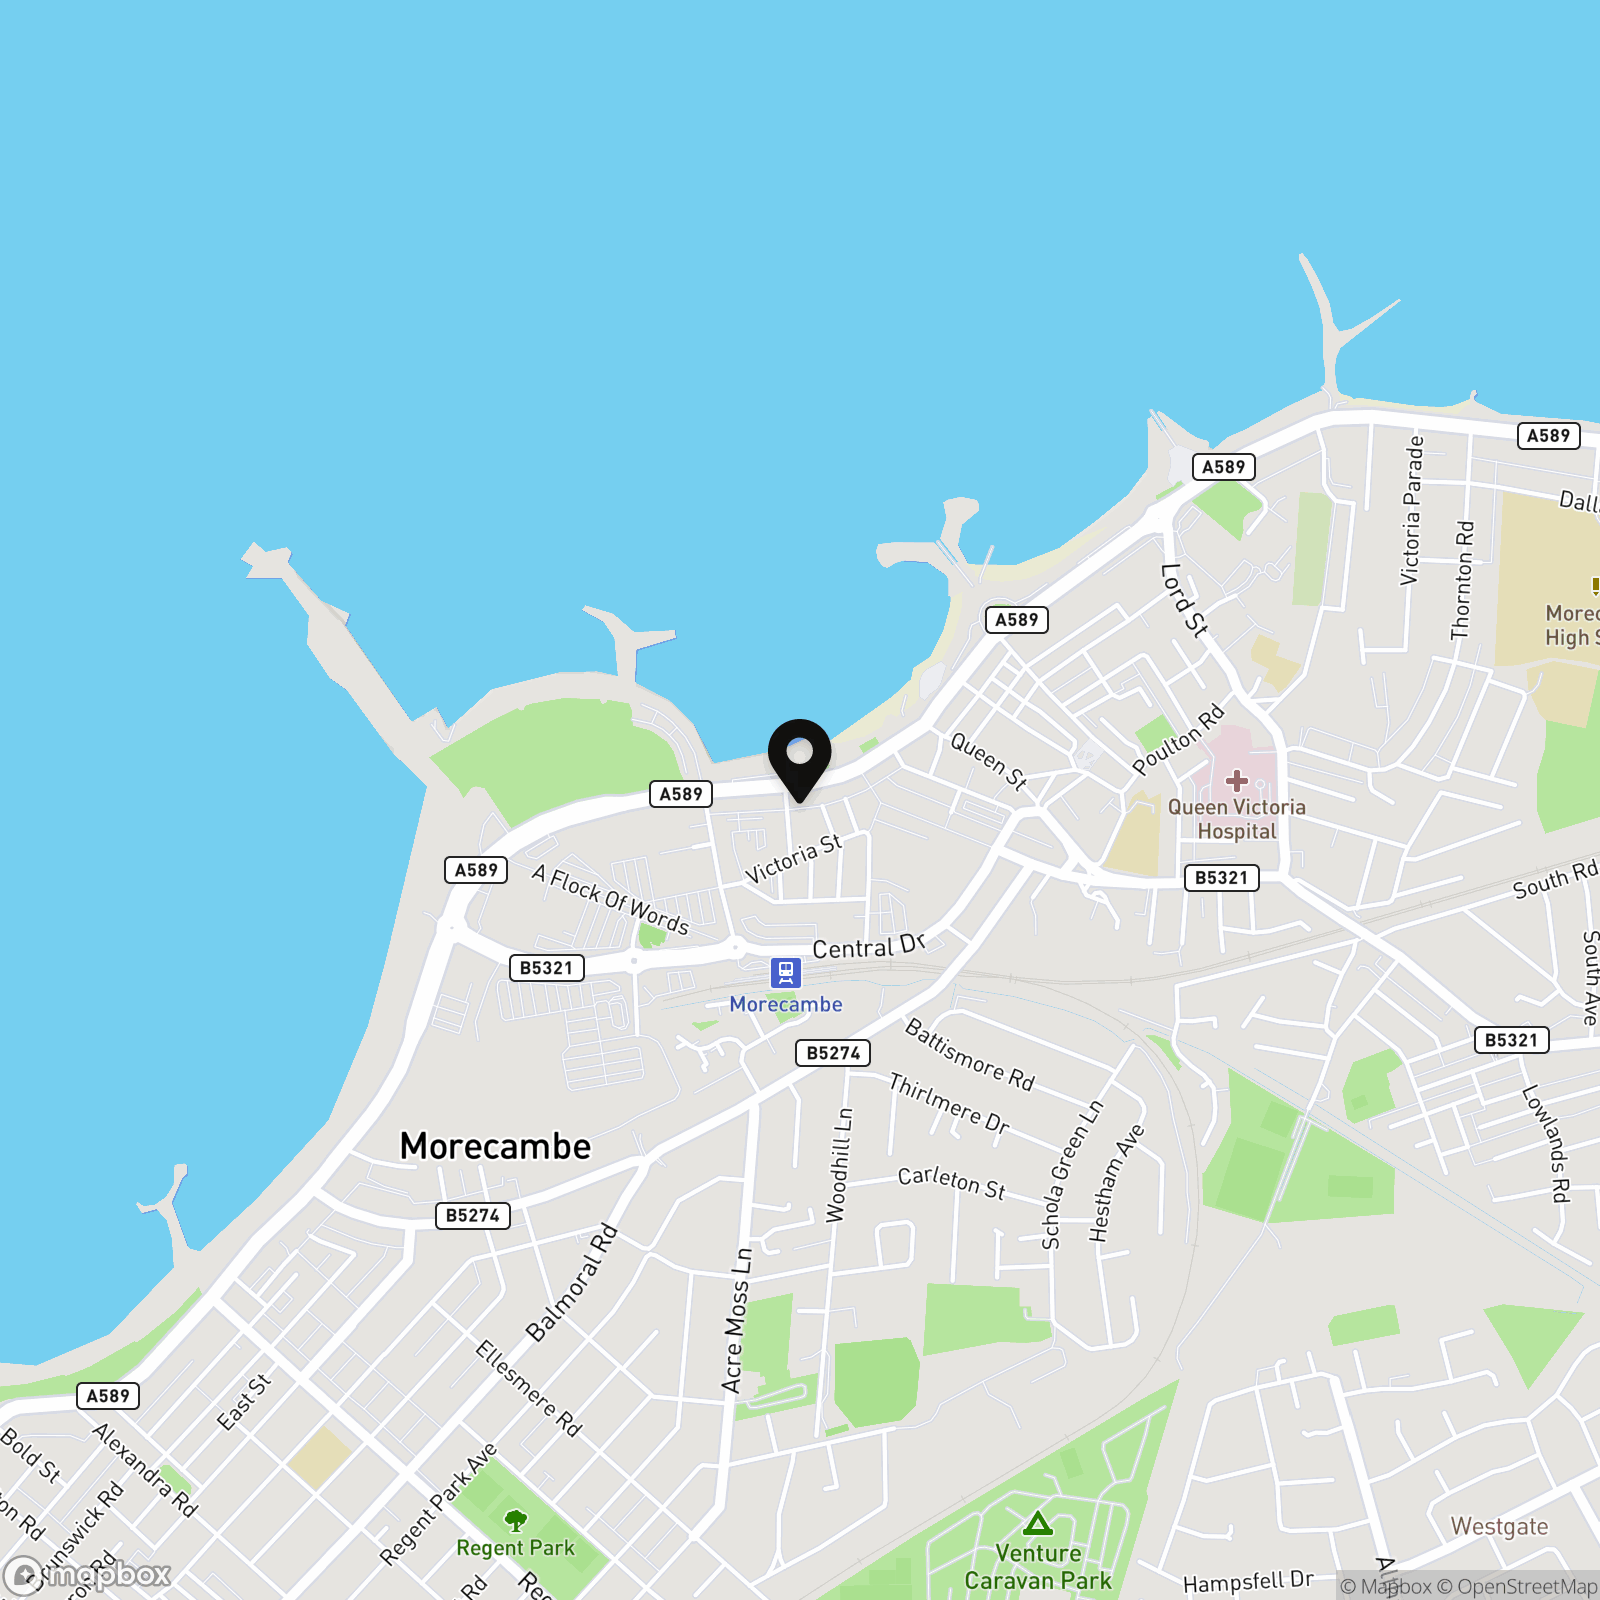
Set directly on Marine Road Central, Flat 202 enjoys one of Morecambe's most recognisable seafront positions, with the promenade, beach and views across Morecambe Bay just moments from the front door. This is a location shaped by coastal walks, morning coffees along the front and easy access to the town's cafés, restaurants, shops and everyday amenities. Morecambe railway station is also within reach, providing connections to Lancaster and beyond.
The area continues to attract significant interest, driven by Morecambe's ongoing regeneration and the proposed Eden Project Morecambe, which is expected to become one of the North West's most important visitor destinations. The apartment is situated approximately 400 yards from the proposed Eden Project site and enjoys views towards the development area, placing it at the heart of the town's exciting future. A further advantage is the parking arrangement, with two spaces available at West View Road car park, around a minute's walk from the apartment.
The Property
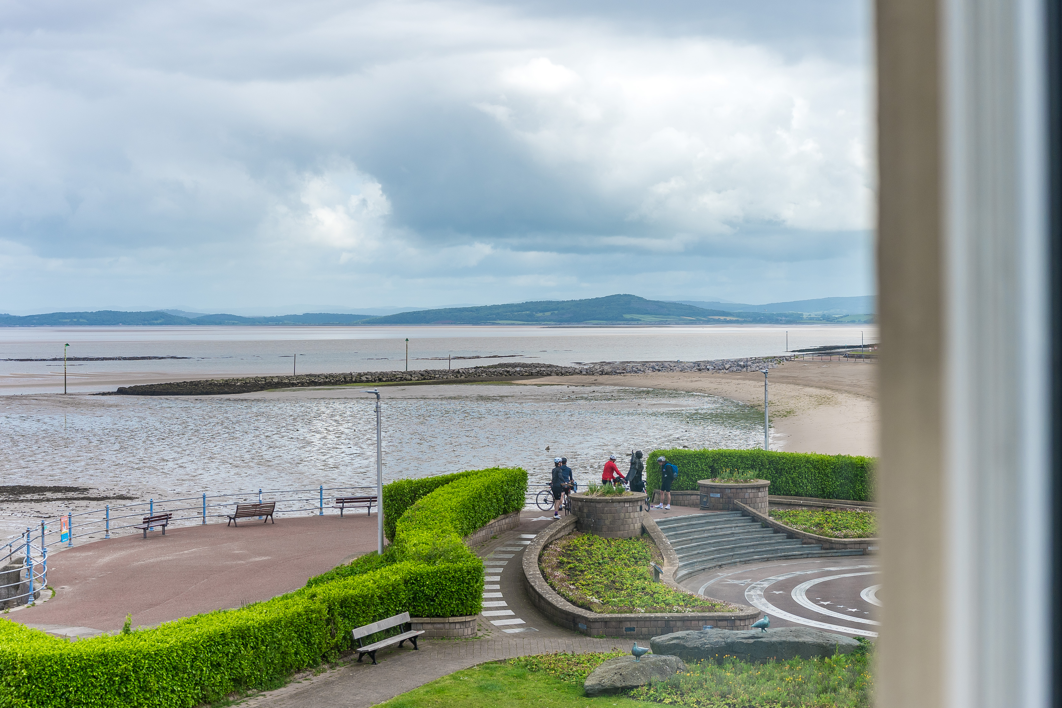
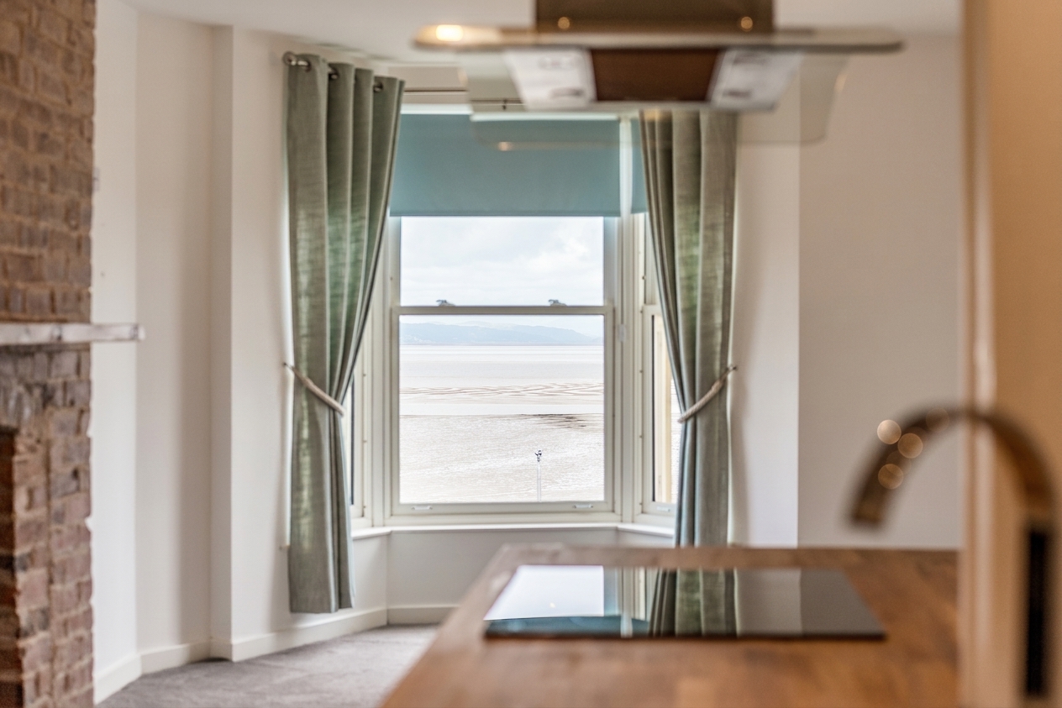
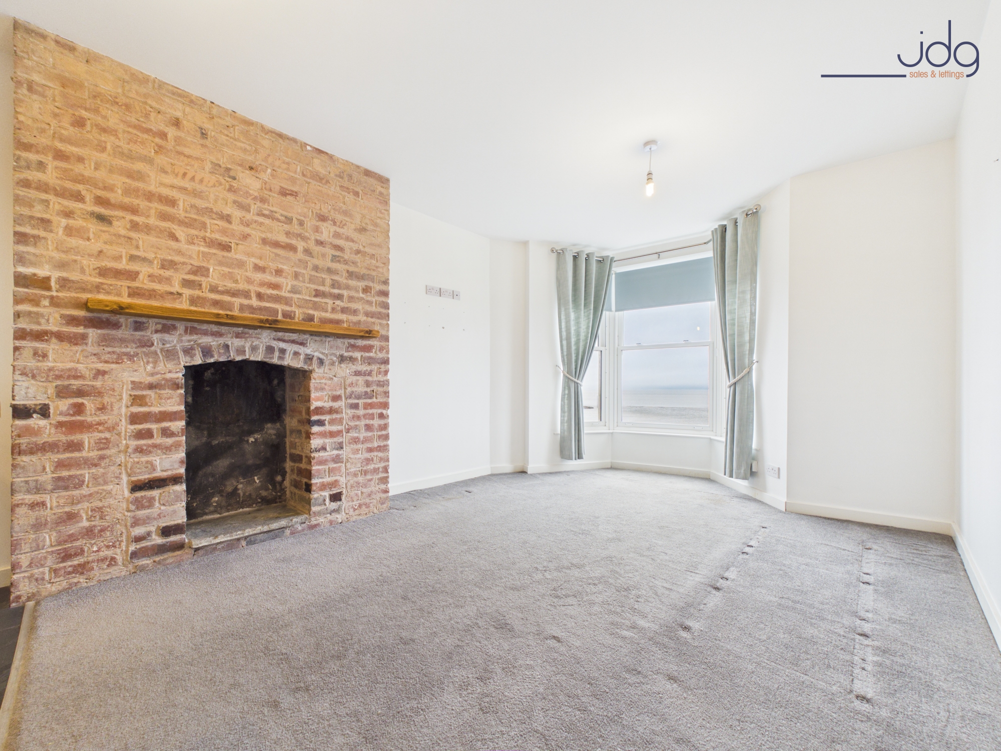
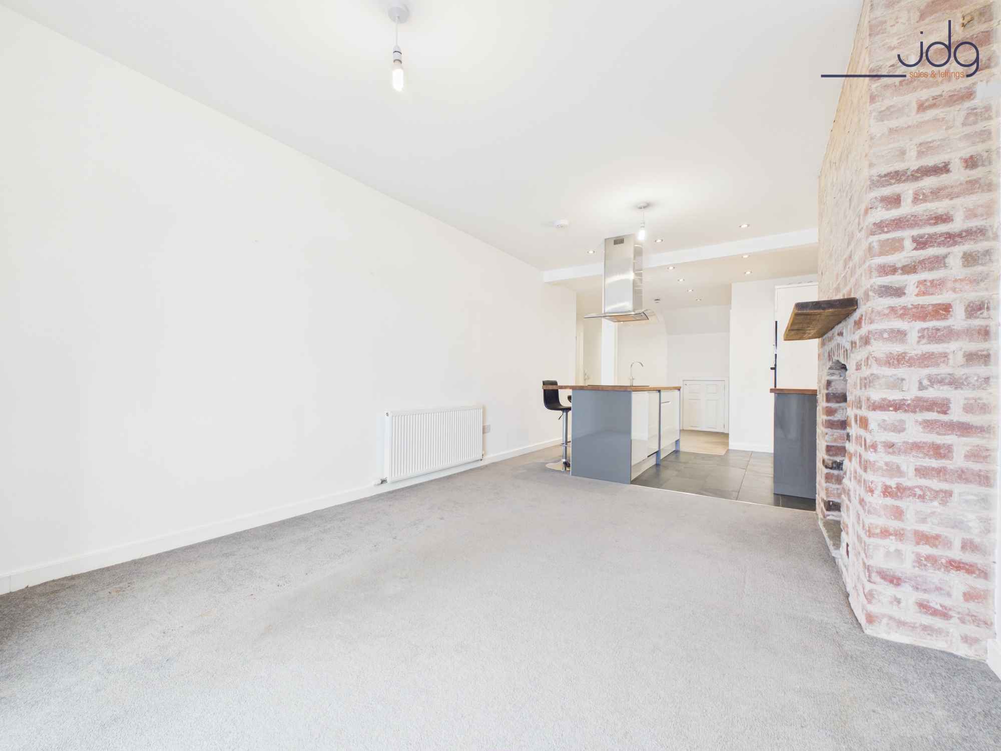
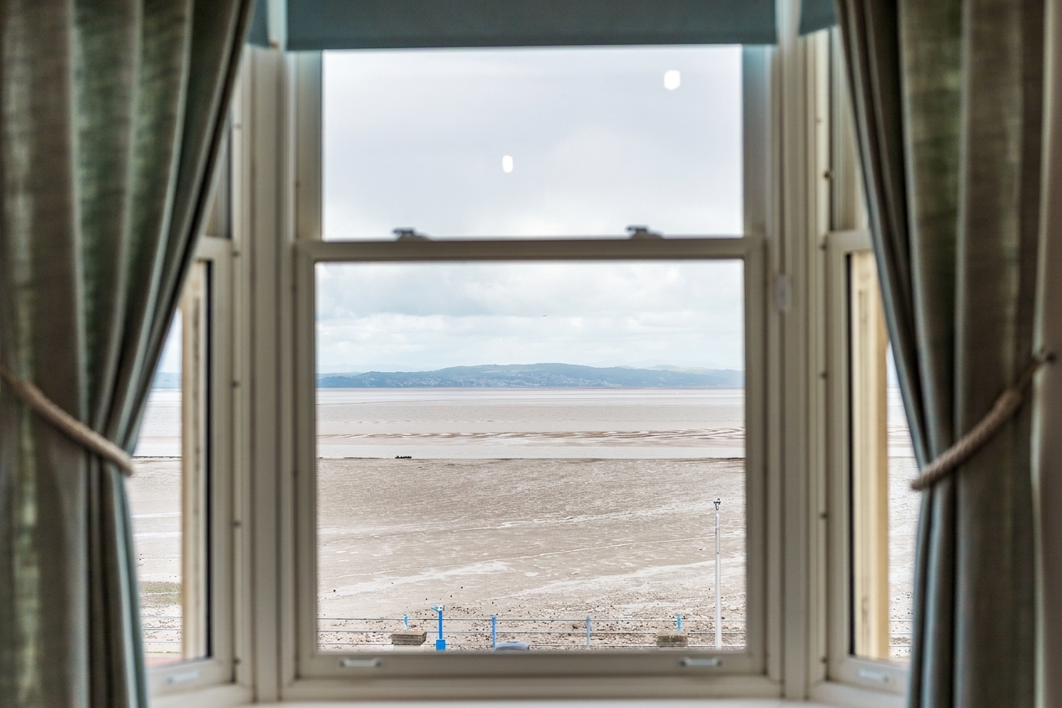
Flat 202 is a stylish two-bedroom seafront apartment with a layout that feels both individual and practical. The main living space is the heart of the home, where large bay windows frame the outlook across Morecambe Bay and bring natural light into the room. From here, there are also views towards the proposed Eden Project site, creating a constantly evolving outlook that combines the beauty of the bay with the town's future transformation. It is a space that works just as well for quiet evenings looking out towards the water as it does for having friends over, with the open-plan arrangement giving the apartment a relaxed, sociable feel.
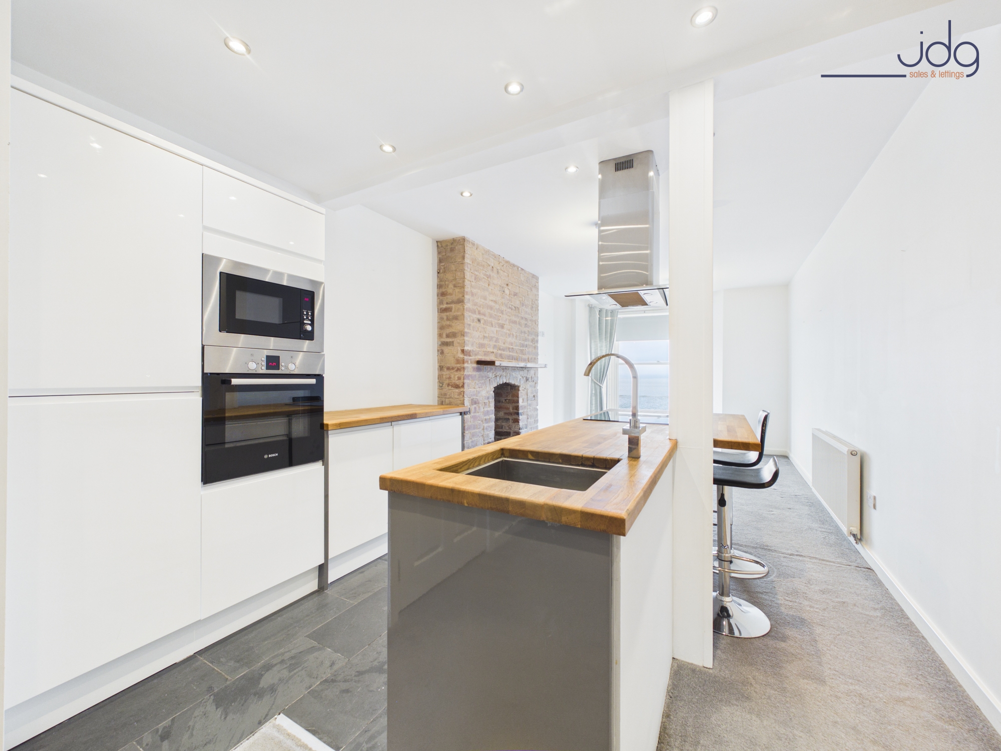
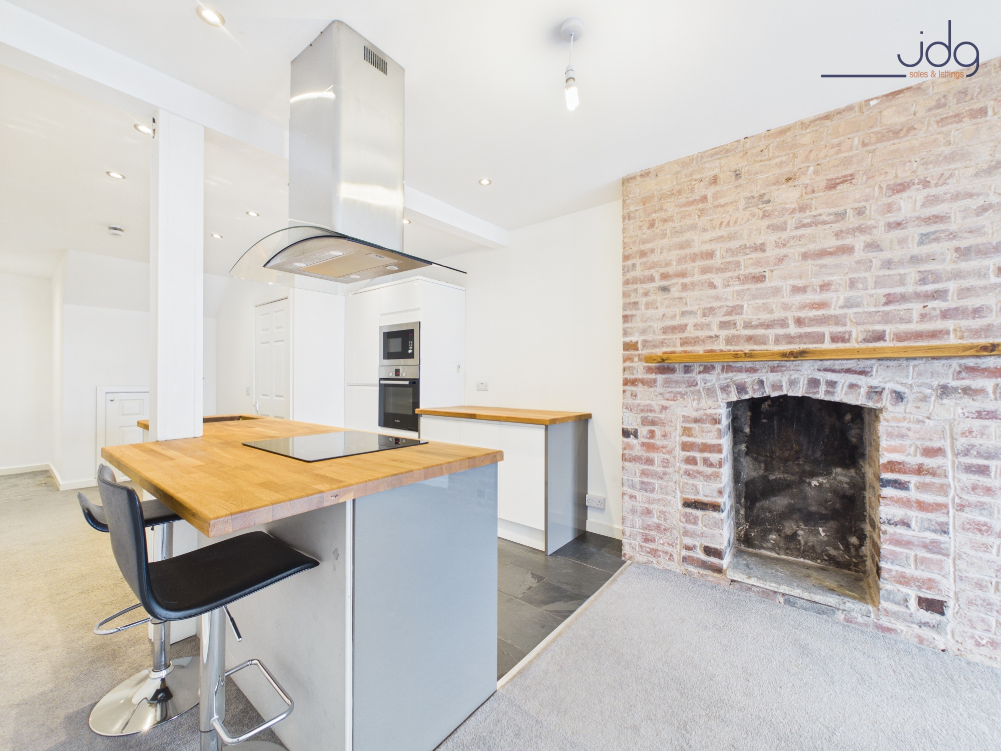
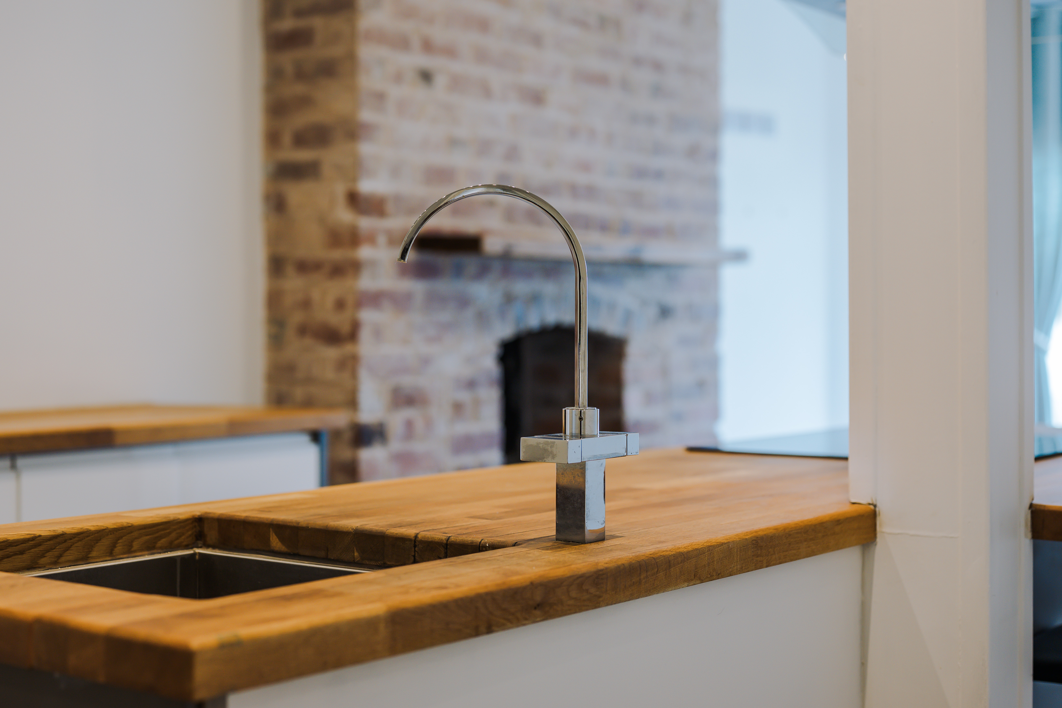
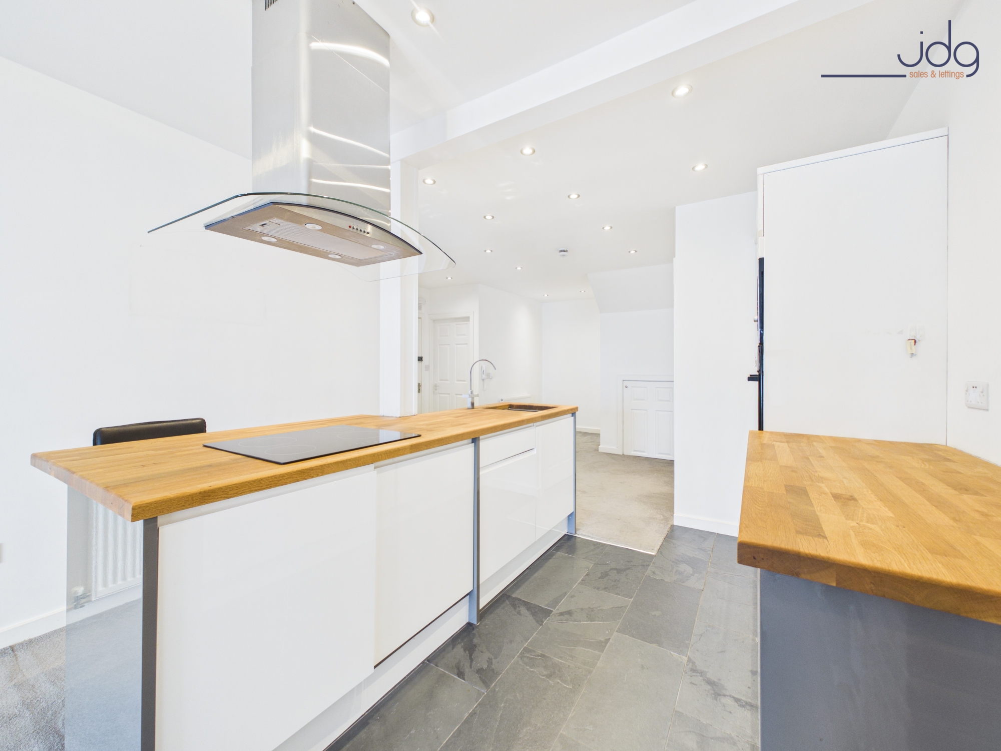
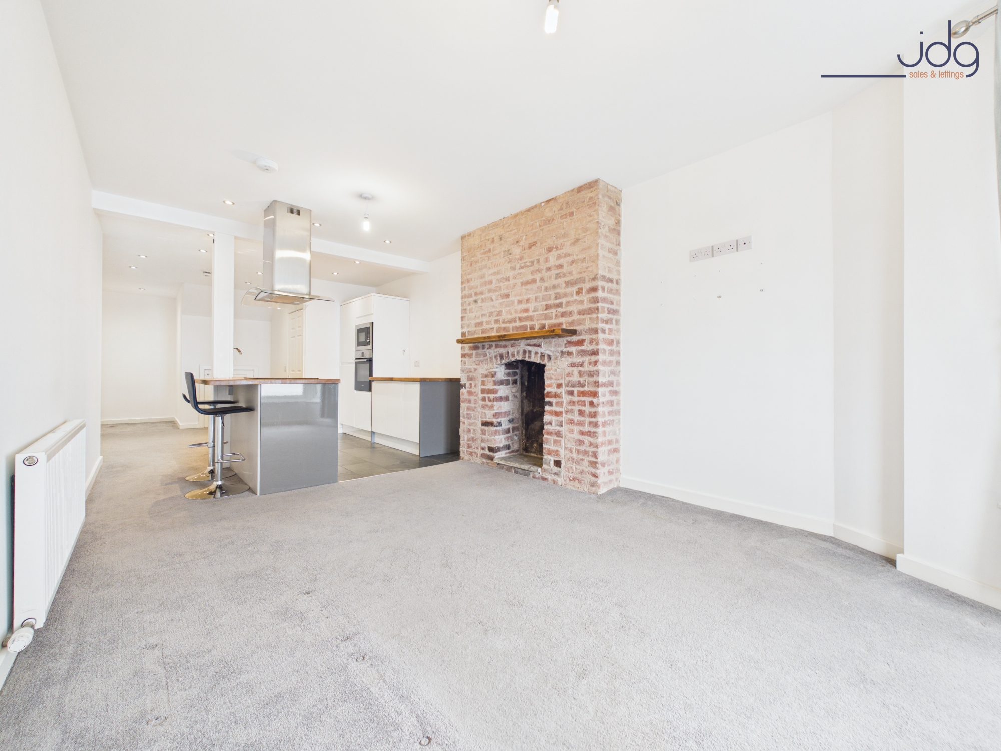
The kitchen sits naturally within the living area and has been finished in a contemporary style, with high-gloss cabinetry, wooden work surfaces, integrated appliances and a central island. The island creates a useful spot for breakfast, drinks or casual conversation while cooking, while the wider room still leaves space for dining and comfortable seating. A striking exposed brick fireplace adds texture and character, giving the apartment a distinctive feel and linking back to the building's historic seafront setting. Originally the Queen's Temperance Hotel, dating back to the early 1900s, the building was converted into apartments in 2016, and this home balances that sense of history with modern coastal living.
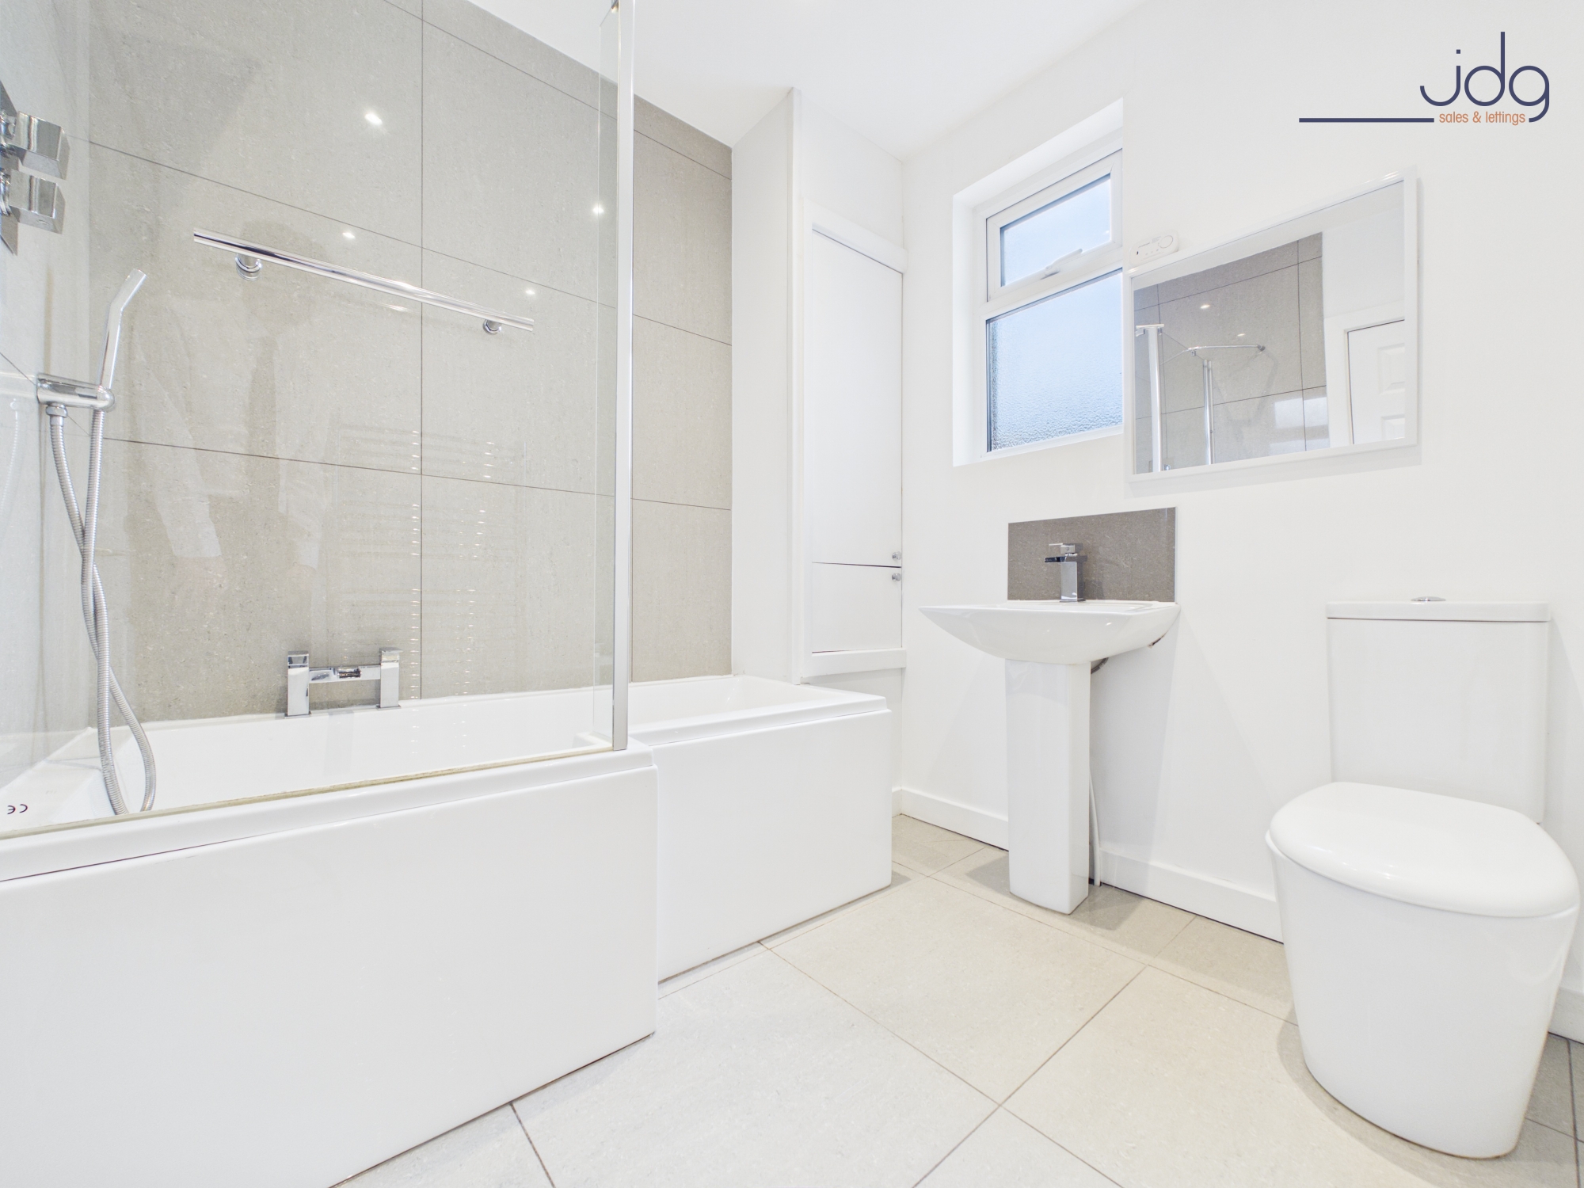
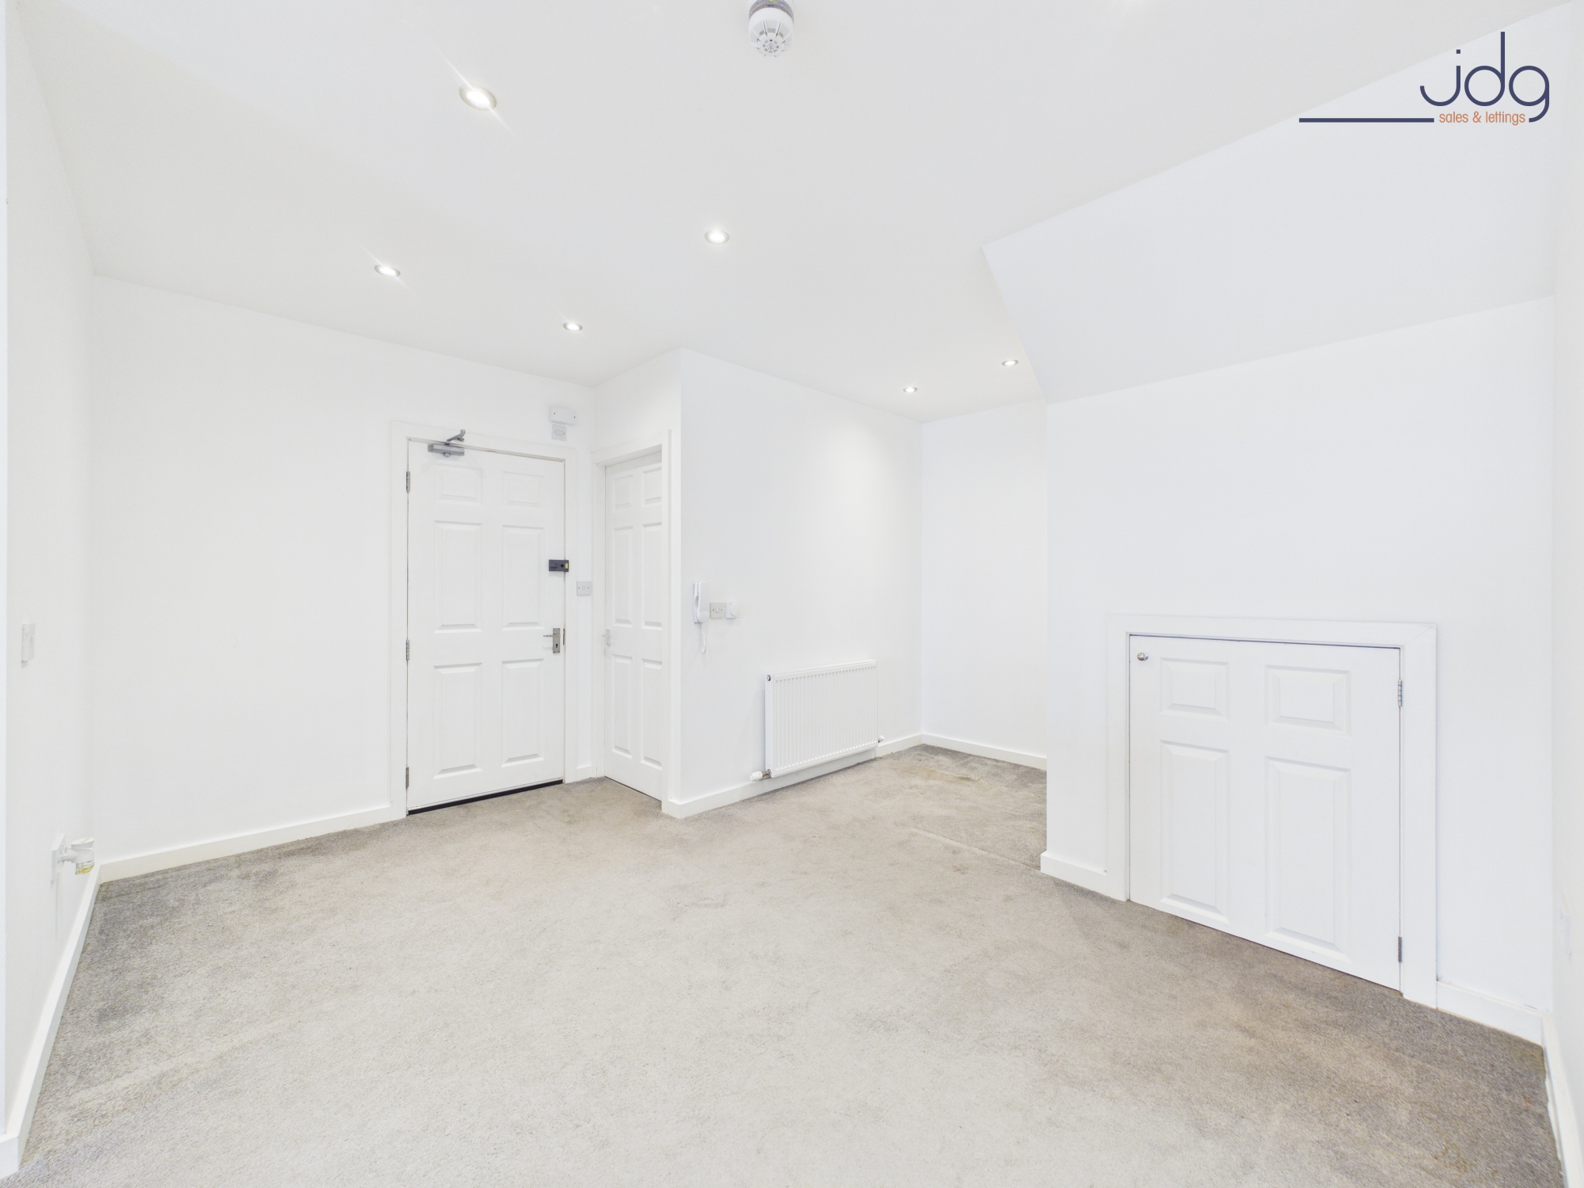
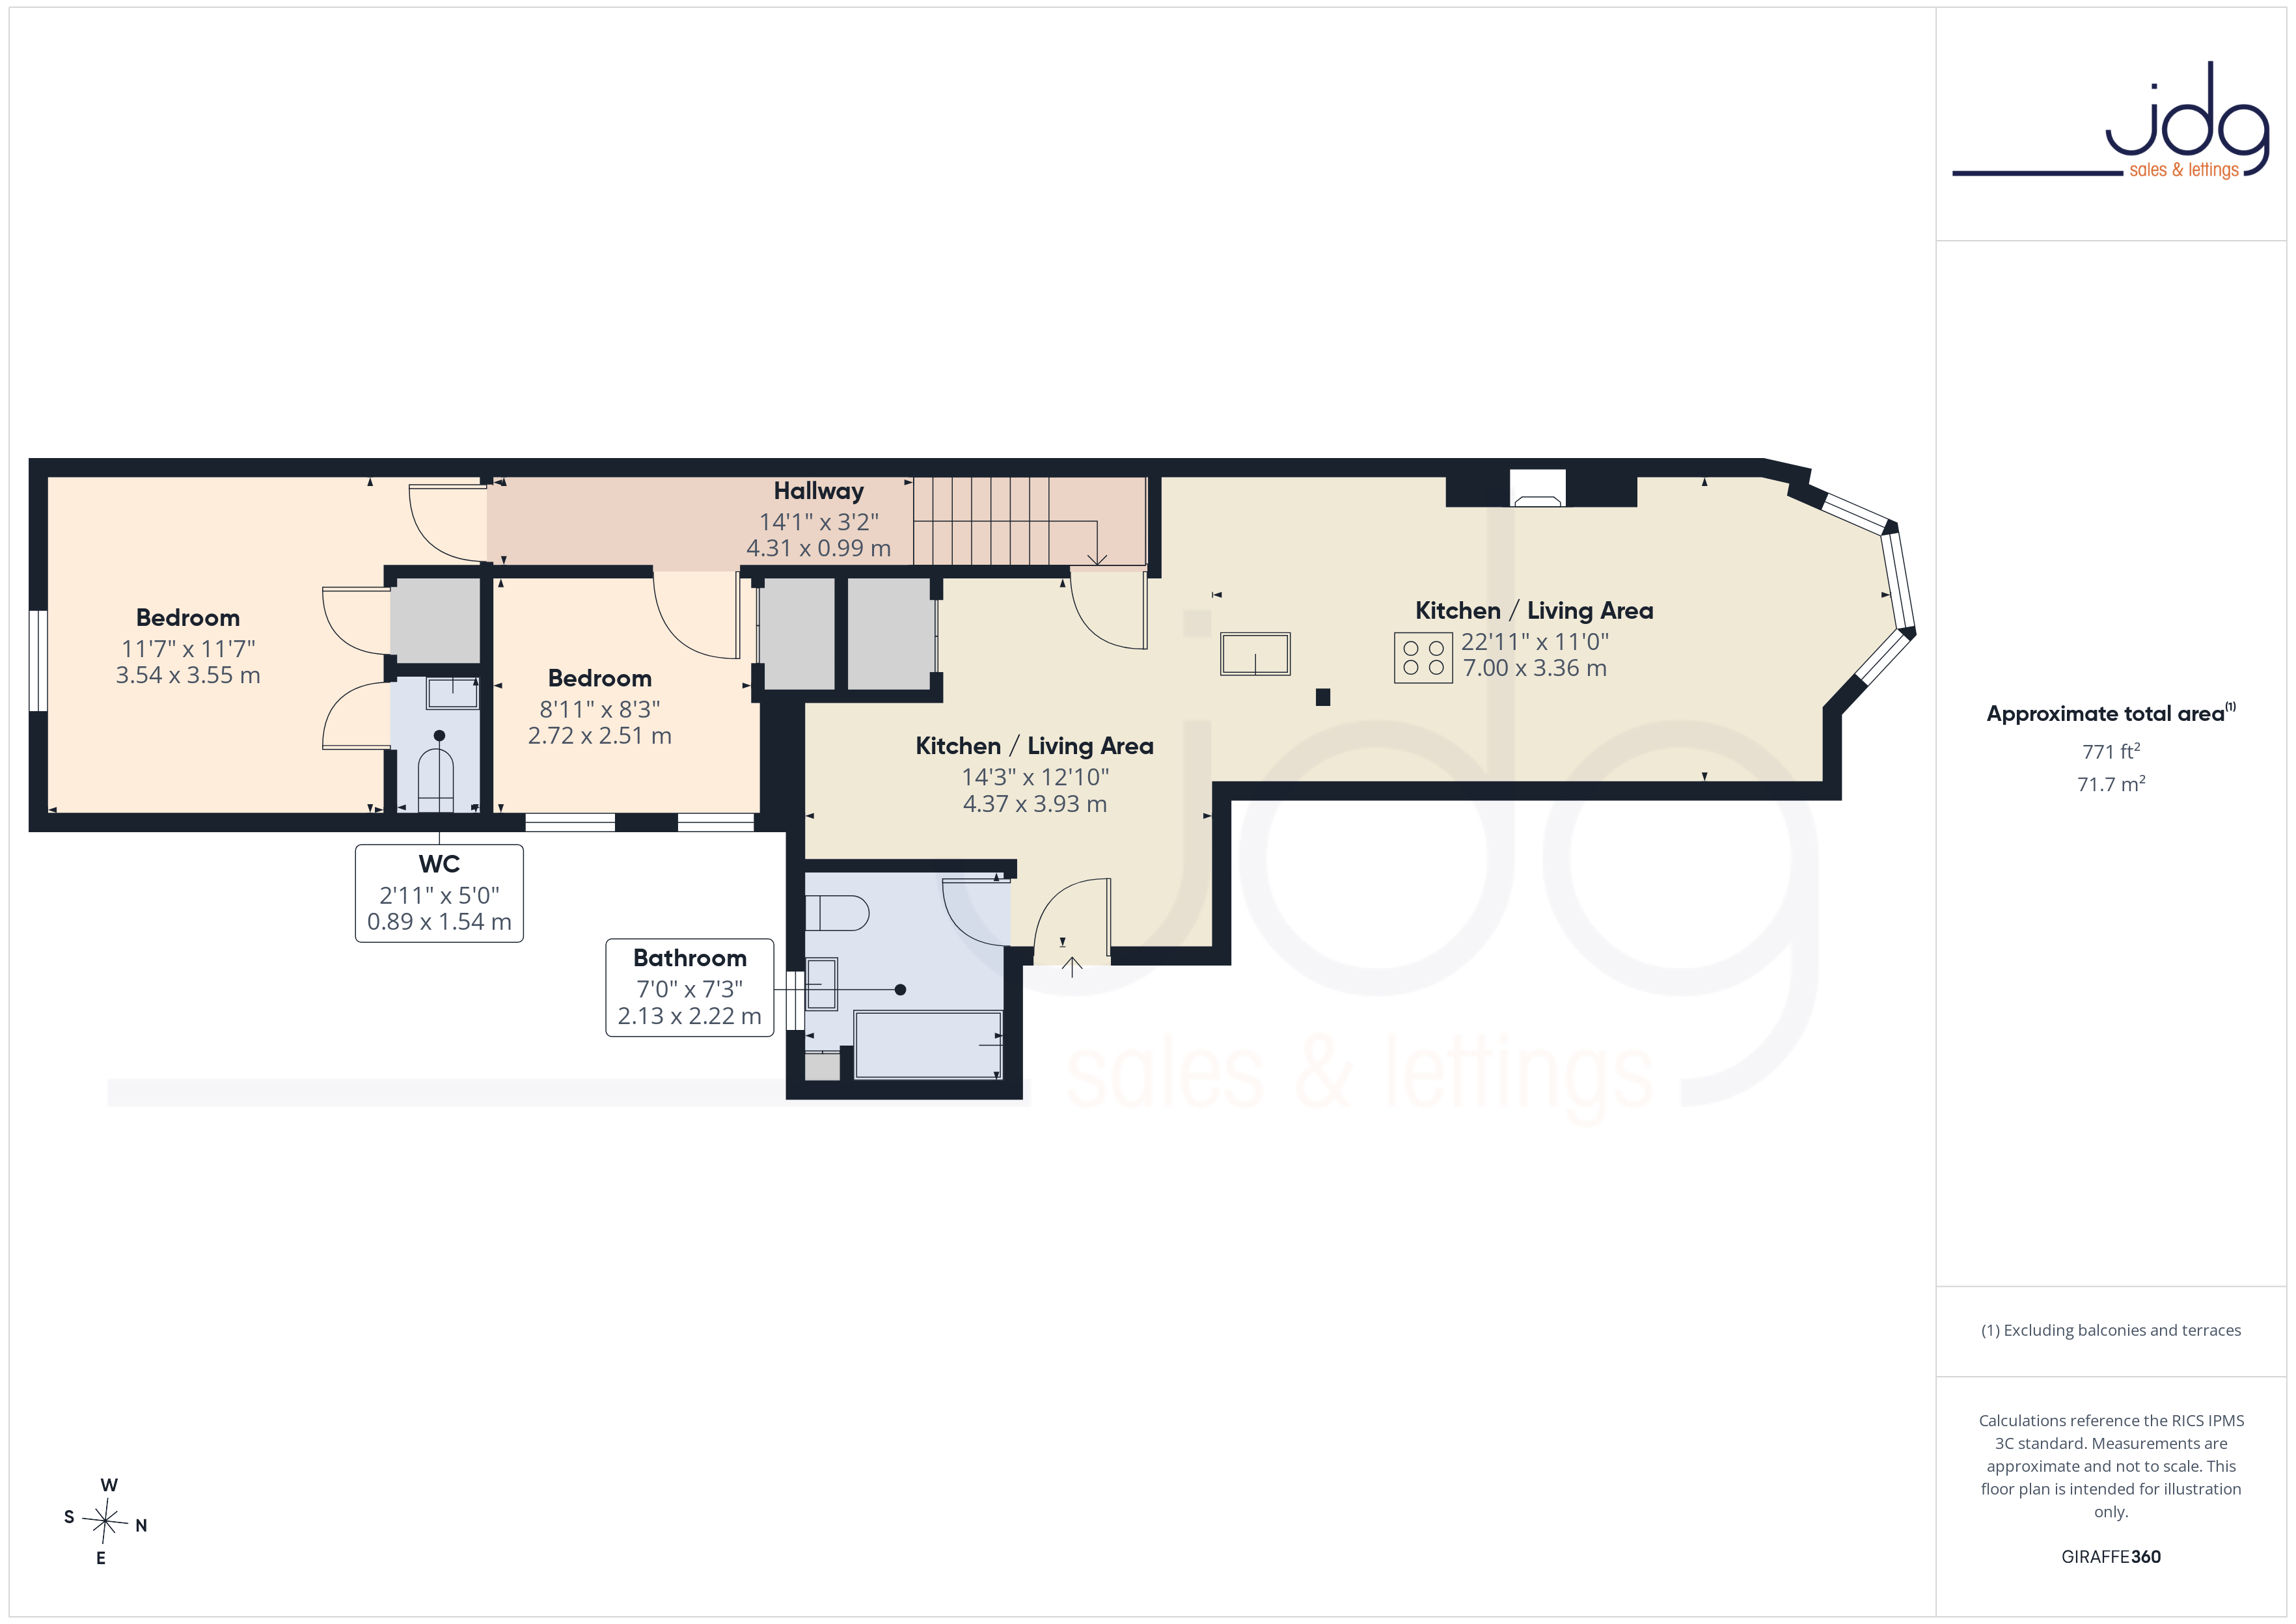
The communal entrance is served by lift access to all floors, providing a practical and convenient route to the apartment. Once inside, the entrance area gives the apartment a welcoming feel, with the floor plan showing a practical flow through to the main accommodation. The bathroom is smartly finished with an L-shaped shower bath, contemporary tiling and modern fittings.
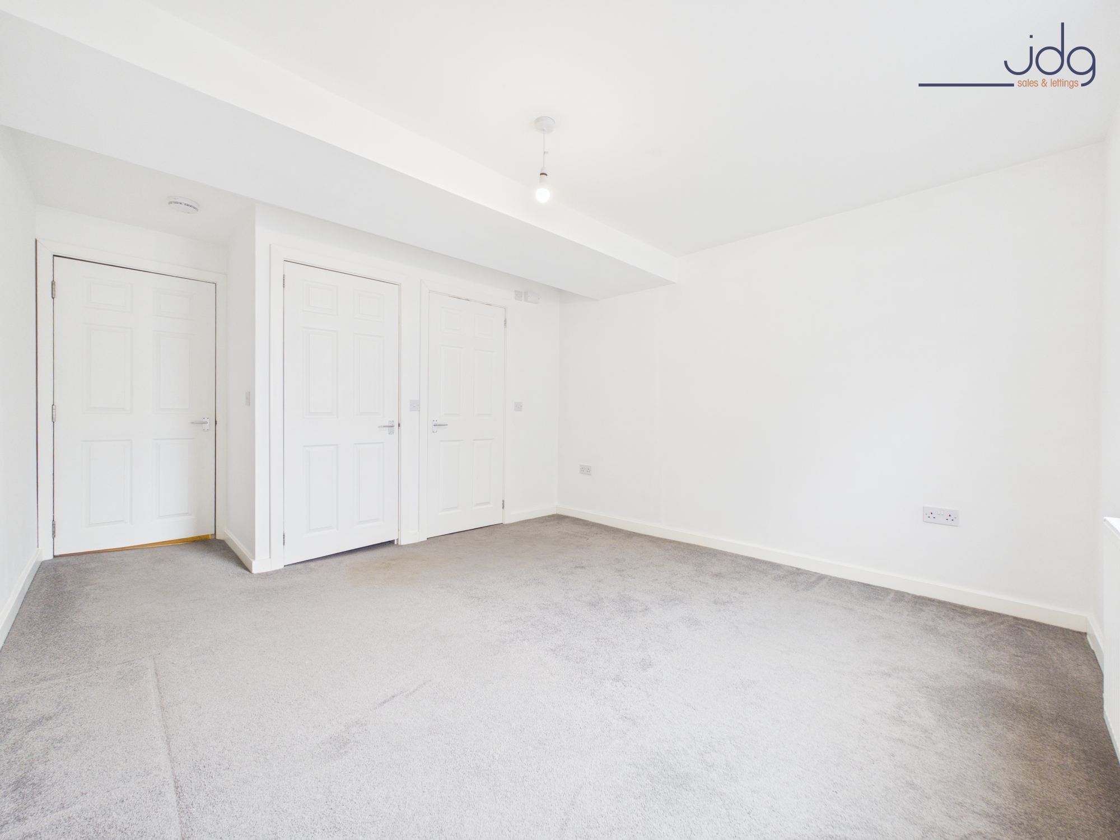
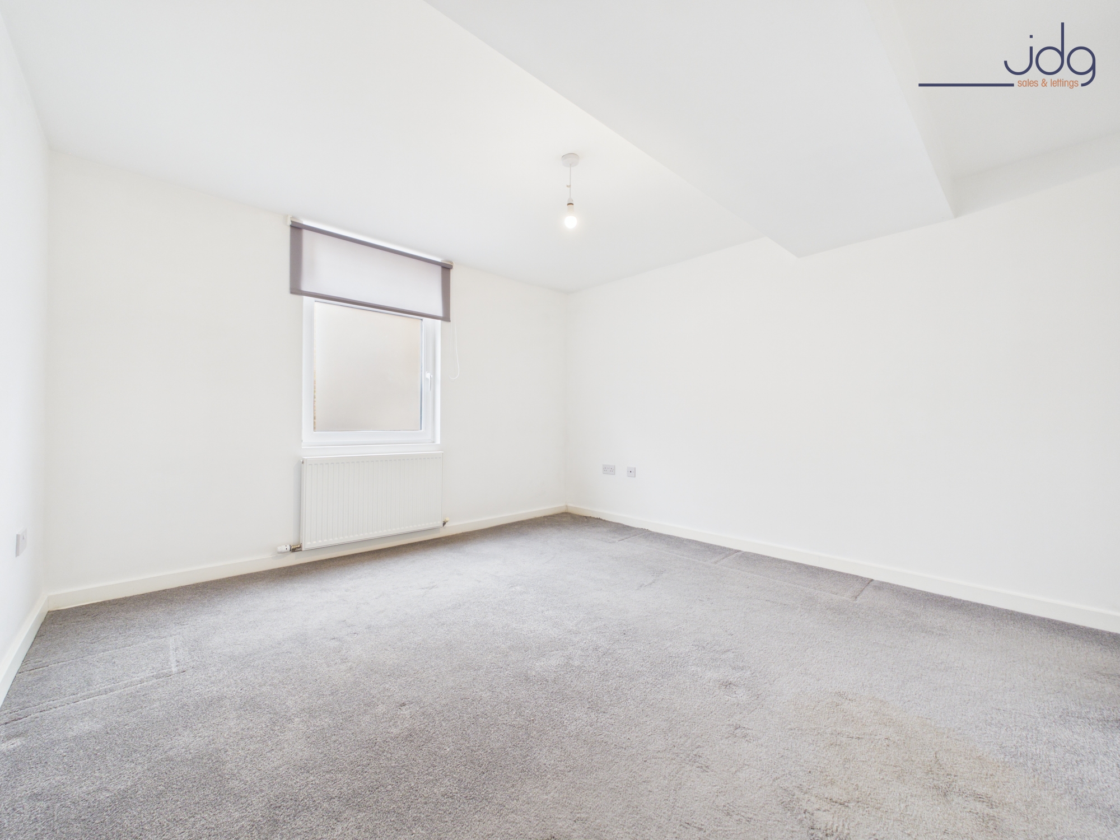
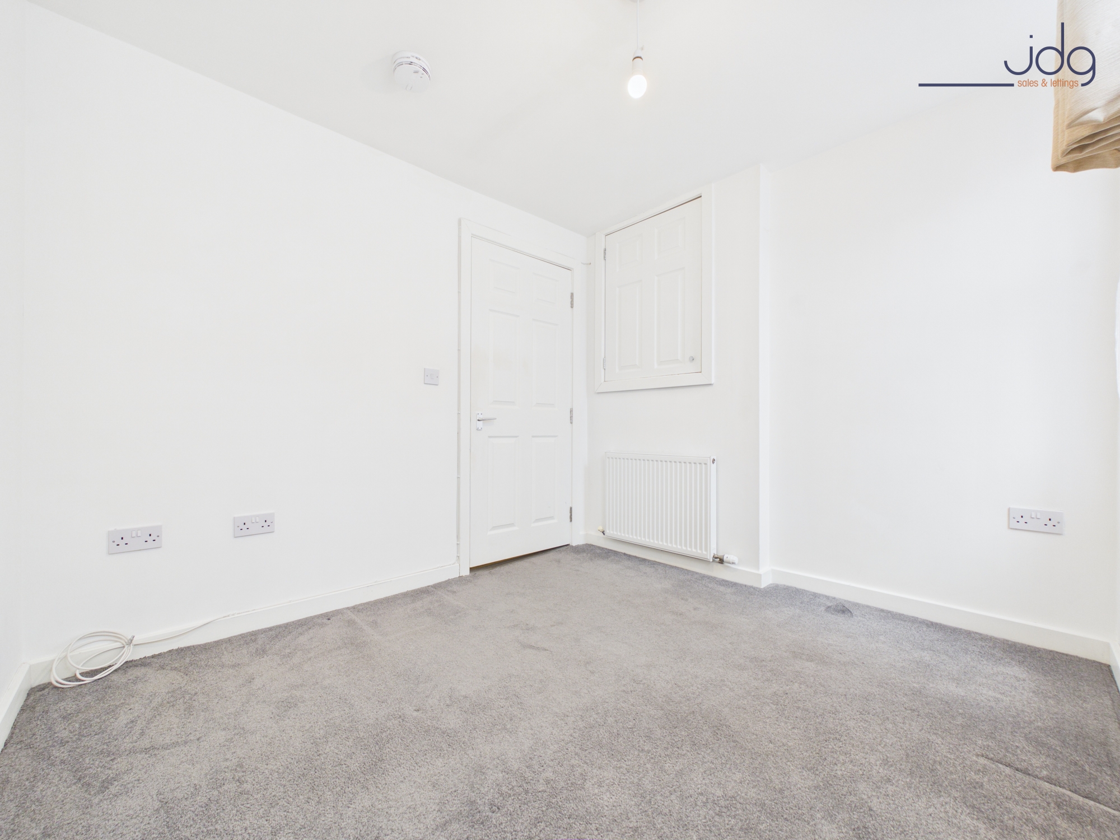
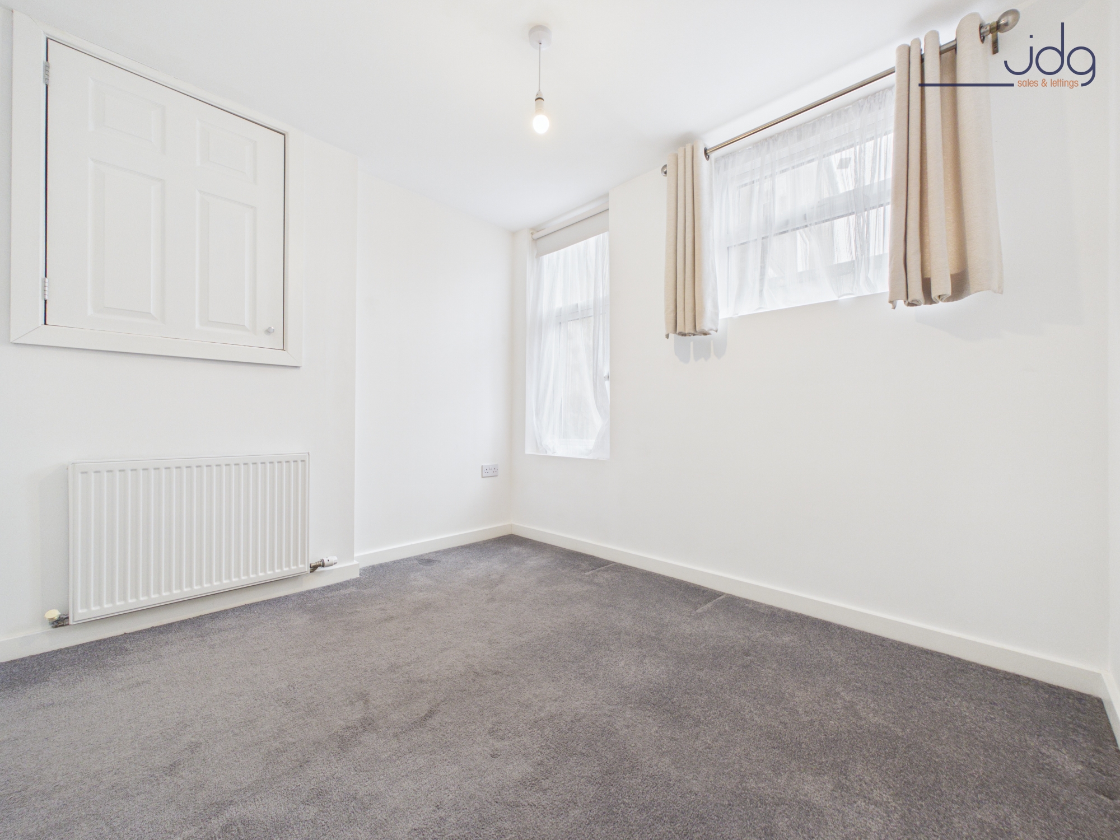
From the living area, steps lead down to the principal bedroom, creating a little separation from the main living space. This is a generous double bedroom with a fitted wardrobe area, along with its own WC and wash hand basin, adding day-to-day convenience. The second bedroom is a good-sized single room and would work well as a guest bedroom, home office or occasional bedroom depending on how the buyer chooses to use the space.
Another major benefit is the parking provision. Each apartment comes with two parking spaces at West View Road car park, which is around a minute's walk from the building. Each space costs £35 per year, making this a very useful and cost-effective feature, particularly for a seafront apartment where parking can often be limited.
The apartment extends to approximately 771 sq ft / 71.7 sq m and offers a strong combination of space, sea views, character, modern presentation, lift access and practical parking. Its position overlooking both Morecambe Bay and towards the proposed Eden Project site makes it particularly appealing for buyers seeking a distinctive coastal home with an exciting future on its doorstep.
Material Information
Council tax band A.
Approximate total floor area of 771 sq ft / 71.7 sq m.
Open-plan kitchen, dining and living space with panoramic bay views.
Contemporary fitted kitchen with central island and wooden work surfaces.
Main bathroom with L-shaped shower bath and modern fittings.
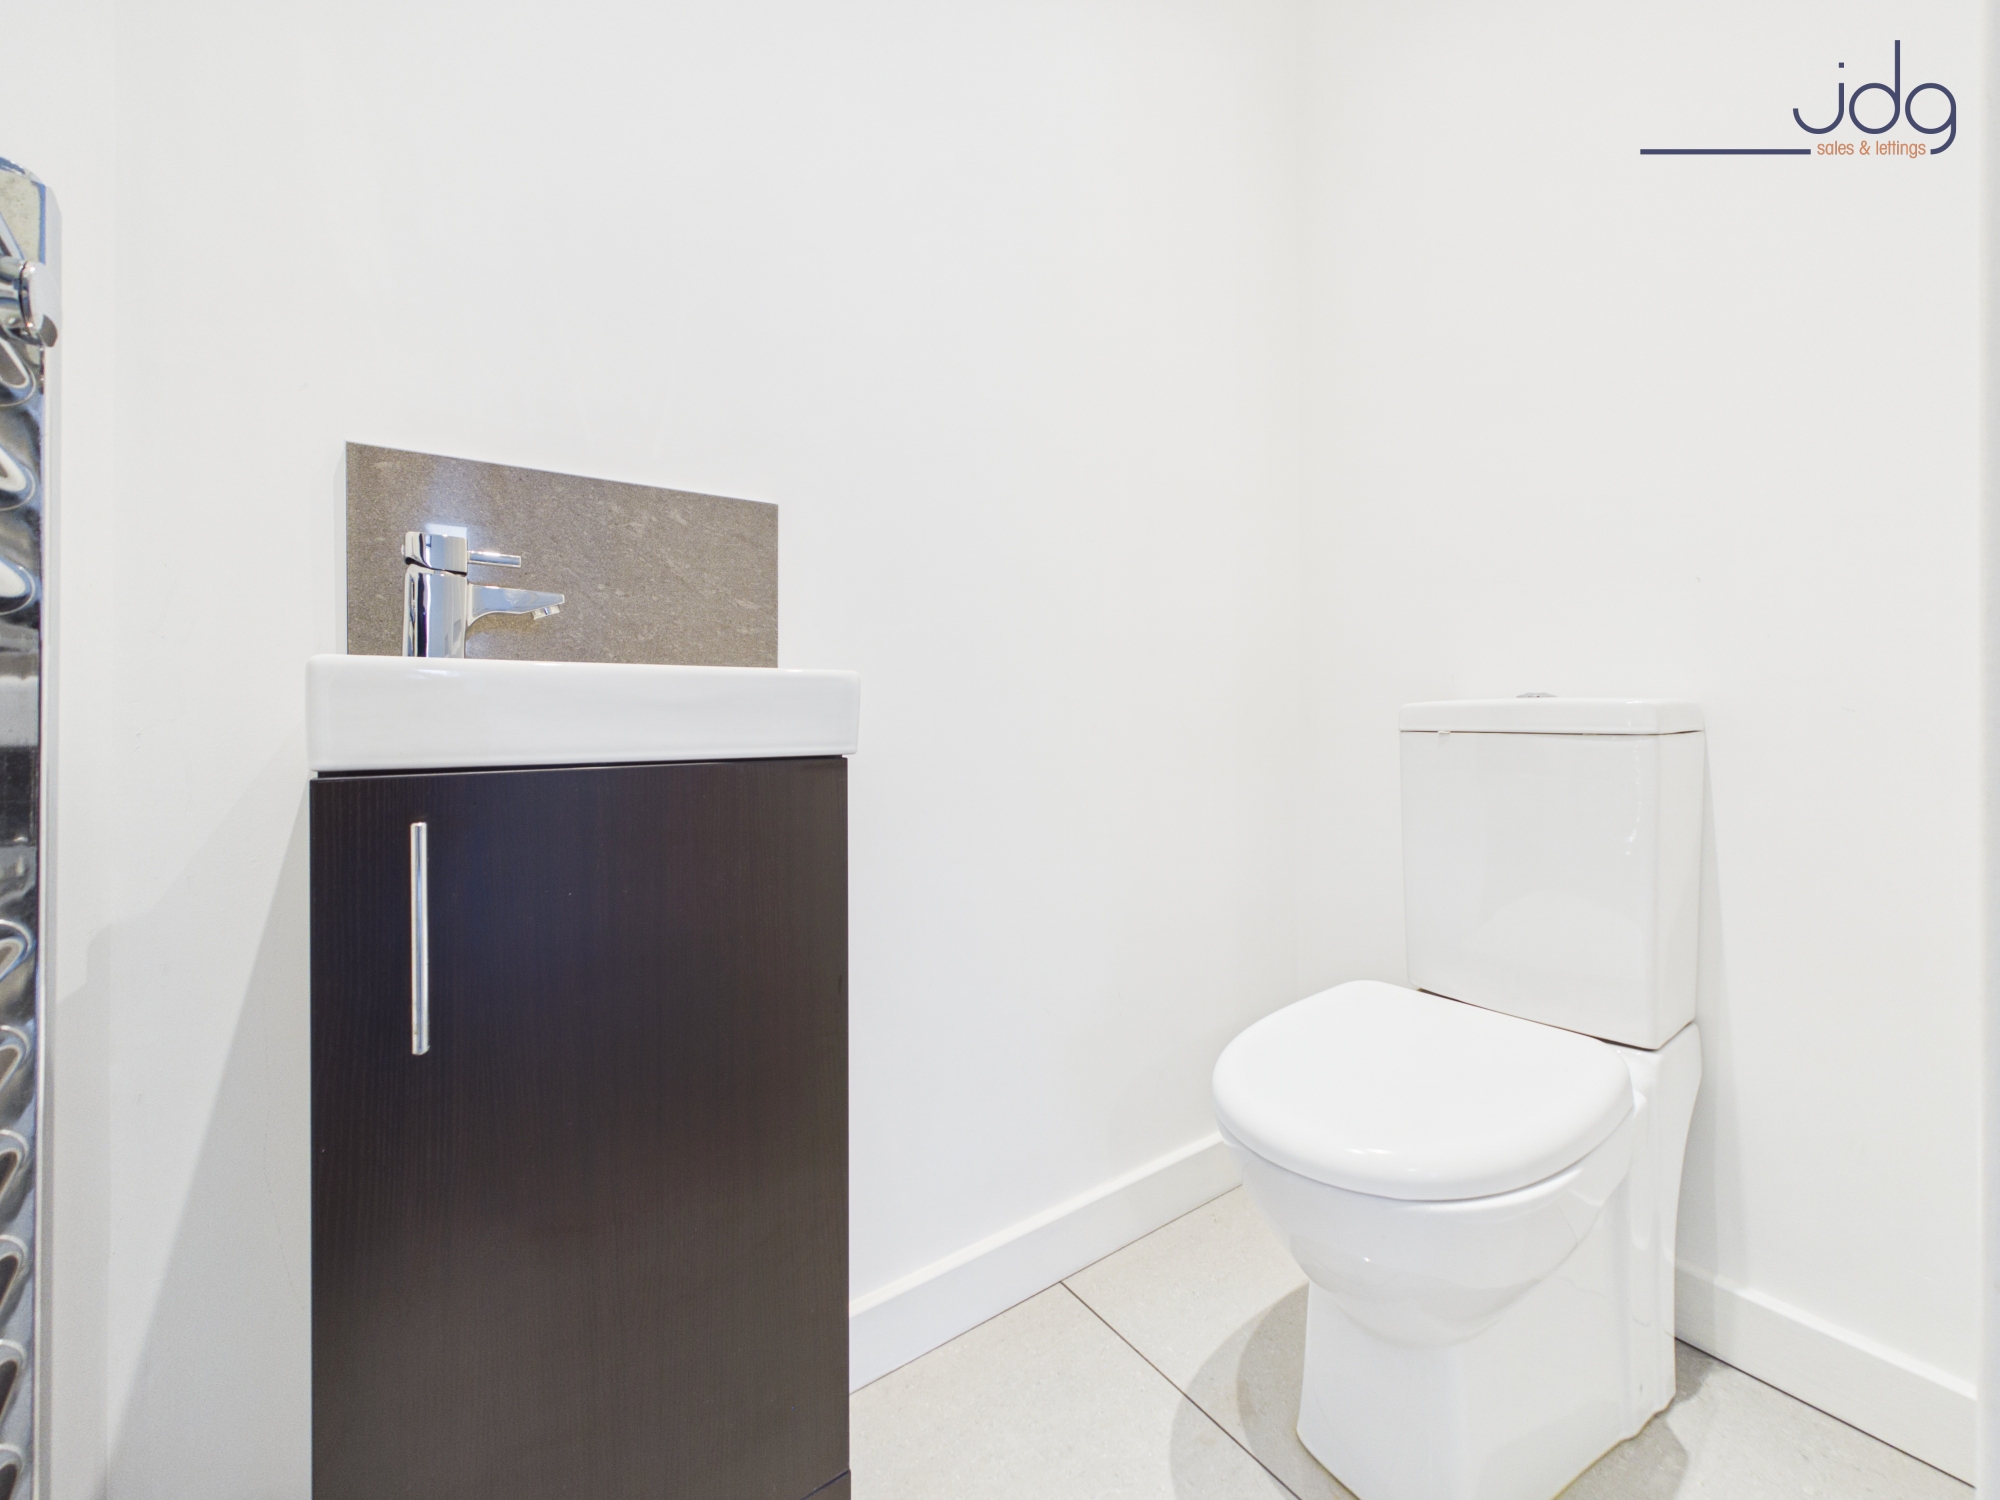
Principal bedroom with fitted wardrobe area, WC and wash hand basin.
Two-bedroom seafront apartment on Marine Road Central
Lift access to the apartment floor
Bay-fronted open-plan living space with sea views
Views across Morecambe Bay and towards the proposed Eden Project site
Approximately 400 yards from the proposed Eden Project Morecambe development
Character exposed brick fireplace
Two allocated parking spaces nearby at West View Road car park
989-year lease remaining
Converted former Queen's Temperance Hotel (2016 conversion)
Property Tenure
The property is leasehold with 989 years remaining on the lease. The management company is GRC Properties Limited. The annual service charge is £1,299.96, with the option to pay monthly at £108.33. The ground rent is £10 per year.
EPC Rating: C
Other Virtual Tours:
Key Features
- A seafront apartment where the views across Morecambe Bay form part of daily life. A prime Marine Road Central position, close to the promenade, cafés, restaurants and local amenities.
- Large bay windows in the main living space, bringing in natural light and framing the coastline.
- Open-plan kitchen, dining and living area designed for easy, sociable living.
- Contemporary kitchen with high-gloss cabinetry, wooden work surfaces and a central island.
- Exposed brick fireplace adding character, warmth and a clear focal point to the room.
- Principal bedroom with fitted storage area and its own WC and wash hand basin.
- Flexible second bedroom, ideal for guests, working from home or occasional use.
- Two parking spaces at West View Road car park, around a minute’s walk away, costing £35 per space per year.
Property Details
- Property type: Flat
- Price Per Sq Foot: £244
- Approx Sq Feet: 818 sqft
- Plot Sq Feet: 1,356 sqft
- Property Age Bracket: Victorian (1830 - 1901)
- Council Tax Band: A
- Tenure: Leasehold
- Lease Expiry: 2315
- Ground Rent: £10.00 per year
- Service Charge: £1,299.96 per year
Floorplans
Parking Spaces
Allocated parking
Capacity: 2
Two parking spaces at West View Road car park, around a minute’s walk away, costing £35 per space per year.
Location
Set directly on Marine Road Central, Flat 202 enjoys one of Morecambe's most recognisable seafront positions, with the promenade, beach and views across Morecambe Bay just moments from the front door. This is a location shaped by coastal walks, morning coffees along the front and easy access to the town's cafés, restaurants, shops and everyday amenities. Morecambe railway station is also within reach, providing connections to Lancaster and beyond. The area continues to attract significant interest, driven by Morecambe's ongoing regeneration and the proposed Eden Project Morecambe, which is expected to become one of the North West's most important visitor destinations. The apartment is situated approximately 400 yards from the proposed Eden Project site and enjoys views towards the development area, placing it at the heart of the town's exciting future. A further advantage is the parking arrangement, with two spaces available at West View Road car park, around a minute's walk from the apartment.
Properties you may like
By JDG Estate Agents
-
Euston Road, Morecambe, LA4
- 1 Beds
- 1 Bath
-
Bagguley Grove, Carnforth | Move-In Ready Home
- 4 Beds
- 2 Bath
-
The Colonnade, Lancaster | Ideal First-Time Buy or Downsizer in Highly Regarded Standen Park
- 1 Beds
- 1 Bath
-
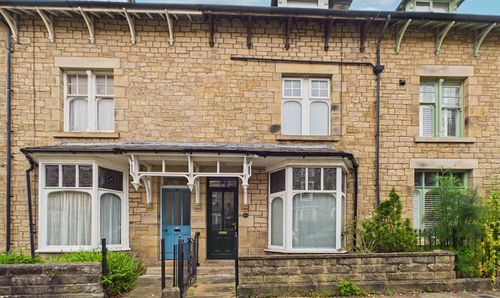
Regent Street, Lancaster | Four Bed Victorian Home
- 4 Beds
- 2 Bath
-
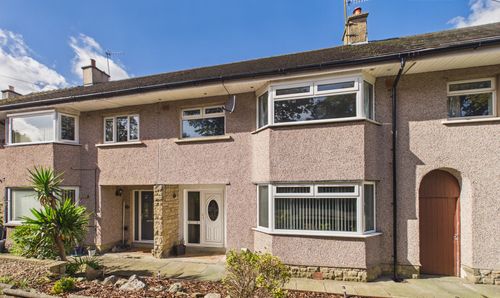
Appletree Drive, Lancaster | Space & Bay Views
- 3 Beds
- 1 Bath
-
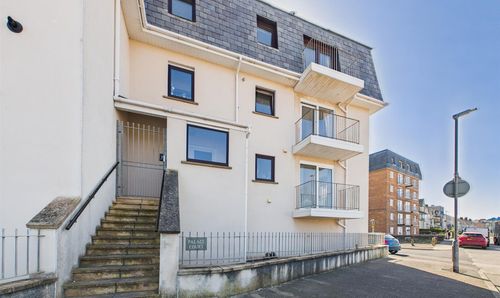
Palace Court, Sandylands Promenade - an apartmwnt with sea views
- 2 Beds
- 2 Bath
-
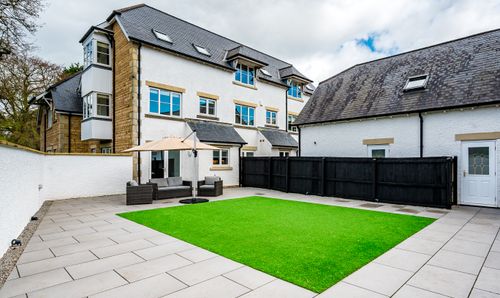
Acorn Close, The Cedars | Fabulous 3 storey apartment
- 3 Beds
- 3 Bath
-
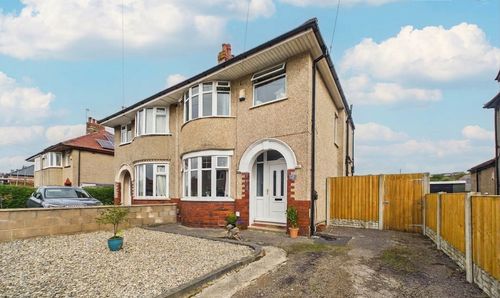
Lymm Avenue, Lancaster | Traditional Semi
- 3 Beds
- 1 Bath
-
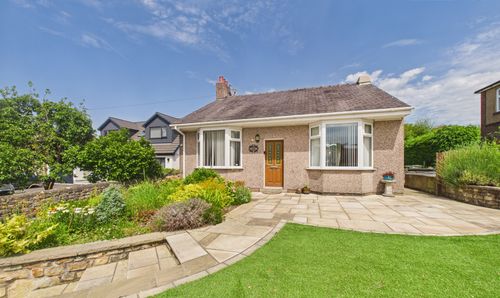
Brookhouse Road, Brookhouse | Four Bedrooms & Generous Plot
- 4 Beds
- 1 Bath