Book a Viewing
To book a viewing for this property, please call JDG Estate Agents, on 01524 843322.
To book a viewing for this property, please call JDG Estate Agents, on 01524 843322.
3 Bedroom Terraced House, Gold Lane, Lancaster | Double Driveway & Garden
Gold Lane, Lancaster | Double Driveway & Garden

JDG Estate Agents
66 Market Street, Lancaster
Description
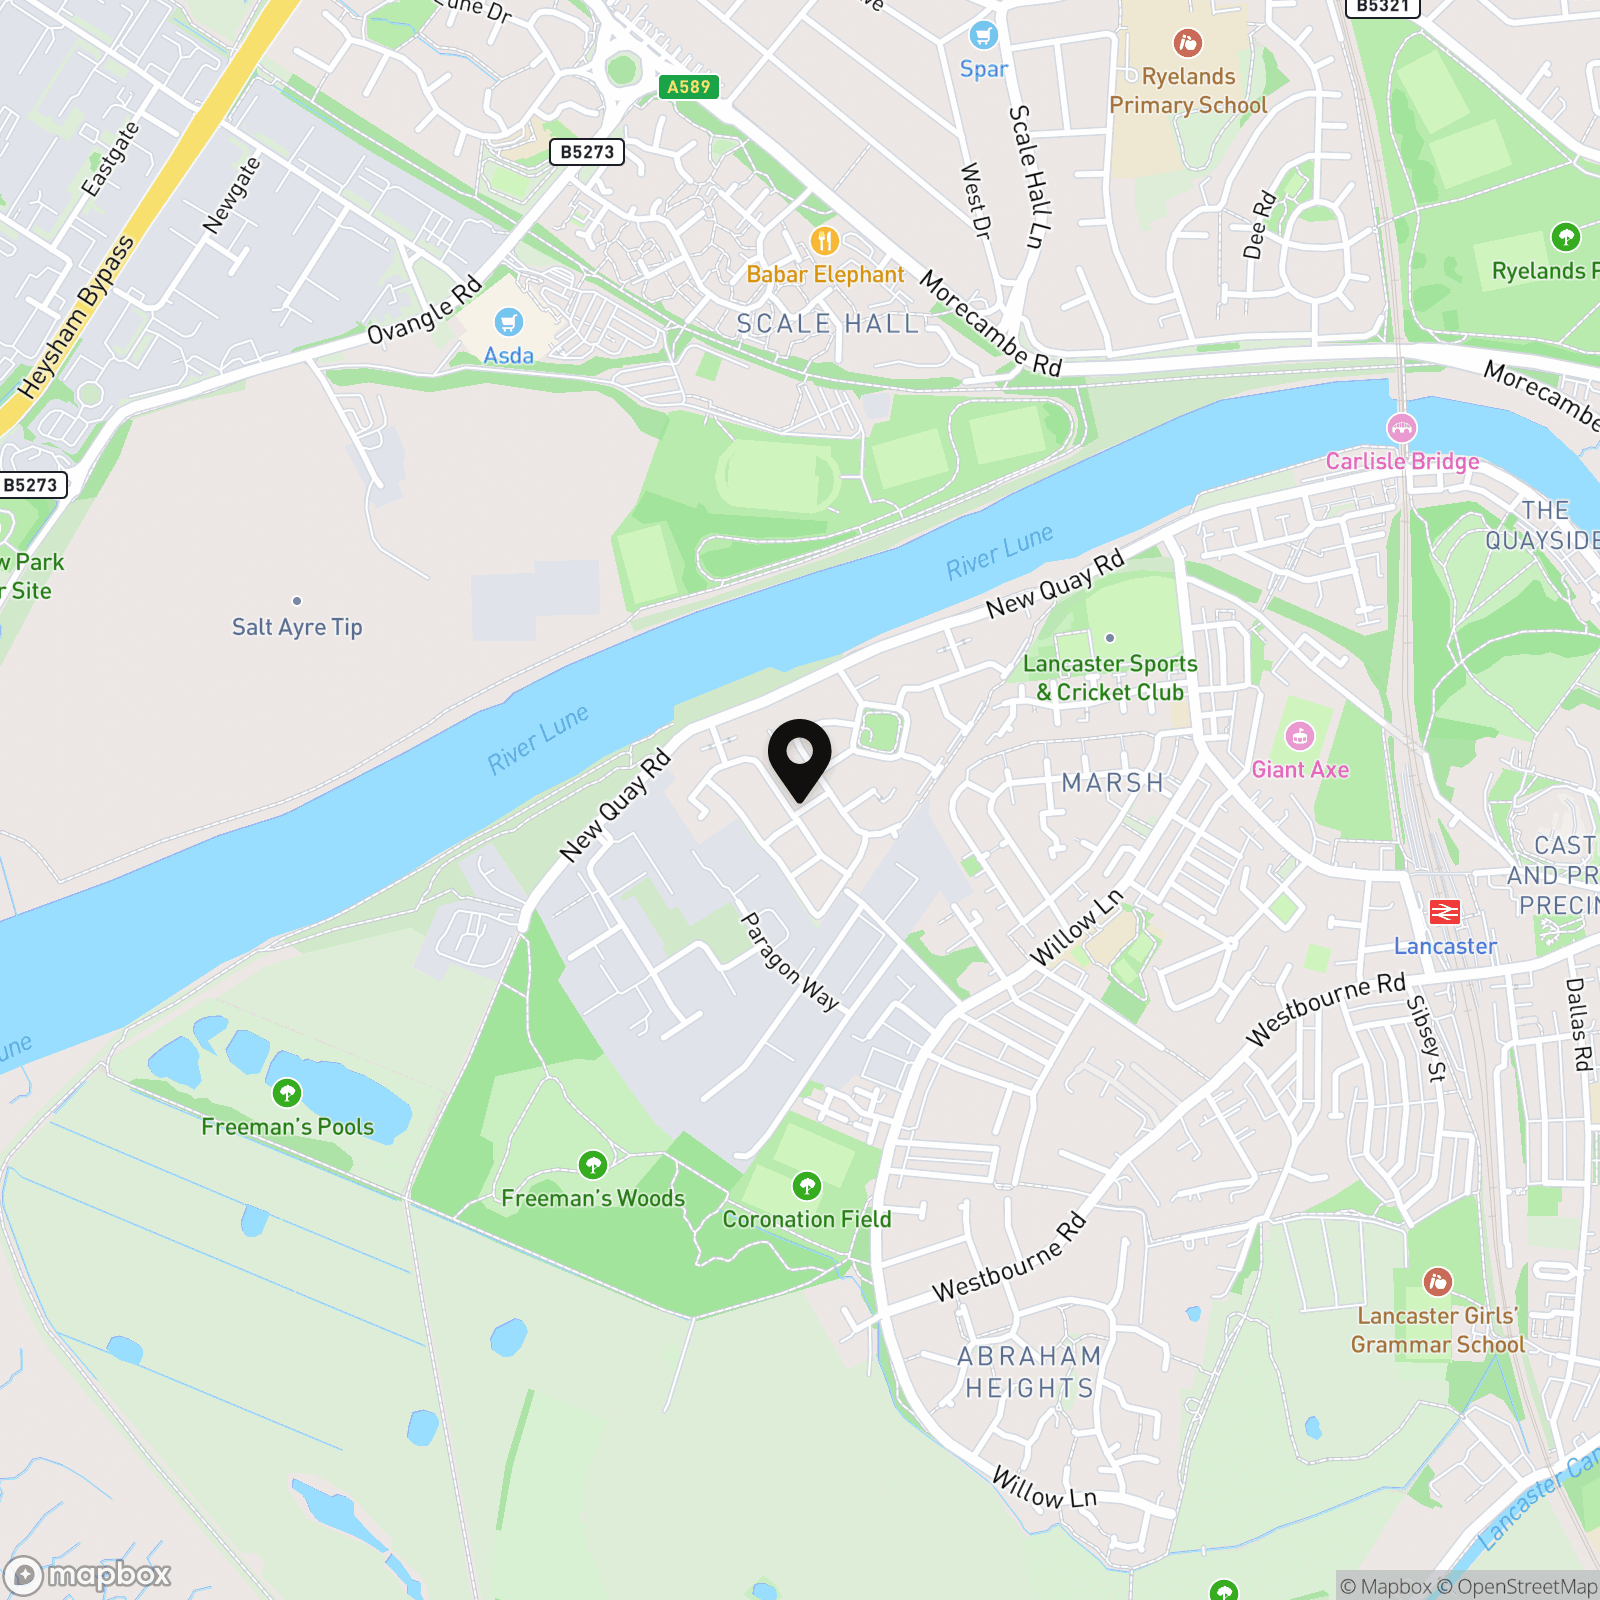
Location
Gold Lane forms part of a modern residential development positioned along Lancaster’s historic Quay, offering a convenient setting close to the River Lune and the city centre. The area is popular with families, professionals and first-time buyers, with attractive modern homes and excellent access to everyday amenities.
Lancaster city centre and railway station are both within comfortable walking distance, providing a wide selection of independent shops, cafés, restaurants and cultural attractions, together with direct rail connections across the region. The property is also well placed for local schools, Lancaster Royal Infirmary and the M6 motorway, making it an excellent base for commuters.
Property Information
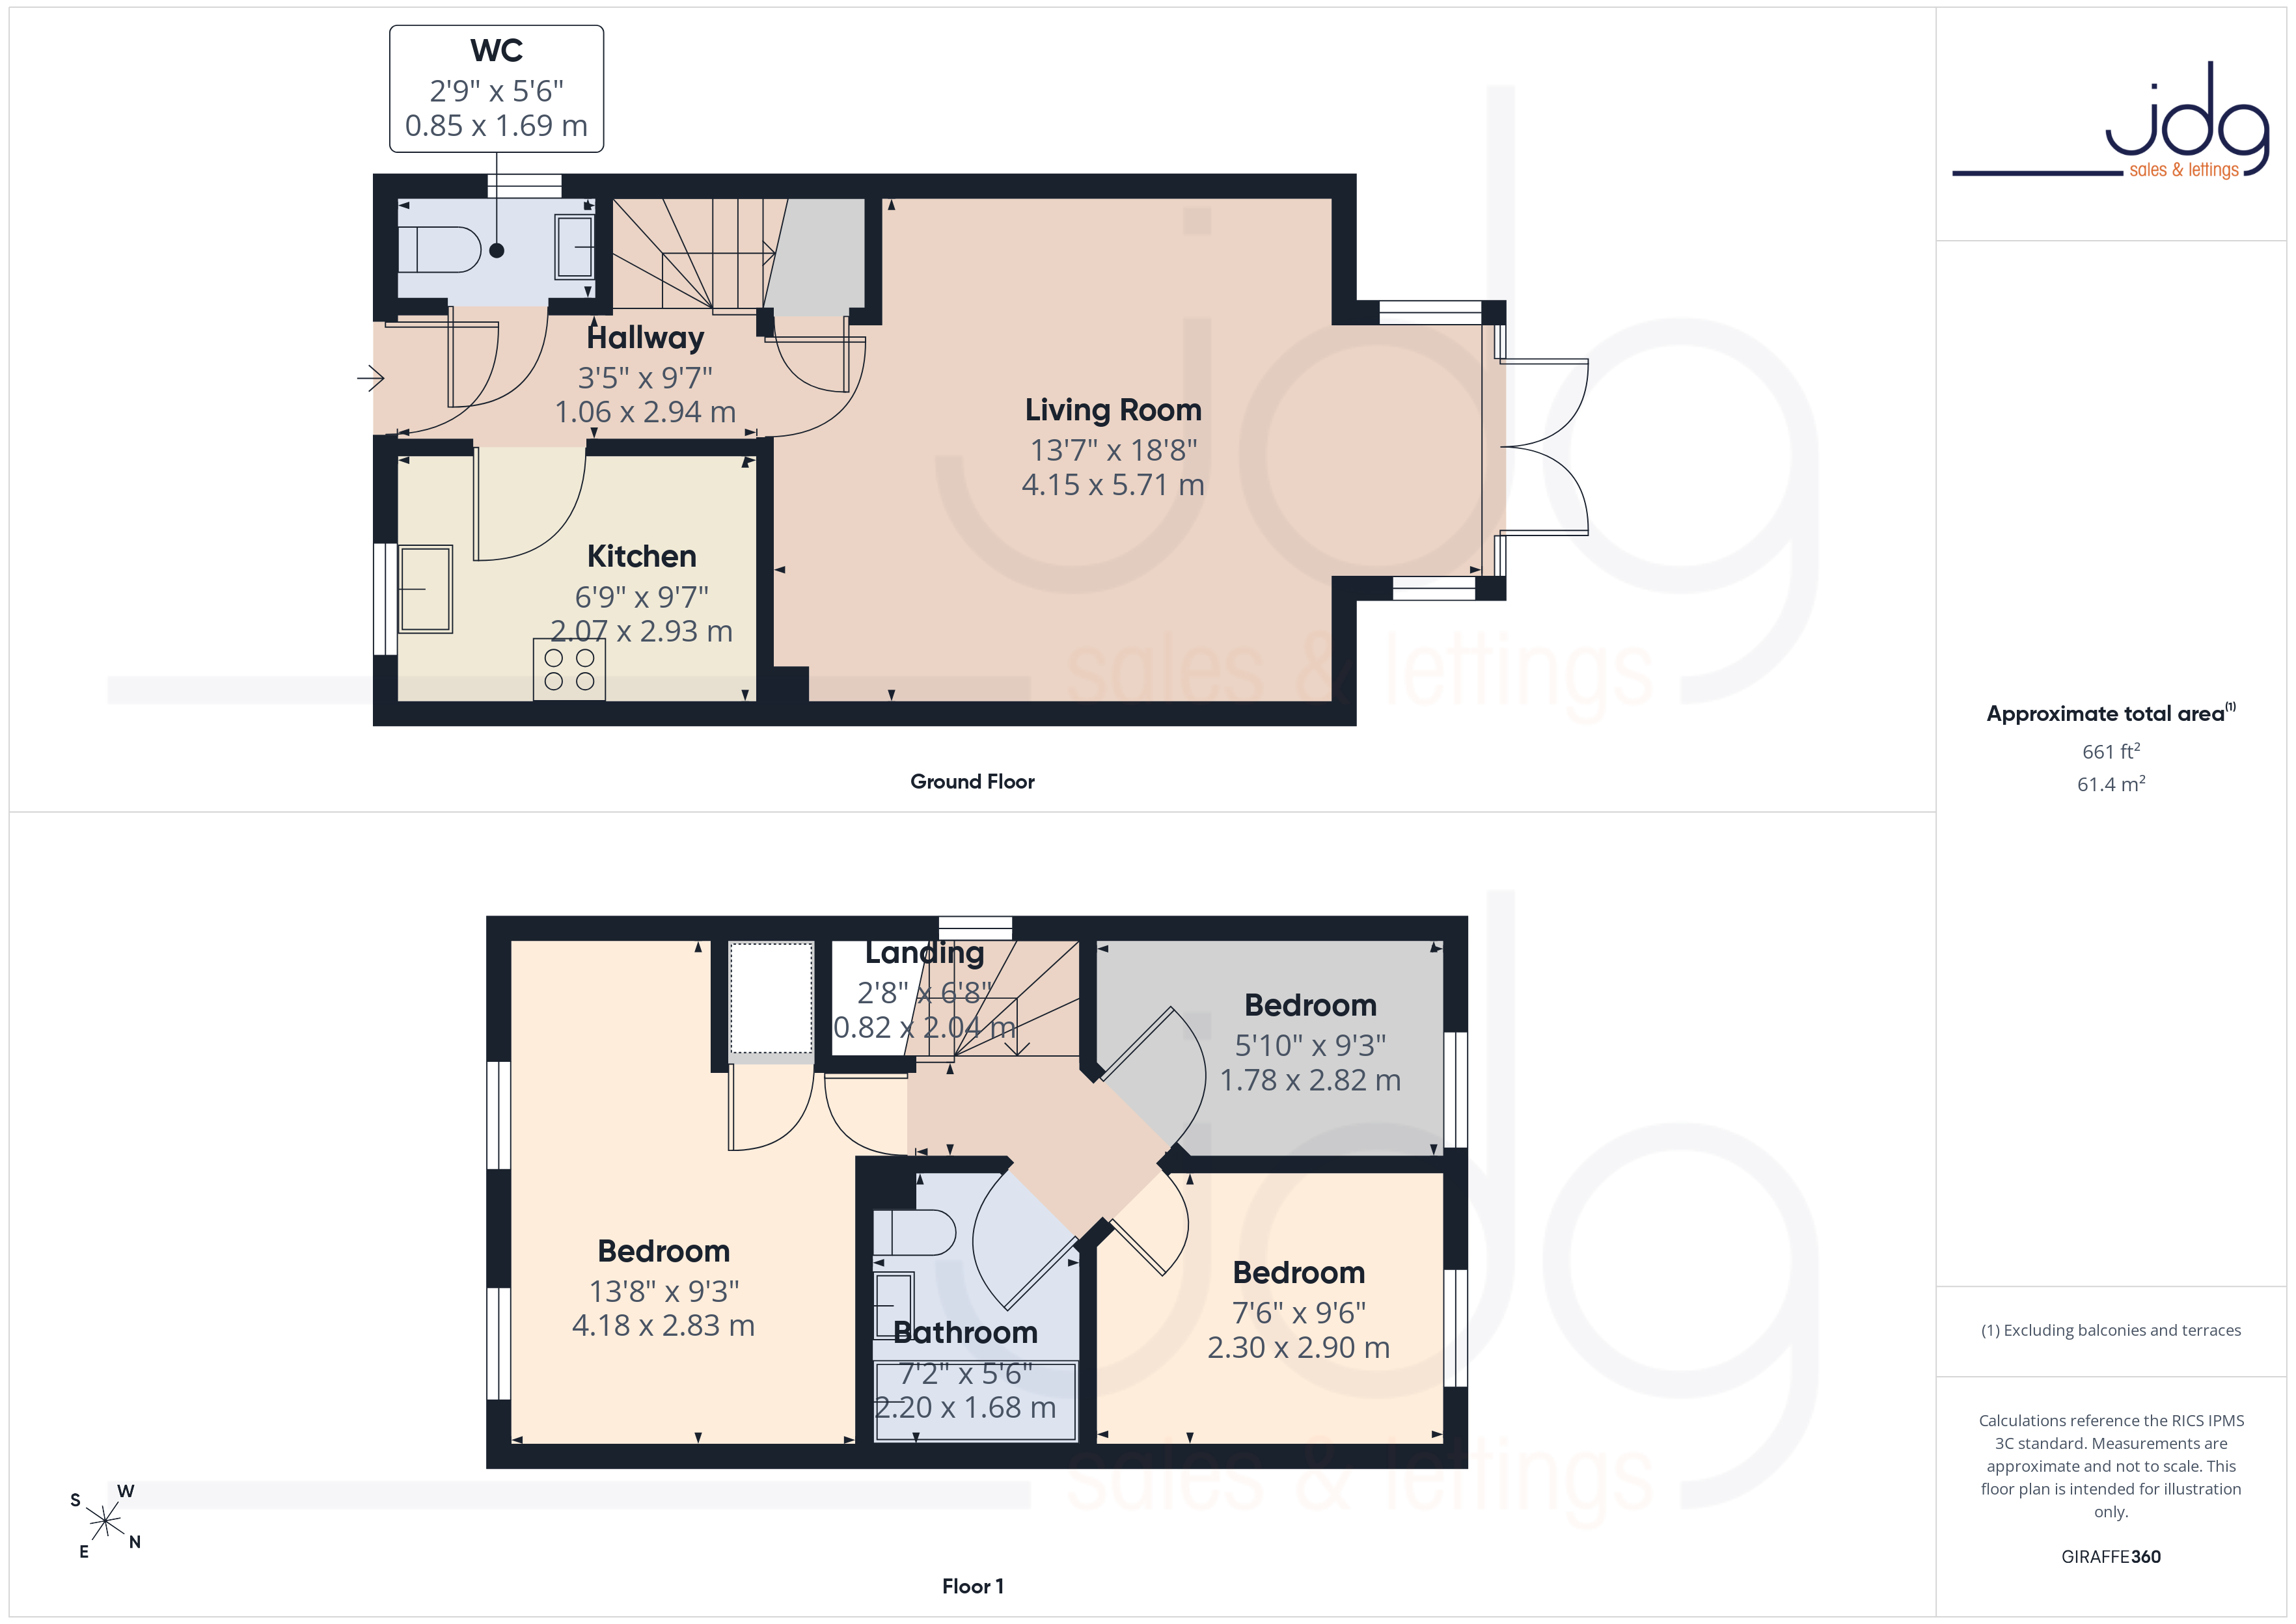
Built in 2017 and owned from new by the current owner, this well-presented three-bedroom end-terrace home offers modern accommodation extending to approximately 661 sq. ft. The property has been carefully maintained throughout and remains in its original specification, providing buyers with a fantastic opportunity to personalise cosmetically over time while benefiting from a contemporary layout and the balance of the original NHBC warranty.
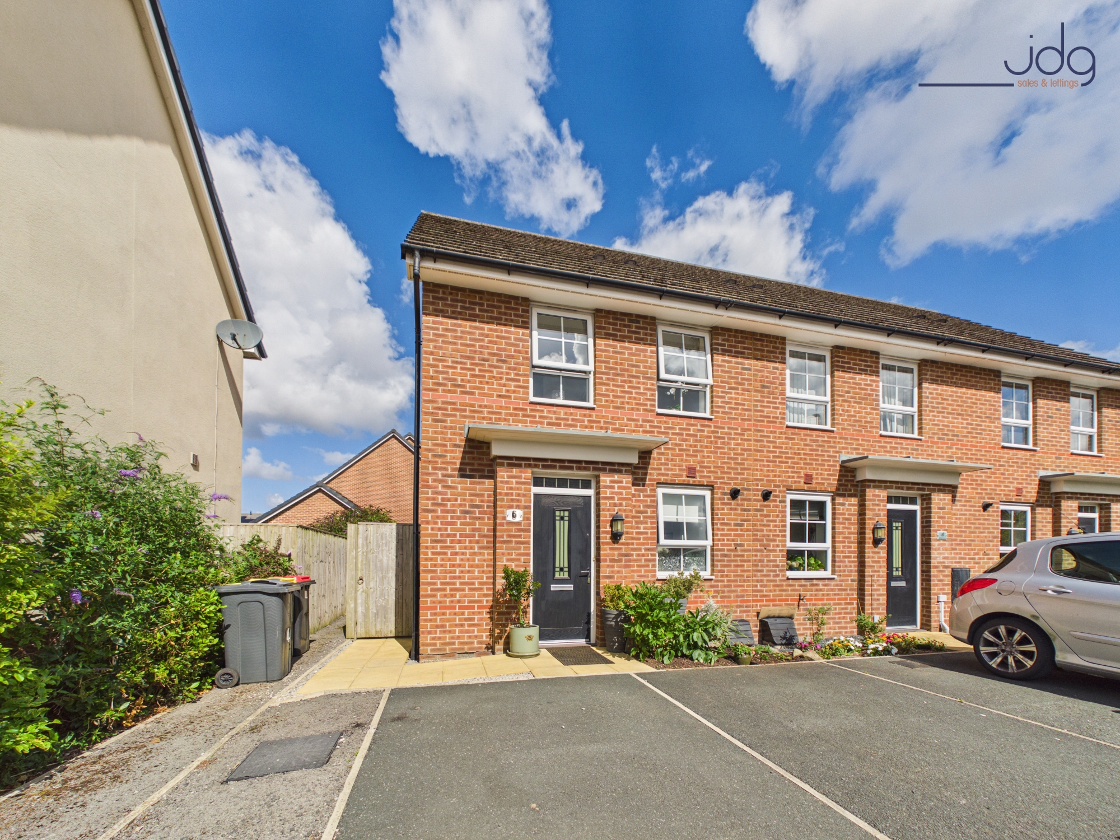
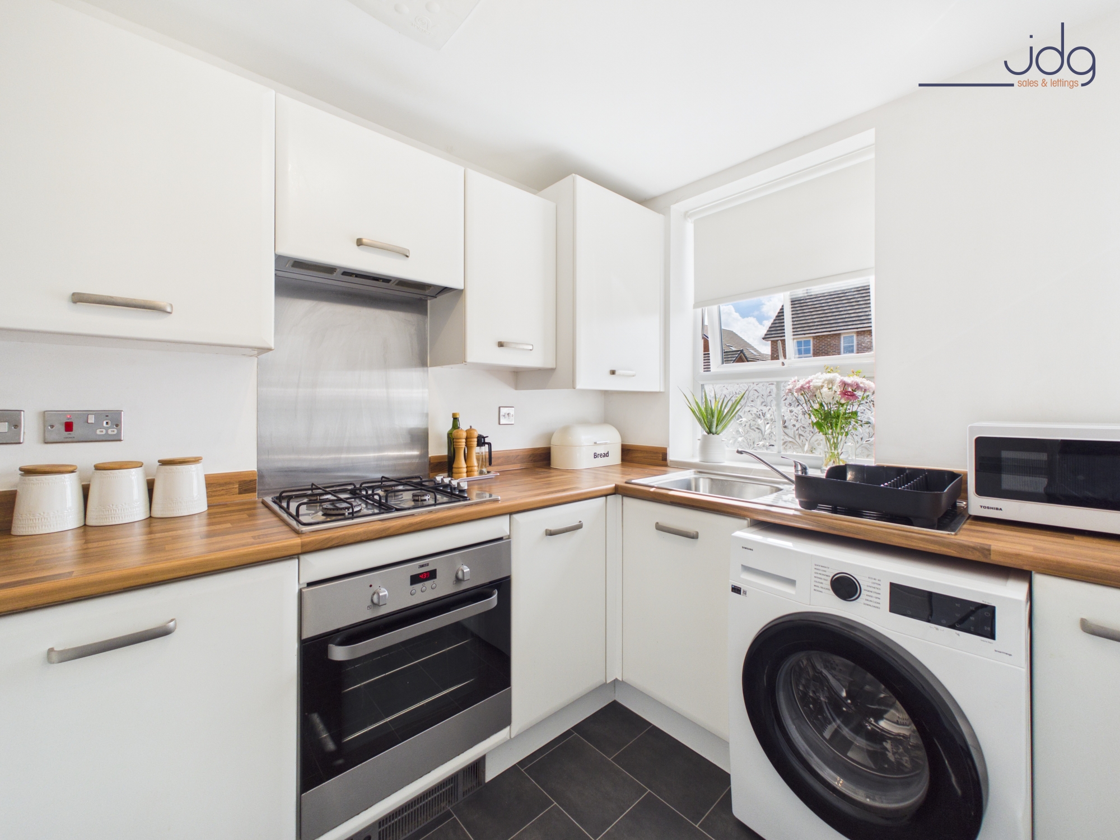
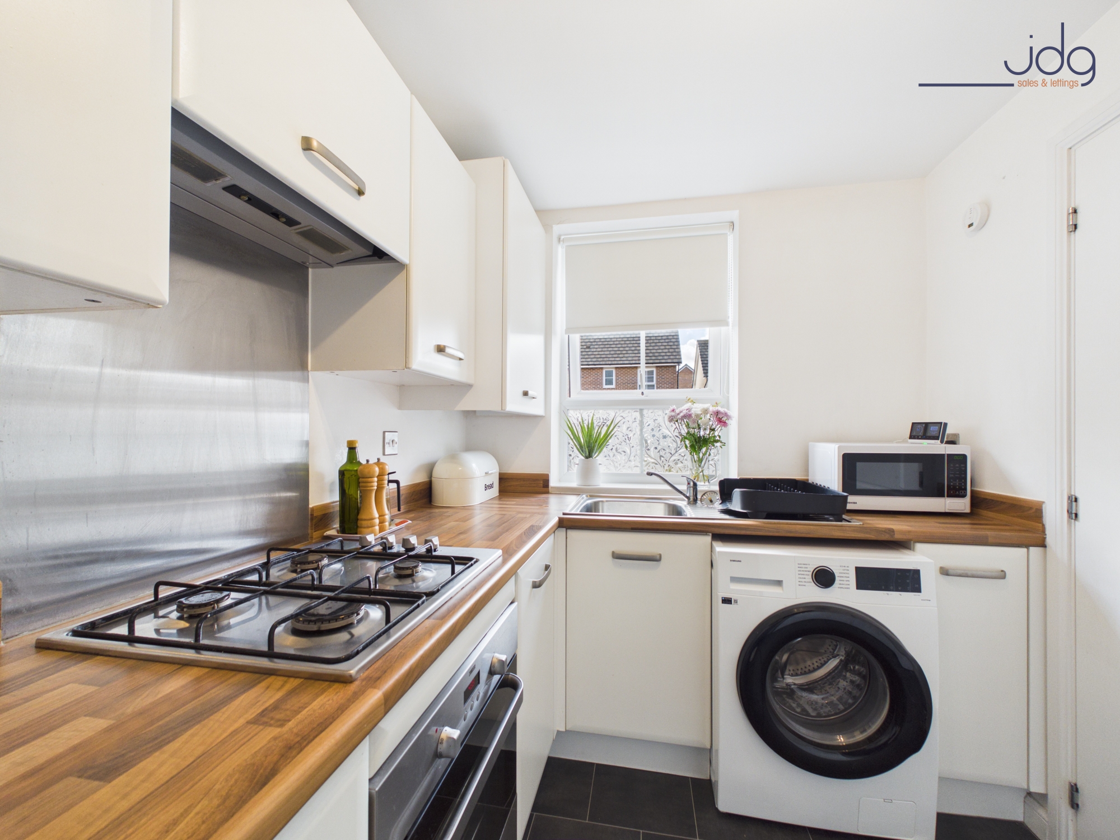
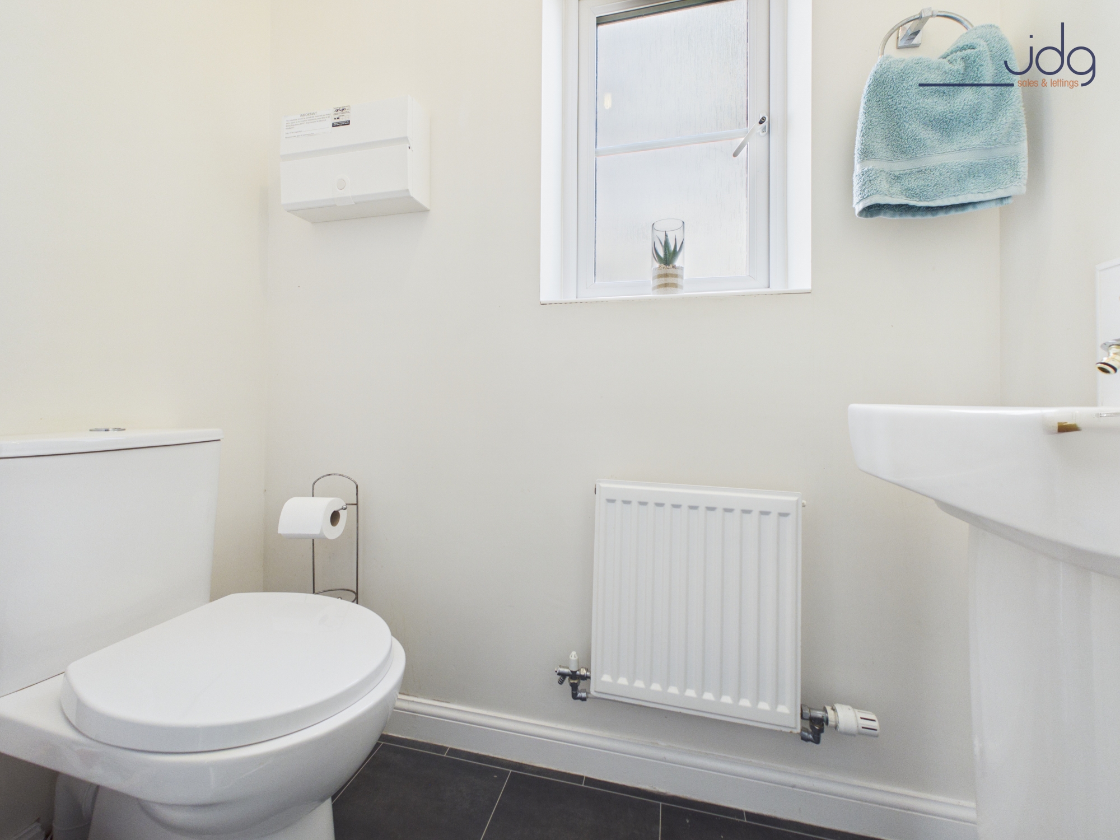
The attractive frontage immediately stands out thanks to the wider-than-average double driveway, upgraded by the developer during construction to comfortably accommodate two vehicles side by side. A welcoming entrance hall provides access to a useful ground floor WC and a modern fitted kitchen featuring cream gloss cabinetry, wood-effect worktops and integrated cooking appliances.
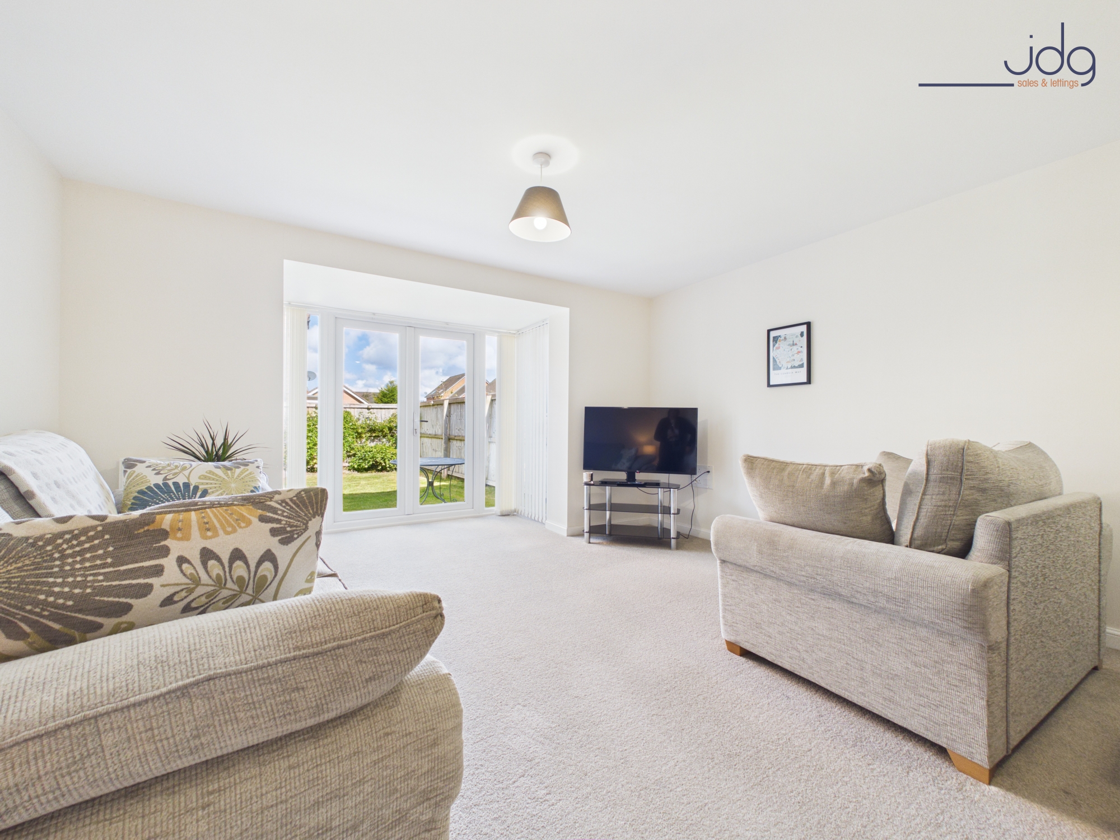
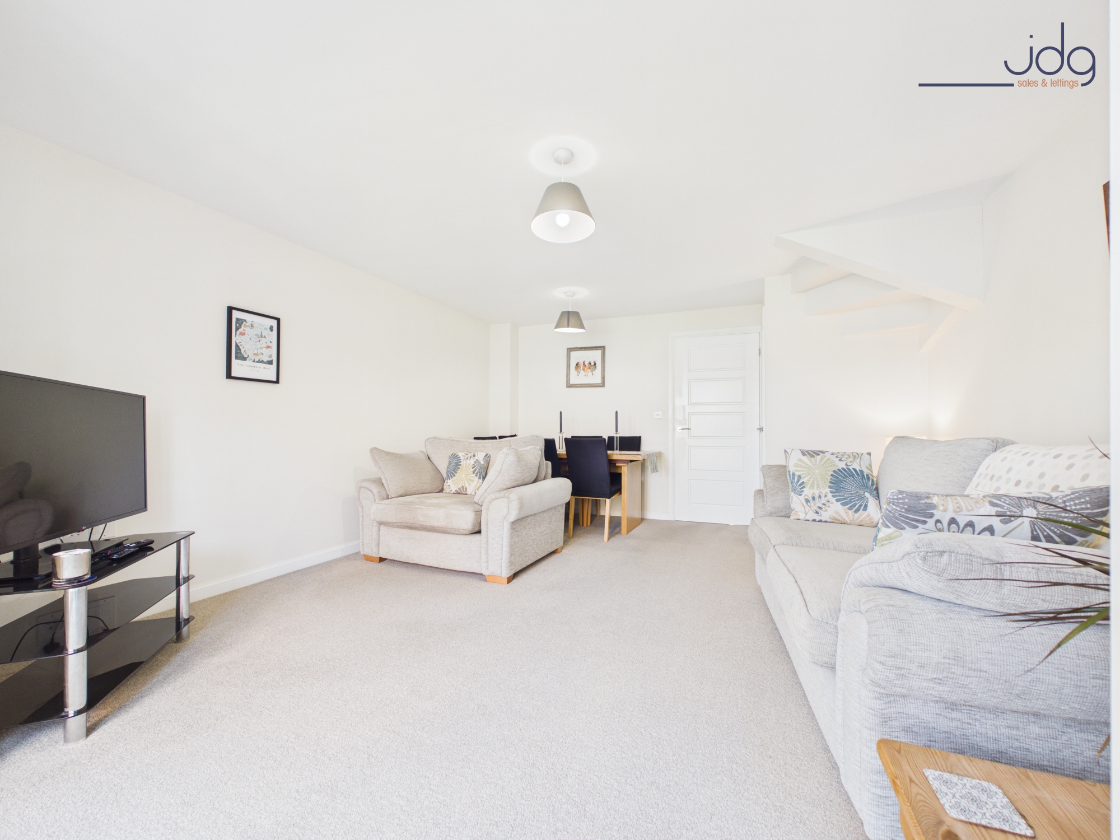
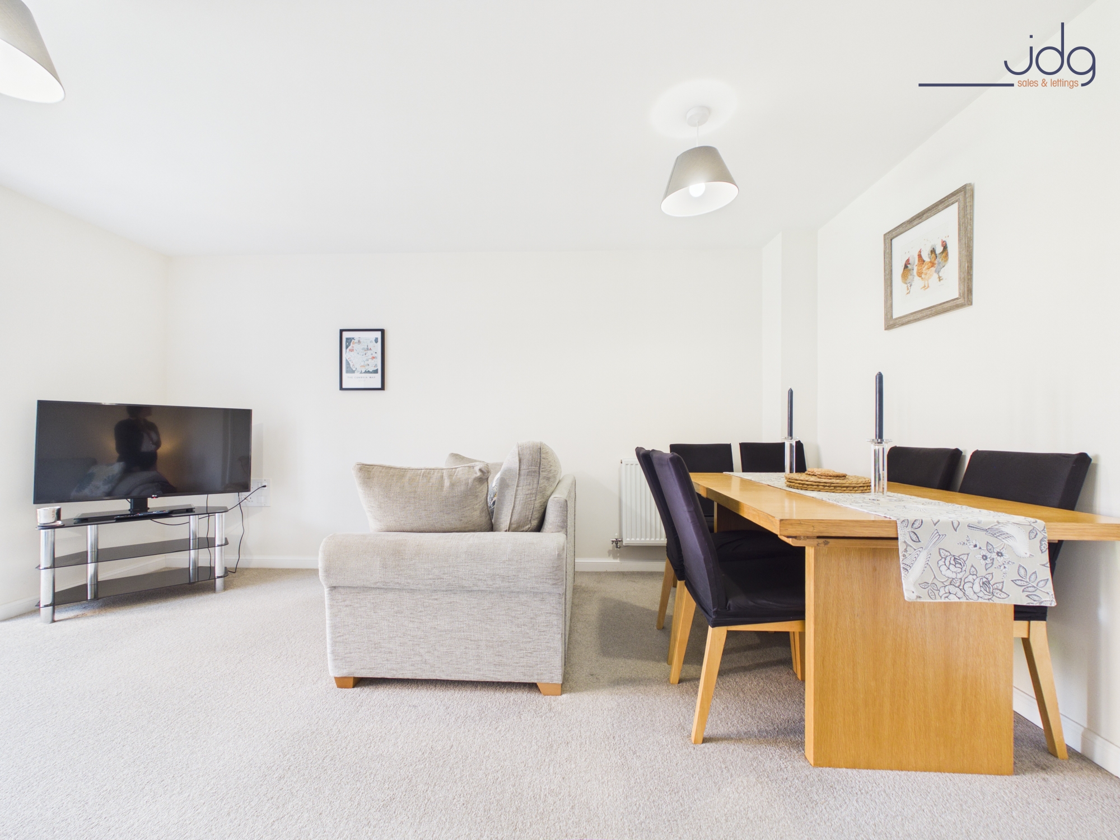
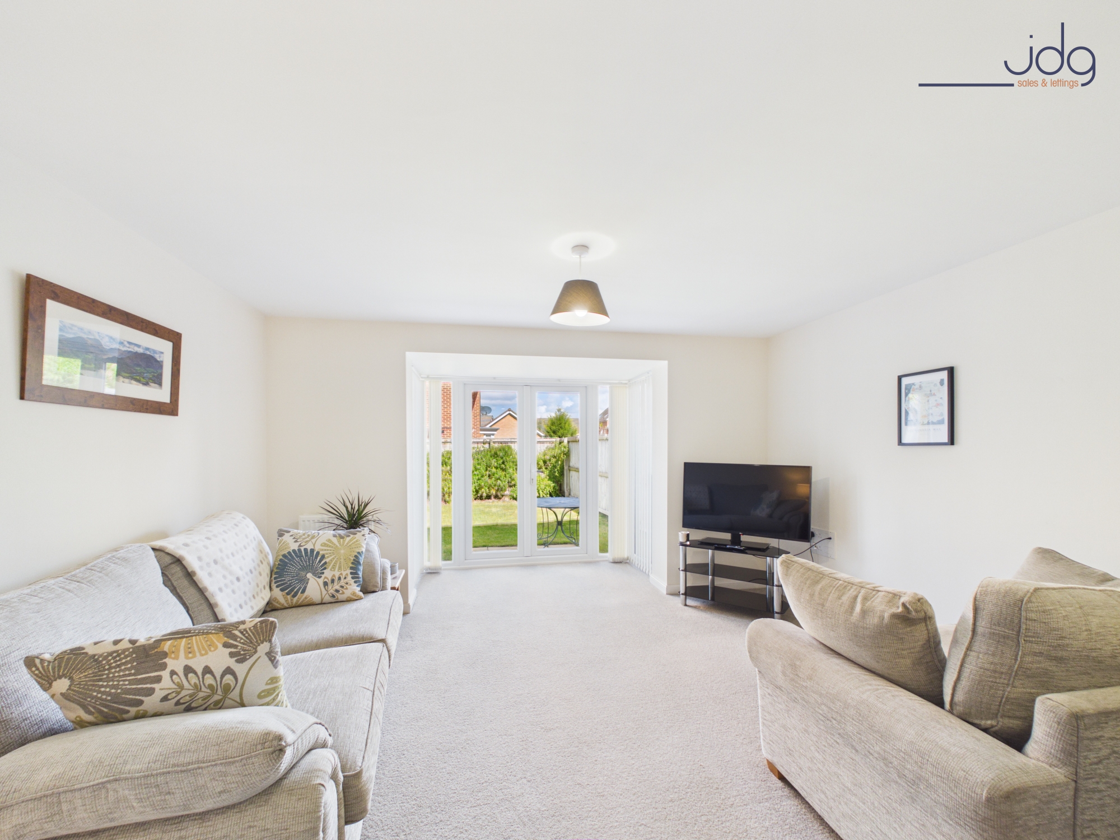
To the rear of the home is a generous open-plan living and dining room, filled with natural light from French doors that open directly onto the garden. The proportions easily accommodate both lounge and dining furniture, creating an excellent everyday living space for relaxing or entertaining.
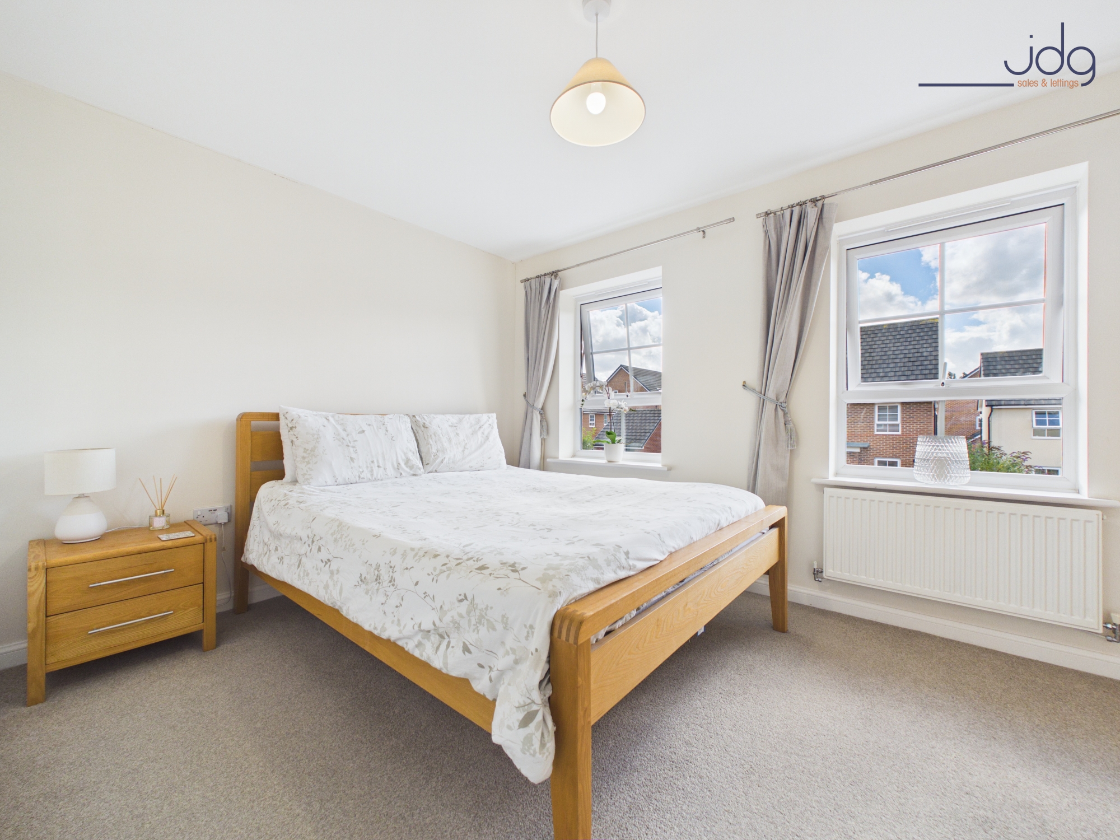
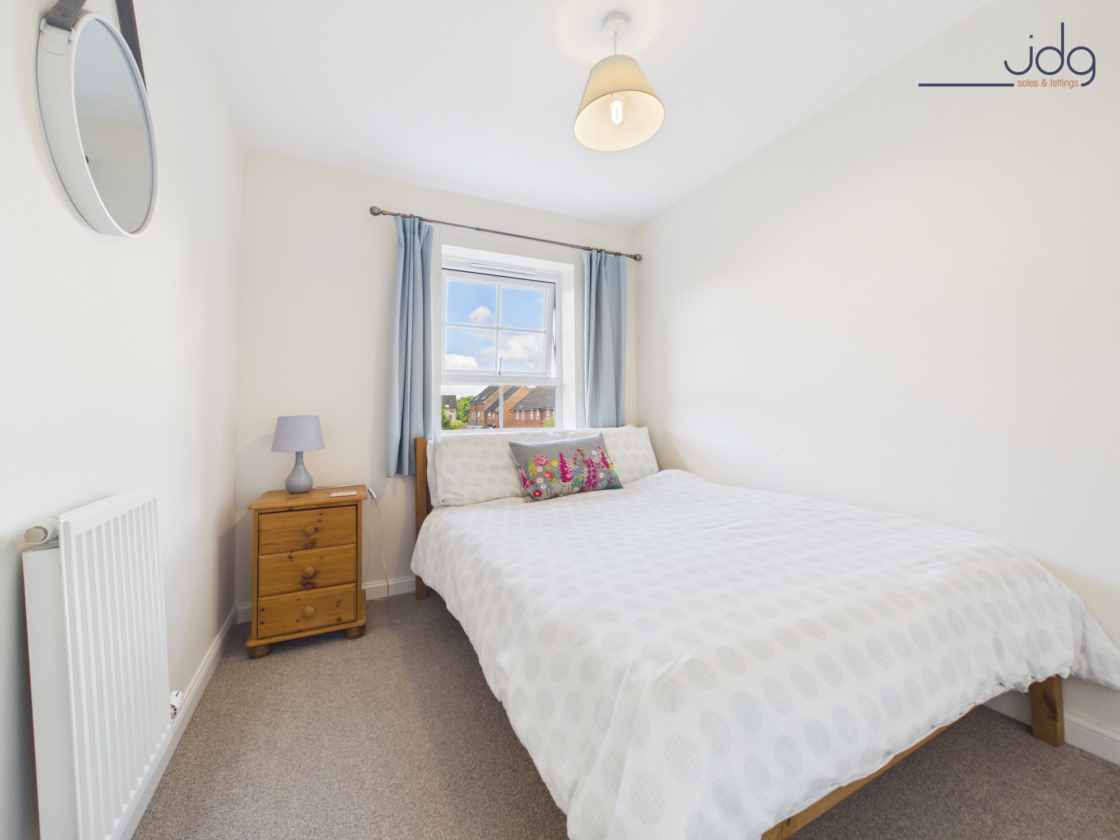
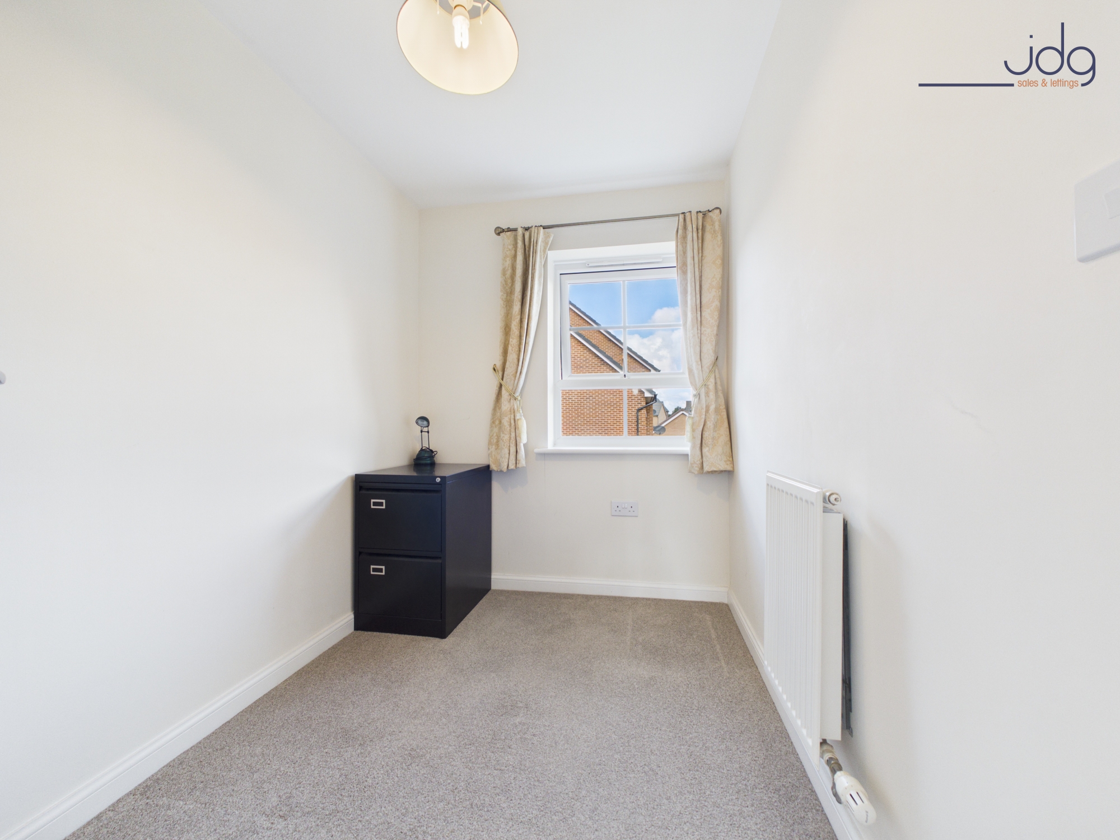
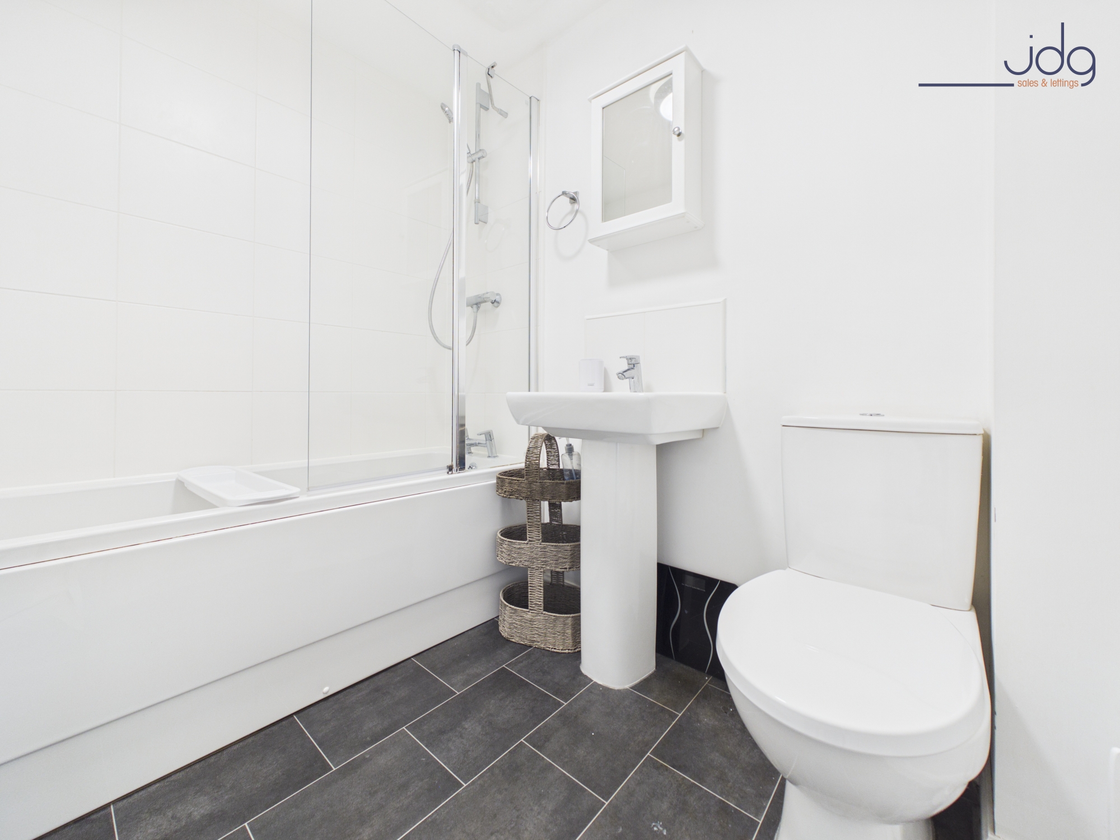
Upstairs, the accommodation comprises three well-proportioned bedrooms. The principal bedroom is a spacious double with built-in over-stair storage, while the second bedroom is another genuine double. The third bedroom offers excellent flexibility as a nursery, child's bedroom or home office. Completing the first floor is a contemporary family bathroom fitted with a modern cream three-piece suite.
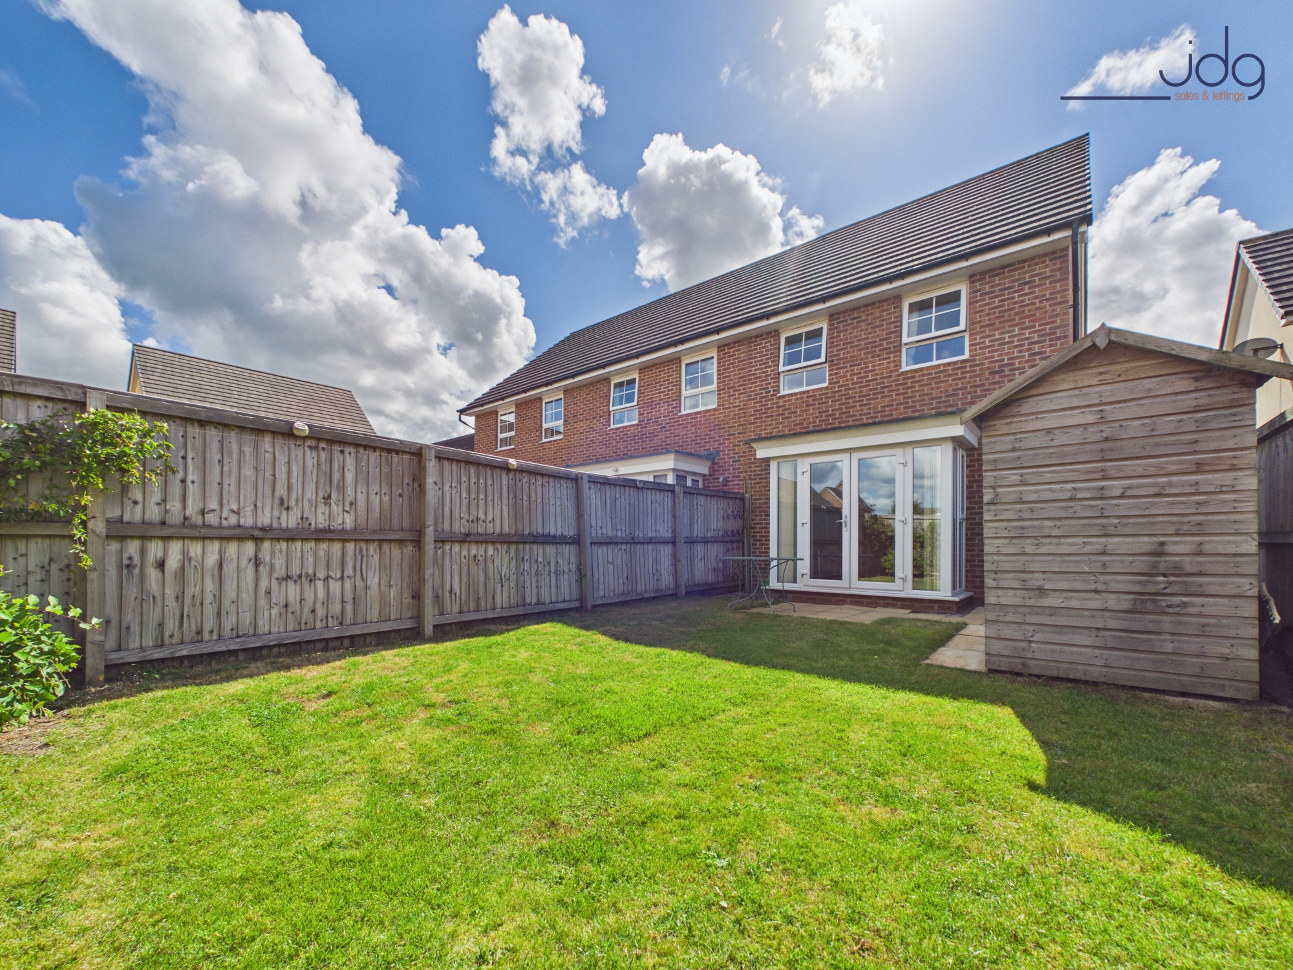
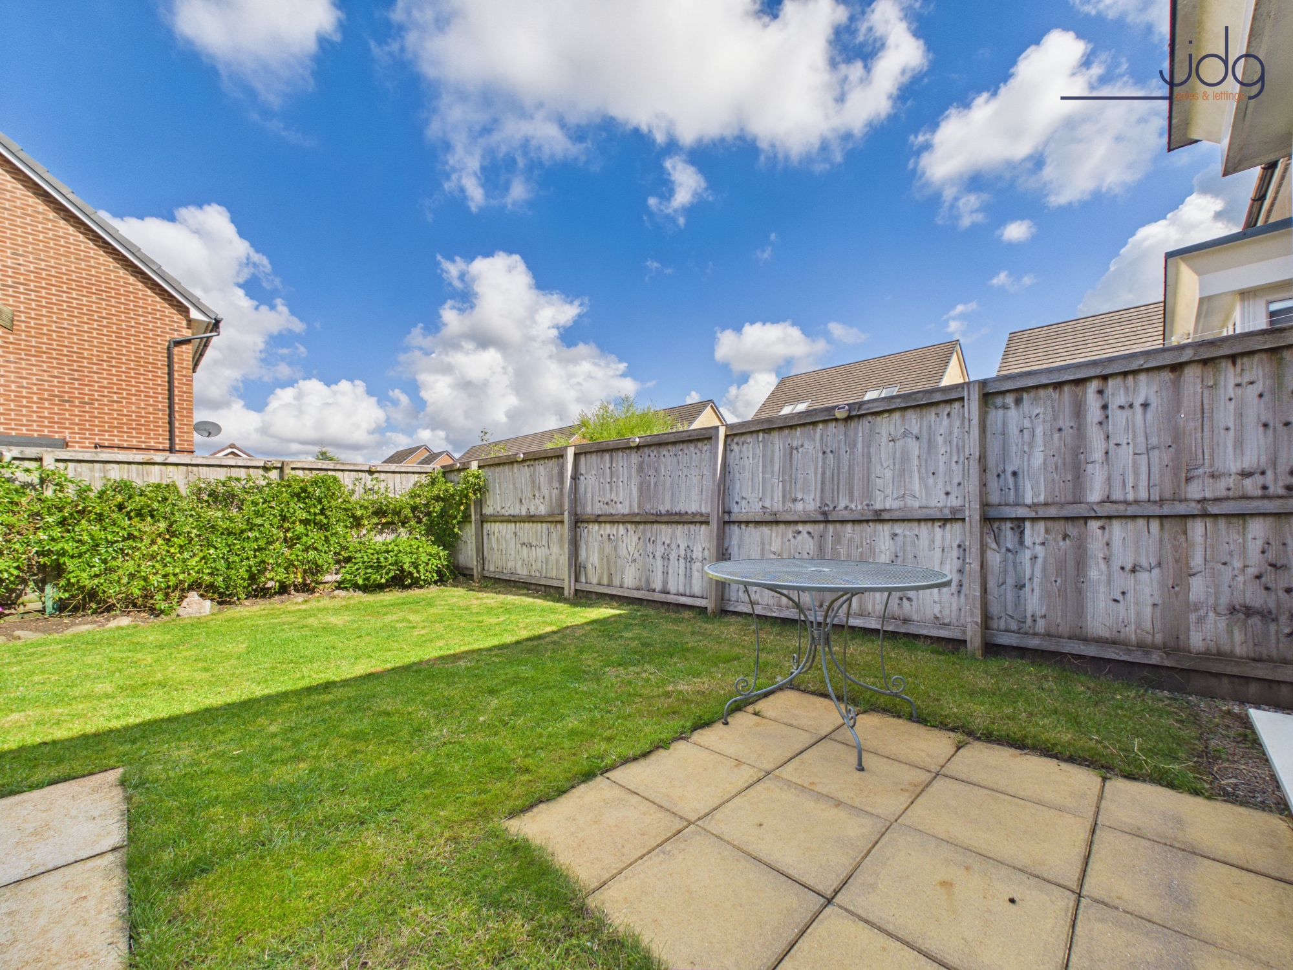
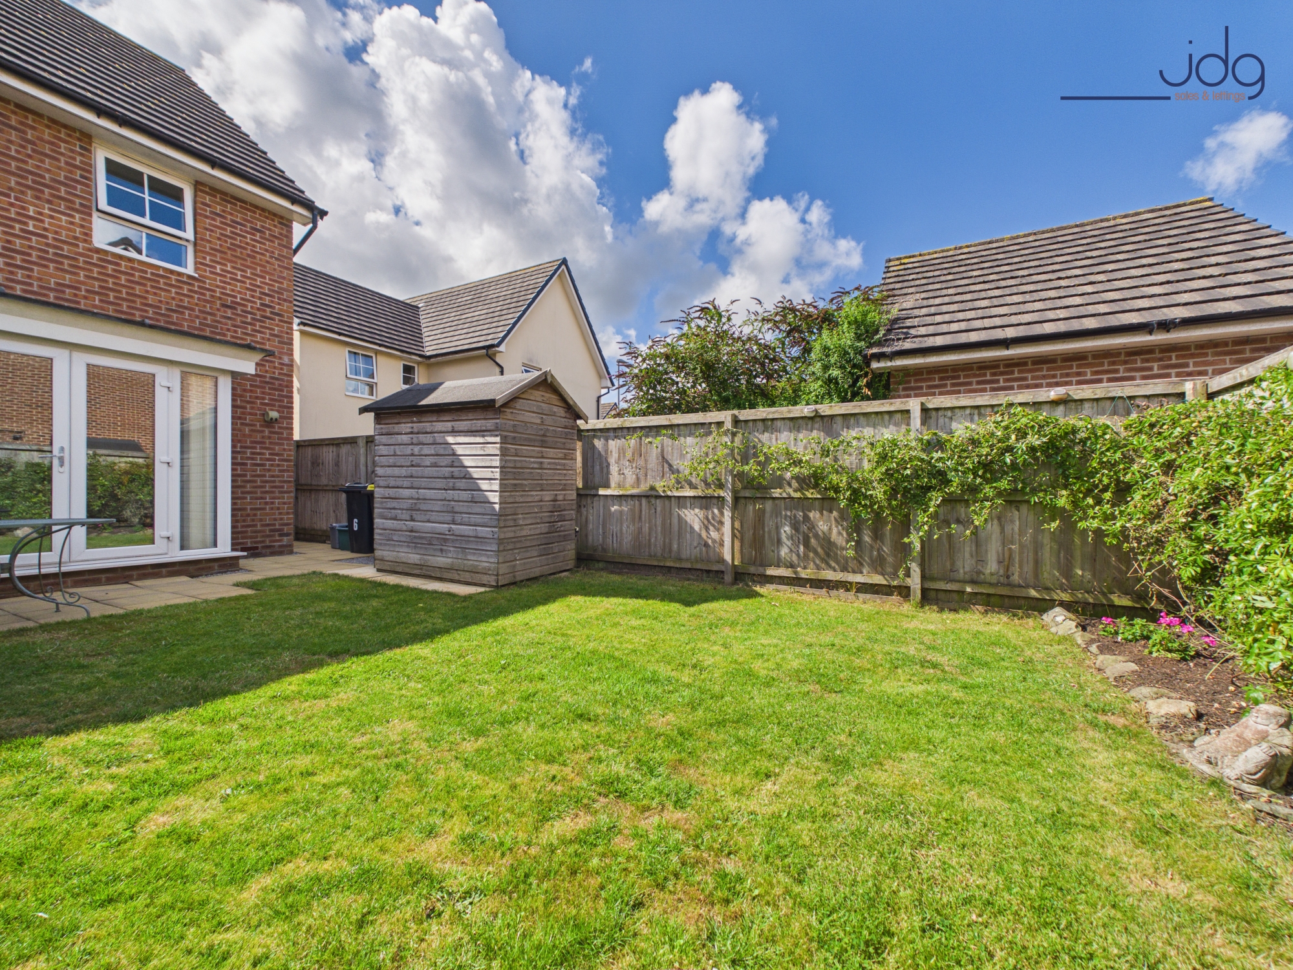
Outside, the enclosed rear garden has been designed for easy maintenance, with a level lawn, planted borders, a paved seating area, timber storage shed and gated side access leading to the front of the property.
Leasehold Information
Tenure: Leasehold
Lease Length: 146 years remaining
Ground Rent: £250 per annum
Management Company: BDW Trading Ltd
Material Information
Leasehold
Council Tax Band: C
Built: 2017
Original combination boiler installed in 2017
Remaining balance of the NHBC/new build warranty (approximately nine months remaining)
Double-width driveway providing off-road parking for two vehicles
Key Features
Modern three-bedroom end-terrace home built in 2017
Owned from new and beautifully maintained throughout
Wider-than-average double driveway upgraded by the developer
Spacious open-plan living and dining room
French doors opening directly onto the rear garden
Ground floor WC alongside the family bathroom
Two generous double bedrooms plus a versatile third bedroom/home office
Enclosed rear garden with lawn, patio, shed and side access
Remaining balance of the NHBC warranty
Popular Quernmore Park/Kings Estate location close to Williamson Park and Lancaster city centre
EPC Rating: B
Key Features
- Three-bedroom end-terrace home built in 2017
- Wider-than-average double driveway for two vehicles
- Spacious open-plan living and dining room
- French doors opening directly onto the rear garden
- Modern fitted kitchen with integrated cooking appliances
- Useful ground-floor WC
- Two double bedrooms plus a versatile third bedroom
- Contemporary three-piece family bathroom
- Enclosed lawned garden with shed and gated side access
Property Details
- Property type: House
- Property style: Terraced
- Price Per Sq Foot: £343
- Approx Sq Feet: 657 sqft
- Plot Sq Feet: 1,496 sqft
- Property Age Bracket: 2010s
- Council Tax Band: C
- Tenure: Leasehold
- Lease Expiry: 2172
- Ground Rent: £250.00 per year
- Service Charge: Not Specified
Floorplans
Outside Spaces
Garden
The rear garden is fully enclosed, creating a safe and private outdoor space that is ideal for families, children or pets. A paved patio sits directly outside the French doors, providing the perfect spot for outdoor dining and entertaining, while the generous lawn offers plenty of space to relax or play. Planted borders soften the boundaries and add seasonal colour, with a timber garden shed providing useful external storage. Gated side access leads conveniently to the front of the property, completing this low-maintenance and practical garden.
Parking Spaces
On street
Capacity: 2
Driveway
Capacity: 2
Location
Gold Lane forms part of a modern residential development positioned along Lancaster’s historic Quay, offering a convenient setting close to the River Lune and the city centre. The area is popular with families, professionals and first-time buyers, with attractive modern homes and excellent access to everyday amenities. Lancaster city centre and railway station are both within comfortable walking distance, providing a wide selection of independent shops, cafés, restaurants and cultural attractions, together with direct rail connections across the region. The property is also well placed for local schools, Lancaster Royal Infirmary and the M6 motorway, making it an excellent base for commuters.
Properties you may like
By JDG Estate Agents
-
St. Georges Quay, Victoria Wharf | Ground Floor Apartment
- 1 Beds
- 1 Bath
-
Brookhouse Road, Brookhouse | Four Bedrooms & Generous Plot
- 4 Beds
- 1 Bath
-
Larchwood, Lancaster | Peaceful Hala Cul-de-Sac
- 2 Beds
- 1 Bath
-
Hatlex Lane, Hest Bank | Extended Family Home
- 4 Beds
- 2 Bath
-
Keswick Court, Lancaster, LA1
- 1 Beds
- 1 Bath
-
Clevelands Grove, Morecambe | Extended Family Home
- 4 Beds
- 1 Bath
-
Cherry Tree Close, Bolton-le-Sands | Bay View Bungalow
- 4 Beds
- 1 Bath
-
Wennington Road, Wray | Period Style Meets Modern Living
- 3 Beds
- 1 Bath
-
South Wing, The Residence | Ground floor apartment with garden
- 2 Beds
- 2 Bath