Book a Viewing
To book a viewing for this property, please call JDG Estate Agents, on 01524 843322.
To book a viewing for this property, please call JDG Estate Agents, on 01524 843322.
3 Bedroom Apartment, Kershaw Drive, The Residence |Elevated Living with Park Views
Kershaw Drive, The Residence |Elevated Living with Park Views

JDG Estate Agents
66 Market Street, Lancaster
Description
Location
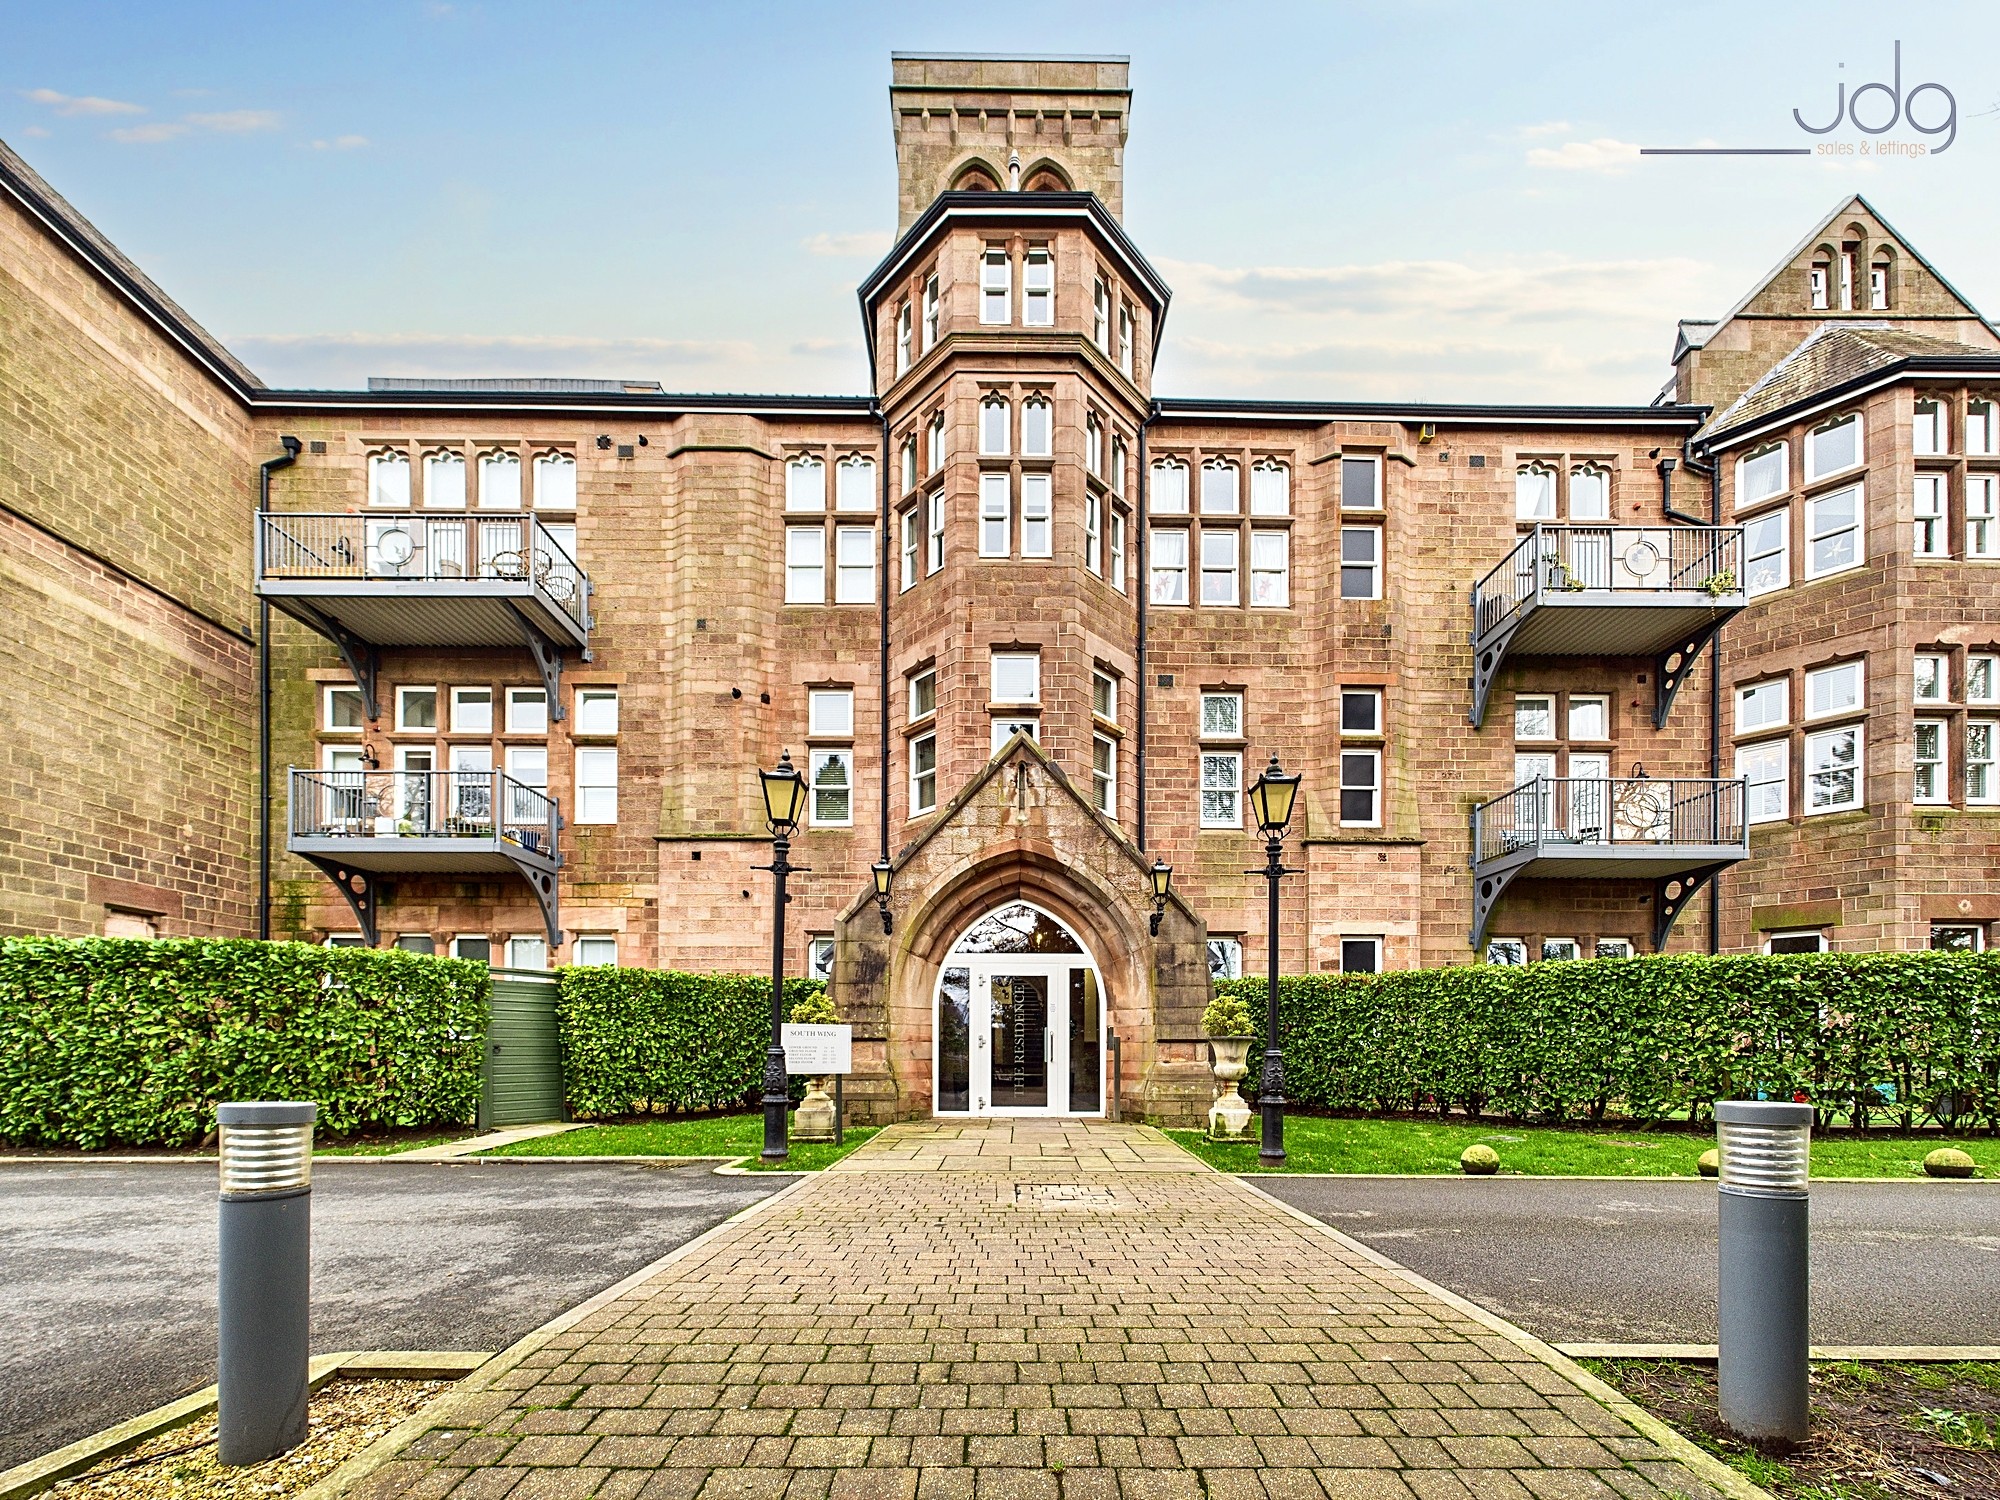
Set within the landmark The Residence on Kershaw Drive, 303 South Wing enjoys an elevated position in one of Lancaster’s most distinctive conversions. Formerly the Royal Lancaster Infirmary, the building has been thoughtfully reimagined by the award-winning PJ Livesey Group, retaining its architectural presence while offering a refined residential environment. The setting feels peaceful and established, with landscaped communal gardens, mature trees and a sense of space that is rarely found so close to the city.
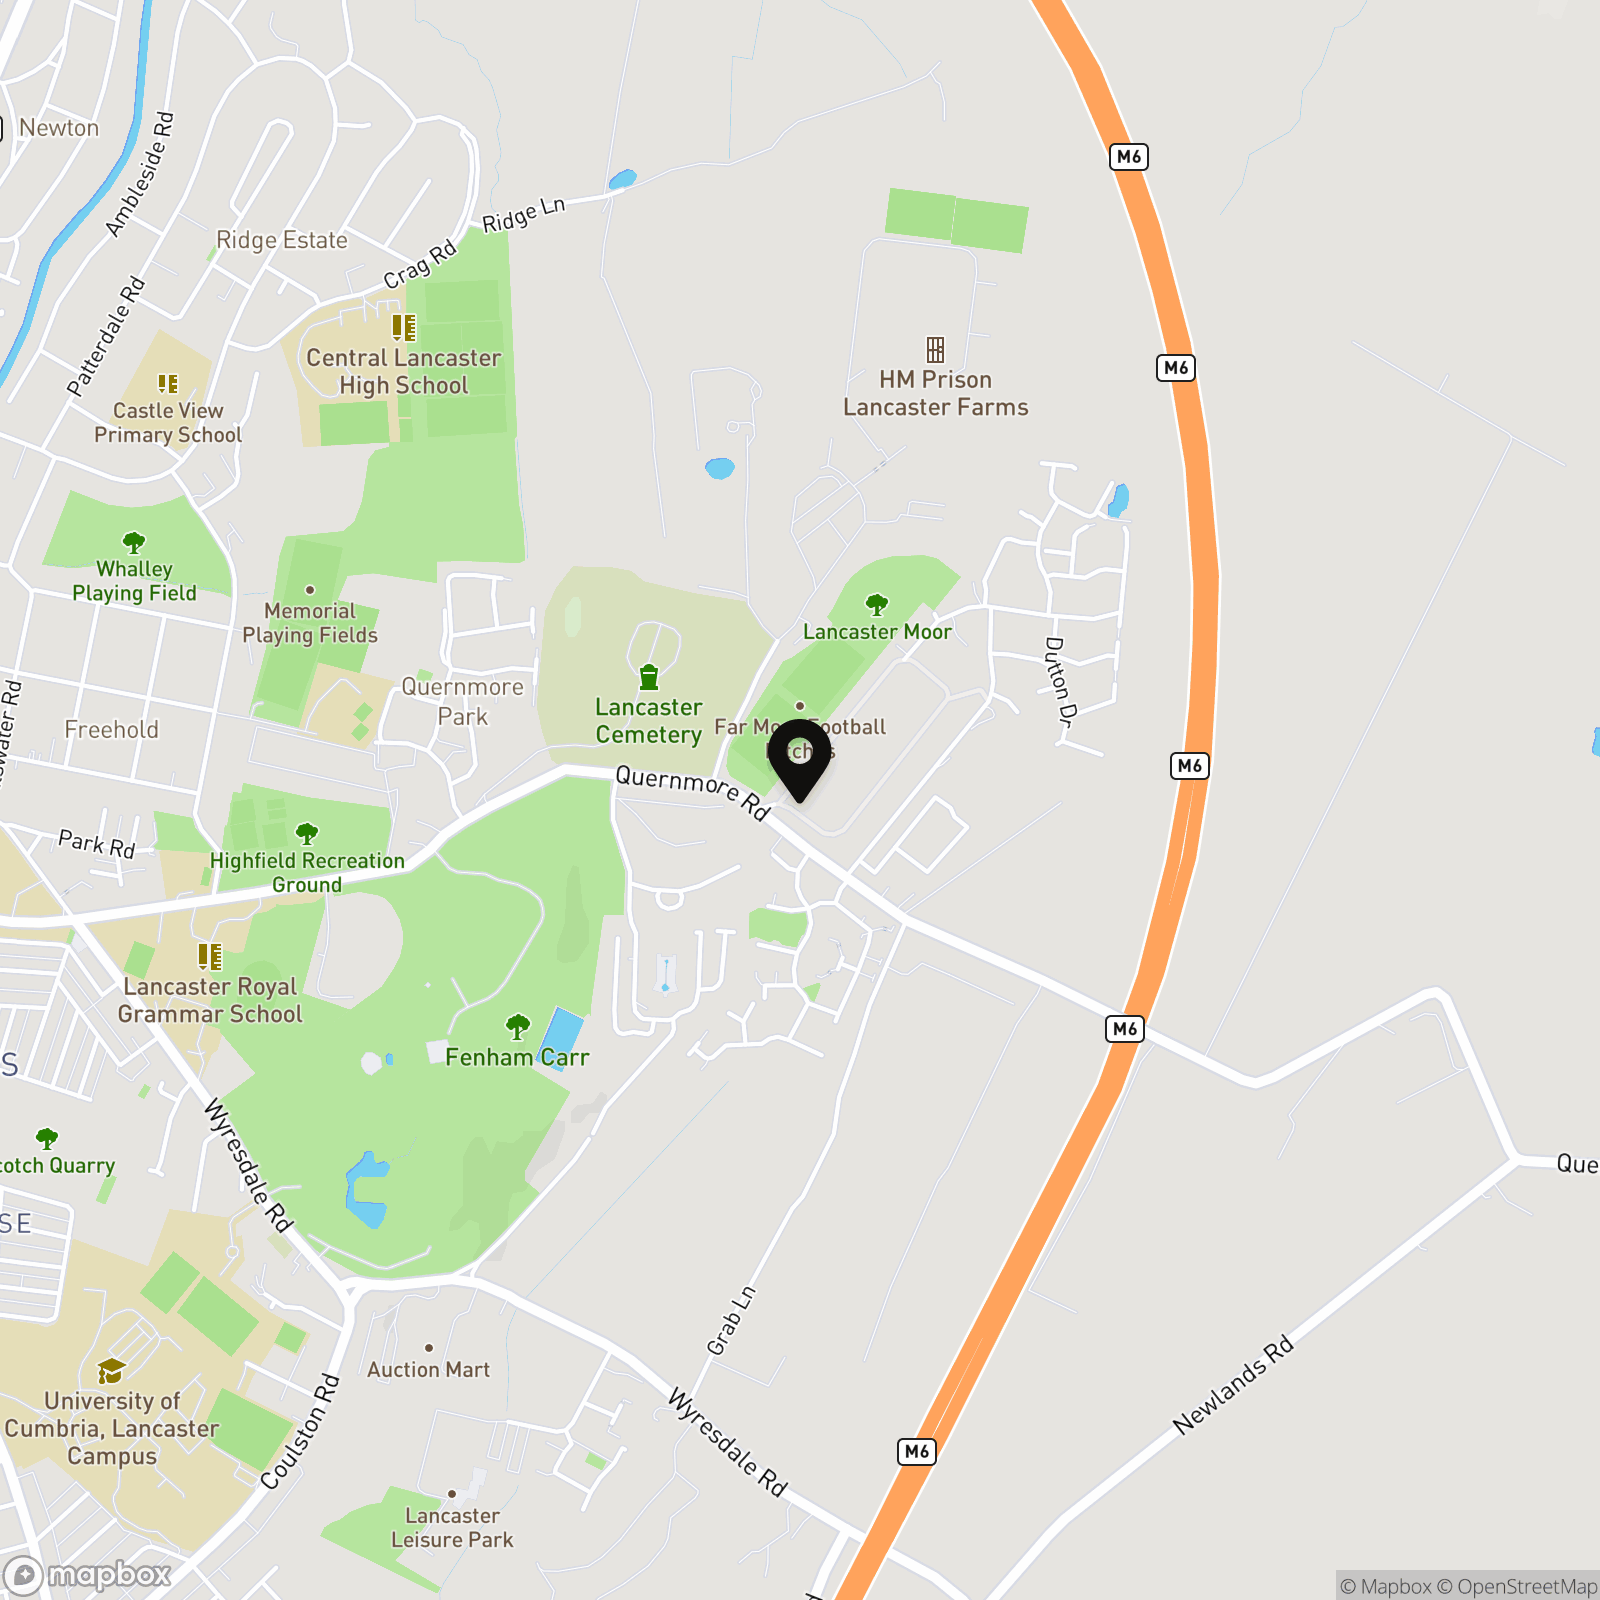
The location strikes a particularly appealing balance between greenery and convenience. Williamson Park sits directly opposite, offering woodland walks, open lawns and the iconic Ashton Memorial just moments away. Lancaster city centre is around a mile away, easily reached on foot, by bike or car, while local amenities including a Co-op are close at hand for everyday needs. Both Lancaster Royal Grammar School and Lancaster Girls’ Grammar School are nearby, and transport links connect easily to the university, the M6 and wider commuting routes.
The Property
Occupying a top-floor position within the South Wing, this penthouse apartment immediately stands apart for its scale, light and privacy. Tucked away at the quiet end of the corridor, the apartment feels calm and considered from the moment you arrive. A generous central hallway sets the tone, offering a built-in coat cupboard and two substantial storage spaces — one housing the gas combination boiler and another ideal for suitcases or seasonal items, a rare advantage in apartment living.
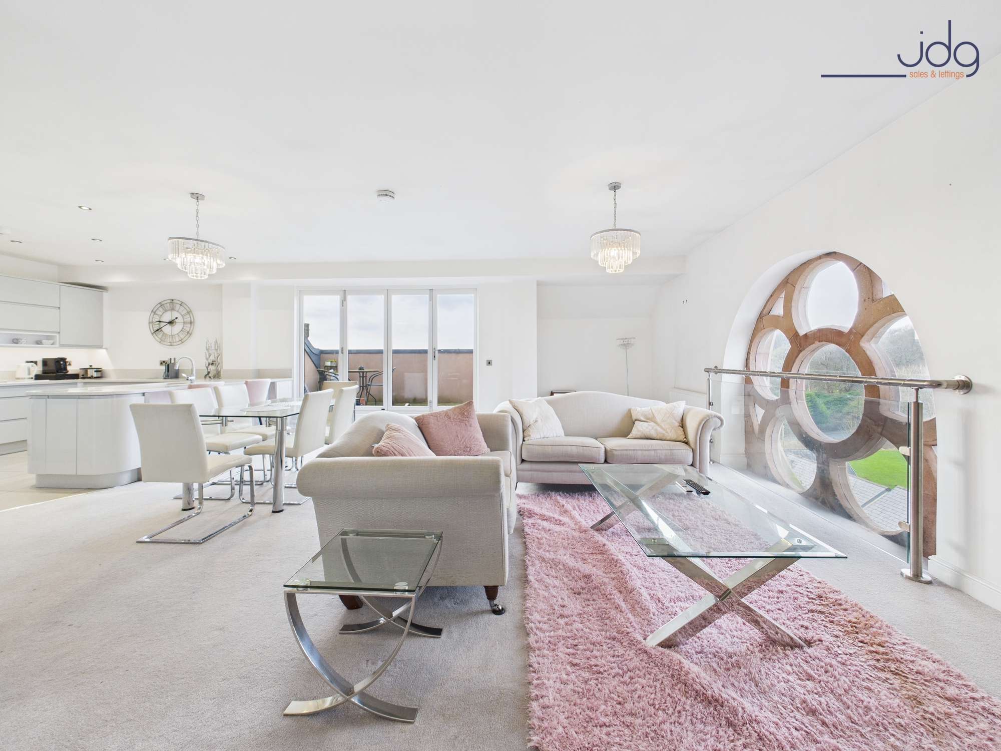
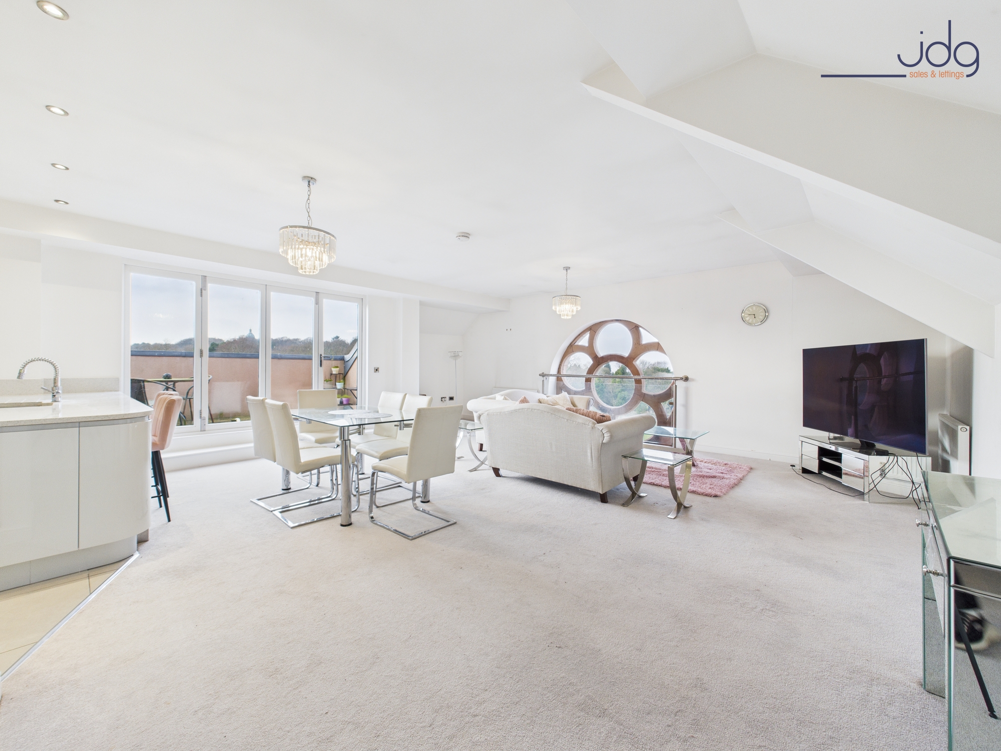
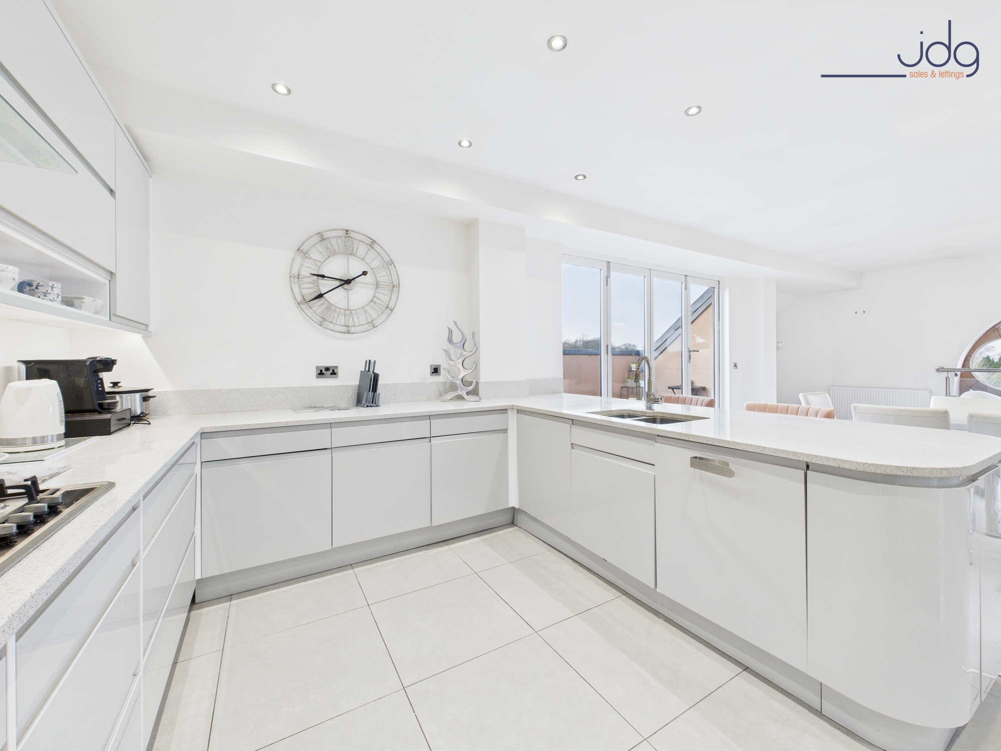
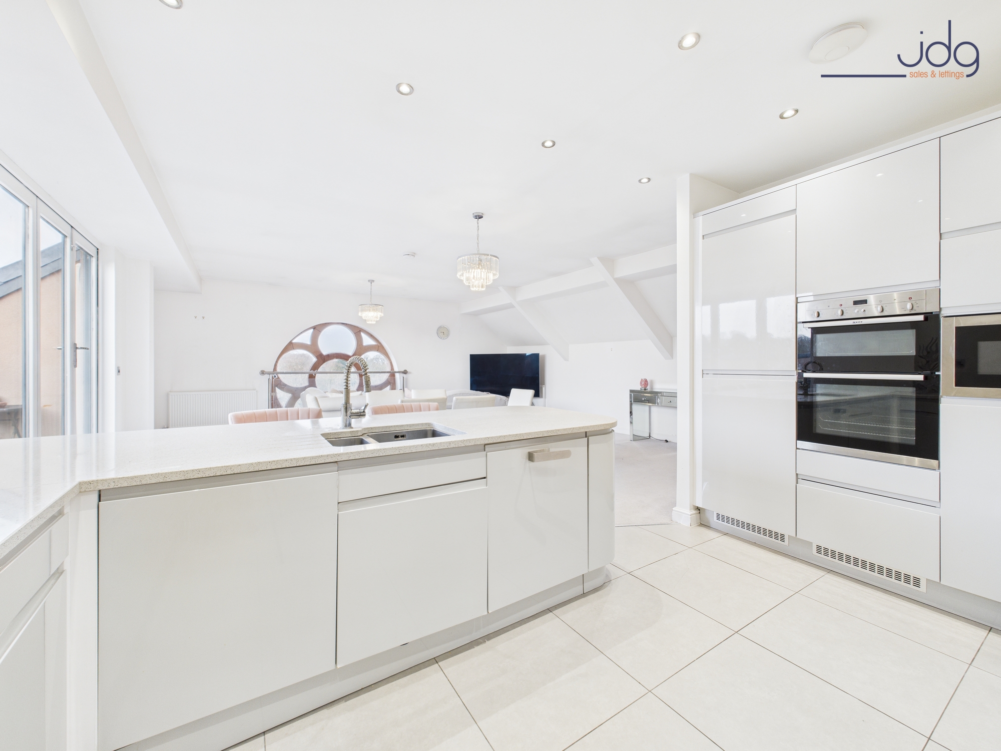
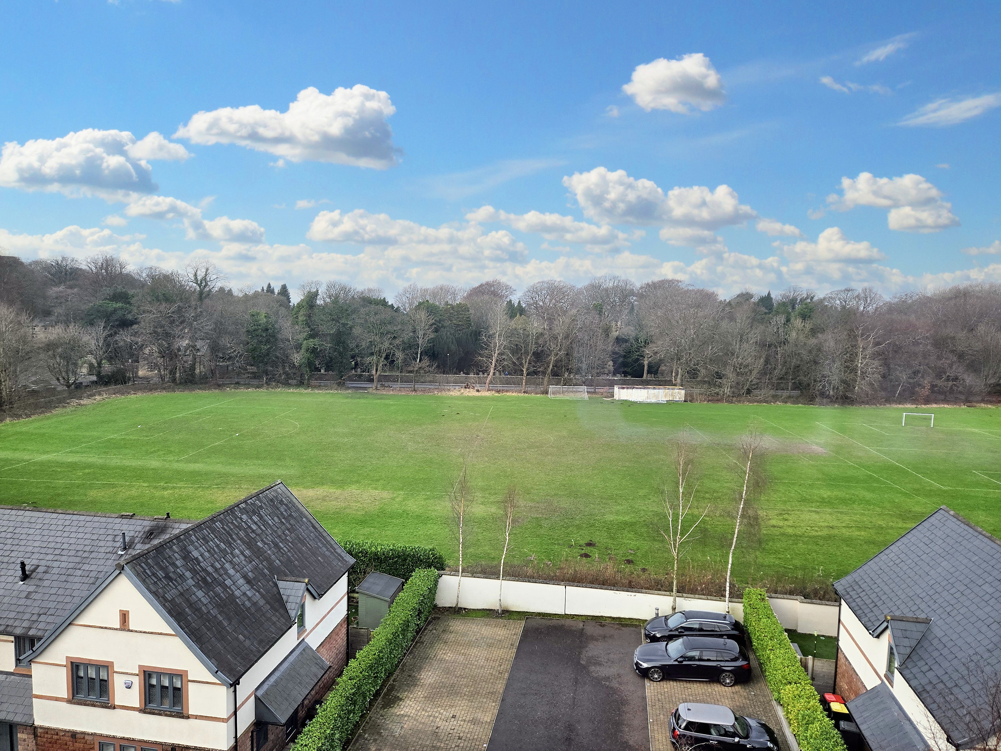
The heart of the home is the impressive open-plan living, dining and kitchen space. Flooded with natural light, it is anchored by a striking stone mullion flower window that draws the eye and frames open views across Lancaster Grammar School’s playing fields and woodland beyond. The room comfortably accommodates both dining and lounging, creating a space that works equally well for relaxed evenings or entertaining. The kitchen sits neatly to one end, finished in pale grey gloss cabinetry with granite worktops that subtly catch the light, alongside integrated appliances and a gas hob.
Bifold doors open directly onto a generous south-facing balcony, extending the living space outdoors. With views towards Williamson Park and the Ashton Memorial, it’s an ideal spot for morning coffee or watching the sun dip in the evening, offering a real sense of elevation and outlook.
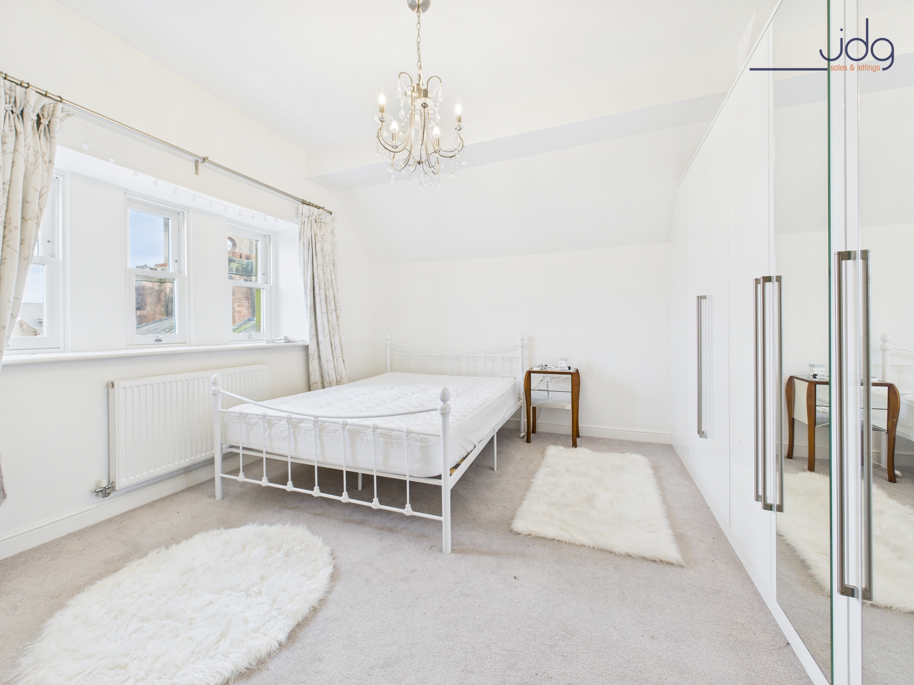
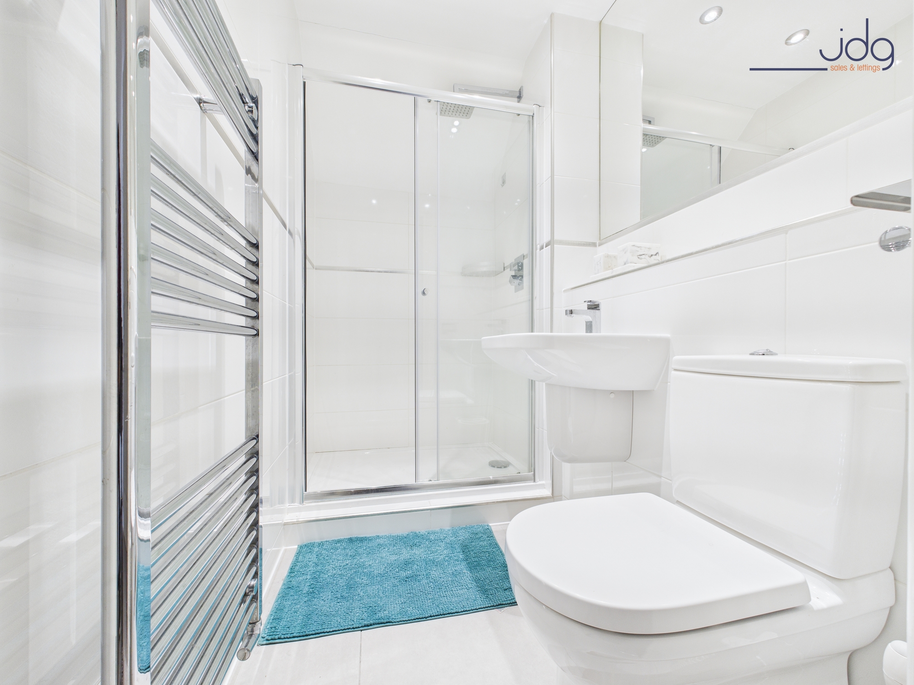
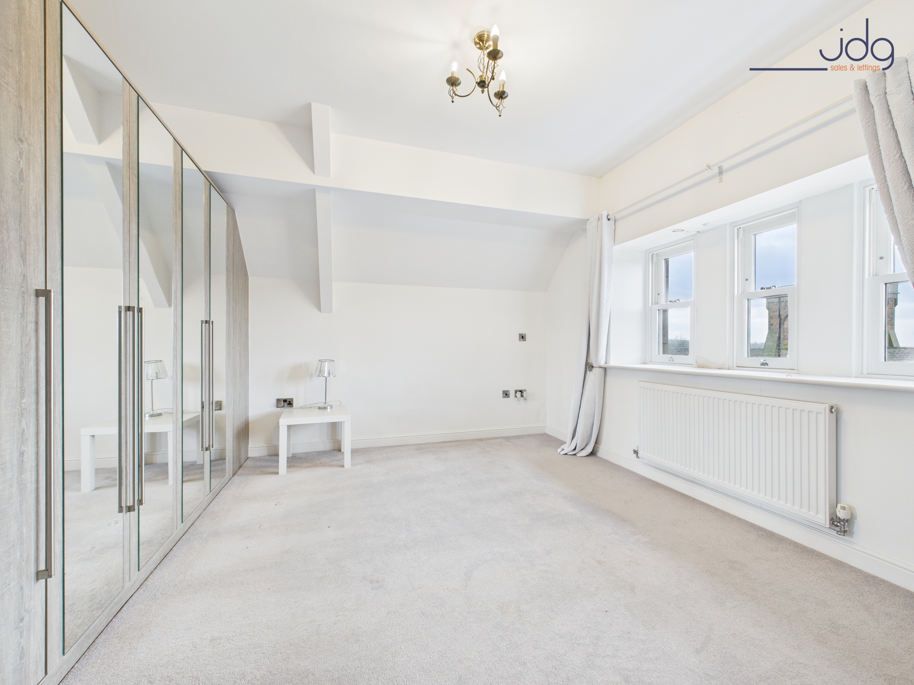
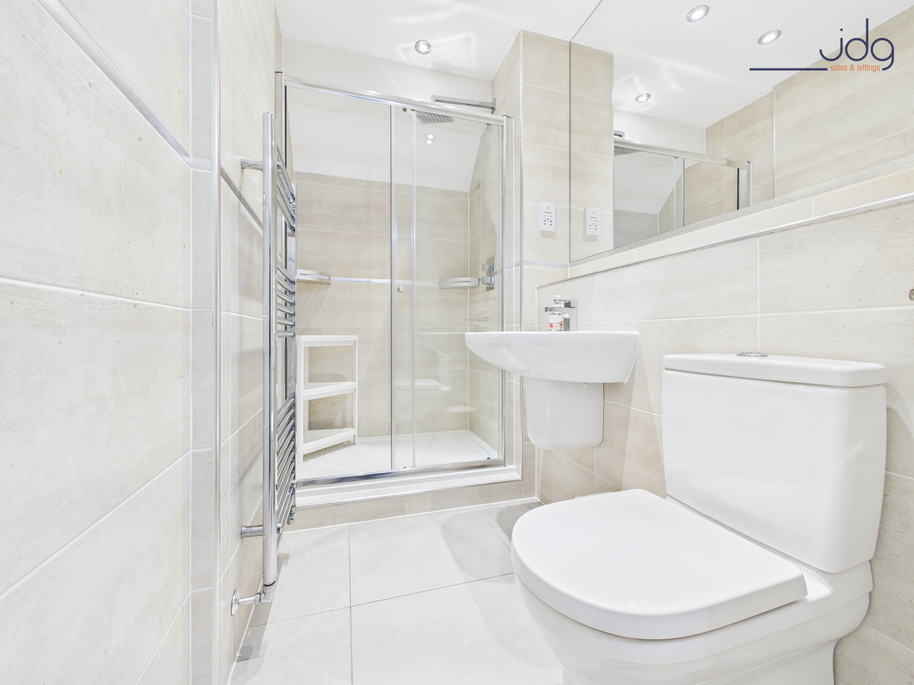
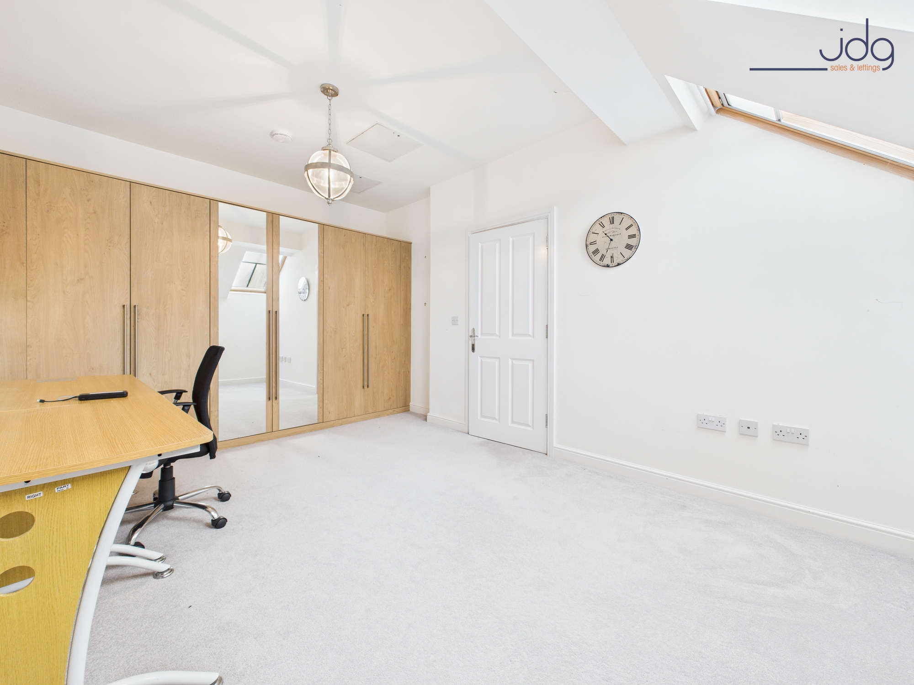
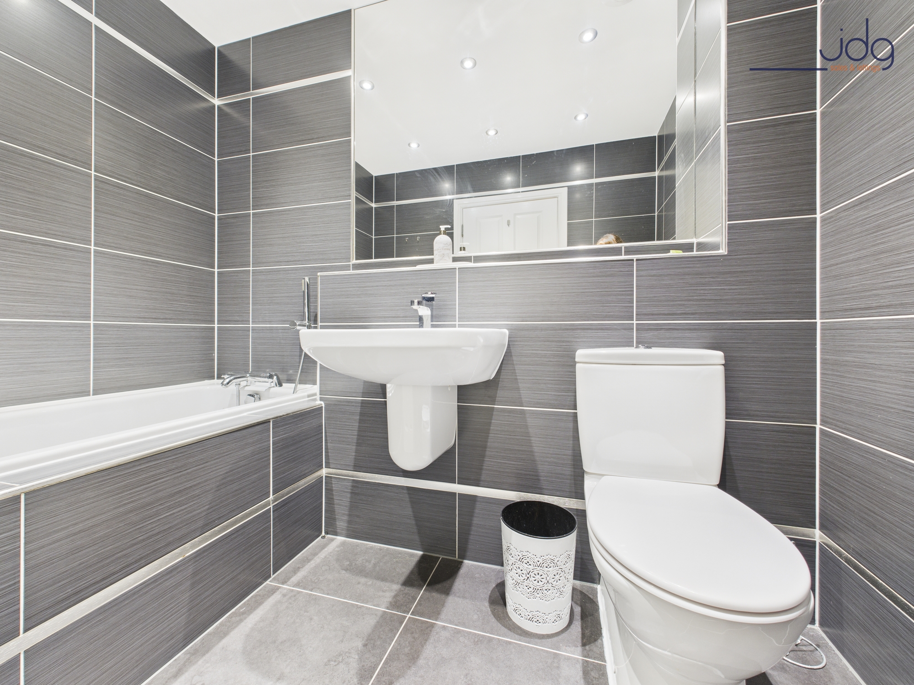
Accommodation is arranged off the hallway, with three well-proportioned double bedrooms. Two benefit from ensuite shower rooms, while all three include built-in wardrobes, reinforcing the apartment’s excellent use of space. The main bedroom enjoys a peaceful outlook over the communal gardens and distant hills, paired with a bright ensuite featuring a double shower. The second bedroom faces south with rooftop views towards the park, complemented by a stylish ensuite with rainhead shower. The third bedroom is another comfortable double, complete with built-in wardrobes and a useful walk-in storage area under the eaves. A contemporary family bathroom serves guests and the third bedroom, finished with clean white fittings and contrasting tiling.
Externally, residents enjoy access to well-maintained communal gardens and ample parking. This apartment is sold with two allocated parking spaces, along with additional visitor parking.
Material Information
Tenure: Leasehold
Heating: Gas central heating via Potterton combination boiler
Windows: Double glazing throughout
Parking: Two allocated parking spaces plus visitor parking
Key Features
Penthouse living within a landmark Grade II listed conversion
Elevated south-facing balcony with long views towards Williamson Park
Striking open-plan living space centred around a feature stone mullion window
Three genuine double bedrooms, ideal for family living or flexible home working
Two ensuite shower rooms plus a separate family bathroom
Exceptional built-in storage
Peaceful top-floor position with lift access and minimal passing footfall
Two allocated parking spaces within a well-kept, established development
Leasehold Information
Tenure: Leasehold – 250 years remaining
Ground Rent: £125.00 every 6 months
Management Fee / Service Charge: £412.00 per month
Management Company: Glide / LRG
Management fee includes cleaning and general maintenance of communal areas (inside & out), communal electricity and water, and buildings insurance
EPC Rating: B
Key Features
- Leasehold Property
- Penthouse living within a landmark Grade II listed conversion
- Elevated south-facing balcony with long views towards Williamson Park
- Striking open-plan living space centred around a feature stone mullion window
- Three genuine double bedrooms, ideal for family living or flexible home working
- Two ensuite shower rooms plus a separate family bathroom
- Exceptional built-in storage
- Peaceful top-floor position with lift access and minimal passing footfall
- Two allocated parking spaces within a well-kept, established development
Property Details
- Property type: Apartment
- Price Per Sq Foot: £211
- Approx Sq Feet: 1,658 sqft
- Plot Sq Feet: 15,252 sqft
- Property Age Bracket: Victorian (1830 - 1901)
- Council Tax Band: E
- Tenure: Leasehold
- Lease Expiry: 2275
- Ground Rent: £250.00 per year
- Service Charge: £412.00 per month
Floorplans
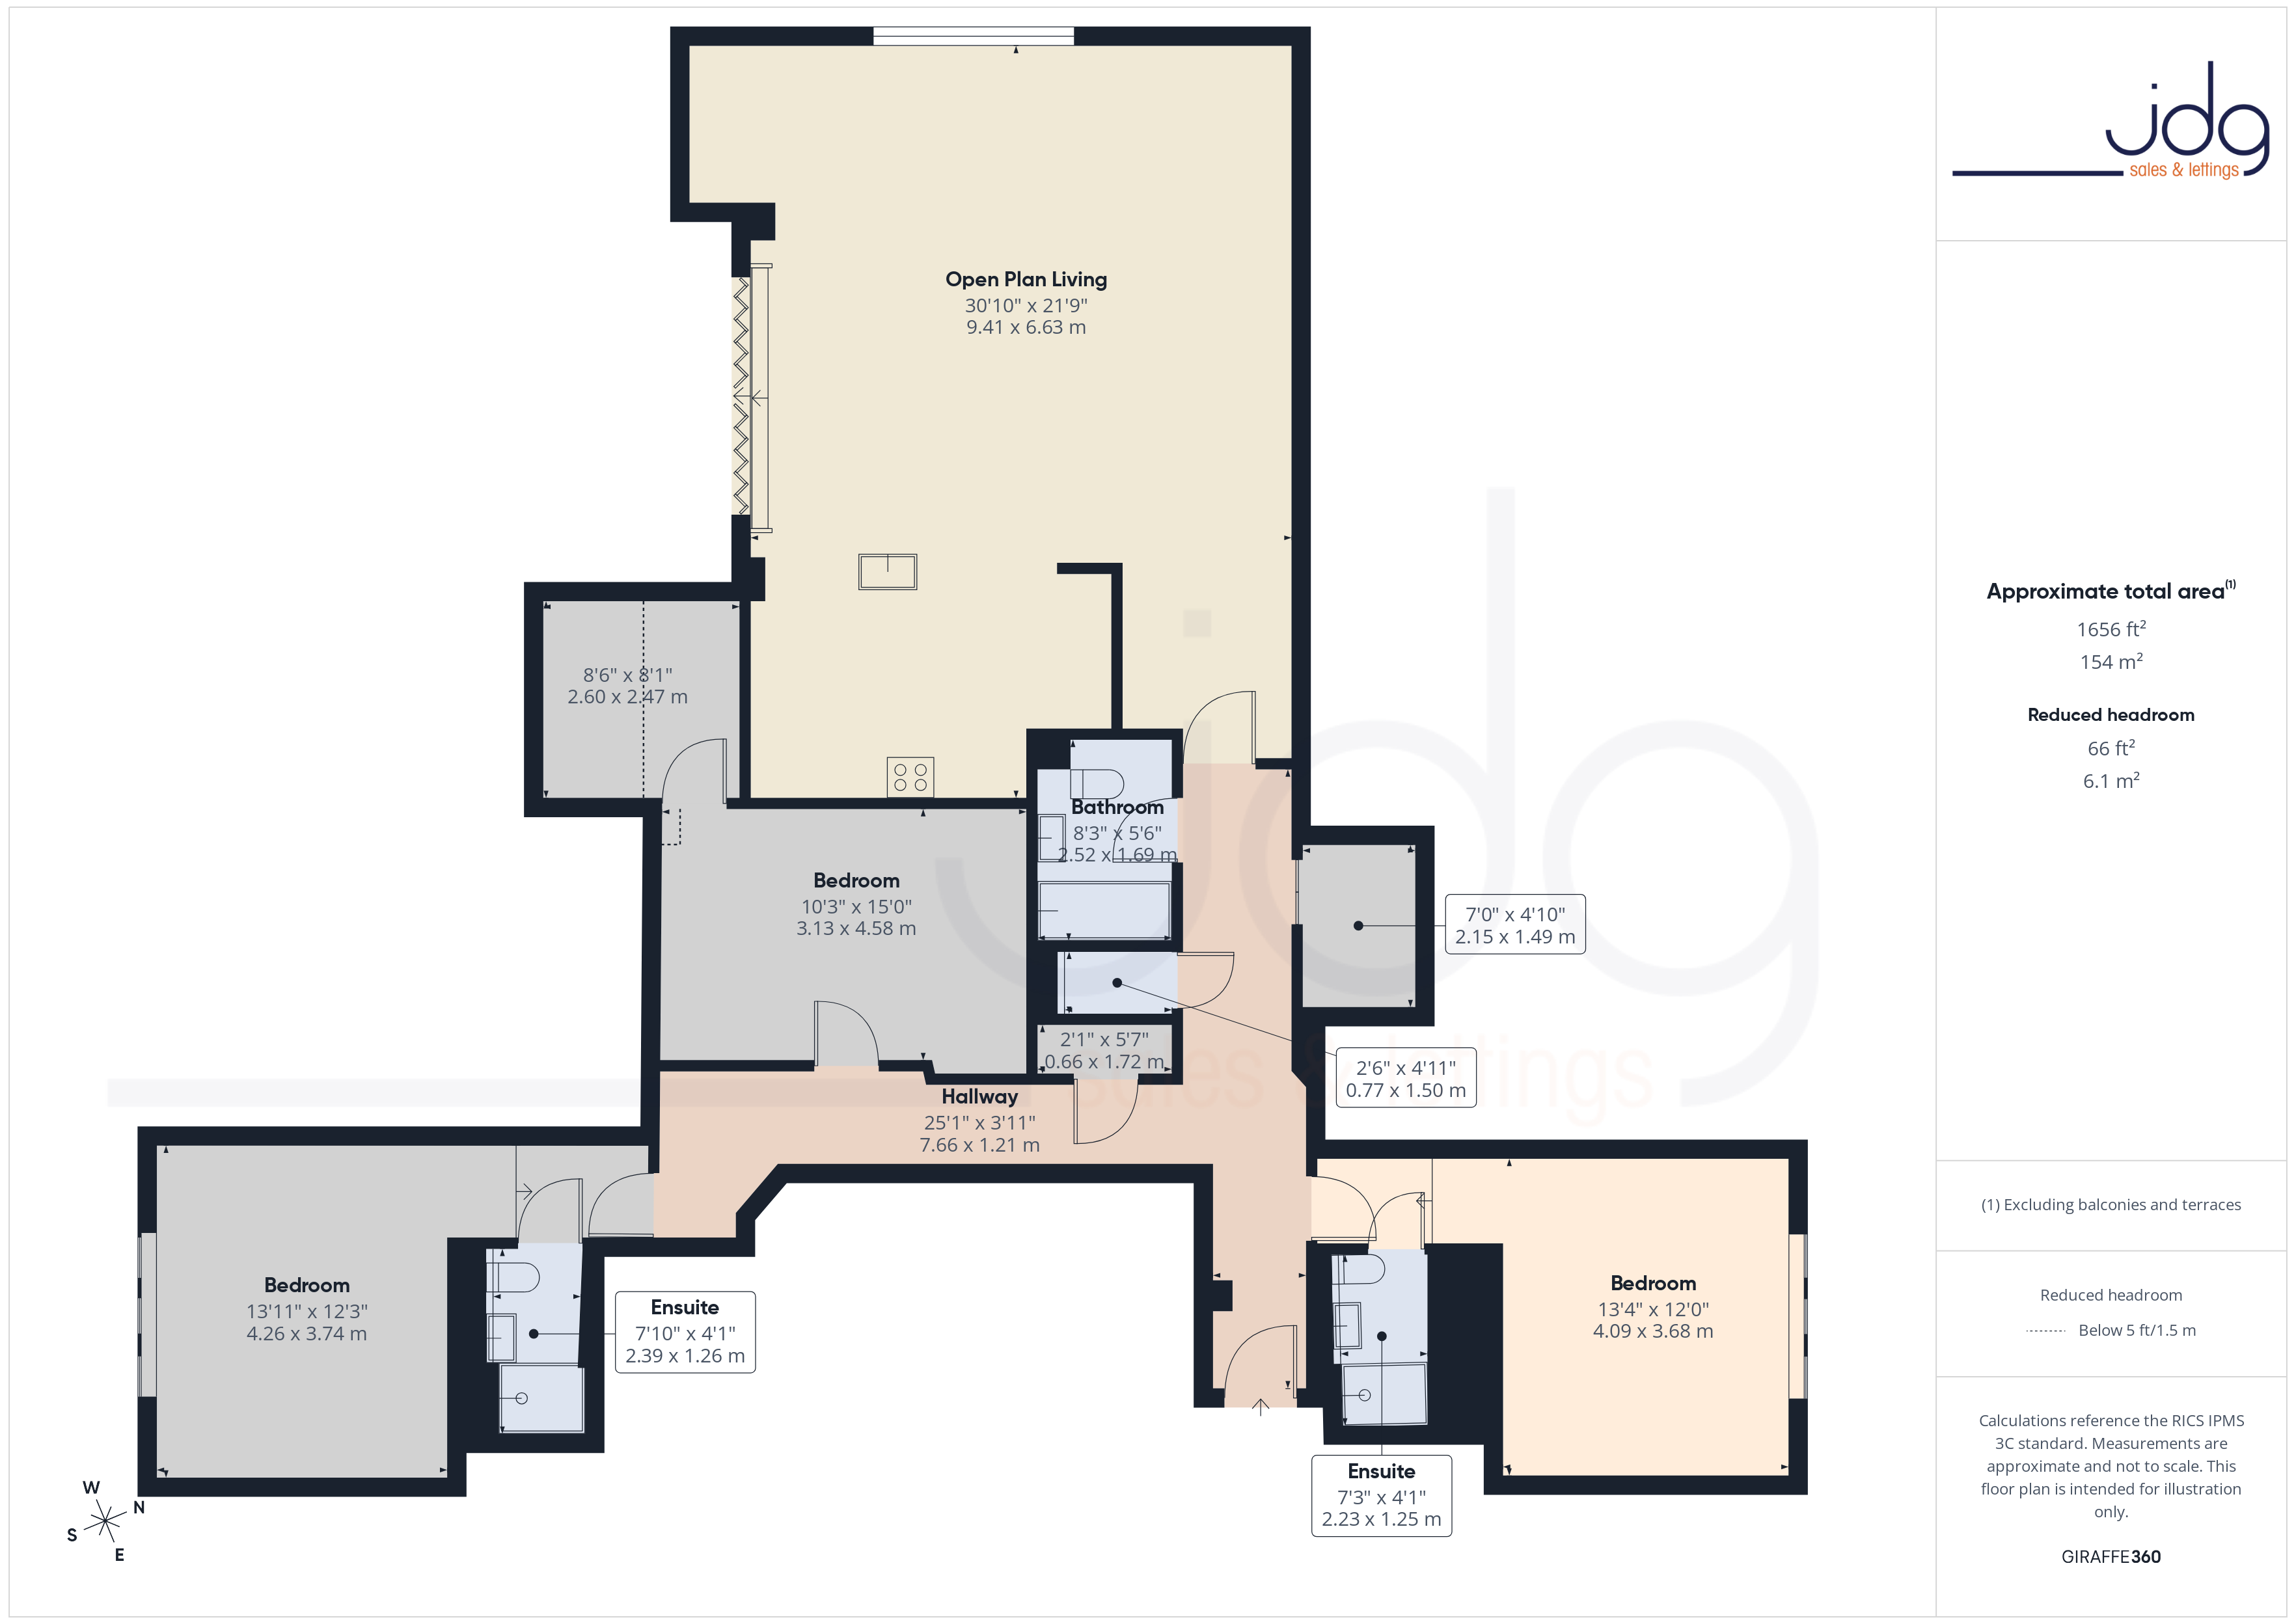
Parking Spaces
Allocated parking
Capacity: 2
Location
Set within the landmark The Residence on Kershaw Drive, 303 South Wing enjoys an elevated position in one of Lancaster’s most distinctive conversions. Formerly the Royal Lancaster Infirmary, the building has been thoughtfully reimagined by the award-winning PJ Livesey Group, retaining its architectural presence while offering a refined residential environment. The setting feels peaceful and established, with landscaped communal gardens, mature trees and a sense of space that is rarely found so close to the city. The location strikes a particularly appealing balance between greenery and convenience. Williamson Park sits directly opposite, offering woodland walks, open lawns and the iconic Ashton Memorial just moments away. Lancaster city centre is around a mile away, easily reached on foot, by bike or car, while local amenities including a Co-op are close at hand for everyday needs. Both Lancaster Royal Grammar School and Lancaster Girls’ Grammar School are nearby, and transport links connect easily to the university, the M6 and wider commuting routes.
Properties you may like
By JDG Estate Agents
-
Brookhouse Road, Brookhouse | Four Bedrooms & Generous Plot
- 4 Beds
- 1 Bath
-
Court View House - a fabulous canal side apartment
- 1 Beds
- 1 Bath
-
Westminster Close, Heaton With Oxcliffe, LA3
- 2 Beds
- 1 Bath
-
Dale Street. Primrose | Renovation Project
- 3 Beds
- 2 Bath
-
Lower Bentham, Lancaster, LA2
- 2 Beds
- 1 Bath
-
Bowerham Road, Lancaster, LA1
- 6 Beds
- 6 Bath
-
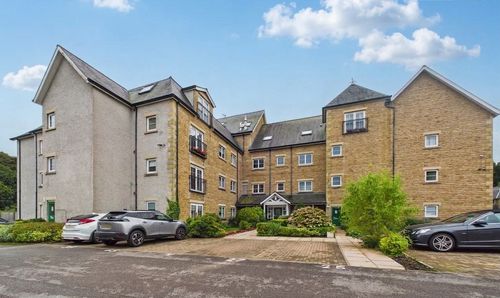
Spruce Avenue, Lancaster | Top-Floor Penthouse
- 2 Beds
- 2 Bath
-
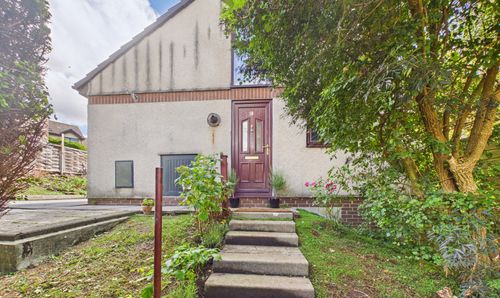
Greenacre Court, Lancaster | Split-Level Living
- 2 Beds
- 1 Bath
-
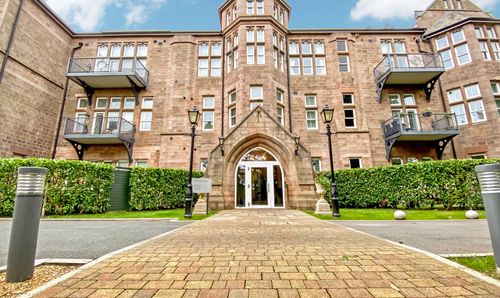
South Wing, The Residence | Panoramic Views from the Turret
- 3 Beds
- 2 Bath